×
Firstview
Picture 1
Picture 2
Picture 3
Picture 4
New

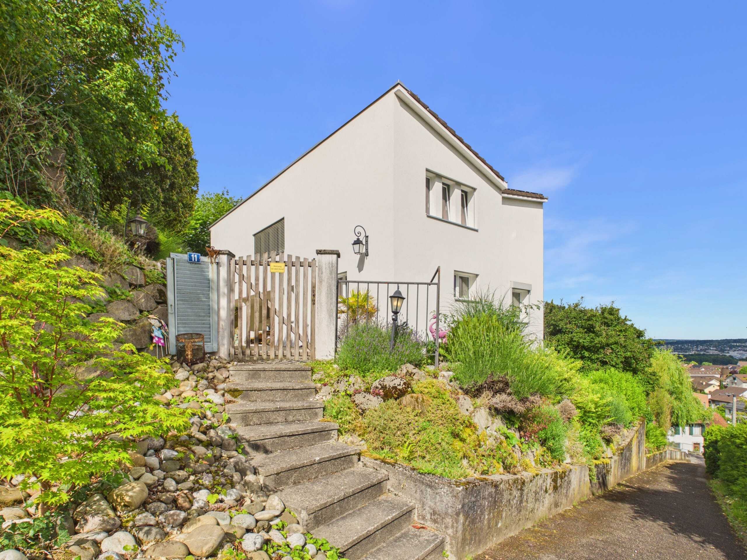
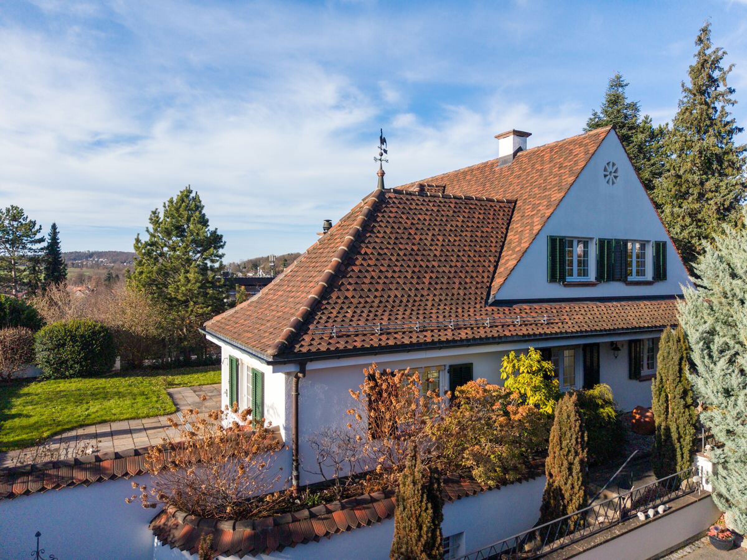
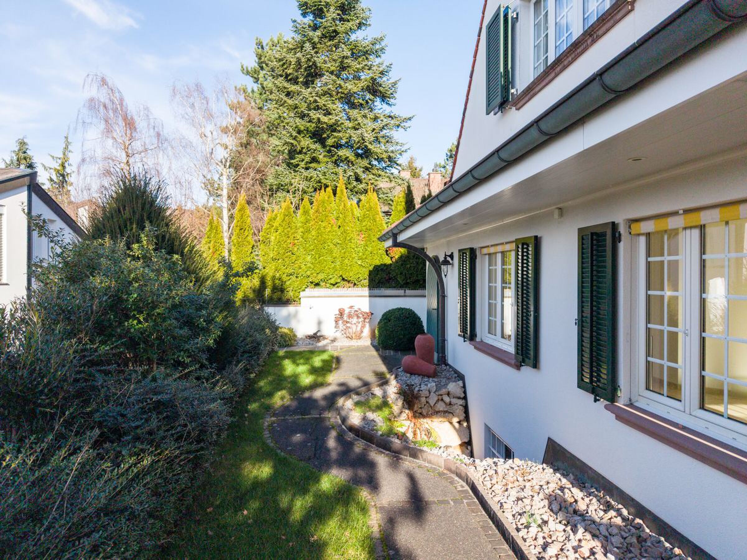
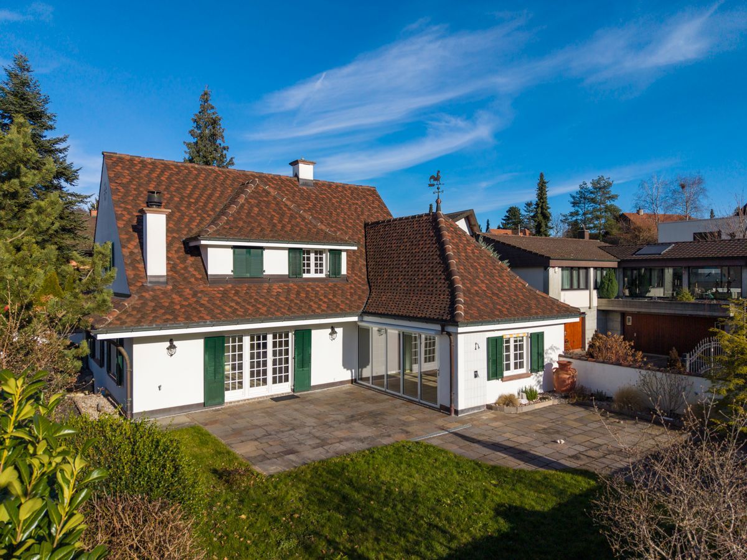
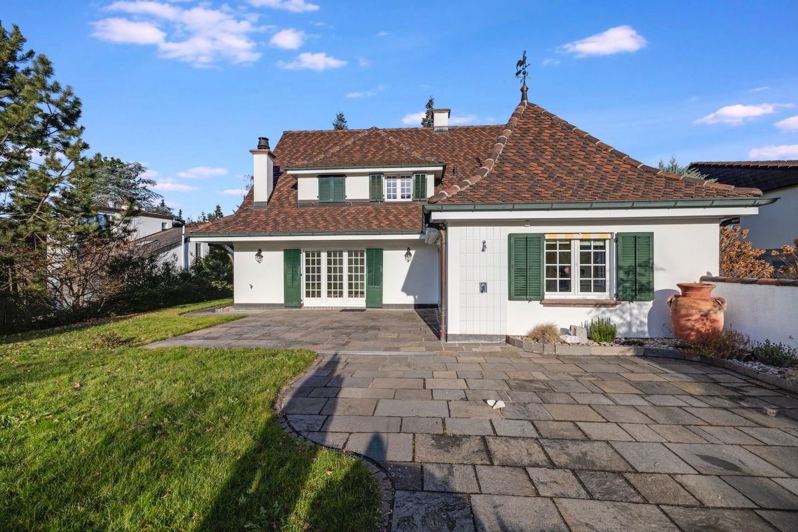
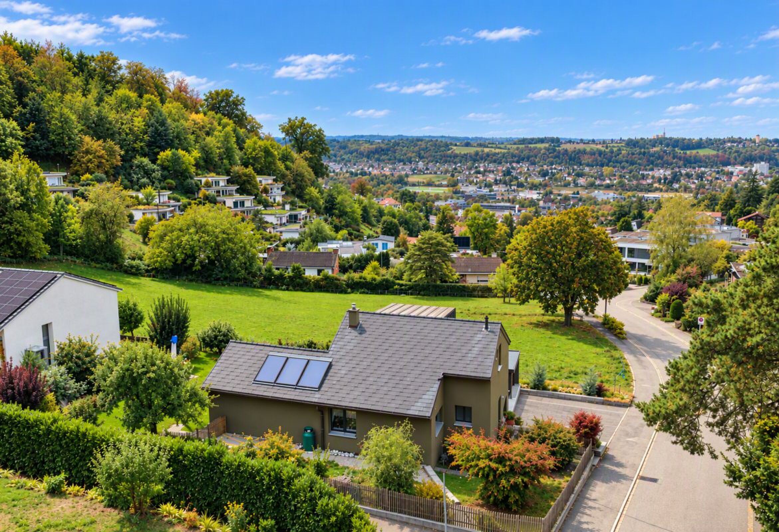
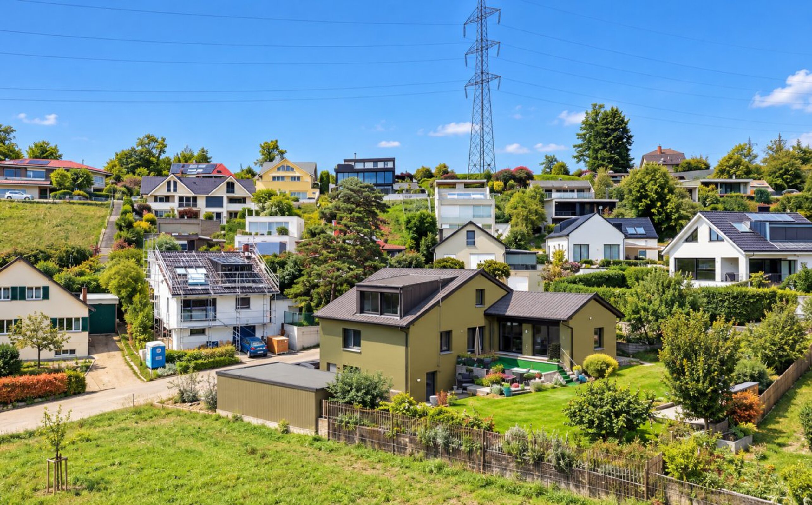
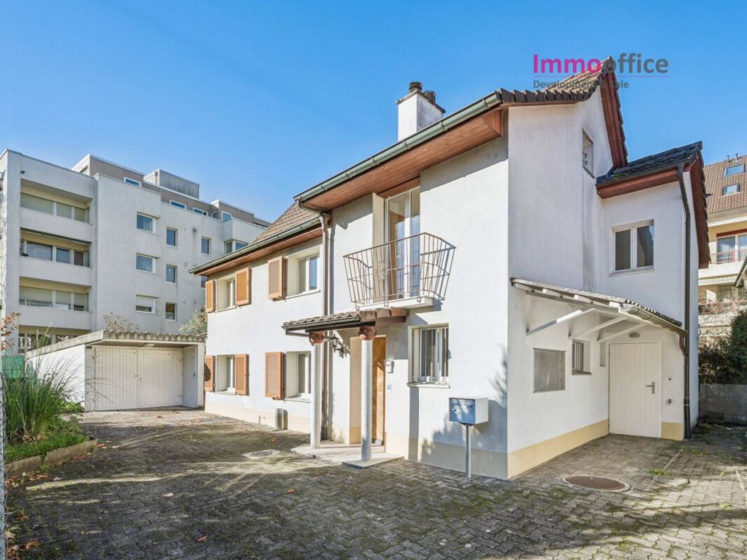
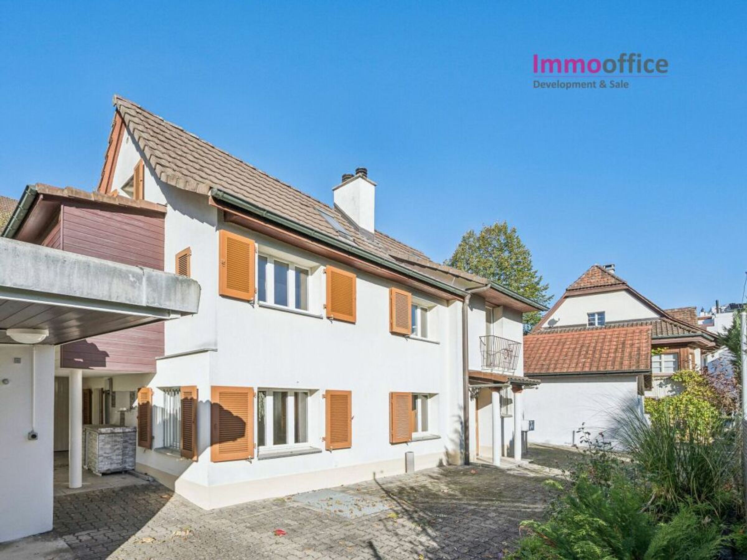
Single family house with 6.5 rooms on sale in Dornach - 181 m²

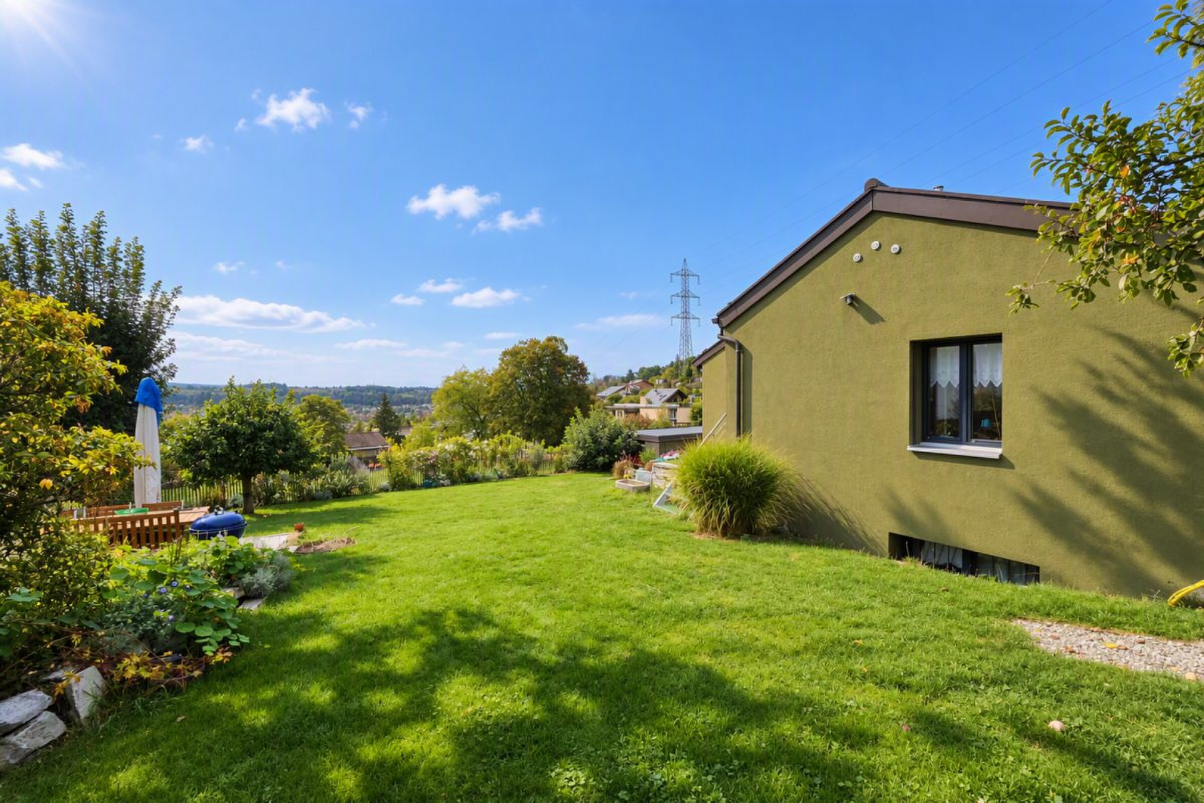
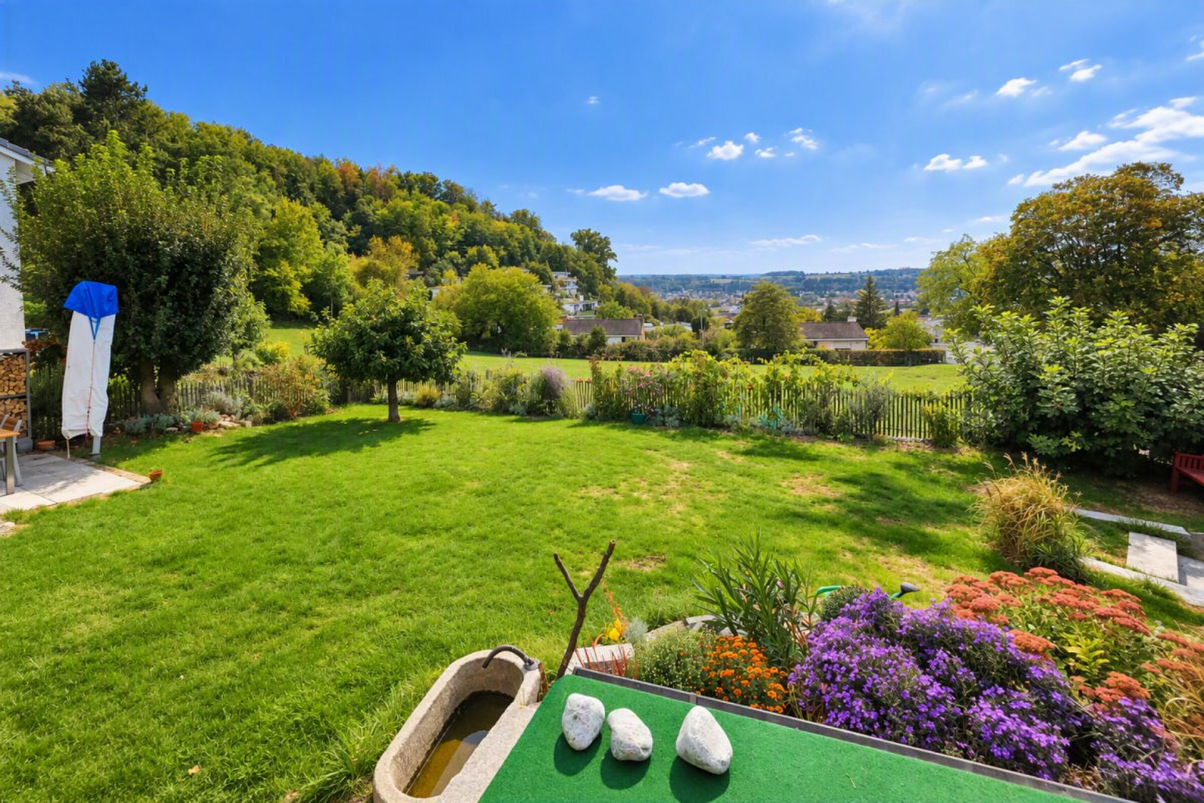
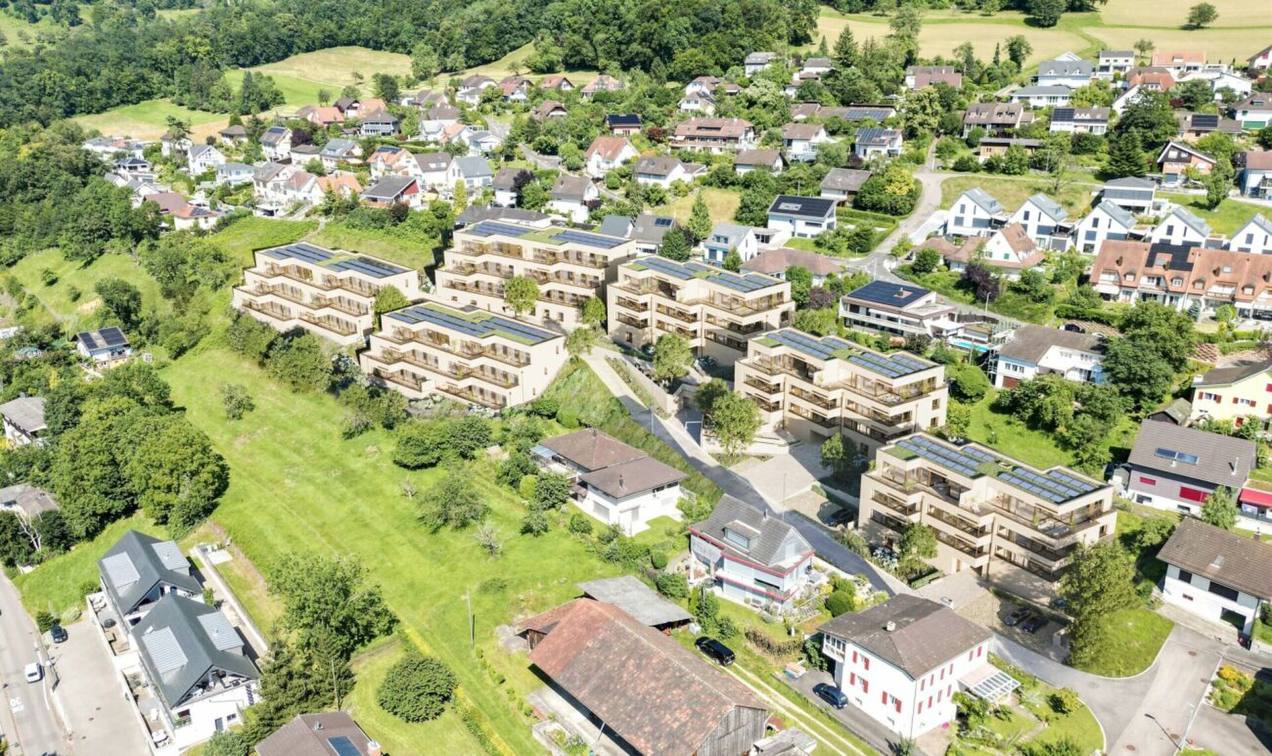
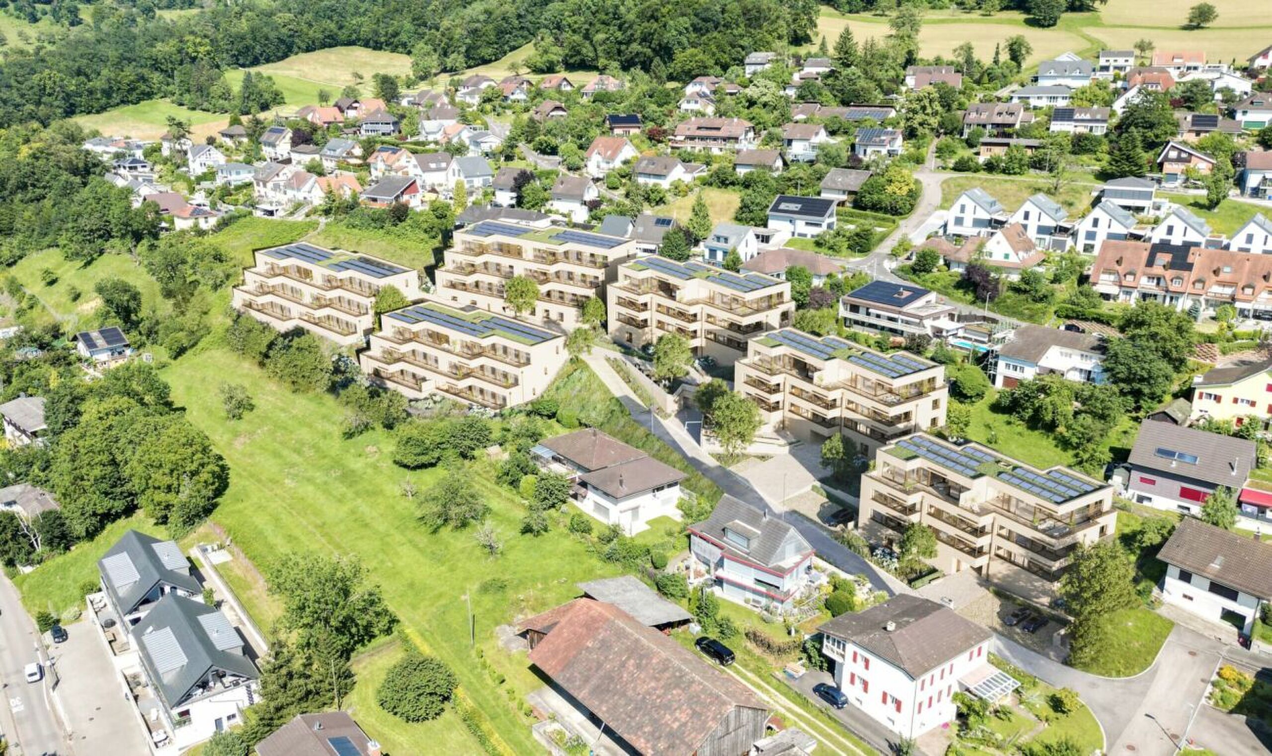
Spacious, modern, exclusive! Detached house with large garden.

Rooms6.5
Living area181 m²
Object PriceCHF 2,300,000.-
AvailabilityTo agree
Messenger PDF Dossier Financing
Add to favoritesRemove from favorites
External link

Localisation

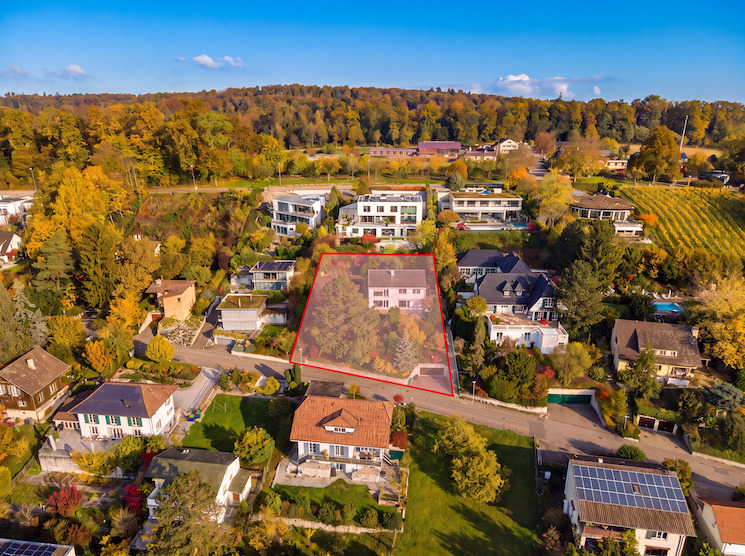
Oberer Brühlweg 4, 4143 Dornach

Characteristics

Reference
e3e3c868-d9f7-11f1-b574-0e90ca4da74f
Availability
To agree
Bathrooms
3
Year of construction
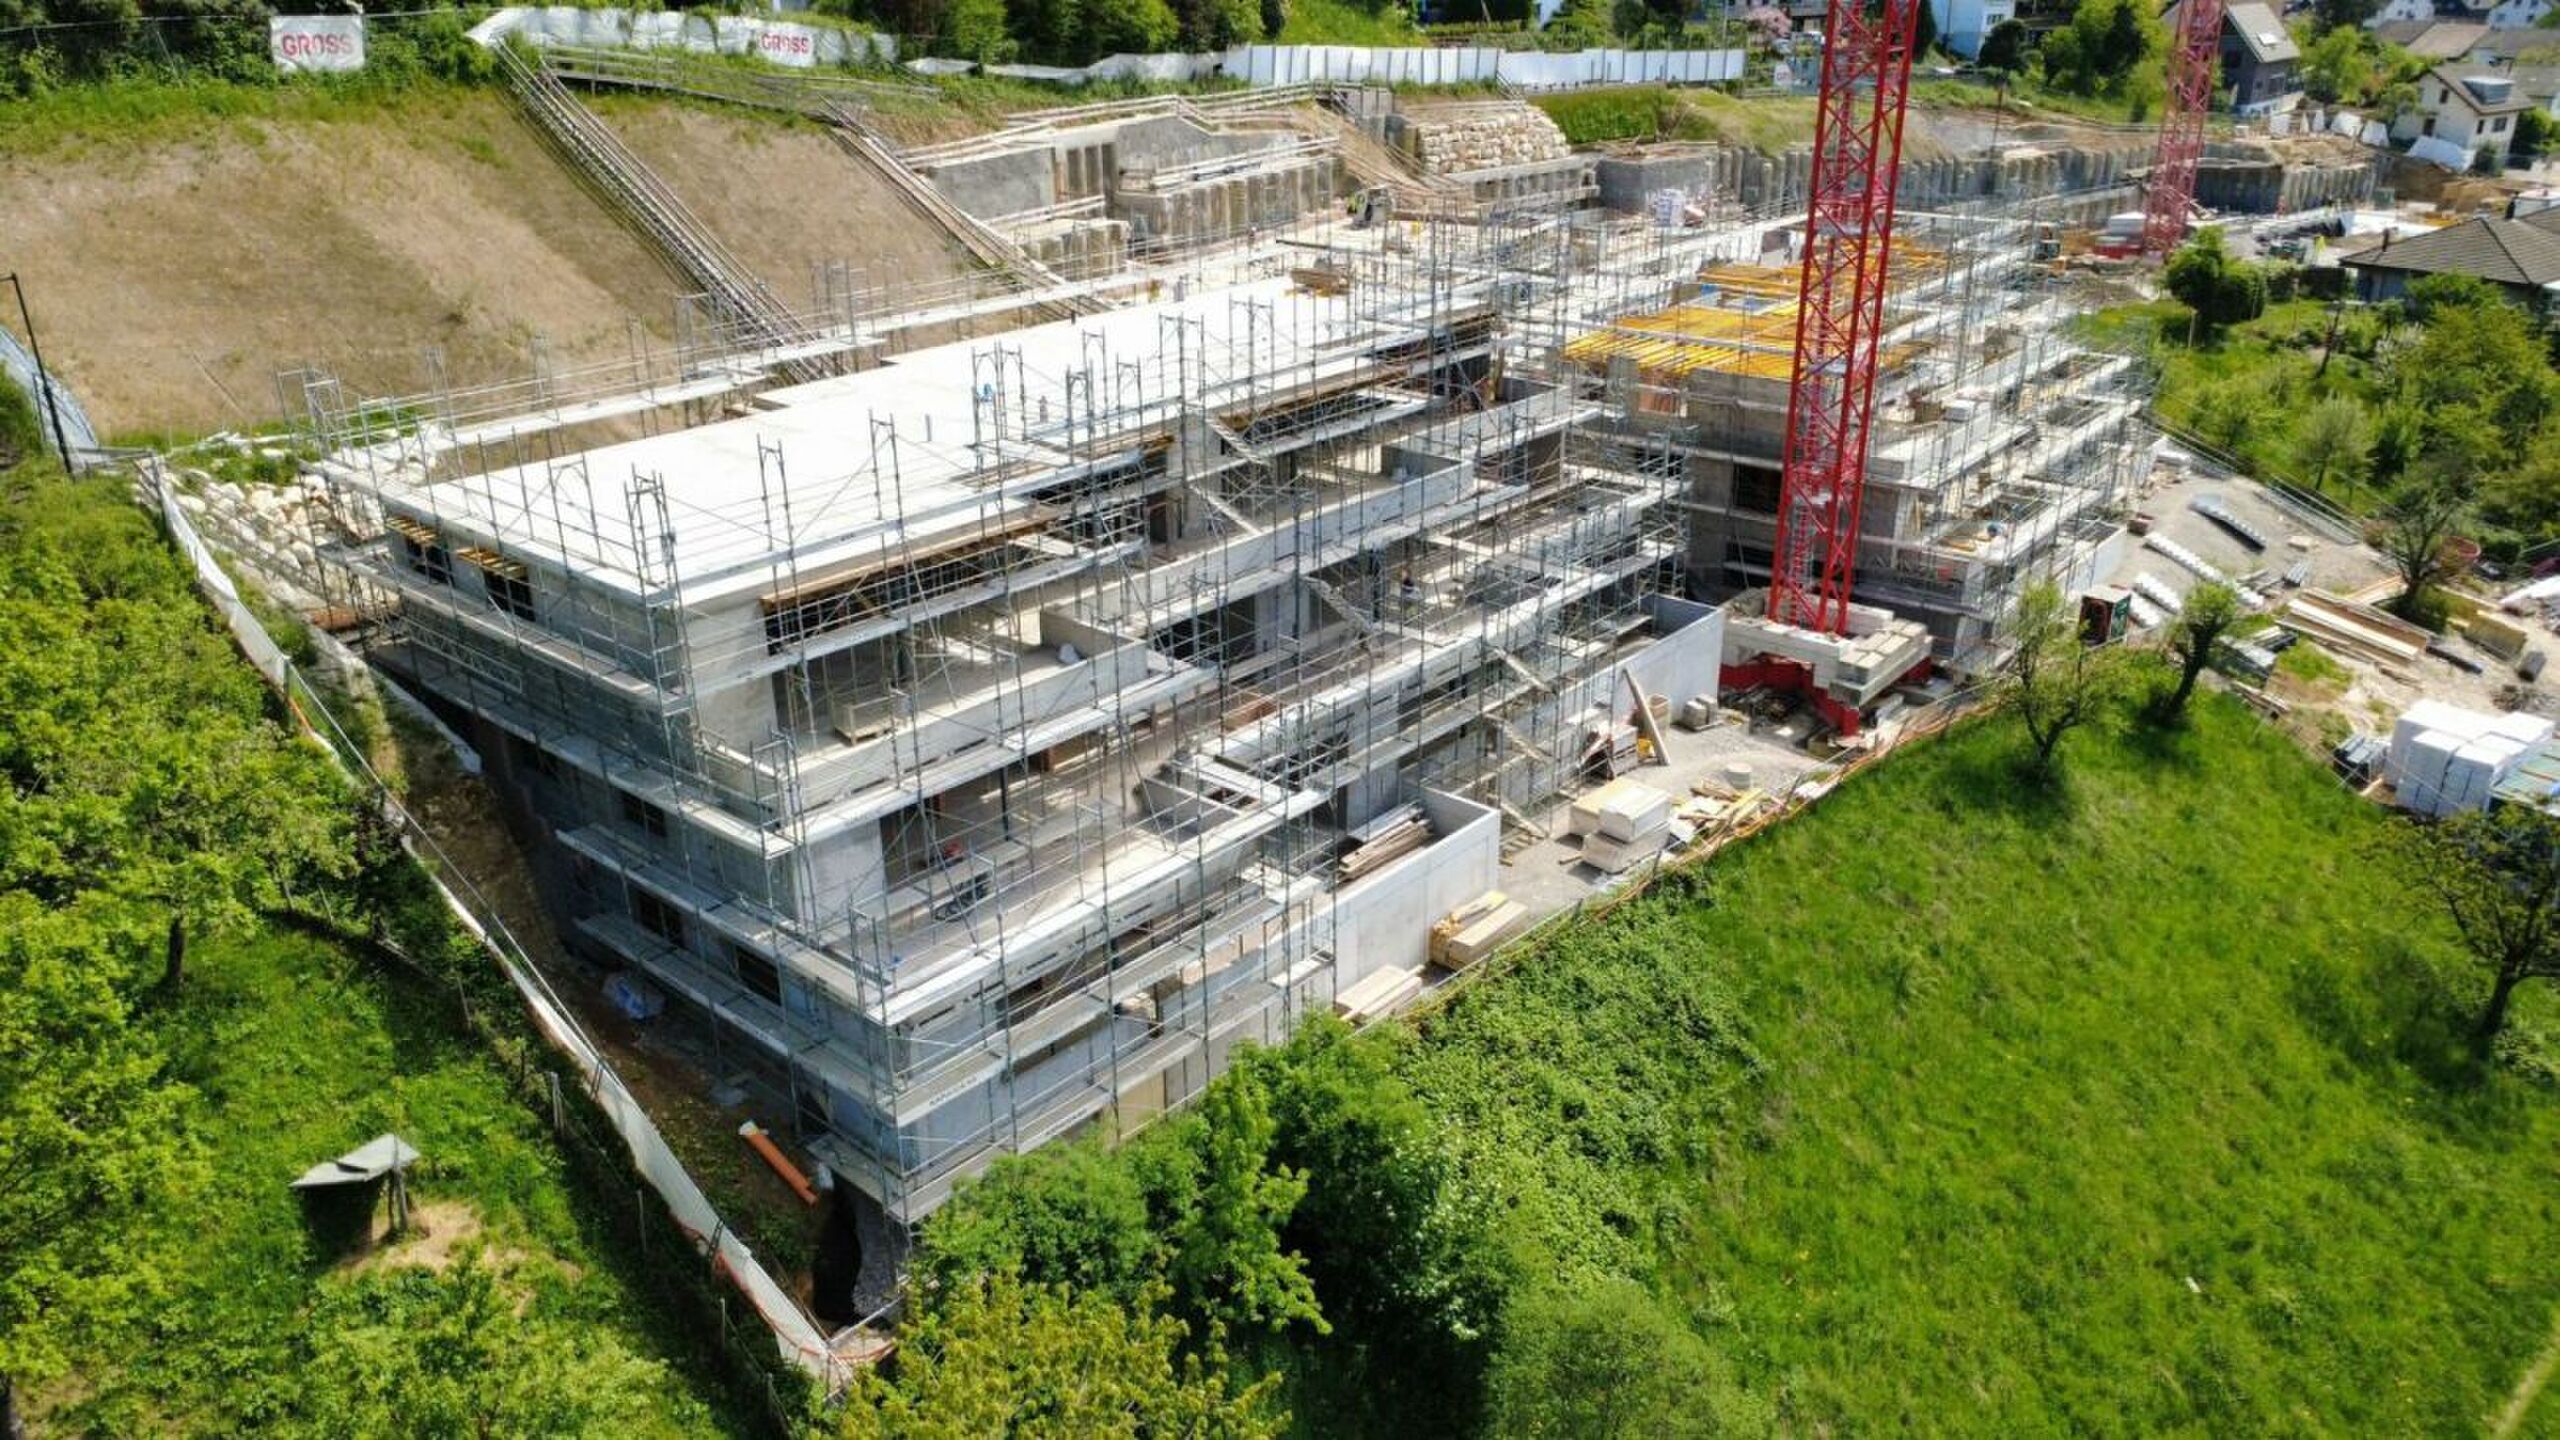
2027
Rooms
6.5
Number of levels for the real asset
2
Balcony surface
23 m²
Heating type
Geothermal sonde
Cellar surface
14 m²
Garden surface
230 m²
Living area
181 m²
Terrace surface
32 m²

Description

Text translated from german, see original
Original text in german, translate to English.

A house that gives you space! Spacious, modern, exclusive!

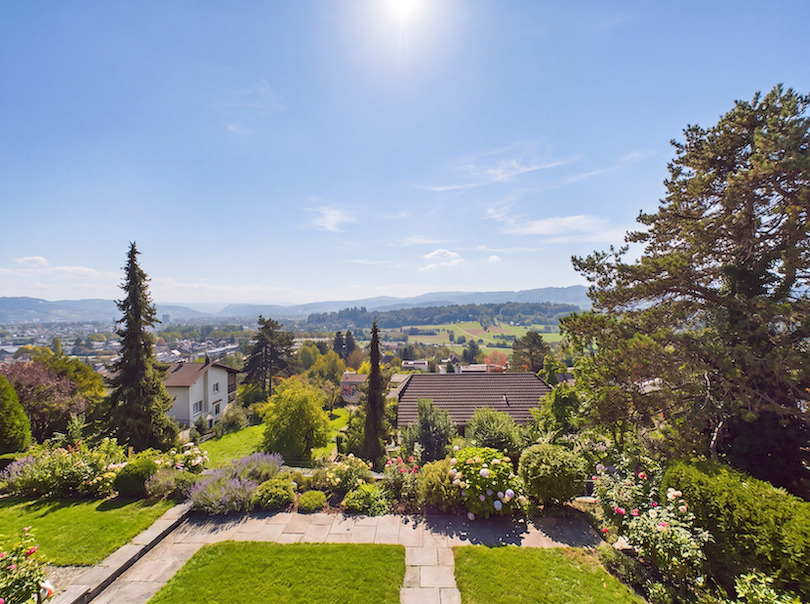
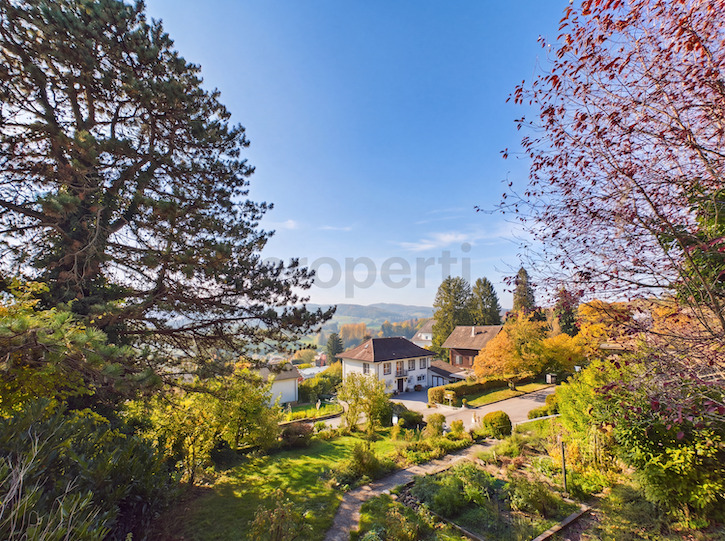
A spacious home with a sunny garden and versatile hobby room in the basement.
Here, life inside and outside finds the right place.

Welcome home
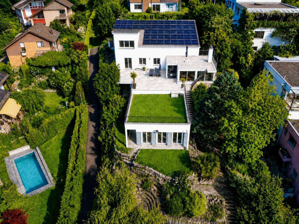
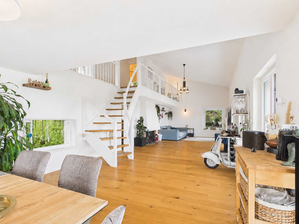
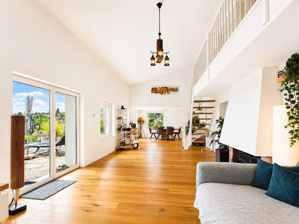
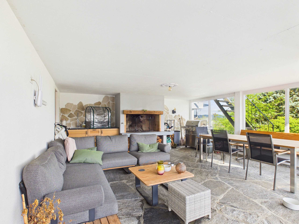
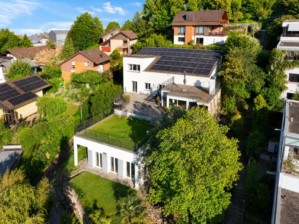
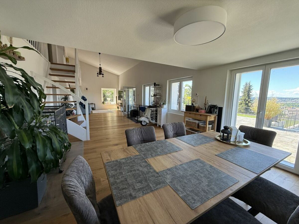
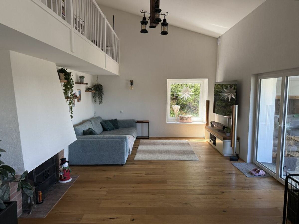
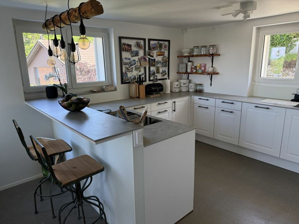
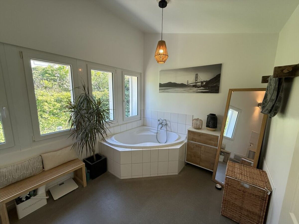
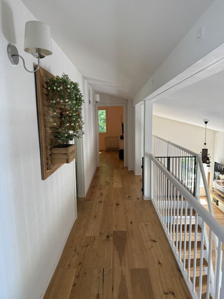
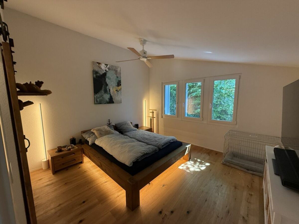
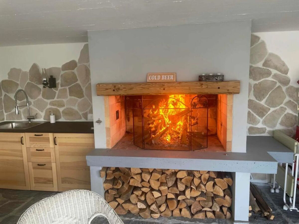
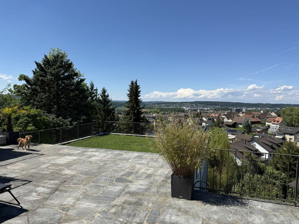
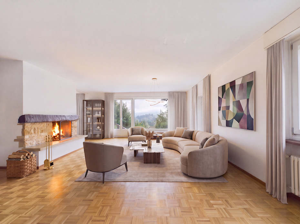
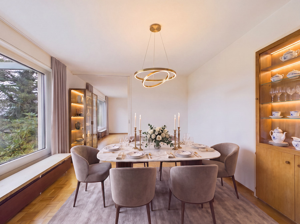
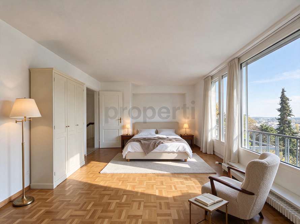
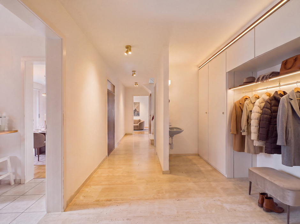
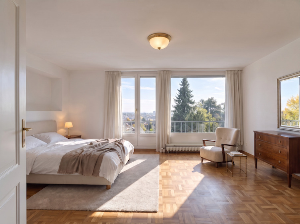
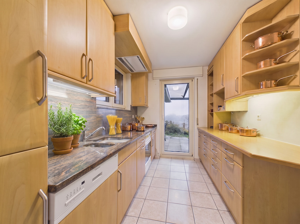
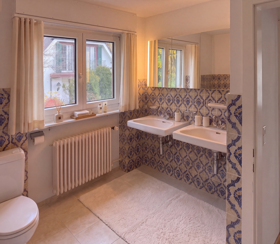
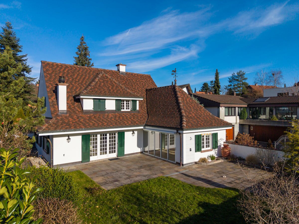
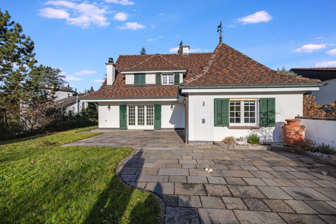
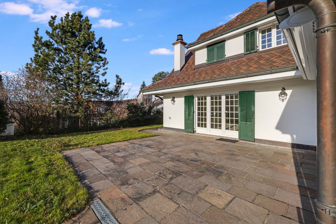
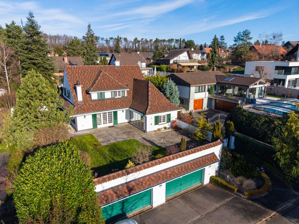
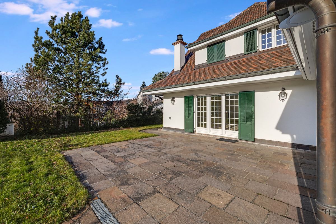
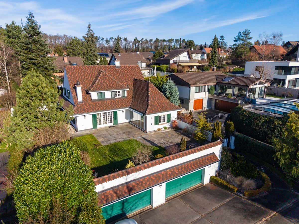
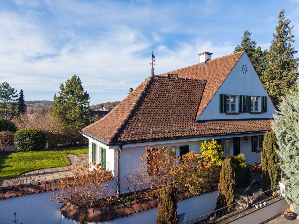
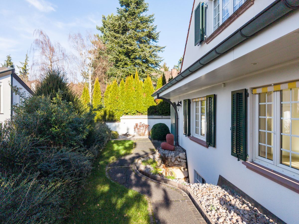
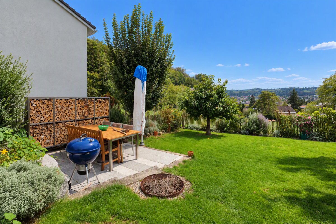
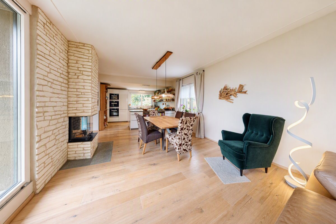
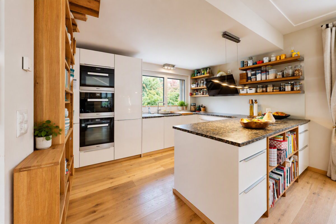
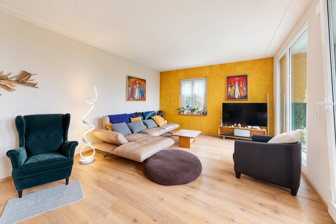
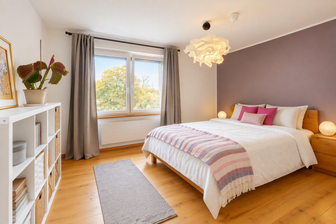
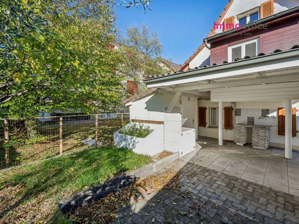
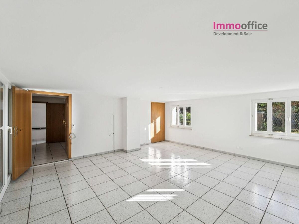
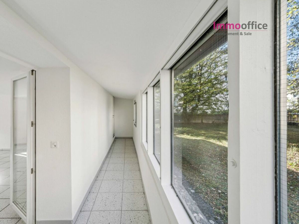
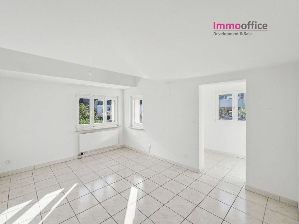
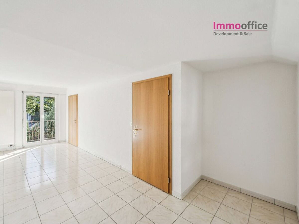
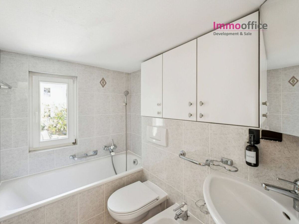
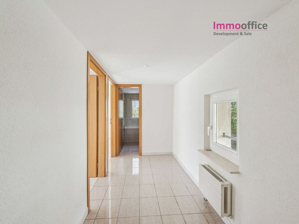
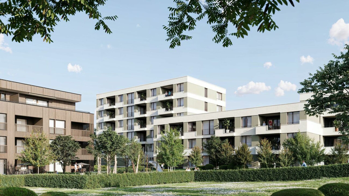
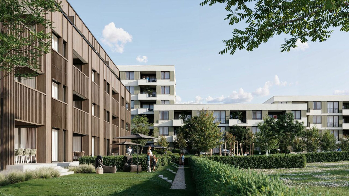
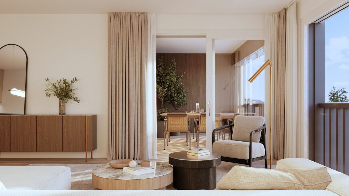
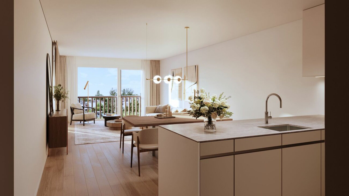
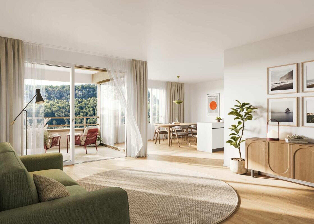
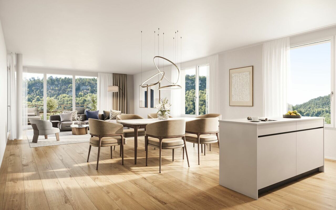
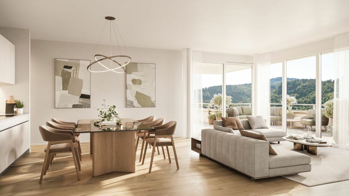
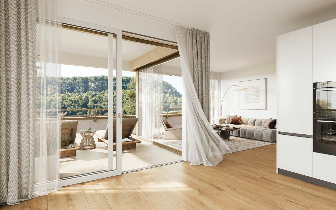
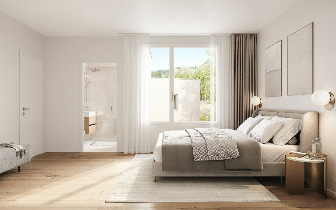
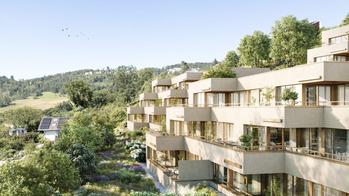
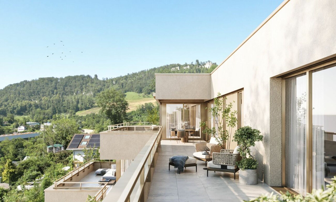
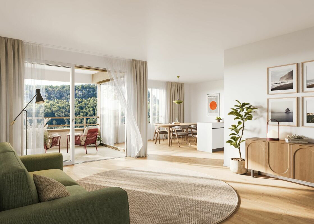
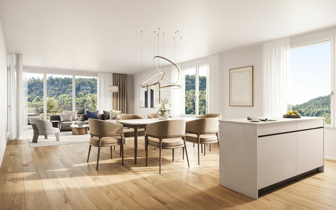
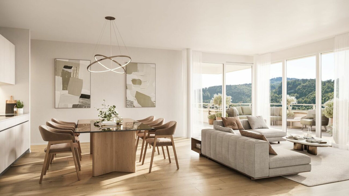
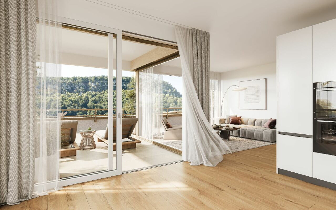
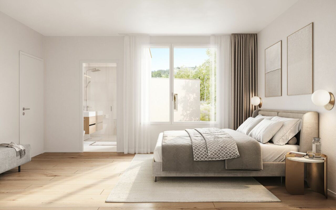
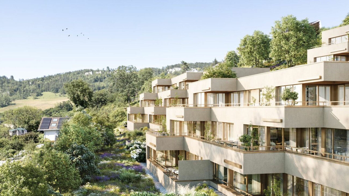
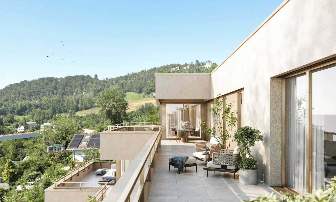
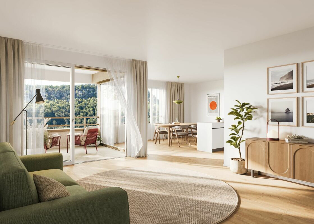
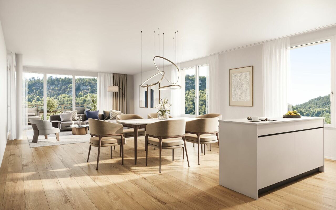
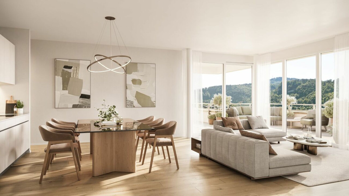
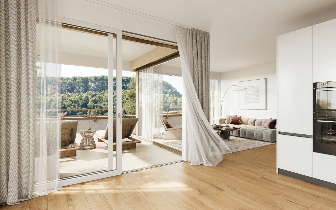
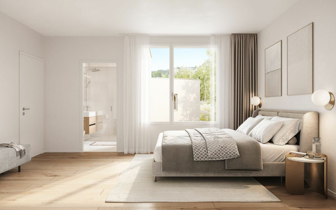
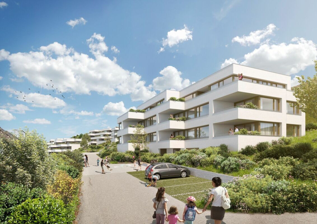
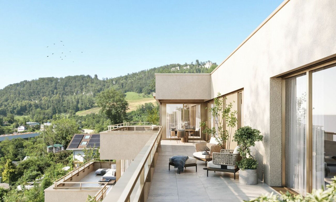
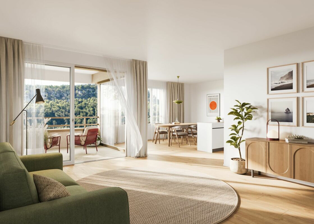
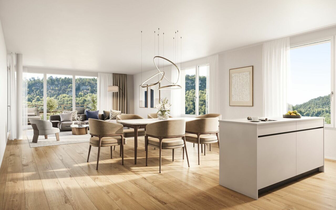
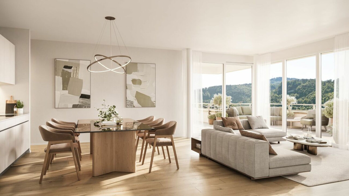
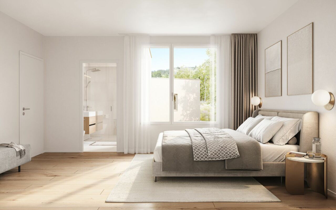
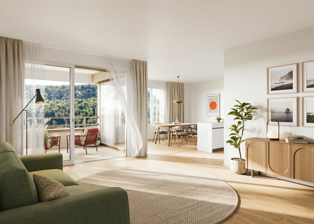
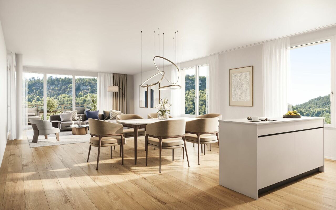
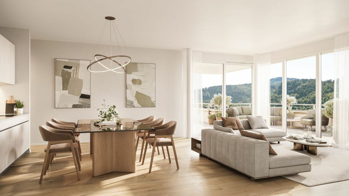
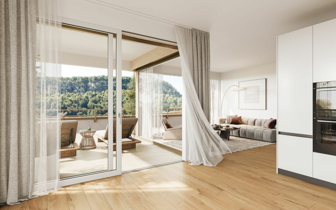
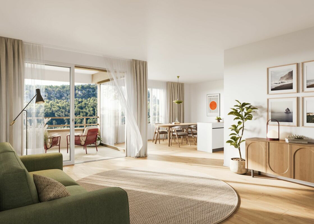
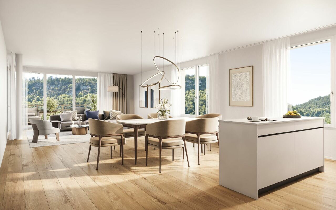
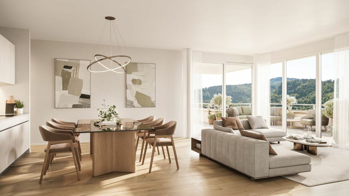
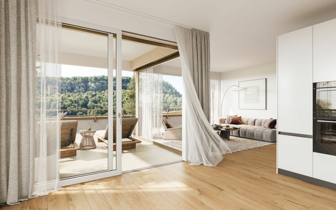
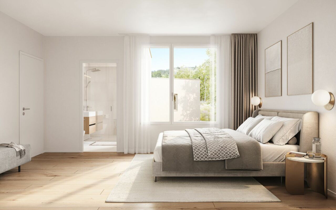
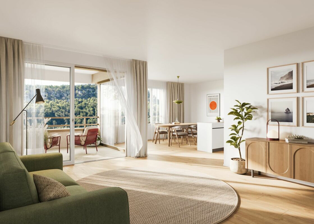
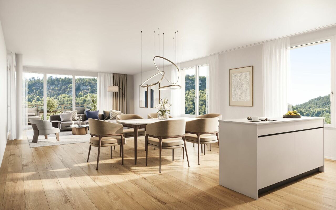
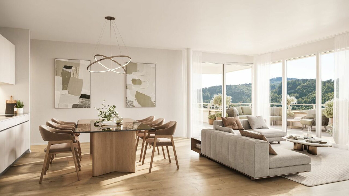
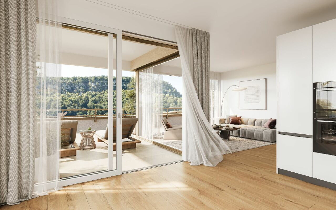
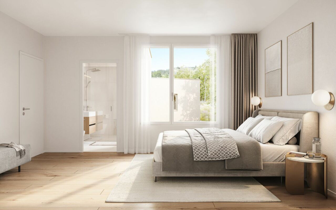
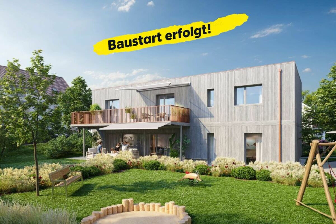
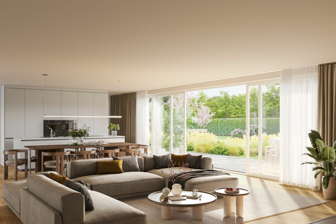
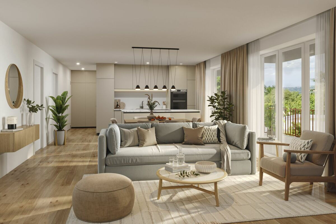
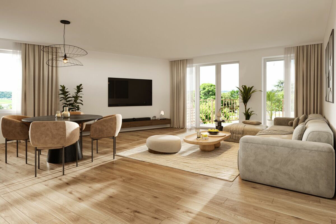
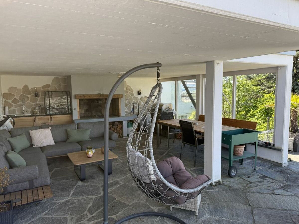
This detached house offers 181 m² of living space on two floors for people with high demands. The large living and dining area opens up to the 32 m² terrace and the 230 m² garden - the outdoor space becomes a second living room. A 23 m² balcony accompanies the daily routine from the first coffee to the evening light. The south-west orientation ensures plenty of sun and a pleasant atmosphere. Three bathrooms bring comfort to the everyday life of family and guests.

Flexibility in everyday life
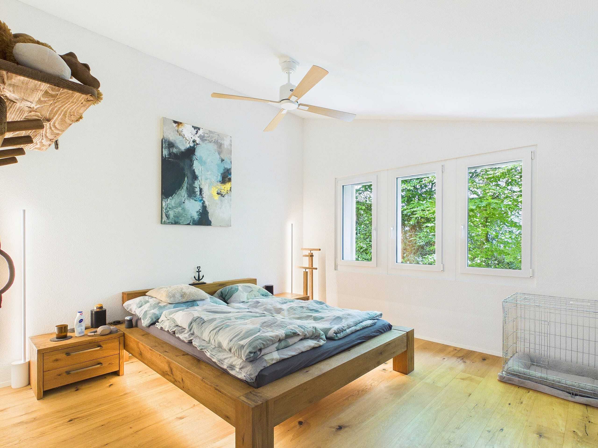
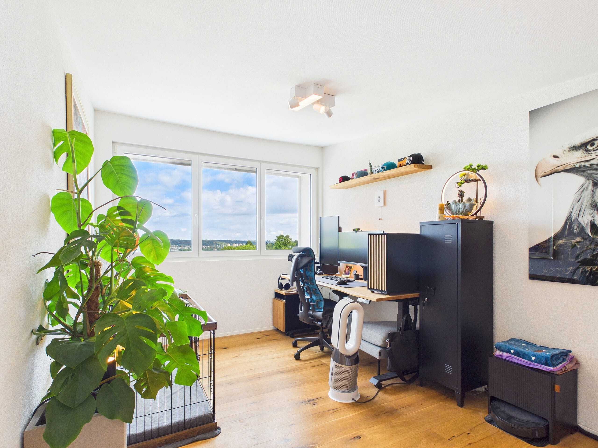
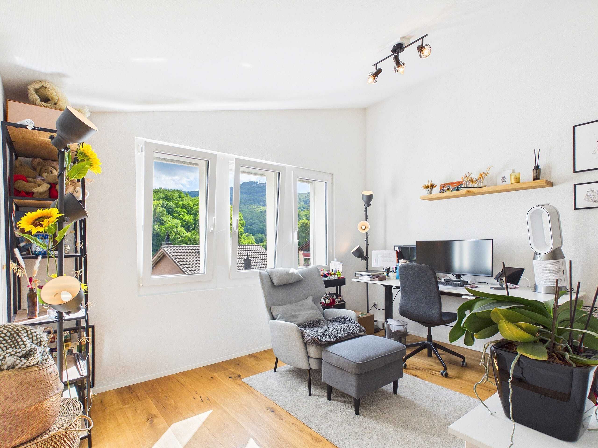
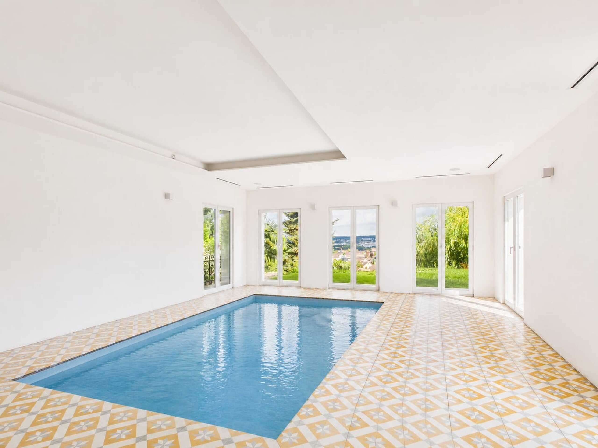
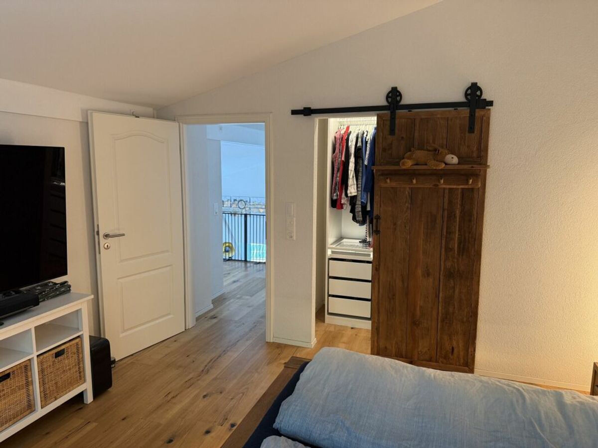
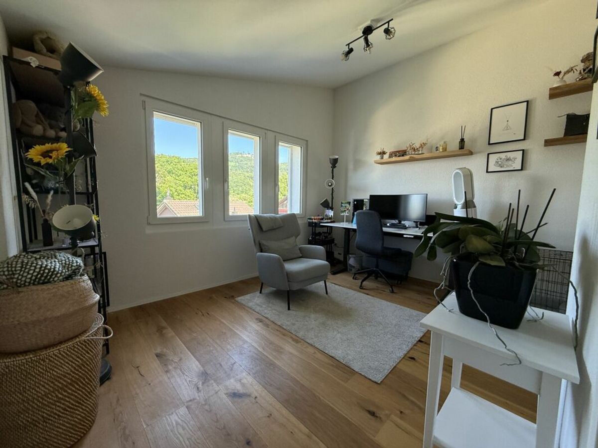
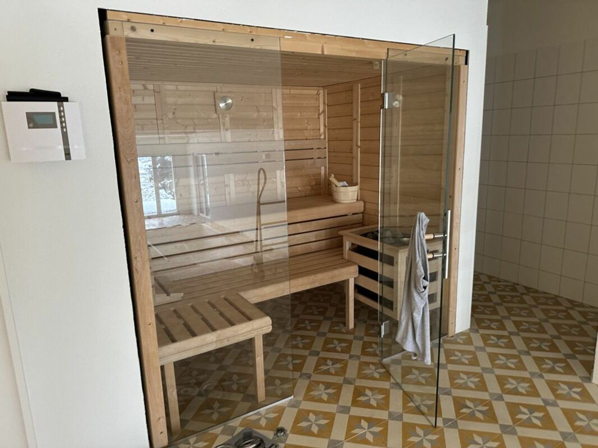
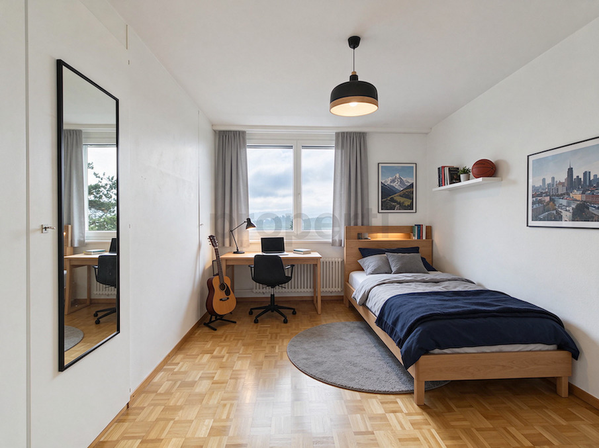
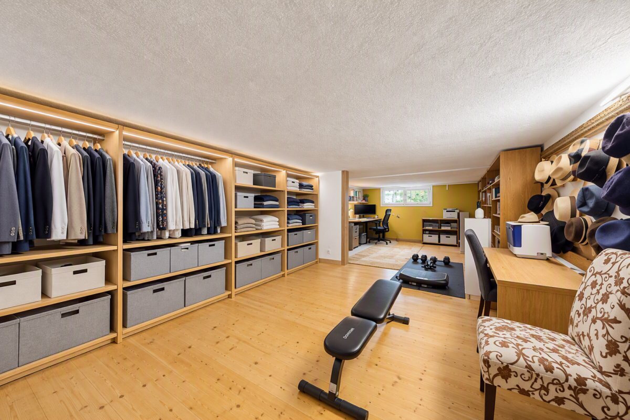
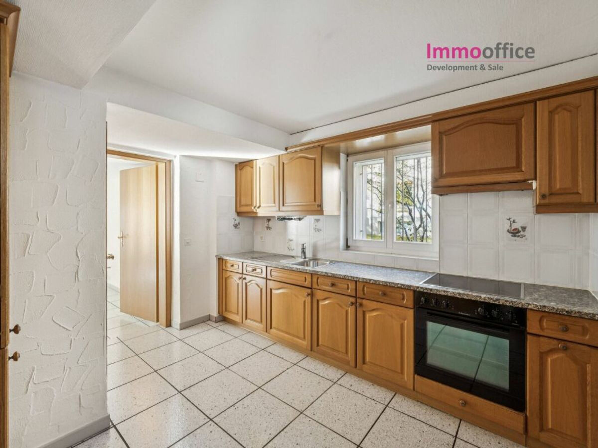
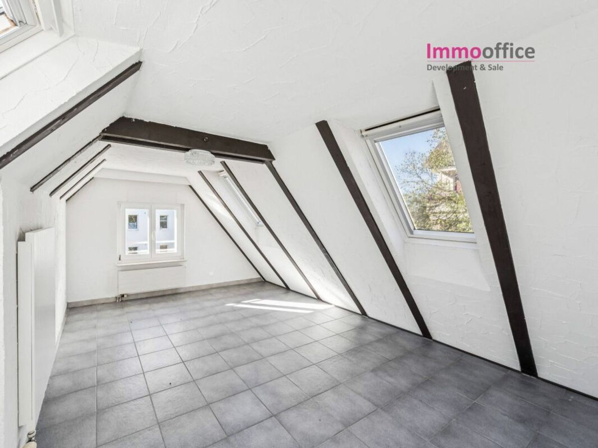
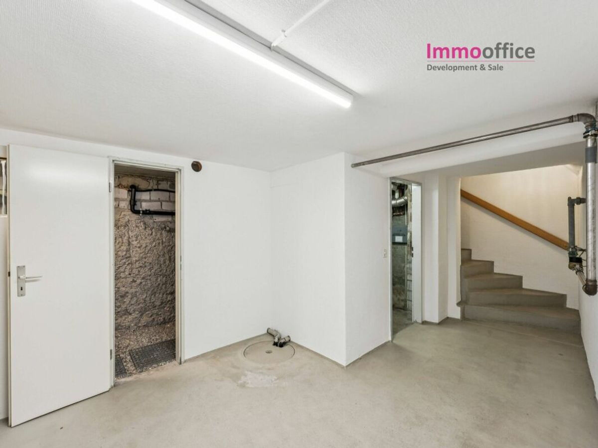
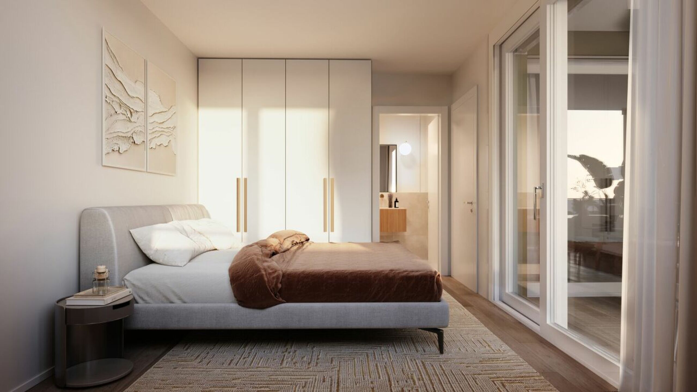
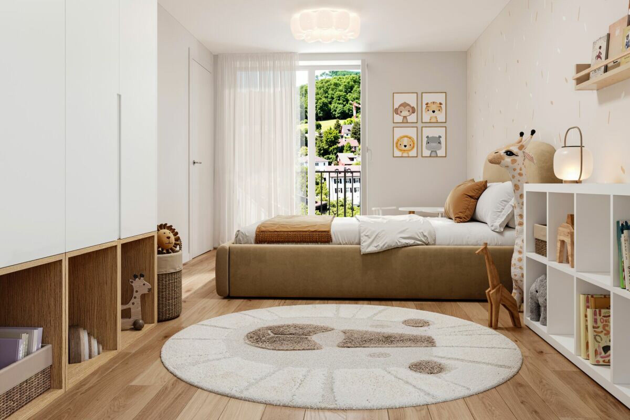
6.5 rooms provide structure and freedom at the same time. In the basement, an 18 m² hobby room completes the offer - for training, creativity, concentrated work or as a quiet retreat.

Sustainable and future-proof
Implemented in accordance with the MINERGIE-P standard: geothermal probe heat pump, controlled residential ventilation and preparation for electromobility stand for high energy efficiency, low operating costs and a healthy living environment.

Location
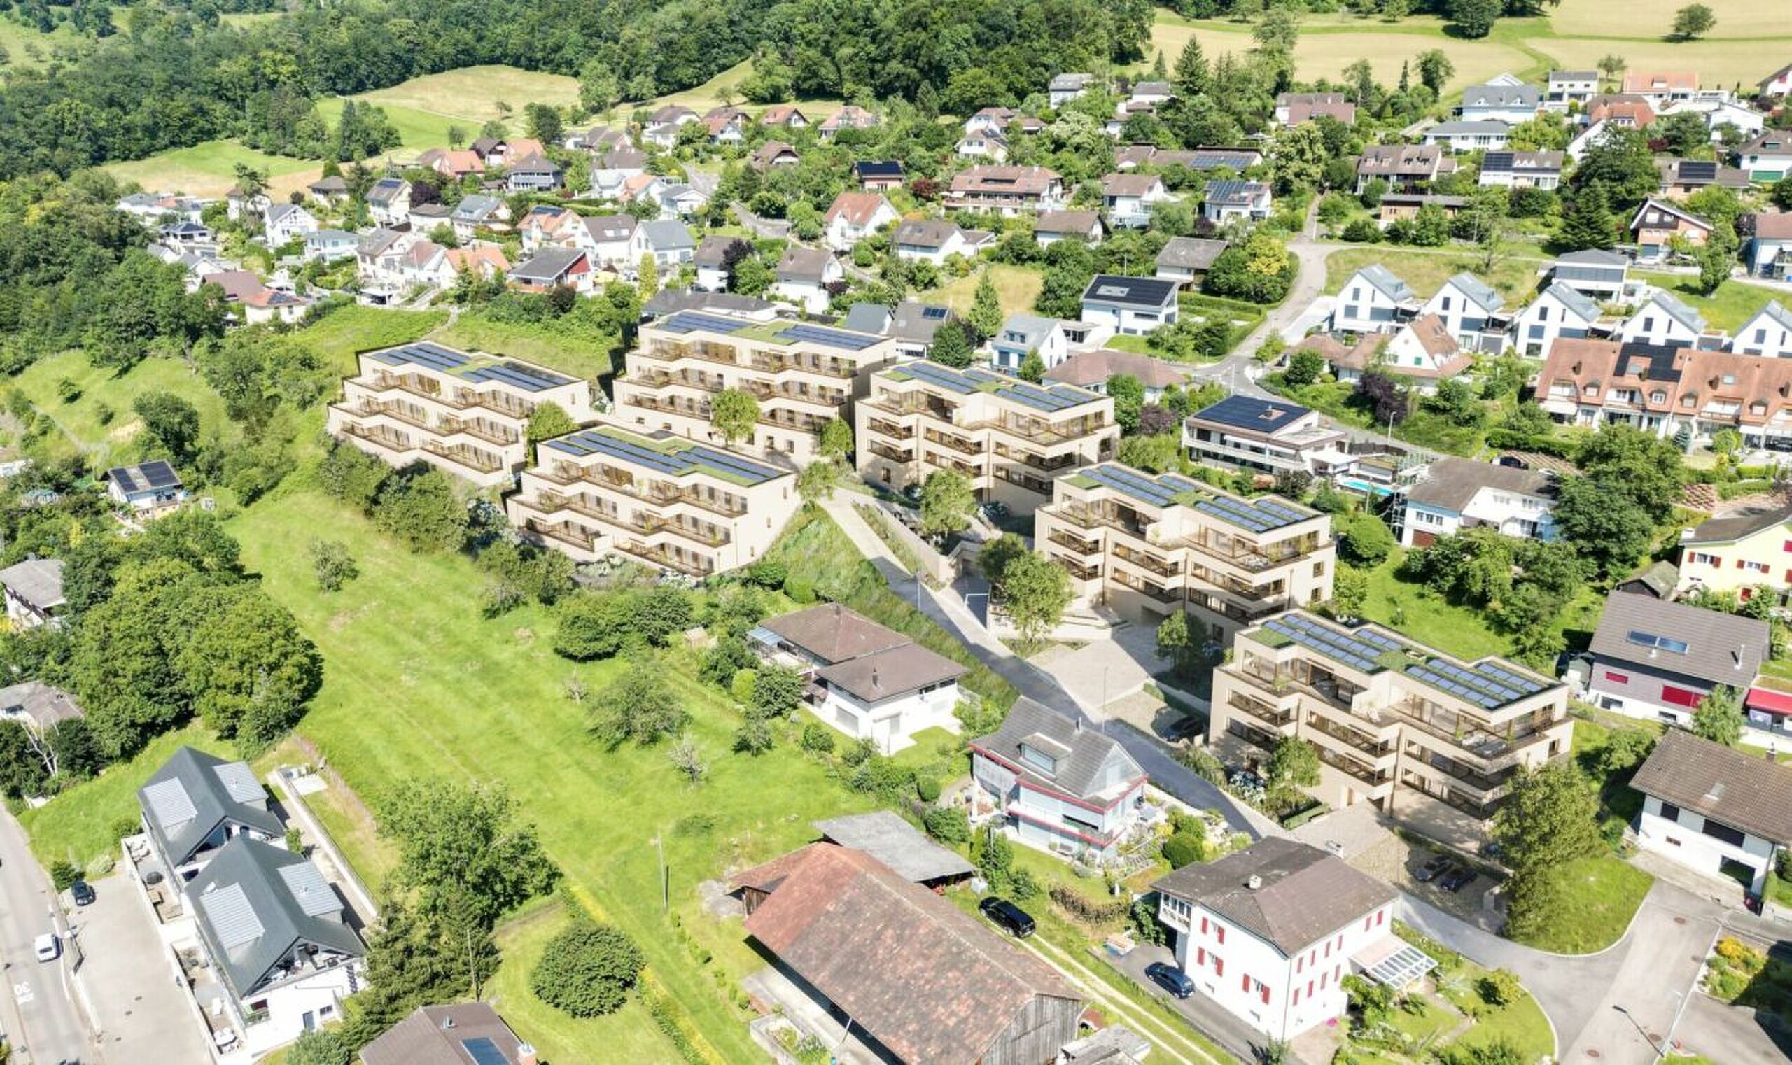
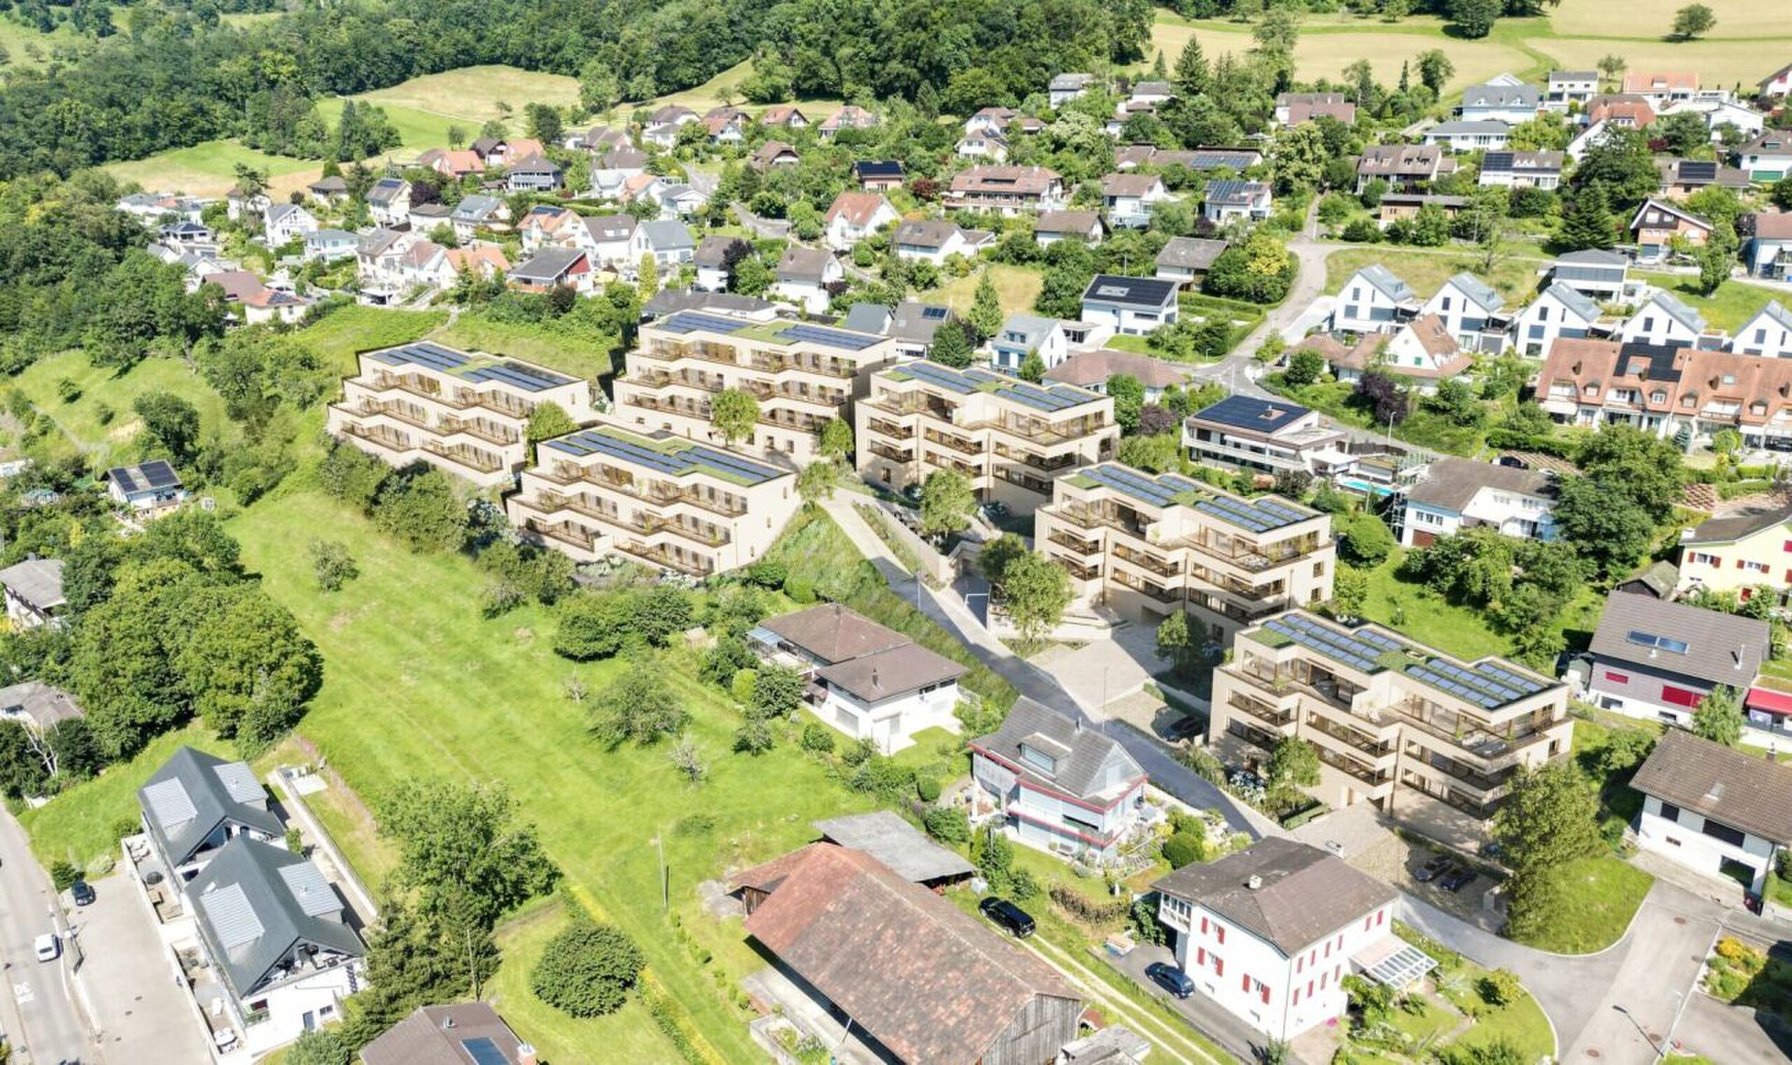
Dornach combines living in the countryside with good connections. Shopping, schools and leisure are nearby; the surroundings invite you to relax in everyday life.

Highlights

  • Large living and dining area with direct access to terrace and garden
  • Sunny south-west facing location for light-flooded rooms and long evenings outside
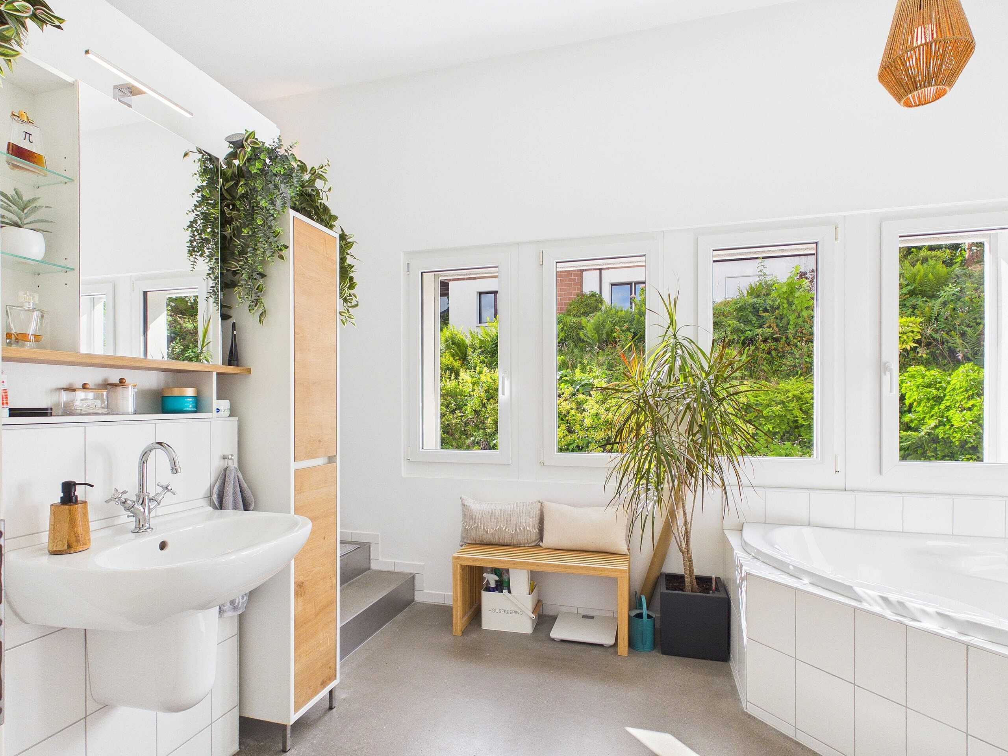
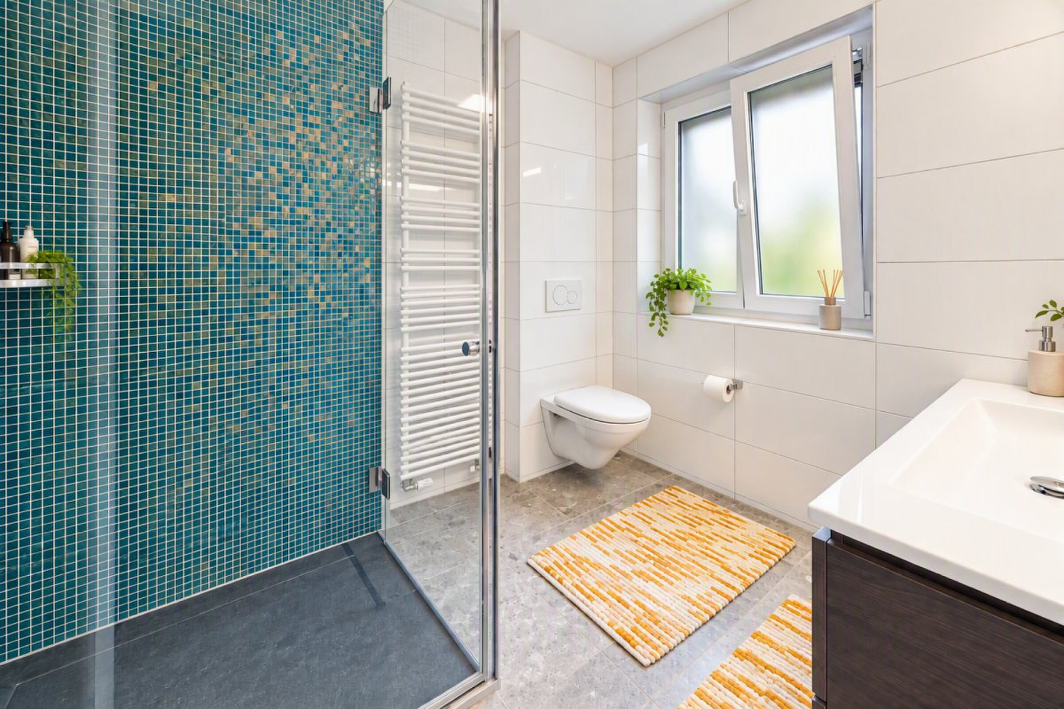
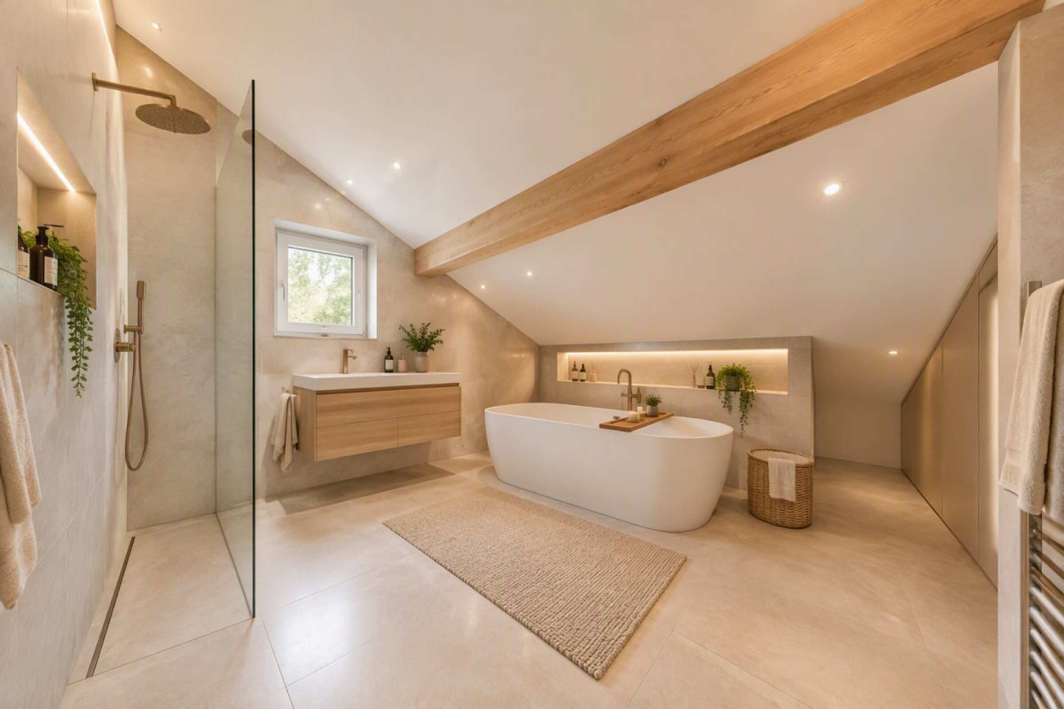
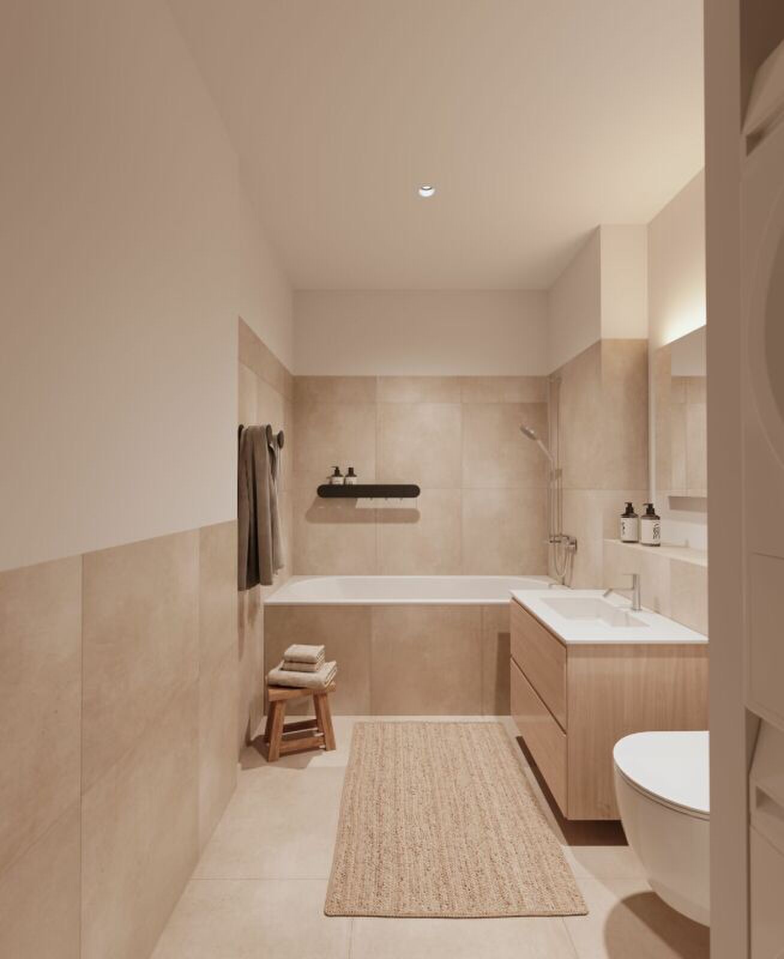
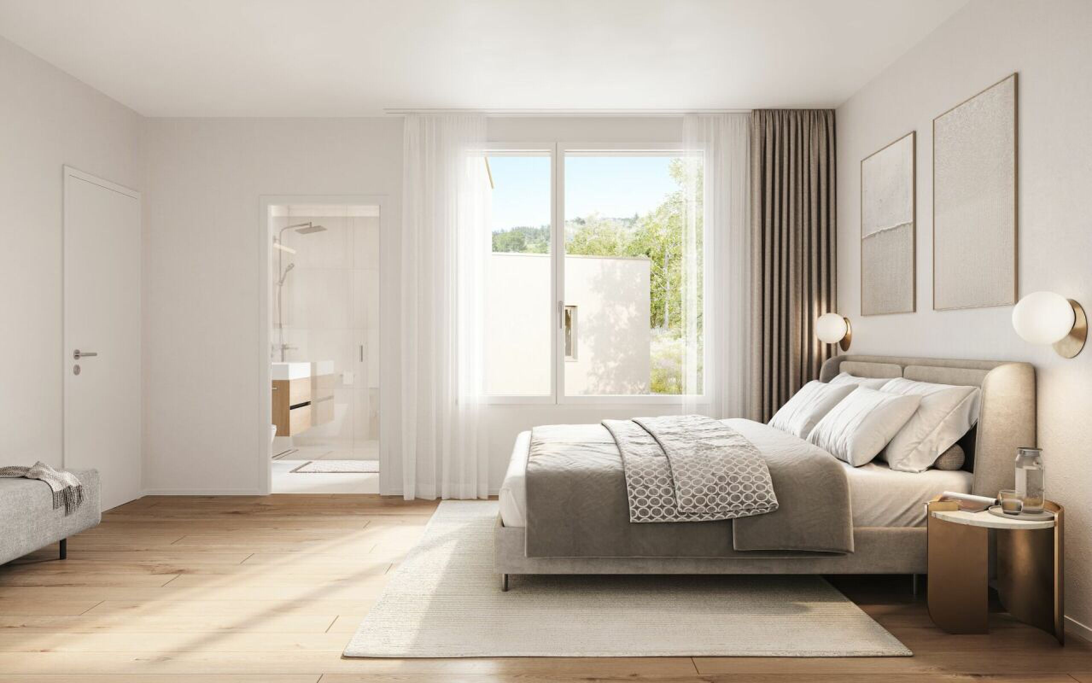
  • Three bathrooms - comfortable for family and guests
  • 18 m² hobby room in the basement
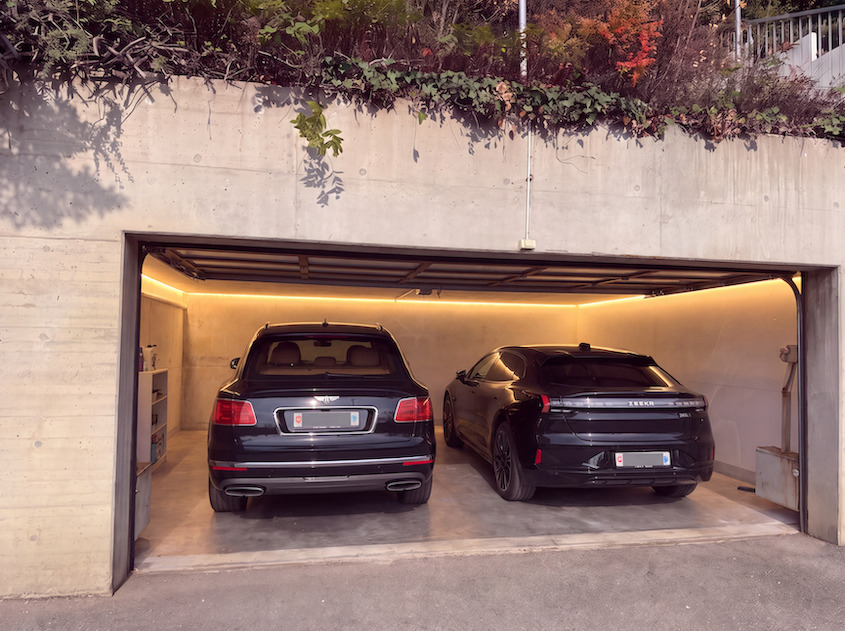
  • 2 parking garage space (preparation for electromobility)
  • Sustainable comfort thanks to MINERGIE-P, geothermal heat pump and controlled ventilation

From the first coffee to the evening light, the floor plan harmoniously combines living and outdoor space. Reserves in the basement, bathrooms suitable for everyday use and efficient technology ensure relaxed living.

See for yourself - an exclusive home that makes generosity tangible.

We are happy to be there for you personally. We would be happy to welcome you to our office in Binningen and take the time for a comprehensive consultation. Contact us to make an appointment.

We look forward to seeing you!

Heike Vierheilig
+41 (0)76 269 78 13

h.vierheilig@whimmo.ch

Your Welcome Home Team

Ein Haus, das Freiraum schenkt! Grosszügig, Modern, Exklusiv!

Ein grosszügiges Zuhause mit sonnigem Garten und vielseitigem Hobbyraum im Untergeschoss.
Hier findet das Leben innen wie aussen den richtigen Platz.

Willkommen zuhause
Dieses Einfamilienhaus bietet auf zwei Etagen 181 m² Wohnfläche für Menschen mit Anspruch. Der grosse Wohn- und Essbereich öffnet sich zur 32 m² Terrasse und in den 230 m² Garten - der Aussenraum wird zum zweiten Wohnzimmer. Ein 23 m² Balkon begleitet den Tagesablauf vom ersten Kaffee bis zum Abendlicht. Die Südwestausrichtung sorgt für viel Sonne und eine angenehme Atmosphäre. Drei Badezimmer bringen Komfort in den Alltag von Familie und Gästen.

Flexibilität im Alltag
6,5 Zimmer geben Struktur und Freiheit zugleich. Im Untergeschoss ergänzt ein 18 m² Hobbyraum das Angebot - für Training, Kreativität, konzentriertes Arbeiten oder als ruhiger Rückzugsort.

Nachhaltig und zukunftssicher
Realisiert im MINERGIE-P Standard: Erdsonden-Wärmepumpe, kontrollierte Wohnraumlüftung und Vorbereitung für Elektromobilität stehen für hohe Energieeffizienz, tiefe Betriebskosten und ein gesundes Wohnklima.

Lage
Dornach vereint Wohnen im Grünen mit guter Anbindung. Einkauf, Schulen und Freizeit liegen nah; die Umgebung lädt zu entspannter Alltagsgestaltung ein.

Highlights

  • Grosser Wohn- und Essbereich mit direktem Zugang zu Terrasse und Garten
  • Sonnige Südwestlage für lichtdurchflutete Räume und lange Abende draussen
  • Drei Badezimmer - komfortabel für Familie und Gäste
  • 18 m² Hobbyraum im Untergeschoss
  • 2 Einstellhallenplatz (Vorbereitung für Elektromobilität)
  • Nachhaltiger Komfort dank MINERGIE-P, Erdsonden-Wärmepumpe und kontrollierter Lüftung

Vom ersten Kaffee bis zum Abendlicht verbindet der Grundriss Wohnen und Aussenraum stimmig. Reserven im Untergeschoss, alltagstaugliche Bäder und effiziente Technik sorgen für entspanntes Wohnen.

Überzeugen Sie sich selbst - ein exklusives Zuhause, das Grosszügigkeit spürbar macht.

Wir sind gerne persönlich für Sie da. Gerne empfangen wir Sie in unserem Büro in Binningen und nehmen uns Zeit für eine umfassende Beratung. Kontaktieren Sie uns an, um einen Termin zu vereinbaren.

Wir freuen uns auf Sie!

Heike Vierheilig
+41 (0)76 269 78 13

h.vierheilig@whimmo.ch

Ihr Welcome Home Team

Conveniences

Outside conveniences
  • Balcony/ies
  • Parking
  • Garage
Inside conveniences
  • Cellar
Equipment
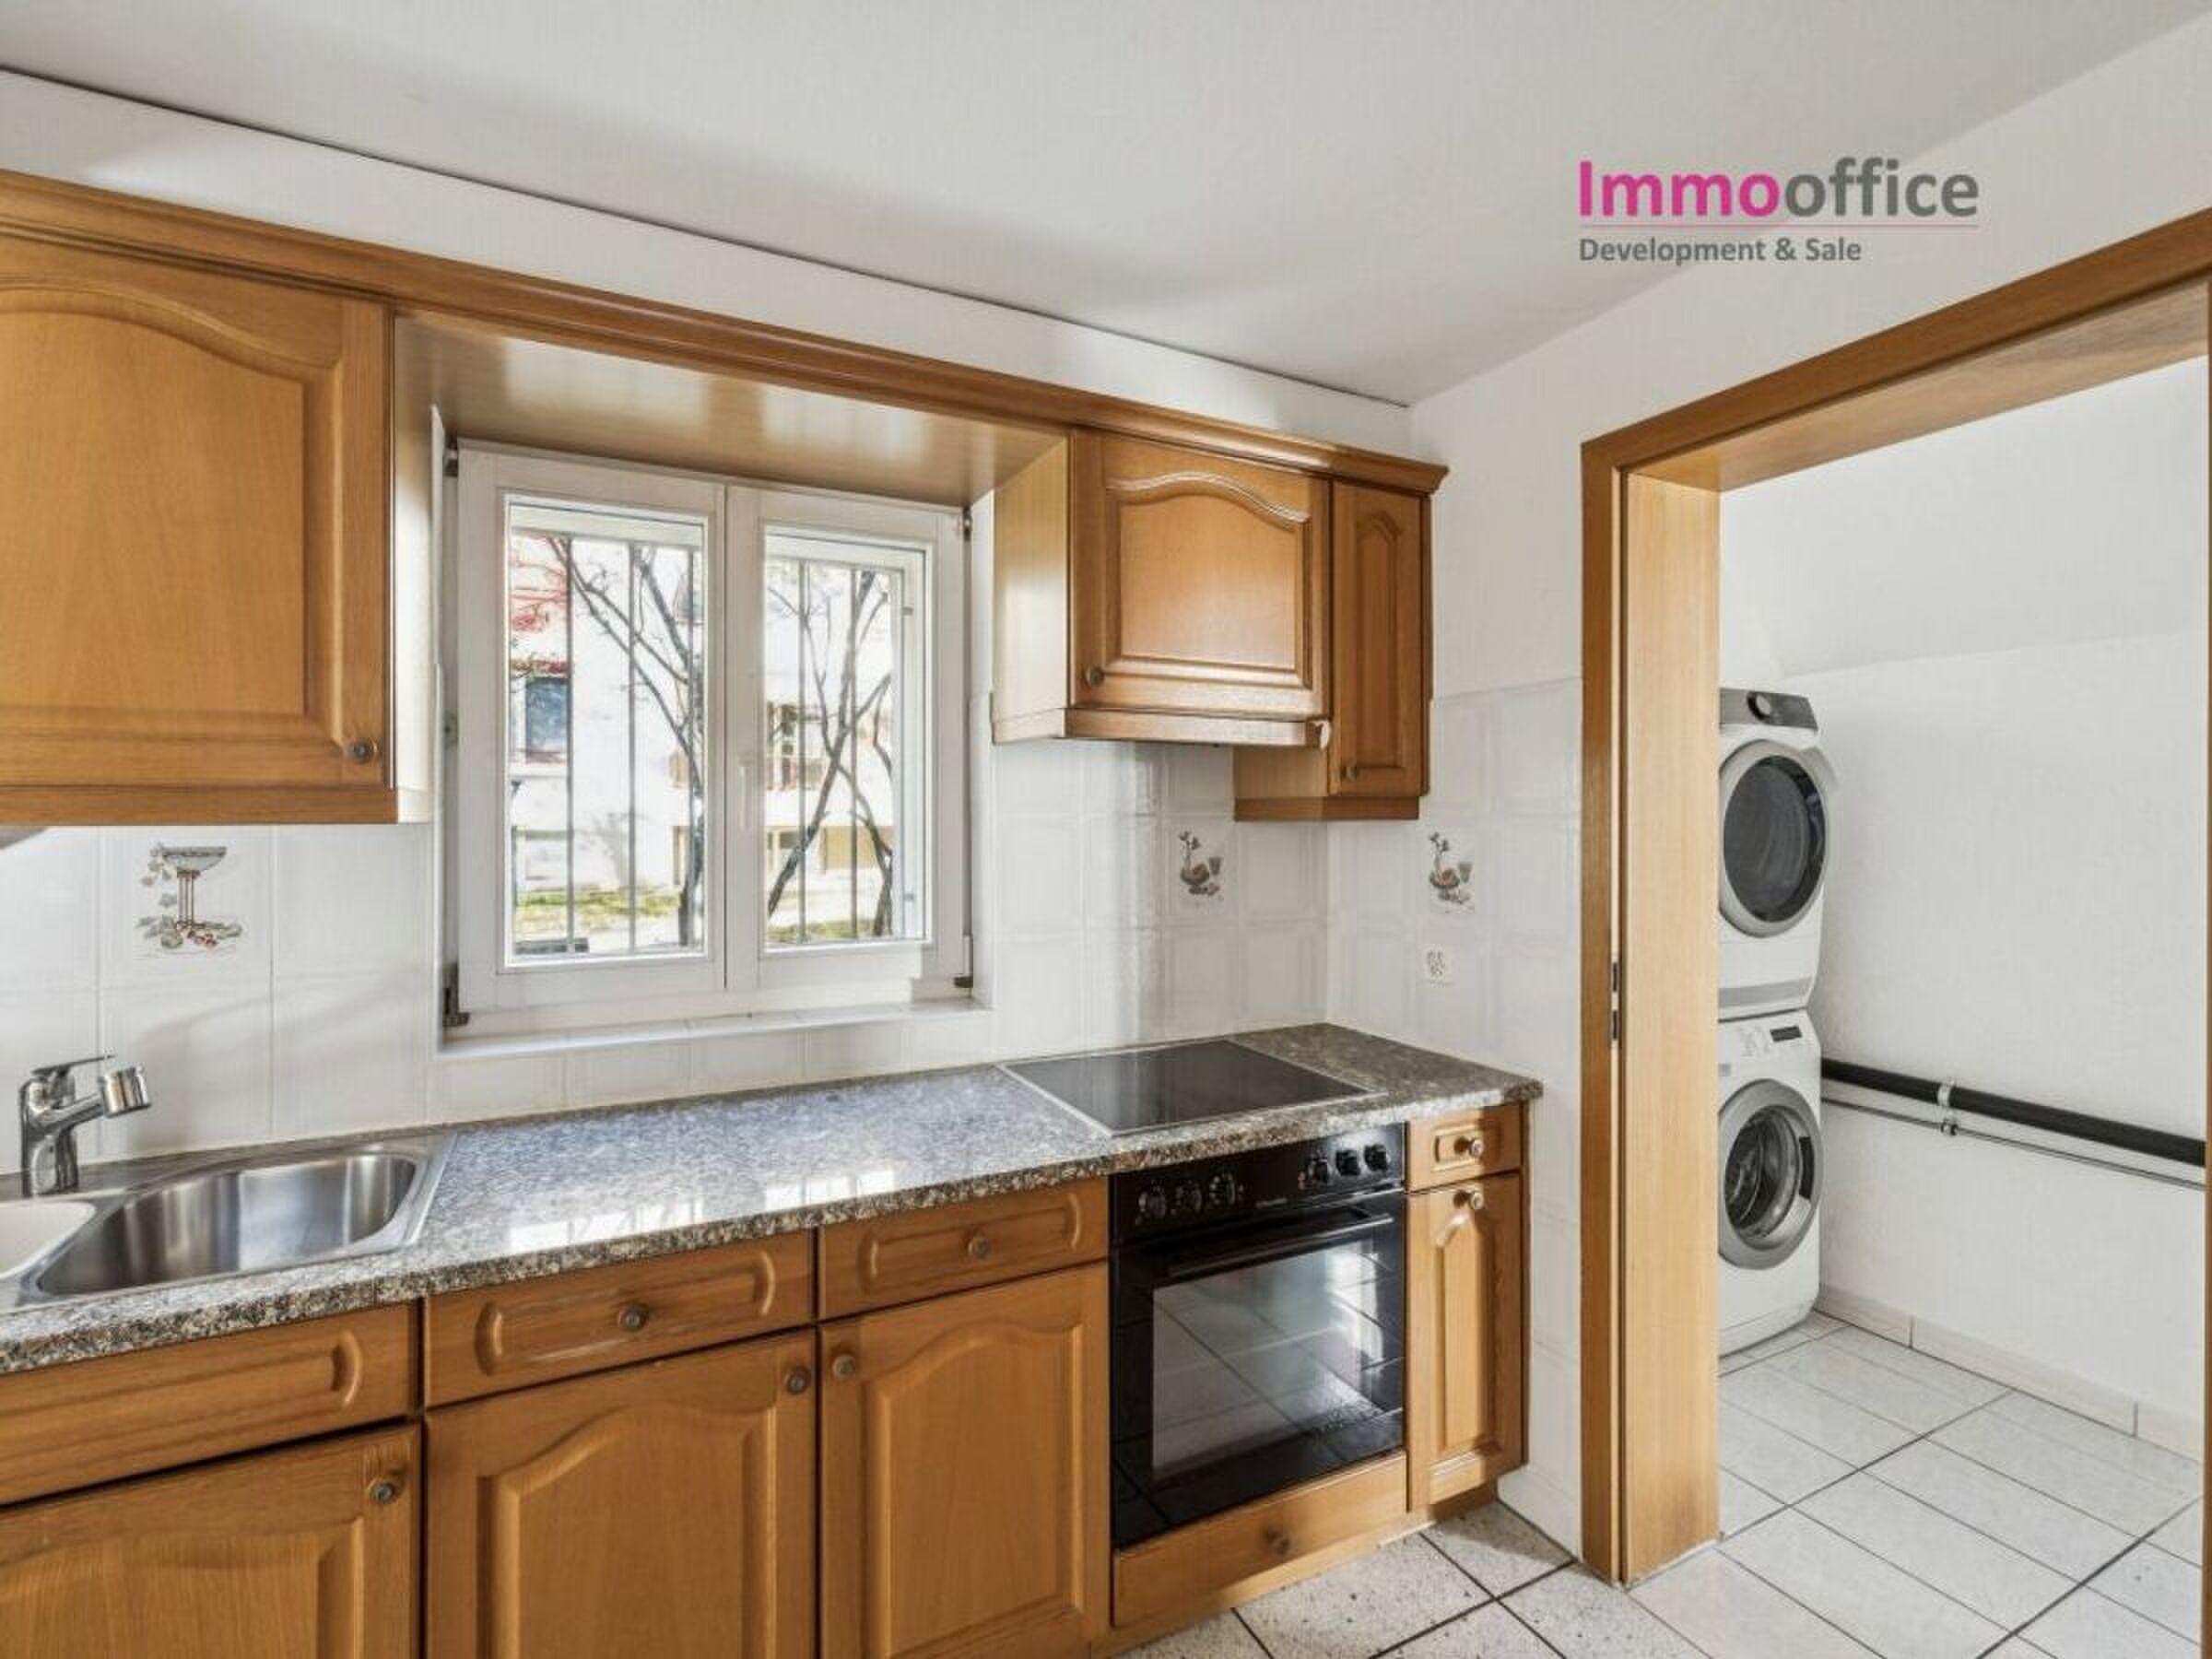
  • Washing machine
Discover similar properties

Other welcome home immobilien AG real estate