Single family house with 5.5 rooms on sale in Duggingen - 179 m²
Open plan living with a view and unobstructed views
Rooms5.5
Living area179 m²
Object PriceCHF 1,590,000.-
AvailabilityTo agree
Localisation
Hollengarten 25, 4202 DuggingenCharacteristics
Reference
35ce9383-9246-11f1-a4e0-069ae14c7a06
Availability
To agree
Bathrooms
2
Year of construction
2008
Latest renovations
2024
Rooms
5.5
Number of levels for the real asset
3
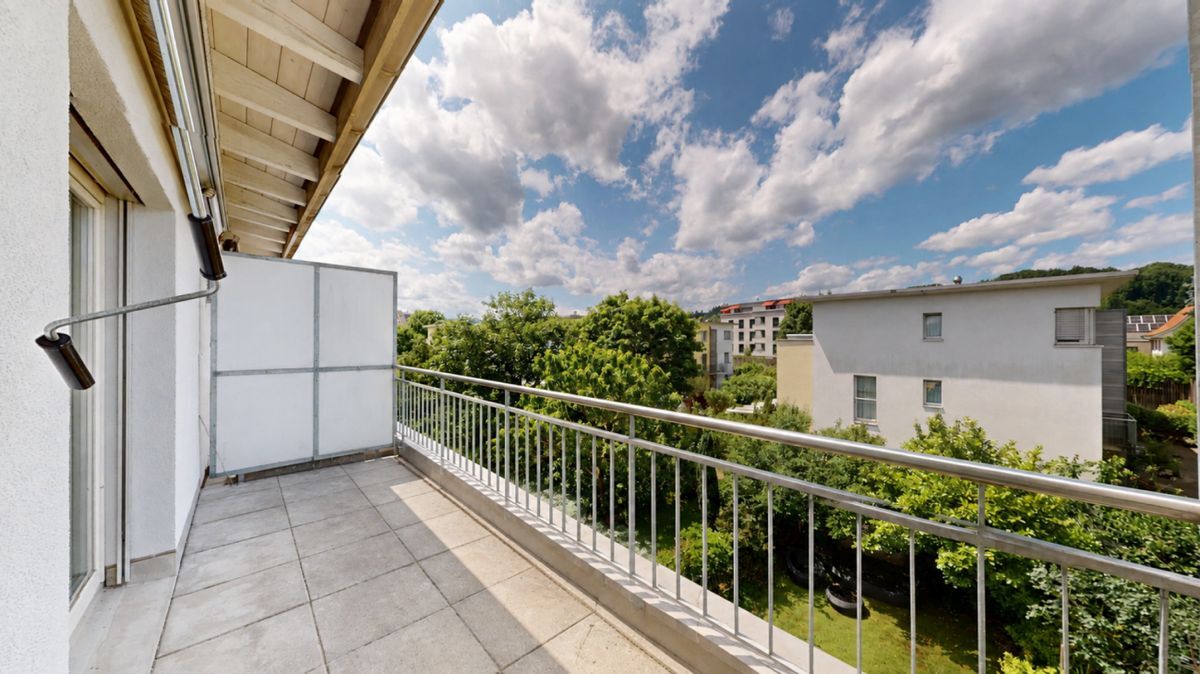
Balcony surface
15 m²
Heating type
Heat pump
Ground surface
447 m²
Living area
179 m²
Description
Text translated from german, see original
Original text in german, translate to English.
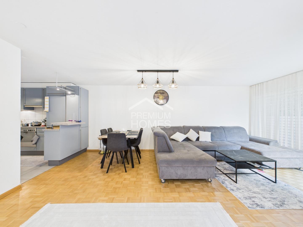
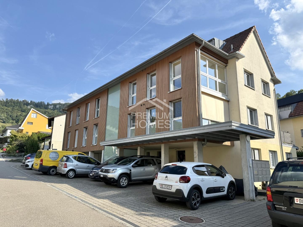
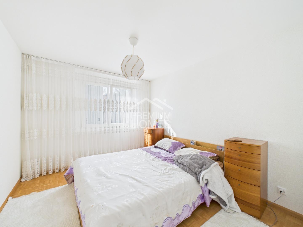
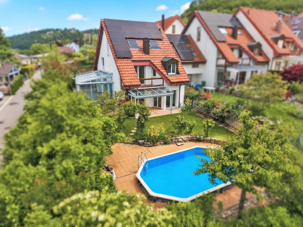
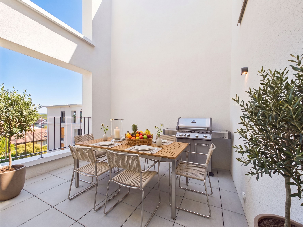
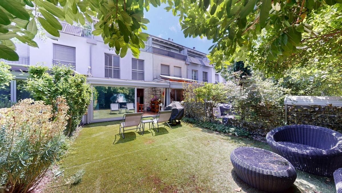
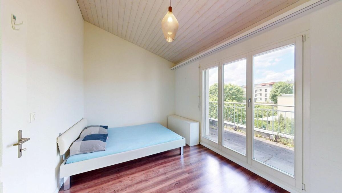
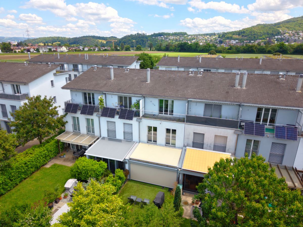
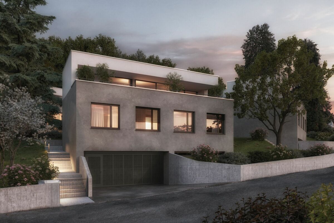
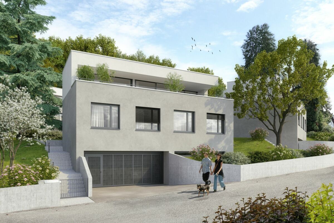
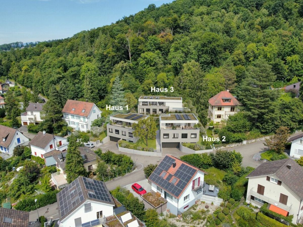
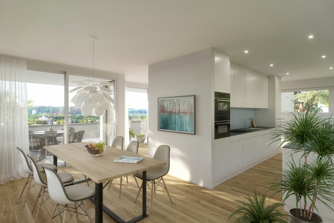
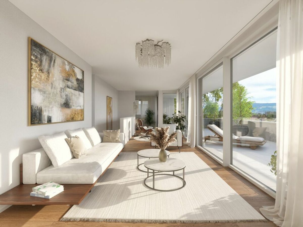
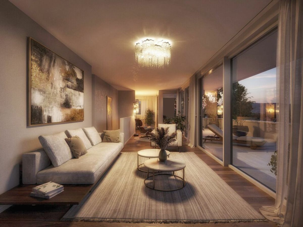
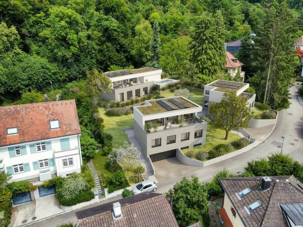
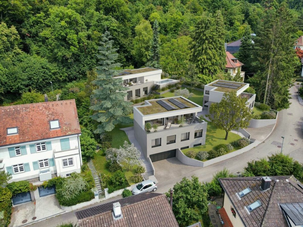
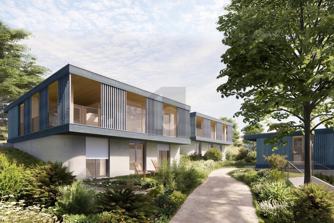
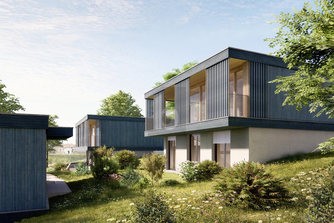
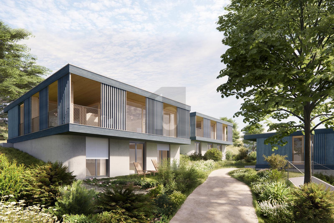
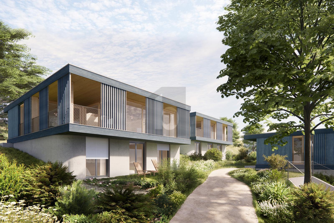
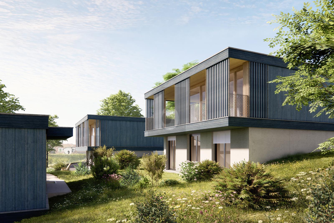
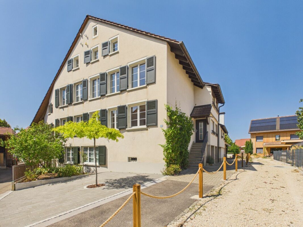
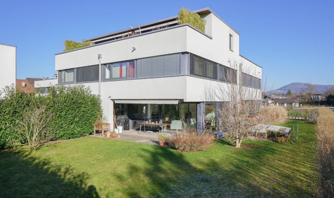
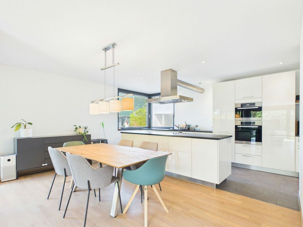
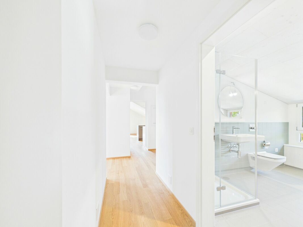
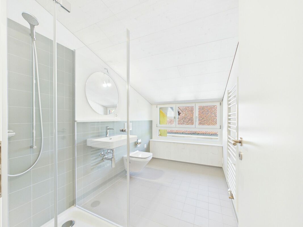
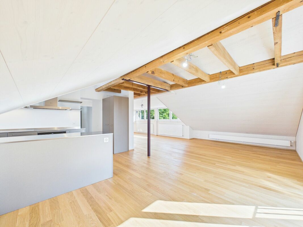
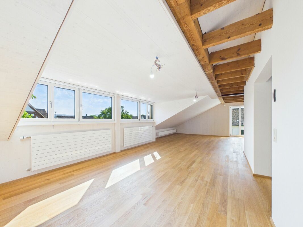
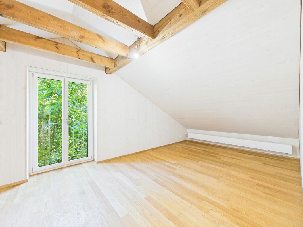
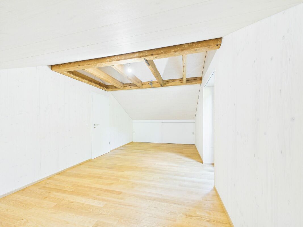
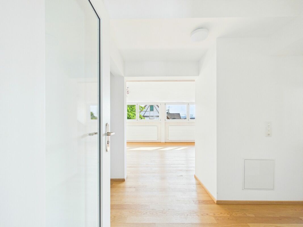
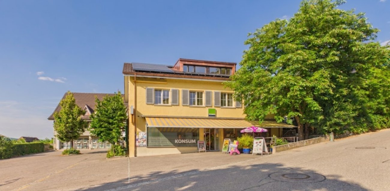
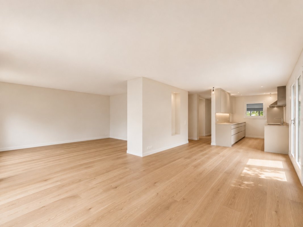
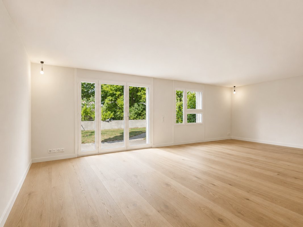
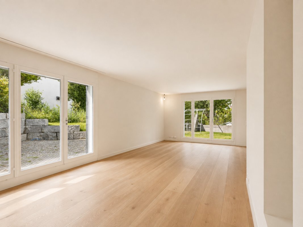
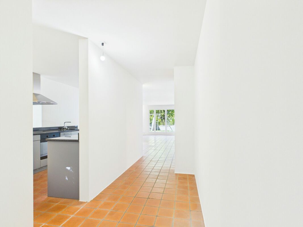
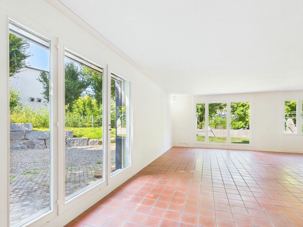
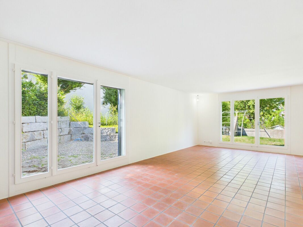
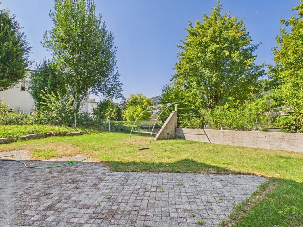
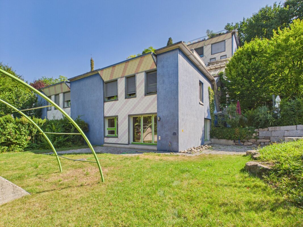
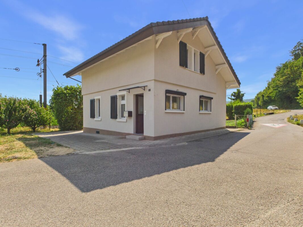
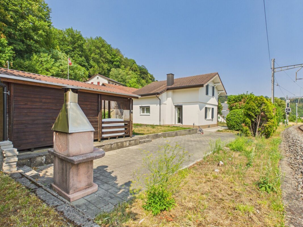
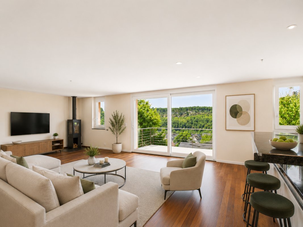
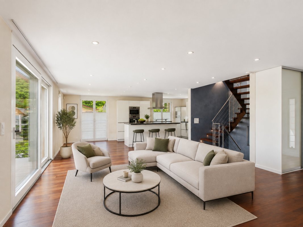
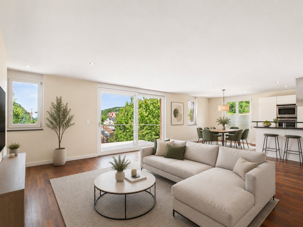
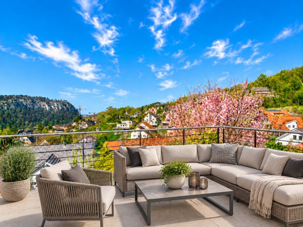
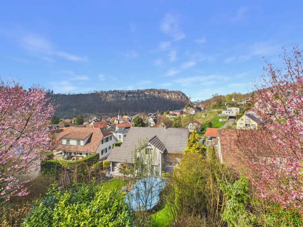
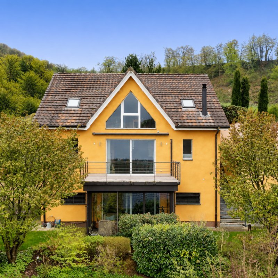
Open plan living with a view and unobstructed views A home for people who appreciate spaciousness, peace and modern living. In an elevated and quiet location above Duggingen, this detached detached house awaits you with clear architecture, spacious room structures and an unobstructed view of the surrounding landscape.
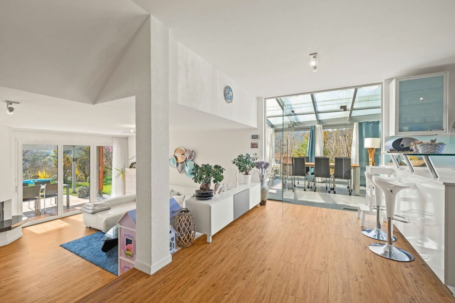
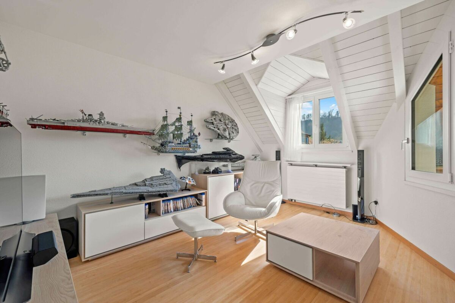
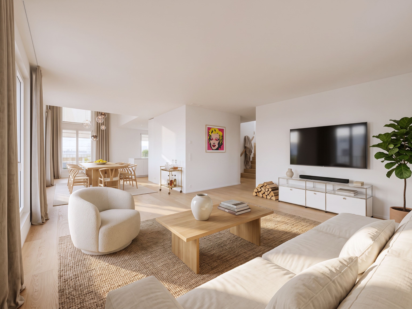
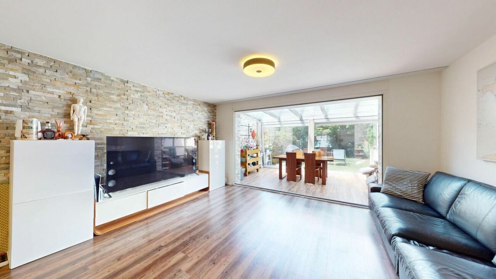
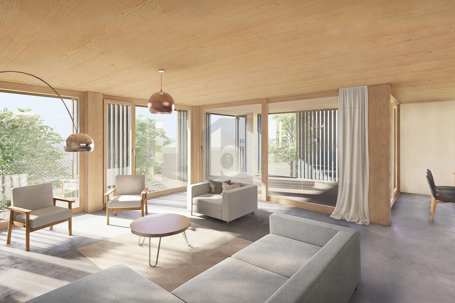
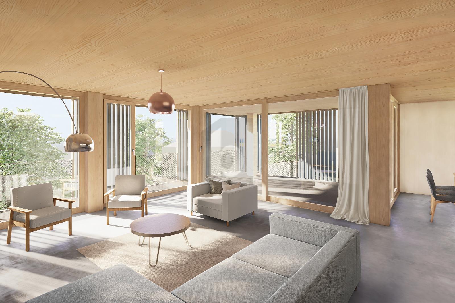
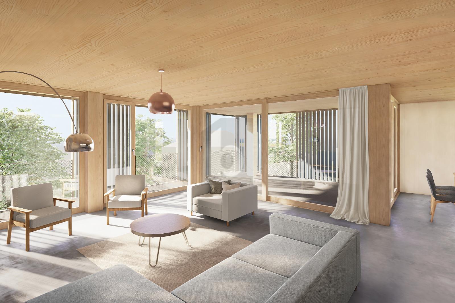
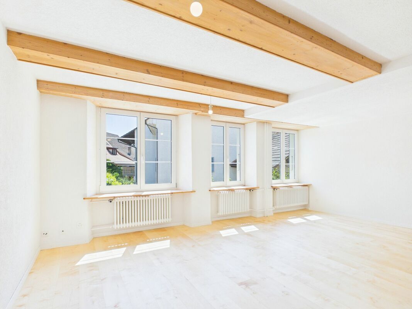
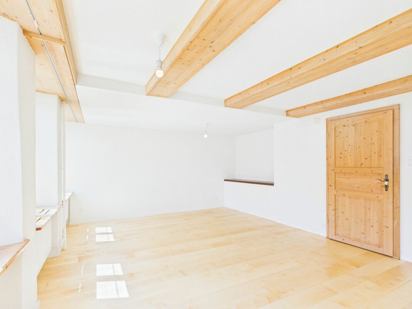
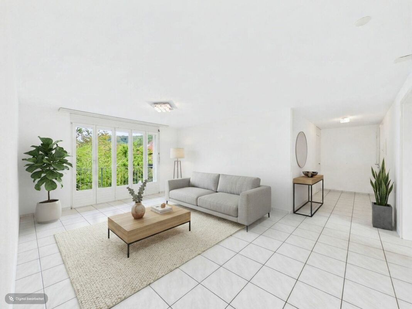
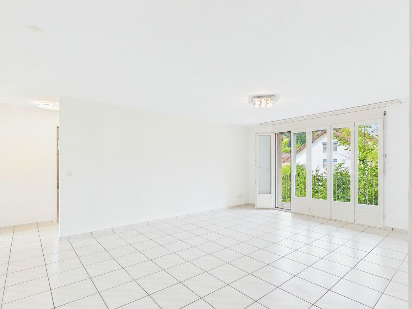
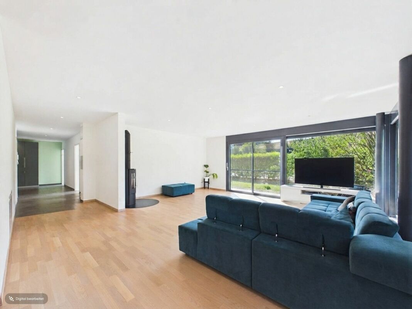
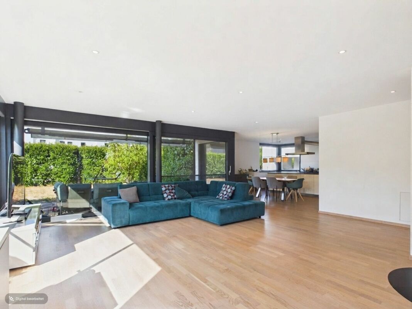
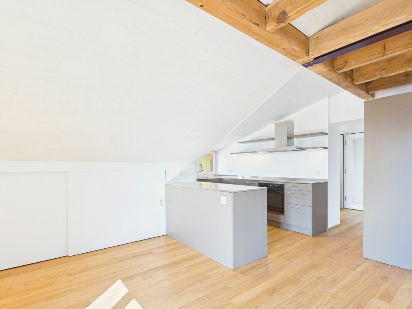
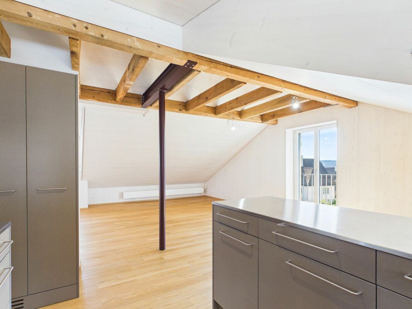
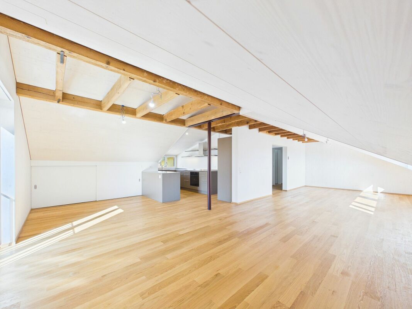
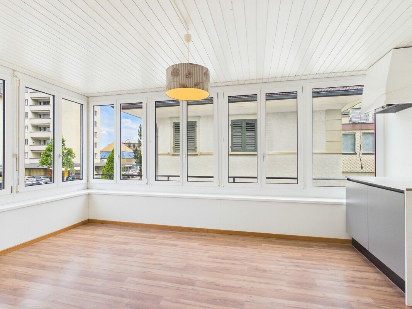
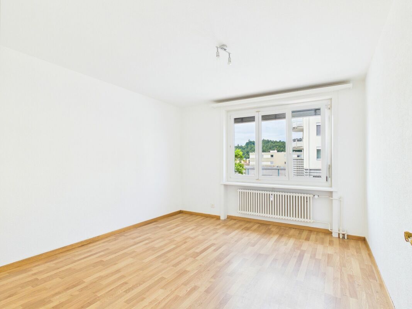
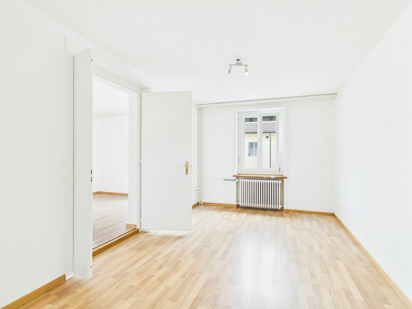
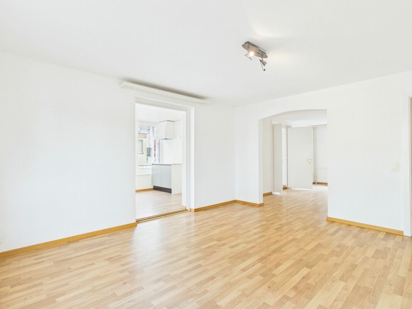
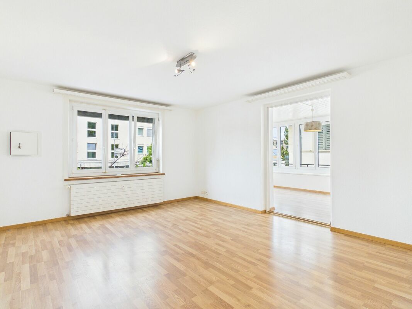
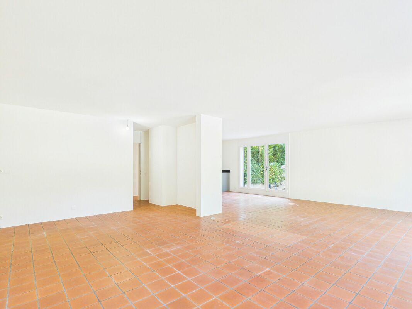
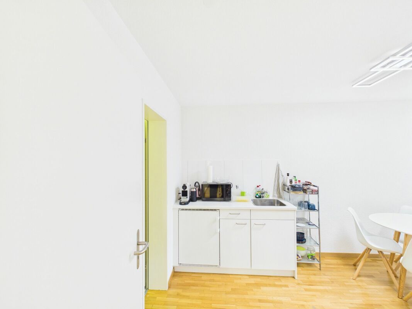
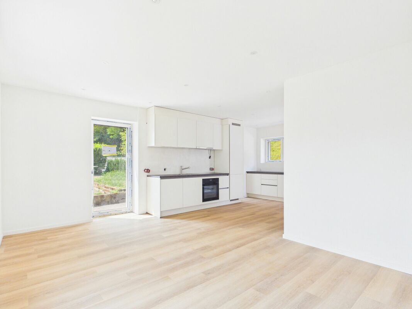
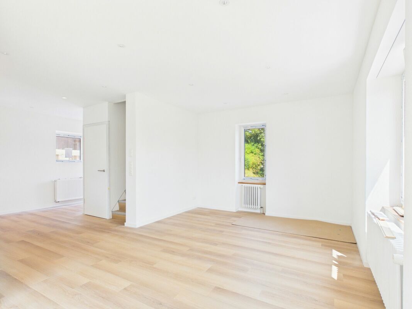
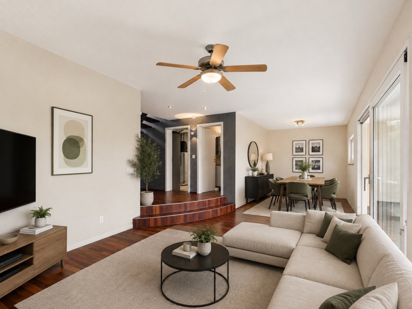
It combines privacy, nature and excellent connections to the Basel economic area to create a residential area that ideally combines relaxation and everyday life. Perfect for people who want to live close to nature without having to give up the advantages of the city. A living concept with character This house does not follow a classic floor plan. Instead, it convinces with an open living concept that is divided into three harmoniously coordinated living areas. Spacious rooms, flowing transitions and a wide range of possible uses create a feeling of living that combines freedom and functionality. The central living area The heart of the house is the open-plan living, dining and cooking area. Large window fronts bring nature into the house and let in plenty of daylight. The unobstructed view accompanies you through the entire living area and creates an extraordinary atmosphere. A stylish fireplace creates a cosy atmosphere on cooler days and underlines the homely character of this central meeting place.
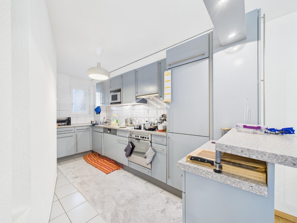
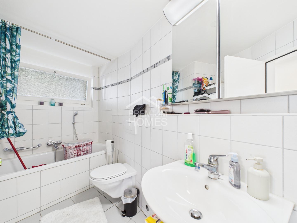
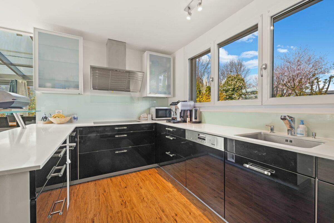
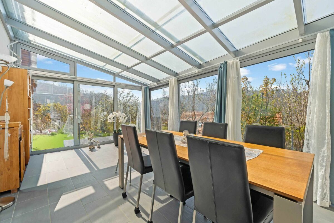
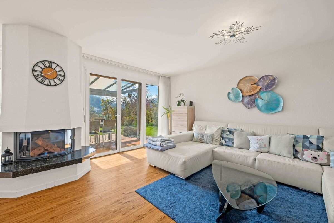
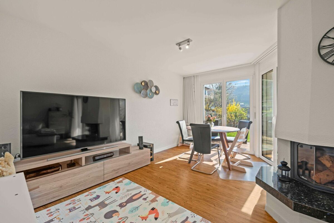
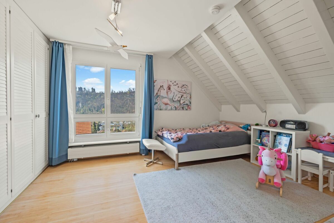
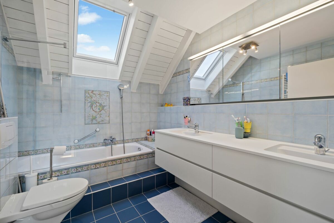
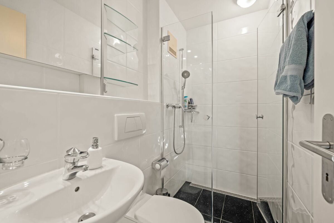
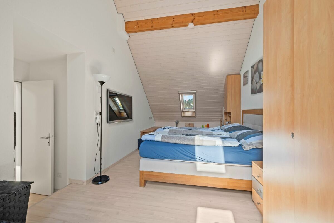
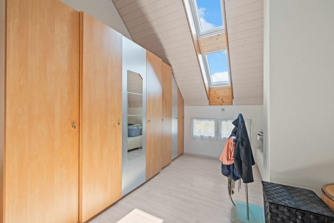
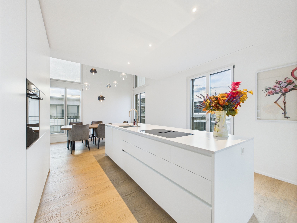
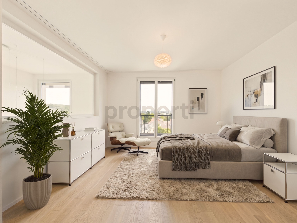
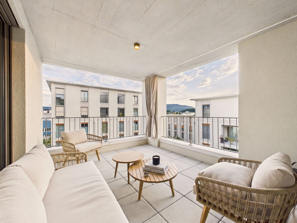
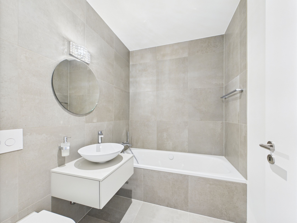
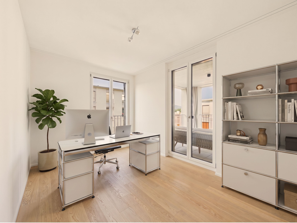
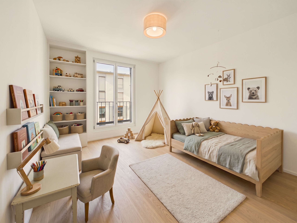
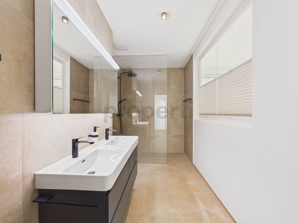
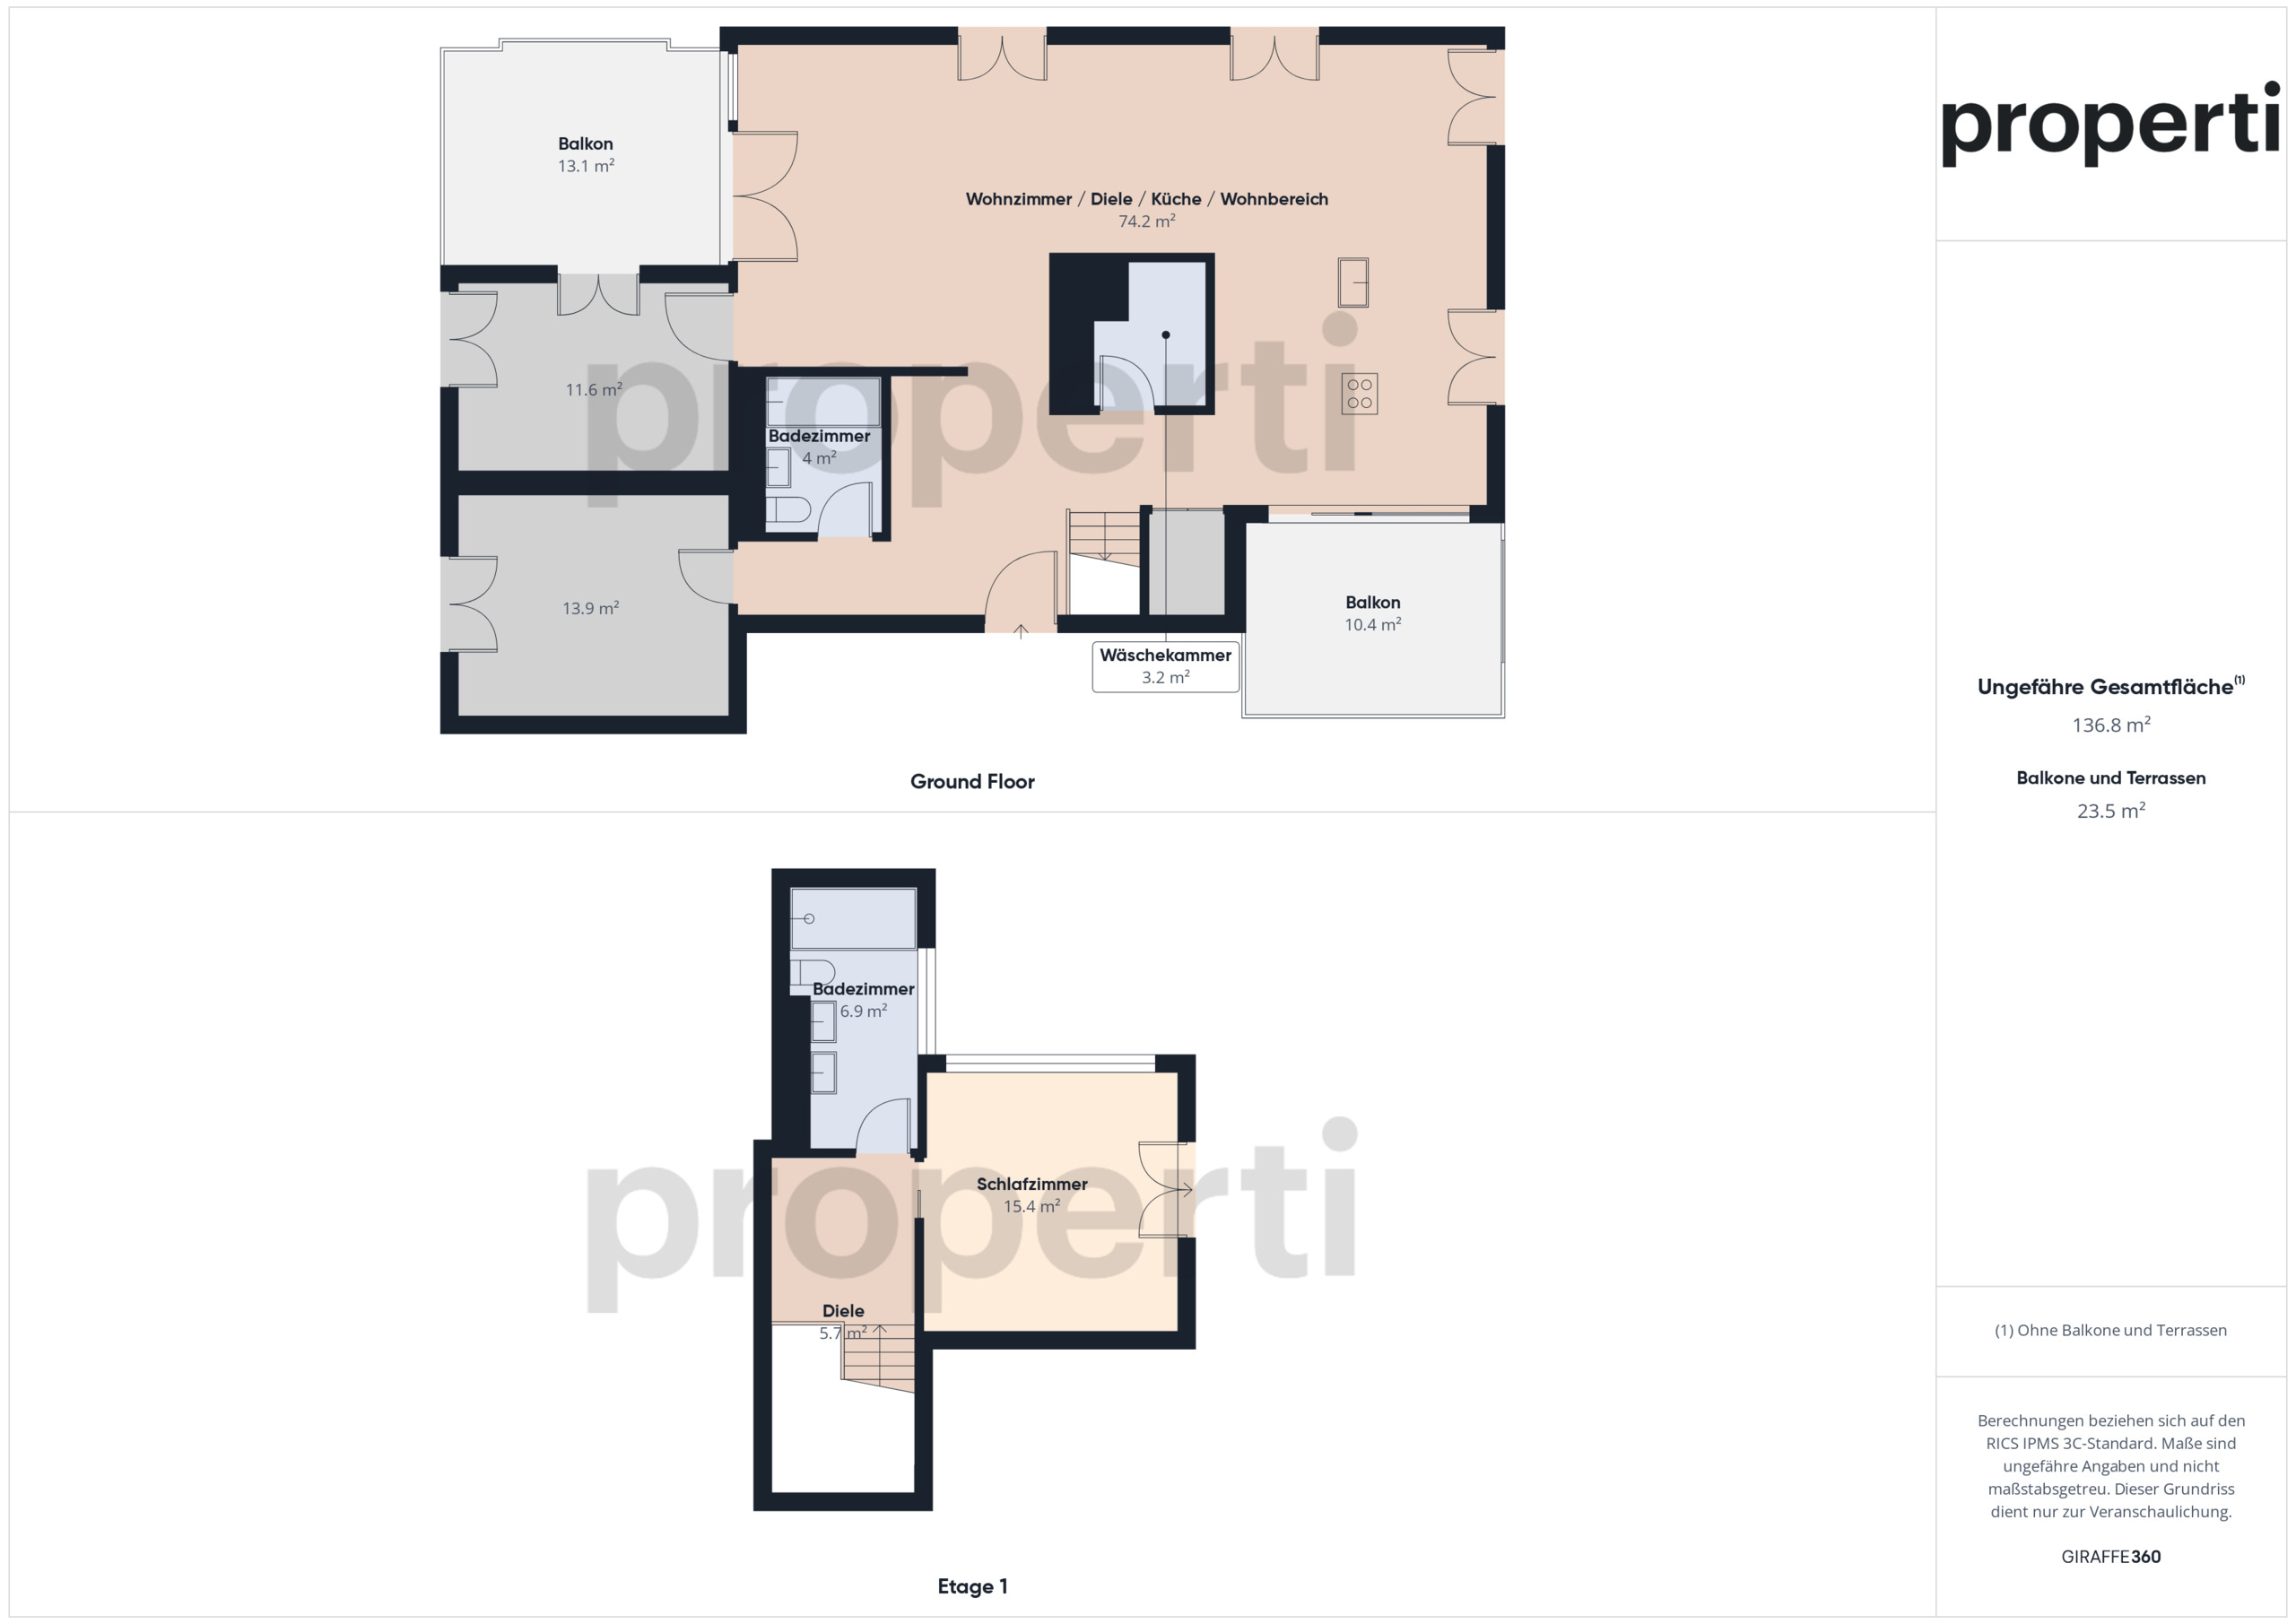
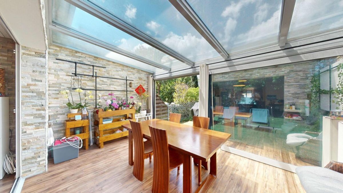
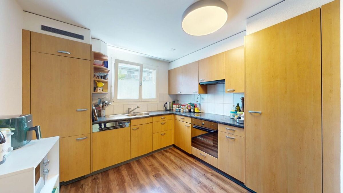
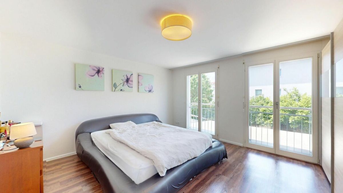
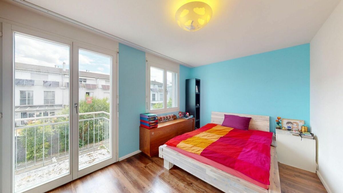
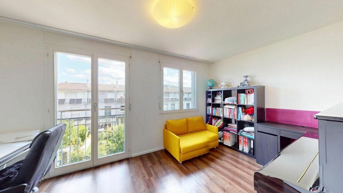
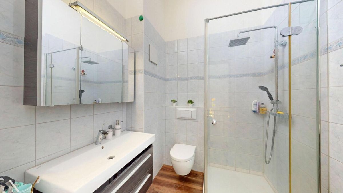
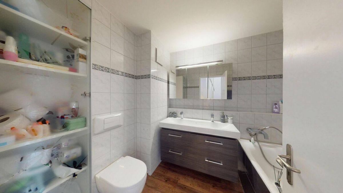
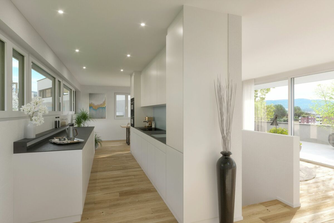
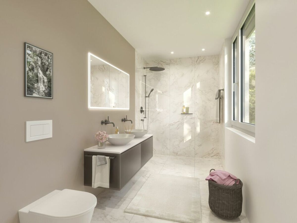
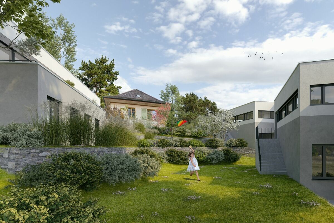
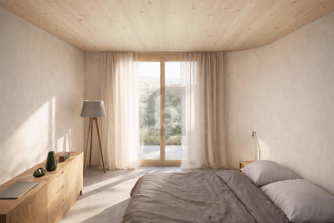
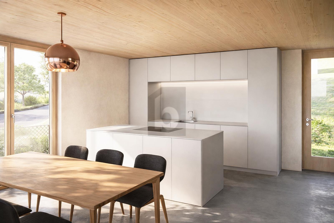
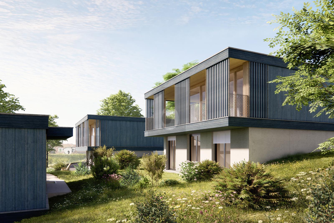
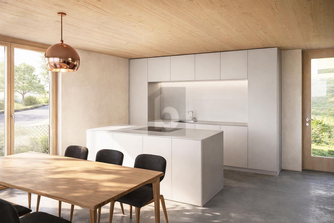
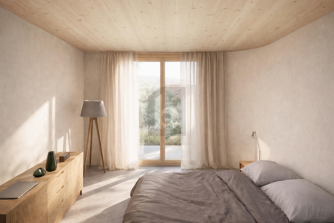
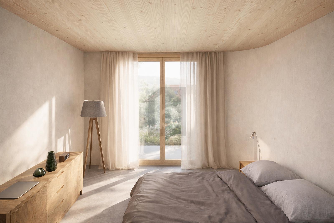
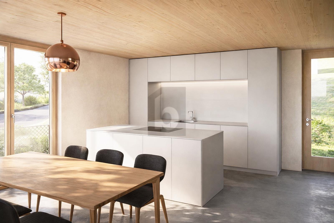
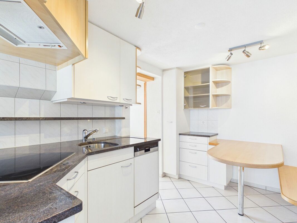
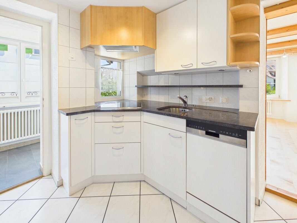
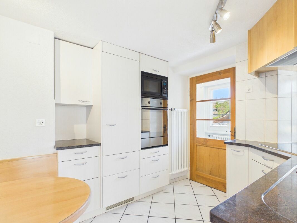
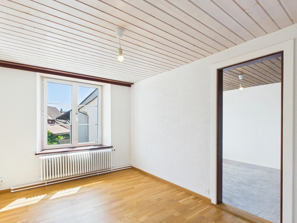
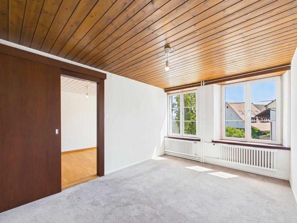
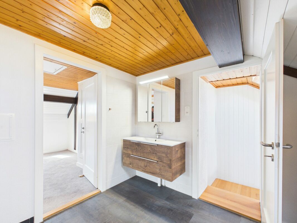
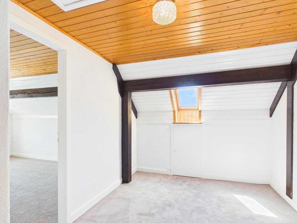
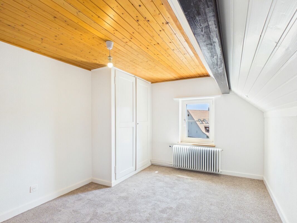
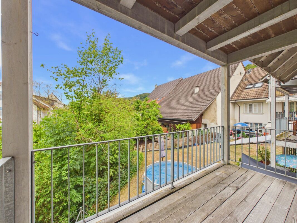
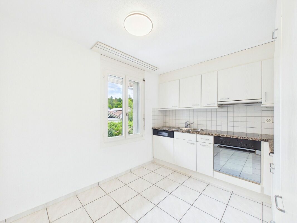
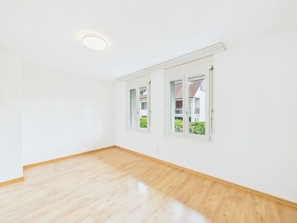
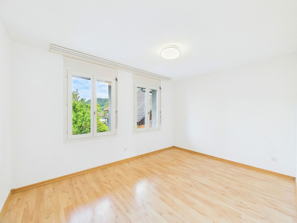
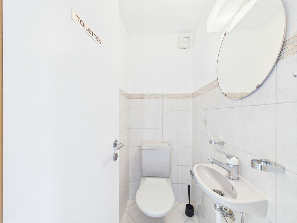
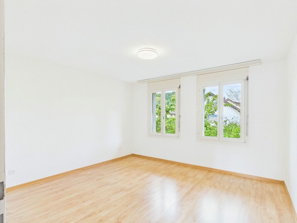
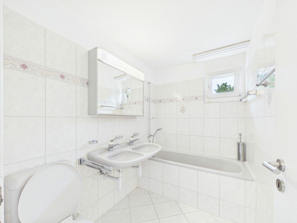
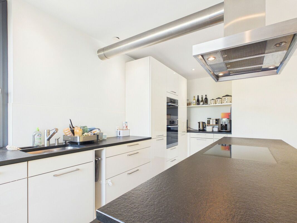
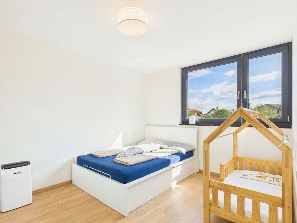
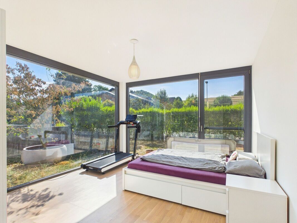
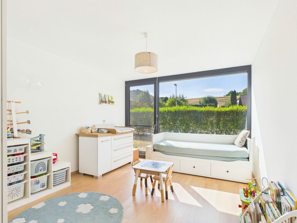
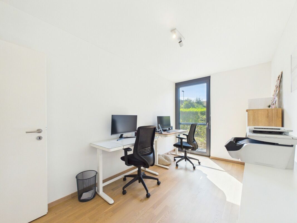
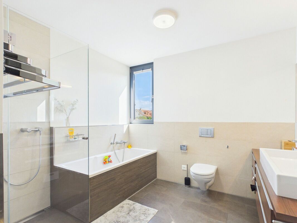
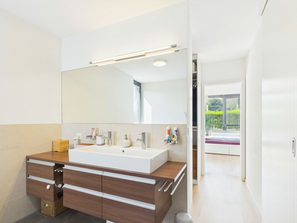
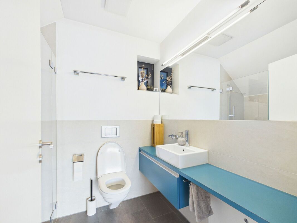
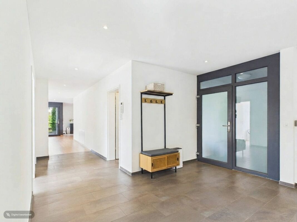
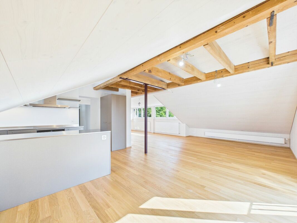
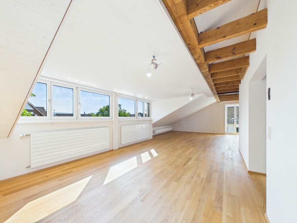
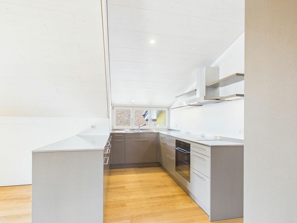
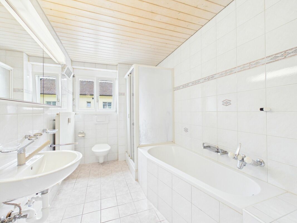
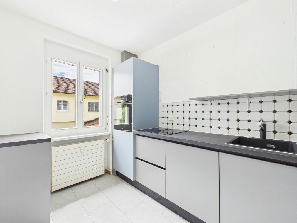
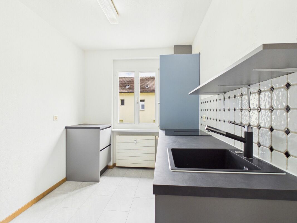
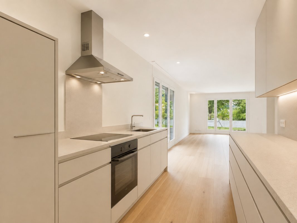
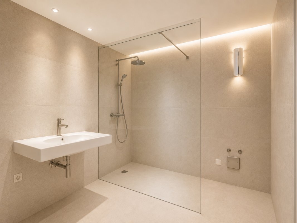
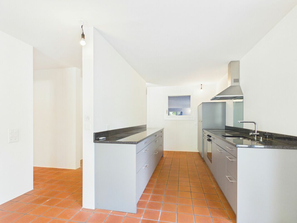
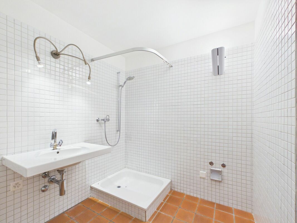
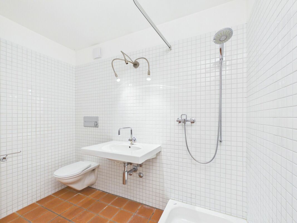
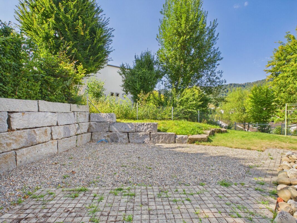
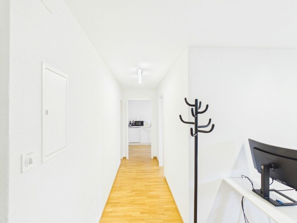
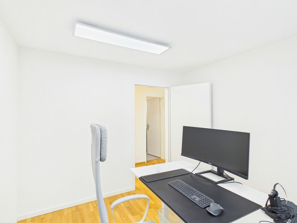
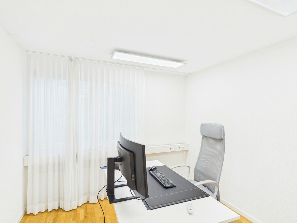
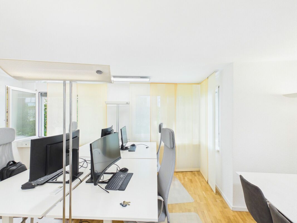
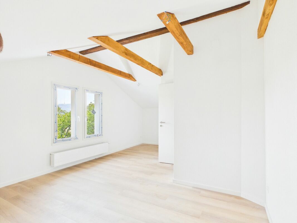
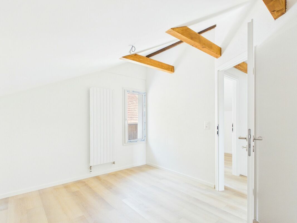
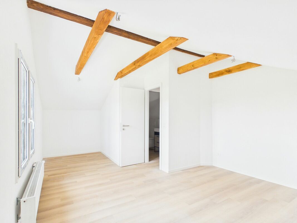
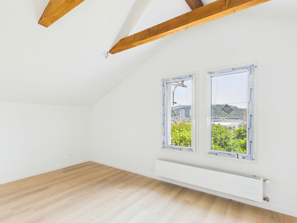
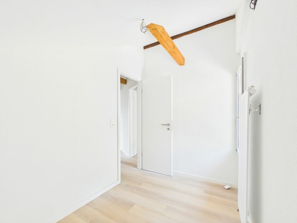
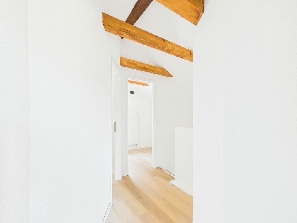
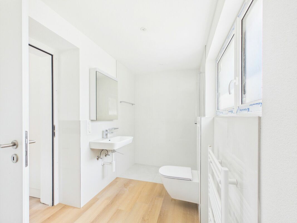
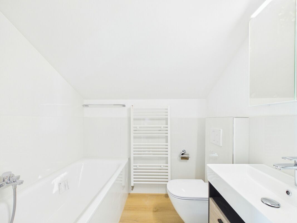
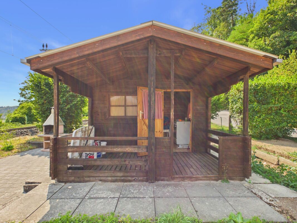
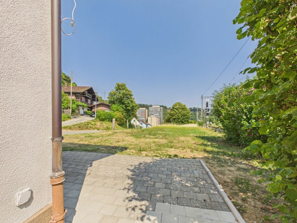
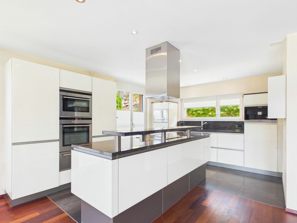
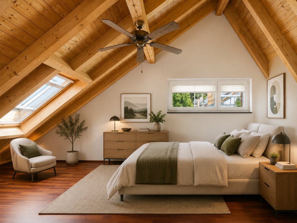
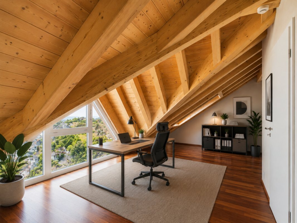
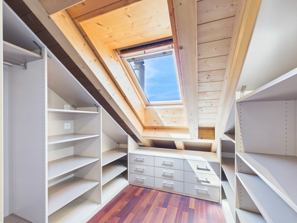
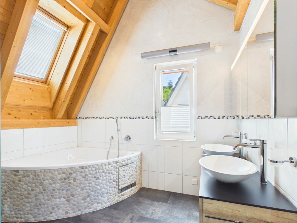
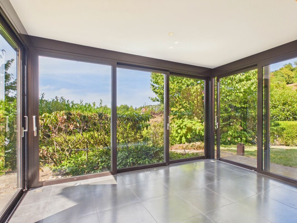
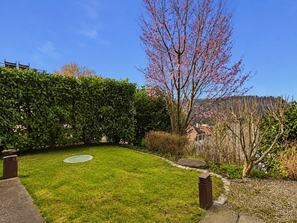
A guest toilet completes this living level. The kitchen The high-quality kitchen blends harmoniously into the living area and combines modern design with high functionality. Two ovens, a high-pressure steamer and an integrated espresso machine offer the highest level of comfort and meet even the most demanding culinary wishes. Private Retreat Level Upstairs is the private living area. The bedroom, dressing room and bathroom form a self-contained unit, creating a tranquil atmosphere with plenty of privacy. The spacious bathroom invites you to relax with whirlpool and rain shower and transforms everyday life into small wellness moments. Flexible living and working area The lower floor expands the space with a versatile area. Whether home office, fitness room, hobby or guest room - numerous possibilities open up here. An additional bathroom and a separate conservatory round off this level ideally. Garden and outdoor area The lovingly landscaped garden offers sheltered retreats and blends harmoniously into the quiet overall concept of the house. The flowing transitions between indoor and outdoor areas create a pleasant connection to nature and extend the living space to the outside. Technology and equipment The property is also technically convincing all along the line. The equipment includes: Garage with carport Integrated charging station for electric vehicles Additional guest parking space Solar thermal energy Rainwater tank Automatic garden irrigation The modern building technology ensures a high level of living comfort and at the same time supports resource-saving and sustainable operation. Move in and feel at home This house presents itself as a harmonious overall package and is ready for immediate occupancy. It combines high-quality architecture with well thought-out functionality and an extraordinary feeling of living. The property is ideal for couples, professionals or anyone who appreciates spaciousness, peace and quality of life. The house currently has 3.5 rooms. With minimal effort, the number of rooms can be increased from 3.5 rooms to 5.5 rooms (for example, through lightweight walls). The photos were edited with AI (staging). There is no furniture in the house. A virtual 360° tour is also available to you and gives a realistic impression of the rooms as well as the special living ambience. A home for people who appreciate spaciousness, tranquility, and modern living In an elevated and peaceful location above Duggingen, this detached single-family home awaits you with its clean-lined architecture, spacious layout, and unobstructed views of the surrounding countryside. Here, privacy, nature, and excellent access to the Basel metropolitan area come together to create a residential setting that perfectly balances relaxation and everyday life. Perfect for those who want to live close to nature without having to sacrifice the benefits of city life. A Living Concept with Character This home does not follow a traditional floor plan. Instead, it features an open-concept layout divided into three harmoniously coordinated living areas. Spacious rooms, seamless transitions, and versatile usage options create a living experience that combines freedom and functionality. The Central Living Area The heart of the home is the open-concept living, dining, and kitchen area. Large windows bring nature into the home and let in plenty of natural light. The unobstructed view extends throughout the entire living area and creates an extraordinary atmosphere. A stylish fireplace creates a cozy ambiance on cooler days and underscores the inviting character of this central gathering place. A guest restroom completes this living level. The Kitchen The high-quality kitchen blends harmoniously into the living area and combines modern design with high functionality. Two ovens, a high-pressure steamer, and a built-in espresso machine offer the utmost convenience and satisfy even the most discerning culinary desires. Private Retreat Level The private living area is located on the upper floor. The bedroom, walk-in closet, and bathroom form a self-contained unit, creating a peaceful atmosphere with plenty of privacy. The spacious bathroom, featuring a whirlpool tub and rain shower, invites you to relax and transforms everyday life into little moments of wellness. Flexible Living and Work Area The lower level expands the living space with a versatile area. Whether as a home office, fitness room, hobby space, or guest room - this area offers numerous possibilities. An additional bathroom and a separate sunroom perfectly round out this level. Garden and Outdoor Area The lovingly landscaped garden offers secluded retreats and blends harmoniously into the home's tranquil overall design. The seamless transitions between indoor and outdoor spaces create a pleasant connection to nature and extend the living space outdoors. Technology and Amenities The property also impresses across the board in terms of technology. Amenities include: Garage with carport Integrated charging station for electric vehicles Additional guest parking space Solar thermal system Rainwater tank Automatic garden irrigation The modern building systems ensure a high level of living comfort while supporting resource-efficient and sustainable operation. Move In and Feel at Home This home presents itself as a cohesive package and is ready for immediate occupancy. It combines high-quality architecture with well-thought-out functionality and an exceptional living experience. The property is ideal for couples, working professionals, or anyone who appreciates spaciousness, tranquility, and quality of life. The house currently has 3.5 rooms. With minimal effort, the number of rooms can be increased from 3.5 to 5.5 (for example, by installing lightweight walls). The photos have been edited using AI (staging). The house is unfurnished. A virtual 360° tour is also available, providing a realistic impression of the rooms and the home's unique ambiance.
It combines privacy, nature and excellent connections to the Basel economic area to create a residential area that ideally combines relaxation and everyday life. Perfect for people who want to live close to nature without having to give up the advantages of the city. A living concept with character This house does not follow a classic floor plan. Instead, it convinces with an open living concept that is divided into three harmoniously coordinated living areas. Spacious rooms, flowing transitions and a wide range of possible uses create a feeling of living that combines freedom and functionality. The central living area The heart of the house is the open-plan living, dining and cooking area. Large window fronts bring nature into the house and let in plenty of daylight. The unobstructed view accompanies you through the entire living area and creates an extraordinary atmosphere. A stylish fireplace creates a cosy atmosphere on cooler days and underlines the homely character of this central meeting place.
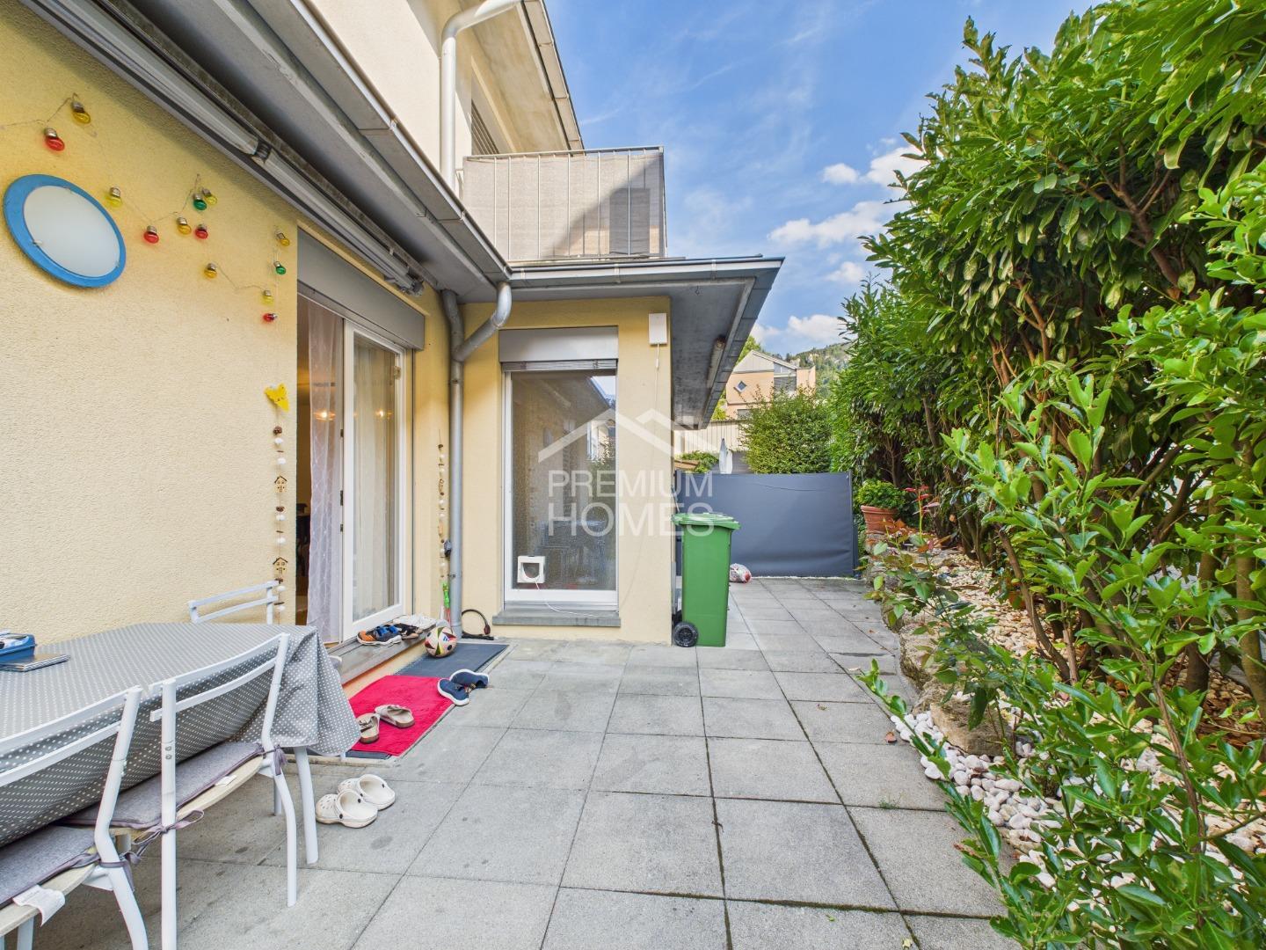
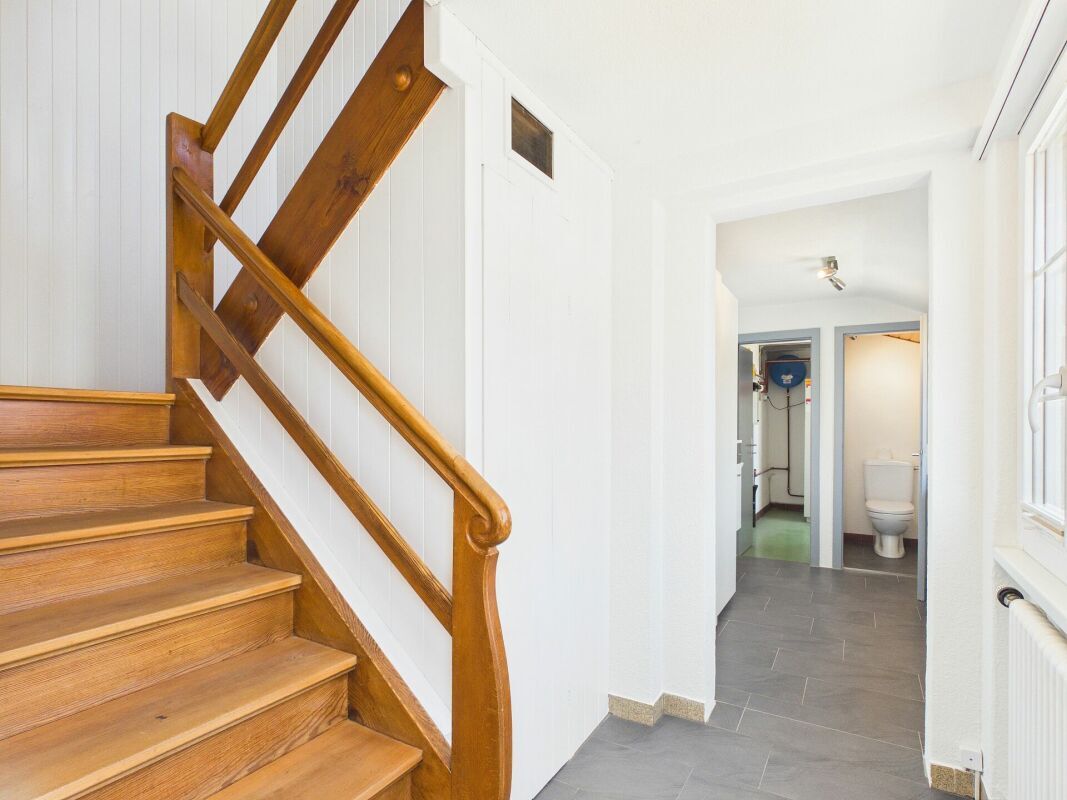
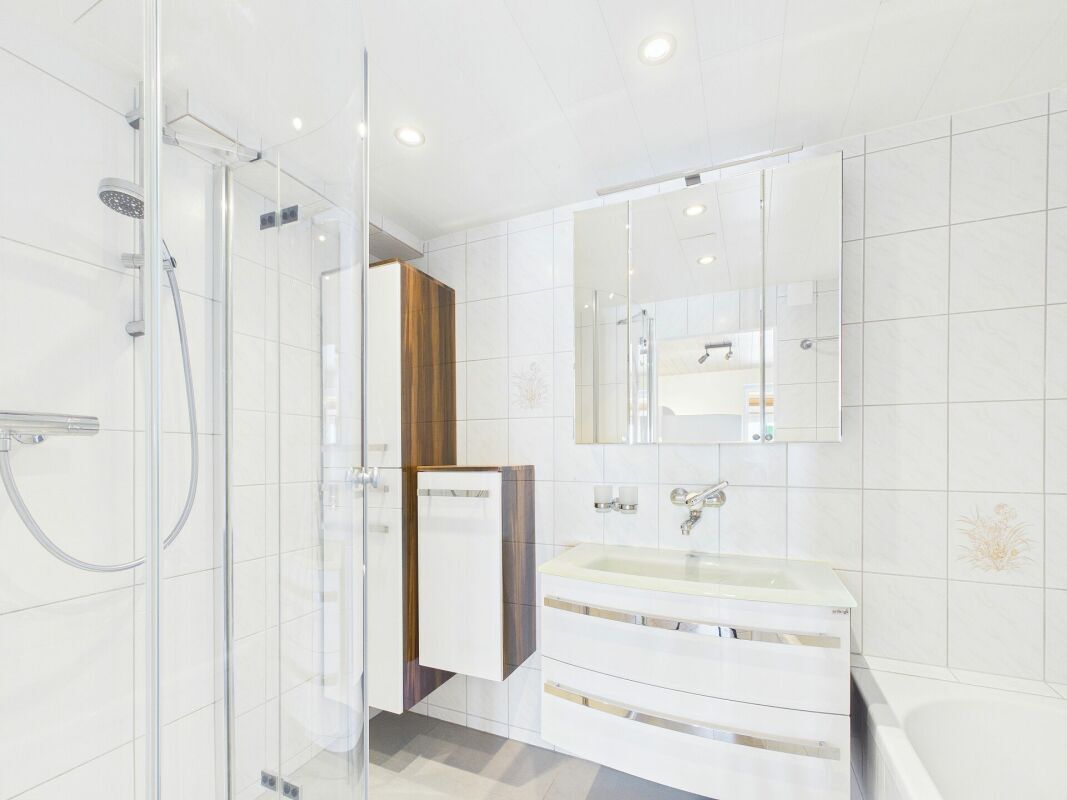
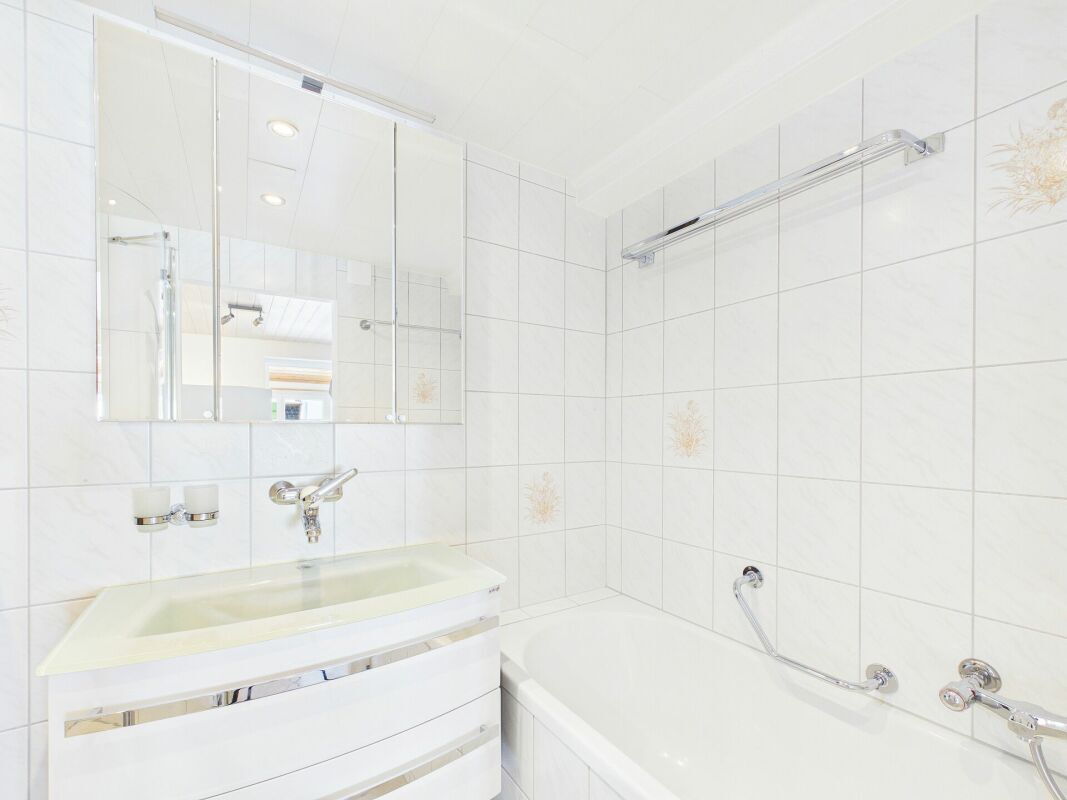
A guest toilet completes this living level. The kitchen The high-quality kitchen blends harmoniously into the living area and combines modern design with high functionality. Two ovens, a high-pressure steamer and an integrated espresso machine offer the highest level of comfort and meet even the most demanding culinary wishes. Private Retreat Level Upstairs is the private living area. The bedroom, dressing room and bathroom form a self-contained unit, creating a tranquil atmosphere with plenty of privacy. The spacious bathroom invites you to relax with whirlpool and rain shower and transforms everyday life into small wellness moments. Flexible living and working area The lower floor expands the space with a versatile area. Whether home office, fitness room, hobby or guest room - numerous possibilities open up here. An additional bathroom and a separate conservatory round off this level ideally. Garden and outdoor area The lovingly landscaped garden offers sheltered retreats and blends harmoniously into the quiet overall concept of the house. The flowing transitions between indoor and outdoor areas create a pleasant connection to nature and extend the living space to the outside. Technology and equipment The property is also technically convincing all along the line. The equipment includes: Garage with carport Integrated charging station for electric vehicles Additional guest parking space Solar thermal energy Rainwater tank Automatic garden irrigation The modern building technology ensures a high level of living comfort and at the same time supports resource-saving and sustainable operation. Move in and feel at home This house presents itself as a harmonious overall package and is ready for immediate occupancy. It combines high-quality architecture with well thought-out functionality and an extraordinary feeling of living. The property is ideal for couples, professionals or anyone who appreciates spaciousness, peace and quality of life. The house currently has 3.5 rooms. With minimal effort, the number of rooms can be increased from 3.5 rooms to 5.5 rooms (for example, through lightweight walls). The photos were edited with AI (staging). There is no furniture in the house. A virtual 360° tour is also available to you and gives a realistic impression of the rooms as well as the special living ambience. A home for people who appreciate spaciousness, tranquility, and modern living In an elevated and peaceful location above Duggingen, this detached single-family home awaits you with its clean-lined architecture, spacious layout, and unobstructed views of the surrounding countryside. Here, privacy, nature, and excellent access to the Basel metropolitan area come together to create a residential setting that perfectly balances relaxation and everyday life. Perfect for those who want to live close to nature without having to sacrifice the benefits of city life. A Living Concept with Character This home does not follow a traditional floor plan. Instead, it features an open-concept layout divided into three harmoniously coordinated living areas. Spacious rooms, seamless transitions, and versatile usage options create a living experience that combines freedom and functionality. The Central Living Area The heart of the home is the open-concept living, dining, and kitchen area. Large windows bring nature into the home and let in plenty of natural light. The unobstructed view extends throughout the entire living area and creates an extraordinary atmosphere. A stylish fireplace creates a cozy ambiance on cooler days and underscores the inviting character of this central gathering place. A guest restroom completes this living level. The Kitchen The high-quality kitchen blends harmoniously into the living area and combines modern design with high functionality. Two ovens, a high-pressure steamer, and a built-in espresso machine offer the utmost convenience and satisfy even the most discerning culinary desires. Private Retreat Level The private living area is located on the upper floor. The bedroom, walk-in closet, and bathroom form a self-contained unit, creating a peaceful atmosphere with plenty of privacy. The spacious bathroom, featuring a whirlpool tub and rain shower, invites you to relax and transforms everyday life into little moments of wellness. Flexible Living and Work Area The lower level expands the living space with a versatile area. Whether as a home office, fitness room, hobby space, or guest room - this area offers numerous possibilities. An additional bathroom and a separate sunroom perfectly round out this level. Garden and Outdoor Area The lovingly landscaped garden offers secluded retreats and blends harmoniously into the home's tranquil overall design. The seamless transitions between indoor and outdoor spaces create a pleasant connection to nature and extend the living space outdoors. Technology and Amenities The property also impresses across the board in terms of technology. Amenities include: Garage with carport Integrated charging station for electric vehicles Additional guest parking space Solar thermal system Rainwater tank Automatic garden irrigation The modern building systems ensure a high level of living comfort while supporting resource-efficient and sustainable operation. Move In and Feel at Home This home presents itself as a cohesive package and is ready for immediate occupancy. It combines high-quality architecture with well-thought-out functionality and an exceptional living experience. The property is ideal for couples, working professionals, or anyone who appreciates spaciousness, tranquility, and quality of life. The house currently has 3.5 rooms. With minimal effort, the number of rooms can be increased from 3.5 to 5.5 (for example, by installing lightweight walls). The photos have been edited using AI (staging). The house is unfurnished. A virtual 360° tour is also available, providing a realistic impression of the rooms and the home's unique ambiance.
Conveniences
Outside conveniences
- Balcony/ies
- Parking
- Garage
Equipment
- Washing machine