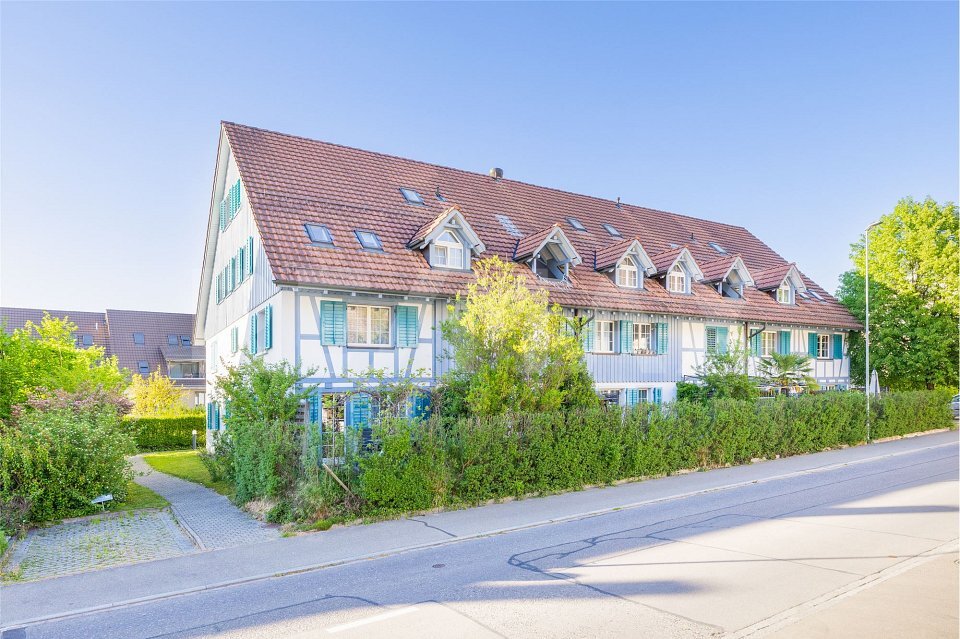
Single family house with 4.5 rooms on sale in Eglisau - 135 m²
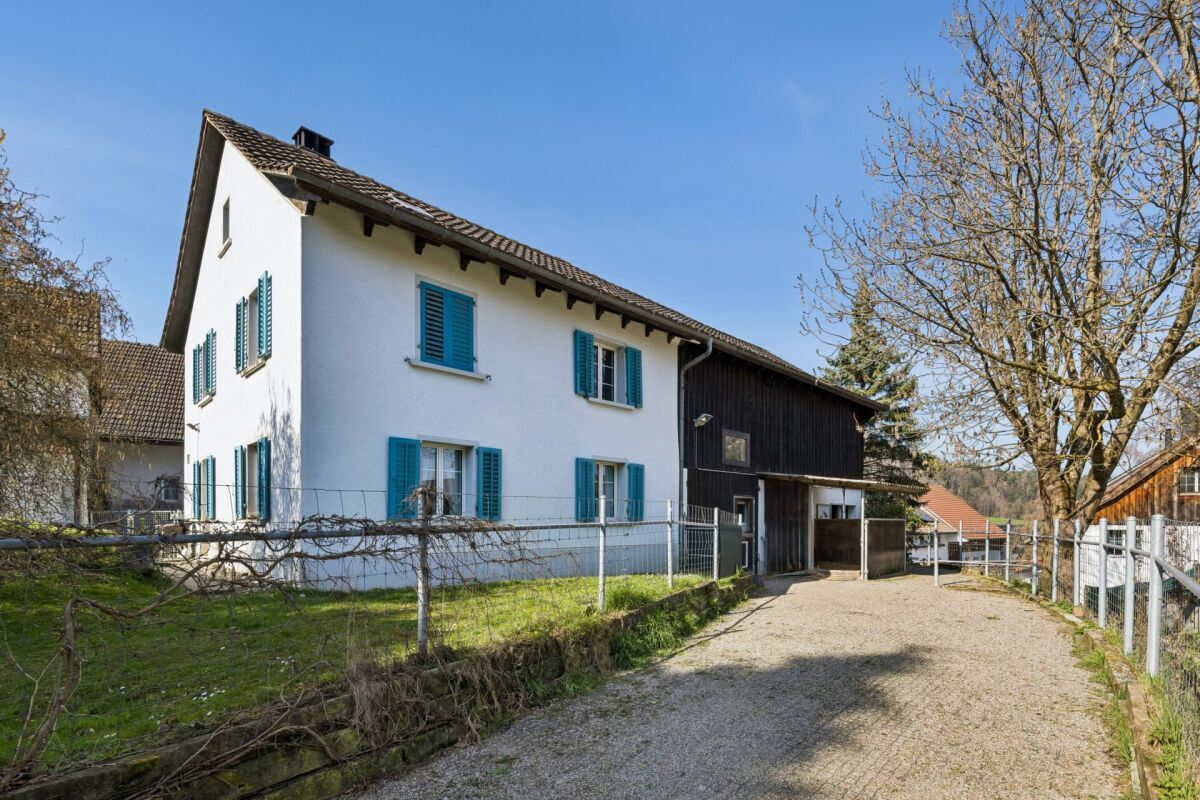
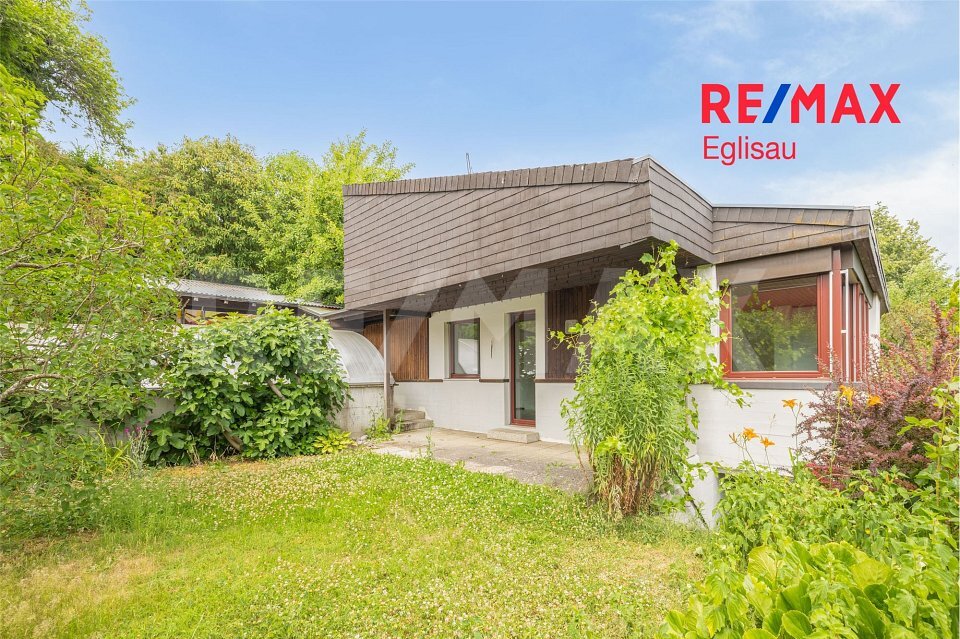
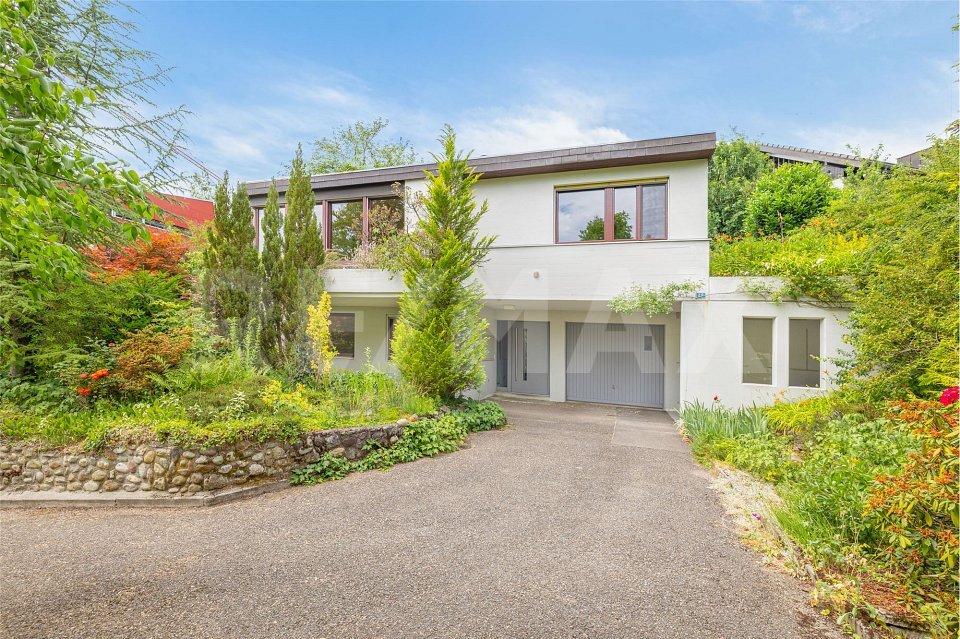
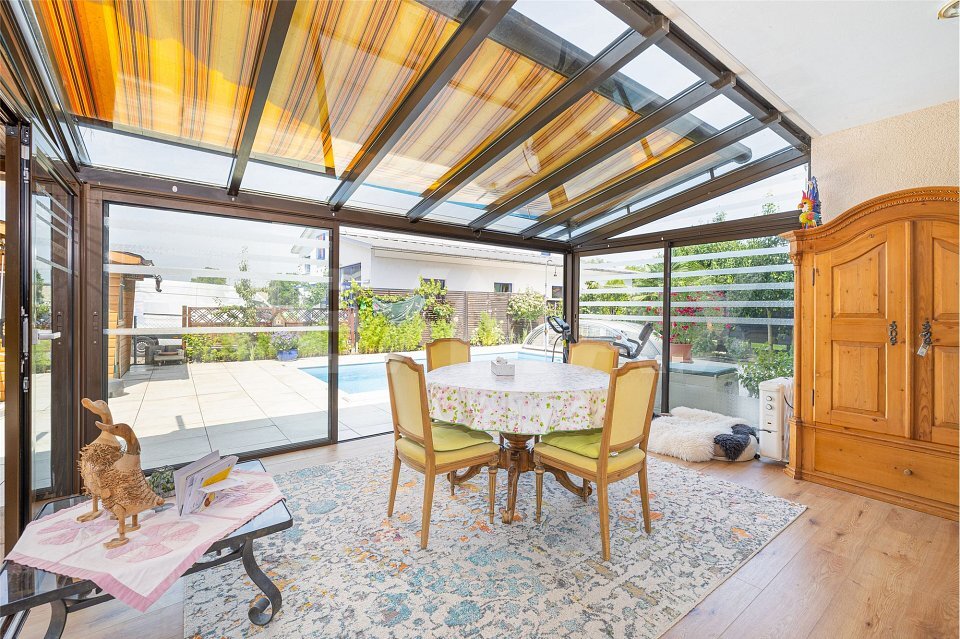
Single-family house with winter garden and pool with retractable roof, built on one side
Rooms4.5
Living area135.1 m²
Object PriceCHF 1,645,000.-
AvailabilityTo agree
Localisation
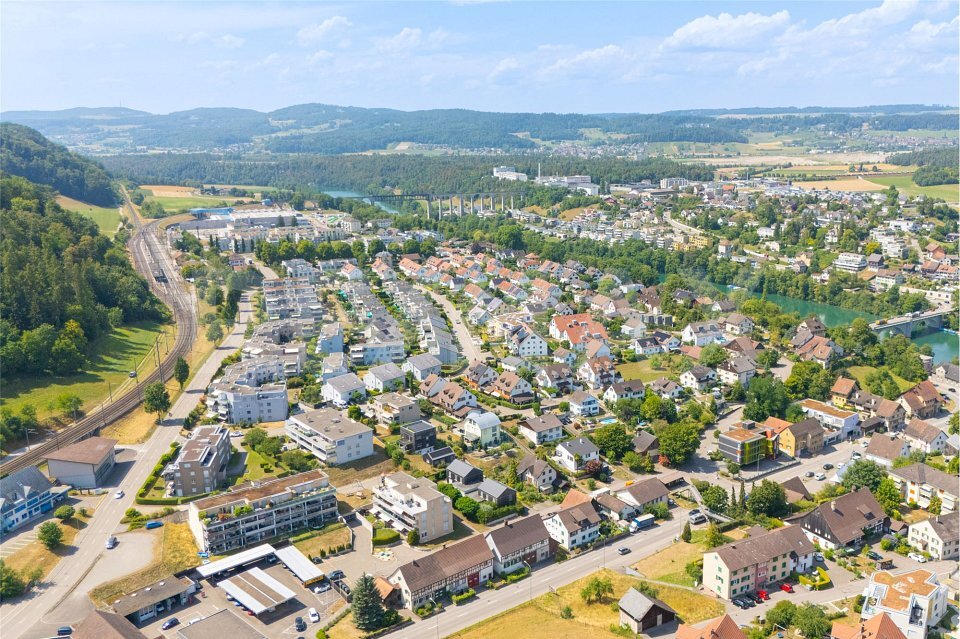
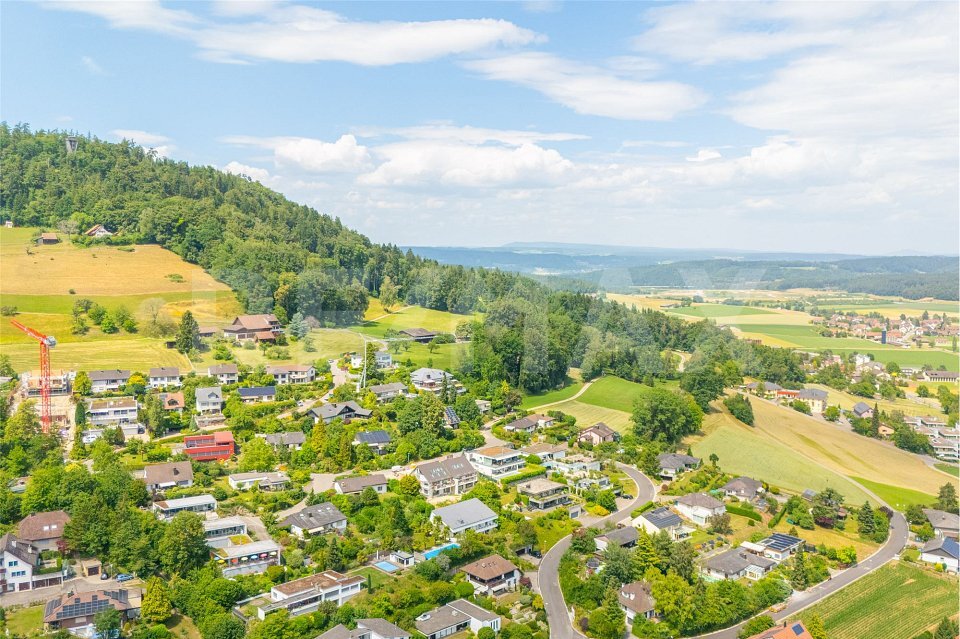
Rheinsfelderstrasse 40 a, 8193 EglisauCharacteristics
Reference
119511001-666
Availability
To agree
Rooms
4.5
Number of levels for the real asset
2
Living area
135.1 m²
Description
Text translated from french, see original
Original text in french, translate to English.
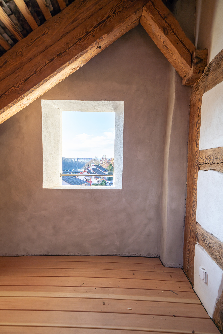
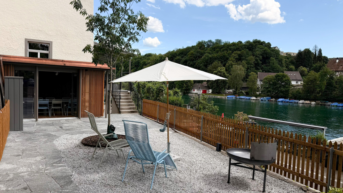
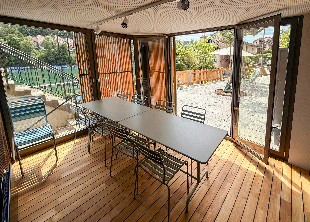
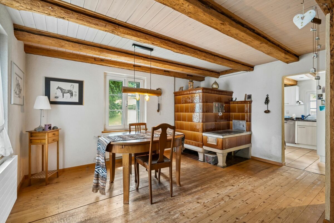
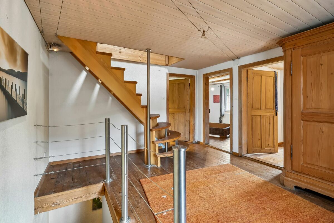
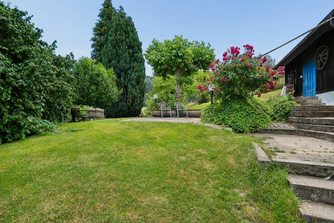
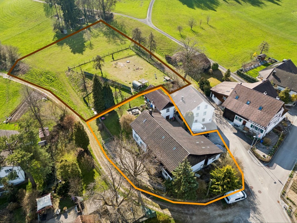
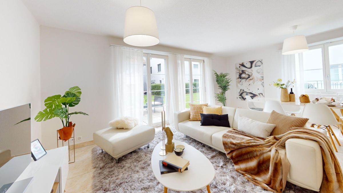
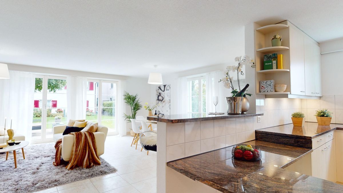
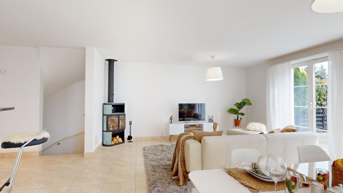
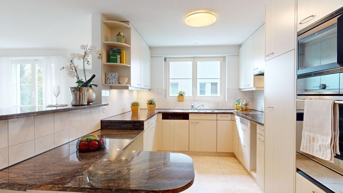
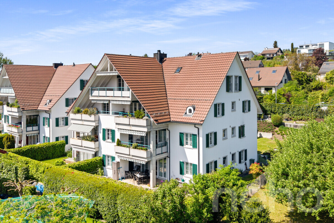
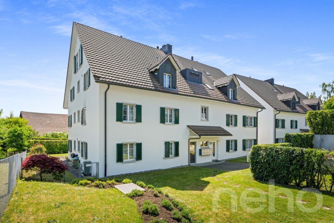
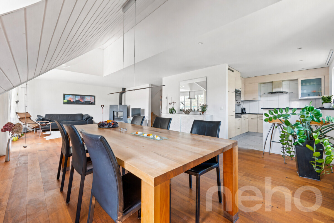
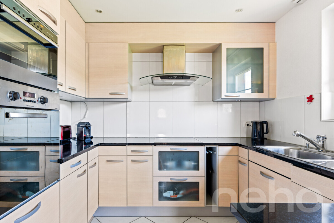
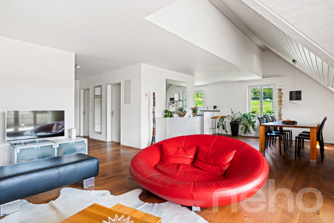
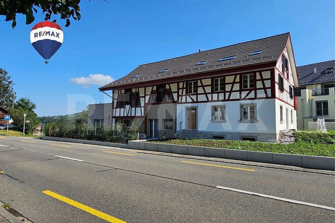
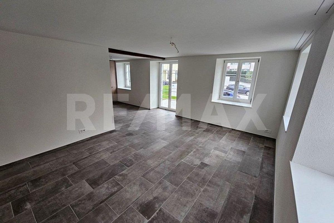
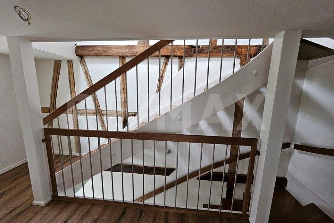
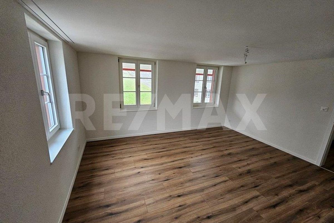
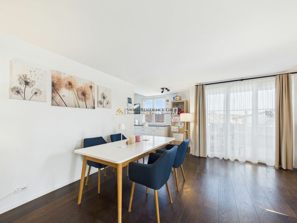
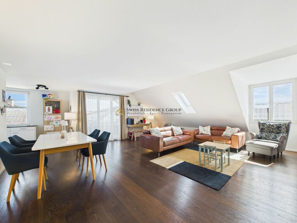
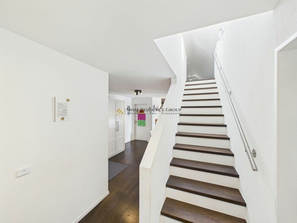
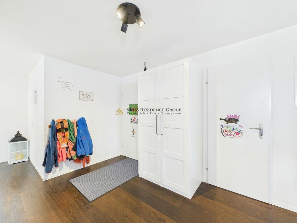
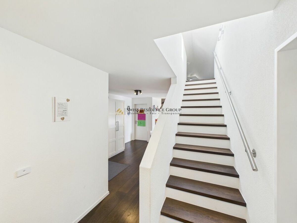
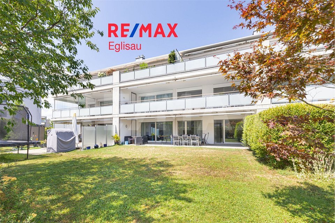
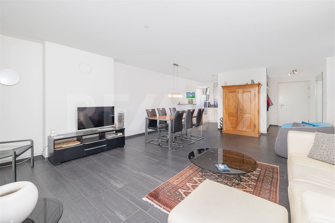
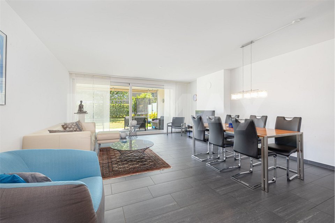
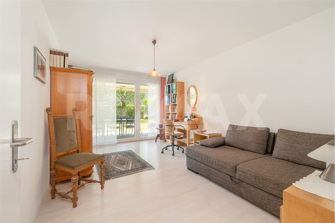
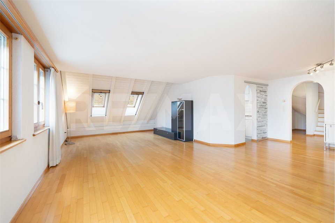
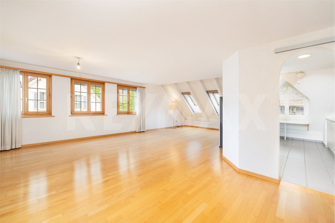
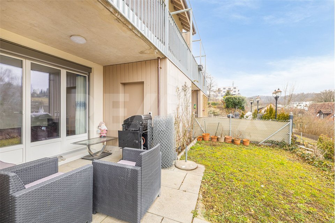
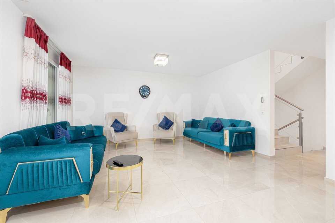
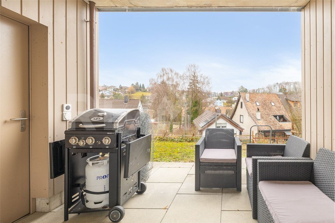
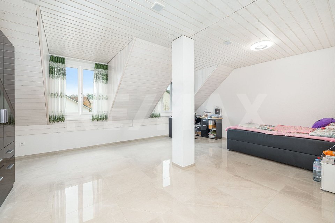
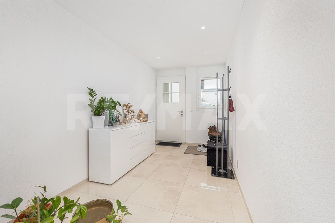
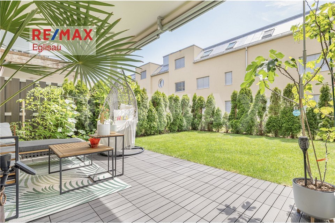
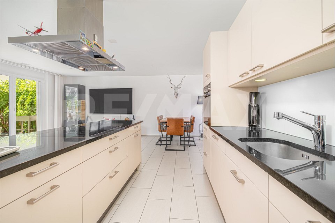
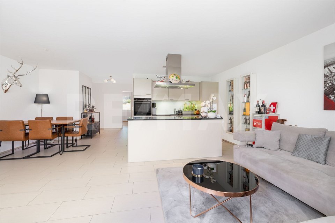
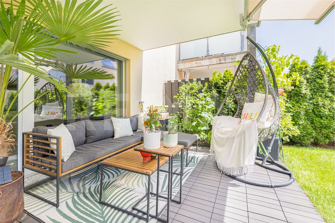
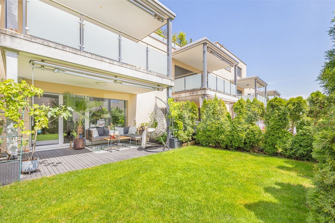
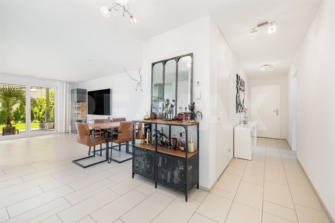
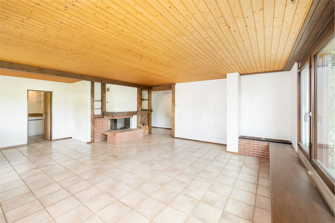
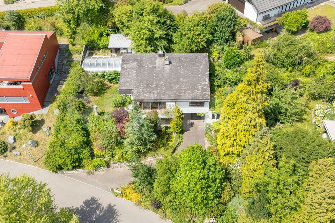
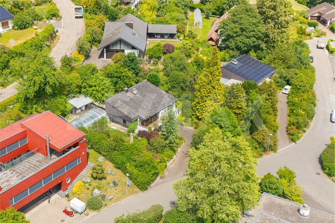
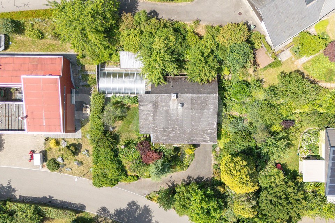
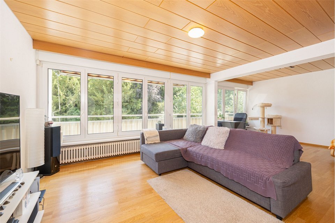
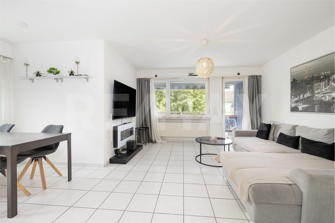
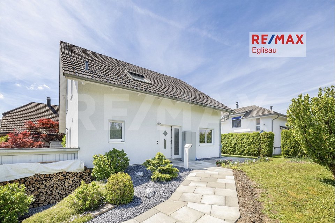
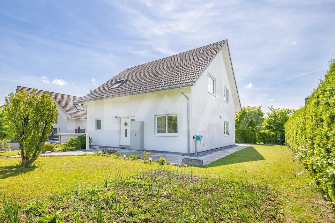
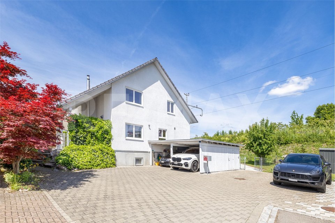
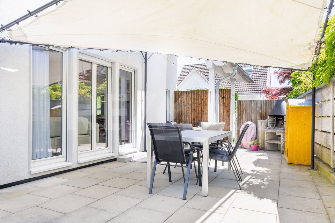
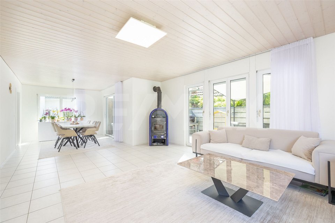
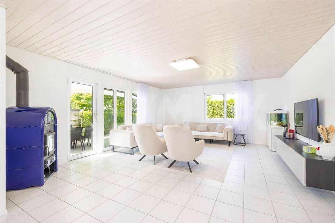
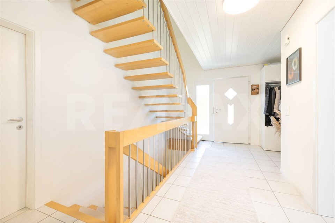
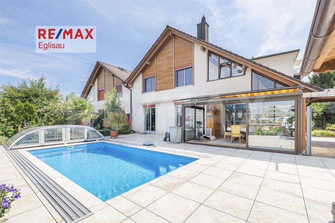
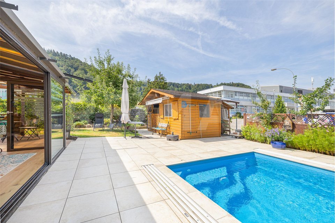
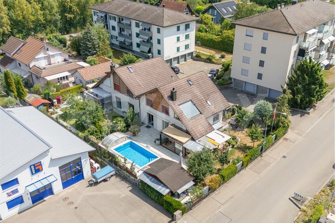
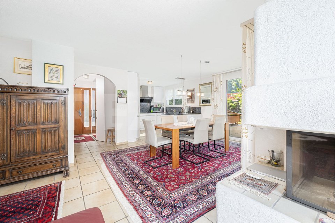
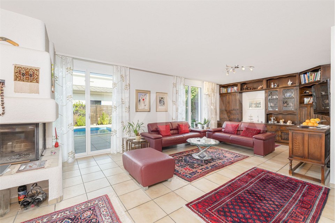
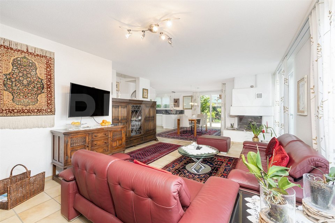
This single-family home, built on one side of the plot, impresses with its spacious, bright living areas, functional floor plan, and plenty of space for the whole family. A special highlight is the versatile outdoor area with a winter garden, covered patio, lawn, and a covered pool, ideal for living, relaxing, and enjoying the outdoors.
- 4.5 rooms
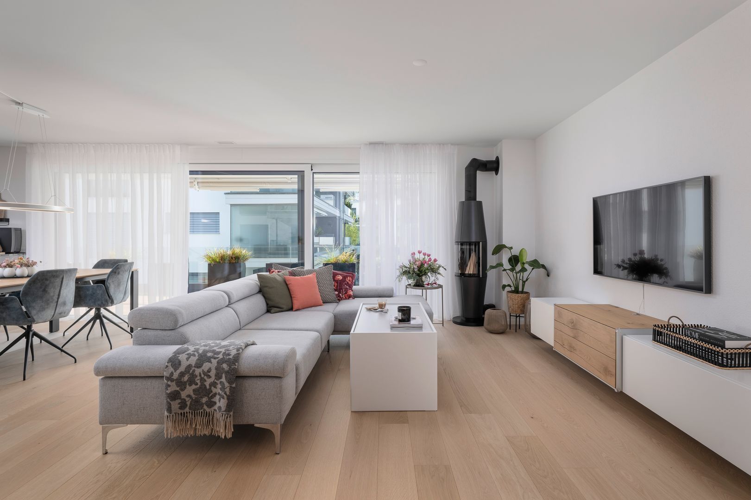
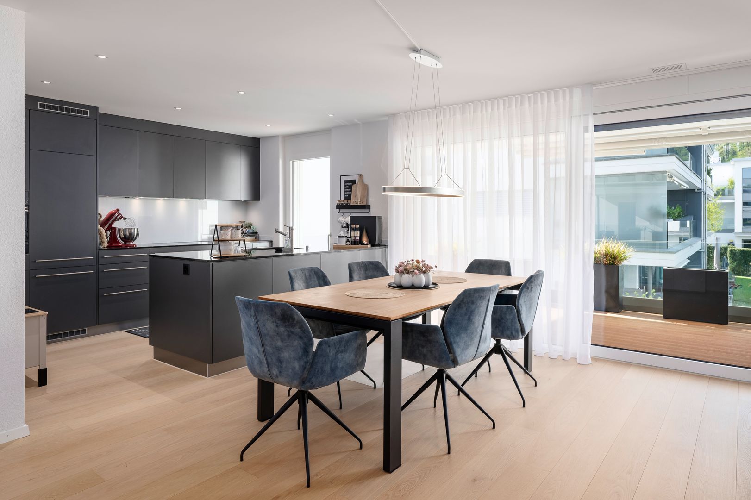
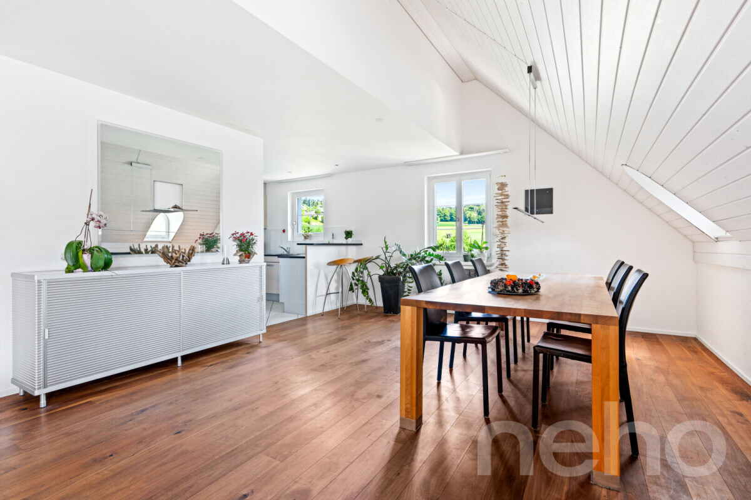

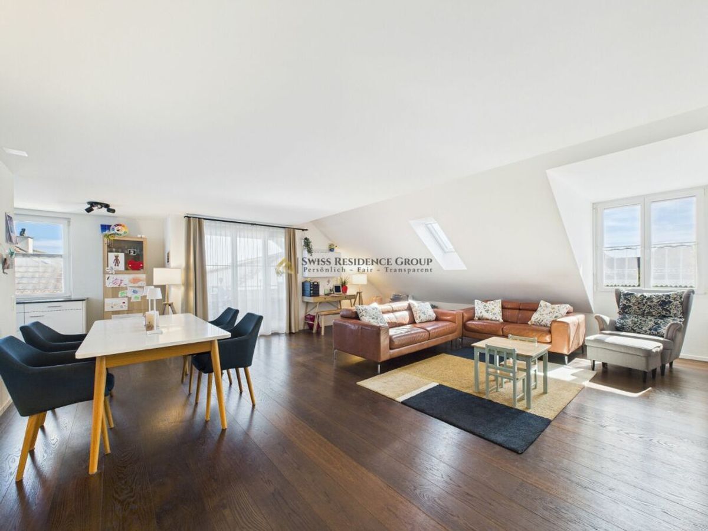
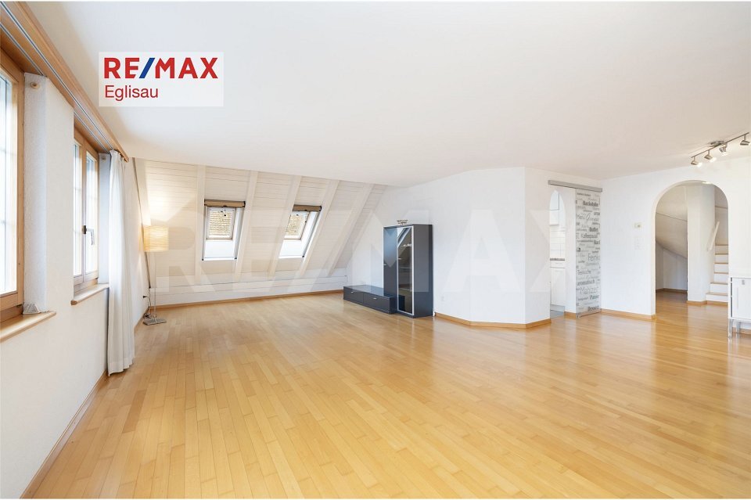
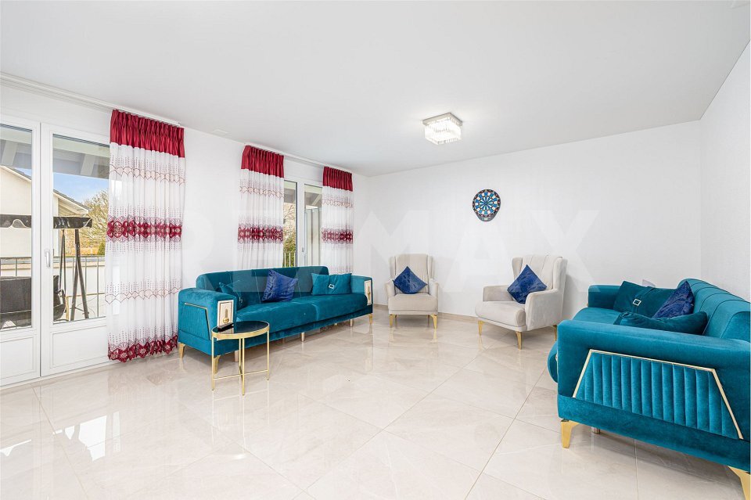
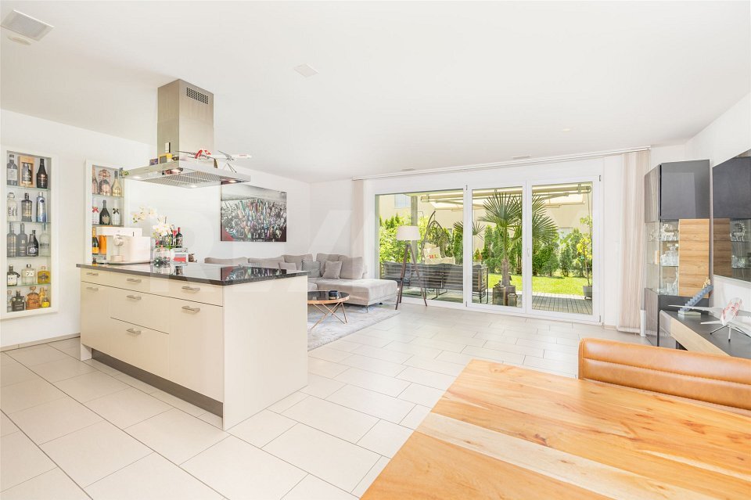
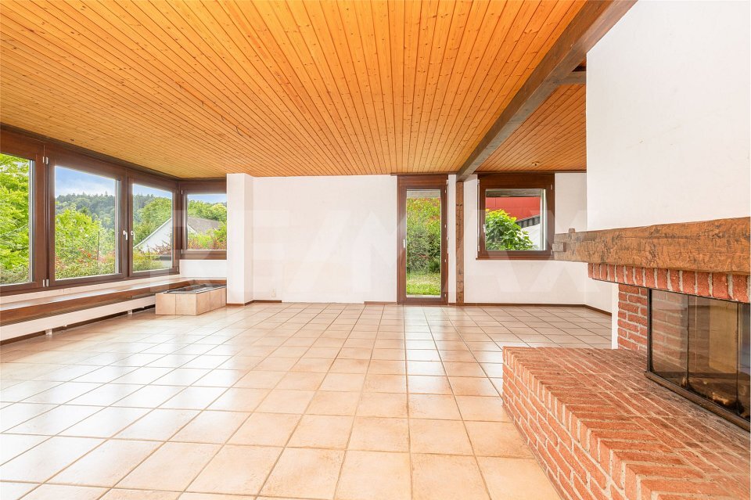
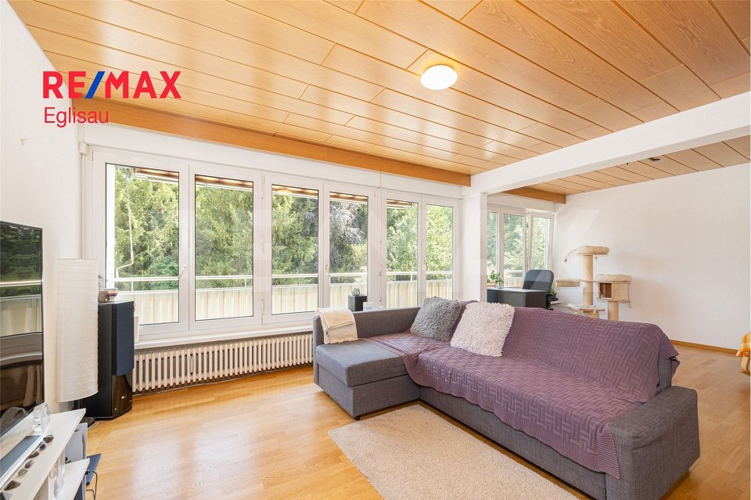
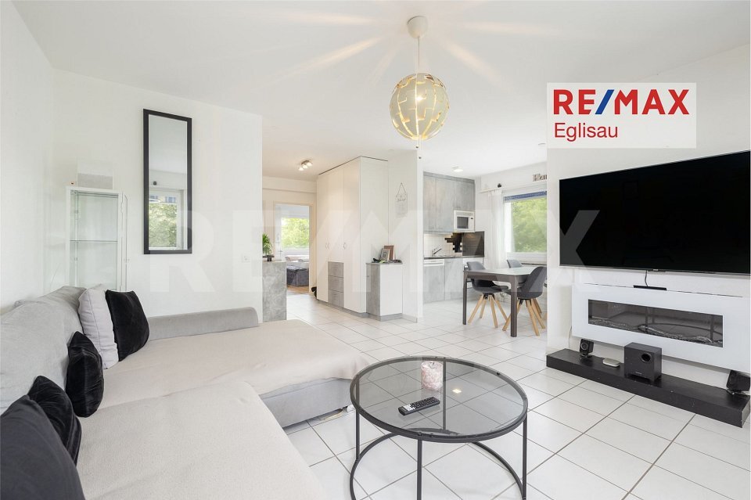
- Spacious living and dining area
- Fireplace
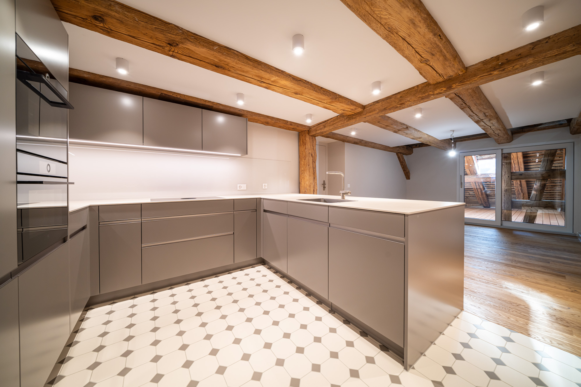
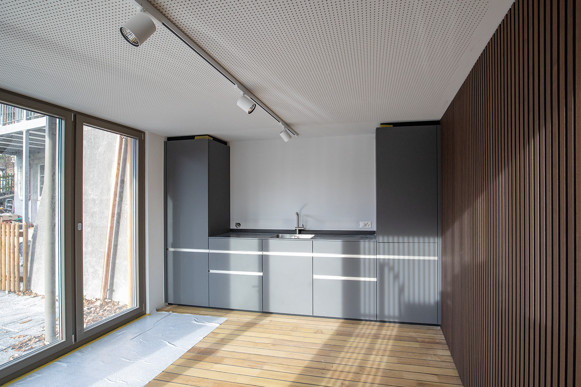
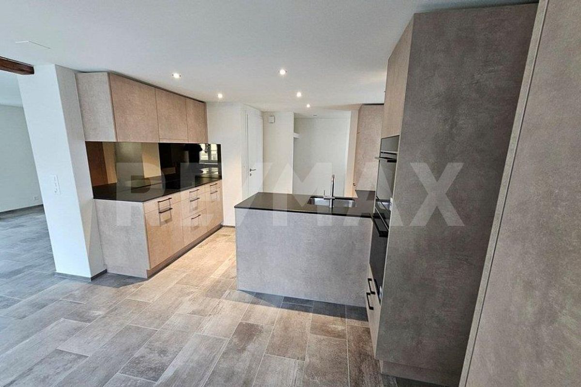
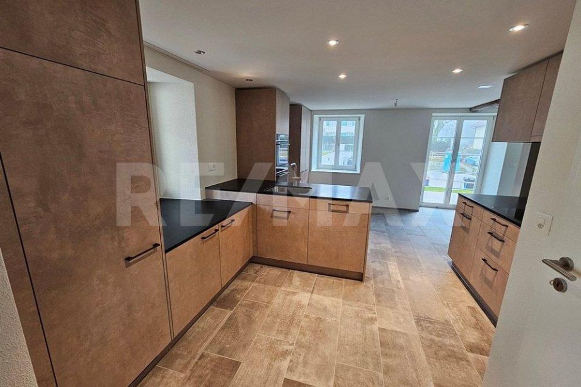
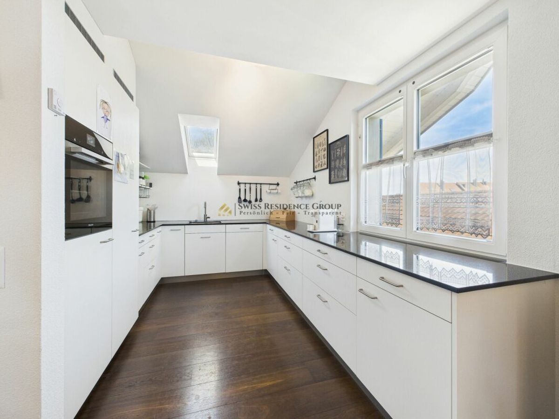
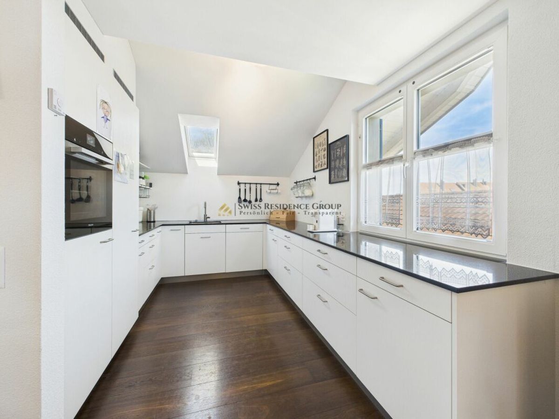
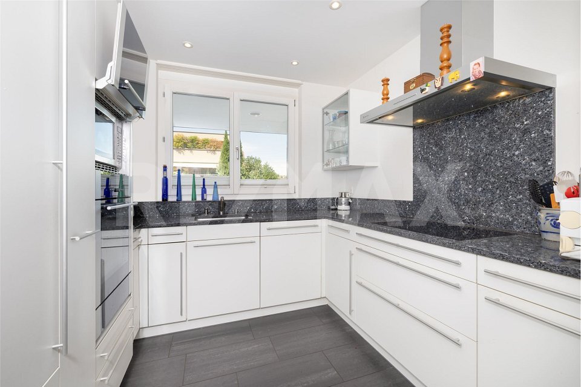
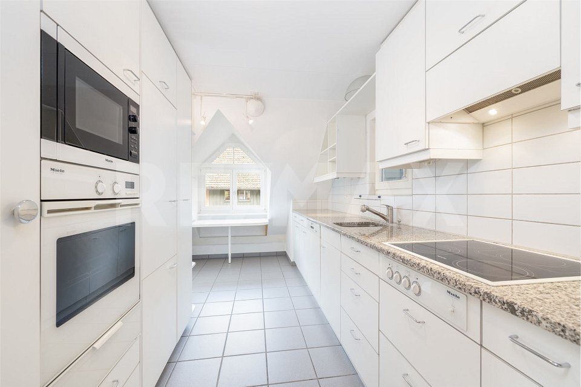
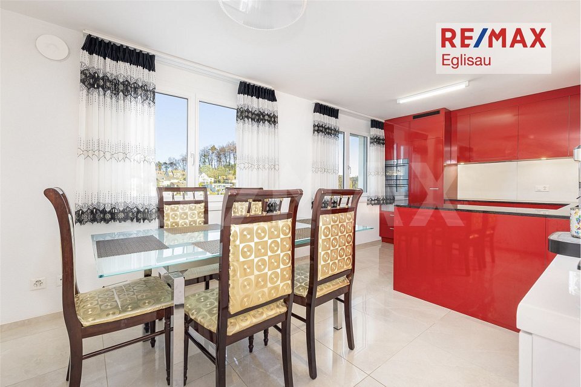
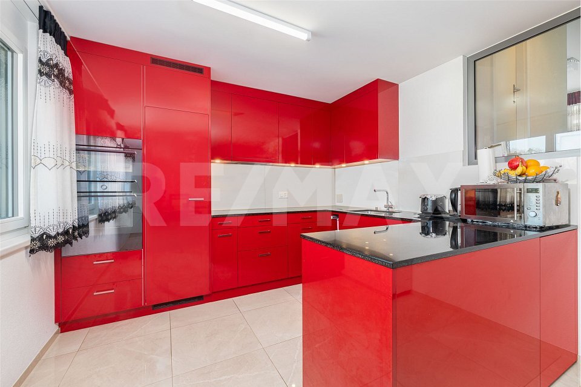
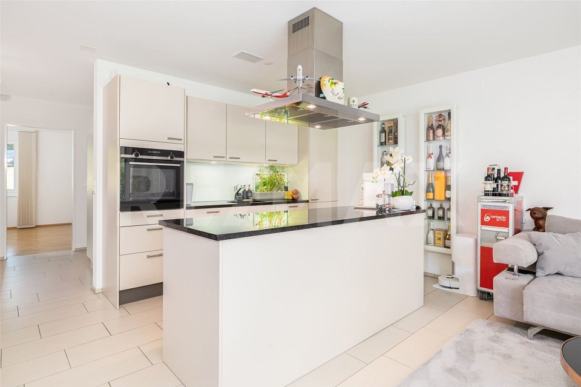
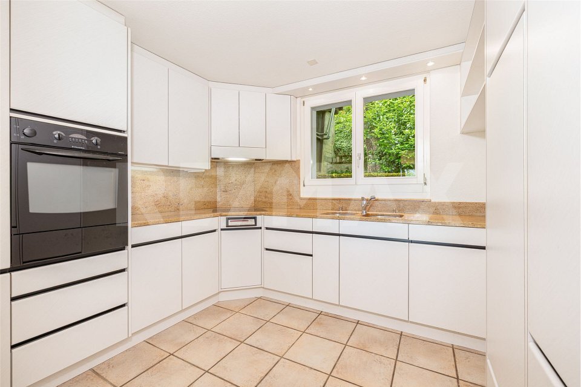
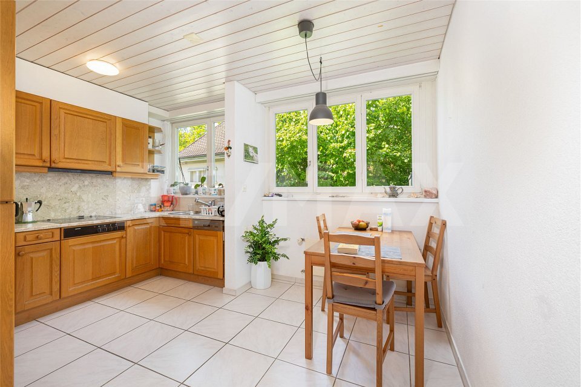
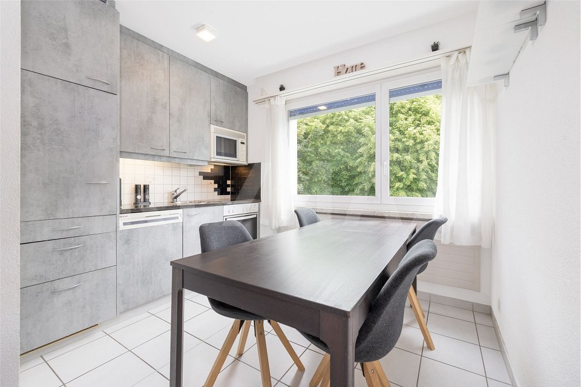
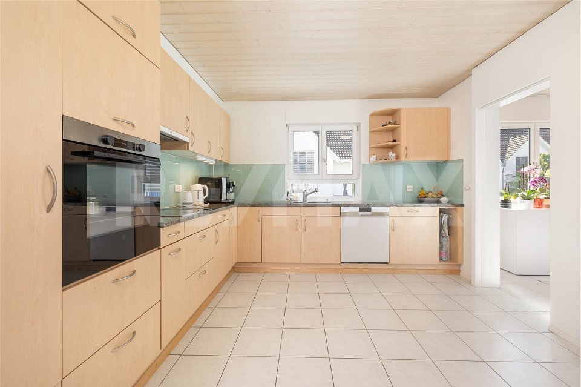
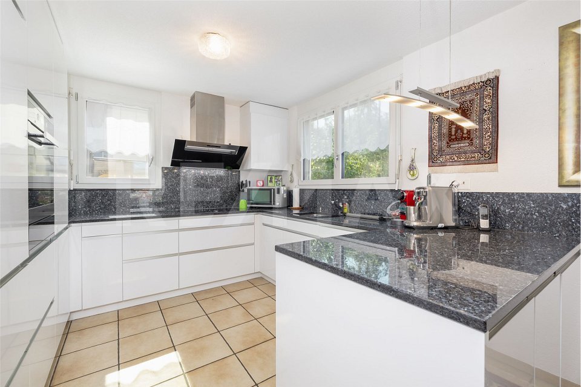
- Direct access from the kitchen to the winter garden
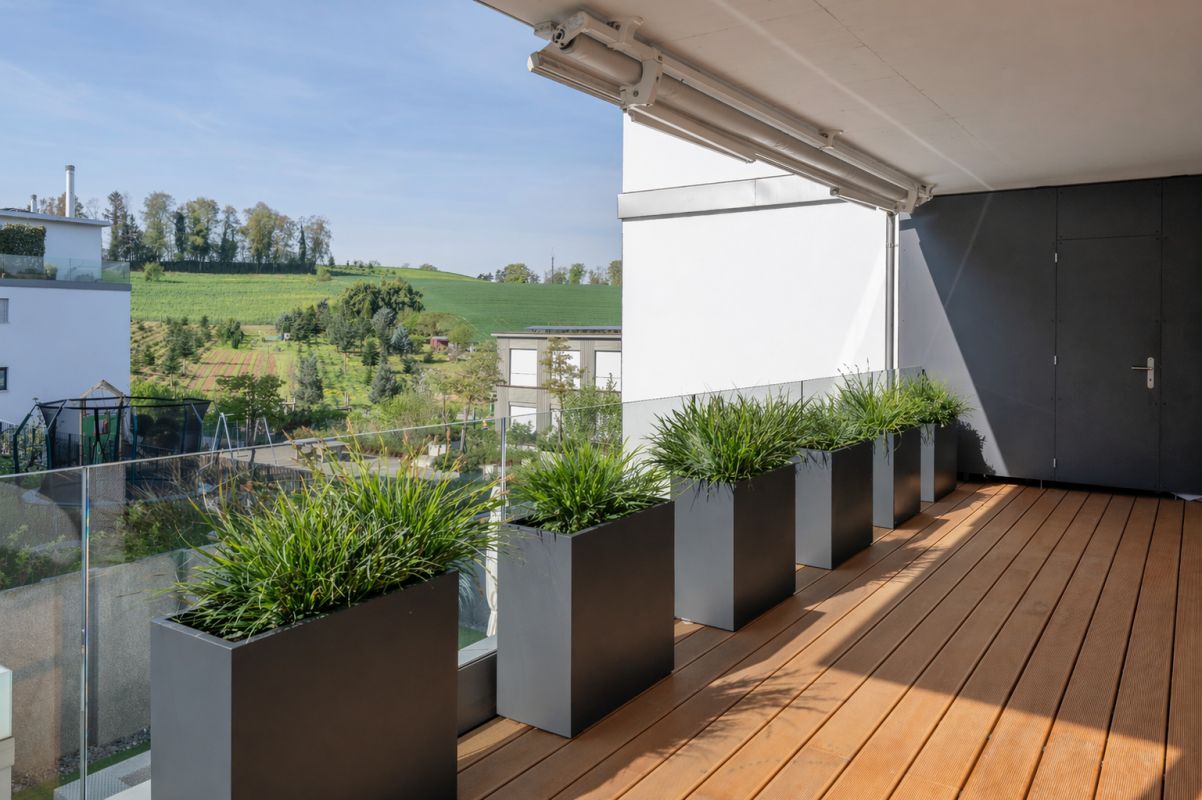
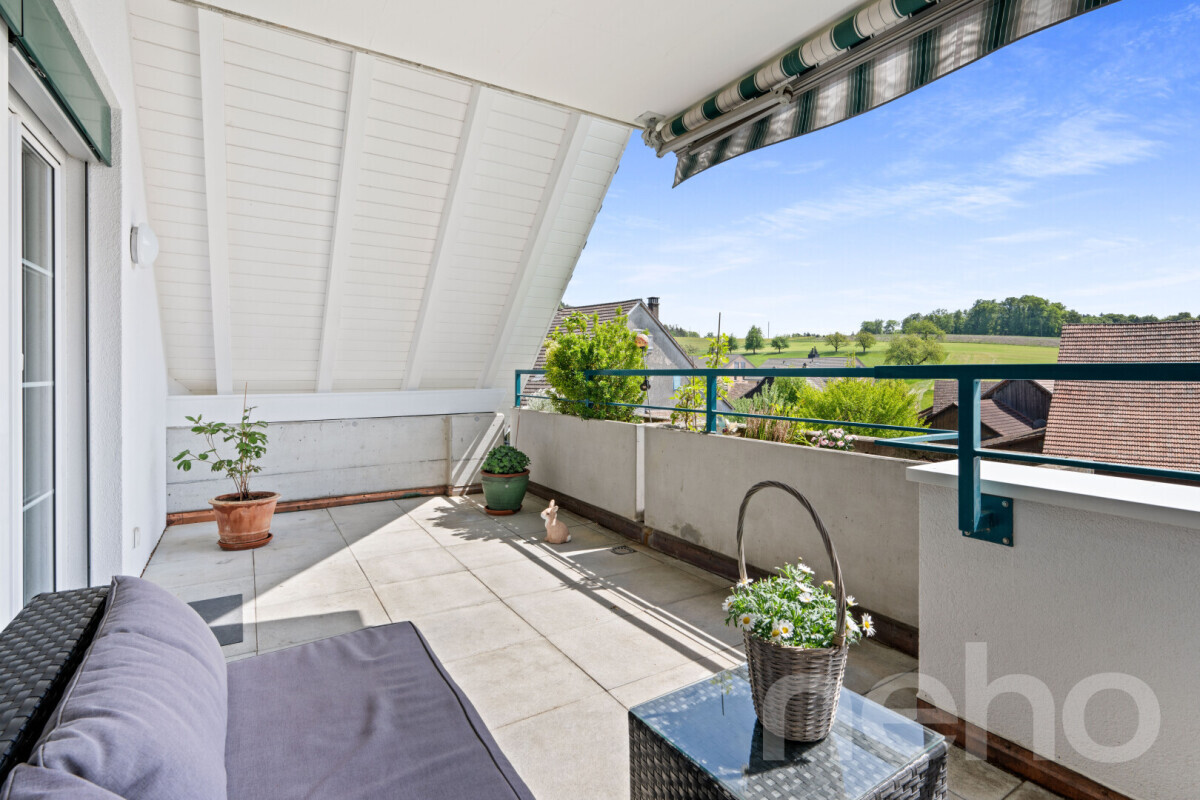
- Covered patio directly adjacent to the winter garden –
Lawn area for relaxing and unwinding
- Outdoor area with a large, covered pool –
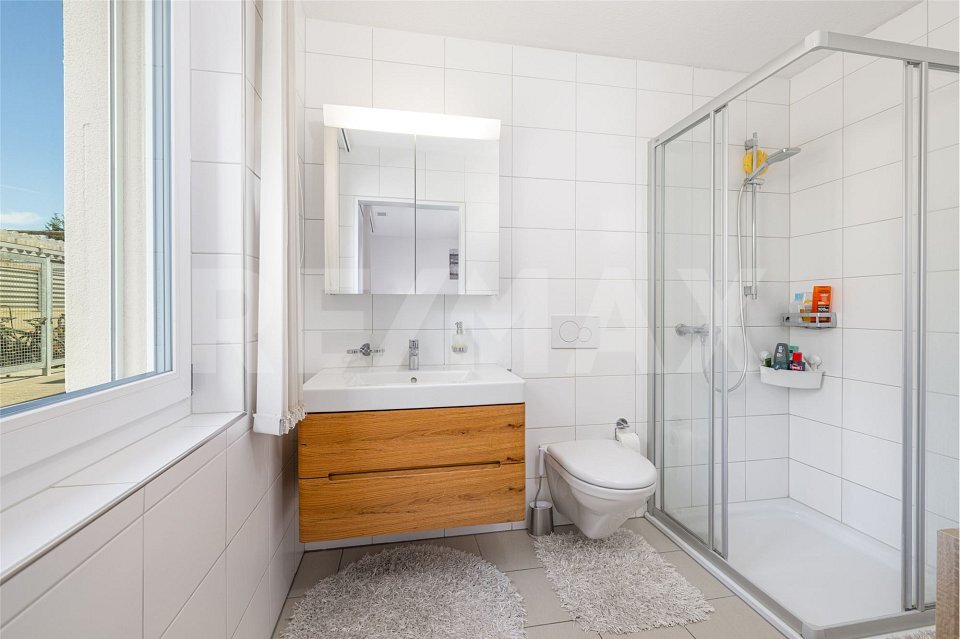
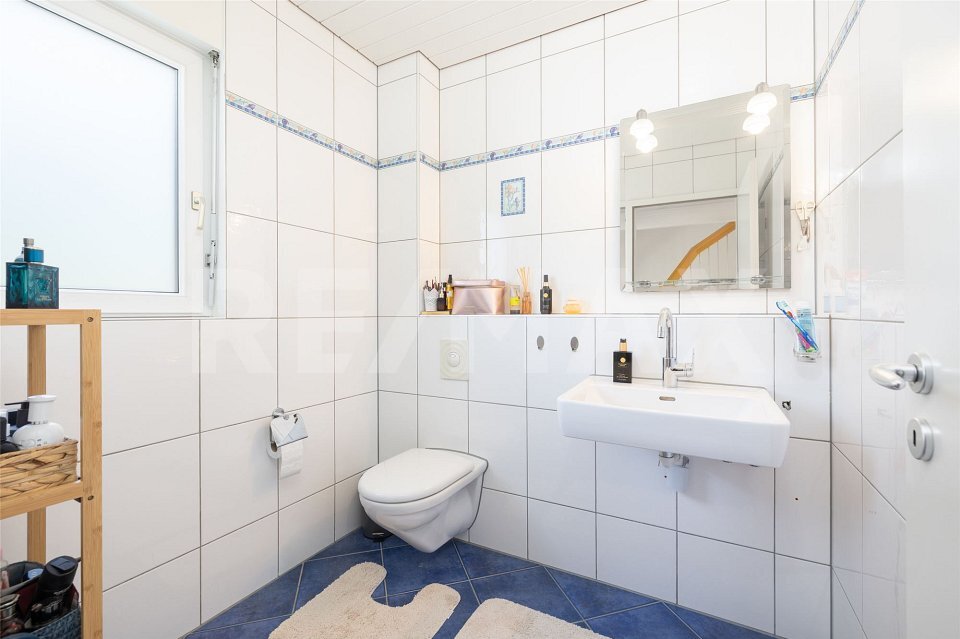
Guest toilet with window on the ground floor
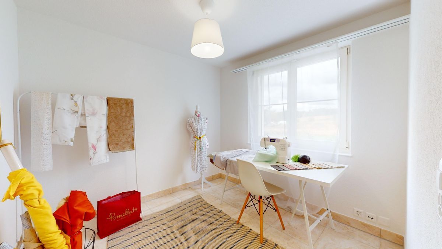
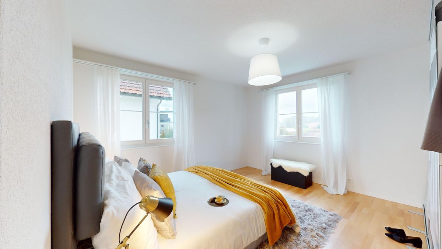
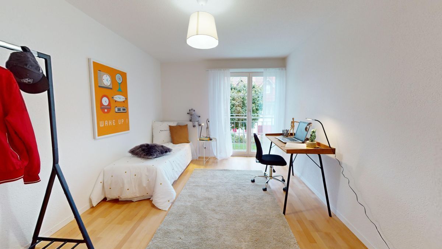
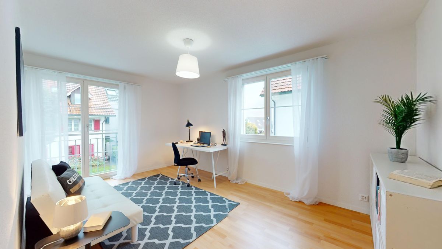
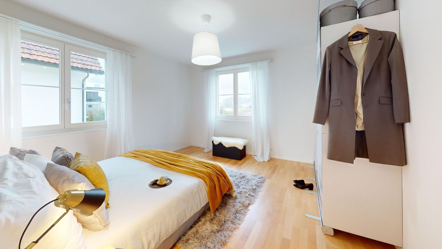
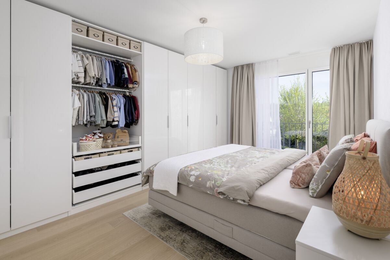
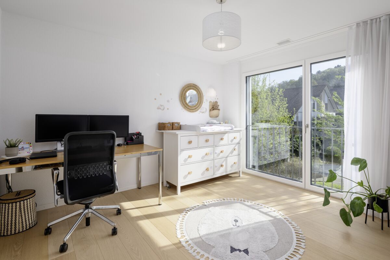
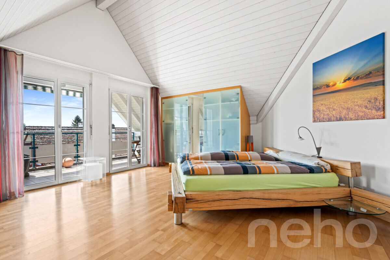
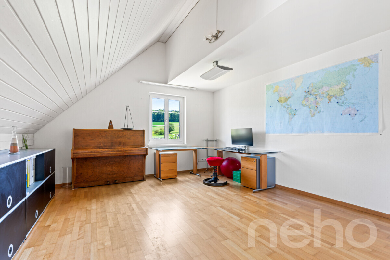
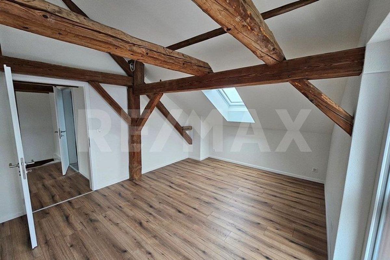
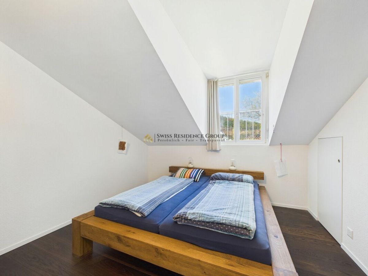
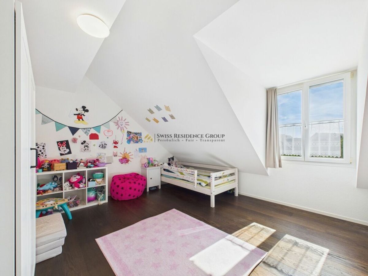
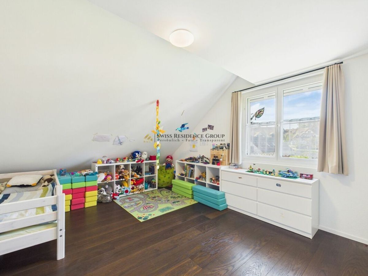
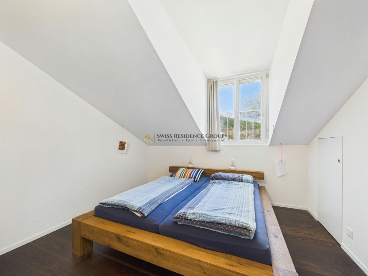
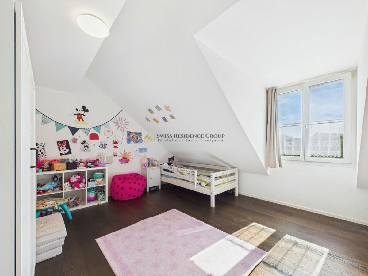
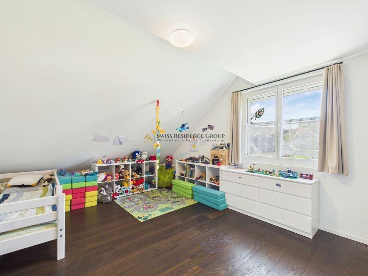
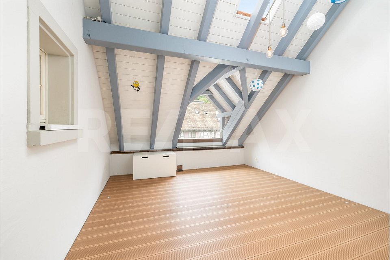
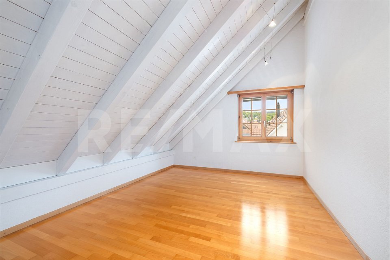
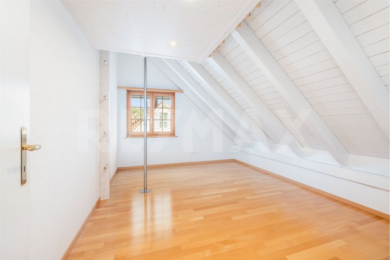
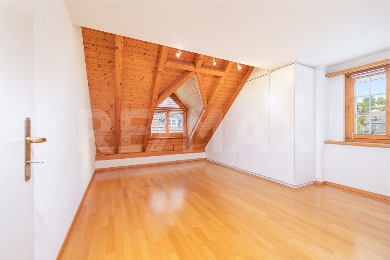
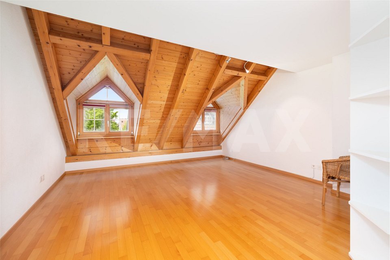
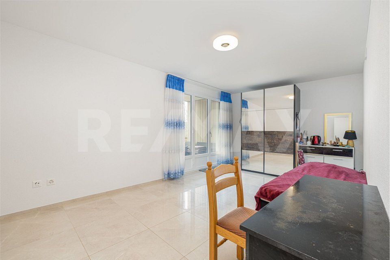
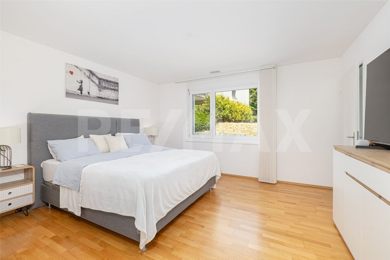
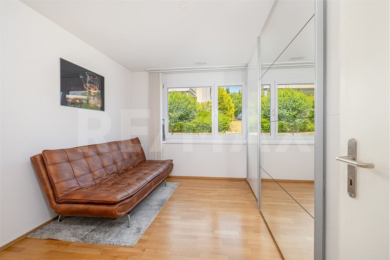
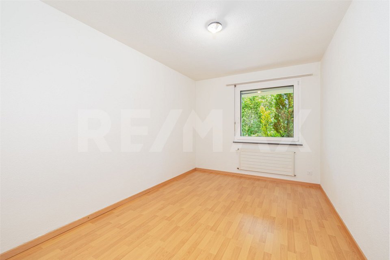
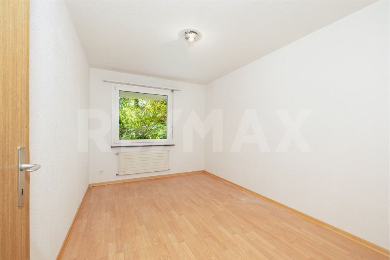
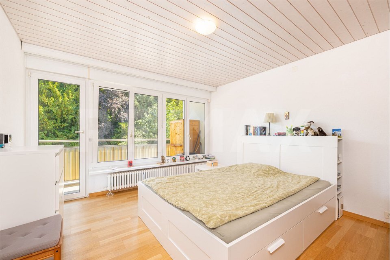
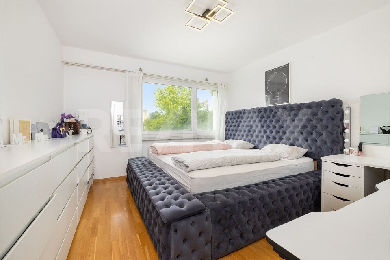
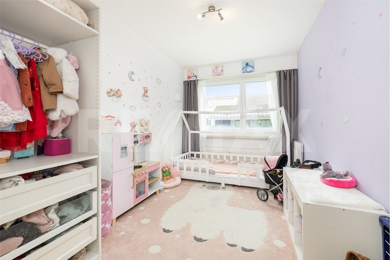
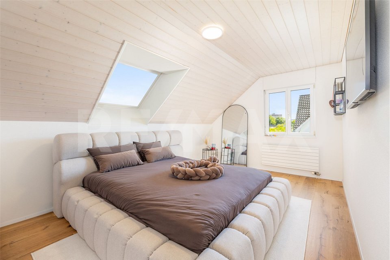
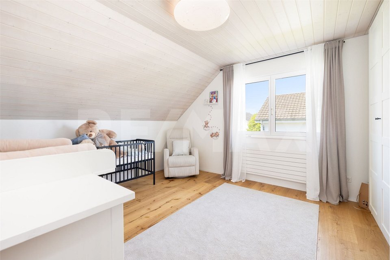
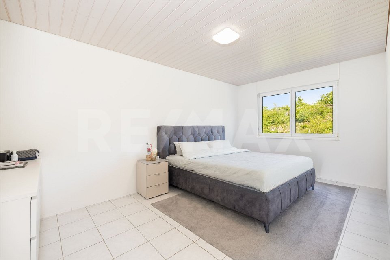
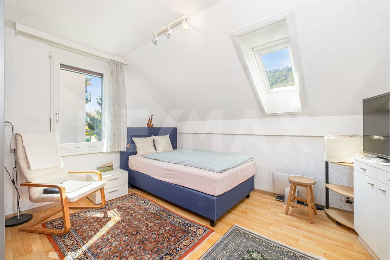
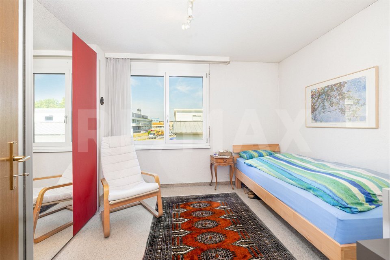
- 3 bedrooms on the upper floor
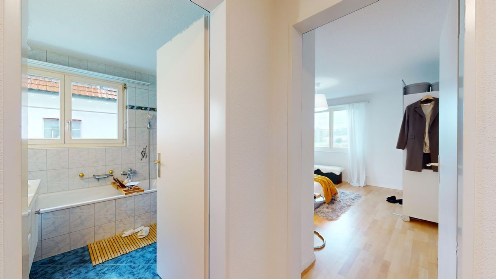
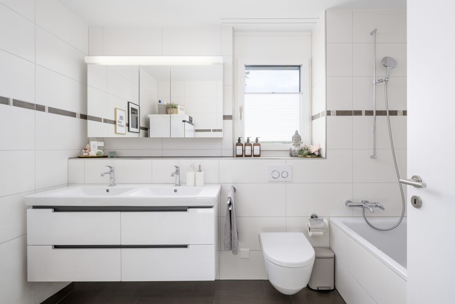
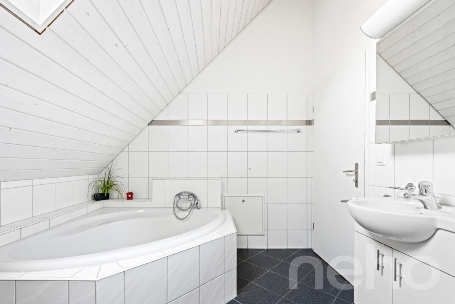
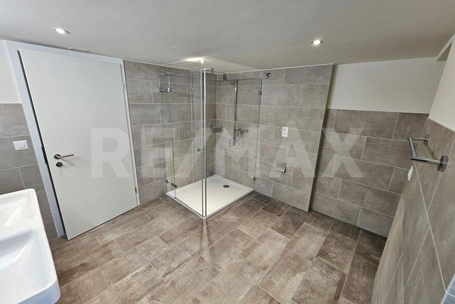
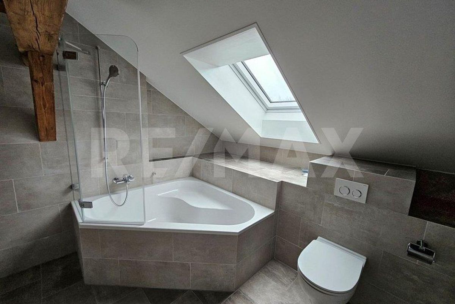
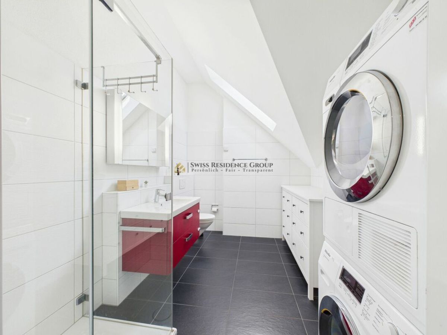
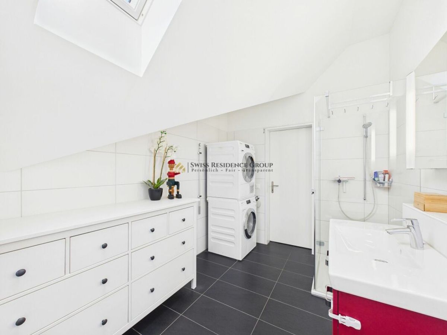
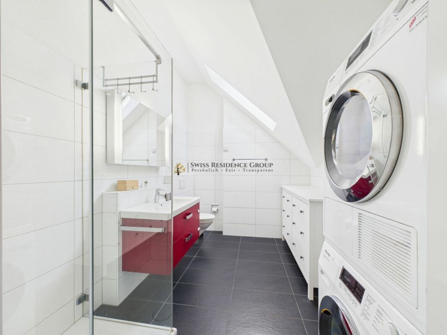
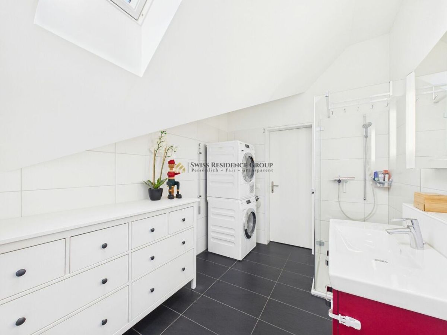
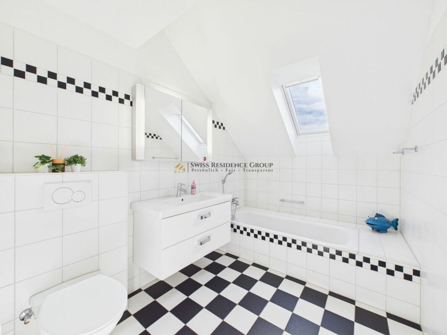
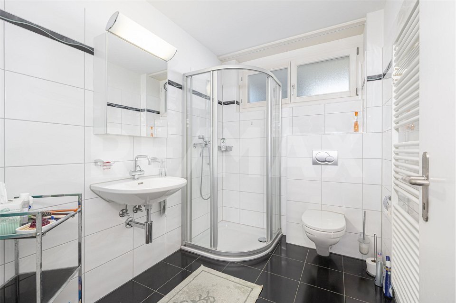
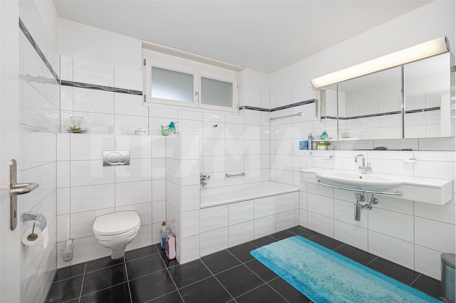
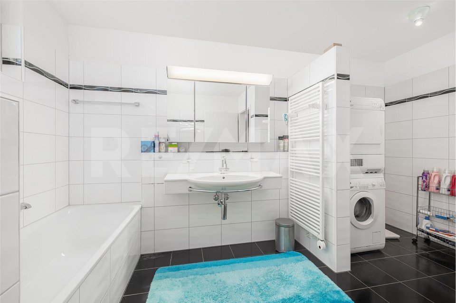
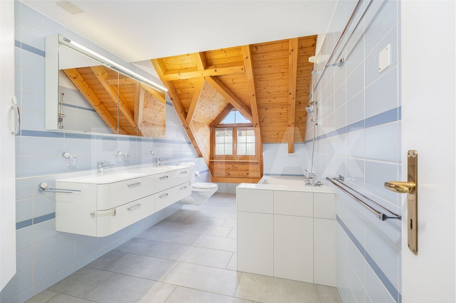
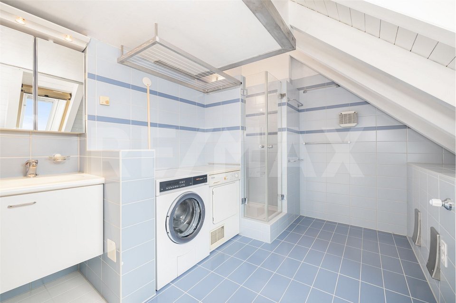
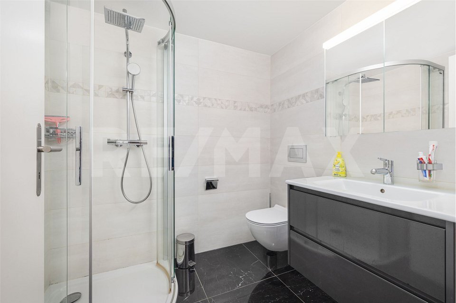
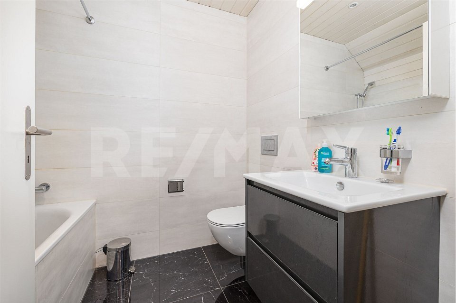
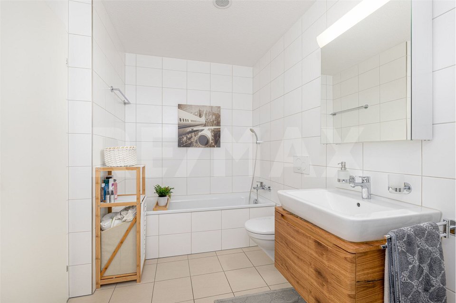
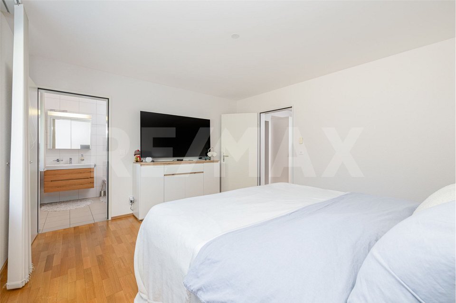
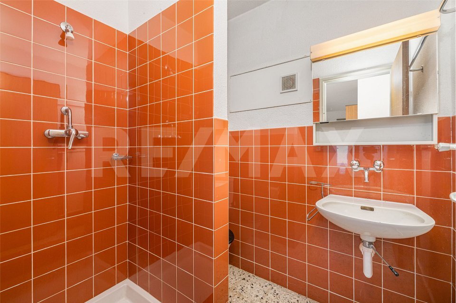
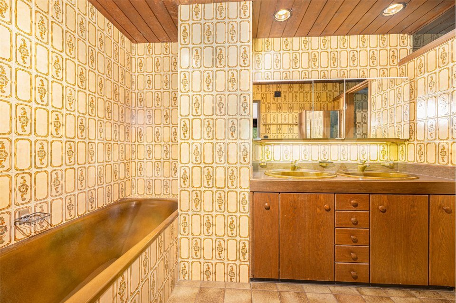
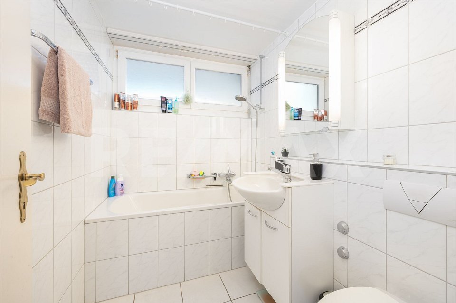
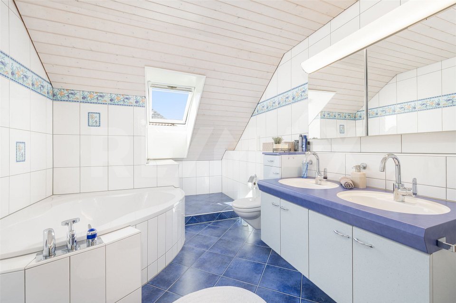
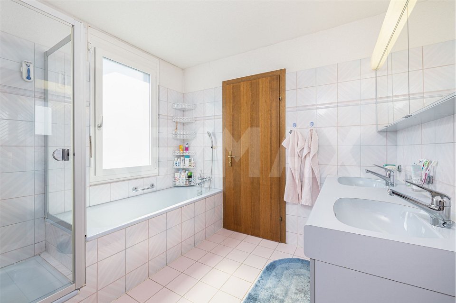
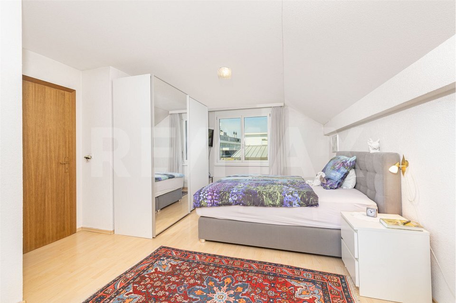
- Master bedroom with direct access to the bathroom
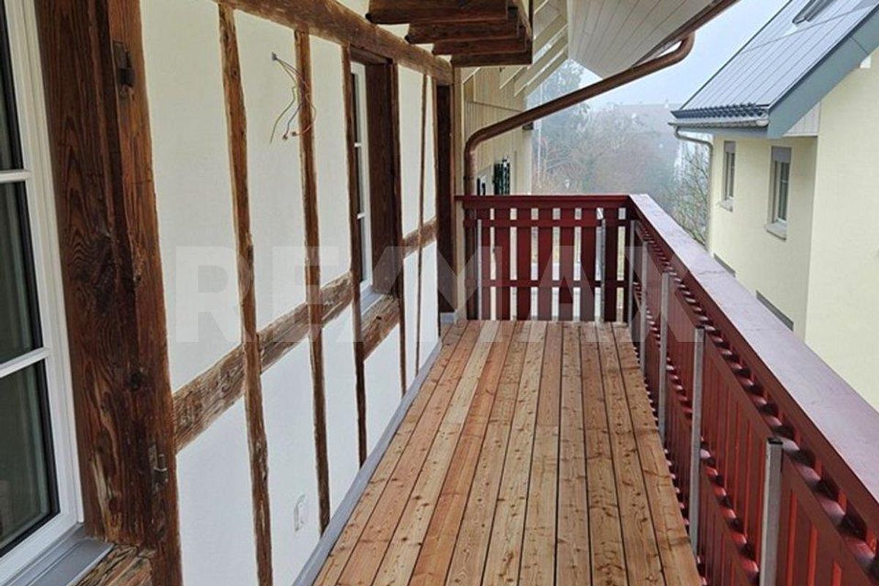
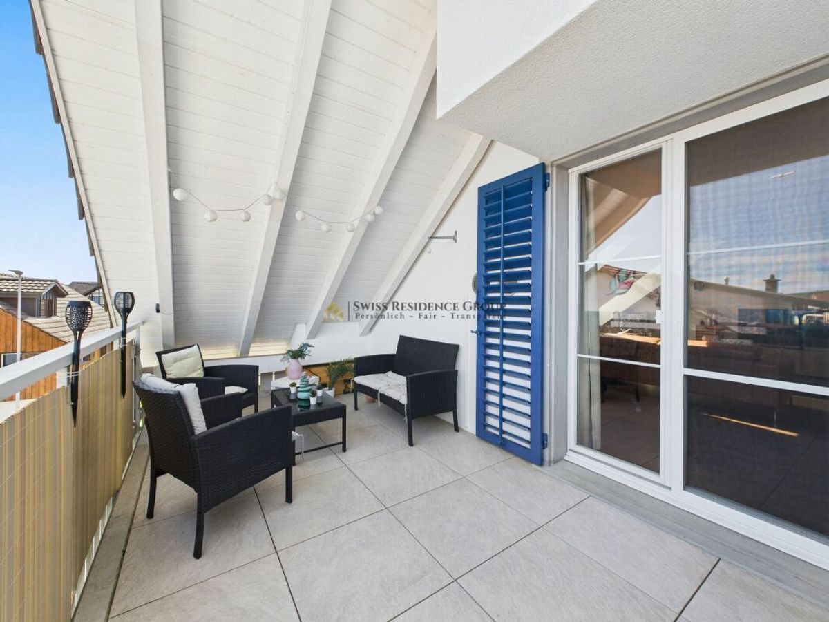
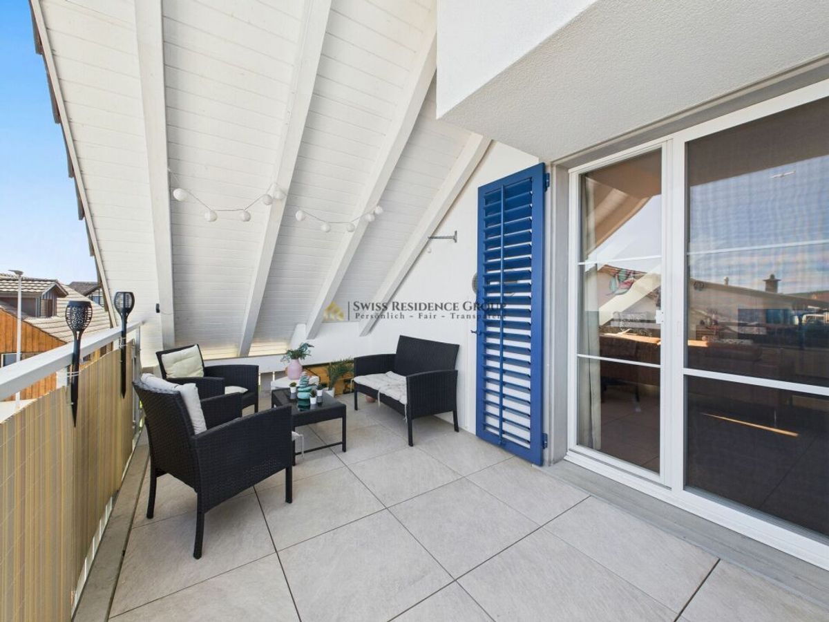
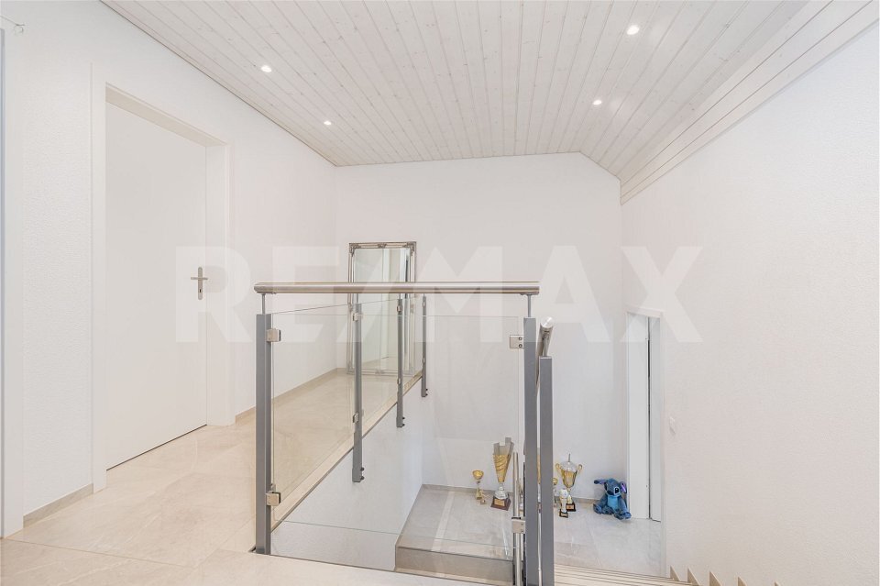
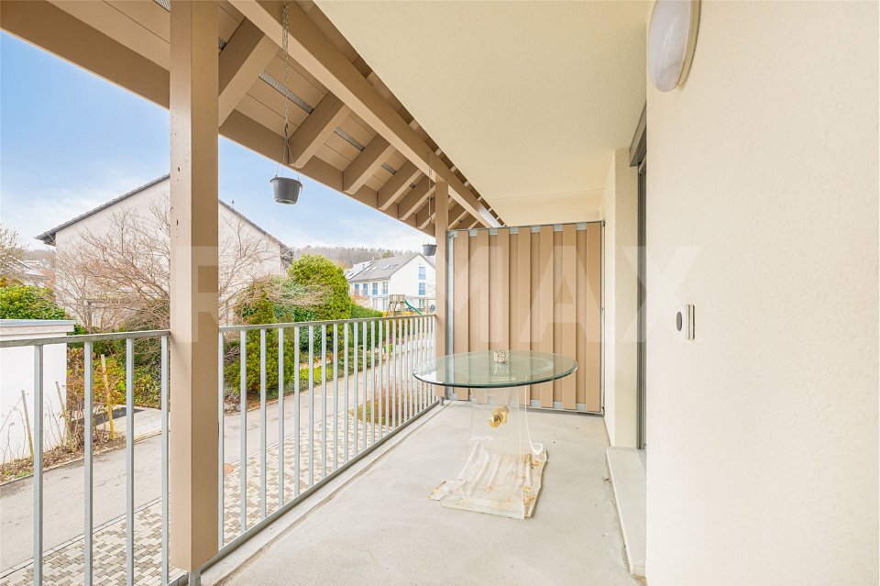
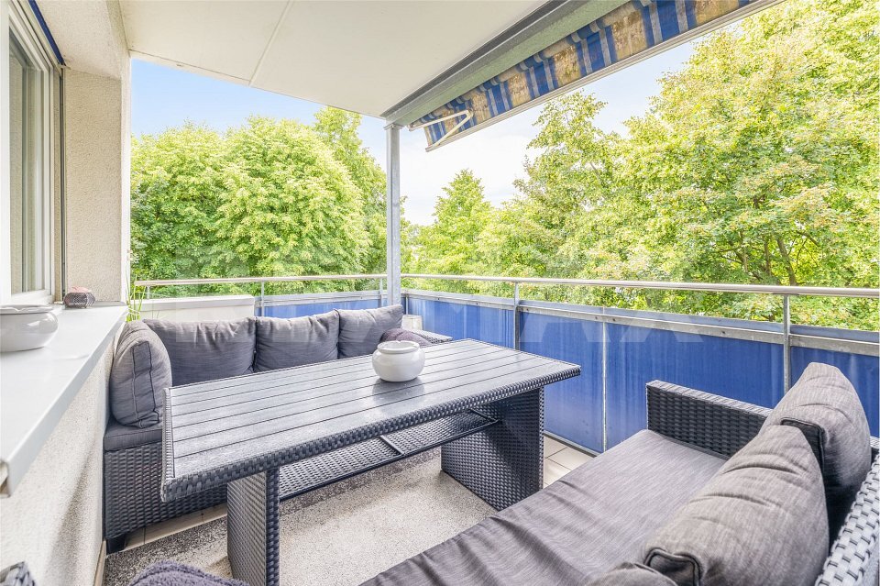
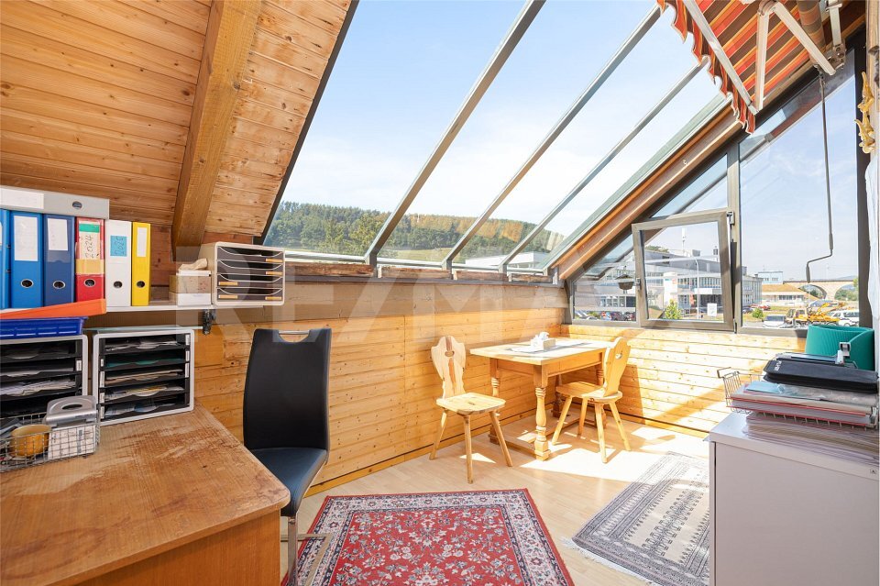
- Covered, glazed balcony accessible from the hallway and one of the
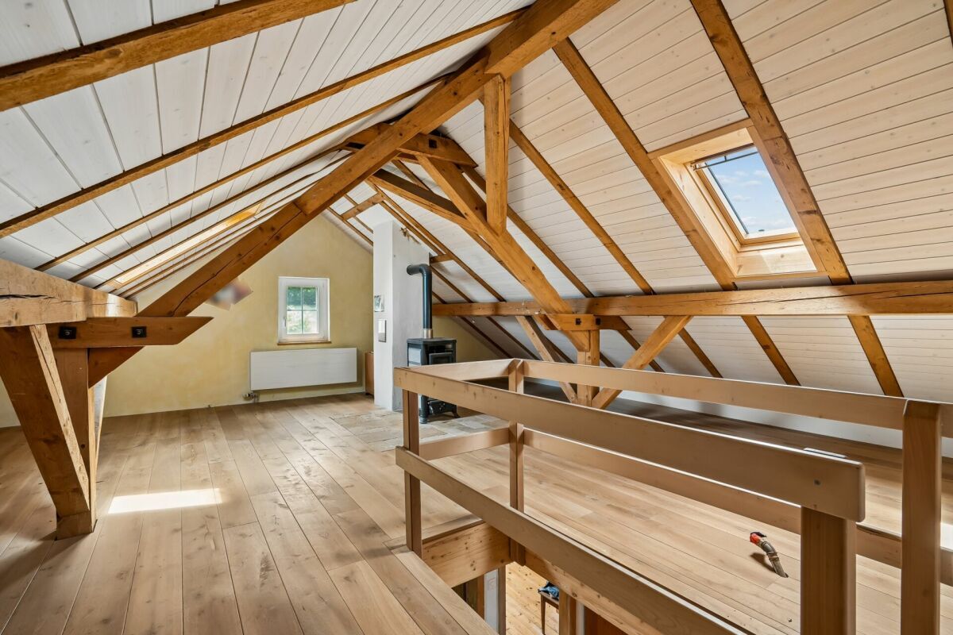
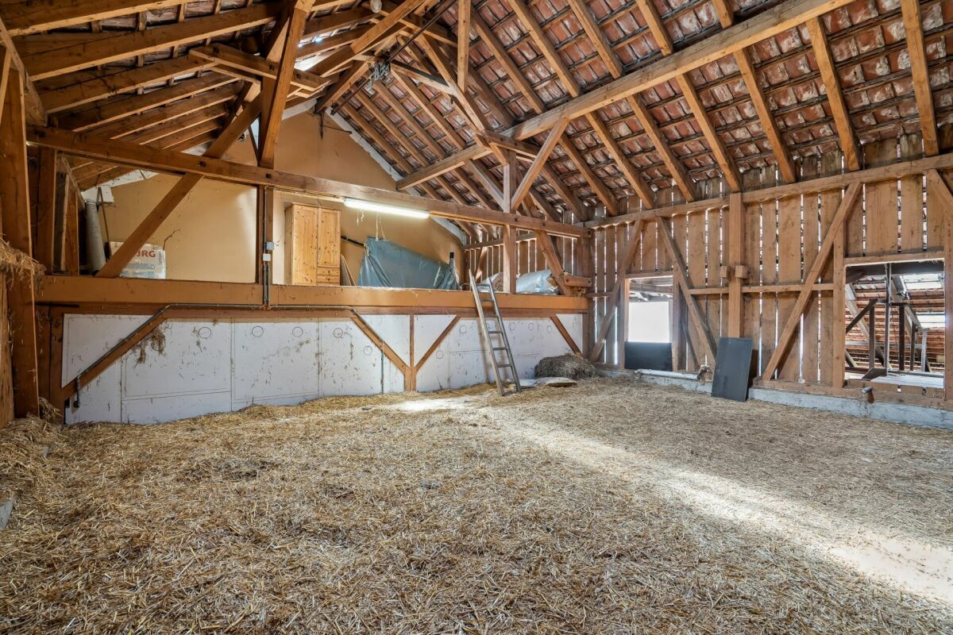
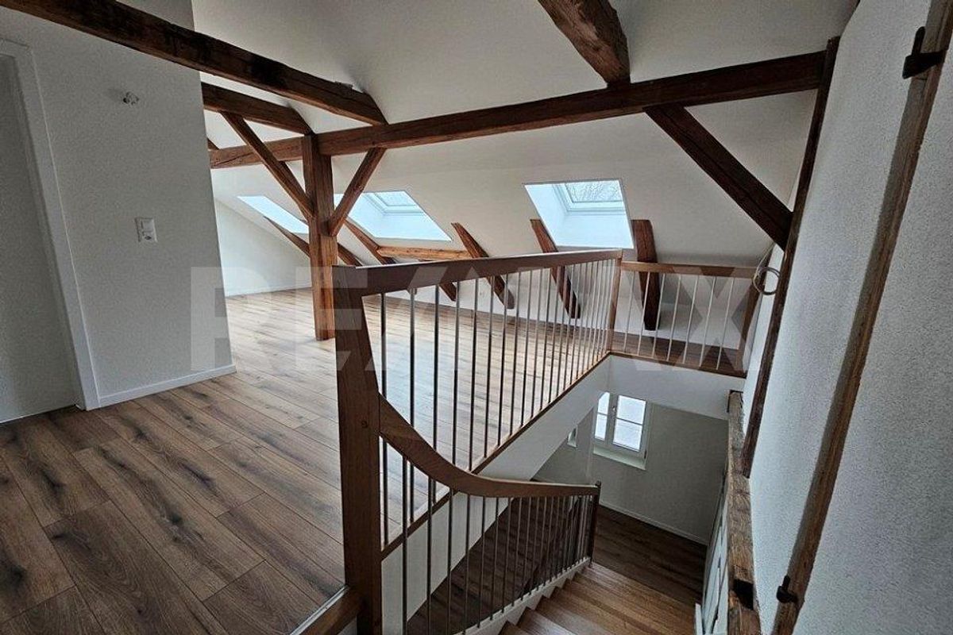
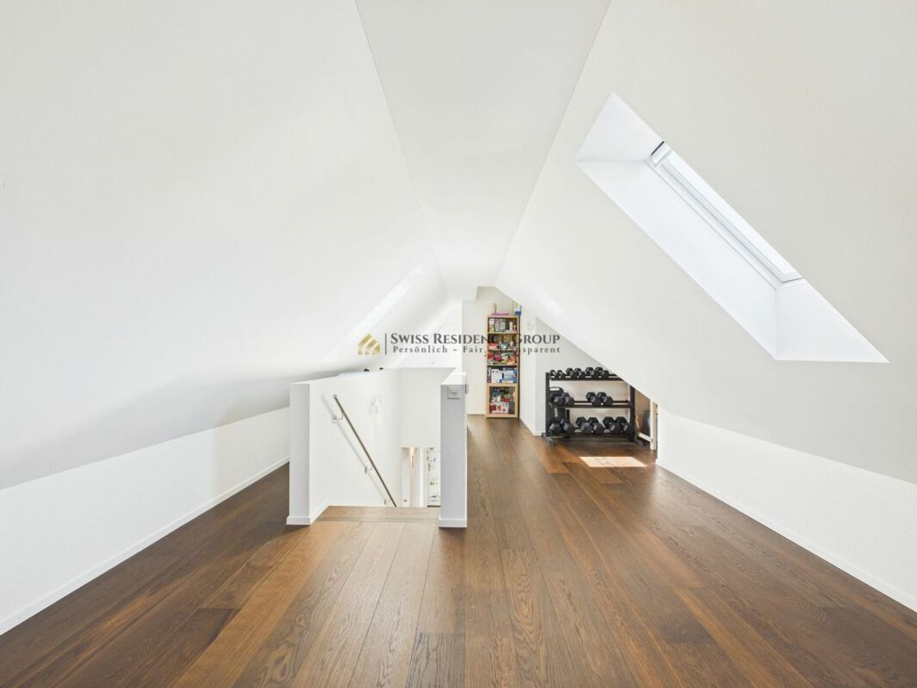
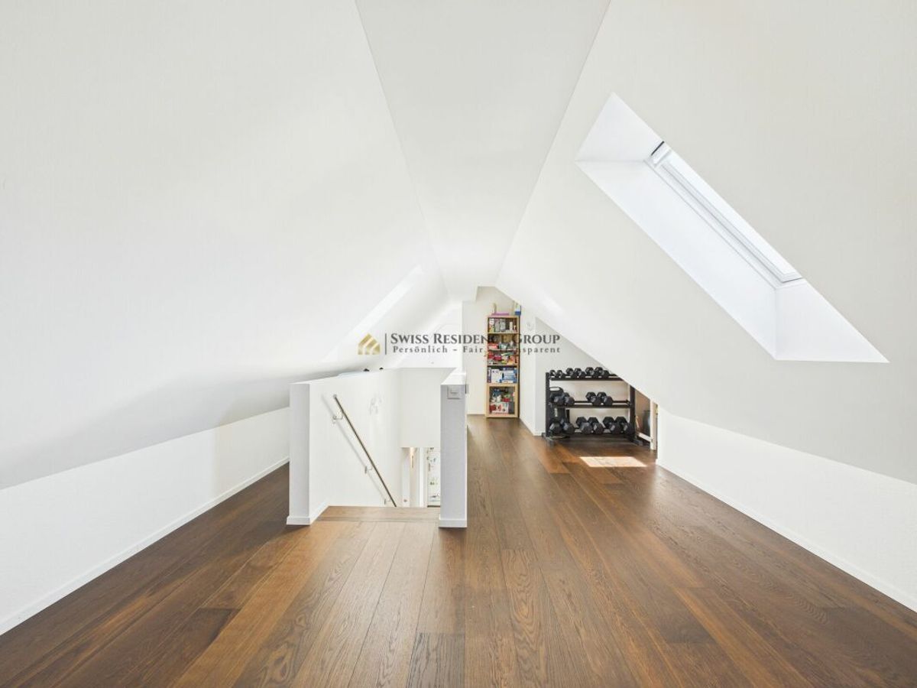
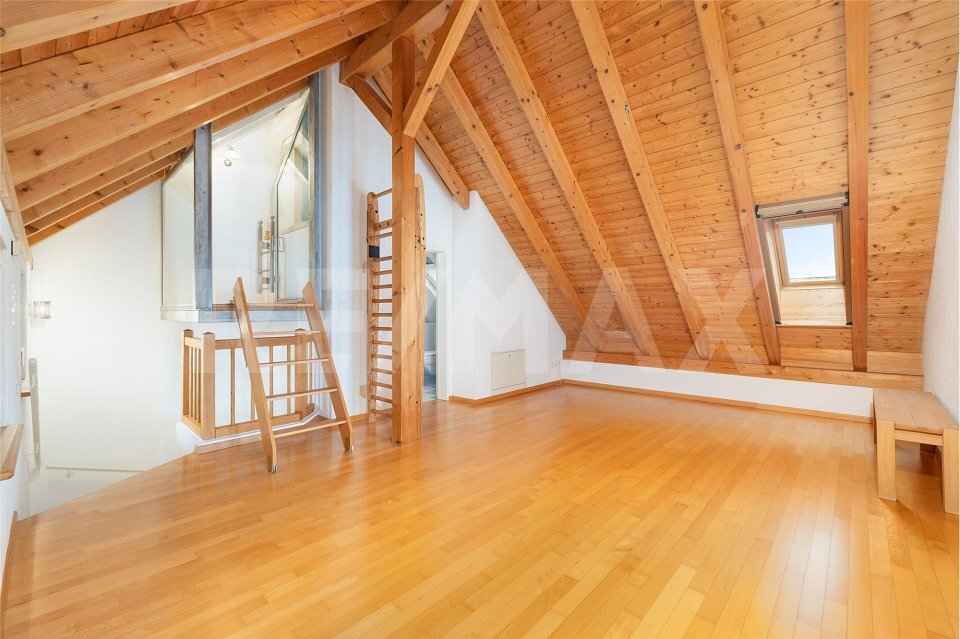
bedrooms – Attic space above the entire house with plenty of storage –
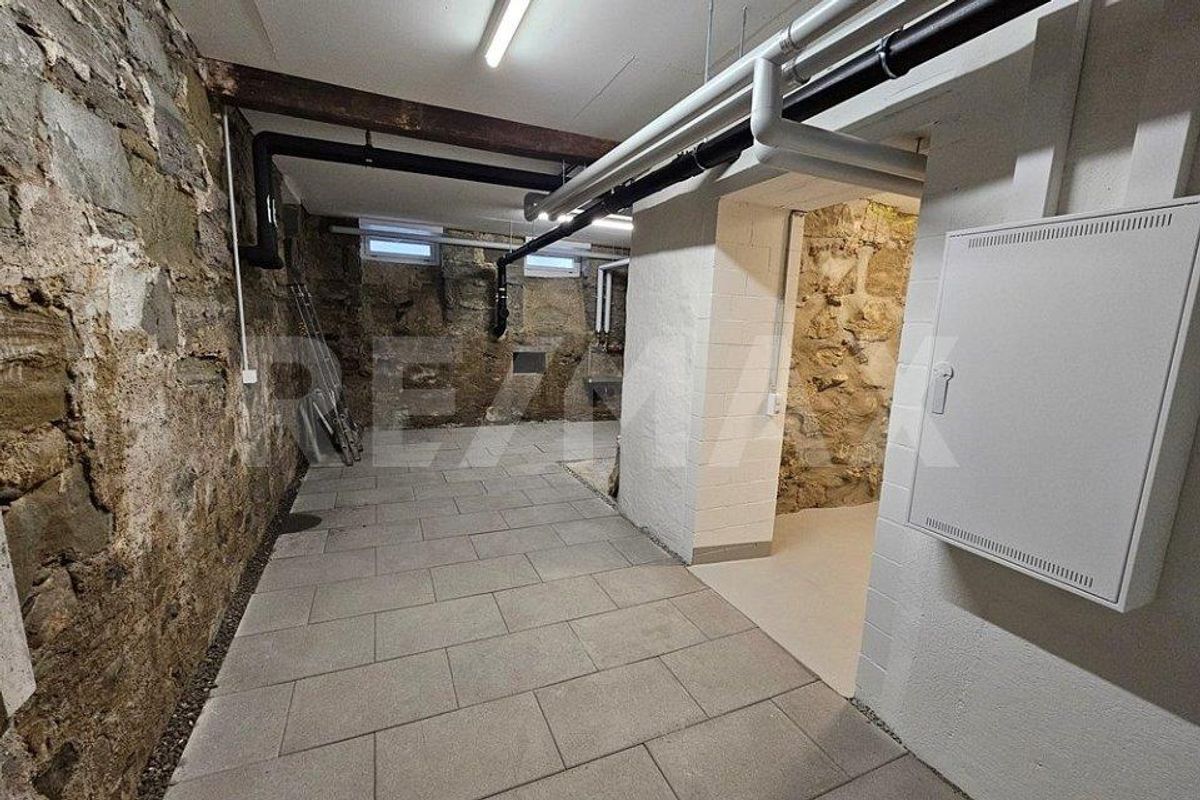
Several basement rooms for hobbies, crafts, workshop, or storage
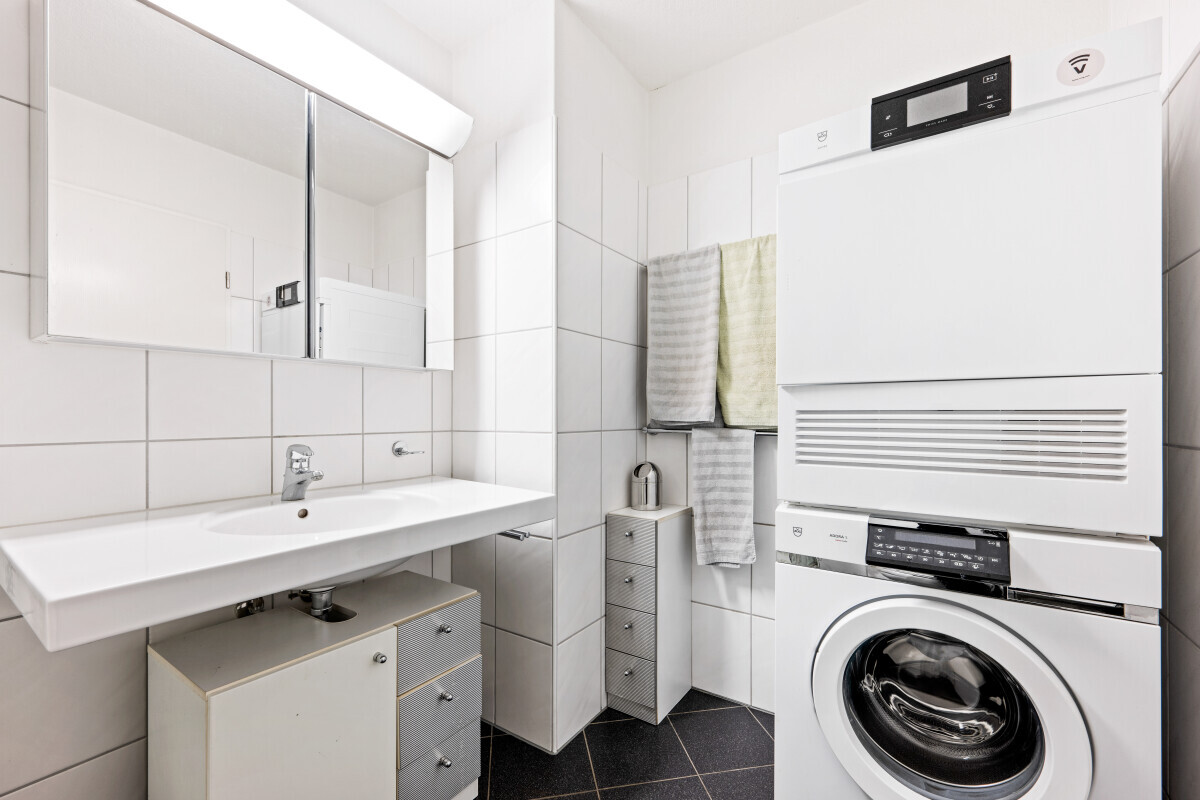
- Laundry room in the basement
- Natural cellar for food storage
Have we piqued your interest? Then contact us for floor plans and further information using the contact form. Do
you have a property to sell? I am always looking for properties for my clients.
Please contact me for a free valuation and an initial consultation without obligation.
- 4.5 rooms
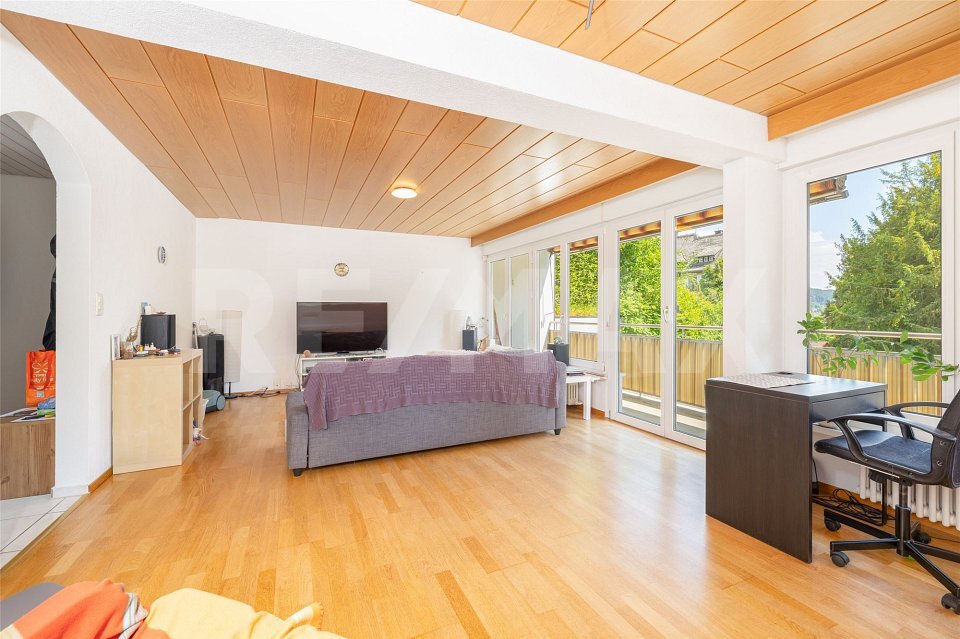
- Spacious living and dining area
- Fireplace
- Direct access from the kitchen to the winter garden
- Covered patio directly adjacent to the winter garden –
Lawn area for relaxing and unwinding
- Outdoor area with a large, covered pool –
Guest toilet with window on the ground floor
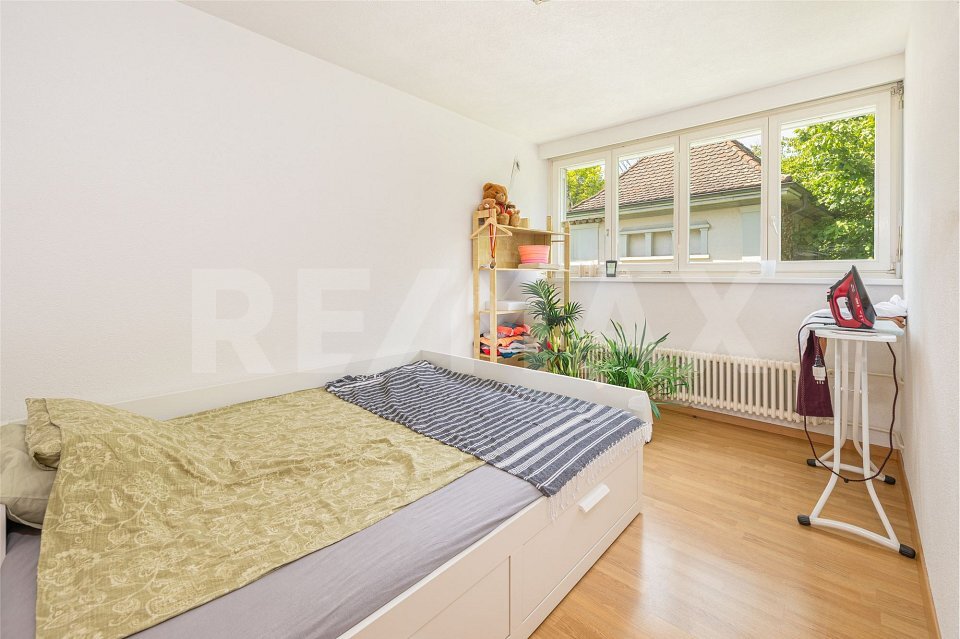
- 3 bedrooms on the upper floor
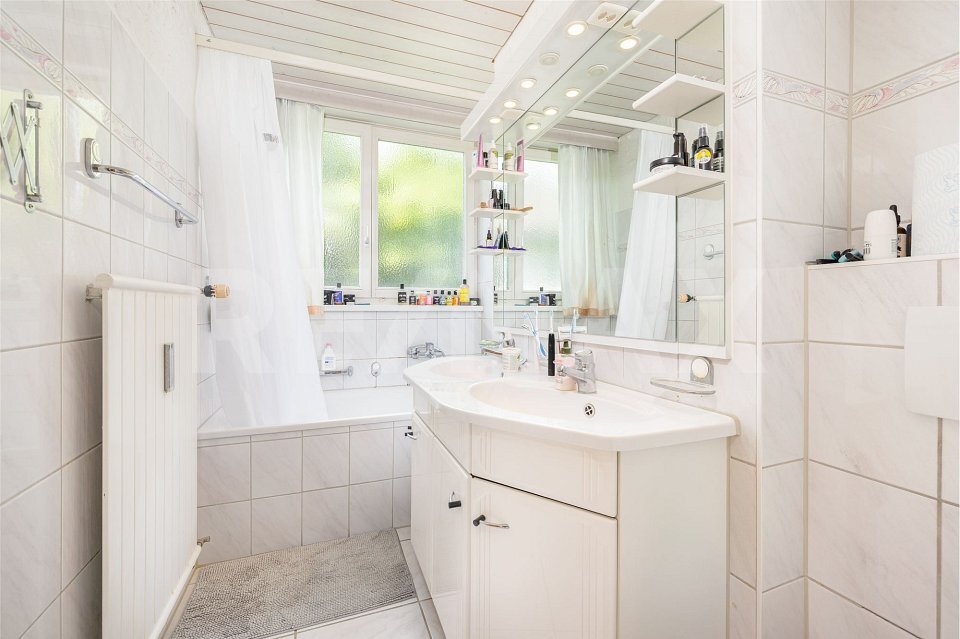
- Master bedroom with direct access to the bathroom
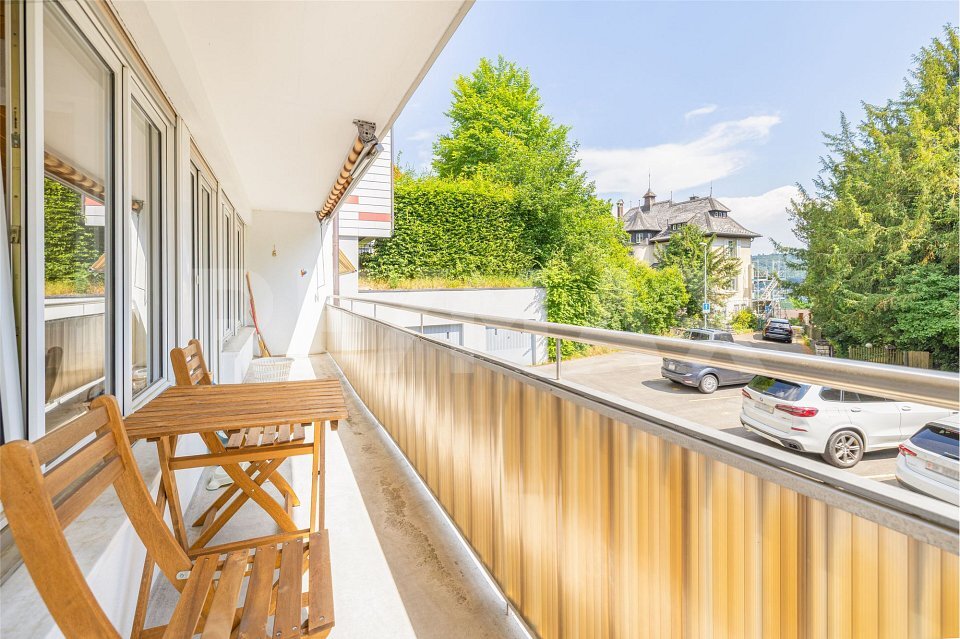
- Covered, glazed balcony accessible from the hallway and one of the
bedrooms – Attic space above the entire house with plenty of storage –
Several basement rooms for hobbies, crafts, workshop, or storage
- Laundry room in the basement
- Natural cellar for food storage
Have we piqued your interest? Then contact us for floor plans and further information using the contact form. Do
you have a property to sell? I am always looking for properties for my clients.
Please contact me for a free valuation and an initial consultation without obligation.
Conveniences
Outside conveniences
- Swimming pool