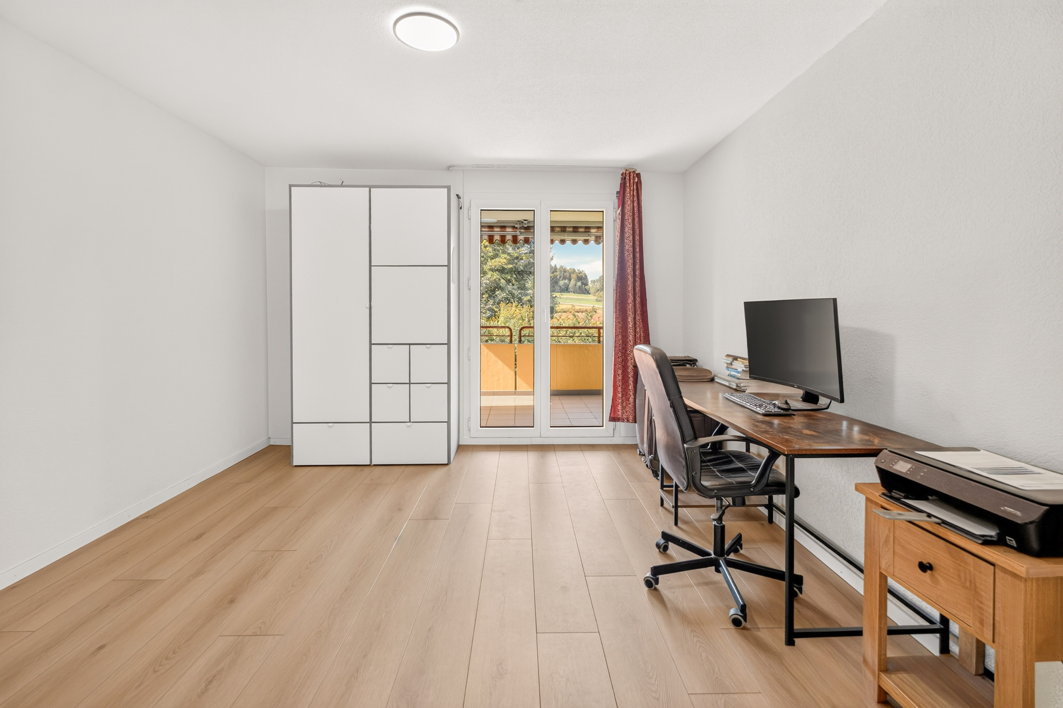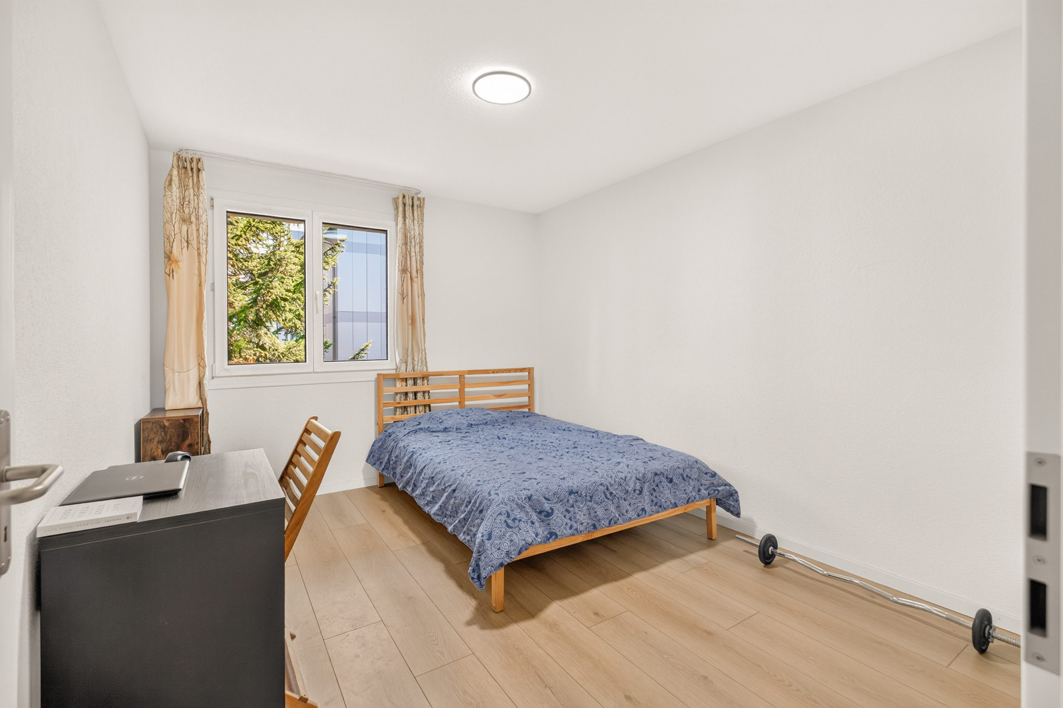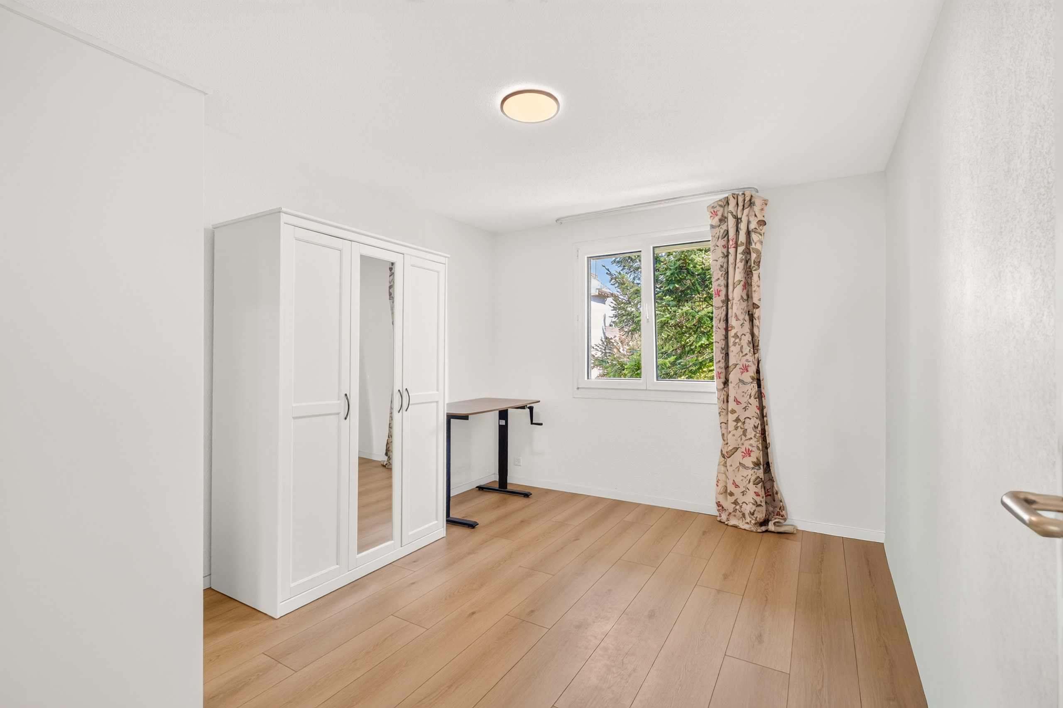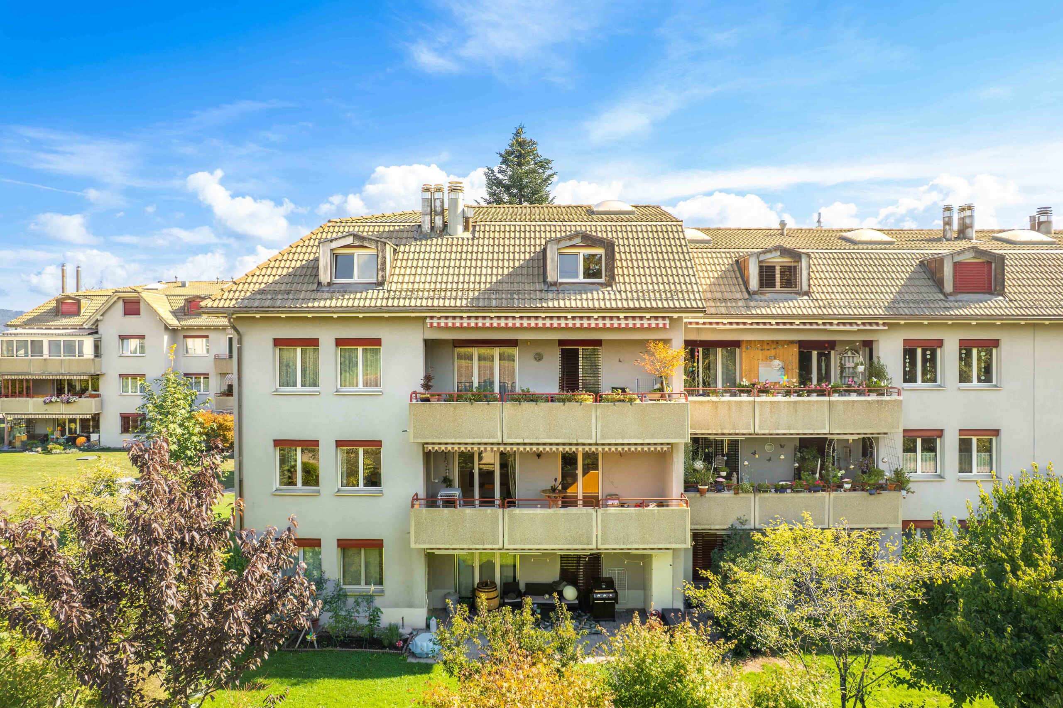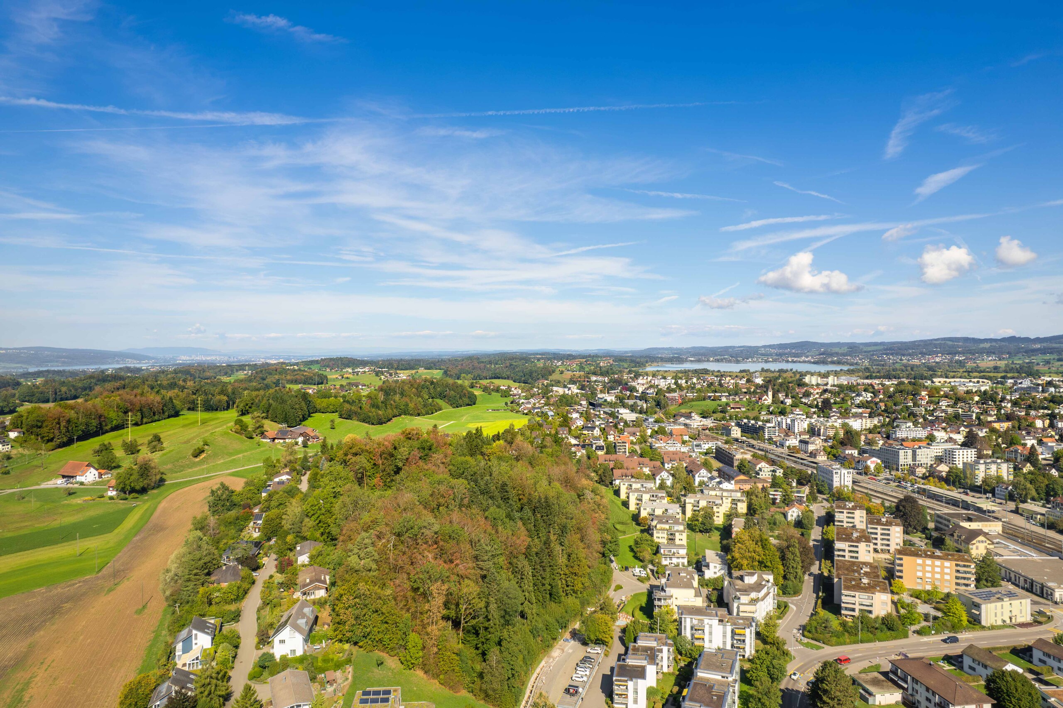
Single family house with 6.5 rooms on sale in Einsiedeln - 329 m²
Fantastic 6.5-room detached house with granny flat in a privileged riverside location
Rooms6.5
AvailabilityTo agree
Localisation
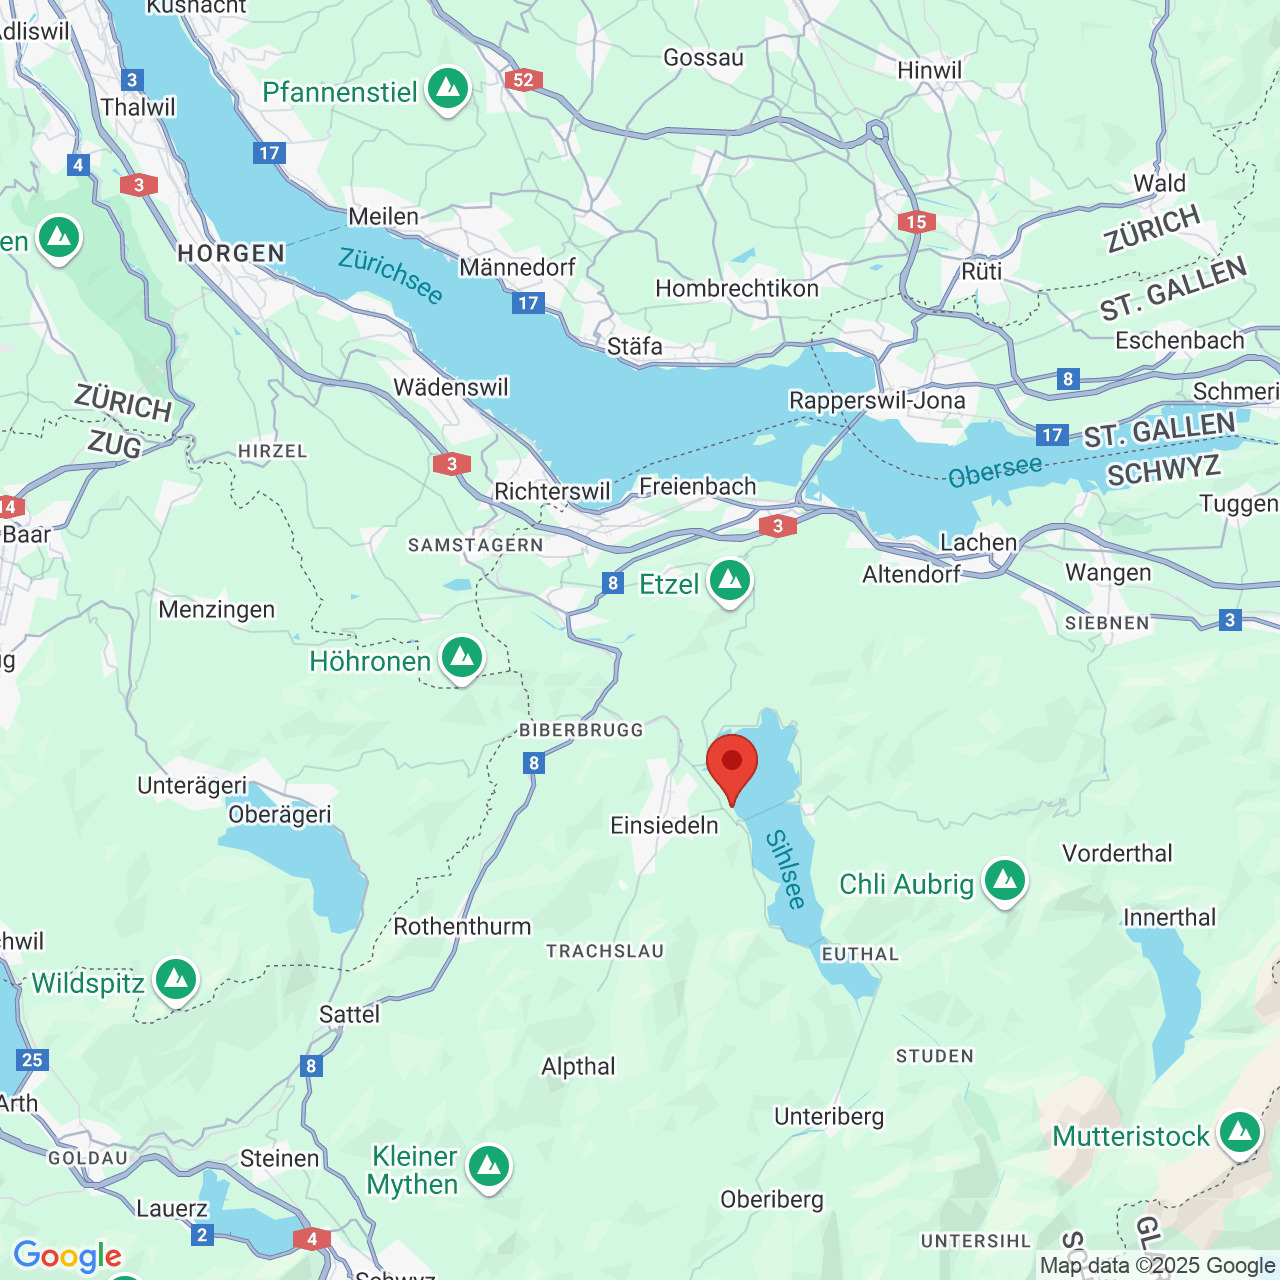
Kornhausstrasse 90 , 8840 Einsiedeln, Switzerland, 8840 EinsiedelnCharacteristics
Reference
118380275
Availability
To agree
Bathrooms
3
Year of construction
2017
Rooms
6.5
Ground surface
920 m²
Useful surface
329 m²
Description
Text translated from german, see original
Original text in german, translate to English.
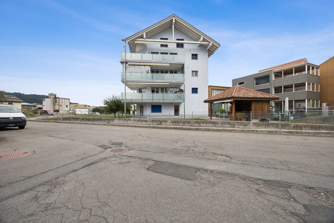
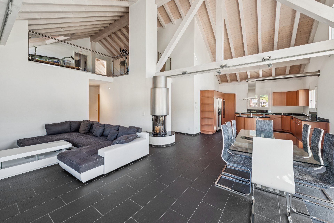
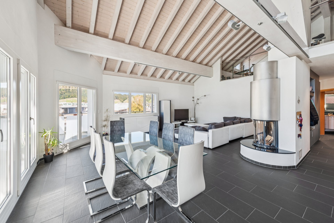
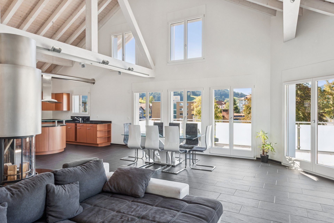
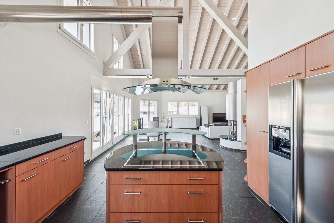
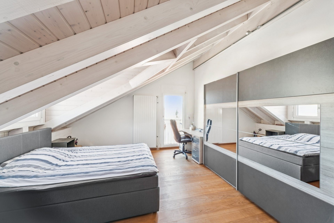
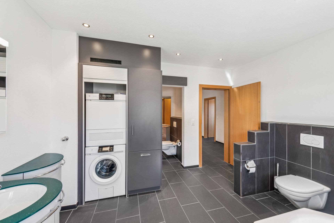
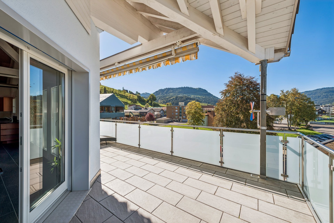
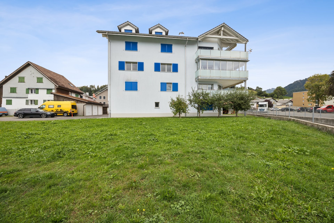
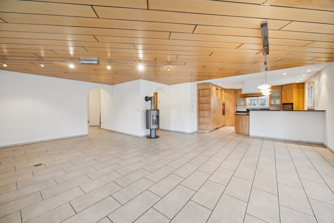
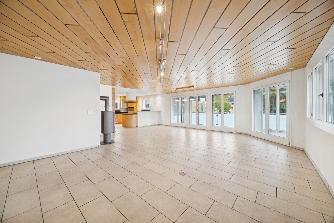
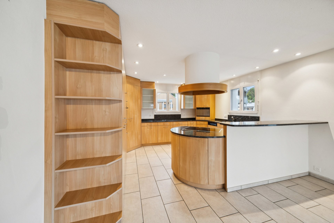
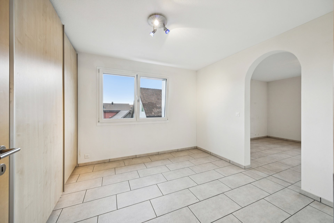
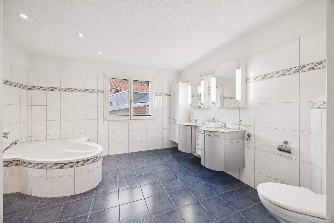
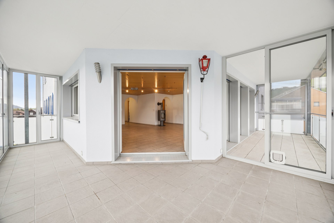
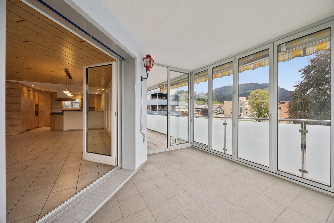
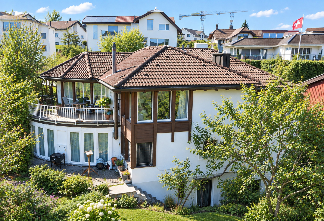
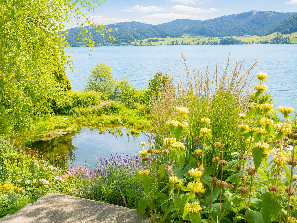
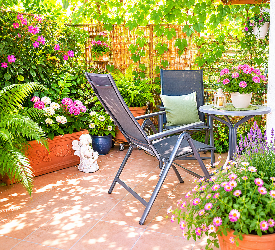
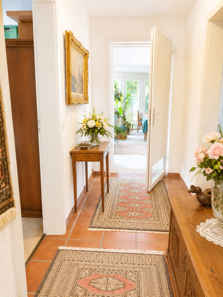
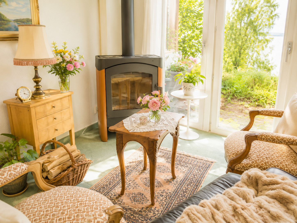
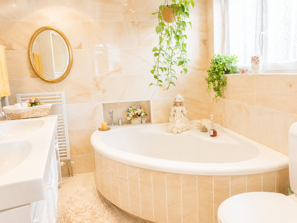
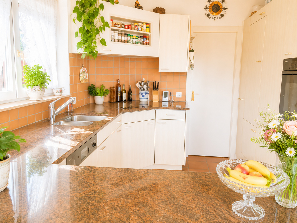
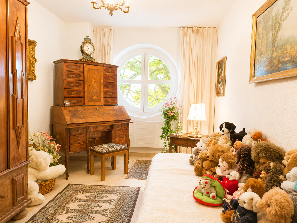
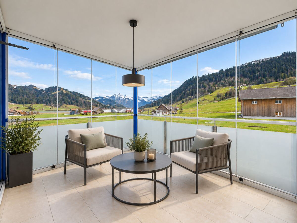
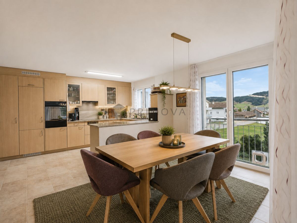
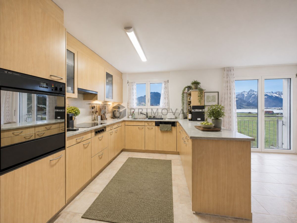
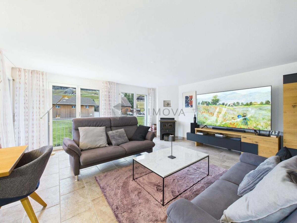
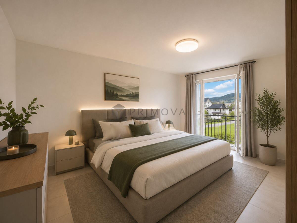
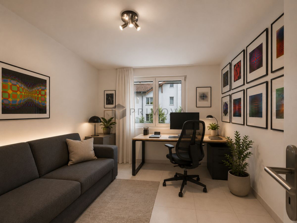
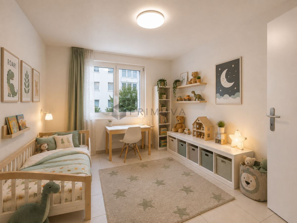
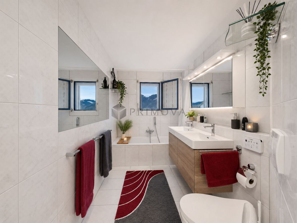
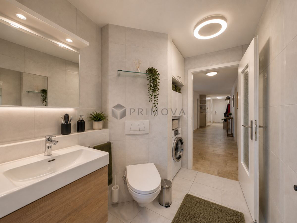
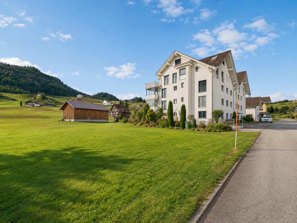
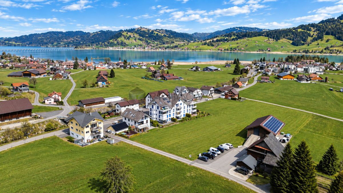
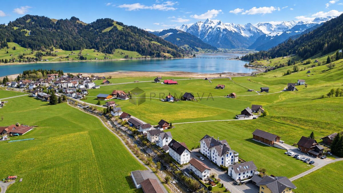
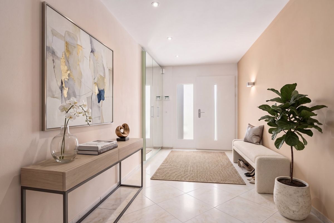
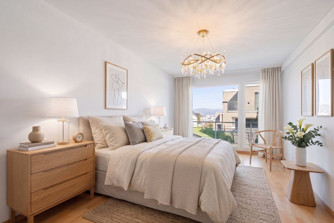
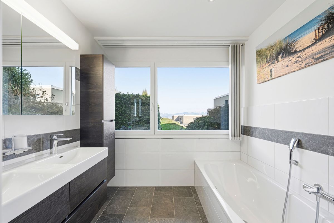
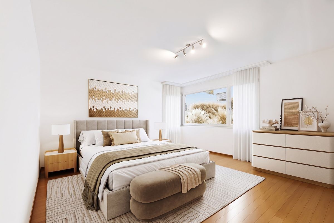
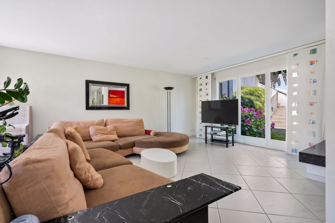
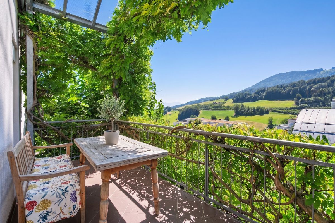
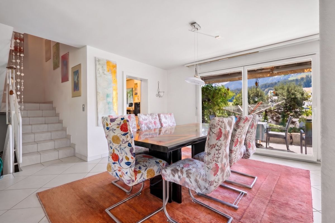
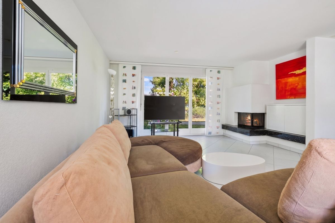
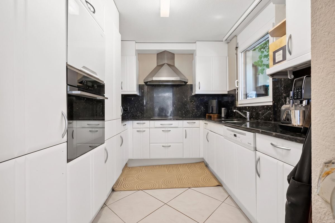
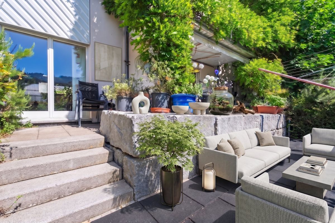
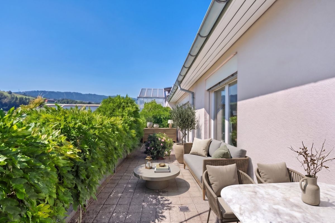
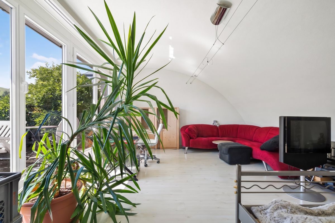
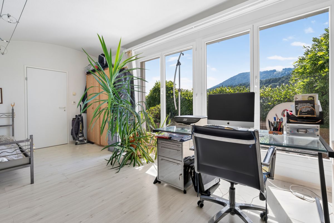
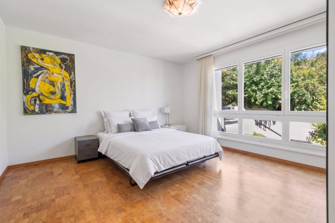
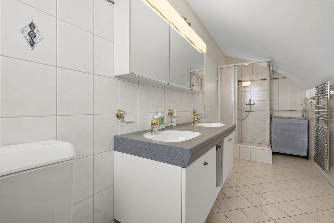
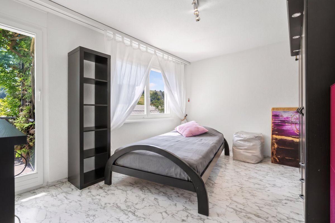
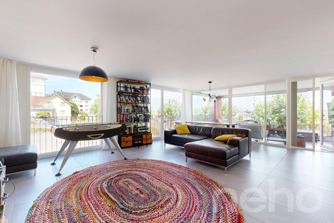
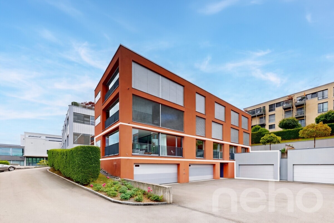
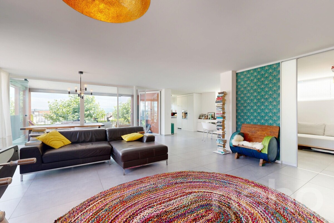
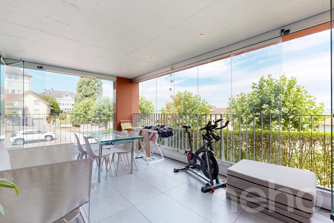
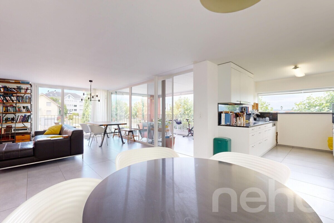
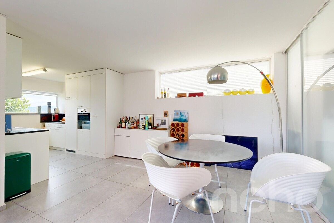
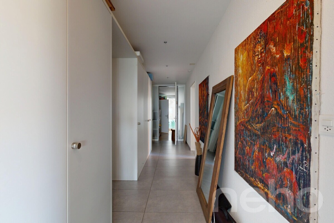
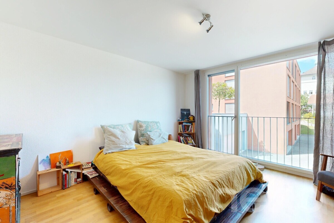
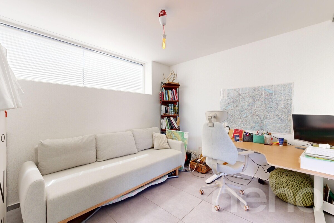
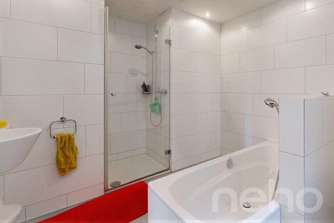
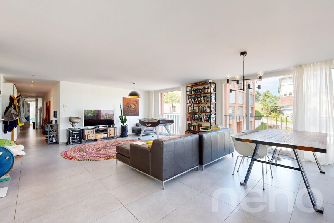
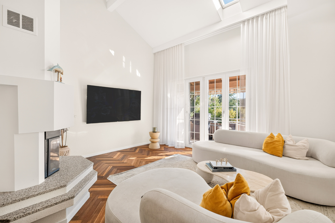
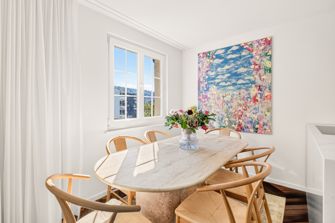
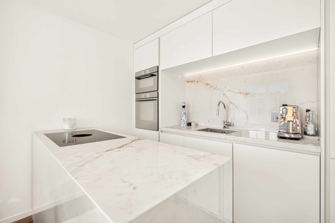
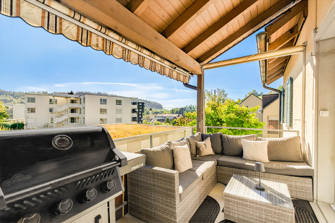
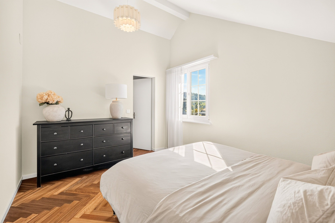
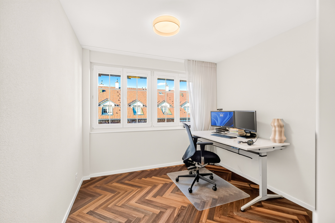
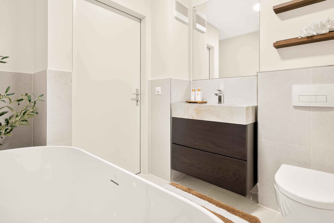
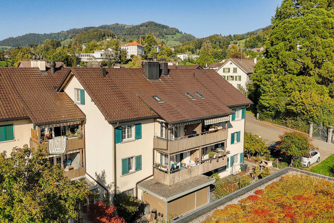
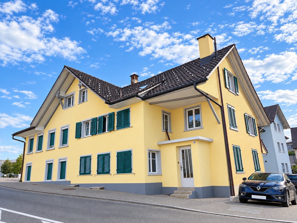
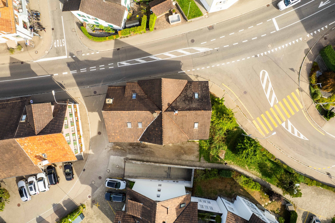
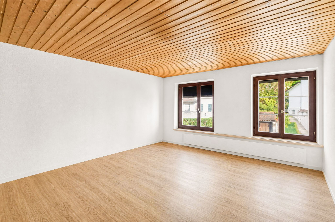
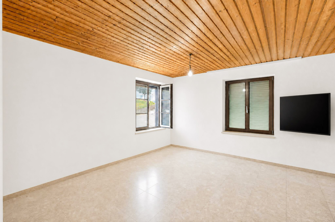
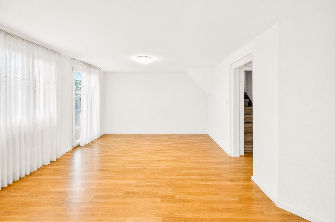
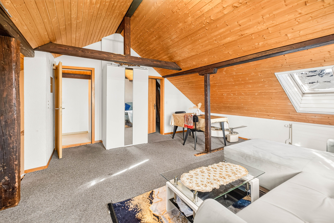
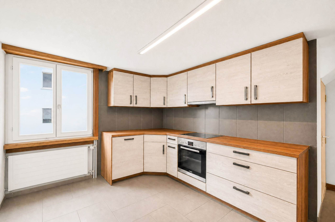
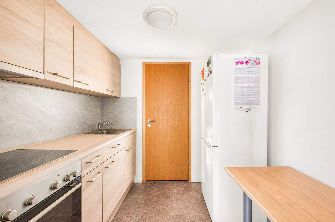
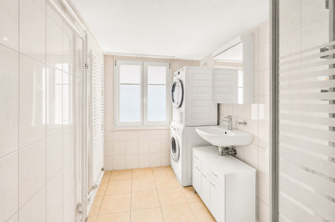
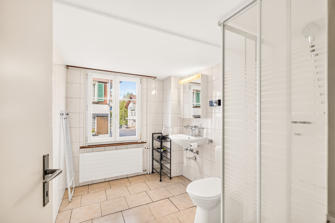
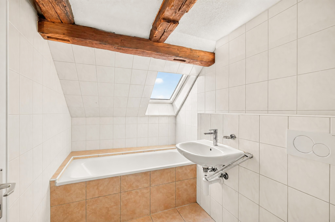
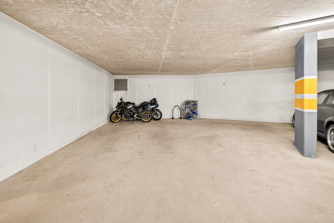
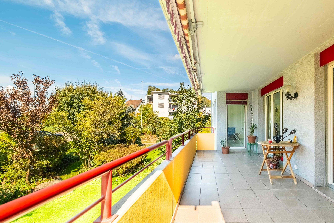
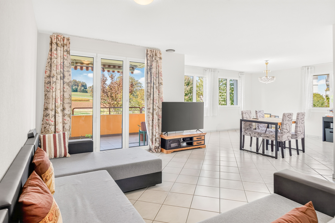
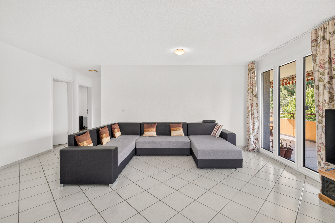
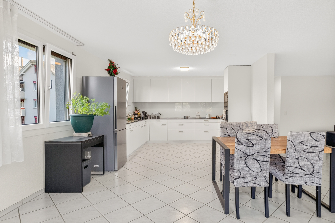
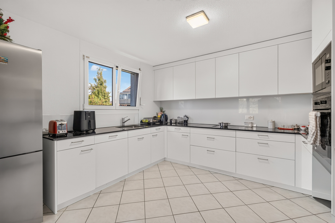
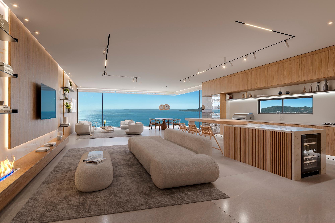
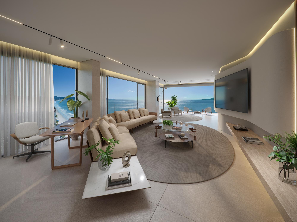
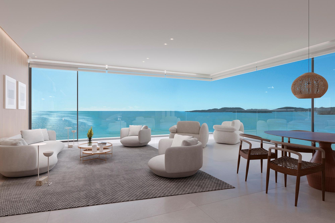
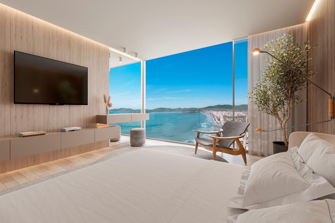
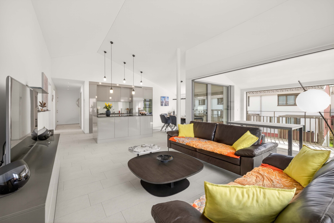
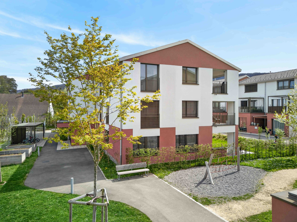
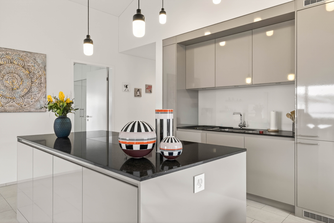
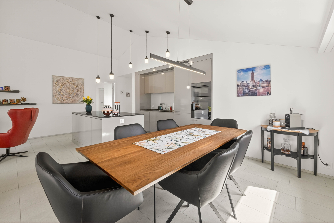
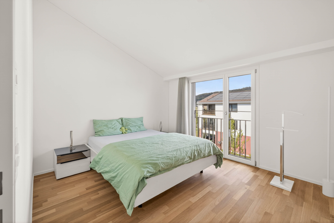
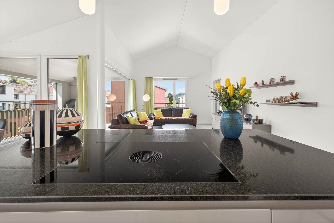
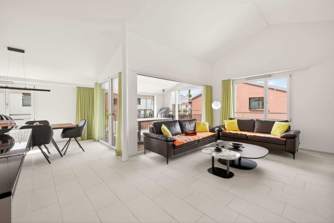
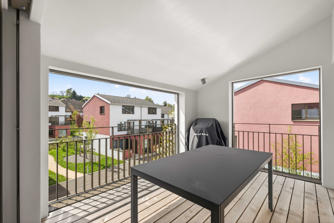
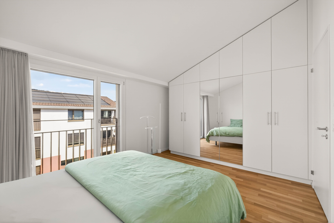
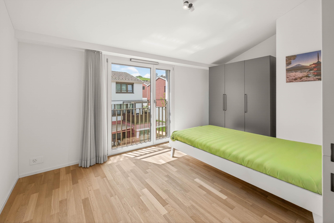
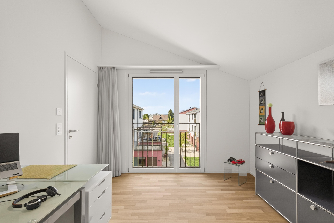
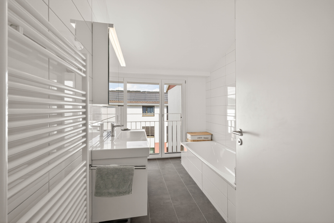
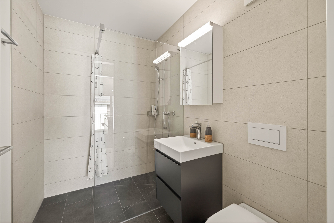
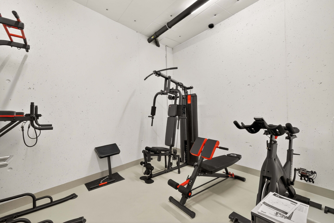
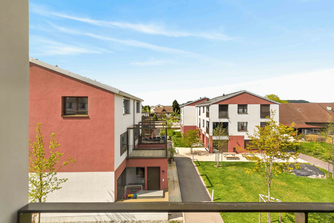
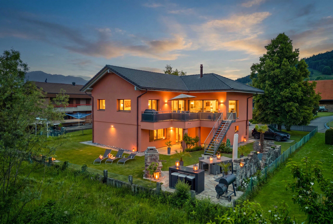
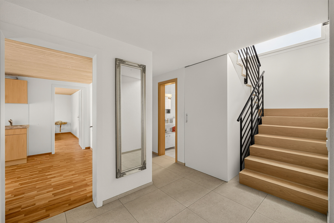
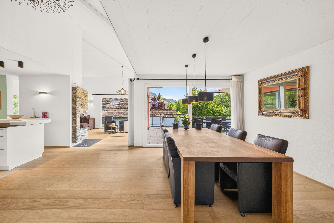
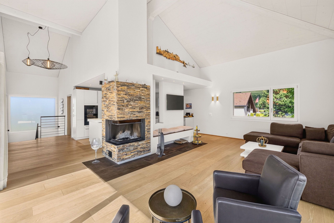
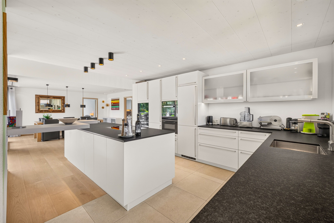
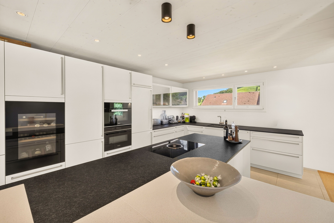
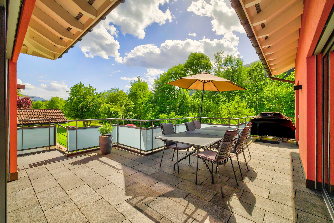
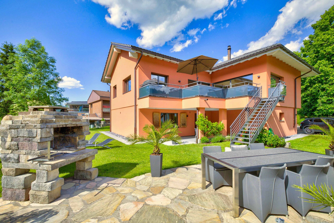
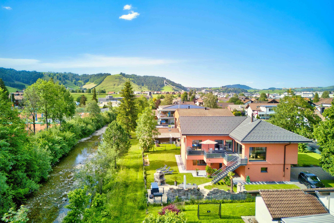
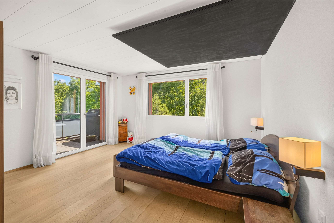
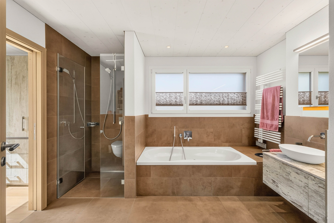
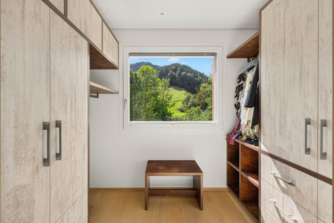
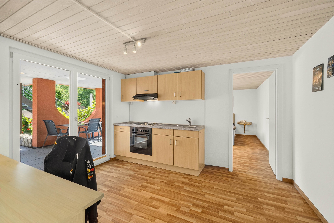
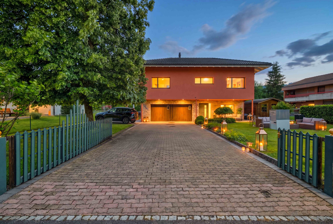
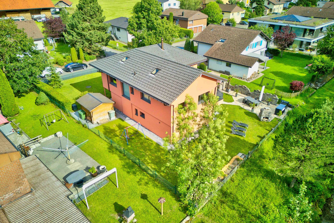
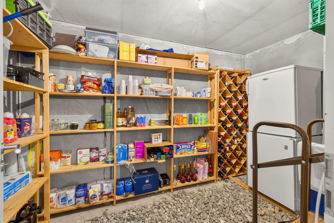
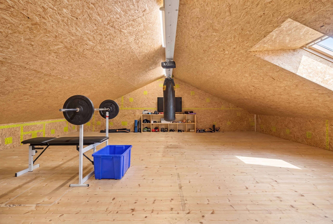
There are houses that convince. And there are houses that inspire. In one of the most exclusive residential areas, directly on the idyllic shore of the alp, you can expect a property that meets the highest standards in every respect. On a 920 m² plot, timeless architecture, extraordinary generosity and unparalleled privacy combine to create a home that is much more than just a place to live. The single-family house, which was originally almost completely rebuilt in 2017, was redesigned with uncompromising quality standards on the existing foundation walls. The result is a residential building with a total usable area of around 329 m², which impresses with its clear lines, high-quality materials and well-thought-out planning down to the last detail. Even the access to the spacious property, the built-in natural landscape and the modern entrance area, conveys the feeling of space and elegance. The entrance with built-in cloakroom, direct garage access and the staircase to the upper floor with a ceiling height of over five metres form a central point in the 6.5-room single-family house. The warm and carefully selected oak parquet gives the rooms a timeless comfort and forms the stylish setting for modern living. The open-plan living and dining area forms the heart of the house. Here you can enjoy light-flooded rooms, flowing transitions to the high-quality kitchen and direct access to the lovingly designed terraces and the park-like garden. The gentle splashing of the alp, the well-kept gardens and the absolute privacy create a living atmosphere that is second to none. The private retreat area is also convincing at the highest level. The spacious master suite with its own dressing room, exclusive en-suite bathroom and direct access to the terrace offers you the comfort of a luxurious hotel suite. Two further bedrooms (excluding 2-room granny flat) and additional stylish bathrooms create ideal conditions for families or guests. Another special feature is the two spacious screed rooms. Whether studio, fitness area, library or home office, a wide range of possible uses open up here. In the basement, in addition to the office, the laundry and technical room as well as a traditional nature/wine cellar, there is a separate 2-room granny flat. Thanks to its flexible design on the ground floor and its own access to the seating area, it is ideal for guests, relatives, multi-generational houses or as an attractive additional income. The exceptional construction quality is reflected in the smallest detail. The highest quality materials, windows made of bulletproof glass and precise workmanship give this property its exclusive character and guarantee long-term value retention. This unique offer is rounded off by a double garage, an additional outdoor parking space and a practical equipment room. Your advantages at a glance Exclusive location directly on the Alp river Flexible usage options, multi-generational solution, youth apartment or granny flat. Approx. 920 m² plot in the W3 residential zone Almost complete new building in 2017 Approx. 329 m² total usable area Over five-metre-high ceilings and floor-to-ceiling window fronts High-quality interior design with selected oak parquet flooring and fireplace Luxurious master suite with dressing room and en-suite bathroom Separate 2-room granny flat with seating Two versatile attic rooms Bulletproof glass windows for the highest security standards Park-like garden with several terraces Double garage and Additional outdoor parking A home that combines architecture, nature and the highest quality of living in a unique way. A property for people who are not looking for something special, but expecting it.
Conveniences
Outside conveniences
- Parking
Equipment
- Dishwasher
- Washing machine