

Single family house with 7.5 rooms on sale in Felben-Wellhausen - 382 m²
382 m² | 7.5-room single-family house | Am Wellenberg | First occupancy
Localisation
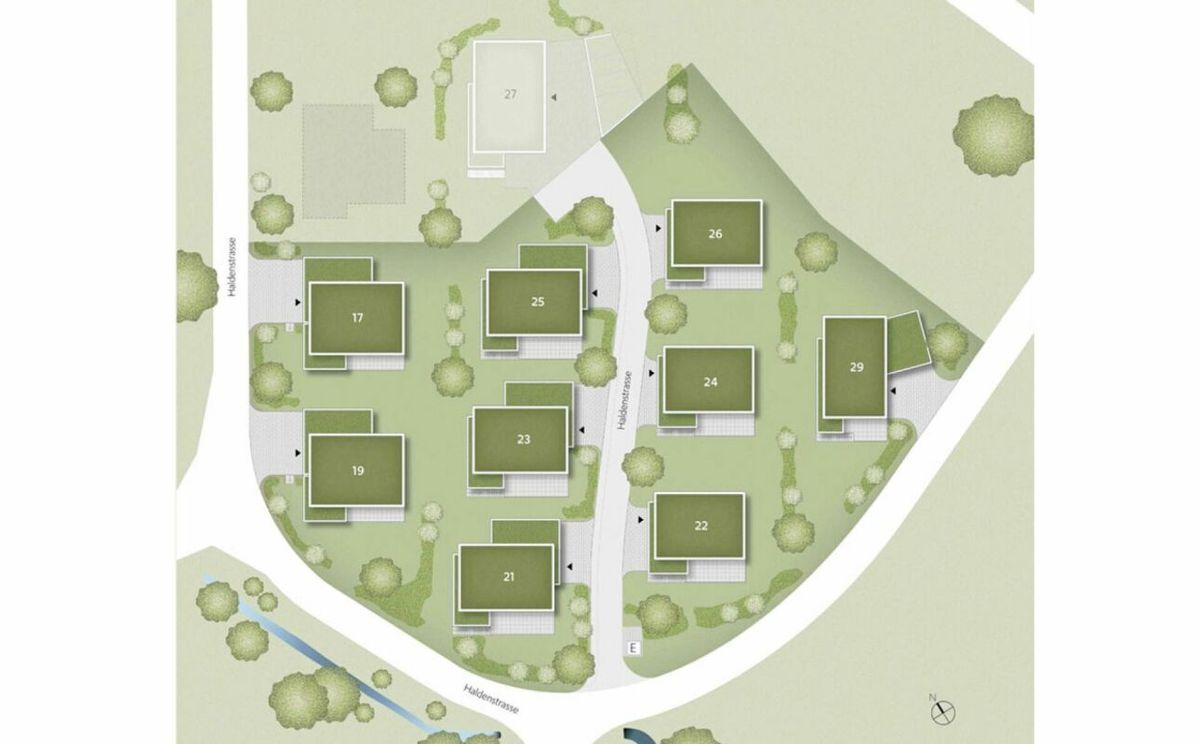
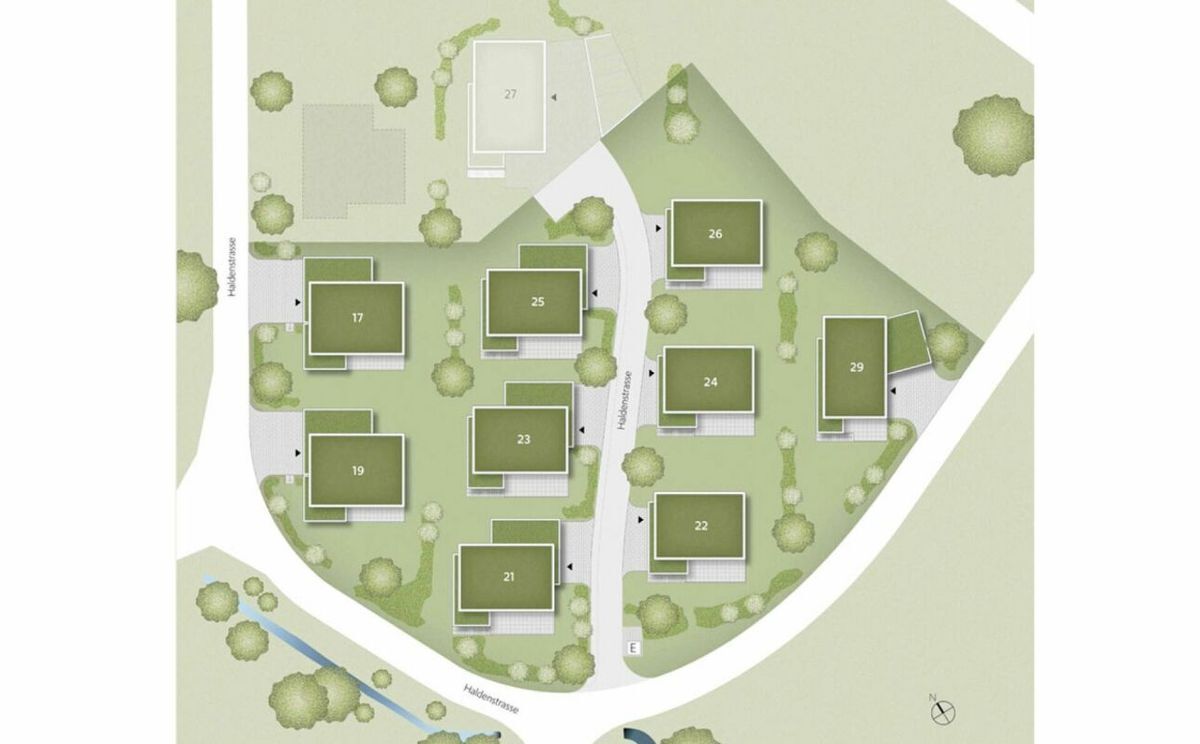
Haldenstrasse 25, 8552 Felben-WellhausenCharacteristics
Description
382 m² | 7.5-room single-family house | New construction project | First occupancy
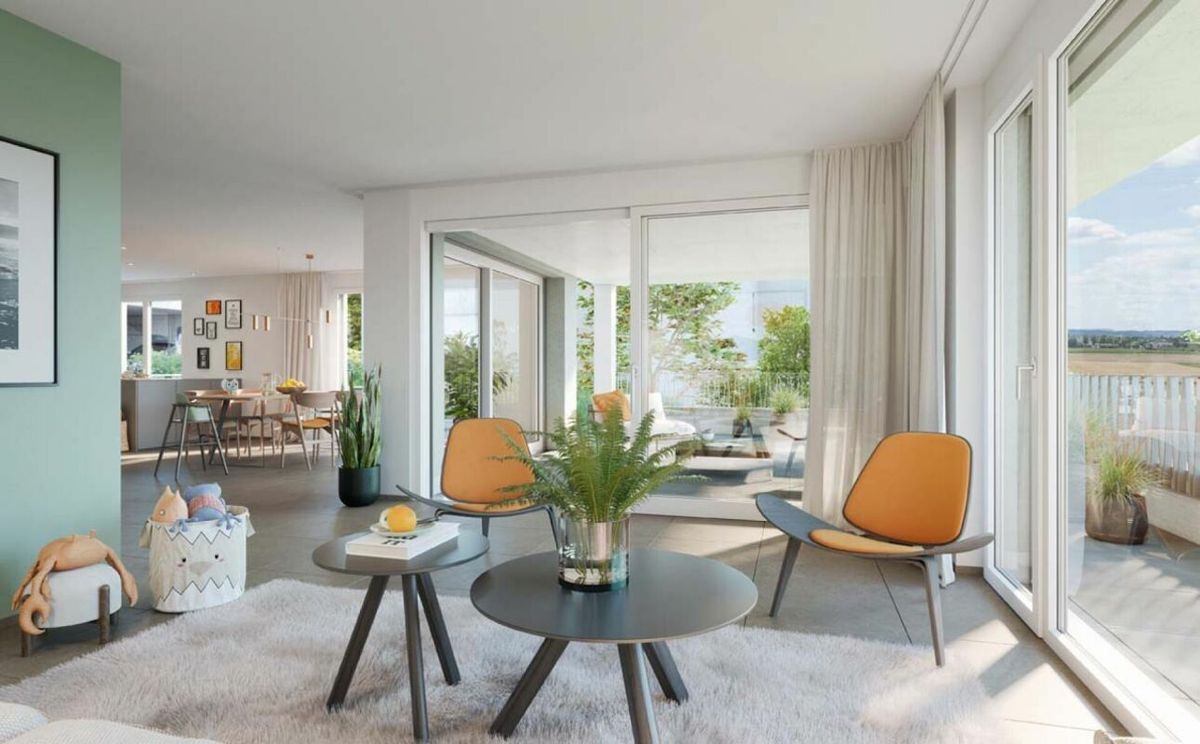
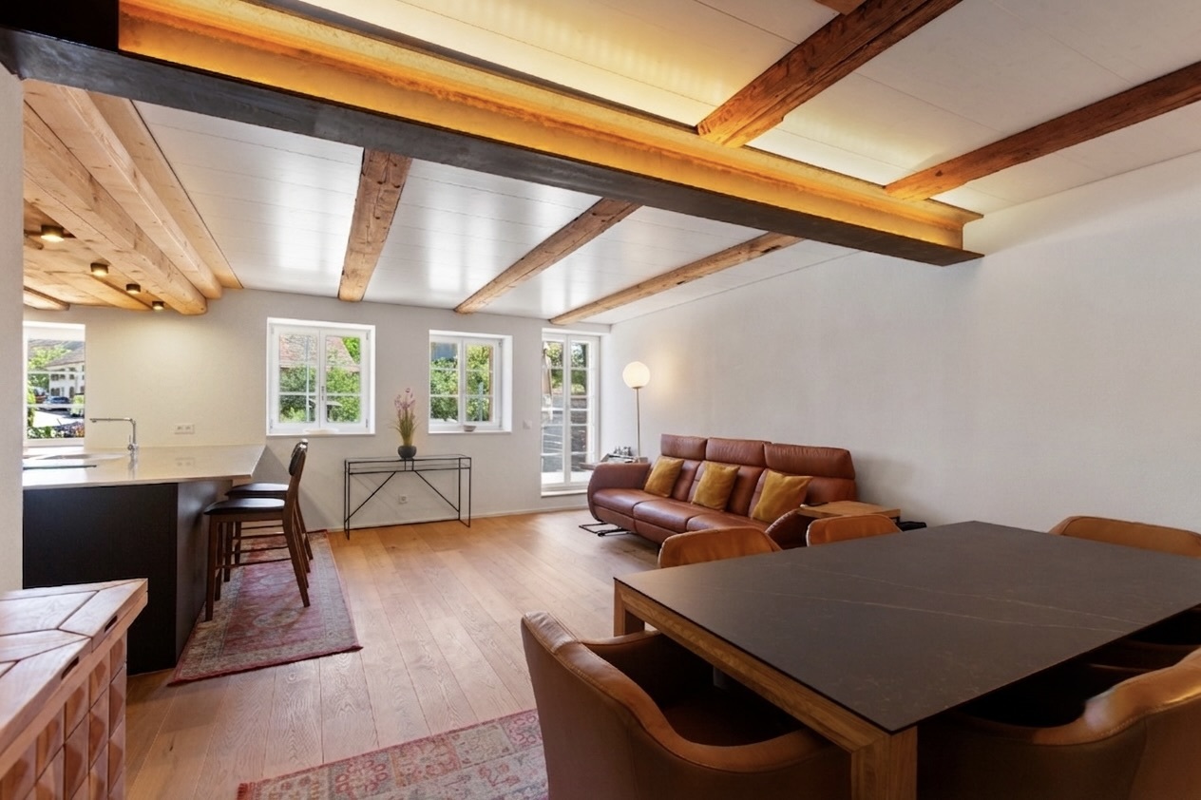
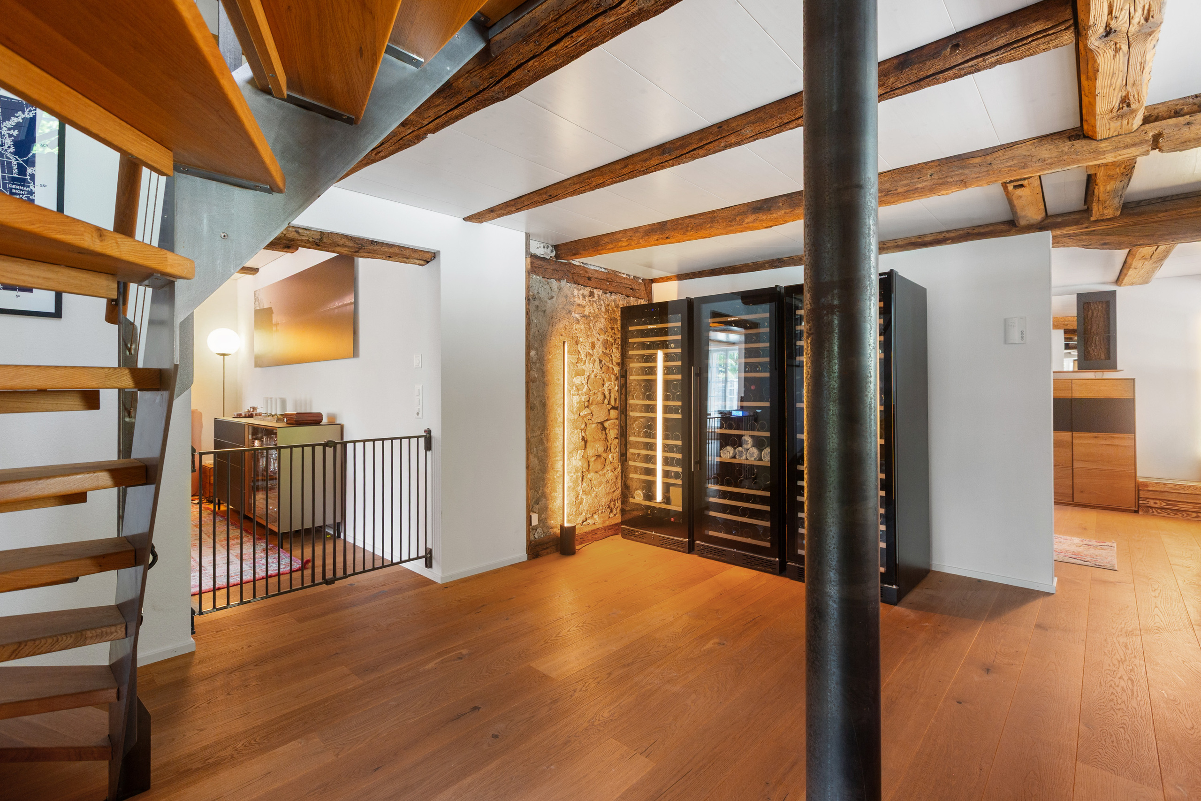
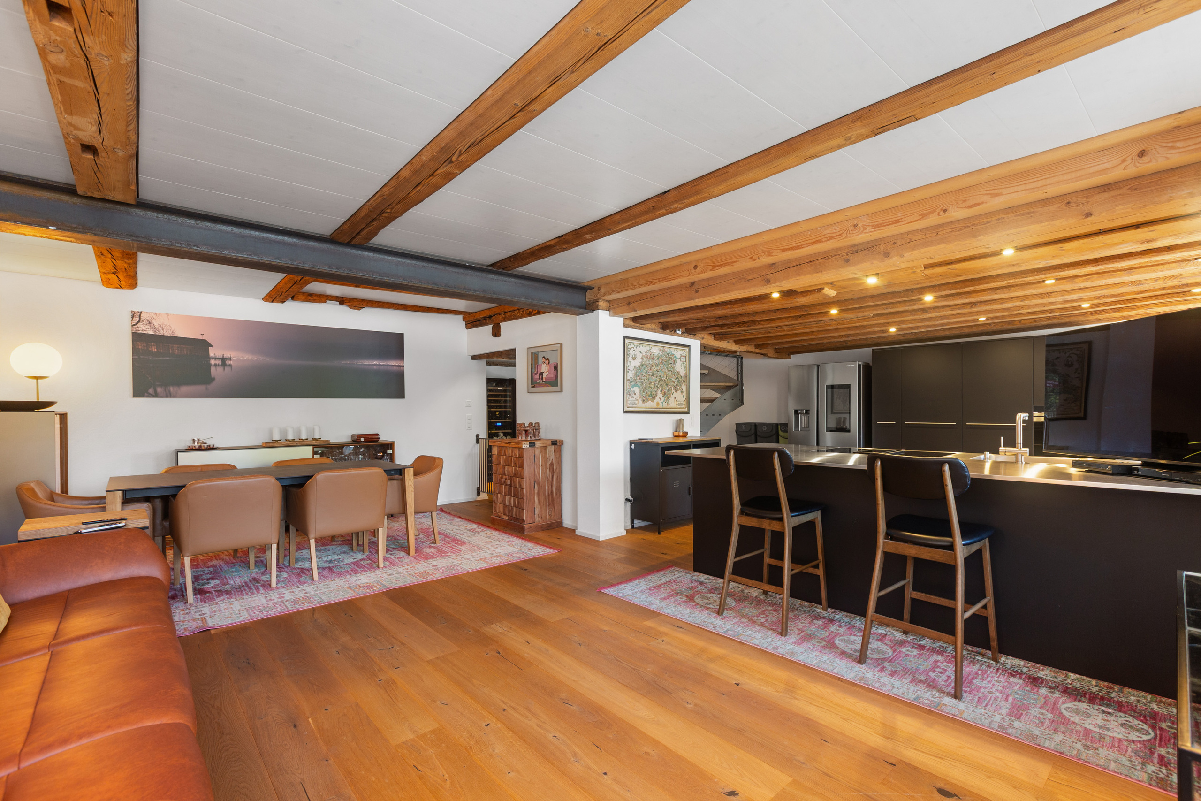
Be inspired by the furnished show apartment and the "Am Wellenberg" project model. Convince yourself of the quality and imagine what your new home could look like. Arrange a non-binding viewing appointment.
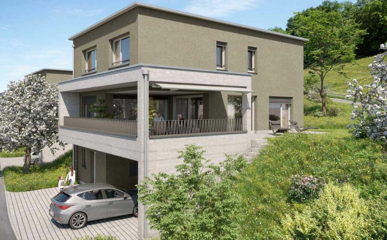
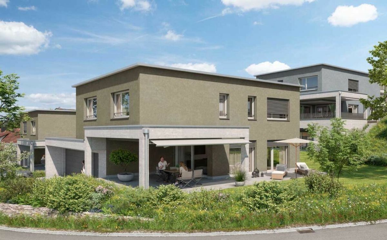
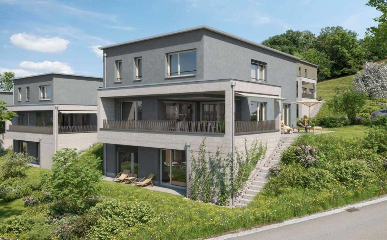
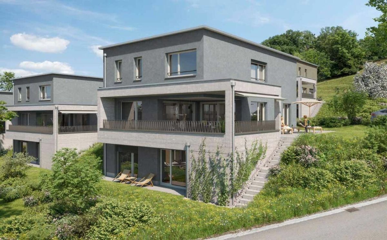
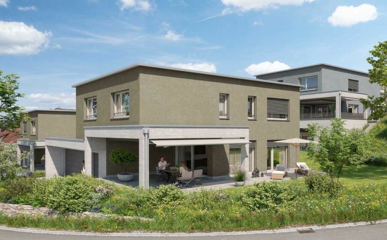
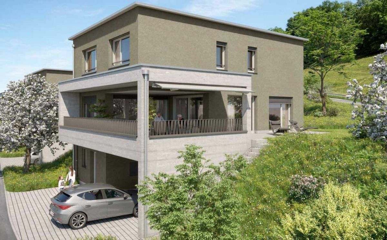
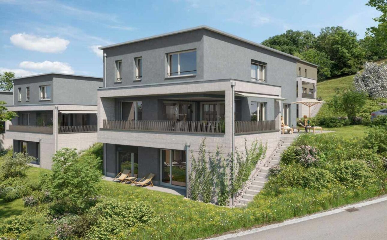

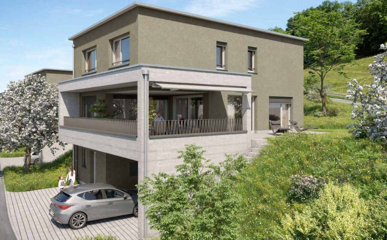
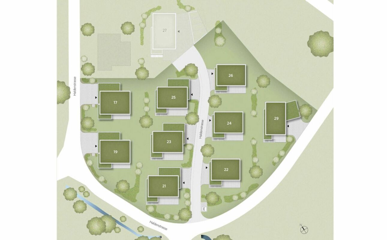
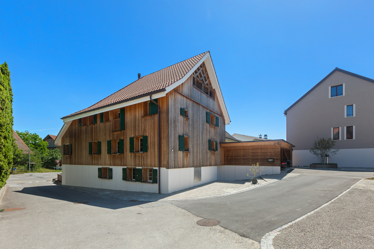
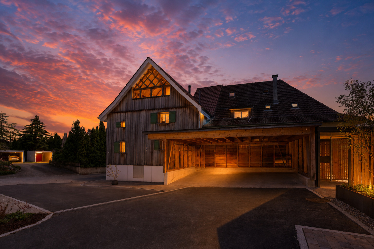
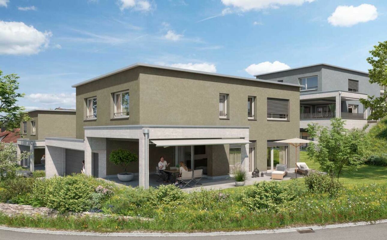
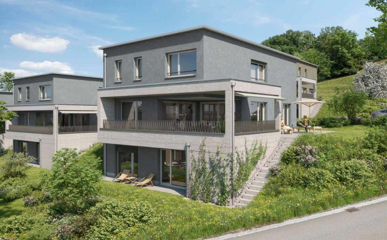
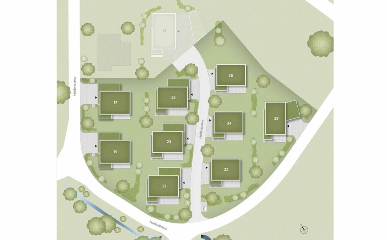
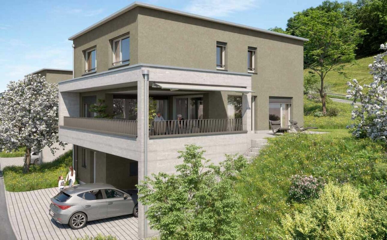
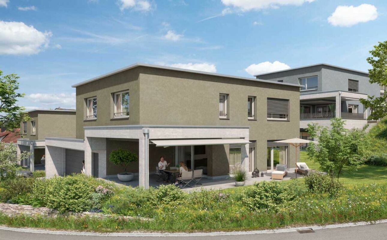
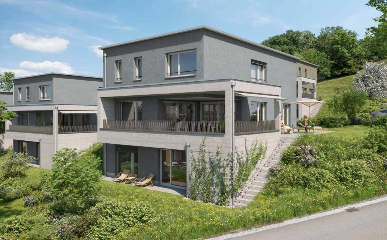
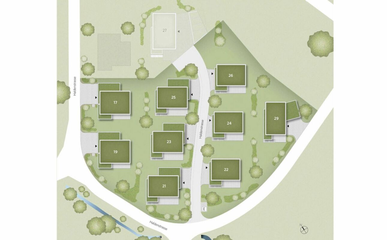
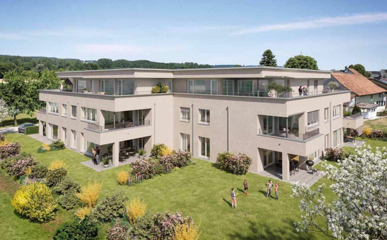
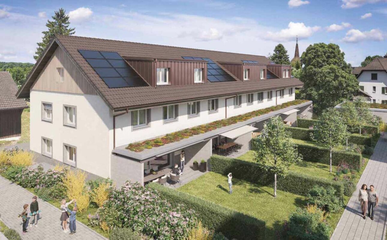
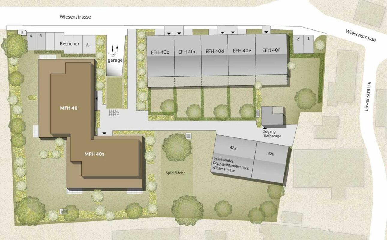
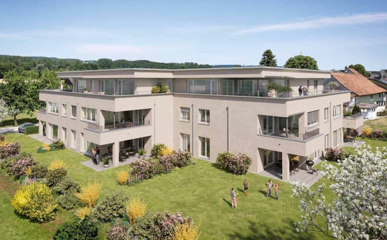
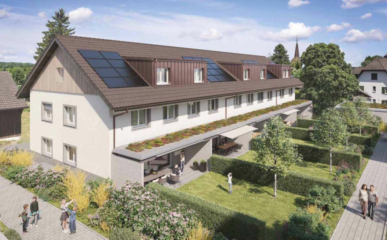
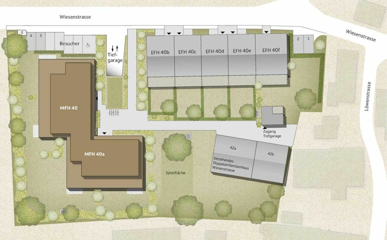
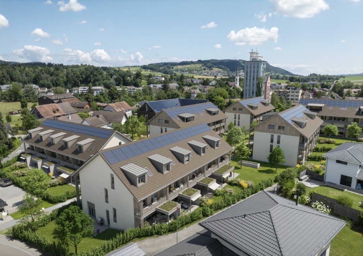
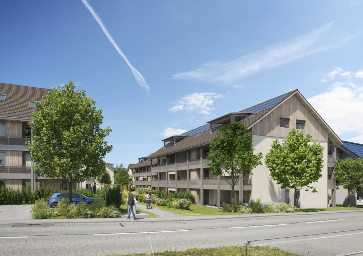
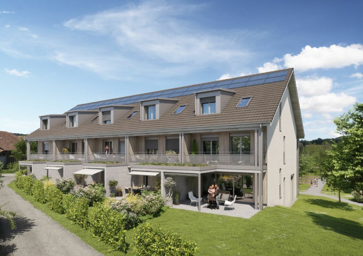
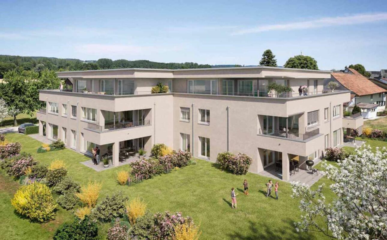
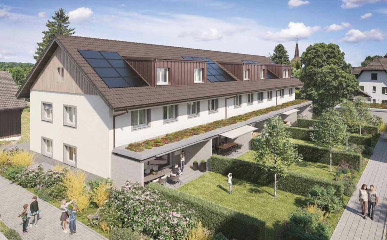
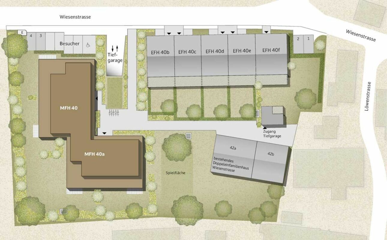
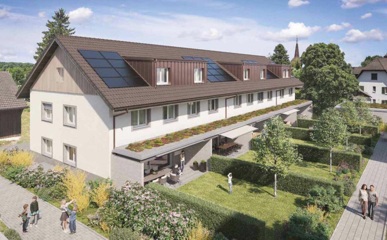
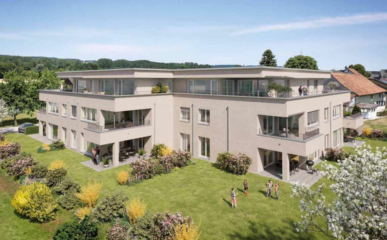
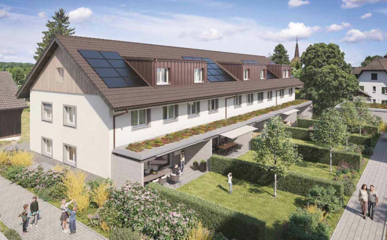
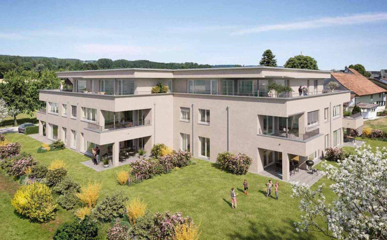
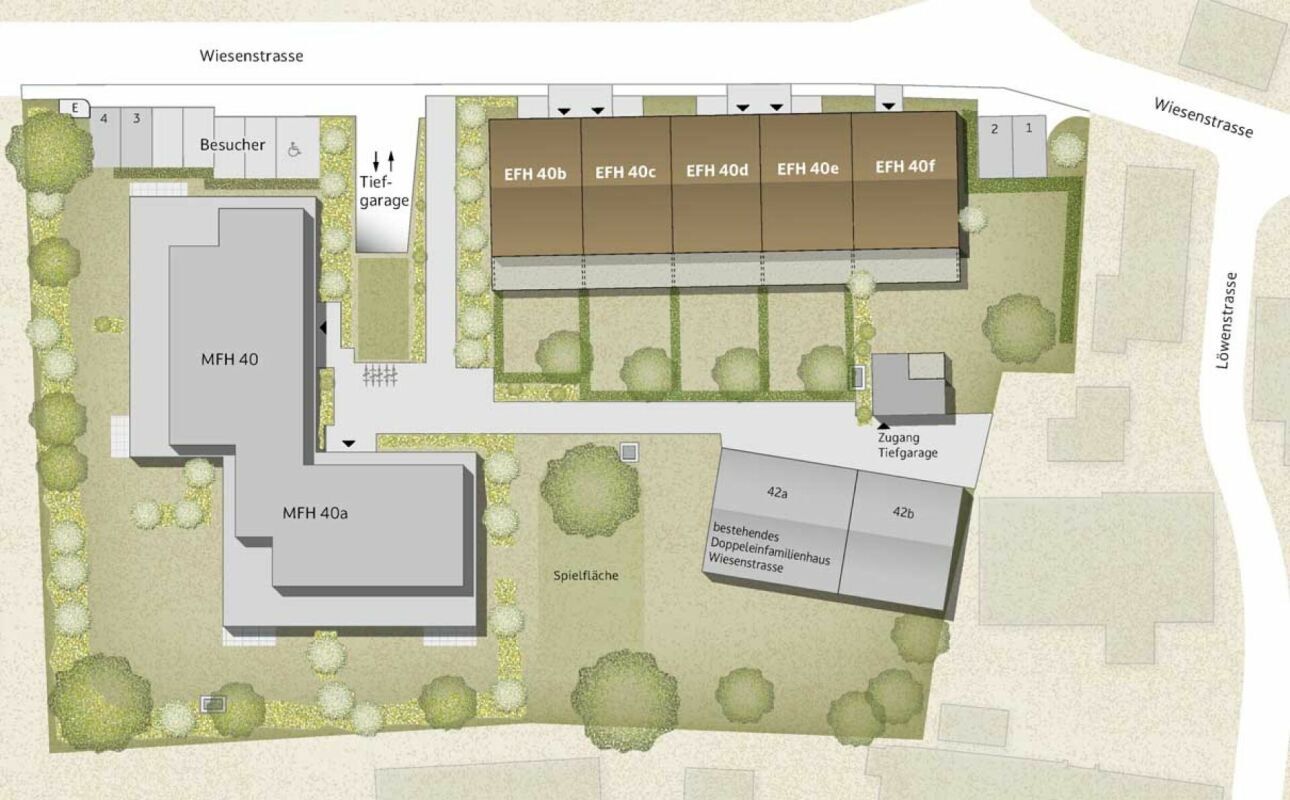
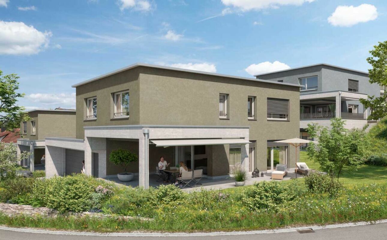
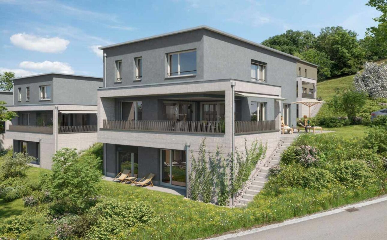
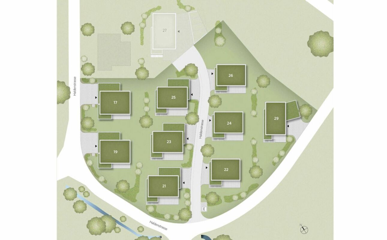
The new construction project "Am Wellenberg" in an elevated residential area comprises nine spacious, detached 51/2- to 71/2-room single-family houses. The first houses are scheduled to be occupied from November 2027.
Imagine living in a home that fits perfectly with your lifestyle - modern, sustainable and comfortable. This is exactly what our new construction project "Am Wellenberg" offers you.
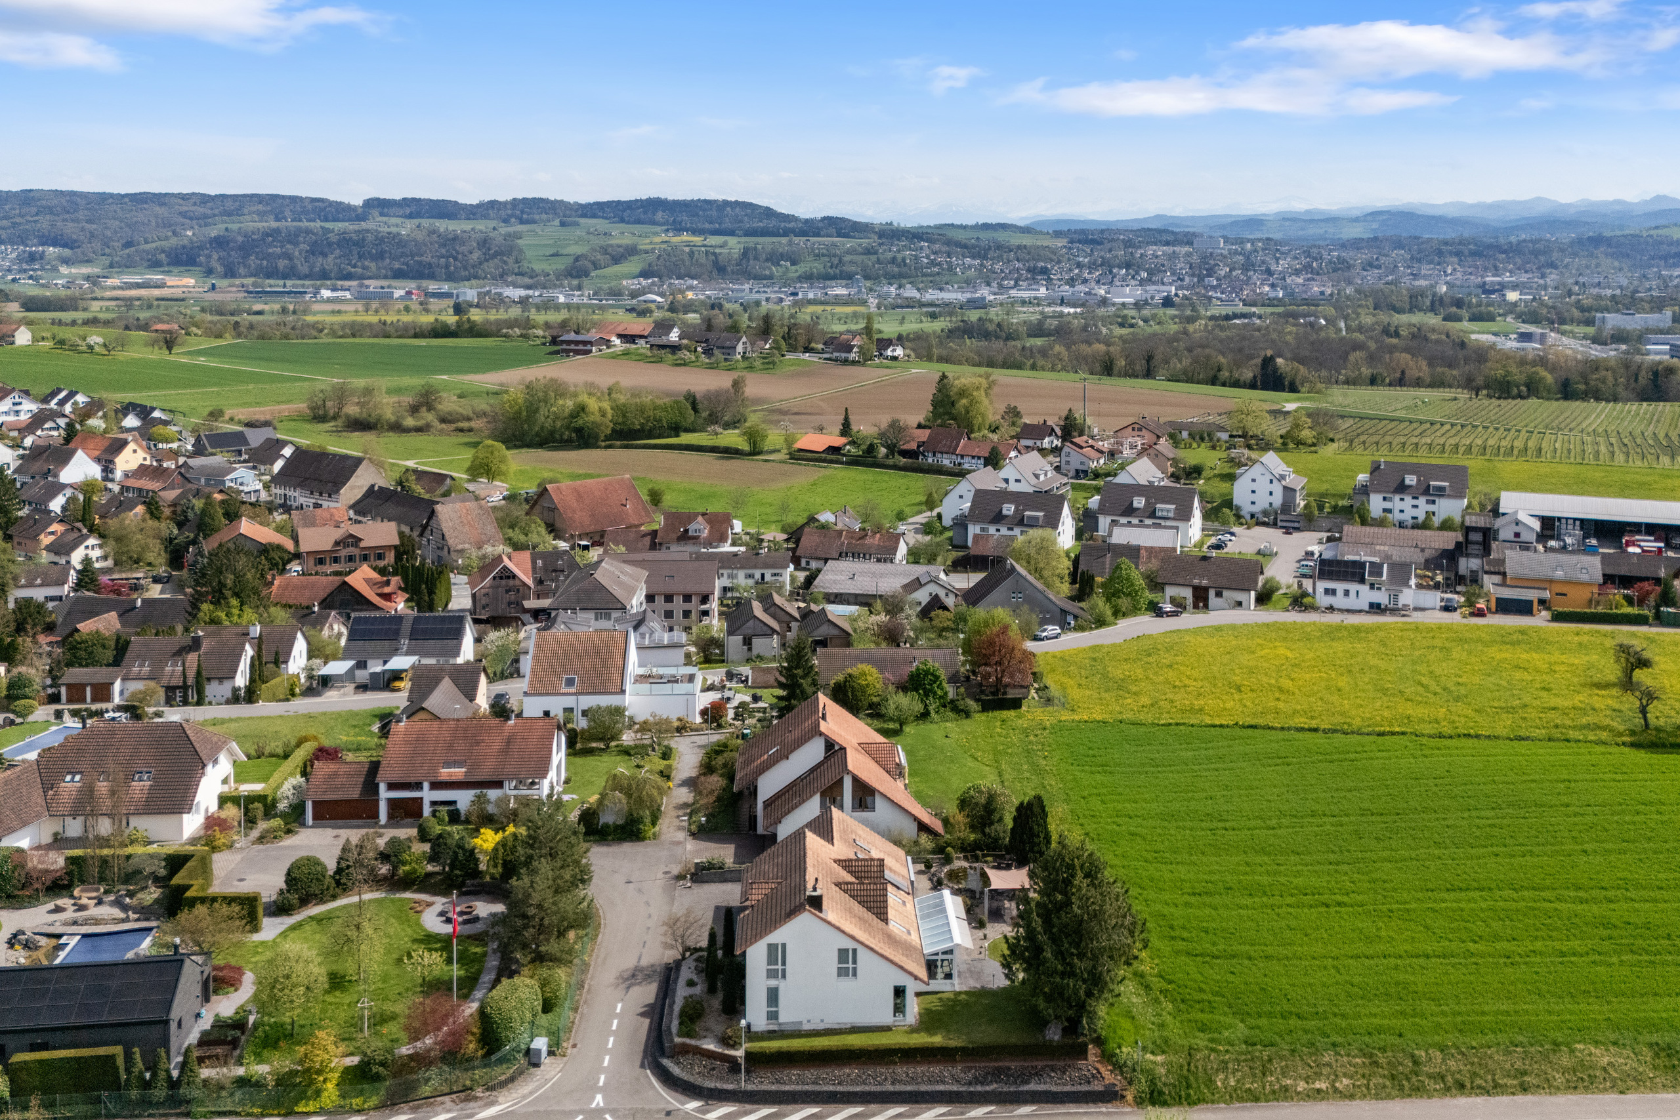
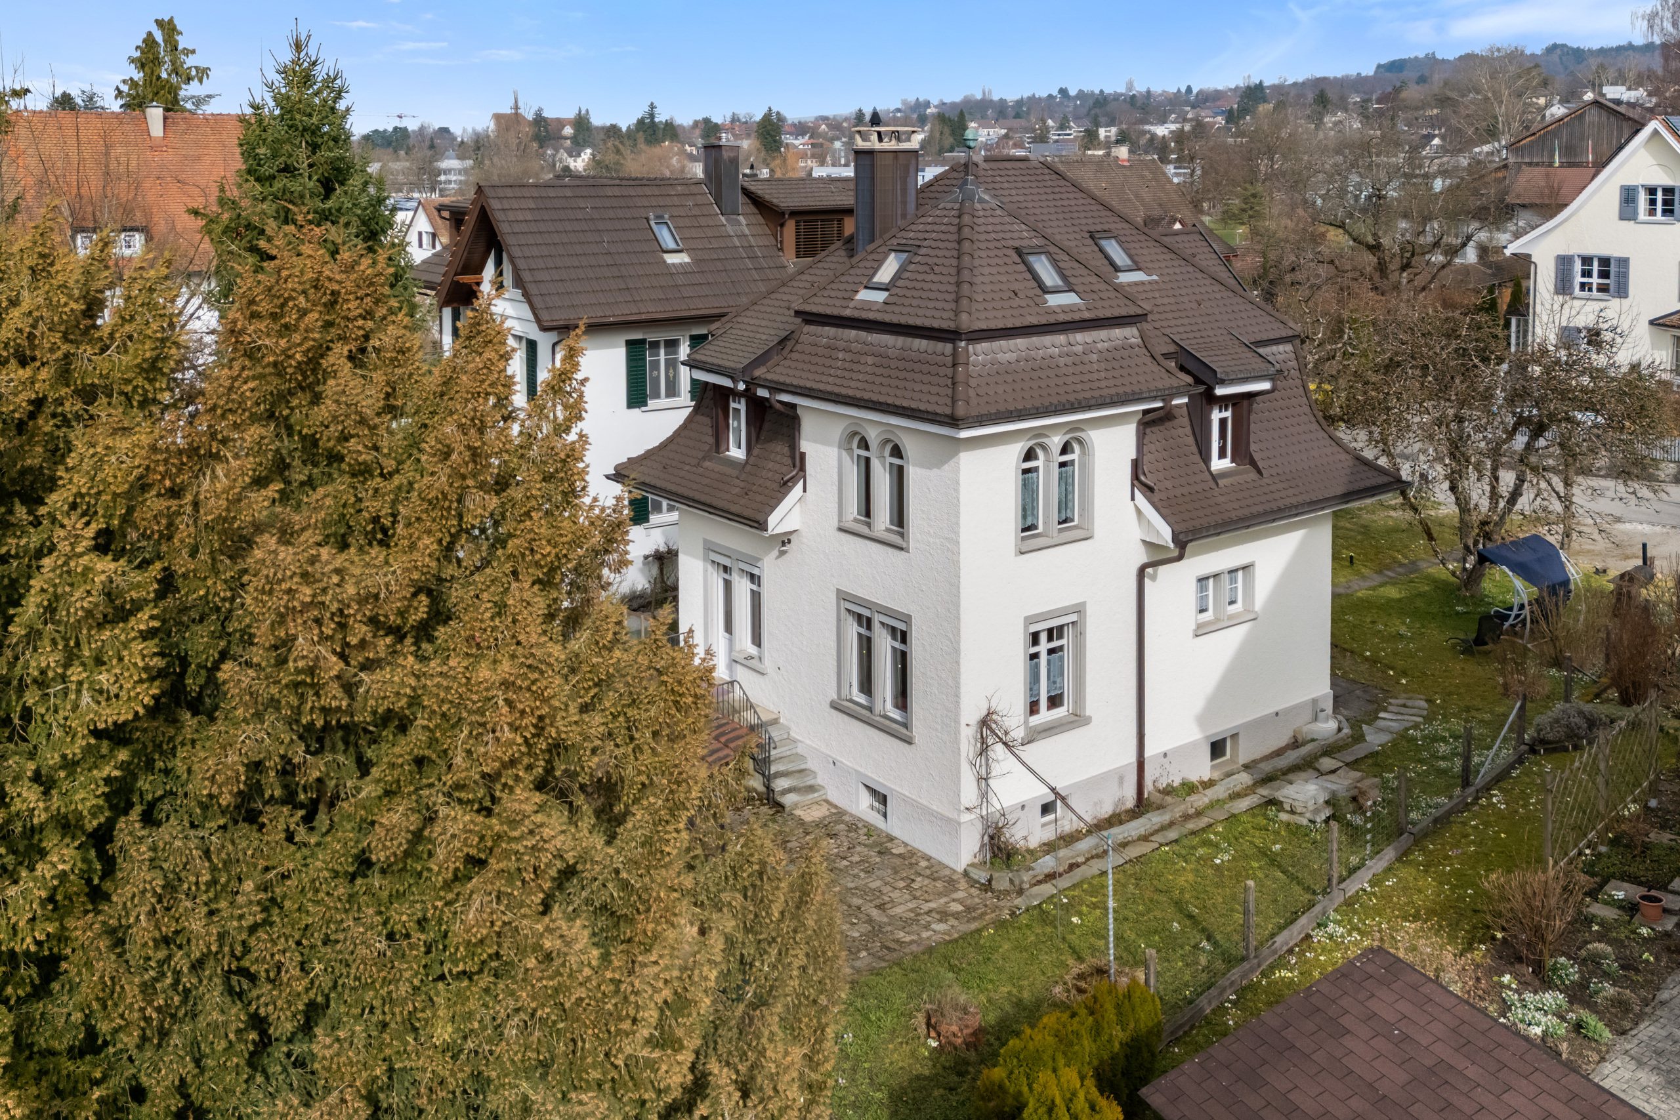
The attractive residential quarter combines the peace and idyll of a rural environment with the advantages of an excellent infrastructure. The village centre, shopping facilities and the train station are within a short distance and offer a high quality of life for the whole family.
The buildings are certified according to the Minergie standard and equipped with modern comfort ventilation. The sustainable heat supply is provided by geothermal energy by means of deep drilling. In summer, the geothermal probe can be used for passive cooling (free-cooling) of the floor. An in-house photovoltaic system produces environmentally friendly electricity. This creates an energy-efficient and future-oriented home with a high level of living comfort and long-term value retention.
Felben-Wellhausen is located directly at the gates of the cantonal capital Frauenfeld and impresses with its excellent transport location. The nearby A7 motorway connection (Frauenfeld-Ost) and the regular S-Bahn connections enable short distances to Frauenfeld, Winterthur and Weinfelden. Kindergarten, primary school and upper school are located directly in the village.
We would like to introduce you to the most important points in more detail.
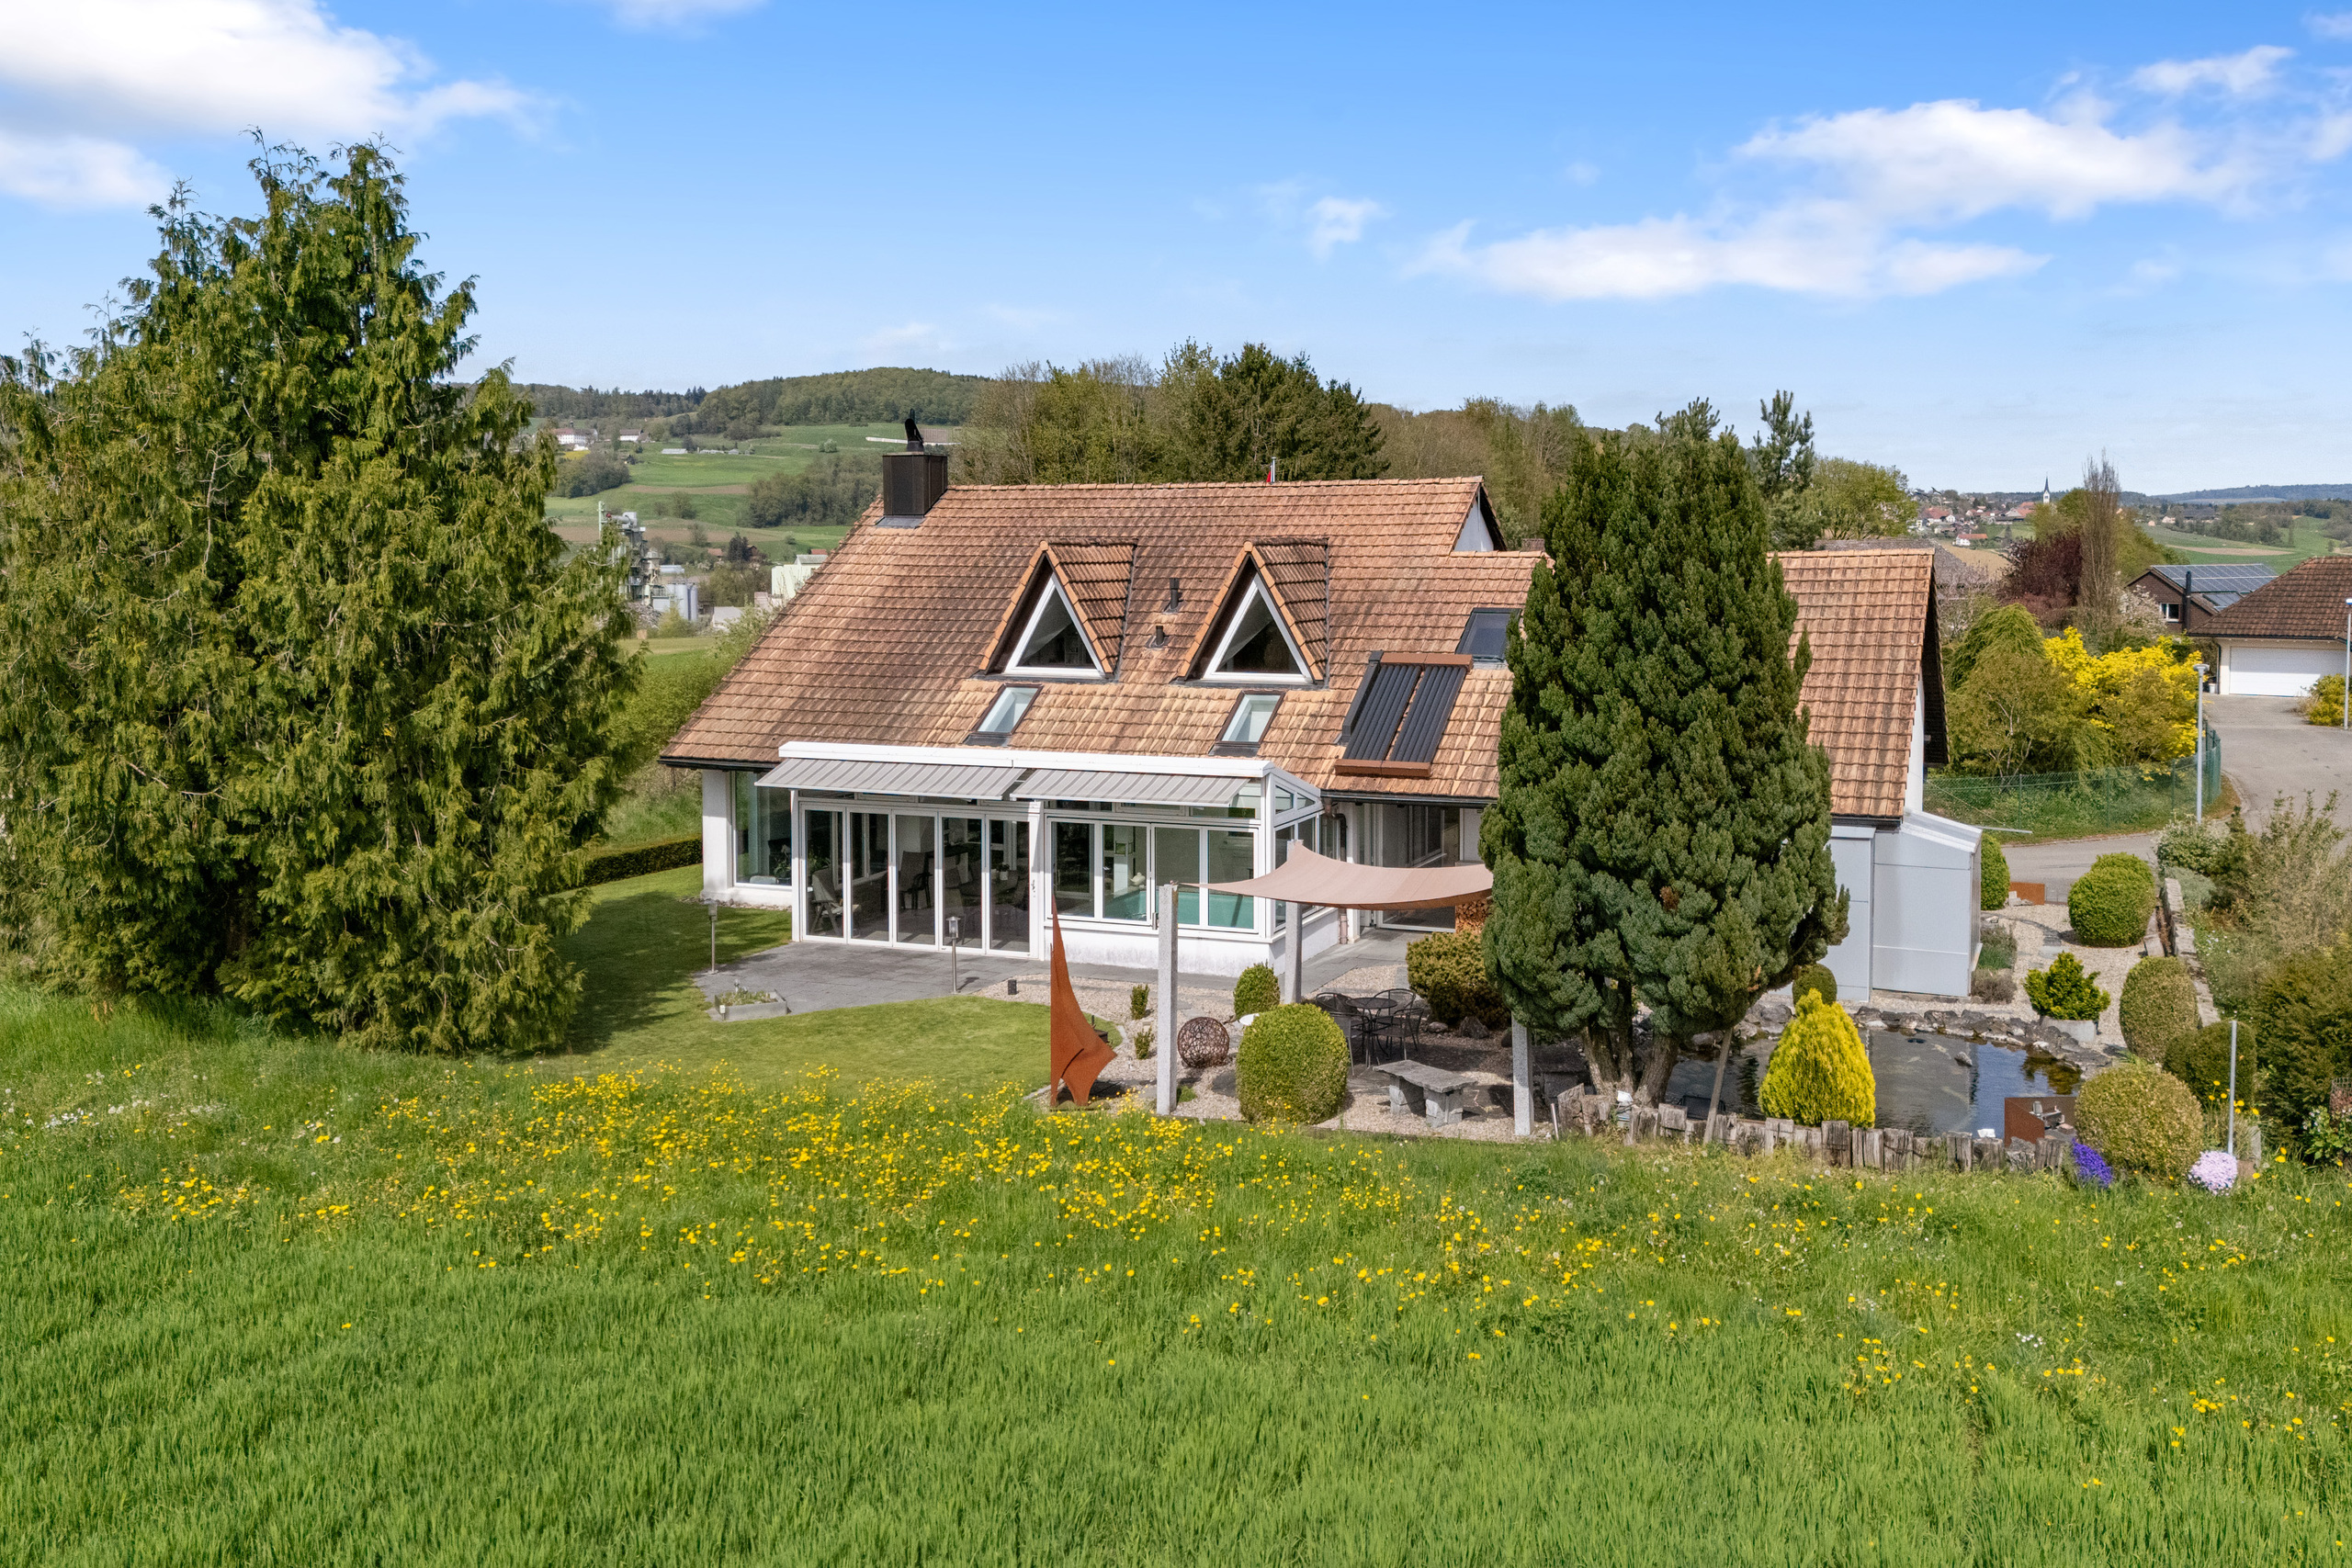
- Optimally sunny single-family house with attractive orientation

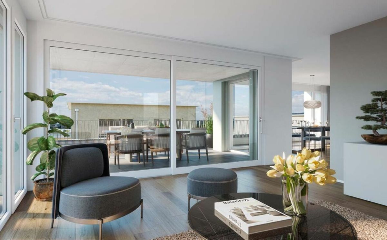
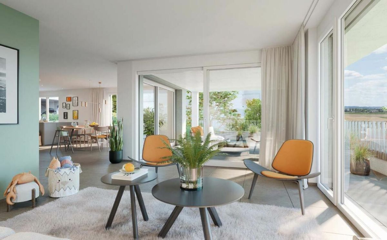
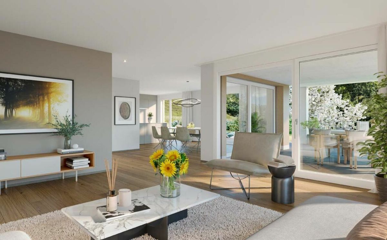
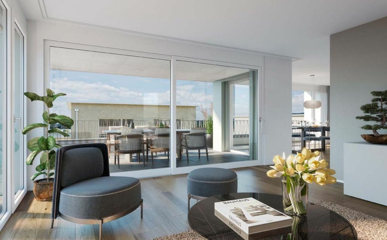
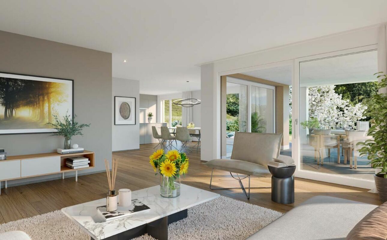
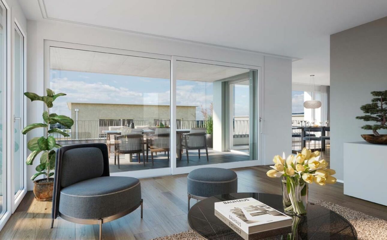
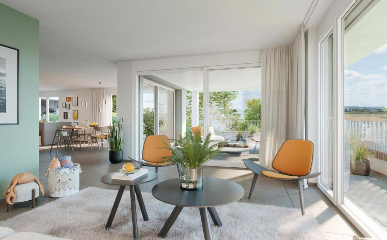
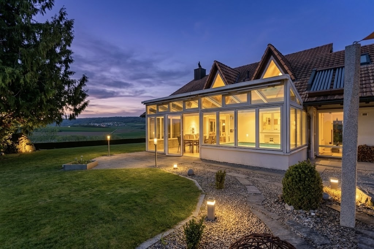
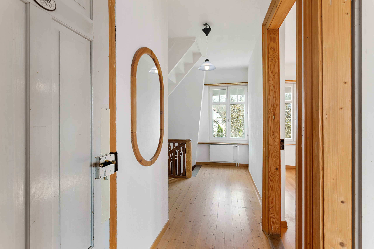
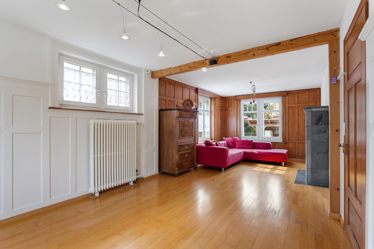
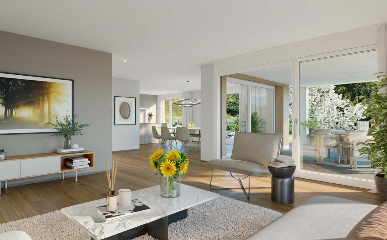
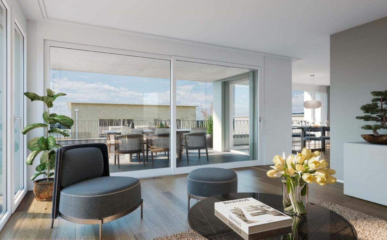
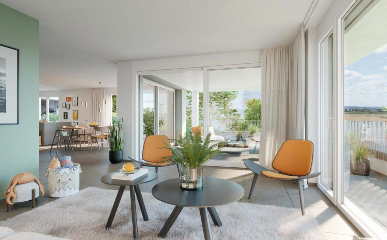
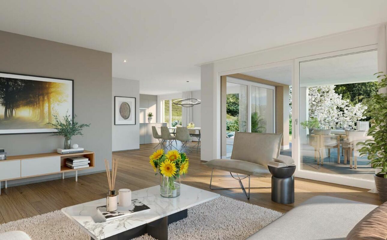
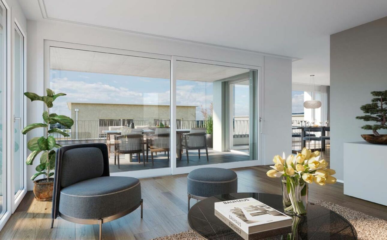
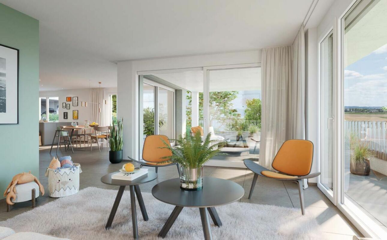
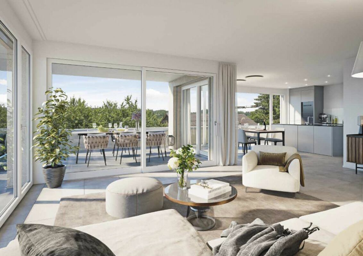
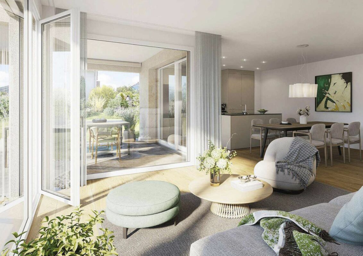
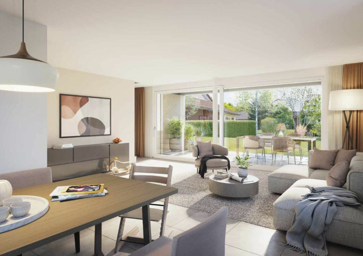
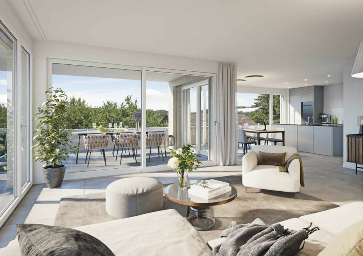
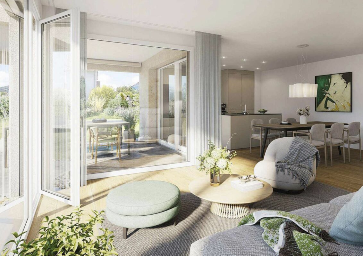
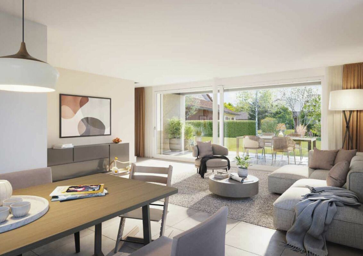
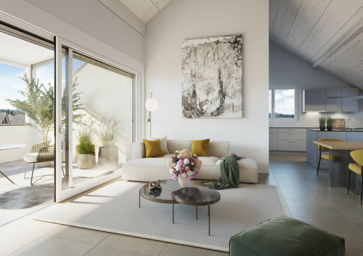
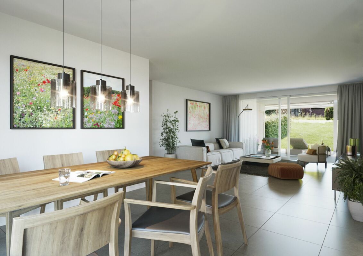
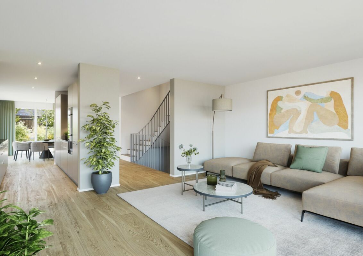
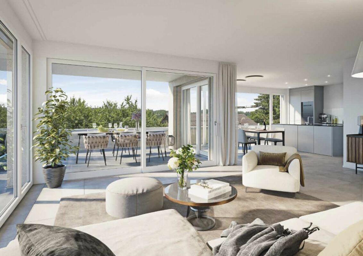
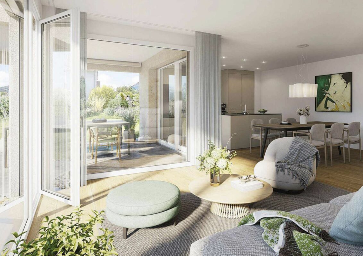
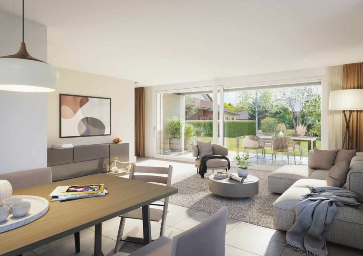
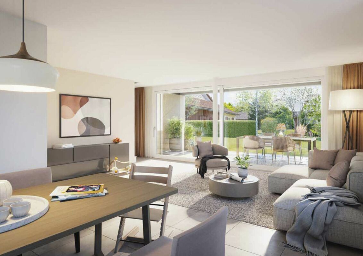
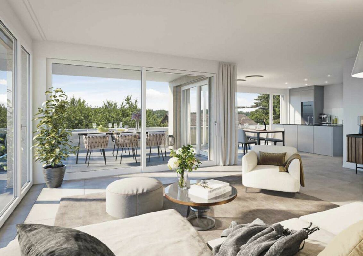
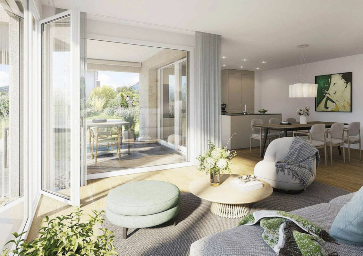
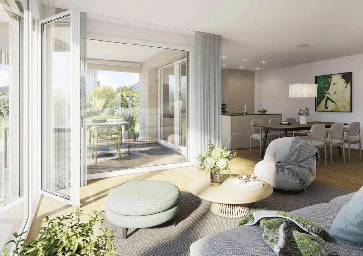
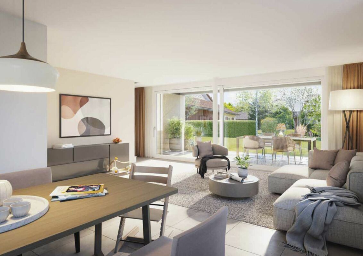
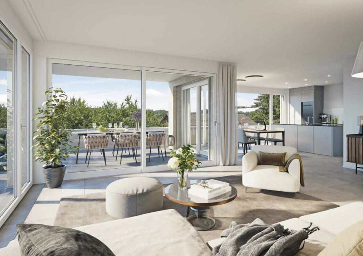
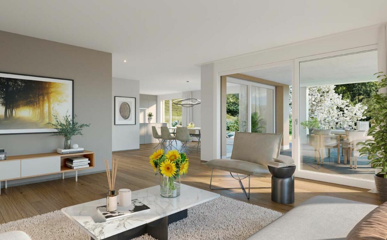
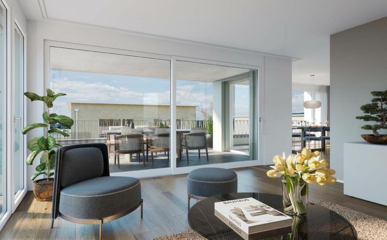
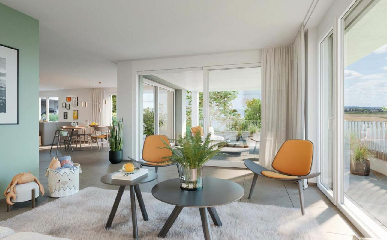
- Modern architecture with partly floor-to-ceiling windows for light-flooded living spaces and a pleasant living ambience
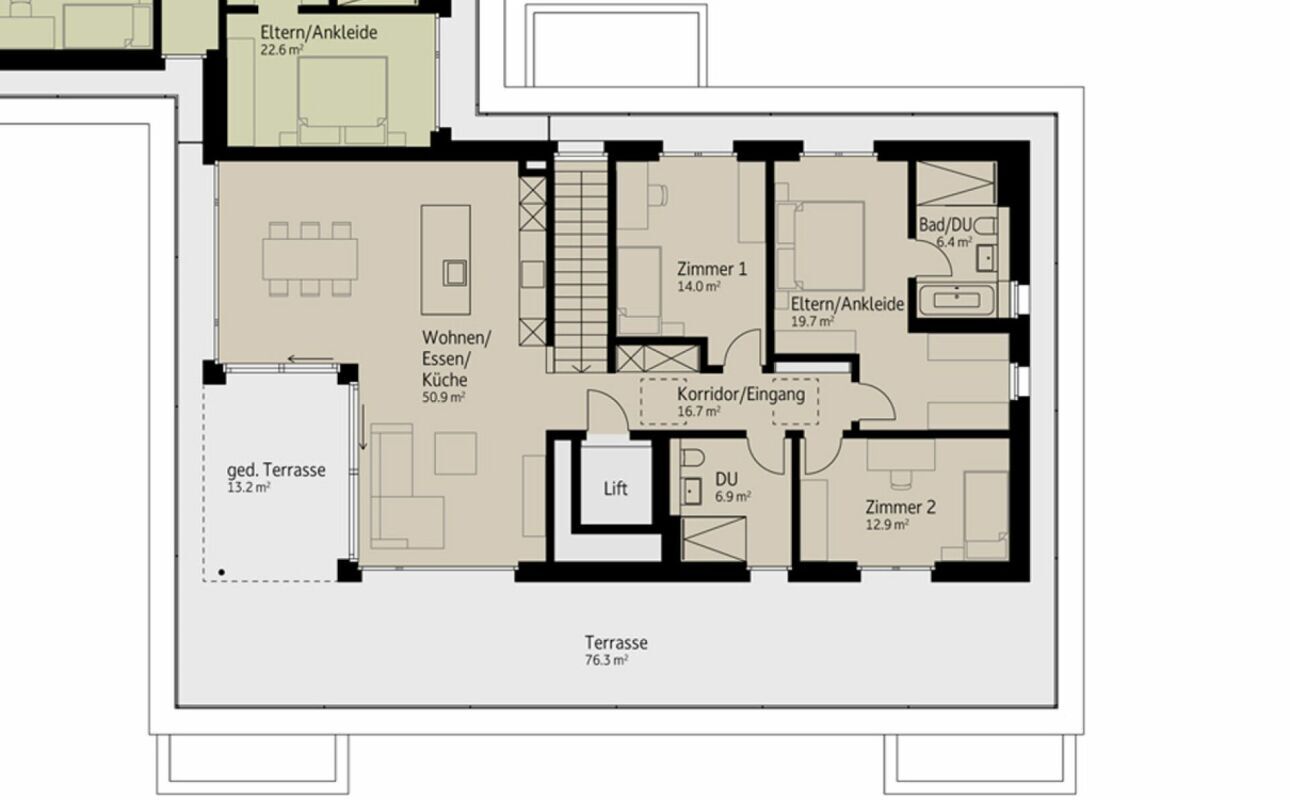
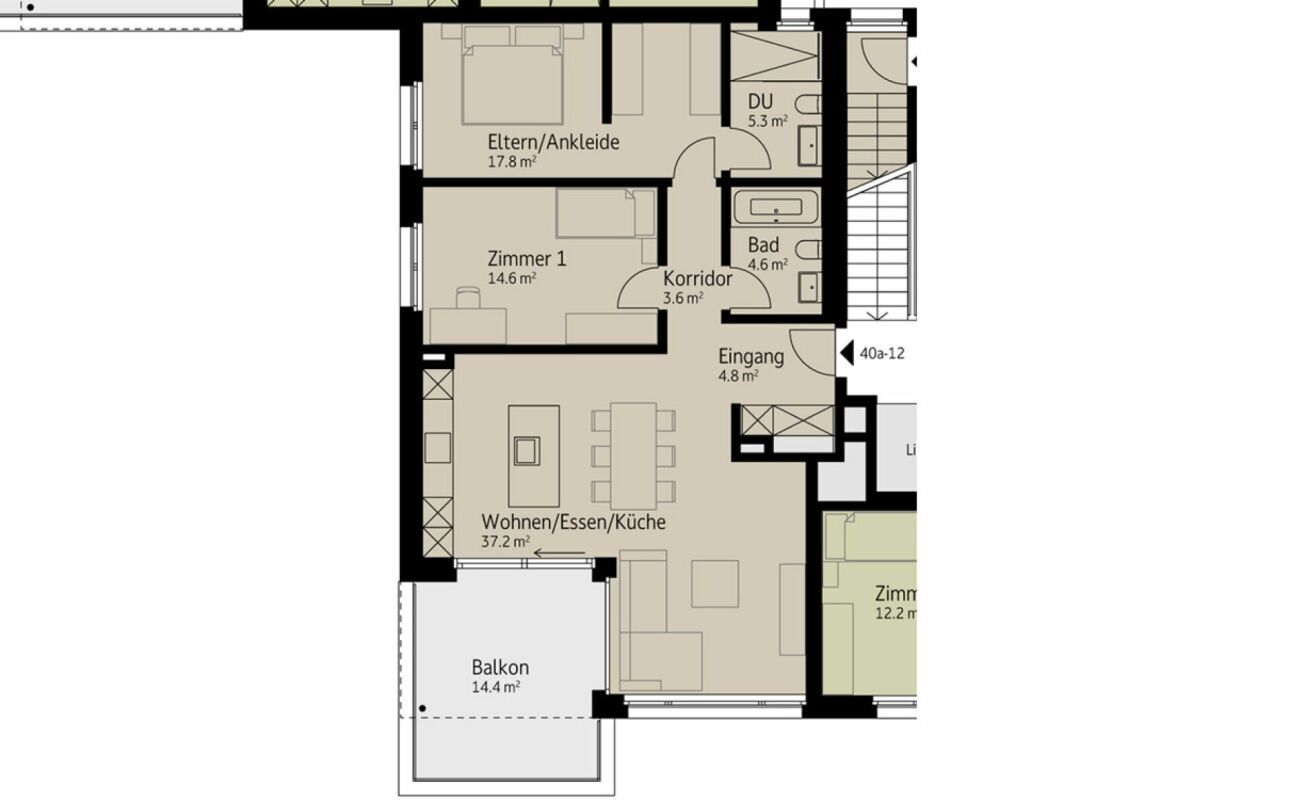
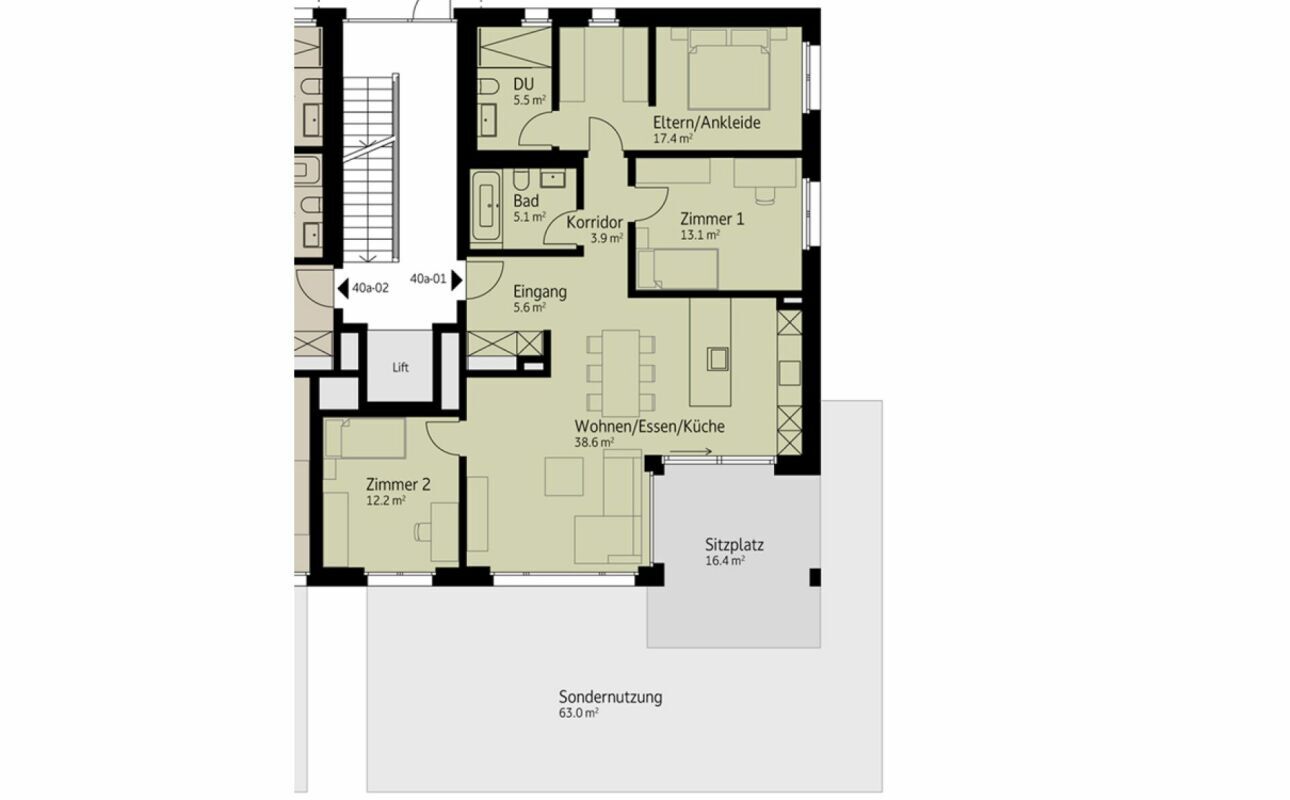
- Spacious and functional floor plans with plenty of space for individual living
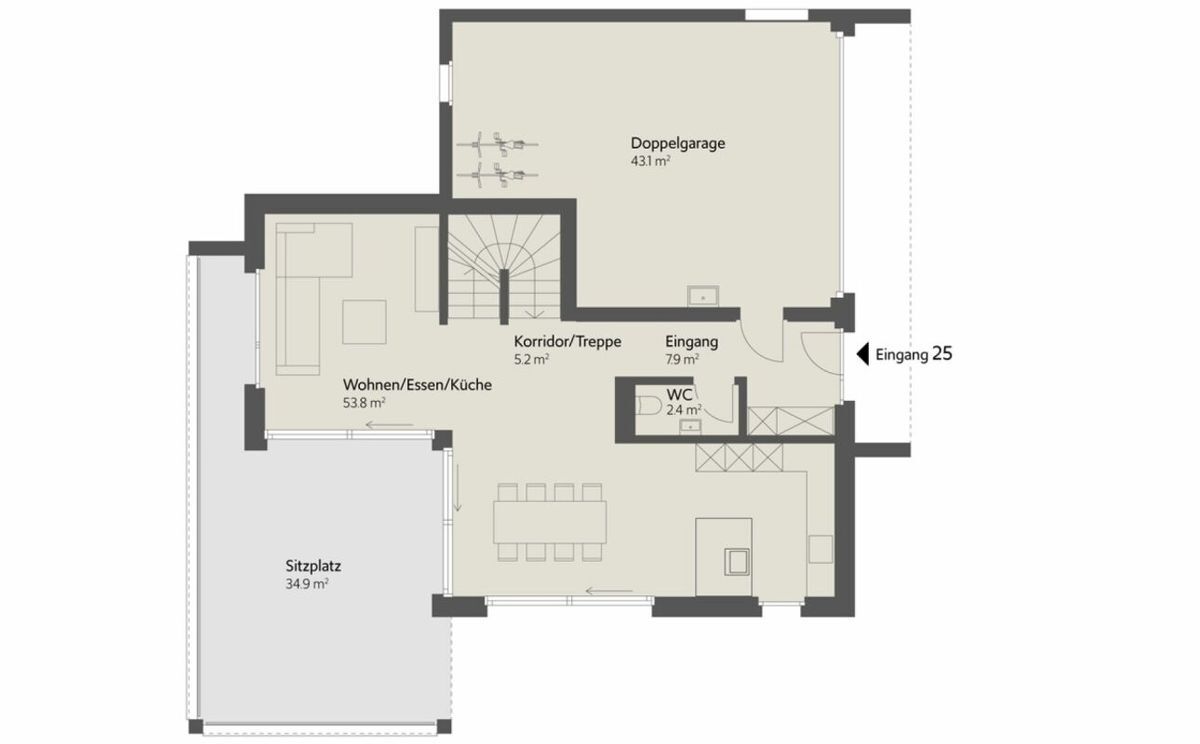
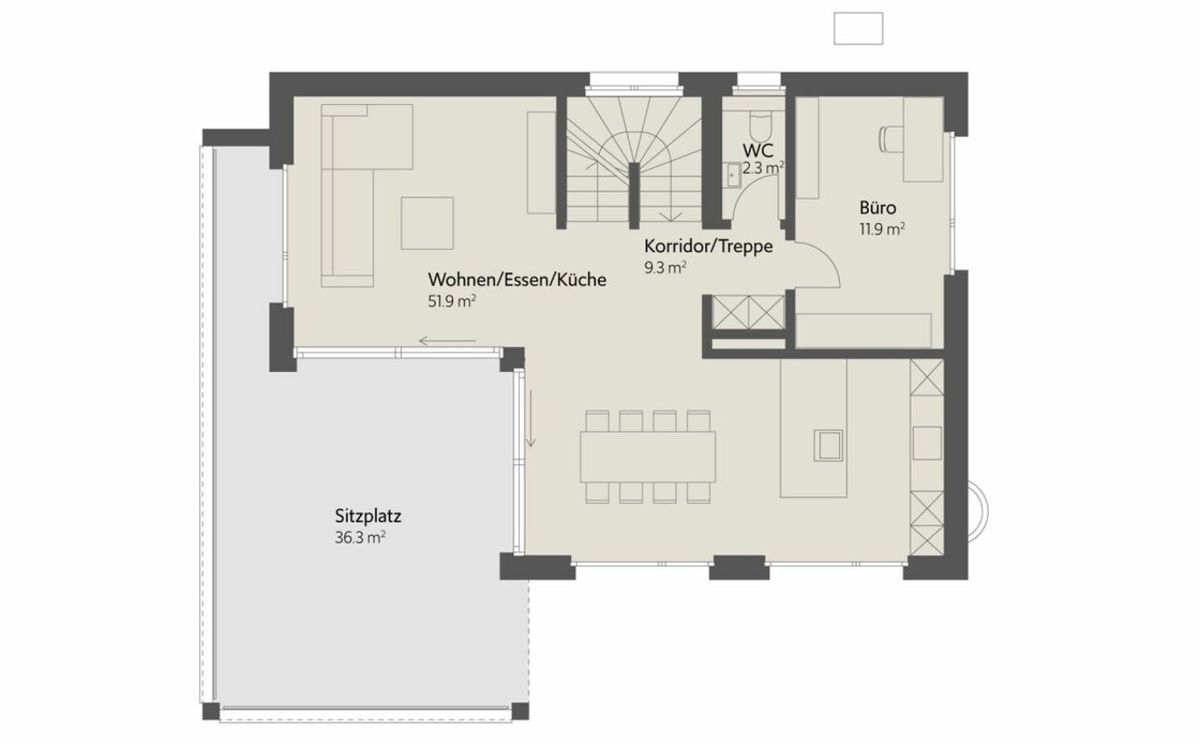
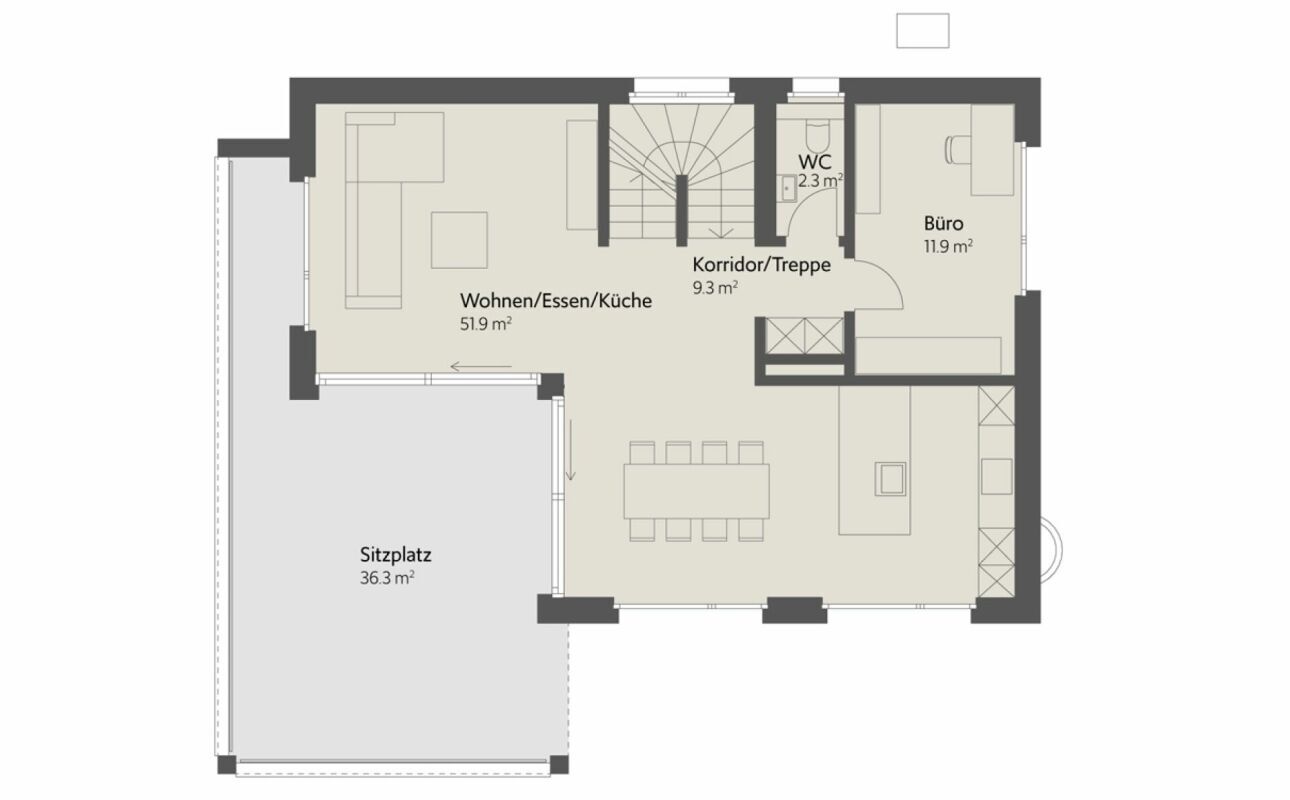
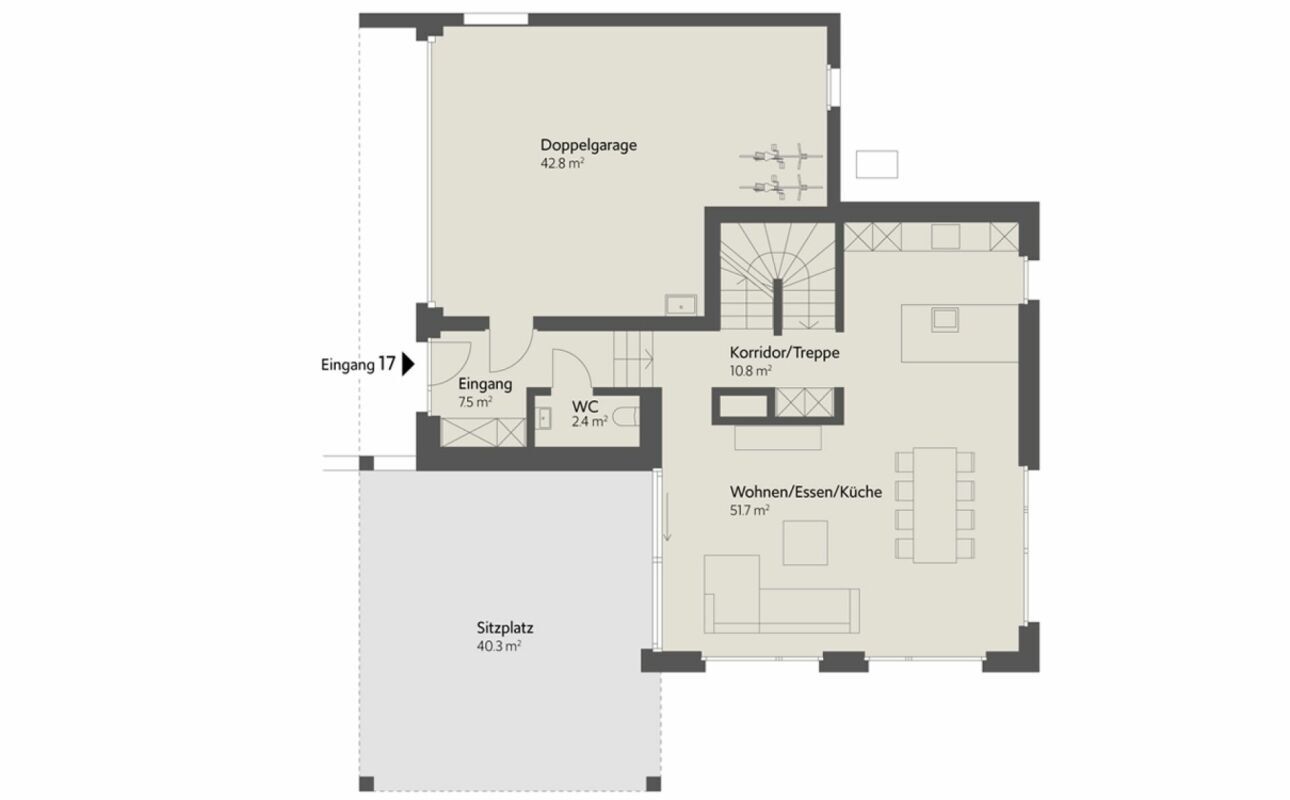
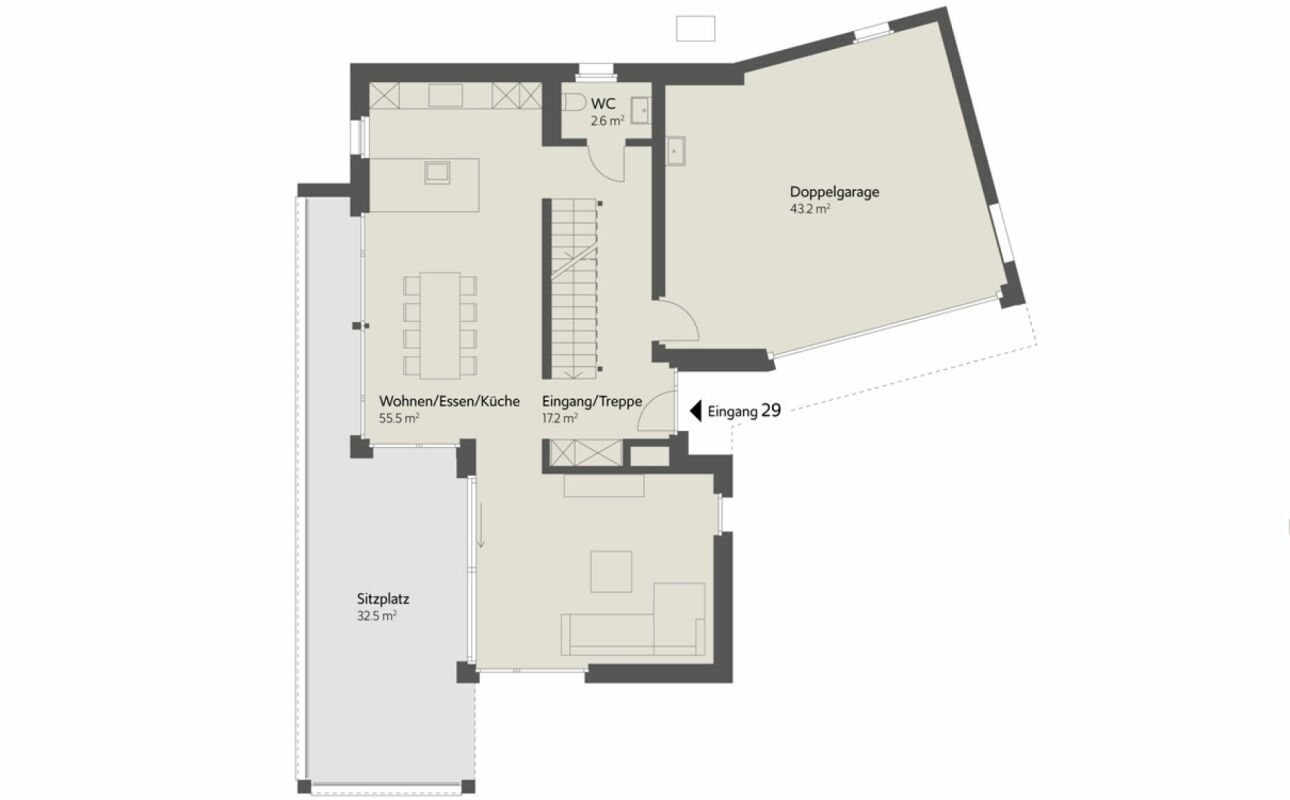
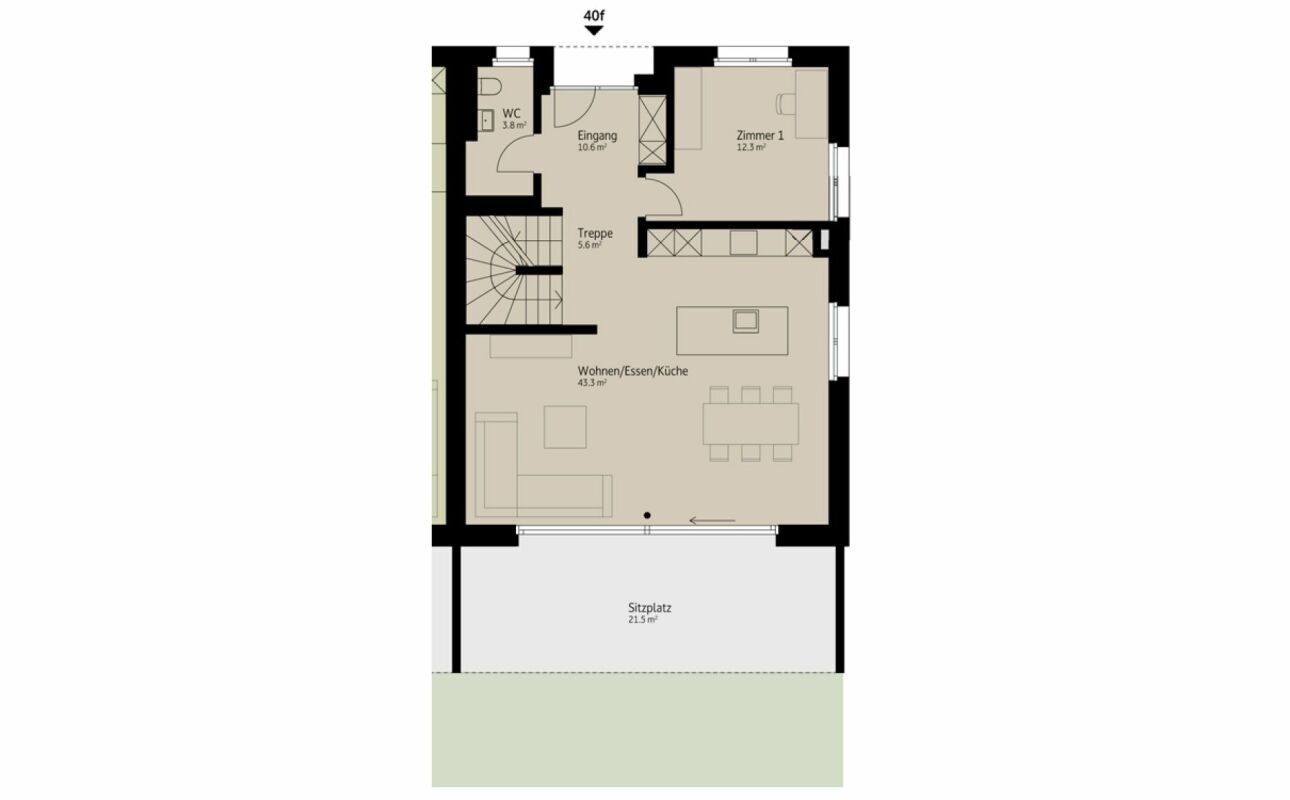
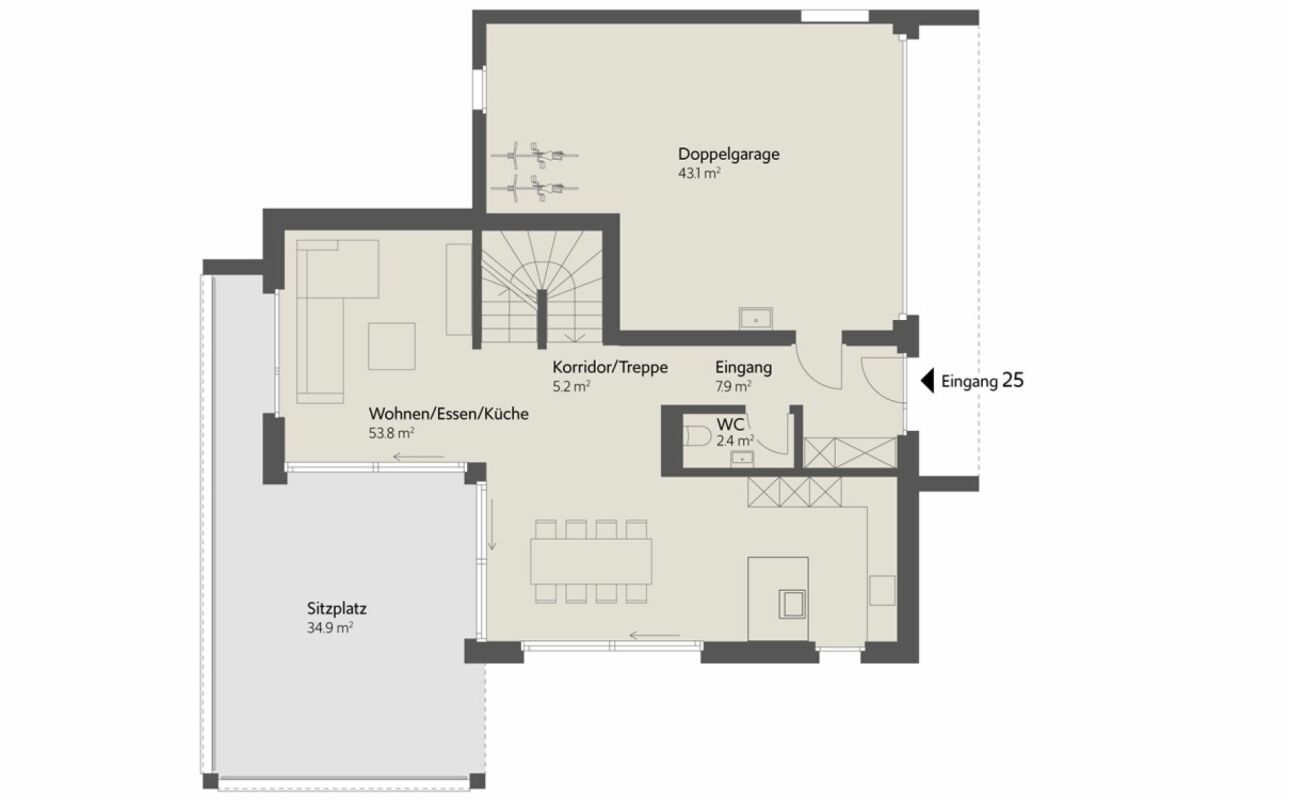
- Wide, spacious entrance area | Corridor with built-in wardrobes and wardrobe
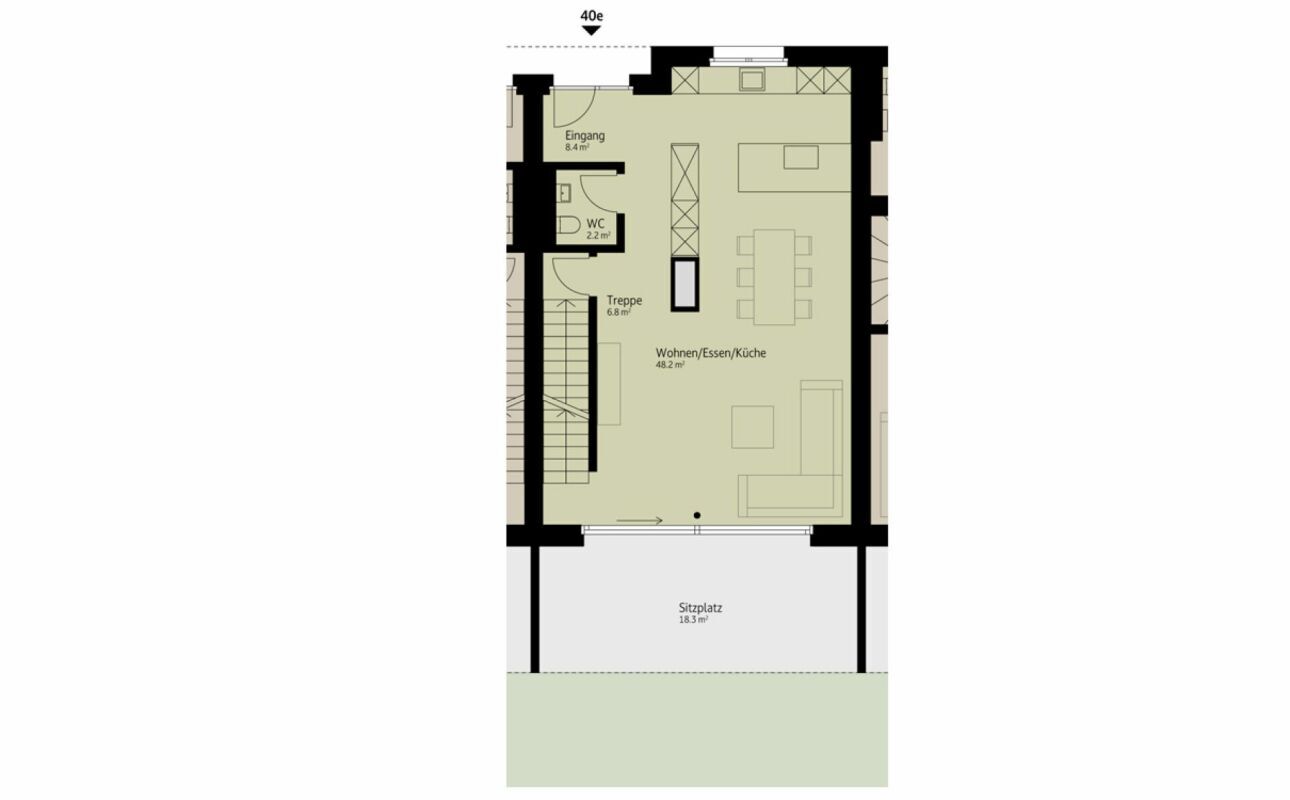
- Guest toilet on the ground floor
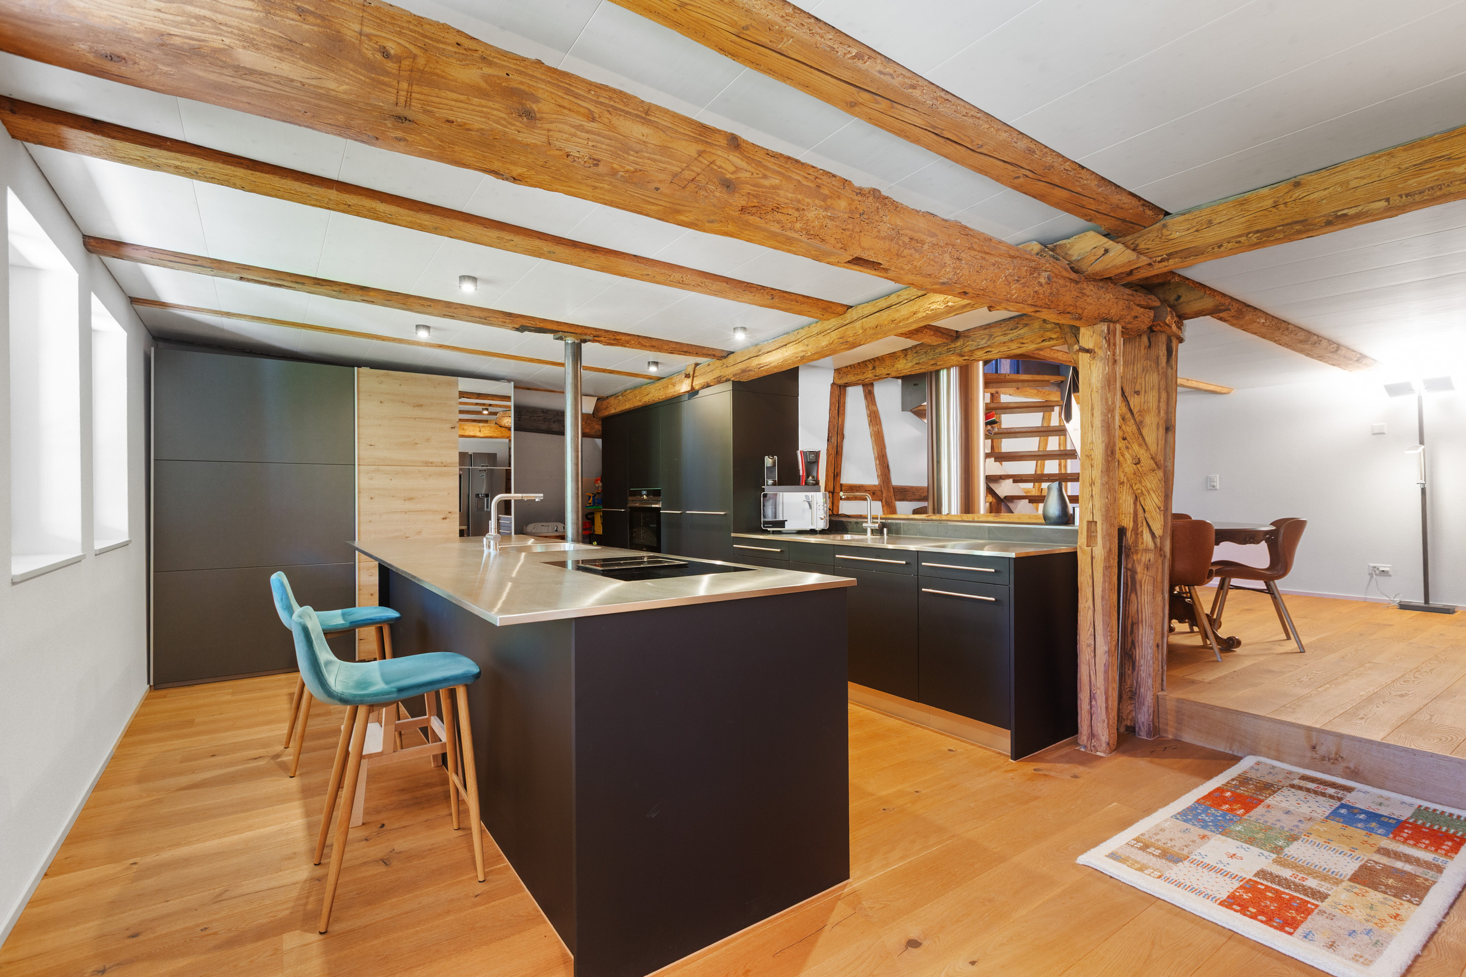
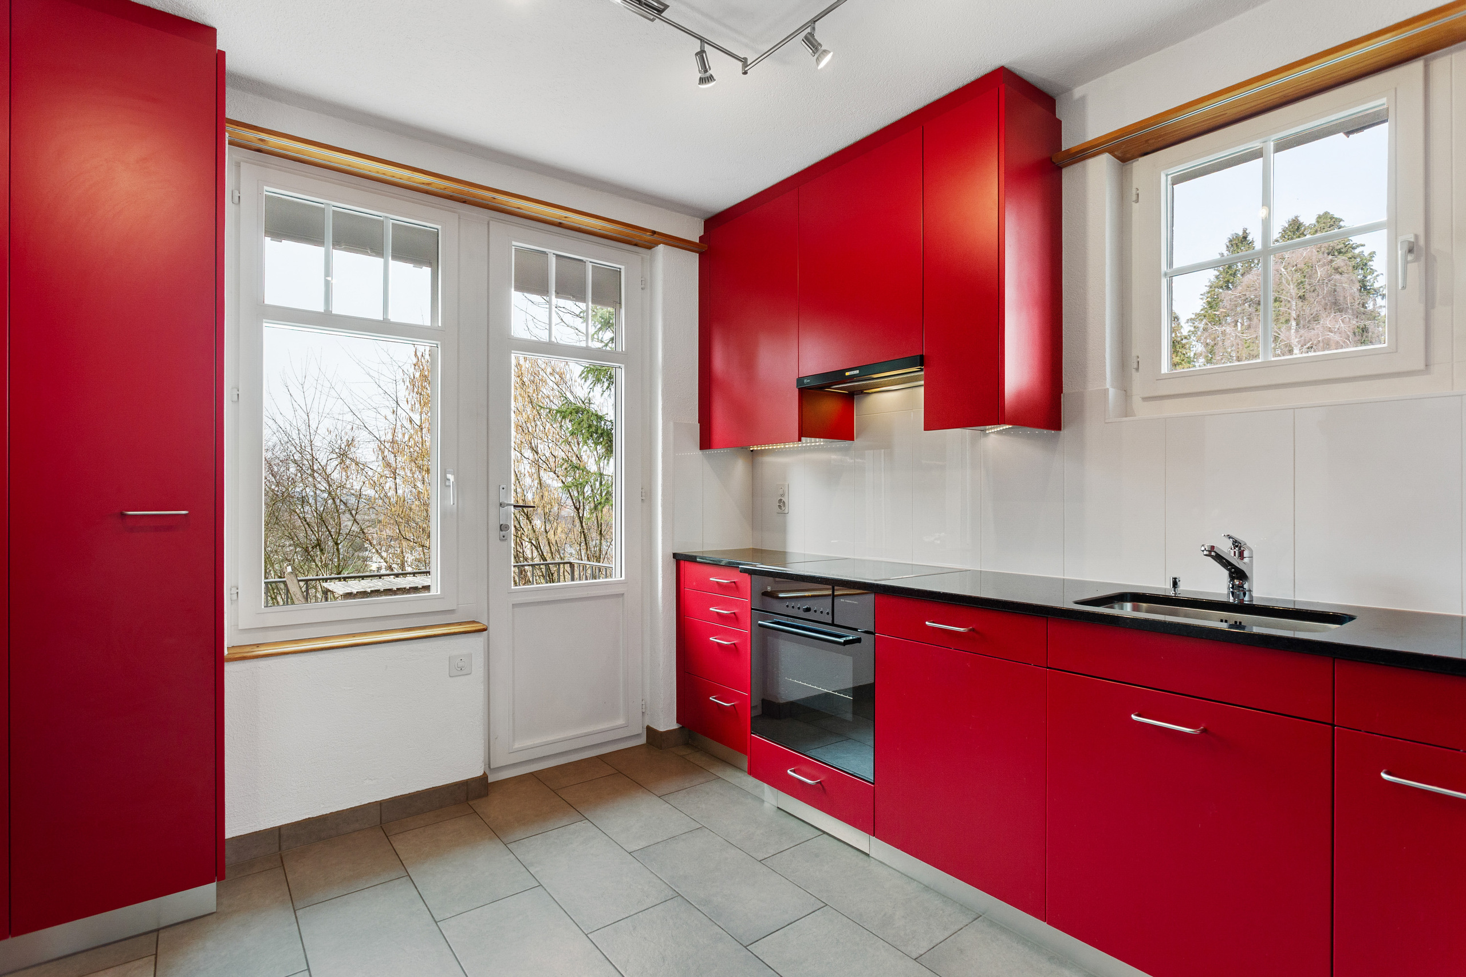
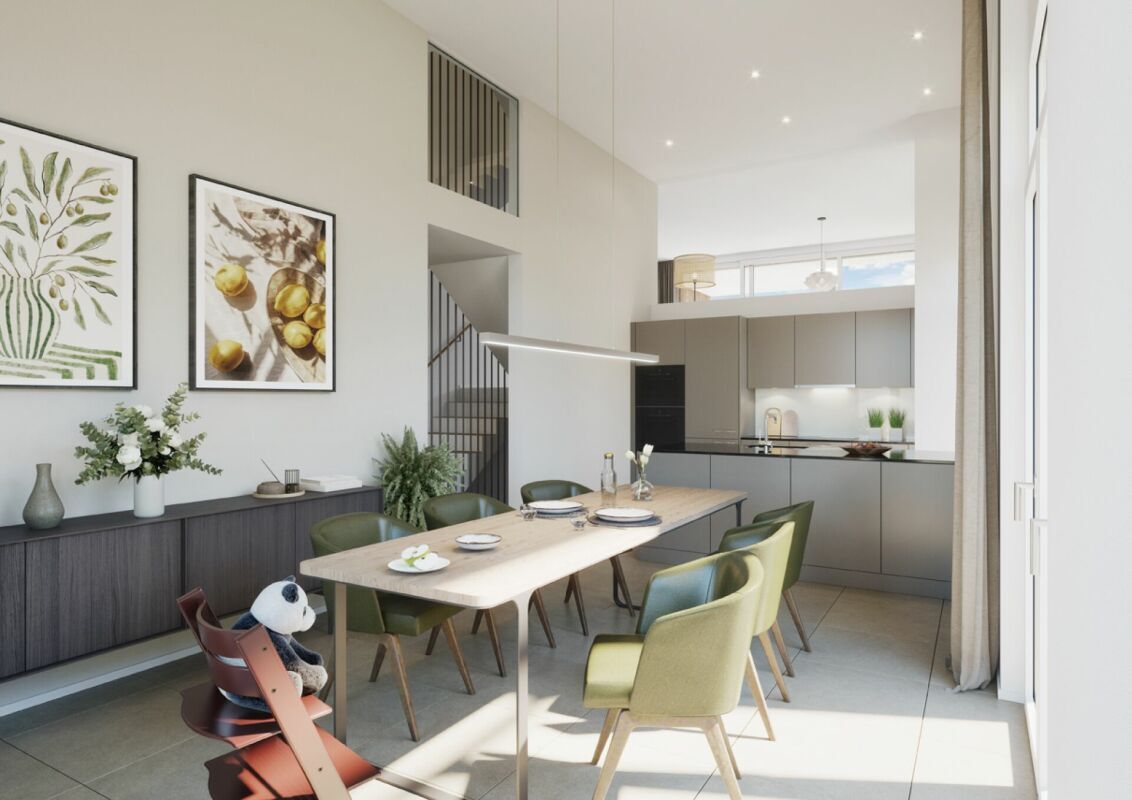
- Open kitchen with high-quality, modern appliances
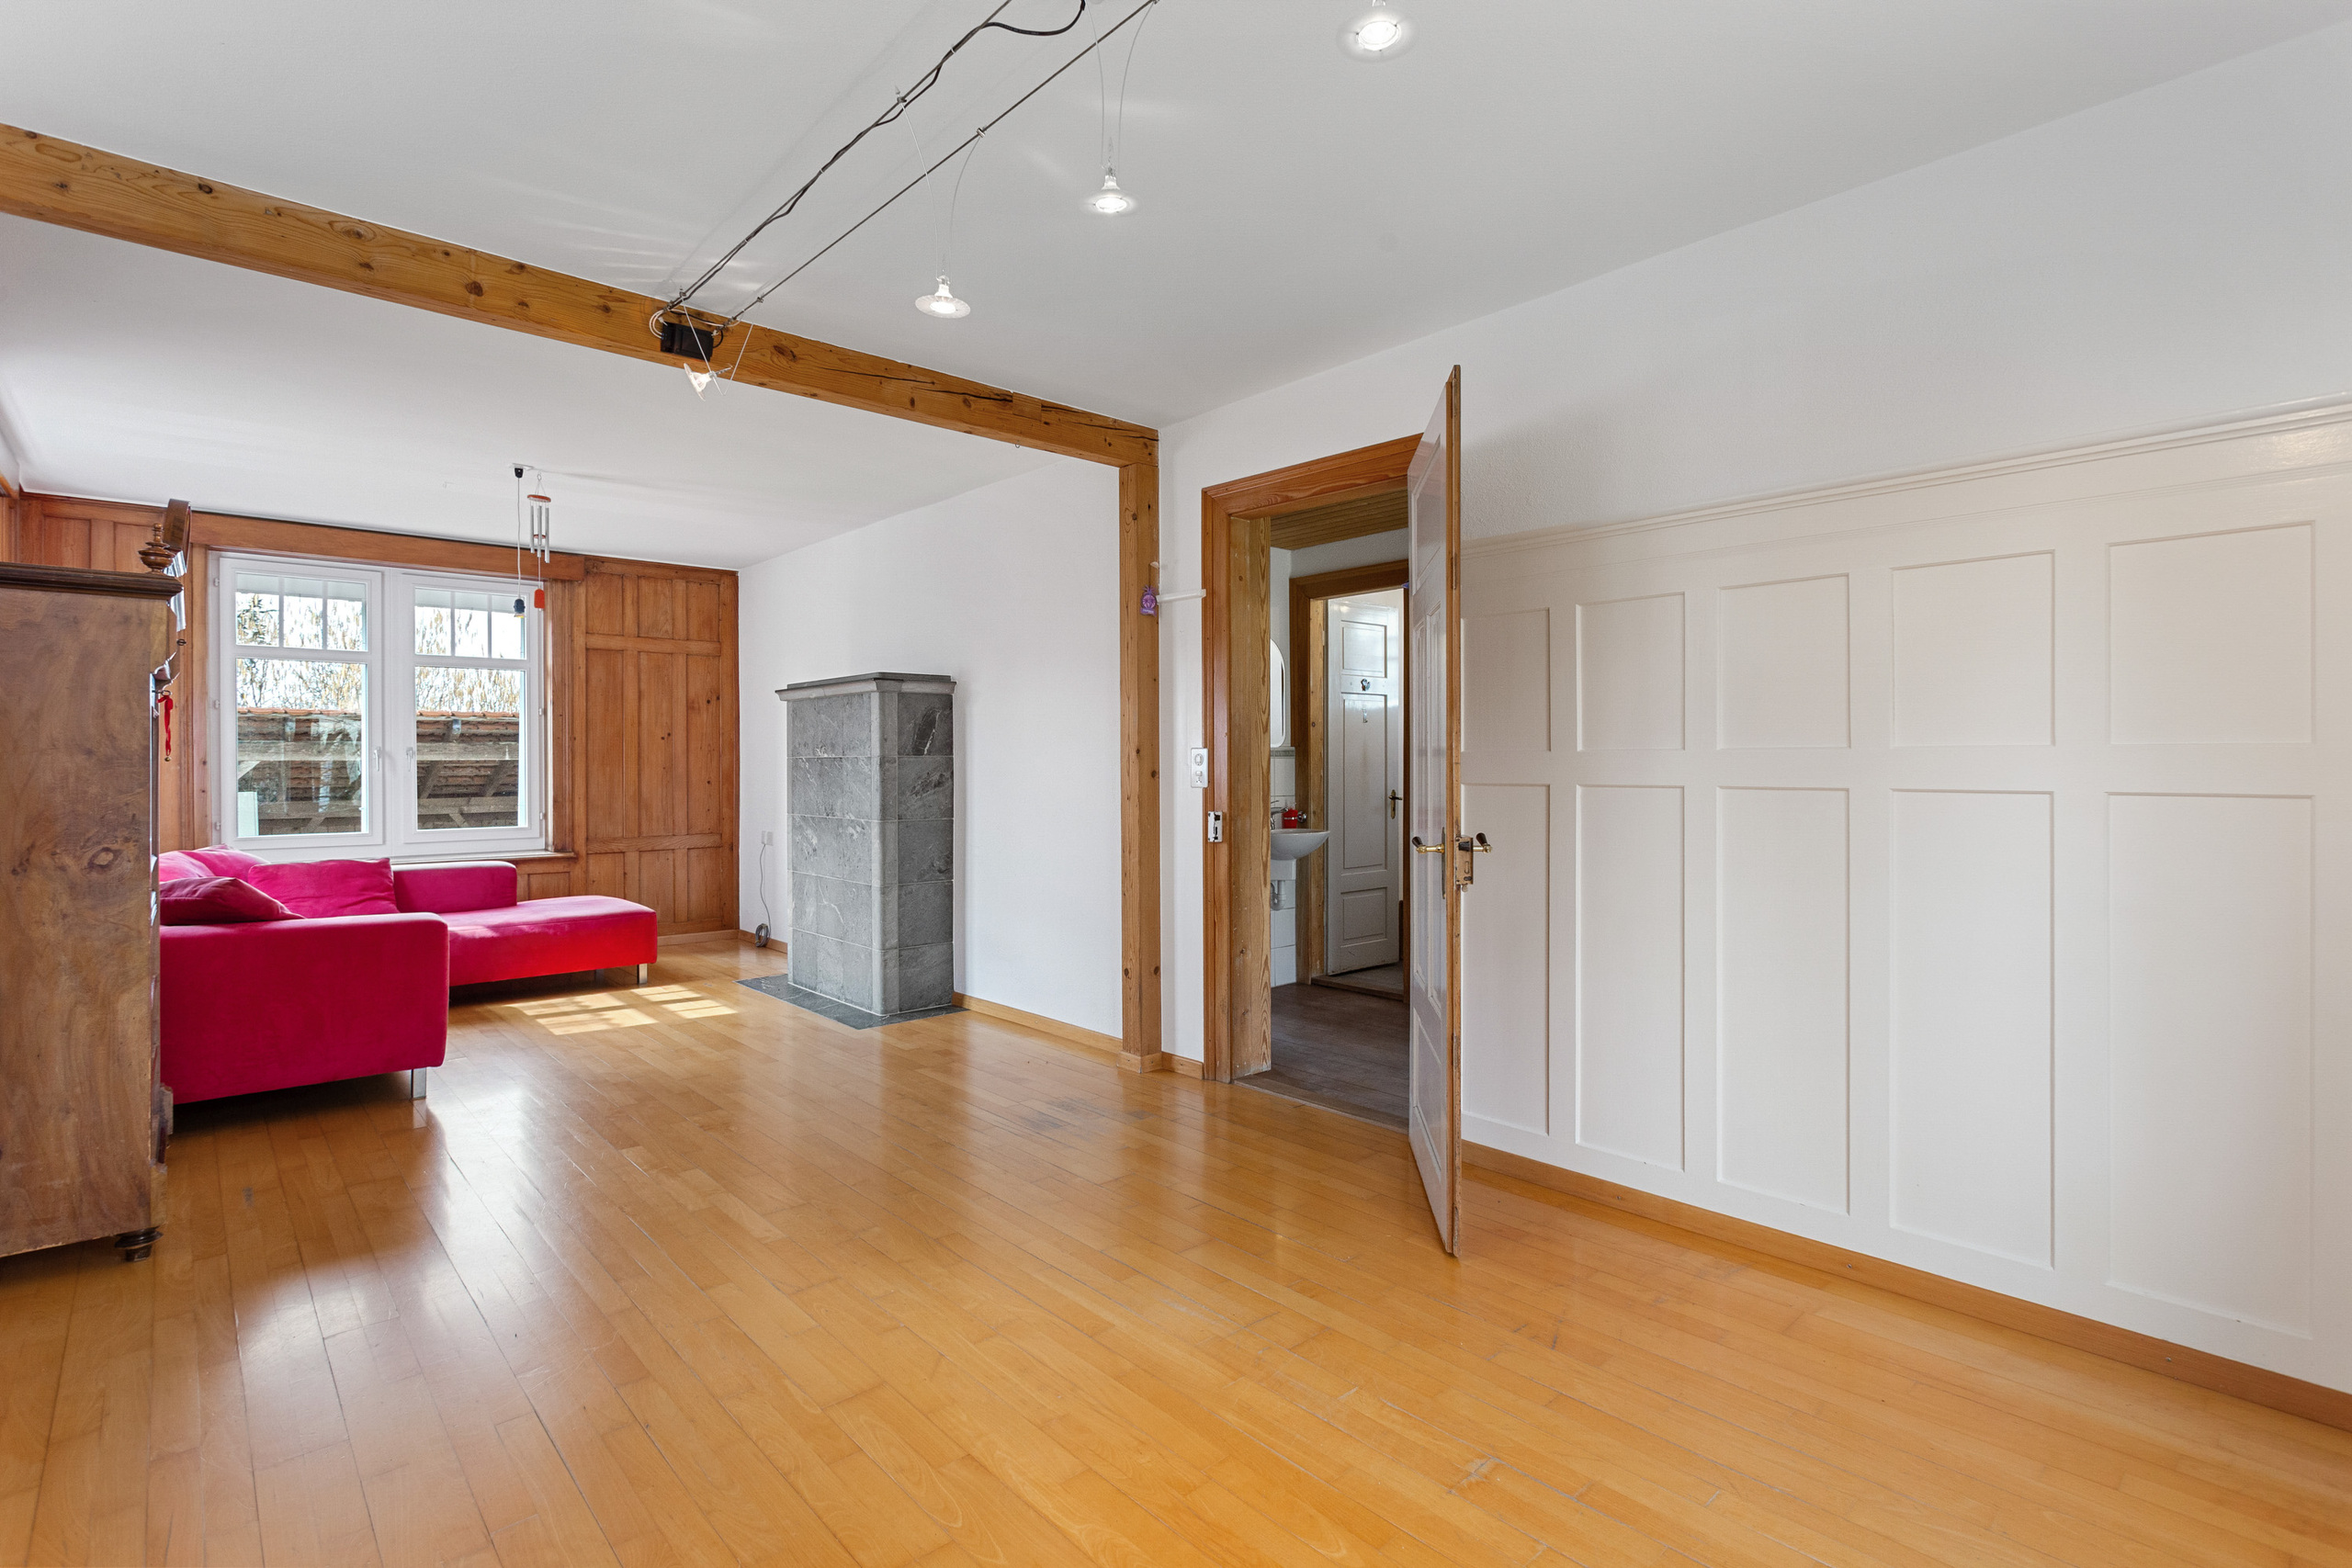
- Spacious living, dining and kitchen area as a central meeting place for the whole family

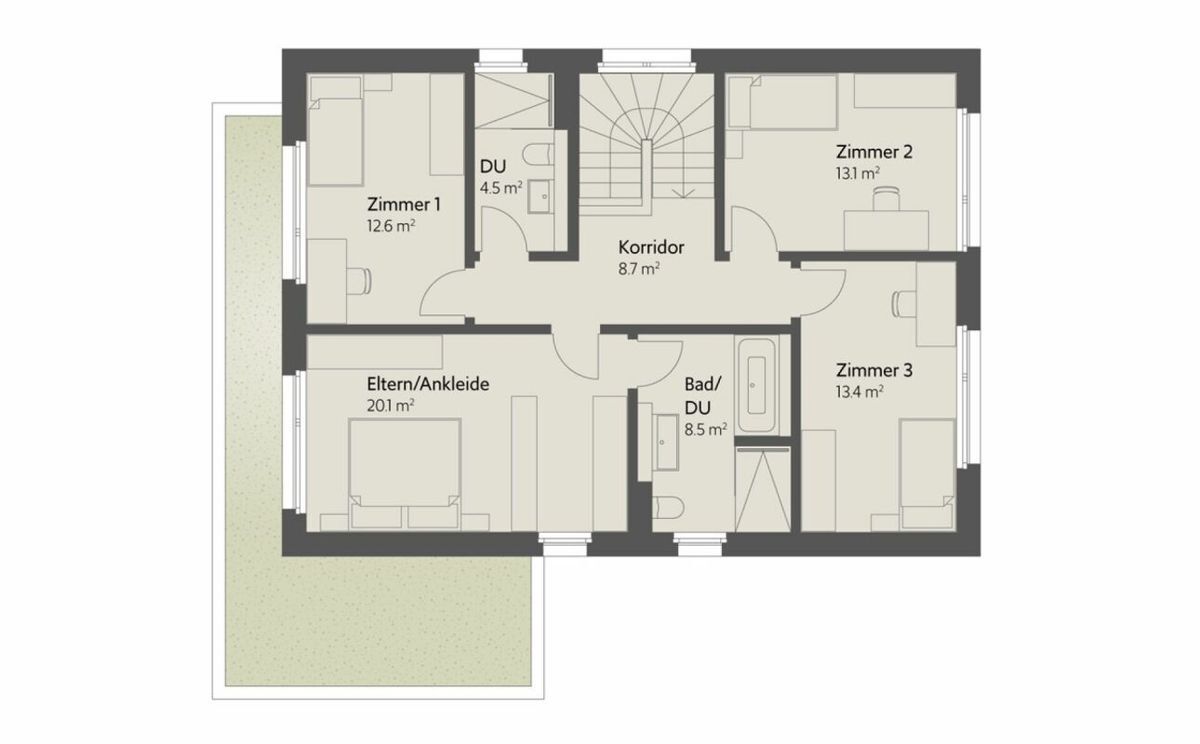
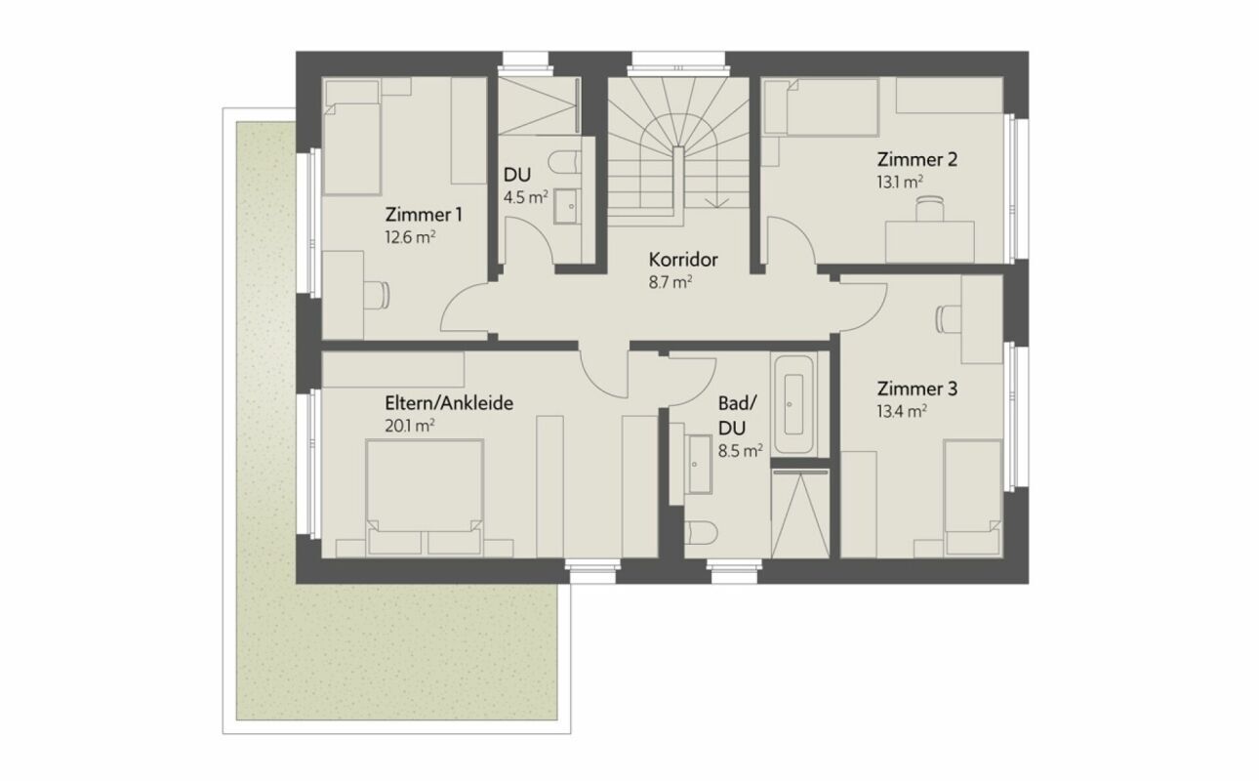
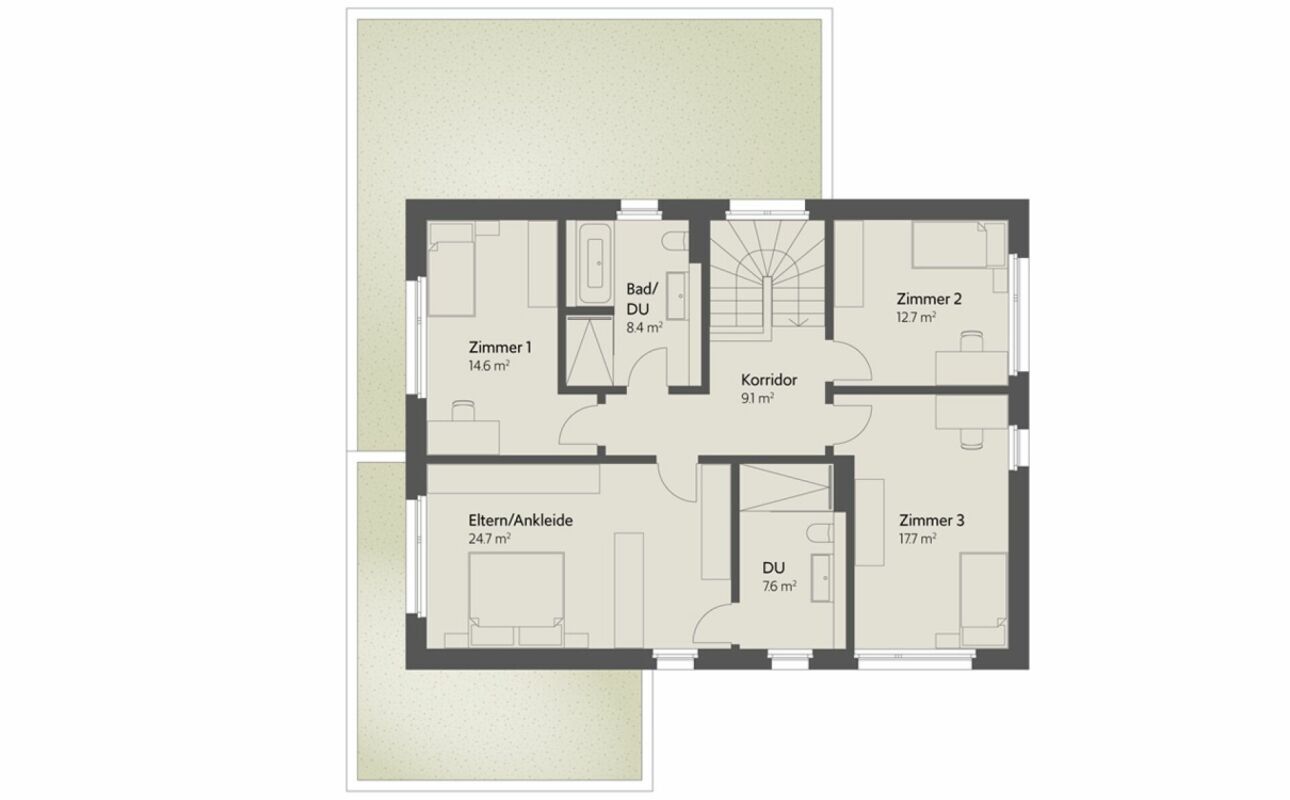
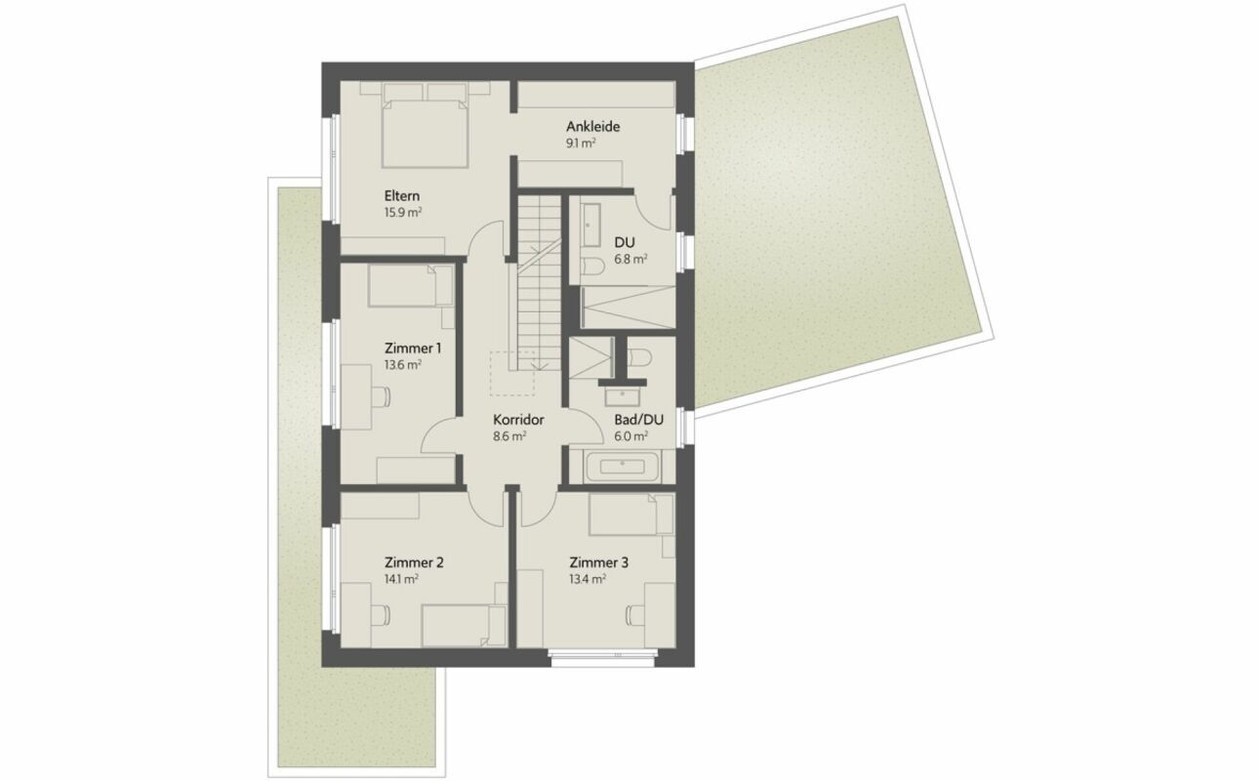
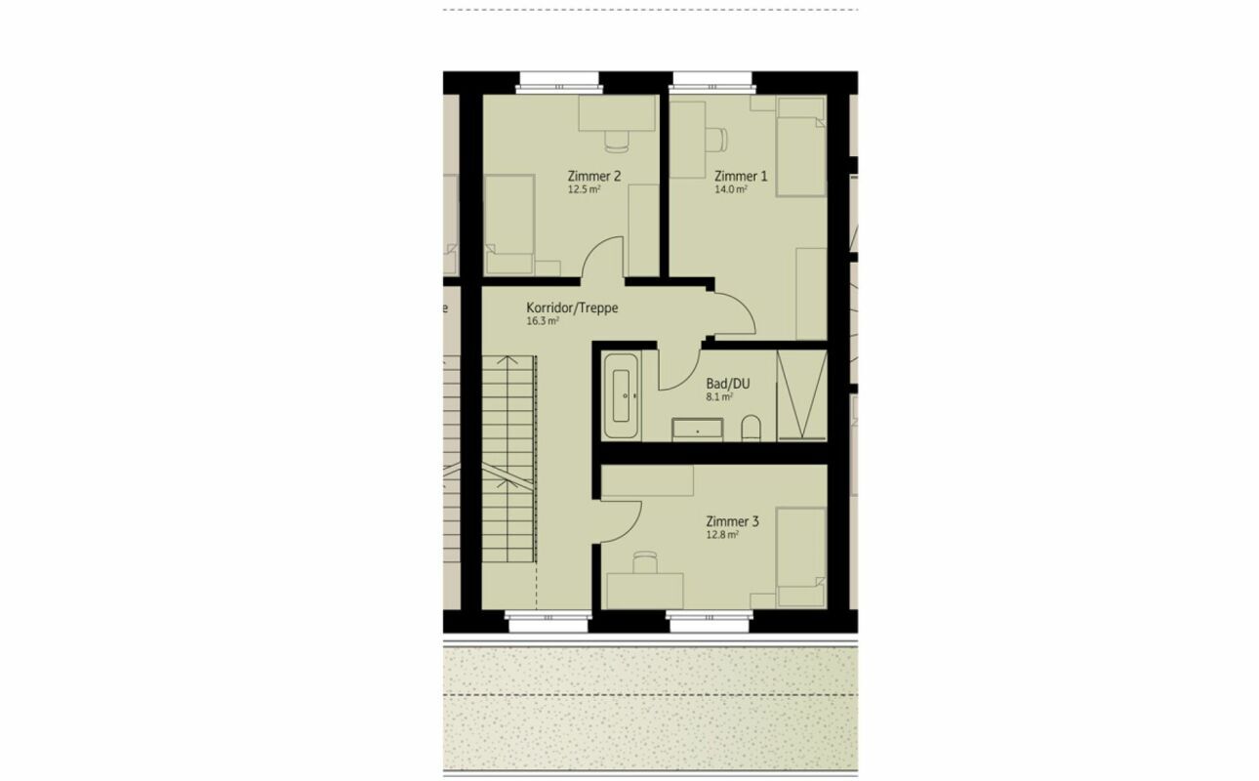
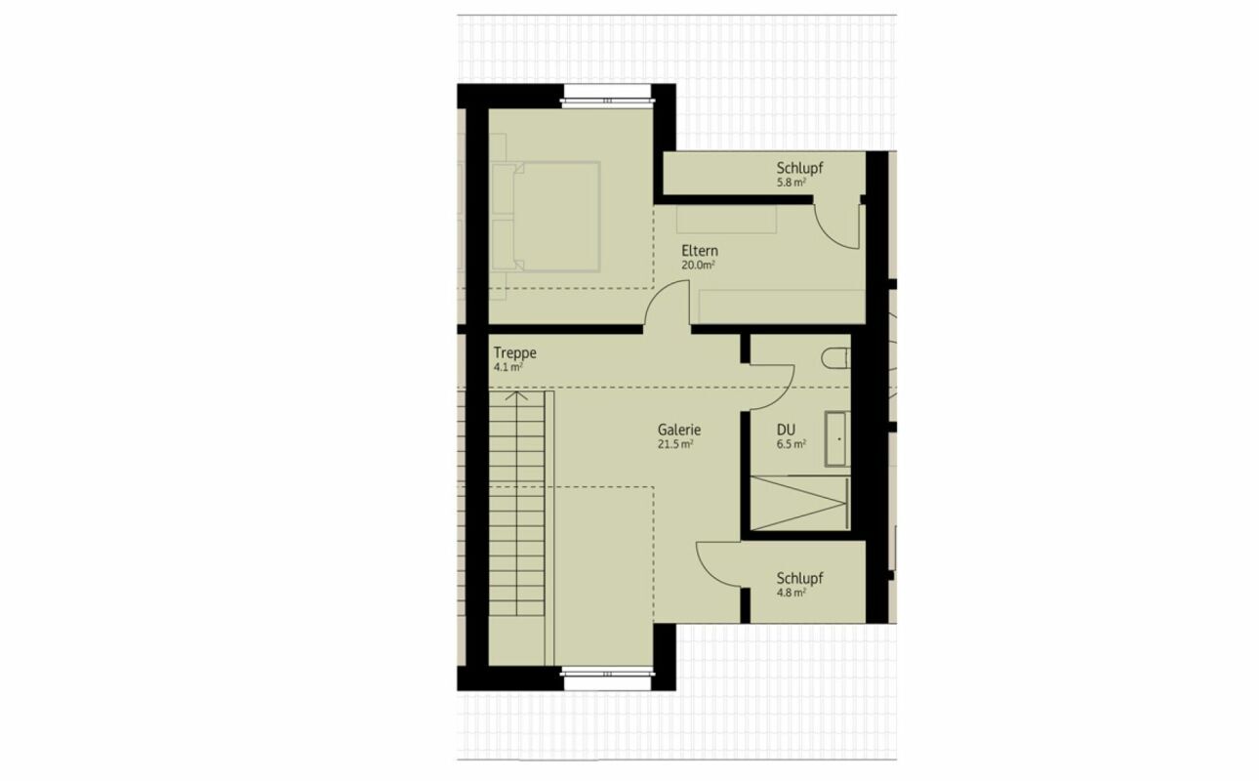
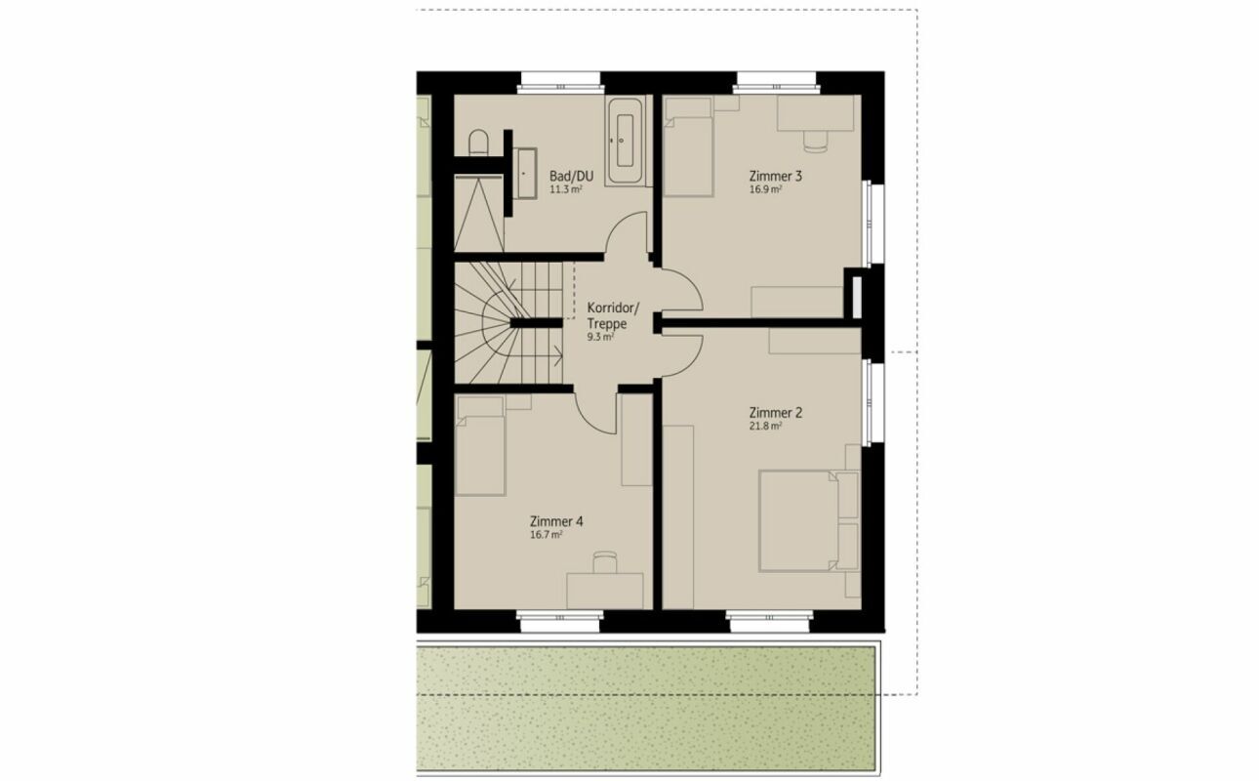
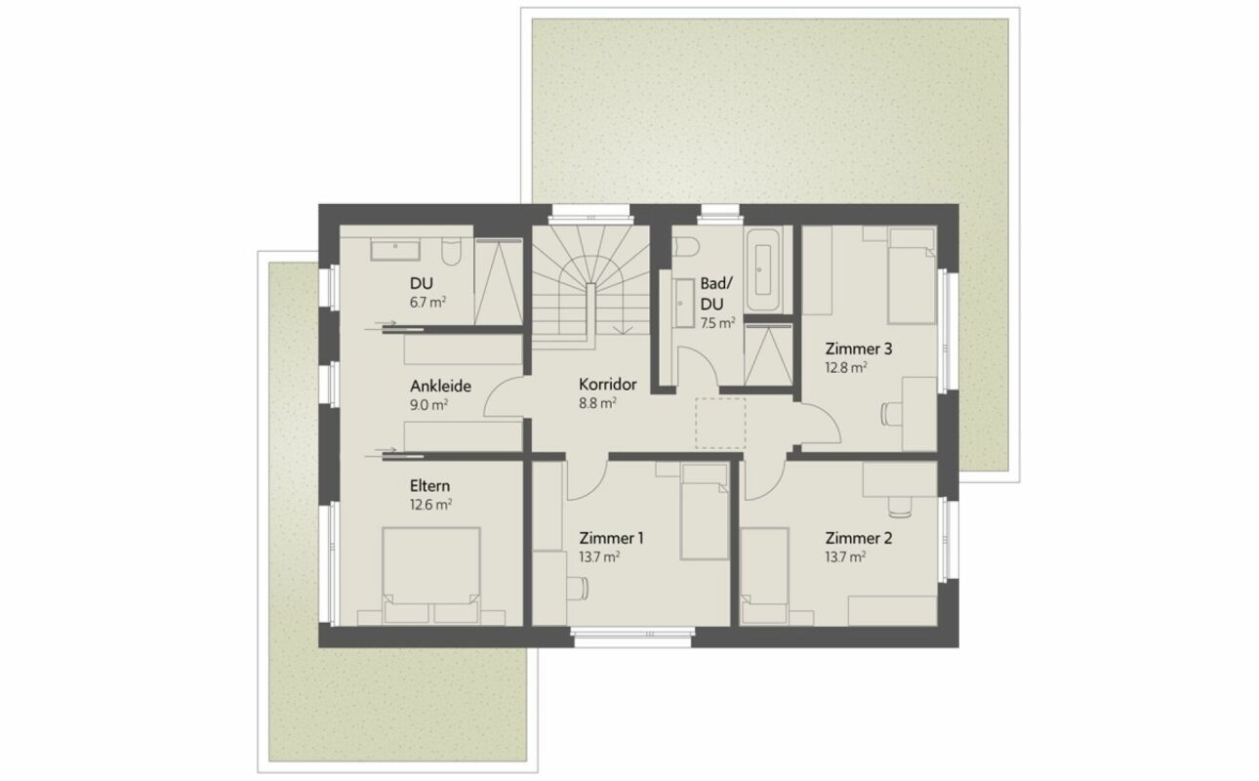
- Upper floor with three bedrooms and bathroom with shower and toilet
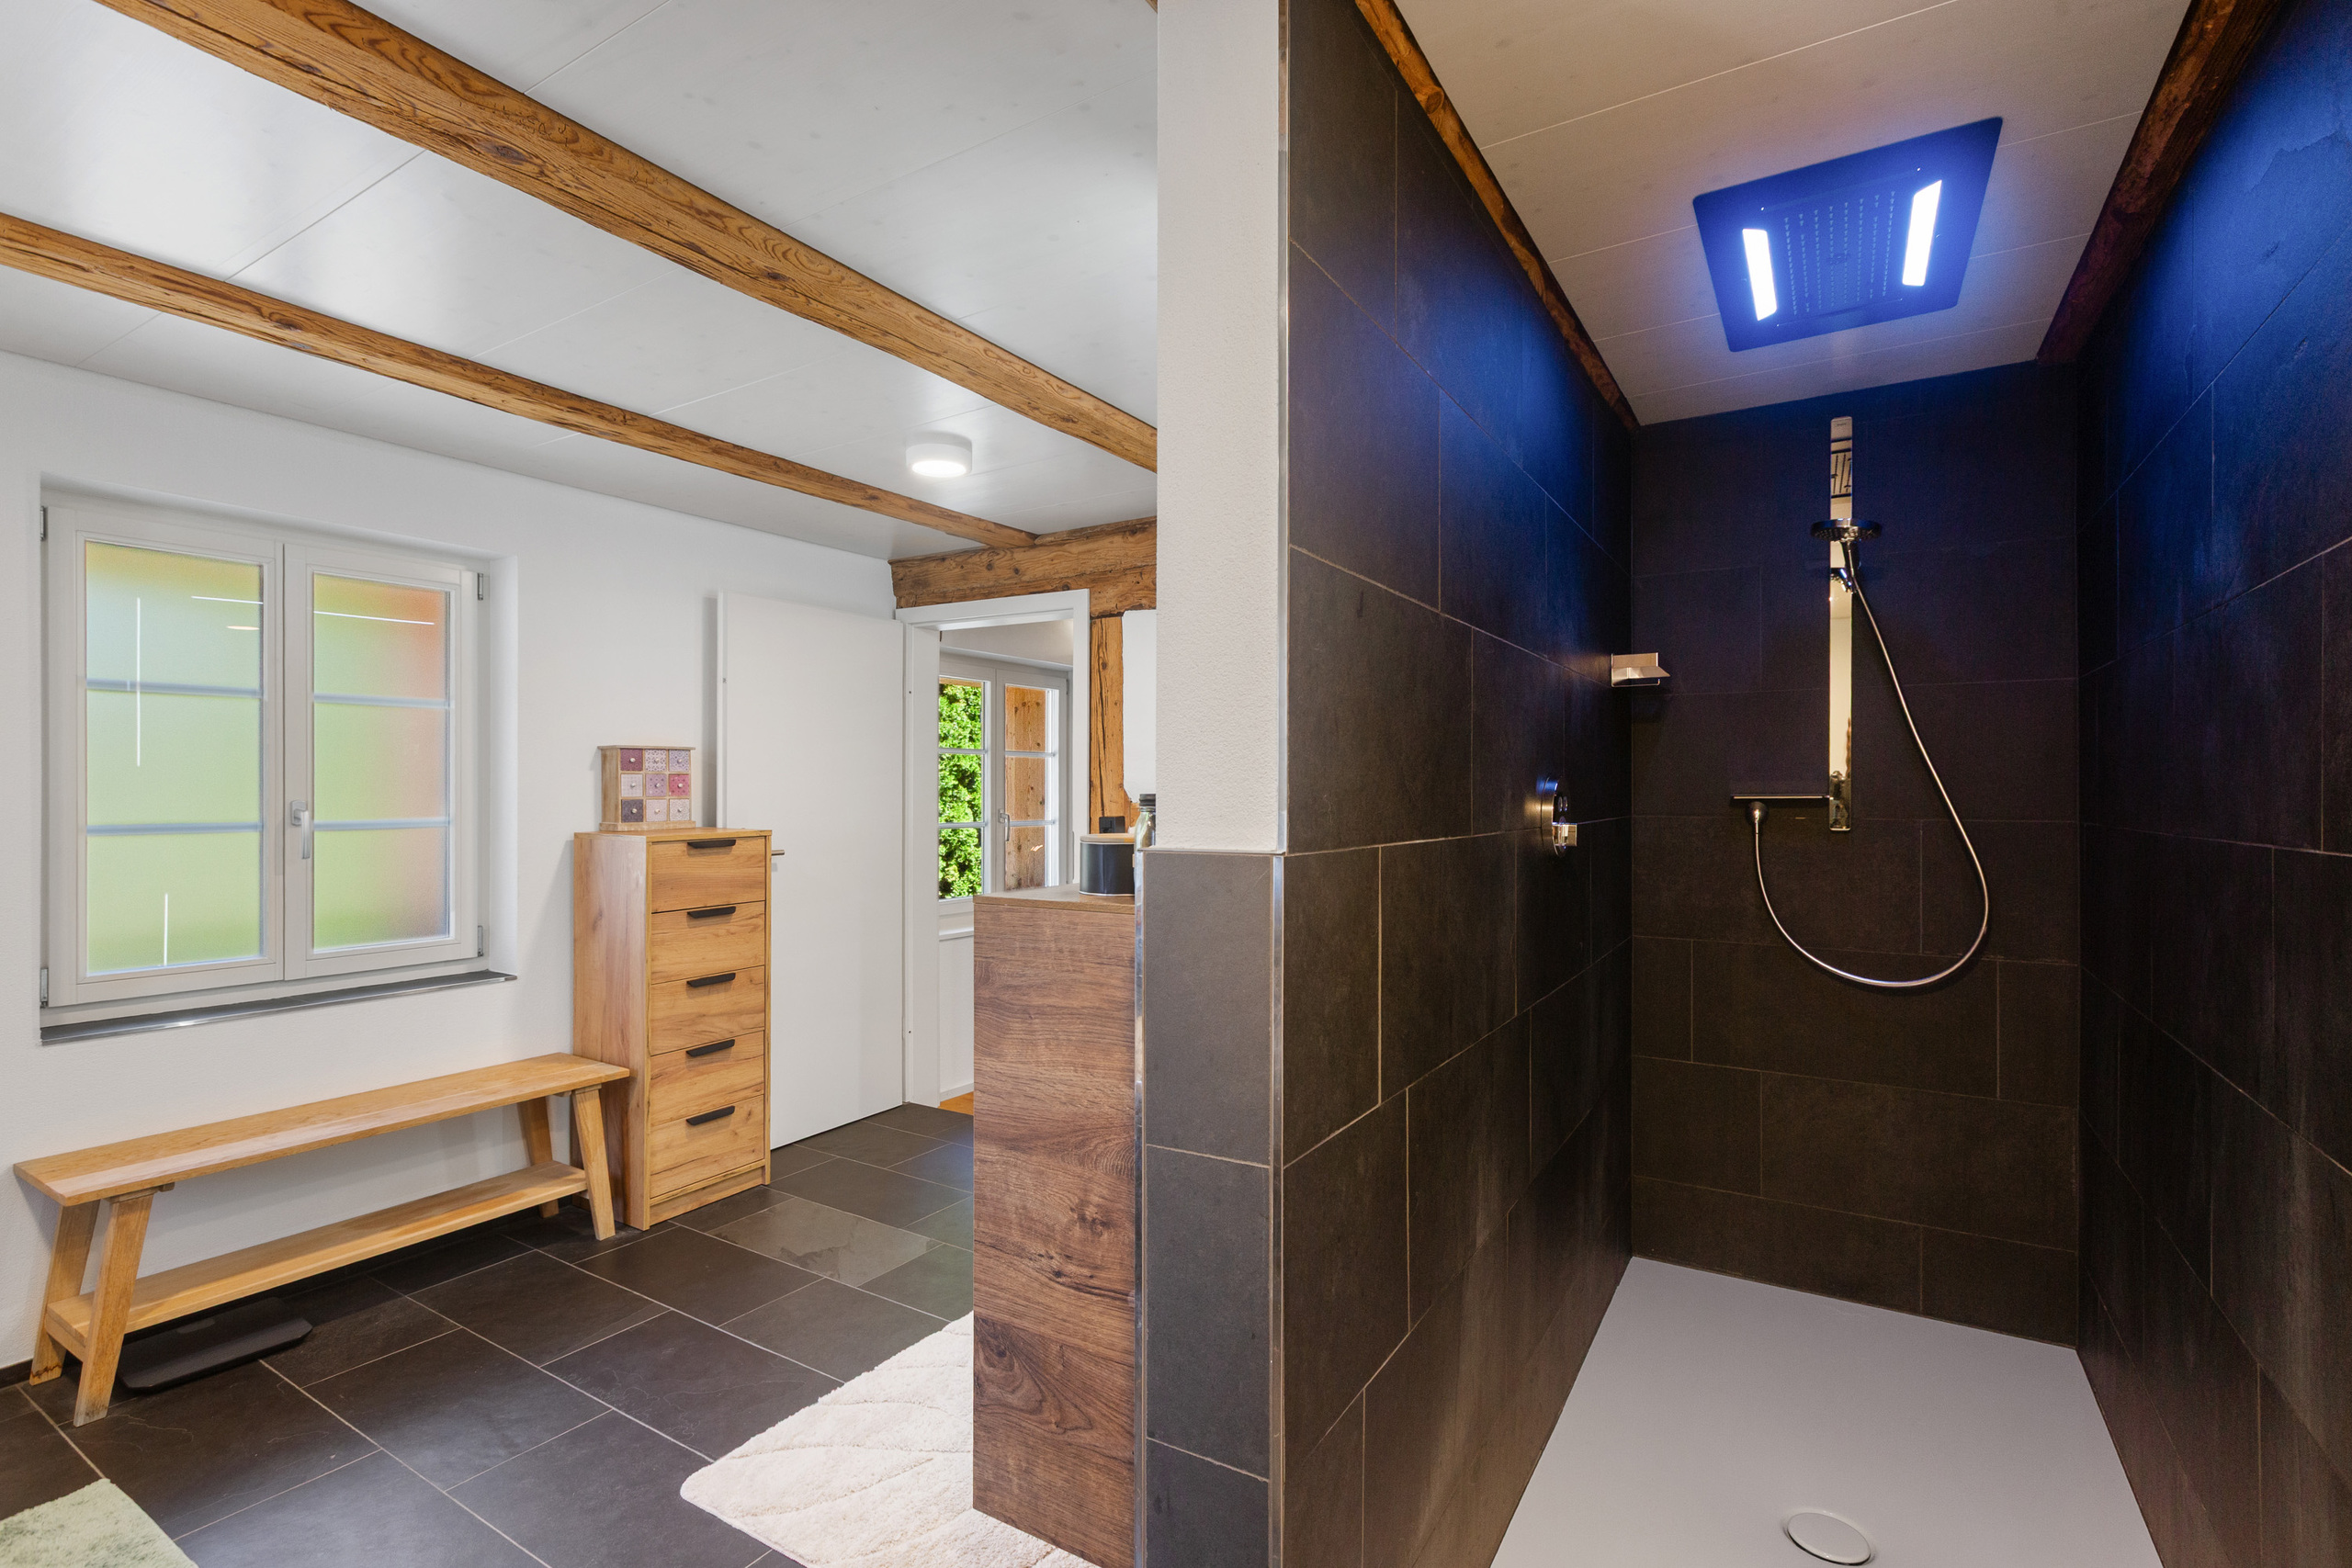
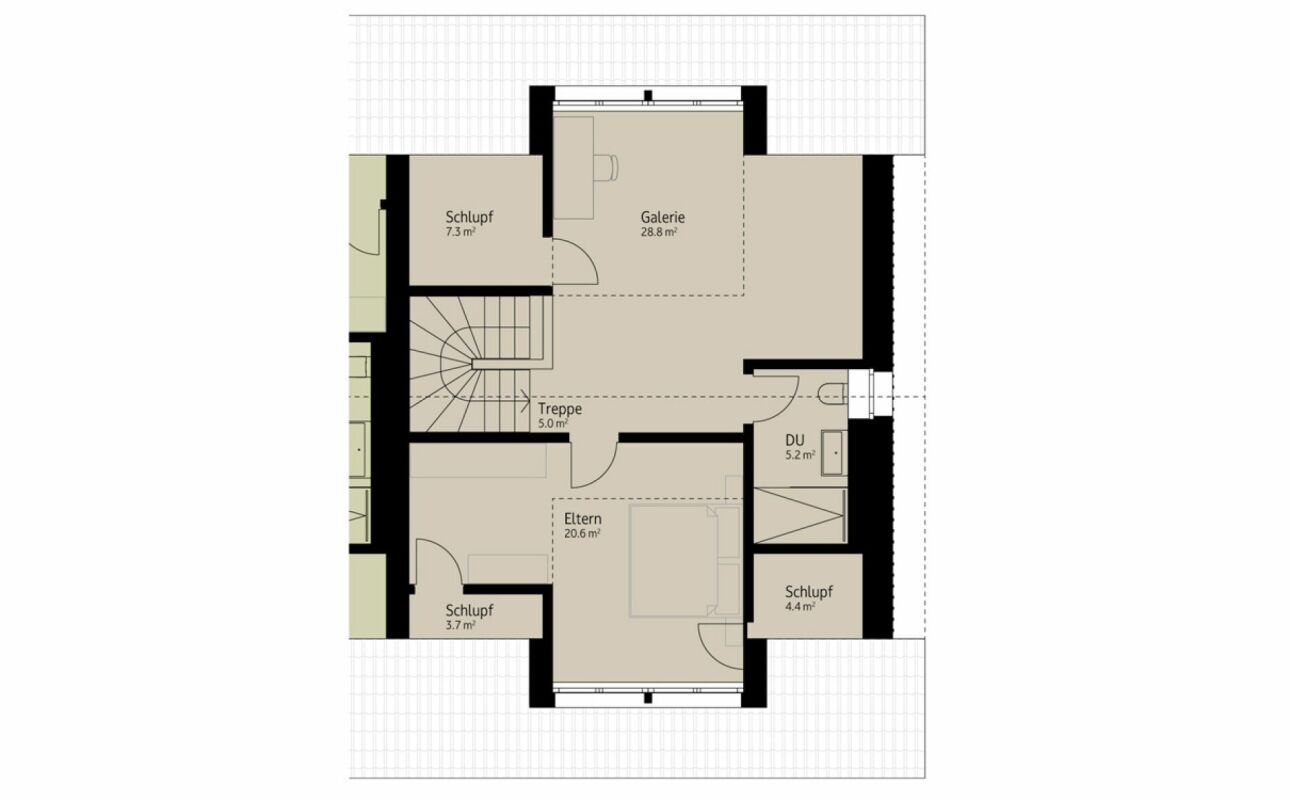
- Spacious parents' room with dressing room and private shower | WC
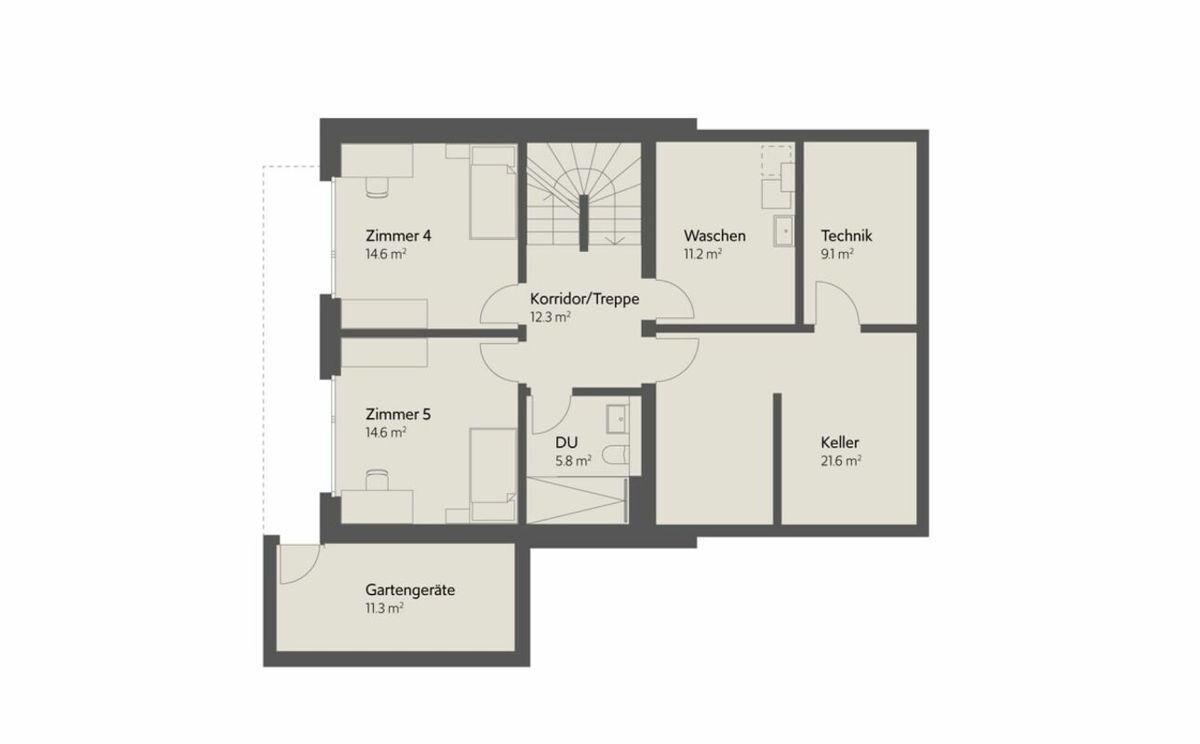
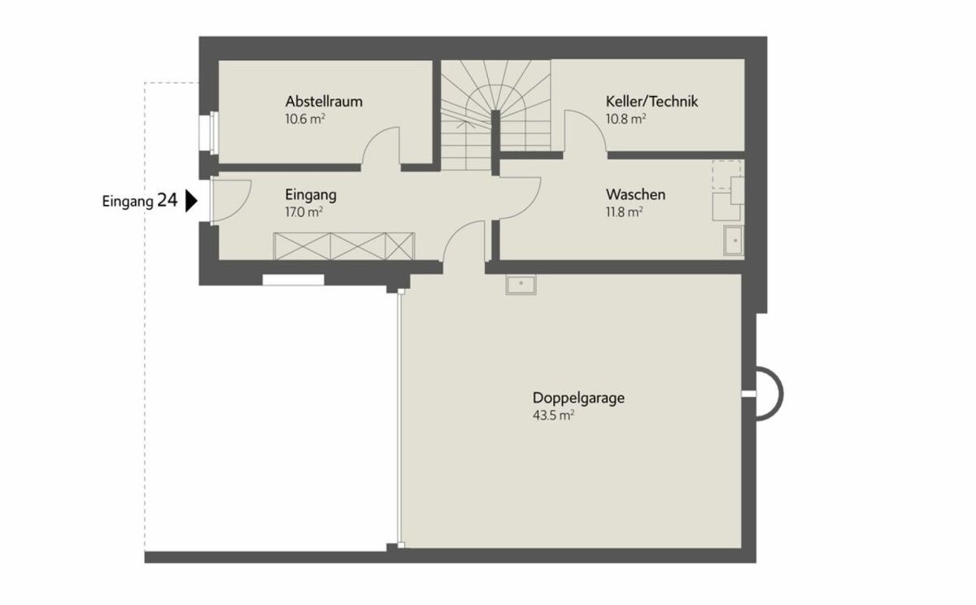
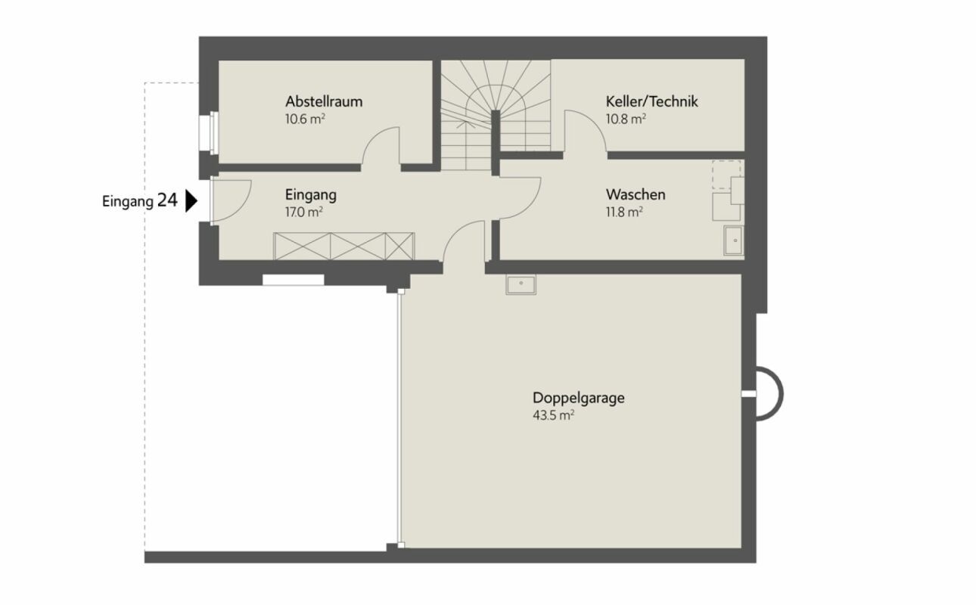
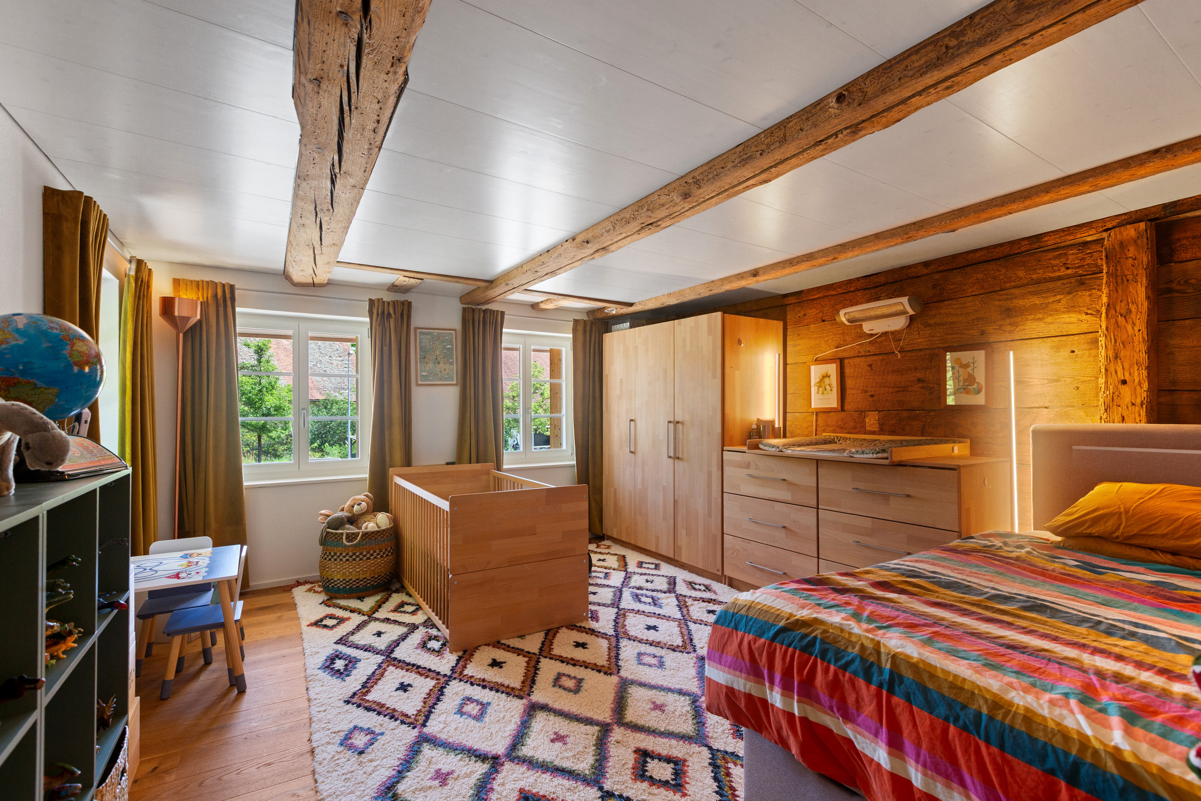
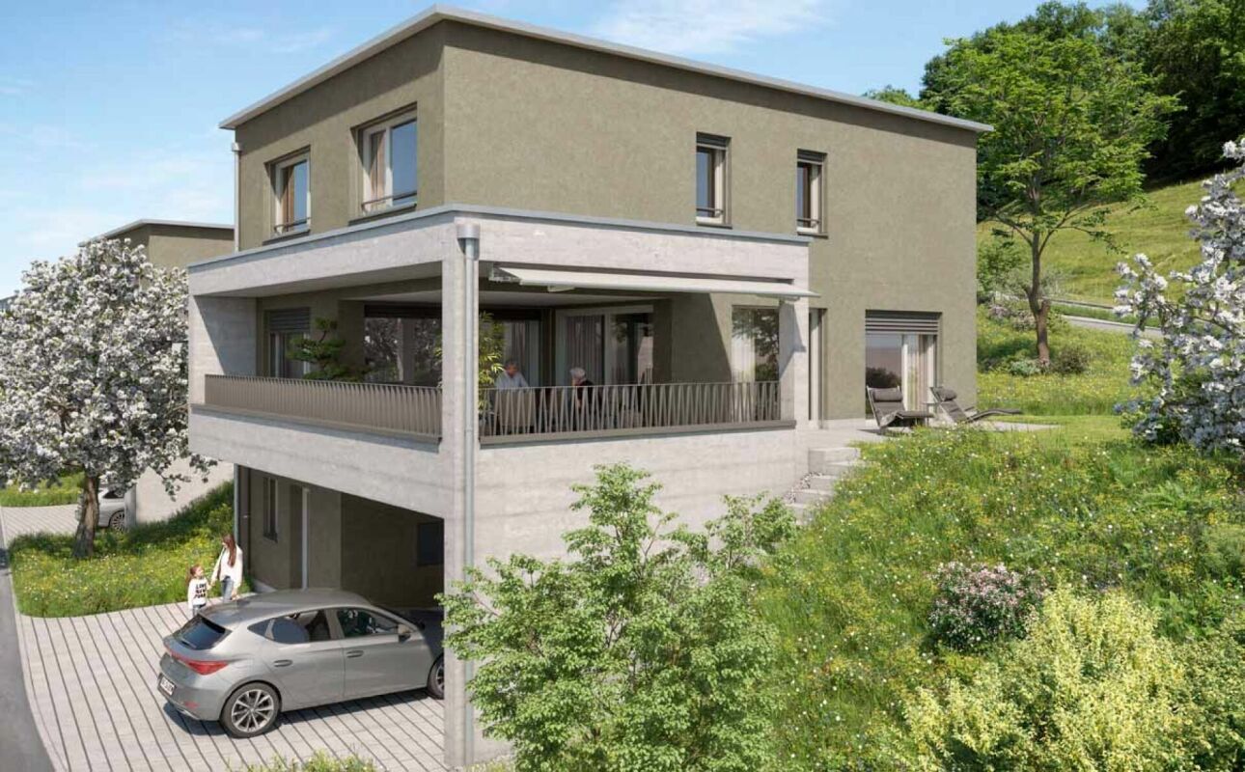
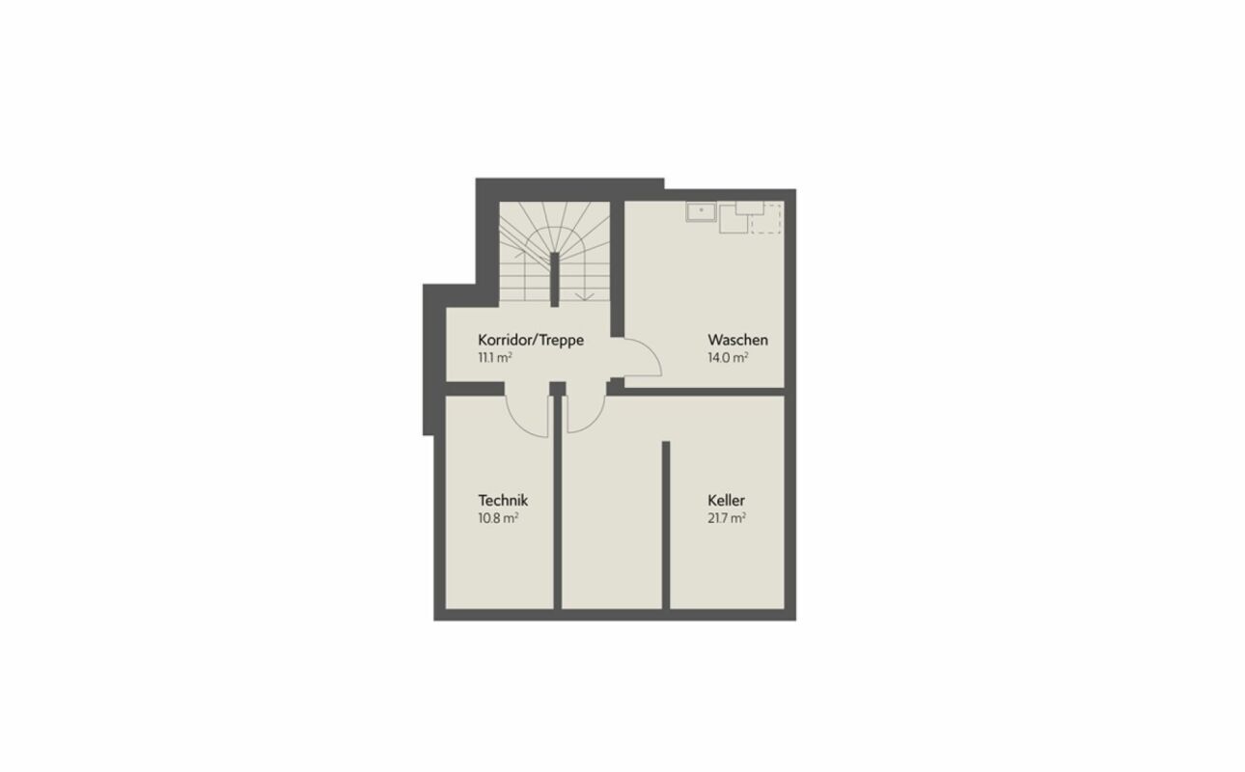
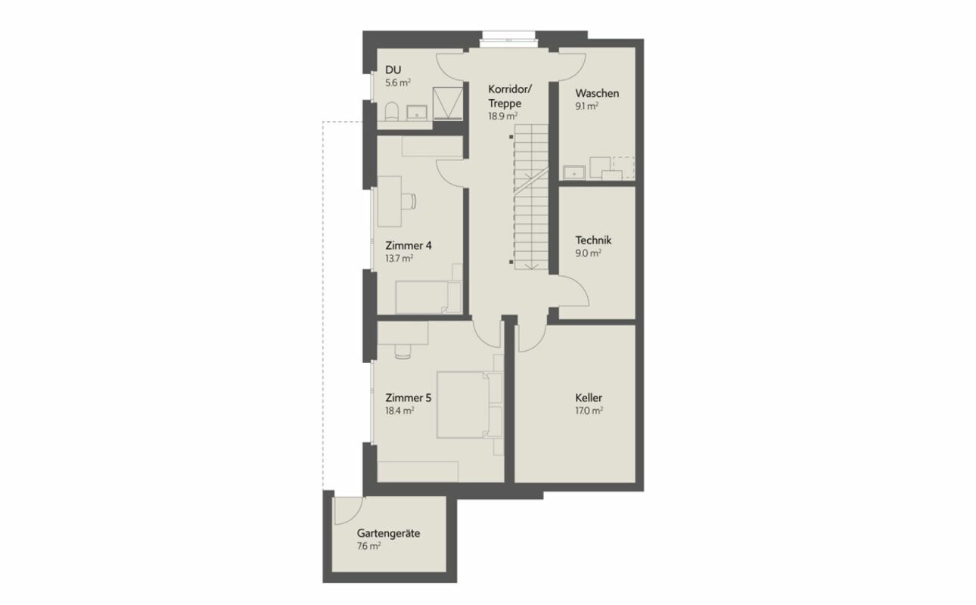
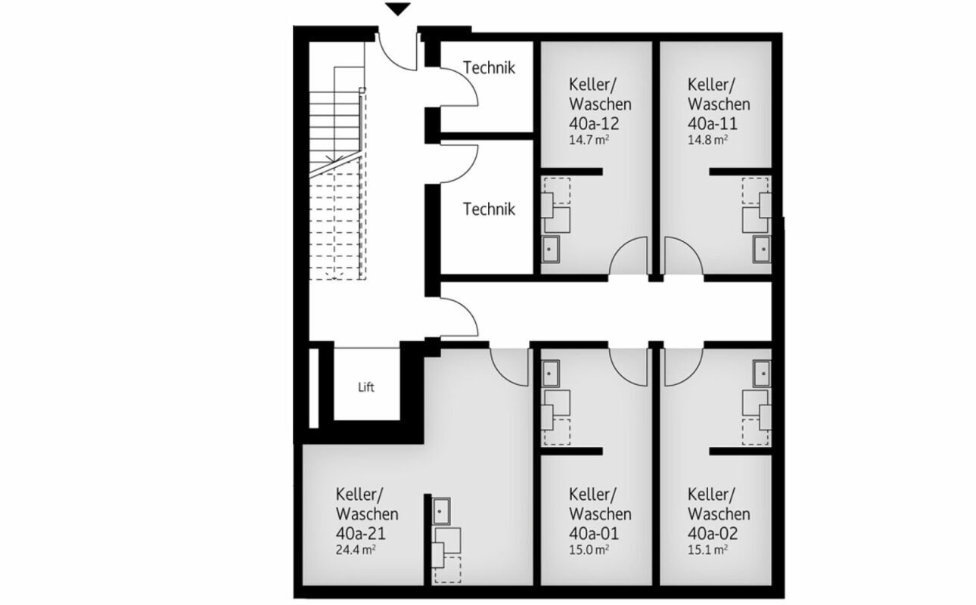
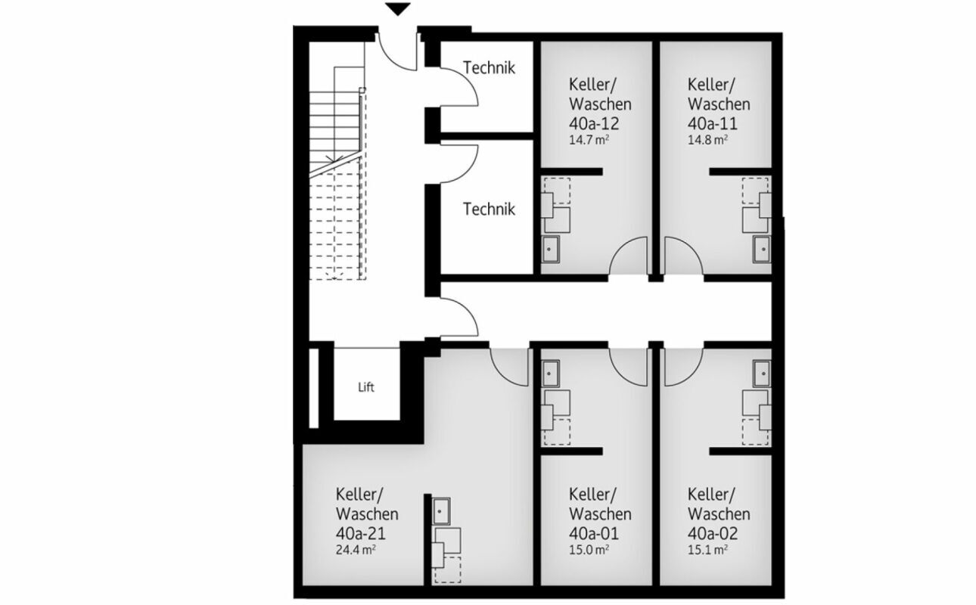
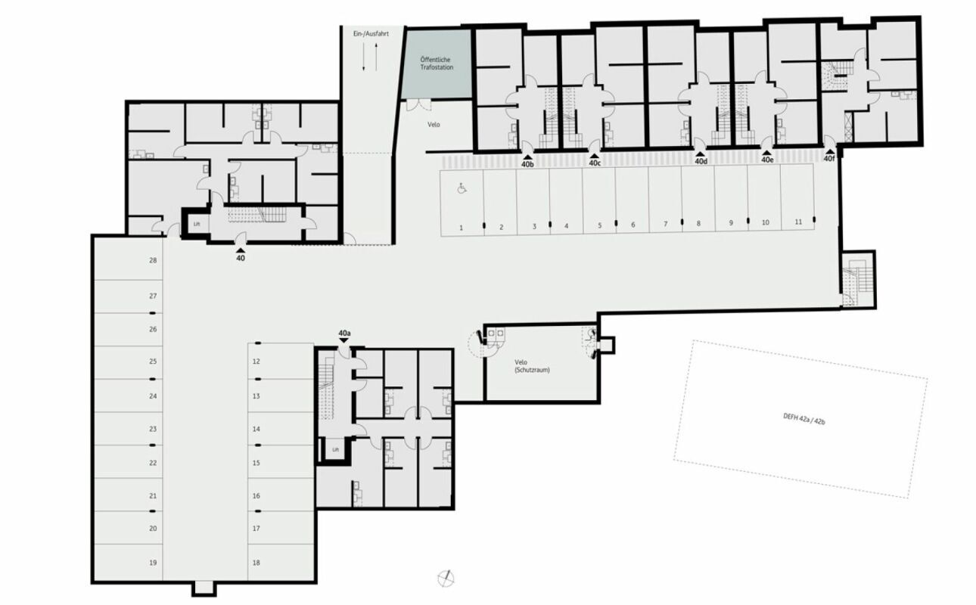
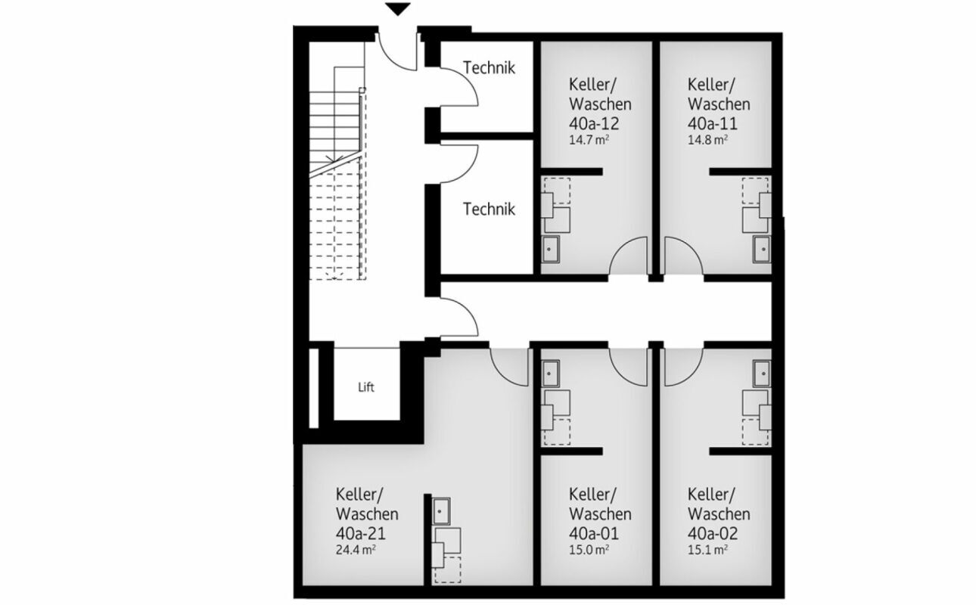
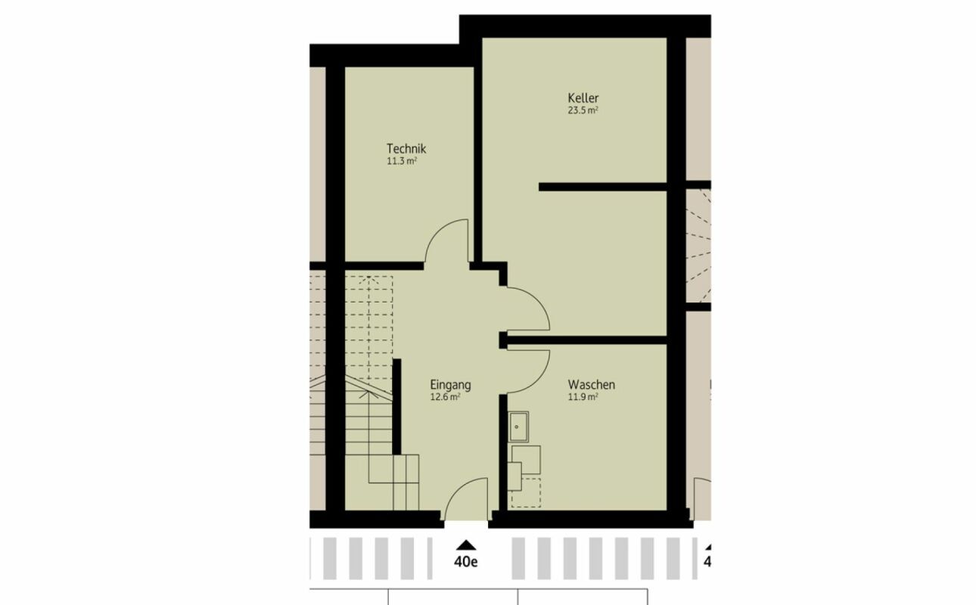
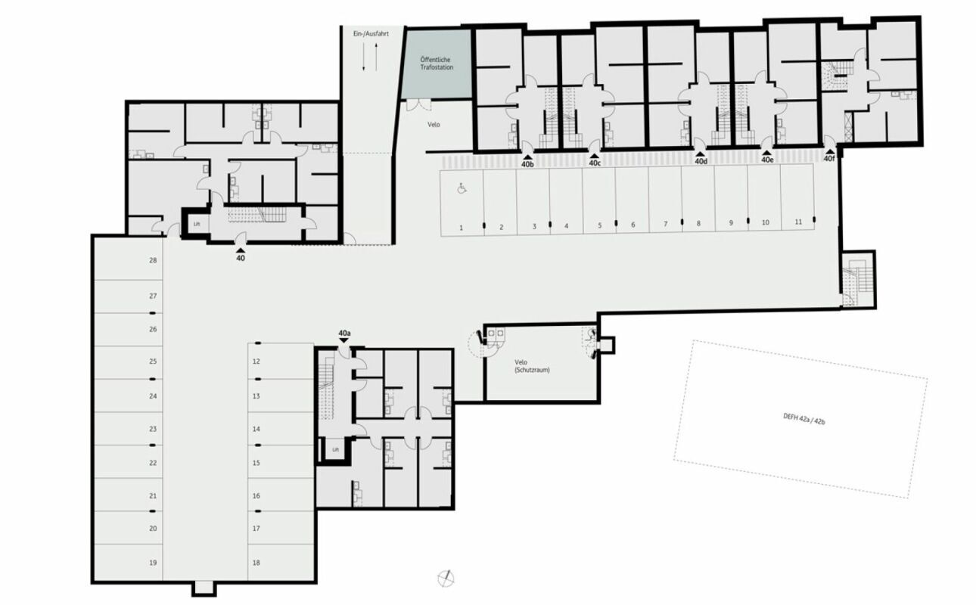
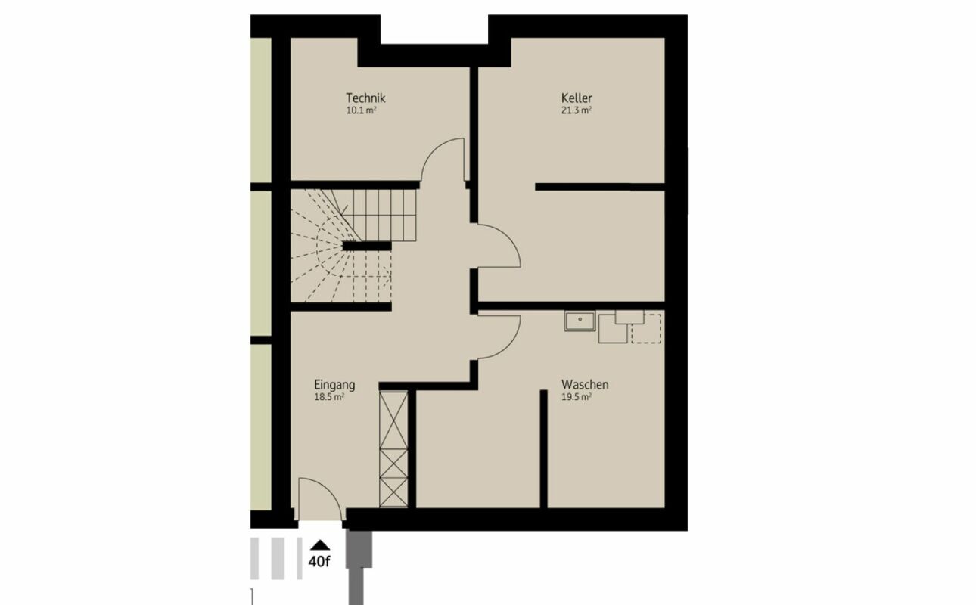
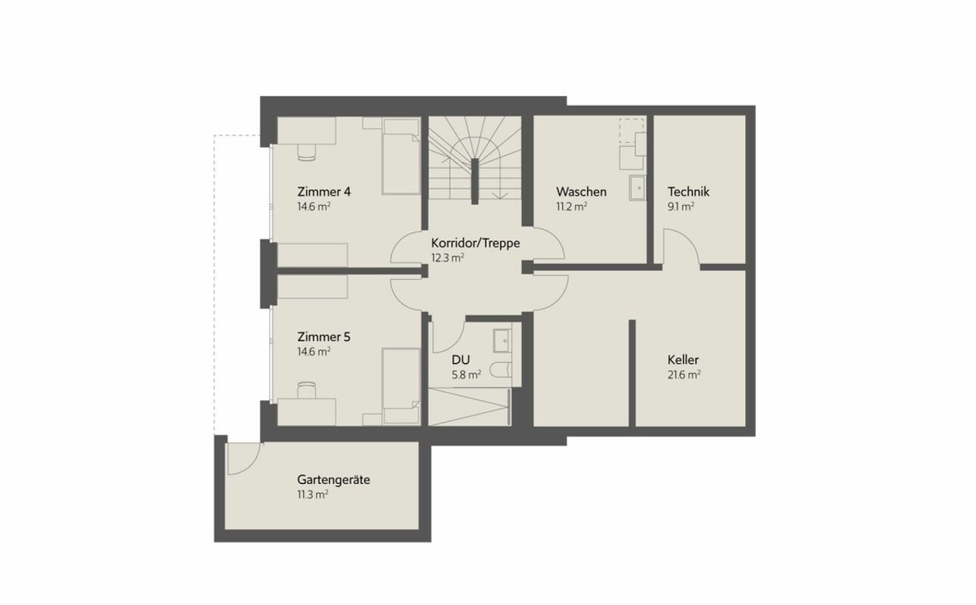
- In the basement there are two more bedrooms with shower | WC and a separate laundry room and cellar room
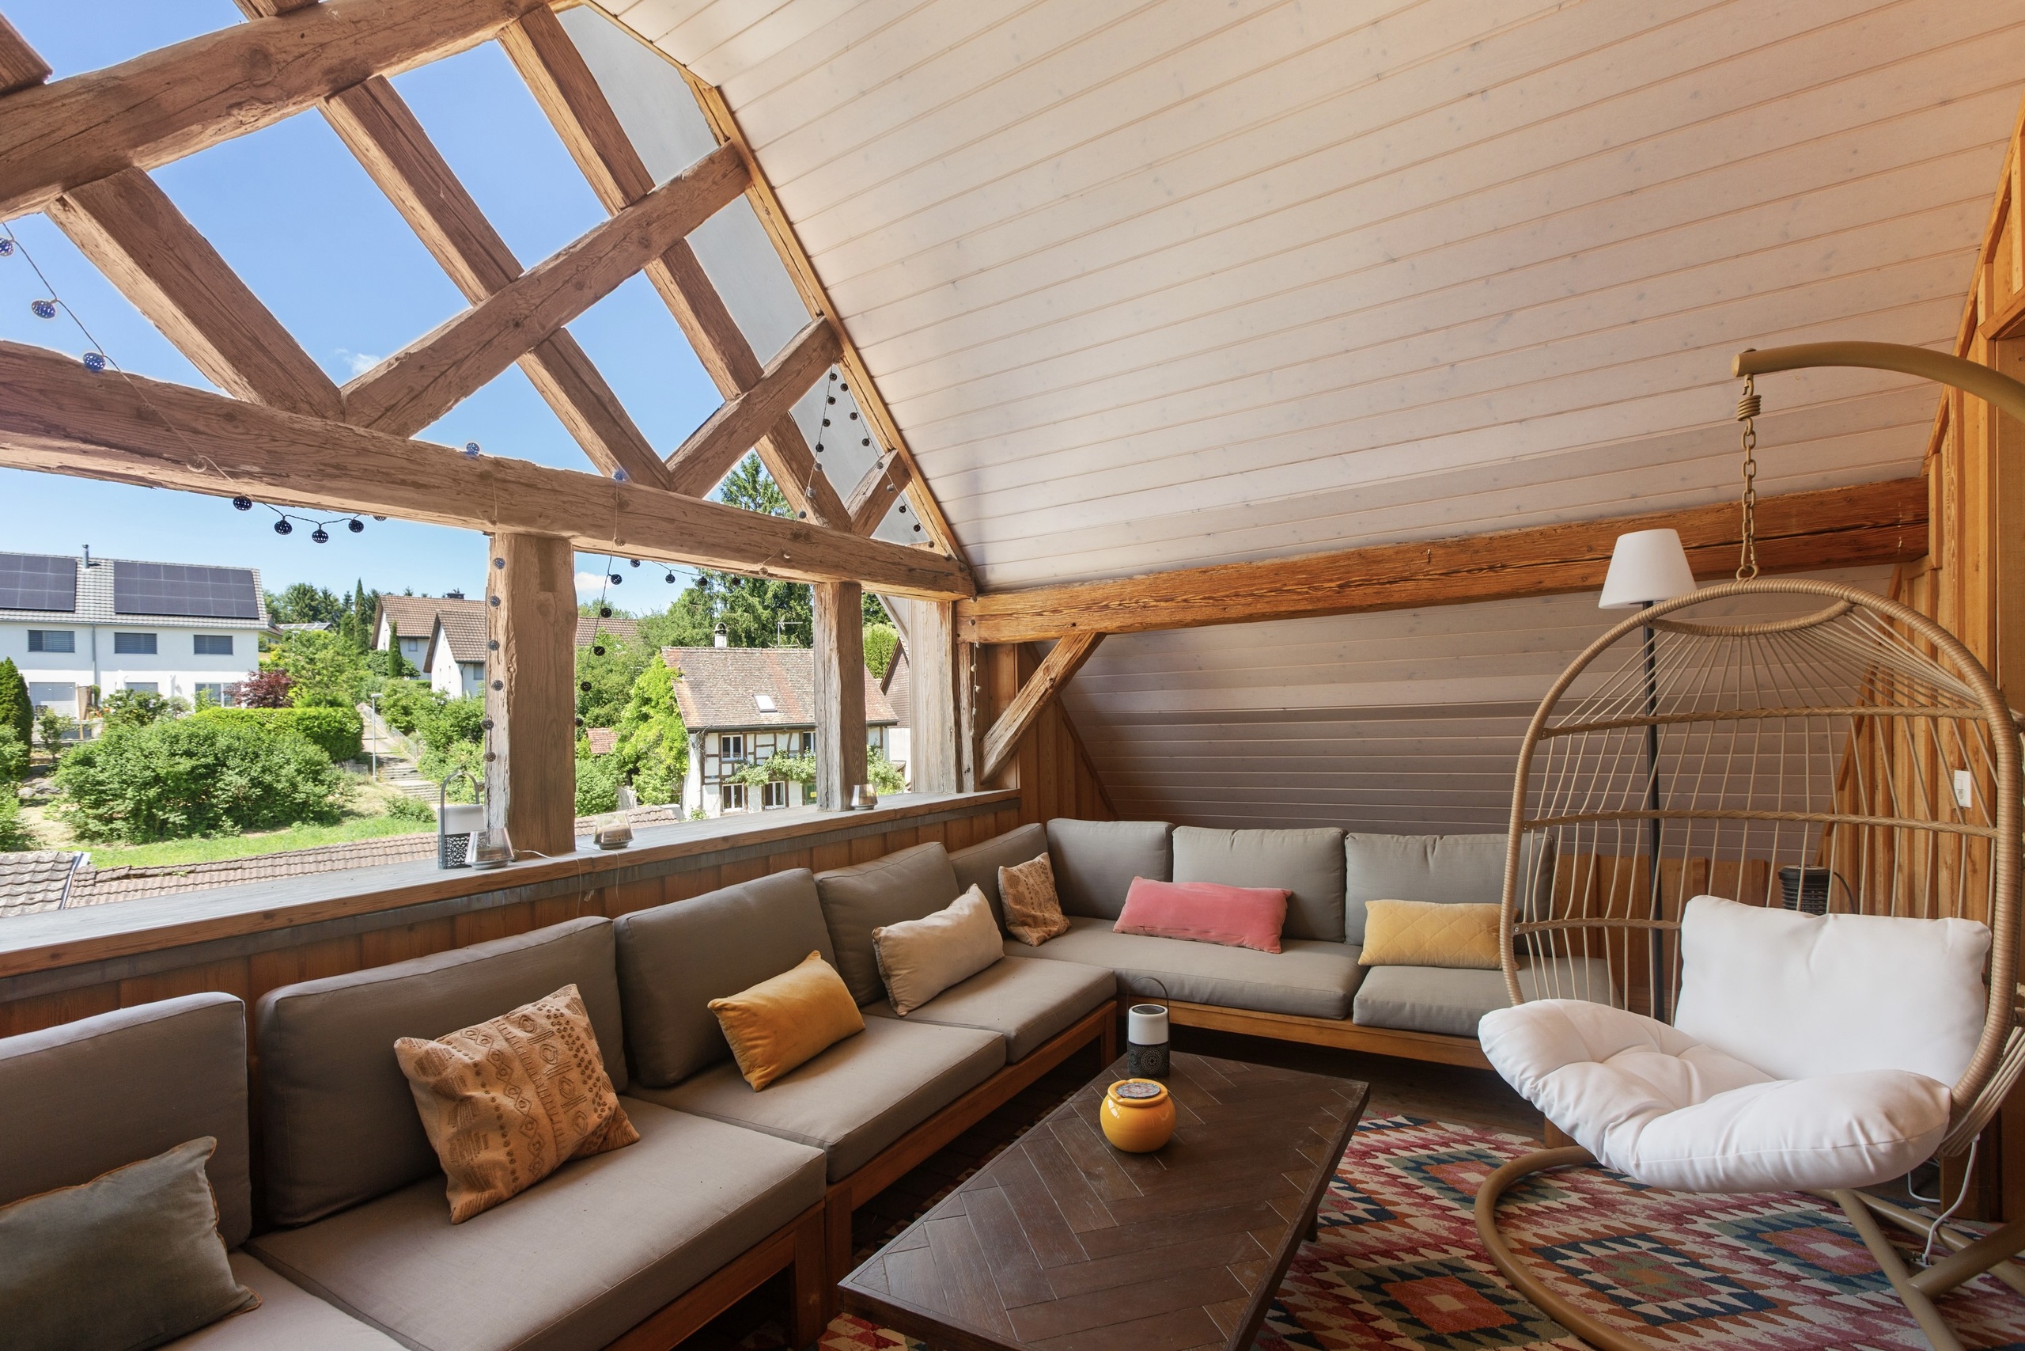
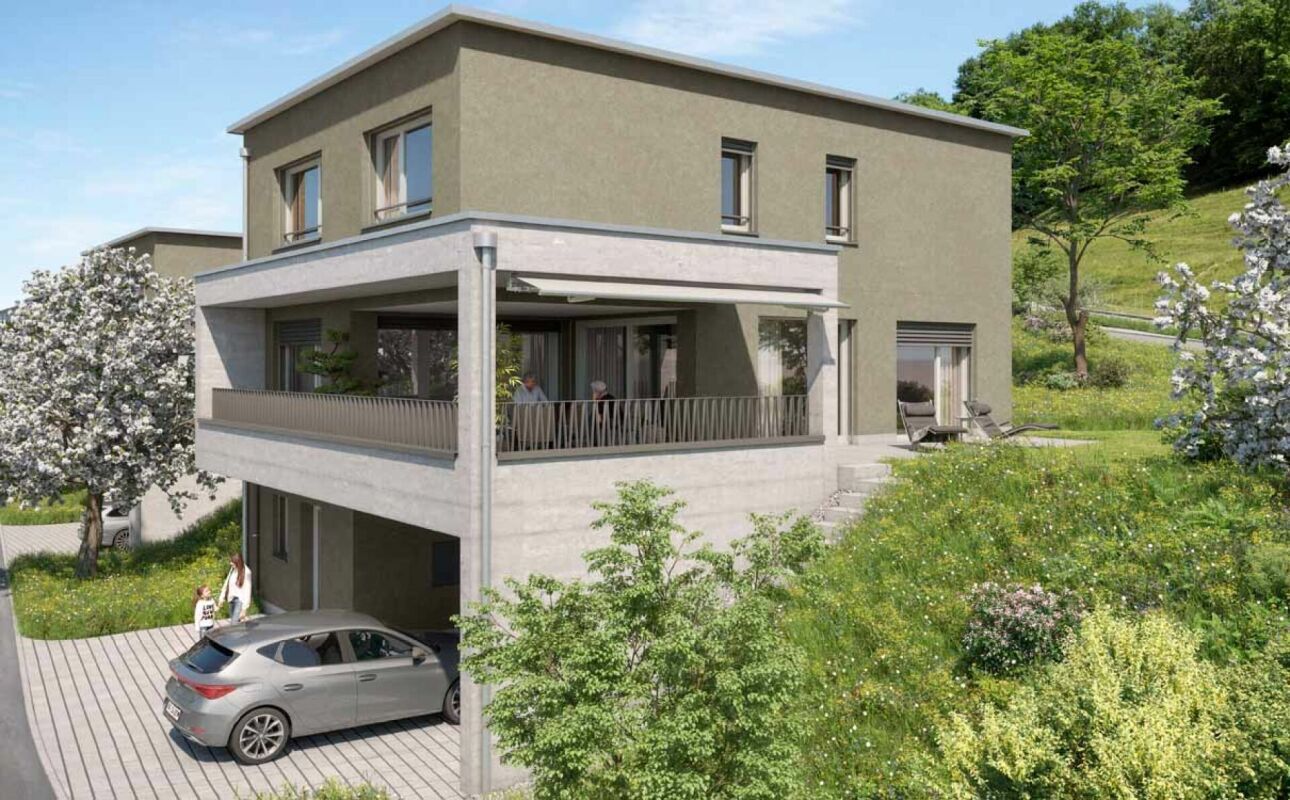
- Sunny, covered seating area for relaxing hours outdoors
- Solid and earthquake-resistant construction with excellent sound insulation - proven Vetter quality
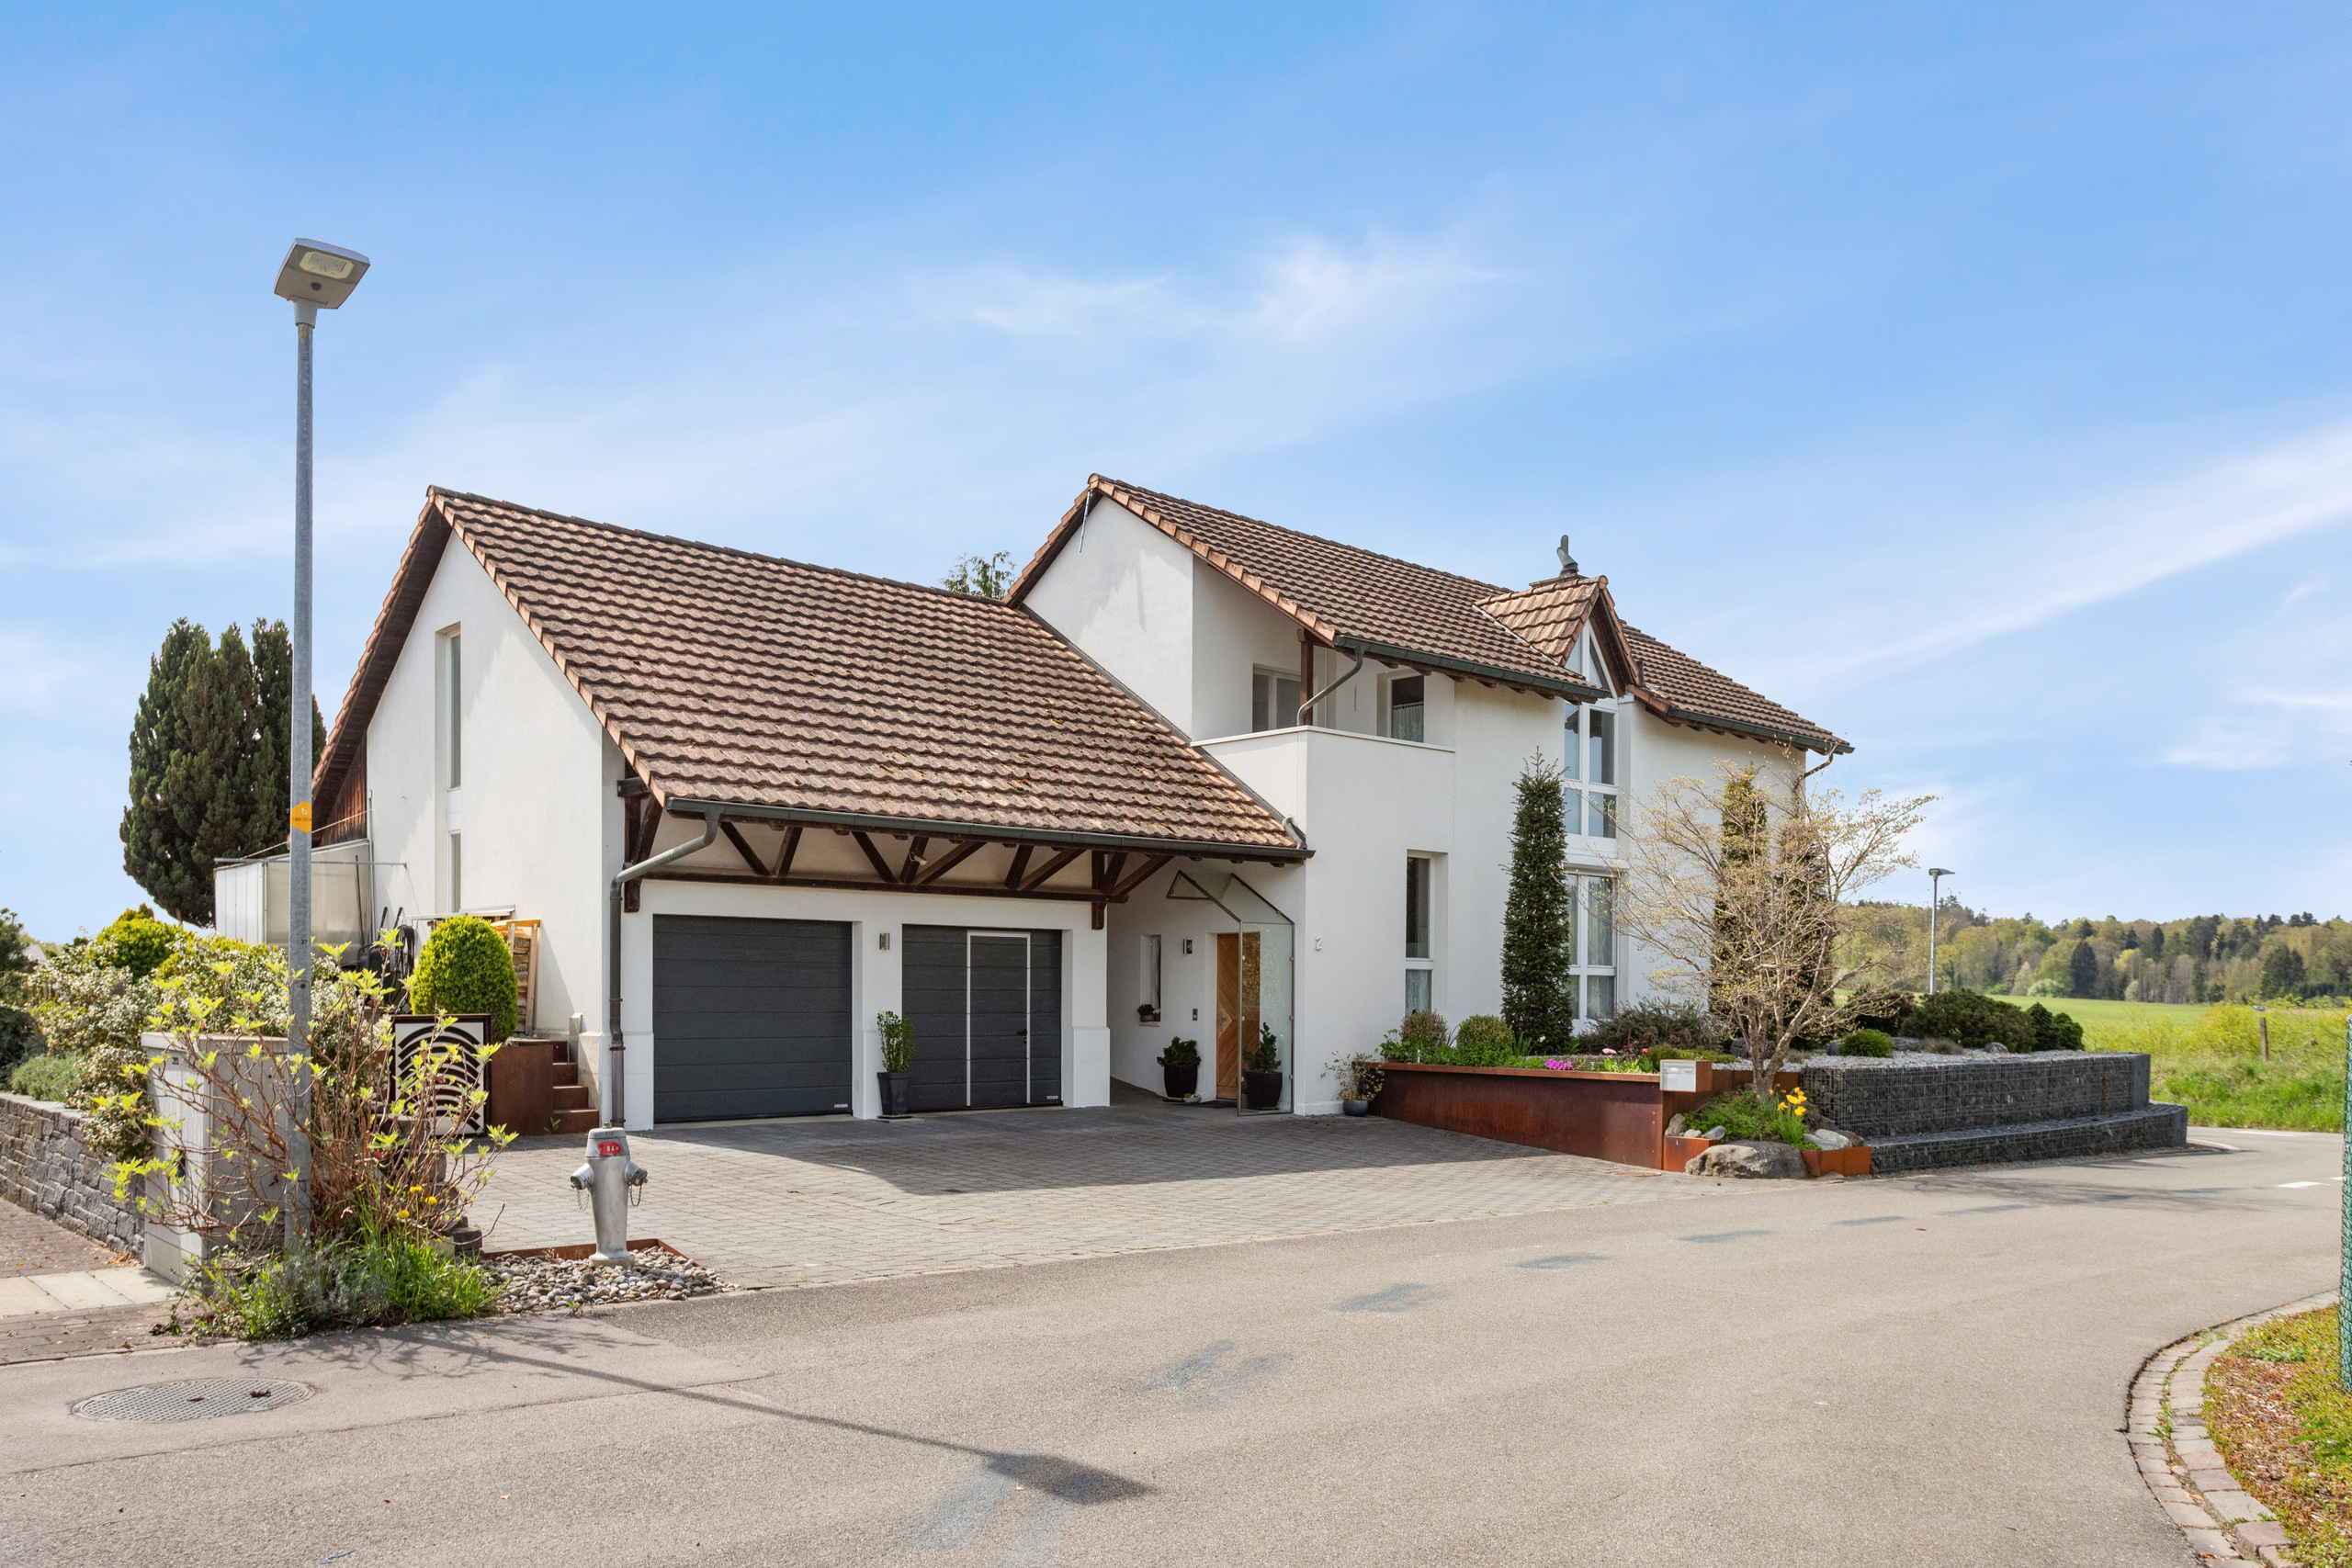
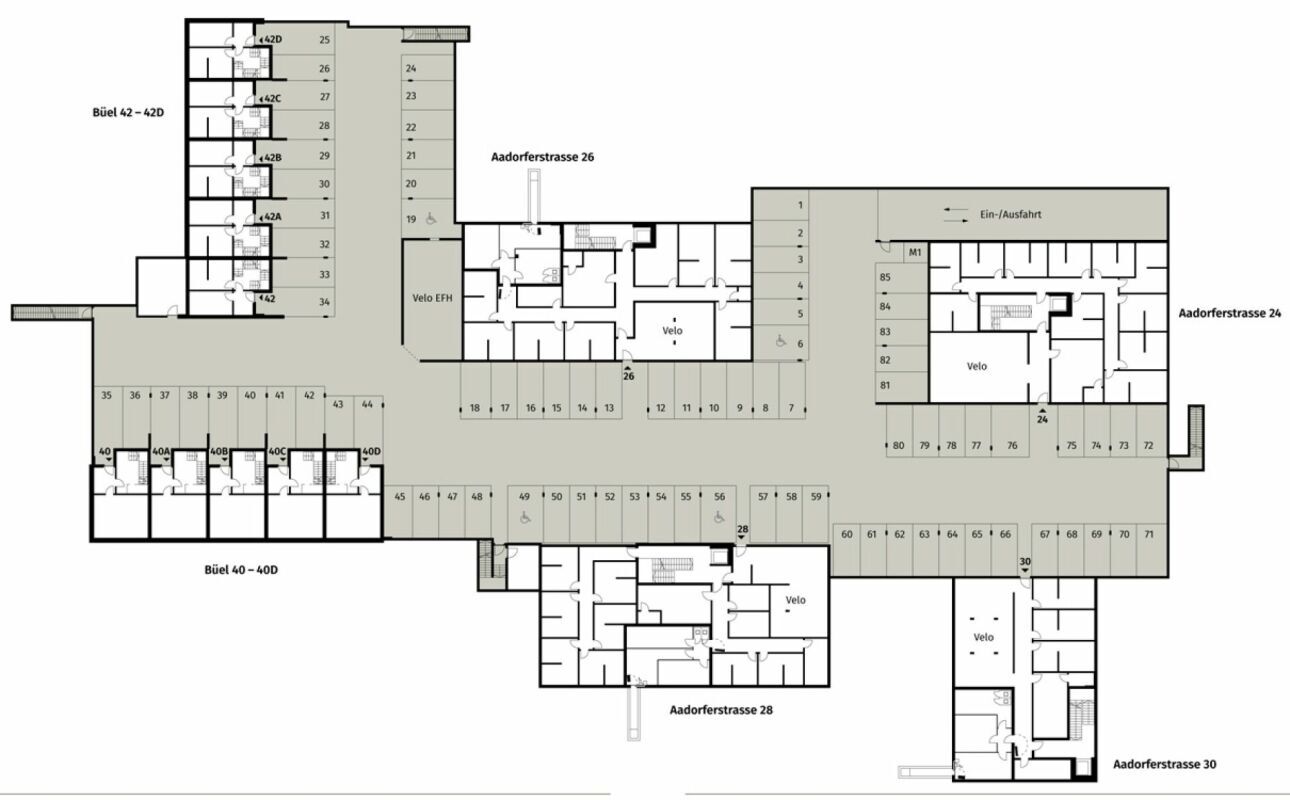
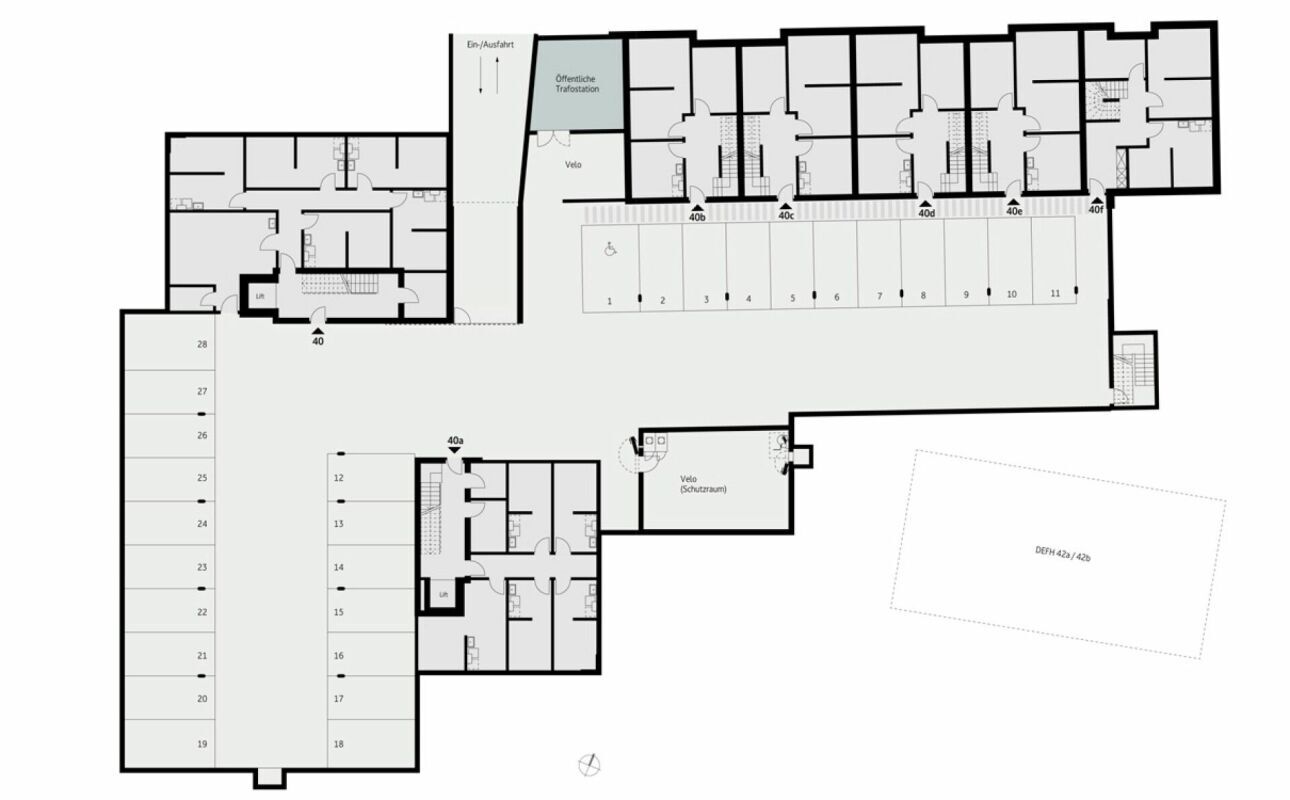
- Comfortable double garage with direct access to the house
- An experienced landscape architect was commissioned to design the surroundings.
- High living comfort with low energy consumption thanks to the dense building envelope and modern building technology
- Minergie-certified construction with comfort ventilation, geothermal energy and photovoltaic system
The detailed documentation about this and all other projects can be found under www.vetter.ch.
For a non-binding consultation or a visit to our show apartment and the project model, Stefan Vetter will be happy to help you by phone 052 369 45 48 or mobile 079 278 55 99.
We look forward to presenting your new home to you in person.
Conveniences
Outside conveniences
- Balcony/ies
- Parking
- Garage
Inside conveniences
- Cellar
Equipment
- Washing machine