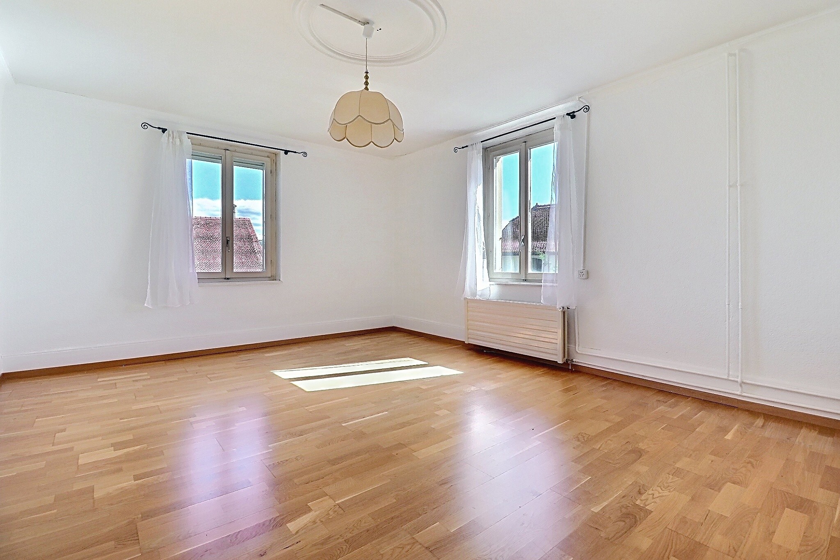
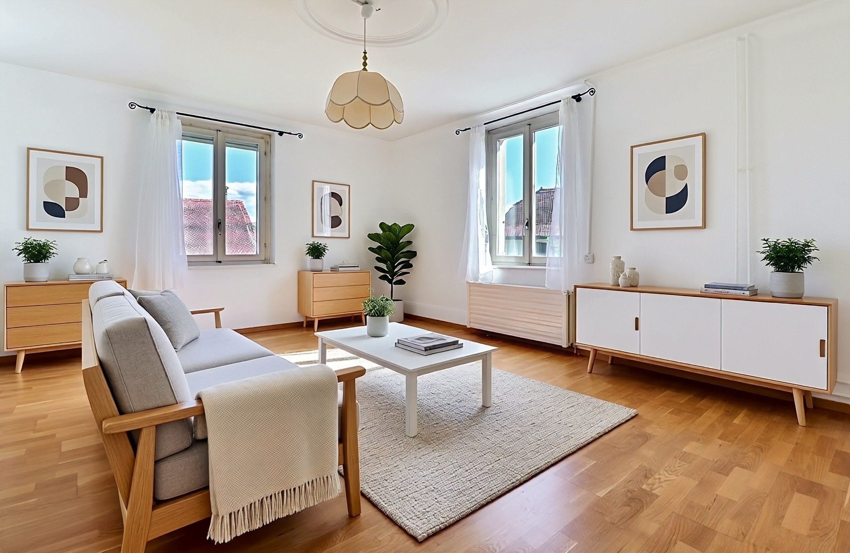
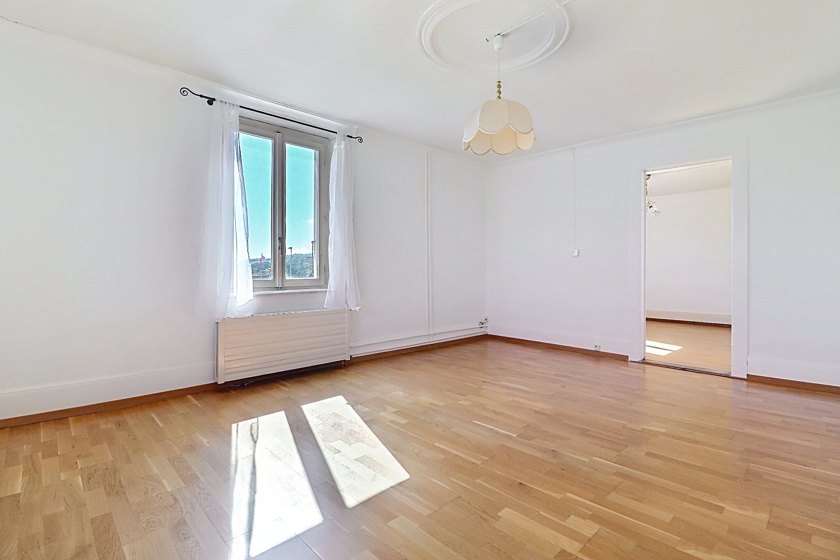
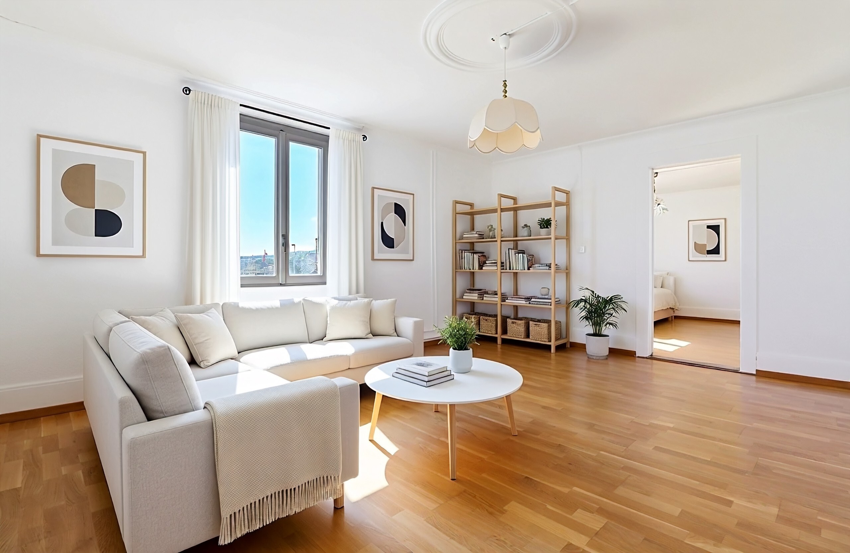
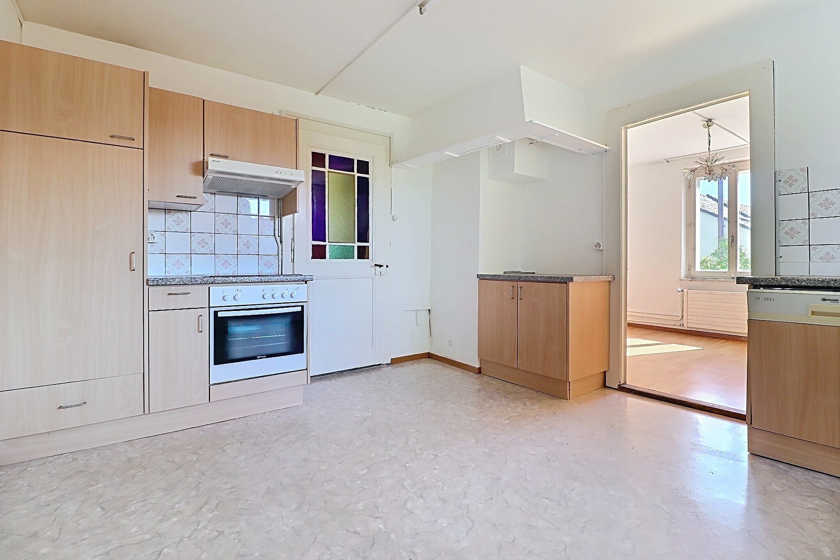
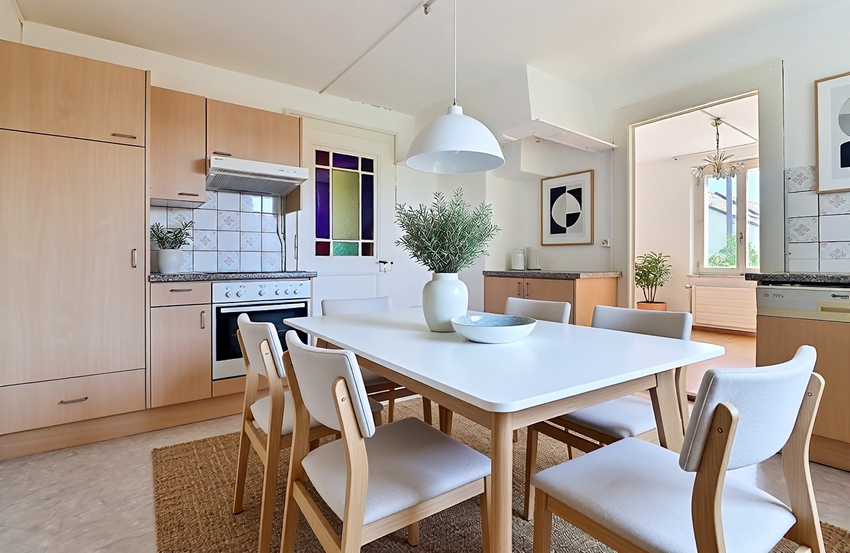
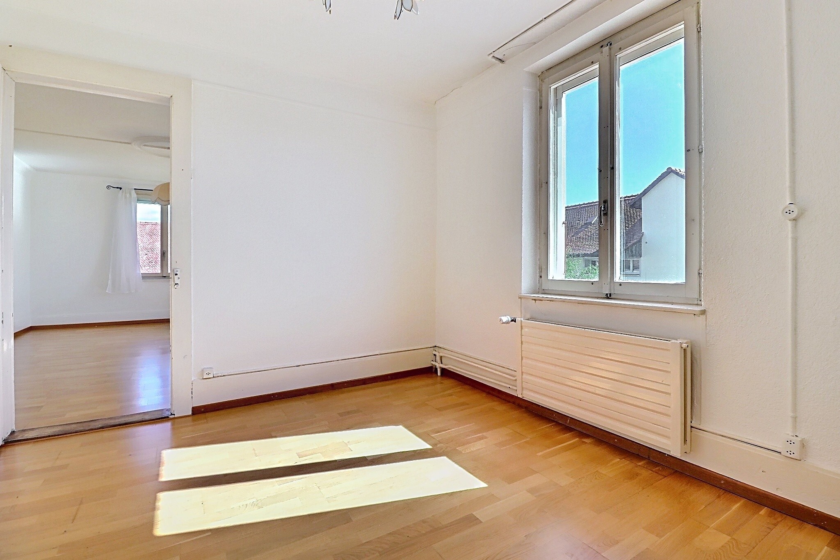
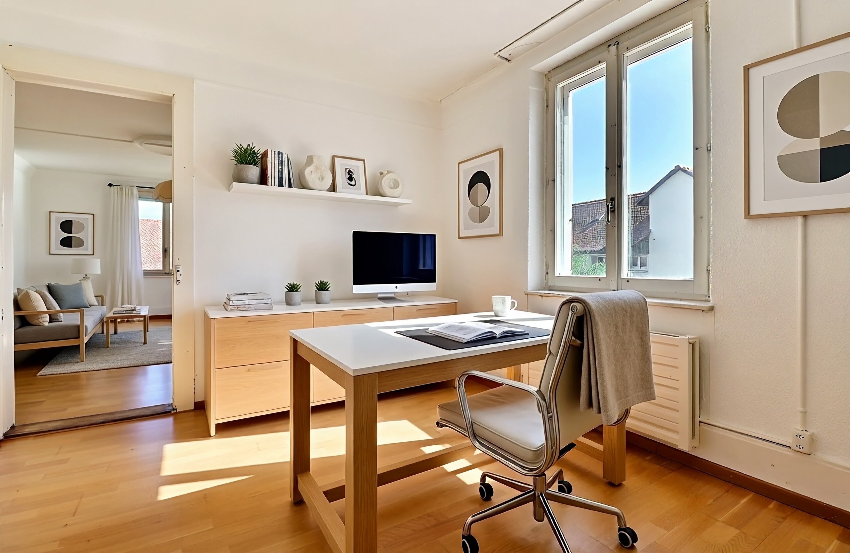
Single family house with 8 rooms on sale in Fétigny - 174 m²
Family house in the heart of the village consisting of 2 apartments
Rooms8
Living area~ 174 m²
Object PriceCHF 880,000.-
AvailabilityTo agree
Localisation
1532 FétignyCharacteristics
Reference
Fét10
Availability
To agree
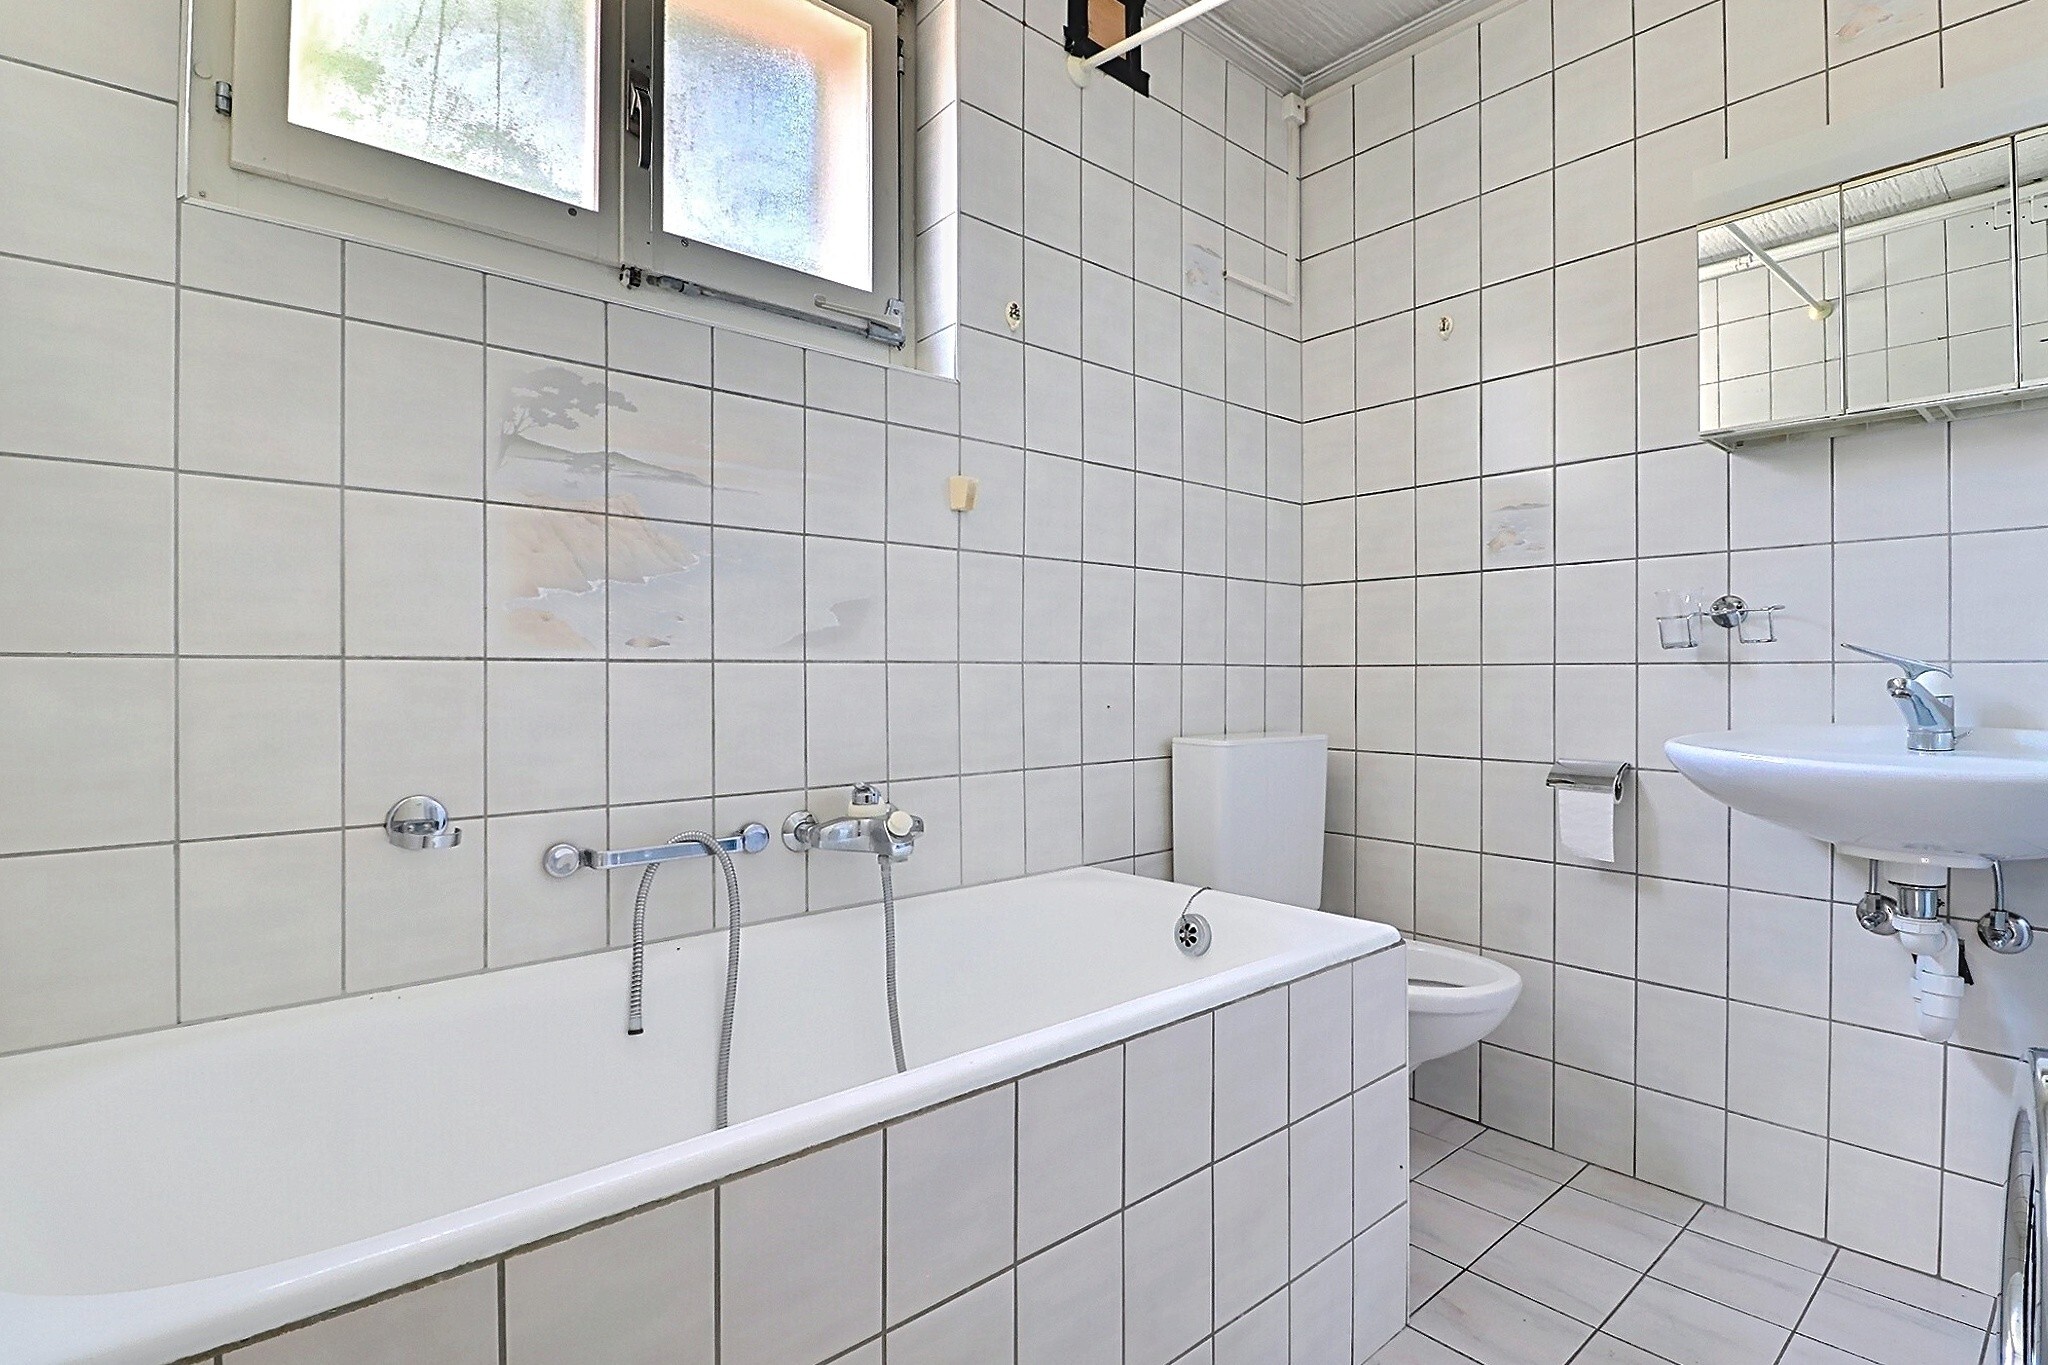
Bathrooms
2
Year of construction
1924
Latest renovations
2000
Rooms
8
Bedrooms
3
Total number of floors
2
Flats
2
Heating type
Fuel oil
Heating installation
Radiator
Domestic water heating system
Fuel oil
Condition of the property
Good
Ground surface
~ 975 m²
Living area
~ 174 m²
Gross living area
~ 171 m²
Number of toilets
2
Parking places
Yes, obligatory
Depot
(included)
Number of parkings
Exterior
4
Garage box
2
Total
6
Description
Text translated from french, see original
Original text in french, translate to English.
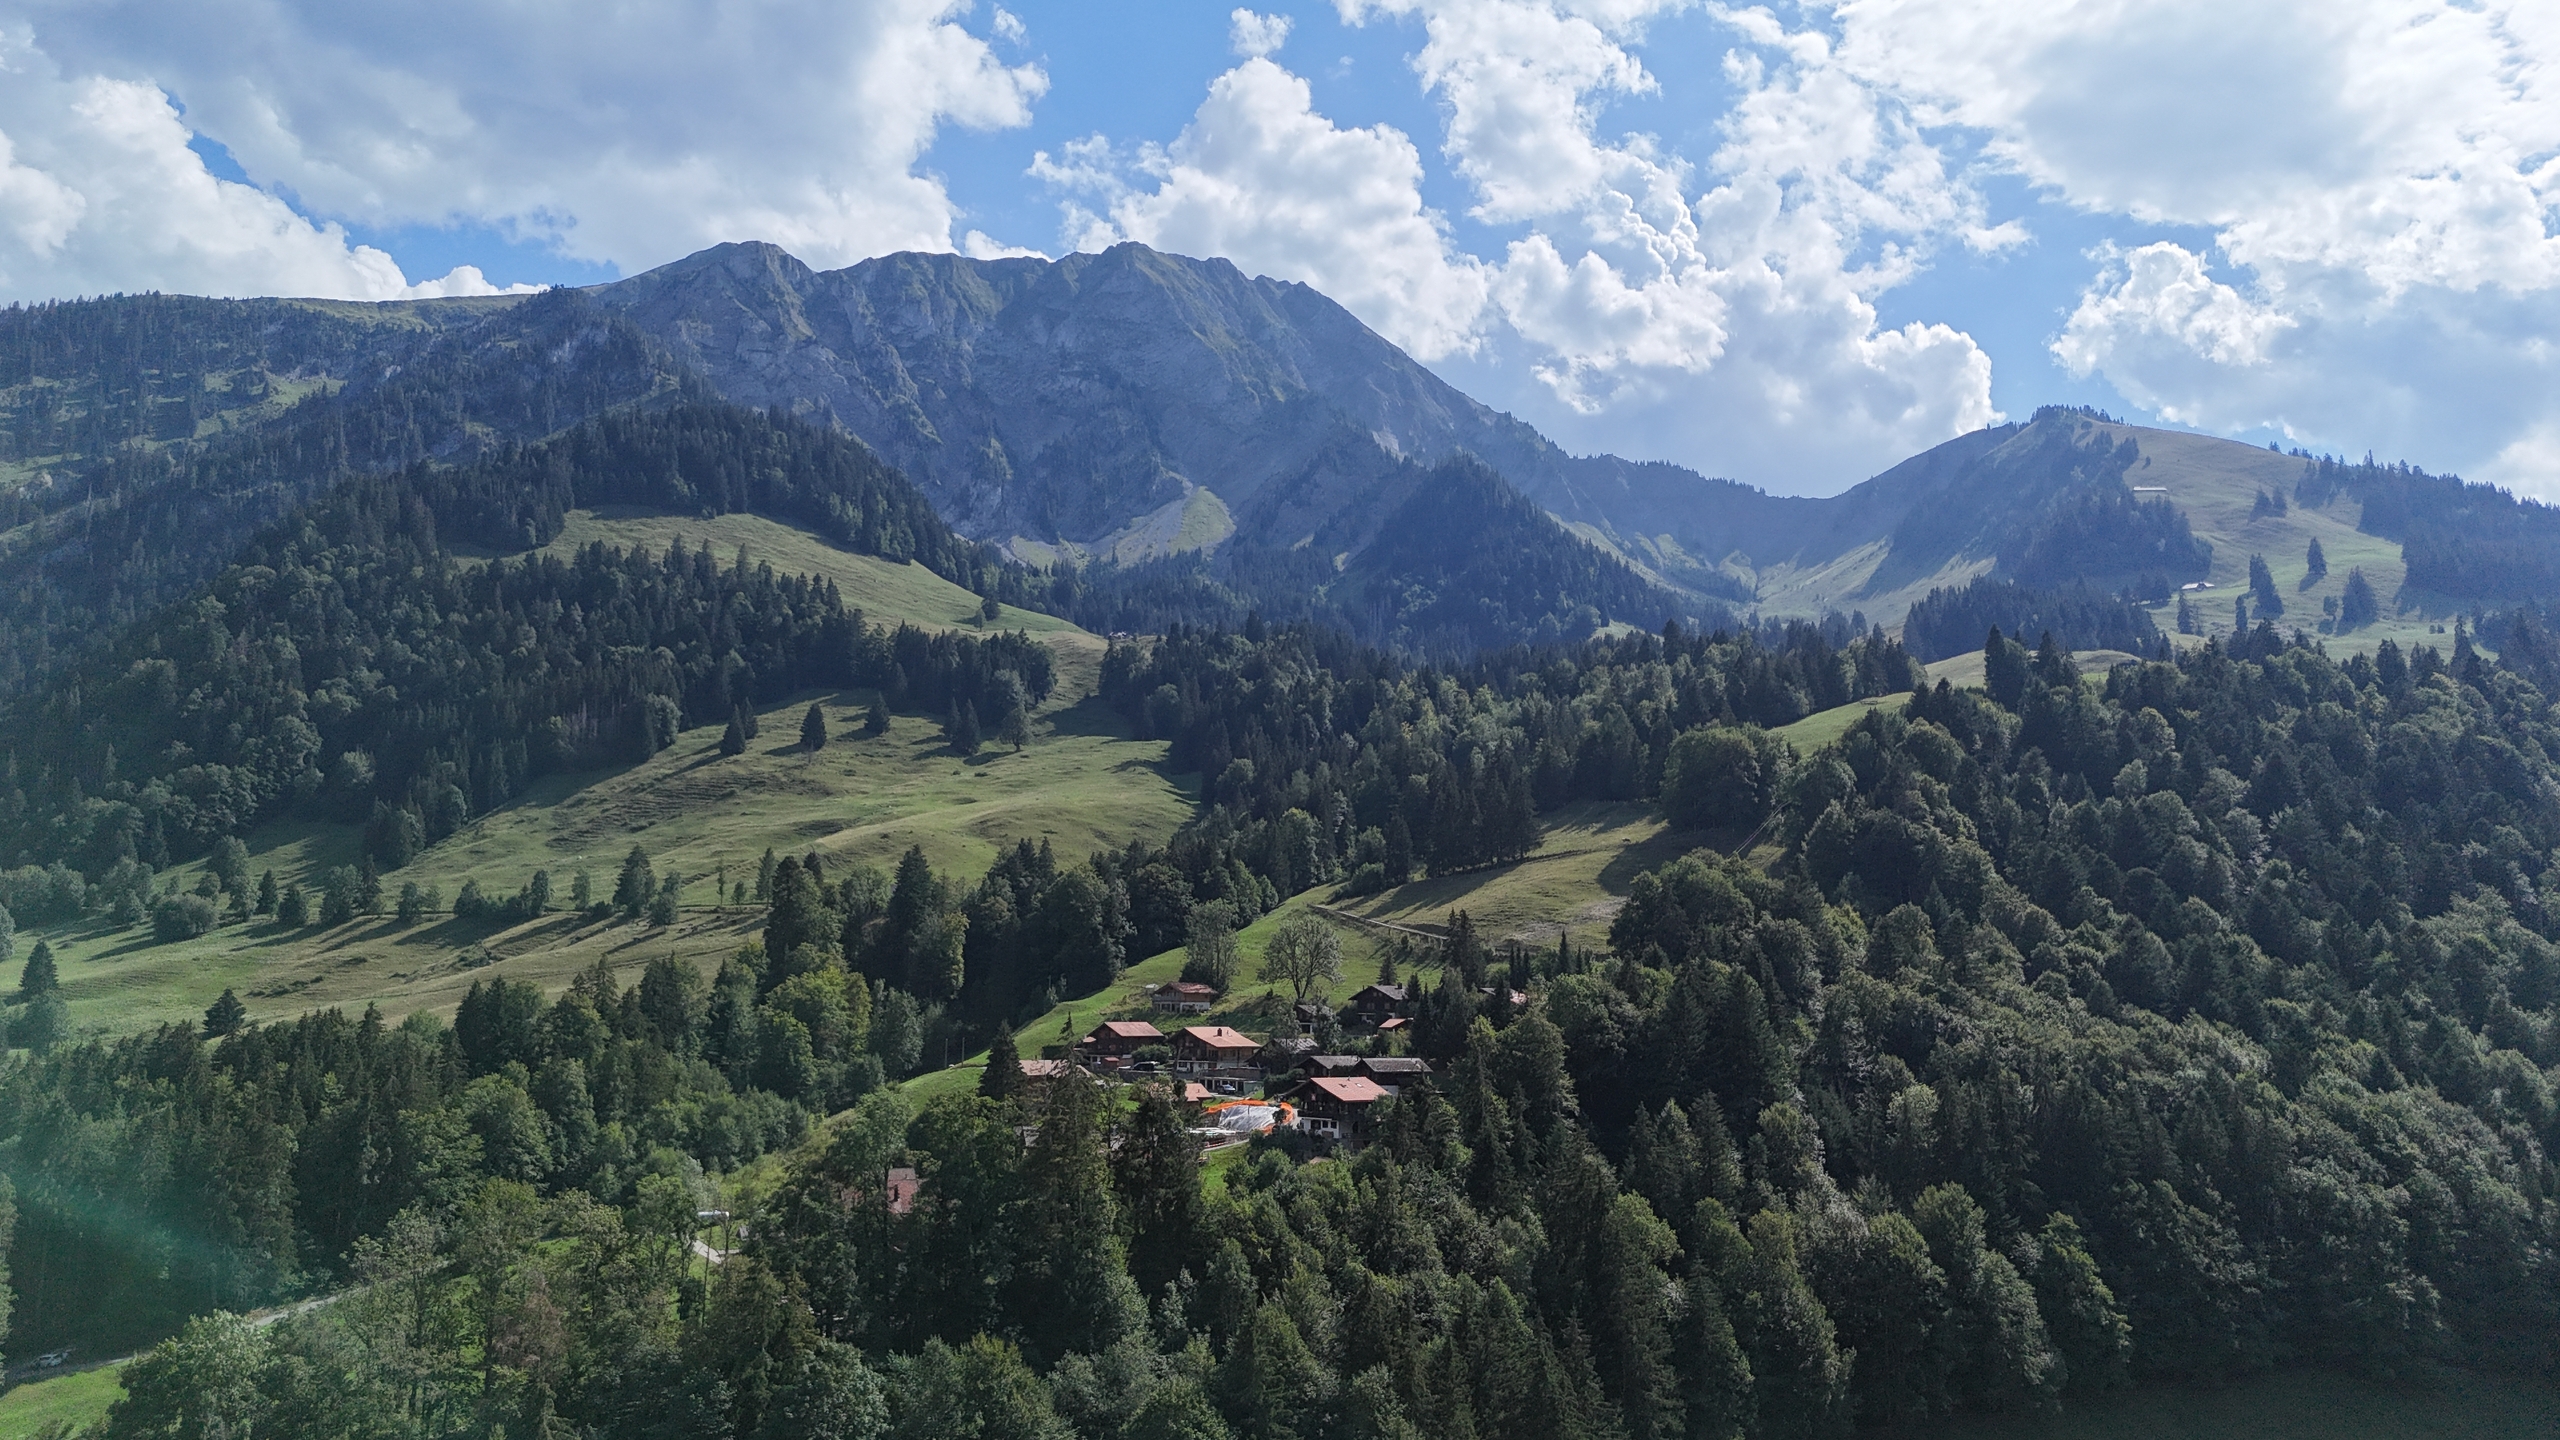
Located in the charming village of Fétigny, in the Broye region of Fribourg, this property is close to Payerne and the A1 motorway.
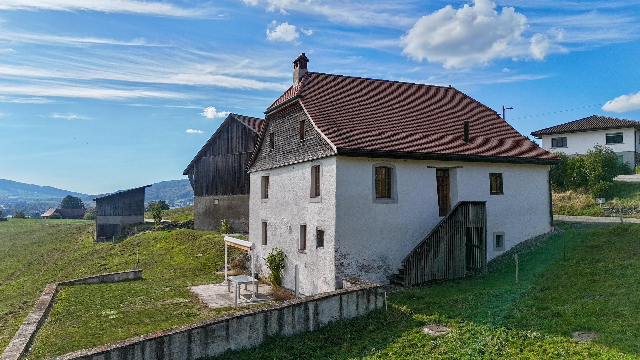
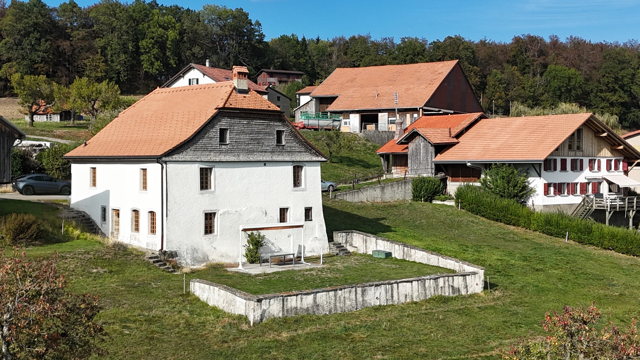
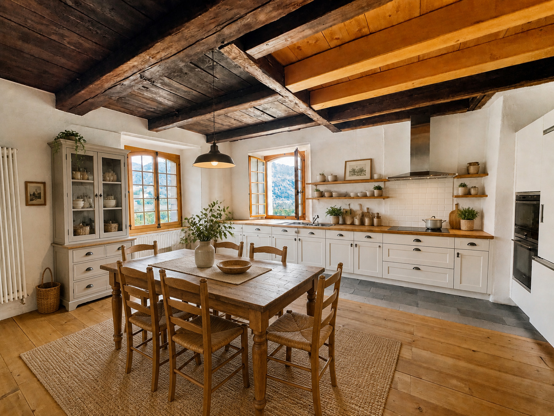
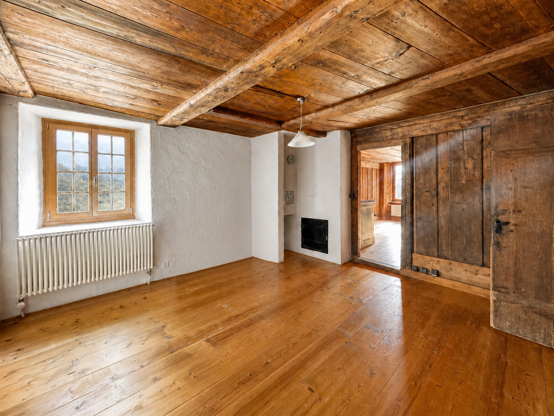
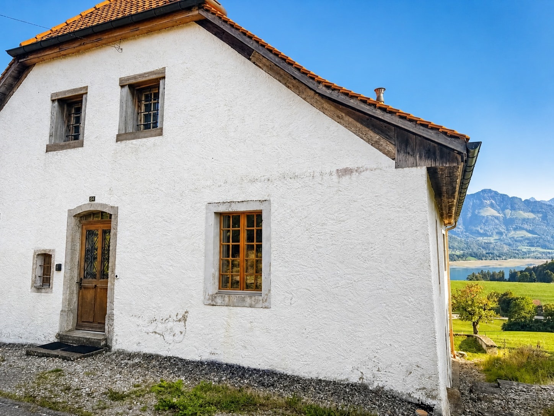
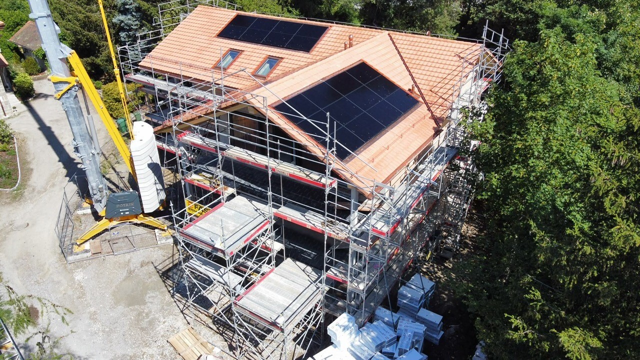
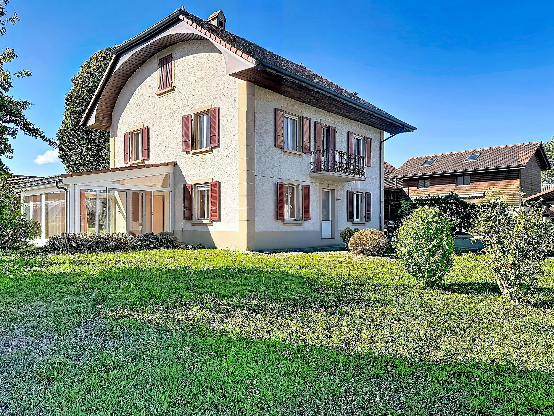
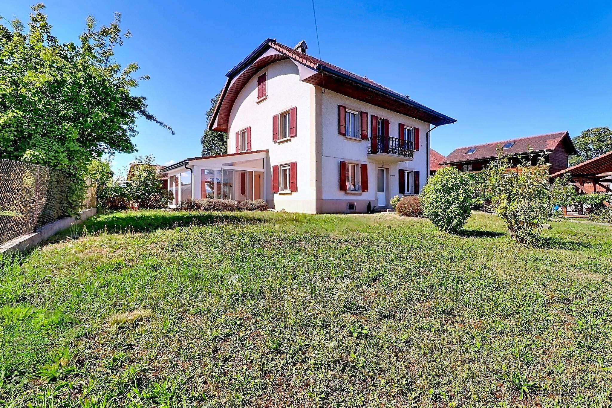
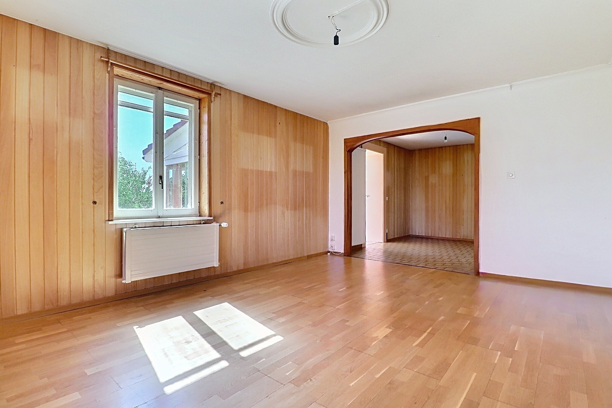
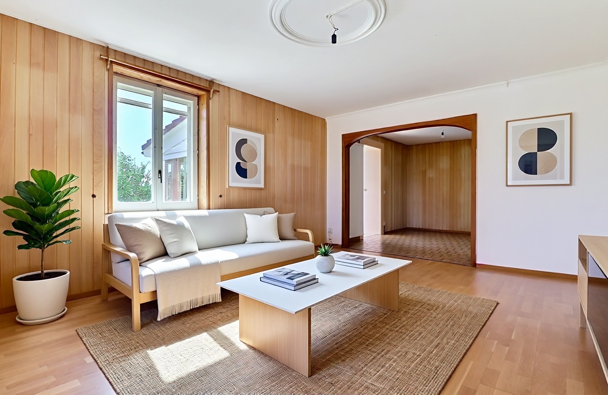
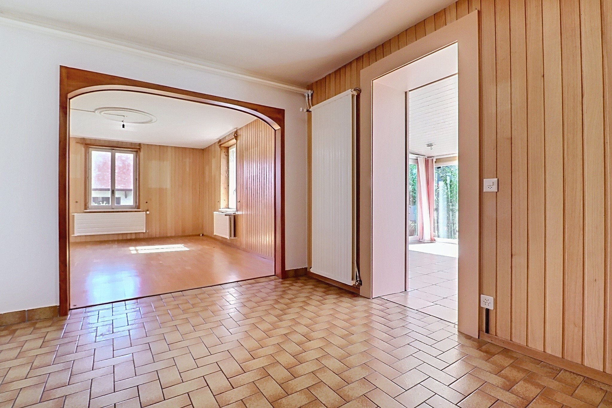
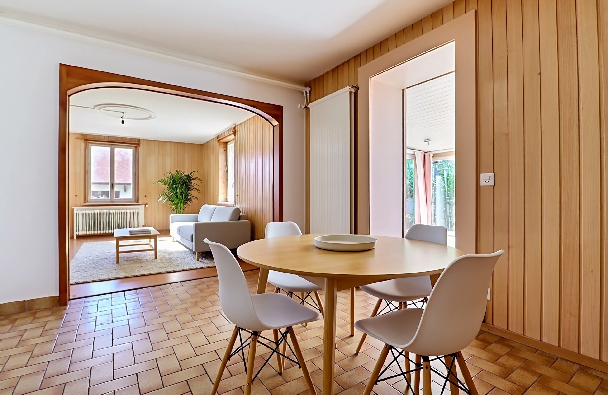
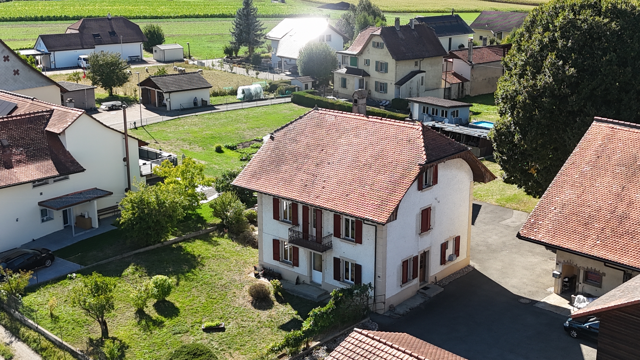
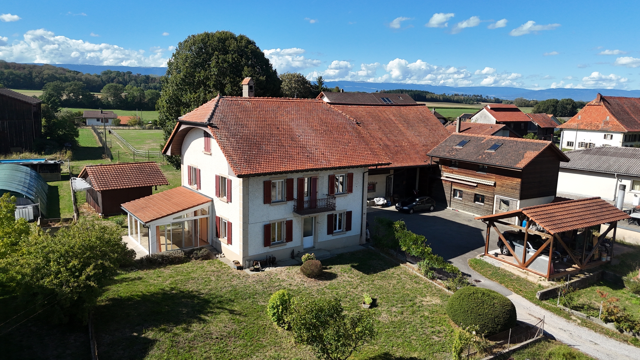
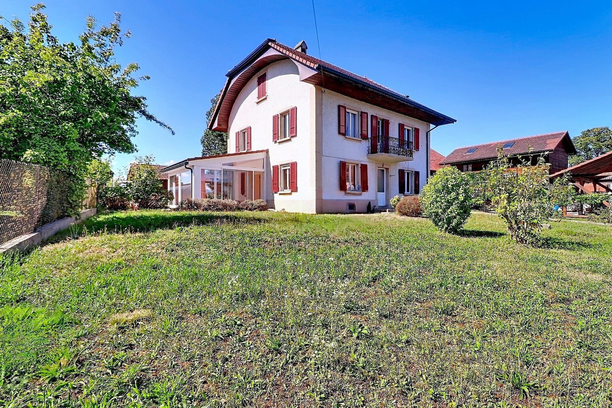
This lovely family home, formerly part of a farm, offers approximately 174 m² of living space.
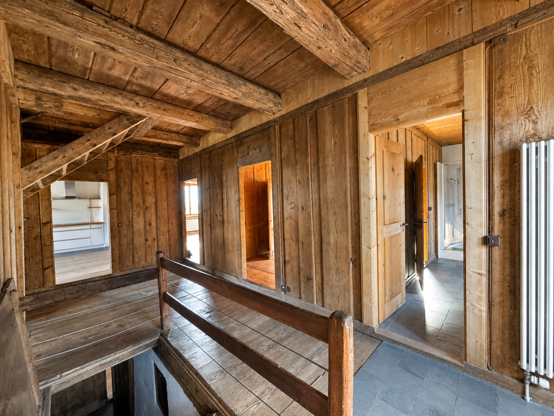
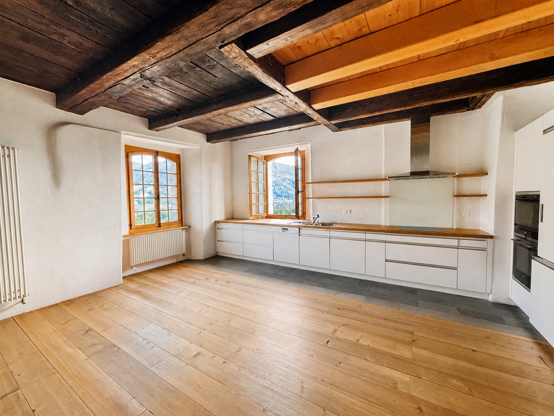
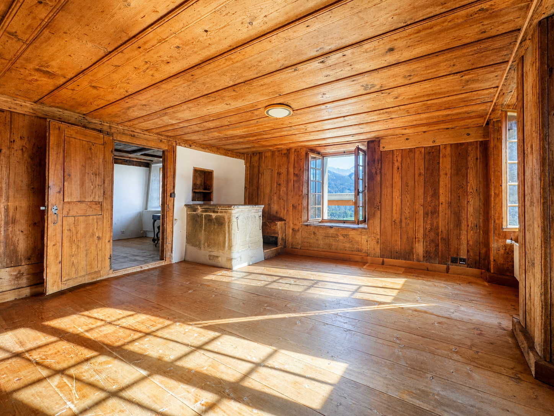
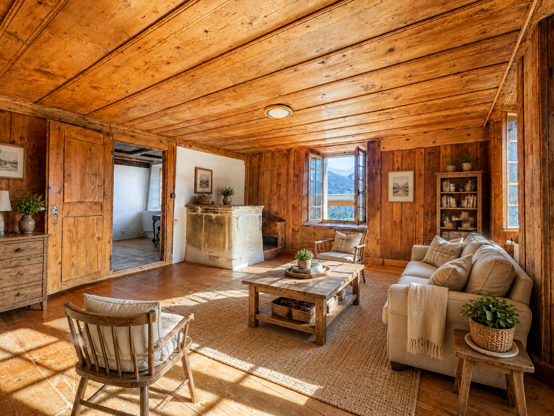
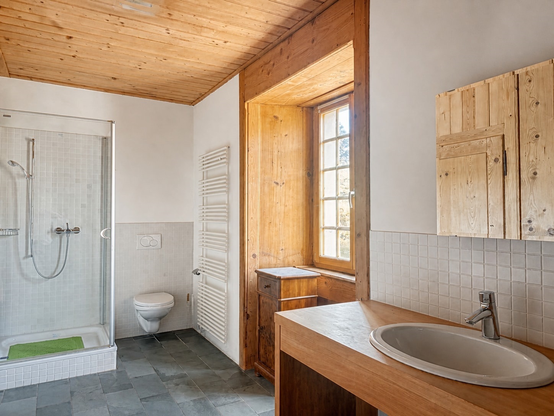
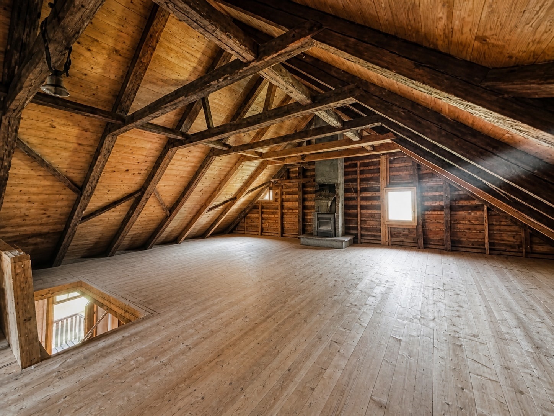
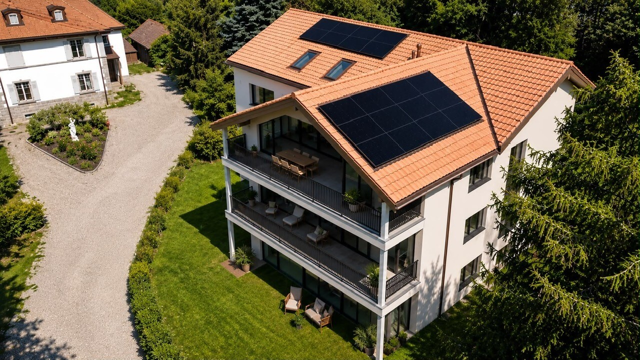
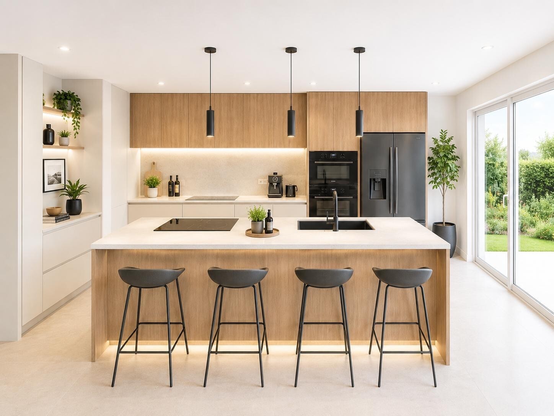
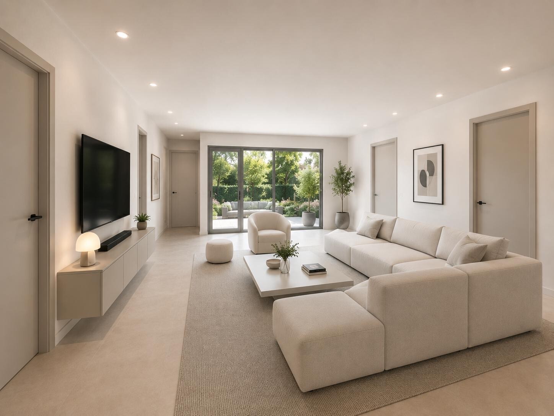
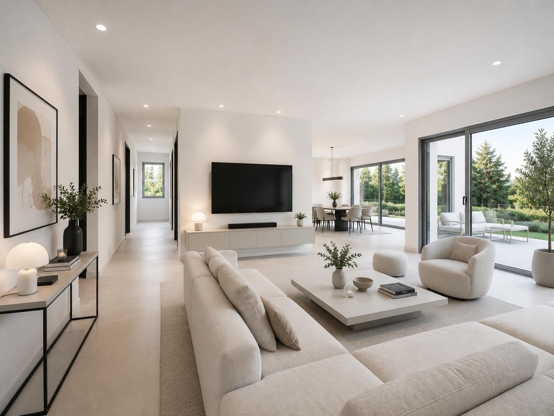
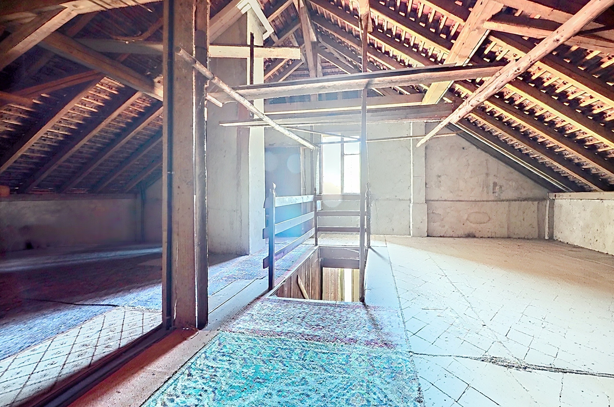
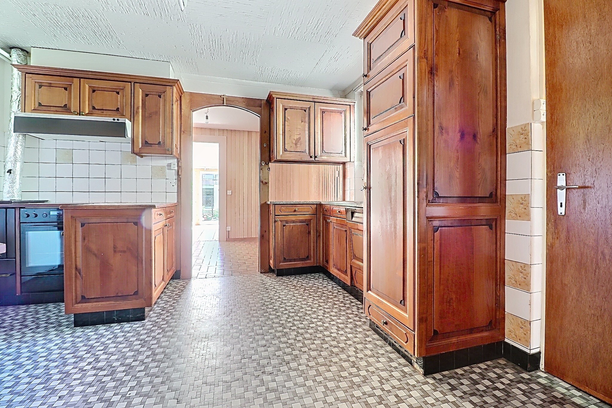
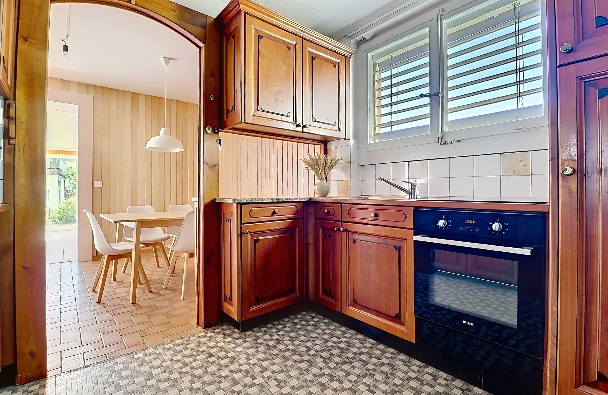
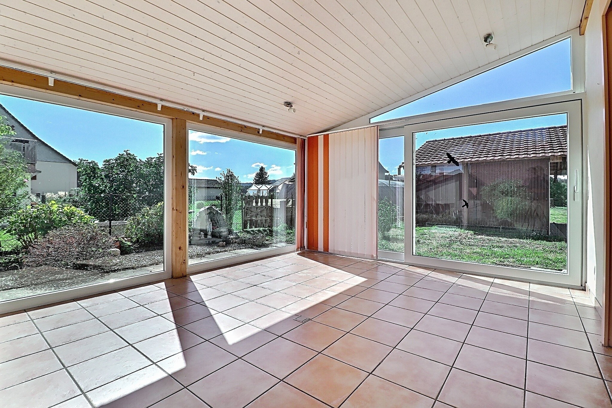
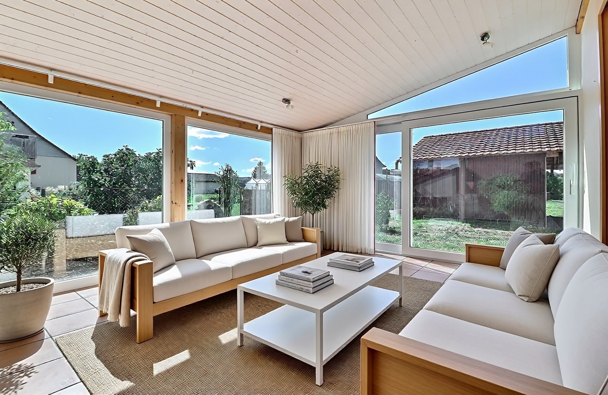
It comprises 2 apartments. On the ground floor is a 2.5-room apartment with a heated veranda and direct access to the garden, and on the first floor is a 3-room apartment with a small balcony. The attic, which can be converted into living space, completes the property.
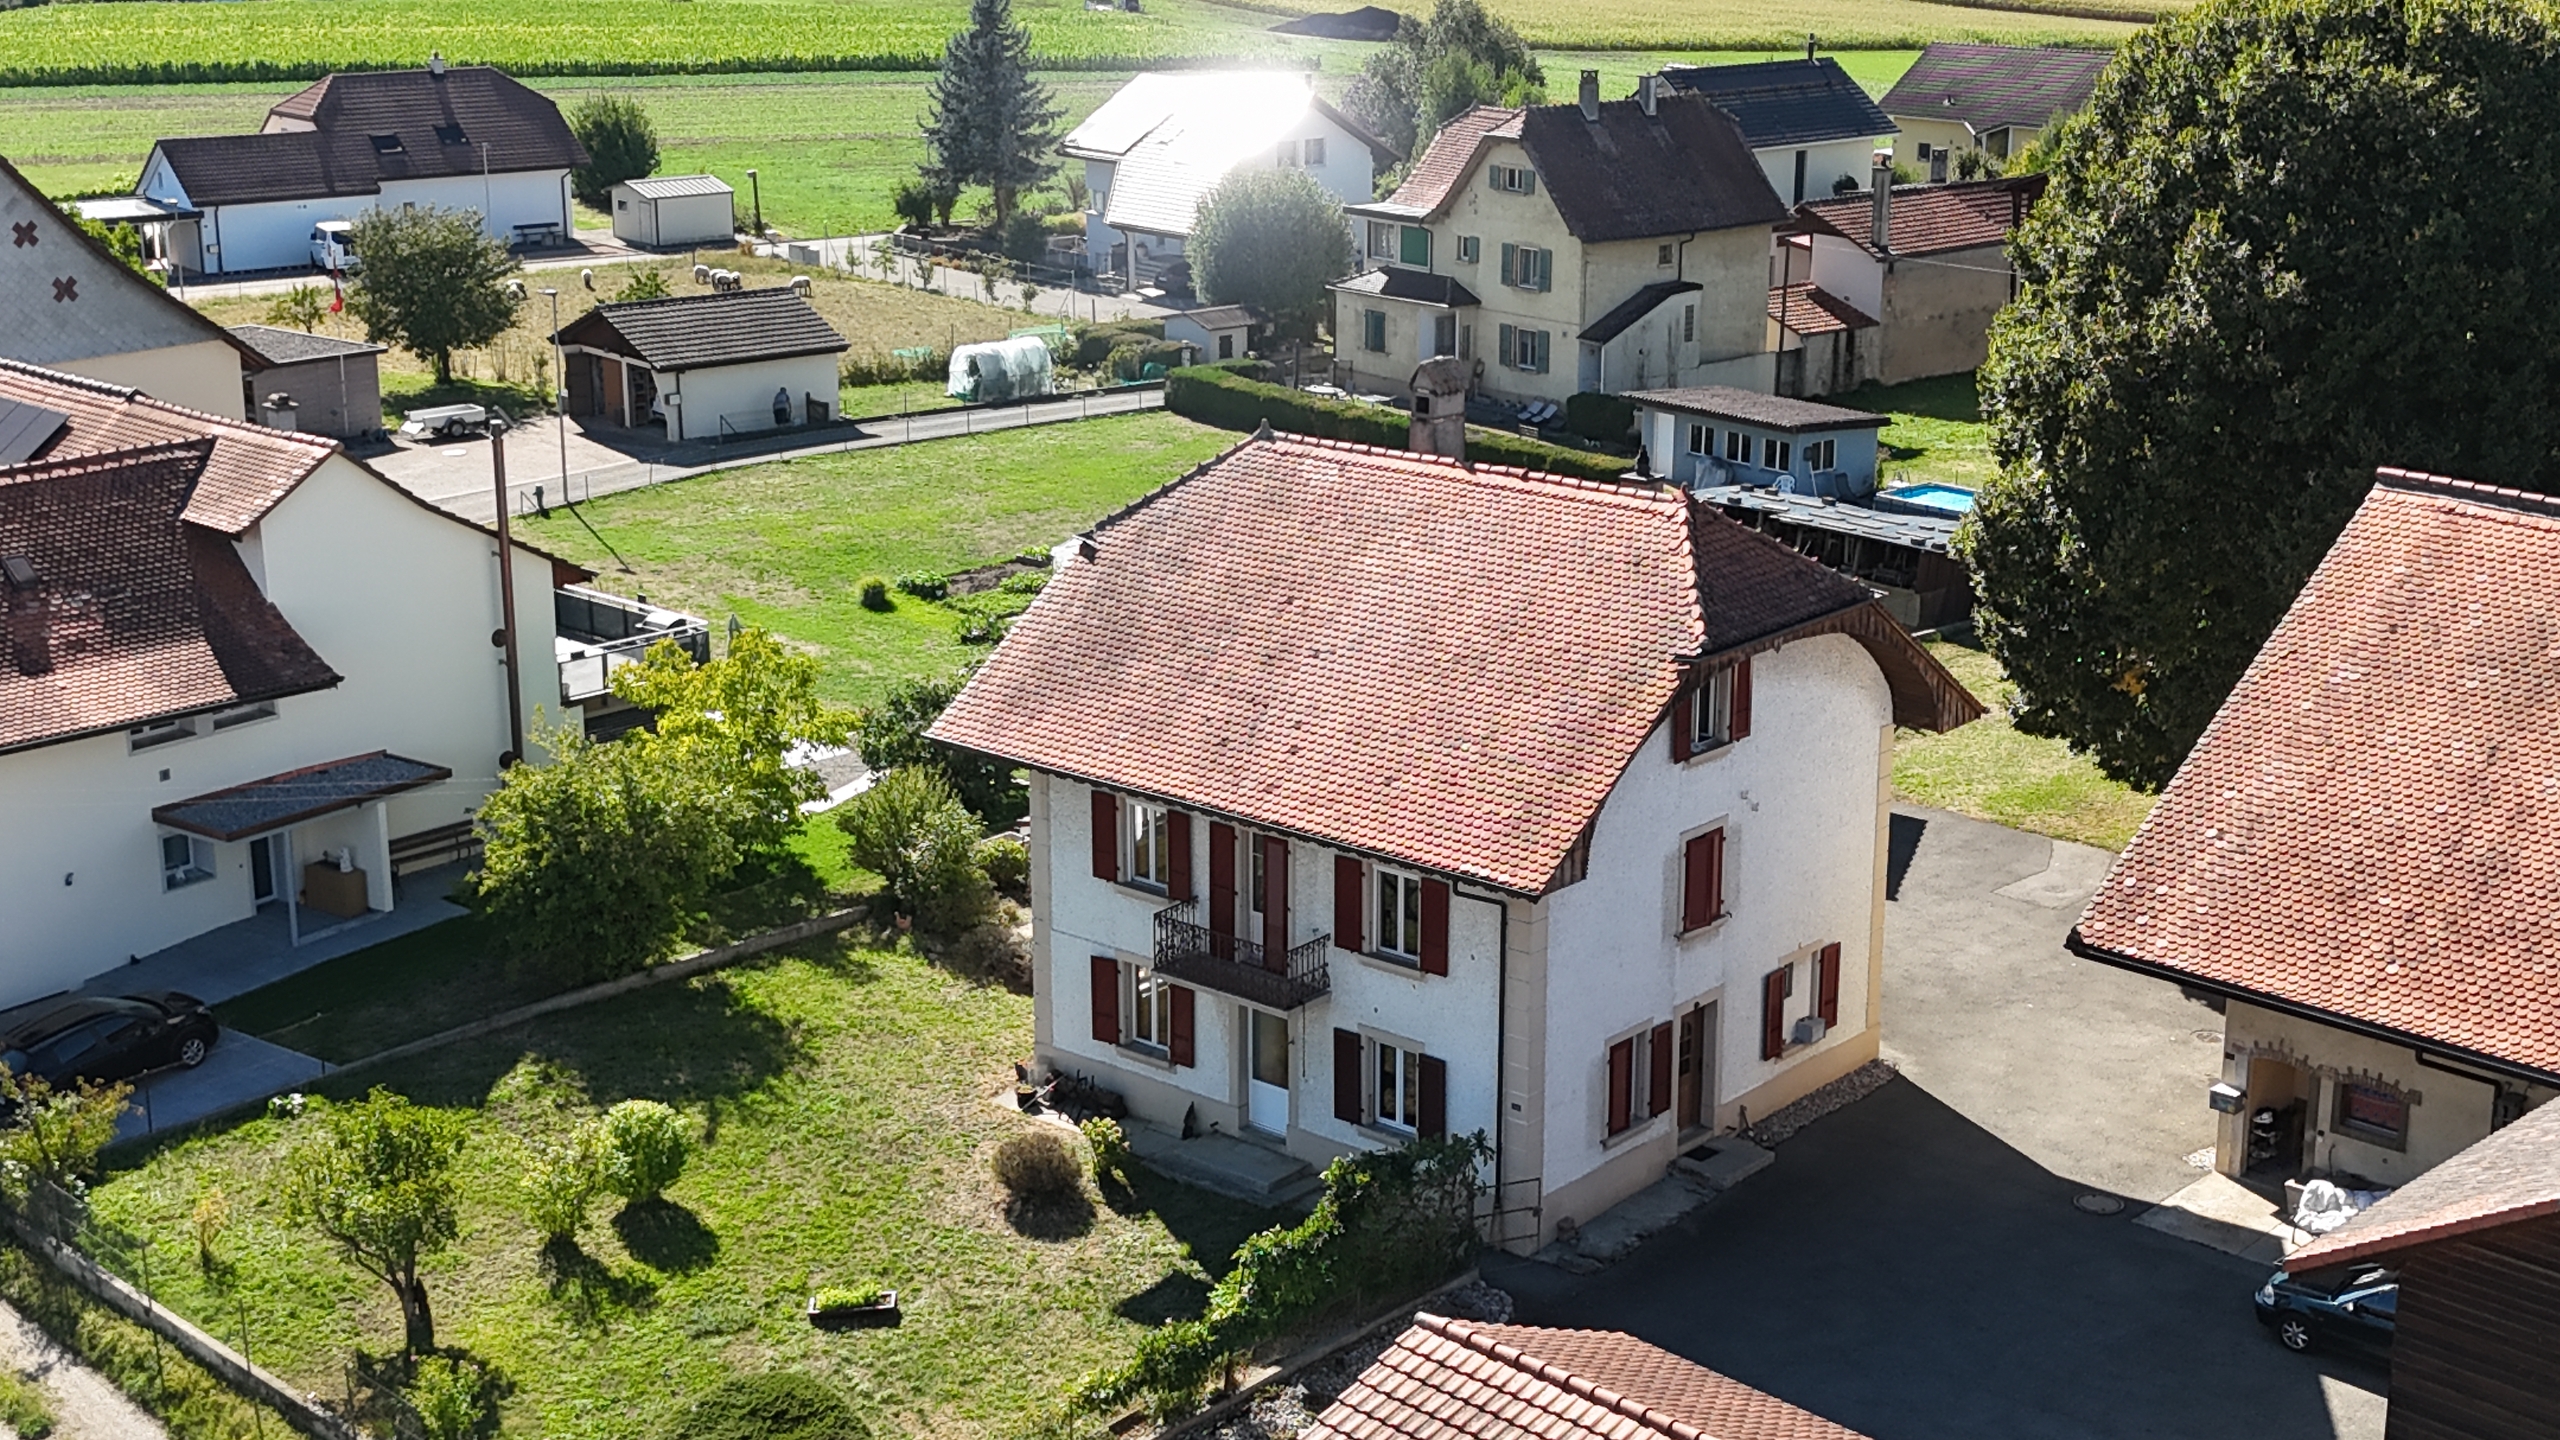
The property is set on a plot of 975 m², offering a pleasant outdoor space and a carport for two cars.
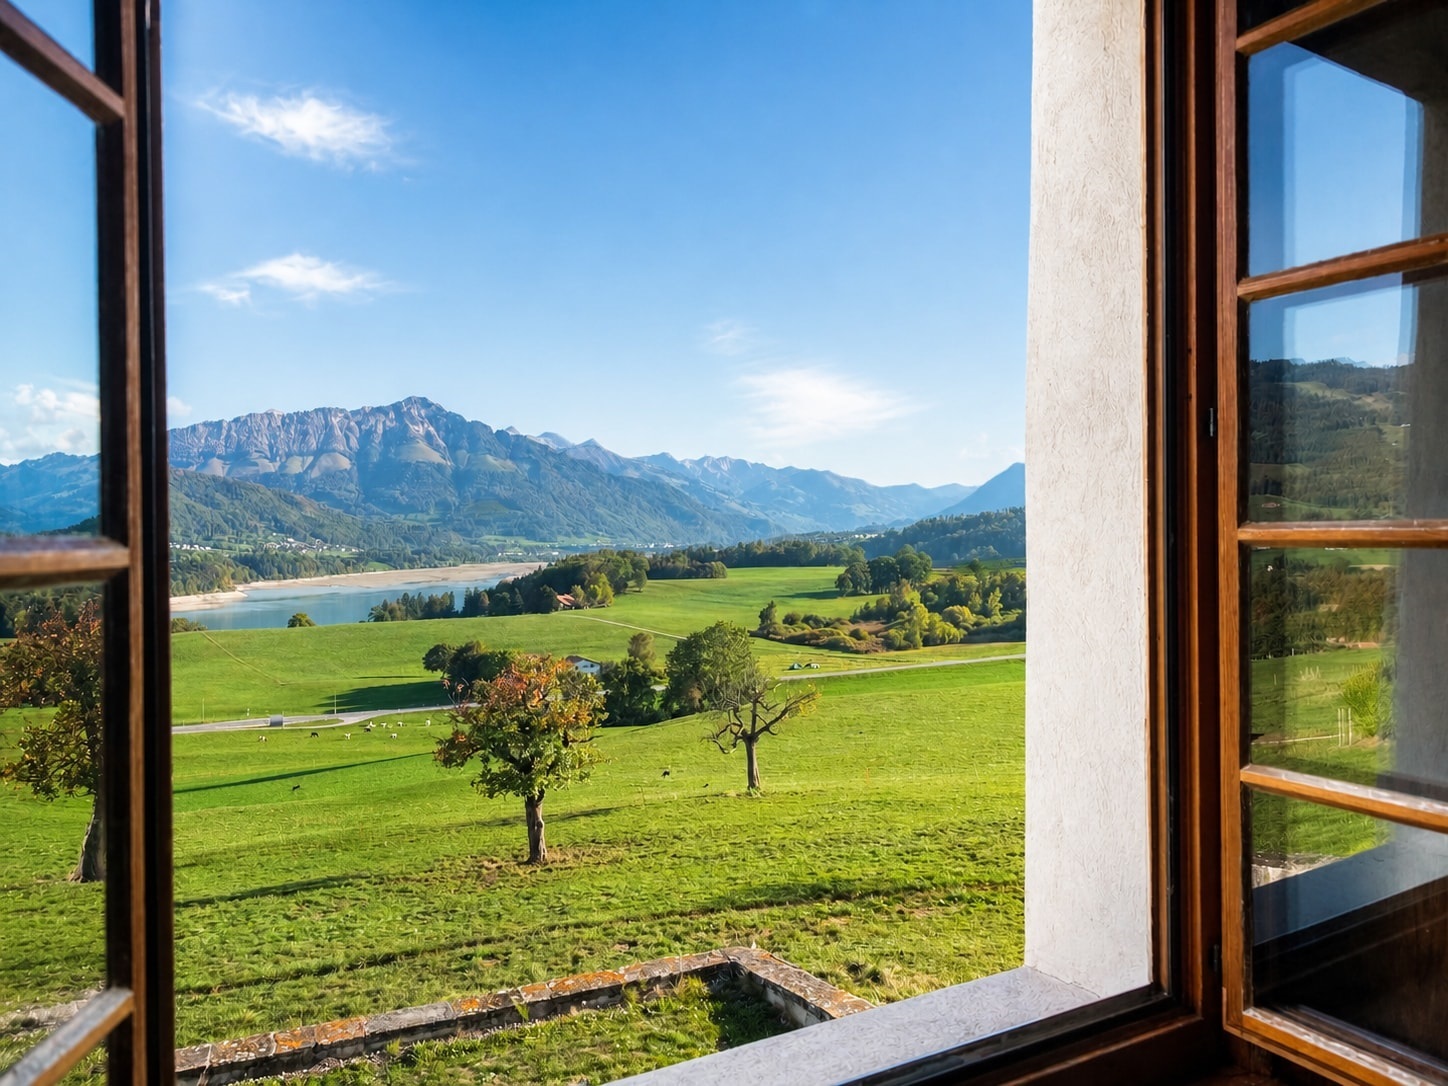
Ideally located in the heart of the village and facing southwest, it enjoys a prime location close to shops and the main services.
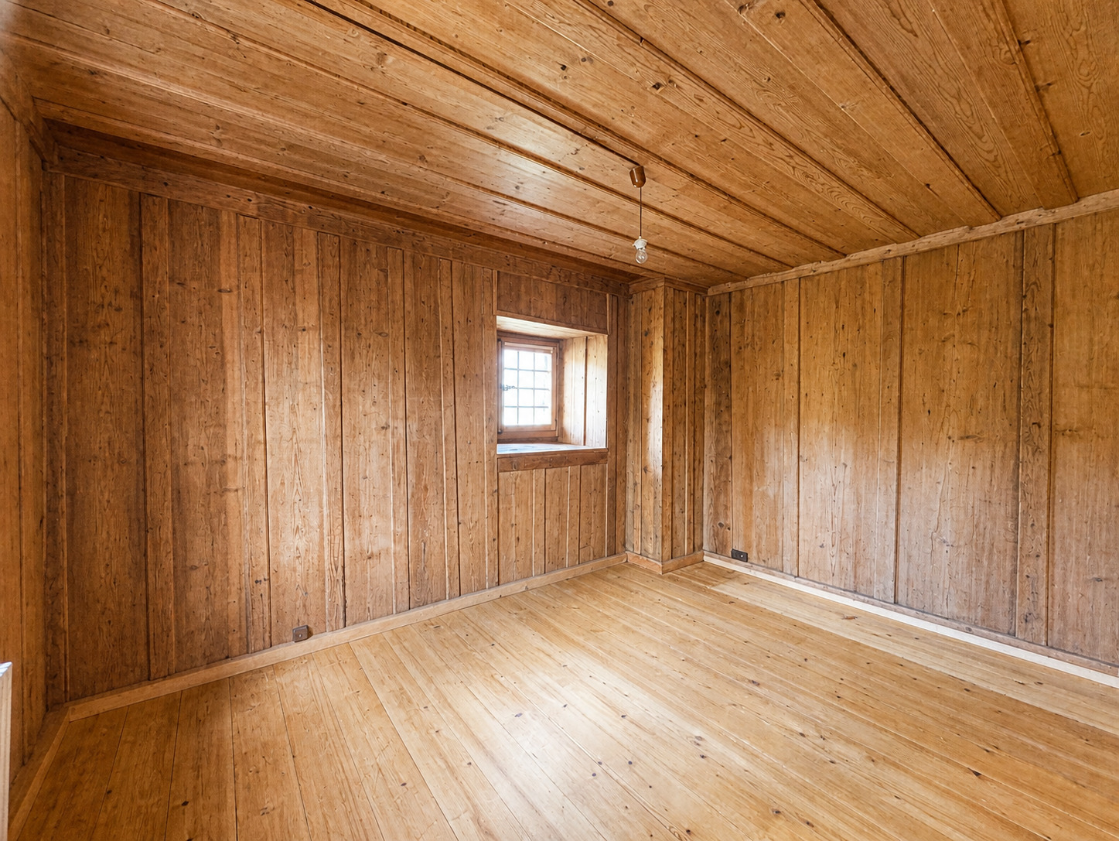
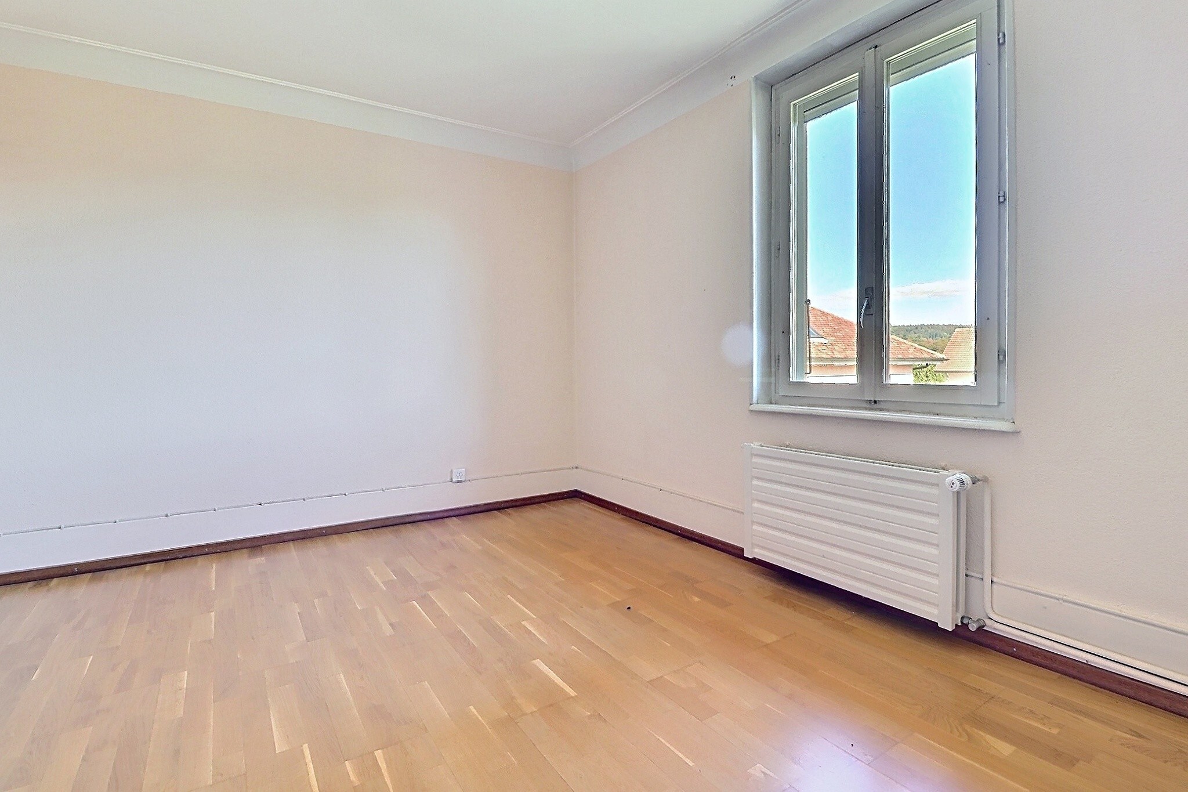
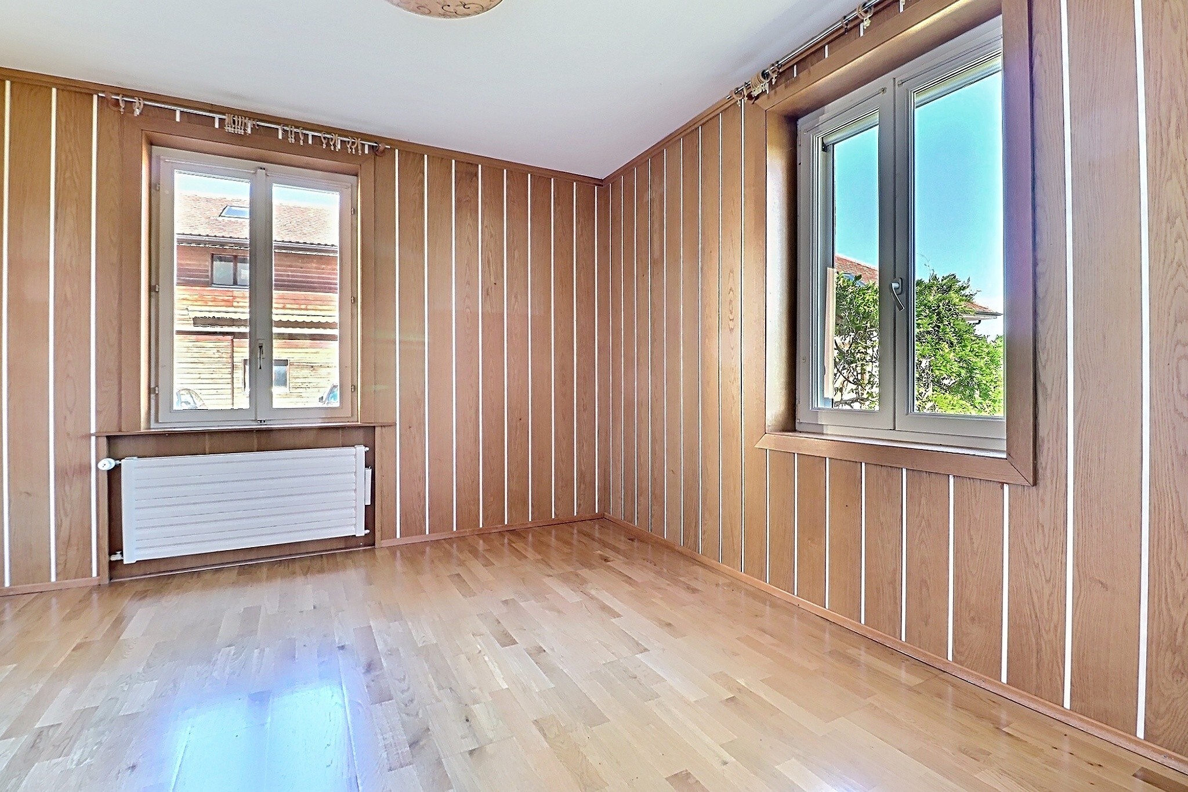
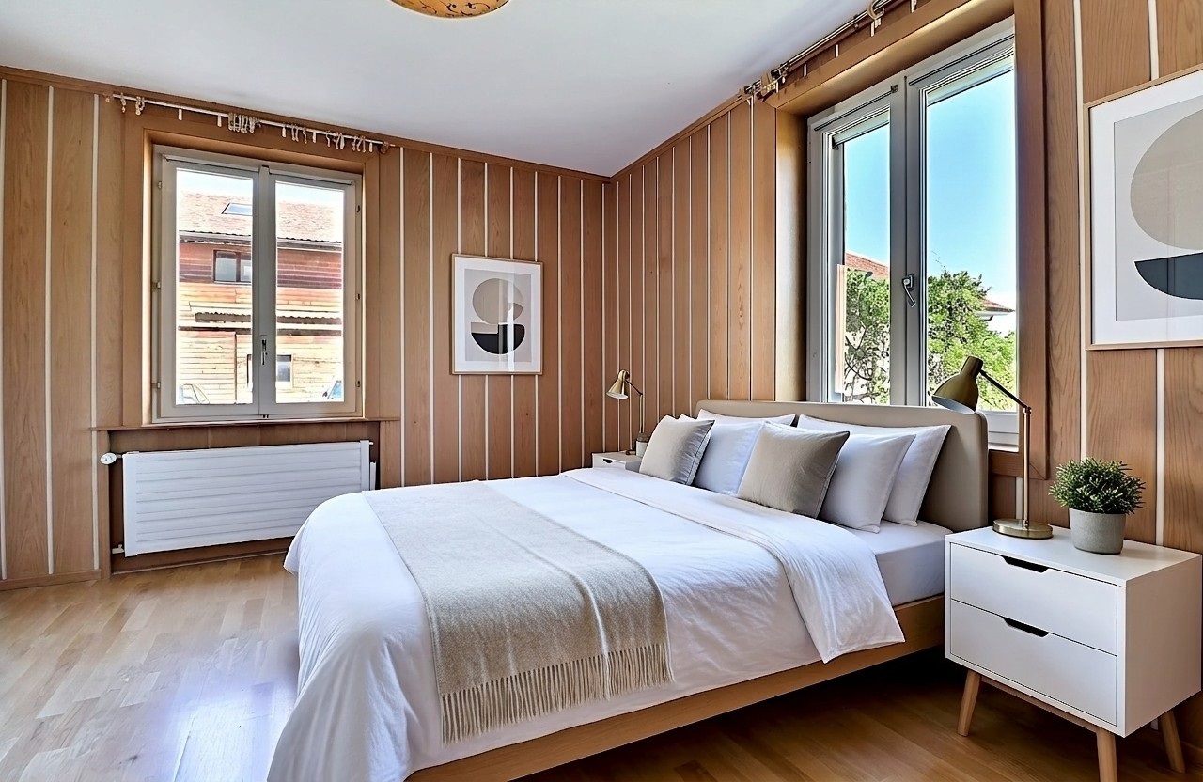
Built in 1924, the house has been renovated over the years. Although it is generally well-maintained, some renovation and refurbishment work will need to be considered.
The attic can be converted into living space, which would increase the available surface area. The property also has interesting development potential, given its location in a “center” zone.
This property represents an interesting opportunity for a family, an investor or a buyer looking for a property with many possibilities for medium- and long-term development.
This lovely family home, formerly part of a farm, offers approximately 174 m² of living space.
It comprises 2 apartments. On the ground floor is a 2.5-room apartment with a heated veranda and direct access to the garden, and on the first floor is a 3-room apartment with a small balcony. The attic, which can be converted into living space, completes the property.
The property is set on a plot of 975 m², offering a pleasant outdoor space and a carport for two cars.
Ideally located in the heart of the village and facing southwest, it enjoys a prime location close to shops and the main services.
Built in 1924, the house has been renovated over the years. Although it is generally well-maintained, some renovation and refurbishment work will need to be considered.
The attic can be converted into living space, which would increase the available surface area. The property also has interesting development potential, given its location in a “center” zone.
This property represents an interesting opportunity for a family, an investor or a buyer looking for a property with many possibilities for medium- and long-term development.
Conveniences
Neighbourhood
- Village
- Green
- Shops/Stores
- Restaurant(s)
- Bus stop
Outside conveniences
- Garden
- Barn
- Parking
- Garage
Inside conveniences
- Garage
- Veranda
- Cellar
- Double glazing
- Bright/sunny
Floor
- Tiles
- Parquet floor
Condition
- Good
- To be refurbished
Exposure
- Optimal
- All day
Style
- Classic
Distances
Public transports
62 m
1'
1'
1'
Primary school
2.59 km
54'
33'
5'
Stores
2.65 km
52'
30'
6'
Restaurants
49 m
1'
1'
1'