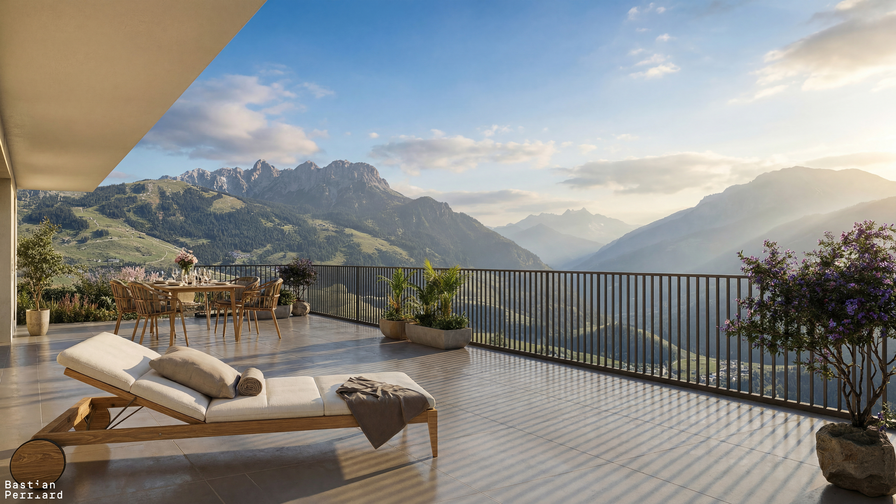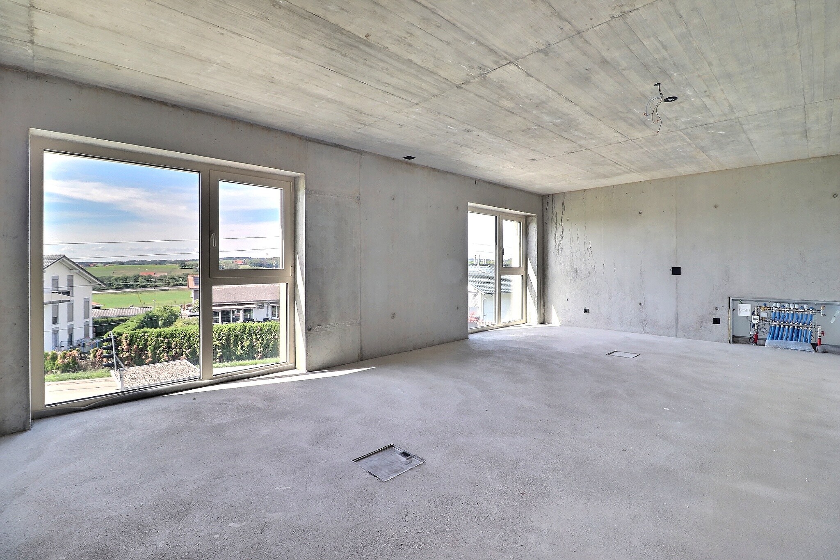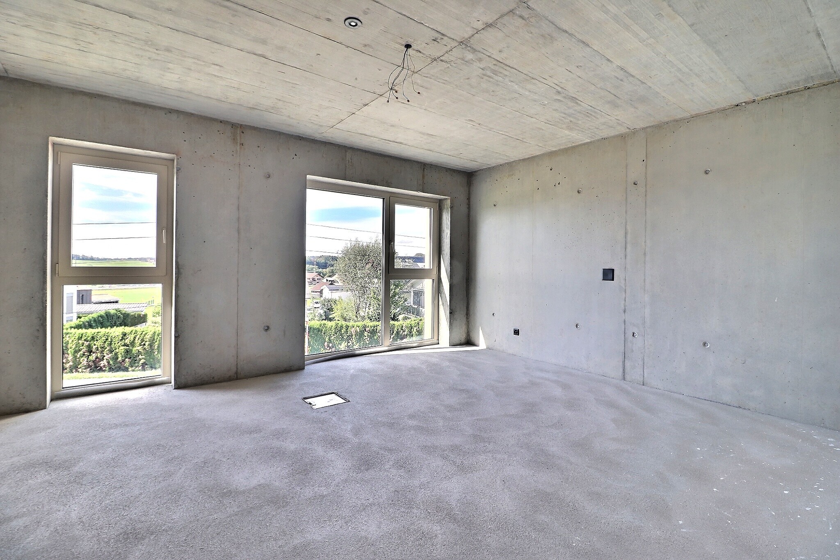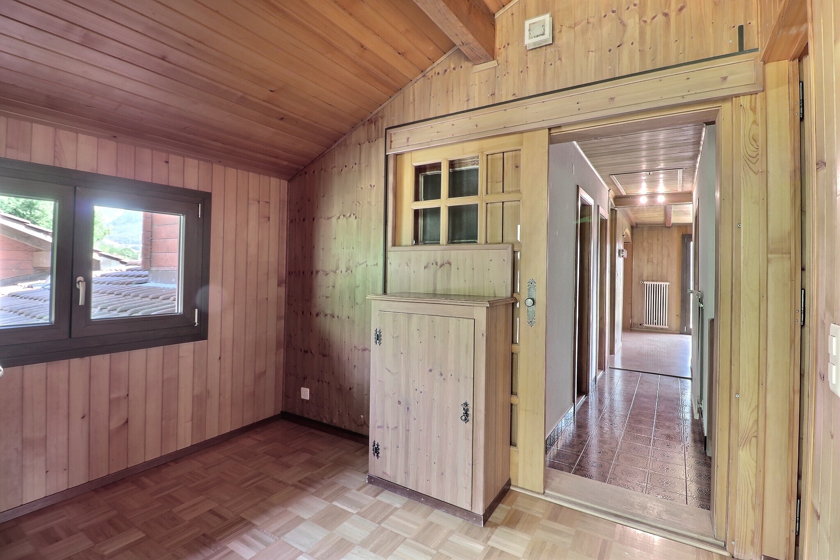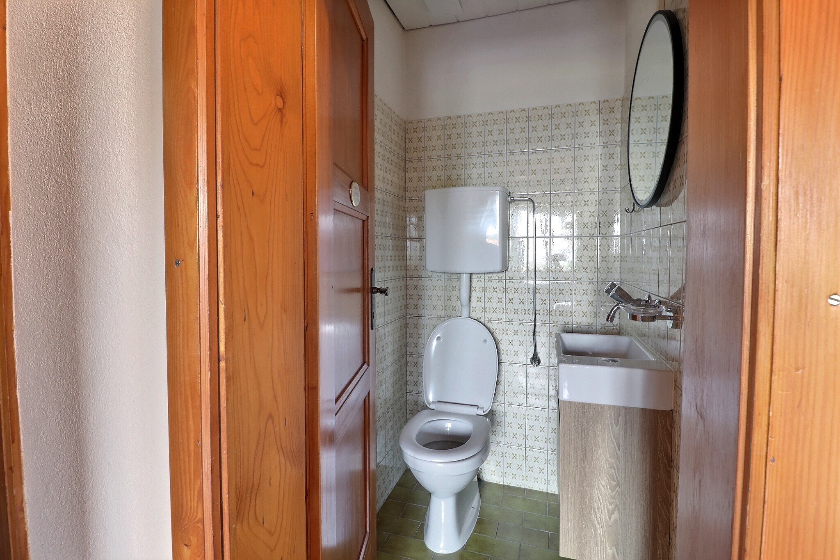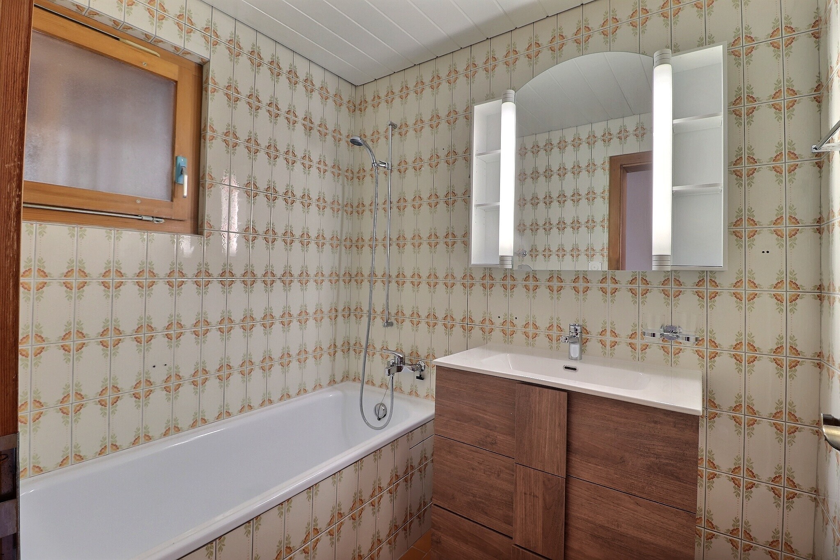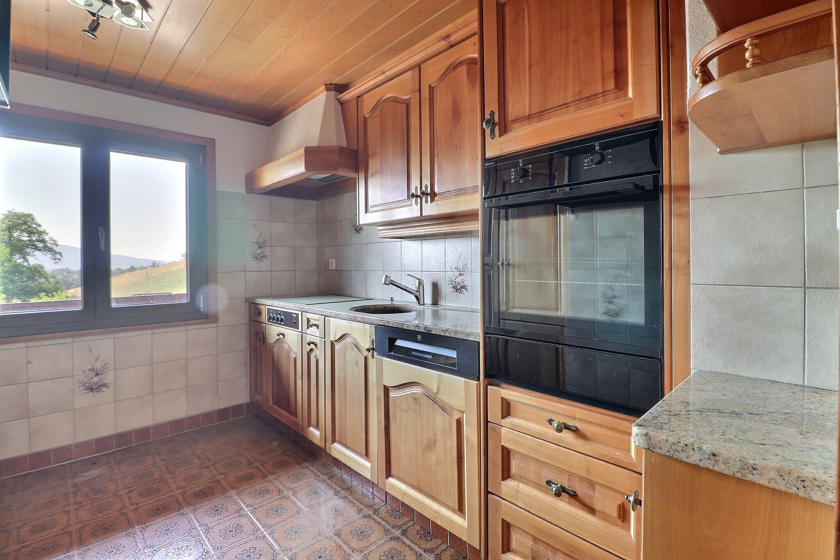

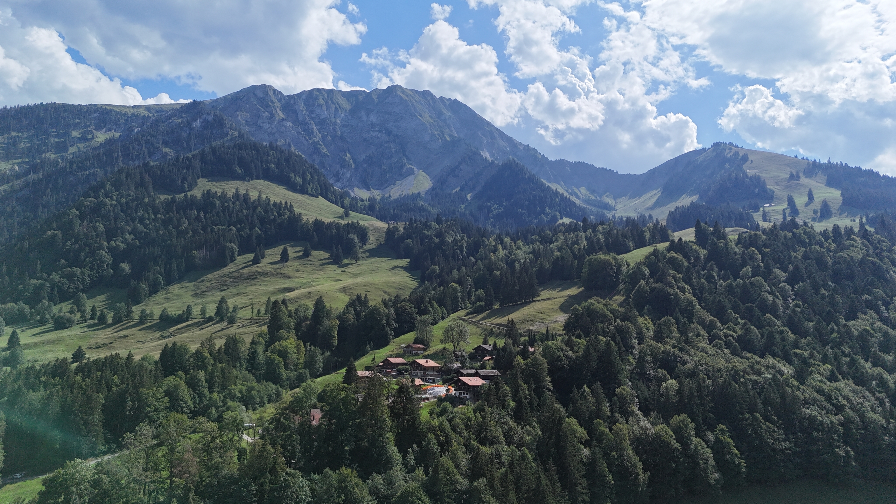
Custom-built apartment with 4.5 rooms on sale in Im Fang - 121 m²
10 min from Charmey – Two new 4.5 room apartments with alpine charm
Rooms4.5
Living area~ 121 m²
Object PricePrice starting at CHF 695,000.-
AvailabilityTo agree
Localisation
Unter Schwendi, 1656 Im FangCharacteristics
Reference
Jau10
Availability
To agree
Second home
Non authorized
Bathroom
1
Year of construction
2026
Balcony
1
Rooms
4.5
Bedrooms
3
Total number of floors
2
Number of levels for the real asset
3
Number of terraces
1
Balcony surface
~ 23.8 m²
Heating type
Air to water heat pump
Heating installation
Floor
Cellar surface
~ 8 m²
Domestic water heating system
Air to water heat pump
Condition of the property
New
Living area
~ 121 m²
Terrace surface
~ 17.6 m²
Number of toilets
2
Parking places
Yes, obligatory
Number of parkings
Interior
1 | CHF 30,000.- not included
Exterior
1 | CHF 10,000.- not included
Description
Text translated from french, see original
Original text in french, translate to English.
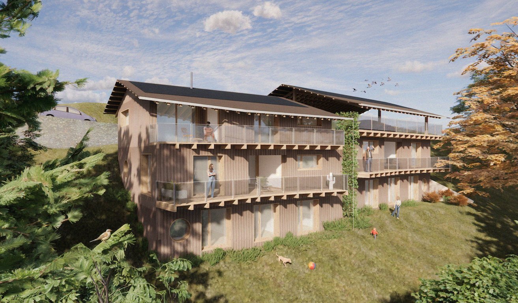
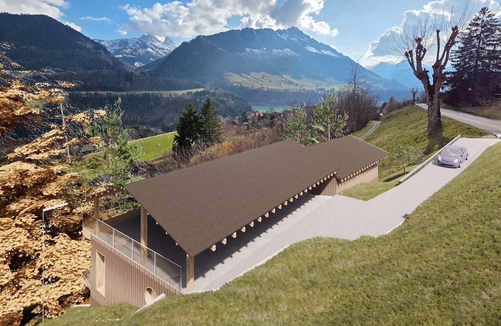
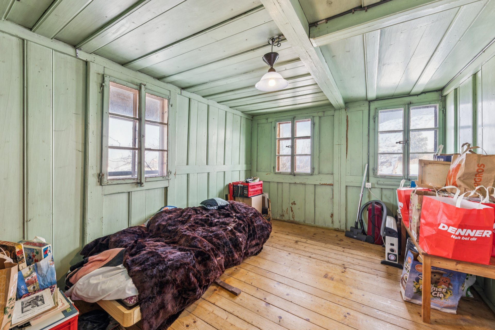
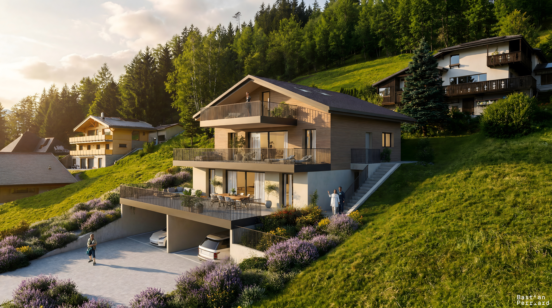
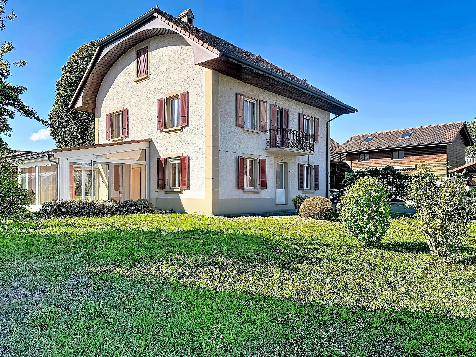
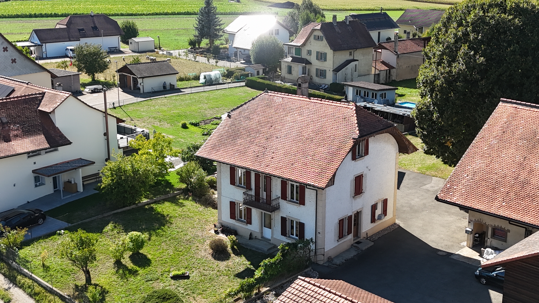
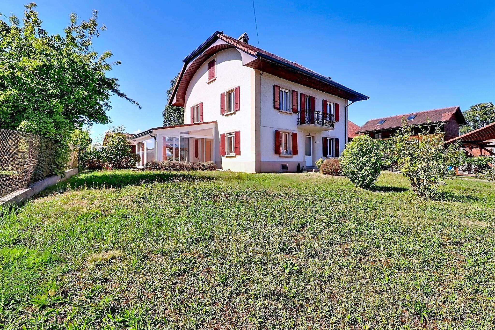
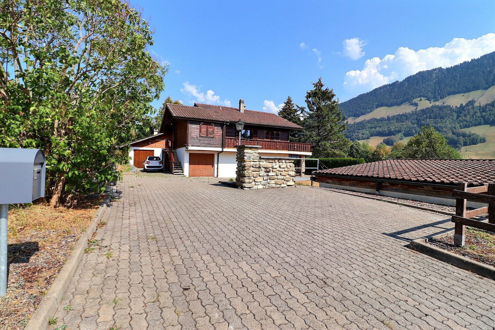
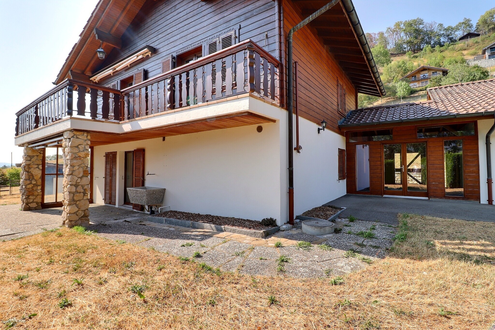
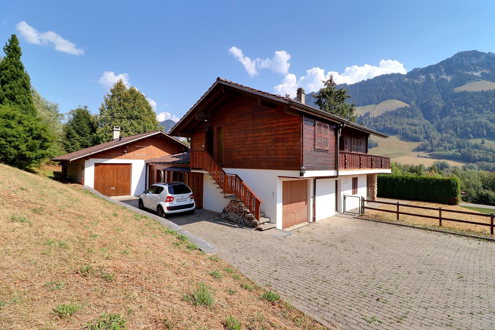
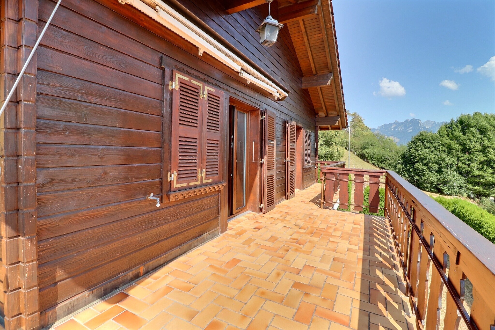
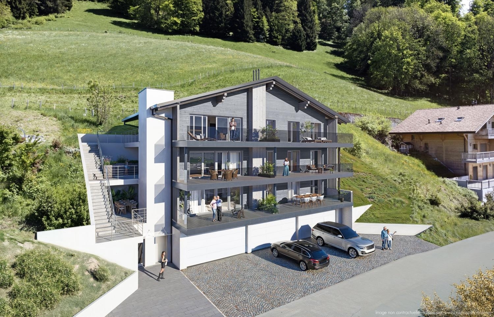
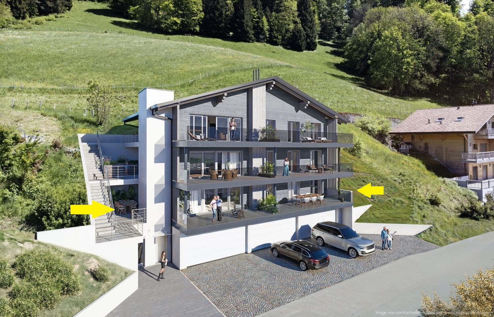
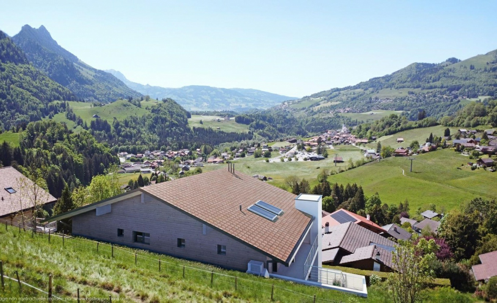
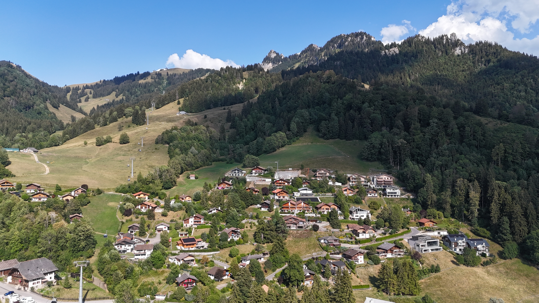
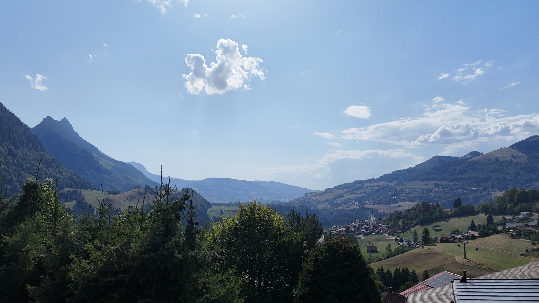
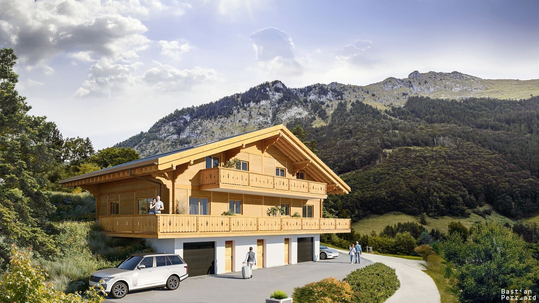
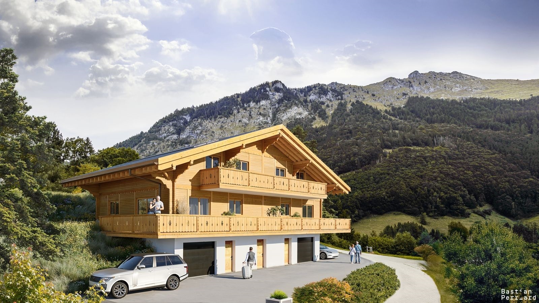
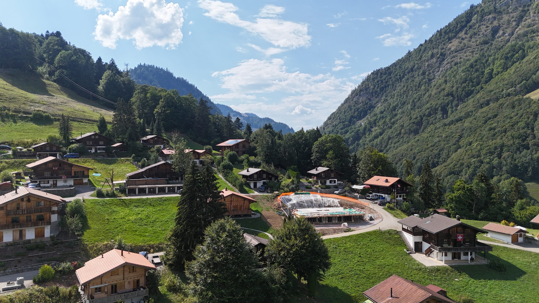
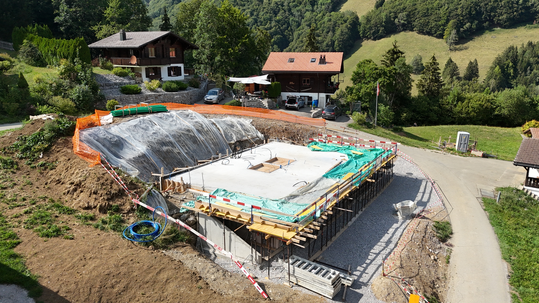
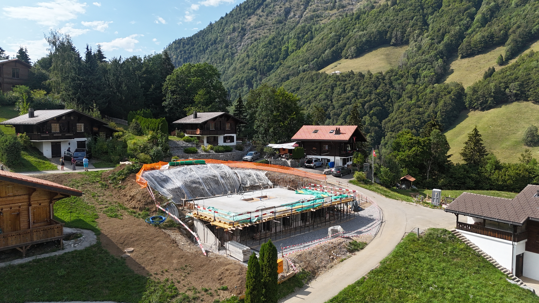
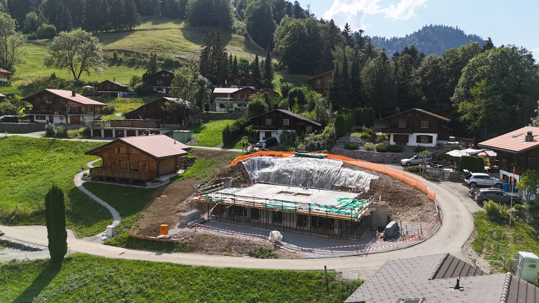
Nestled in an authentic setting, this magnificent chalet made of logs and signed by Schuwey SA consists of two separate apartments.
The first one faces south and the second one faces north, each enjoying its own unique light and ambiance throughout the day.
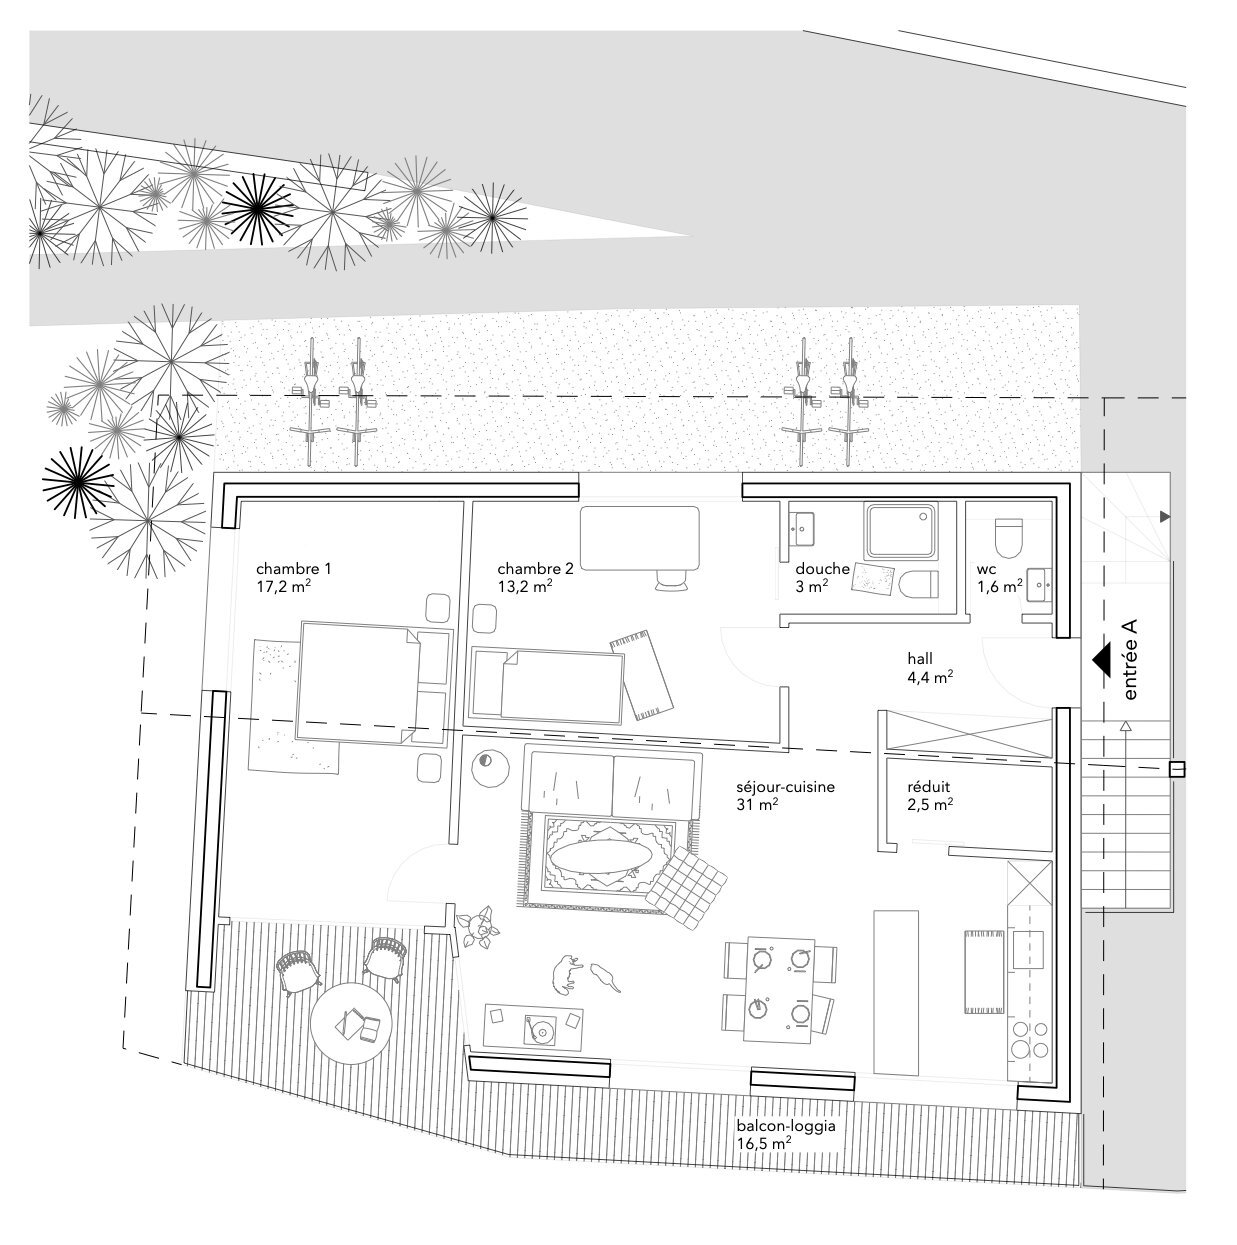
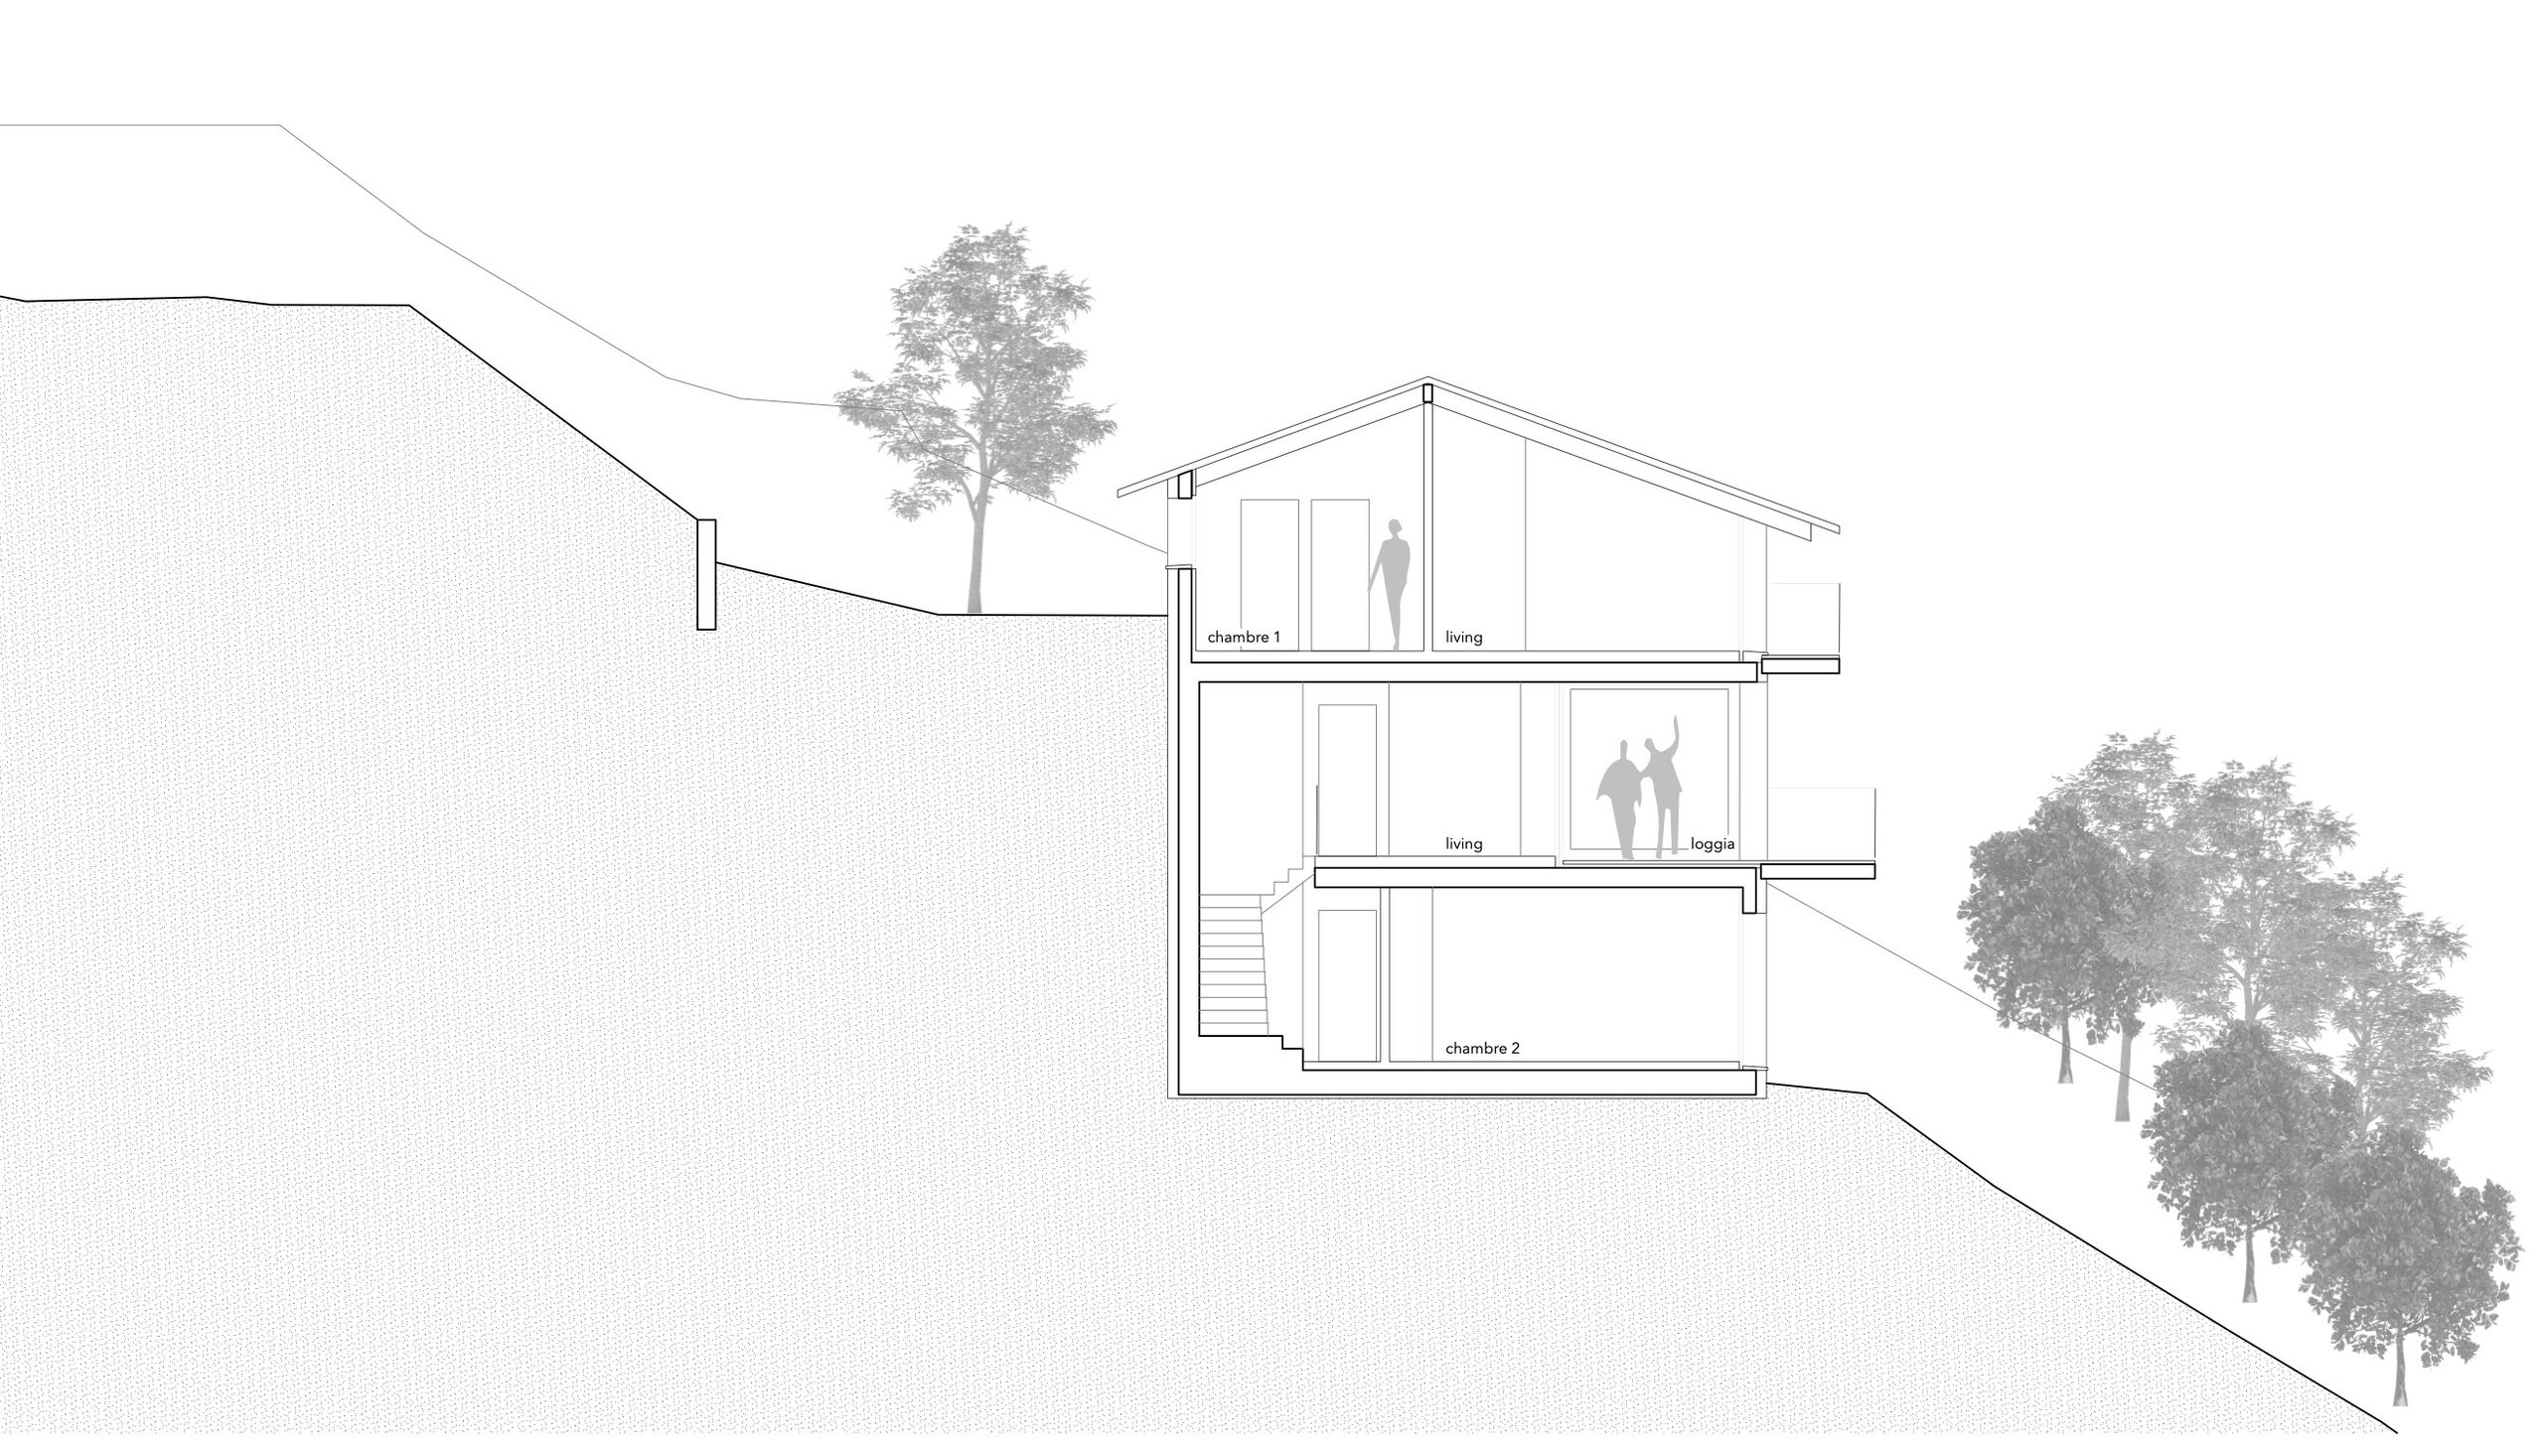
Each of the two apartments is spread over three levels, connected by a staircase.
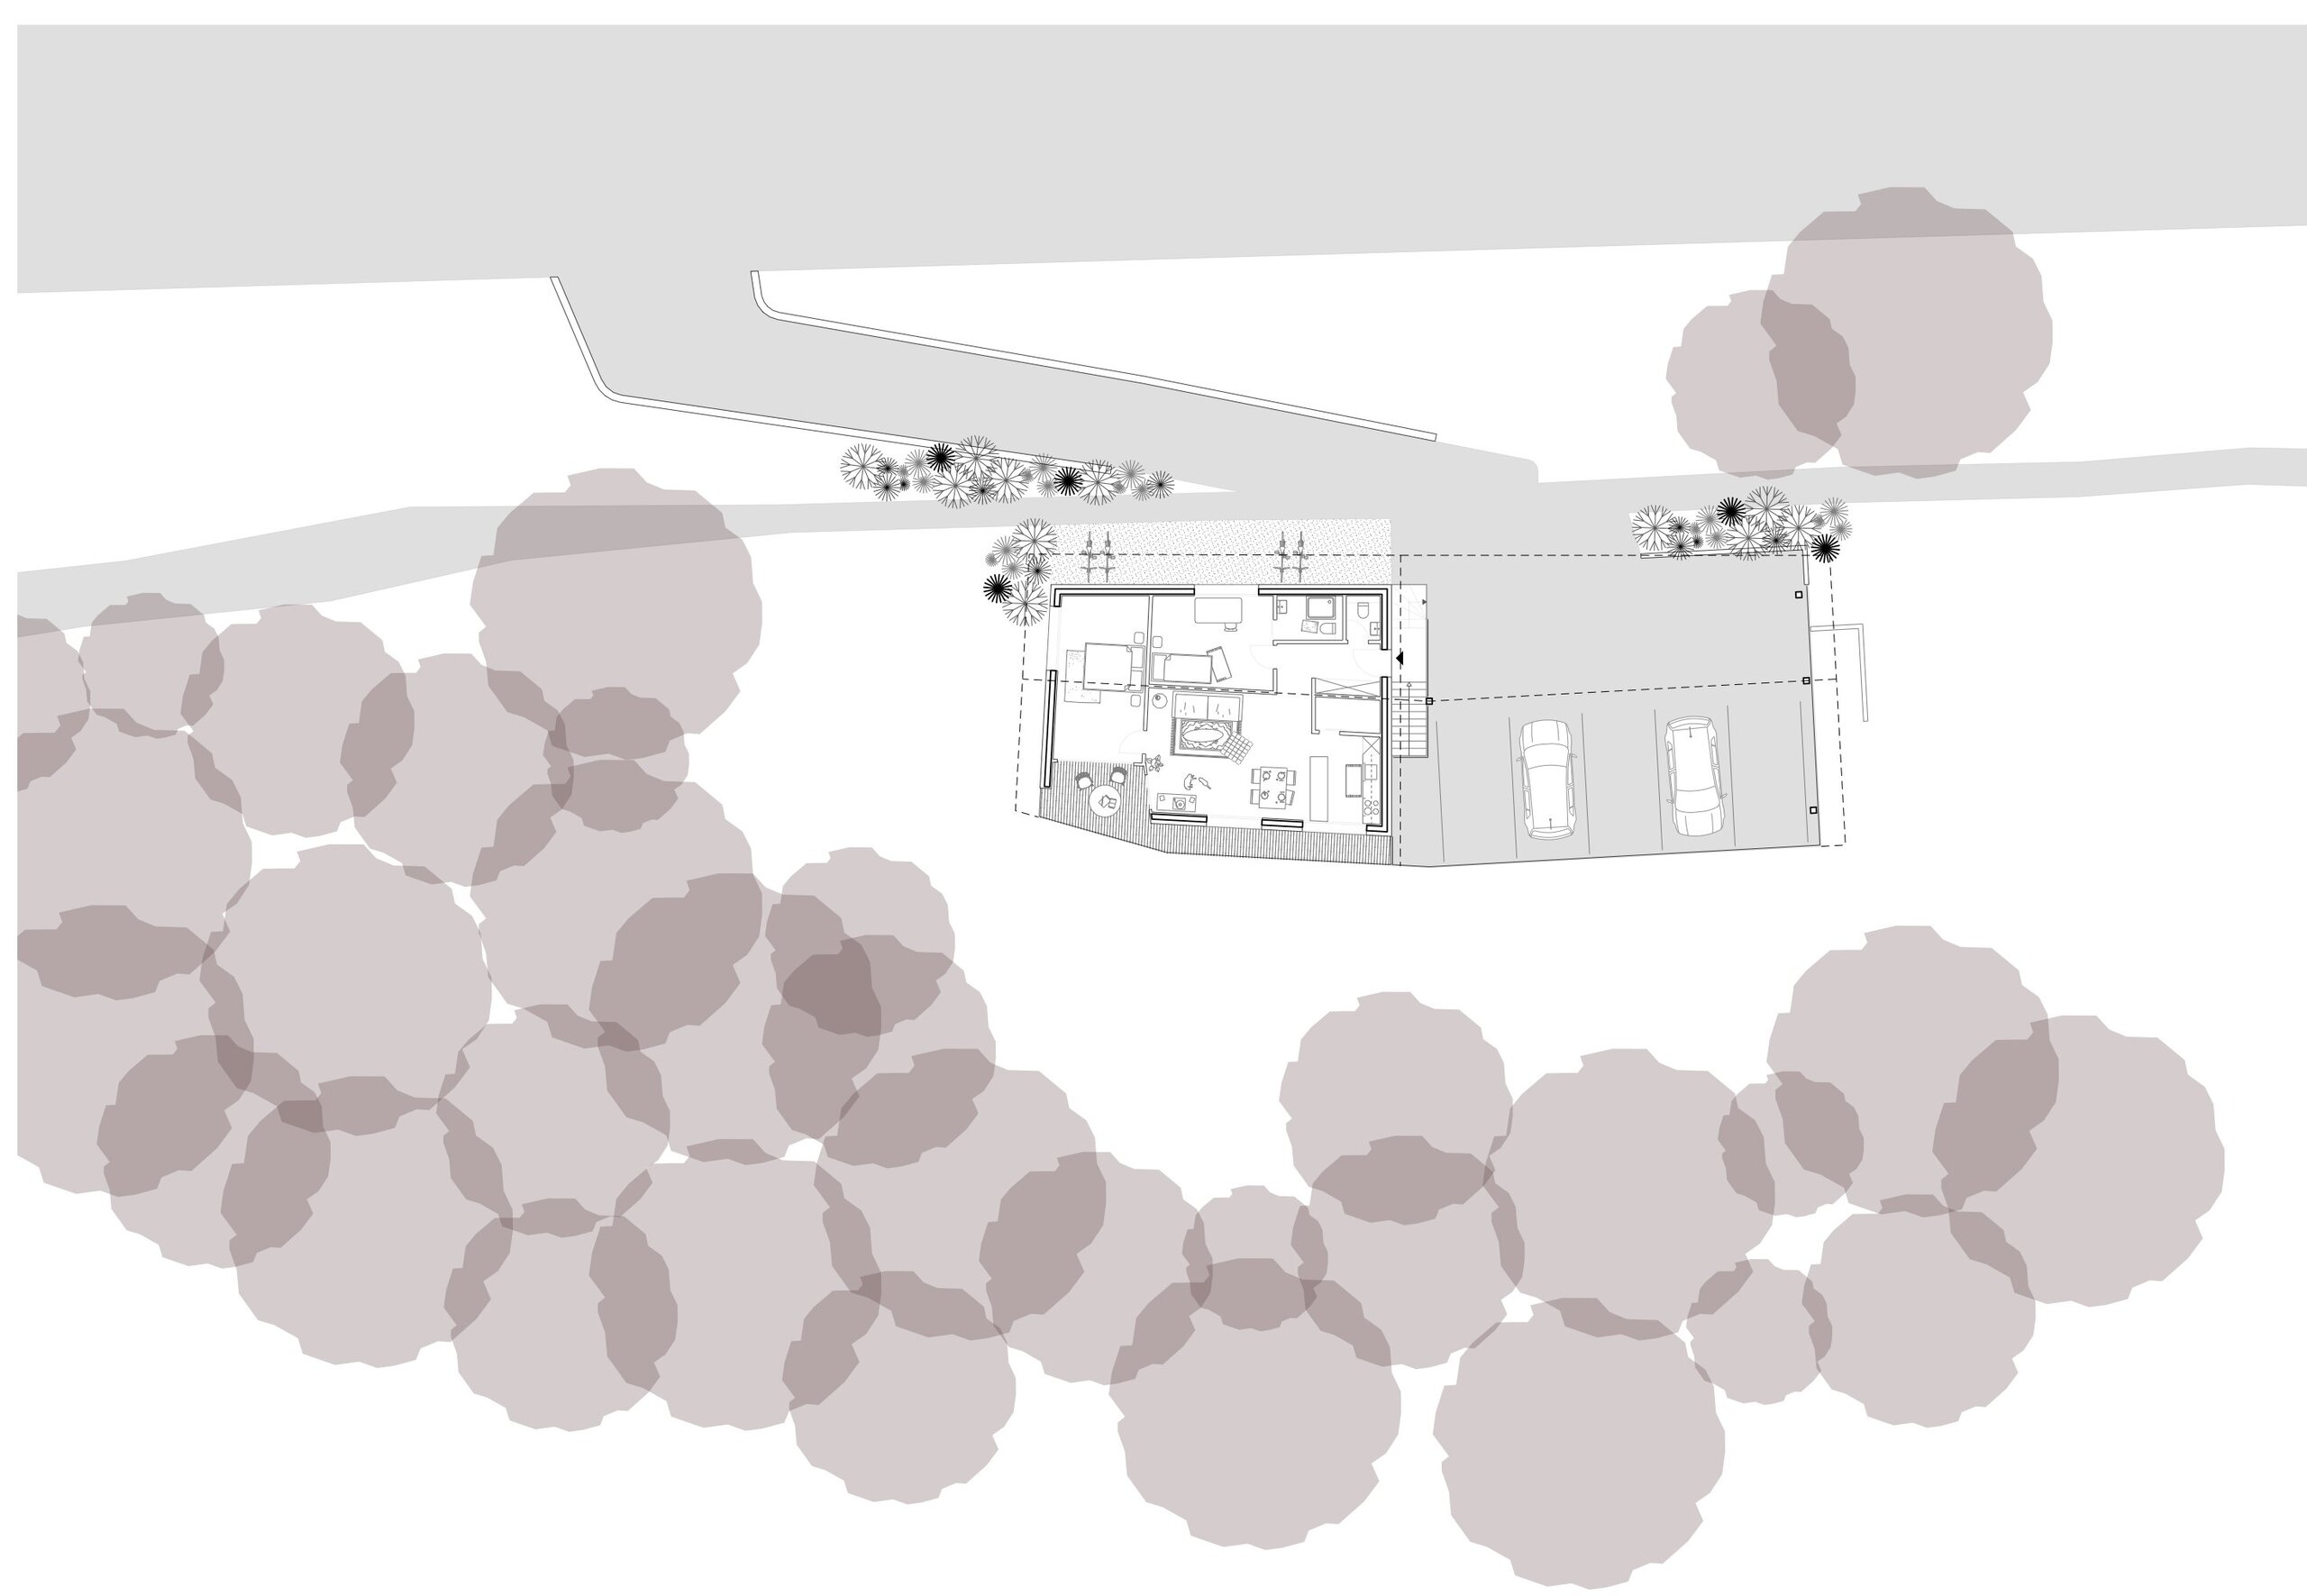
In the basement, an entrance hall leads to a storage room, the garage and the utility room.
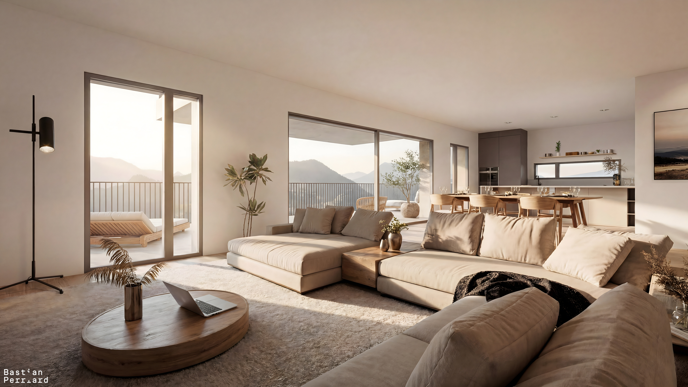
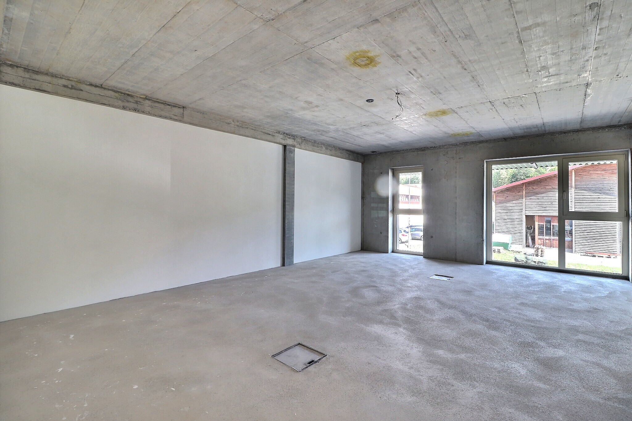
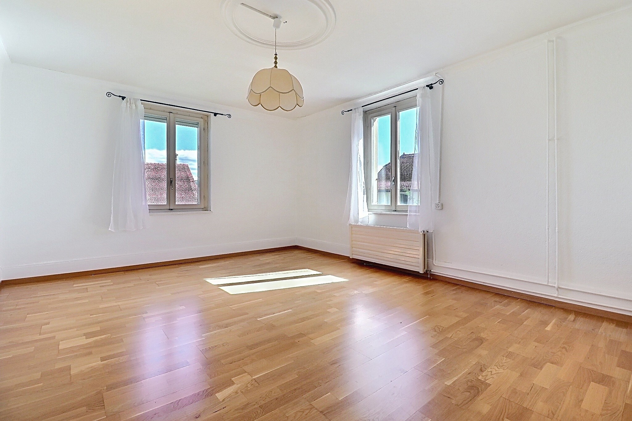
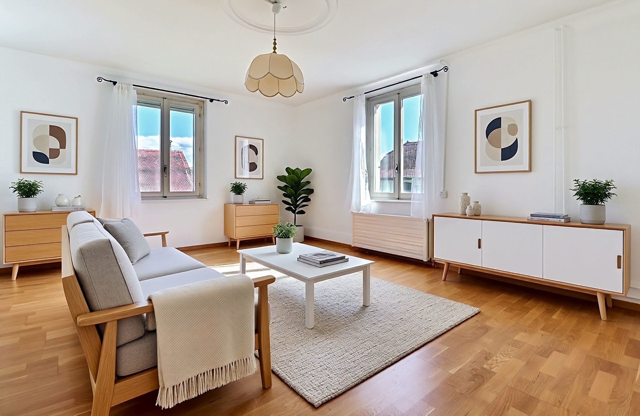
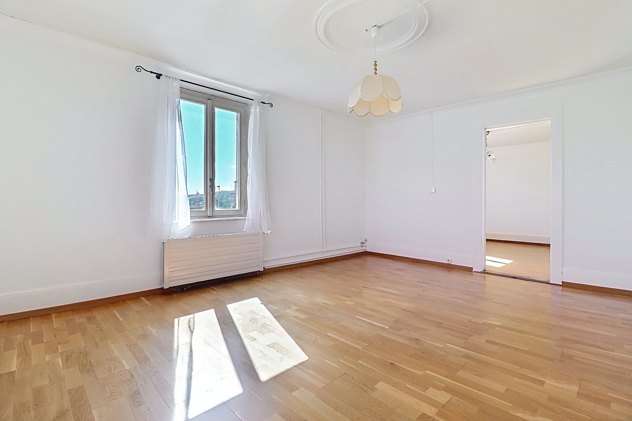
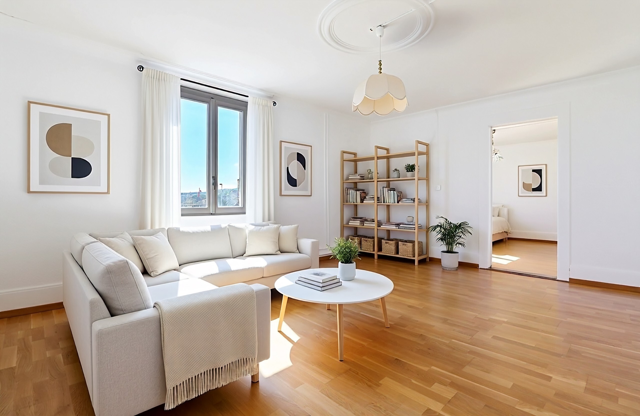
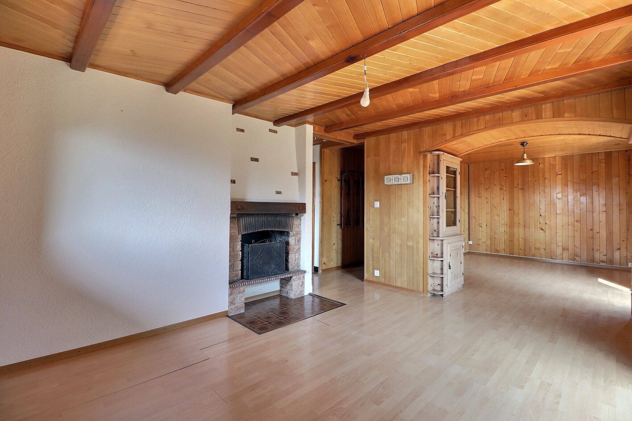
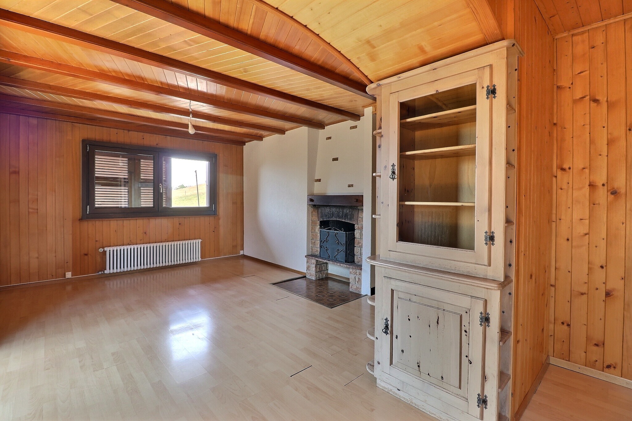
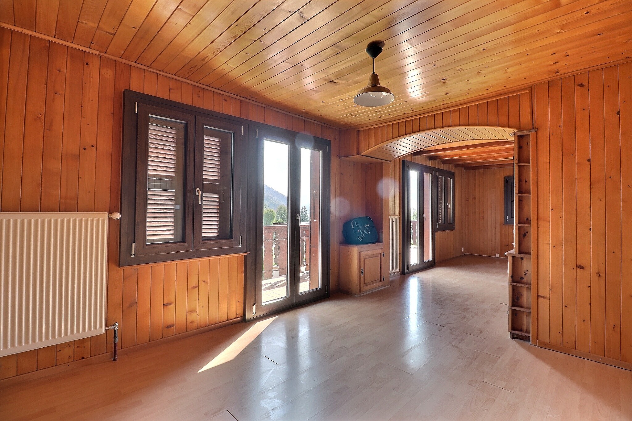
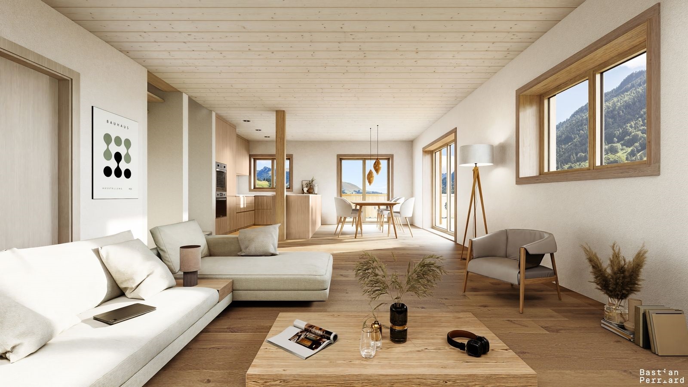
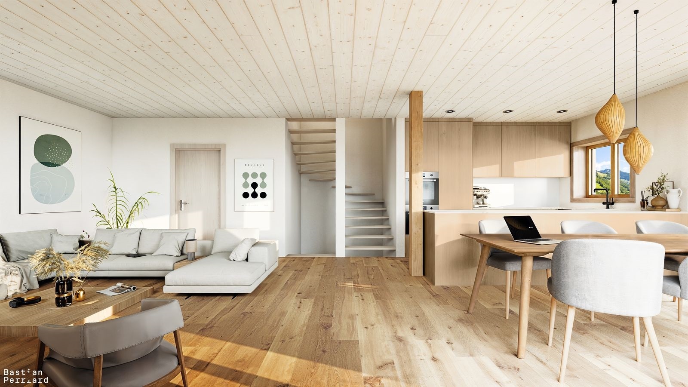
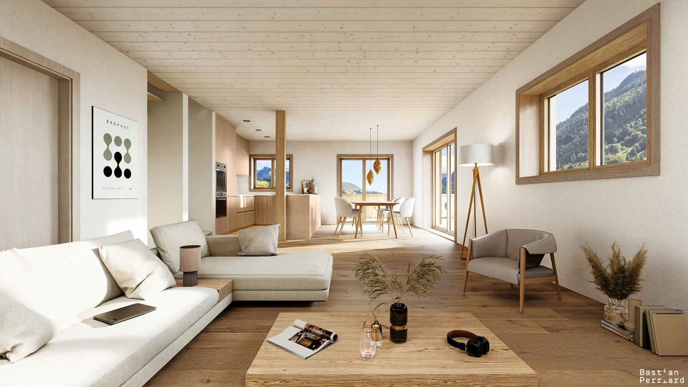
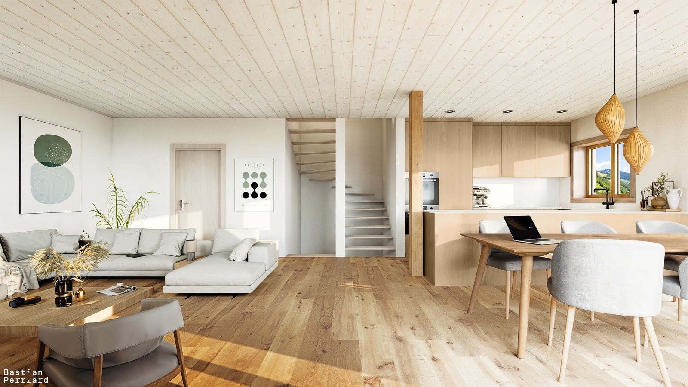
The ground floor houses the living areas.
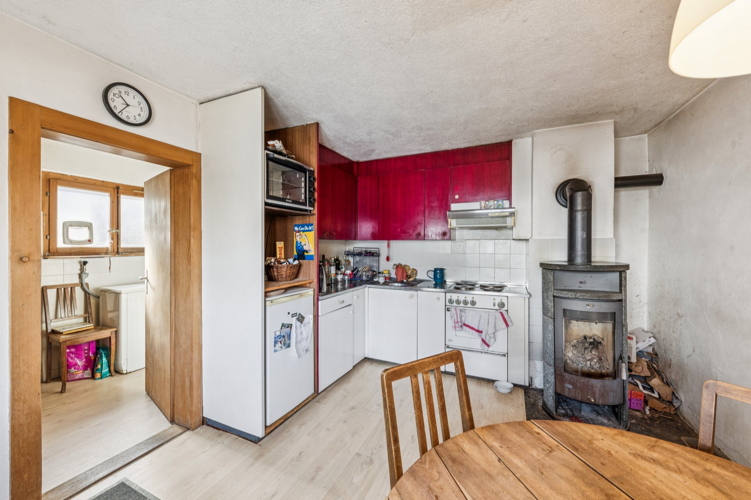
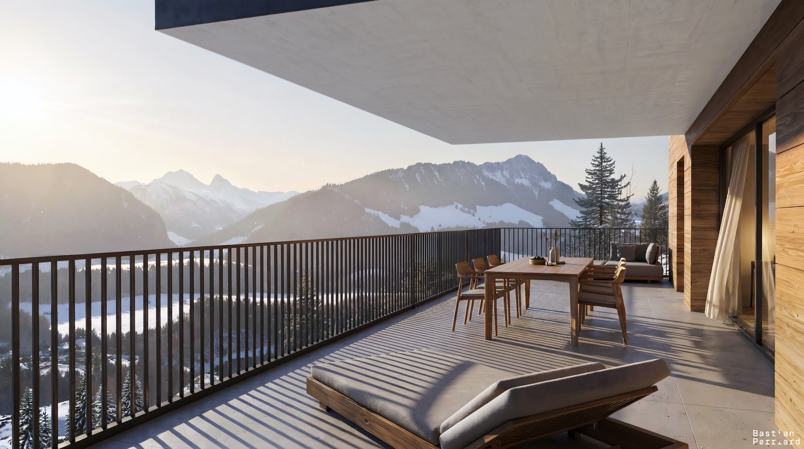
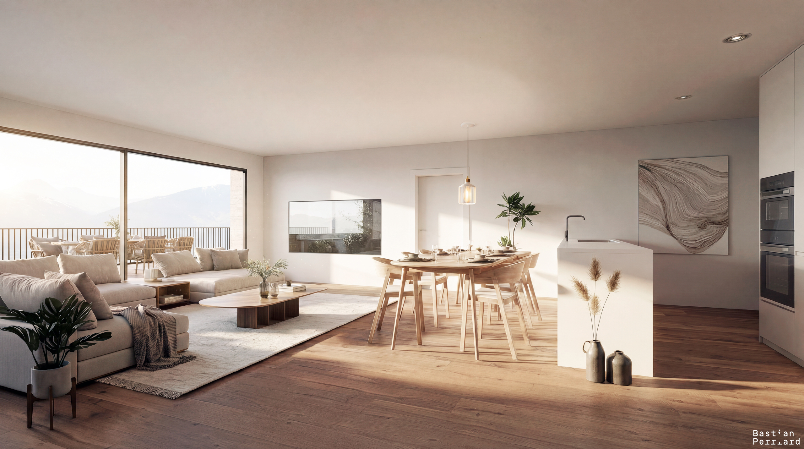
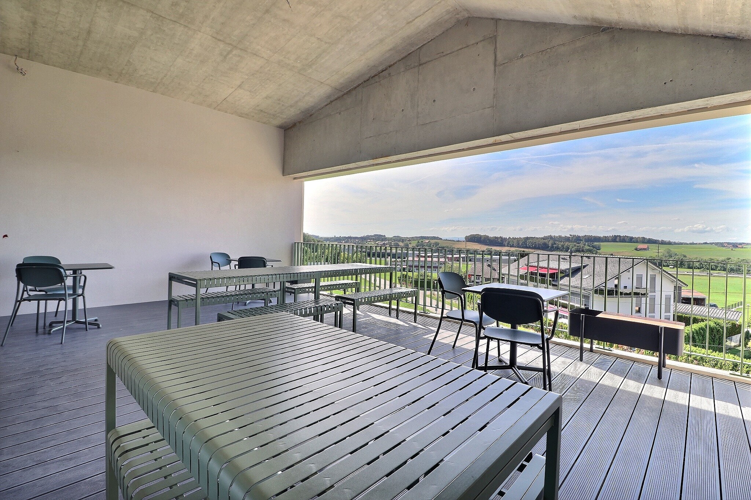
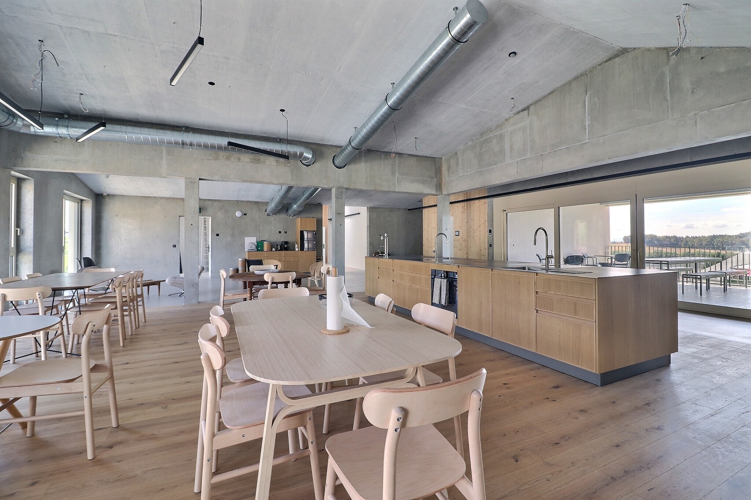
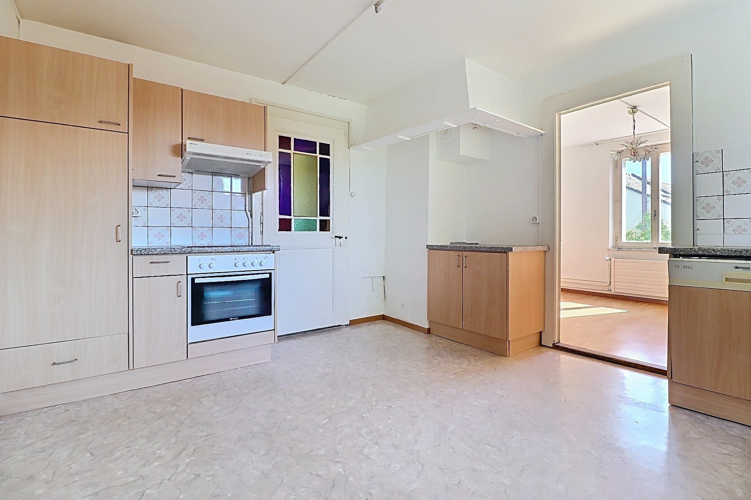
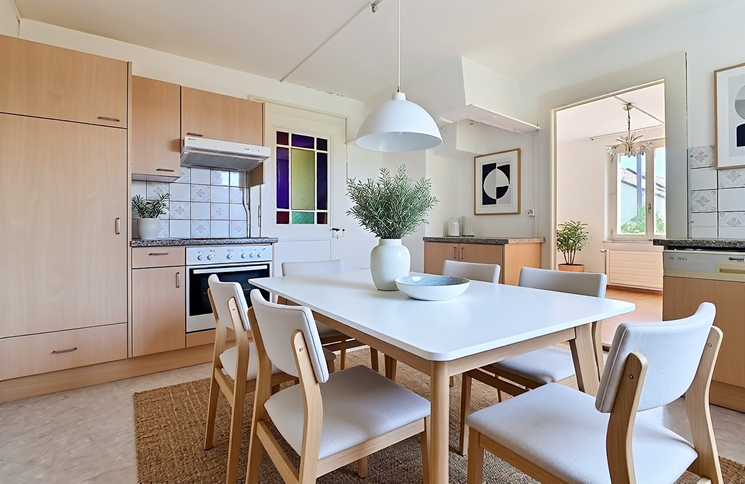
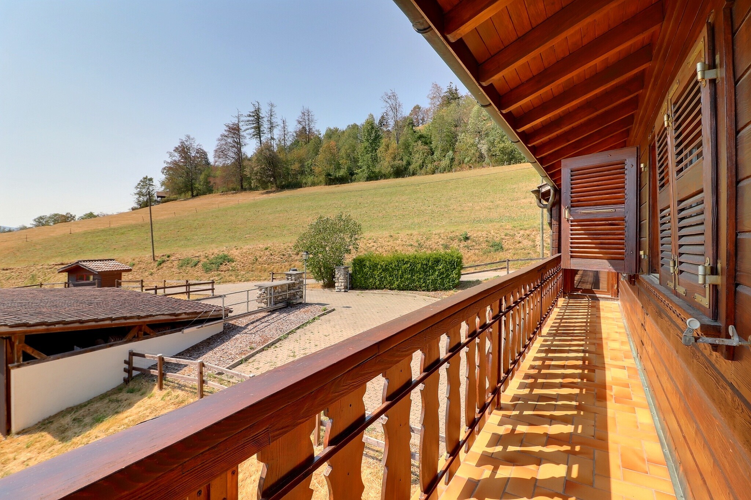
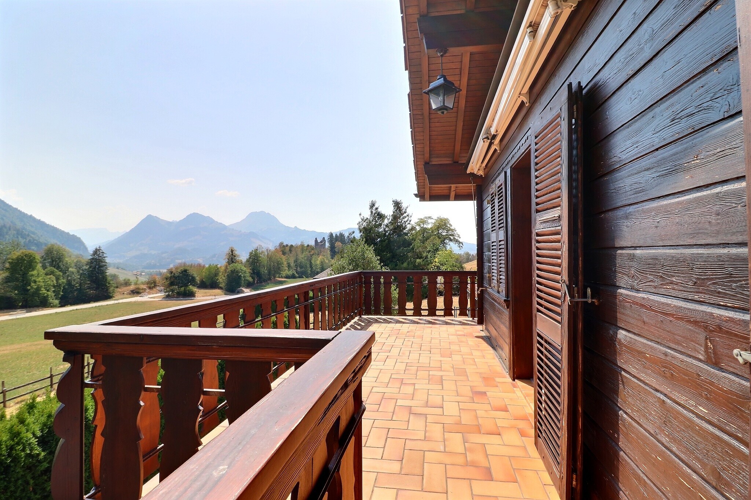
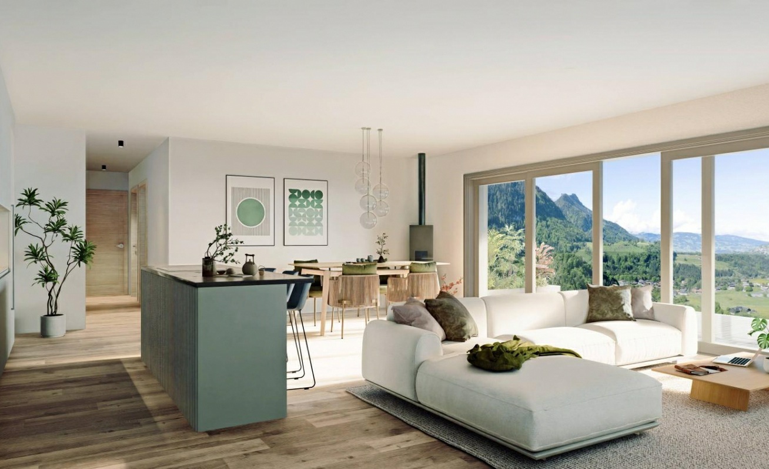
The living room and dining room have access to the balcony, while the open-plan kitchen has direct access to the terrace.
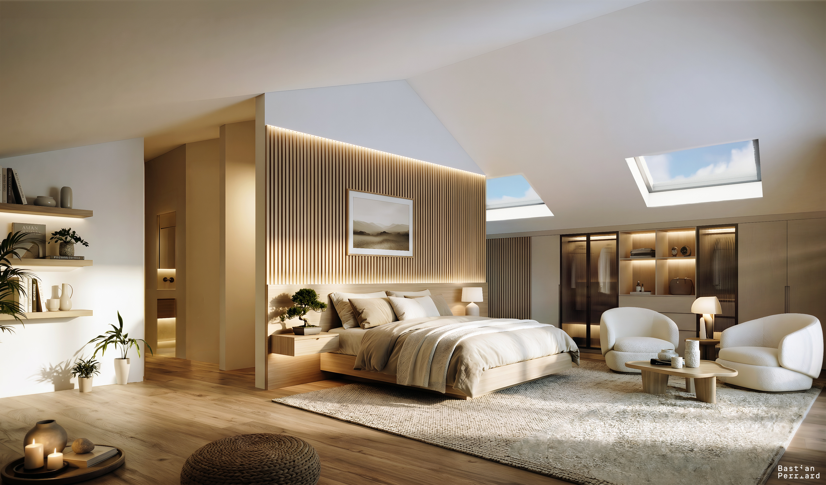
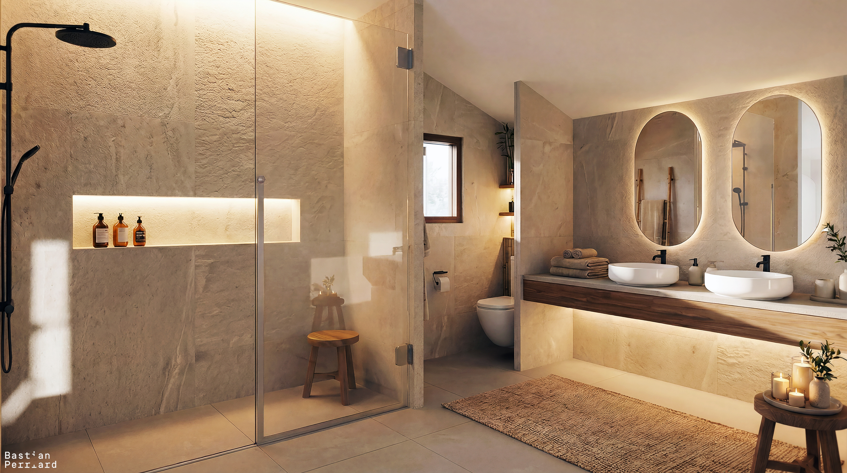
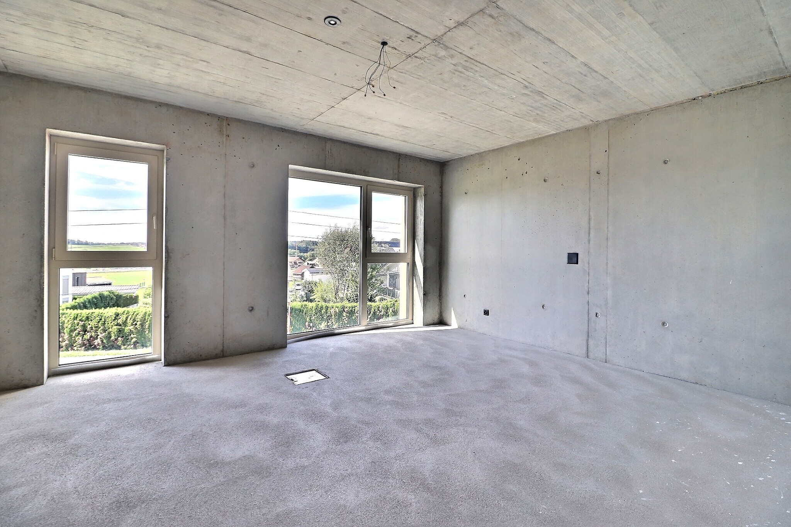
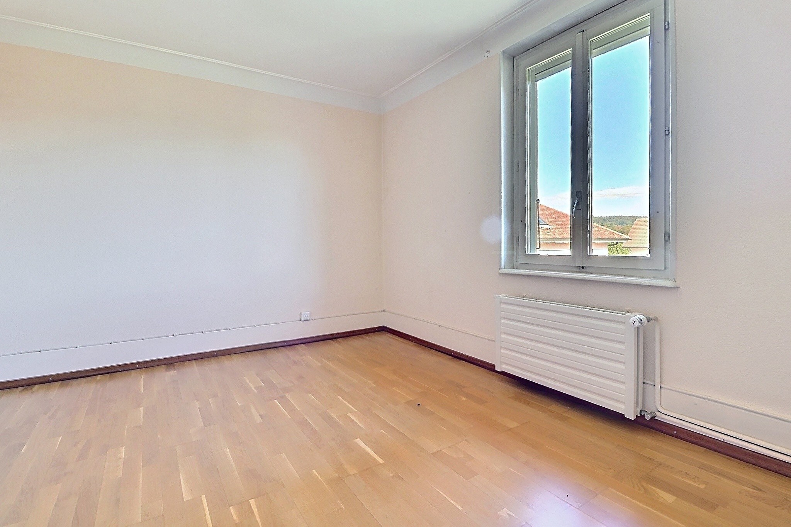
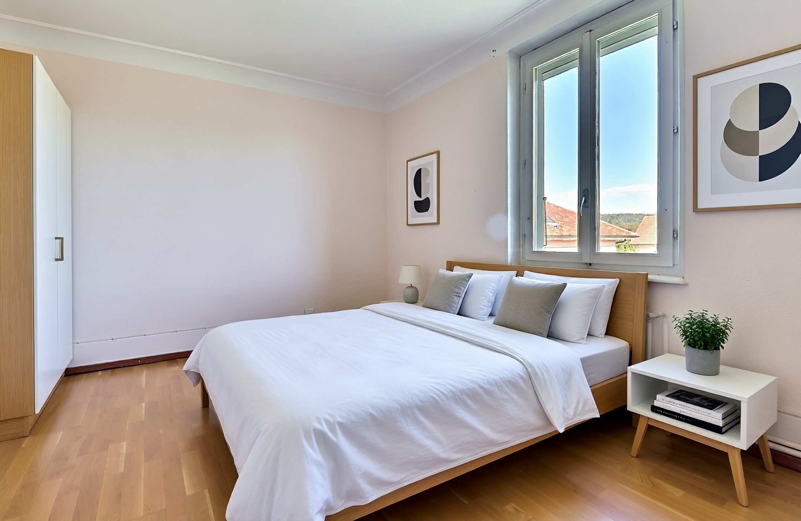
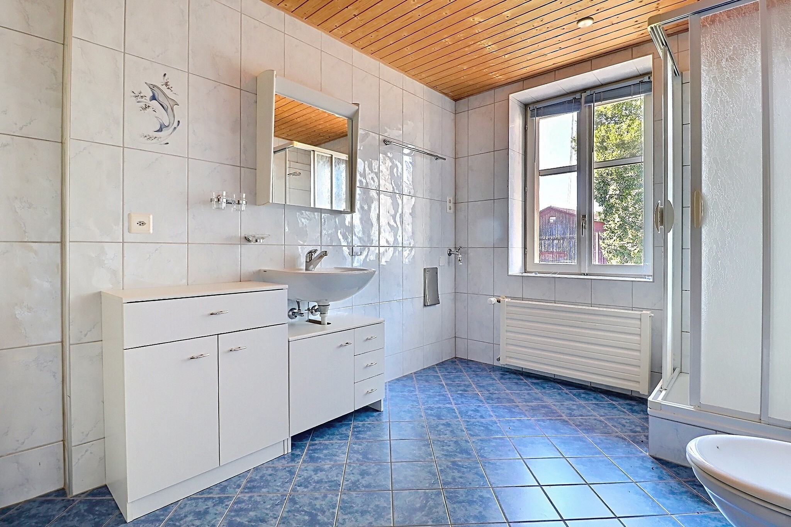
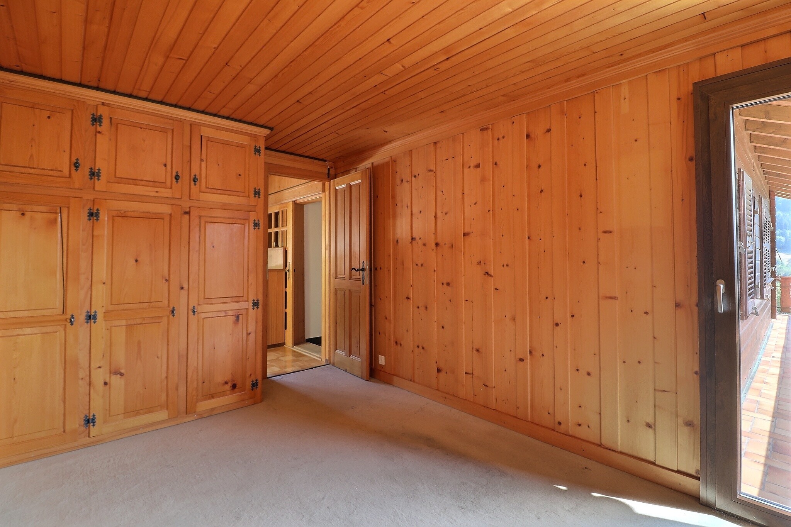
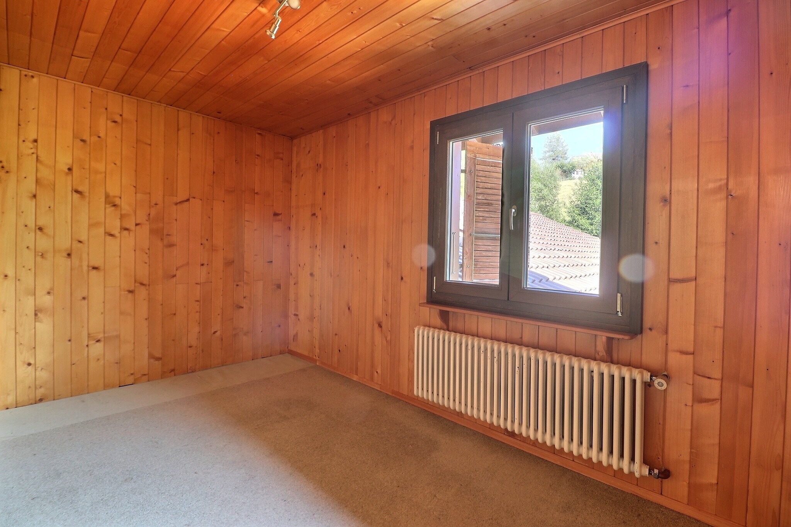
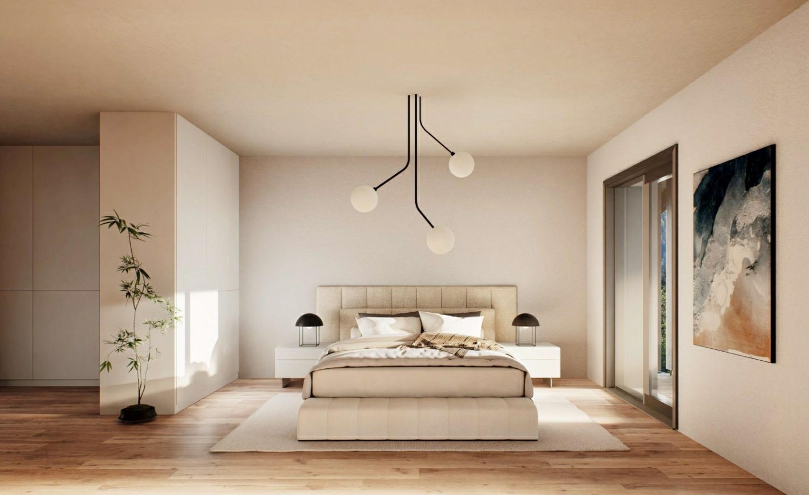
The staircase then leads to the upper floor, where there are three bedrooms, two of which have access to the balcony, as well as a bathroom with a bathtub, a shower, a double sink and a WC.
With its outdoor spaces, bright rooms and solid wood charm, this chalet offers a pleasant and functional layout across the different levels.
The first one faces south and the second one faces north, each enjoying its own unique light and ambiance throughout the day.
Each of the two apartments is spread over three levels, connected by a staircase.
In the basement, an entrance hall leads to a storage room, the garage and the utility room.
The ground floor houses the living areas.
The living room and dining room have access to the balcony, while the open-plan kitchen has direct access to the terrace.
The staircase then leads to the upper floor, where there are three bedrooms, two of which have access to the balcony, as well as a bathroom with a bathtub, a shower, a double sink and a WC.
With its outdoor spaces, bright rooms and solid wood charm, this chalet offers a pleasant and functional layout across the different levels.
Conveniences
Neighbourhood
- Village
- Green
- Mountains
- Bank
- Post office
- Restaurant(s)
- Bus stop
- Ski piste
- Ski lift
- Cross-country ski trail
- Hiking trails
Outside conveniences
- Balcony/ies
- Terrace/s
- Garden
- Garage
Inside conveniences
- Garage
- Open kitchen
- Separated lavatory
- Triple glazing
Condition
- New
Orientation
- South
Distances
Public transports
640 m
14'
14'
2'
Primary school
6.05 km
1h28
12'
7'
Stores
4.08 km
1h03
13'
5'
Restaurants
186 m
3'
3'
-