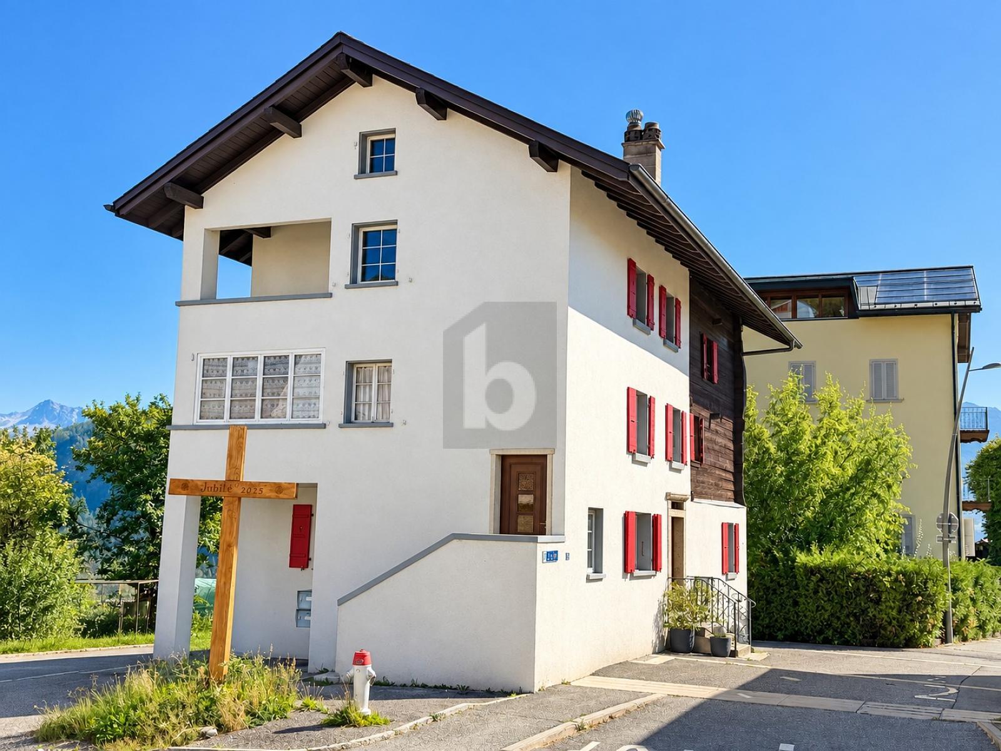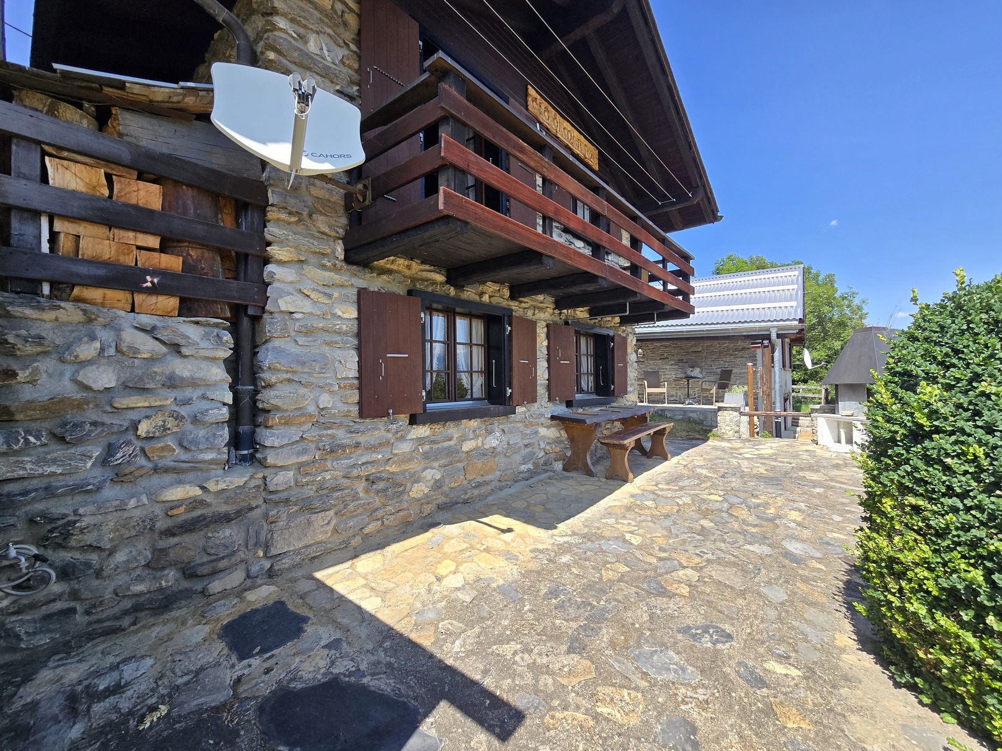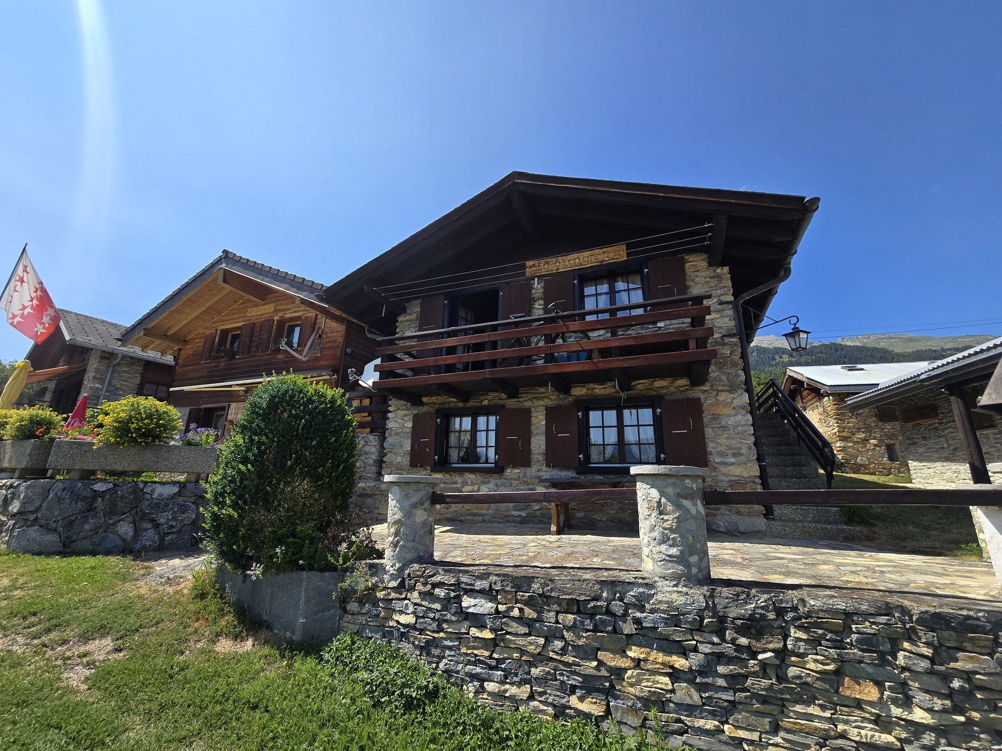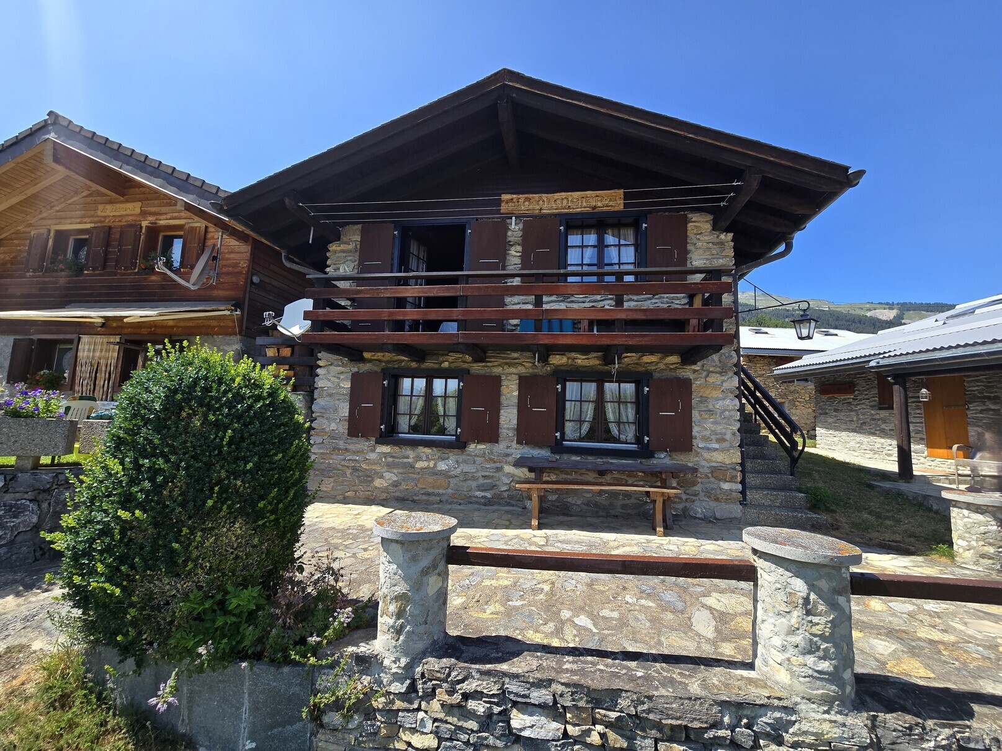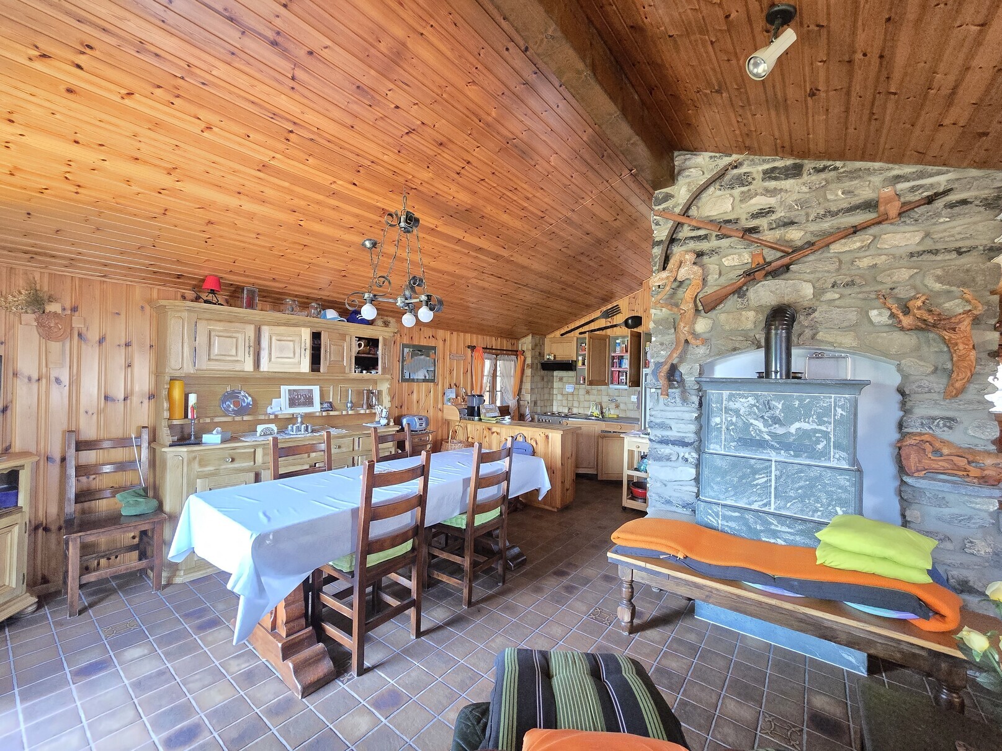
Single family house with 4.5 rooms on sale in Fortunau (Ayent) - 194 m²
Light, peaceful surroundings and stunning views for this Minergie-P project
Rooms4.5
Living area194 m²
Object PriceCHF 1,350,000.-
AvailabilityTo agree
Localisation
Rue du Champ de la Crête, 1966 Fortunau (Ayent)Characteristics
Reference
e03b8068-6312-11f1-871a-069ae14c7a06
Availability
To agree
Year of construction
2025
Rooms
4.5
Number of levels for the real asset
2
Living area
194 m²
Description
Text translated from french, see original
Original text in french, translate to English.
Light, peaceful setting and stunning views for this energy-efficient project
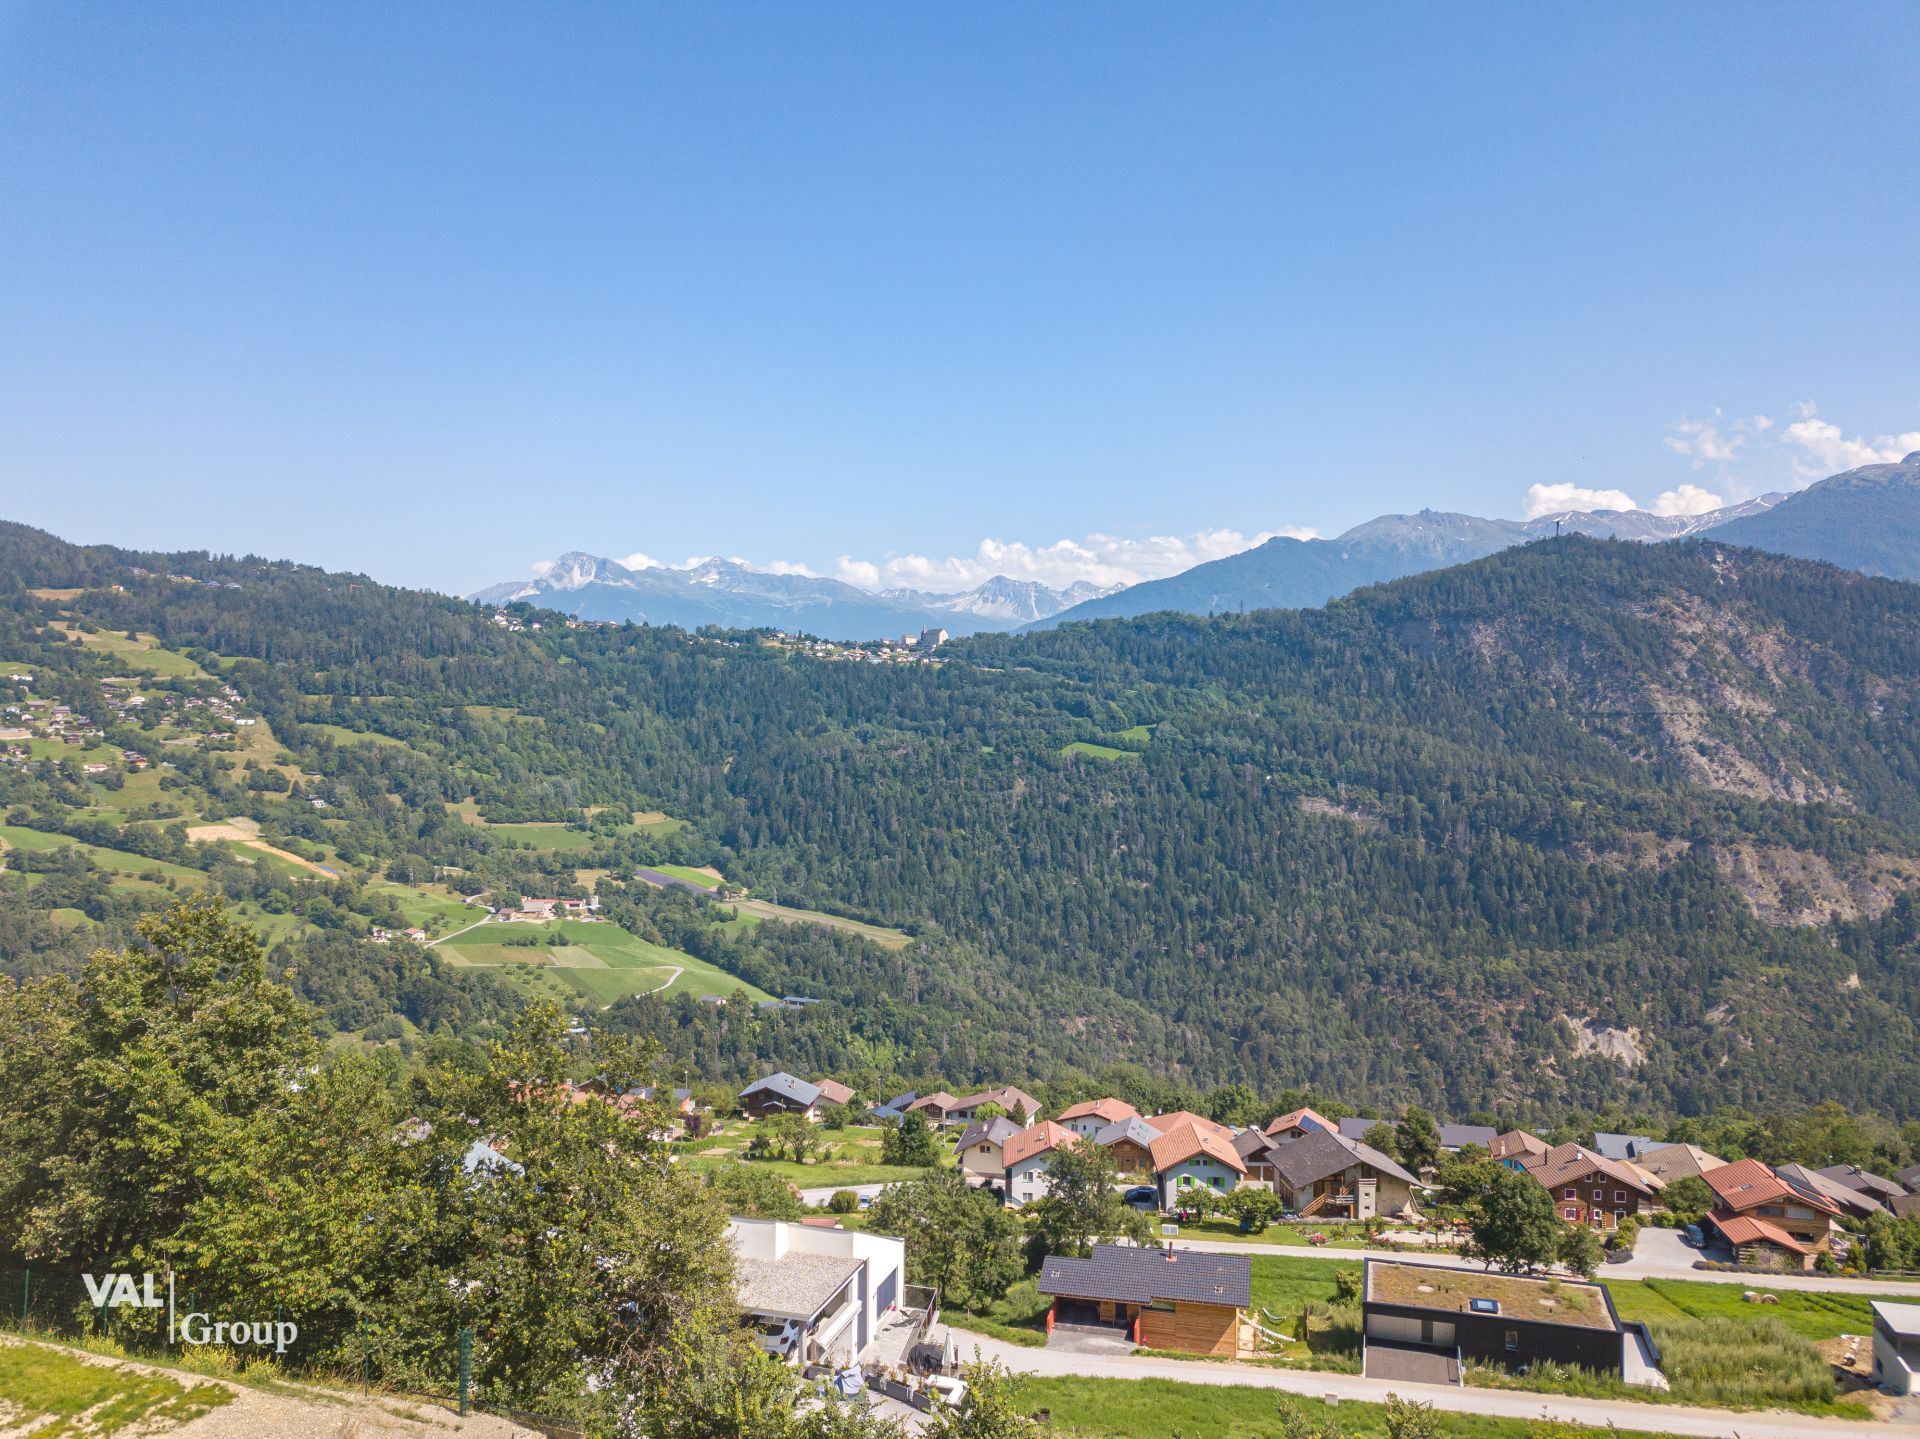
From the plain to the mountains, a town where life is good. Ayent stretches out on the sunny side of the Rhone Valley, where its villages rub shoulders with vineyards, hills, forests, meadows, pastures and marshes. A mosaic of landscapes for an exceptional quality of life. With its walks, its shops, its Anzère ski area and its annual festivals, Ayent has everything to please, in summer and winter.
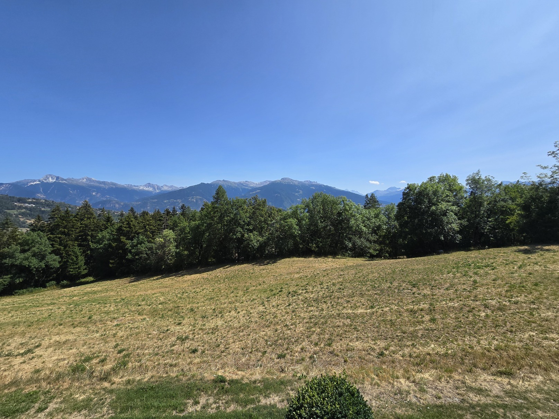
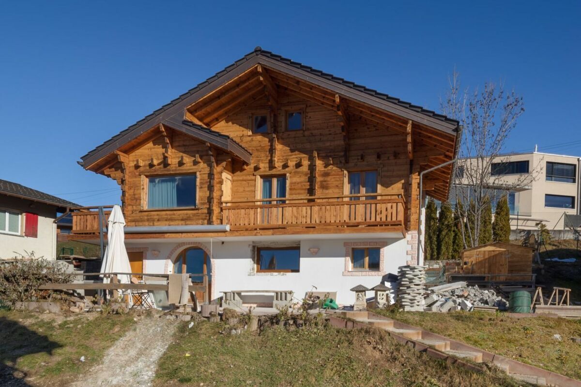
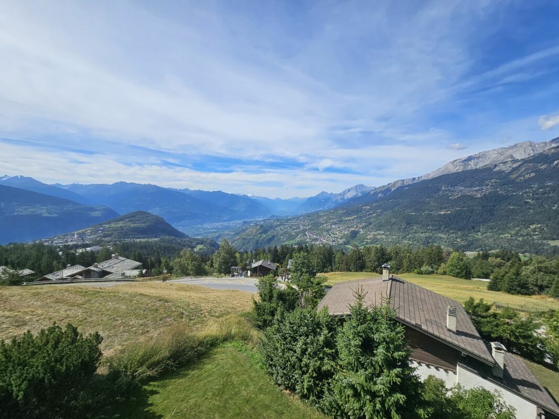
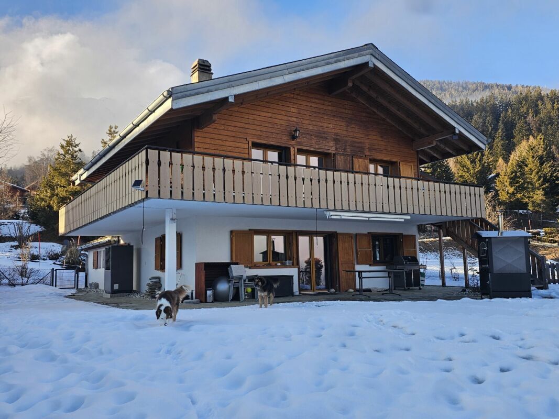
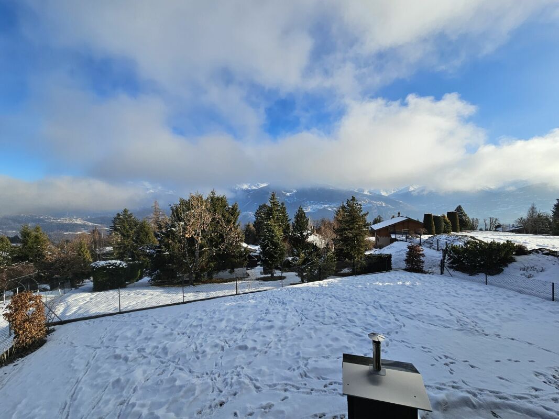
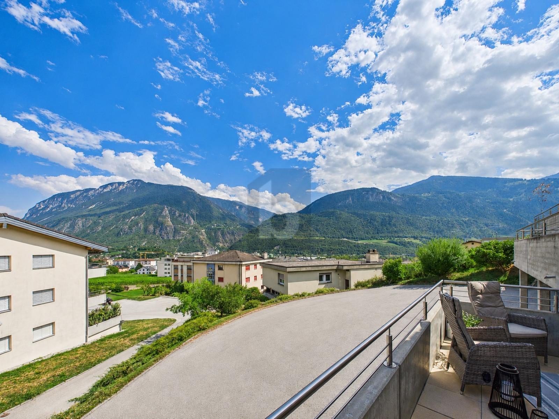
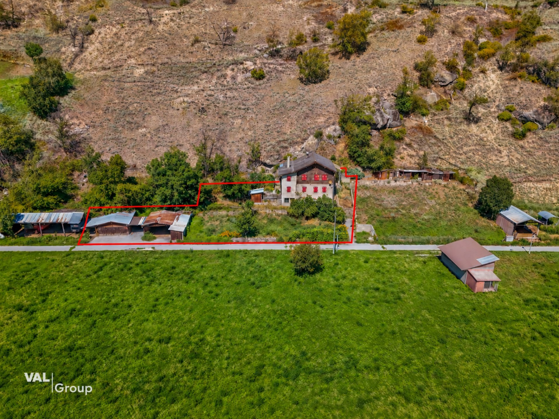
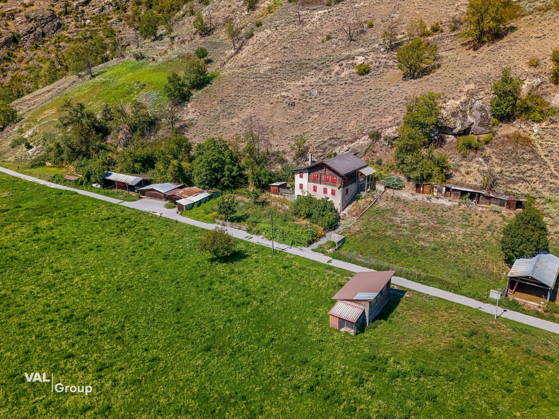
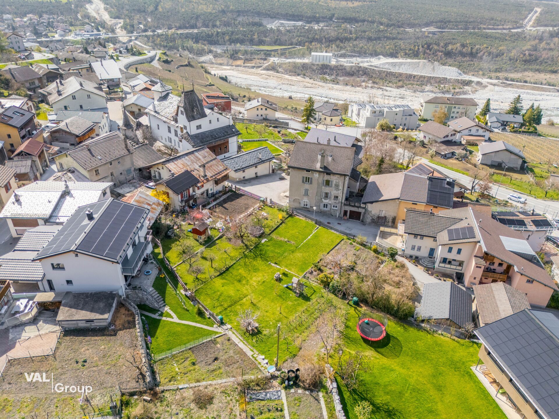
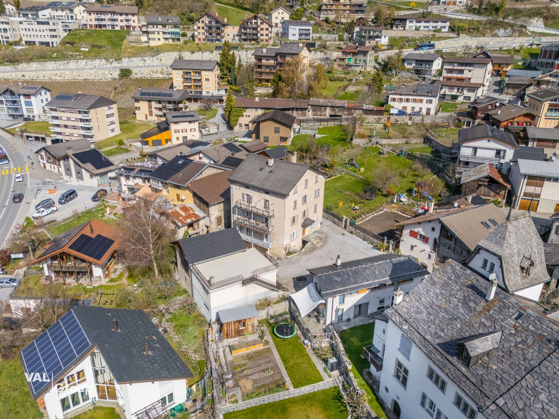
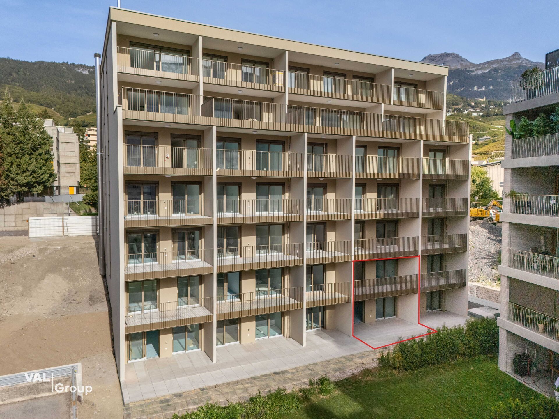
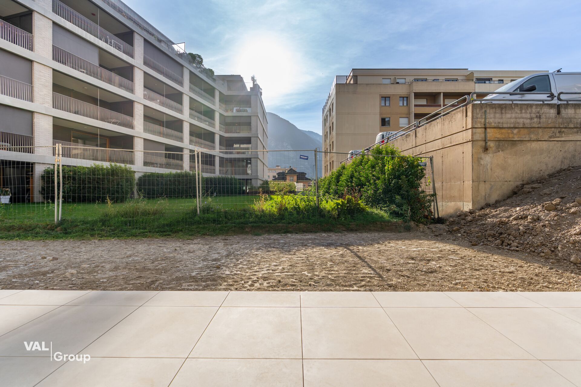
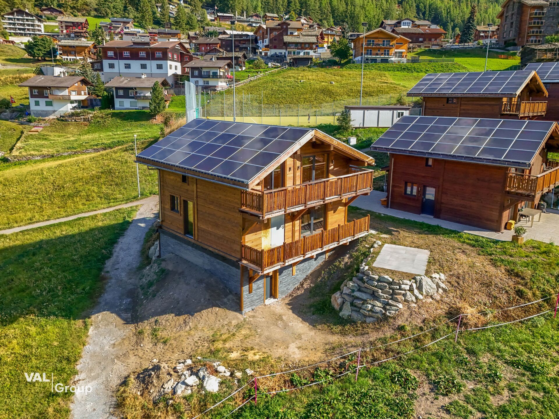
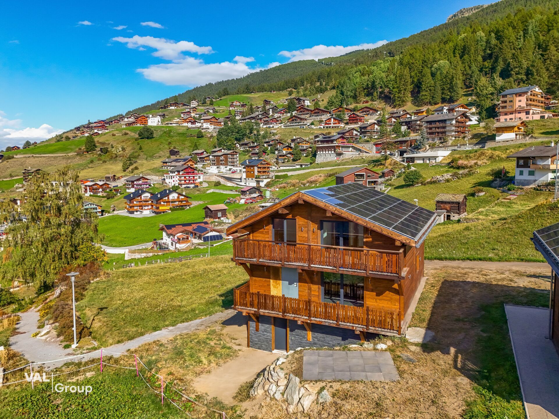
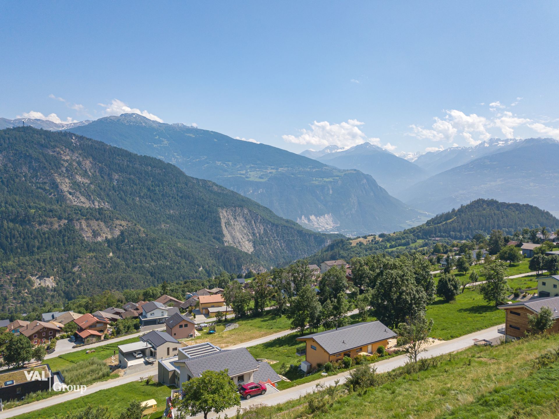
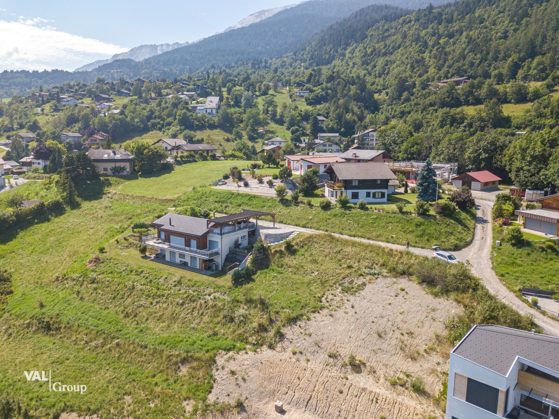
Here in Fortunau, a modern Minergie-P house is ready to be realised and integrated into this breathtaking nature. Peaceful hillside location, with open views of the valley. In total, the plot area has more than 700 m2 with a project combining comfort, modernity and sustainability.
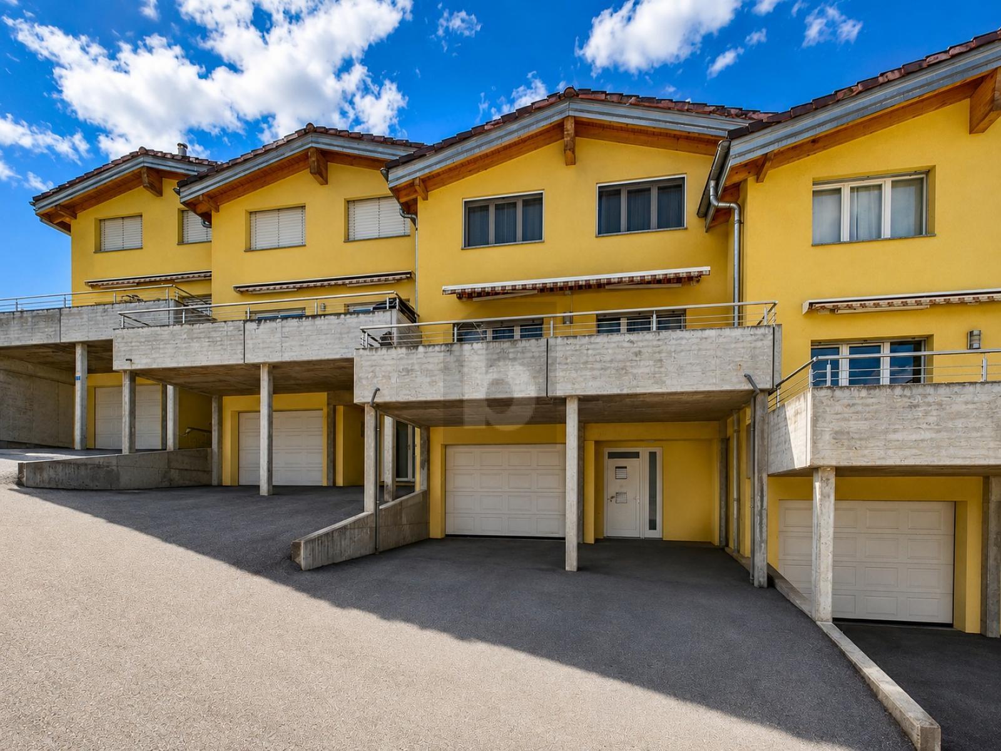
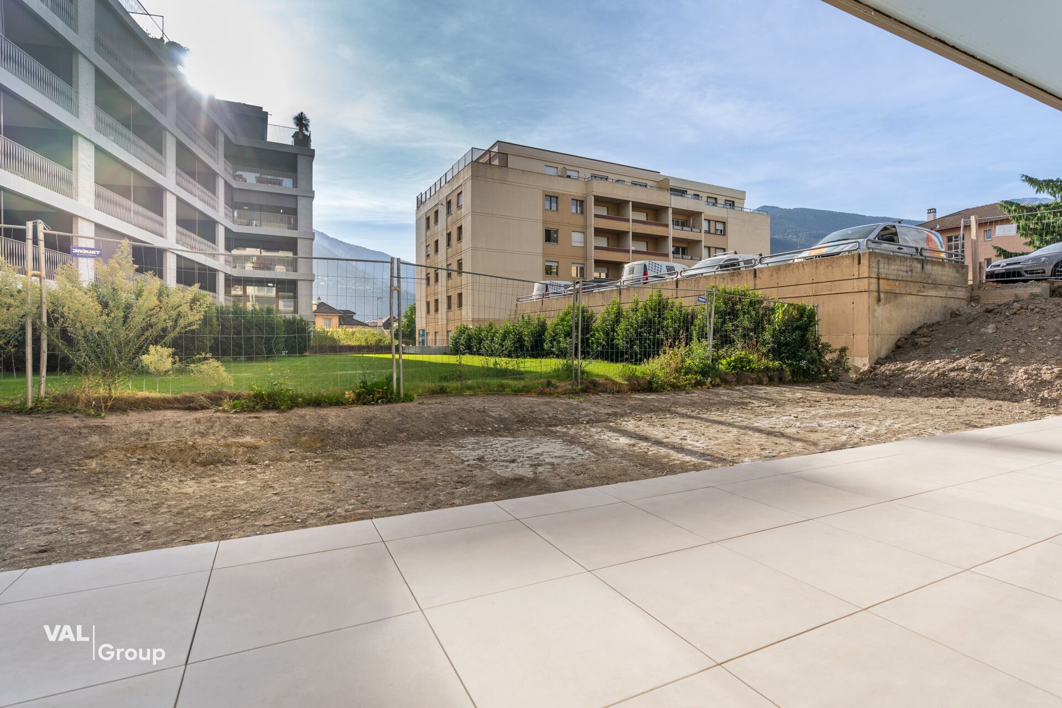
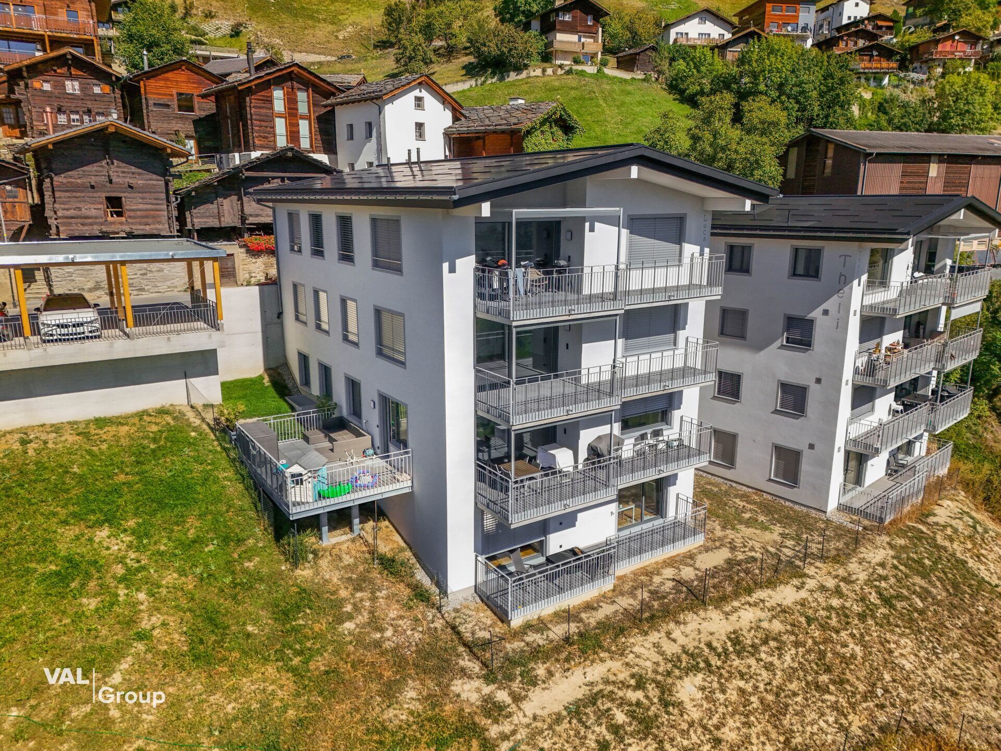
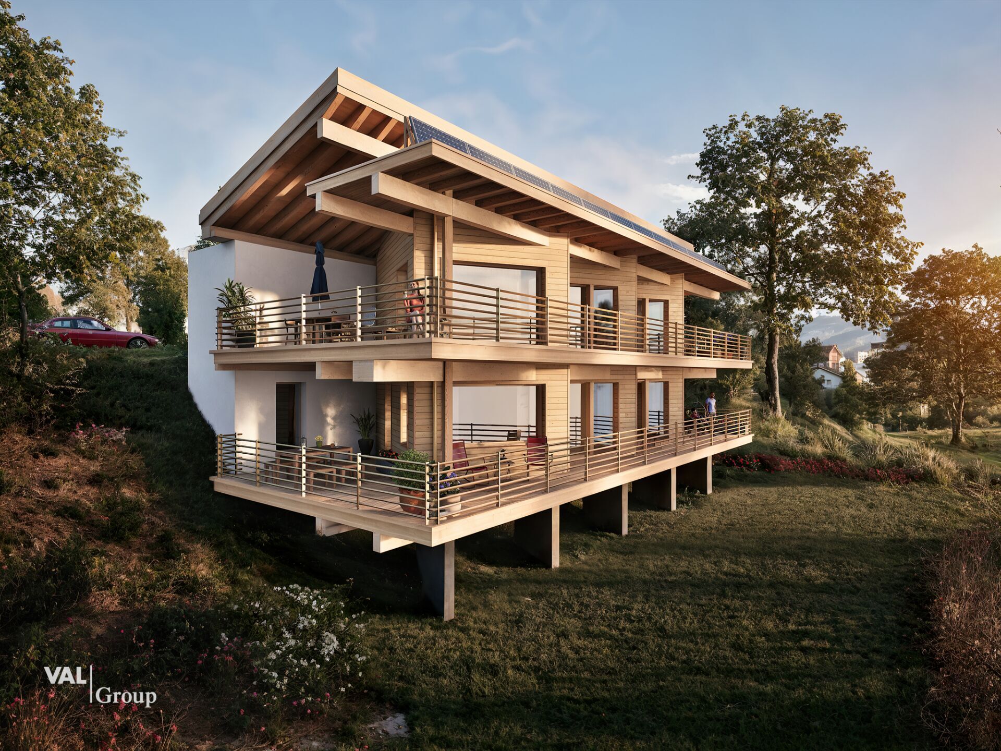
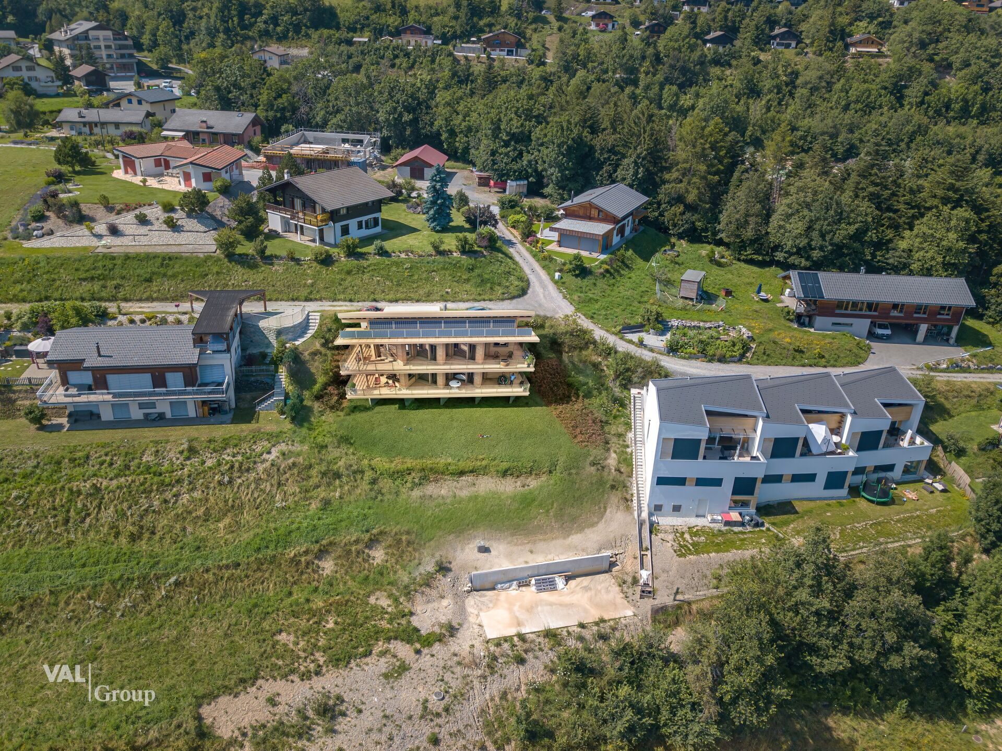
Due to the slope of the land, this house was projected without an exterior, on stilts. Access from the lower terrace has been designed so that all gardening enthusiasts can still create a beautiful vegetable garden.
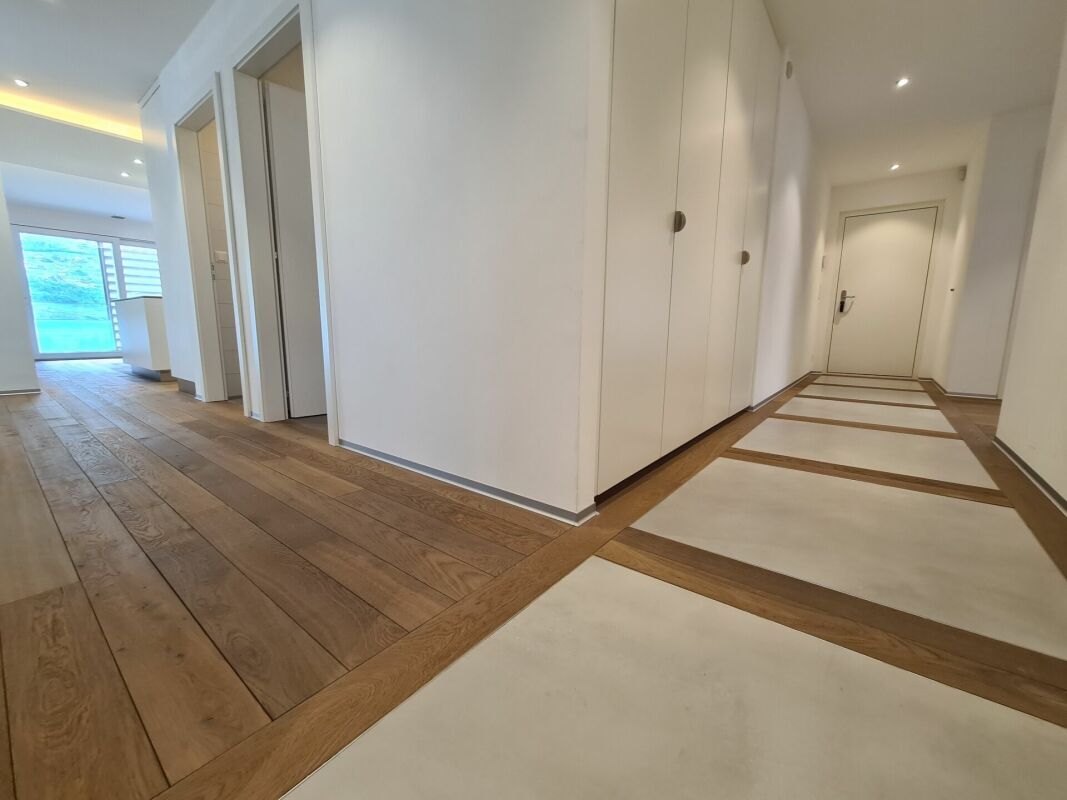
This beautiful house will be composed of two floors with a total living area of 194 m2.
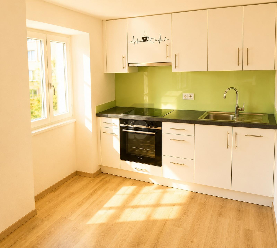
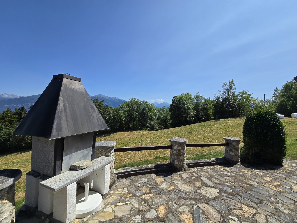
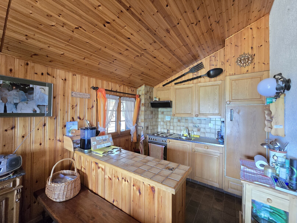
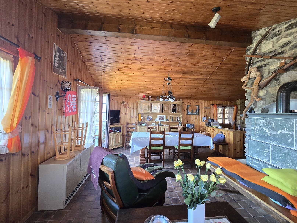
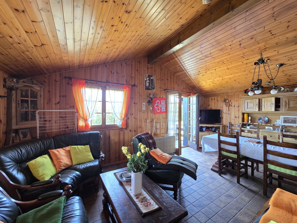
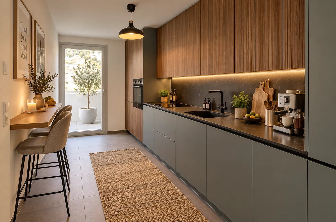
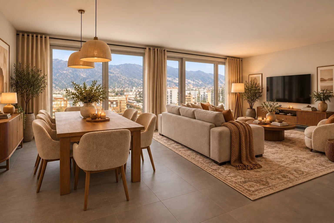
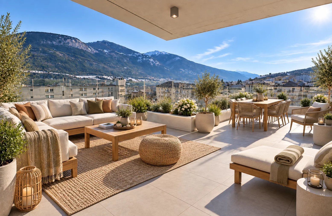
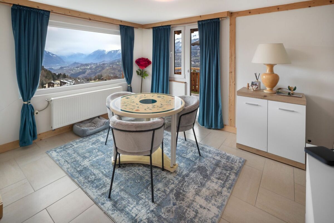
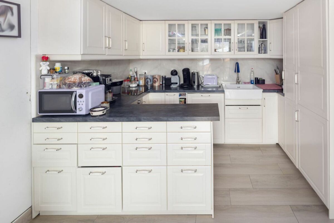
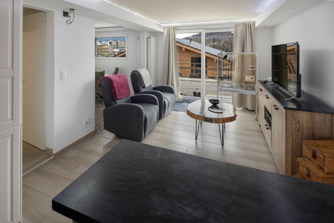
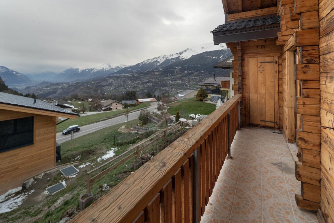
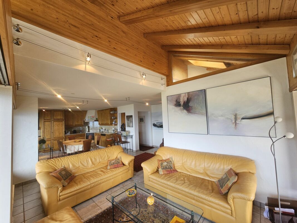
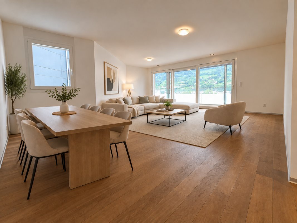
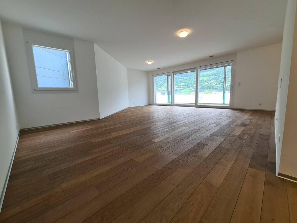
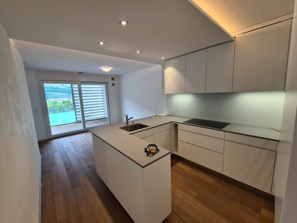
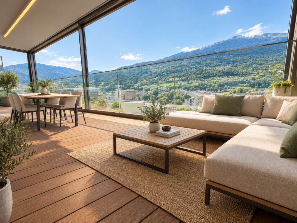
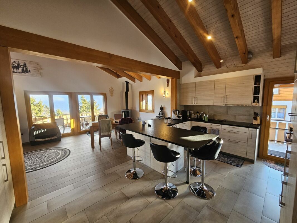
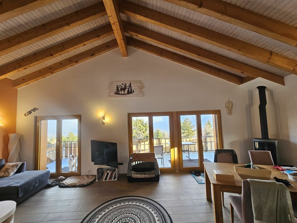
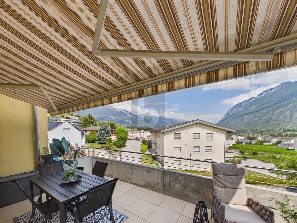
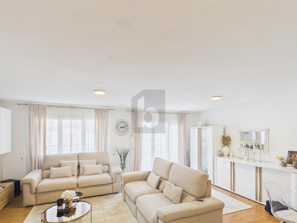
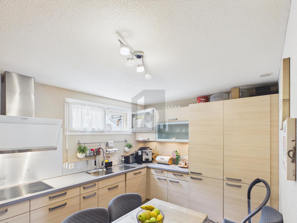
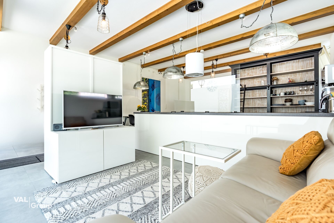
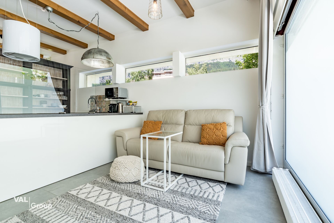
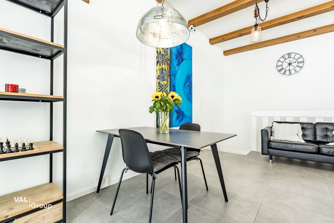
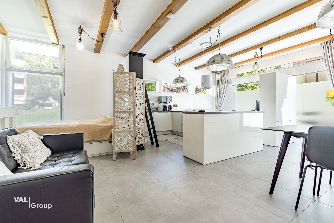
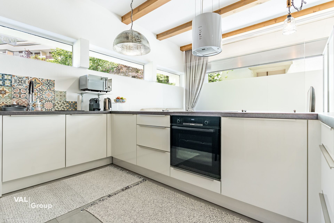
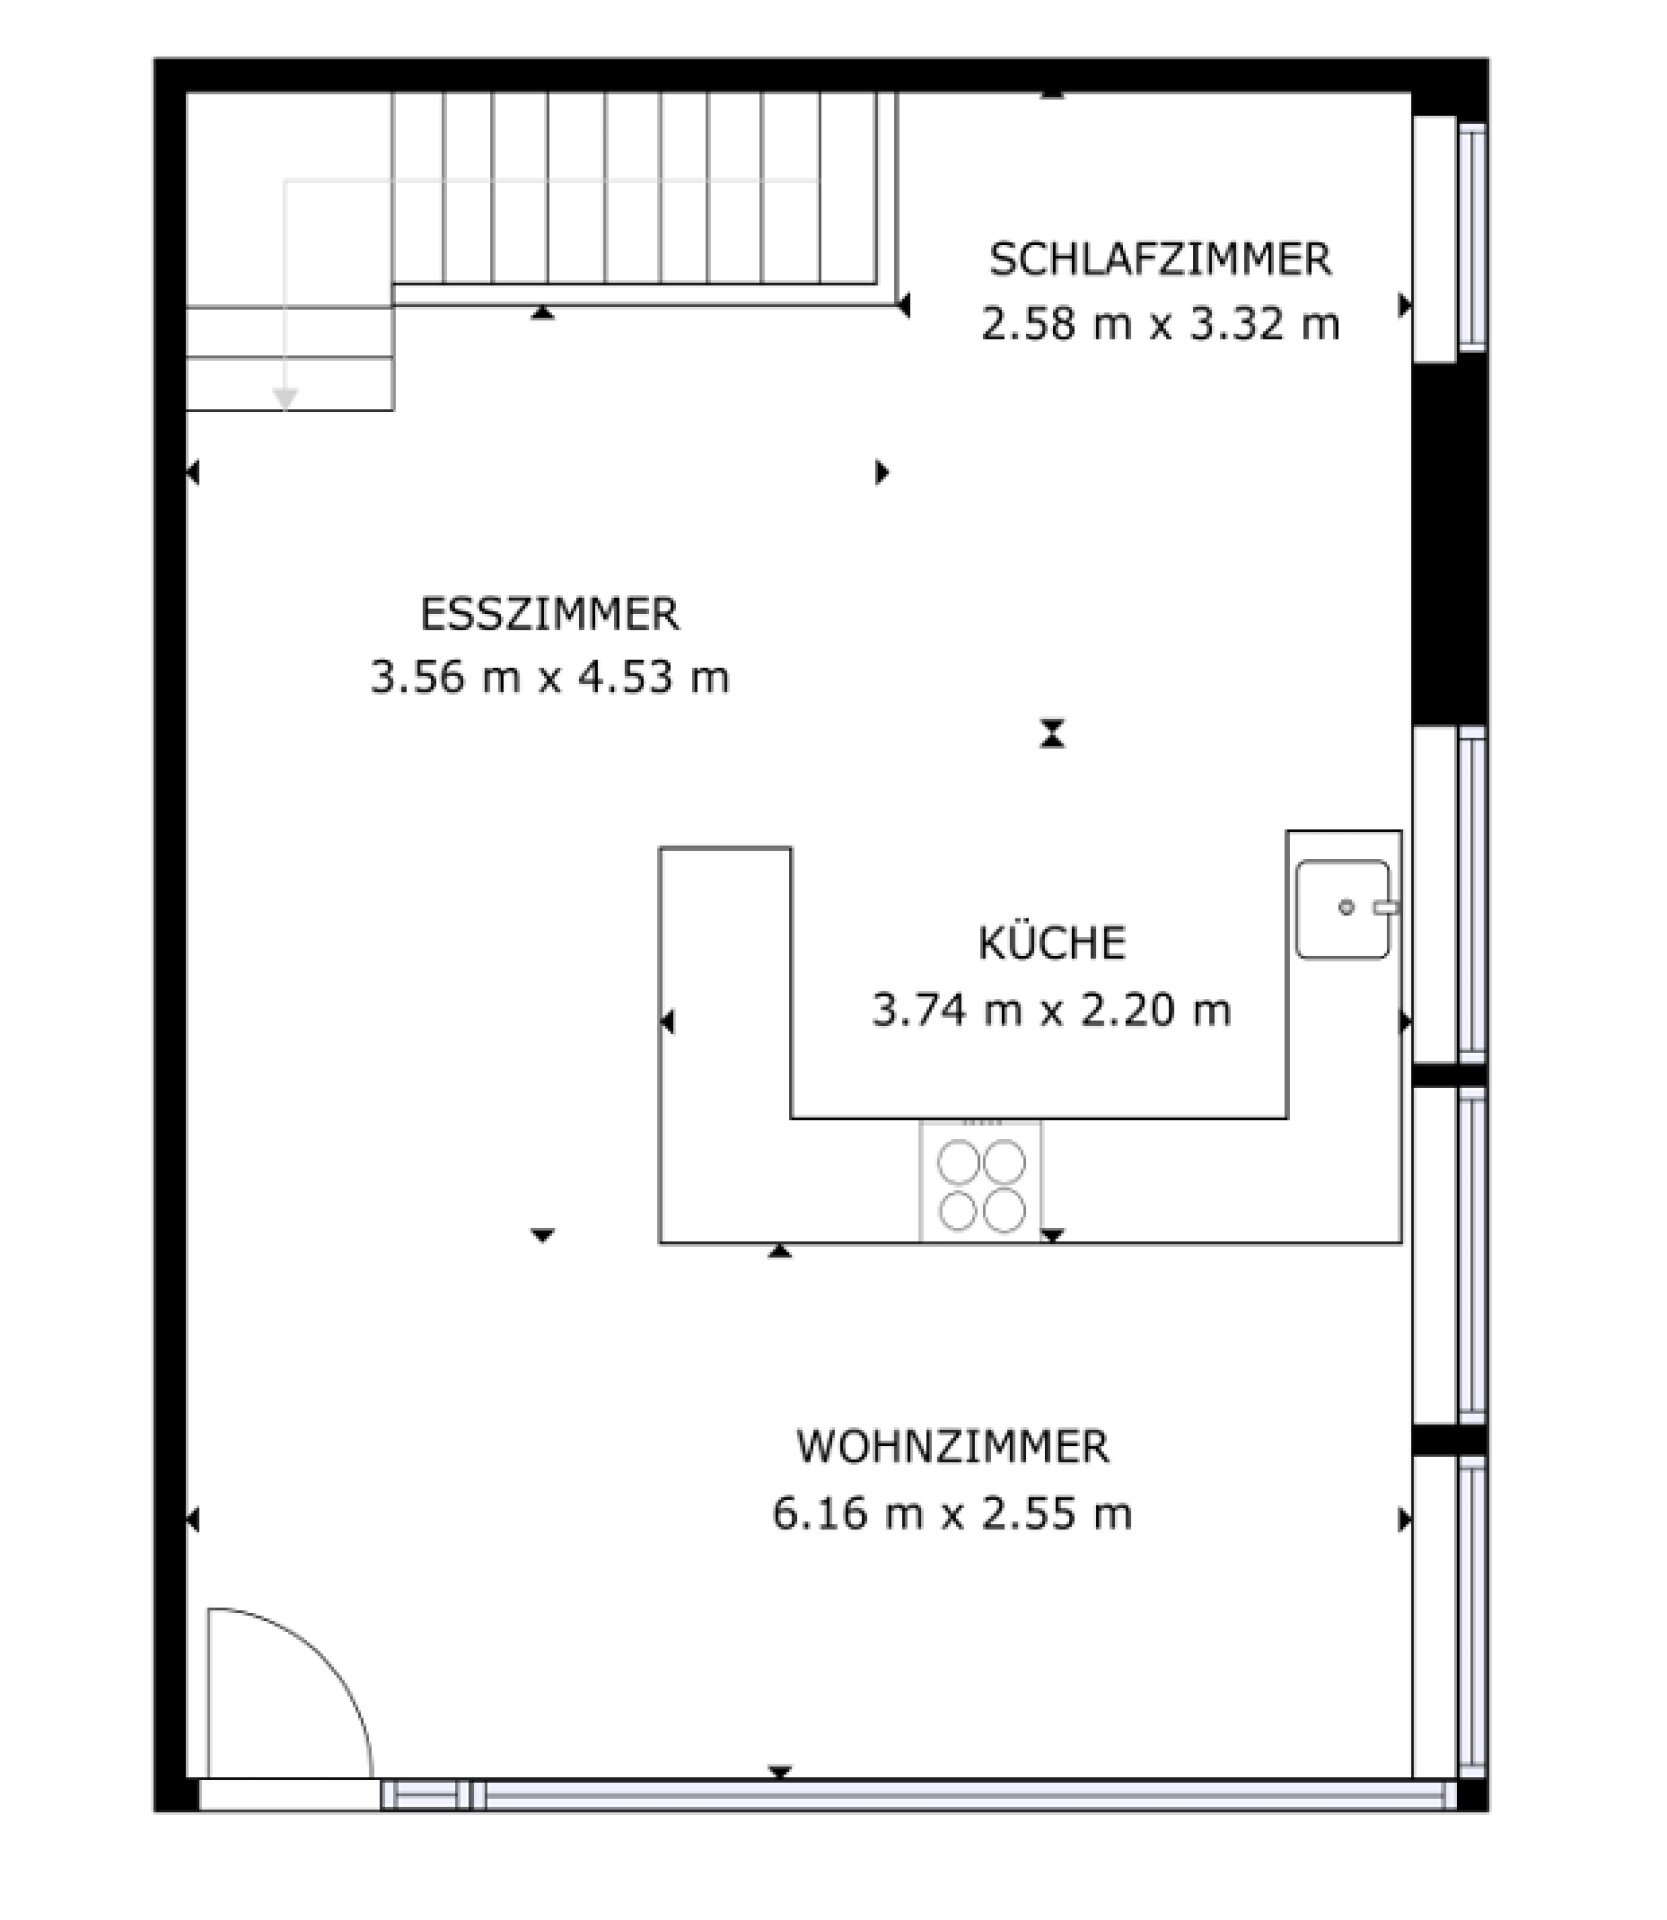
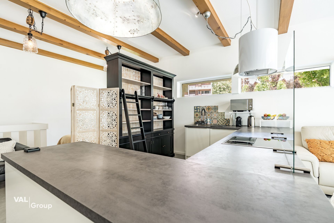
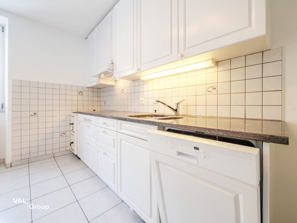
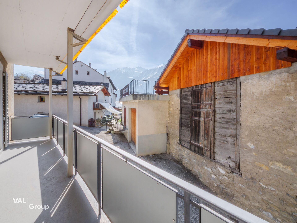
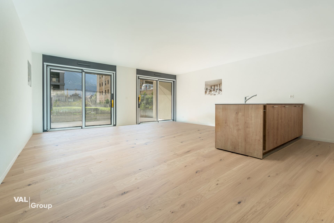
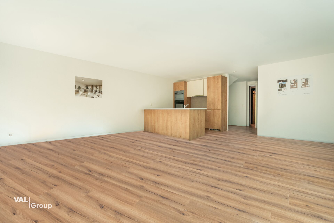
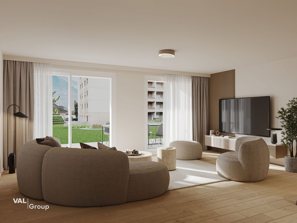
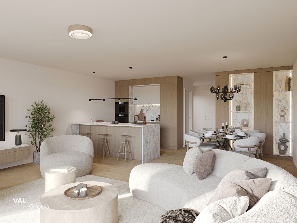
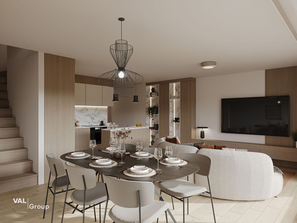
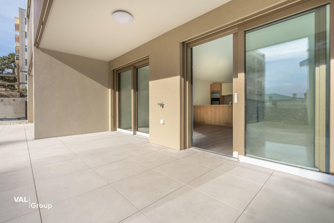
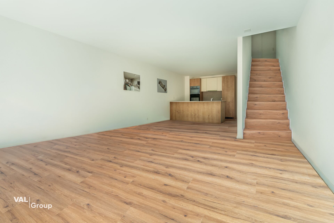
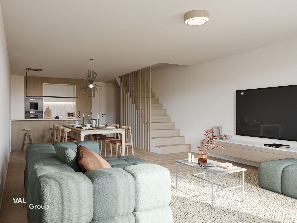
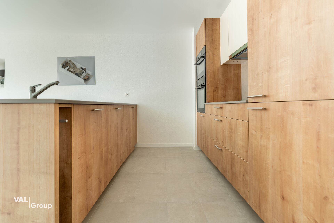
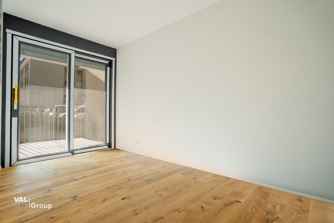
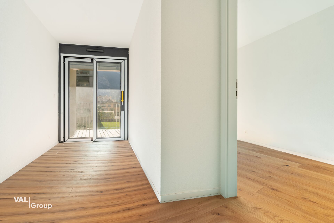
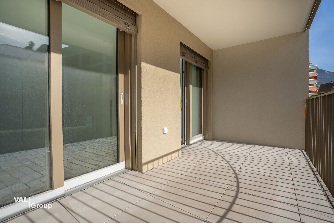
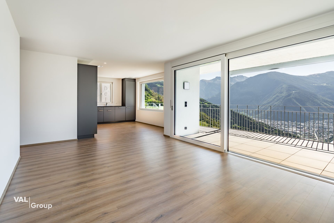
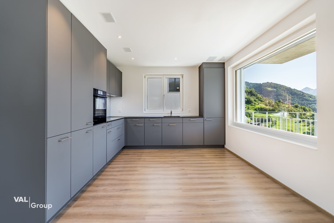
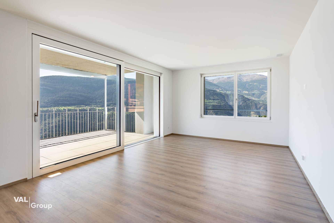
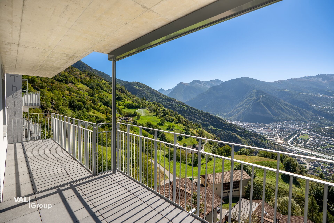
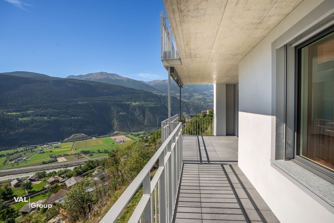
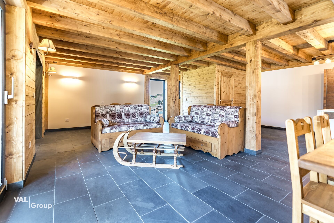
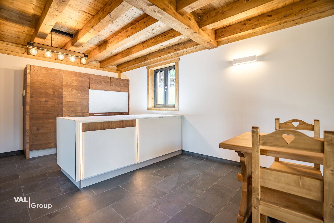
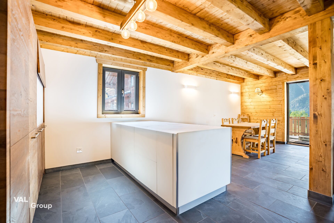
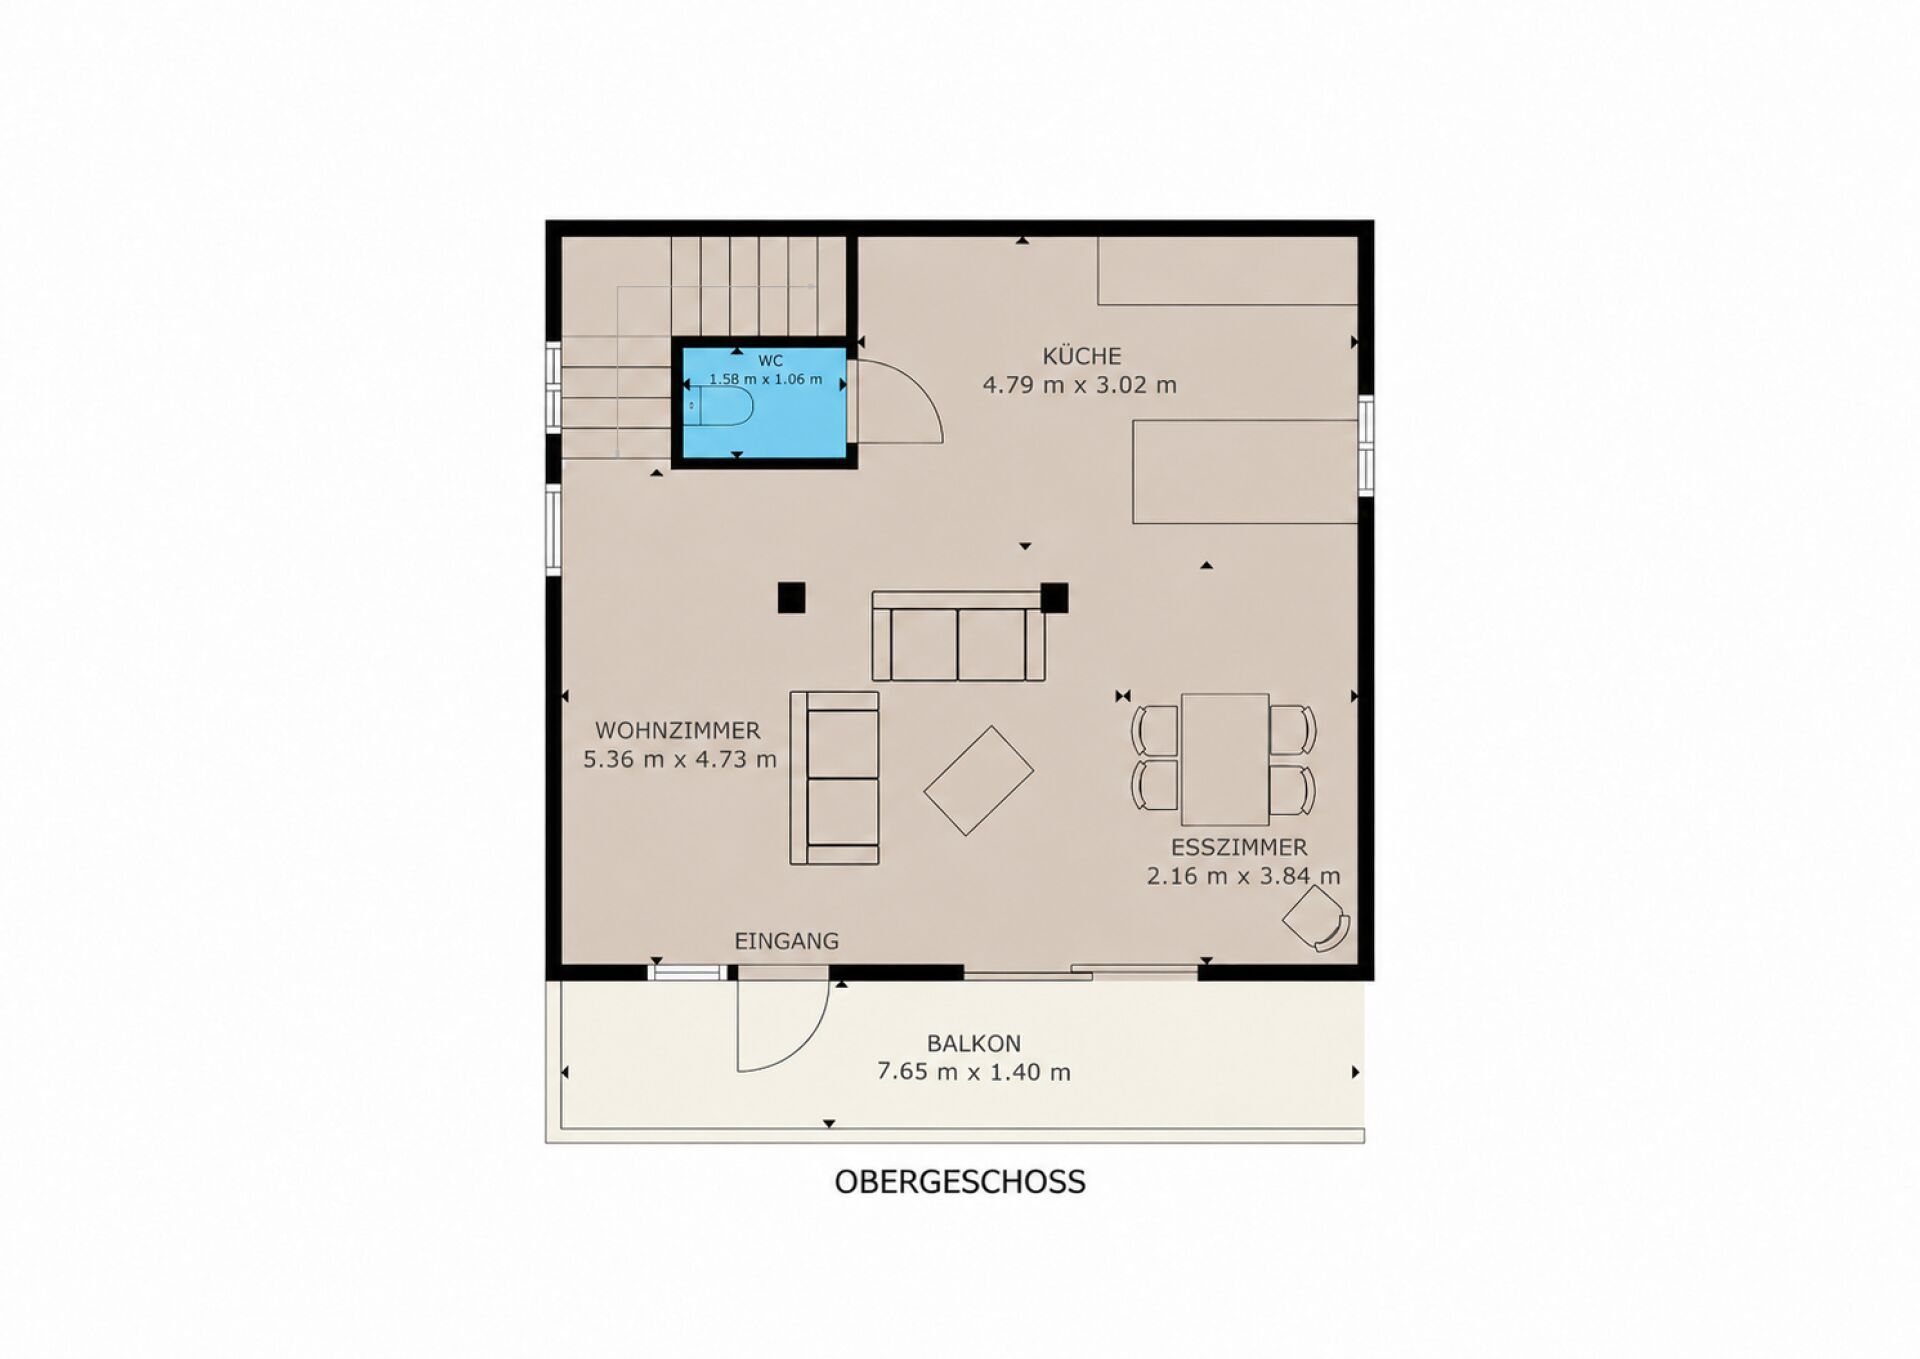
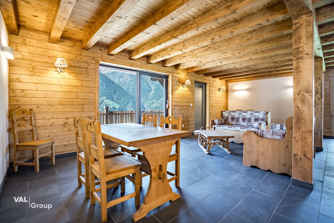
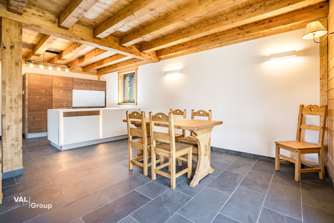
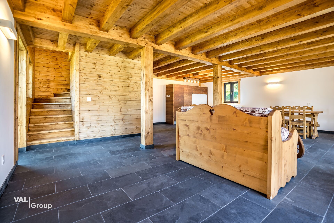
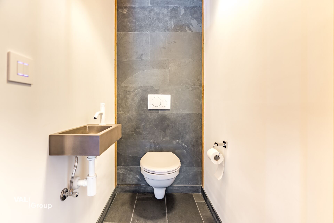
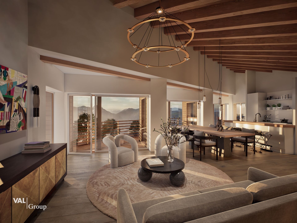
On the upper level, you will find a beautiful living space with a kitchen open to the dining room and the living room, completed by a commissary, also accessible from the parking spaces. On this floor there is also a day toilet. From the living room, you can also access the terrace area overlooking the valley and the Lens plateau. On this balcony, you have plenty of space to set up a barbecue or create your own small vegetable garden.
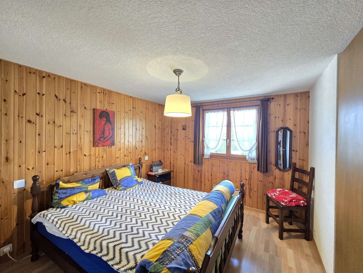
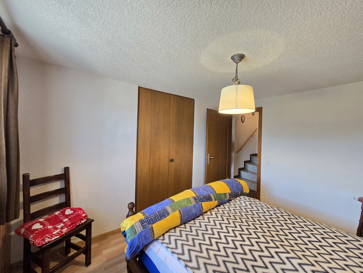
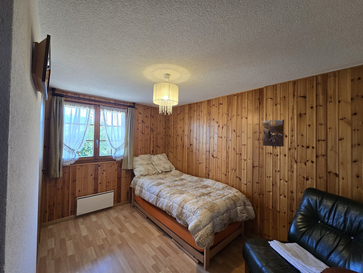
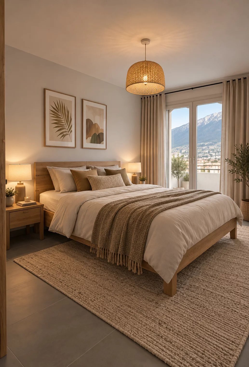
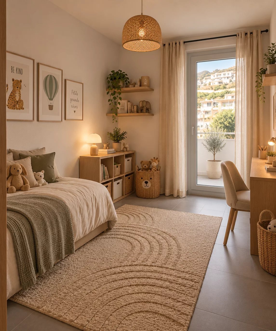
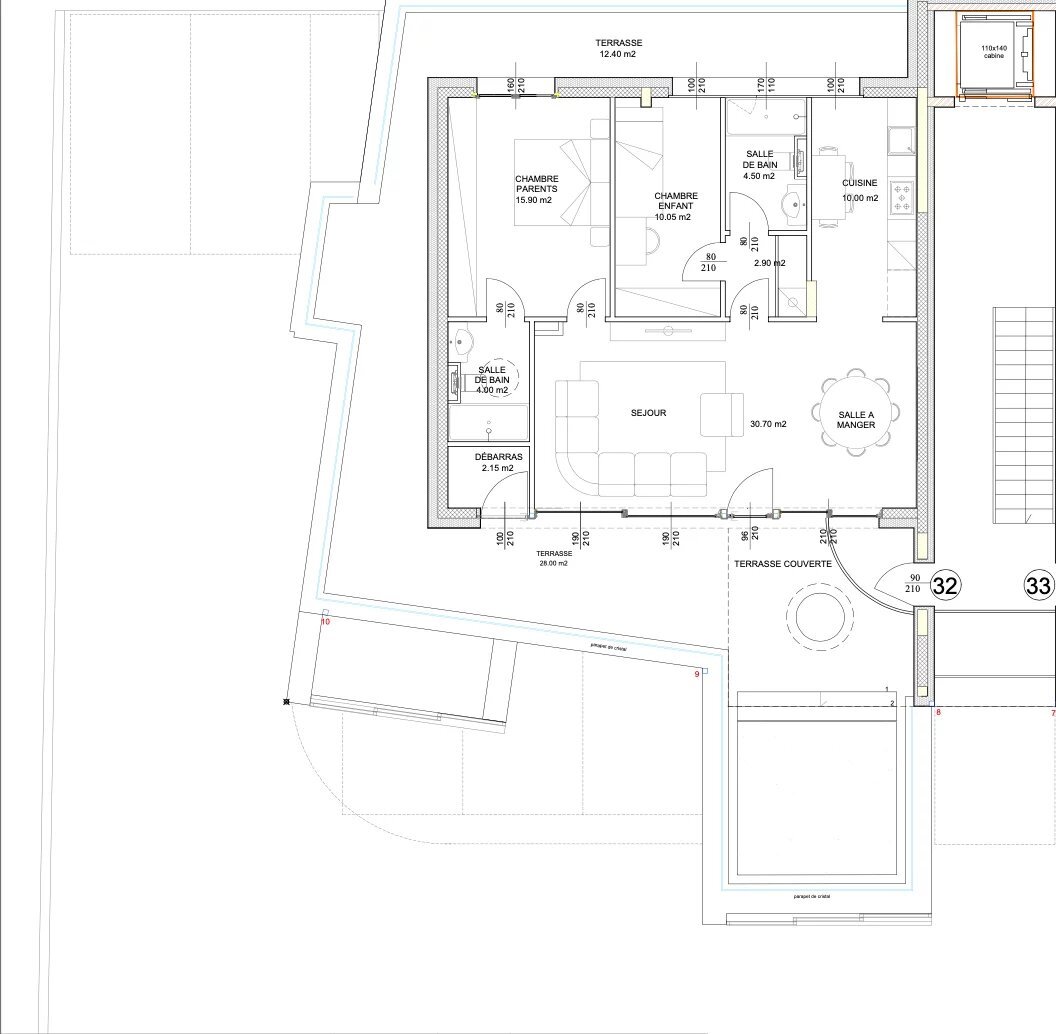
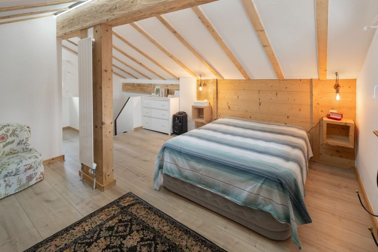
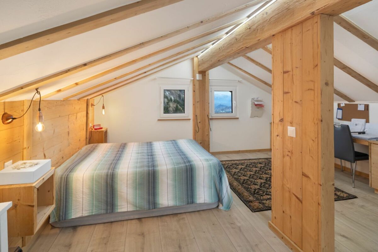
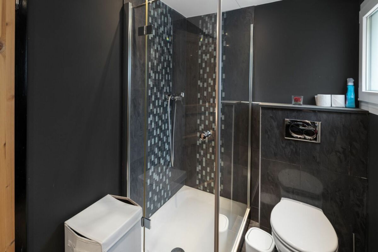
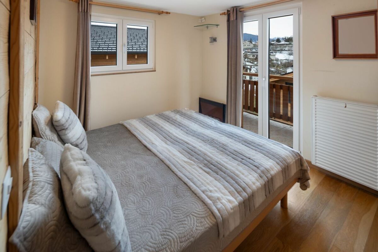
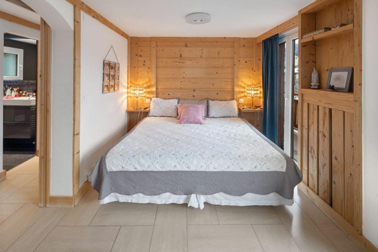
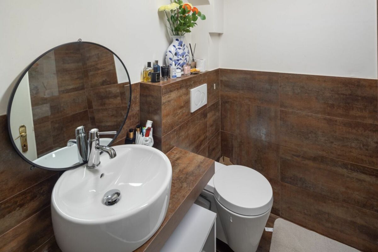
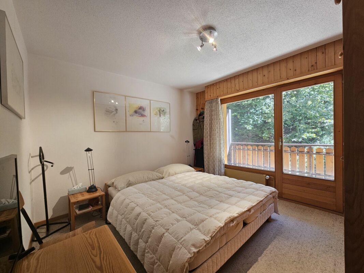
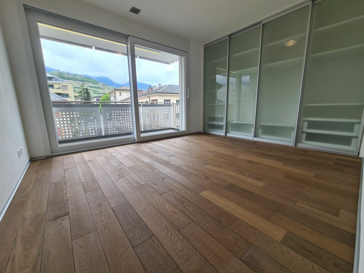
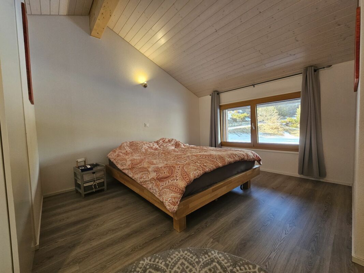
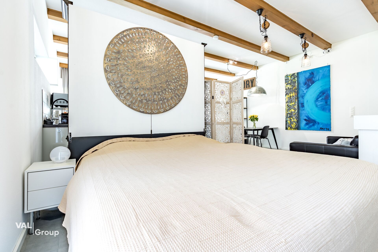
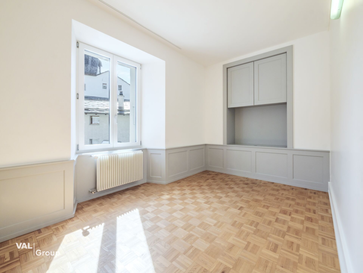
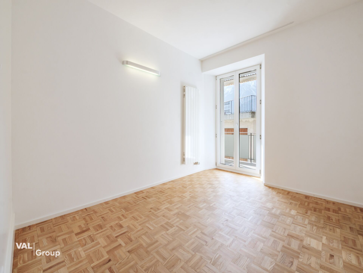
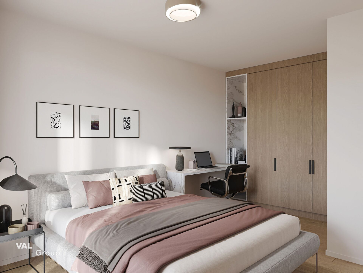
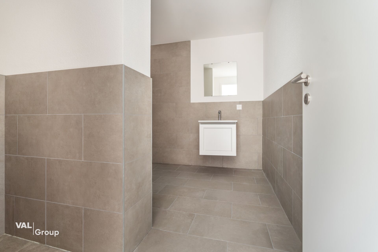
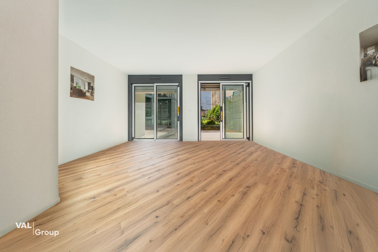
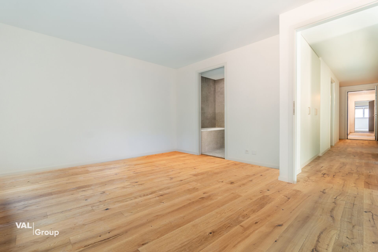
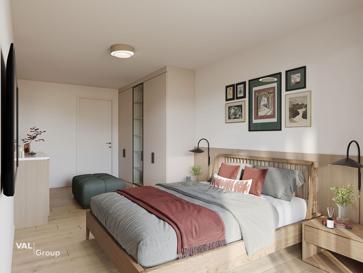
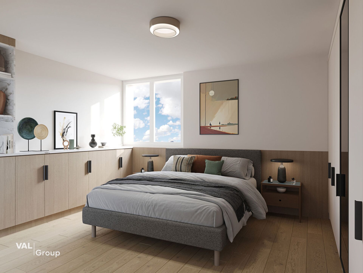
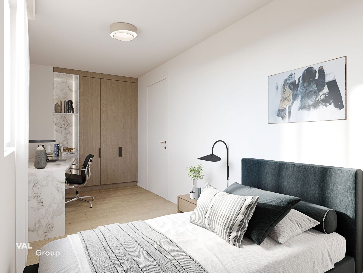
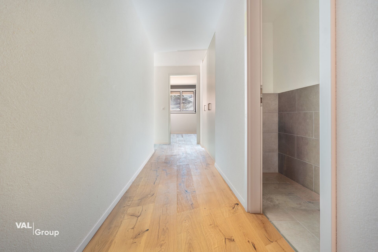
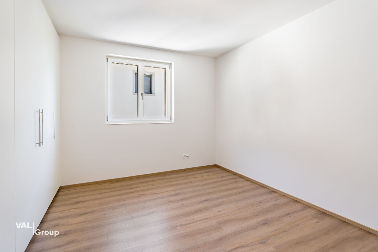
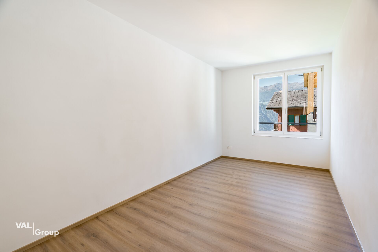
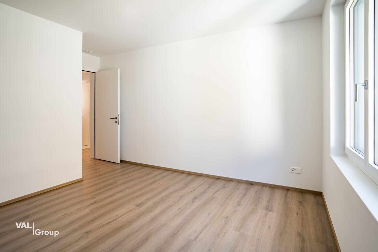
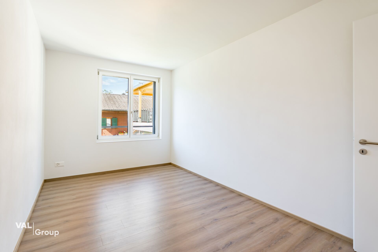
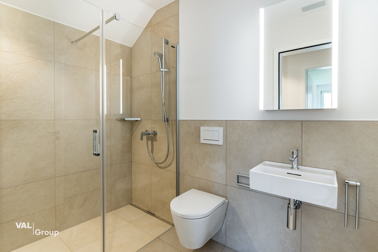
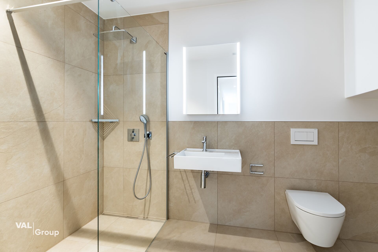
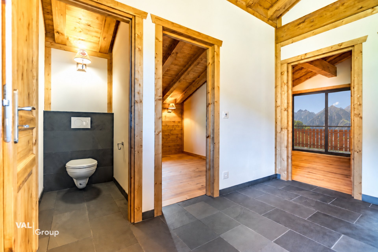
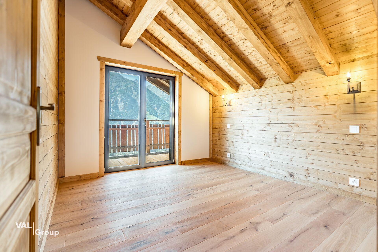
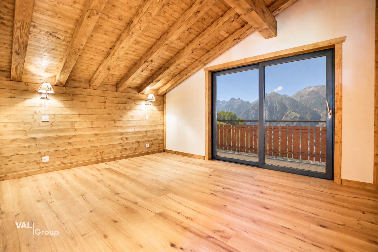
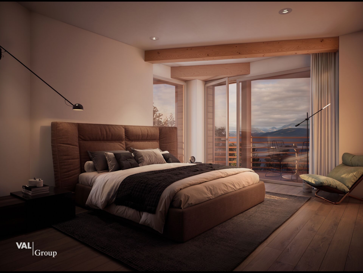
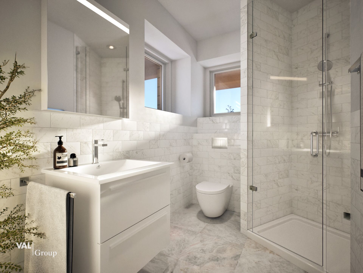
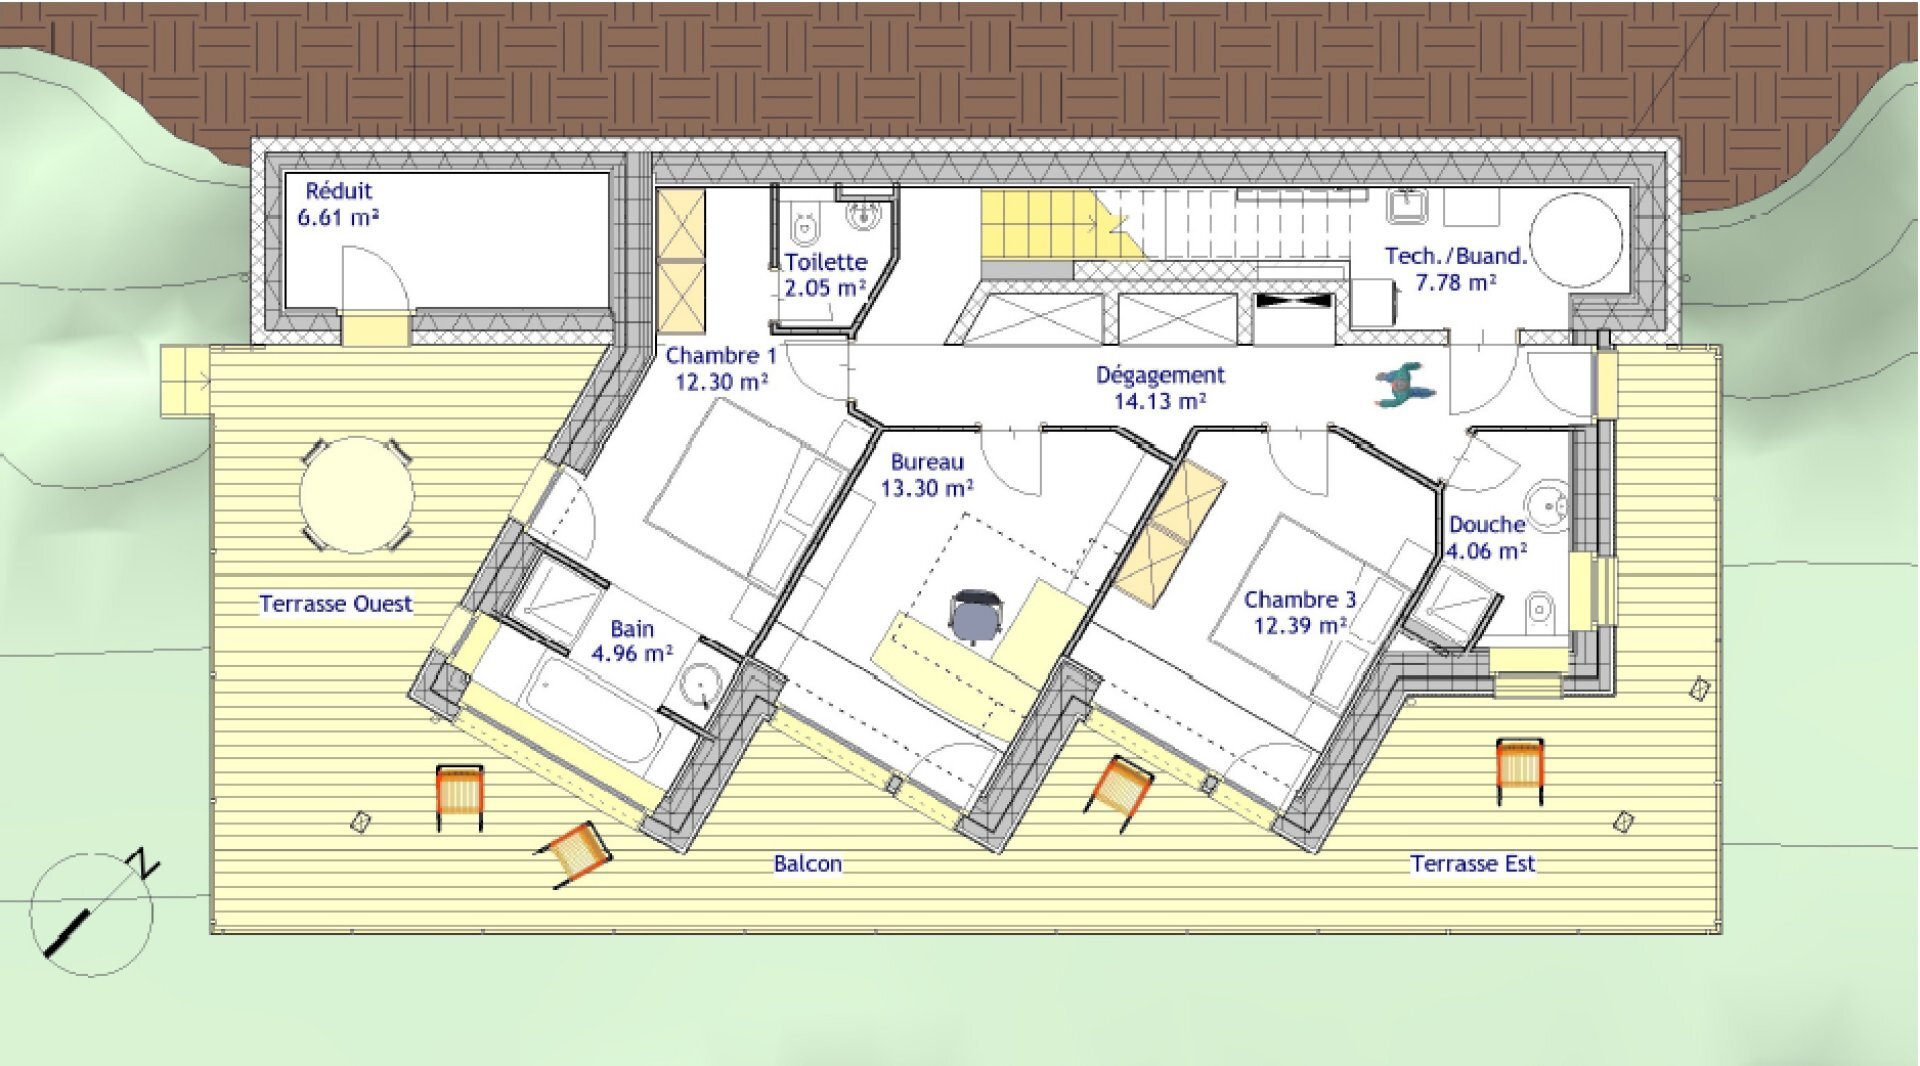
On the lower level, there are the three bedrooms, the bathroom with shower and a second bathroom with bathtub located in front of the master bedroom. As you can see on the plans, the bathtub has been placed in front of a bay window so that you can enjoy all the benefits it can offer you.
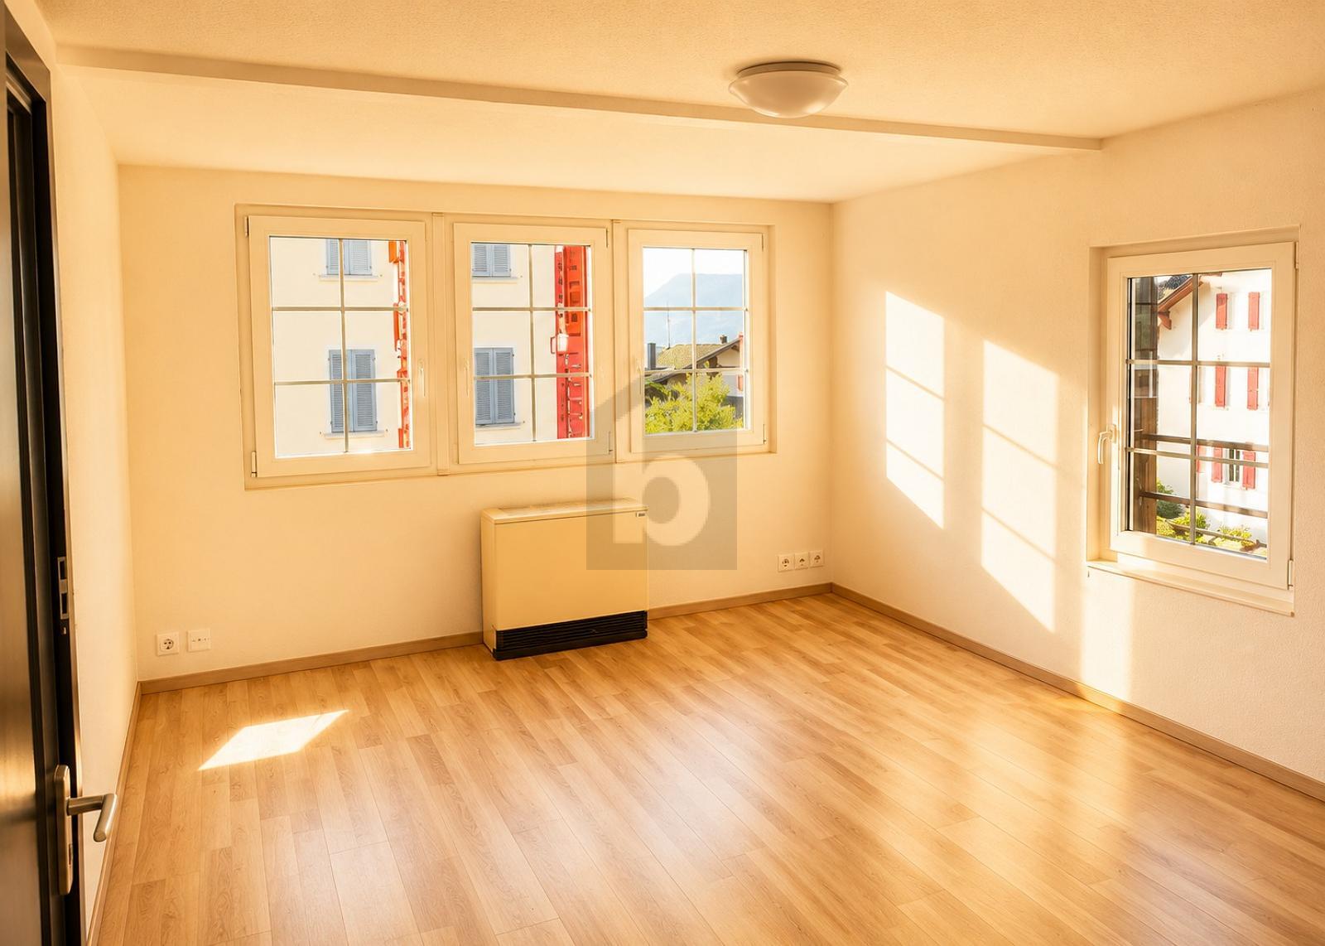
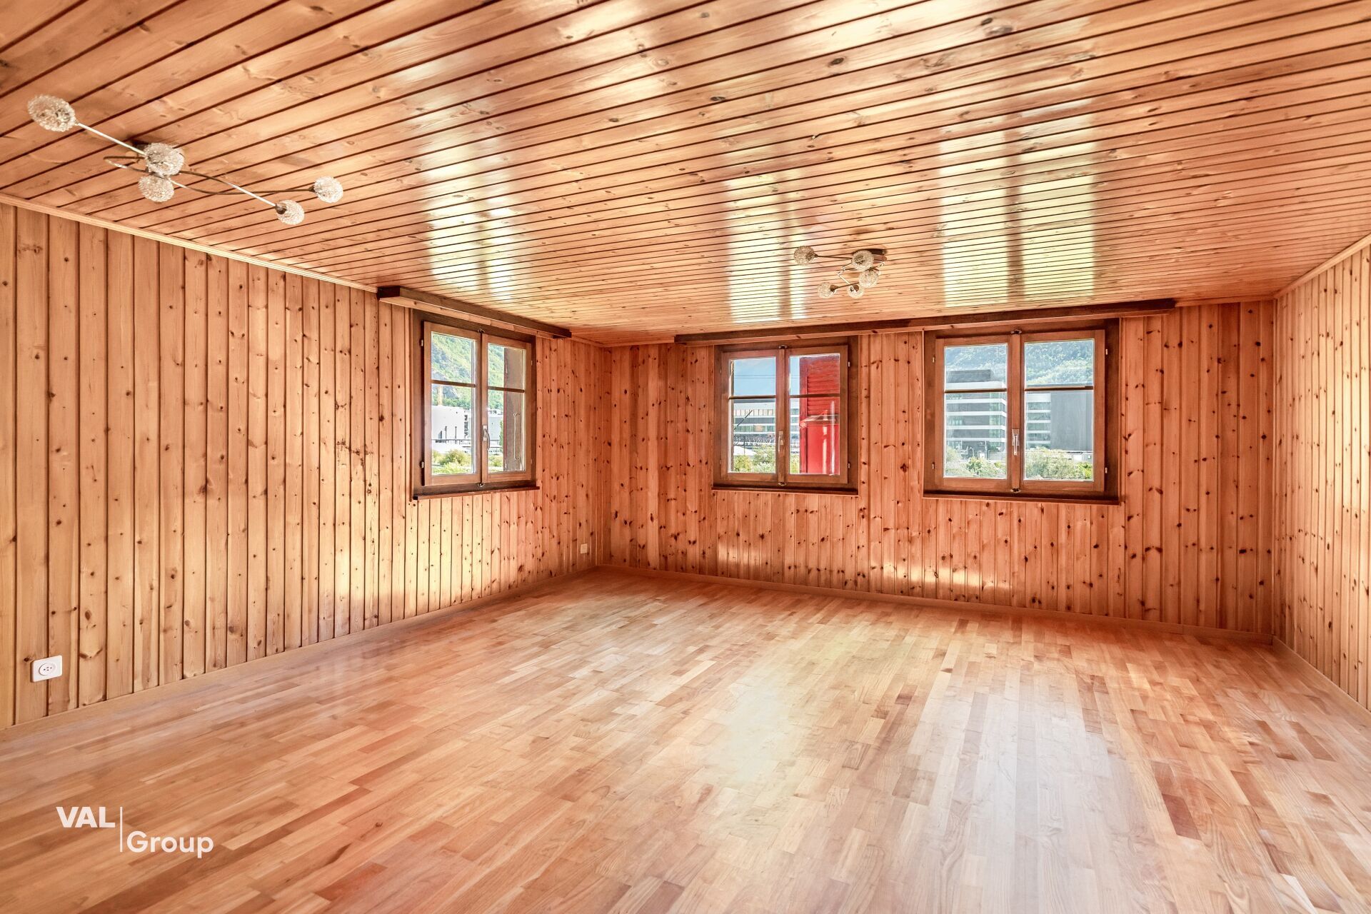
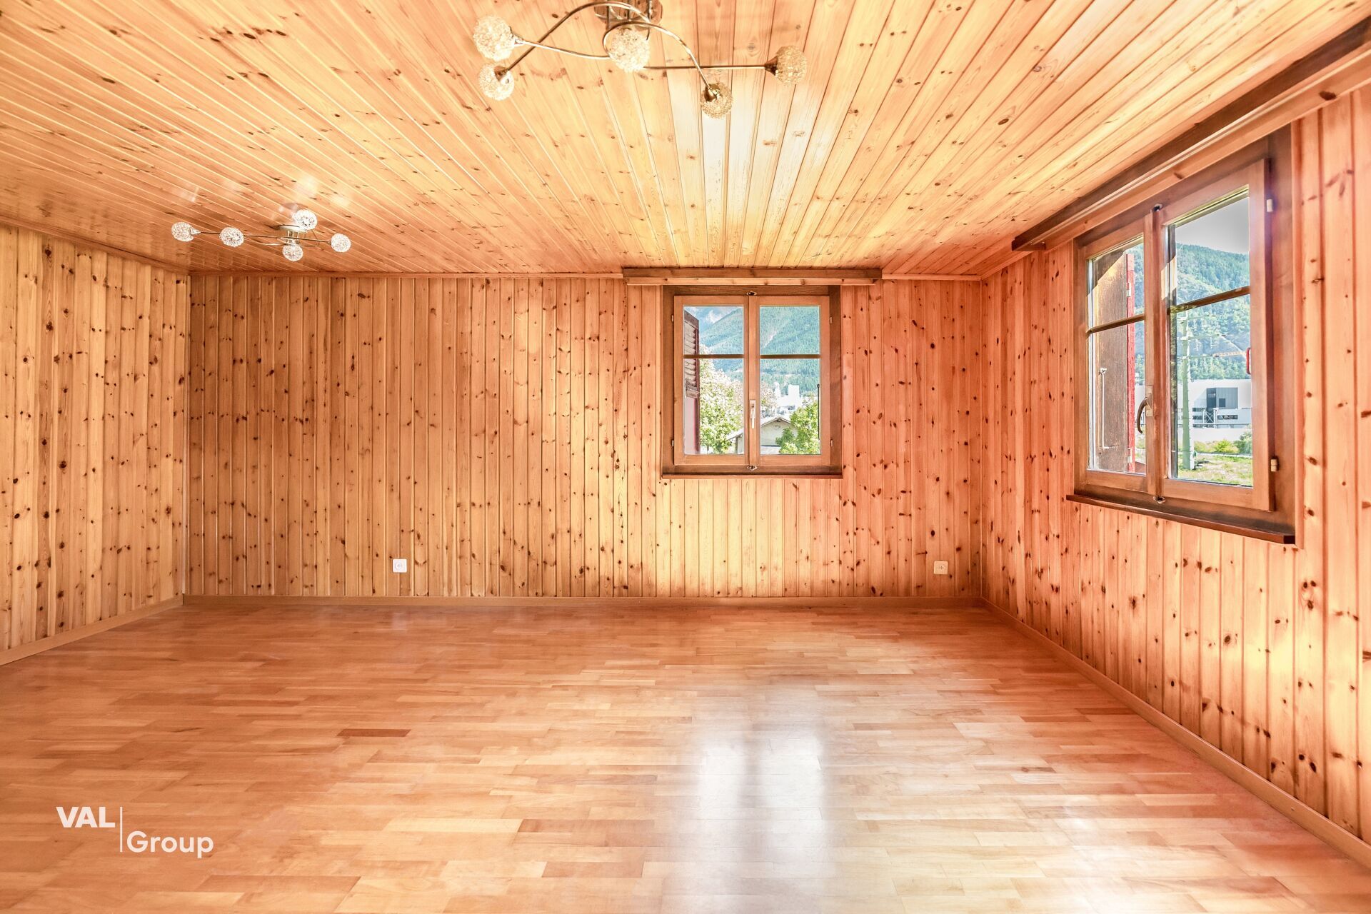
Due to the many windows and the south orientation of the house, you will be spoiled by the sun both inside and outside, and will be able to enjoy it 24 hours a day. Here, as you can see, warm get-togethers with friends and family await you.
It should also be noted that this construction will be carried out by local companies in order to promote the regional economy, and depending on the possibilities, the emphasis will be given to the use of natural materials.
In addition, the proposed energy concept goes beyond the Minergie-P Standard. It provides for the optimisation of passive solar gain and over-insulation of the building in order to cancel the heating installation. The main advantages are to minimize consumption costs but above all, to avoid future investments related to the replacement of the heating system every 15 years or so.
This concept and the use of renewable energies, such as solar systems for electricity consumption and domestic water heating, allow for a drastic reduction in building costs.
In order to ensure thermal comfort, it is planned to install a hot water battery coupled with controlled ventilation as well as the installation of a log stove.
Don't miss out on this unique opportunity and get in touch with us to learn more about this dream project.
In order to have more details of this project, a construction description can be provided to you on request. In advance, we look forward to your call.
From the plain to the mountains, a town where life is good. Ayent stretches out on the sunny side of the Rhone Valley, where its villages rub shoulders with vineyards, hills, forests, meadows, pastures and marshes. A mosaic of landscapes for an exceptional quality of life. With its walks, its shops, its Anzère ski area and its annual festivals, Ayent has everything to please, in summer and winter.
Here in Fortunau, a modern Minergie-P house is ready to be realised and integrated into this breathtaking nature. Peaceful hillside location, with open views of the valley. In total, the plot area has more than 700 m2 with a project combining comfort, modernity and sustainability.
Due to the slope of the land, this house was projected without an exterior, on stilts. Access from the lower terrace has been designed so that all gardening enthusiasts can still create a beautiful vegetable garden.
This beautiful house will be composed of two floors with a total living area of 194 m2.
On the upper level, you will find a beautiful living space with a kitchen open to the dining room and the living room, completed by a commissary, also accessible from the parking spaces. On this floor there is also a day toilet. From the living room, you can also access the terrace area overlooking the valley and the Lens plateau. On this balcony, you have plenty of space to set up a barbecue or create your own small vegetable garden.
On the lower level, there are the three bedrooms, the bathroom with shower and a second bathroom with bathtub located in front of the master bedroom. As you can see on the plans, the bathtub has been placed in front of a bay window so that you can enjoy all the benefits it can offer you.
Due to the many windows and the south orientation of the house, you will be spoiled by the sun both inside and outside, and will be able to enjoy it 24 hours a day. Here, as you can see, warm get-togethers with friends and family await you.
It should also be noted that this construction will be carried out by local companies in order to promote the regional economy, and depending on the possibilities, the emphasis will be given to the use of natural materials.
In addition, the proposed energy concept goes beyond the Minergie-P Standard. It provides for the optimisation of passive solar gain and over-insulation of the building in order to cancel the heating installation. The main advantages are to minimize consumption costs but above all, to avoid future investments related to the replacement of the heating system every 15 years or so.
This concept and the use of renewable energies, such as solar systems for electricity consumption and domestic water heating, allow for a drastic reduction in building costs.
In order to ensure thermal comfort, it is planned to install a hot water battery coupled with controlled ventilation as well as the installation of a log stove.
Don't miss out on this unique opportunity and get in touch with us to learn more about this dream project.
In order to have more details of this project, a construction description can be provided to you on request. In advance, we look forward to your call.
Conveniences
Outside conveniences
- Balcony/ies