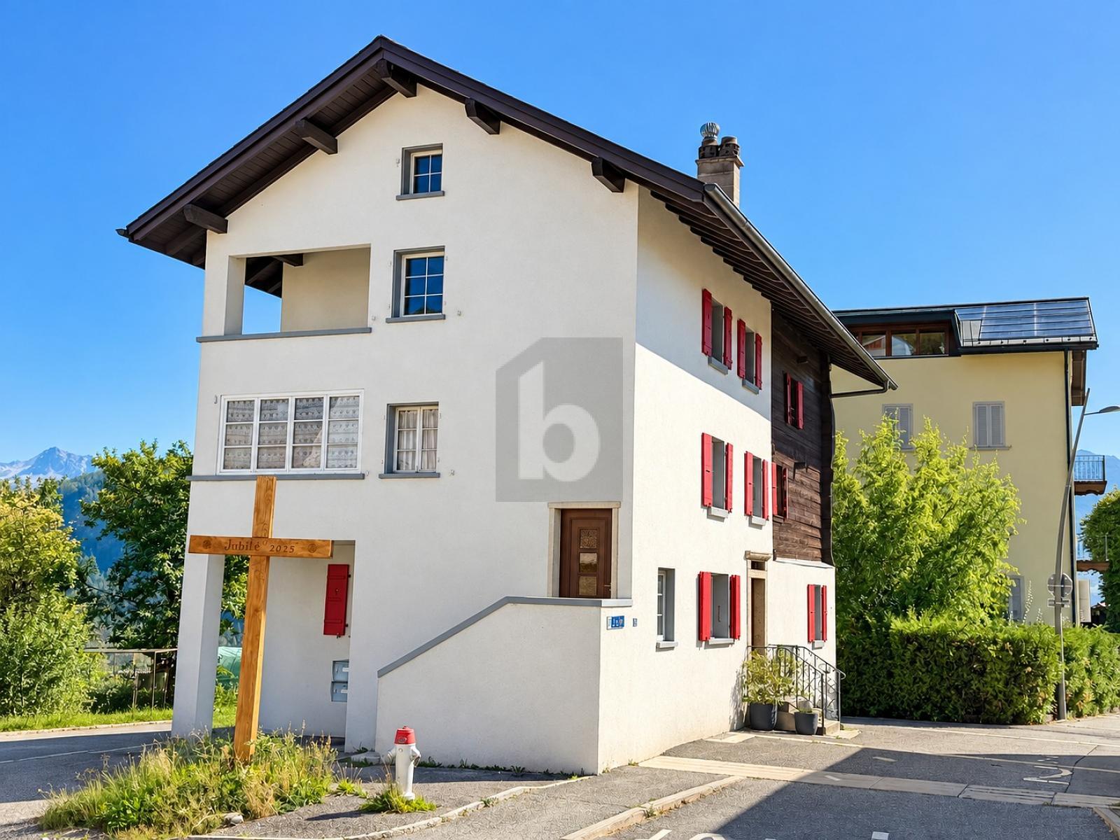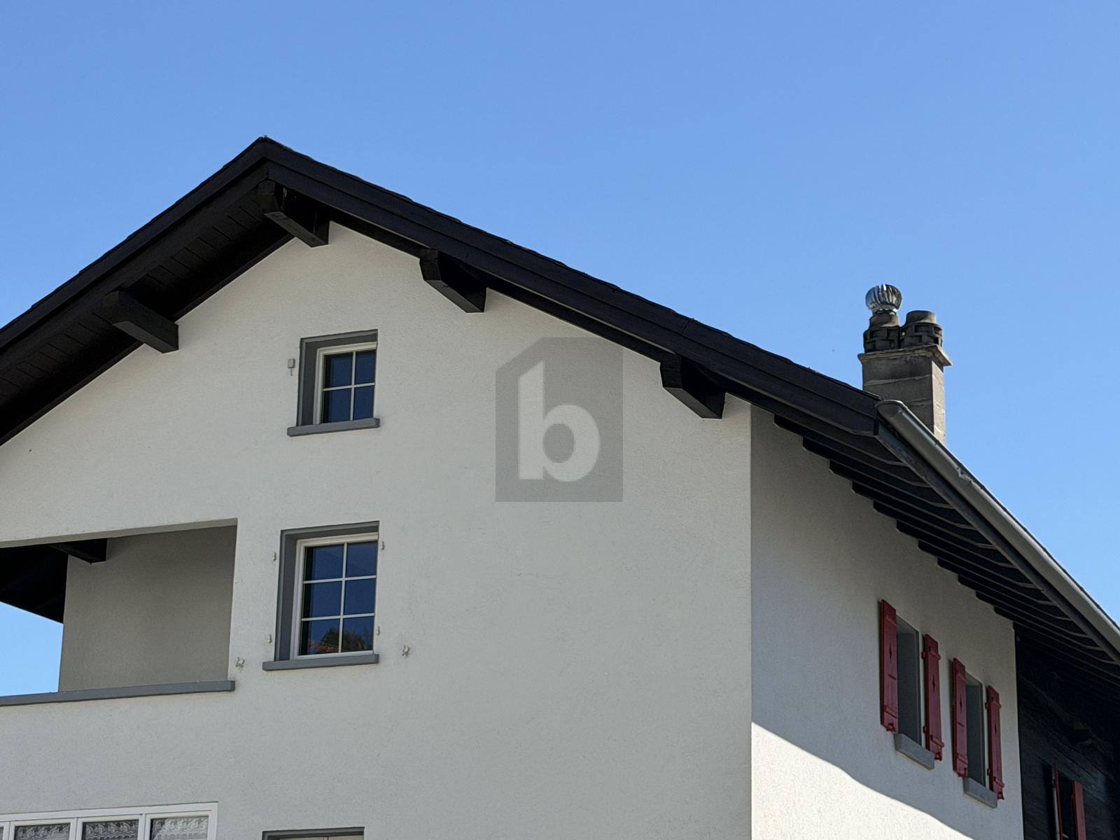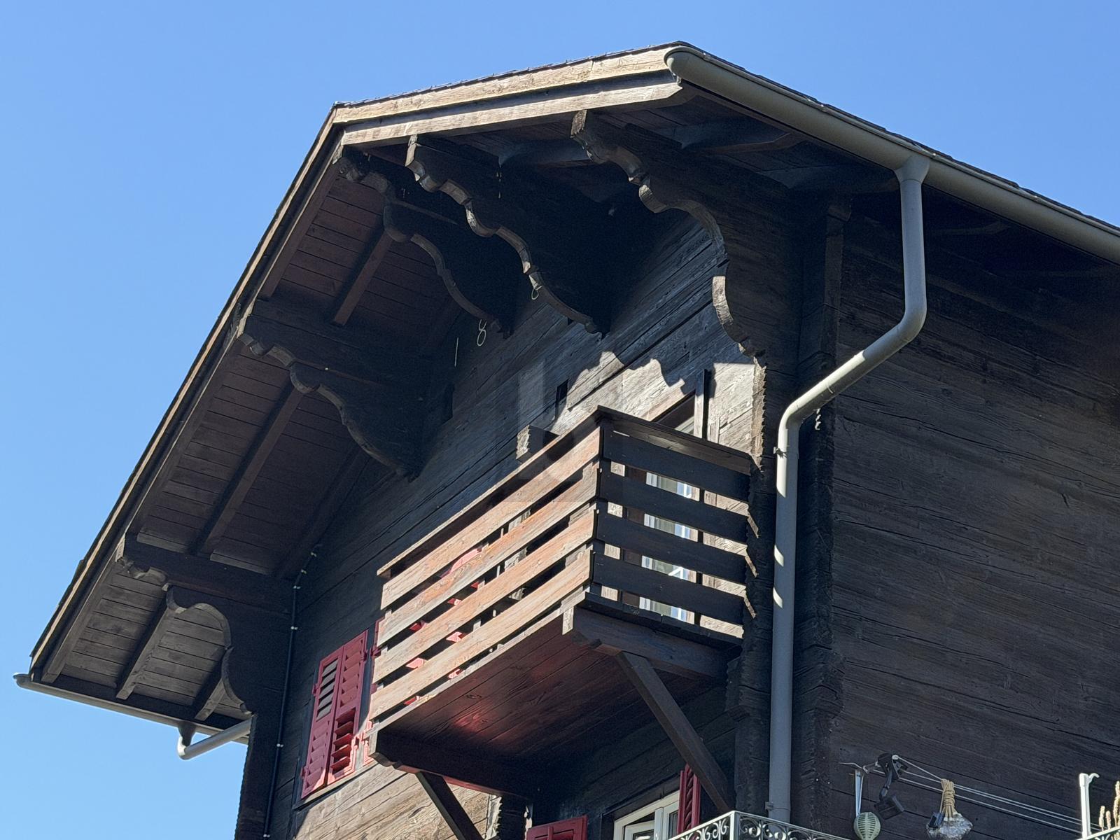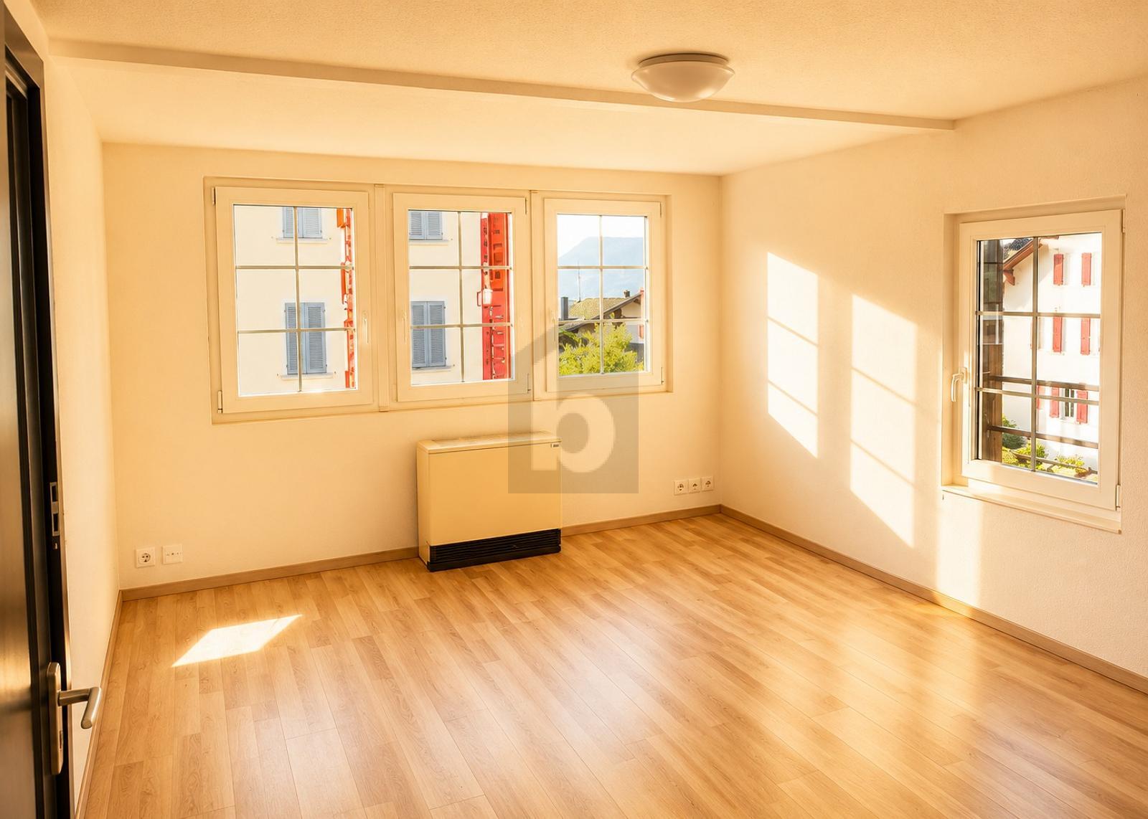
Chalet with 4.5 rooms on sale in Fortunau (Ayent) - 110 m²
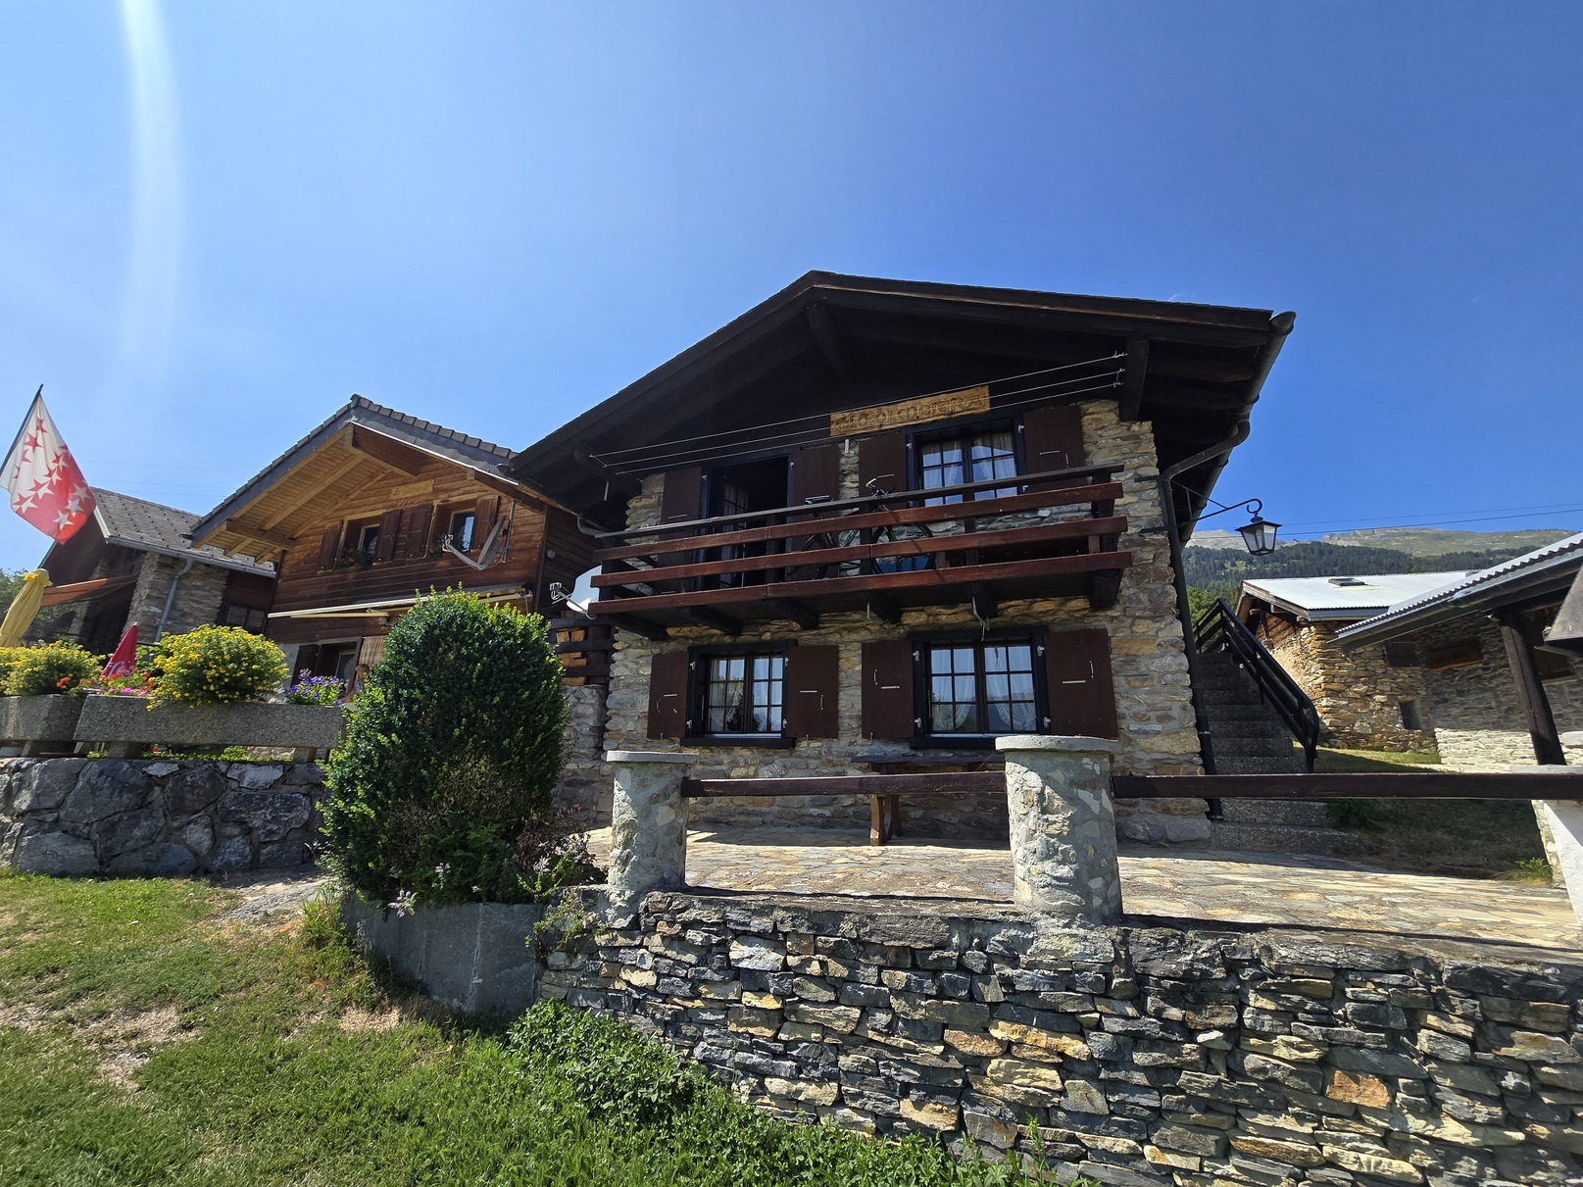
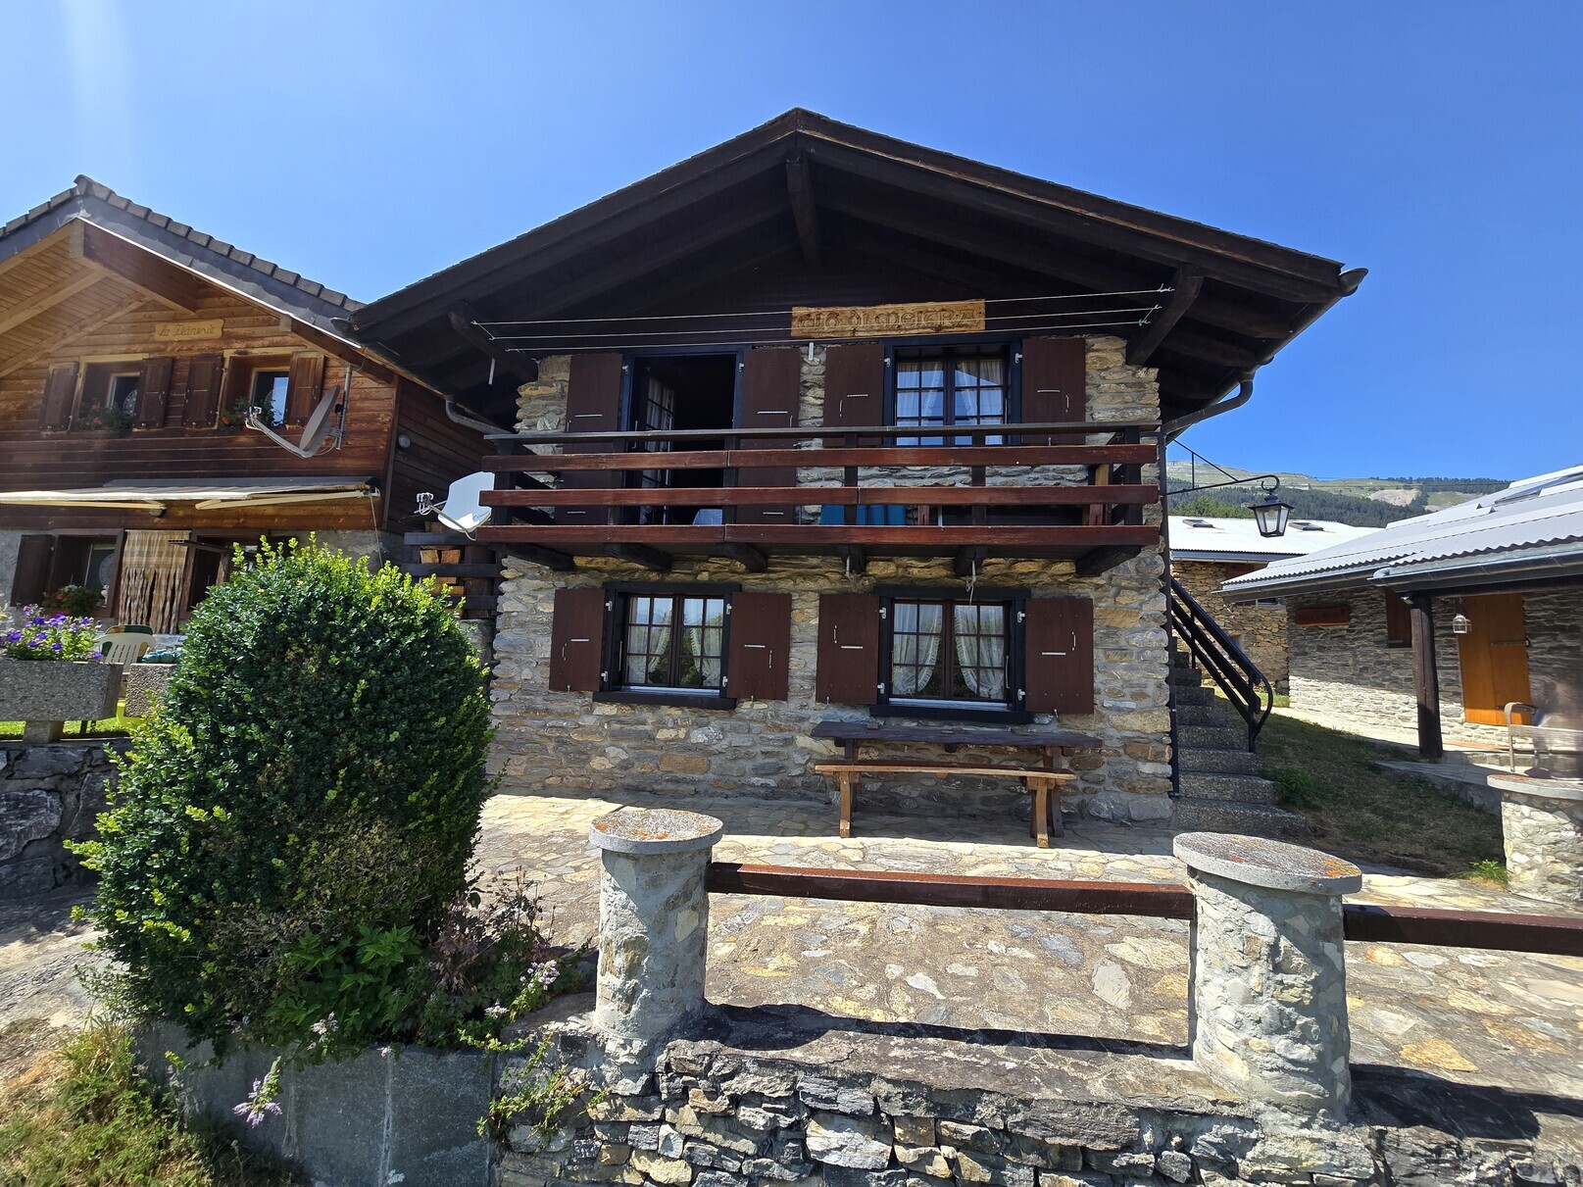
Chalet Clô di Meitra / Midway Ayent and Anzère / SOLE AGENT
Rooms4.5
Living area110 m²
AvailabilityTo agree
Localisation
1966 Fortunau (Ayent)Characteristics
Reference
10267760
Availability
To agree
Year of construction
1982
Rooms
4.5
Living area
110 m²
Description
Text translated from french, see original
Original text in french, translate to English.
Exclusivity
Primary or secondary residence
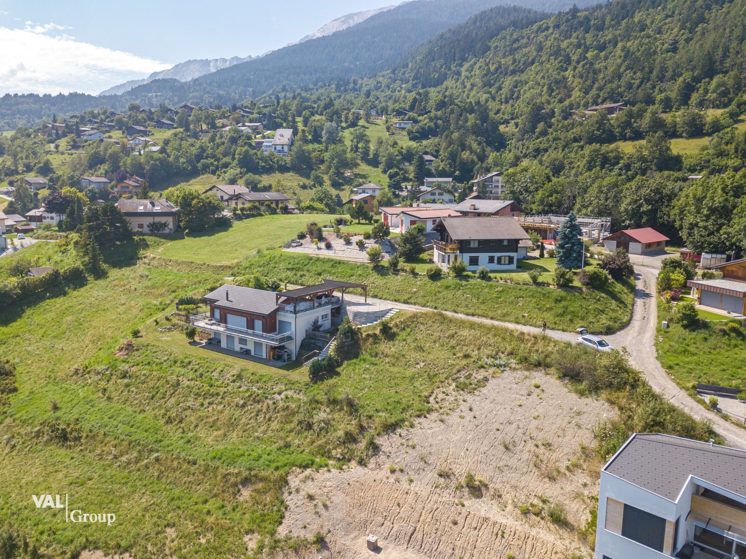
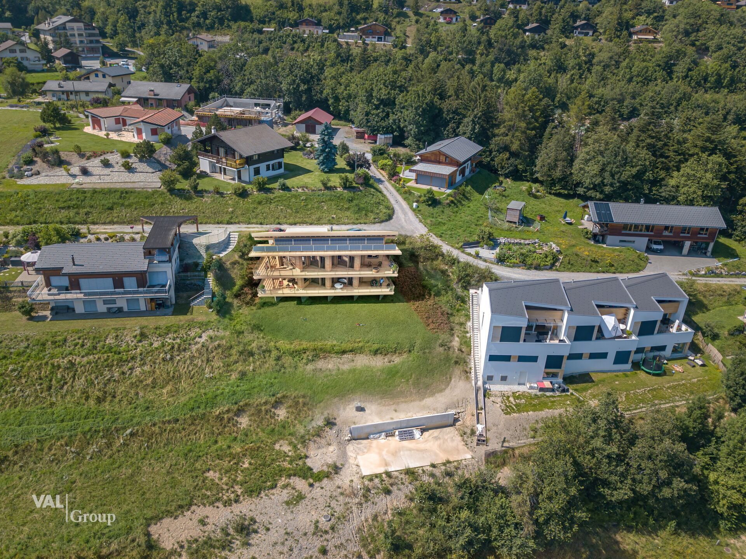
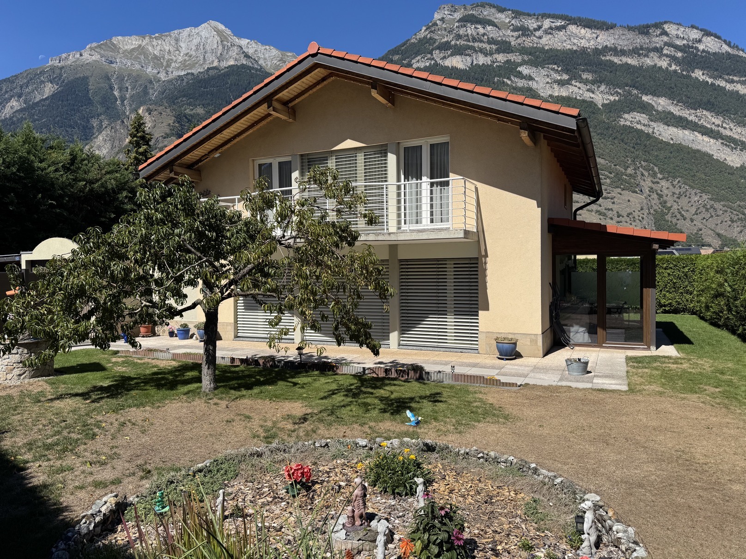
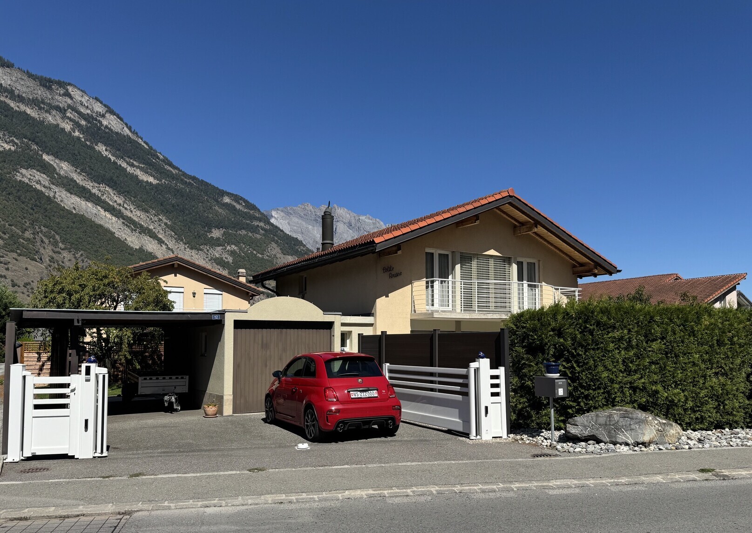
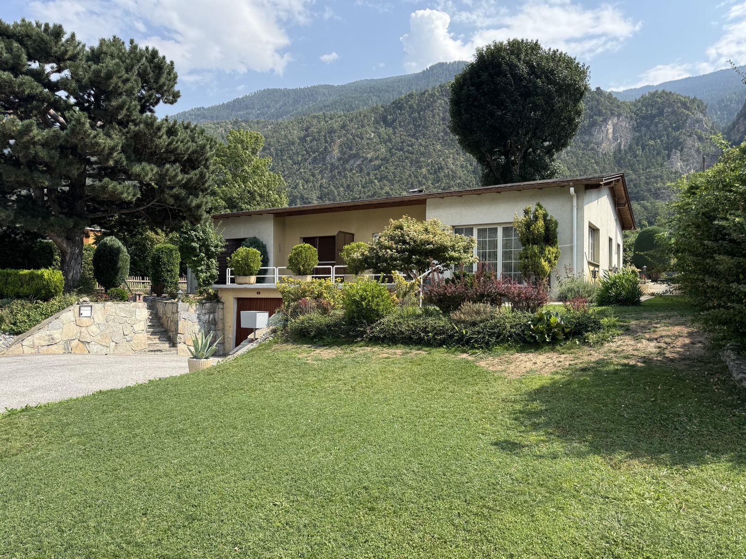
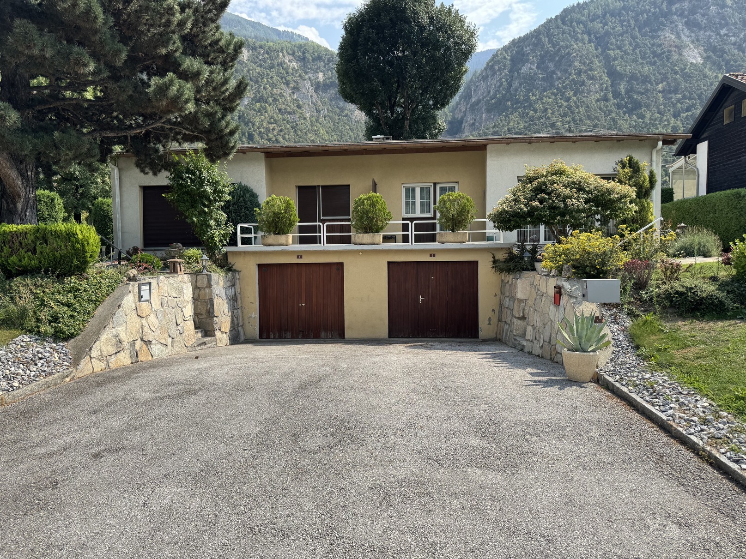
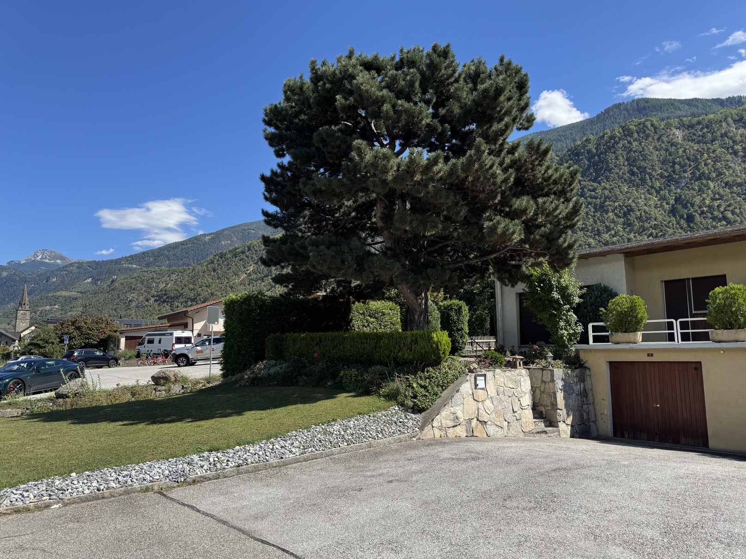
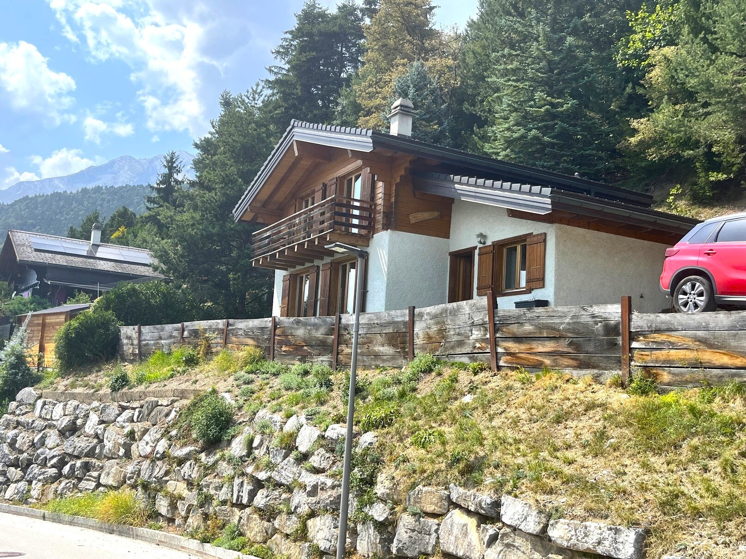
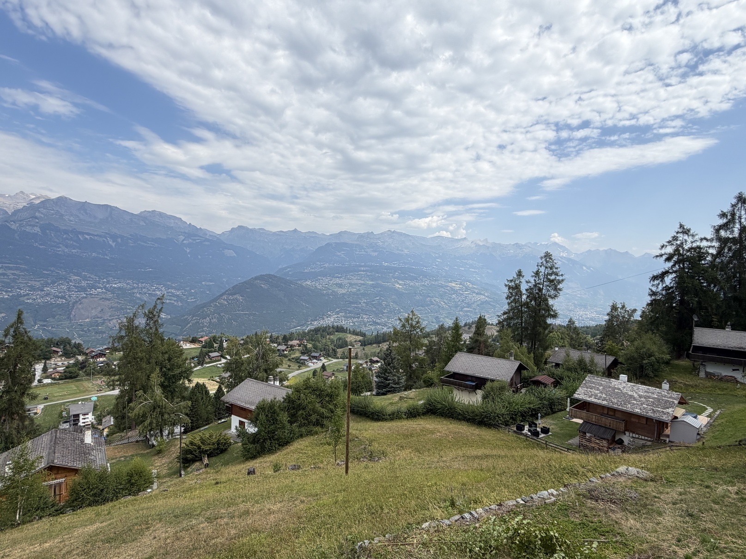
Locality "Les Flans", 2 minutes from Ayent and 4 minutes from the centre of the resort of Anzère
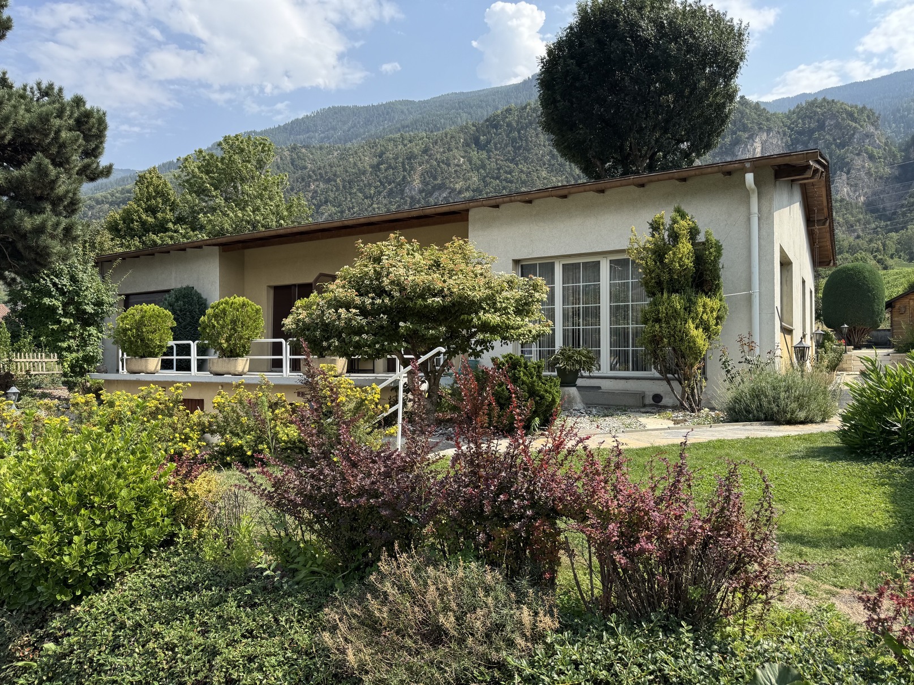
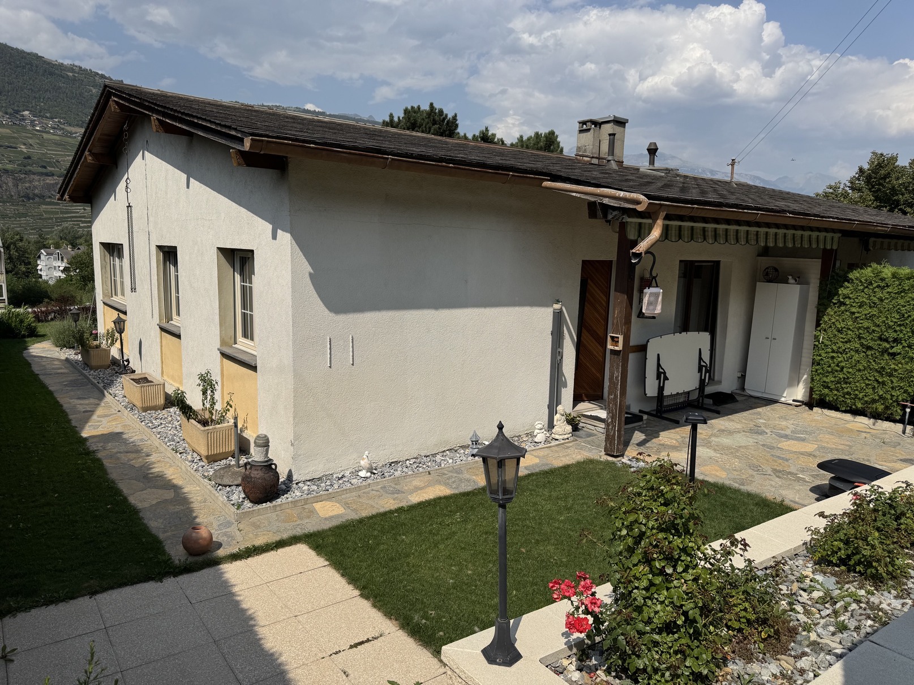
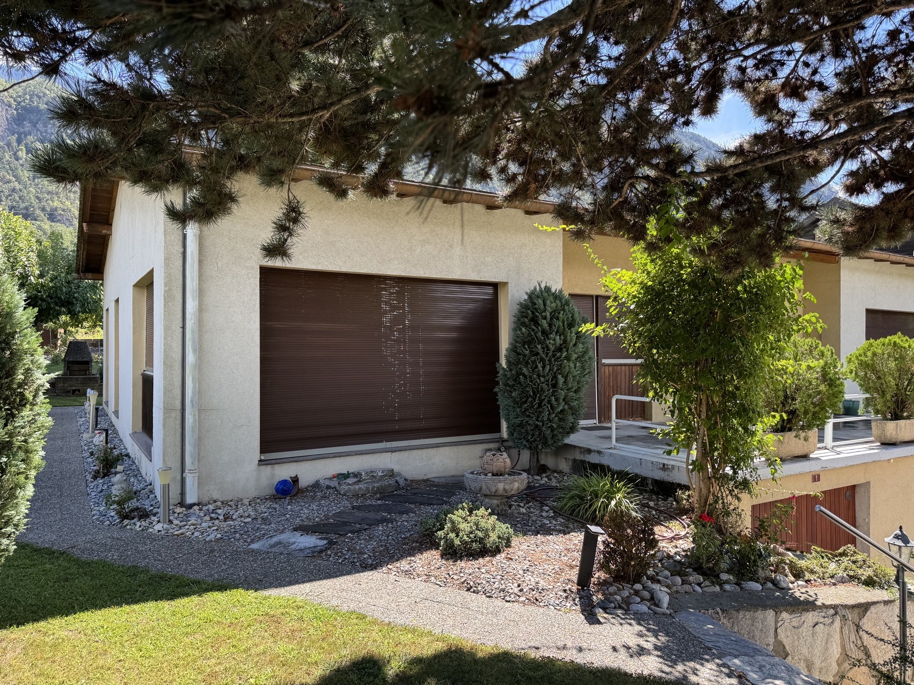
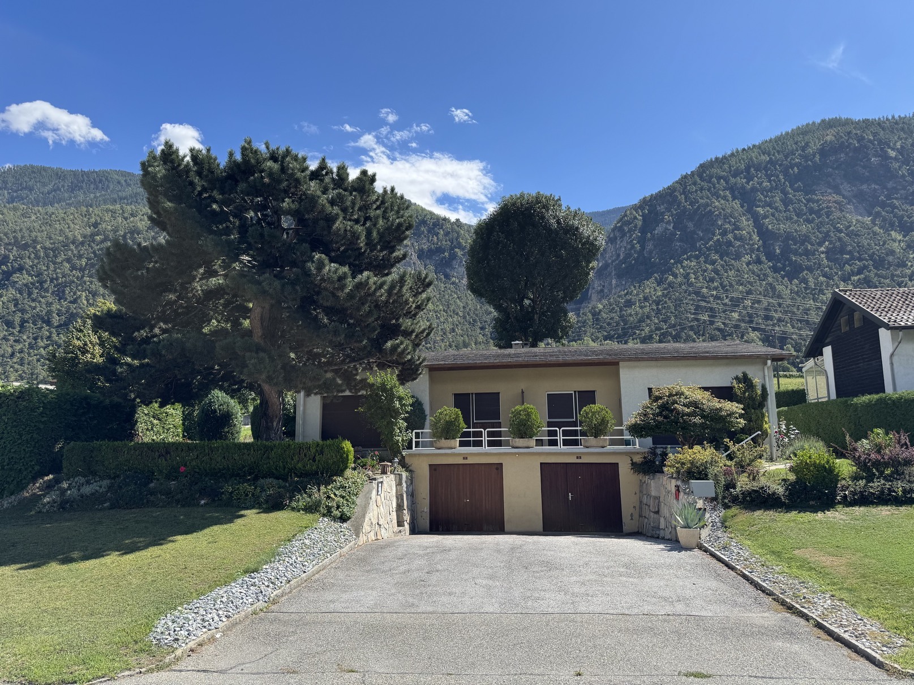
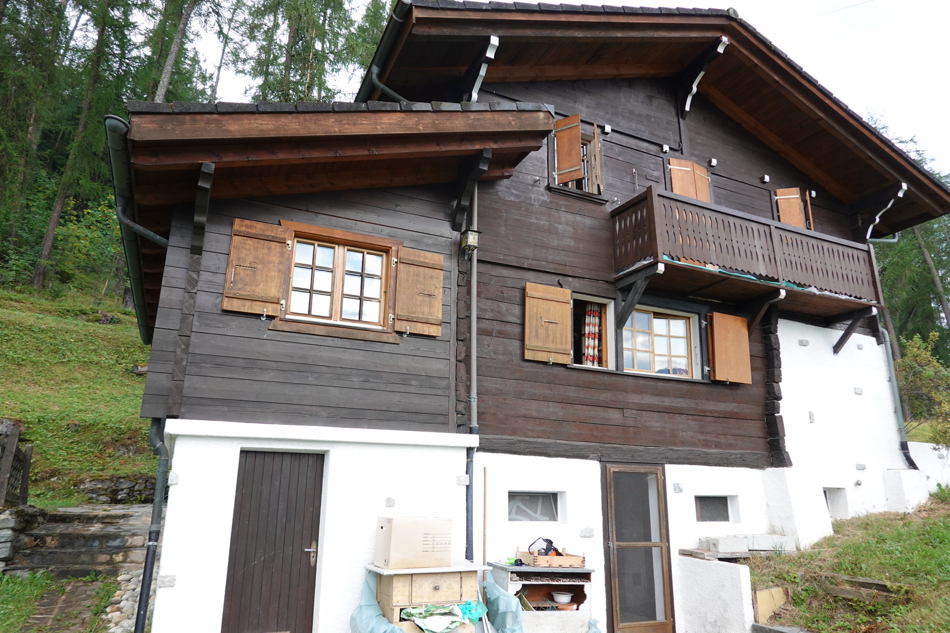
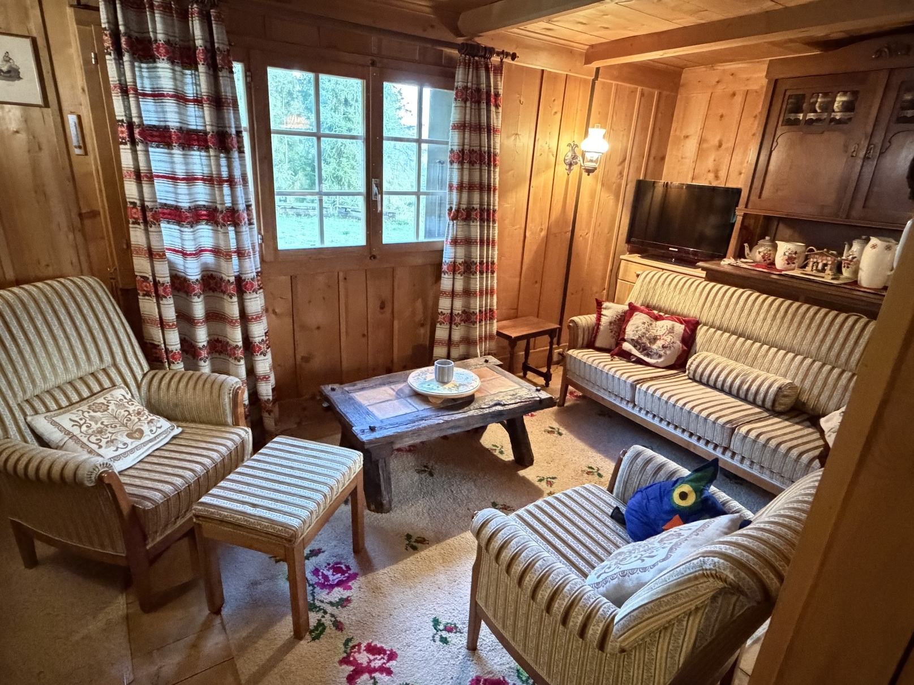
Charm and authenticity, meticulously maintained
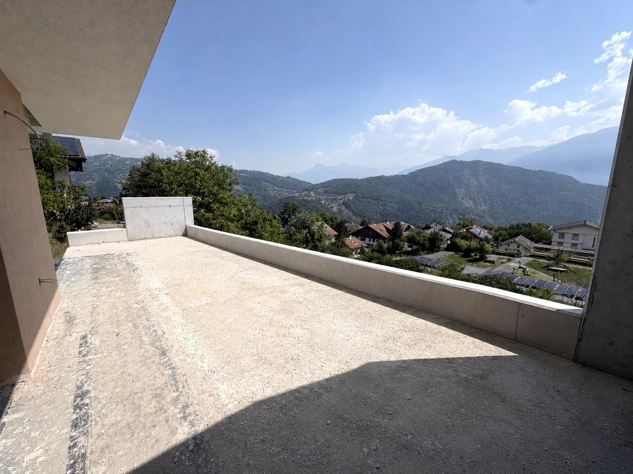
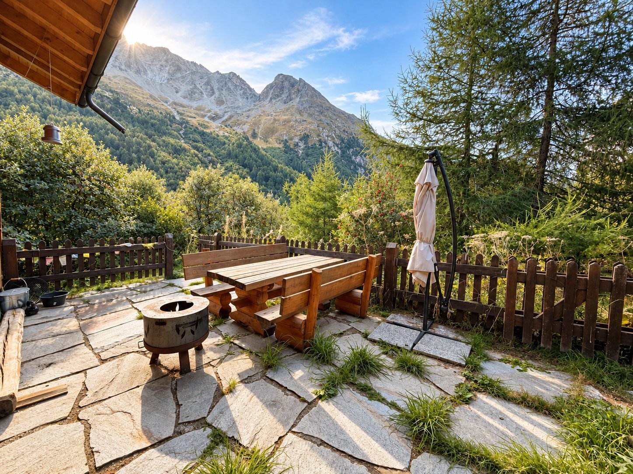
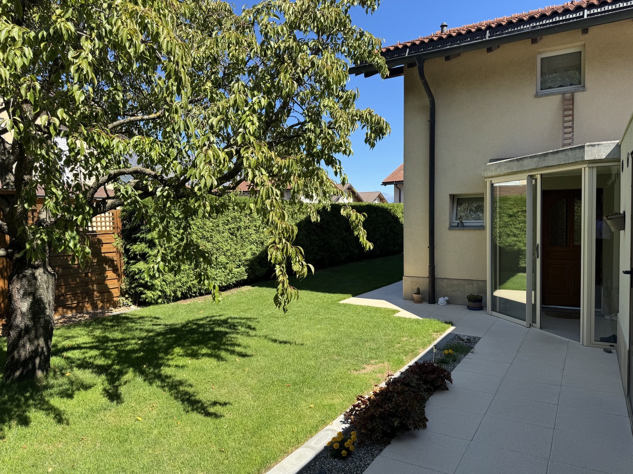
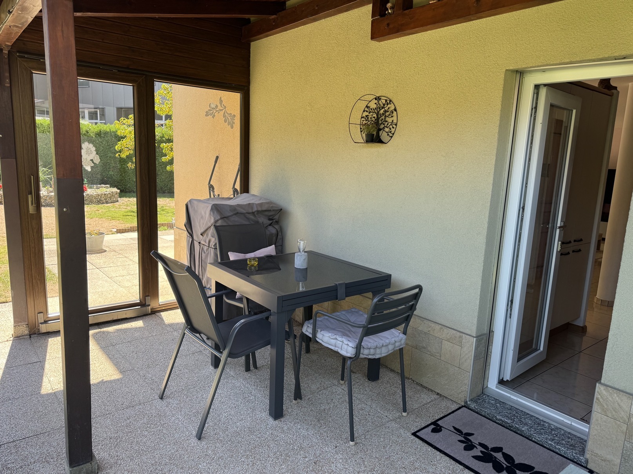
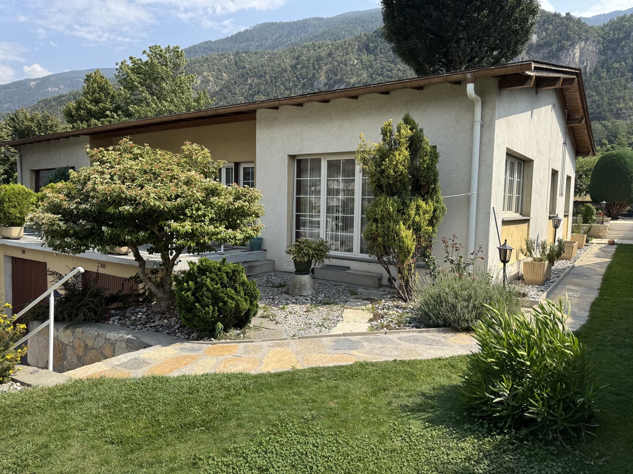
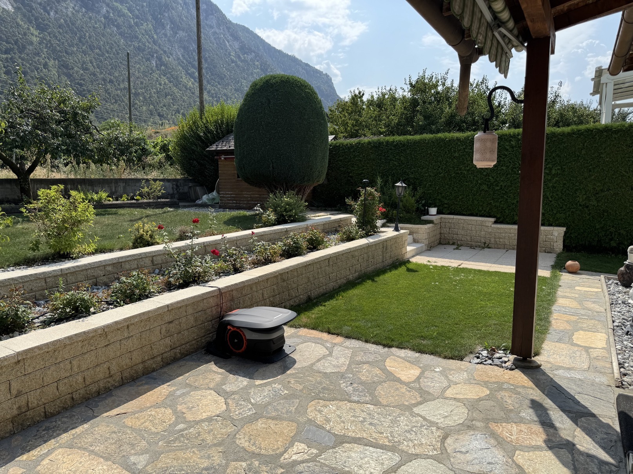
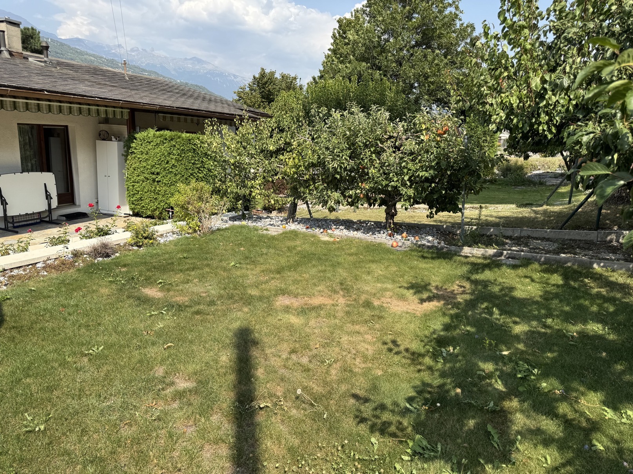
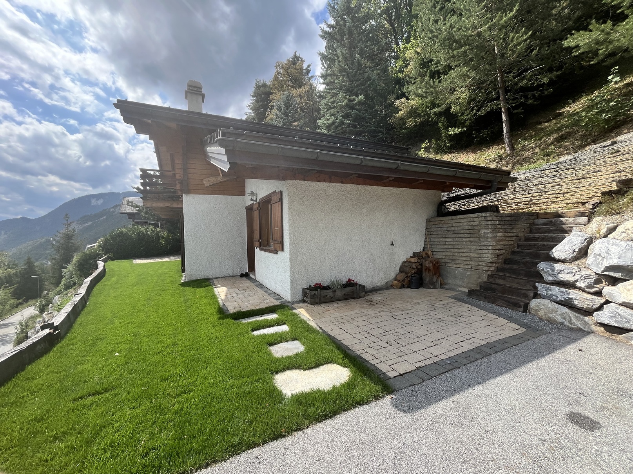
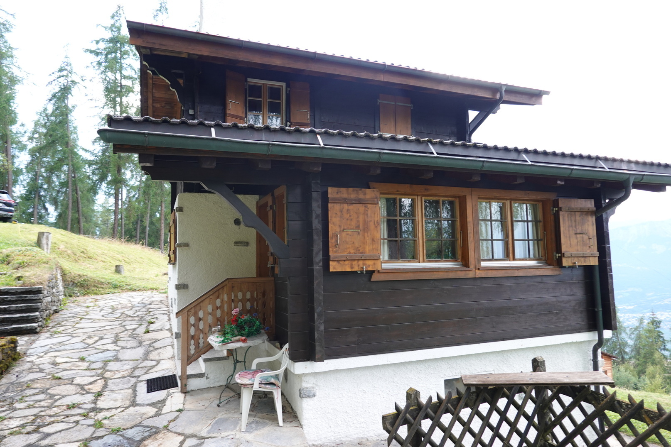
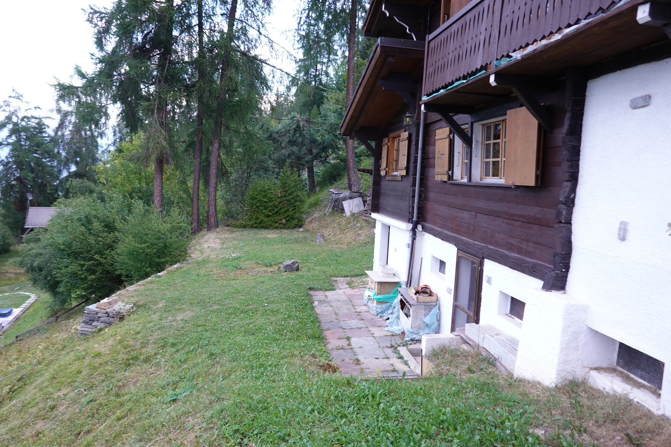
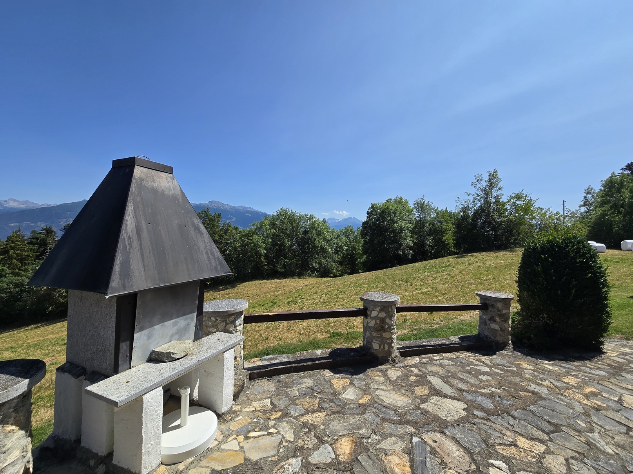
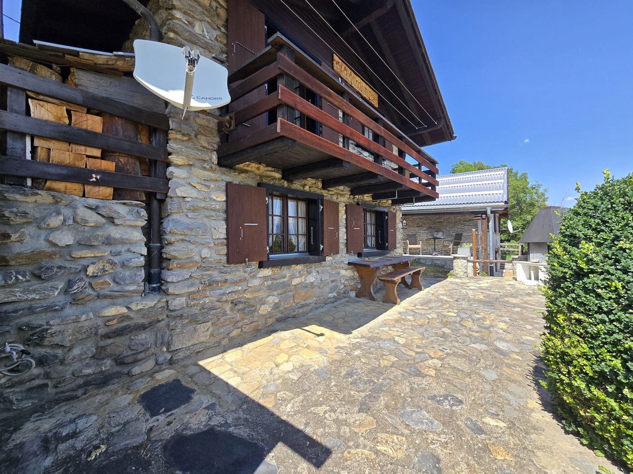
Magnificent natural stone terrace, facing south (25 m2)
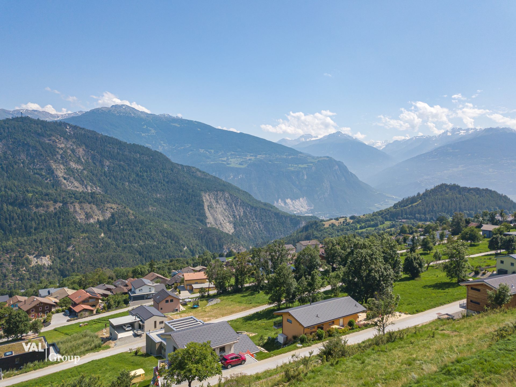
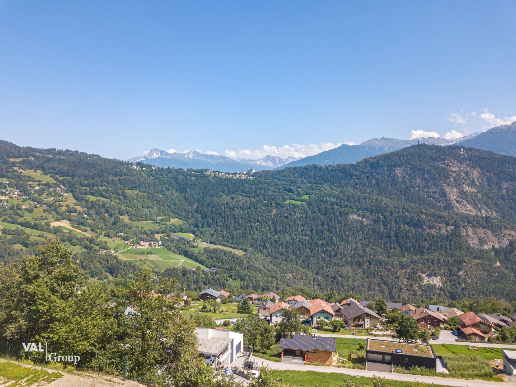
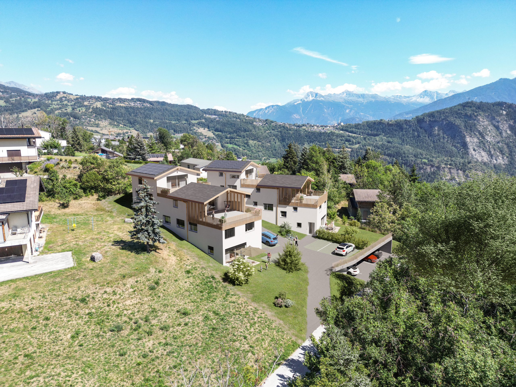
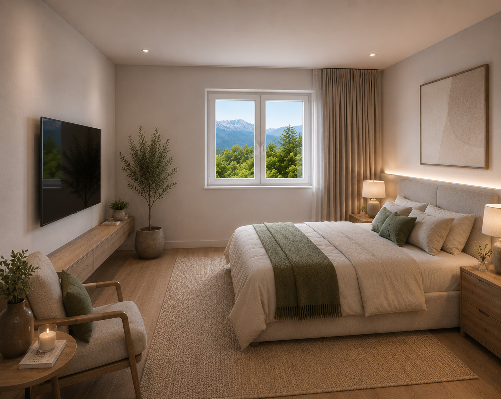
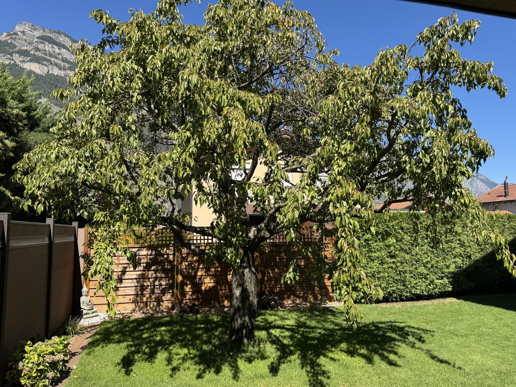
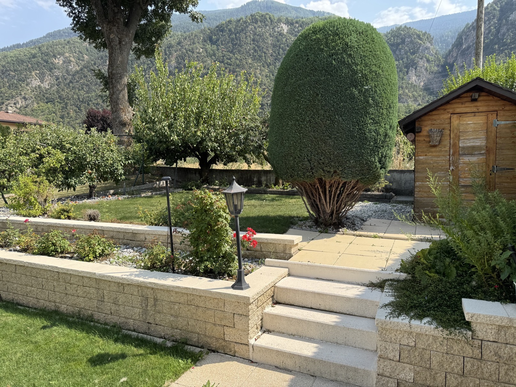
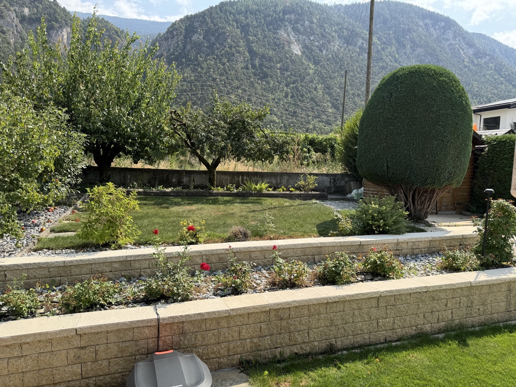
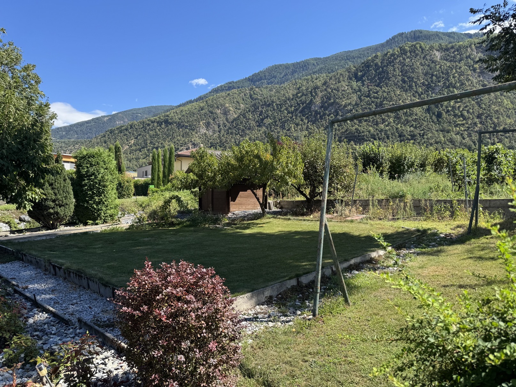
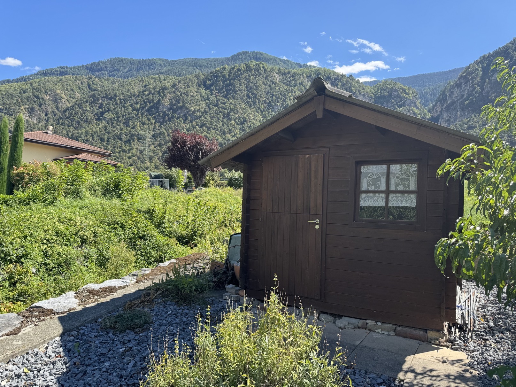
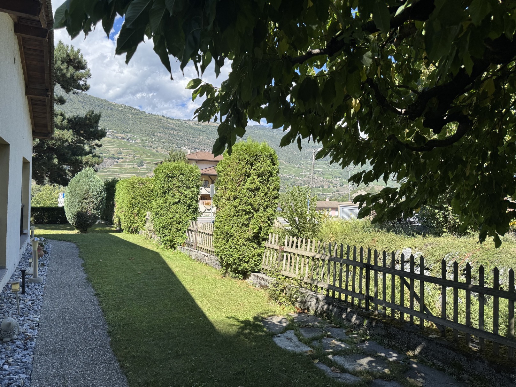
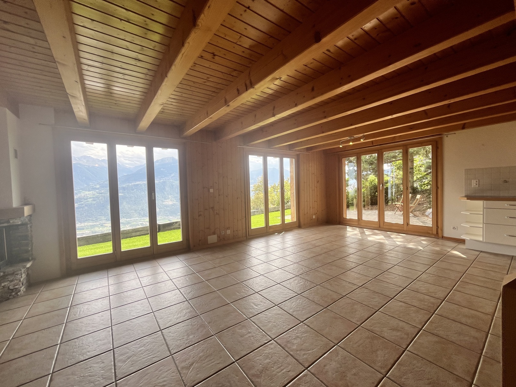
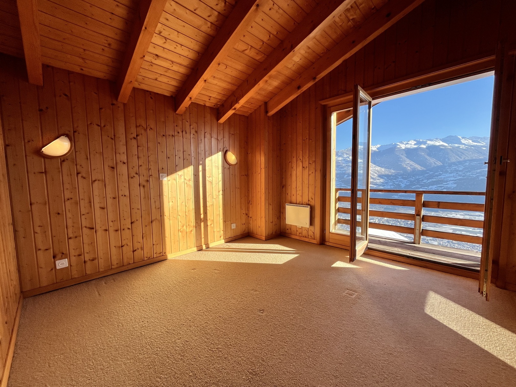
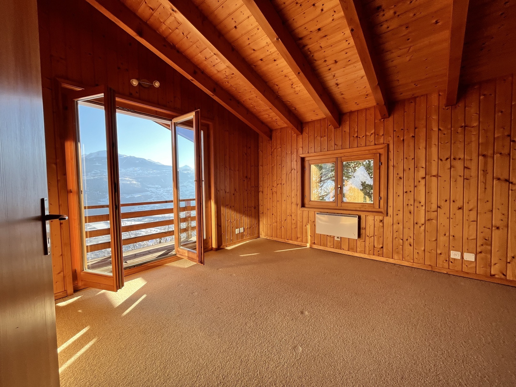
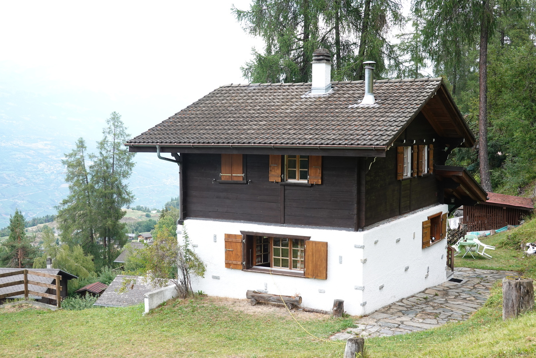
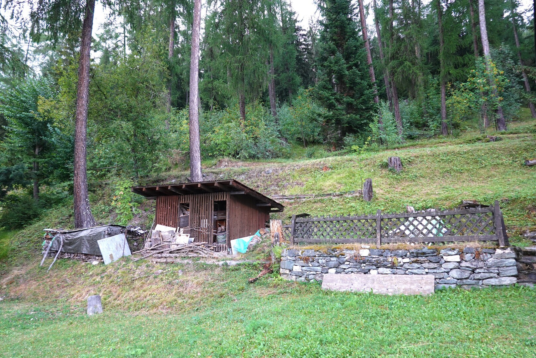
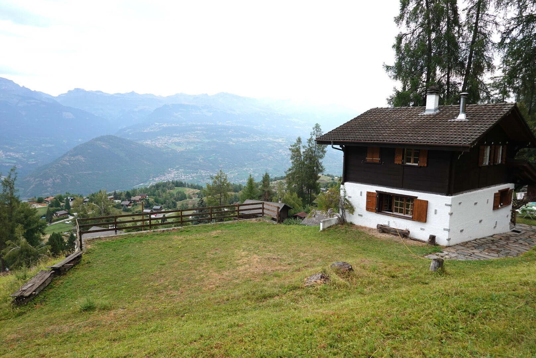
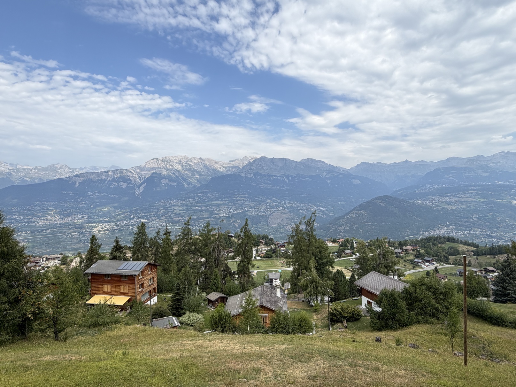
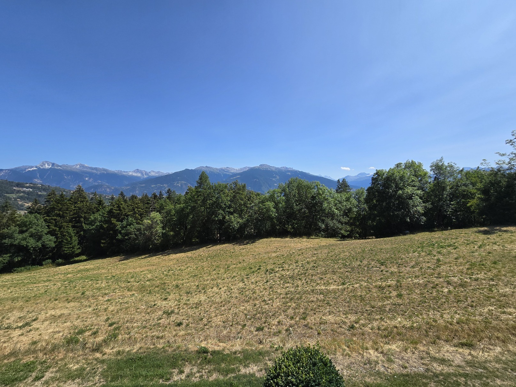
Quiet location, close to nature, splendid panorama, perfect sunshine
Next to the public transport stop (Sion link? Ayent - Anzère)
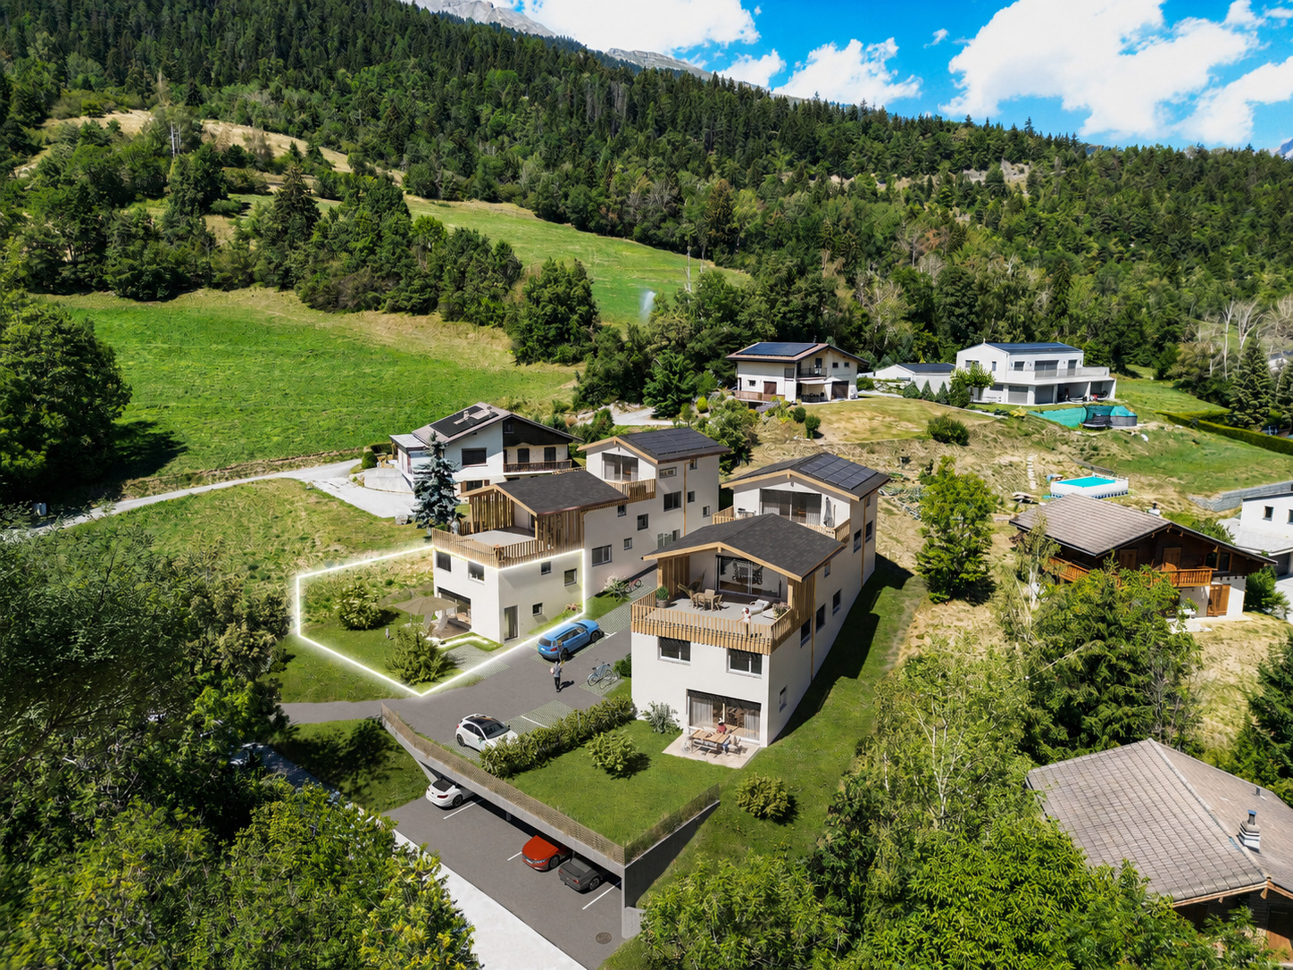
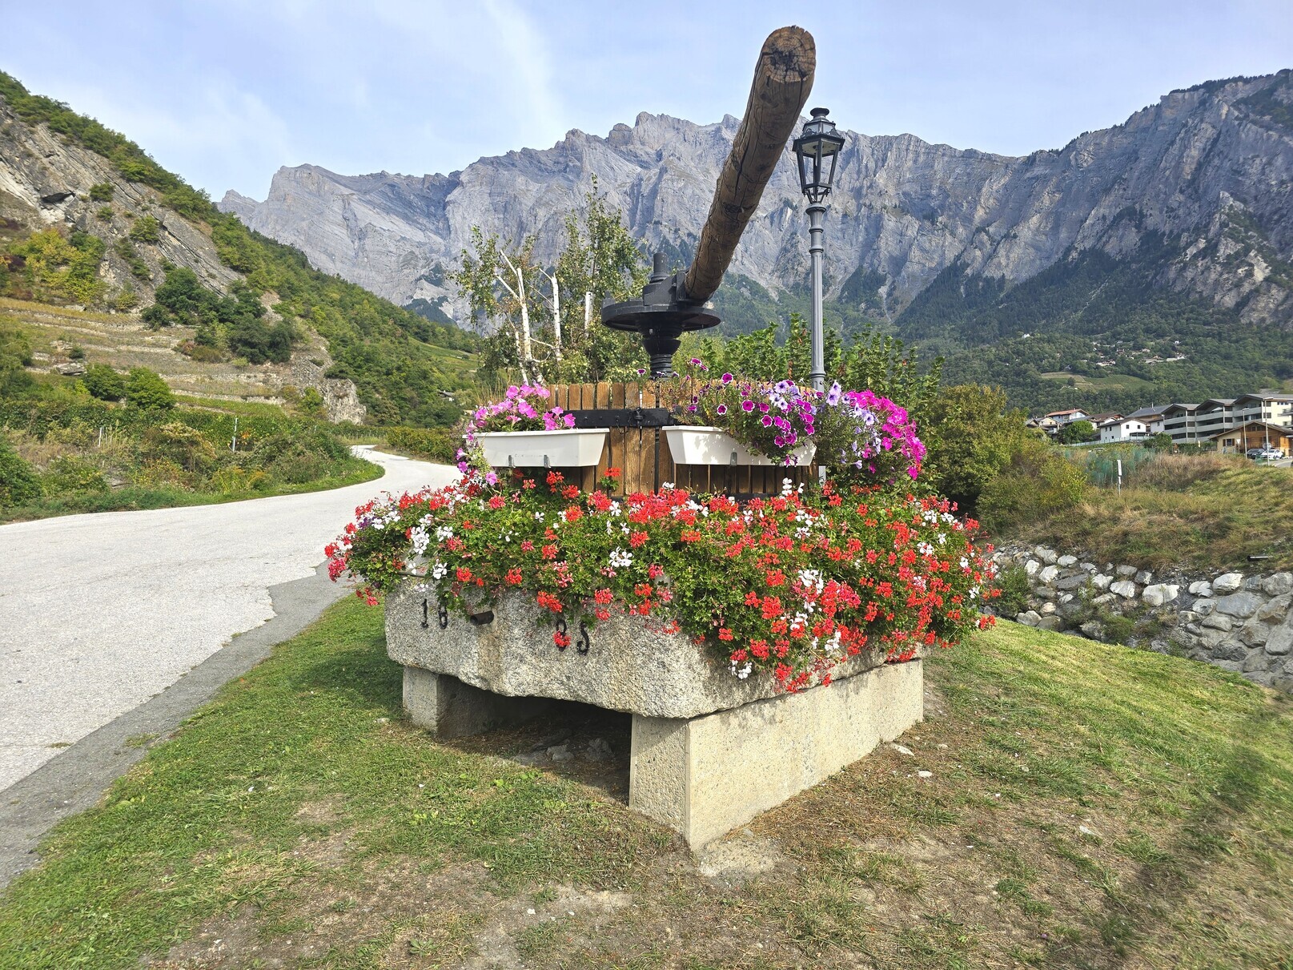
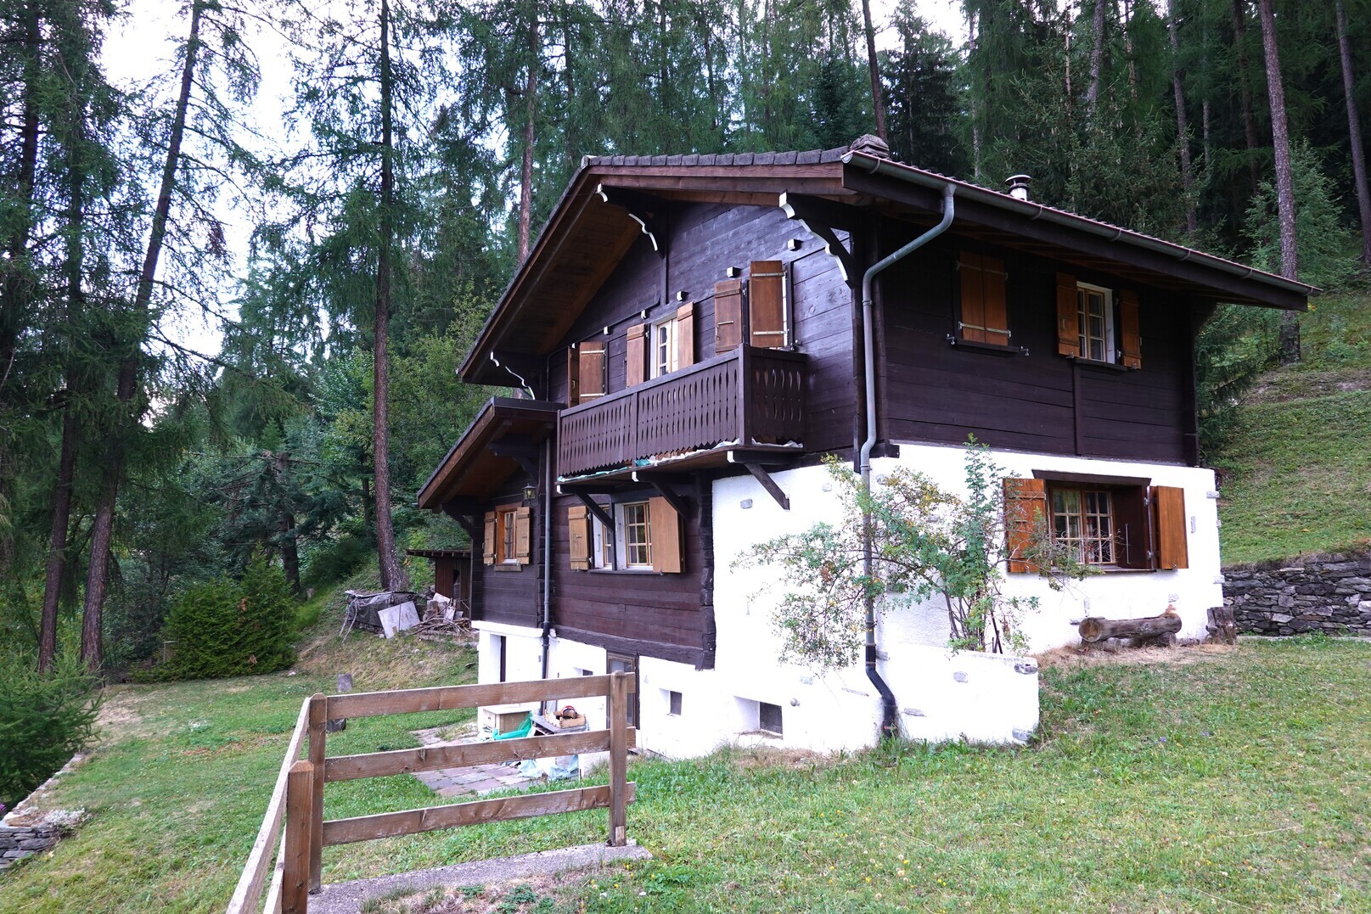
Chalet located in the commune of Ayent, whose territory extends on the hillside of the right bank, from the Rhône plain to the Bernese Alps. This region benefits from exceptional sunshine throughout the year.
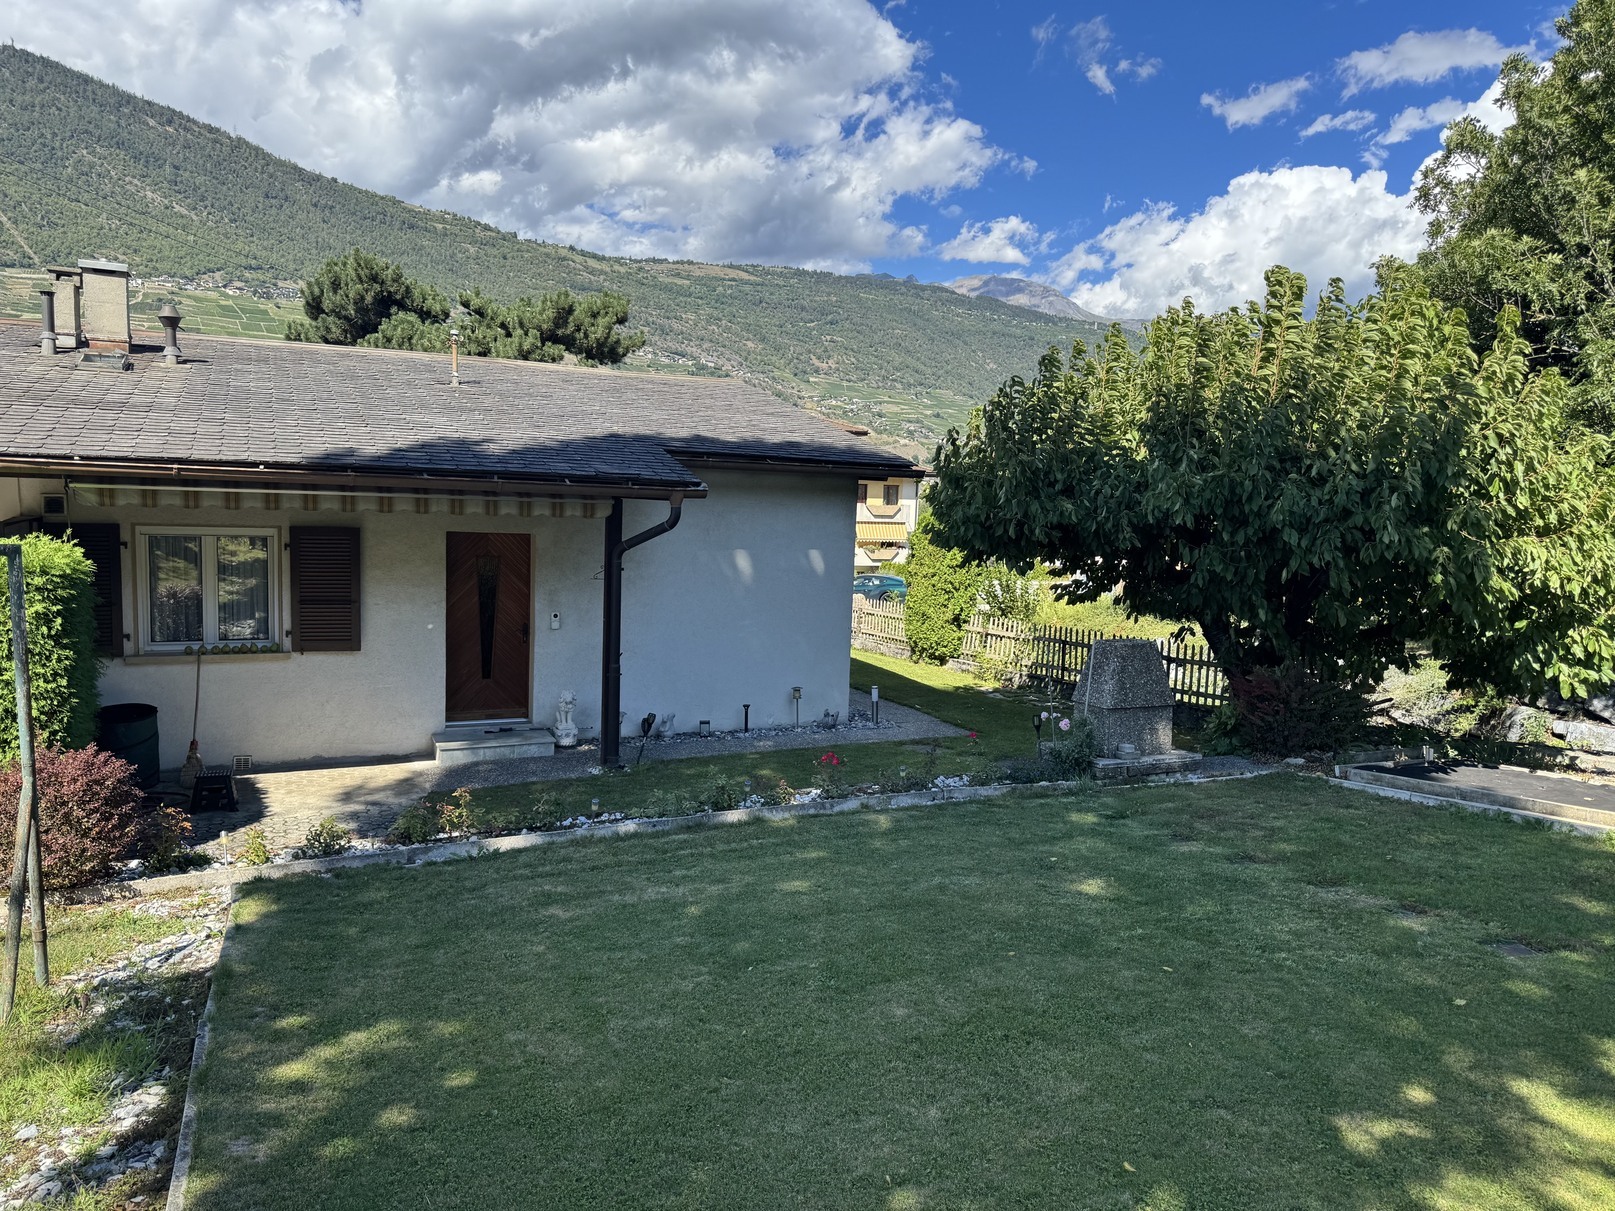
This chalet is halfway between Ayent (2 minutes) and Anzère (4 minutes). With a south-facing exposure, it benefits from a beautiful panorama and perfect sunshine throughout the year. The stop of public transport (Sion link? Ayent - Anzère) is only a few meters away. It is ideal for a family wishing to be closer to the resort of Anzère, all its amenities, its Spa & Wellness centre and its ski slopes.
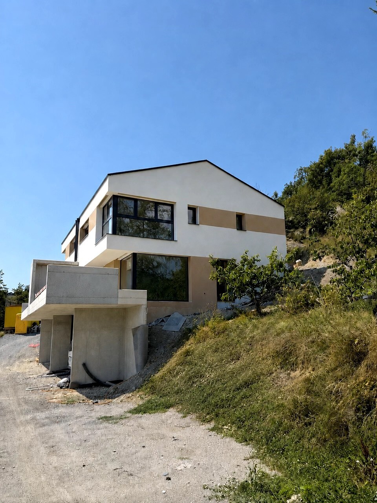
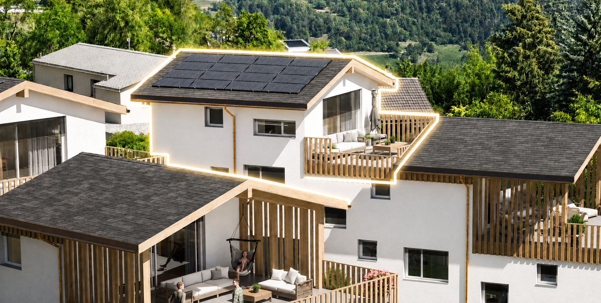
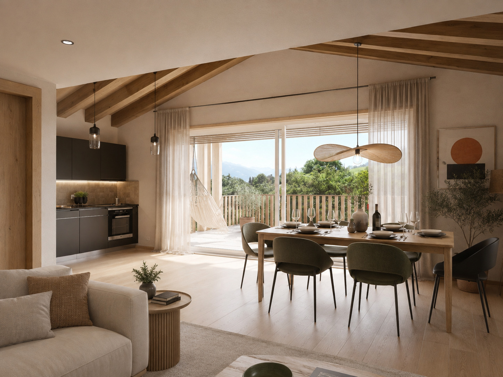
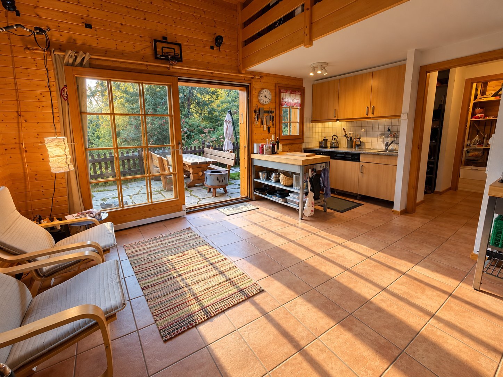
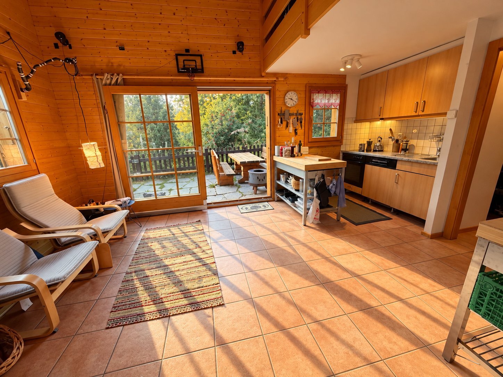
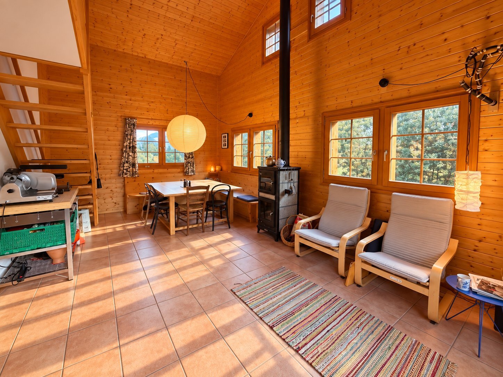
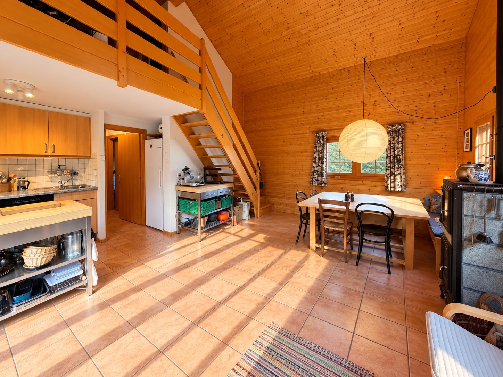
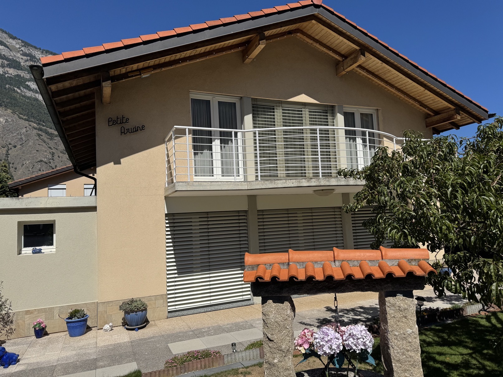
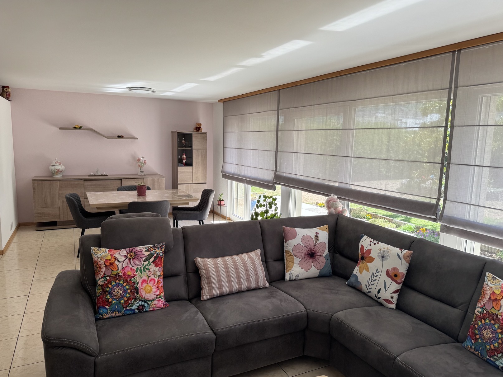
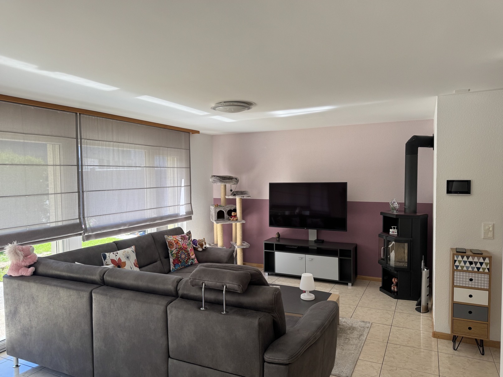
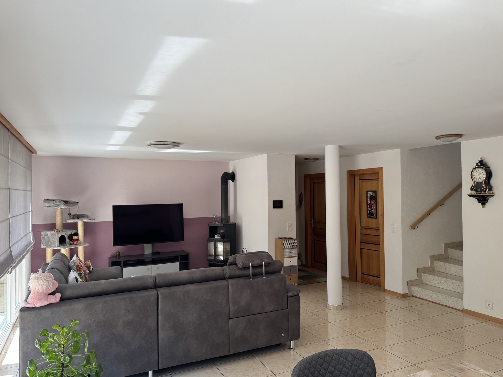
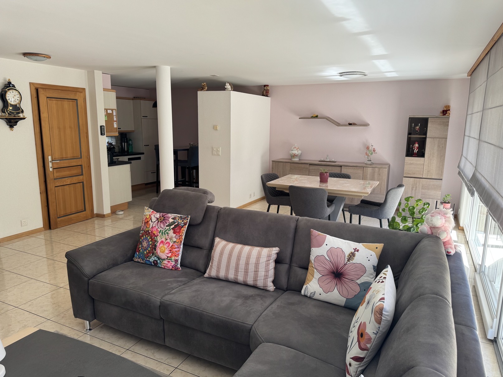
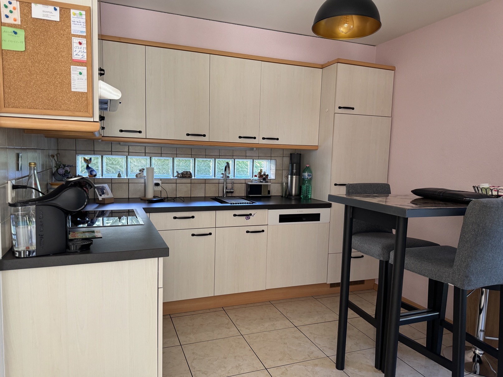
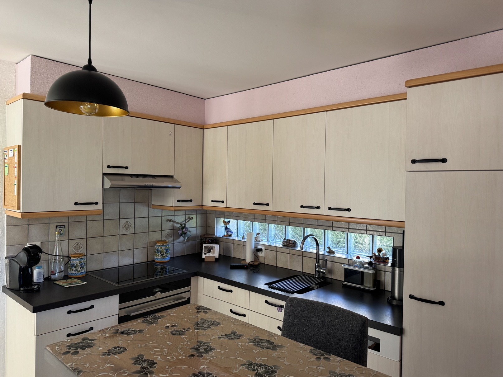
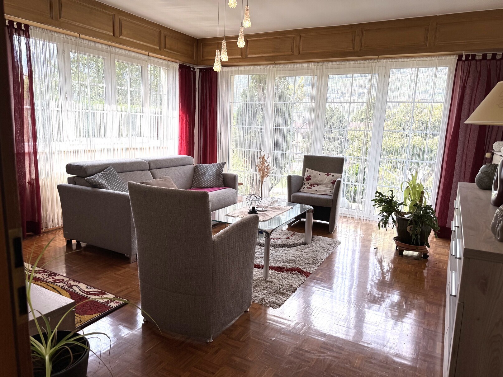
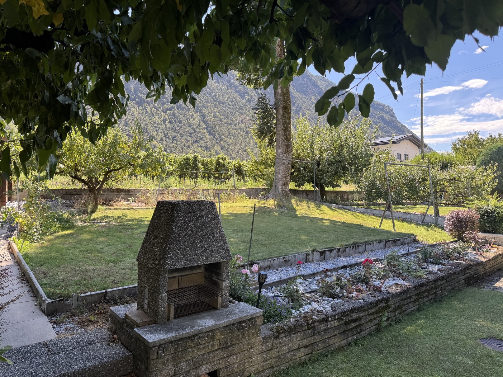
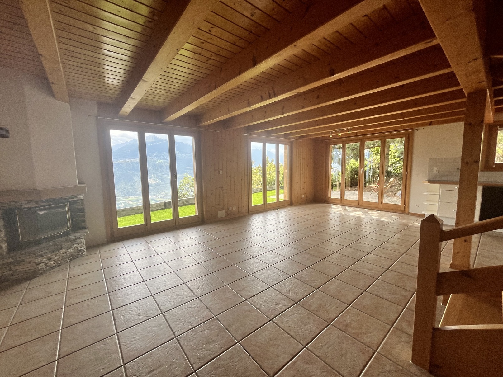
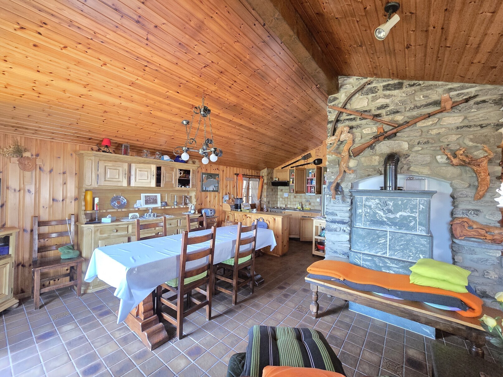
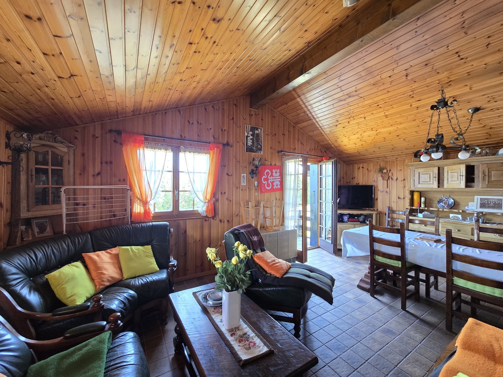
This chalet was built in 1982. It offers authentic architecture and a warm atmosphere. The day area (kitchen and living room) opens onto a balcony with southern exposure. On the lower level, a magnificent terrace and its barbecue invite you to conviviality and relaxation. Meticulously maintained, this property is sold in good condition.
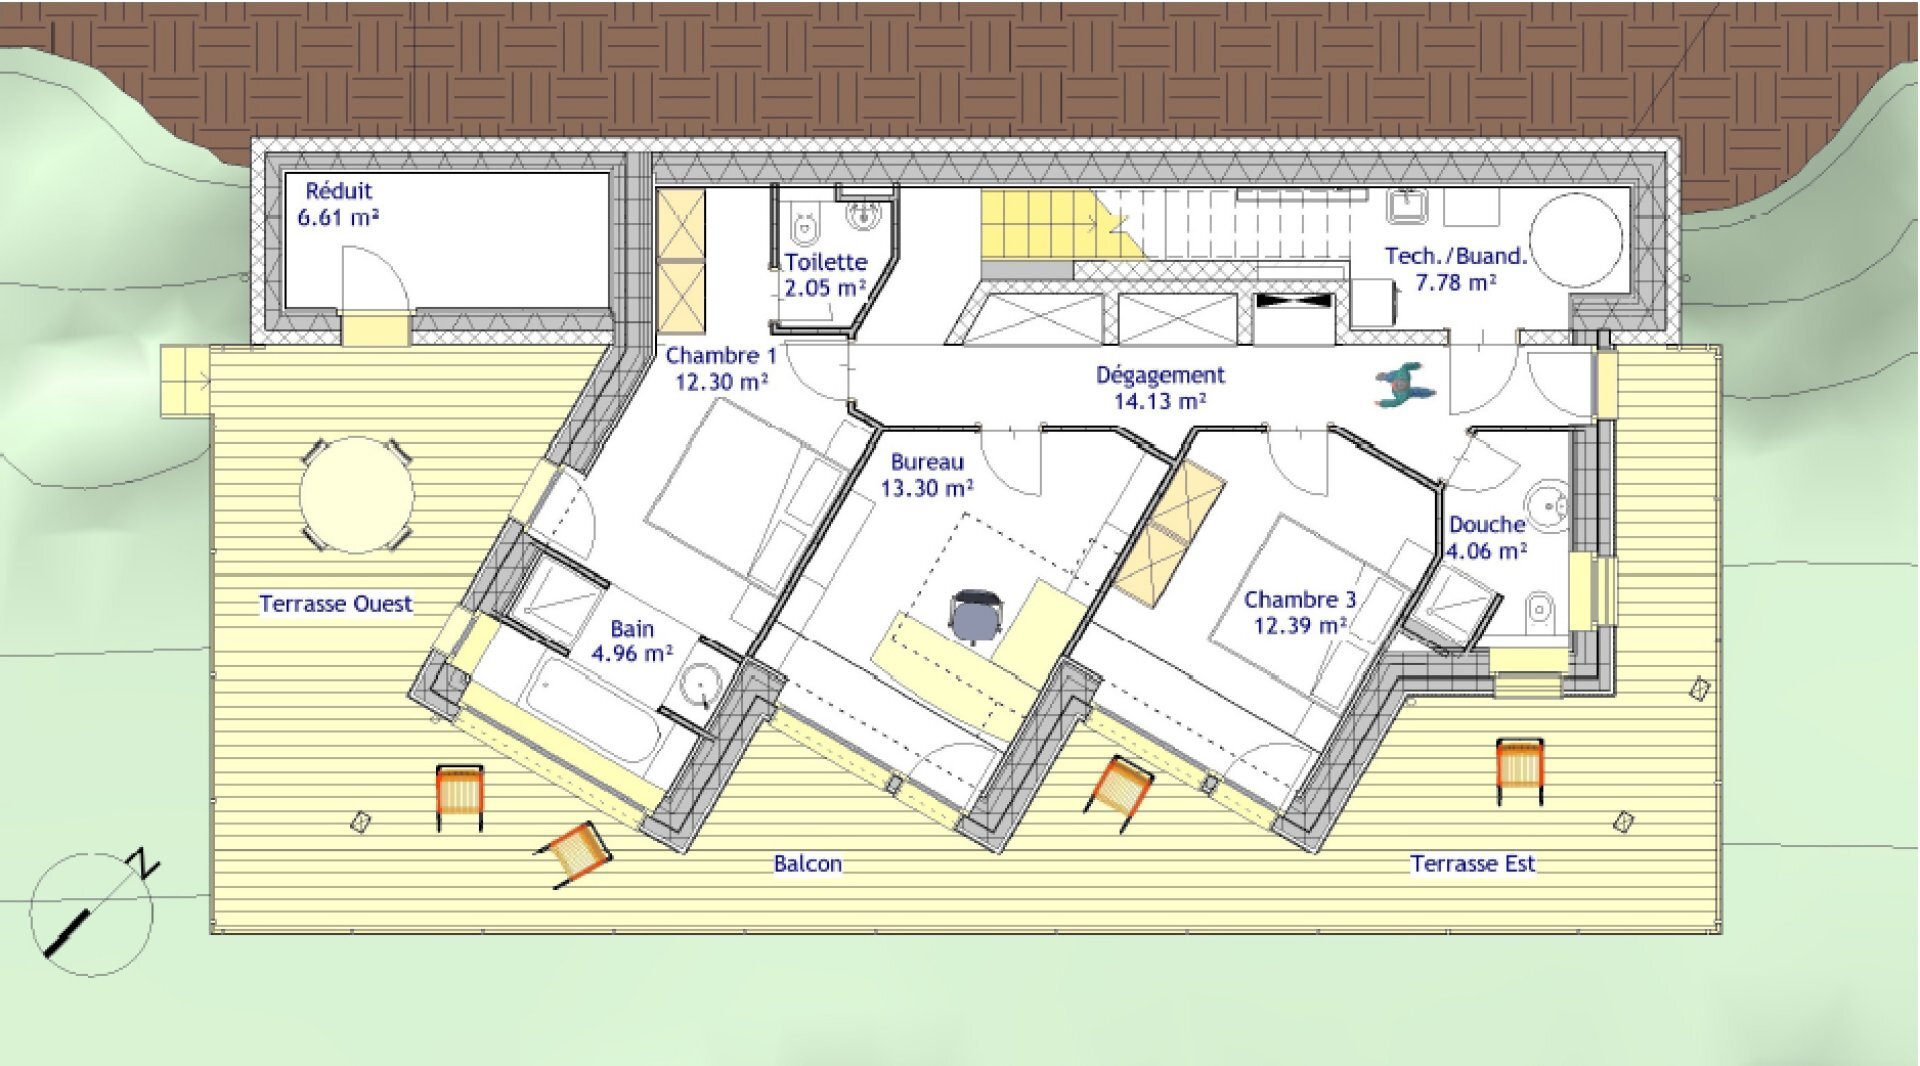
Distribution of the property
Lower Ground Floor:
Clearance
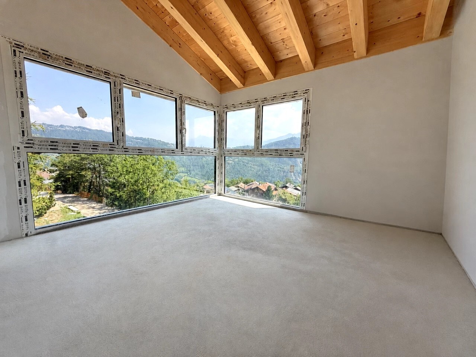
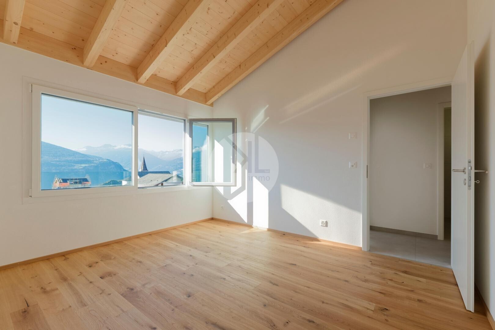
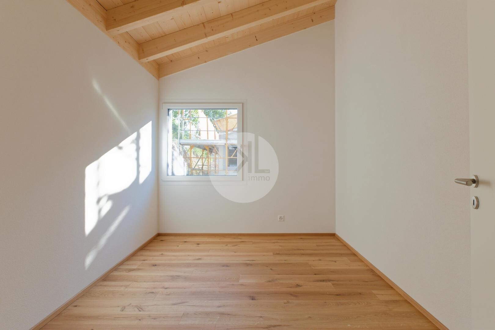
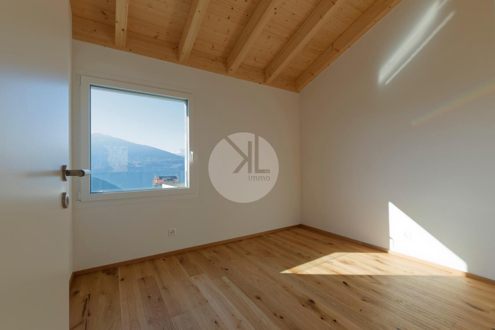
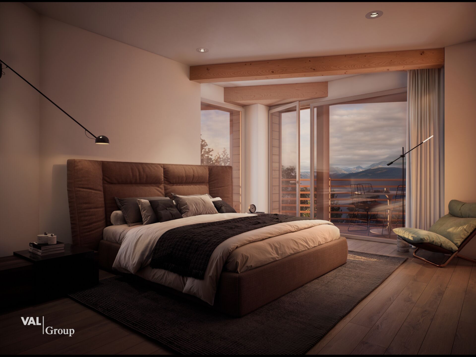
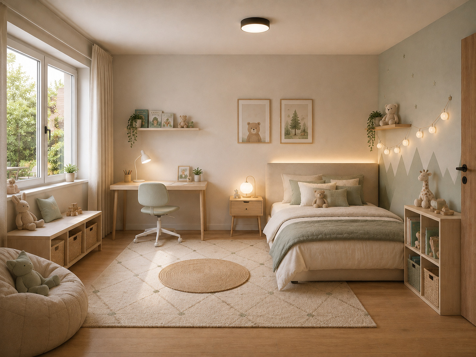
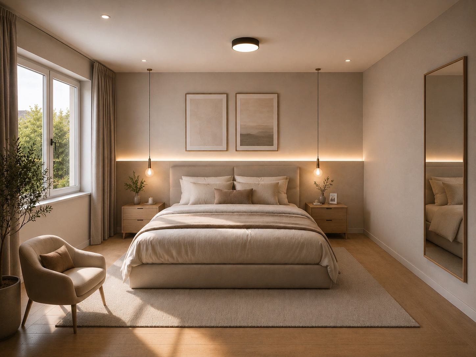
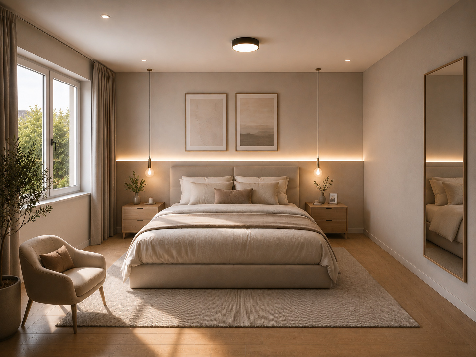
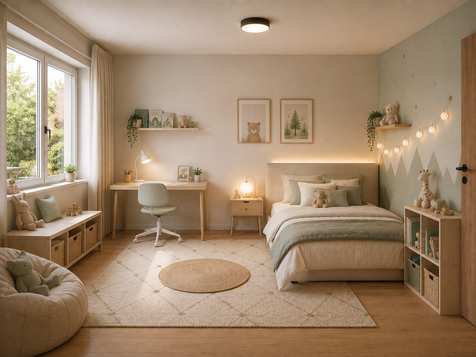
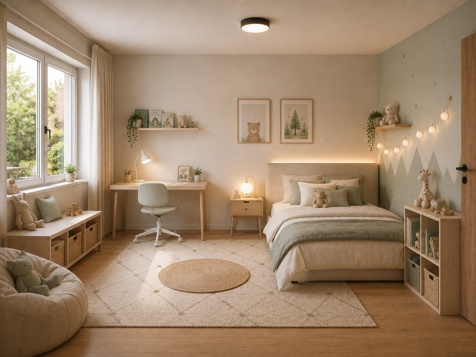
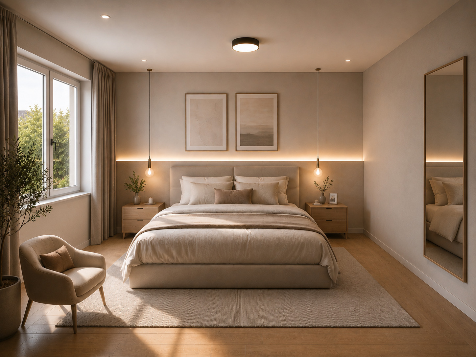
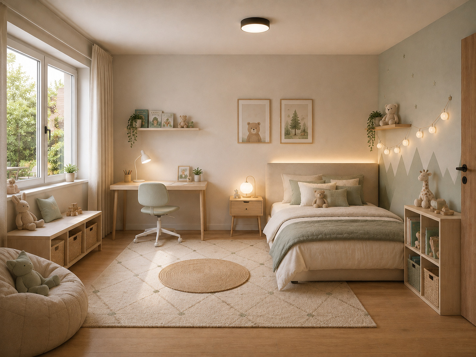
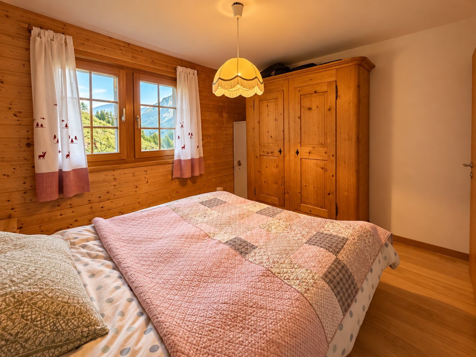
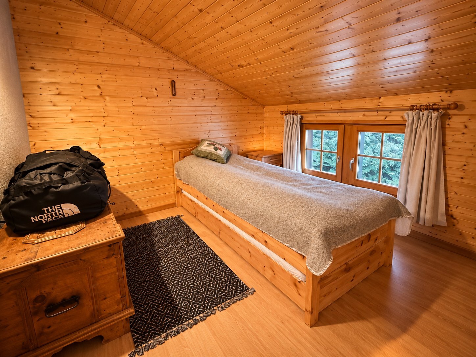
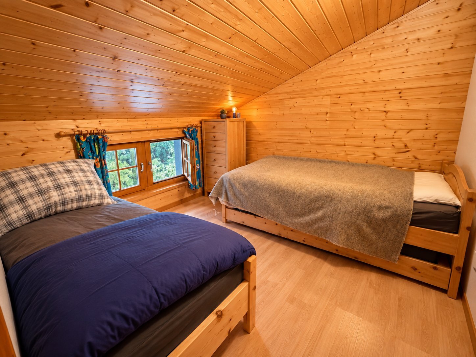
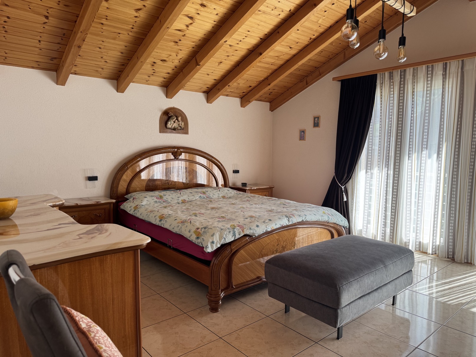
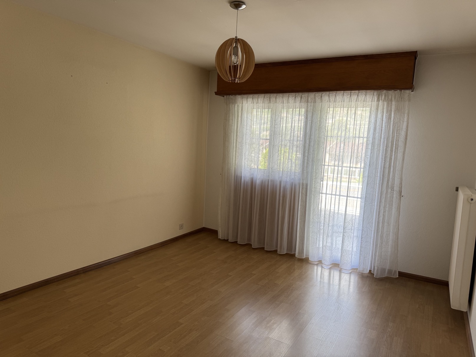
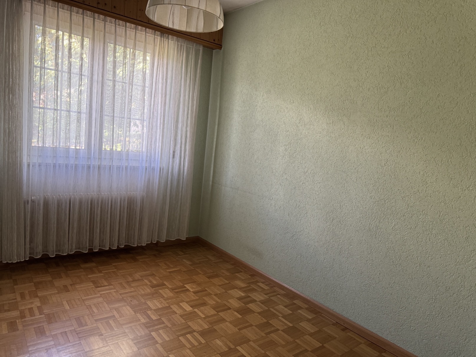
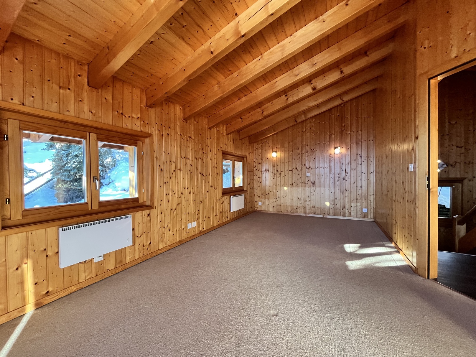
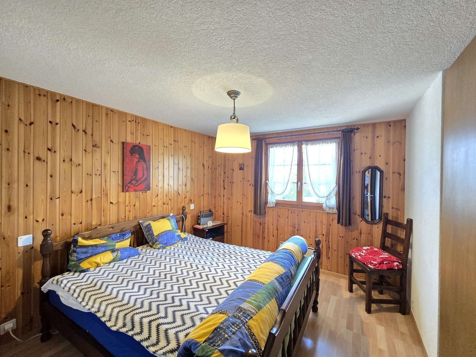
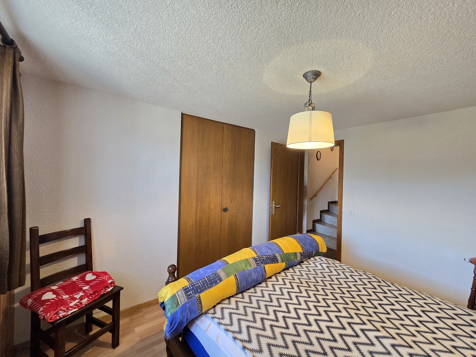
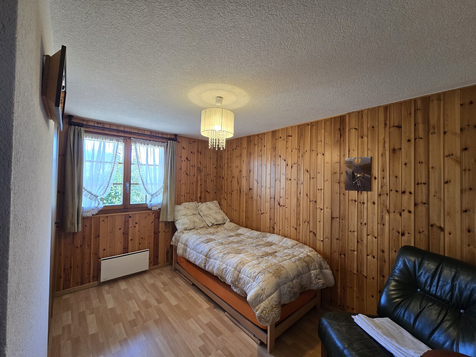
Three bedrooms with built-in wardrobes, one of which has a sky-climbing window
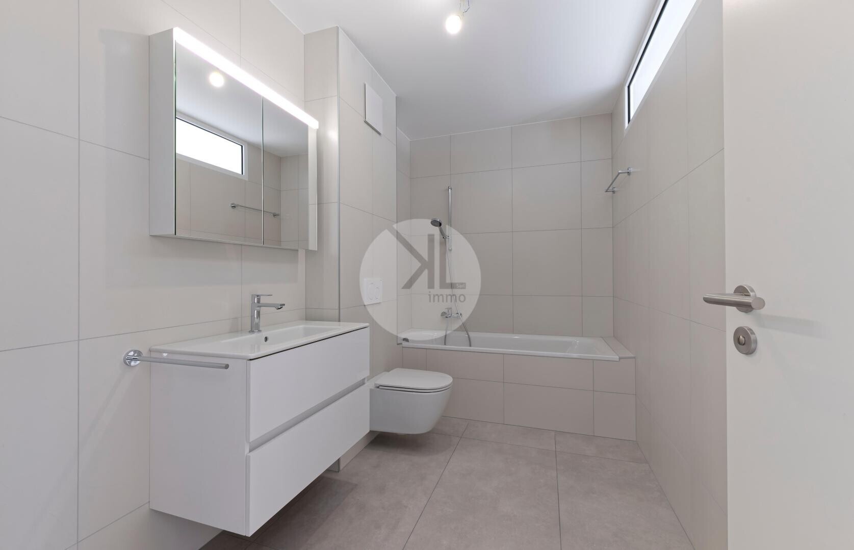
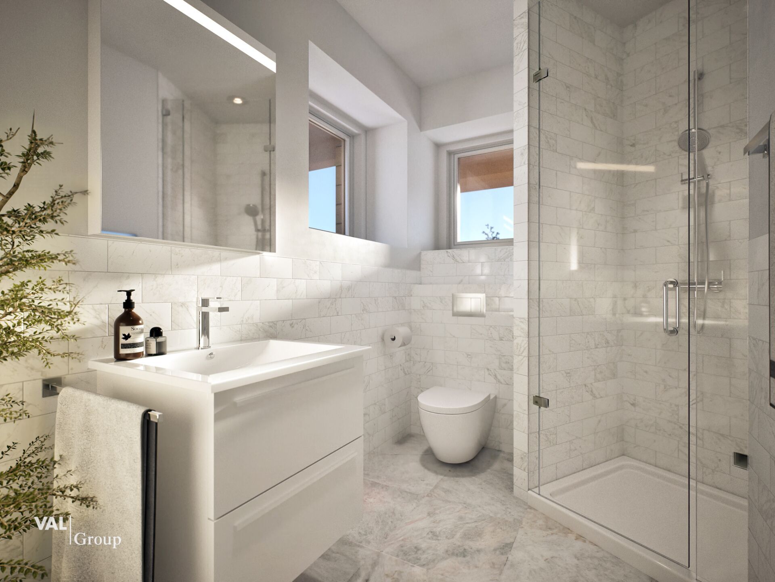
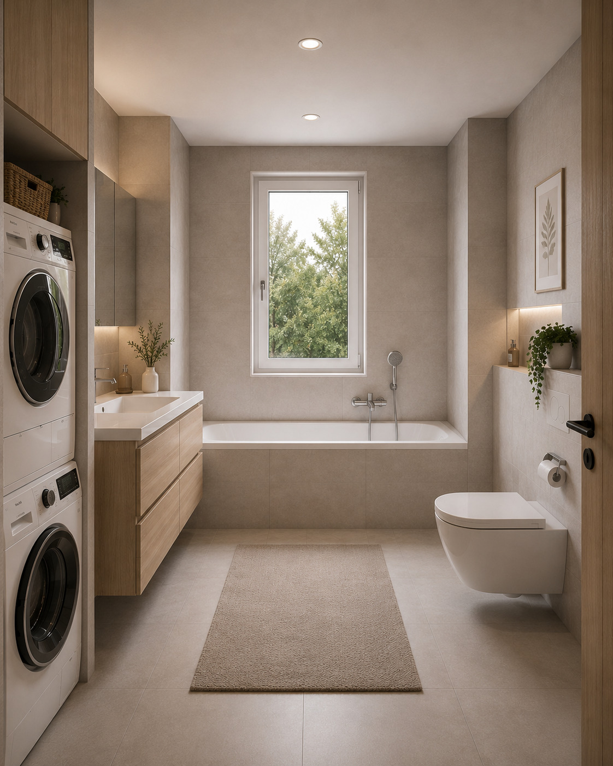
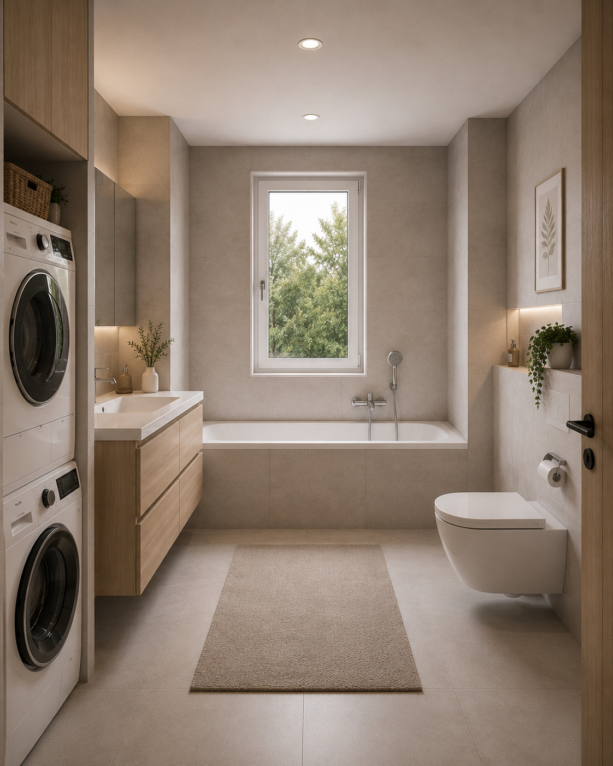
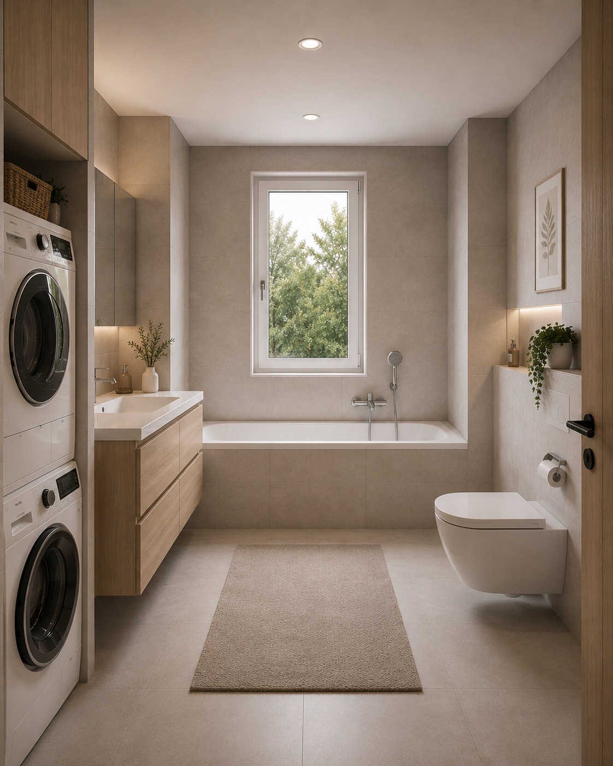
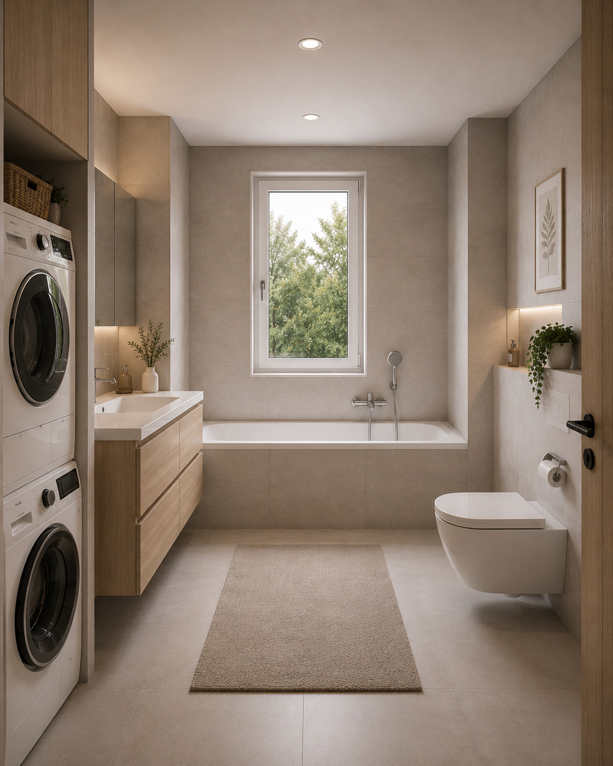
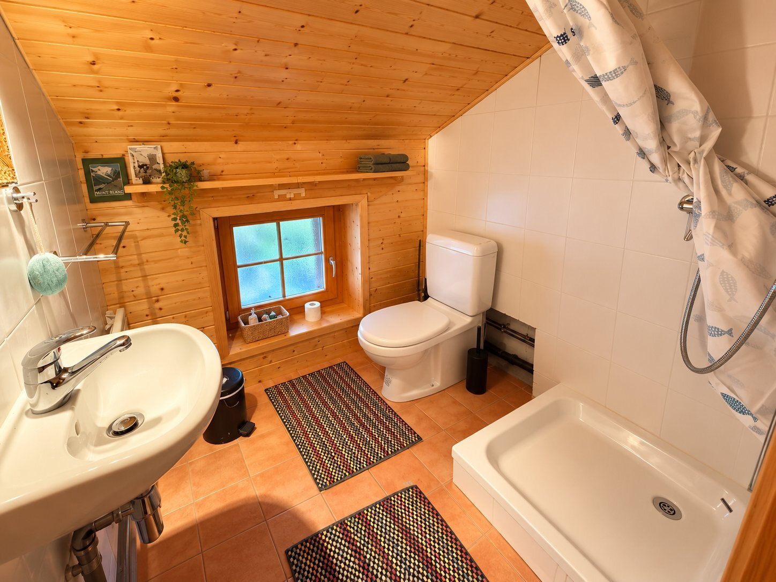
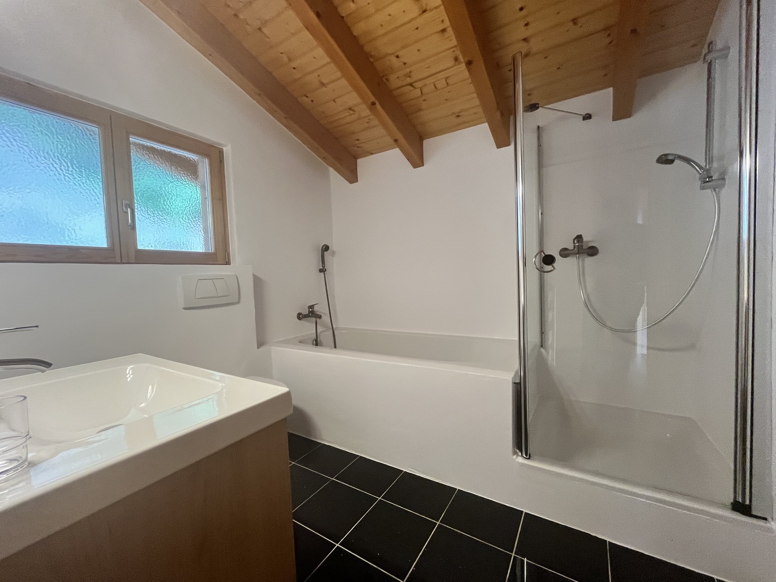
Shower room / shower / washing machine / window
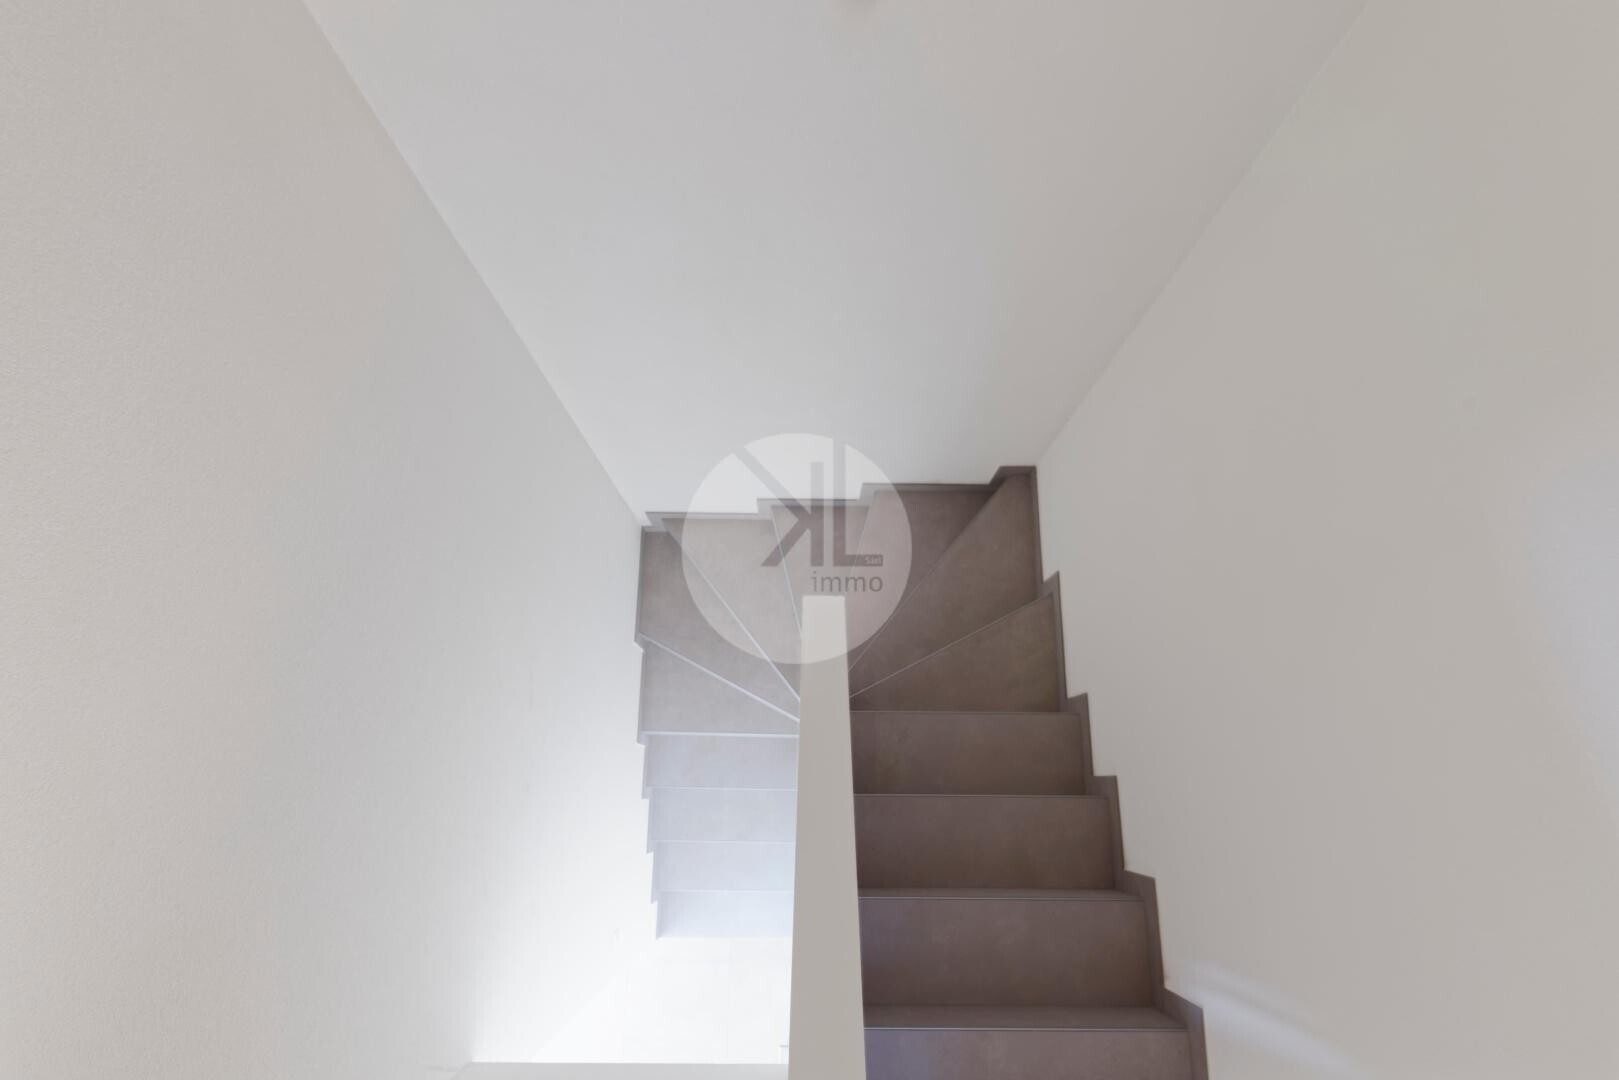
Technical room (under stairs)
Upper Ground Floor:
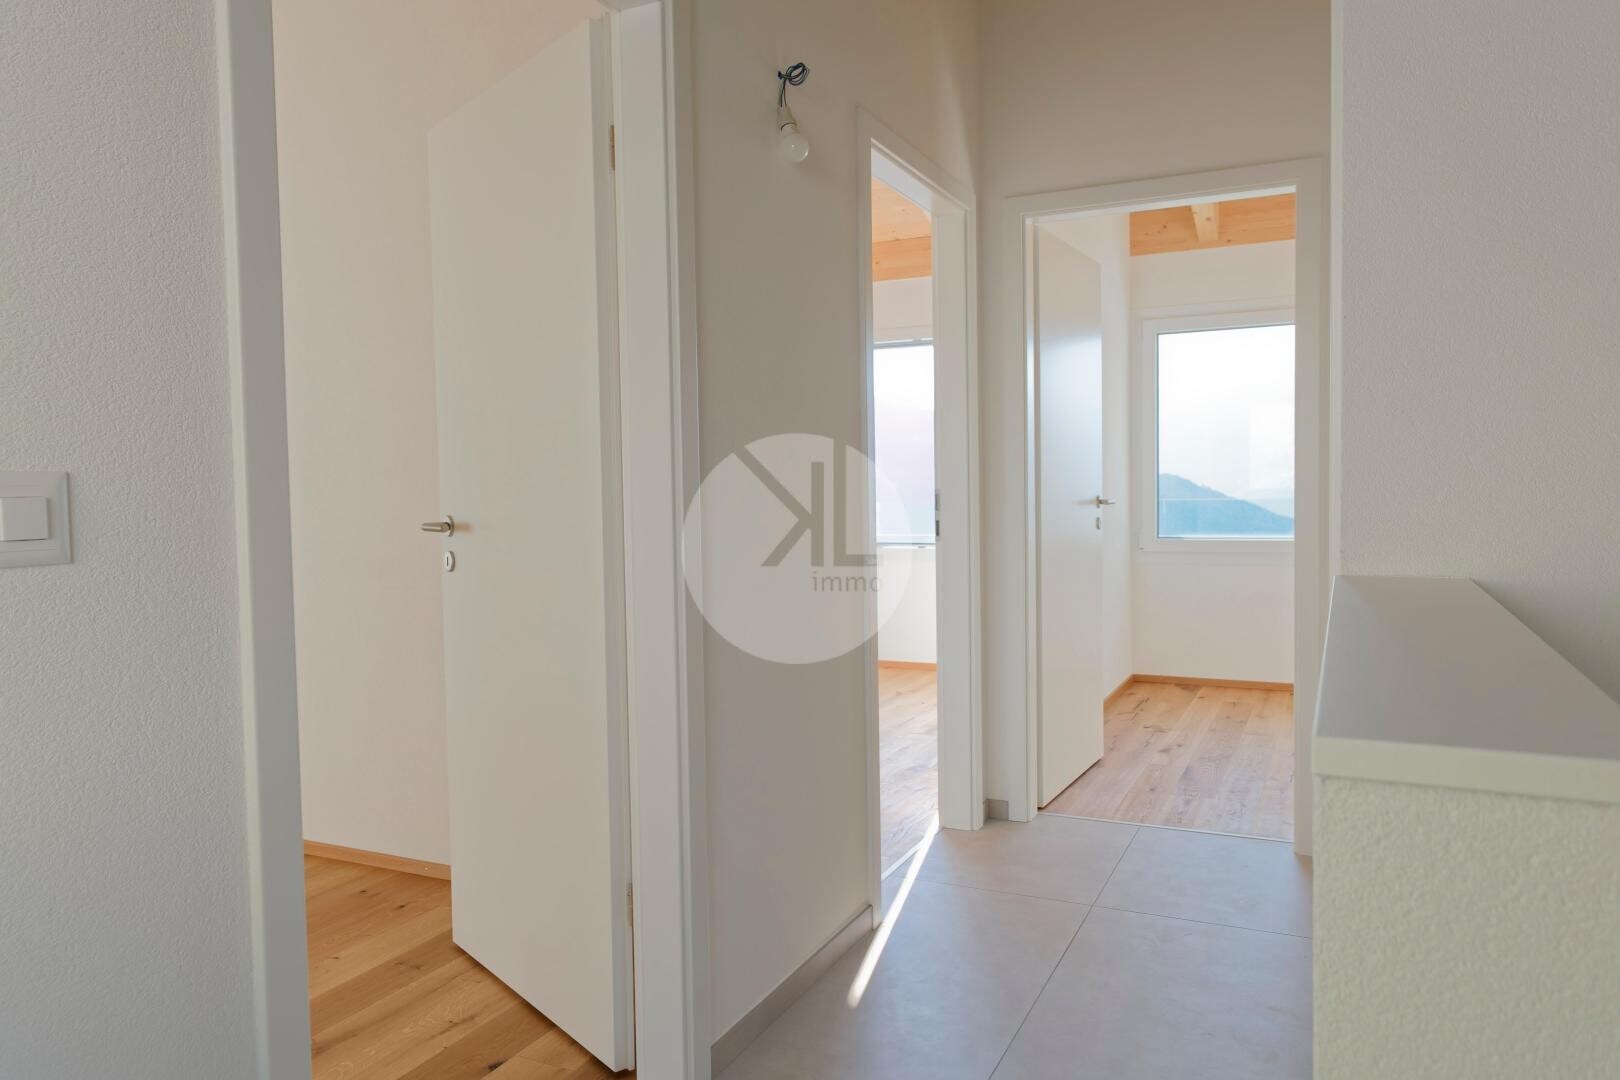
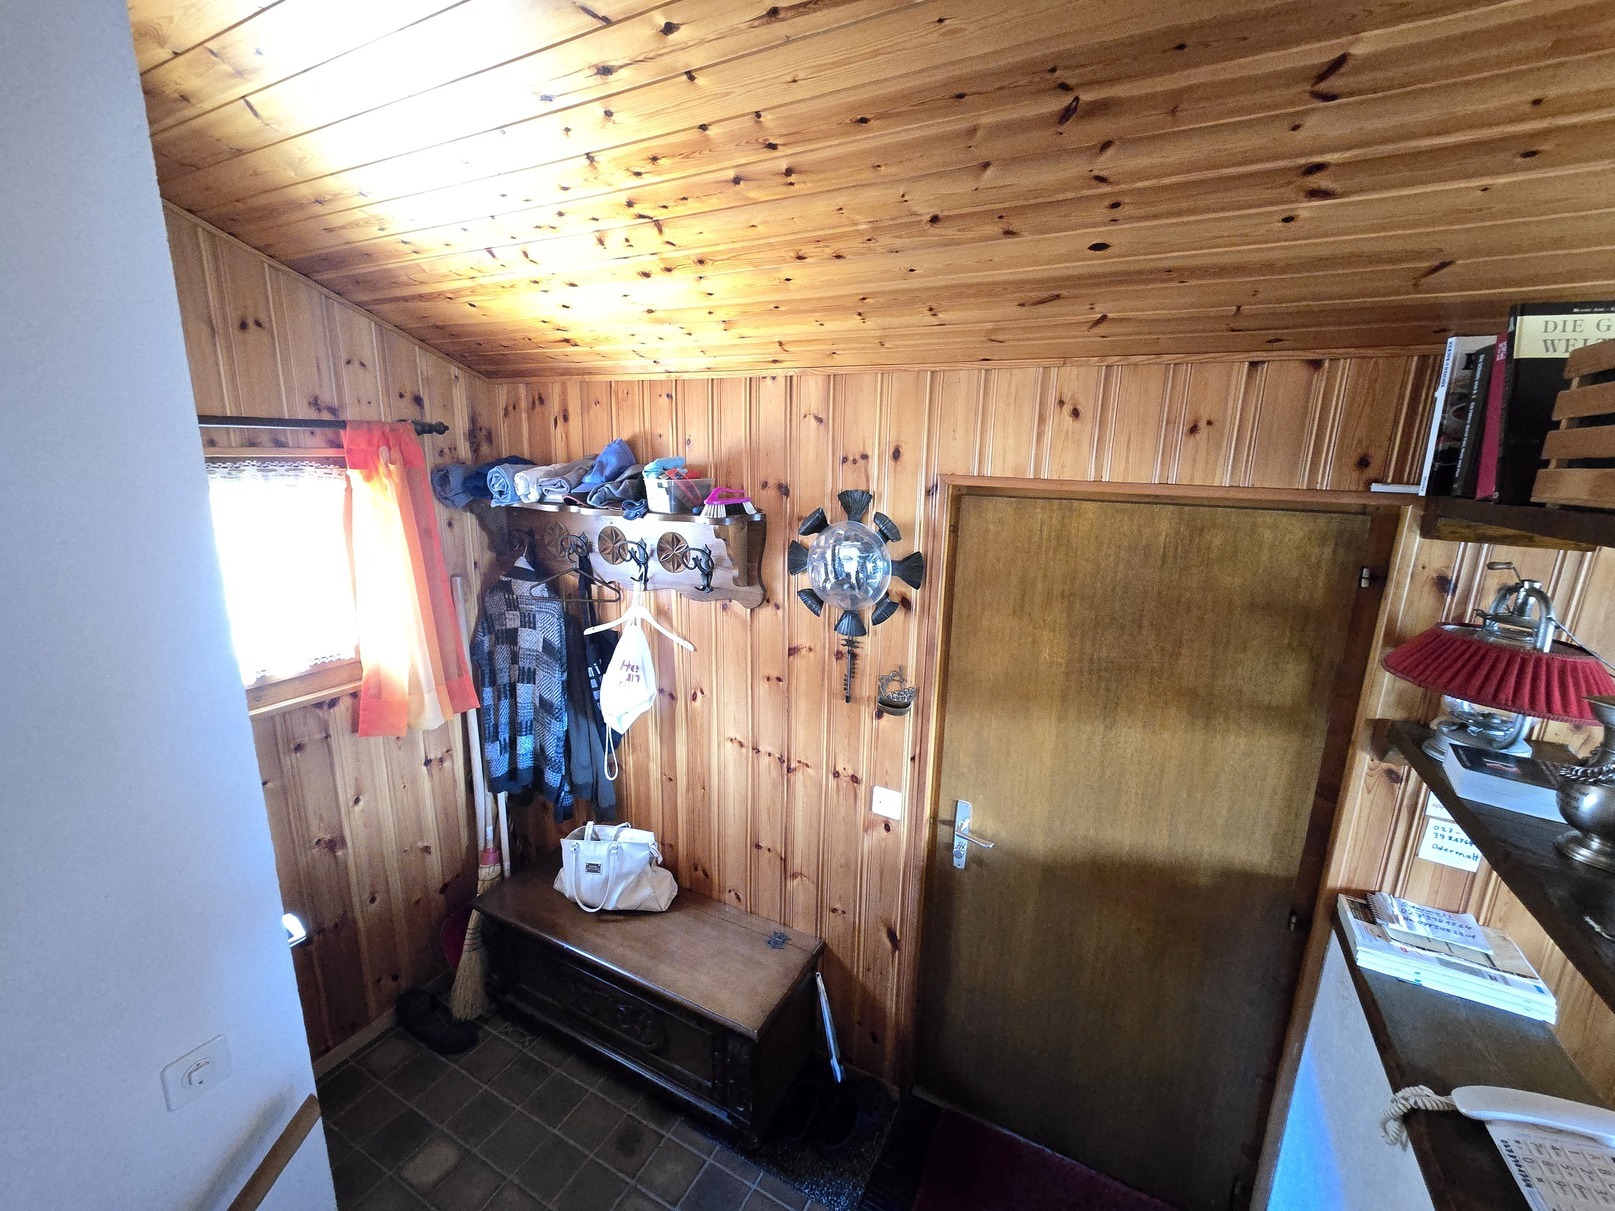
Entrance hall / hallway / cloakroom
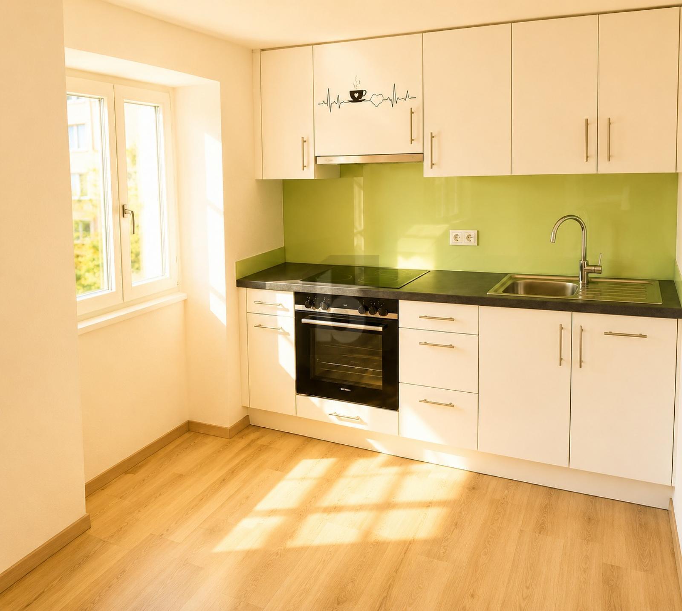
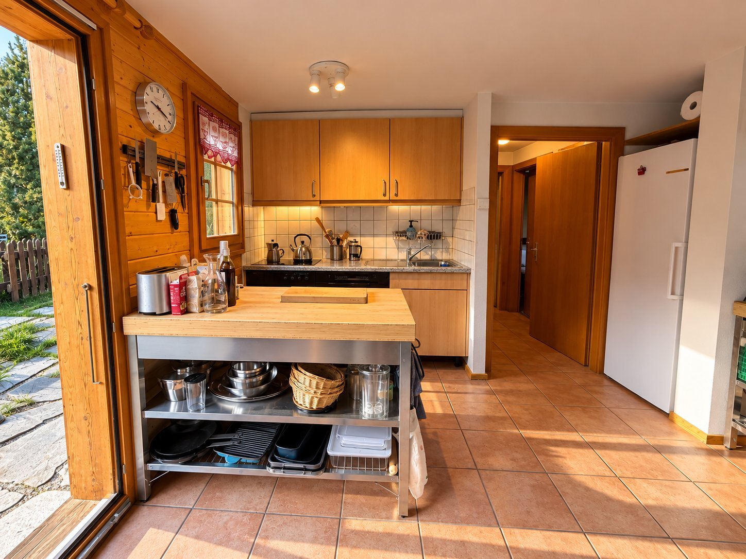
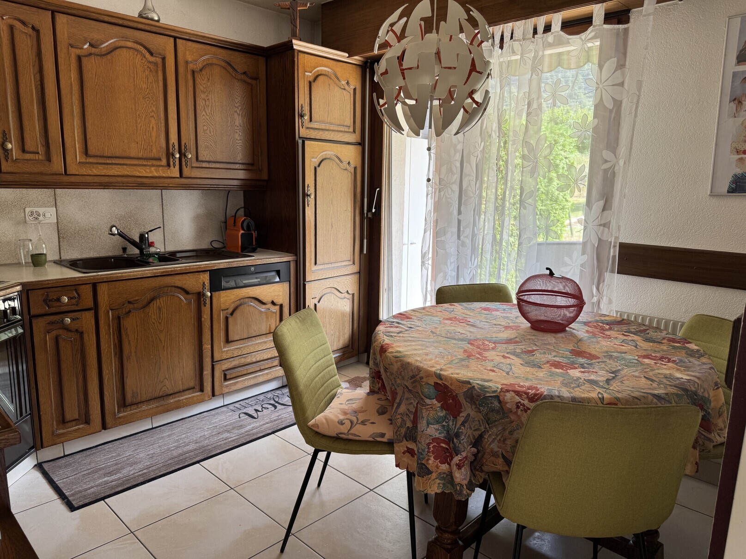
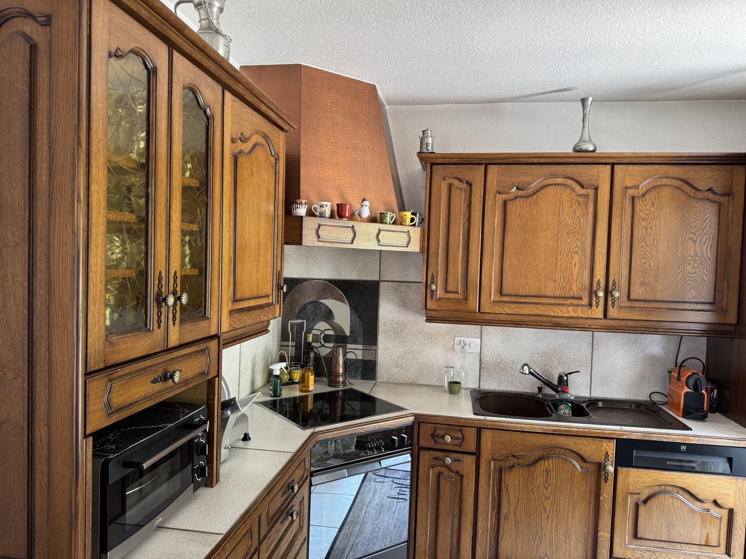
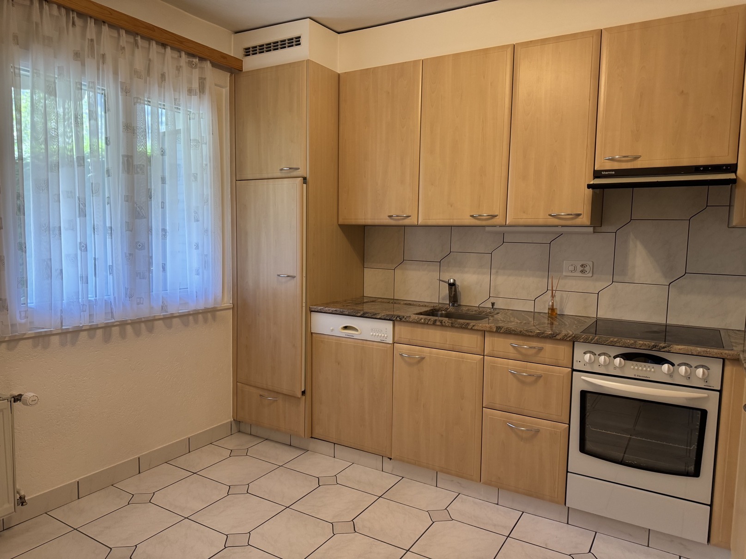
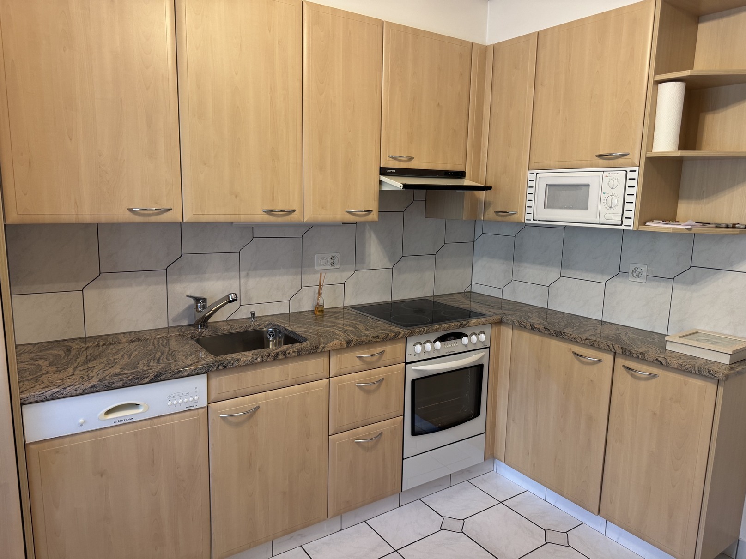
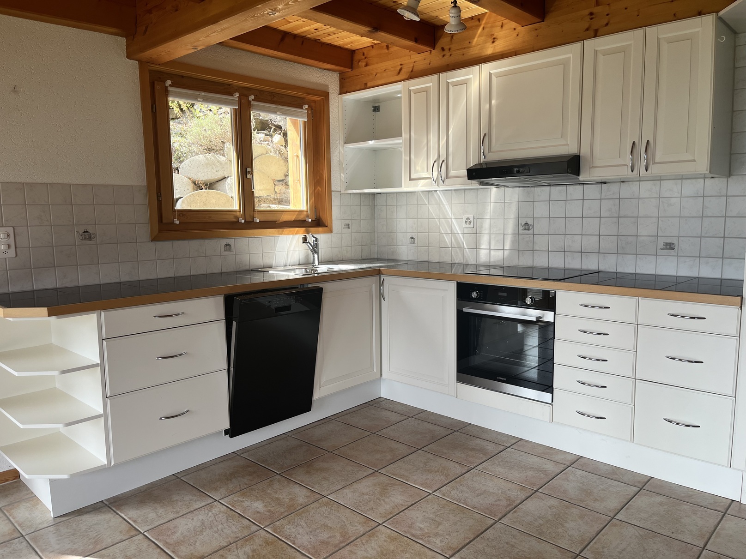
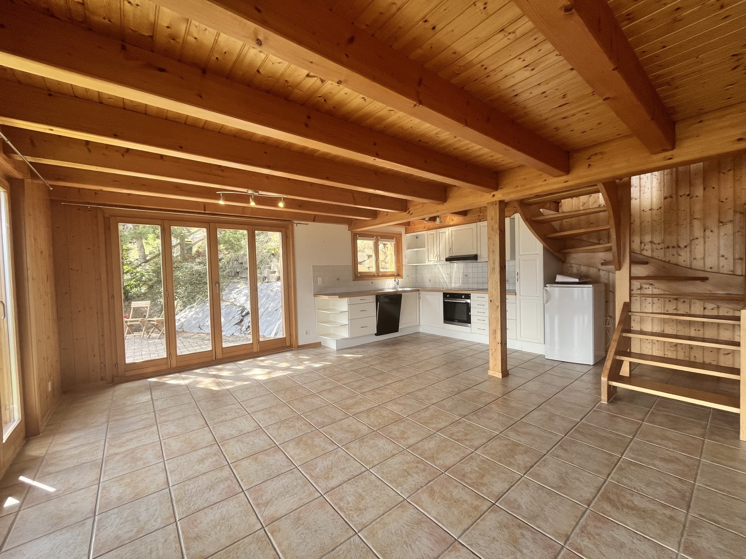
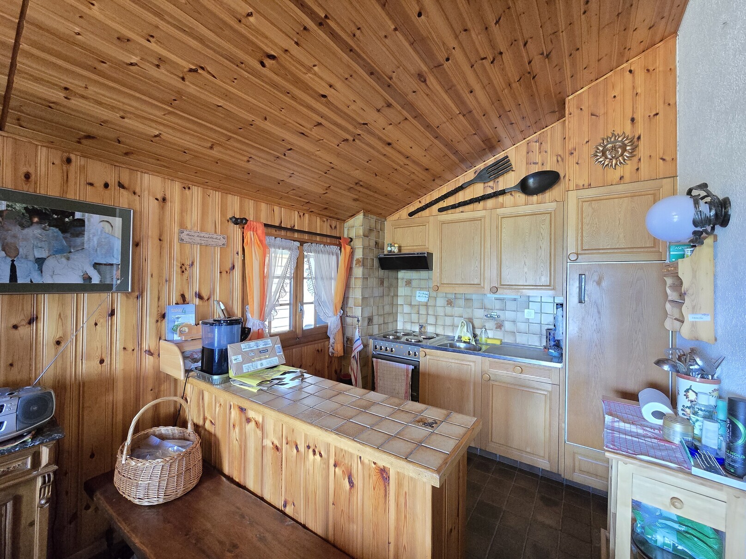
Open kitchen
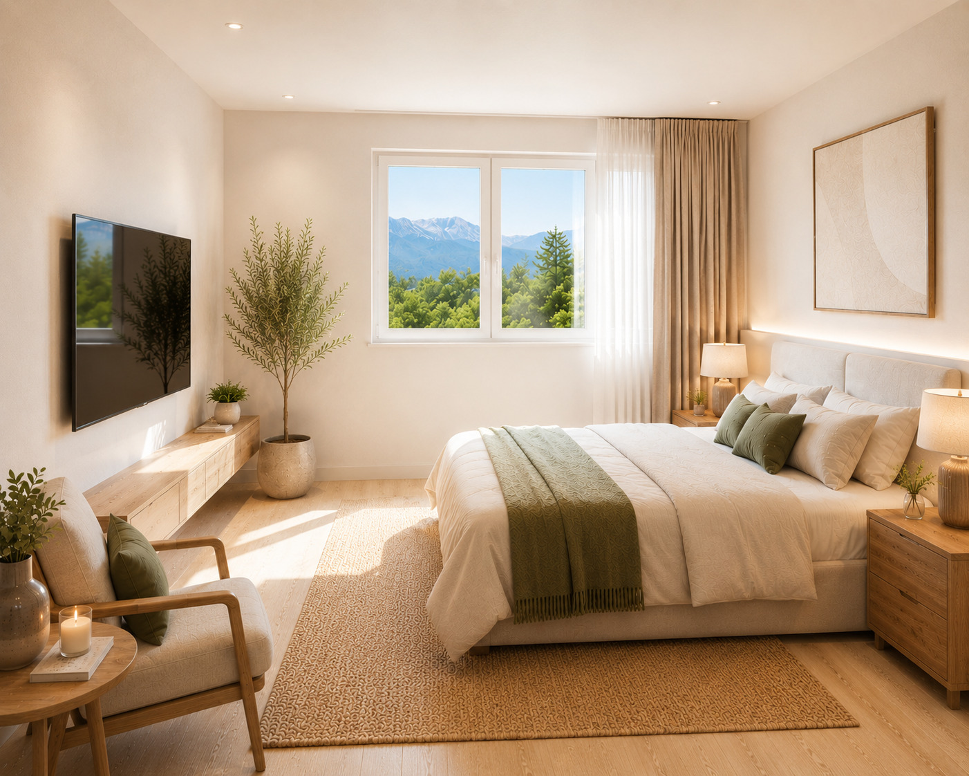
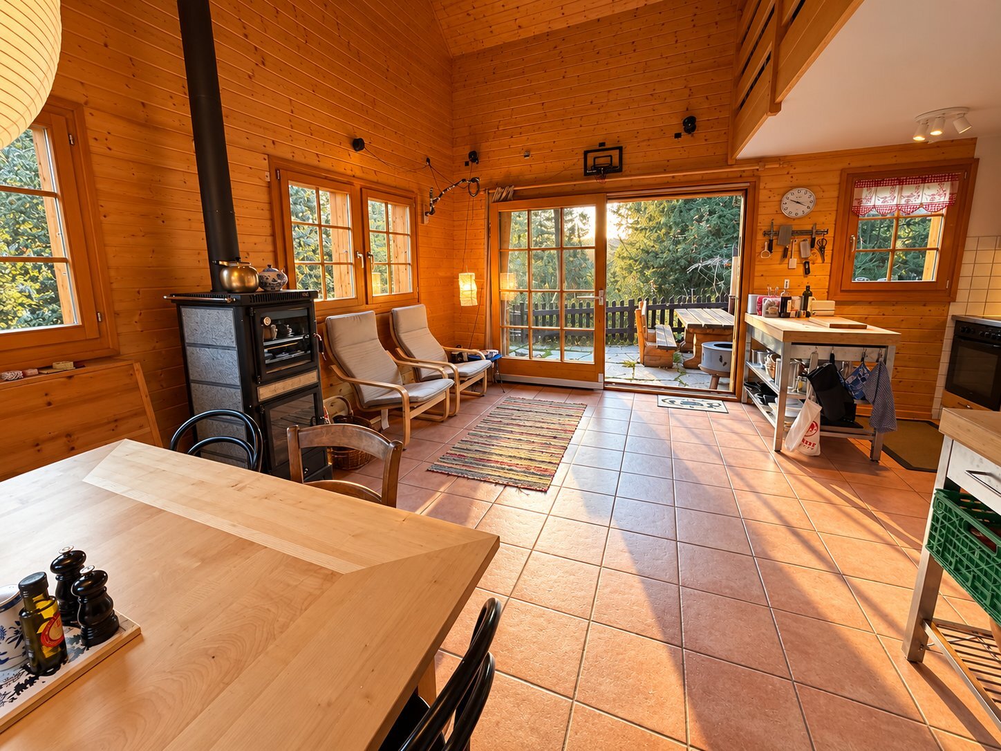
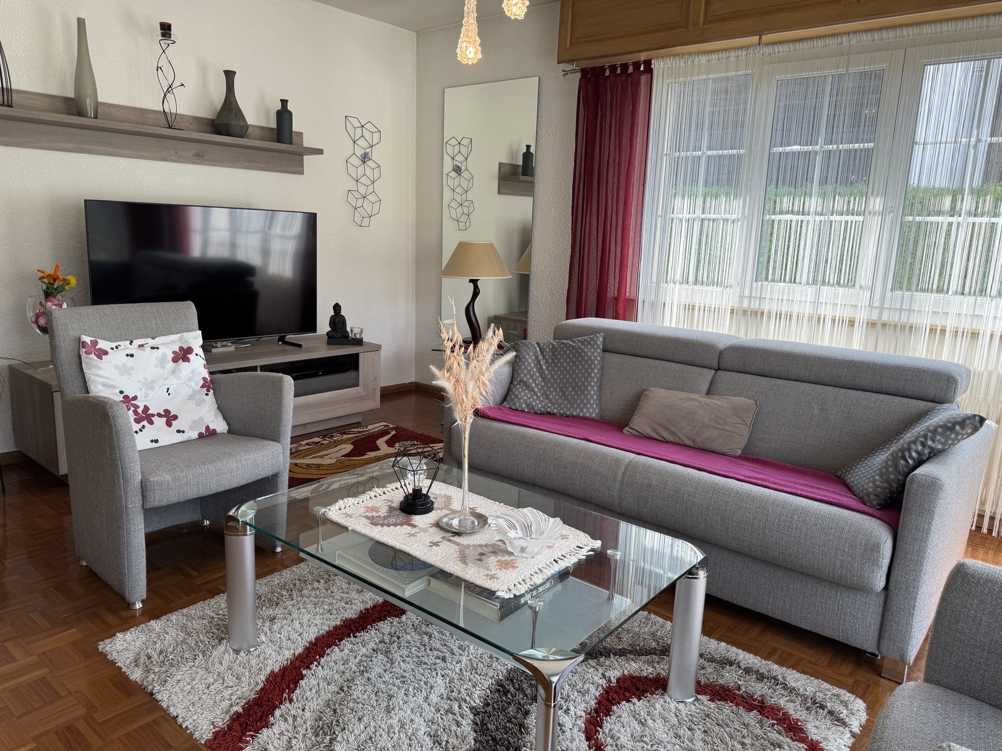
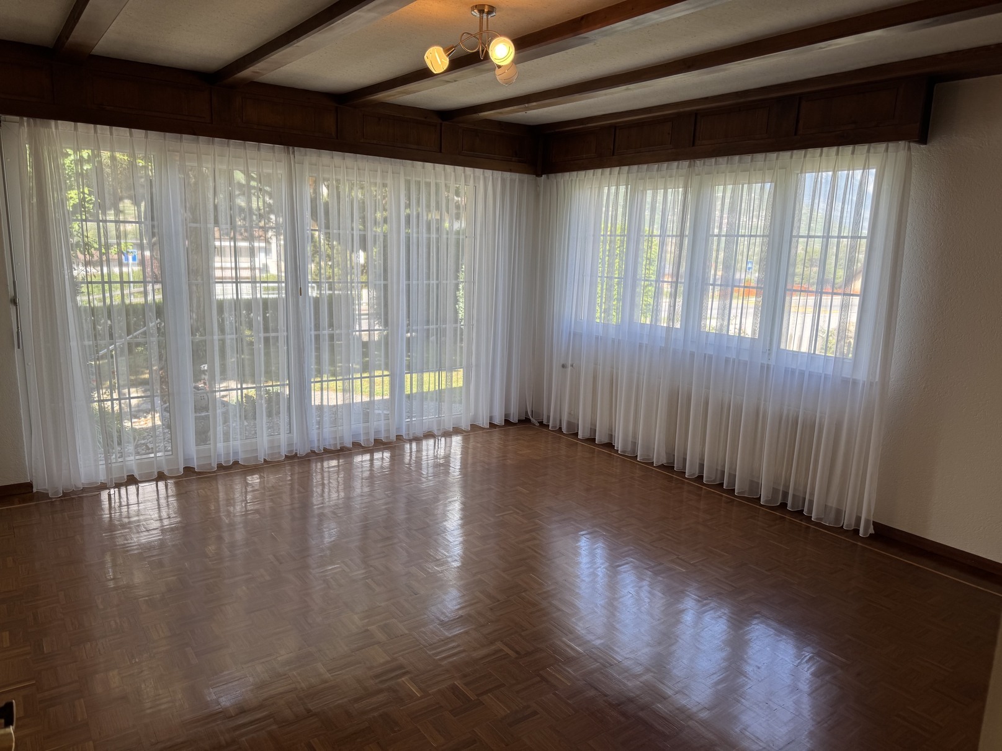
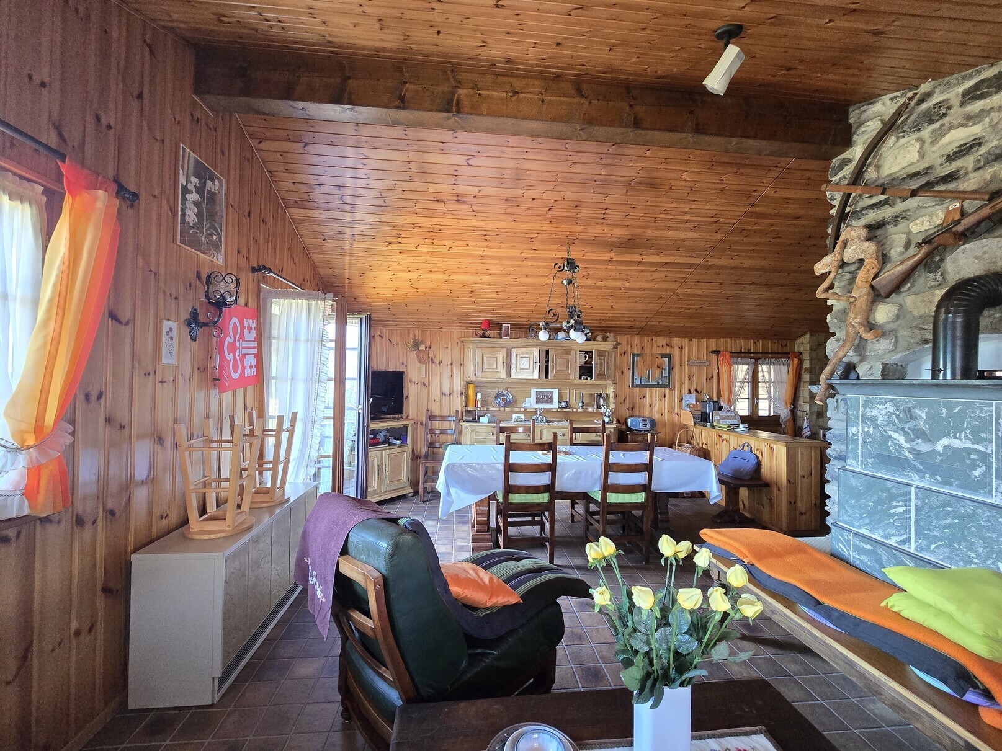
Living room with soapstone
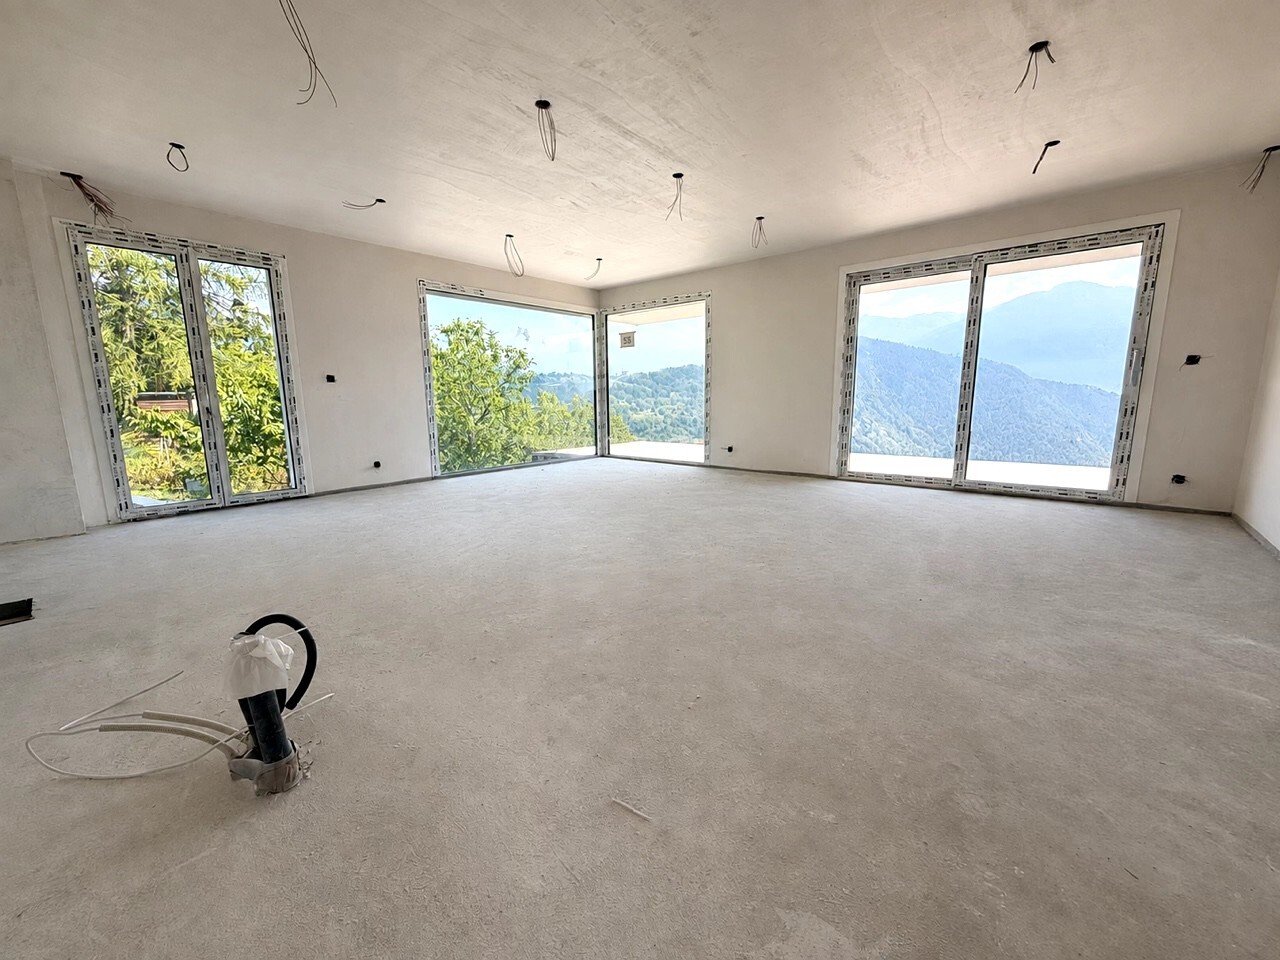
Dining area opening onto balcony
Powder room / visitors / window
Wooded balcony (4.9 m2)
Amenities
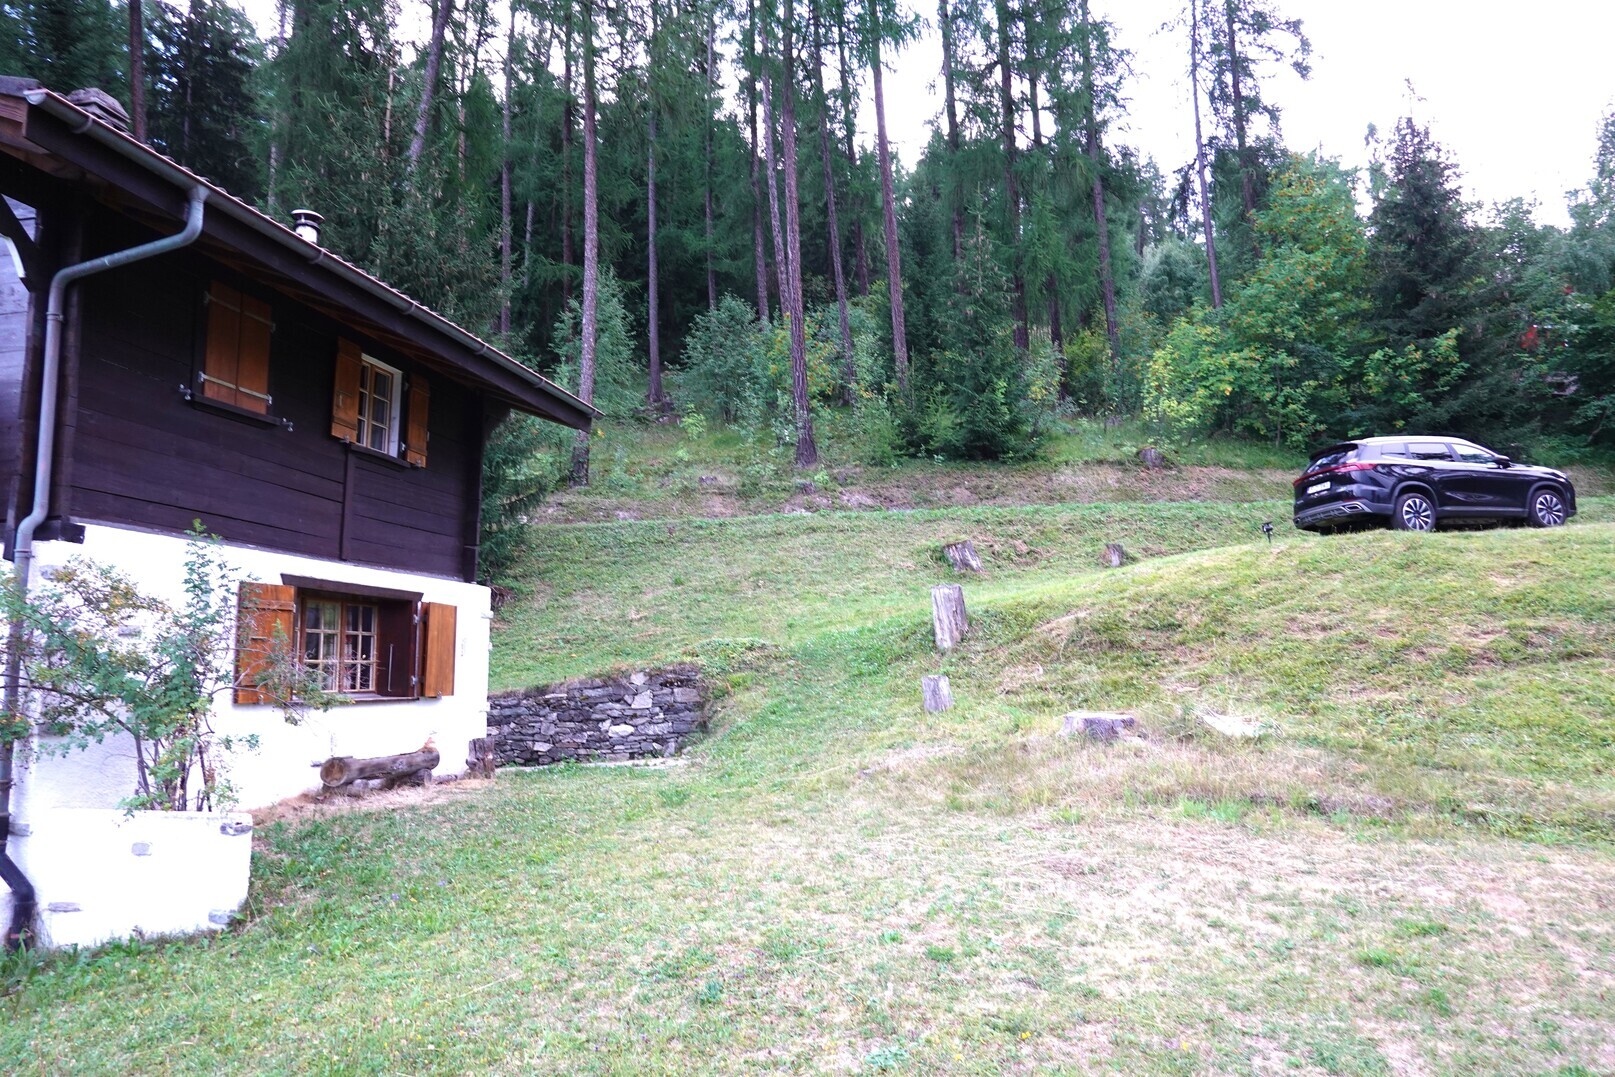
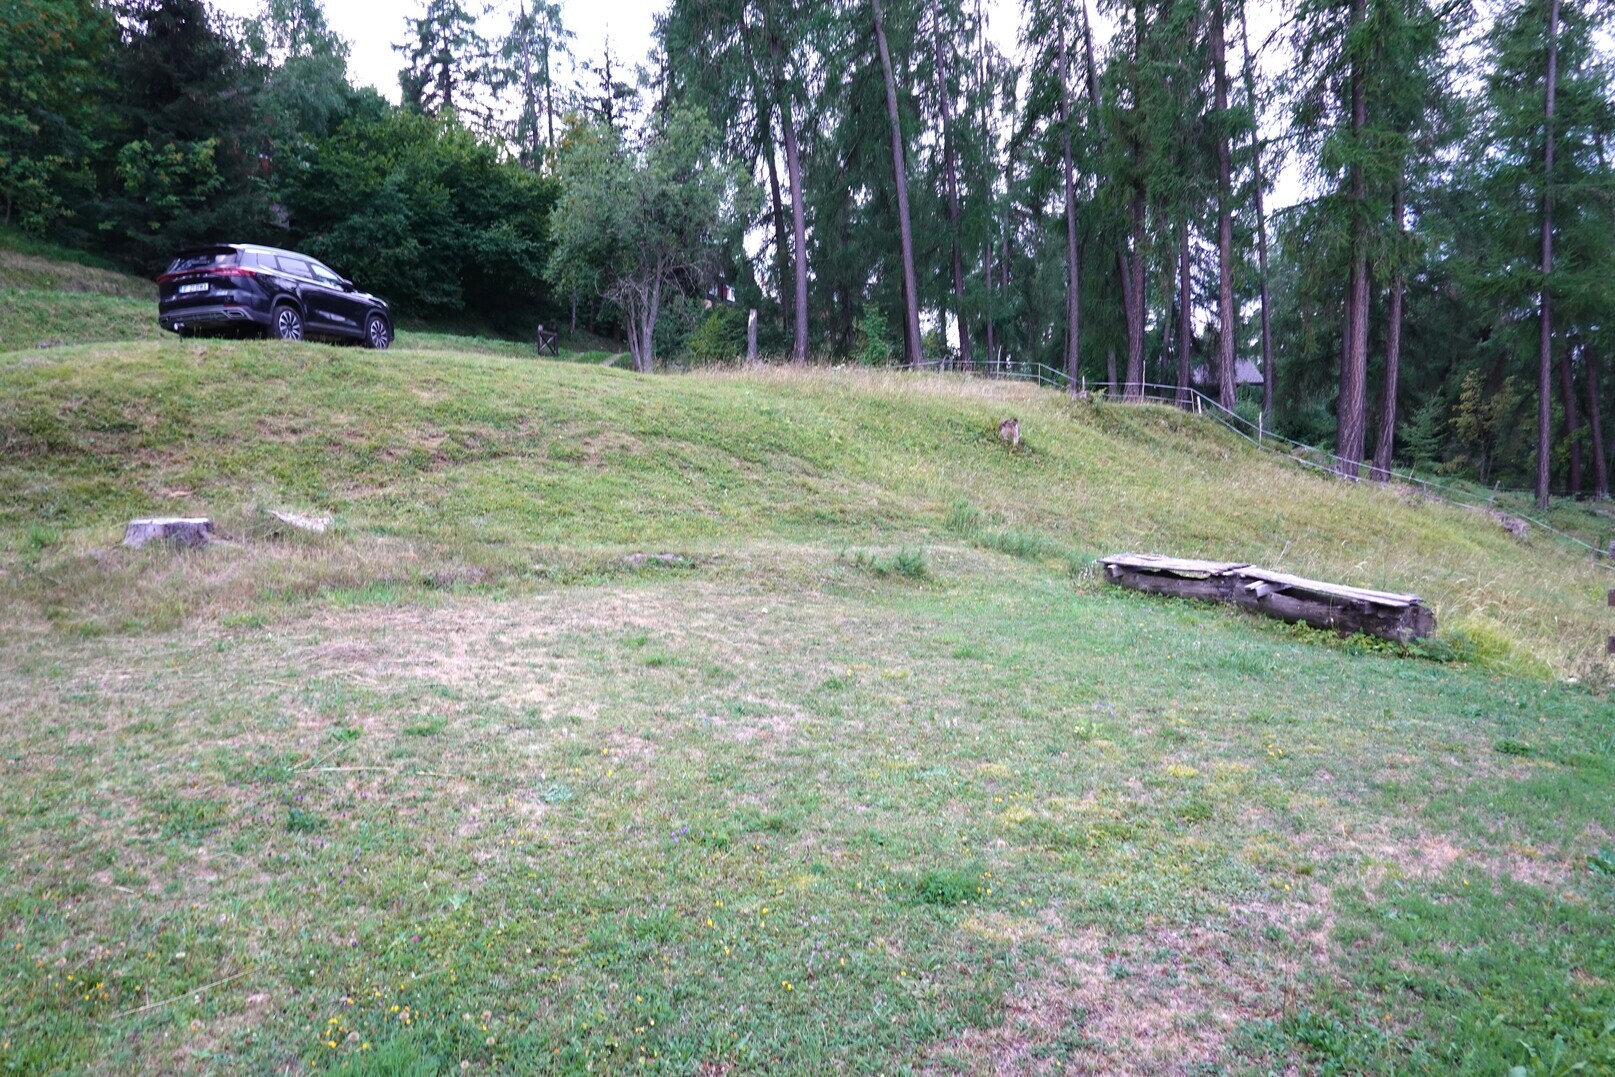
Beautiful terrace with light fixture and natural stone flooring (25 m2, possibility to use it as a parking space)
Barbecue
Special features
Sold furnished if desired and according to agreement
Flooring, tiles and parquet
Double glazing
Water (clean and wastewater) connected to the network
Electric heating (radiator distribution)
Soapstone
Availability: to be agreed
Notes
Complete PDF file and site plan on request
Visit only in the presence and with the prior agreement of Swiss-Immobilier.ch
No document may be transmitted to third parties without authorization
www.swiss-immobilier.ch - Ref. 10267760
Copyright © 2026. All rights reserved.