Single family house with 8.5 rooms on sale in Founex - 470 m²
Exclusive listing: Elegant family villa set on a spacious plot, just steps from the lake
Rooms8.5
Living area320 m²
Object PriceCHF 5,950,000.-
AvailabilityTo agree
Localisation
1297 FounexCharacteristics
Reference
So-26-009b
Availability
To agree
Bathrooms
4
Latest renovations
2010
Rooms
8.5
Living area
320 m²
Useful surface
470 m²
Description
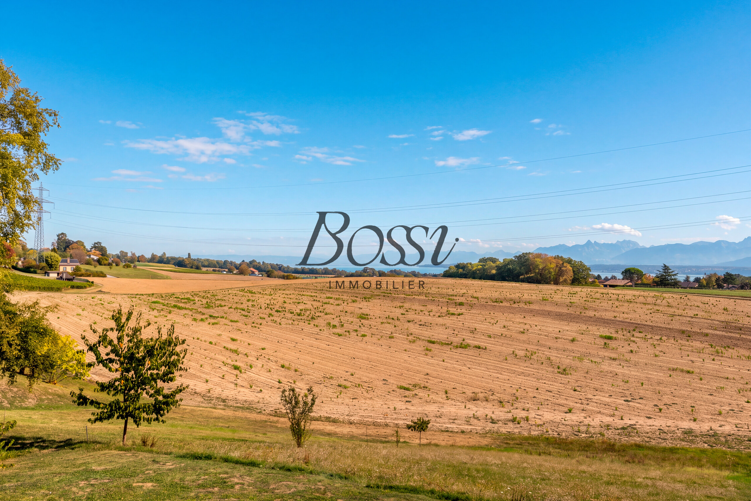
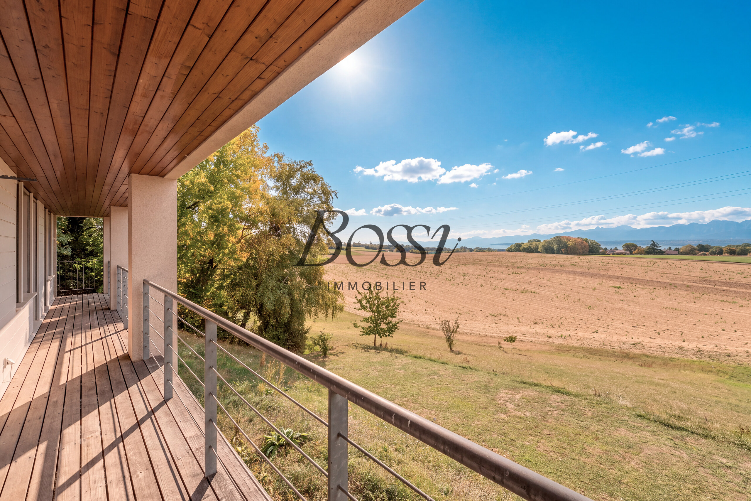
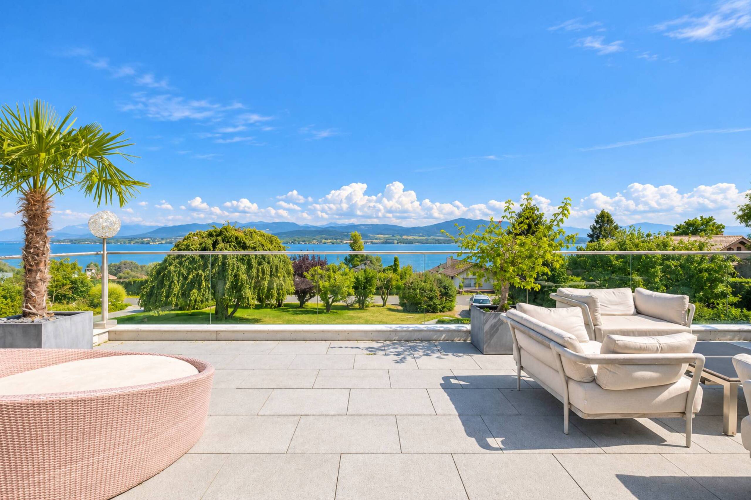
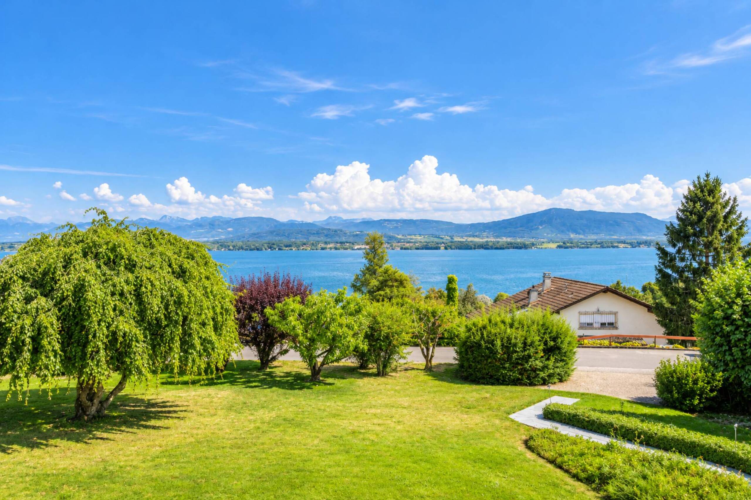
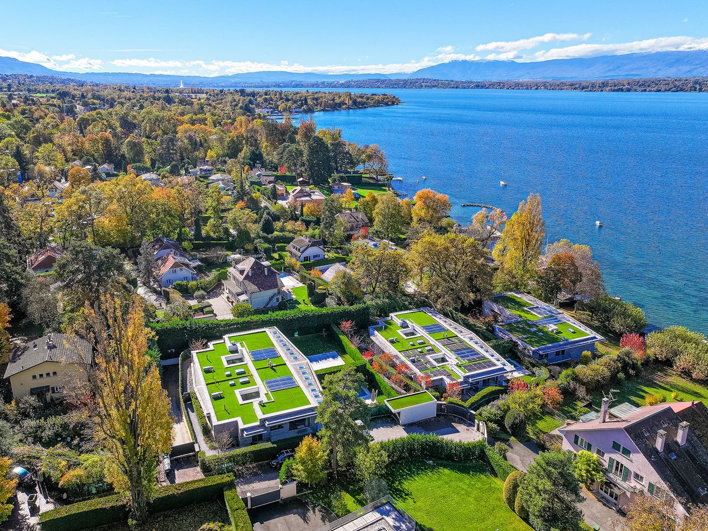
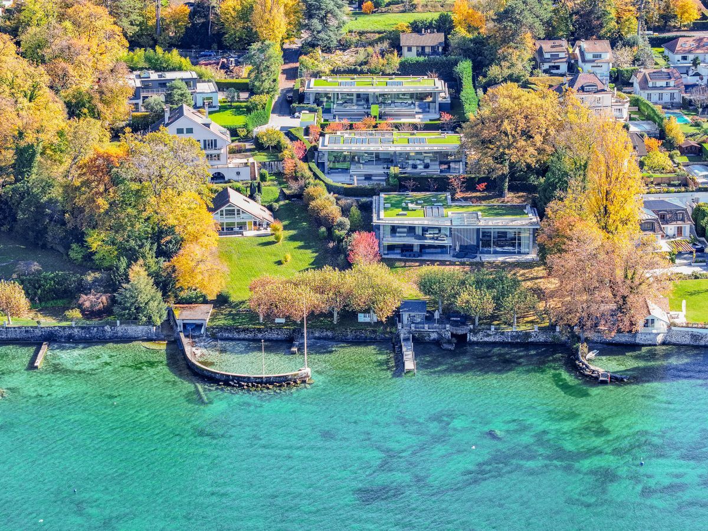
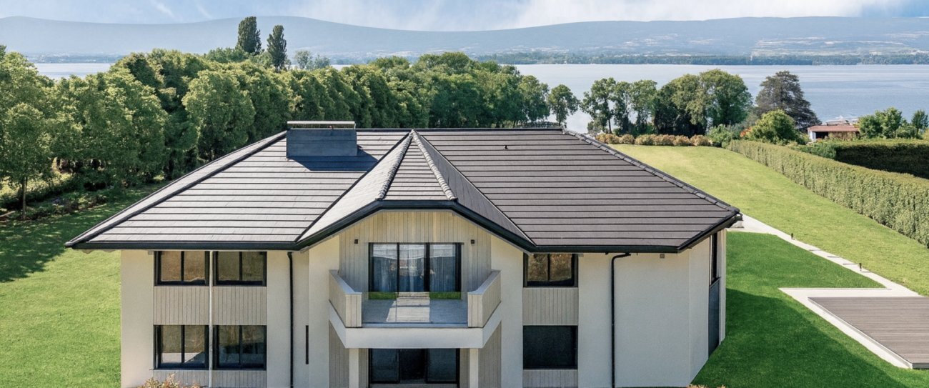
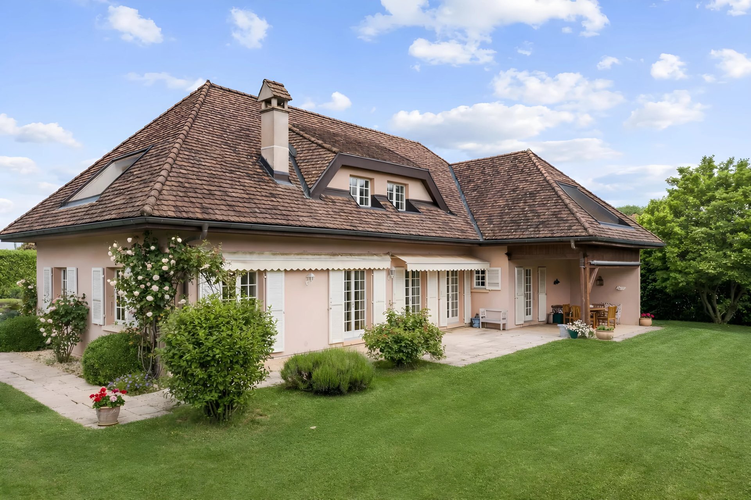
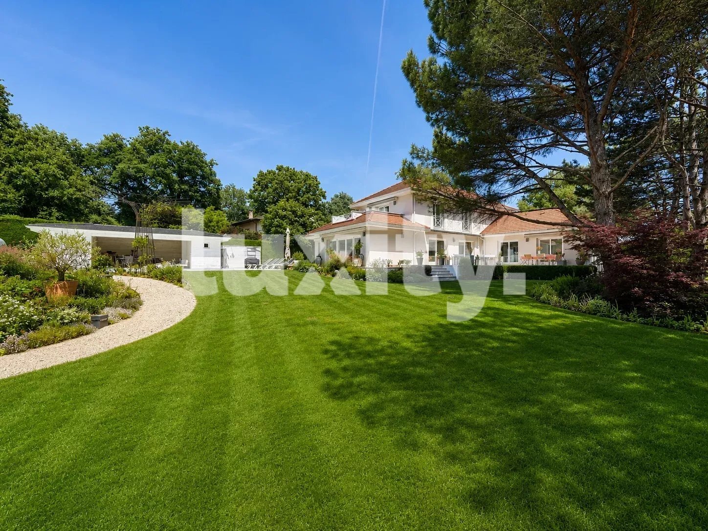
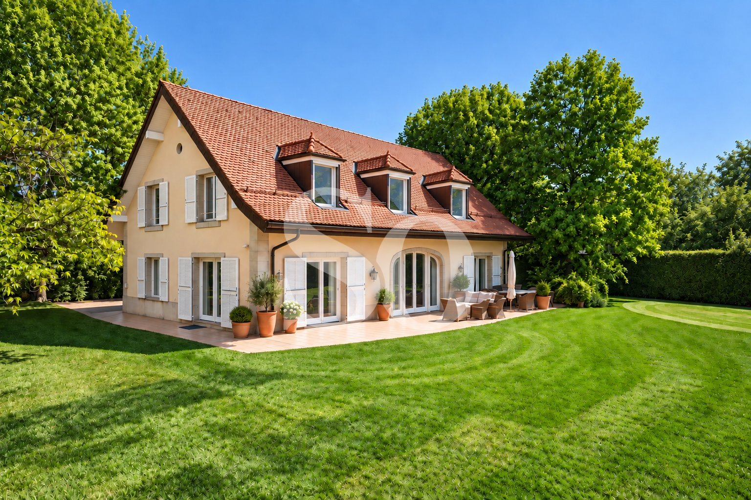
Located in Founex, in the heart of the highly sought-after Terre Sainte region, this elegant detached villa enjoys a particularly peaceful and preserved residential setting. Completely private and not overlooked, it opens onto the surrounding vineyards and farmland while being only a five-minute walk from access to the lake.
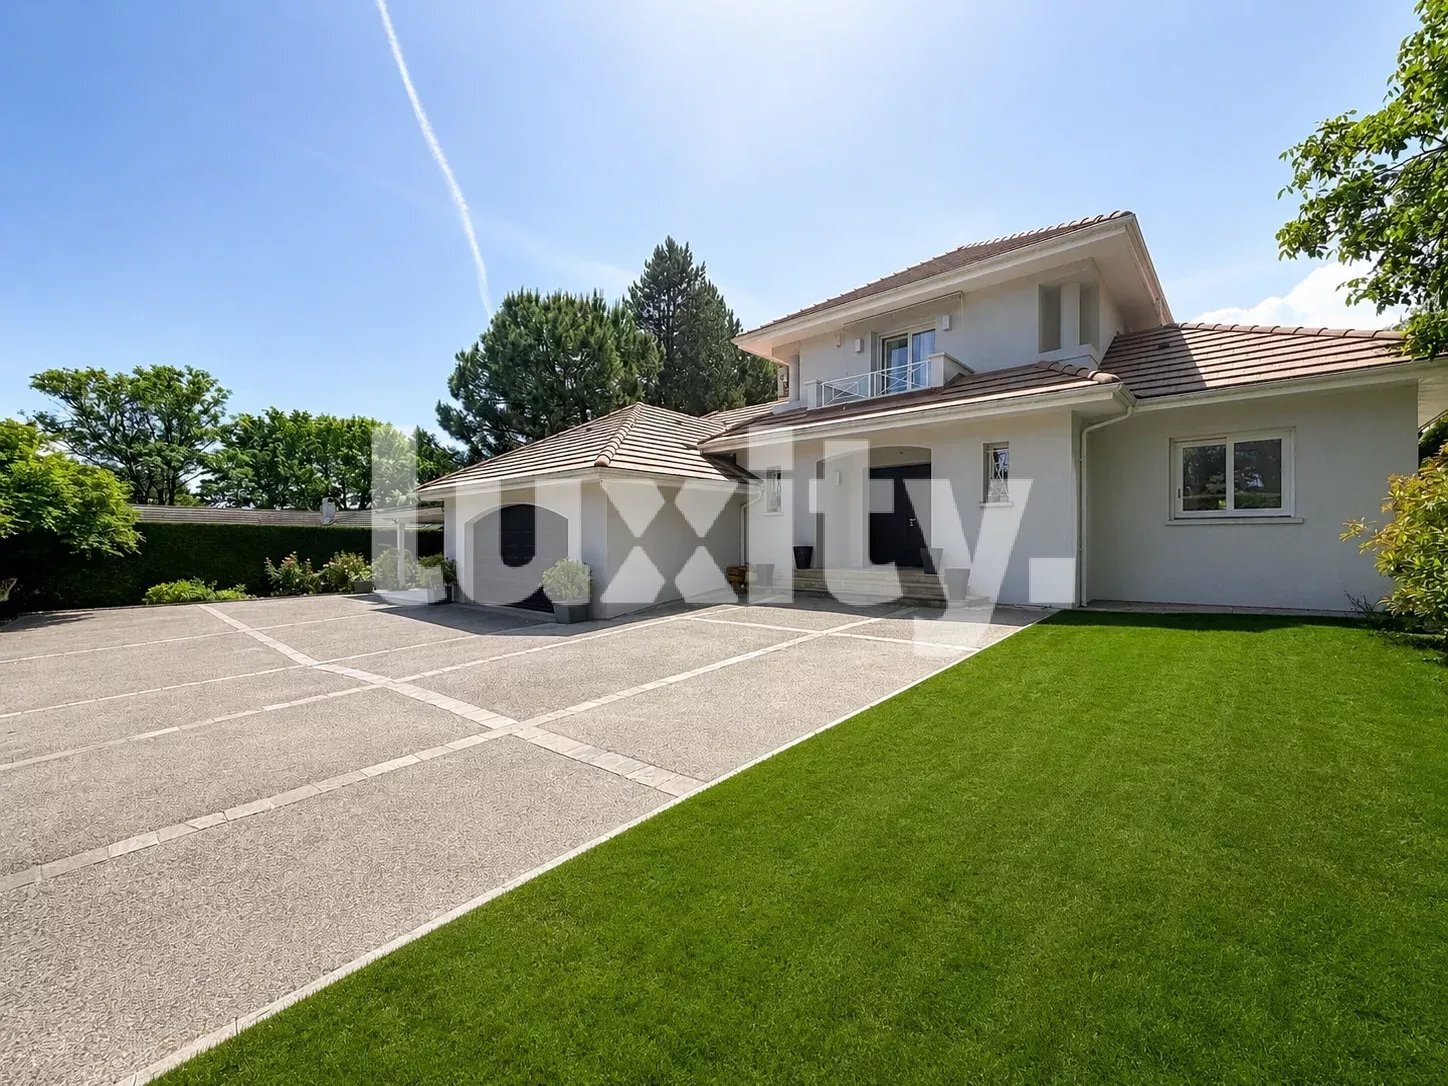
Offering approximately 320 sqm of living space and 470 sqm of usable space, the property features generous proportions and a layout ideally suited to family life. Carefully renovated throughout in 2010, its south-facing orientation ensures excellent natural light throughout the day.
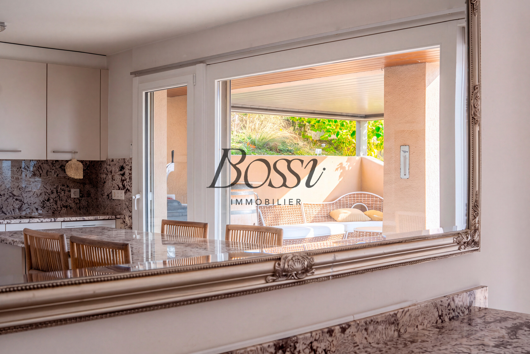
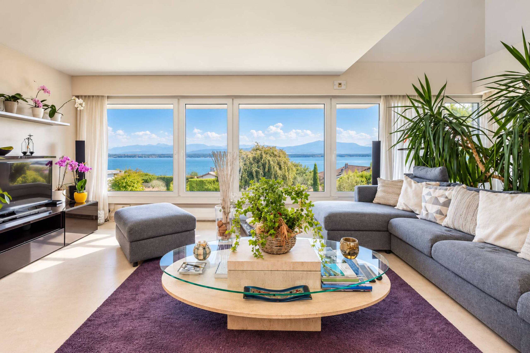
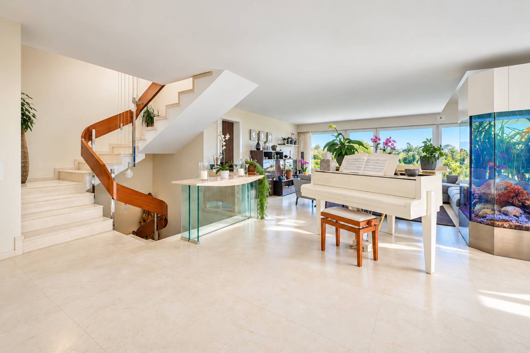
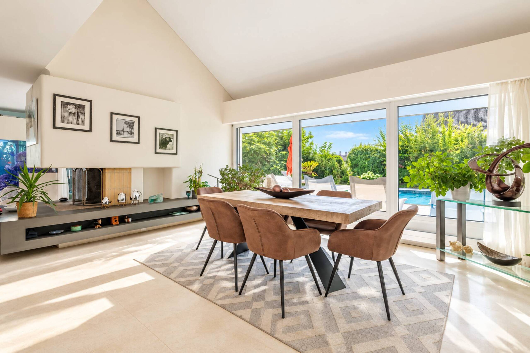
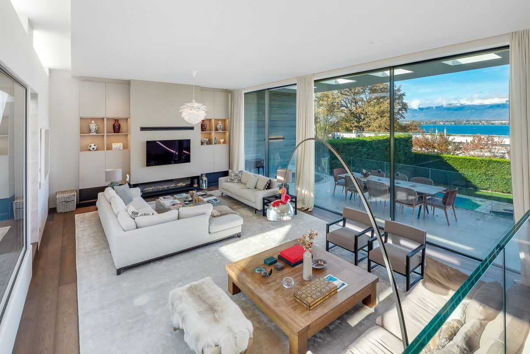
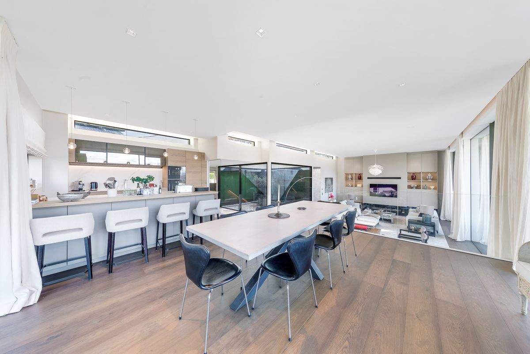
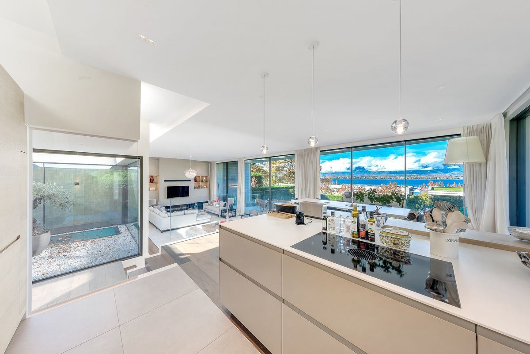
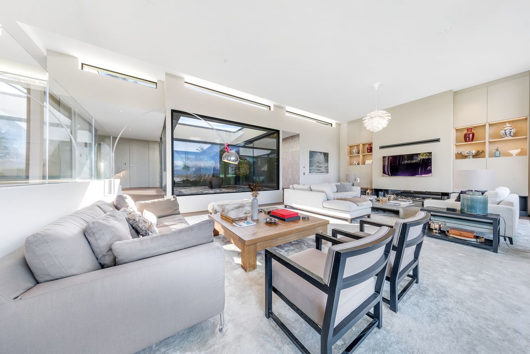
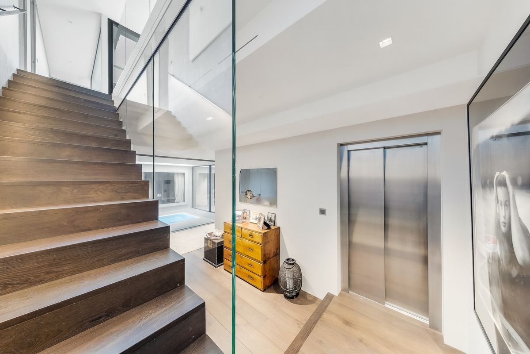
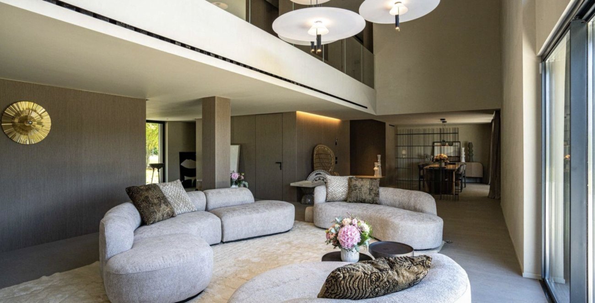
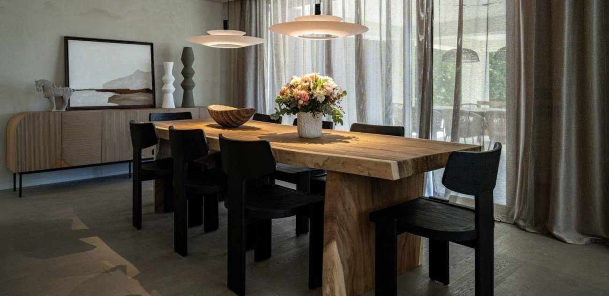
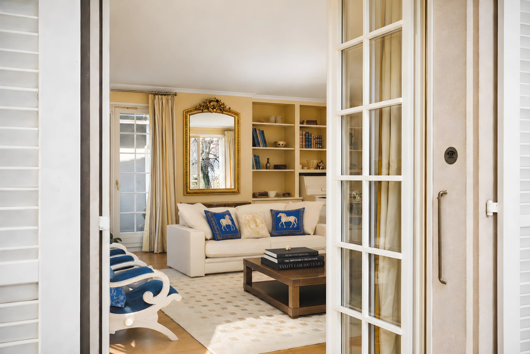
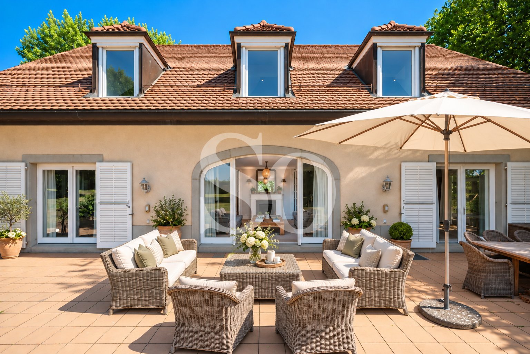
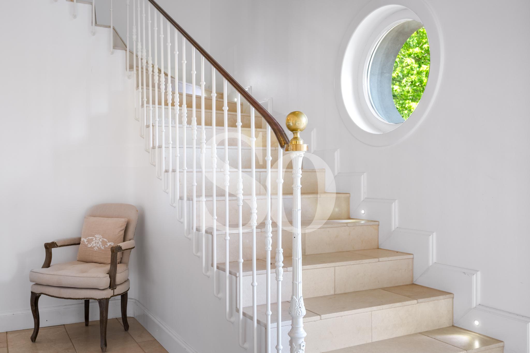
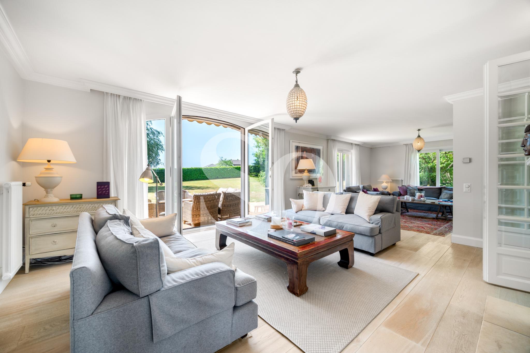
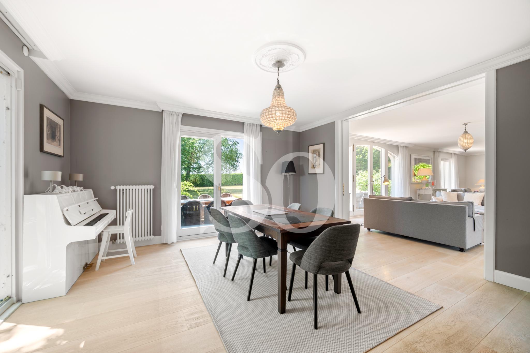
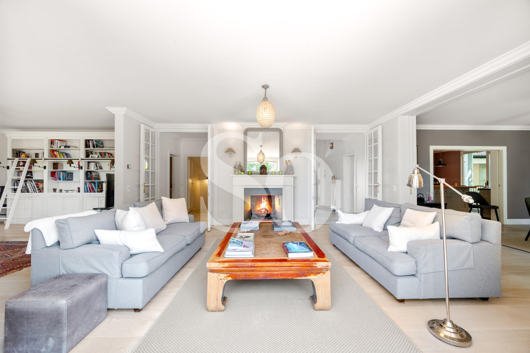
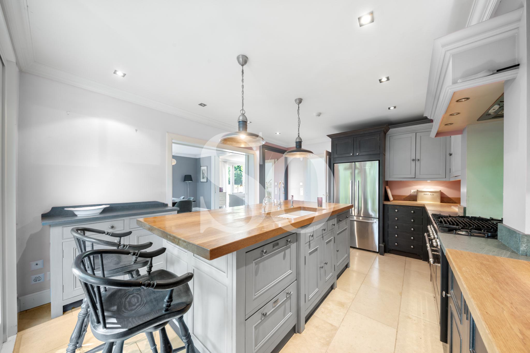
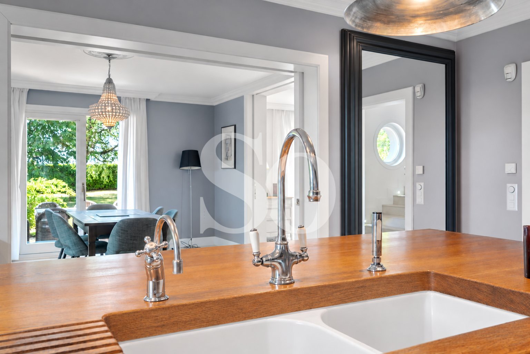
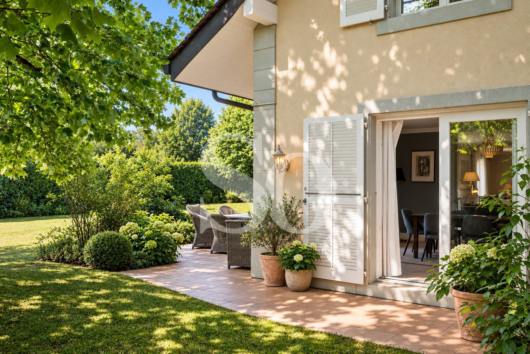
The ground floor is arranged around an impressive double-height entrance hall, enhanced by an elegant central staircase. The reception areas comprise a spacious main living room, a smaller sitting room and a dining room arranged in succession, all opening generously onto the garden through large windows. The fully equipped kitchen features a large central island and provides a welcoming space for everyday family life and entertaining. A bedroom that may also be used as an office, a cloakroom and a guest WC complete this level.
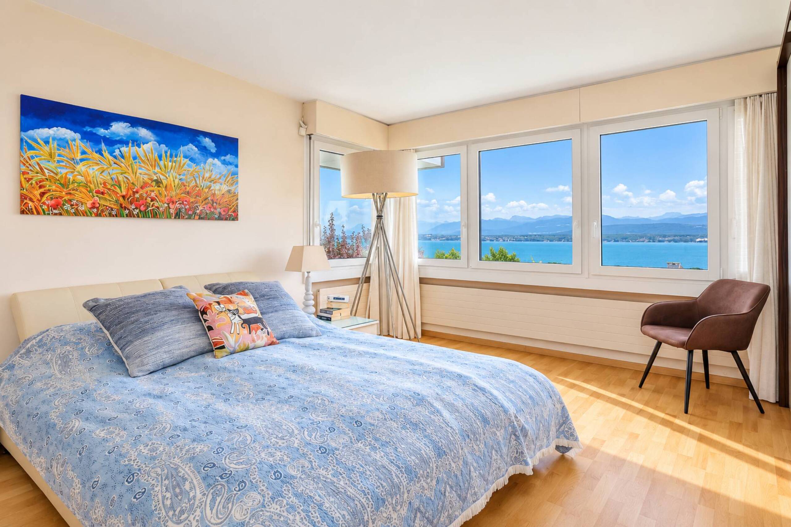
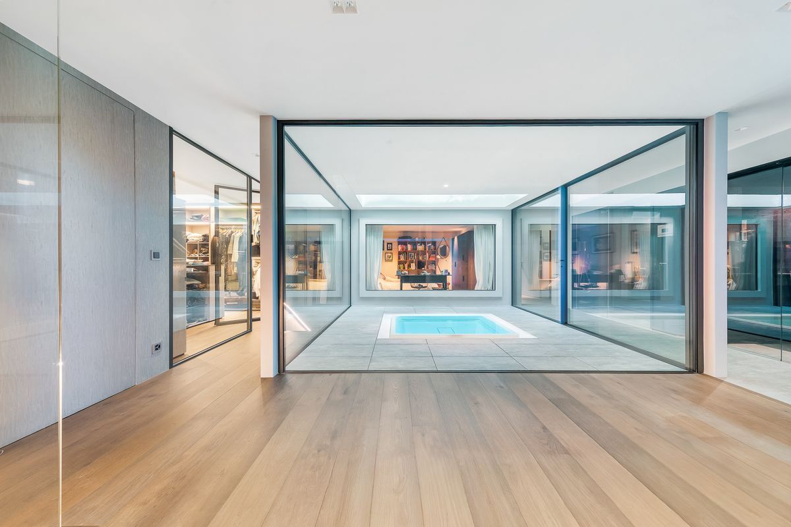
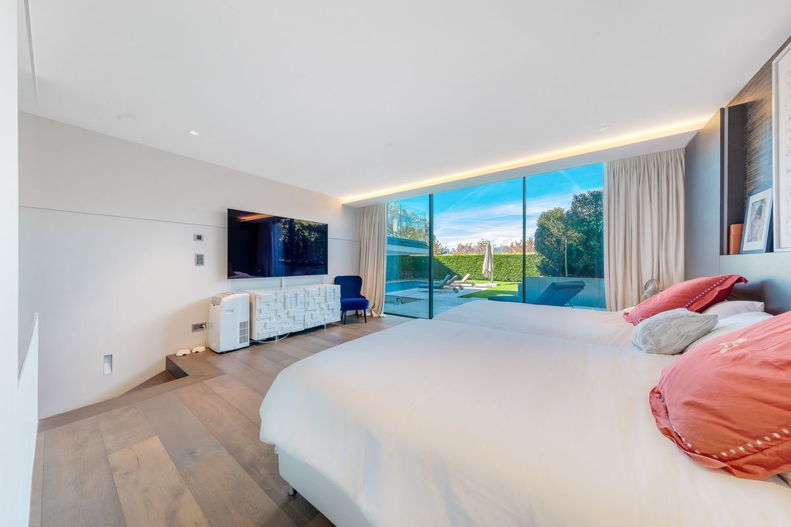
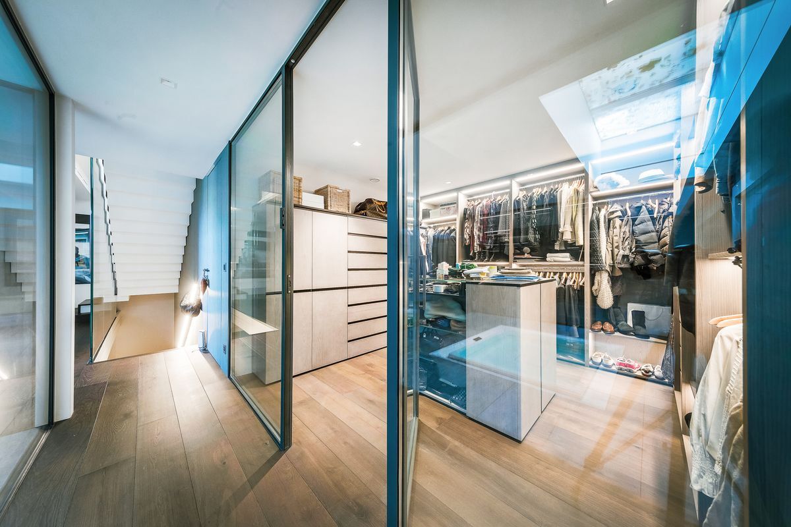
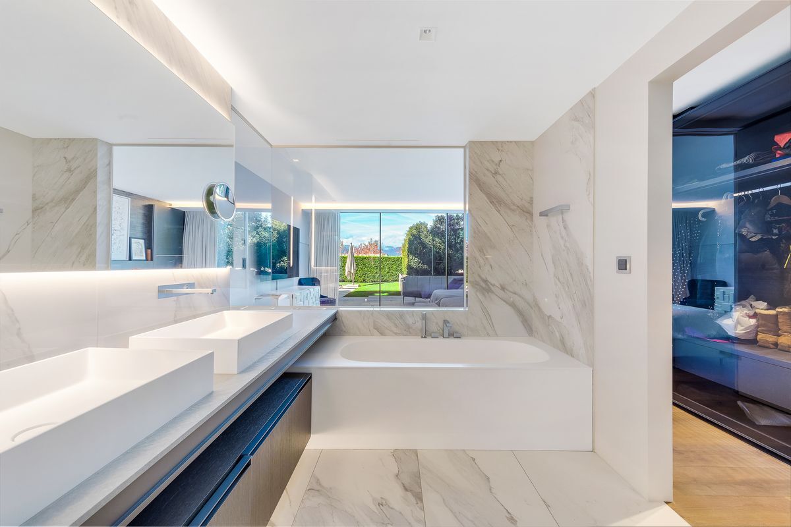
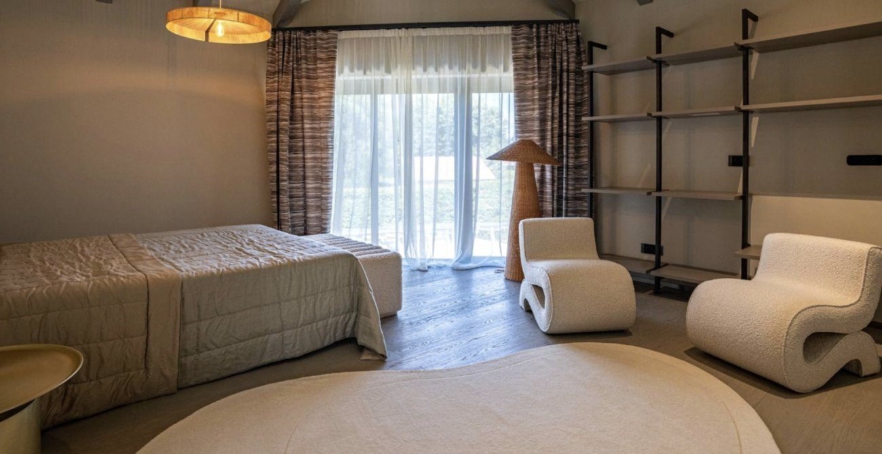
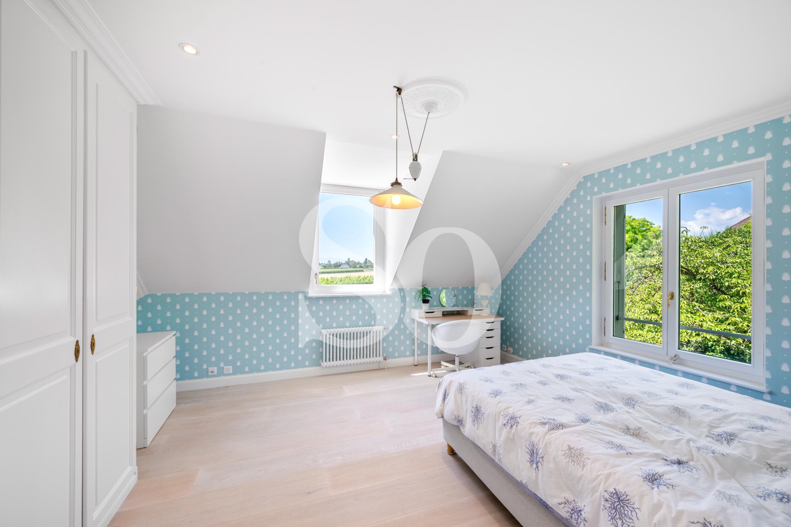
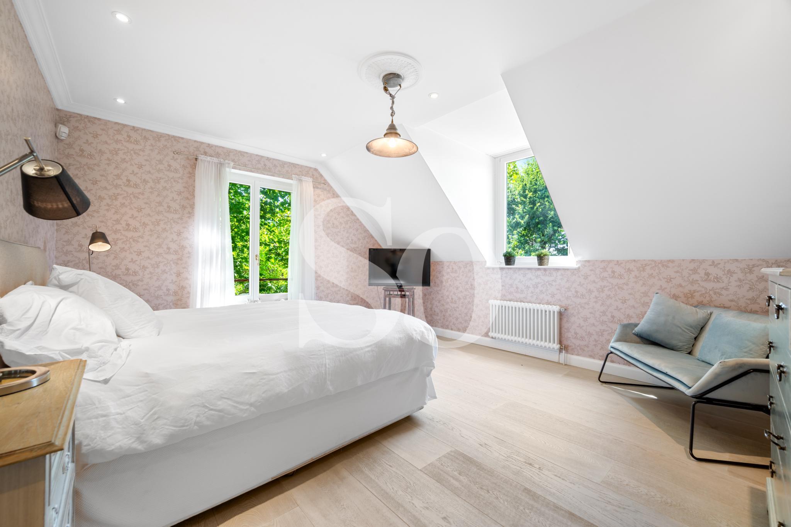
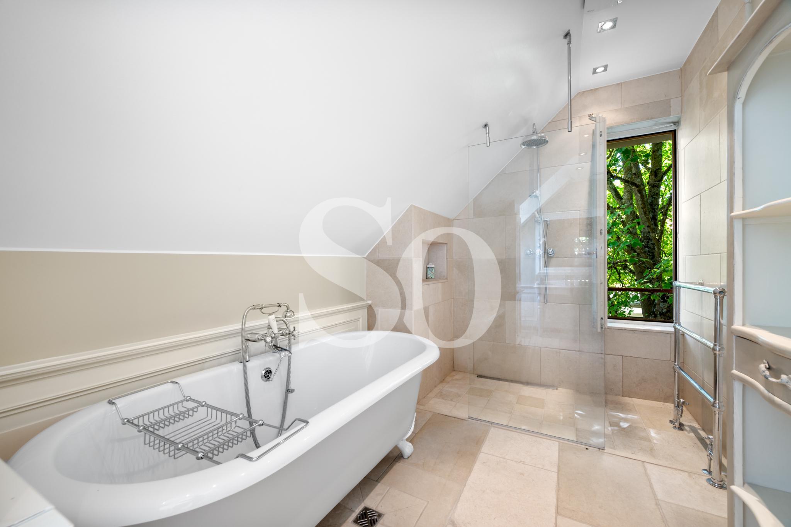
Upstairs, the sleeping area comprises five bedrooms, all overlooking the garden and enjoying excellent privacy, with no overlooking neighbours. The principal suite benefits from its own dressing room and private bathroom. Four additional bedrooms and a second bathroom complete this floor.
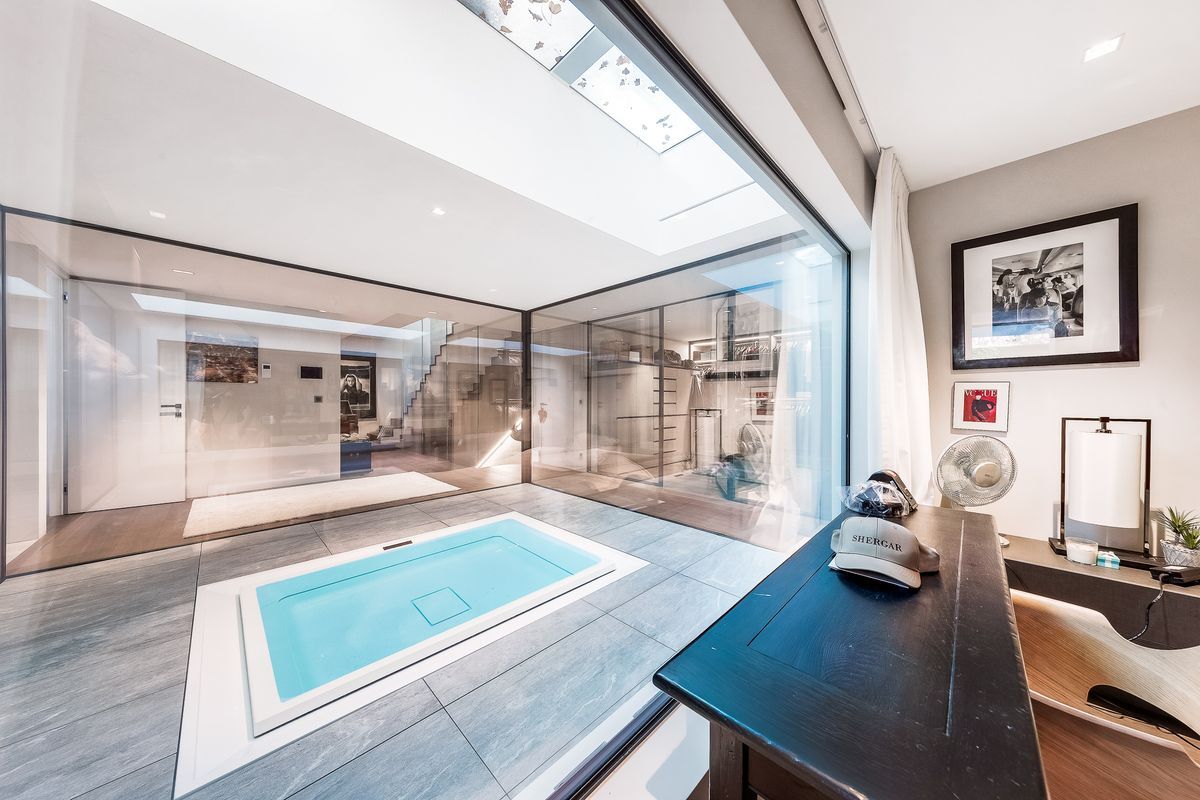
The basement provides a range of additional spaces, including a large multipurpose room that could be arranged as a playroom, fitness area, home cinema or leisure room. It also includes two storage rooms, a laundry room, a bathroom and an adjoining room offering various possible uses. A spacious attic provides further storage.
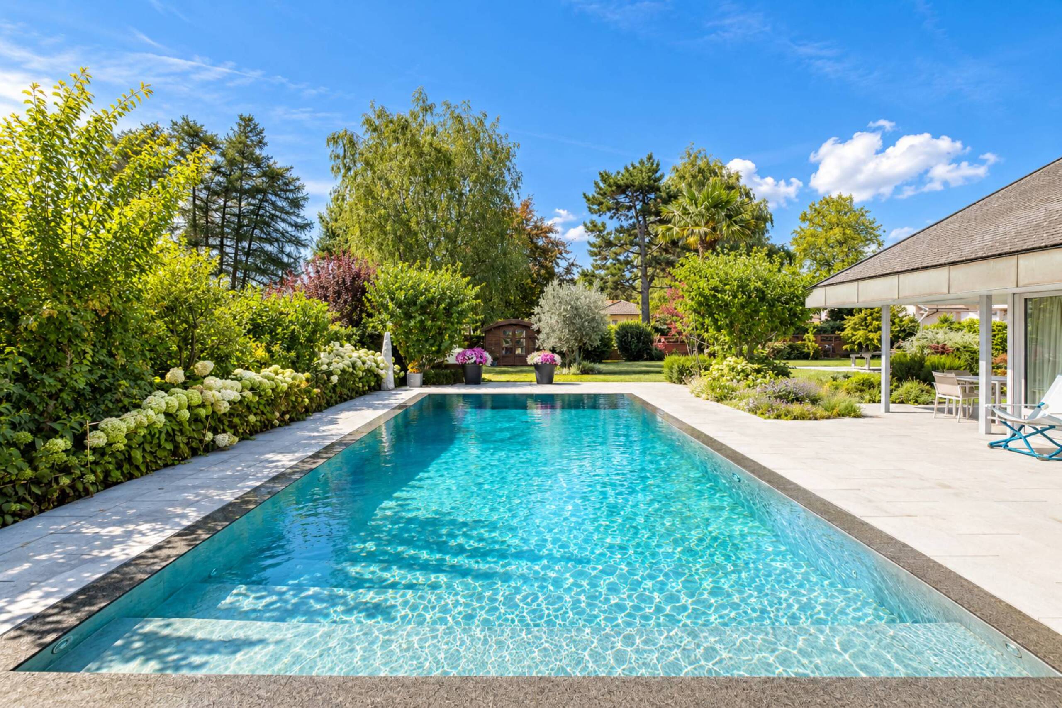
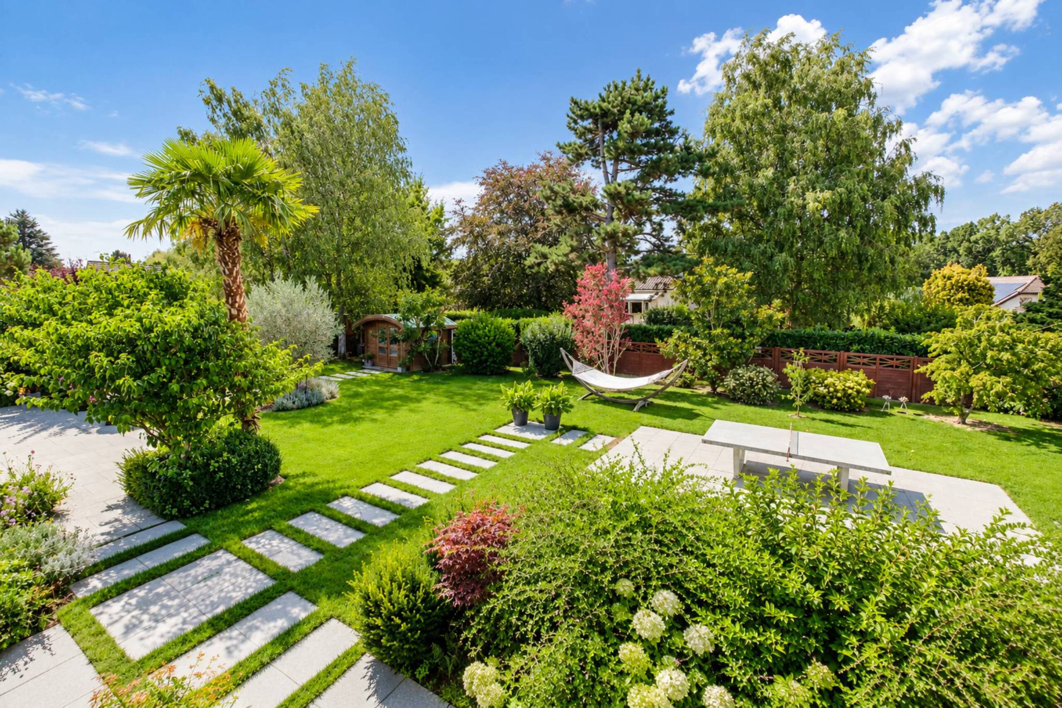
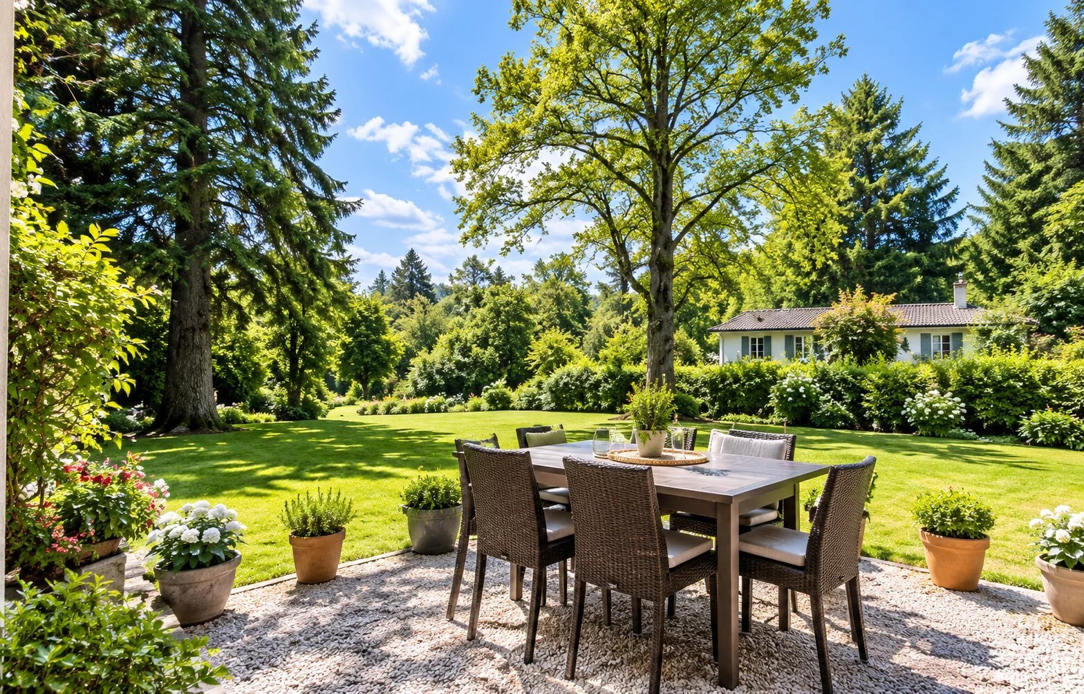
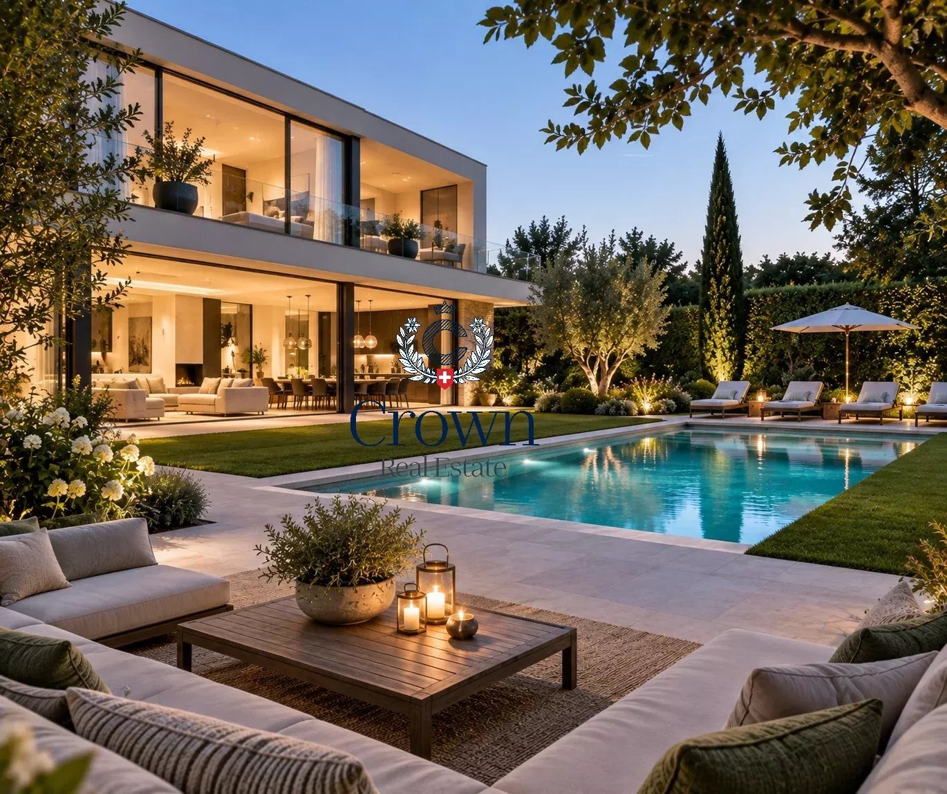
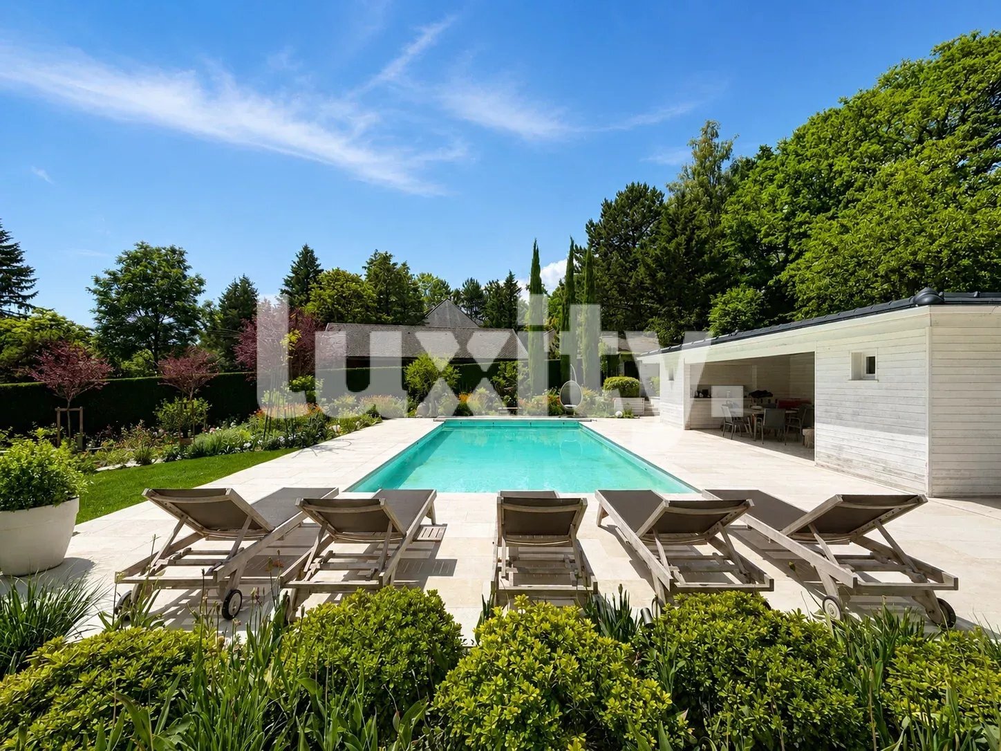
The villa stands on a magnificent, level plot of approximately 1,900 sqm, beautifully landscaped and entirely screened from view. Its generous size and excellent orientation offer the possibility of creating a swimming pool.
A double garage and several outdoor parking spaces complete the property. International schools, Coppet railway station, the main motorway connections and Geneva Airport are all within easy reach.
An outstanding family property combining generous space, abundant natural light, privacy and immediate proximity to the lake, in one of Terre Sainte's most desirable locations.
Offering approximately 320 sqm of living space and 470 sqm of usable space, the property features generous proportions and a layout ideally suited to family life. Carefully renovated throughout in 2010, its south-facing orientation ensures excellent natural light throughout the day.
The ground floor is arranged around an impressive double-height entrance hall, enhanced by an elegant central staircase. The reception areas comprise a spacious main living room, a smaller sitting room and a dining room arranged in succession, all opening generously onto the garden through large windows. The fully equipped kitchen features a large central island and provides a welcoming space for everyday family life and entertaining. A bedroom that may also be used as an office, a cloakroom and a guest WC complete this level.
Upstairs, the sleeping area comprises five bedrooms, all overlooking the garden and enjoying excellent privacy, with no overlooking neighbours. The principal suite benefits from its own dressing room and private bathroom. Four additional bedrooms and a second bathroom complete this floor.
The basement provides a range of additional spaces, including a large multipurpose room that could be arranged as a playroom, fitness area, home cinema or leisure room. It also includes two storage rooms, a laundry room, a bathroom and an adjoining room offering various possible uses. A spacious attic provides further storage.
The villa stands on a magnificent, level plot of approximately 1,900 sqm, beautifully landscaped and entirely screened from view. Its generous size and excellent orientation offer the possibility of creating a swimming pool.
A double garage and several outdoor parking spaces complete the property. International schools, Coppet railway station, the main motorway connections and Geneva Airport are all within easy reach.
An outstanding family property combining generous space, abundant natural light, privacy and immediate proximity to the lake, in one of Terre Sainte's most desirable locations.