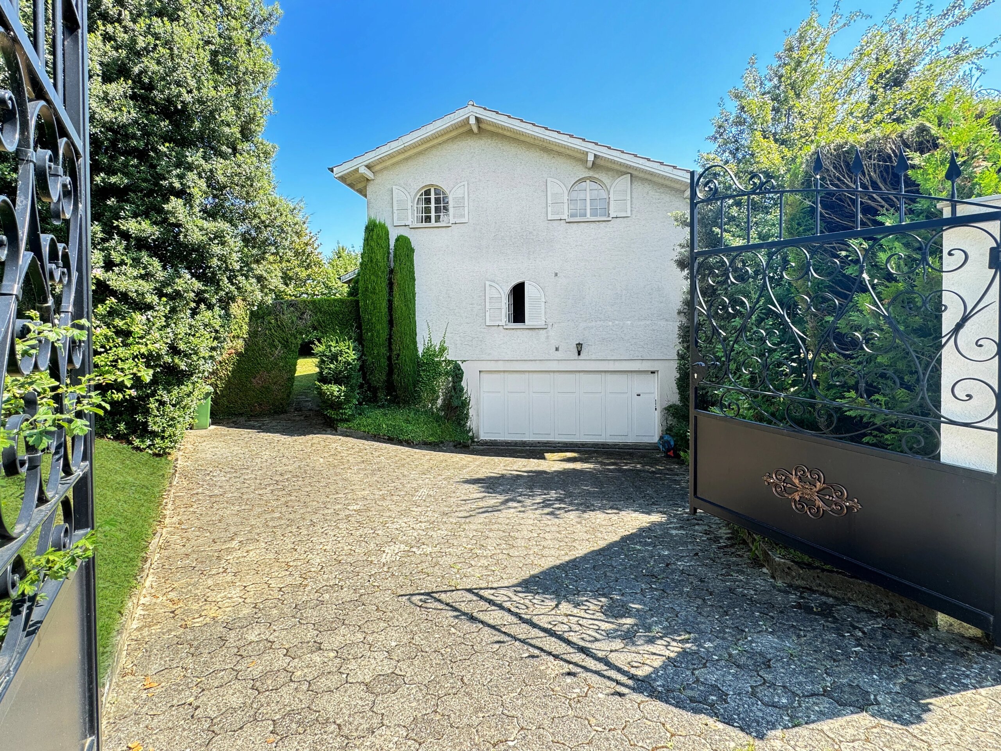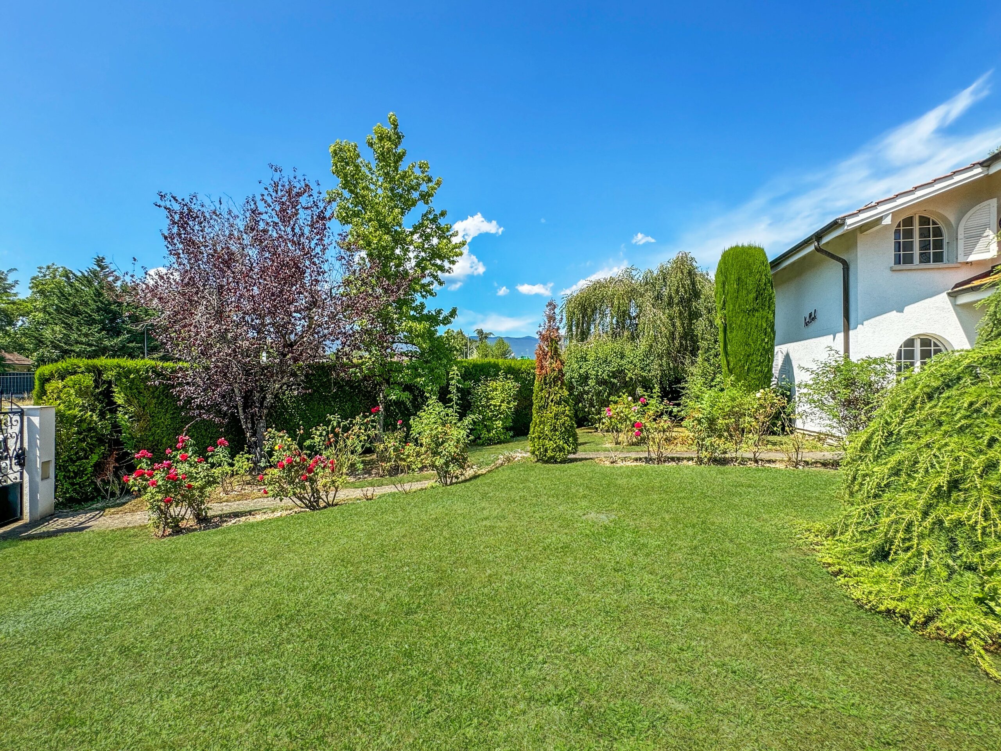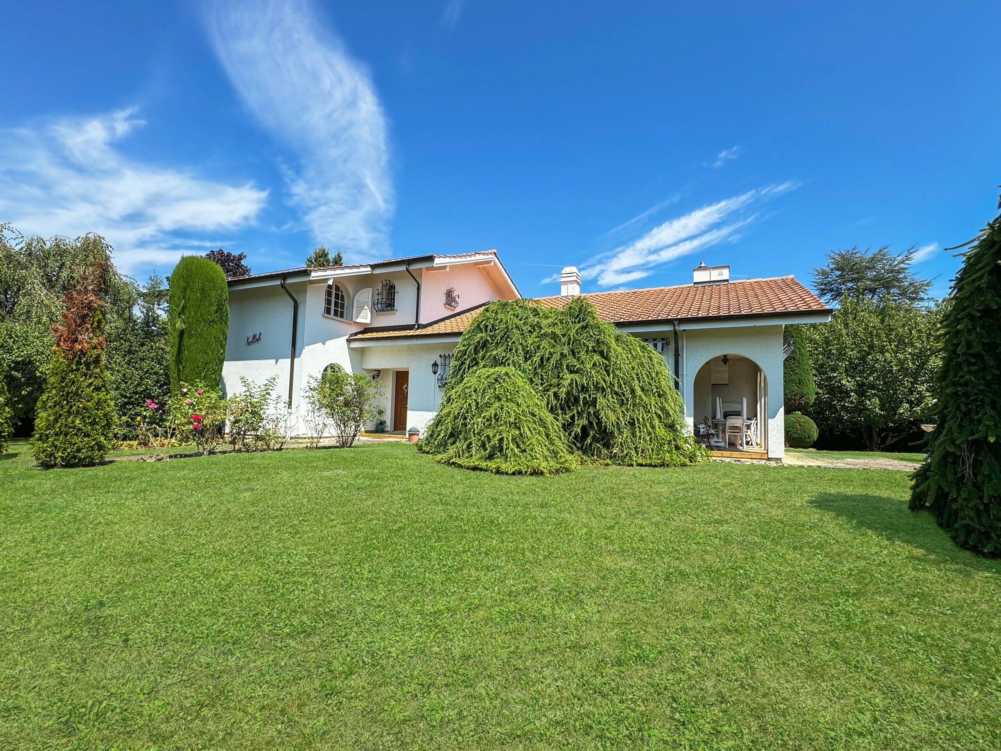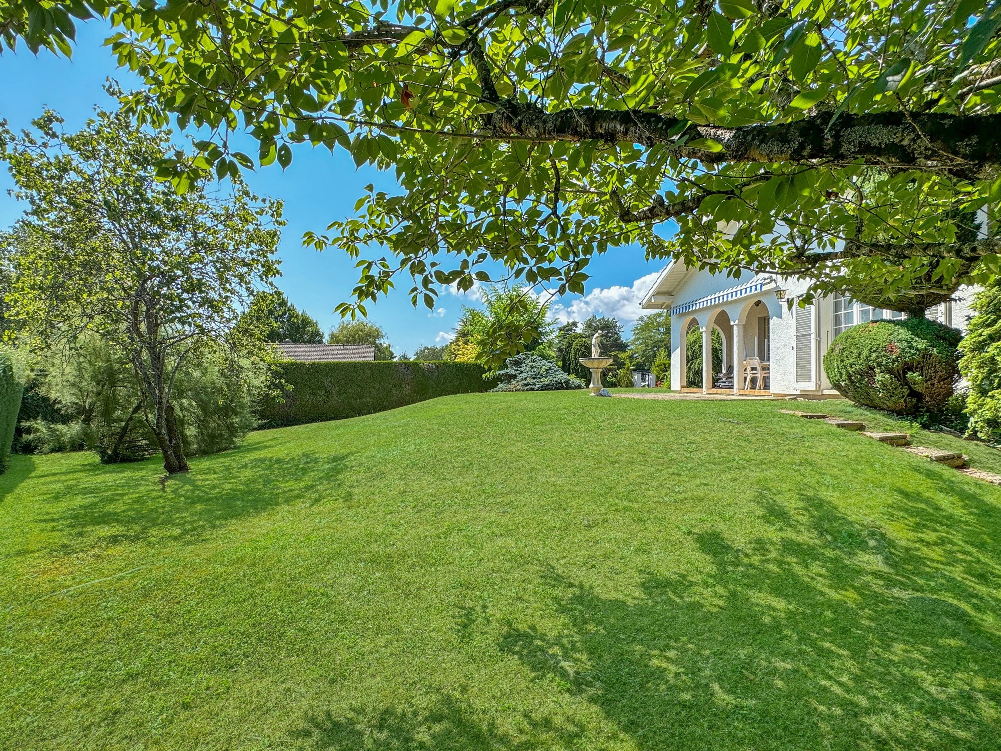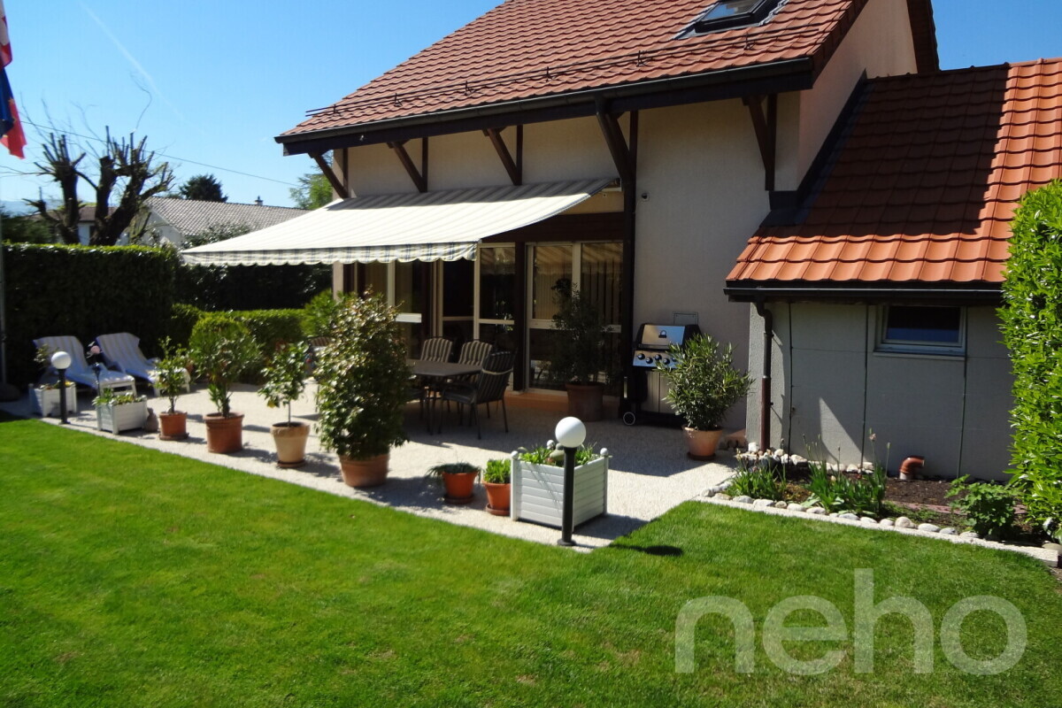
Single family house with 7.5 rooms on sale in Ouverte sur la nature, à proximité de La Châtaigneraie - 349 m²
Views of the lake and the Alps, spacious rooms, and privacy with no ne
Localisation
Ouverte sur la nature, à proximité de La Châtaigneraie, 1297 FounexCharacteristics
Description
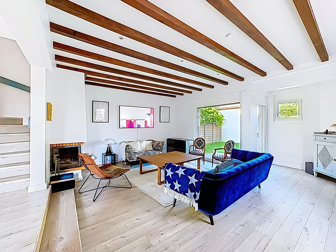
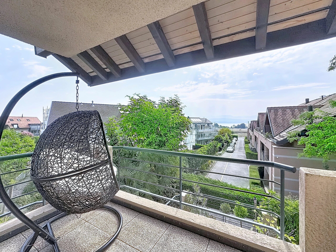
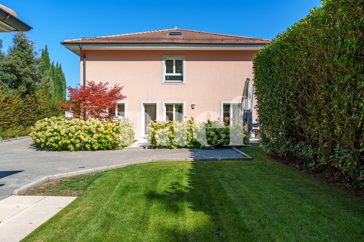
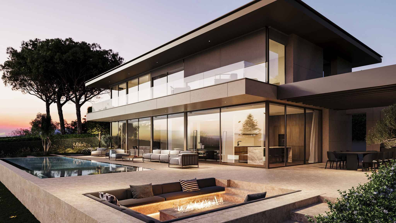
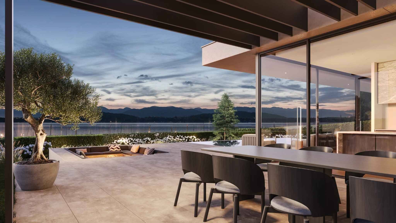
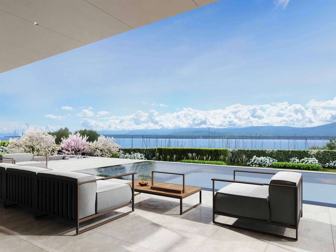
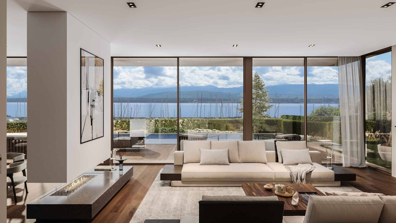
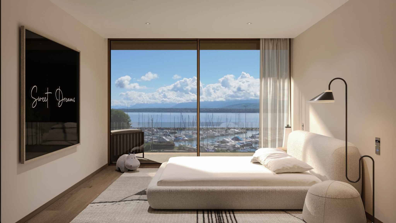
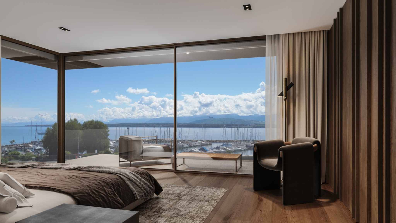
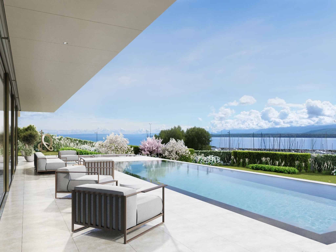
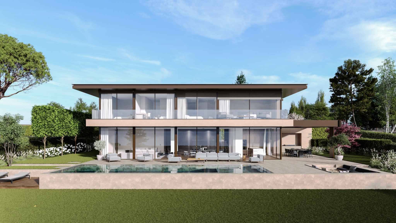
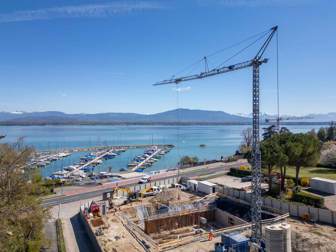
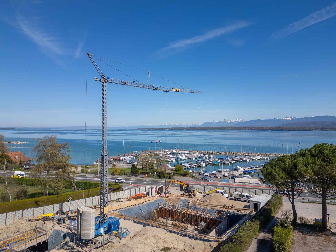
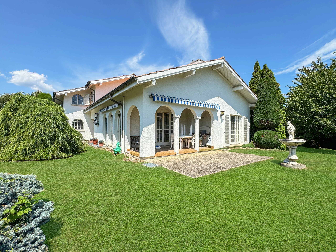
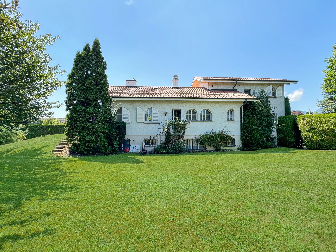
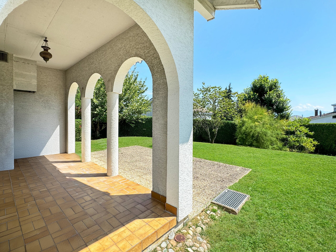
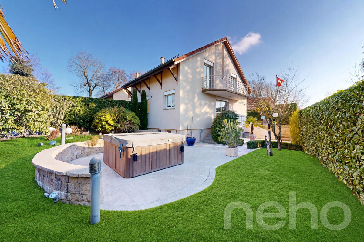
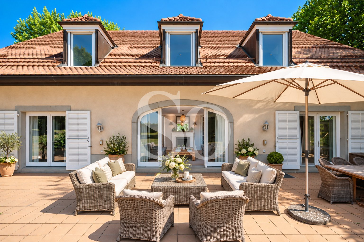
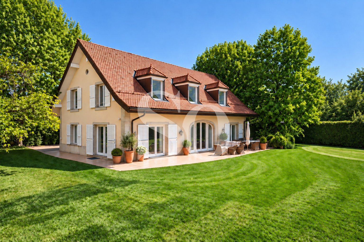
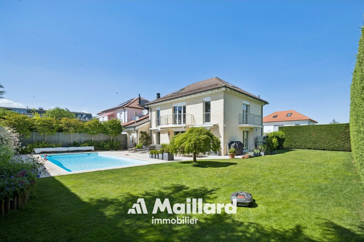
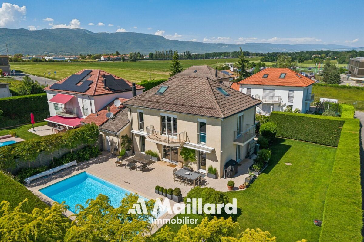
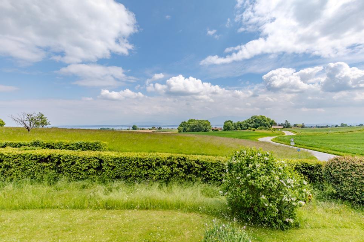
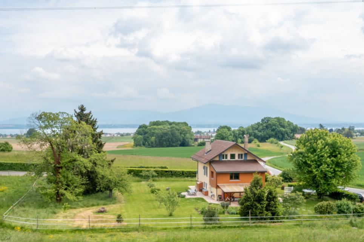
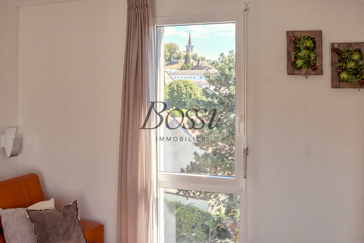
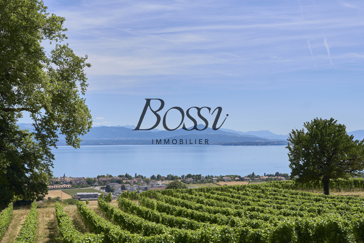
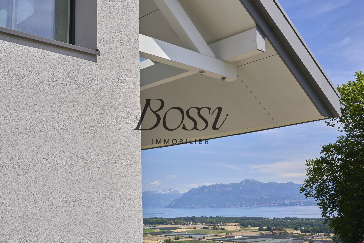
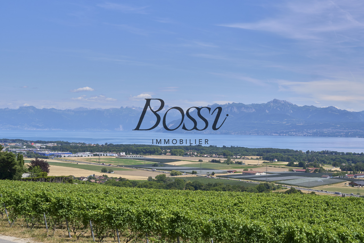
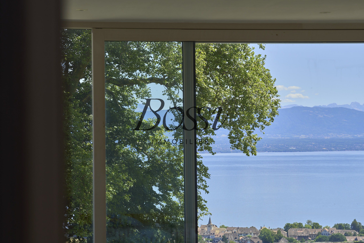
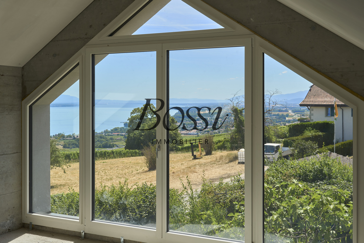
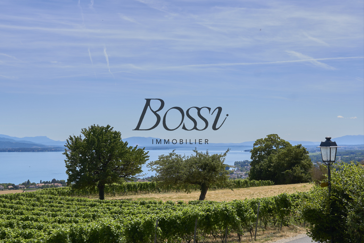
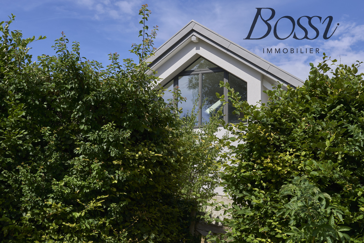
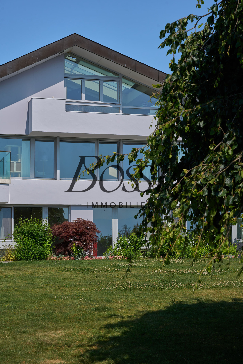
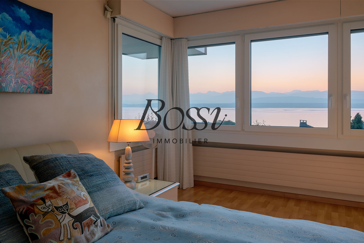
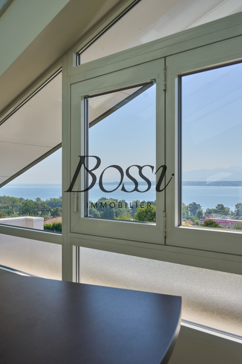
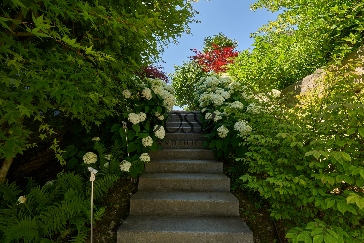
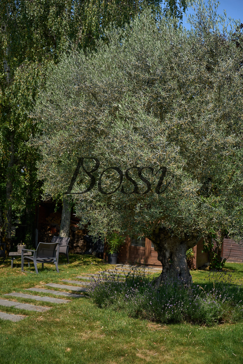
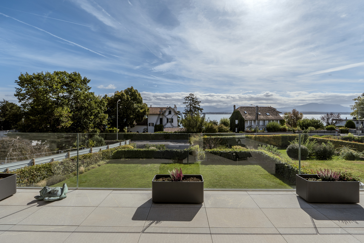
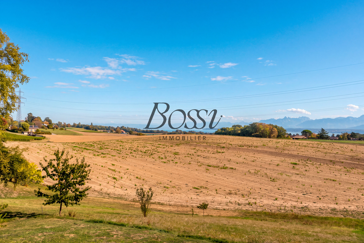
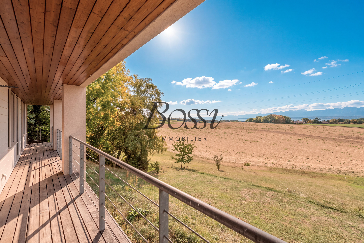
Here, the landscape is part of the home. In Founex, near the La Châtaigneraie International School, this uniquely designed property overlooks the lake, the Alps, the fields, and the vineyards. With no buildings directly across from it, it offers unobstructed views from every window, giving each room its own unique perspective on the surroundings.
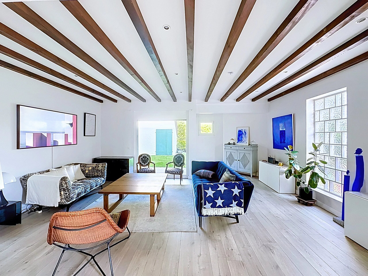
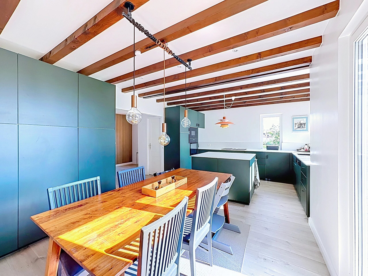
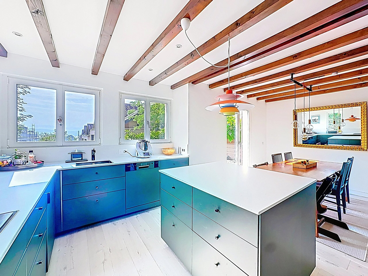
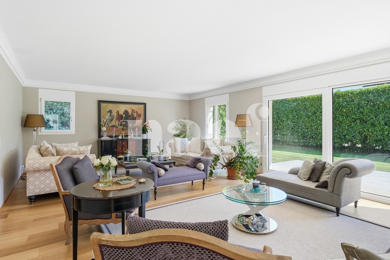
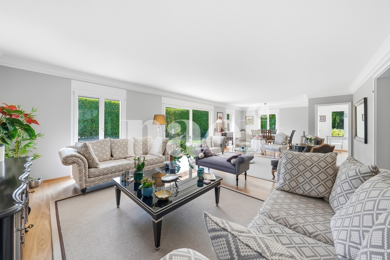
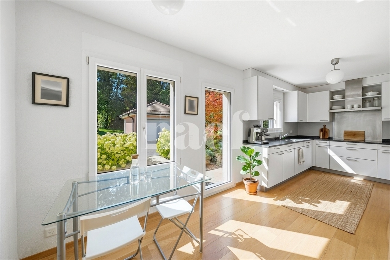
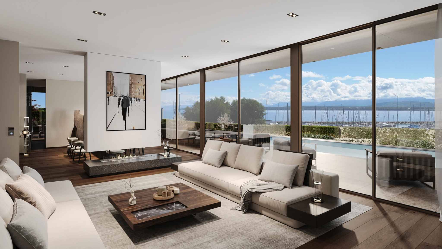
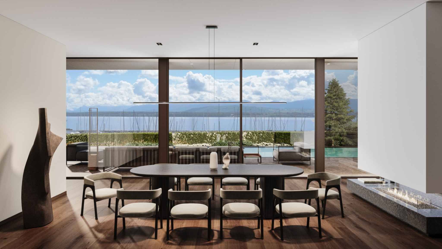
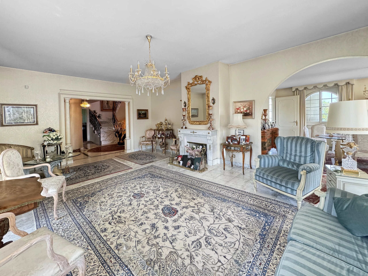
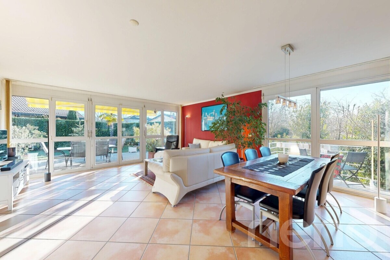
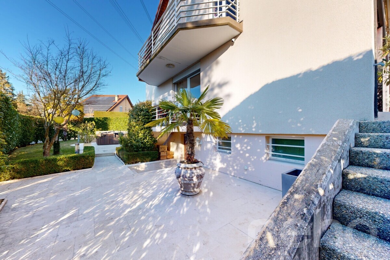
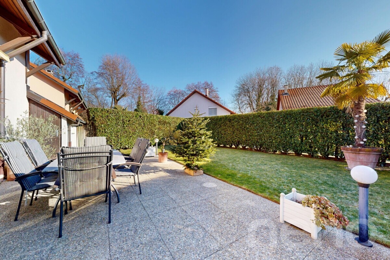
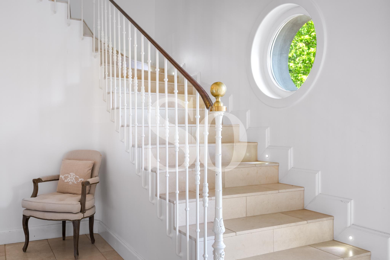
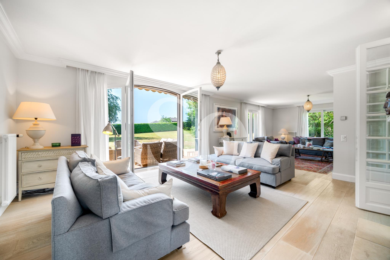
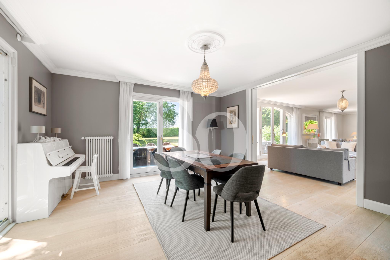
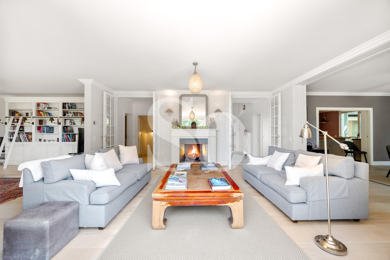
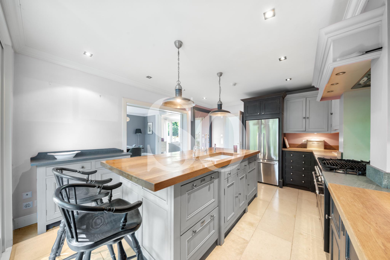
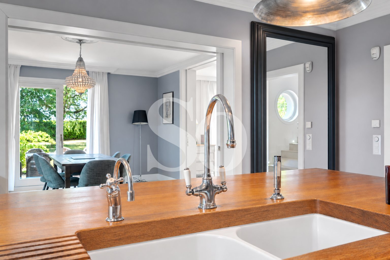
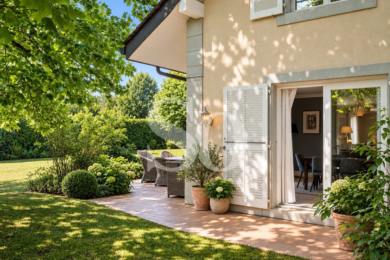
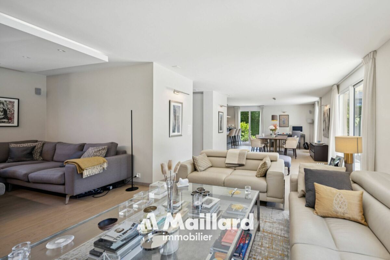
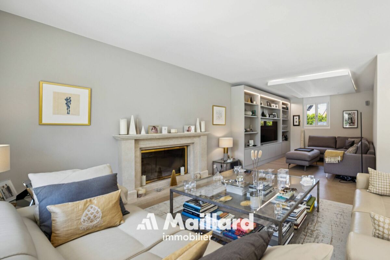
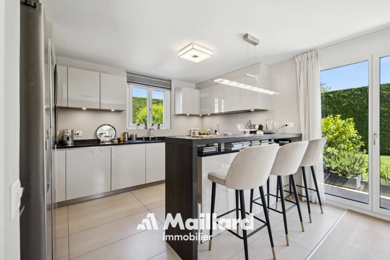
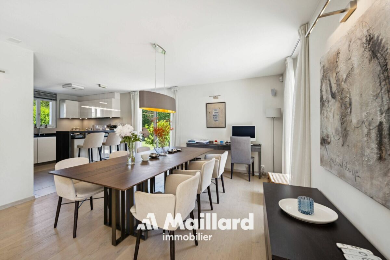
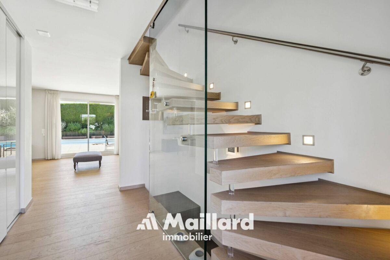
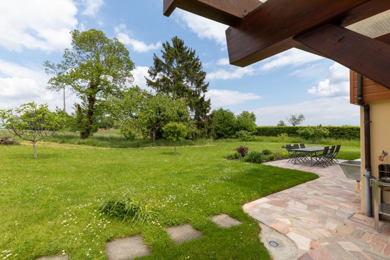
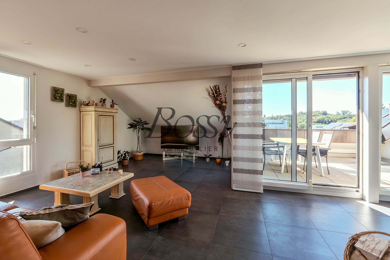
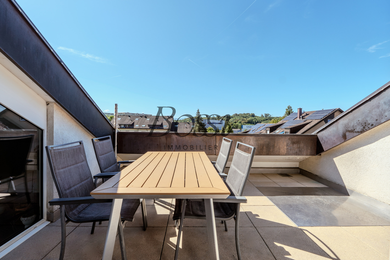
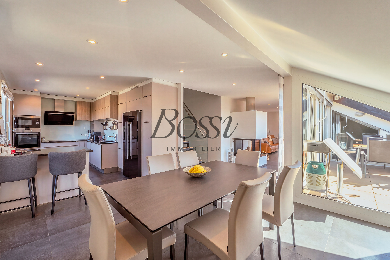
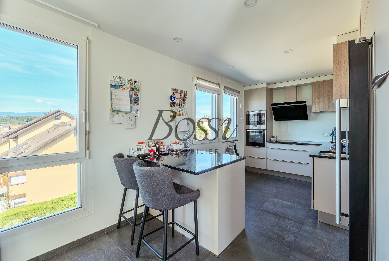
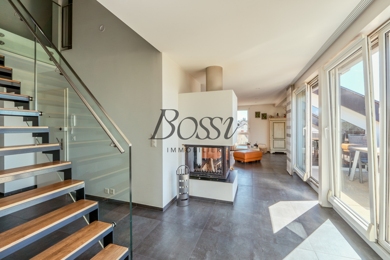
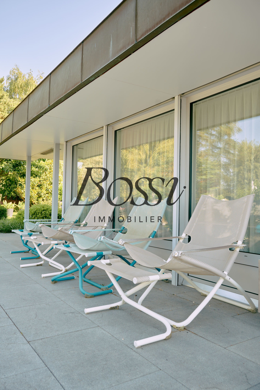
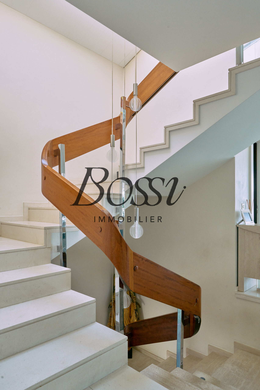
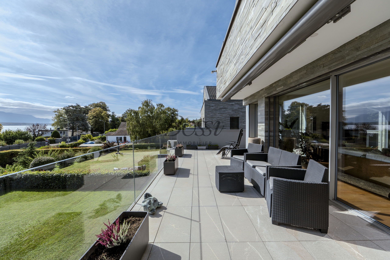
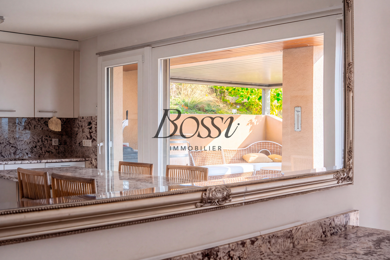
Its 320 m² of living space, spread over three levels connected by an elevator, offers generous rooms and great flexibility in use. The 52 m² living and dining area forms a beautiful space for gathering and entertaining. The kitchen opens onto a terrace with a view, ideal for sharing meals outdoors.
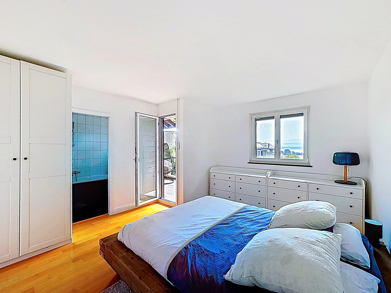
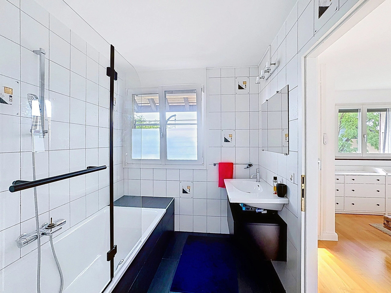
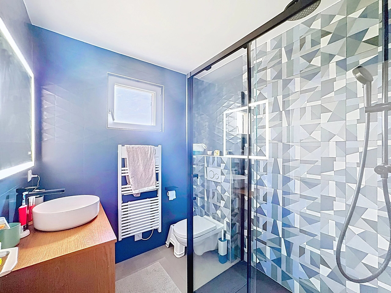
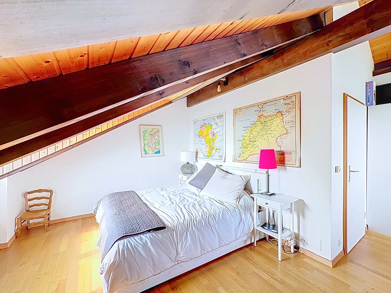
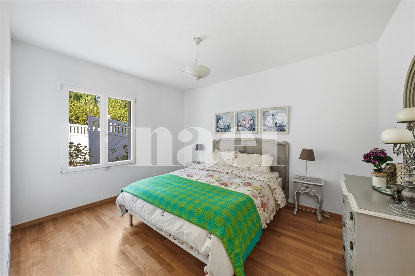
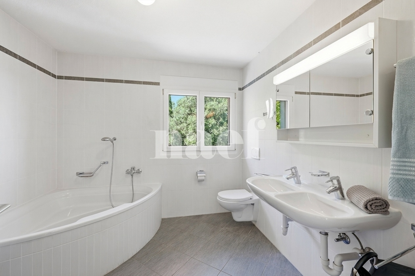
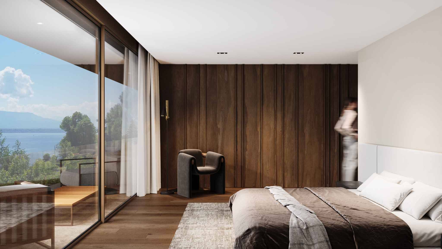
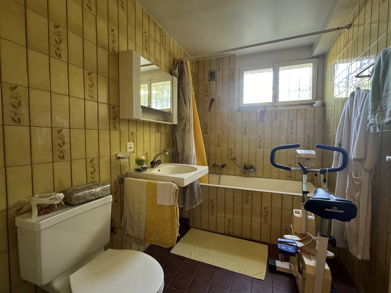
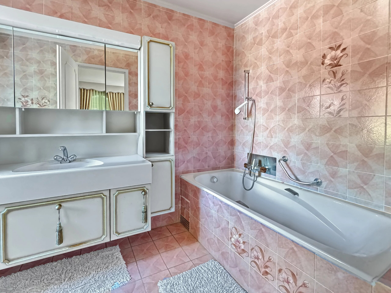
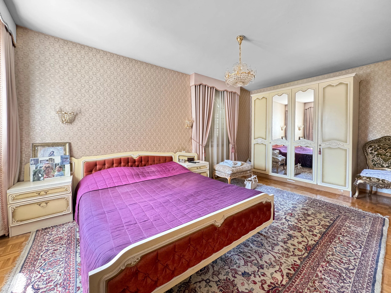
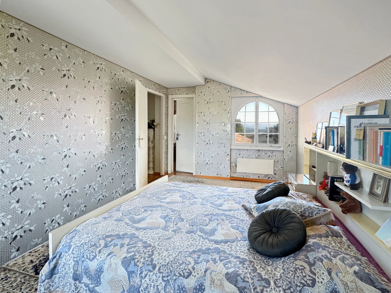
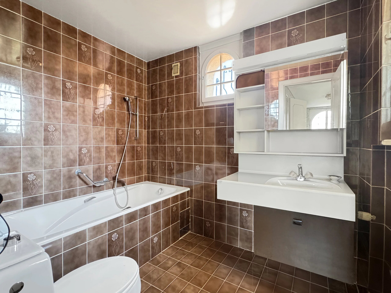
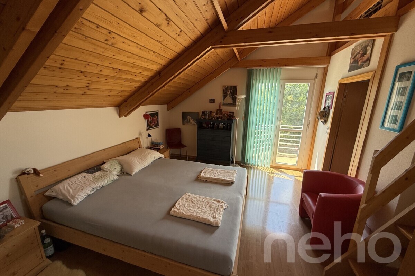
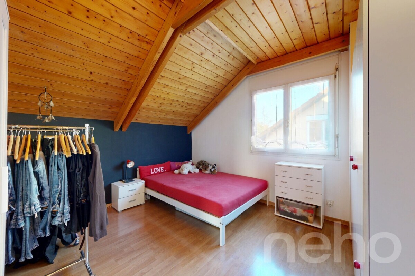
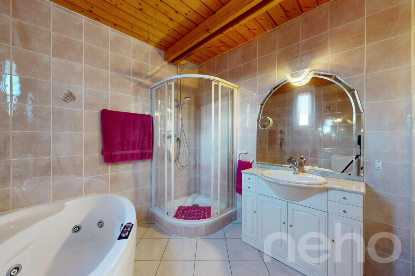
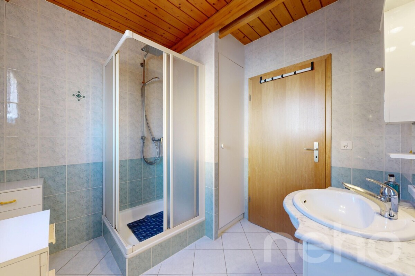
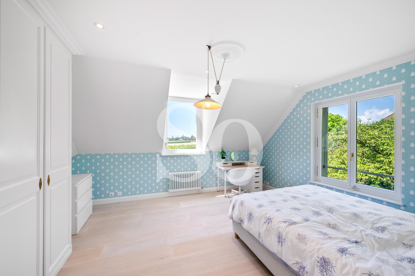
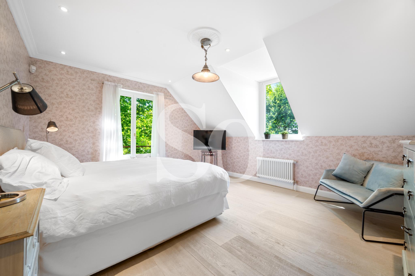
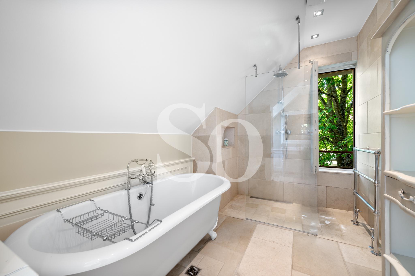
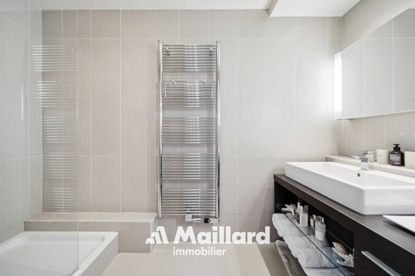
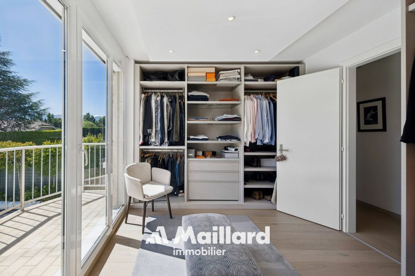
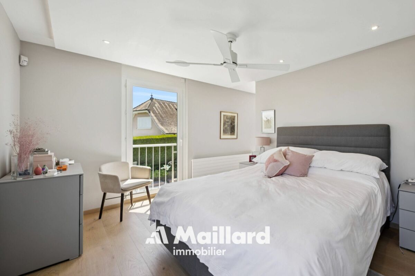
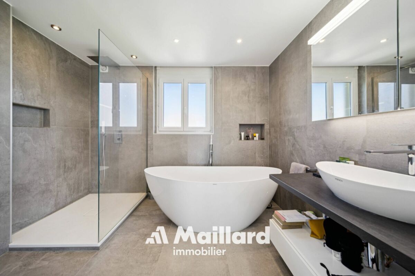
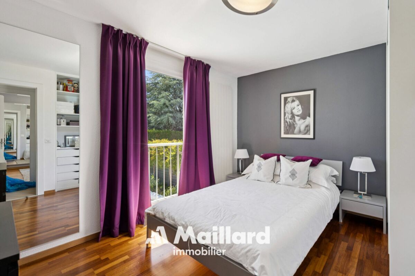
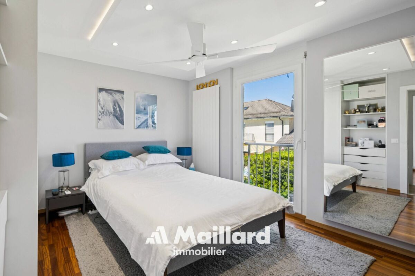
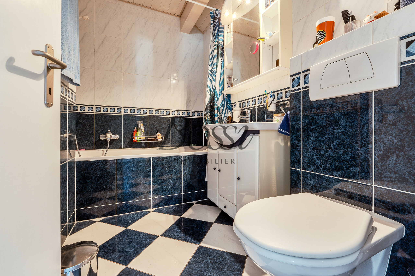
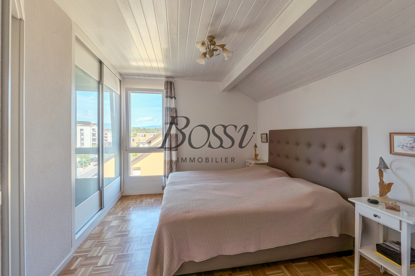
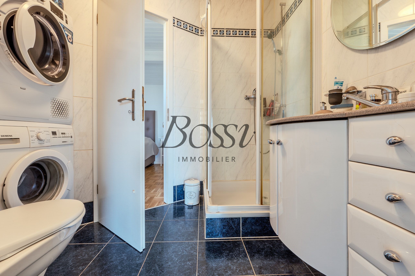
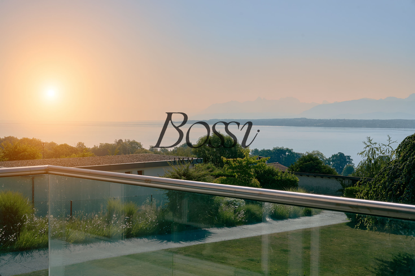
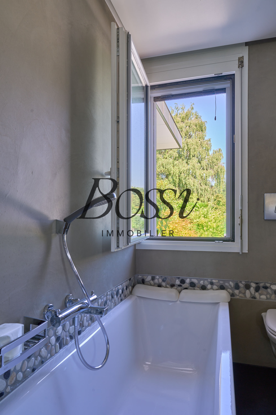
The sleeping area features three bedrooms and two bathrooms on the same level. The master suite features its own walk-in closet and bathroom. Accessible from the walk-in closet, its private terrace overlooking the lake offers an intimate space to enjoy the panoramic view.
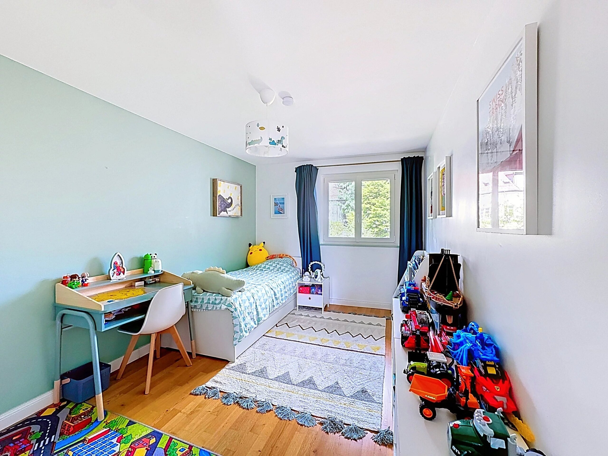
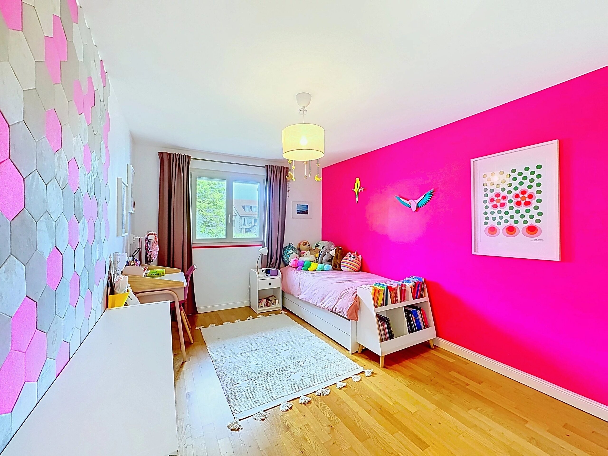
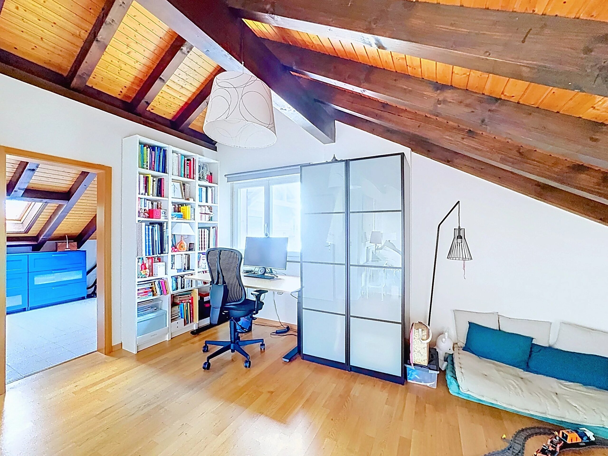
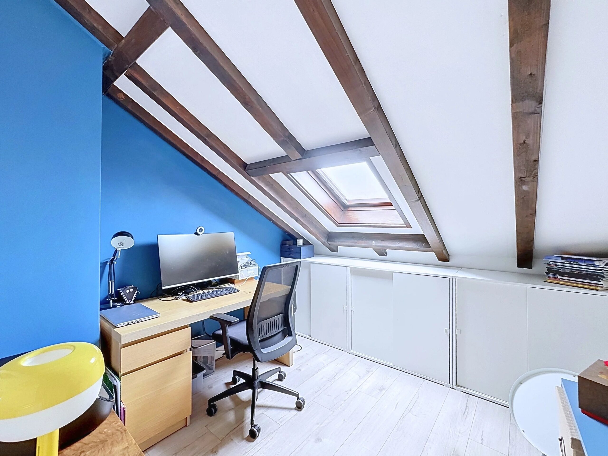
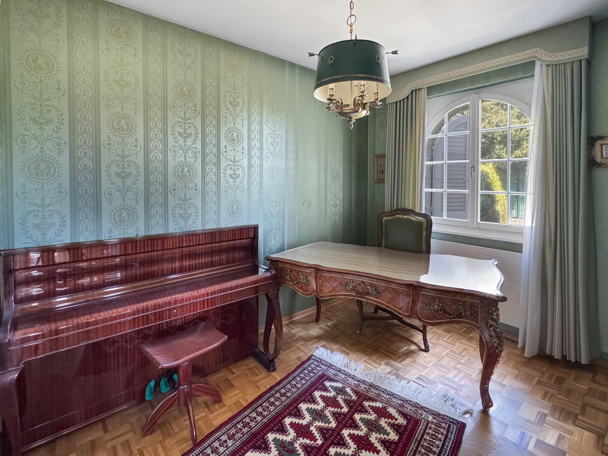
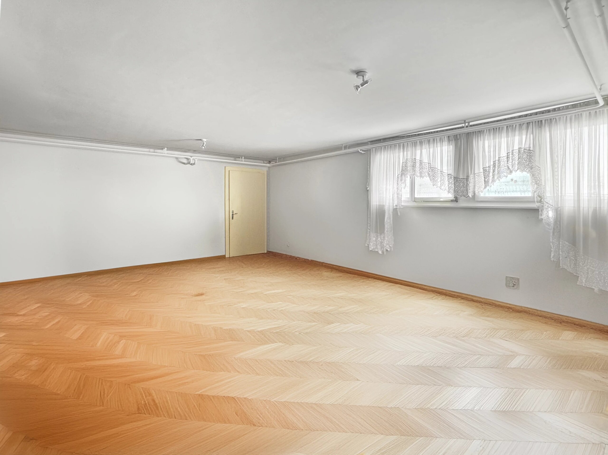
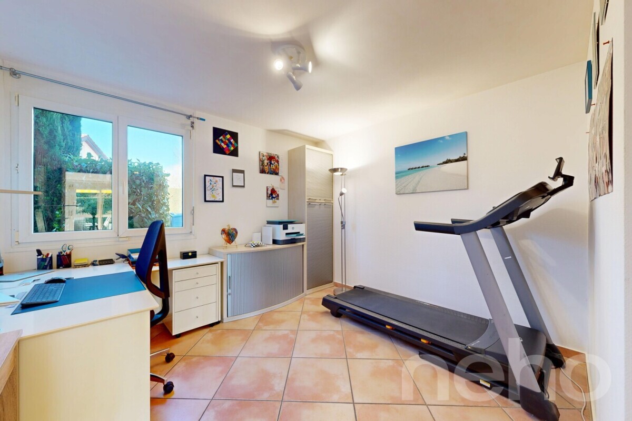
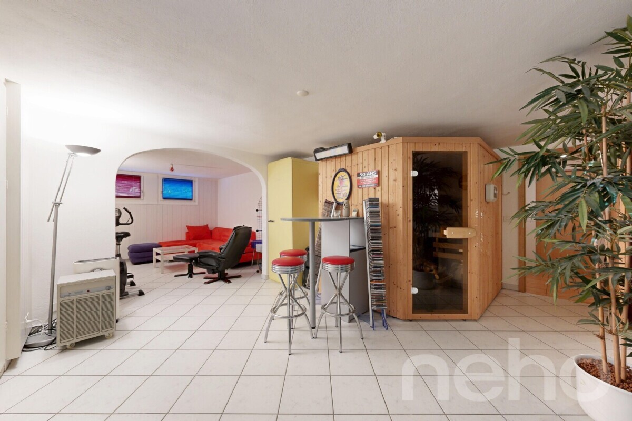
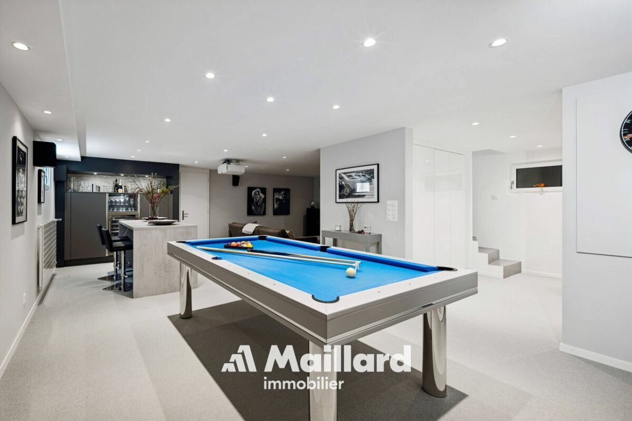
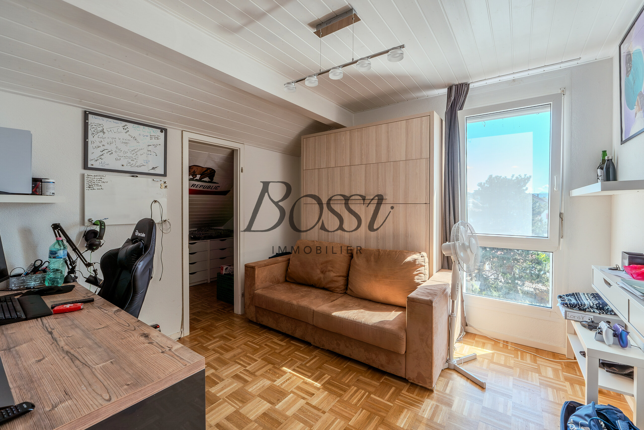
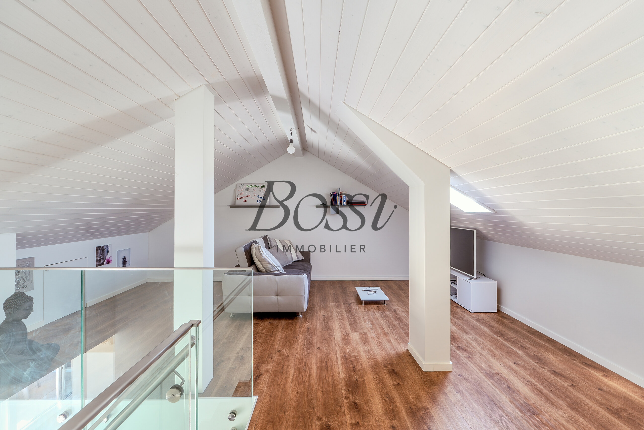
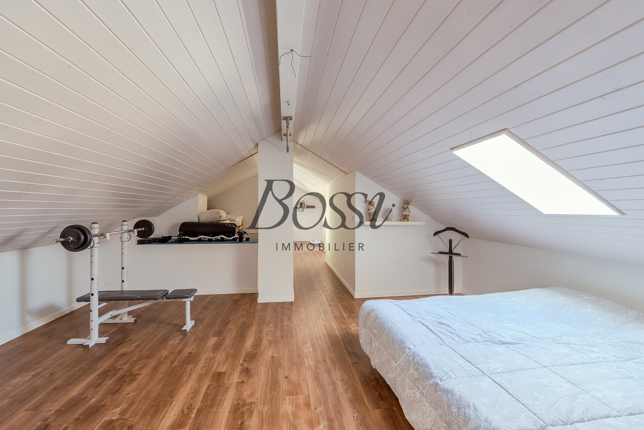
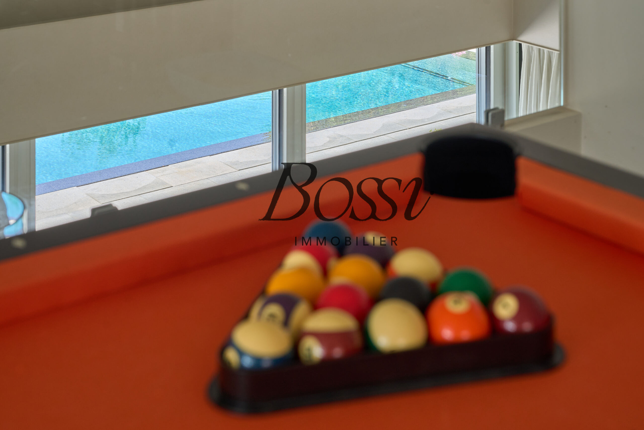
Three additional multipurpose rooms allow the home to be adapted to the needs of its occupants: offices, extra bedrooms, space for an au pair, or recreational areas. Among them, a room of approximately 25 m² located right by the entrance allows you to receive business visitors without having to pass through the living areas. The addition of extra bathrooms can be considered, subject to technical feasibility.
Another possibility is to incorporate the adjoining room into the living room, expanding the combined living and dining area to approximately 70 m², subject to technical feasibility.
The property also benefits from reserved building rights, offering additional potential to be explored depending on needs and the required permits.
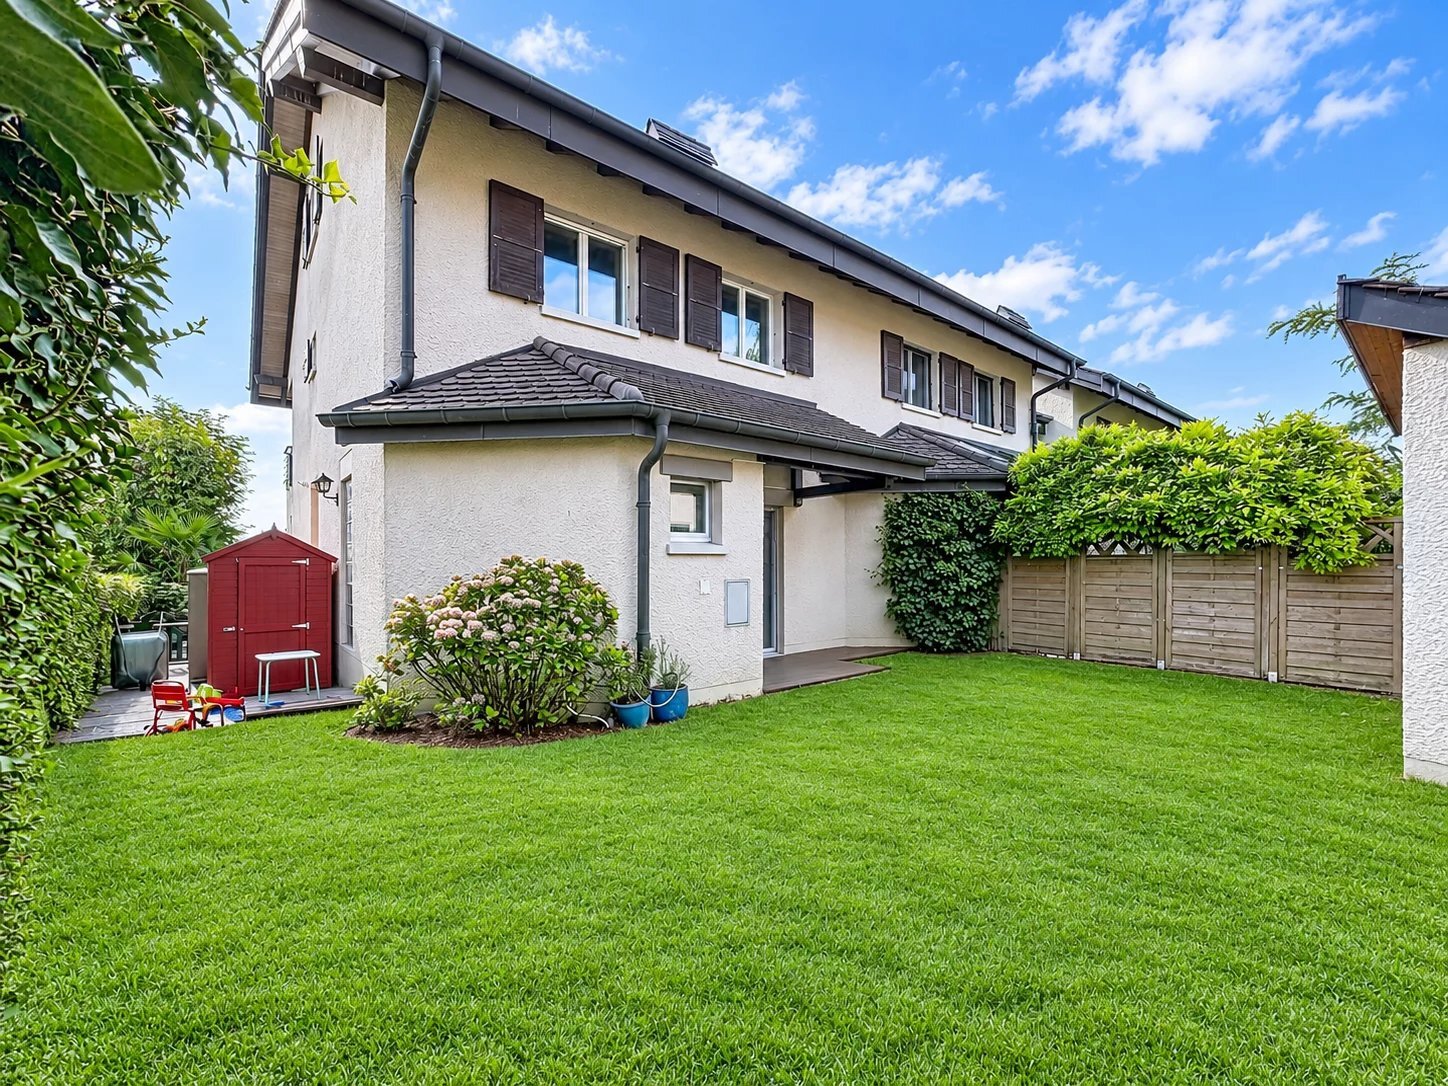
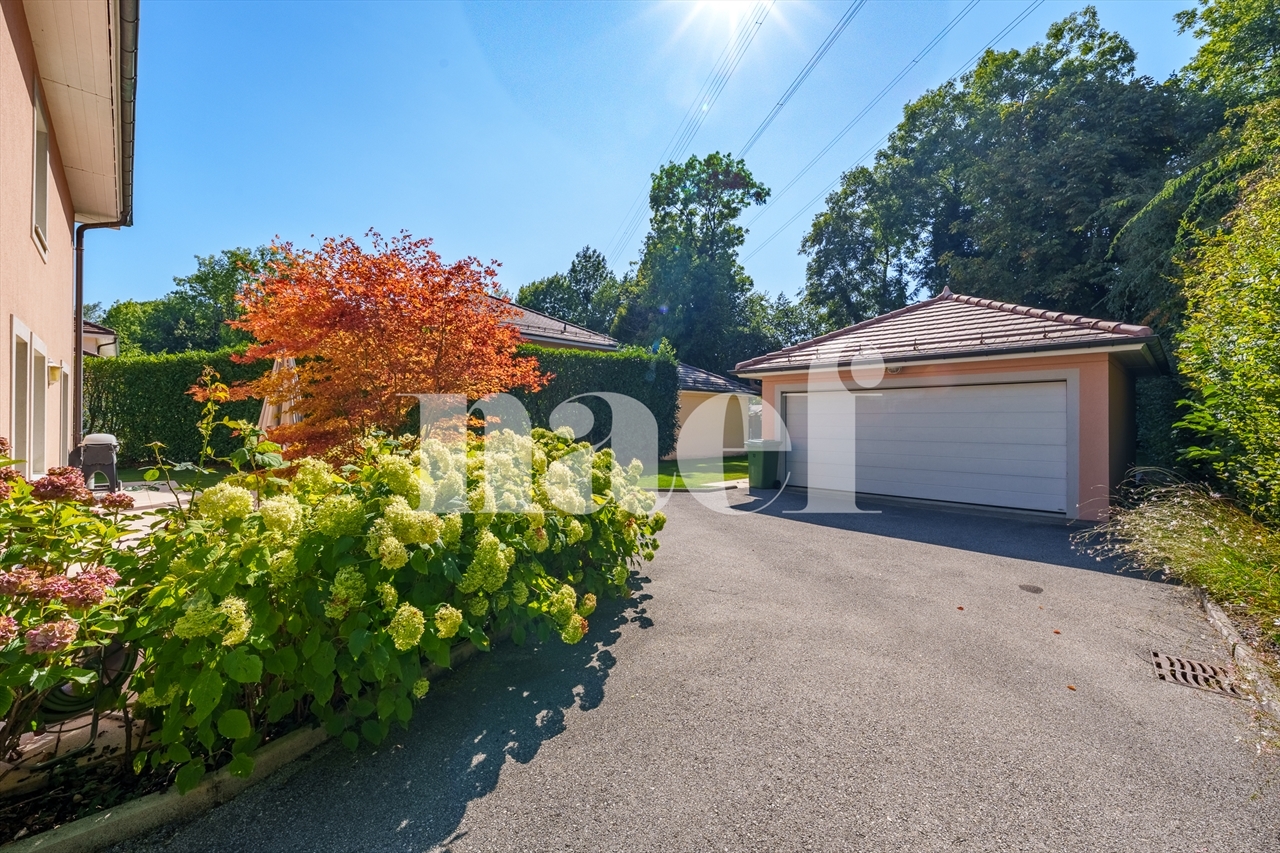
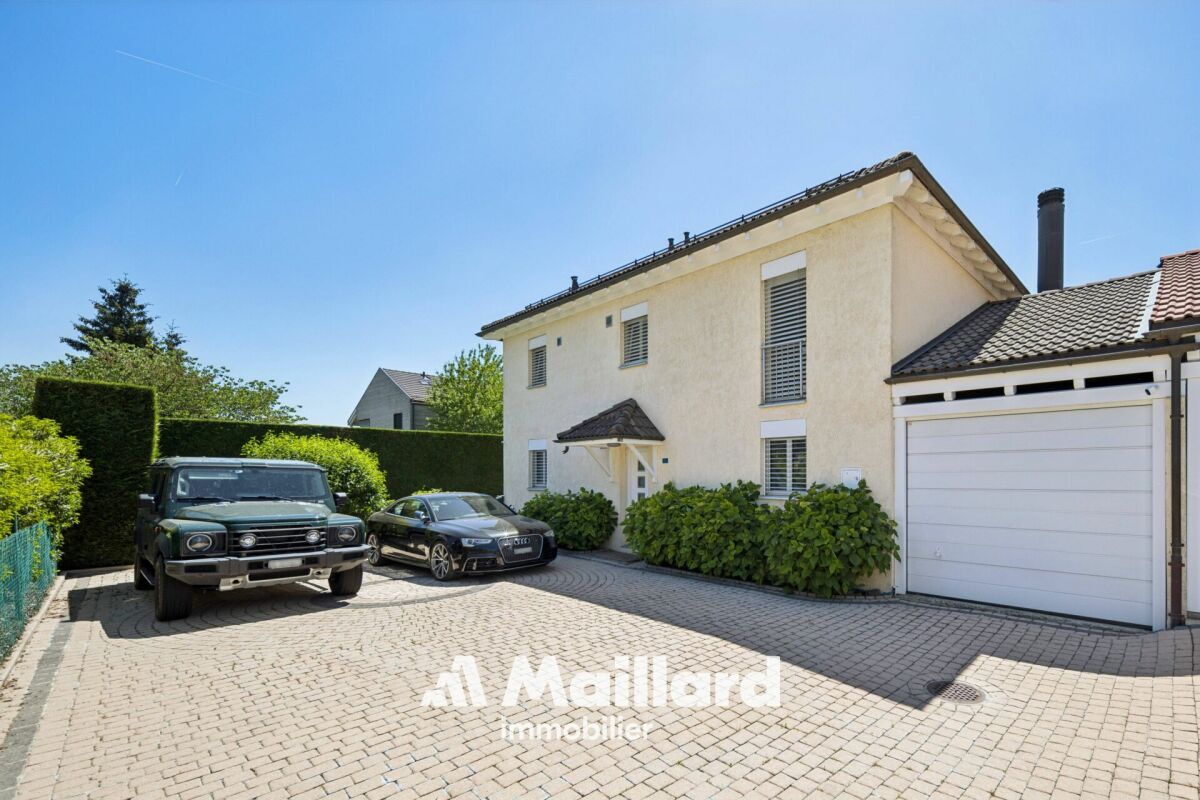
A basement is located on the same level as the kitchen. The house also features a laundry area. Parking includes a two-car garage and four outdoor parking spaces in front of the house.
A unique home where space and privacy blend with the pleasure of living with a view of the landscape.
Conveniences
Neighbourhood
- Villa area
- Green
- Lake
- Vineyard
- Bus stop
- Child-friendly
- Playground
- Nursery
- Preschool
- Primary school
- Secondary school
- Secondary II school
- International schools
- Sports centre
- Tennis centre
- Bike trail
- Soccer pitch
Outside conveniences
- Balcony/ies
- Terrace/s
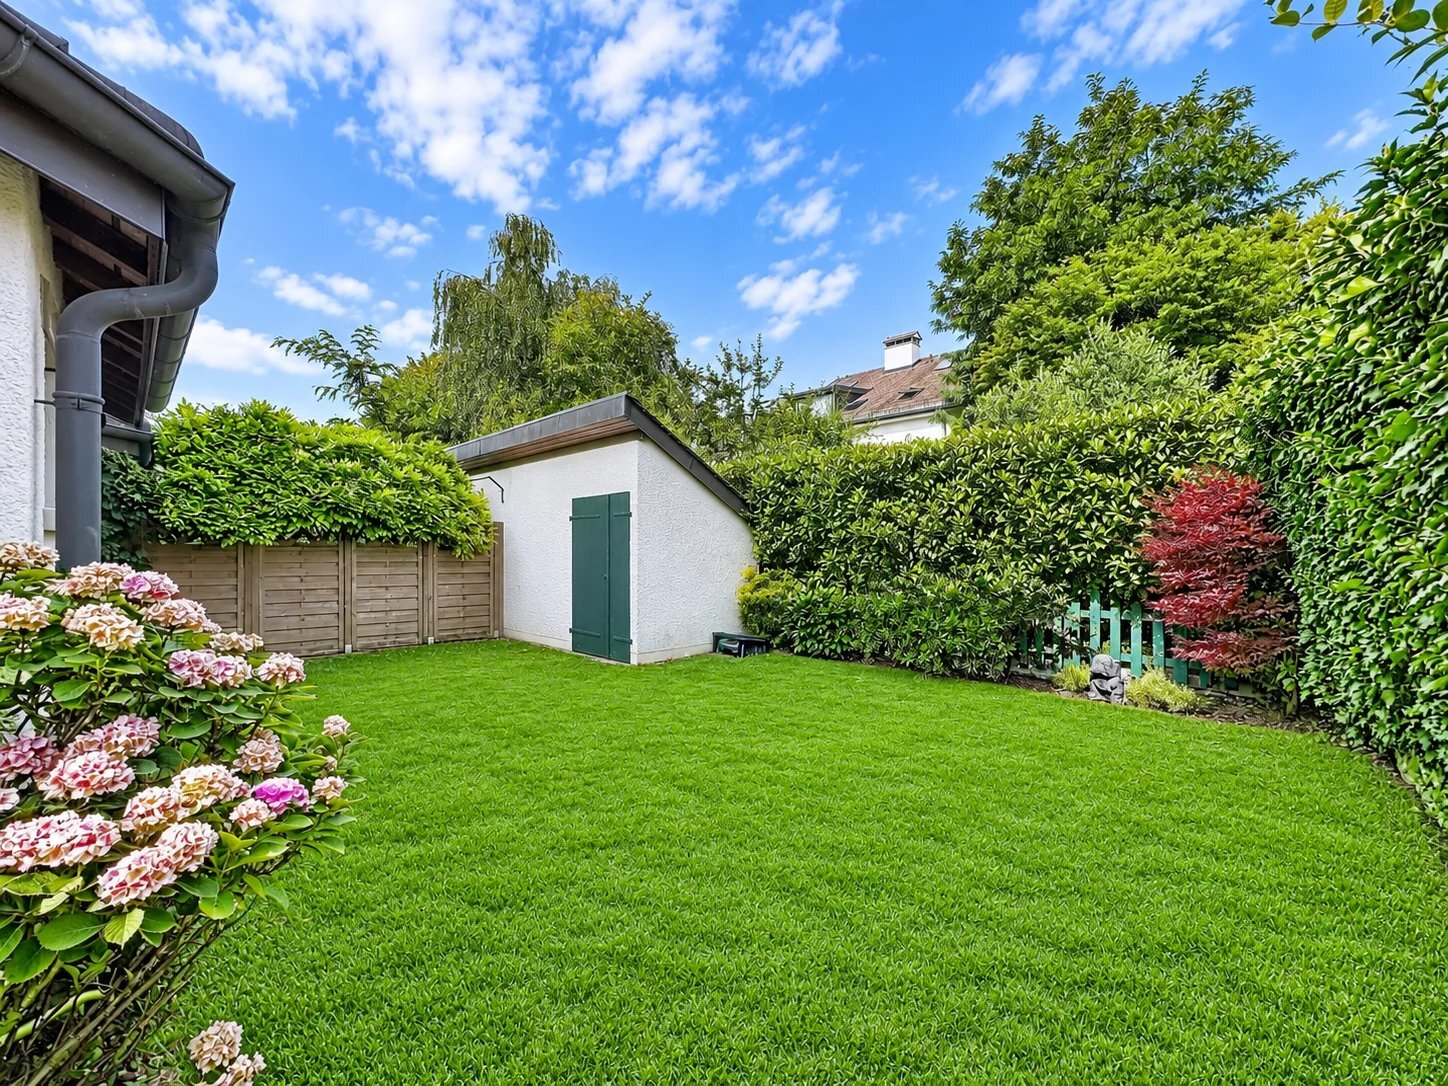
- Garden
- Parking
- Garage
- Built on a sloping hillside
Inside conveniences
- Lift/elevator
- Garage
- Separated lavatory
- Dressing
- Cellar
- Unfurnished
- Built-in closet
- Mosquito screen
- Fireplace
- Double glazing
- Bright/sunny
Equipment
- Fitted kitchen
Condition
- Good
Orientation
- South
- East
- West
Exposure
- Favourable
View
- Nice view
- Clear
- With an open outlook
- Lake
- Mountains
- Alps
- Jura