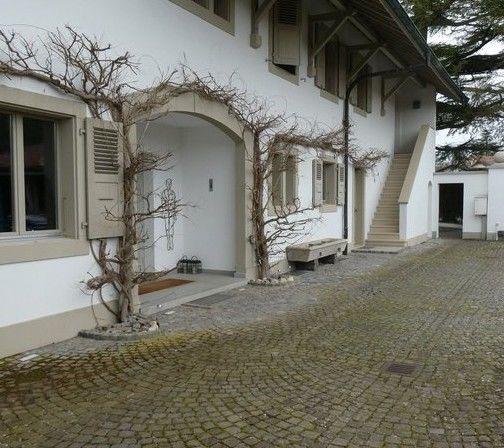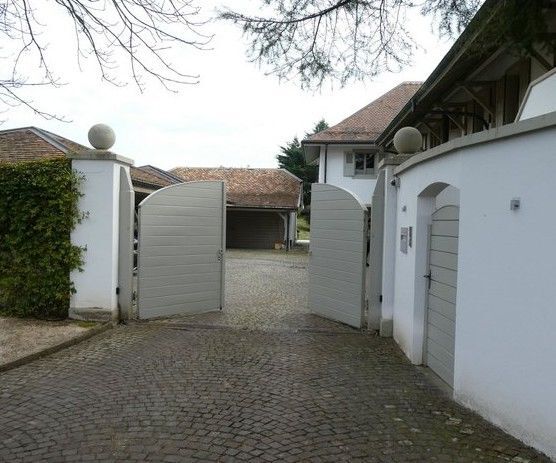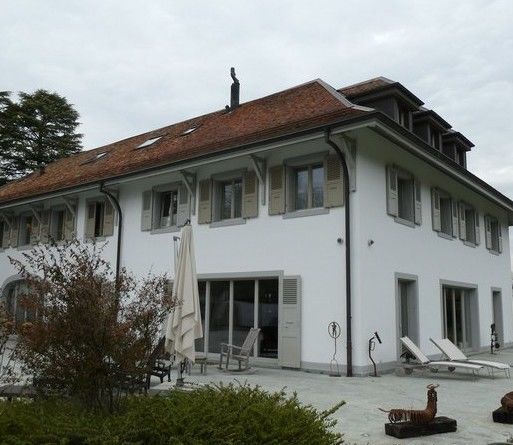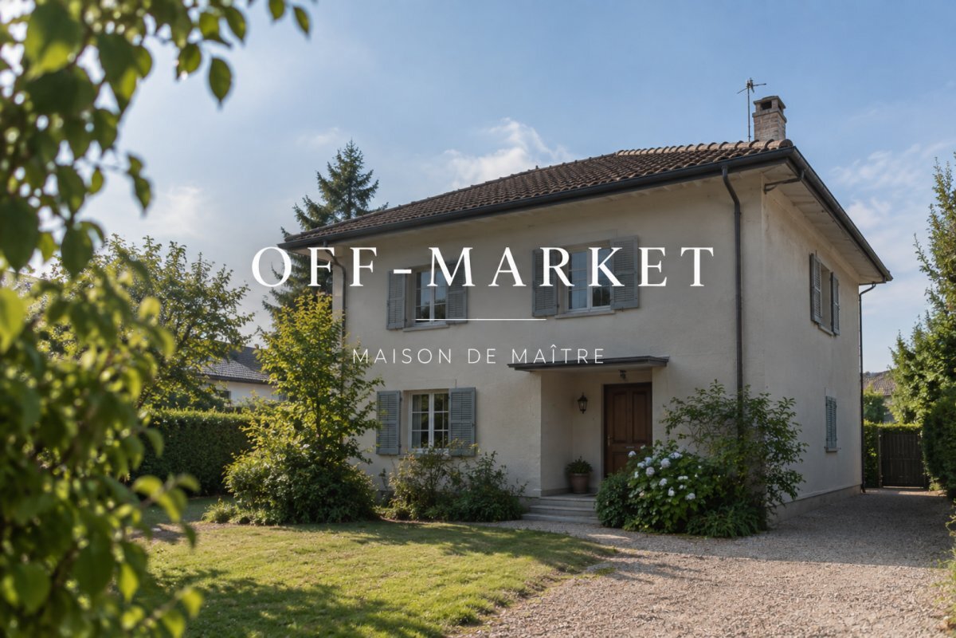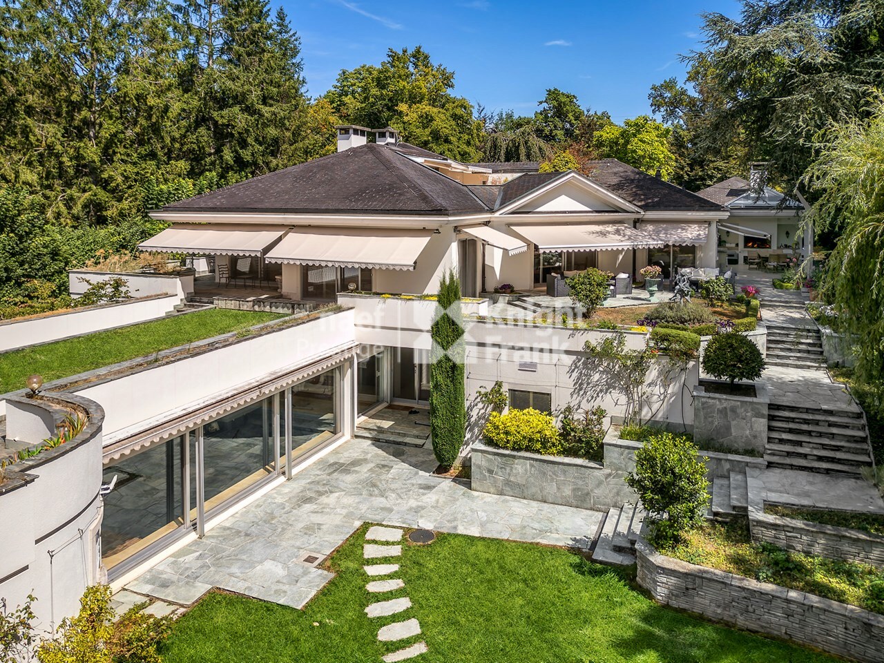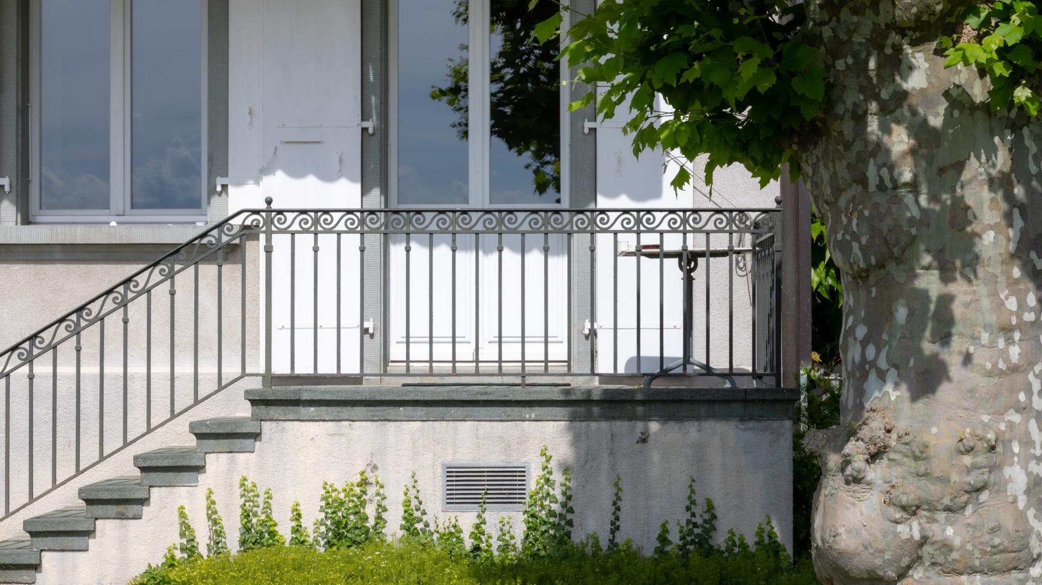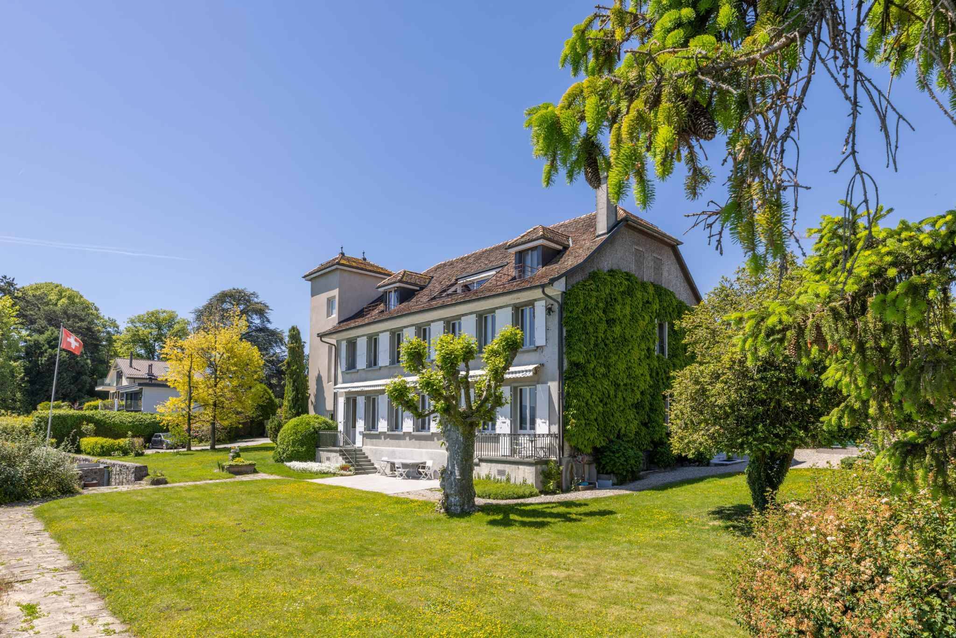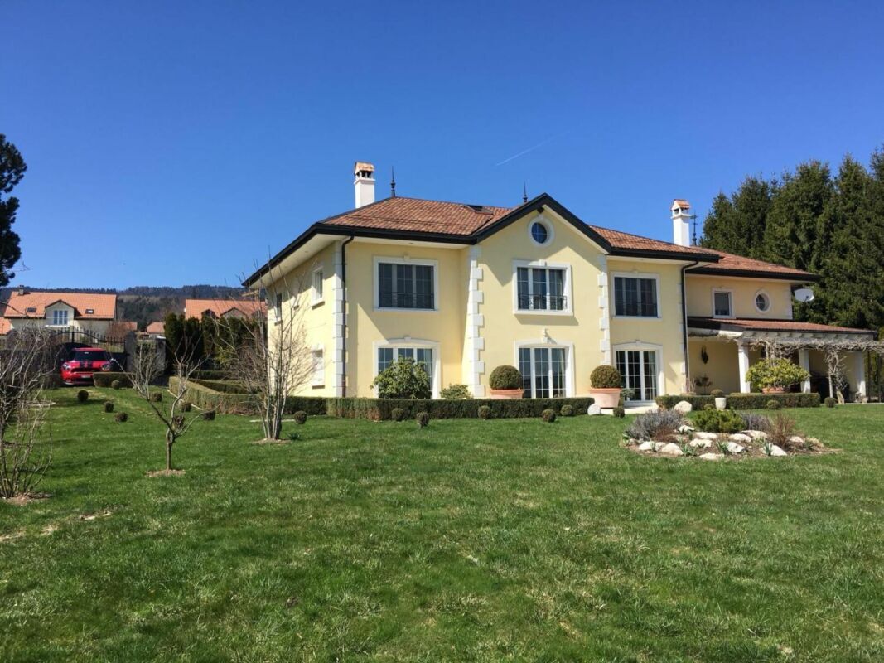
Single family house with 10 rooms on sale in Founex - 600 m²
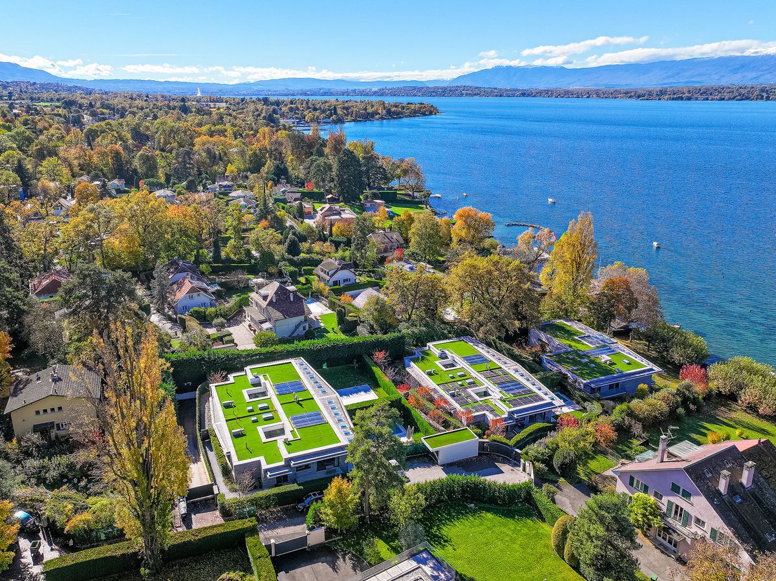
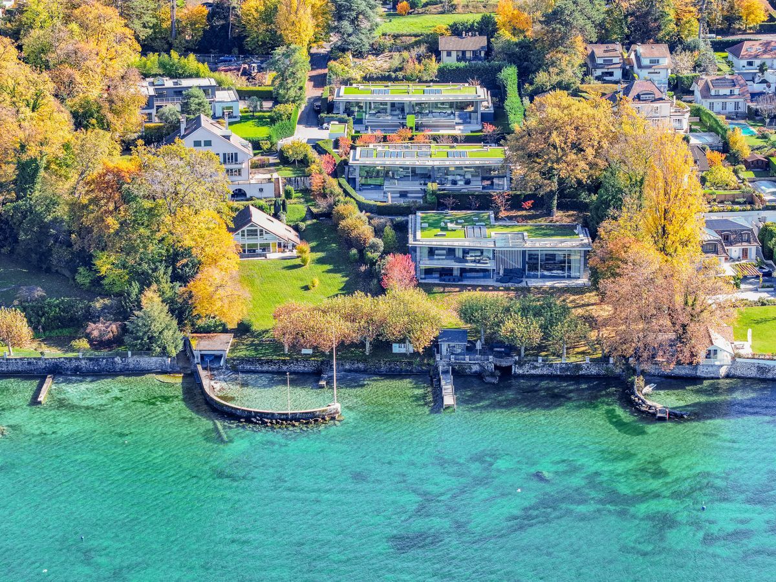
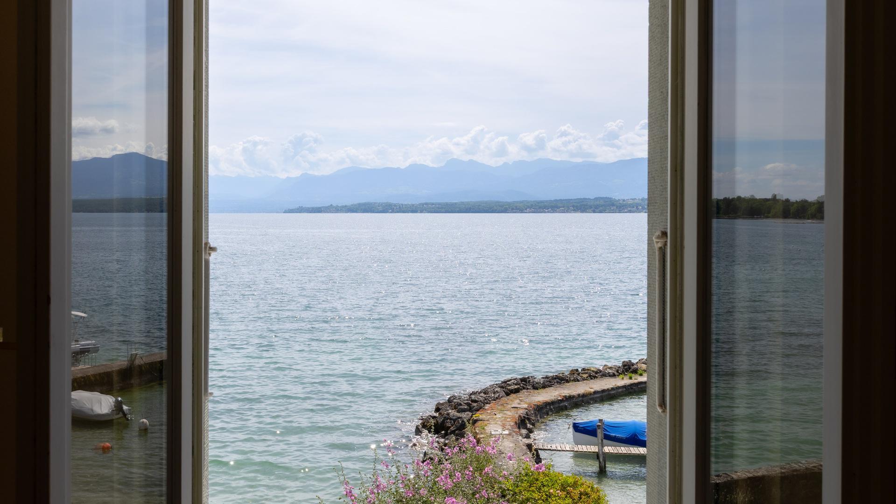
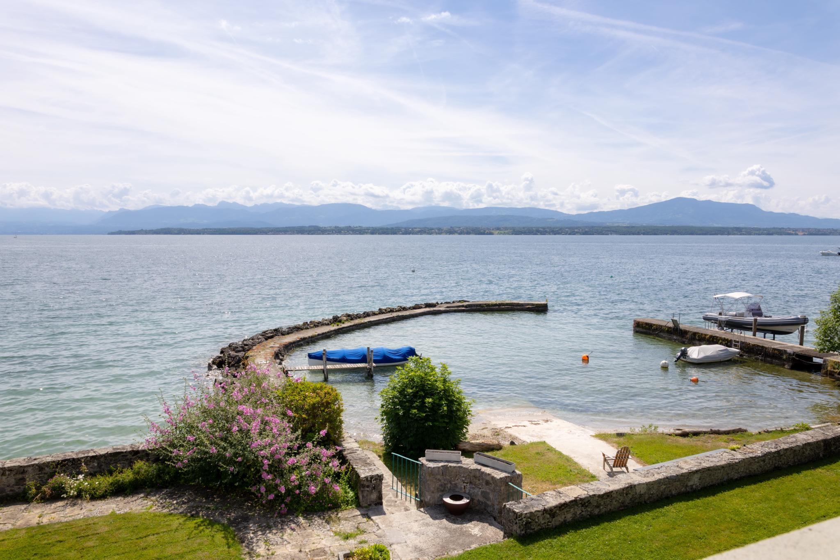
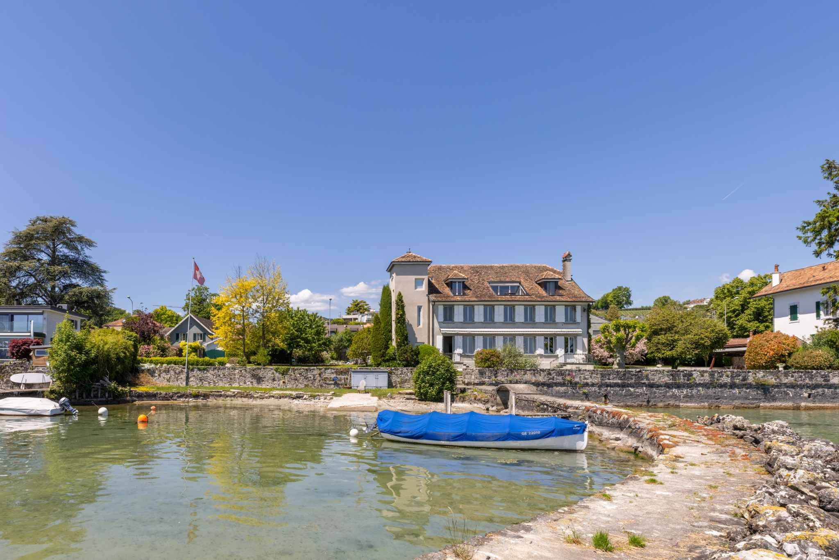
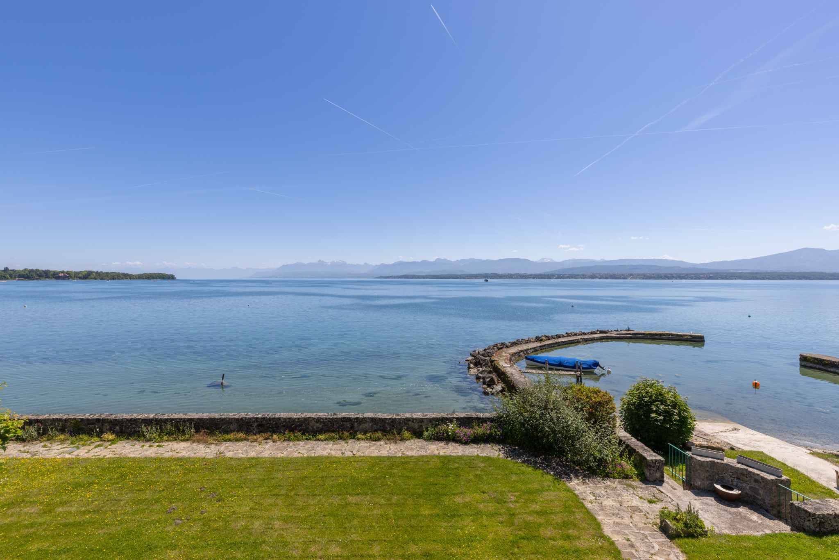
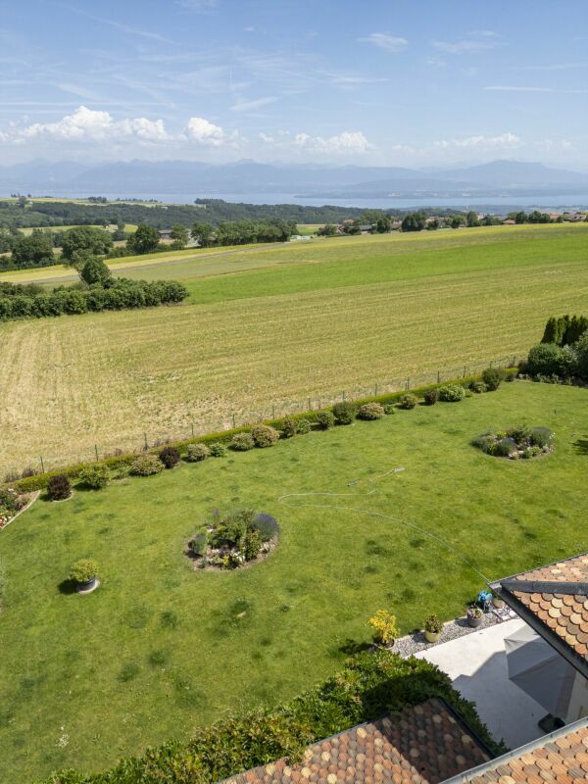
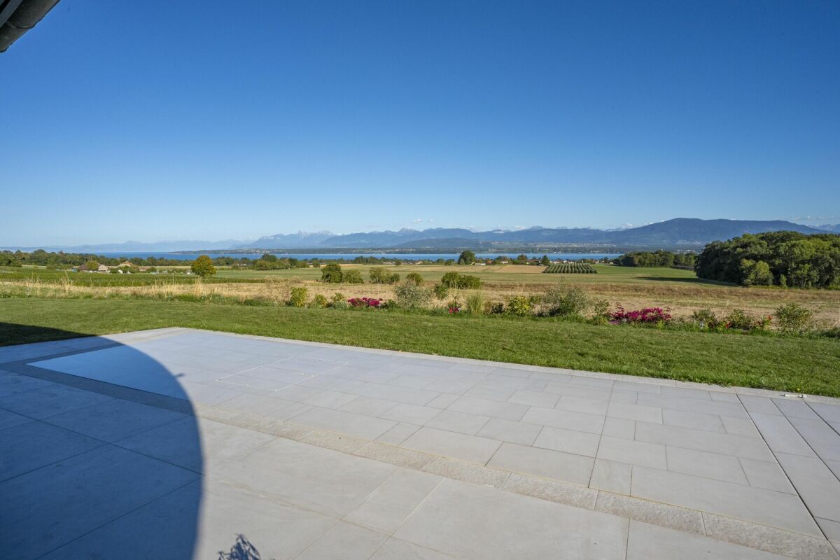
Property with the most beautiful view of the Holy Land
Rooms10
AvailabilityTo agree
Localisation
1297 FounexCharacteristics
Reference
09c07556-be37-11f1-b4f8-0e90ca4da74f
Availability
To agree
Bathrooms
4
Latest renovations
2024
Rooms
10
Ground surface
4,000 m²
Useful surface
600 m²
Description
Text translated from french, see original
Original text in french, translate to English.
Distribution
Ground floor
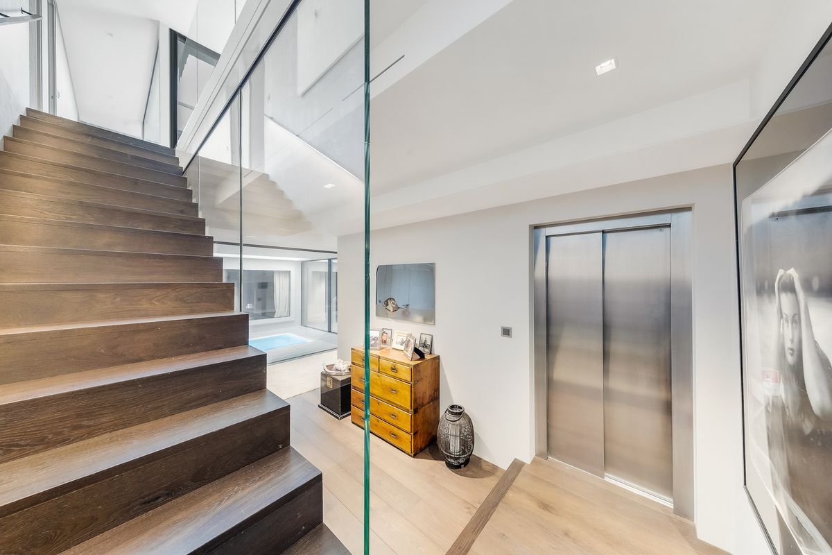
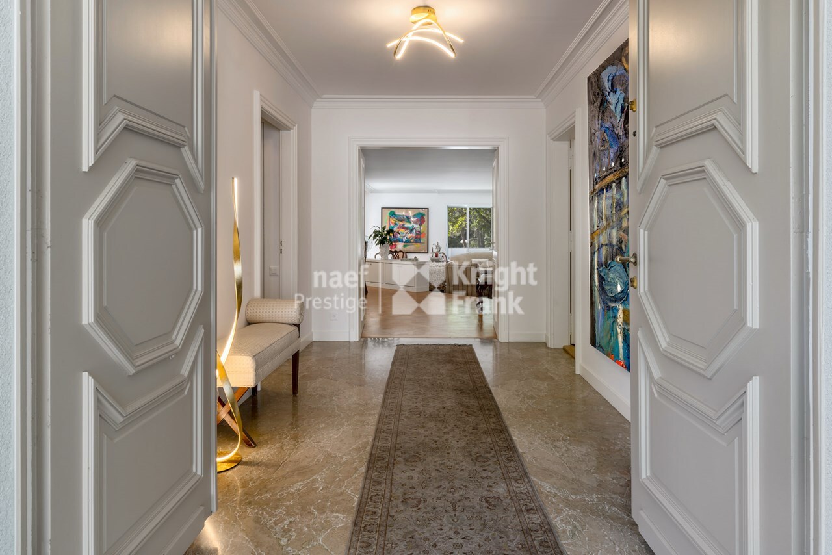
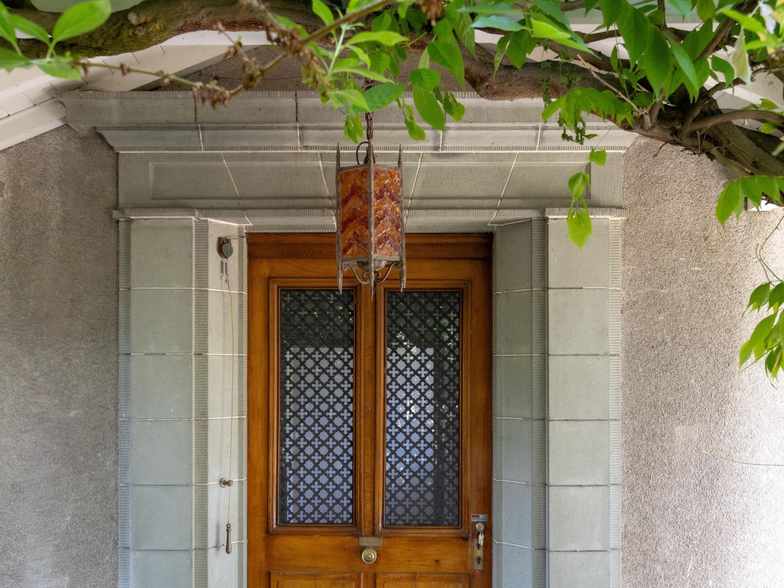
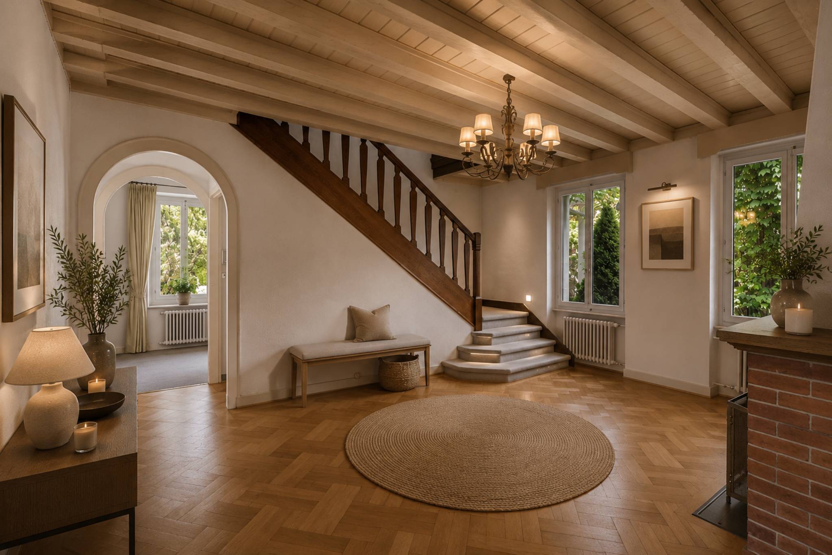
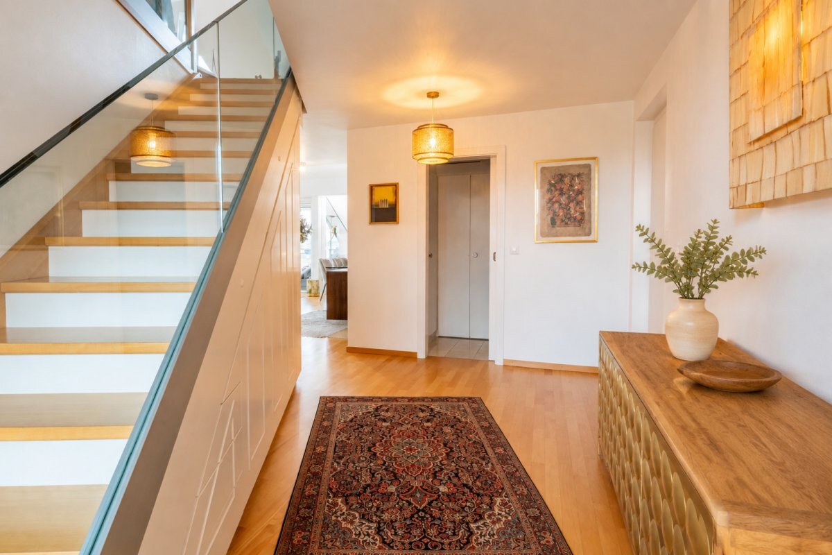
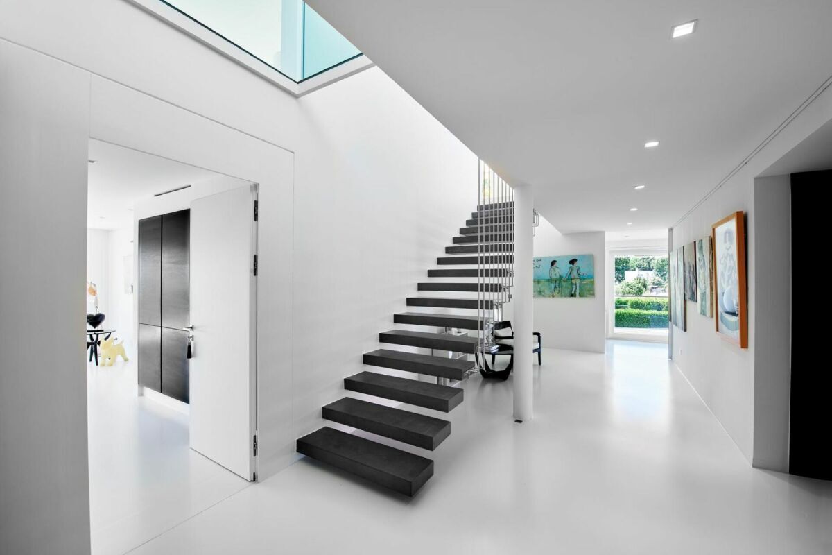
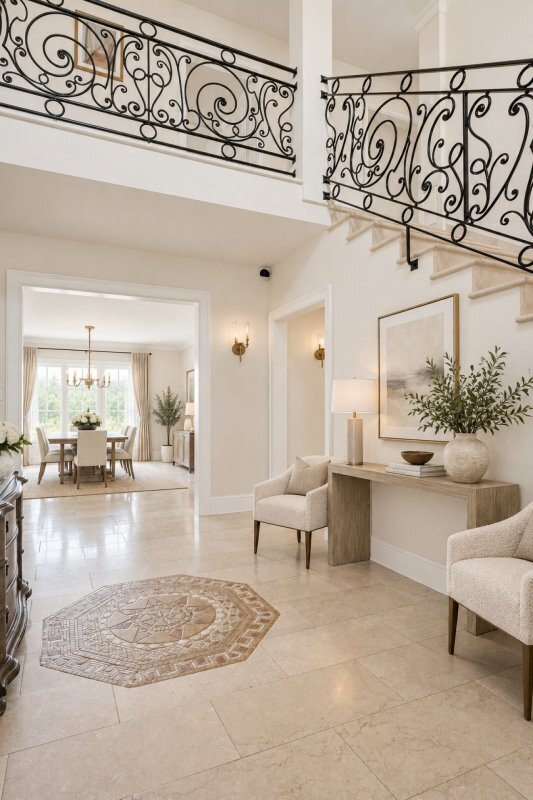
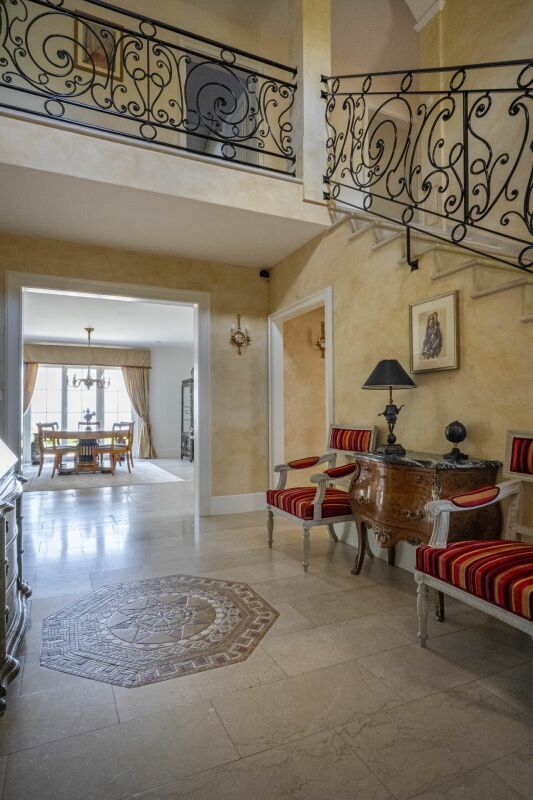
- Entrance hall with cloakroom
- Guest toilets
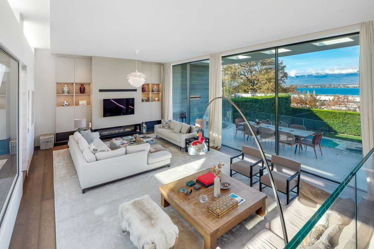
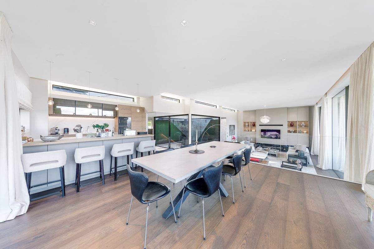
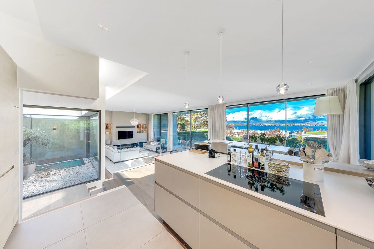
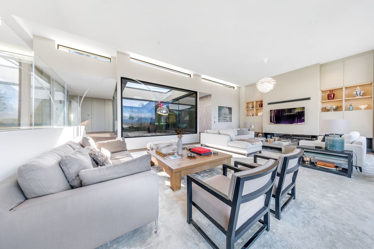
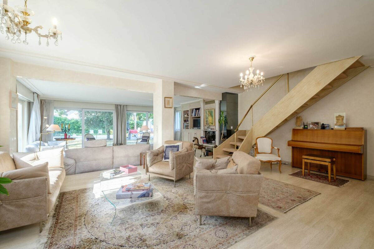
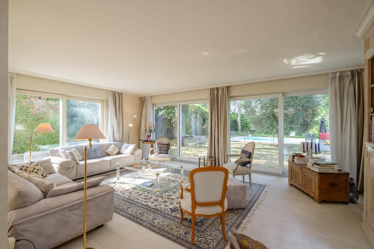
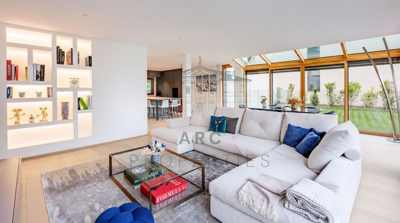
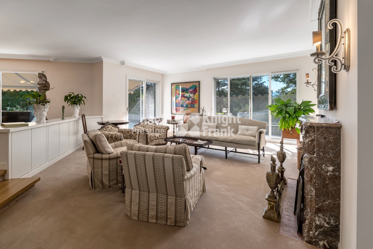
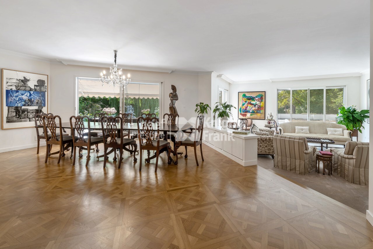
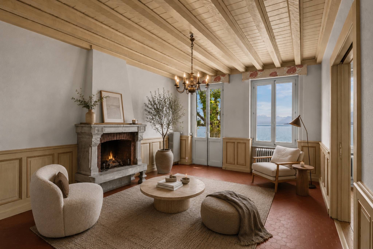
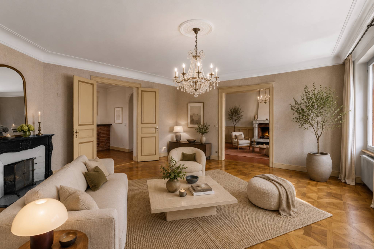
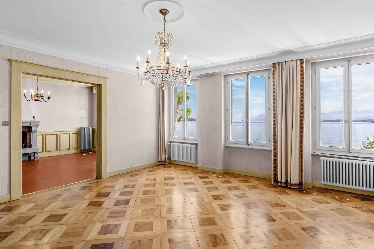
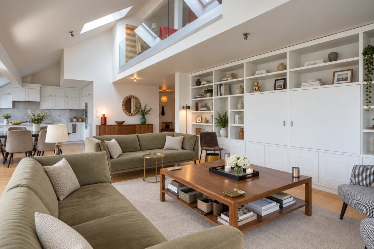
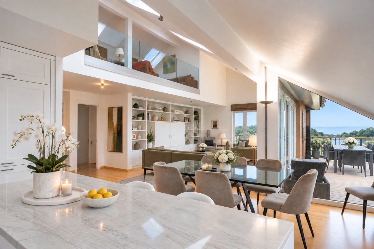
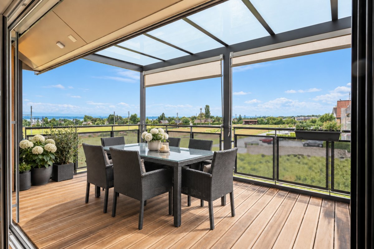
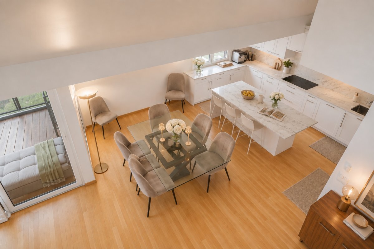
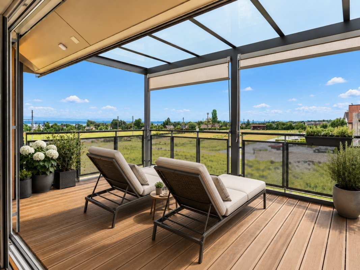
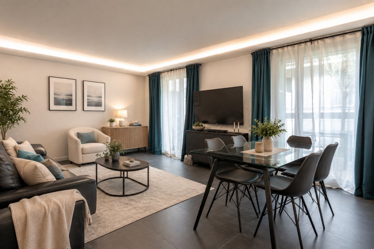
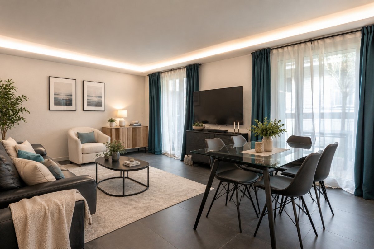
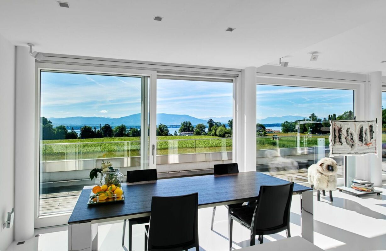
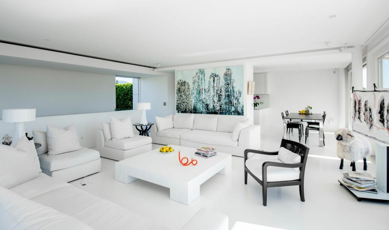
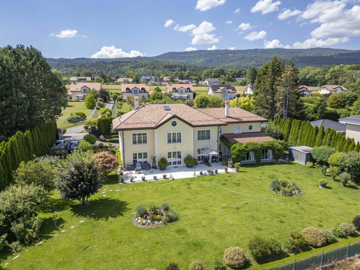
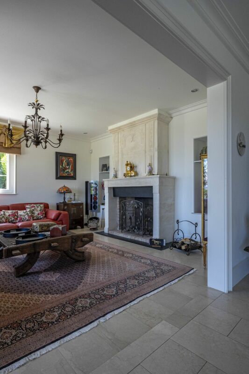
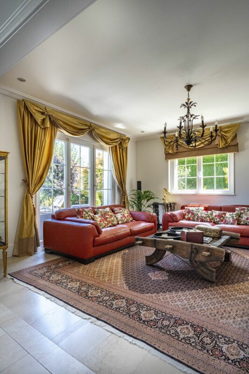
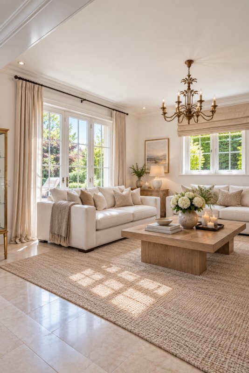
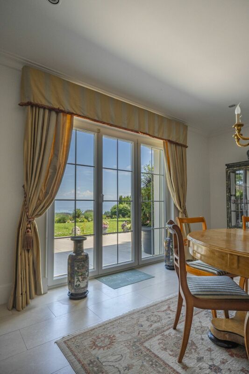
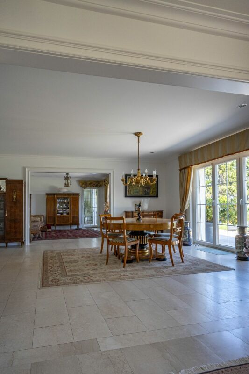
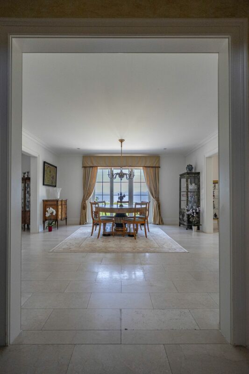
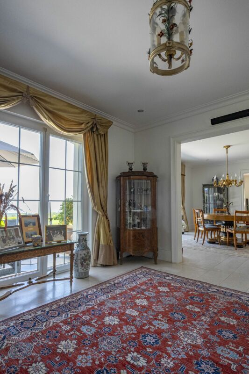
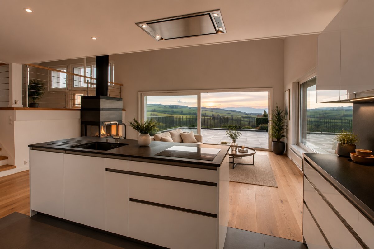
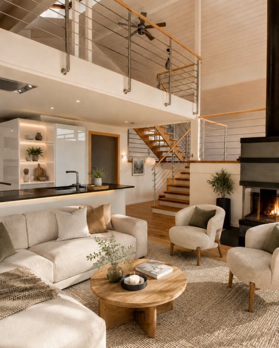
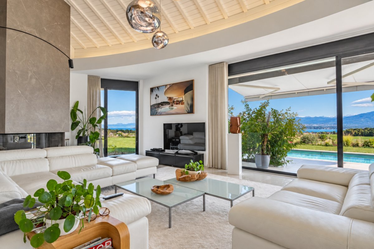
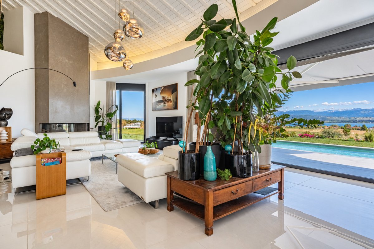
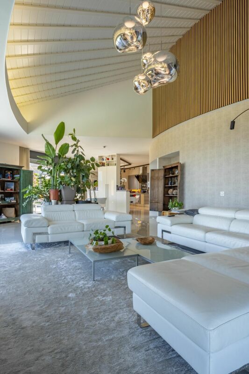
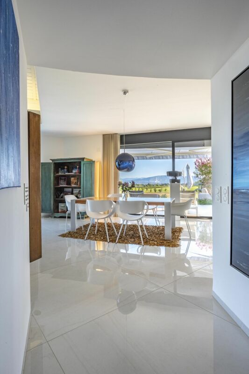
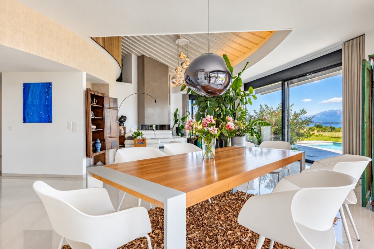
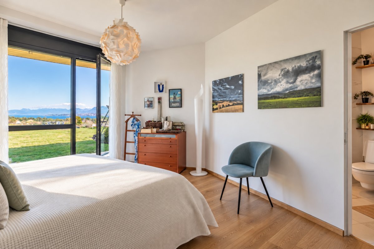
- Large living room with large bay windows with views of the fields, the lake and the Alps
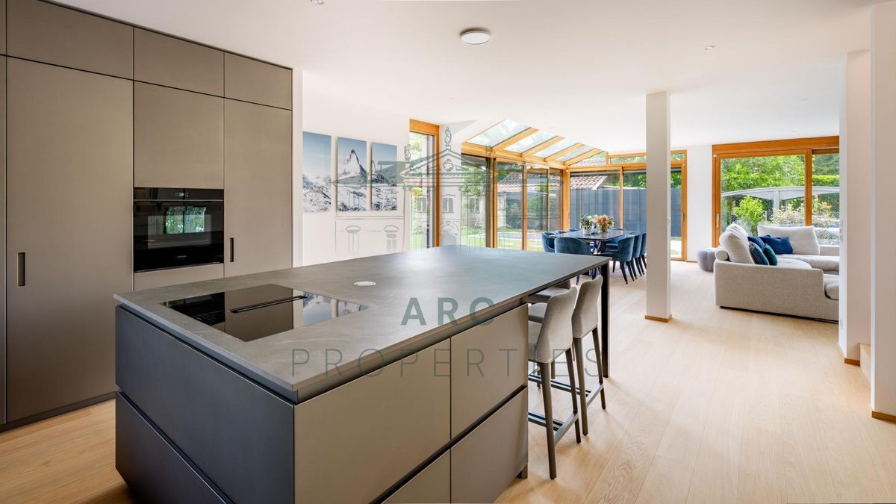
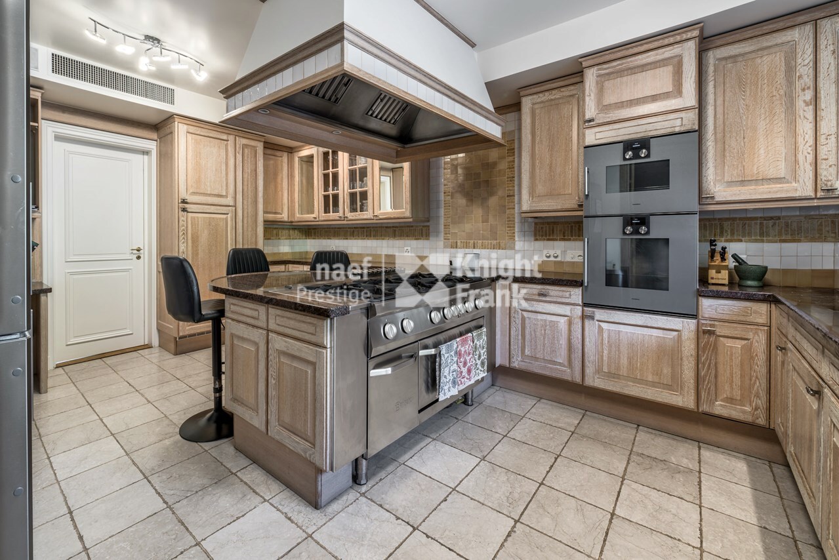
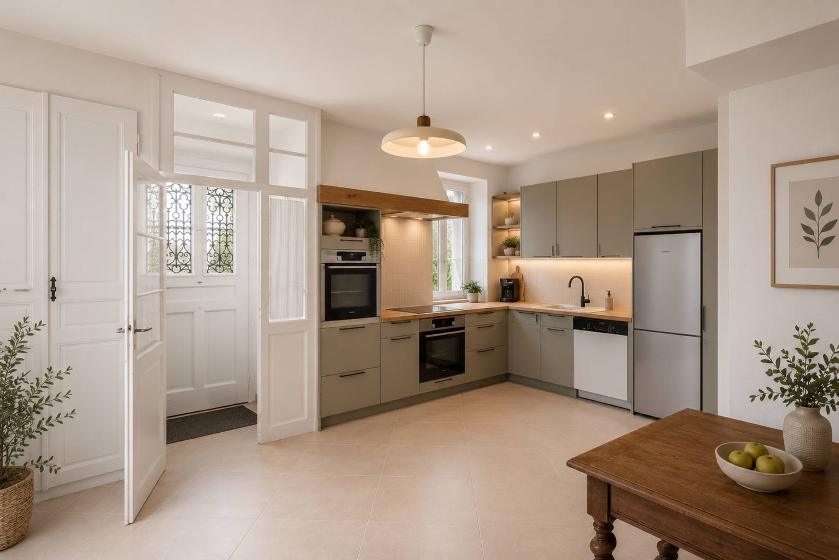
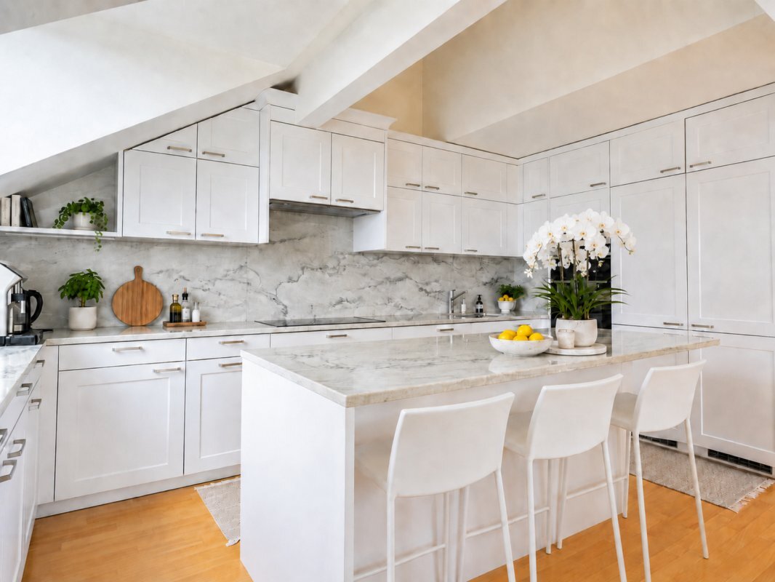
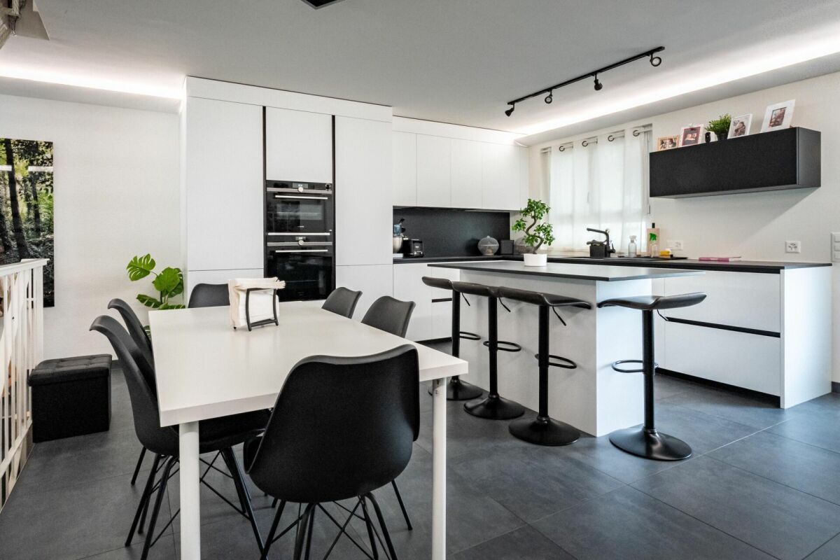
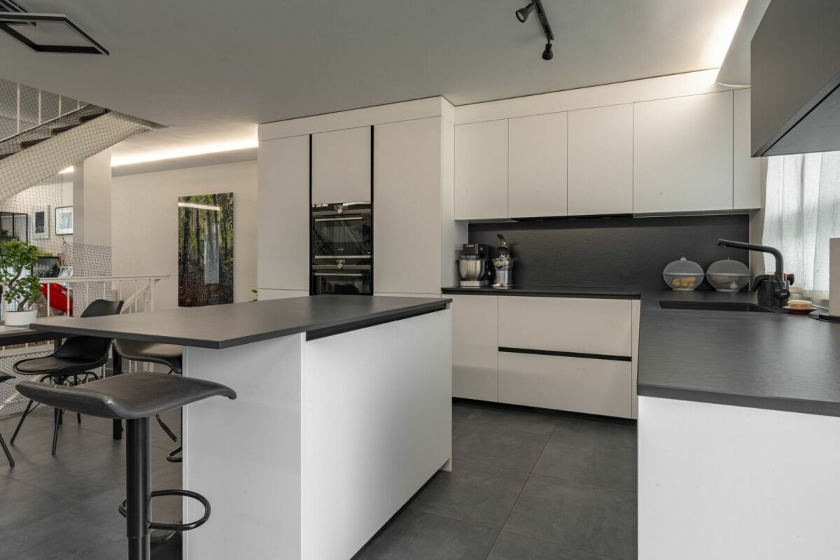
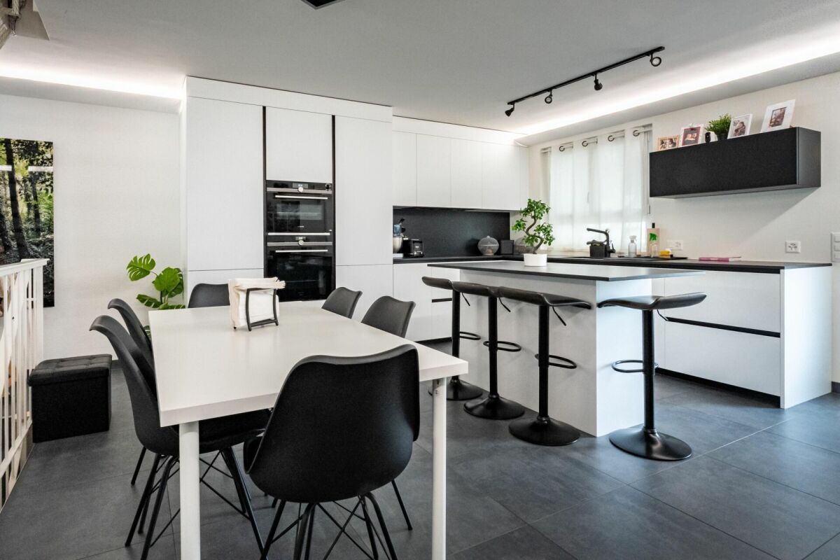
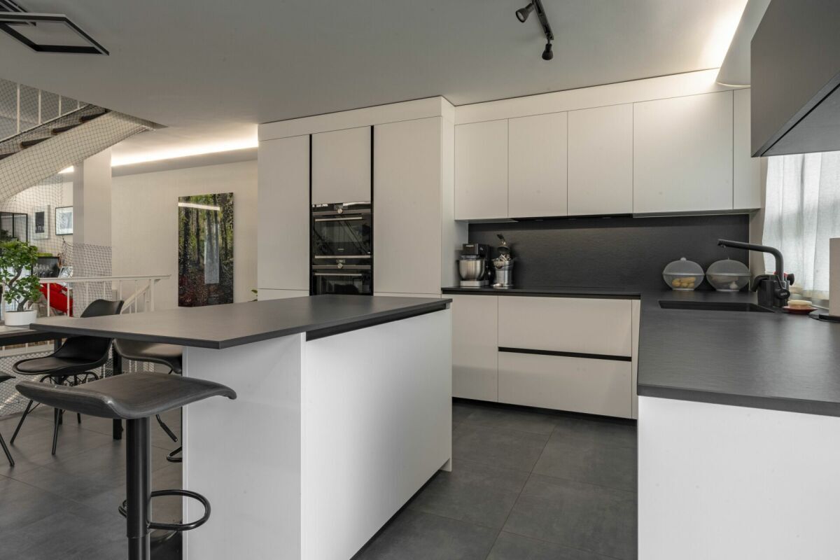
- Open kitchen
ground floor (EAST wing, parents)
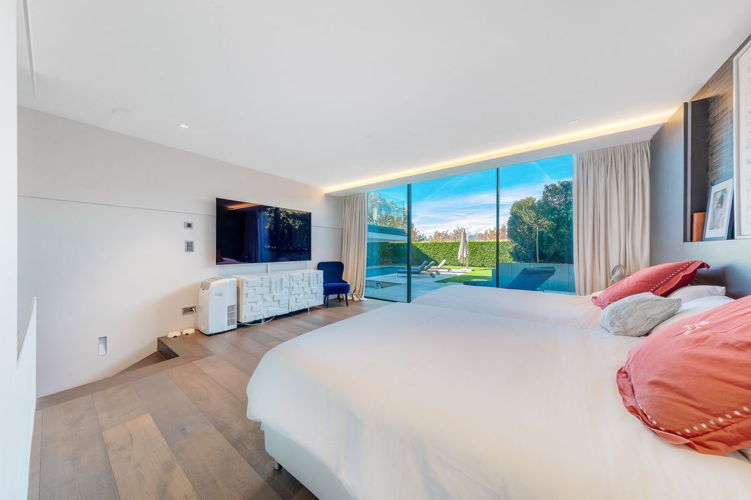
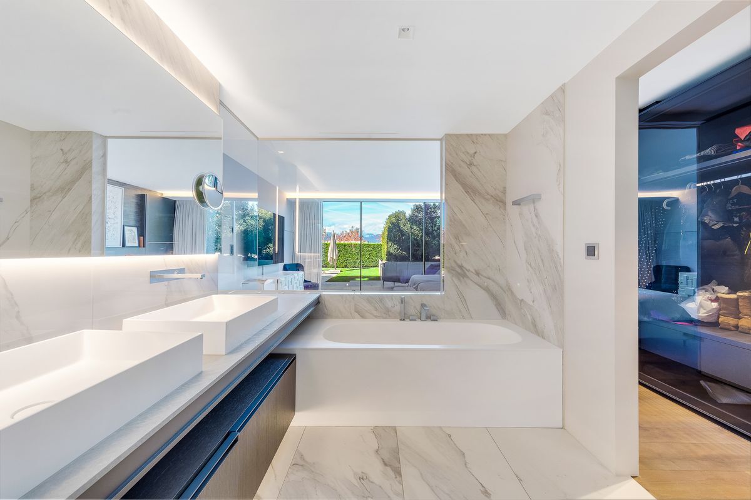
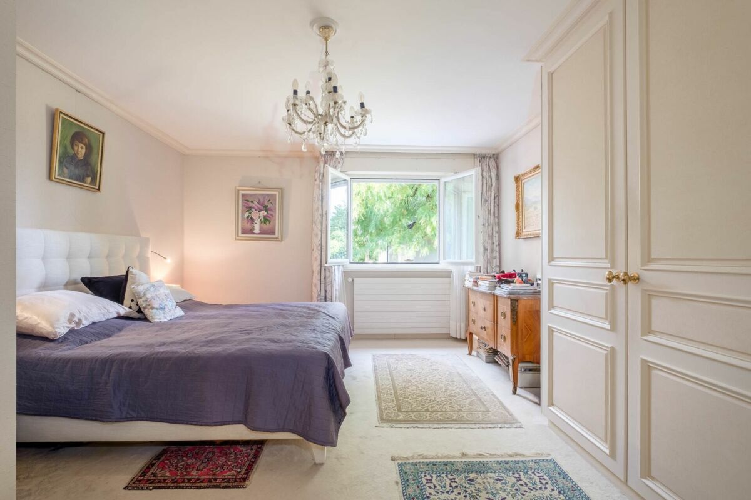
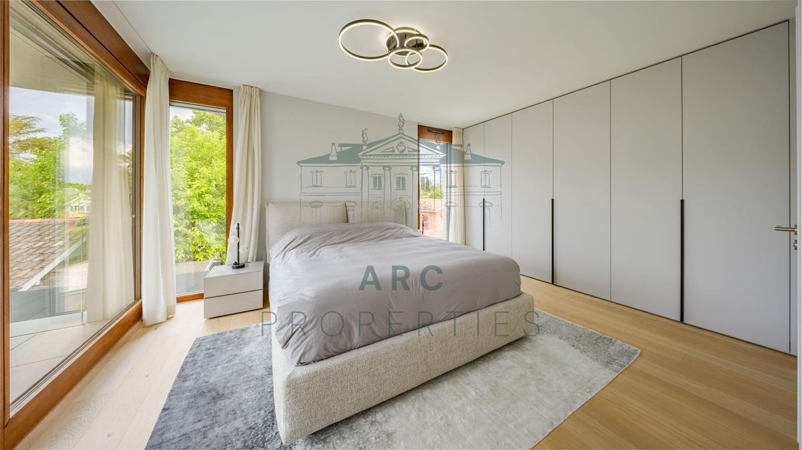
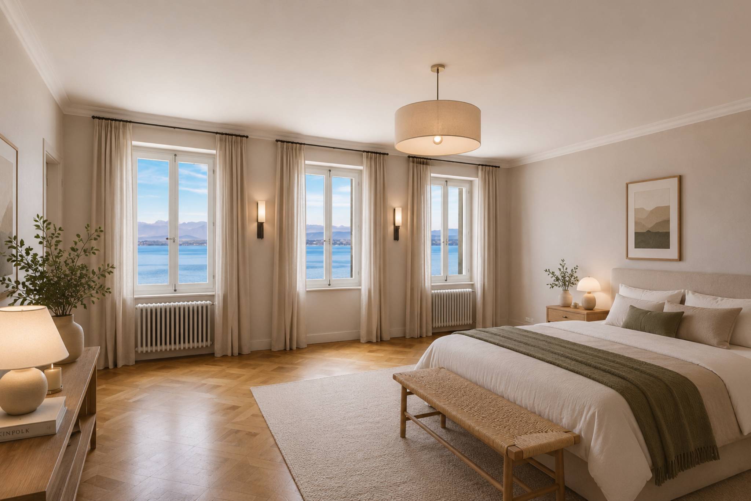
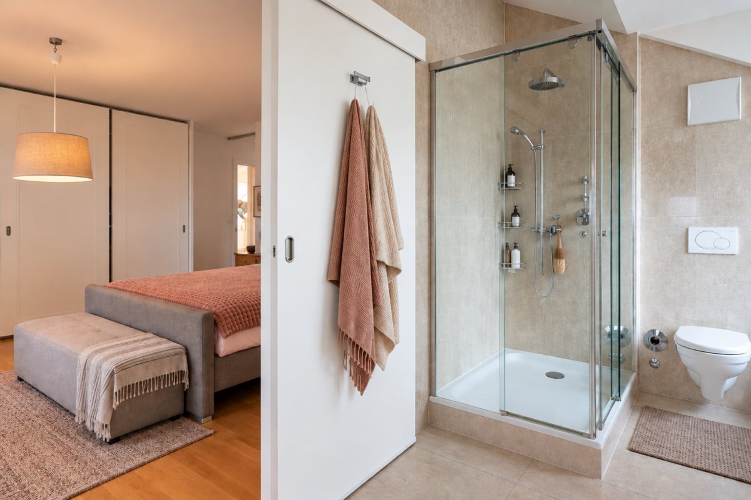
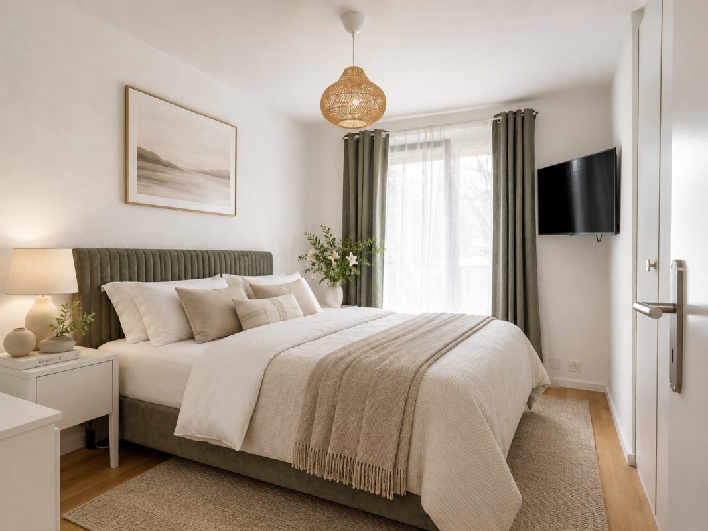
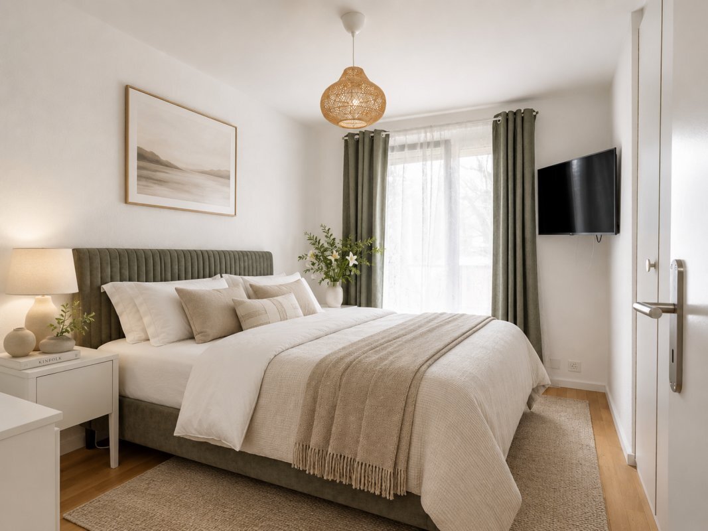
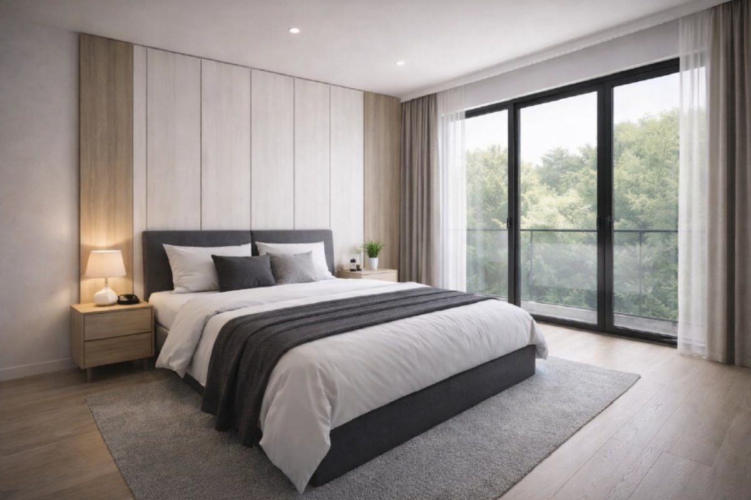
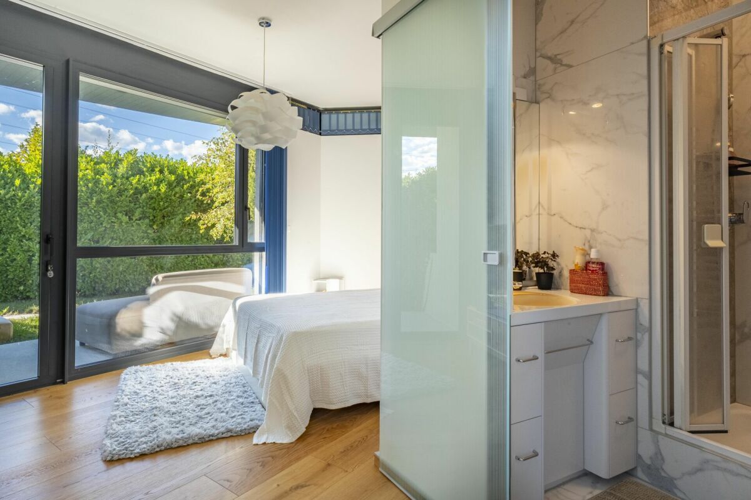
- Master bedroom with bathroom
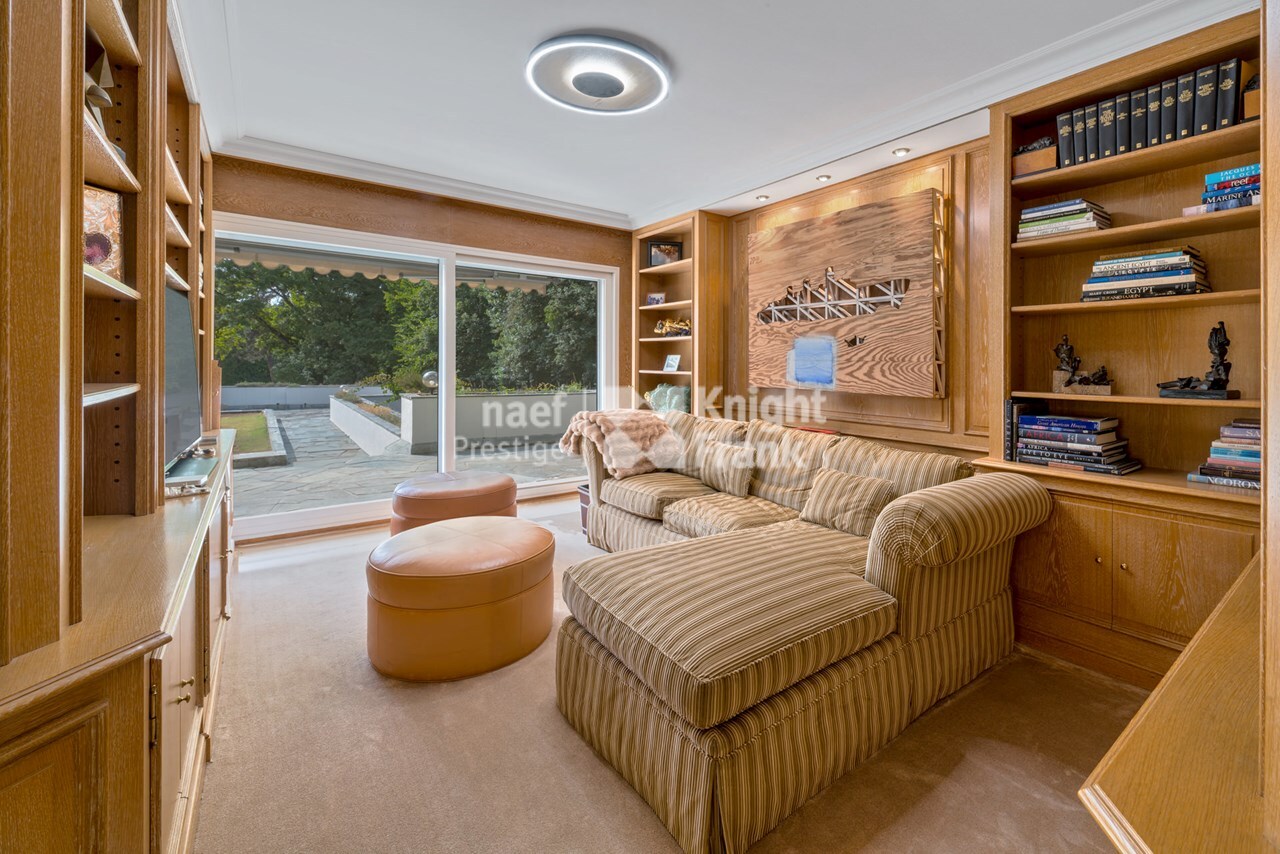
- Office
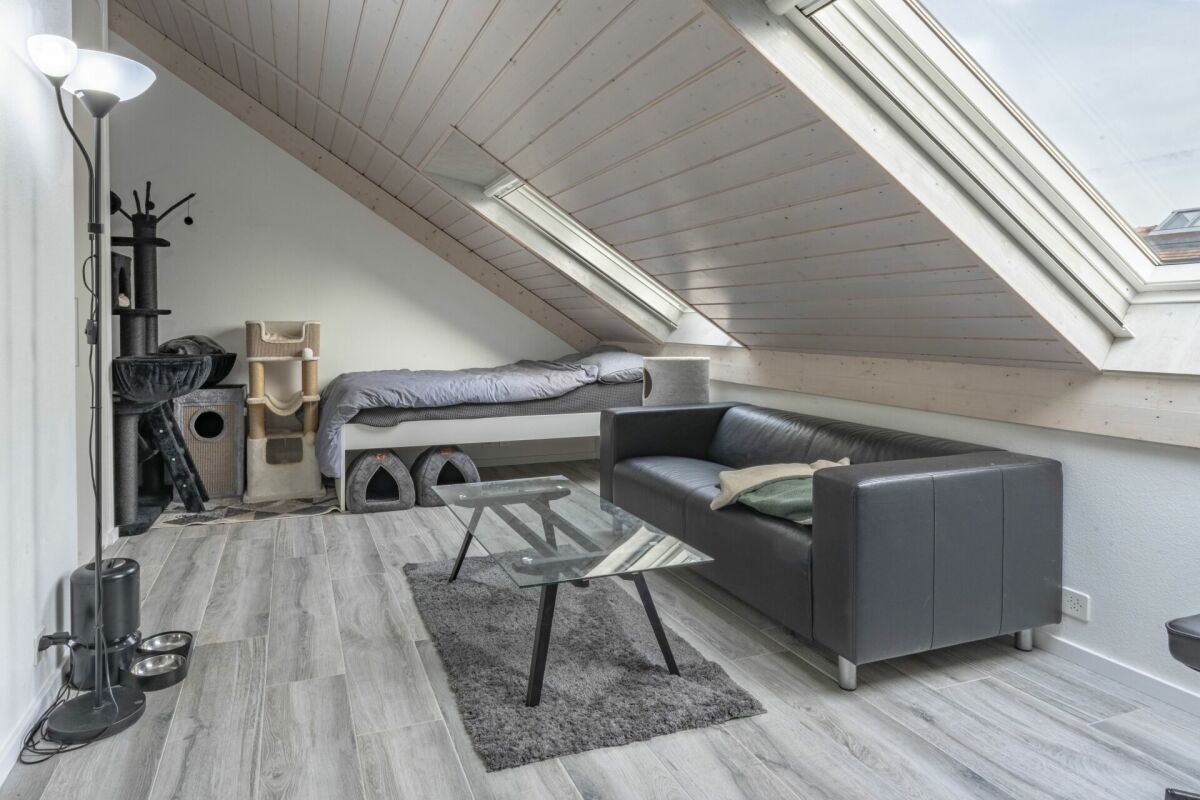
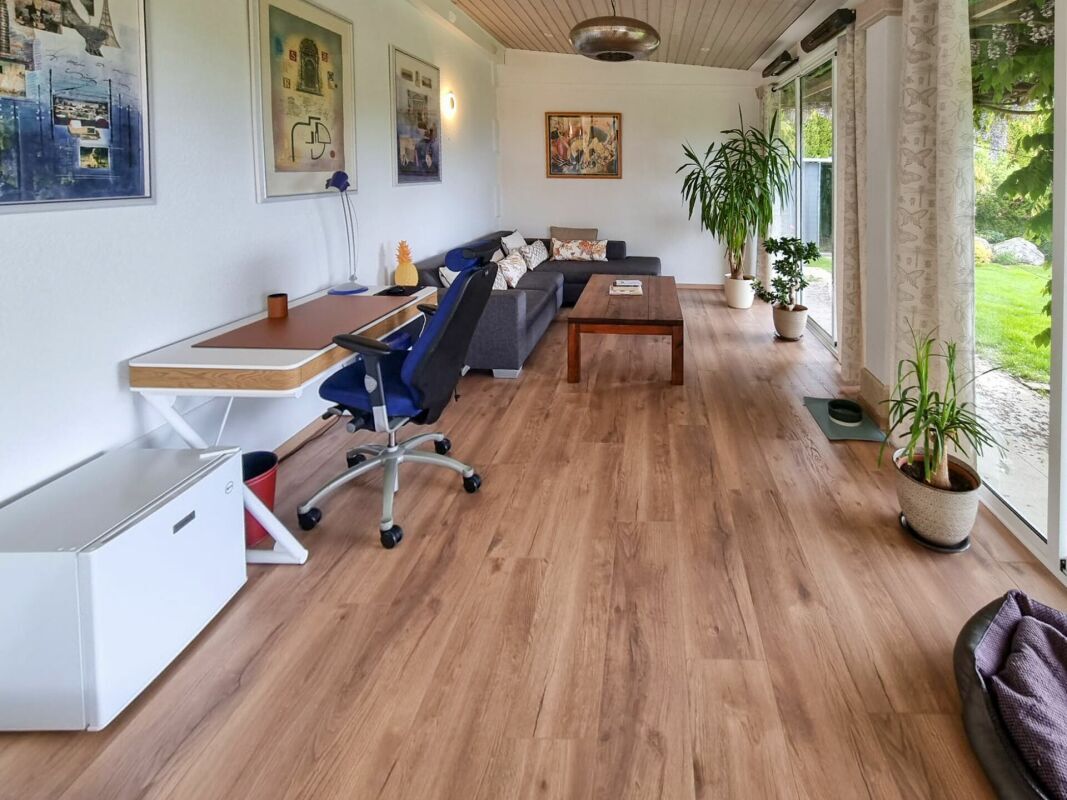
- Multipurpose room / large offices
ground floor (WEST wing, children)
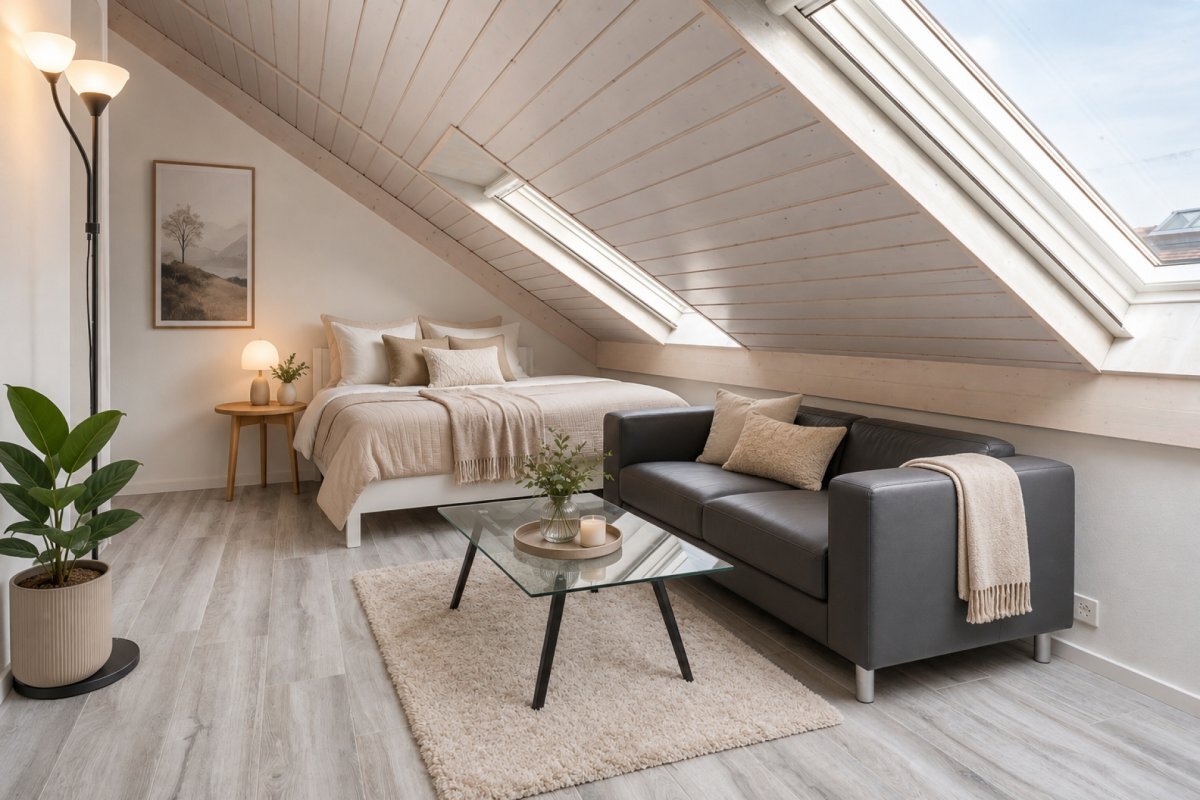
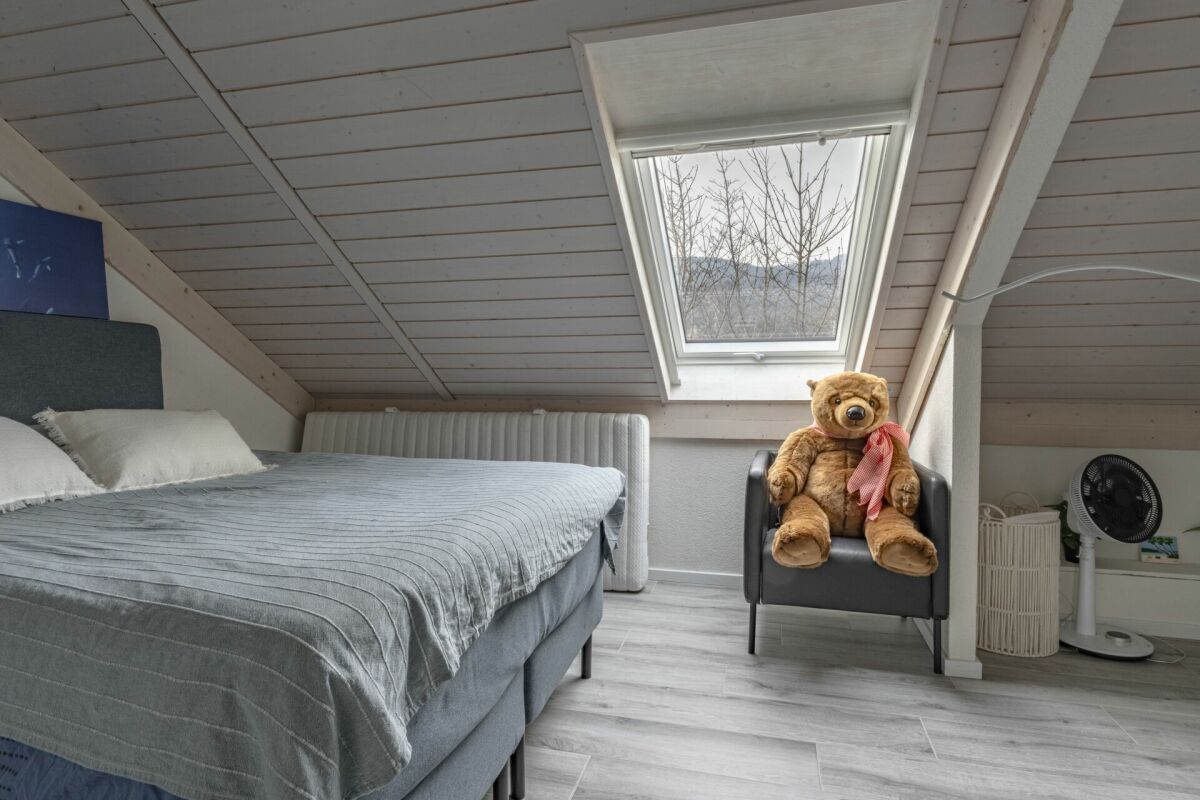
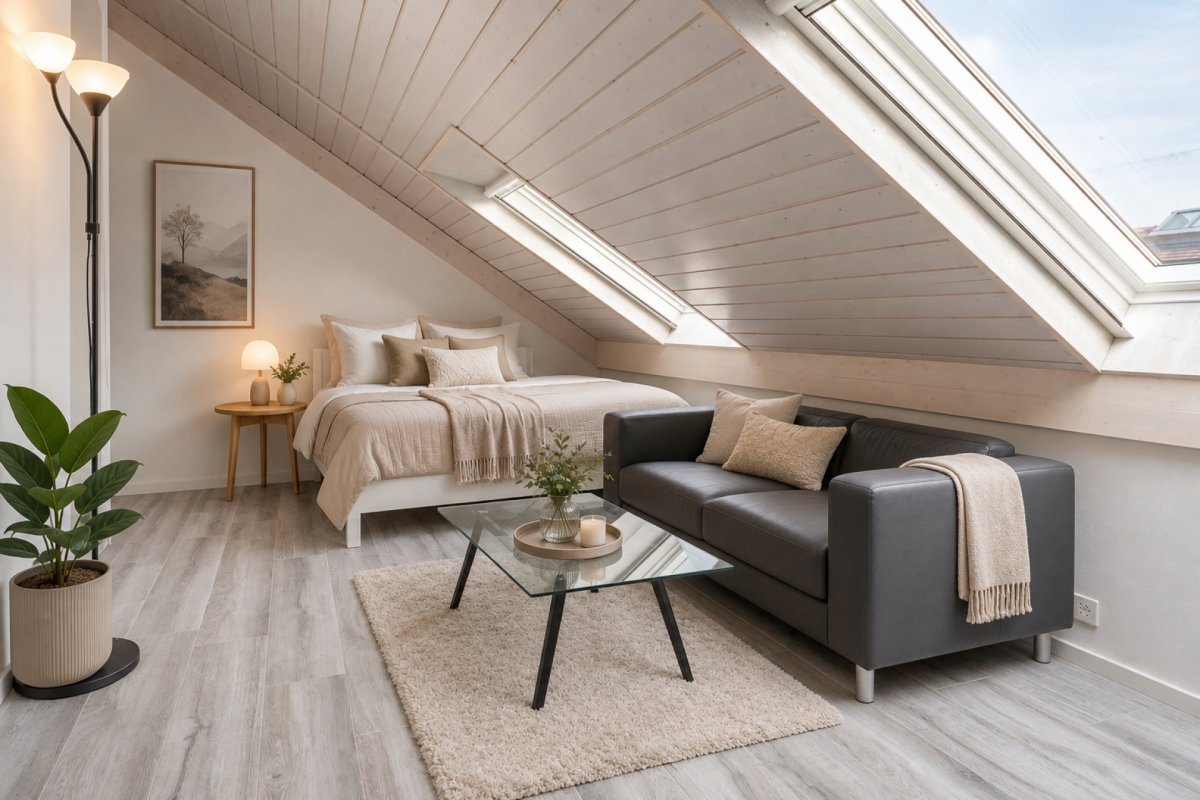
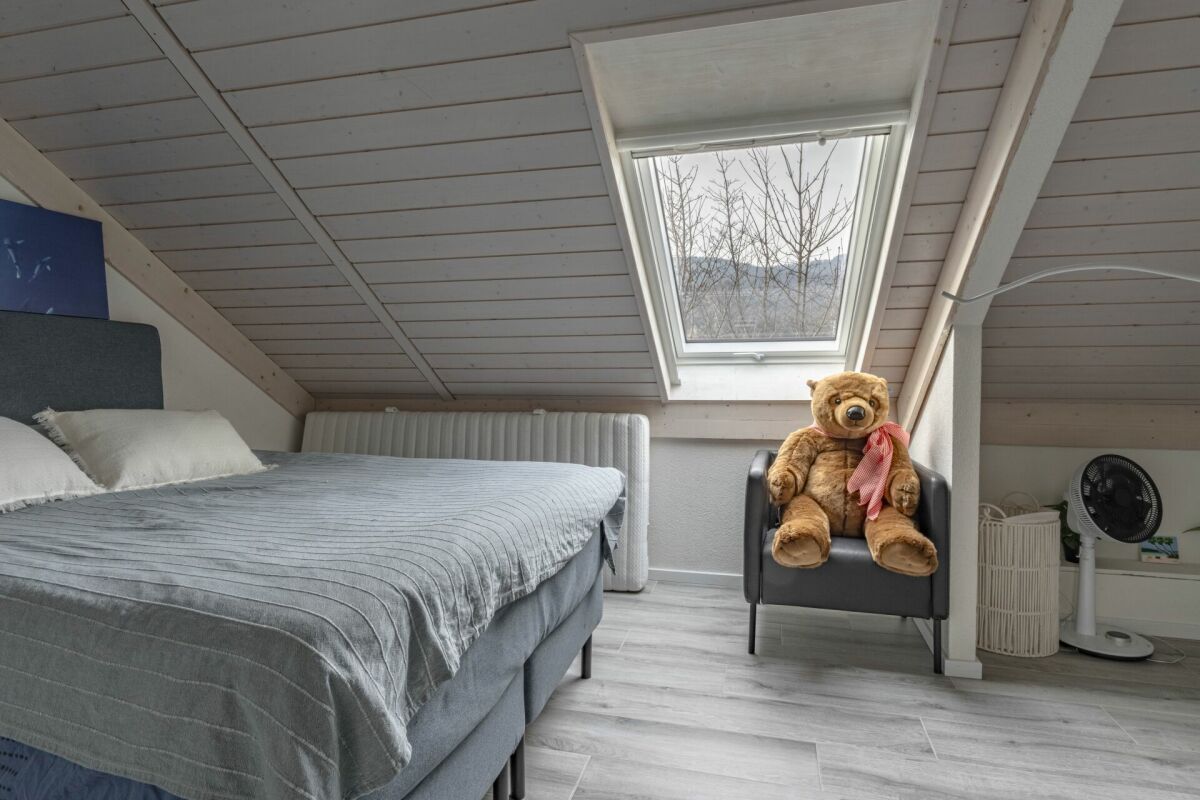
- 4 bedrooms, one with shower room and two with mezzanine
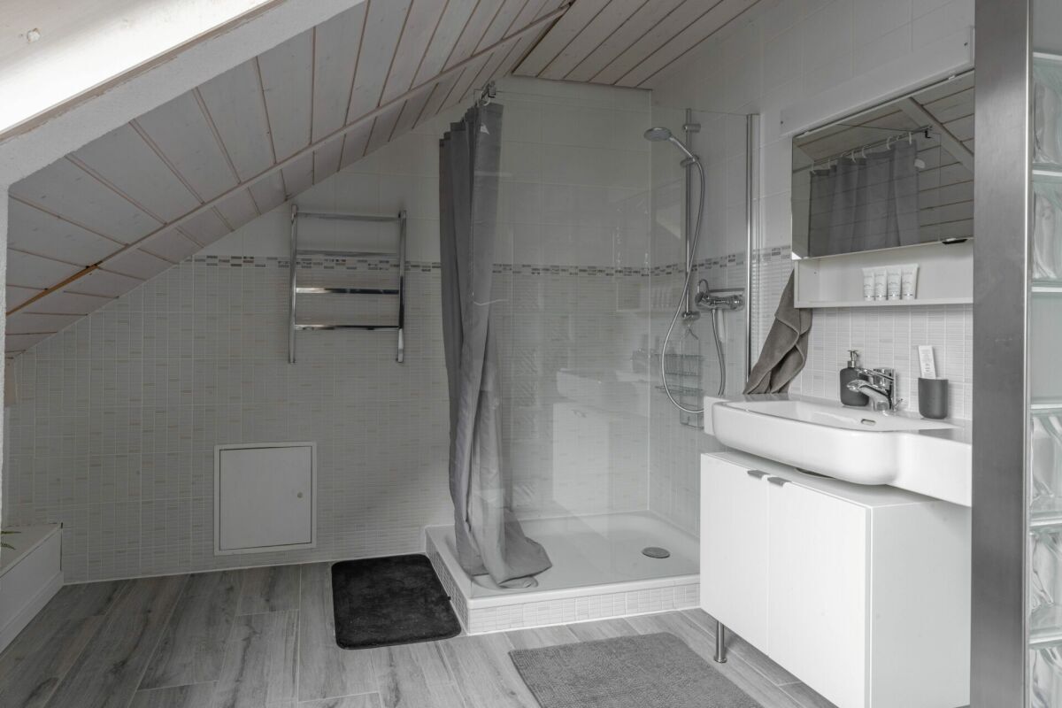
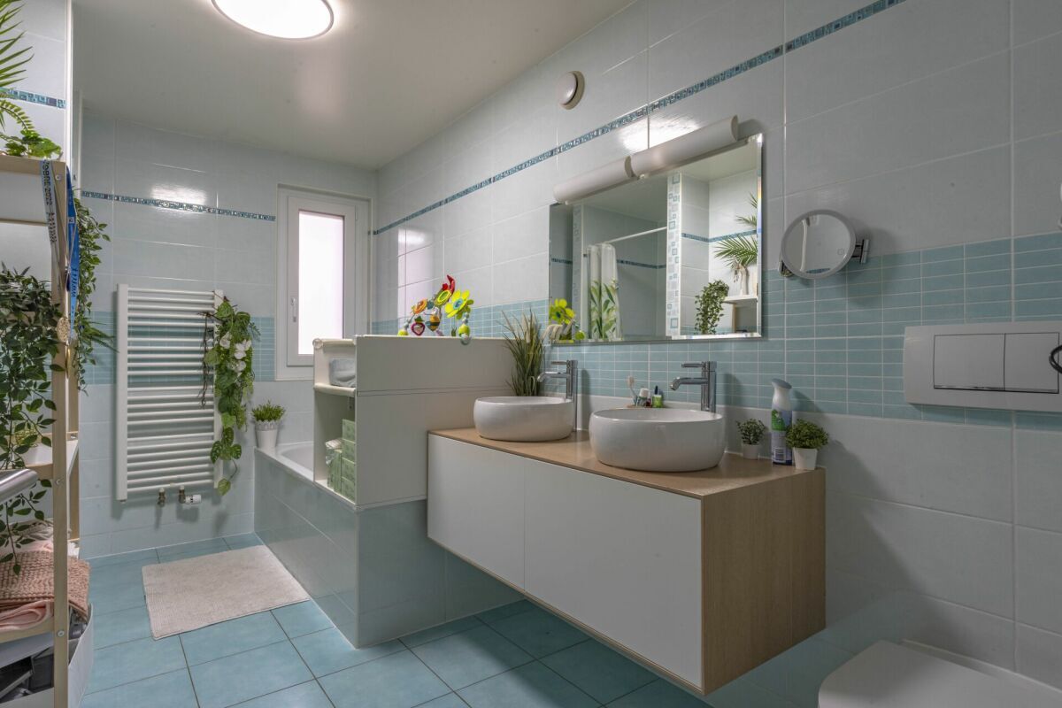
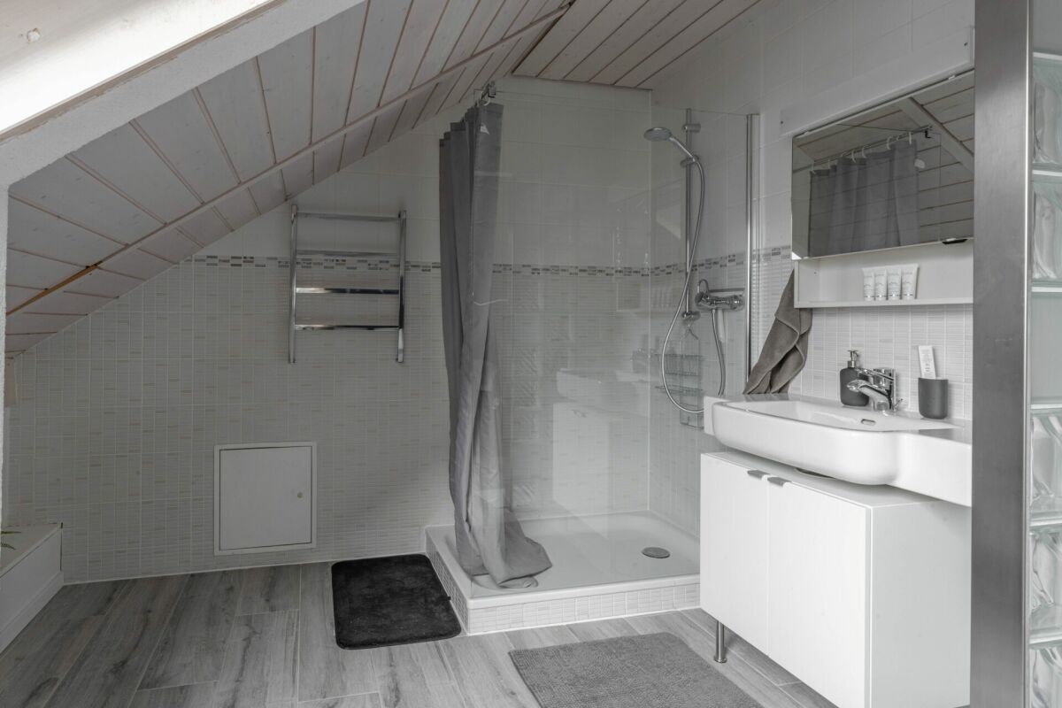
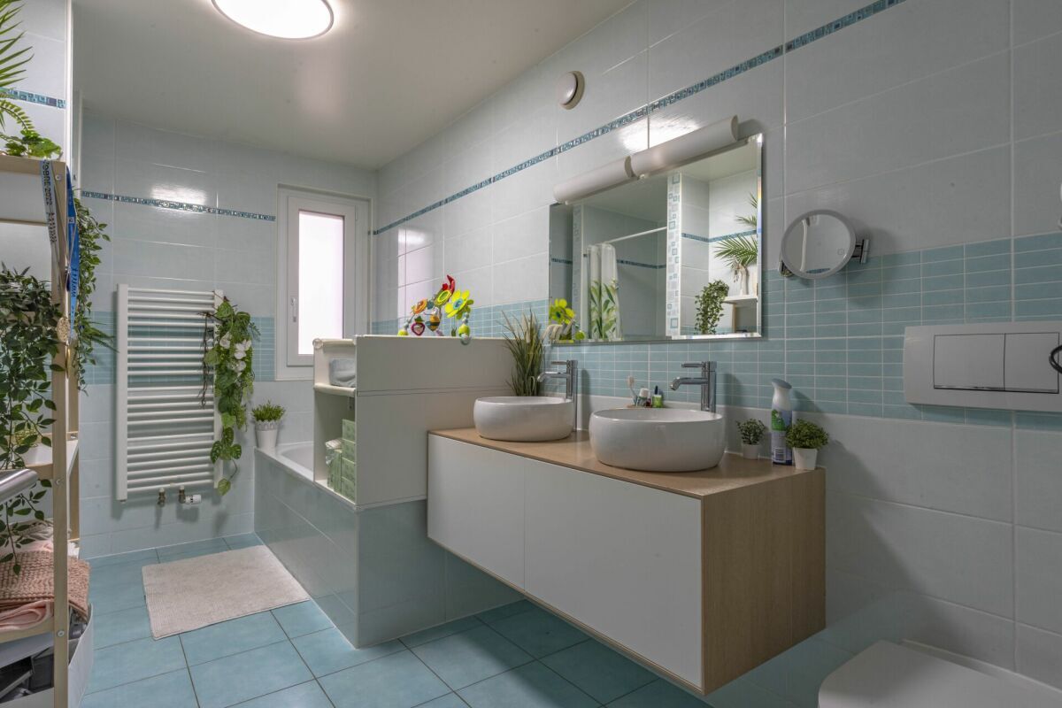
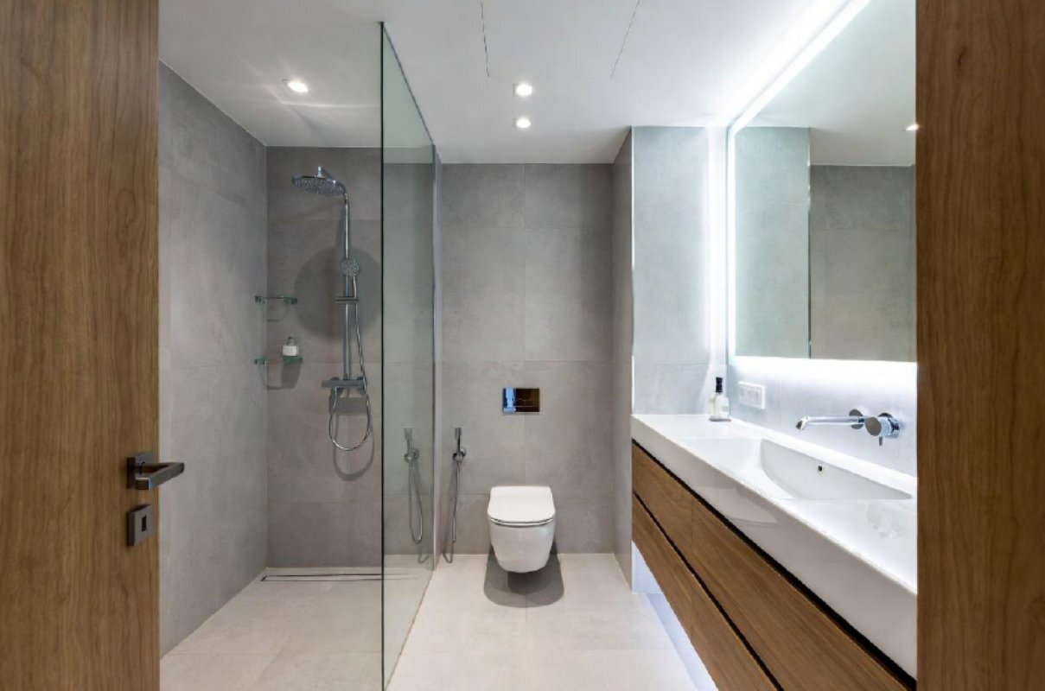
- Bathroom
Basement
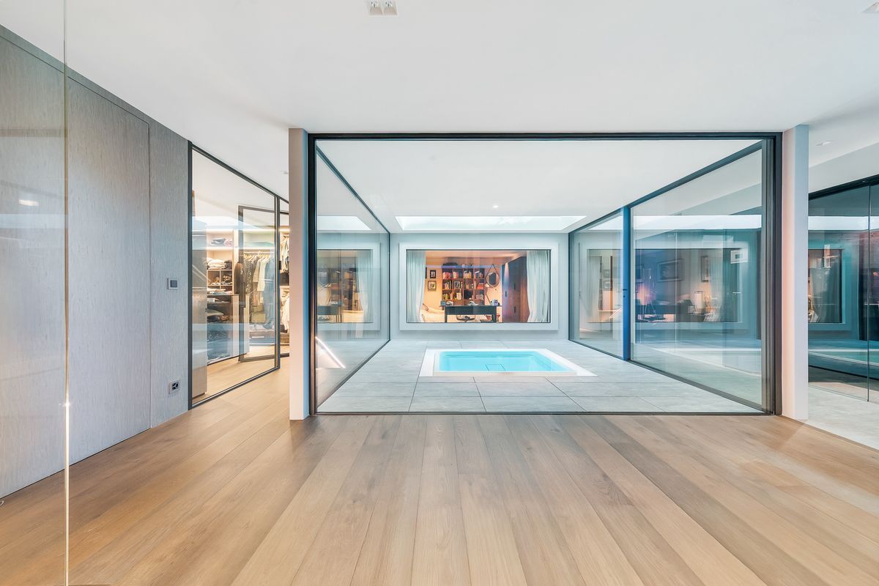
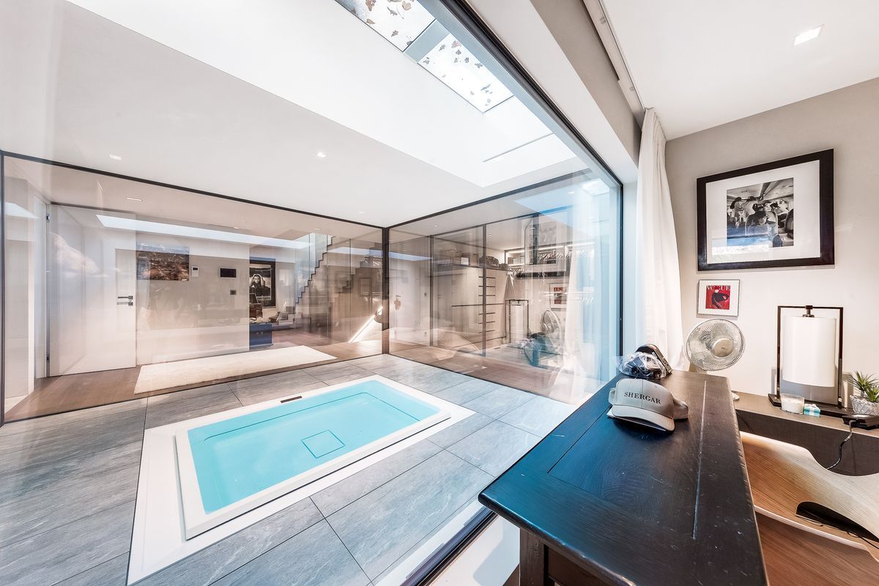
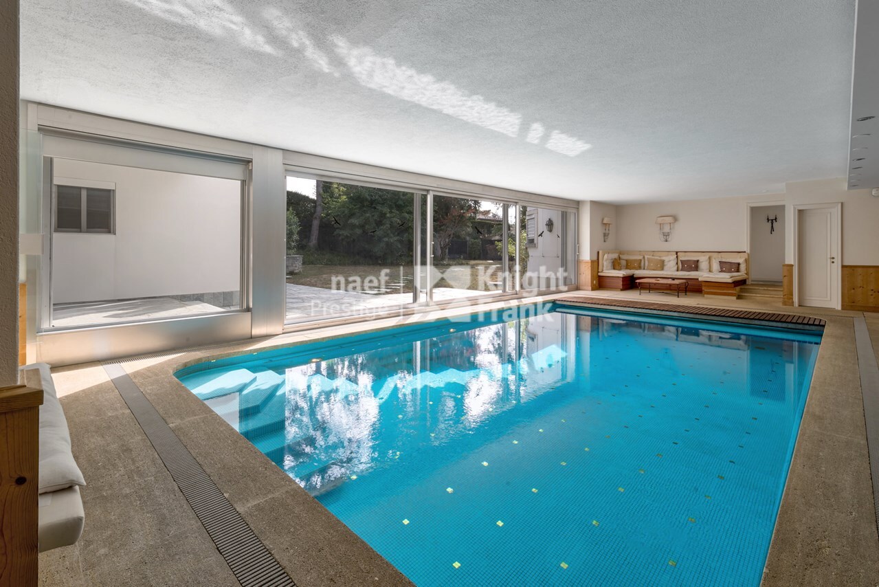
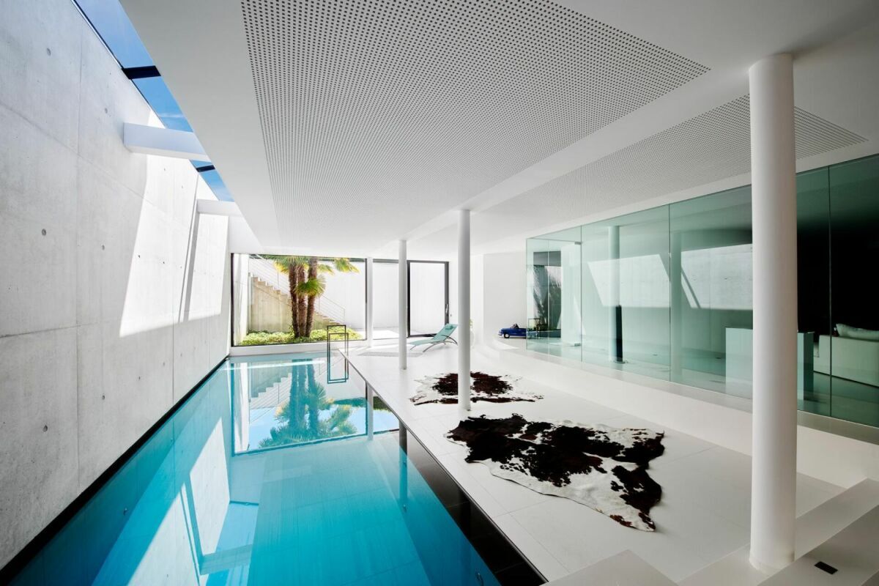
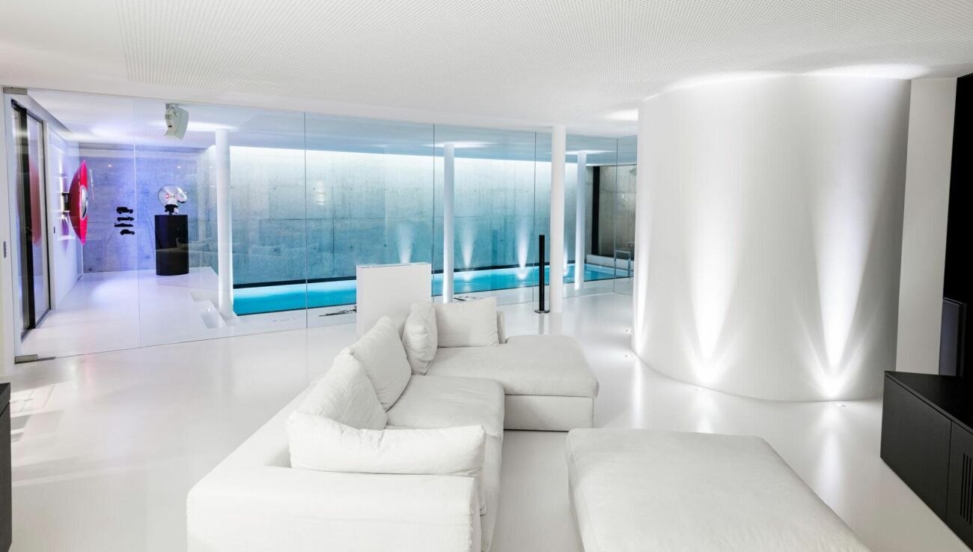
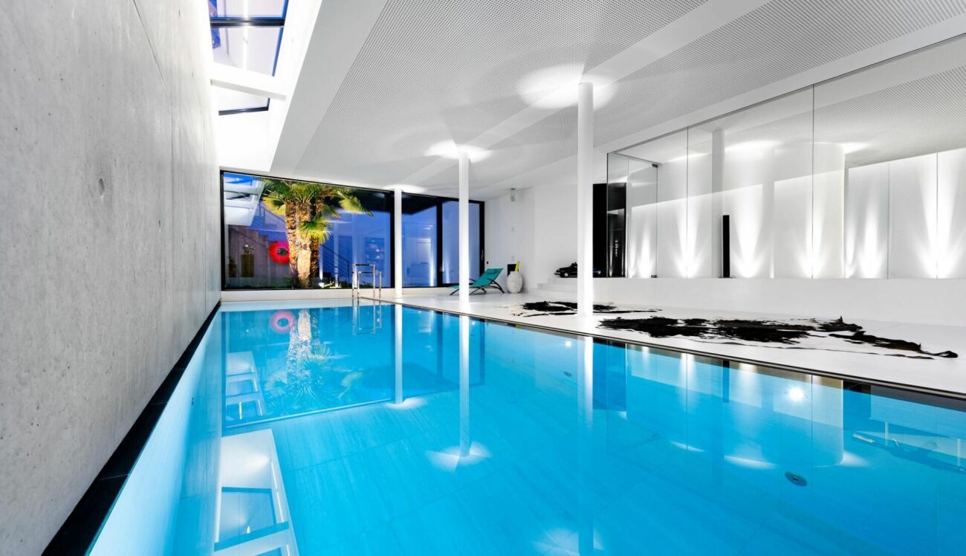
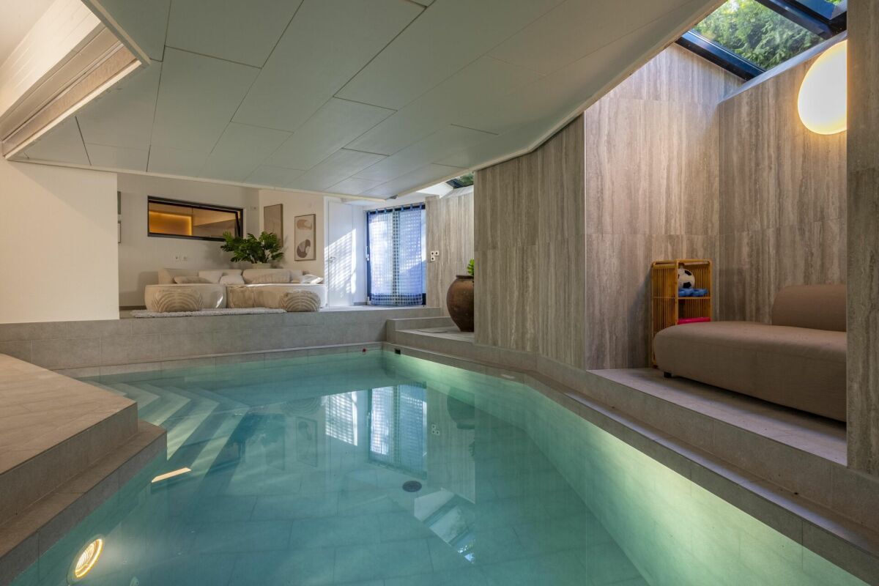
- Heated indoor pool with closing cover
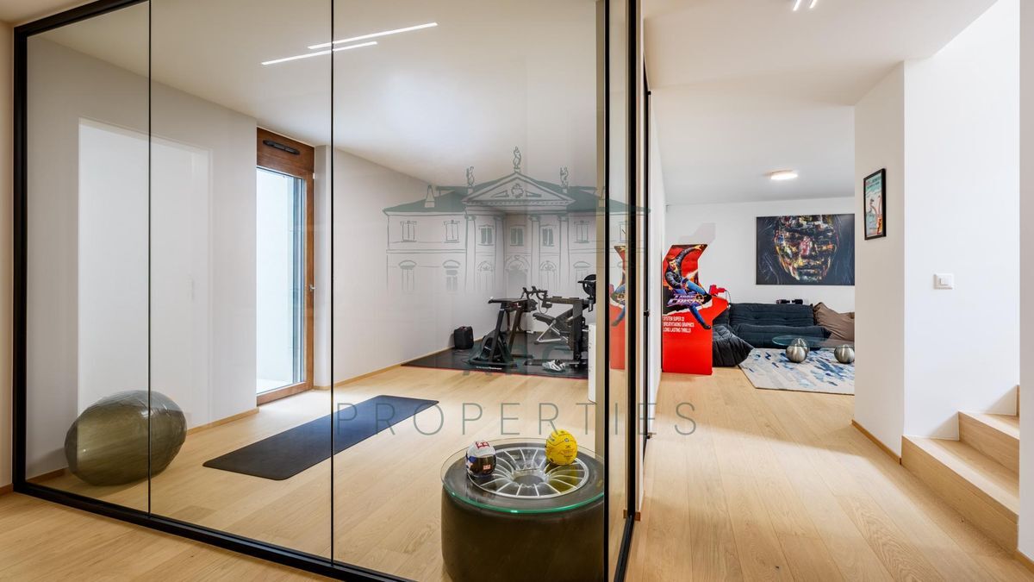
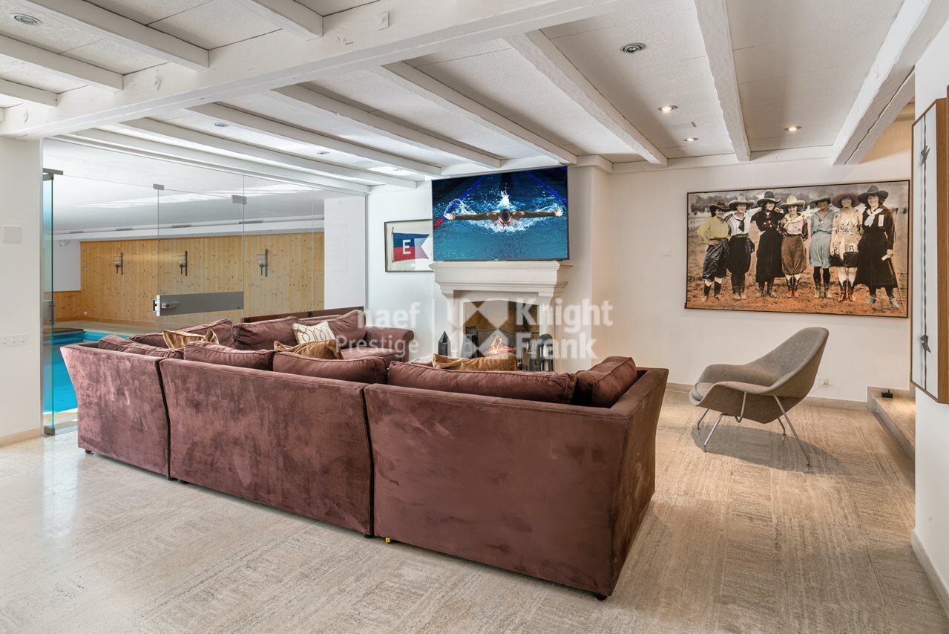
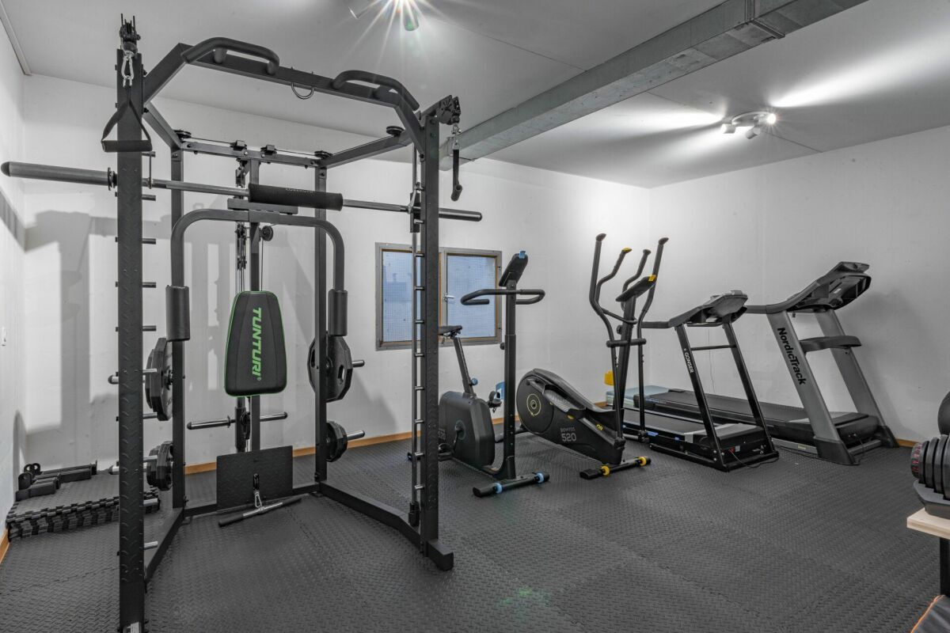
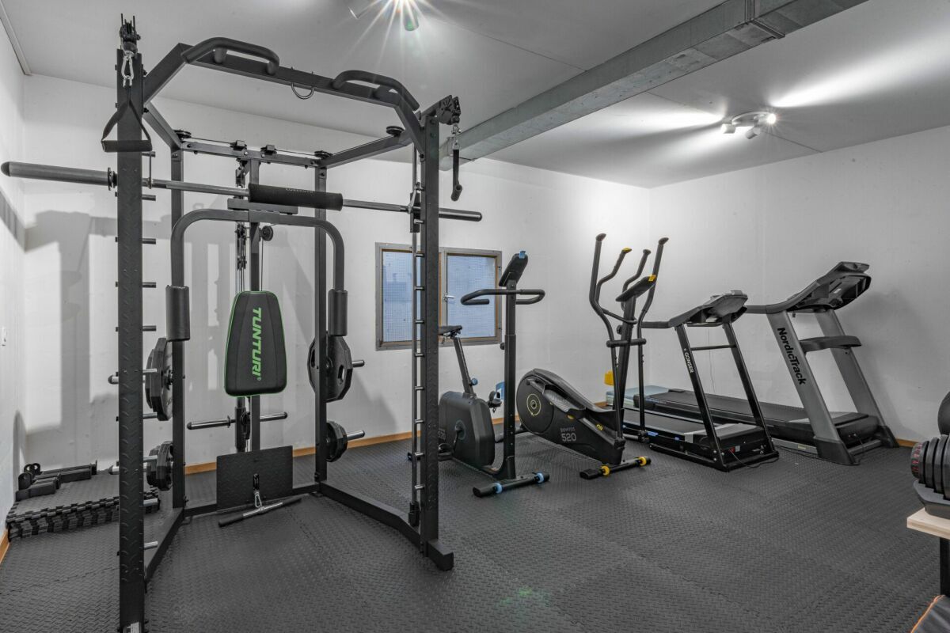
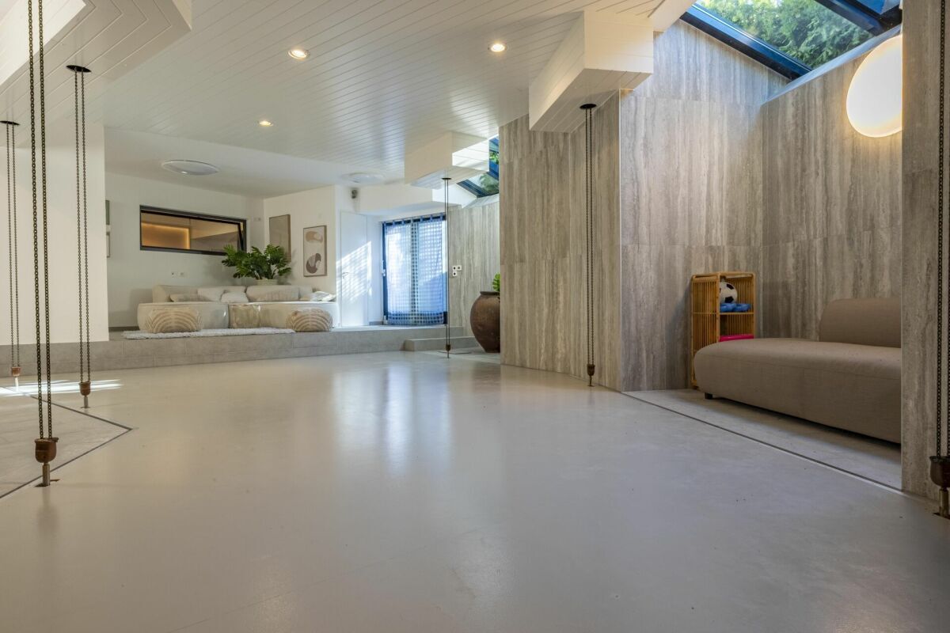
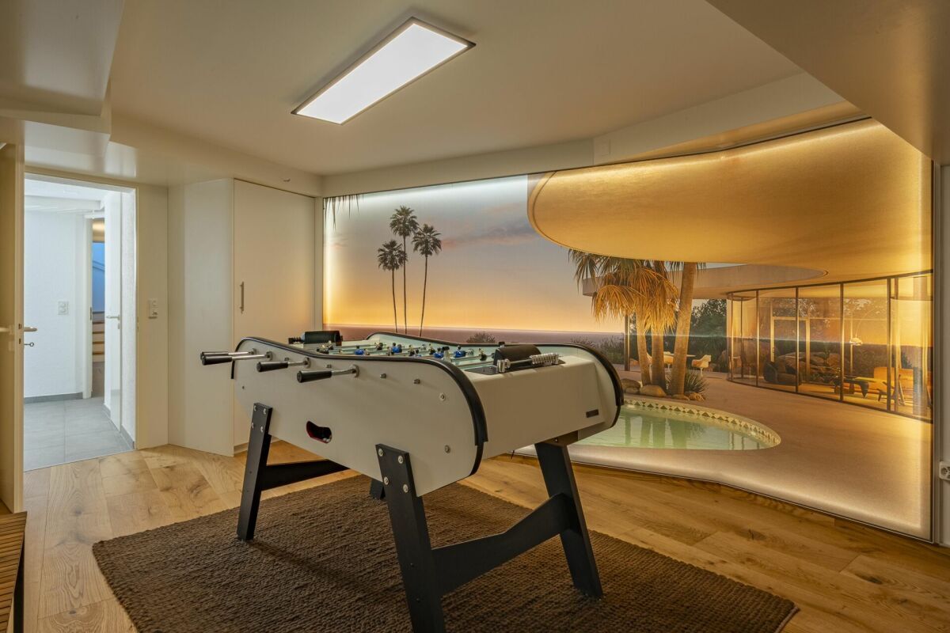
- Game room
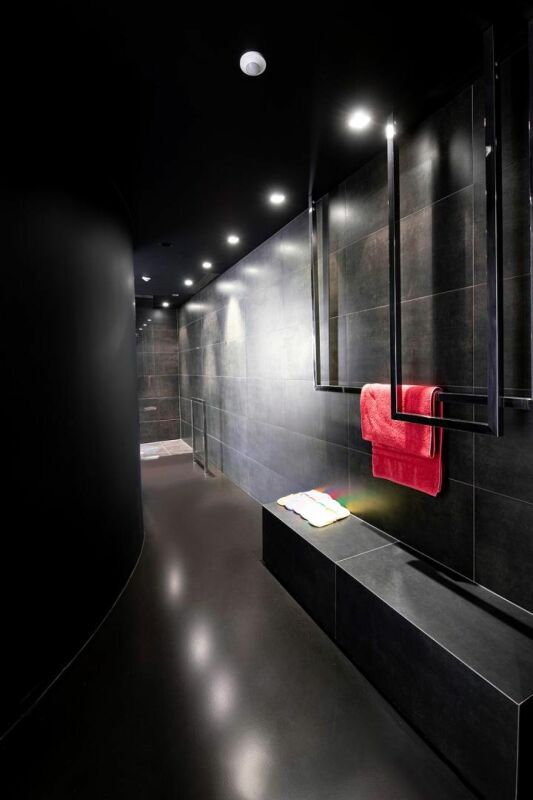
- Bathroom
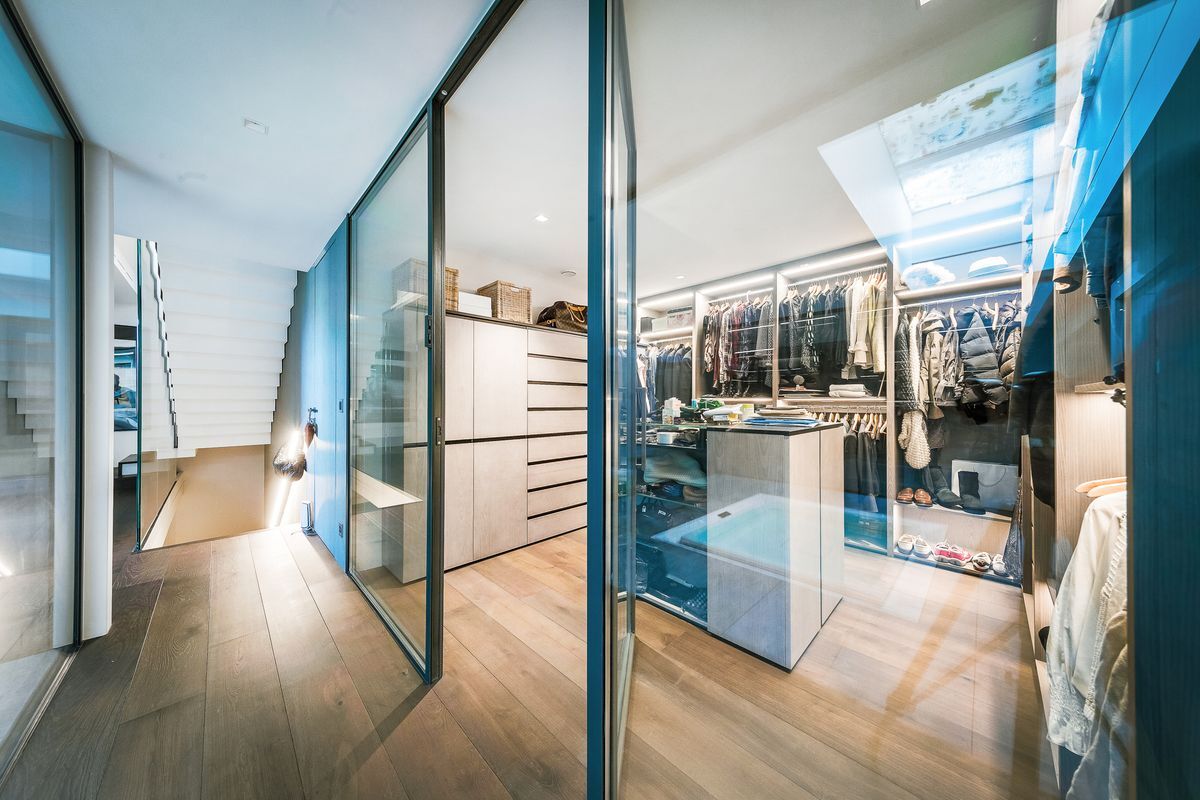
- cloakroom
- laundry room
- cellar
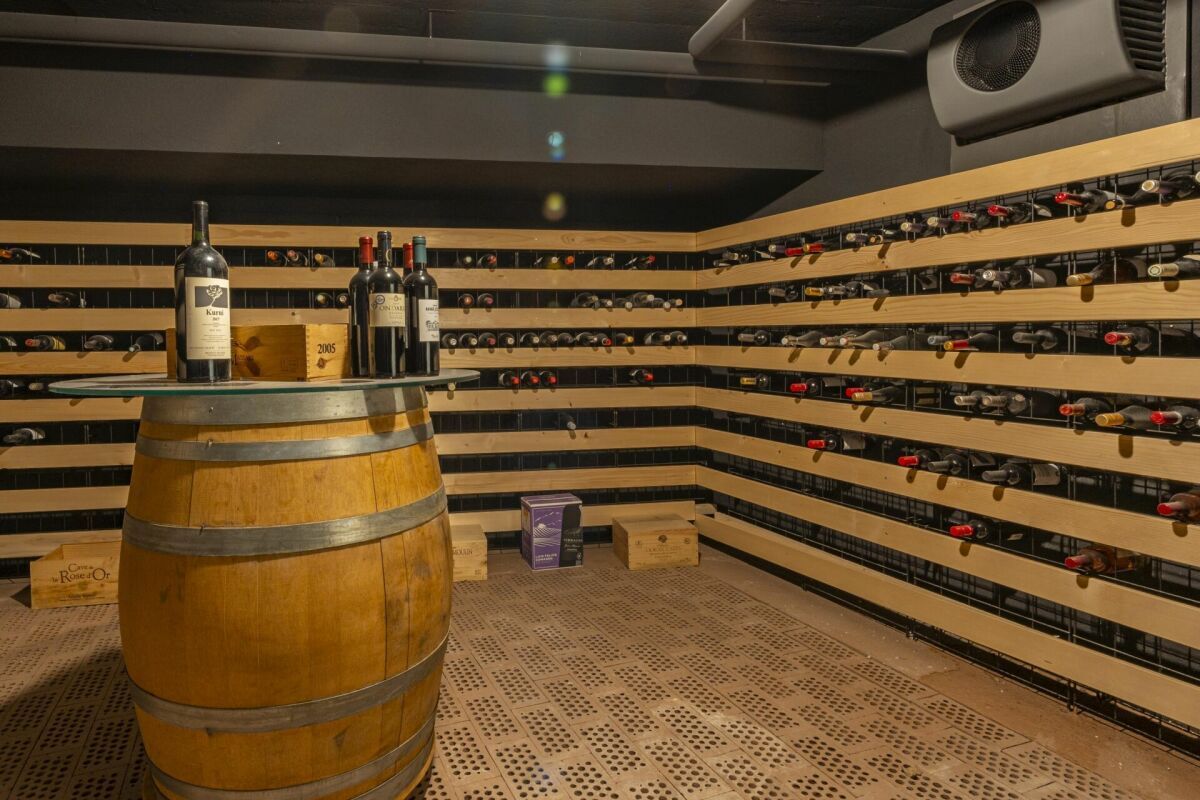
- wine cellar
- Technical room
Uniqueness
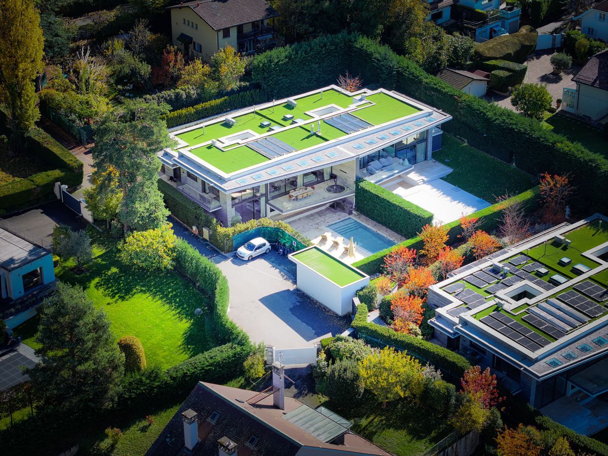
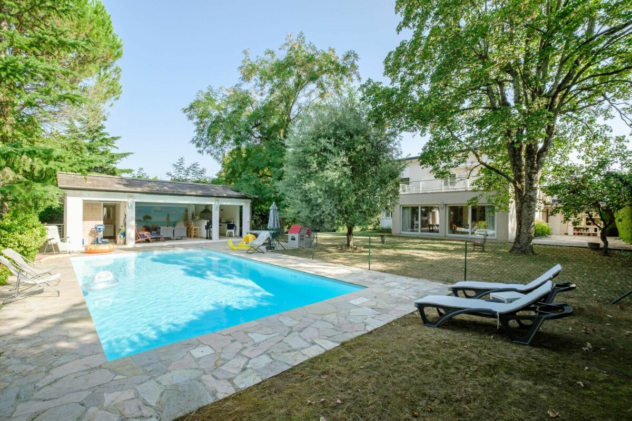
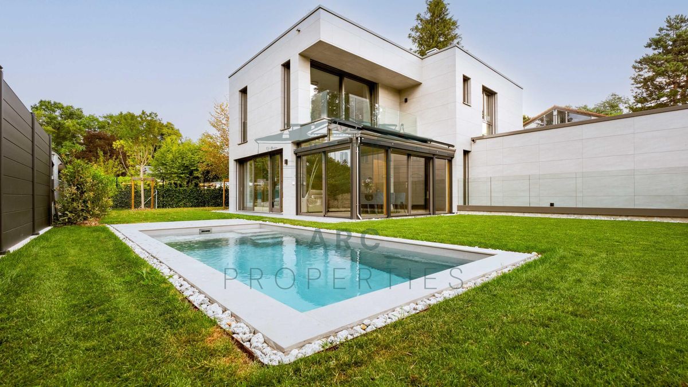
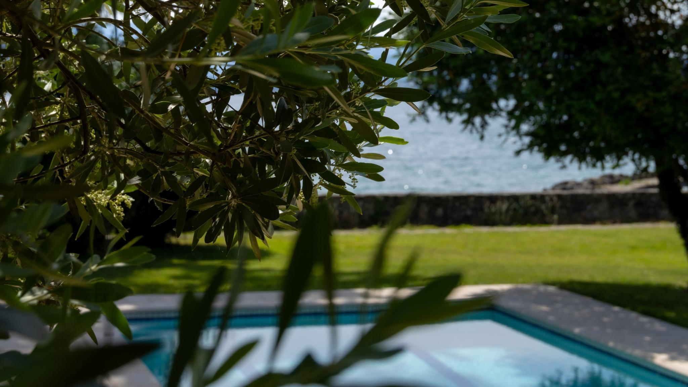
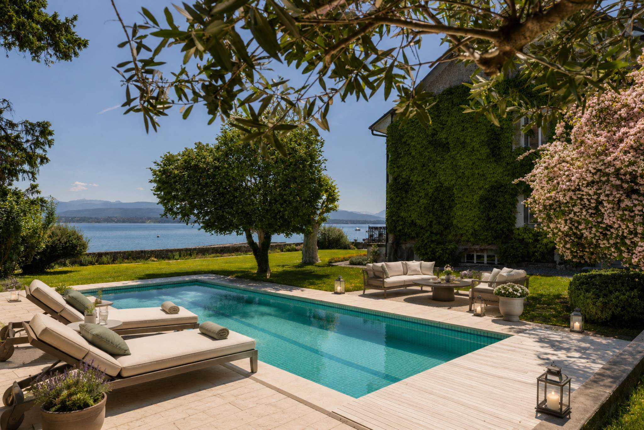
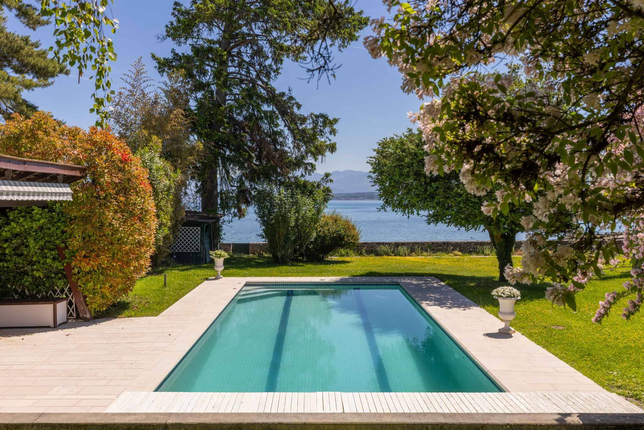
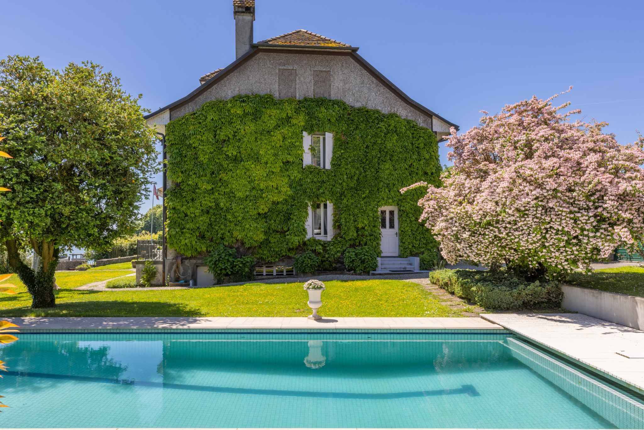
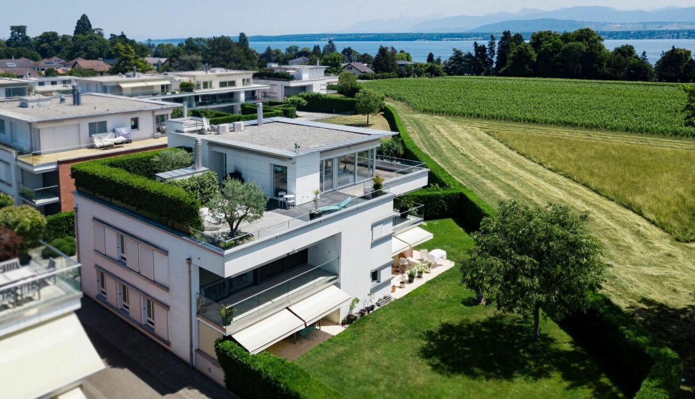
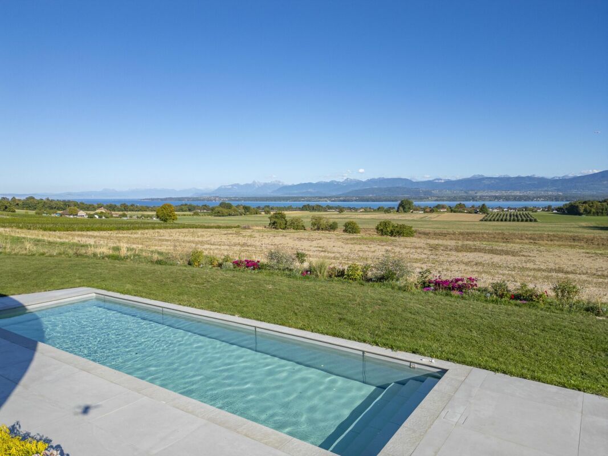
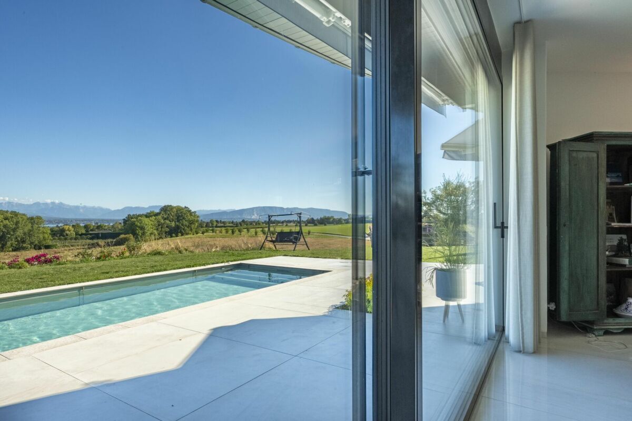
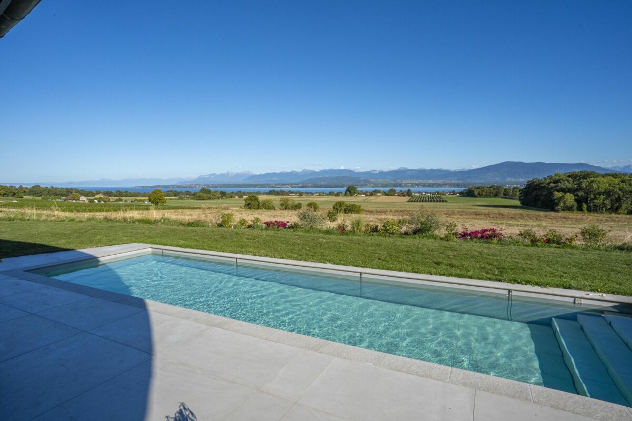
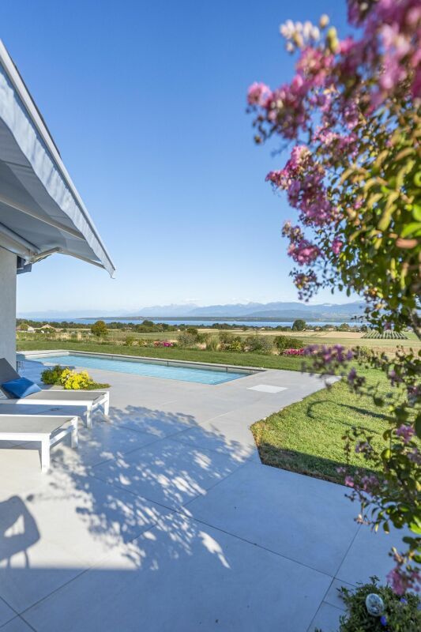
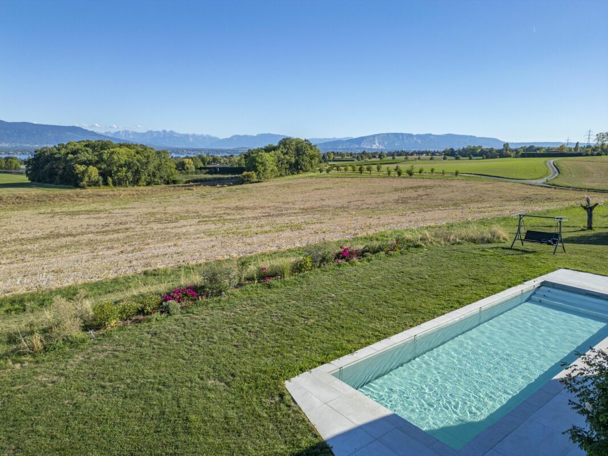
- Heated outdoor pool with movable floor. (adjustable depth according to use)
- Indoor pool with closing cover
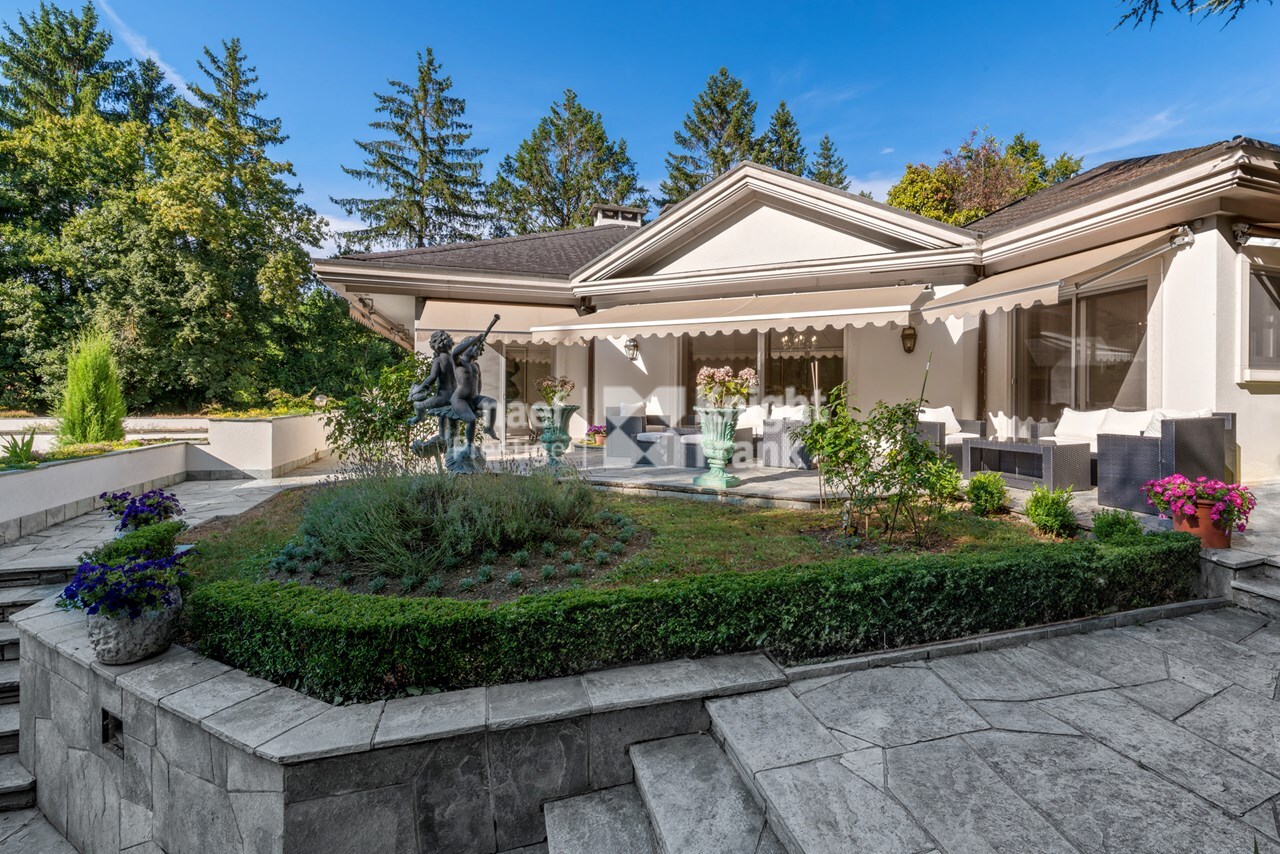
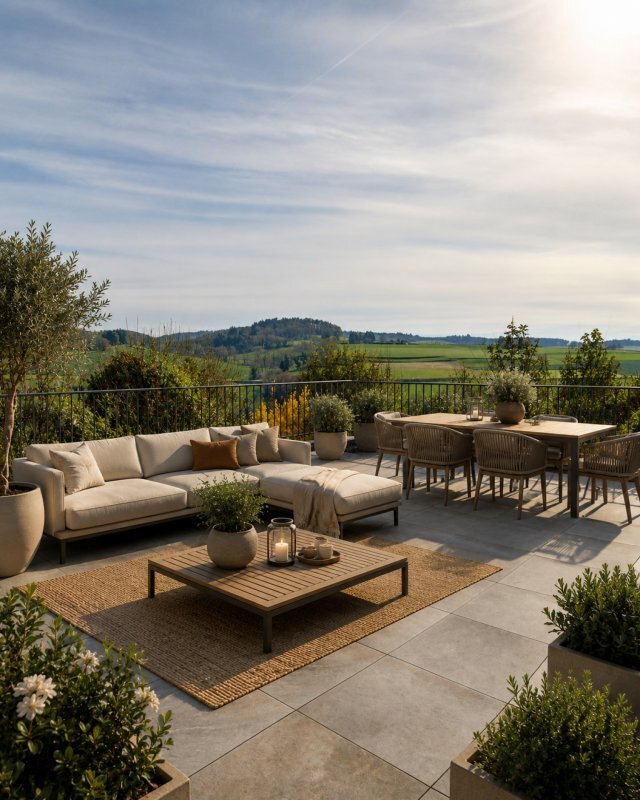
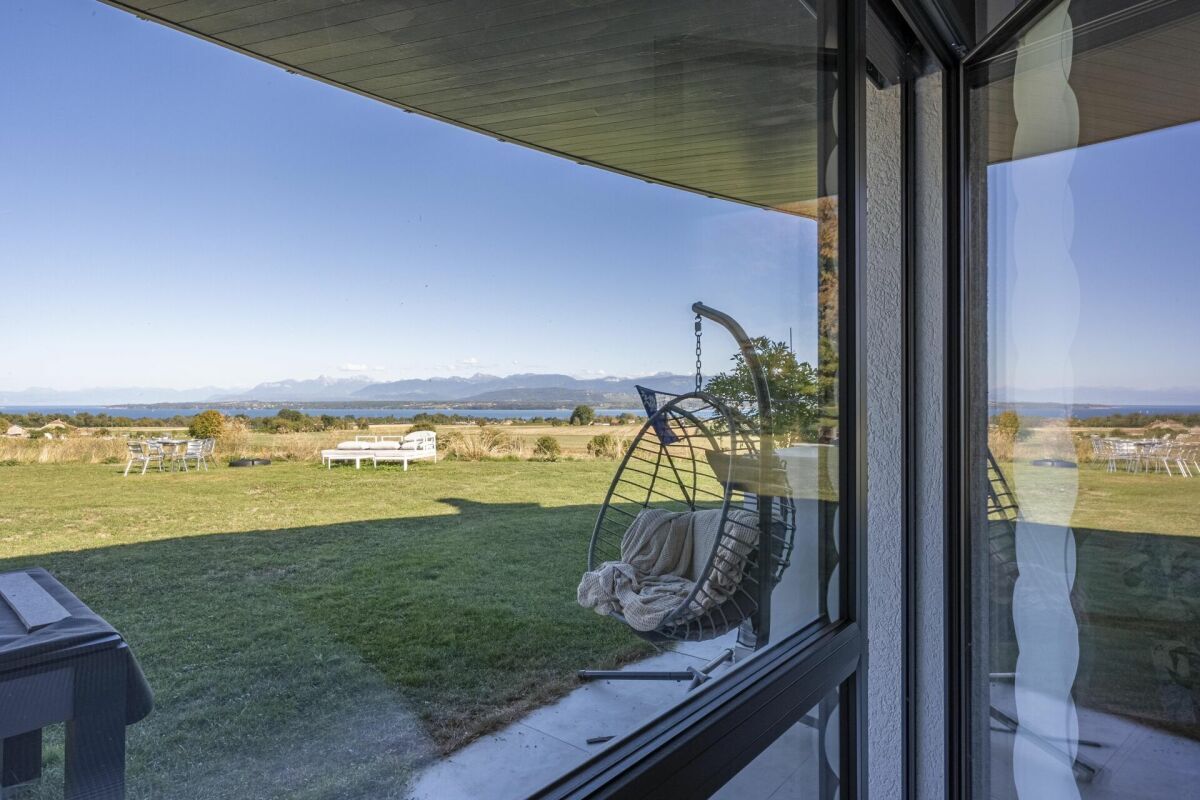
- All the fields in front of the property are agricultural and therefore unbuildable. This will preserve the impression of having an infinite garden with either the lake and the Alps in front
Renovations and works 2022-2024
- Heat pump
- Photovoltaic panels (80m2)
- Insulation (facades, roof, slabs)
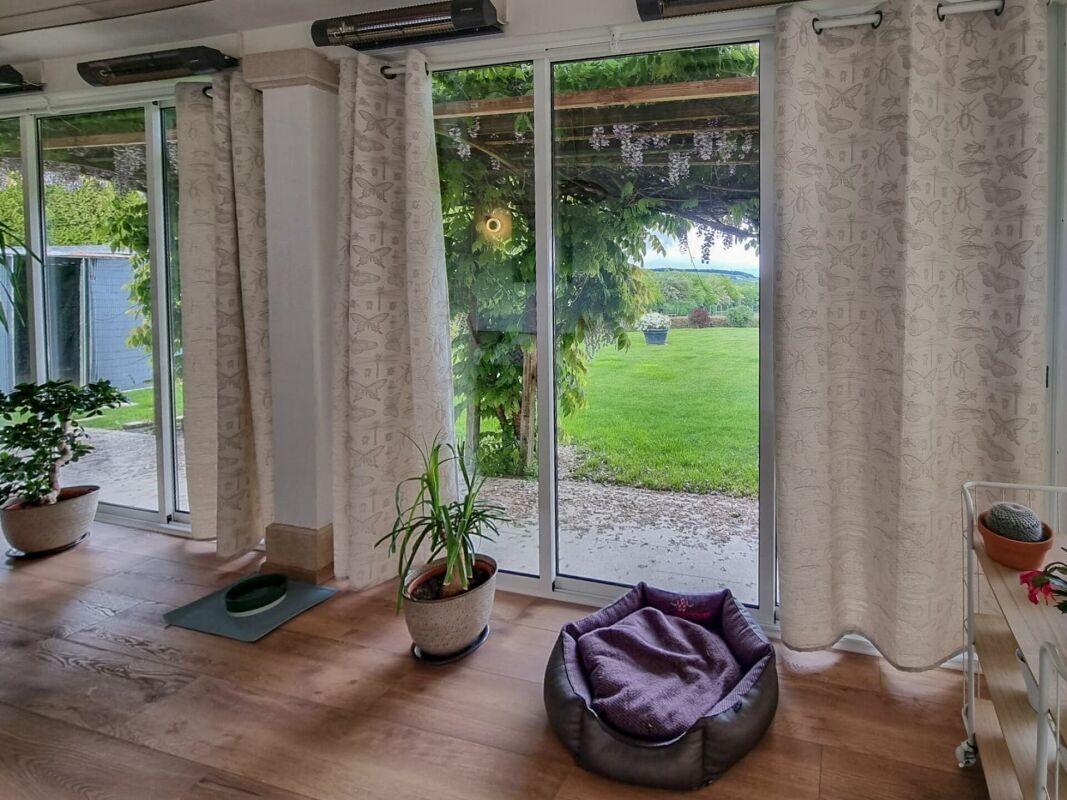
- Expansion and replacement of bay windows
- Soils
- Indoor pool
- Outdoor swimming pool
Conveniences
Outside conveniences
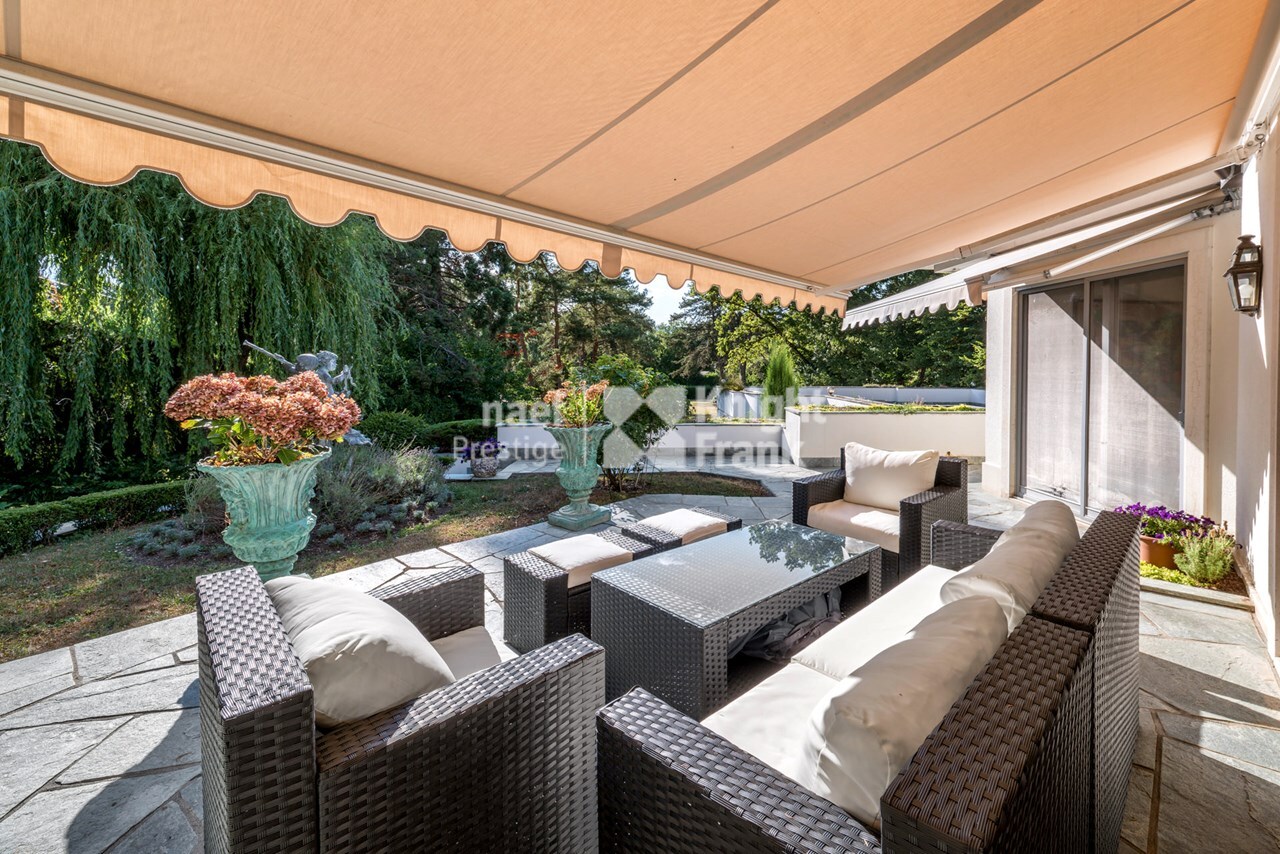
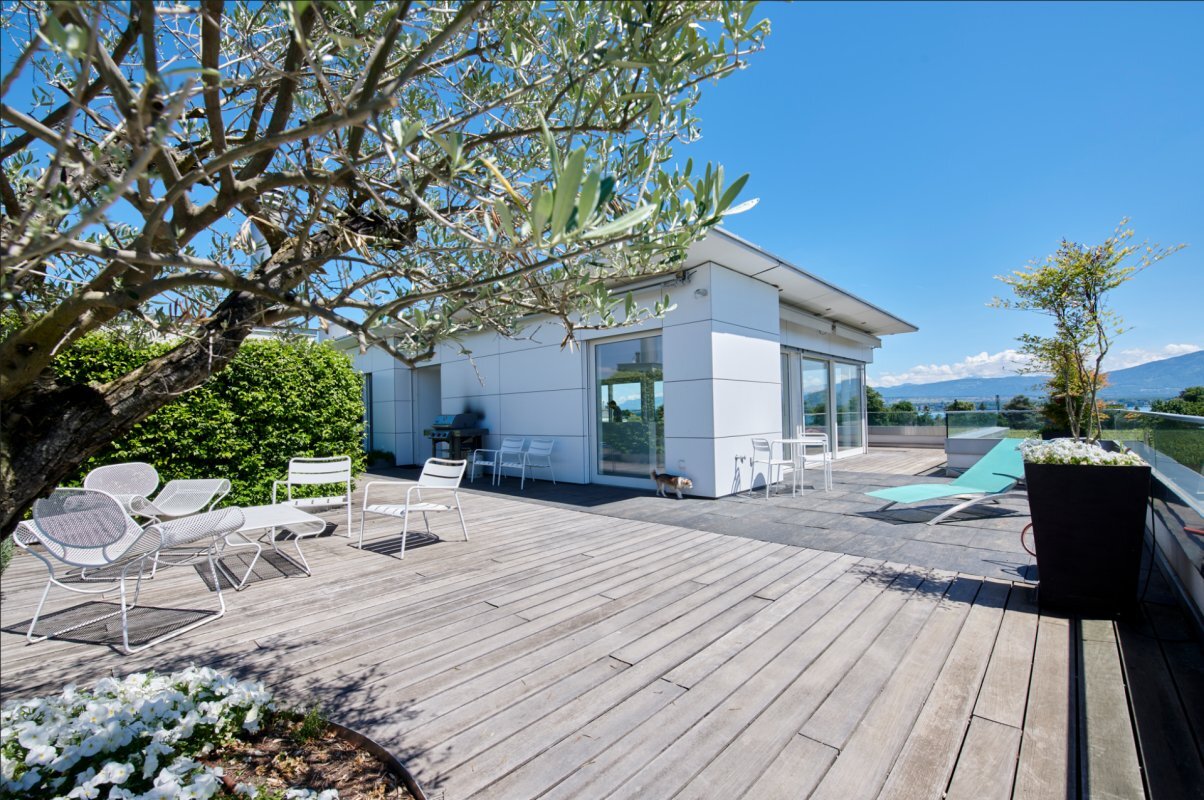
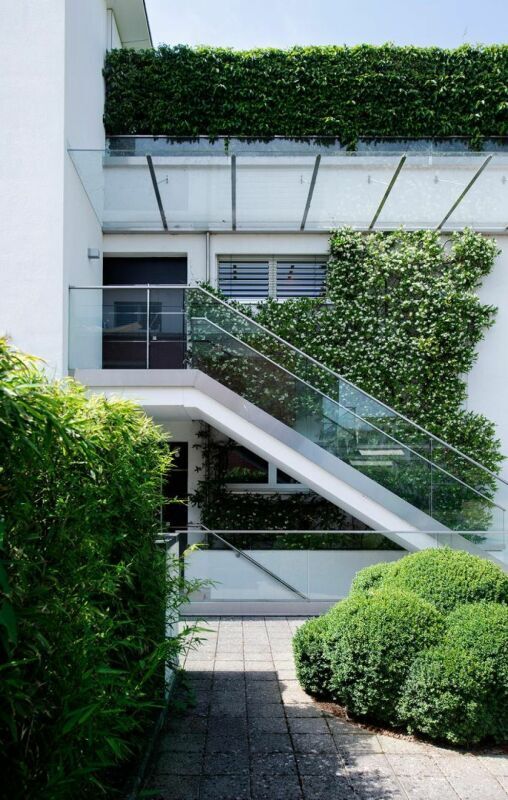
- Balcony/ies
- Parking
- Swimming pool