

Single family house with 8.5 rooms on sale in Froideville - 175 m²
Charming and comfortable bourgeois villa
Rooms8.5
Living area175 m²
Object PriceCHF 1,890,000.-
AvailabilityTo agree
Localisation
1055 FroidevilleCharacteristics
Reference
2221
Availability
To agree
Bathrooms
2
Year of construction
1935
Latest renovations
2014
Rooms
8.5
Heating type
Gas
Heating installation
Radiator
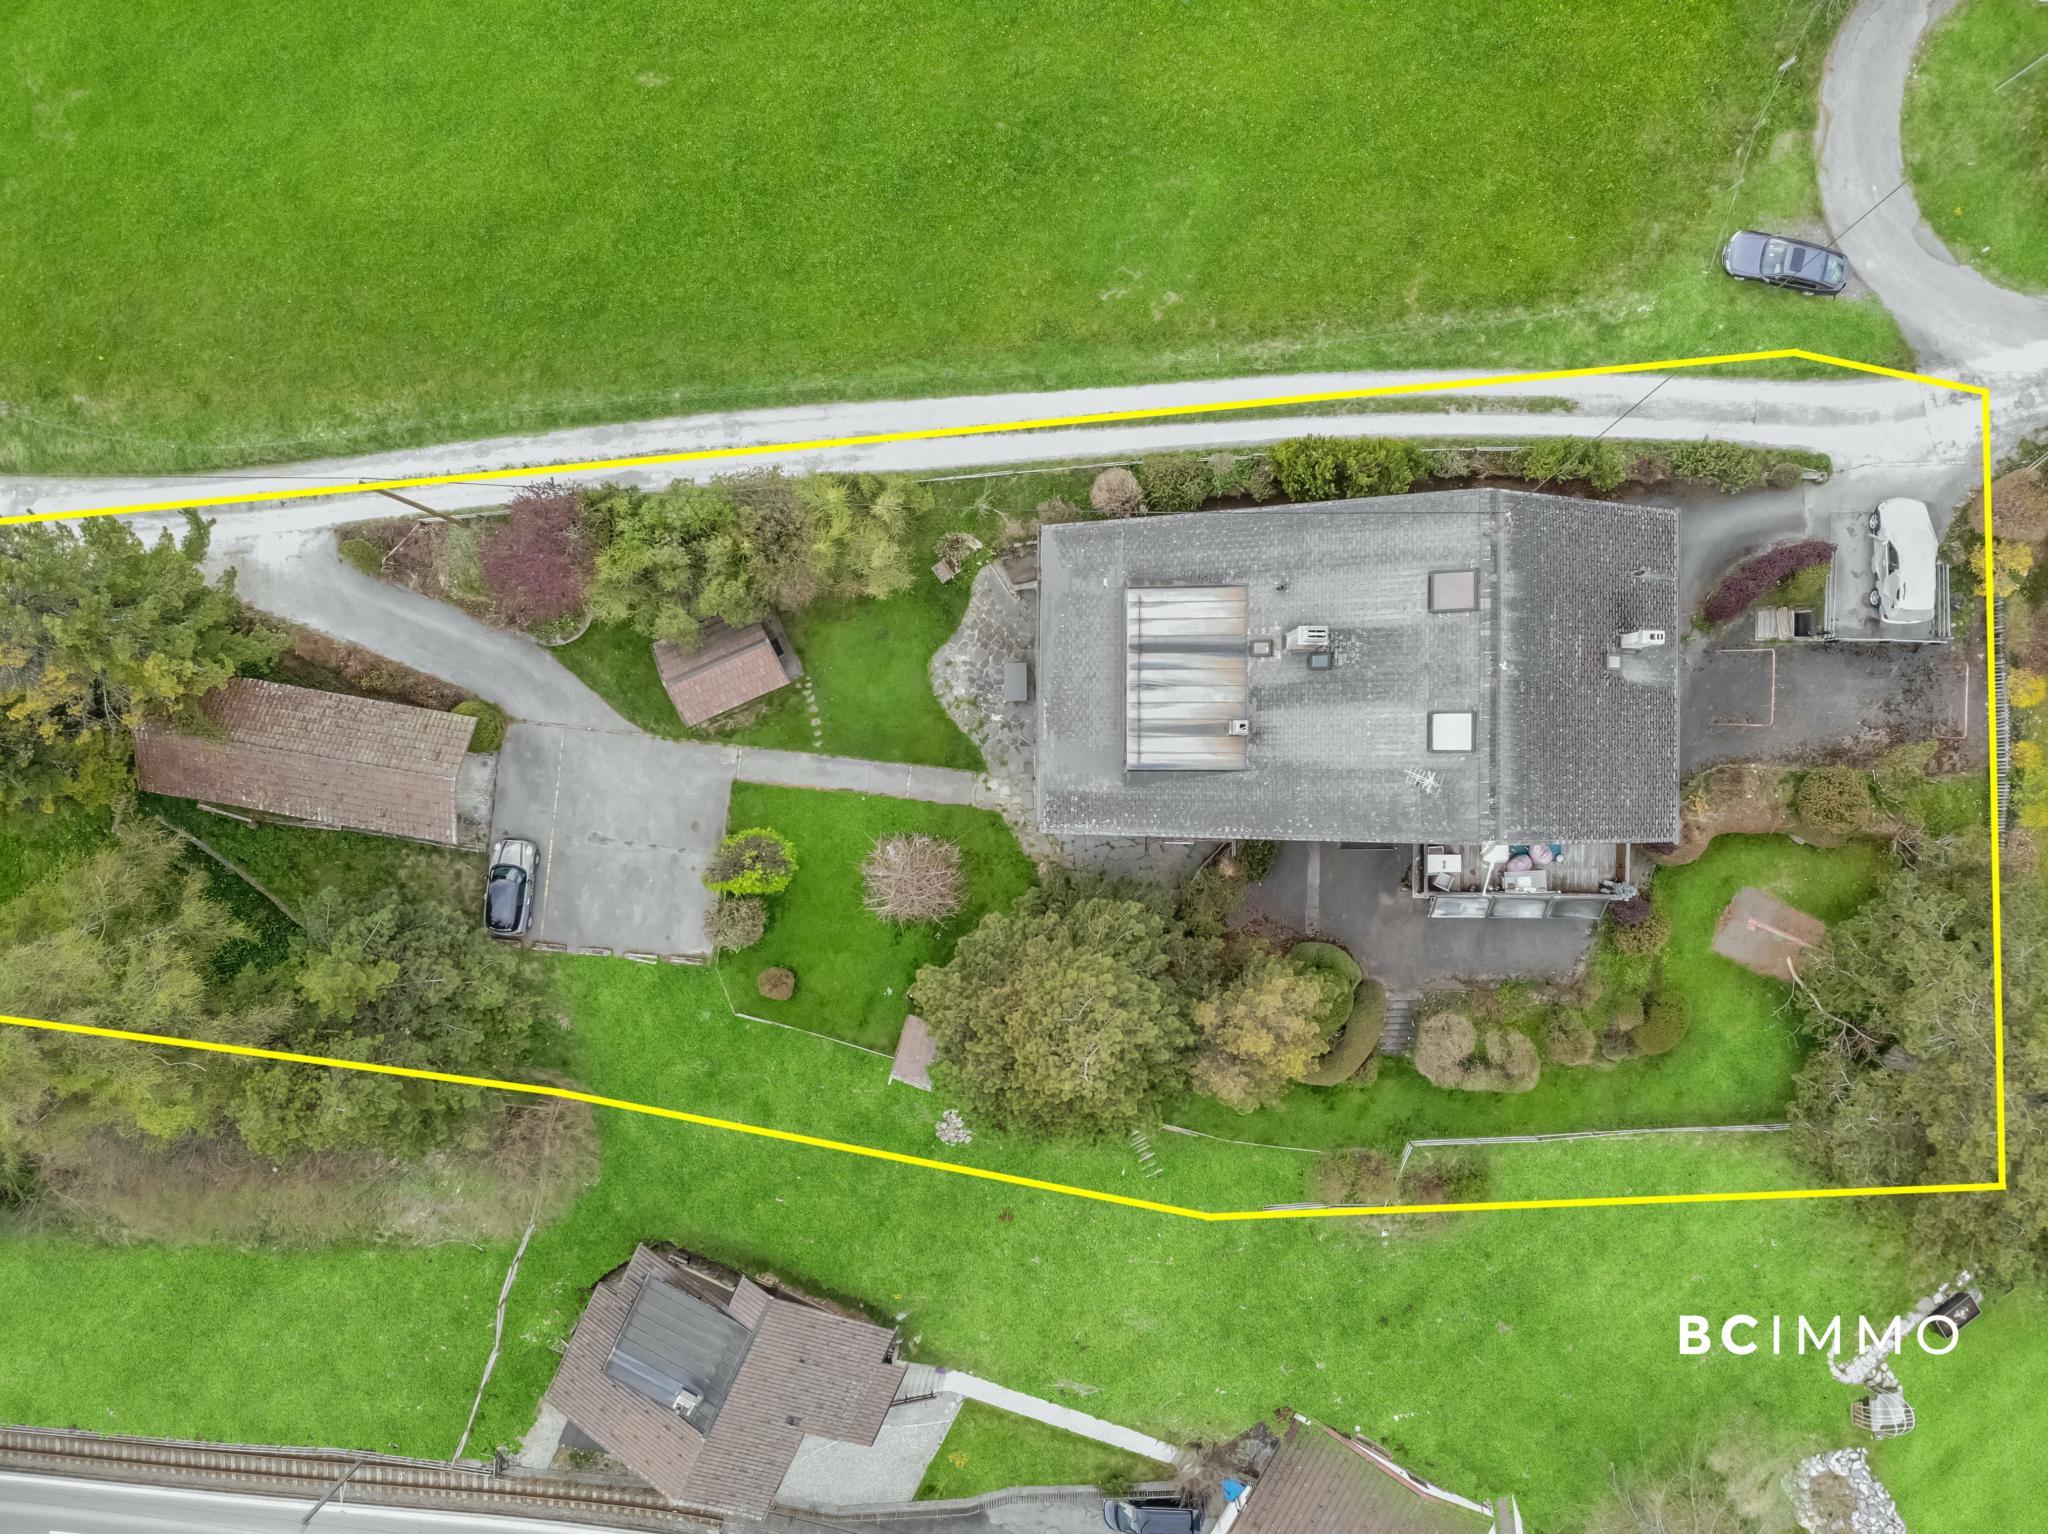
Ground surface
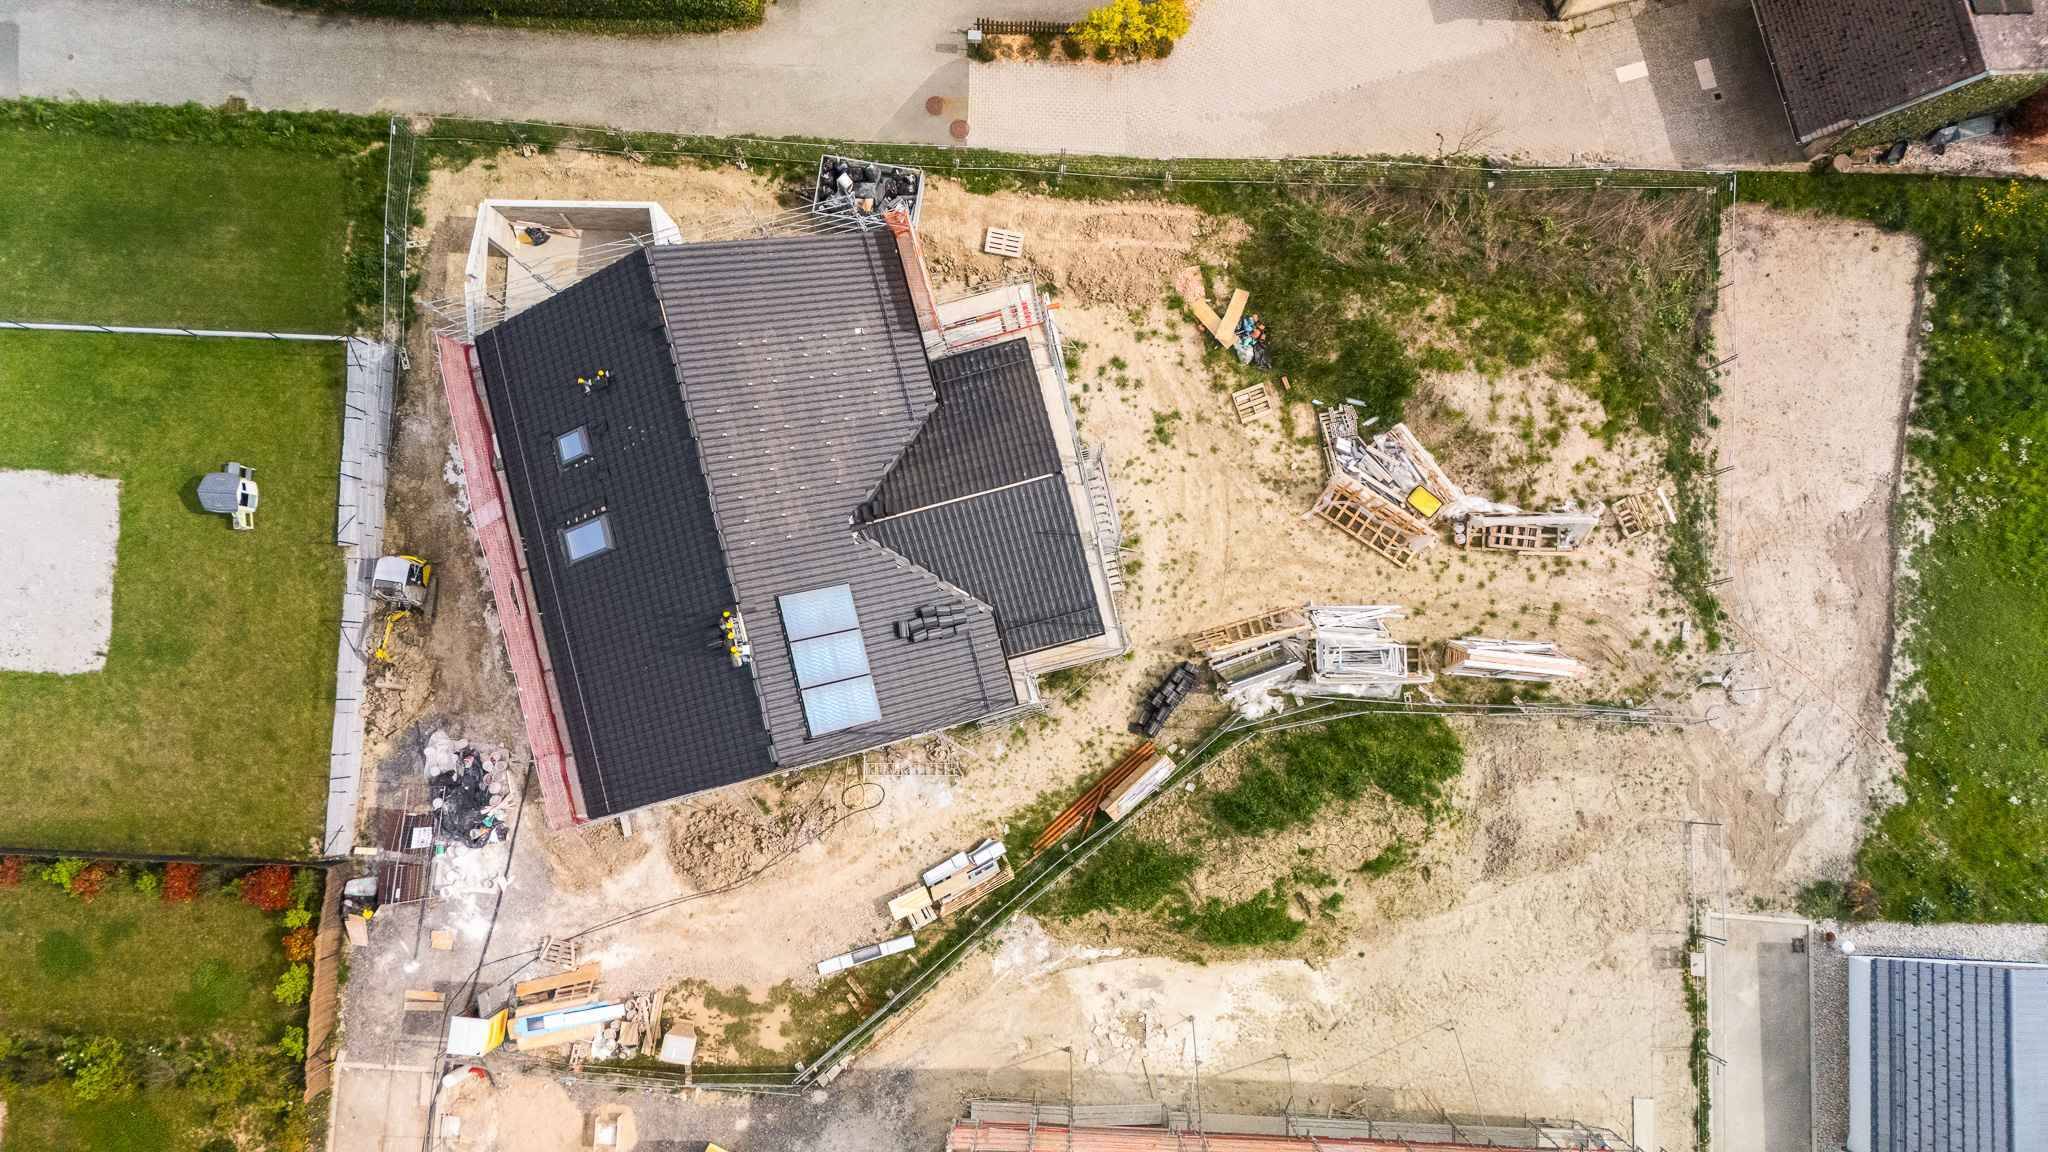
1,391 m²
Living area
175 m²
Net surface
261 m²
Volume
1,137 m³
Description
Text translated from french, see original
Original text in french, translate to English.
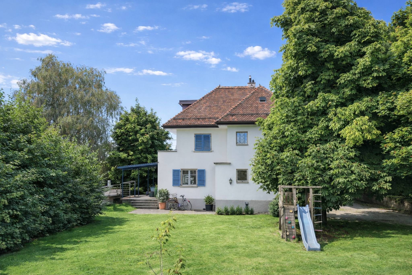
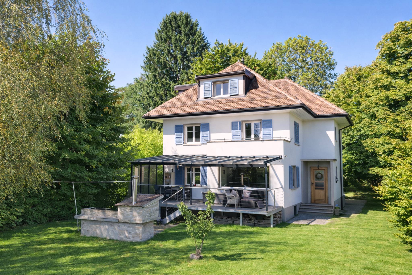
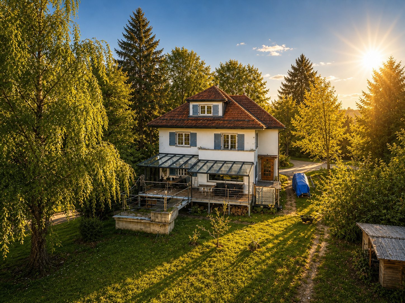
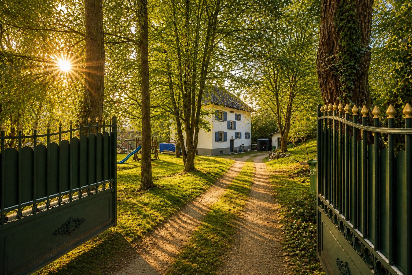
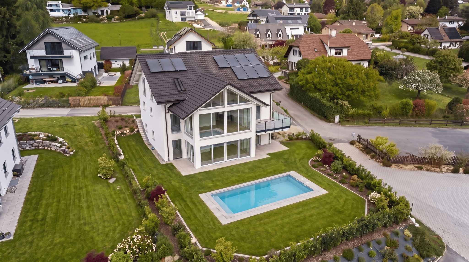
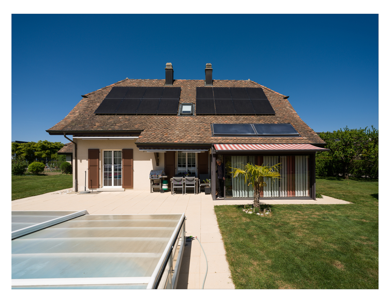
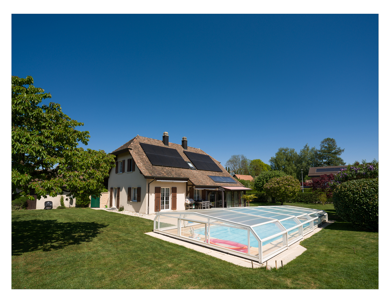
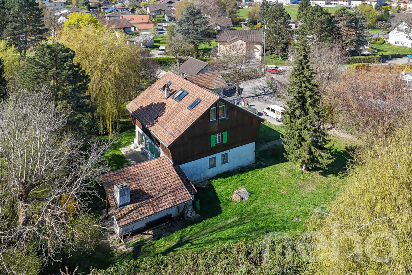
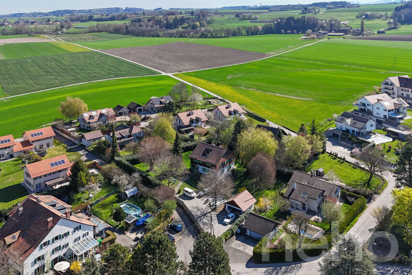
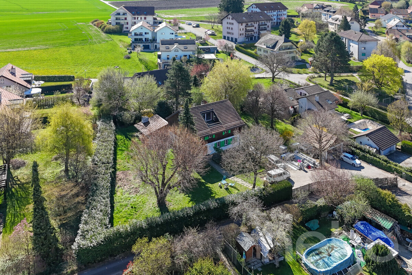
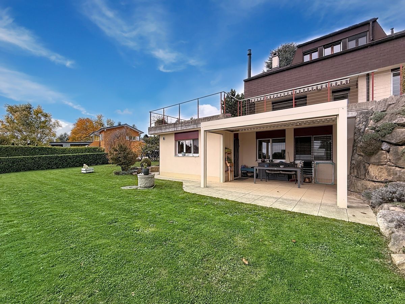
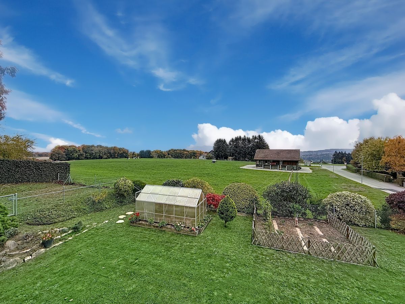
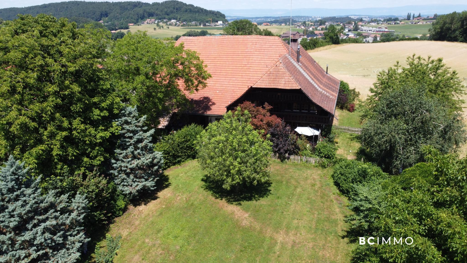
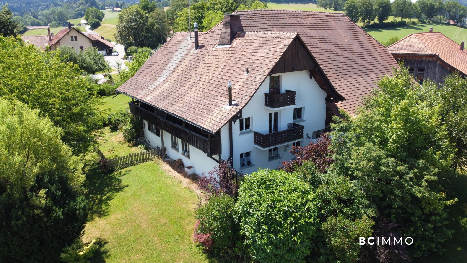
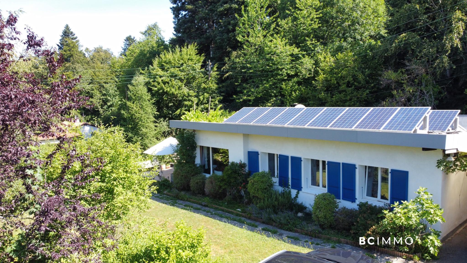
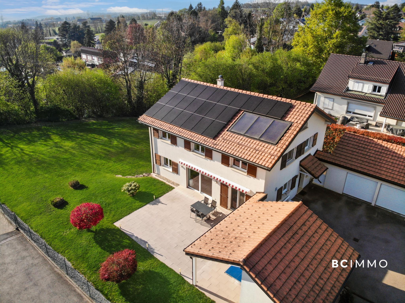
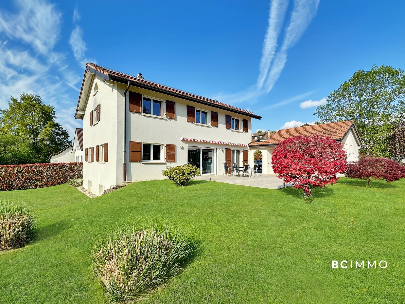
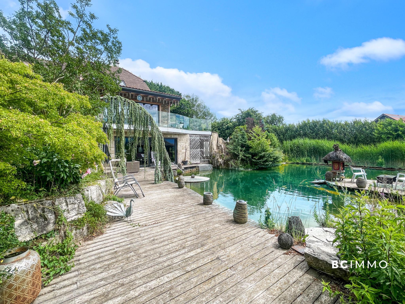
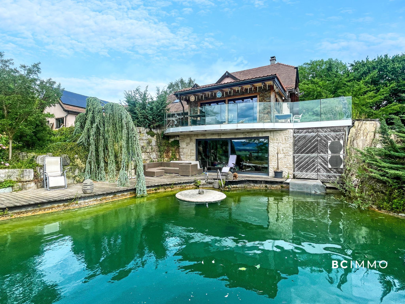
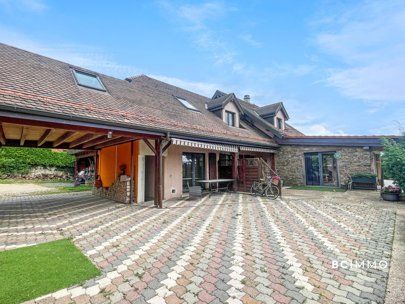
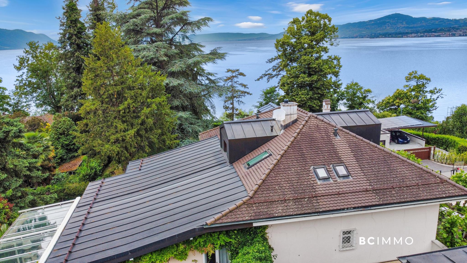
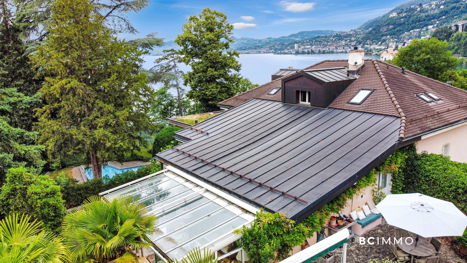
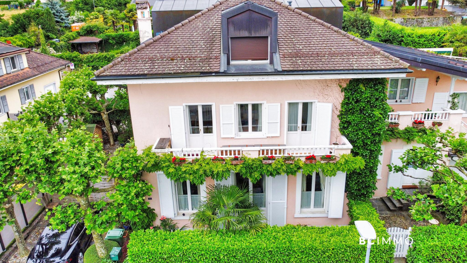
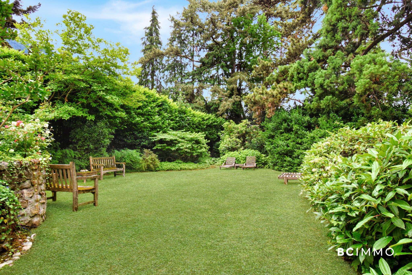
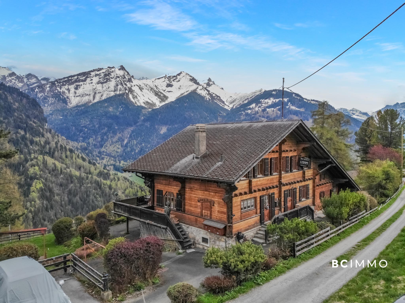
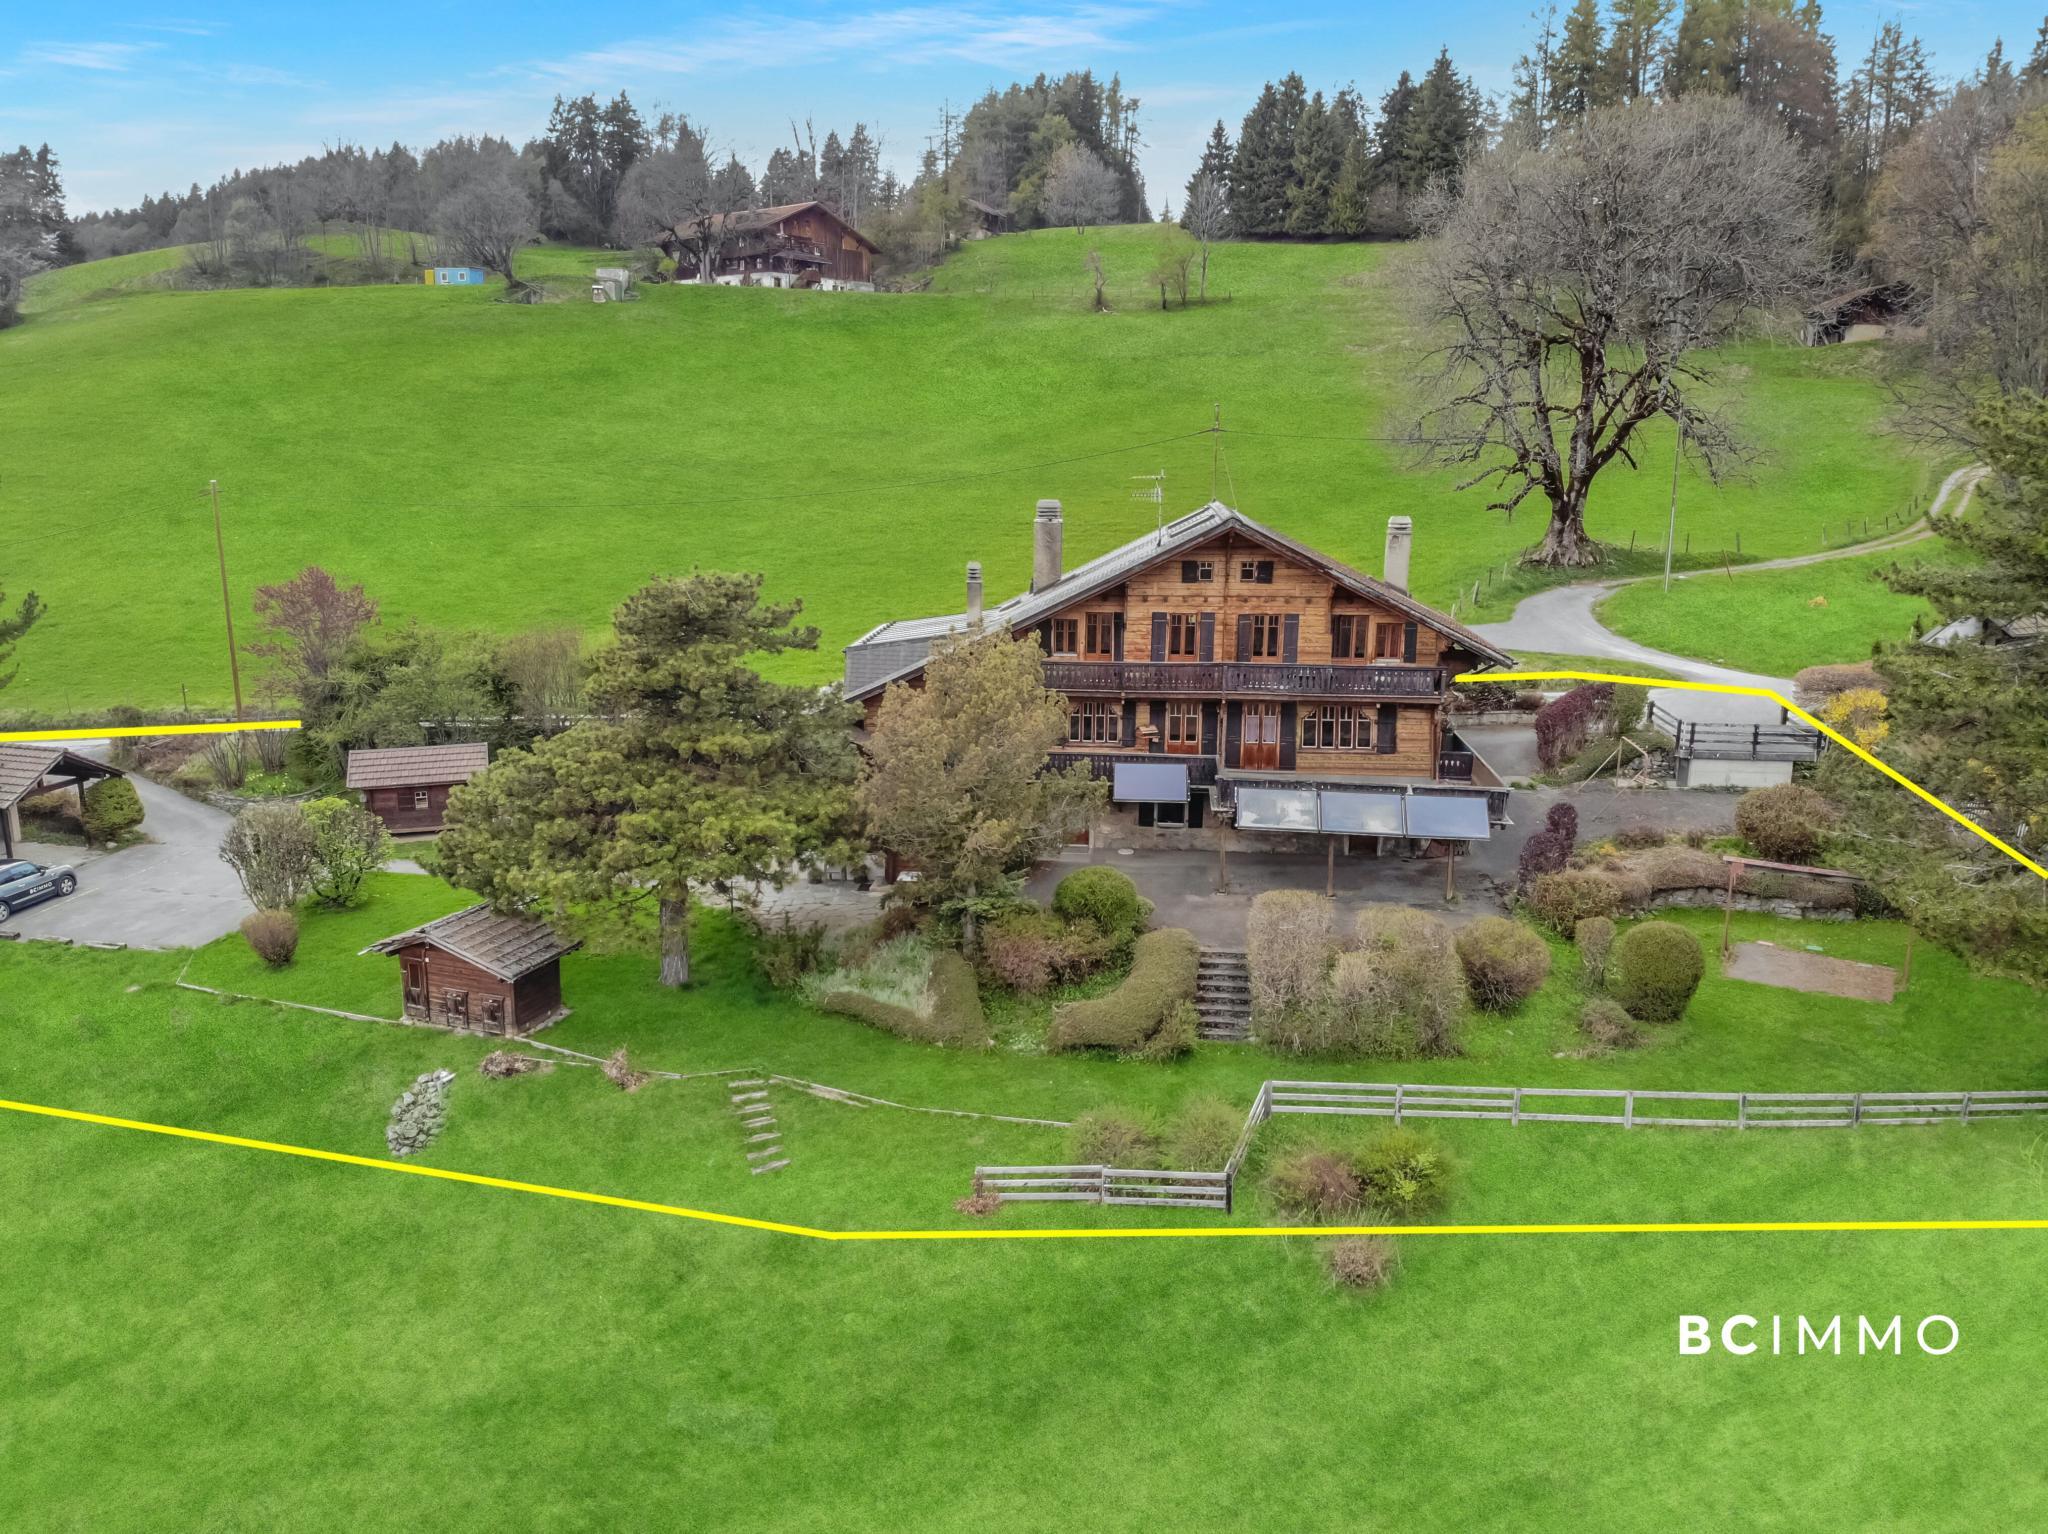
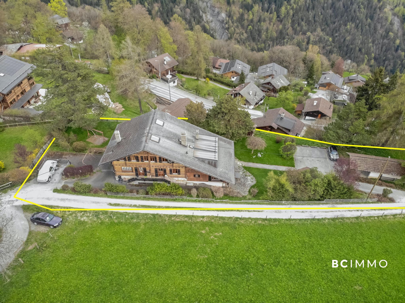
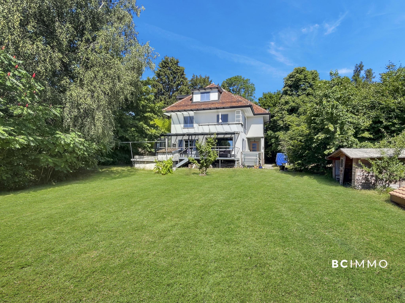
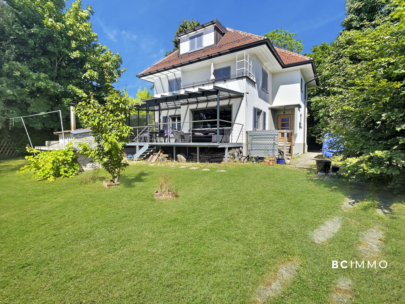
In Froideville, on a generous plot of 1,391 m², this bourgeois villa built in 1935 has been completely renovated between 2014 and 2022 to offer your family a warm and timeless living environment. With its 200 m² of living space, it has all the space needed to grow in peace.
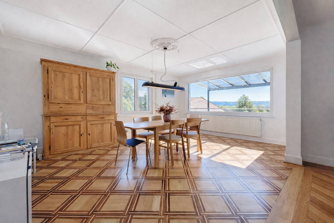
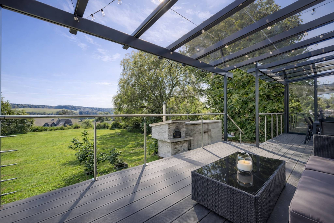
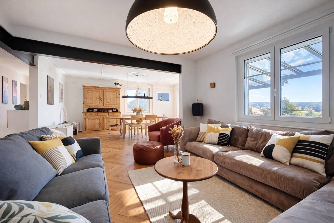
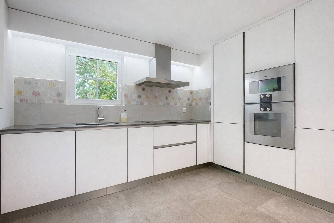
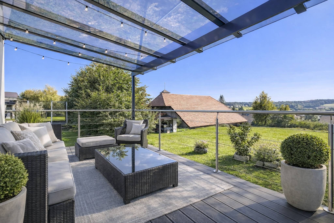
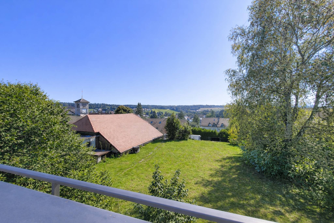
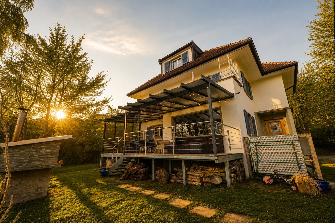
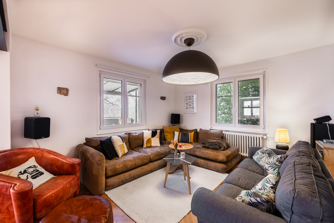
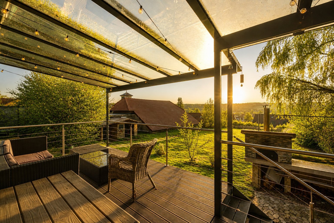
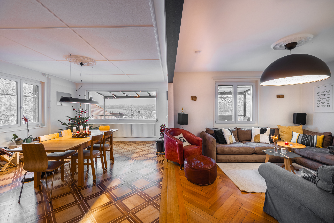
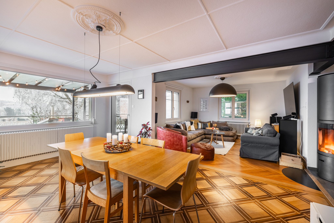
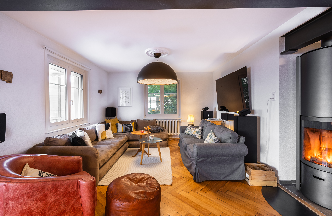
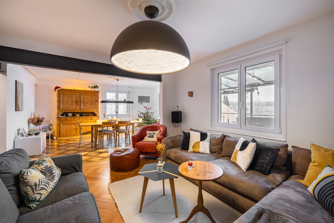
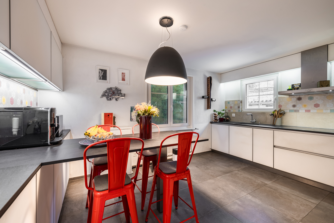
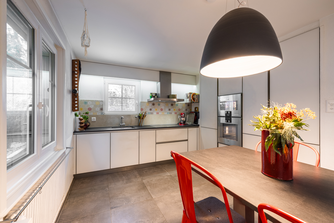
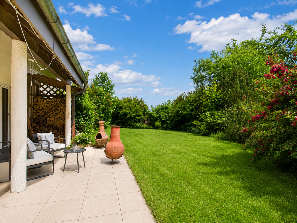
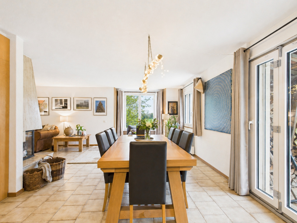
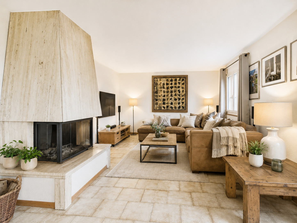
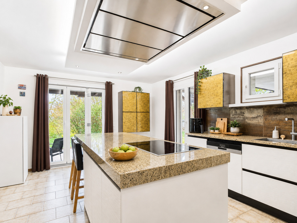
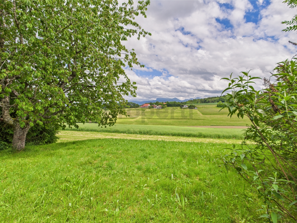
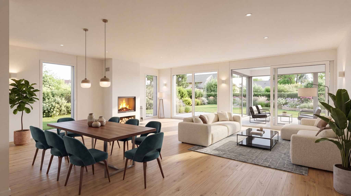
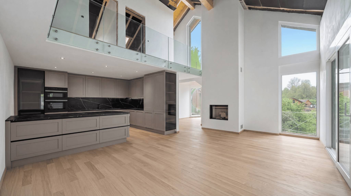
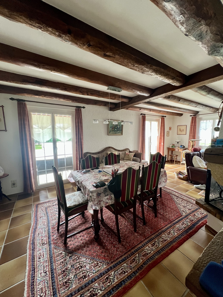
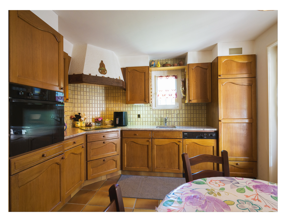
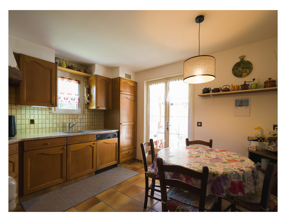
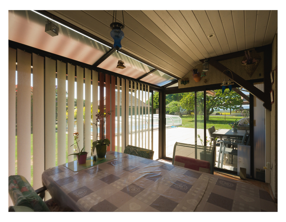
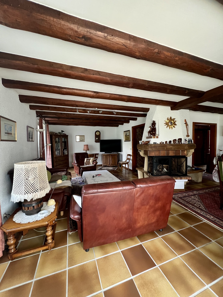
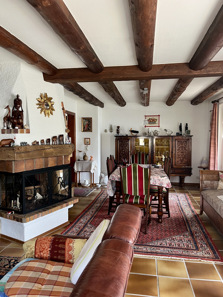
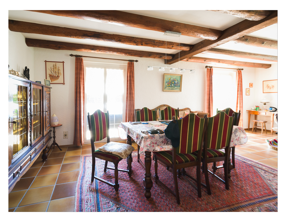
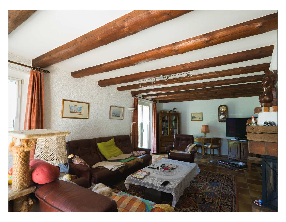
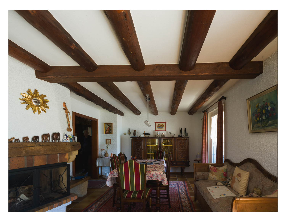
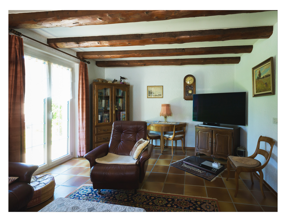
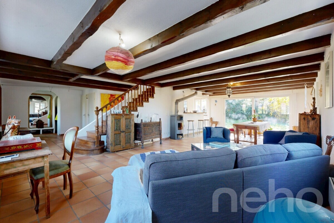
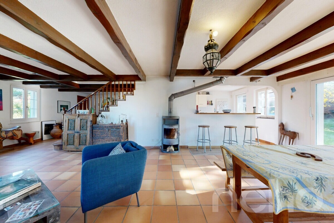
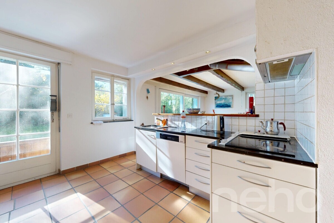
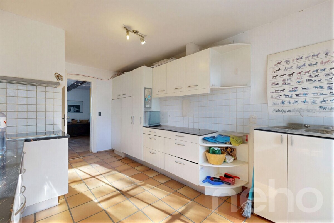
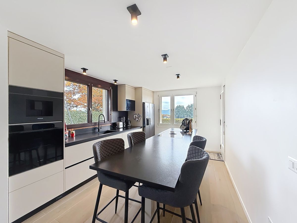
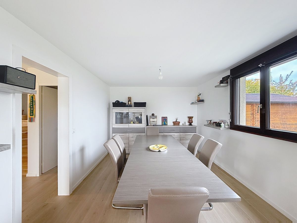
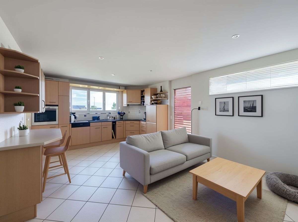
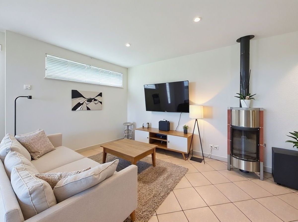
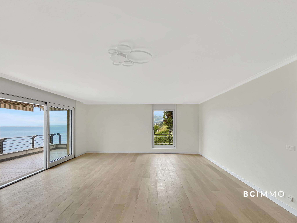
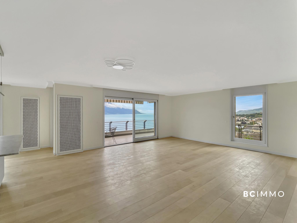
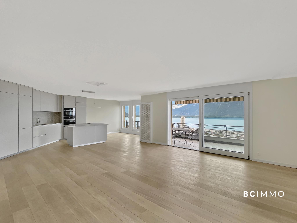
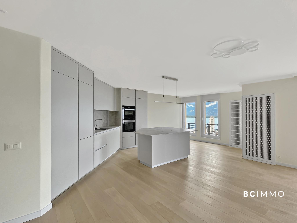
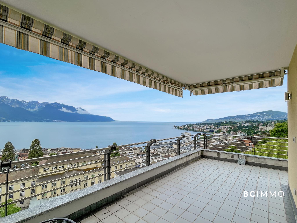
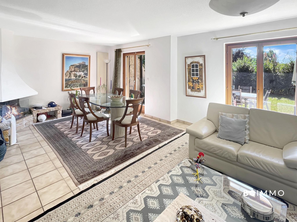
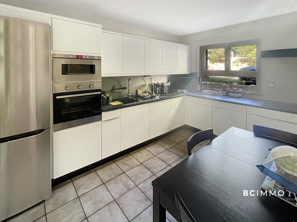
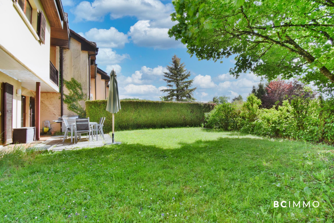
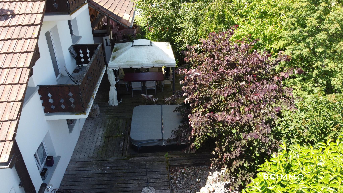
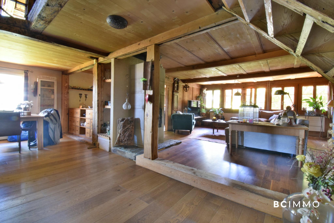
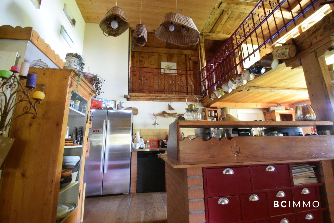
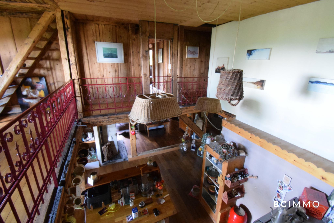
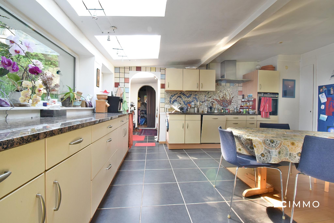
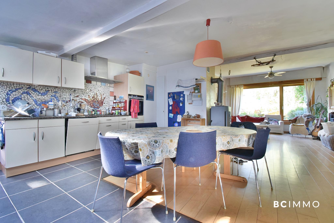
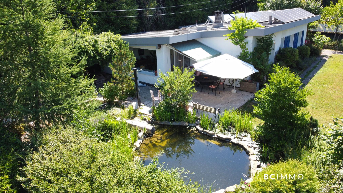
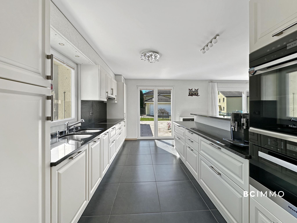
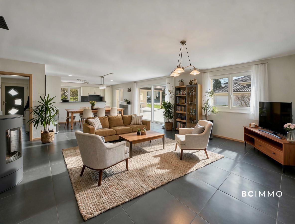
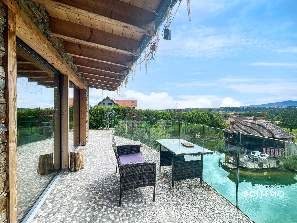
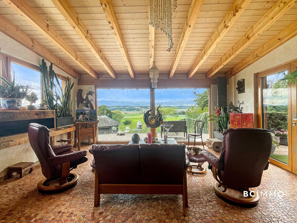
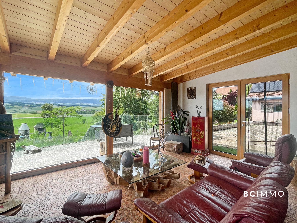
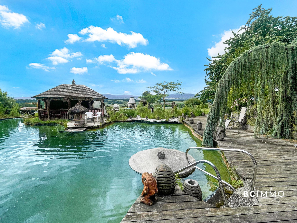
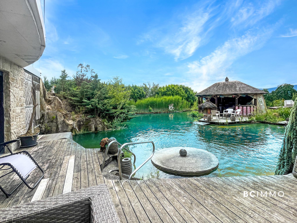
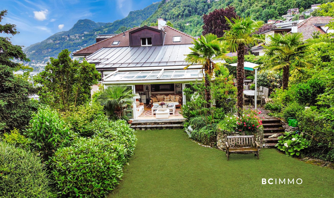
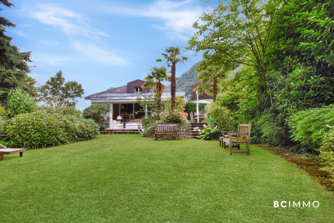
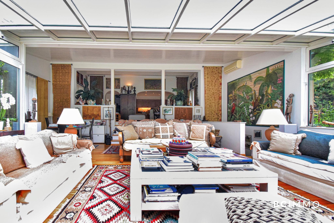
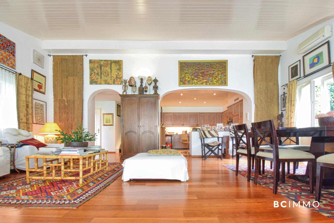
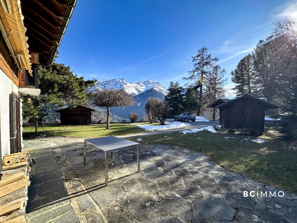
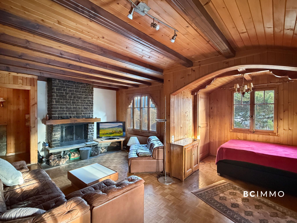
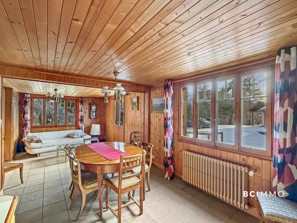
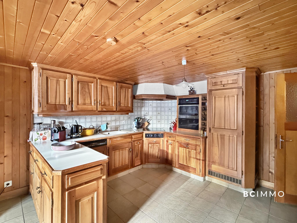
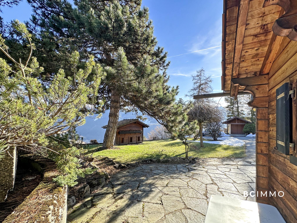
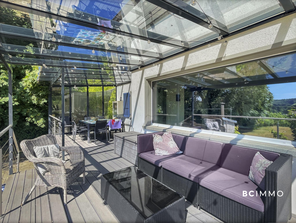
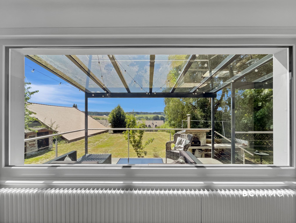
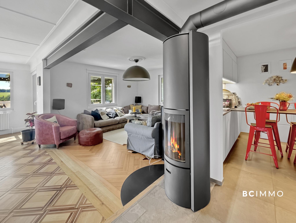
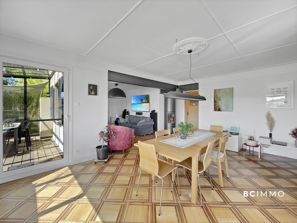
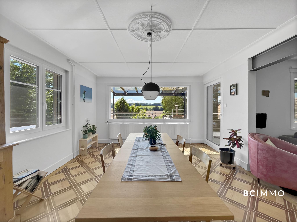
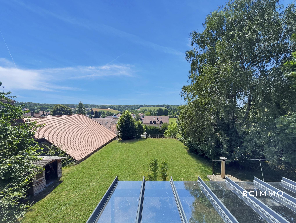
From the moment you enter, the tone is set: a light-filled living room-dining room, original parquet flooring and a wood-burning stove, all open onto the surrounding countryside. The covered terrace and the green garden naturally extend this living space, for family or friends’ evenings, summer or winter. The modern, high-end kitchen fits in elegantly with the whole ensemble, designed for everyday life. Upstairs,
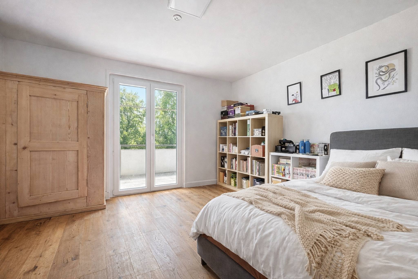
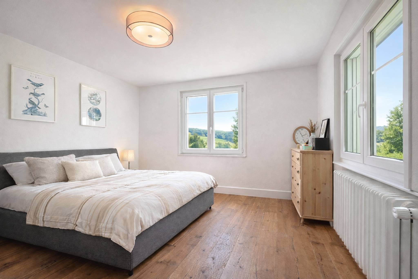
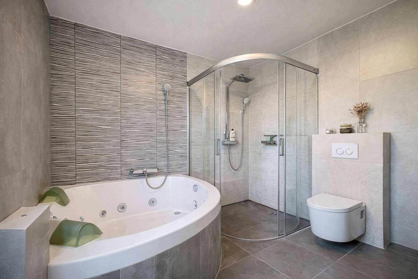
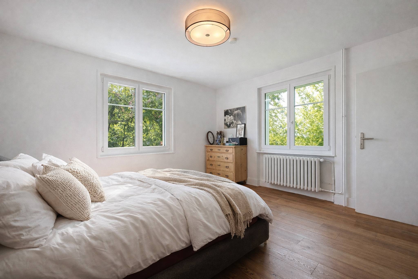
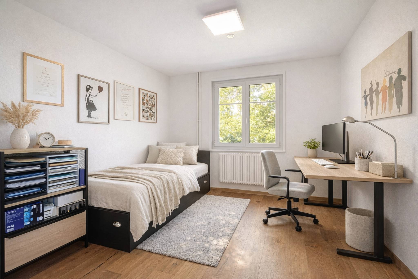
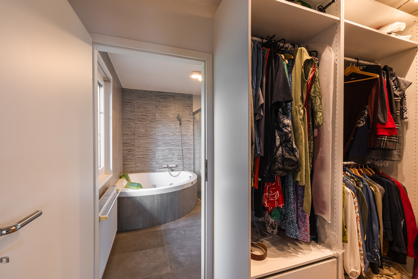
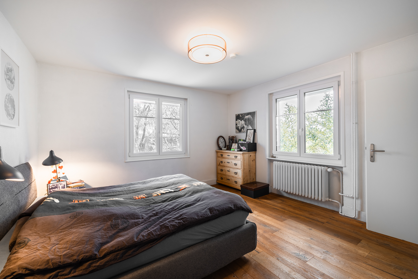
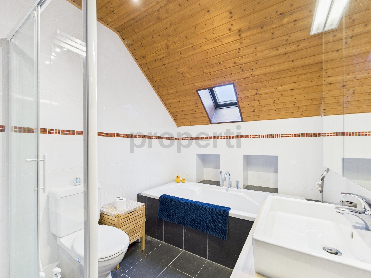
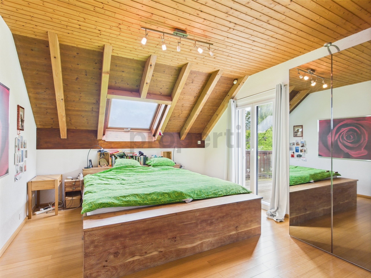
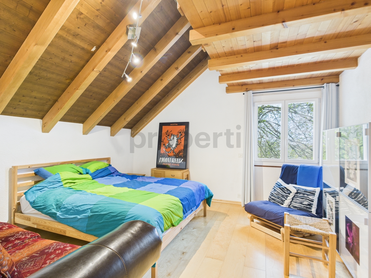
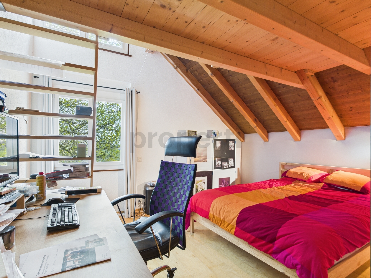
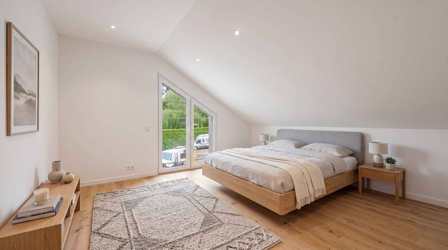
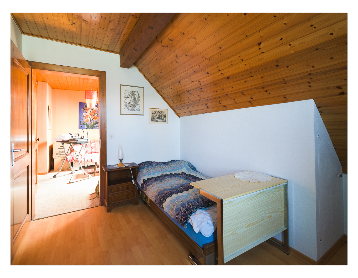
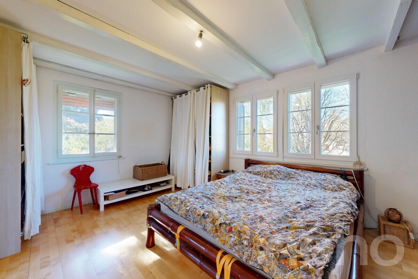
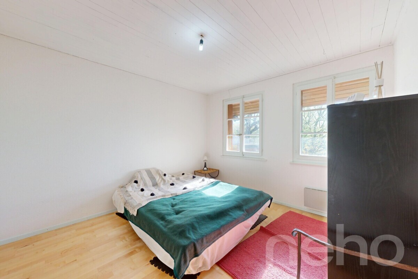
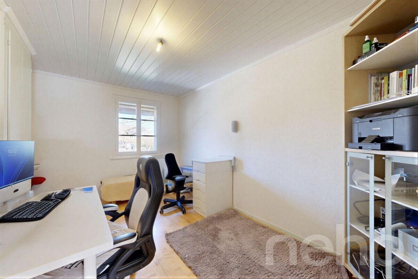
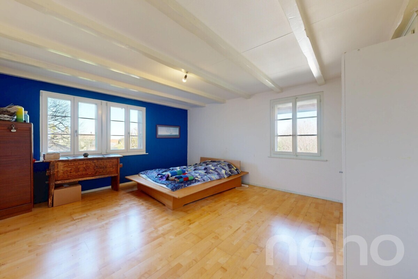
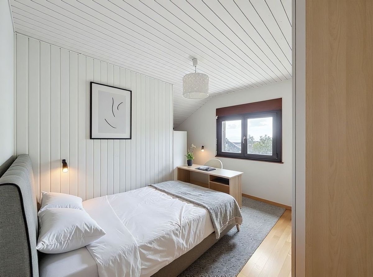
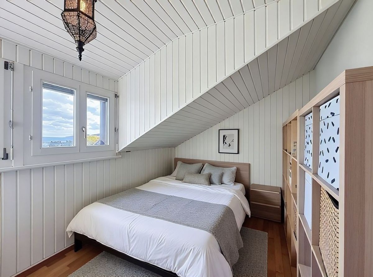
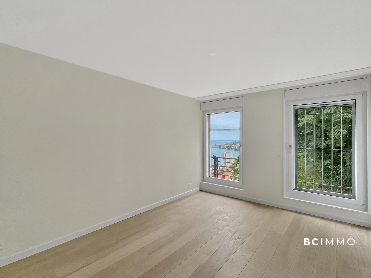
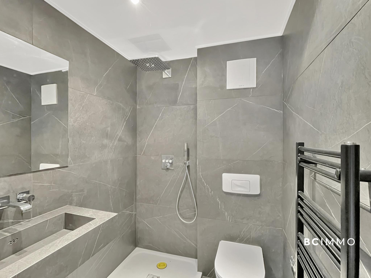
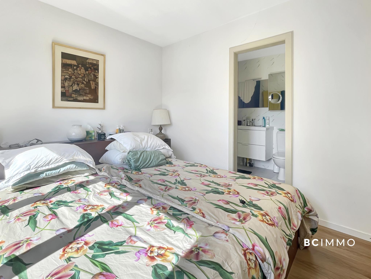
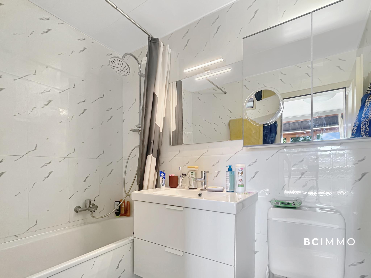
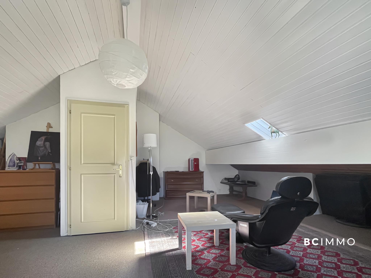
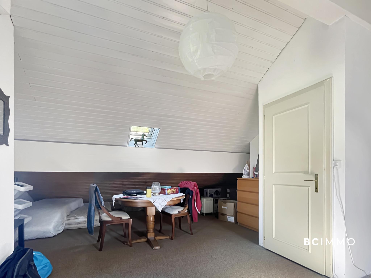
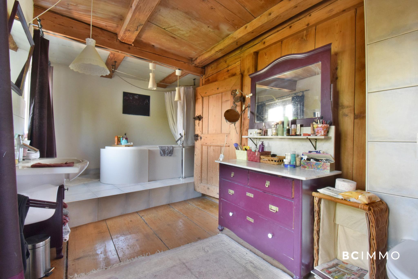
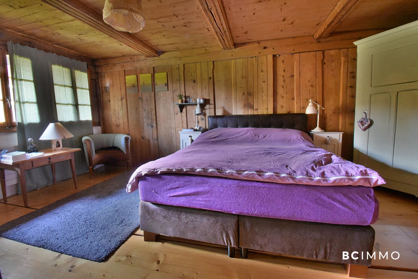
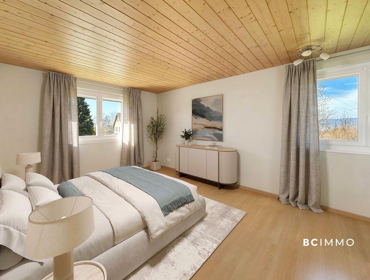
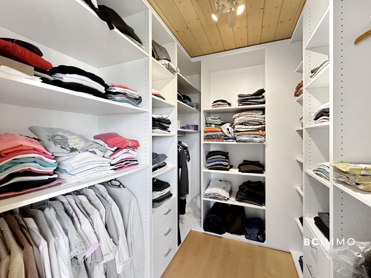
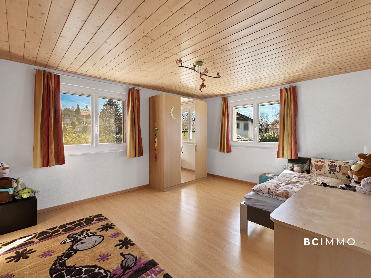
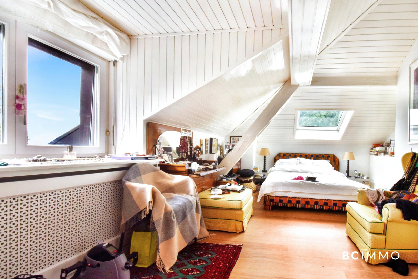
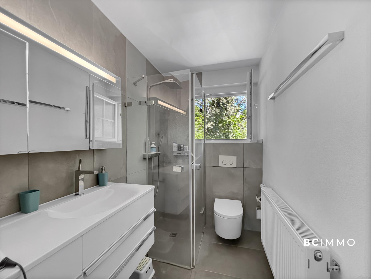
the master suite with dressing room and private bathroom offers a real haven, alongside two additional bedrooms. The attic, with two more bedrooms, provides plenty of space to accommodate children and adults alike.
At a glance:
From the moment you enter, the tone is set: a light-filled living room-dining room, original parquet flooring and a wood-burning stove, all open onto the surrounding countryside. The covered terrace and the green garden naturally extend this living space, for family or friends’ evenings, summer or winter. The modern, high-end kitchen fits in elegantly with the whole ensemble, designed for everyday life. Upstairs,
the master suite with dressing room and private bathroom offers a real haven, alongside two additional bedrooms. The attic, with two more bedrooms, provides plenty of space to accommodate children and adults alike.
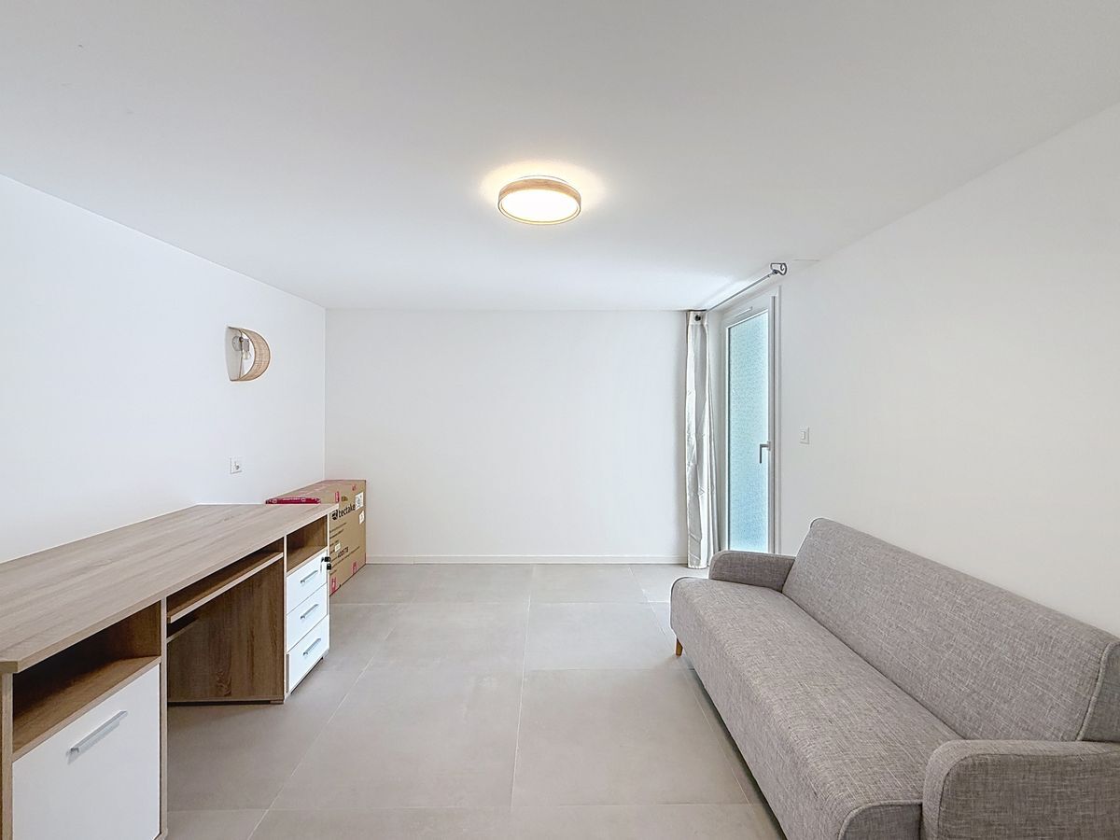
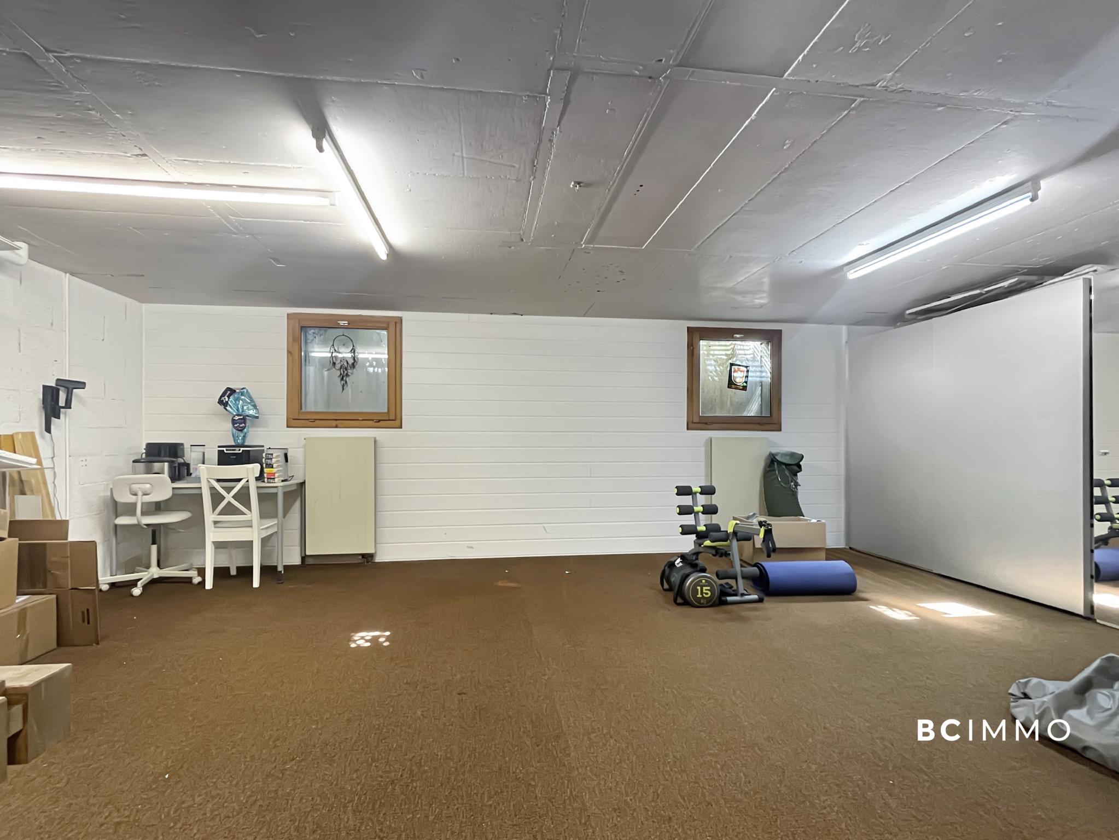
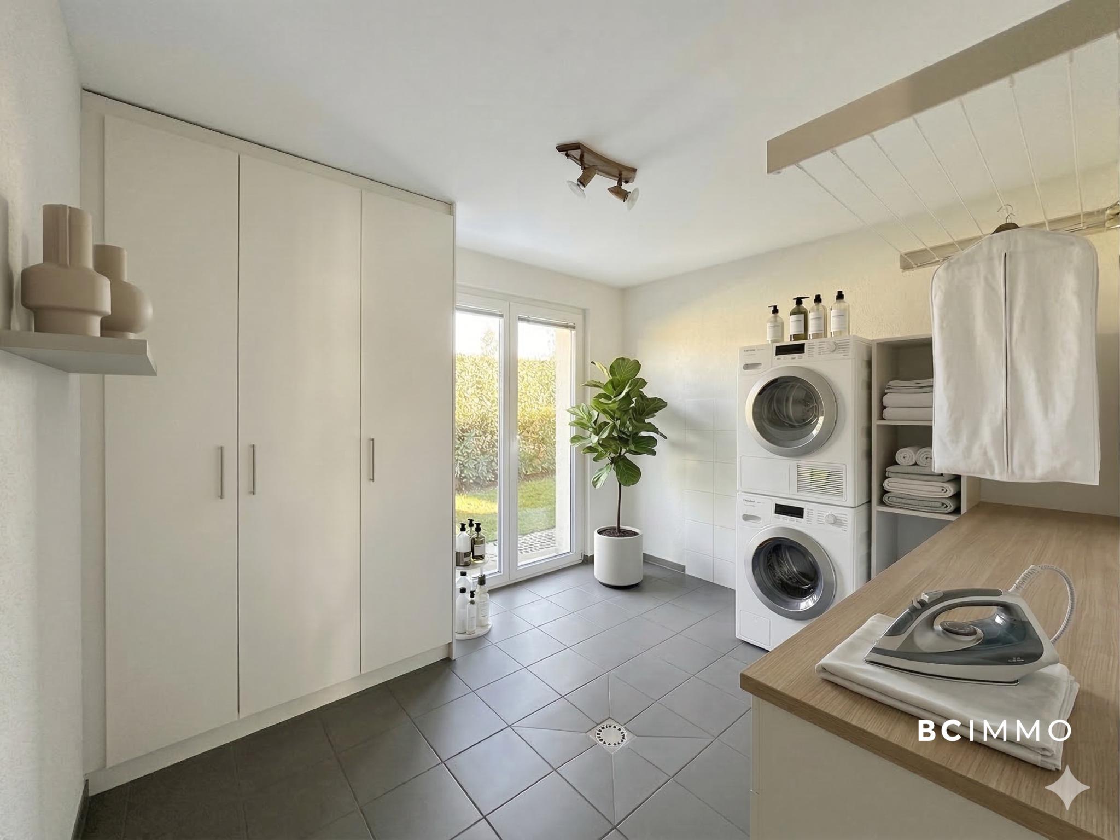
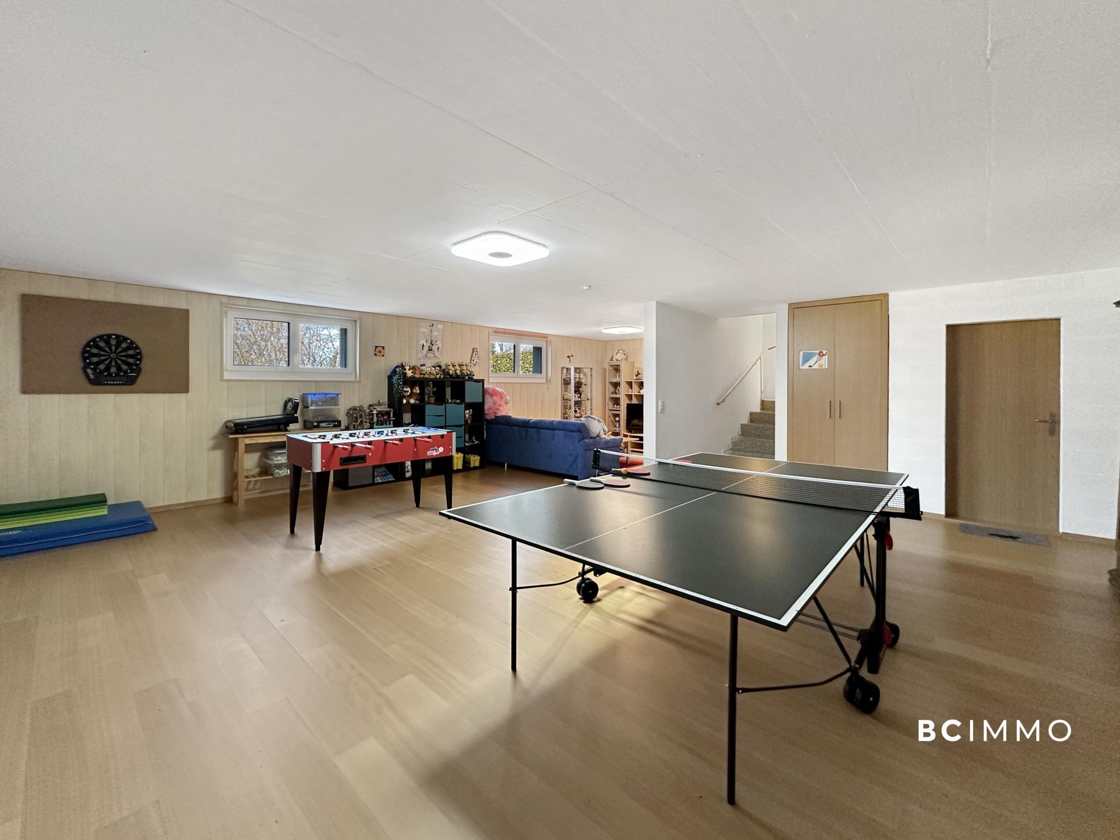
The basement complements this generous home with a games room, laundry room, cellar, and a versatile space that can be customized to your liking. Outside, a garage and more than 5 parking spaces, a bread/pizza oven, and a chicken coop complete this property designed for outdoor living.
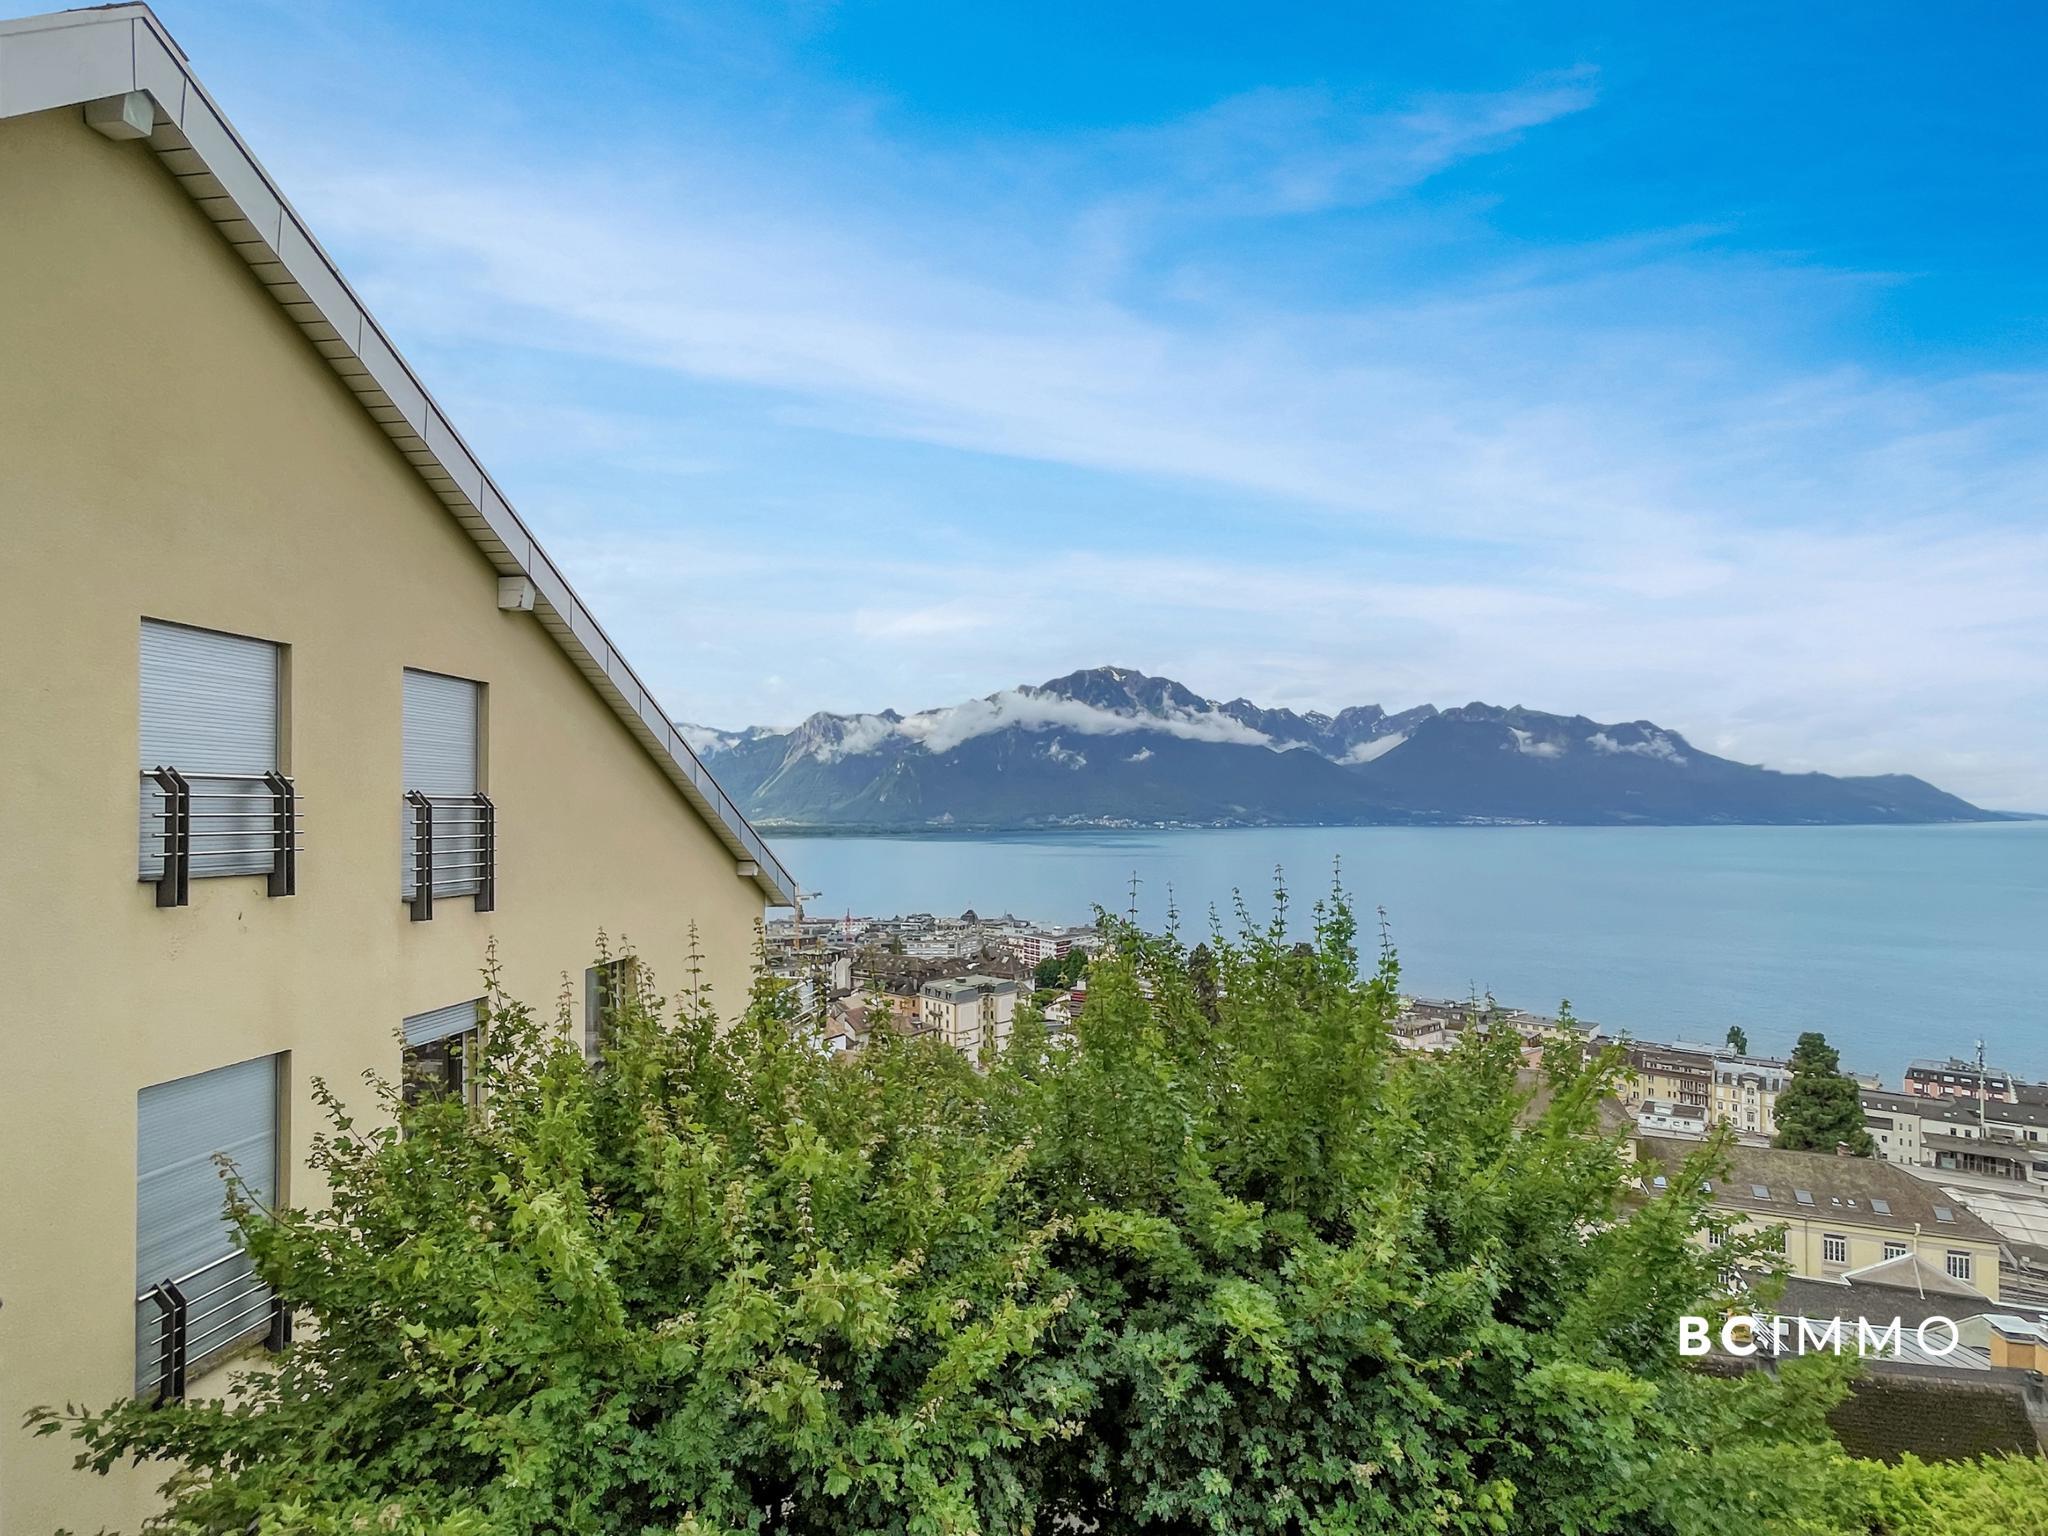
This 8.5-room villa, with triple-glazed windows and no work required, is offered at CHF 1,890,000 (estimated charges of CHF 775/month). Schools, shops, and transport links to Lausanne (15 min) are just a short walk away: all the comforts of a peaceful setting, without ever being far from the essentials.
At a glance:
- Basement: game room, laundry room, cellar, room to be furnished
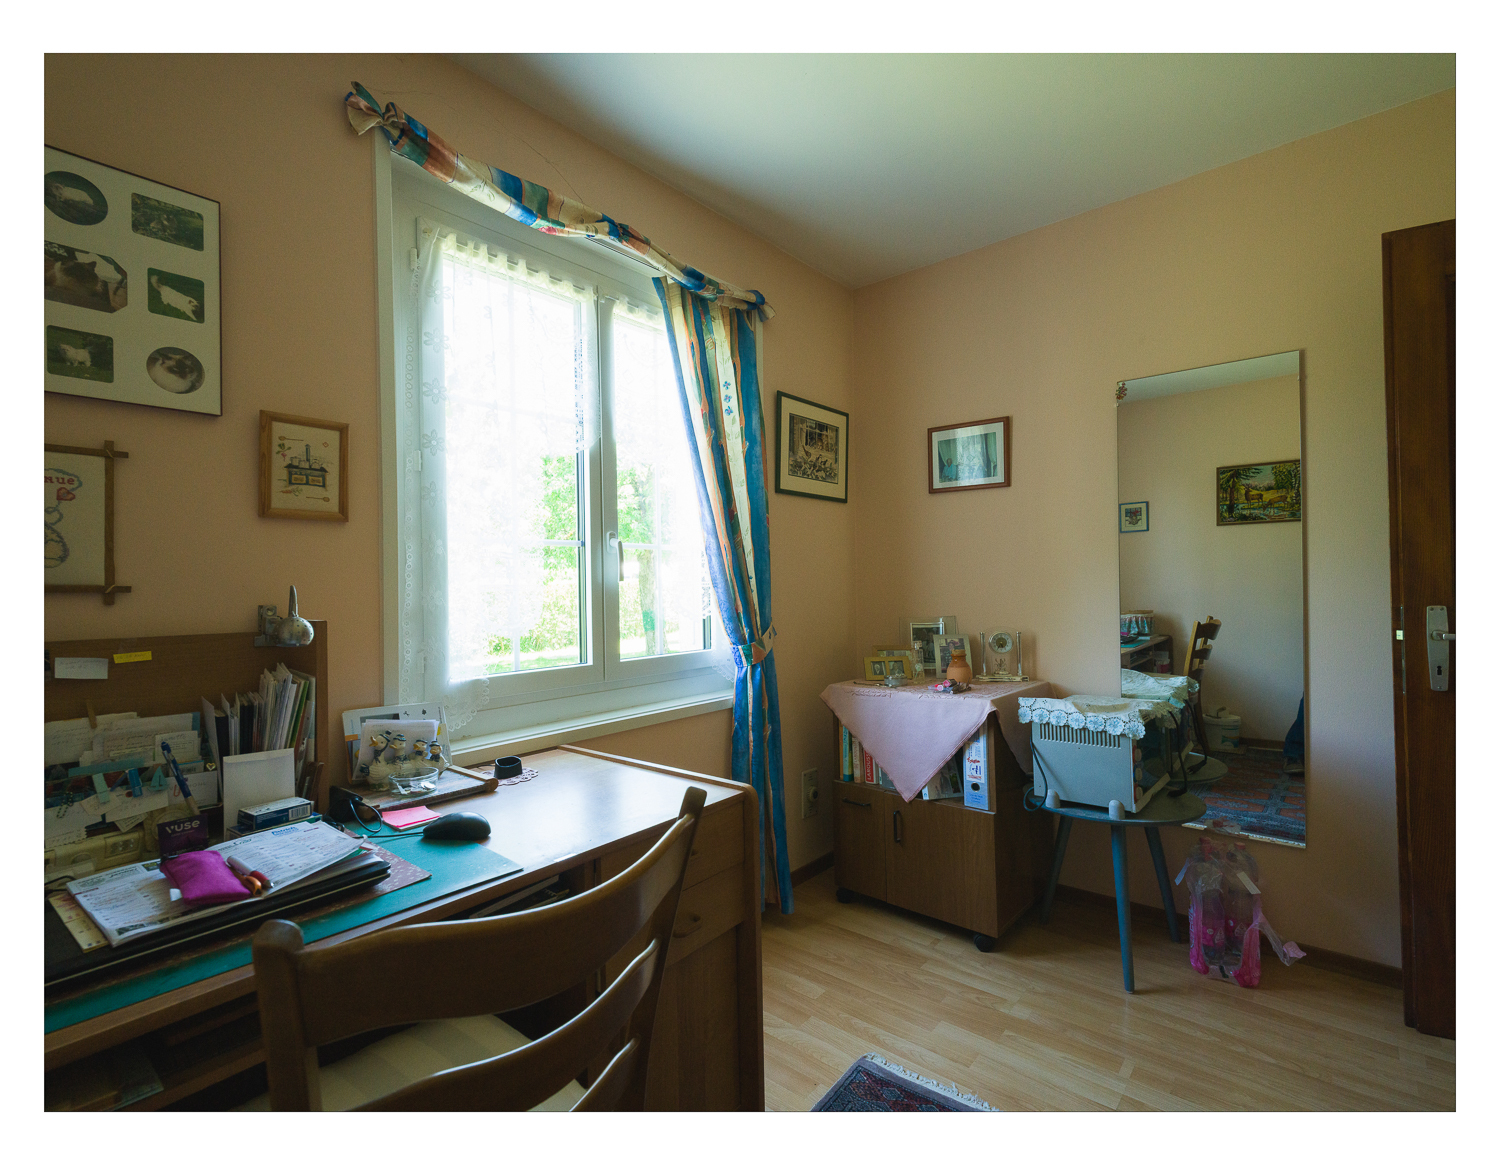
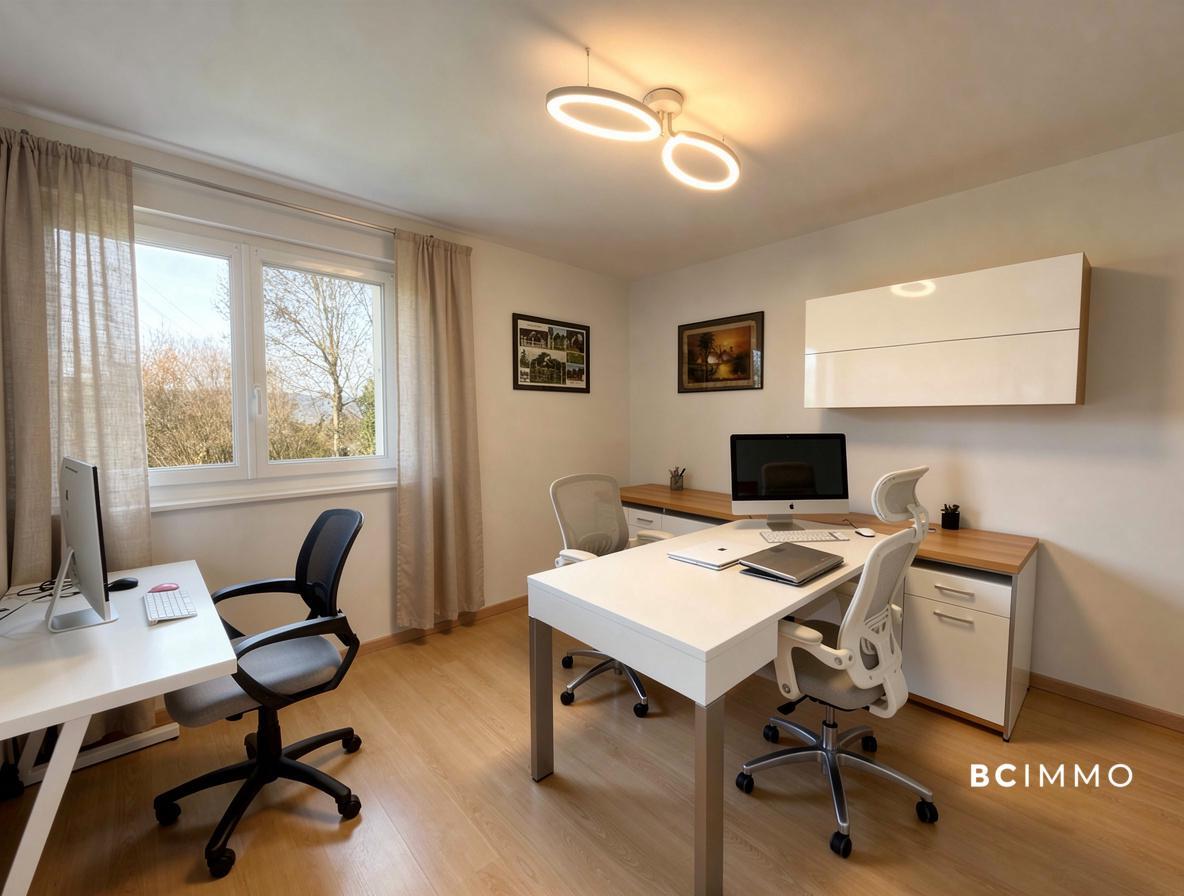
- Ground floor: 2 entrance halls, dressing room/office, living room-dining room with terrace, fitted kitchen, guest toilet
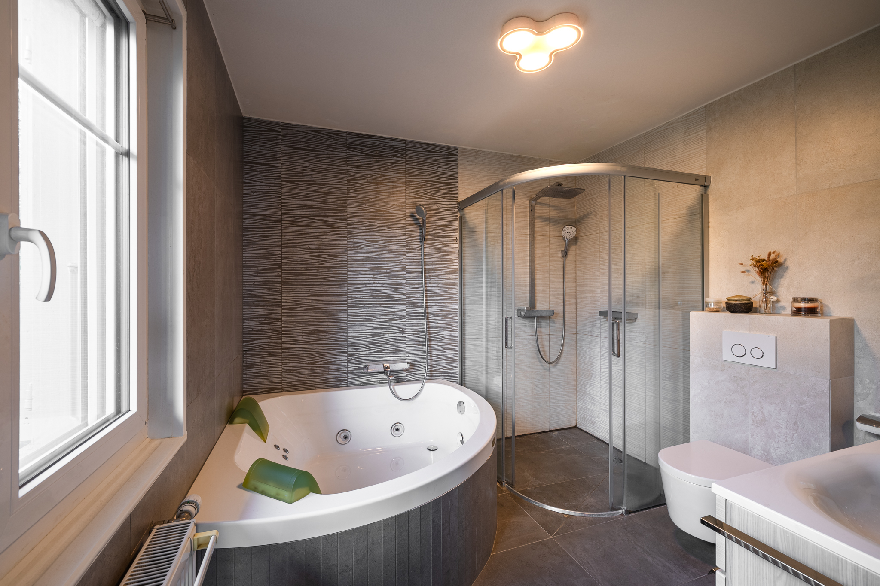
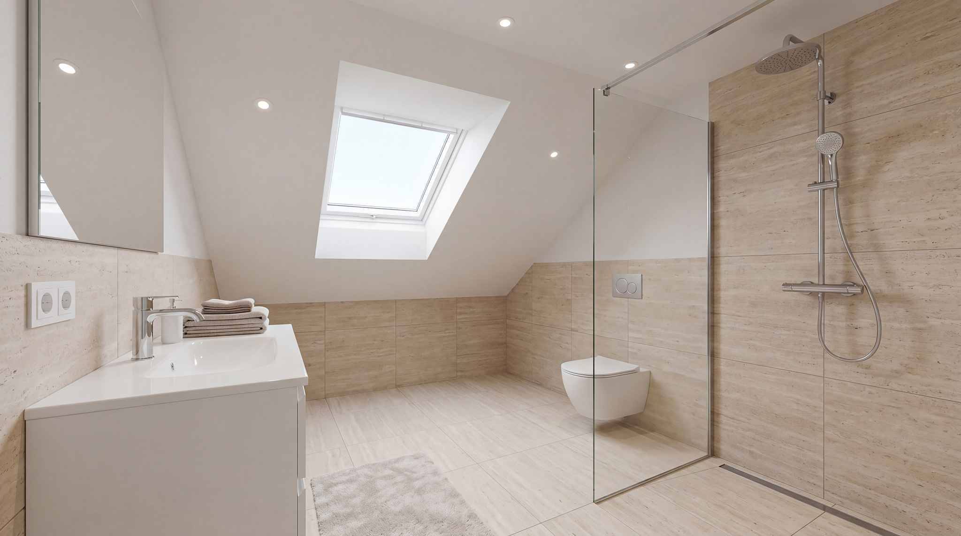
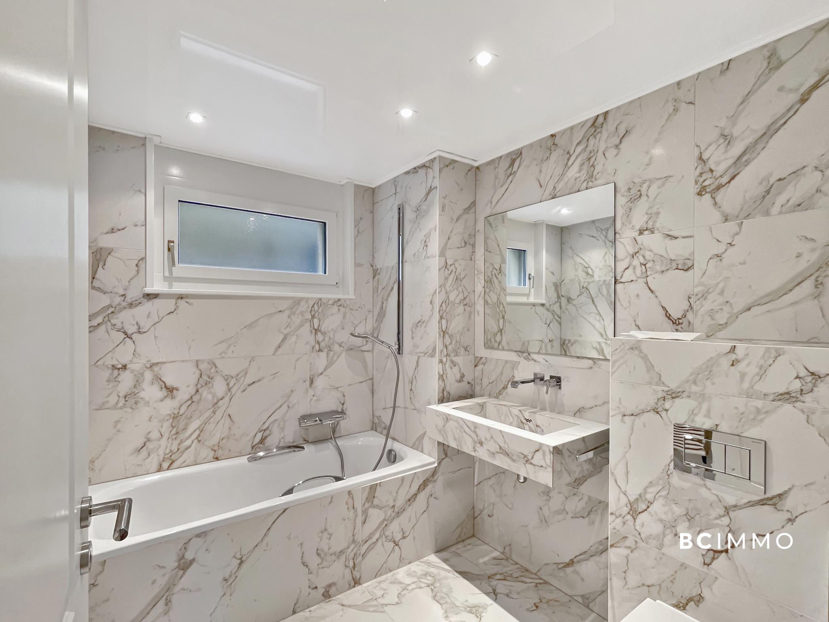
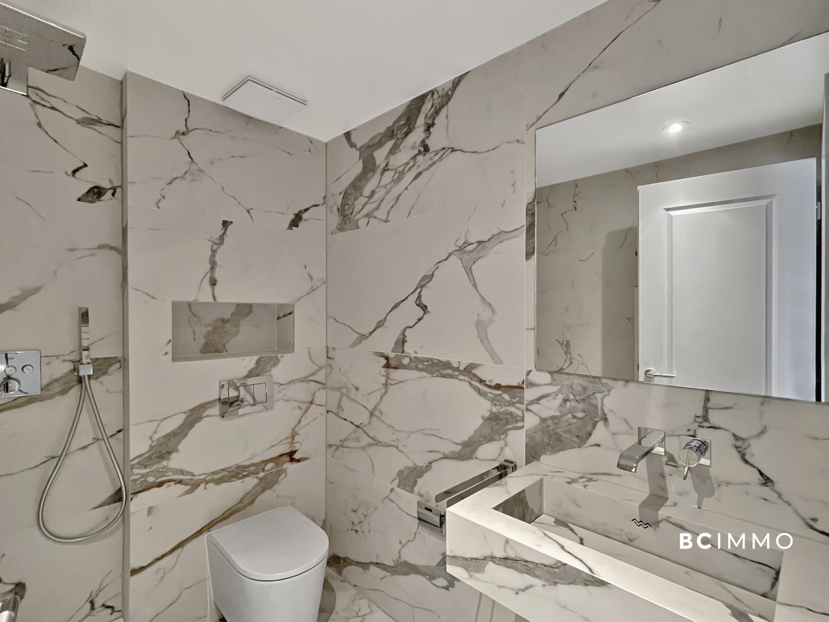
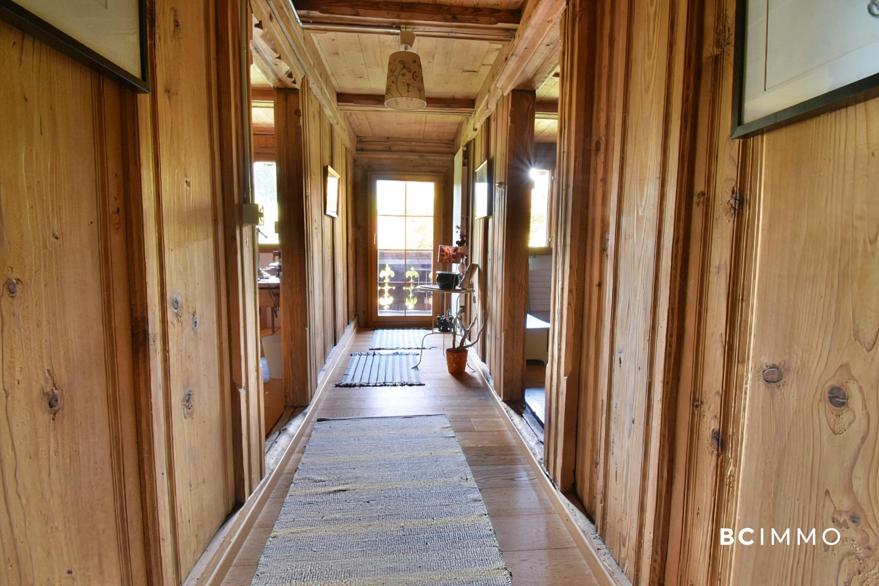
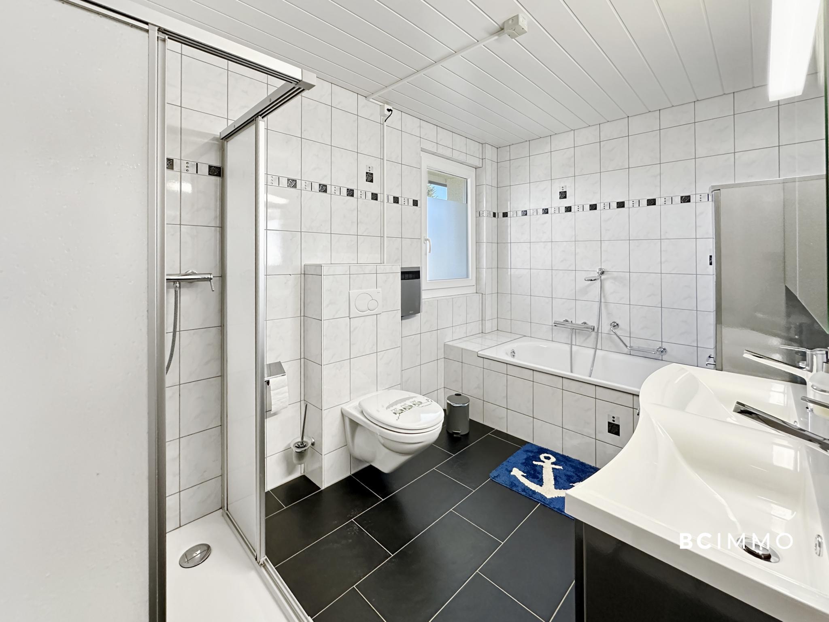
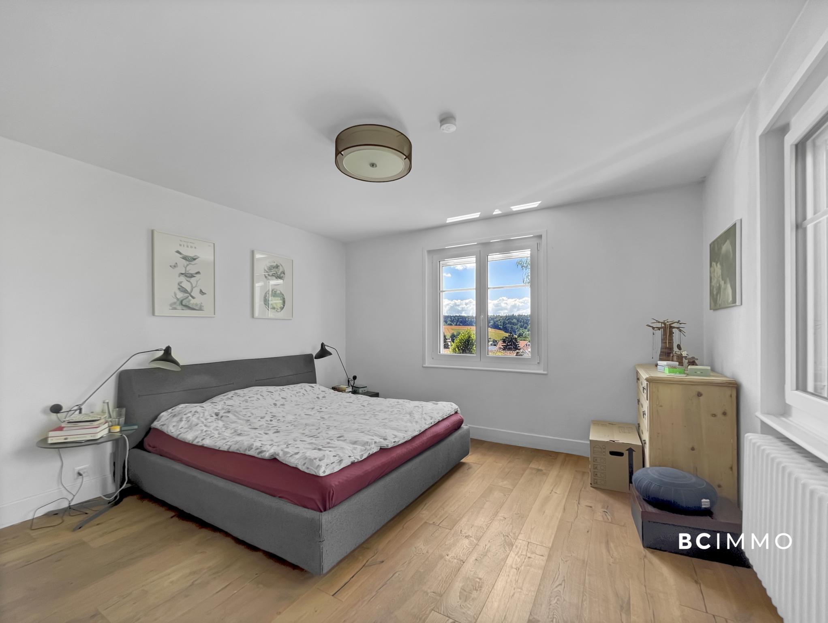
- Floor: master suite (walk-in closet + bathroom), 2 bedrooms, 1 bathroom
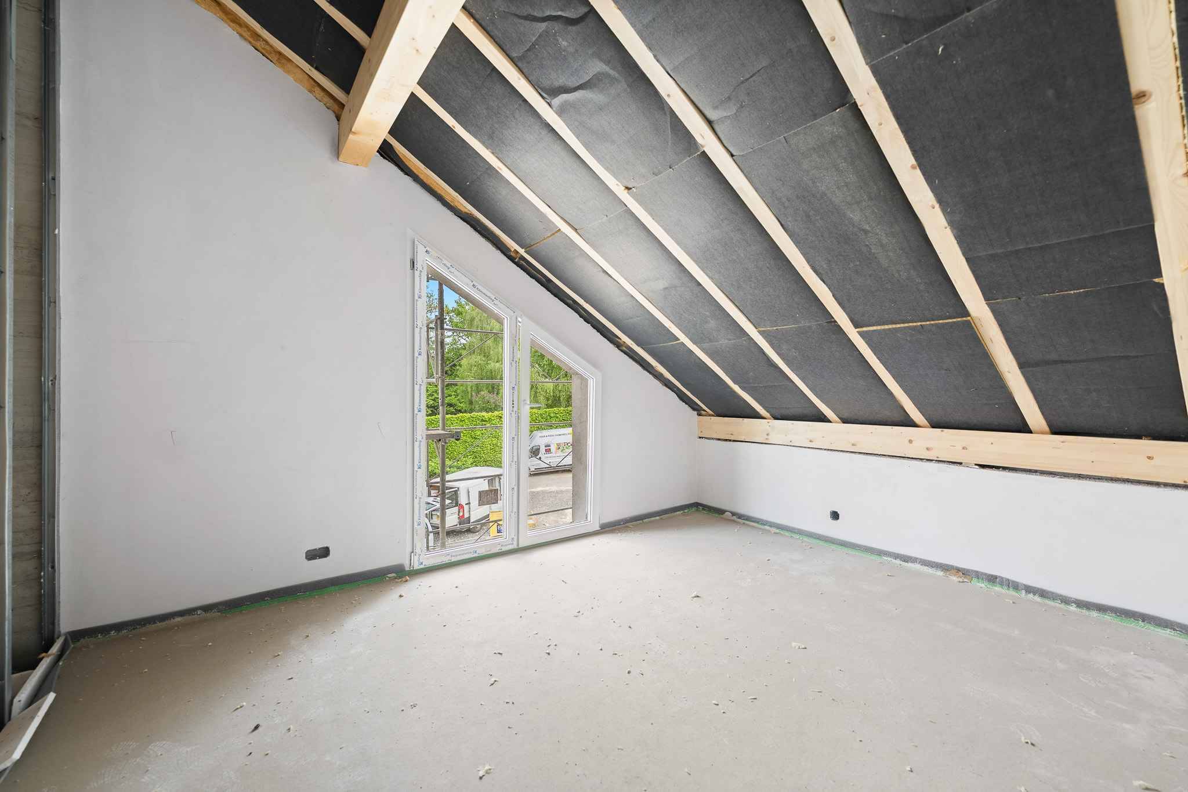
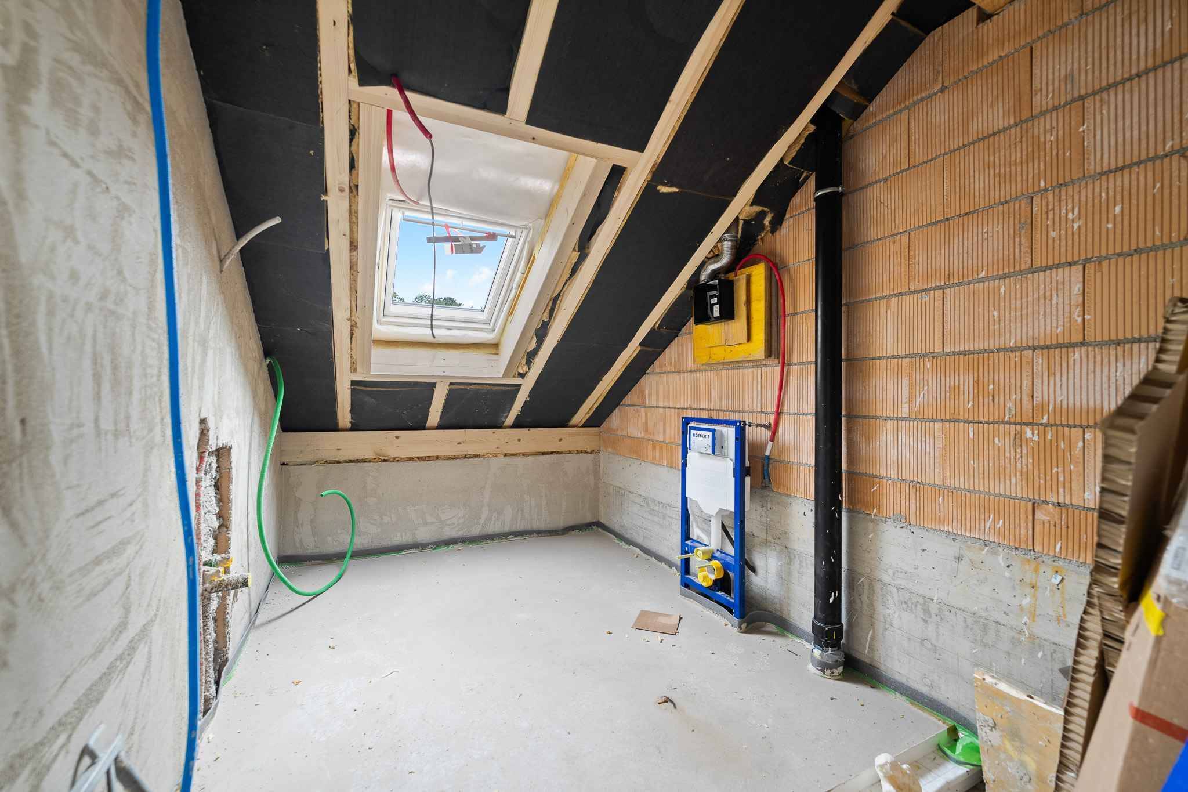
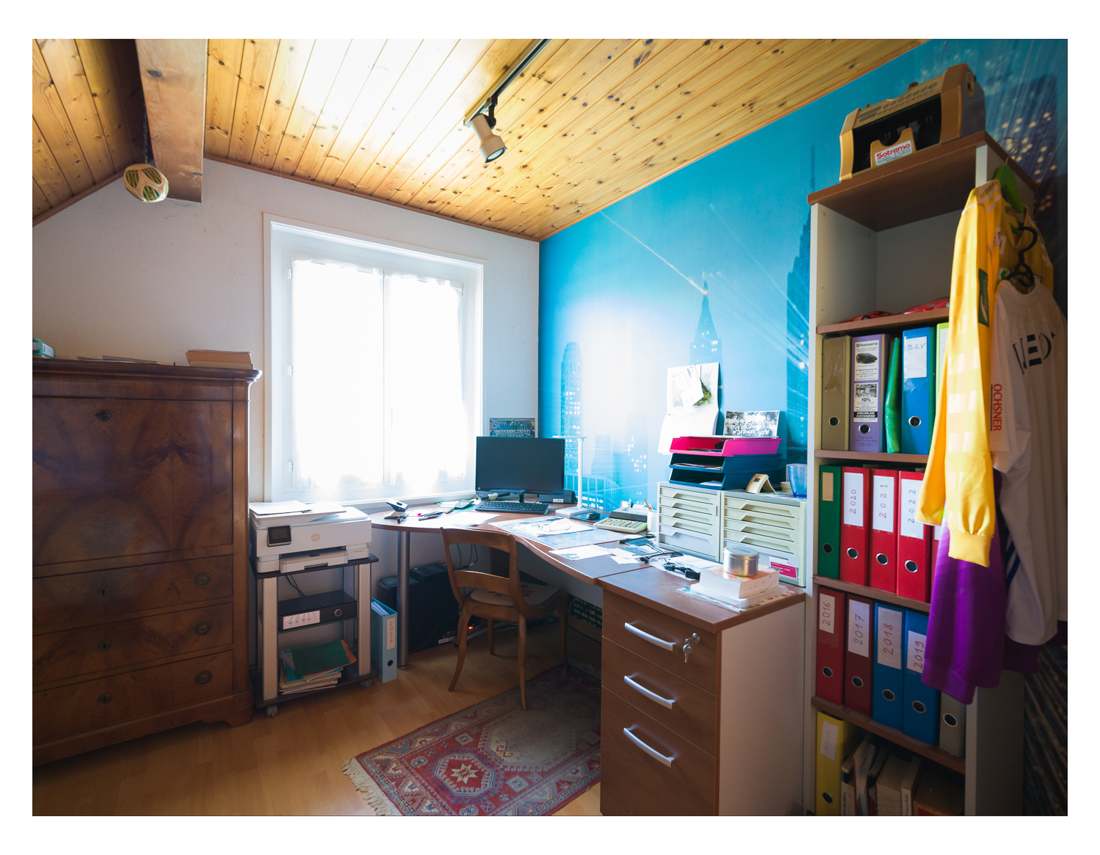
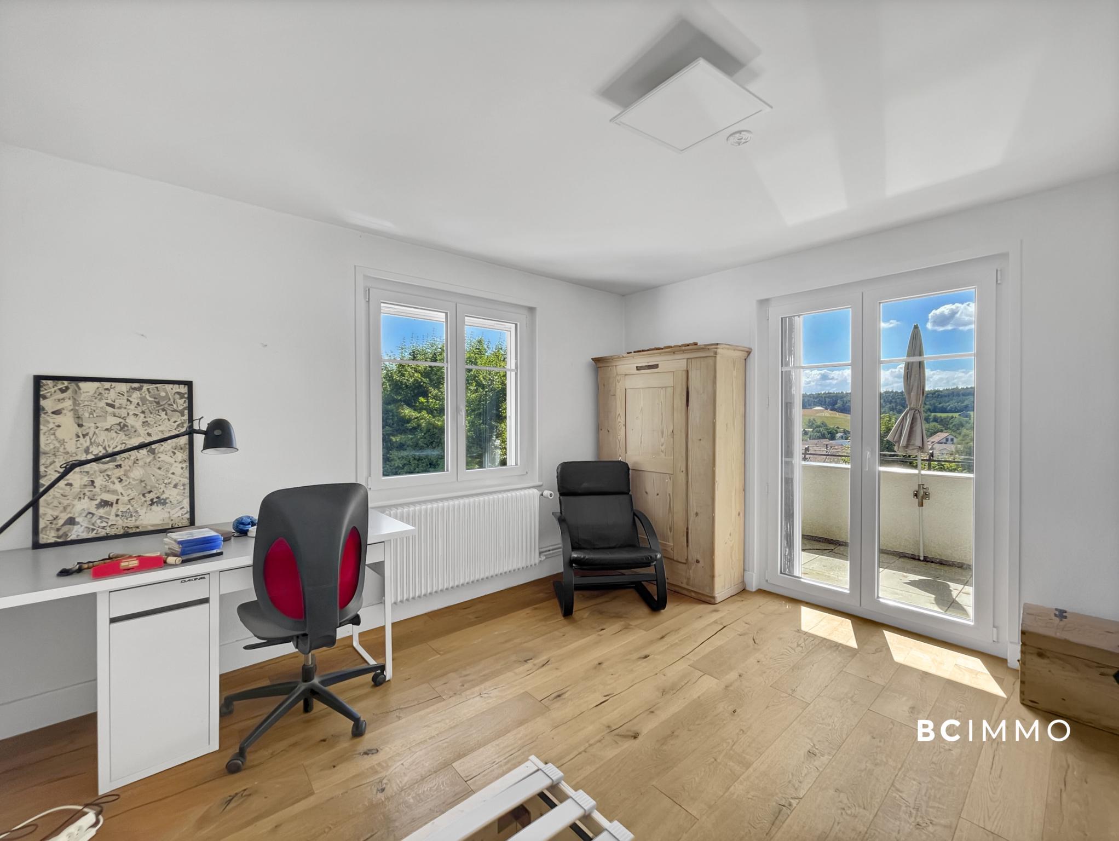
- Attic: 2 bedrooms, separate WC
- 8.5 rooms · 175 m² living space · 5 bedrooms · 2 bathrooms + 2 separate toilets · 6+ parking spaces
Conveniences
Outside conveniences
- Quiet
Condition
- As new
- Renovated
Exposure
- Optimal