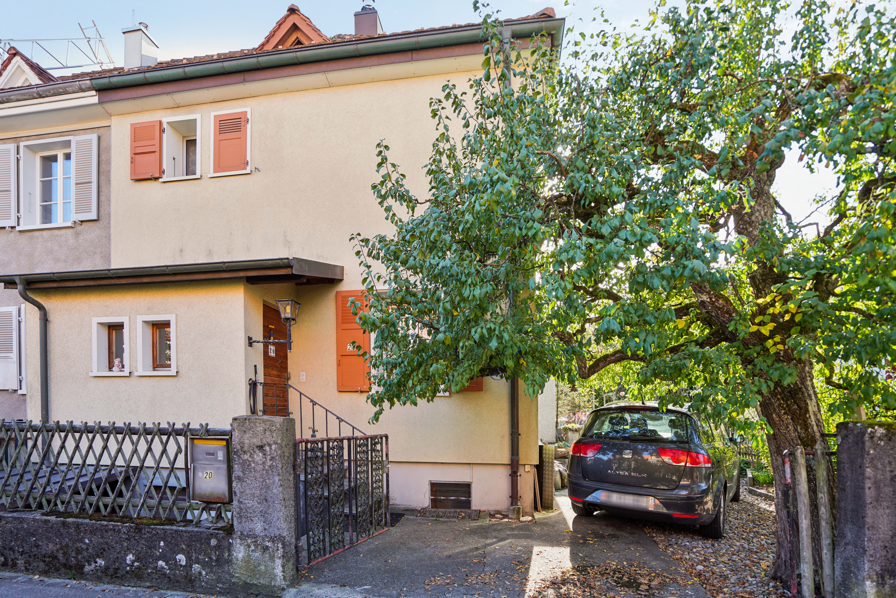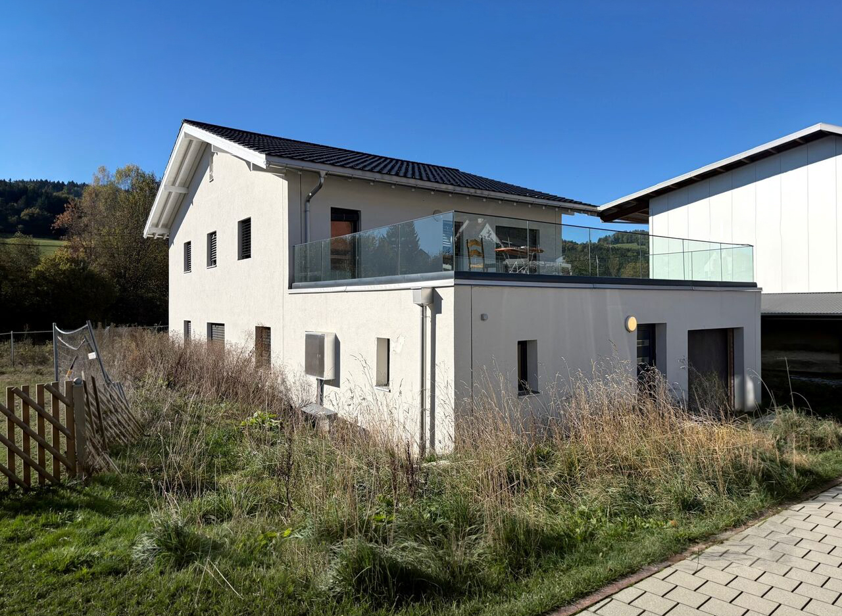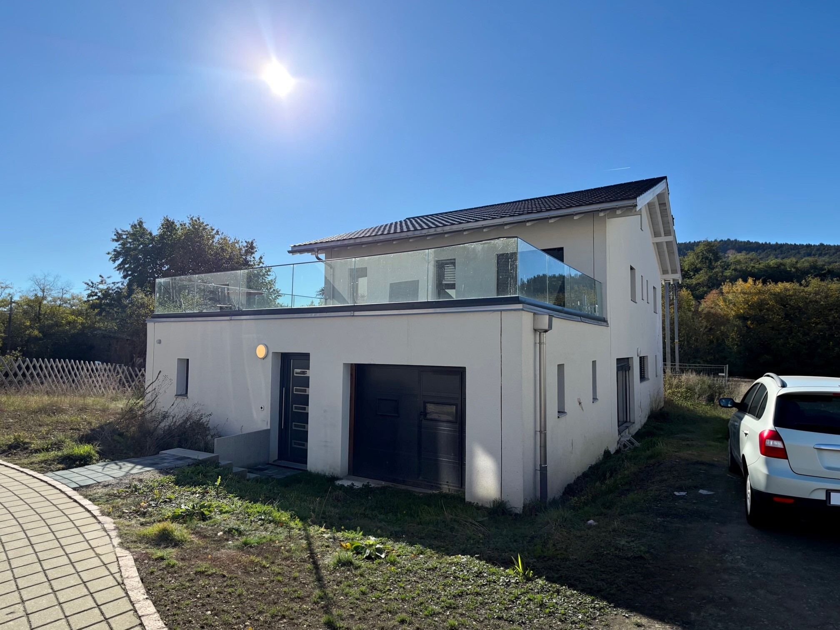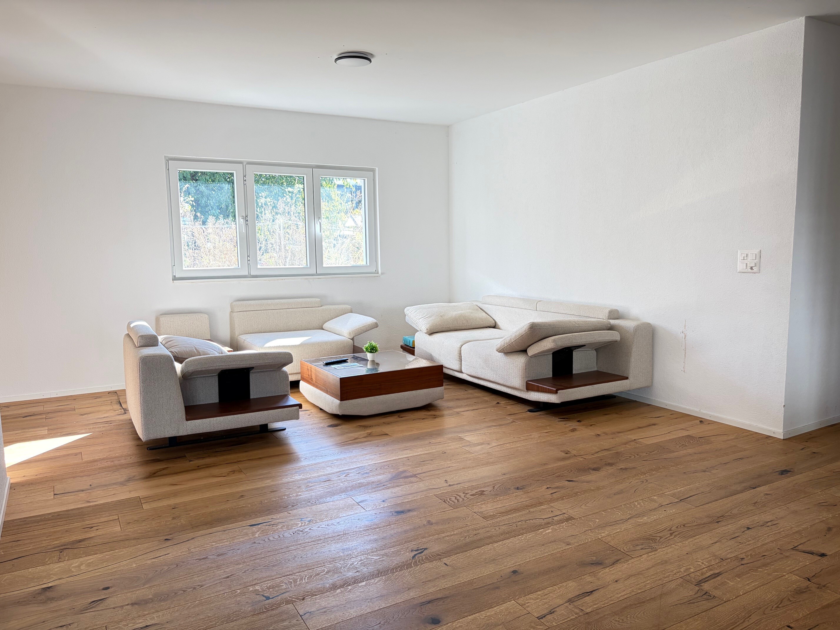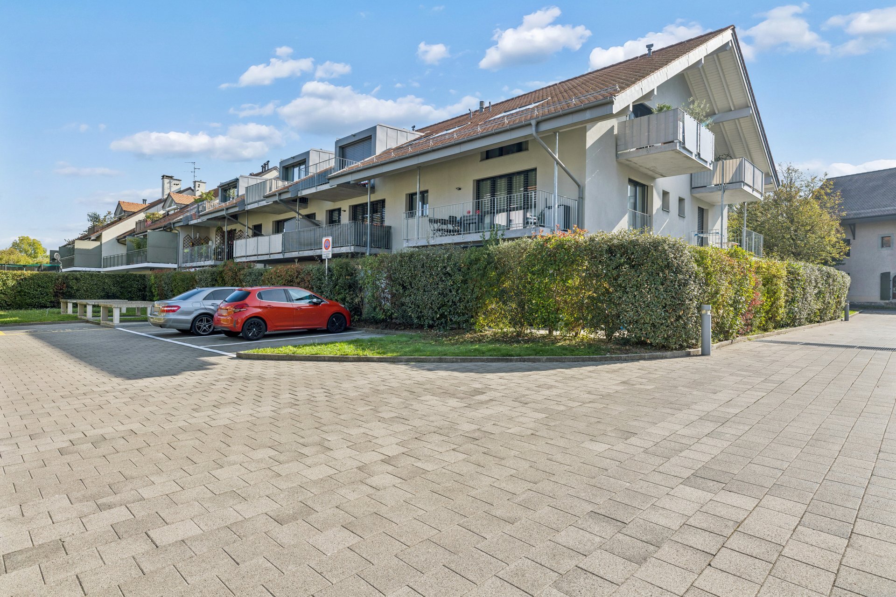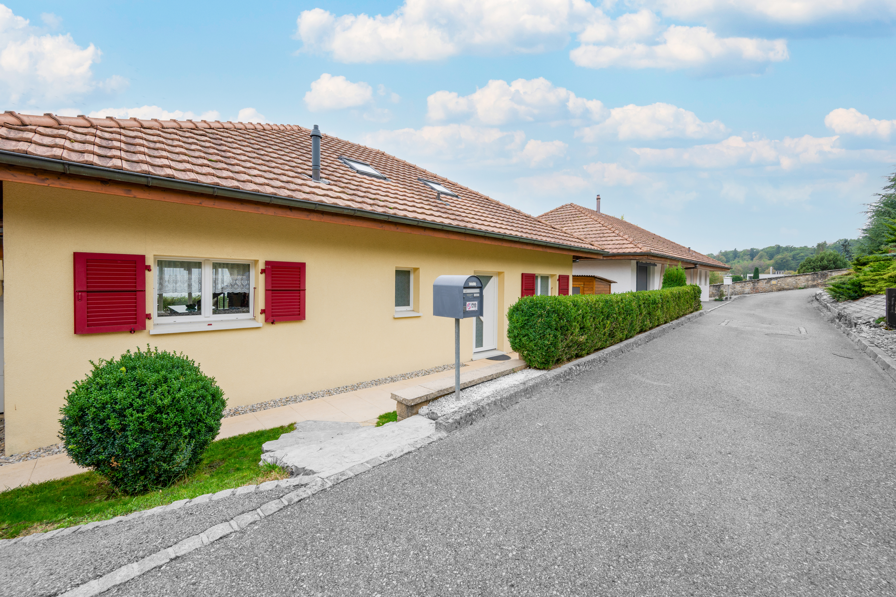
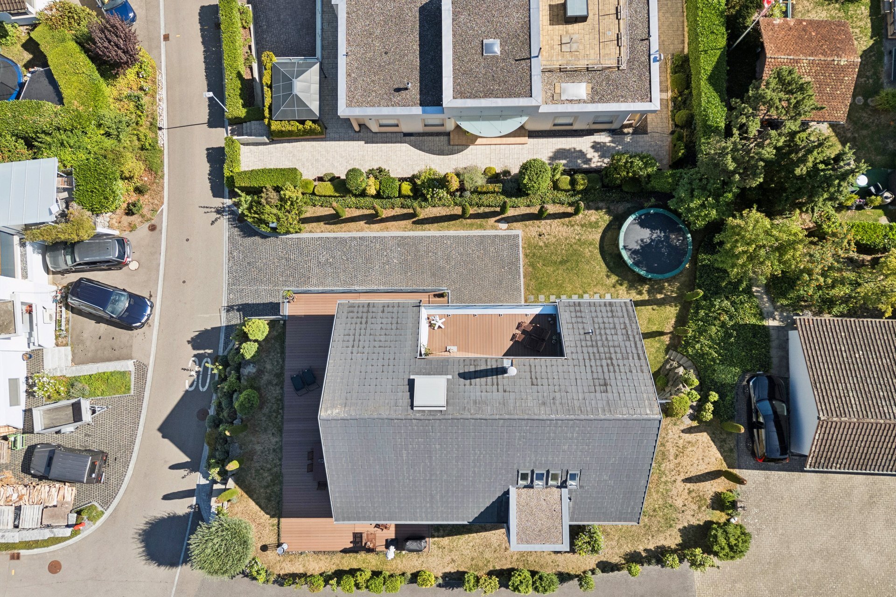
Single family house with 5.5 rooms on sale in Fruthwilen - 253 m²
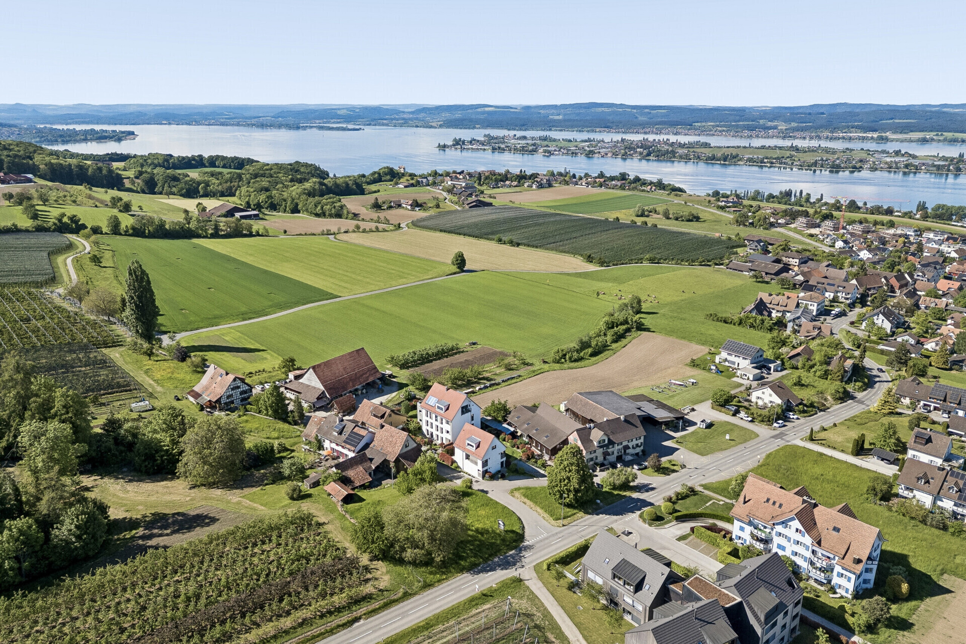
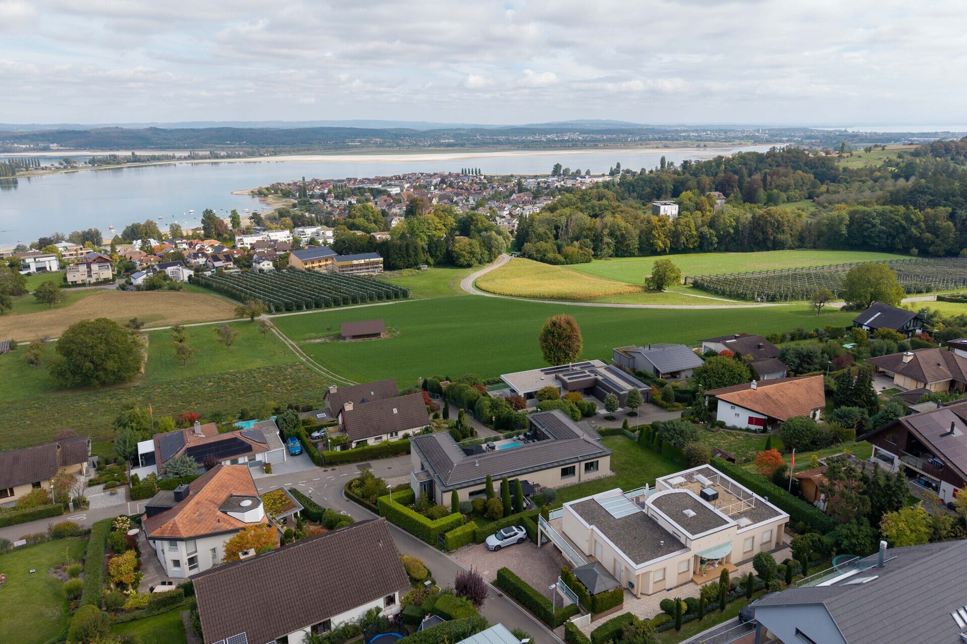
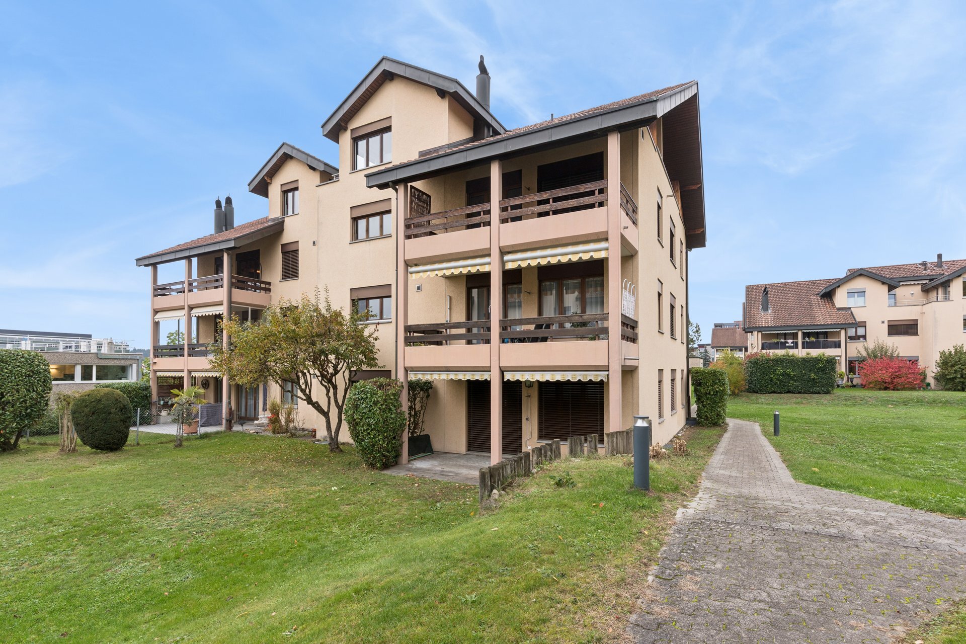
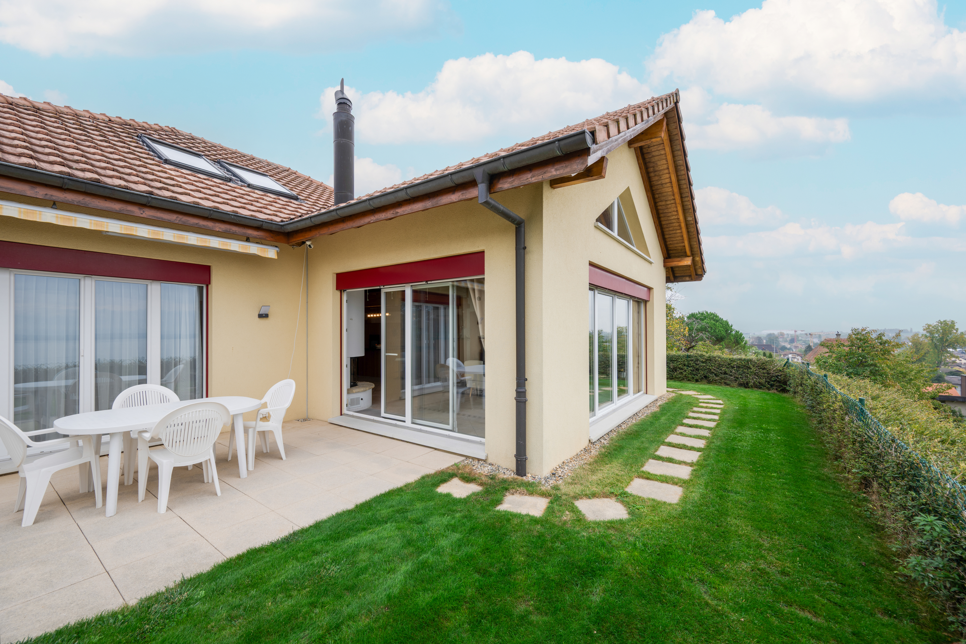
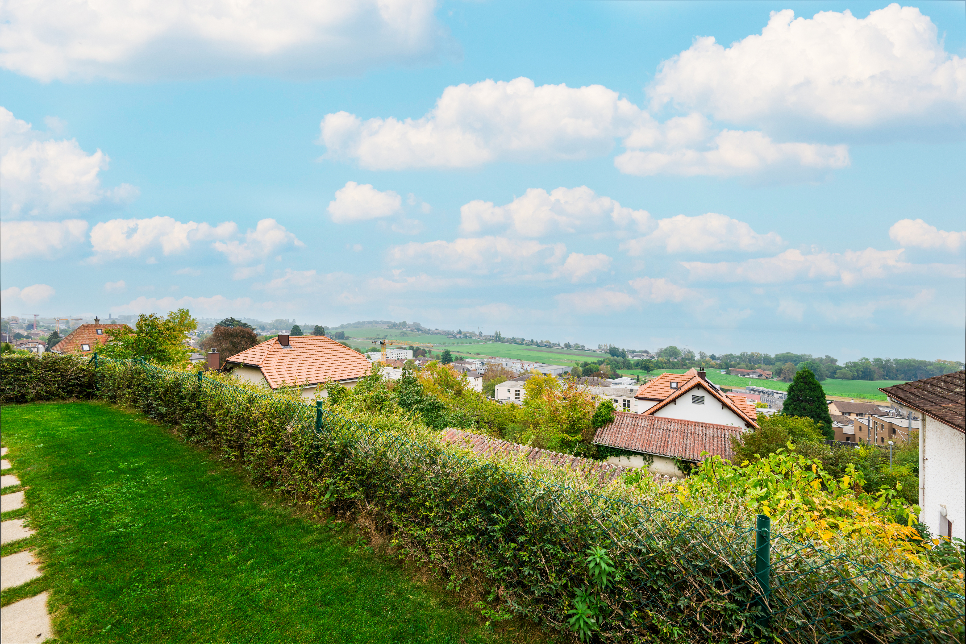
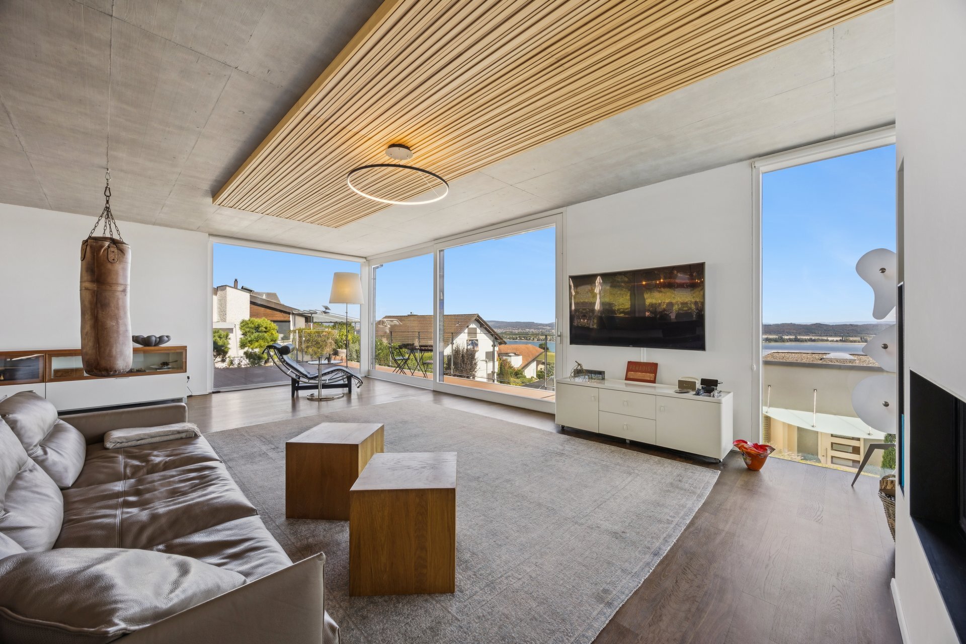
Bright house with unobstructed lake view
Rooms5.5
Living area253 m²
Object PricePrice upon request
AvailabilityFall 2026
Localisation
Manzenweg 20, 8269 FruthwilenCharacteristics
Reference
6155517
Availability
Fall 2026
Second home
Authorized
Bathrooms
2
Year of construction
2009
Latest renovations
2010
Rooms
5.5
Bedrooms
4
Total number of floors
3
Ceiling height
2.60 m
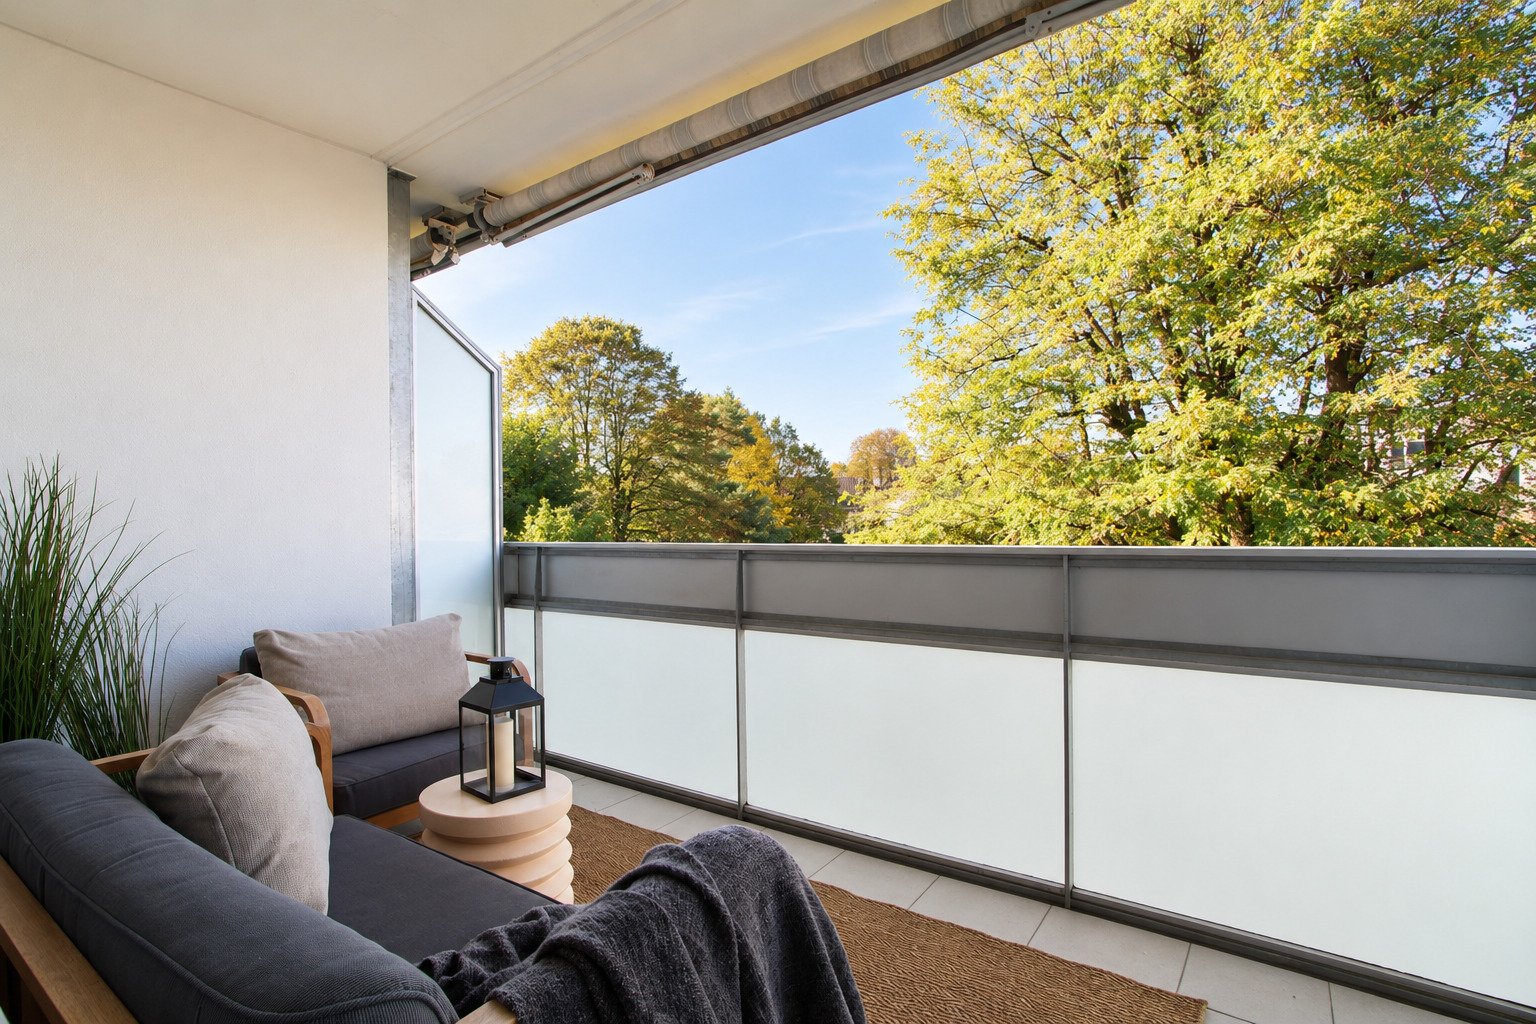
Balcony surface
96 m²
Heating types
Geothermal sonde, Free cooling
Heating installation
Floor
Cellar surface
17 m²
Domestic water heating system
Geothermal sonde
Condition of the property
Very good
Standing
Upmarket
Ground surface
754 m²
Living area
253 m²
Volume
1,145 m³
External surface
475 m²
Local tax
44 %
Canton's tax
109 %
Description
Text translated from german, see original
Original text in german, translate to English.
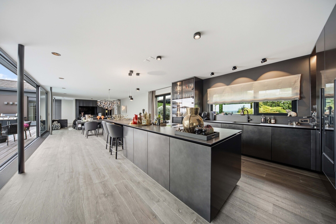
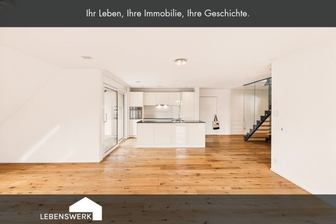
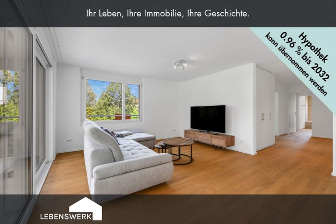
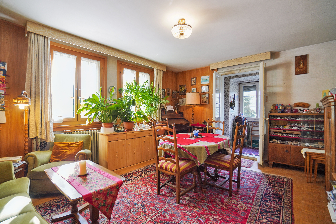
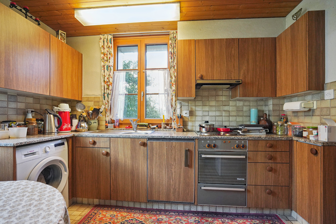
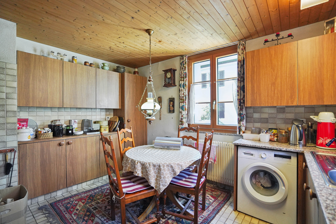
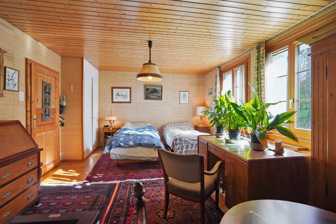
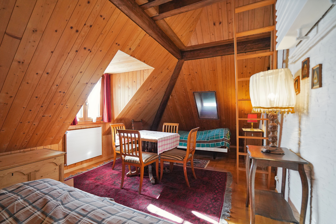
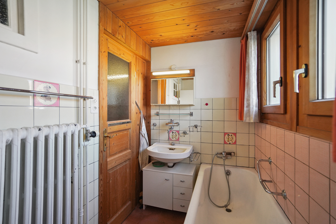
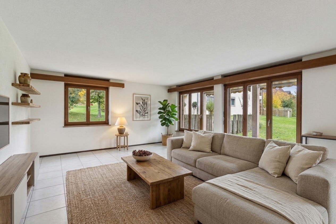
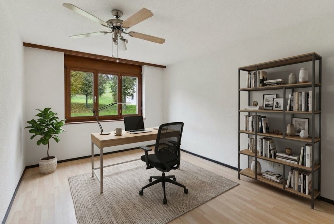
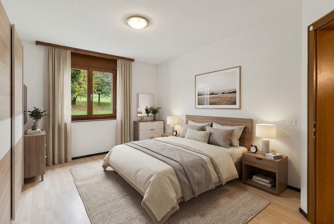
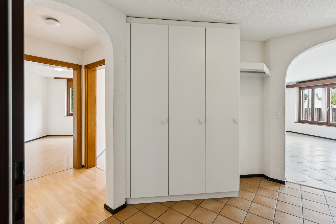
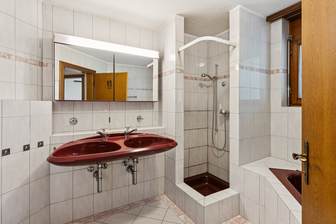
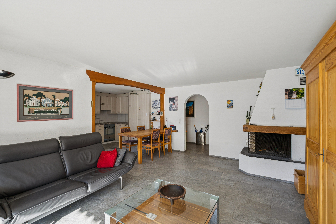
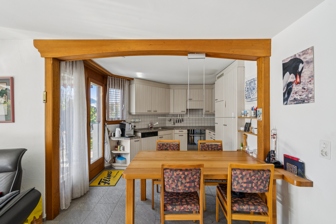
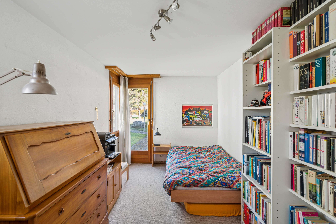
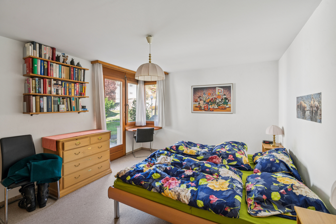
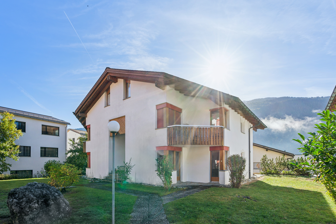
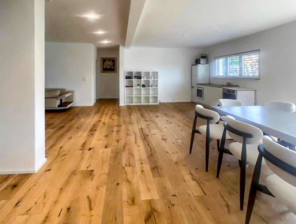
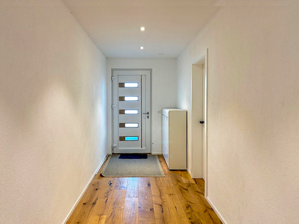
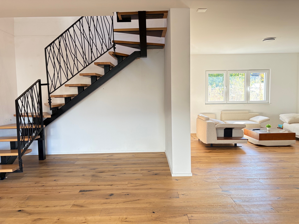
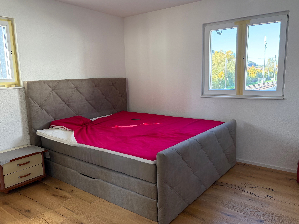
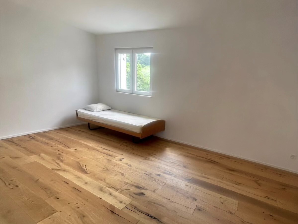
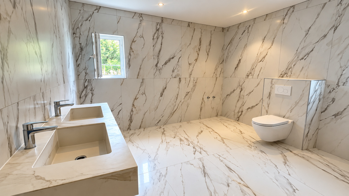
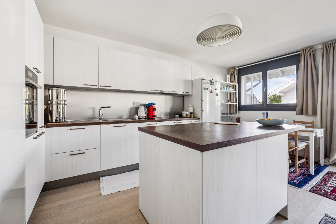
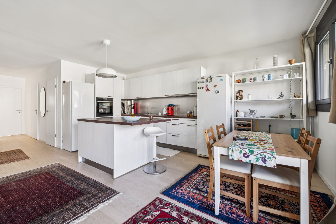
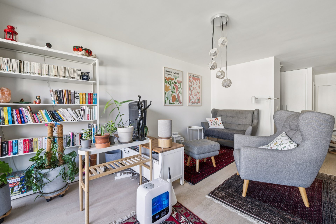
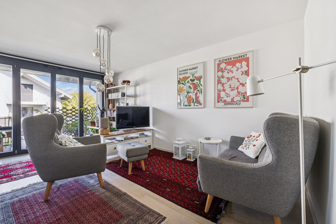
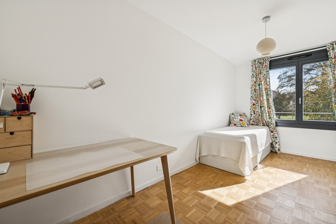
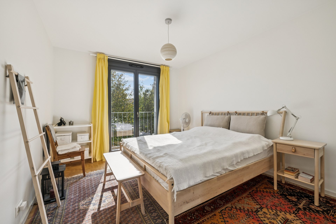
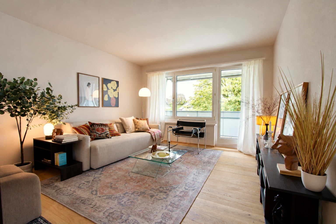
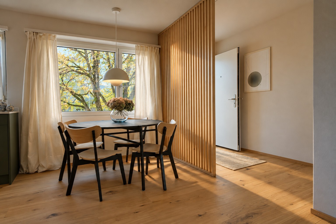
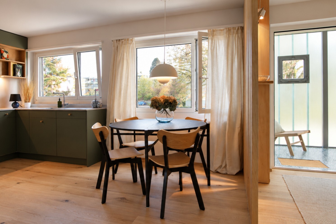
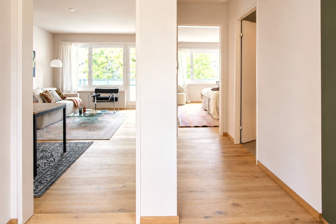
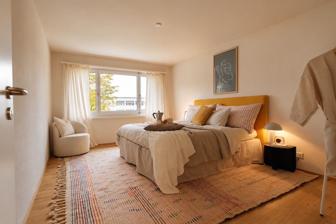
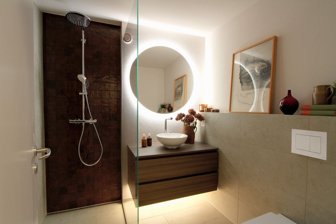
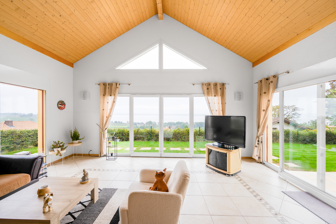
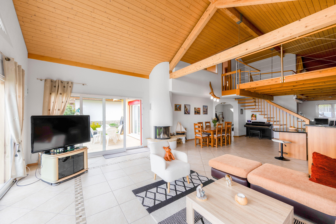
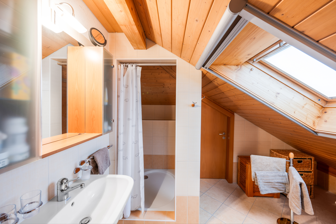
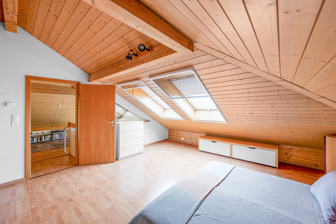
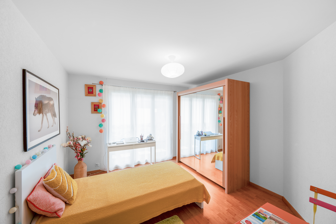
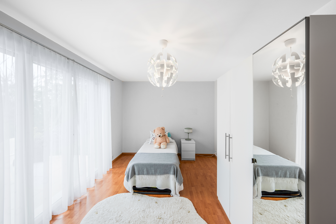
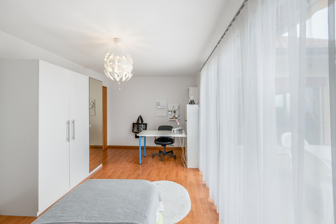
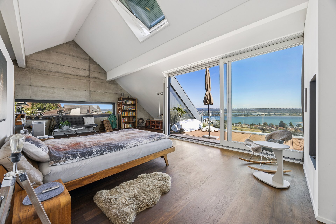
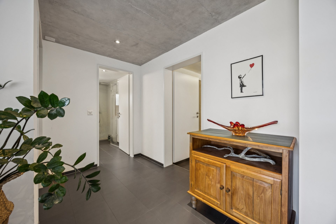
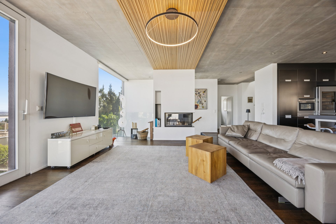
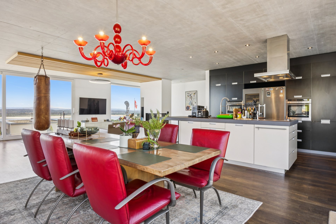
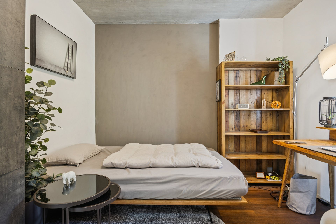
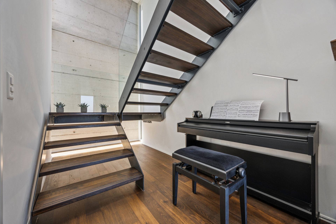
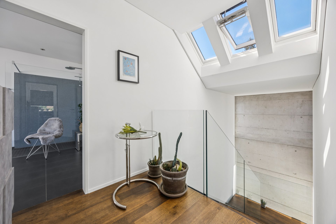
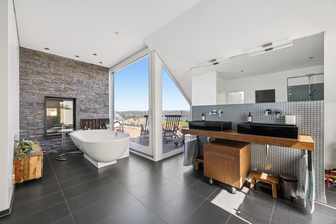
On three floors, you will find a total of four bedrooms, a spacious and light-filled kitchen, dining and living area, two bathrooms and a separate guest toilet.
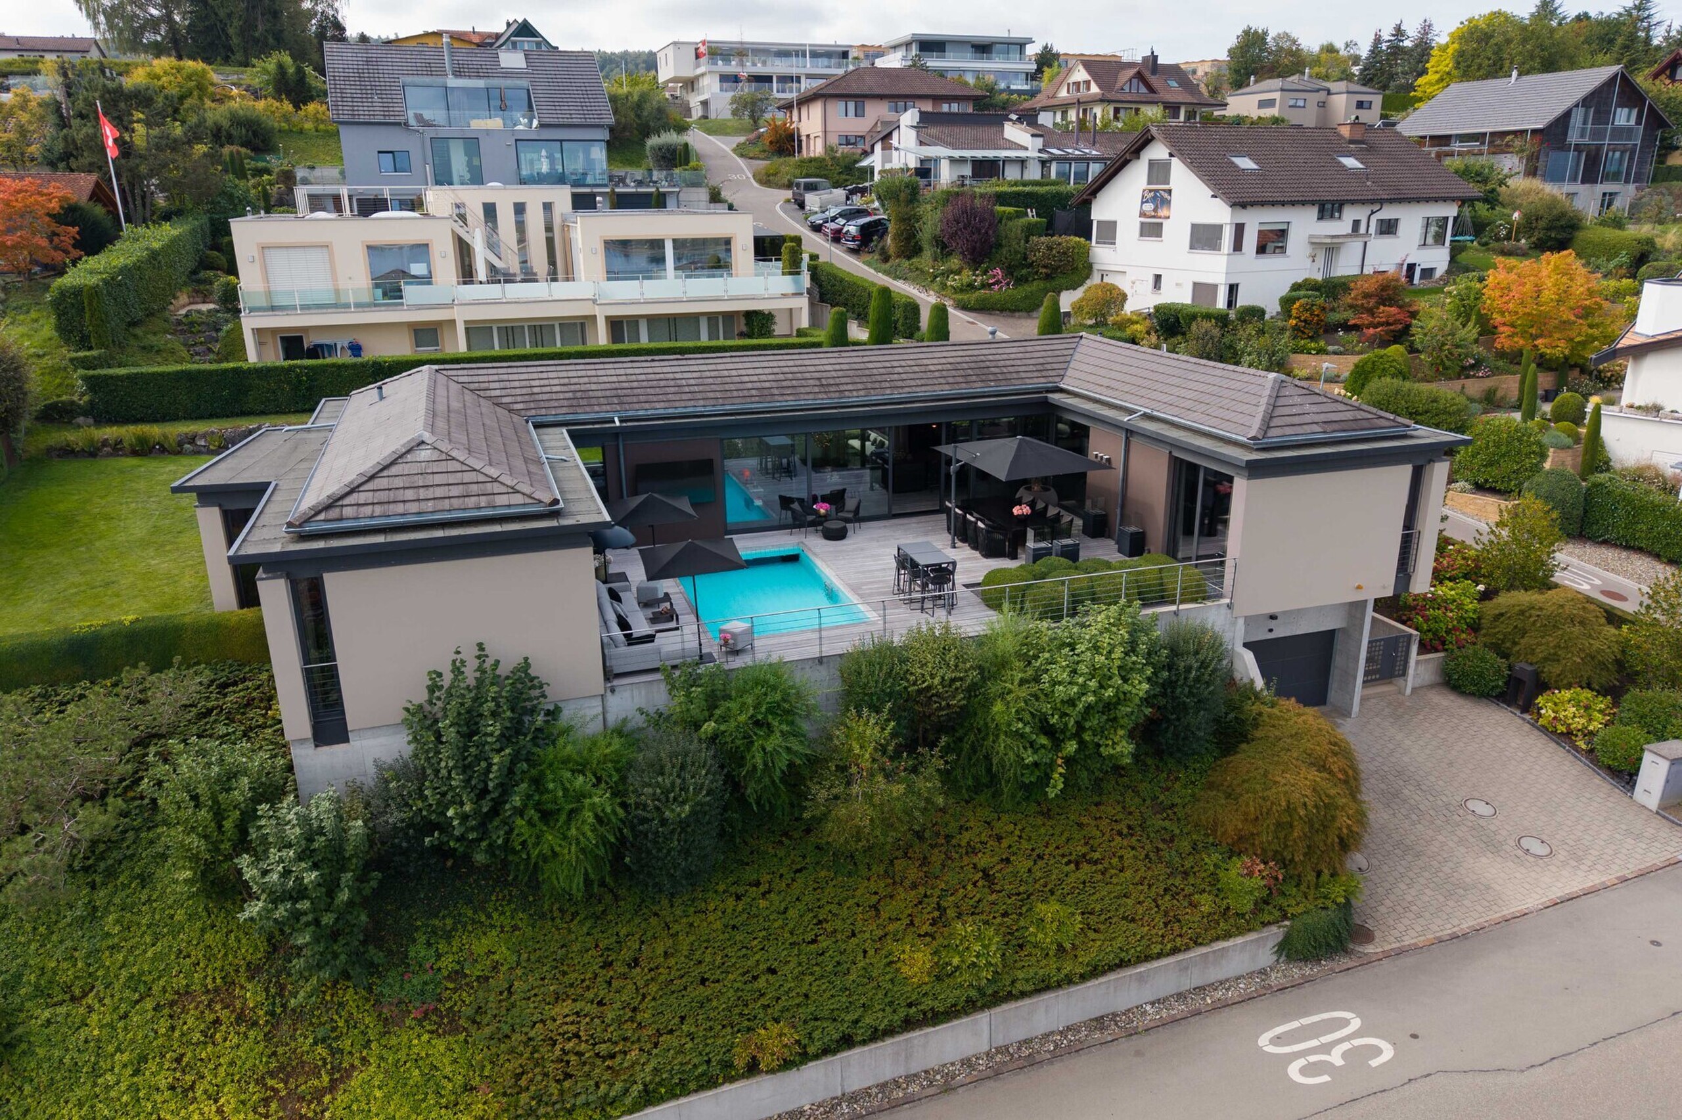
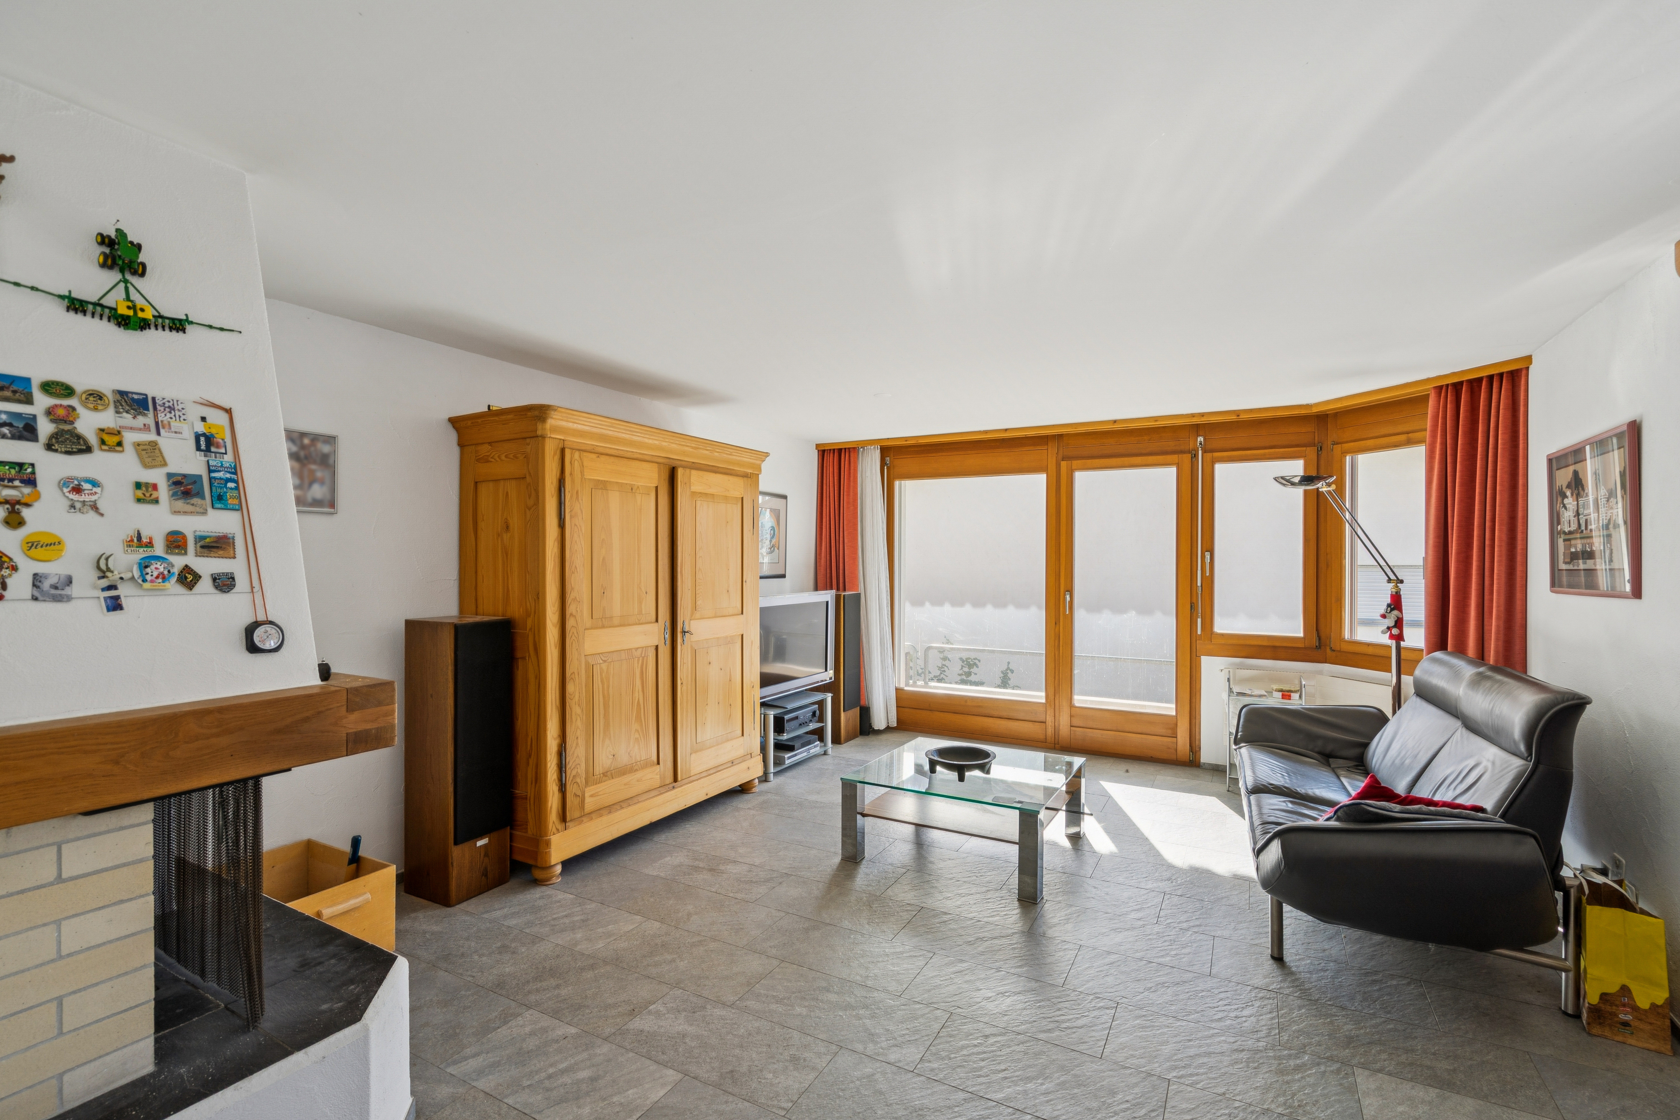
A fireplace, acoustic panels and a geothermal heating system, which can be used as free cooling in the summer months, ensure a pleasant living climate. The necessary cables for the later installation of a photovoltaic system are already in place.
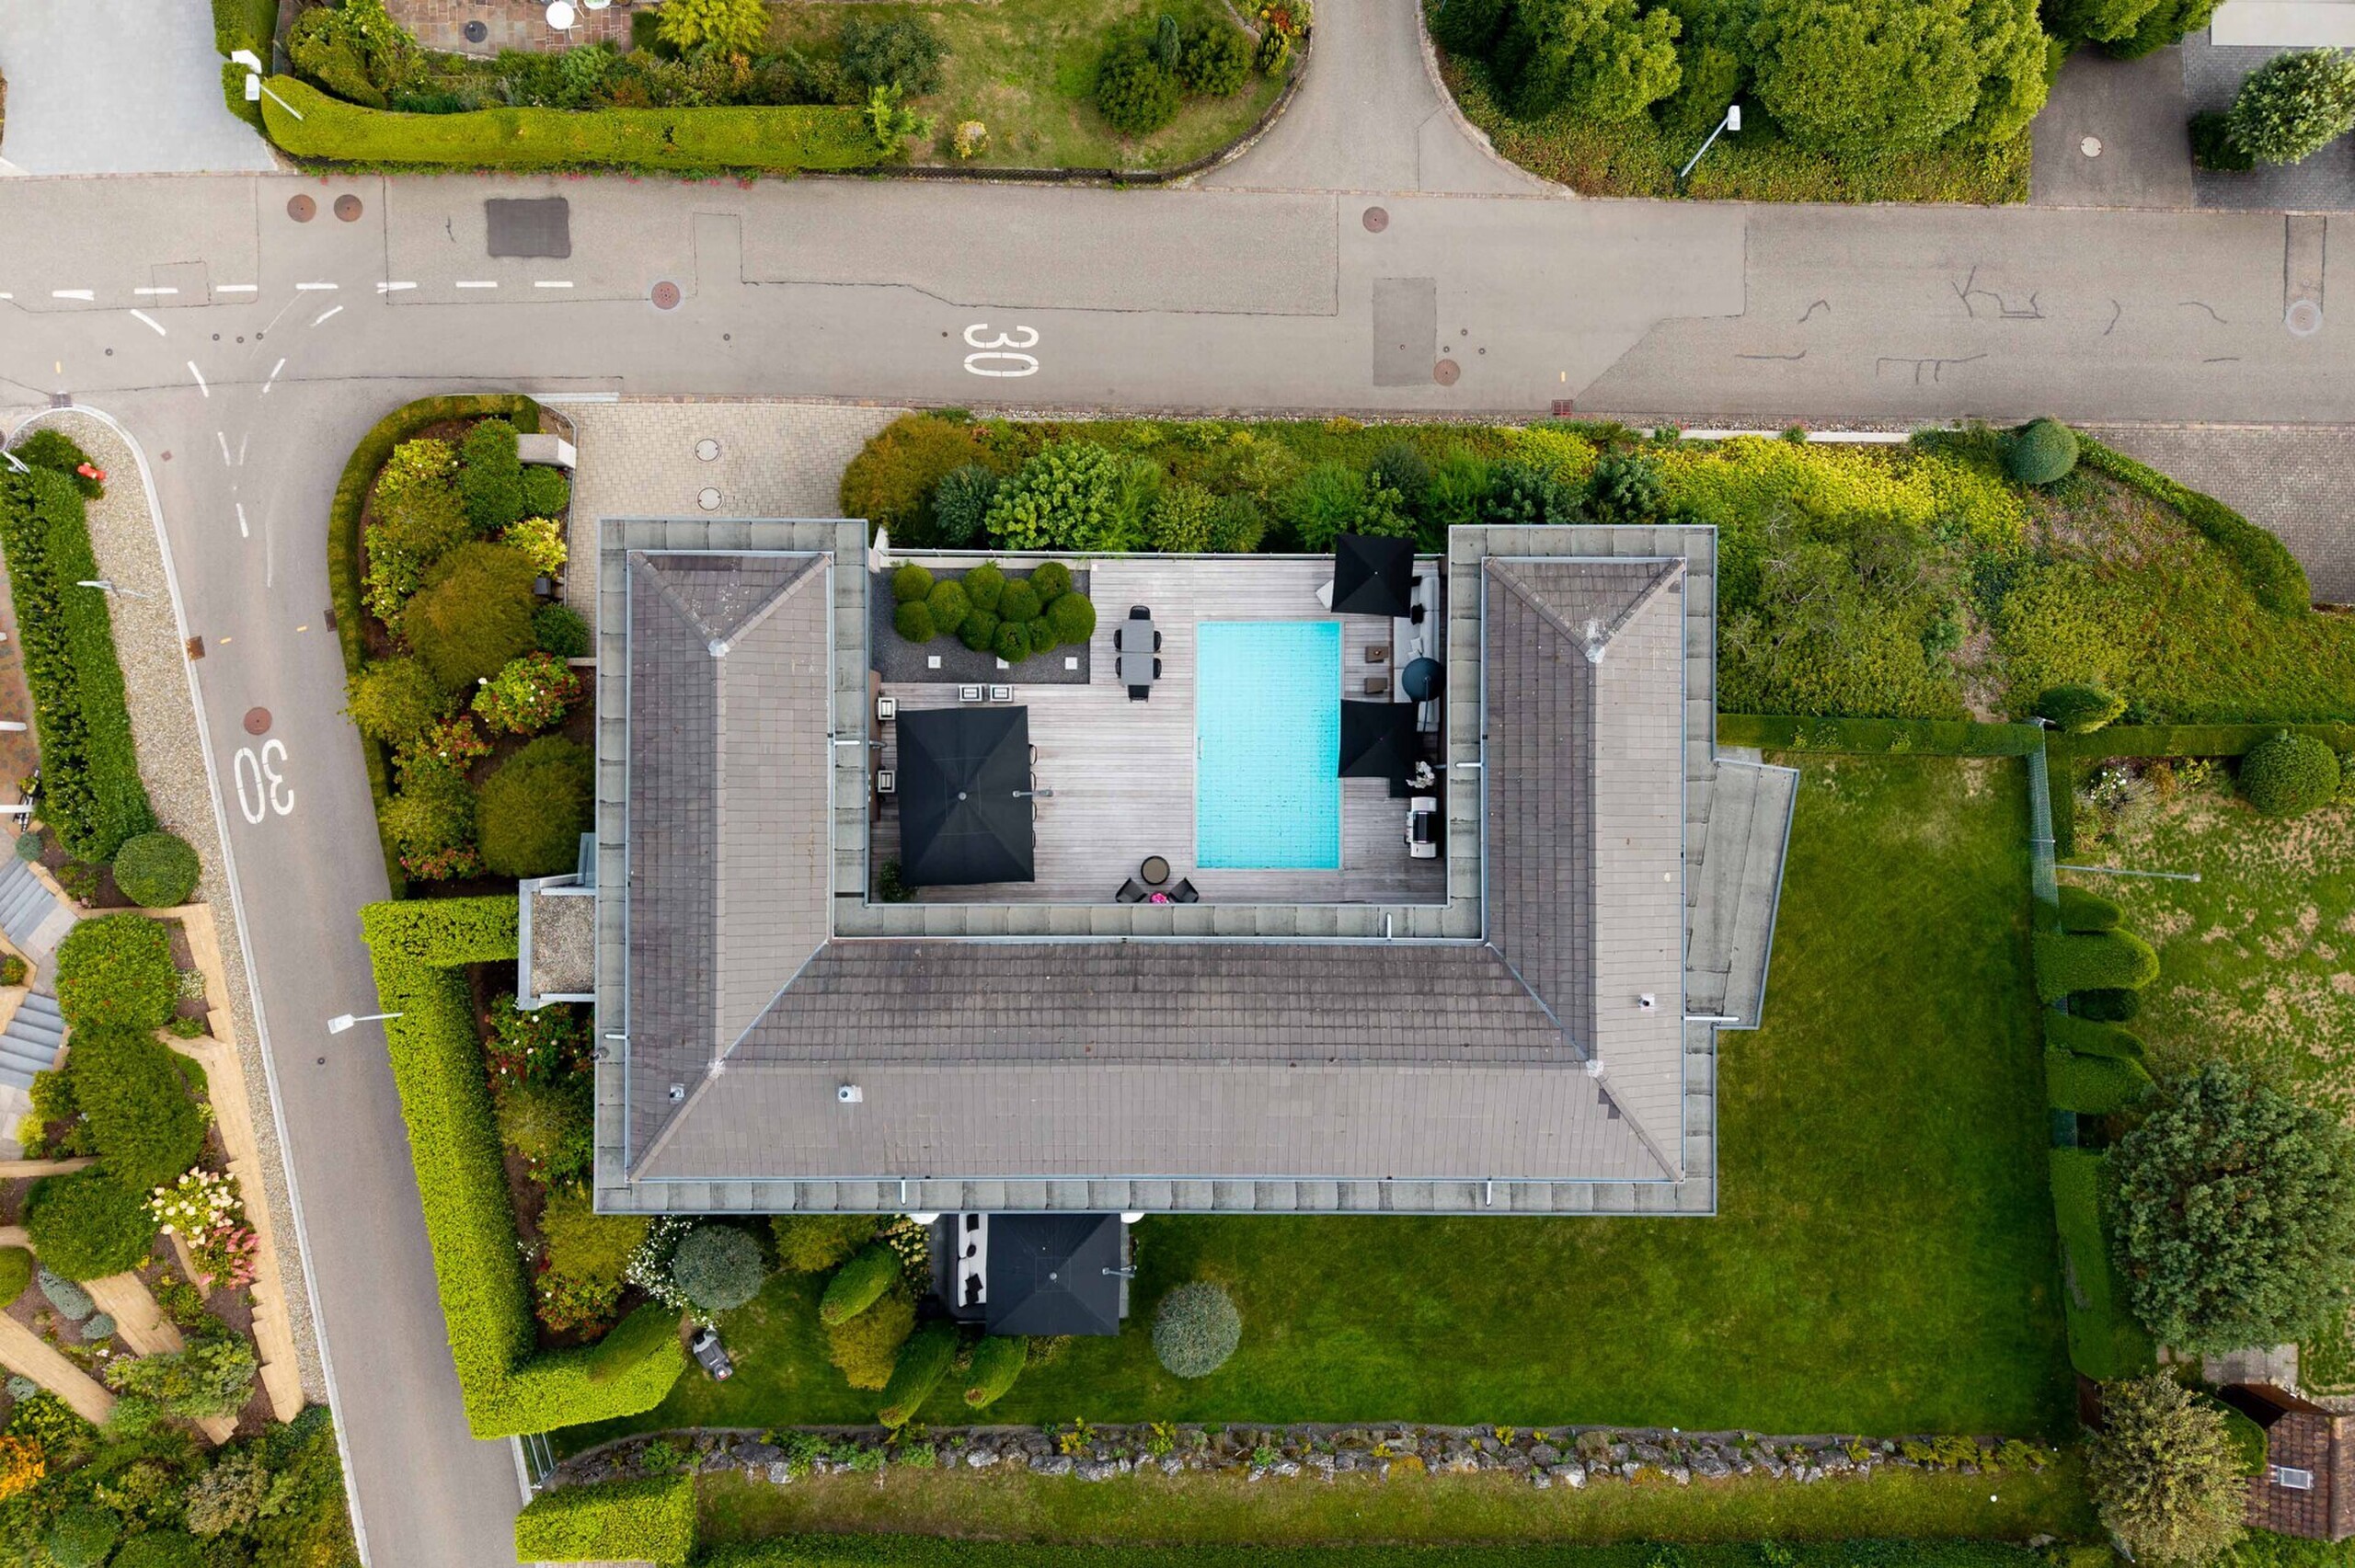
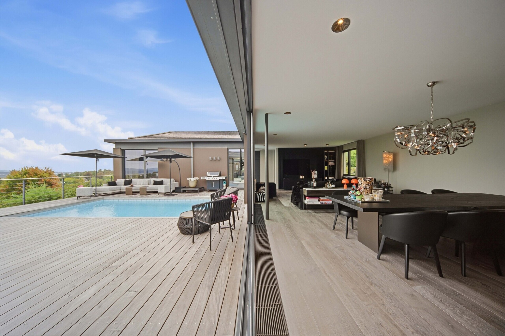
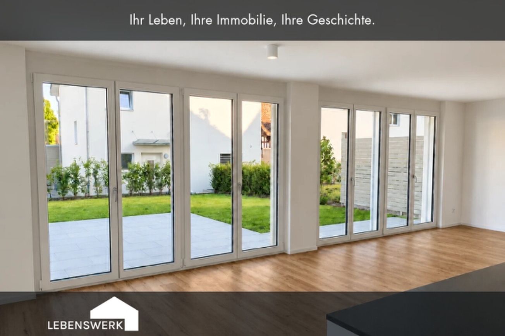
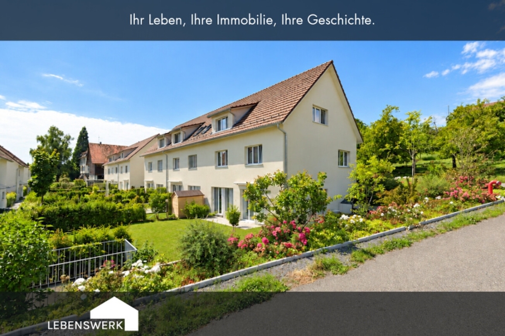
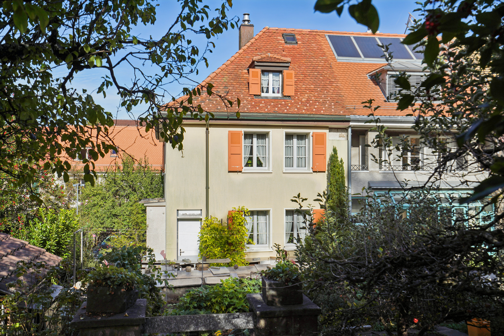
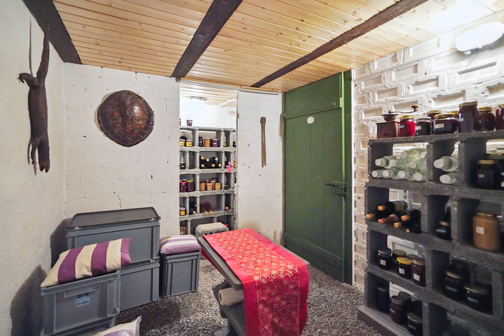
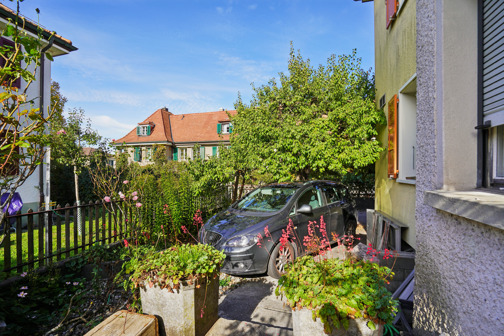
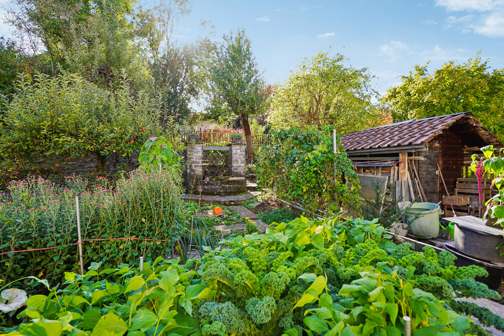
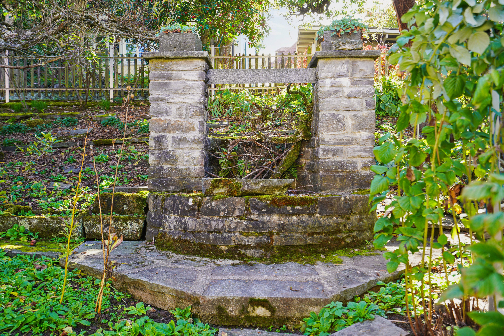
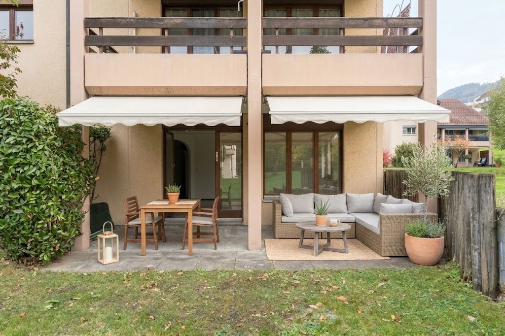
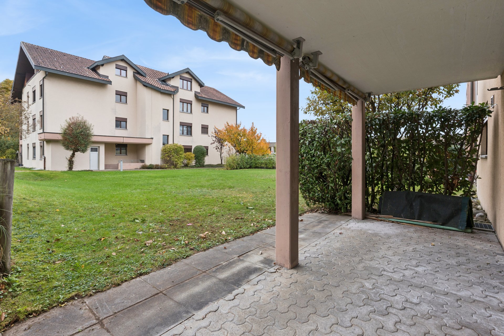
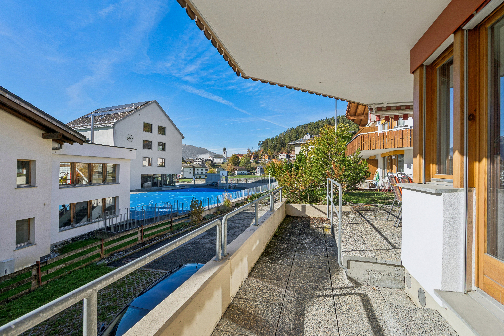
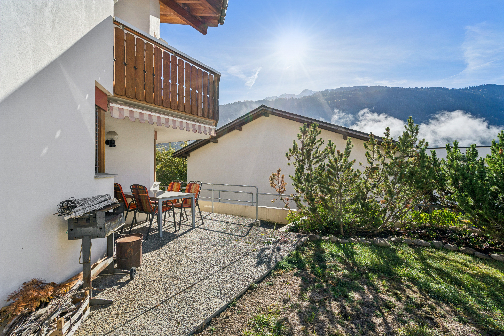
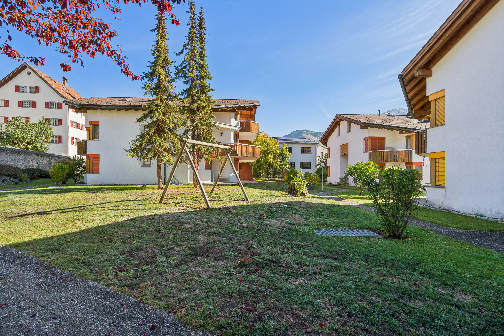
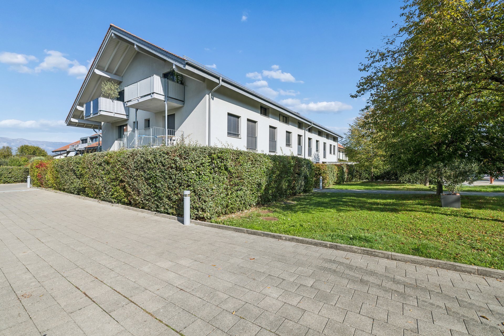
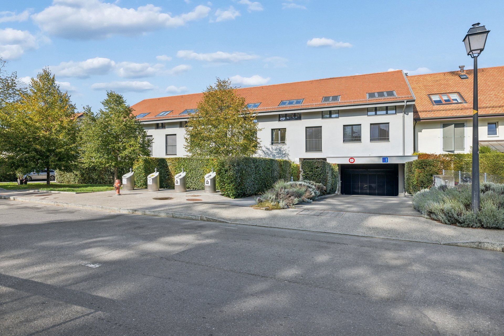
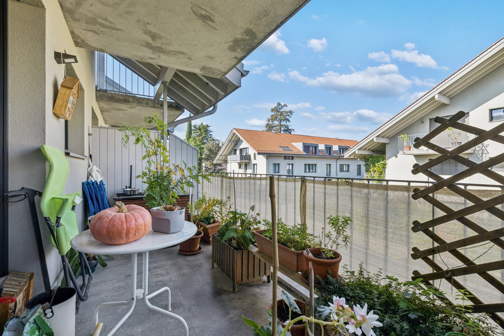
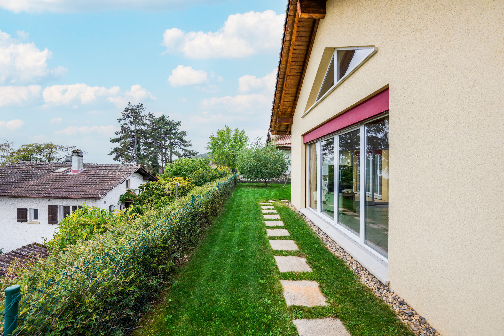
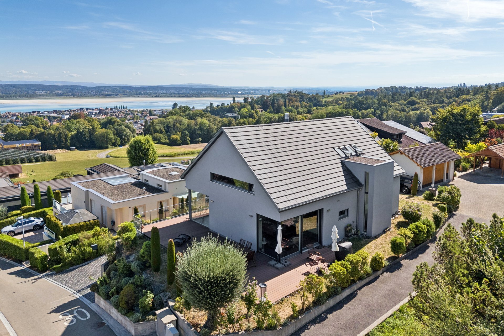
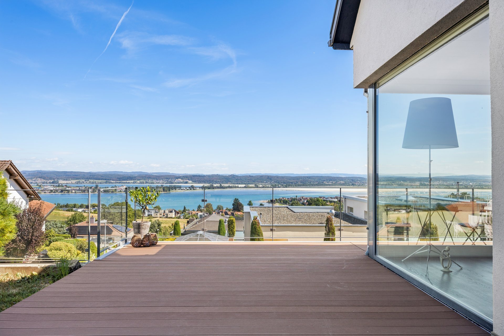
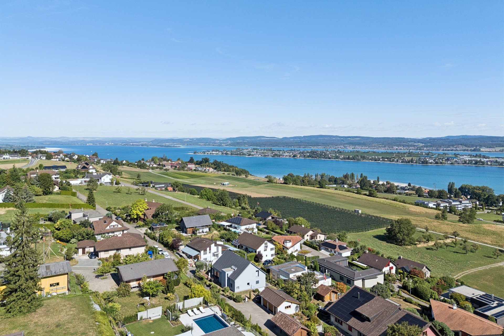
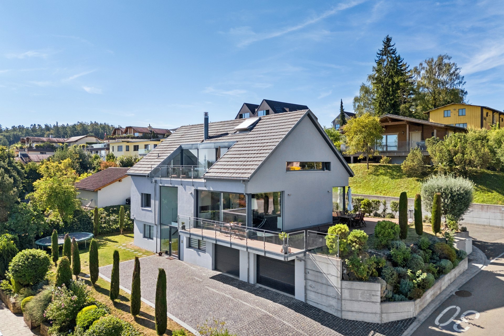
The outdoor area also impresses with its varied green spaces, which offer plenty of room for gardening, playing or relaxing. Generous terraces invite you to linger. The paved driveway to the garages provides additional space for 3 cars. The spacious basement rooms are complemented by a separate, air-conditioned wine cellar of approximately 11 m².
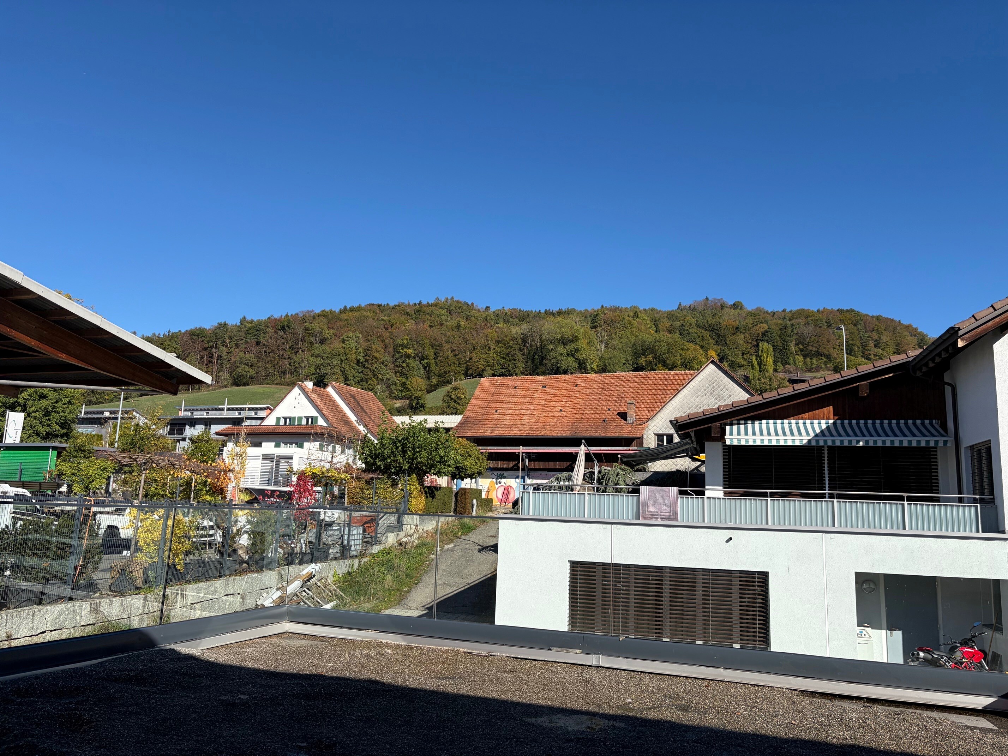
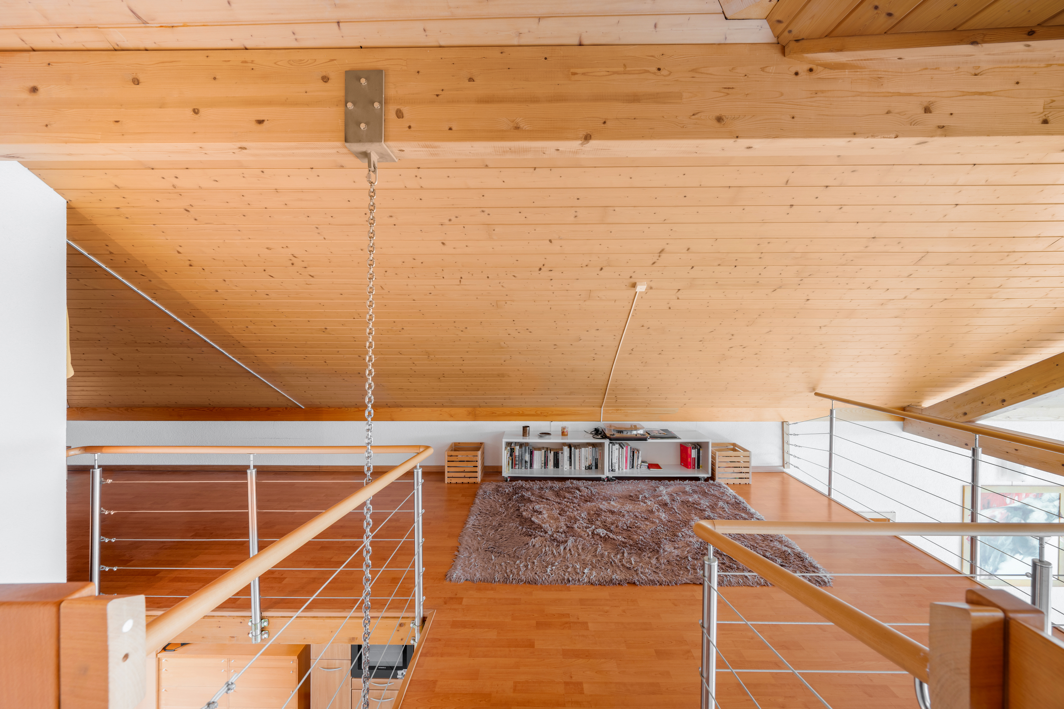
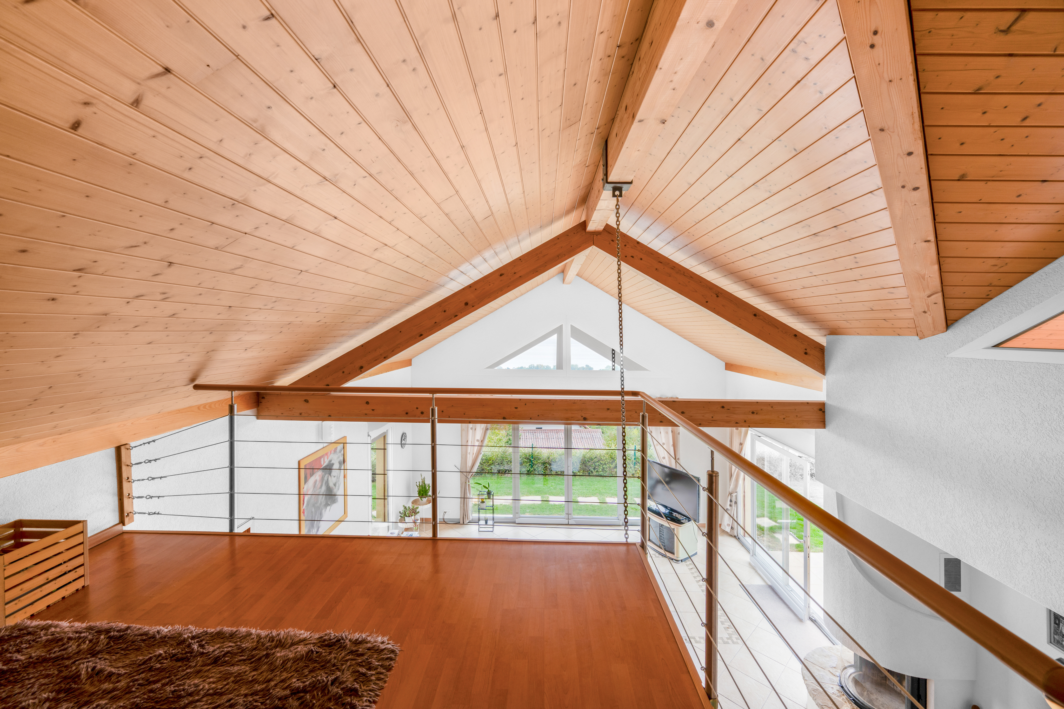
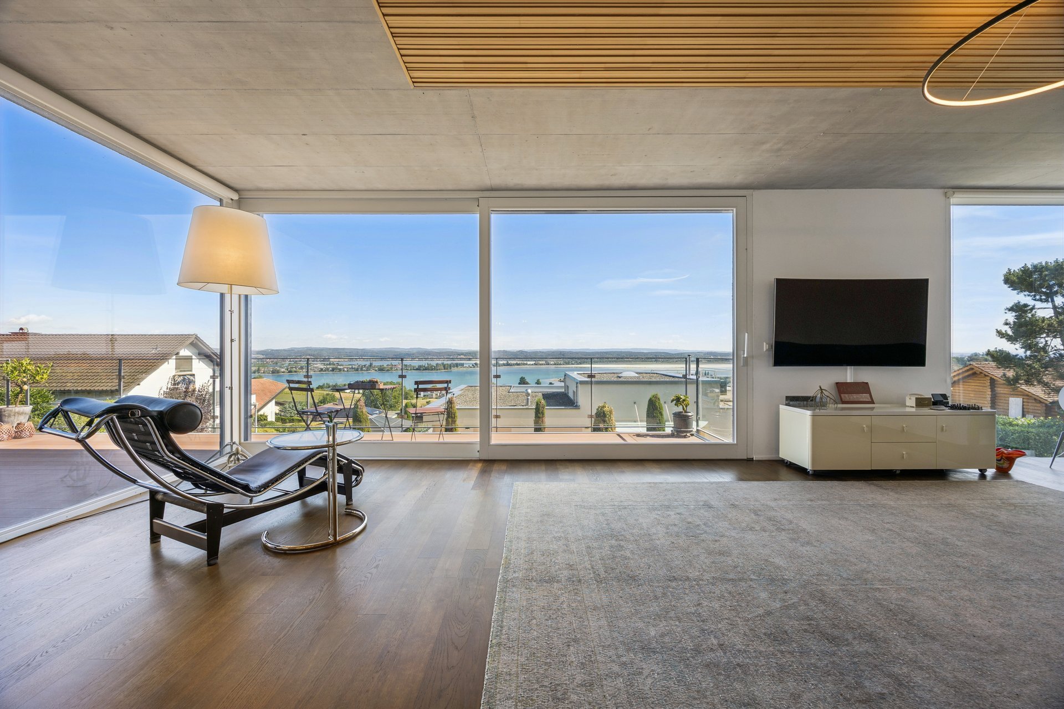
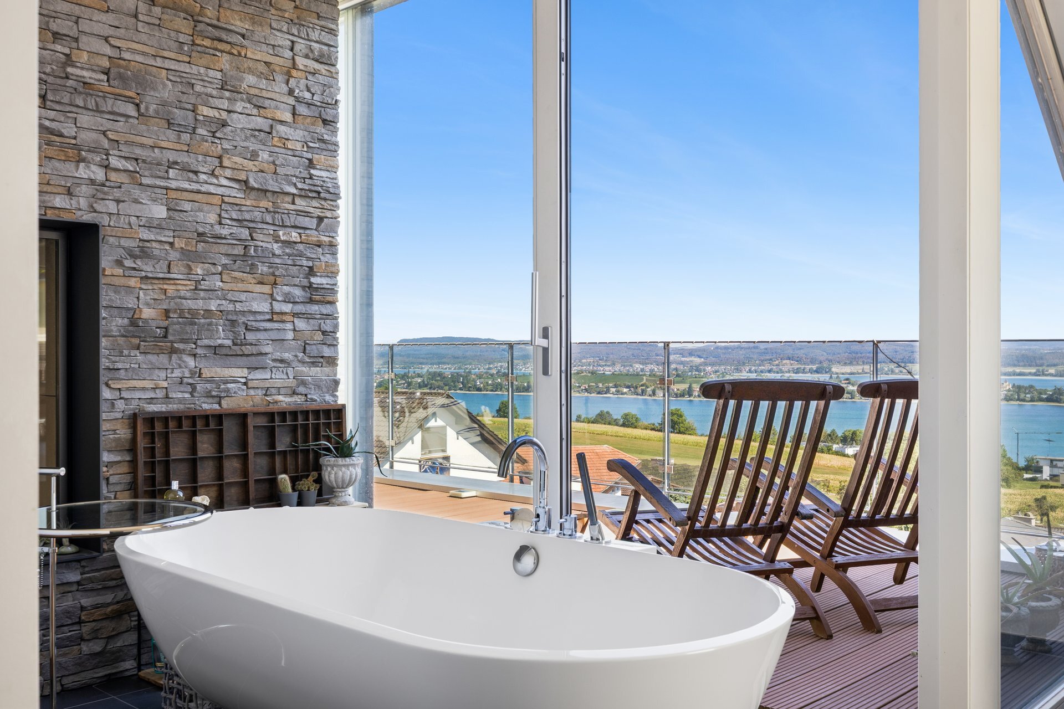
Unobstructed lake view included: This special privilege is secured by a corresponding entry in the land register. The impressive lake and distant views from the first floor and the attic will therefore remain permanently preserved.
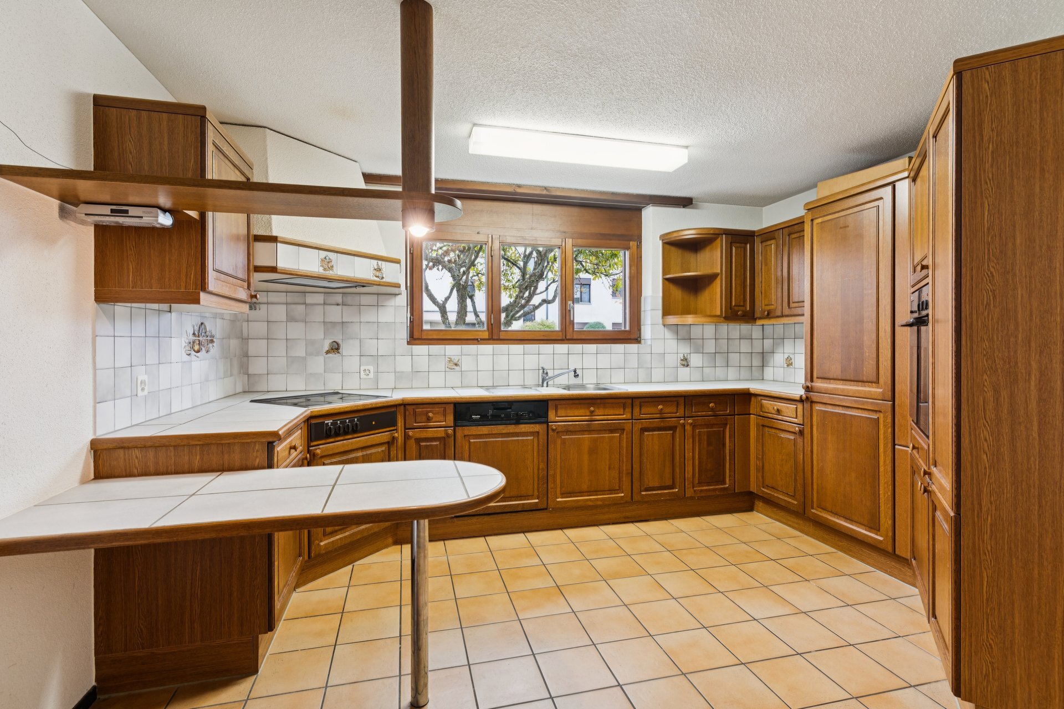
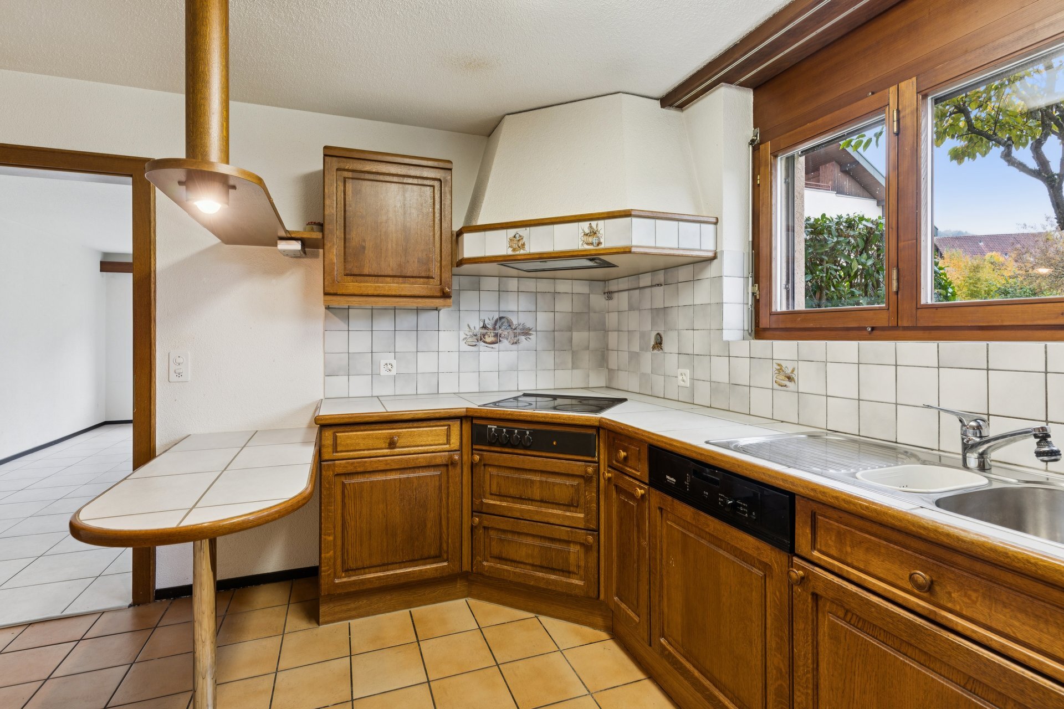
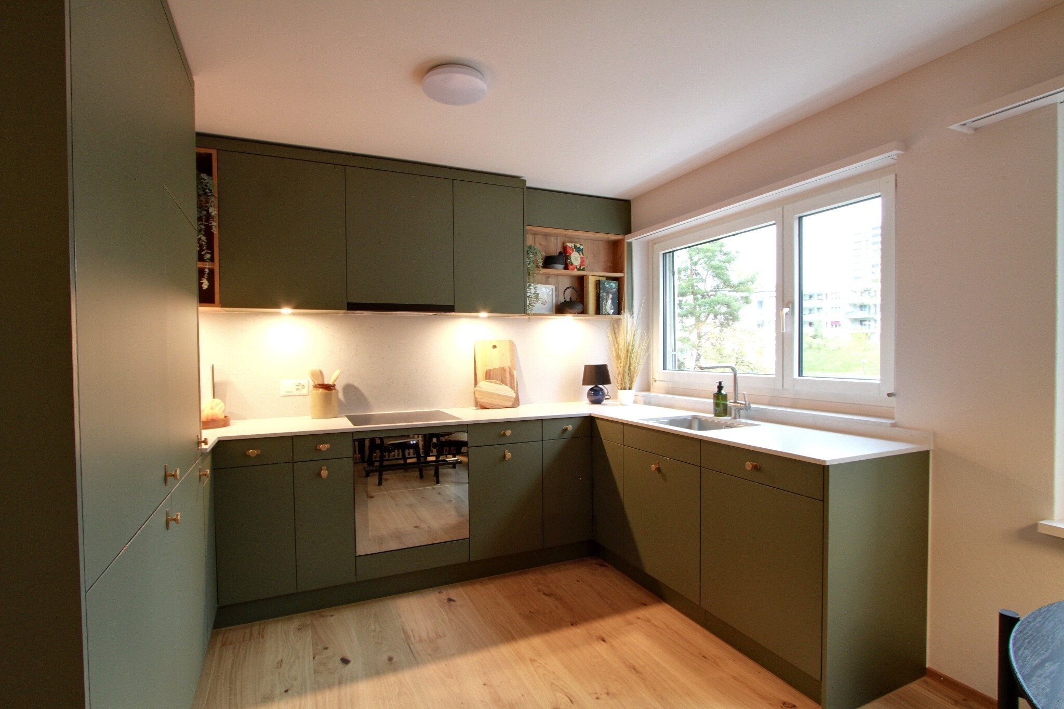
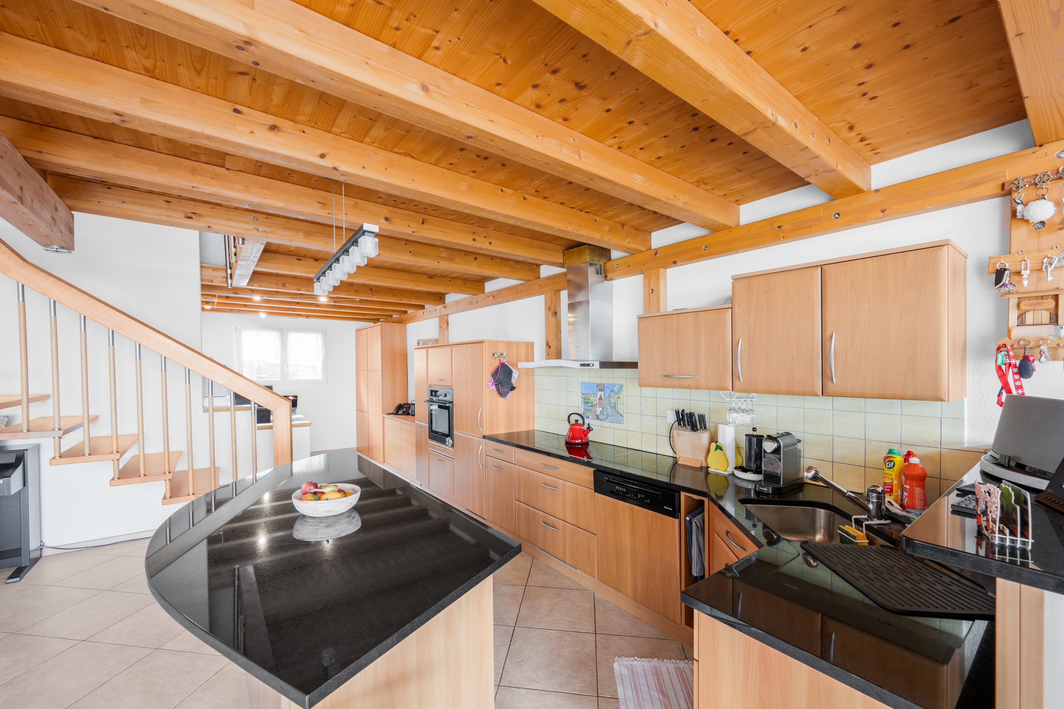
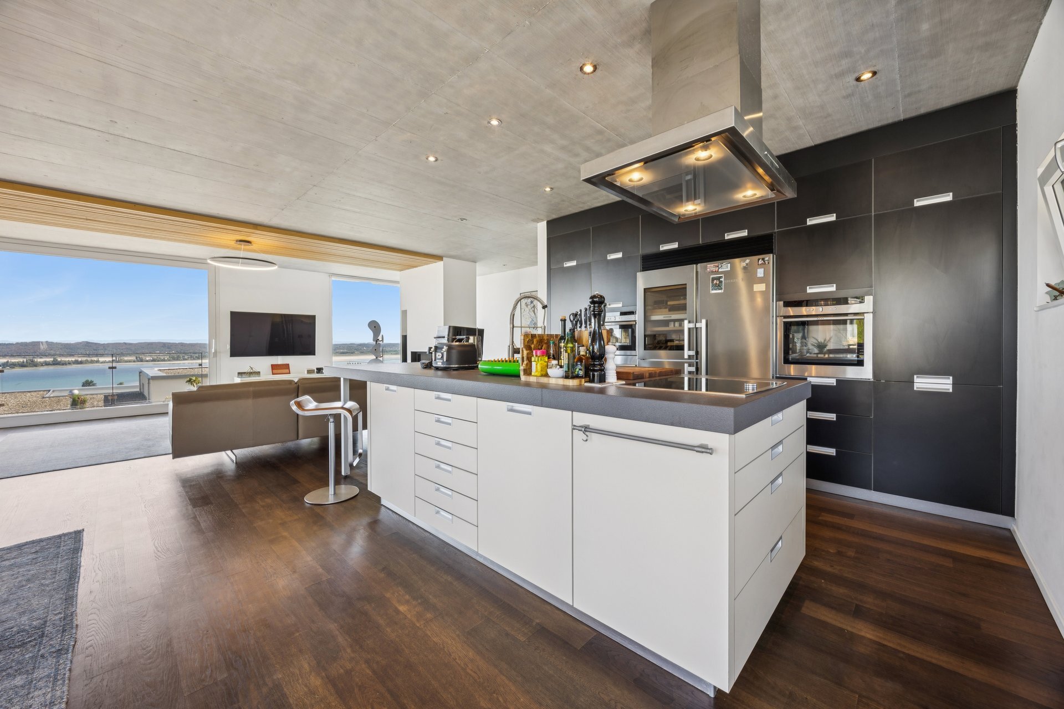
High-quality kitchen
Wine cooler, ice machine, refrigerator and freezer from Liebherr
Steamer, warming drawer, oven and induction hob from Neff
Generous kitchen island with integrated sockets, numerous drawers and plenty of work surface
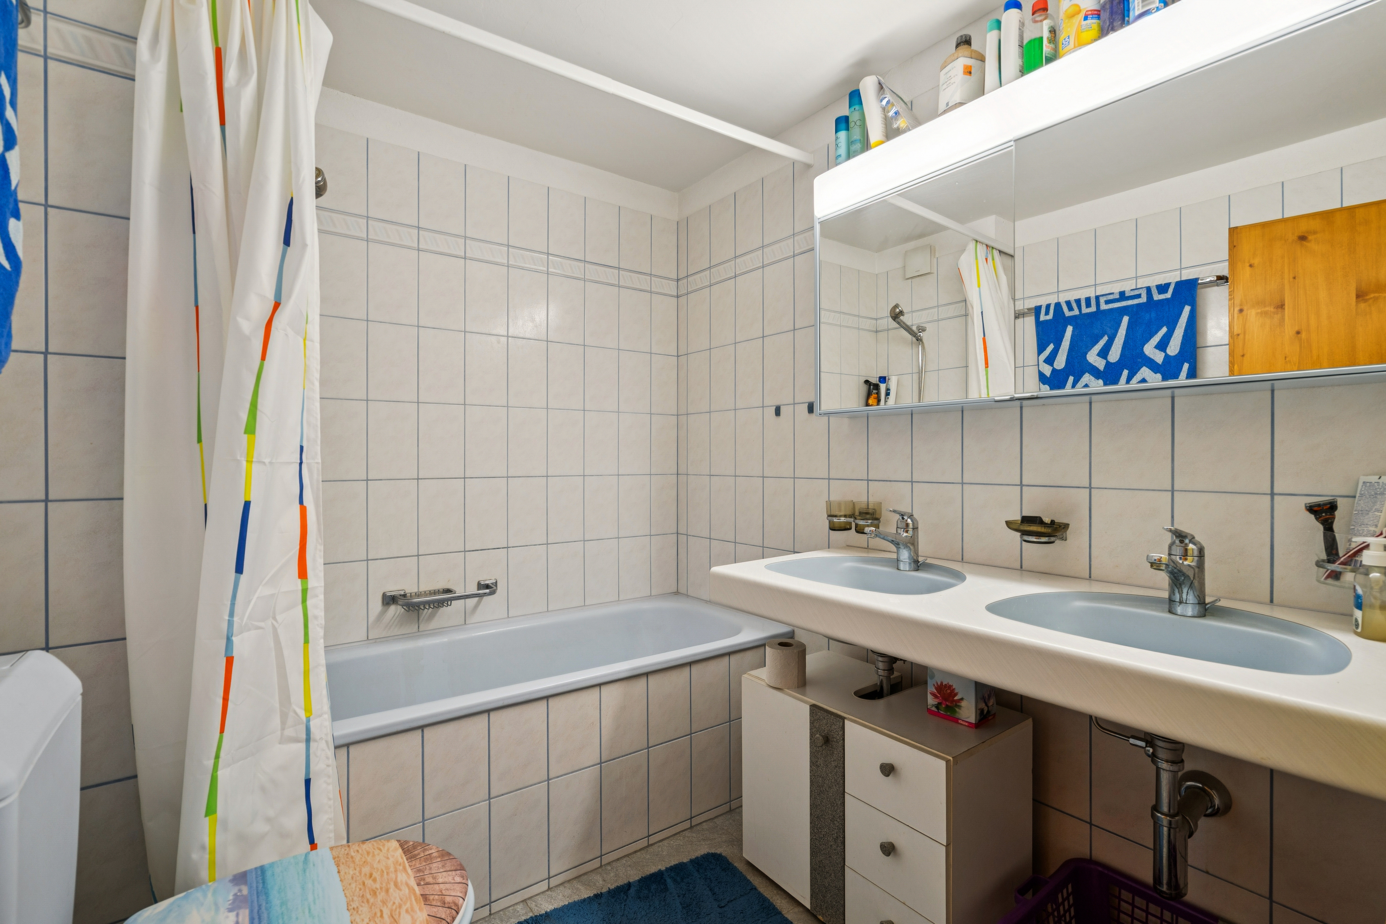
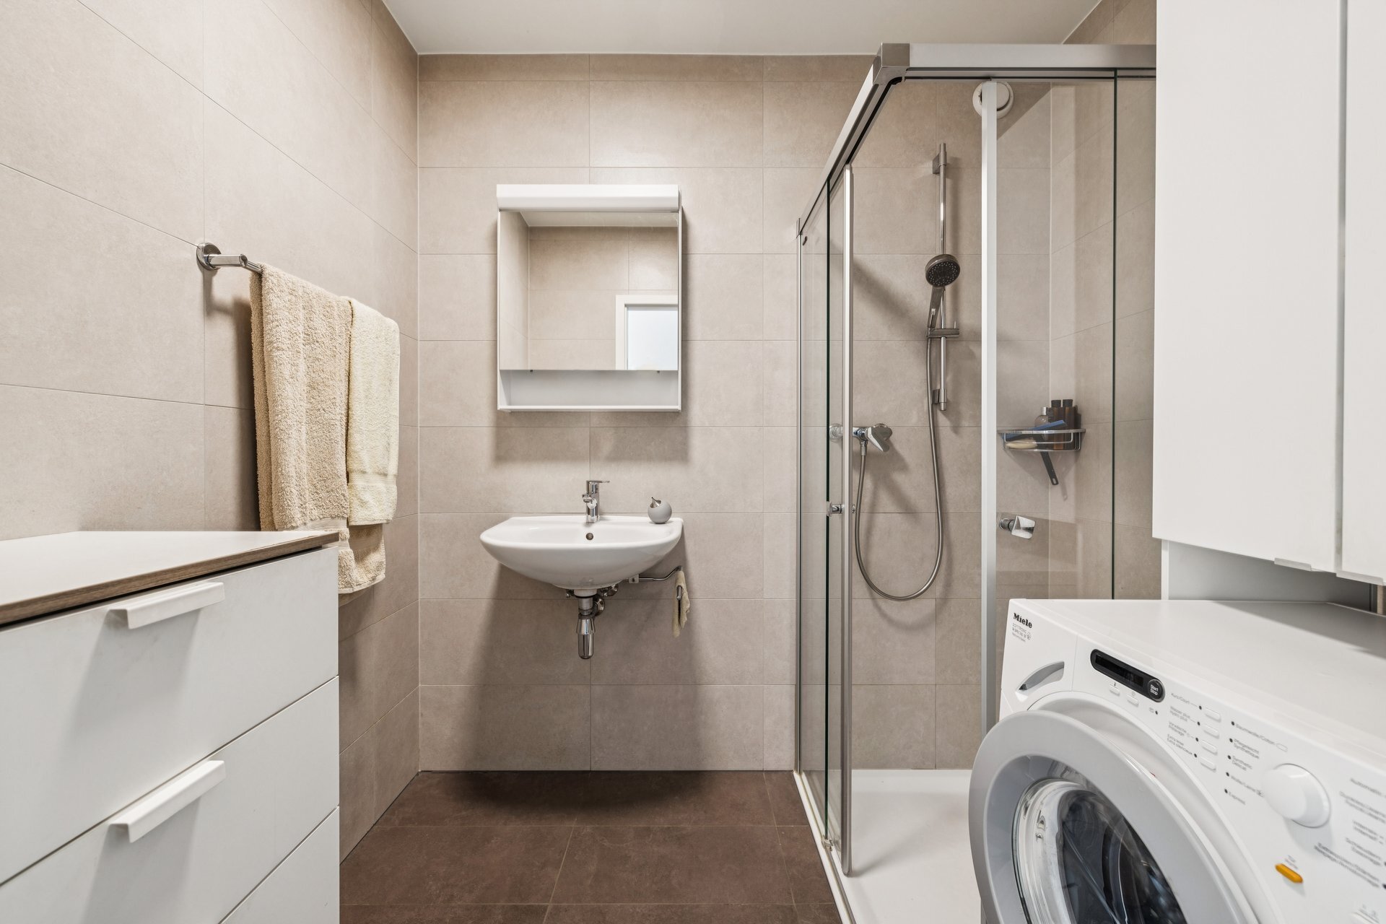
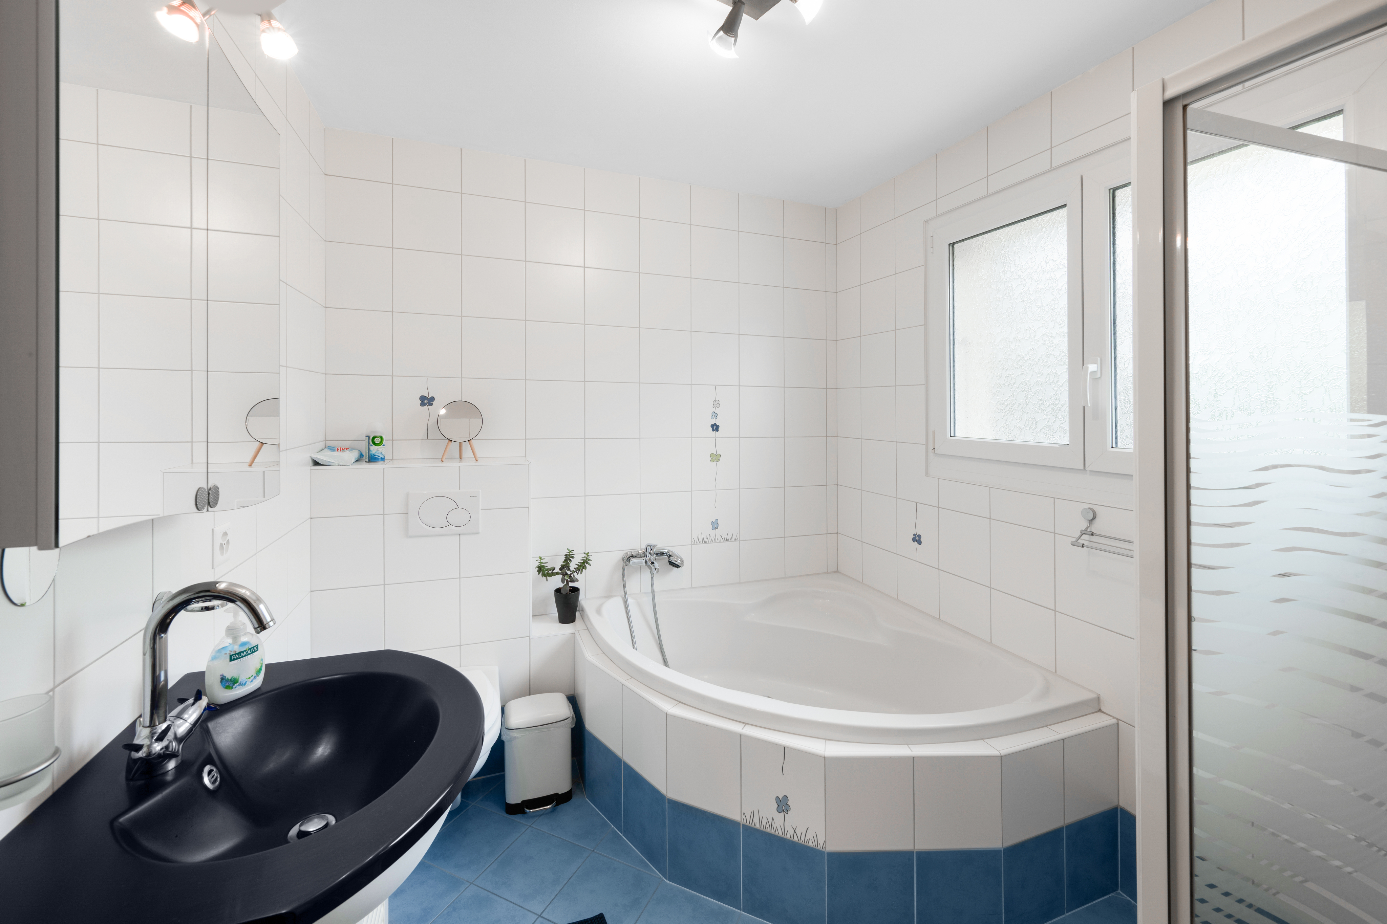
Comfortable bathrooms
1 family bathroom
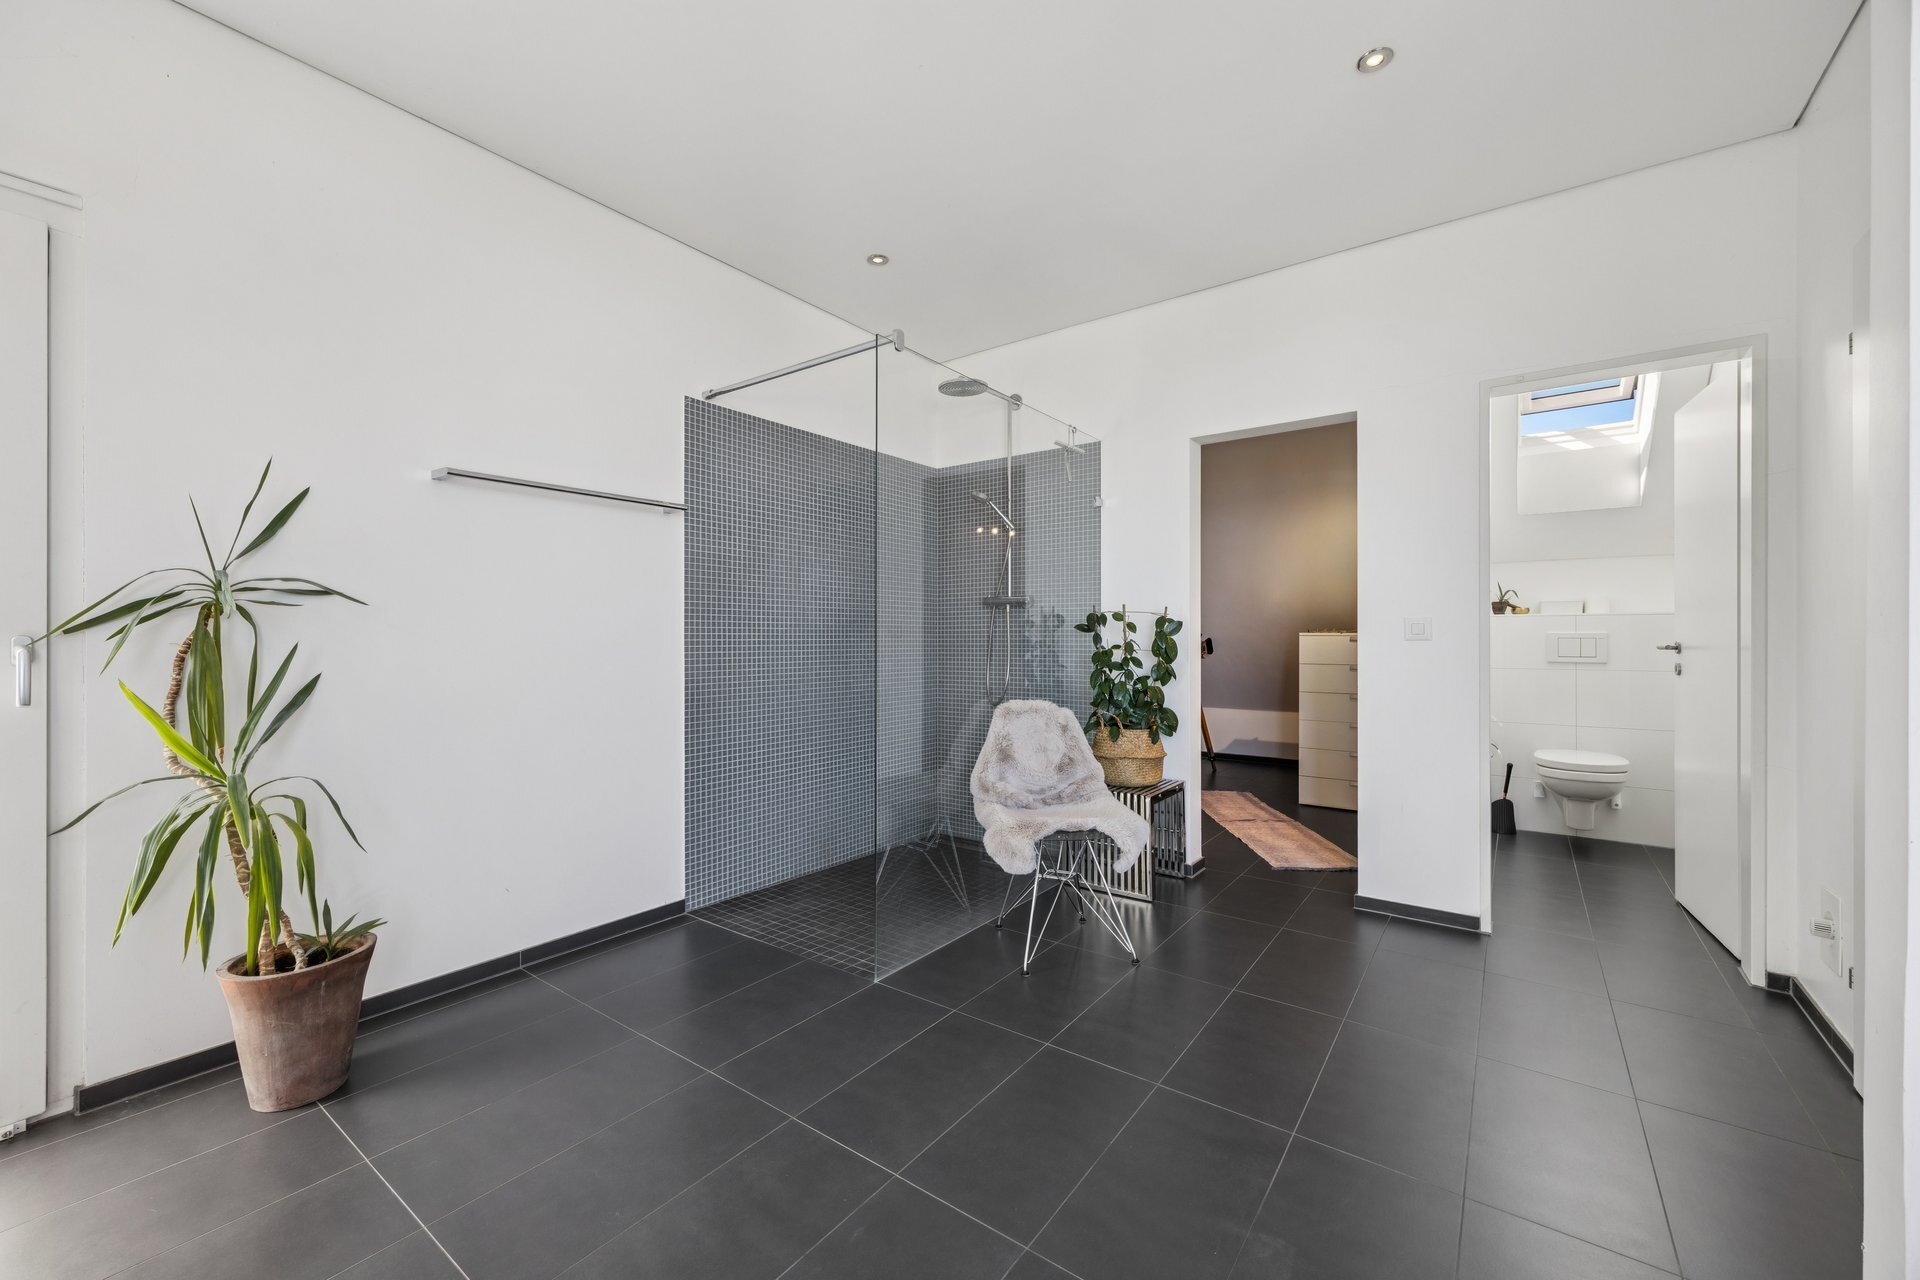
1 shower room
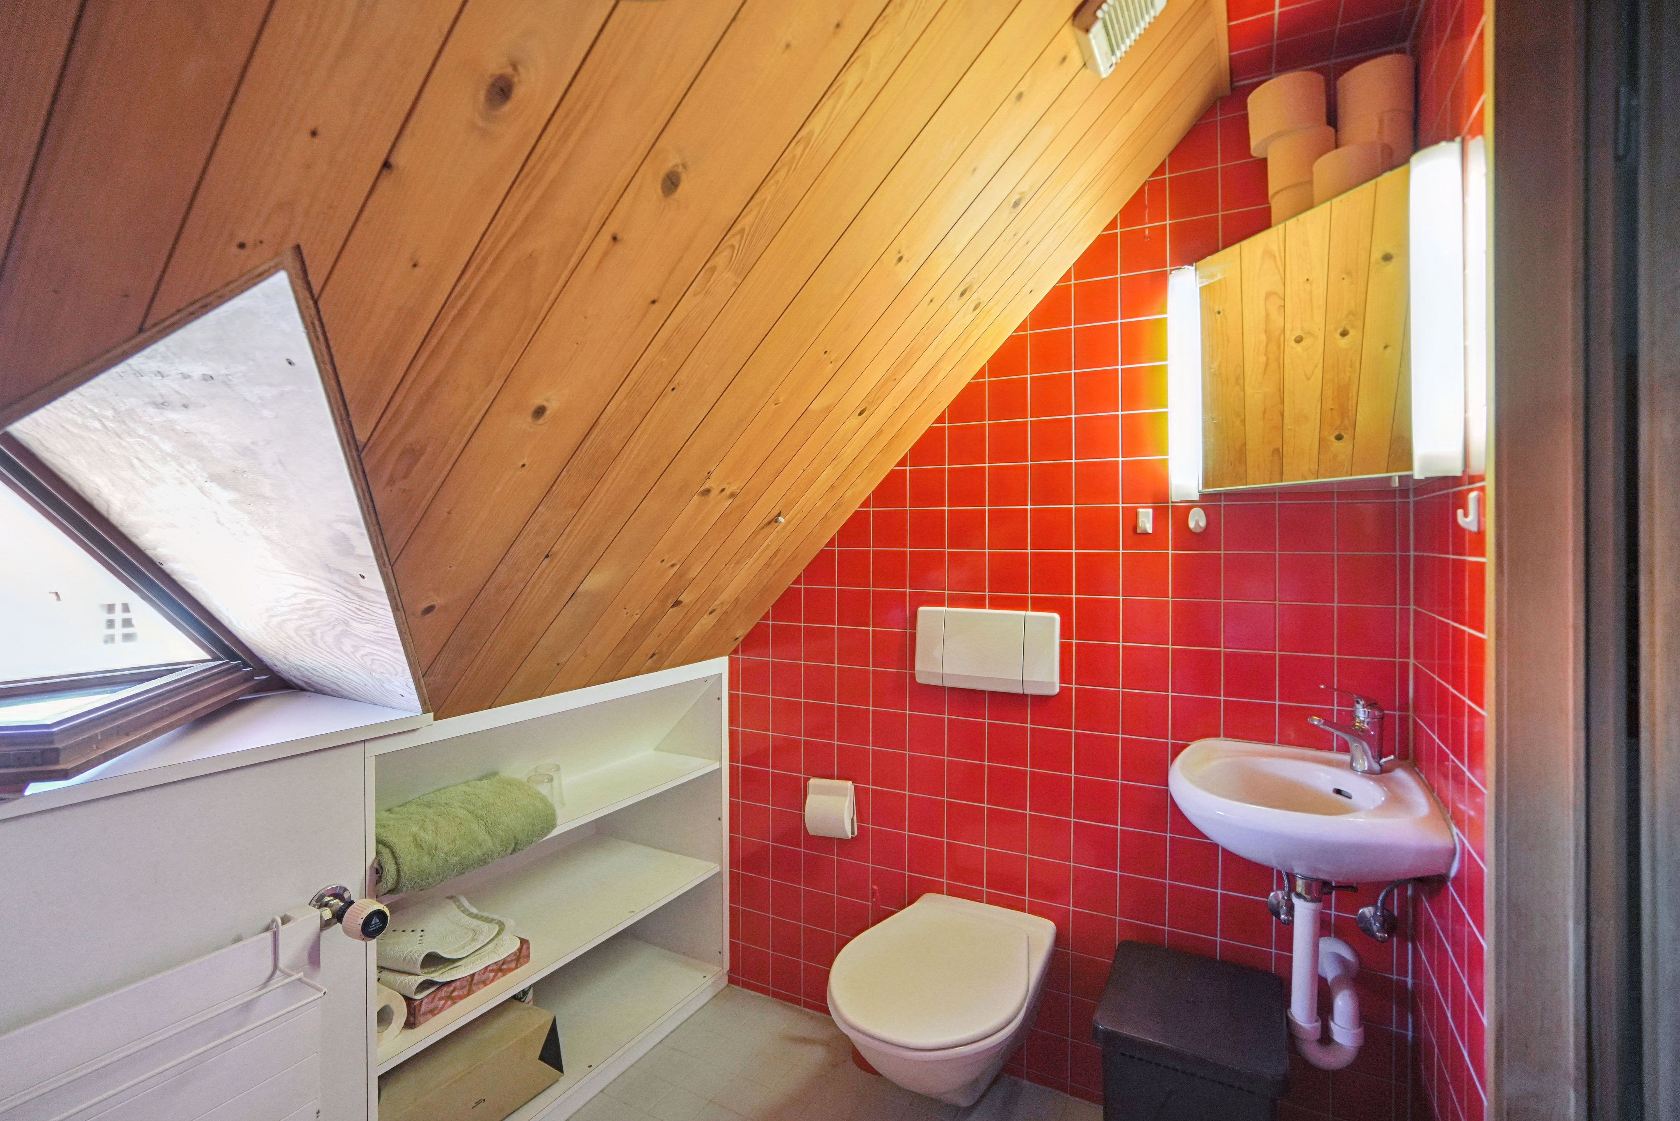
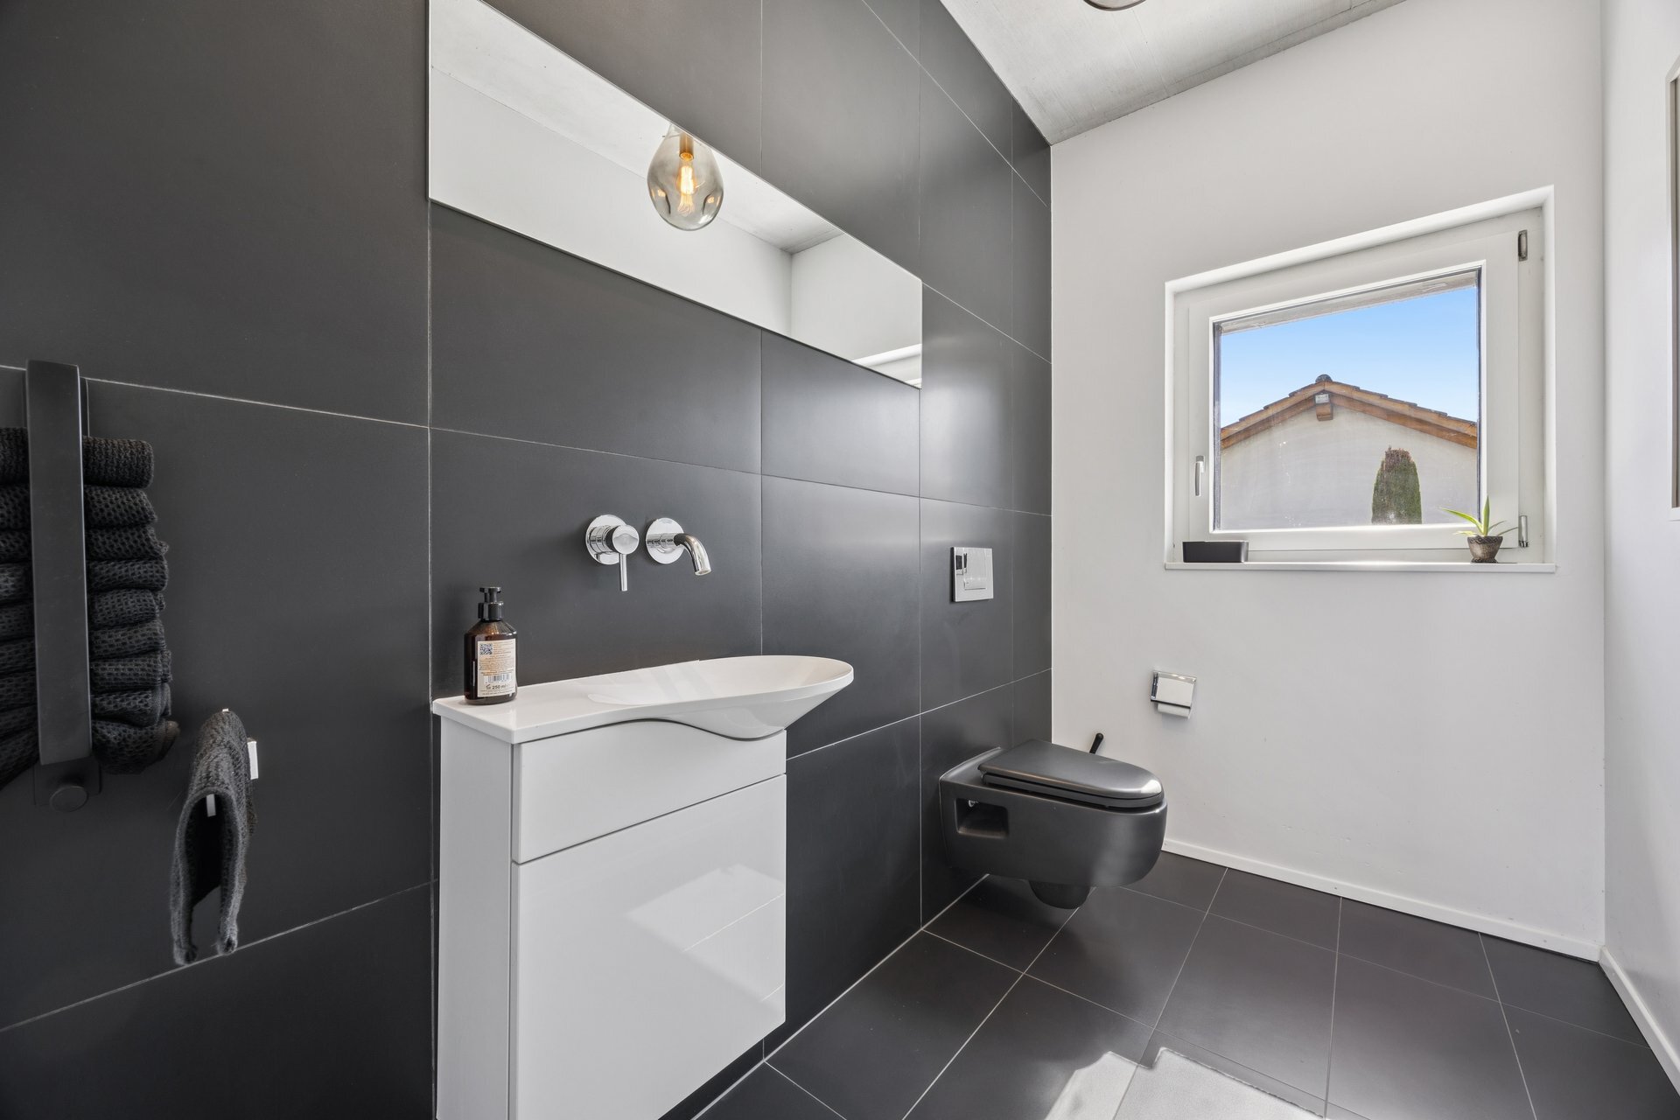
1 separate guest toilet
All wet rooms with plenty of natural light
Other features
Two wood-burning stoves
Three garage spaces and 2 outdoor spaces
Water softening system
Cables prepared for PV installation
Low operating costs
A fireplace, acoustic panels and a geothermal heating system, which can be used as free cooling in the summer months, ensure a pleasant living climate. The necessary cables for the later installation of a photovoltaic system are already in place.
The outdoor area also impresses with its varied green spaces, which offer plenty of room for gardening, playing or relaxing. Generous terraces invite you to linger. The paved driveway to the garages provides additional space for 3 cars. The spacious basement rooms are complemented by a separate, air-conditioned wine cellar of approximately 11 m².
Unobstructed lake view included: This special privilege is secured by a corresponding entry in the land register. The impressive lake and distant views from the first floor and the attic will therefore remain permanently preserved.
High-quality kitchen
Wine cooler, ice machine, refrigerator and freezer from Liebherr
Steamer, warming drawer, oven and induction hob from Neff
Generous kitchen island with integrated sockets, numerous drawers and plenty of work surface
Comfortable bathrooms
1 family bathroom
1 shower room
1 separate guest toilet
All wet rooms with plenty of natural light
Other features
Two wood-burning stoves
Three garage spaces and 2 outdoor spaces
Water softening system
Cables prepared for PV installation
Low operating costs
Conveniences
Neighbourhood
- Lake
- Shopping street
- Bank
- Restaurant(s)
- Preschool
- Primary school
- Near a golf course
- Bike trail
Inside conveniences
- Fireplace
- Bright/sunny
- Skylights
Floor
- Tiles
- Parquet floor
Orientation
- North
Exposure
- Favourable
View
- Unobstructed
- Panoramic
- Lake
Style
- Modern
Distances
Station
1.42 km
24'
18'
4'
Public transports
310 m
7'
7'
2'
Freeway
9.75 km
2h46
1h17
17'
Nursery school
730 m
13'
13'
4'
Primary school
70 m
13'
13'
4'
Secondary school
1.02 km
17'
15'
3'
Stores
1.23 km
21'
16'
3'
Restaurants
640 m
15'
15'
3'