Single family house with 4.5 rooms on sale in Gimel - 170 m²
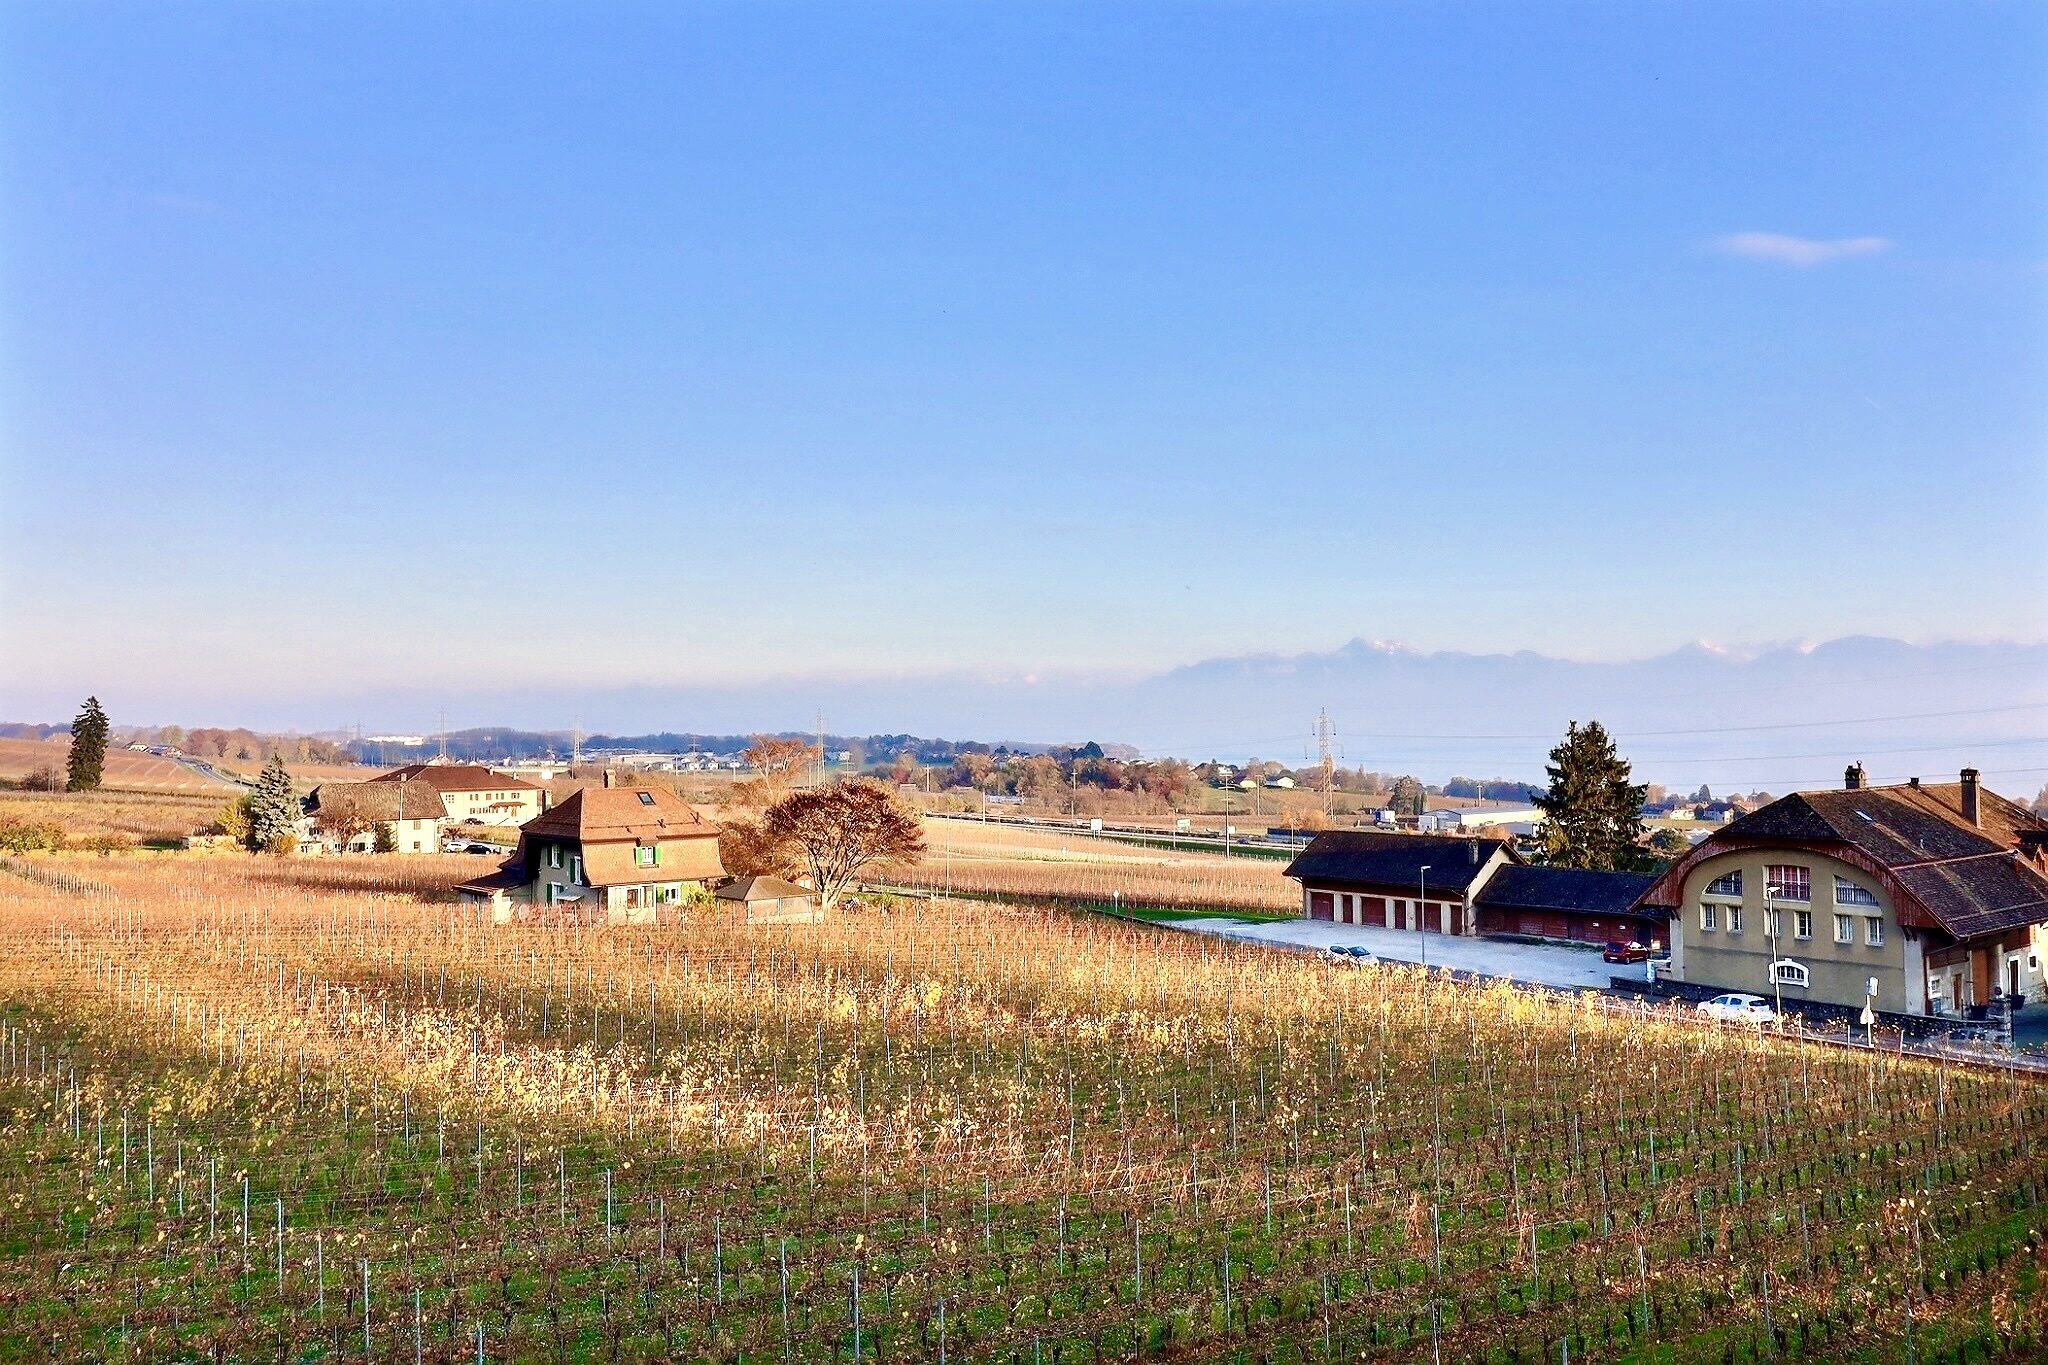
A rare opportunity: a real detached house in the heart of Gimel
Rooms4.5
Living area147 m²
Object PriceCHF 1,780,000.-
AvailabilityTo agree
Localisation
1188 GimelCharacteristics
Reference
E8DJ-P978-42
Availability
To agree
Year of construction
2004
Latest renovations
2024
Rooms
4.5
Number of levels for the real asset
3
Living area
147 m²
Useful surface
170 m²
Description
Text translated from french, see original
Original text in french, translate to English.
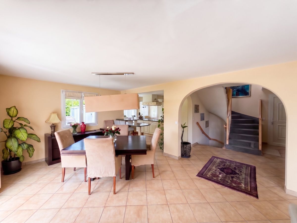
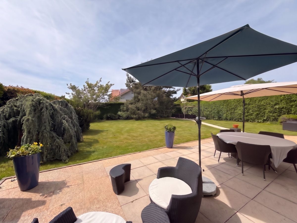
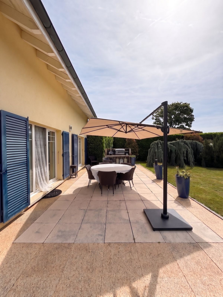
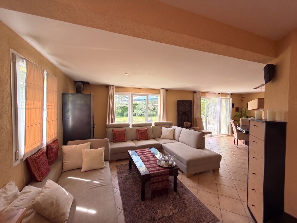
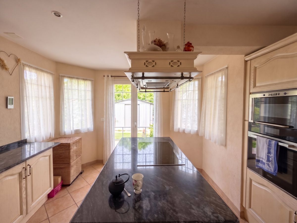
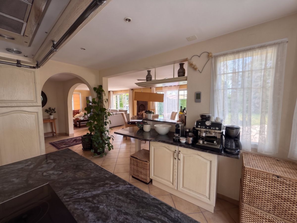
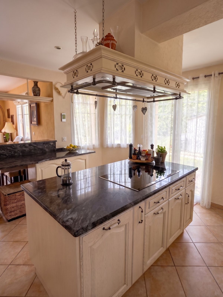
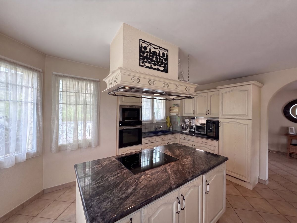
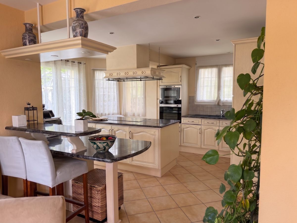
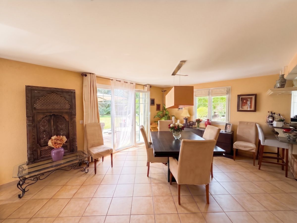
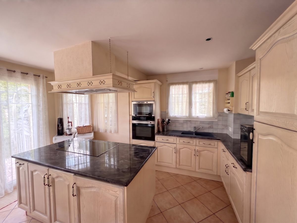
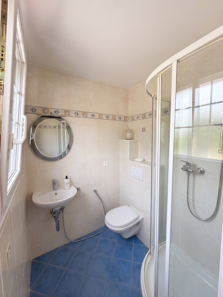
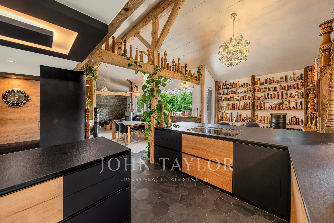
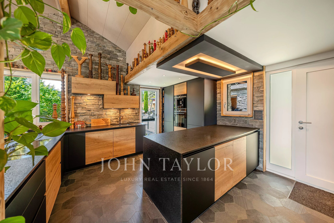
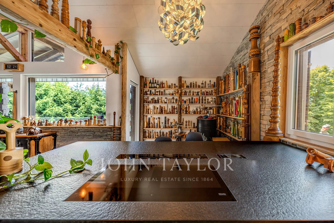
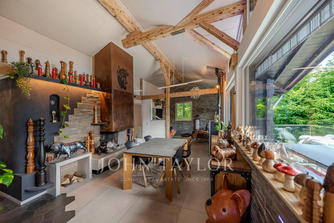
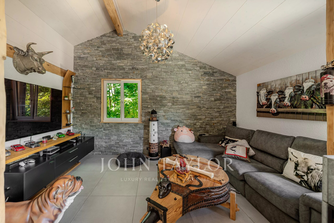
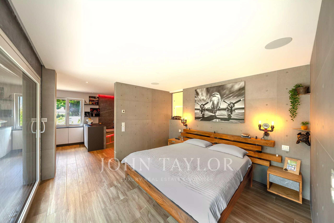
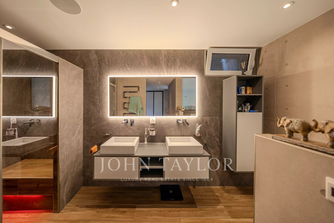
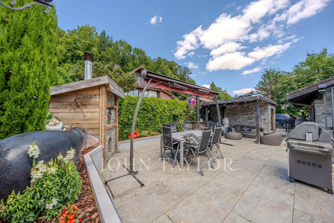
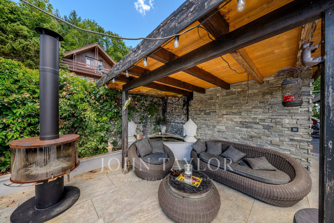
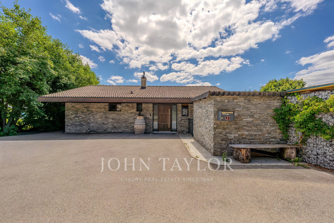
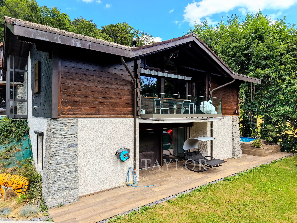
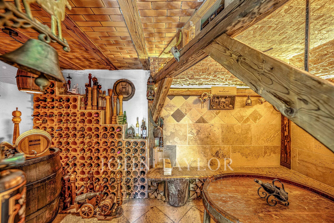
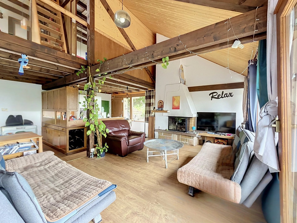
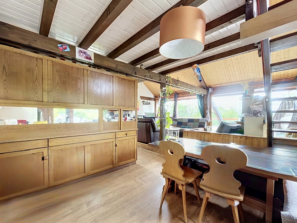
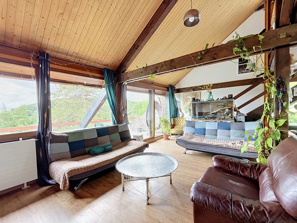
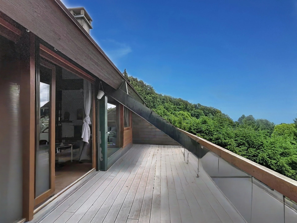
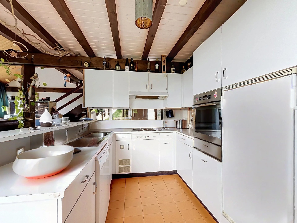
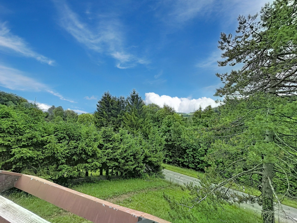
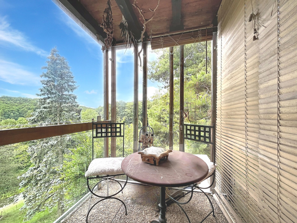
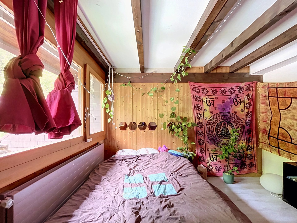
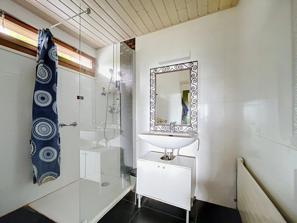
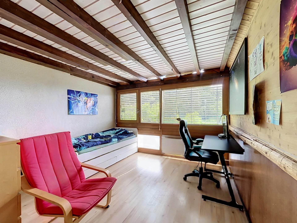
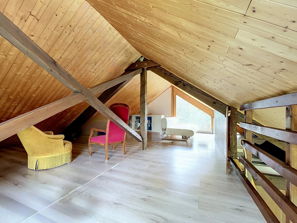
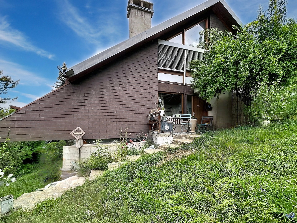
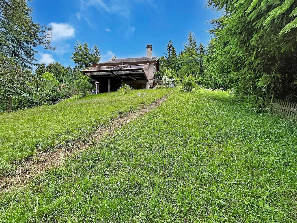
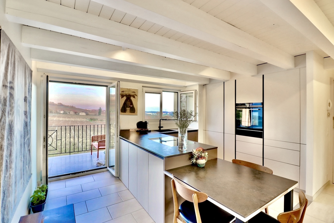
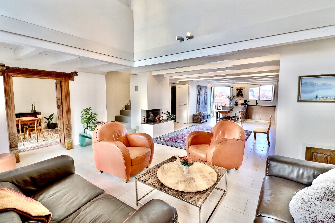
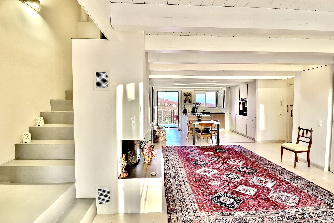
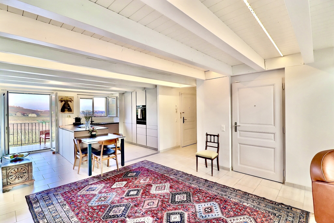
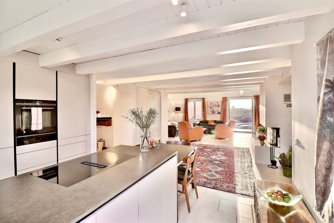
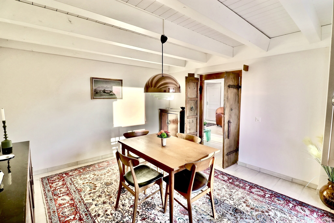
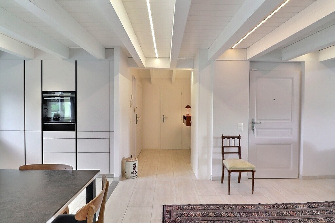
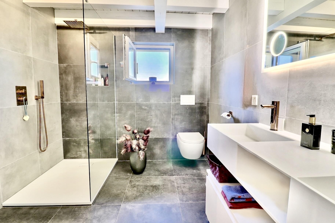
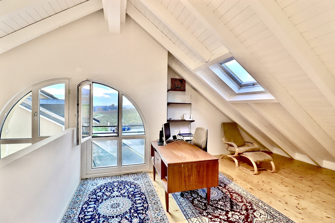
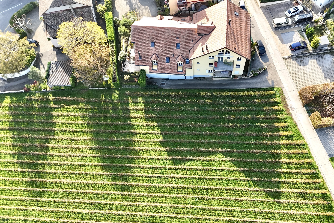
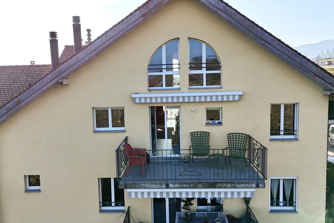
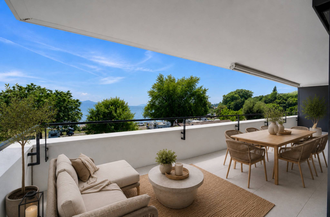
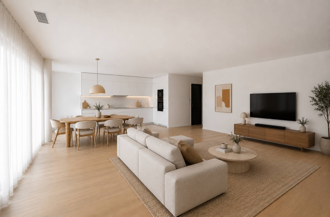
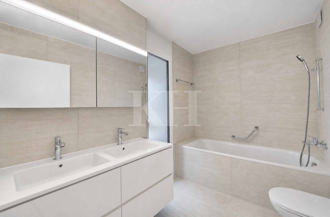
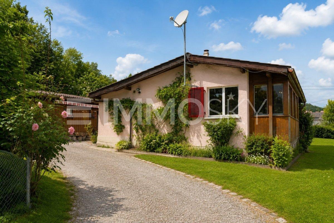
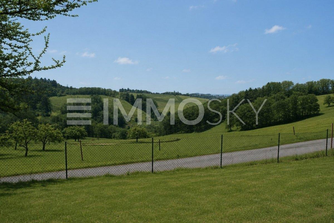
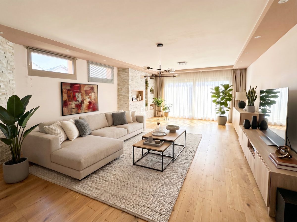
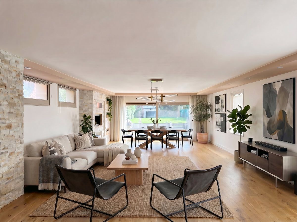
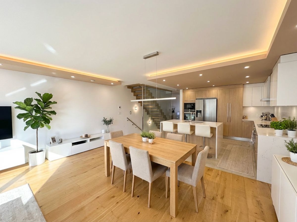
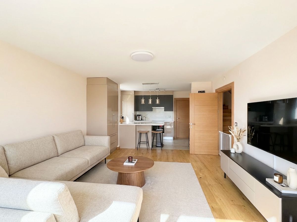
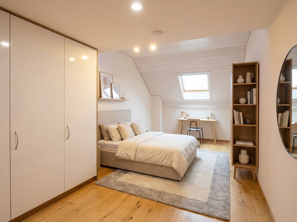
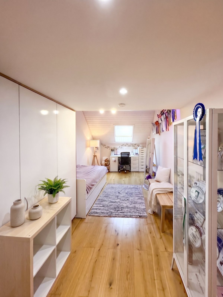
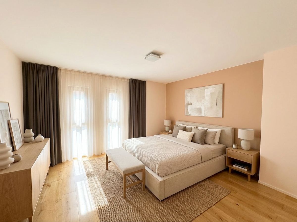
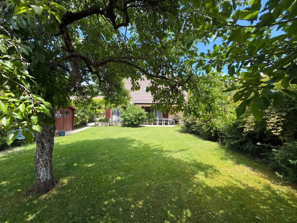
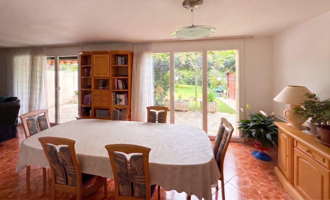
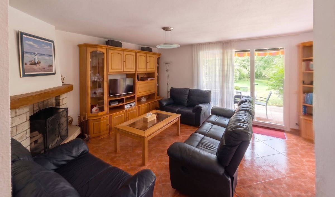
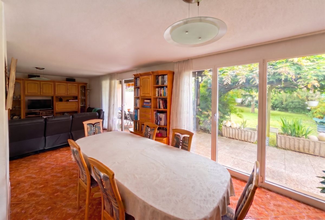
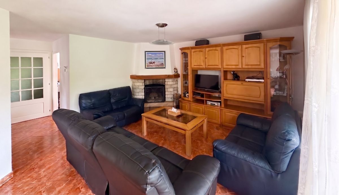
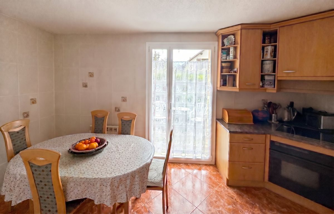
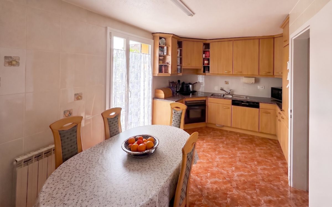
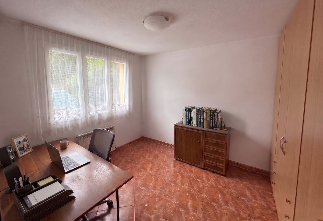
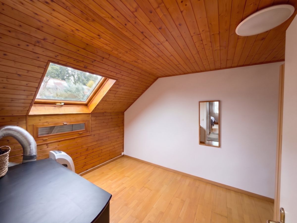
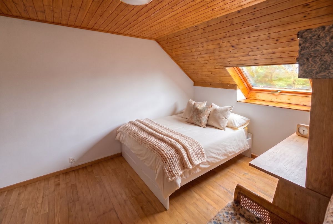
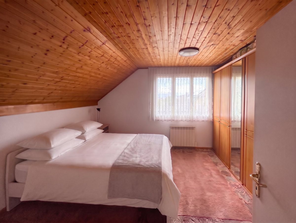
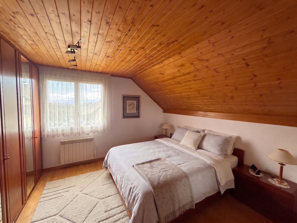
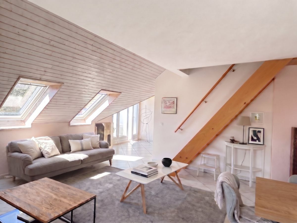
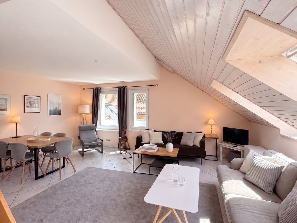
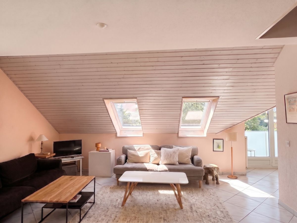
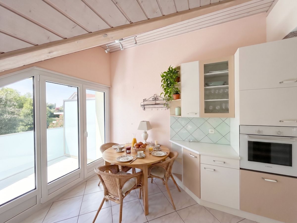
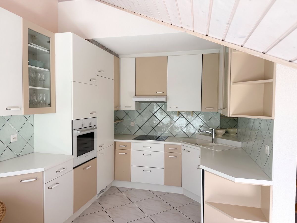
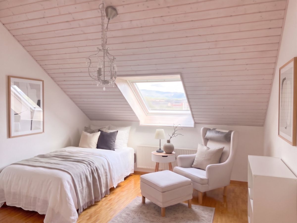
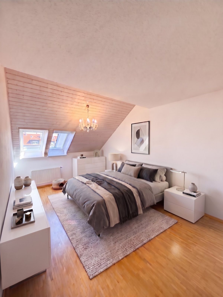
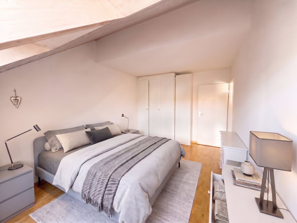
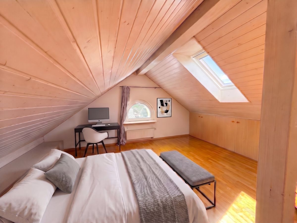
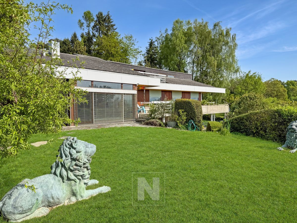
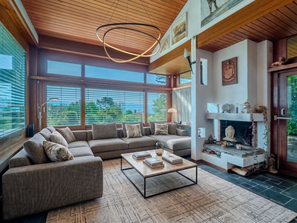
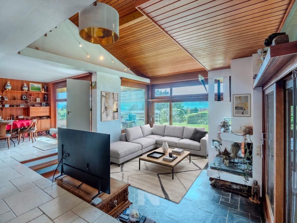
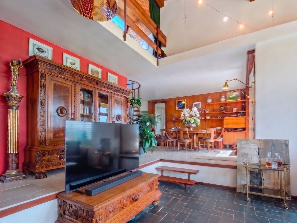
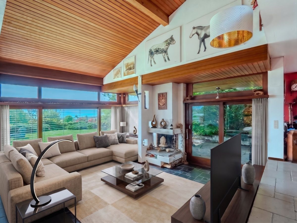
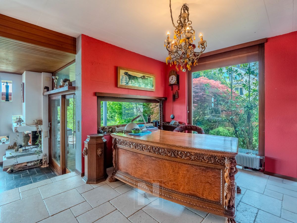
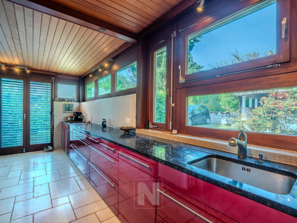
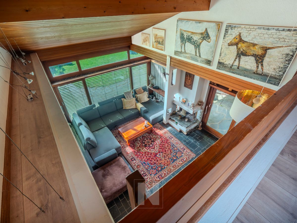
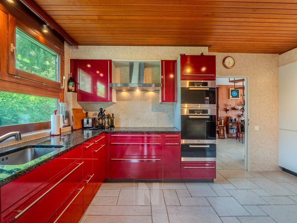
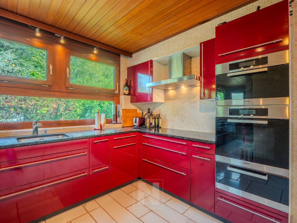
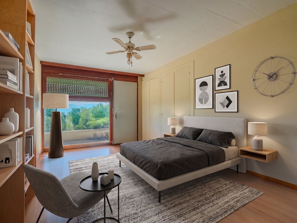
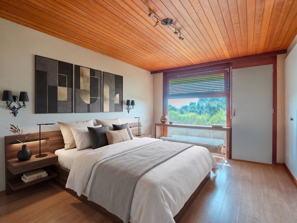
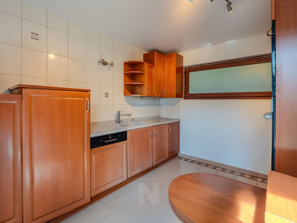
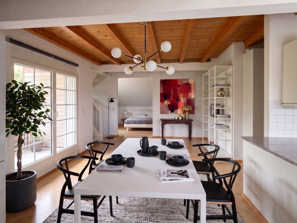
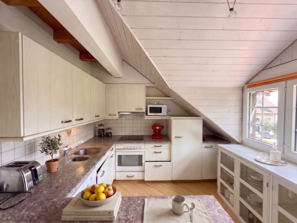
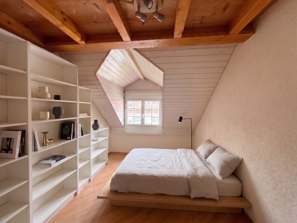
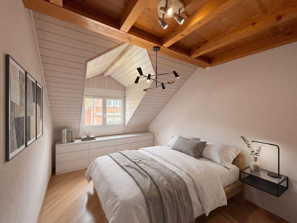
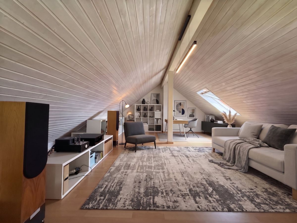
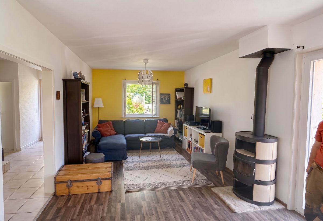
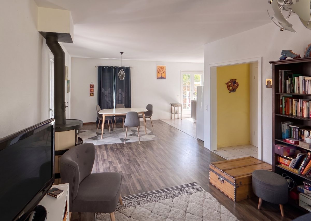
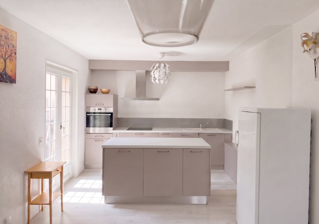
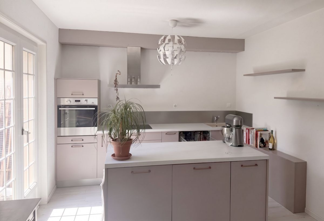
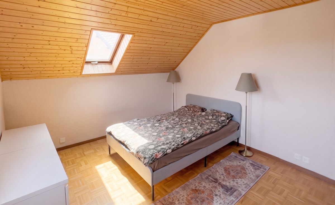
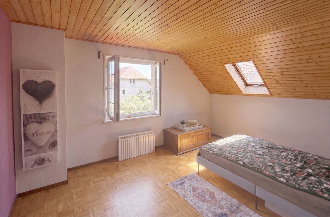
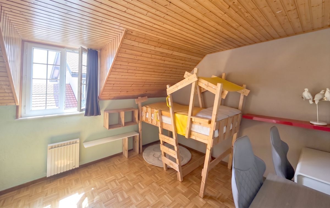
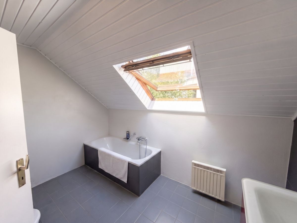
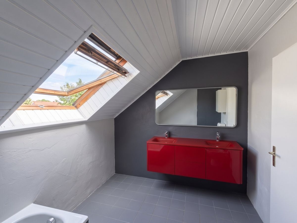
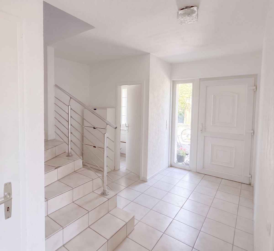
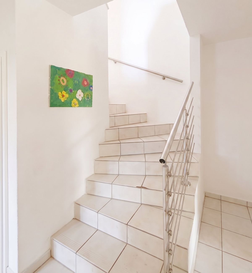
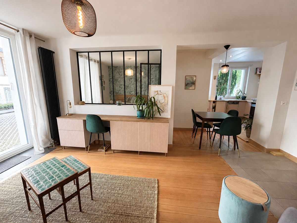
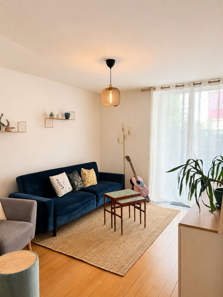
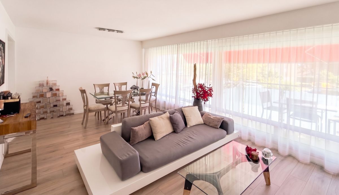
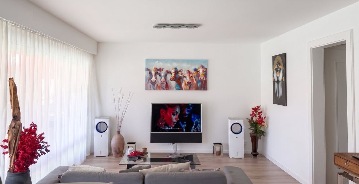
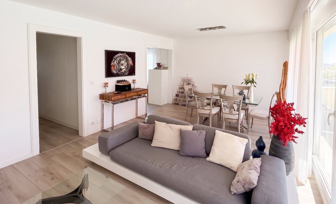
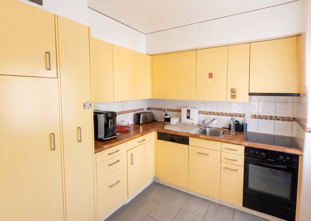
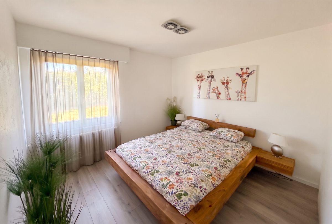
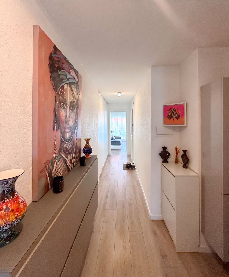
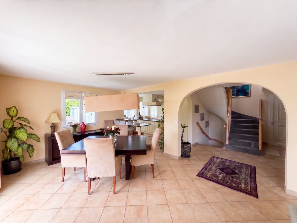
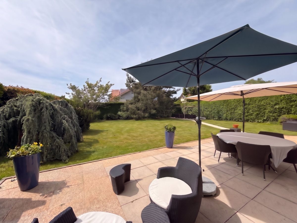
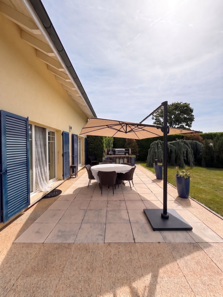
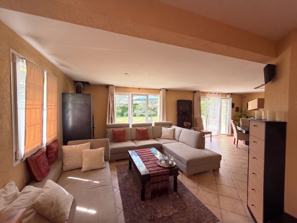
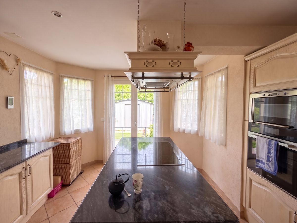
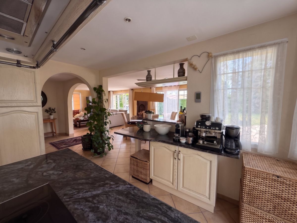
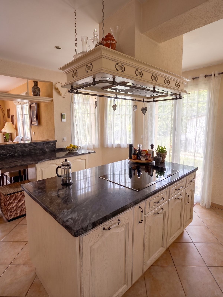
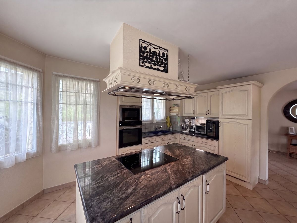
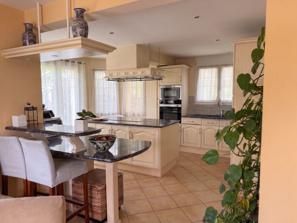
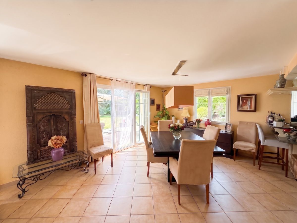
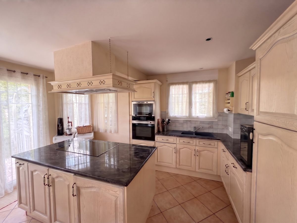
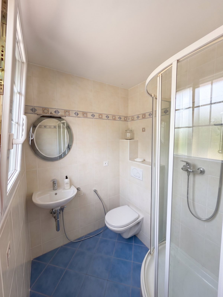
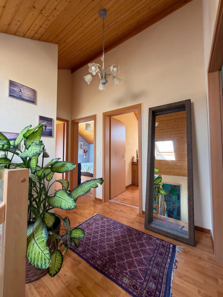
On the current market, single-family homes have become particularly rare and highly sought after. Offering complete independence, a large garden and an incomparable quality of life, they are now a real exception for families who want to combine space, tranquility and proximity to amenities.Located in a quiet and popular residential area of Gimel, this charming single-family villa built in 2004 will immediately appeal to you with its green surroundings, its excellent condition and its generous living spaces.Built on a beautiful flat plot of approximately 1,000 m², the property benefits from optimal sunshine throughout the day. The outdoor spaces have been designed to make the most of the fine weather: nearly 100 m² of terraces allow you to create different ambiances, from family meals under the motorized pergola to a relaxation area with the possibility of installing a jacuzzi, as well as a garden ideal for children and social gatherings.Inside, the house offers a harmonious layout and particularly pleasant spaces. The living room, flooded with light thanks to its large openings, comprises a warm living room, a convivial dining room and a fully integrated open-plan kitchen. The whole area opens directly onto the terraces and the garden, creating a real continuity between the indoor and outdoor spaces. A wood-burning stove complements this warm atmosphere during the winter months.The sleeping area includes three bedrooms, including a beautiful master suite with a dressing room, as well as a family bathroom. A second bathroom is located on the same level as the living areas for added comfort.The villa is fully excavated and also has a basement with two additional rooms, which can be easily converted to suit your needs: a home office, a games room, a fitness area, a workshop or guest bedrooms.Thanks to careful maintenance since its construction, this property is in excellent overall condition. It requires no work and is ready to welcome its new owners.Layout
- Individual 4.5-room villa
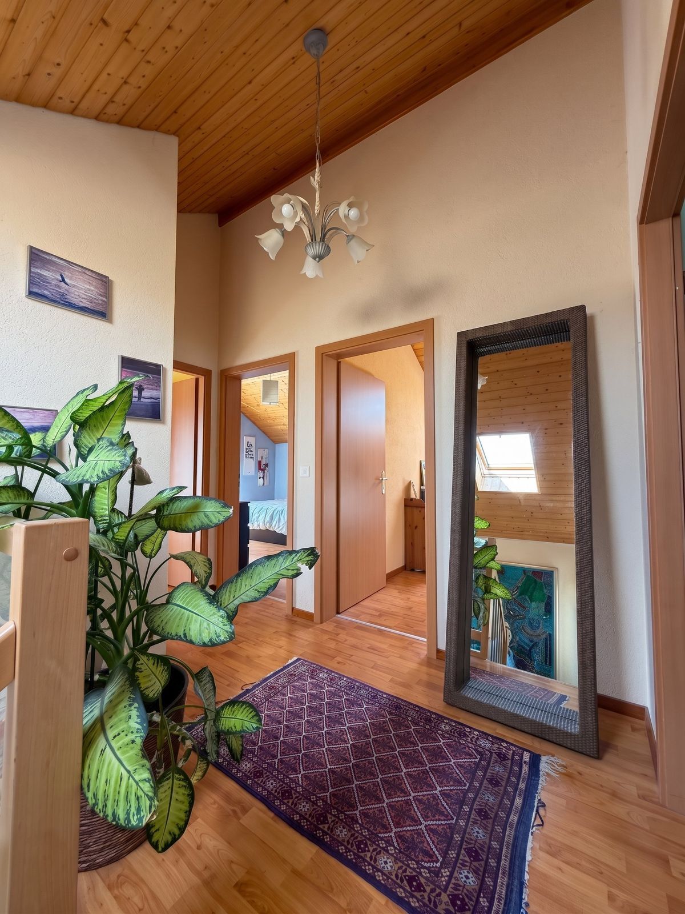
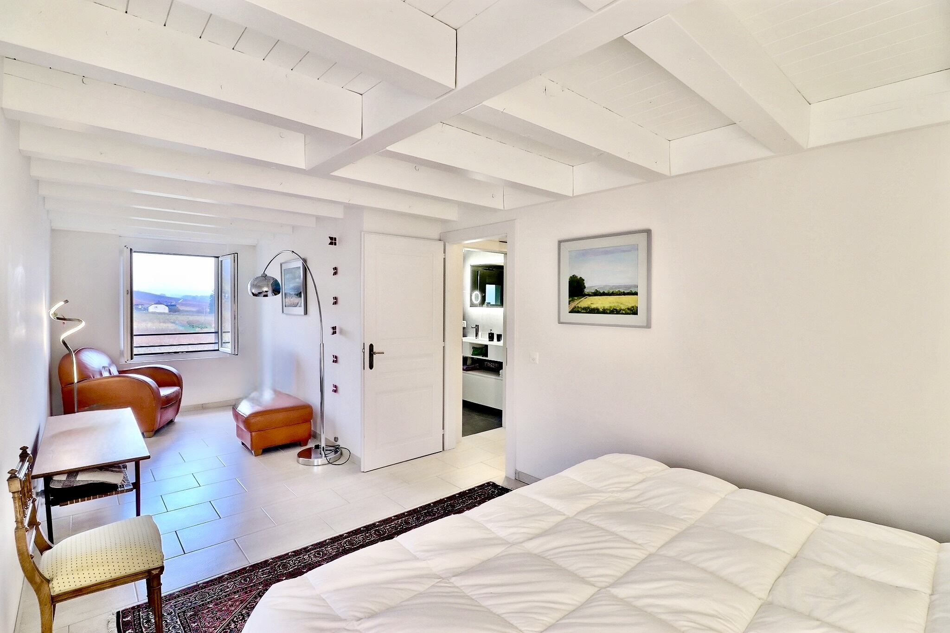
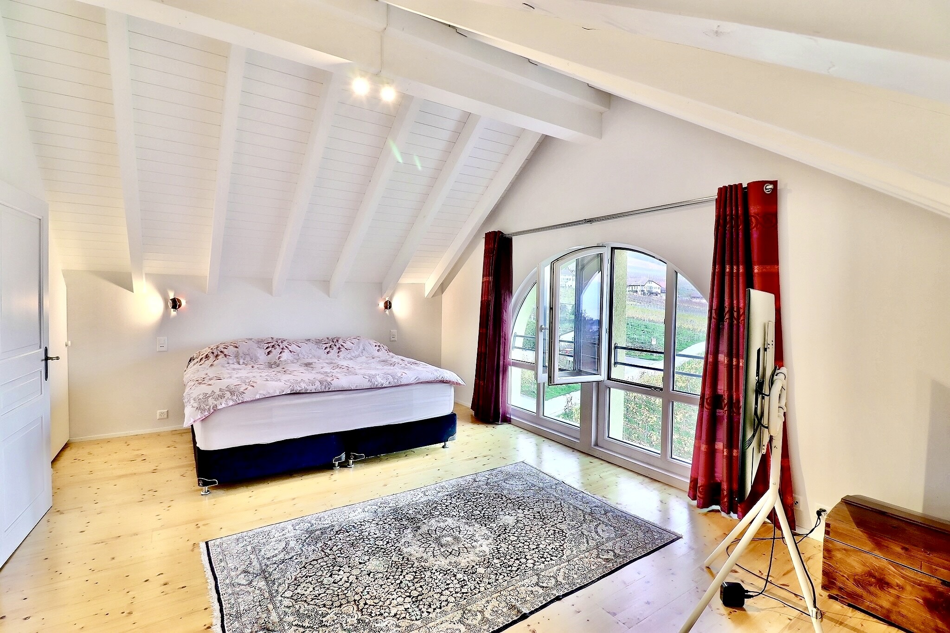
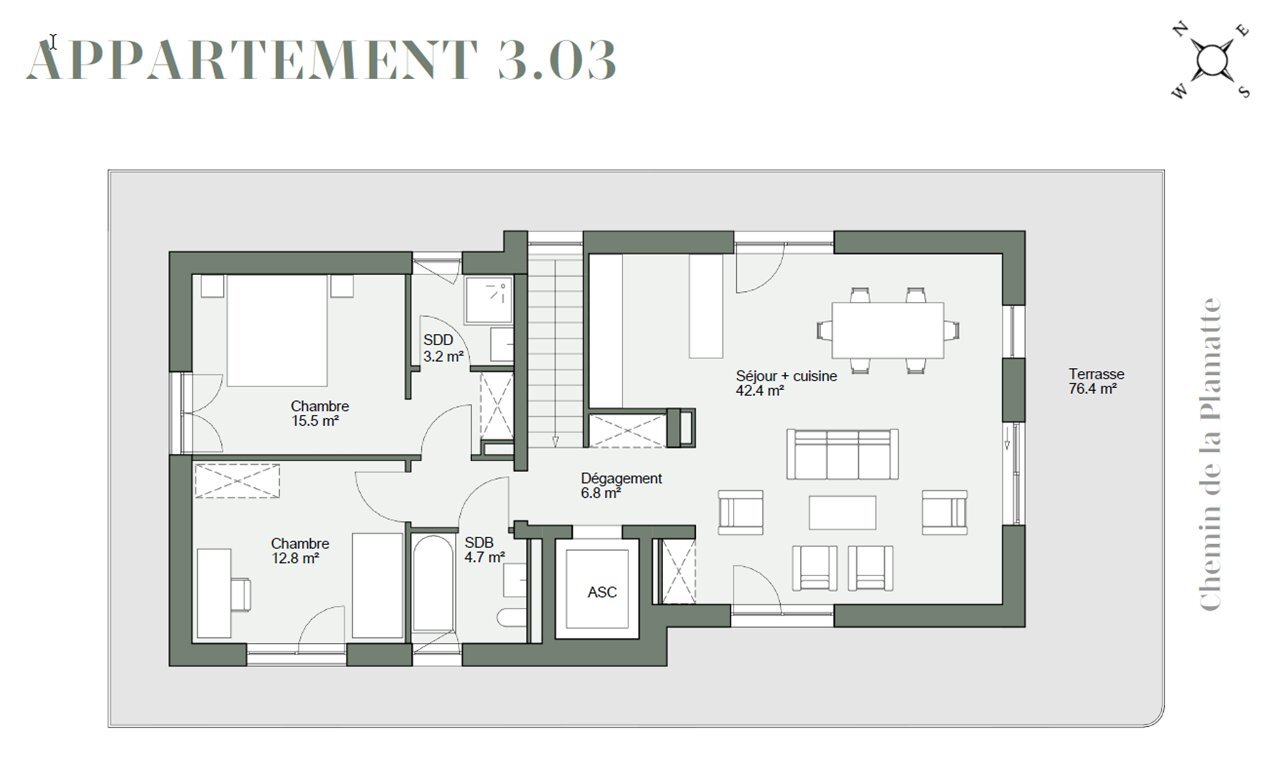
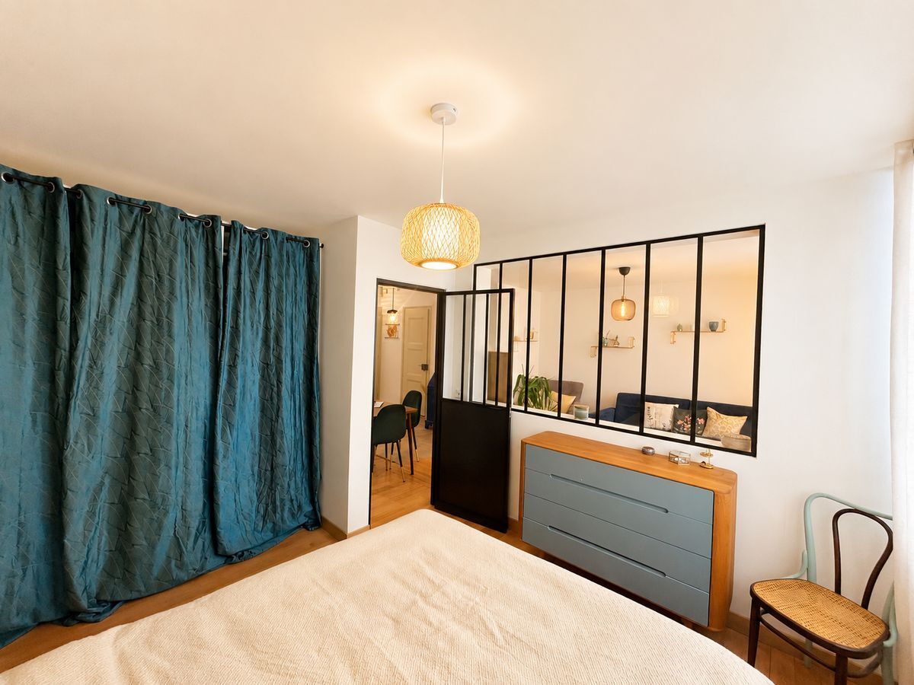
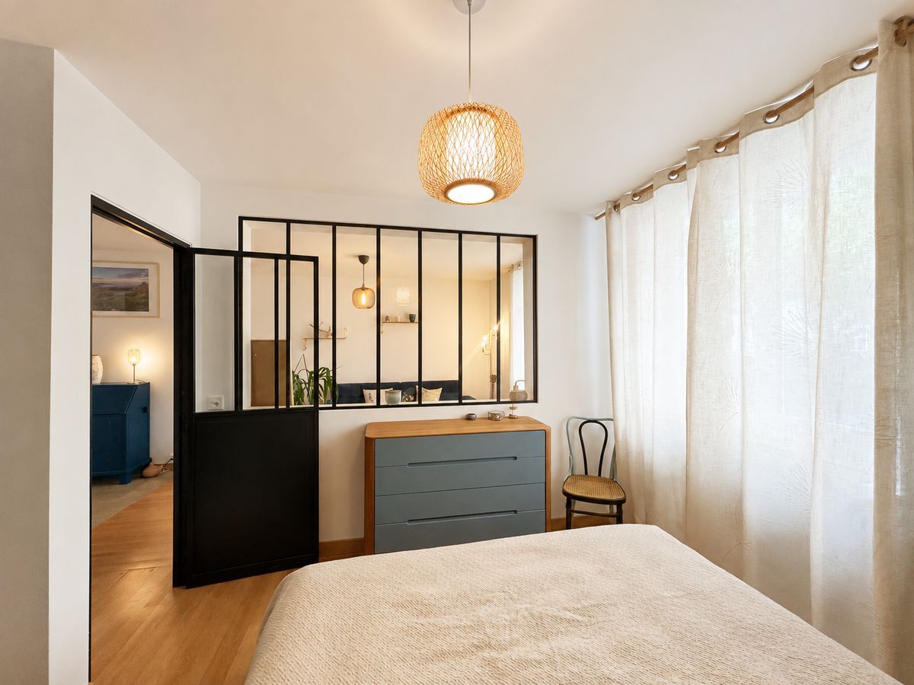
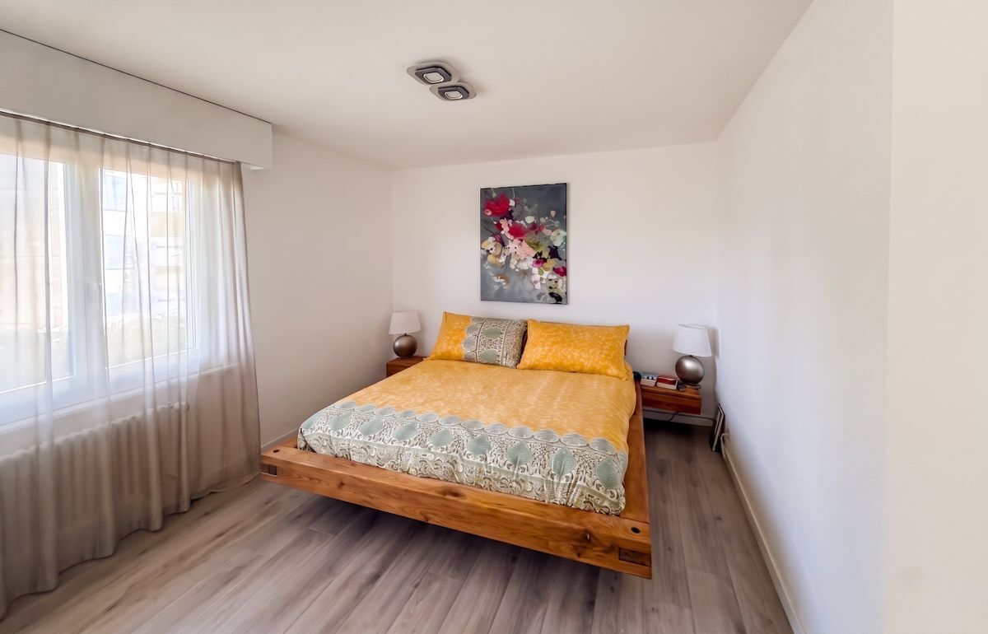
- 3 bedrooms, including a master suite with dressing room
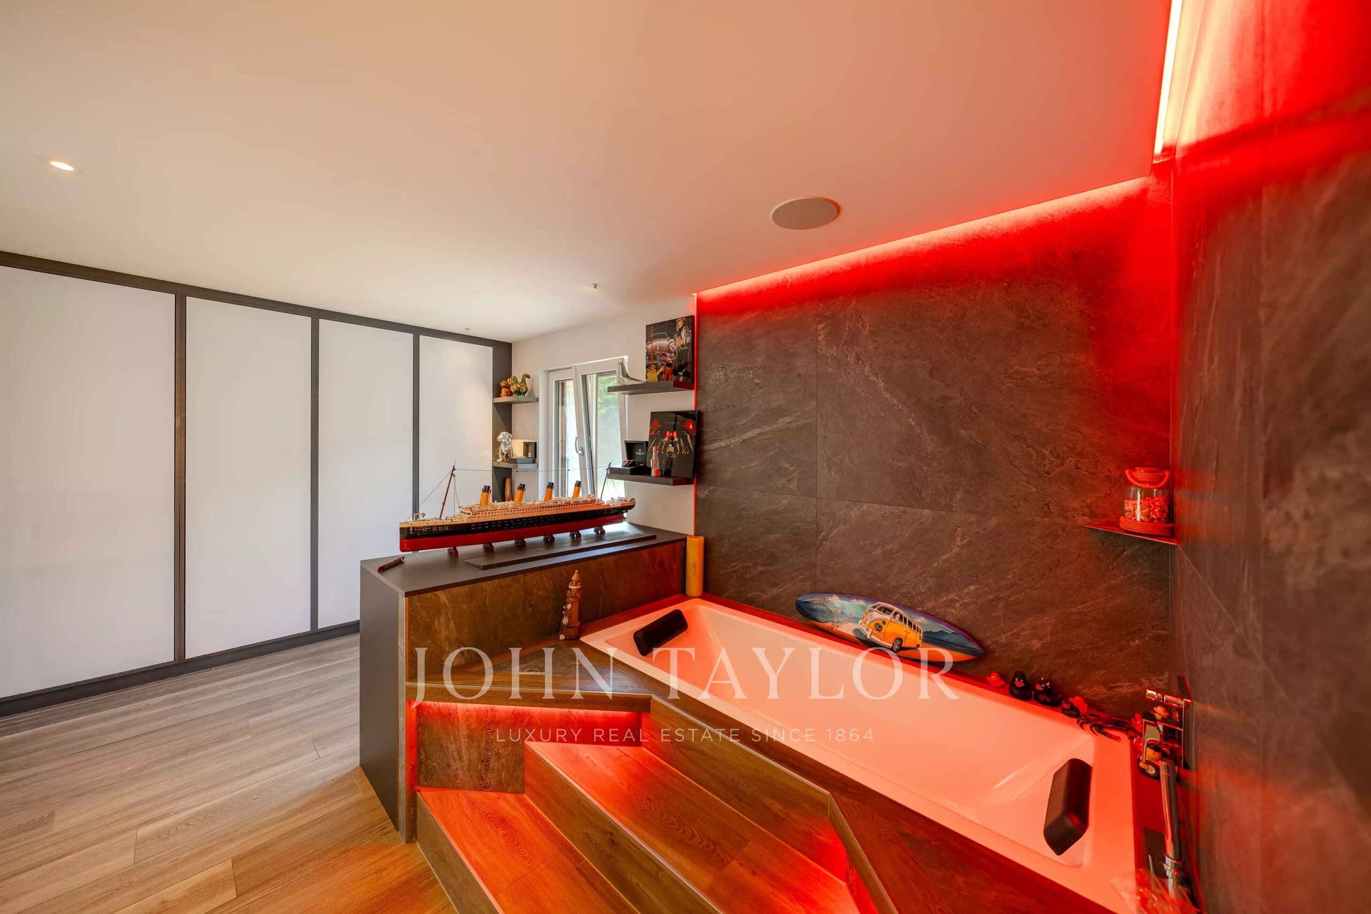
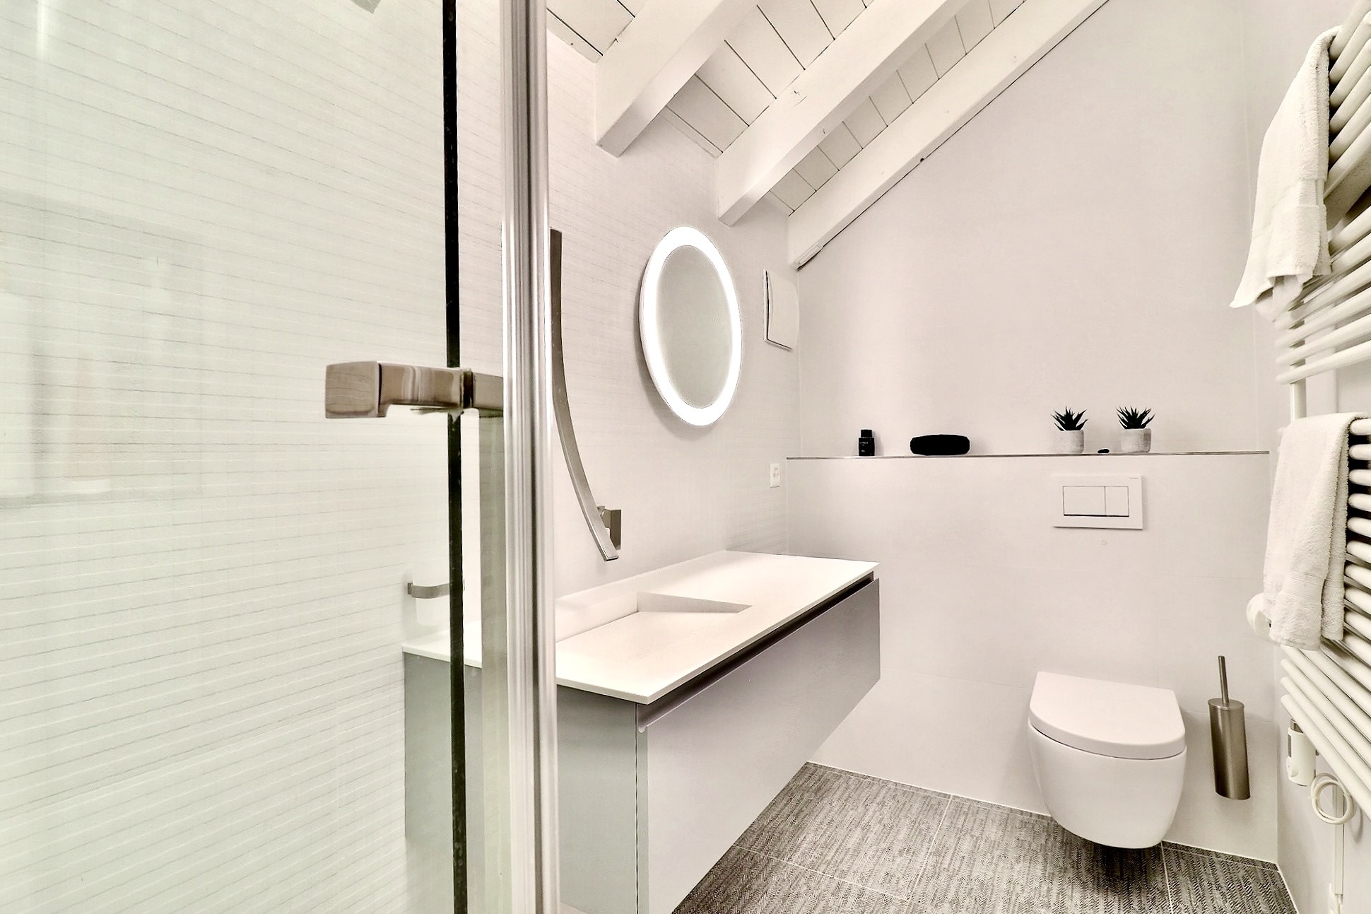
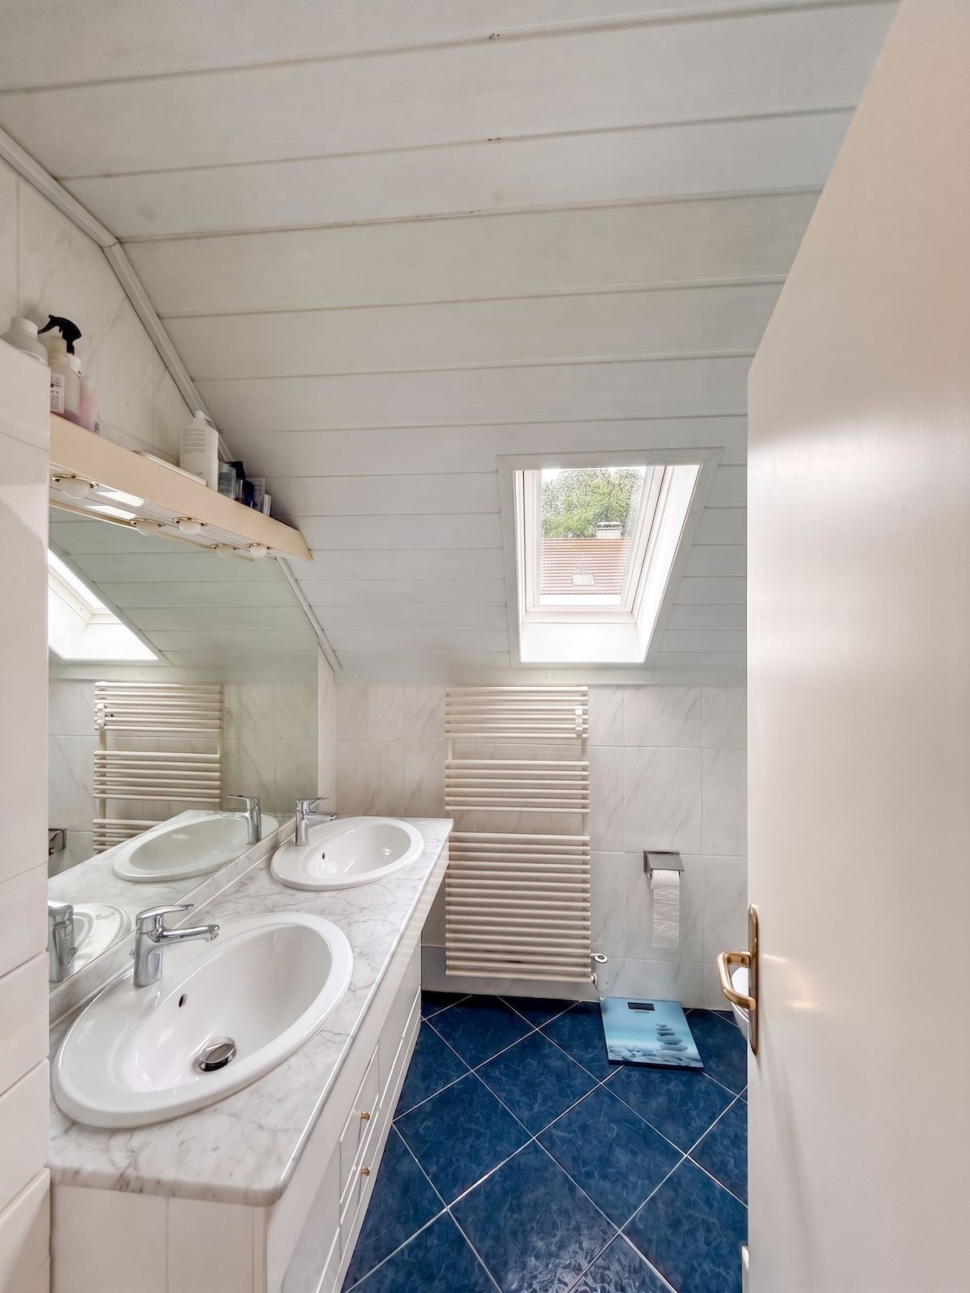
- 2 bathrooms
- Large living room with lounge and dining area
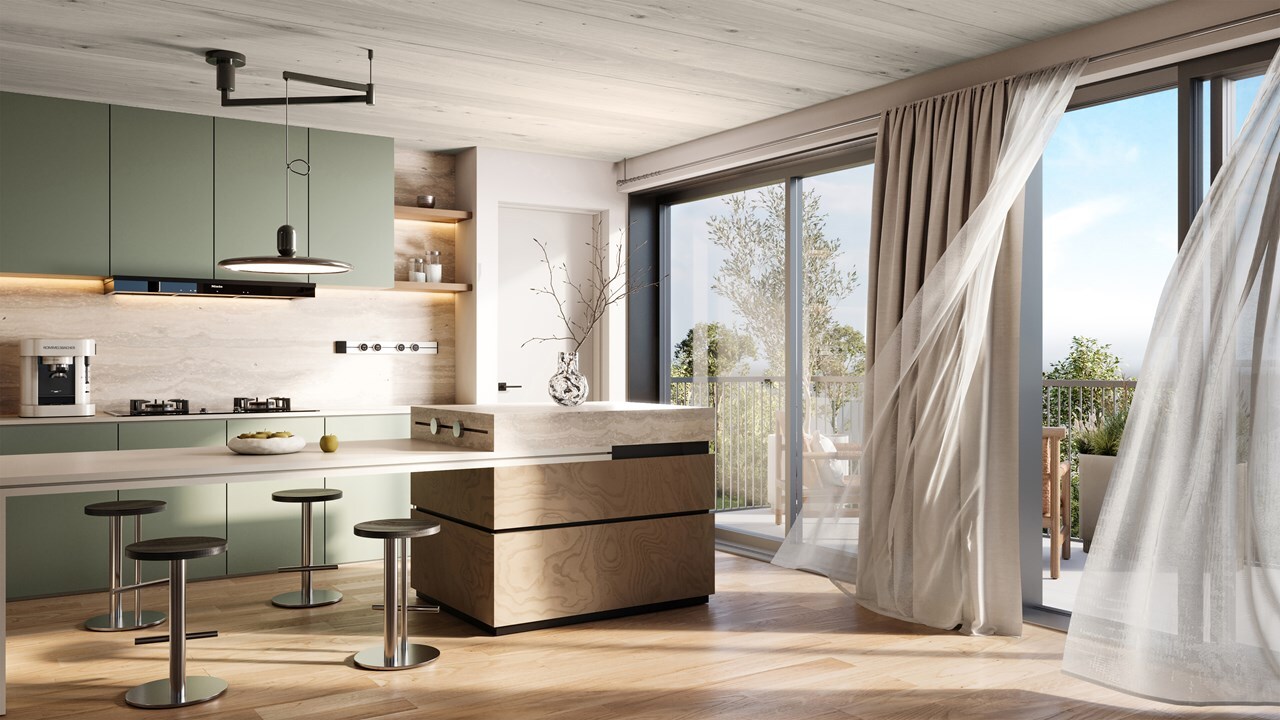
- Fully equipped open-plan kitchen
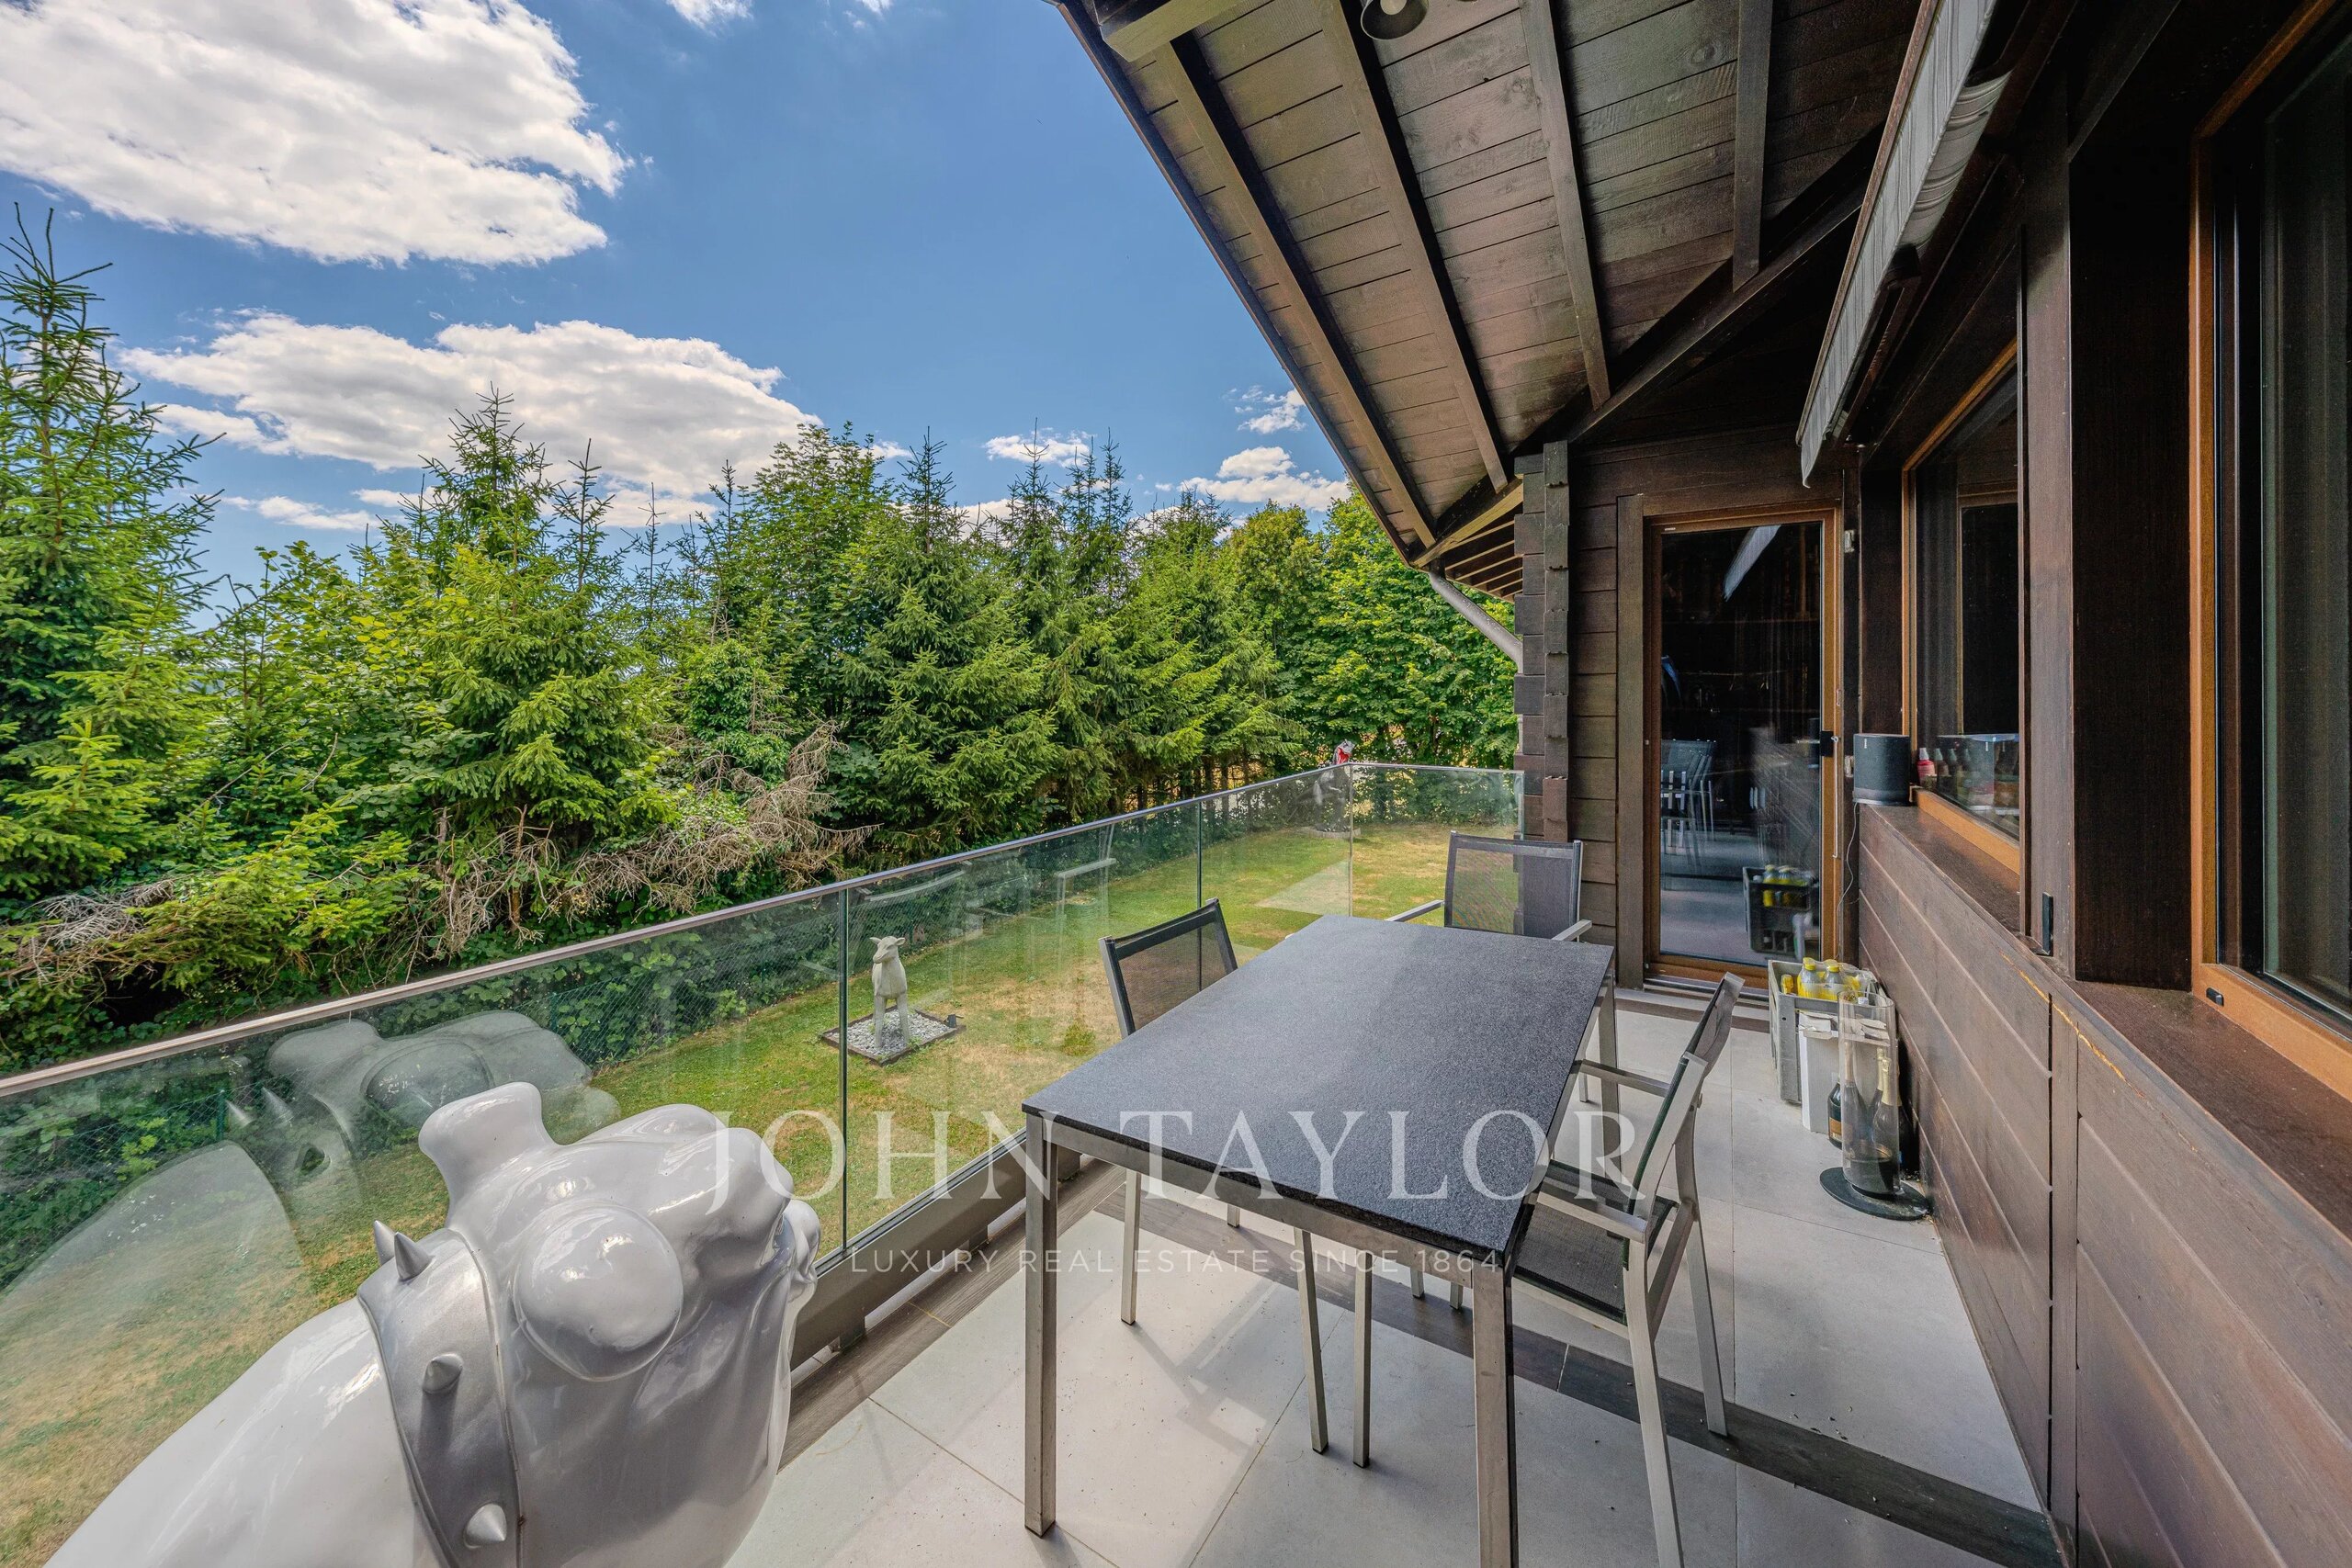
- Direct access to the terraces and garden
- Fully excavated basement
- 2 versatile rooms in the basement
- Wood stove
- About 100 m² of terraces
- Possibility of installing a jacuzzi
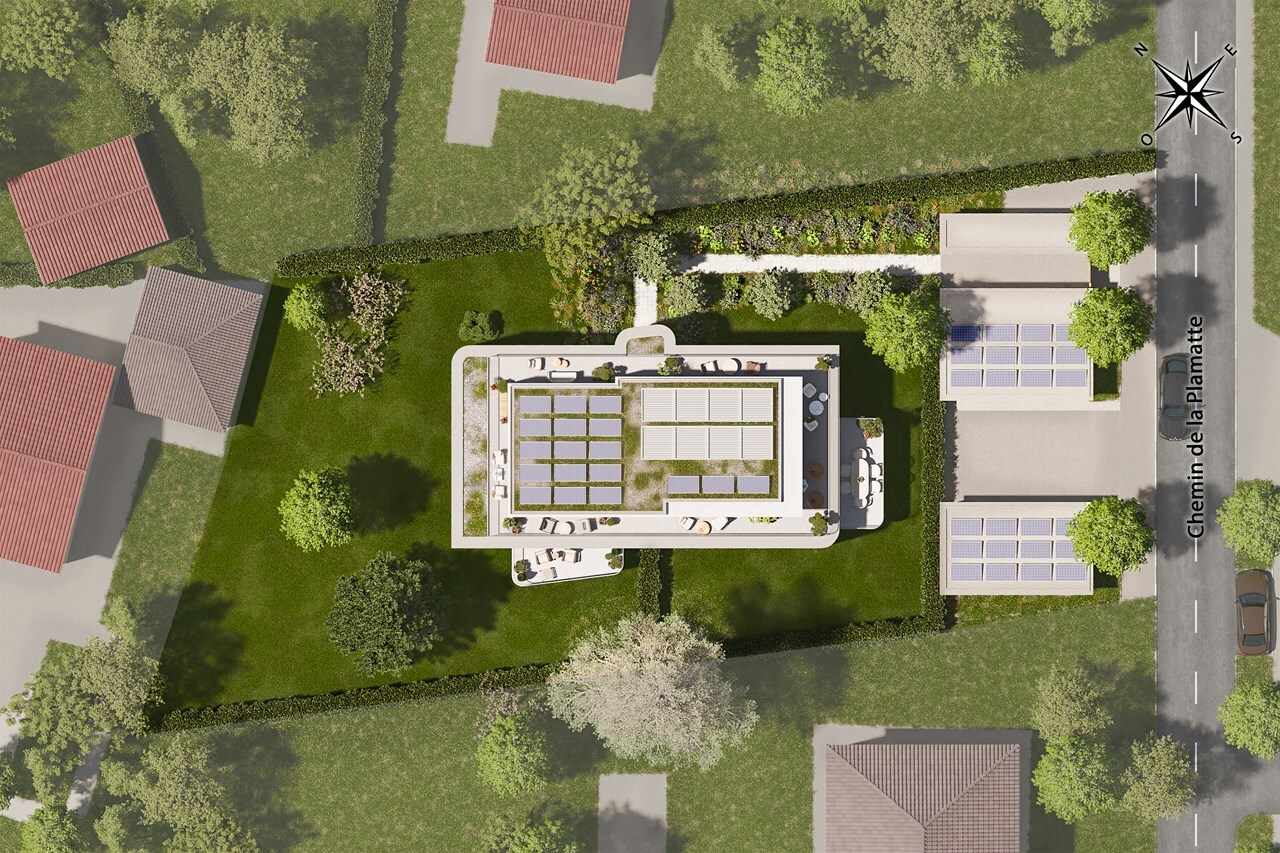
- Flat land of approximately 1,000 m²
- 1 covered place
- 3 to 4 outdoor parking spaces
Conveniences
Outside conveniences
- Parking
- Garage