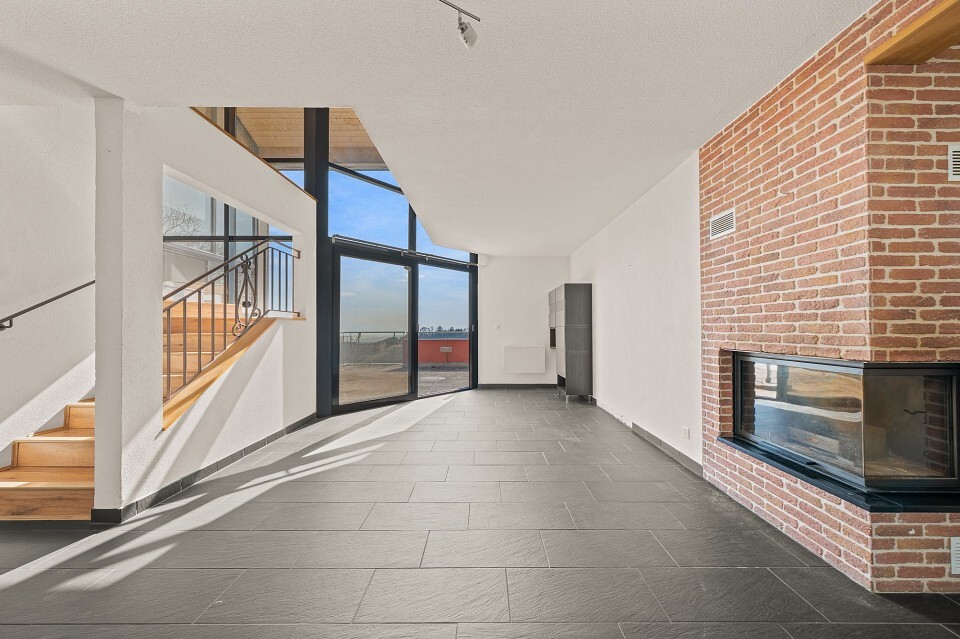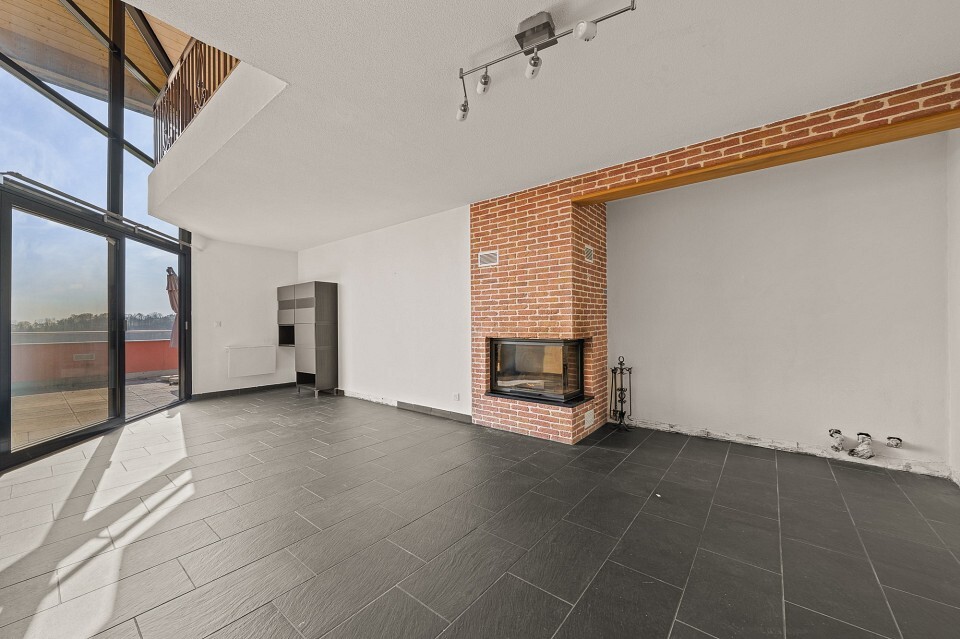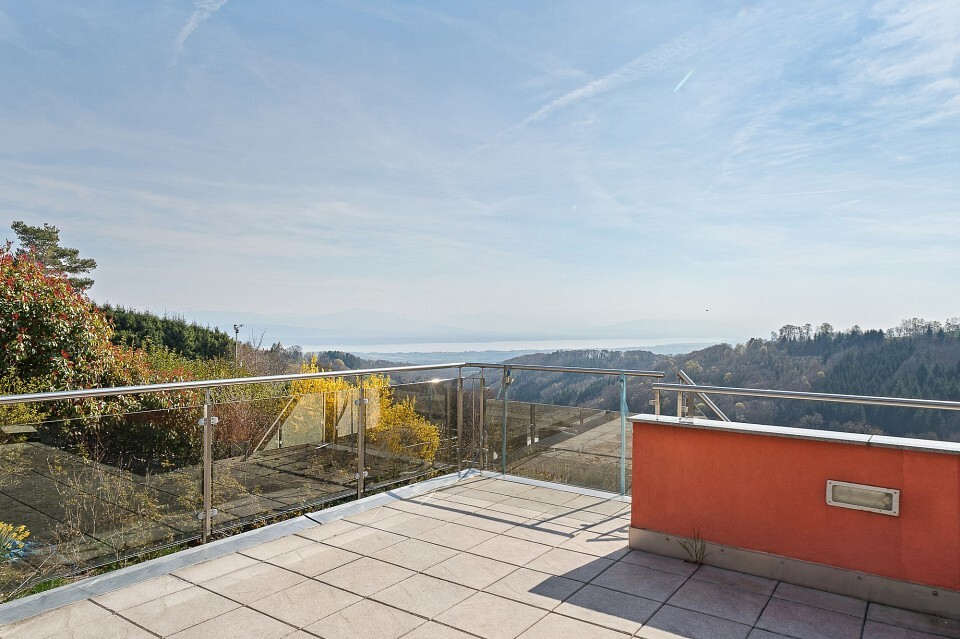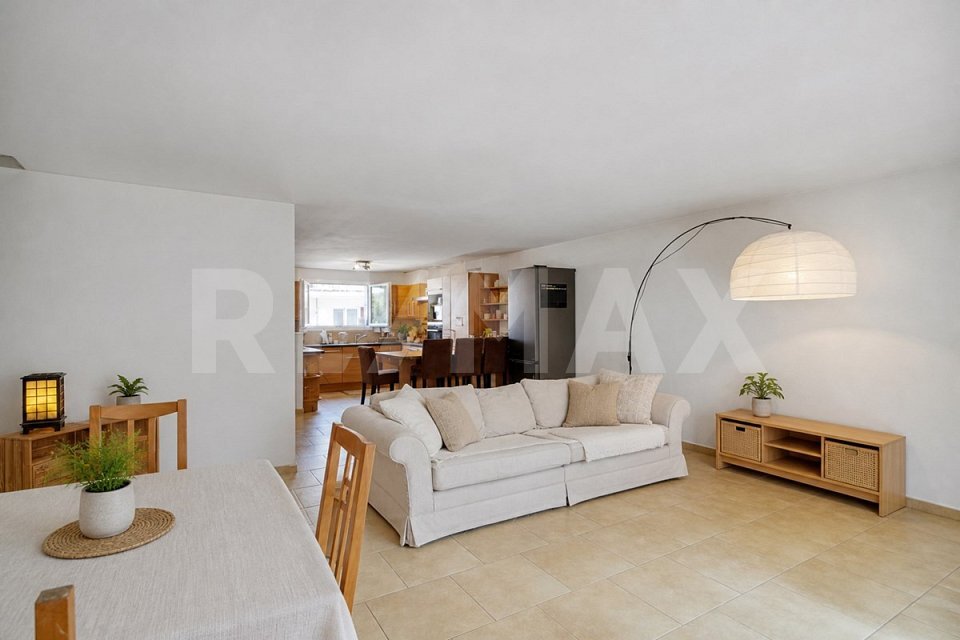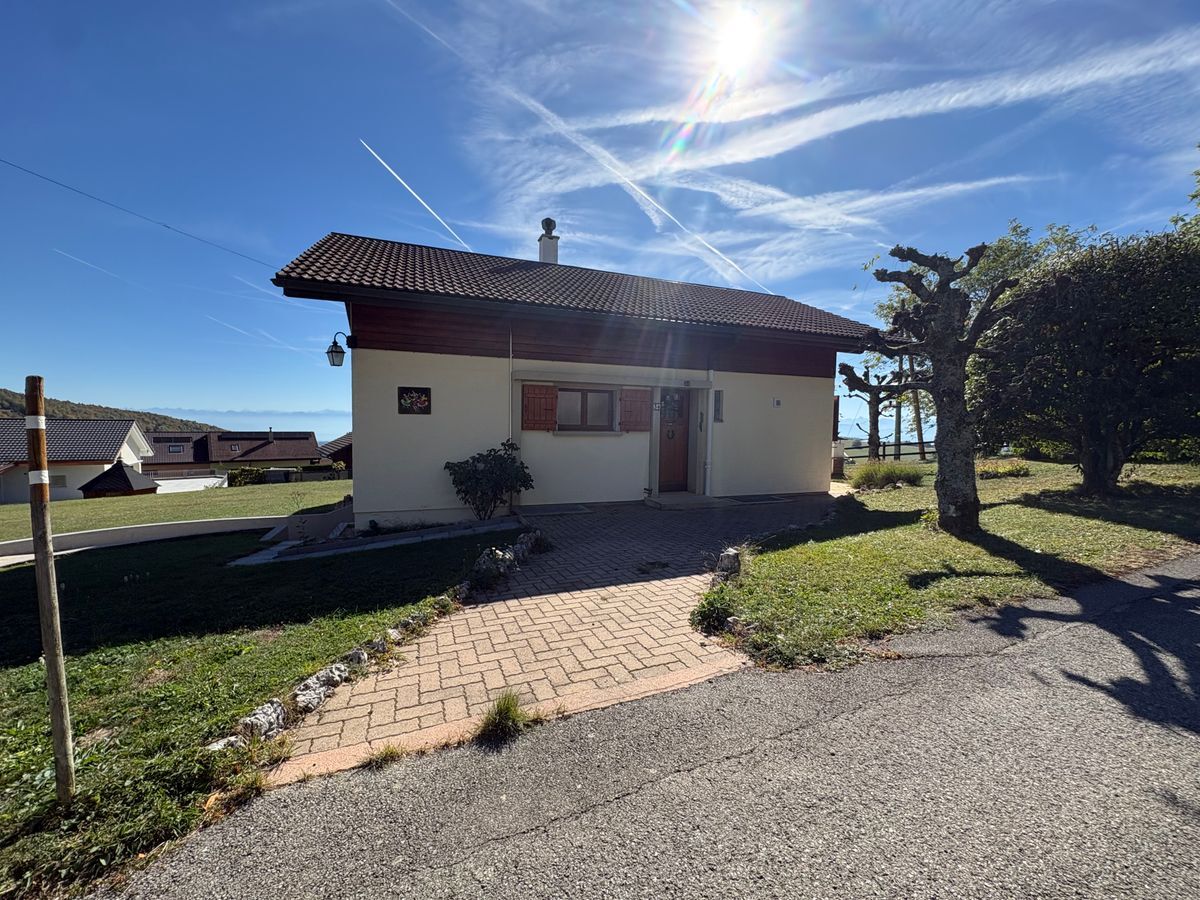
Single family house with 5.5 rooms on sale in Gimel - 162 m²
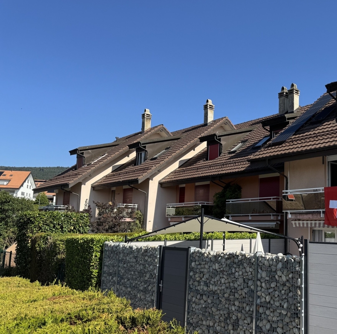
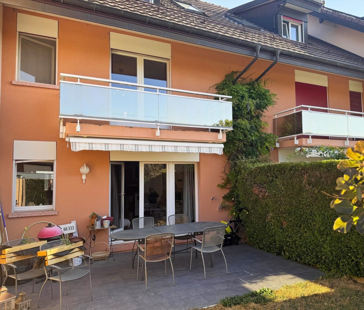
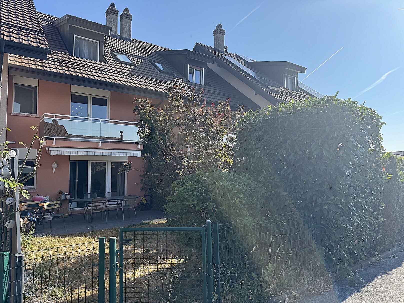
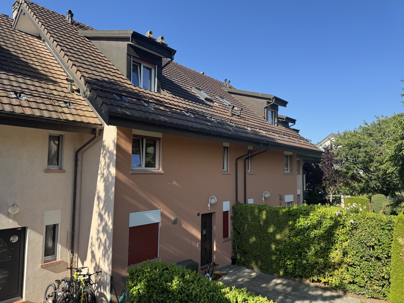
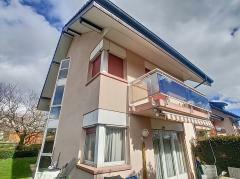
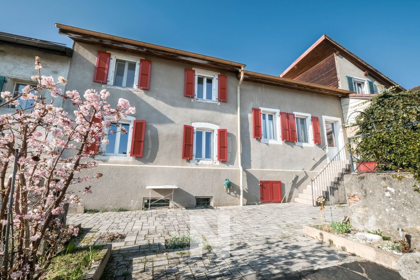
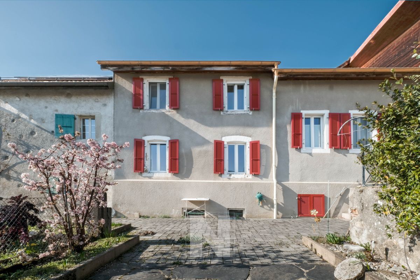
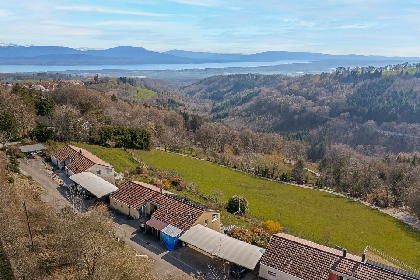
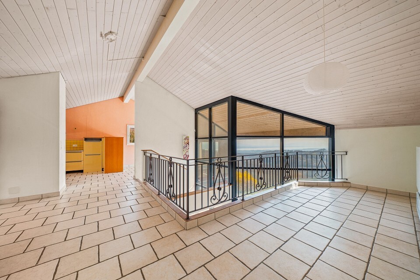
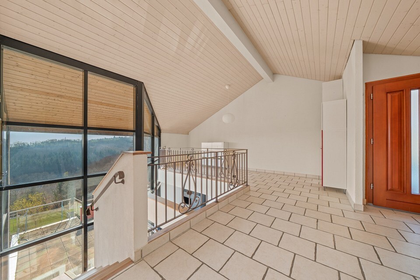
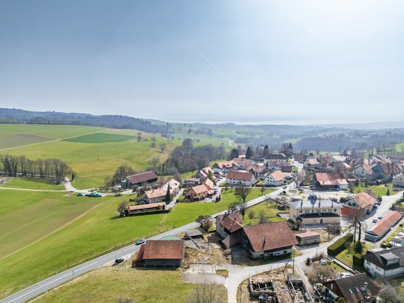
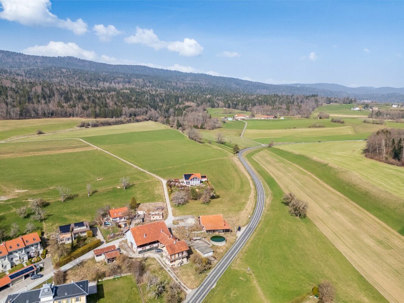
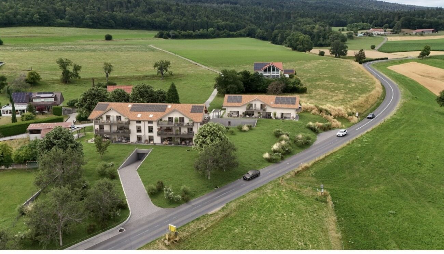
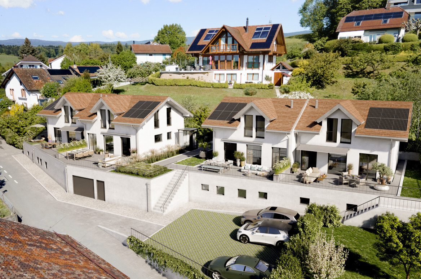
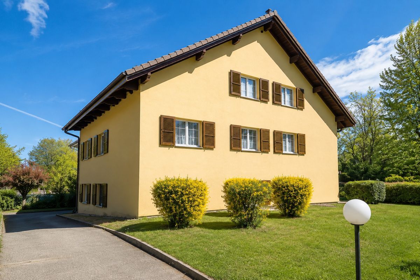
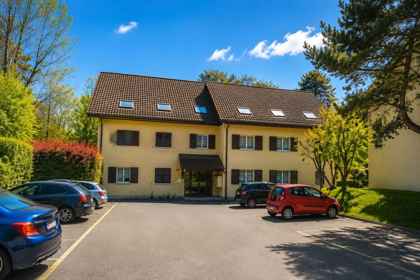
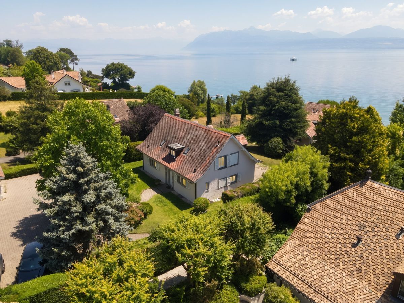
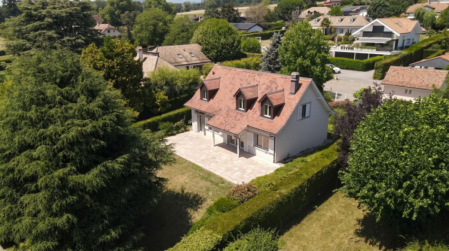
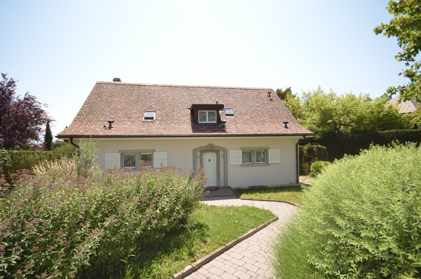
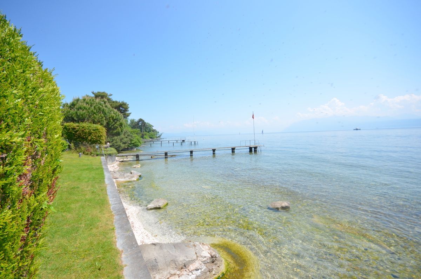
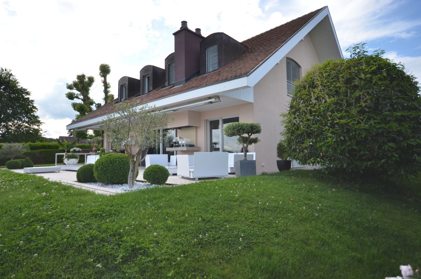
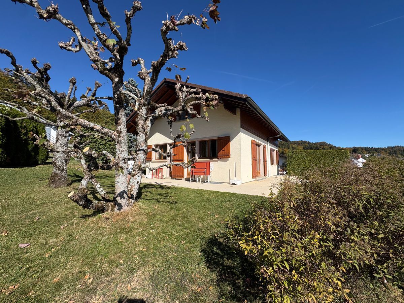
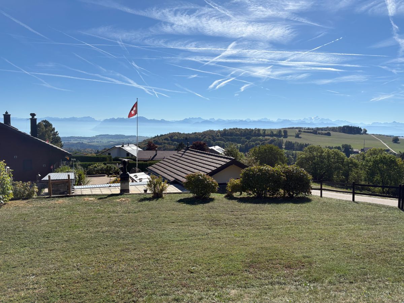
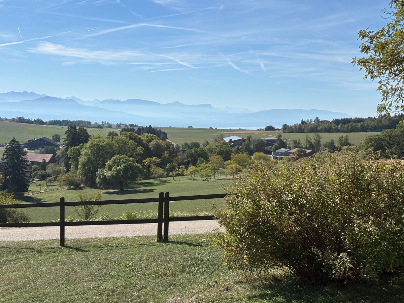
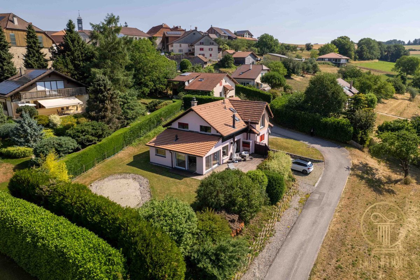
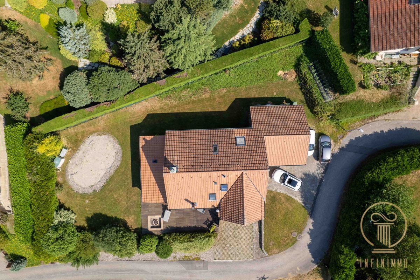
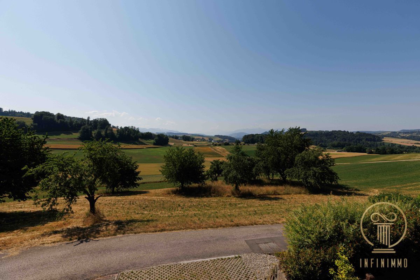
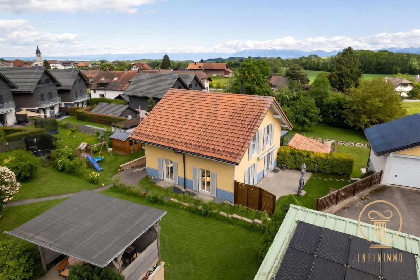
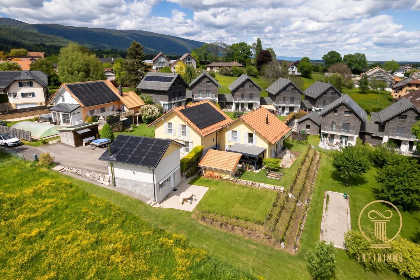
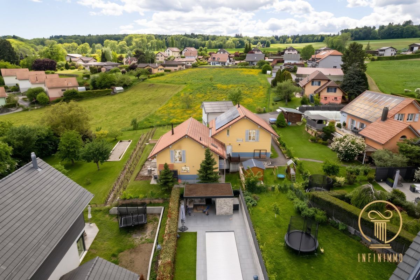
EXCLUSIVITY A 3' from GIMEL - pretty twin villa of 5.5 rooms in a quiet and very pleasant area.
Rooms5.5
Living area162 m²
Object PriceCHF 1,195,000.-
AvailabilityTo agree
Localisation
1188 GimelCharacteristics
Reference
3YMZ-WR98-1381
Availability
To agree
Year of construction
2006
Latest renovations
2021
Rooms
5.5
Number of levels for the real asset
3
Living area
162 m²
Description
Text translated from french, see original
Original text in french, translate to English.
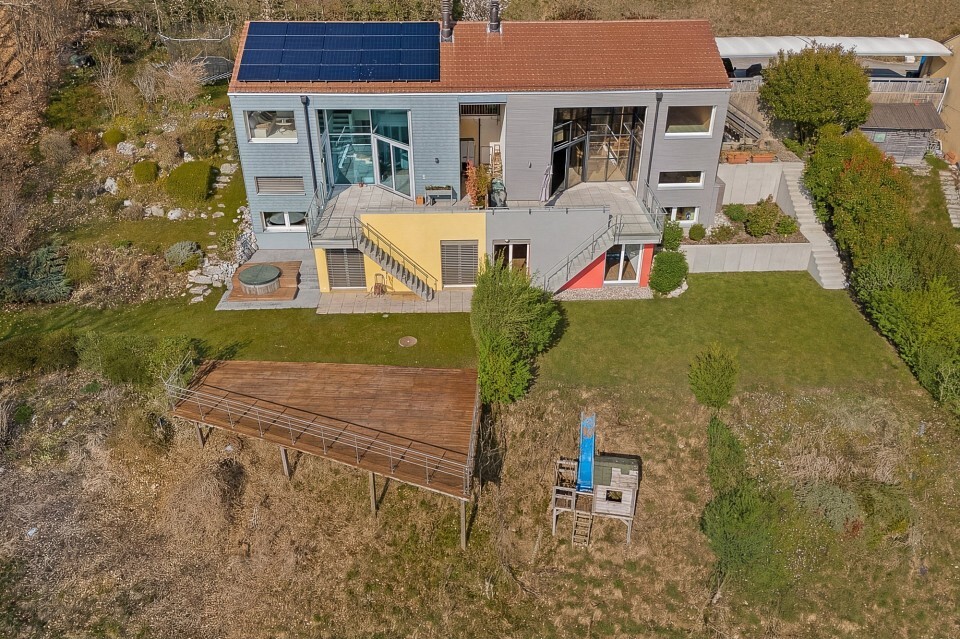
This twin villa from 2006 offers low consumption thanks to the geothermal heat pump heating system with photovoltaic panels.
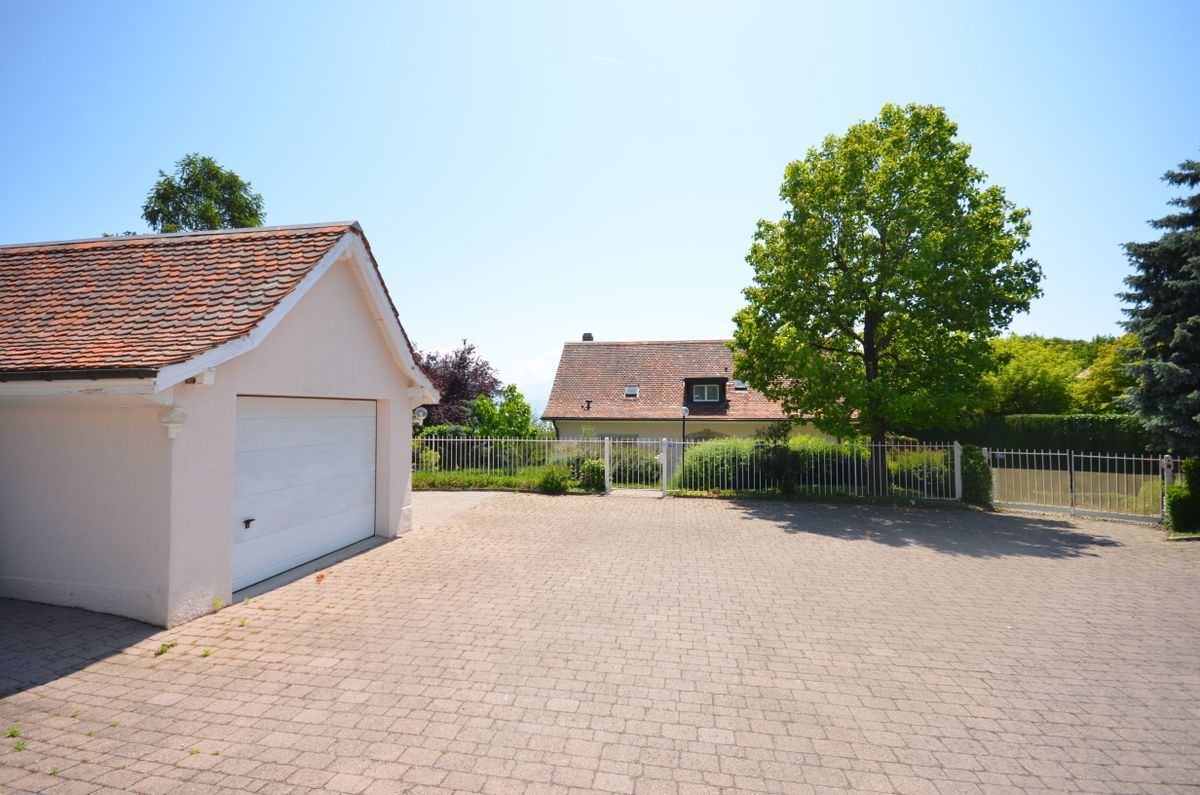
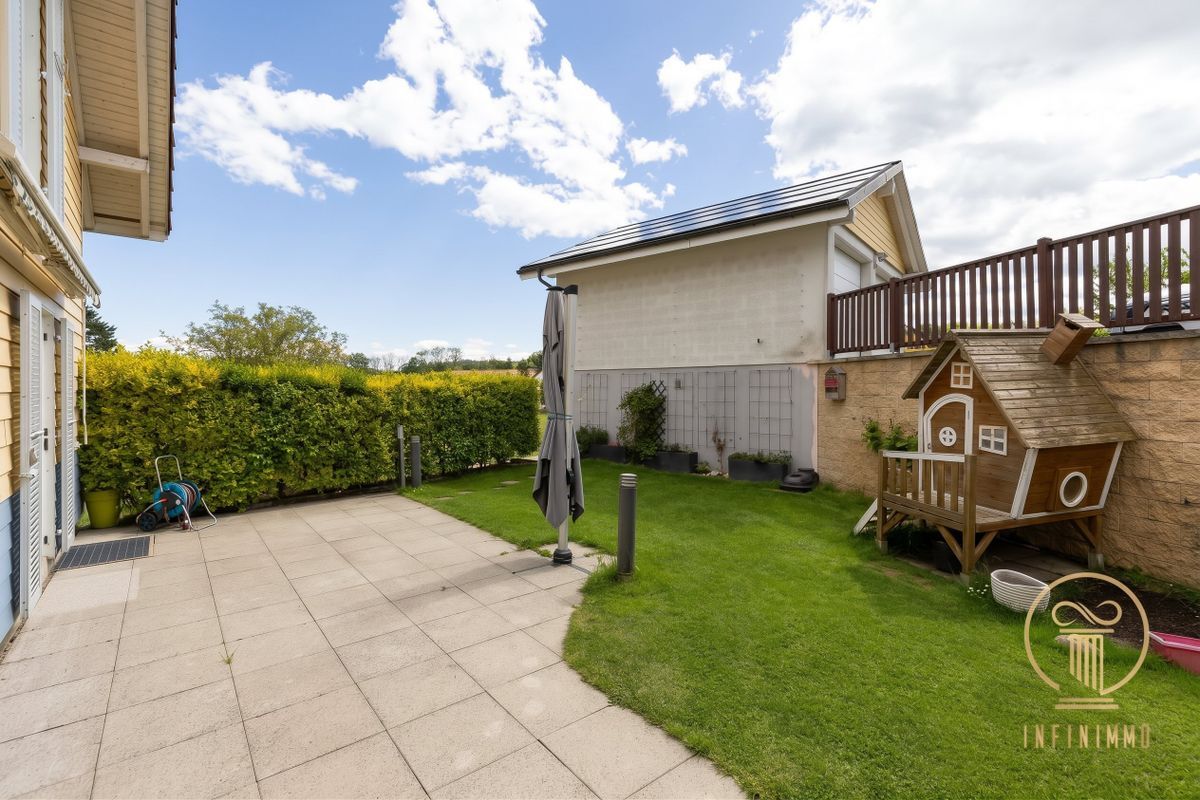
Panels are installed on the garage in order to power the 2 binoculars and panels are also installed on the villa for its own consumption.
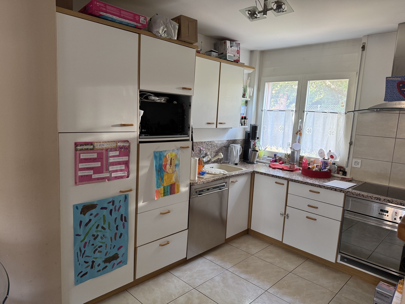
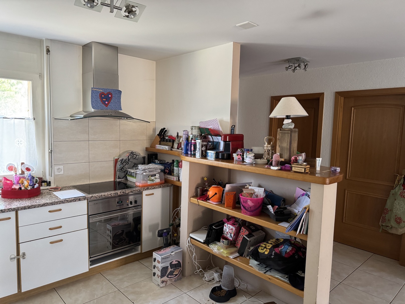
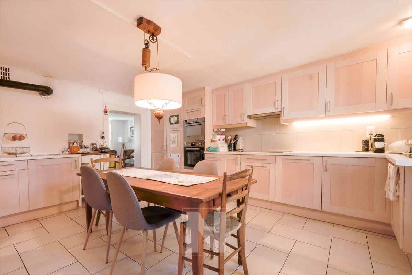
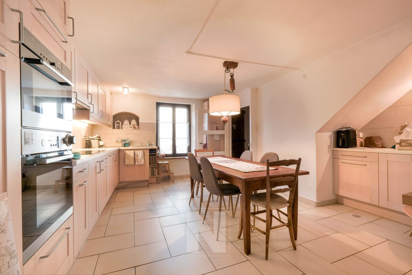
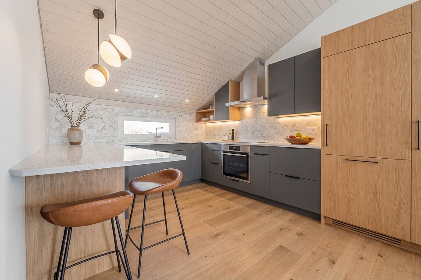
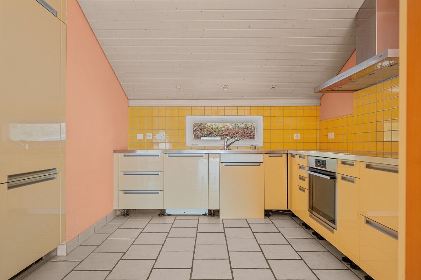
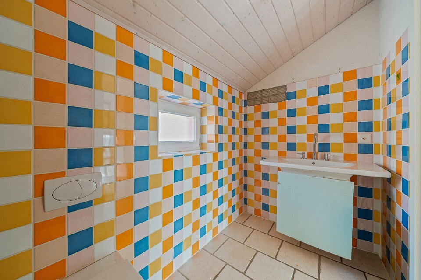
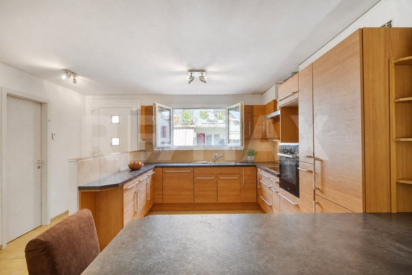
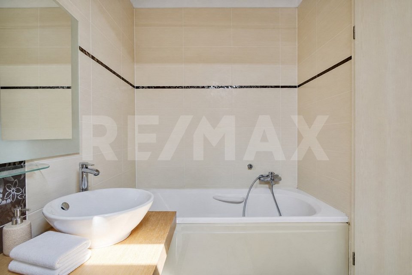
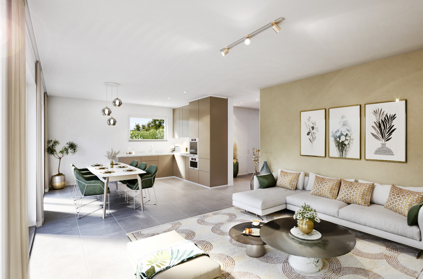
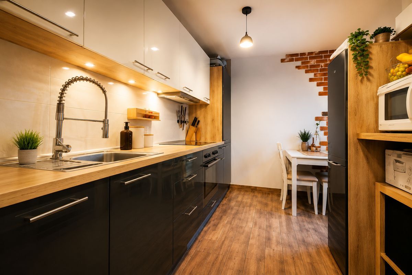
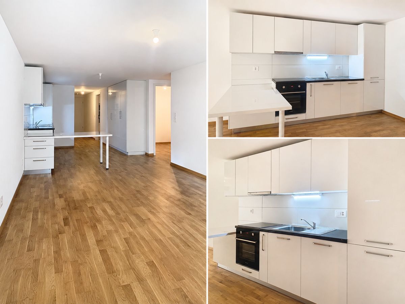
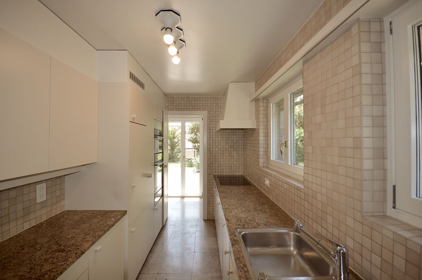
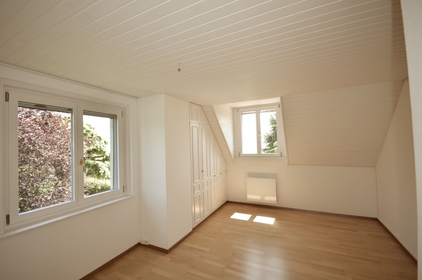
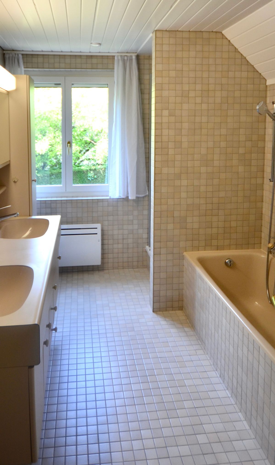
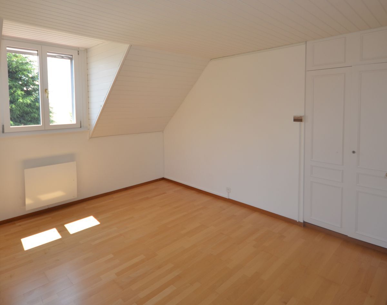
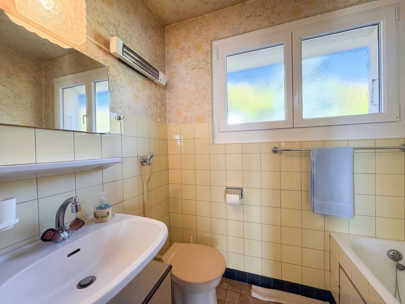
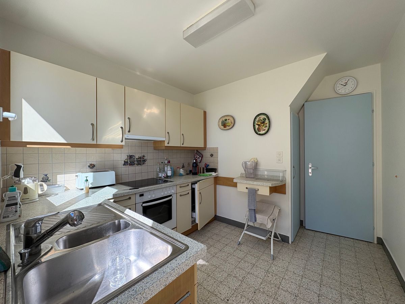
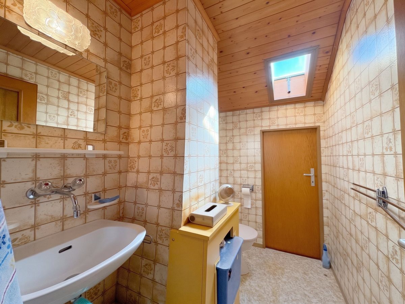
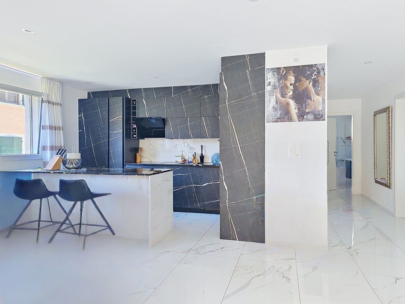
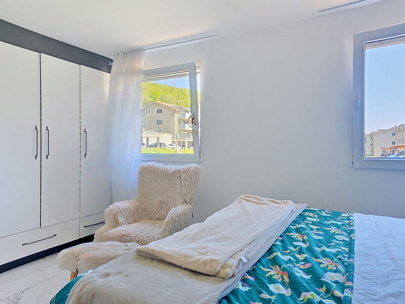
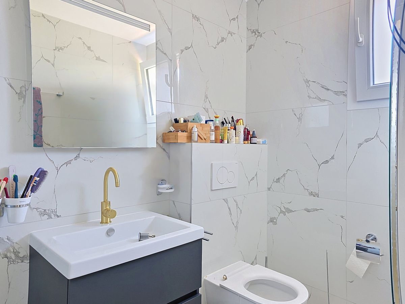
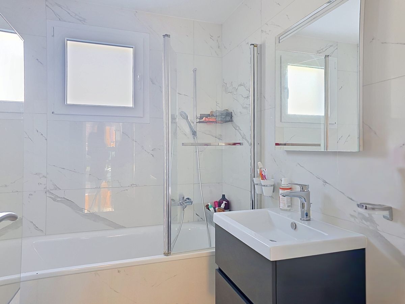
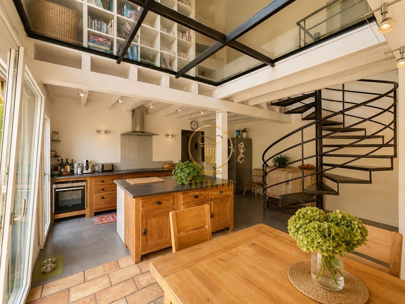
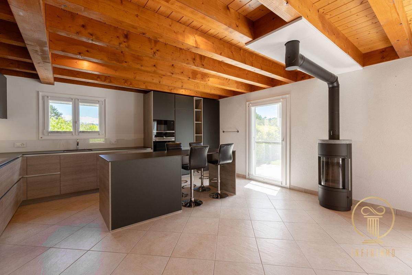
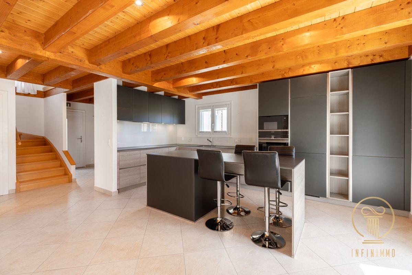
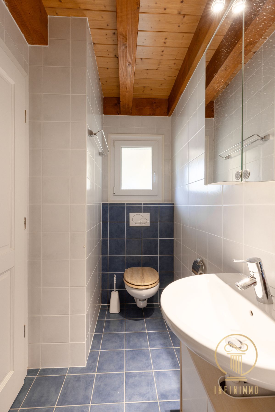
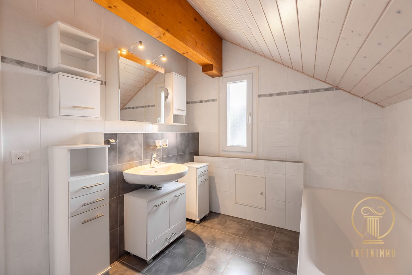
The kitchen was renovated in 2020, as well as the coatings, paint and plaster in 2019. The dressing room was created in 2021. The bathrooms are original.
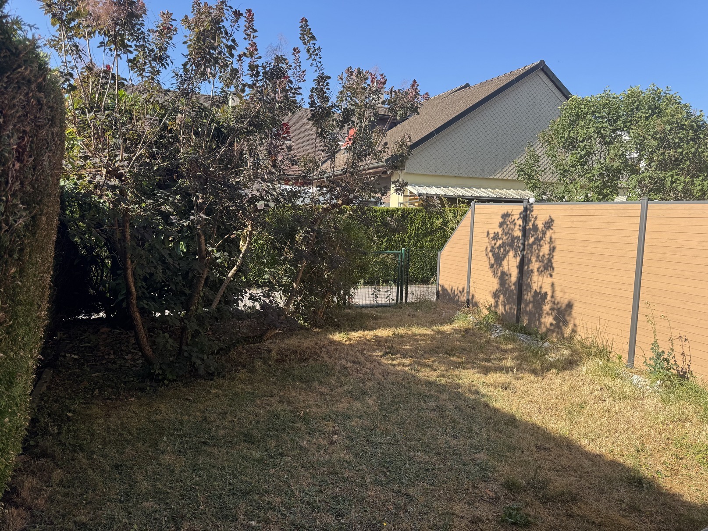
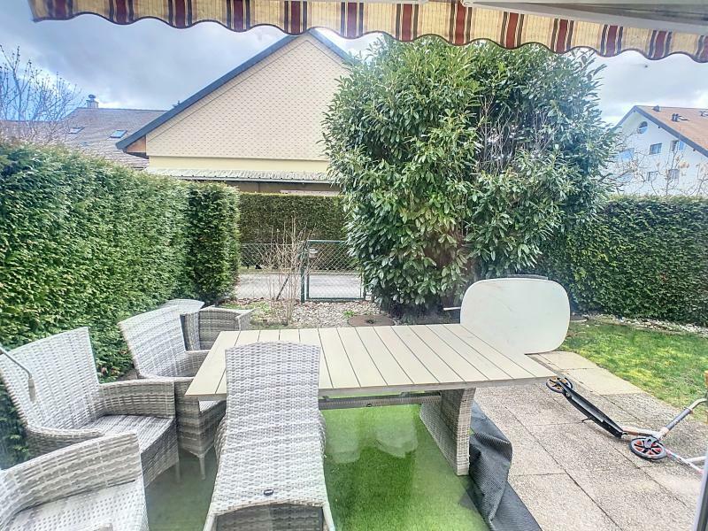
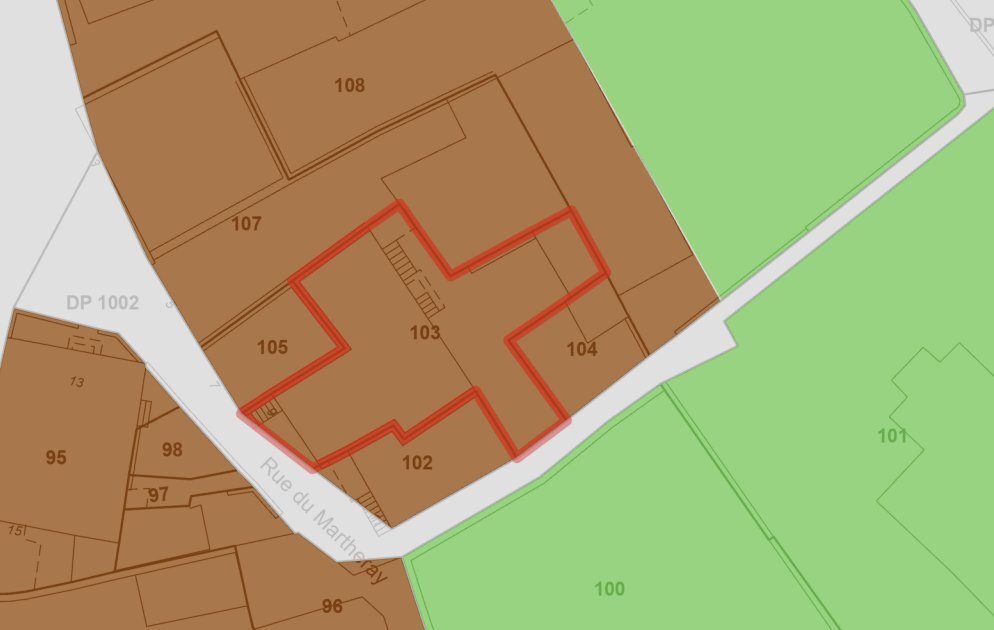
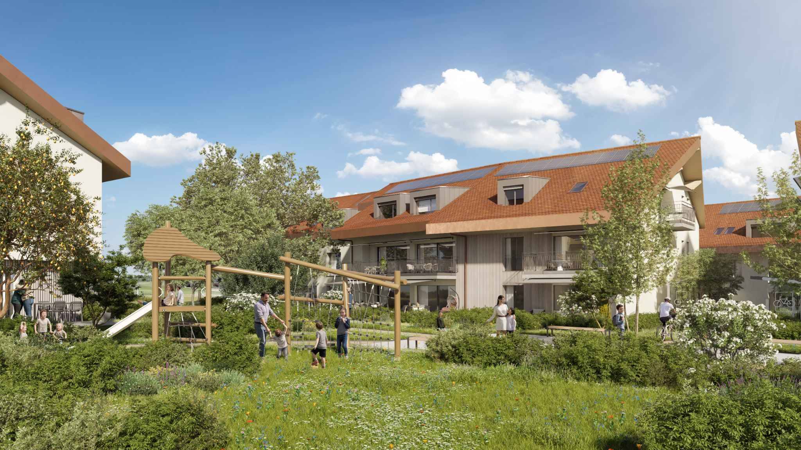
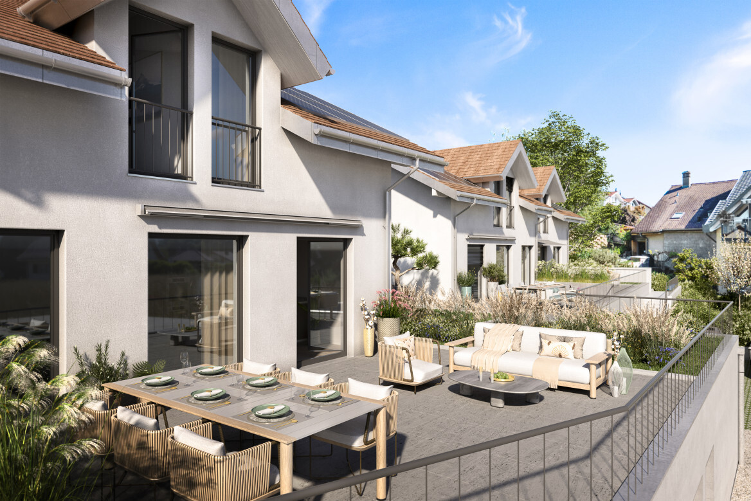
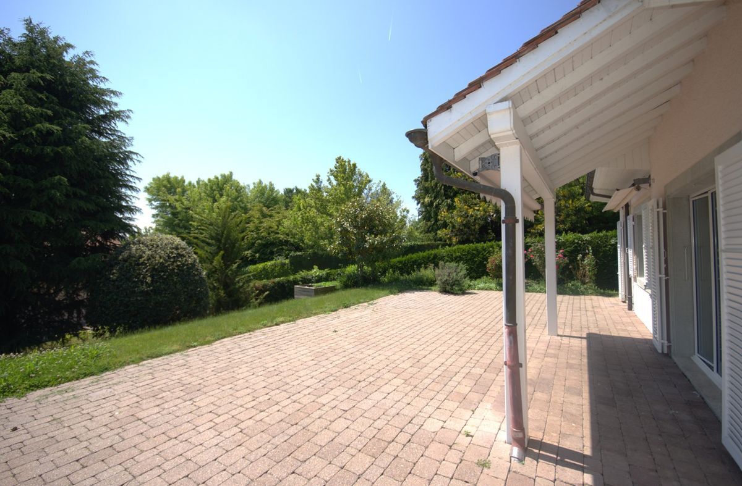
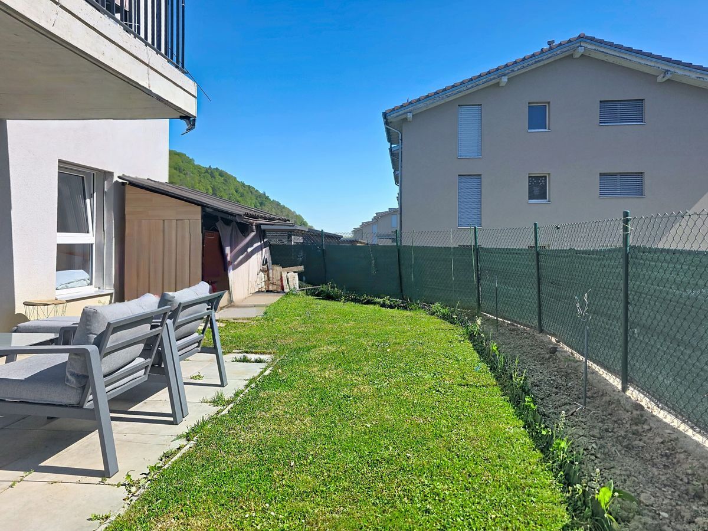
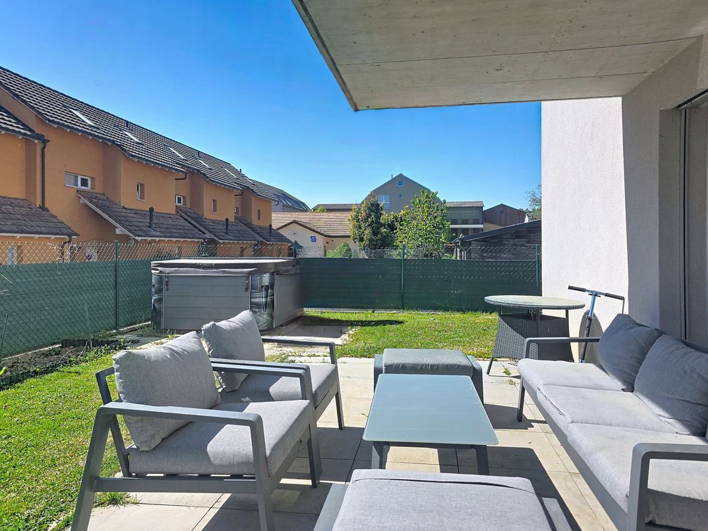
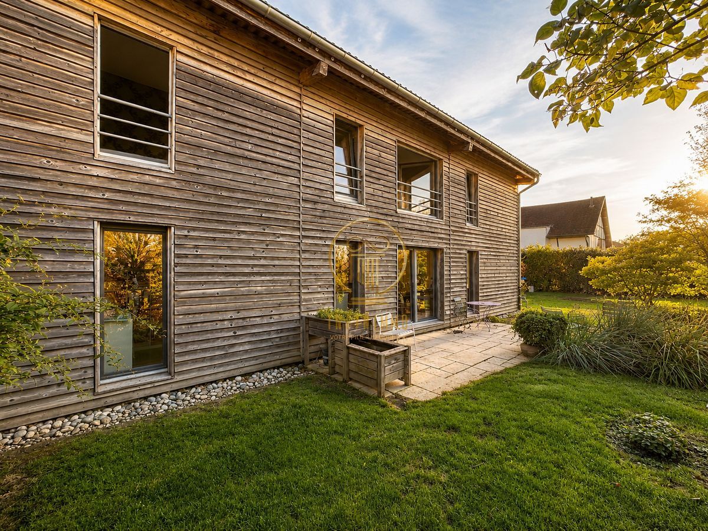
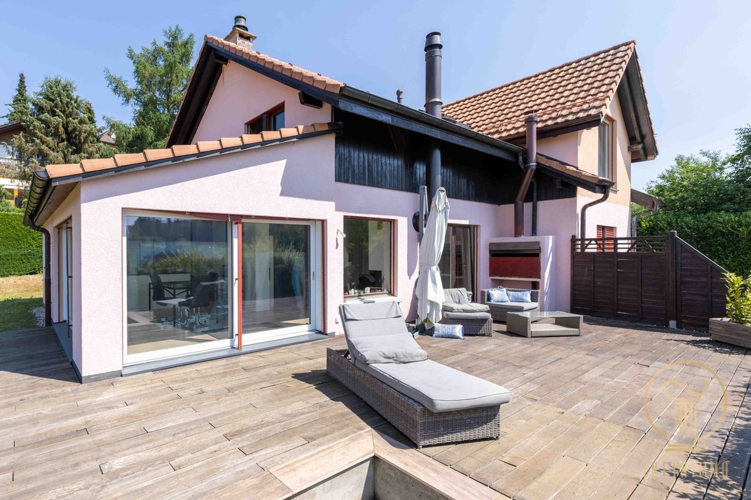
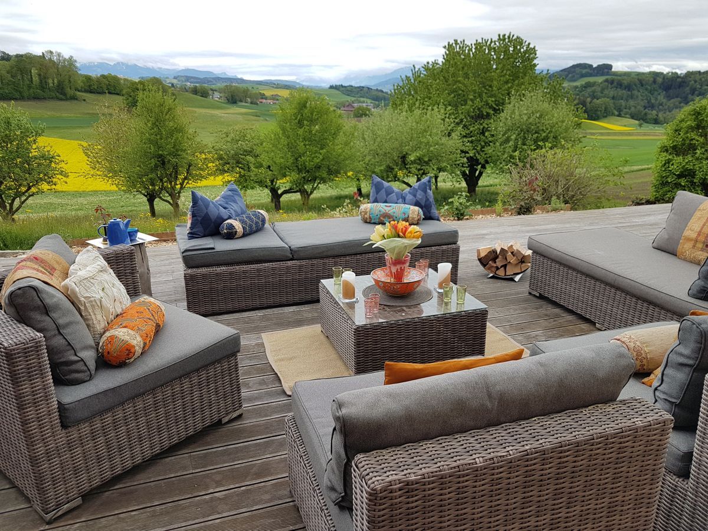
The plot of approx. 562m2 - total plot: 1125m2 - offers a pleasant privatization without constraining maintenance. Playground available for your little ones.
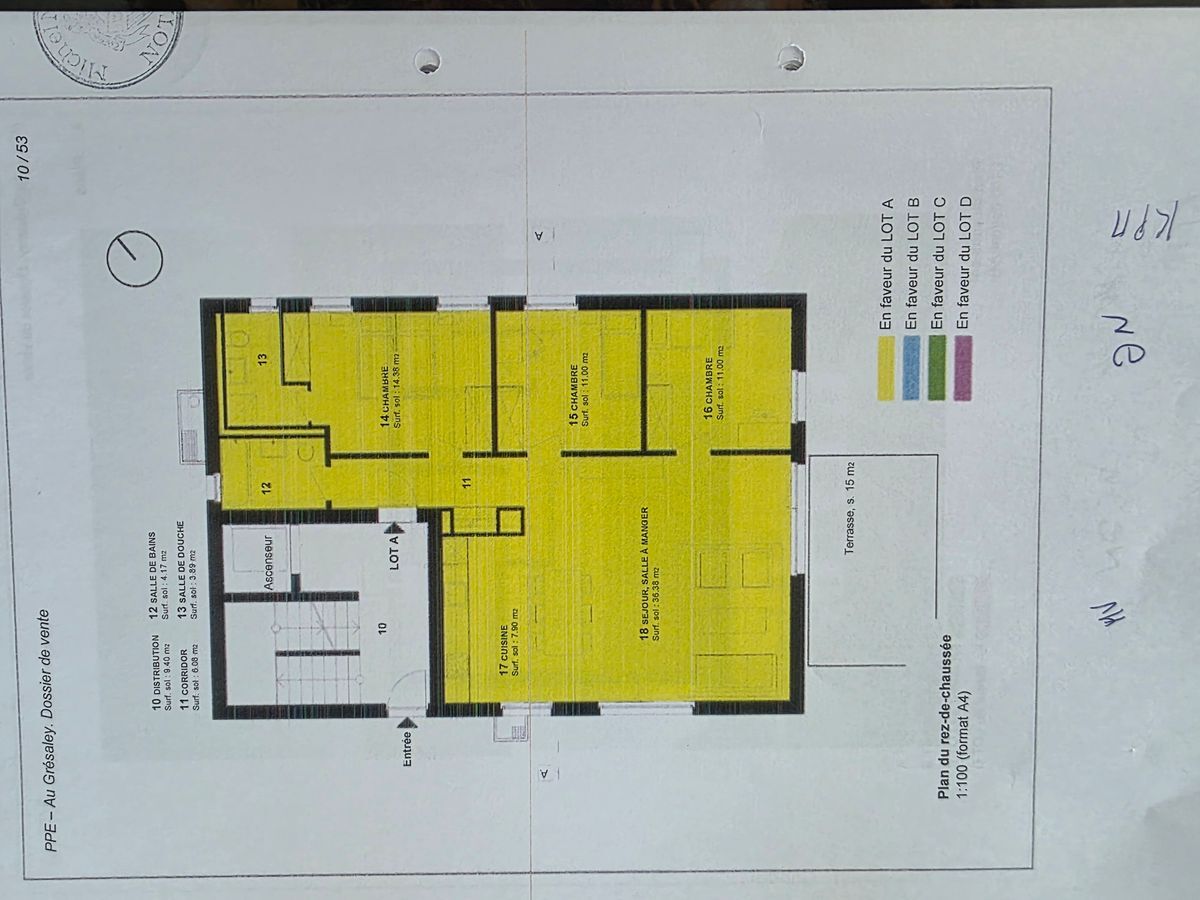
The distribution of its 162m2 is as follows:
Ground floor:
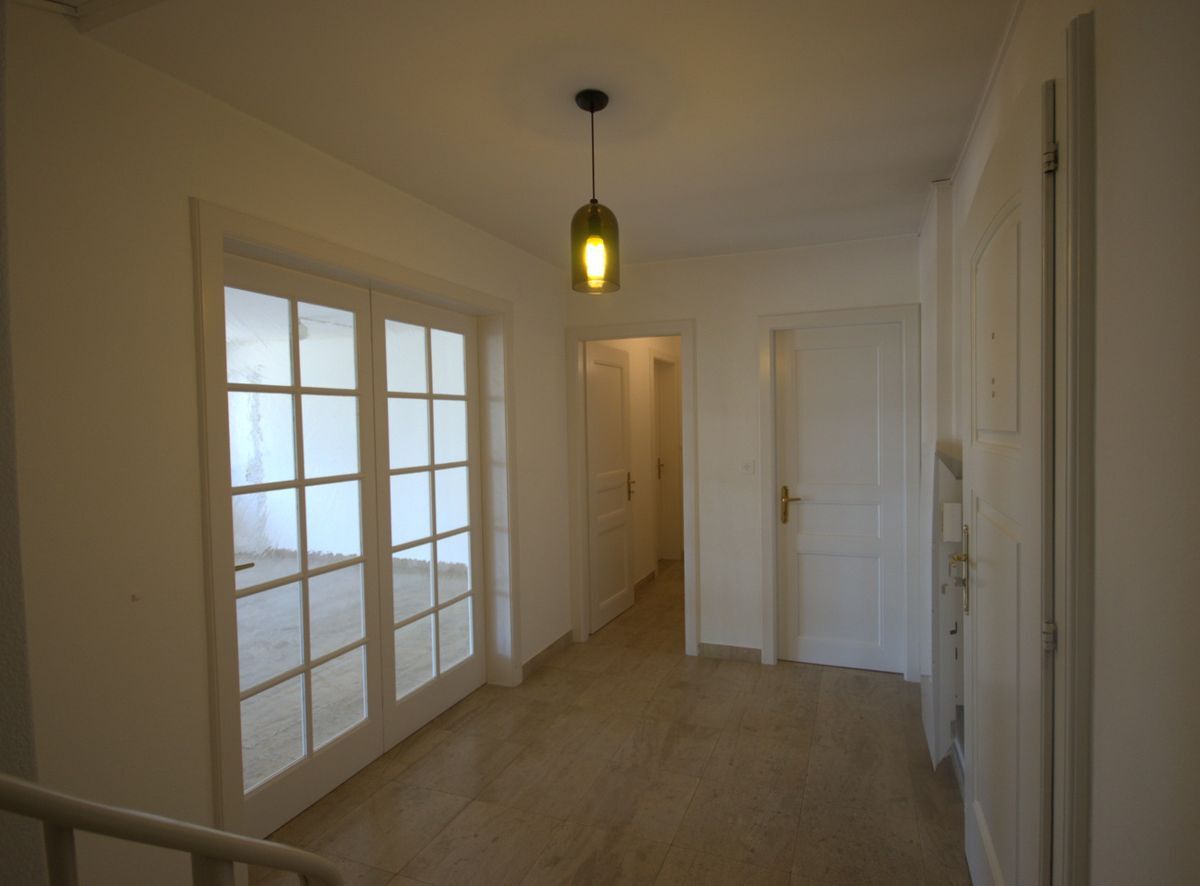
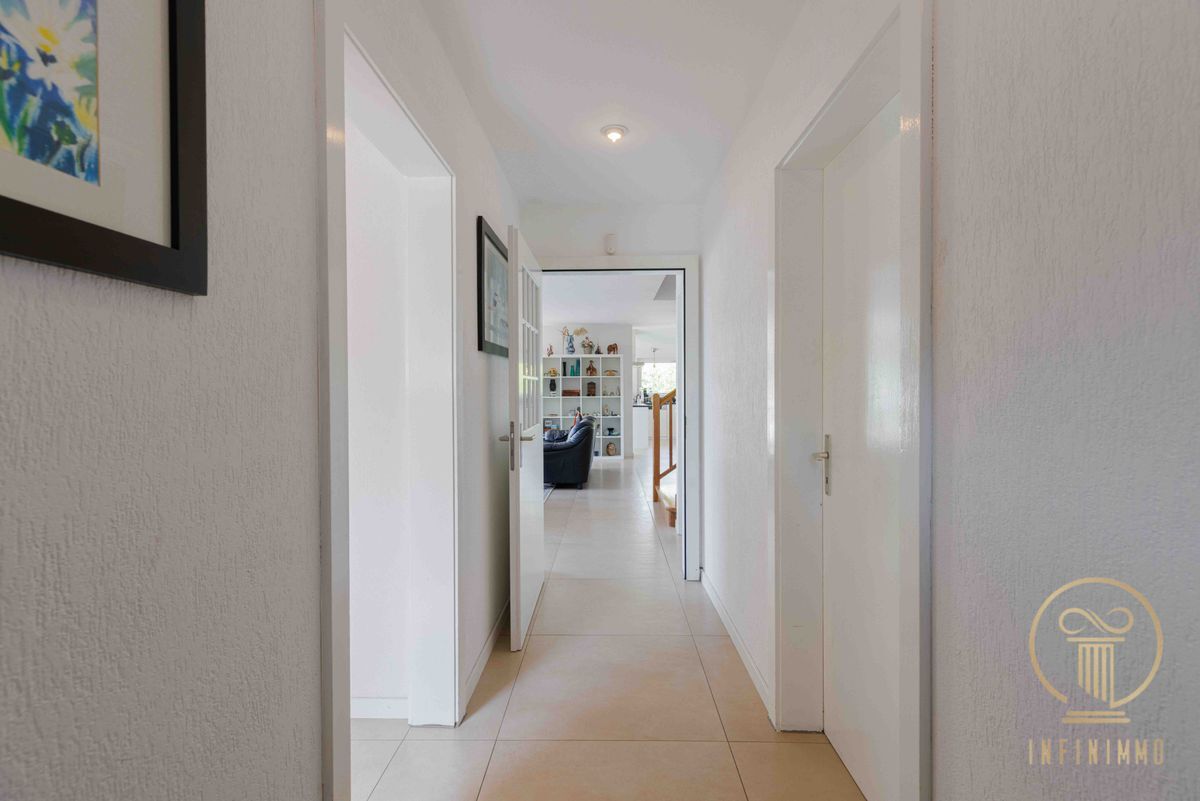
Entrance hall
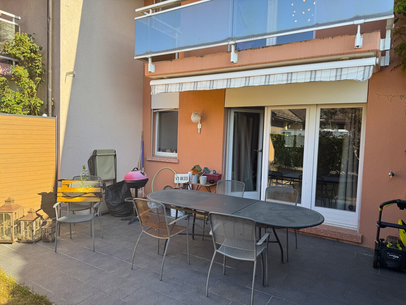
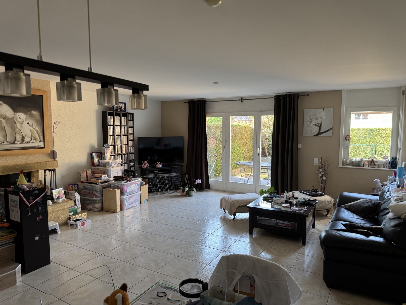
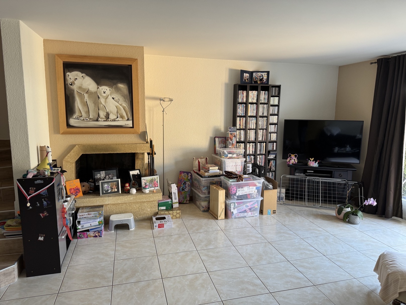
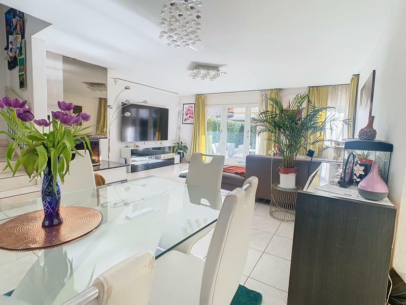
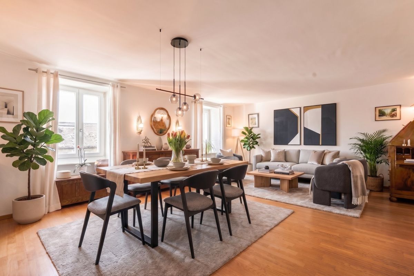
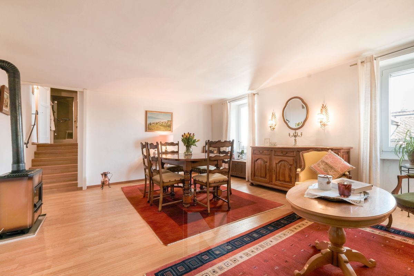
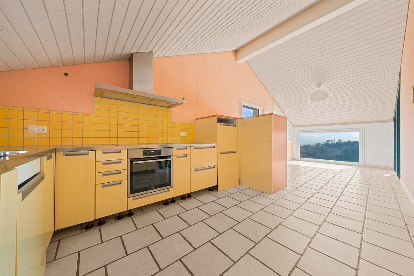
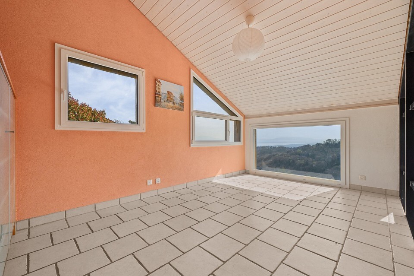
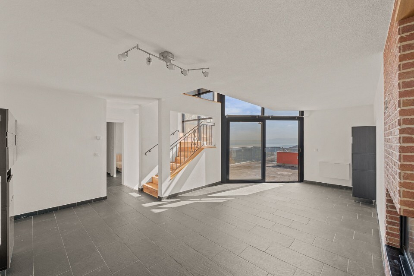
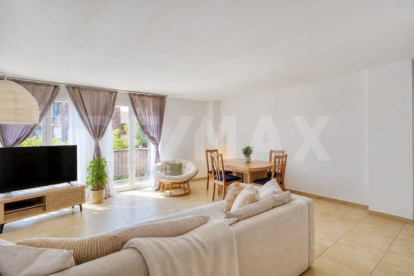
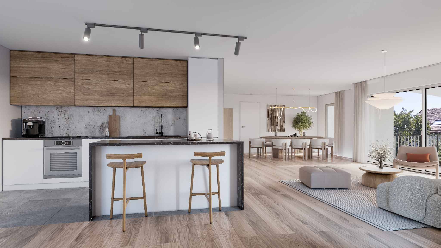
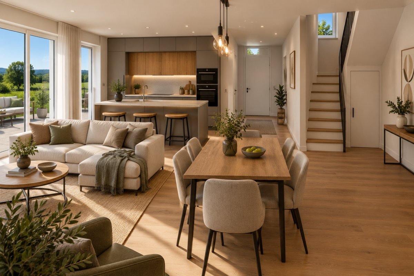
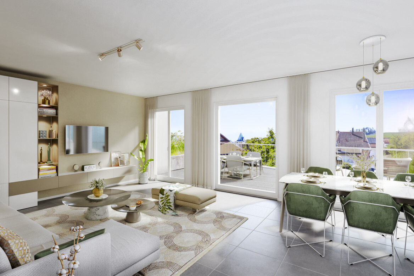
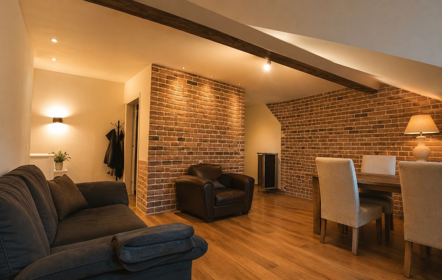
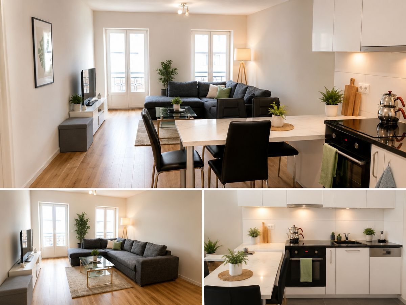
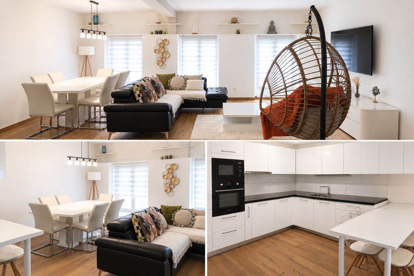
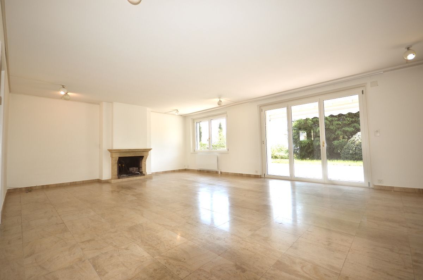
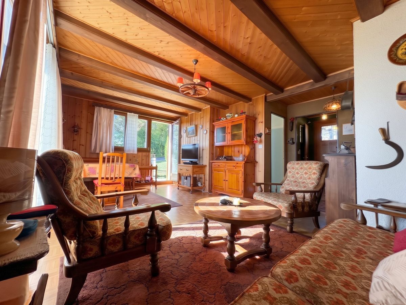
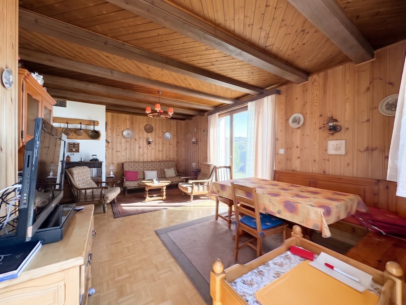
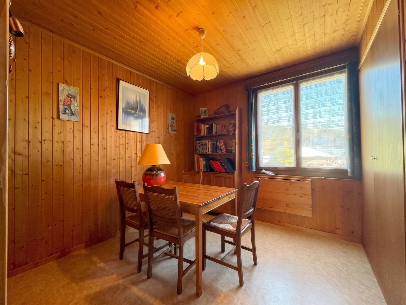
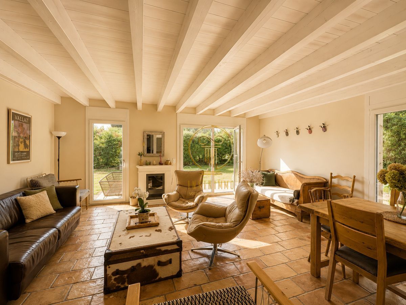
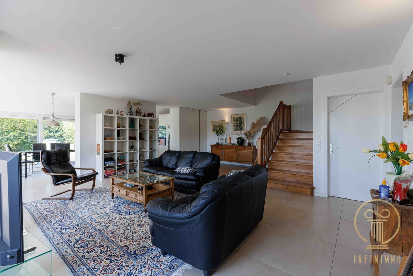
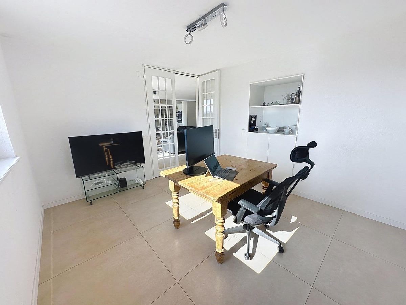
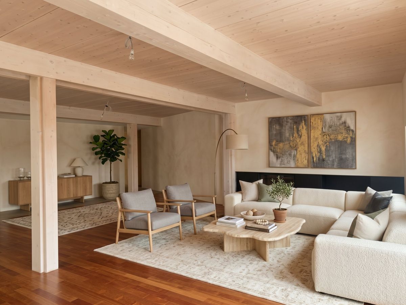
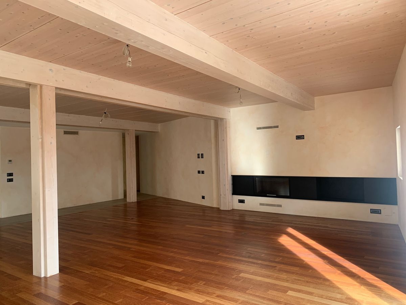
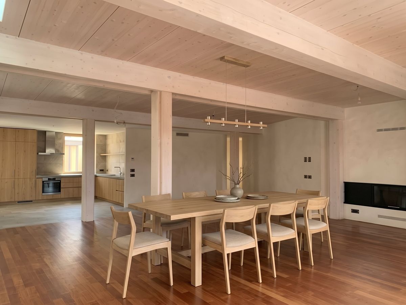
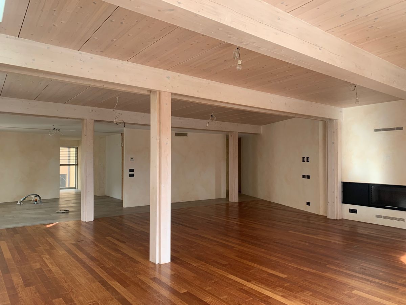
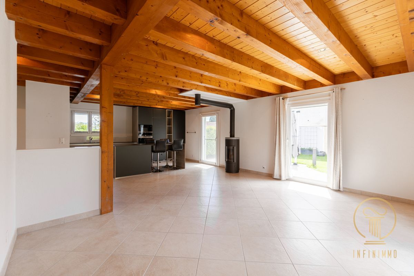
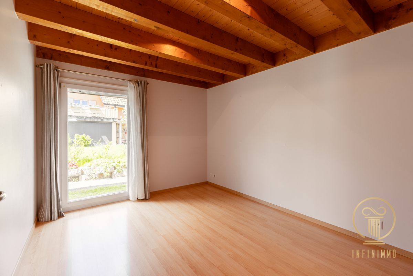
Large bright living/dining room with a stove. Access to the garden and fully equipped open kitchen
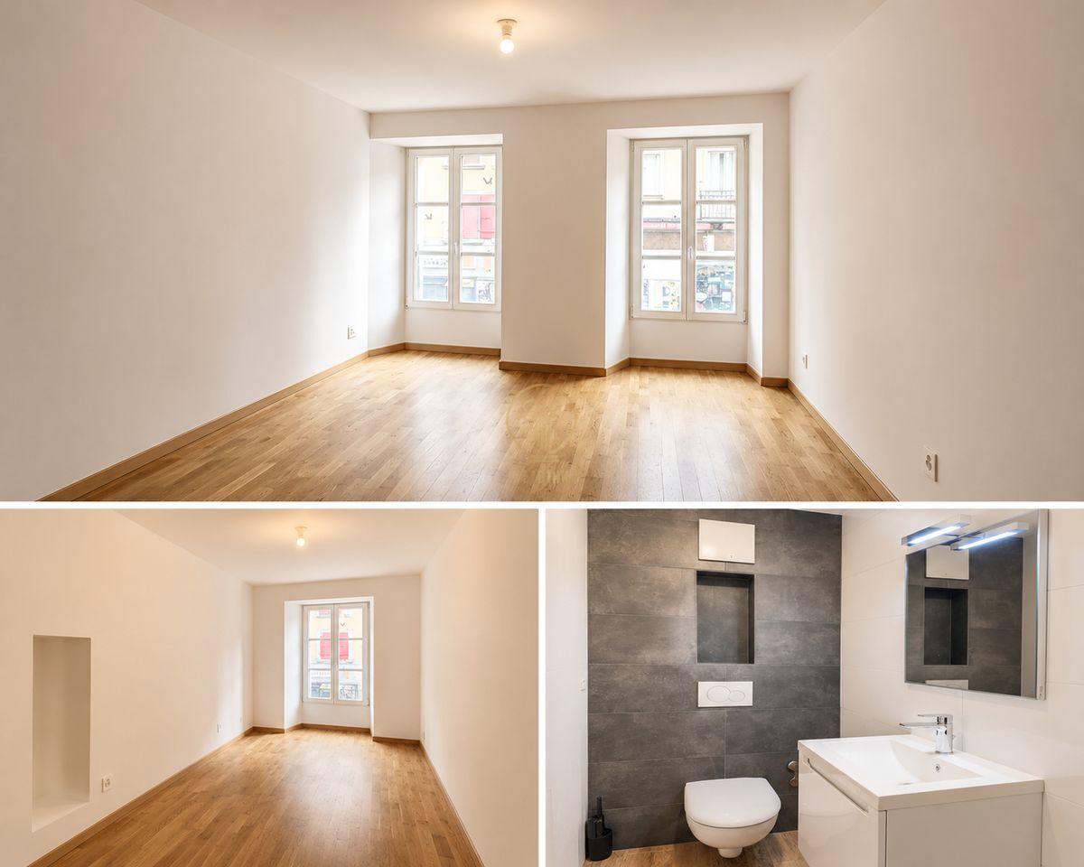
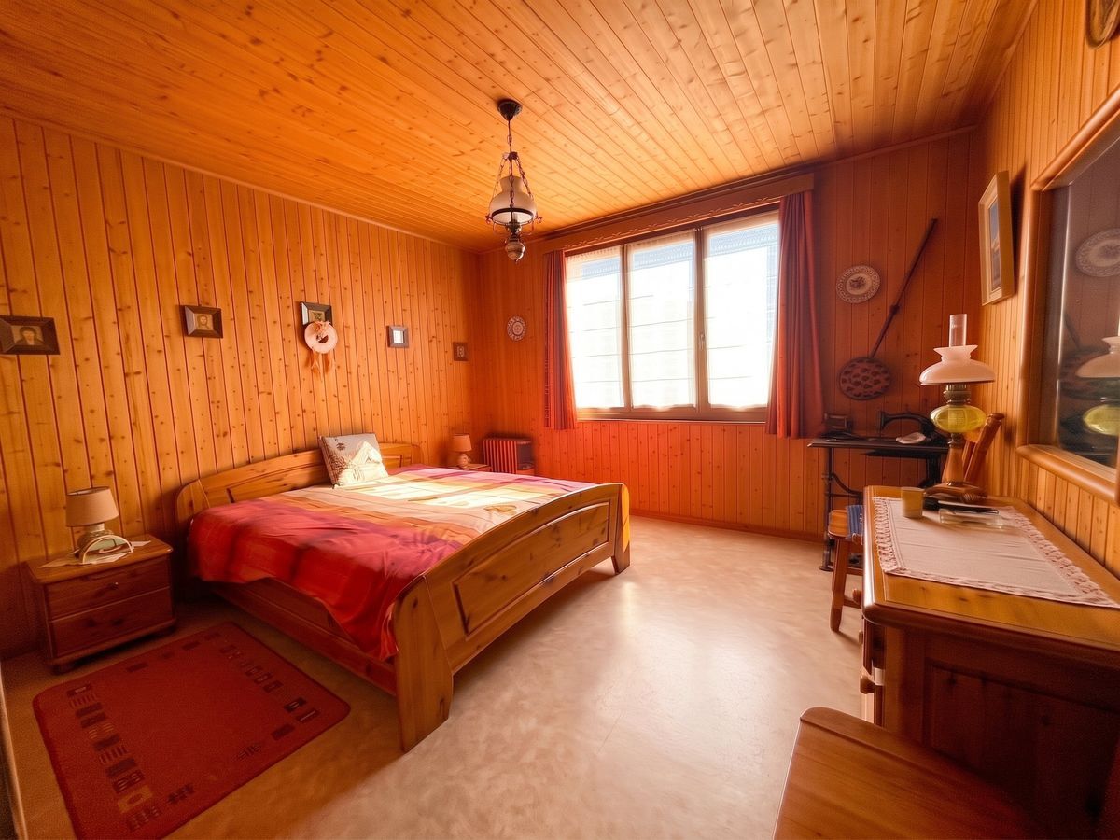
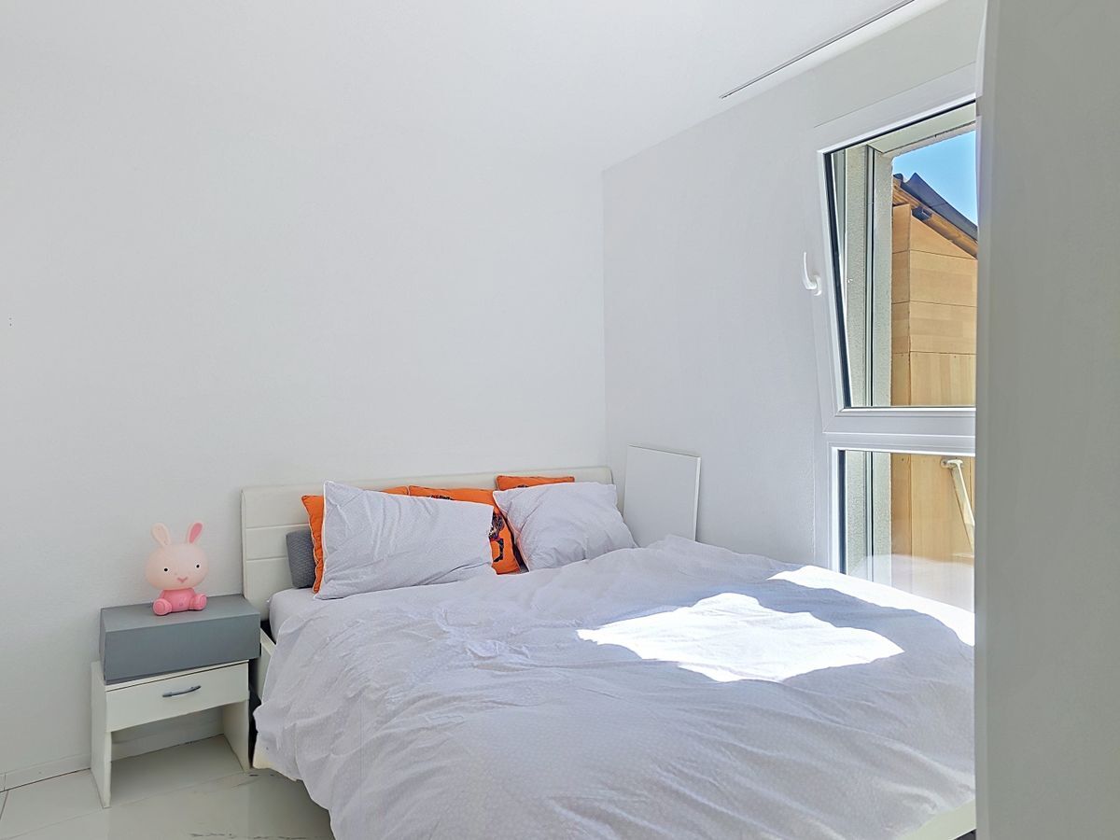
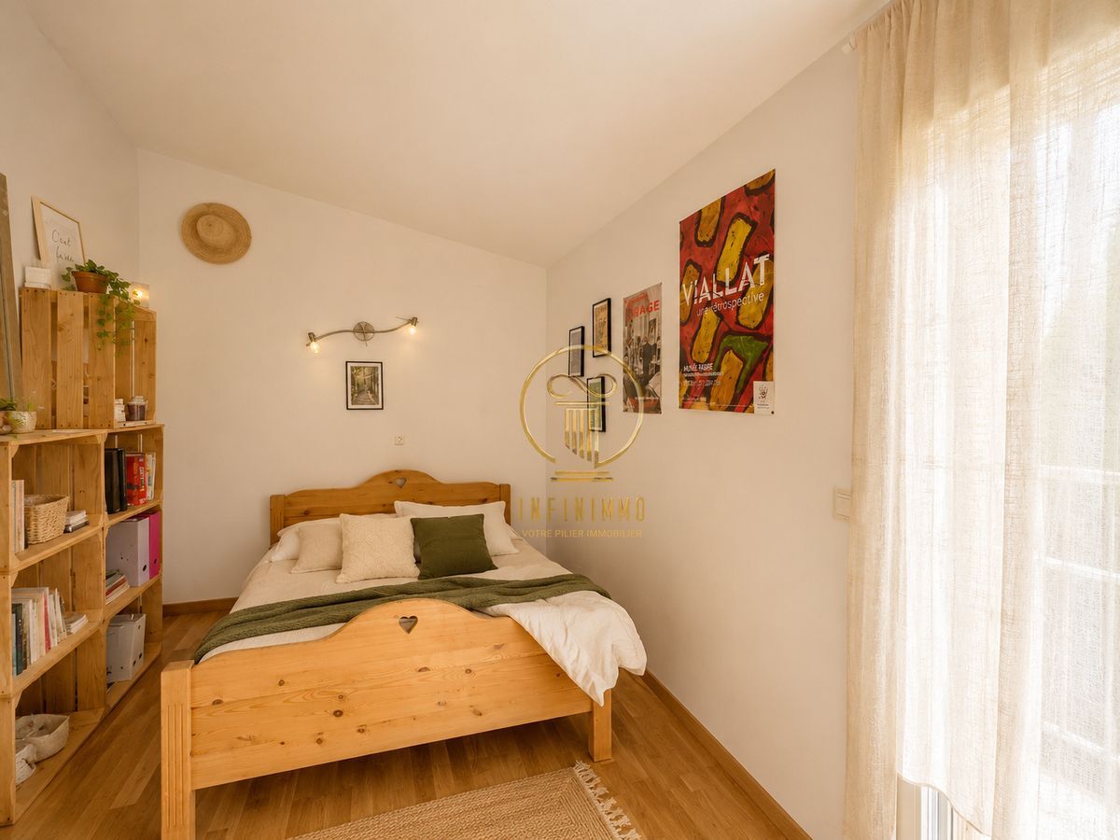
1 bedroom
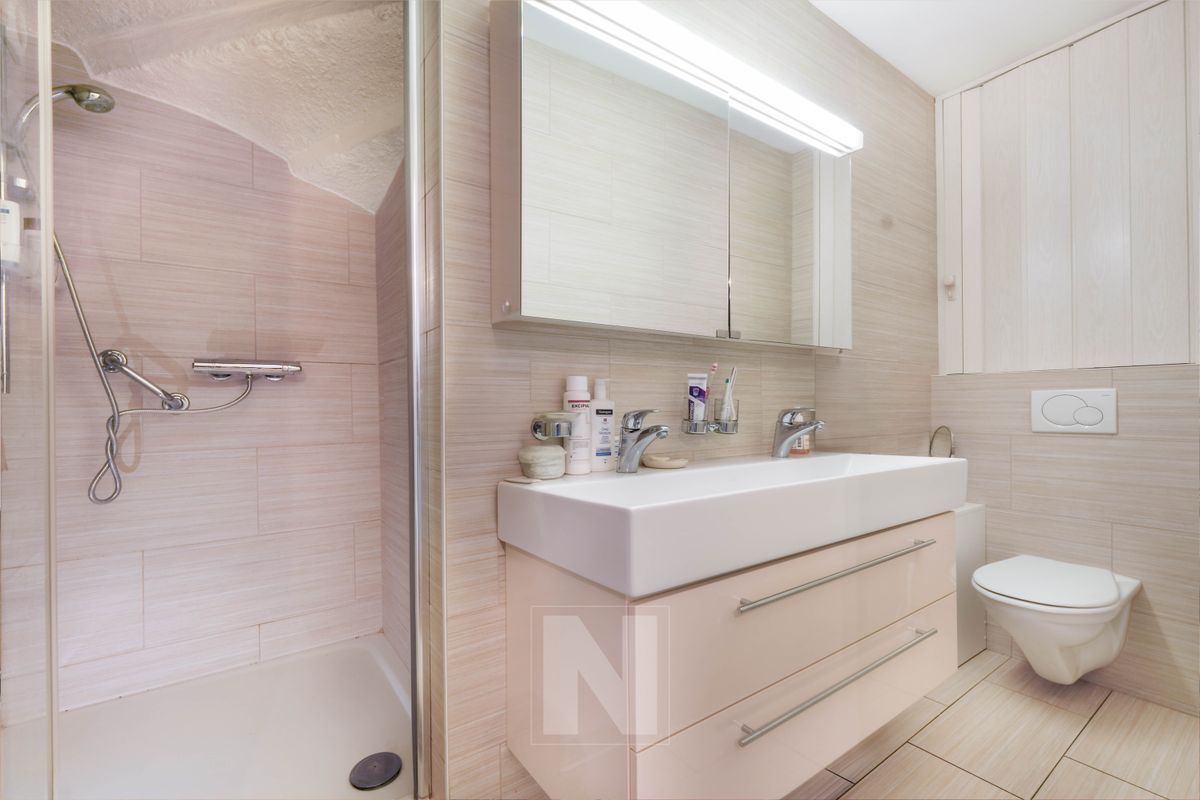
Bathroom with toilet and shower
Floor:
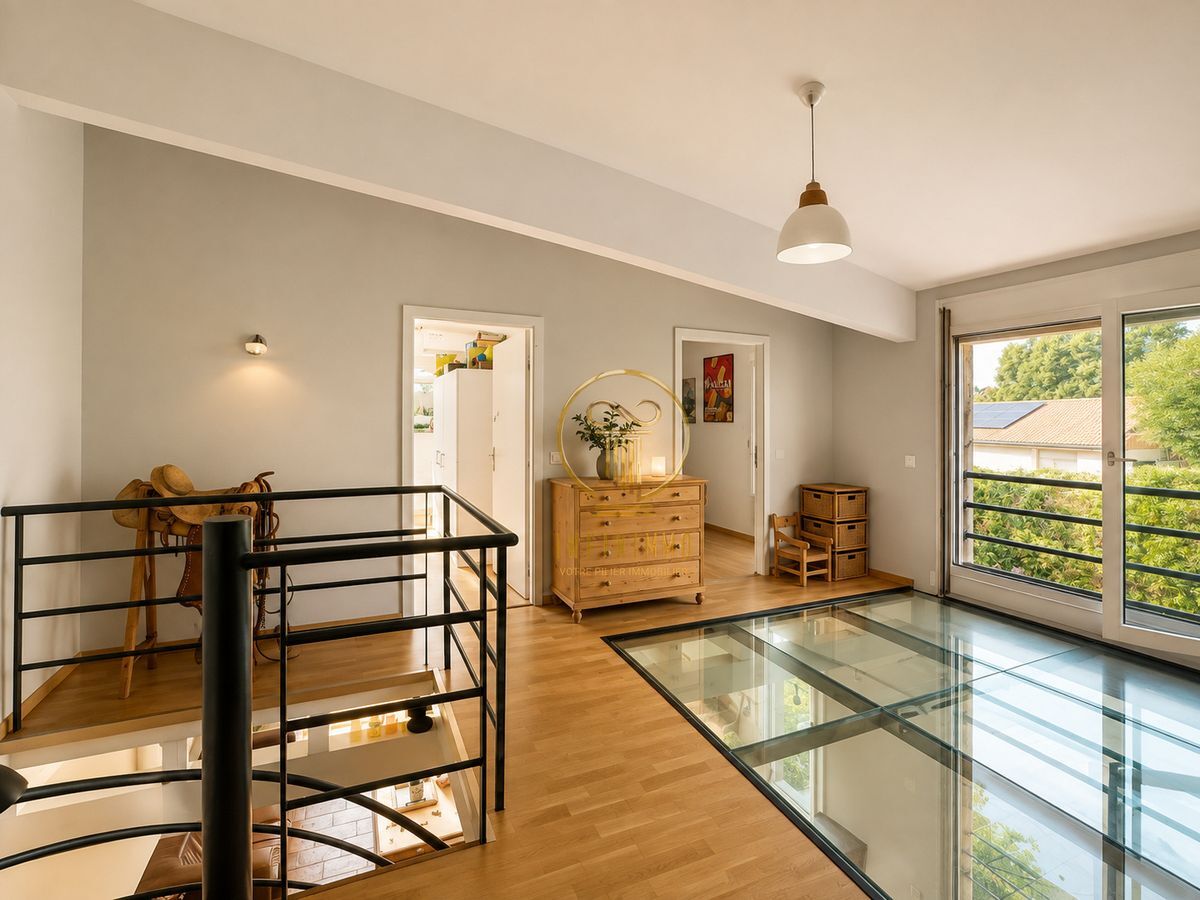
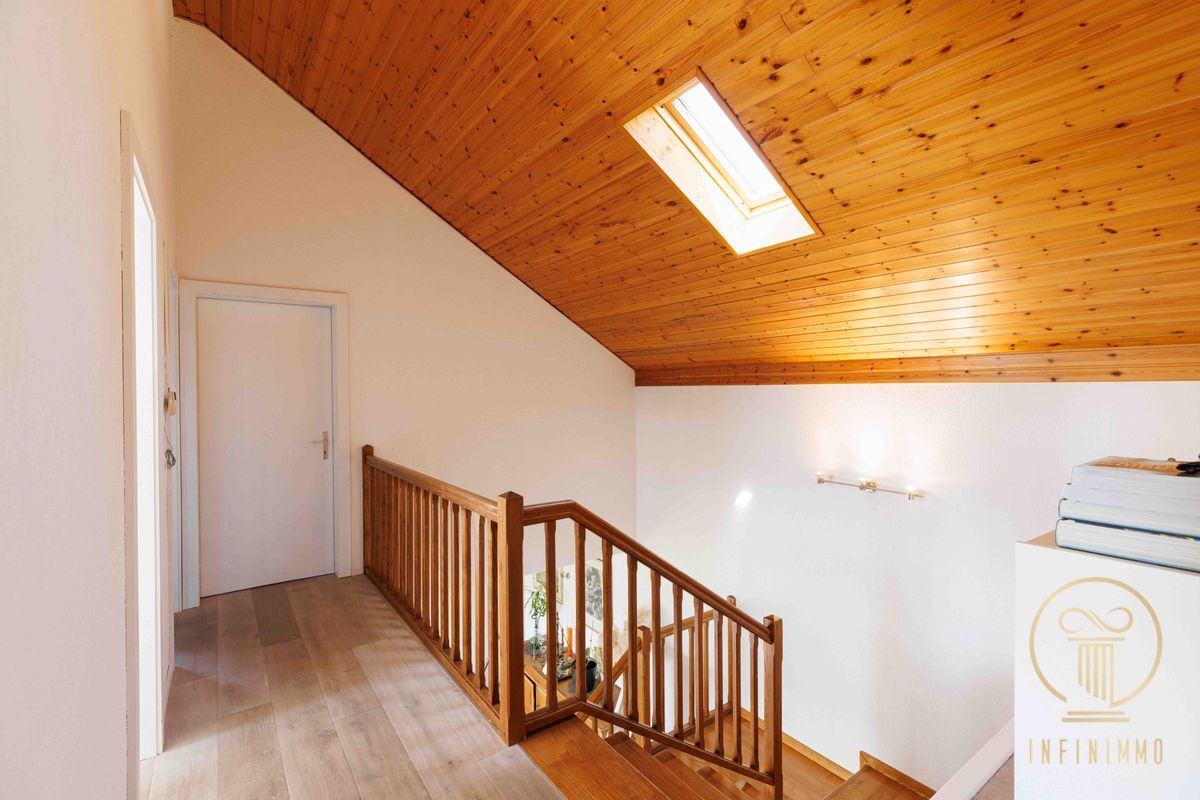
Distribution hall
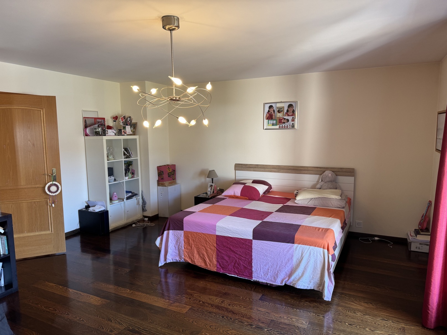
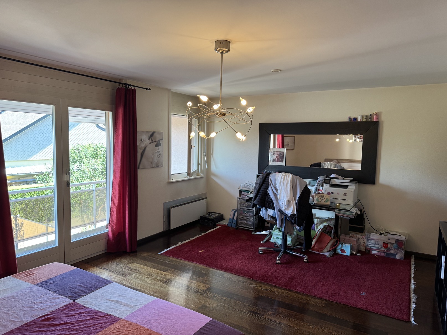
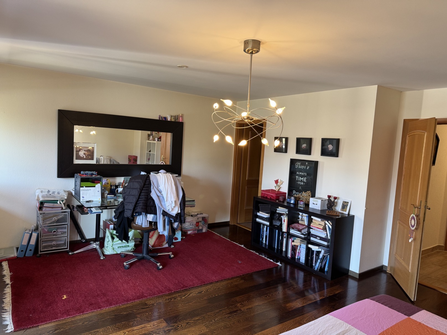
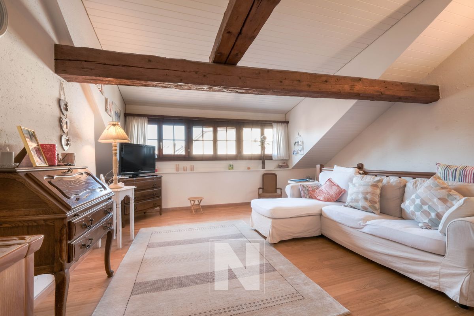
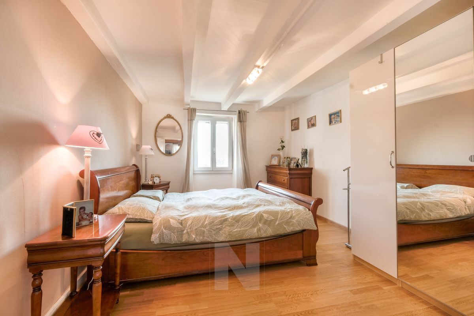
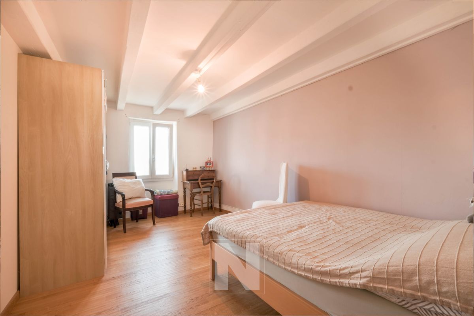
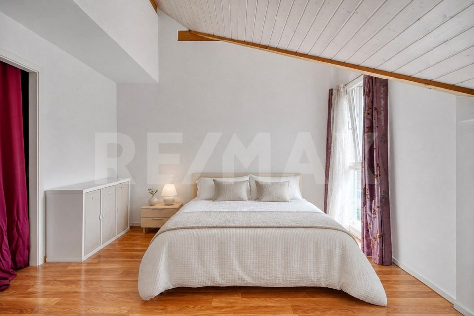
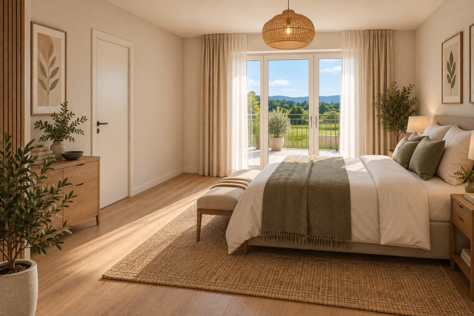
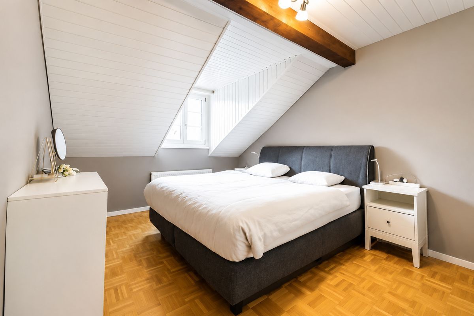
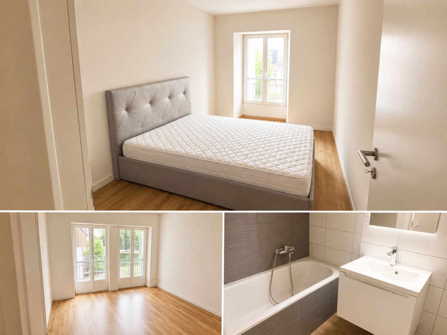
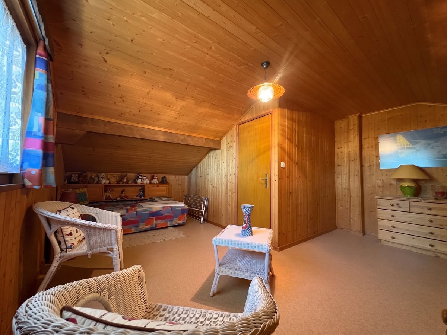
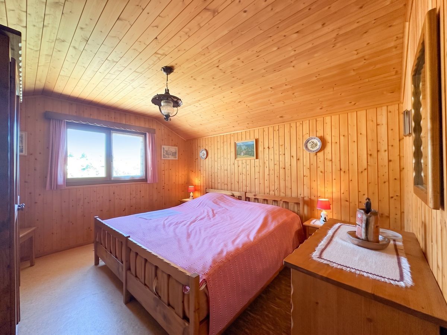
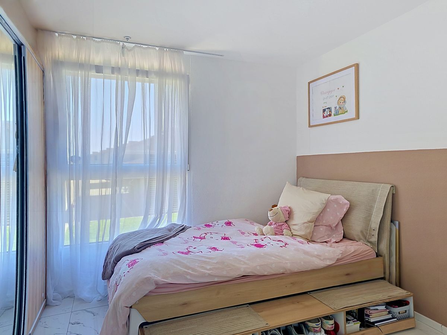
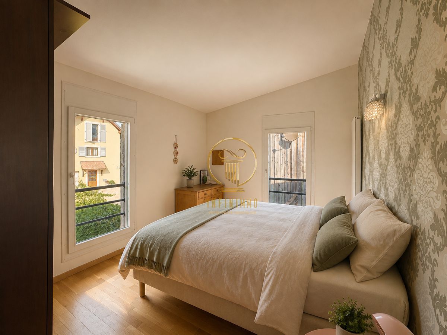
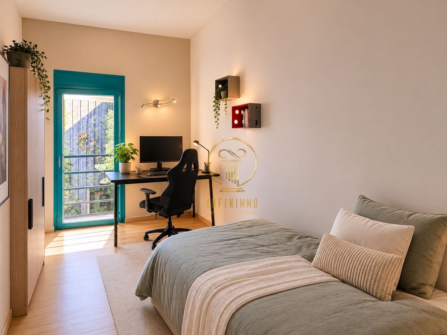
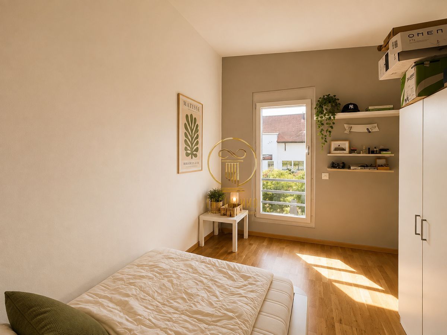
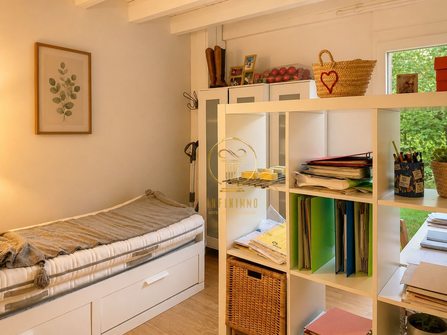
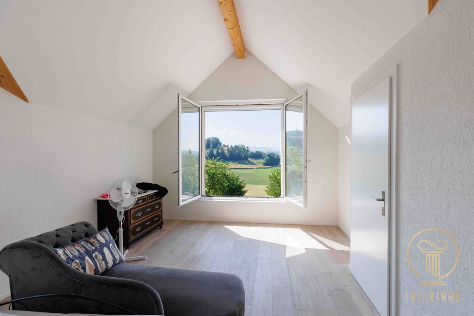
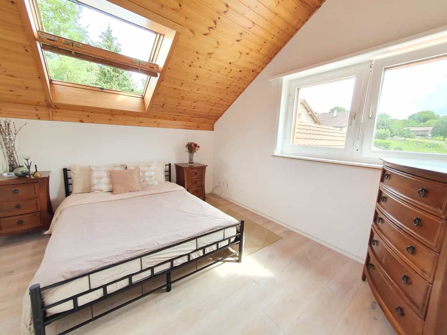
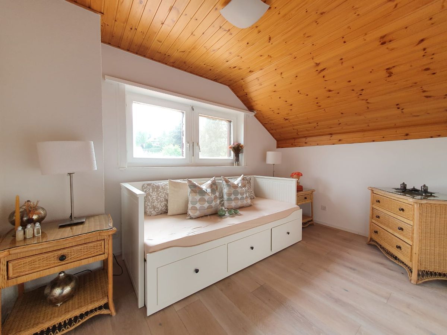
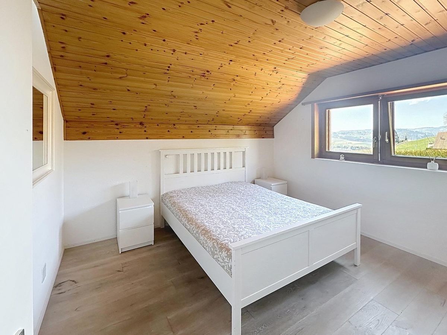
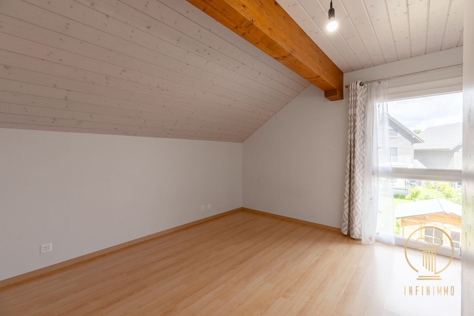
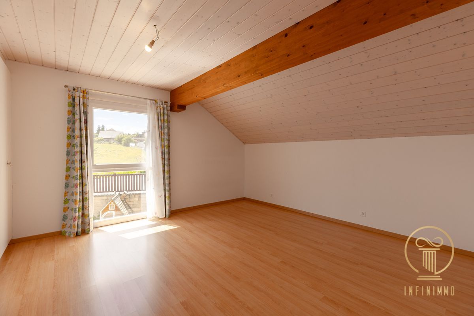
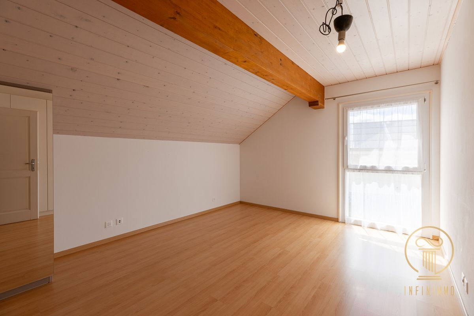
3 bedrooms
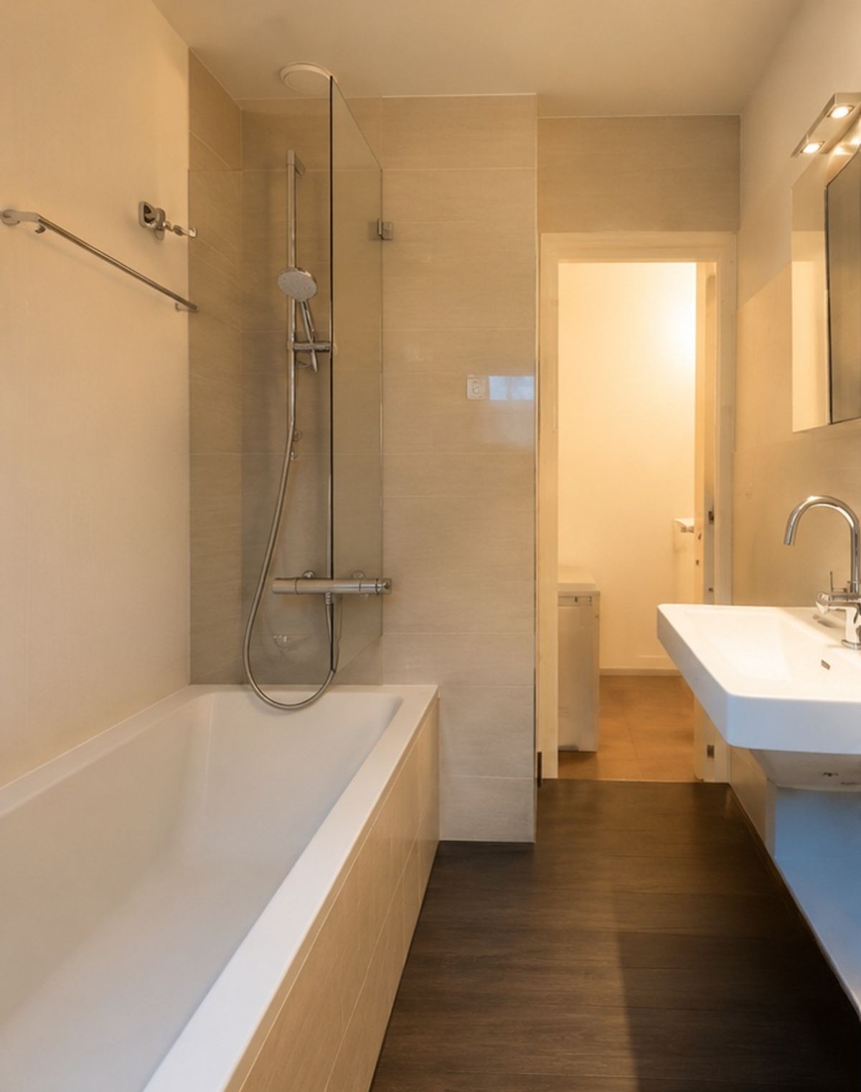
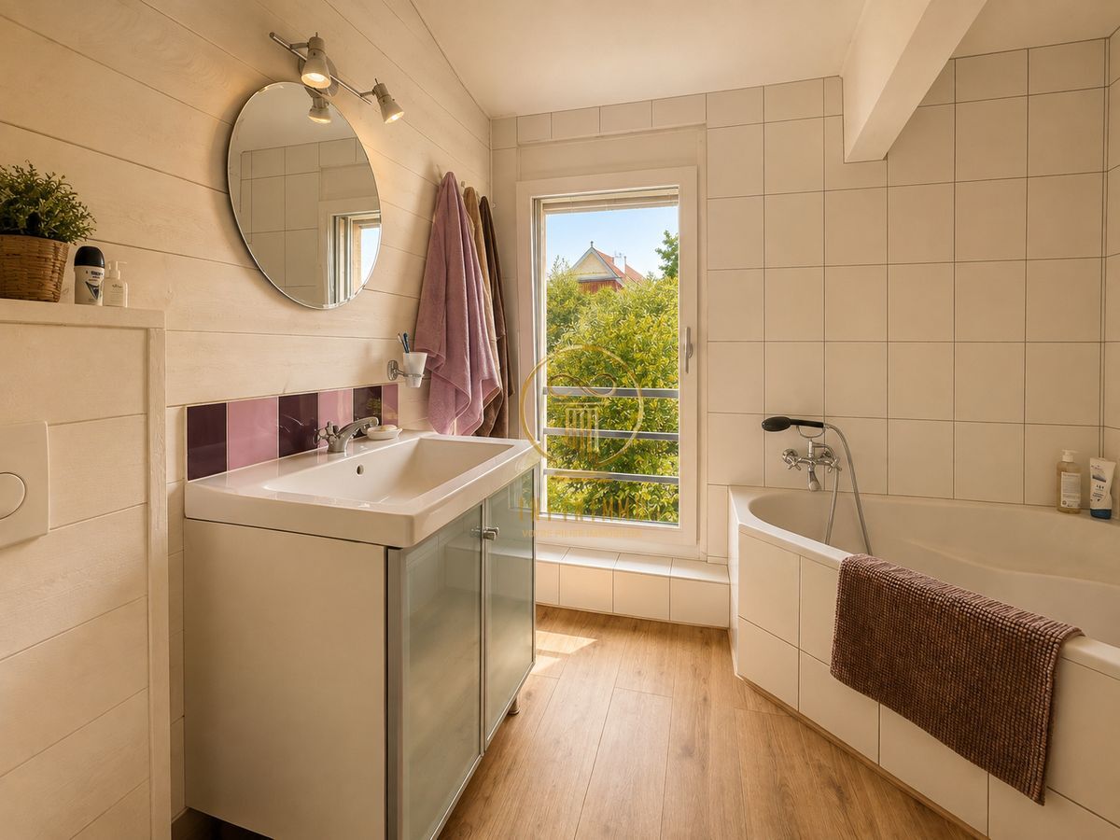
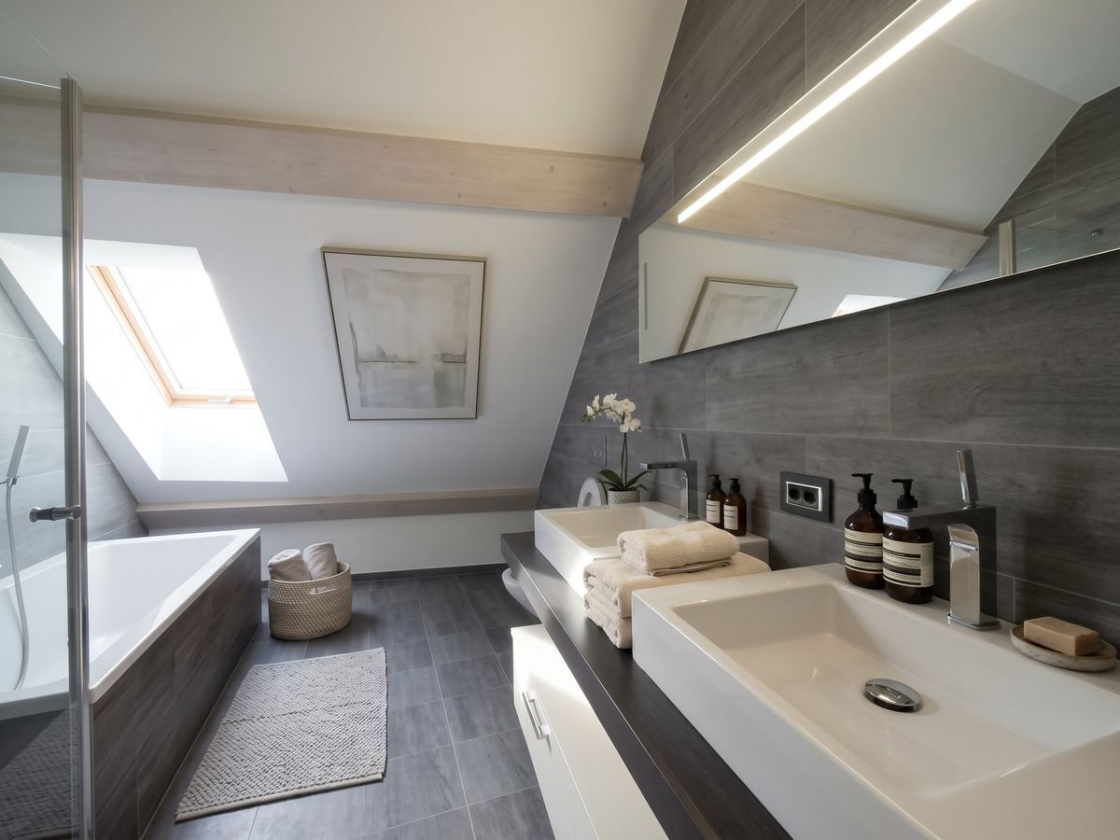
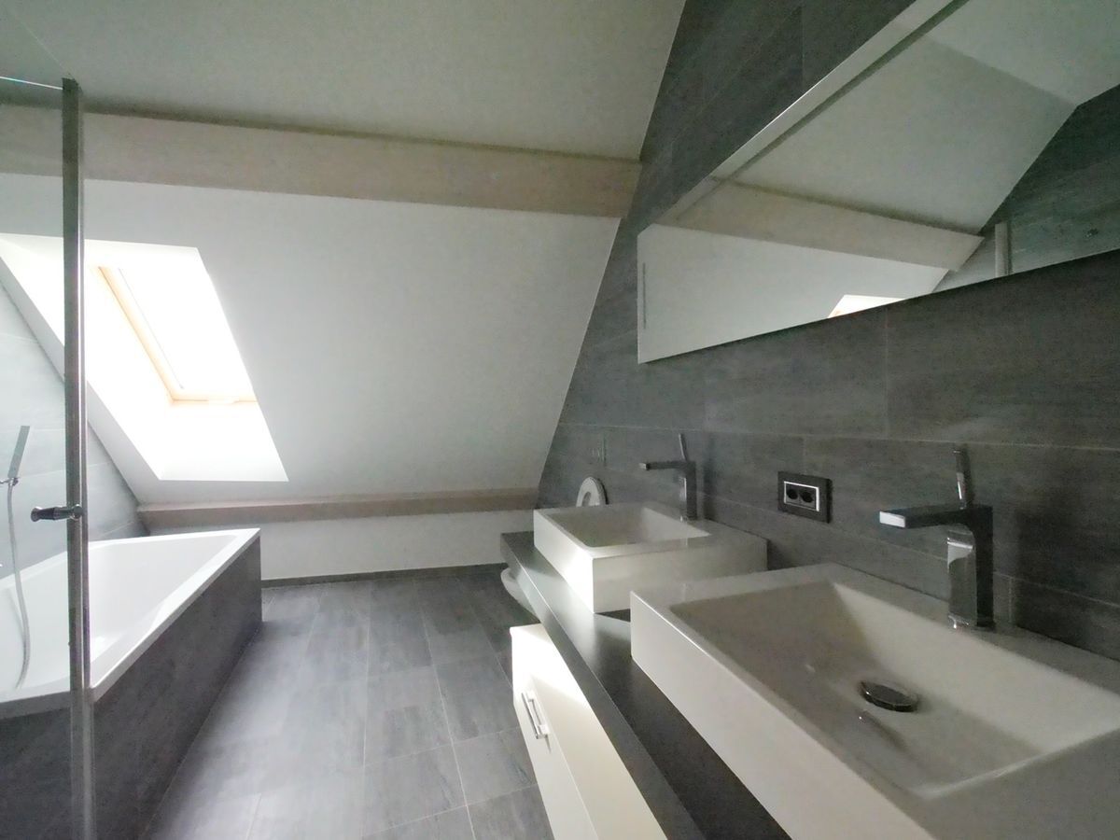
Bathroom with bathtub
Basement:
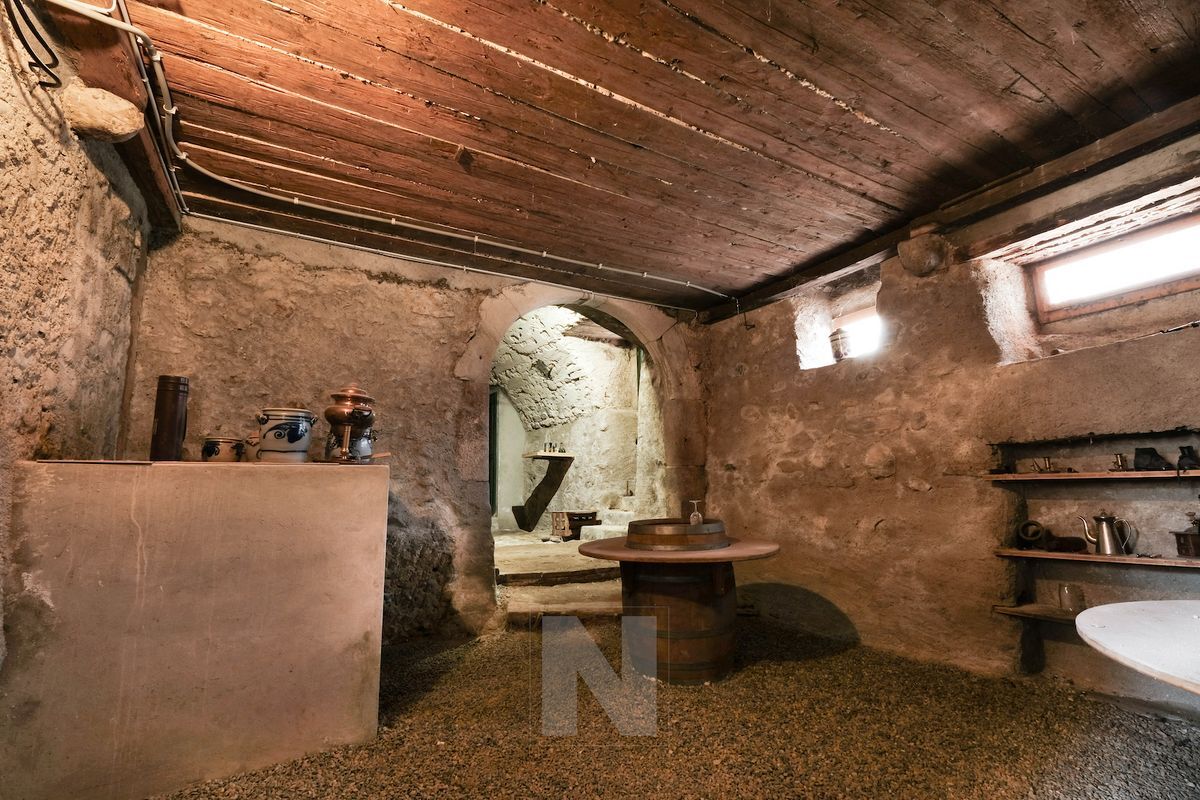
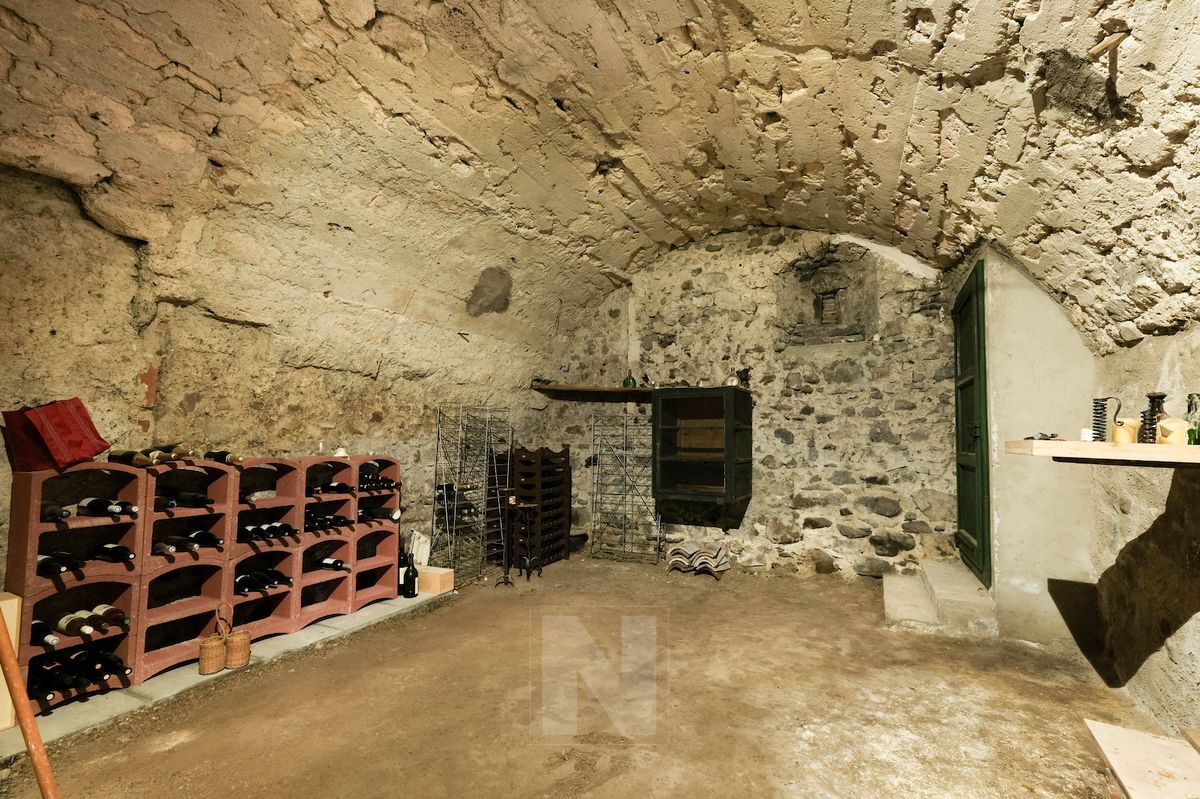
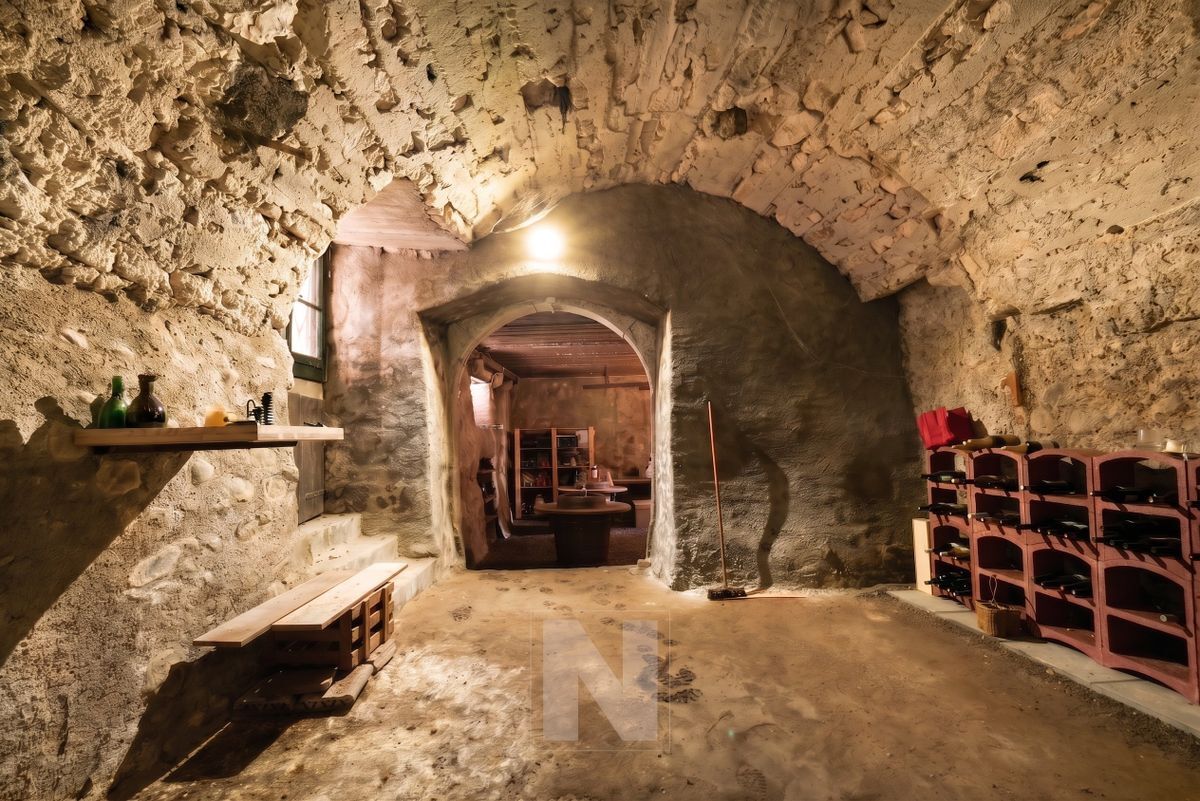
Cellar
Laundry room with technical room
Play area
Garage and 1 outdoor parking space
GEAK assessment available with grades A and B
Panels are installed on the garage in order to power the 2 binoculars and panels are also installed on the villa for its own consumption.
The kitchen was renovated in 2020, as well as the coatings, paint and plaster in 2019. The dressing room was created in 2021. The bathrooms are original.
The plot of approx. 562m2 - total plot: 1125m2 - offers a pleasant privatization without constraining maintenance. Playground available for your little ones.
The distribution of its 162m2 is as follows:
Ground floor:
Entrance hall
Large bright living/dining room with a stove. Access to the garden and fully equipped open kitchen
1 bedroom
Bathroom with toilet and shower
Floor:
Distribution hall
3 bedrooms
Bathroom with bathtub
Basement:
Cellar
Laundry room with technical room
Play area
Garage and 1 outdoor parking space
GEAK assessment available with grades A and B
Conveniences
Outside conveniences
- Parking
- Garage