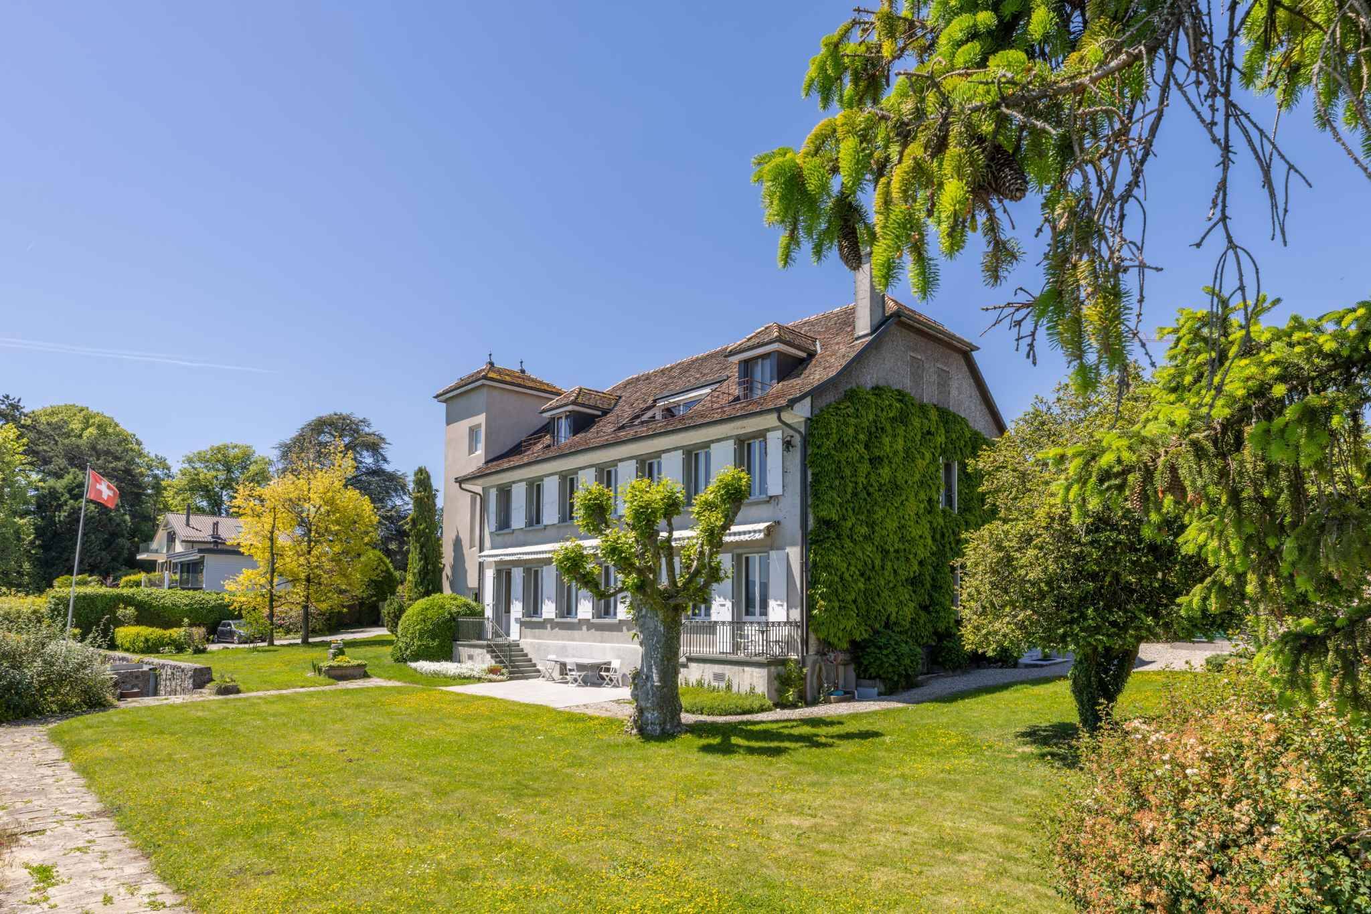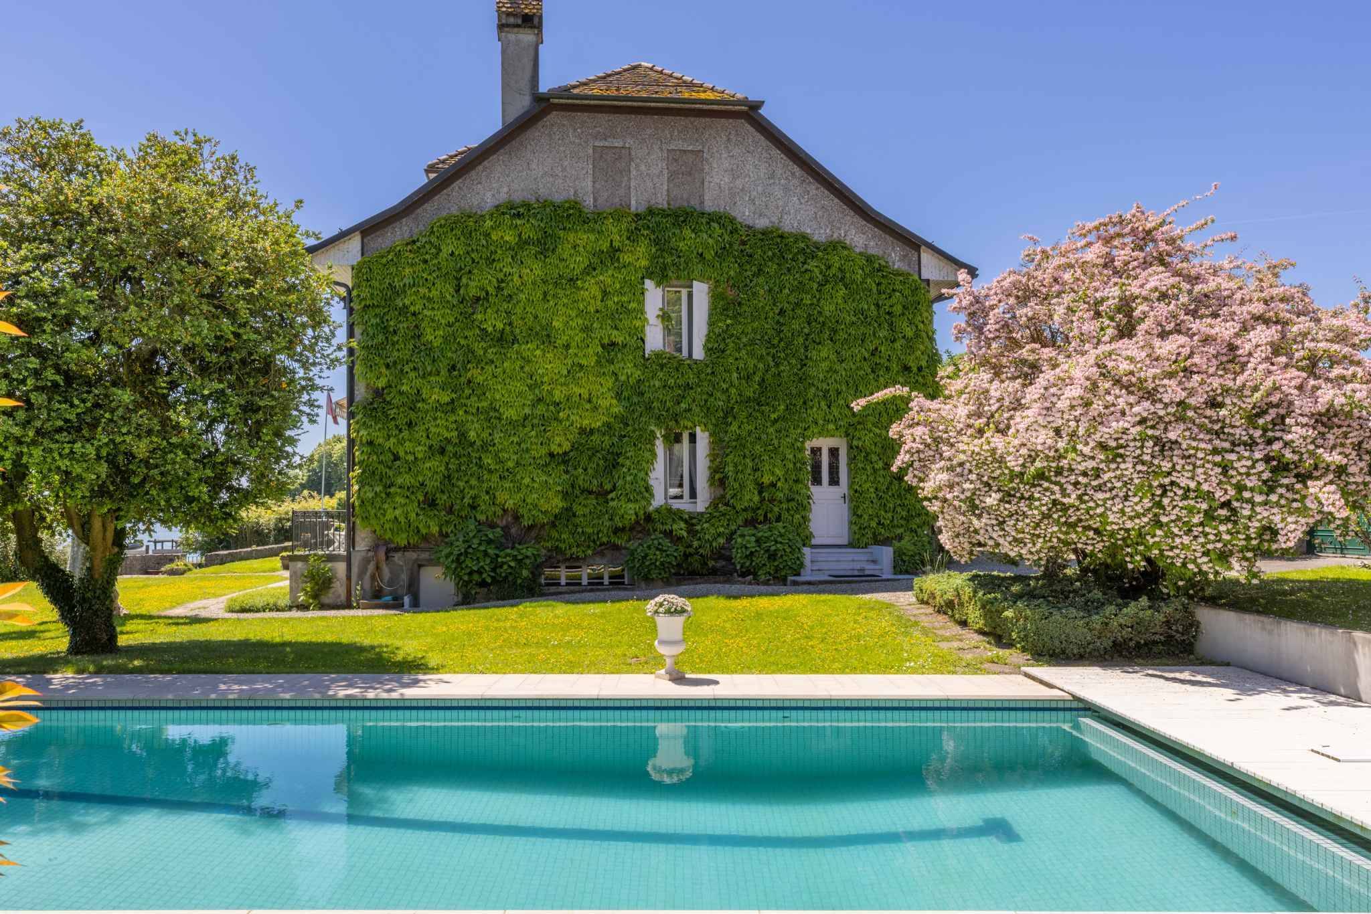
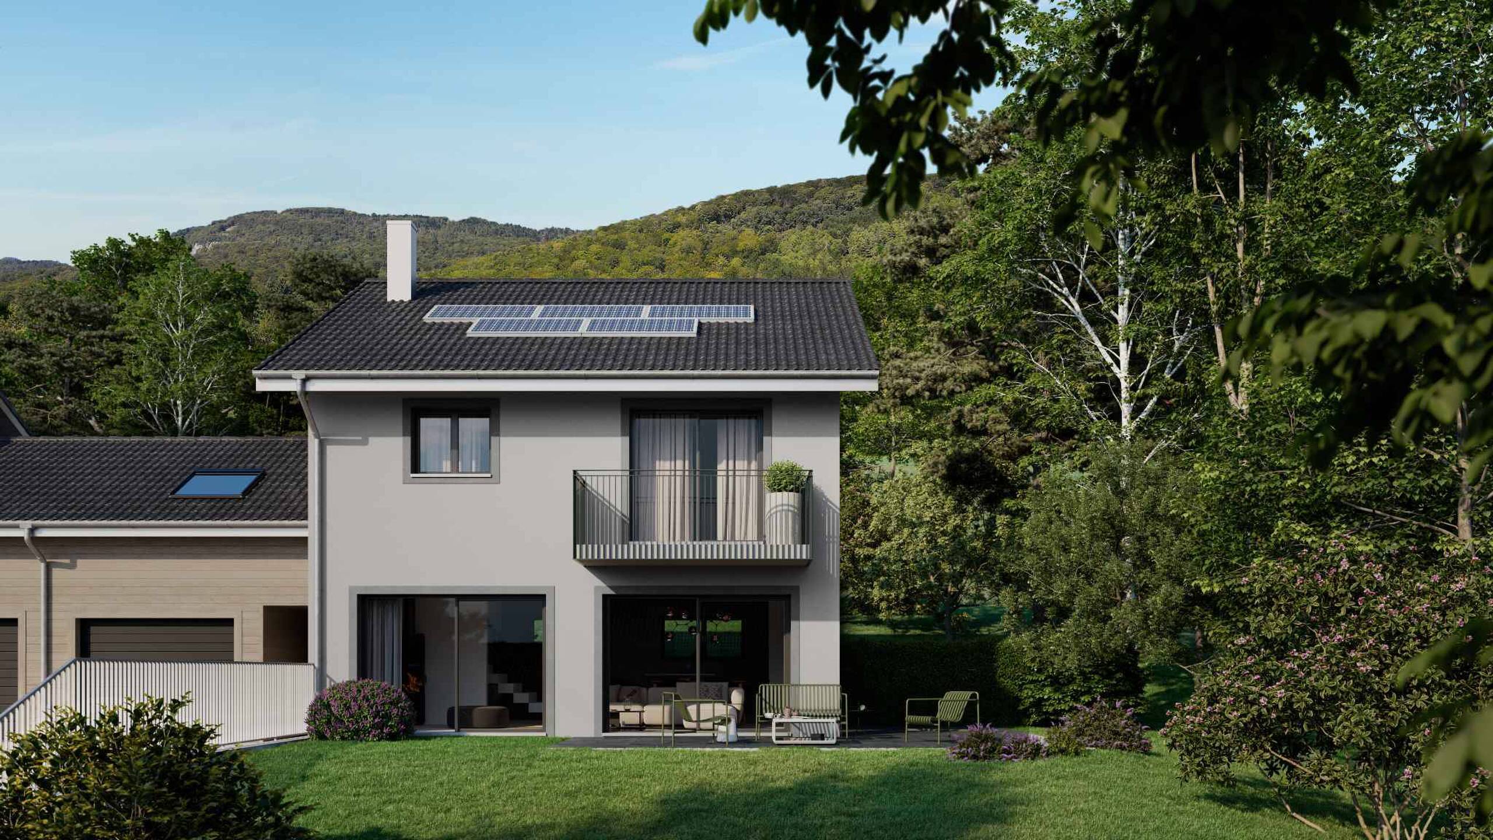
Single family house with 5.5 rooms on sale in Givrins - 244 m²
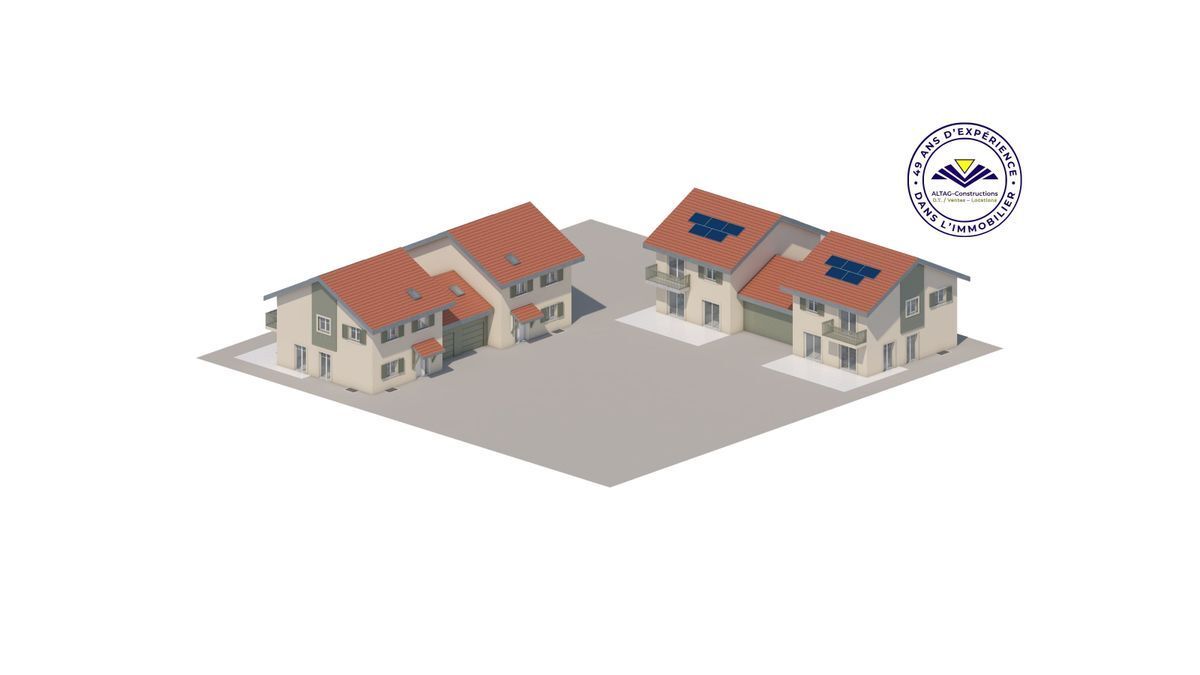
Four contemporary villas in the heart of a green setting - Lot 3
Rooms5.5
Living area150 m²
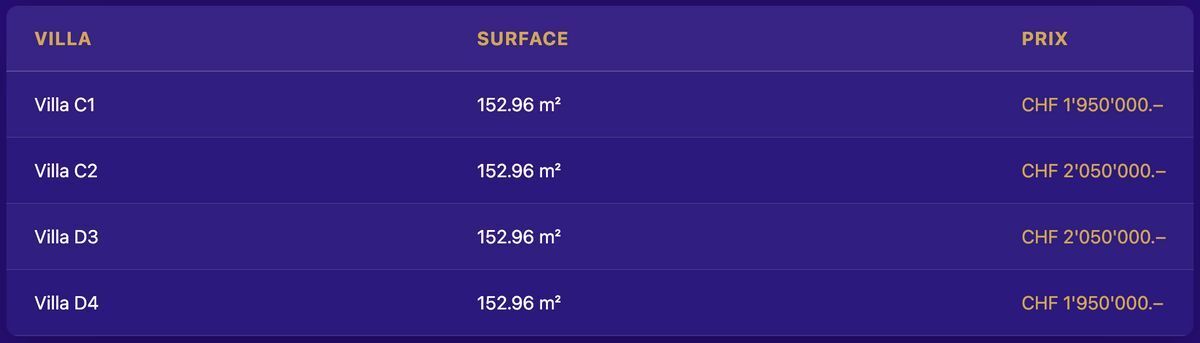
Object PriceCHF 2,200,000.-
AvailabilityTo agree
Localisation
Givrins, 1271 GivrinsCharacteristics
Reference
82280
Availability
To agree
Year of construction
2028
Rooms
5.5
Number of levels for the real asset
3
Living area
150 m²
Useful surface
244 m²
Description
Text translated from french, see original
Original text in french, translate to English.
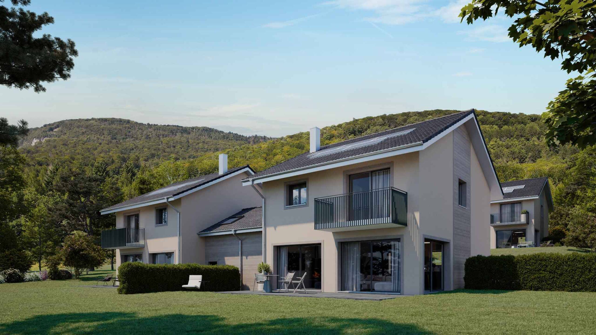
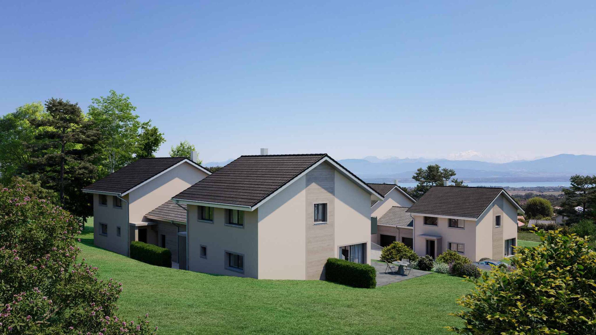
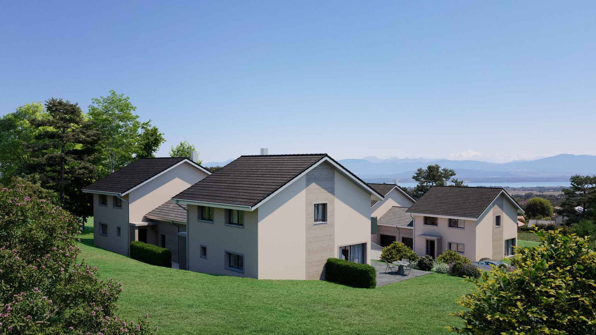
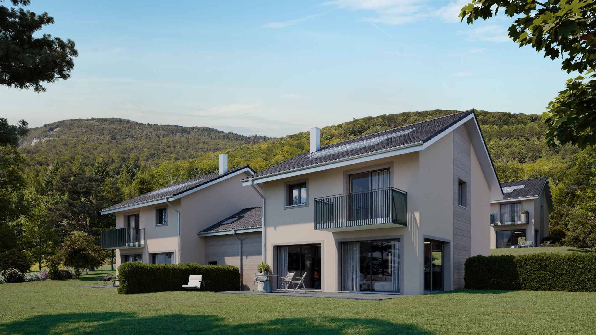
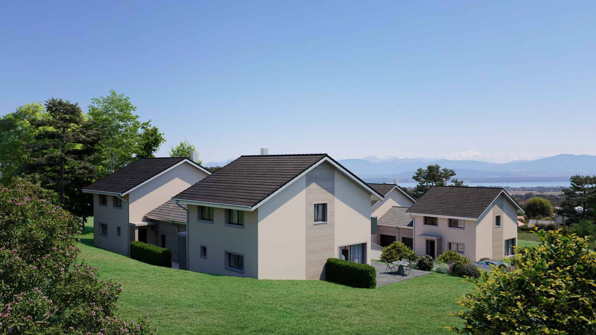
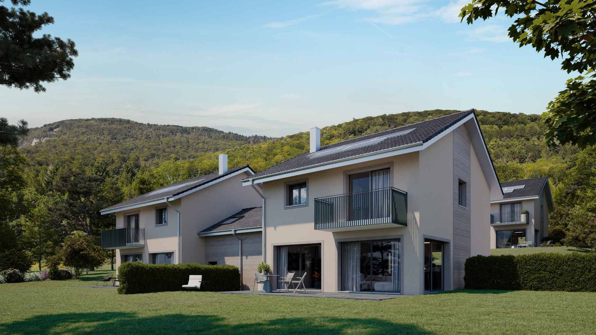
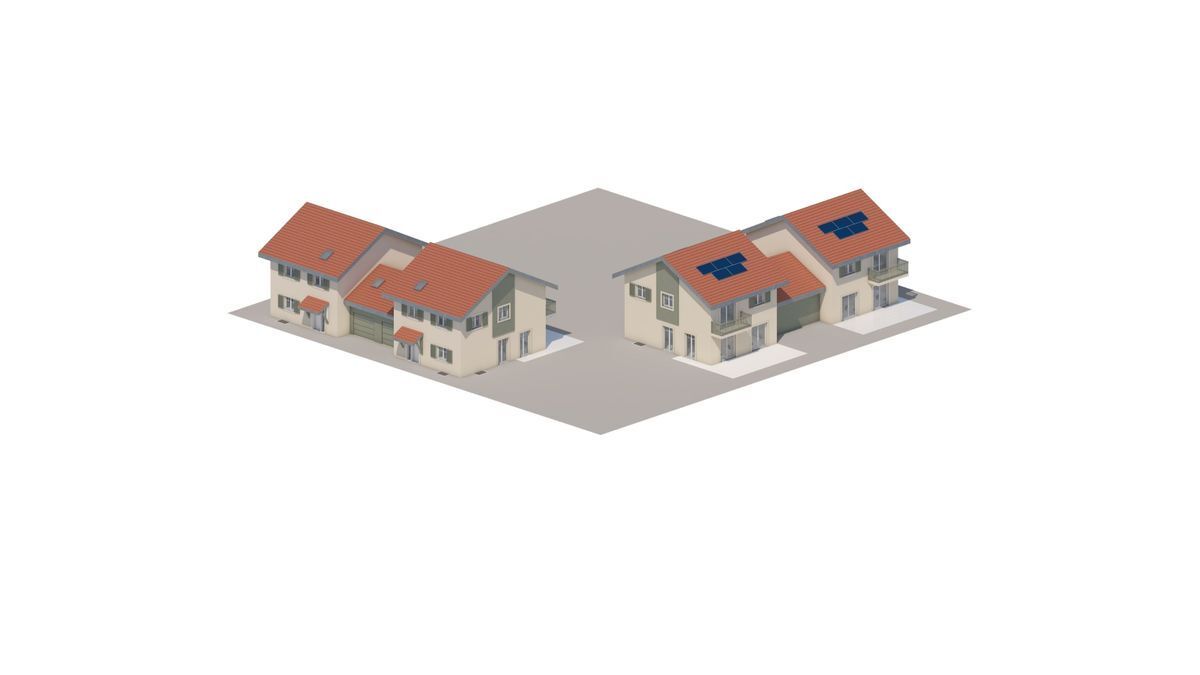
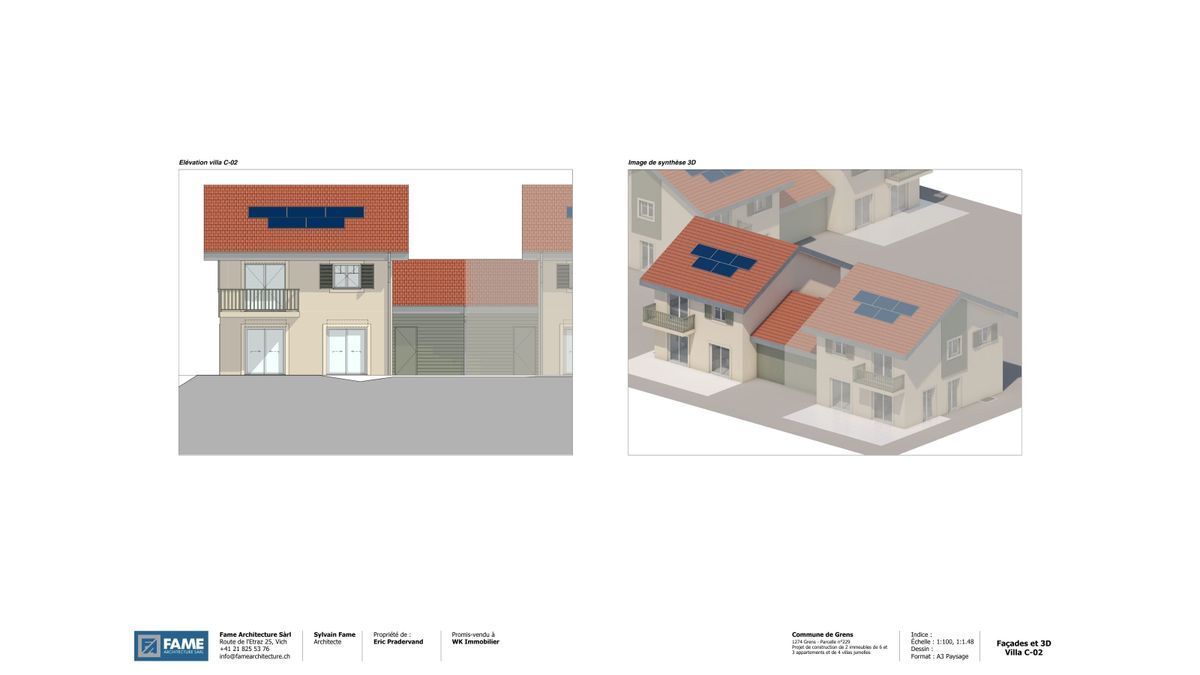
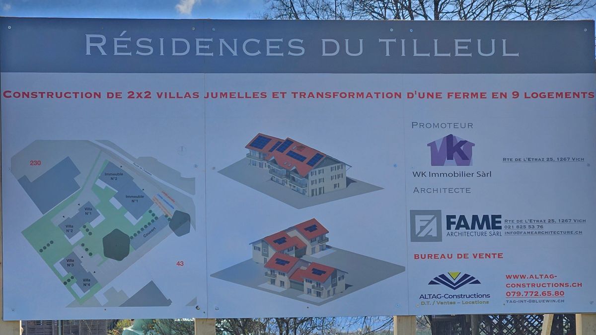
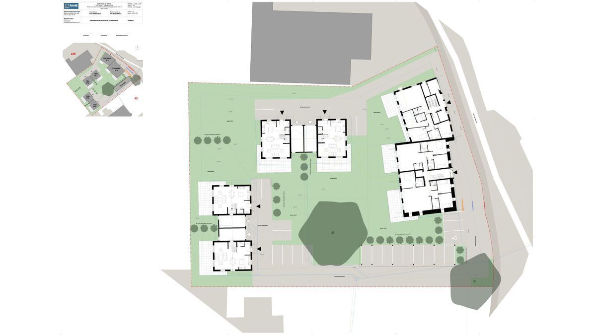
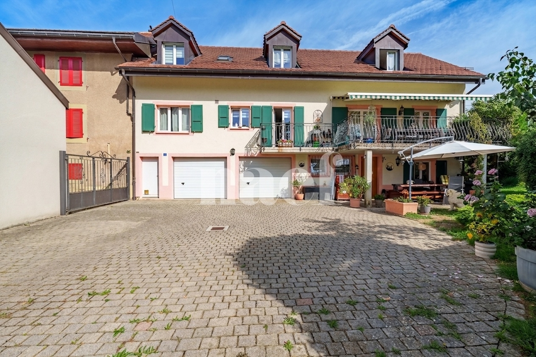
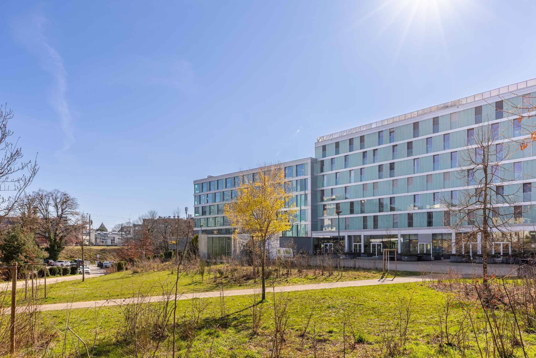
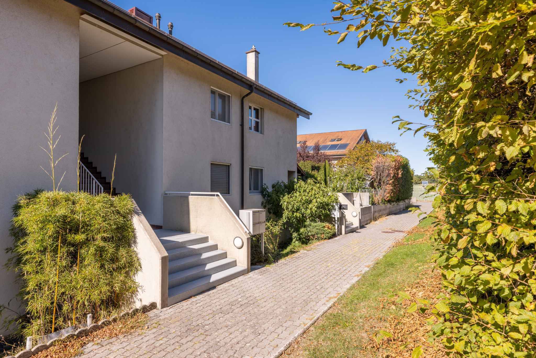
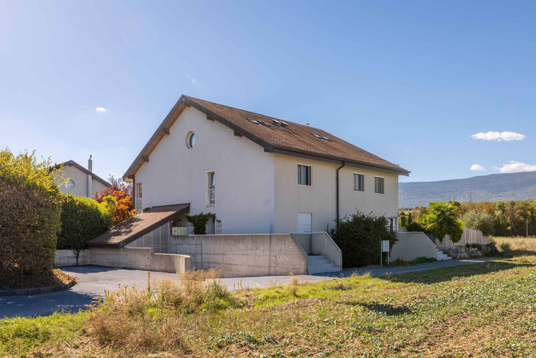
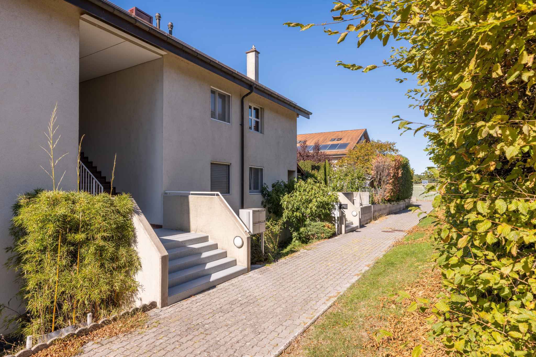
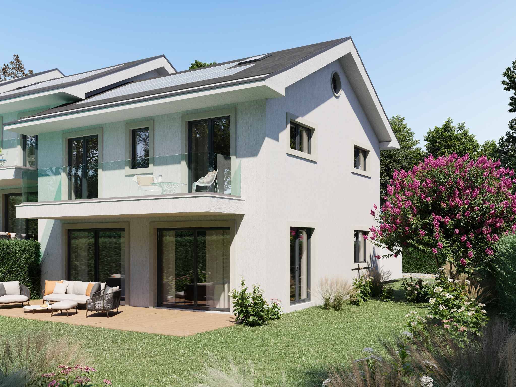
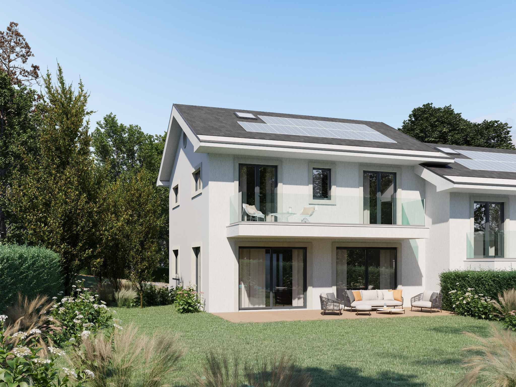
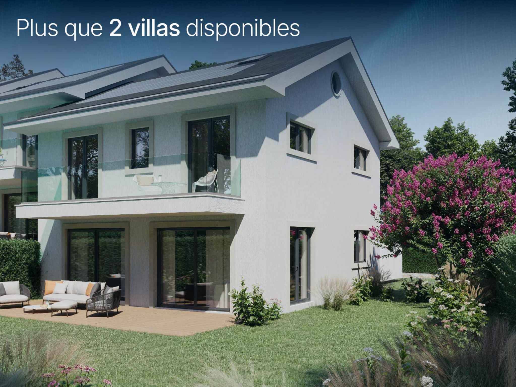
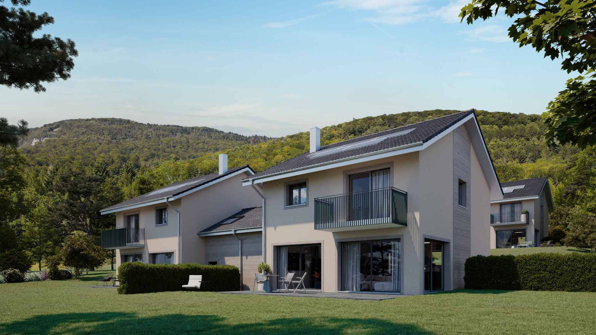
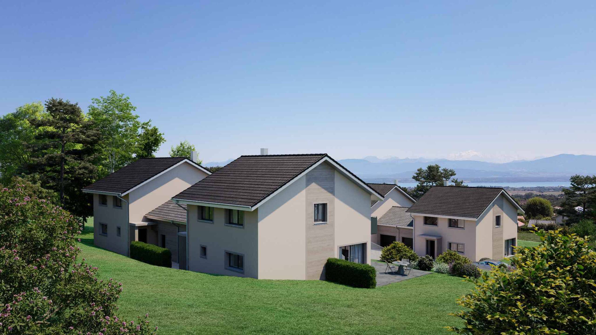
This new development consists of four contemporary semi-detached villas, designed to offer a comfortable, bright living environment perfectly suited to family life.
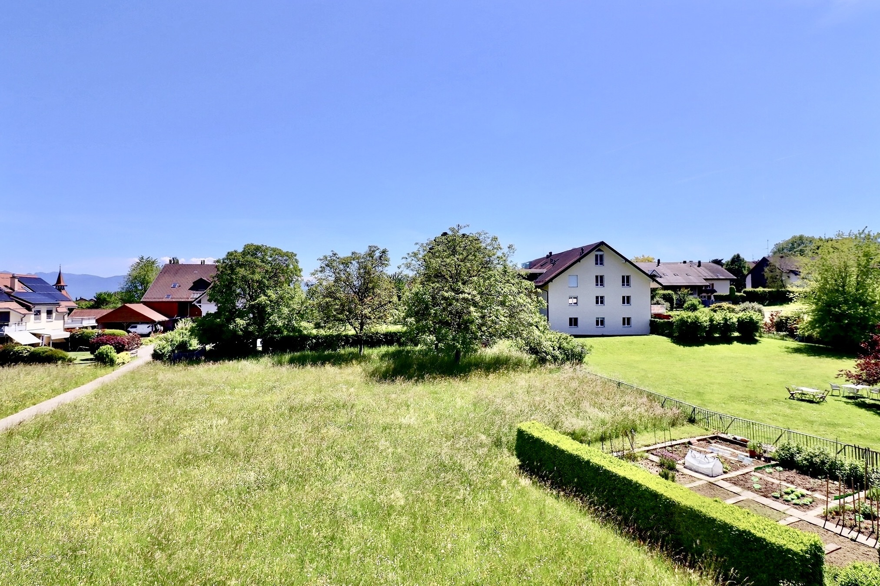
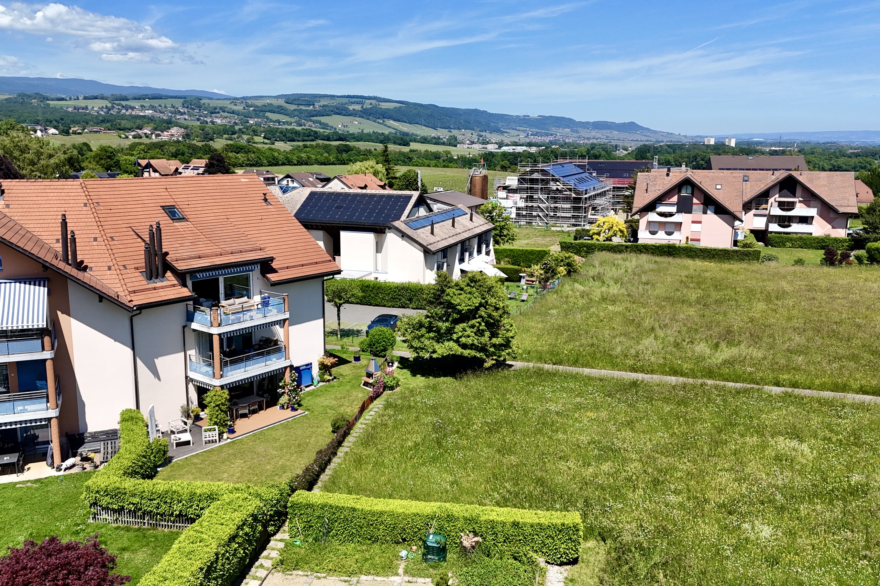
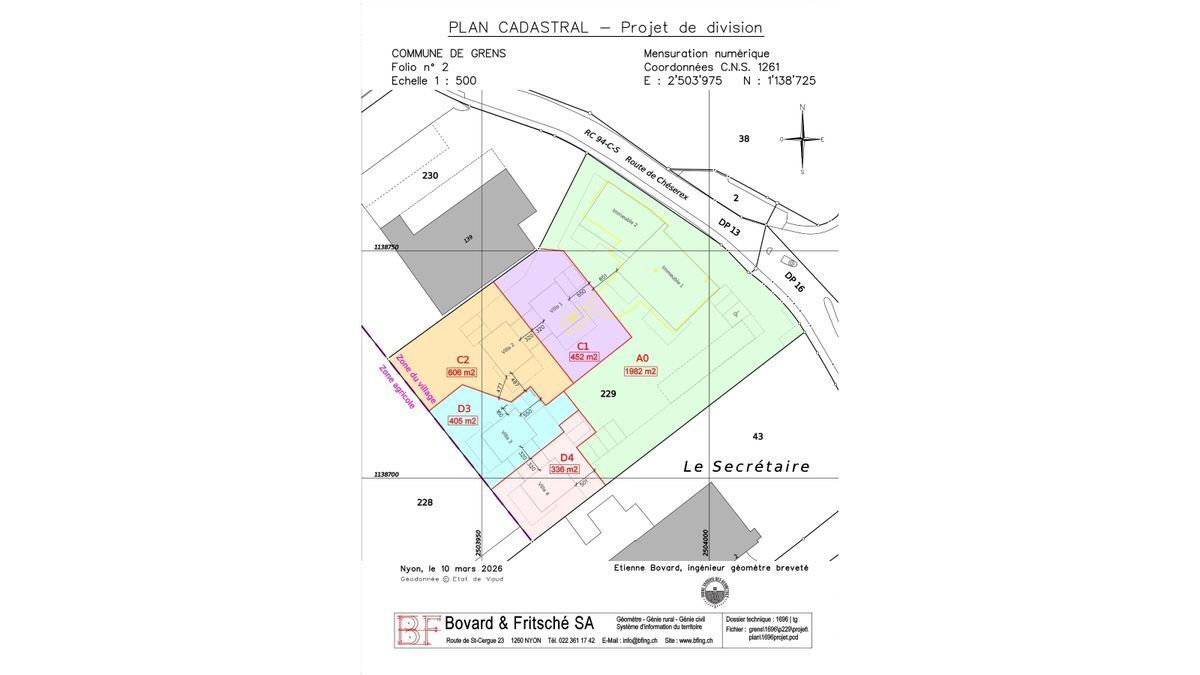
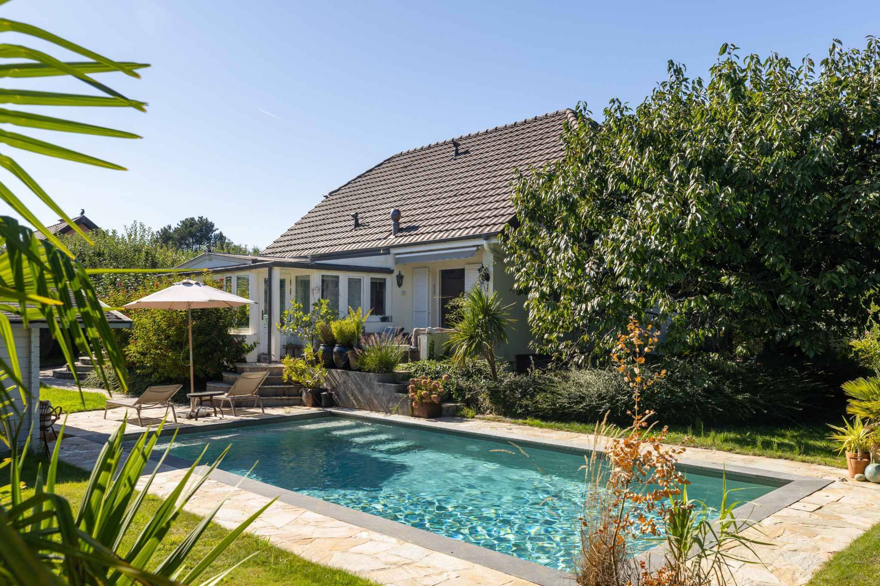
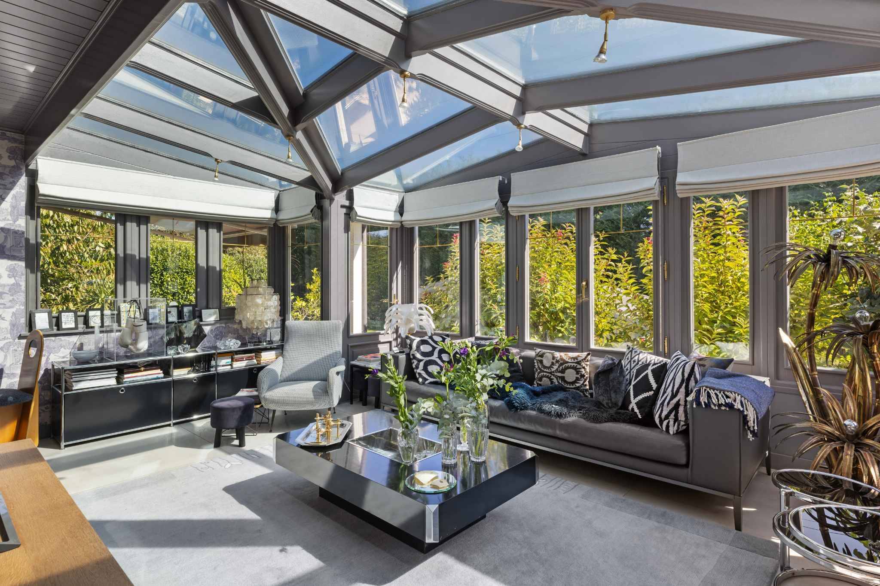
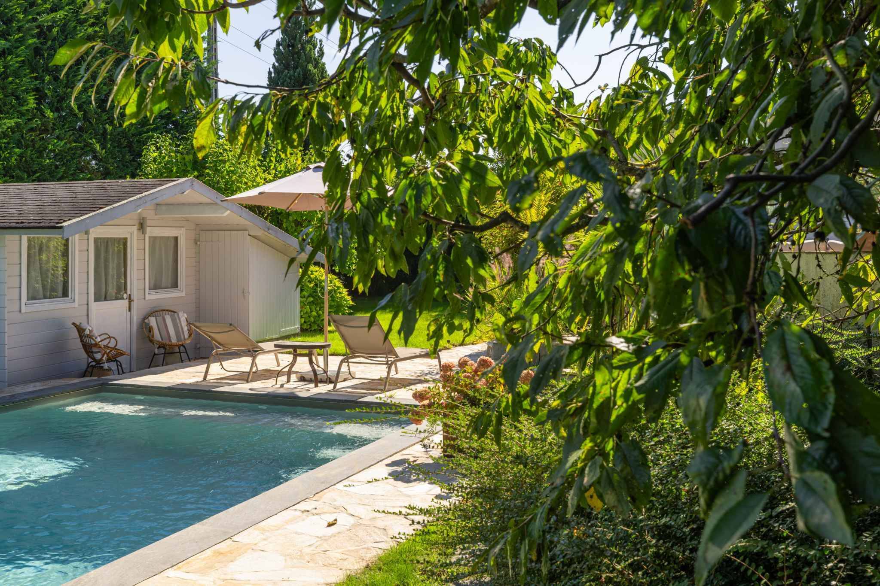
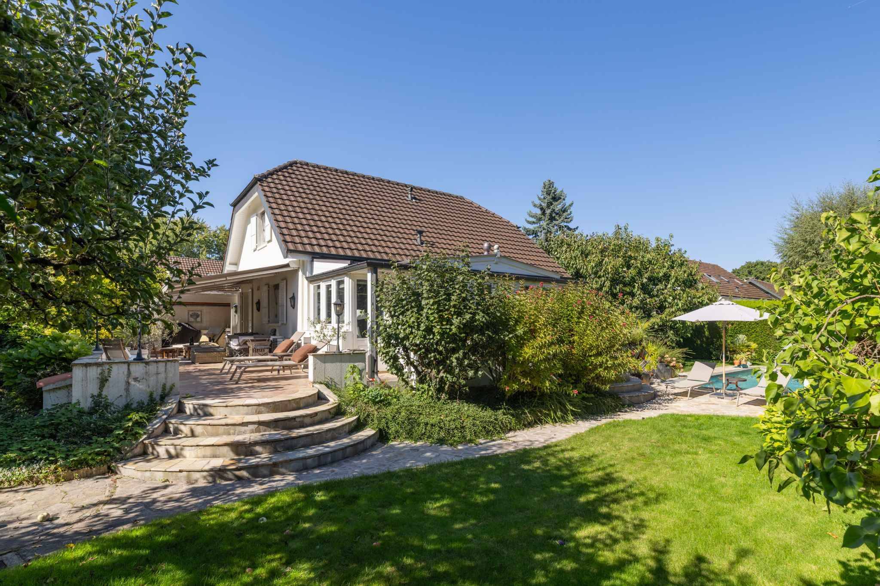
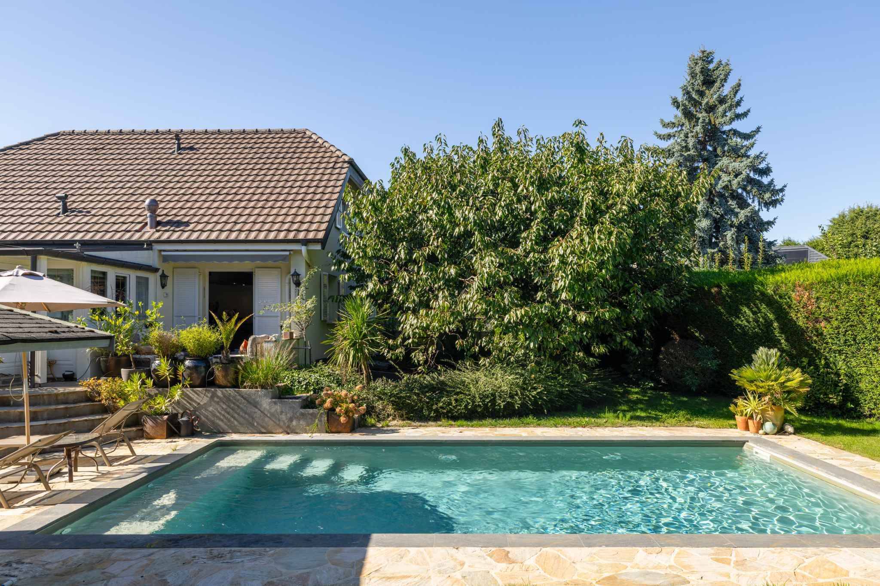
Each developing approximately 244 m² of usable space, the villas are located on private plots of between 551 and 755 m². Their design favours beautiful volumes, generous natural light and a pleasant continuity between the indoor and outdoor spaces.
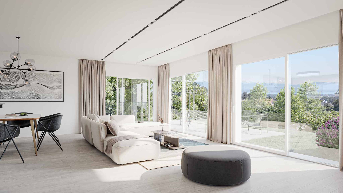
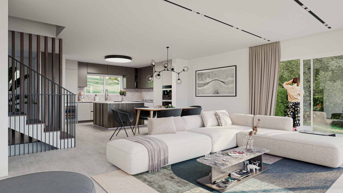
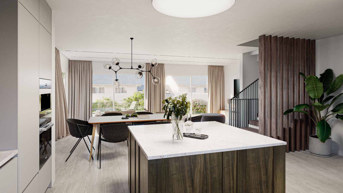
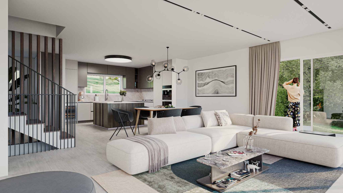
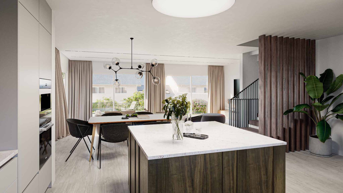
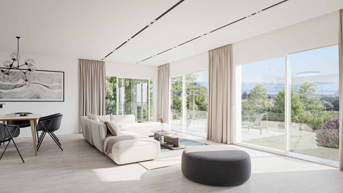
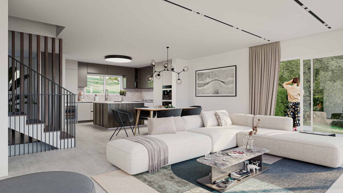
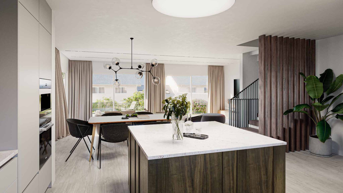
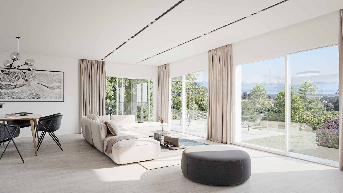
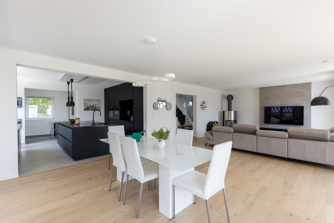
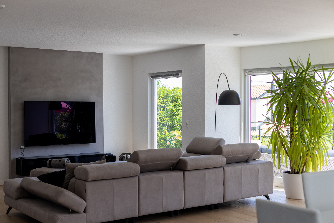
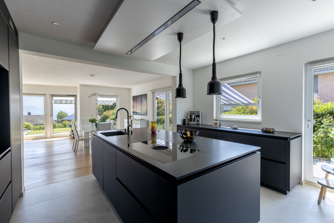
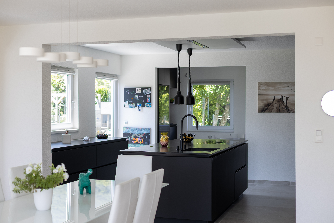
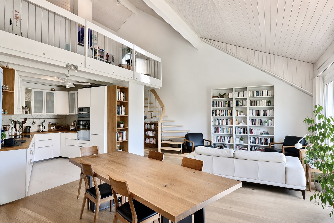
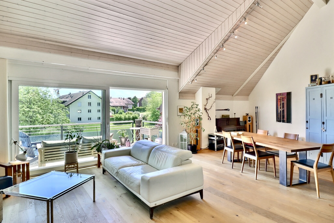
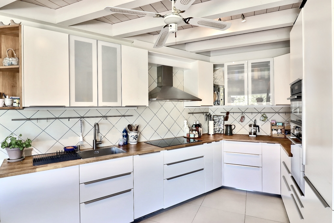
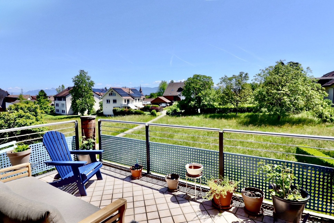
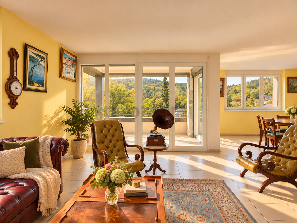
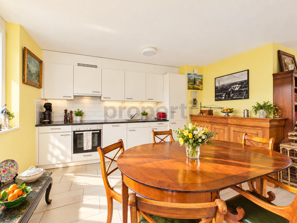
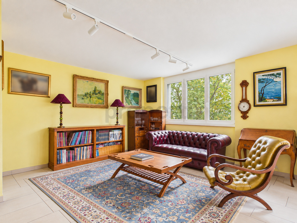
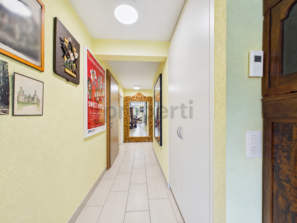
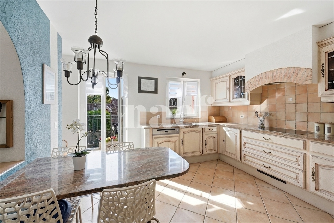
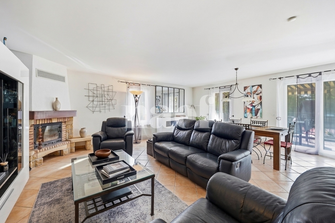
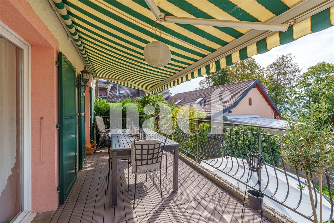
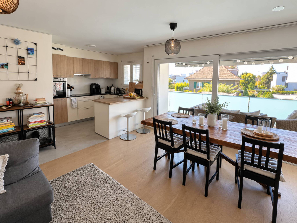
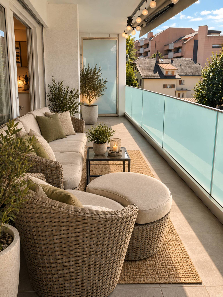
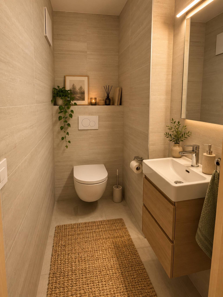
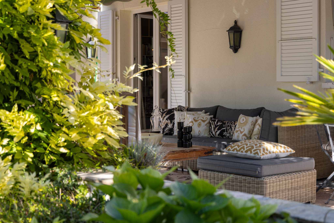
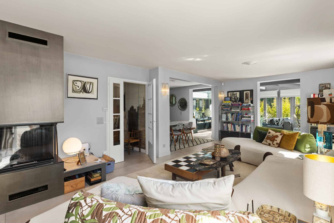
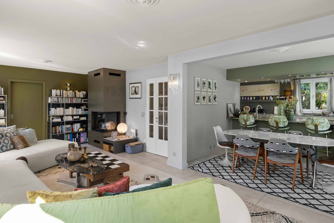
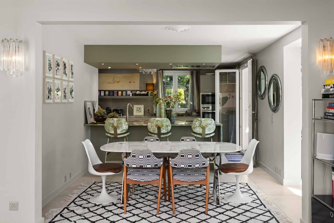
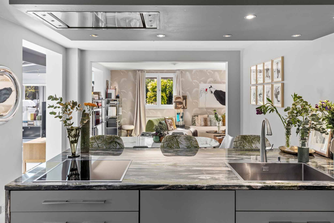
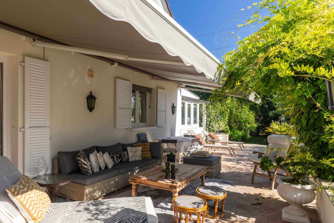
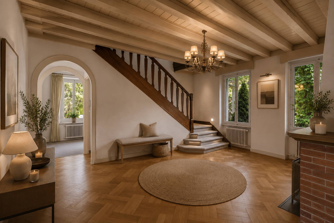
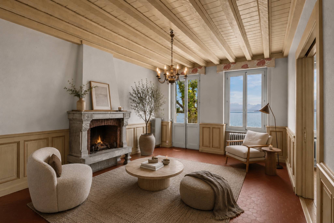
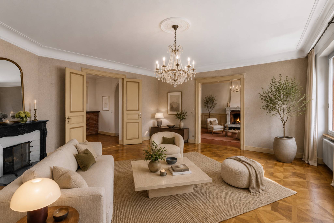
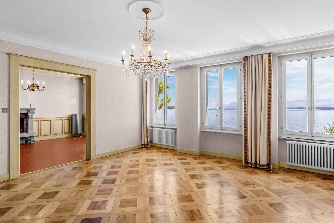
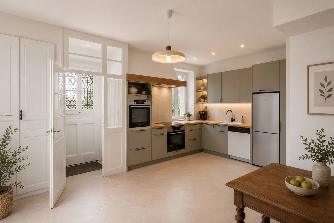
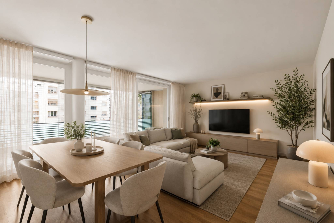
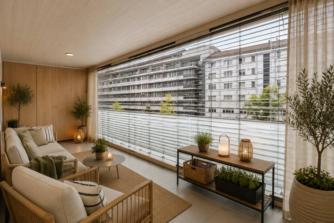
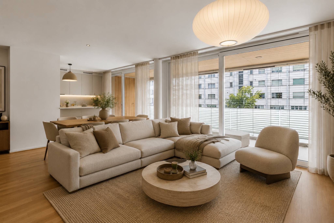
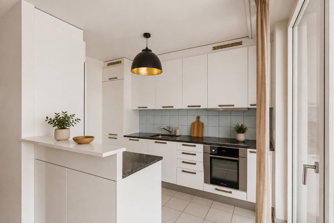
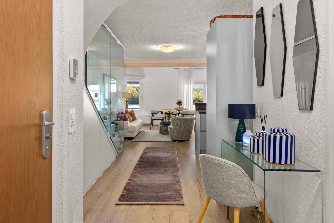
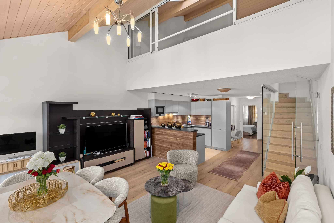
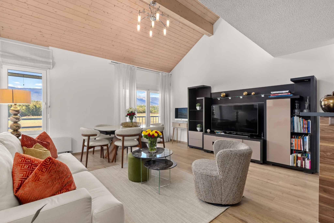
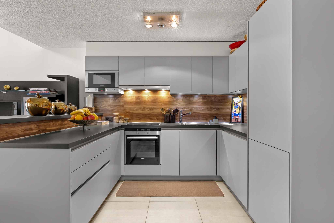
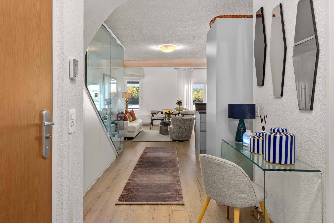
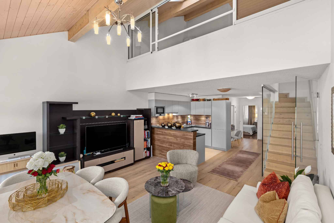
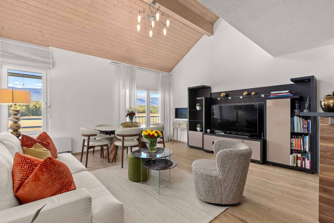
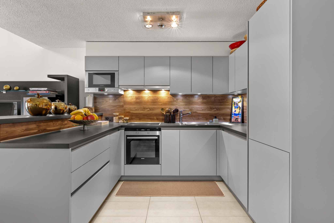
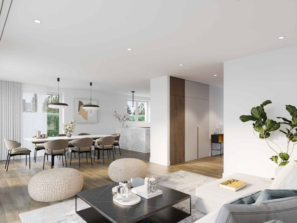
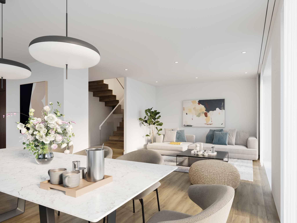
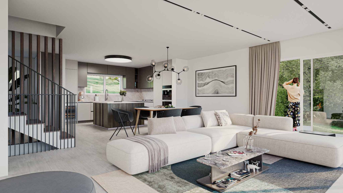
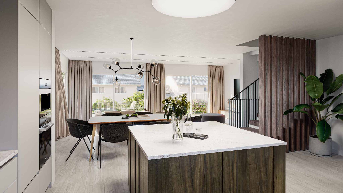
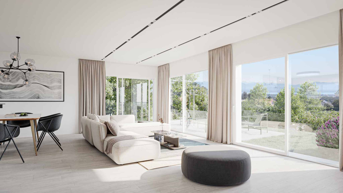
On the ground floor, the entrance hall with storage space opens onto a large living room with a fully equipped kitchen and a living/dining room of approximately 36 m². Largely open to the outside, this space has direct access to the terrace and the private garden. A guest toilet completes this level.
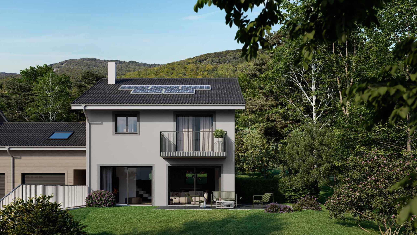
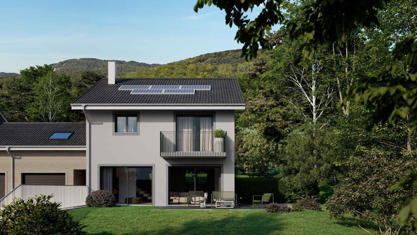
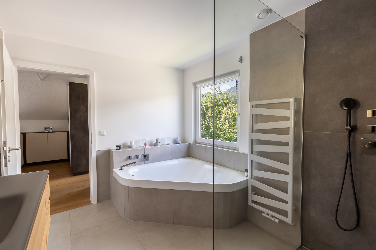
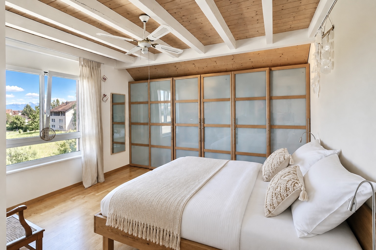
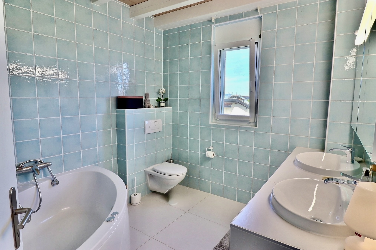
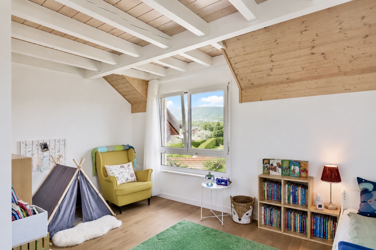
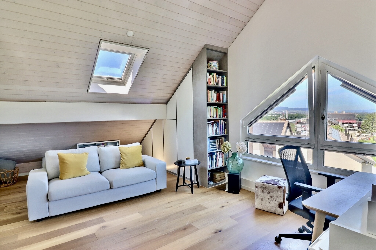
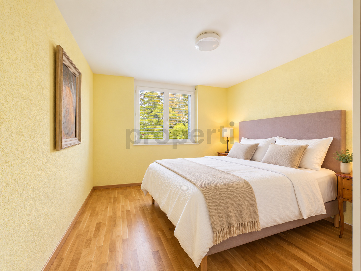
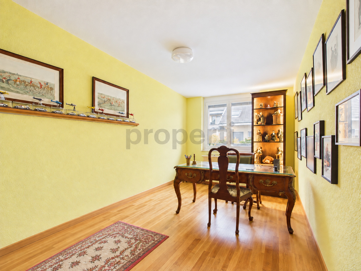
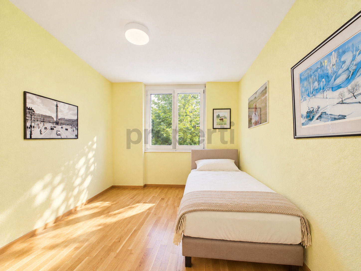
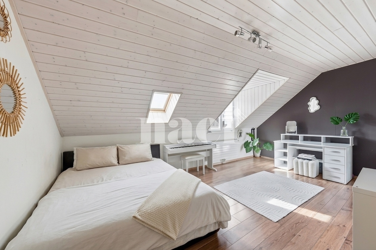
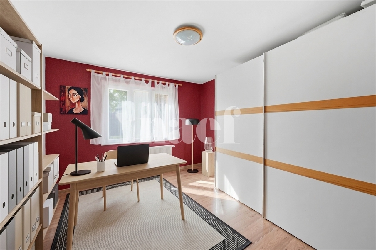
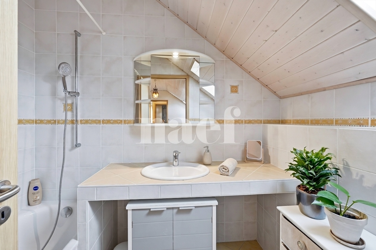
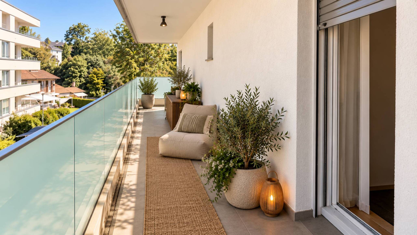
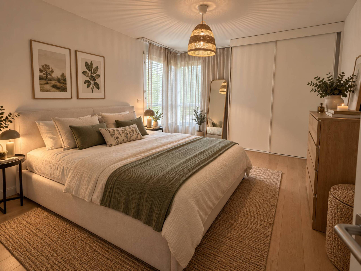
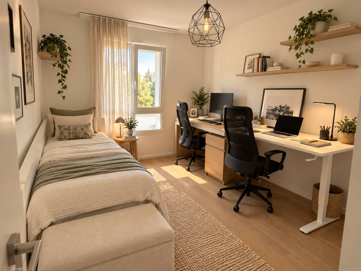
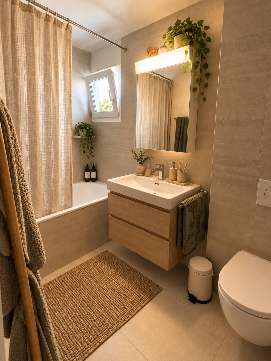
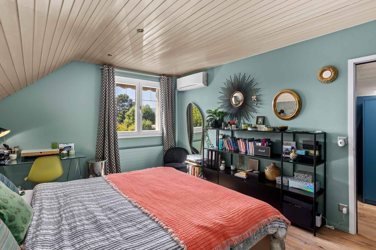
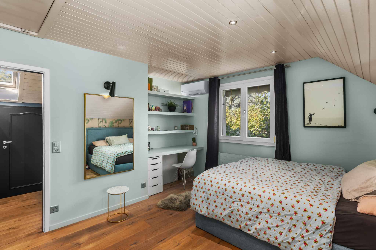
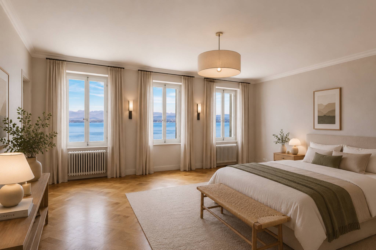
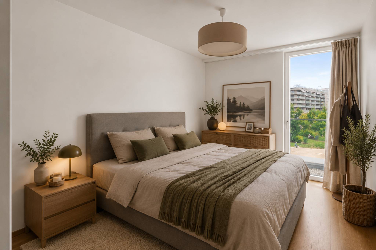
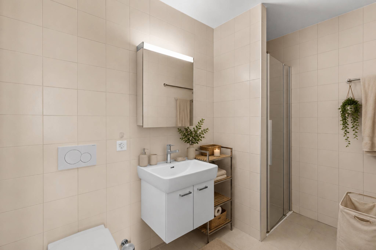
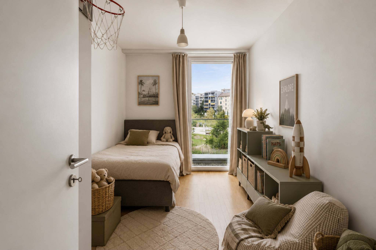
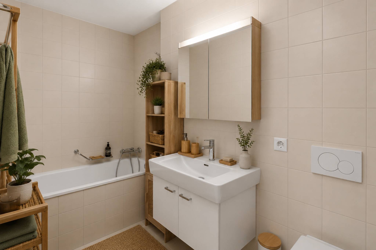
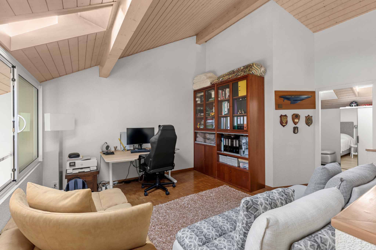
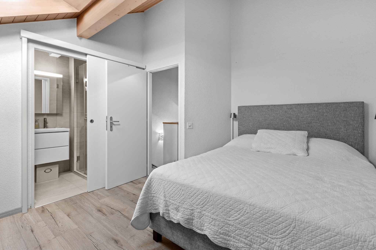
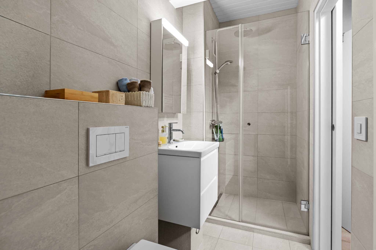
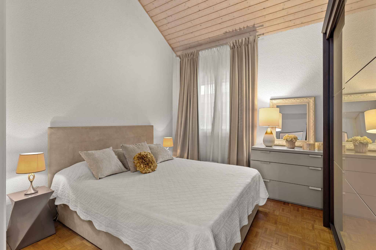
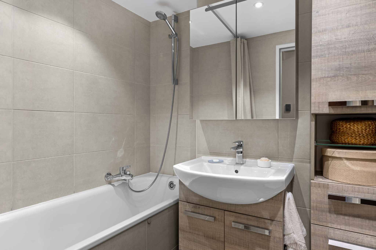
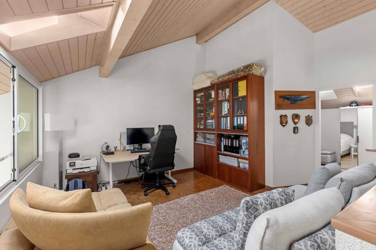
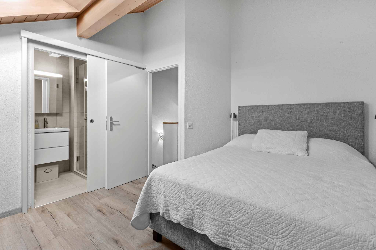
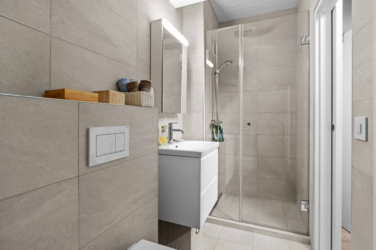
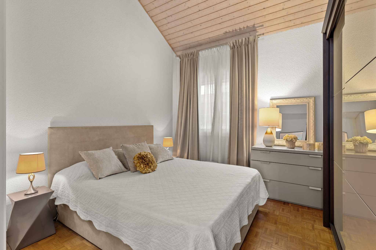
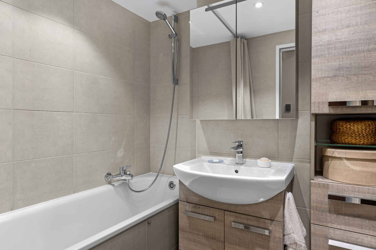
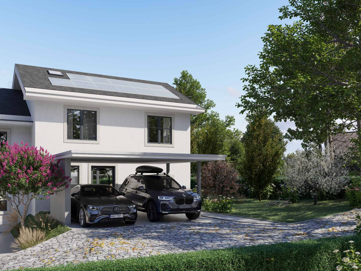
The inter-storey hosts a multipurpose space of approximately 19 m² gross, arranged above the garage and naturally illuminated by a Velux window. Upstairs, the sleeping area includes a master suite with balcony, dressing room and shower room, as well as two beautiful bedrooms with mezzanine and a family bathroom. The generous ceiling height further accentuates the feeling of space.
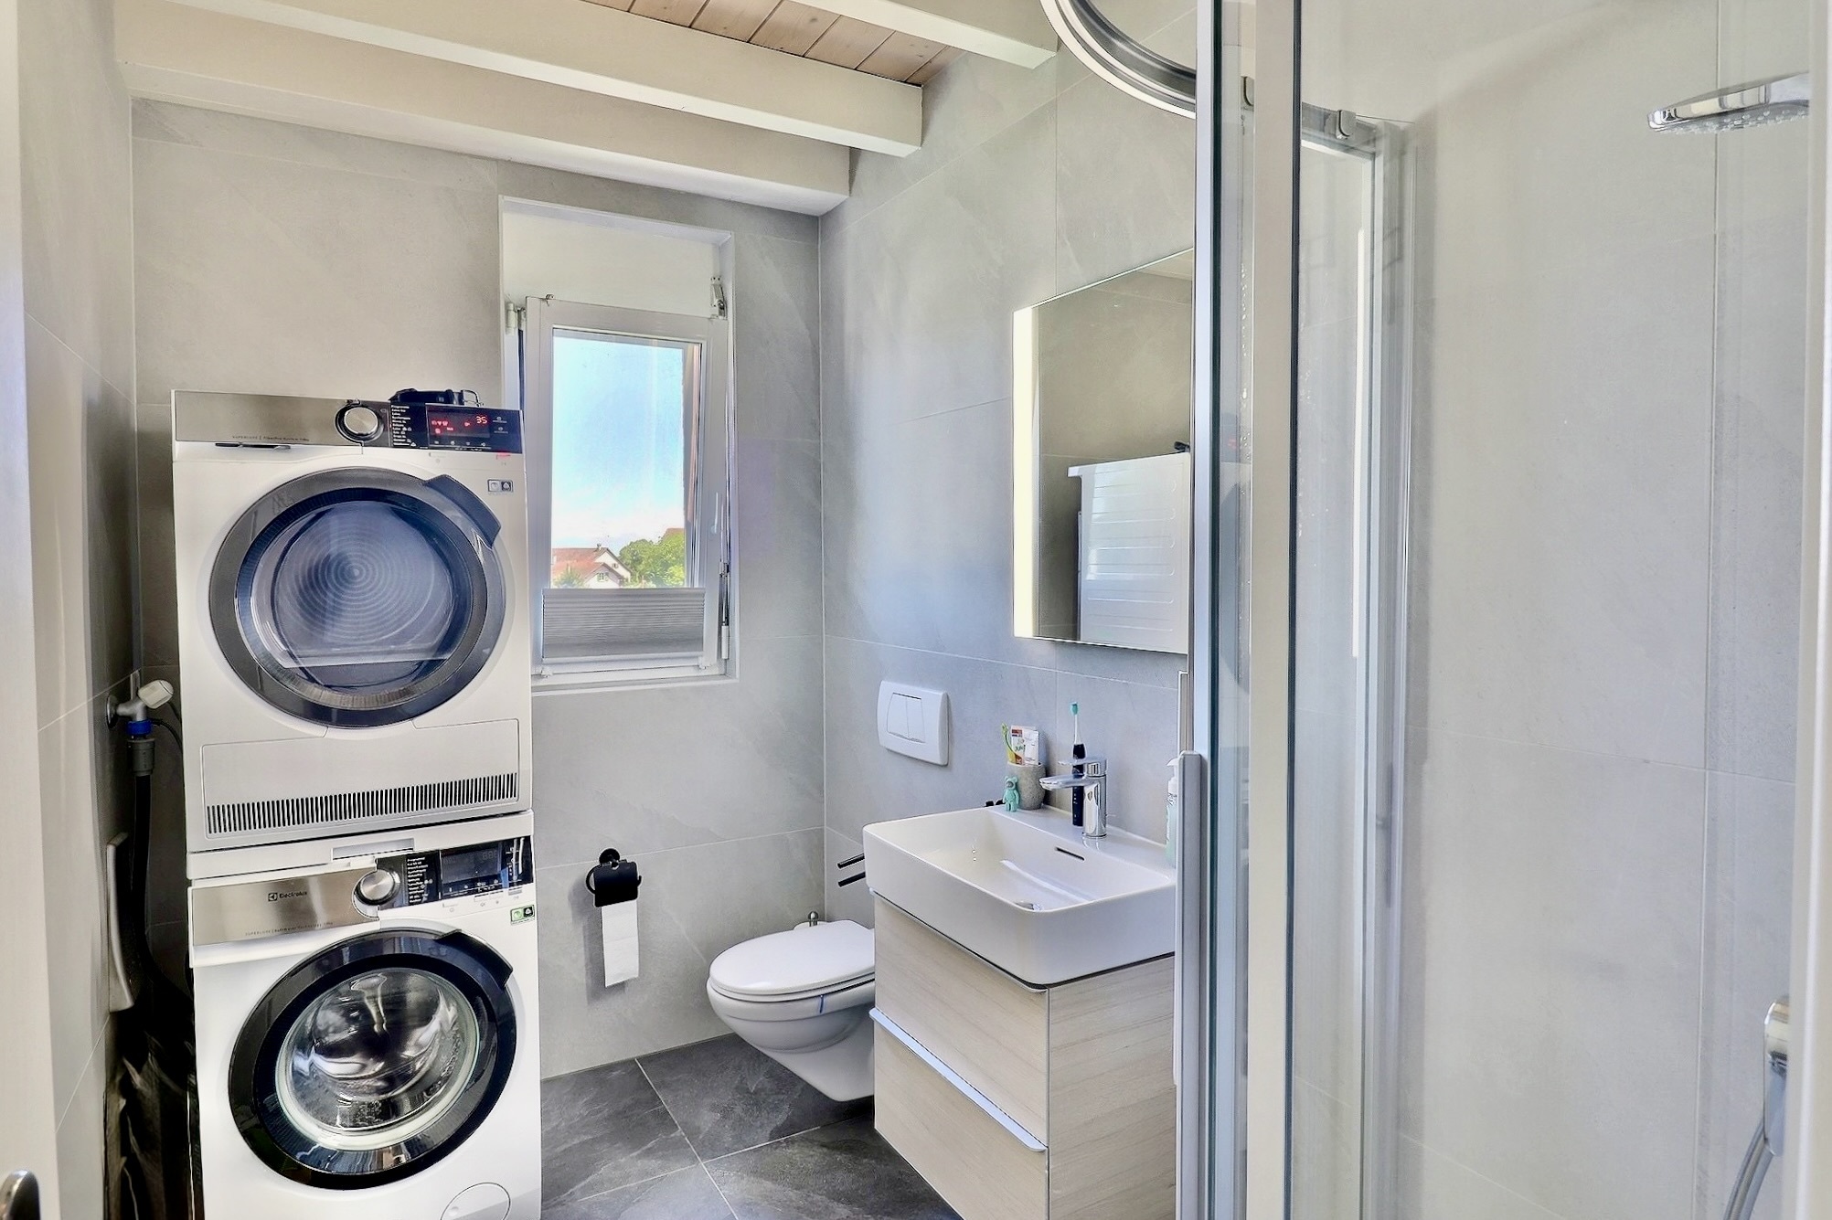
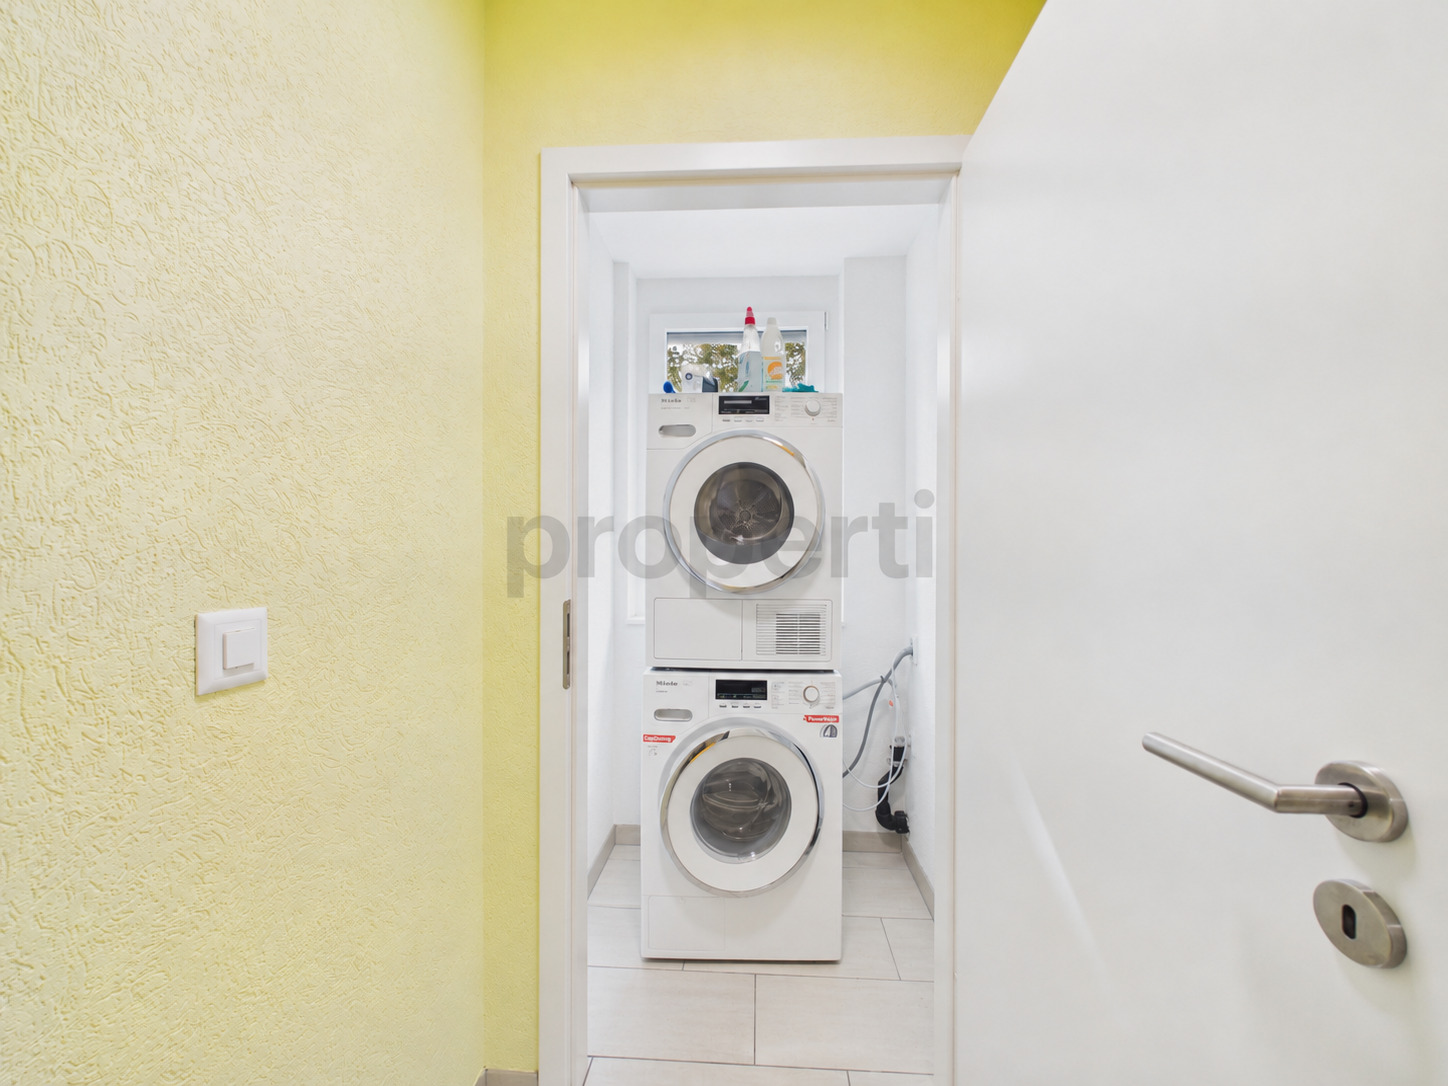
Fully excavated, the basement offers a large available space of approximately 24 m², three cellars and a laundry room / technical room.
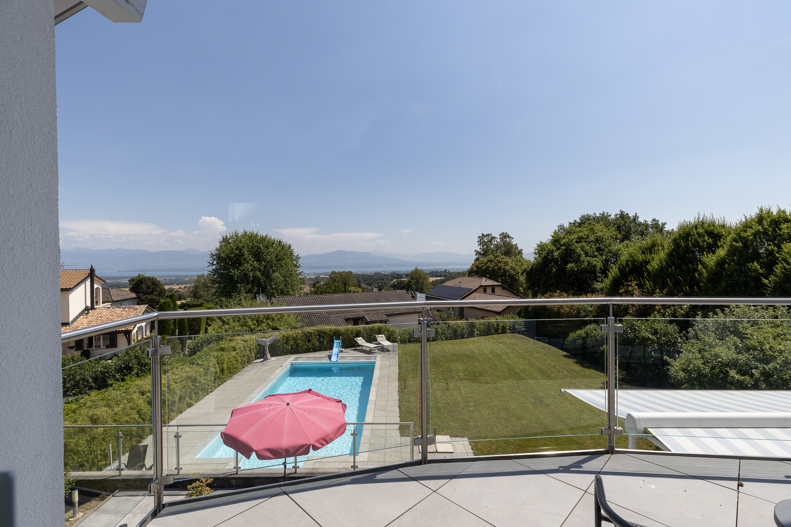
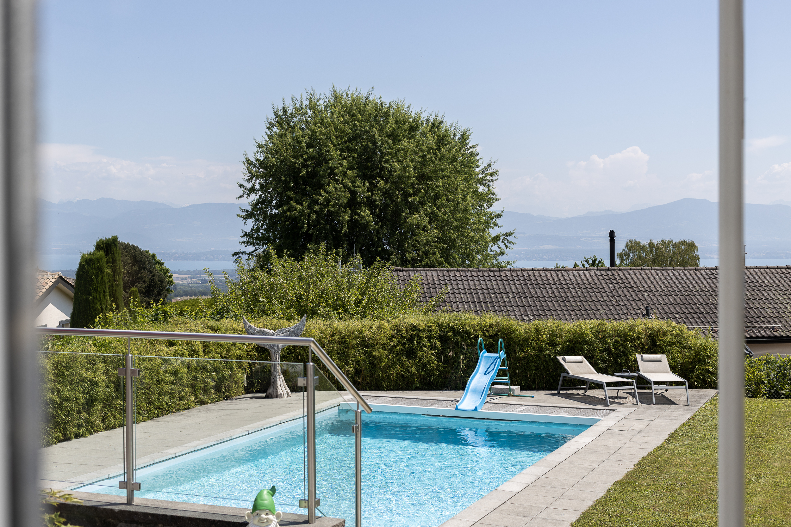
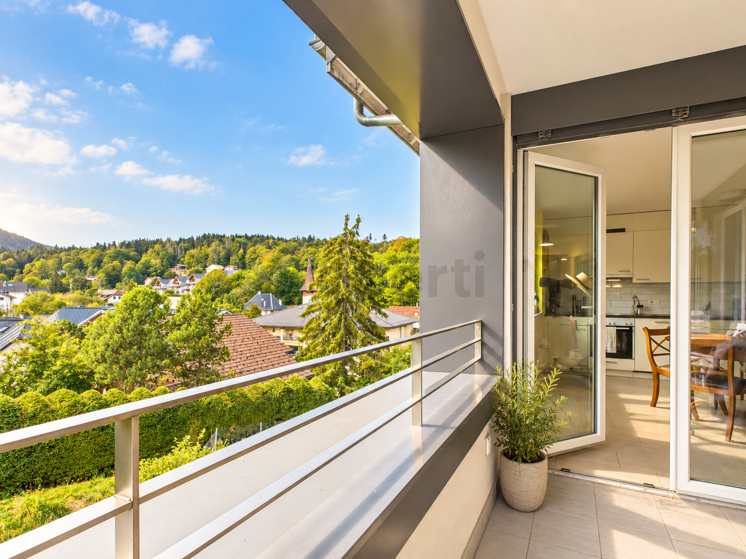
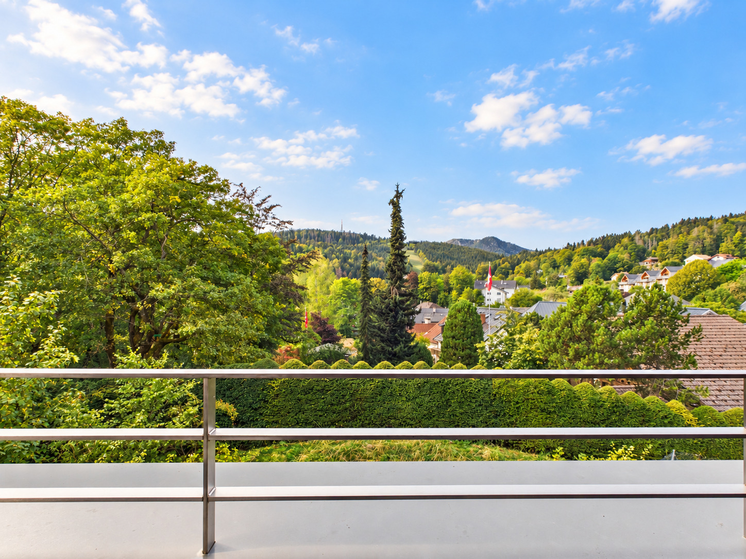
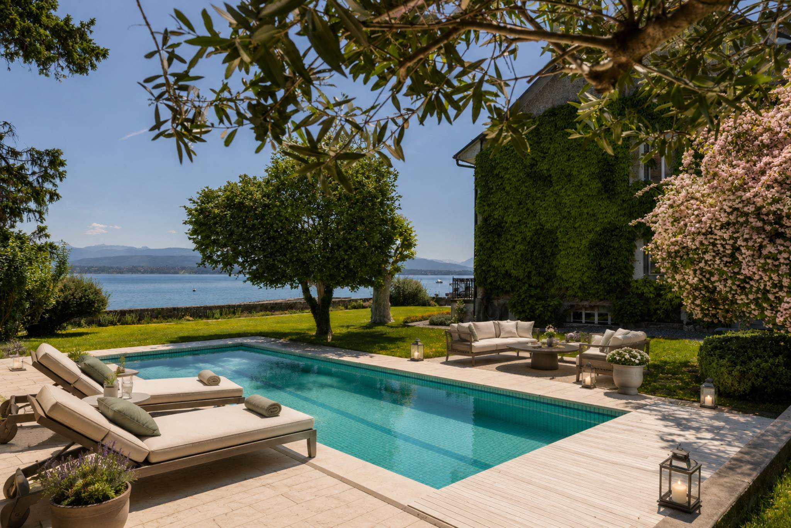
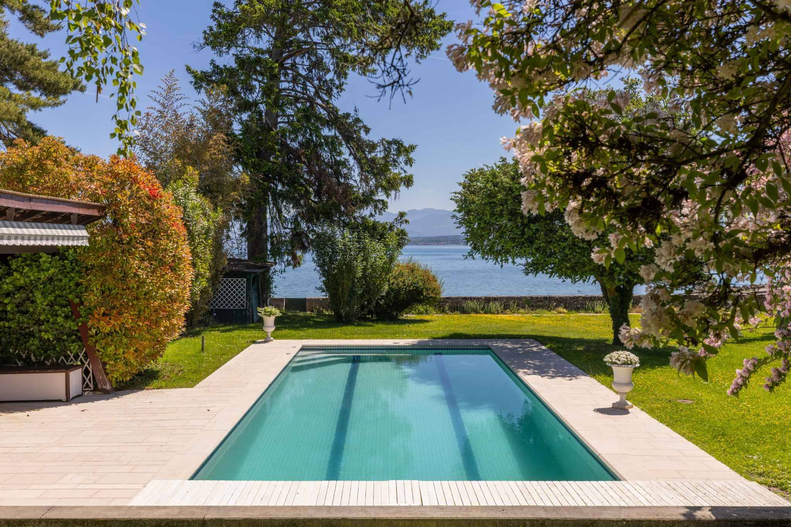
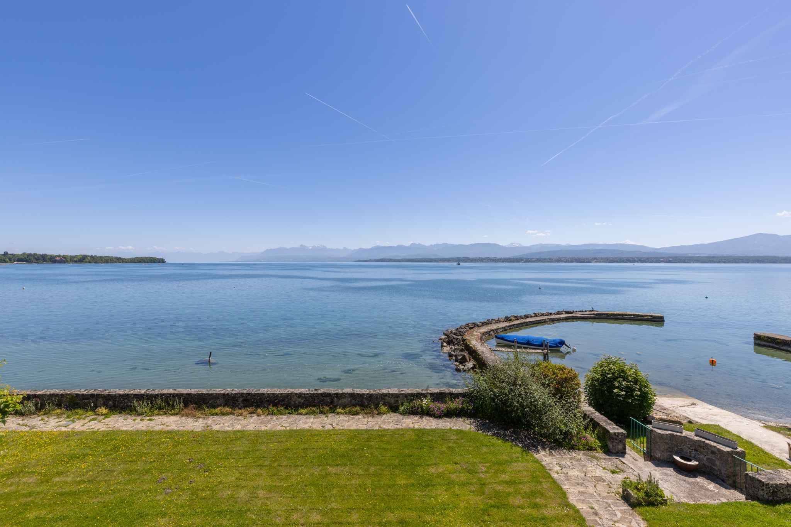
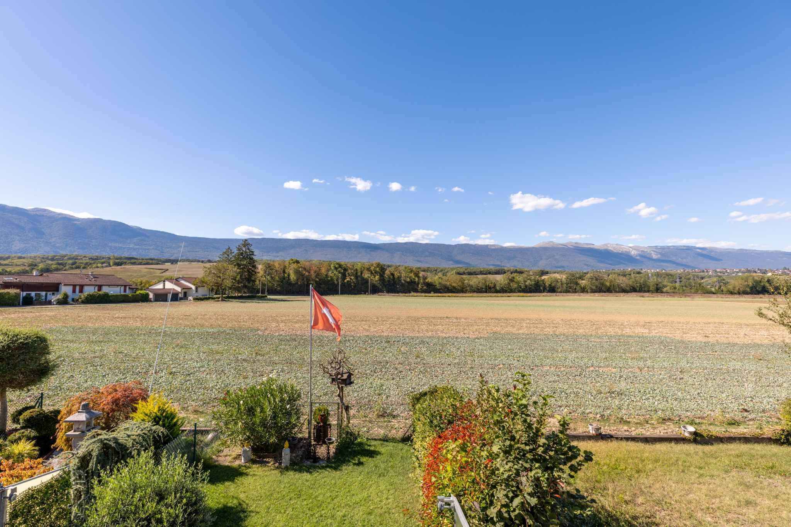
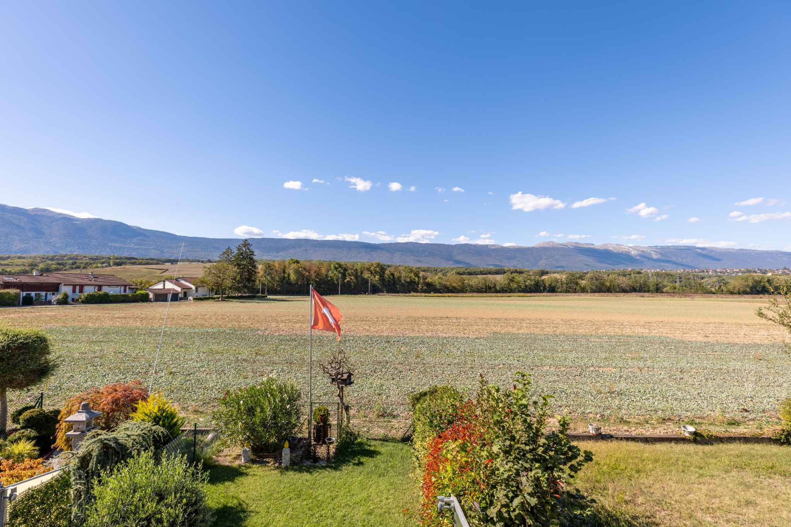
Designed according to the latest energy standards, these villas combine contemporary comfort, brightness and sustainability, while enjoying private gardens and a beautiful opening onto Lake Geneva and the Alps. Delivery is scheduled for 2028.
Each developing approximately 244 m² of usable space, the villas are located on private plots of between 551 and 755 m². Their design favours beautiful volumes, generous natural light and a pleasant continuity between the indoor and outdoor spaces.
On the ground floor, the entrance hall with storage space opens onto a large living room with a fully equipped kitchen and a living/dining room of approximately 36 m². Largely open to the outside, this space has direct access to the terrace and the private garden. A guest toilet completes this level.
The inter-storey hosts a multipurpose space of approximately 19 m² gross, arranged above the garage and naturally illuminated by a Velux window. Upstairs, the sleeping area includes a master suite with balcony, dressing room and shower room, as well as two beautiful bedrooms with mezzanine and a family bathroom. The generous ceiling height further accentuates the feeling of space.
Fully excavated, the basement offers a large available space of approximately 24 m², three cellars and a laundry room / technical room.
Designed according to the latest energy standards, these villas combine contemporary comfort, brightness and sustainability, while enjoying private gardens and a beautiful opening onto Lake Geneva and the Alps. Delivery is scheduled for 2028.
Conveniences
Outside conveniences
- Balcony/ies
- Parking