×
Firstview
Picture 1
Picture 2
Picture 3
Picture 4
Picture 5
Picture 6
Picture 7
Picture 8
Picture 9
Picture 10
Picture 11
Picture 12
Picture 13
Picture 14
Picture 15
Picture 16
Picture 17
Picture 18
Picture 19
Picture 20
Picture 21
Picture 22
Picture 23
Picture 24
Picture 25
Picture 26
Picture 27
Picture 28
Picture 29
Picture 30
Picture 31
Picture 32
Picture 33
Picture 34
Picture 35
Picture 36
Picture 37
Picture 38
Picture 39
Picture 40
Picture 41
Picture 42
Picture 43
Picture 44
Picture 45
Picture 46
Picture 47
Picture 48
Picture 49
Picture 50
Picture 51
Picture 52
Picture 53
Picture 54
Picture 55
Picture 56
Picture 57

Single family house with 7 rooms on sale in Ronco sopra Ascona - 31 m²

"Casa Castello" - A historic home for people who are looking for something special !!

Rooms7
Living area227 m²
Floor5th floor
Object PriceCHF 1,700,000.-
AvailabilityTo agree
Messenger PDF Dossier Financing
Add to favoritesRemove from favorites

Localisation

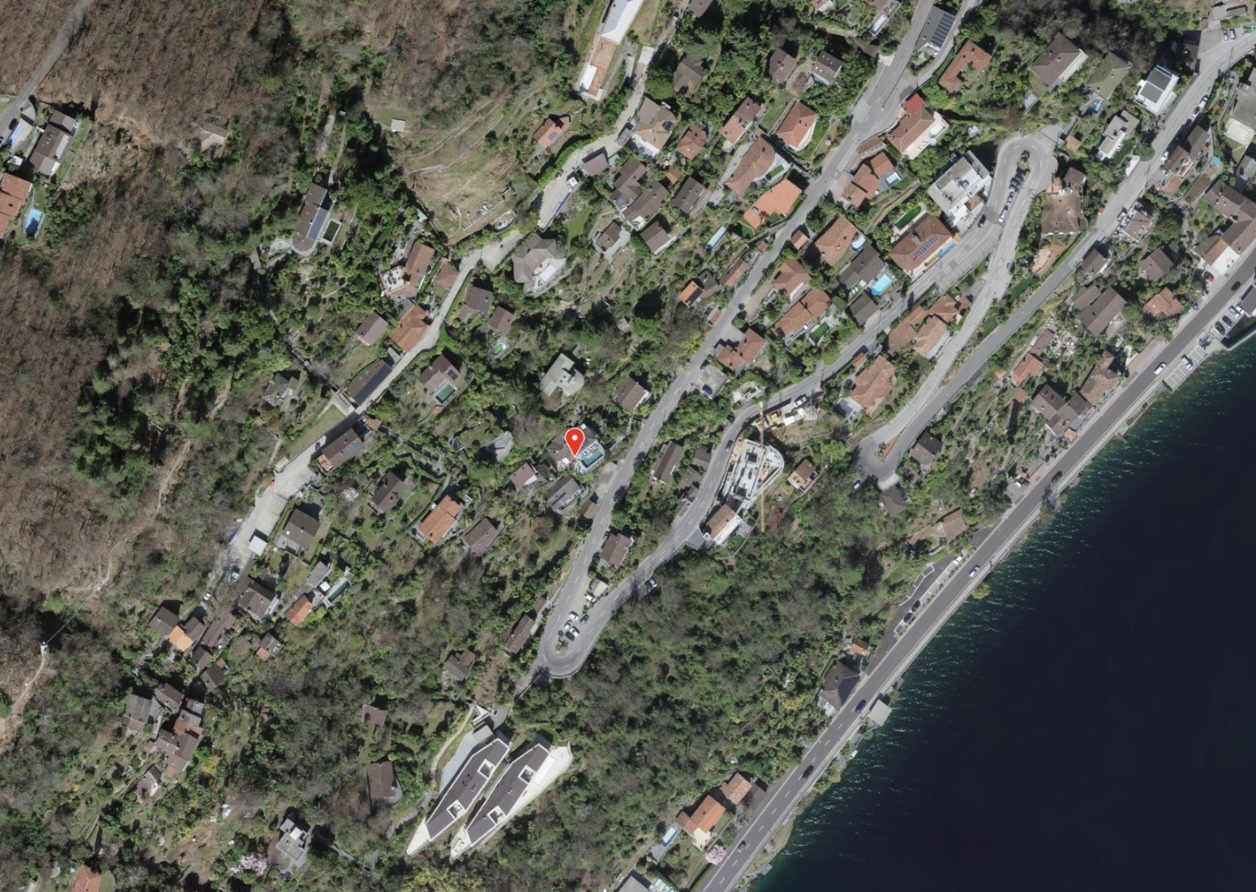
6622 Ronco sopra Ascona

Characteristics

Reference
09fa8727-dc00-11f0-89d7-069ae14c7a06
Availability
To agree
Bathrooms
3
Year of construction
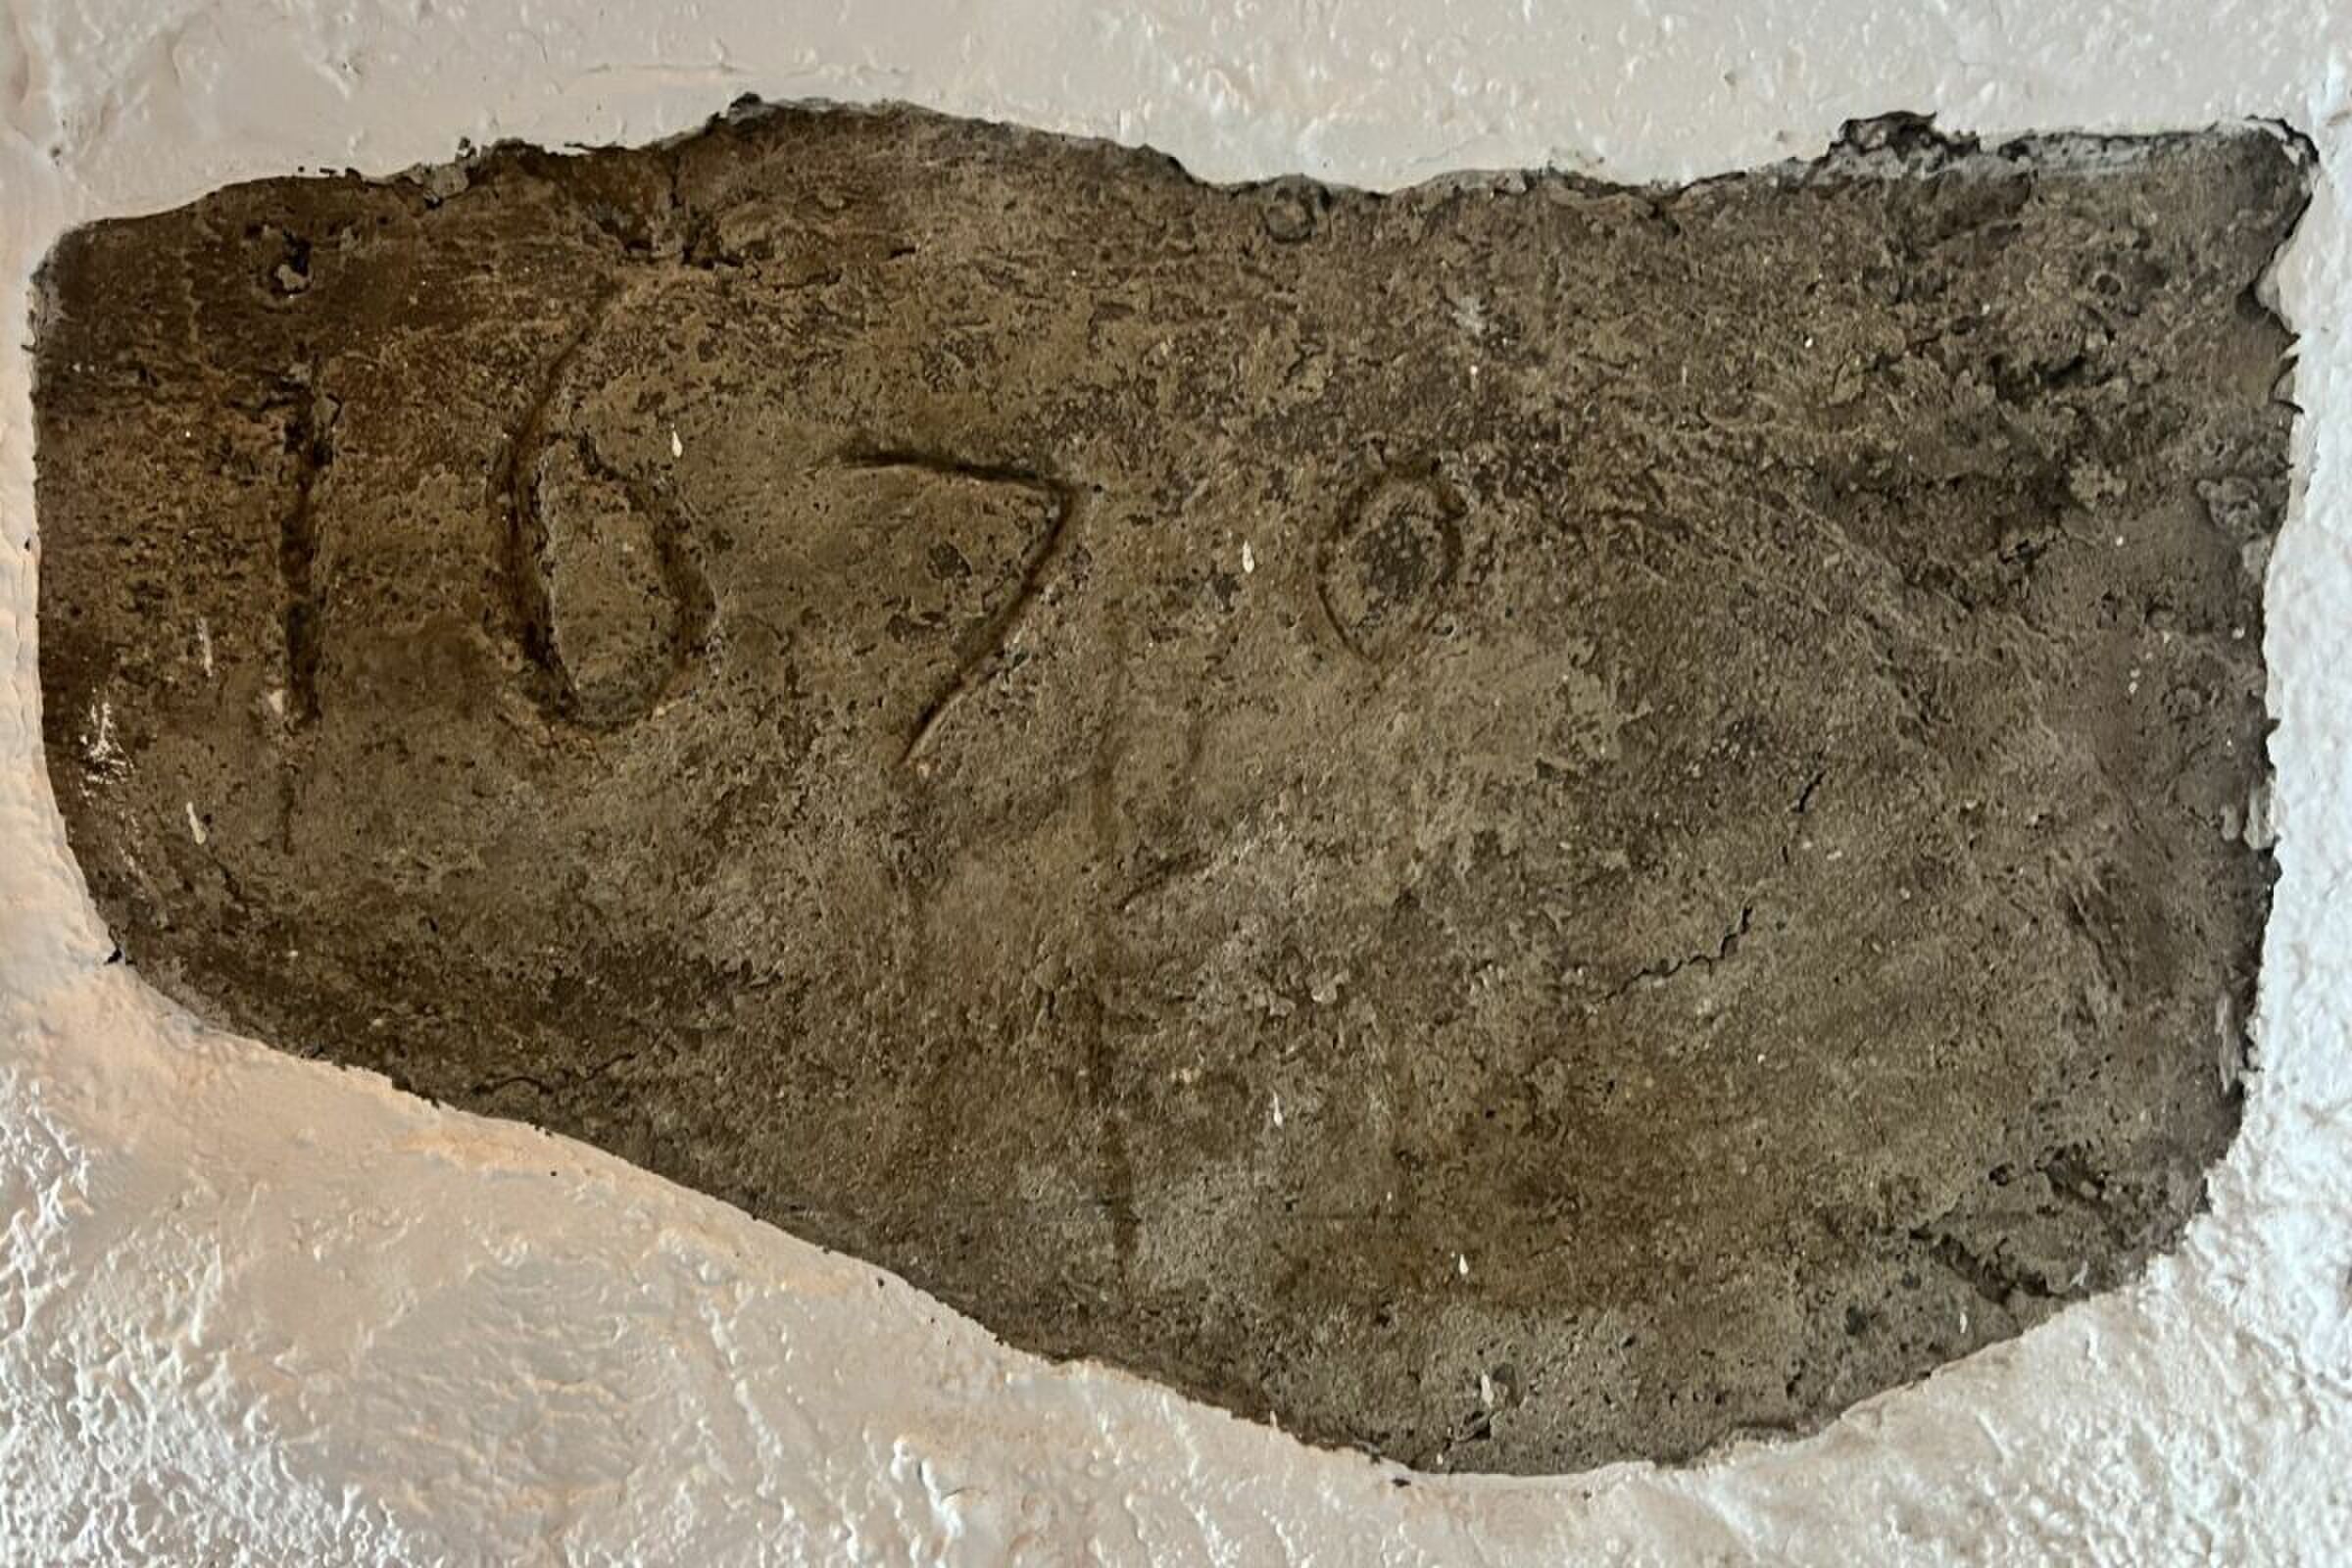
1679
Latest renovations
1985
Rooms
7
Floor
5th floor
Balcony surface
19 m²
Heating type
Electricity
Heating installation
Radiator
Ground surface
150 m²
Living area
227 m²
Terrace surface
55 m²
Useful surface
31 m²

Description

Text translated from german, see original
Original text in german, translate to English.

? Casa Castello? - A historic home for people who are looking for something special !!

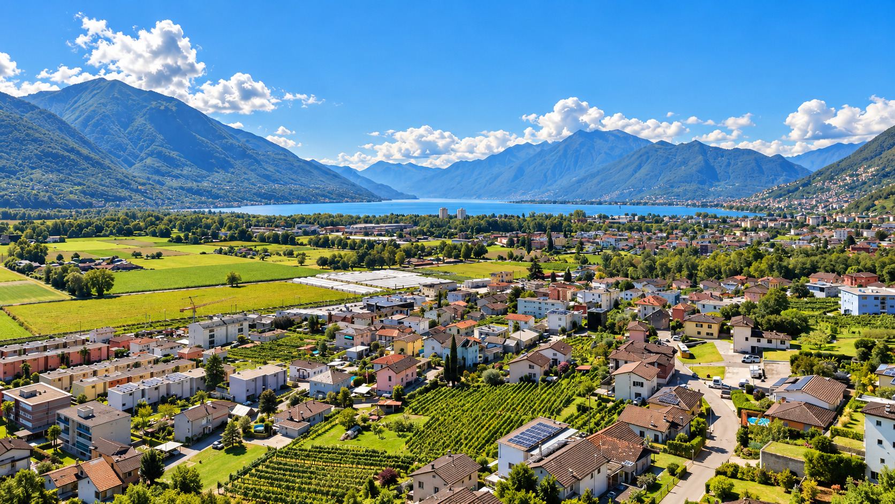
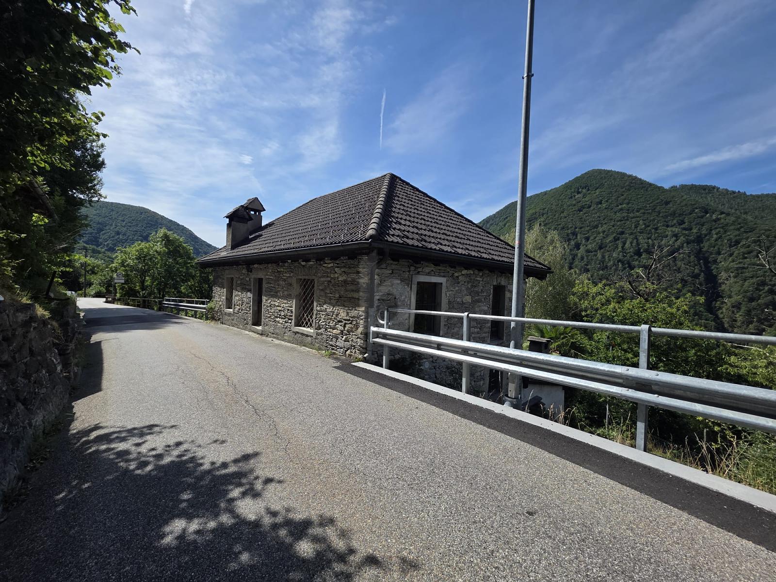
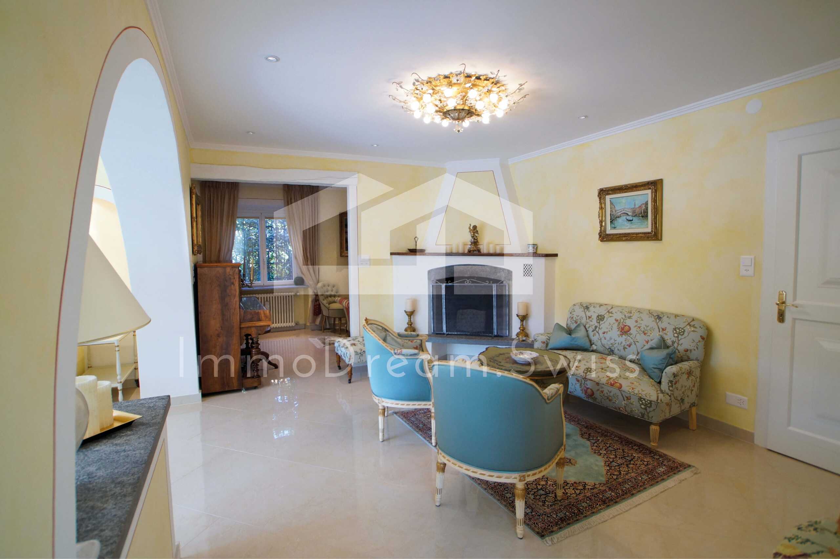
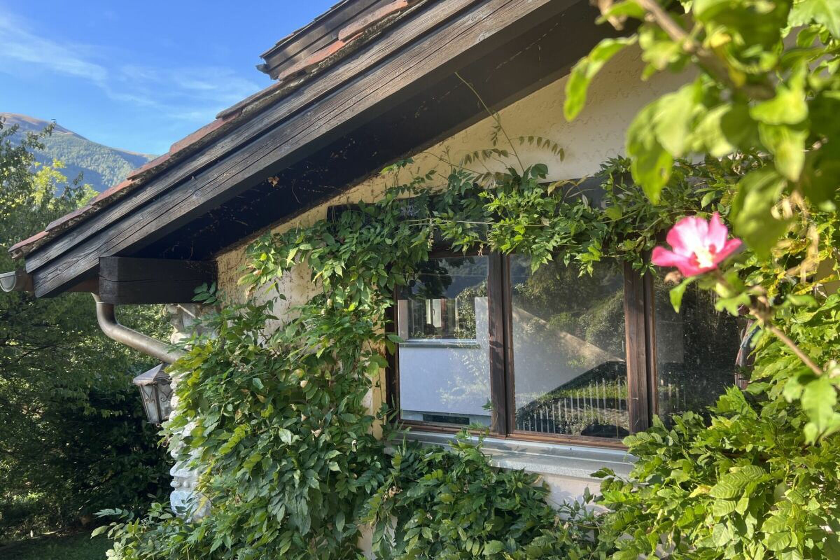
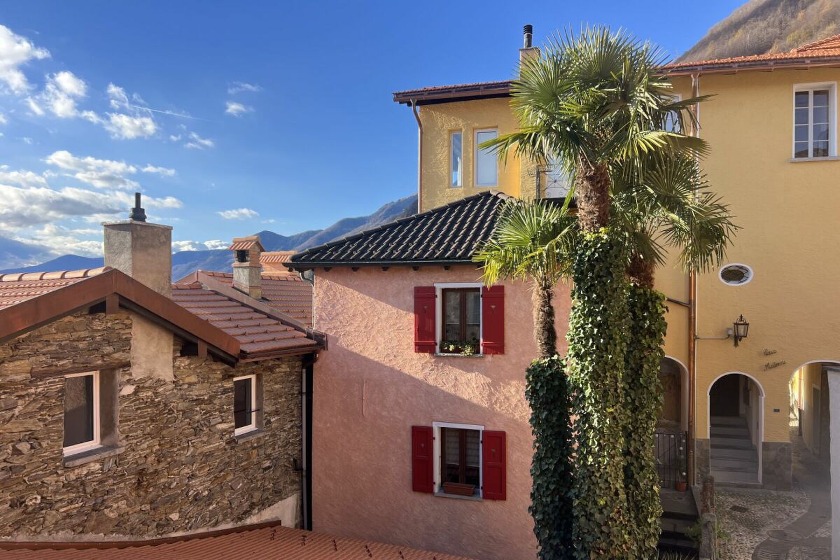
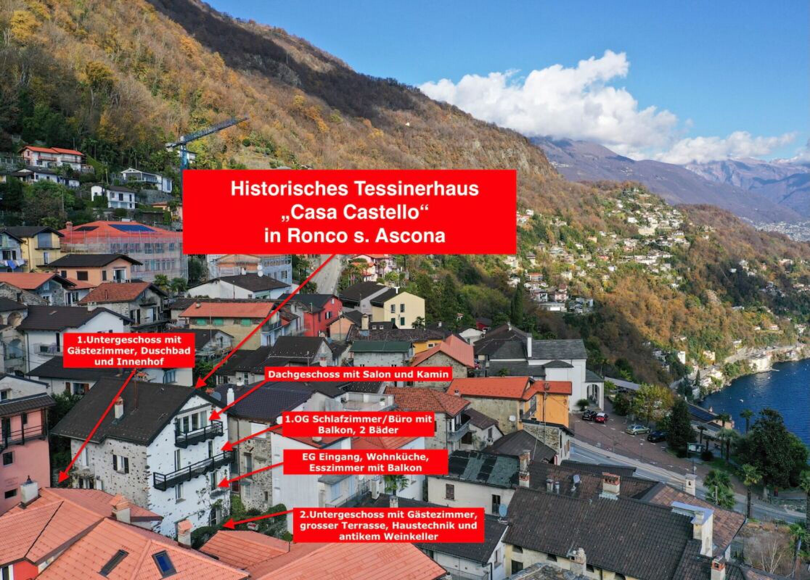
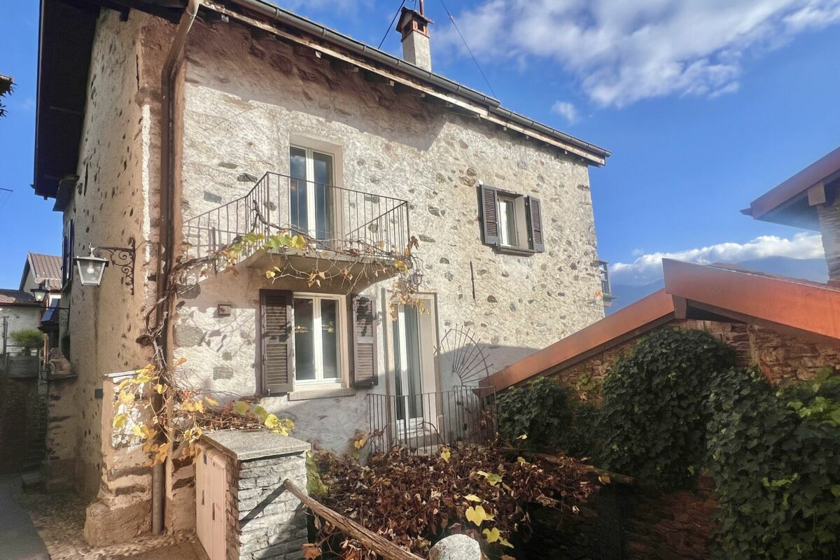
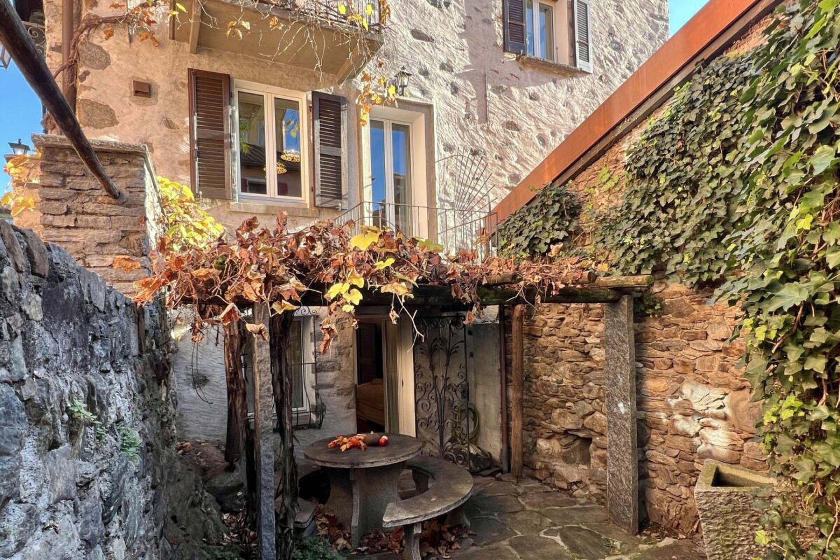
This lovingly restored Ticino village house with plenty of space for friends and family is located in the romantic village center of Ronco s. Ascona, a small romantic village on Lake Maggiore.

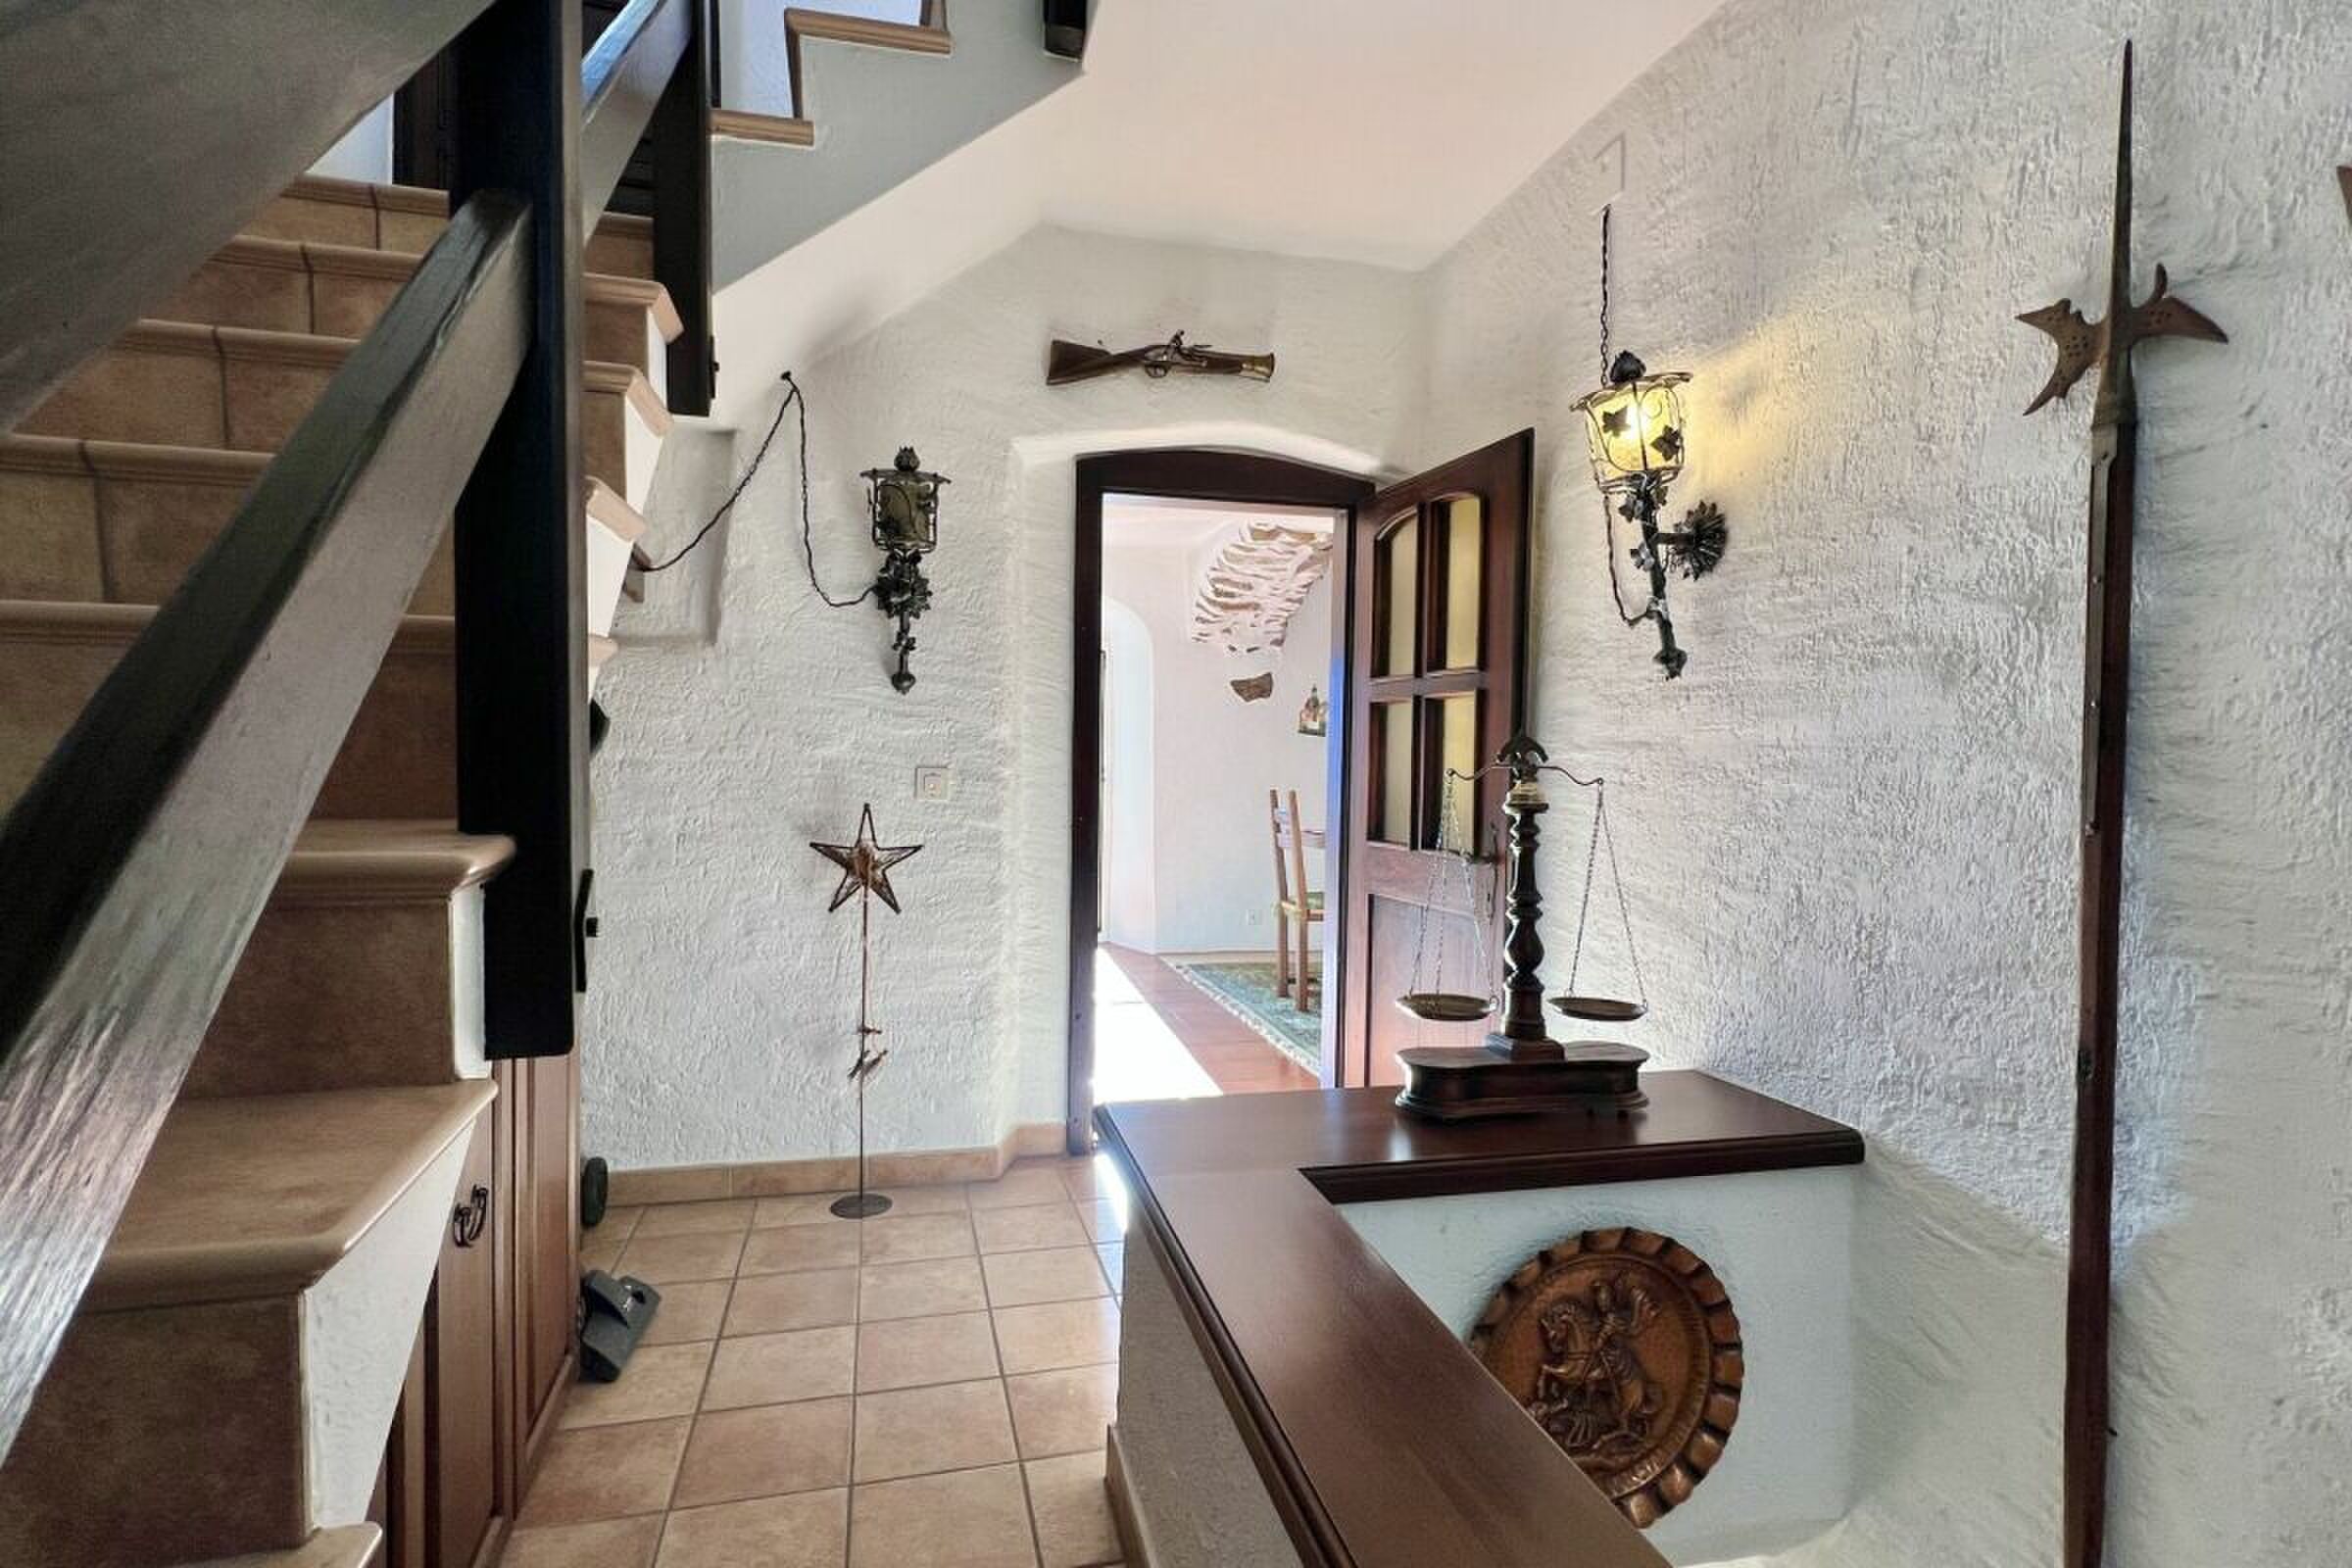
Originally built by a respected military commander in the 16th century after returning from the war as his personal "Castello" and is still one of the largest detached houses from this era in the beautifully preserved Nucleo of Ronco s. Ascona.

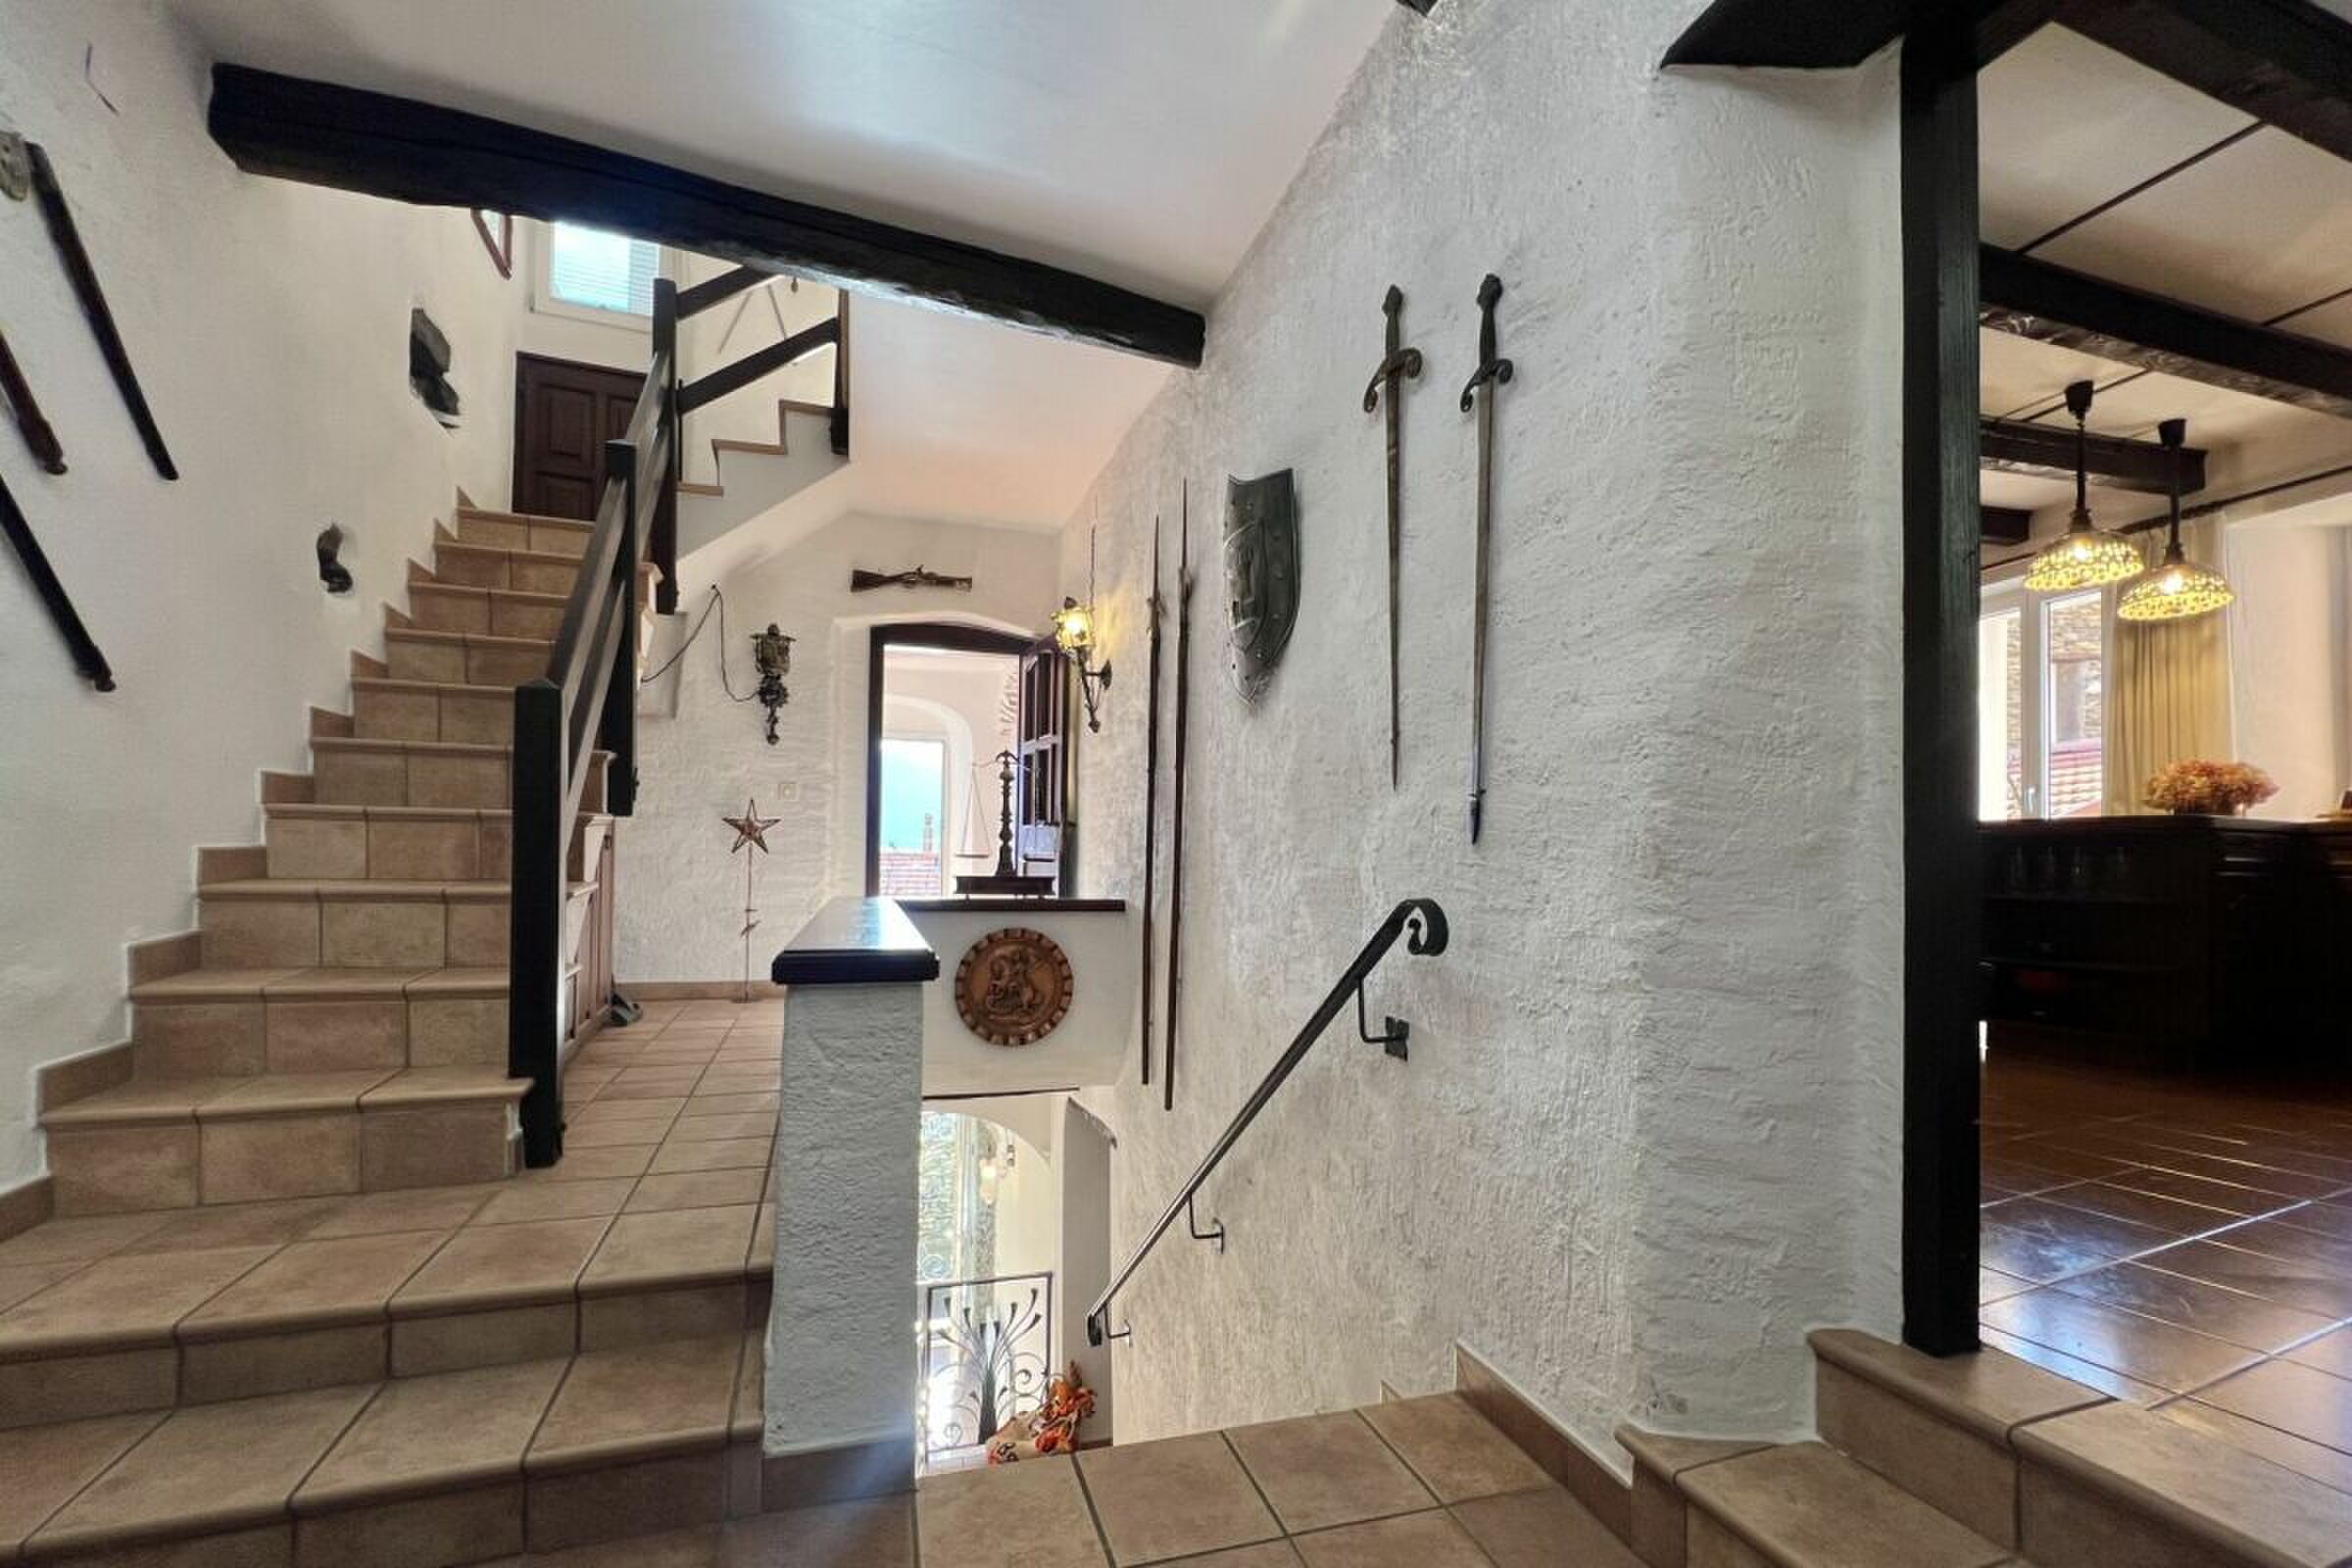
With great attention to detail and great passion, this house was professionally renovated from the ground up by the current owners from the purchase in 1985 and continuously maintained in the best possible way. It was a great concern to equip the house with contemporary technology while retaining the old structures.

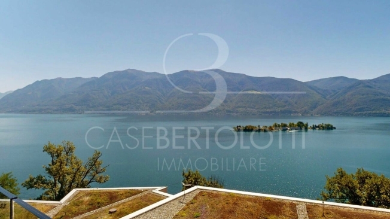
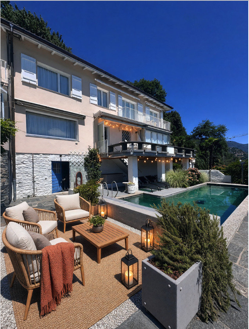
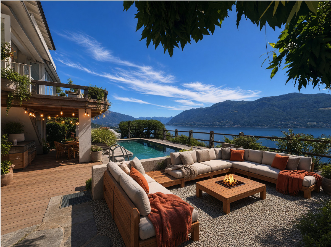
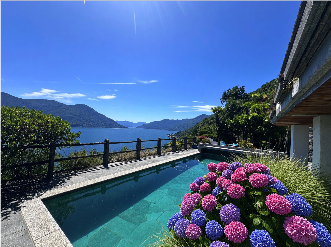
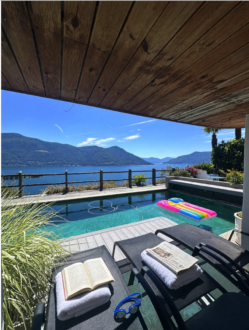
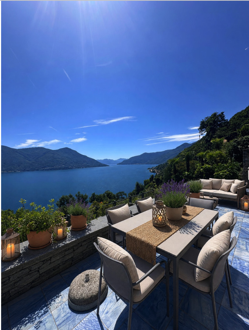
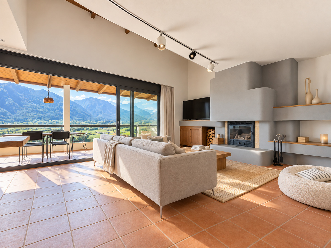
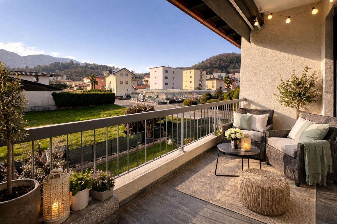
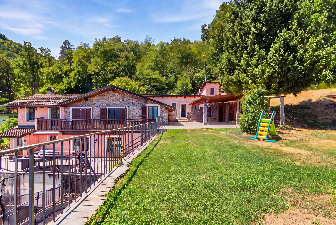
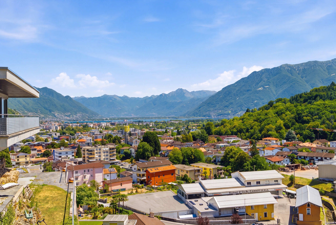
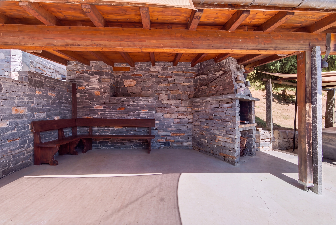
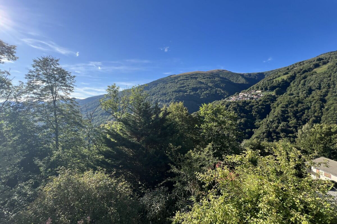
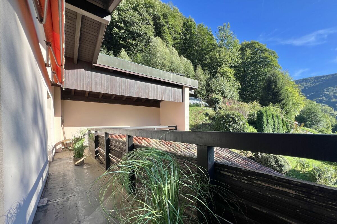
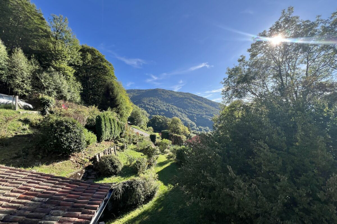
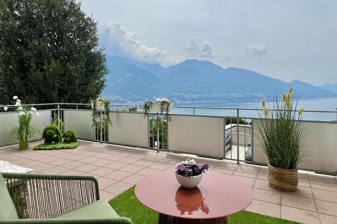
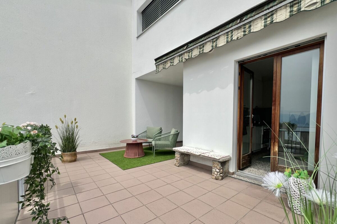
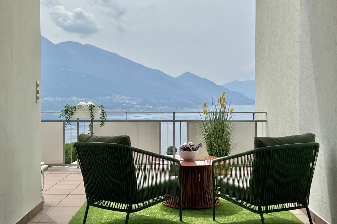
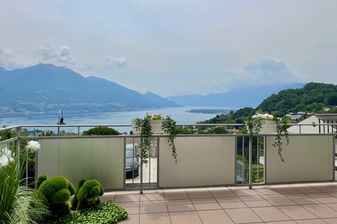
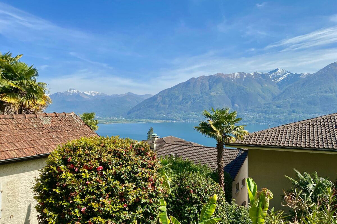
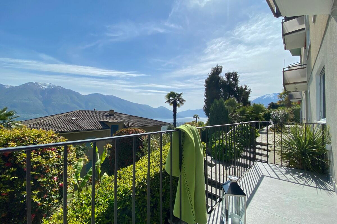
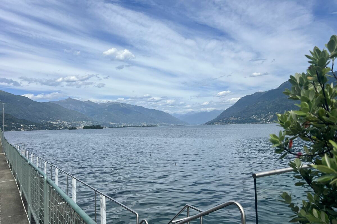
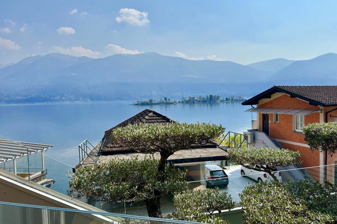
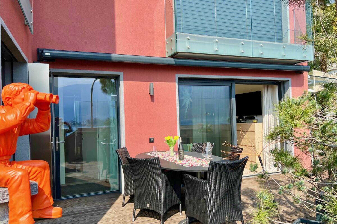
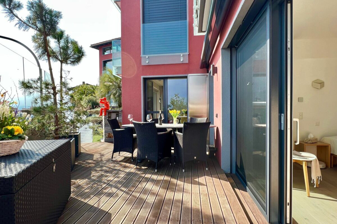
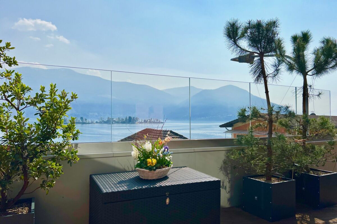
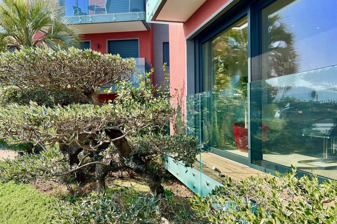
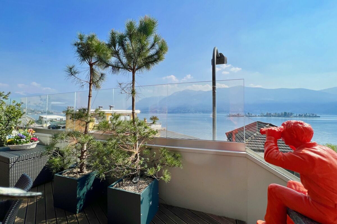
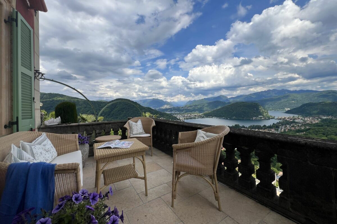
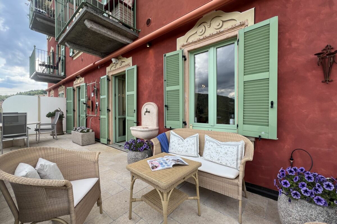
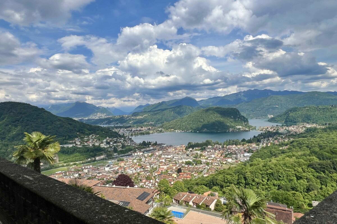
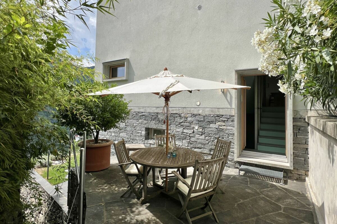
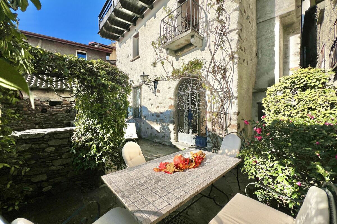
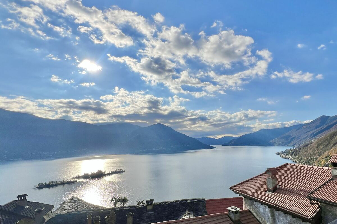
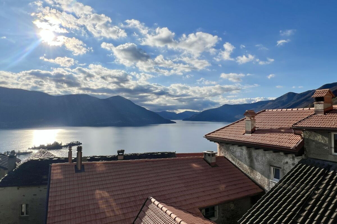
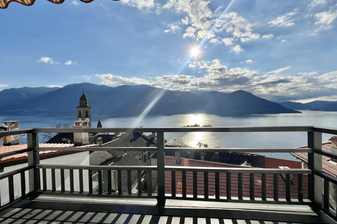
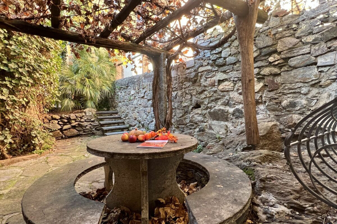
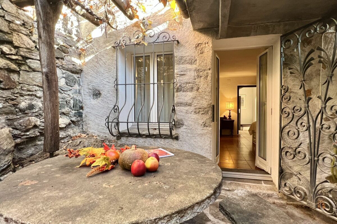
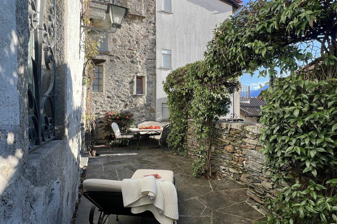
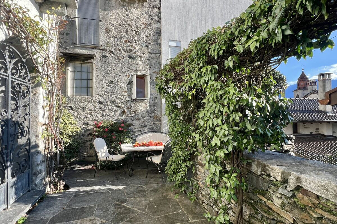
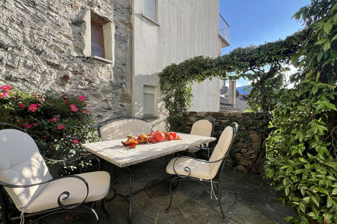
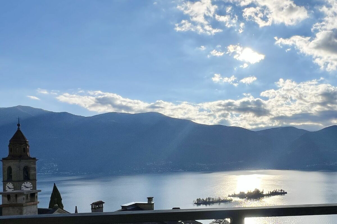
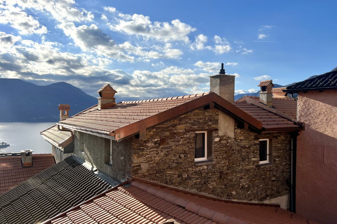
From most rooms you can enjoy a wonderful 180° lake view in a B/W location. In front of the house and on the gable side there are large terraces with seating and pergola in a romantic courtyard with beautiful sunshine.

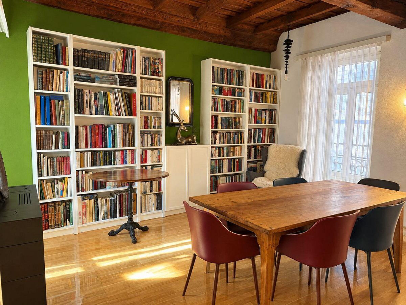
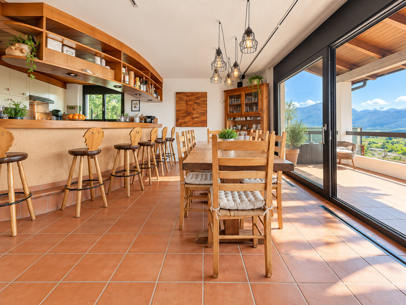
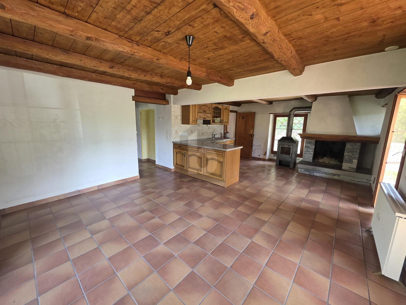
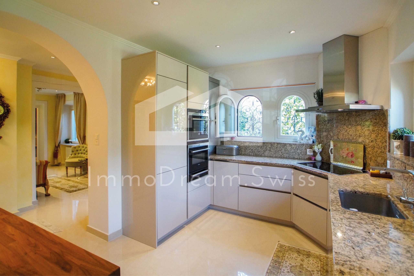
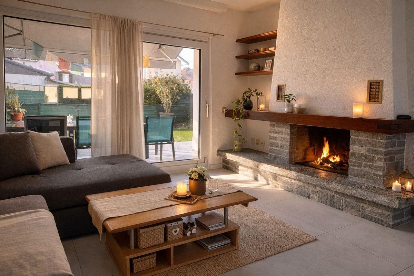
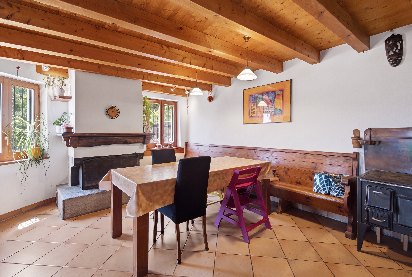
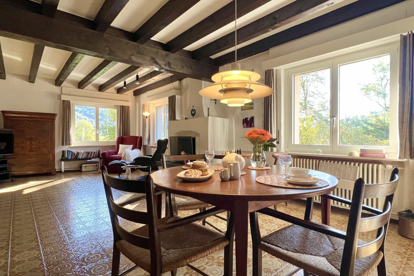
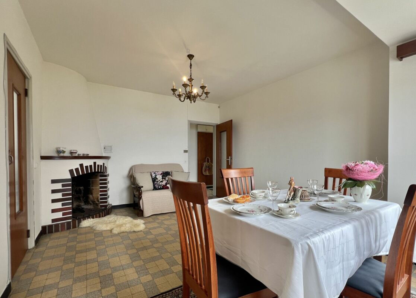
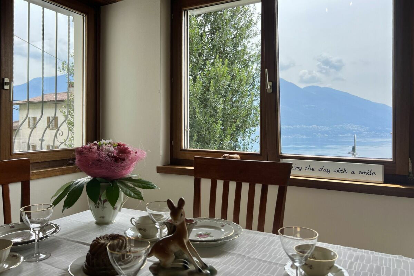
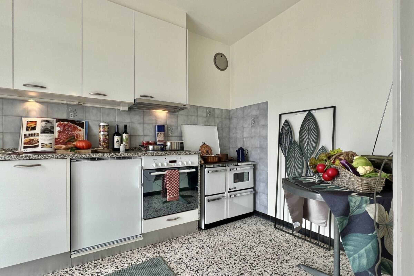
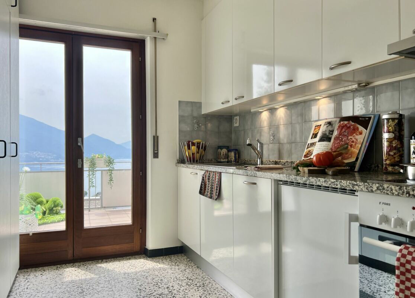
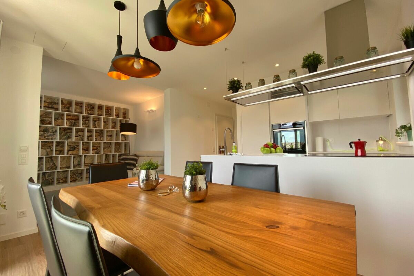
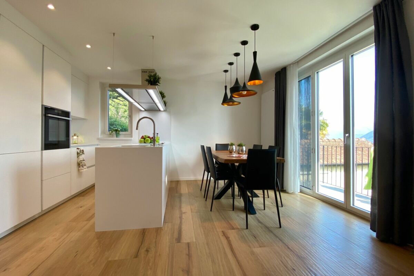
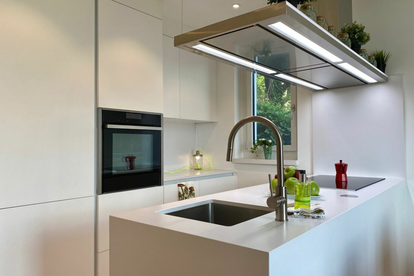
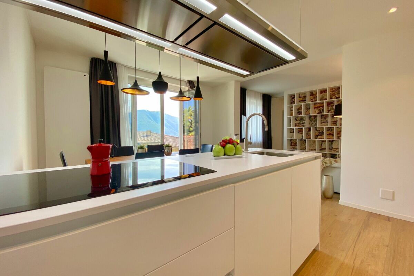
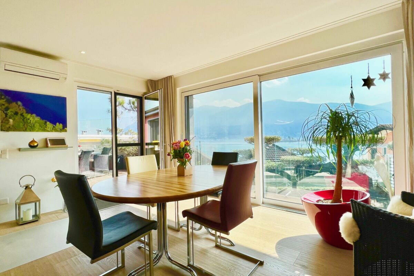
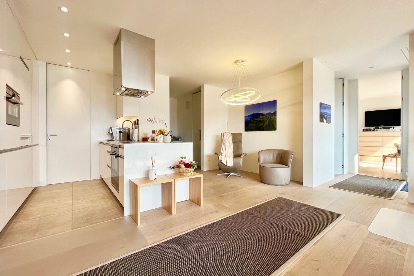
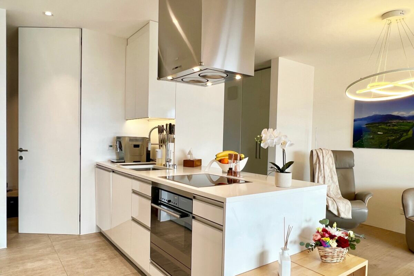
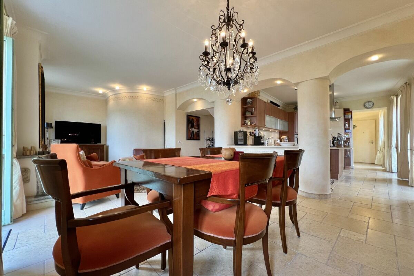
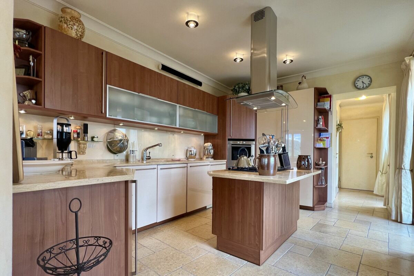
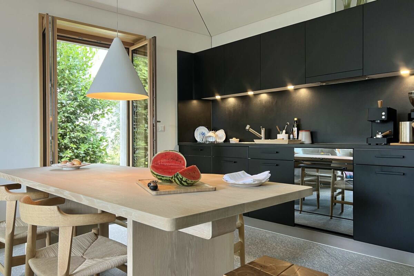
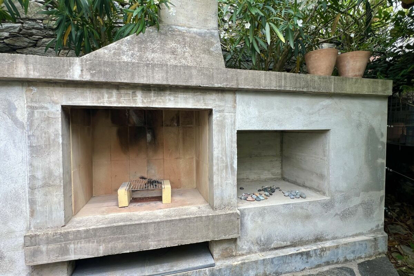
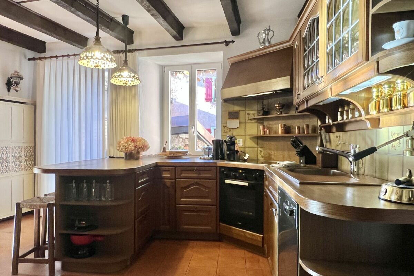
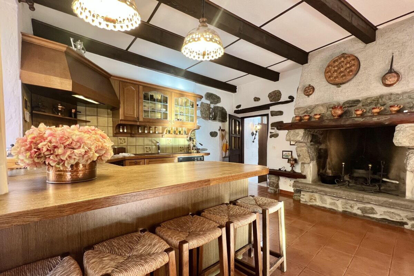
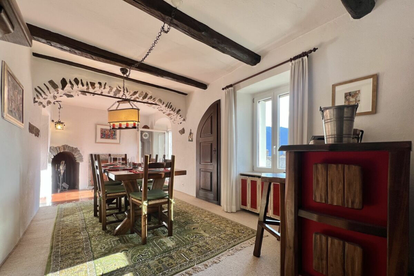
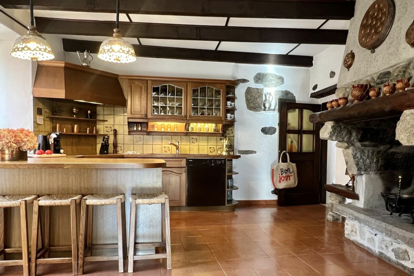
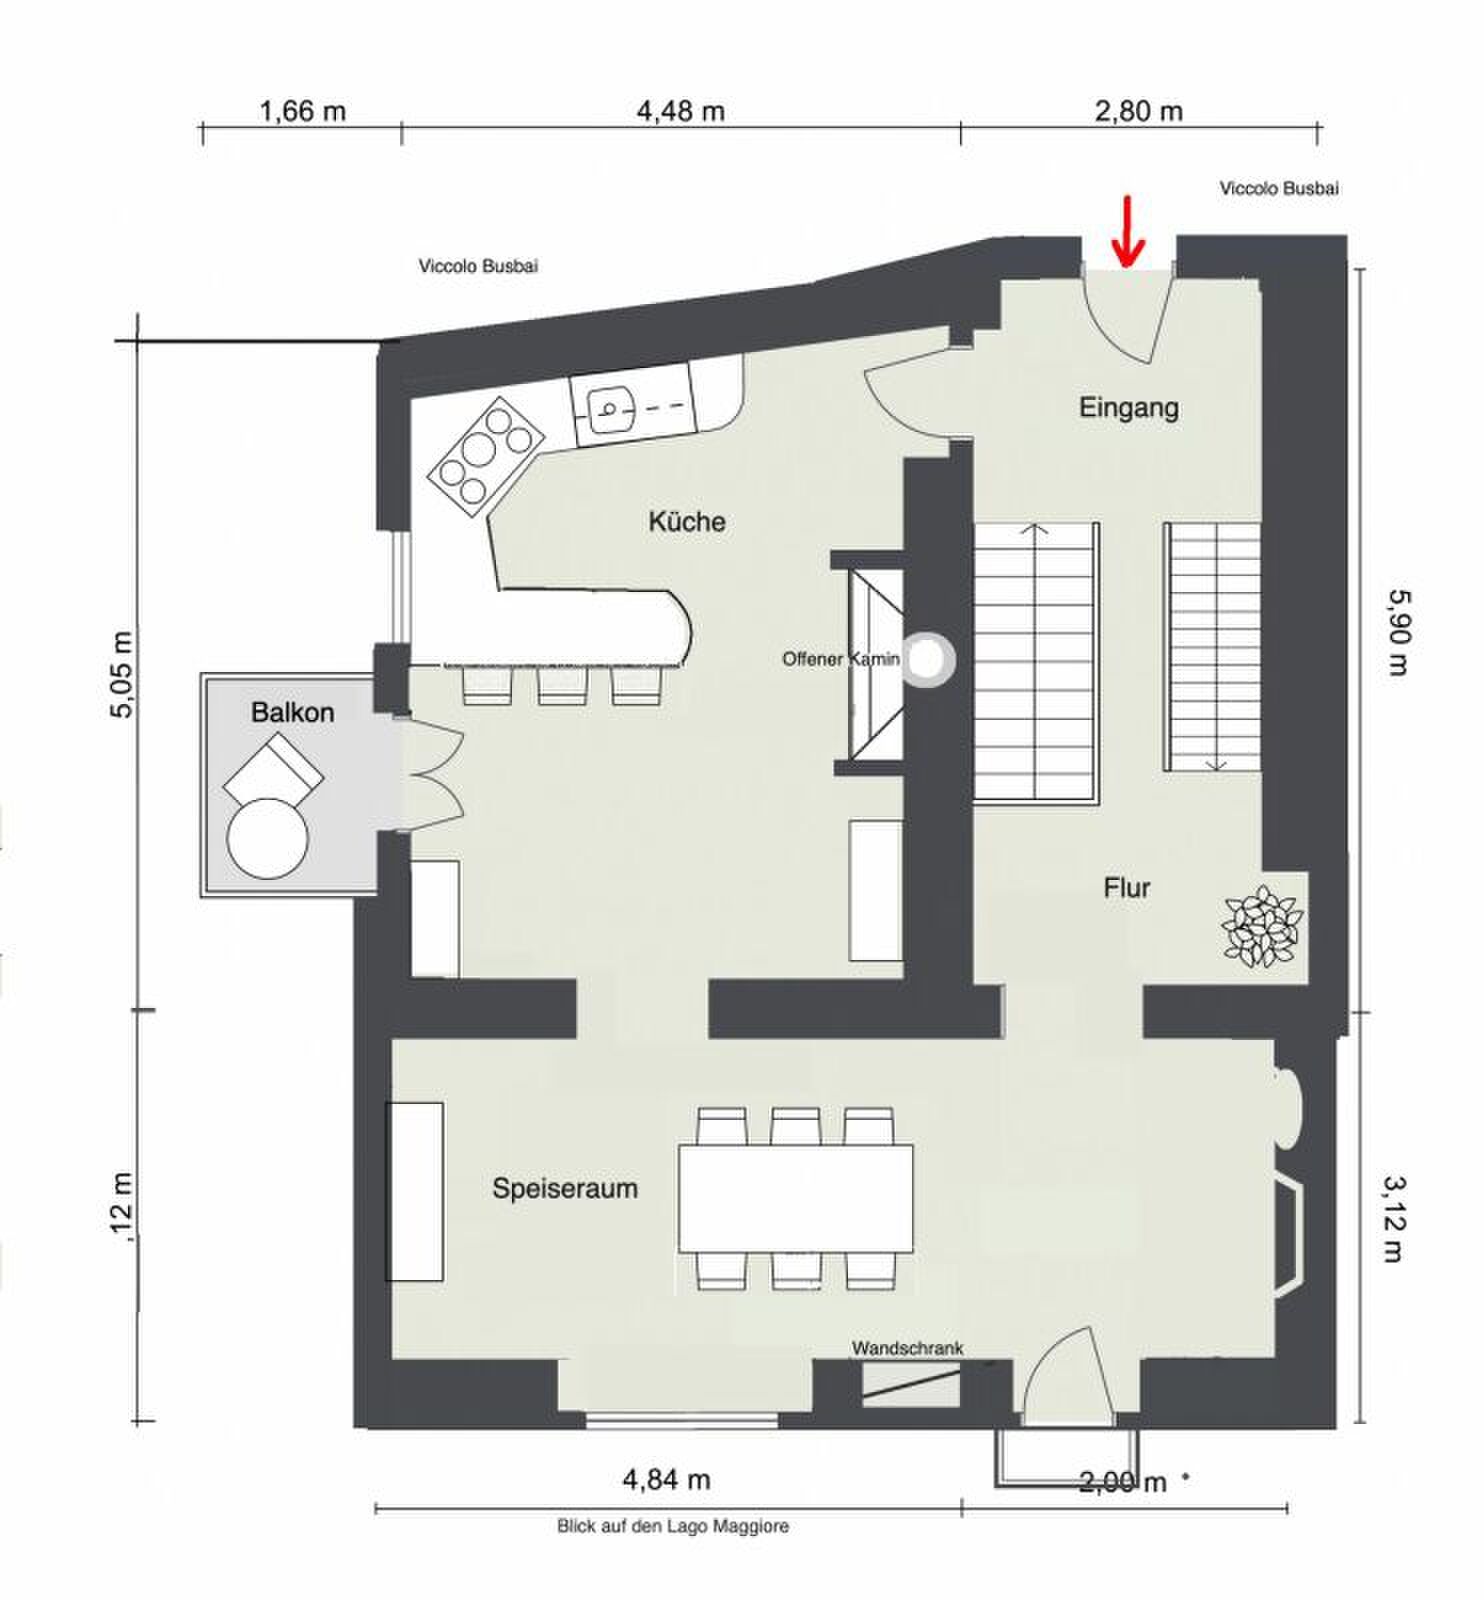
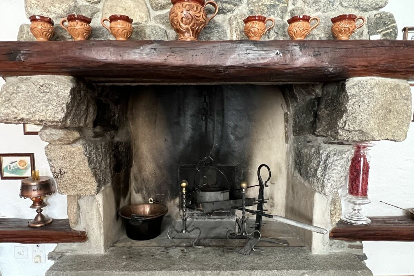
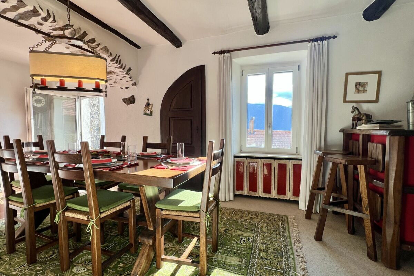
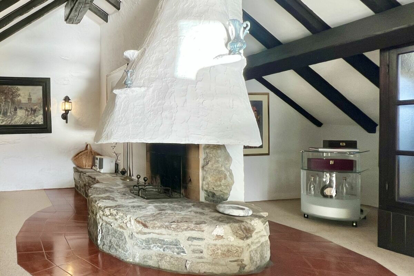
An absolute highlight is the large kitchen with dining bar, open fireplace and adjoining cozy dining room with balcony and lake view.

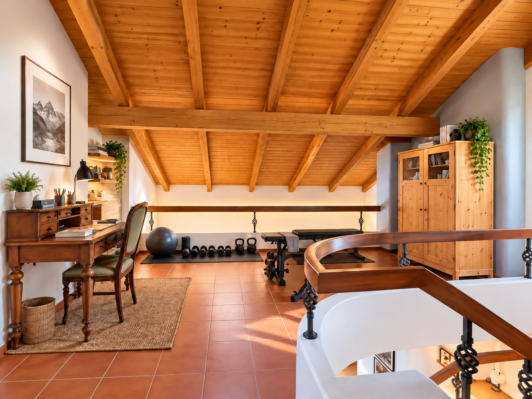
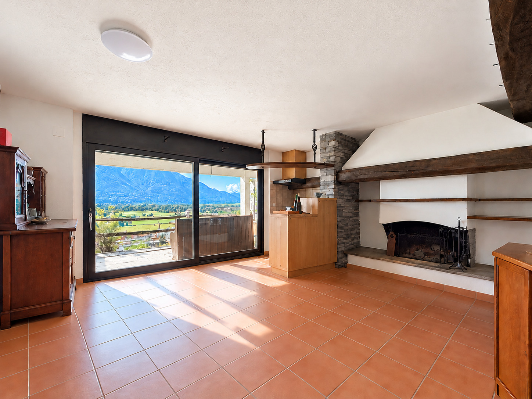
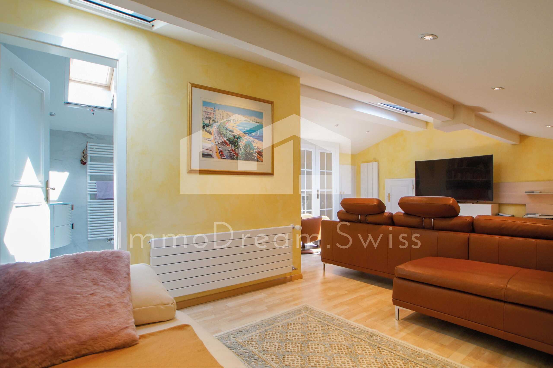
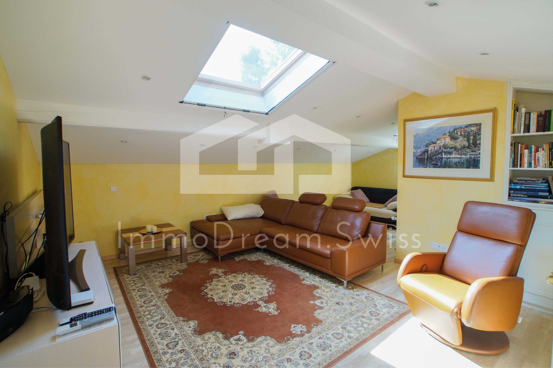
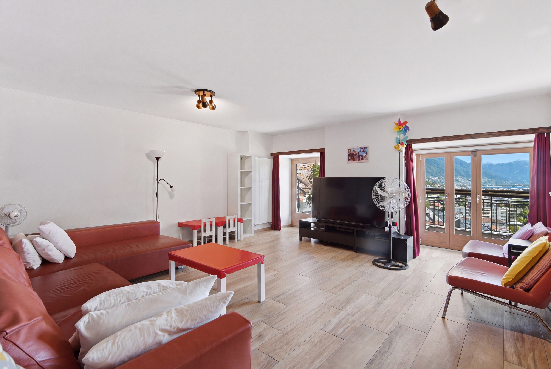
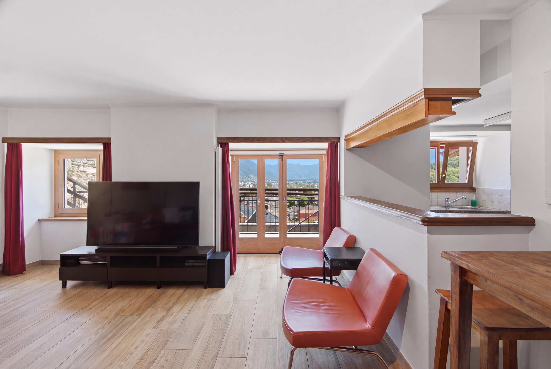
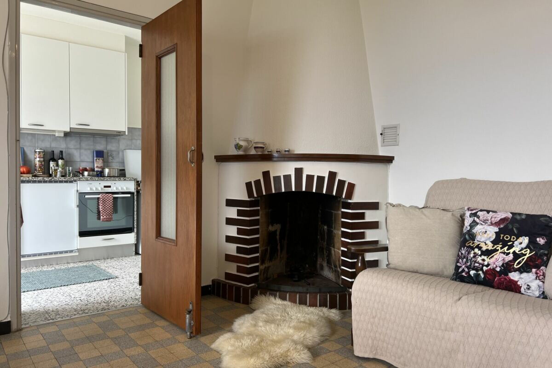
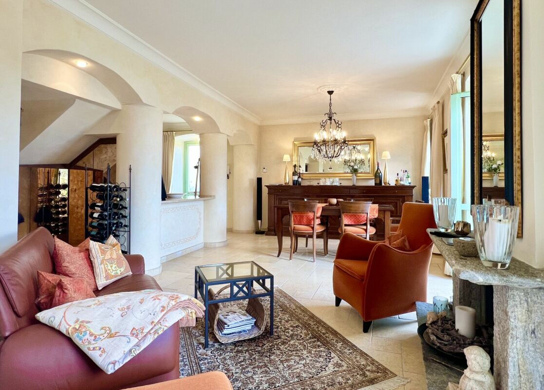
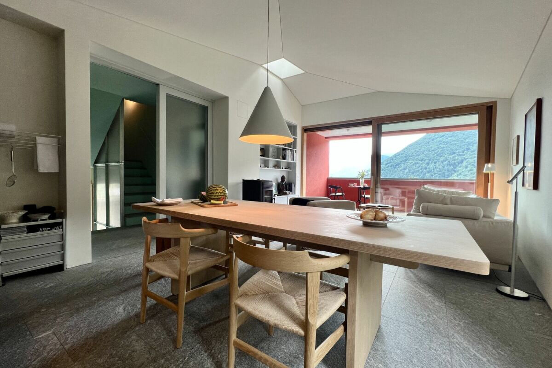
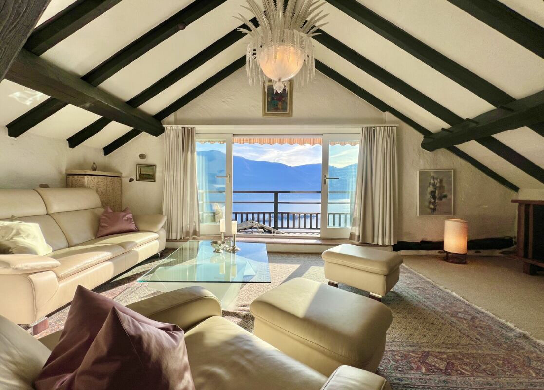
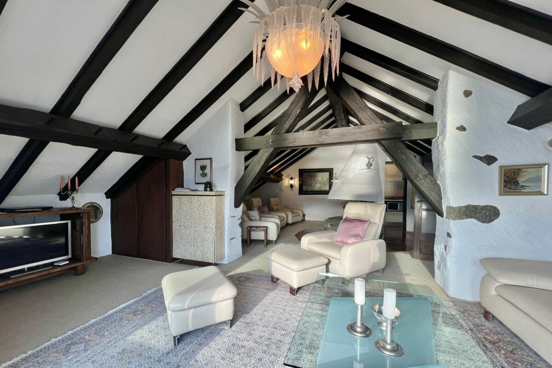
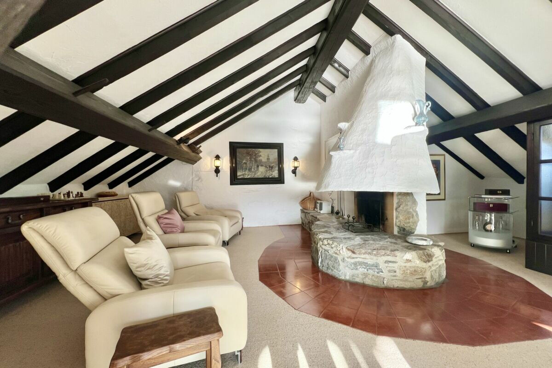
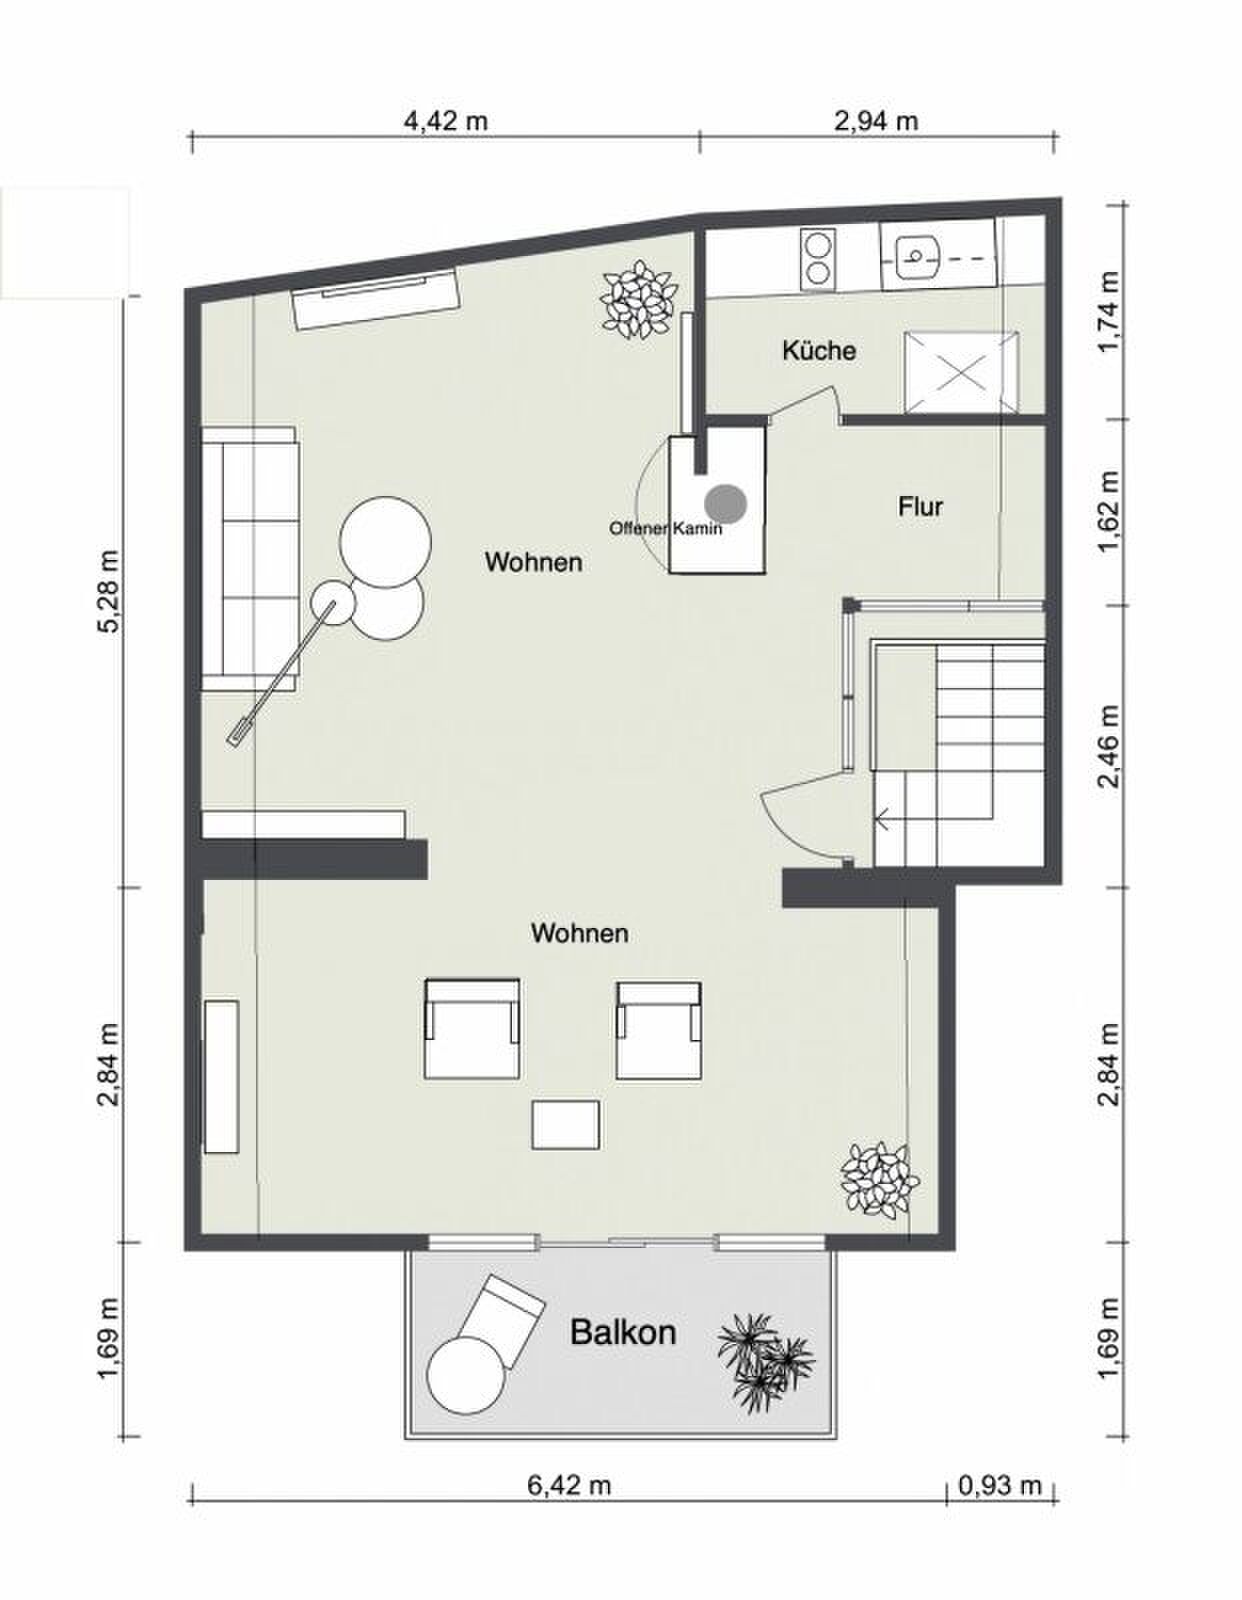
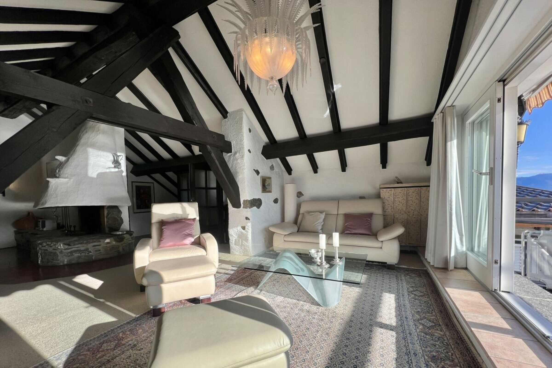
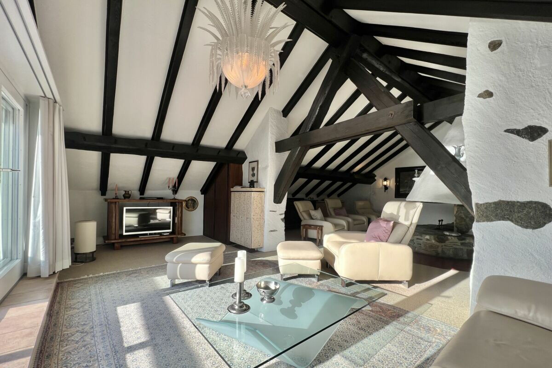
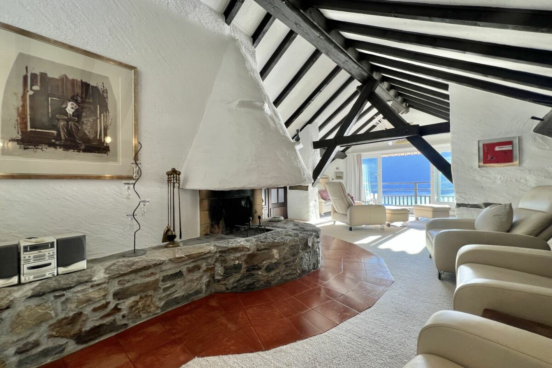
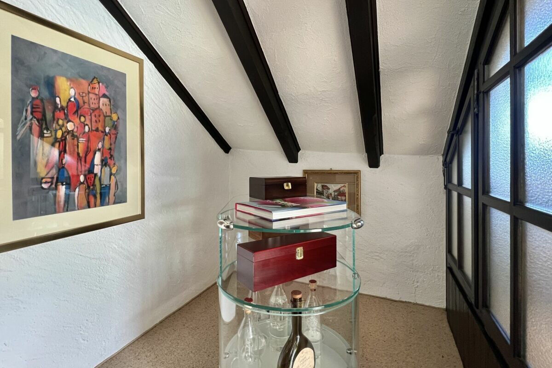
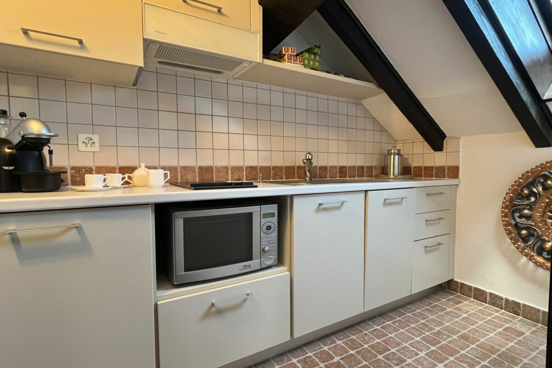
The converted attic with salon, fireplace corner and separate kitchen lets you get away from everyday life with the most wonderful view of the lake.

Here you can enjoy life and have wonderful conversations about "God and the world" over a good glass of wine and a quietly crackling fireplace.

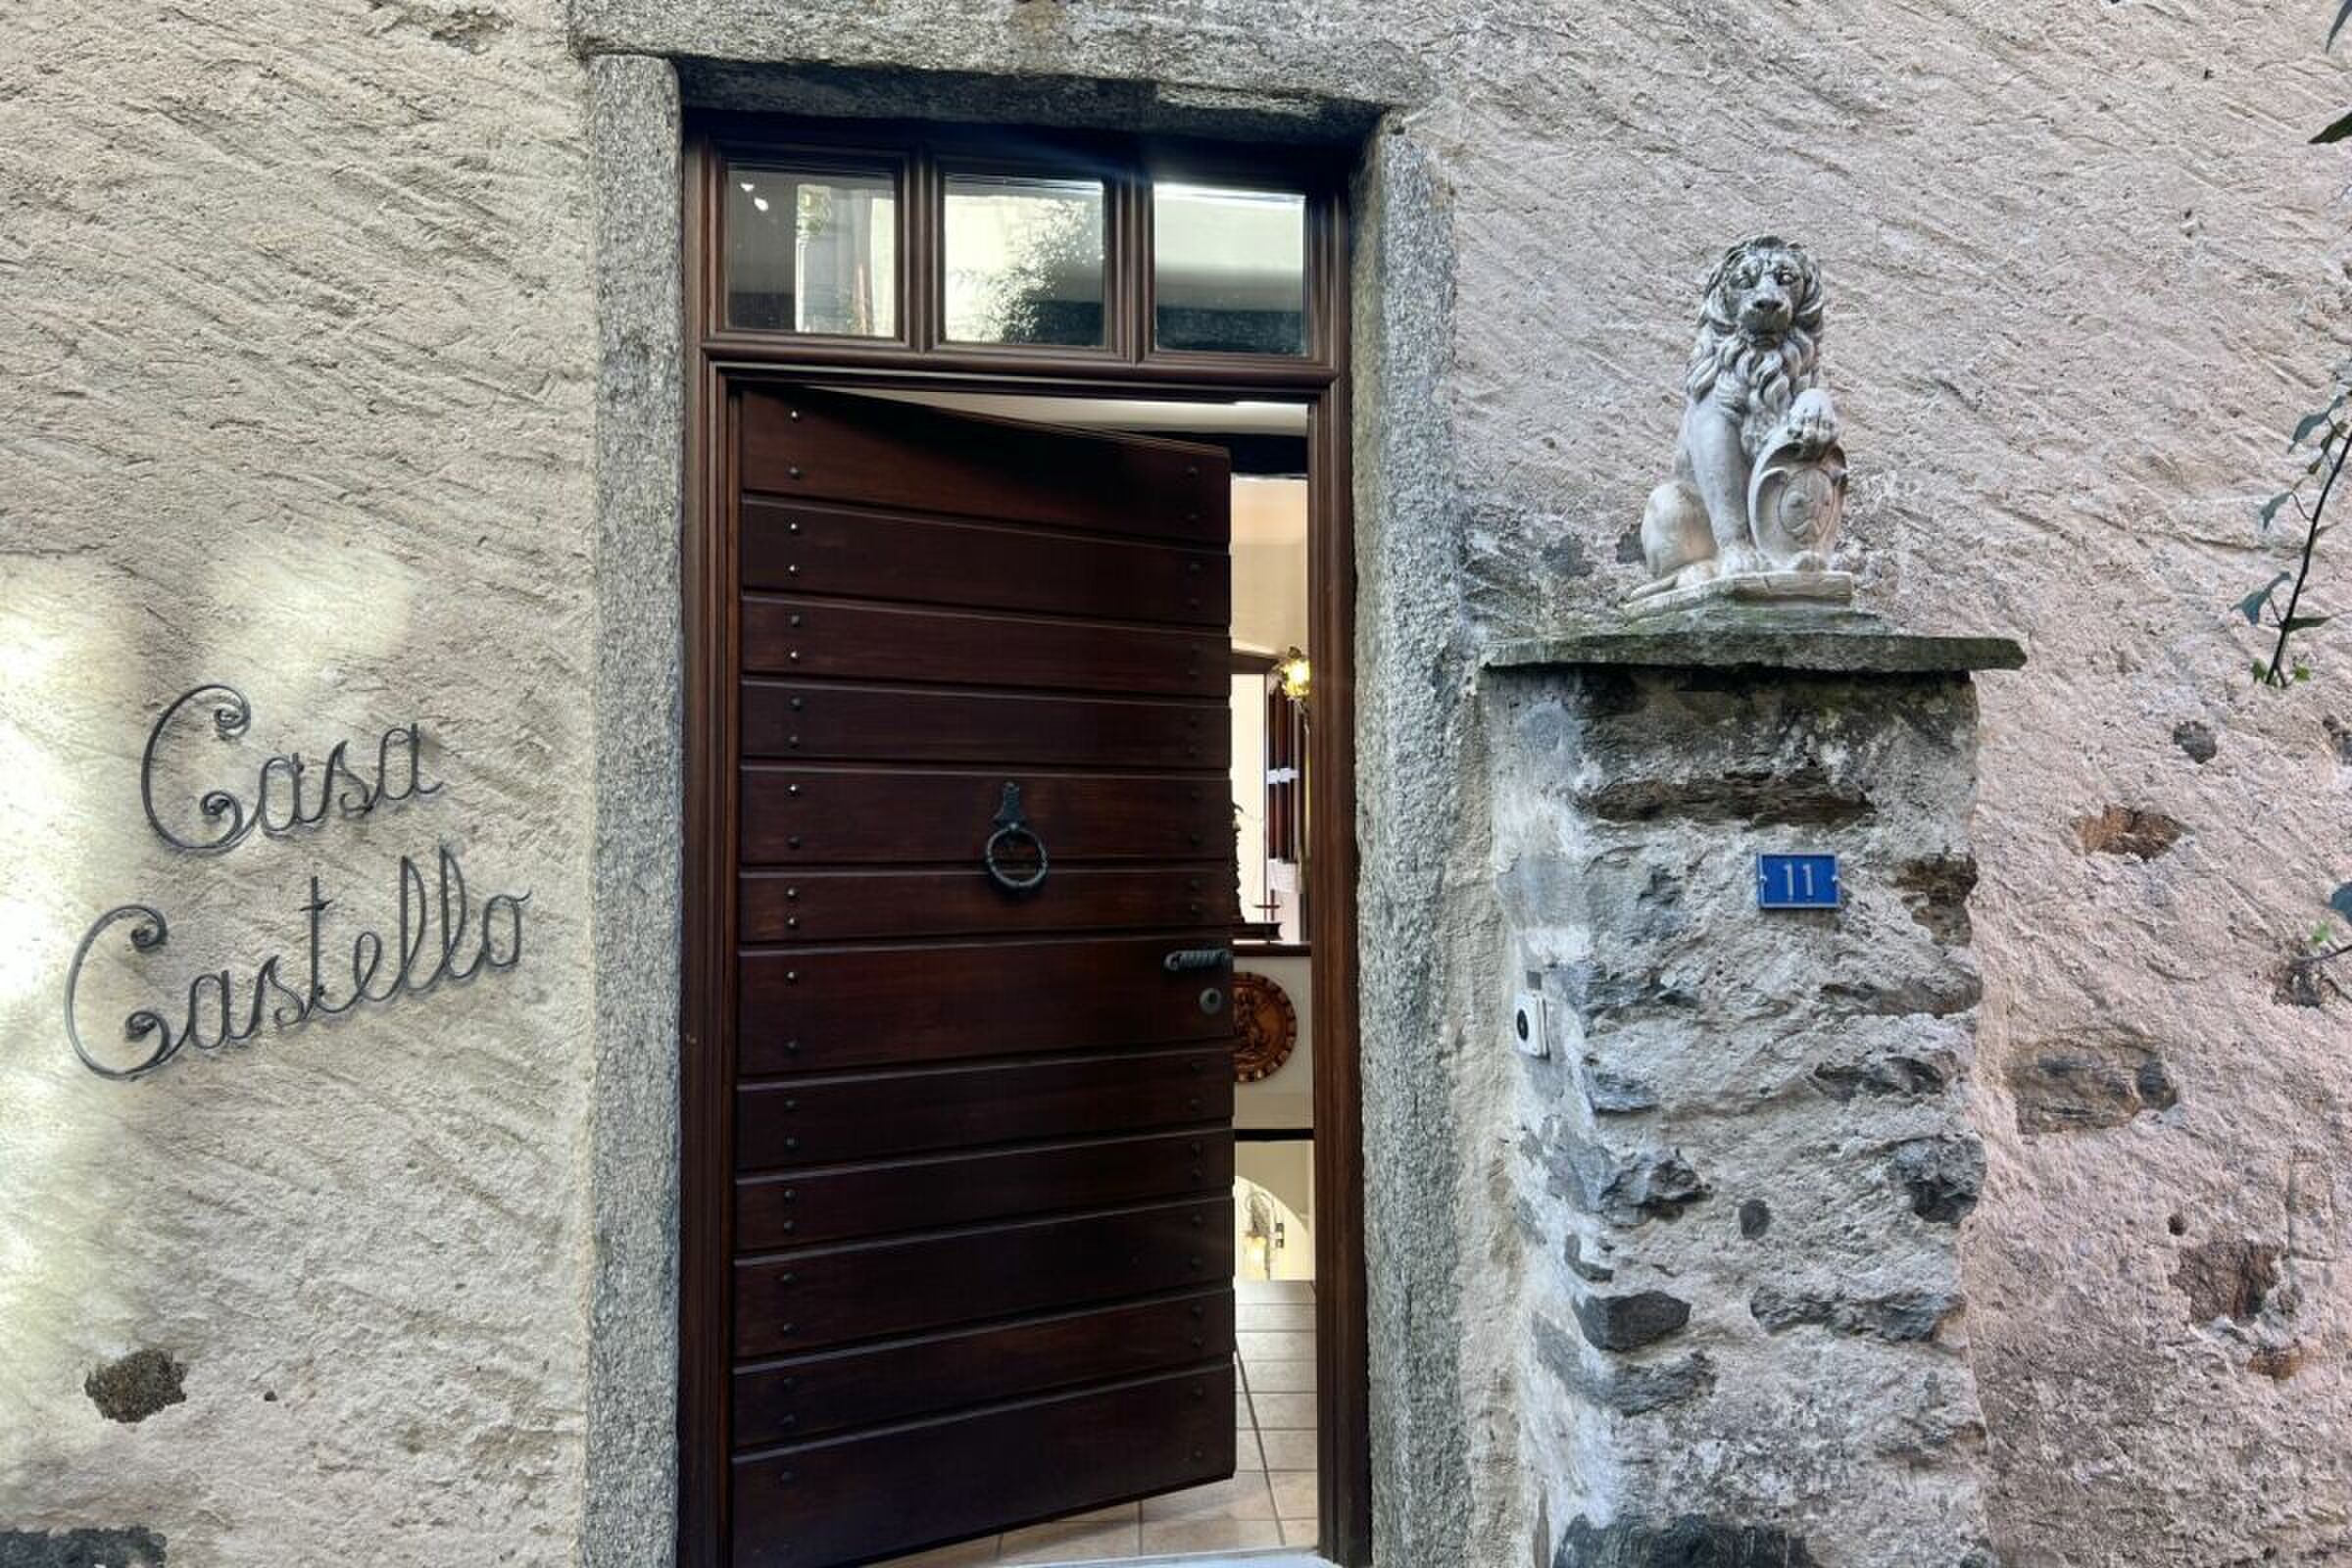
The entrance to the "Casa Castello", in a few steps from the main street via the alleys of the Nucleo, delights heart and soul, and you can hardly wait to get into the house via the three small steps.

Layout of the house:

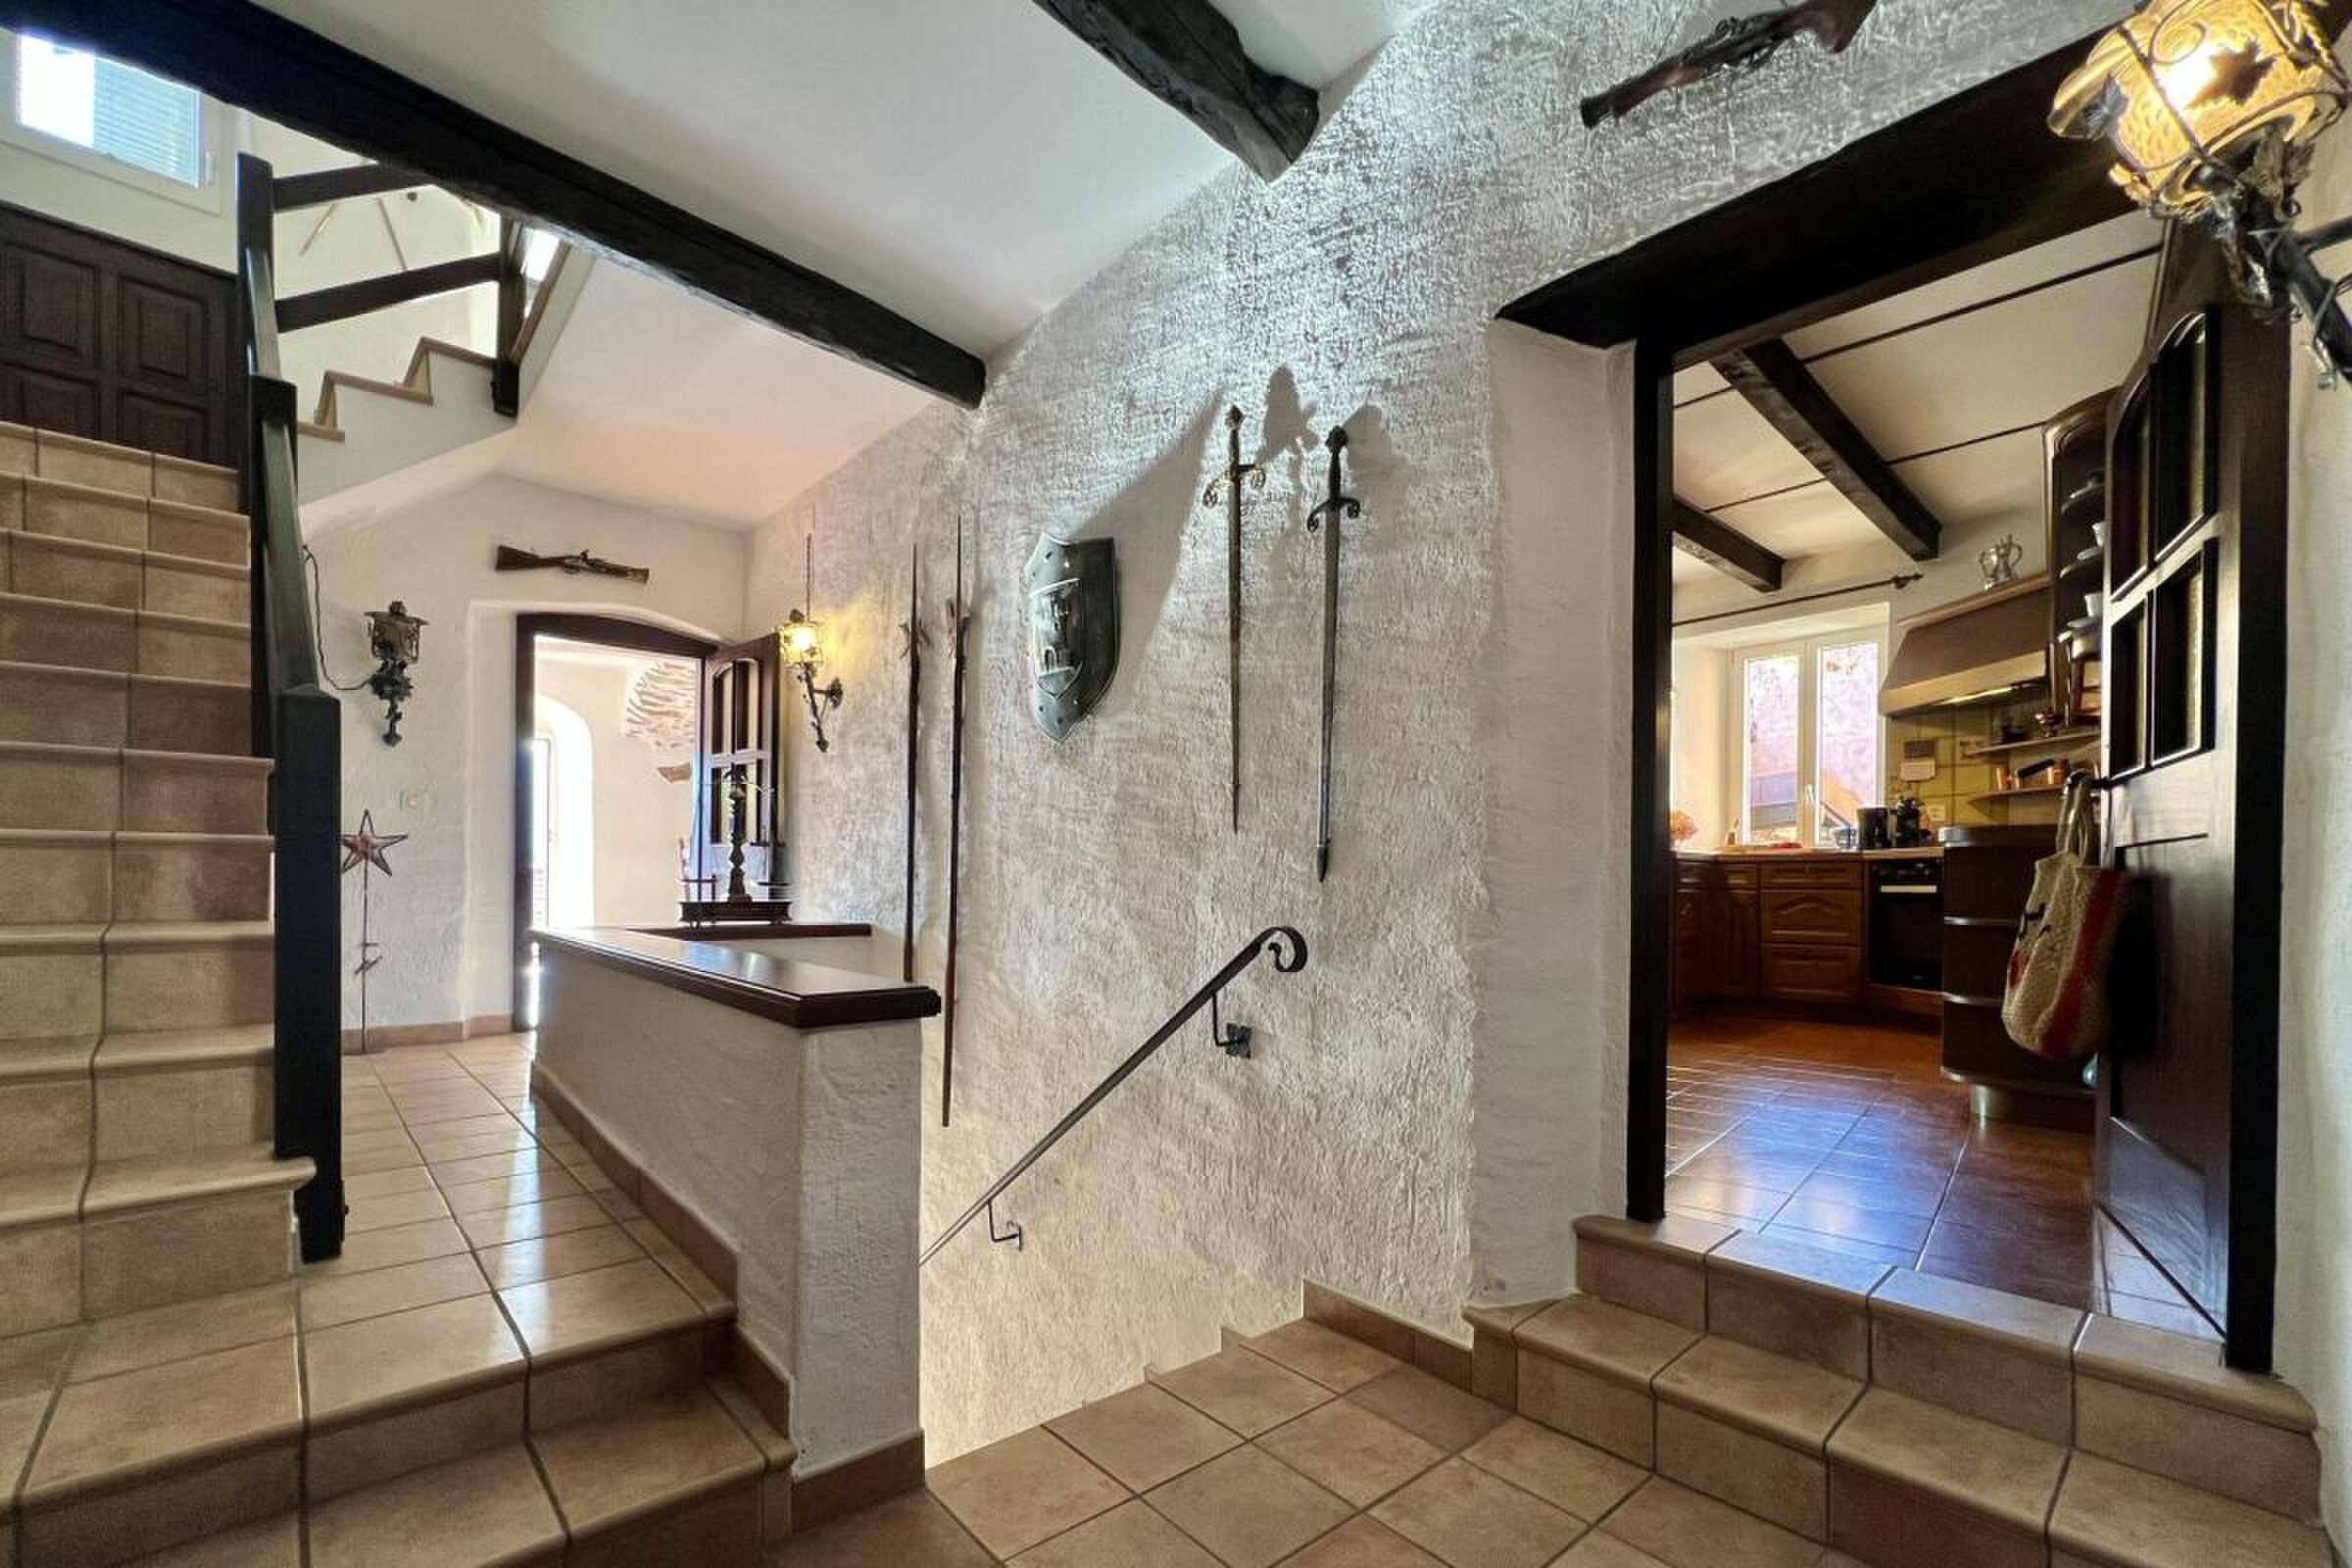
Entrance with hallway

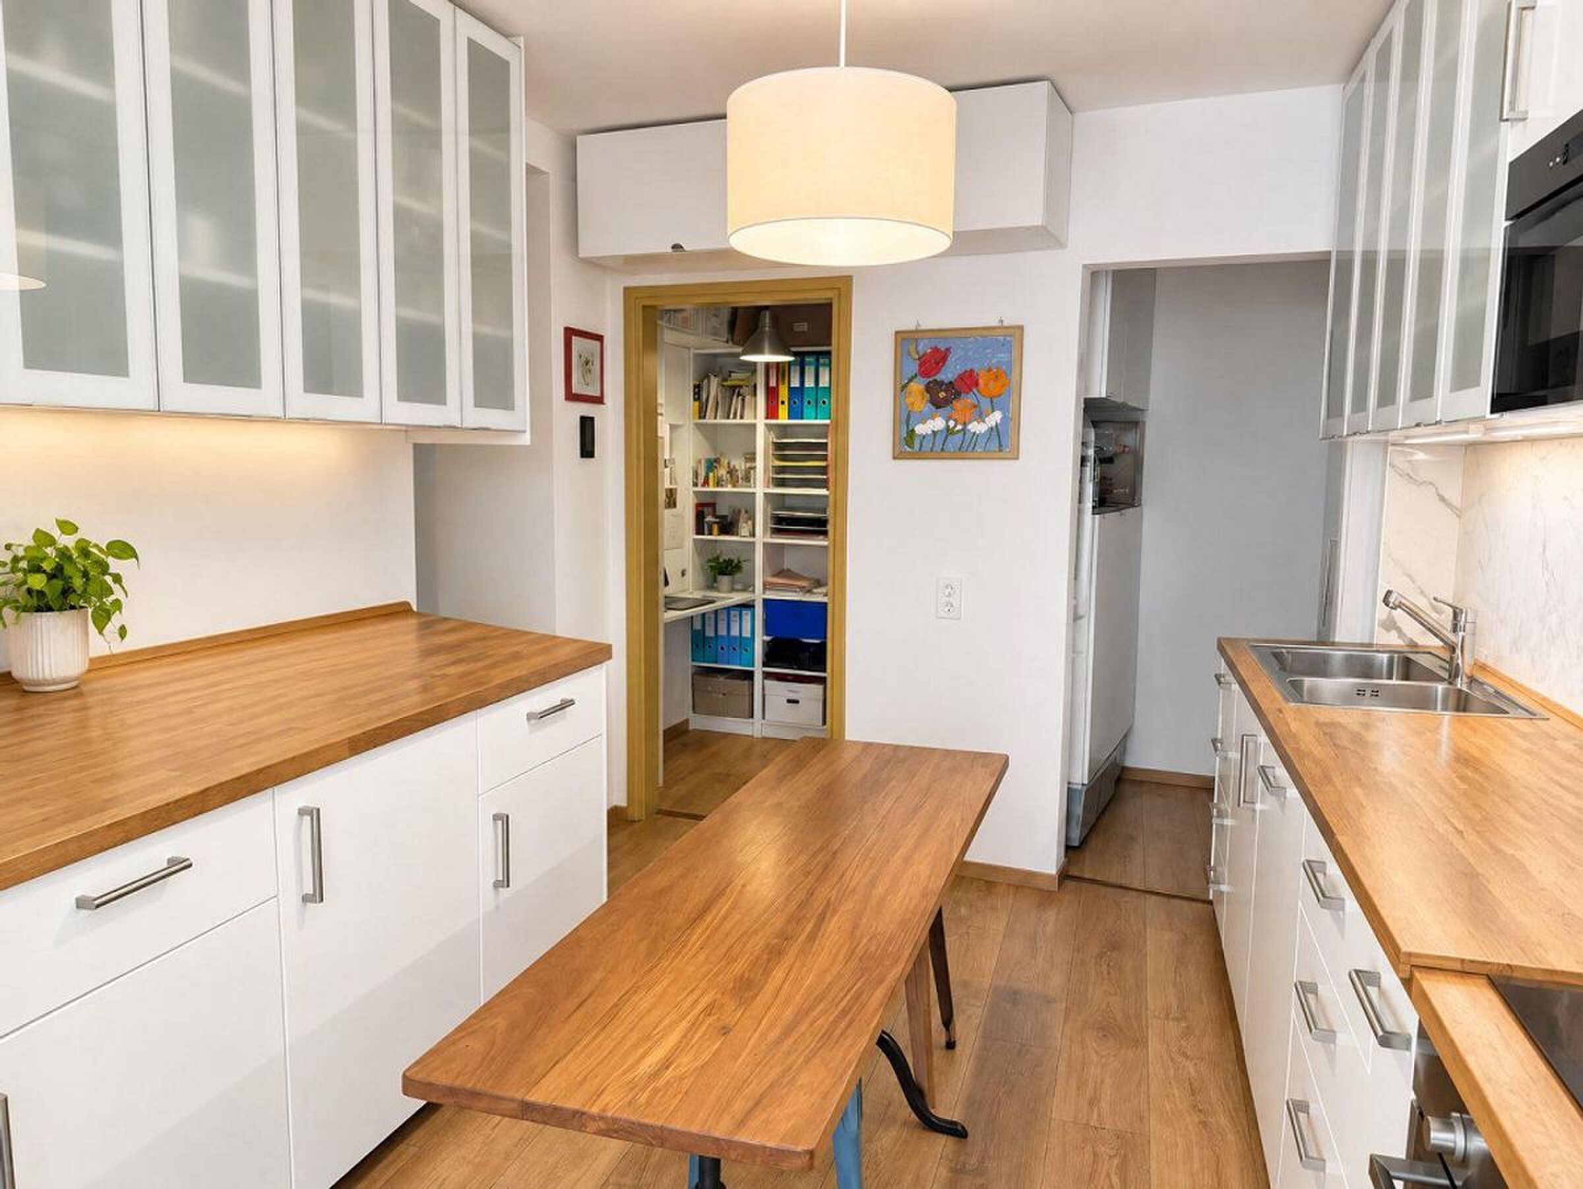
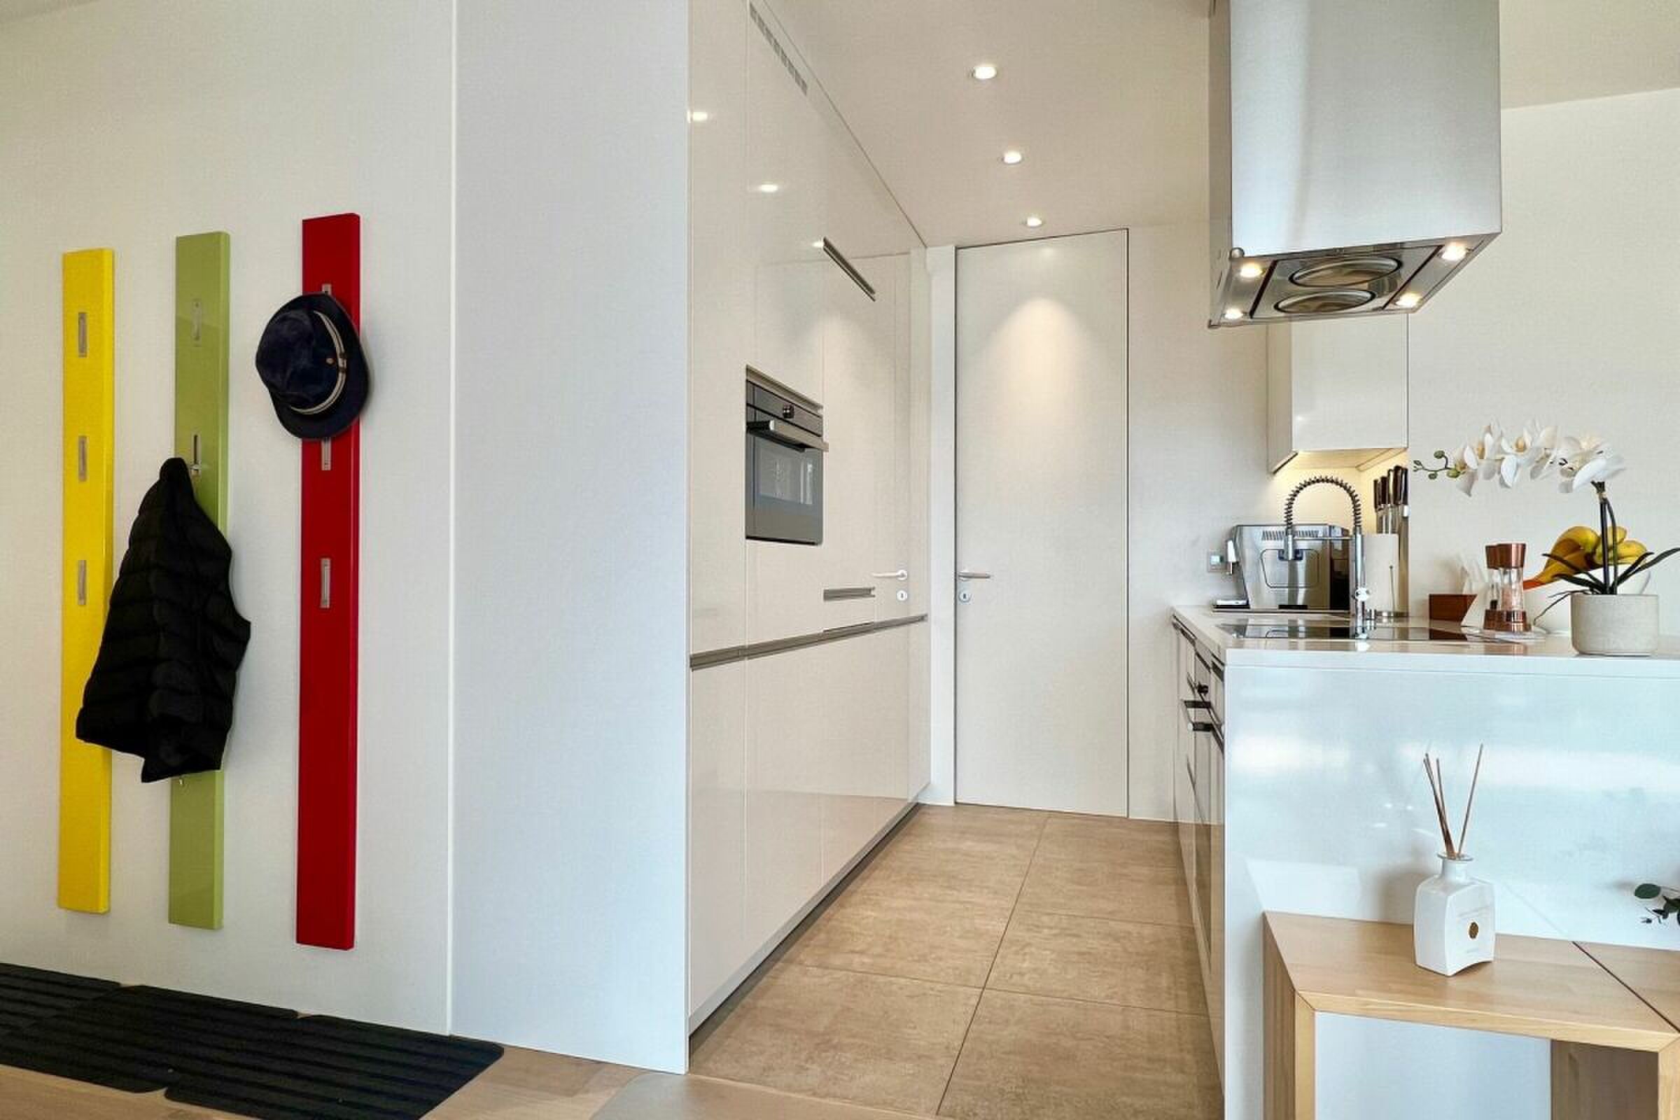
  • Large kitchen with dining bar and traditional fireplace
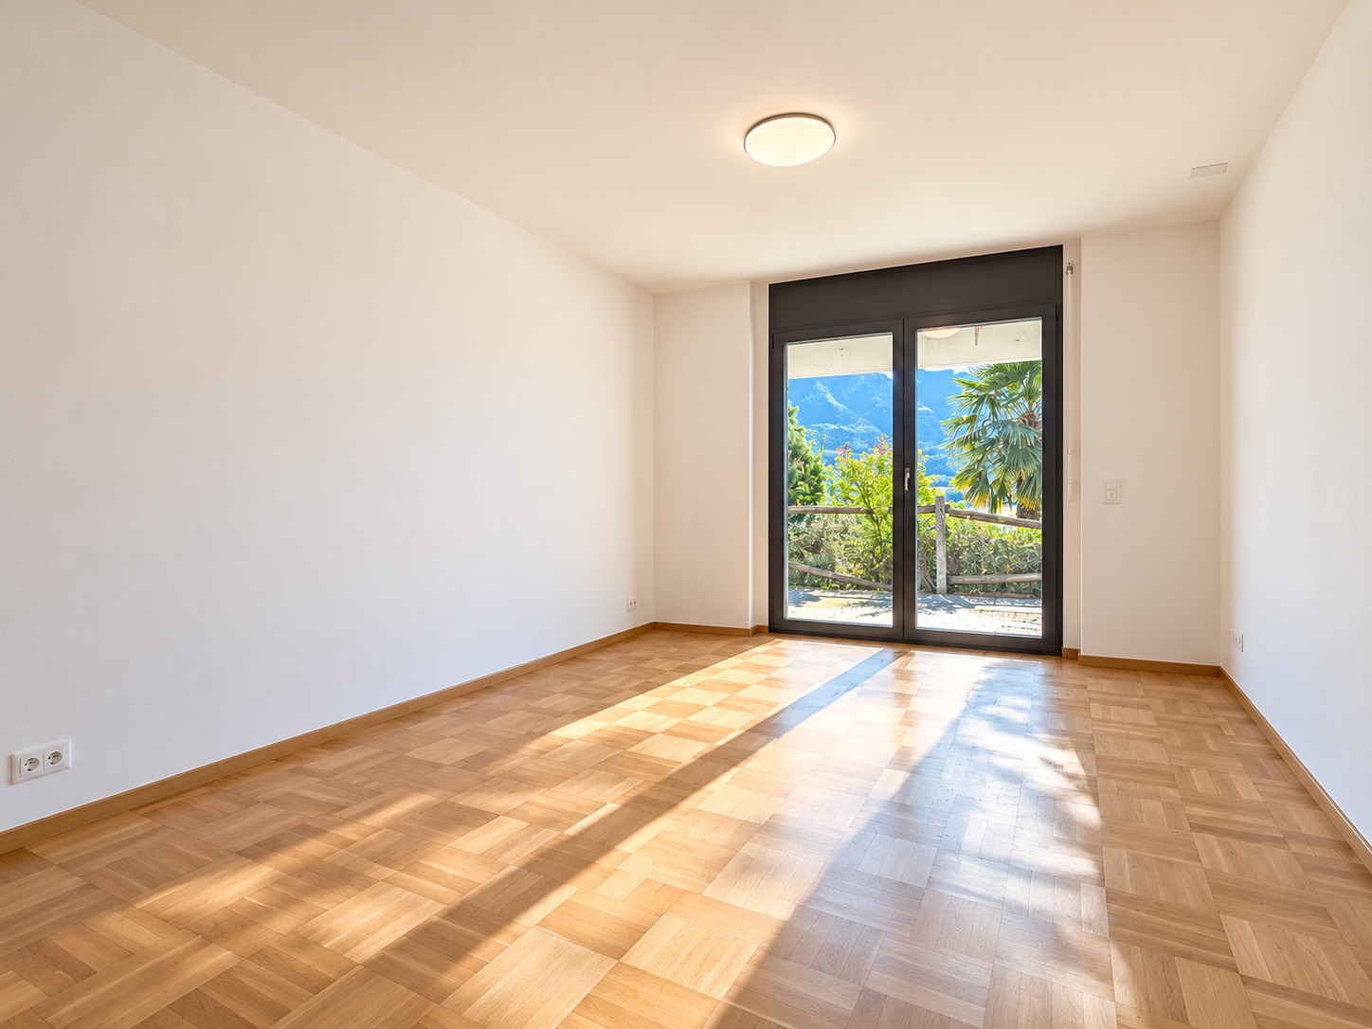
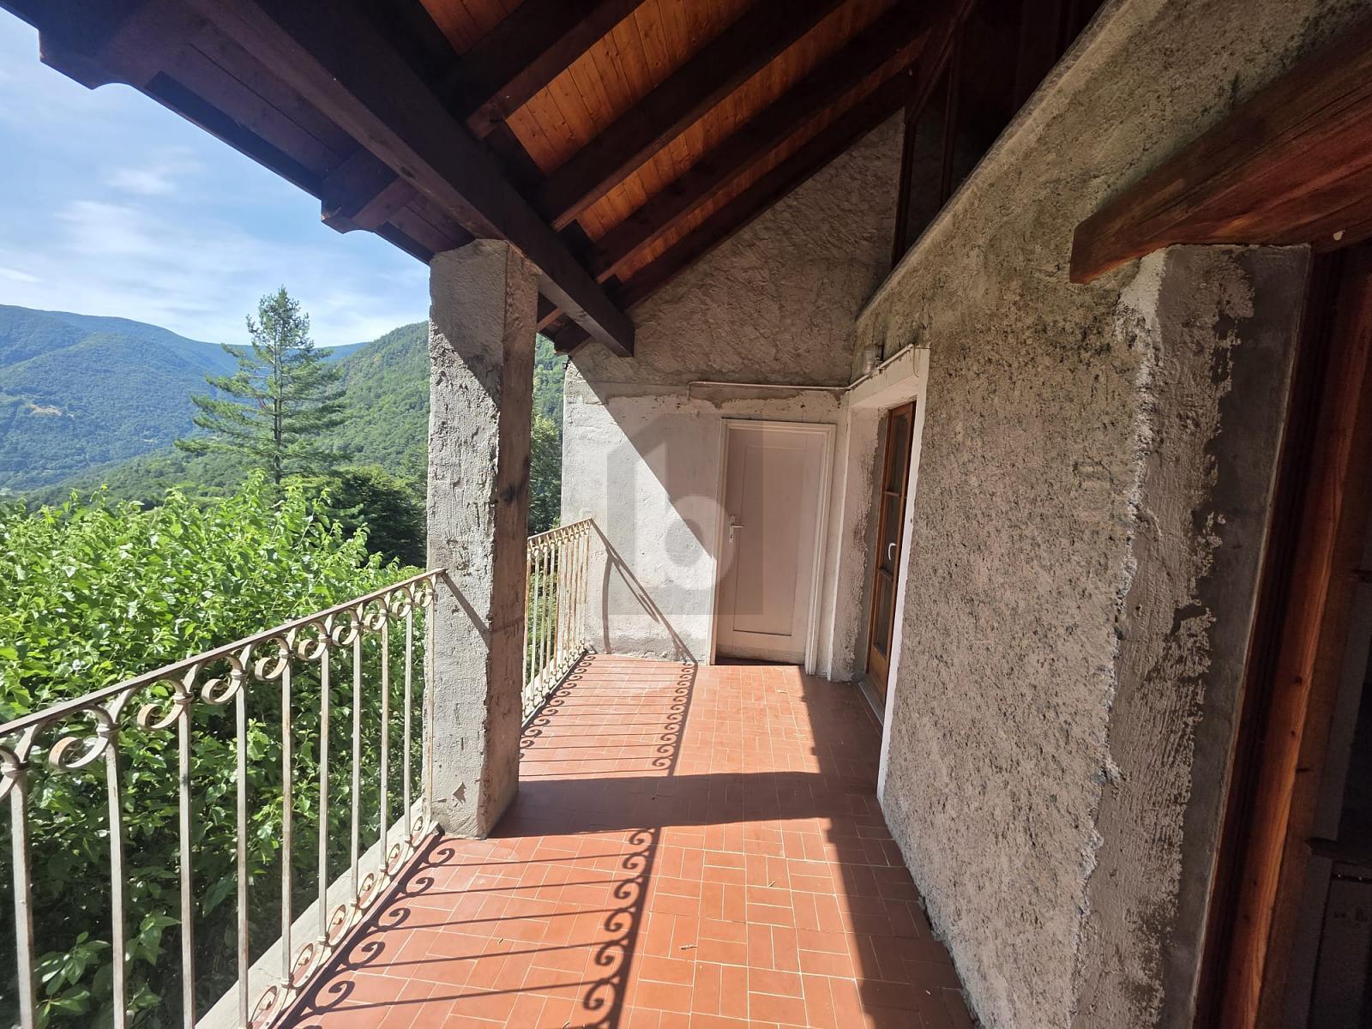
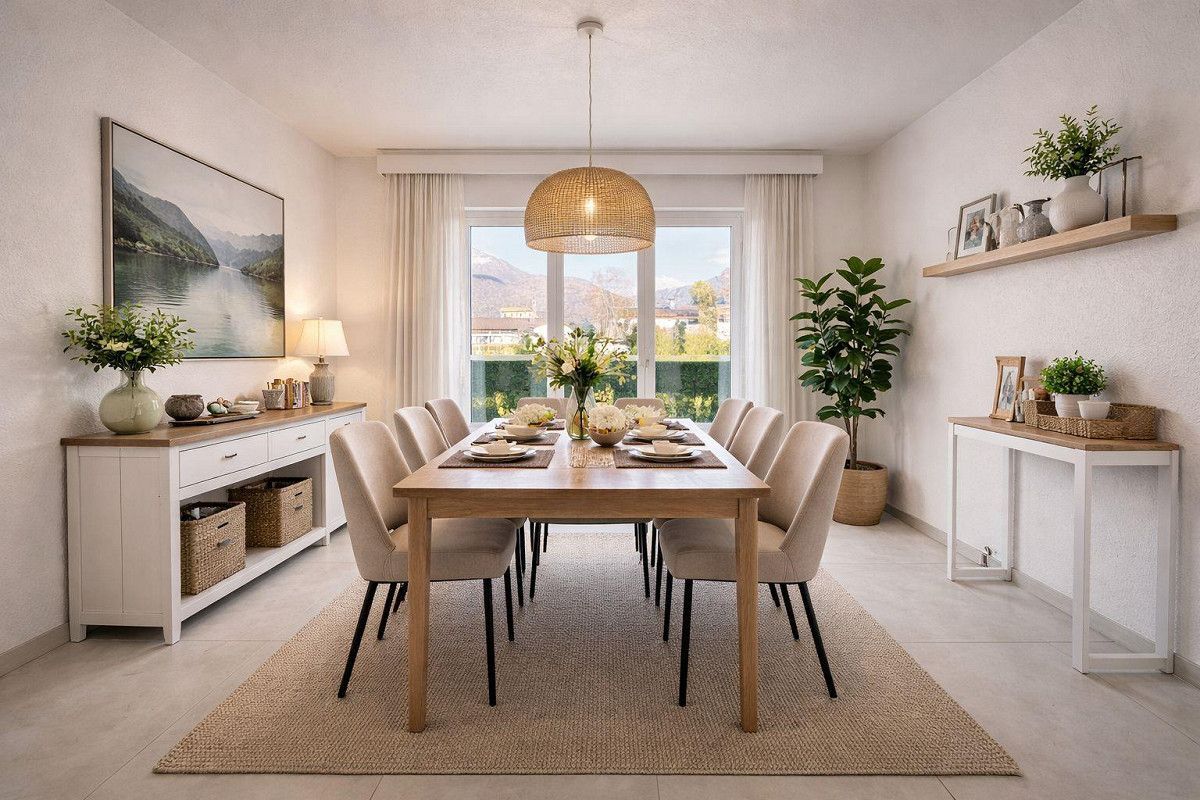
  • Dining room with balcony and 180° lake view

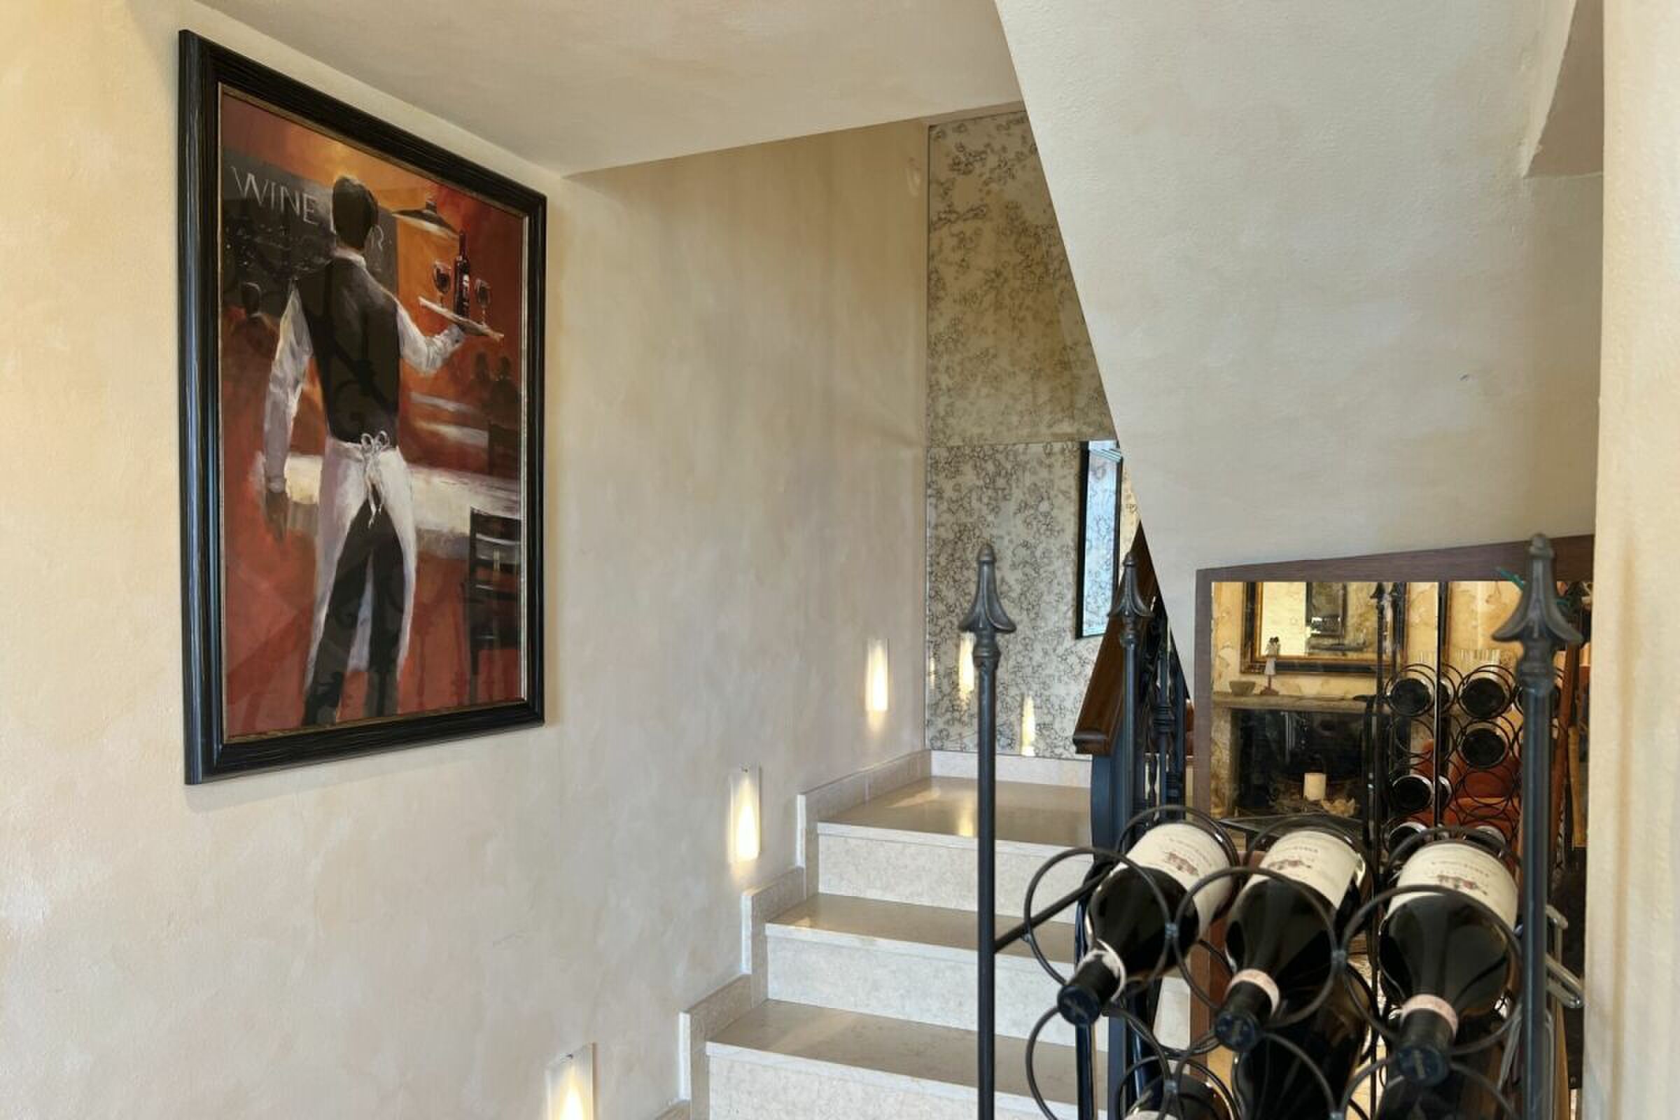
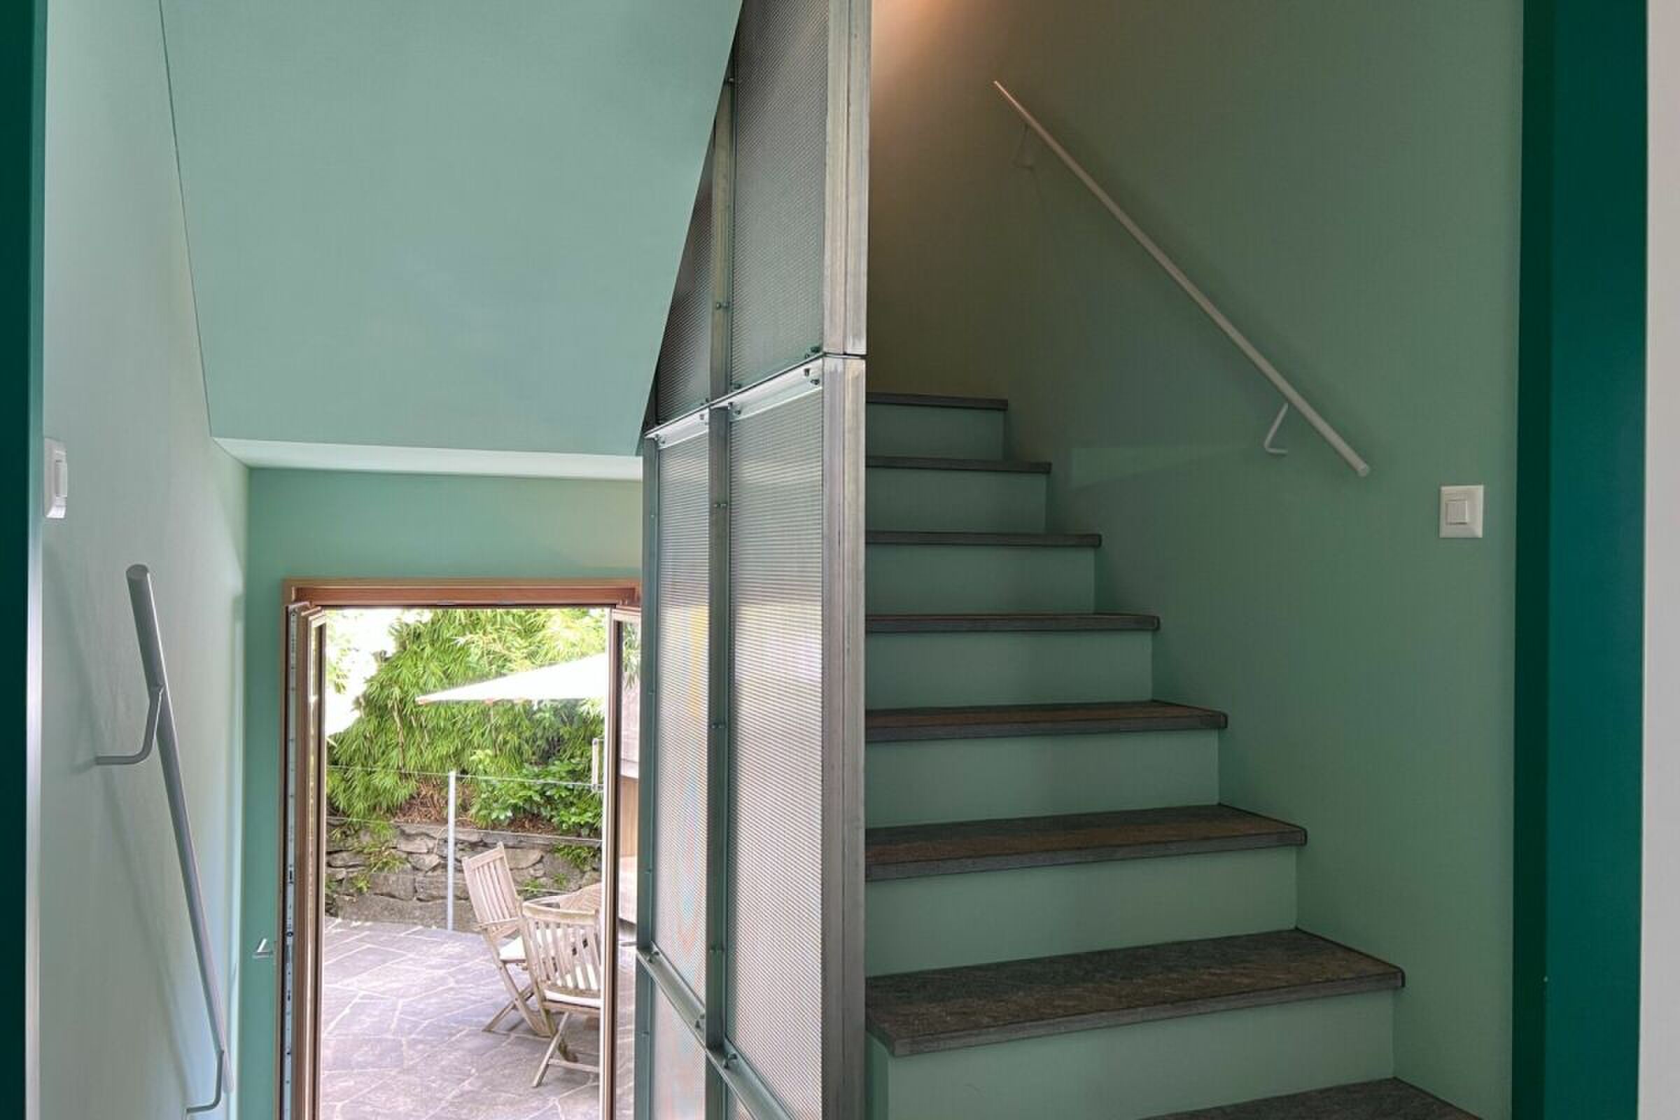
Stairs to the 1st floor/basement

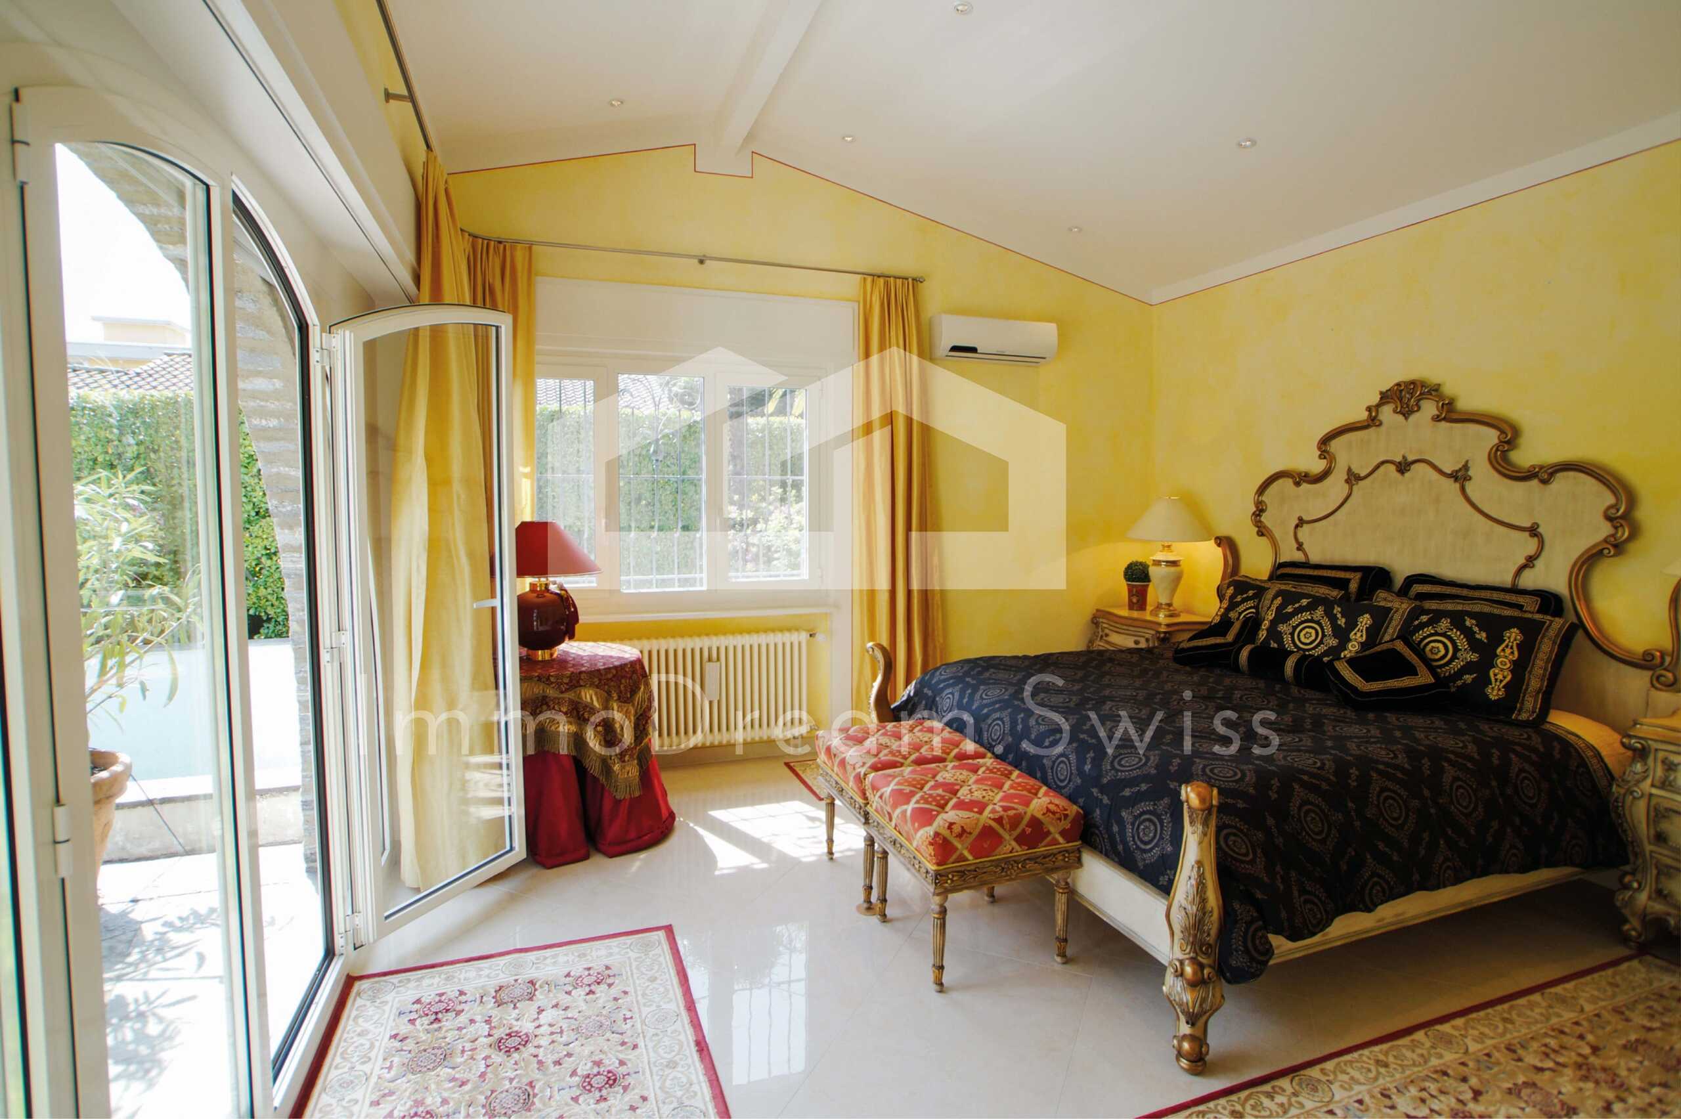
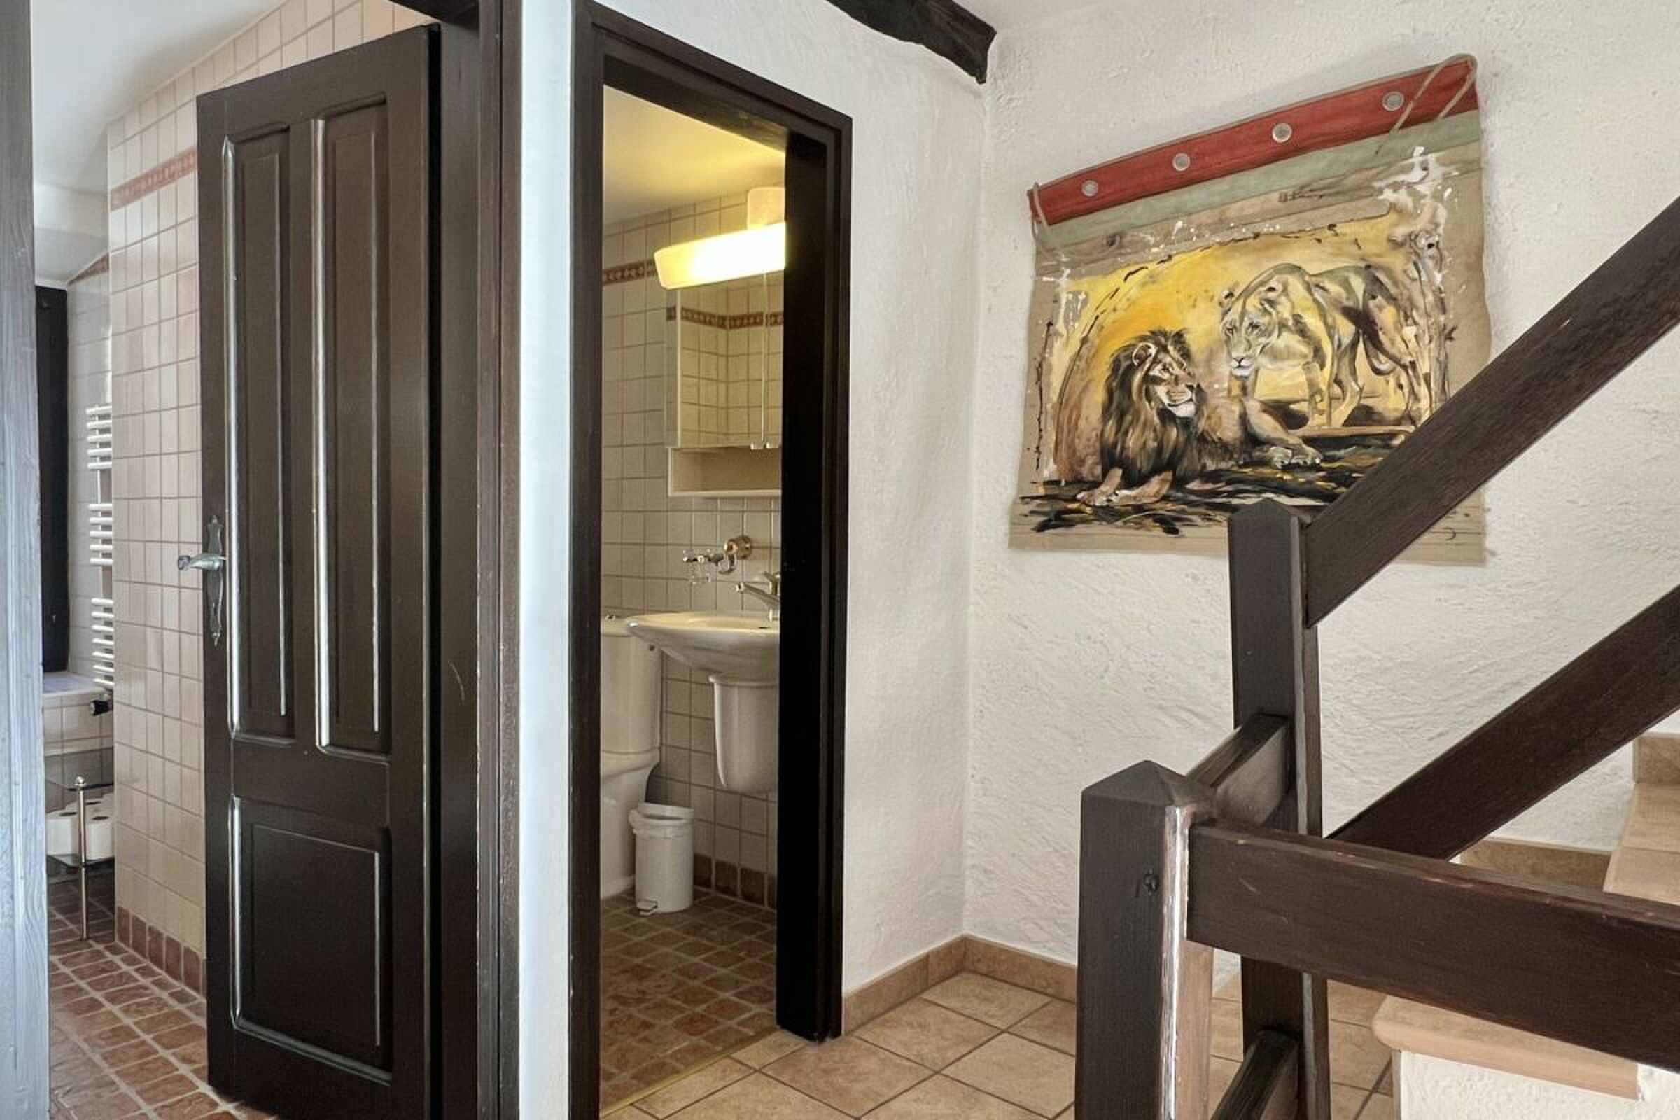
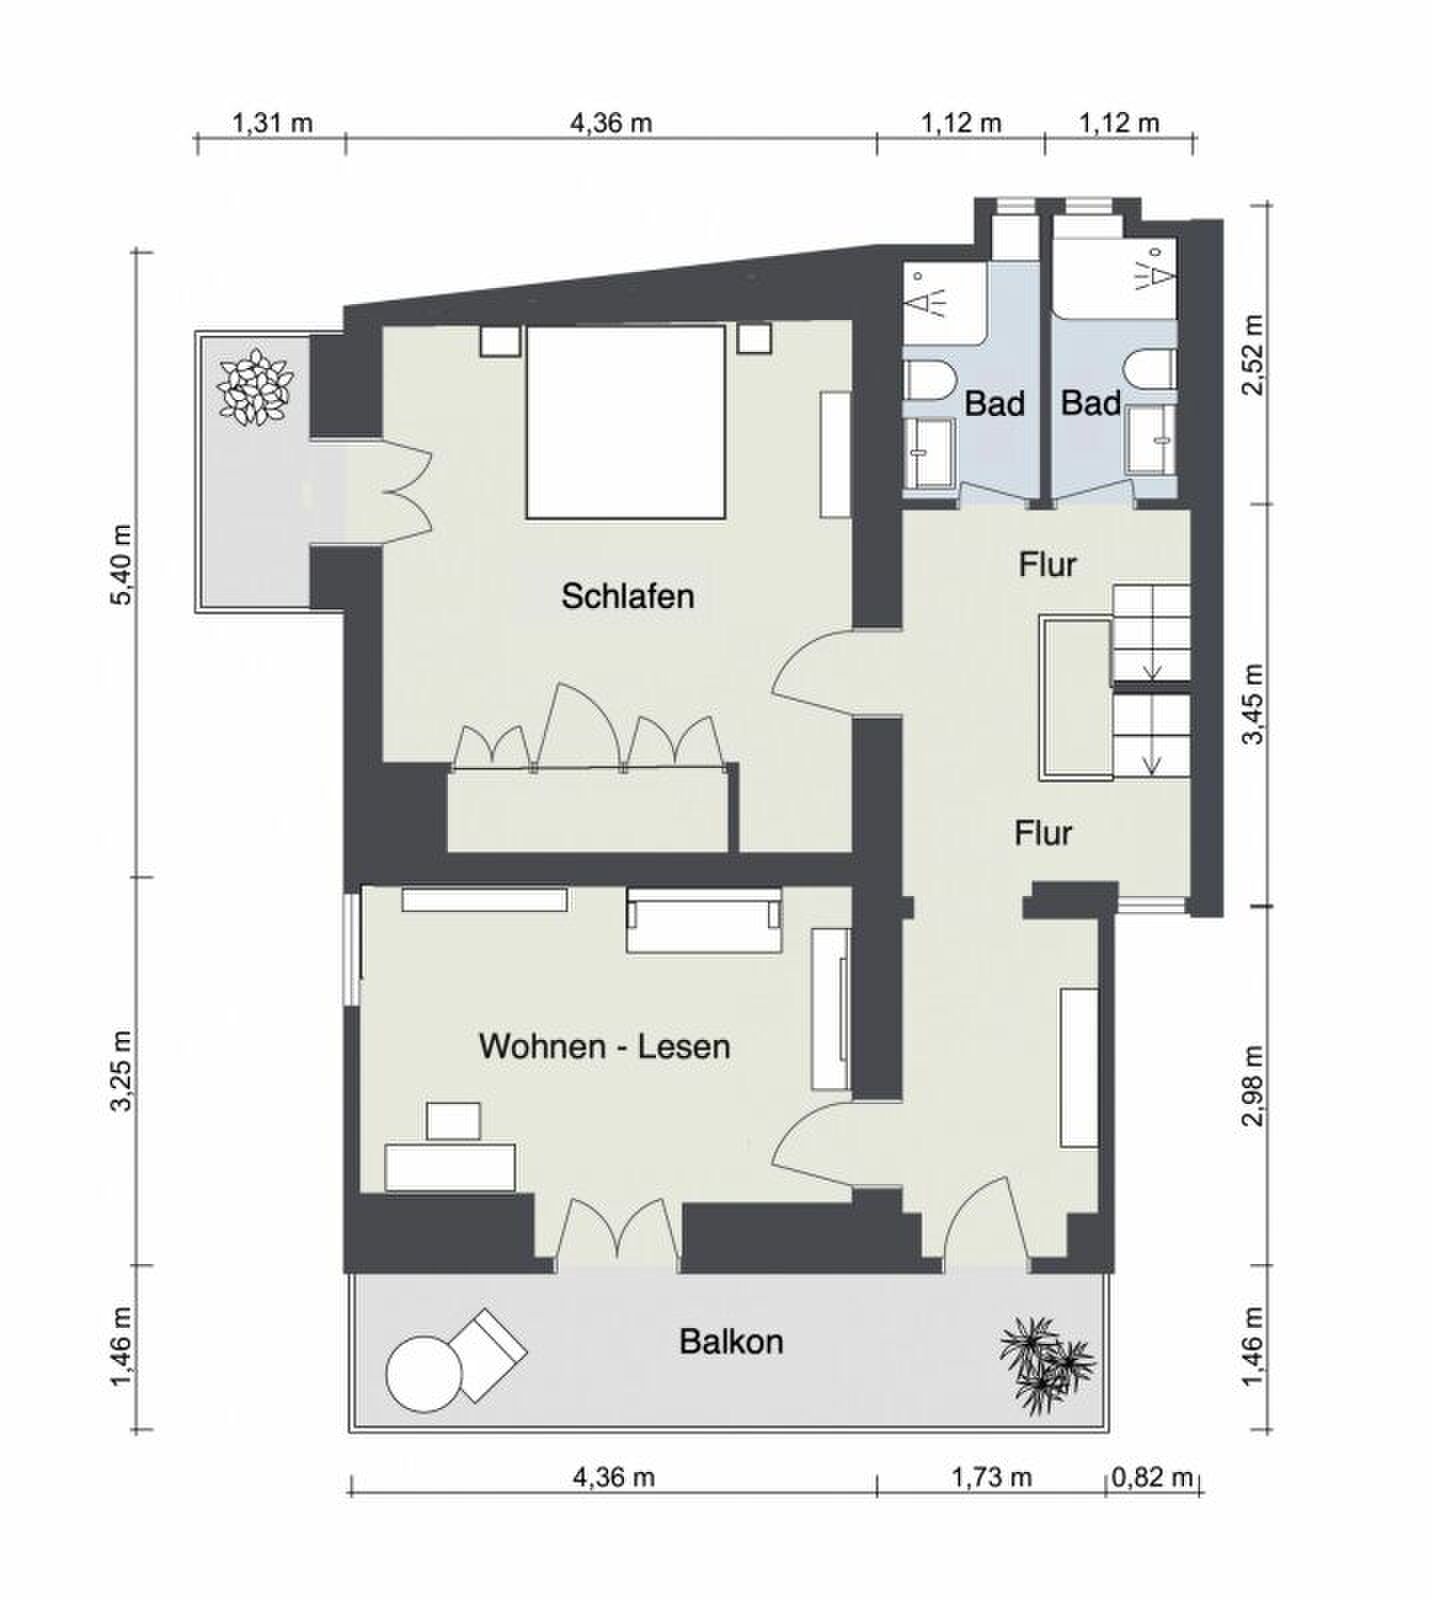
1. Upstairs sleeping

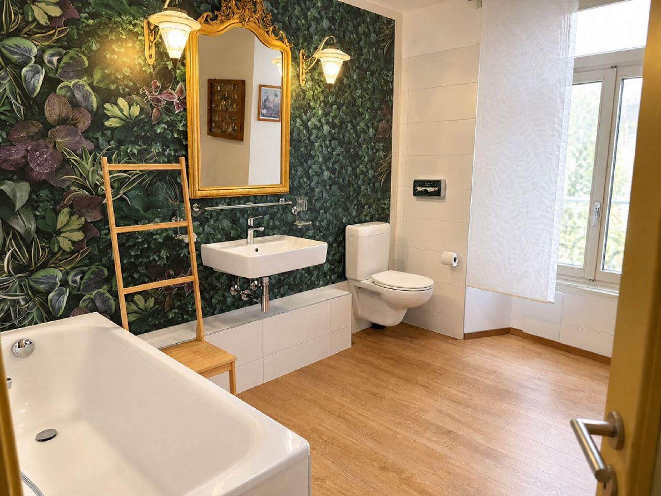
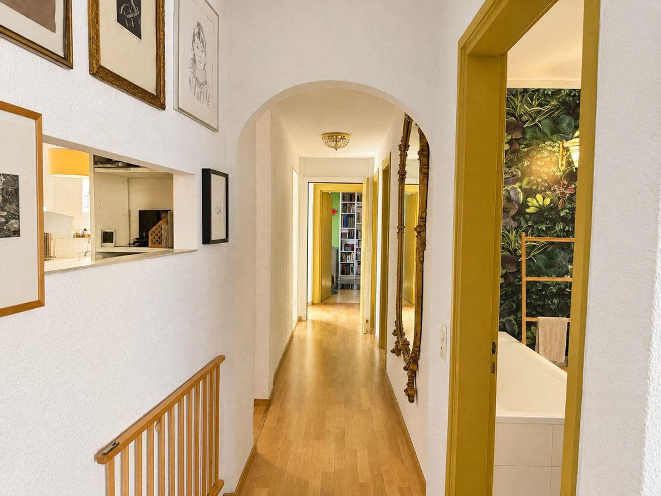
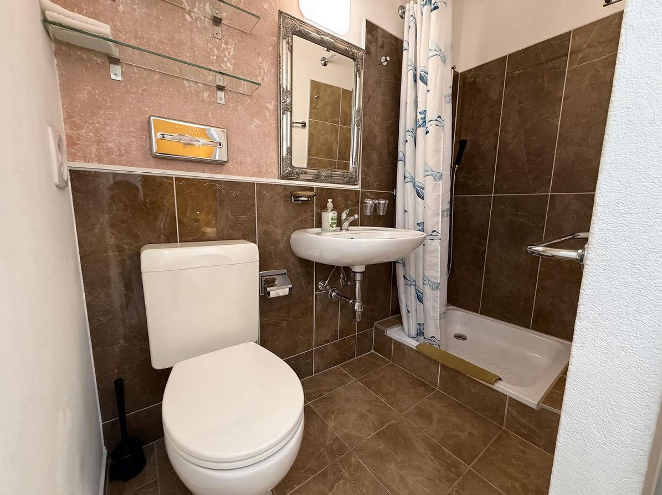
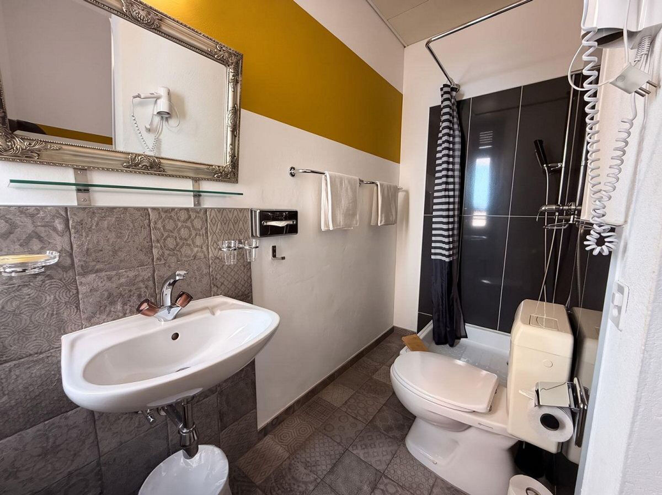
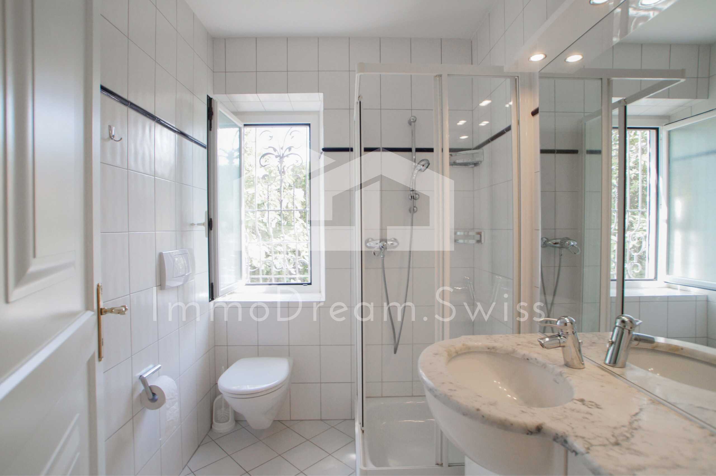
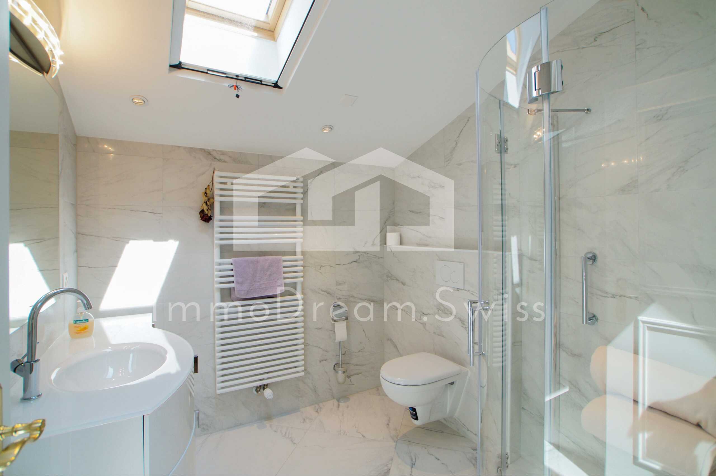
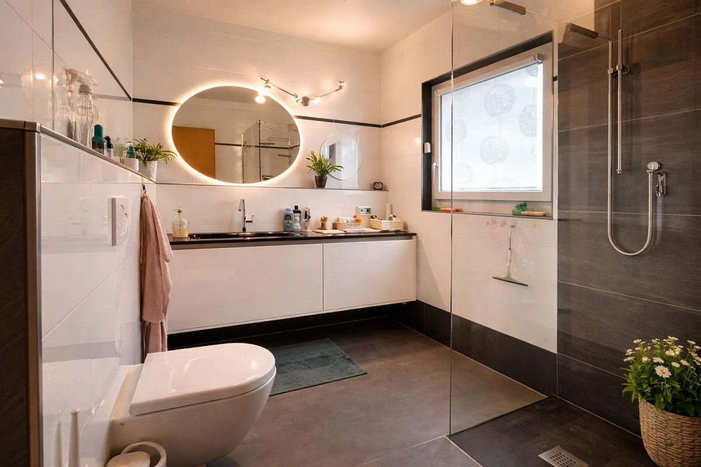
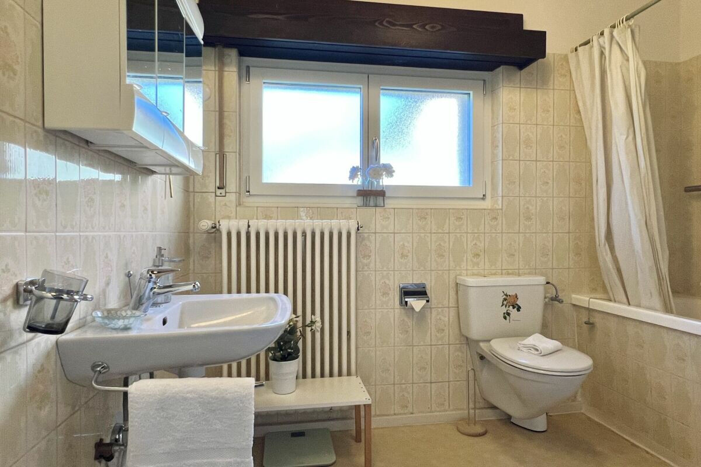
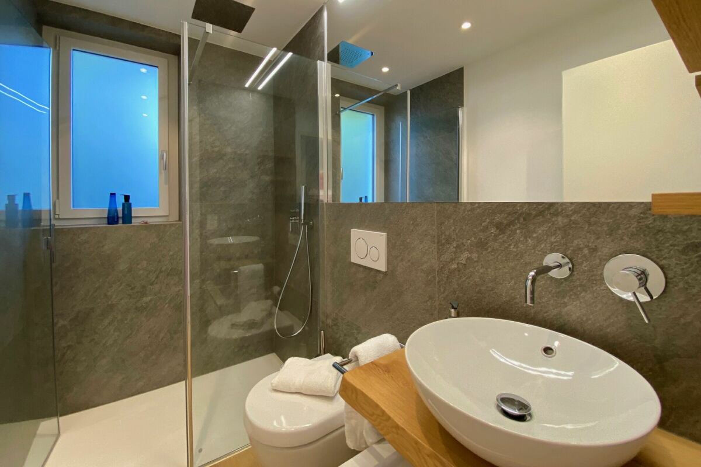
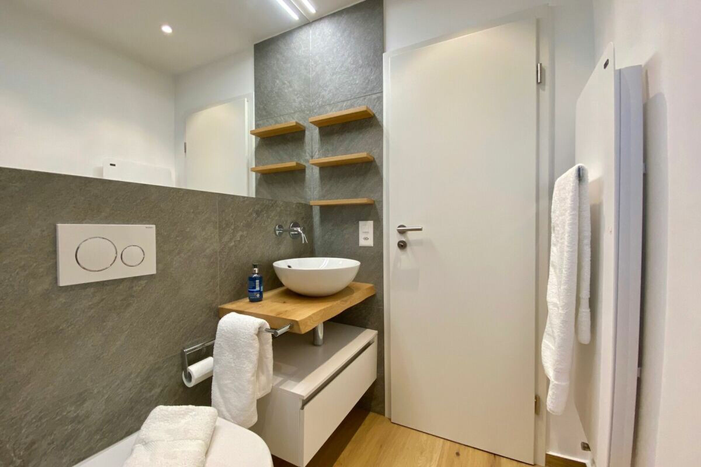
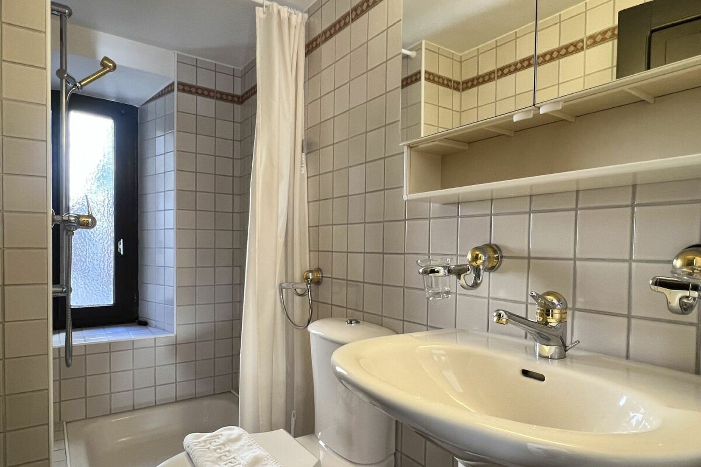
  • 2 bathrooms with toilet, shower and washbasin
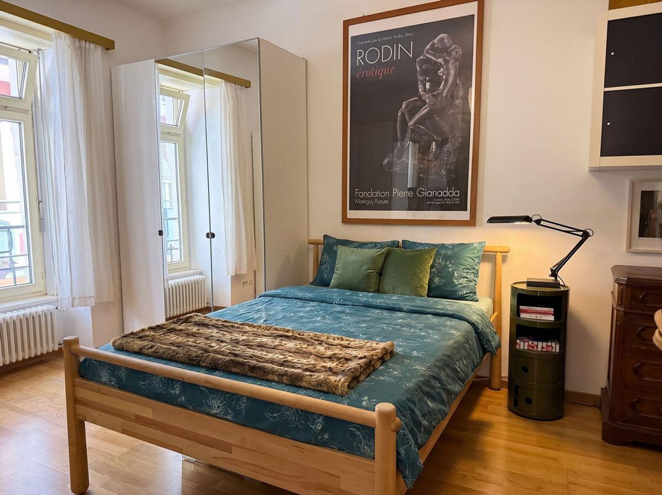
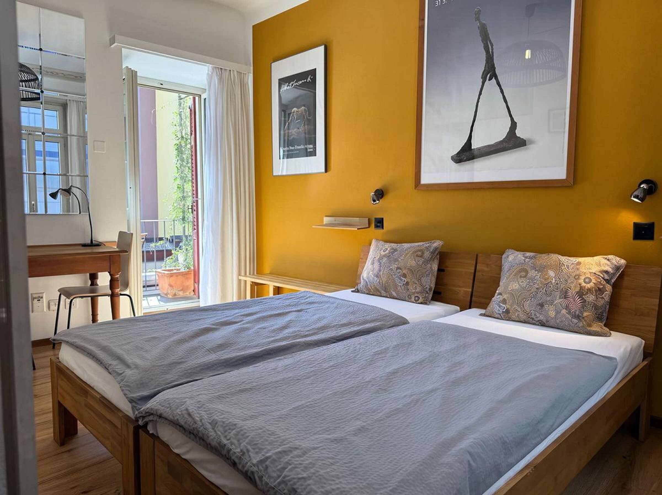
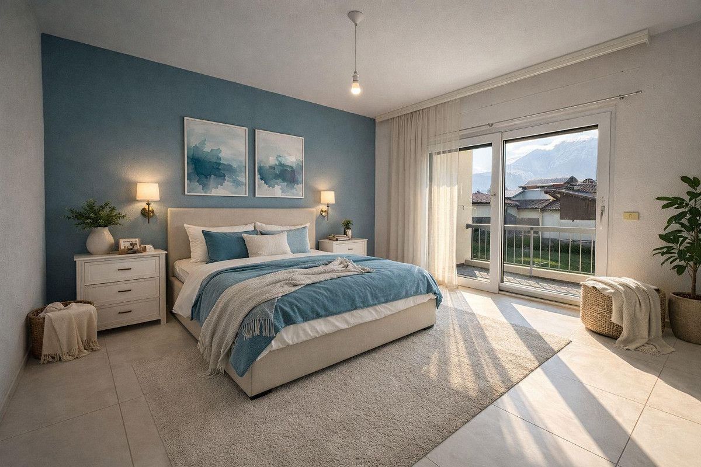
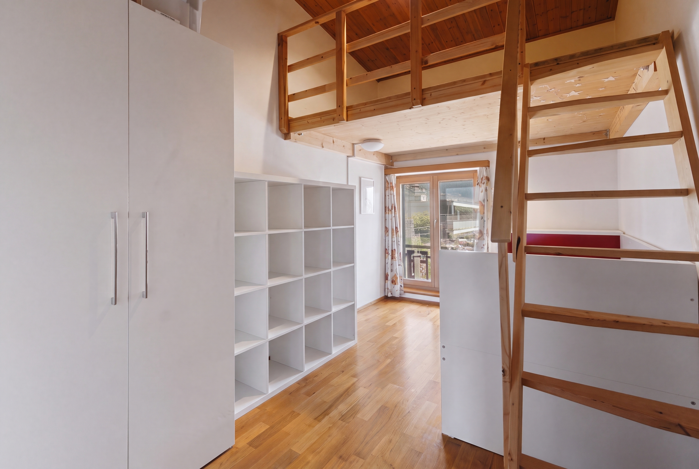
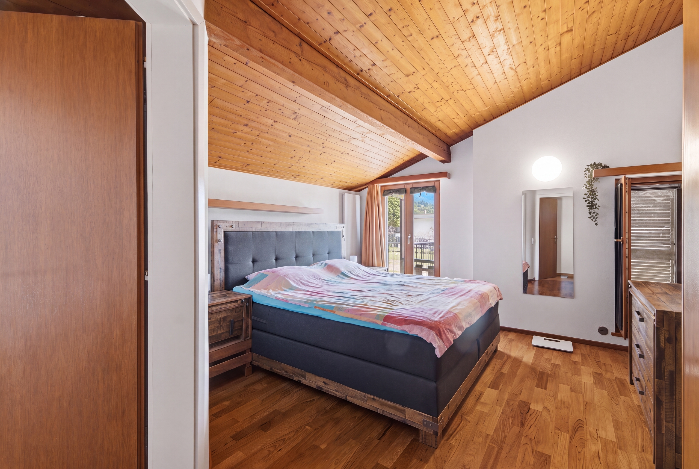
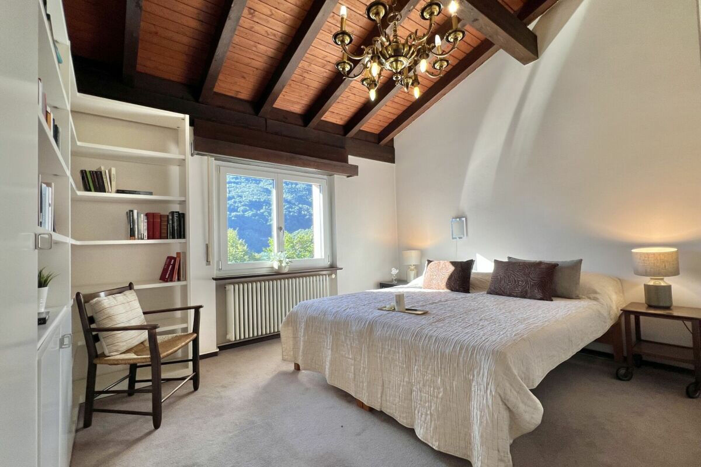
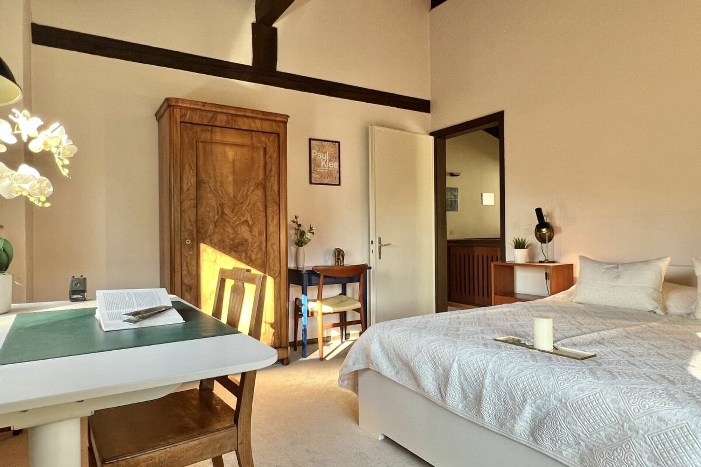
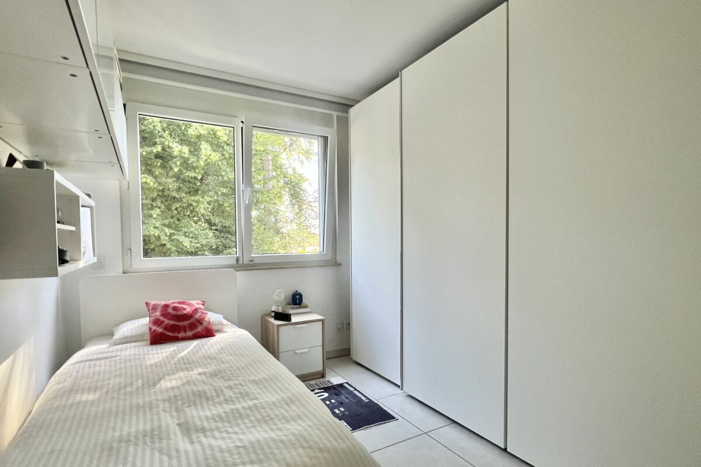
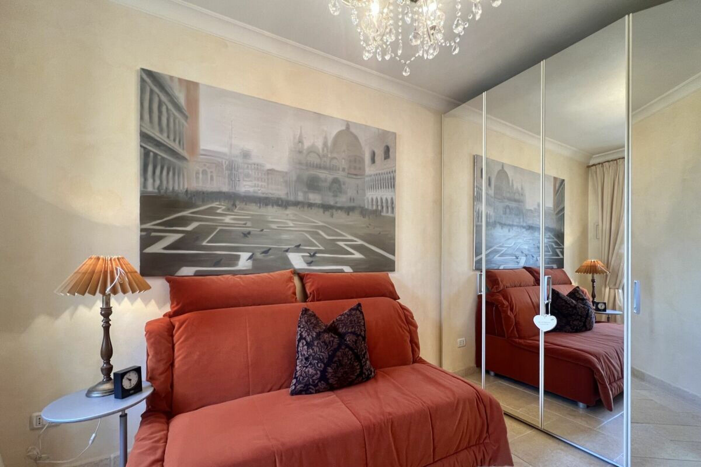
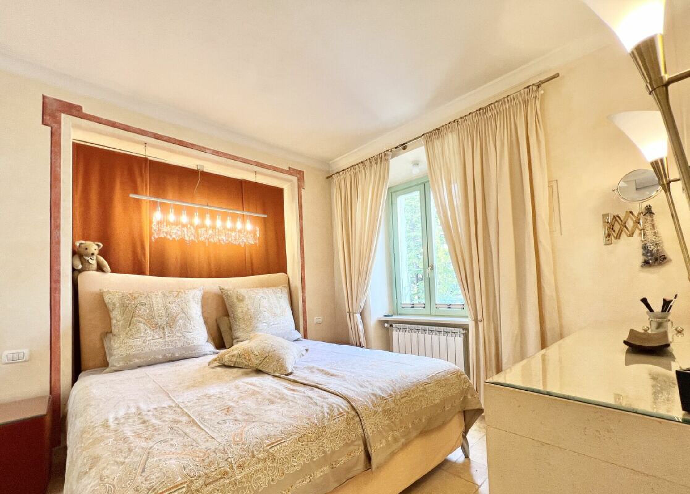
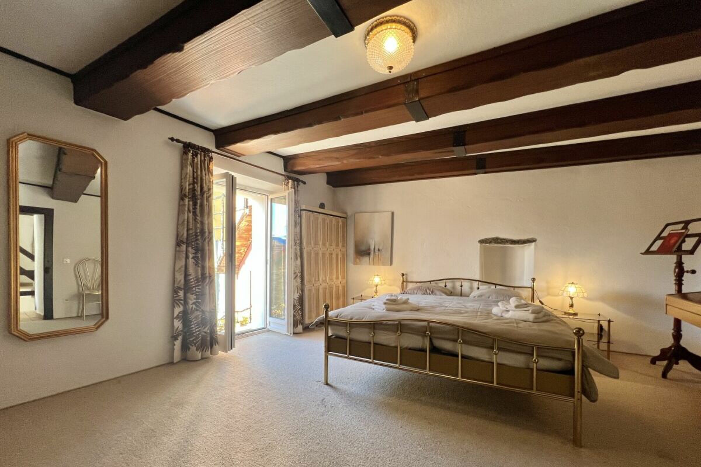
  • Bedroom 1 with built-in wardrobe, cl. Balcony view into the Nucleo
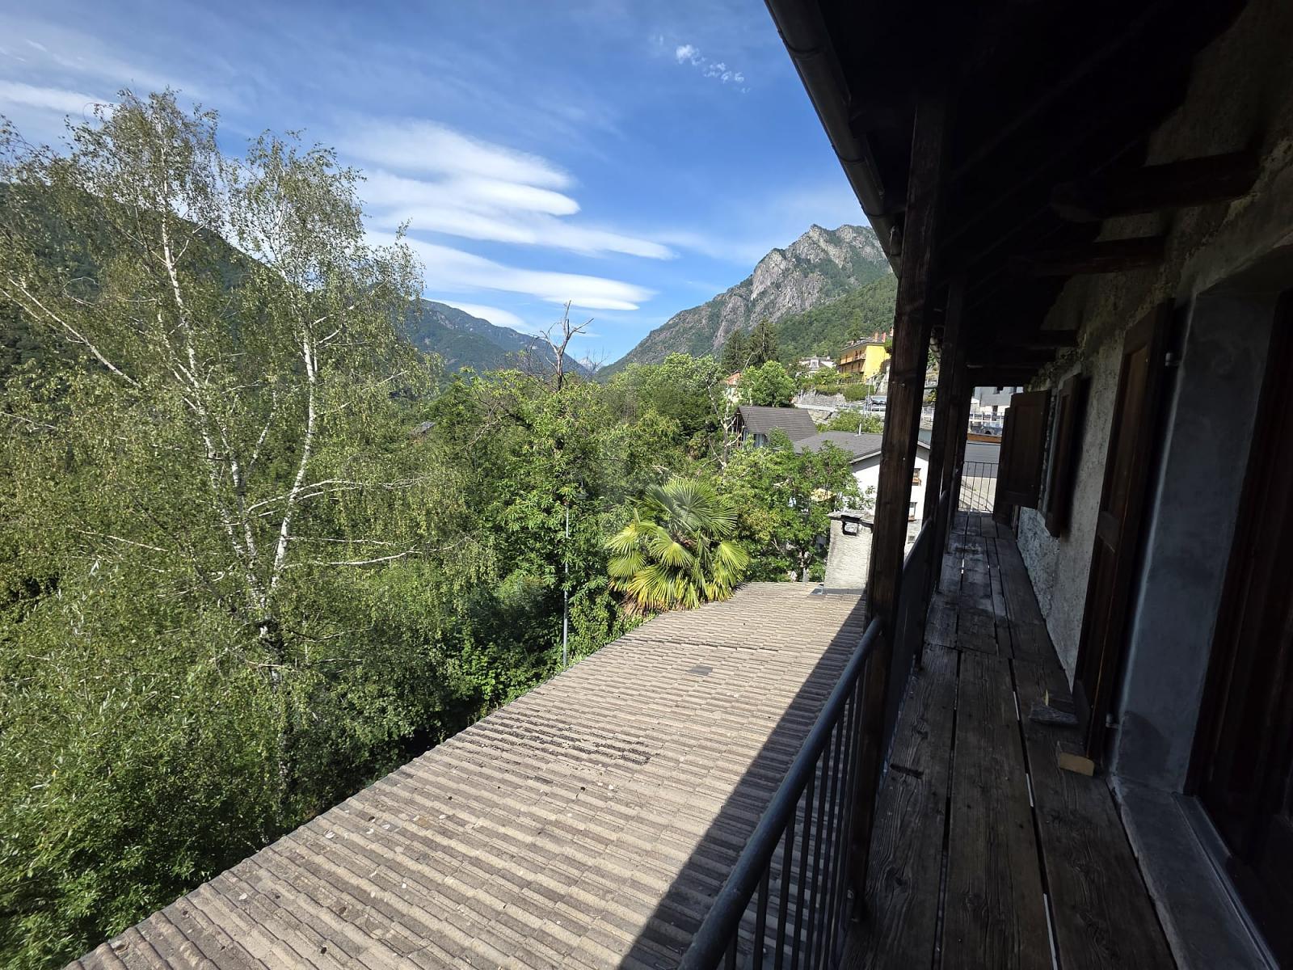
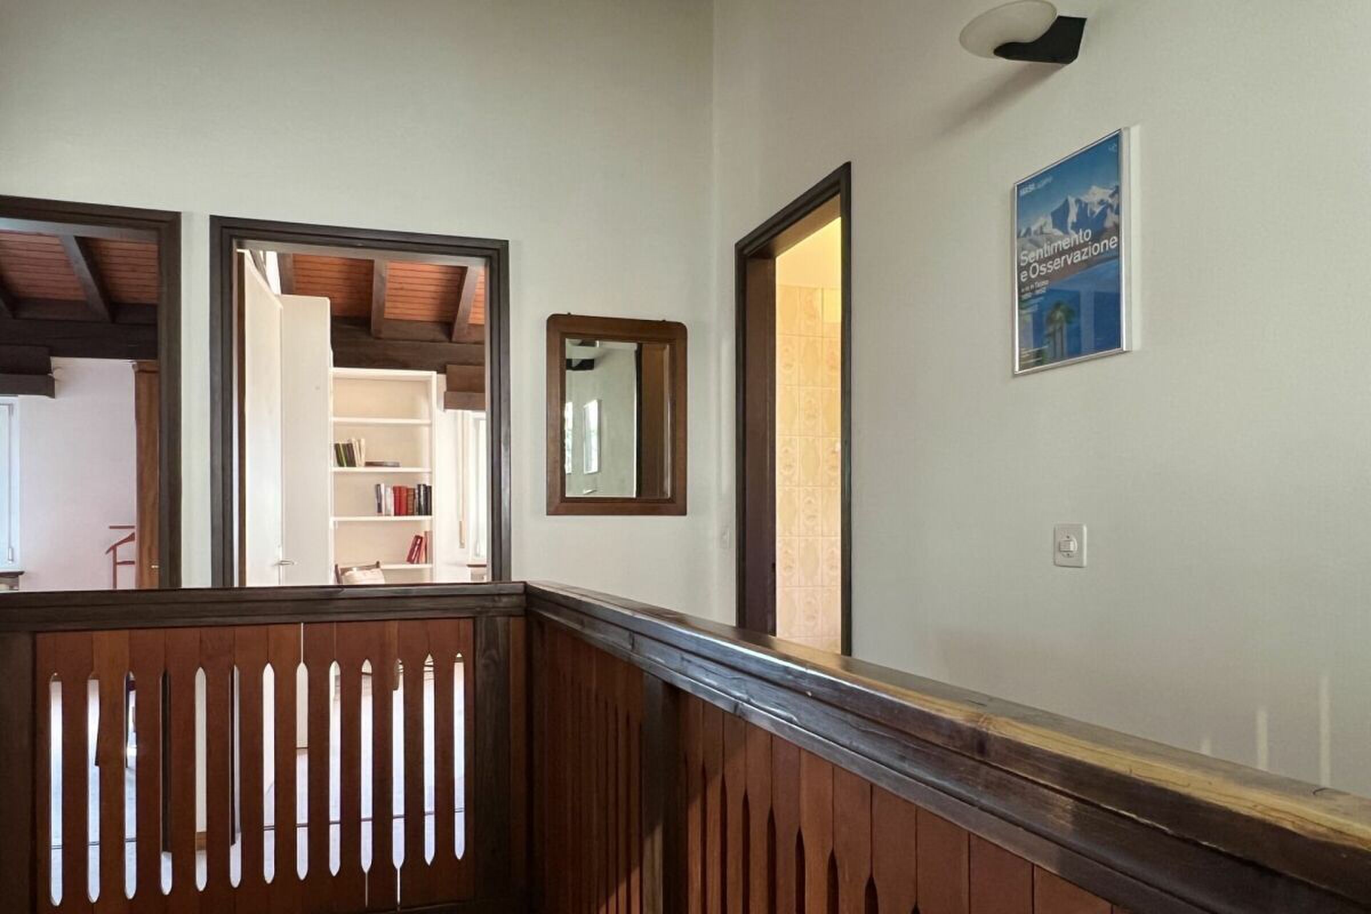
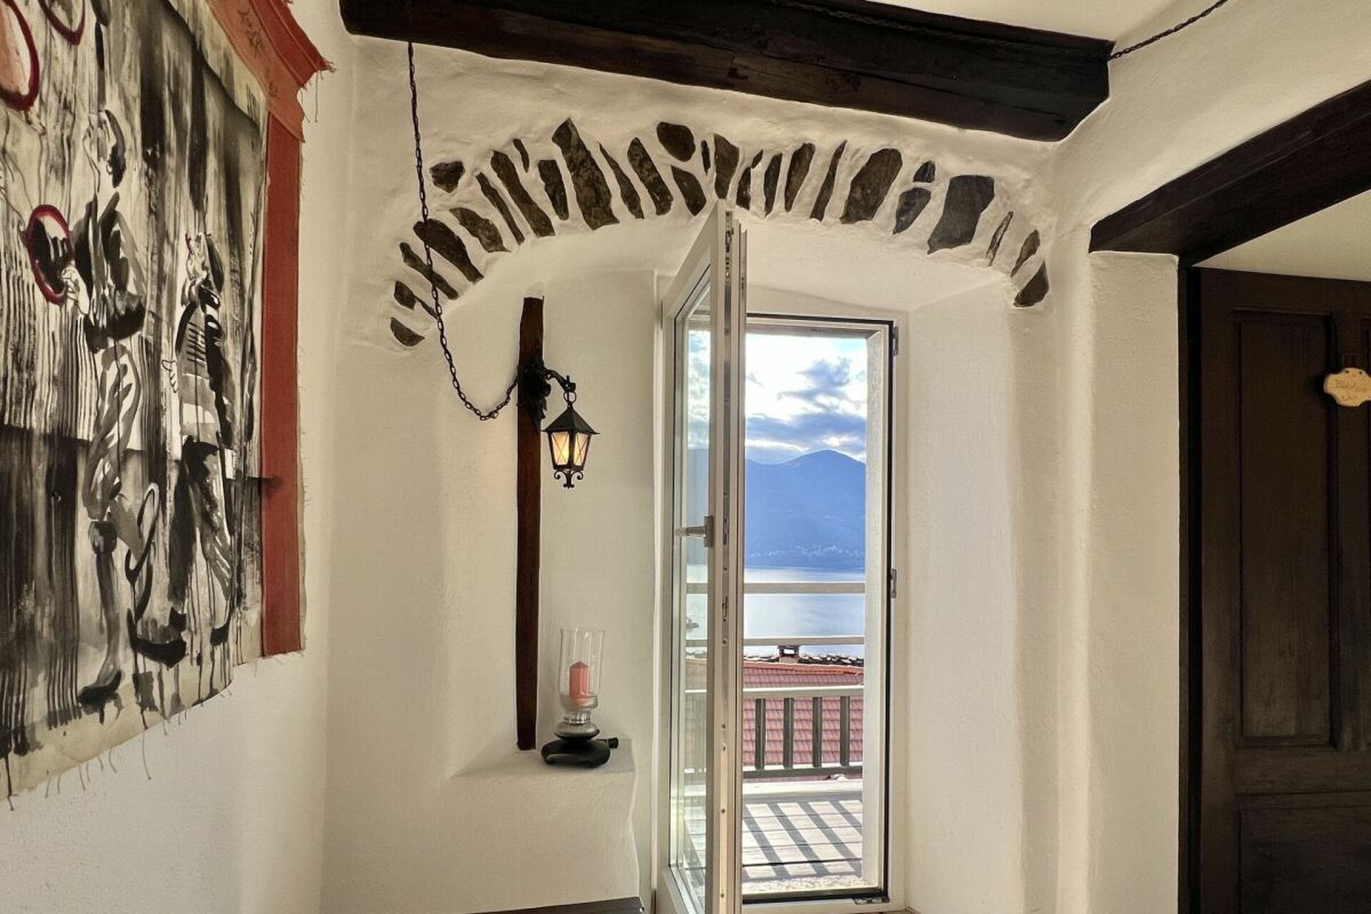
  • Hallway with exit balcony-lake view
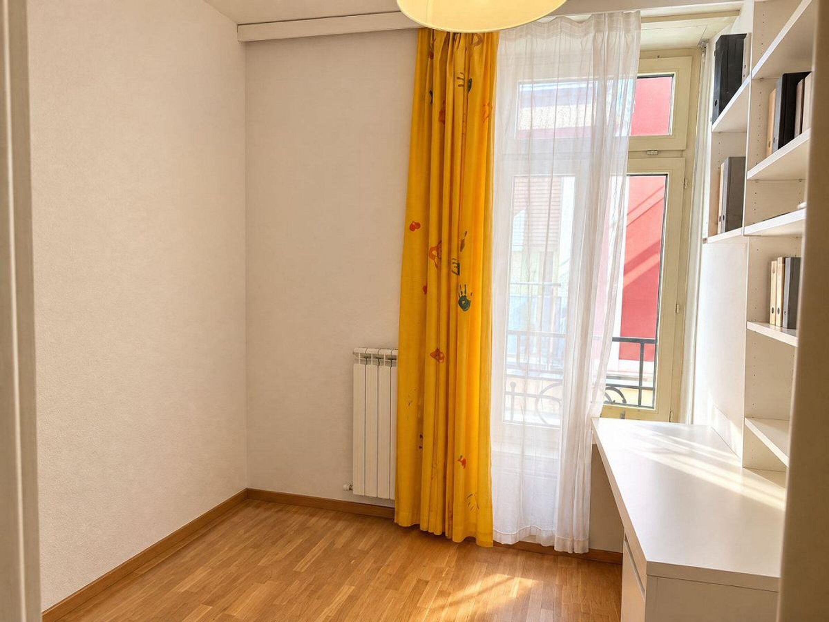
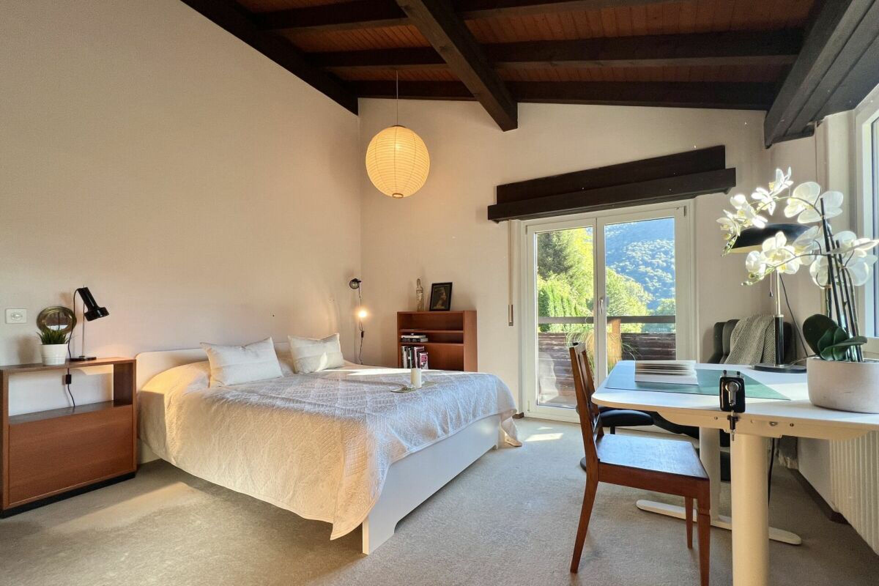
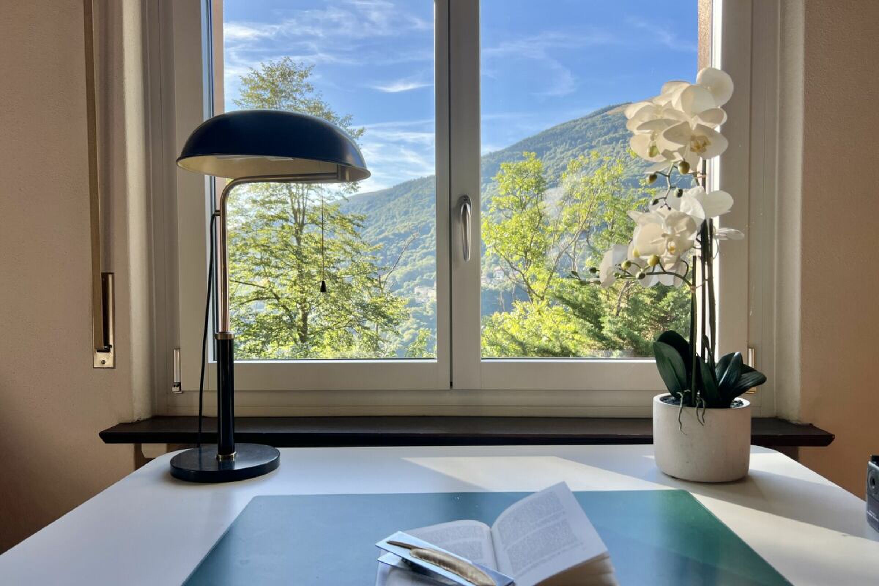
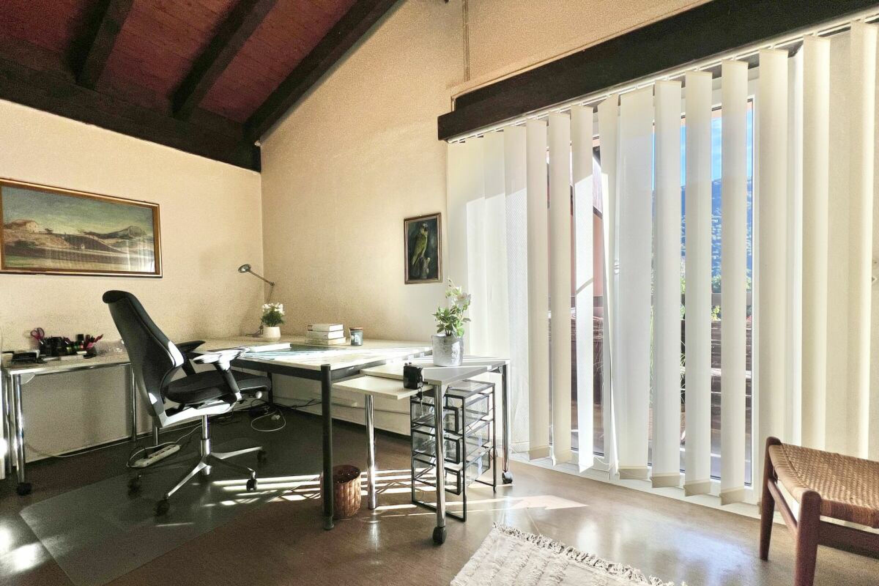
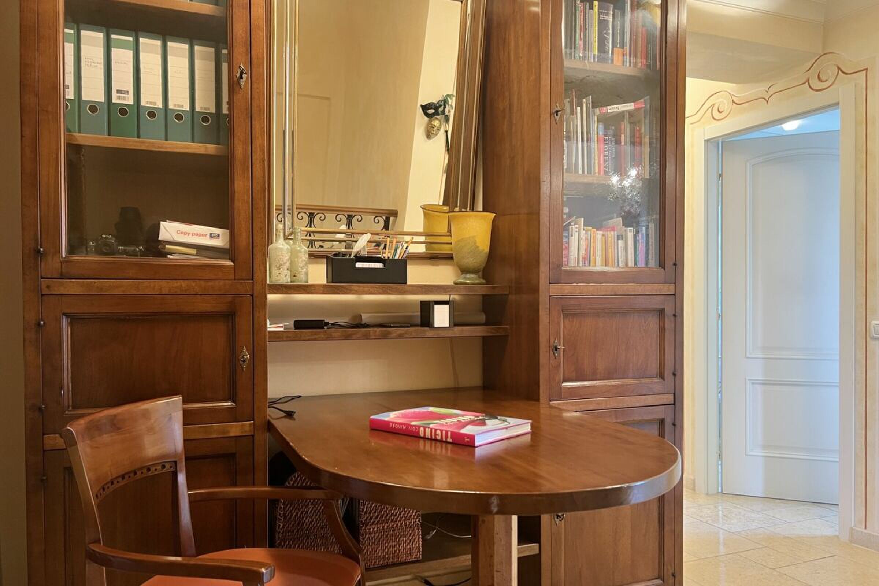
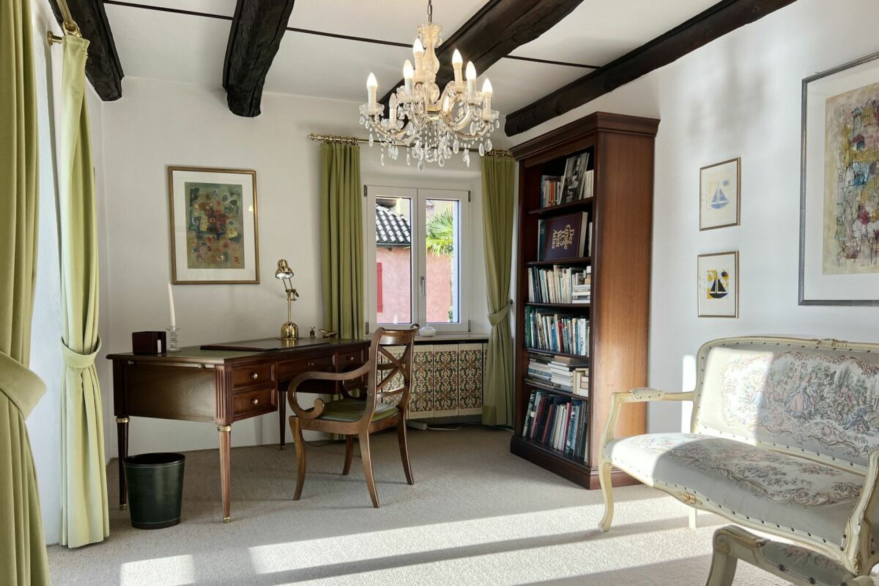
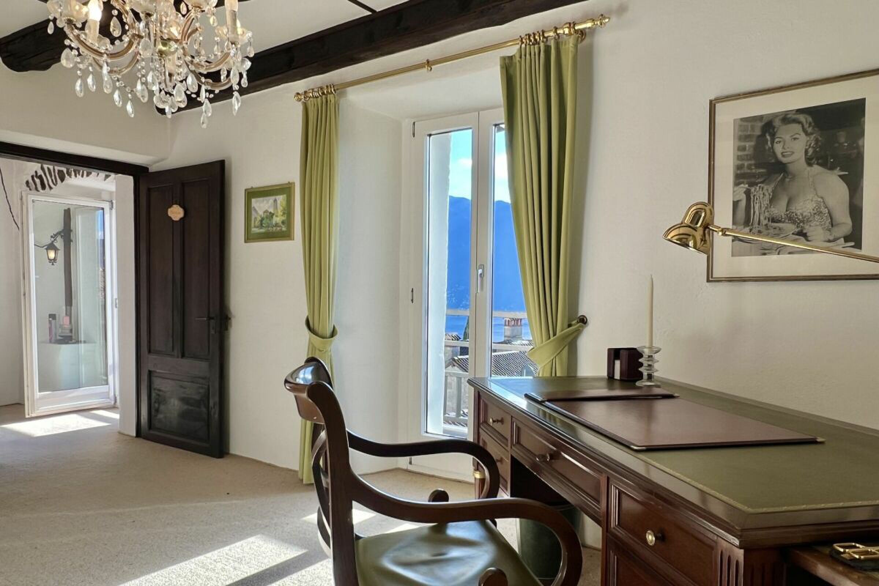
  • Bedroom 2 / Office with Balcony-Lake View

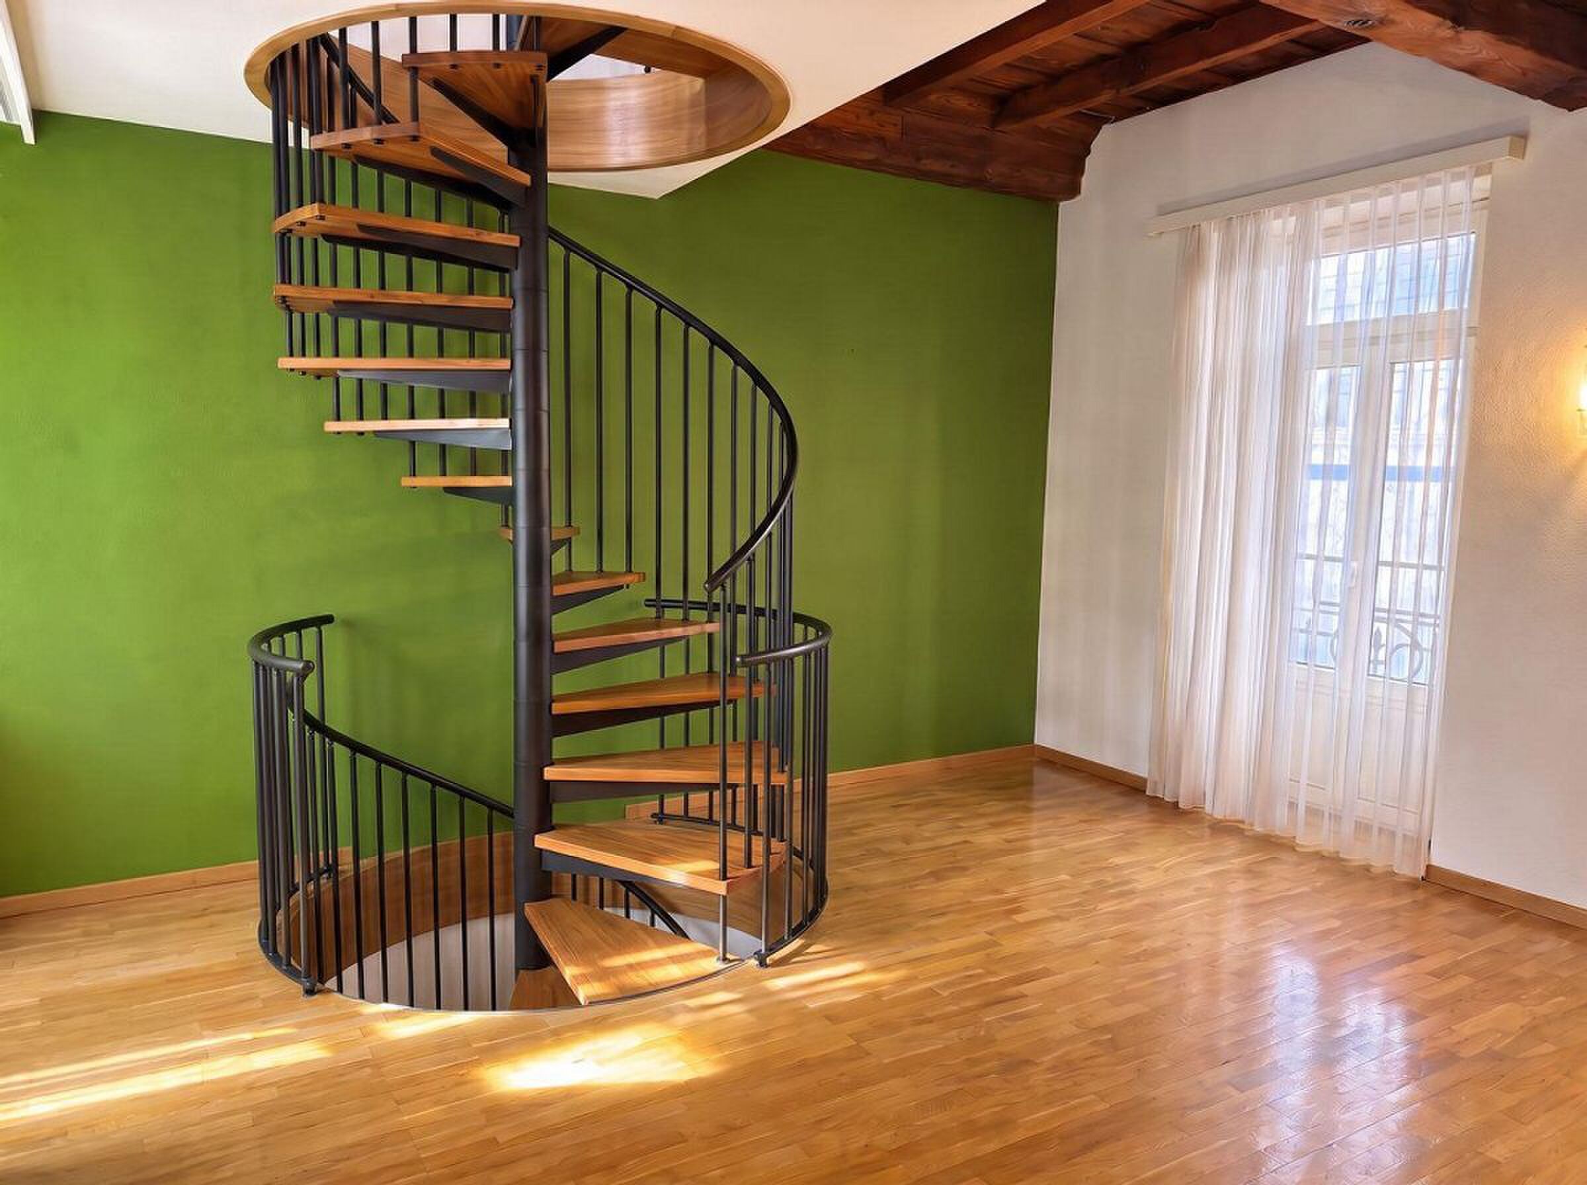
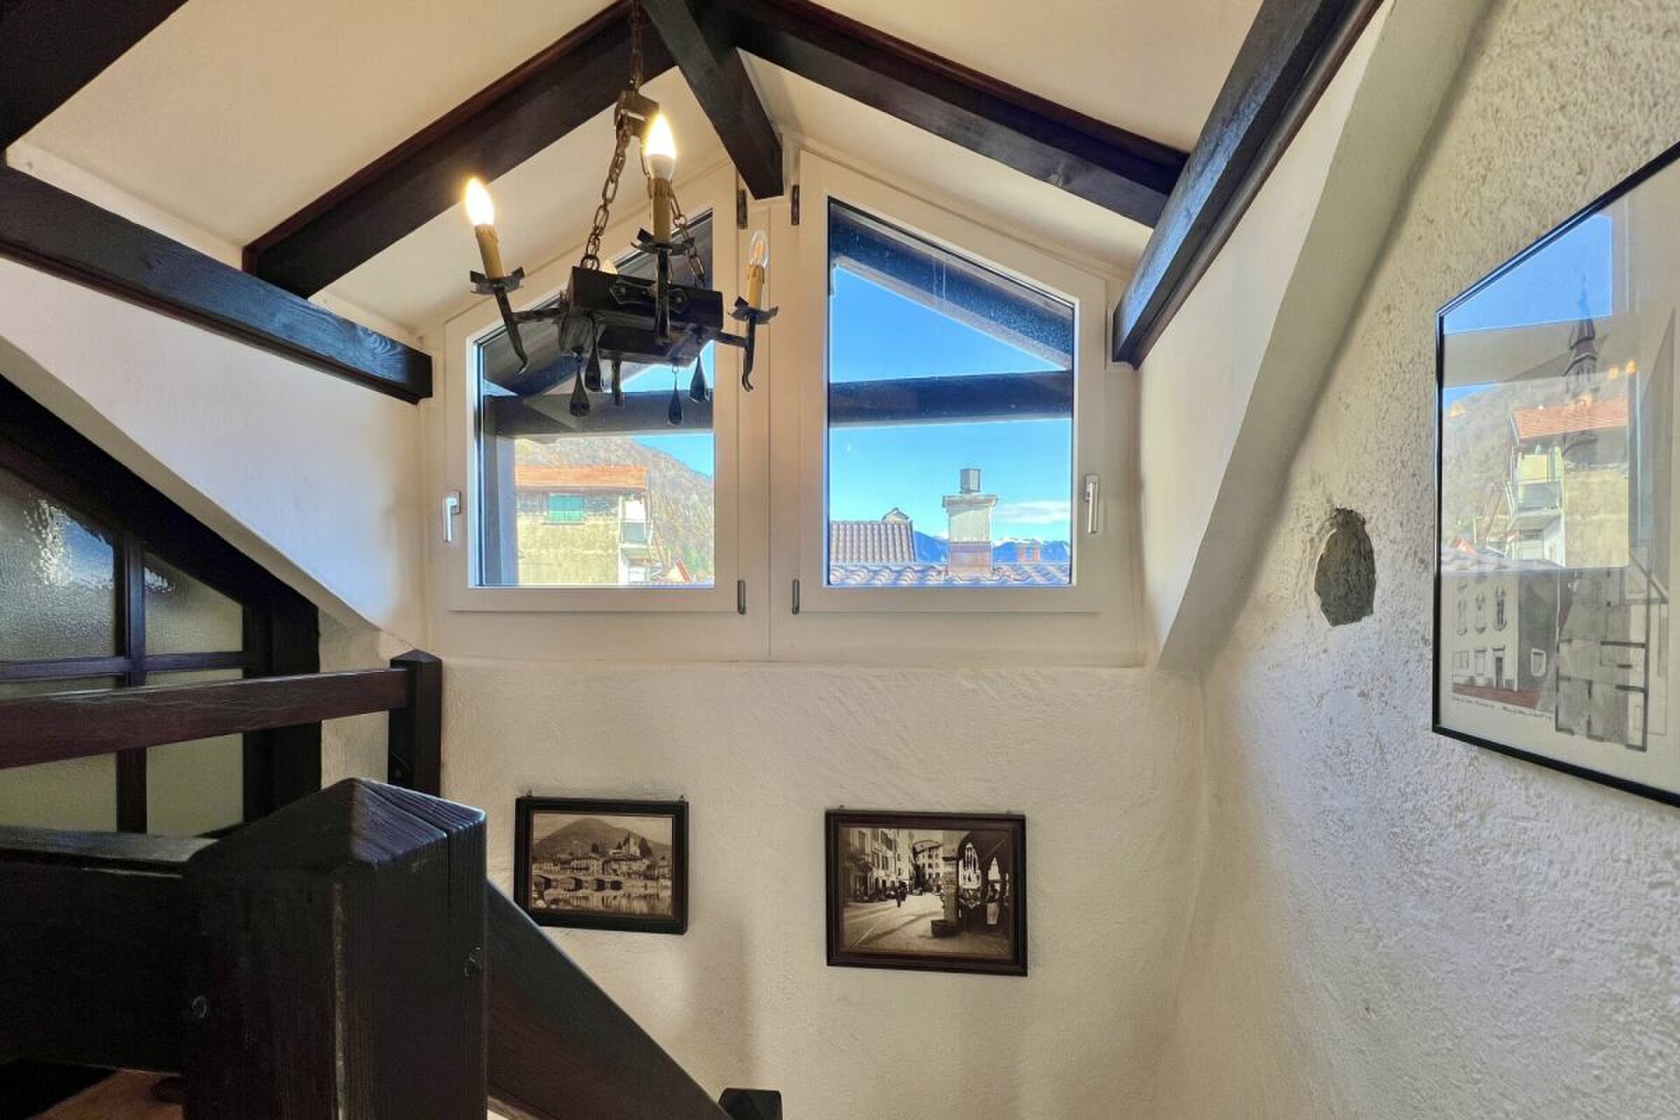
Stairs to the 2nd floor/attic

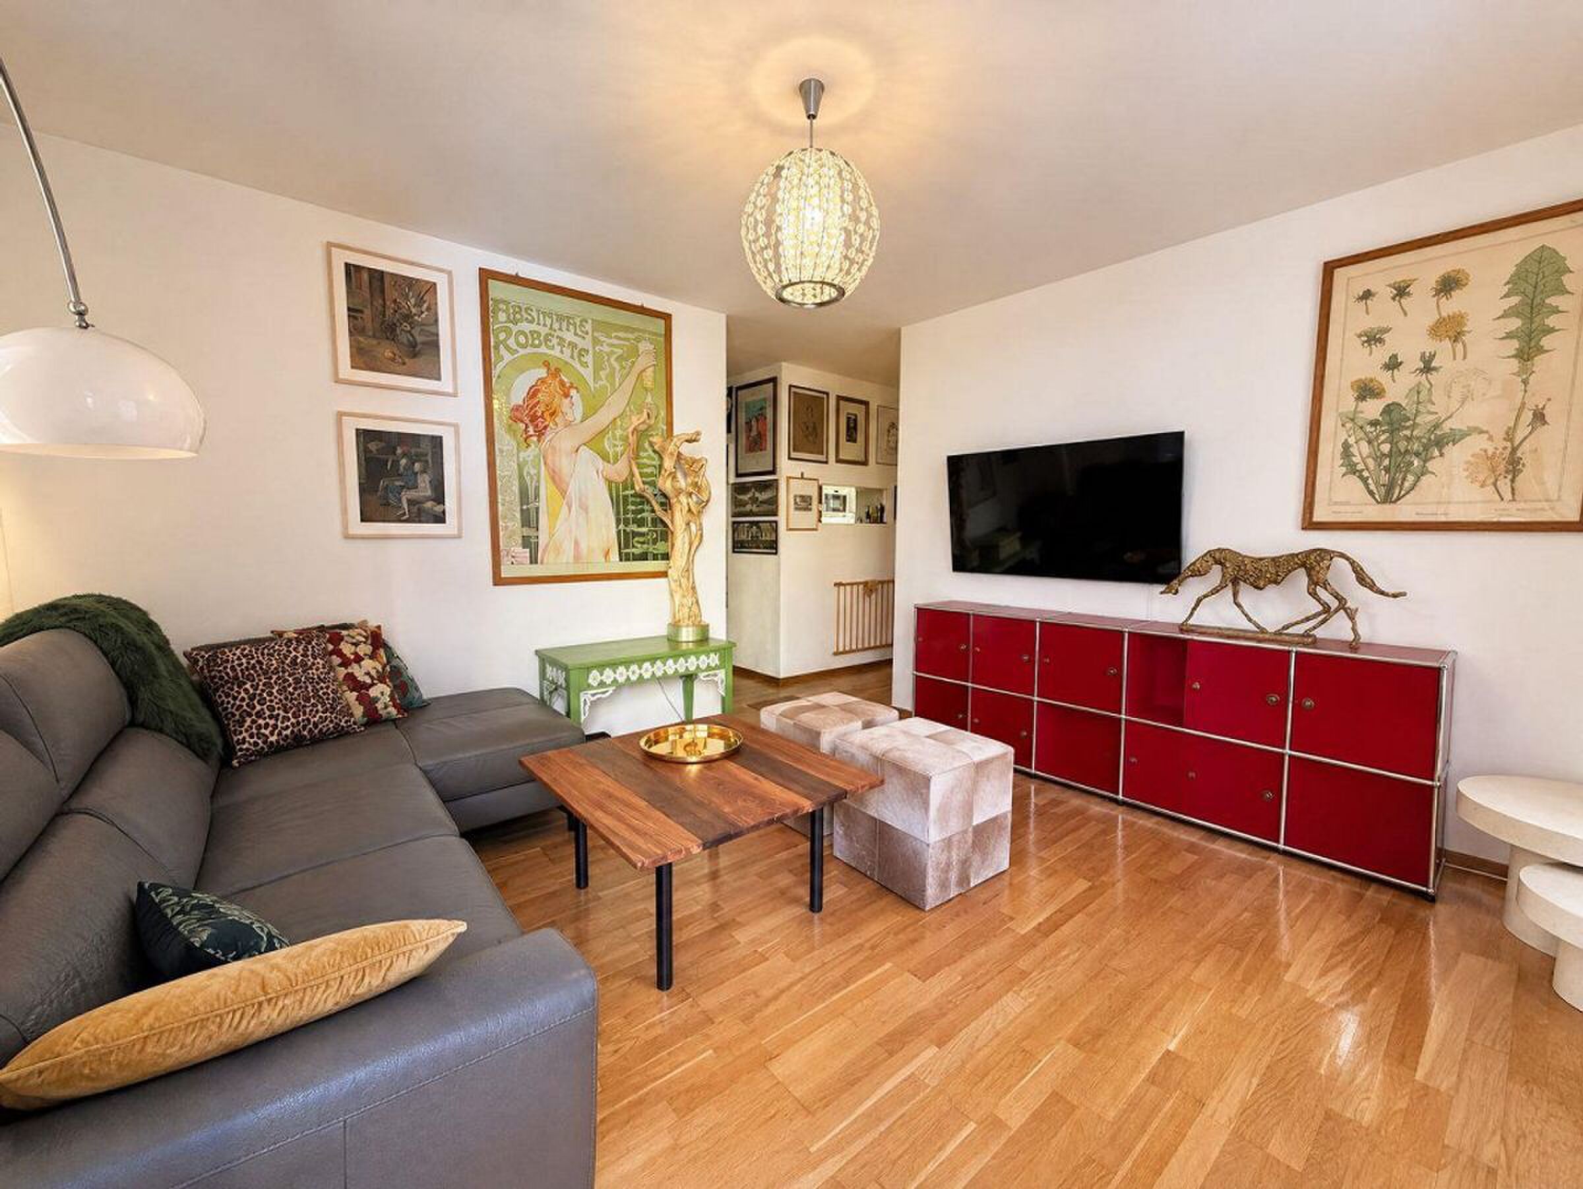
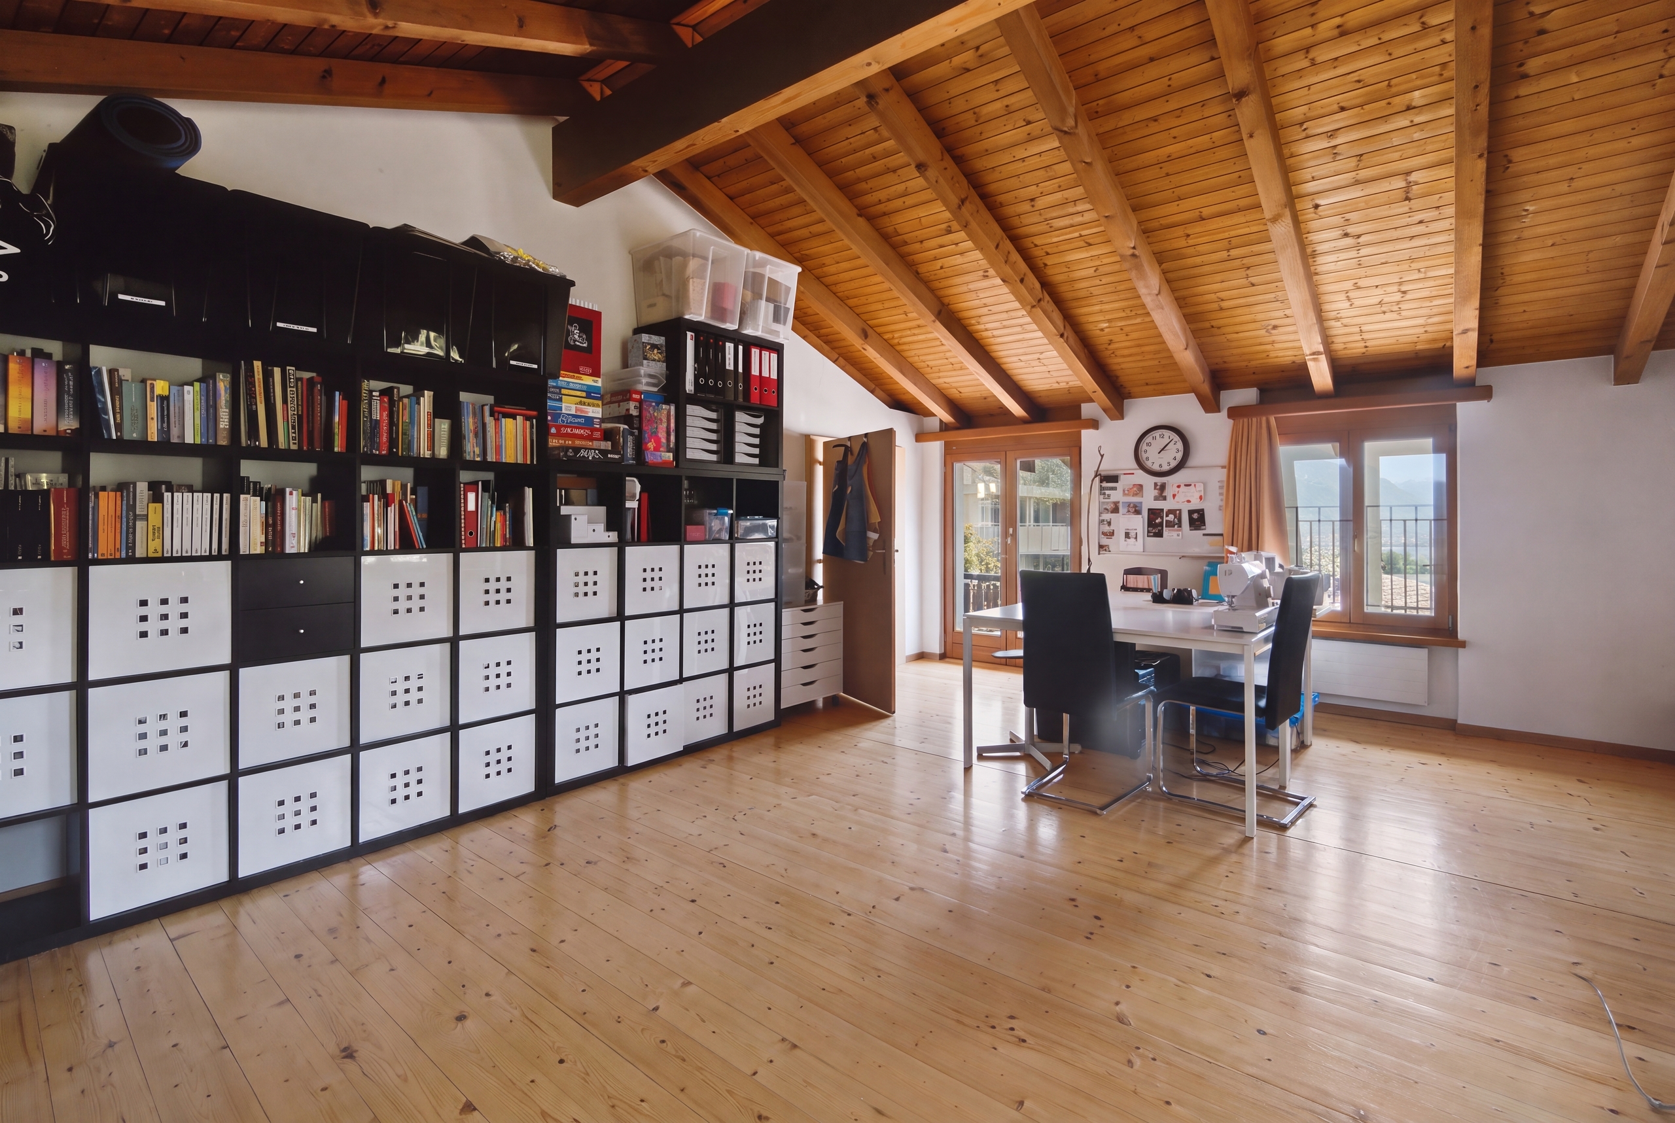
  • Large living area with separate fireplace corner
  • Comfortable seating area with exit to the balcony with 180° lake view
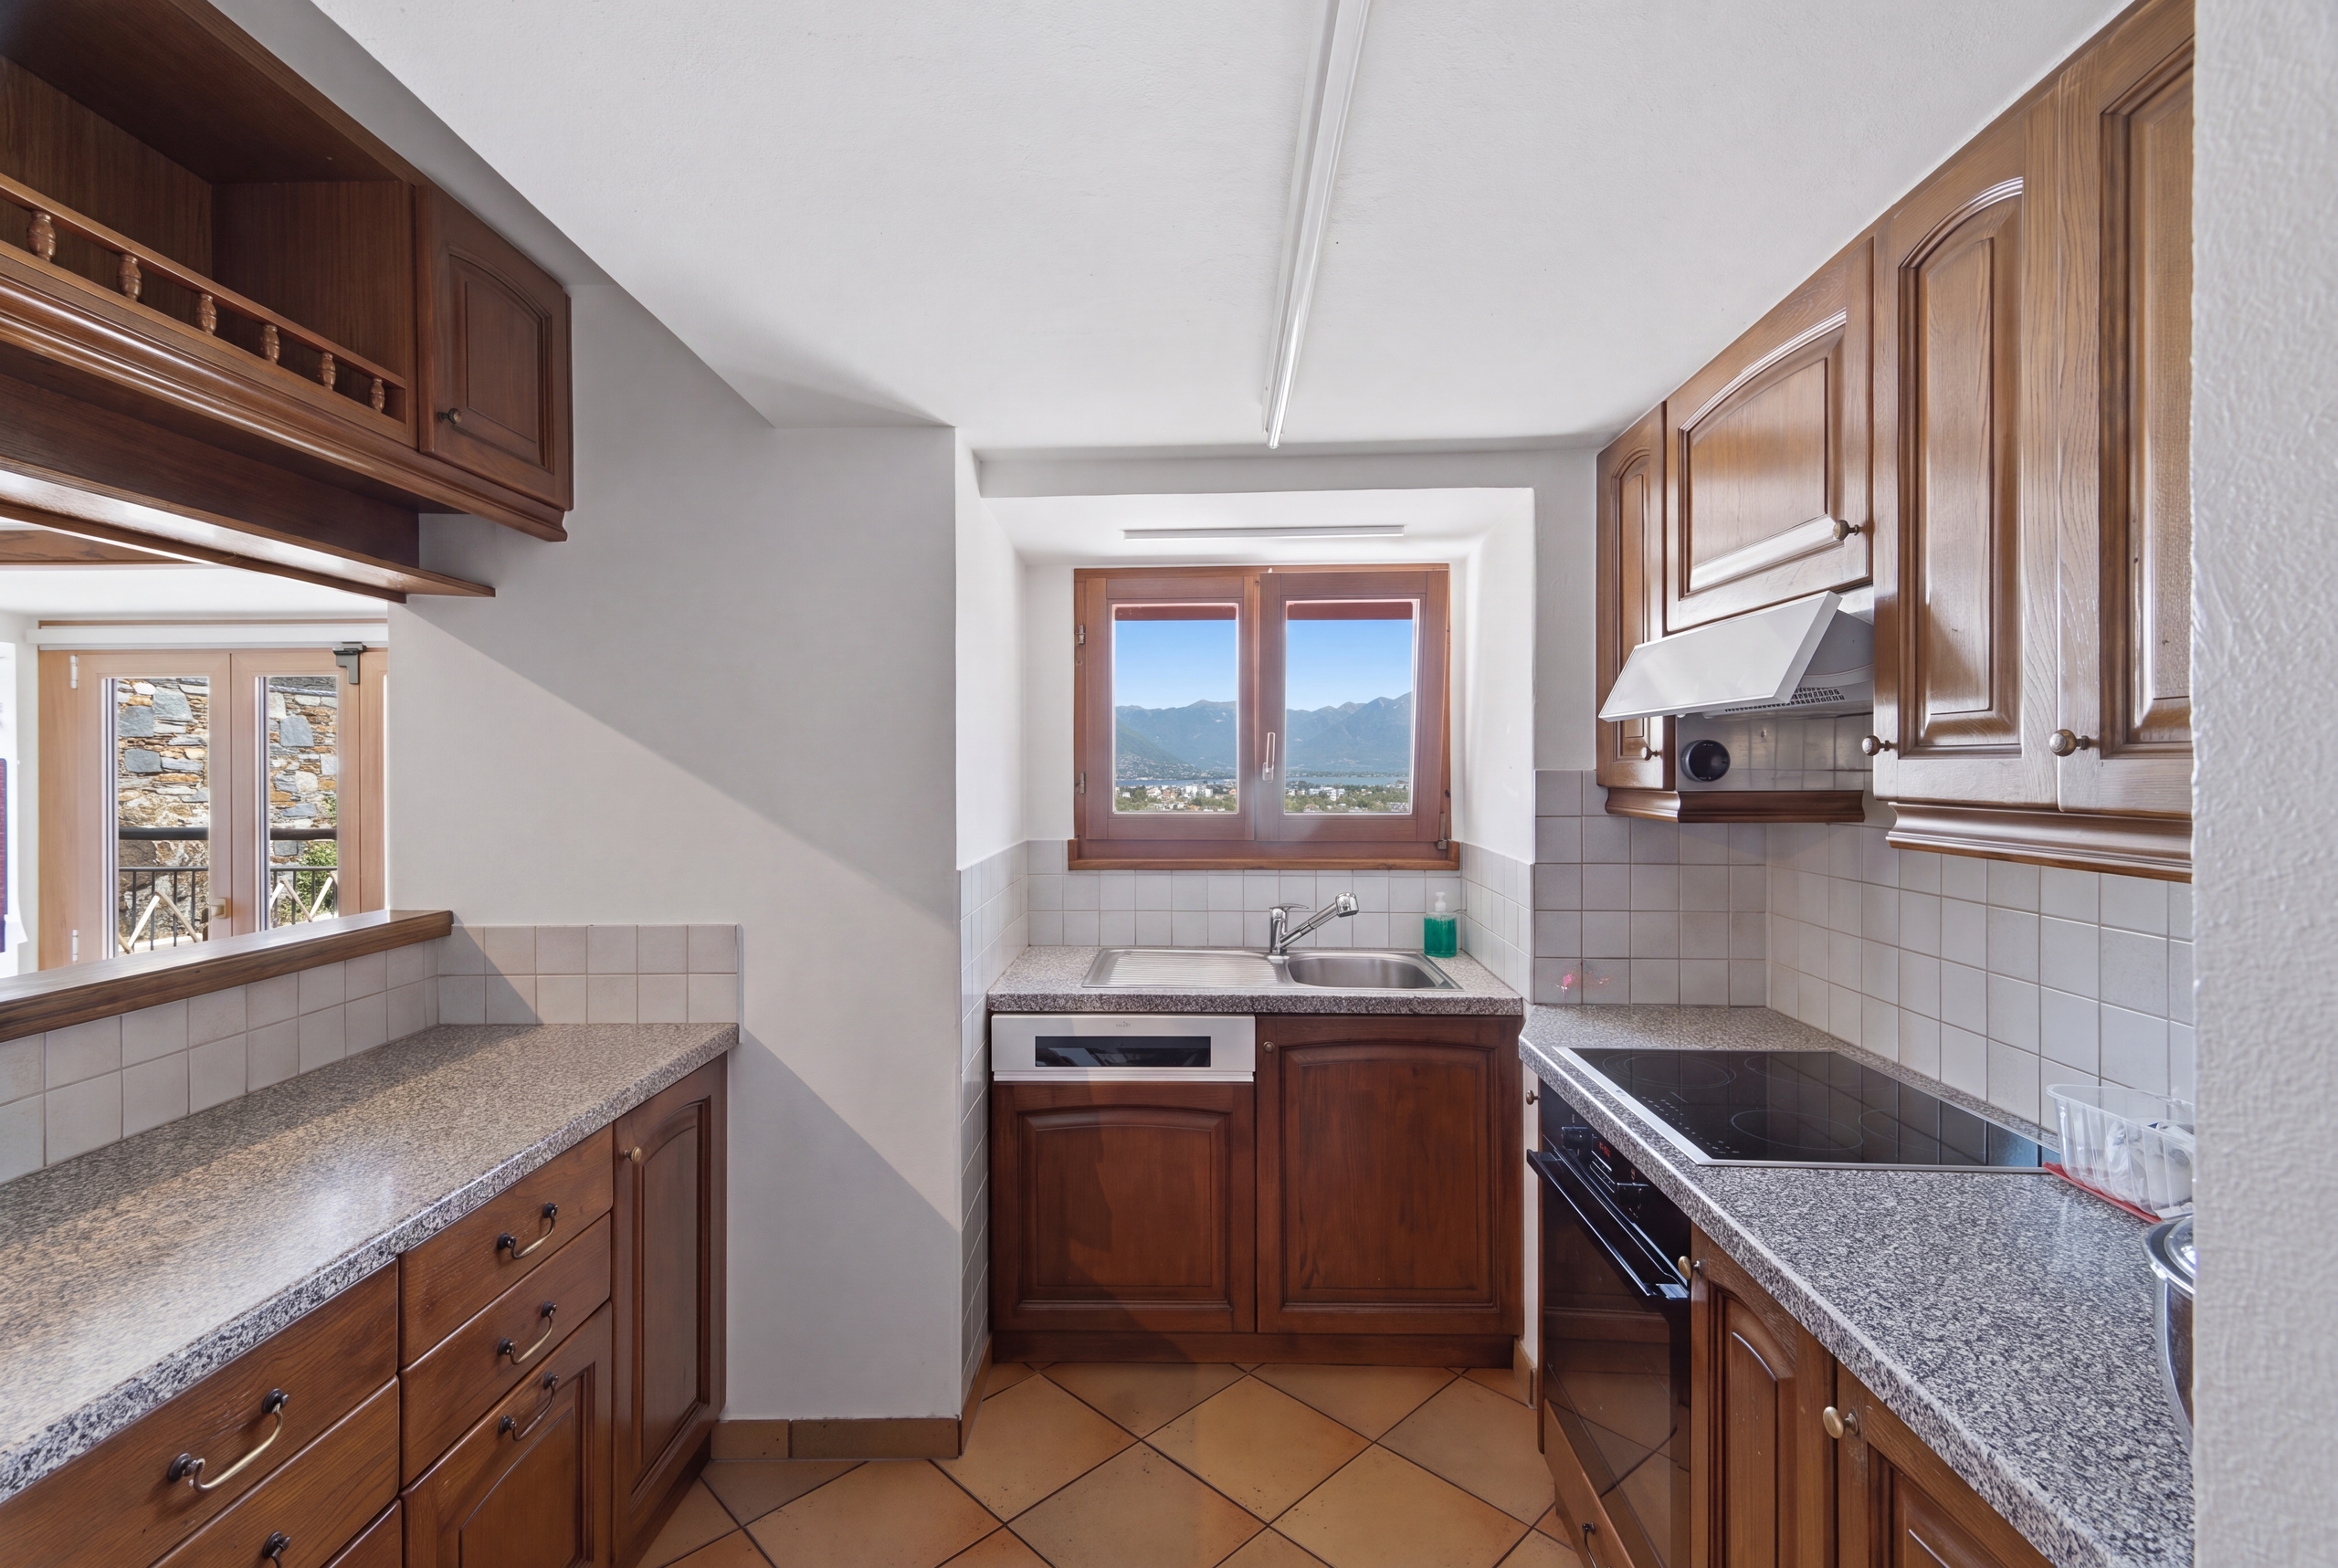
  • Small complete kitchen

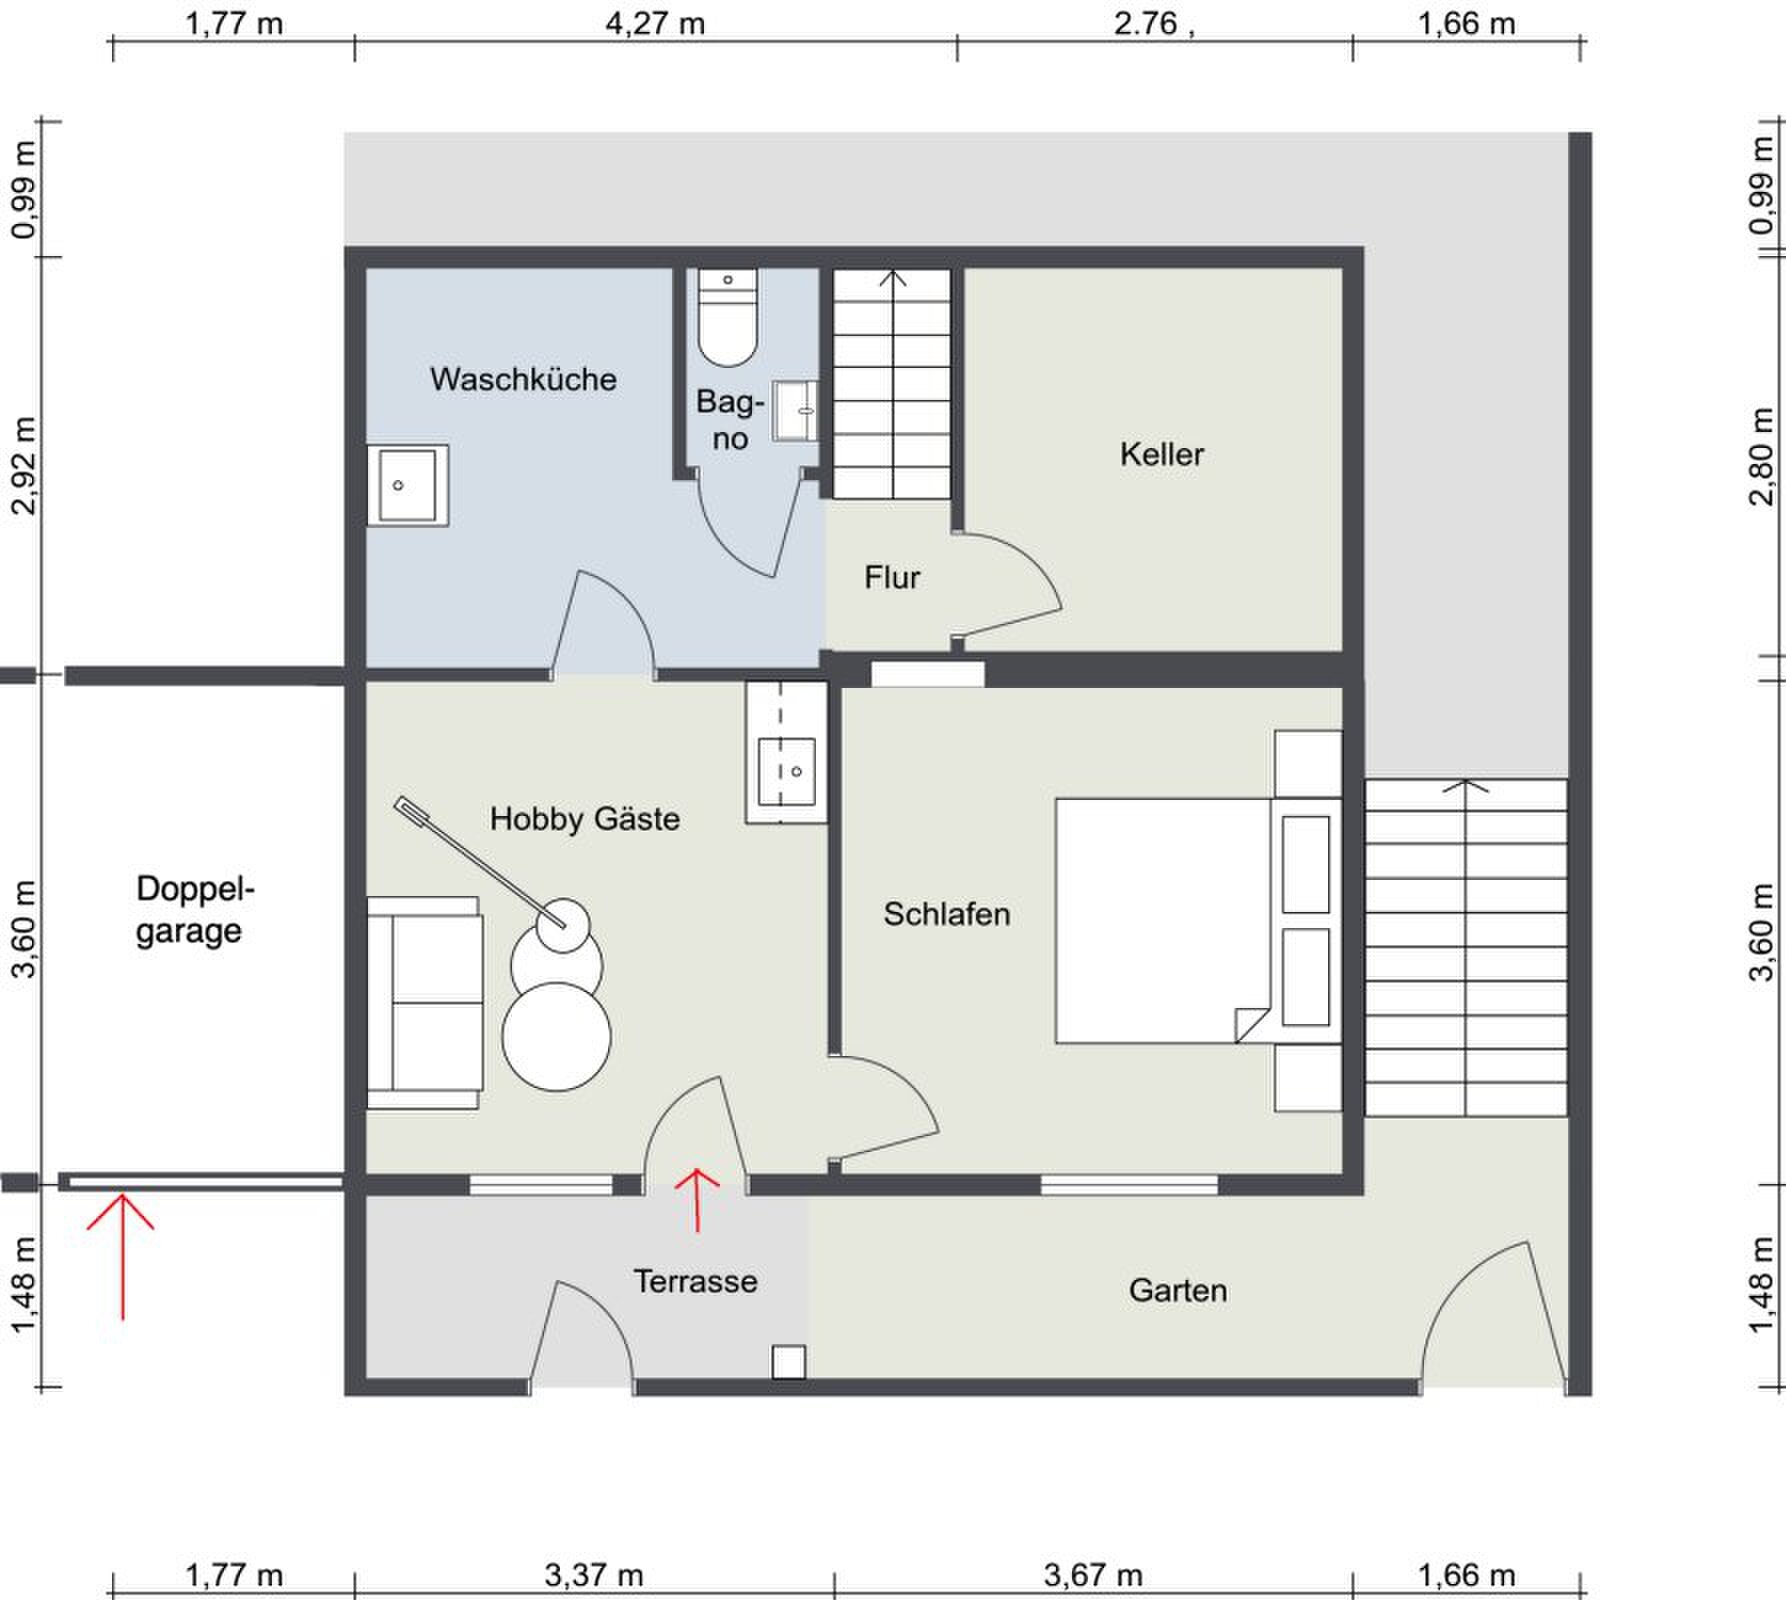
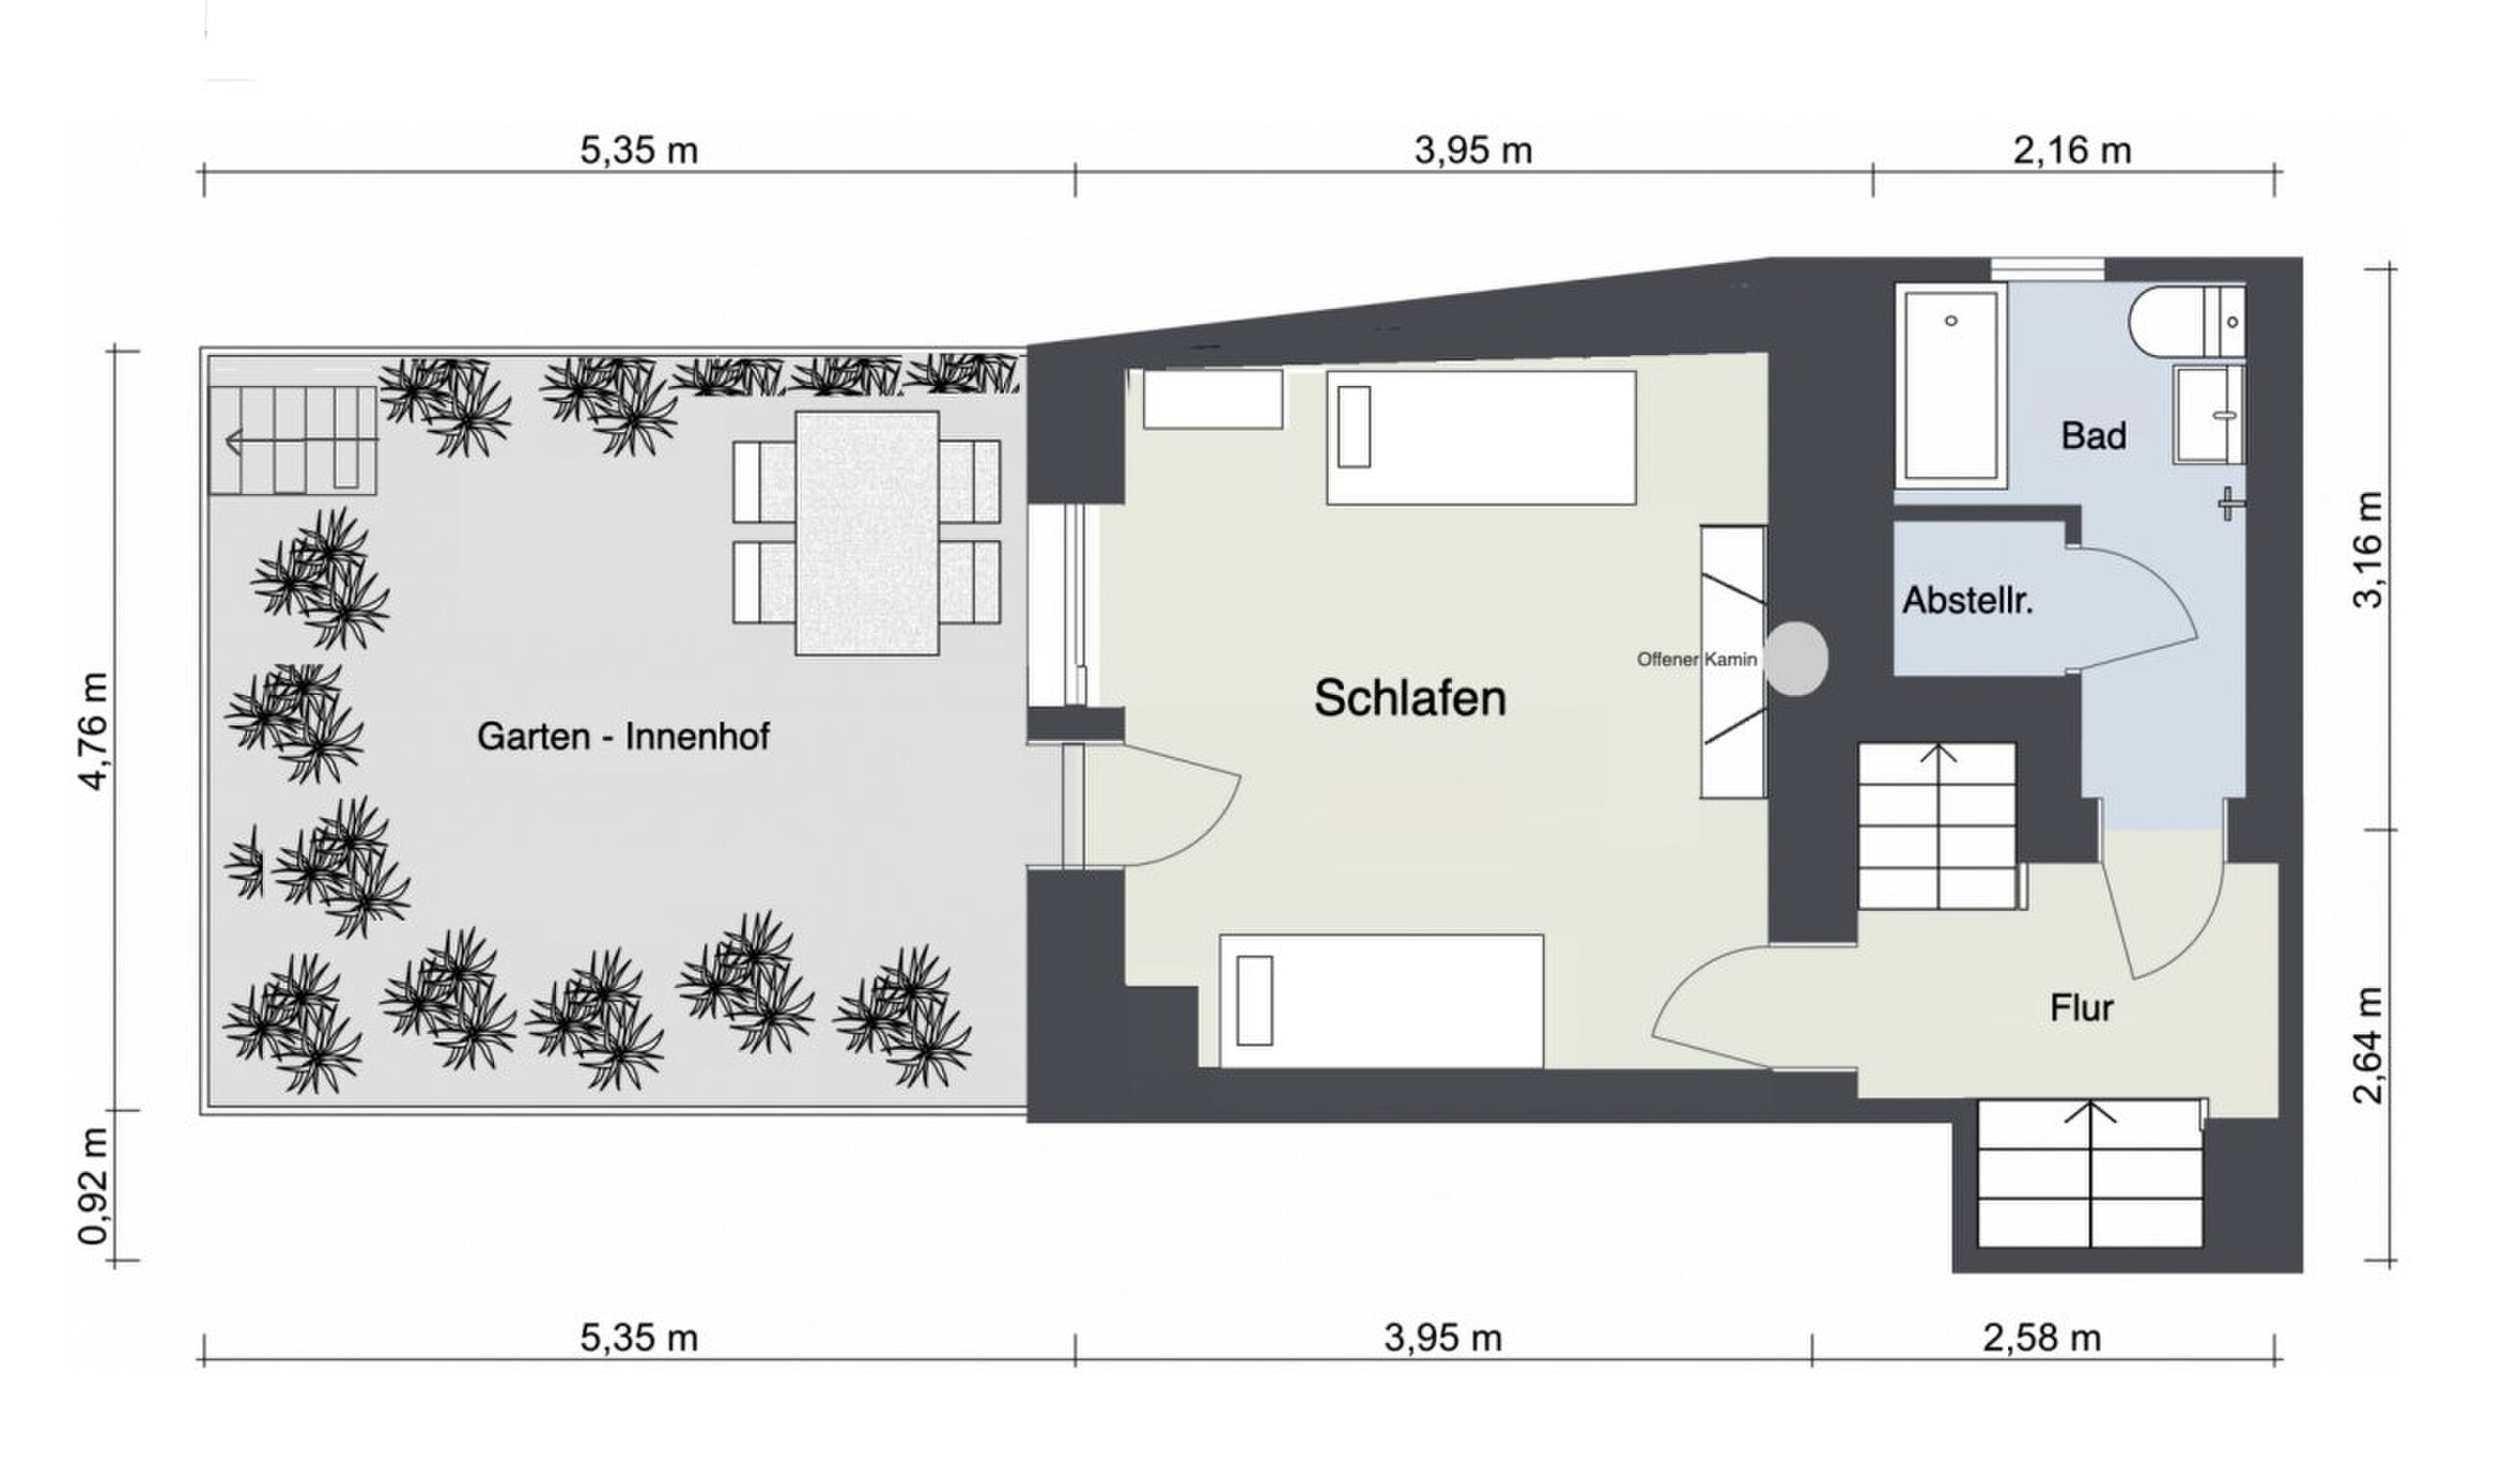
Stairs to the basement - guest area

  • Shower room with toilet and washbasin
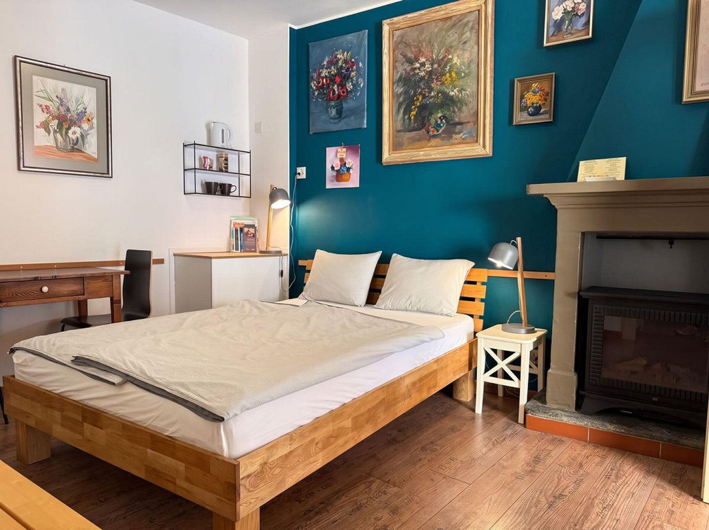
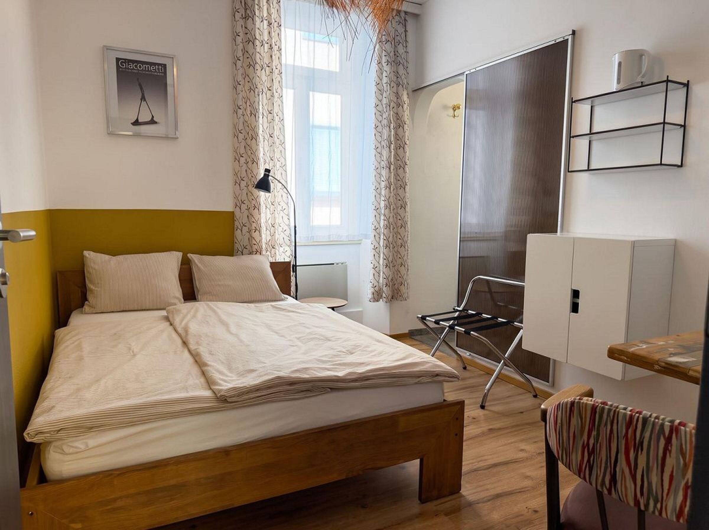
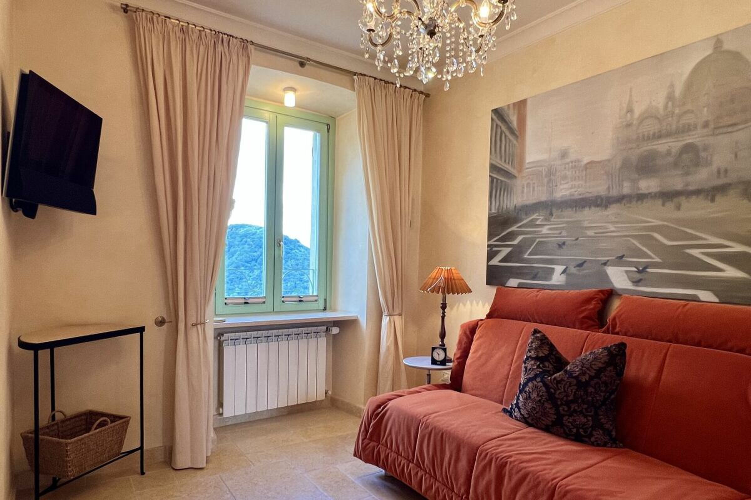
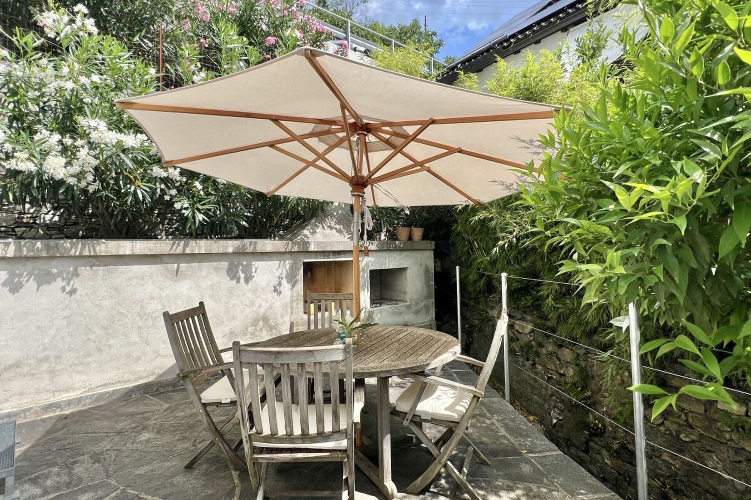
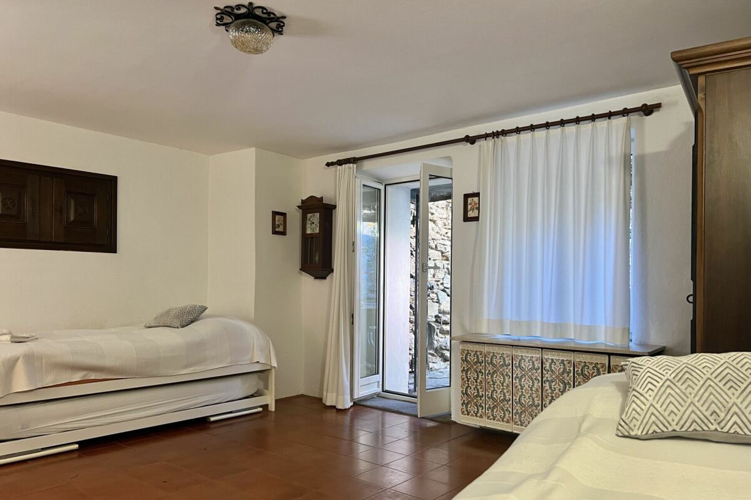
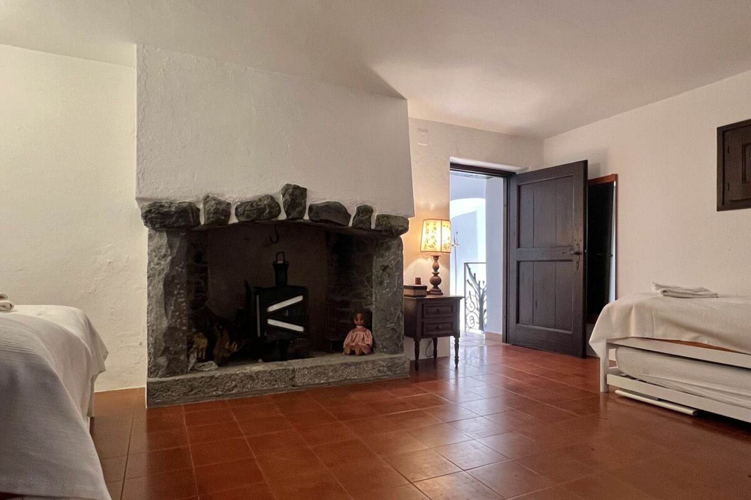
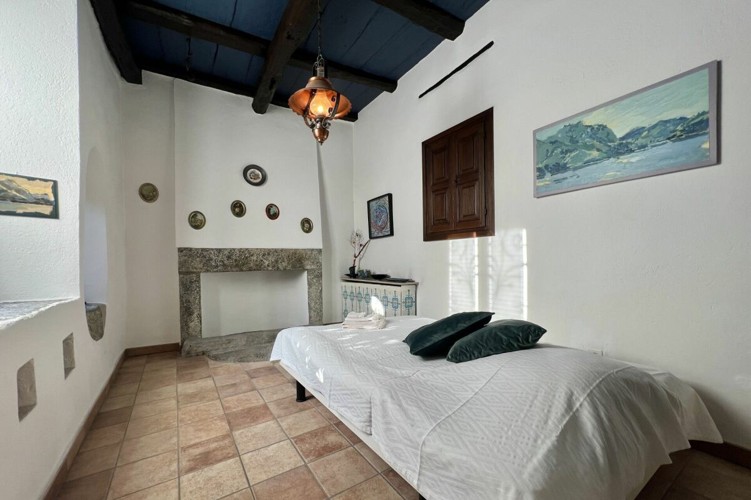
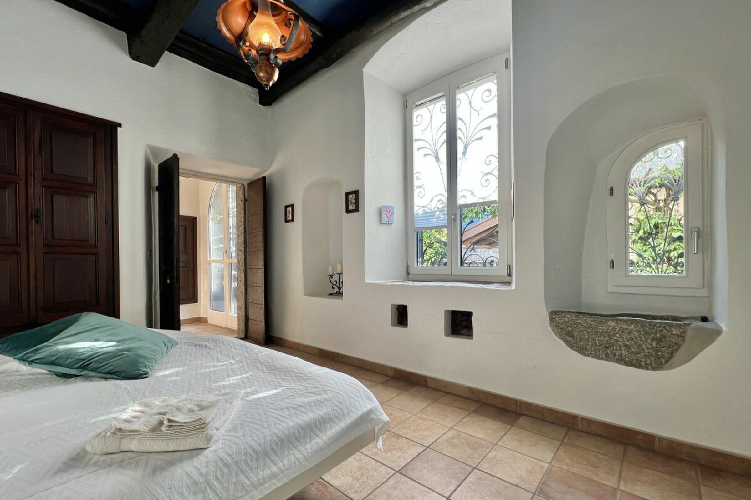
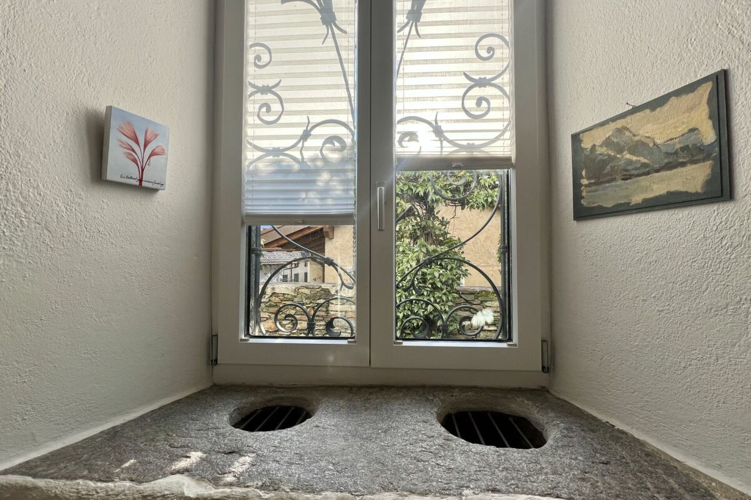
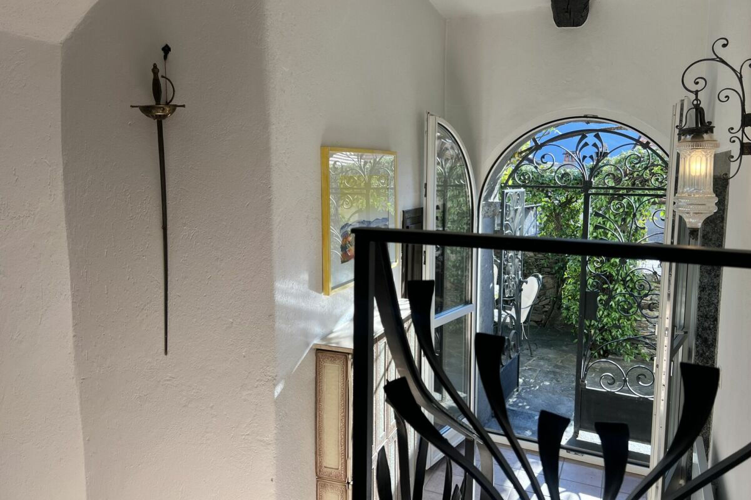
  • Bedroom 3 with disused fireplace and exit to the gable-side courtyard with granite set and pergola
  • Bedroom 4 with antique features and disused fireplace
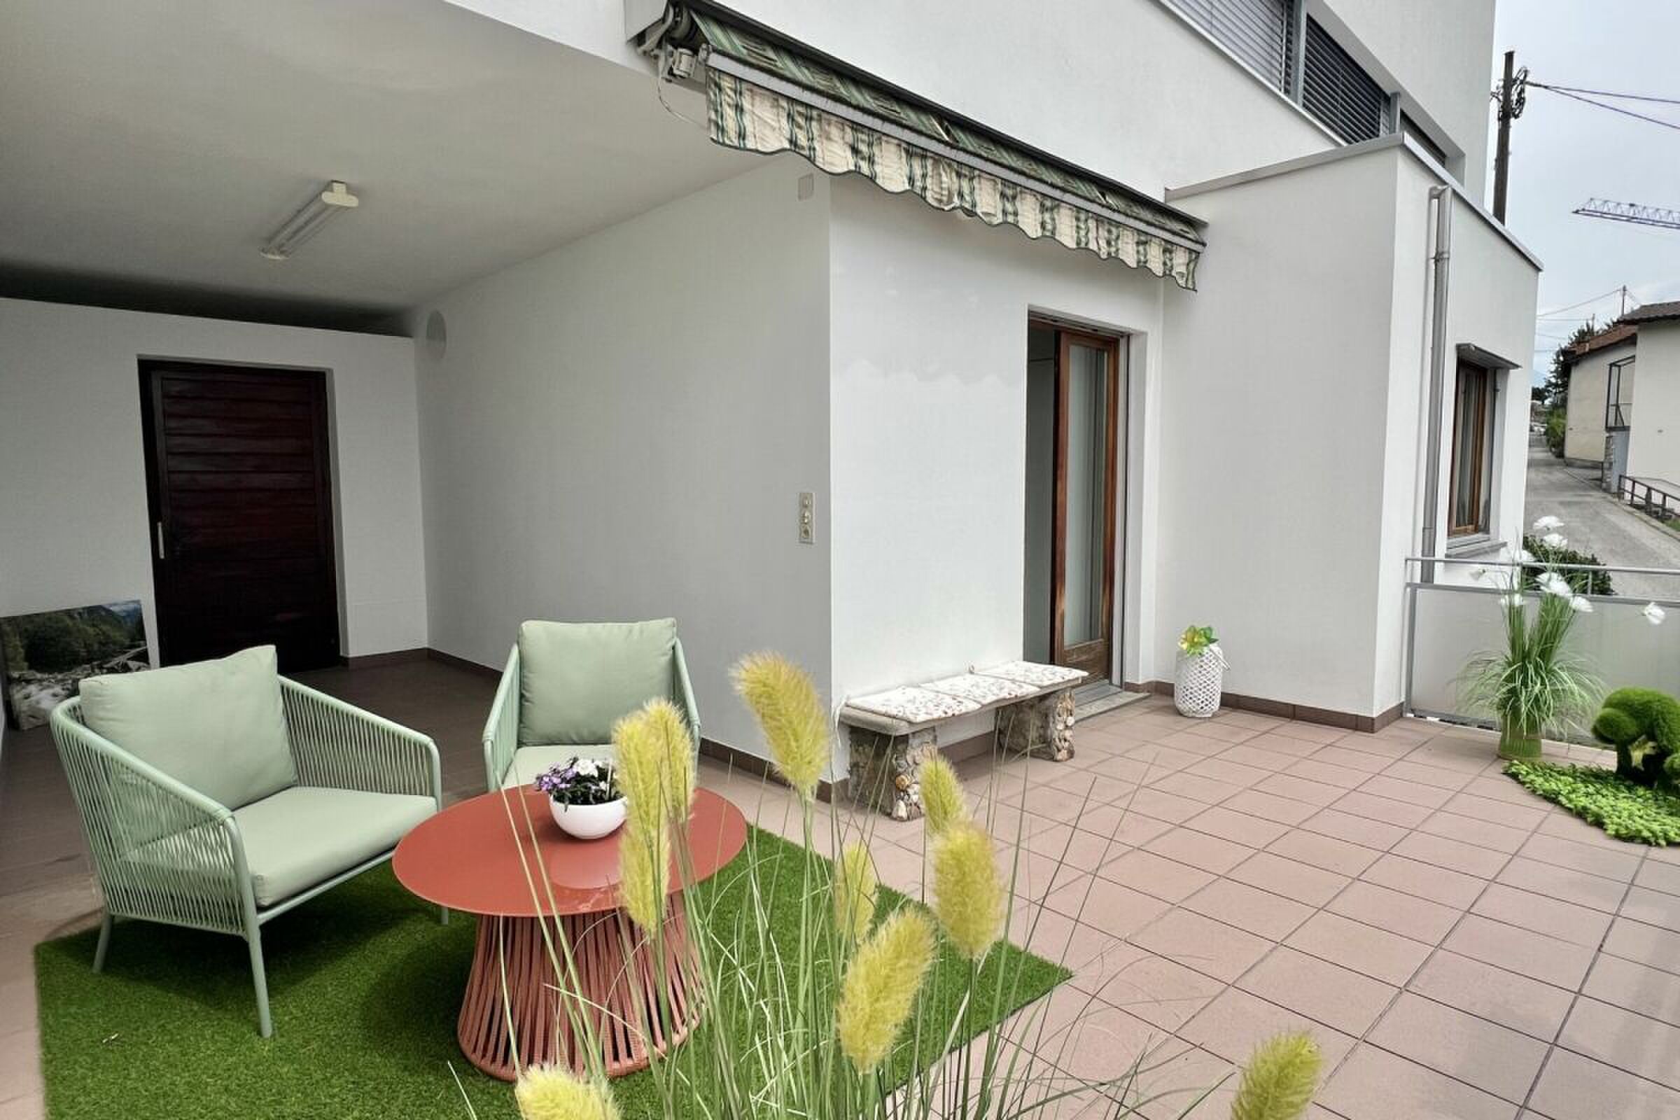
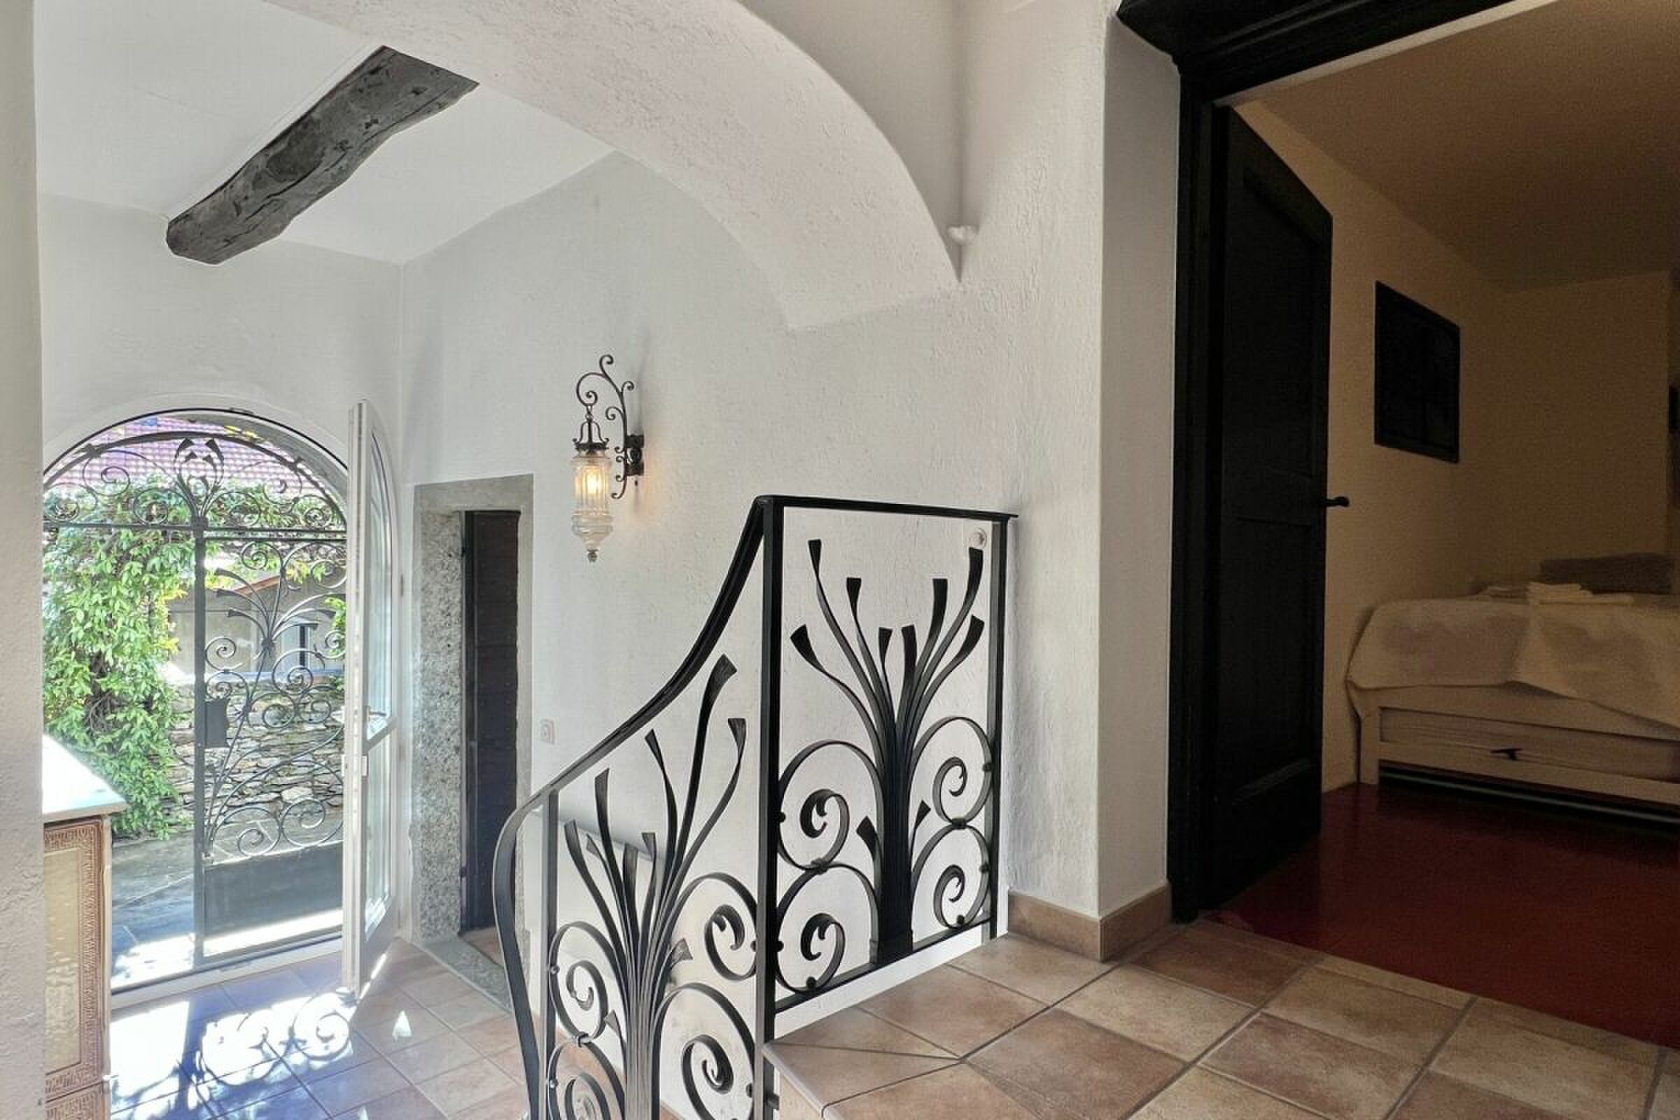
  • Hallway with exit to the terrace with seating/lounging area, pergola and partial lake view.

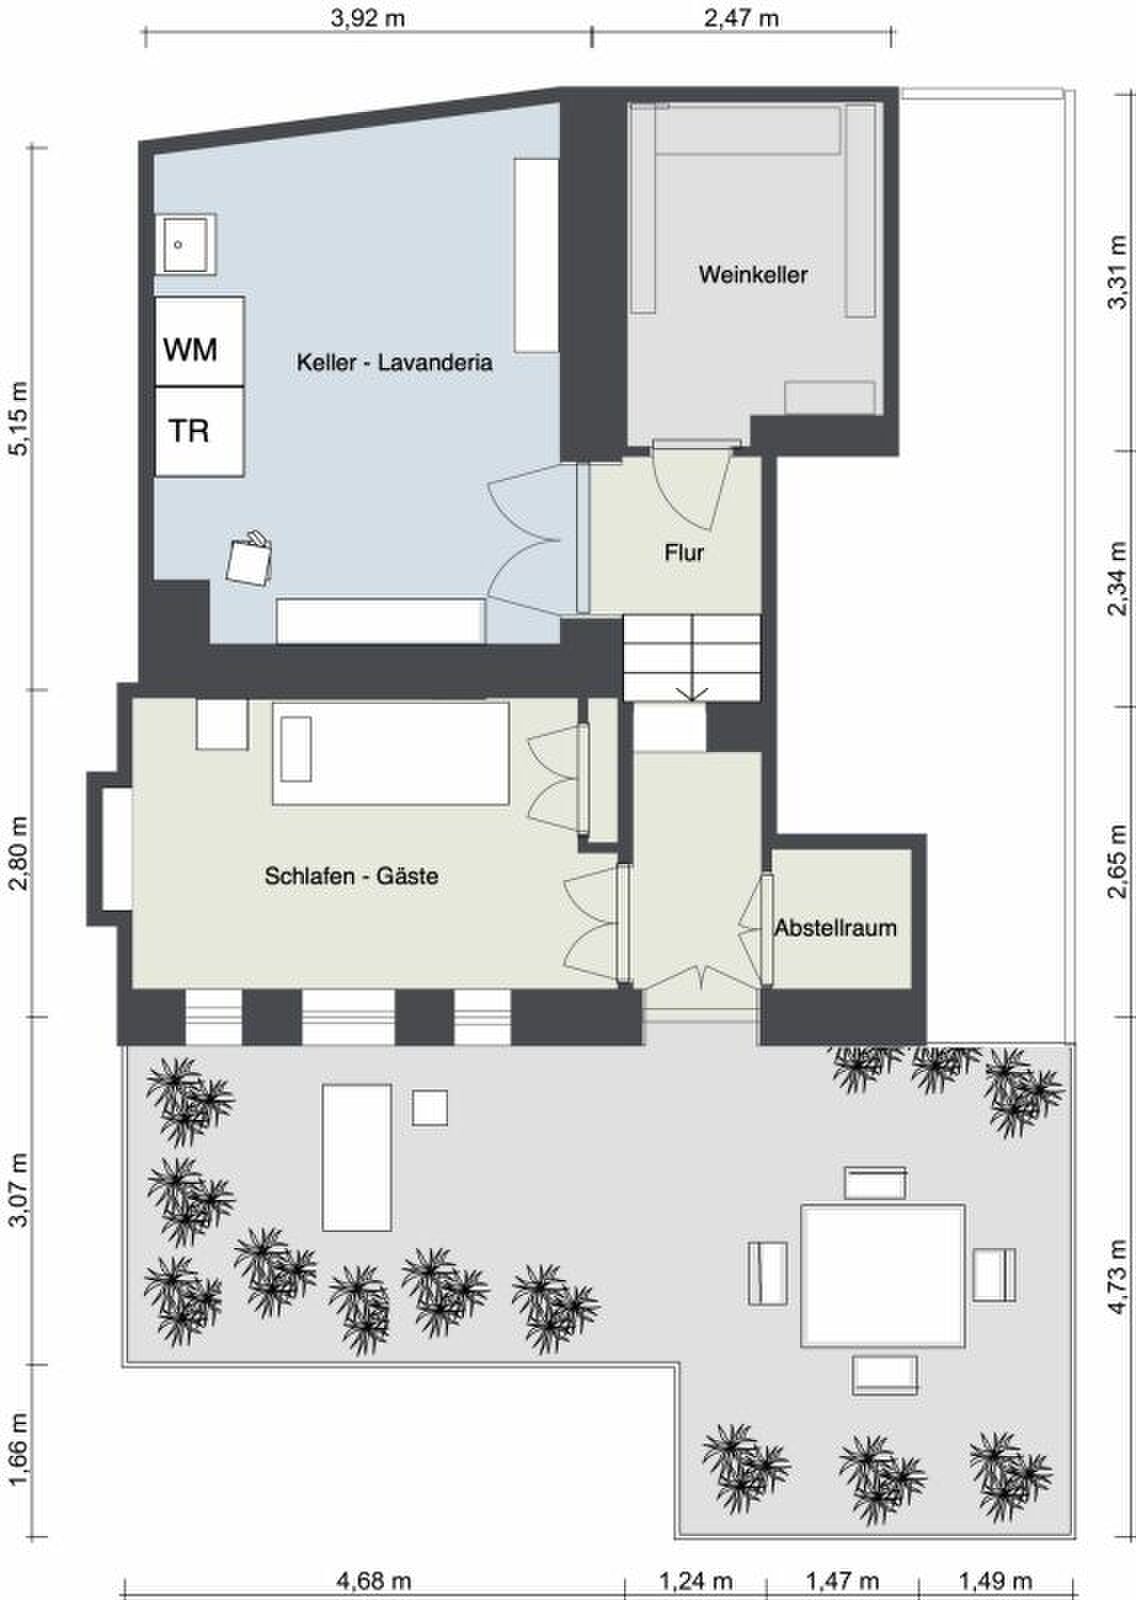
Stairs to the basement

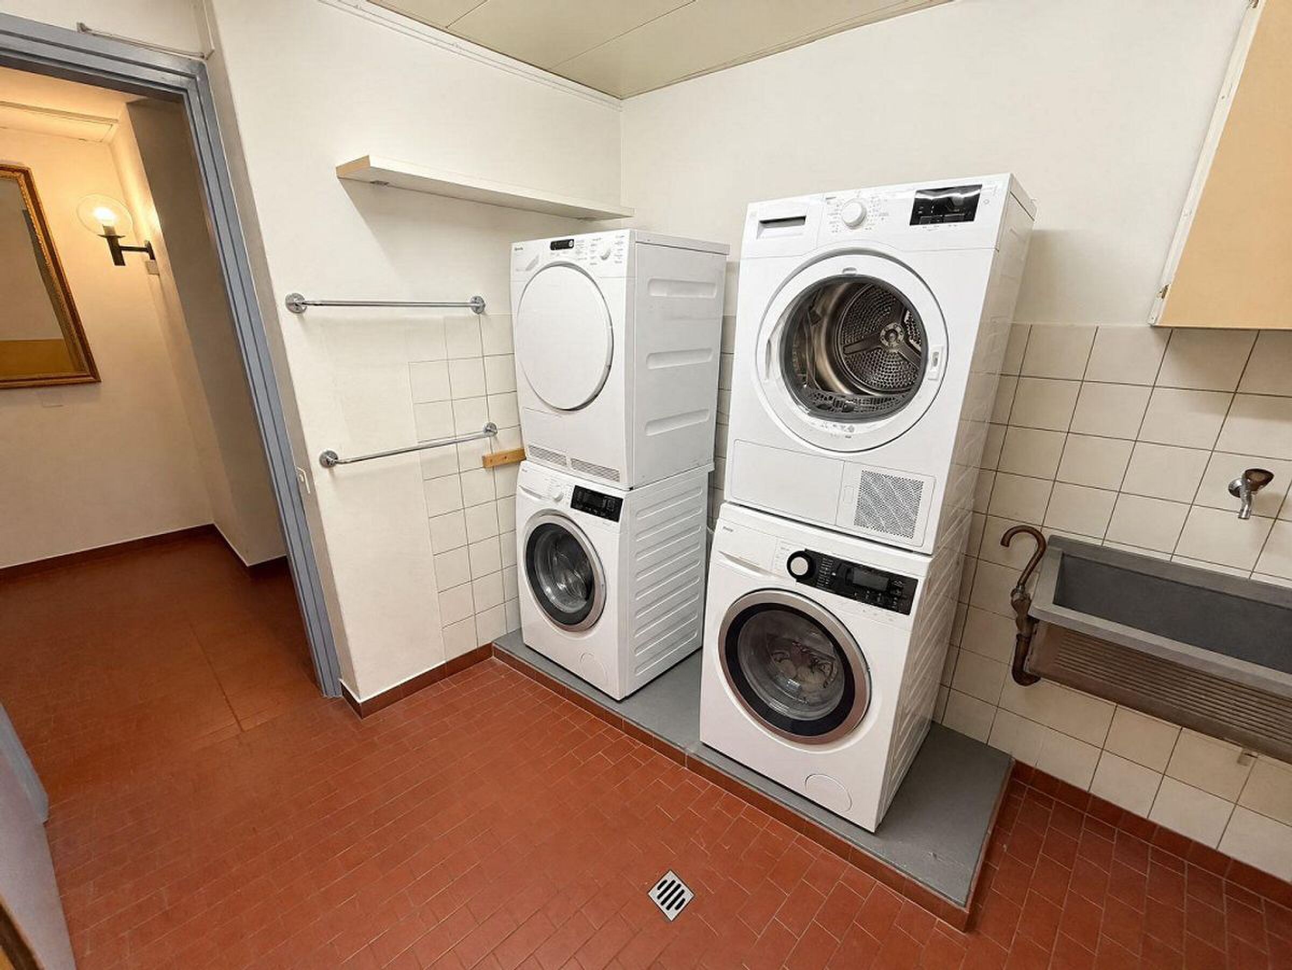
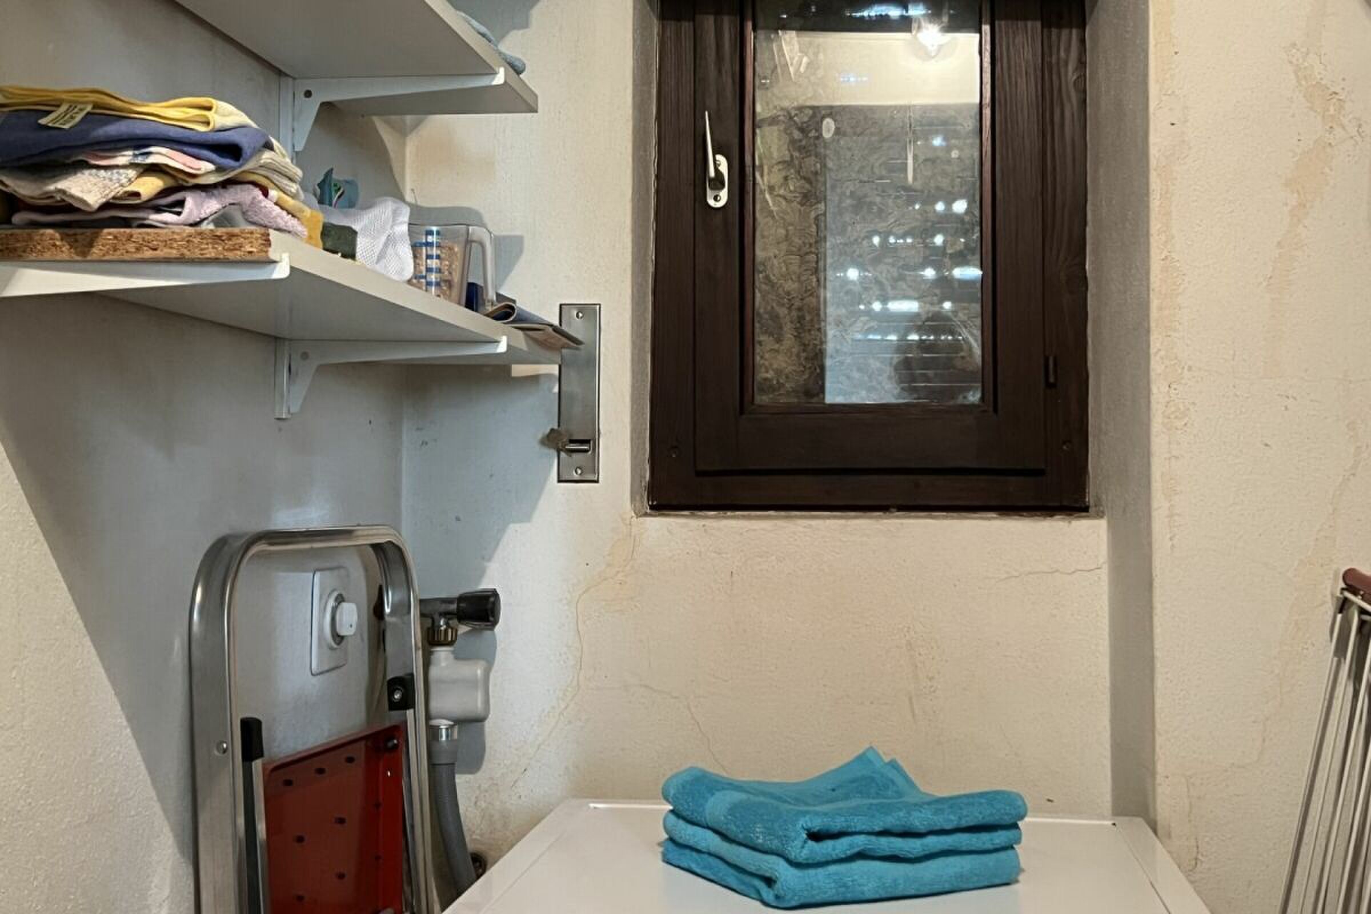
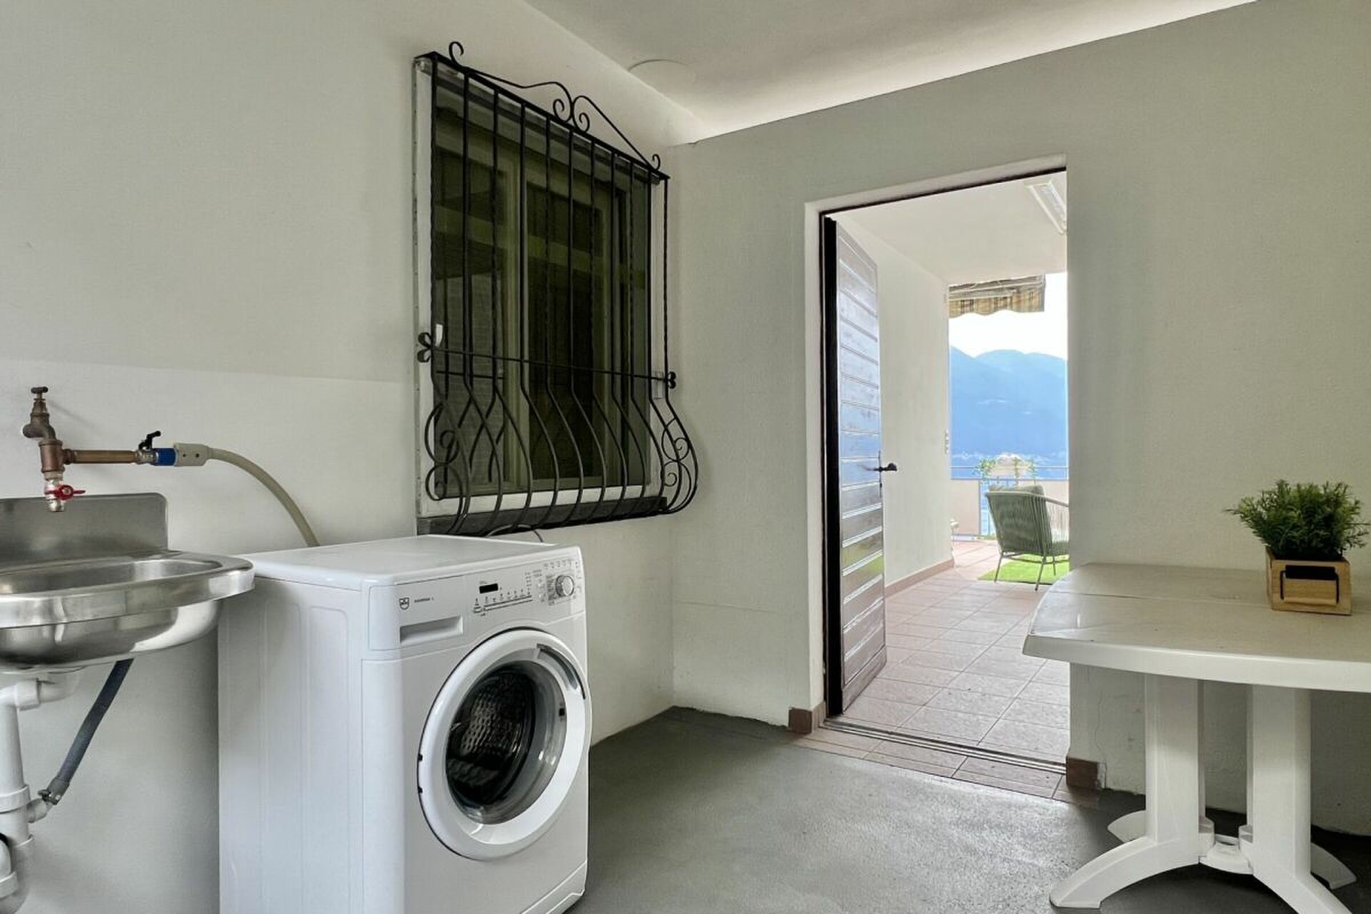
  • Combined room for building services and laundry room
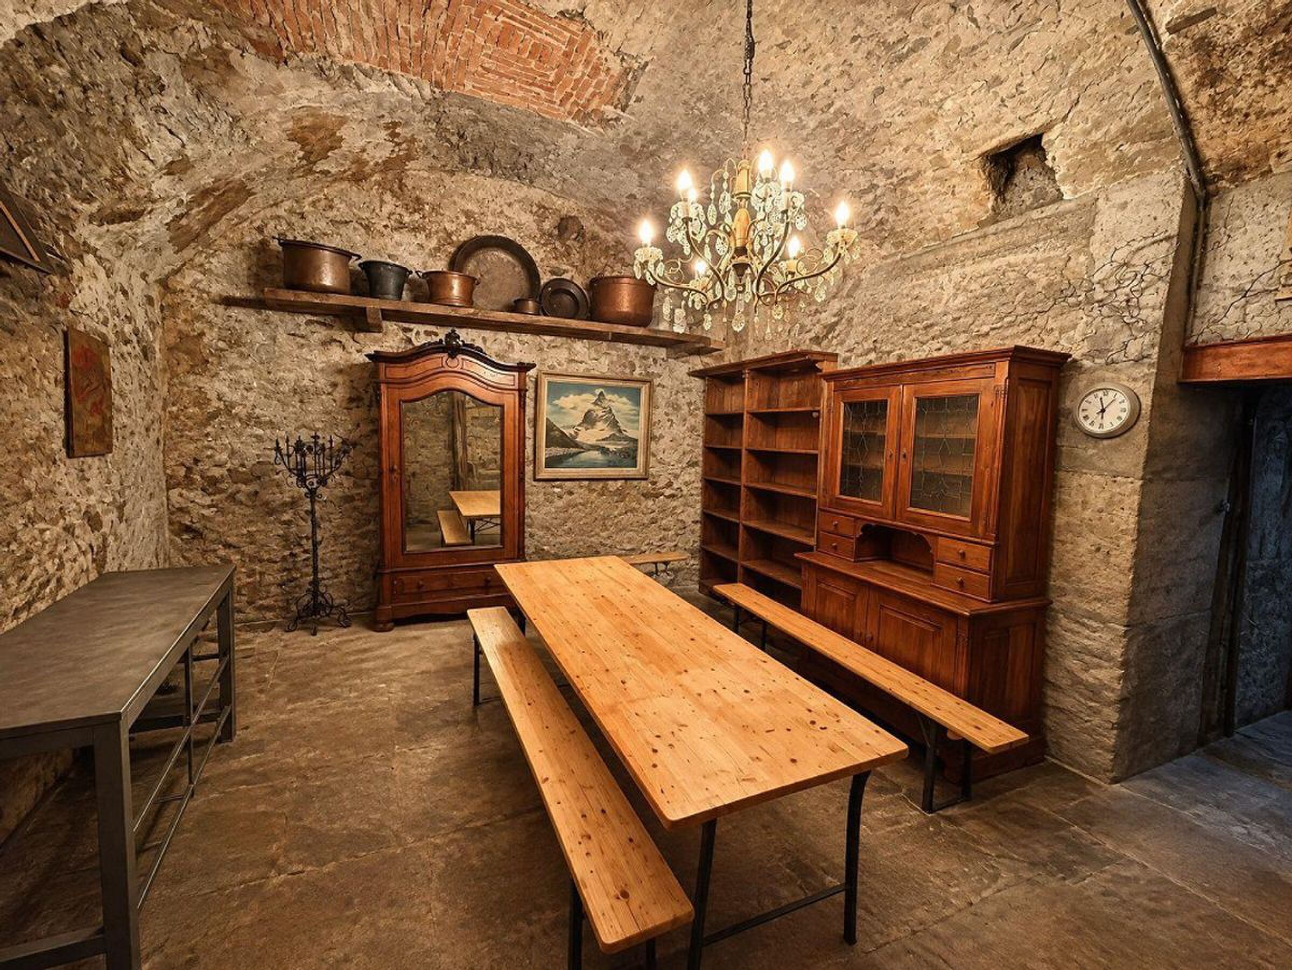
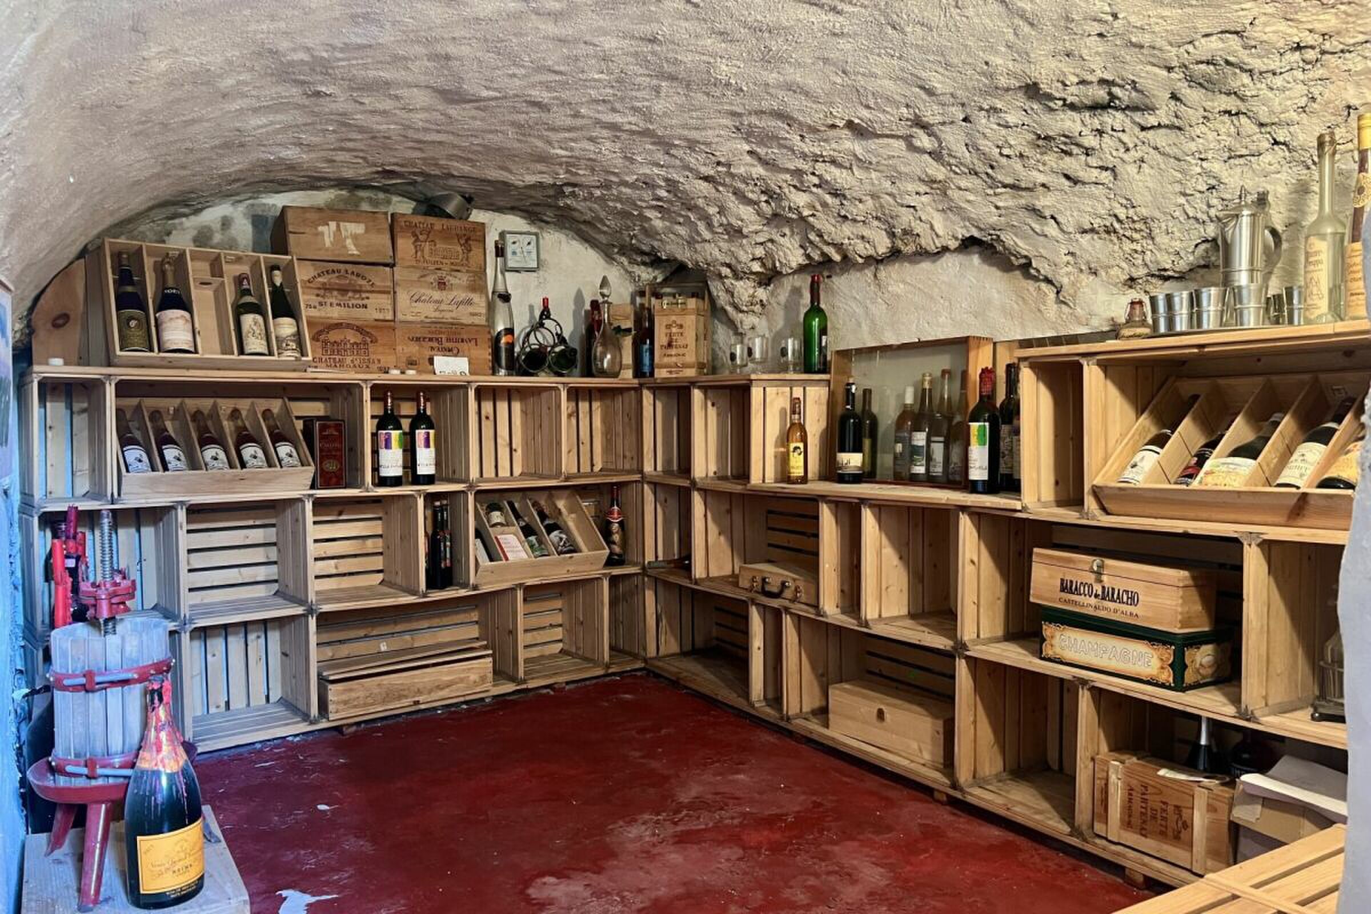
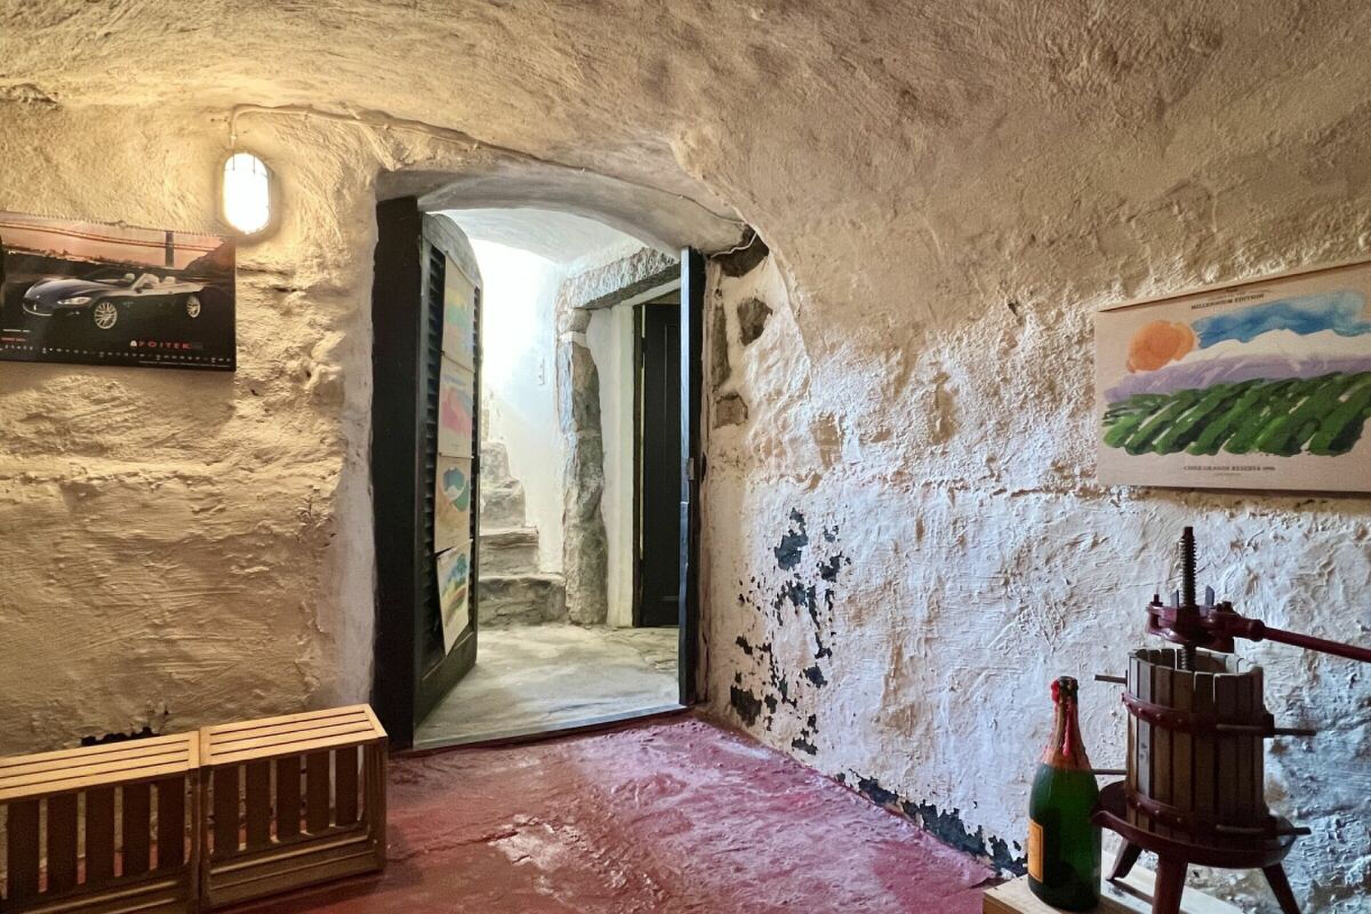
  • Wine cellar

There is a garage for sale, which is within walking distance of the house and could be purchased separately. Furthermore, public parking spaces and the bus stop are in the immediate vicinity.

For further questions, information and/or a viewing, we are happy to be at your disposal by arrangement and look forward to getting to know you personally.

Feel welcome at the "Casa Castello" in Ronco s. Ascona.

Your Team Zimmermann

?Casa Castello? - Ein historisches Zuhause für Menschen, die das Besondere suchen !!!

Dieses liebevoll restaurierte Tessiner Dorfhaus mit viel Platz für Freunde und Familie befindet sich freistehend in dem romantischen Dorfkern von Ronco s. Ascona, einem kleinen romantischen Dorf am Lago Maggiore . 

Ursprünglich wurde es von einem angesehenen Heeresführer im 16. Jh nach der Rückkehr aus dem Krieg als sein persönliches "Castello" gebaut und ist auch heute noch eines der grössten freistehenden Häuser aus dieser Epoche in dem schön erhaltenen Nucleo von Ronco s. Ascona.

Mit viel Liebe zum Detail und grosser Passion wurde dieses Haus ab dem Kauf im Jahre 1985 durch die jetzigen Eigentümer von Grund auf fachmännisch renoviert und laufend bestens unterhalten. Hierbei war es ein grosses Anliegen unter Beibehaltung der alten Strukturen, das Haus mit einer zeitgemässen Technik auszustatten. 

Von den meisten Zimmern aus geniessen Sie eine wunderbare 180° Seesicht in S/W Lage. Vor dem Haus und giebelseitig befinden sich grosse Terrassen mit Sitzplätzen und Pergola in einem romantischem Innenhof mit schöner Besonnung. 

Ein absolutes Highlight ist die grosse Küche mit Essbar, offenem Kamin und angrenzendem gemütlichem Esszimmer mit Balkon und Seesicht. 

Das ausgebaute Dachgeschoss mit Salon, Kaminecke und separater Küche, lässt Sie mit herrlichster Sicht auf den See Abstand vom Alltag gewinnen. 

Hier geniessen Sie das Leben und führen wunderbare Gespräche über "Gott und die Welt" bei einem guten Glas Wein und leise prasselndem Kaminfeuer.

Schon der Zugang zum "Casa Castello", in wenigen Schritten von der Hautpstrasse aus über die Gassen des Nucleos, erfreut Herz & Seele, und man kann es kaum erwarten über die drei kleinen Stufen ins Haus zu gelangen. 

Aufteilung des Hauses:

Eingang mit Flur

  • Grosse Küche mit Essbar und traditionellem Kamin
  • Esszimmer mit Balkon und 180° Seesicht

Treppe zum 1. OG/Untergeschoss

1. Obergeschoss-Schlafen

  • 2 Bäder mit WC, Dusche und Lavabo
  • Schlafzimmer 1 mit Einbauschrank, kl. Balkon-Blick ins Nucleo
  • Flur mit Ausgang Balkon-Seesicht
  • Schlafzimmer 2 / Office mit Balkon-Seesicht 

Treppe zum 2. OG/Dachgeschoss 

  • Grosser Wohnbereich mit separater Kaminecke
  • Gemütlicher Sitzbereich mit Ausgang auf den Balkon mit 180° Seesicht
  • Kleine komplette Küche 

Treppe zum Untergeschoss - Gästebereich

  • Duschbad mit WC und Lavabo
  • Schlafzimmer 3 mit stillgelegtem Kamin und Ausgang auf den giebelseitigen Innenhof mit Granitgarnitur und Pergola
  • Schlafzimmer 4 mit antiken Elementen und stillgelegtem Kamin
  • Flur mit Ausgang auf die Terrasse mit Sitz-/Liegebereich, Pergola und teilweiser Seesicht.

Treppe zum Keller

  • Kombinierter  Raum für die Haustechnik und Waschküche
  • Weinkeller 

Es steht eine Garage zum Verkauf, die sich in fussläufiger Lage zum Haus befindet und separat erworben werden könnte. Des Weiteren befinden sich öffentliche Parkplätze sowie die Bushaltestelle in unmittelbarer Nähe.

Für weiterführende Fragen, Informationen und/oder eine Besichtigung stehen wir Ihnen gerne nach Absprache zur Verfügung und freuen uns auf das persönliche Kennenlernen.

Fühlen Sie sich herzlich Willkommen im "Casa Castello" in Ronco s. Ascona.

Ihr Team Zimmermann

Conveniences

Outside conveniences
  • Balcony/ies
Discover similar properties
Other RCT SA - Zimmermann Immobilien Consulting real estate