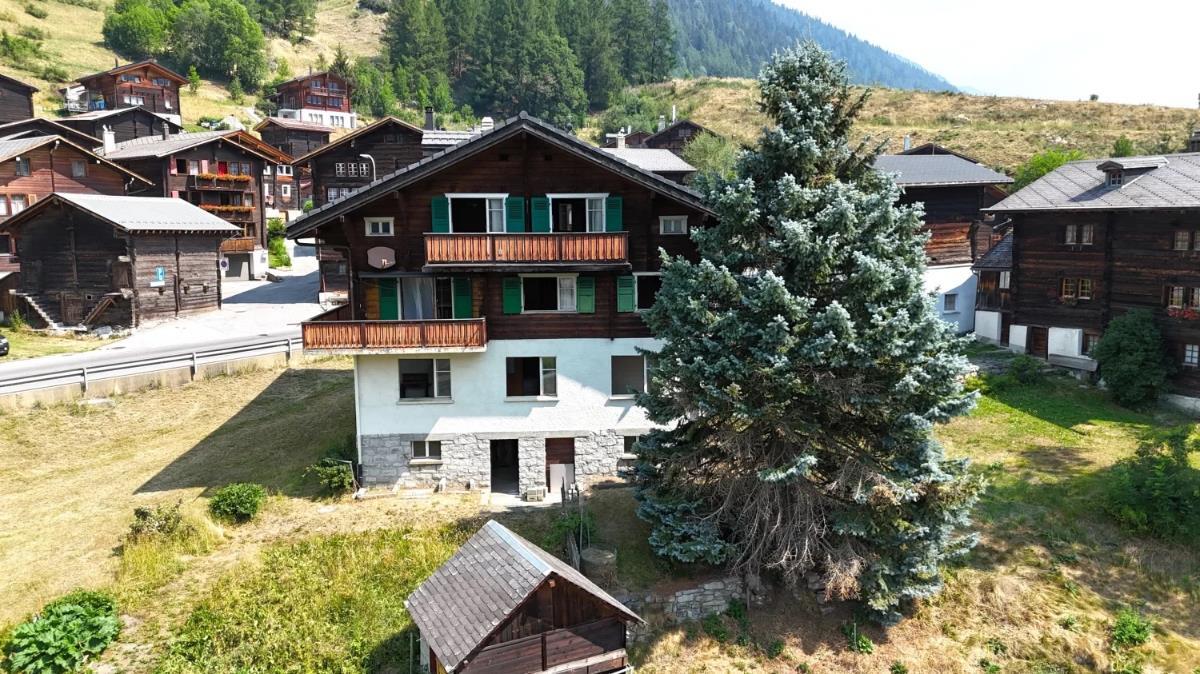
Single family house with 9.5 rooms on sale in Grafschaft - Ref 8169825
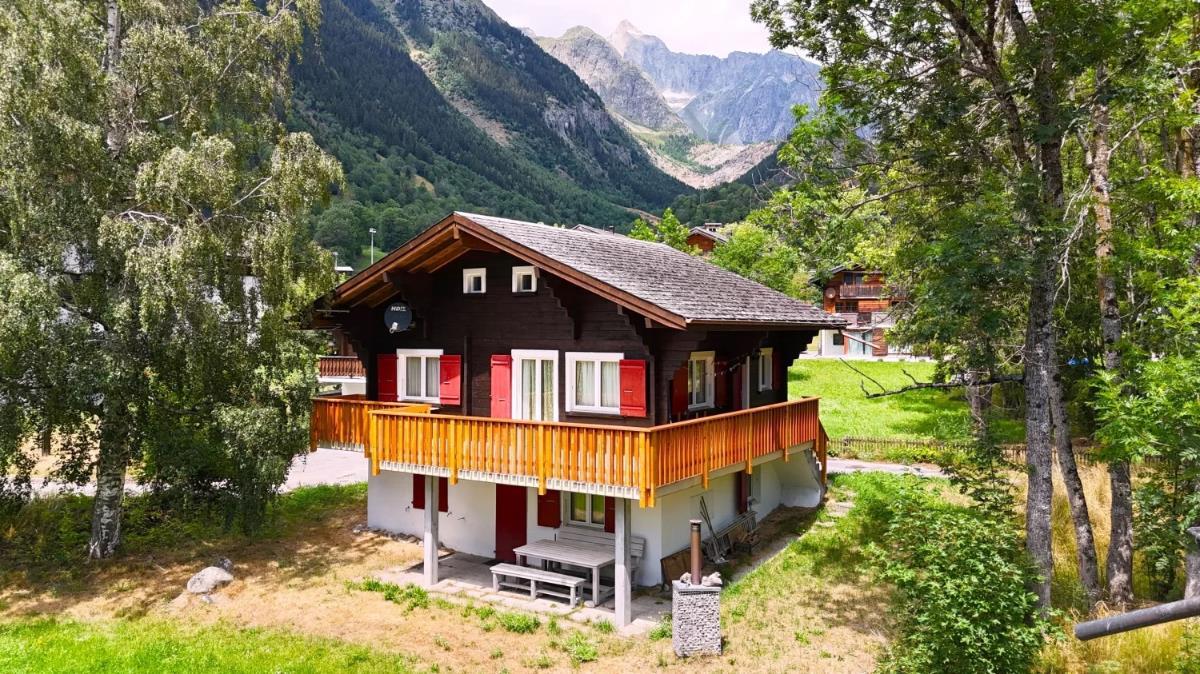
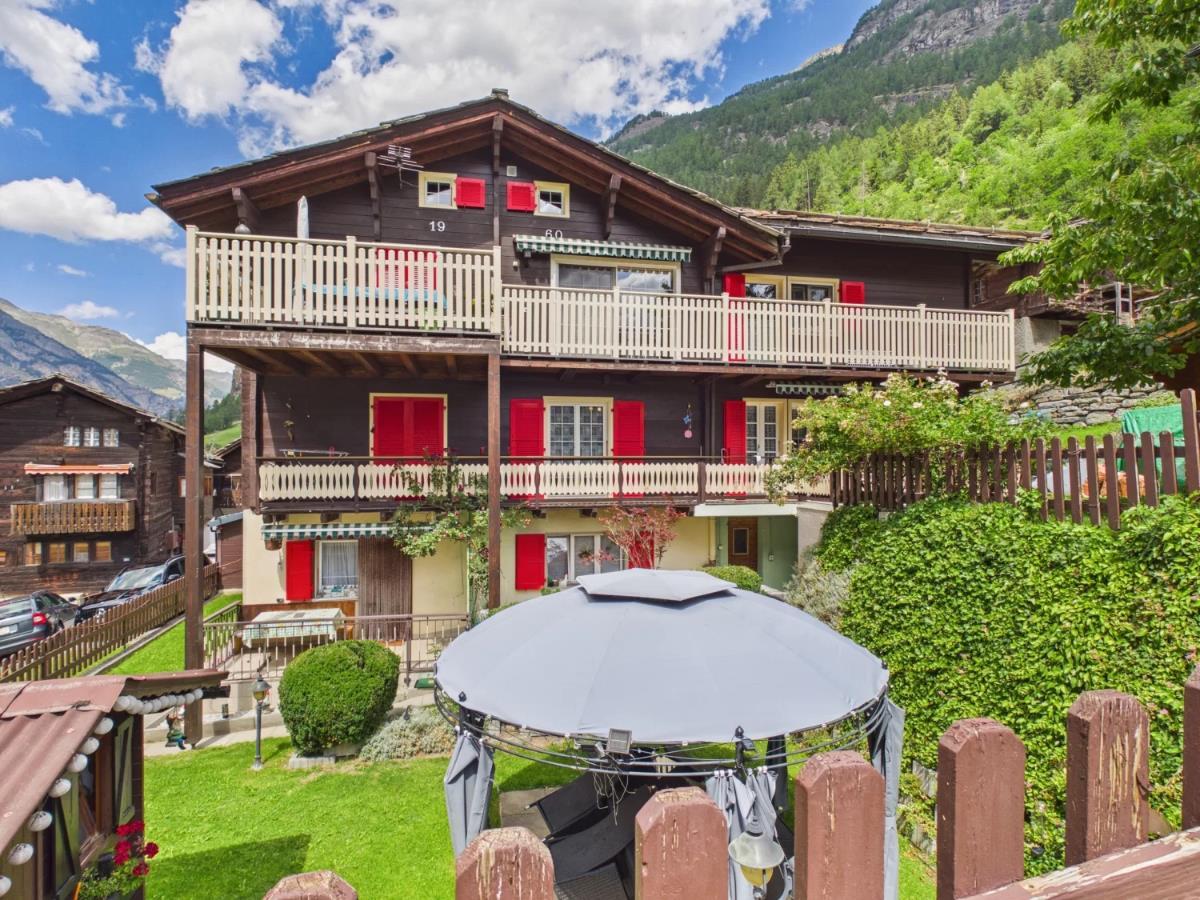
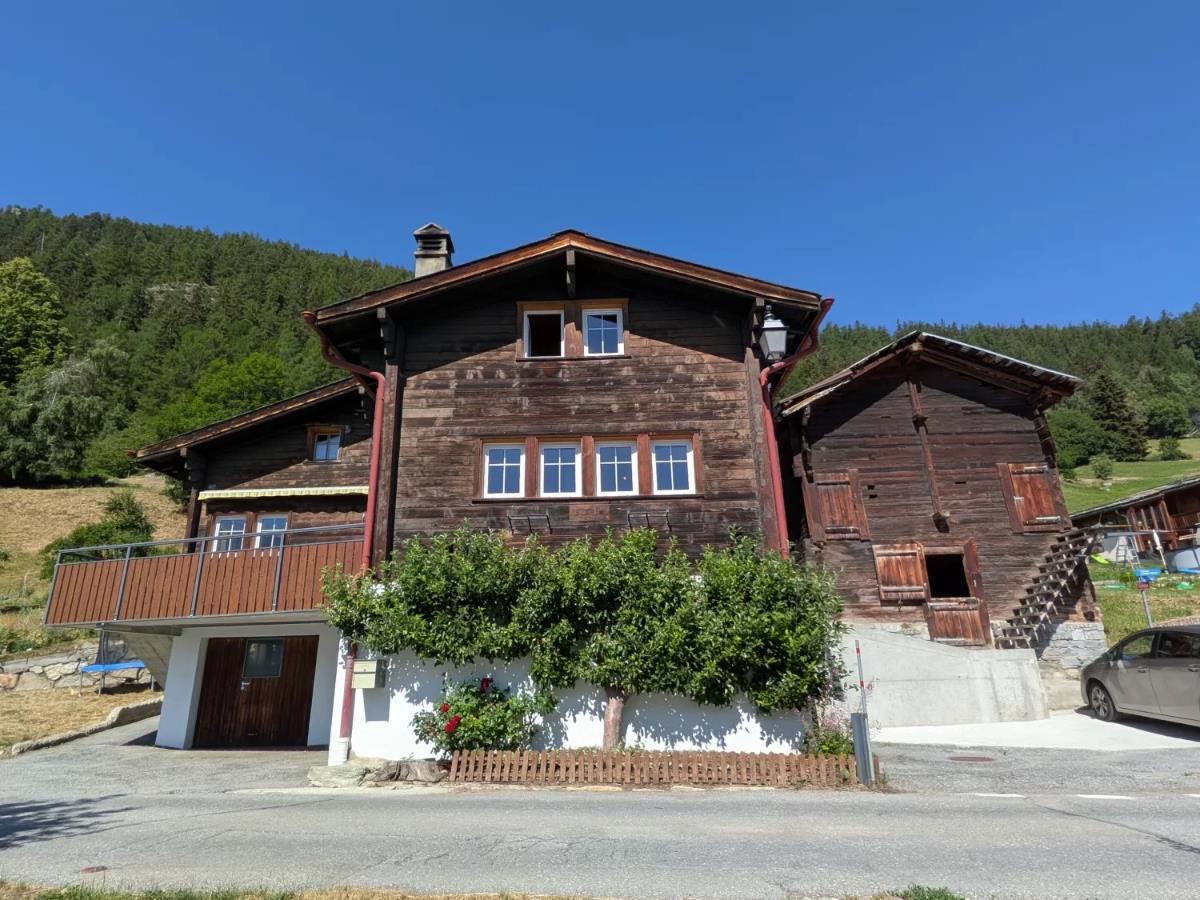
Charming two-family house in a sunny location in Goms
Rooms9.5
Floor1st floor
Object PriceCHF 789,000.-
AvailabilityTo agree
Localisation
Furkastrasse 8, 3989 GrafschaftCharacteristics
Reference
8169825
Availability
To agree
Year of construction
1964
Rooms
9.5
Floor
1st floor
Description
Text translated from german, see original
Original text in german, translate to English.
Sale as a holiday home (second home) possible
Sale to foreigners (non-Swiss residing abroad) not possible
Highlights
Pleasant living atmosphere
Excellent rentability also as a holiday apartment
Additional versatile rooms in the basement and ground floor
Ideal as a multi-generational house
Space-free and sunny terraces
Barbecue and playground
Possibility to create a garden
Access by car possible
Outdoor parking
Garage
Good access
Public transport Room layout
Overview
Plot size: 542 m2
Property Size: 192 m2
Basement
Technical room
Country cellar
South-facing large room with access to the garden
Ground floor
Former commercial space with 11m2
Former commercial space with 37m2
Access to the basement
Access to the garden
Virtual Tour: Ground Floor
1st floor (4.5-room apartment with 80 m2)
Kitchen
3 bedrooms
Living room
Bathroom: WC / shower / washbasin
Balcony
2nd floor (3.5-room apartment with 66 m2)
Kitchen with storage room
2 Bedrooms
Living room
Bathroom: toilet, shower, washbasin
Balcony
Access to the attic
Two further storage rooms
Purchase price: CHF 789'000.00 for this house with parking, garages and grounds
Availability: Immediately or by appointment
Sale to foreigners (non-Swiss residing abroad) not possible
Highlights
Pleasant living atmosphere
Excellent rentability also as a holiday apartment
Additional versatile rooms in the basement and ground floor
Ideal as a multi-generational house
Space-free and sunny terraces
Barbecue and playground
Possibility to create a garden
Access by car possible
Outdoor parking
Garage
Good access
Public transport Room layout
Overview
Plot size: 542 m2
Property Size: 192 m2
Basement
Technical room
Country cellar
South-facing large room with access to the garden
Ground floor
Former commercial space with 11m2
Former commercial space with 37m2
Access to the basement
Access to the garden
Virtual Tour: Ground Floor
1st floor (4.5-room apartment with 80 m2)
Kitchen
3 bedrooms
Living room
Bathroom: WC / shower / washbasin
Balcony
2nd floor (3.5-room apartment with 66 m2)
Kitchen with storage room
2 Bedrooms
Living room
Bathroom: toilet, shower, washbasin
Balcony
Access to the attic
Two further storage rooms
Purchase price: CHF 789'000.00 for this house with parking, garages and grounds
Availability: Immediately or by appointment