Wohnen im Grünen – Stadtnah – Freistehendes 6.5-Zimmer-Einfamilienhaus, Minergie, Ruhe & Aussicht
Rooms6.5
Living area213 m²
Object PriceCHF 1,595,000.-
AvailabilityTo agree
Localisation
4203 GrellingenCharacteristics
Reference
6832-NE4Y-42
Availability
To agree
Year of construction
2003
Rooms
6.5
Number of levels for the real asset
2
Living area
213 m²
Description
Text translated from french, see original
Original text in french, translate to English.
Stadtnahe Ruhe mit Weitsicht. Einfamilienhaus nahe Basel
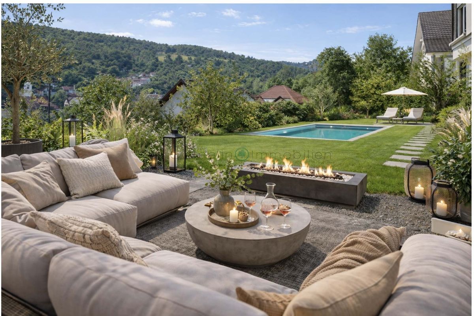
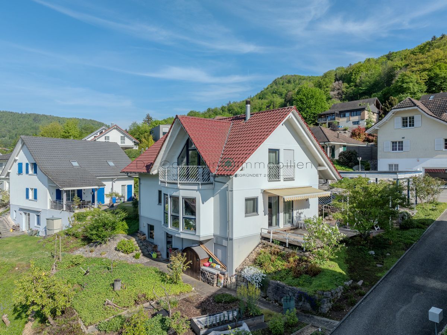
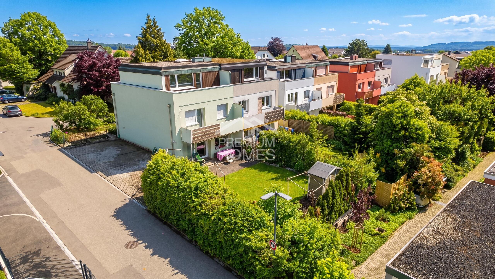
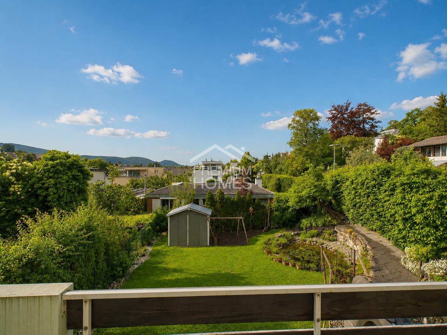
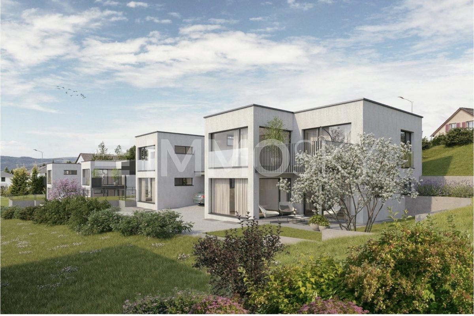
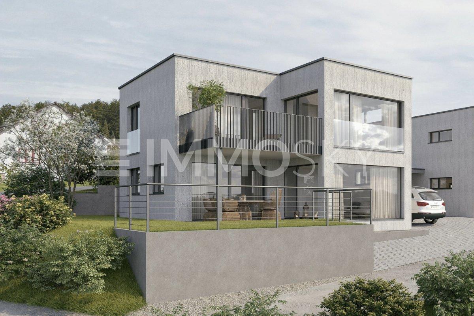
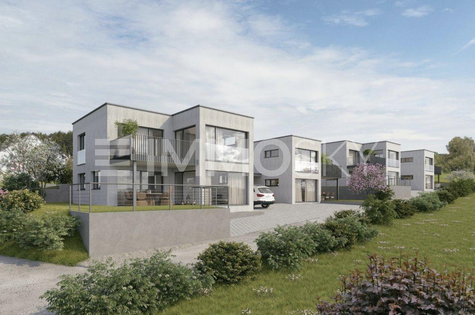
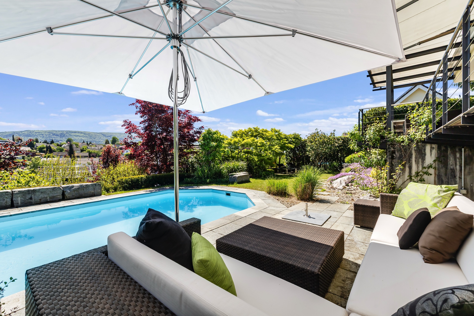
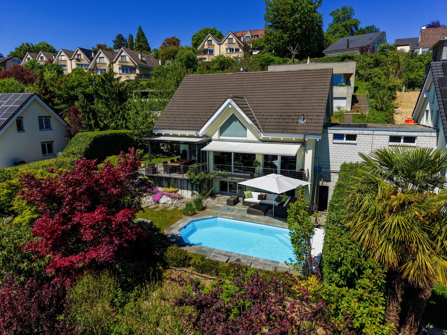
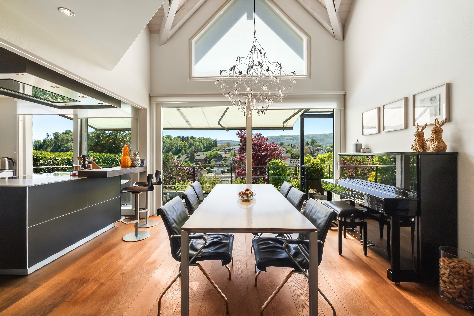
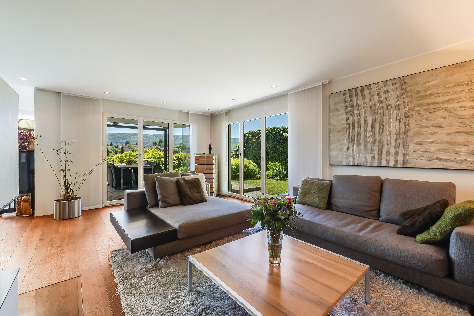
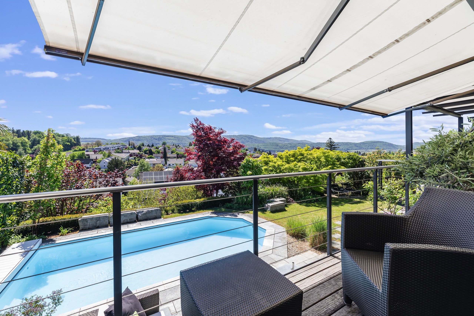
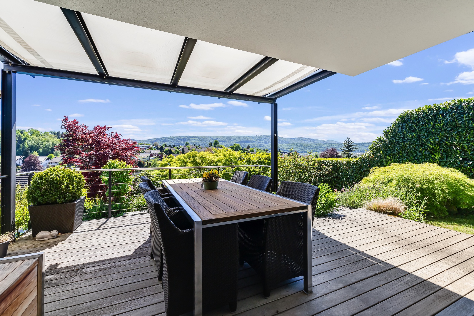
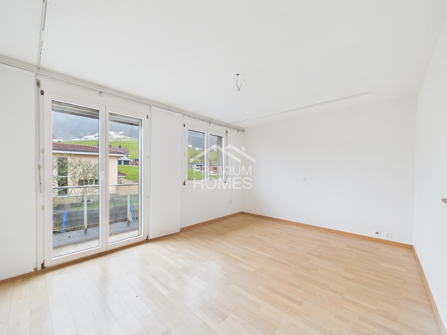
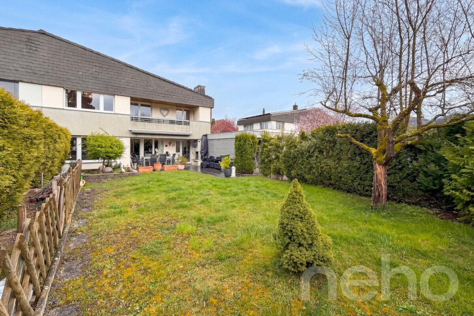
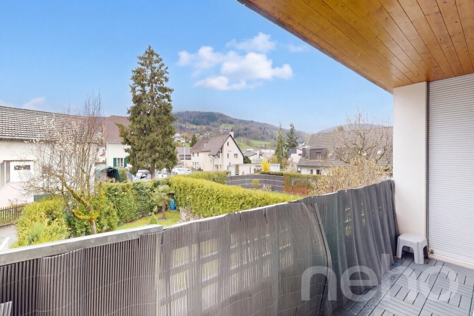
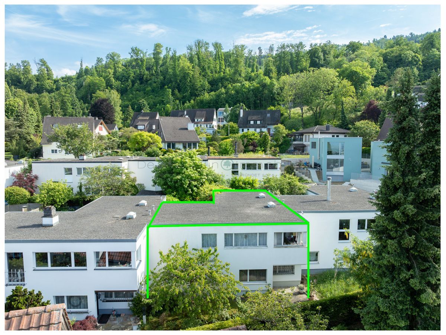
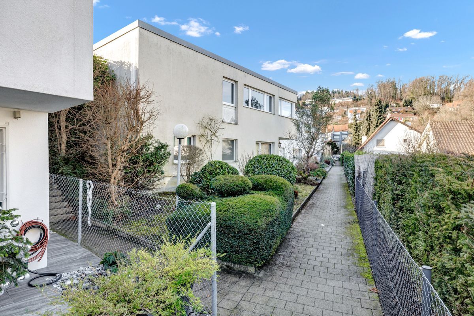
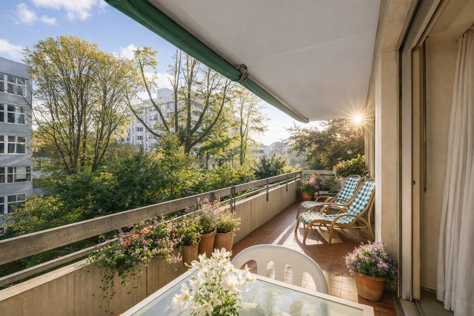
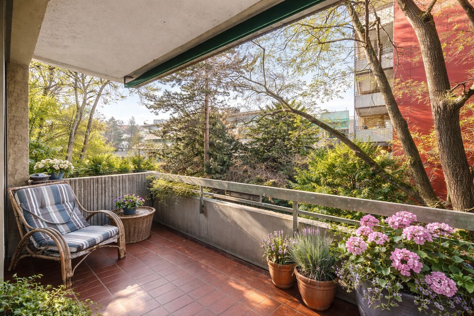
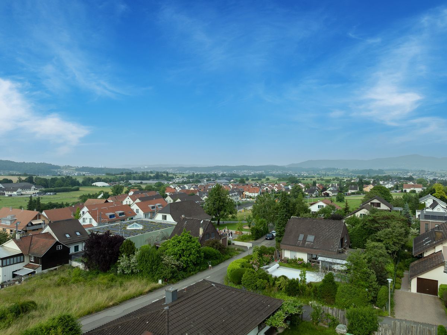
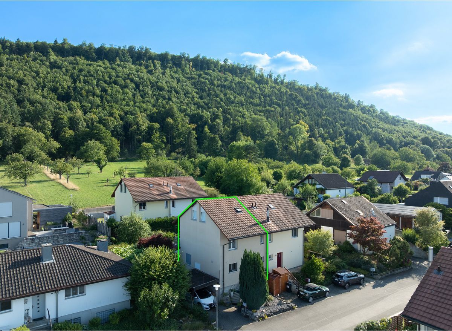
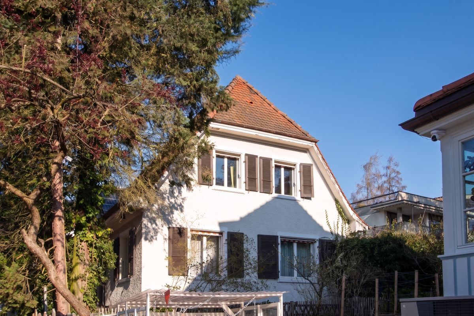
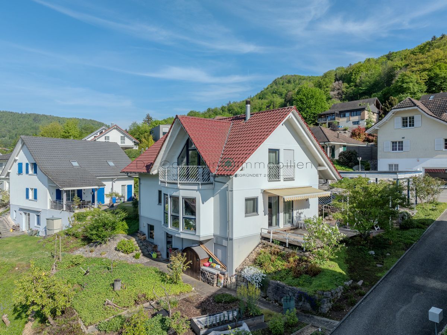
This charming single-family home in Grellingen combines modern living quality with a clear commitment to sustainability. Located on a sunny hillside with unobstructed views of the surrounding hills, it offers space for families, couples or individuals who value nature, energy efficiency and quality of life. Anyone looking for a home today thinks ahead.
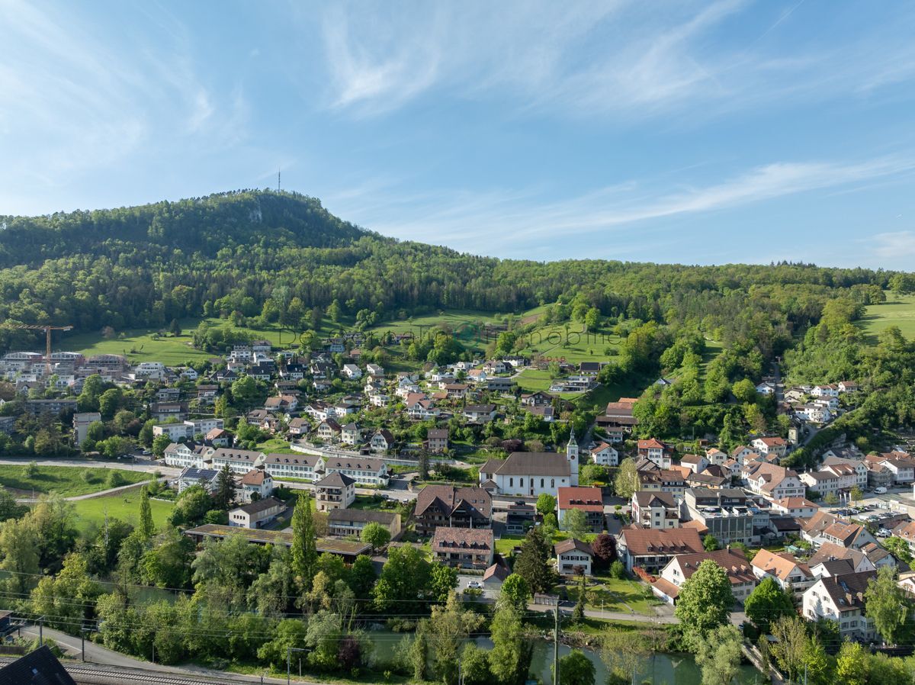
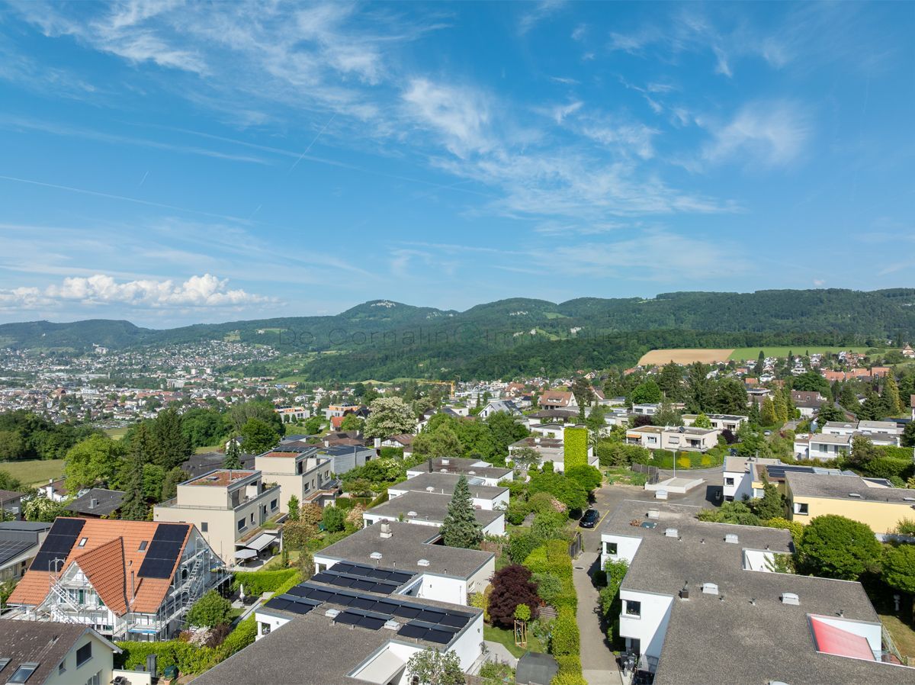
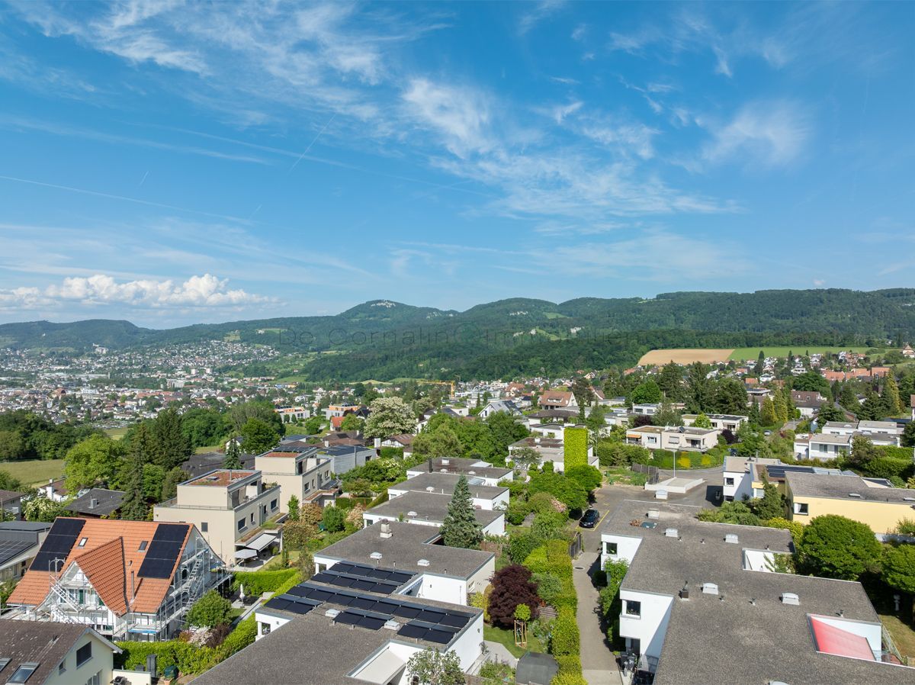
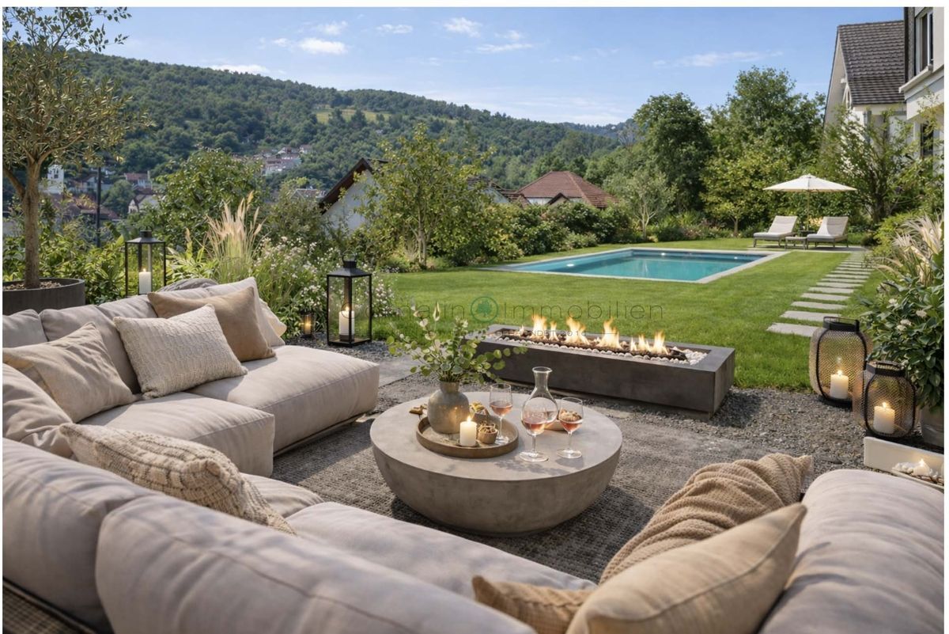
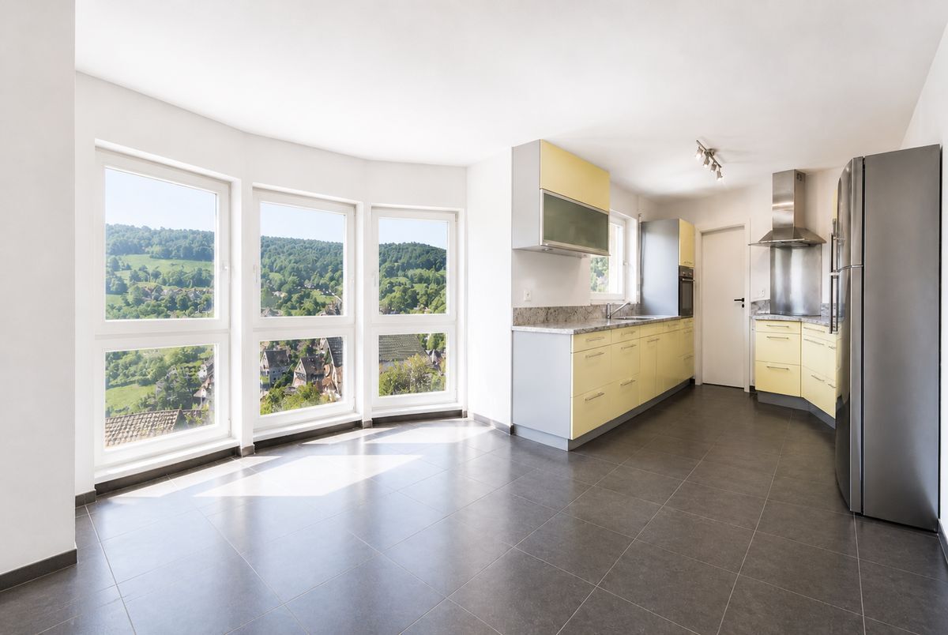
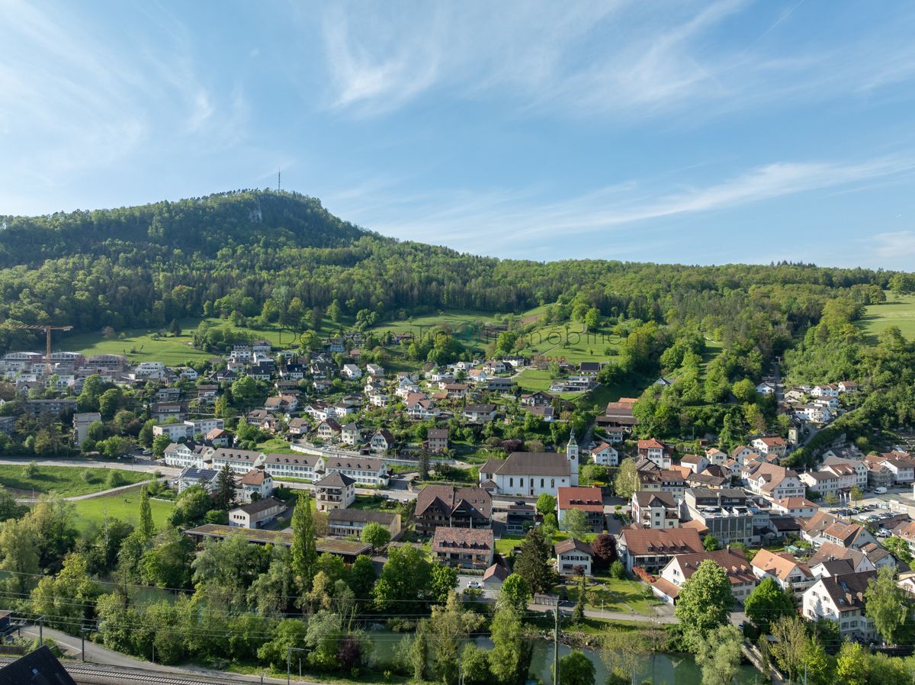
In just 17 minutes by S-Bahn from Basel SBB, you can reach this detached single-family home on a sunny hillside in Grellingen. The unobstructed view of the Laufental hills, plenty of light and the quiet surroundings create a sense of living that is rarely found and yet is surprisingly close to the city.
The train station is just a few minutes’ walk away, and Basel is just a short S-Bahn ride away. Shopping facilities, schools and local recreational activities are all within easy reach.
Sustainable construction
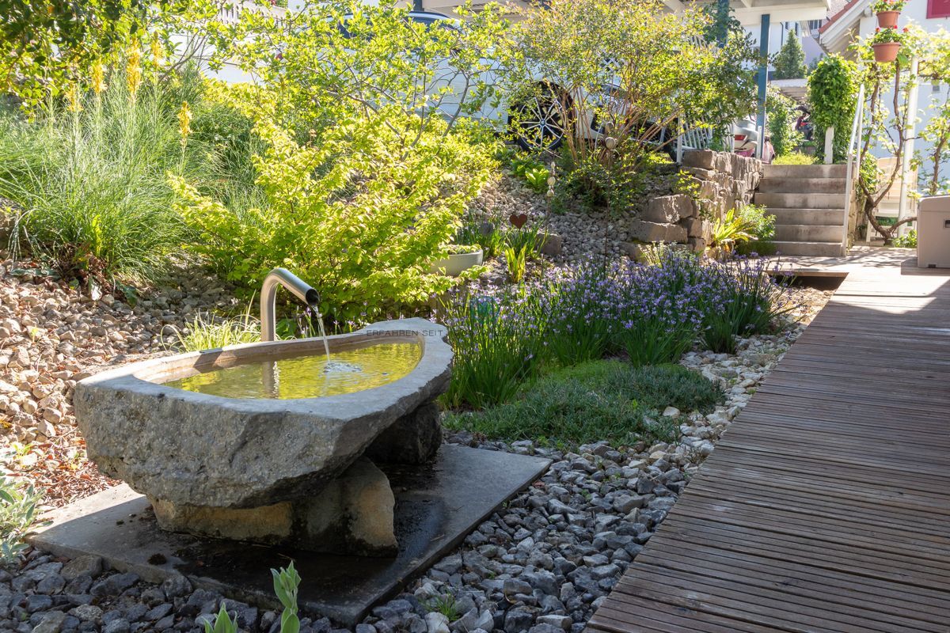
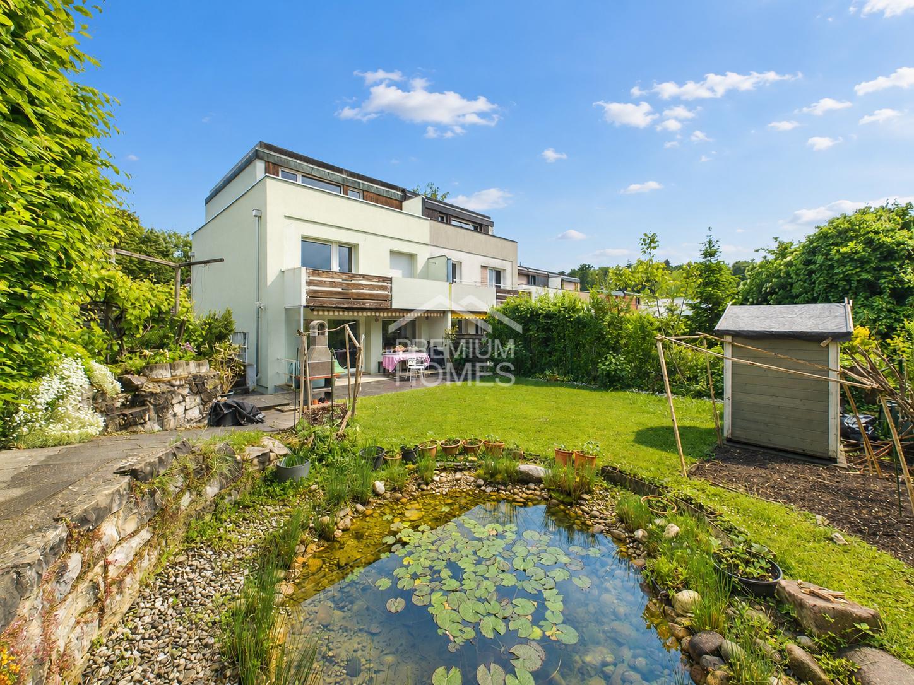
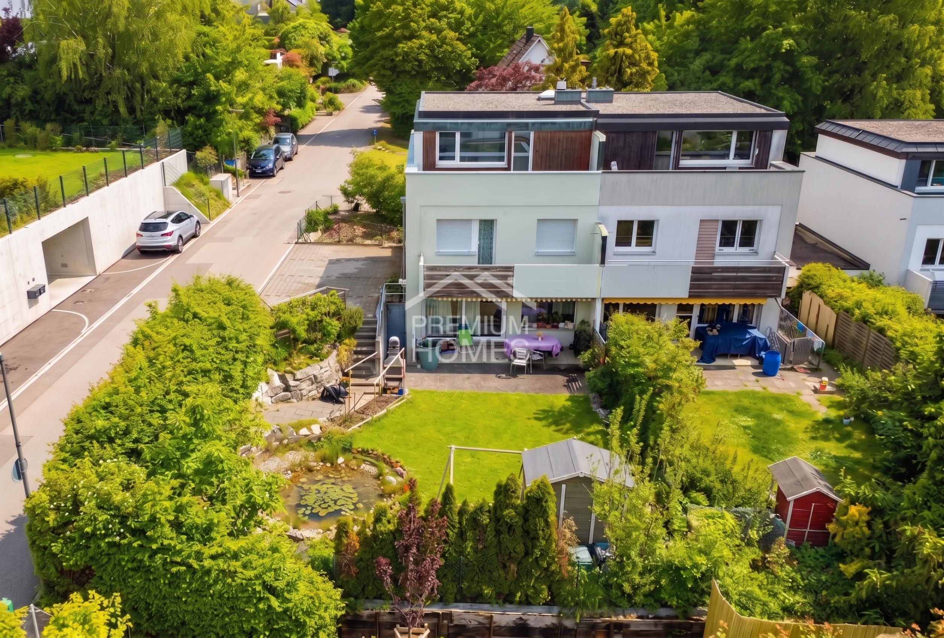
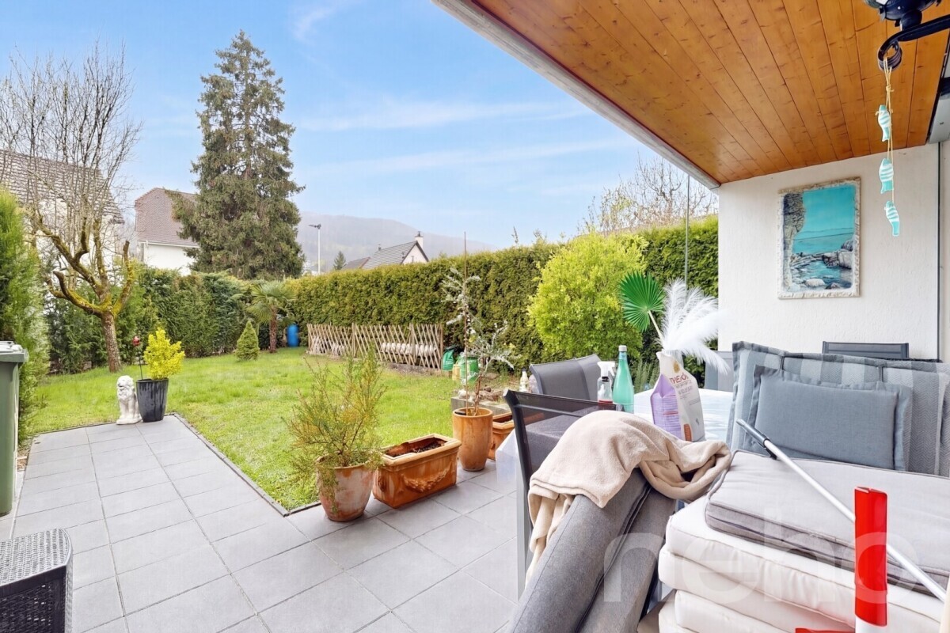
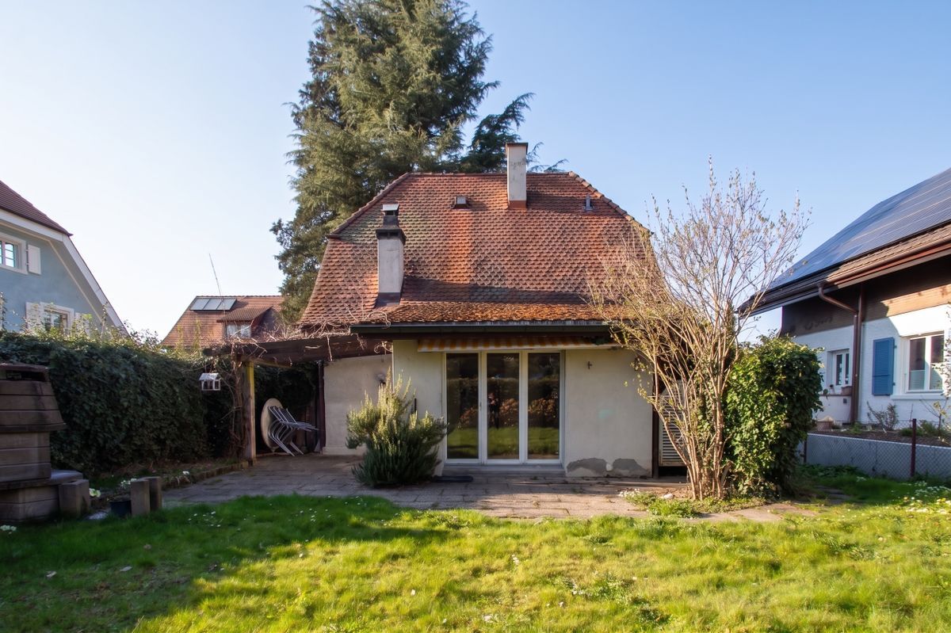
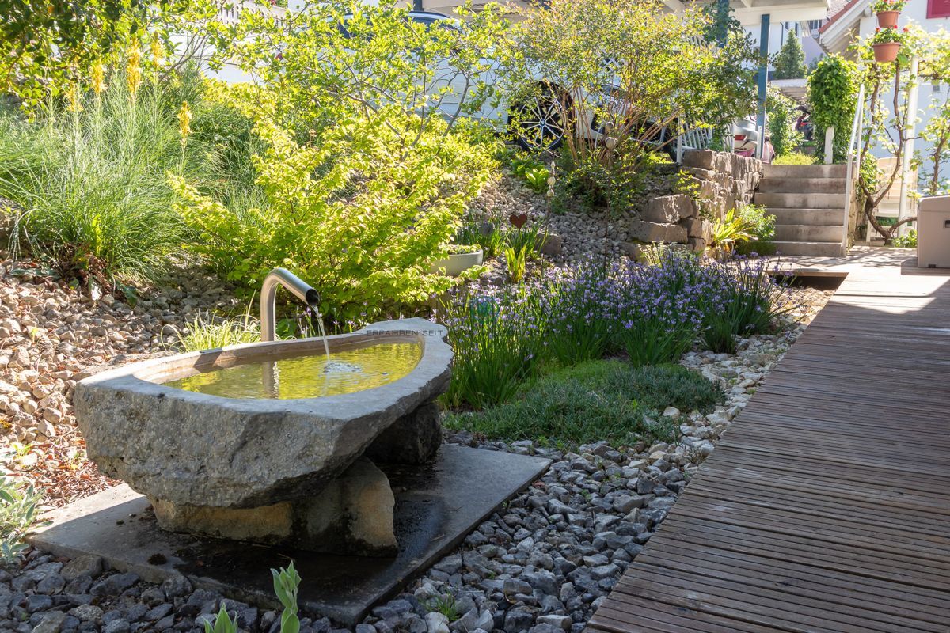
This detached single-family home was built in 2003 to the Minergie standard, using high-quality, energy-efficient materials and a well-thought-out energy concept. Solar cells on the roof support the environmentally friendly heating of hot water, while a controlled living space ventilation system with heat recovery, triple-glazed windows and a modern pellet heating system ensure low operating costs and a pleasant living climate. The overall sustainable concept is complemented by a cistern in the garden, which is fed by collected rainwater and can be used for resource-saving irrigation.
Layout On a floor space of
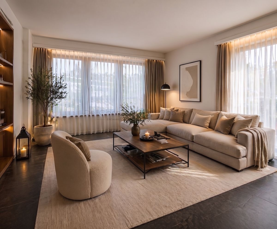
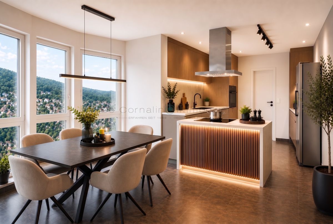
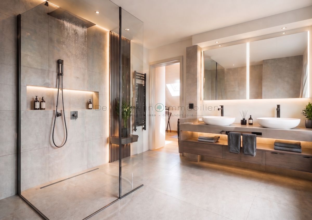
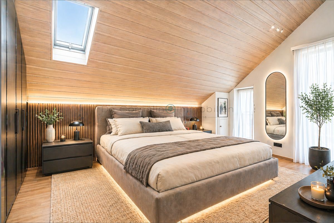
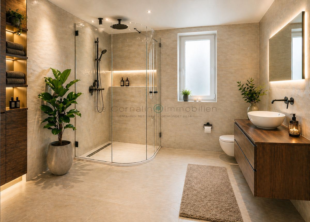
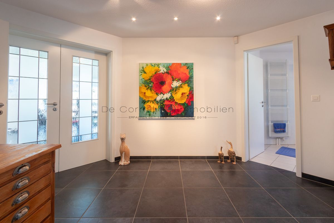
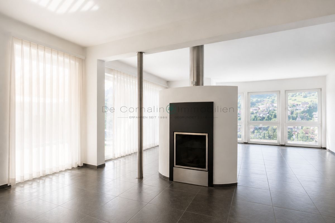
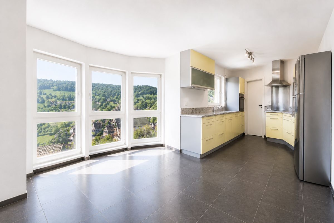
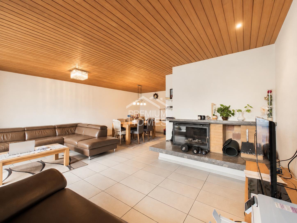
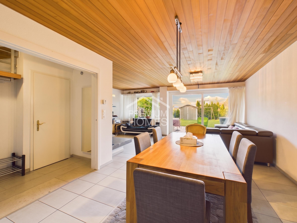
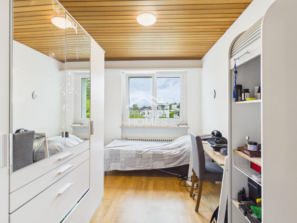
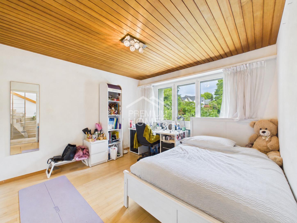
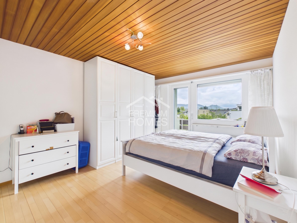
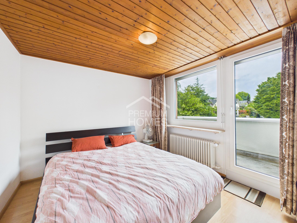
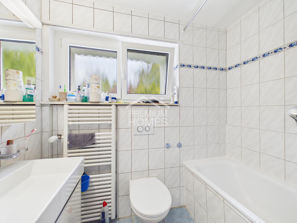
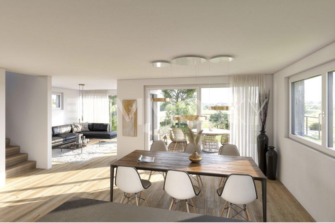
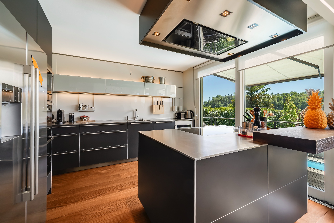
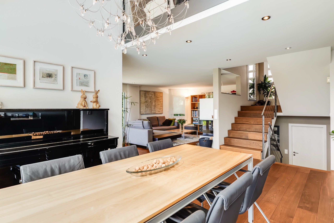
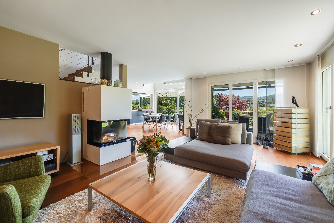
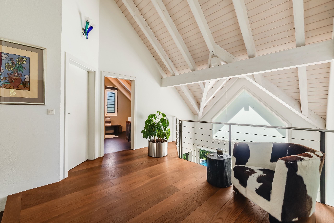
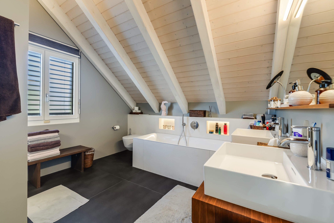
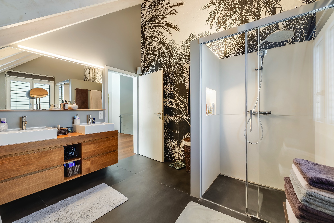
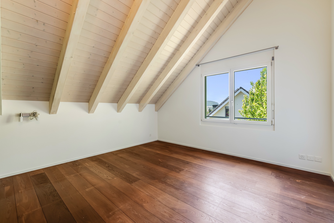
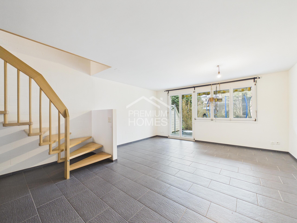
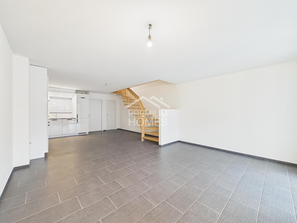
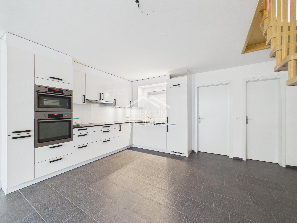
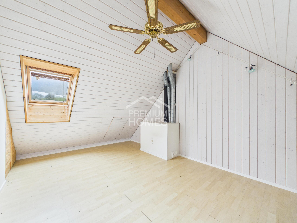
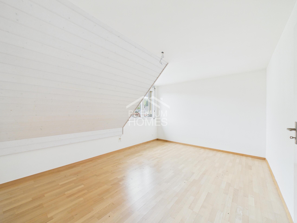
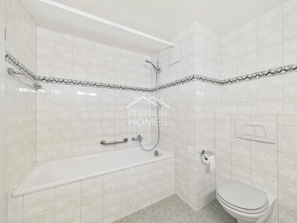
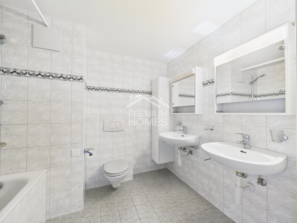
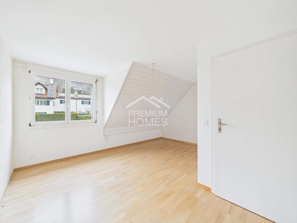
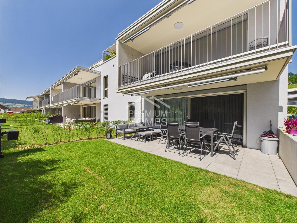
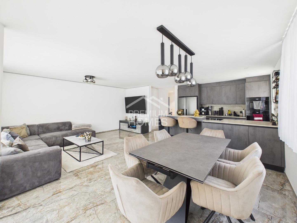
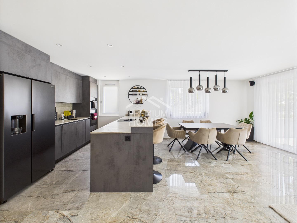
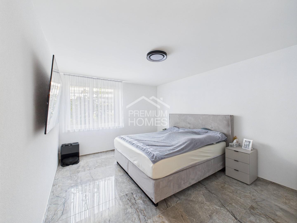
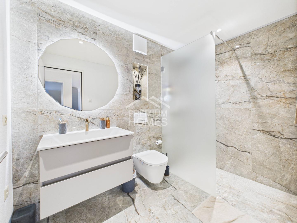
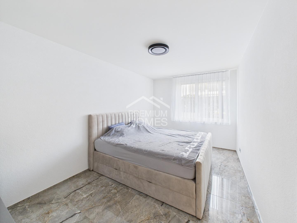
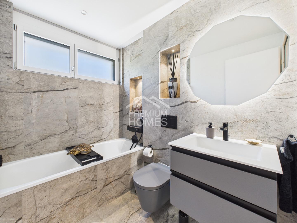
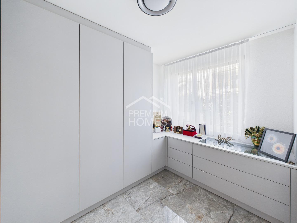
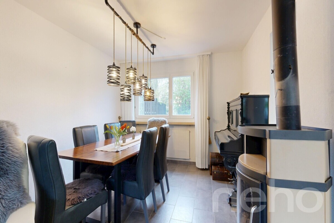
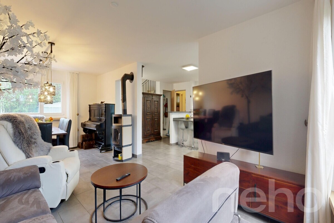
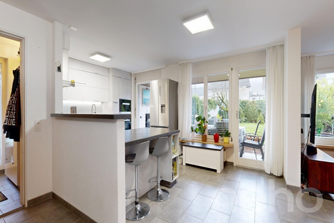
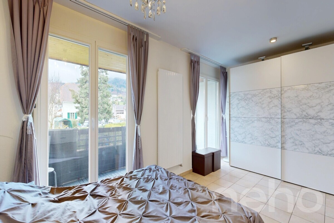
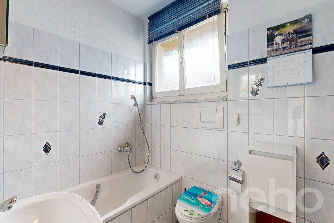
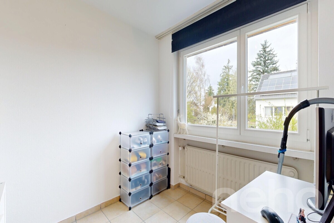
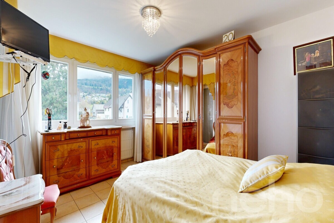
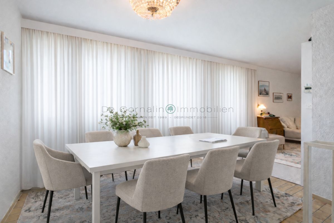
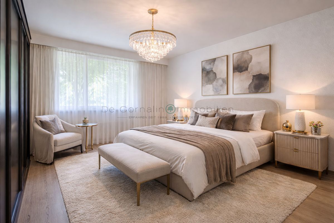
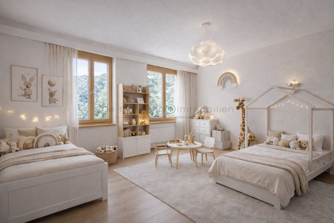
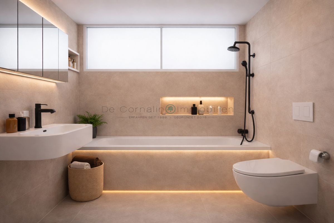
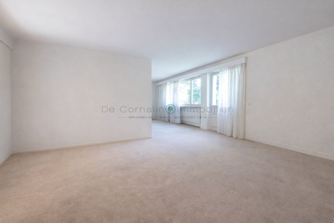
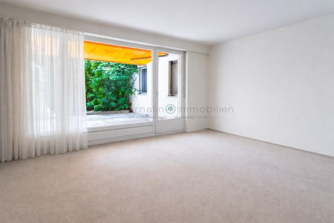
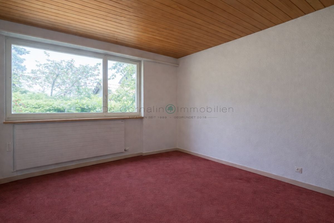
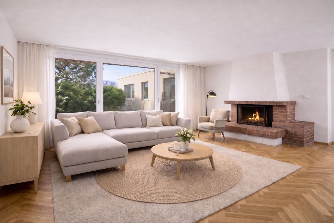
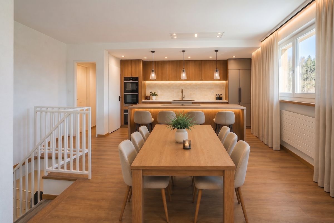
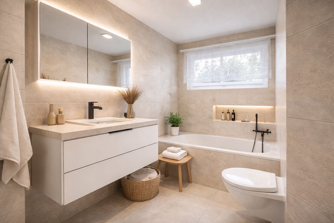
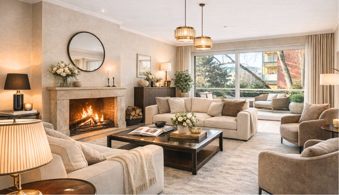
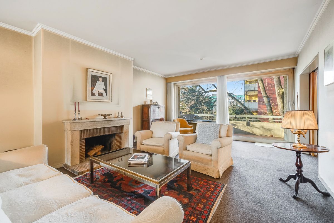
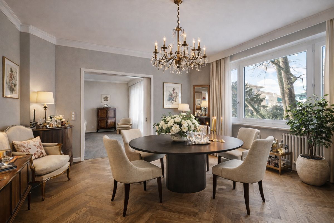
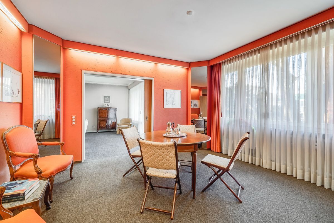
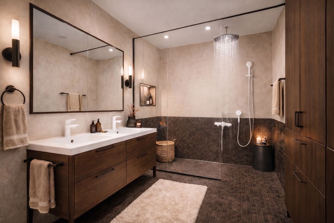
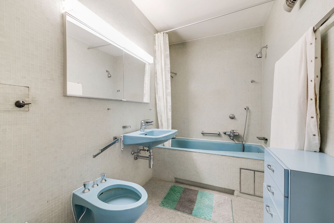
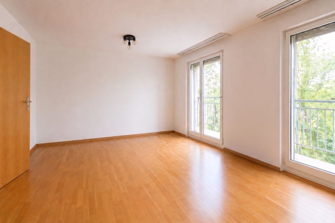
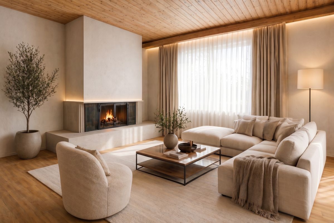
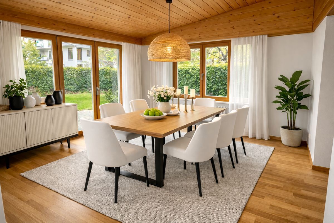
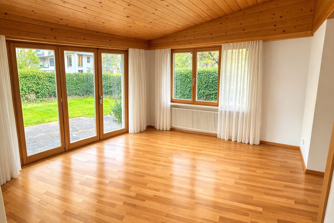
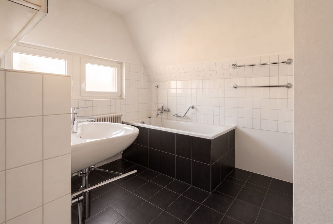
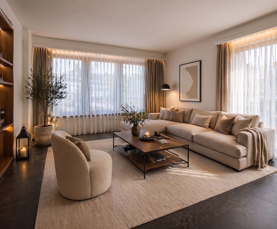
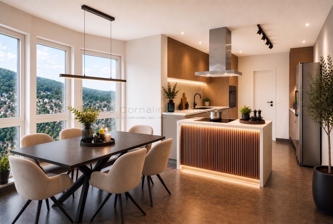
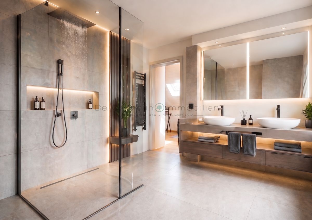
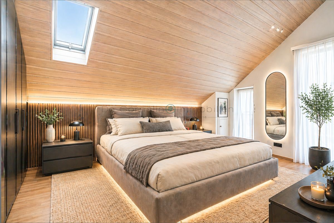
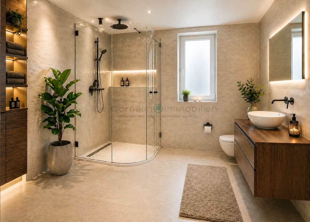
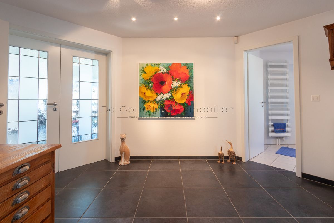
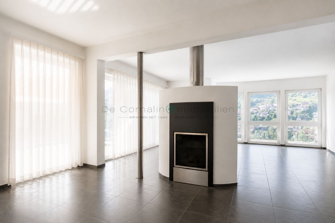
around 213 m², you can expect a total of 6 bedrooms as well as an additional guest room in the basement. The house boasts a light-flooded living and dining area, a wonderful panoramic view and direct access to the outdoor area. 4 bedrooms are spread over two floors, including a spacious master bedroom with an en-suite bathroom and another comfortable bathroom. There is
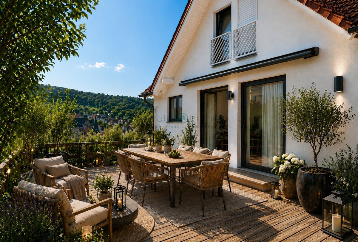
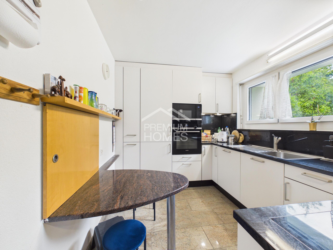
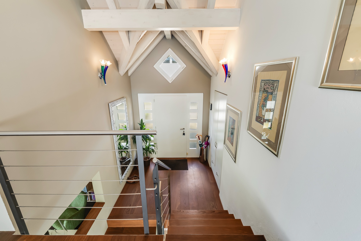
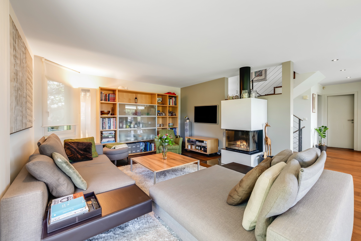
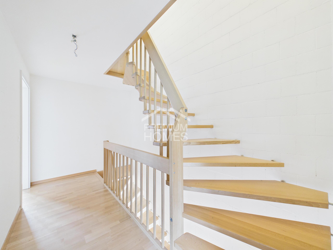
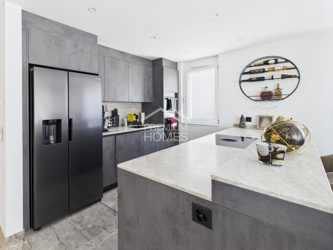
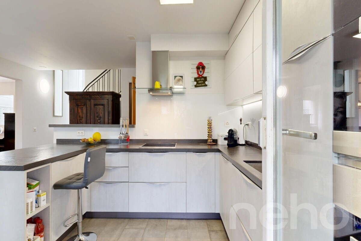
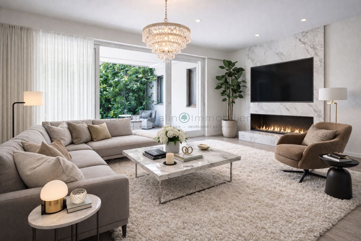
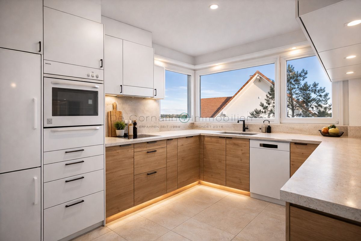
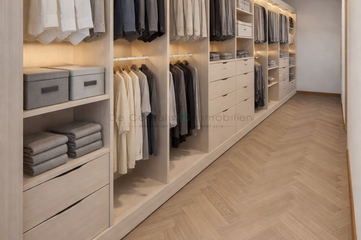
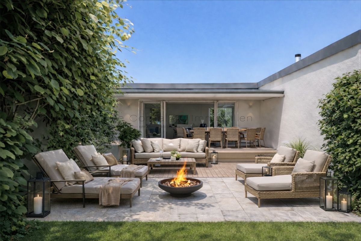
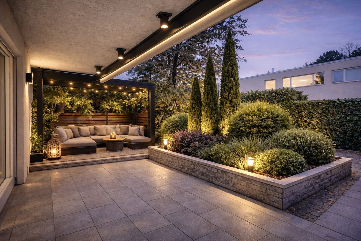
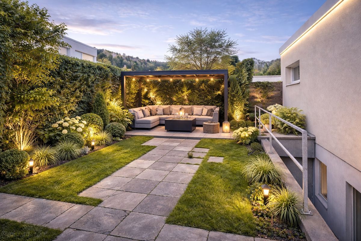
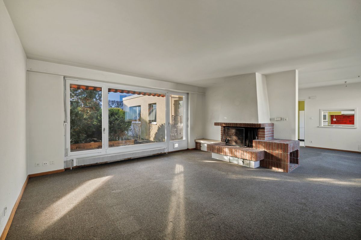
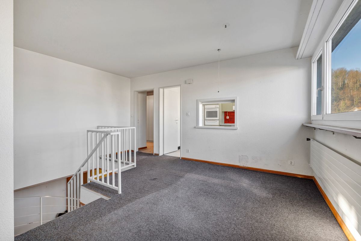
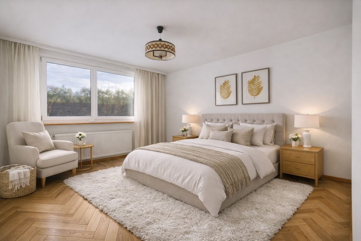
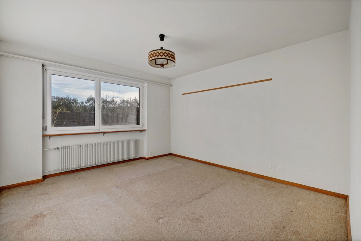
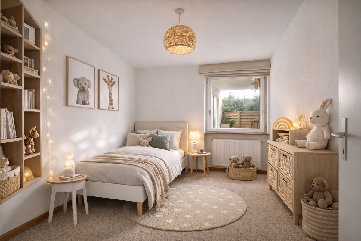
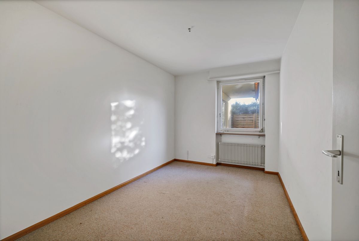
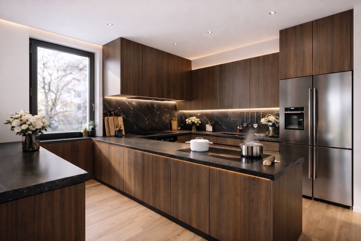
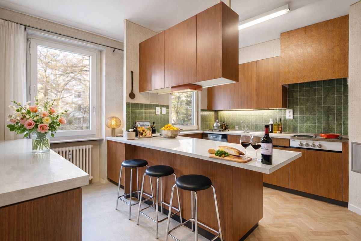
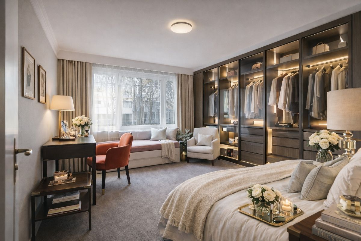
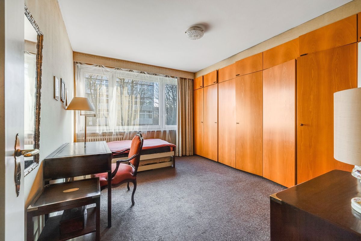
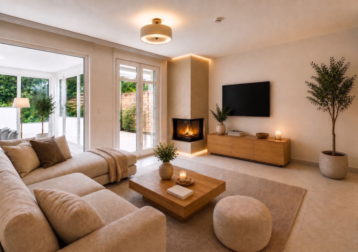
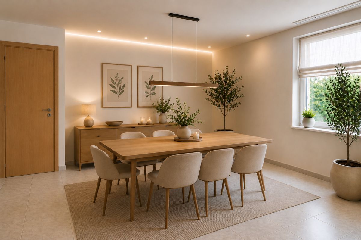
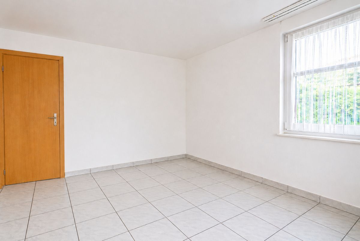
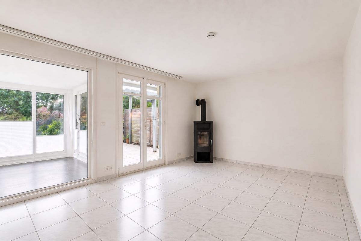
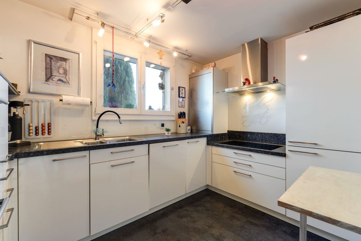
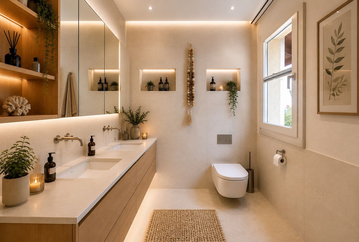
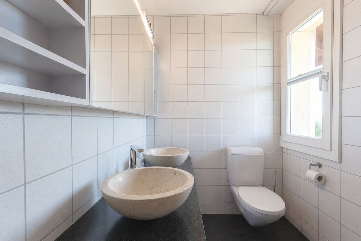
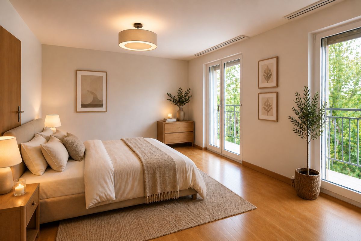
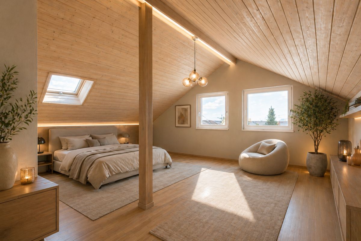
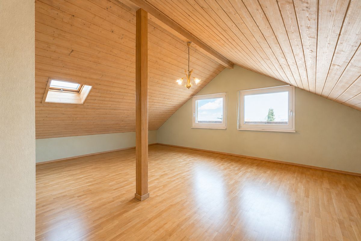
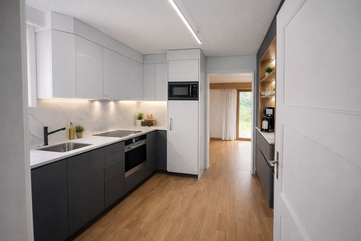
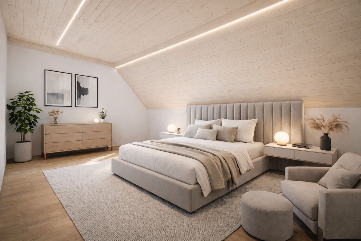
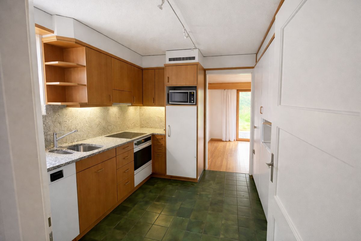
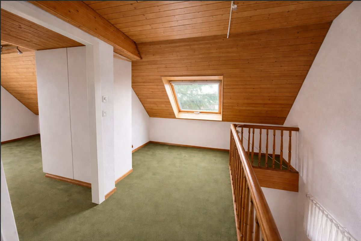
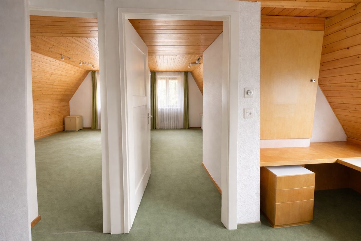
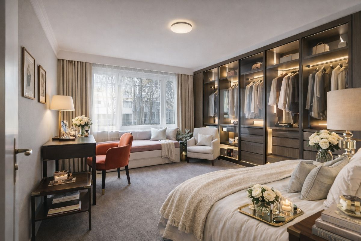
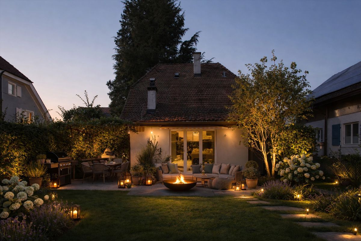
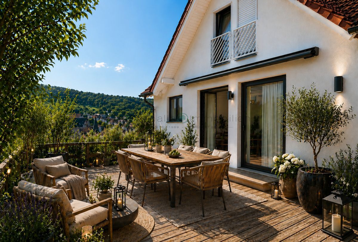
also a separate guest room in the basement with its own entrance. Numerous well-thought-out details such as a fireplace, a practical laundry chute and plenty of storage space harmoniously round off this special living concept. The published visualizations show the possible living experience after a gentle modernization. Further interior shots and pictures of the current condition can be found in the exposé, which we will be happy to send you.
This charming single-family home in Grellingen combines modern living quality with a clear commitment to sustainability. Located on a sunny hillside with unobstructed views of the surrounding hills, it offers space for families, couples or individuals who value nature, energy efficiency and quality of life. Anyone looking for a home today thinks ahead.
In just 17 minutes by S-Bahn from Basel SBB, you can reach this detached single-family home on a sunny hillside in Grellingen. The unobstructed view of the Laufental hills, plenty of light and the quiet surroundings create a sense of living that is rarely found and yet is surprisingly close to the city.
The train station is just a few minutes’ walk away, and Basel is just a short S-Bahn ride away. Shopping facilities, schools and local recreational activities are all within easy reach.
Sustainable construction
This detached single-family home was built in 2003 to the Minergie standard, using high-quality, energy-efficient materials and a well-thought-out energy concept. Solar cells on the roof support the environmentally friendly heating of hot water, while a controlled living space ventilation system with heat recovery, triple-glazed windows and a modern pellet heating system ensure low operating costs and a pleasant living climate. The overall sustainable concept is complemented by a cistern in the garden, which is fed by collected rainwater and can be used for resource-saving irrigation.
Layout On a floor space of
around 213 m², you can expect a total of 6 bedrooms as well as an additional guest room in the basement. The house boasts a light-flooded living and dining area, a wonderful panoramic view and direct access to the outdoor area. 4 bedrooms are spread over two floors, including a spacious master bedroom with an en-suite bathroom and another comfortable bathroom. There is
also a separate guest room in the basement with its own entrance. Numerous well-thought-out details such as a fireplace, a practical laundry chute and plenty of storage space harmoniously round off this special living concept. The published visualizations show the possible living experience after a gentle modernization. Further interior shots and pictures of the current condition can be found in the exposé, which we will be happy to send you.
Conveniences
Outside conveniences
- Parking