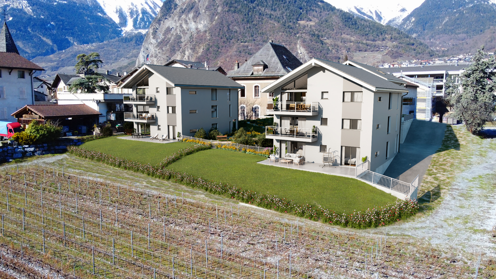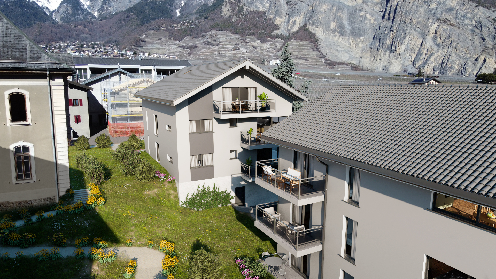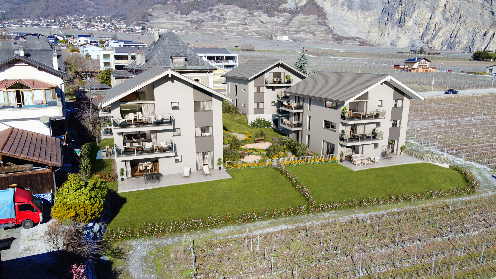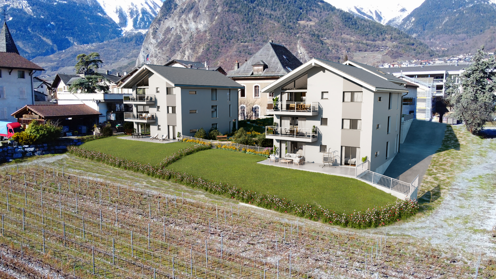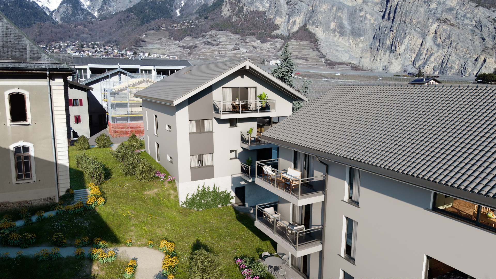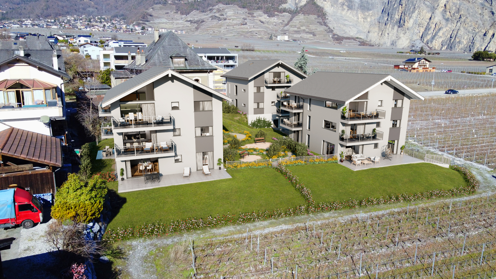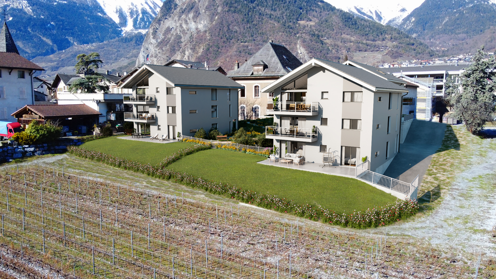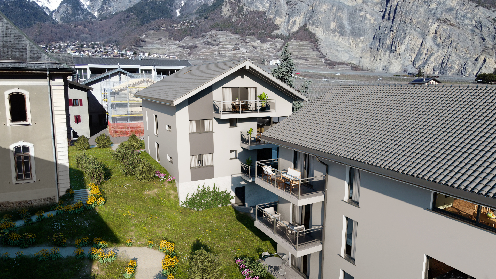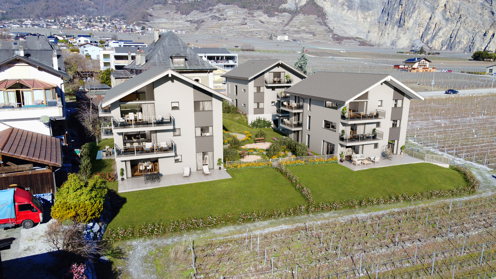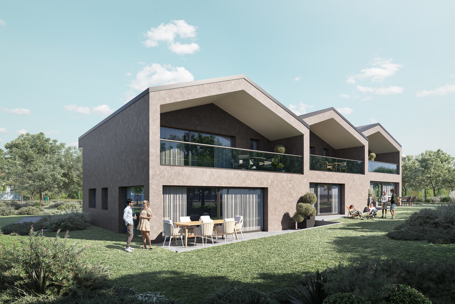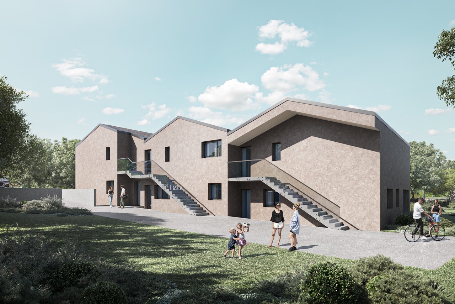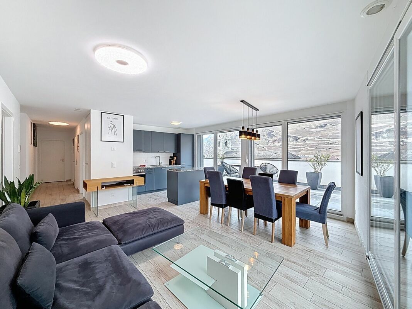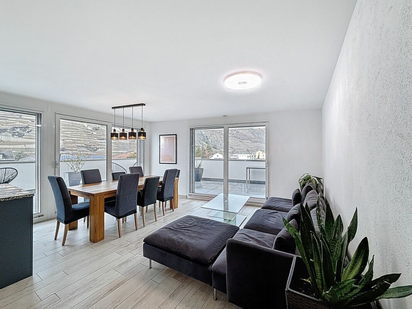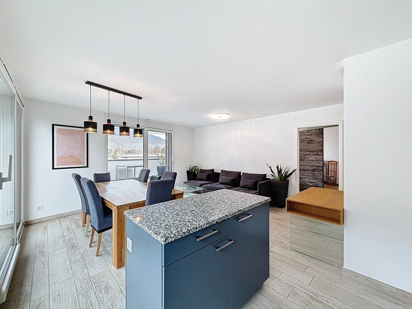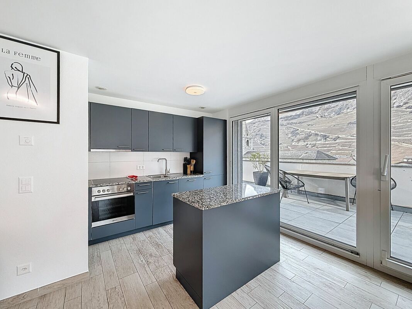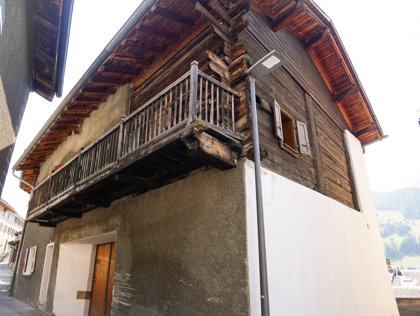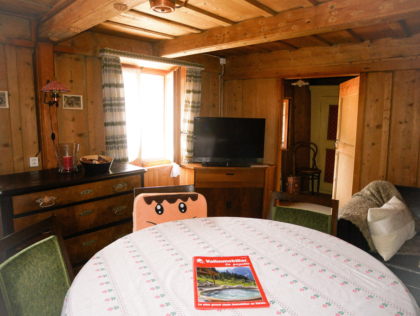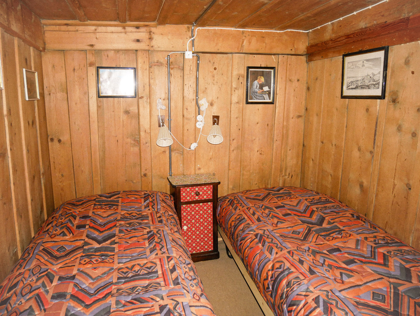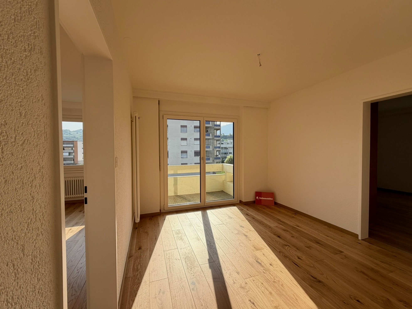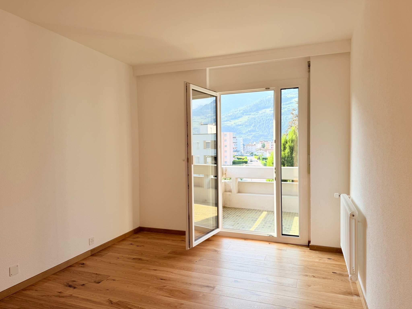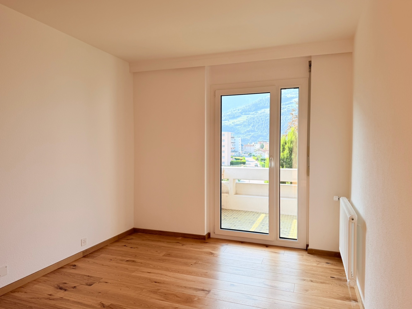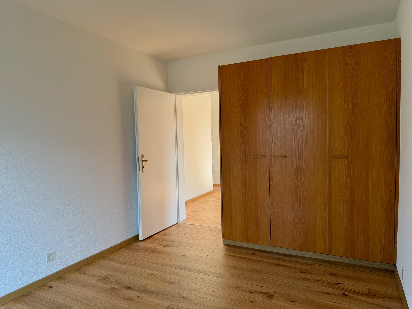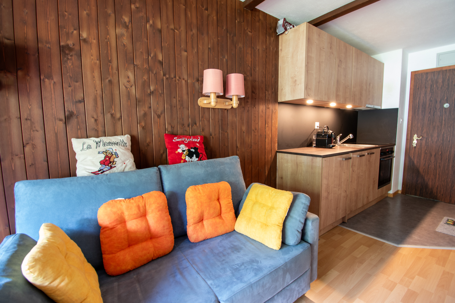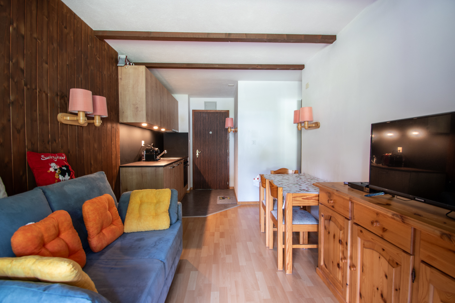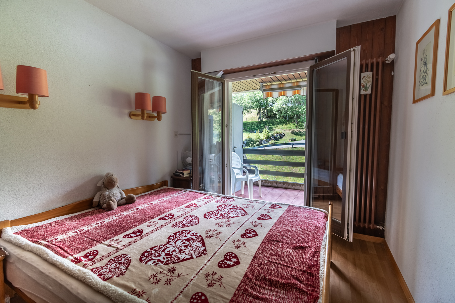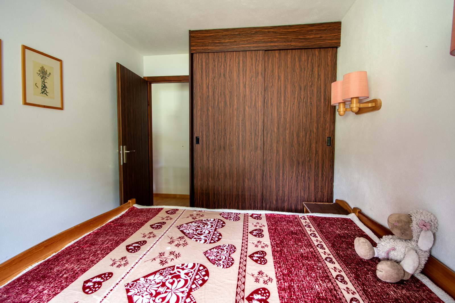
Single family house with 4 rooms on sale in Grugnay - 110 m²
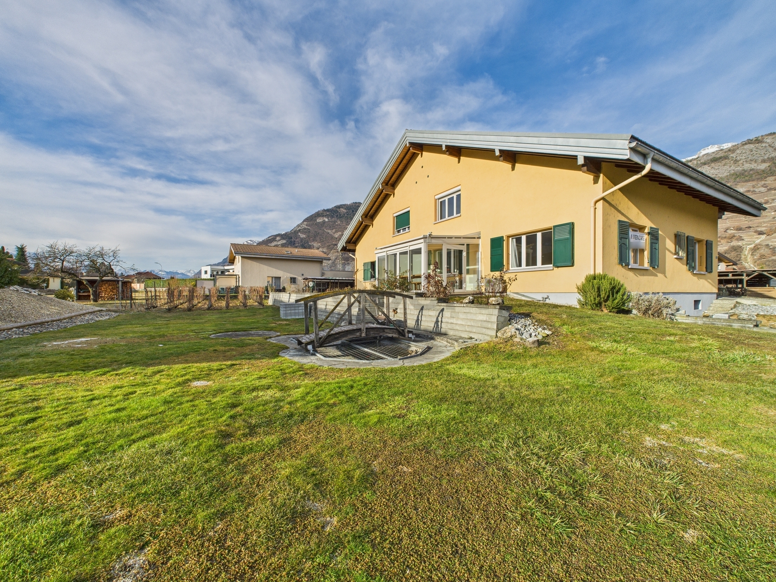
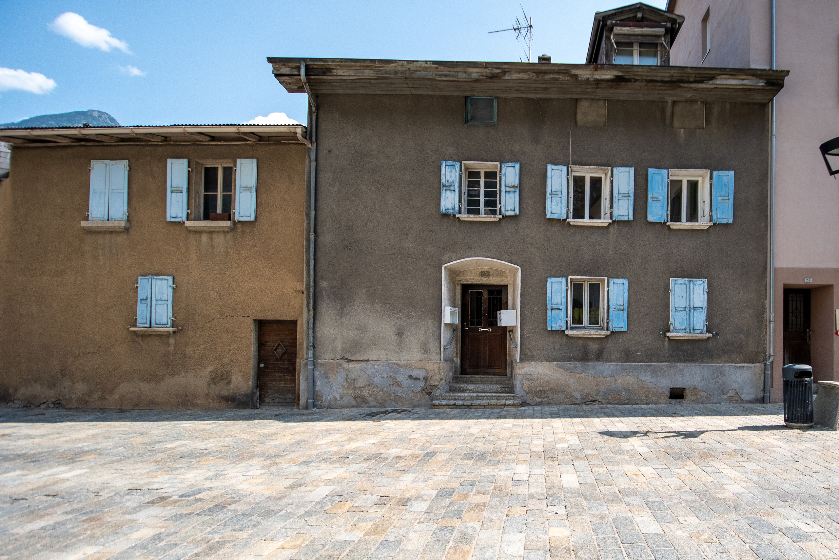
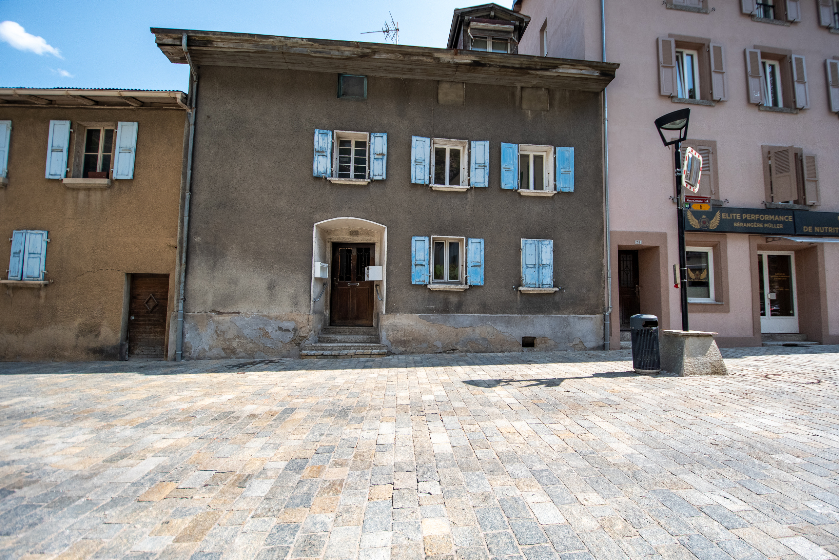
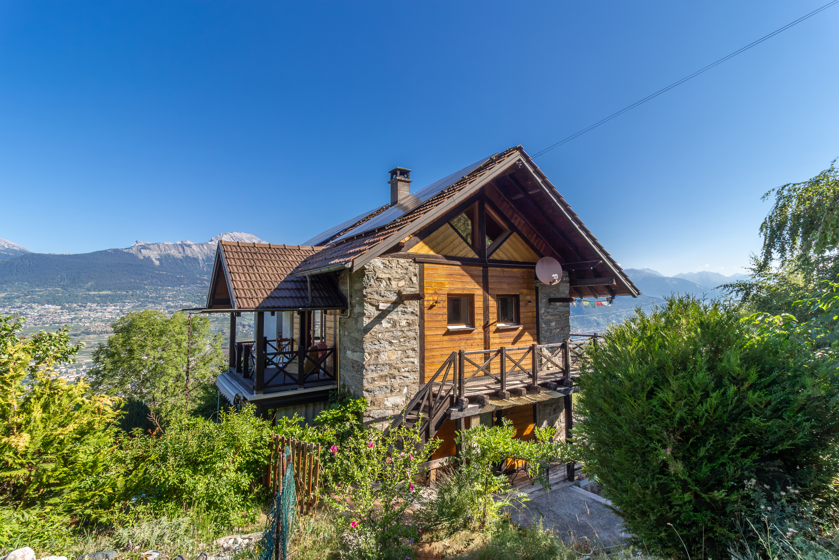
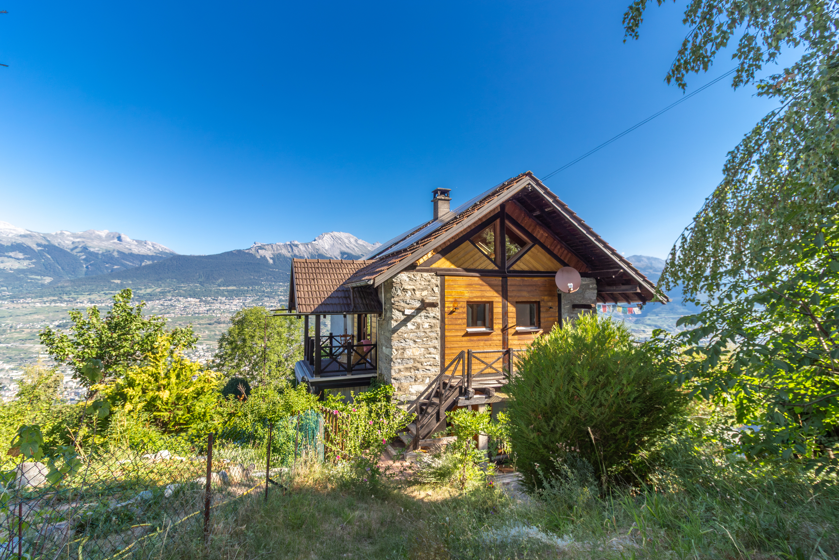
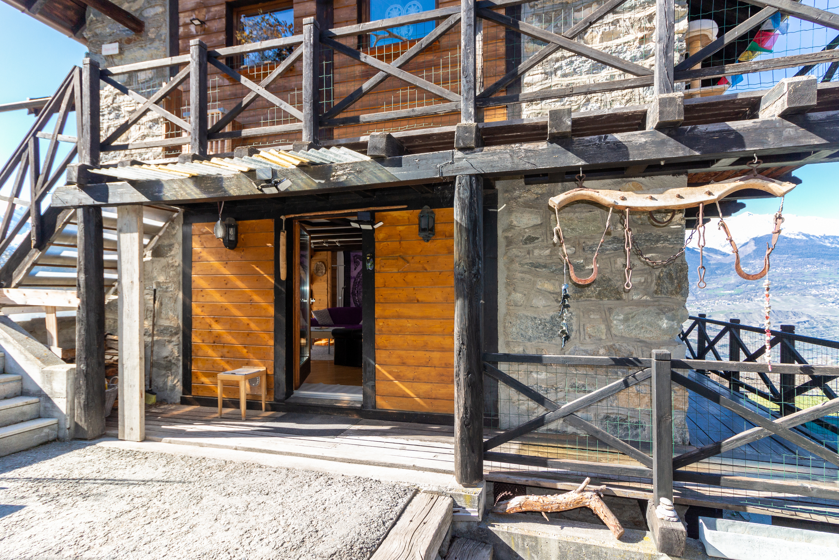
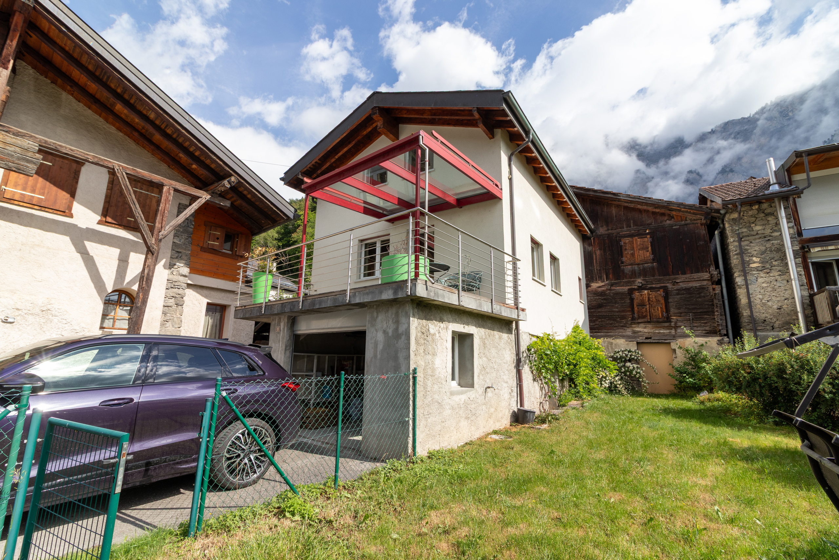
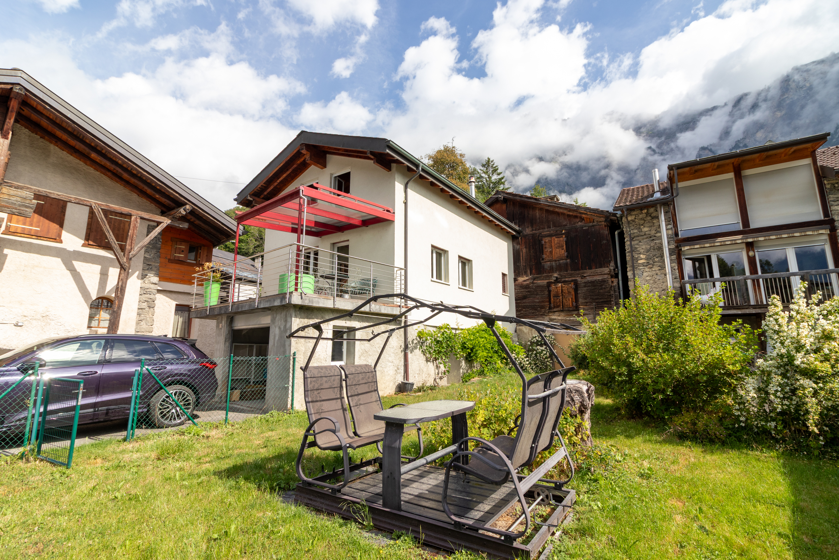
Beautiful detached house with lawn and garage
Rooms4
Living area110 m²
Object PriceCHF 520,000.-
AvailabilityImmediate
Localisation
Grugnay, 1955 ChamosonCharacteristics
Reference
6080321
Availability
Immediate
Second home
Authorized
Sale to persons abroad authorized
No
Bathrooms
2
Year of construction
2005
Latest renovations
2019
Rooms
4
Bedrooms
3
Heating types
Heat pump, Air to water heat pump
Heating installation
Radiator
Domestic water heating system
Air to water heat pump
Condition of the property
Good
Standing
Standard
Ground surface
327 m²
Living area
110 m²
Terrace surface
14.6 m²
Total surface
140 m²
Number of toilets
2
Parking places
Yes, obligatory
Number of parkings
Interior
1 | CHF 30,000.- included
Exterior
1 | CHF 7,000.- included
Description
Opportunity
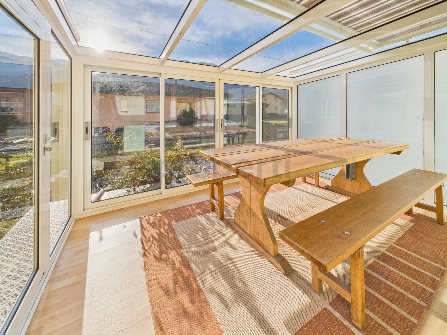
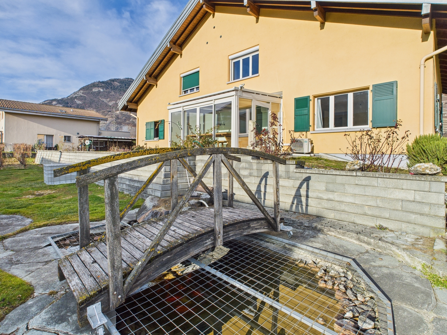
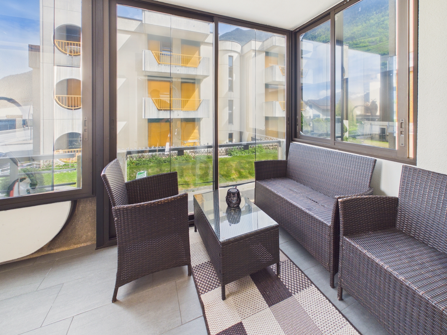
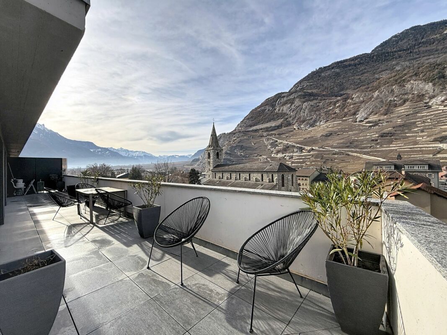
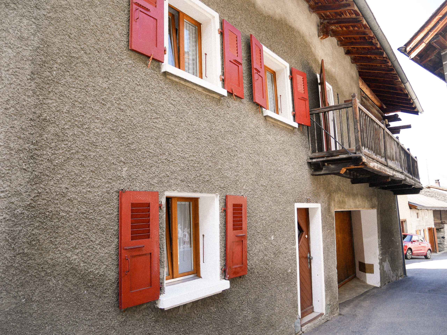
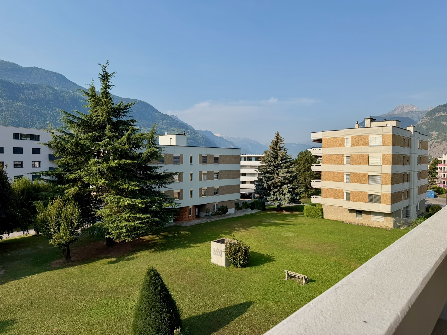
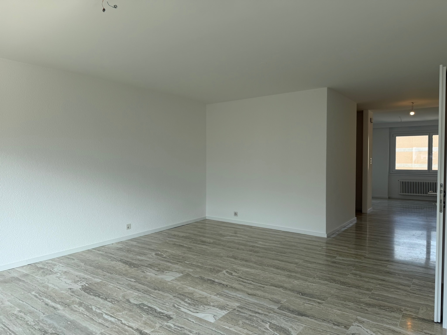
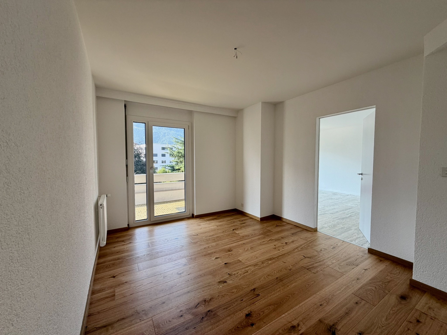
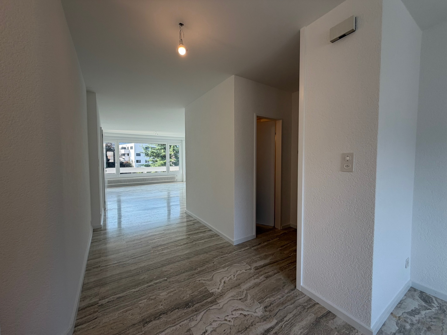
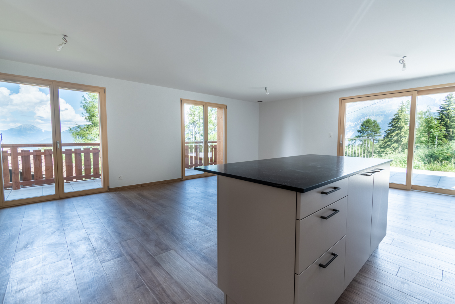
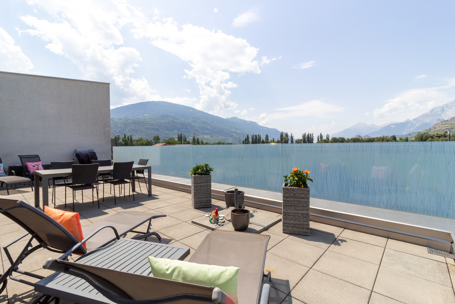
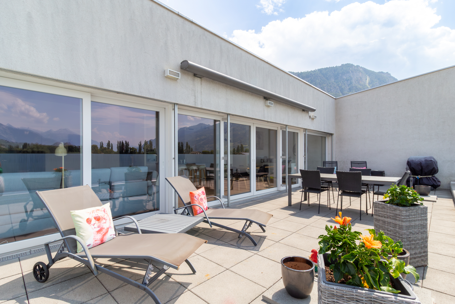
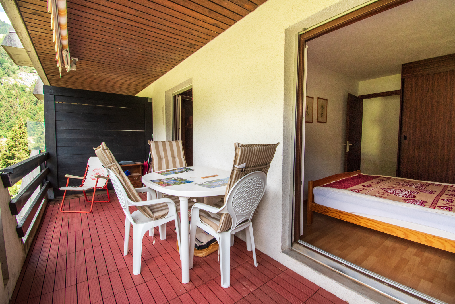
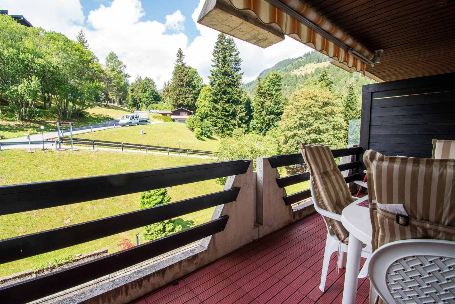
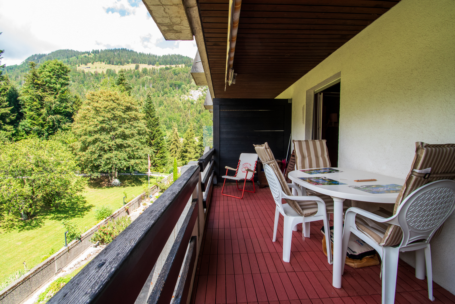
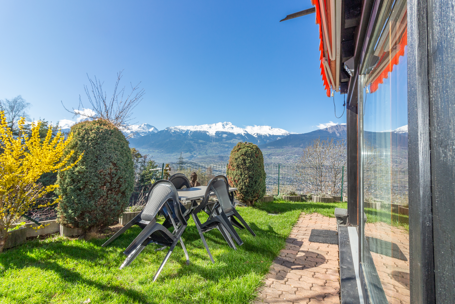
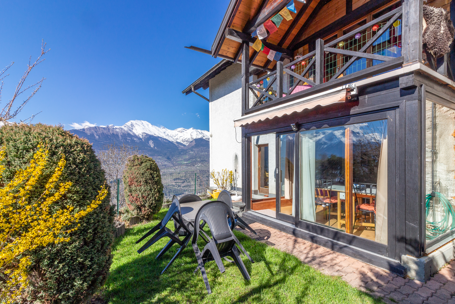
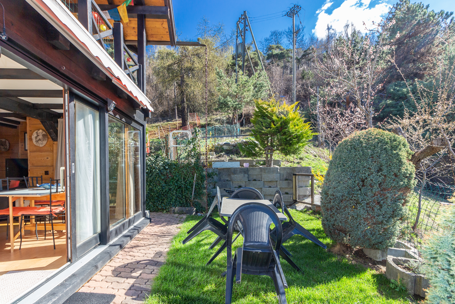
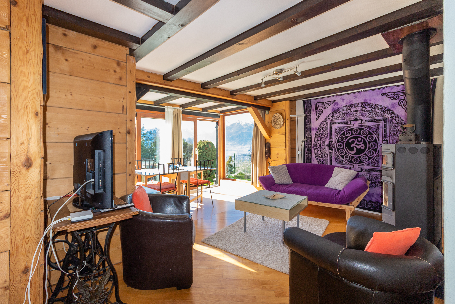
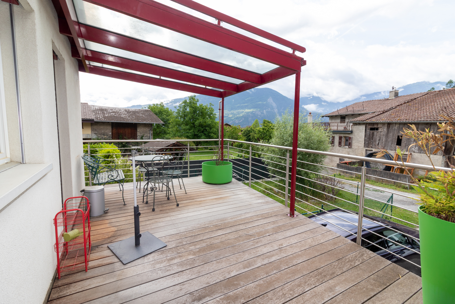
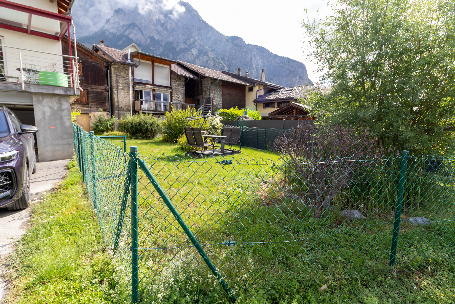
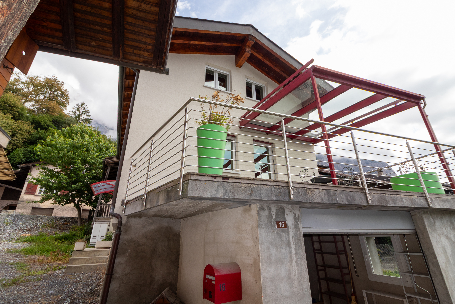
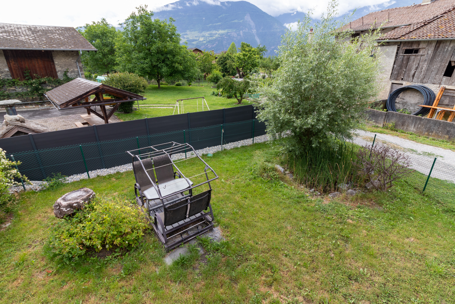
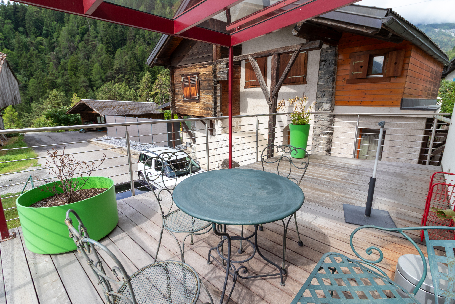
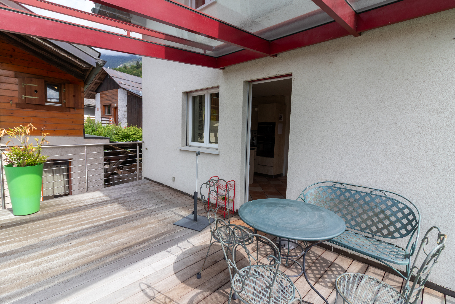
Discover this lovely home with 110 m2 of net living space, including a garage and yard—all for the price of a 3.5-room home! Its highlights: a beautiful south-facing terrace, a landscaped and fully fenced yard, and a peaceful living environment.
For more details, visit our website: www.valimmobilier.ch
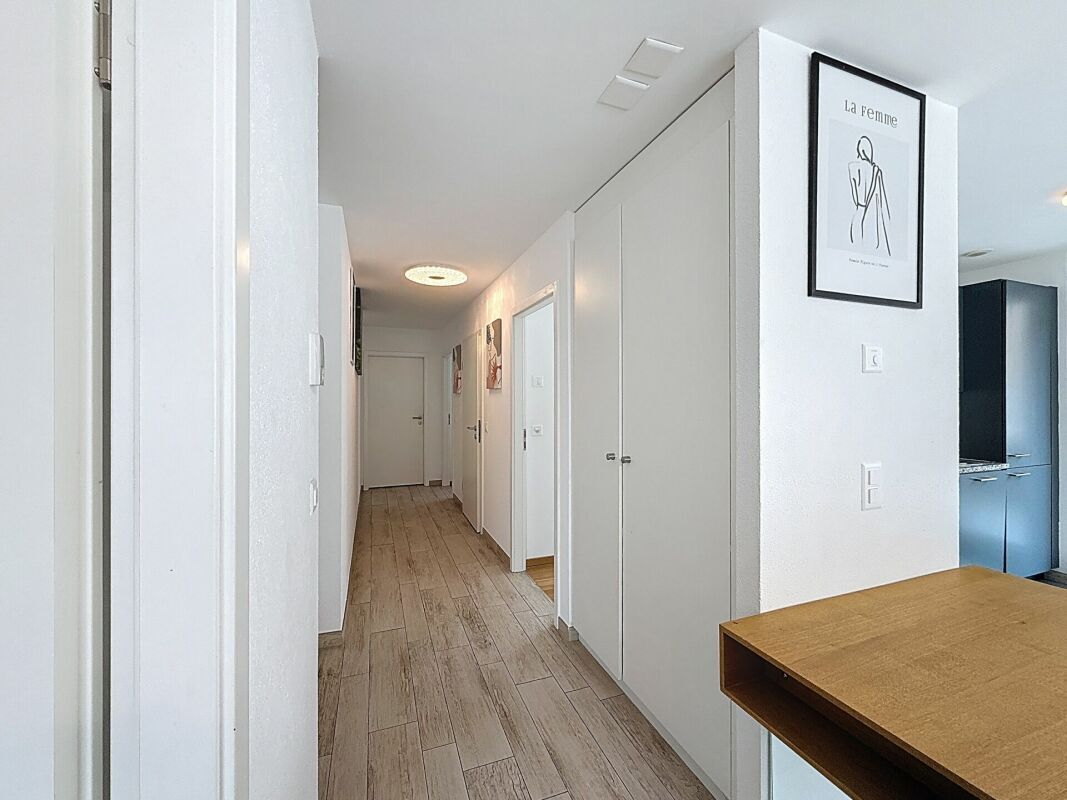
This charming, well-built home is laid out as follows:
Basement:
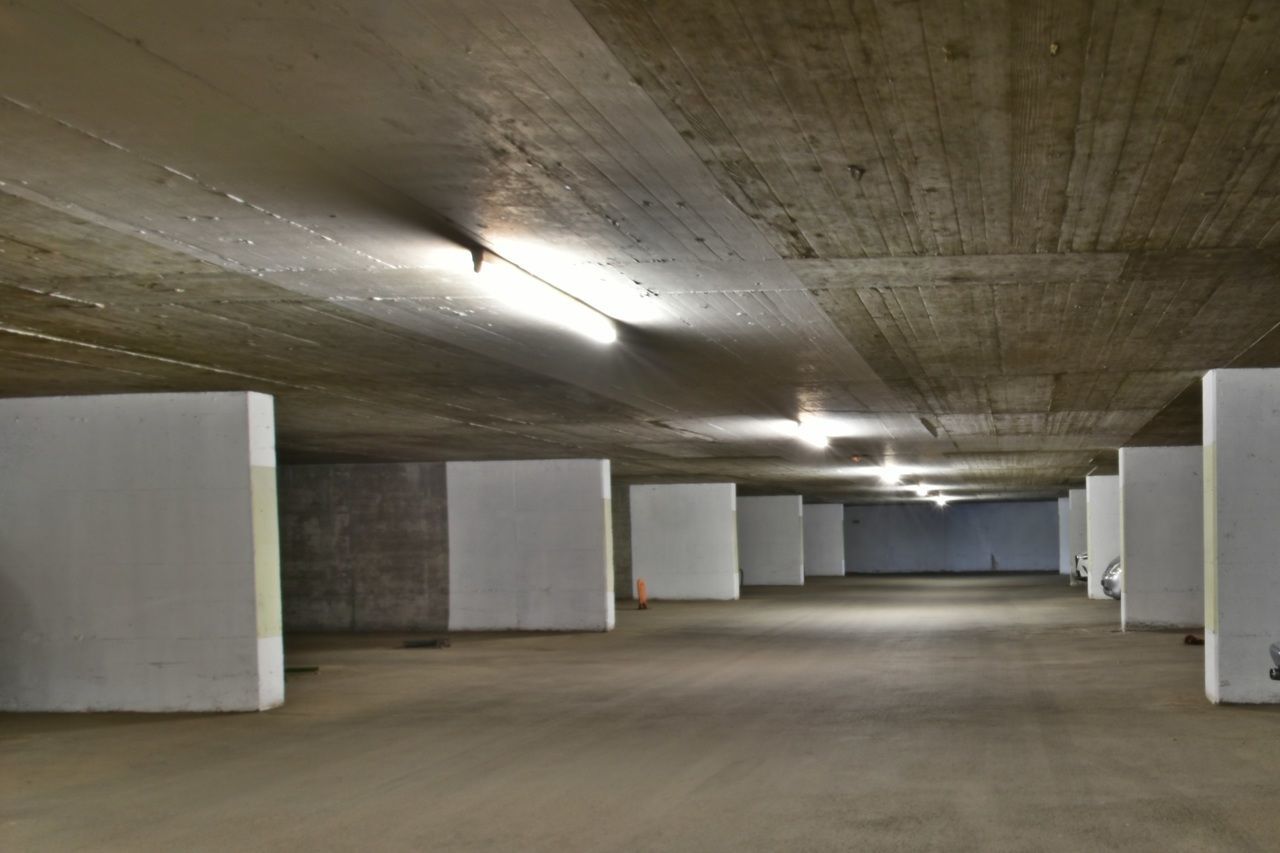
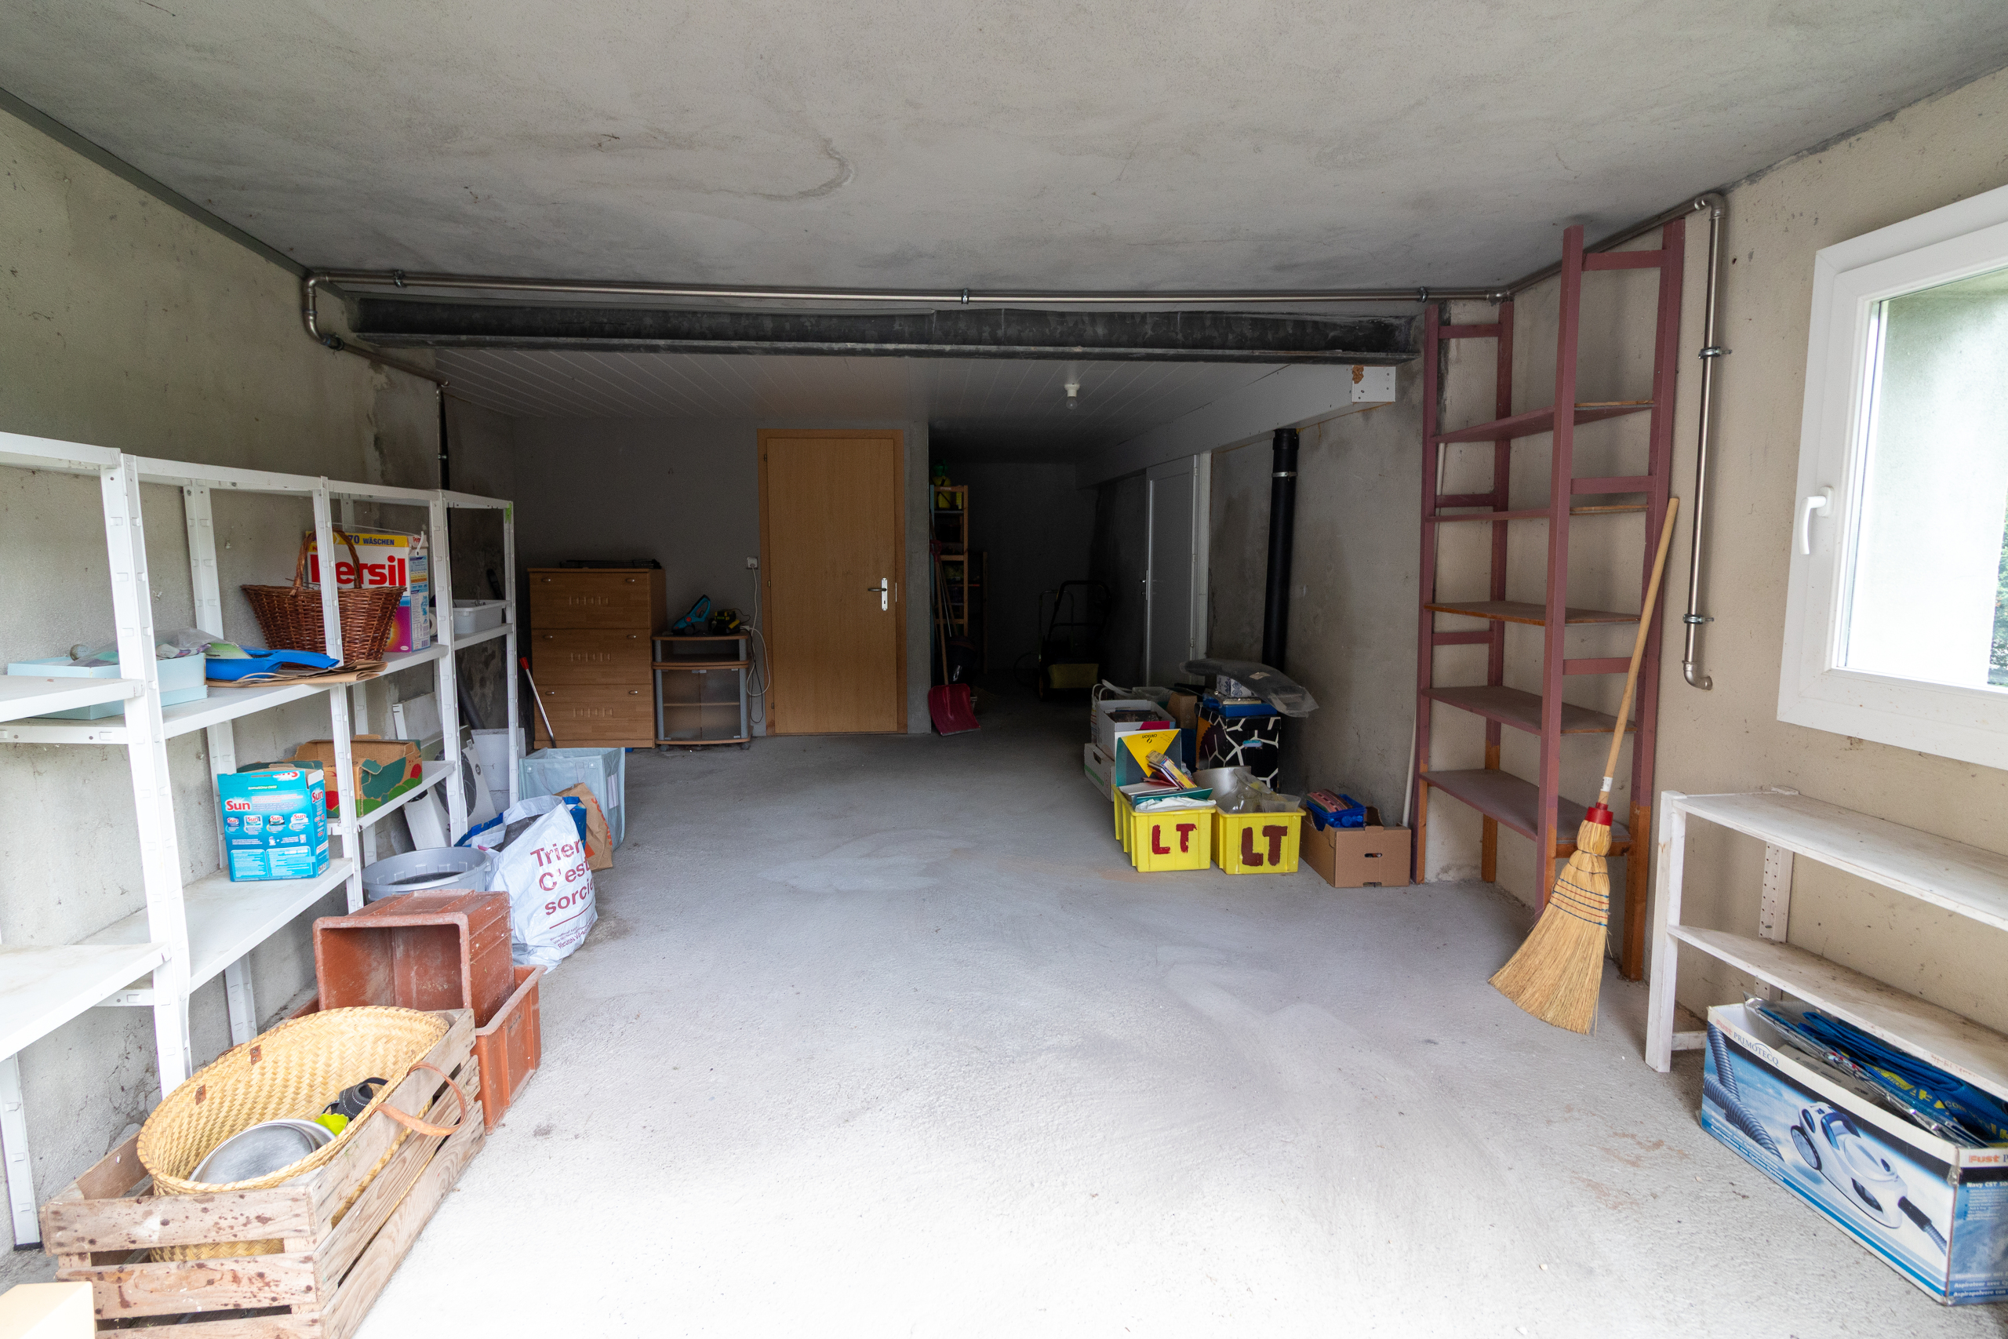
- 30 m2 garage with storage area
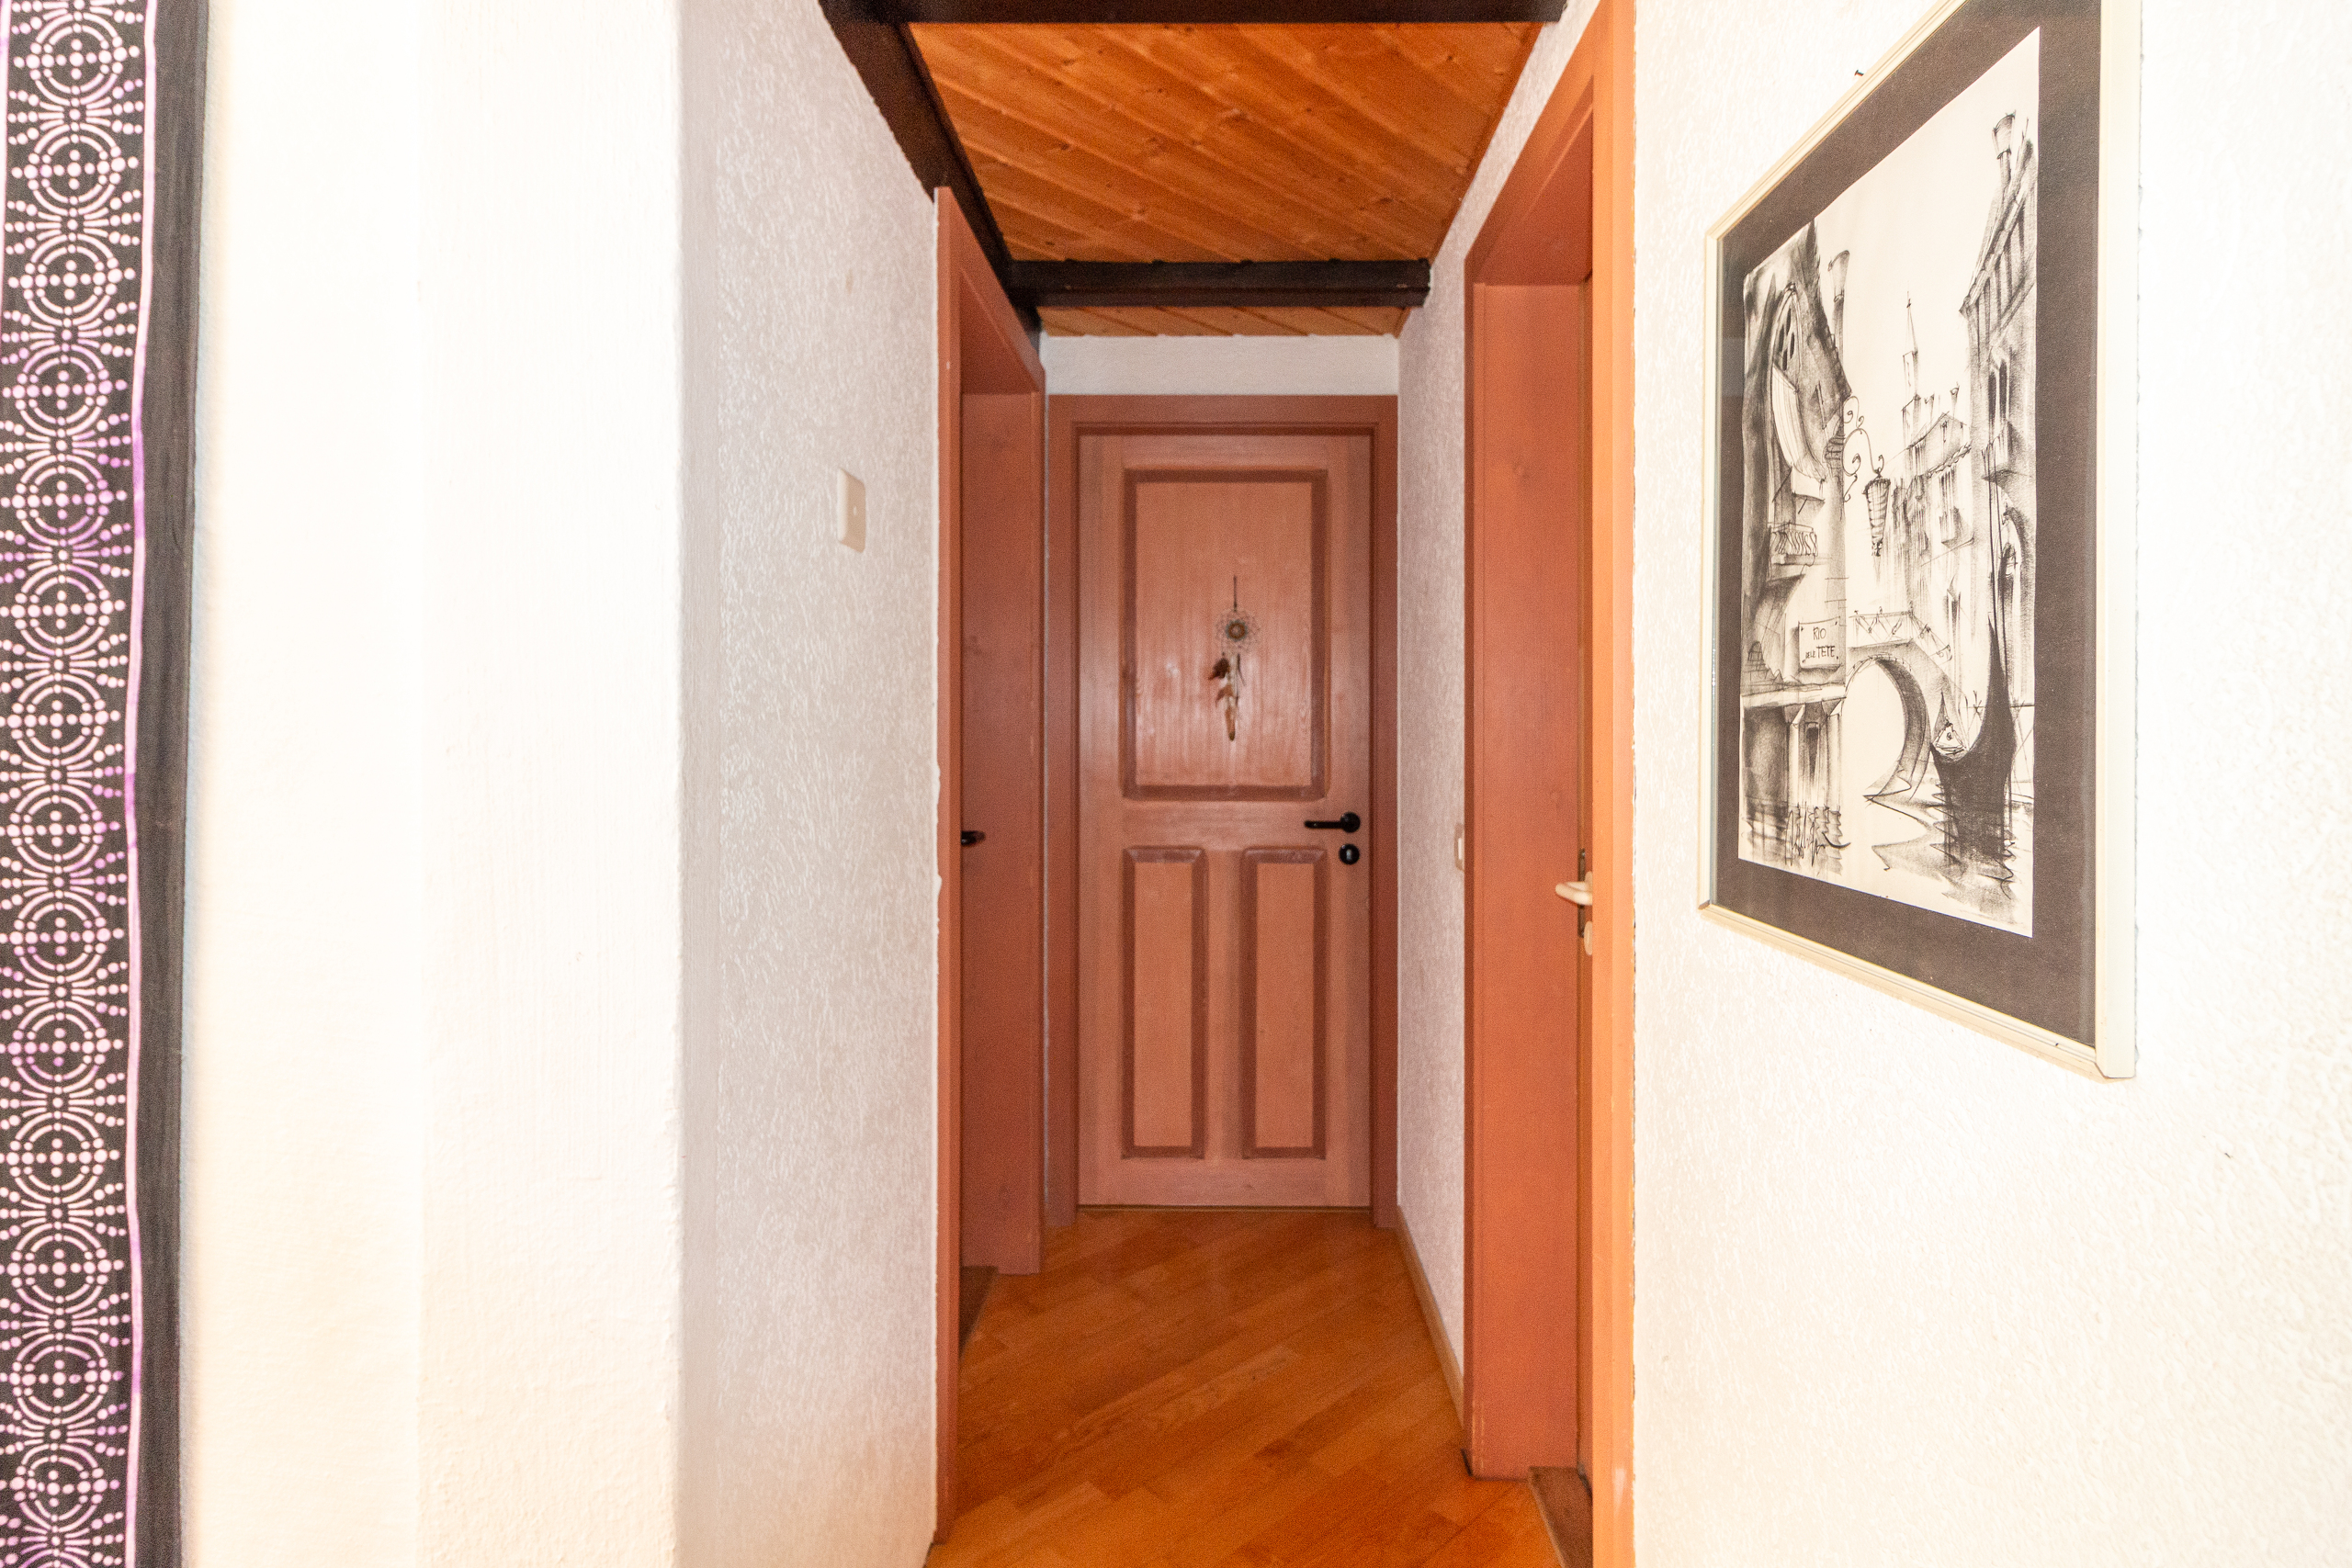
- Hallway
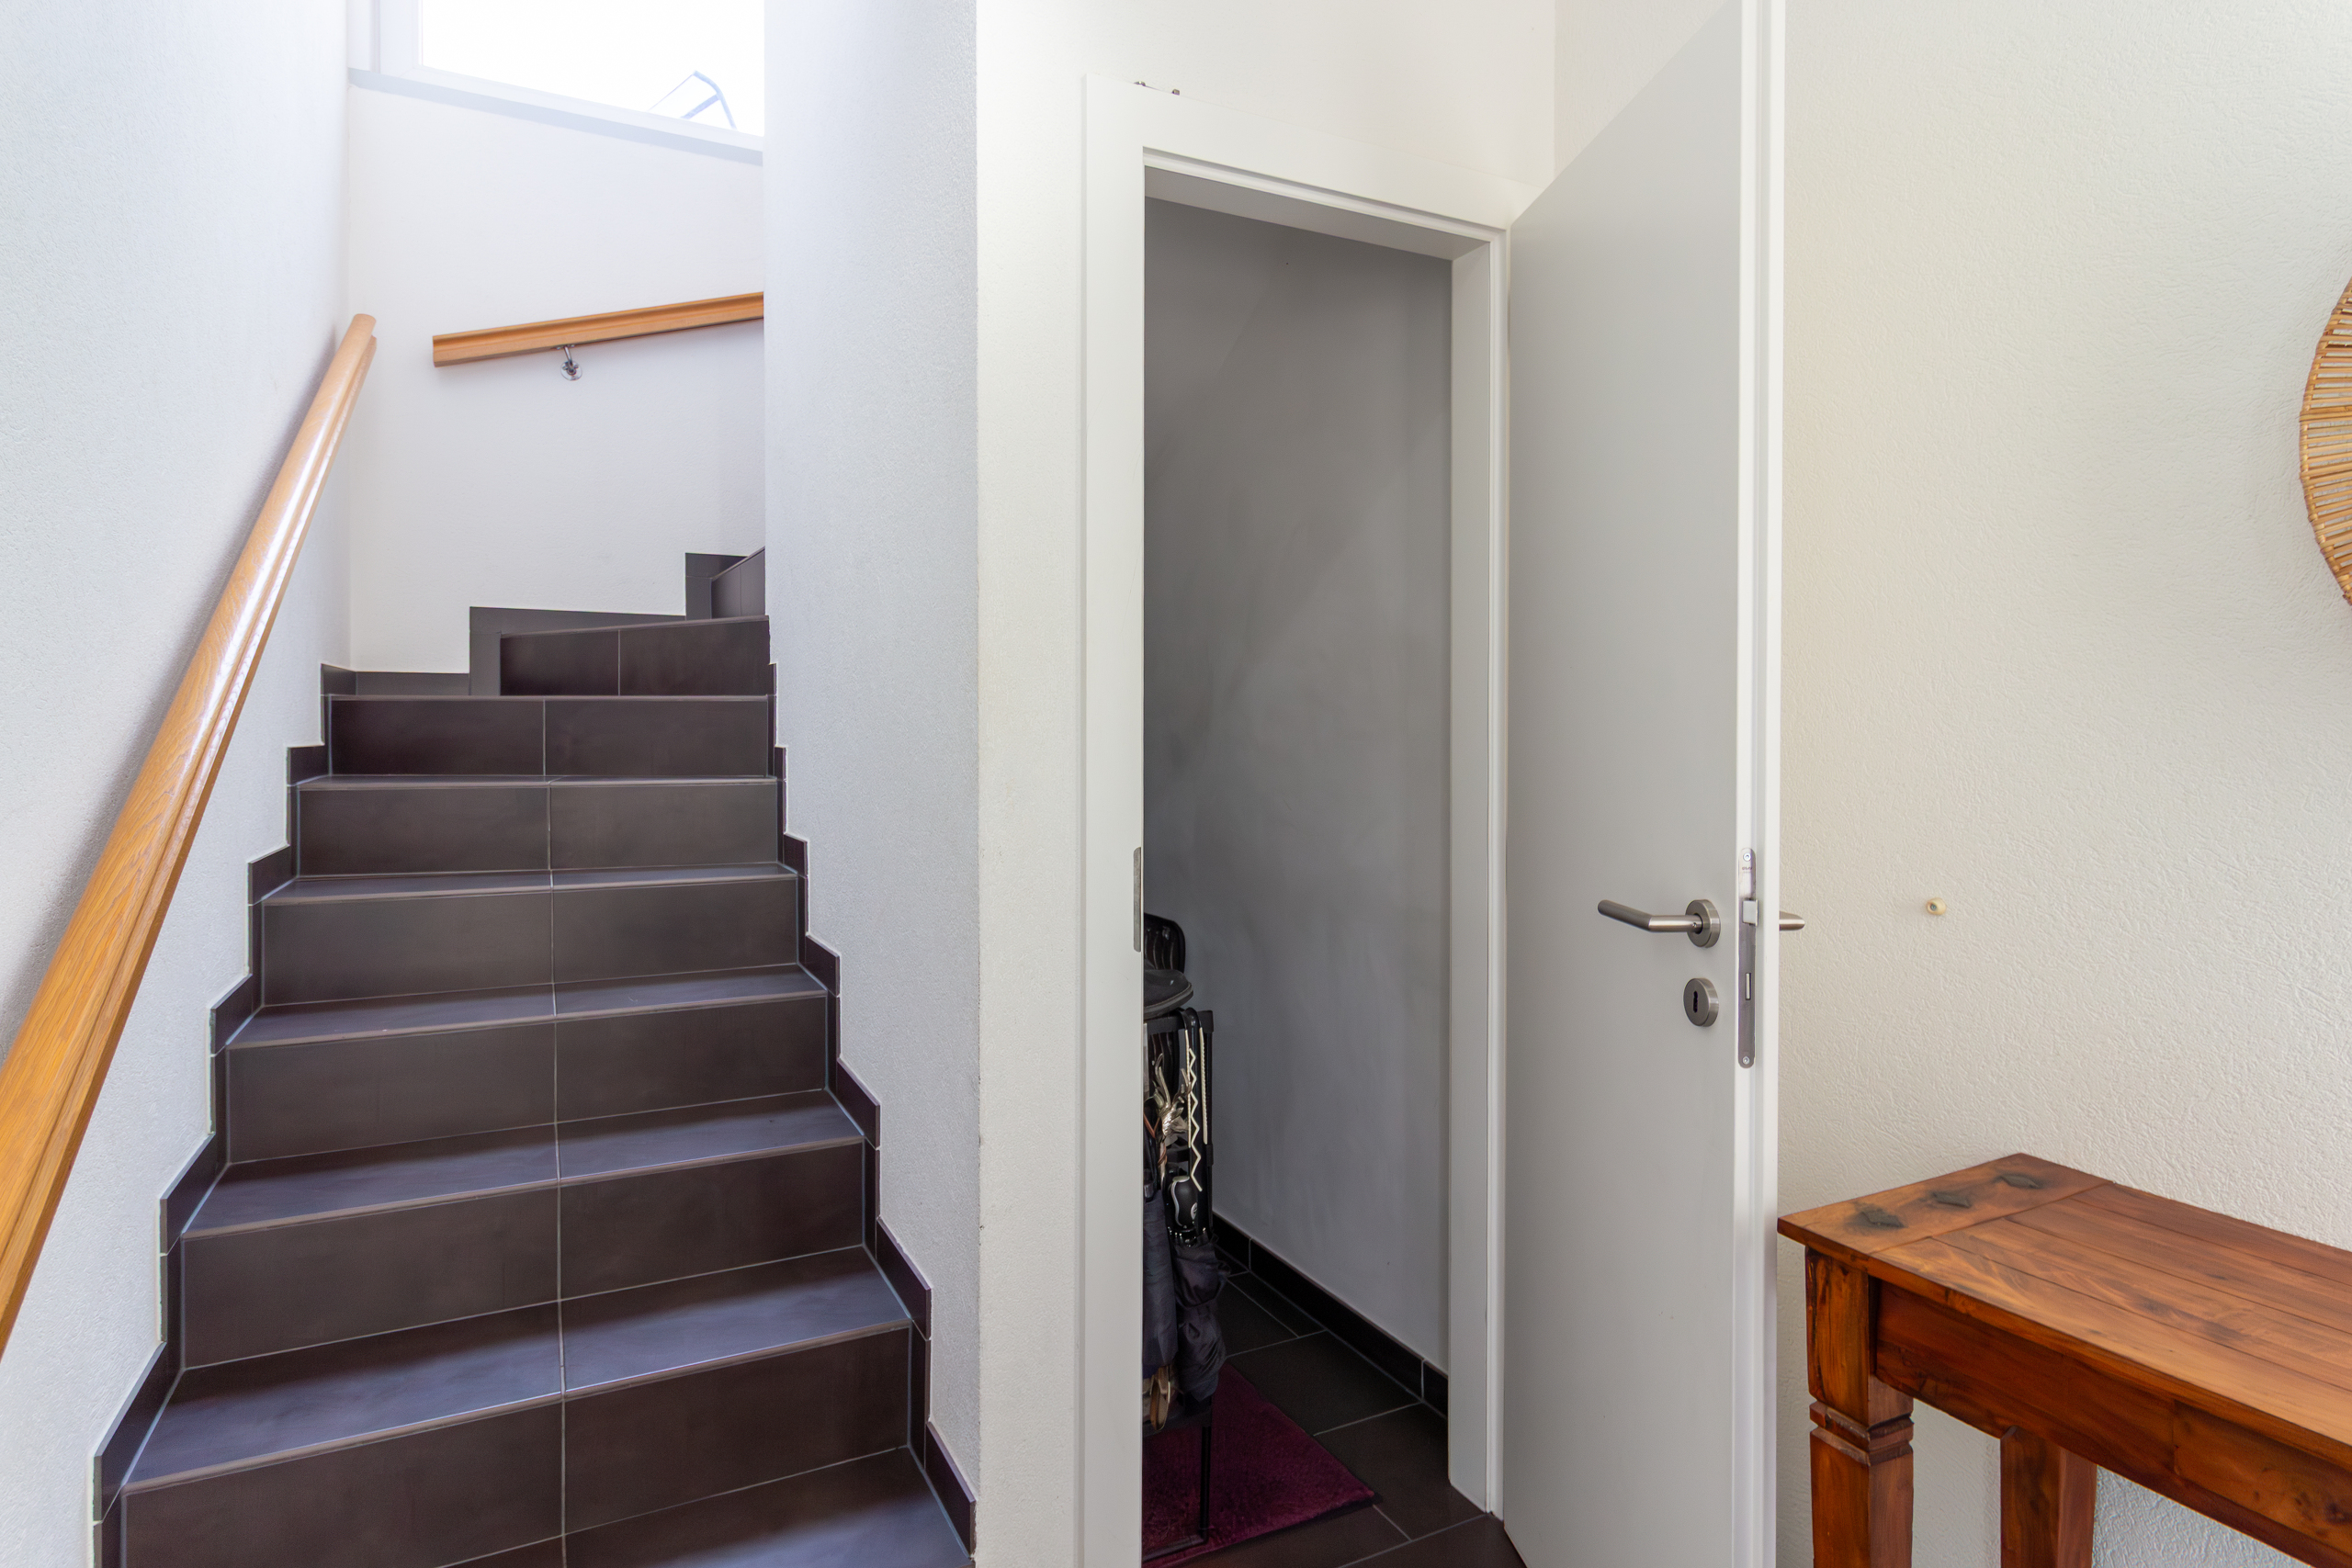
- Interior access to the upper level
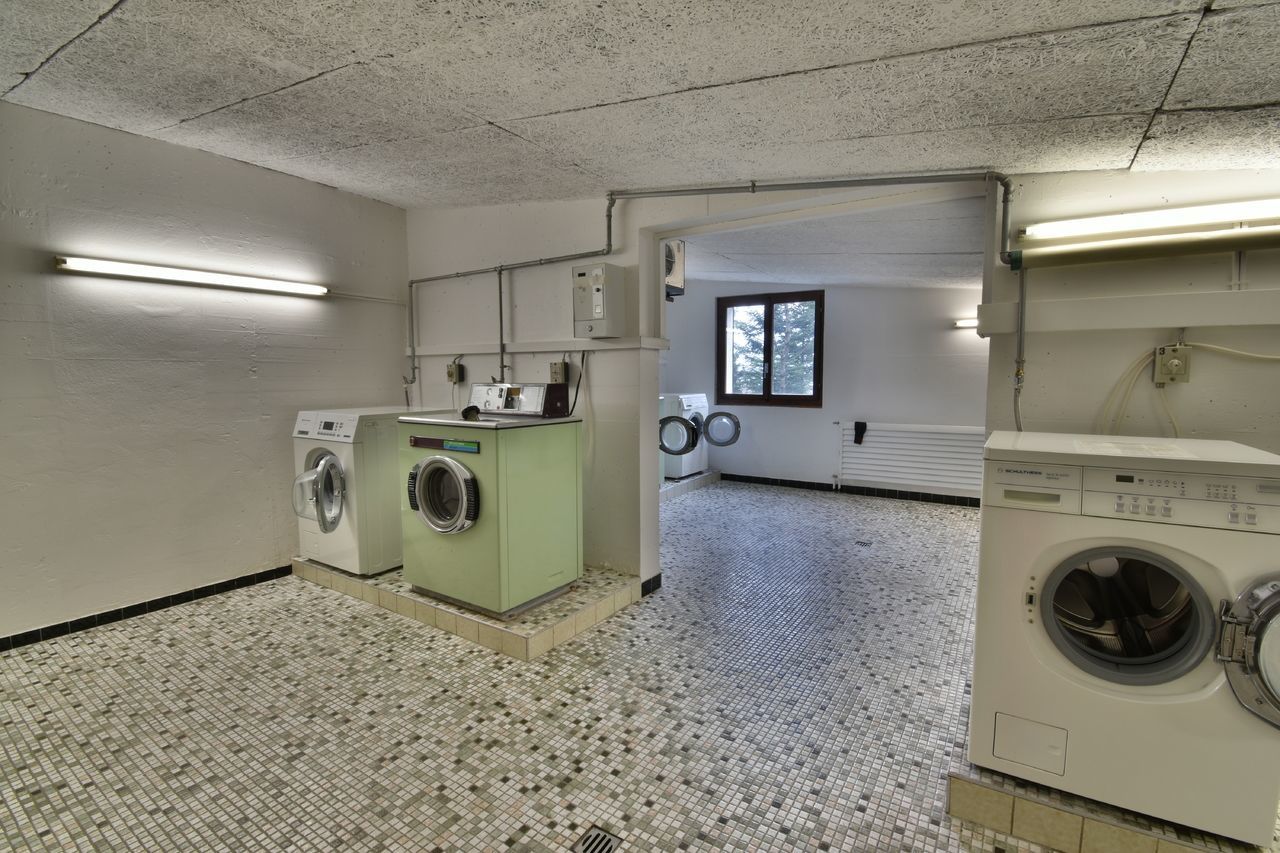
- Cellar/utility room
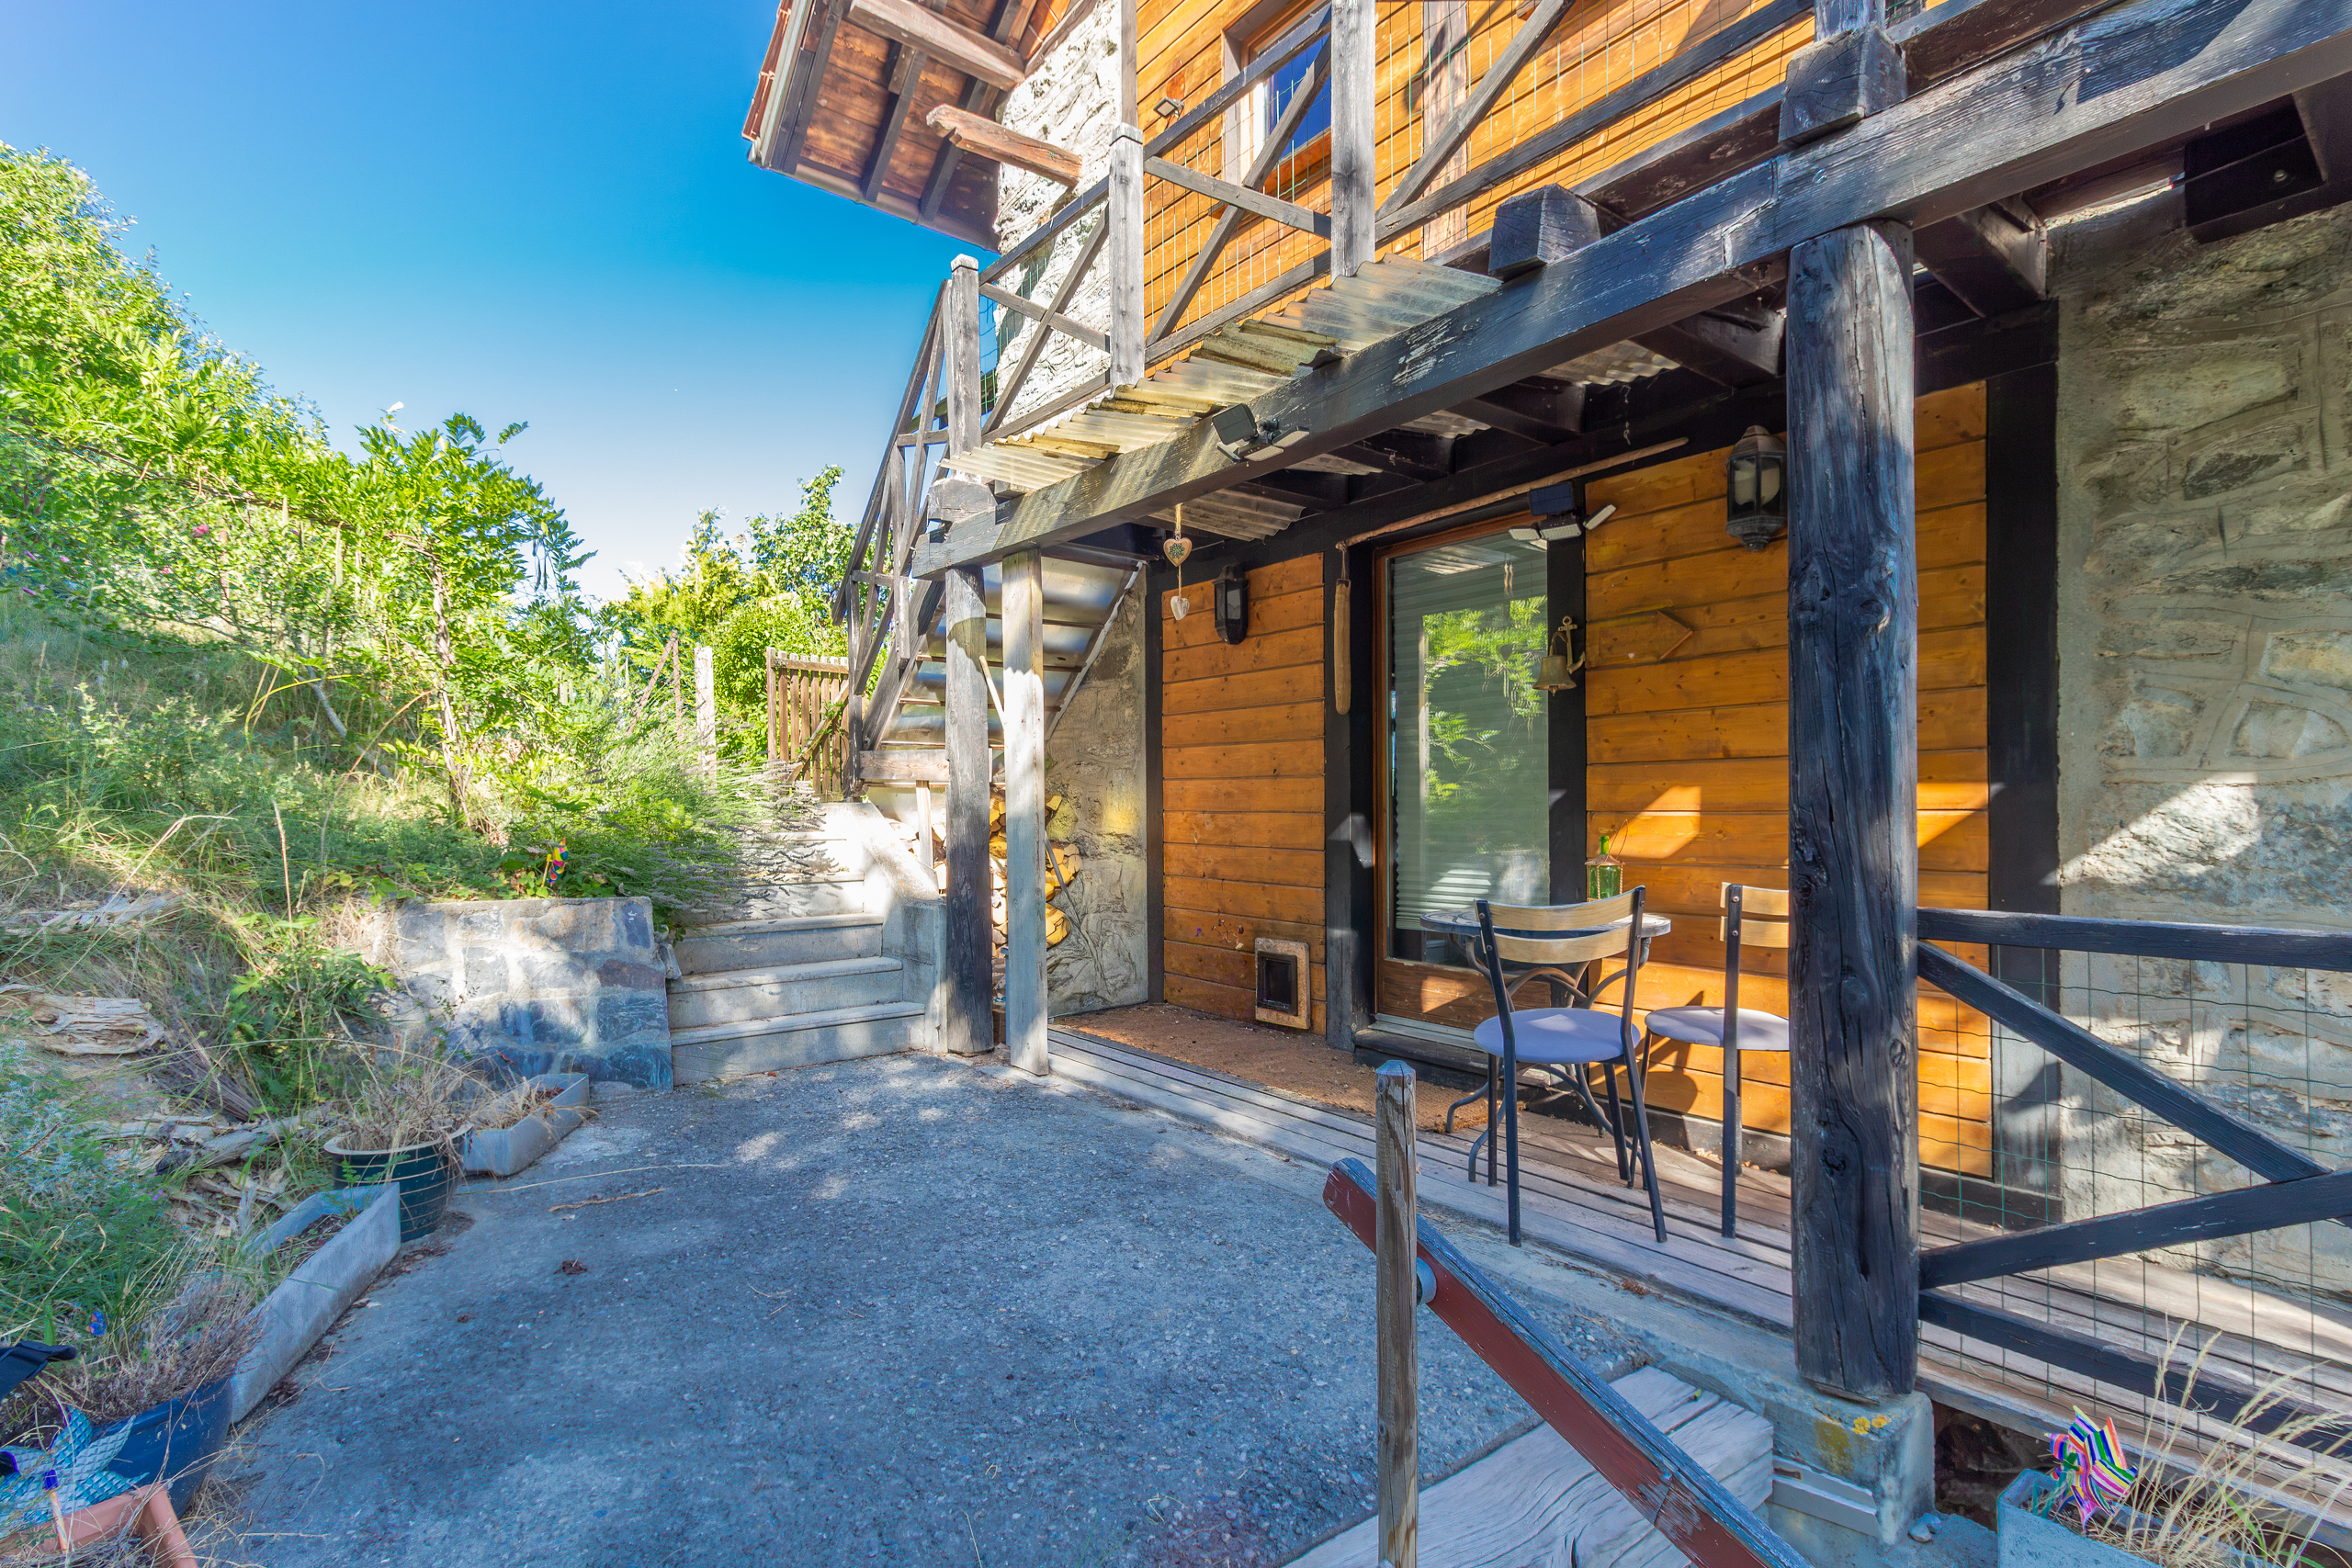
- Access to the lawn through a side door
Upper level:
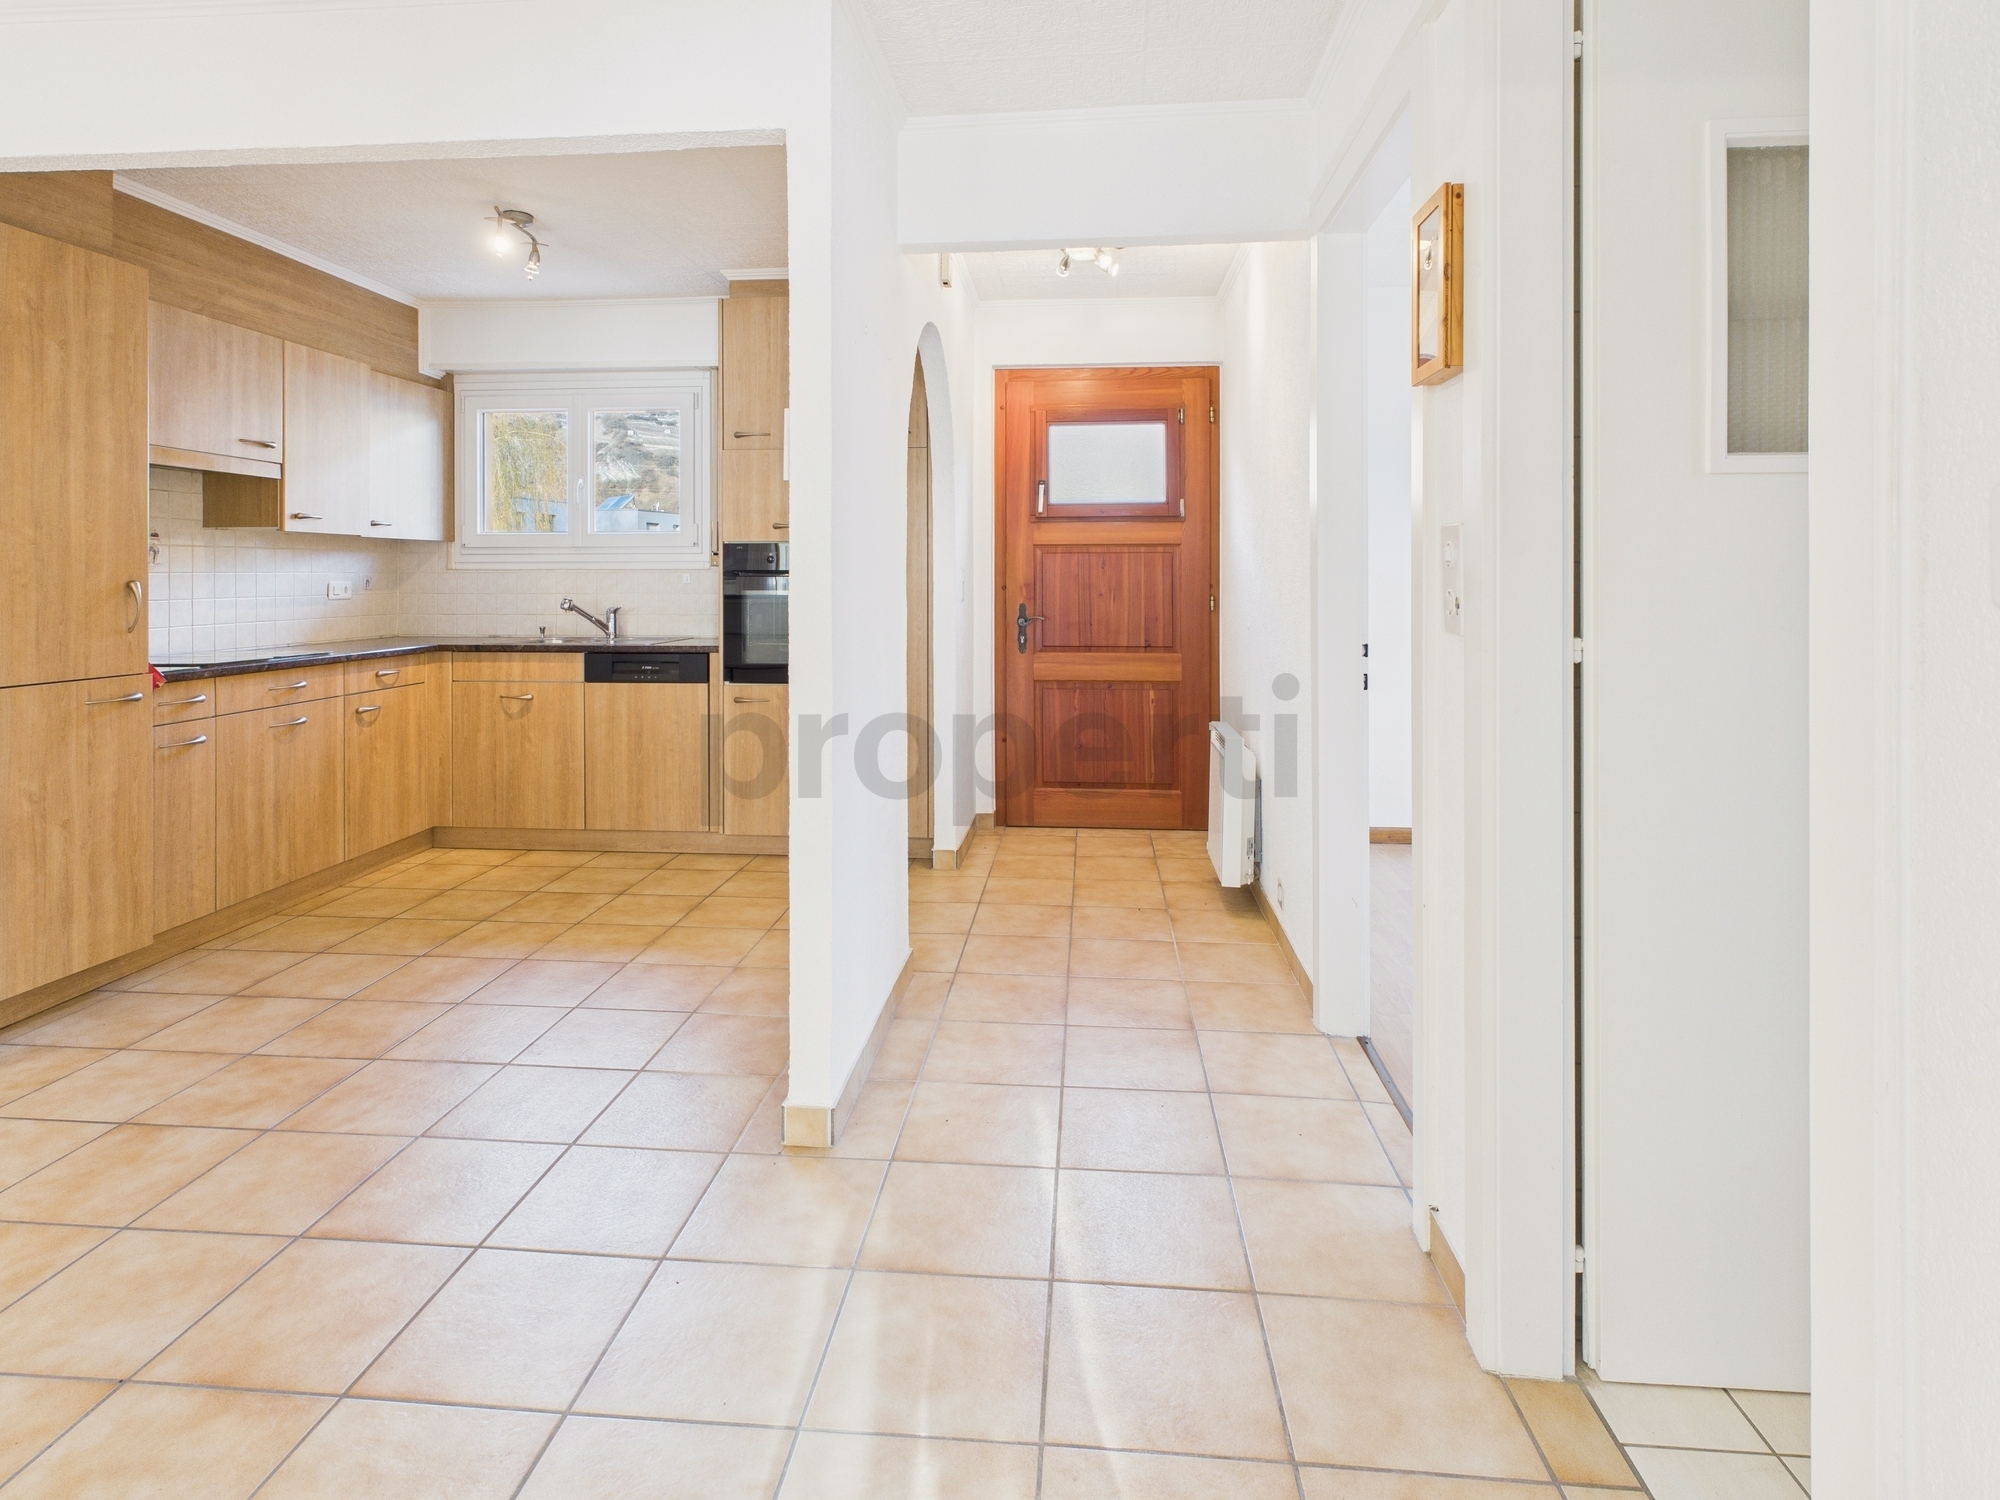
- On a half-landing, main entrance
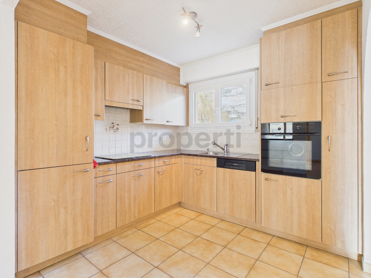
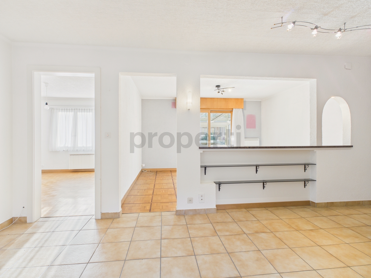
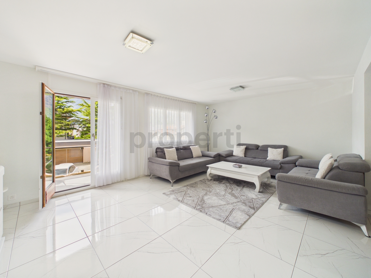
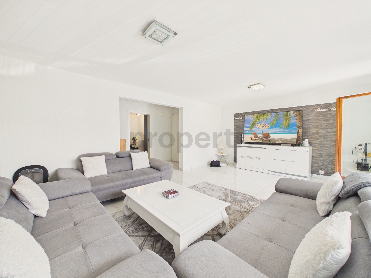
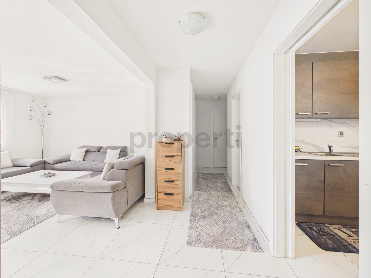
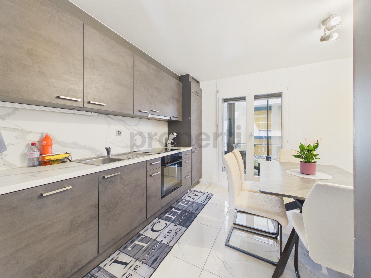
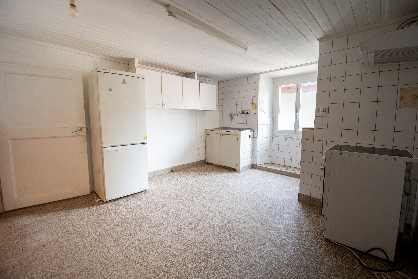
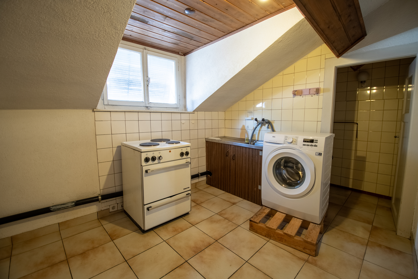
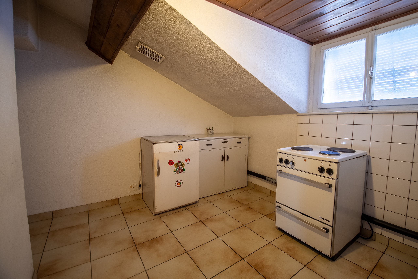
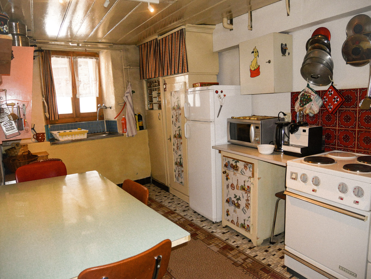
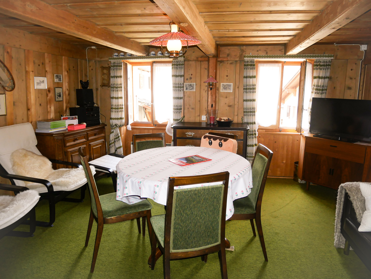
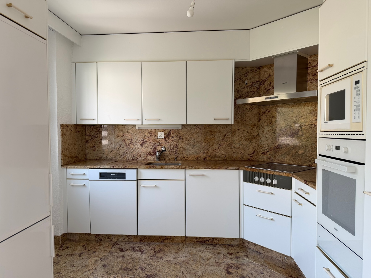
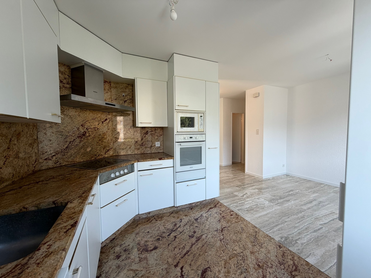
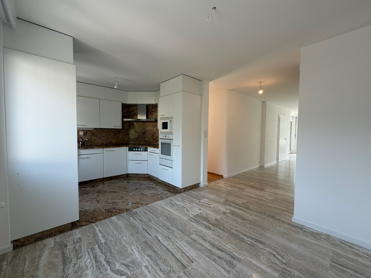
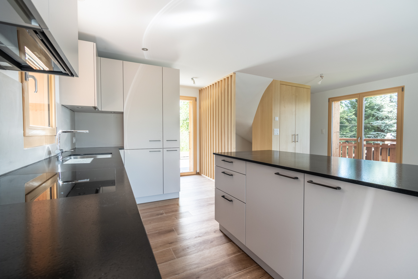
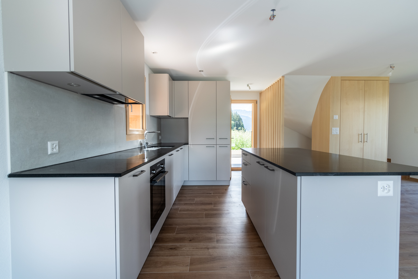
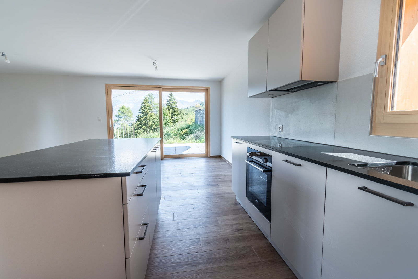
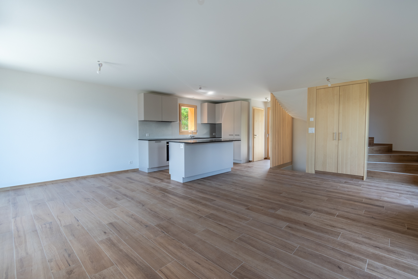
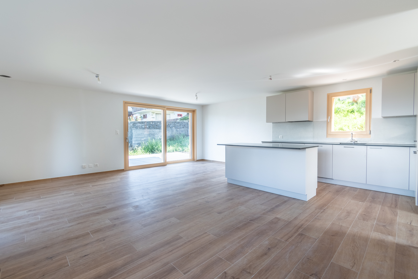
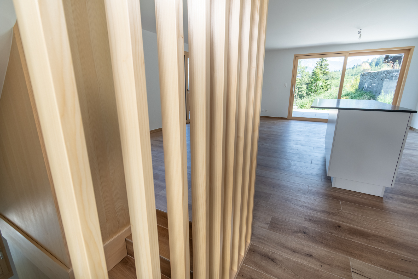
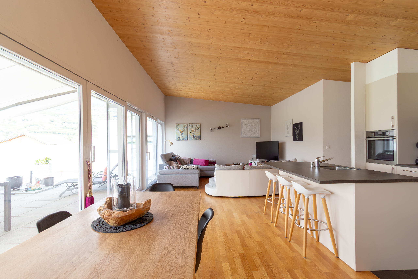
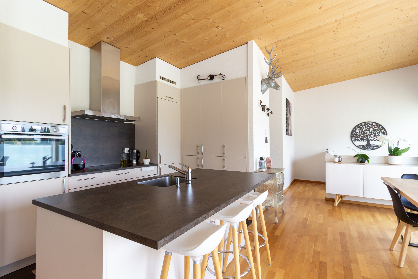
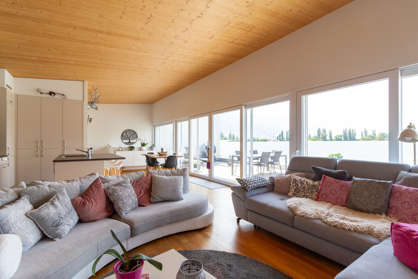
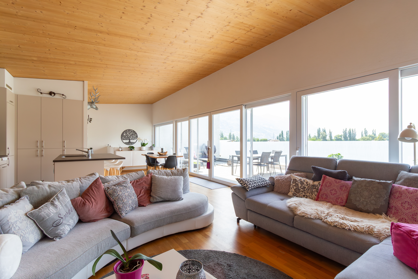
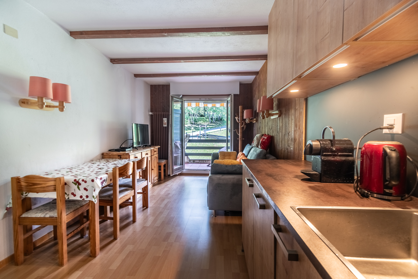
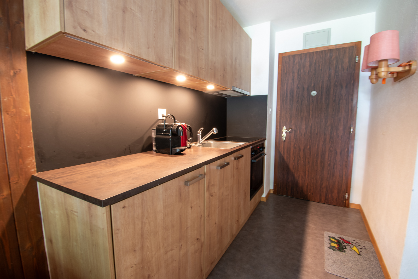
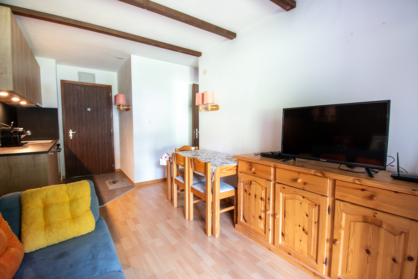
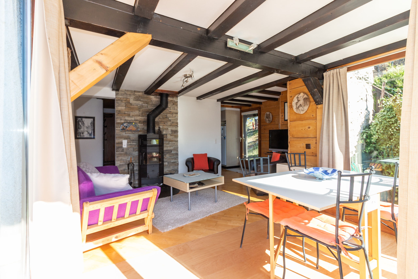
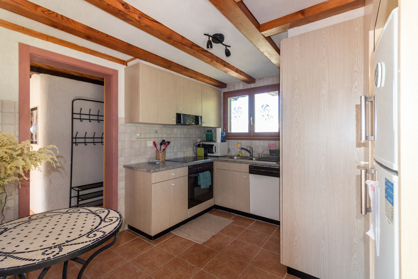
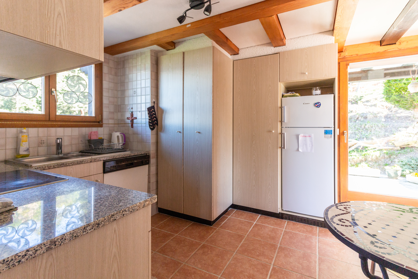
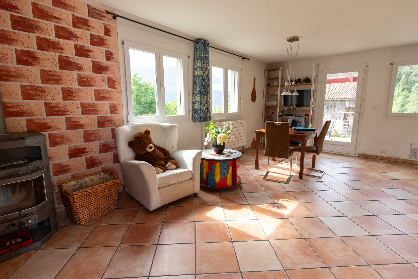
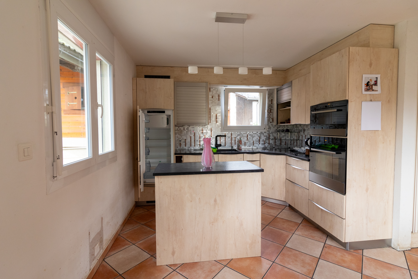
- Kitchen open to the living room
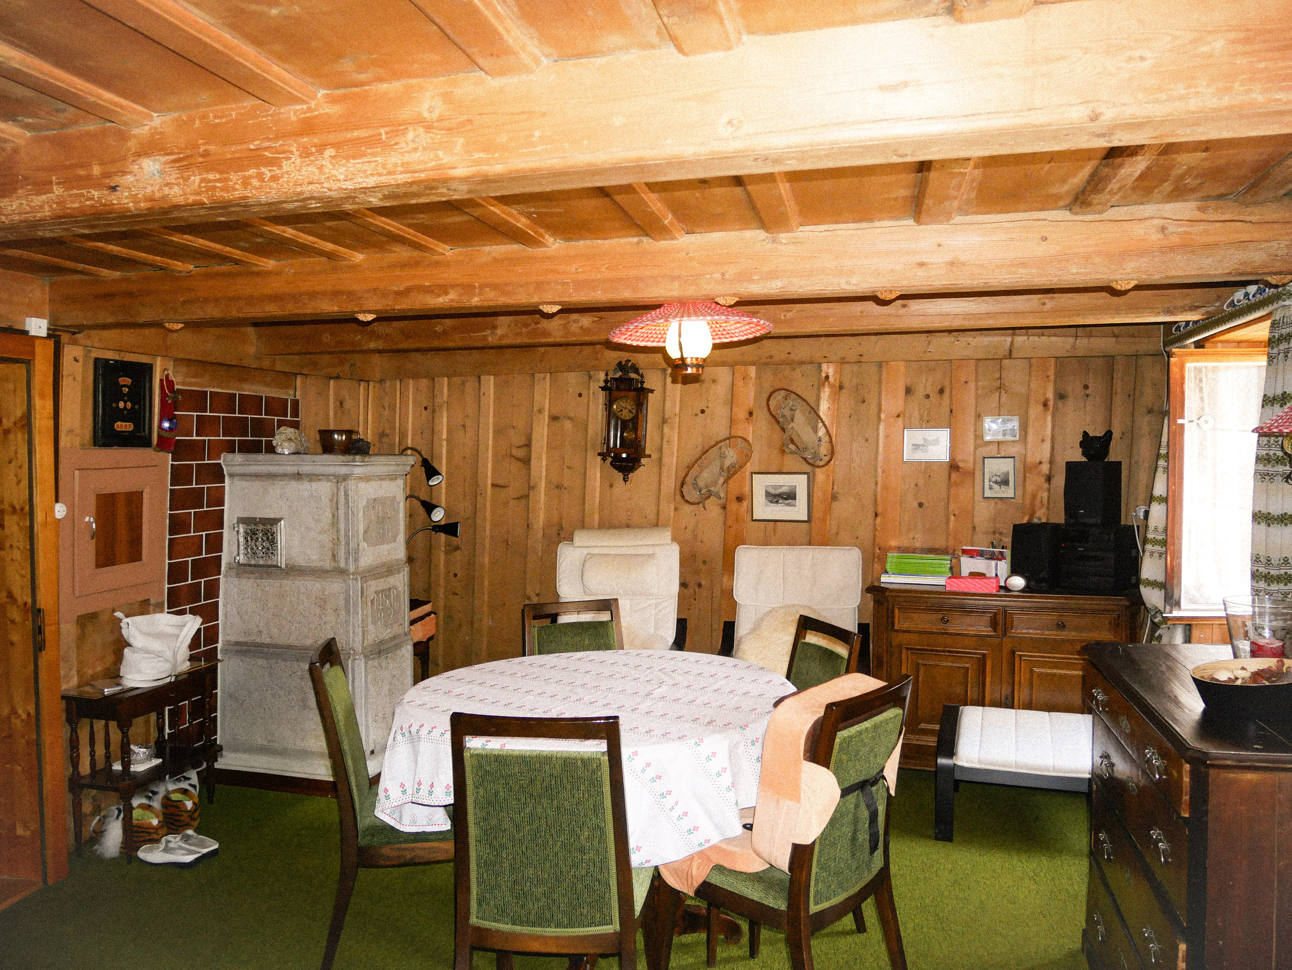
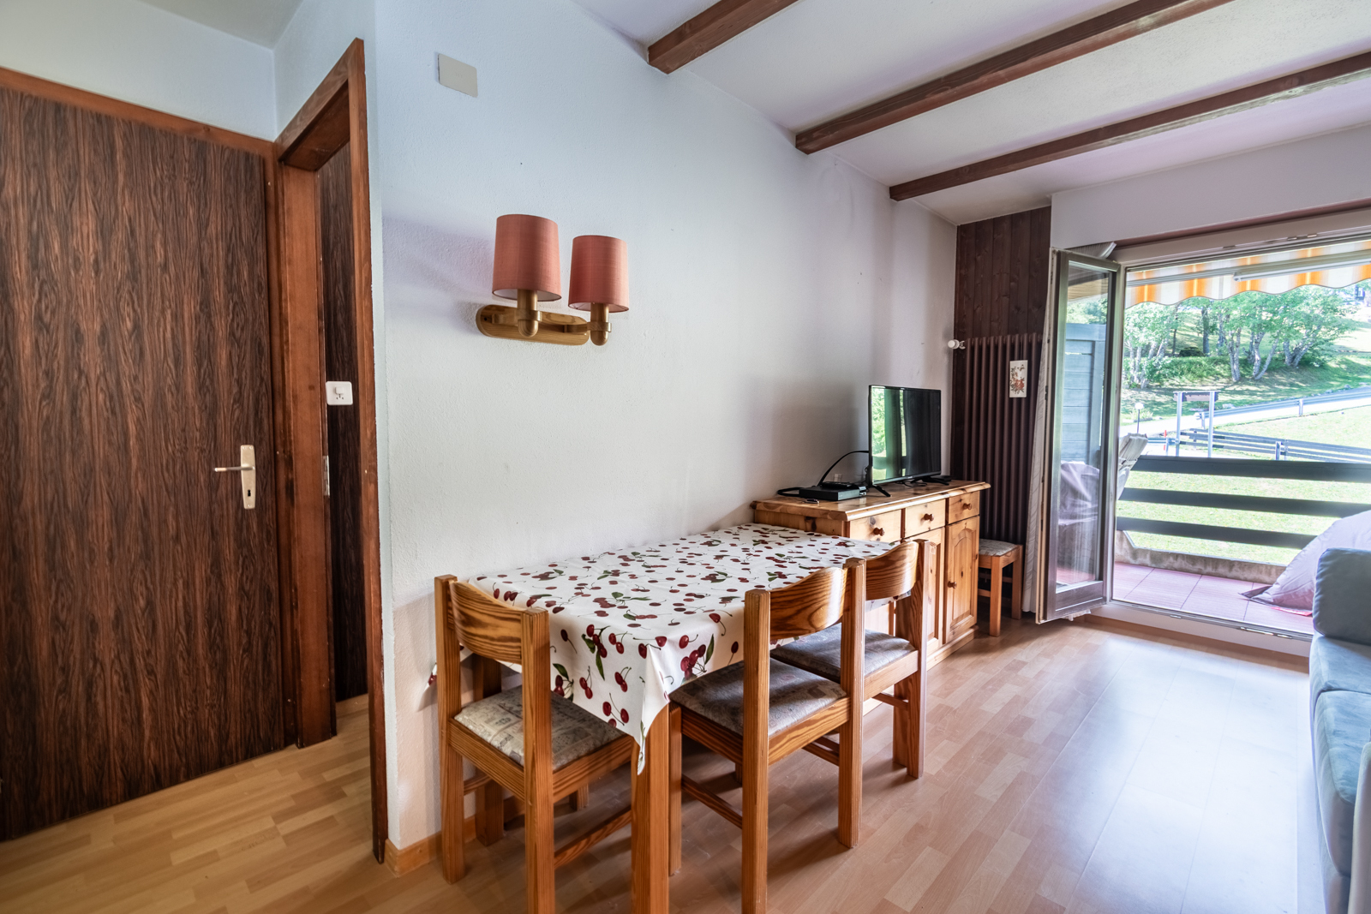
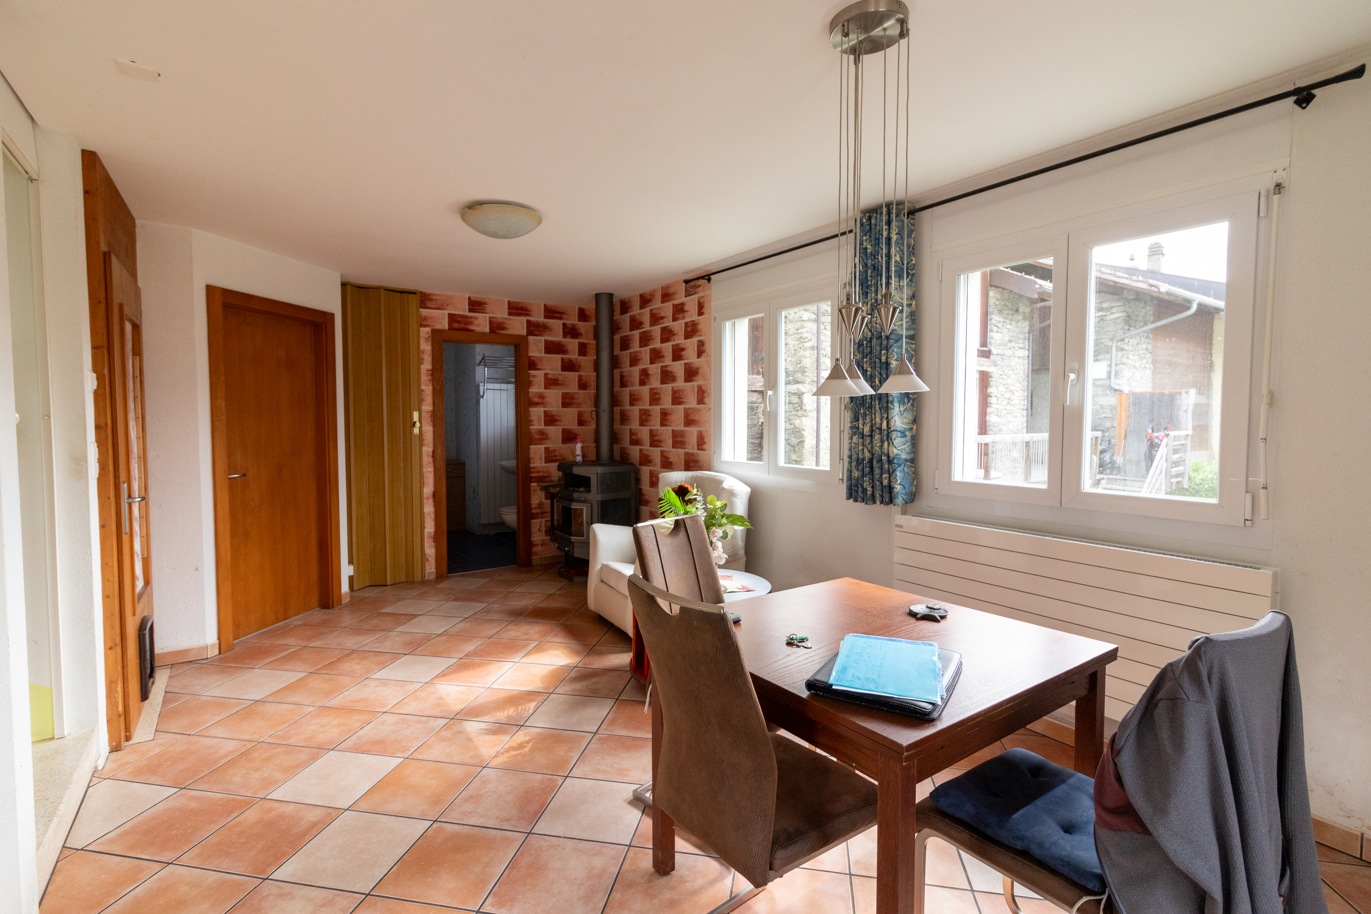
- Dining area
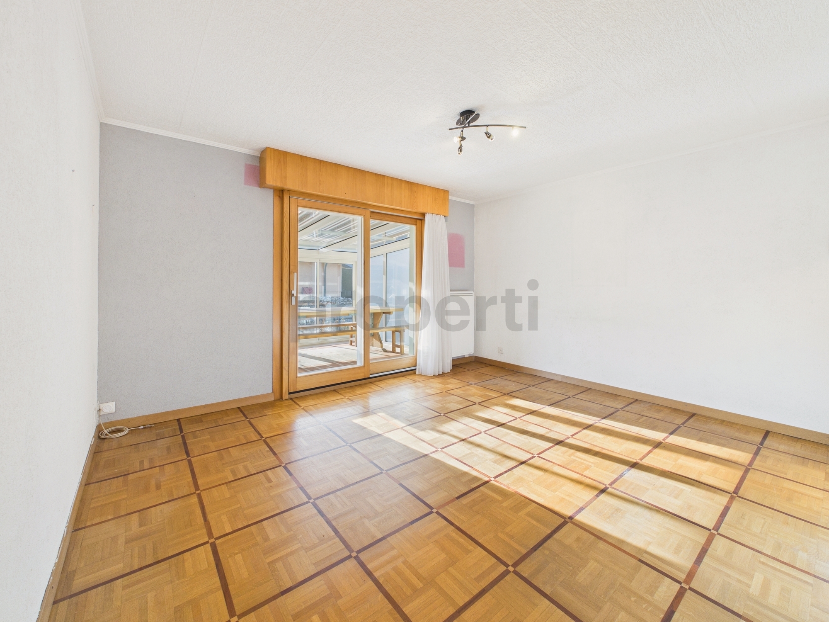
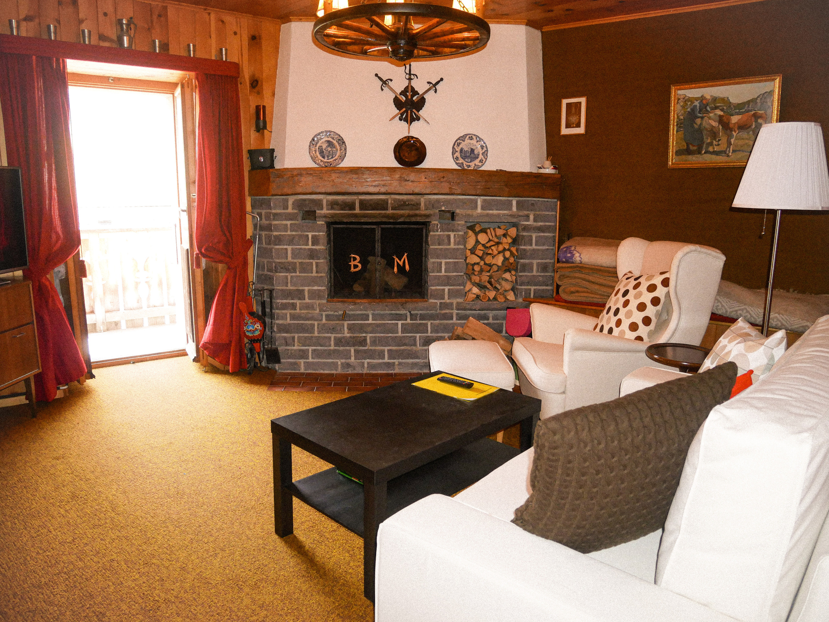
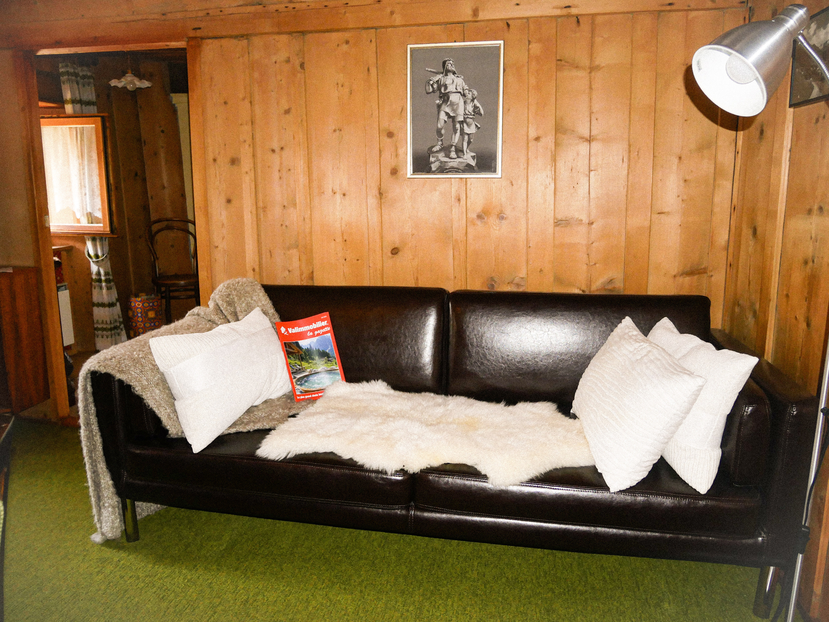
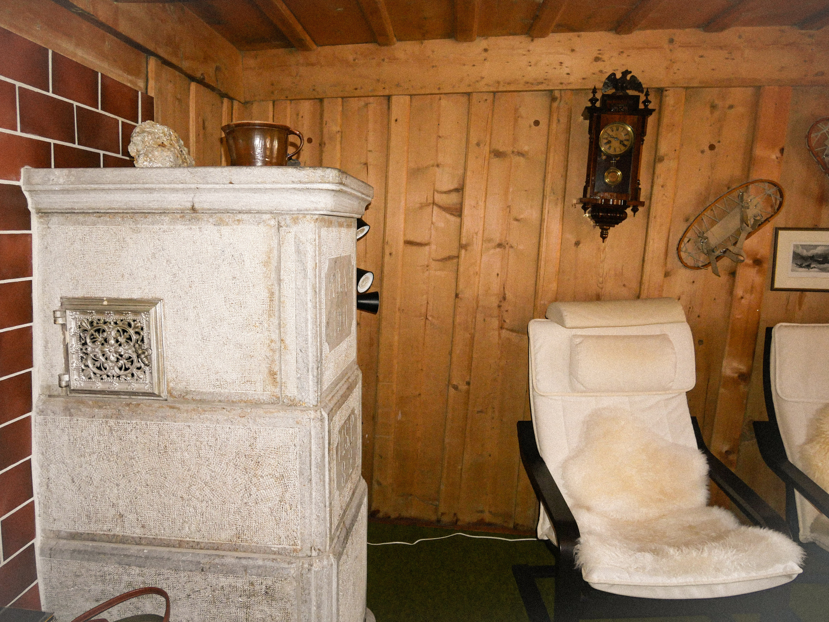
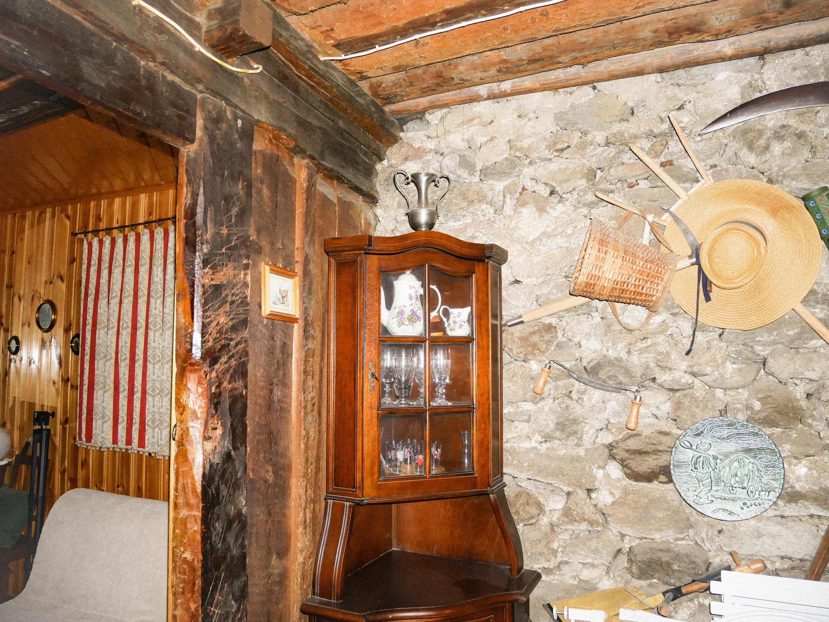
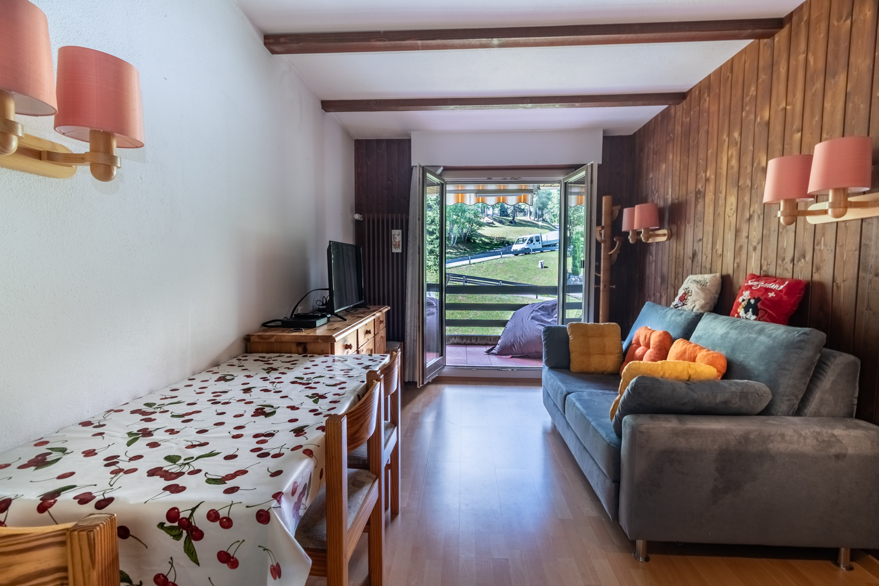
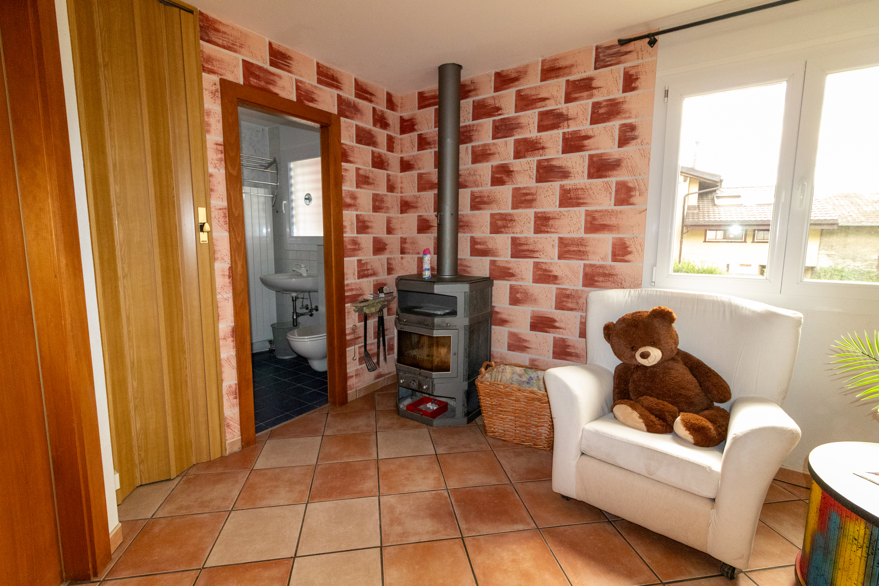
- Living room with wood-burning stove
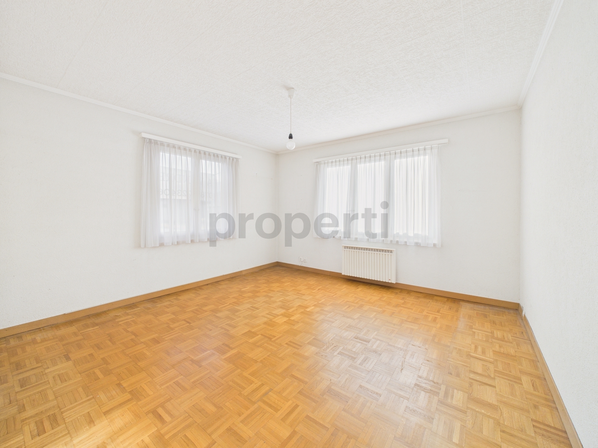
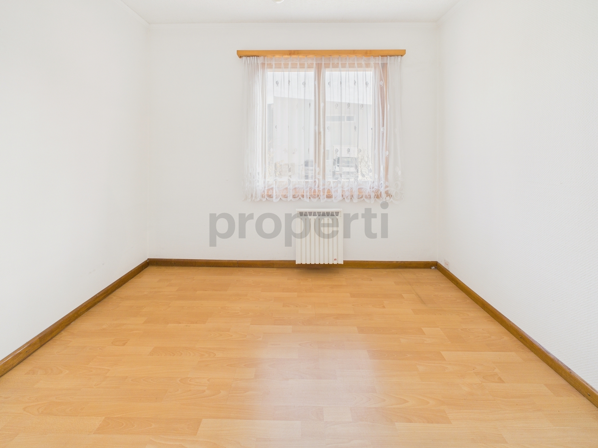
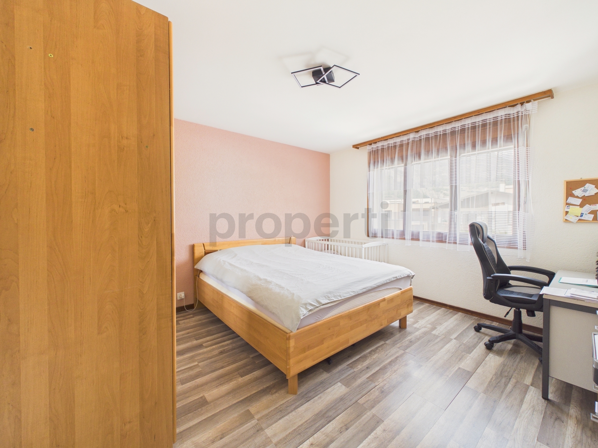
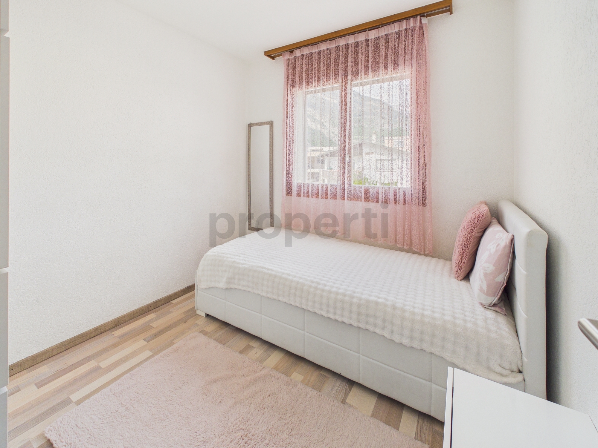
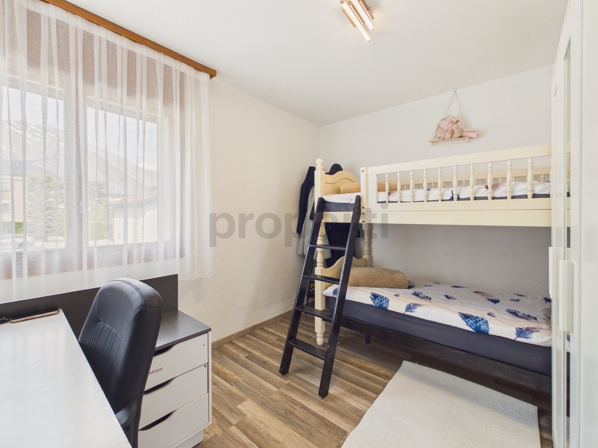
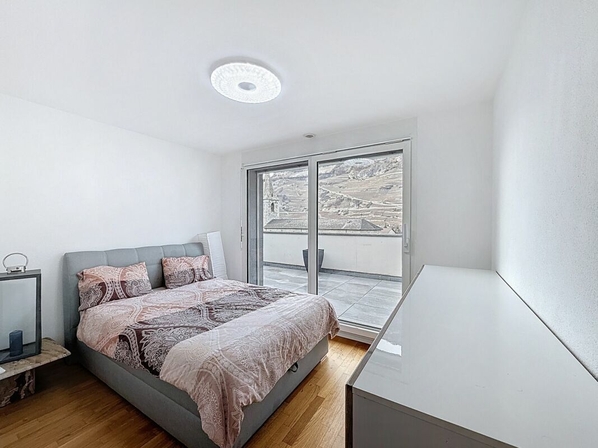
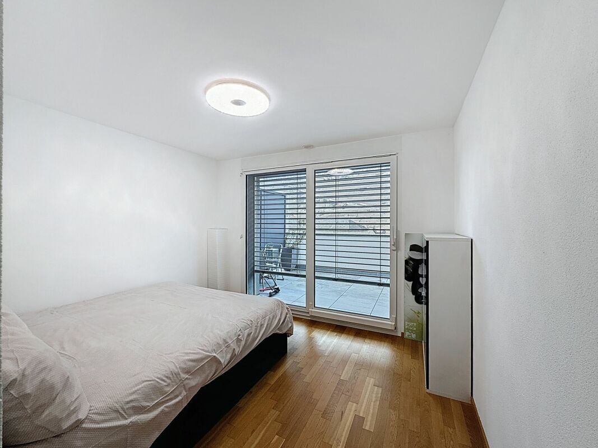
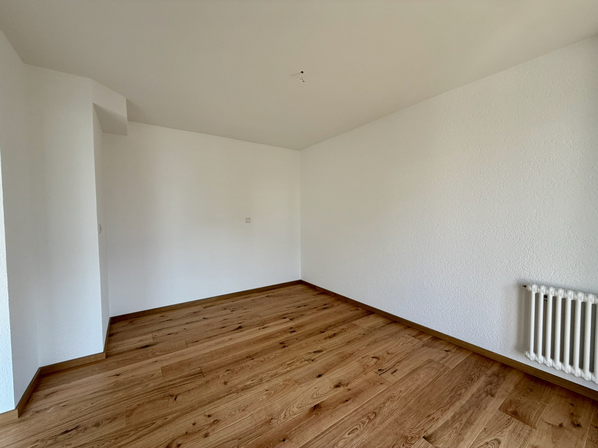
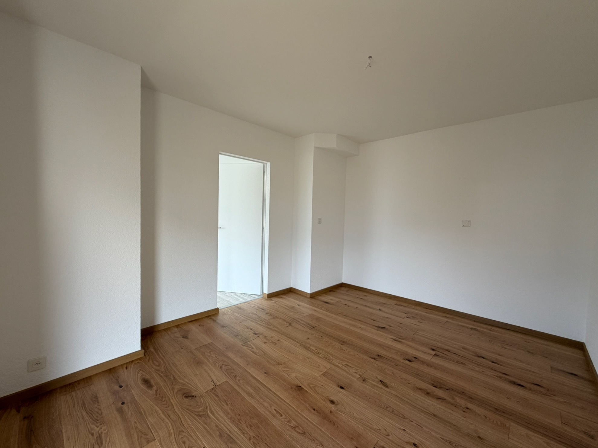
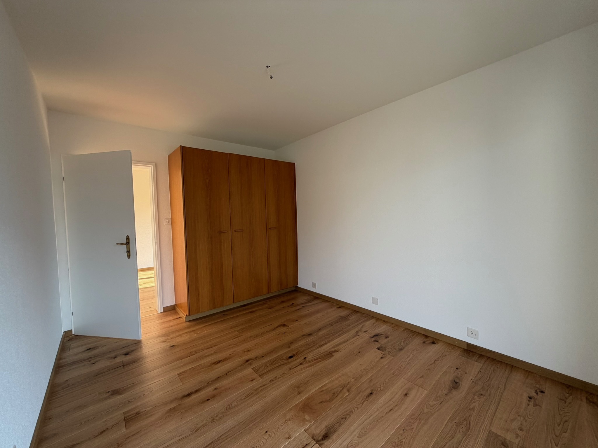
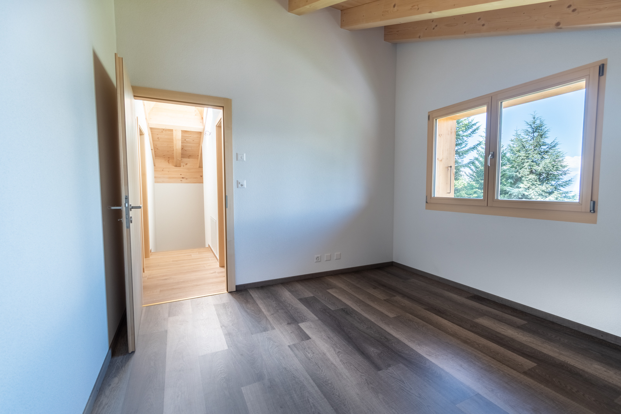
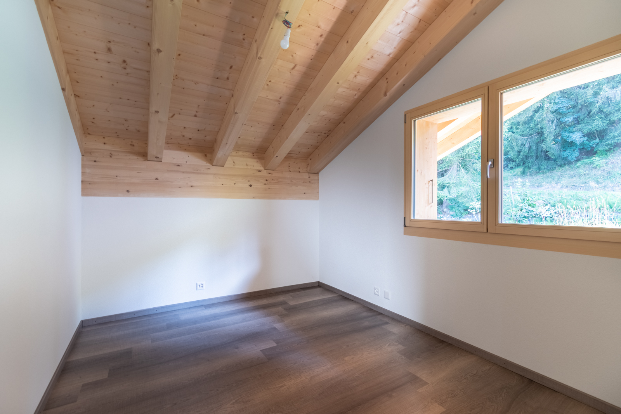
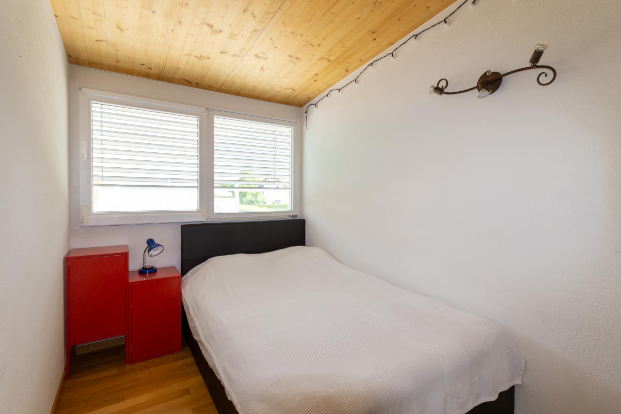
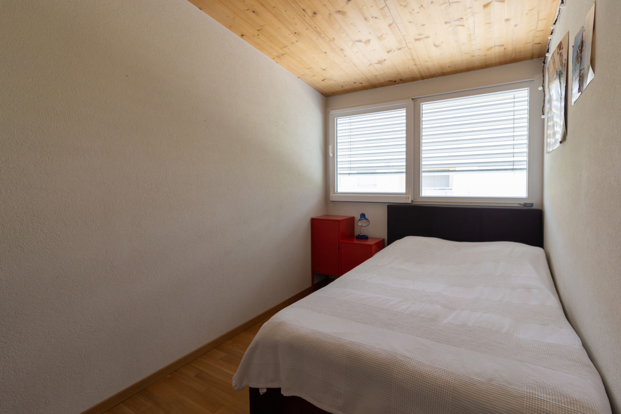
- Bedroom
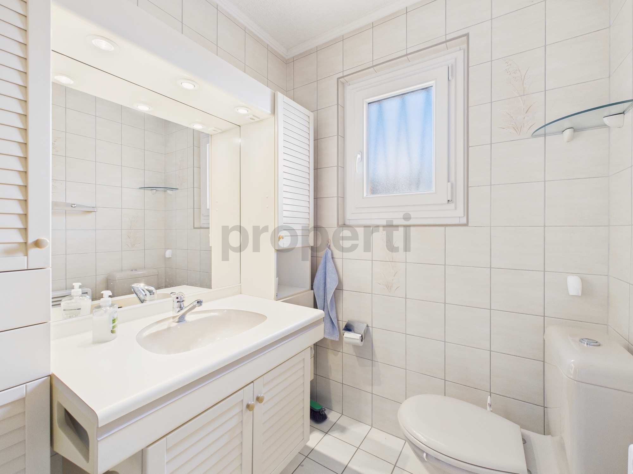
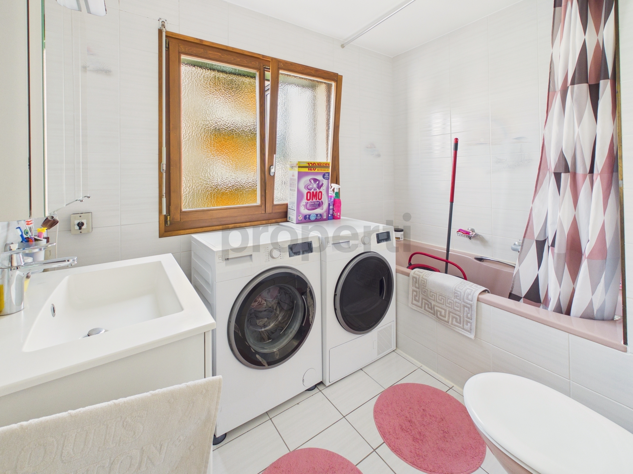
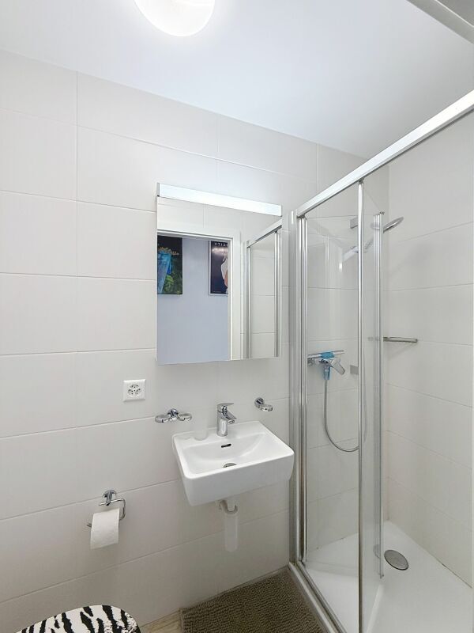
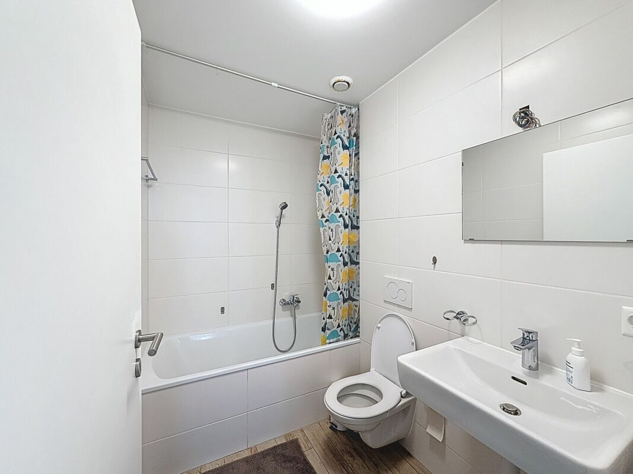
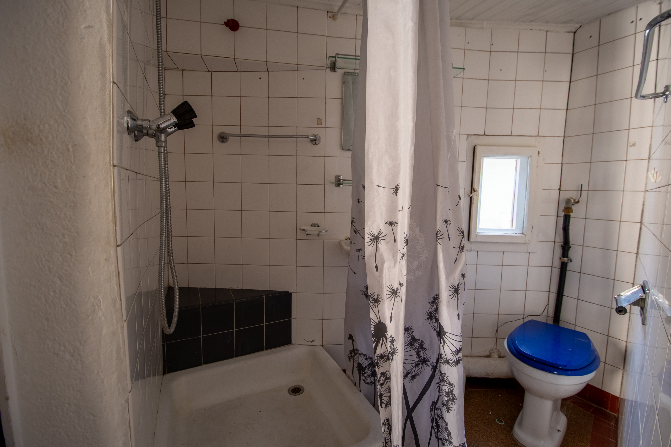
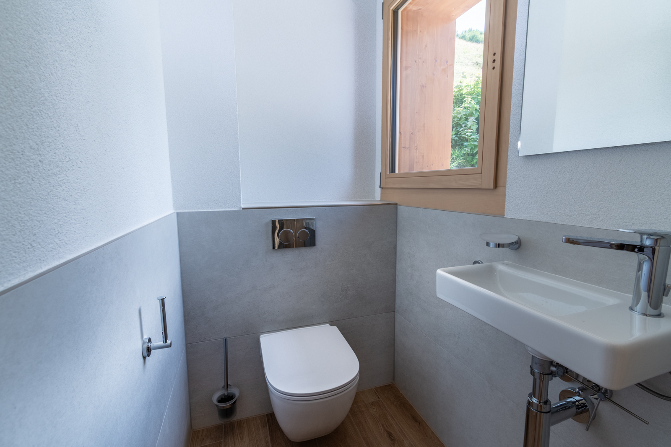
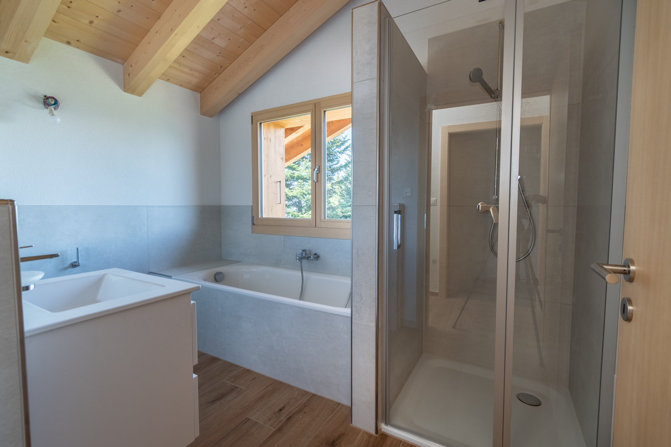
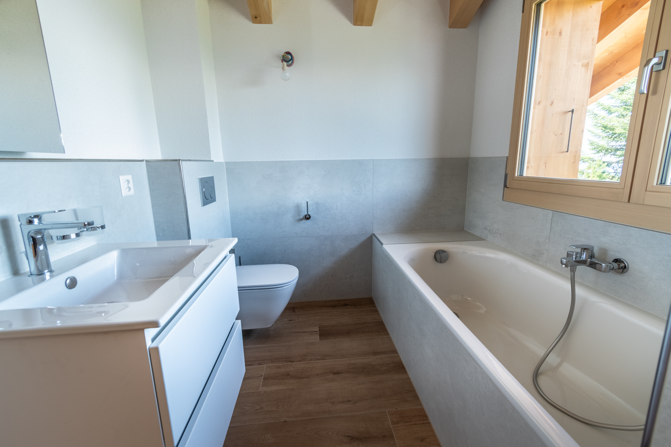
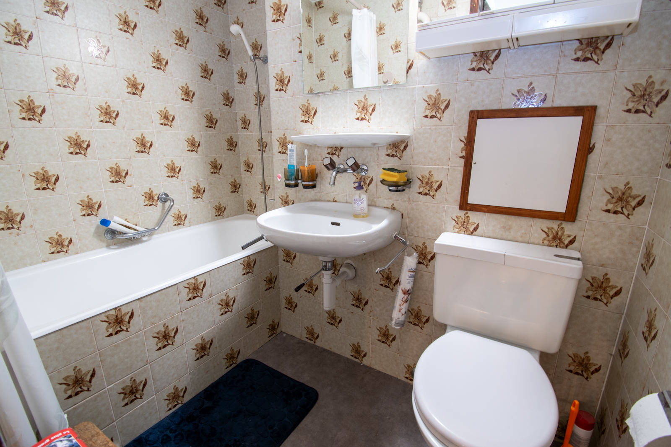
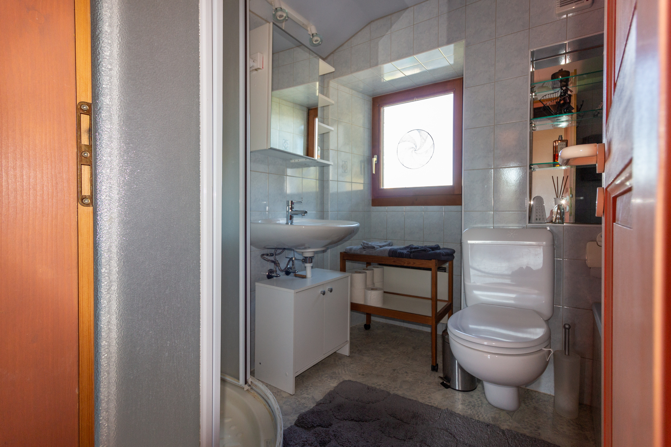
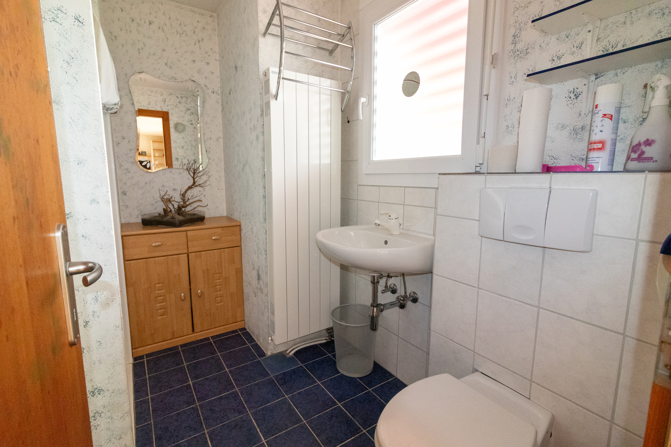
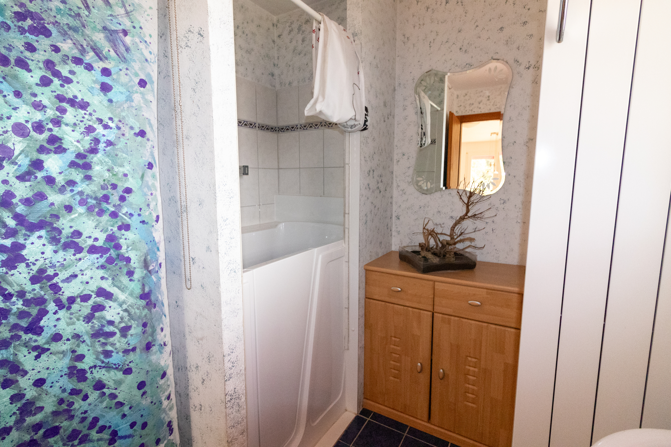
- Bathroom with sit-down bathtub, toilet, and sink laundry column
First floor:
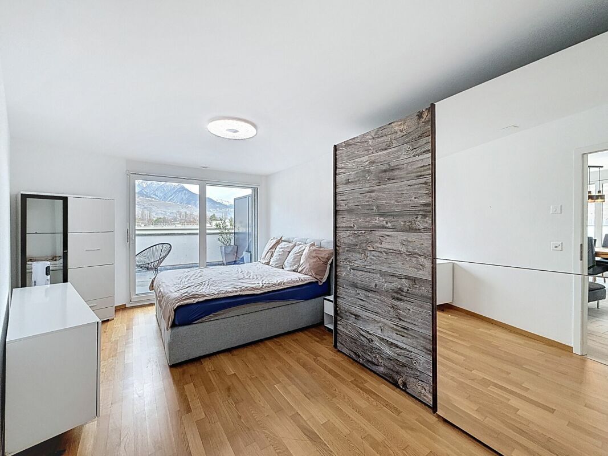
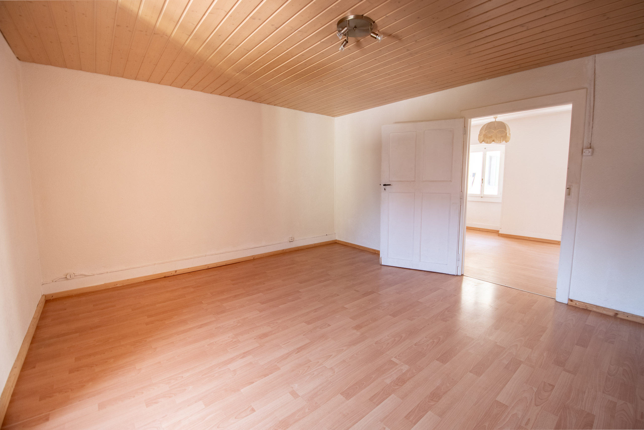
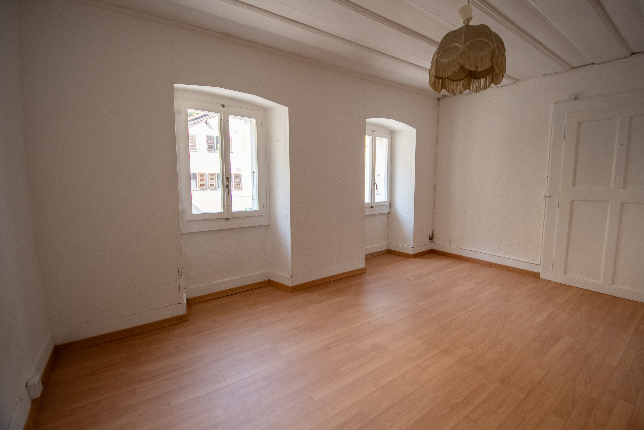
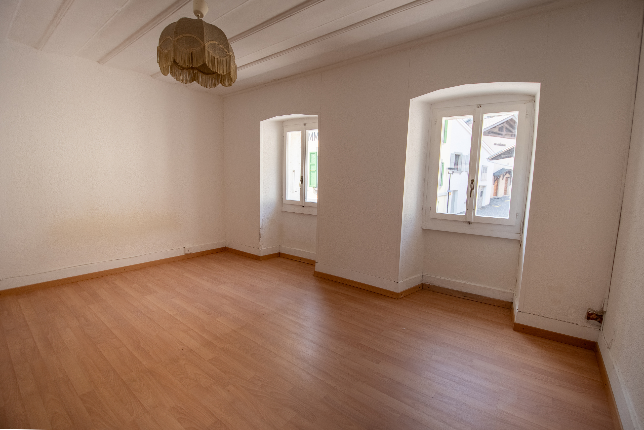
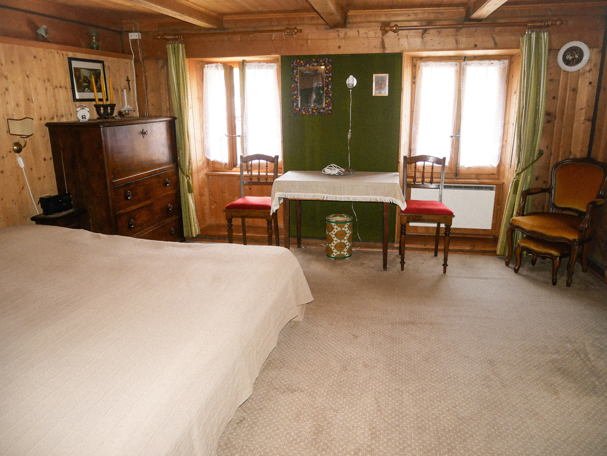
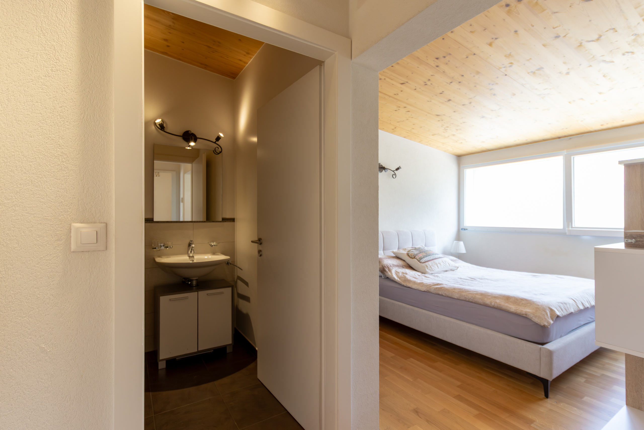
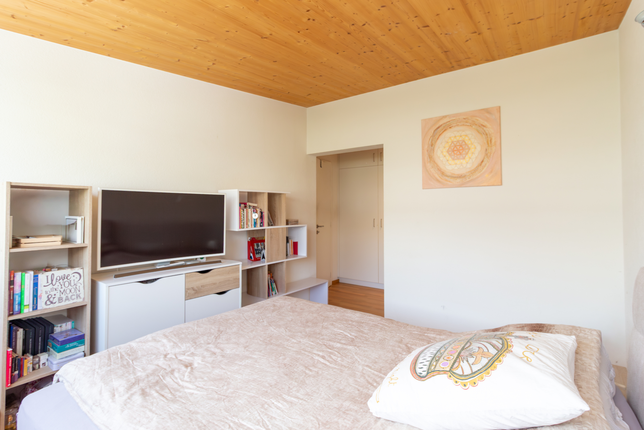
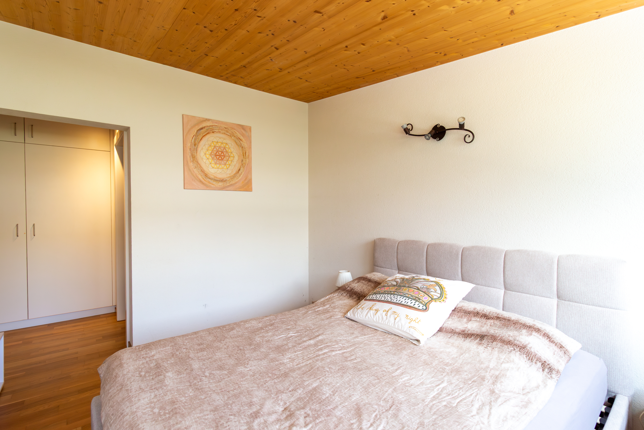
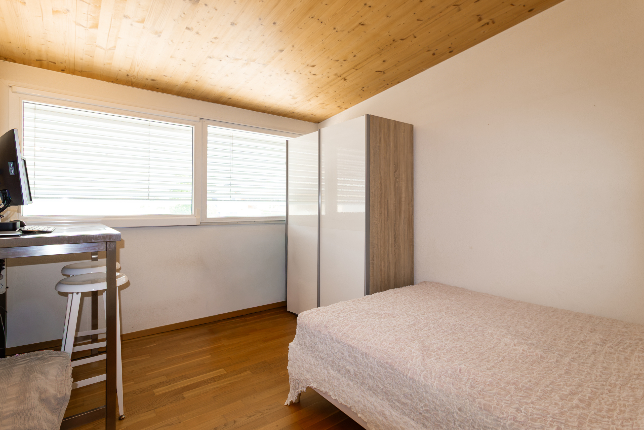
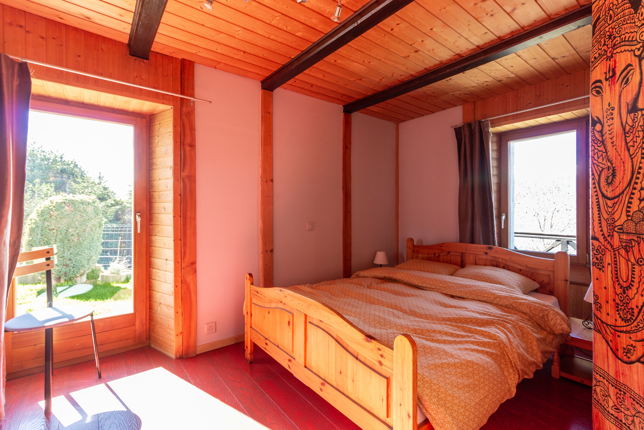
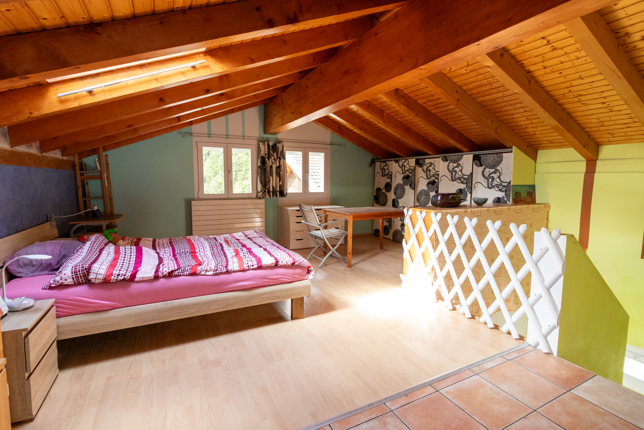
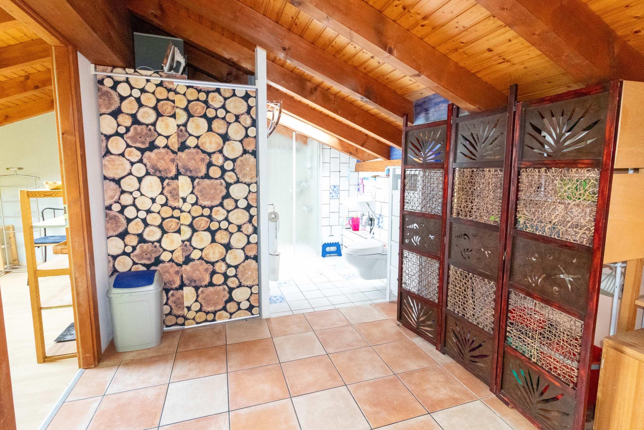
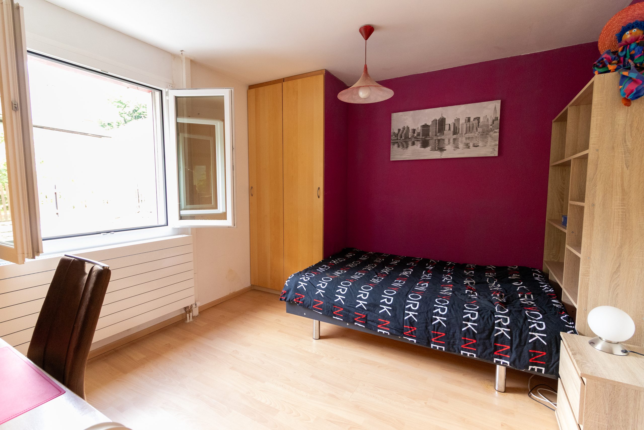
- Large open-concept space with bedroom
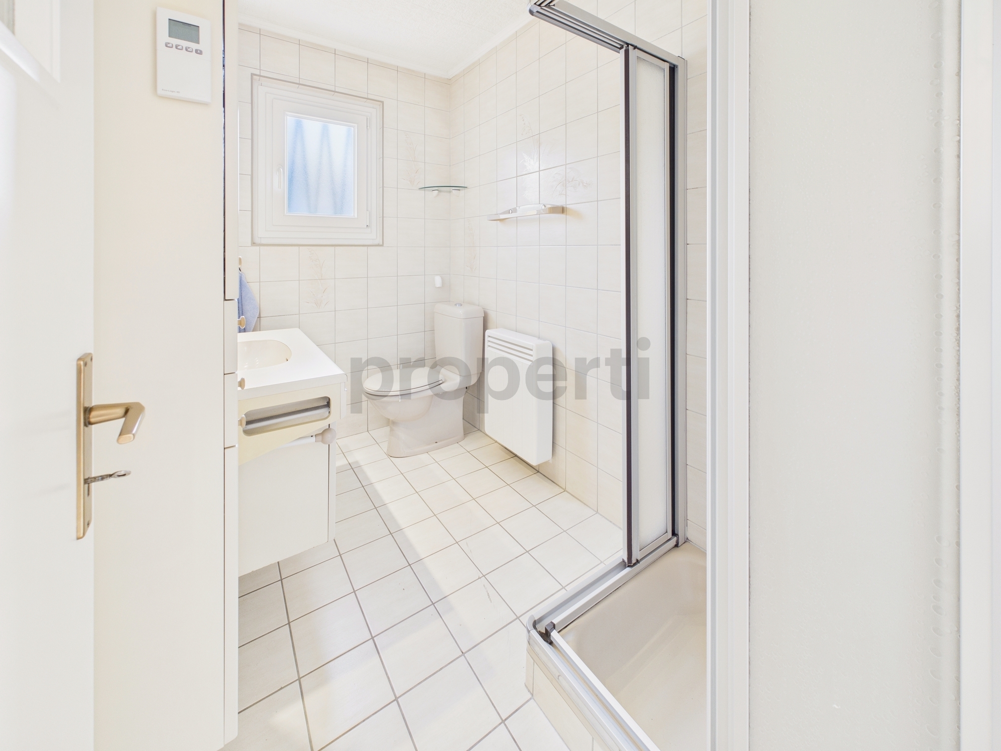
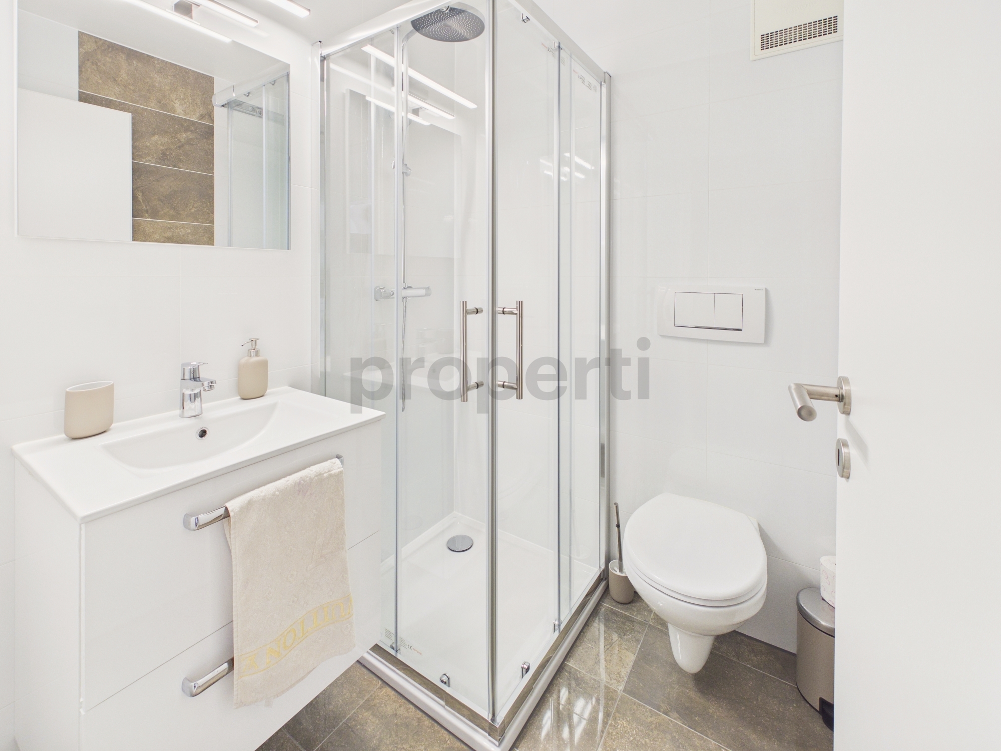
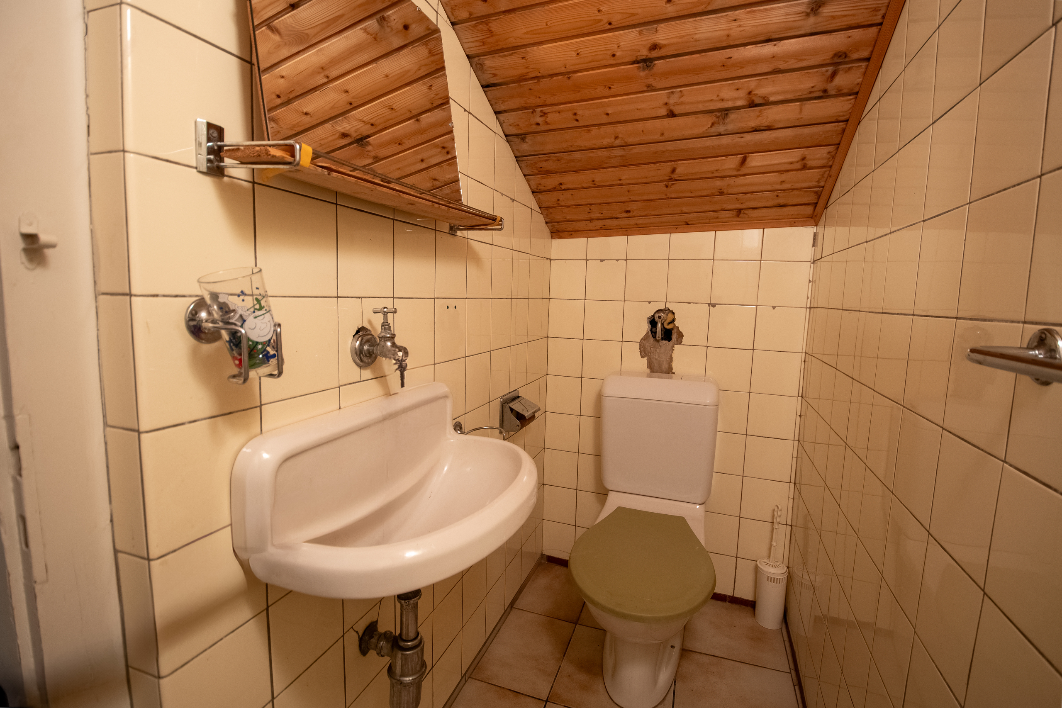
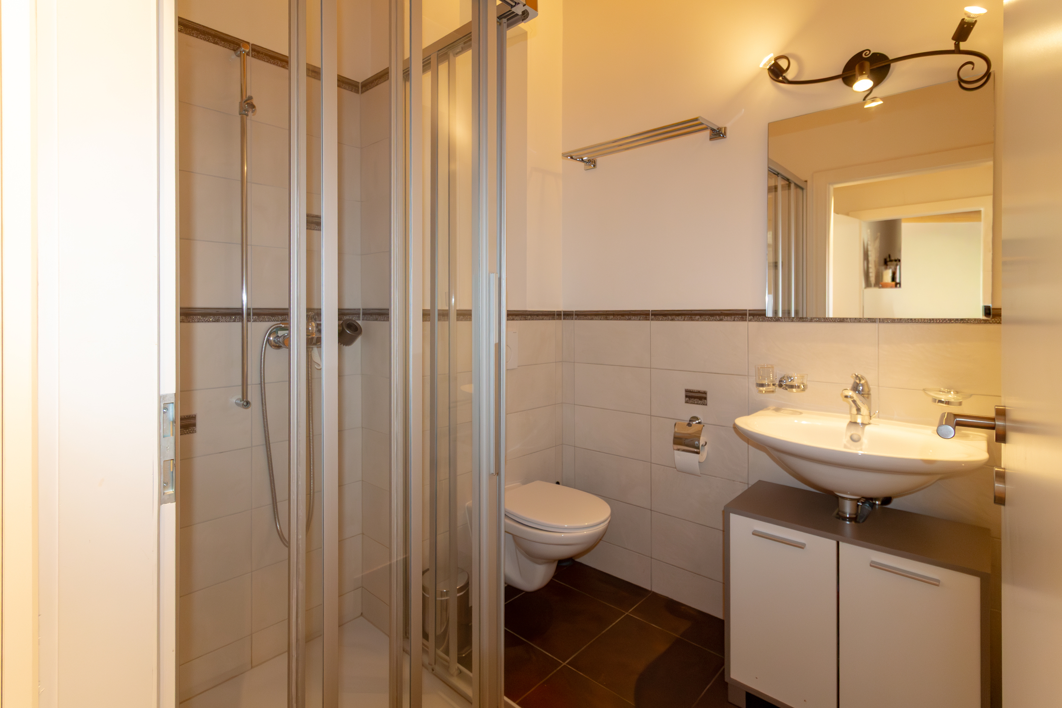
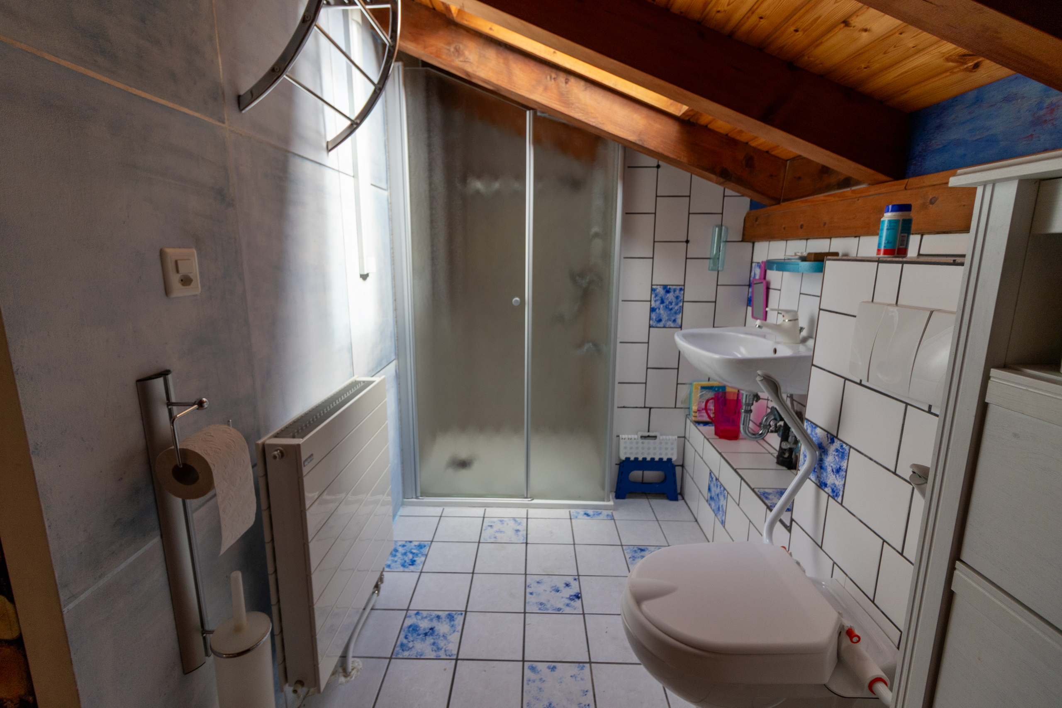
- Shower room, toilet, and open sink area
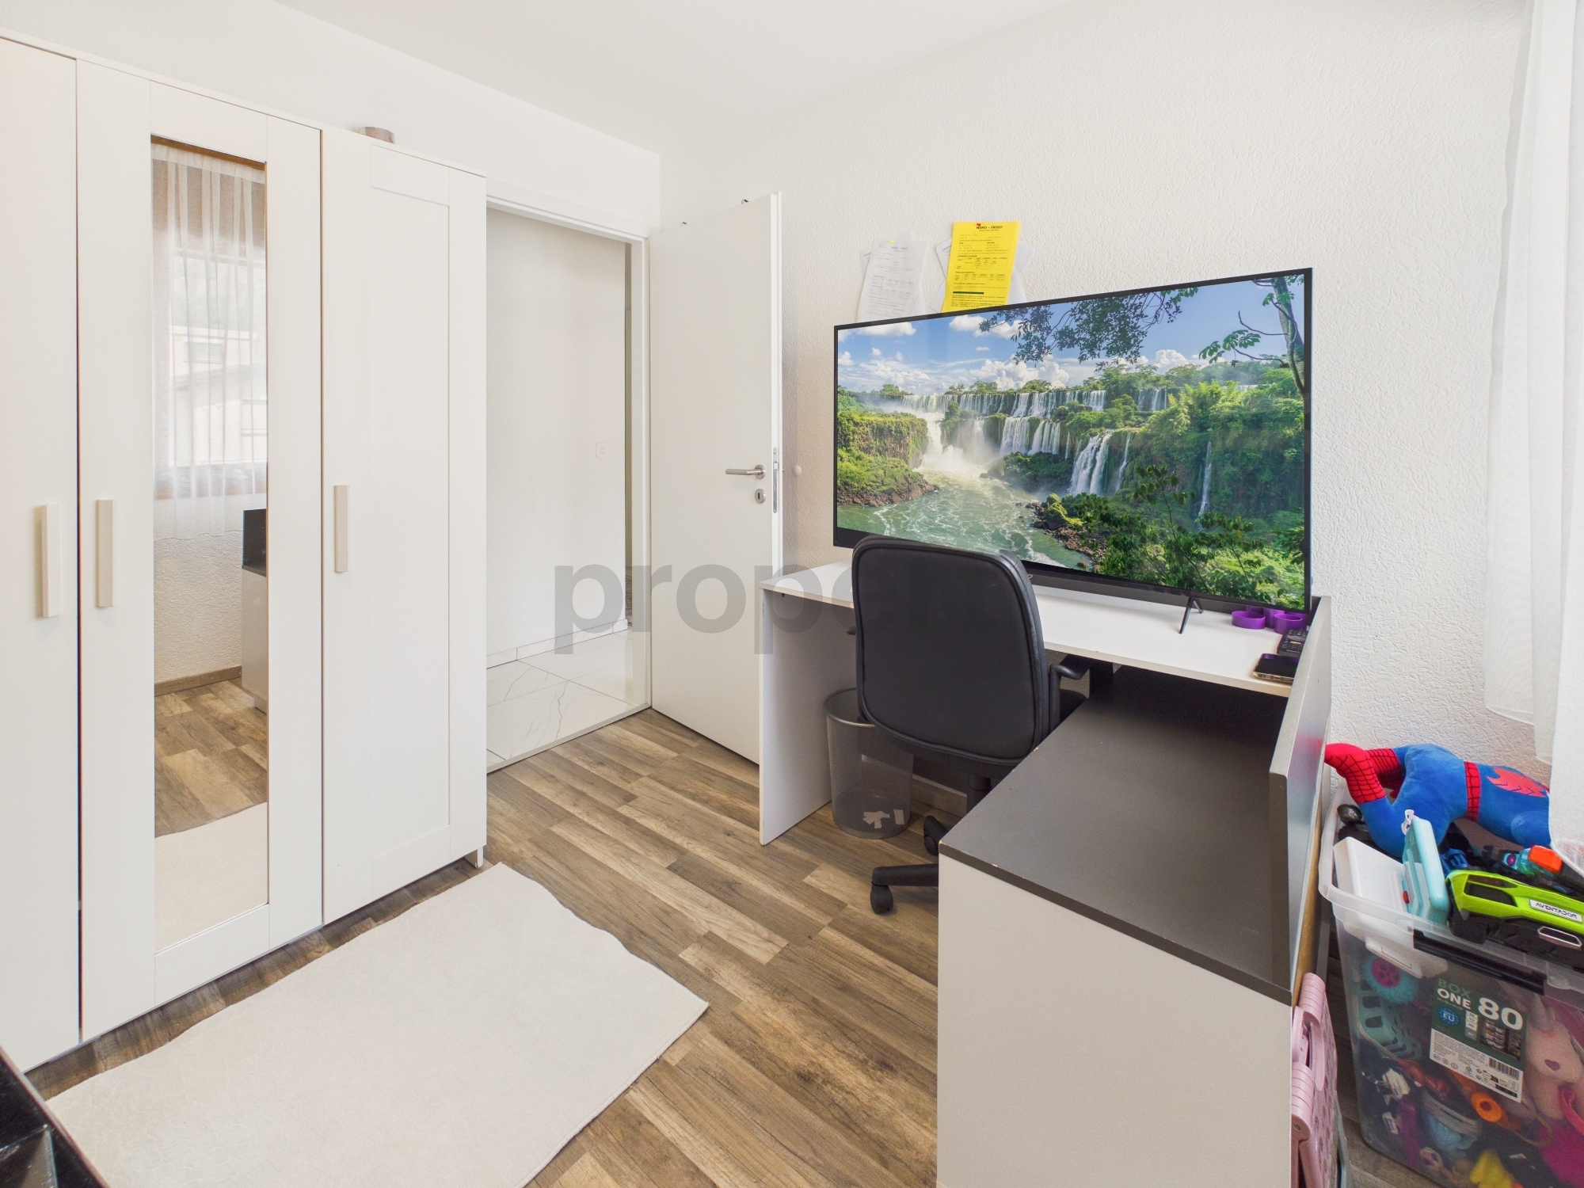
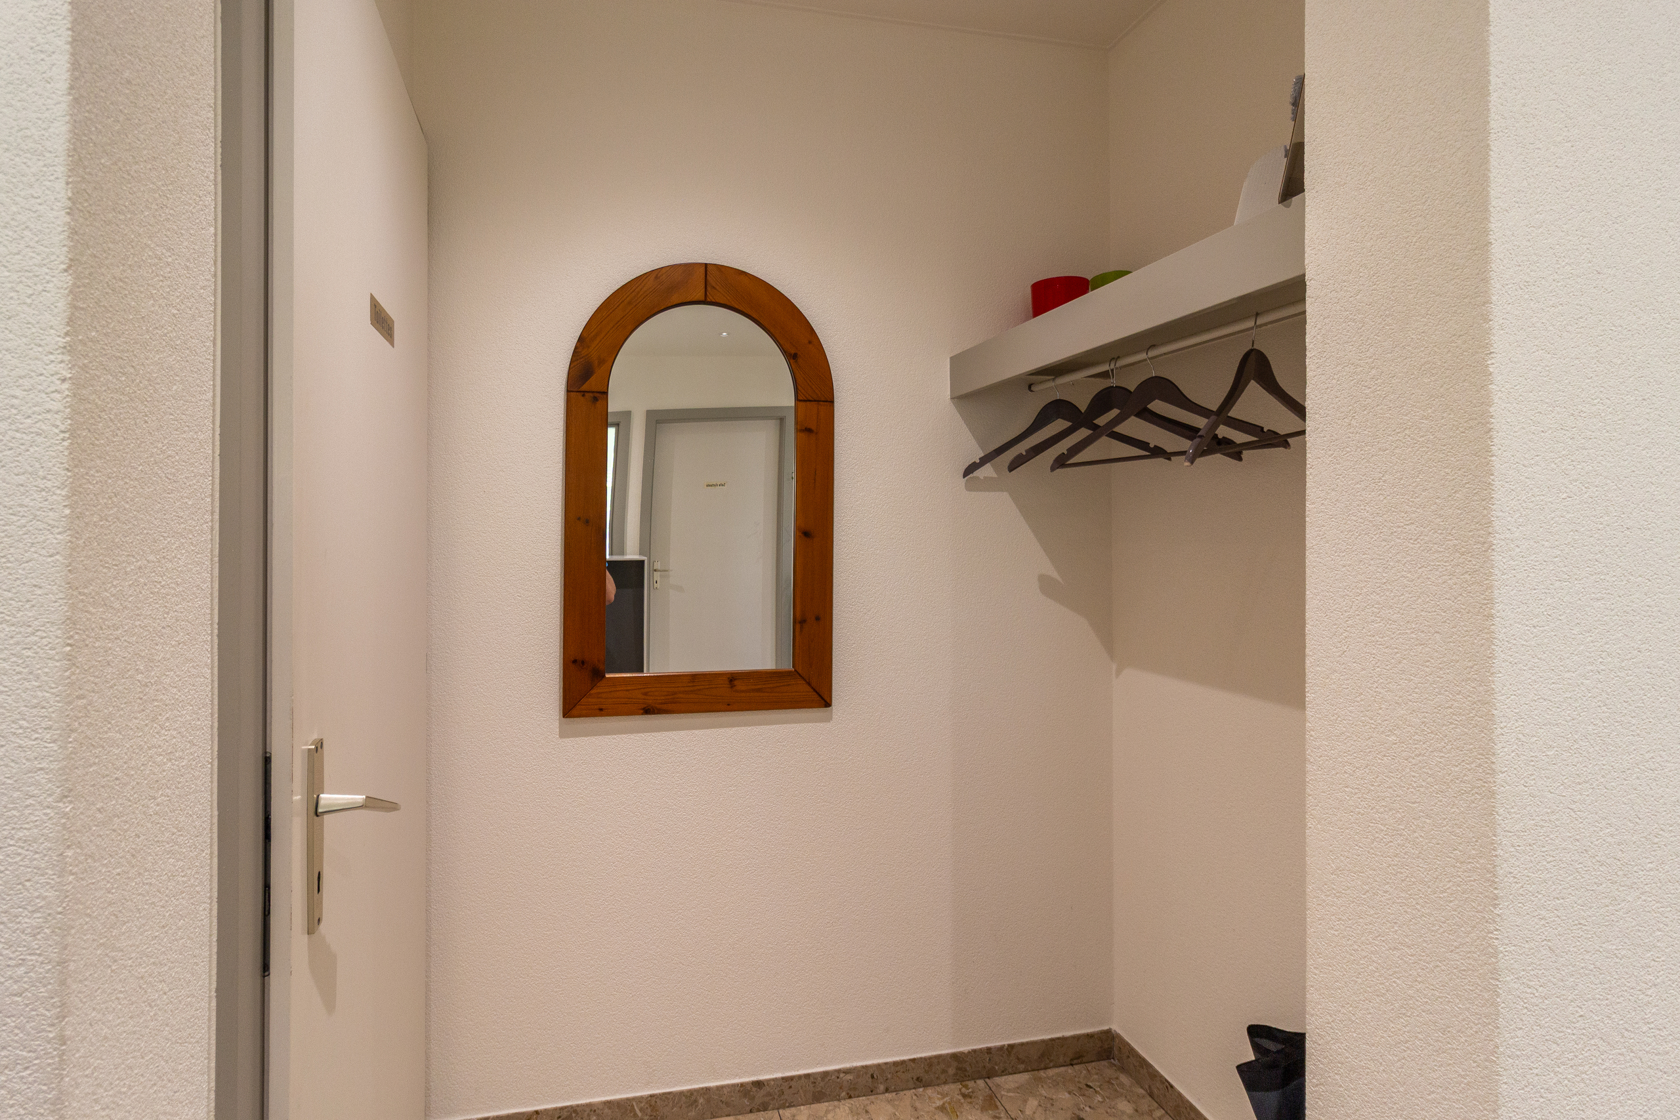
- Fitted walk-in closet
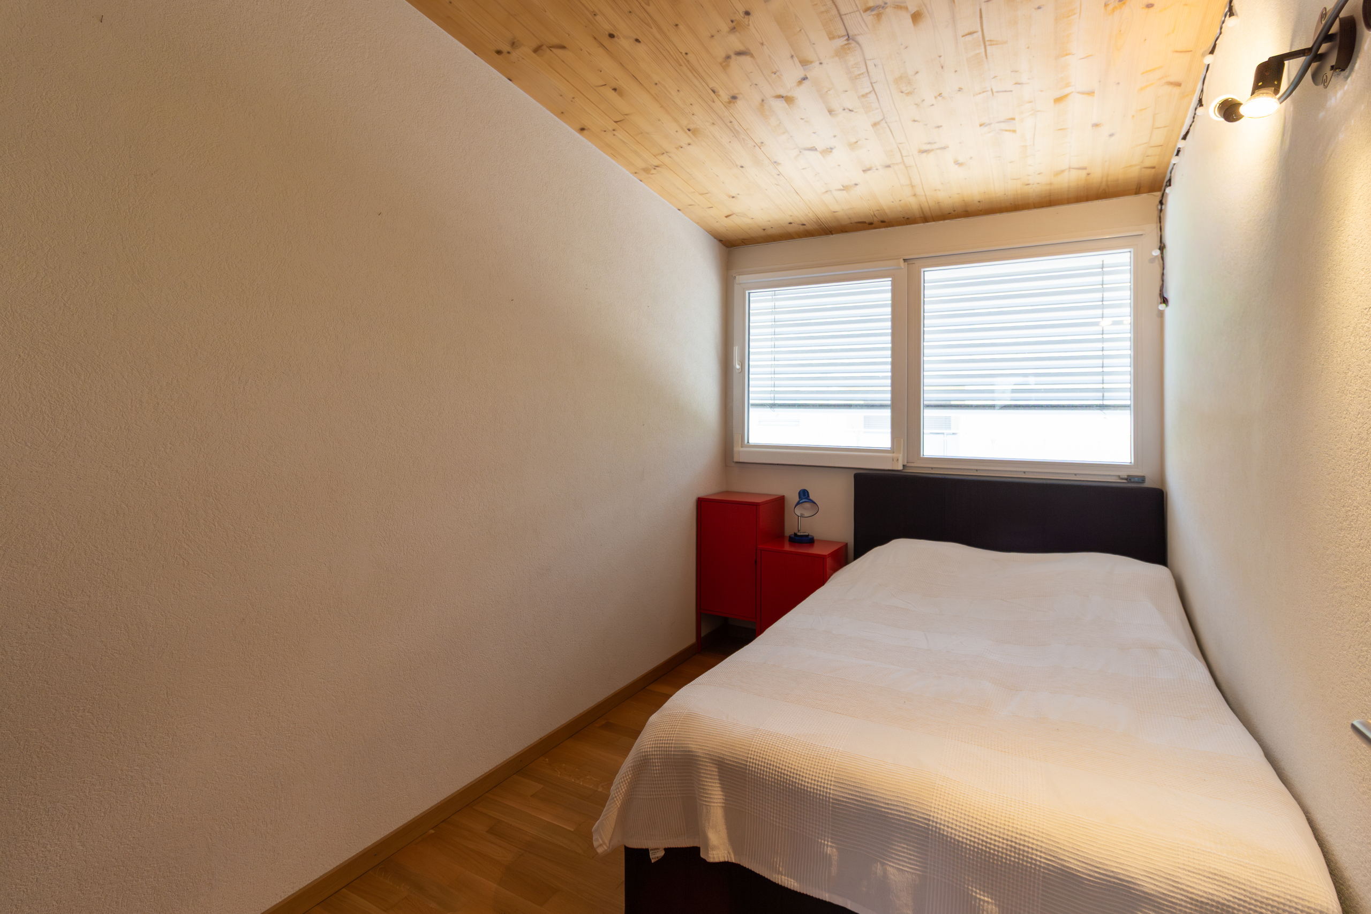
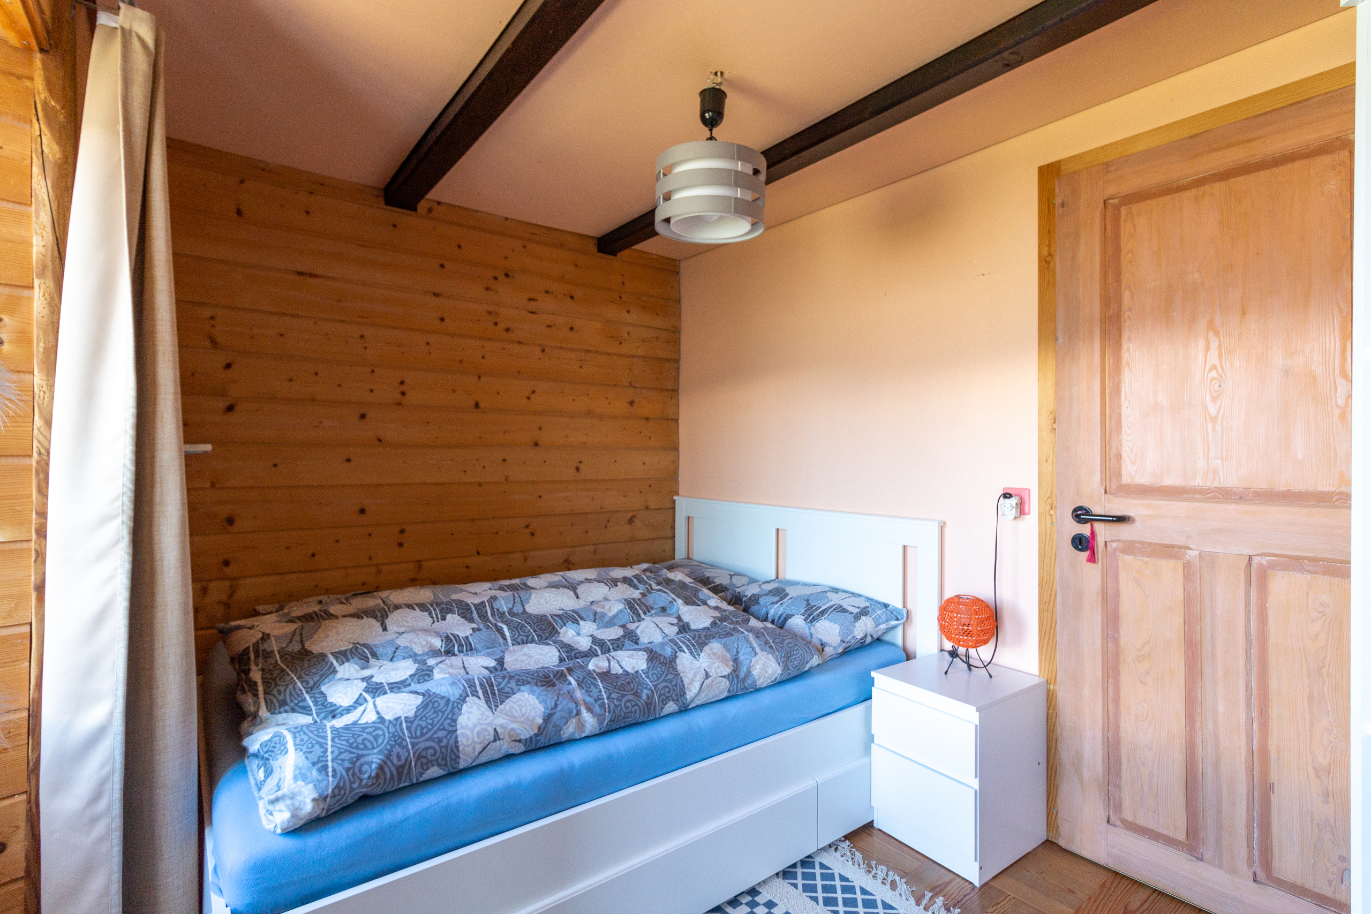
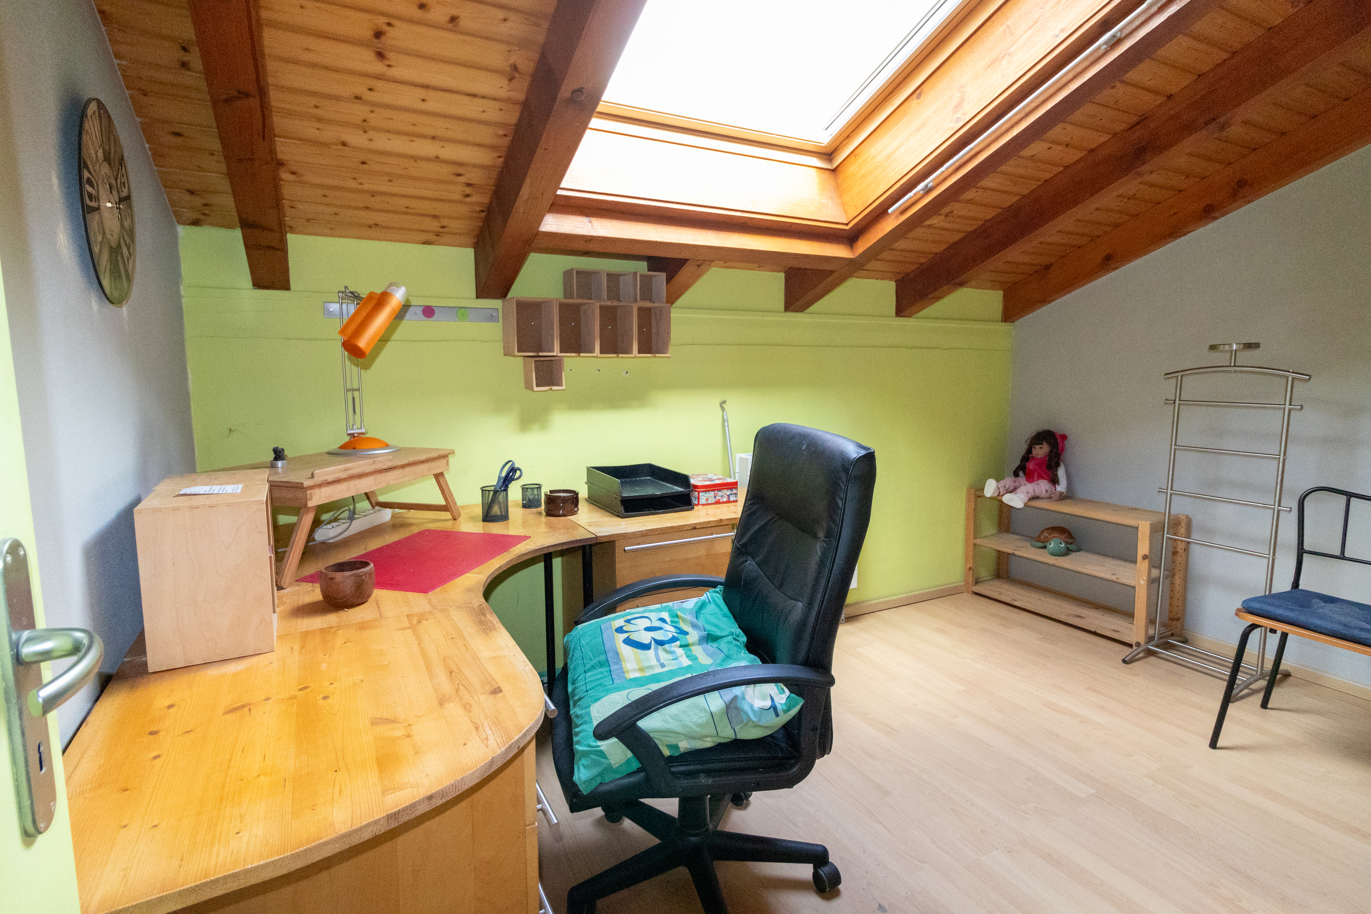
- Bedroom
Rounding out this listing and included in the price:
- Parking space in front of the garage
- Fully landscaped lawn area on the adjacent lot
Special features:
- Available immediately
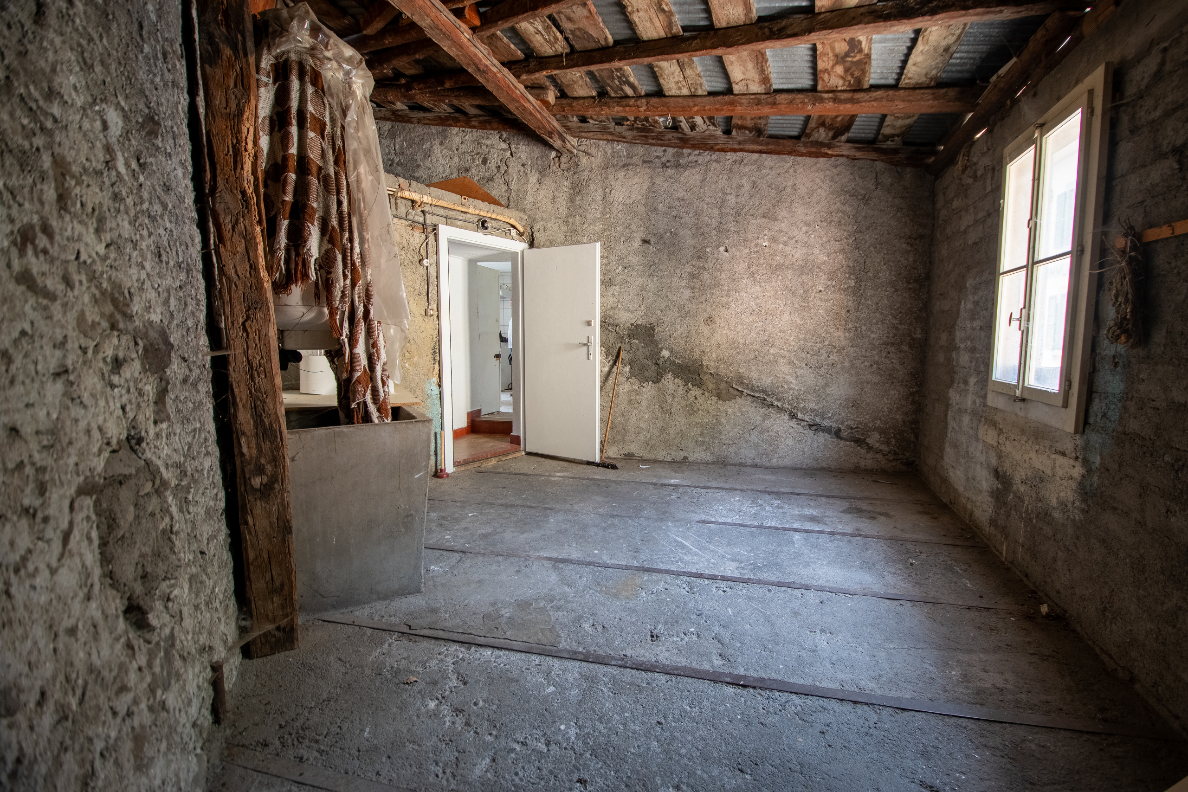
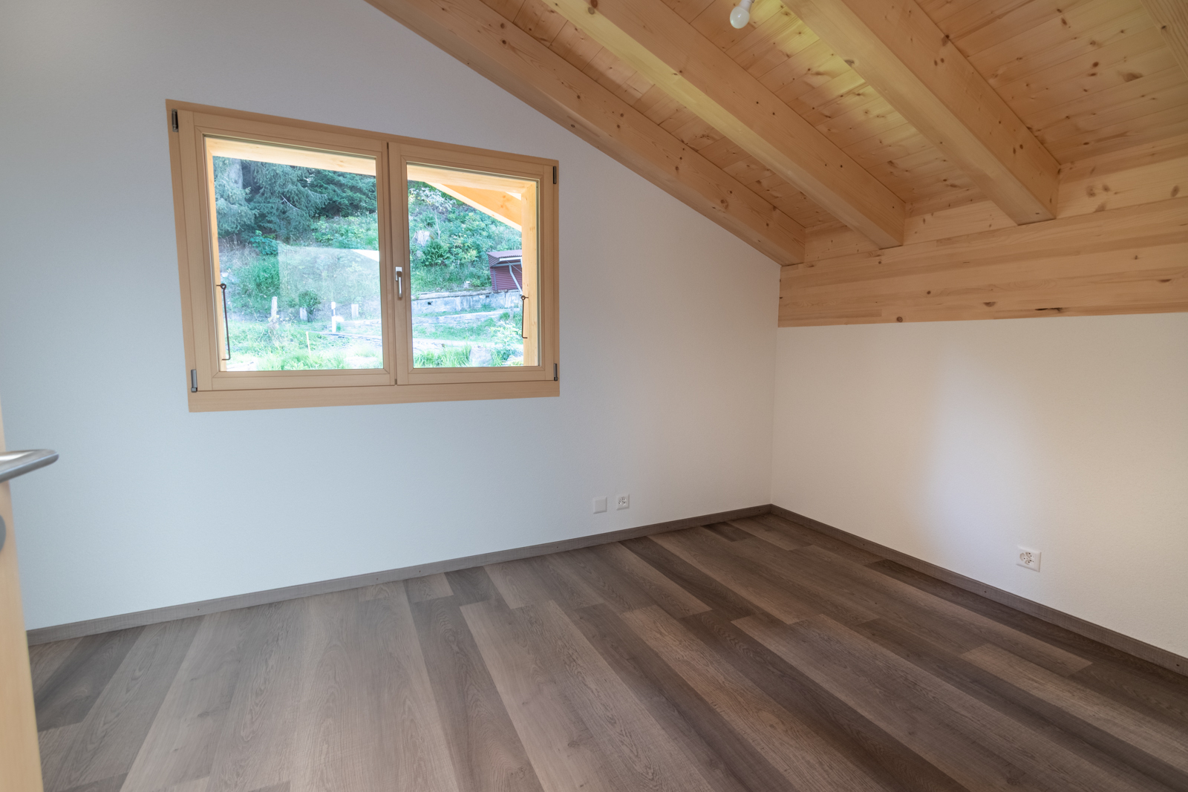
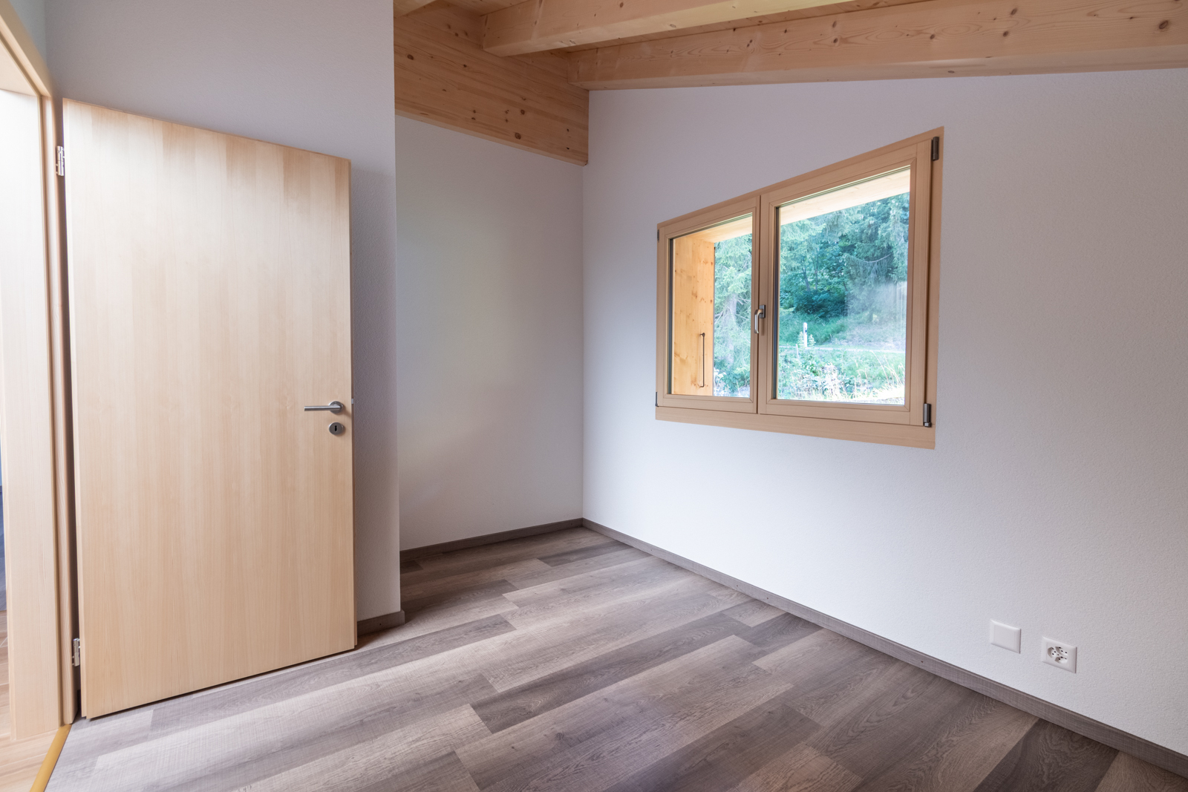
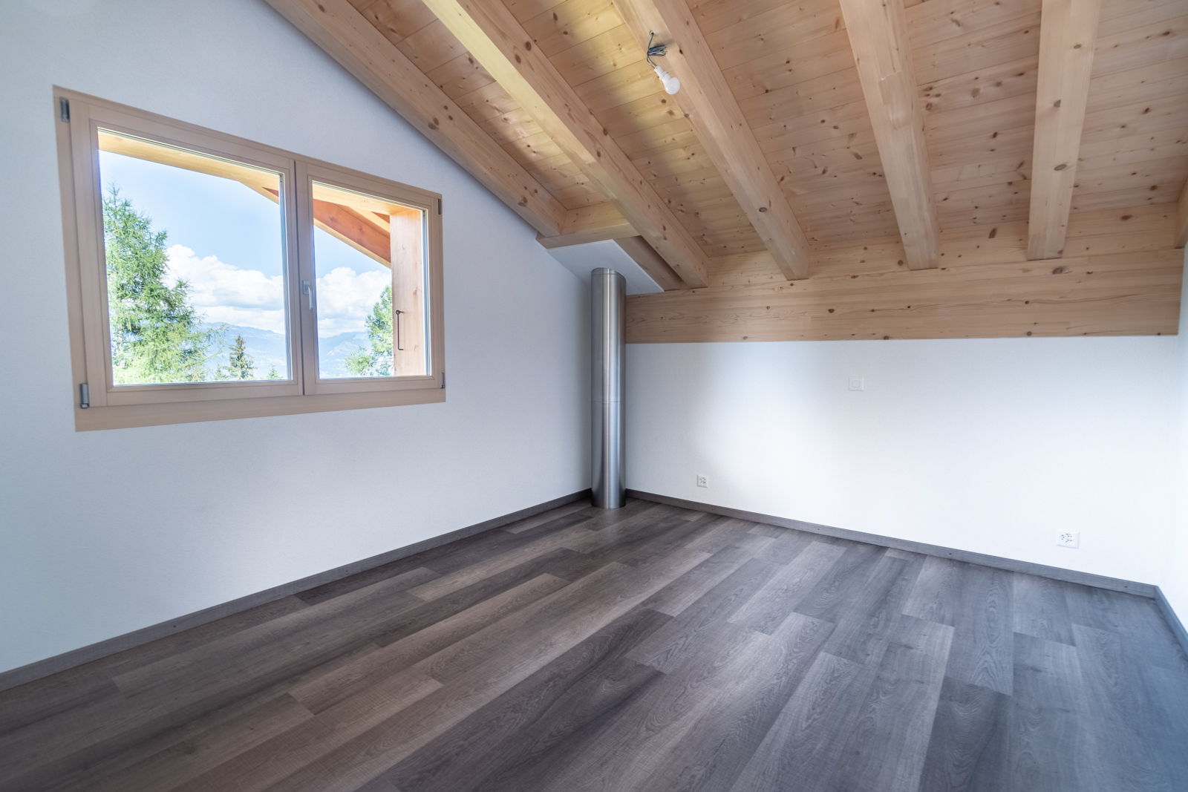
- The attic (upper floor) can be easily partitioned and enclosed (master bedroom and bathroom)
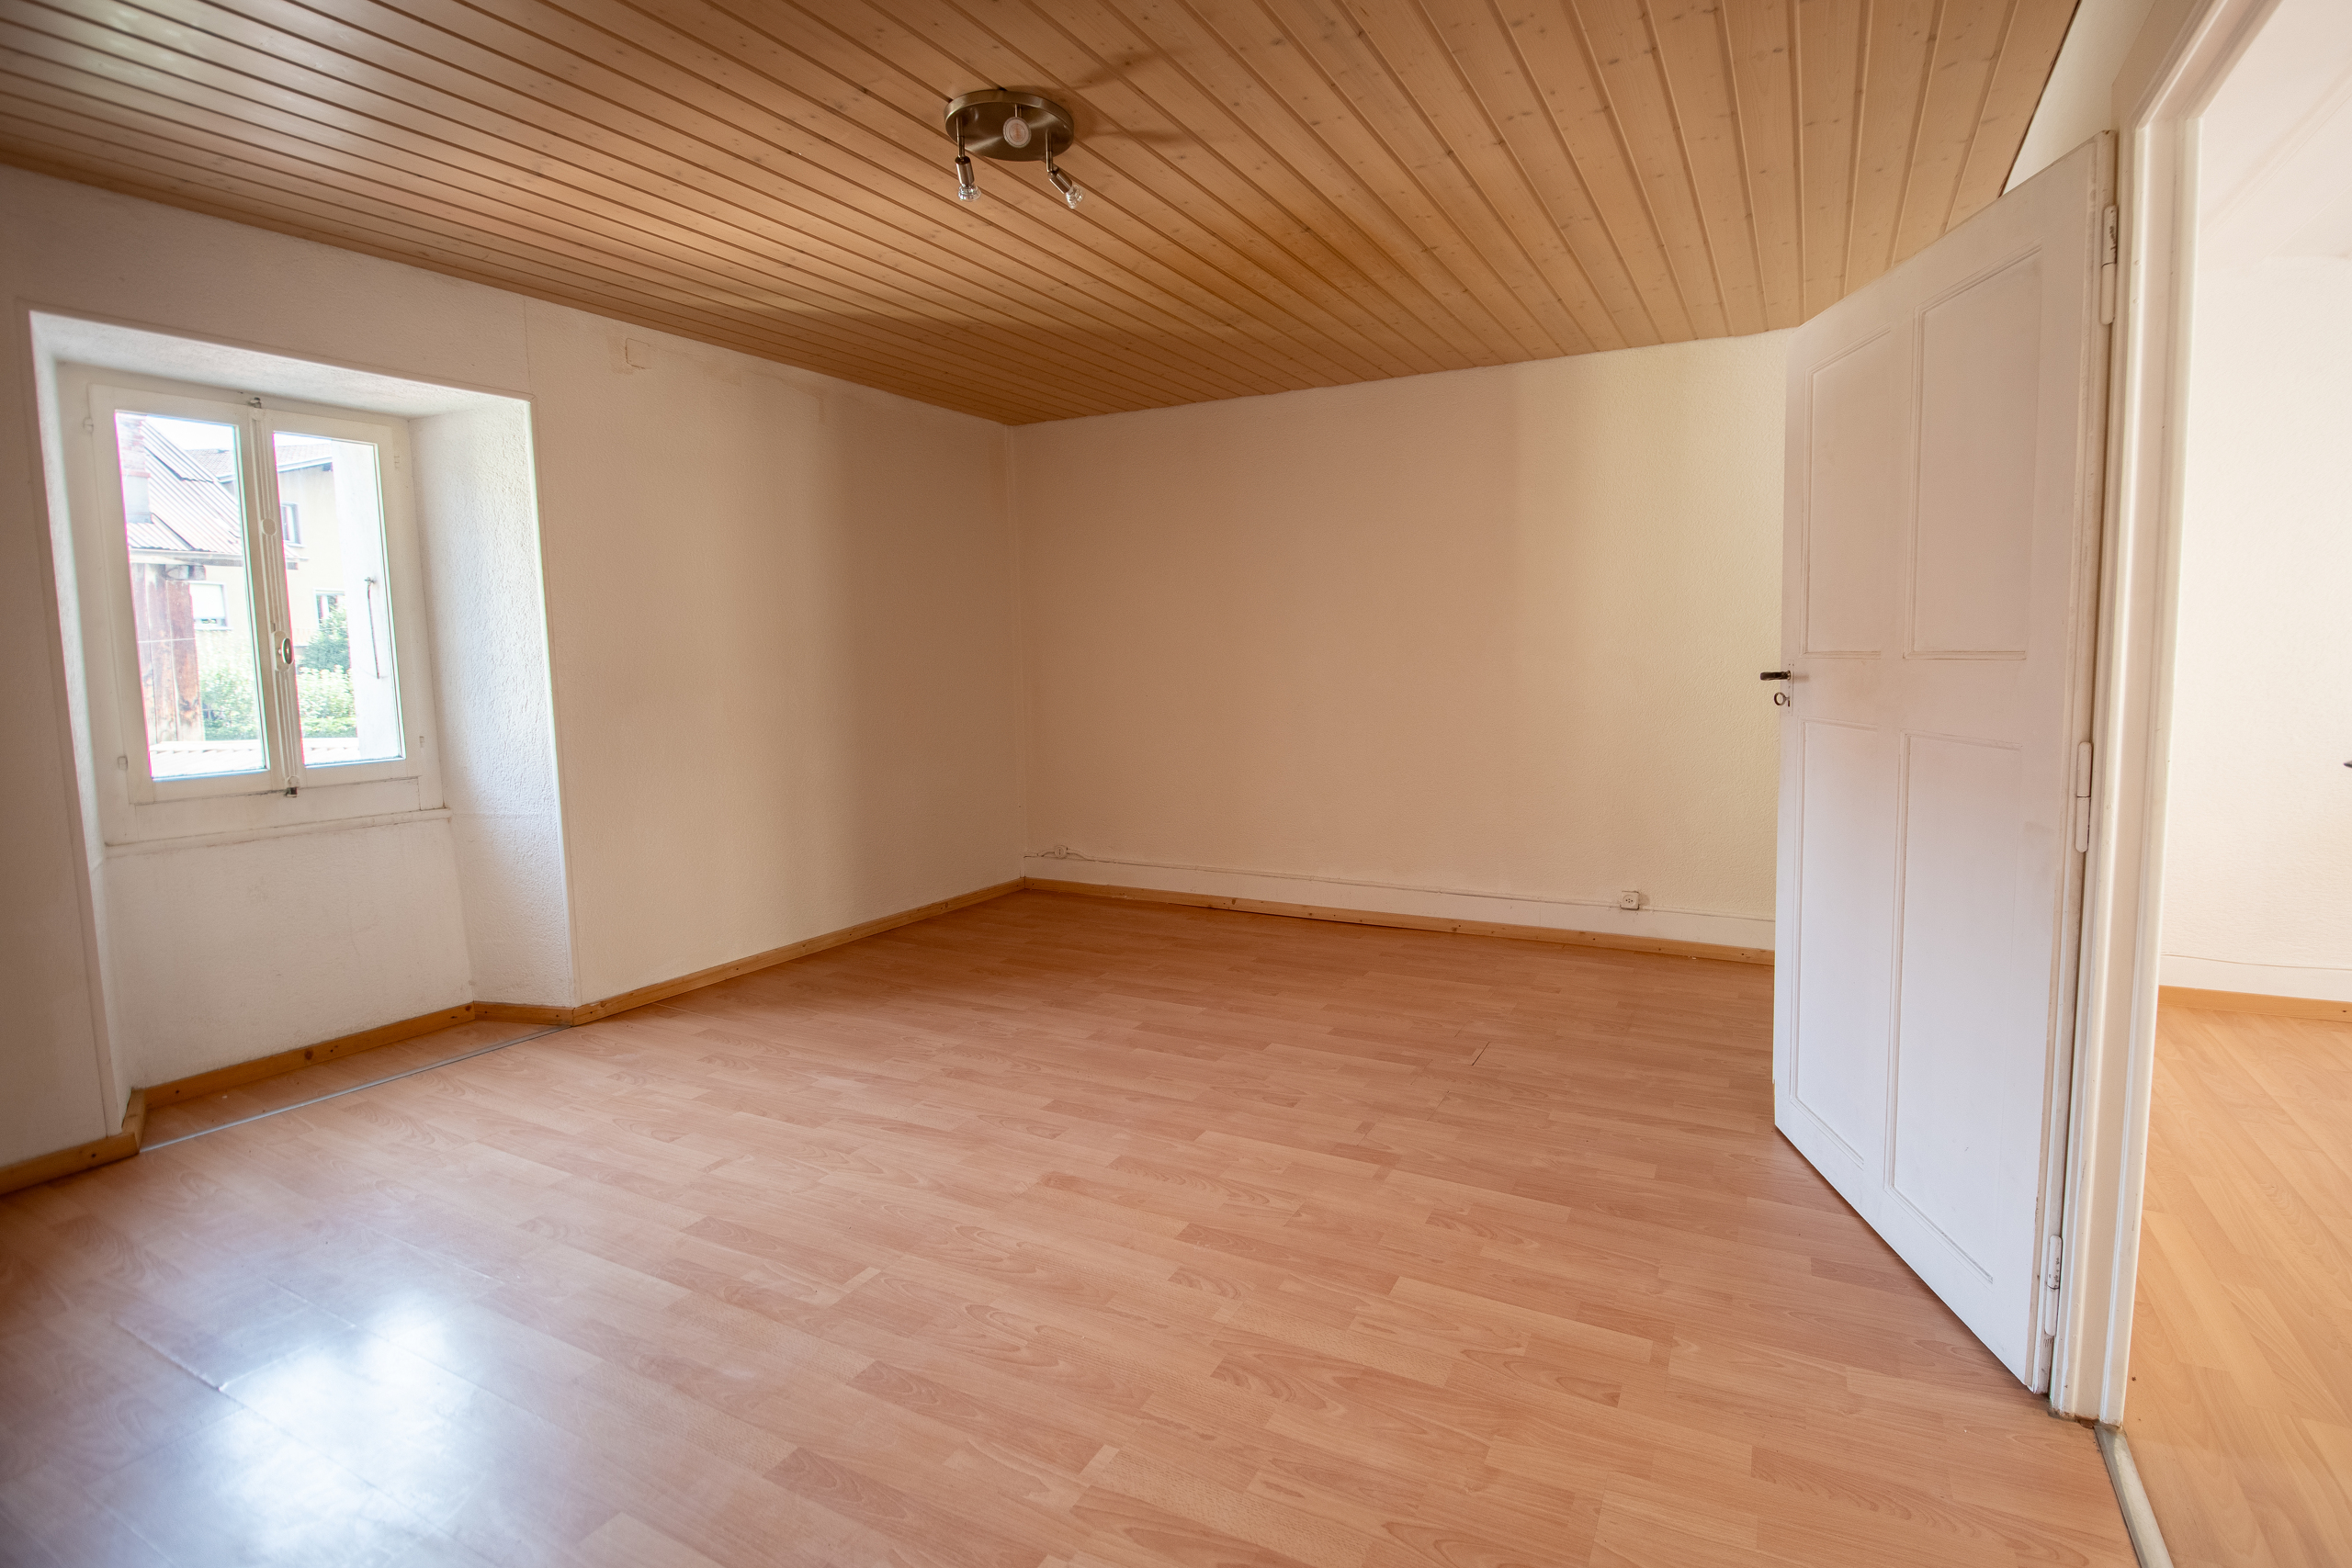
- Needs a complete repaint
- Heat pump
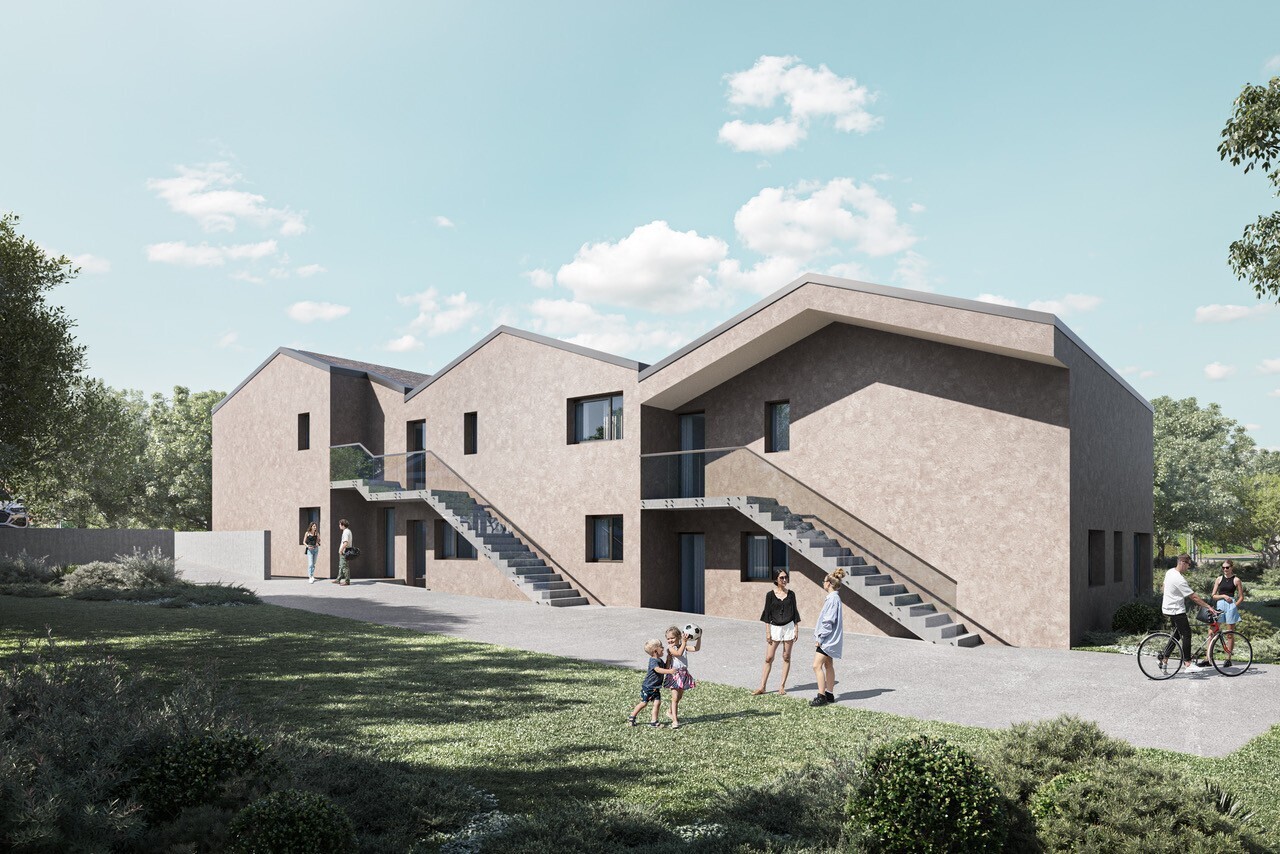
Don’t hesitate to request a brochure and come see it after viewing the 3D rendering—it will sell quickly.
Conveniences
Neighbourhood
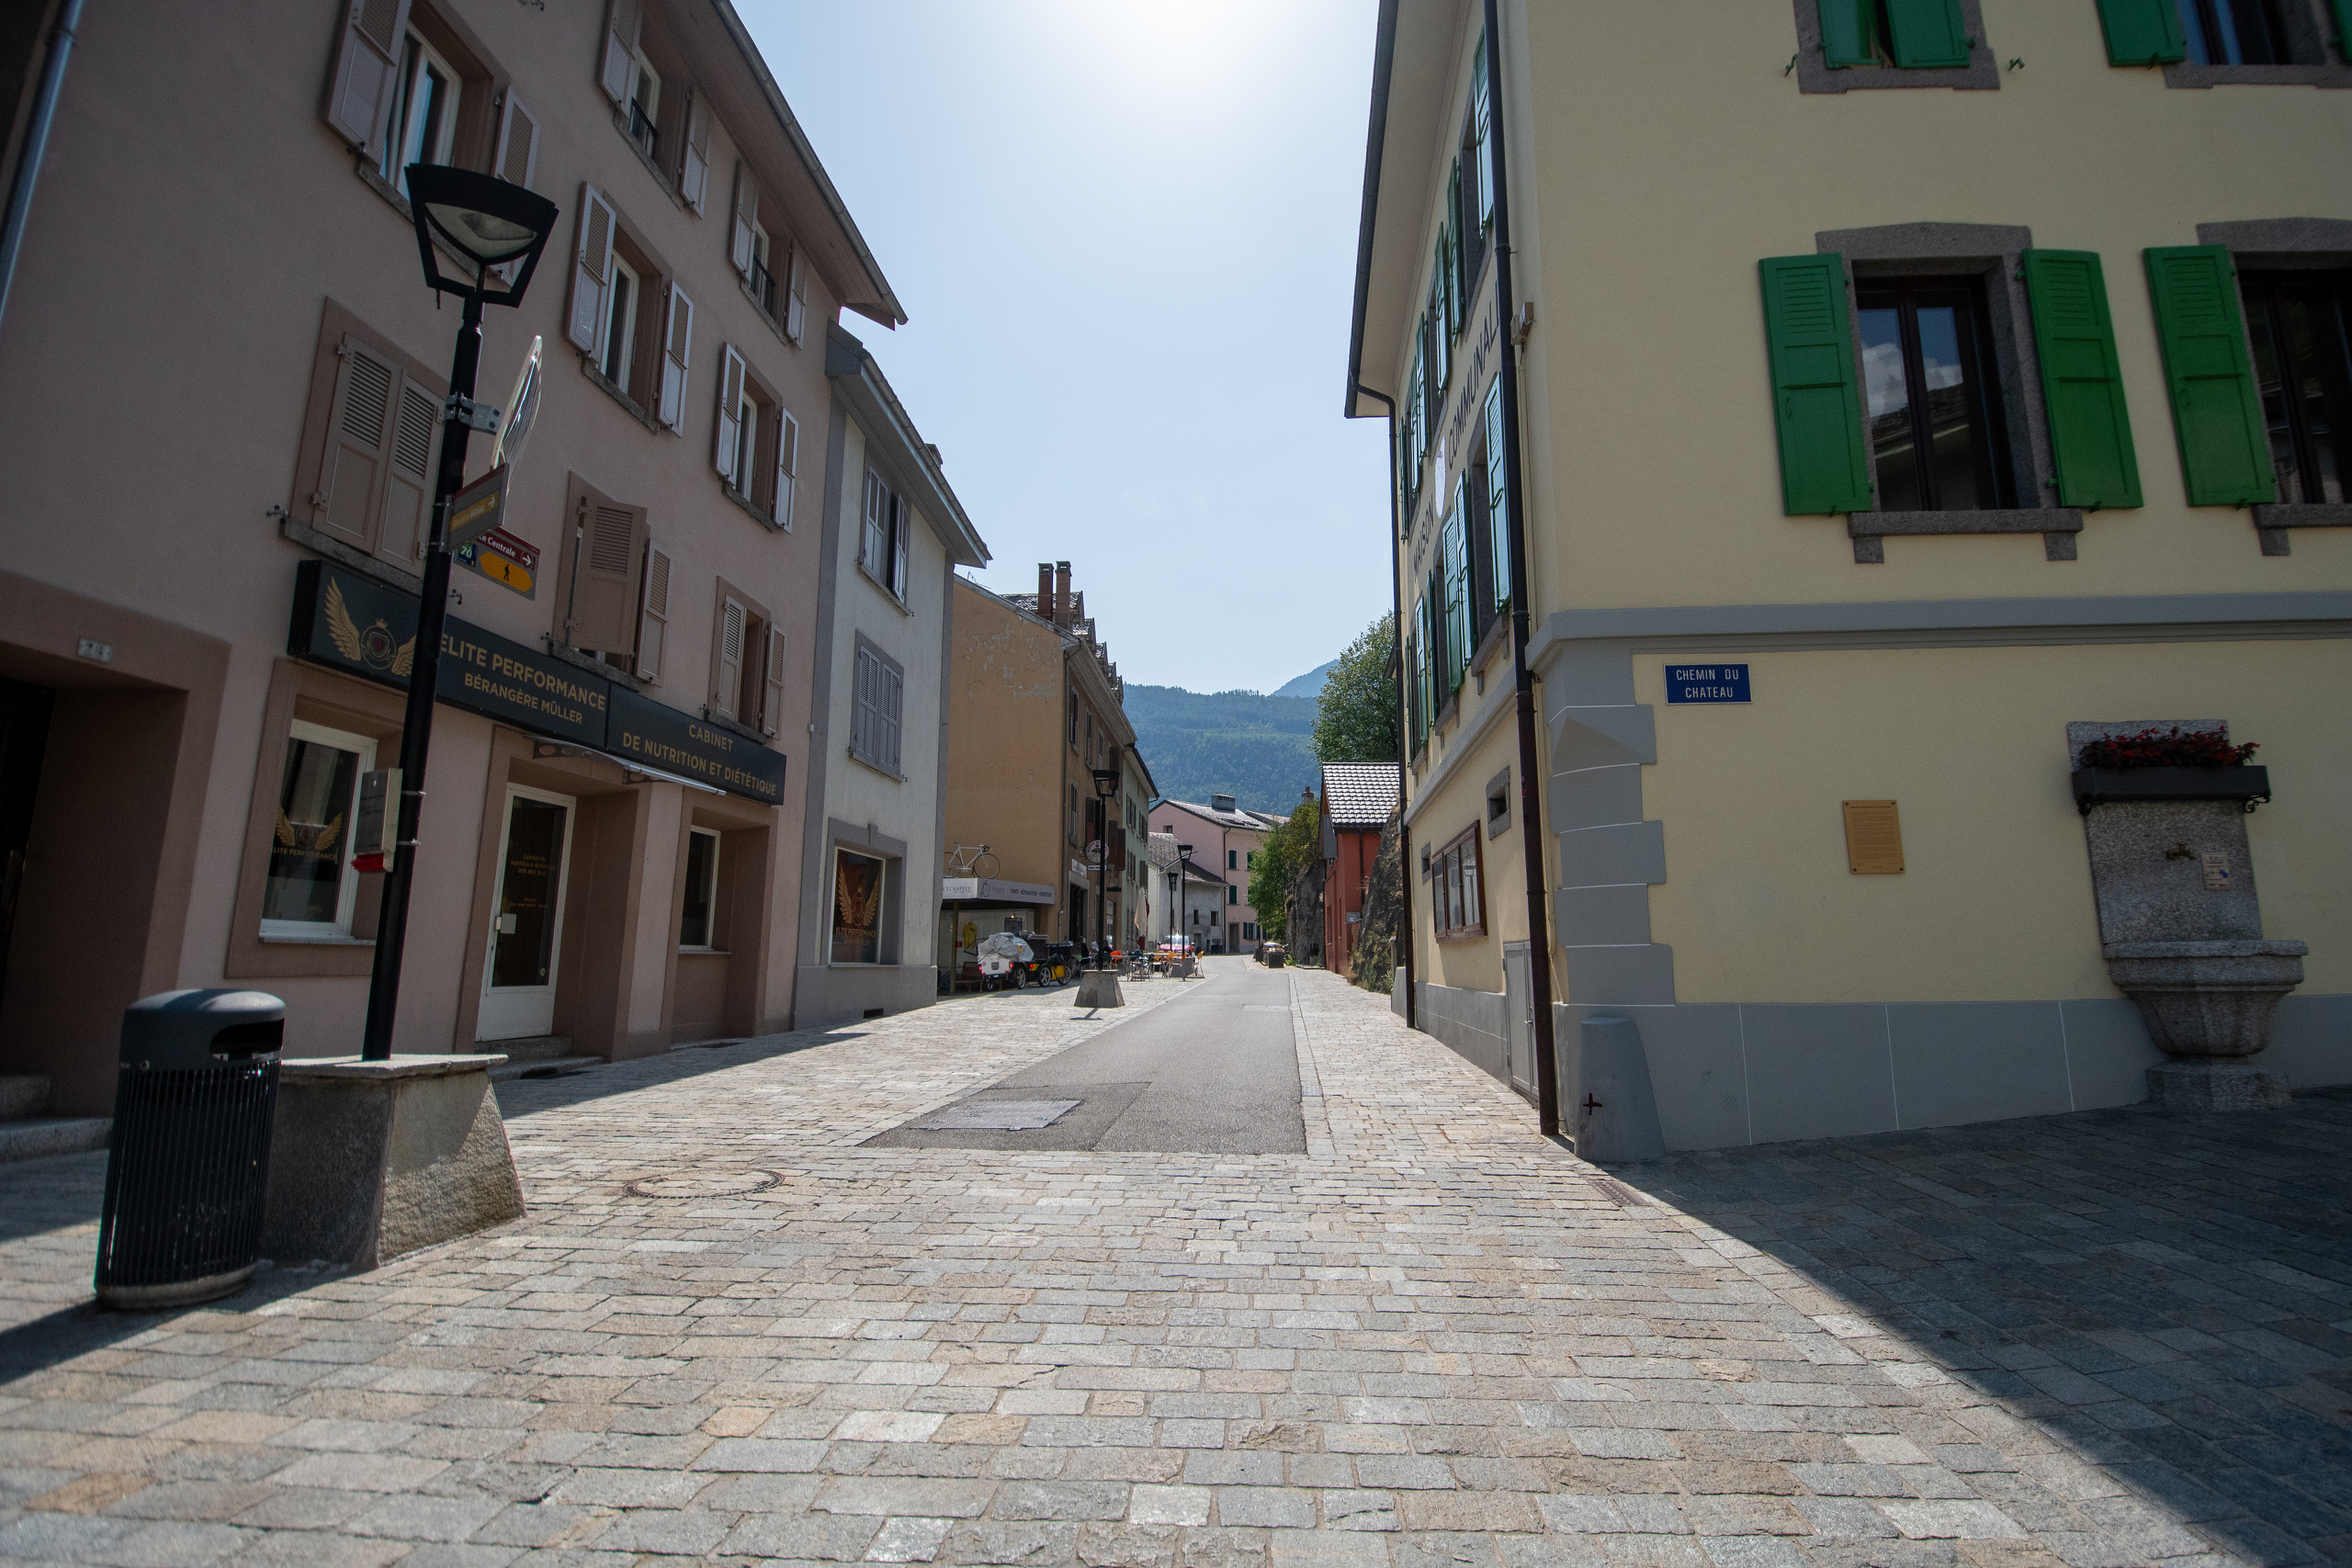
- Village
- Green
- Car free
- Residential area
- Restaurant(s)
- Bus stop
- Child-friendly
- Playground
- Nursery
- Preschool
- Primary school
- Hiking trails
- Museum
Outside conveniences
- Terrace/s
- Garden
- Bench
- Quiet
- Greenery
- Built on even grounds
- Roof and perimeter insulation
Inside conveniences
- Without elevator
- Garage
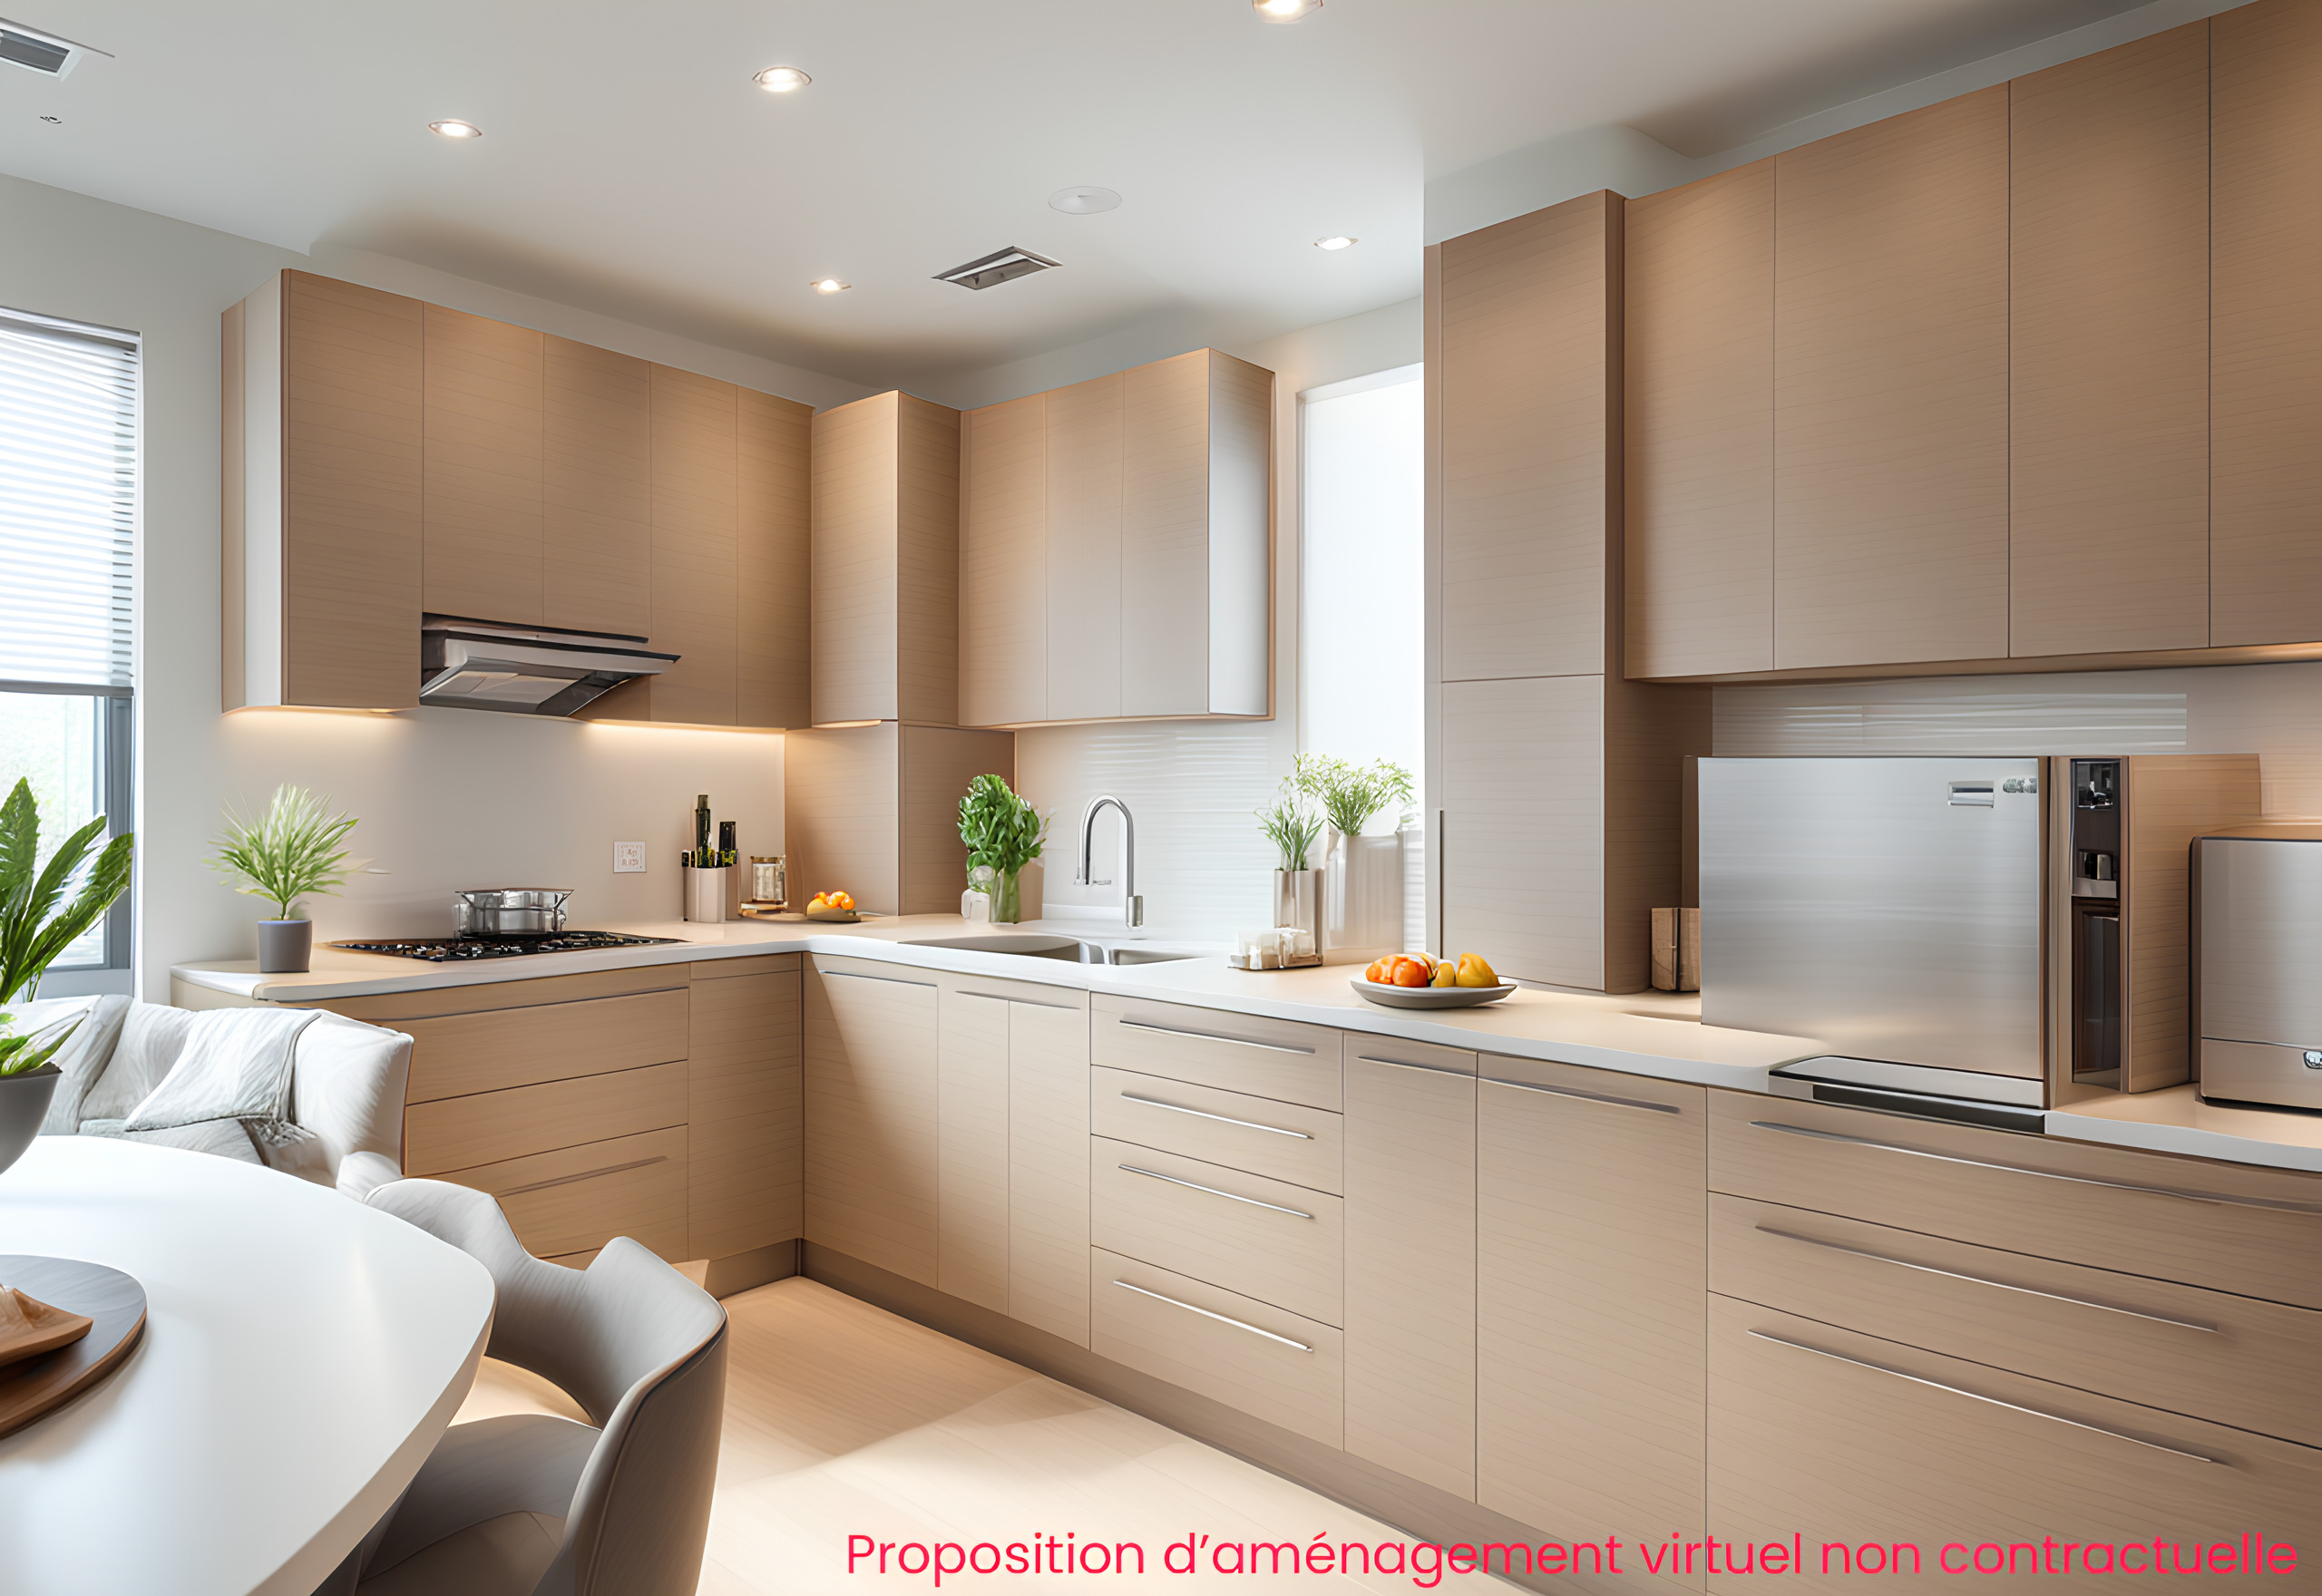
- Open kitchen
- Guests lavatory
- Dressing
- Cellar
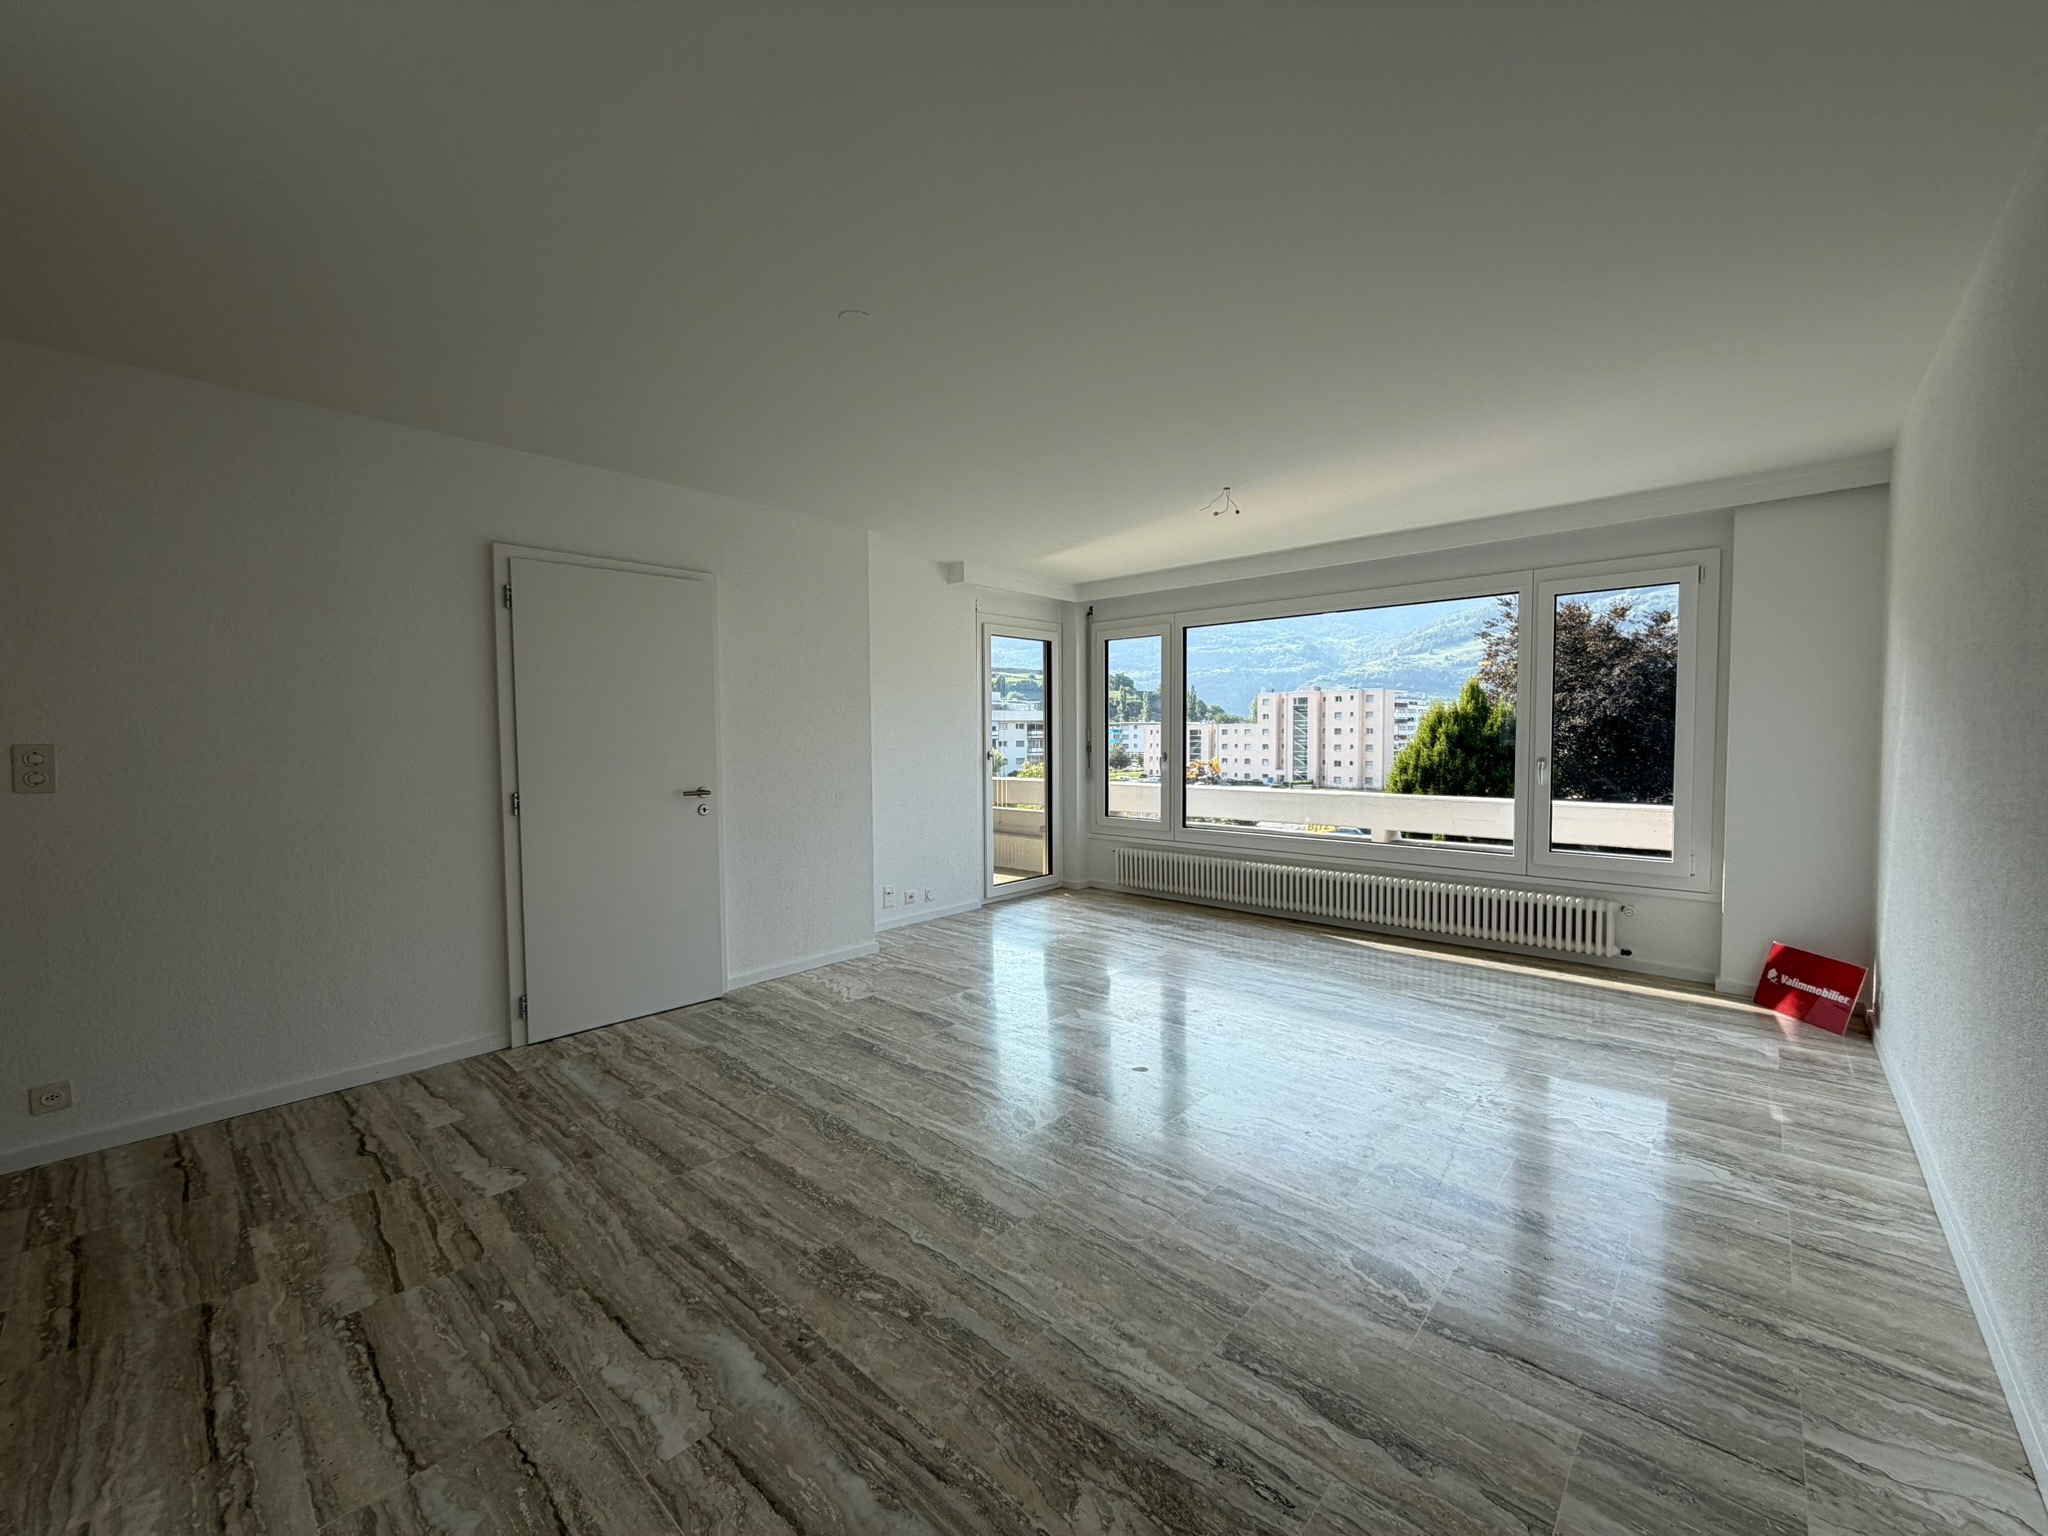
- Unfurnished
- Heating Access
- Swedish stove
- Double glazing
- Skylights
- Bright/sunny
- With front and rear view
- Natural light
- Penthouse
- Exposed beams
Equipment
- Furnished kitchen
- Kitchen island
- Ceramic glass cooktop
- Oven
- Fridge
- Freezer
- Dishwasher
- Washing machine
- Dryer
- Connections for washing tower
- Shower
- Bath
- Phone
- Cable/TV
- WiFi
- Internet connection
- Electric blind
Floor
- Tiles
- Laminated
Condition
- To be refurbished
- In it's current state
Orientation
- South
- East
- West
Exposure
- Optimal
- Favourable
- Good
- All day
- Morning
- In the evening
View
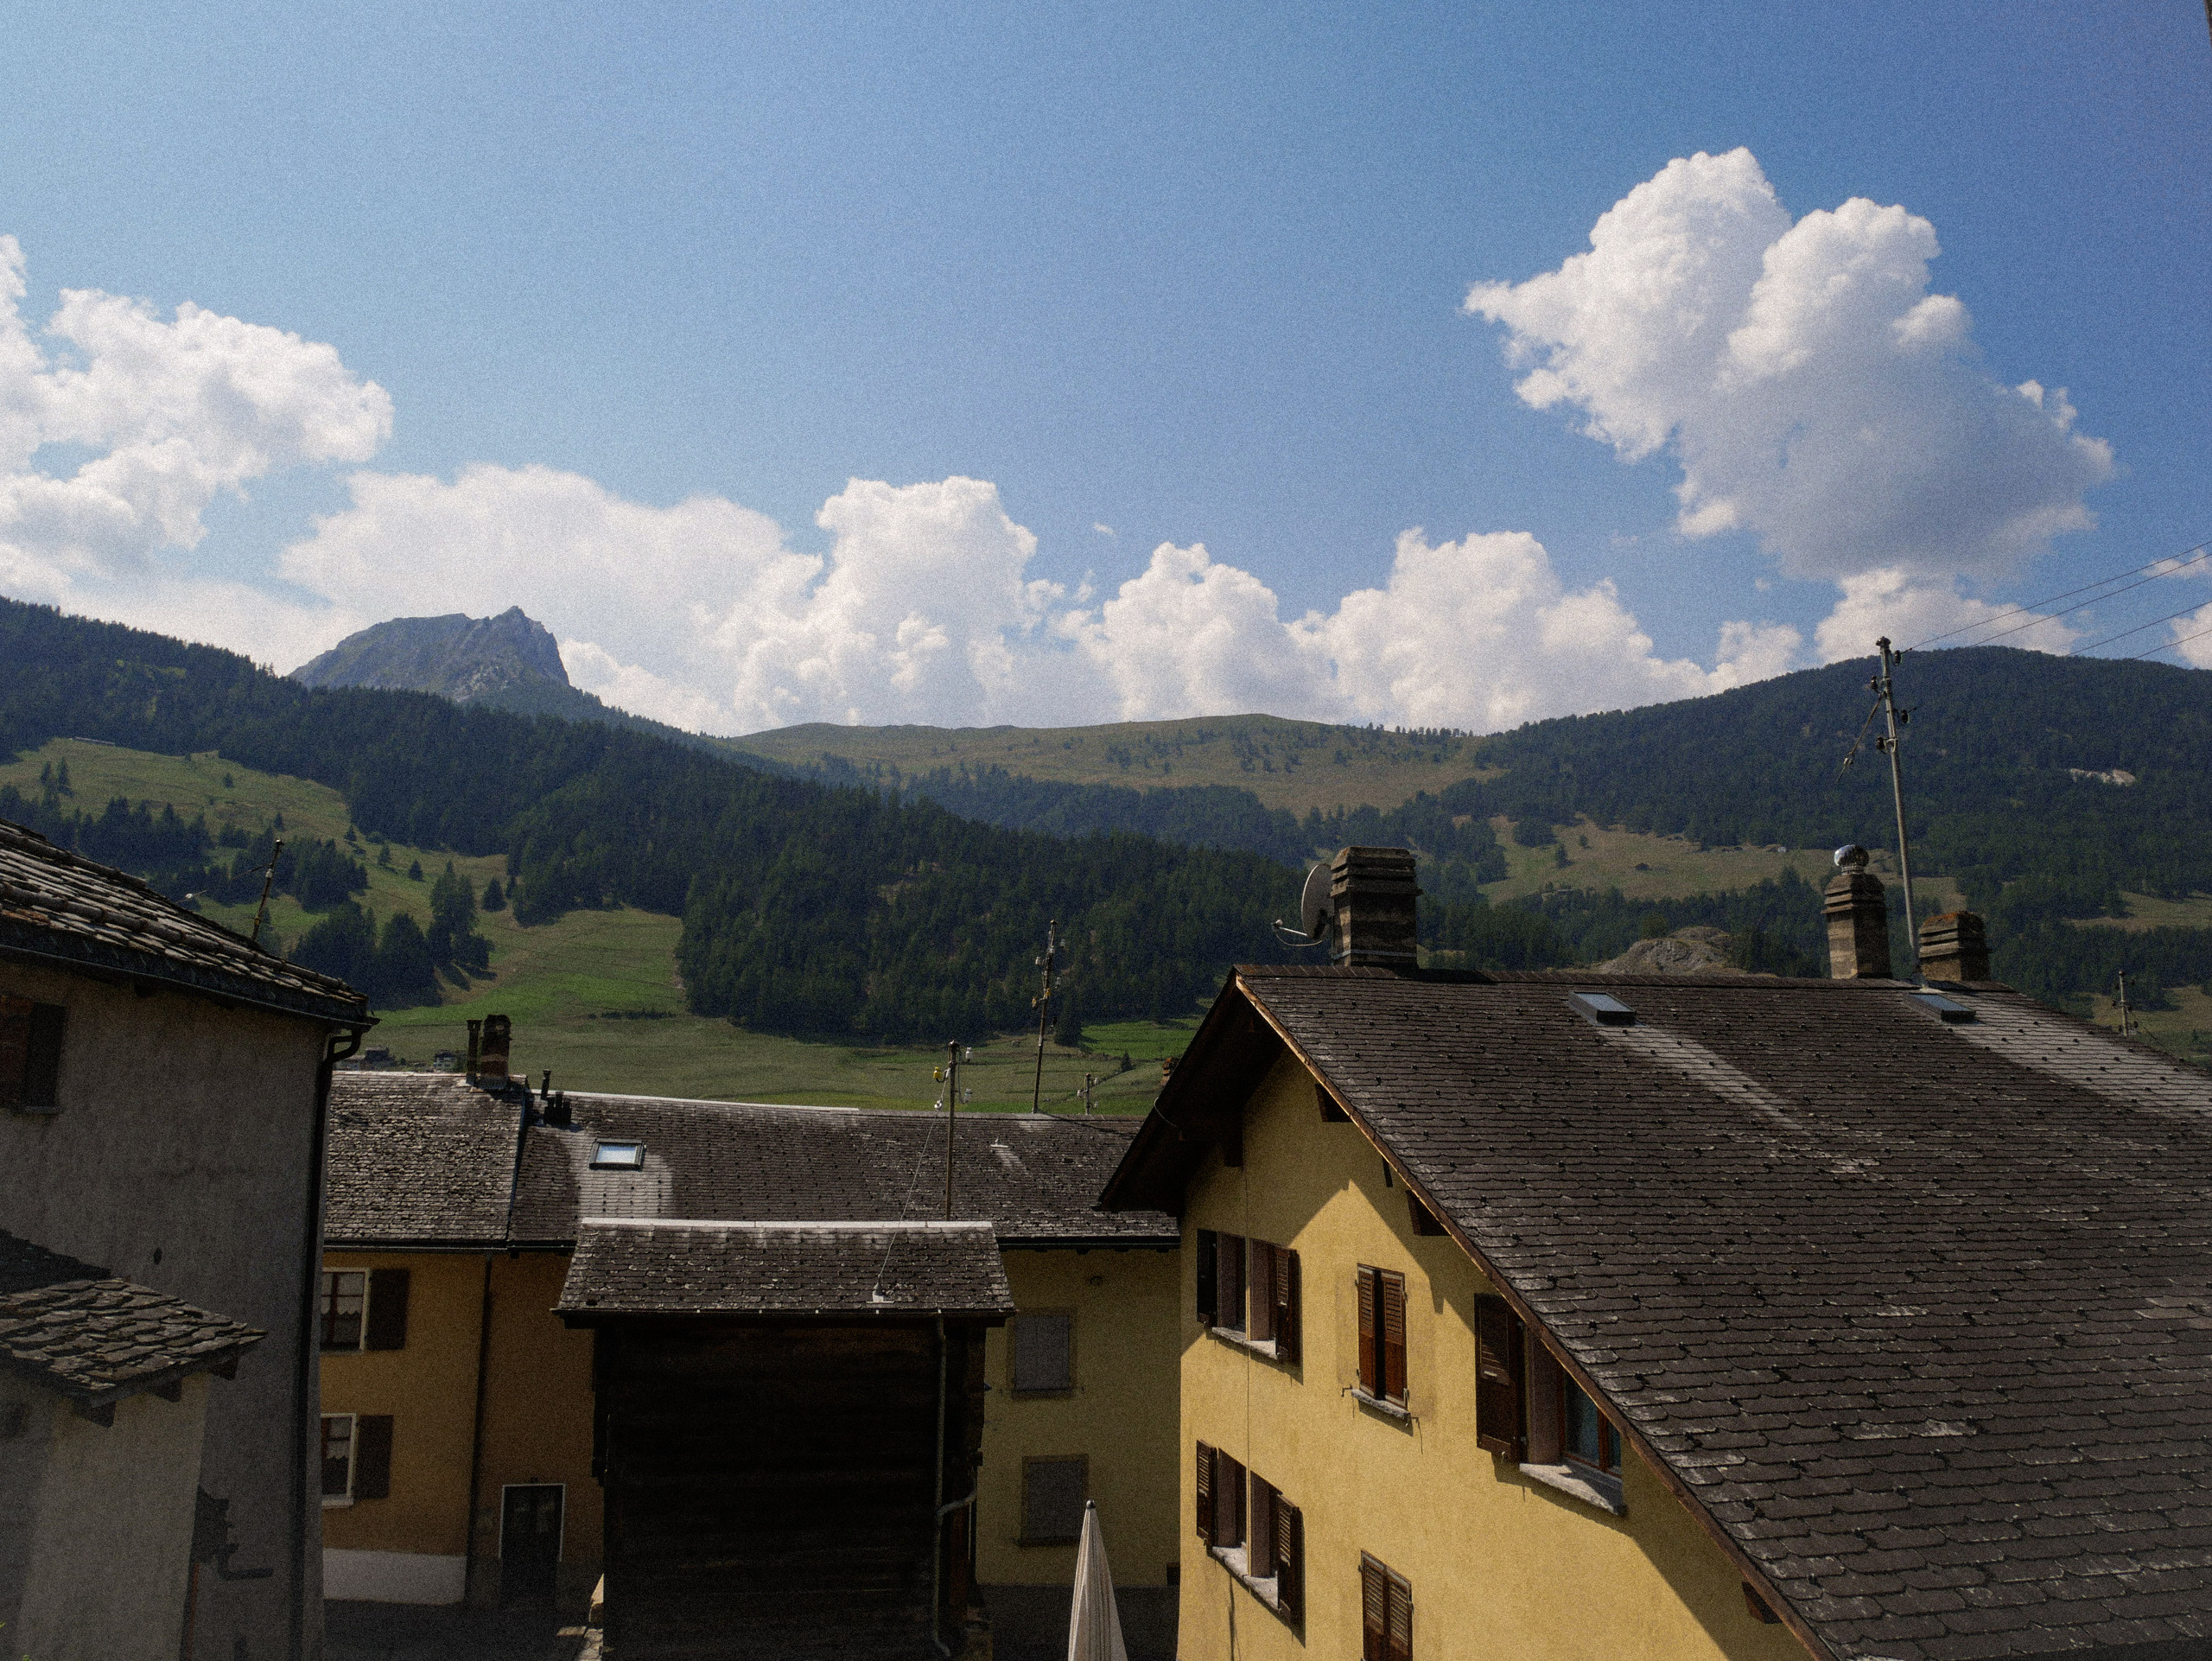
- Nice view
- Clear
- Far view
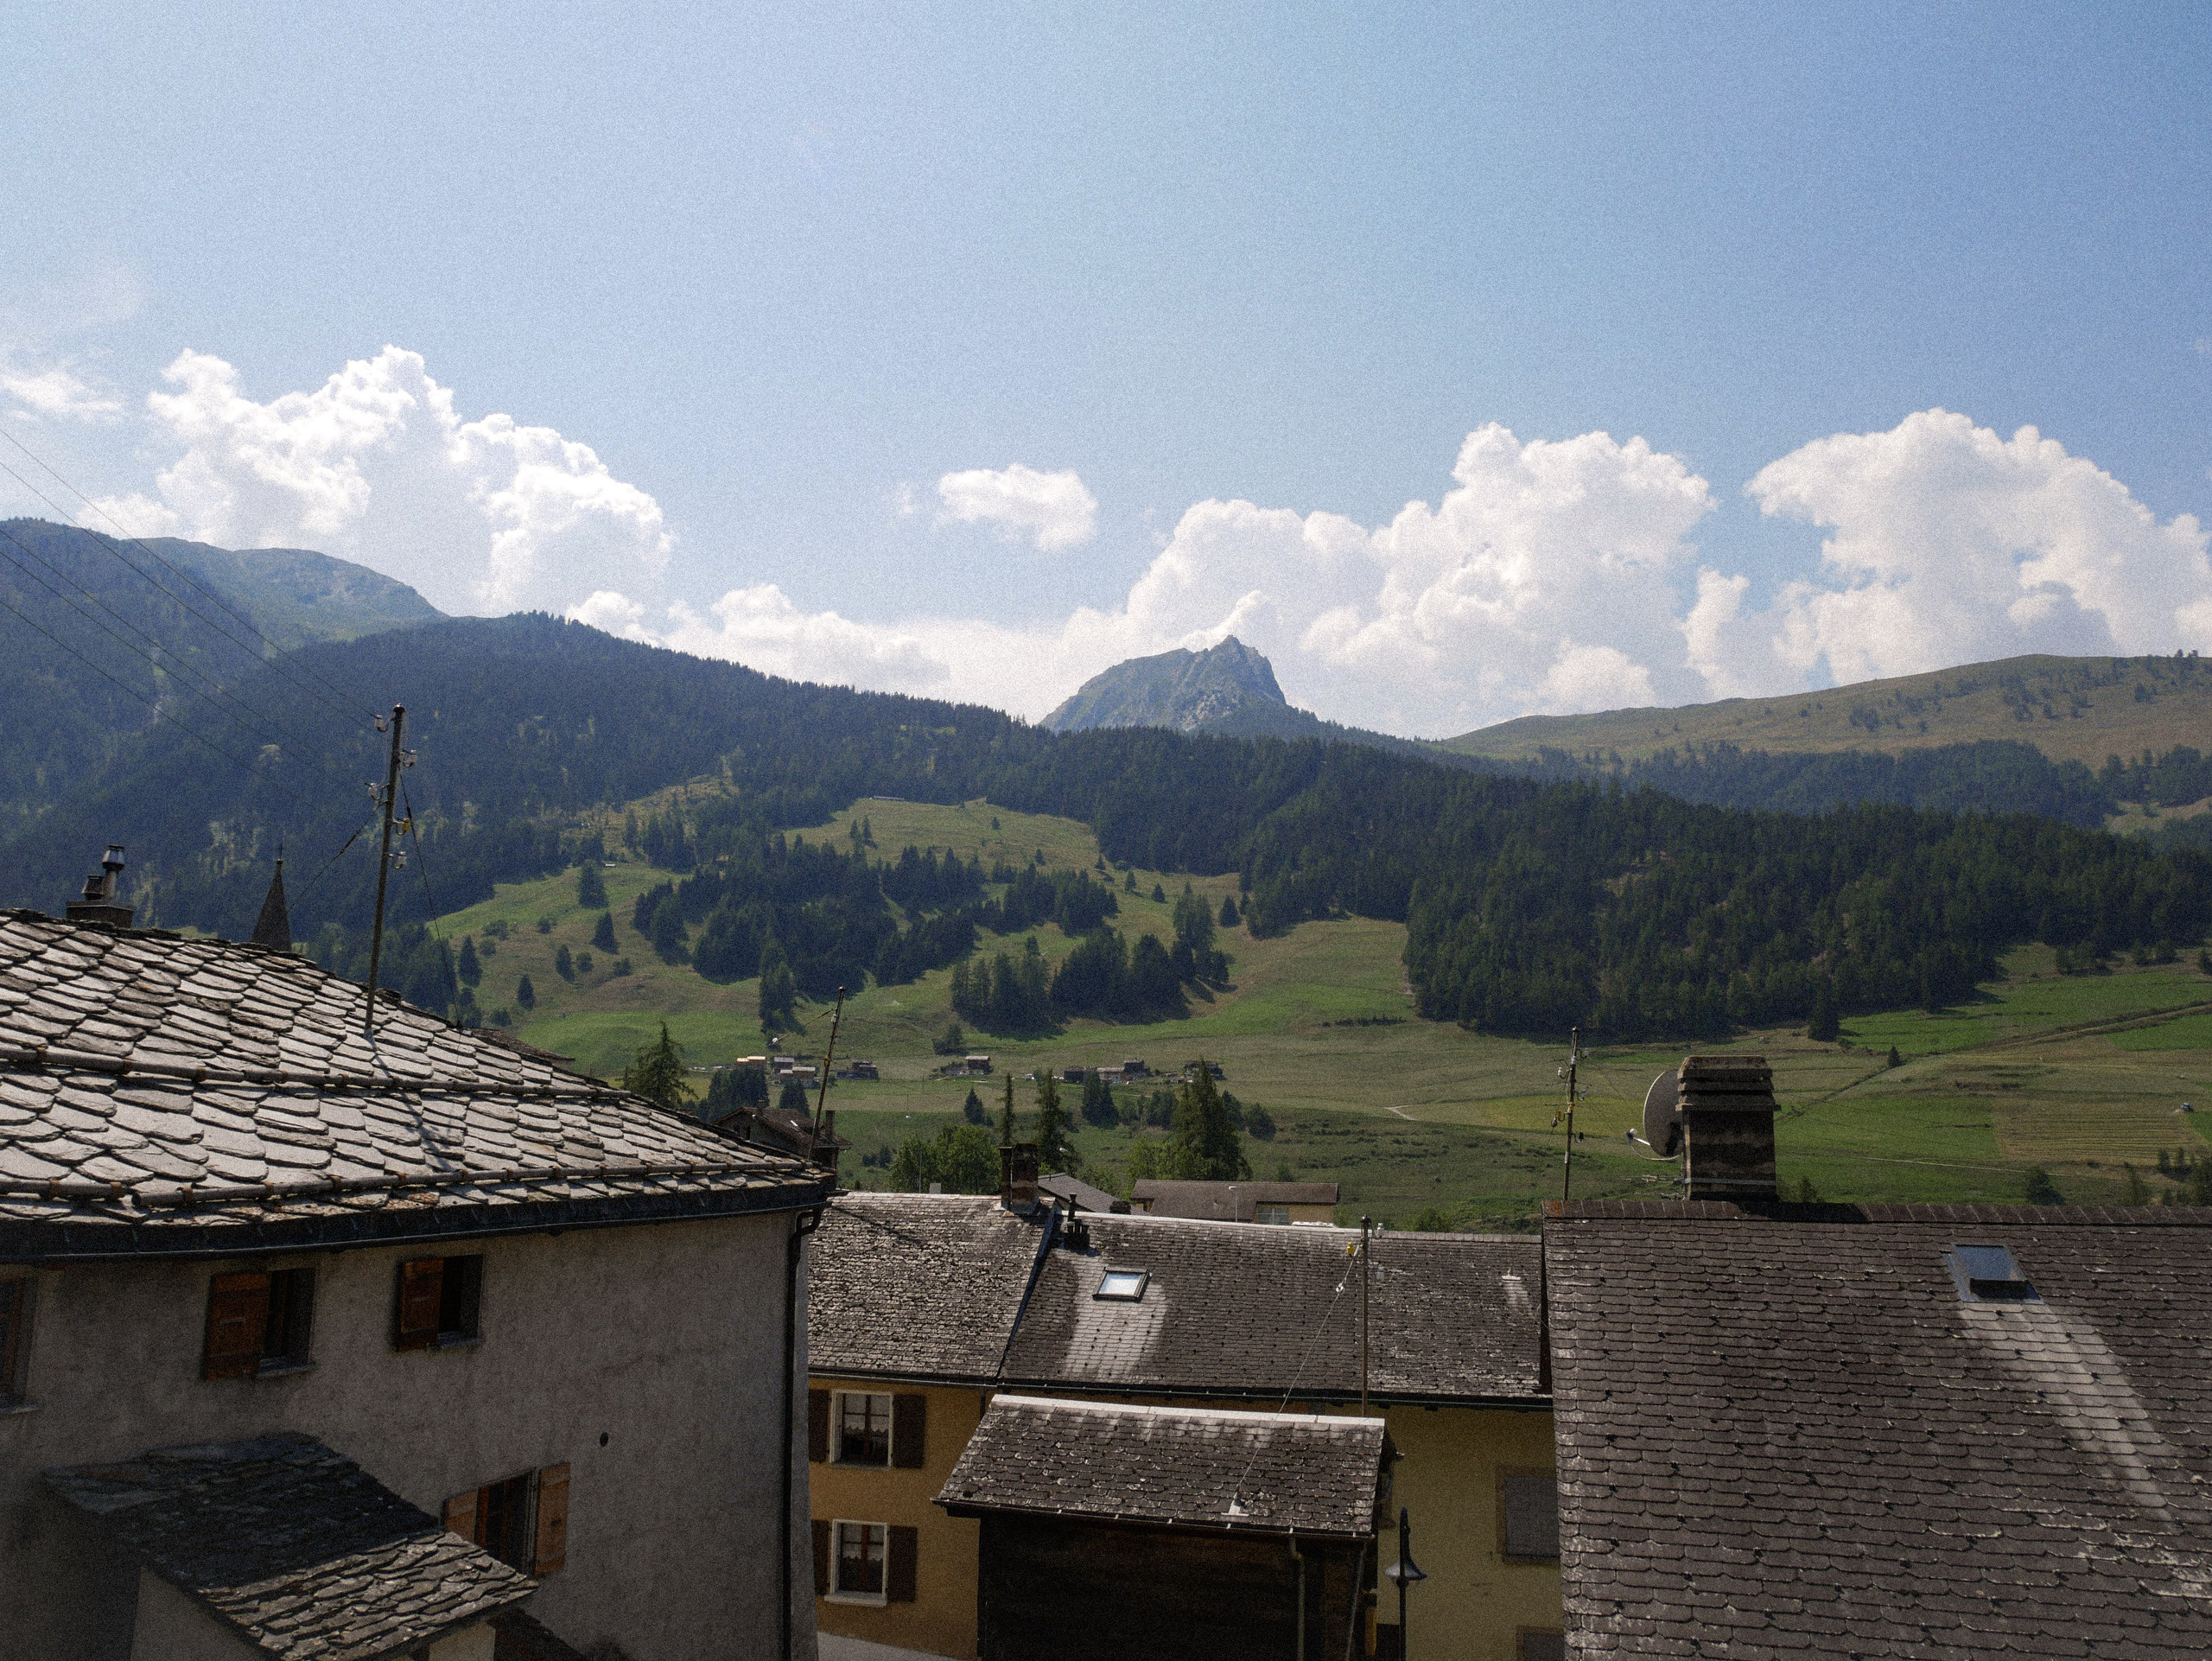
- Valley view
- Forest
- Mountains
Style
- Classic
Distances
Public transports
59 m
1'
1'
-
Primary school
665 m
11'
8'
2'
Stores
818 m
14'
6'
2'
Restaurants
36 m
1'
1'
-