×
Firstview
Picture 1
Picture 2
Picture 3
Picture 4
Picture 5
Picture 6
Picture 7
Picture 8
Picture 9
Picture 10
Picture 11
Picture 12
Picture 13

Single family house with 5.5 rooms on sale in Hallwil - 135 m²

Close to Lake Hallwil: A house with character and a surprising number of possibilities

Rooms5.5
Living area135 m²
Object PriceCHF 898,000.-
AvailabilityTo agree
Messenger PDF Dossier Financing
Add to favoritesRemove from favorites

Localisation

Seetalstrasse 172, 5705 Hallwil

Characteristics

Reference
20dfdb73-d06a-11f1-b574-0e90ca4da74f
Availability
To agree
Bathroom
1
Year of construction
1950
Latest renovations
2022
Rooms
5.5
Number of levels for the real asset
3
Heating type
Fuel oil
Heating installation
Radiator
Ground surface
664 m²
Living area
135 m²
Terrace surface
58 m²

Description

Text translated from german, see original
Original text in german, translate to English.

Close to the lake, 664 m² plot and lots of potential - your detached house in Hallwil

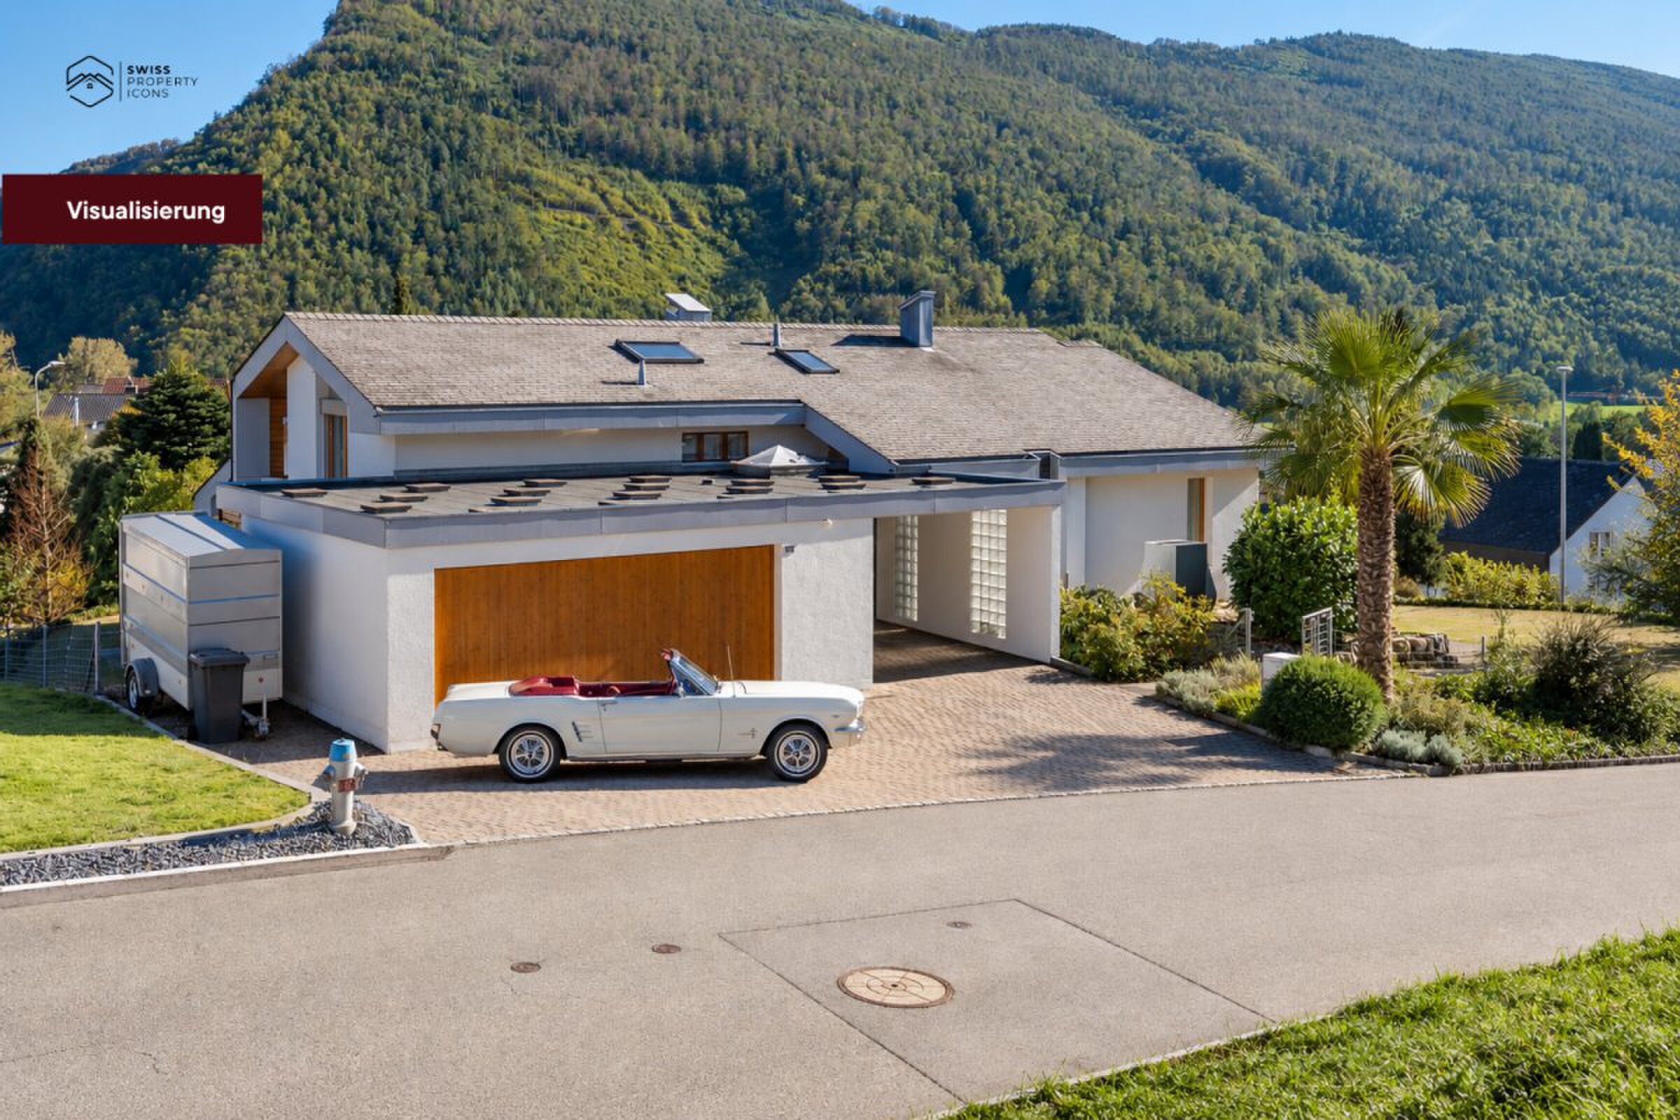
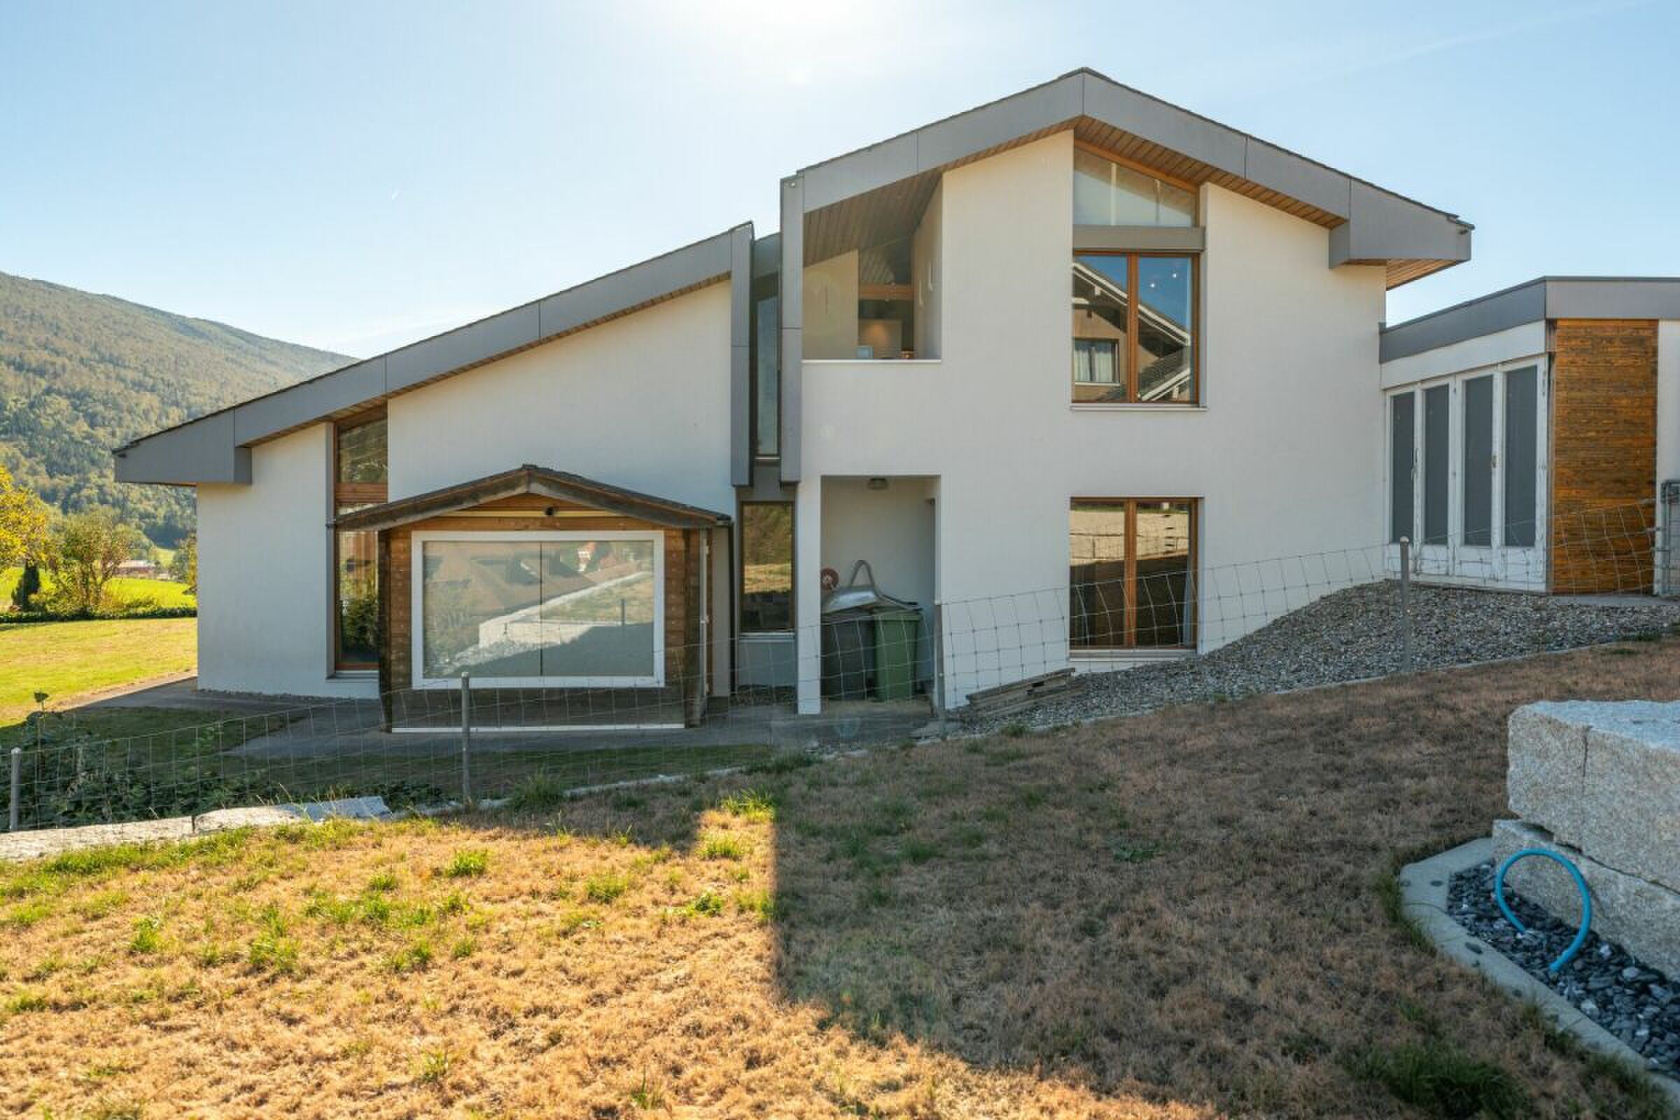
5.5 rooms, 135 m² net living space, a 58 m² terrace and a separate garden house. A home with character and plenty of room for your own ideas.

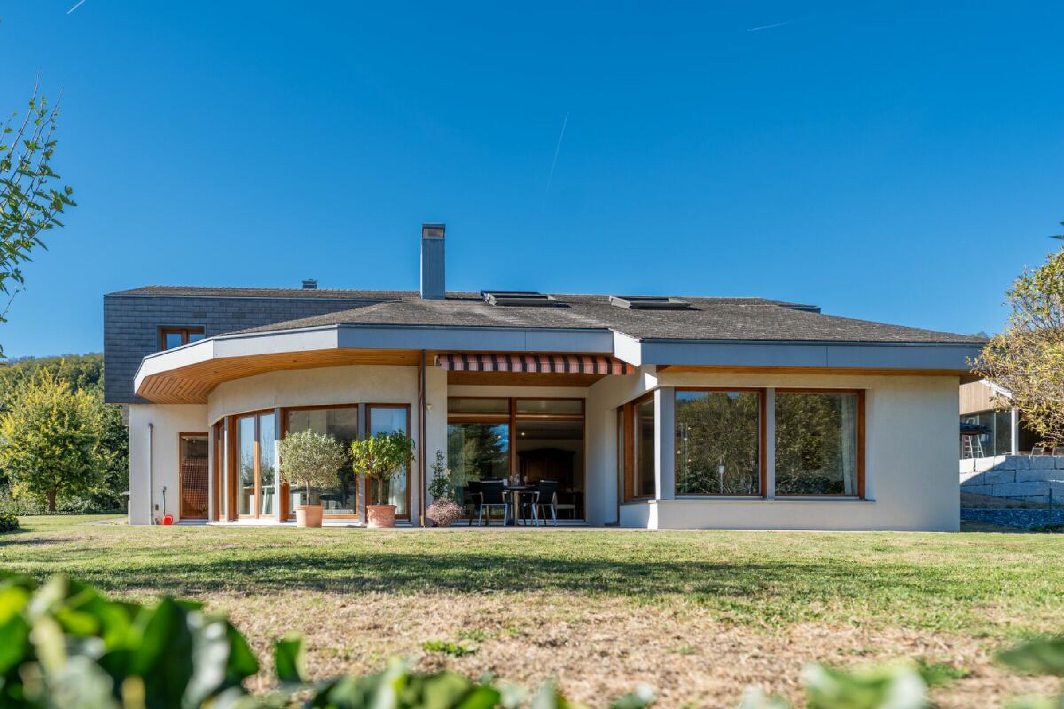
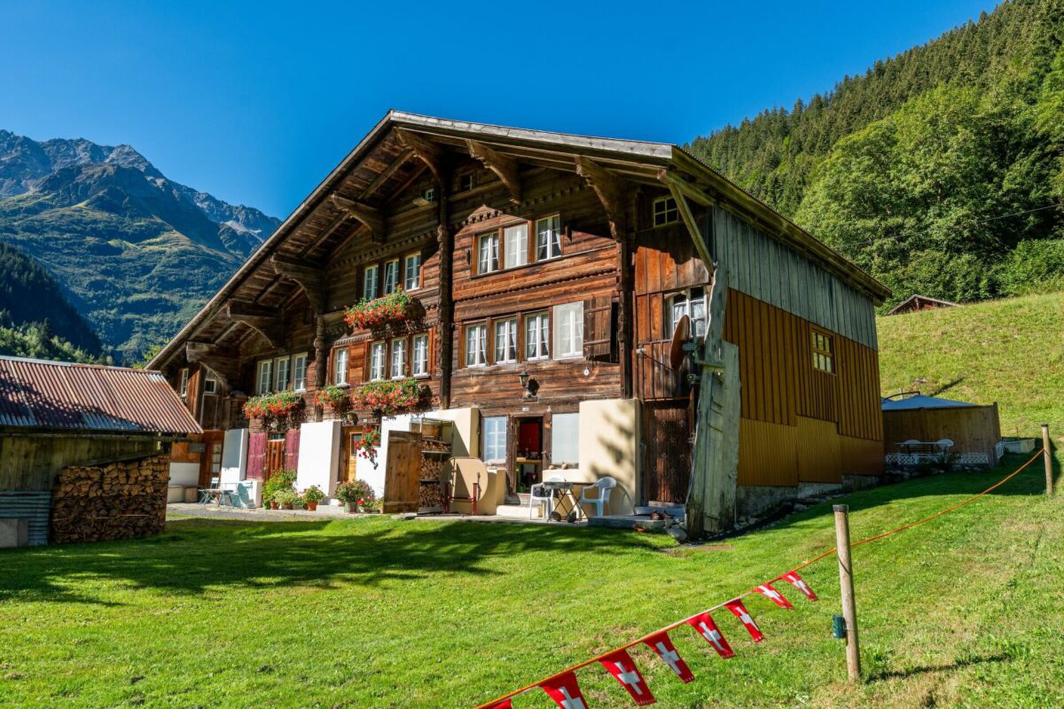
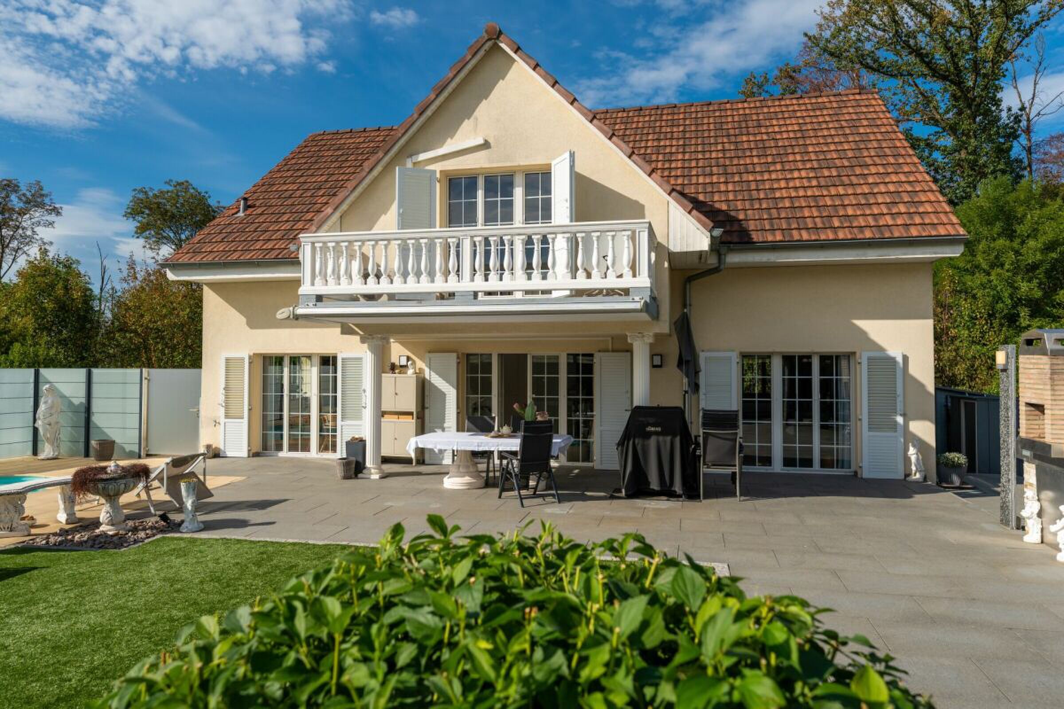
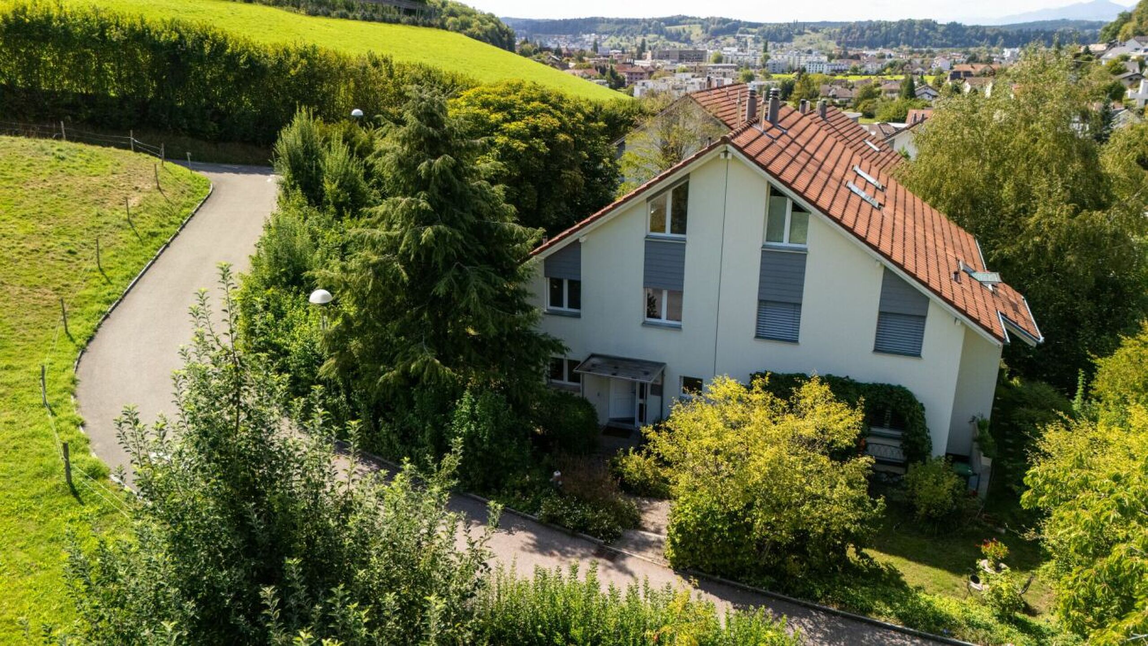
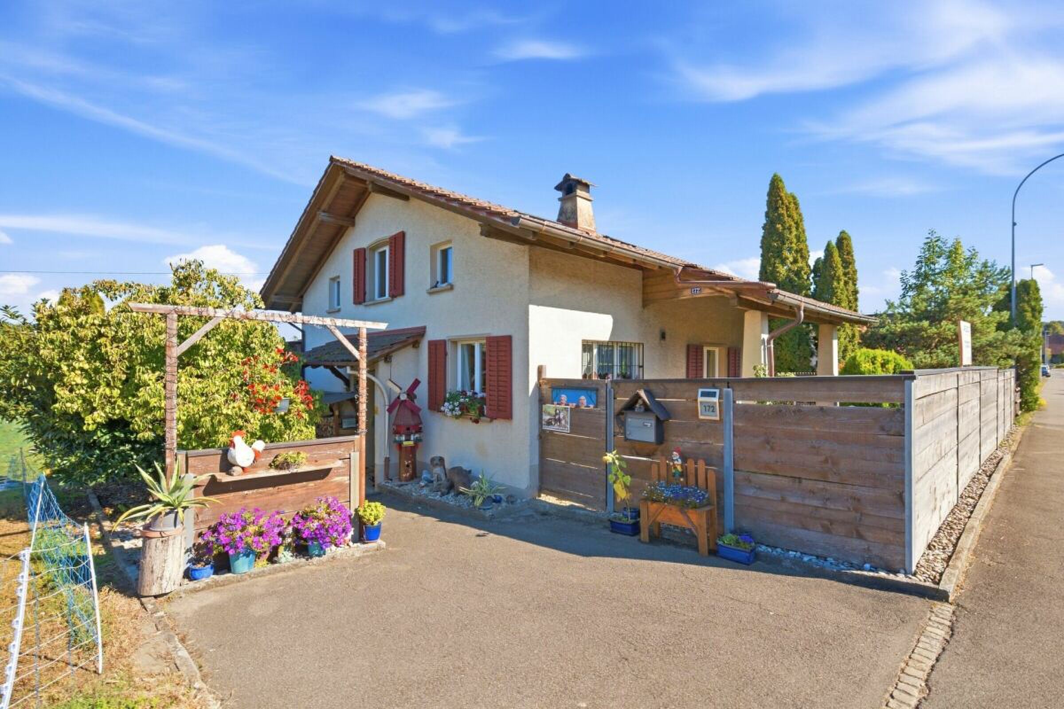
This detached detached house at Seetalstrasse 172 in Hallwil offers an interesting combination of generous space, versatile uses and an outdoor area that encompasses much more than an ordinary garden.

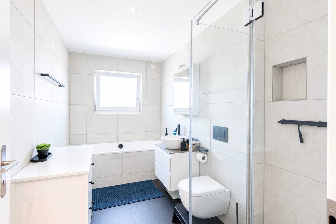
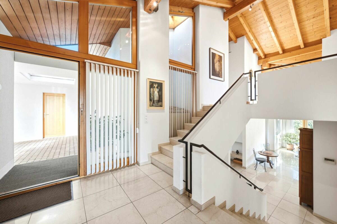
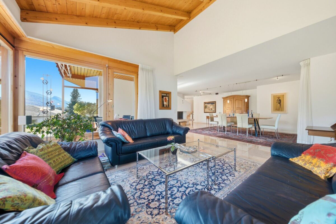
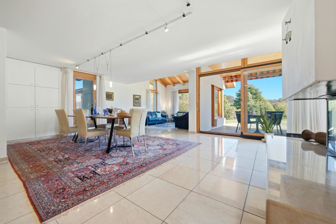
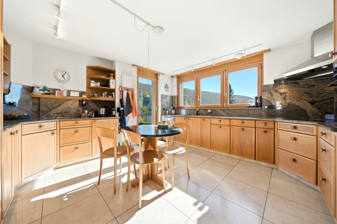
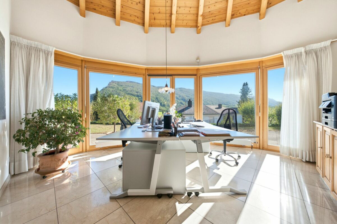
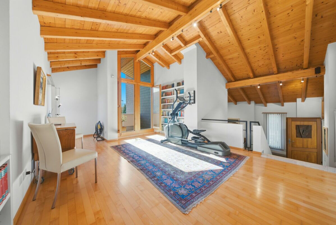
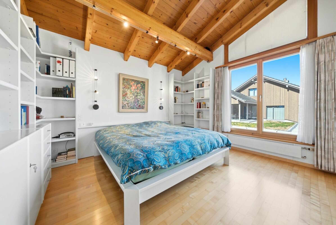
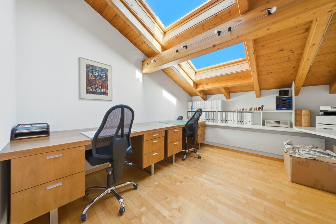
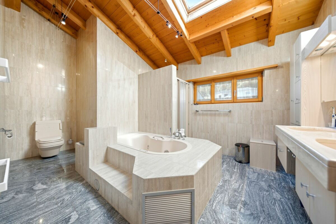
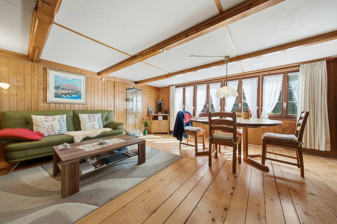
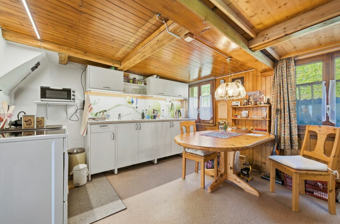
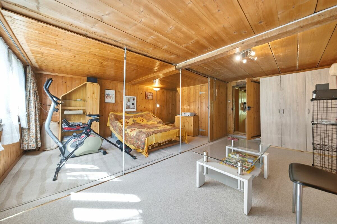
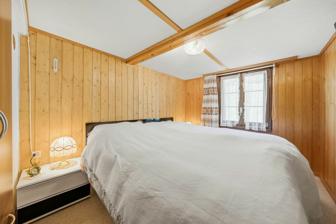
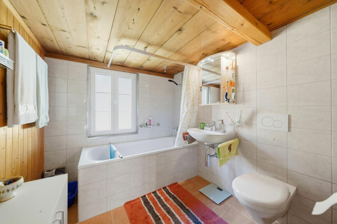
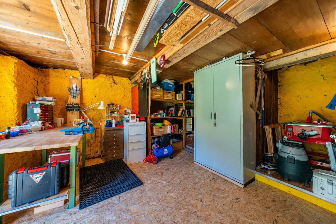
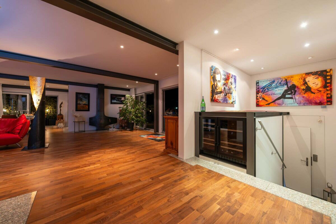
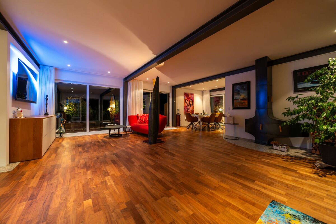
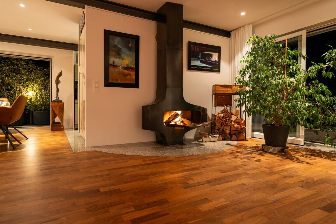
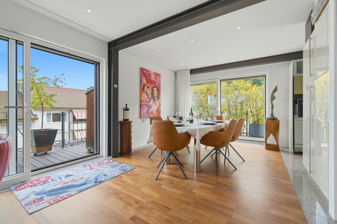
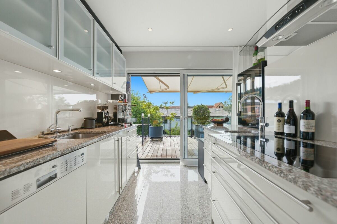
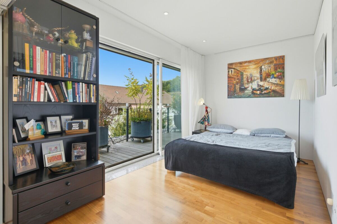
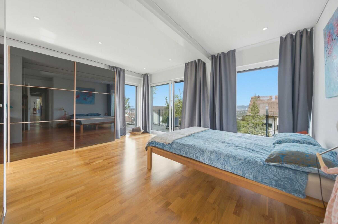
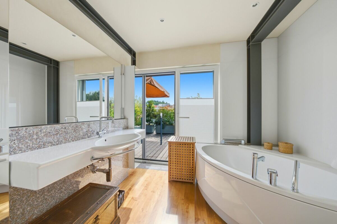
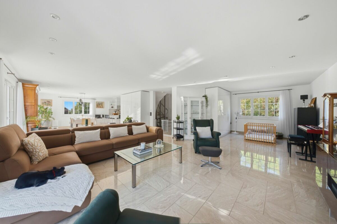
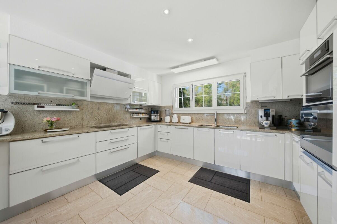
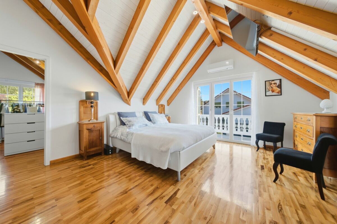
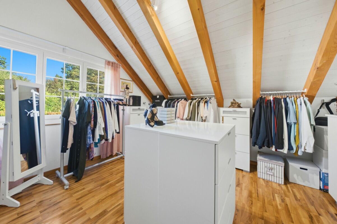
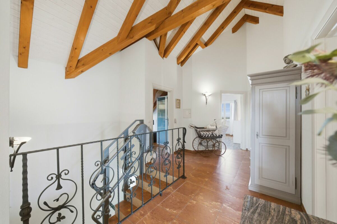
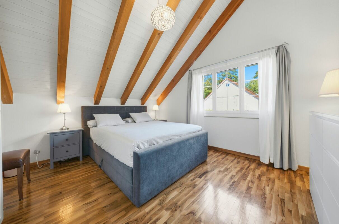
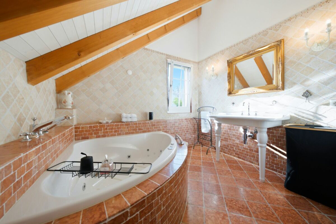
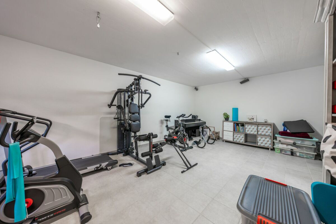
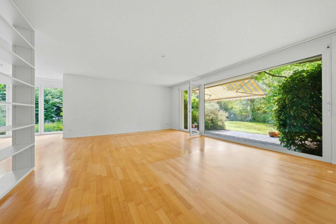
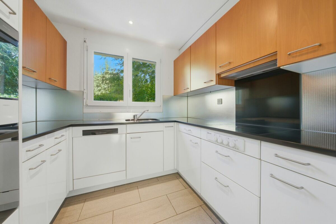
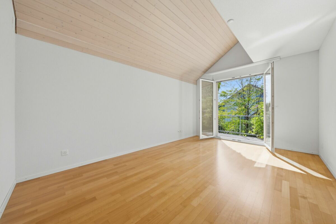
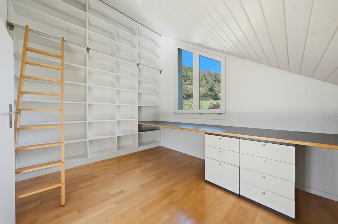
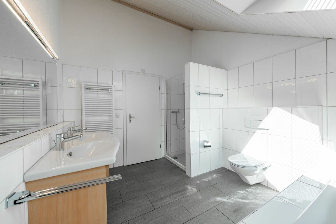
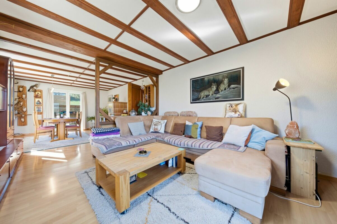
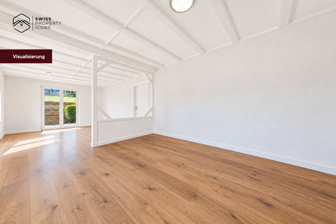
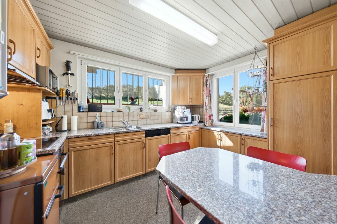
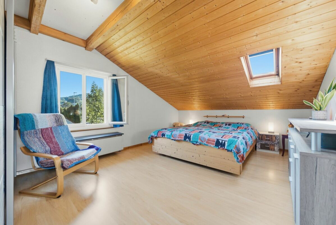
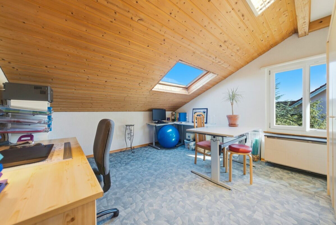
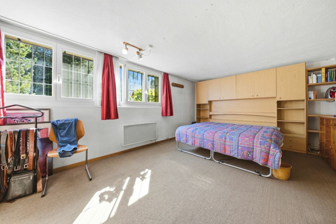
The house, built in 1950, has 5.5 rooms on around 135 m² net living space. A spacious living and dining area, a separate kitchen, several bedrooms as well as a bathroom and a guest toilet offer a solid basis for family life. In the basement, a room previously used as a guest room and various ancillary rooms complete the space.

AN OUTDOOR AREA WITH SPECIAL QUALITIES.

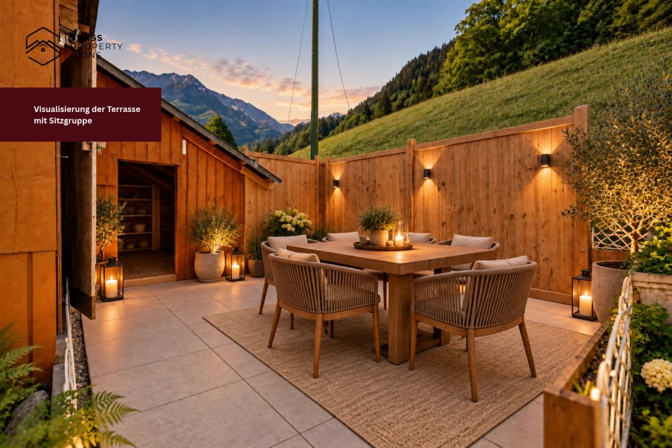
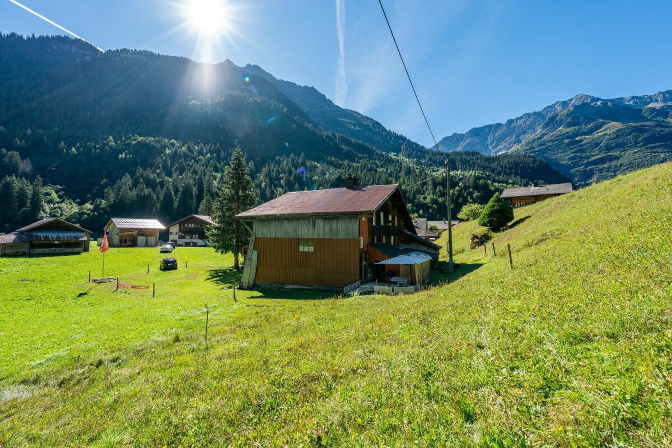
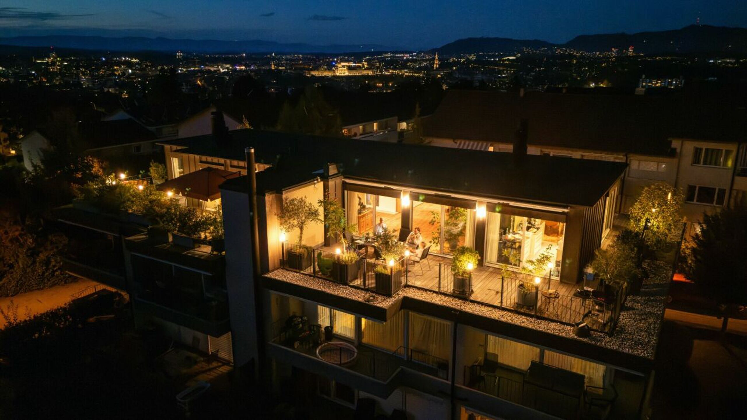
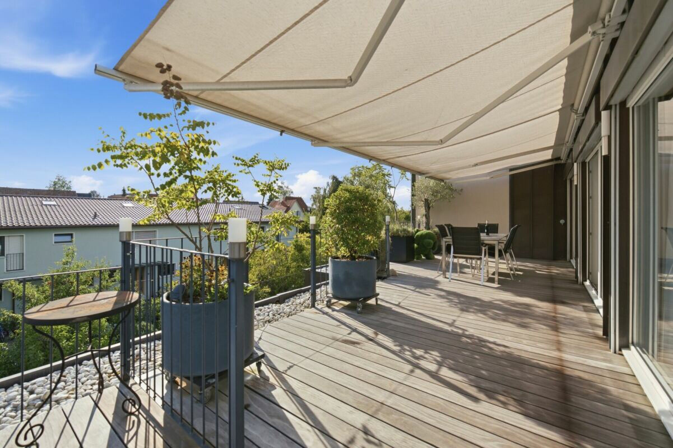
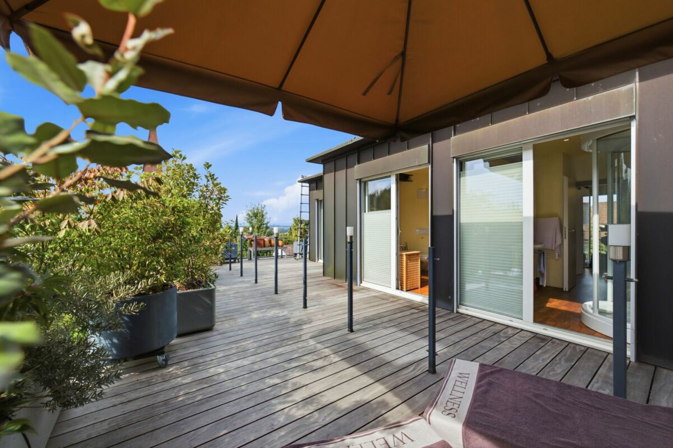
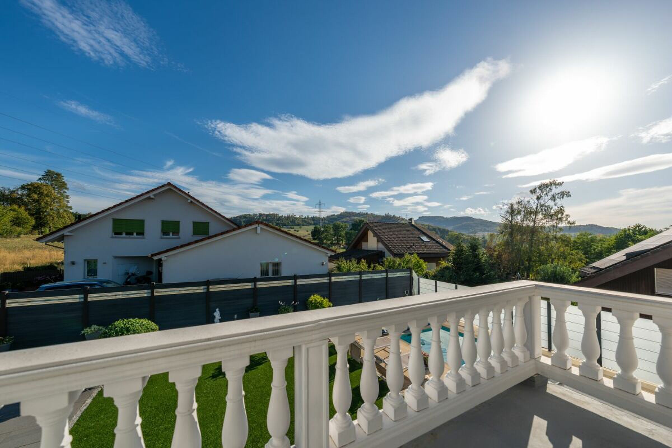
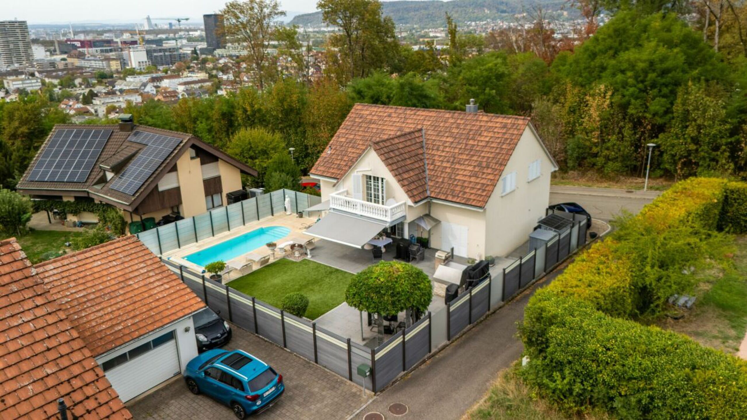
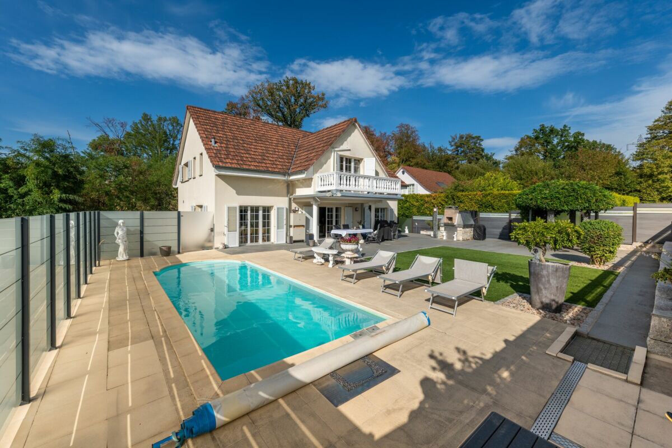
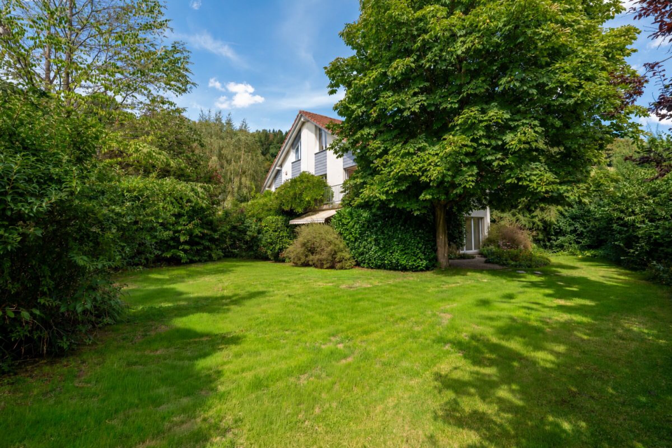
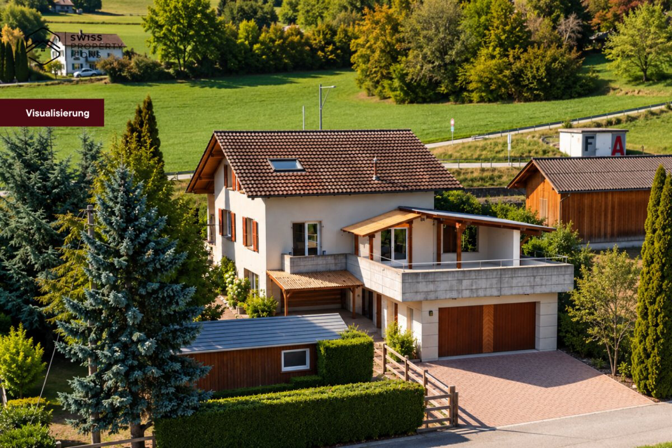
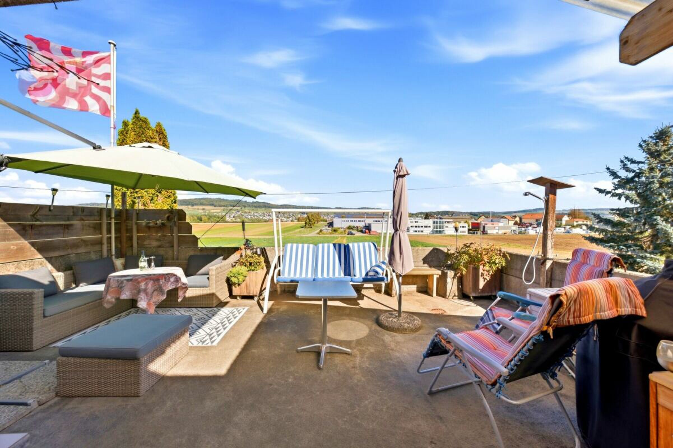
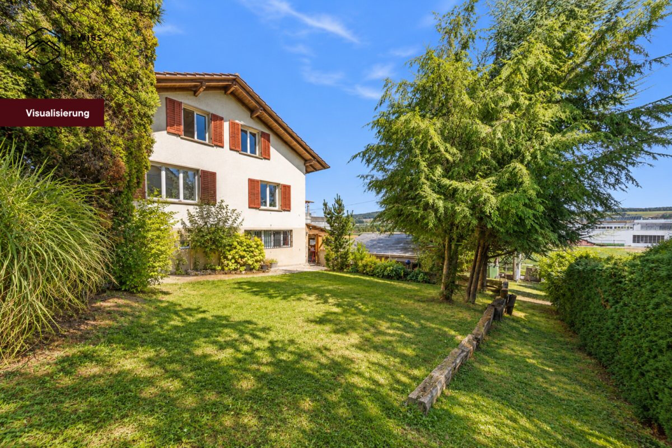
The 664 m² property convinces with a mature garden, old trees and different lounge areas. A highlight is the 58 m², partially covered terrace above the garage.

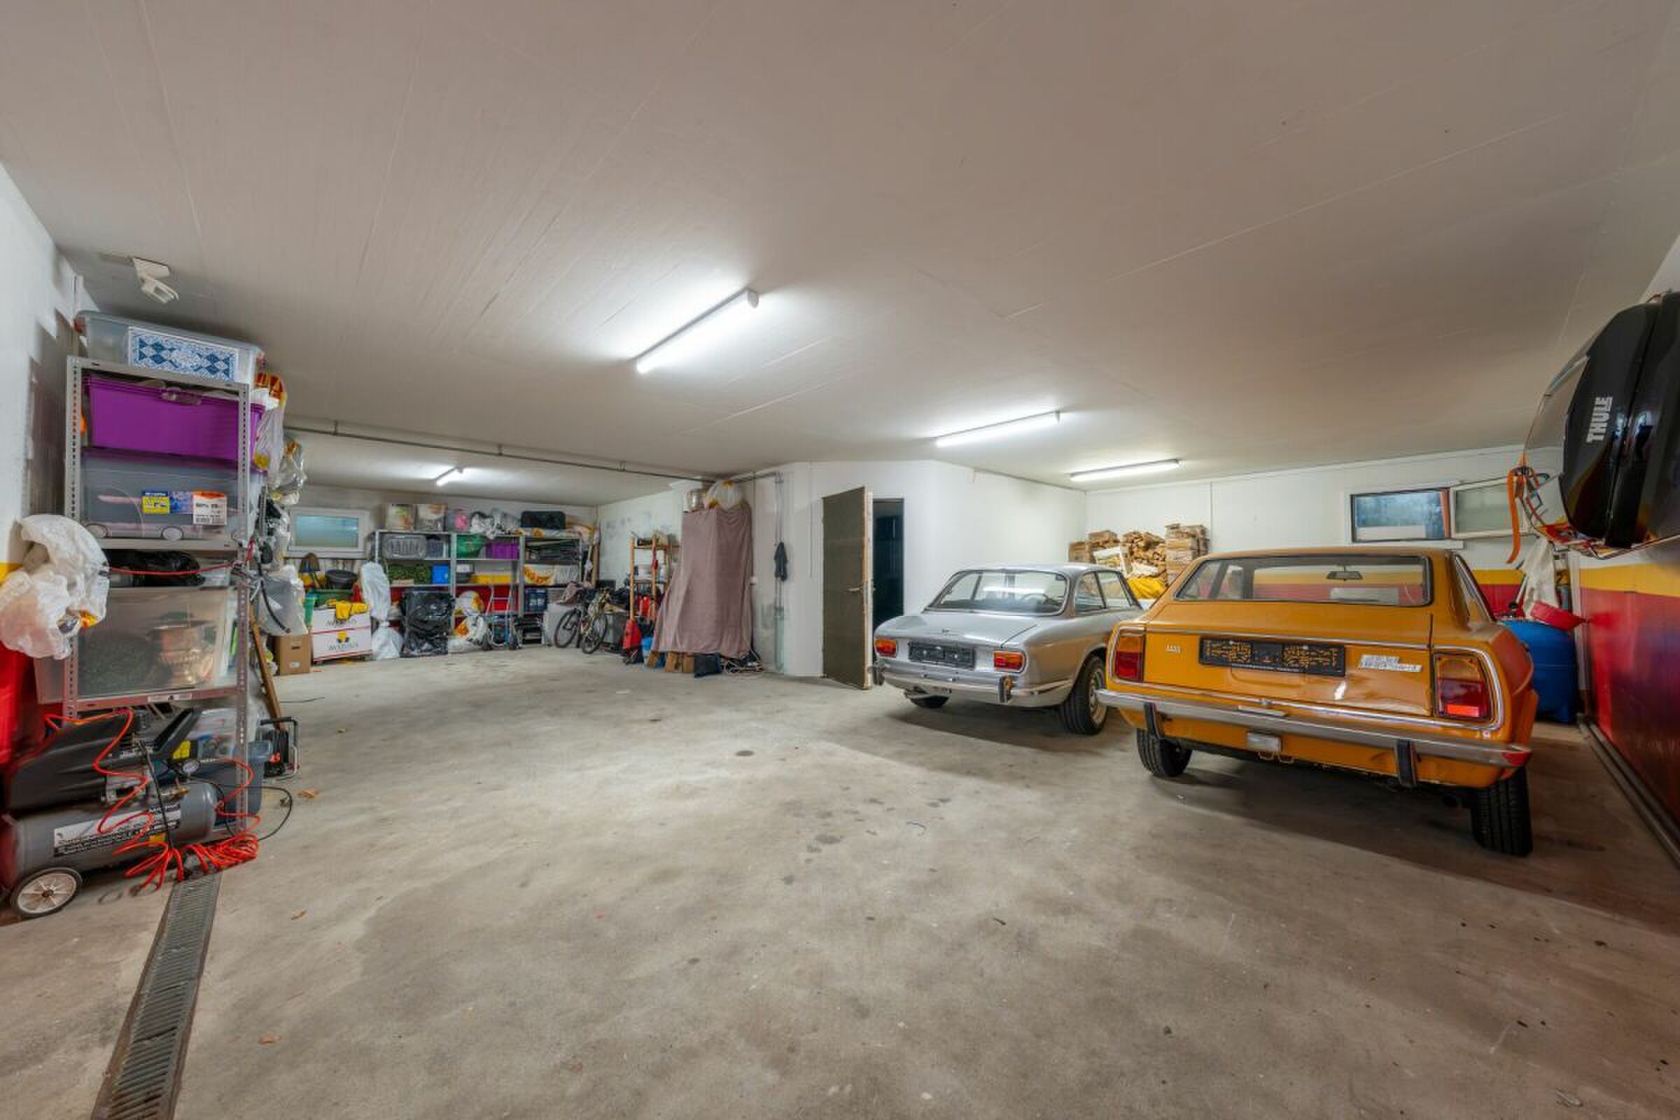
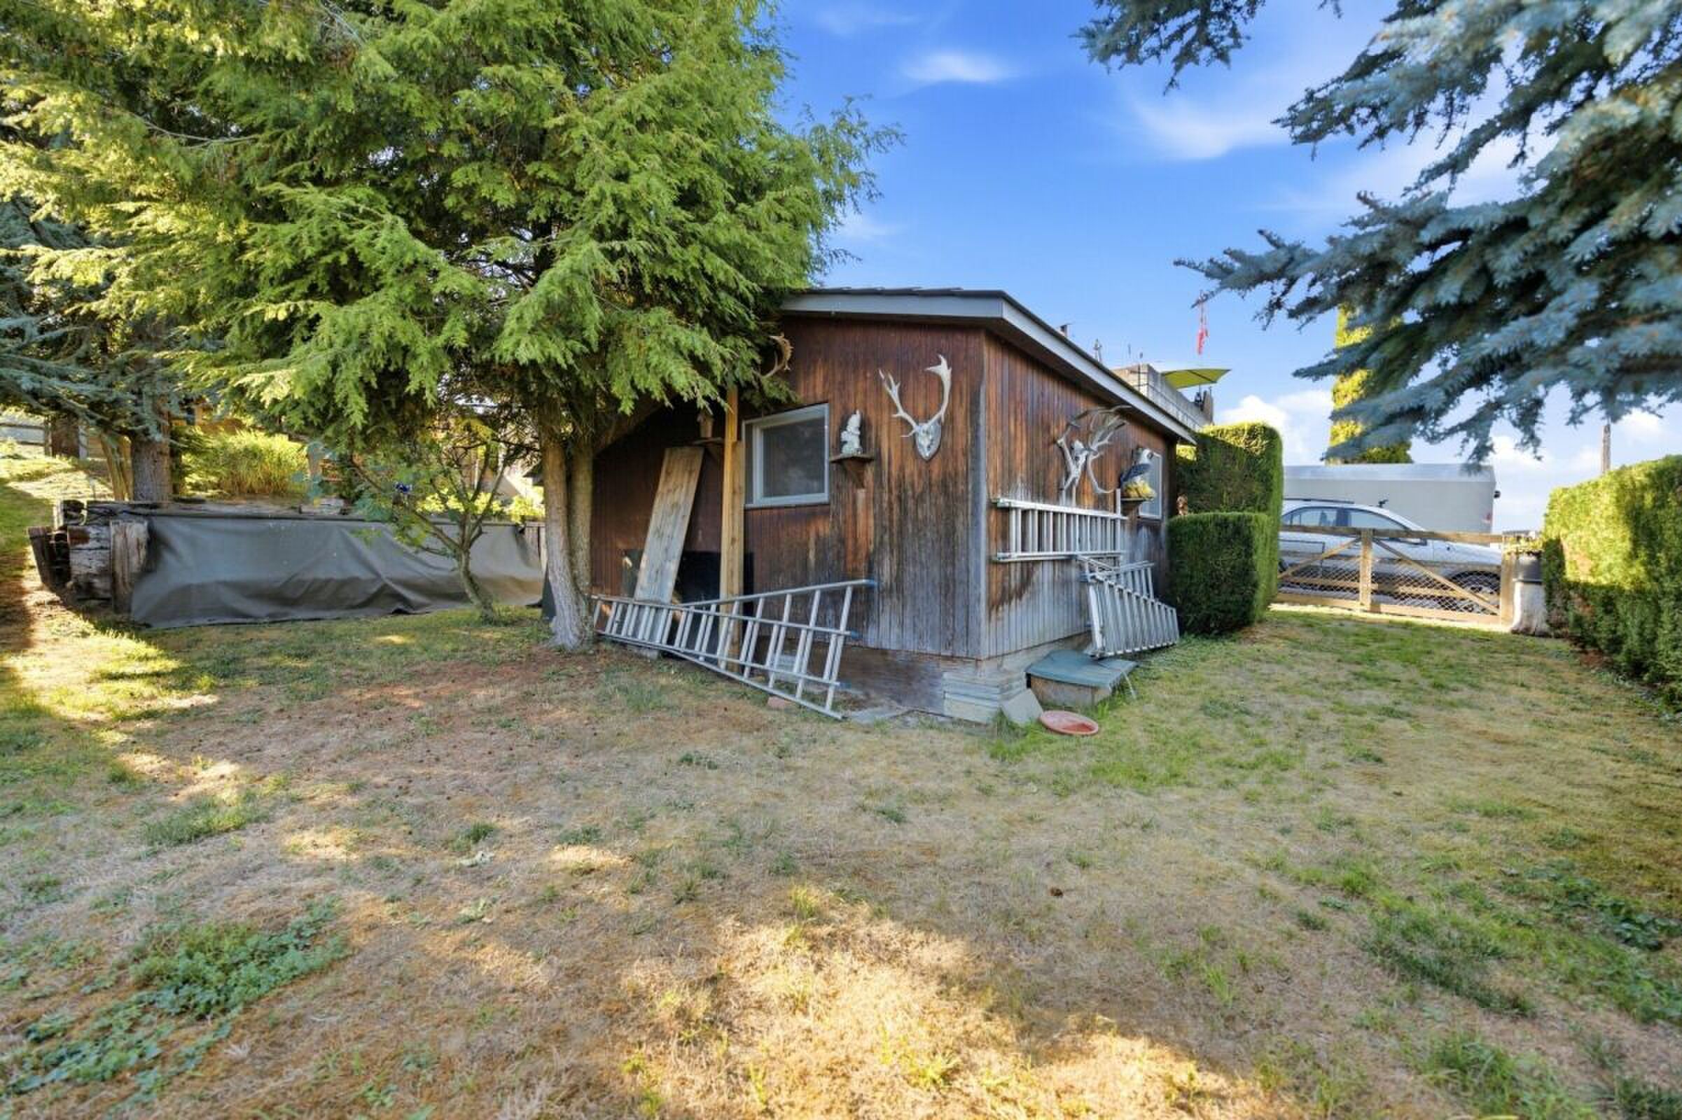
In addition, there is a separate garden house with two rooms, which opens up additional opportunities for hobbies, creative ideas or personal retreats. A double garage and further parking facilities complete the offer.

DISCOVER WHAT COULD BECOME OF THIS HOUSE.

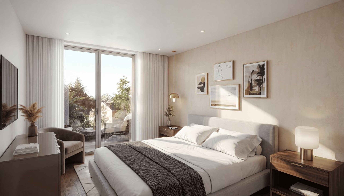
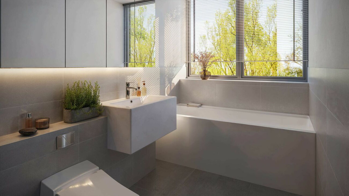
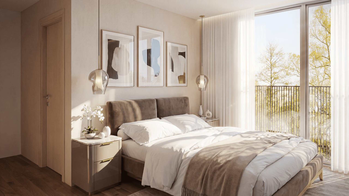
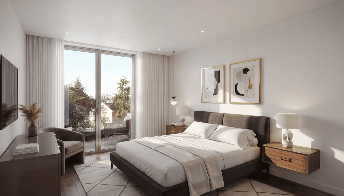
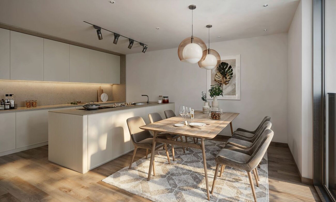
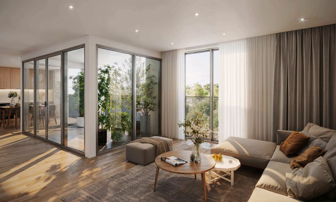
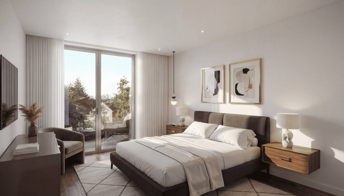
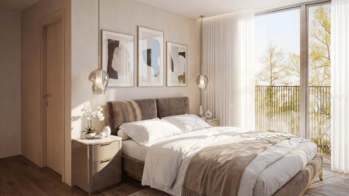
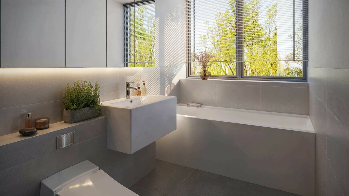
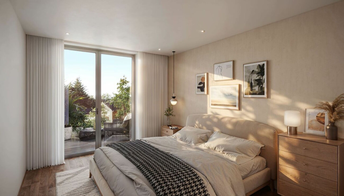
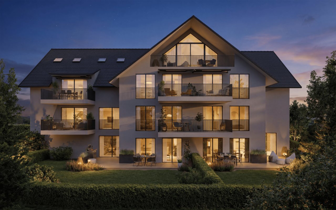
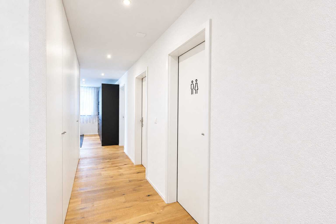
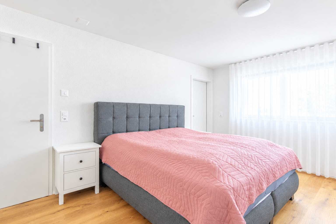
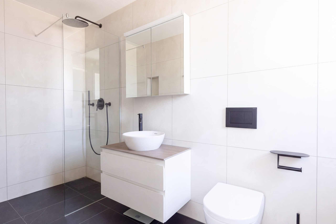
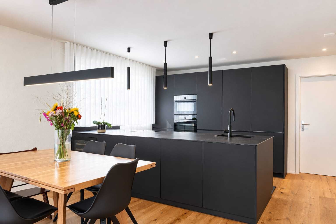
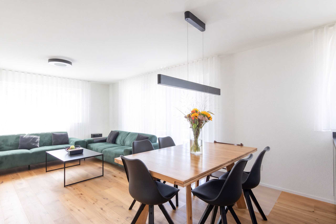
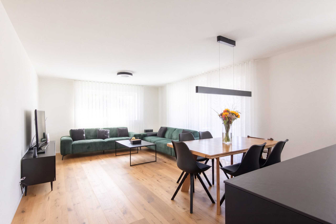
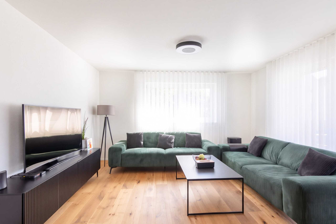
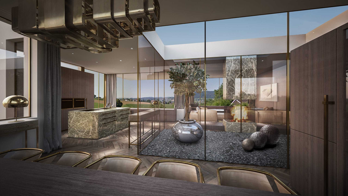
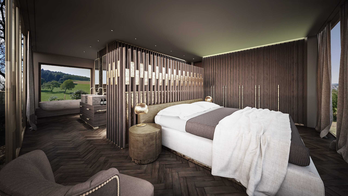
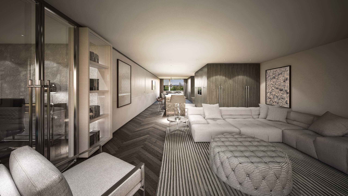
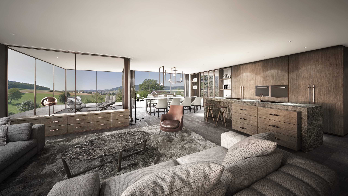
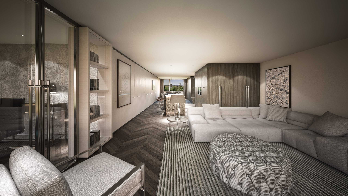
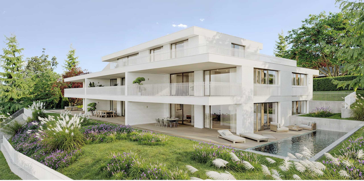
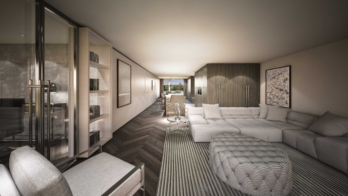
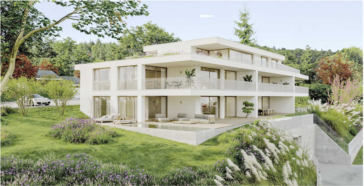
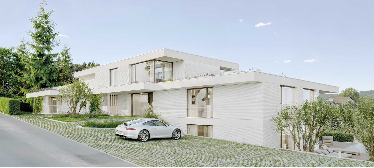
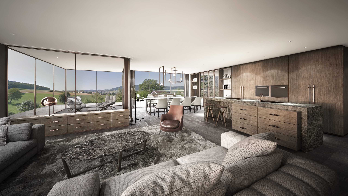
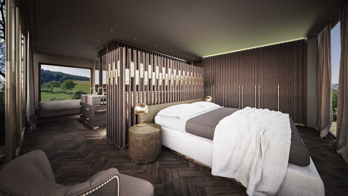
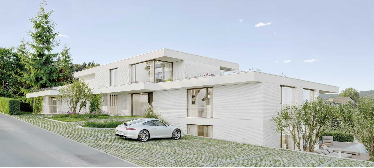
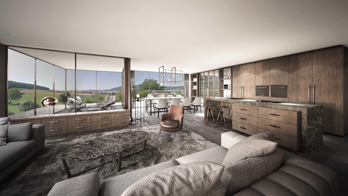
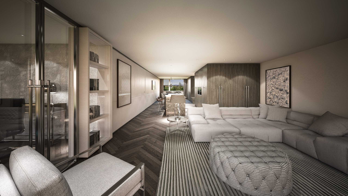
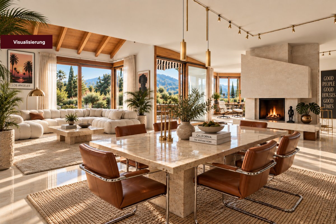
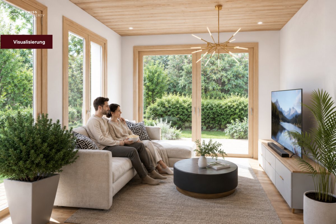
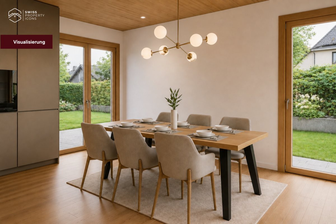
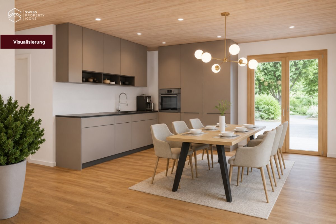
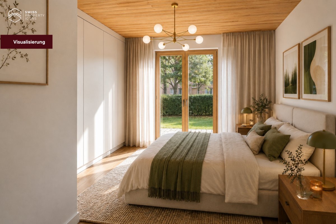
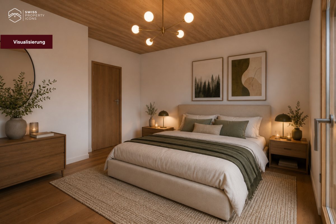
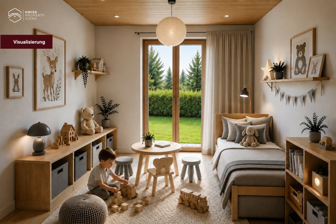
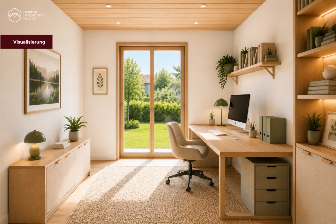
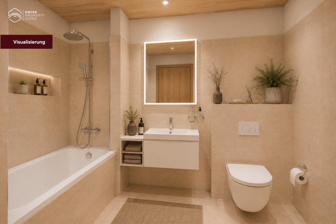
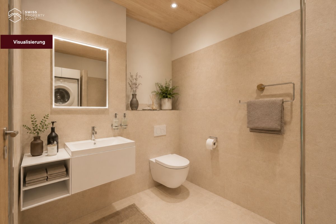
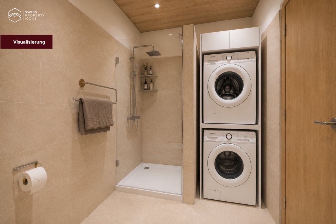
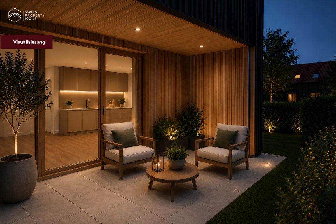
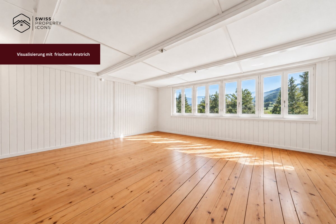
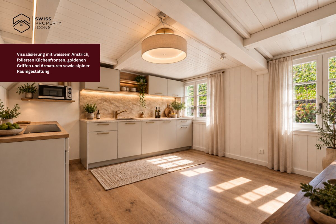
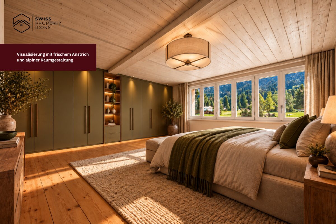
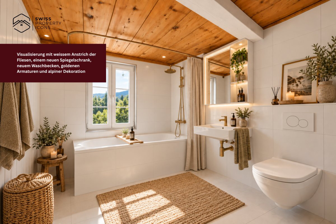
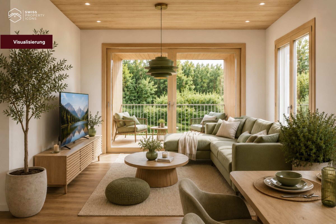
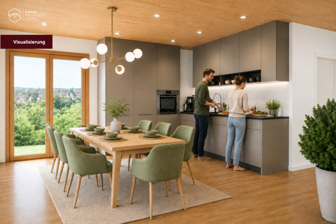
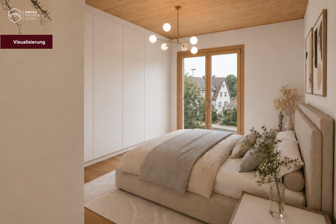
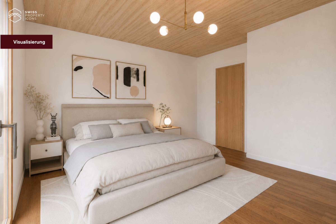
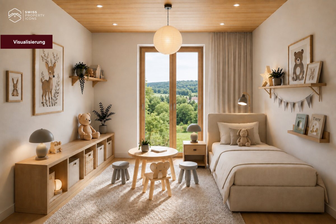
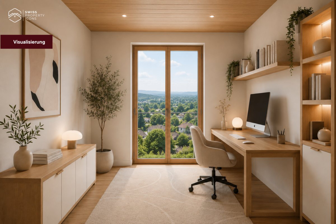
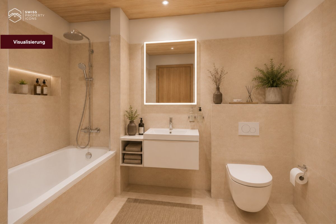
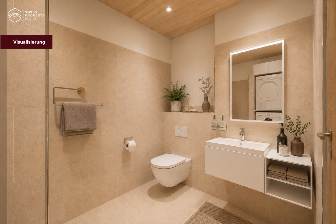
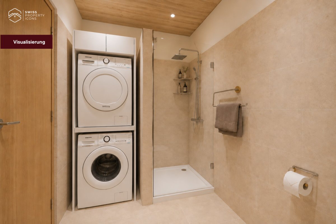
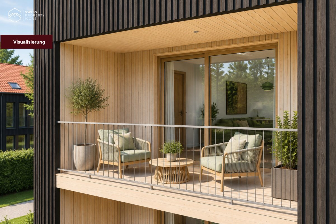
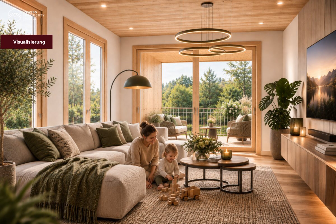
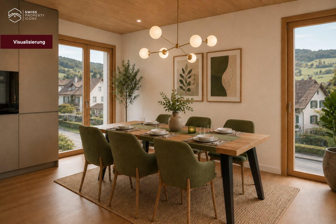
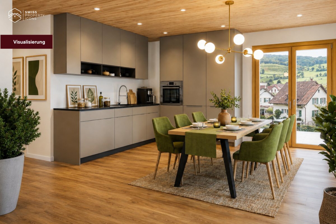
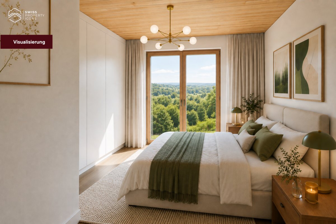
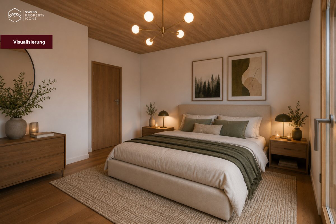
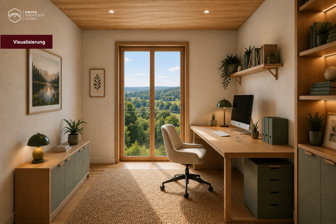
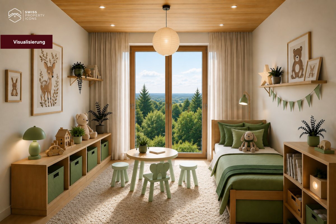
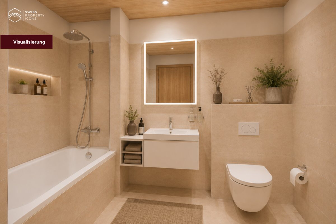
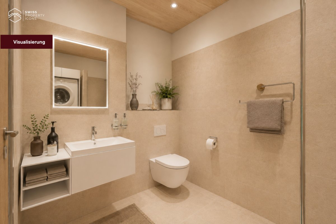
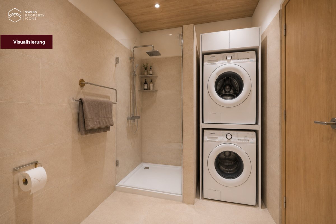
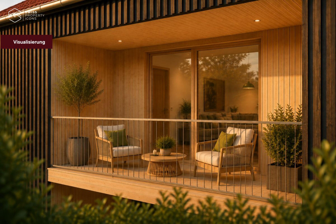
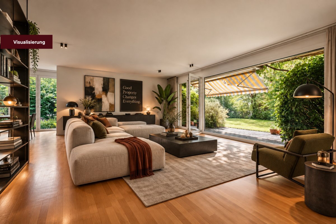
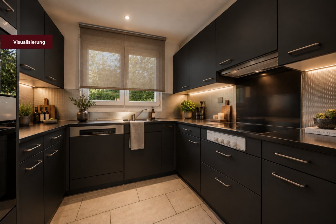
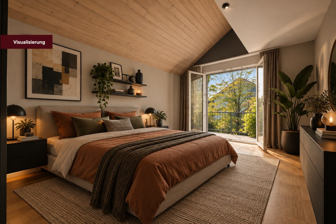
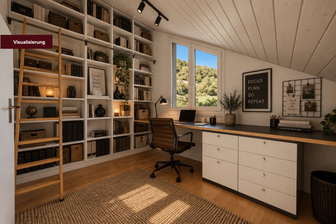
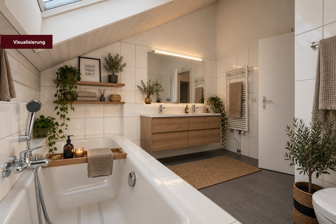
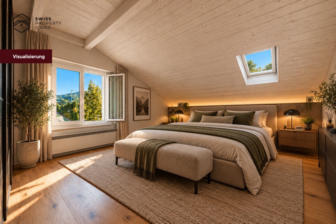
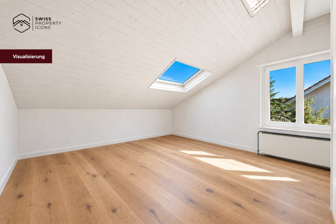
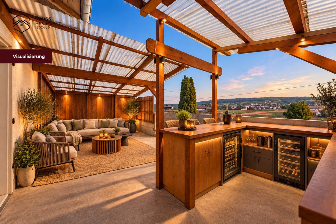
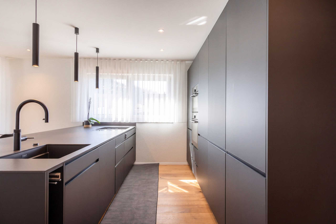
The property offers a lot of potential for individual modernization. In order to make this visible, we have created numerous digital renovation visualizations in addition to the original photographs. They show examples of how the rooms could change with targeted adjustments or more extensive renovations. The changes shown are not already carried out or bindingly planned.

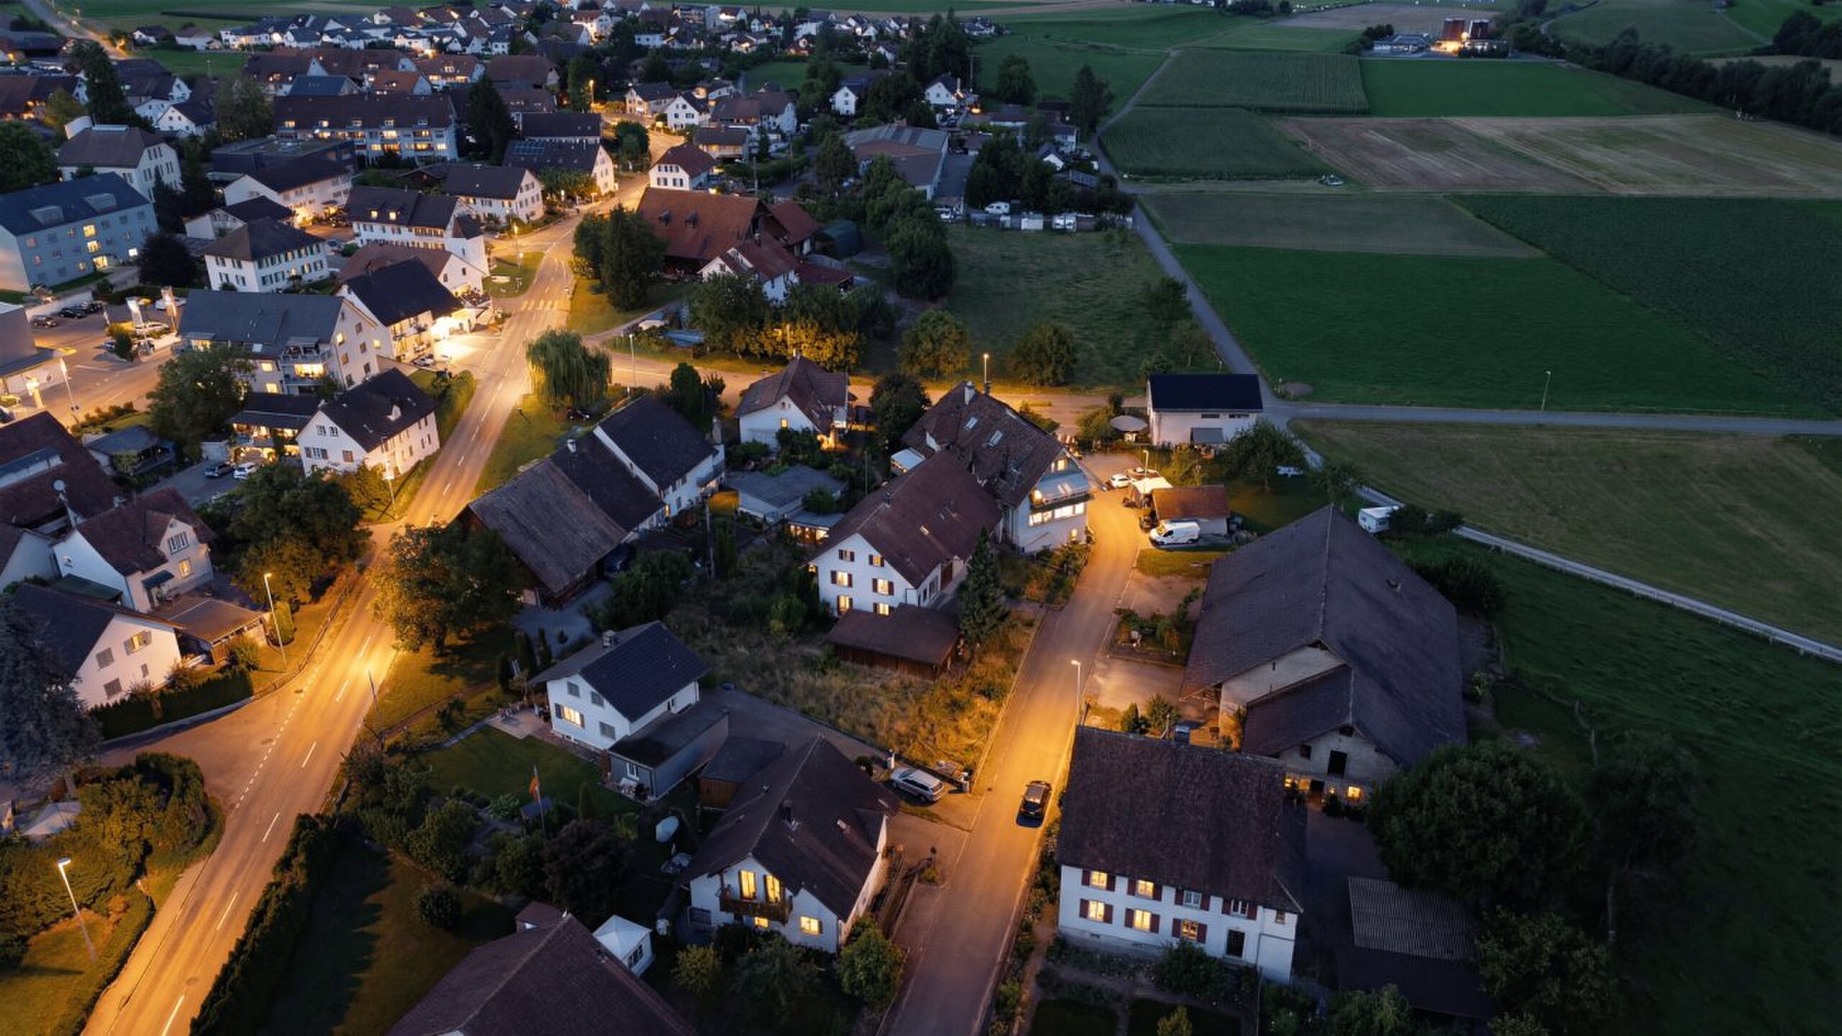
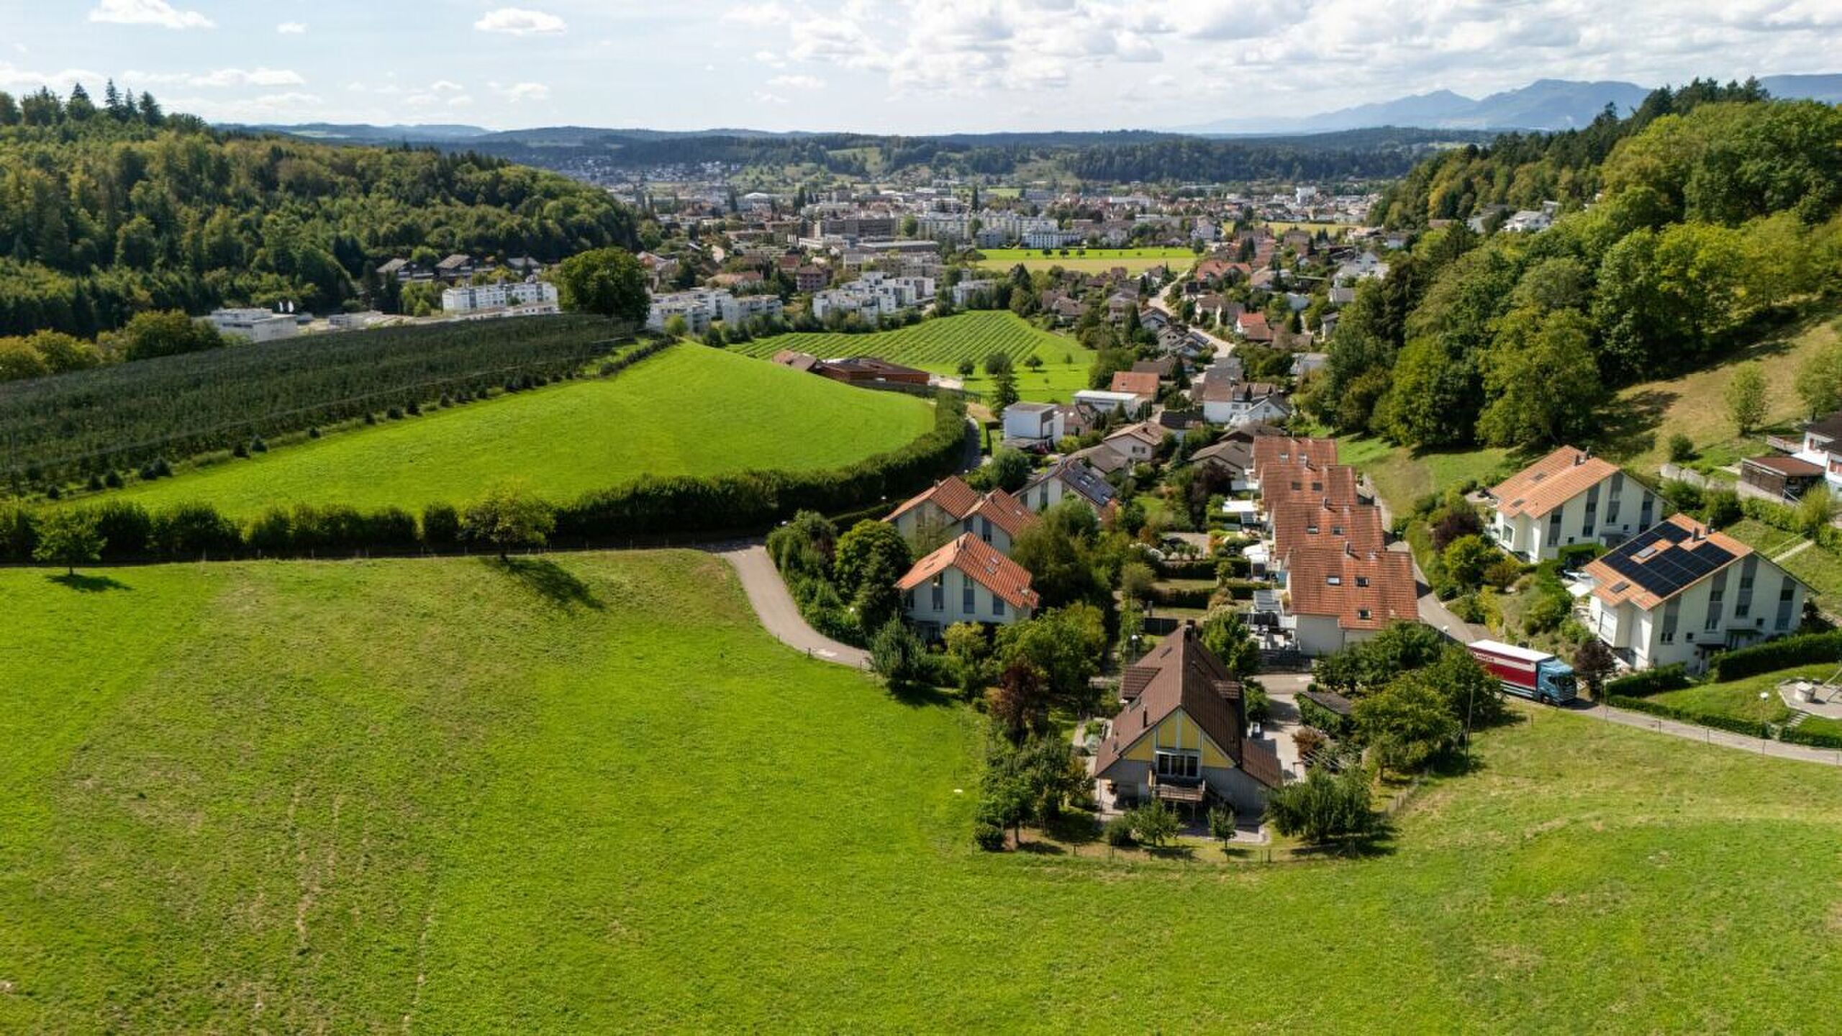
The location in the Aargau Seetal combines proximity to Lake Hallwil with good regional connections to Lenzburg, Aarau and Lucerne.

130 PAGES THAT SHOW MORE THAN AN ORDINARY ADVERTISEMENT.

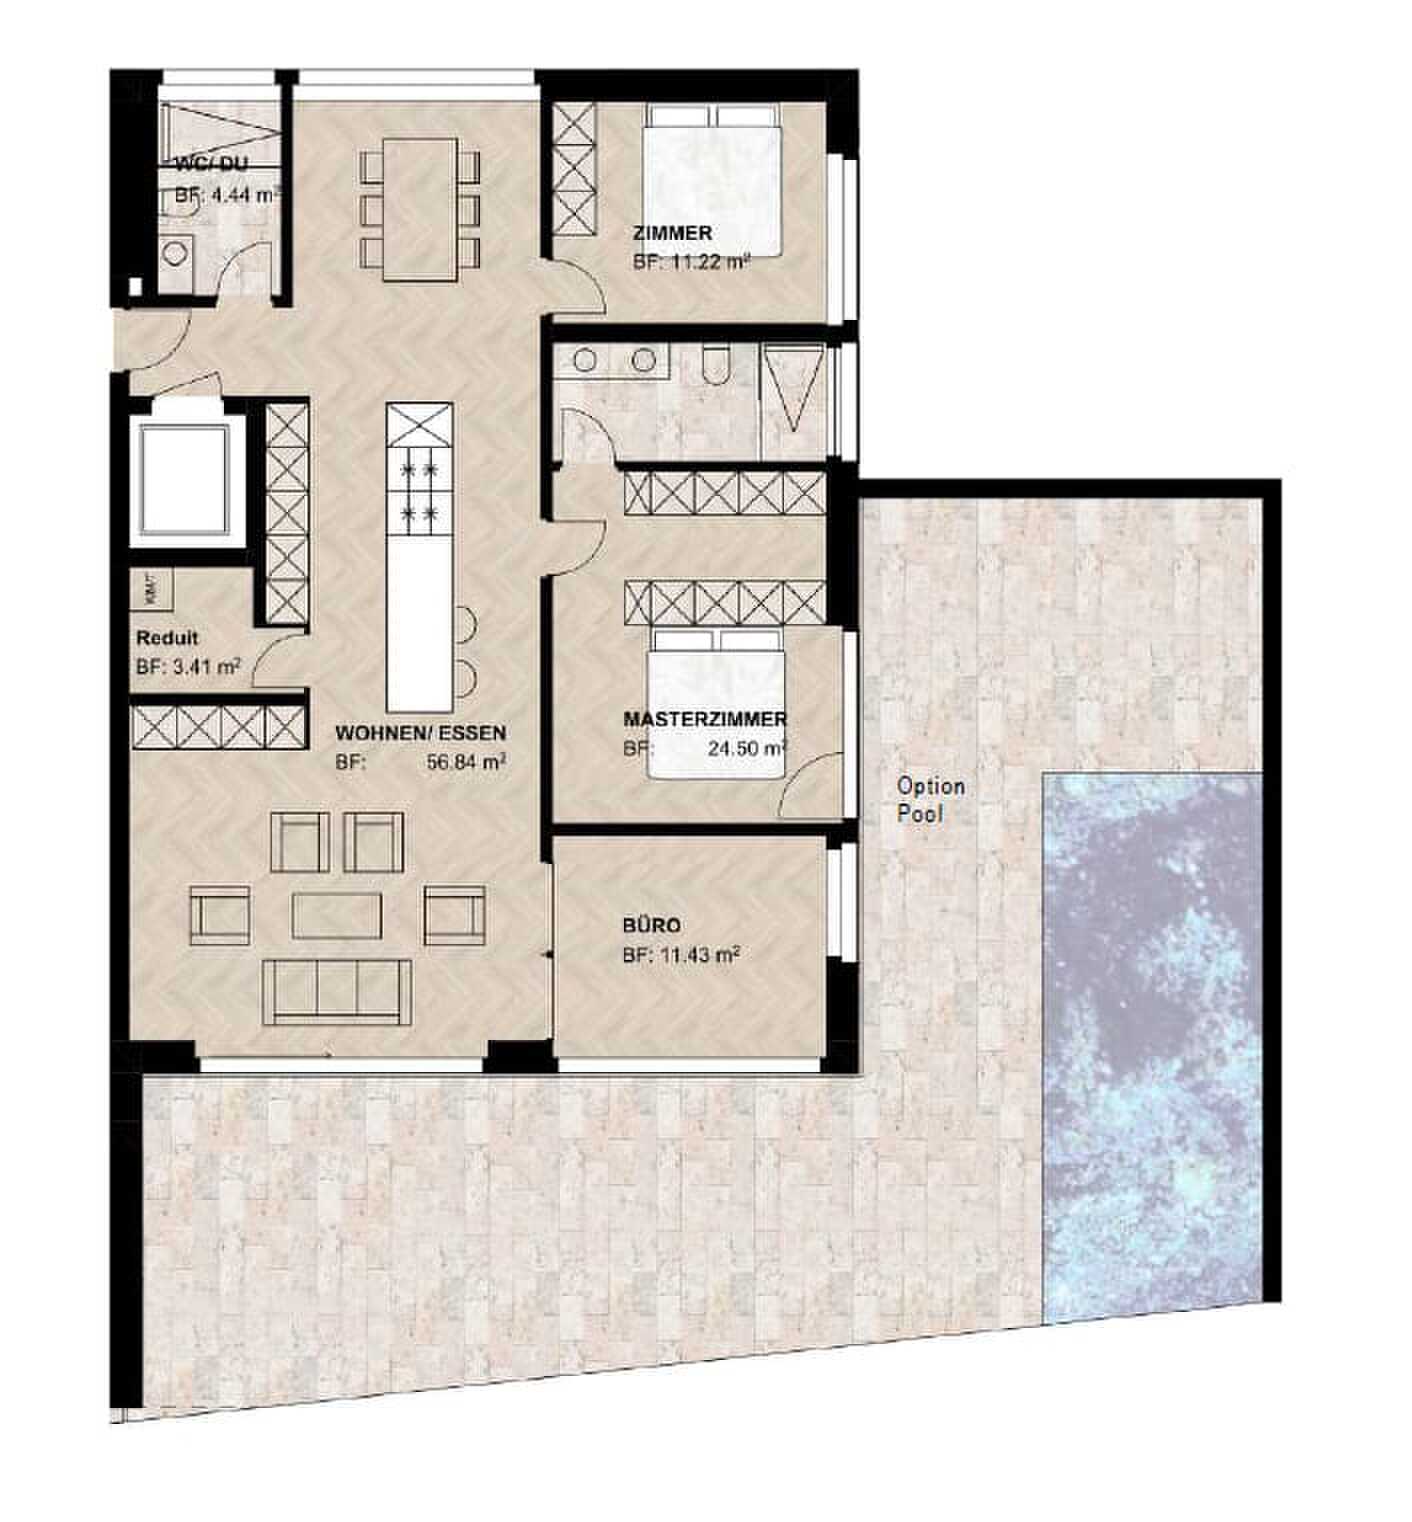
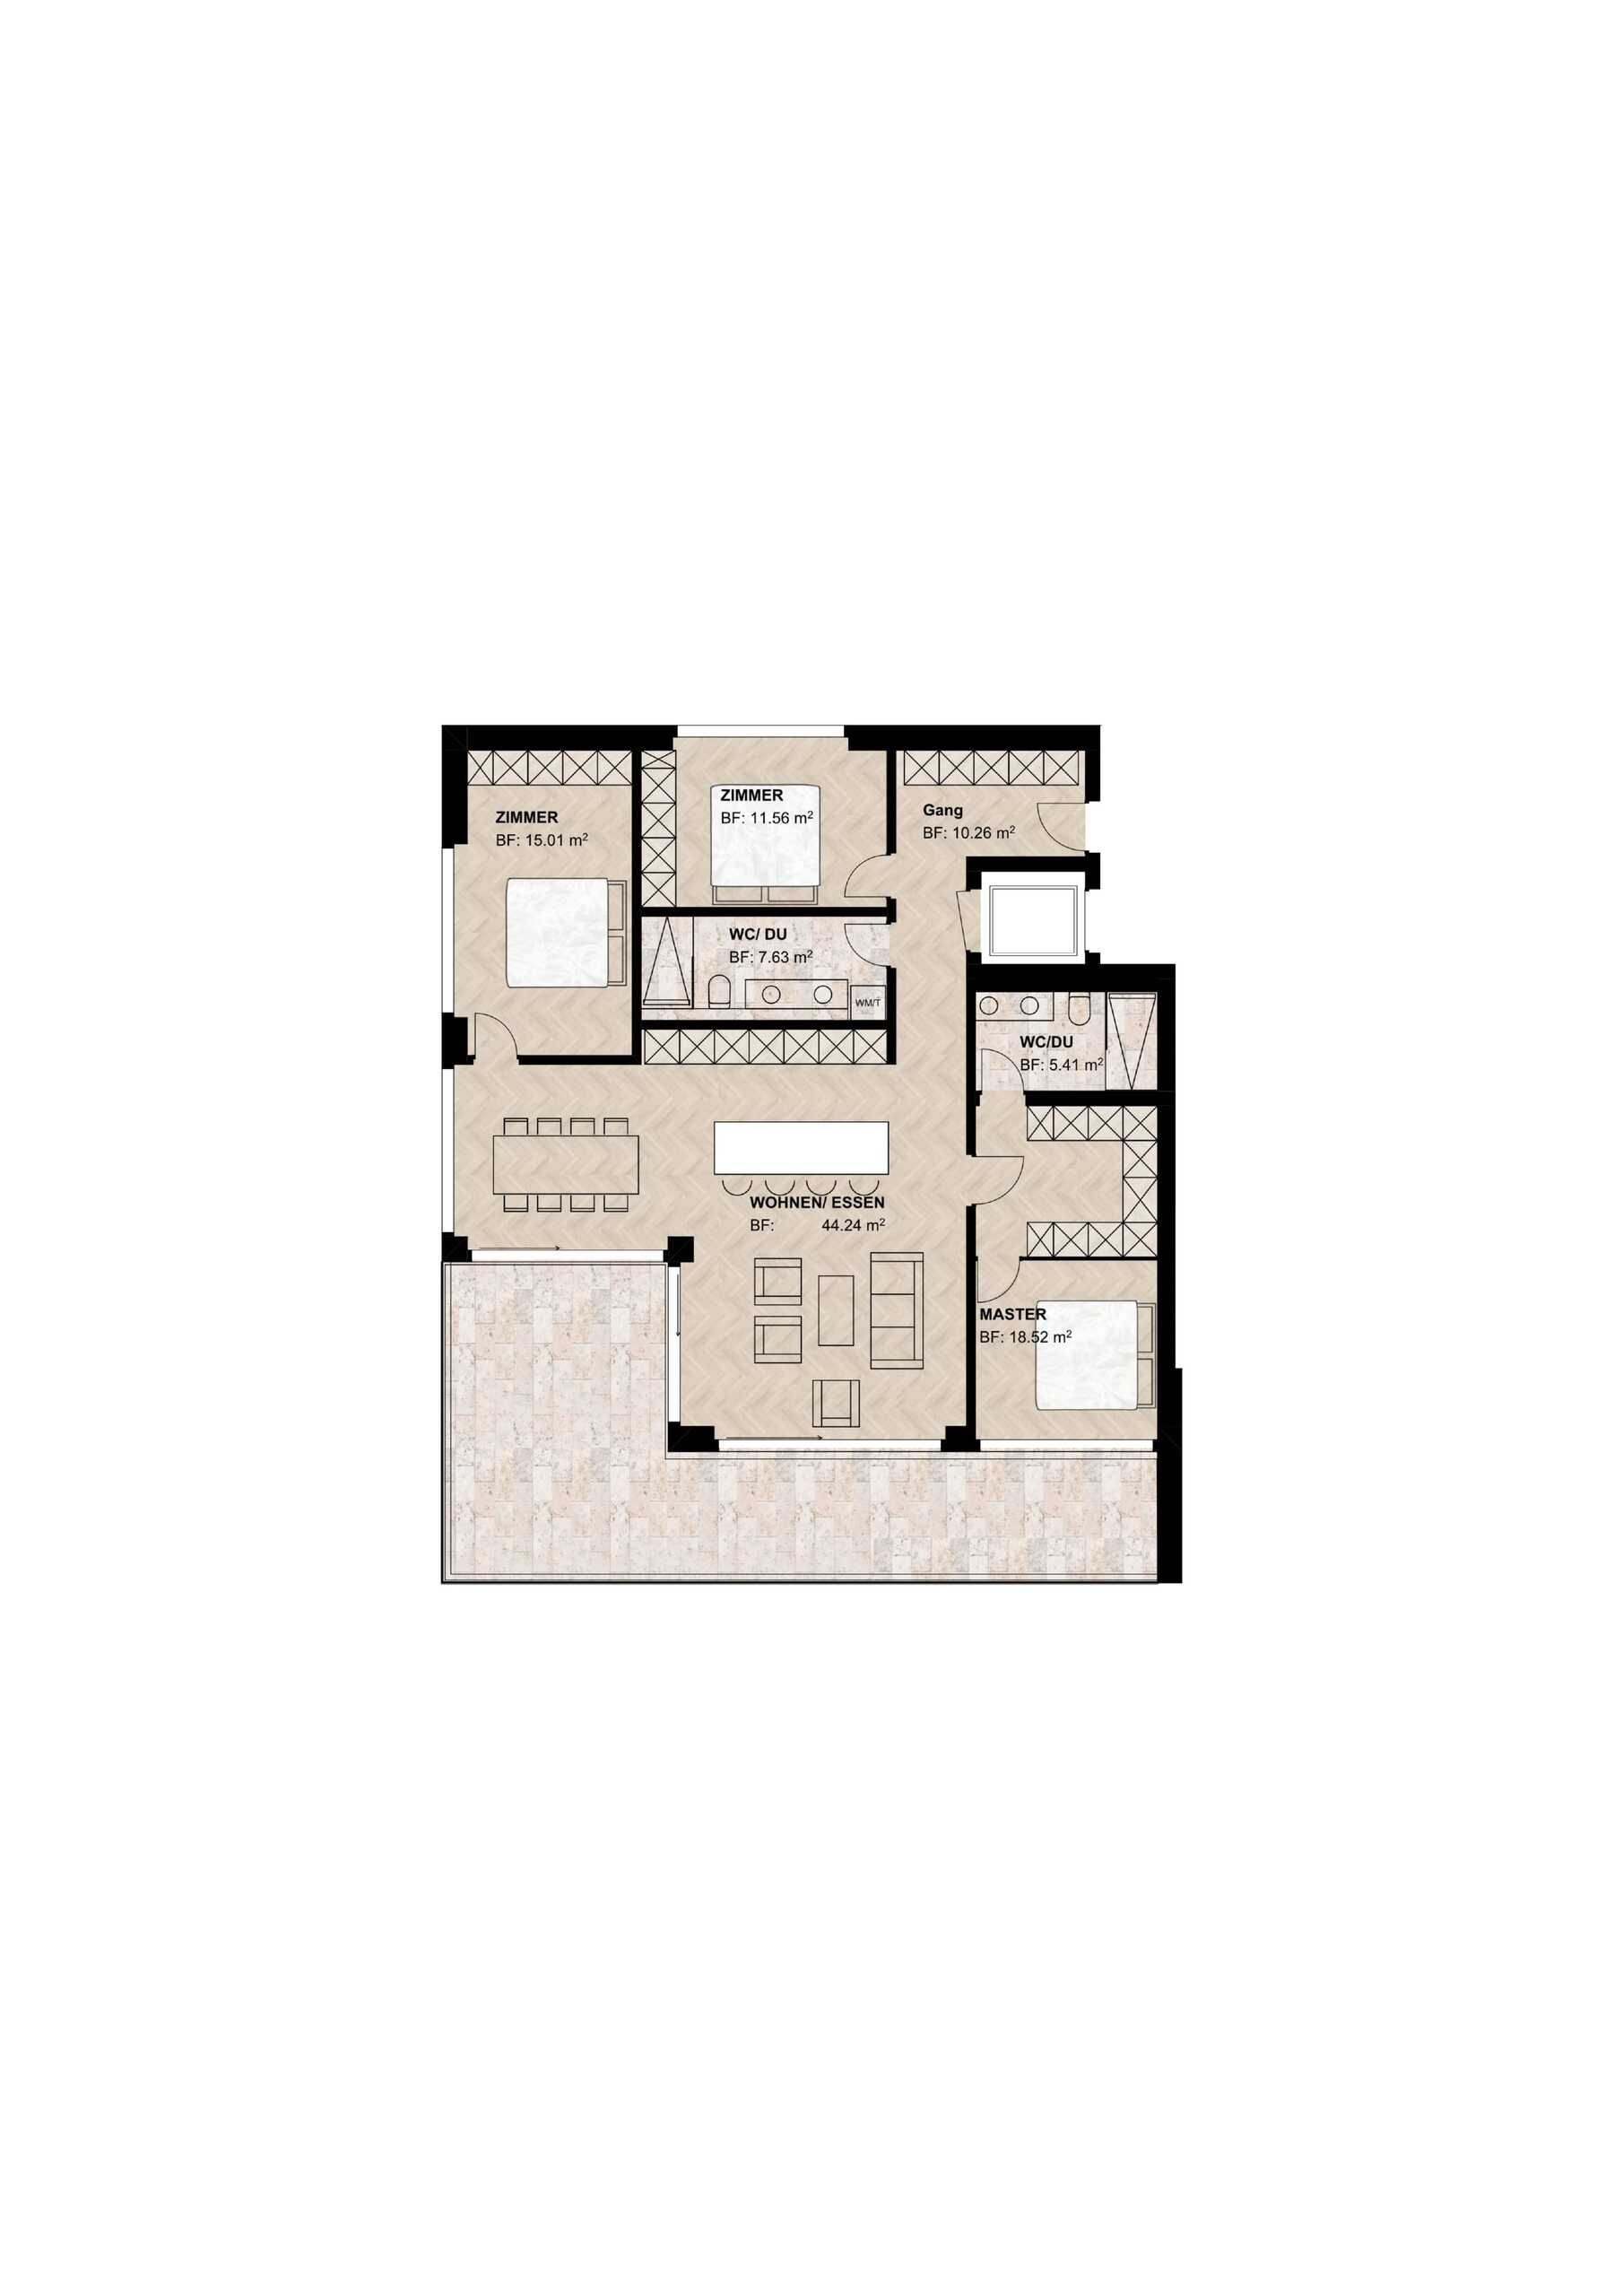
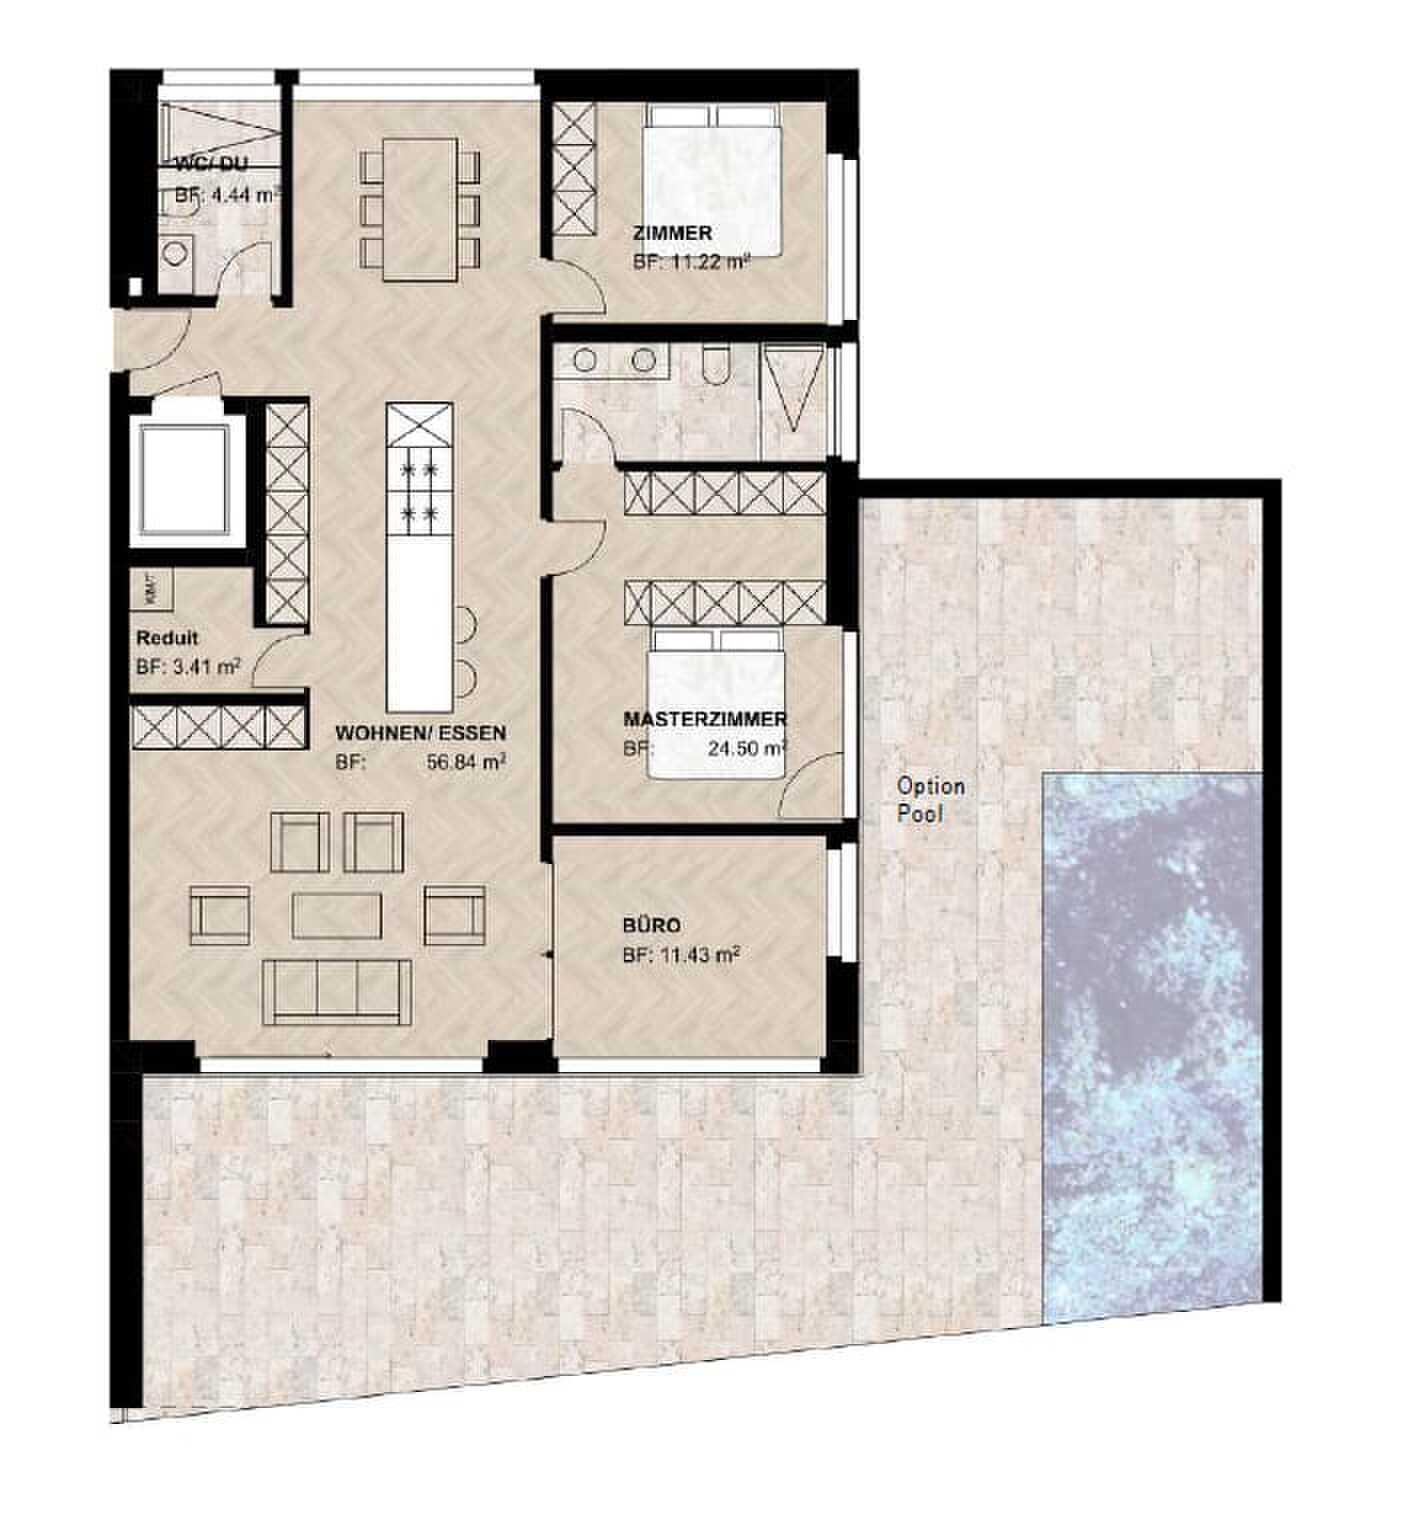
We have prepared an extraordinarily extensive exposé for this property. In it you will find detailed room descriptions, floor plans, numerous picture impressions and exciting juxtapositions between the current condition and possible renovation ideas.

Request our complete exposé and discover the potential of this property.

We look forward to hearing from you and showing you this house in person.

Seenähe, 664 m² Grundstück und jede Menge Potenzial - Ihr Einfamilienhaus in Hallwil

5.5 Zimmer, 135 m² Nettowohnfläche, eine 58 m² grosse Terrasse und ein separates Gartenhaus. Ein Zuhause mit Charakter und viel Raum für eigene Ideen.

Dieses freistehende Einfamilienhaus an der Seetalstrasse 172 in Hallwil bietet eine interessante Kombination aus grosszügigem Platzangebot, vielseitigen Nutzungsmöglichkeiten und einem Aussenbereich, der weit mehr als einen gewöhnlichen Garten umfasst.

Das 1950 erbaute Haus verfügt über 5.5 Zimmer auf rund 135 m² Nettowohnfläche. Ein grosszügiger Wohn- und Essbereich, eine separate Küche, mehrere Schlafzimmer sowie ein Badezimmer und ein Gäste-WC bieten eine solide Grundlage für das Familienleben. Im Untergeschoss ergänzen ein bisher als Gästezimmer genutzter Raum und verschiedene Nebenräume das Platzangebot.

EIN AUSSENBEREICH MIT BESONDEREN QUALITÄTEN.

Das 664 m² grosse Grundstück überzeugt mit einem gewachsenen Garten, altem Baumbestand und unterschiedlichen Aufenthaltsbereichen. Ein Highlight ist die 58 m² grosse, teilweise überdachte Terrasse oberhalb der Garage.

Hinzu kommt ein separates Gartenhaus mit zwei Räumen, das zusätzliche Möglichkeiten für Hobbys, kreative Ideen oder persönliche Rückzugsorte eröffnet. Eine Doppelgarage und weitere Parkmöglichkeiten ergänzen das Angebot.

ENTDECKEN SIE, WAS AUS DIESEM HAUS WERDEN KÖNNTE.

Die Liegenschaft bietet viel Potenzial für eine individuelle Modernisierung. Um dieses sichtbar zu machen, haben wir neben den Originalaufnahmen zahlreiche digitale Renovationsvisualisierungen erstellt. Sie zeigen beispielhaft, wie sich die Räume mit gezielten Anpassungen oder umfassenderen Renovationen verändern könnten. Die dargestellten Veränderungen sind nicht bereits ausgeführt oder verbindlich geplant.

Die Lage im aargauischen Seetal verbindet die Nähe zum Hallwilersee mit einer guten regionalen Anbindung an Lenzburg, Aarau und Luzern.

130 SEITEN, DIE MEHR ZEIGEN ALS EIN GEWÖHNLICHES INSERAT.

Für diese Liegenschaft haben wir ein aussergewöhnlich umfangreiches Exposé erstellt. Darin finden Sie detaillierte Raumbeschreibungen, Grundrisse, zahlreiche Bildimpressionen und spannende Gegenüberstellungen zwischen dem heutigen Zustand und möglichen Renovationsideen.

Fordern Sie unser vollständiges Exposé an und entdecken Sie das Potenzial dieser Liegenschaft.

Wir freuen uns auf Ihre Kontaktaufnahme und darauf, Ihnen dieses Haus persönlich zu zeigen.

Conveniences

Outside conveniences
  • Balcony/ies
  • Parking
Discover similar properties

Other Swiss Property Icons GmbH i.G. real estate