Single family house with 10 rooms on sale in Hermance - 460 m²
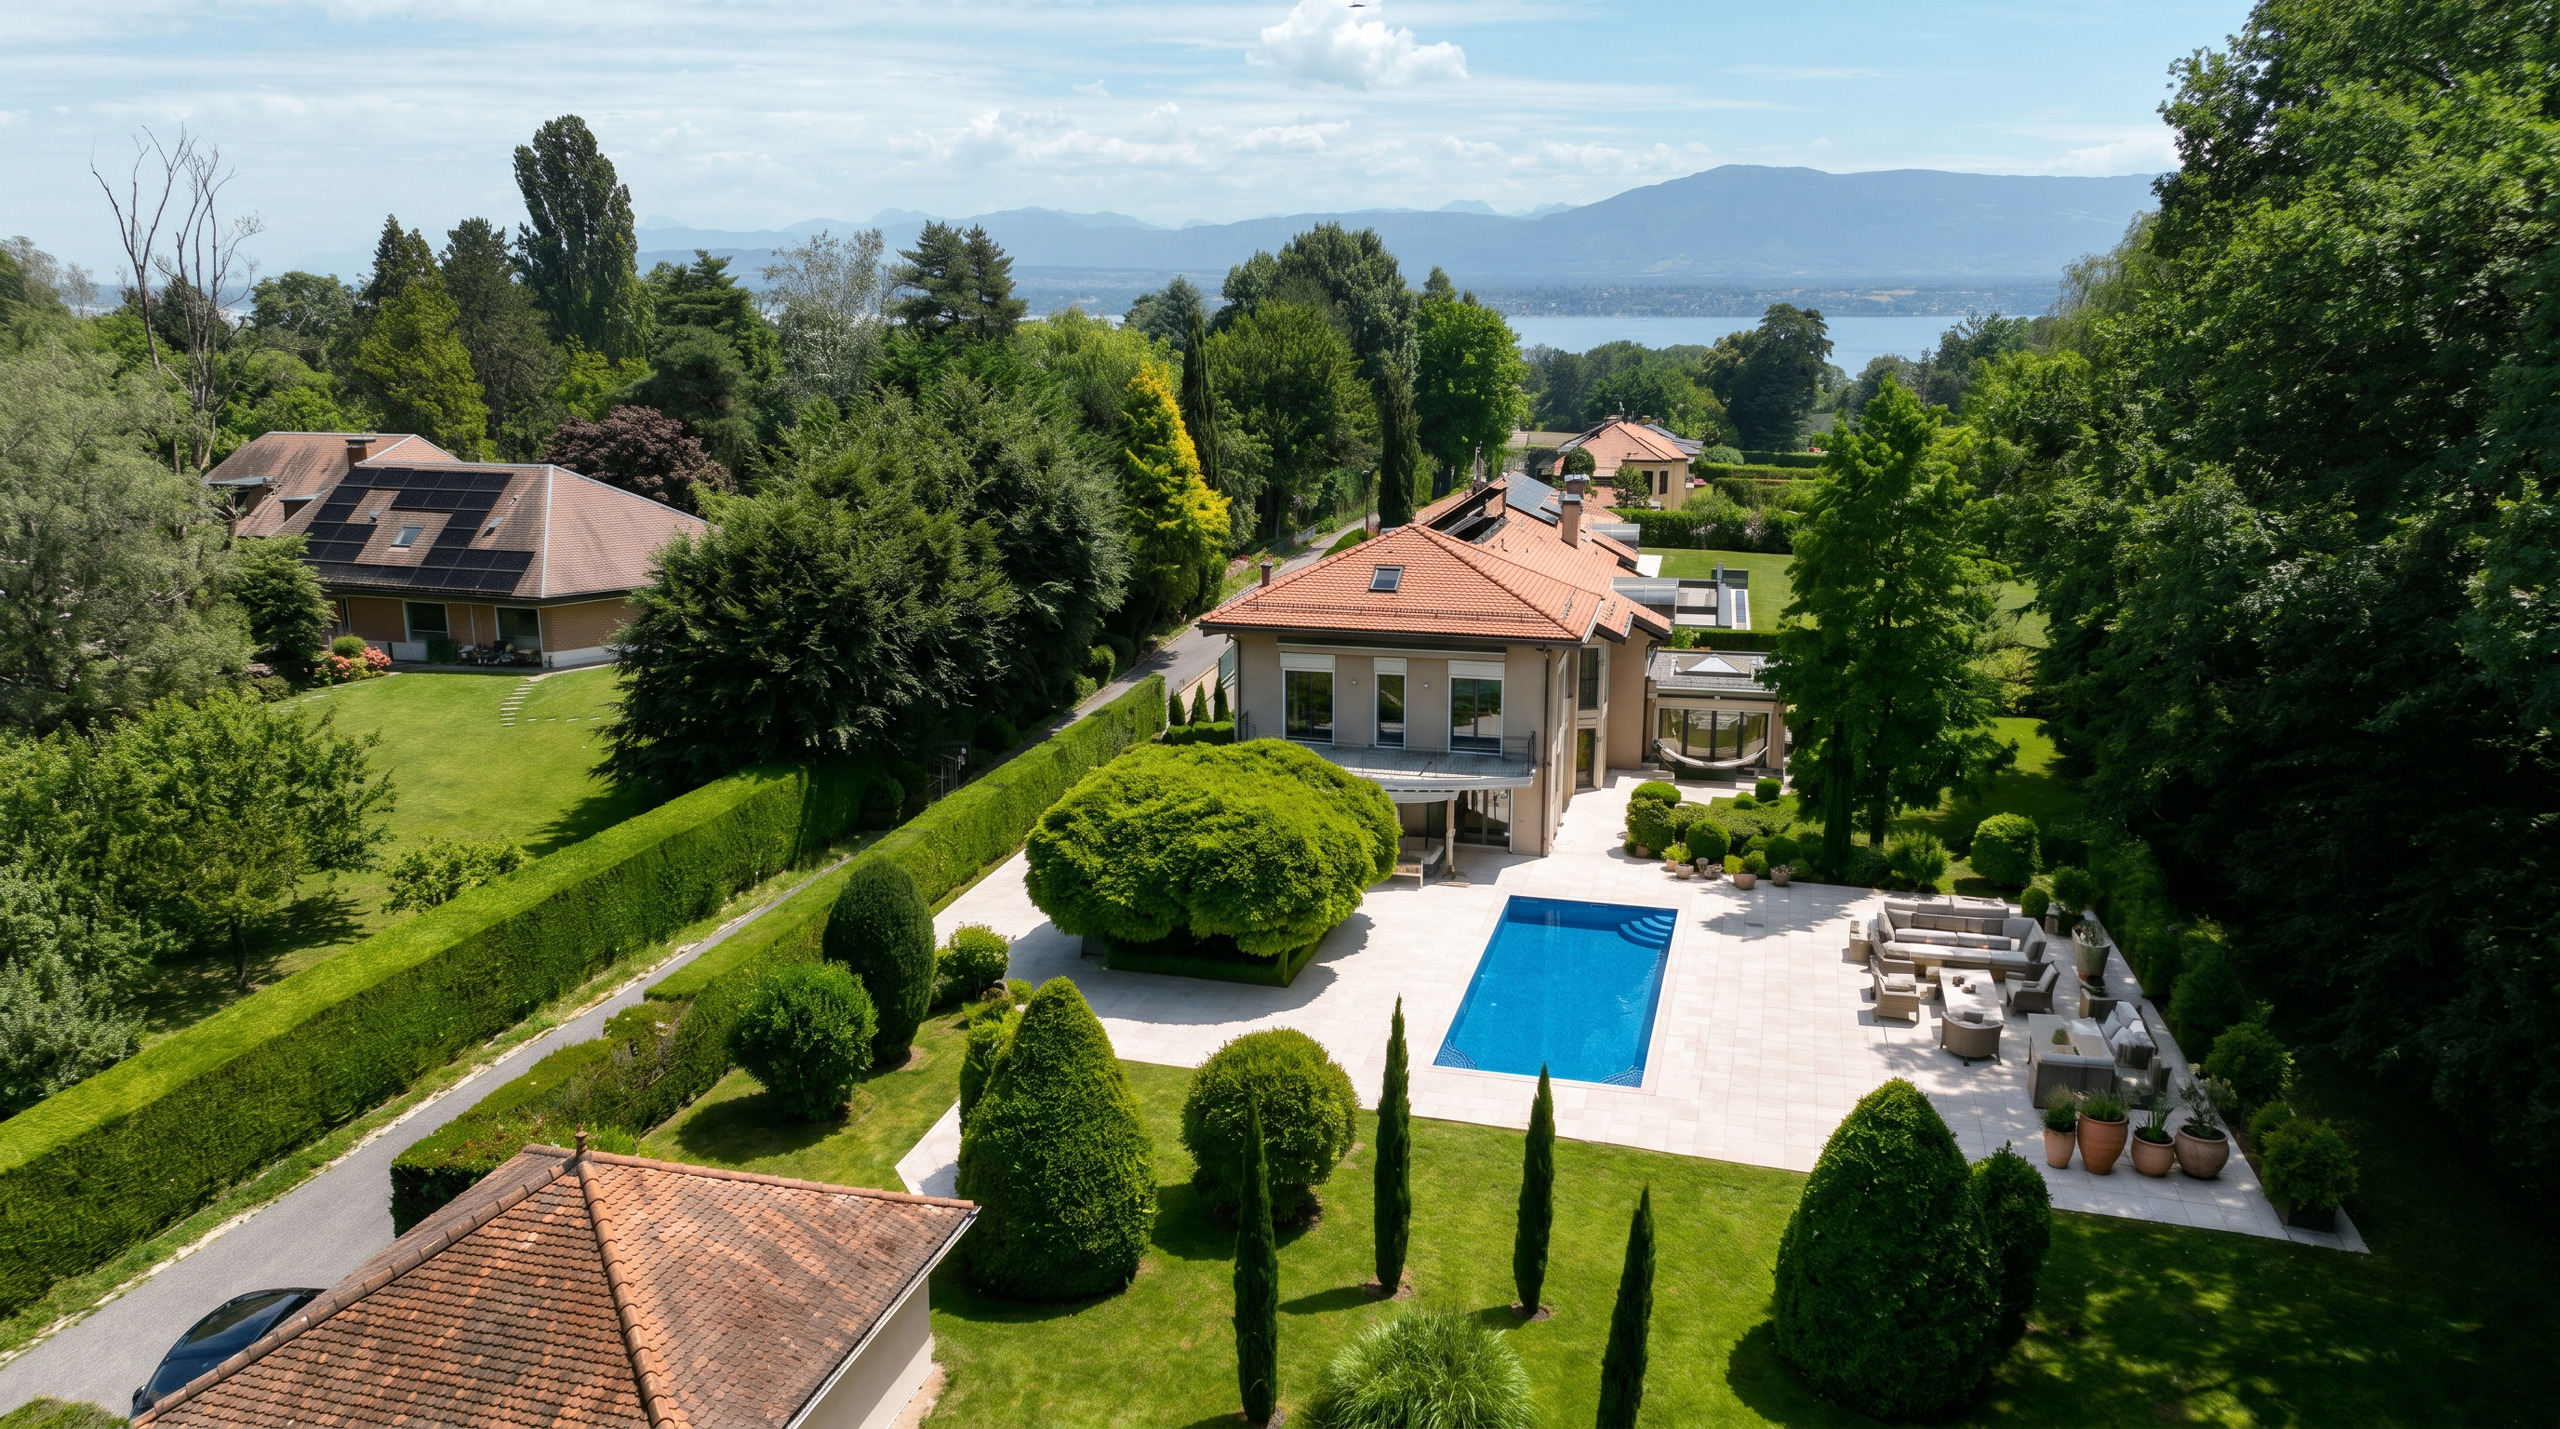
The privilege of an exceptional panoramic view
Rooms10
Living area460 m²
AvailabilityTo agree
Localisation
1248 HermanceCharacteristics
Reference
V1474GE
Availability
To agree
Year of construction
2007
Rooms
10
Heating type
Gas
Living area
460 m²
Description
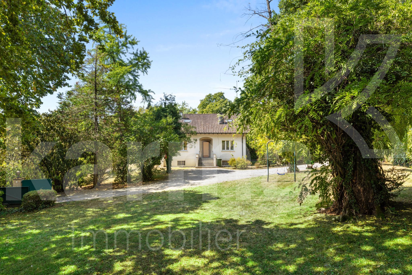
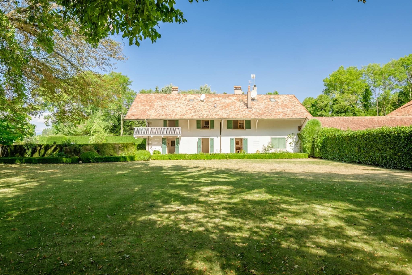
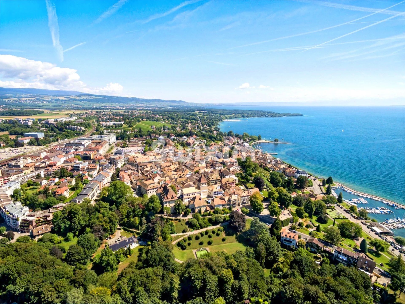
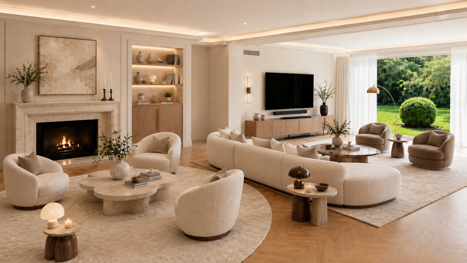
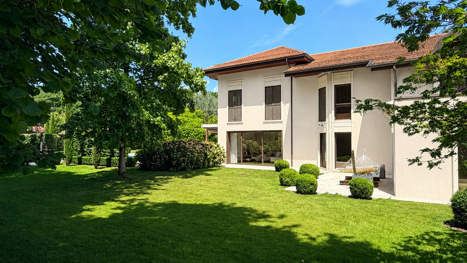
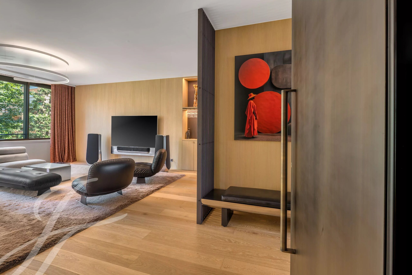
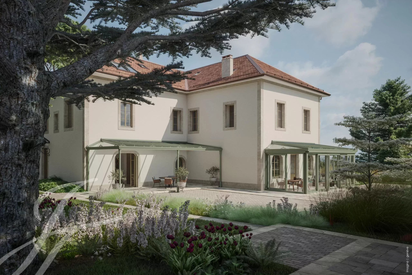
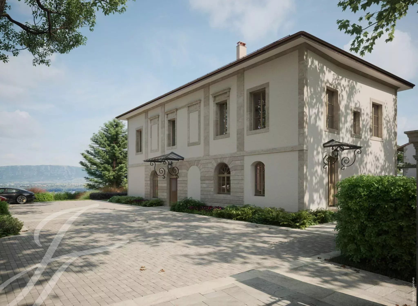
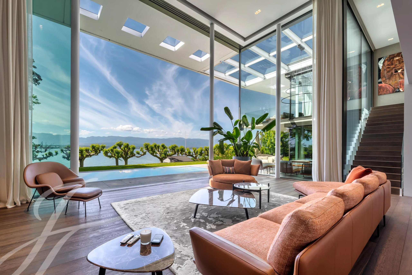
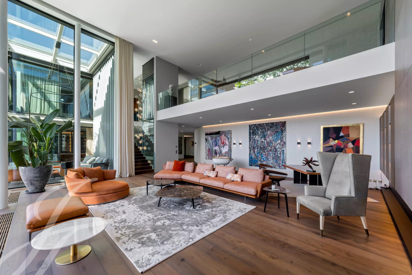
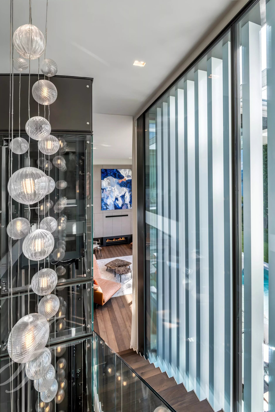
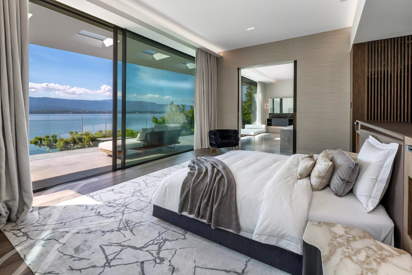
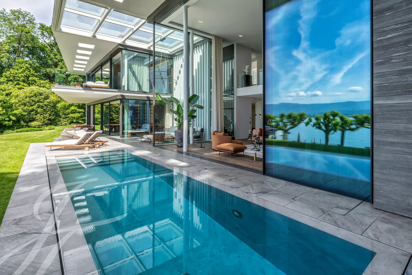
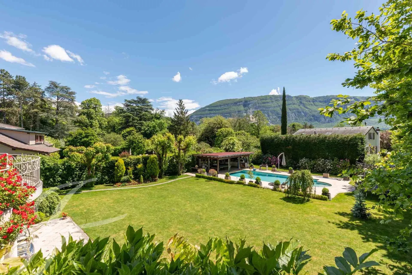
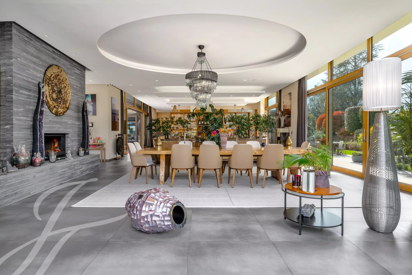
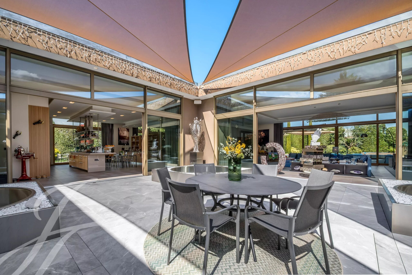
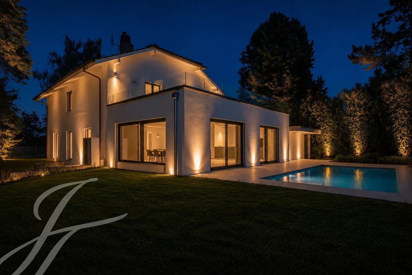
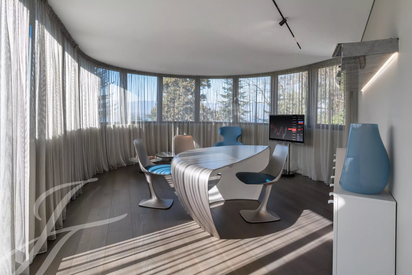
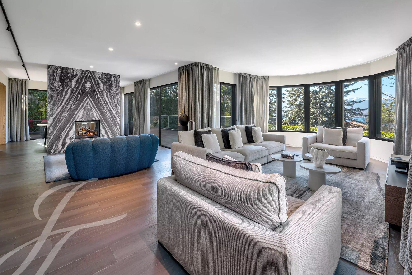
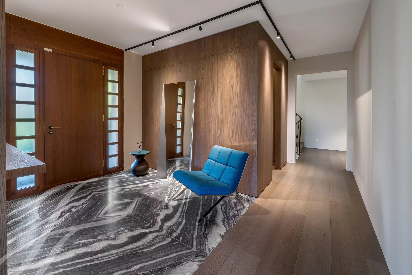
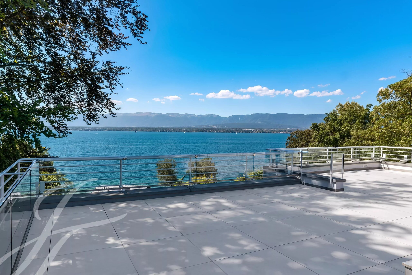
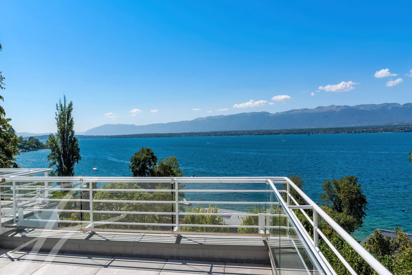
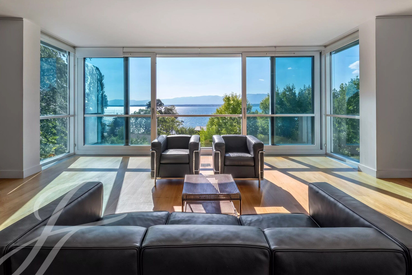
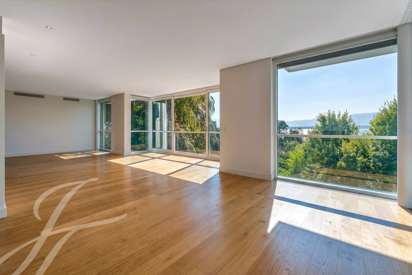
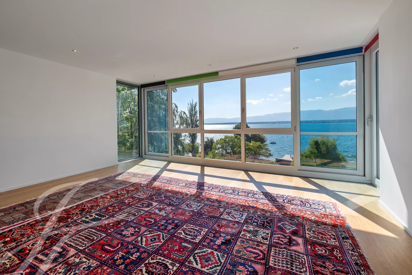
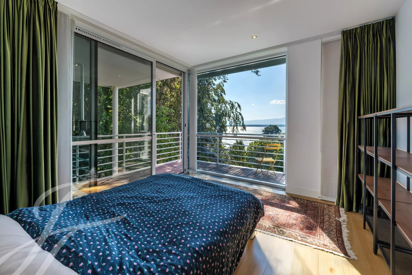
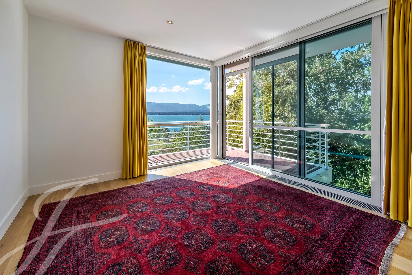
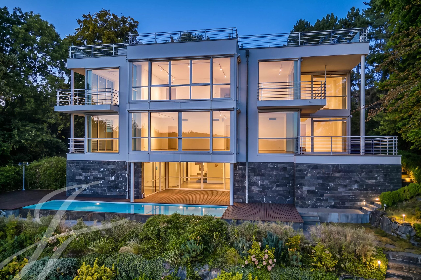
Sheltered from prying eyes, in the privileged environment of Hermance, this remarkable contemporary villa is among the most exclusive properties on the left bank of Geneva. Built on a dominant plot in the second line of the lake, it offers a spectacular panoramic view of Lake Geneva, with each level fully enjoying this view thanks to a architecture entirely designed around light and landscape.
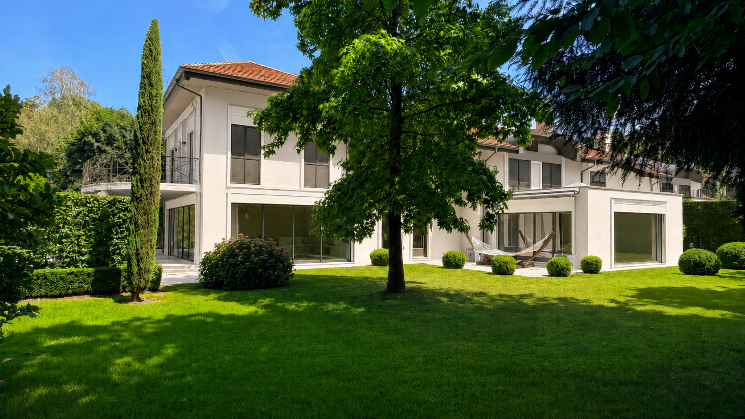
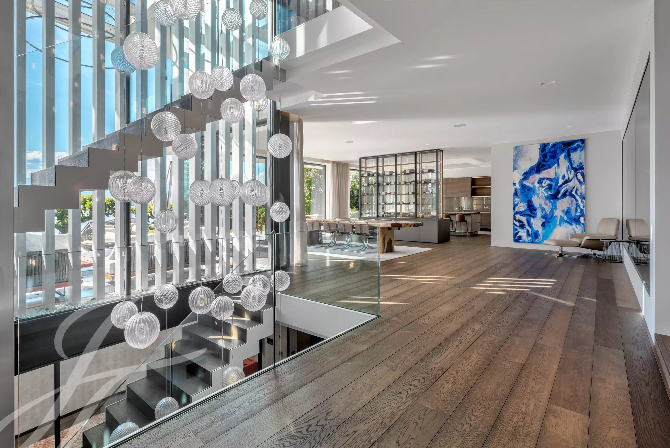
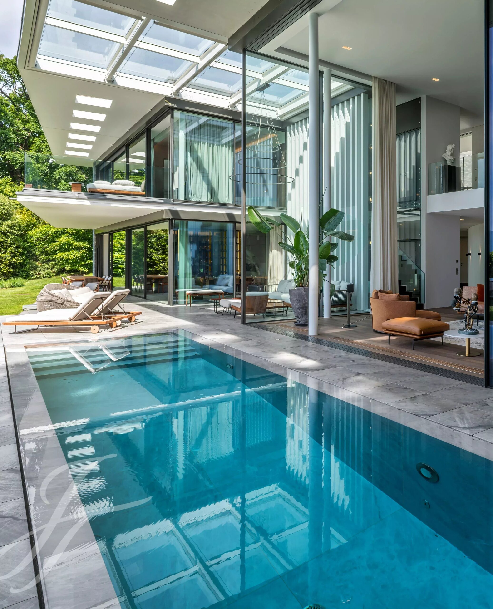
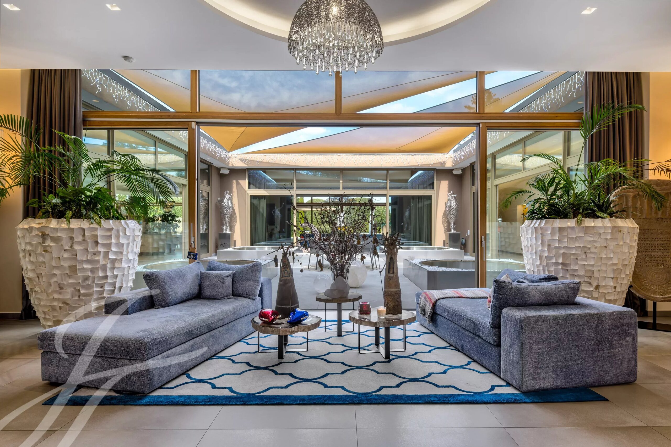
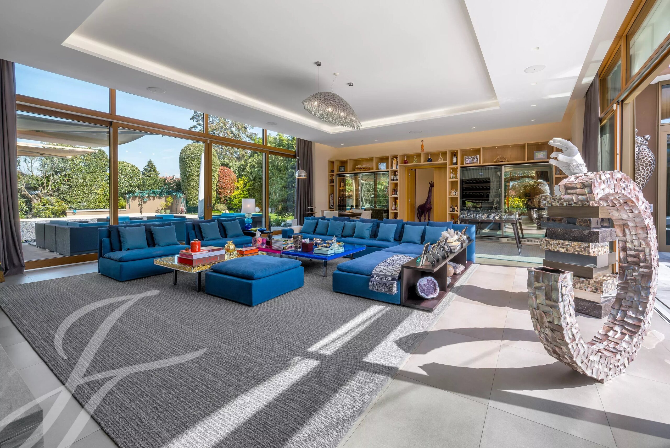
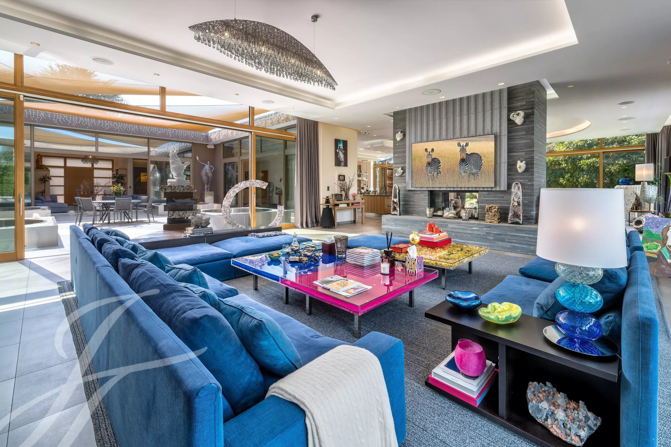
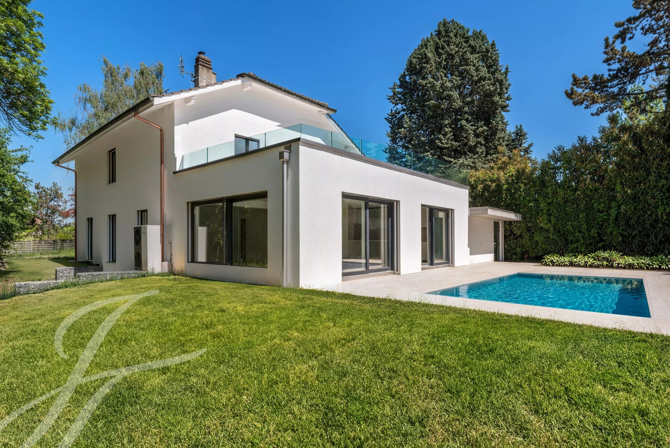
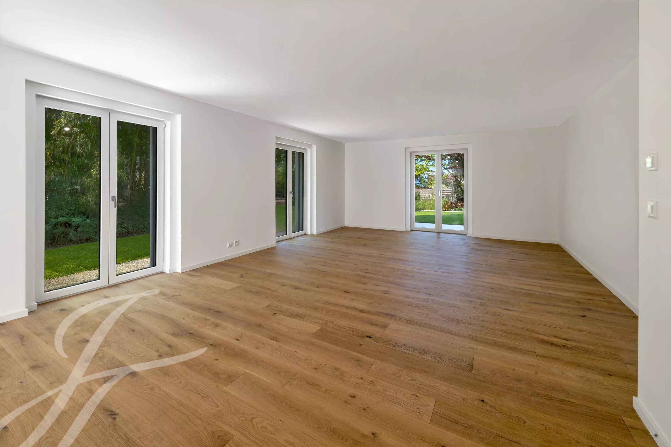
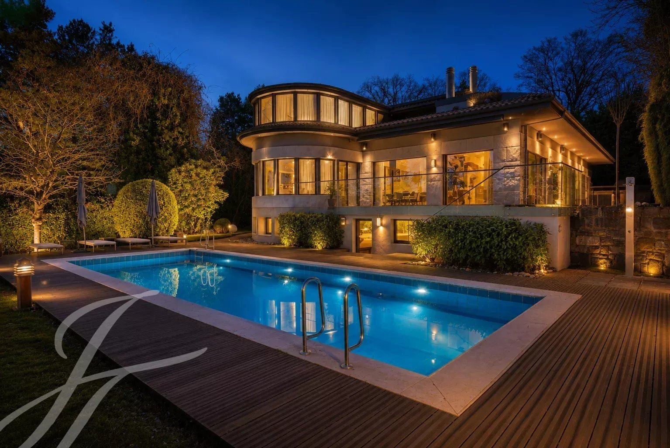
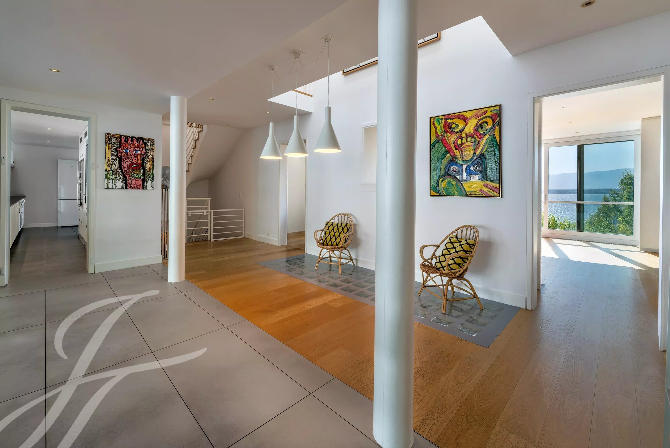
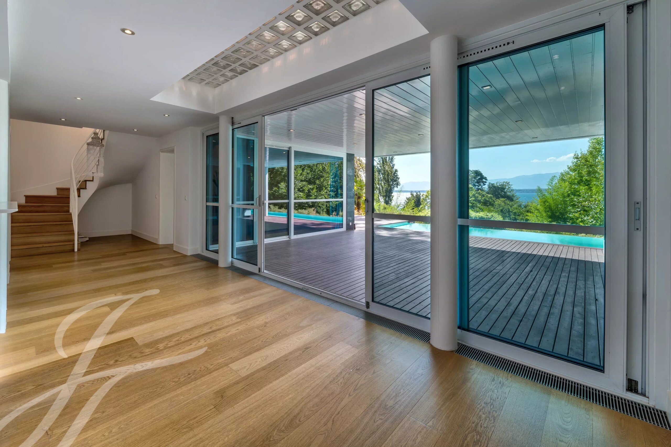
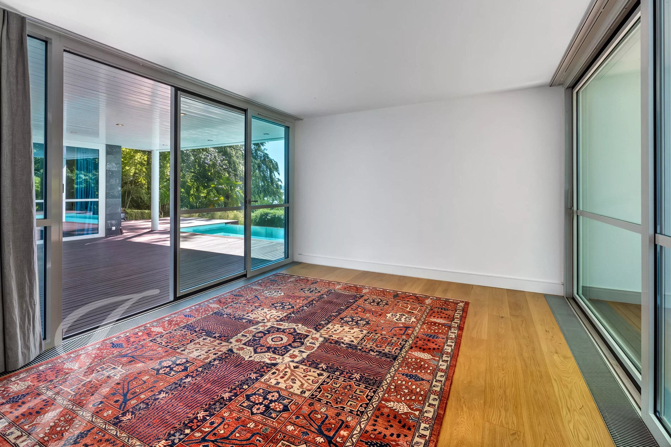
Inspired by the architectural language of Richard Meier, the property captivates with the purity of its lines, its generous glass surfaces, and its perfectly proportioned volumes. Truly an architect's house, it blurs the boundaries between interior and exterior, offering a continuous dialogue with the lake and landscaped gardens.
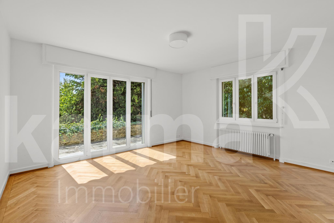
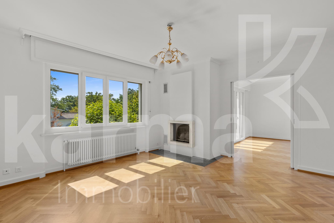
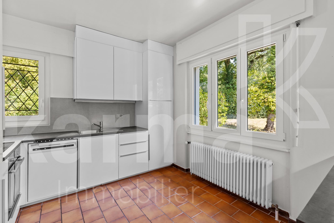
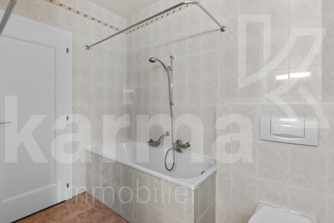
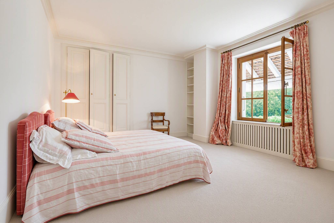
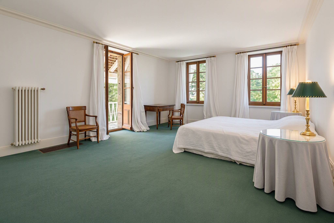
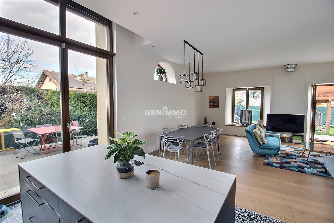
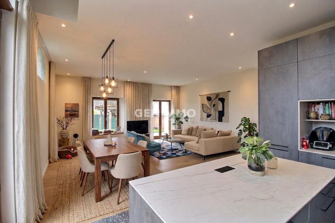
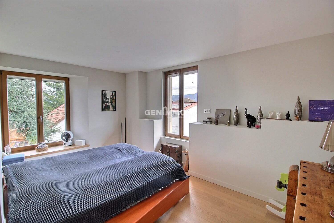
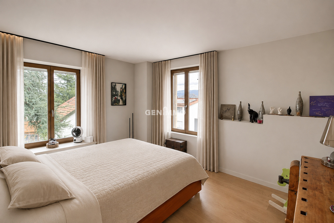
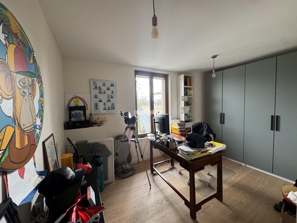
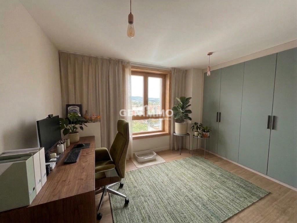
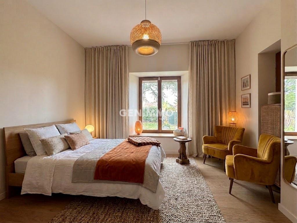
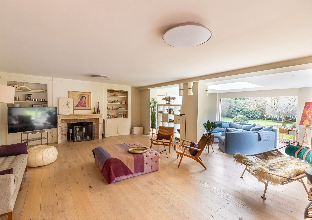
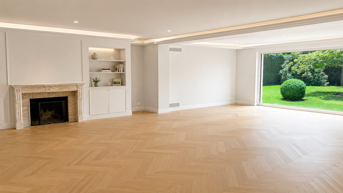
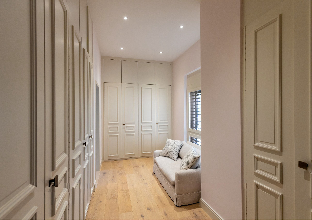
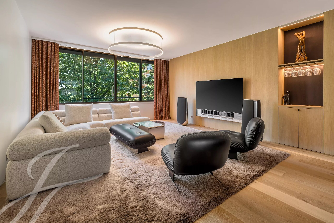
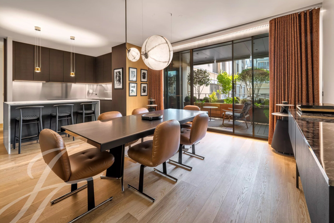
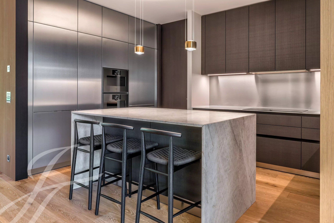
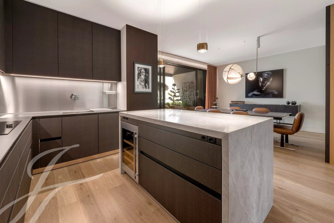
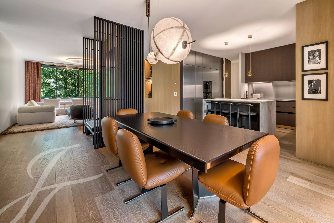
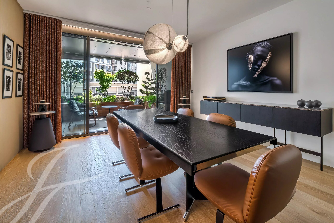
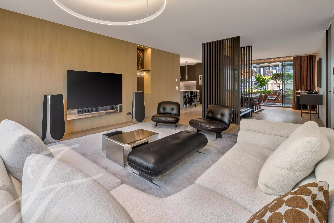
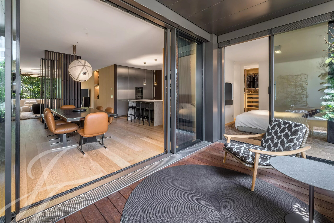
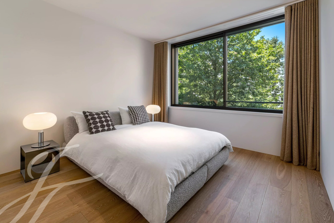
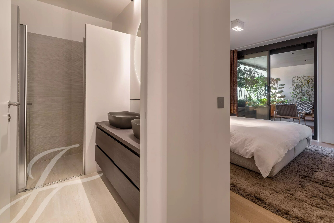
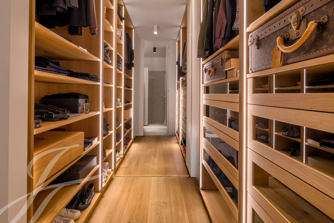
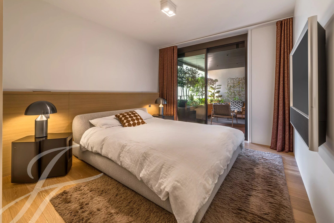
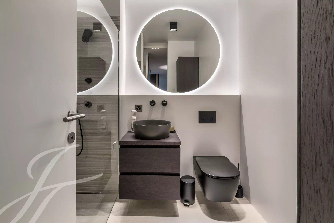
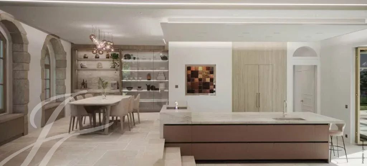
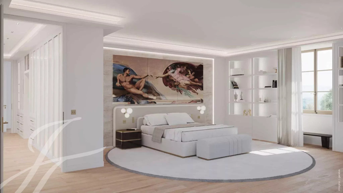
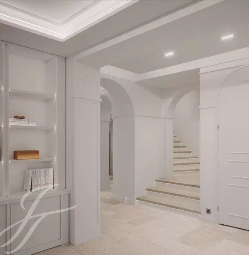
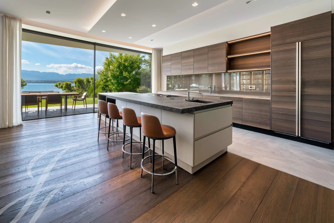
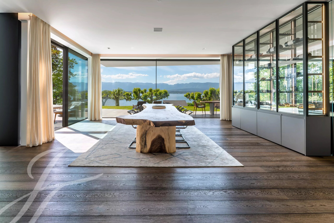
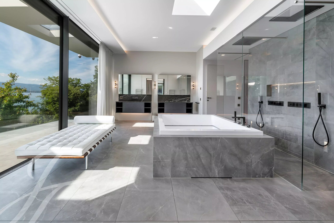
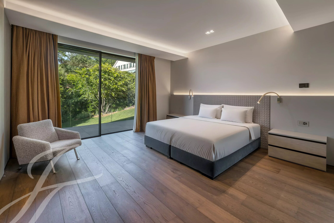
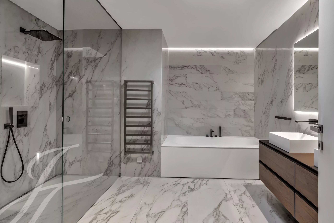
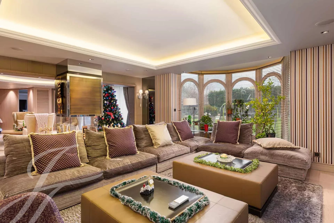
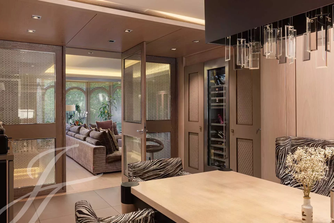
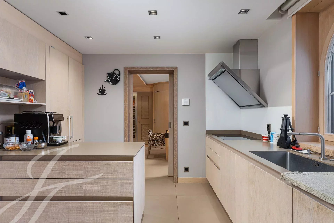
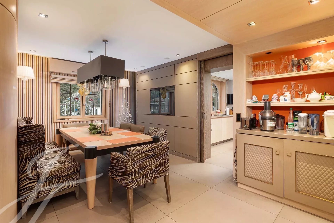
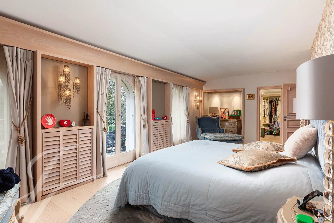
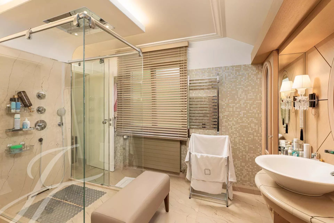
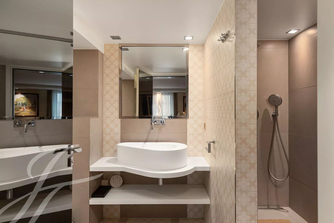
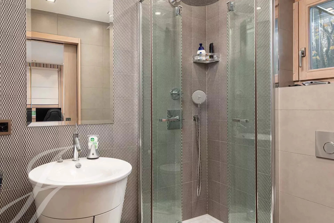
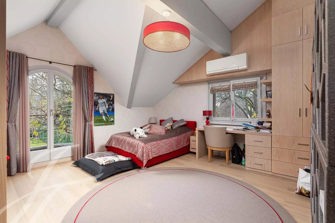
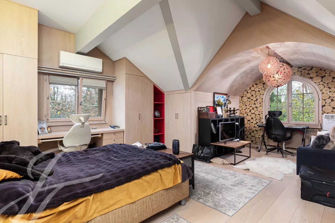
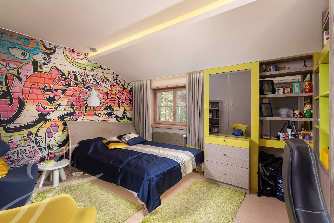
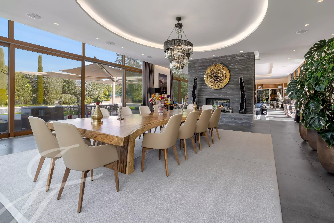
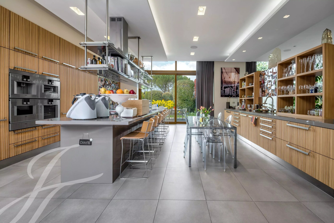
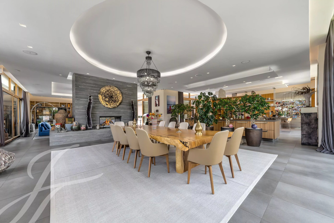
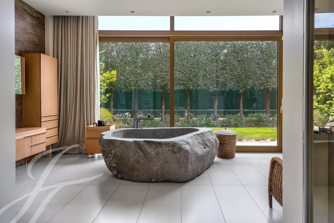
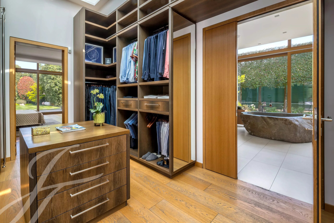
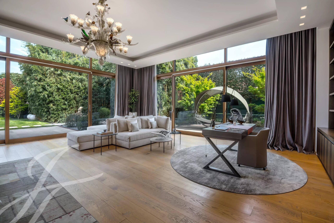
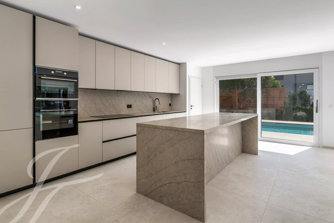
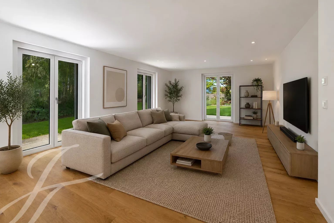
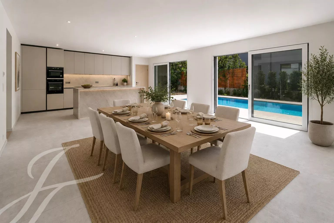
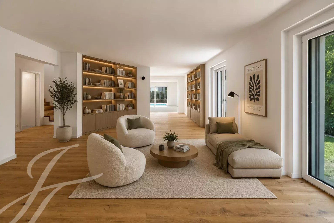
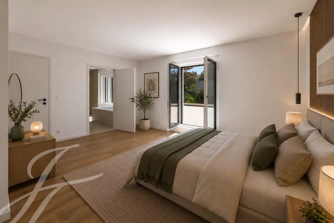
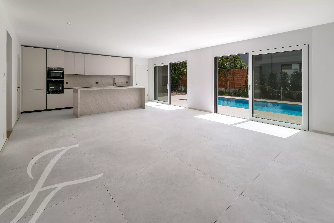
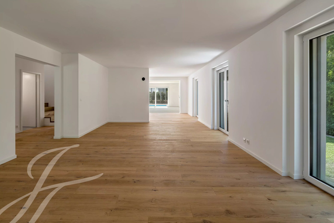
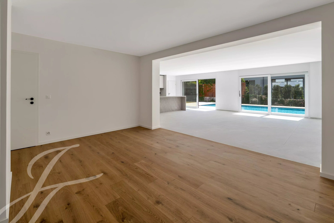
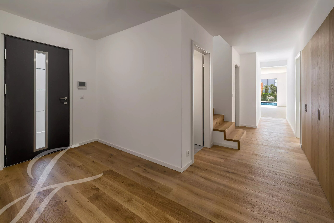
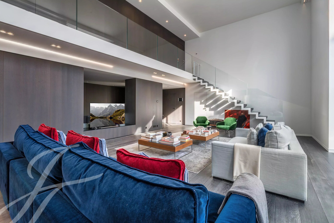
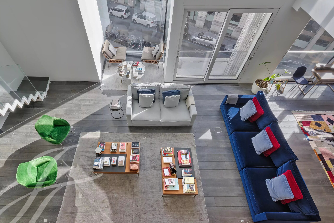
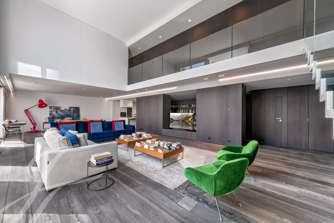
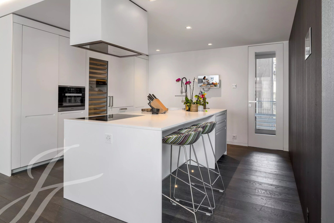
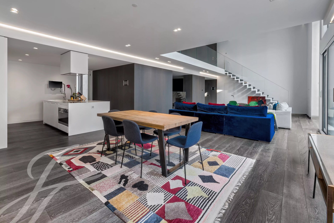
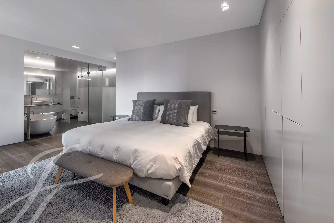
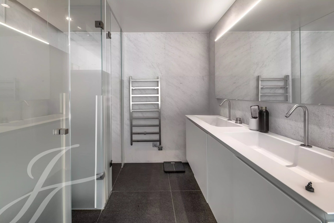
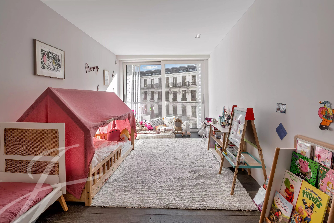
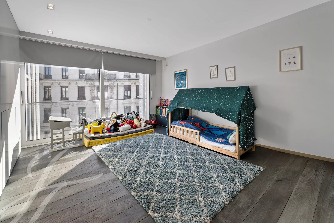
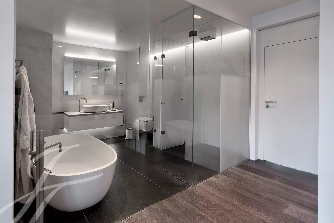
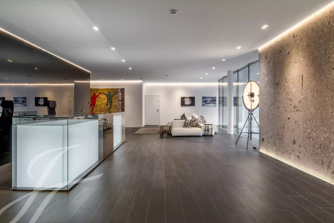
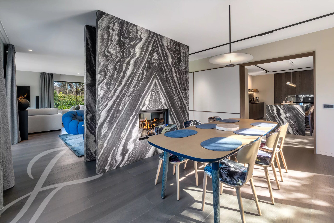
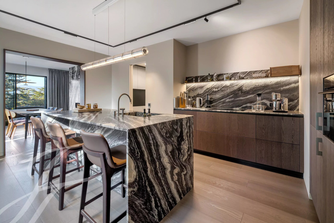
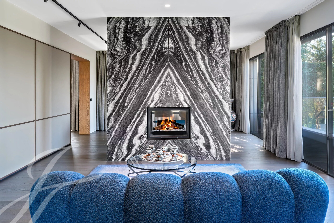
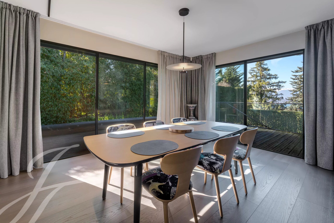
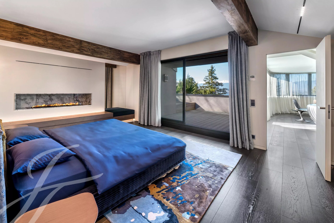
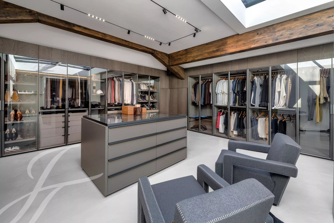
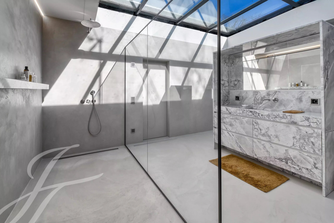
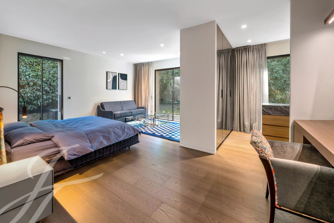
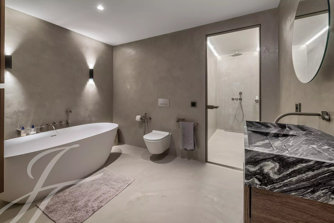
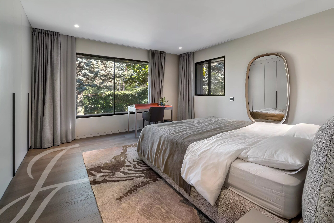
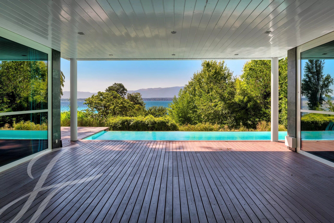
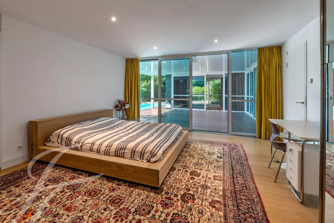
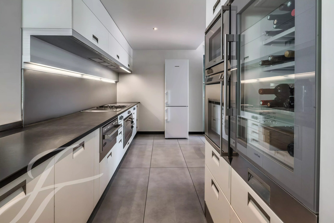
Developing nearly 420 m² of living space and over 670 m² of usable space, the villa offers vast light-filled reception areas, an elegant dining room, an independent kitchen opening onto a panoramic terrace, as well as seven bedrooms and seven bathrooms, providing remarkable comfort for family living and hosting guests.
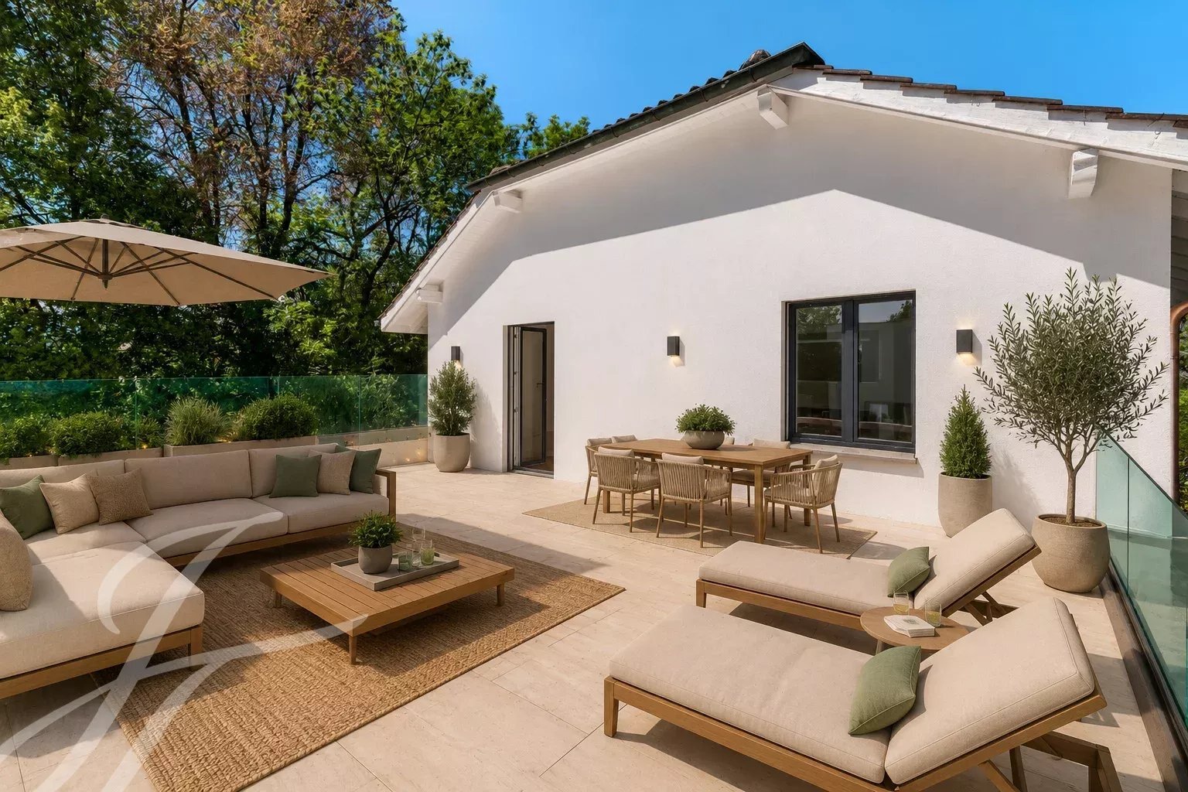
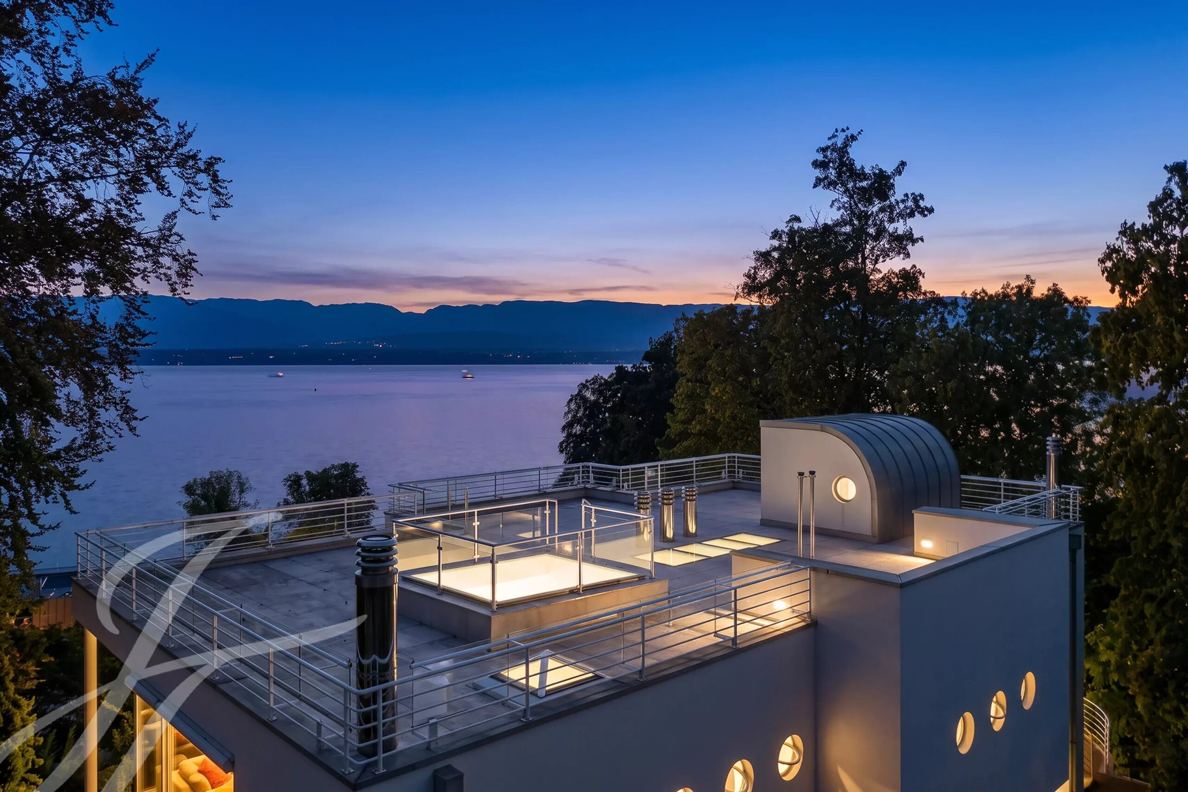
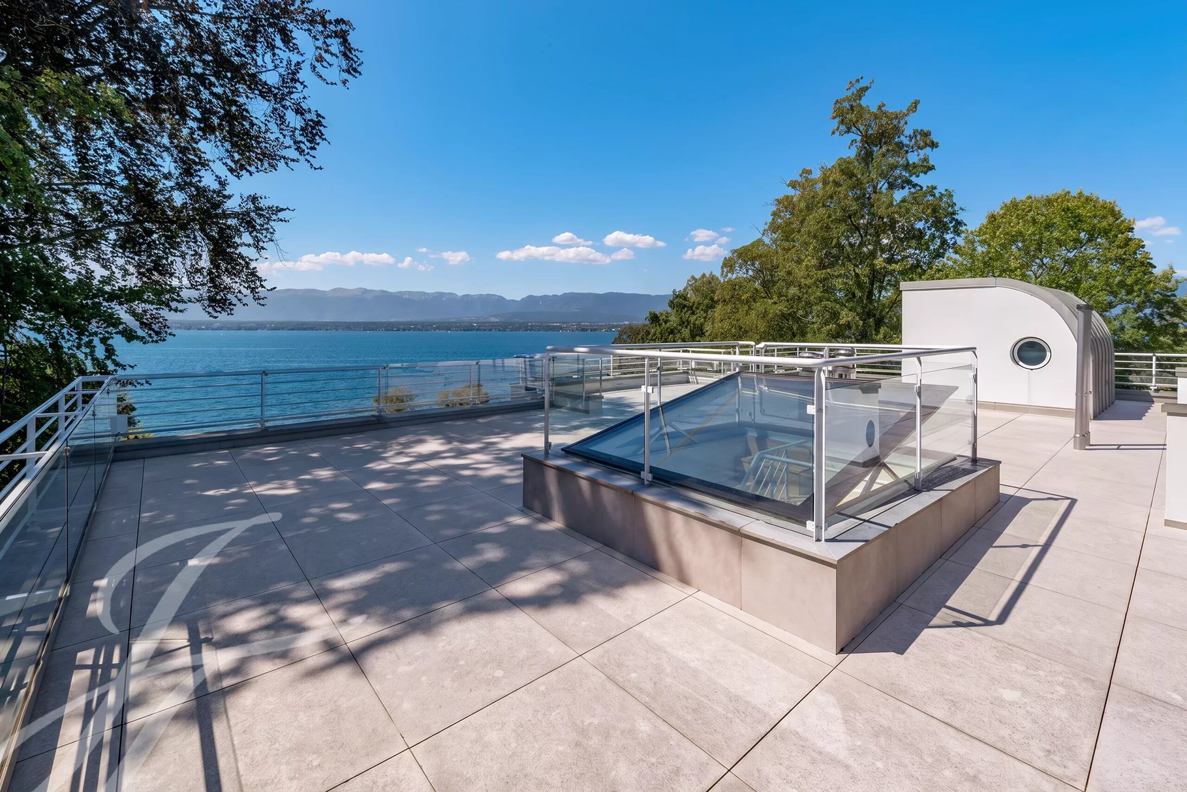
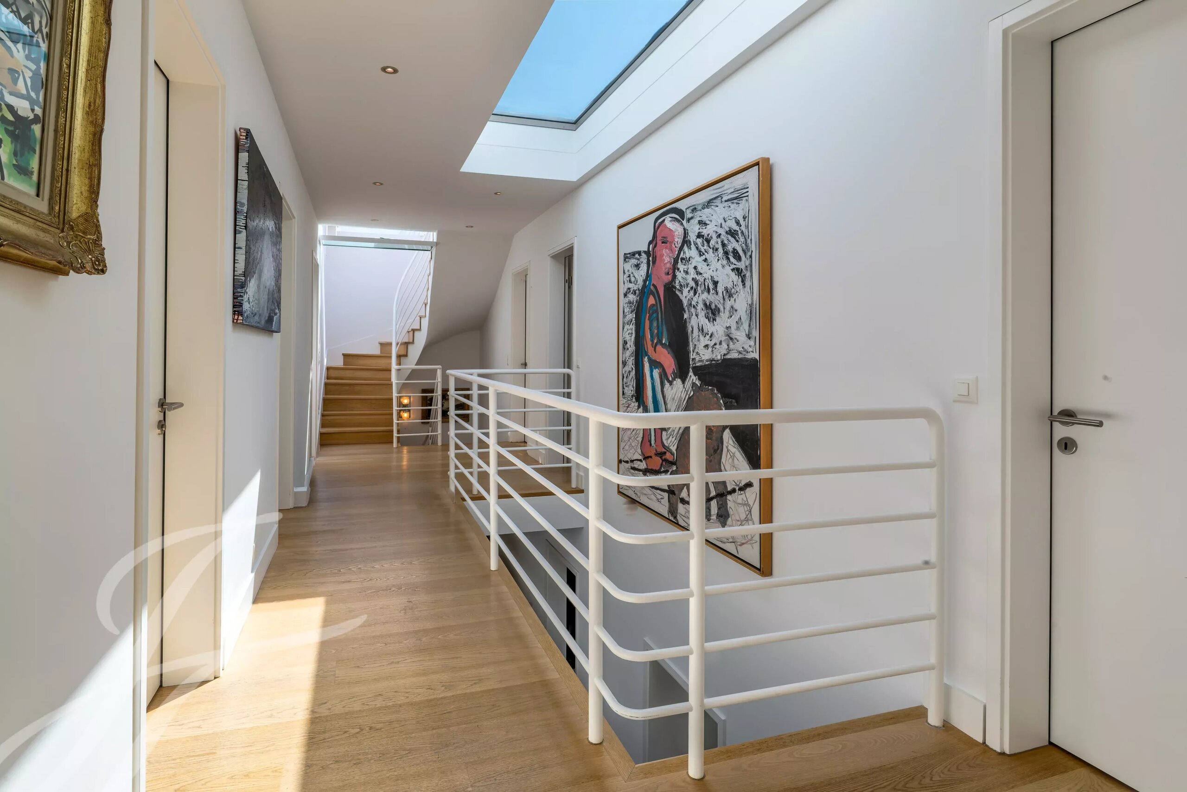
The spectacular rooftop of 150 m², accessible by stairs as well as by a private elevator serving all four levels, is one of the true highlights of the property. This unique space offers a 180° panorama of Lake Geneva and the Alps, inviting to imagine an outdoor lounge, a reception area, or a relaxation space suspended between sky and water.
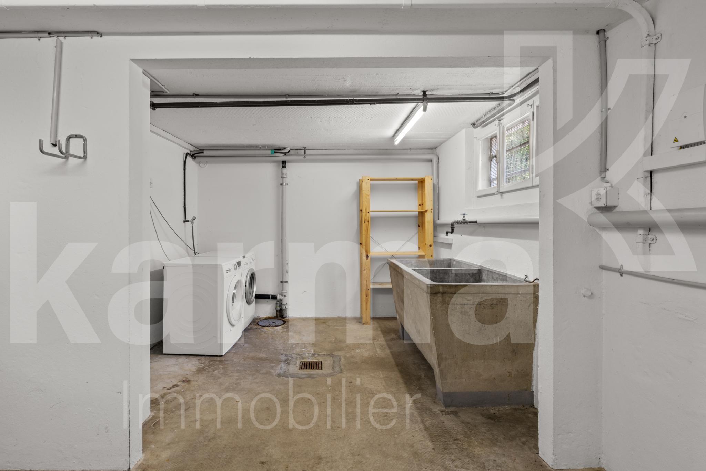
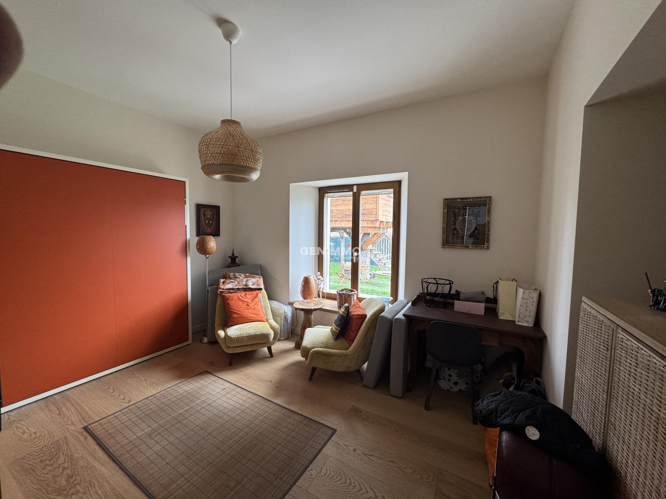
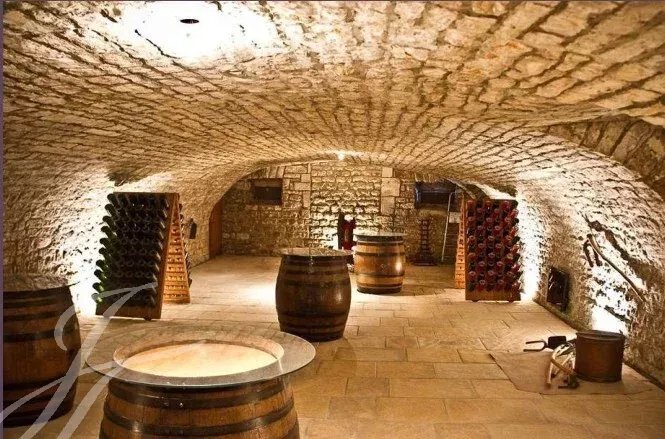
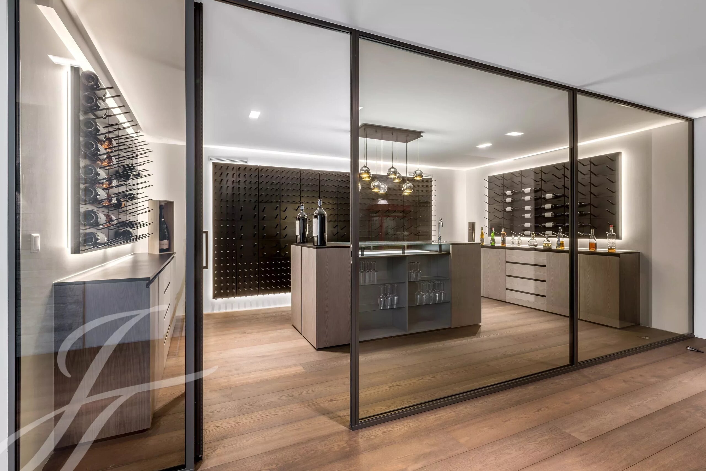
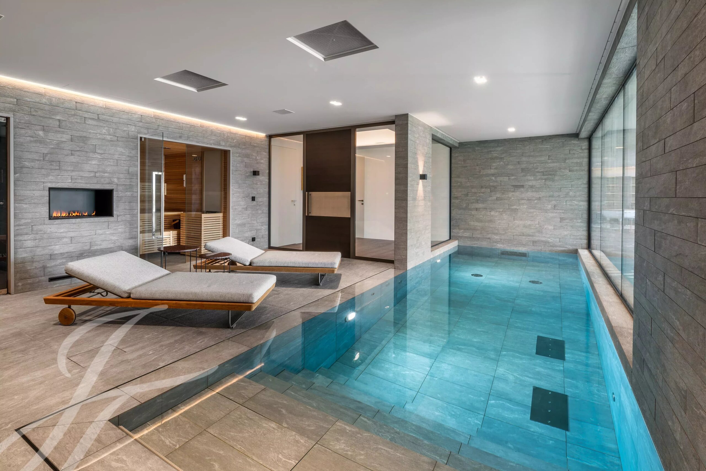
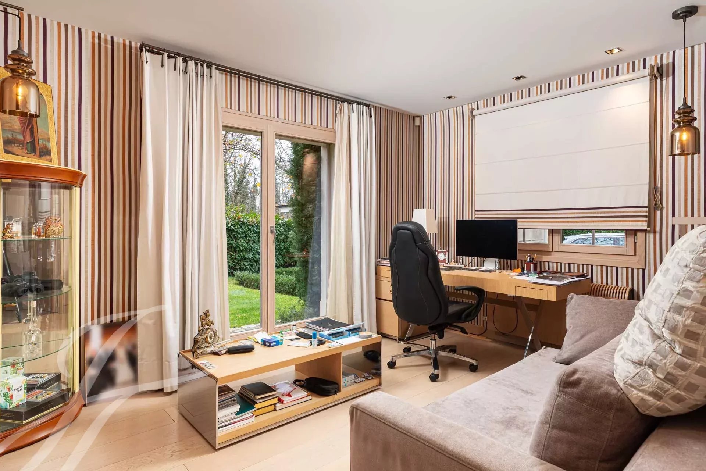
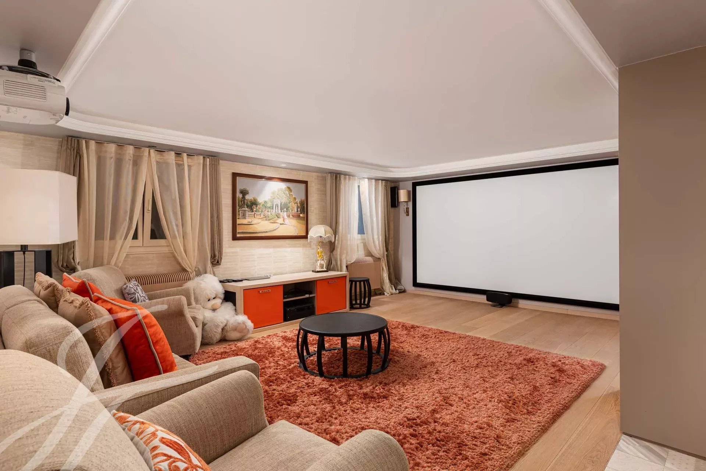
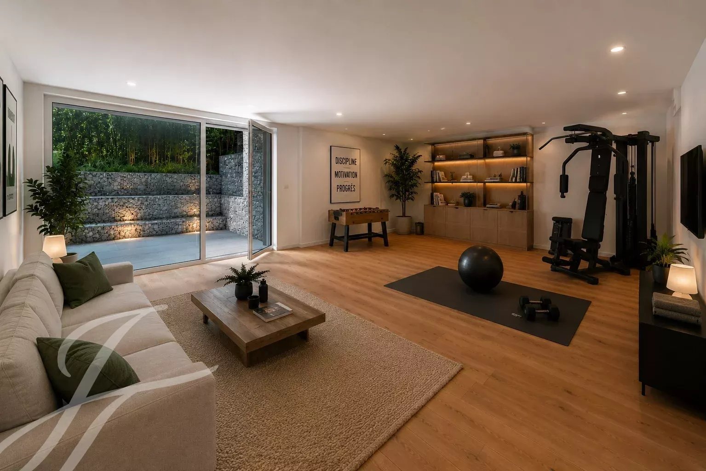
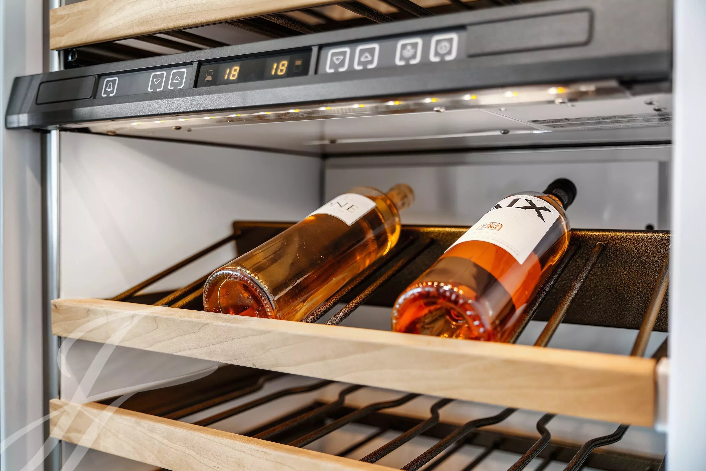
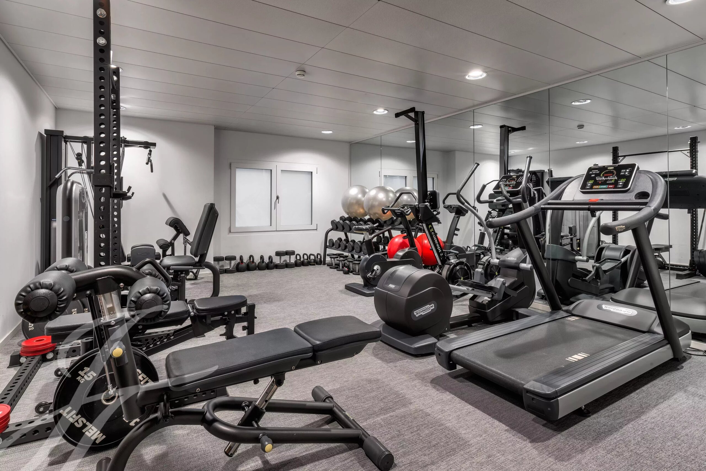
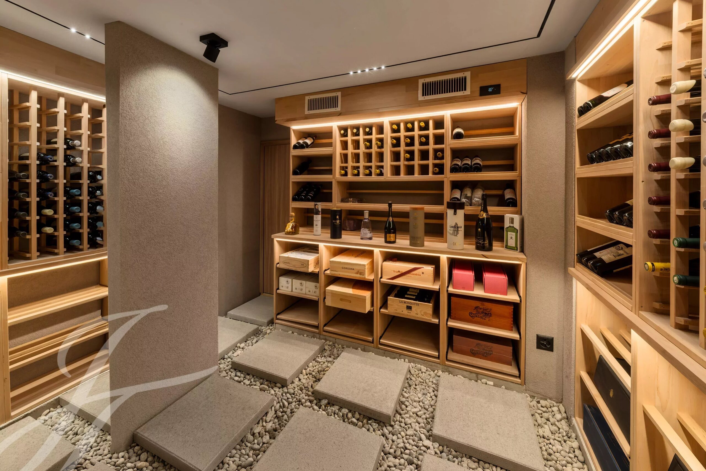
The lower level, extensively open to the garden, naturally extends the living spaces with an outdoor kitchen, several independent suites, a workshop that can be adapted as desired, a climatized wine cellar, and many service areas.
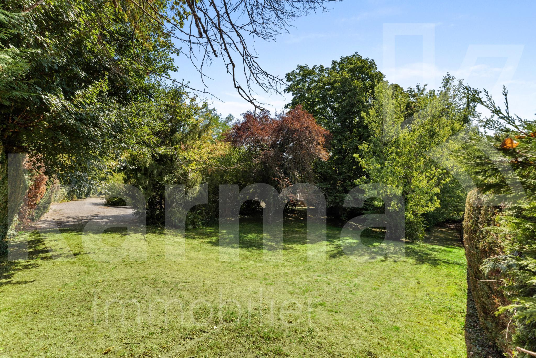
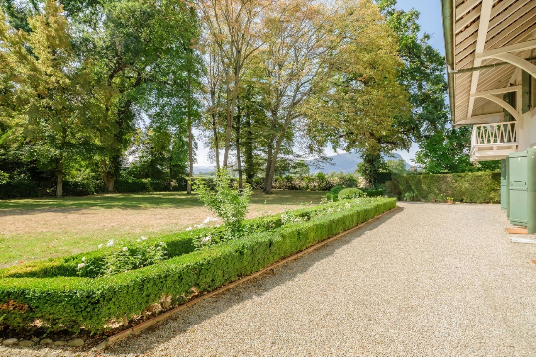
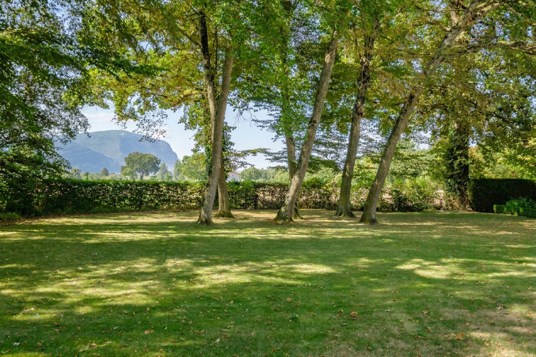
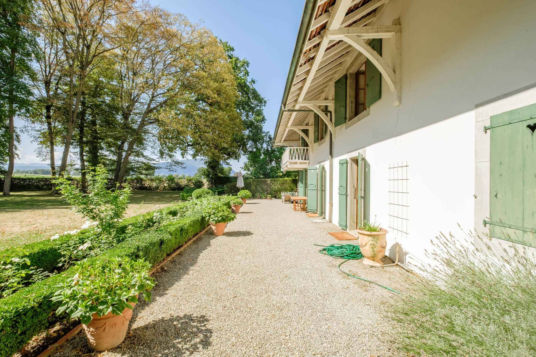
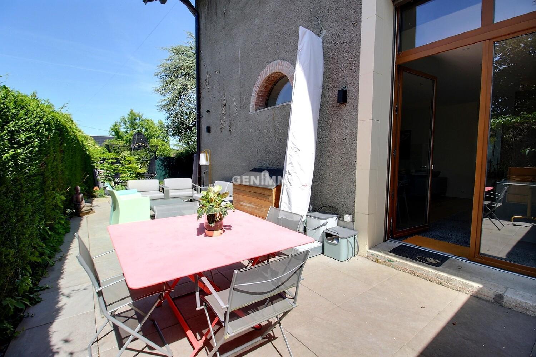
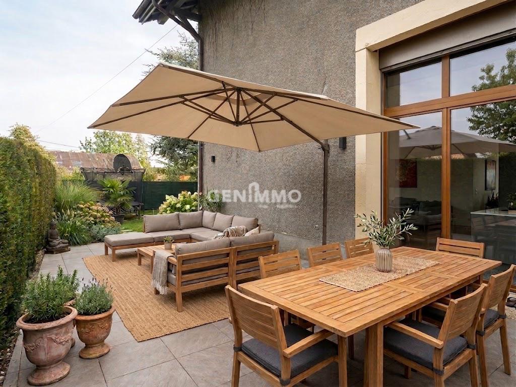
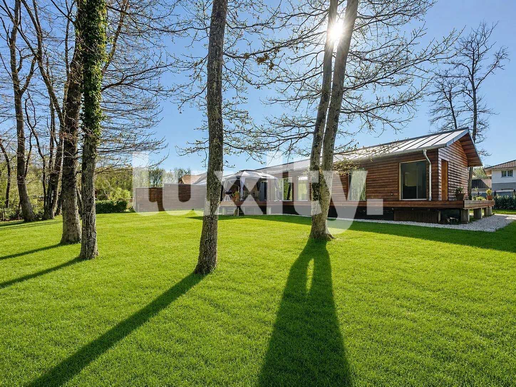
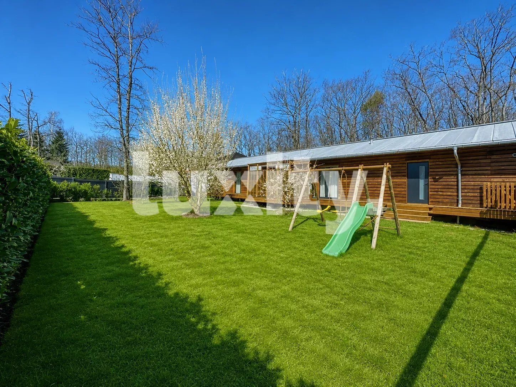
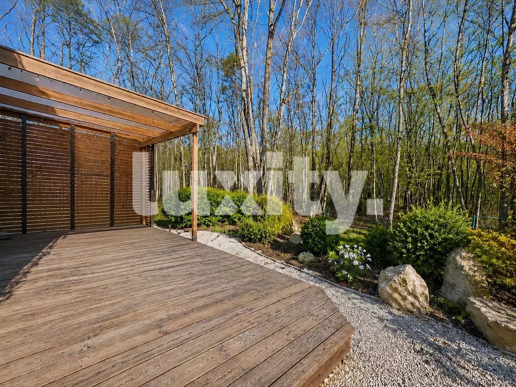
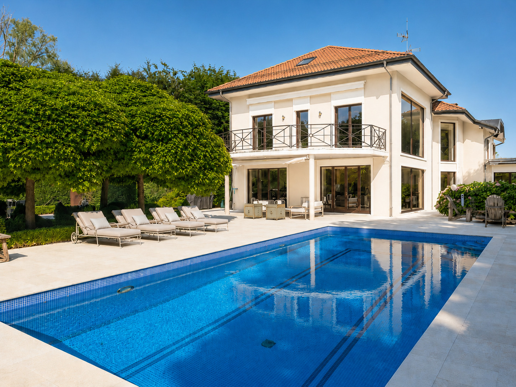
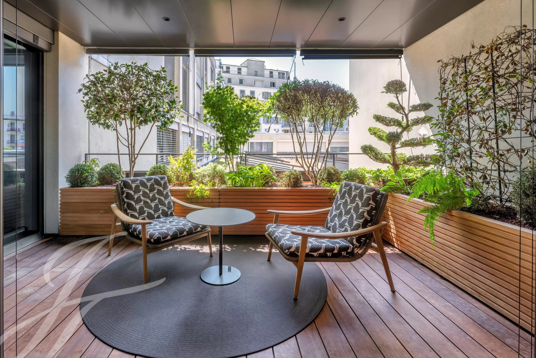
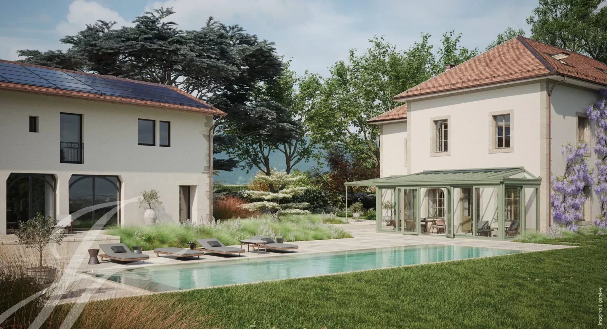
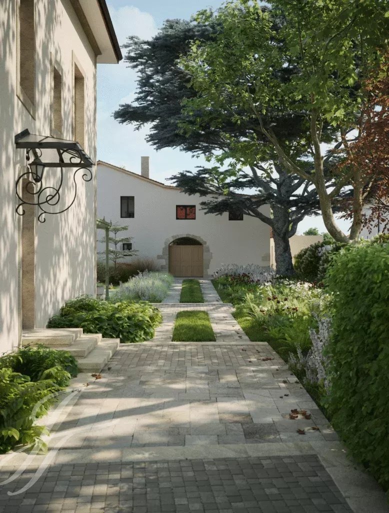
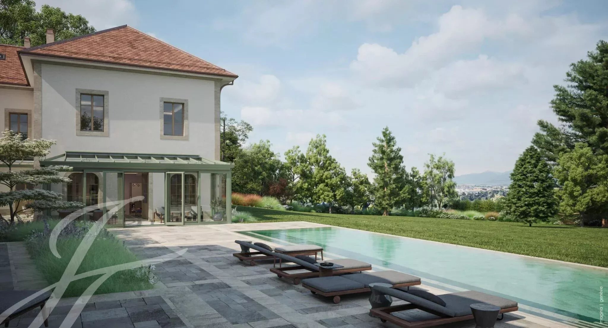
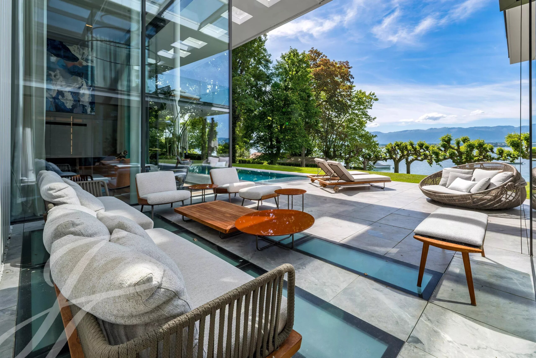
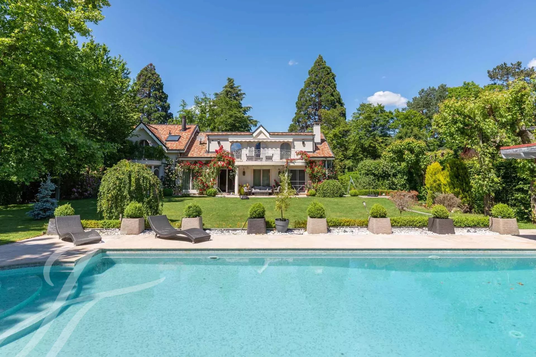
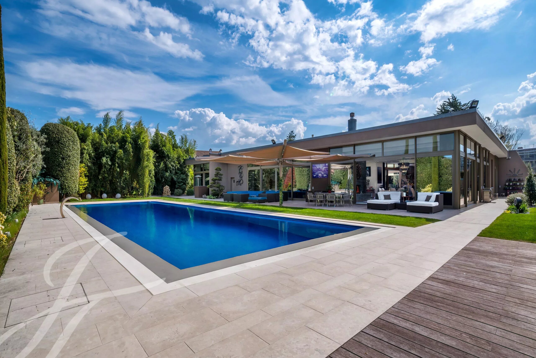
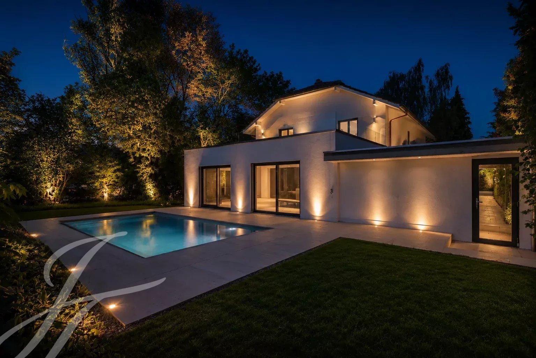
Outside, the exotic wooden terraces surround an elegant infinity pool facing the lake. The landscaped gardens, carefully designed, offer a lush and private setting, while a closed garage with multiple spaces and a large courtyard complete the amenities of this exceptional property.
Rare combination of contemporary architecture, generous volumes, and a prime location, this residence is tailored for clients seeking an iconic property, where each space has been designed to magnify one of the most beautiful panoramas of Lake Geneva.
Areas:
- Basement = approx. 158m2
- Ground floor = approx. 151m2
- First floor = approx. 151m2
Total = approx. 460m2
Conveniences
Outside conveniences
- Parking
Equipment
- Washing machine
- Gas supply