×
Firstview
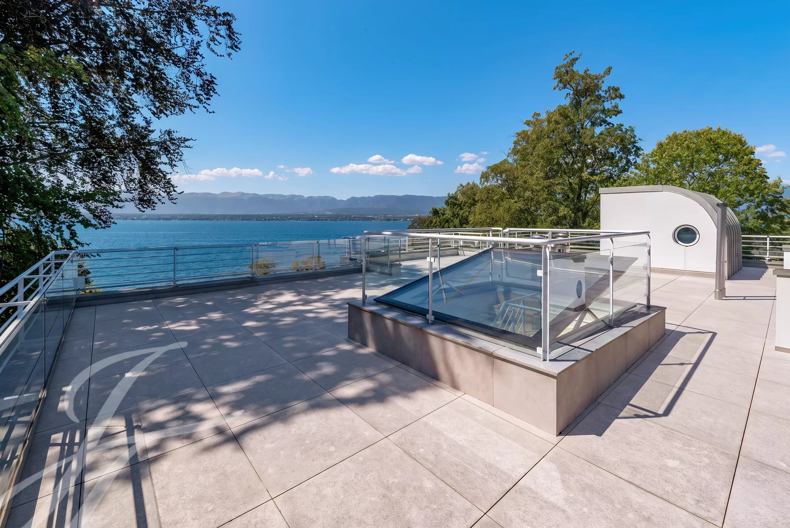
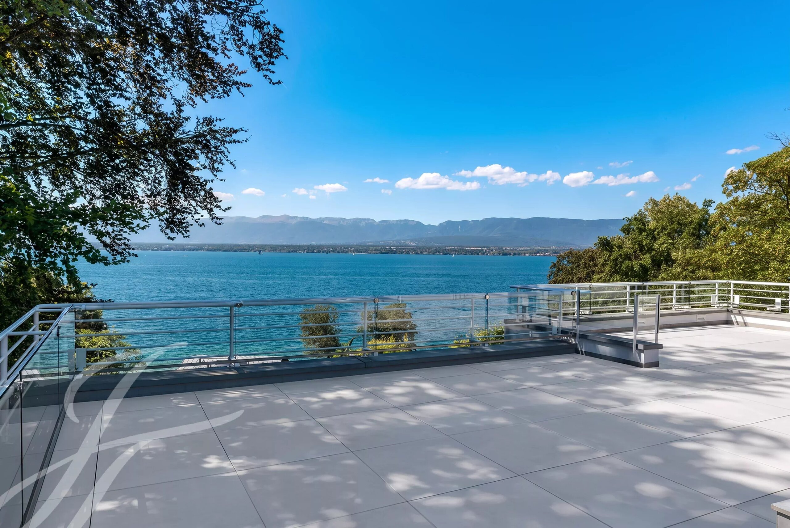
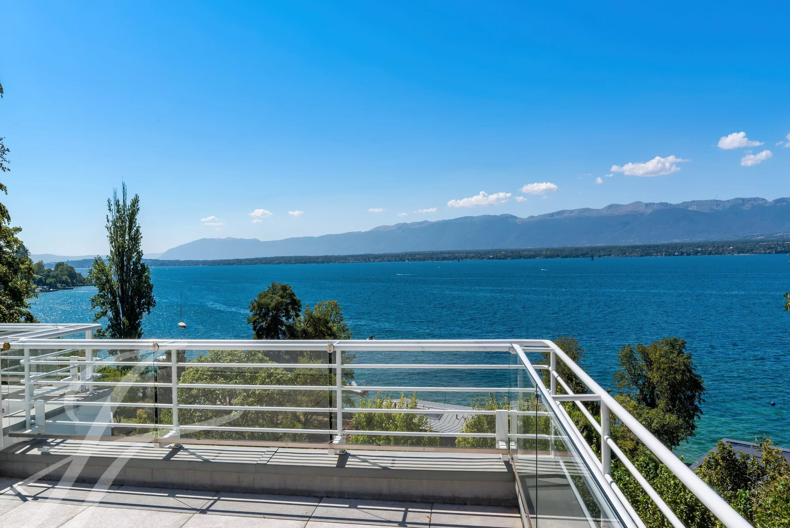
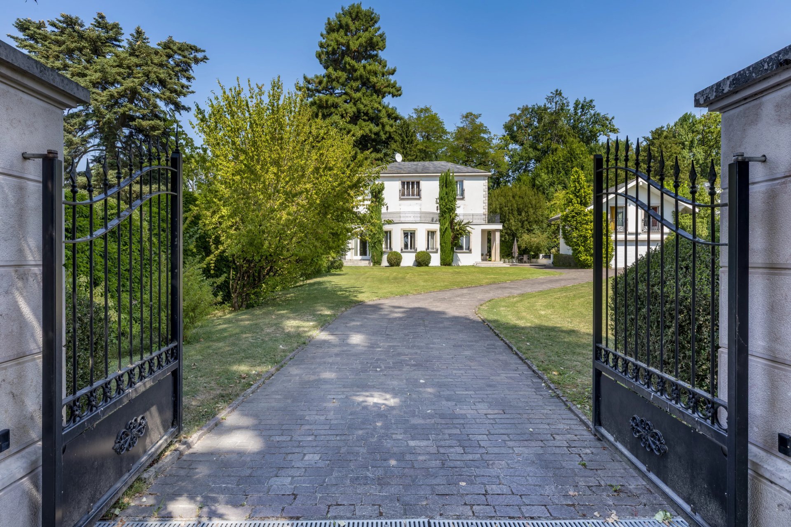
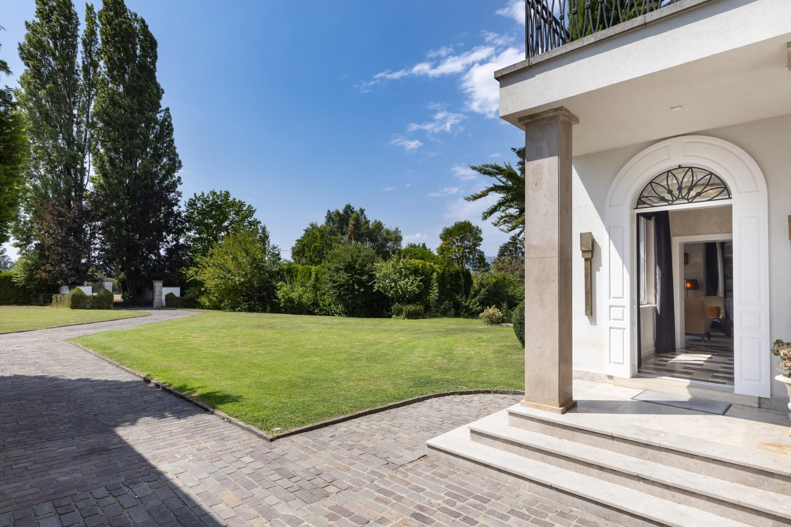
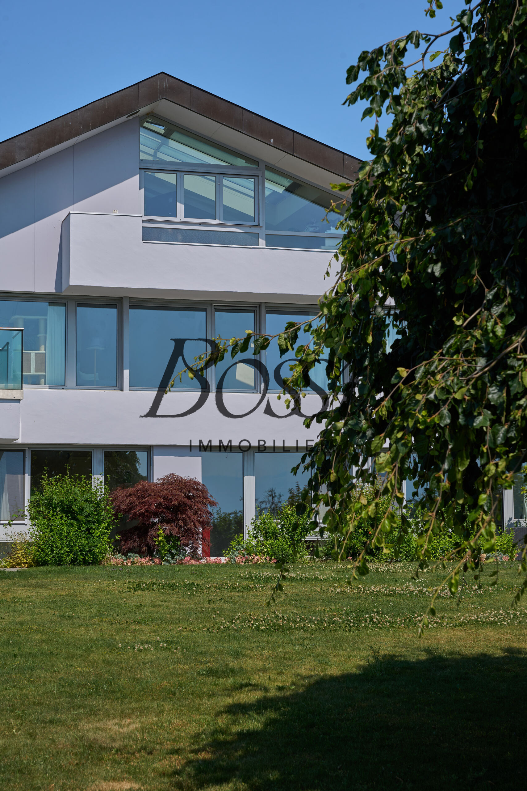
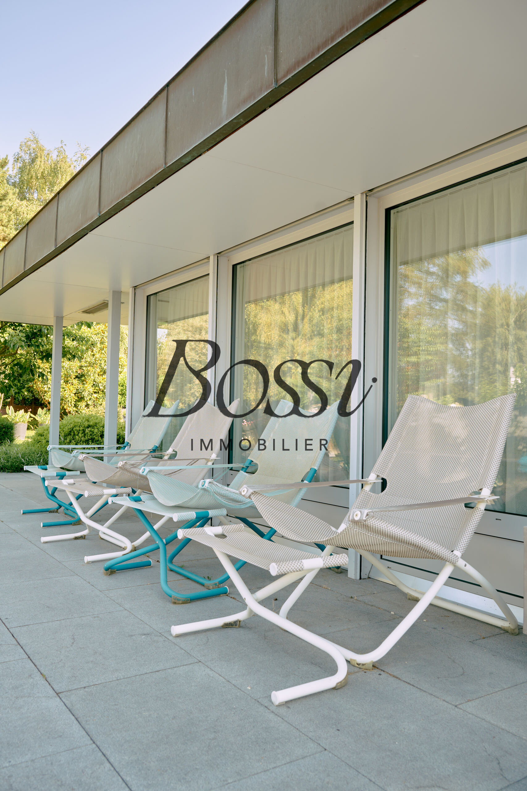
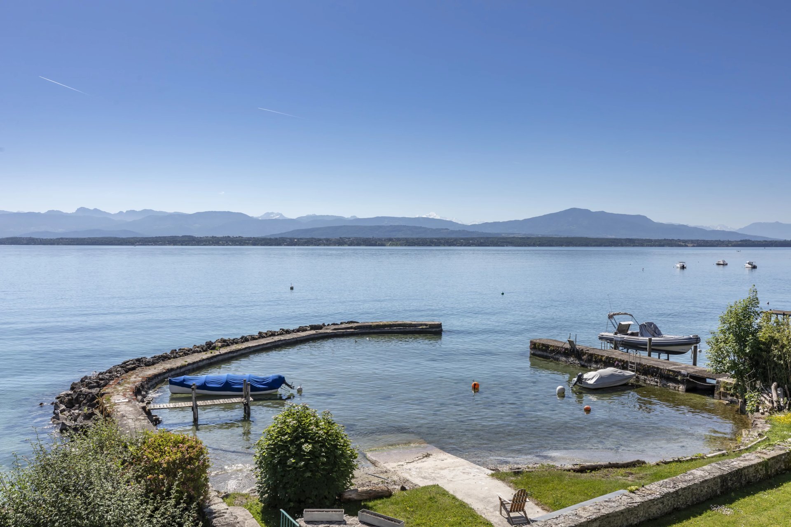
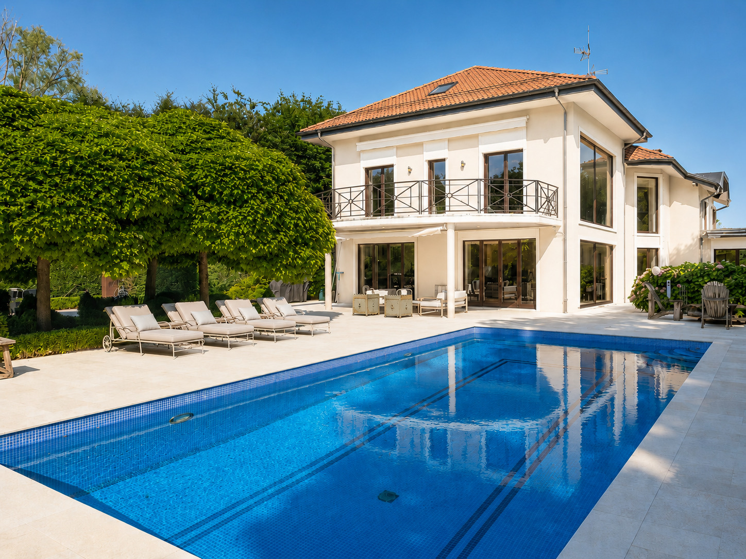
Exterior view 1
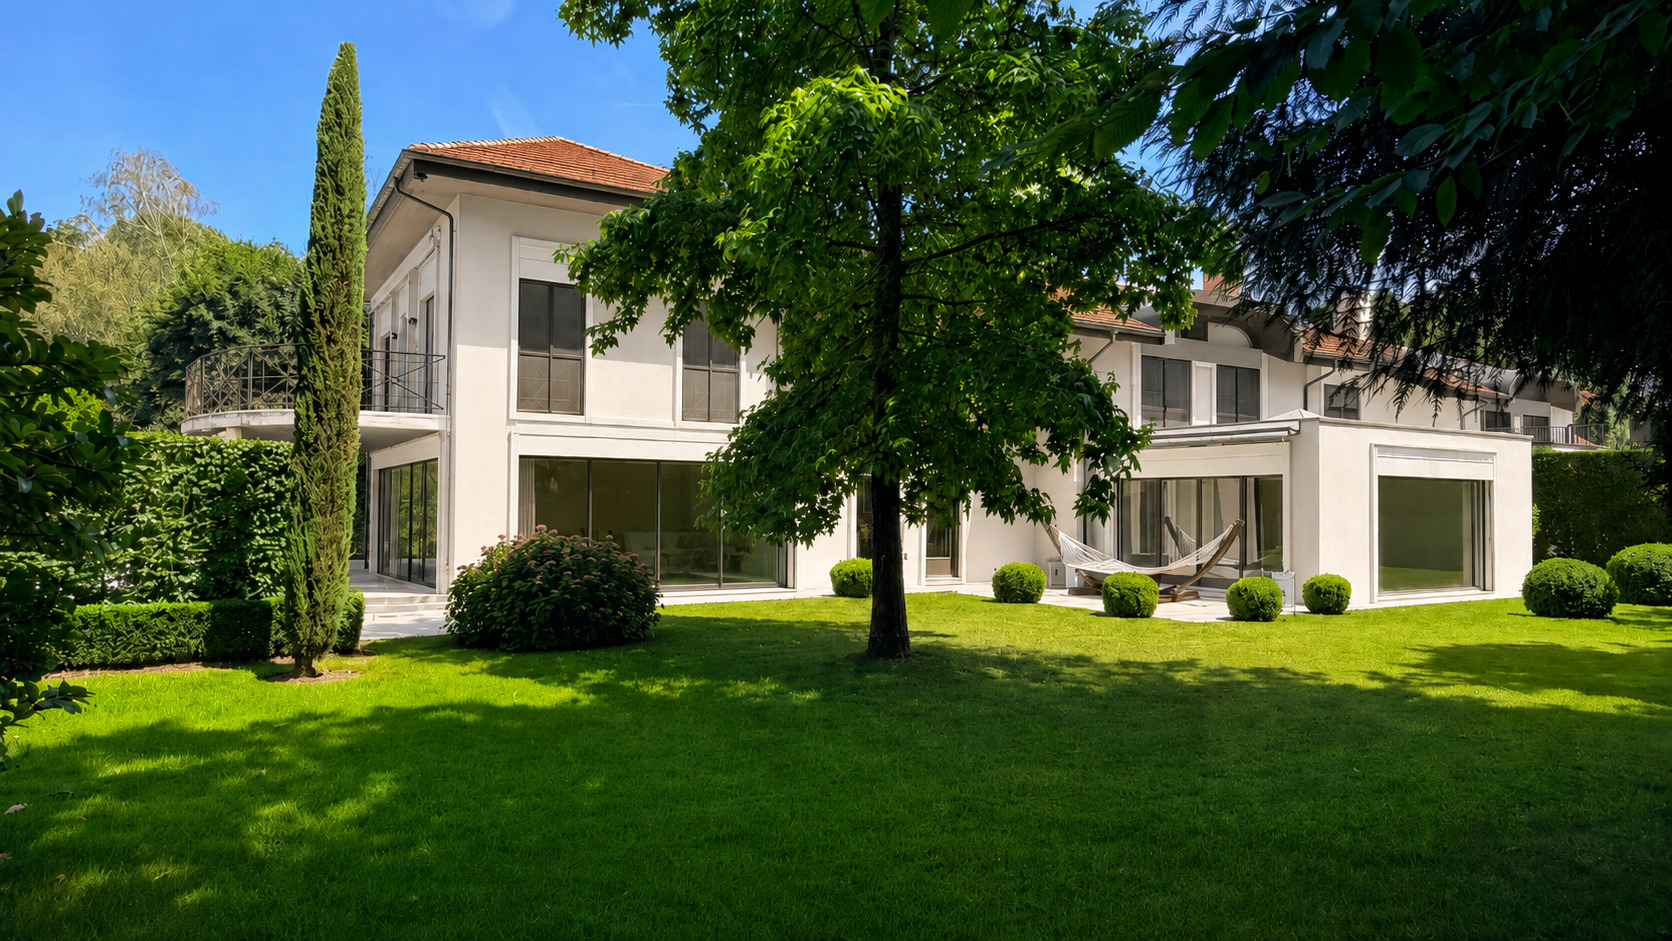
Exterior view 2
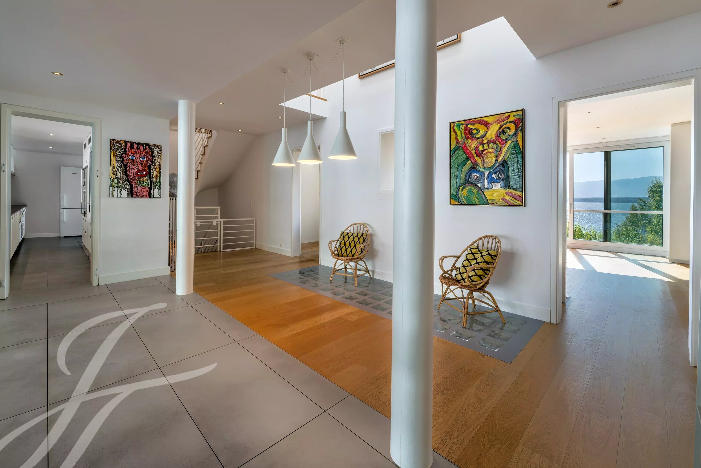
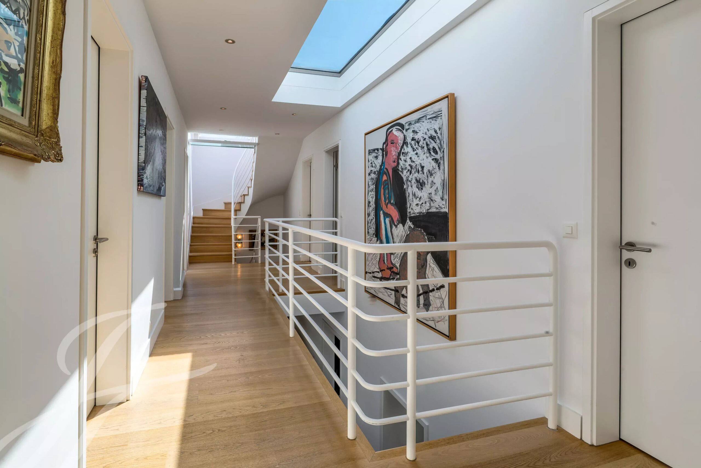
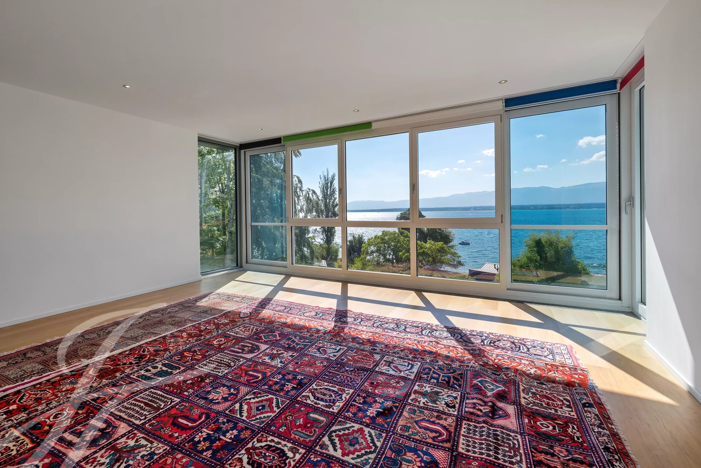
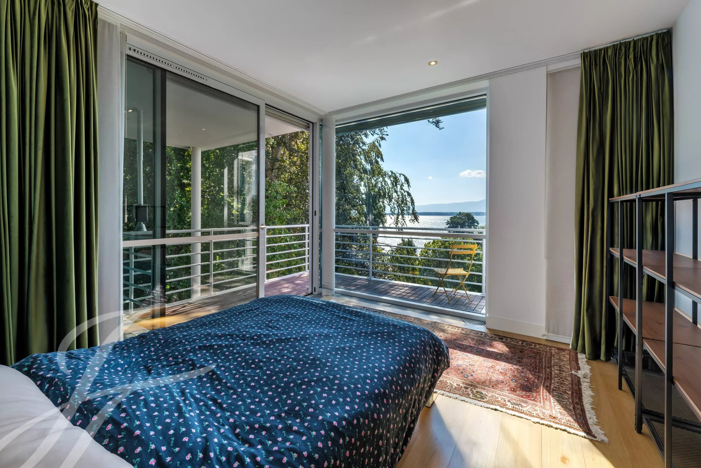
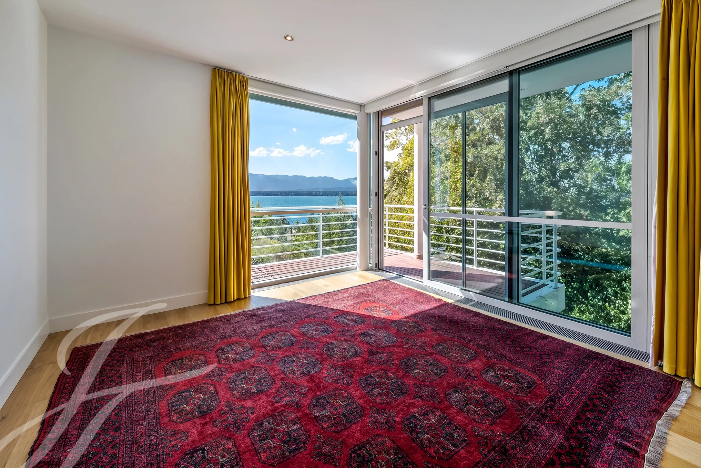
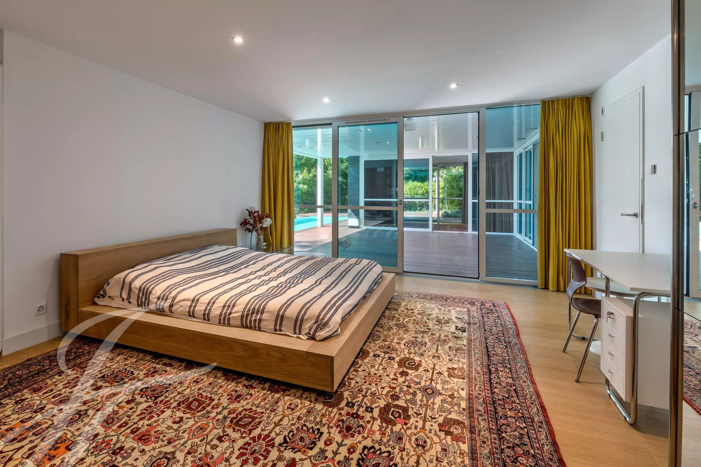
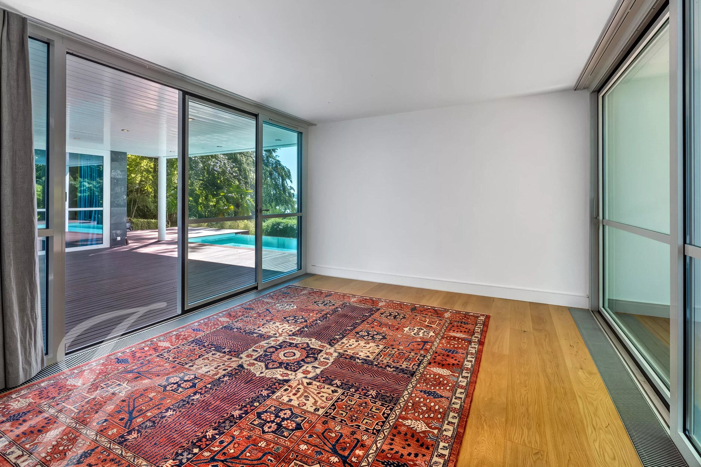
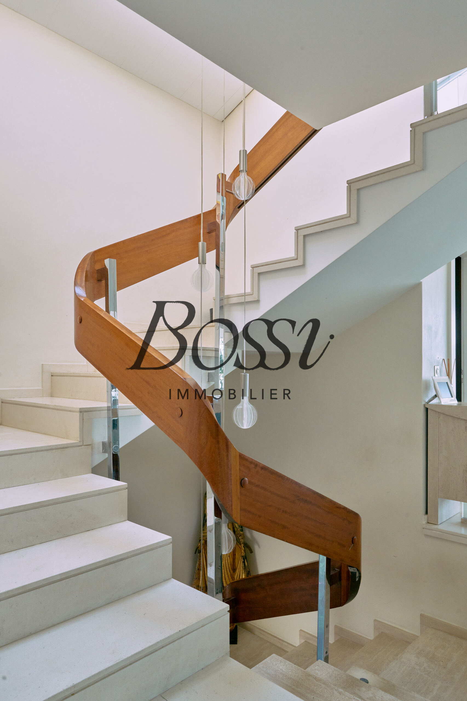
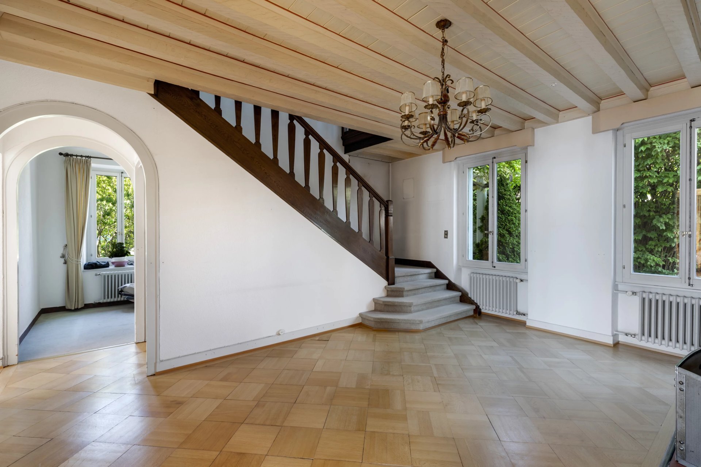
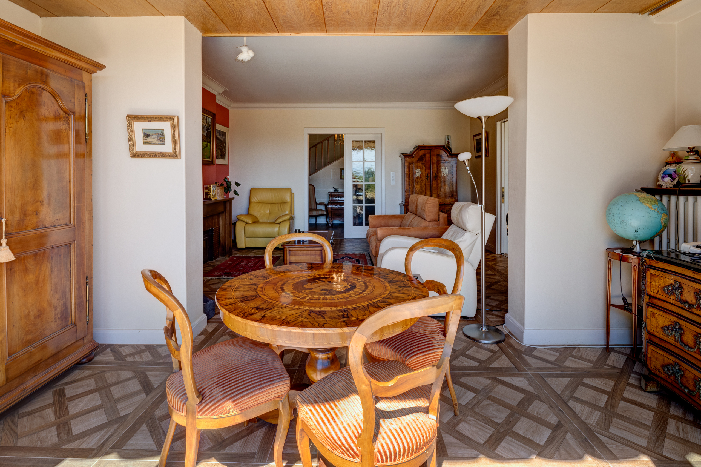
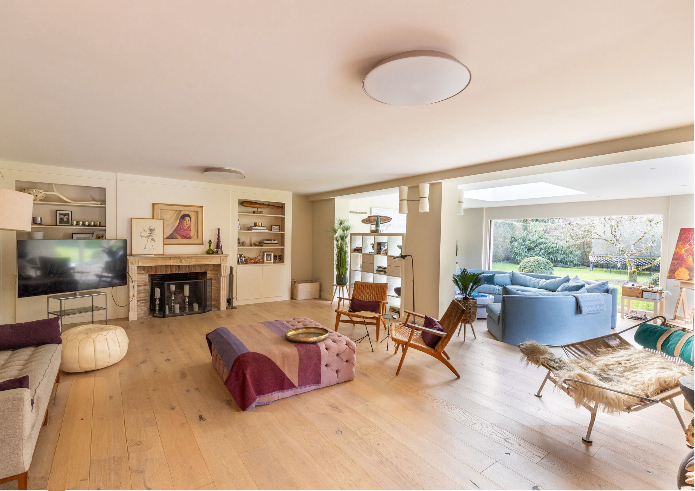
Interior view 1
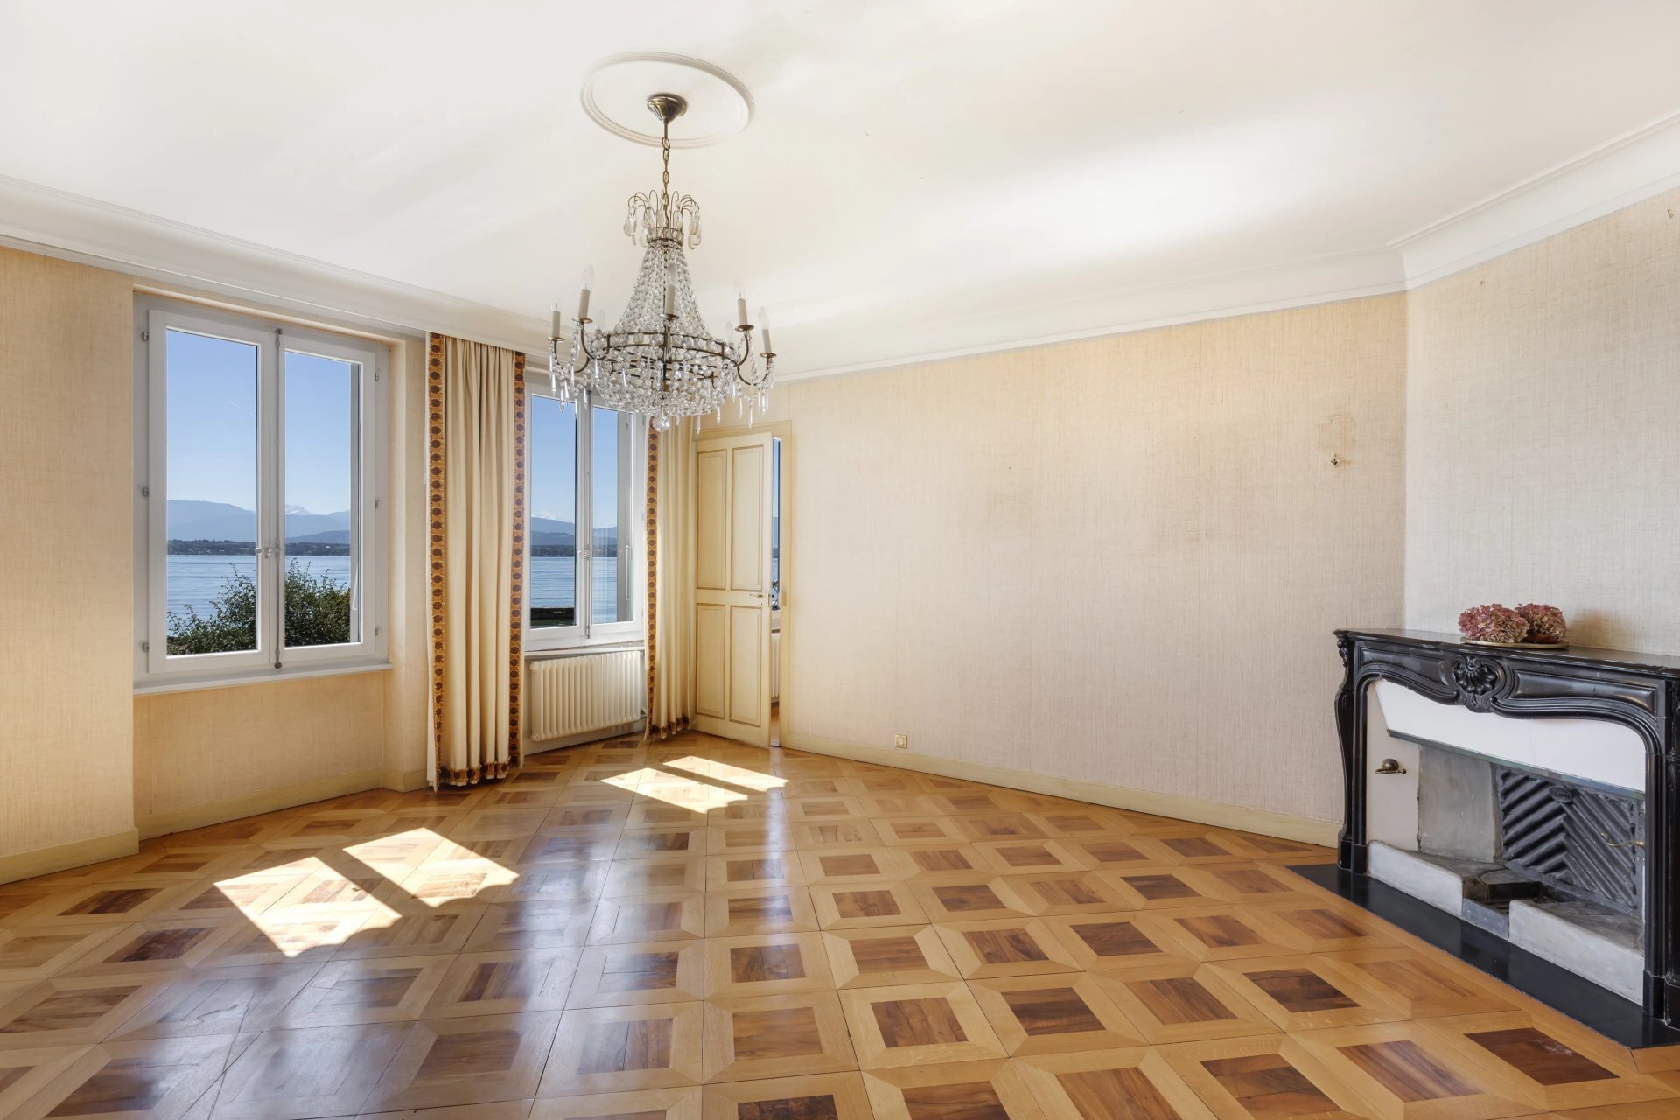
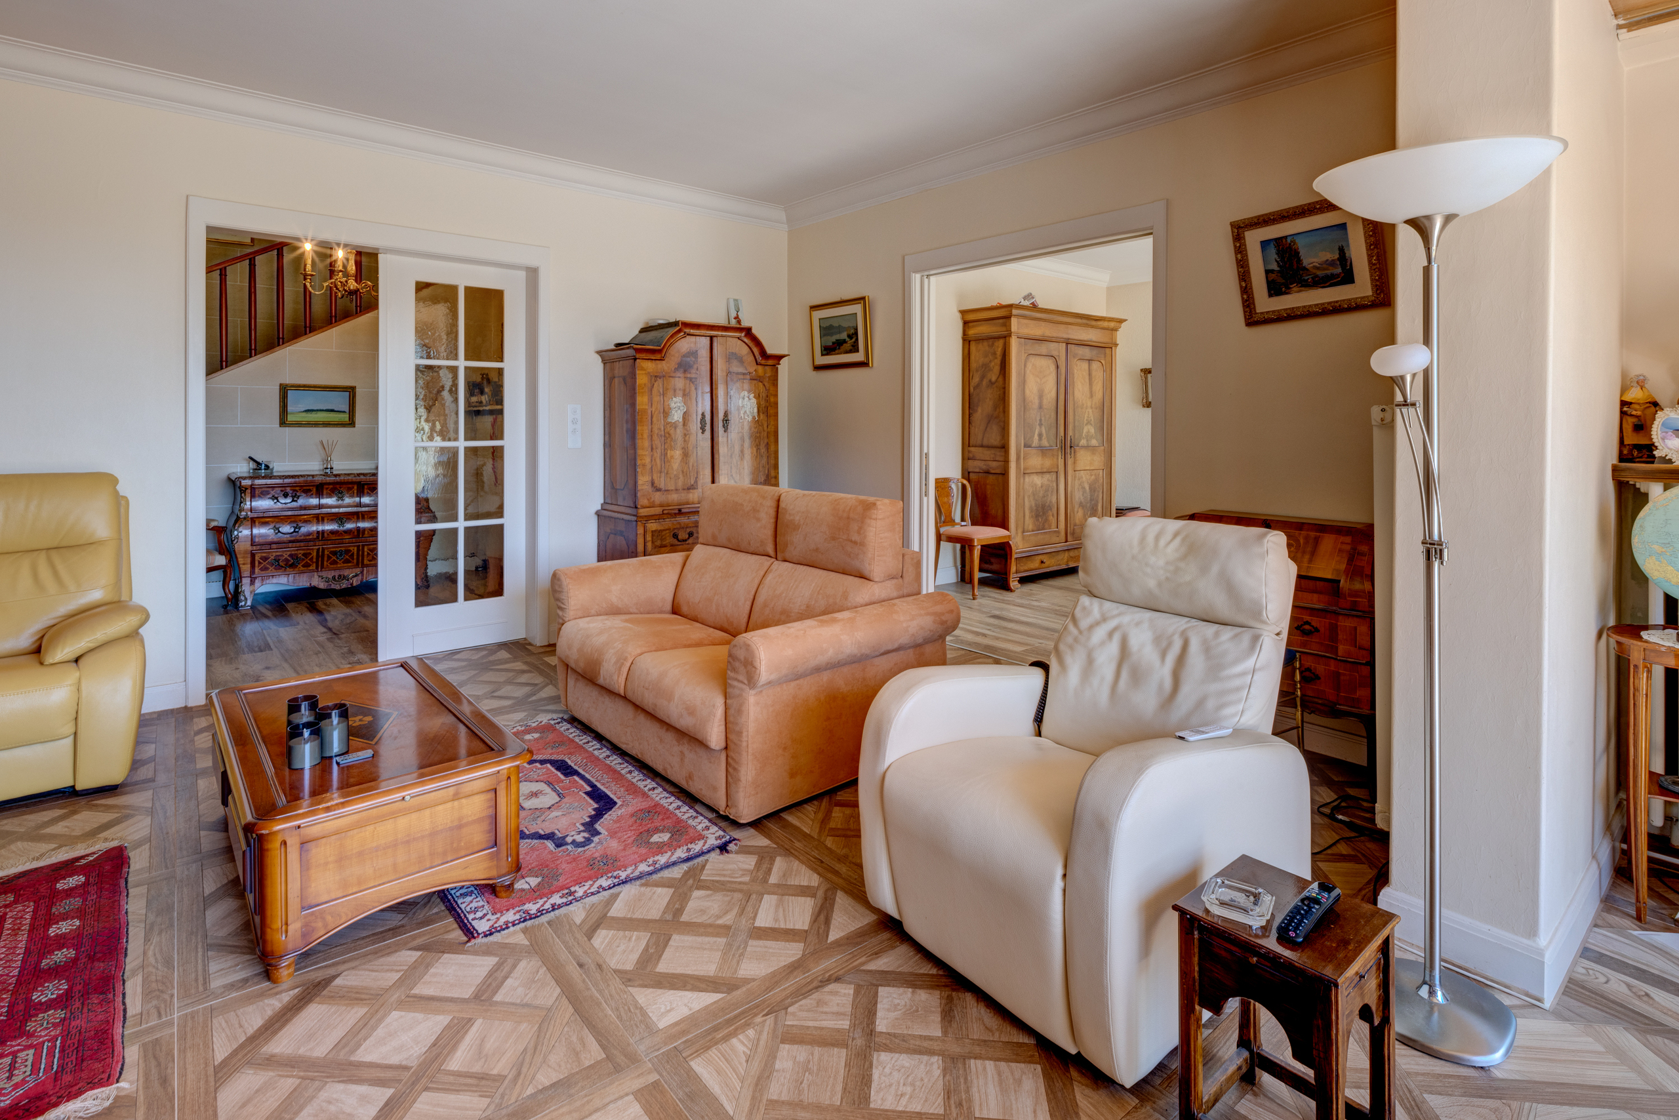
Interior view 2
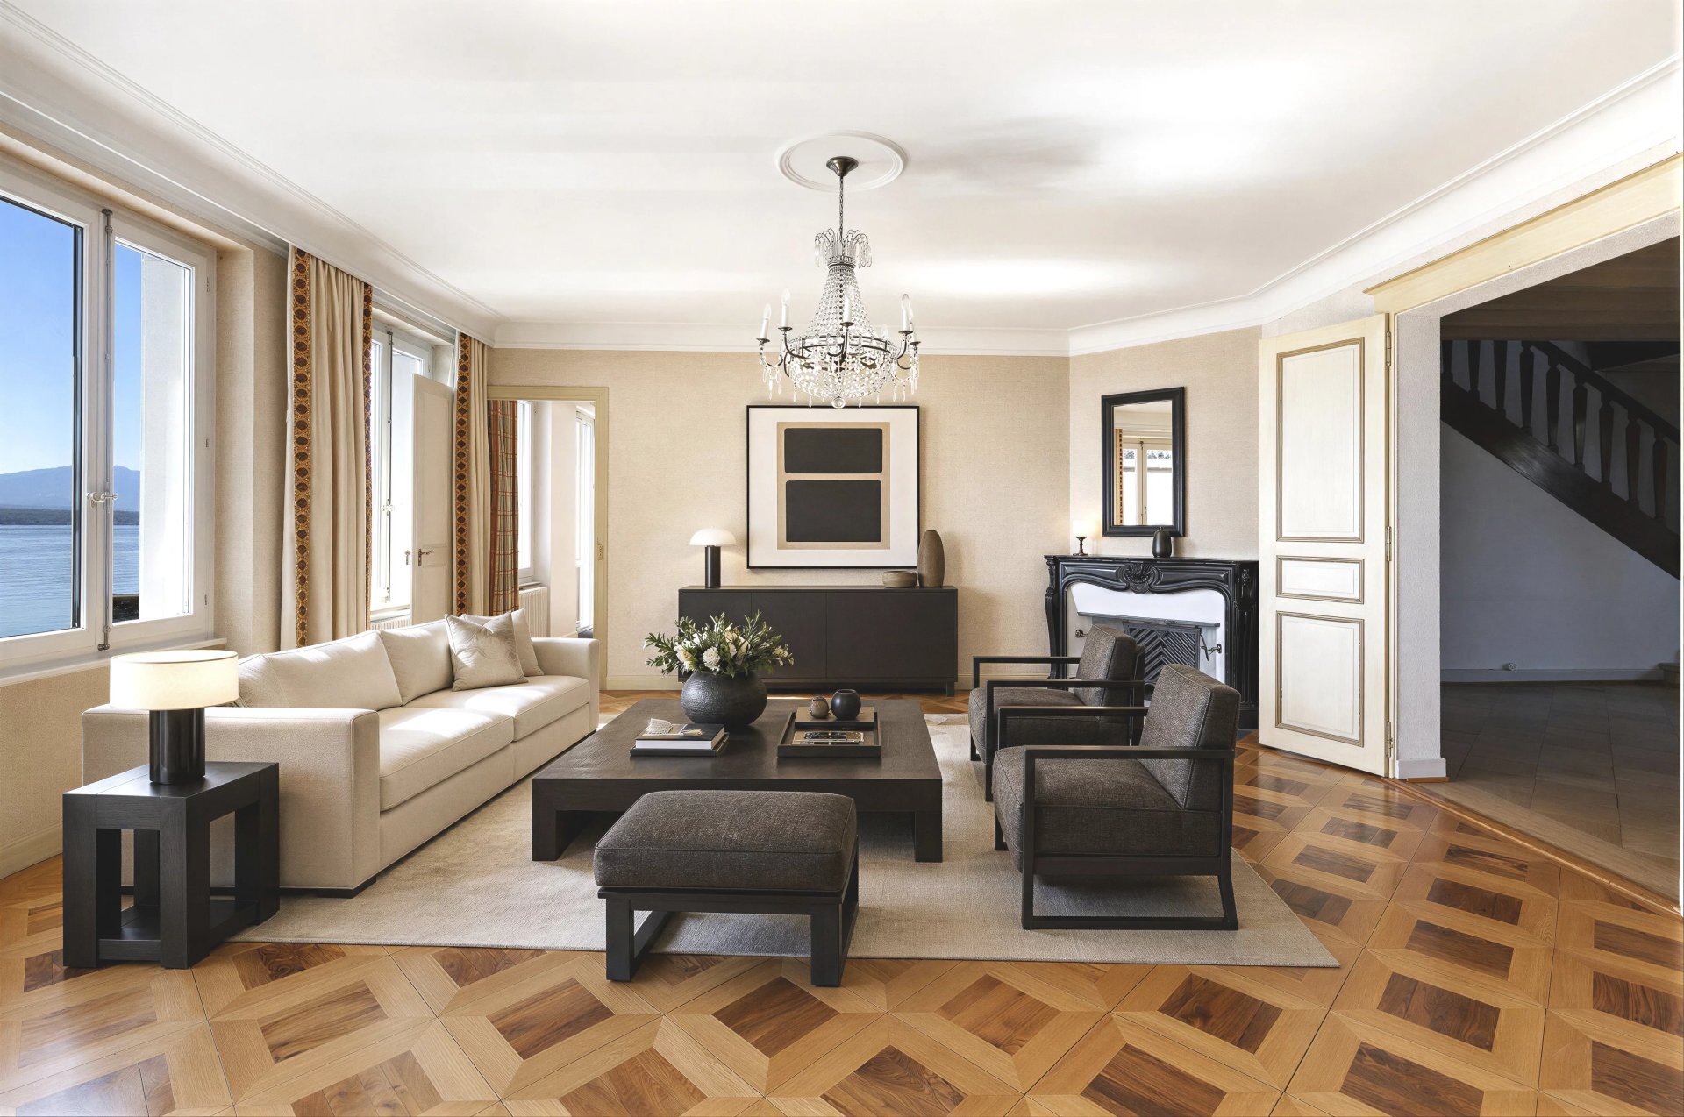
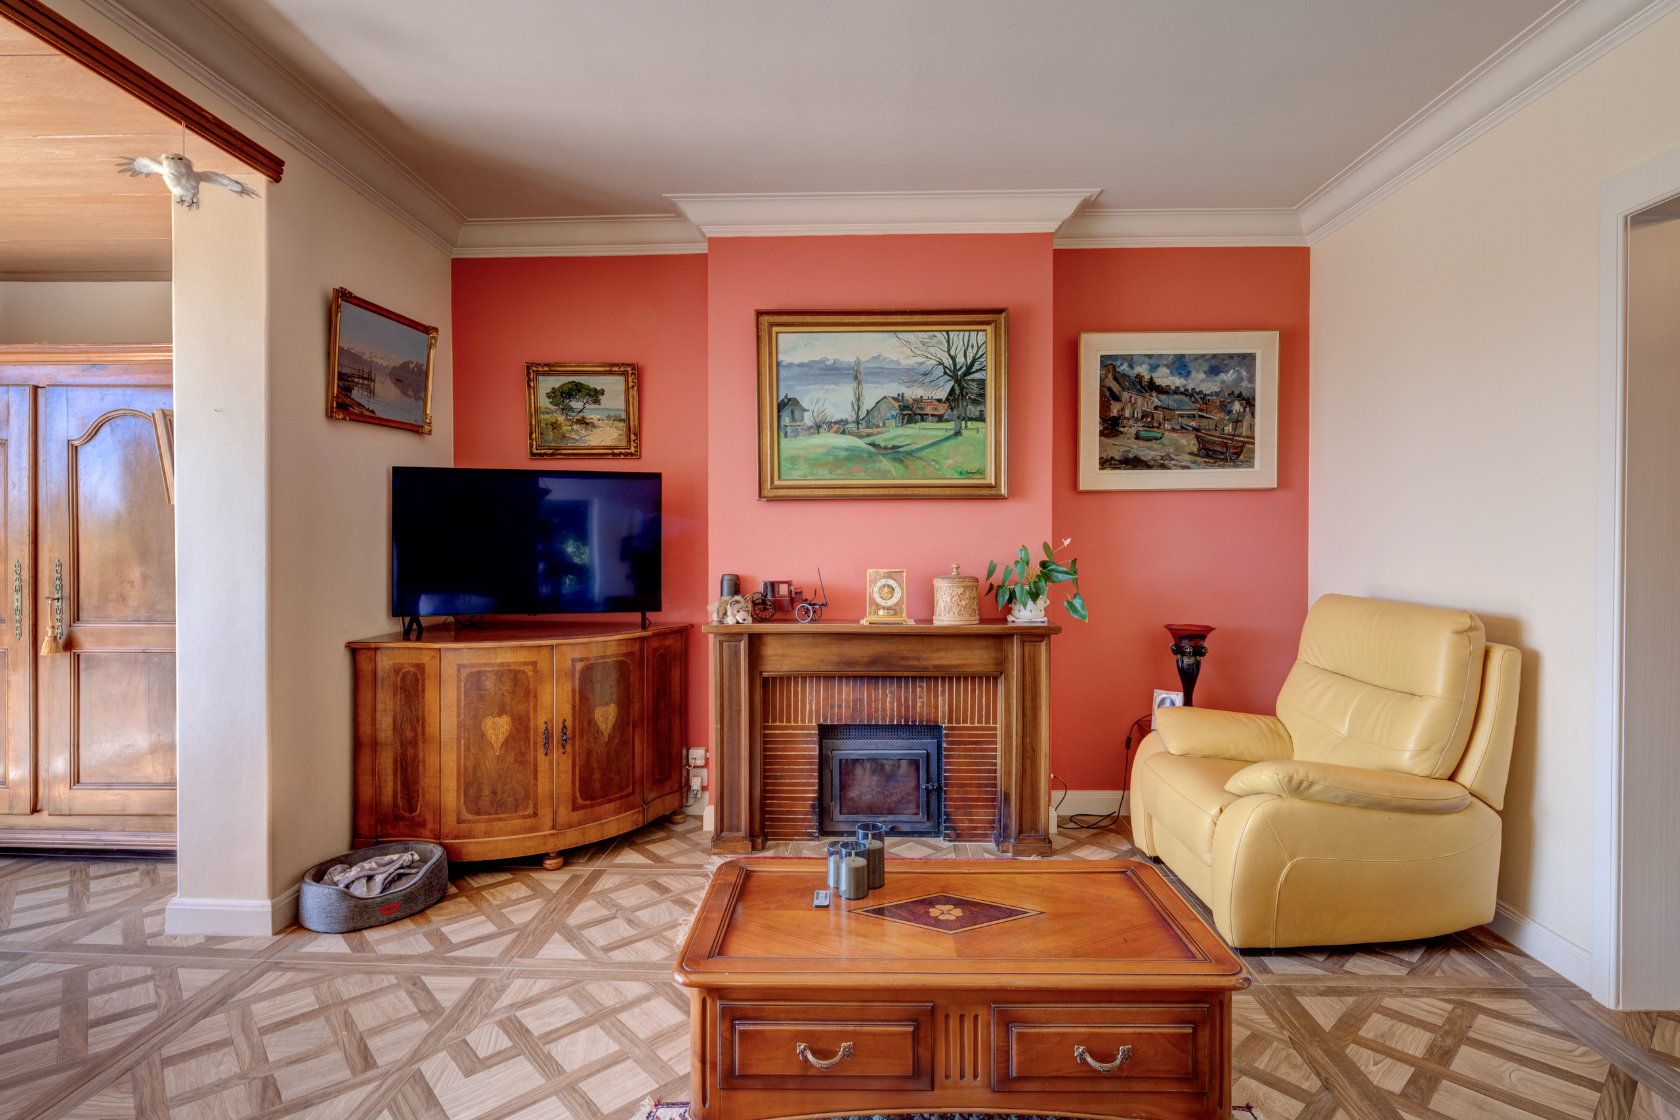
Interior view 3
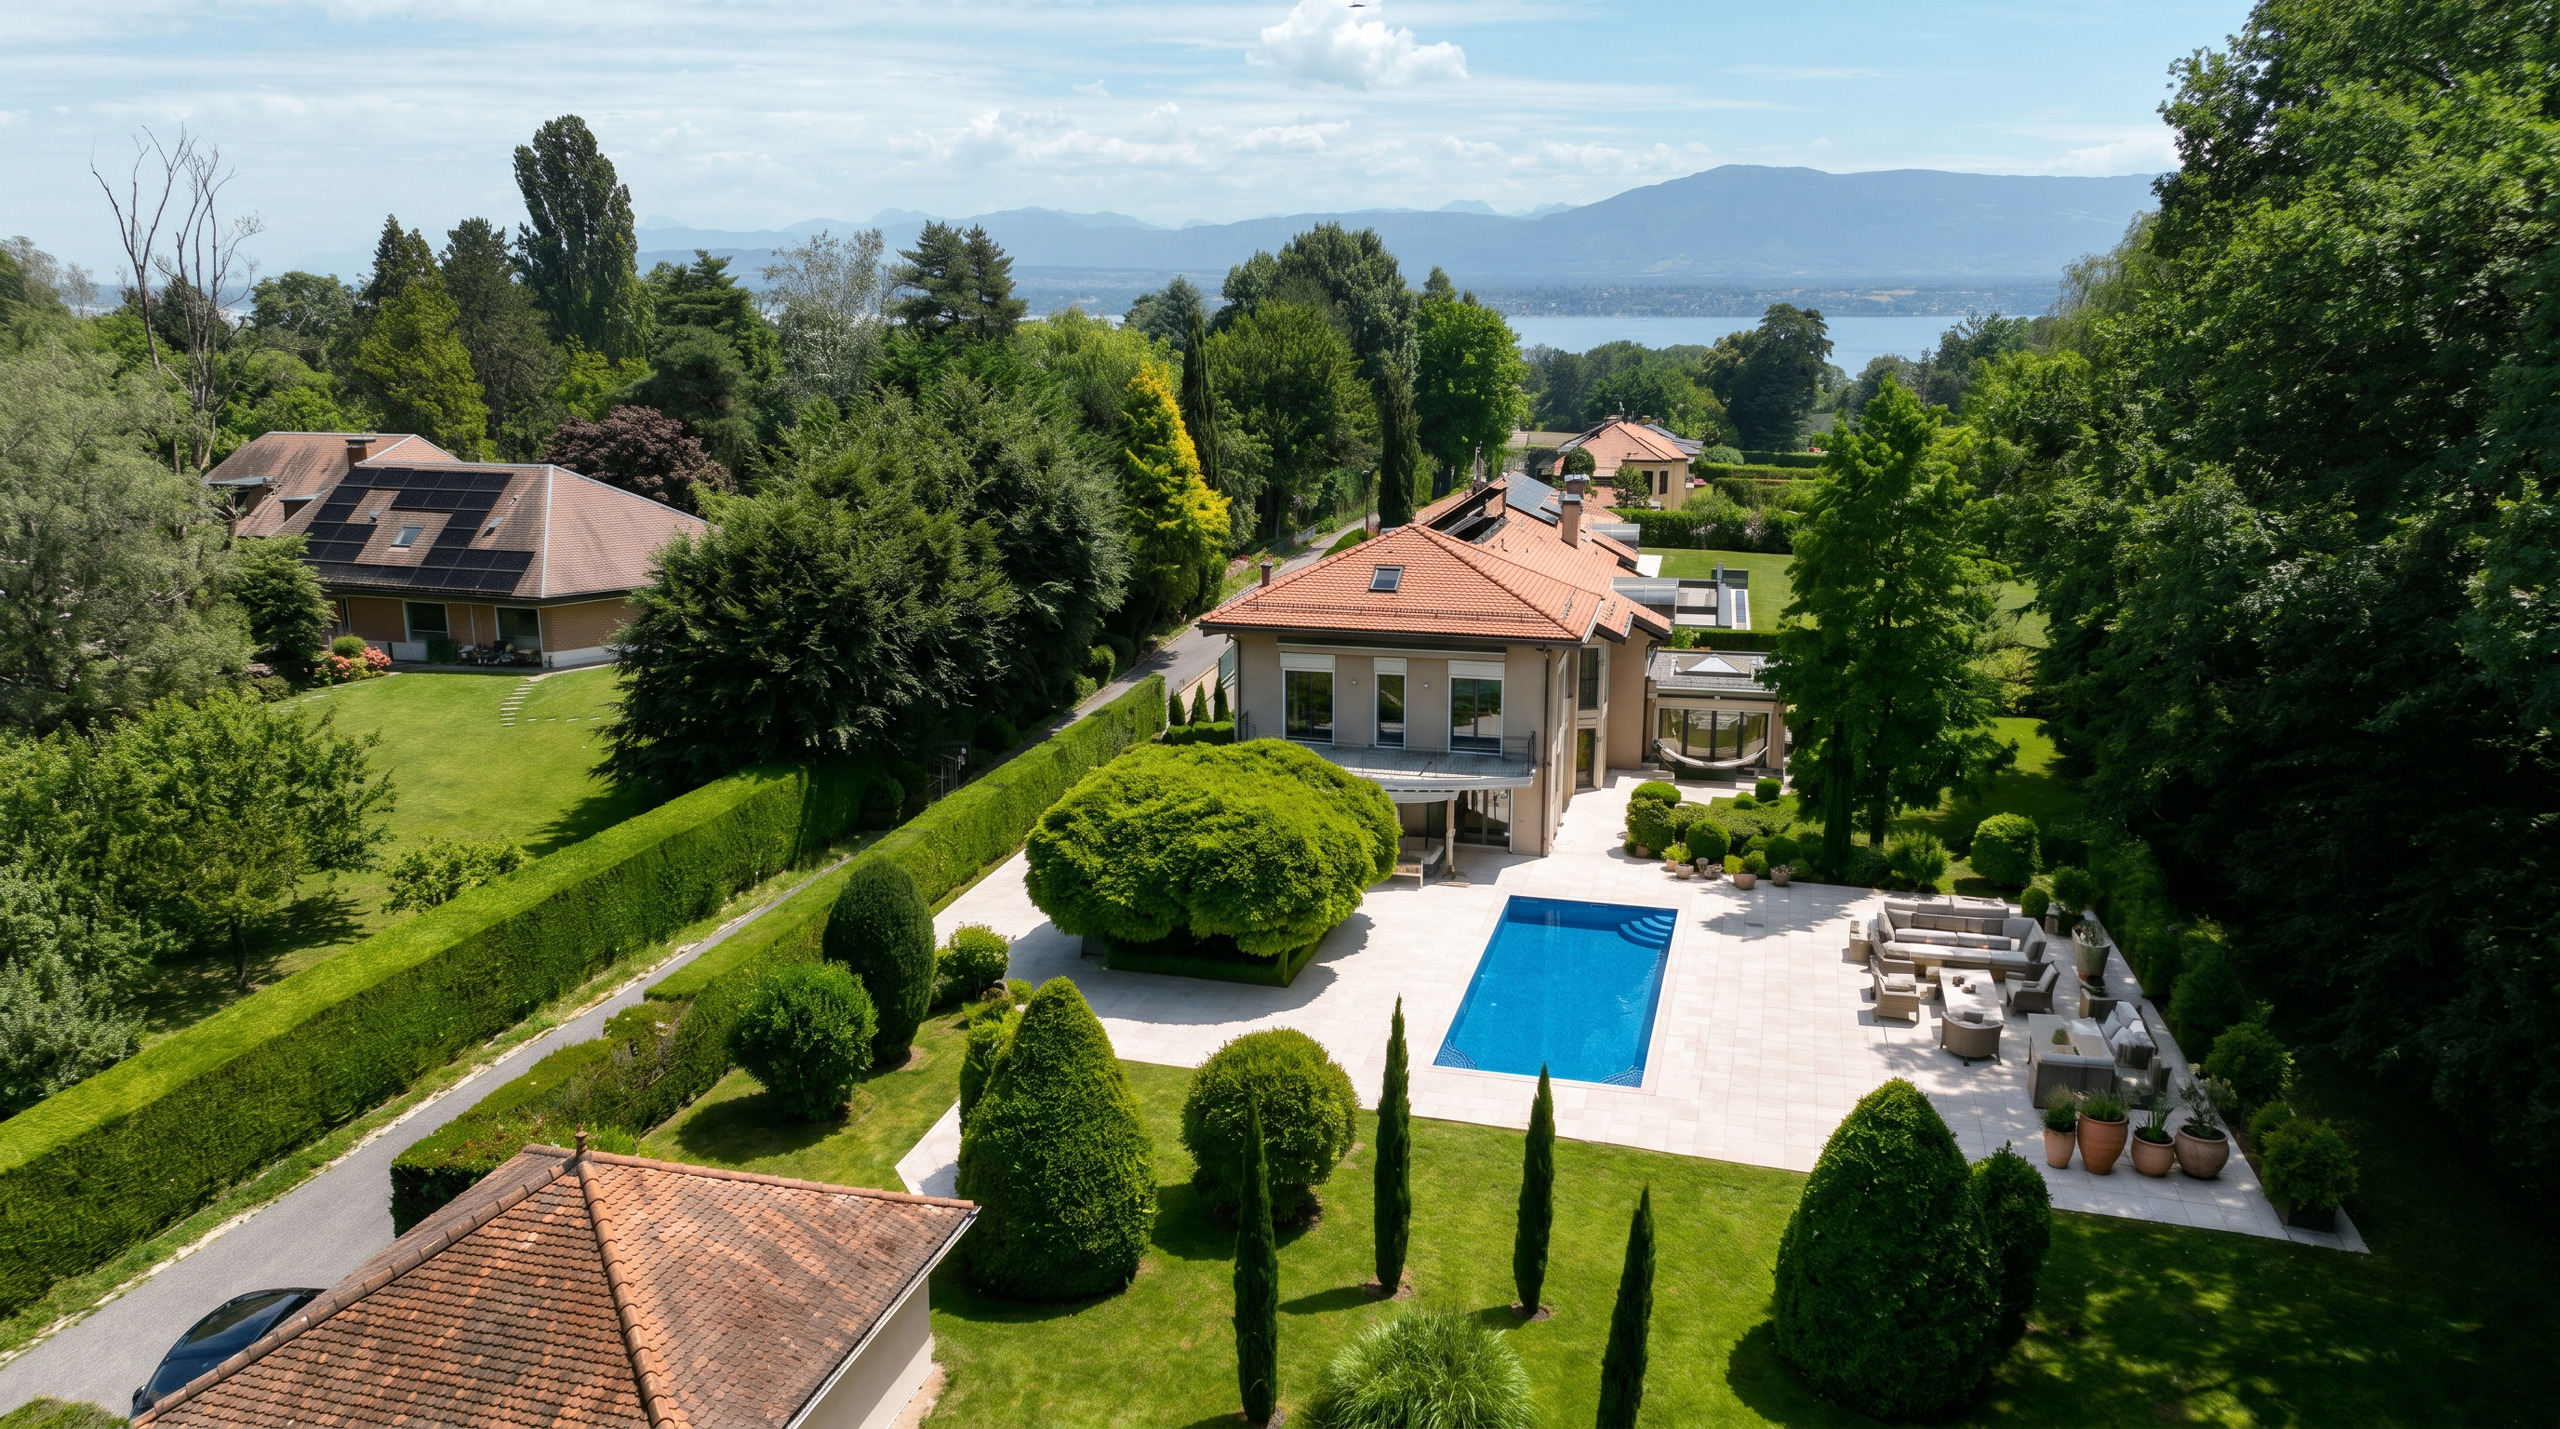
Exterior view 3
Picture

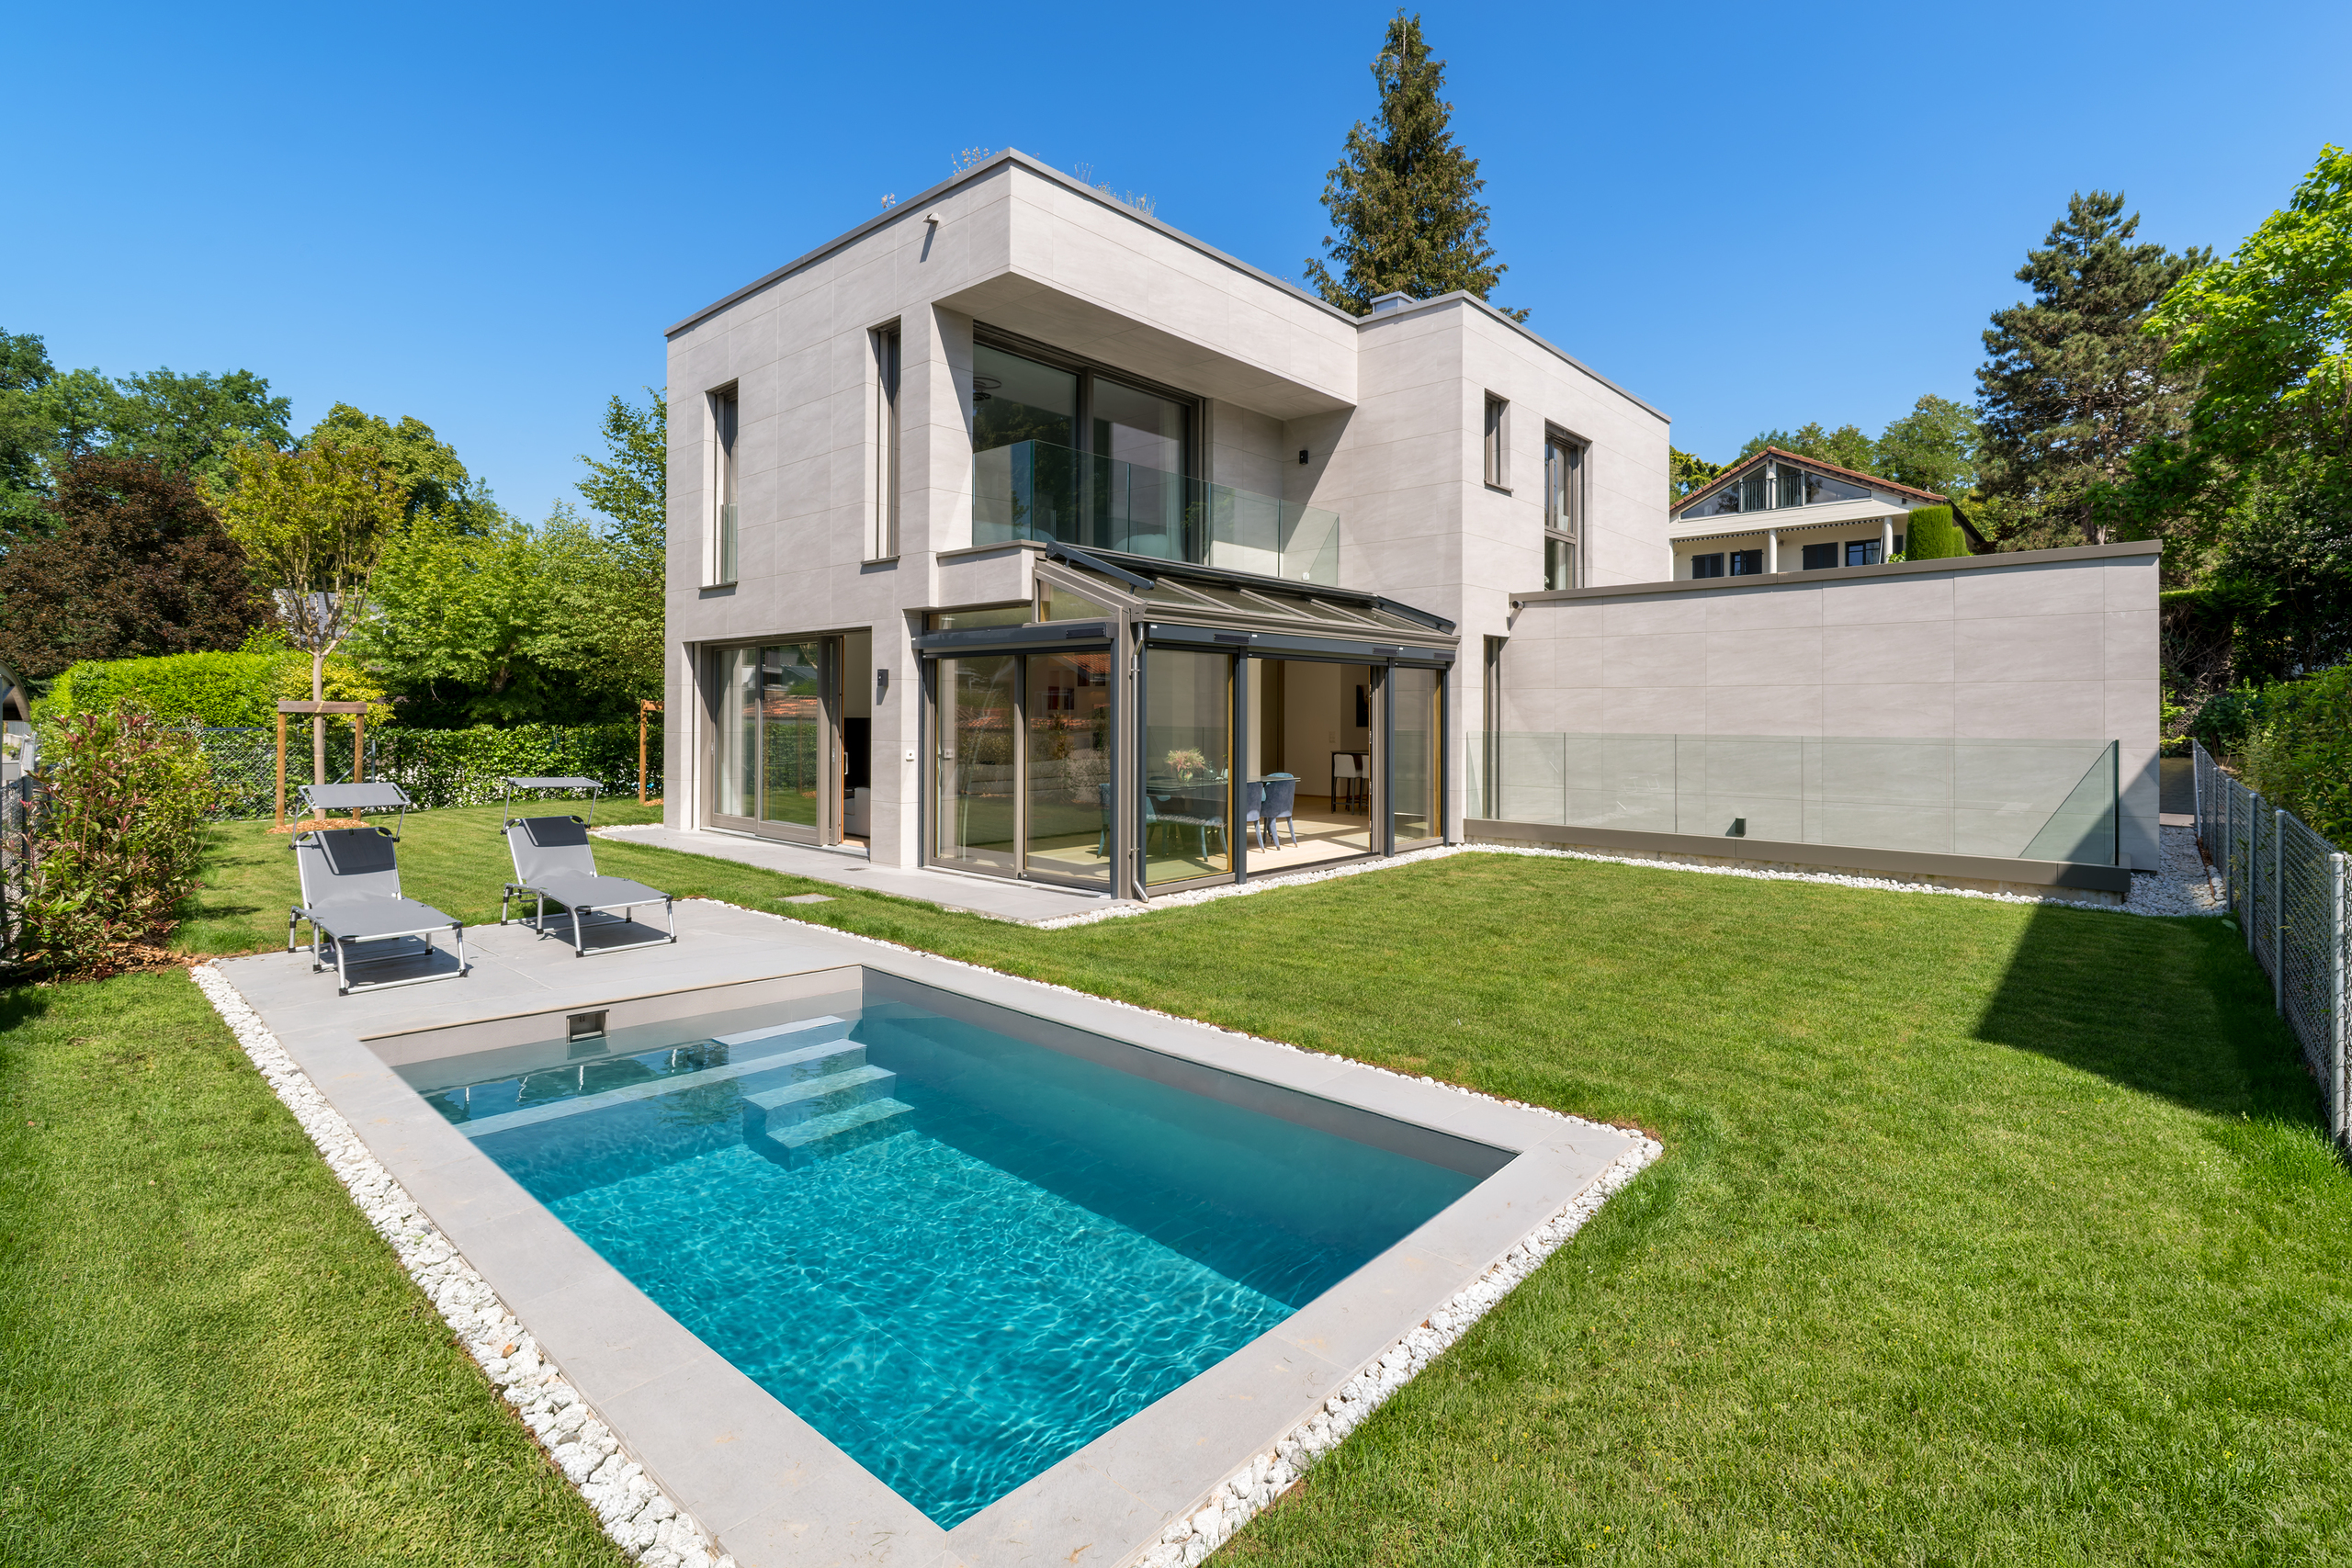
Single family house with 10 rooms on sale in Mies - 832 m²

In Mies, a rare house where nature becomes a luxury

Rooms10
Living area~ 550 m²
Object PriceCHF 9,500,000.-
AvailabilityImmediate
Messenger PDF Dossier Financing
Add to favoritesRemove from favorites

Localisation

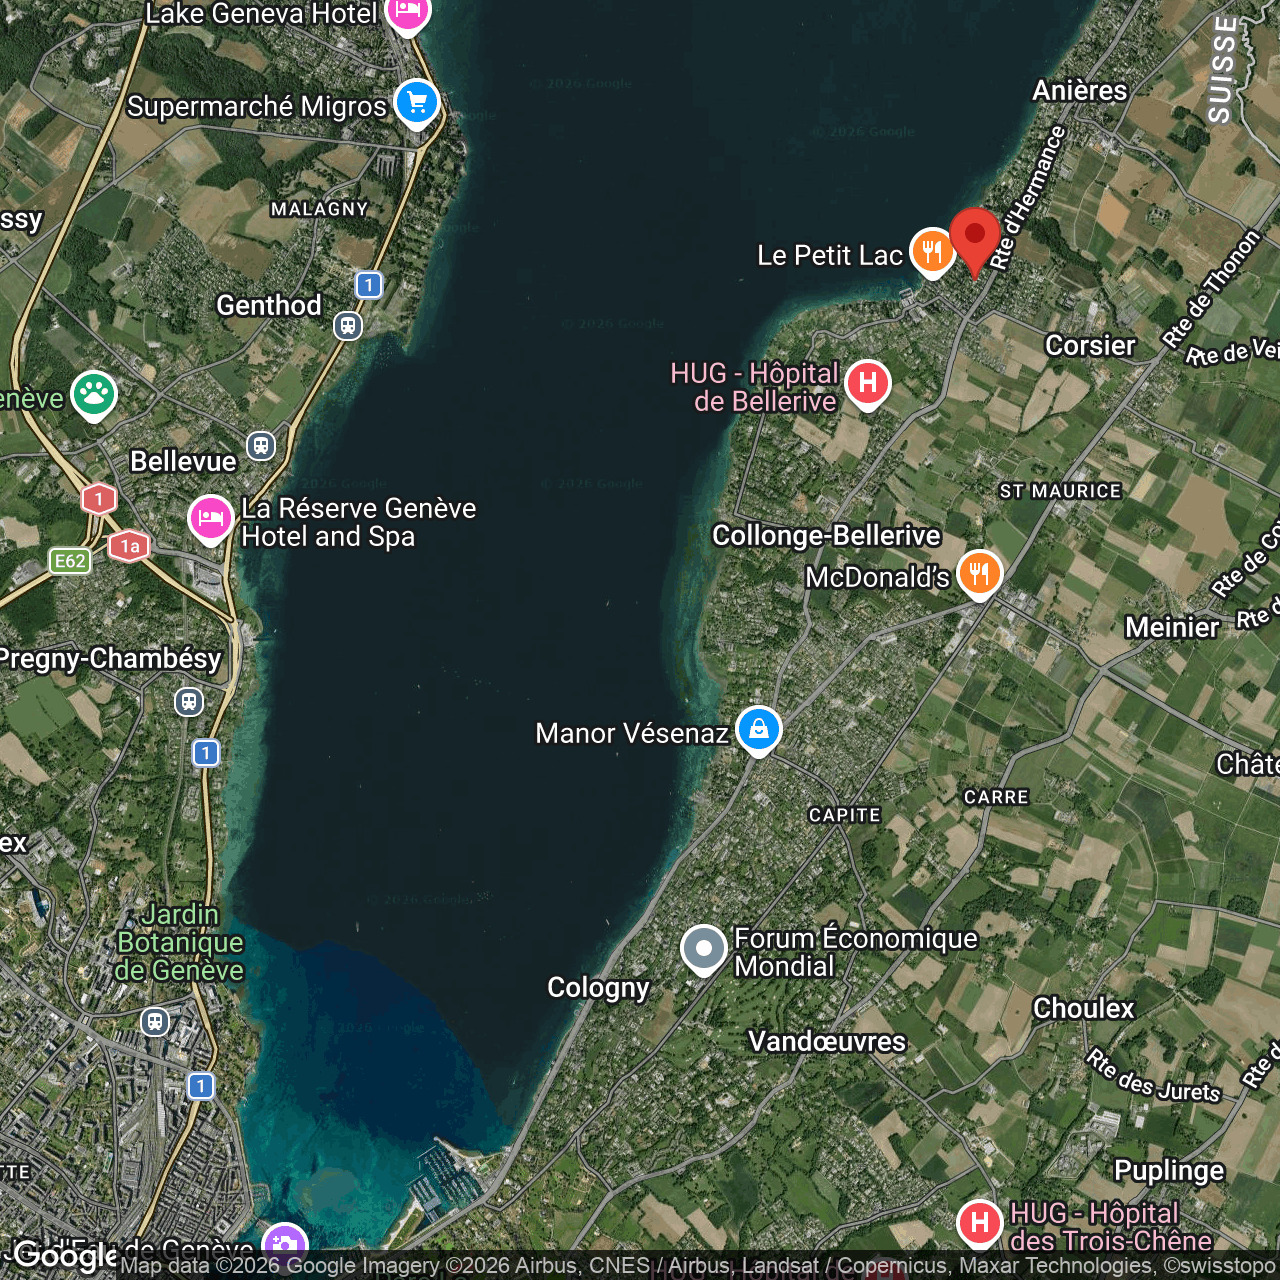
chemin du Guet 11, 1295 Mies

Characteristics

Reference
5715968
Availability
Immediate
Bathrooms
6
Year of construction
2026
Rooms
10
Bedrooms
6
Heating type
Heat pump
Heating installations
Floor, Radiator
Condition of the property
New
Standing
Upmarket
Ground surface
~ 3,800 m²
Living area
~ 550 m²
Volume
~ 2,306 m³
Useful surface
~ 832 m²
Parking places
Yes, obligatory

Number of parkings

Interior
2 | included
Exterior
2 | included

Description

Text translated from french, see original
Original text in french, translate to English.

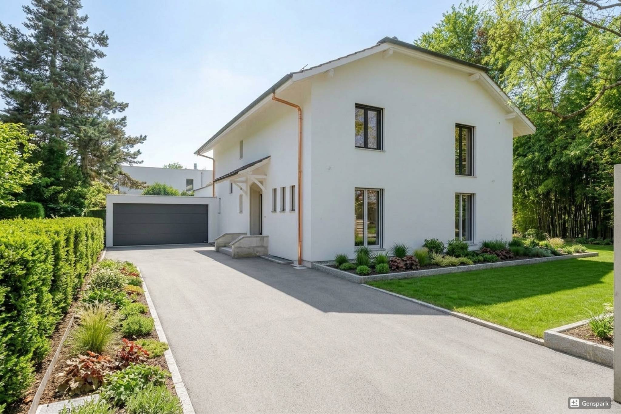
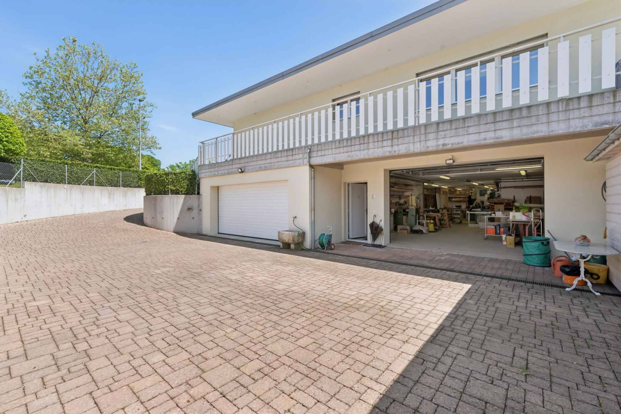
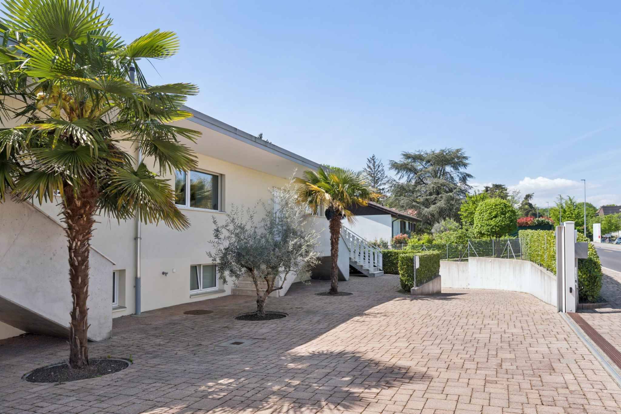
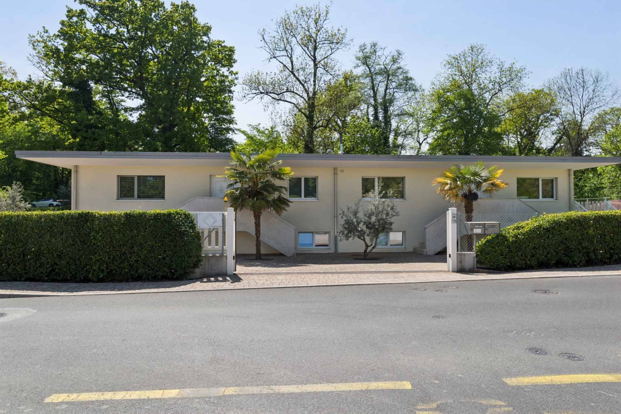
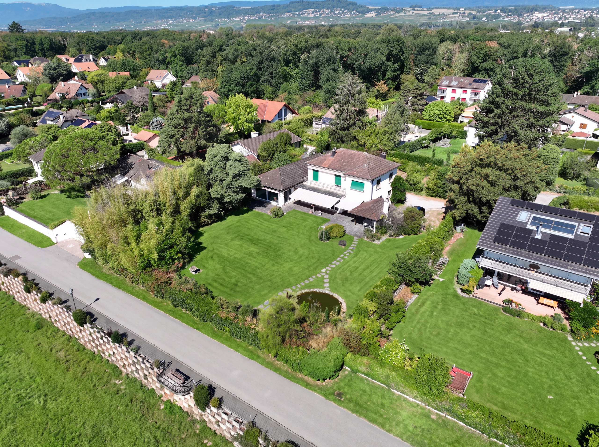
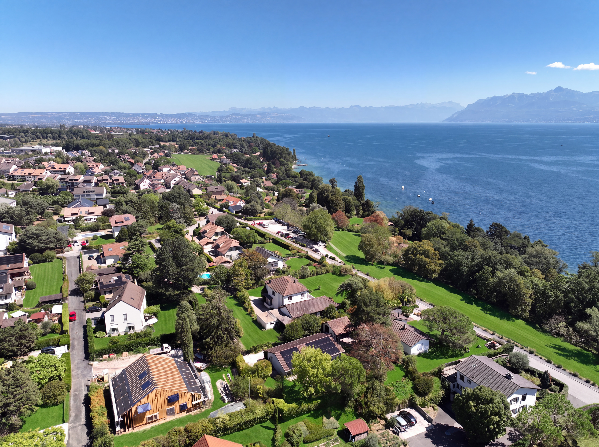
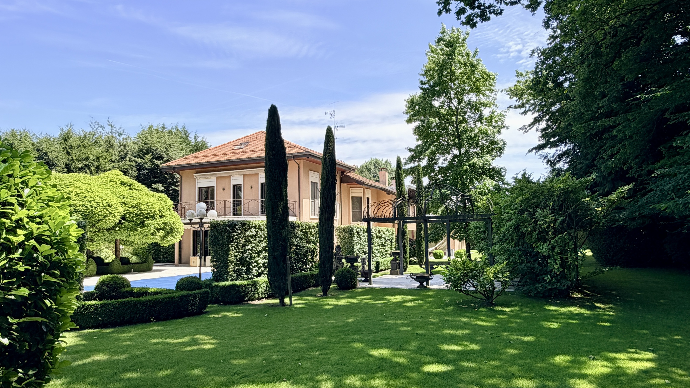
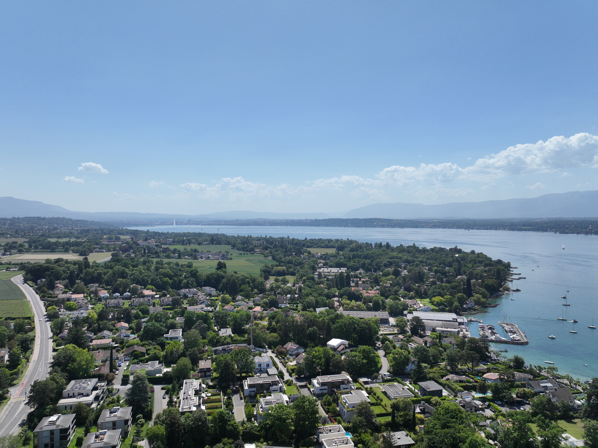
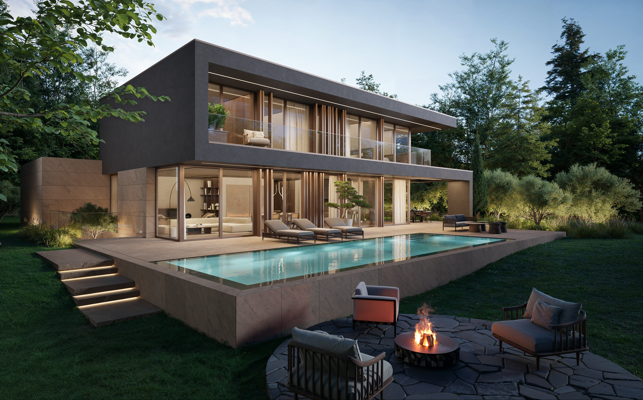

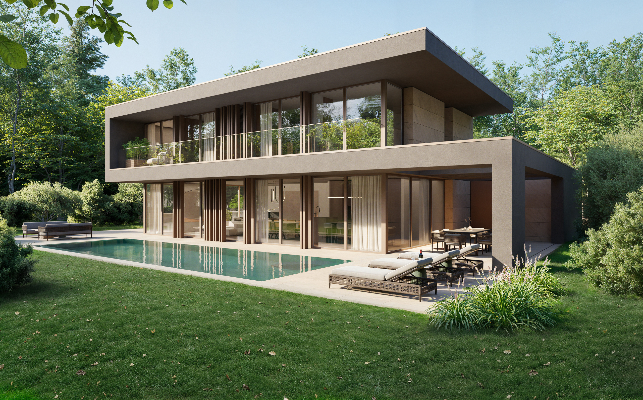
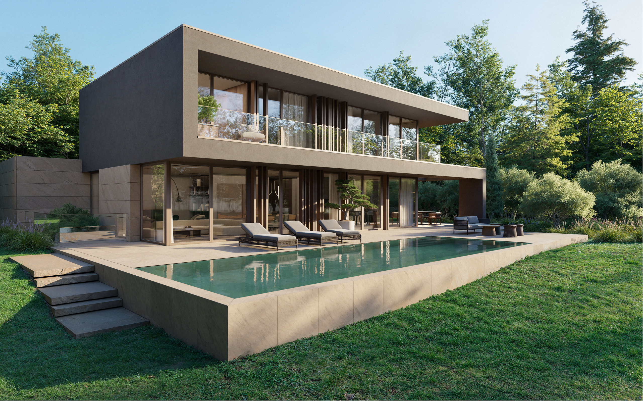
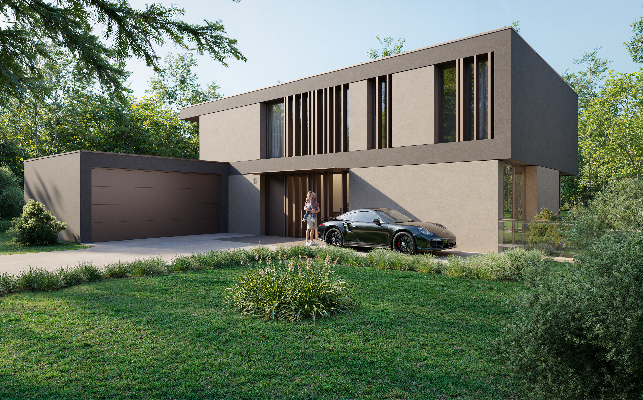
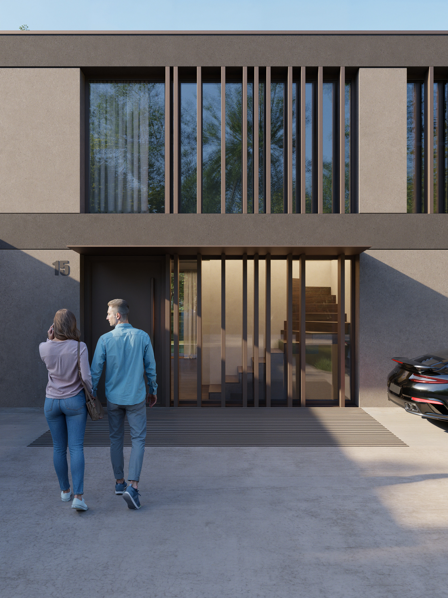
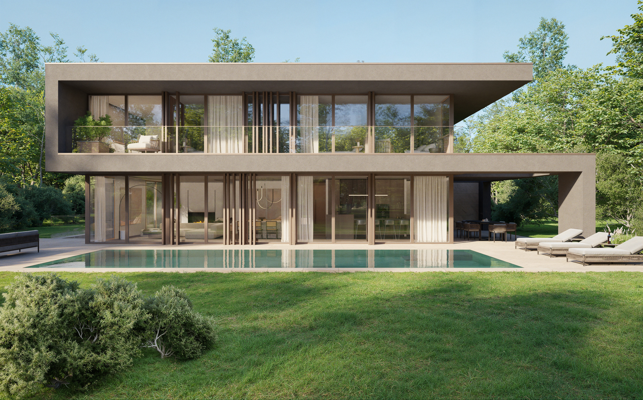
On the edge of the forest, in the heart of a preserved and particularly peaceful environment, this magnificent property is about to undergo a complete transformation to become a ready-to-move-in home, designed to meet today’s requirements for comfort, elegance, and functionality.

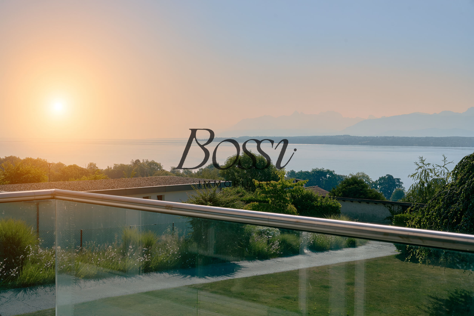
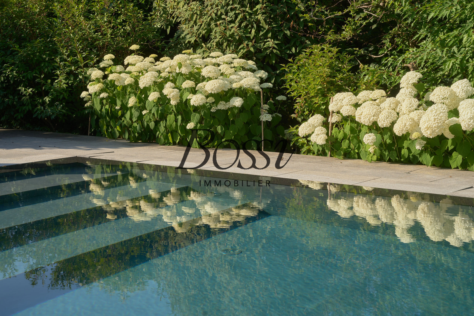
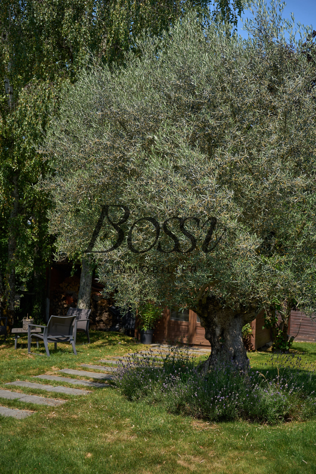
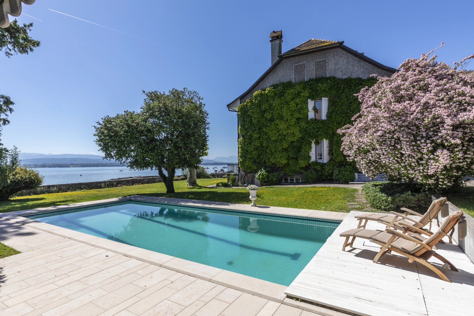
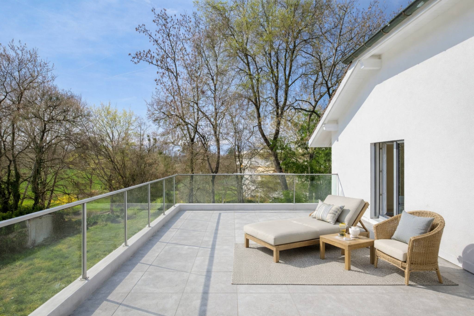
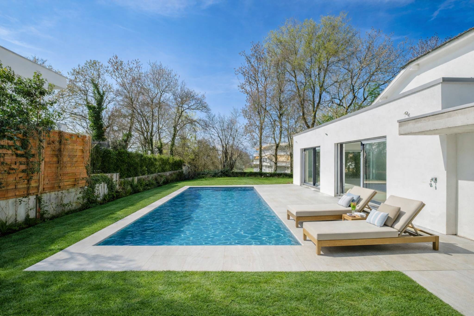
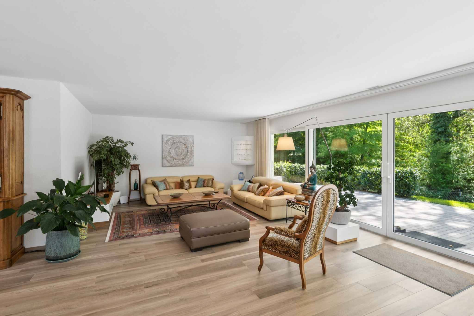
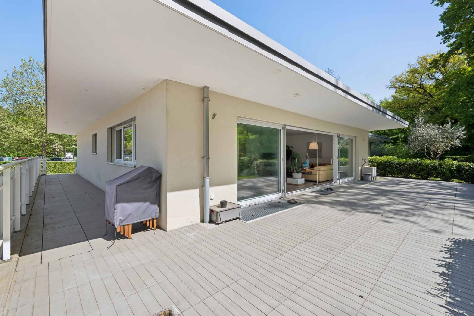
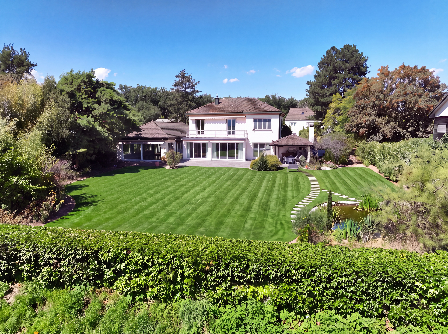
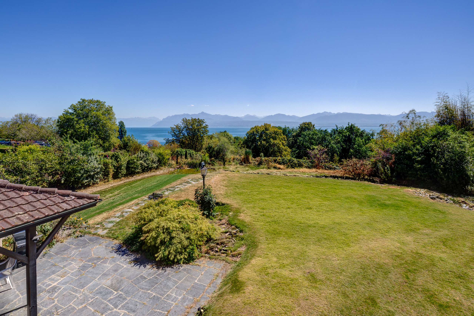
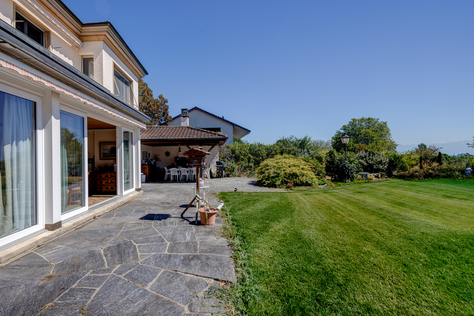
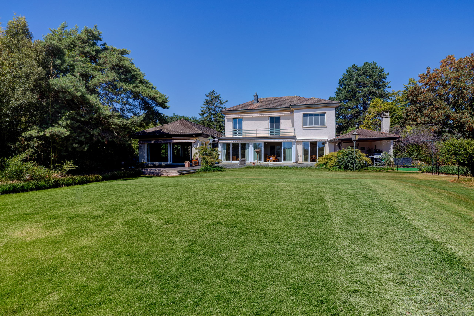
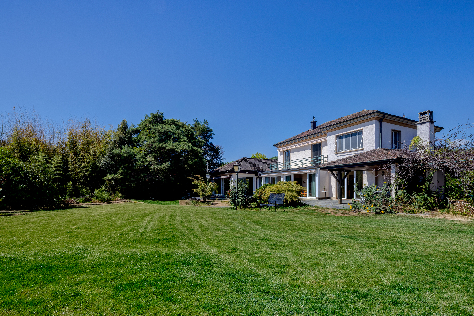
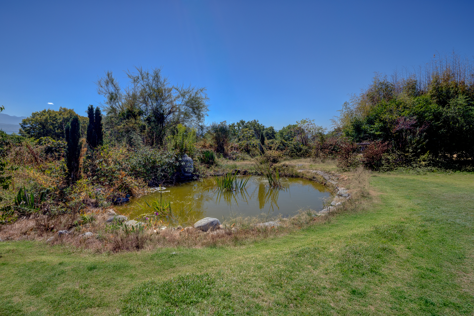
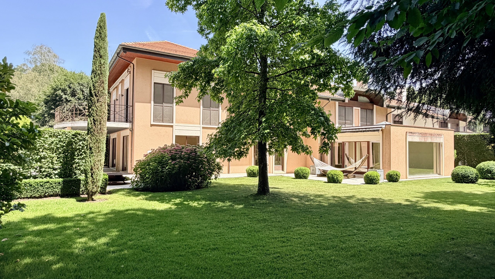
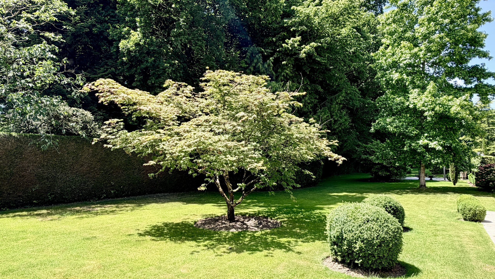
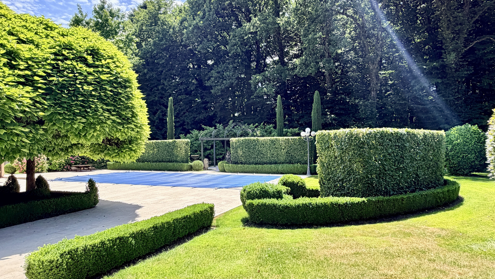
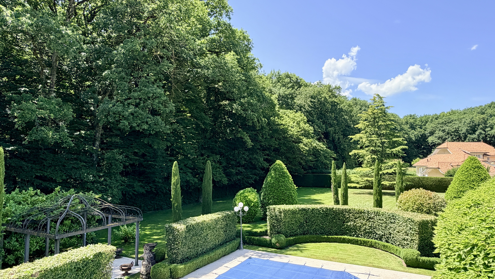
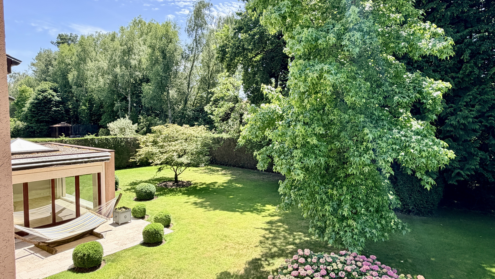
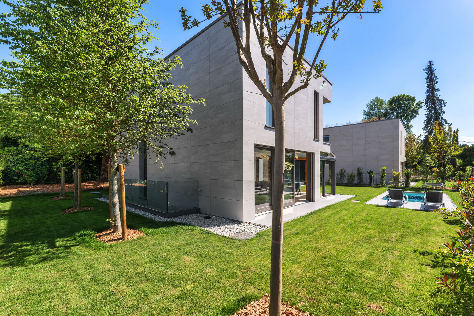
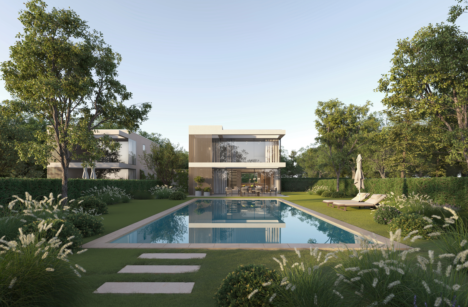
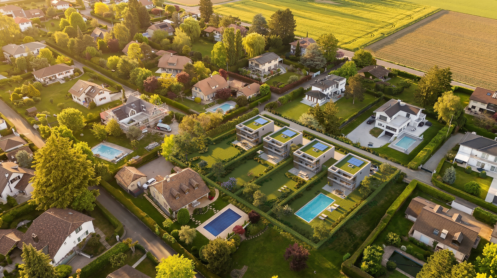
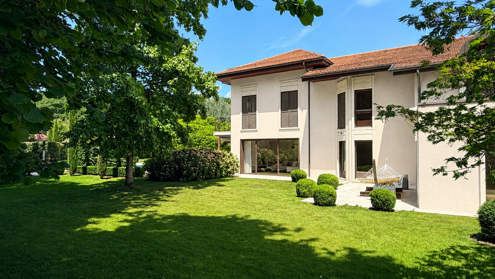
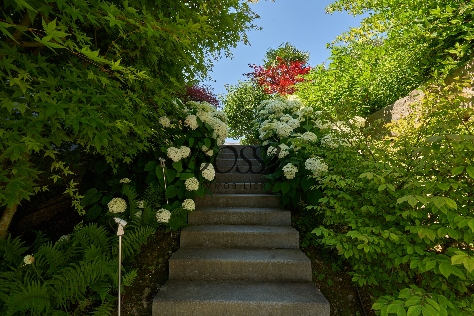
Built on a superb 3,800 m² plot, the property benefits from a remarkable park, a true green oasis offering rare privacy. The location on the edge of the forest gives the property a privileged atmosphere, between nature, serenity and discretion. The property is secure, guaranteeing a comfortable and protected living environment, ideal for a family looking for both tranquility, space and luxury.

The house will undergo a complete renovation in 2026. The planned work will be extensive and will allow us to reveal the full potential of this property. The objective is clear: to offer for sale a completely redesigned, modern, functional and immediately habitable house, with no further work required.

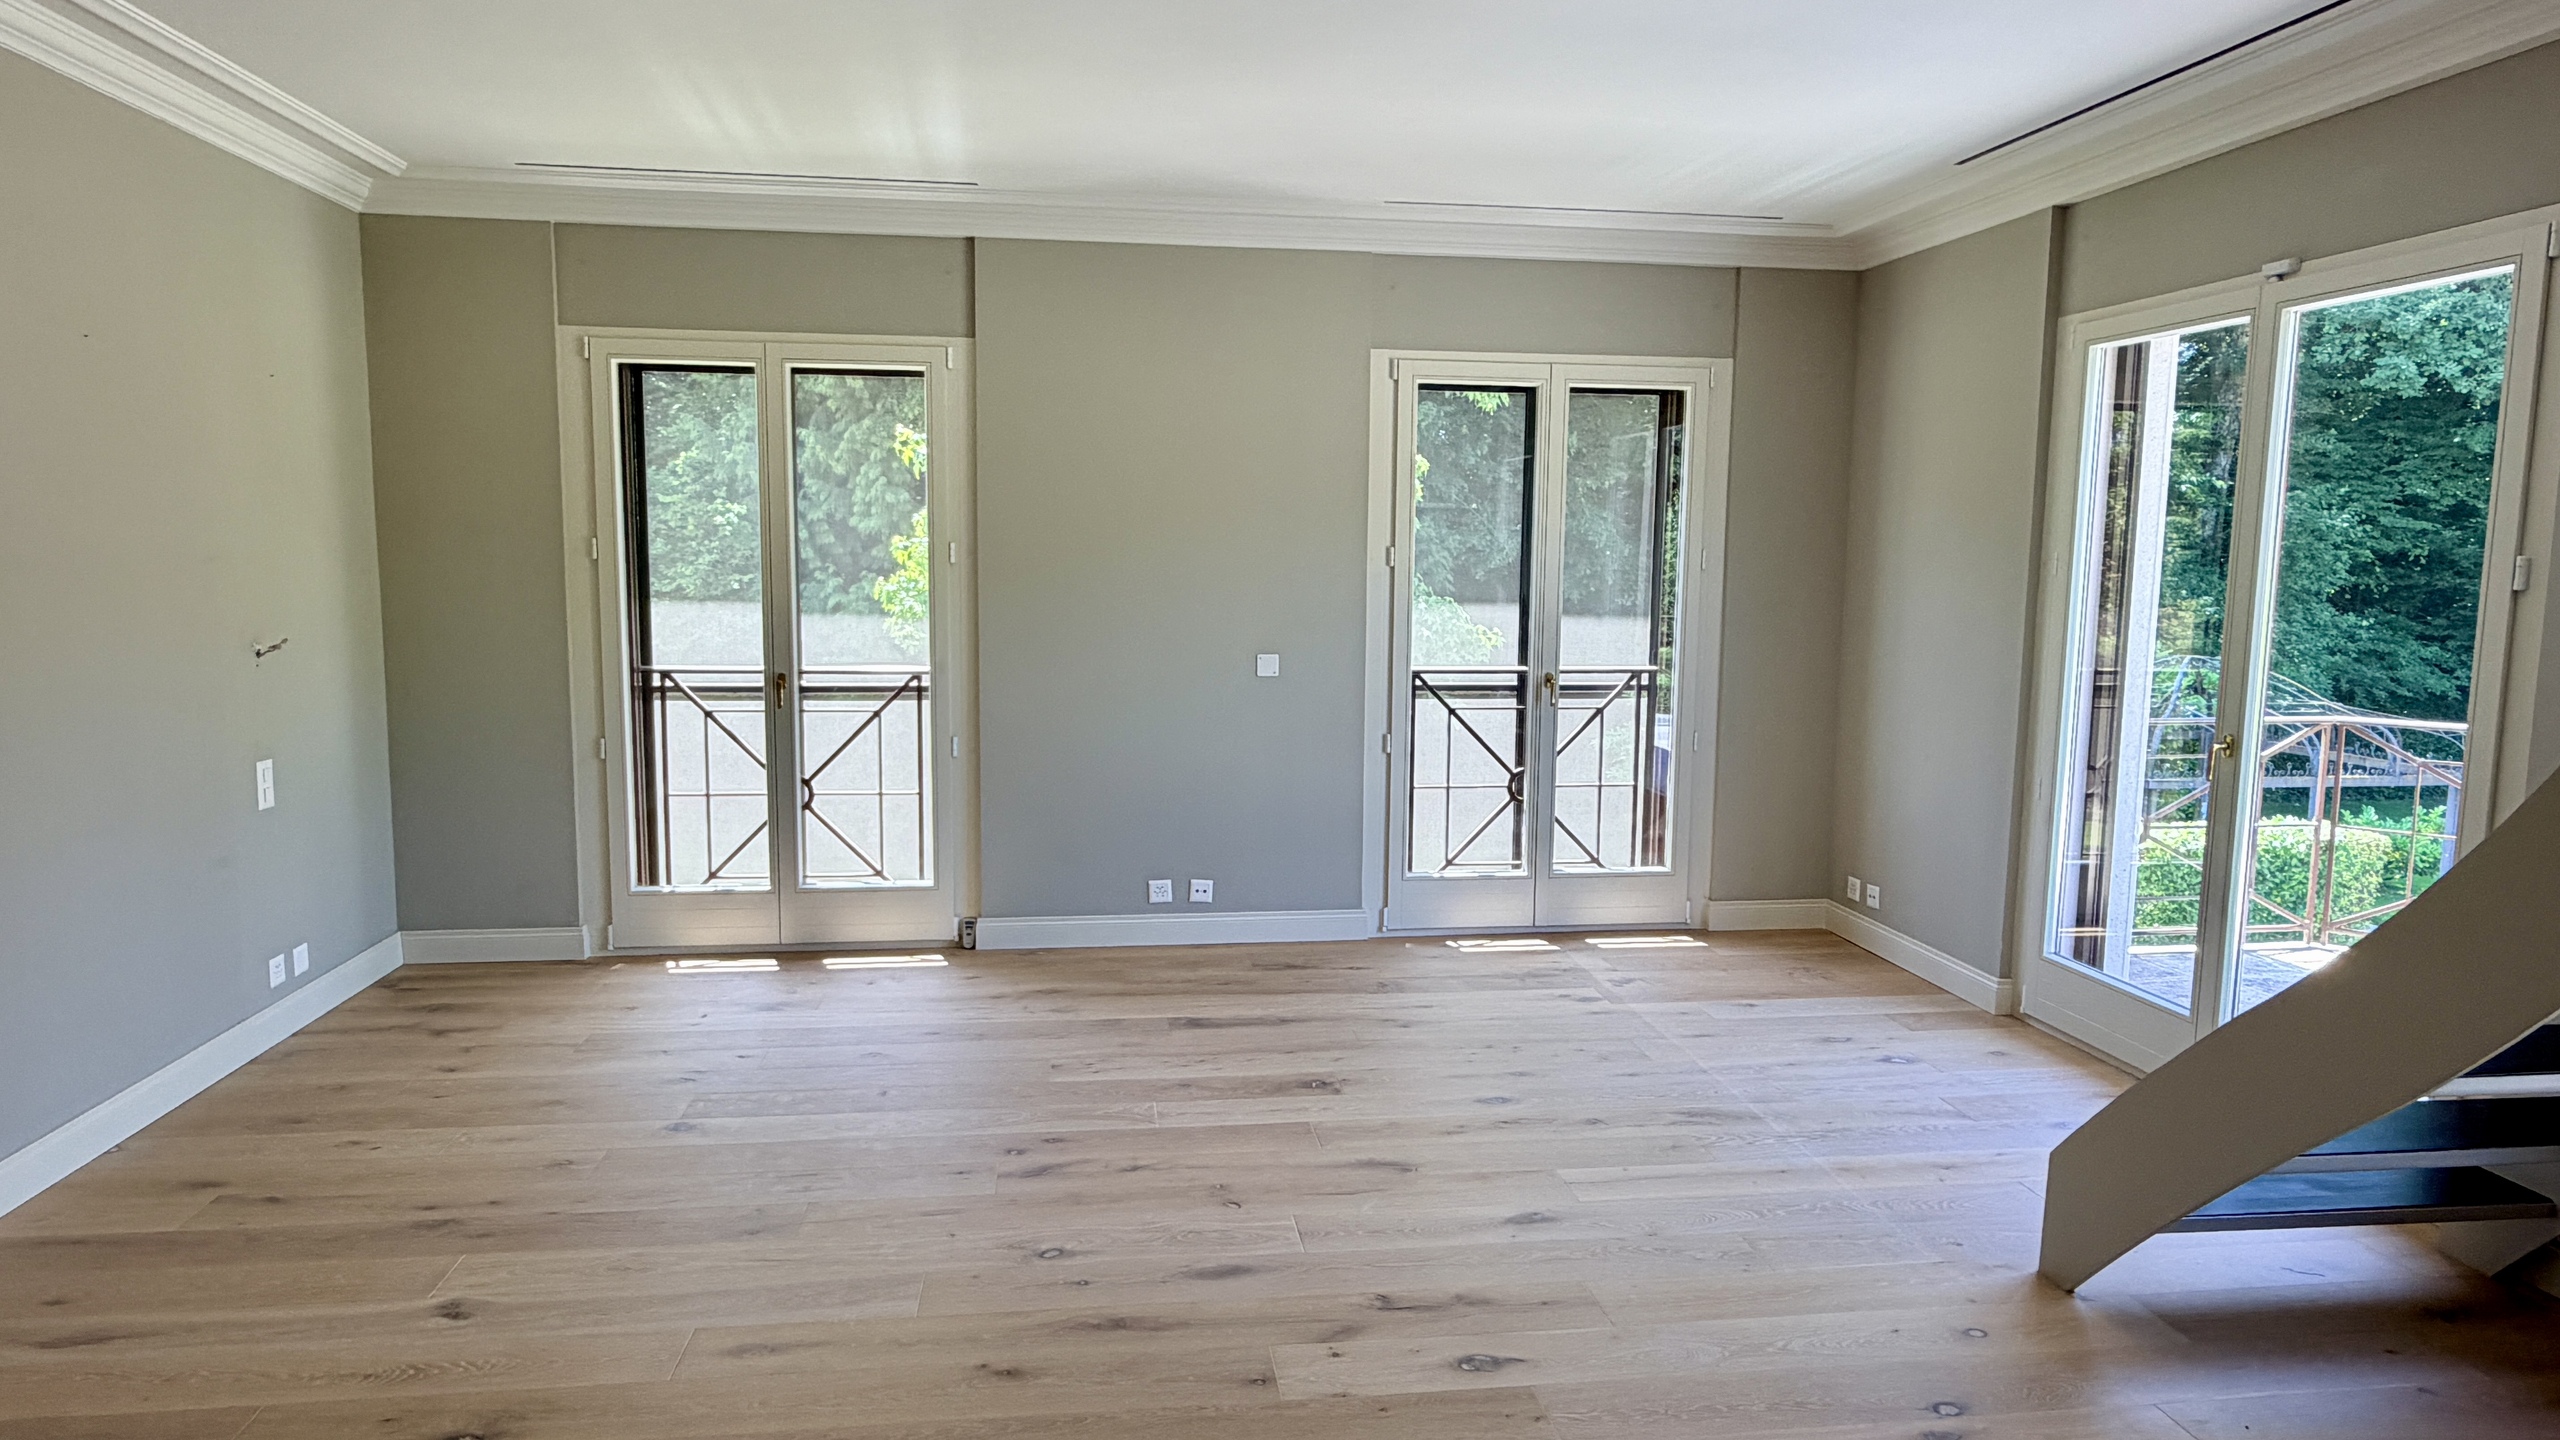
Among the major improvements, the installation of a heat pump will optimize the thermal comfort and energy efficiency of the house. The interior spaces will be redesigned to create a smoother flow, a better quality of daily life, and a resolutely contemporary atmosphere.

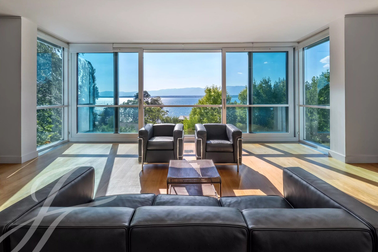
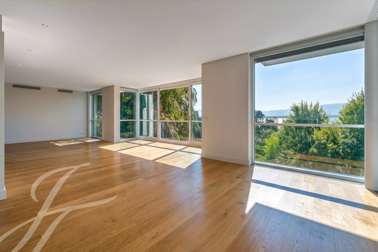
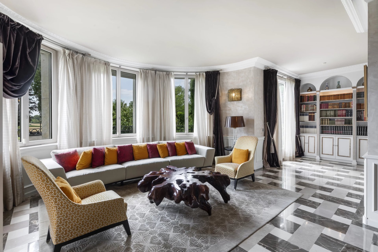
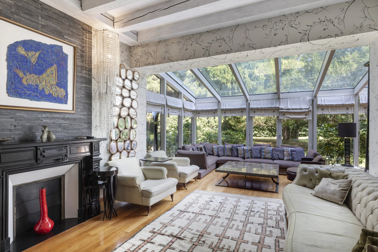
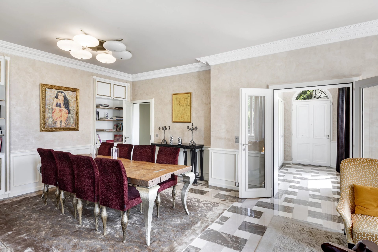
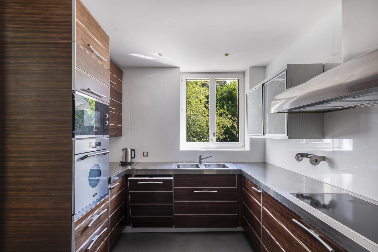
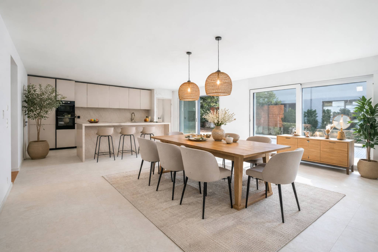
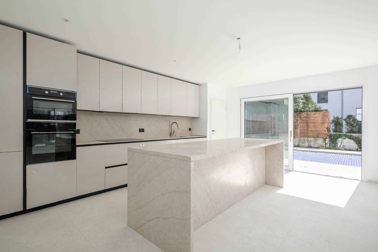
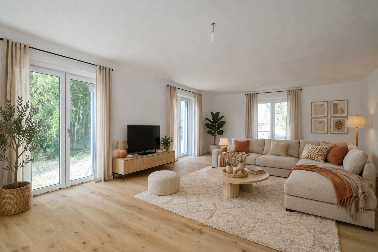
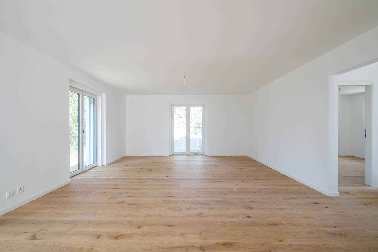
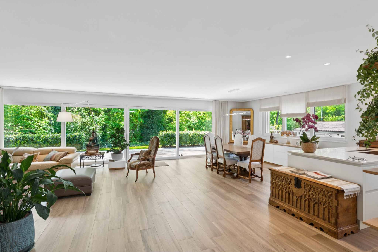
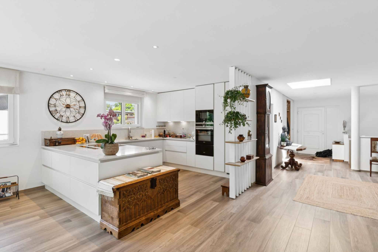
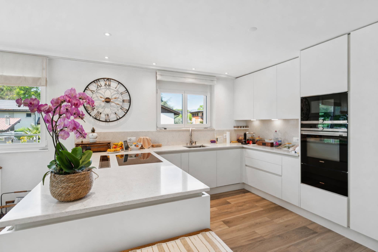
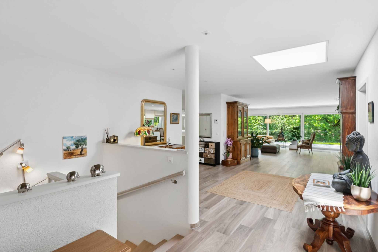
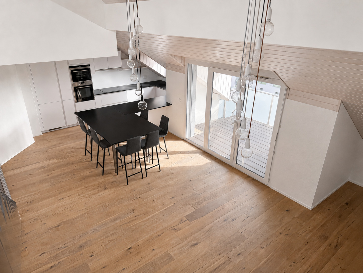
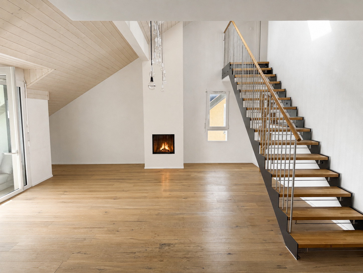
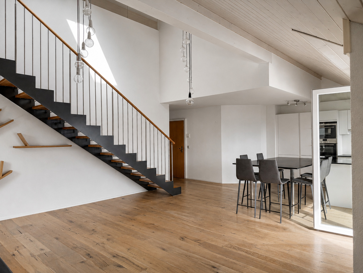
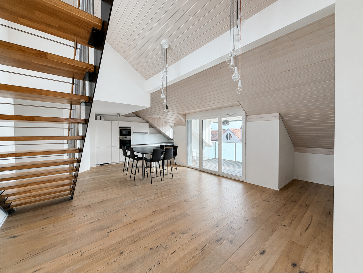
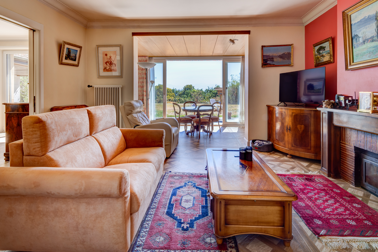
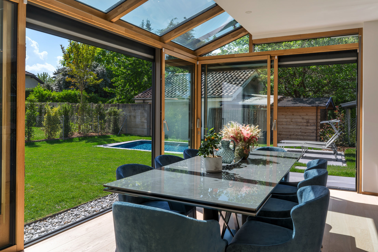
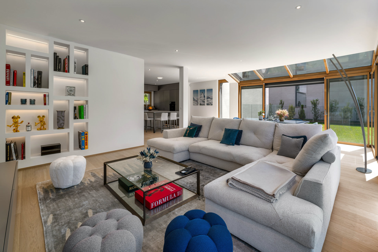
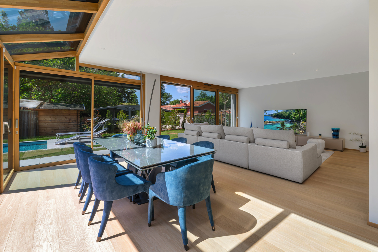
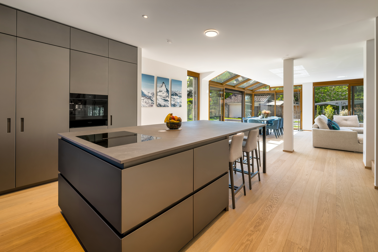
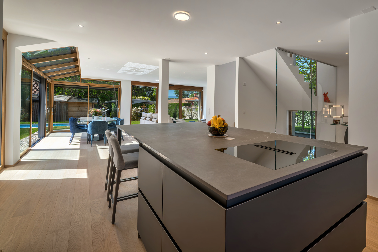
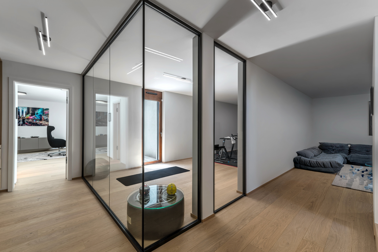
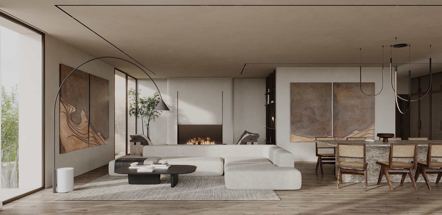
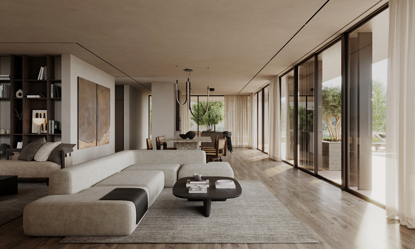
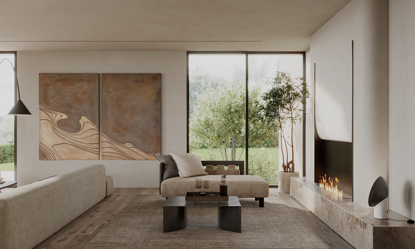
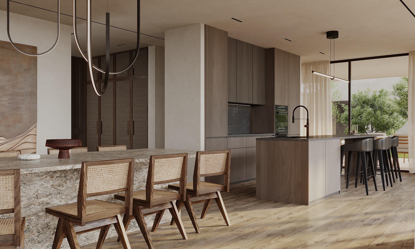
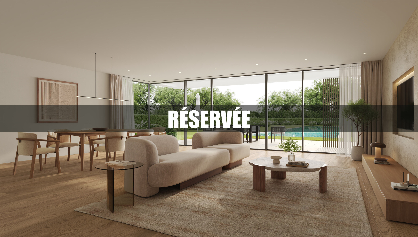
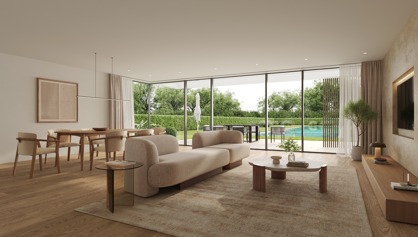
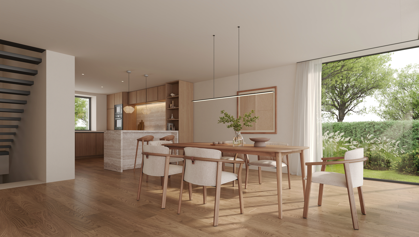
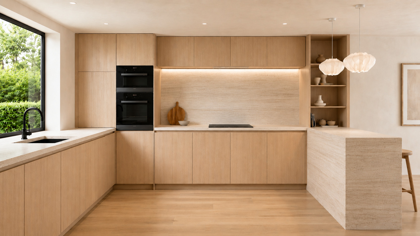
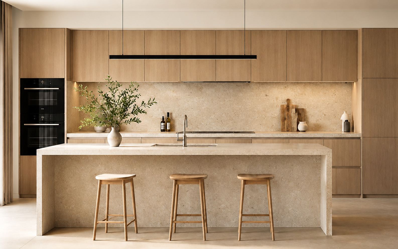
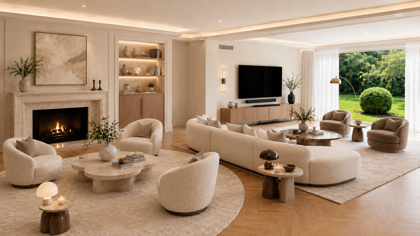
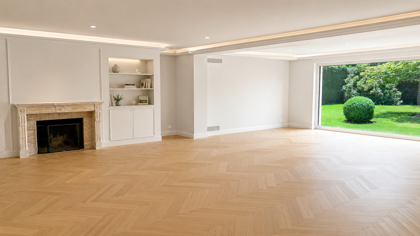
The heart of the house will undoubtedly be the magnificent open-plan kitchen, which extends into the dining room, creating a spectacular living space of 73 m². This room will become the true family hub of the property: a place for sharing, entertaining and socializing, bathed in light and open onto the green surroundings of the park. The combination of the kitchen, dining room and living areas will create a warm and elegant atmosphere, ideal for entertaining or enjoying time with family.

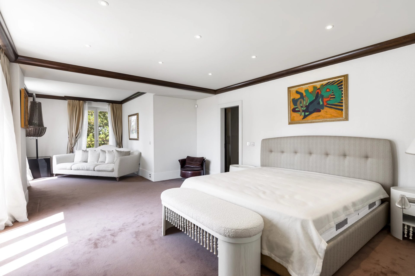
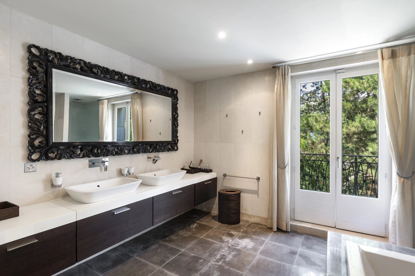
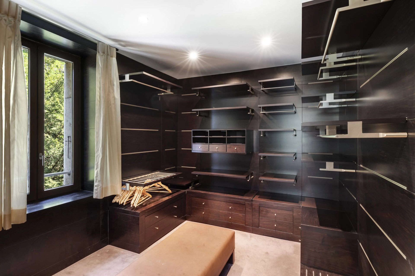
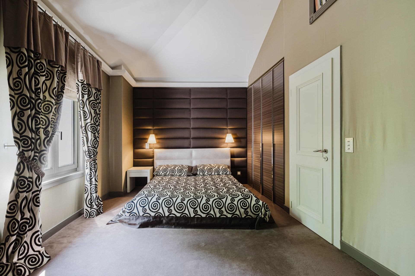
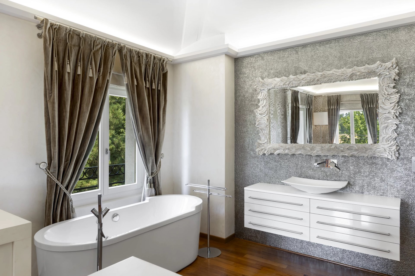
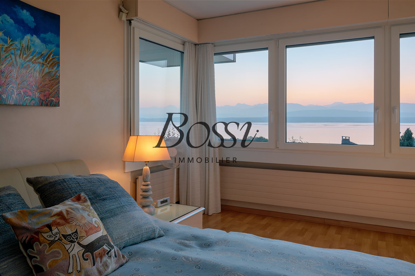
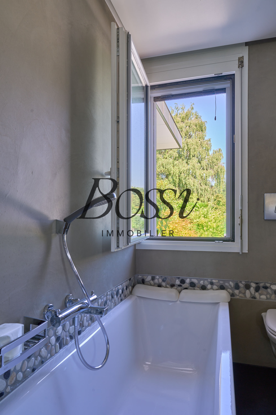
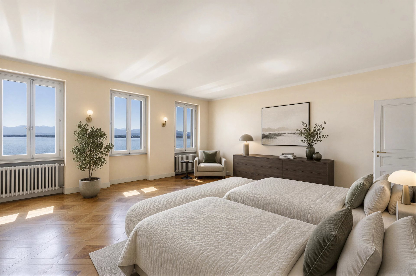
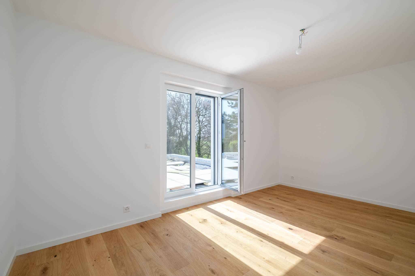
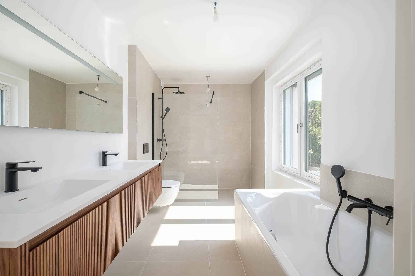
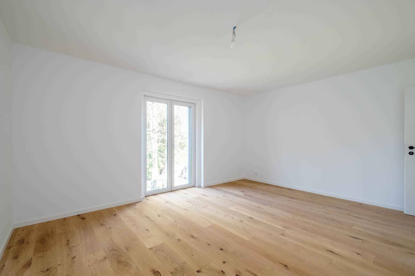
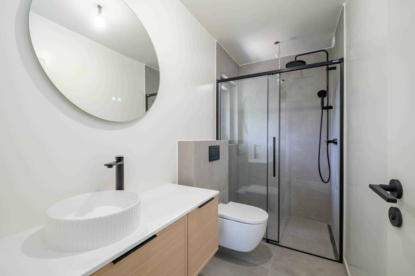
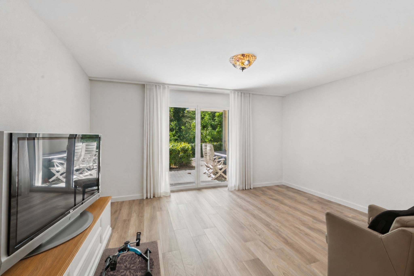
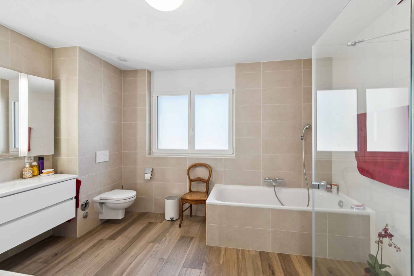
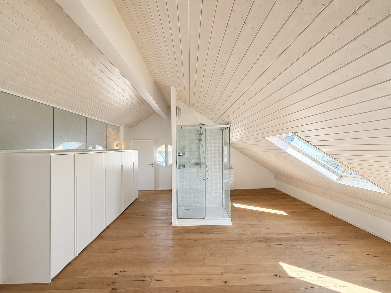
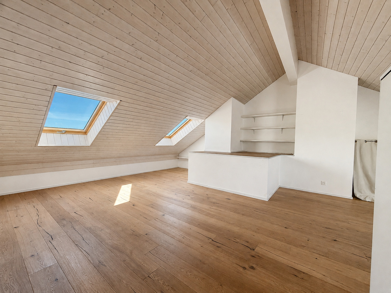
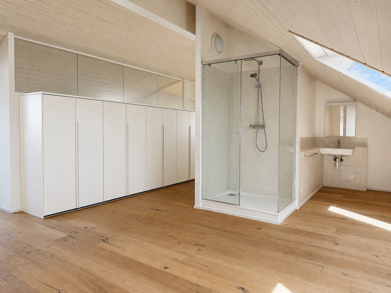
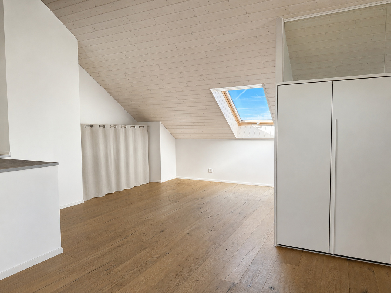
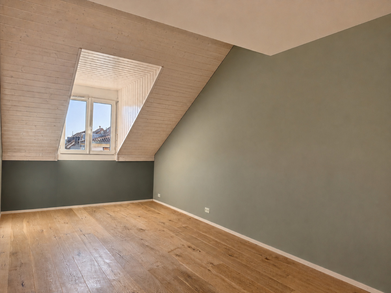
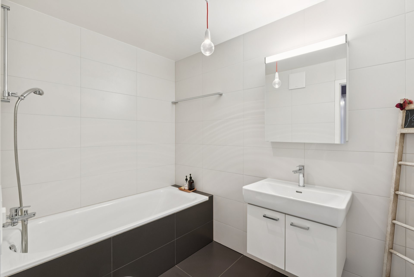
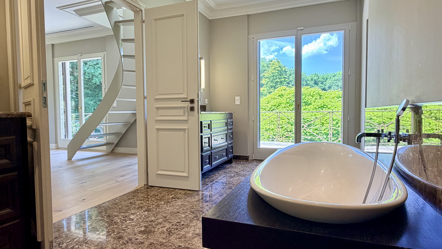
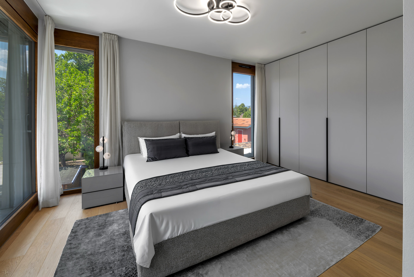
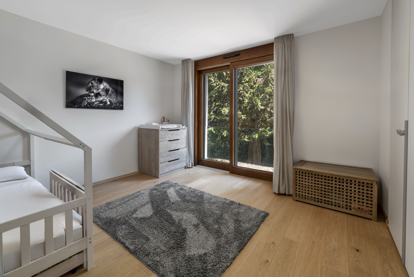
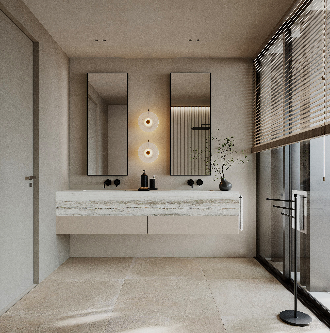
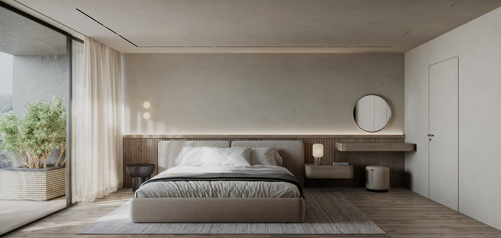
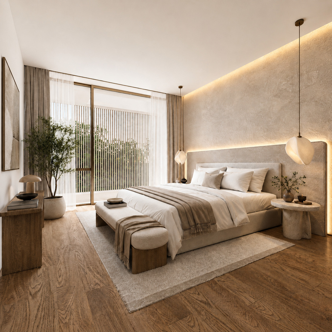
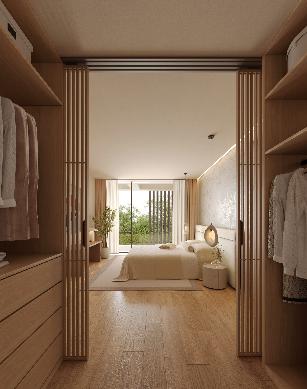
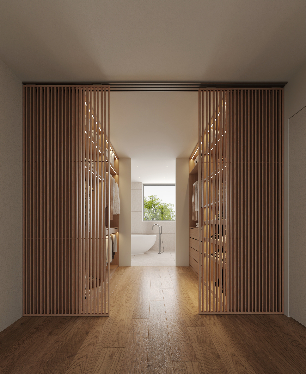
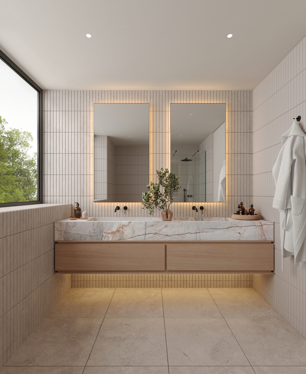
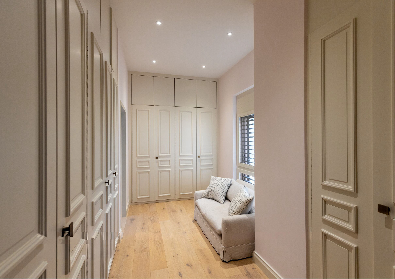
The bathrooms will be completely renovated with modern and elegant finishes. The bedrooms will be redesigned to offer more comfort, storage space, and privacy. Walk-in closets will be created to complement a modern and practical lifestyle, in a style that is both understated and refined.

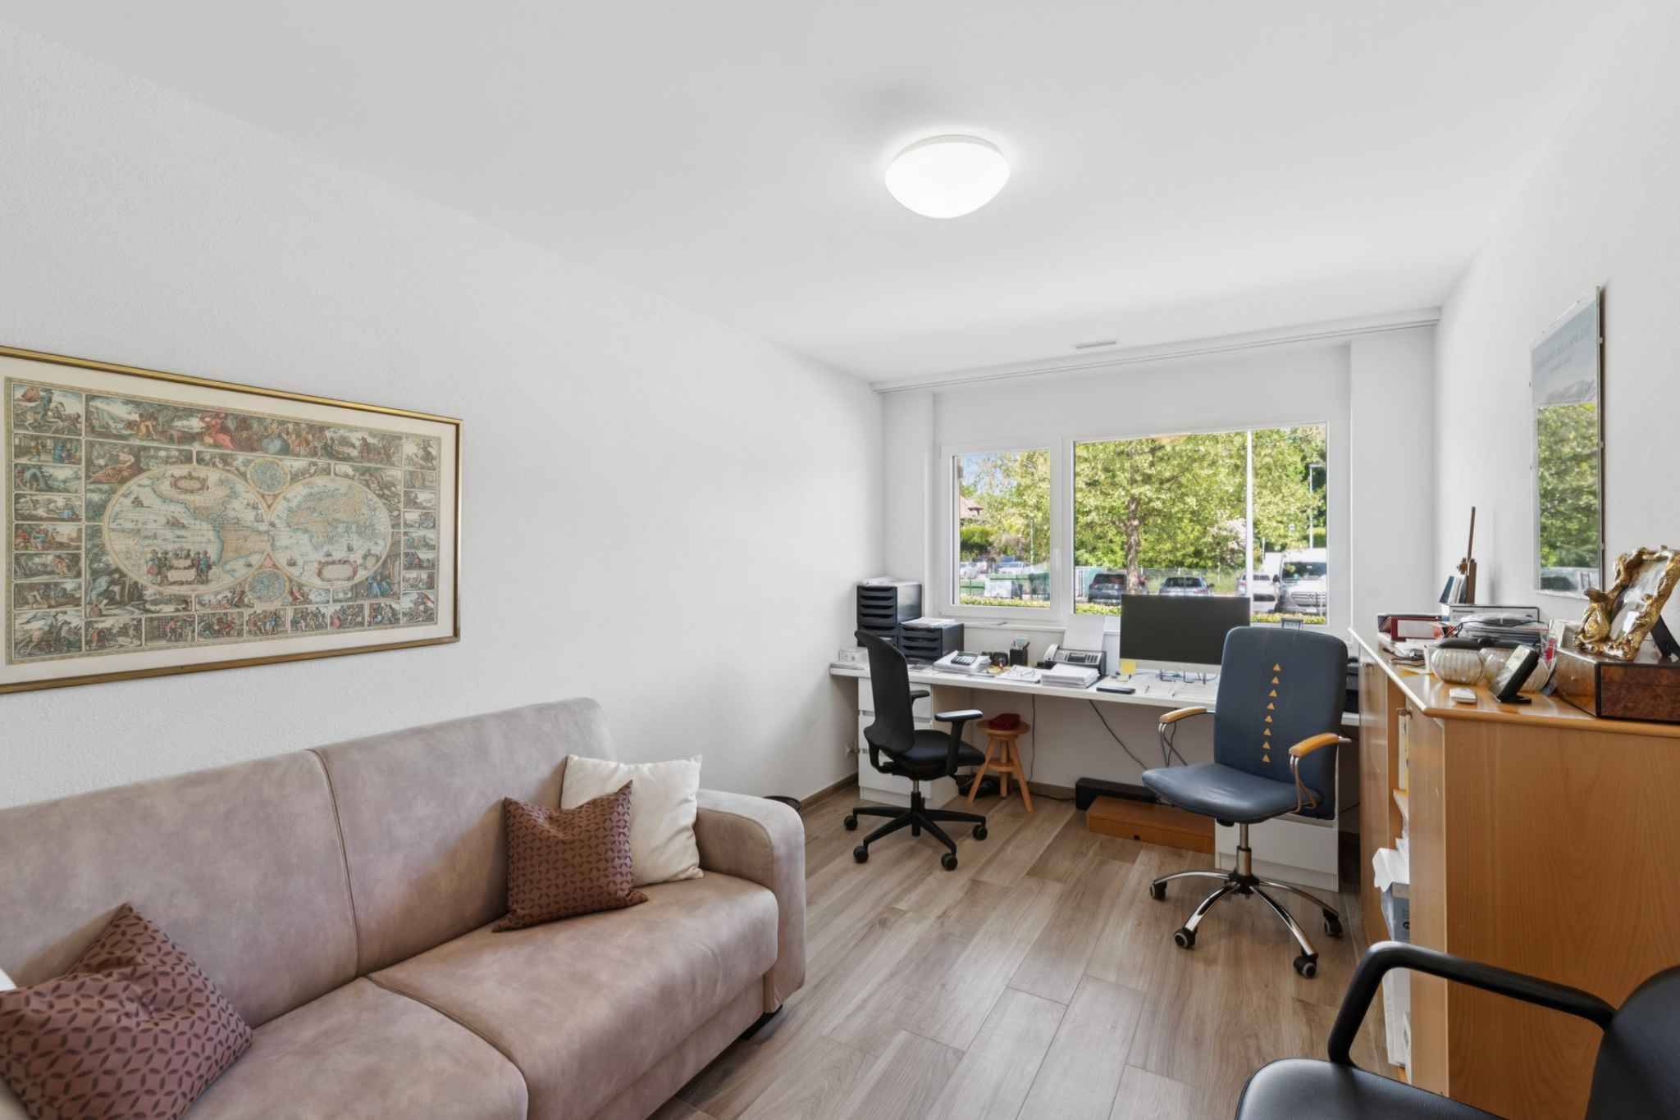
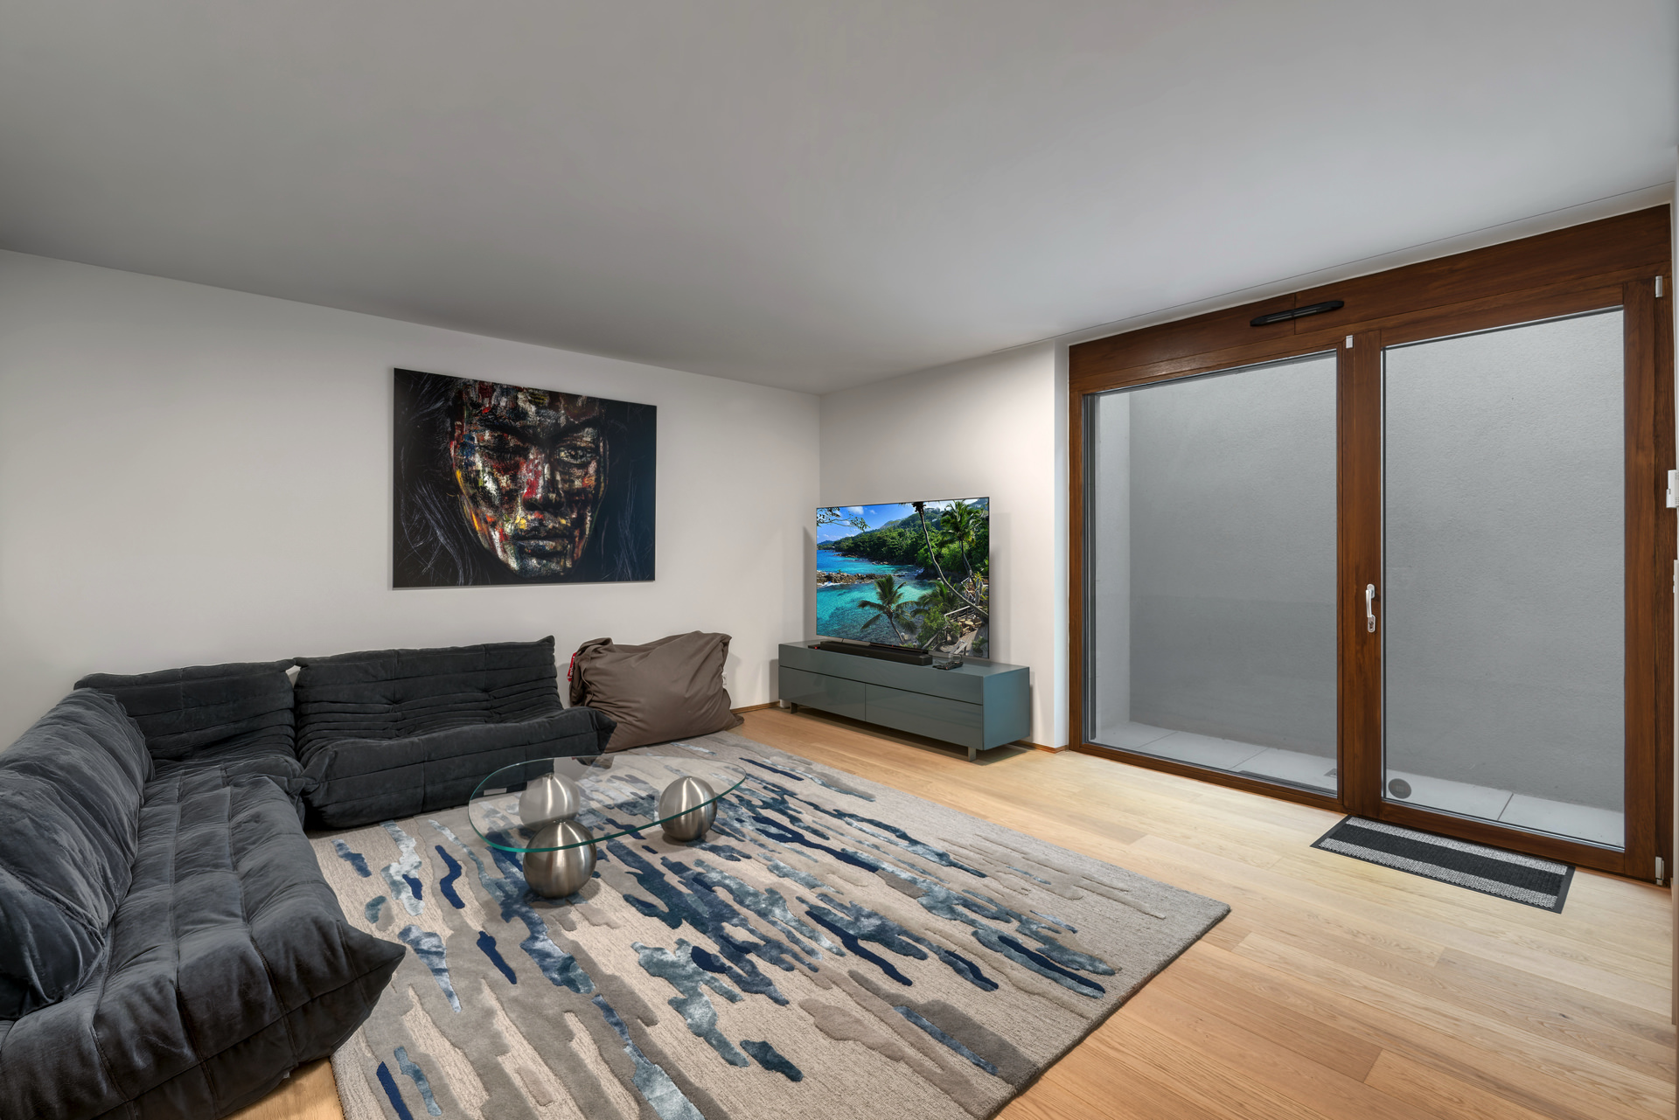
Another major asset of the property will be the creation of an independent apartment with its own entrance. This space will be perfect for a housekeeper, a nanny, guests or a family member who wants to enjoy complete independence. This configuration provides real flexibility in use and enhances the exclusivity of the property.

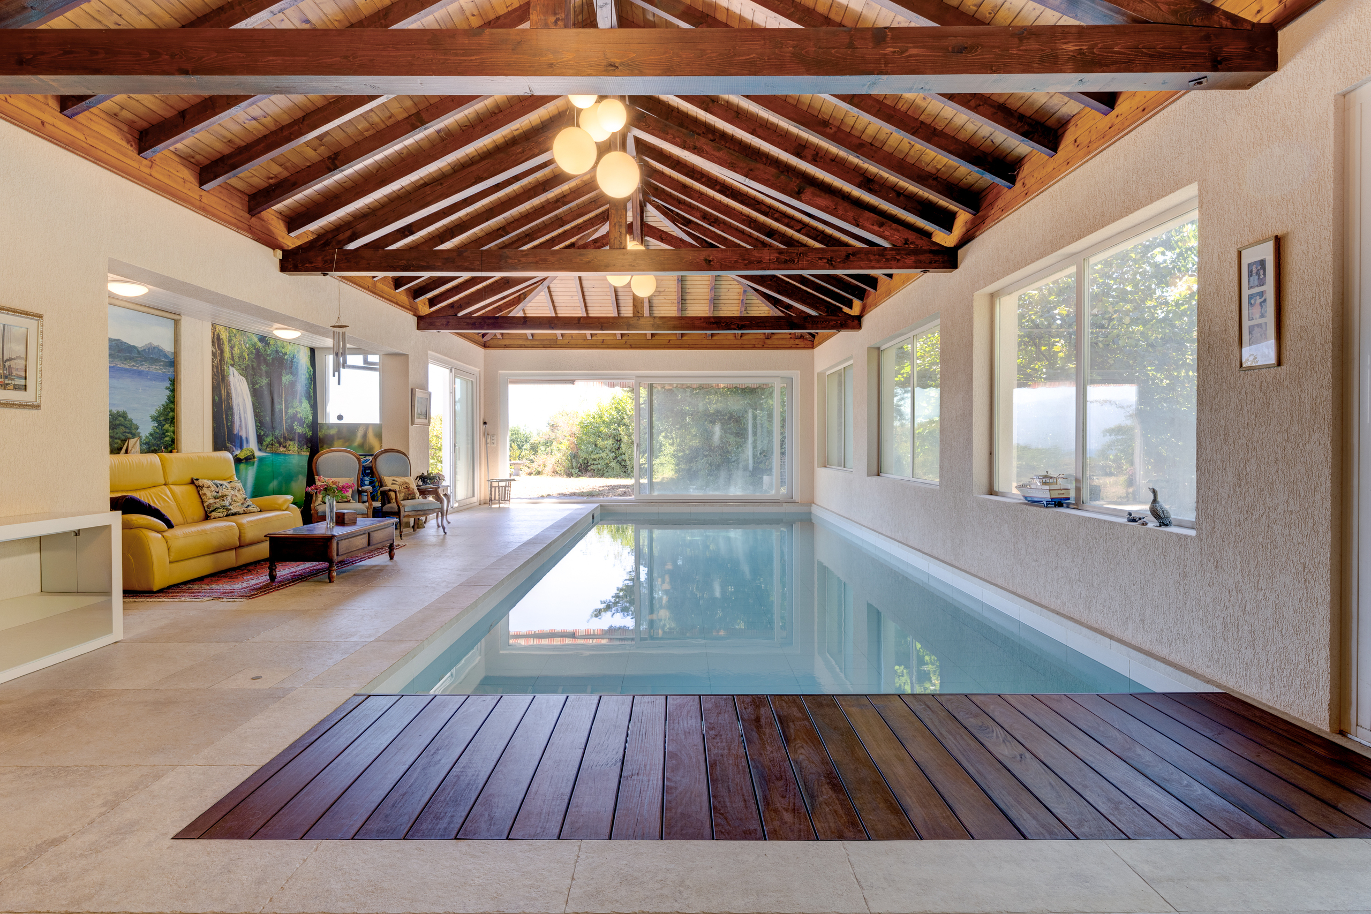
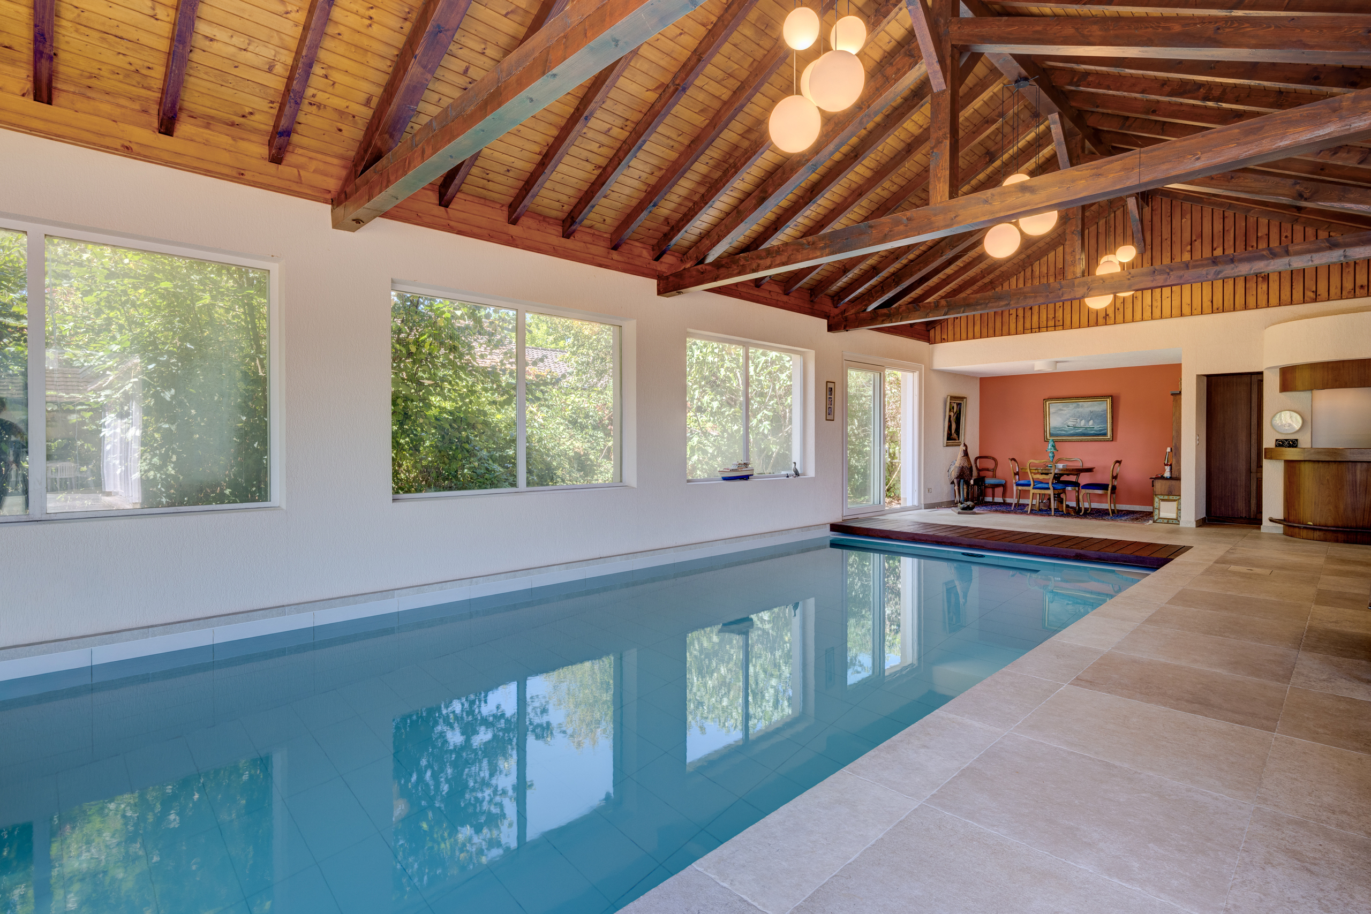
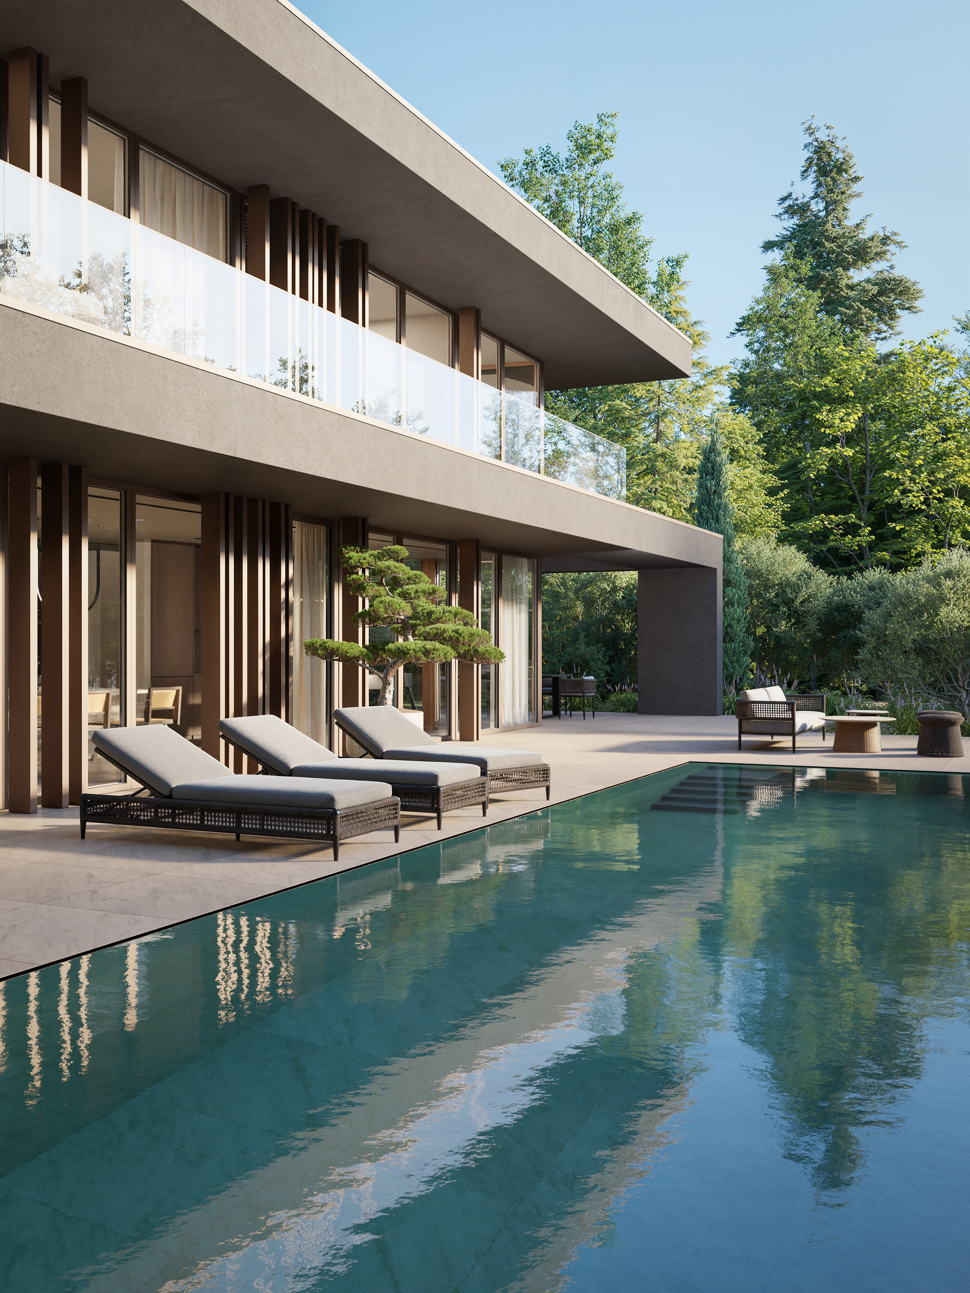
After the renovation, the property will truly be transformed. It will combine the charm of a large private estate, the beauty of an exceptional park, and the comfort of a fully renovated contemporary home. The volumes, amenities, and quality of the environment will make this property a rare gem, designed for a clientele seeking an elegant, secure, and unique family home.

This house is for those who want to enjoy a privileged living environment, in direct contact with nature, while benefiting from an interior that has been completely renovated to the latest standards. A property with character, transformed with ambition, destined to become a benchmark address.
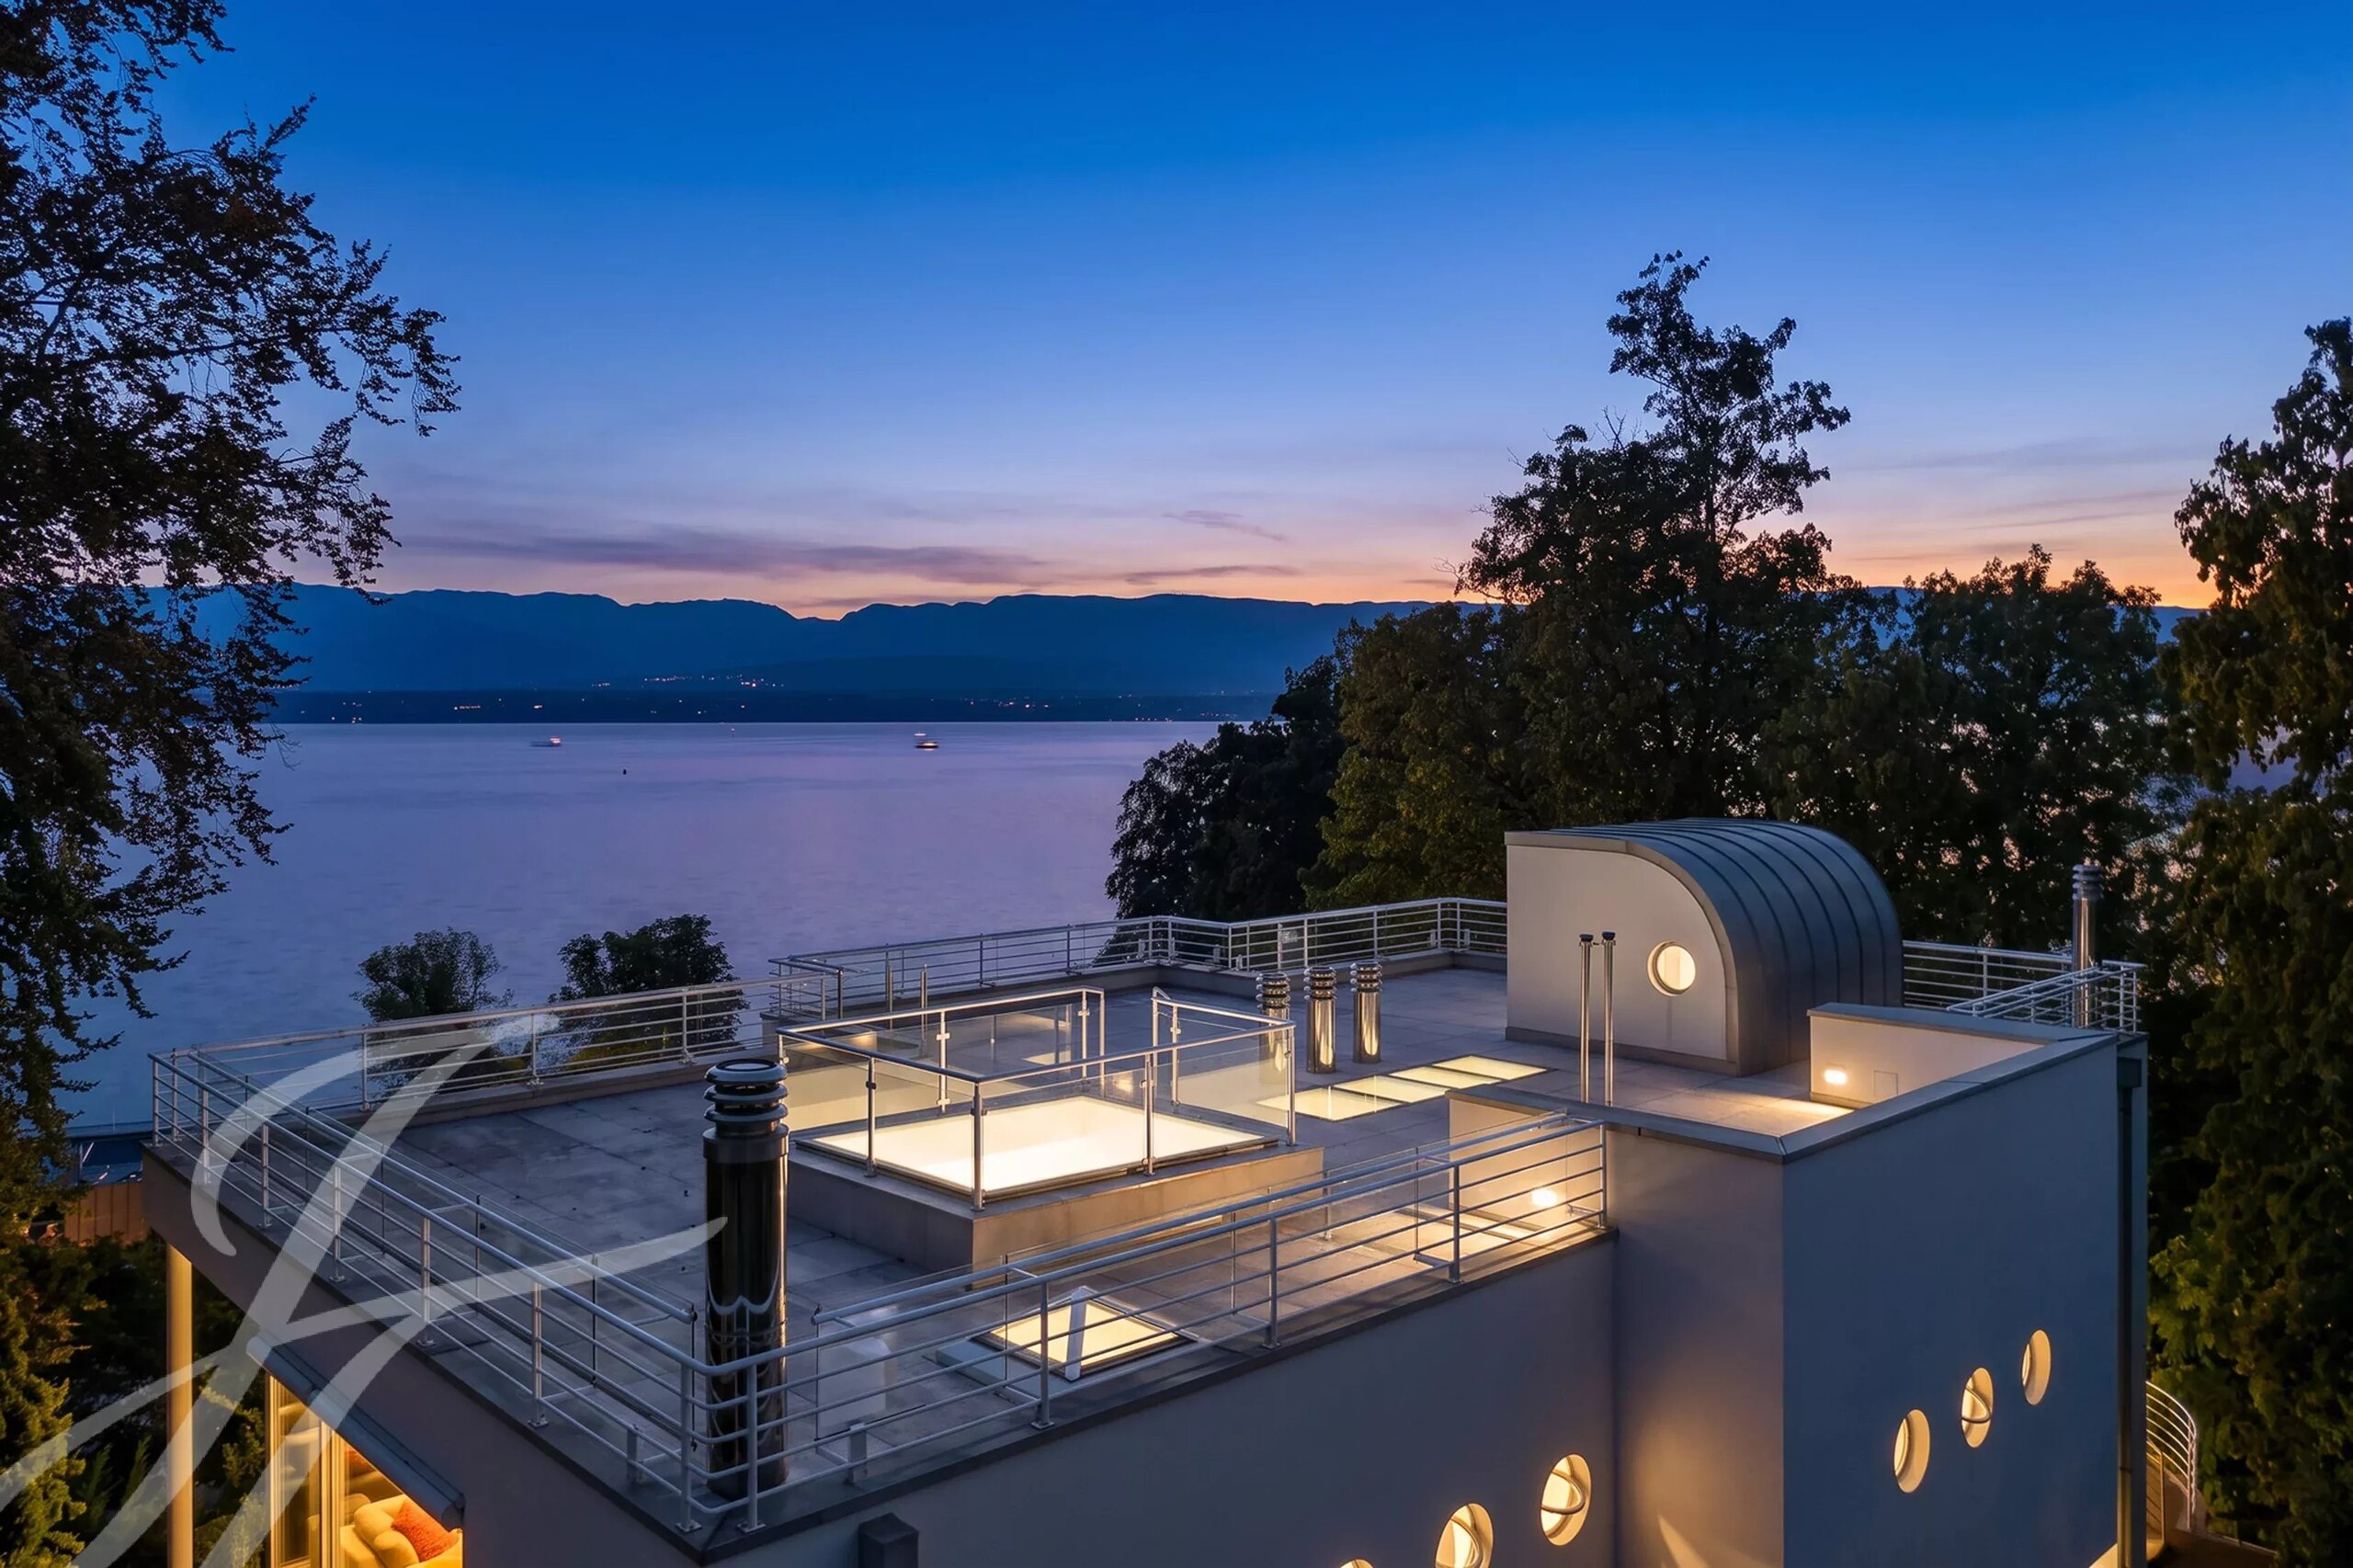
En bordure de forêt, au cœur d’un environnement préservé et particulièrement paisible, cette magnifique propriété s’apprête à connaître une transformation complète afin de devenir une demeure clé en main, pensée pour répondre aux exigences actuelles de confort, d’élégance et de fonctionnalité.

Édifiée sur une superbe parcelle de 3’800 m², la propriété profite d’un parc remarquable, véritable écrin de verdure offrant une intimité rare. La situation en lisière de forêt confère au lieu une atmosphère privilégiée, entre nature, sérénité et discrétion. La propriété est sécurisée, garantissant un cadre de vie confortable et protégé, idéal pour une famille recherchant à la fois tranquillité, espace et standing.

La maison fera l’objet d’une rénovation complète en 2026. Les travaux prévus seront importants et permettront de révéler tout le potentiel de cette demeure. L’objectif est clair : proposer à la vente une maison entièrement repensée, moderne, fonctionnelle et immédiatement habitable, sans travaux à prévoir.

Parmi les améliorations majeures, l’installation d’une pompe à chaleur permettra d’optimiser le confort thermique et l’efficacité énergétique de la maison. Les espaces intérieurs seront redessinés afin de créer une circulation plus fluide, une meilleure qualité de vie au quotidien et une ambiance résolument contemporaine.

Le cœur de la maison sera sans aucun doute la magnifique cuisine ouverte sur la salle à manger, développant un espace de vie spectaculaire de 73 m². Cette pièce deviendra le véritable centre familial de la propriété : un lieu de partage, de réception et de convivialité, baigné de lumière et ouvert sur le cadre verdoyant du parc. L’association entre la cuisine, la salle à manger et les espaces de vie offrira une atmosphère chaleureuse et élégante, idéale pour recevoir comme pour profiter de moments en famille.

Les salles de bains seront entièrement rénovées avec des finitions actuelles et soignées. Les chambres seront repensées afin d’offrir davantage de confort, de rangement et d’intimité. Des dressings seront créés pour accompagner un mode de vie moderne et pratique, dans un esprit à la fois sobre et raffiné.
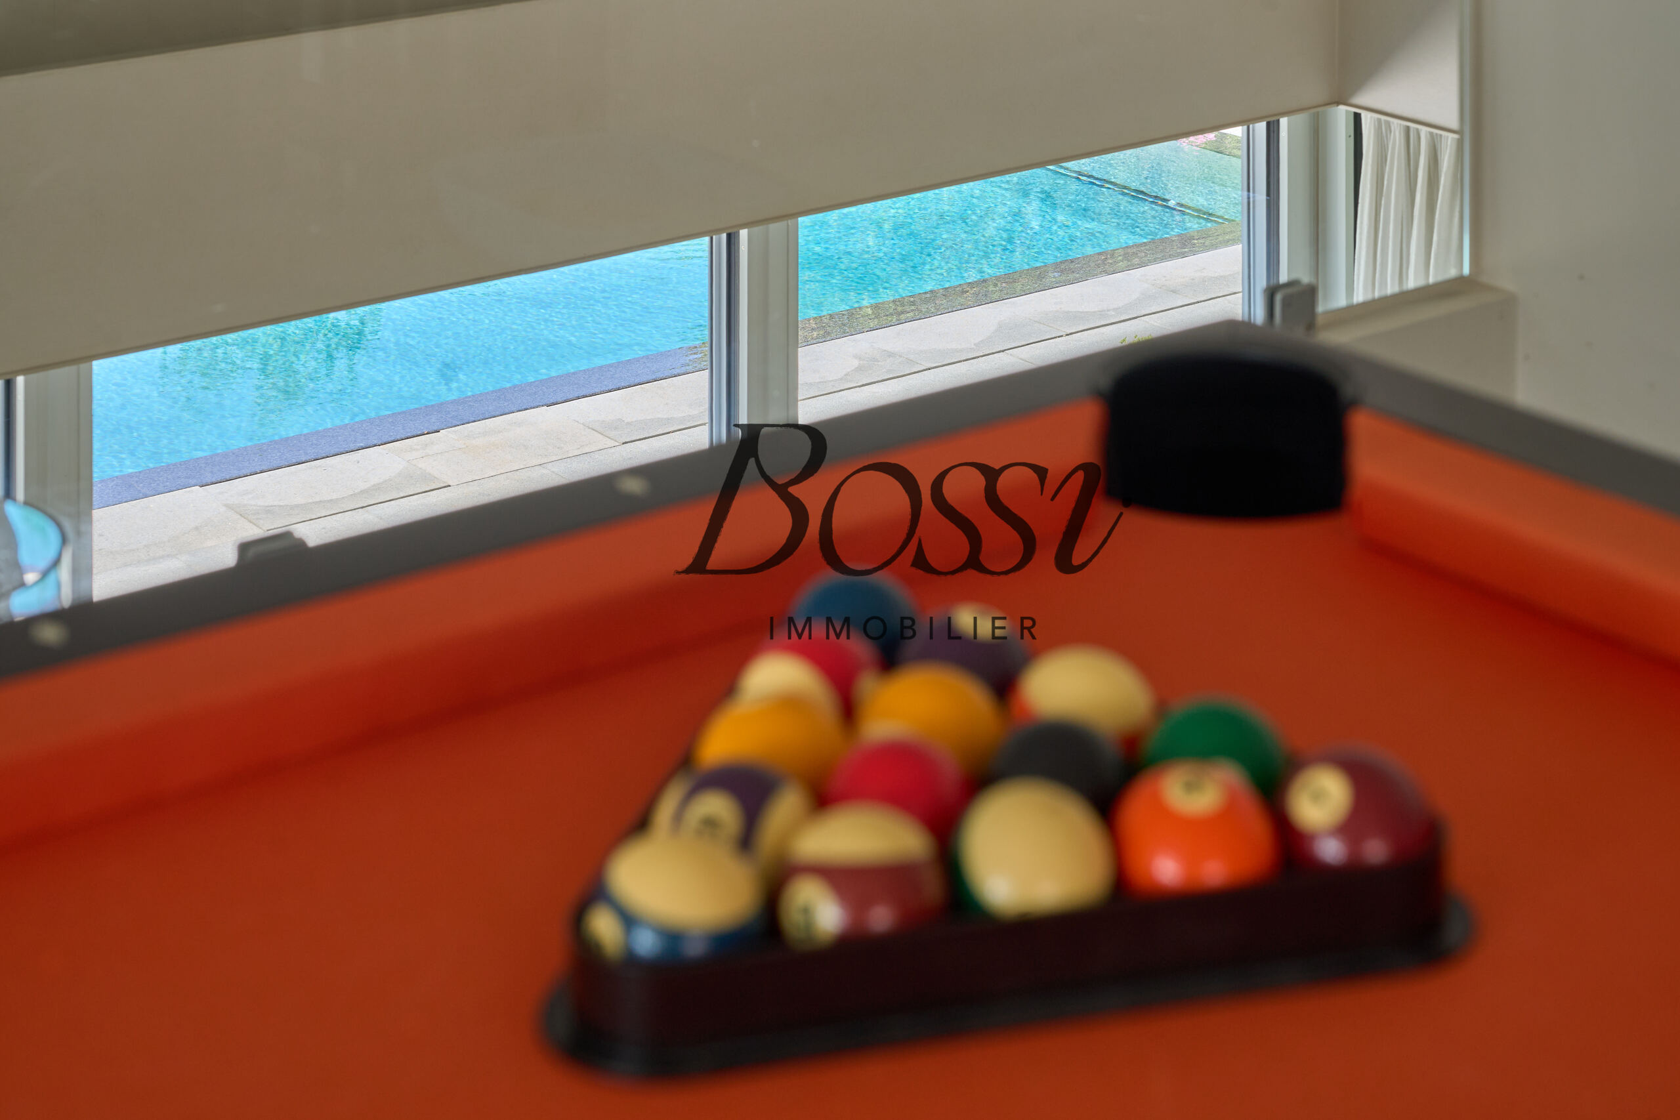
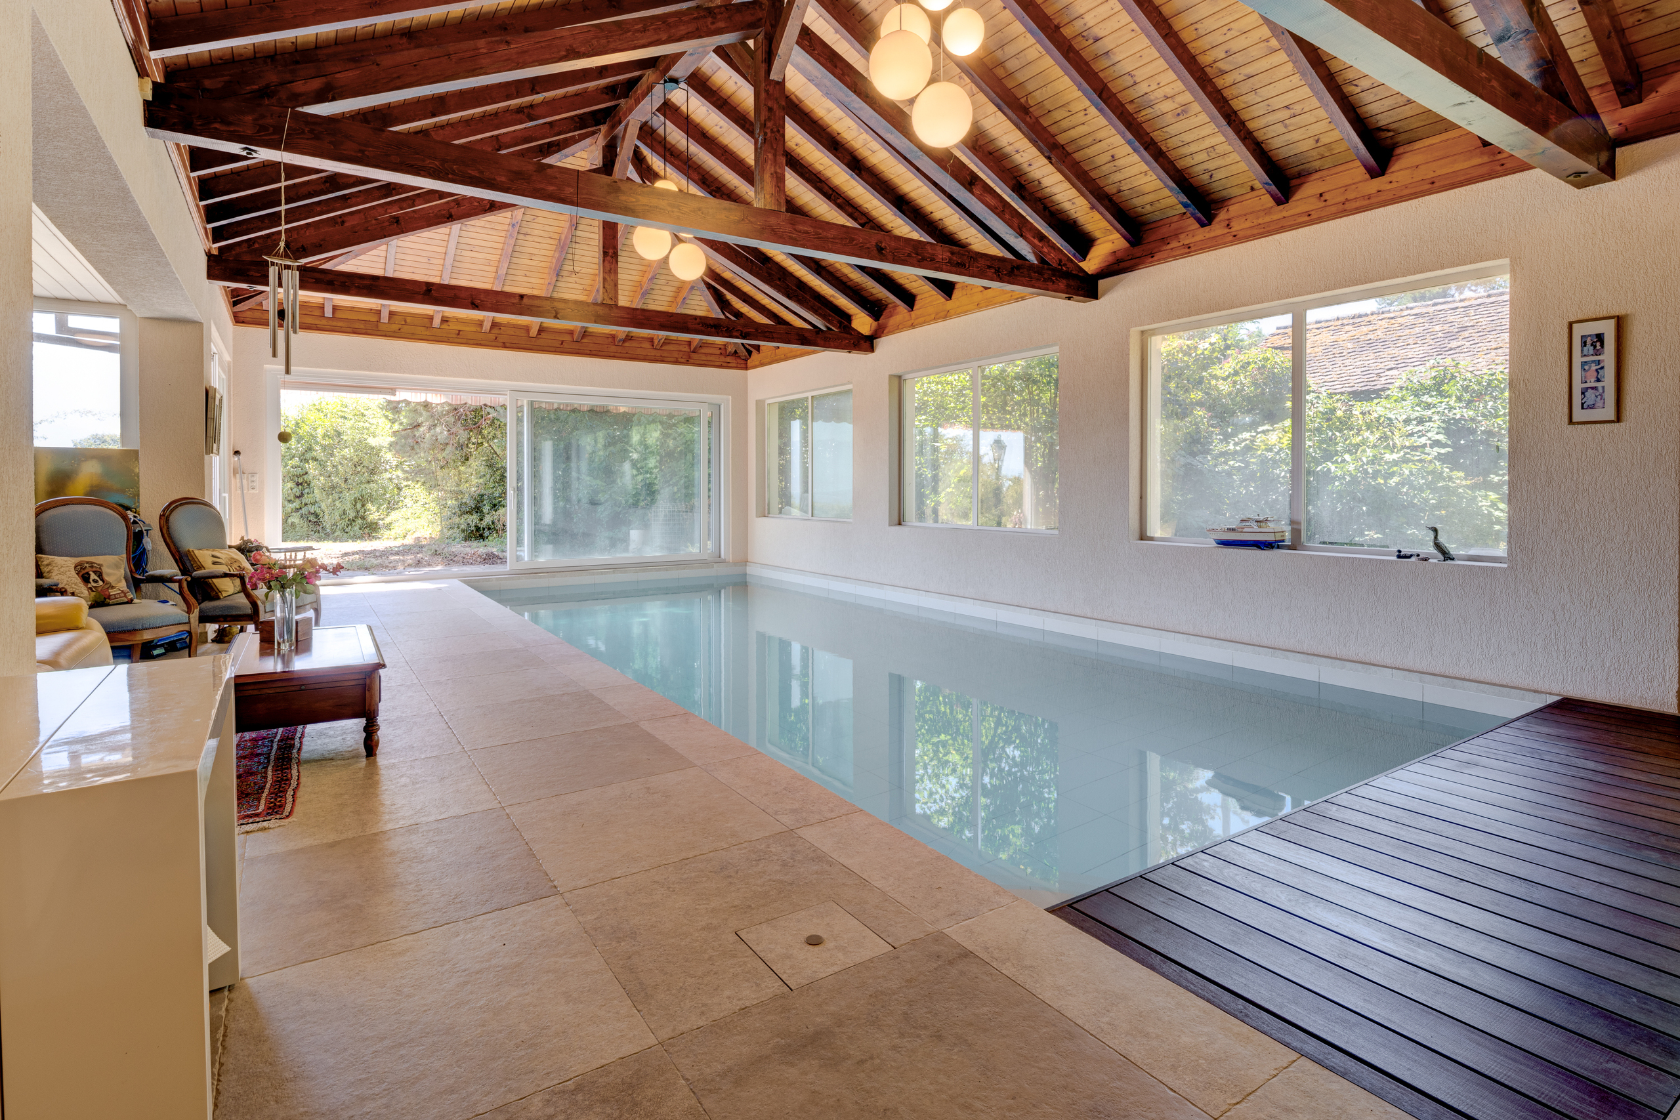
Un autre atout majeur de la propriété résidera dans la création d’un appartement indépendant avec sa propre entrée. Cet espace pourra parfaitement convenir au personnel de maison, à une jeune fille au pair, à des invités ou à un membre de la famille souhaitant bénéficier d’une autonomie complète. Cette configuration apporte une réelle flexibilité d’usage et renforce le caractère exclusif du bien.

À l’issue de la rénovation, la propriété changera véritablement de visage. Elle alliera le charme d’un grand domaine privé, la beauté d’un parc exceptionnel et le confort d’une maison contemporaine entièrement rénovée. Les volumes, les prestations et la qualité de l’environnement feront de cette demeure un bien rare, pensé pour une clientèle recherchant une propriété familiale élégante, sécurisée et unique sur le marché.

Cette maison s’adresse à celles et ceux qui souhaitent profiter d’un cadre de vie privilégié, en connexion directe avec la nature, tout en bénéficiant d’un intérieur entièrement remis au goût du jour. Une propriété de caractère, transformée avec ambition, destinée à devenir une adresse de référence.

Distances

 
Station
-
-
4'
Public transports
-
10'
-
Freeway
-
-
15'
Primary school
-
20'
3'
Secondary school
-
20'
3'
Stores
-
-
5'
Airport
-
-
15'
Hospital
-
-
30'
Restaurants
-
-
3'

Discover similar properties

Other Rissim real estate