×
Firstview
Picture 1
Picture 2
Picture 3
Picture 4
Picture 5
Picture 6
Picture 7
Picture 8
Picture 9
Picture 10
Picture 11
Picture 12
Picture 13
Picture 14
Picture 15
Picture 16
Picture 17
Picture 18
Picture 19
Picture 20
Picture 21
Picture 22
Picture 23
Picture 24
Picture 25
Picture 26
Picture 27
Picture 28
Picture 29
Picture 30
Picture 31
Picture 32
Picture 33
Picture 34
Picture 35
Picture 36
Picture 37
Picture 38
Picture 39

Single family house with 12 rooms on sale in Kanton Thurgau, Oberwangen - 475 m²

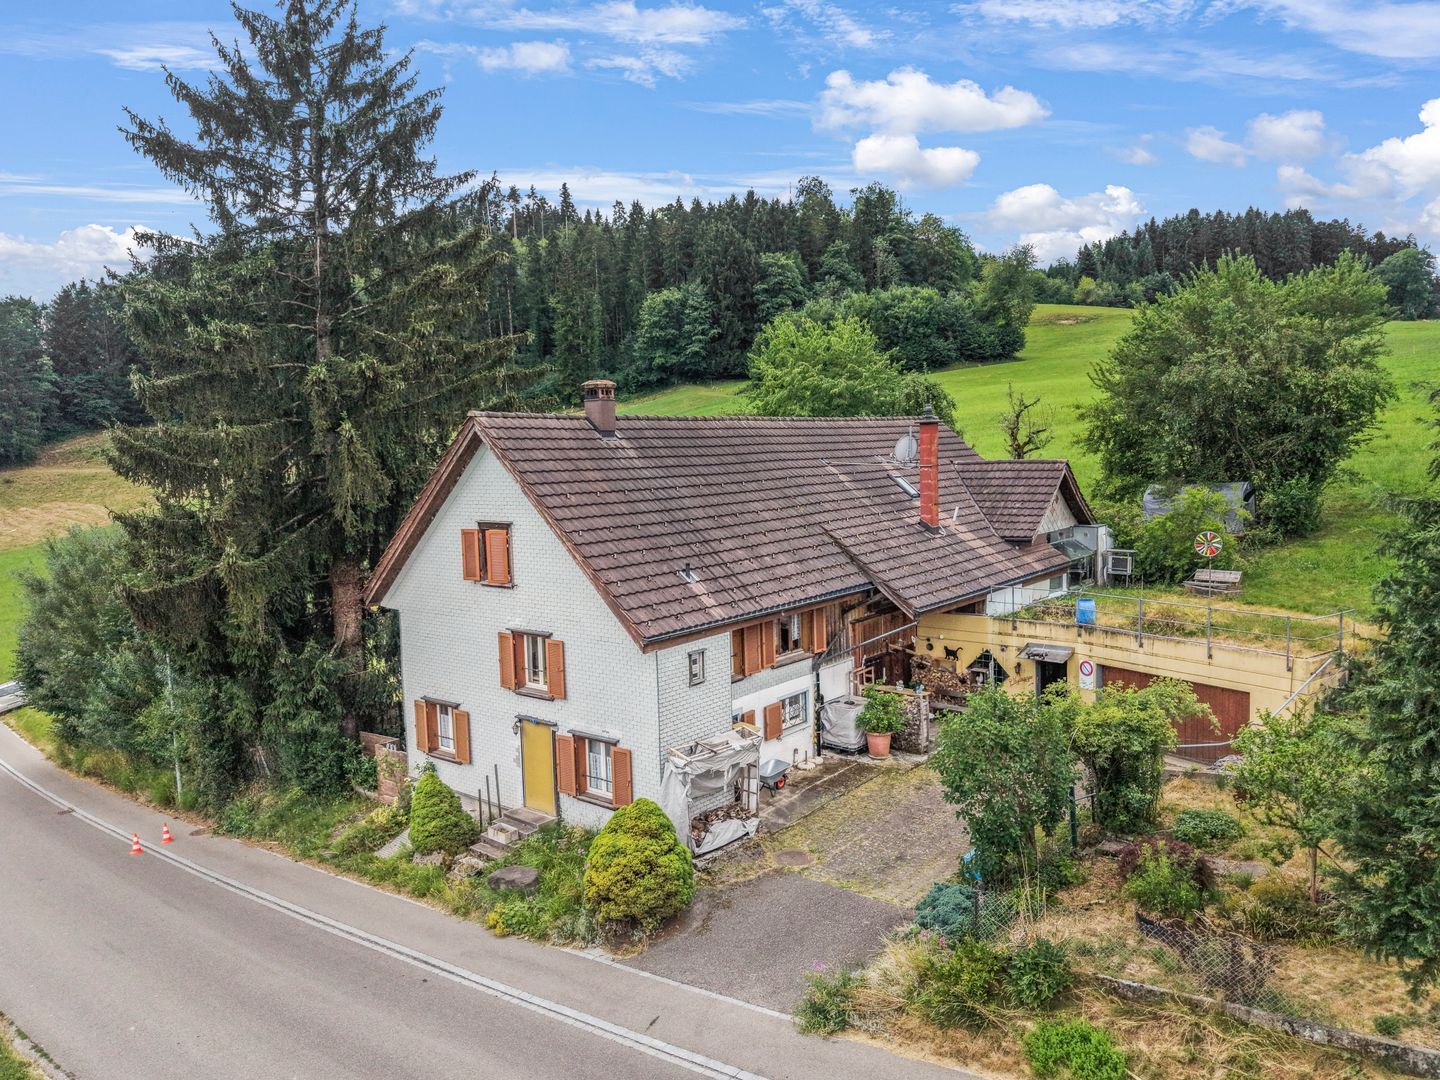
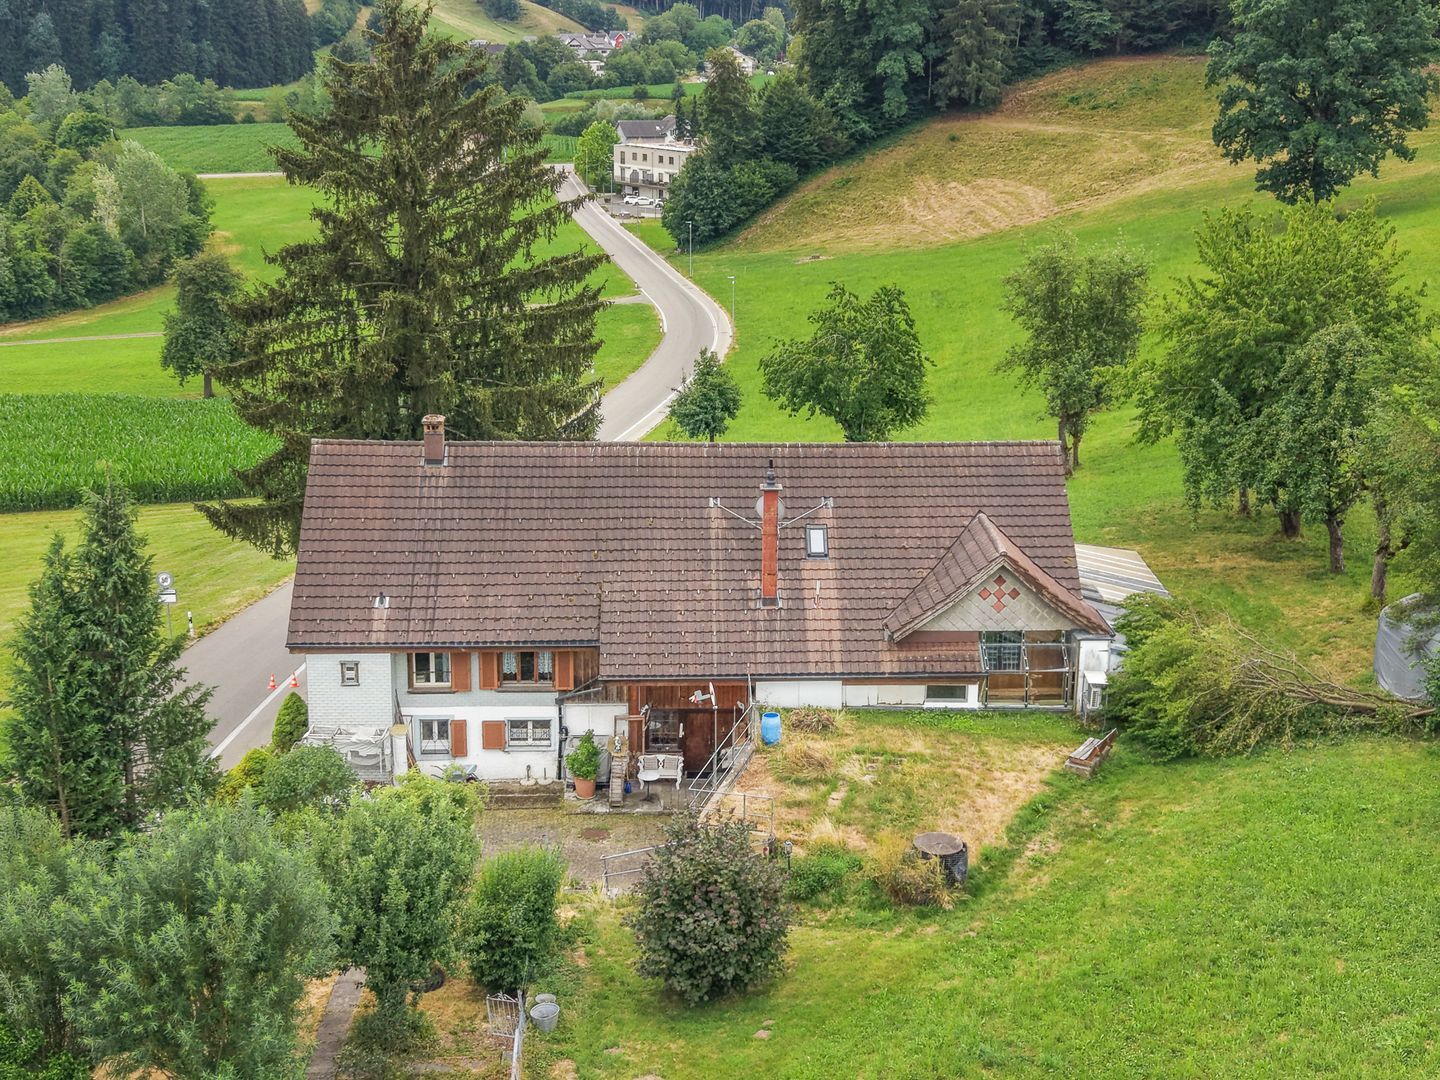
Charming farmhouse with two residential units in an idyllic secluded location in Oberwangen (Dussnang)

Rooms12
Living area325 m²
Object PriceCHF 990,000.-
AvailabilityTo agree
Messenger PDF Dossier Financing
Add to favoritesRemove from favorites

Localisation

Schwalbenstrasse 1, 8374 Kanton Thurgau, Oberwangen

Characteristics

Reference
2026-755
Availability
To agree
Year of construction
1880
Latest renovations
1998
Rooms
12
Flats
2
Number of levels for the real asset
3
Heating type
Fuel oil
Heating installation
Radiator
Ground surface
413 m²
Living area
325 m²
Useful surface
475 m²

Description

Text translated from german, see original
Original text in german, translate to English.

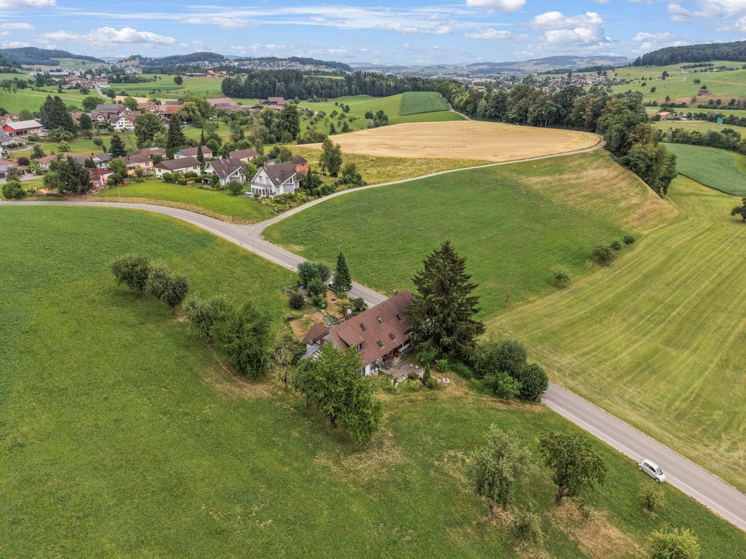
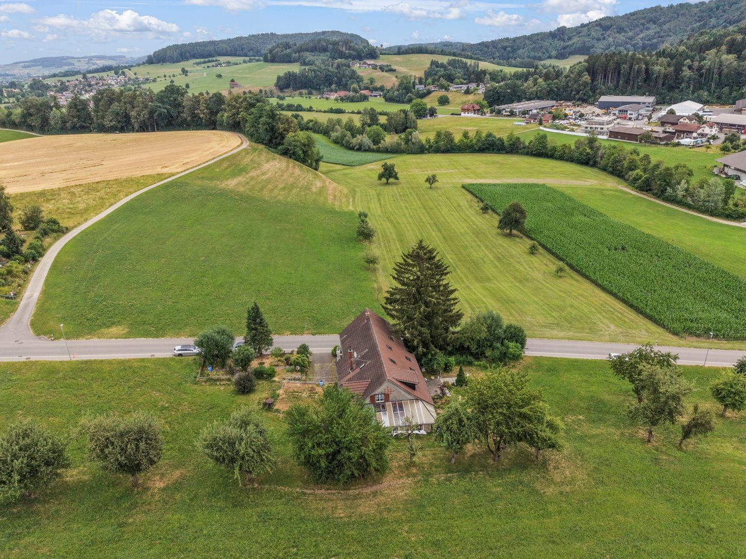
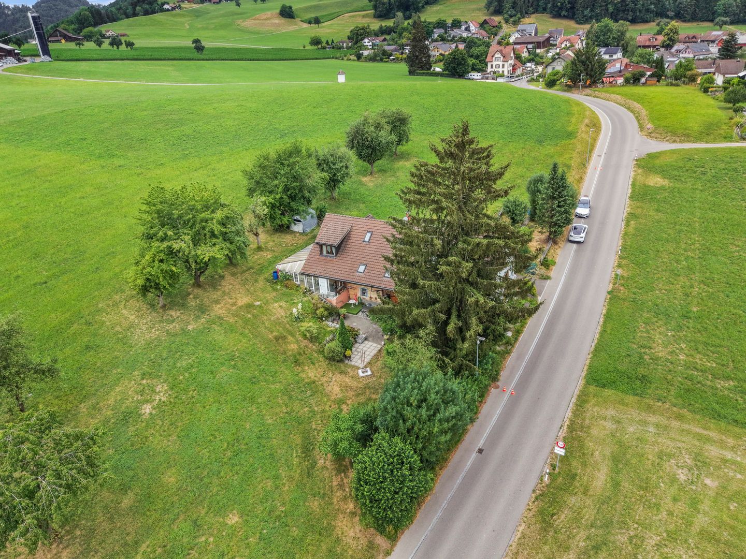
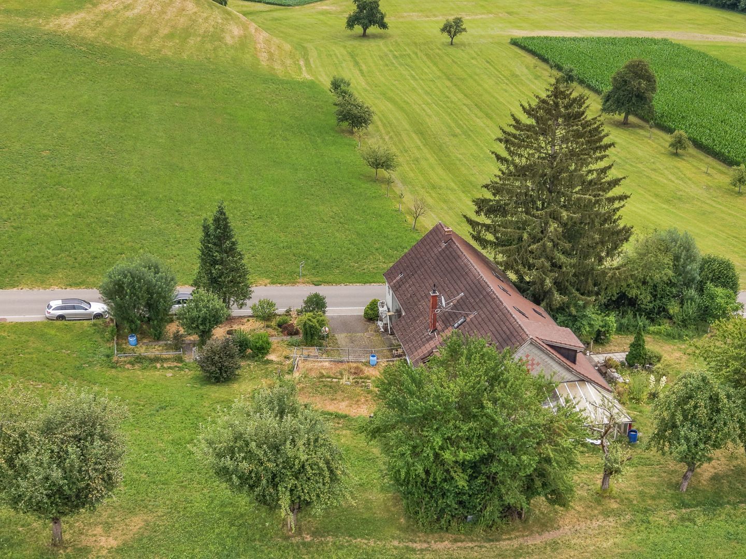
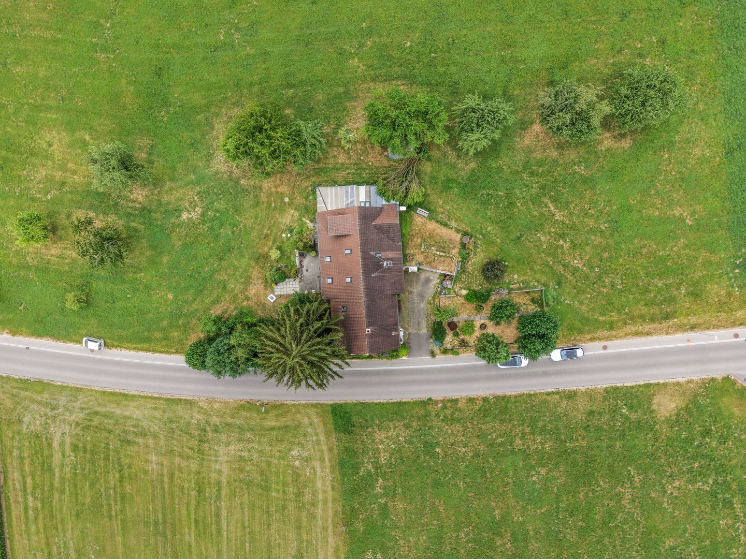
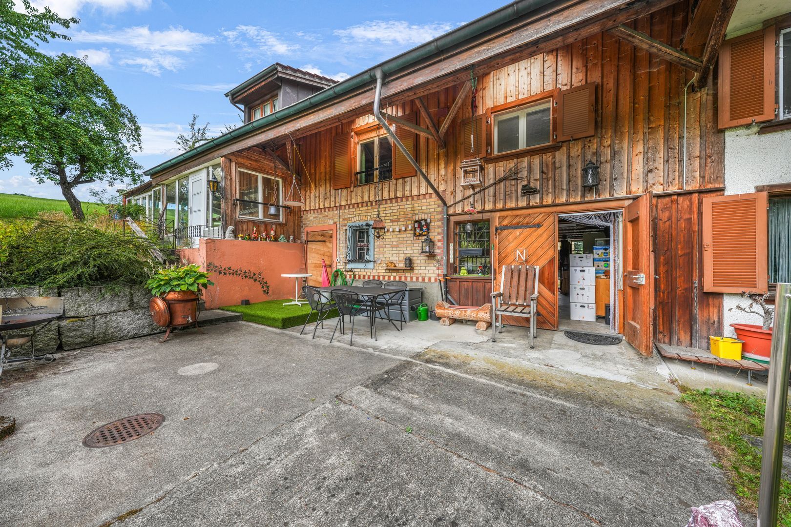
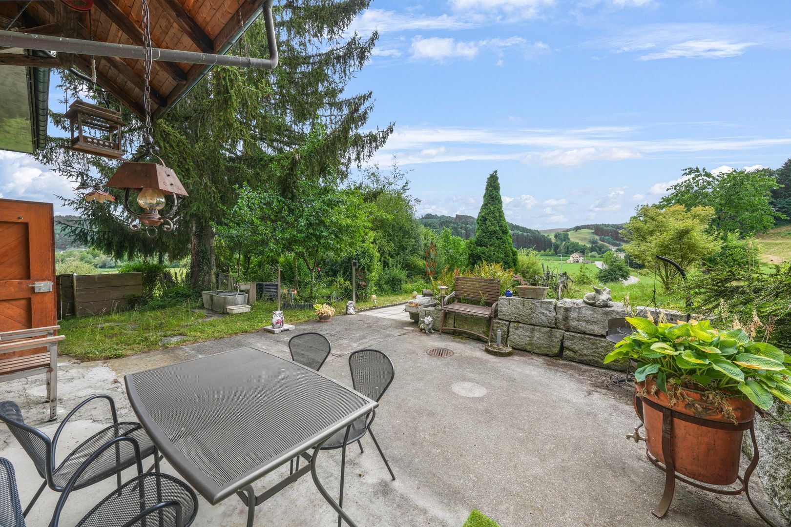
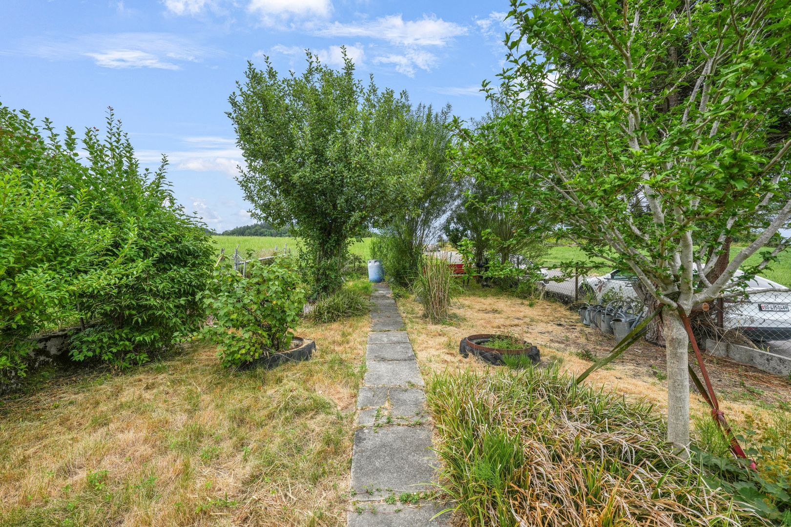
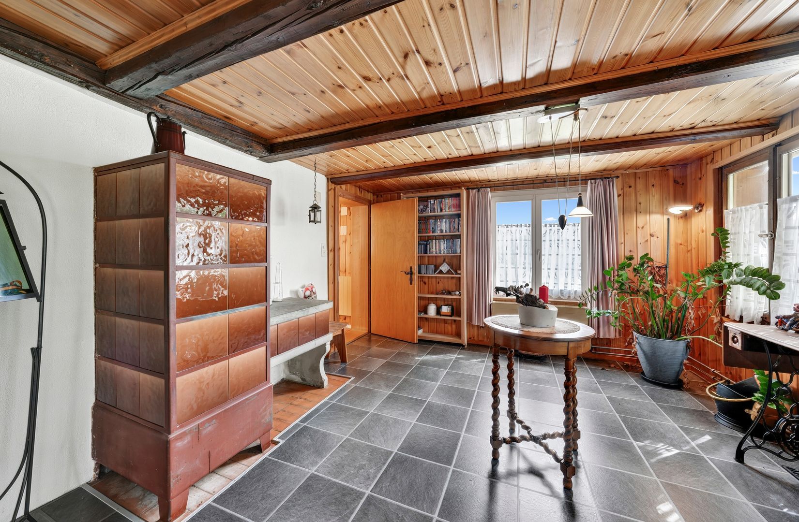
On the quiet outskirts of the village of Oberwangen (Dussnang), this extraordinary property presents itself with a lot of charm, generous space and a location that is rarely found. On a 2,500 m² plot in the agricultural zone – without being subject to peasant land law – you can enjoy a lot of peace and quiet, excellent sunlight, wonderful views and the highest degree of privacy. Without direct neighbours, you live here almost to yourself and experience nature right on your doorstep.

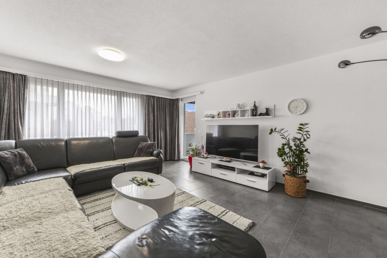
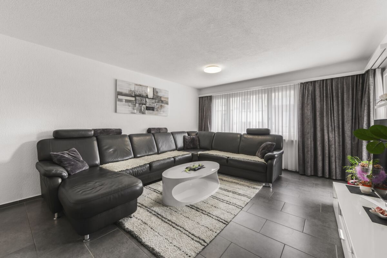
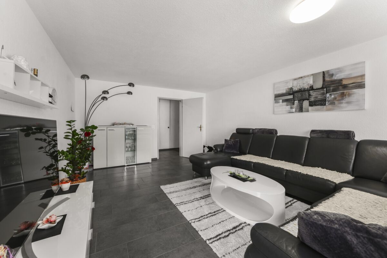
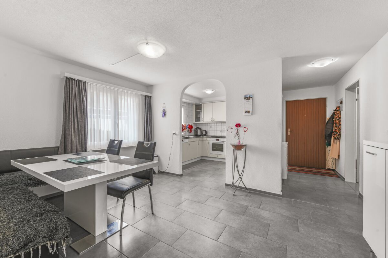
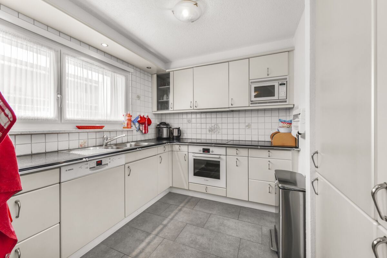
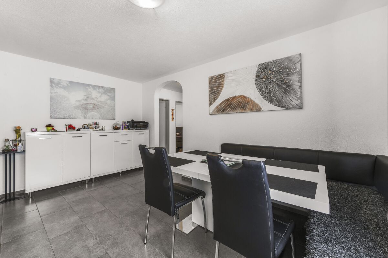
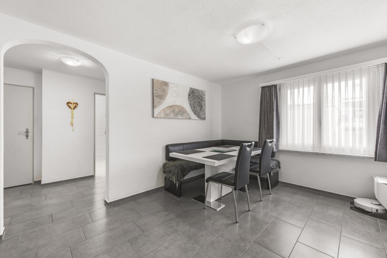
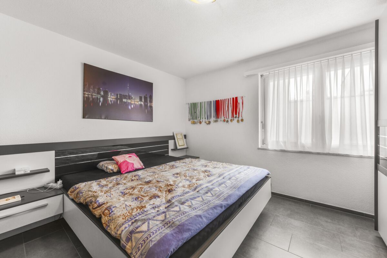
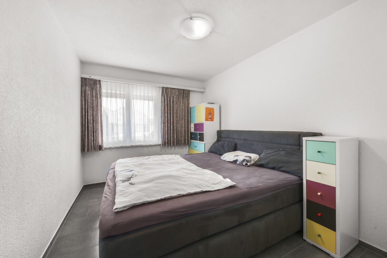
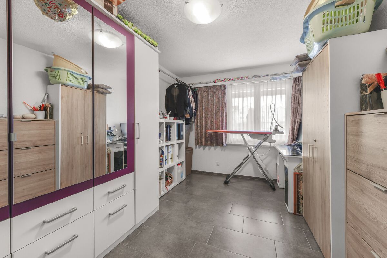
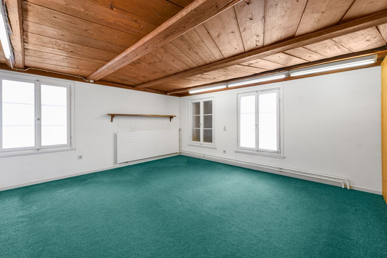
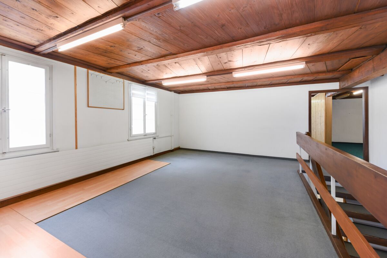
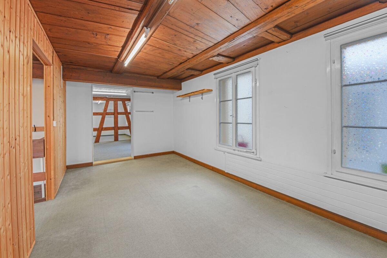
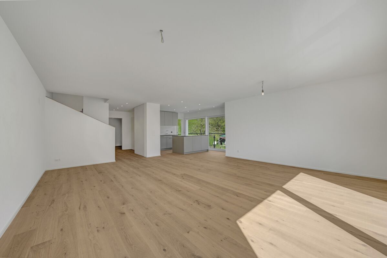
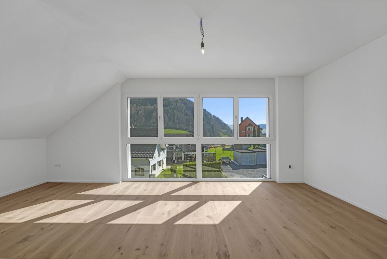
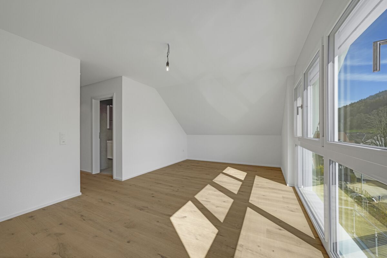
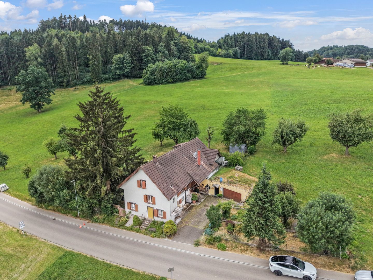
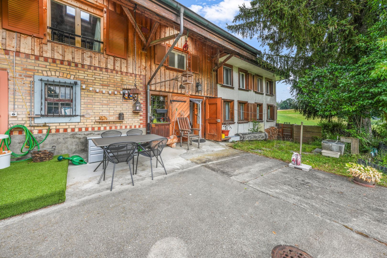
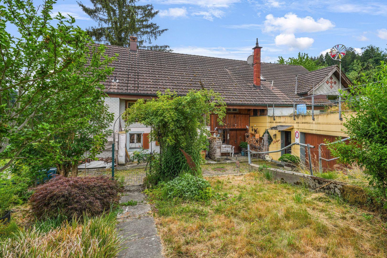
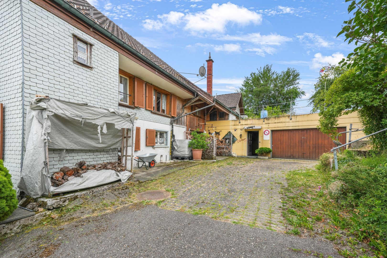
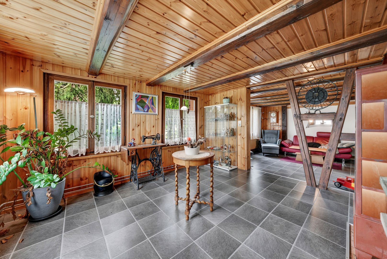
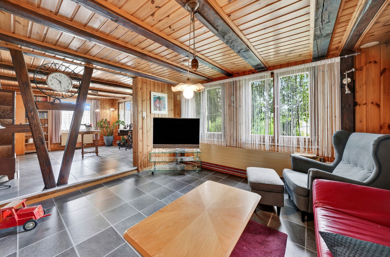
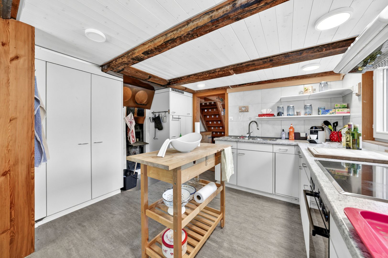
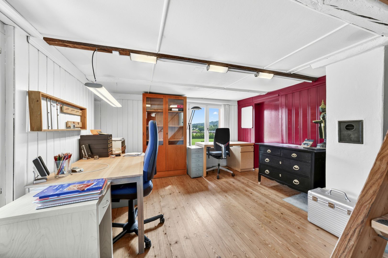
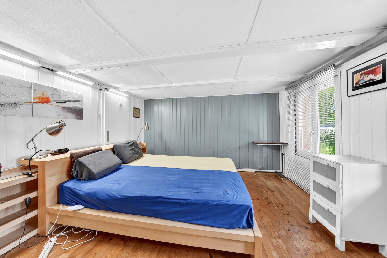
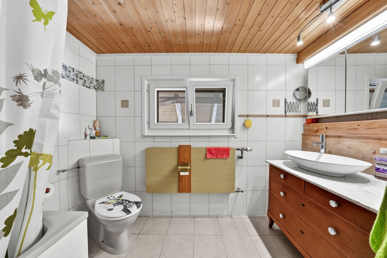
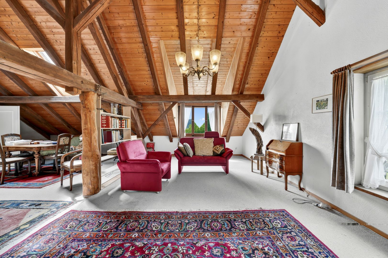
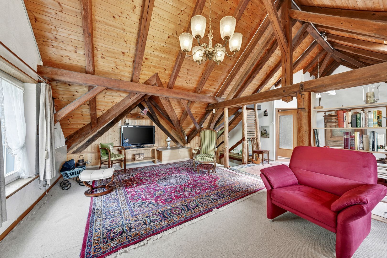
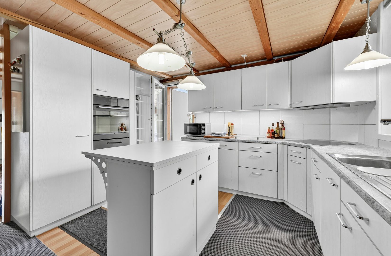
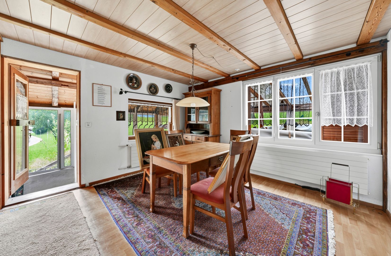
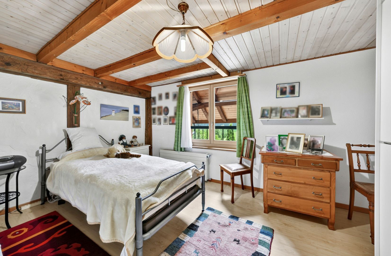
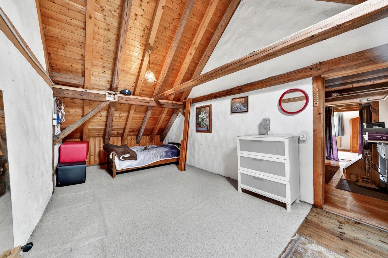
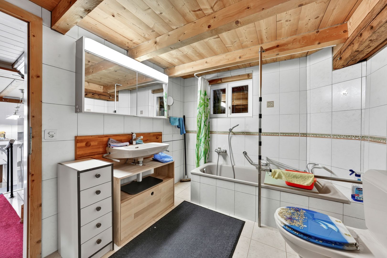
The former farmhouse has been carefully maintained and continuously rebuilt over many years. The barn part was converted into living space some time ago and today, together with the original residential building, forms a versatile property with two separate residential units. A total of around 325 m² of living space and an additional 150 m² of usable space are available. The good building fabric forms a solid basis for the future. As part of earlier renovation work, the building was completely gutted and additionally insulated from the inside. Ongoing renovations and renewals have contributed to the good state of maintenance, even if individual areas can now be modernized according to their age.

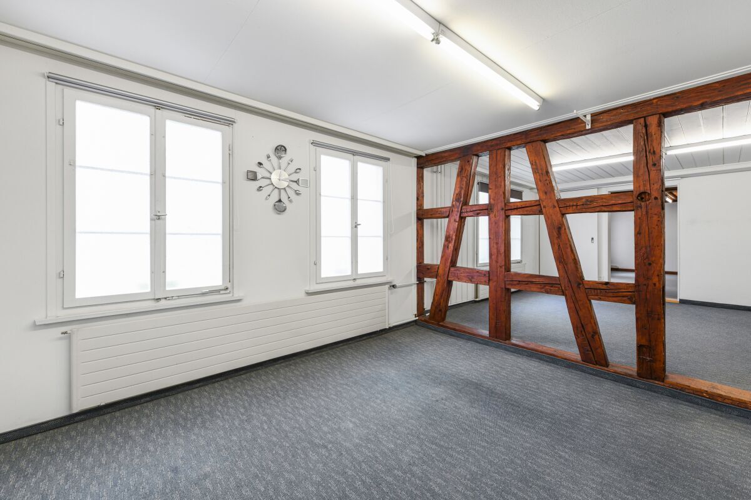
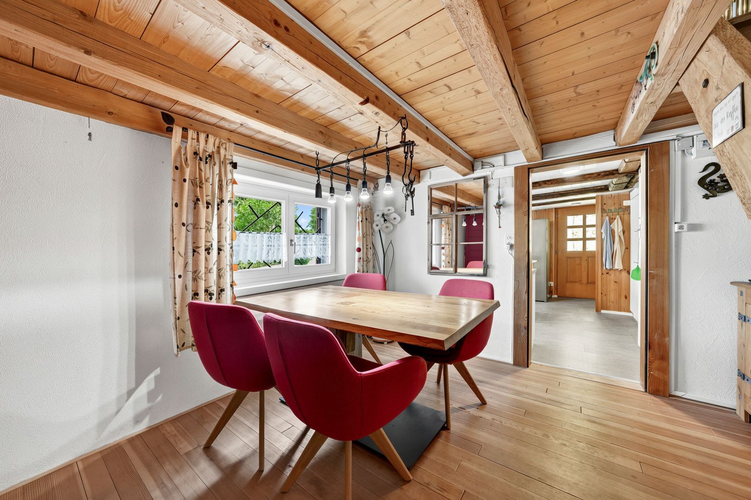
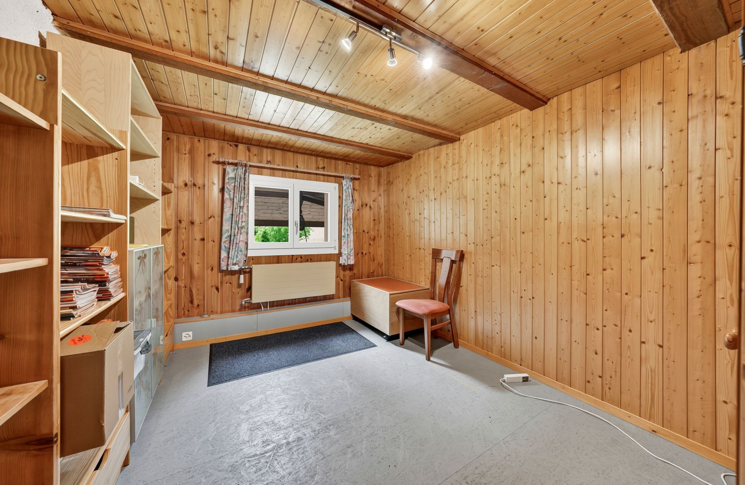
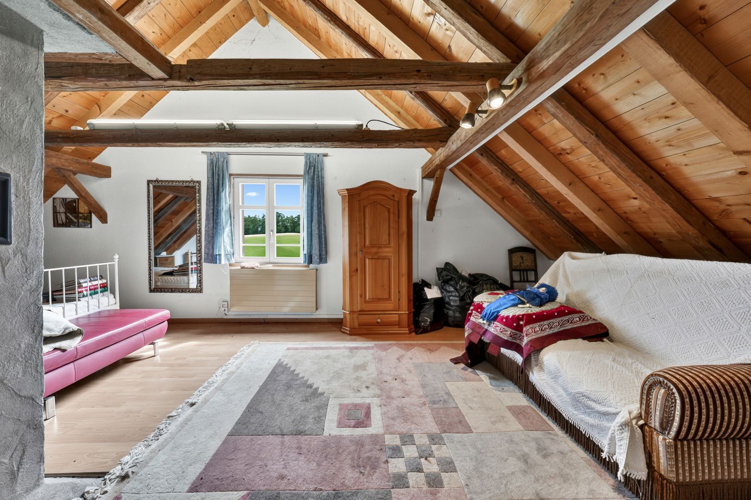
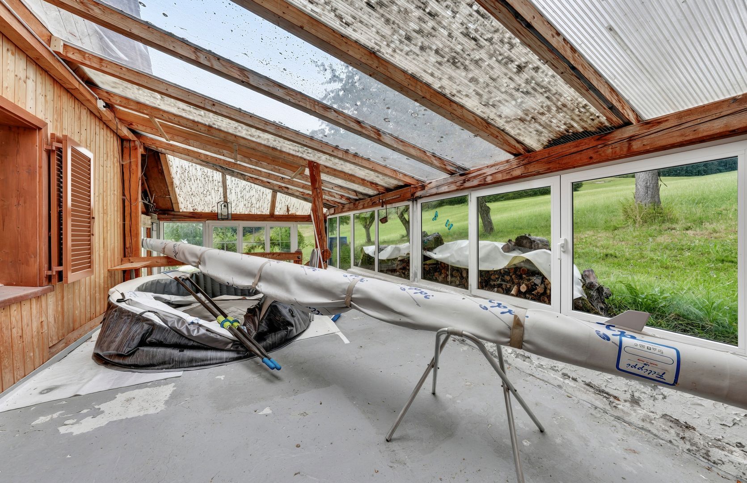
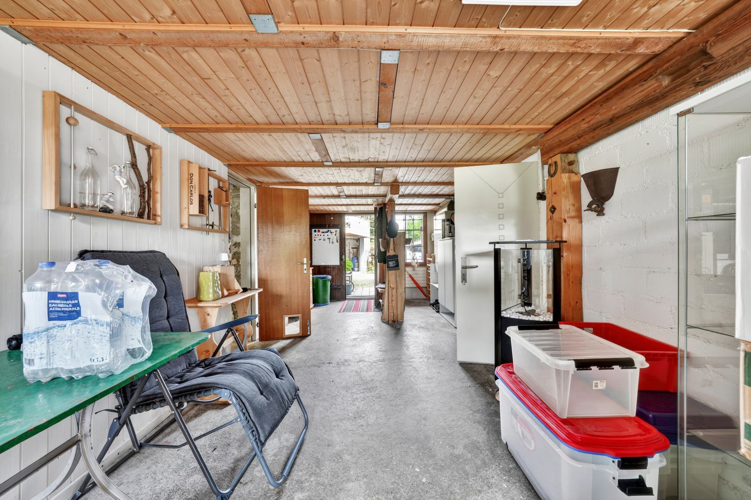
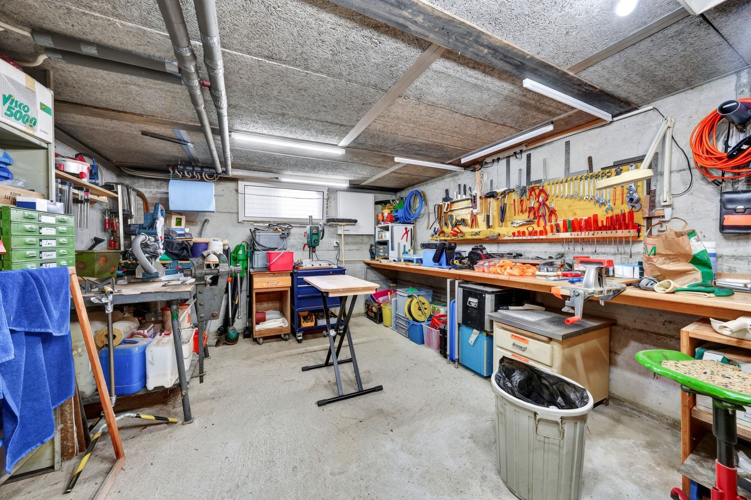
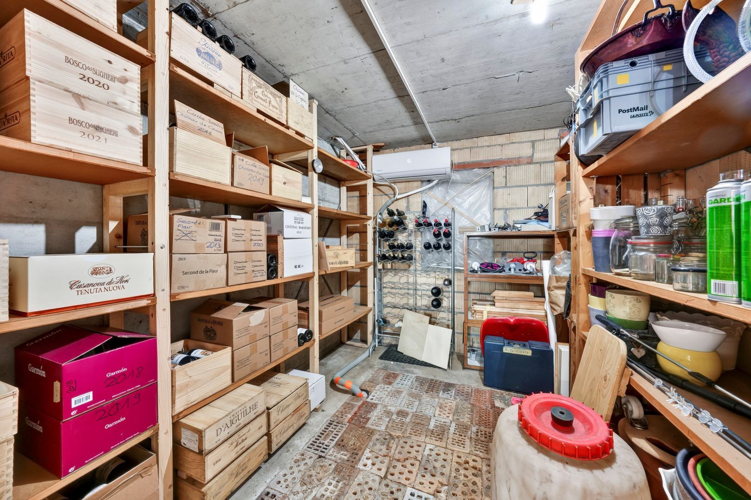
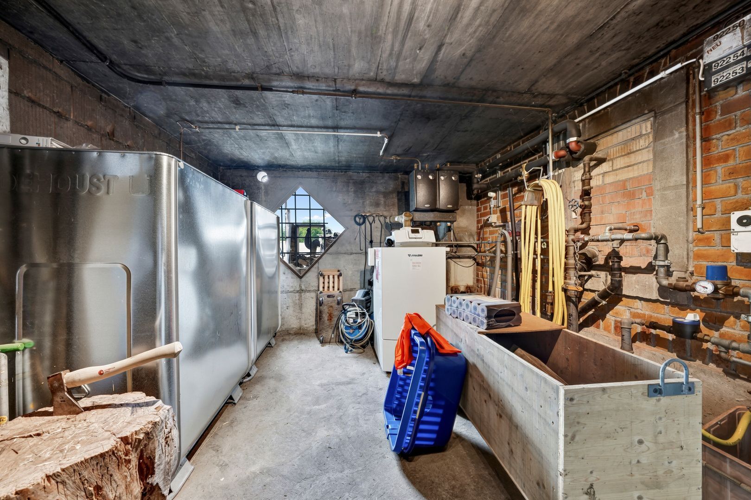
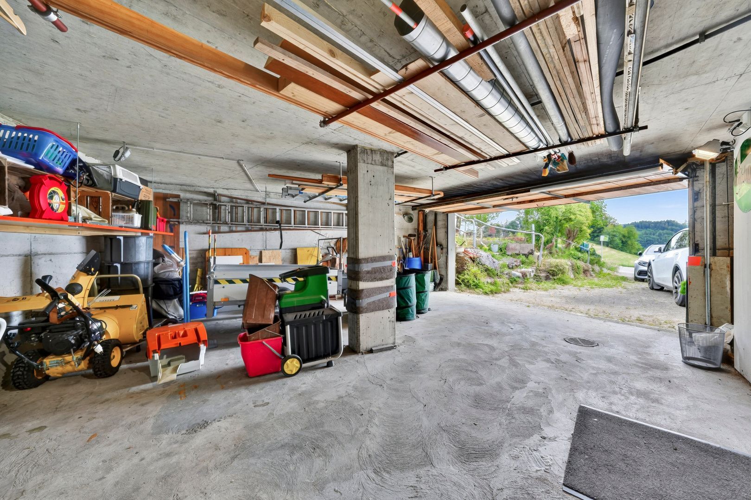
The original character of the farmhouse has been preserved and gives the property a warm, authentic appearance. The generous space is complemented by numerous practical ancillary rooms such as a workshop, a laundry room, an air-conditioned wine cellar and a double garage. Special details such as its own well, the right of spring and a small pond give this property additional charm and underline its uniqueness.

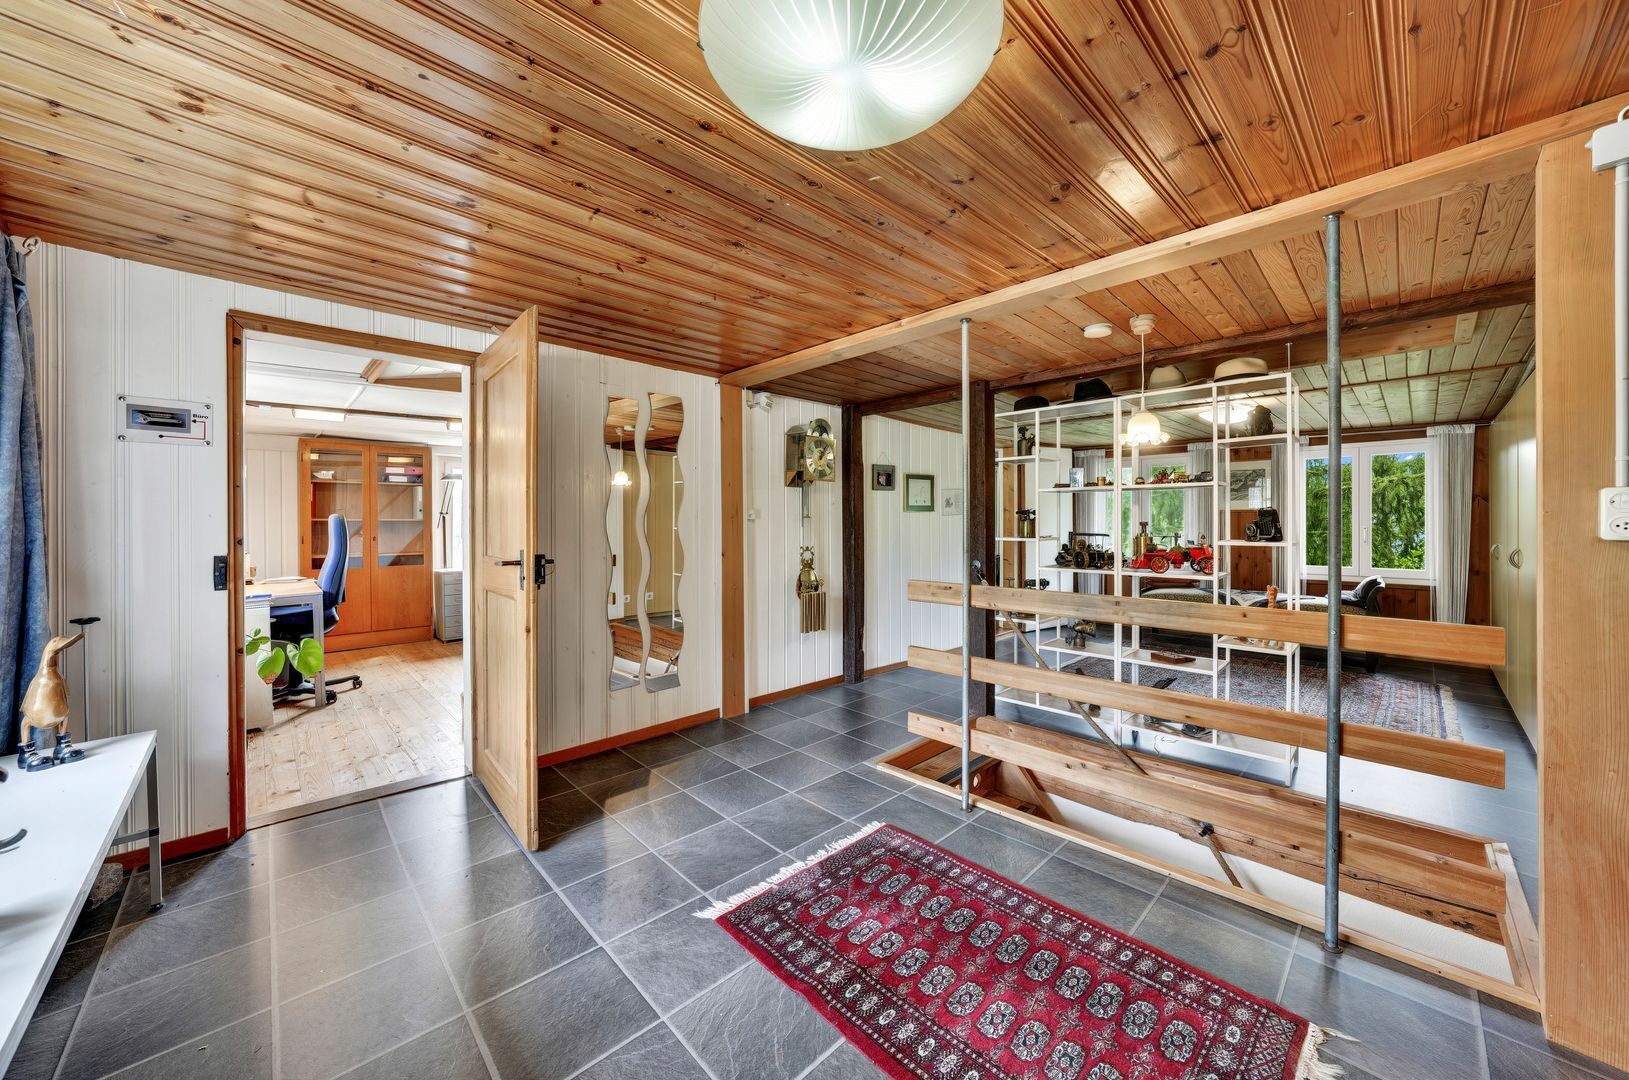
Thanks to the well thought-out room layout and the two residential units, a wide range of possible uses open up. Whether as a spacious home for a family, as a multi-generational house, for combining living and working or with an additional rental to generate additional income - this property offers a lot of potential for individual living and living concepts.

The property will be sold as part of a two-stage bidding process.

Welcome home.
Fulfill your dream of owning your own home.
Live according to your wishes.

Am ruhigen Dorfrand von Oberwangen (Dussnang) präsentiert sich diese aussergewöhnliche Liegenschaft mit viel Charme, grosszügigem Platzangebot und einer Lage, wie sie nur selten zu finden ist. Auf einem 2'500 m² grossen Grundstück in der Landwirtschaftszone – ohne Unterstellung unter das bäuerliche Bodenrecht – geniessen Sie viel Ruhe, eine ausgezeichnete Besonnung, herrliche Weitsicht und ein Höchstmass an Privatsphäre. Ohne direkte Nachbarn wohnen Sie hier beinahe für sich allein und erleben die Natur unmittelbar vor der Haustüre.

Das ehemalige Bauernhaus wurde über viele Jahre sorgfältig gepflegt und kontinuierlich umgebaut. Der Scheunenteil wurde bereits vor längerer Zeit zu Wohnraum ausgebaut und bildet heute zusammen mit dem ursprünglichen Wohnhaus eine vielseitig nutzbare Liegenschaft mit zwei separaten Wohneinheiten. Insgesamt stehen rund 325 m² Wohnfläche sowie zusätzlich etwa 150 m² Nutzfläche zur Verfügung. Die gute Bausubstanz bildet eine solide Grundlage für die Zukunft. Im Rahmen früherer Umbauarbeiten wurde das Gebäude vollständig entkernt und von innen zusätzlich isoliert. Laufende Renovationen und Erneuerungen haben zum guten Unterhaltszustand beigetragen, auch wenn einzelne Bereiche heute dem Alter entsprechend modernisiert werden dürfen.

Der ursprüngliche Charakter des Bauernhauses wurde dabei bewahrt und verleiht der Liegenschaft eine warme, authentische Ausstrahlung. Ergänzt wird das grosszügige Raumangebot durch zahlreiche praktische Nebenräume wie eine Werkstatt, einen Waschraum, einen klimatisierten Weinkeller sowie eine Doppelgarage. Besondere Details wie der eigene Brunnen, das Quellrecht und ein kleiner Teich verleihen diesem Anwesen zusätzlichen Charme und unterstreichen seine Einzigartigkeit.

Dank der durchdachten Raumaufteilung und der zwei Wohneinheiten eröffnen sich vielfältige Nutzungsmöglichkeiten. Ob als grosszügiges Zuhause für eine Familie, als Mehrgenerationenhaus, zur Kombination von Wohnen und Arbeiten oder mit einer zusätzlichen Vermietung zur Erzielung eines Nebenertrags – diese Liegenschaft bietet viel Potenzial für individuelle Wohn- und Lebenskonzepte.

Die Liegenschaft wird im Rahmen eines zweistufigen Bieterverfahrens verkauft.

Willkommen zu Hause.
Erfüllen Sie sich Ihren Traum vom Eigenheim.
Wohnen Sie nach Ihren Wünschen.

Conveniences

Outside conveniences
  • Parking
  • Garage
Other SZ Immo real estate