Single family house with 4.5 rooms on sale in Kleindöttingen - 112 m²
Gepflegtes Einfamilienhaus in ruhigem Quartier
Rooms4.5
Living area112 m²
Object PriceCHF 930,000.-
AvailabilityTo agree
Localisation
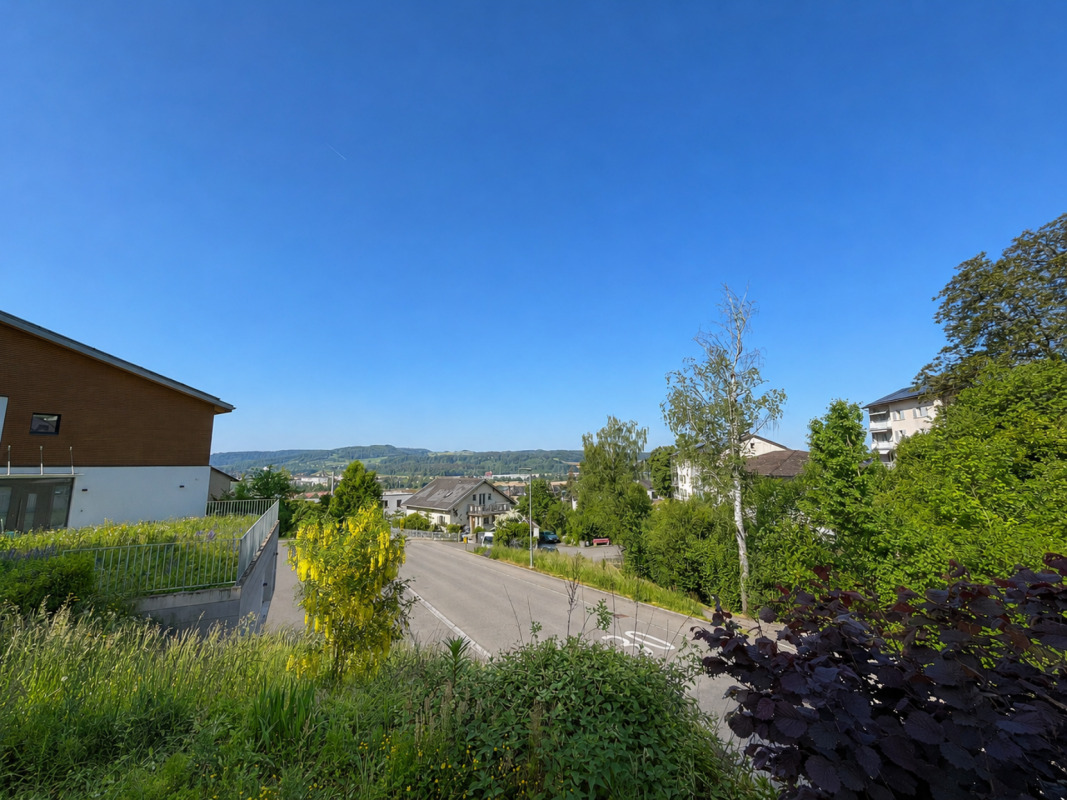
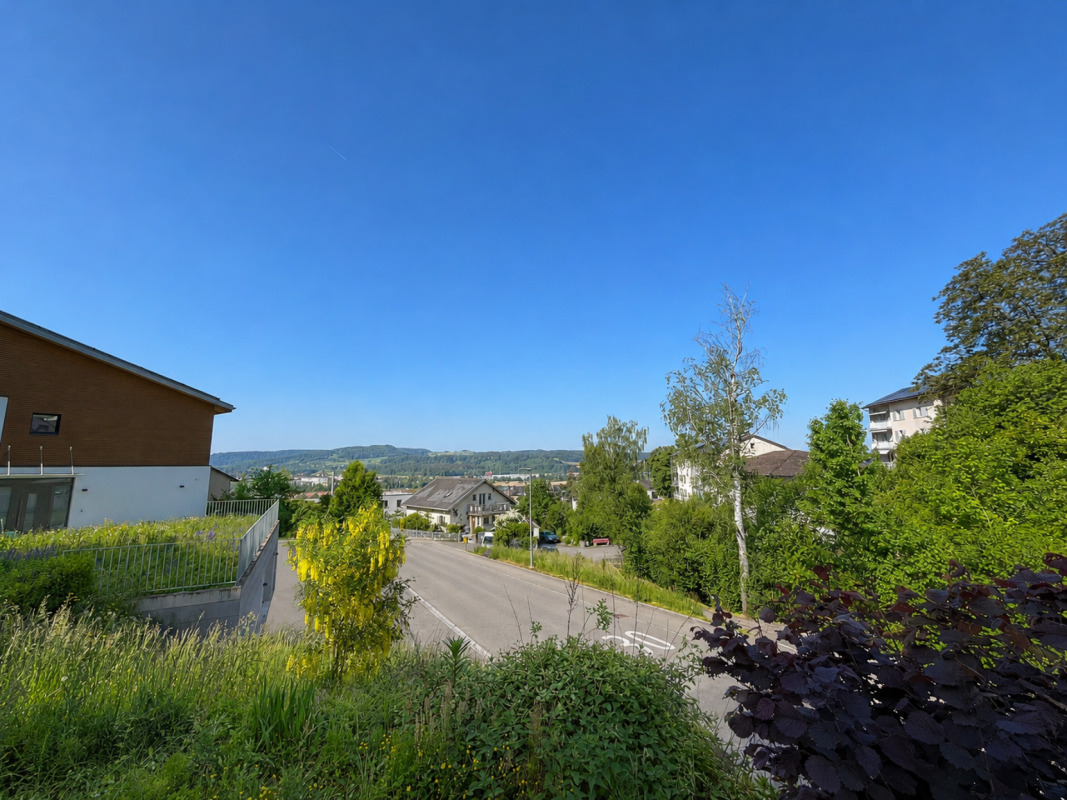
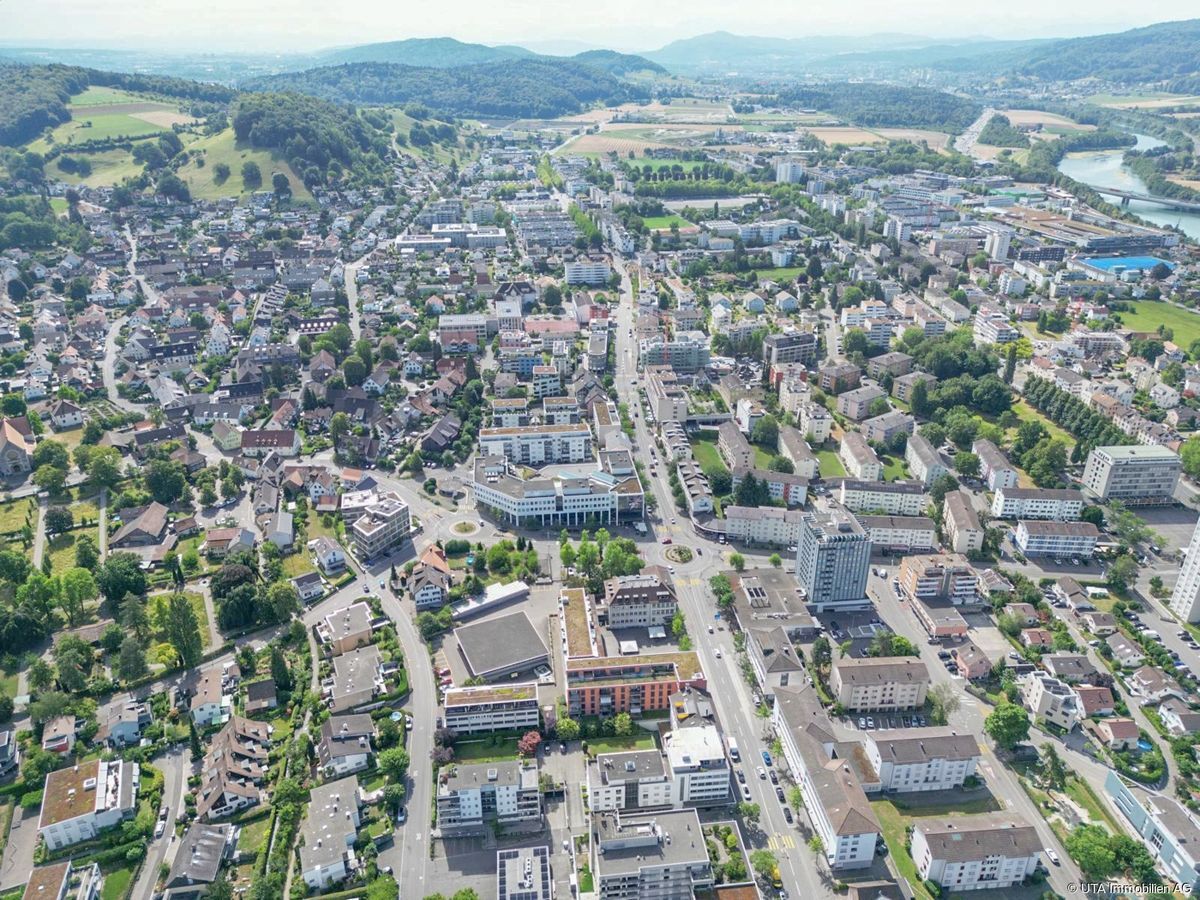
Mattenweg 33, 5314 KleindöttingenCharacteristics
Reference
K4411
Availability
To agree
Year of construction
1994
Rooms
4.5
Number of levels for the real asset
3
Ground surface
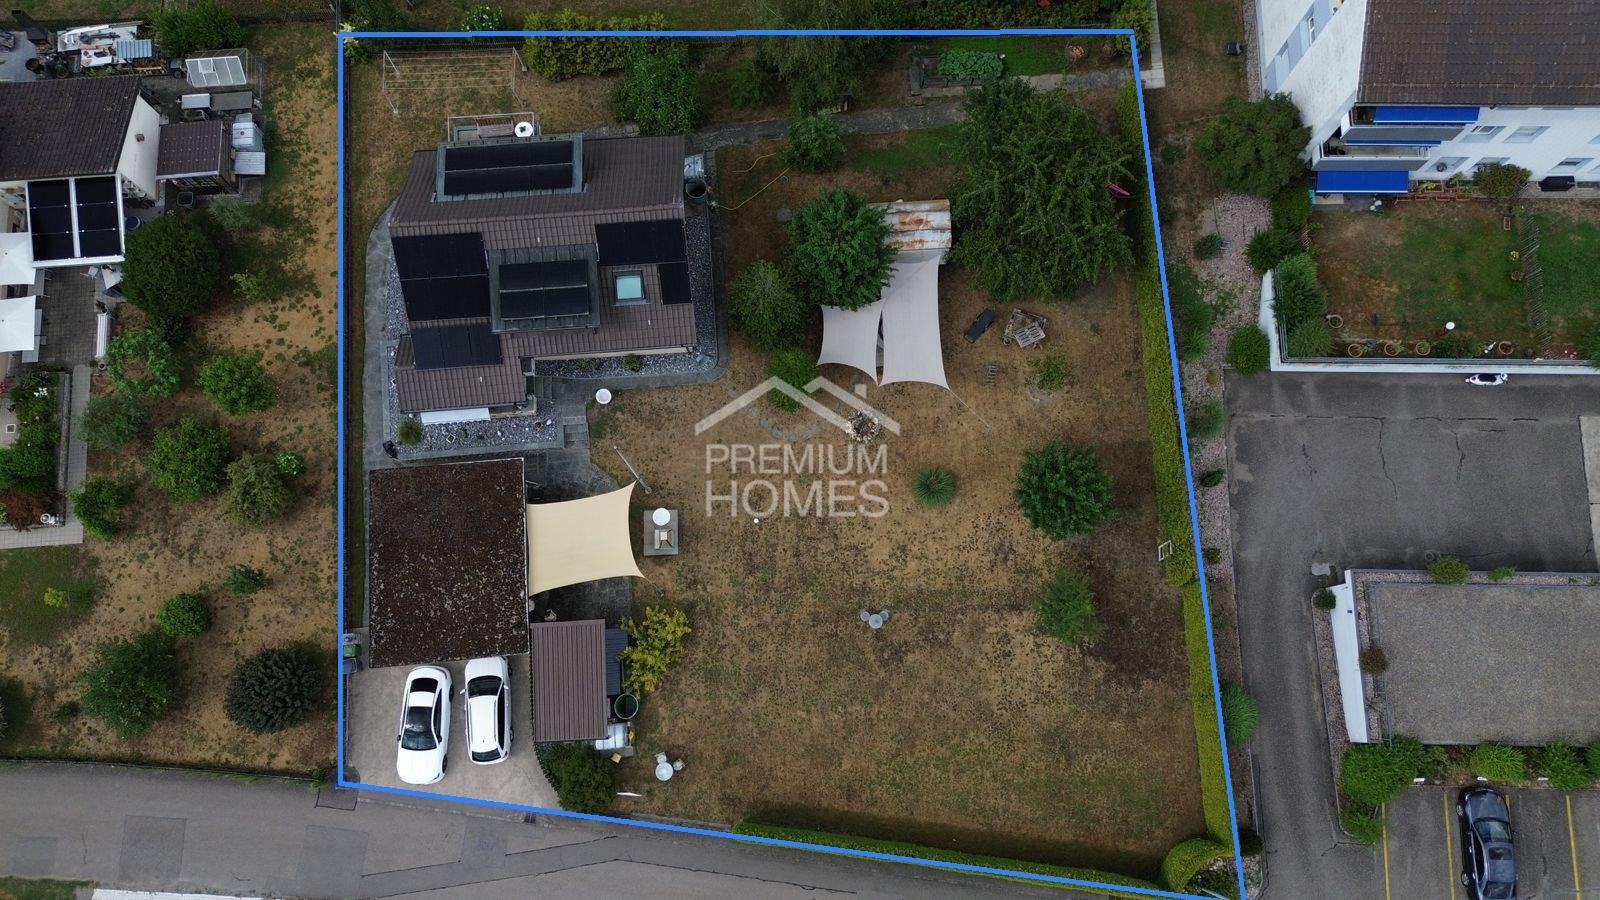
582 m²
Living area
112 m²
Volume
723 m³
Description
Text translated from french, see original
Original text in french, translate to English.
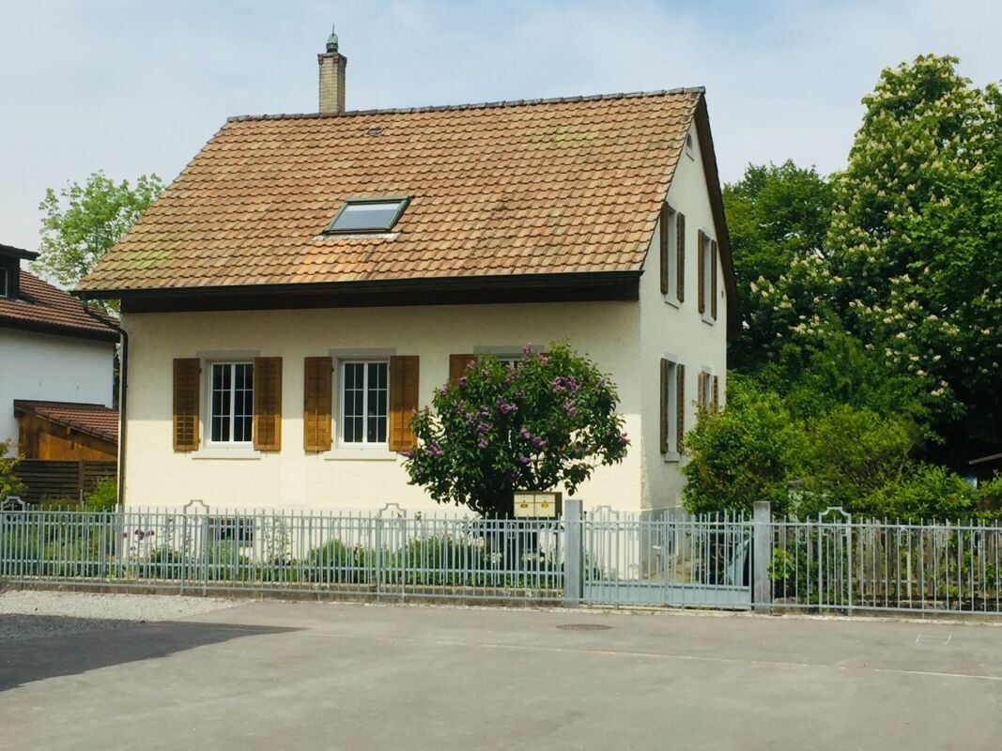
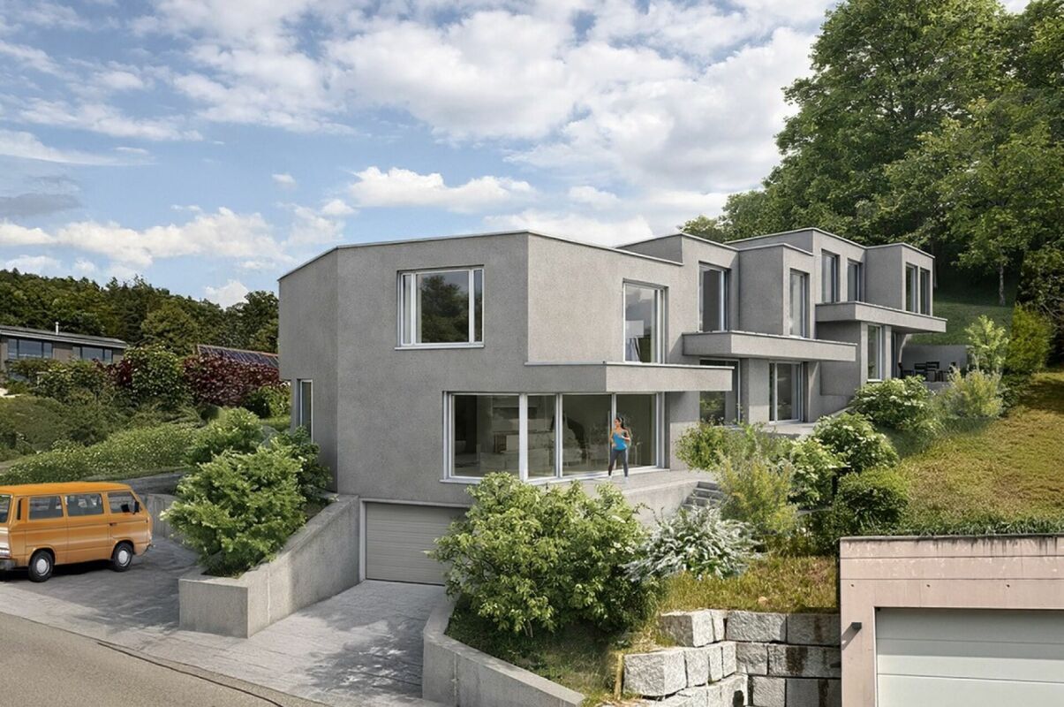
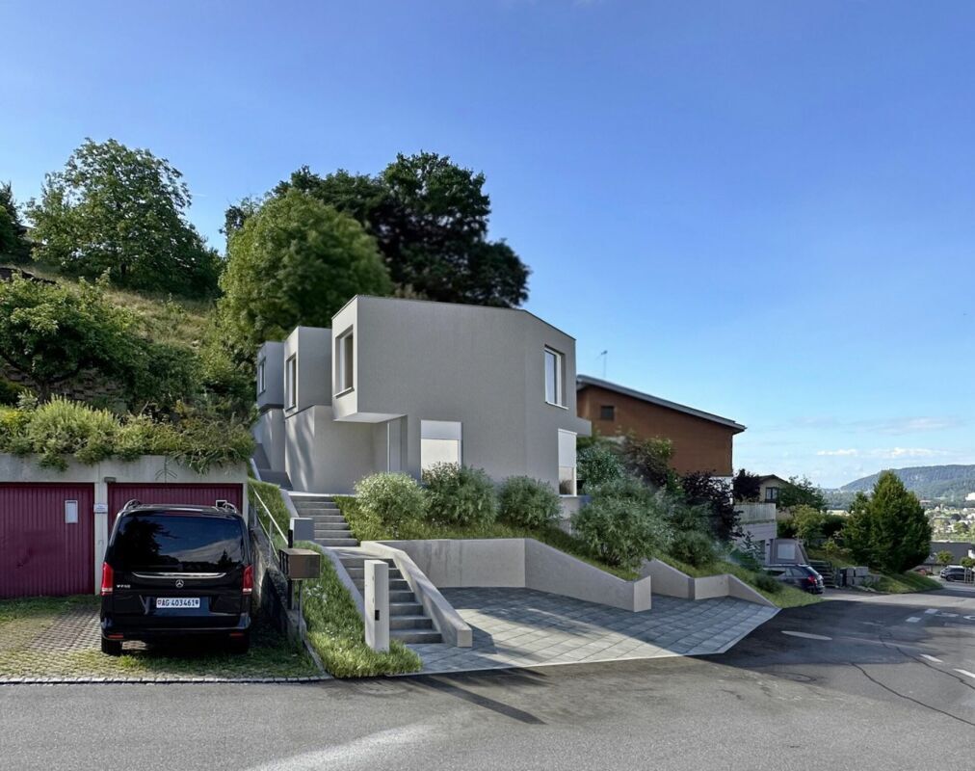
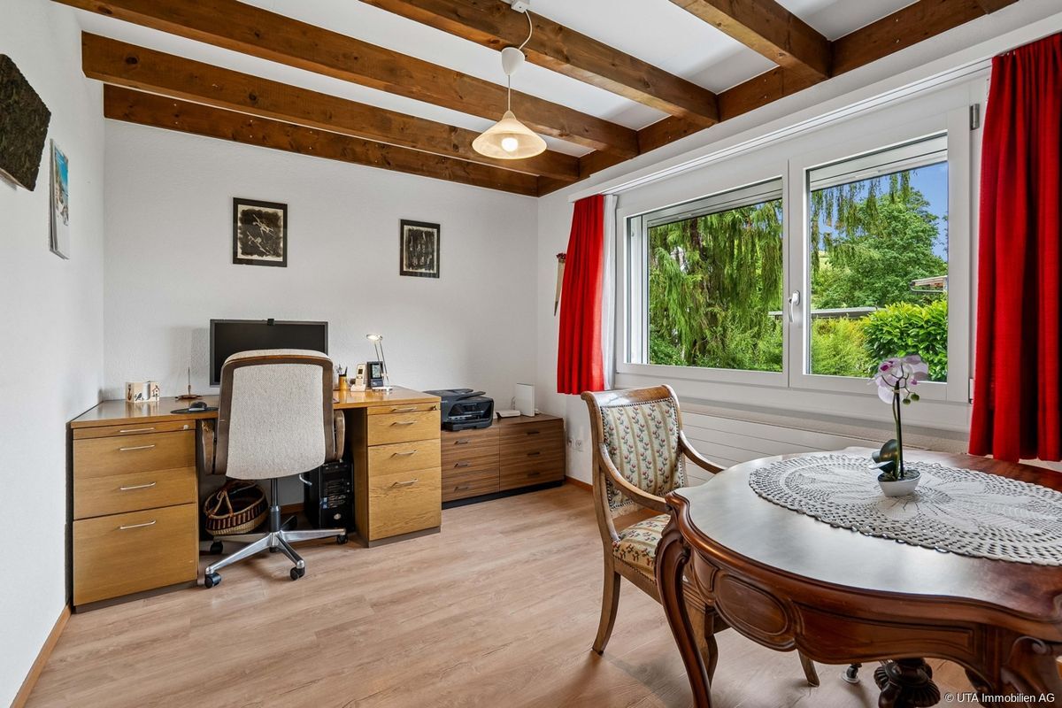
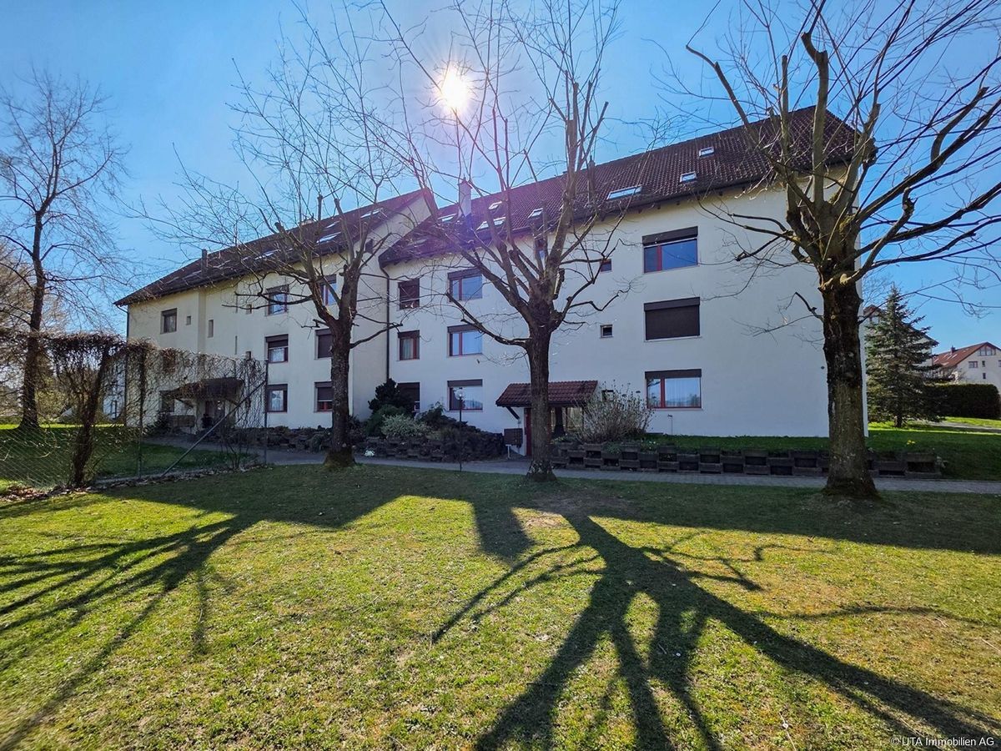
This well-maintained single-family home built in 1994 impresses with its well-thought-out layout and a net living area of approximately 112 m², spread over three floors. It offers the ideal living space for families or couples who value a comfortable home with a practical floor plan and a beautiful outdoor area.
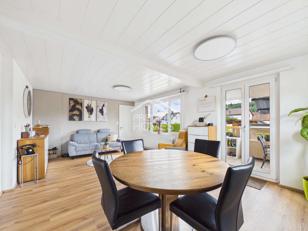
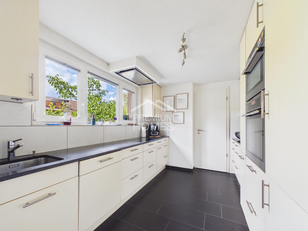
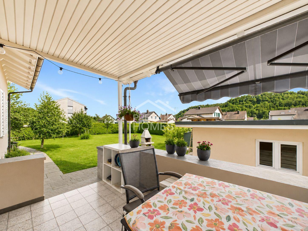
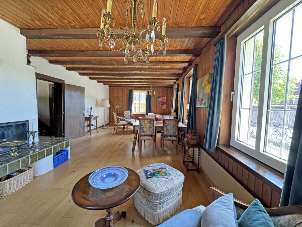
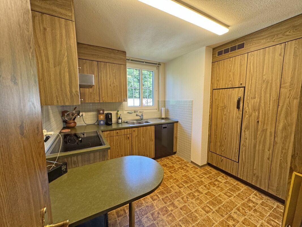
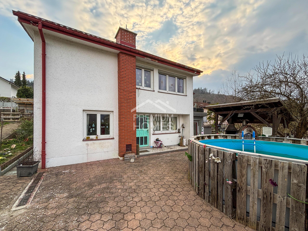
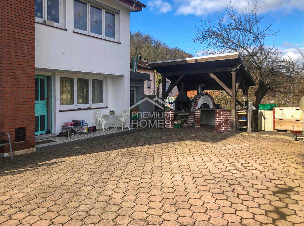
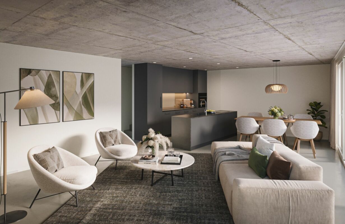
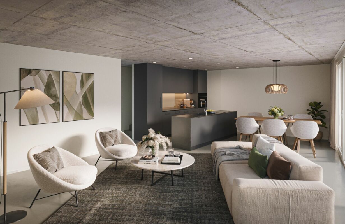
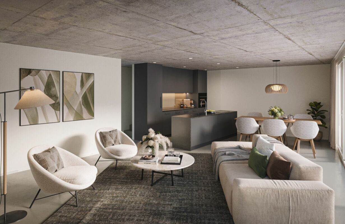
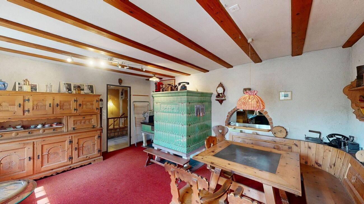
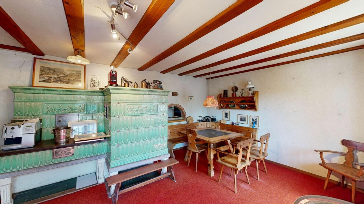
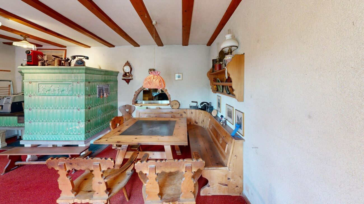
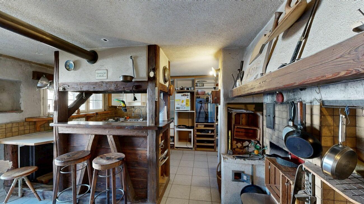
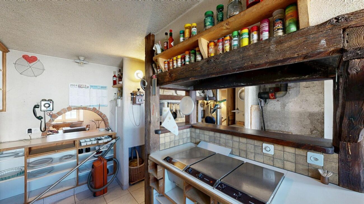
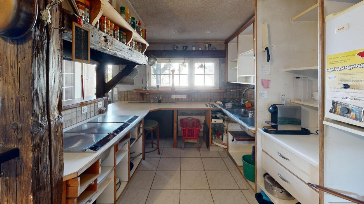
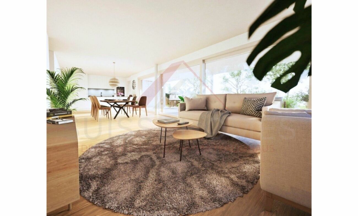
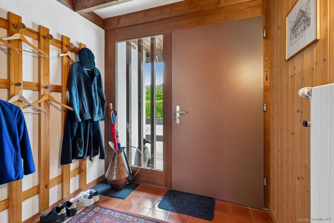

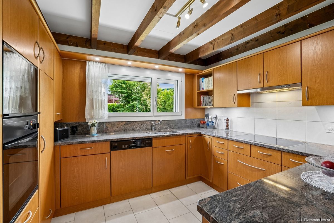
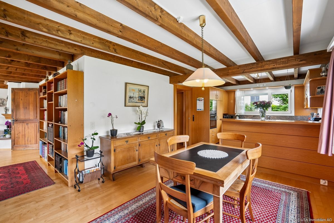
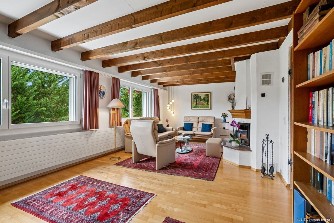
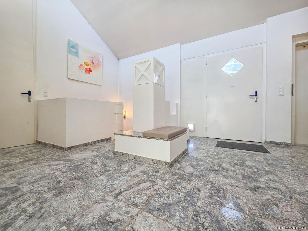
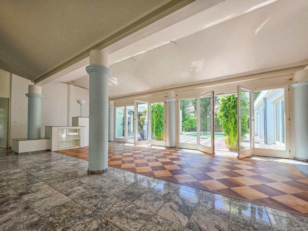
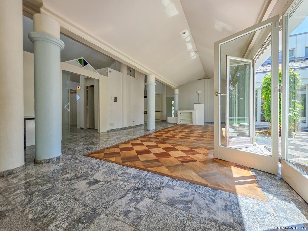
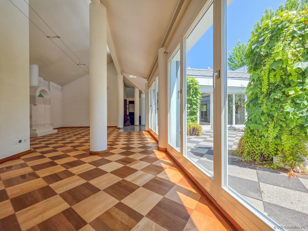
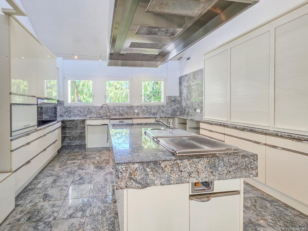
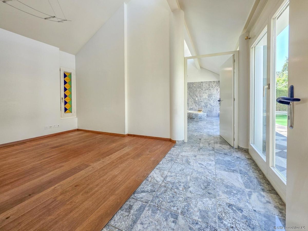
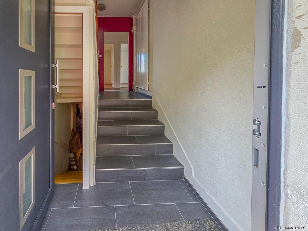
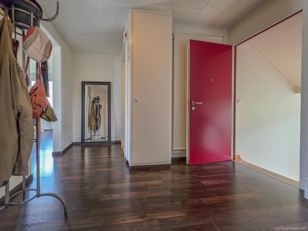
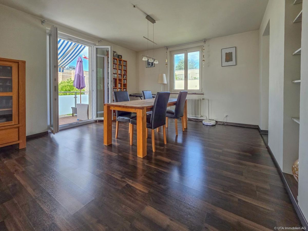
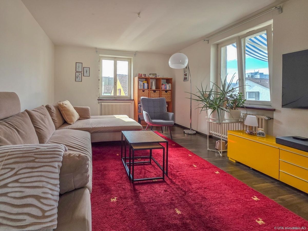
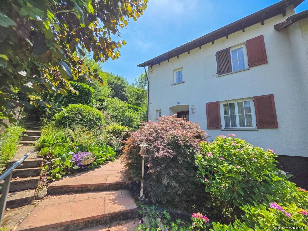
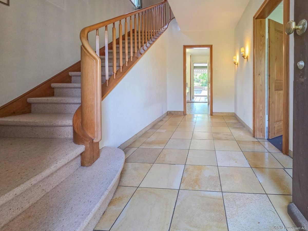
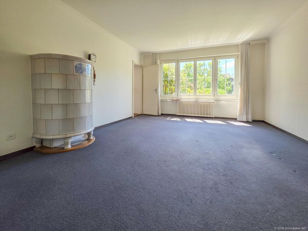
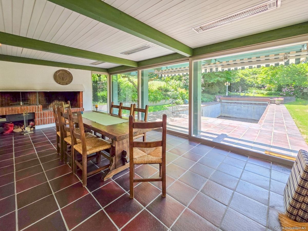
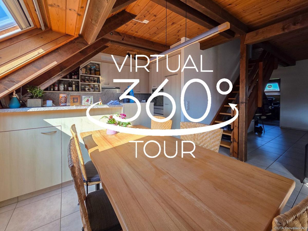
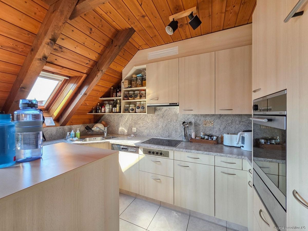
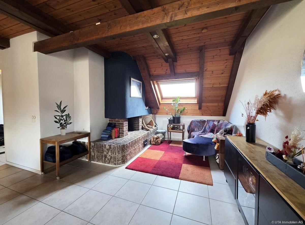
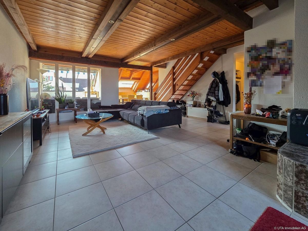
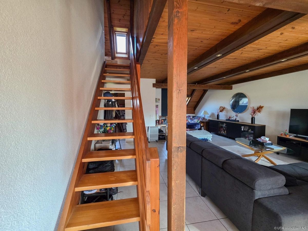
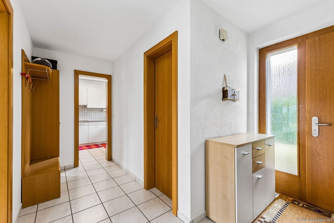
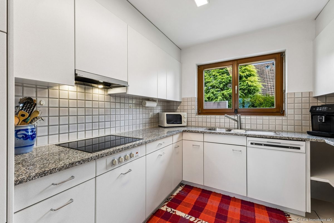
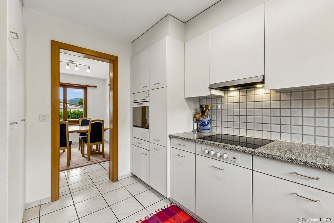
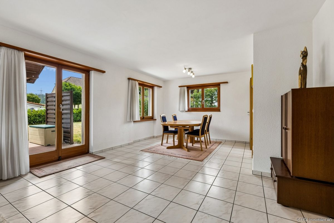
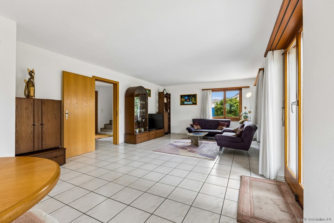
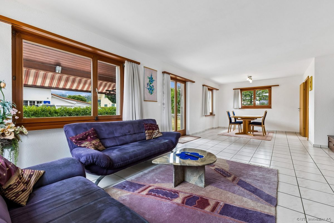
On the ground floor, you are greeted by a welcoming entrance area with space for a wardrobe and the staircase leading to the upper floor. The spacious living and dining room with ceramic floor tiles forms the heart of the house and provides direct access to the covered patio. The closed kitchen is equipped with practical features and includes a granite countertop, an oven, a dishwasher, and a ceramic hob. Thanks to the open connection to the dining area, there are short distances and a pleasant living atmosphere.
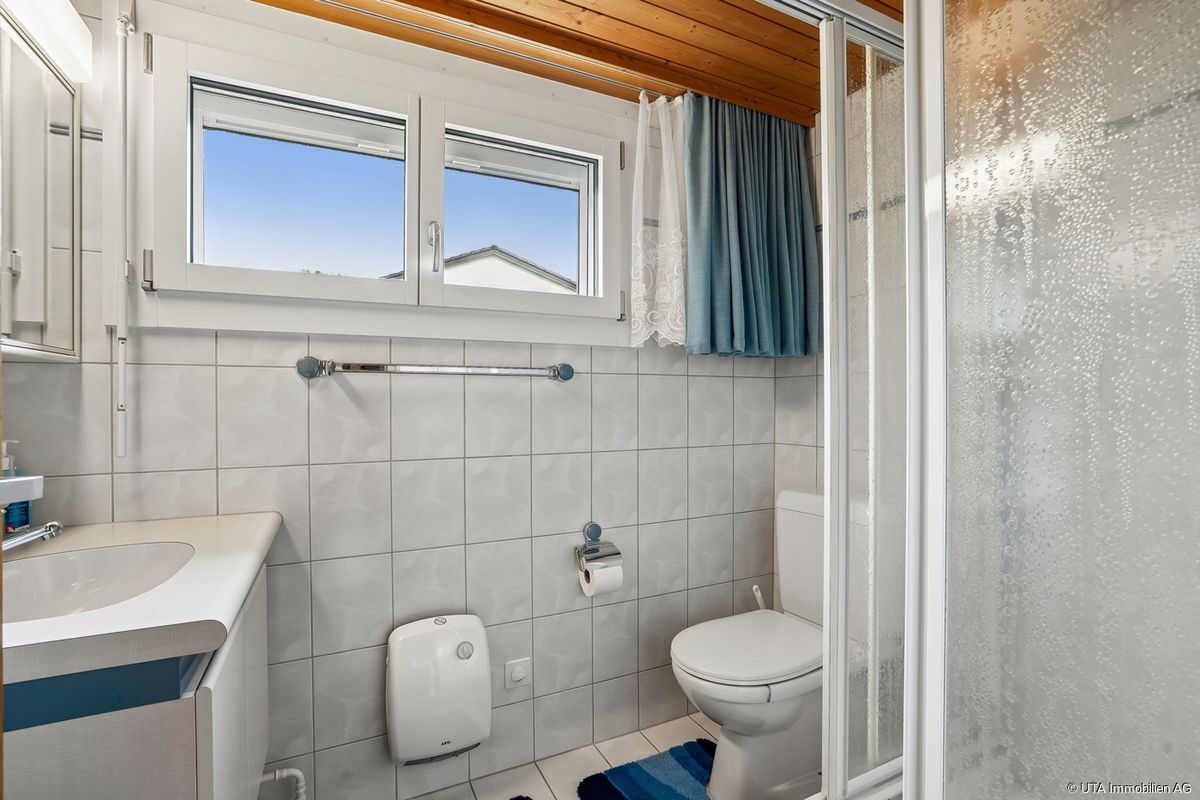
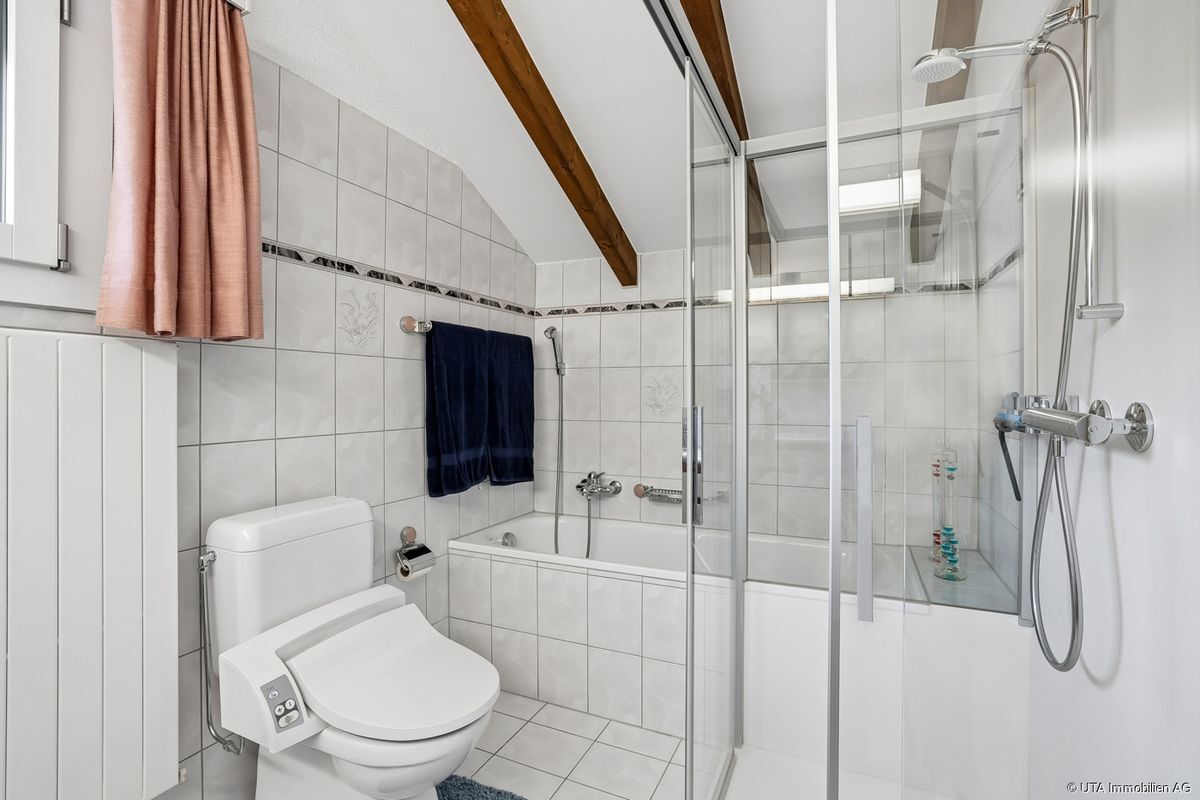
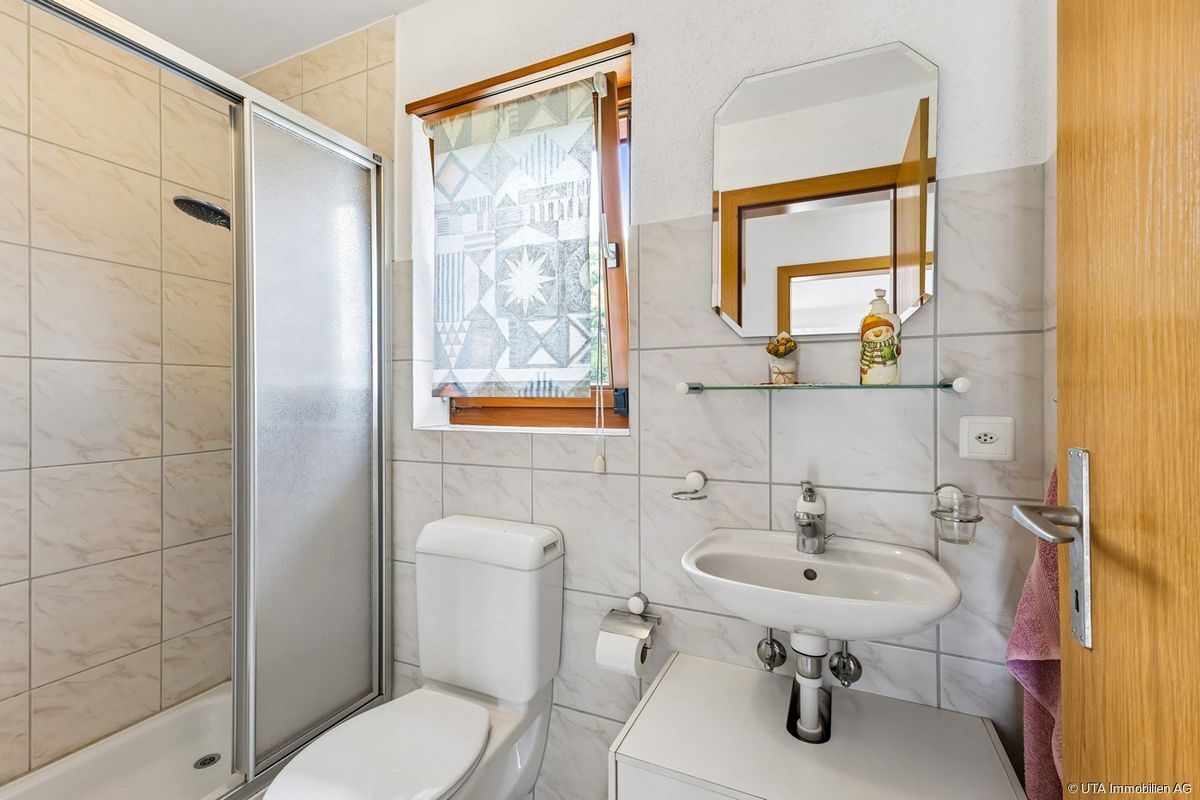
The floor on this level is complemented by a bathroom with a shower, toilet, and window. The
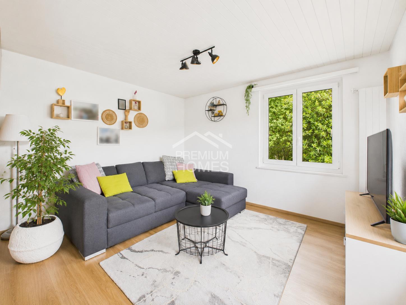
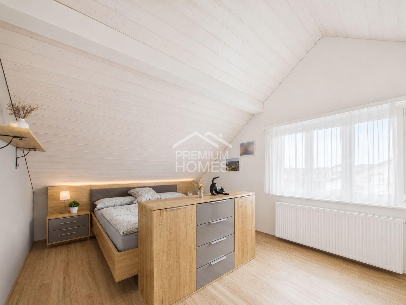
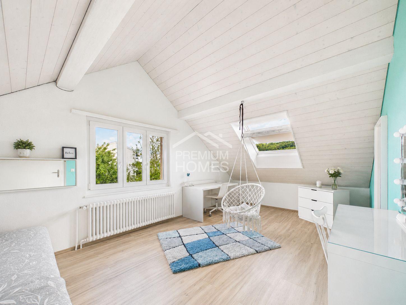
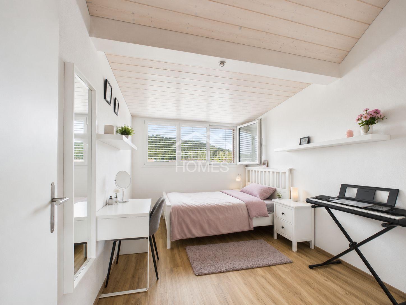
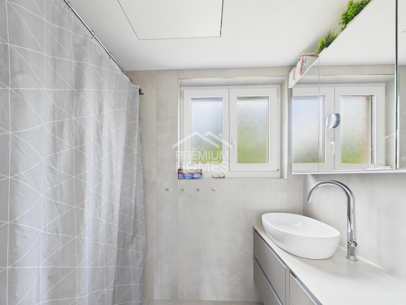
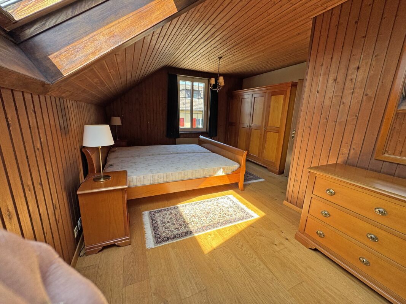
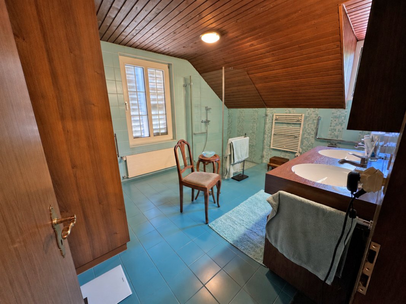
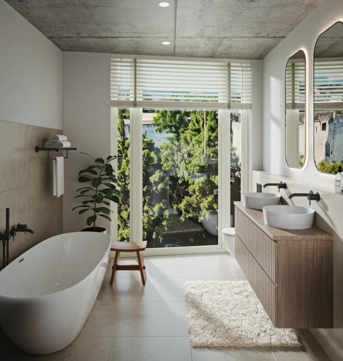
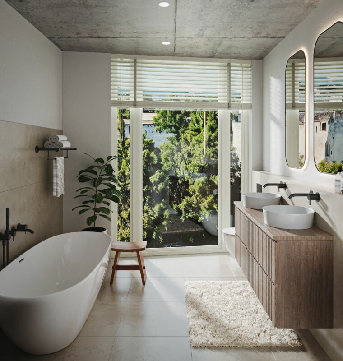
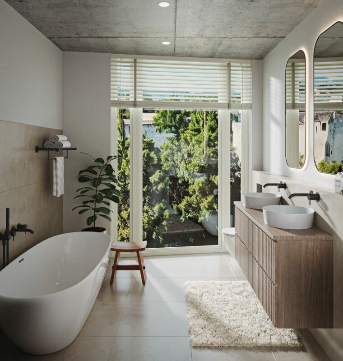
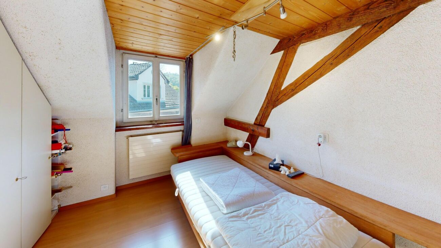
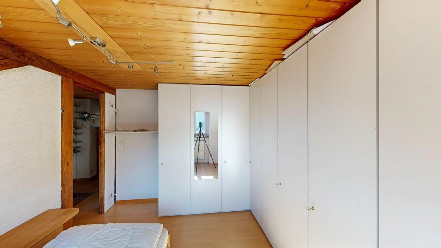
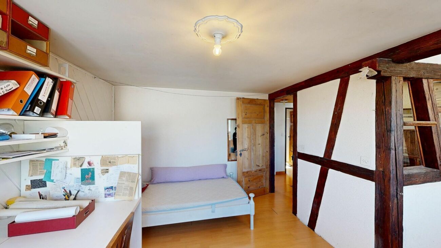
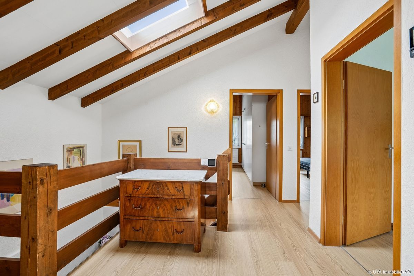
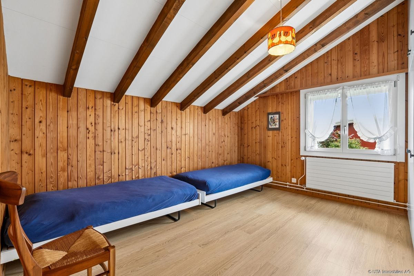
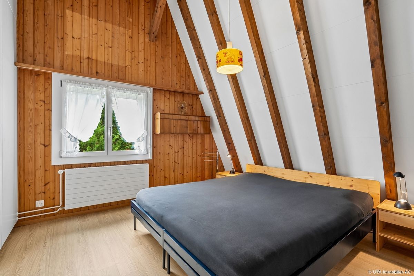
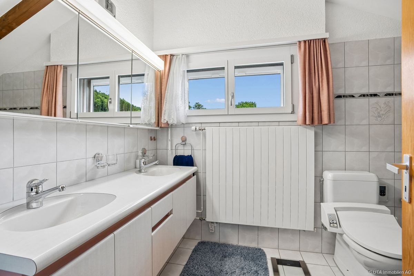
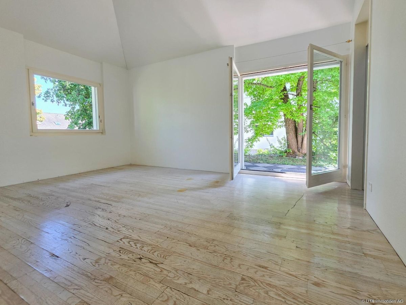
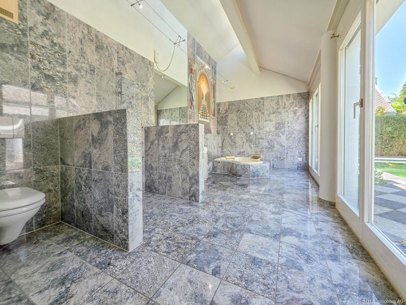
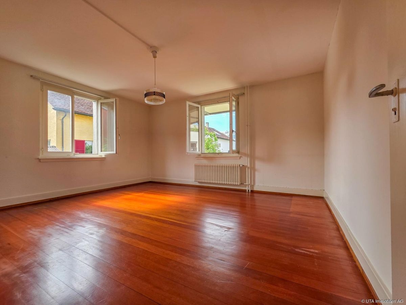
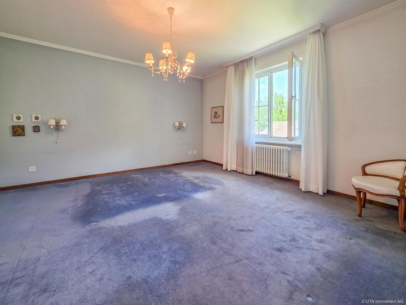
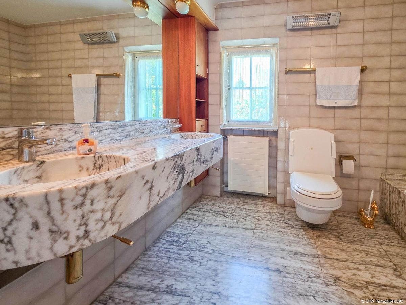
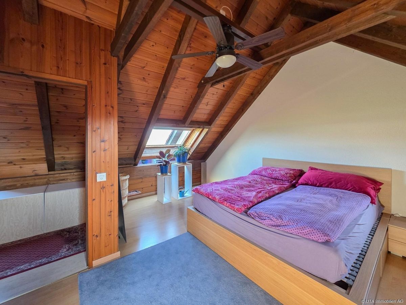
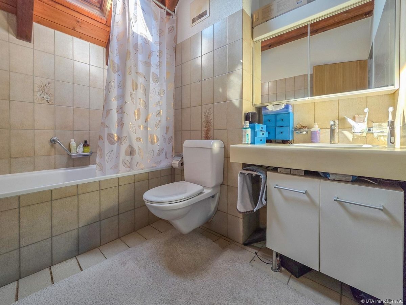
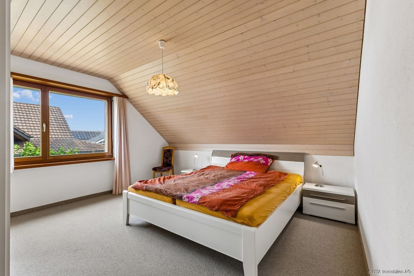
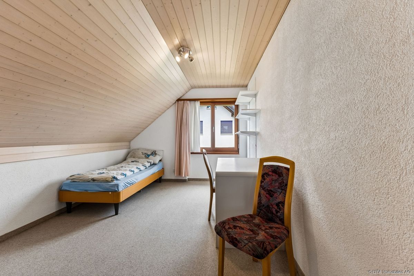
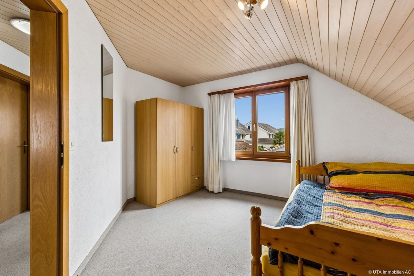
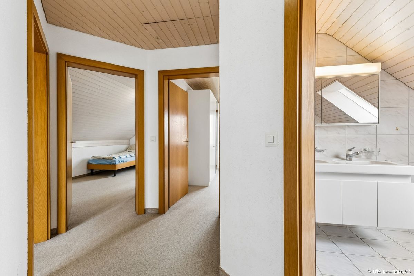
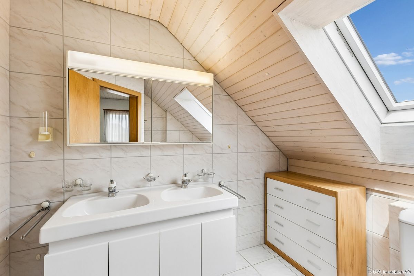
upper floor features three well-proportioned bedrooms. The master bedroom and the two children’s rooms are equipped with carpeted floors and white panel ceilings, creating a cozy living atmosphere. A bathroom with a bathtub, toilet, double sink, and skylight completes this floor.
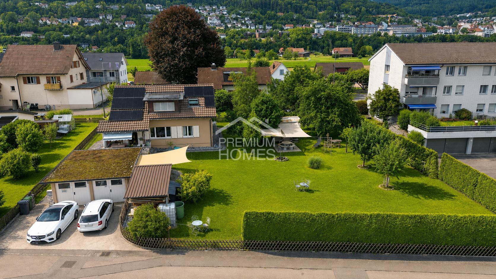
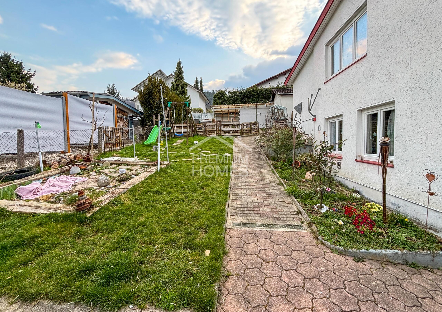
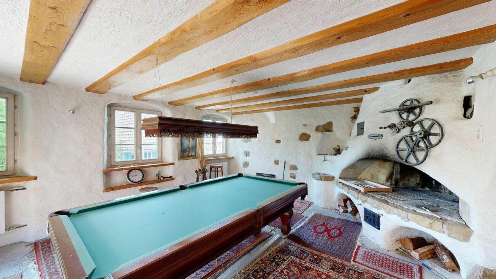
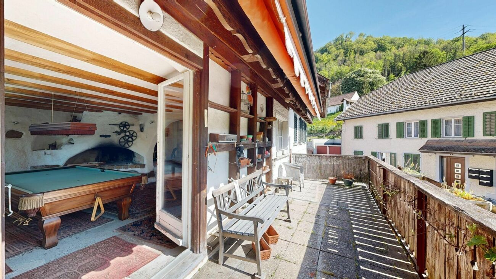
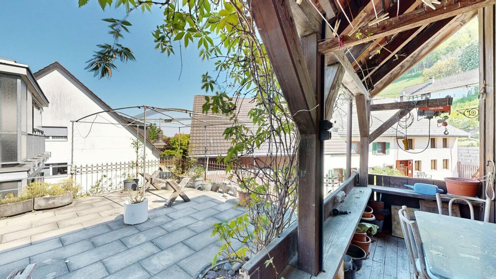
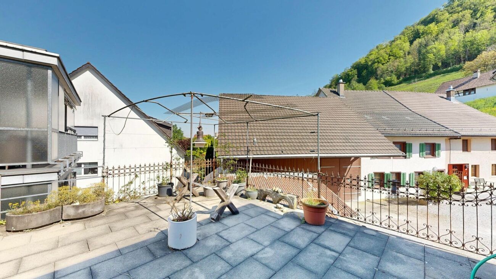
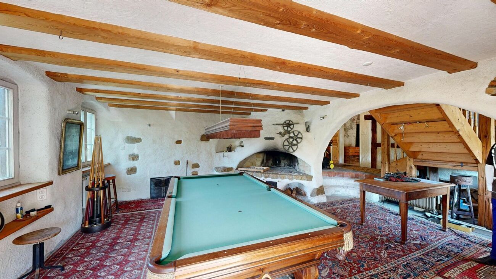
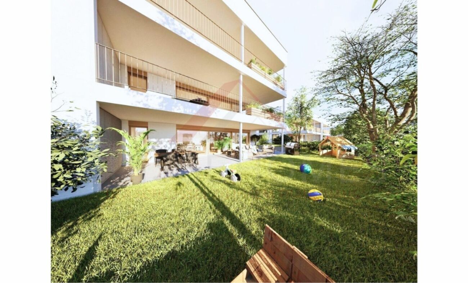
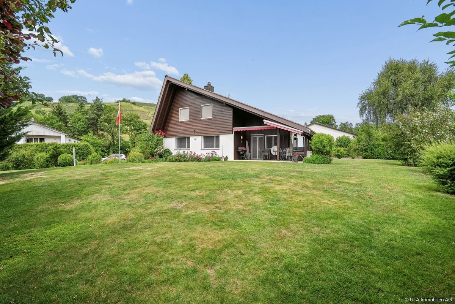
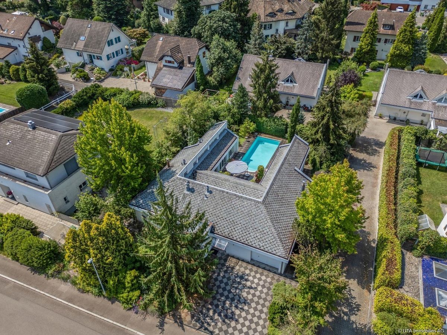
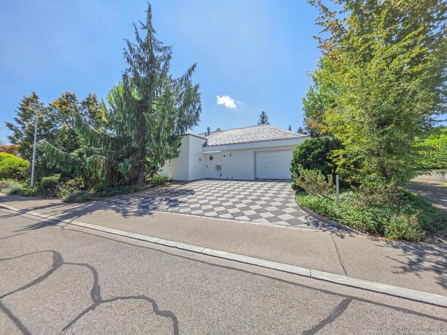
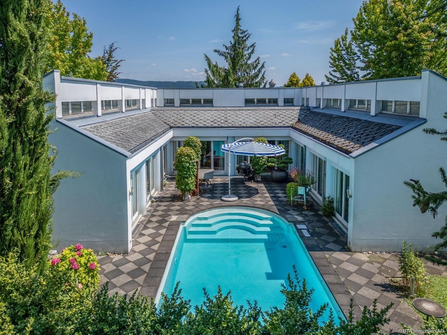
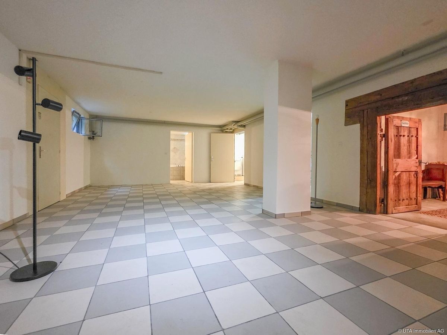
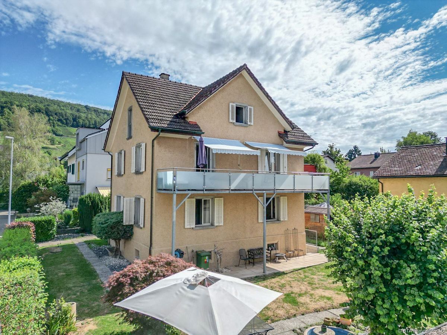
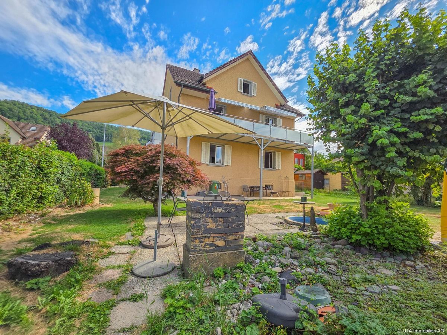
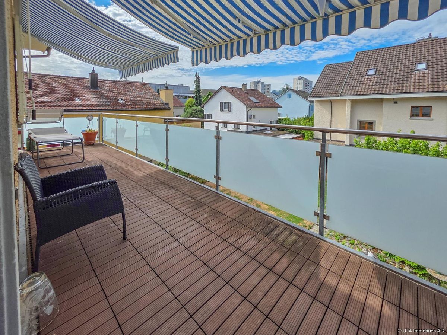
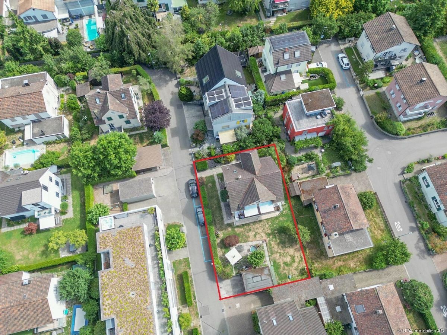
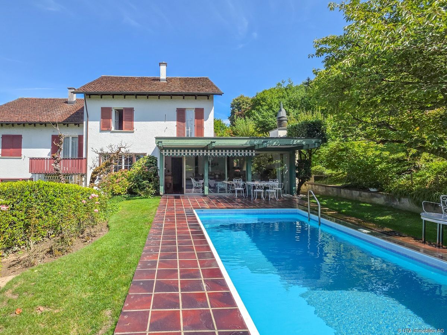
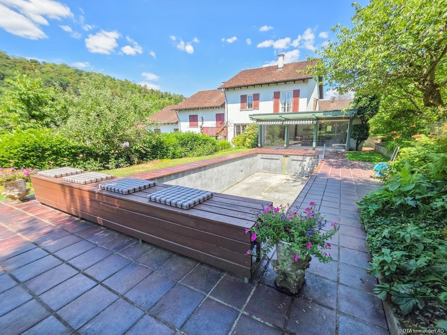
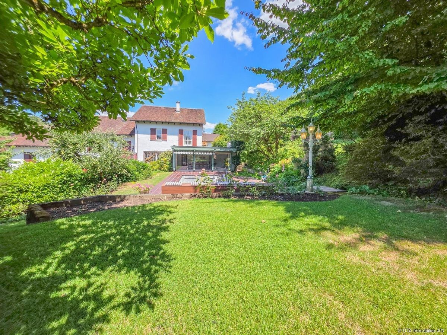
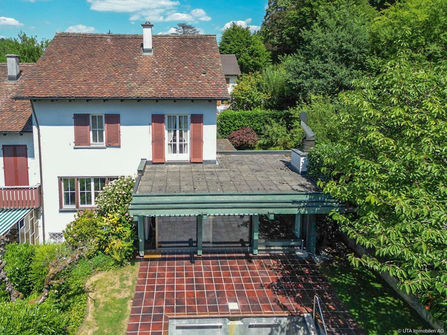
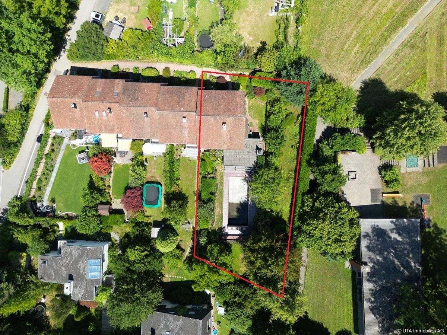
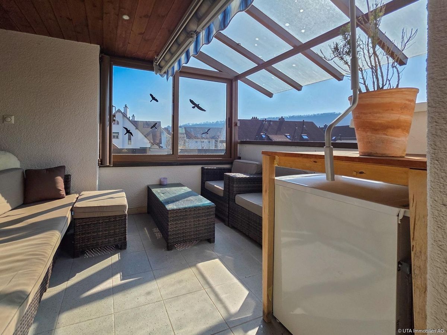
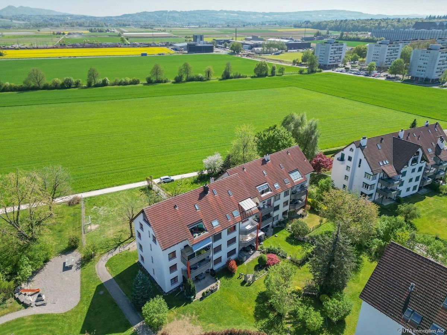
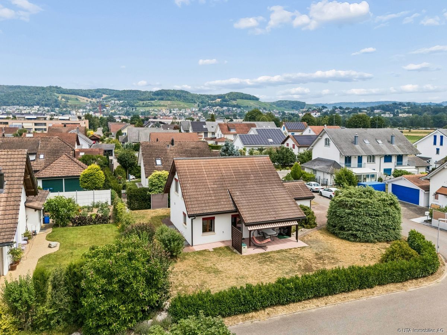
The basement offers a lot of practical usable space. In addition to a foyer with ceramic floor tiles, there is a hobby room with direct access to the outside via the staircase, the heating system with a laundry room including a washing machine, sink, district heating station, and a 300-liter electric hot water tank, as well as a shelter room. The well-maintained outdoor area invites you to relax. The covered patio with sunshades provides pleasant shade on warm days. The flat and easy-to-maintain green space with lawn, shrubs, a laurel hedge, and a fir tree creates a pleasant atmosphere for the whole family. There is a single garage with a water connection and an exterior exit, as well as two additional parking spaces for your vehicles. The property is in good condition and ready to move in immediately. Depending on your personal preferences and living requirements, there are opportunities
for individual modernization projects in the coming years, allowing the property to be further developed according to your own wishes and needs
. Have we piqued your interest? Then request our detailed sales documentation and arrange a non-binding viewing appointment. We look forward to hearing from you.
On the ground floor, you are greeted by a welcoming entrance area with space for a wardrobe and the staircase leading to the upper floor. The spacious living and dining room with ceramic floor tiles forms the heart of the house and provides direct access to the covered patio. The closed kitchen is equipped with practical features and includes a granite countertop, an oven, a dishwasher, and a ceramic hob. Thanks to the open connection to the dining area, there are short distances and a pleasant living atmosphere.
The floor on this level is complemented by a bathroom with a shower, toilet, and window. The
upper floor features three well-proportioned bedrooms. The master bedroom and the two children’s rooms are equipped with carpeted floors and white panel ceilings, creating a cozy living atmosphere. A bathroom with a bathtub, toilet, double sink, and skylight completes this floor.
The basement offers a lot of practical usable space. In addition to a foyer with ceramic floor tiles, there is a hobby room with direct access to the outside via the staircase, the heating system with a laundry room including a washing machine, sink, district heating station, and a 300-liter electric hot water tank, as well as a shelter room. The well-maintained outdoor area invites you to relax. The covered patio with sunshades provides pleasant shade on warm days. The flat and easy-to-maintain green space with lawn, shrubs, a laurel hedge, and a fir tree creates a pleasant atmosphere for the whole family. There is a single garage with a water connection and an exterior exit, as well as two additional parking spaces for your vehicles. The property is in good condition and ready to move in immediately. Depending on your personal preferences and living requirements, there are opportunities
for individual modernization projects in the coming years, allowing the property to be further developed according to your own wishes and needs
. Have we piqued your interest? Then request our detailed sales documentation and arrange a non-binding viewing appointment. We look forward to hearing from you.
Conveniences
Outside conveniences
- Garage