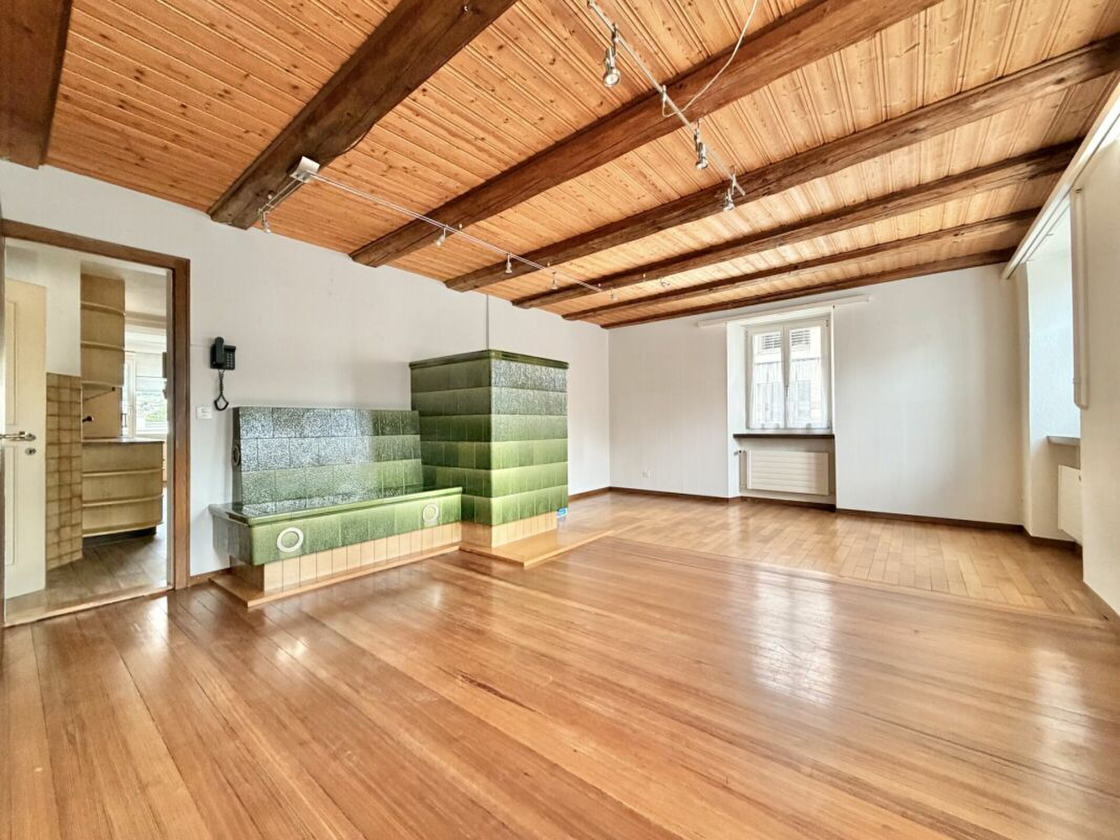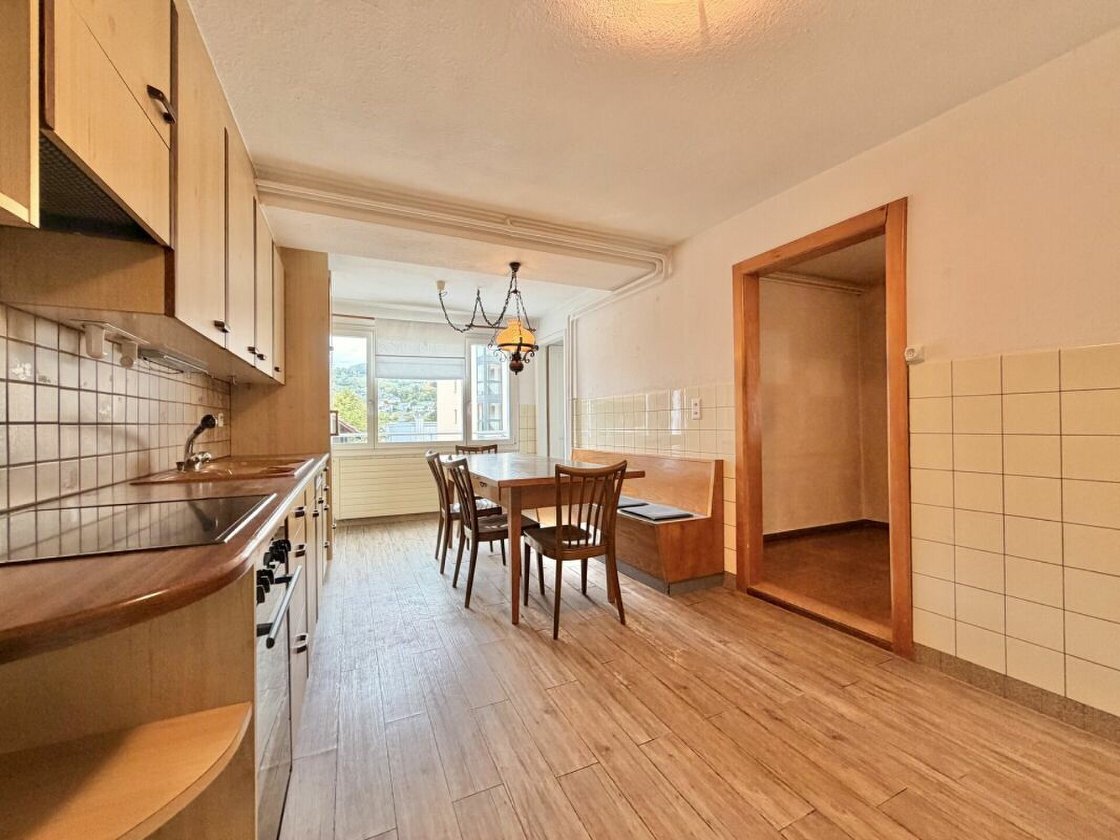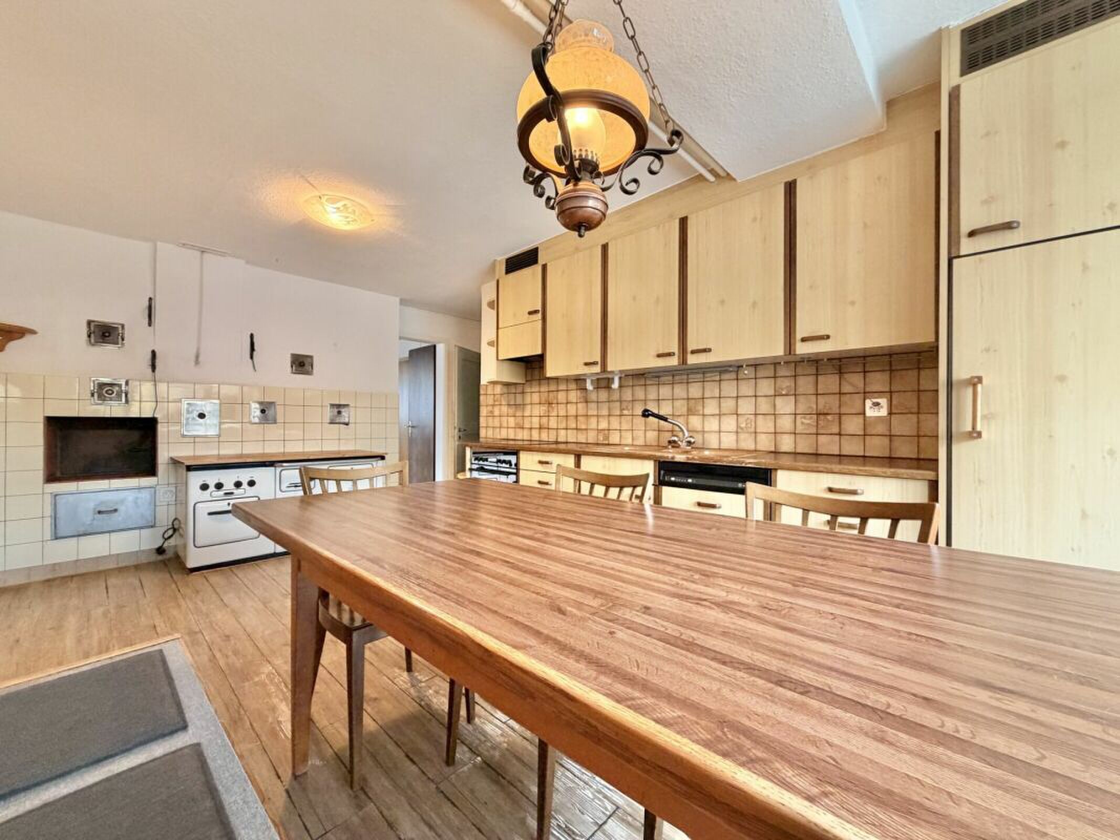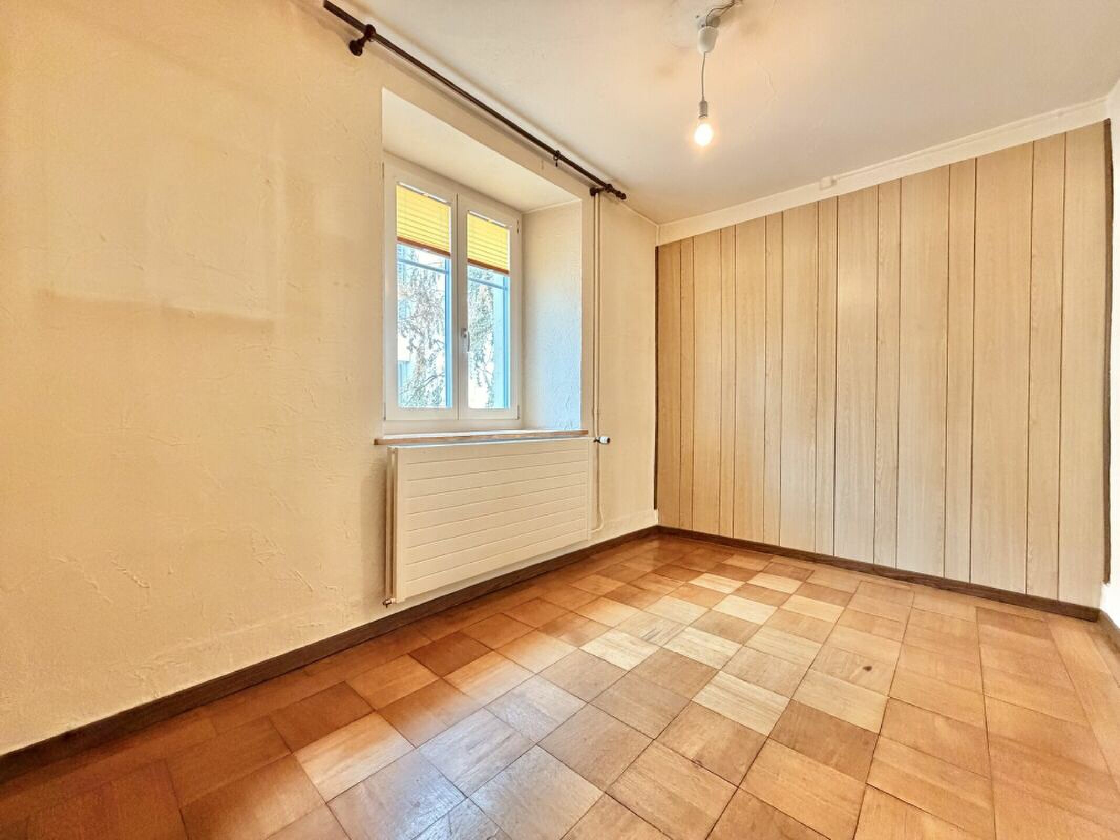
×
Firstview
Picture 1
Picture 2
Picture 3
Picture 4
Picture 5
Picture 6
Picture 7

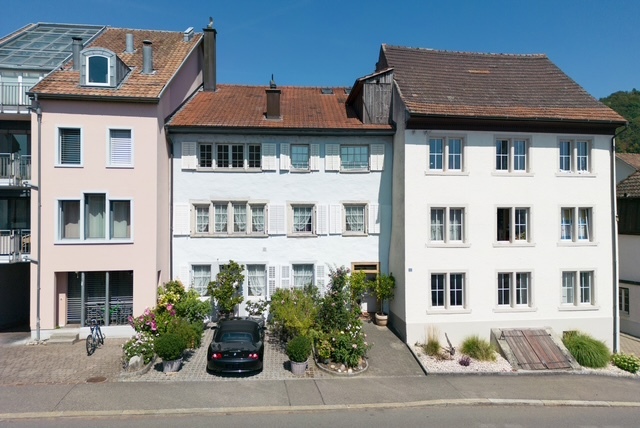
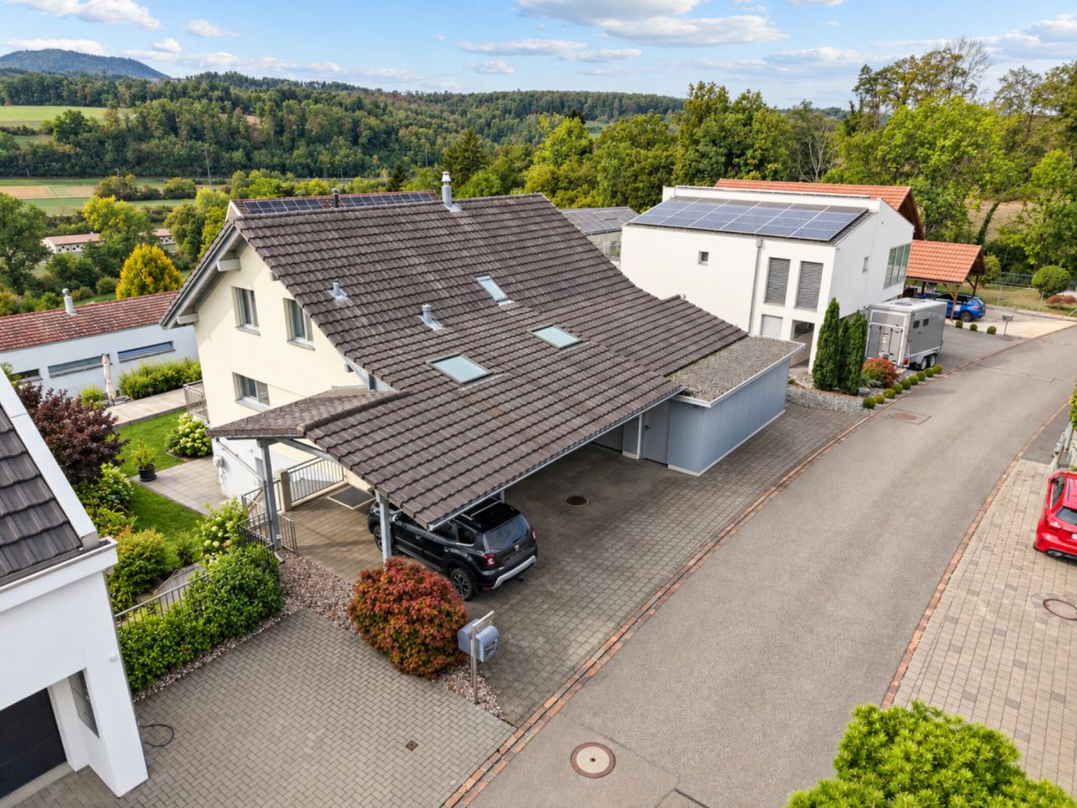
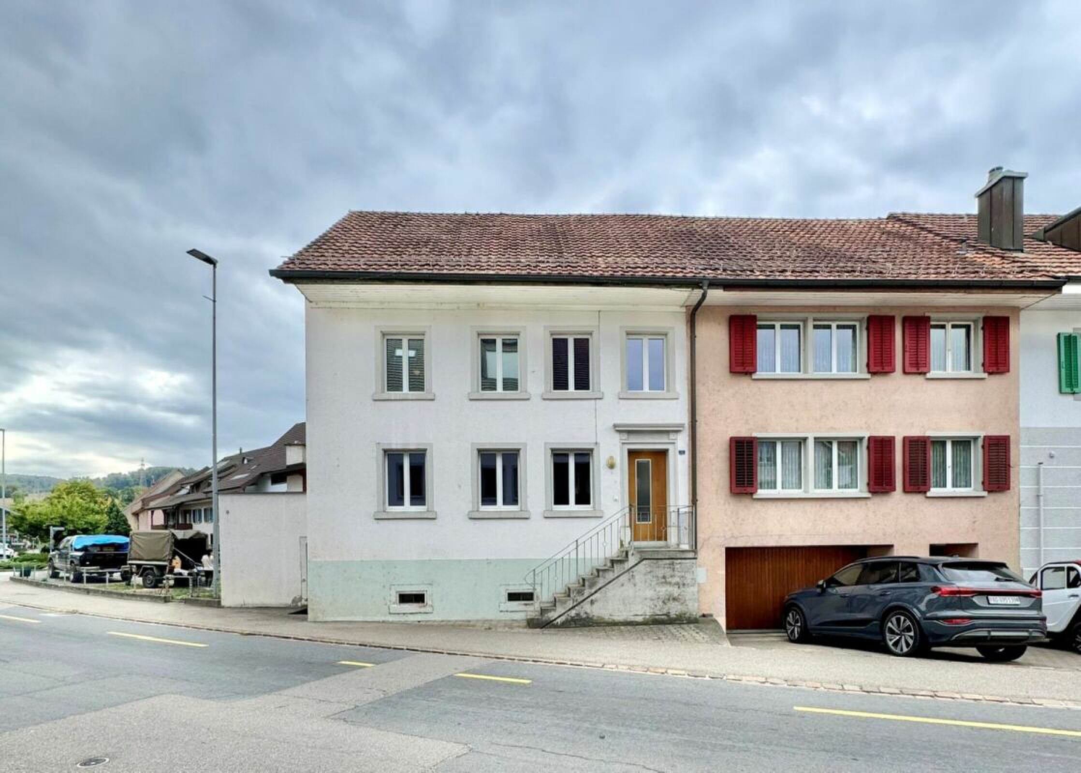
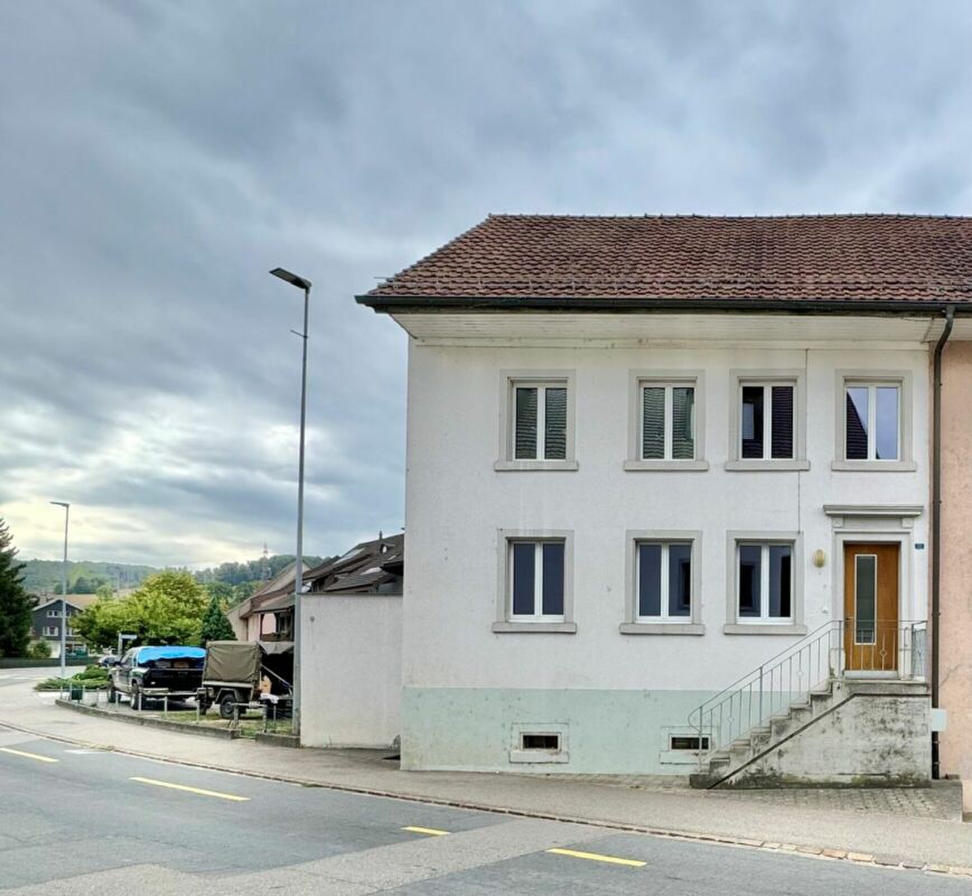
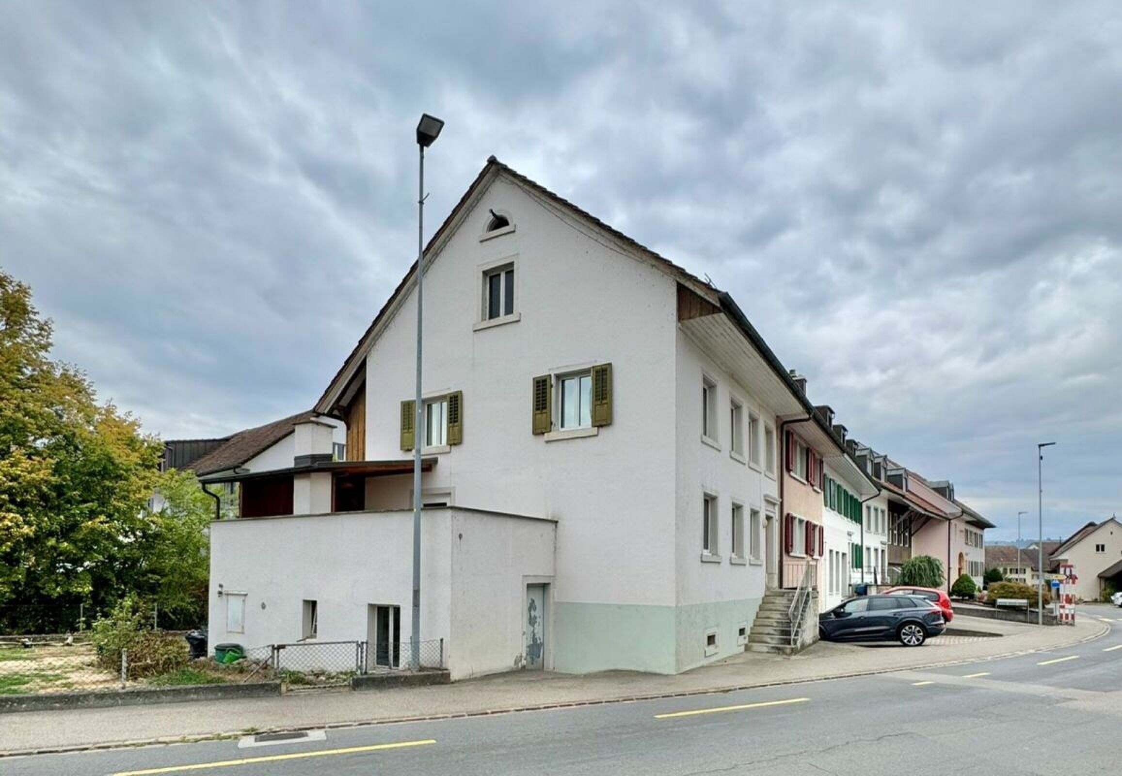
Single family house with 6.5 rooms on sale in Villigen - 265 m²

Single-family house (H-02) in Villigen

Rooms6.5
Living area207 m²
Object PriceCHF 1,393,000.-
AvailabilityTo agree
Messenger PDF Dossier Financing
Add to favoritesRemove from favorites

Localisation

Hauptstrasse 17 B, 5234 Villigen

Characteristics

Reference
12552a61-a89d-11f1-a4e0-069ae14c7a06
Availability
To agree
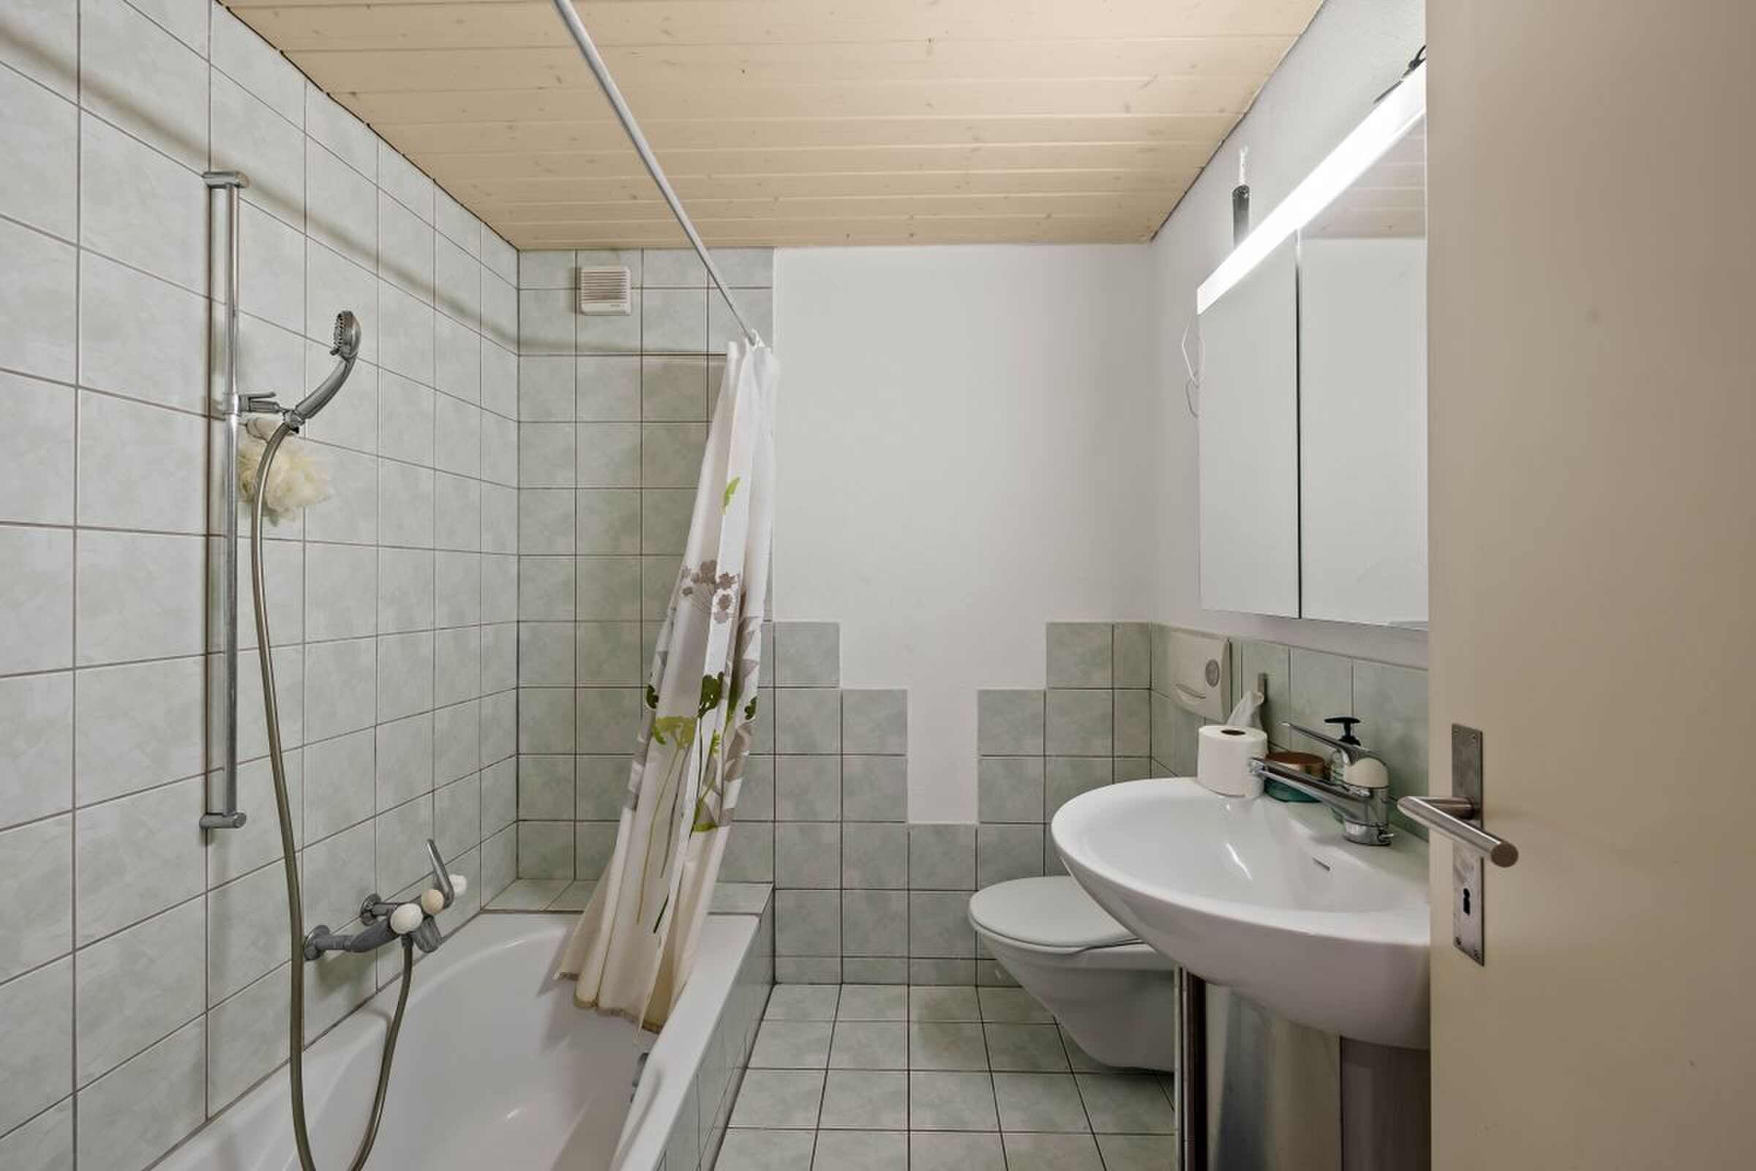
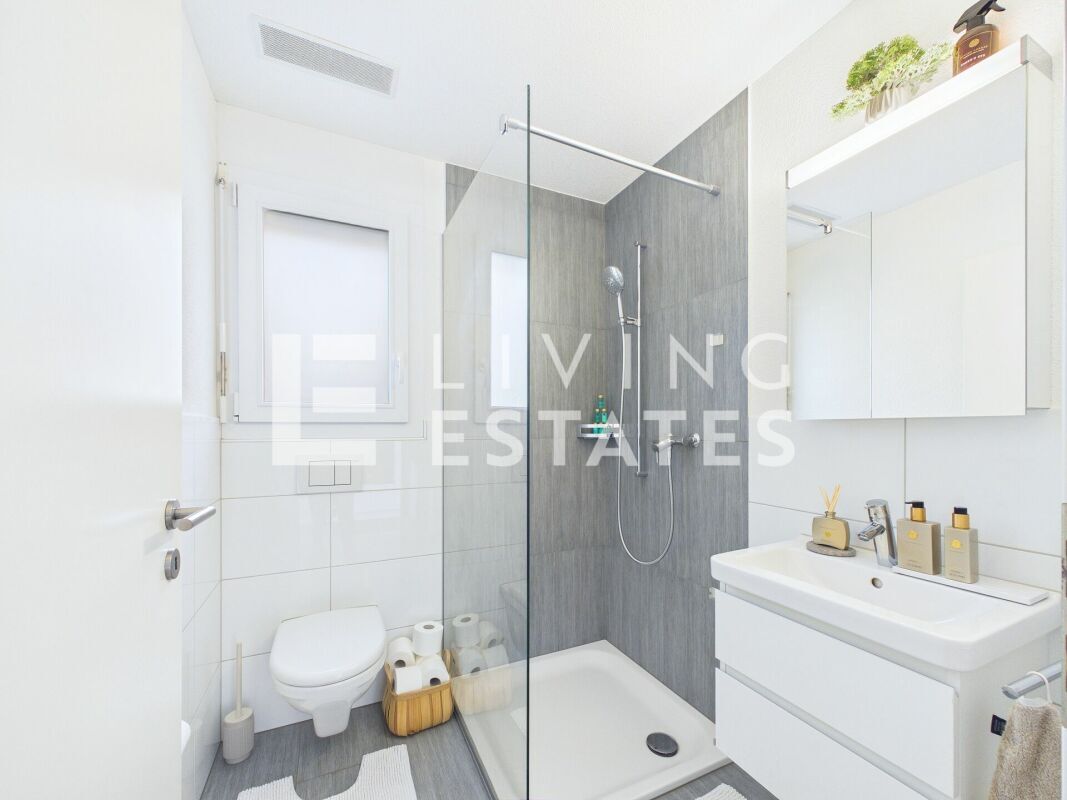
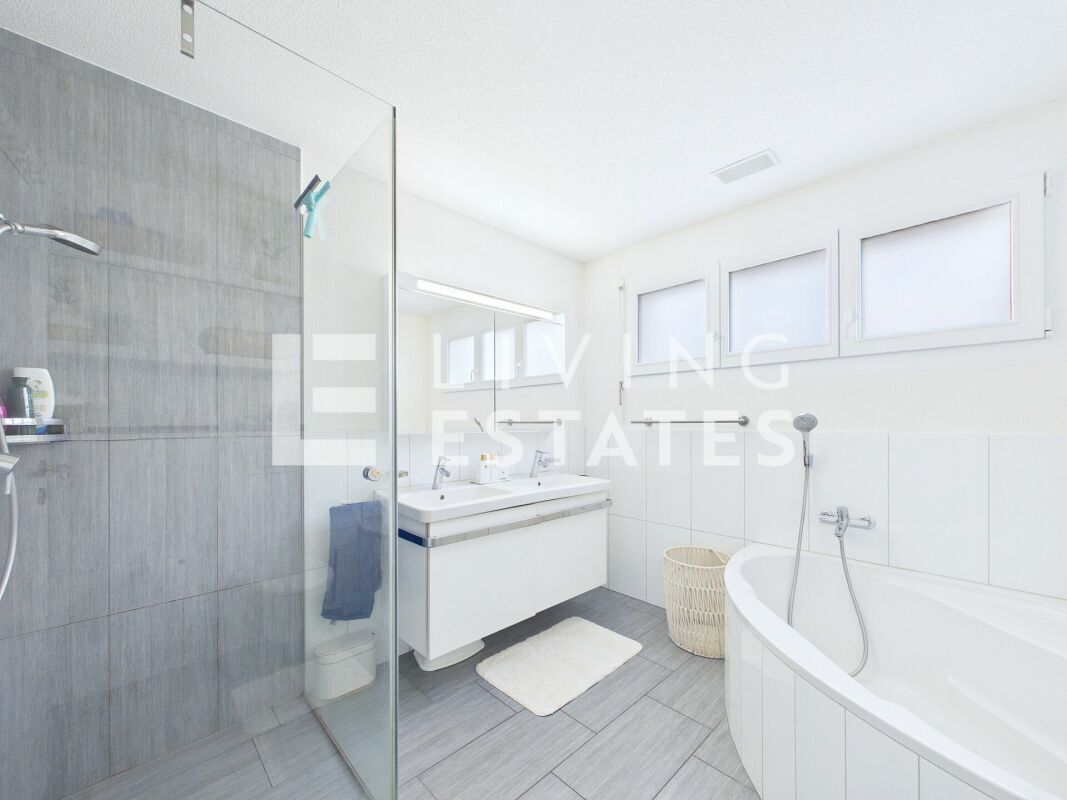
Bathrooms
2
Year of construction
2026
Rooms
6.5
Number of levels for the real asset
4
Balcony surface
8 m²
Heating type
Geothermal sonde
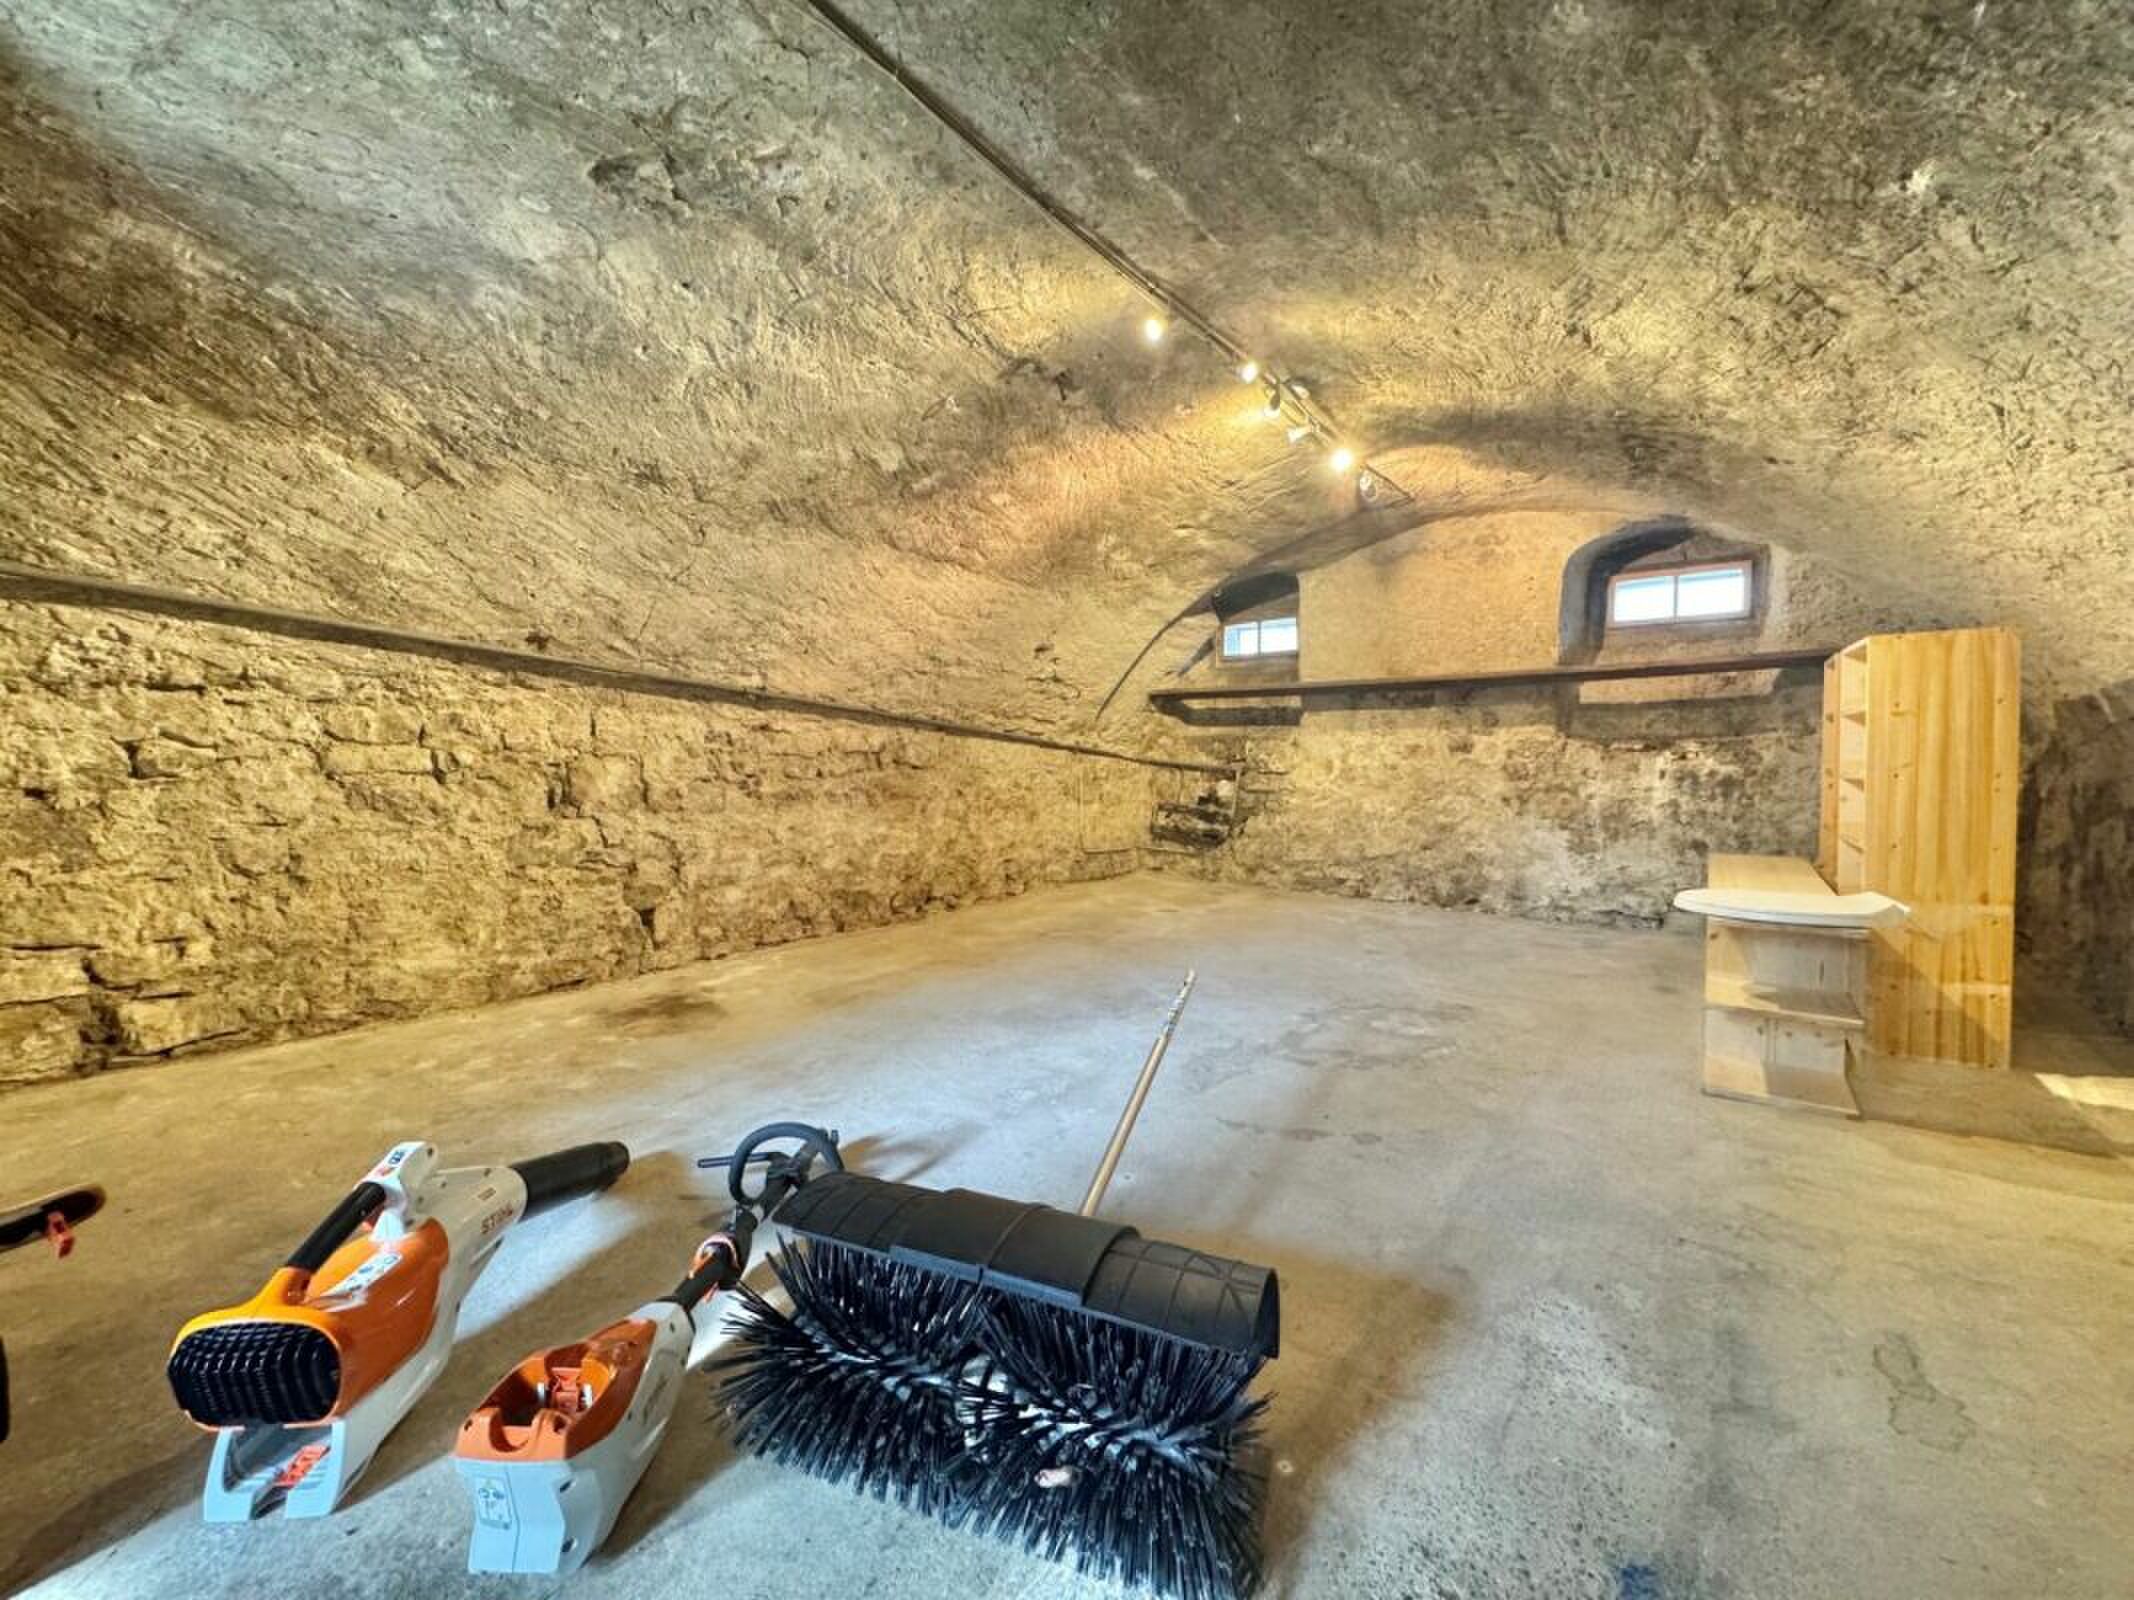
Cellar surface
45 m²
Ground surface
456 m²
Living area
207 m²
Terrace surface
13 m²
Useful surface
265 m²

Description

Text translated from german, see original
Original text in german, translate to English.

Spacious semi-detached house in Villigen

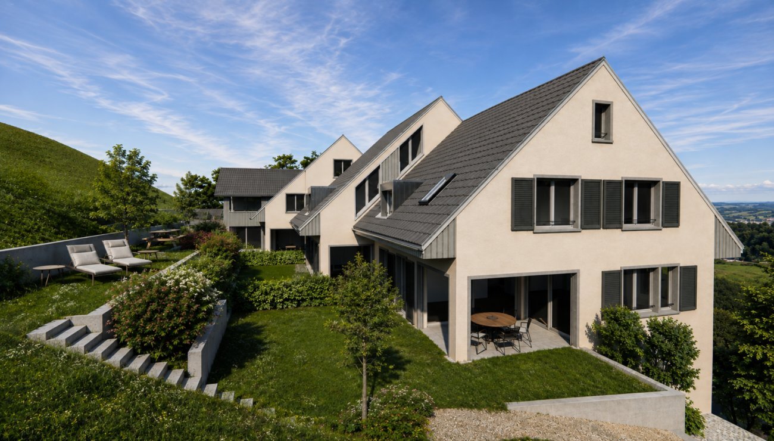
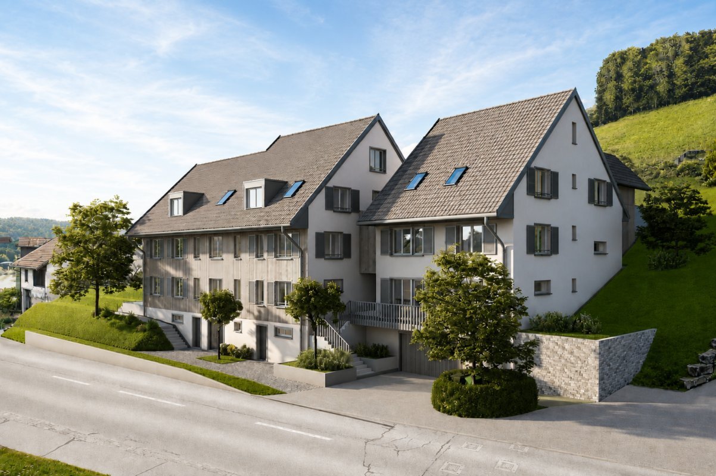
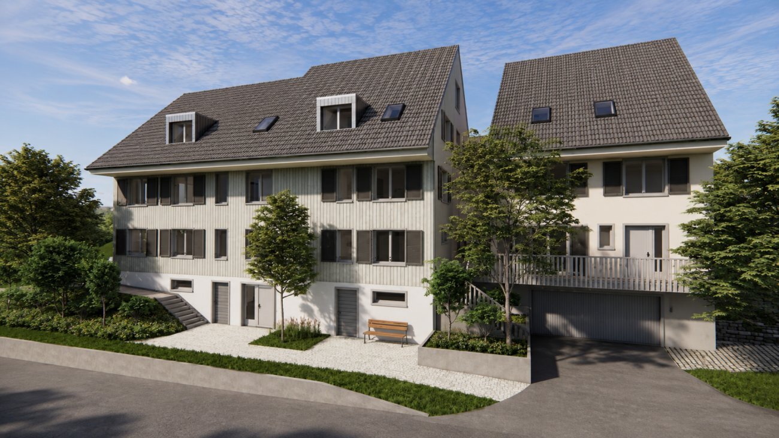
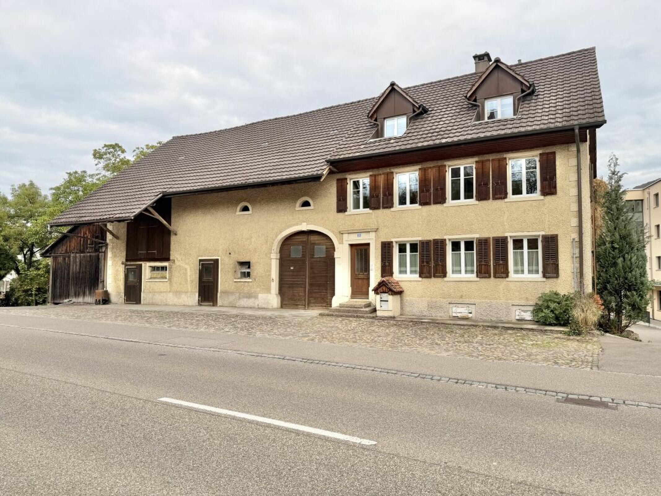
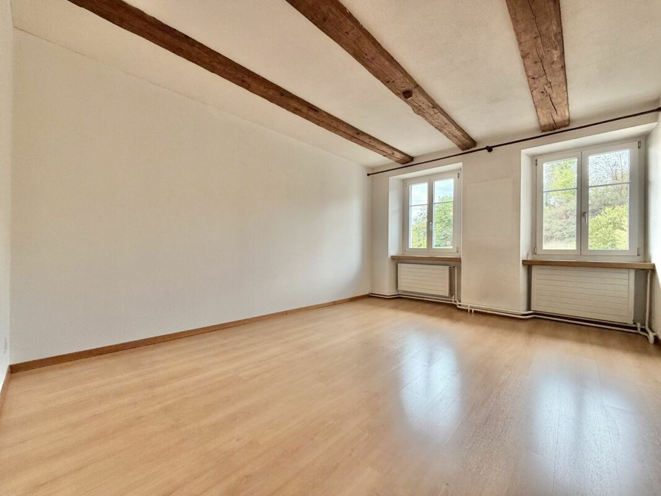
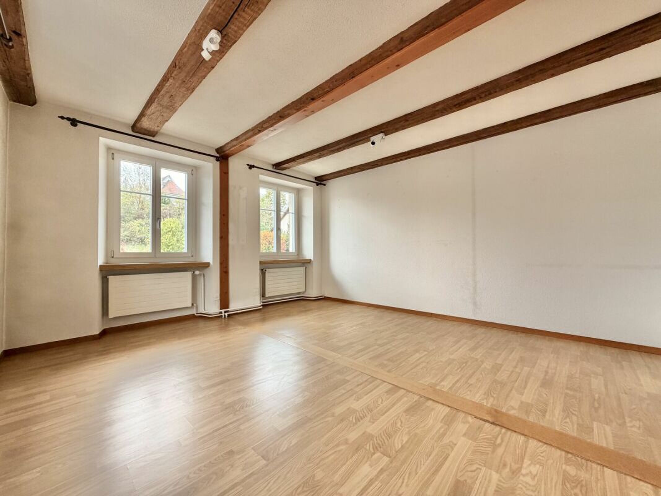
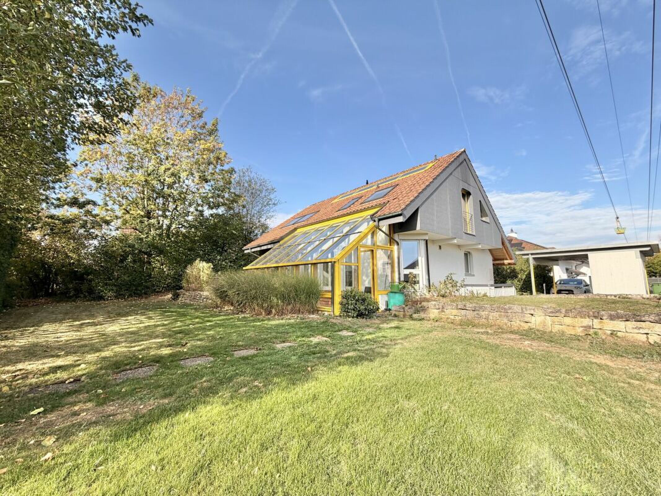
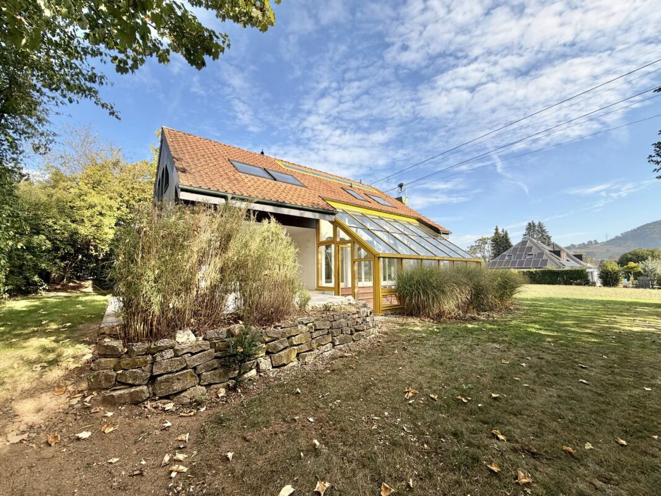
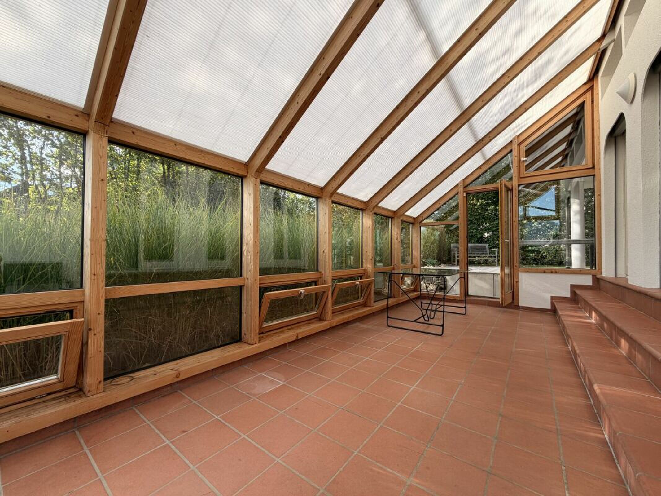
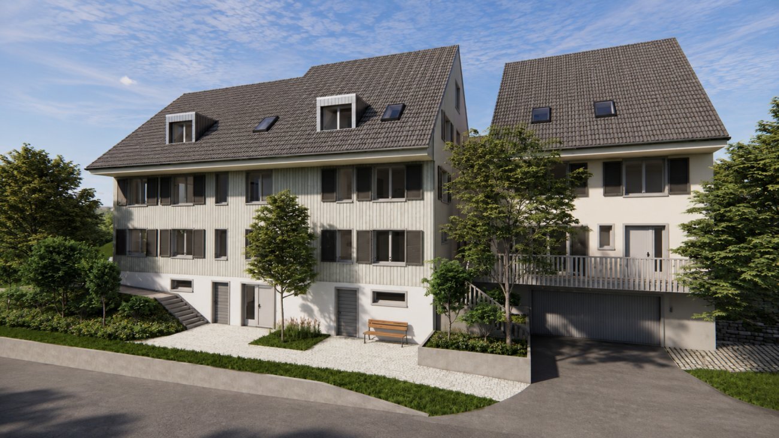
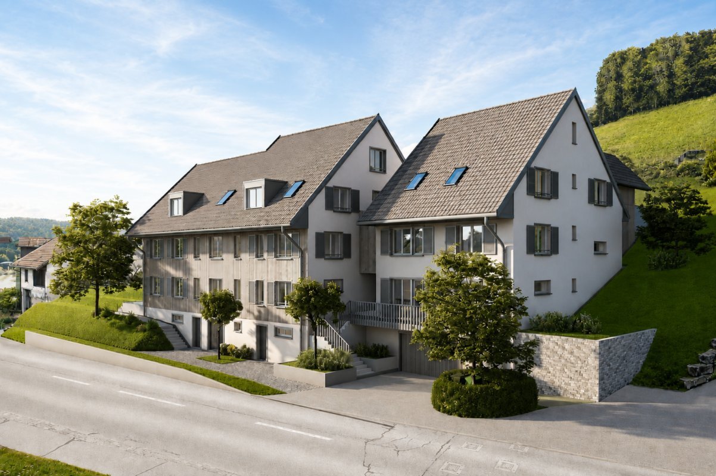
At Hauptstrasse 17b in Villigen, we are selling a very special semi-detached house that combines tradition and modernity in a unique way.

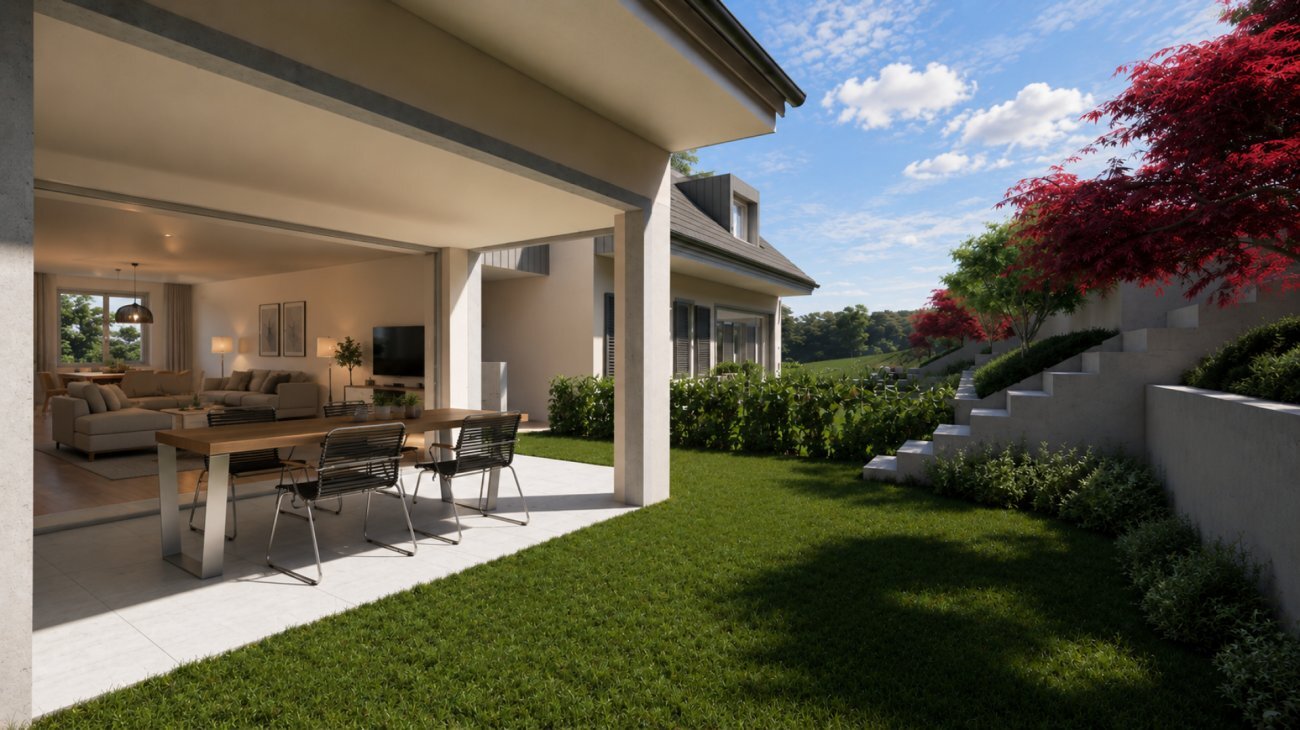
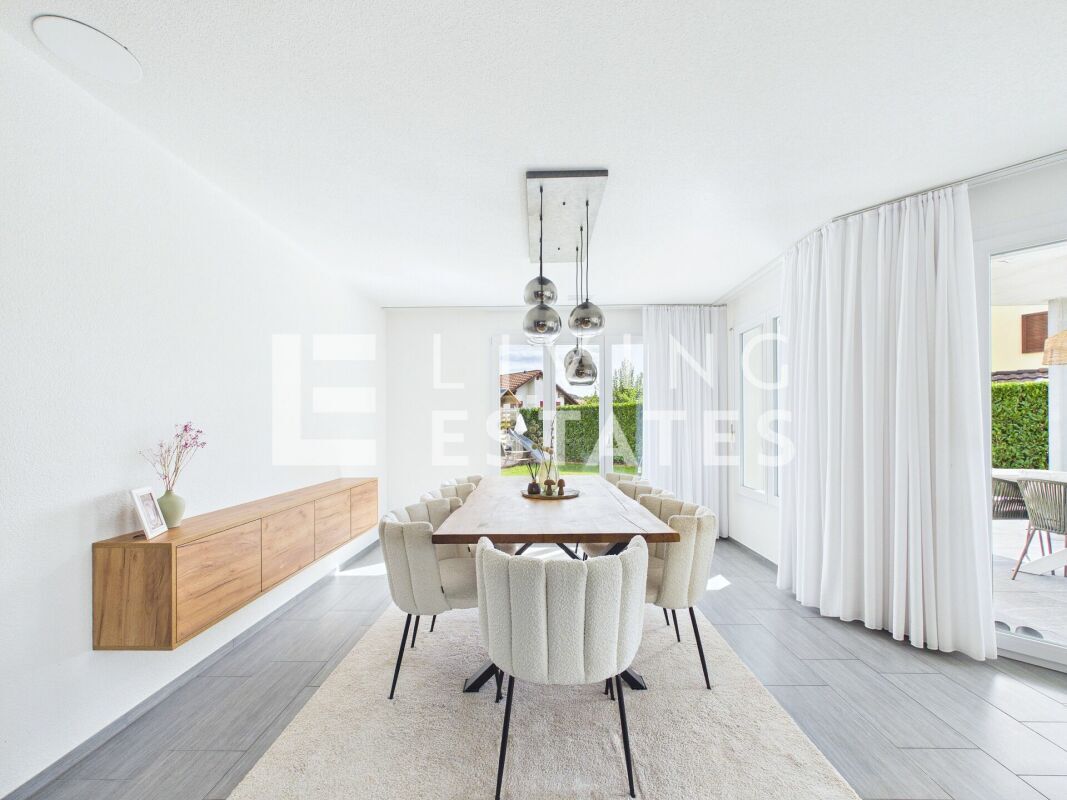
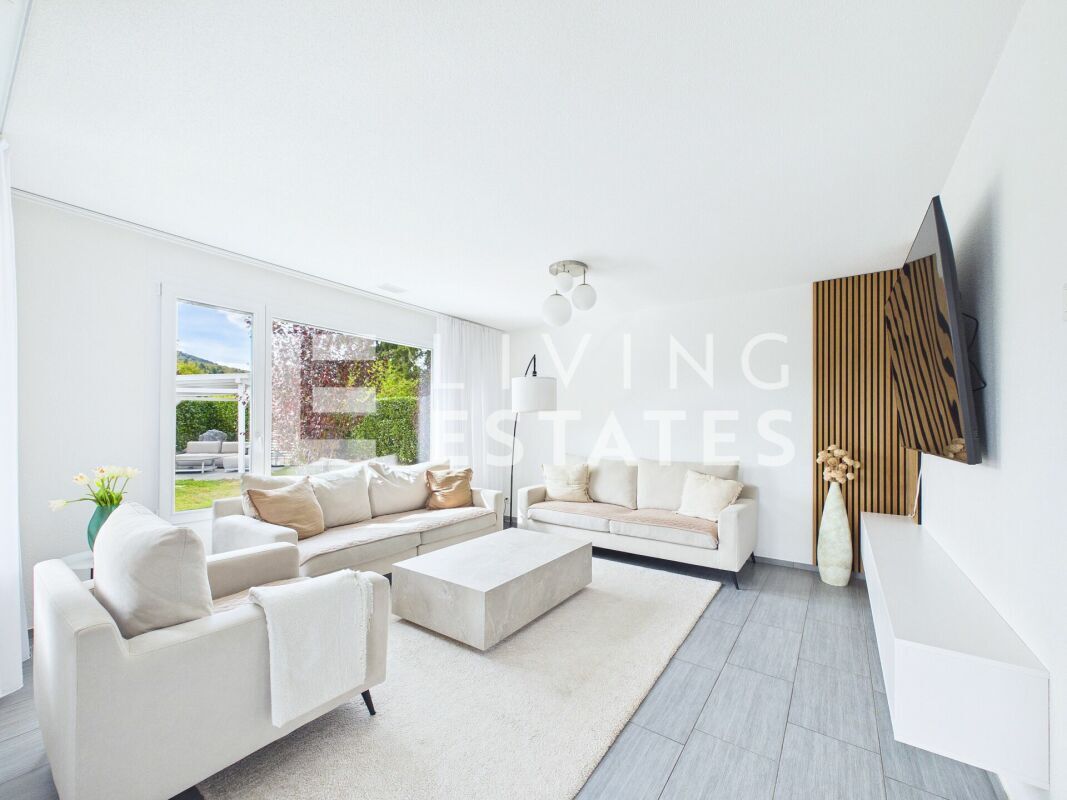
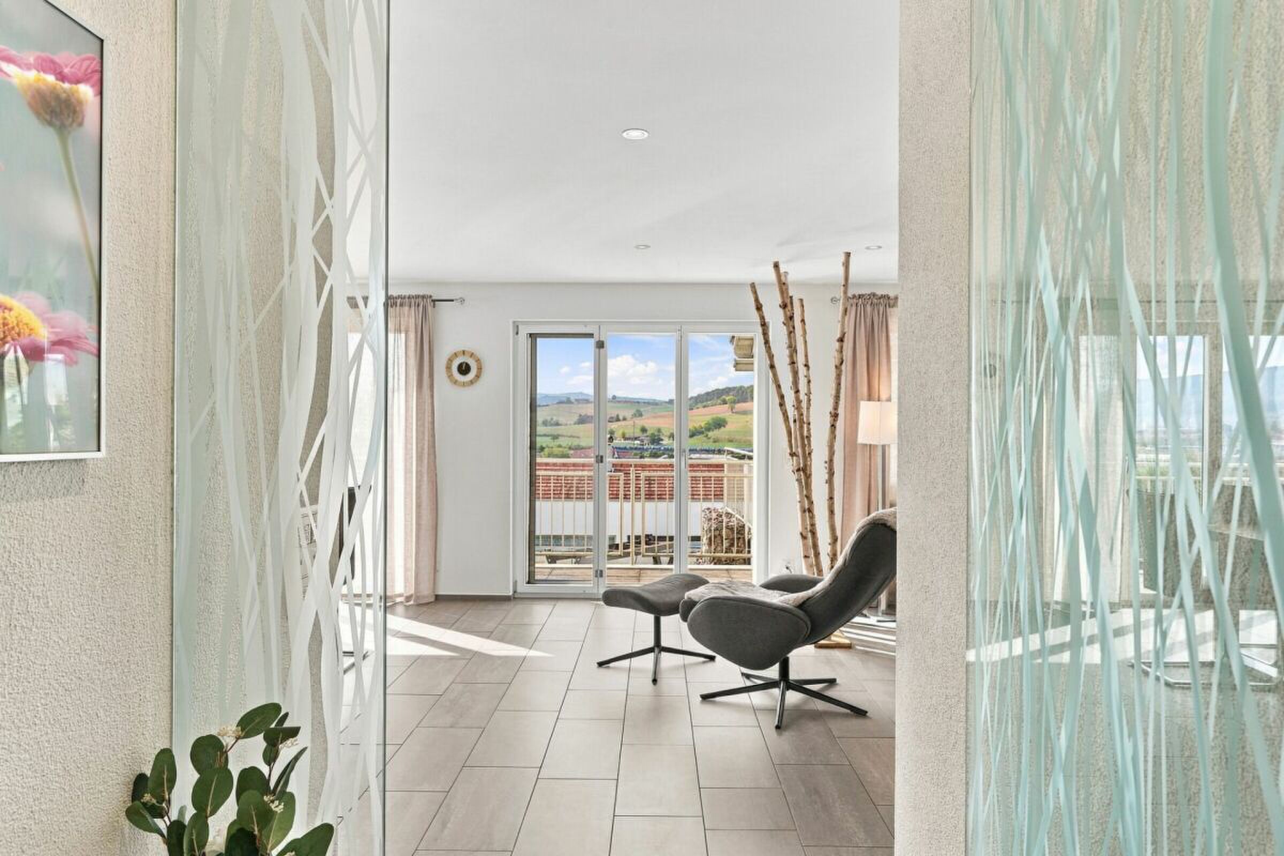
The two properties impress with their generous amount of space, high-quality furnishings and state-of-the-art construction standards. The new buildings are being built using the Minergie construction method and each have their own geothermal probe heat pump heating system.

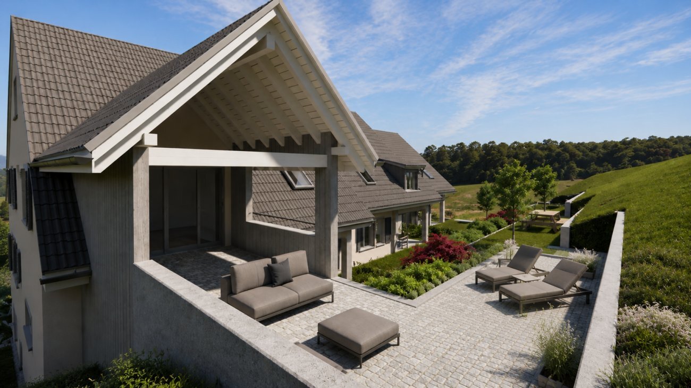
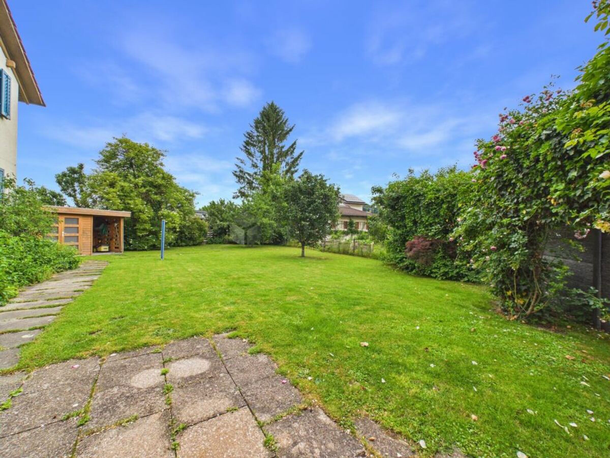
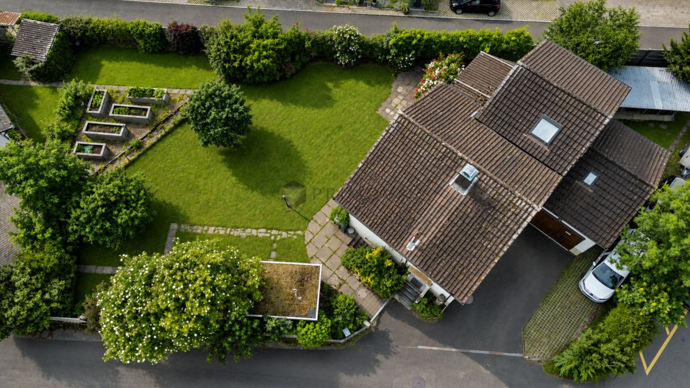
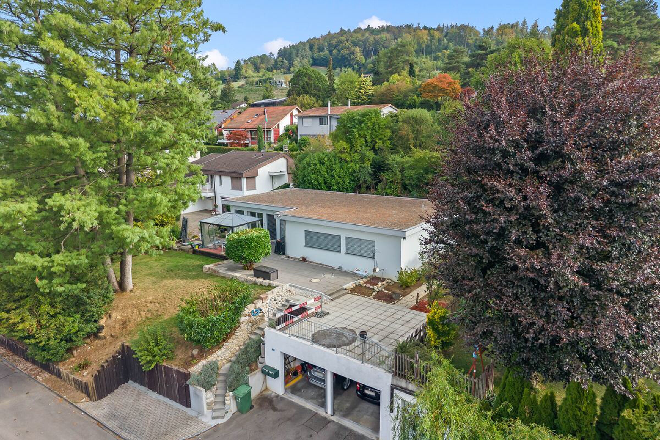
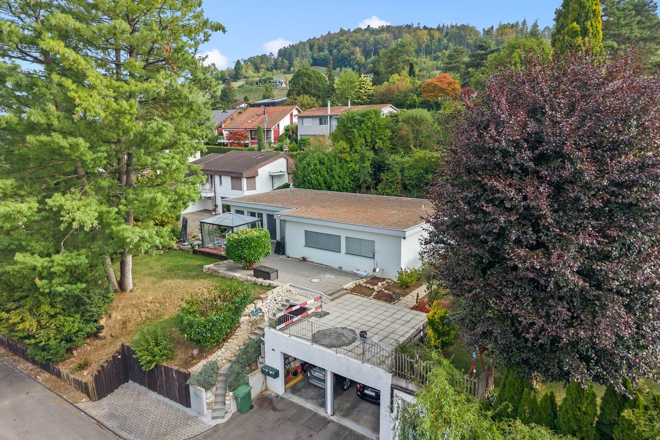
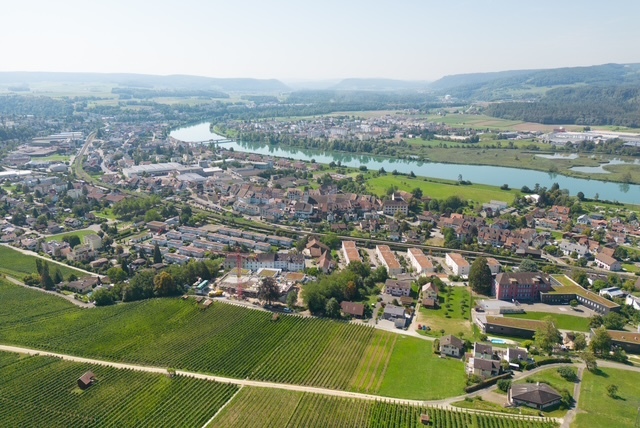
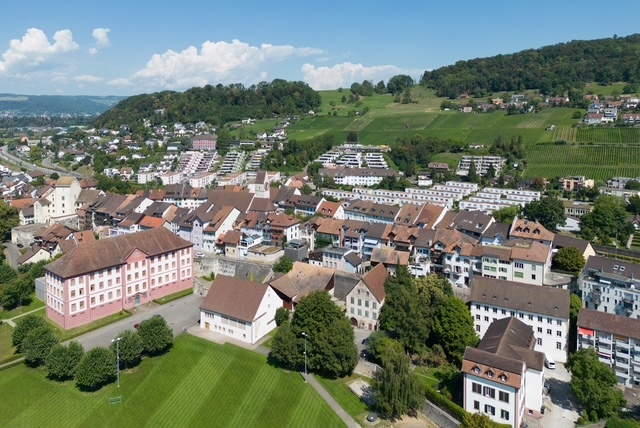
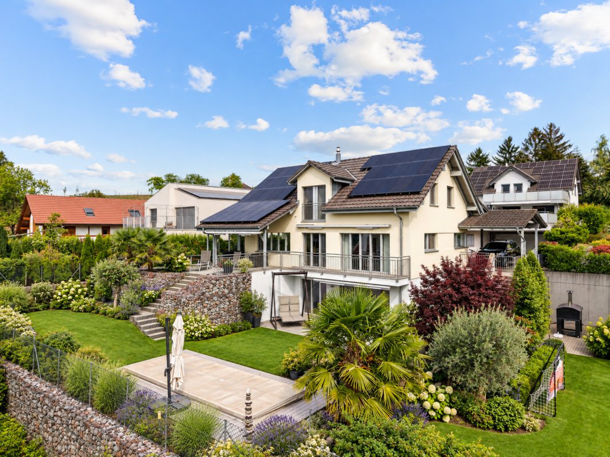
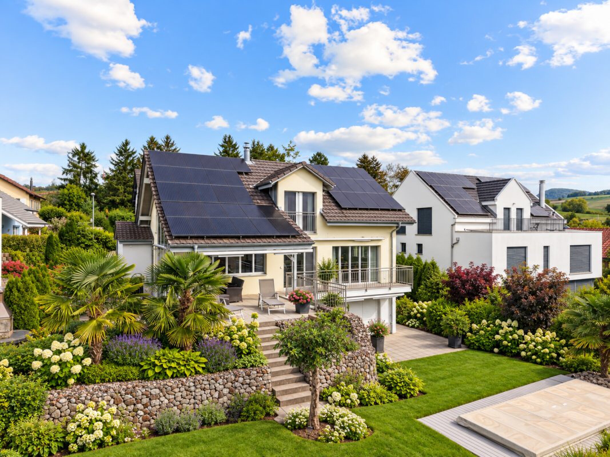
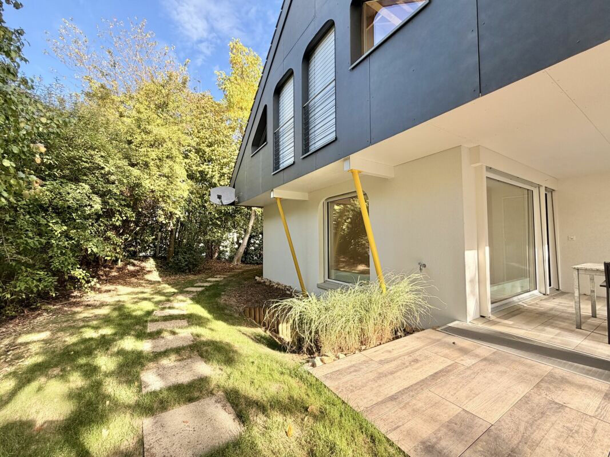
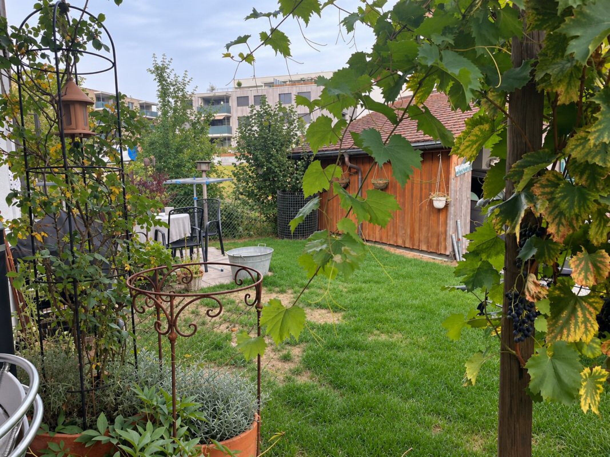
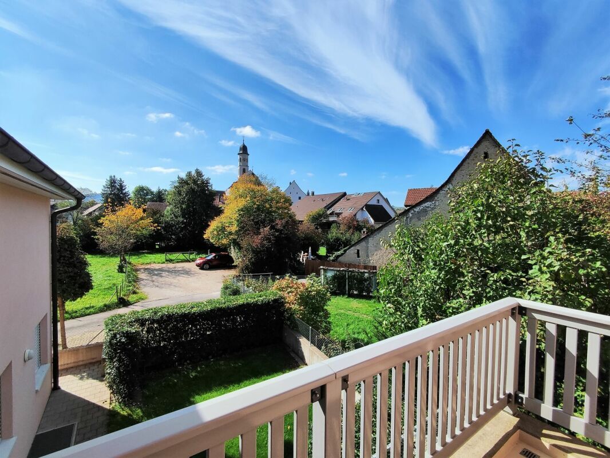
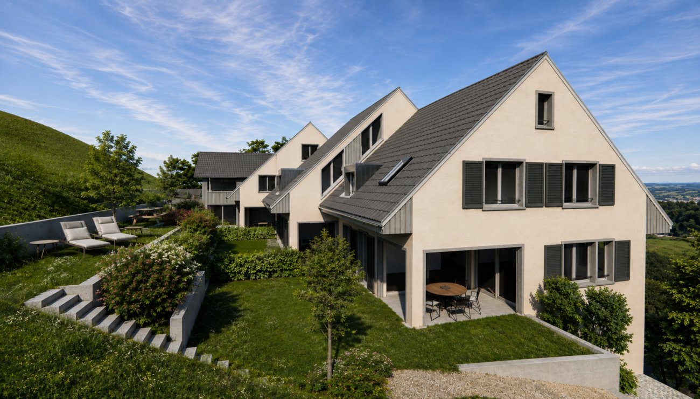
The excellent transport connections, combined with spacious garden areas and the quiet location at the back of the building, create ideal conditions for modern family life. Directly adjacent to an unobstructed green zone, you can enjoy relaxation in the countryside - without having to forego good accessibility.

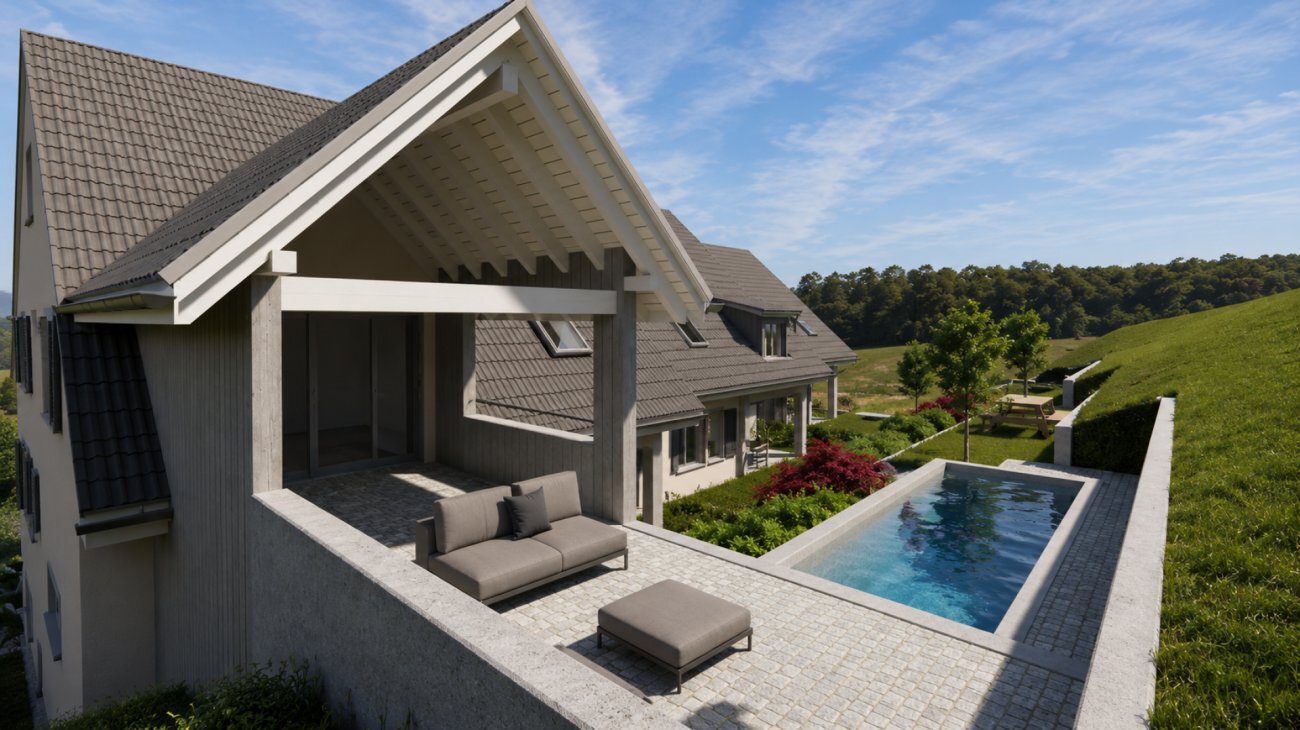
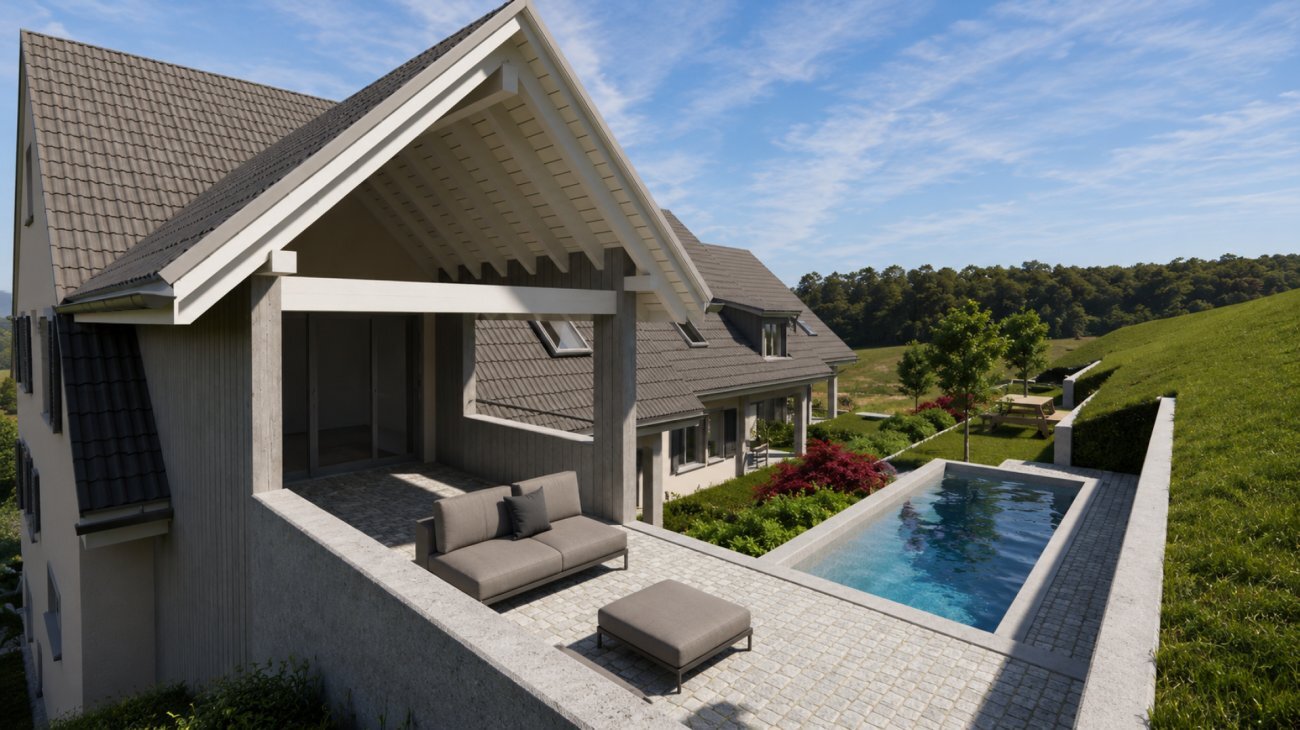
In the case of the houses, there is the possibility of building a pool or integrating a granny flat on the ground floor. The building permit for this is already available. If you are interested, we will be happy to show you the individual additional costs.

We would be happy to tell you more about these extraordinary objects and answer your questions in a personal conversation.

Property description:

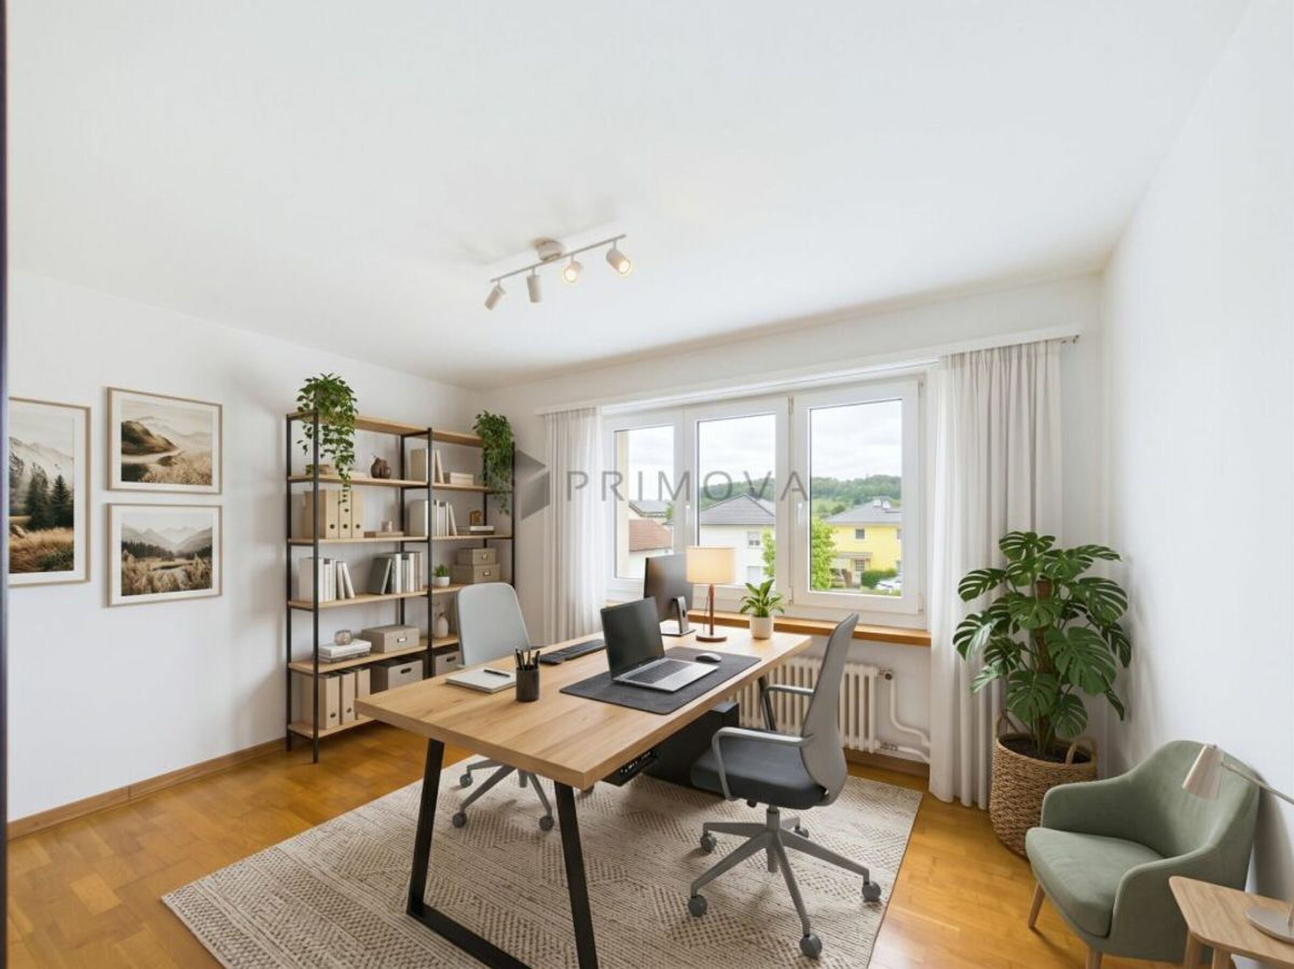
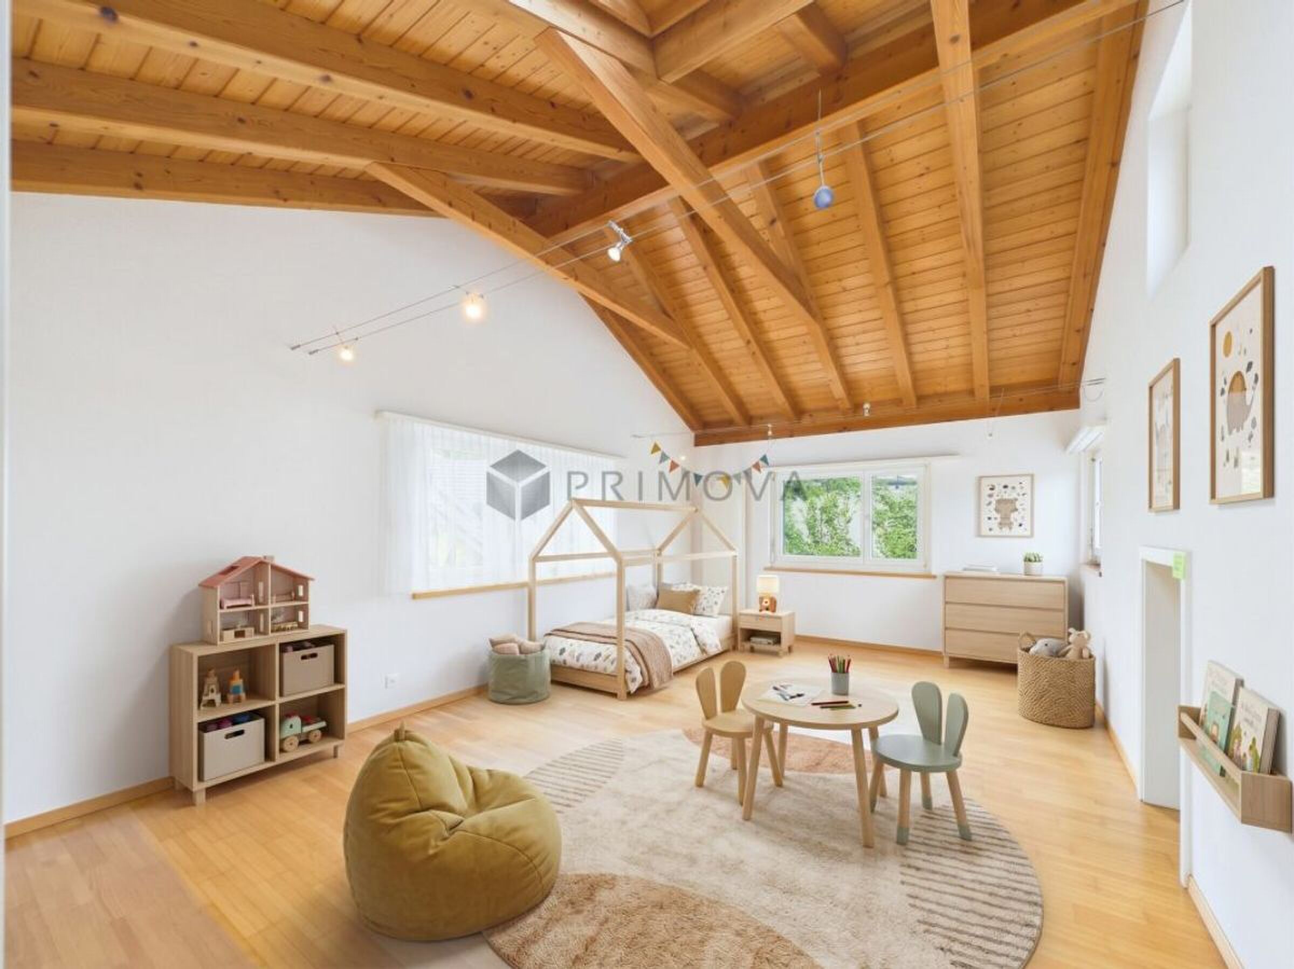
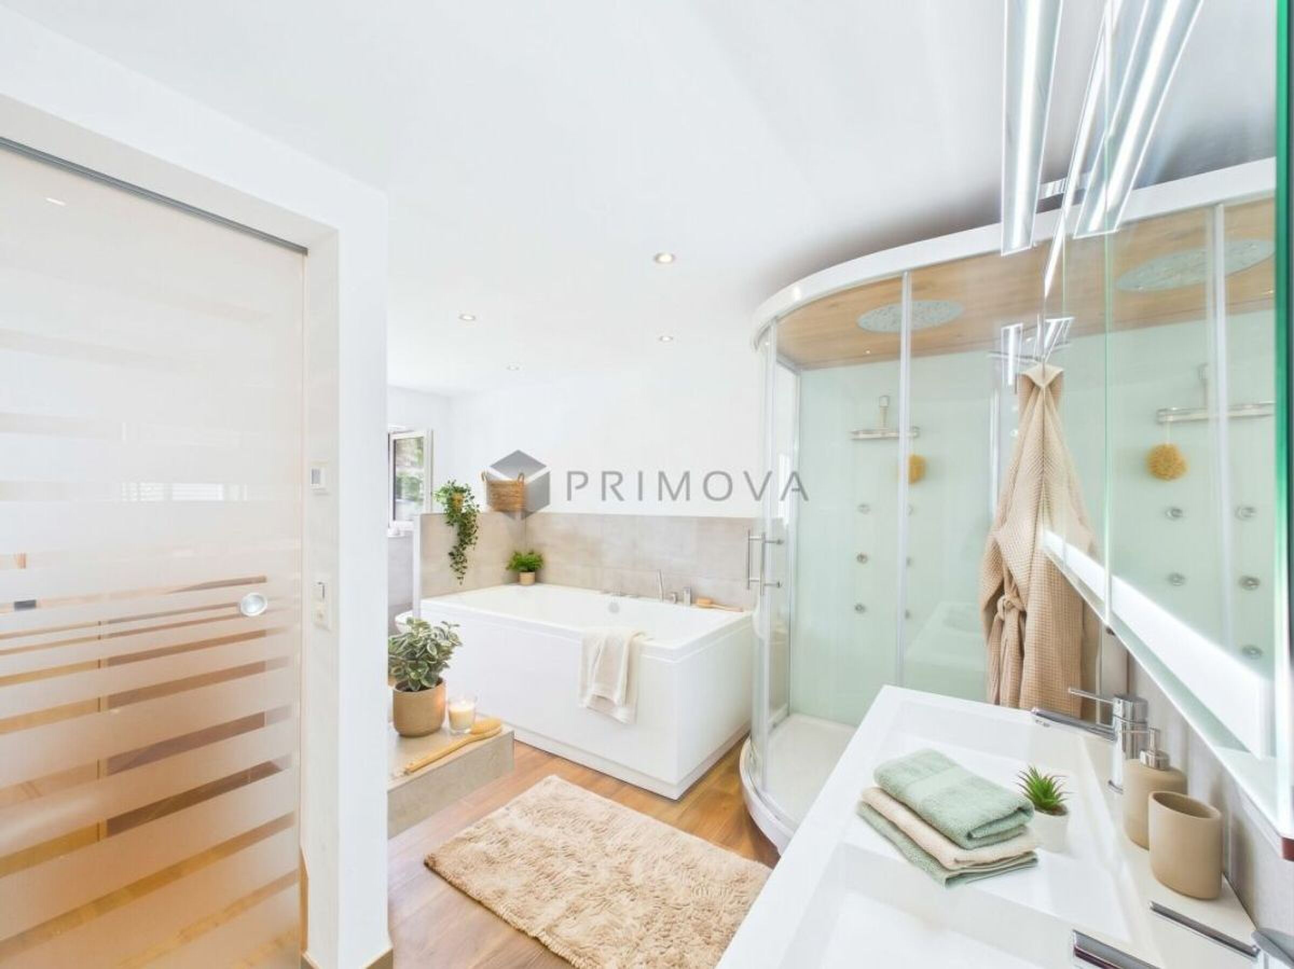
  • House H-02, semi-detached house on the right
  • 6.5 Rooms
  • Year of construction 2026/2027
  • New Building/First Occupancy
  • Minergie construction method
  • Water softening system
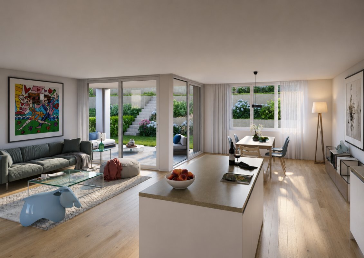
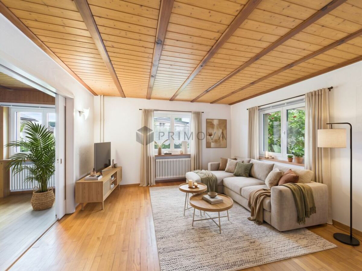
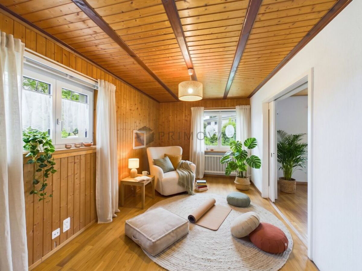
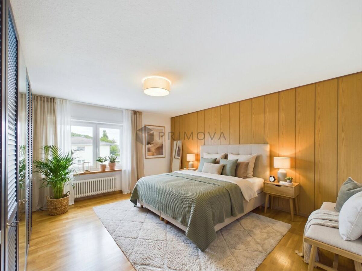
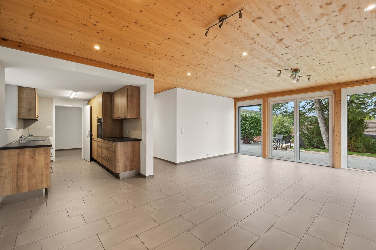
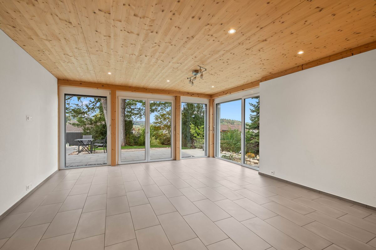
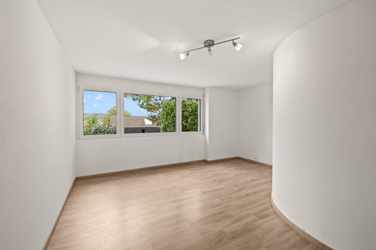
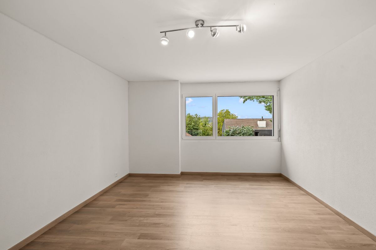
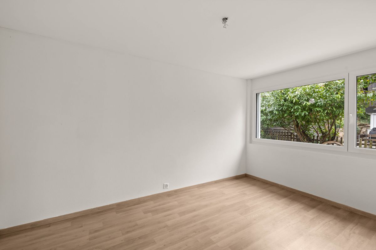
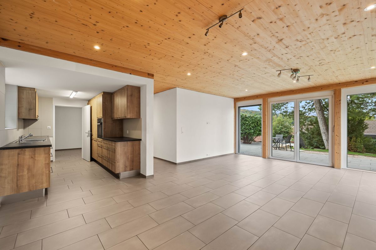
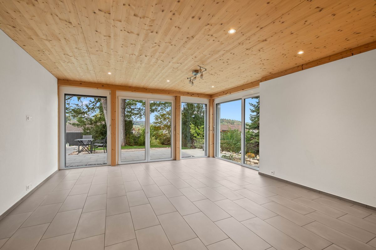
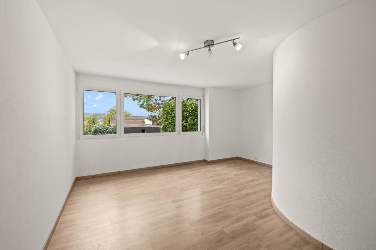
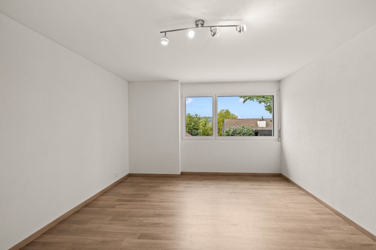
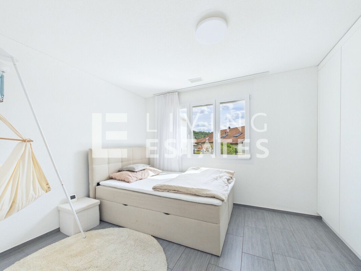
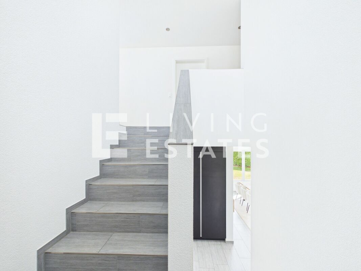
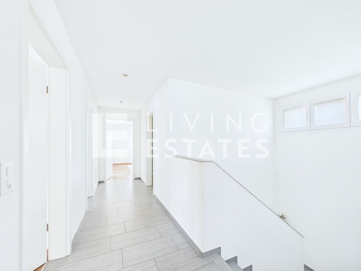
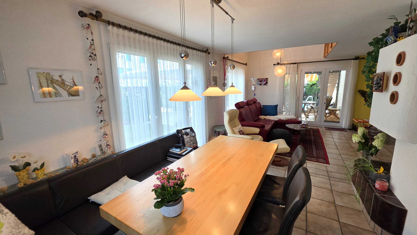
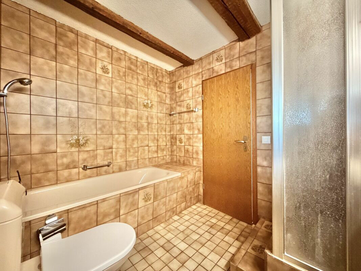
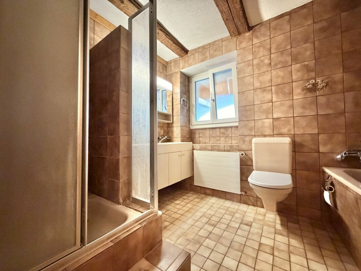
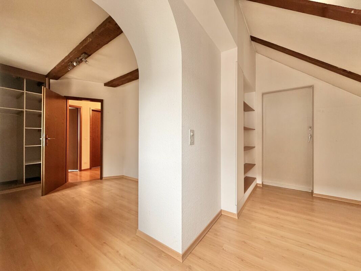
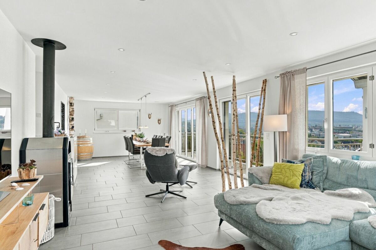
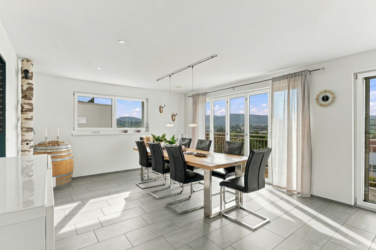
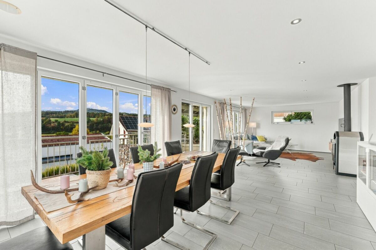
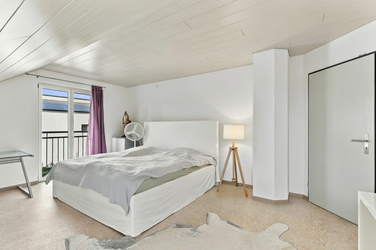
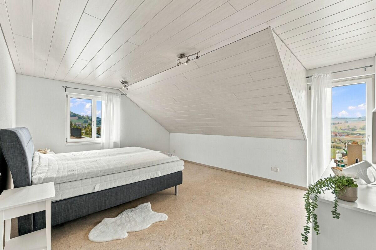
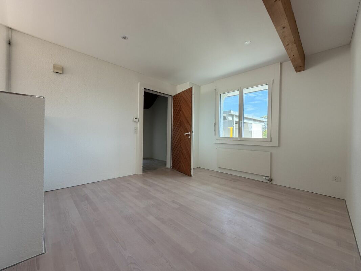
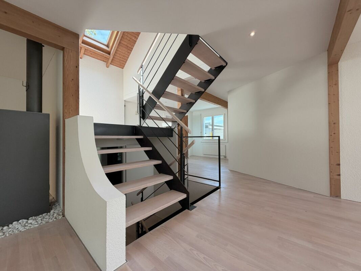
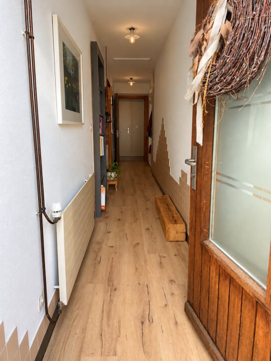
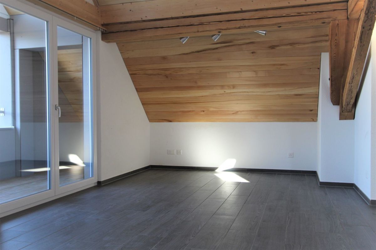
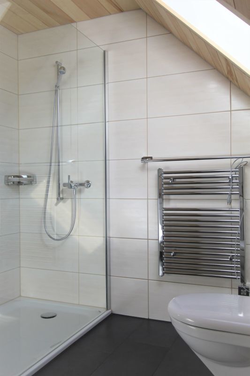
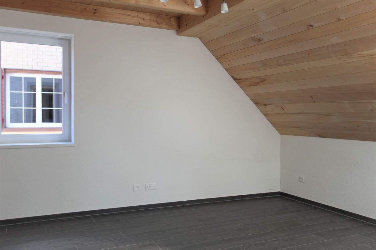
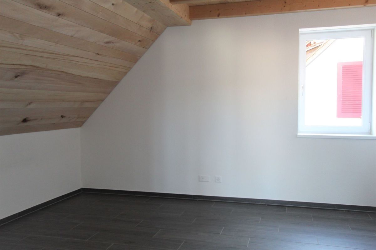
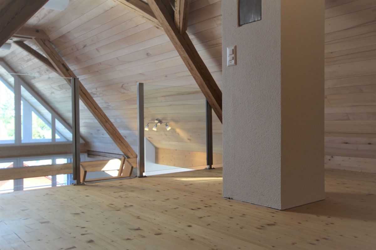
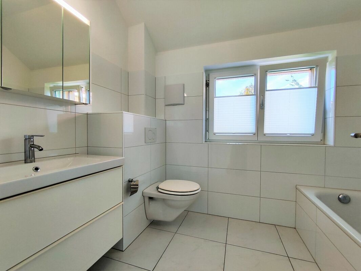
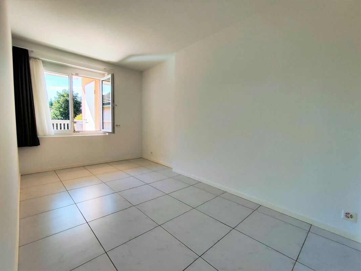
  • Tiles and oak parquet floors
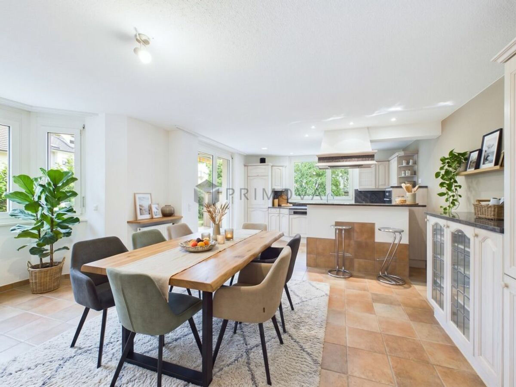
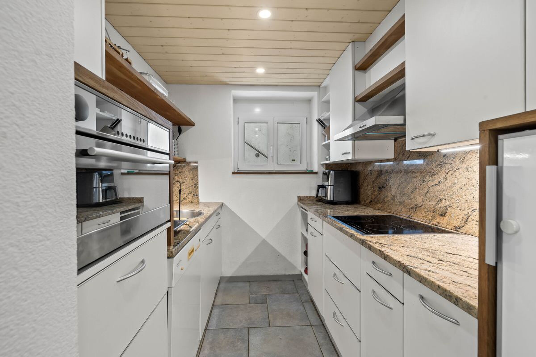
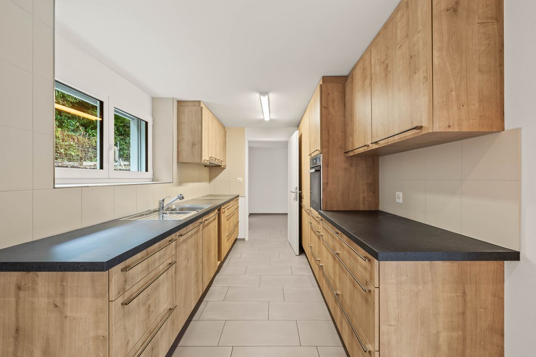
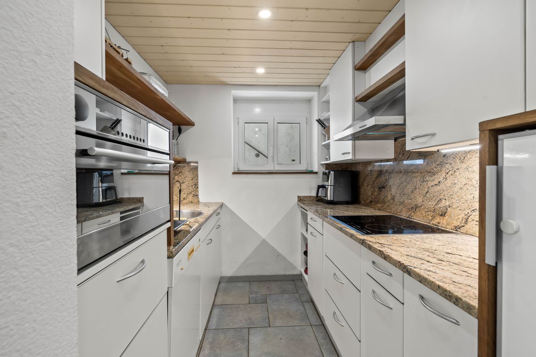
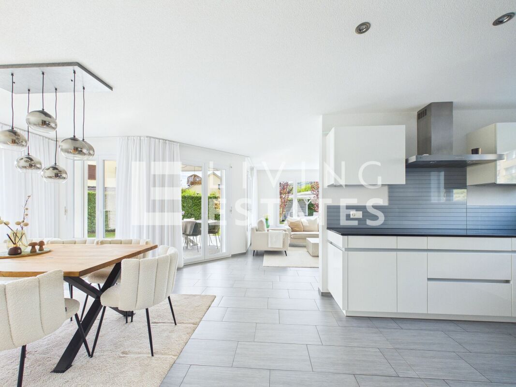
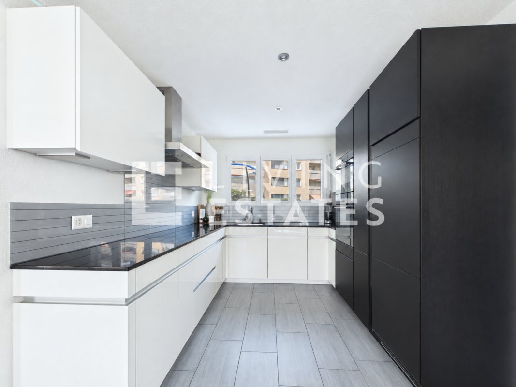
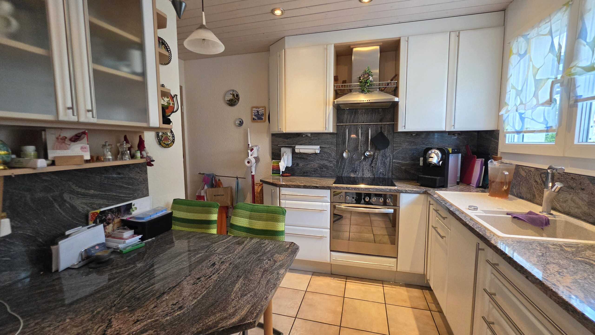
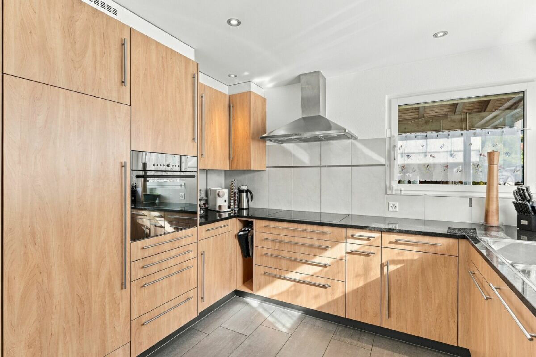
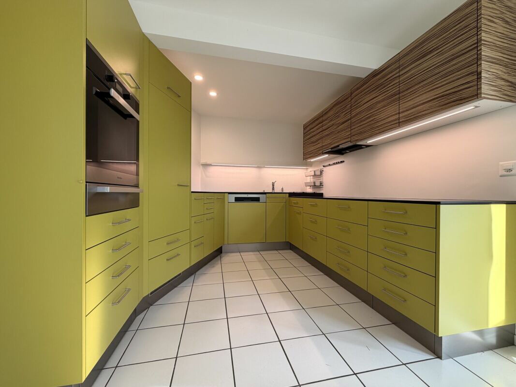
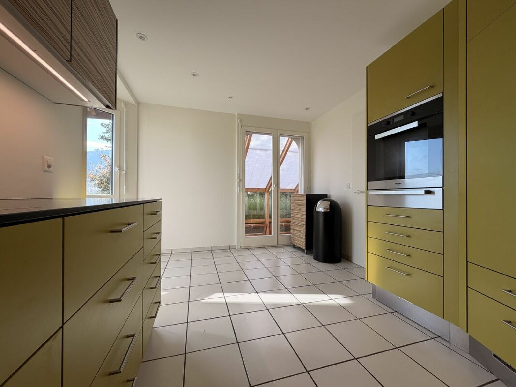
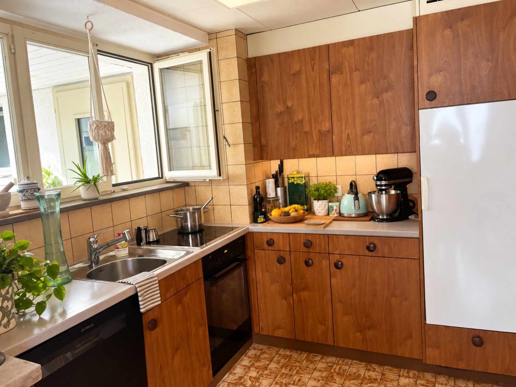
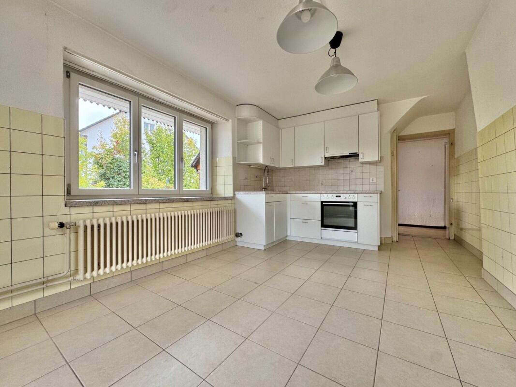
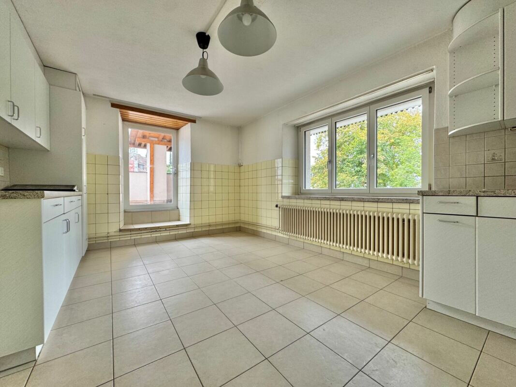
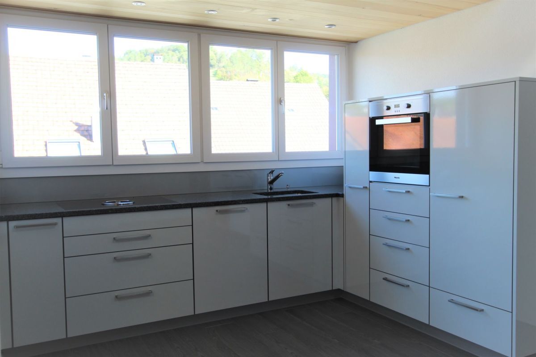
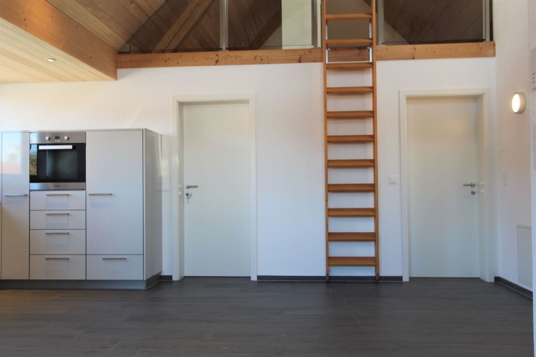
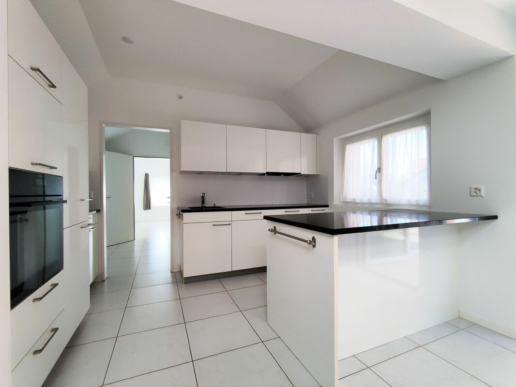
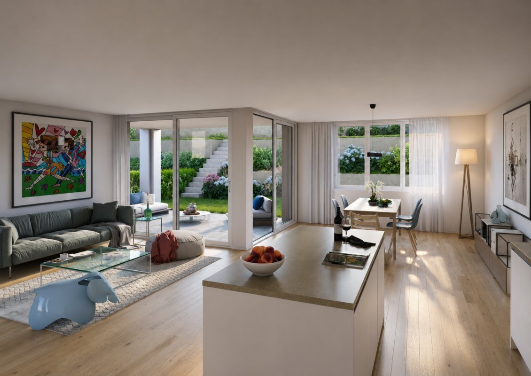
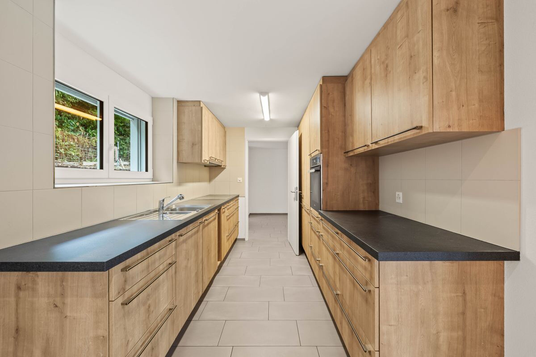
  • Spacious fitted kitchen with large cooking island
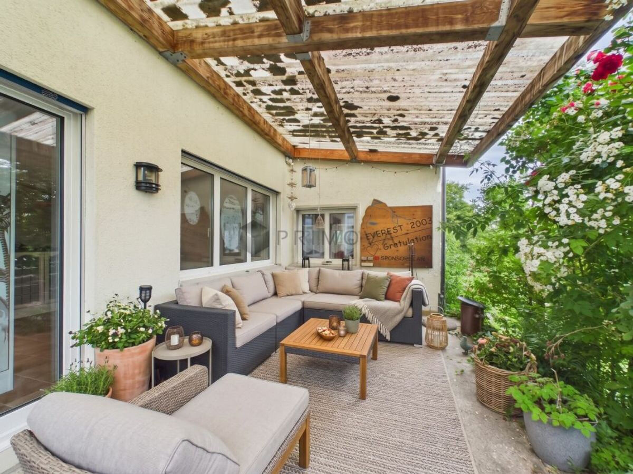
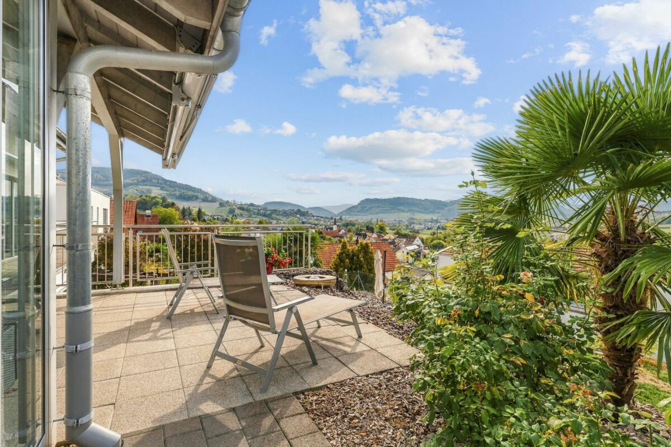
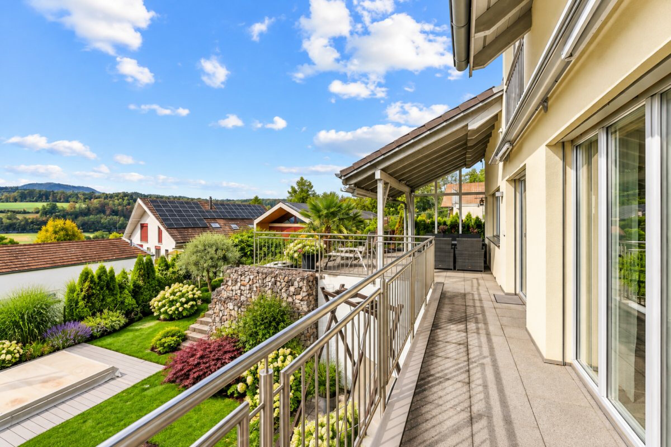
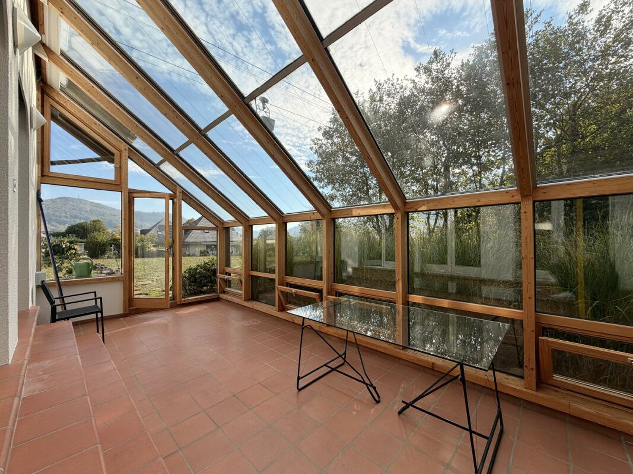
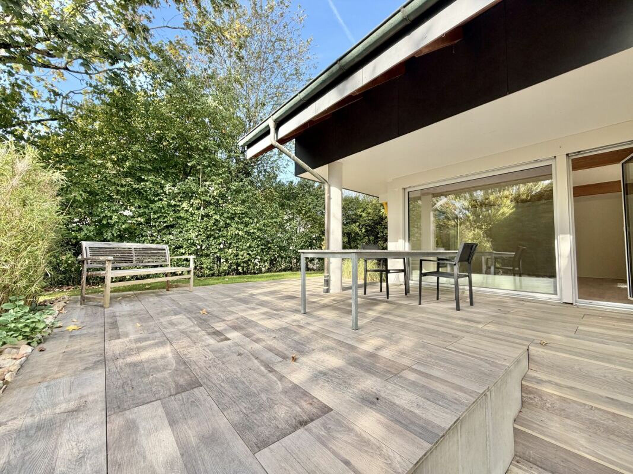
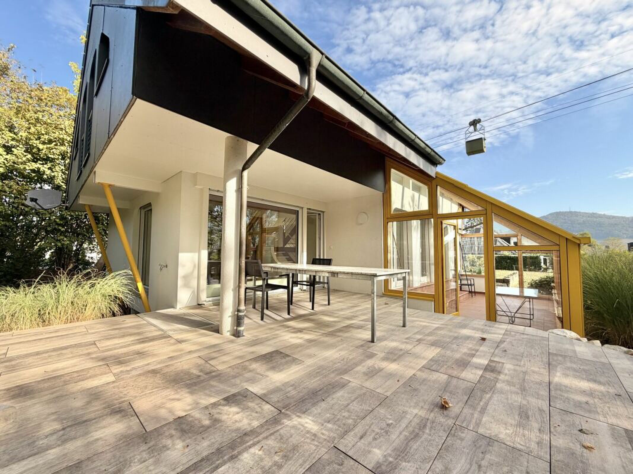
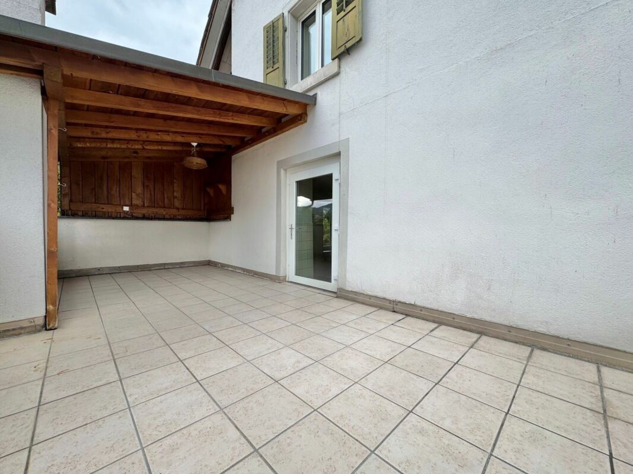
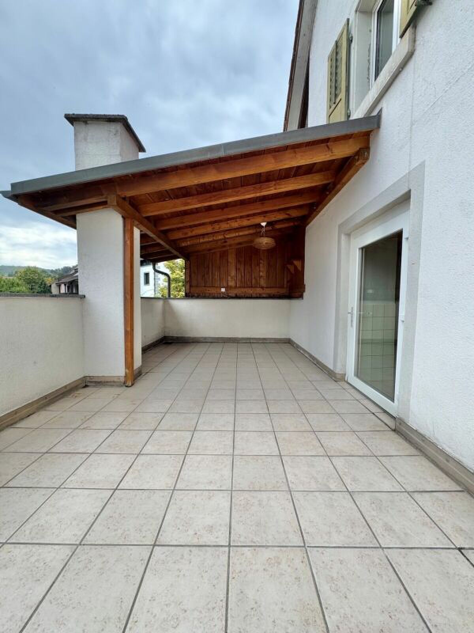
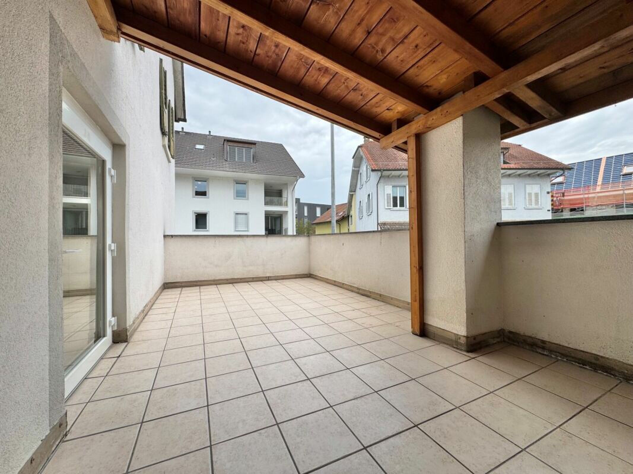
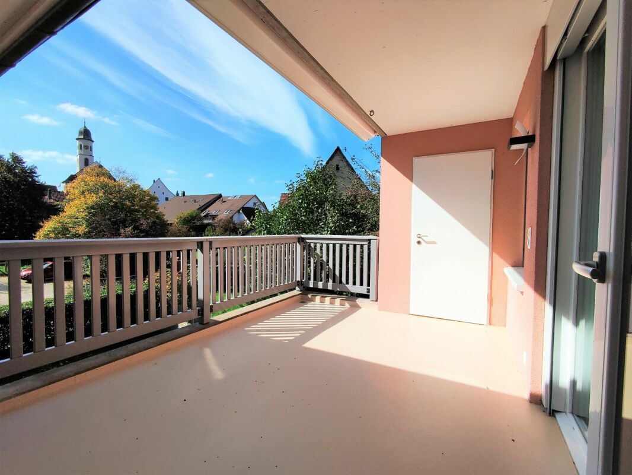
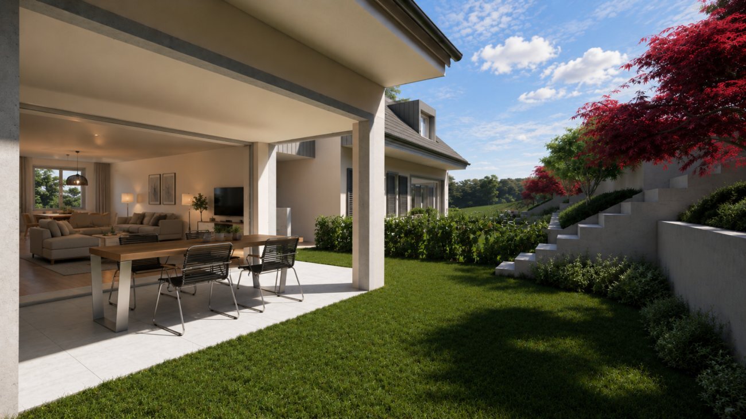
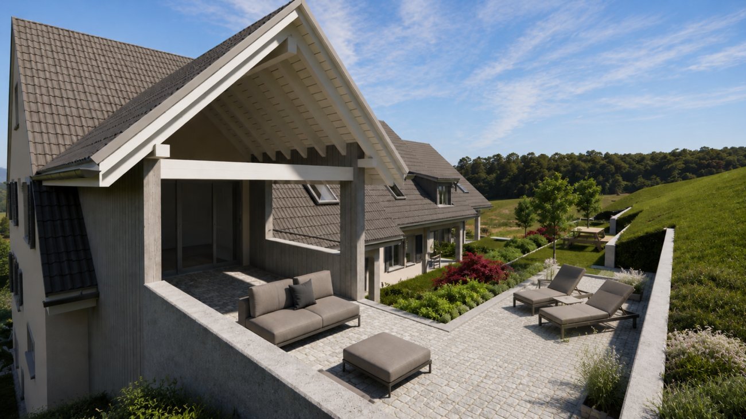
  • Large covered seating area in the outdoor area
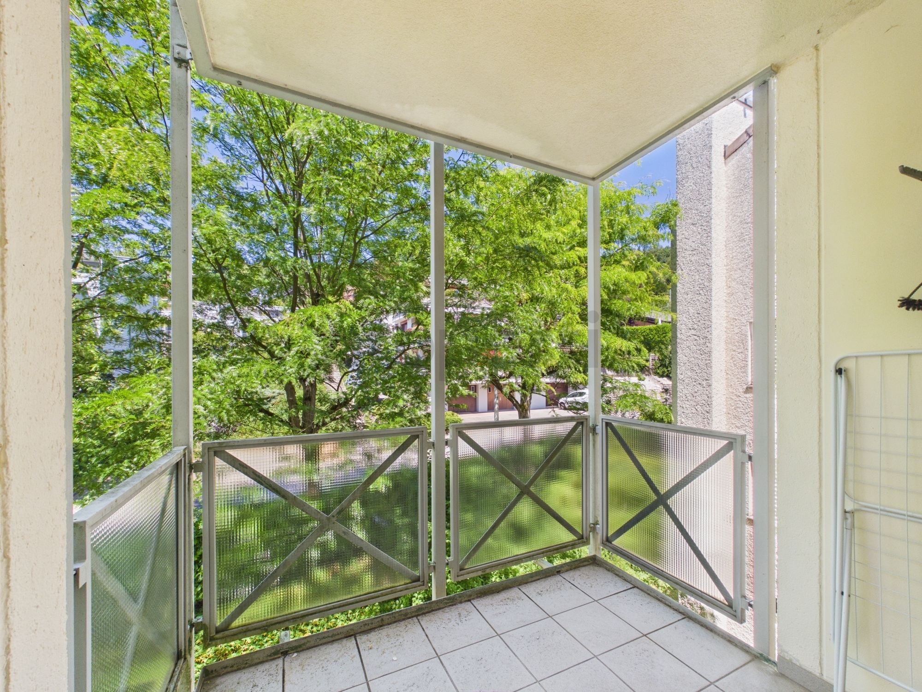
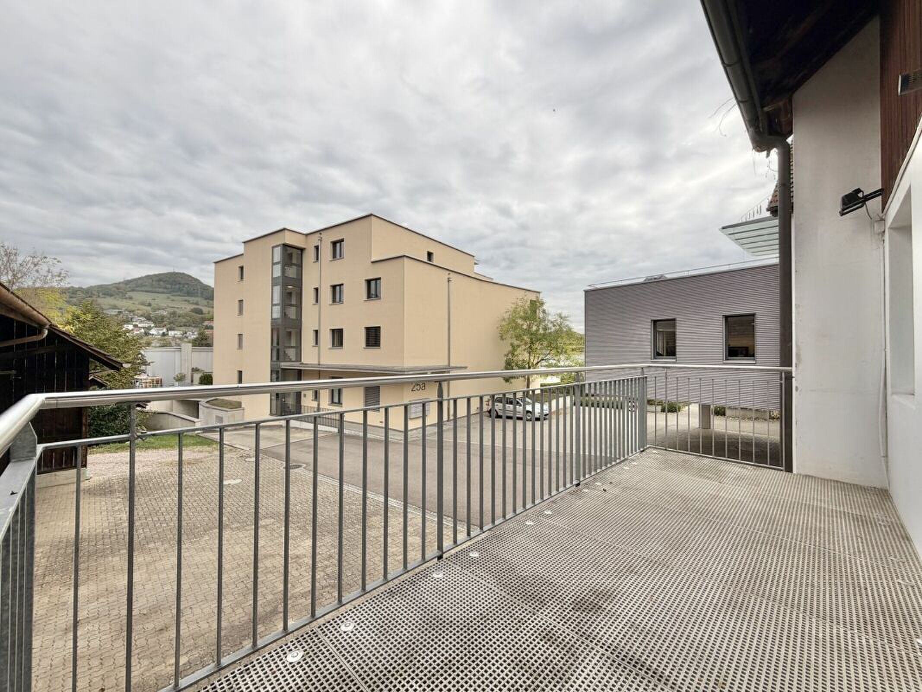
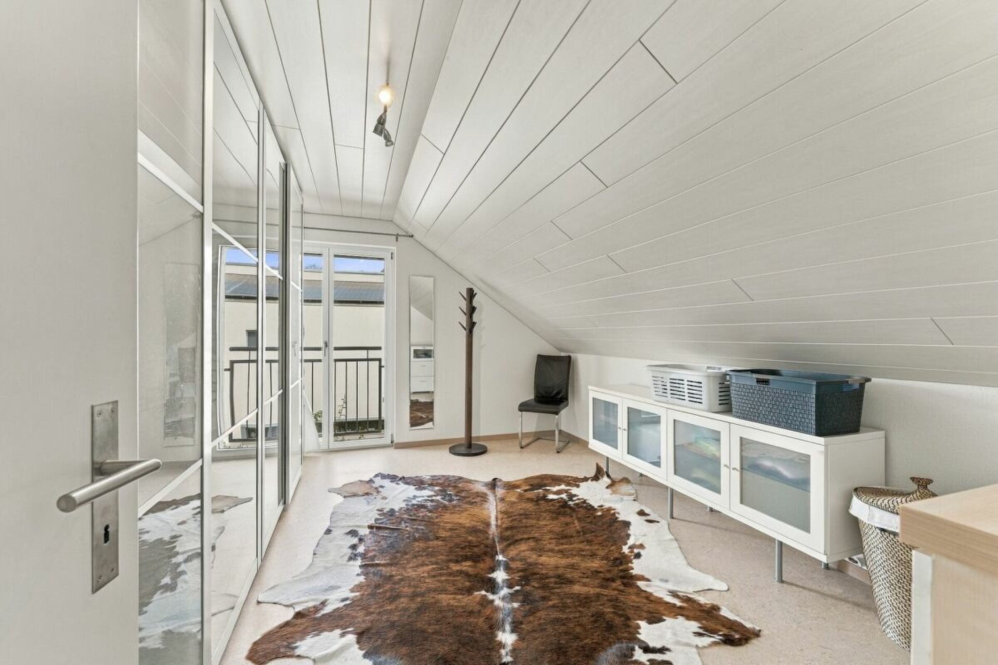
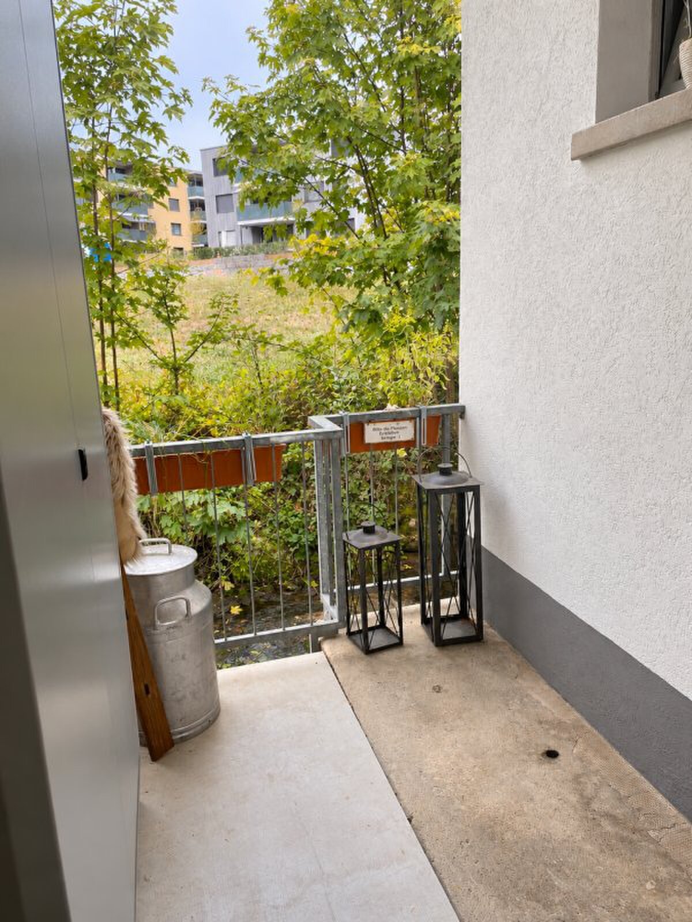
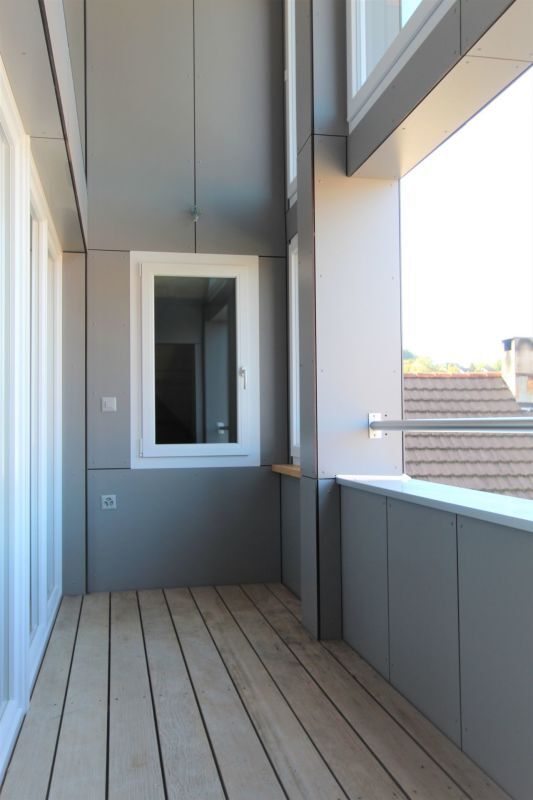
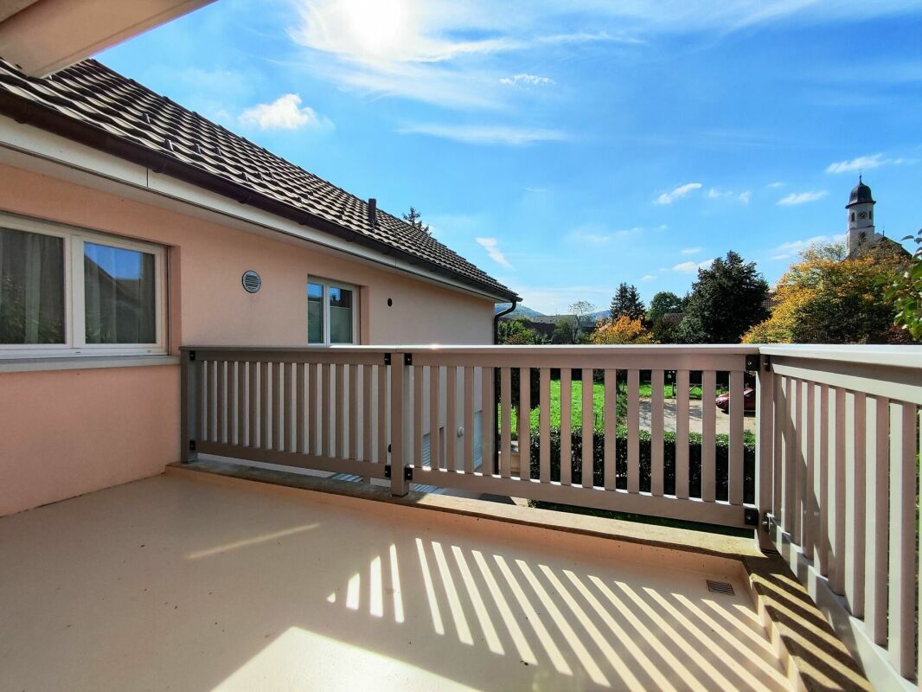
  • Small balcony upstairs
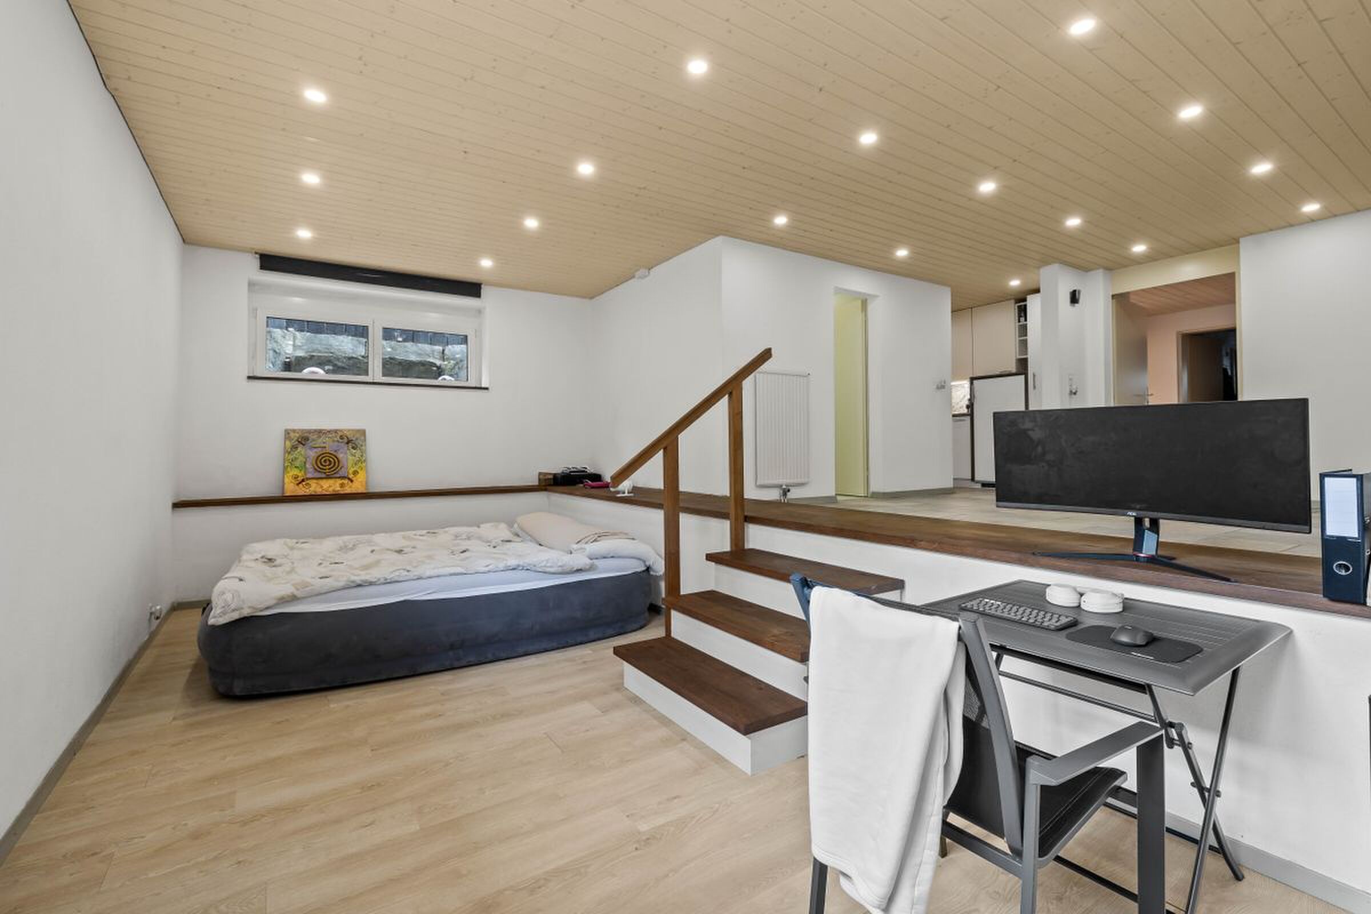
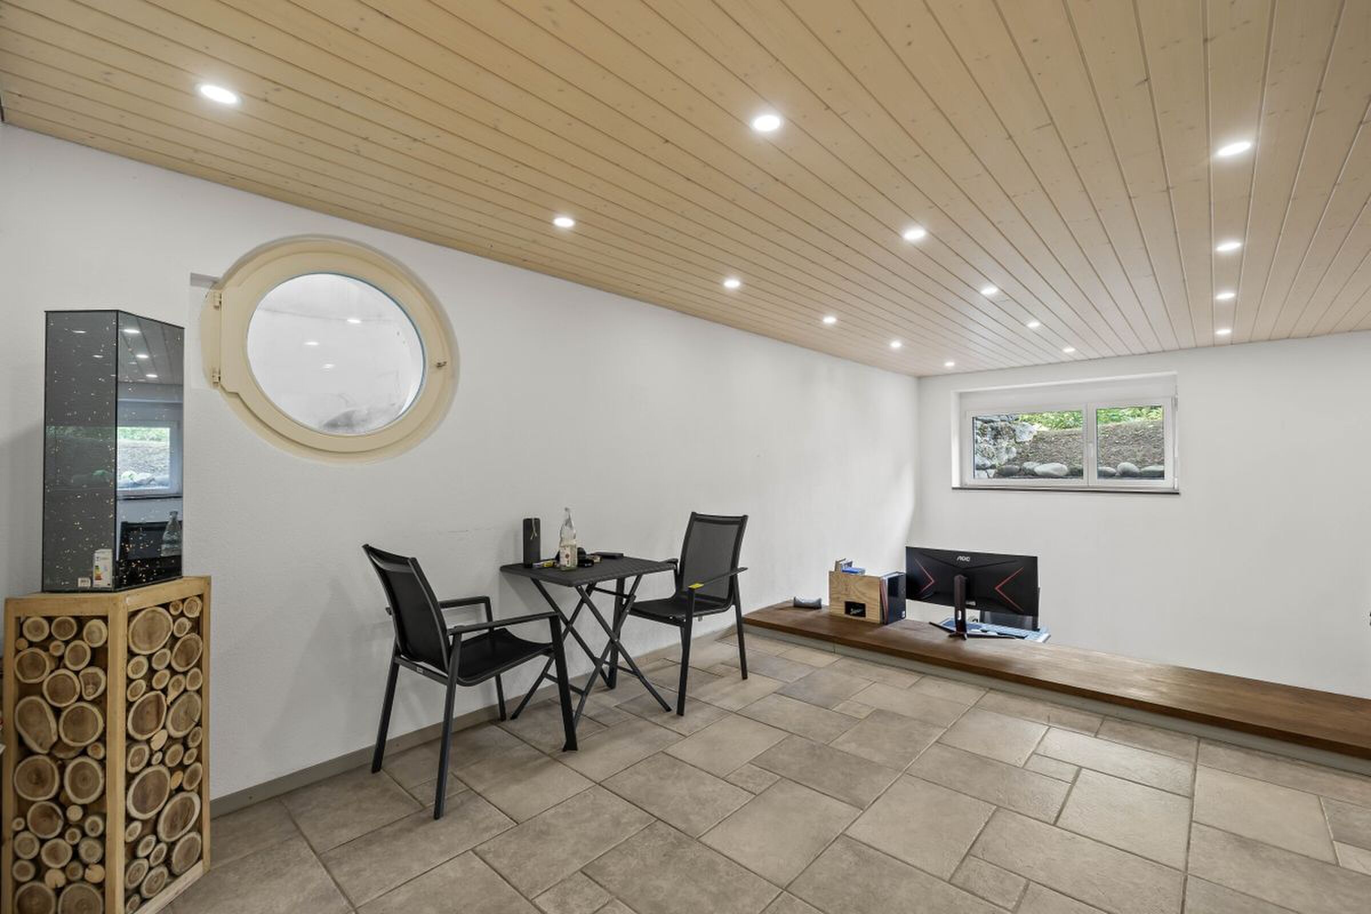
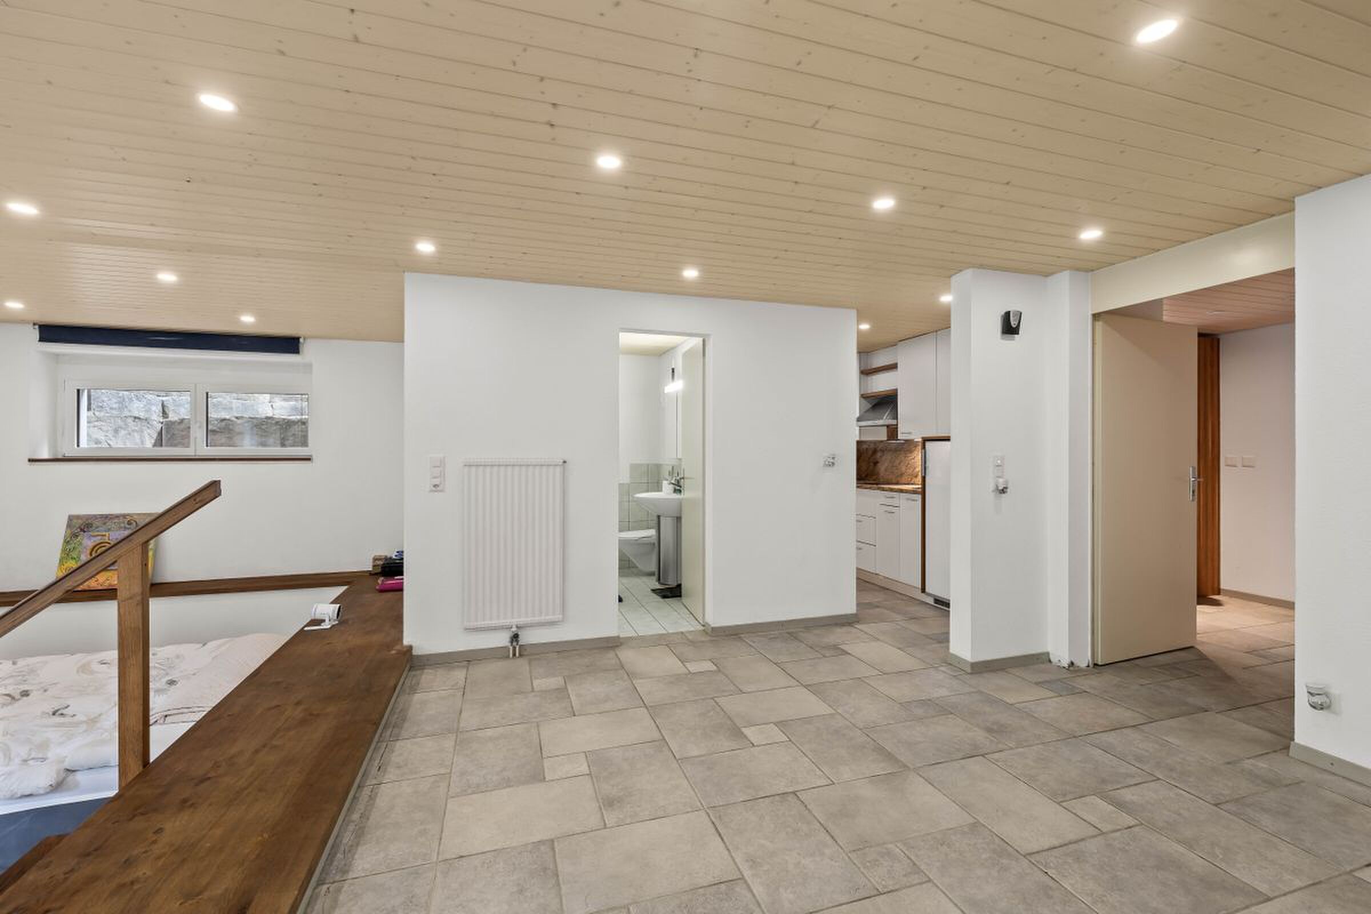
  • Basement room with comfort ventilation
  • Geothermal heat pump with underfloor heating
  • Two underground parking spaces are included in the purchase price
  • Additional parking spaces, at CHF 35,000.00 per space, can be purchased subject to availability

Pictures/documents:

Some online sales platforms are limited in the display of images and documents.
You can also find the complete listing with all pictures on our website www.arimo.ch/kaufen

Terms of sale:

Purchase offers: Will be accepted together with a financing confirmation.
Offer character: Non-binding and subject to change, prior sale is reserved.
Purchase contract: Ownership transfer costs (notary and land registry) are each borne in half.
Deposit: When signing a reservation contract, CHF 40,000.00.
Occupancy: Expected as of 01.12.2027

Your contact person:

Mirco Fritschi
Mobile 076 573 50 50
mfr@arimo.ch

Grosszügiges Doppeleinfamilienhaus in Villigen

An der Hauptstrasse 17b in Villigen verkaufen wir ein ganz besondere Doppeleinfamilienhaus, das Tradition und Moderne auf einzigartige Weise vereint.

Die beiden Objekte überzeugen durch ein grosszügiges Raumangebot, hochwertige Ausstattung und modernsten Baustandard. Die Neubauten werden in Minergie-Bauweise realisiert und verfügen jeweils über eine eigene Erdsonden-Wärmepumpenheizung.

Die ausgezeichnete Verkehrsanbindung, kombiniert mit grosszügigen Gartenflächen und der ruhigen Lage auf der Gebäuderückseite, schafft ideale Voraussetzungen für modernes Familienleben. Direkt angrenzend an eine unverbaubare Grünzone geniessen Sie Erholung im Grünen - ohne auf eine gute Erreichbarkeit verzichten zu müssen.

Bei den Häusern besteht die Möglichkeit, einen Pool zu errichten oder im Erdgeschoss eine Einliegerwohnung zu integrieren. Die Baubewilligung dafür ist bereits vorhanden. Bei Interesse zeigen wir Ihnen die individuellen Mehrkosten gerne auf.

Gerne erzählen wir Ihnen mehr über diese aussergewöhnlichen Objekte und beantworten Ihre Fragen bei einem persönlichen Gespräch.

Objektbeschreibung:

  • Haus H-02, Doppelhaus rechts
  • 6.5 Zimmer
  • Baujahr 2026/2027
  • Neubau/Erstbezug
  • Minergie-Bauweise
  • Wasserenthärtungsanlage
  • Fliesen und Eichenparkettböden
  • Grosszügige Einbauküche mit grosser Kochinsel
  • Grosser gedeckter Sitzplatz im Aussenbereich
  • Kleiner Balkon im Obergeschoss
  • Kellerraum mit Komfortlüftung
  • Erdsonden-Wärmepumpe mit Bodenheizung
  • Zwei Tiefgaragenplätze sind im Kaufpreis inkludiert
  • Weitere Einstellhallenplätze, zu CHF 35'000.00 pro Platz, können je nach Verfügbarkeit dazugekauft werden

Bilder/Unterlagen:

Manche Online-Verkaufsplattformen sind in der Darstellung von Bildern und Unterlagen limitiert.
Das vollständige Inserat mit sämtlichen Bildern finden Sie auch auf unserer Website www.arimo.ch/kaufen

Verkaufsmodalitäten:

Kaufofferten: Werden zusammen mit einer Finanzierungsbestätigung entgegengenommen.
Offertcharakter: Unverbindlich und freibleibend, Zwischenverkauf bleibt vorbehalten.
Kaufvertrag: Handänderungskosten (Notar und Grundbuchamt) werden je hälftig getragen.
Anzahlung: Bei Unterzeichnung eines Reservationsvertrags CHF 40'000.00.
Bezug: Voraussichtlich per 01.12.2027

Ihr Ansprechpartner:

Mirco Fritschi
Mobile 076 573 50 50
mfr@arimo.ch

Conveniences

Outside conveniences
  • Balcony/ies
  • Garage
Inside conveniences
  • Cellar
Equipment
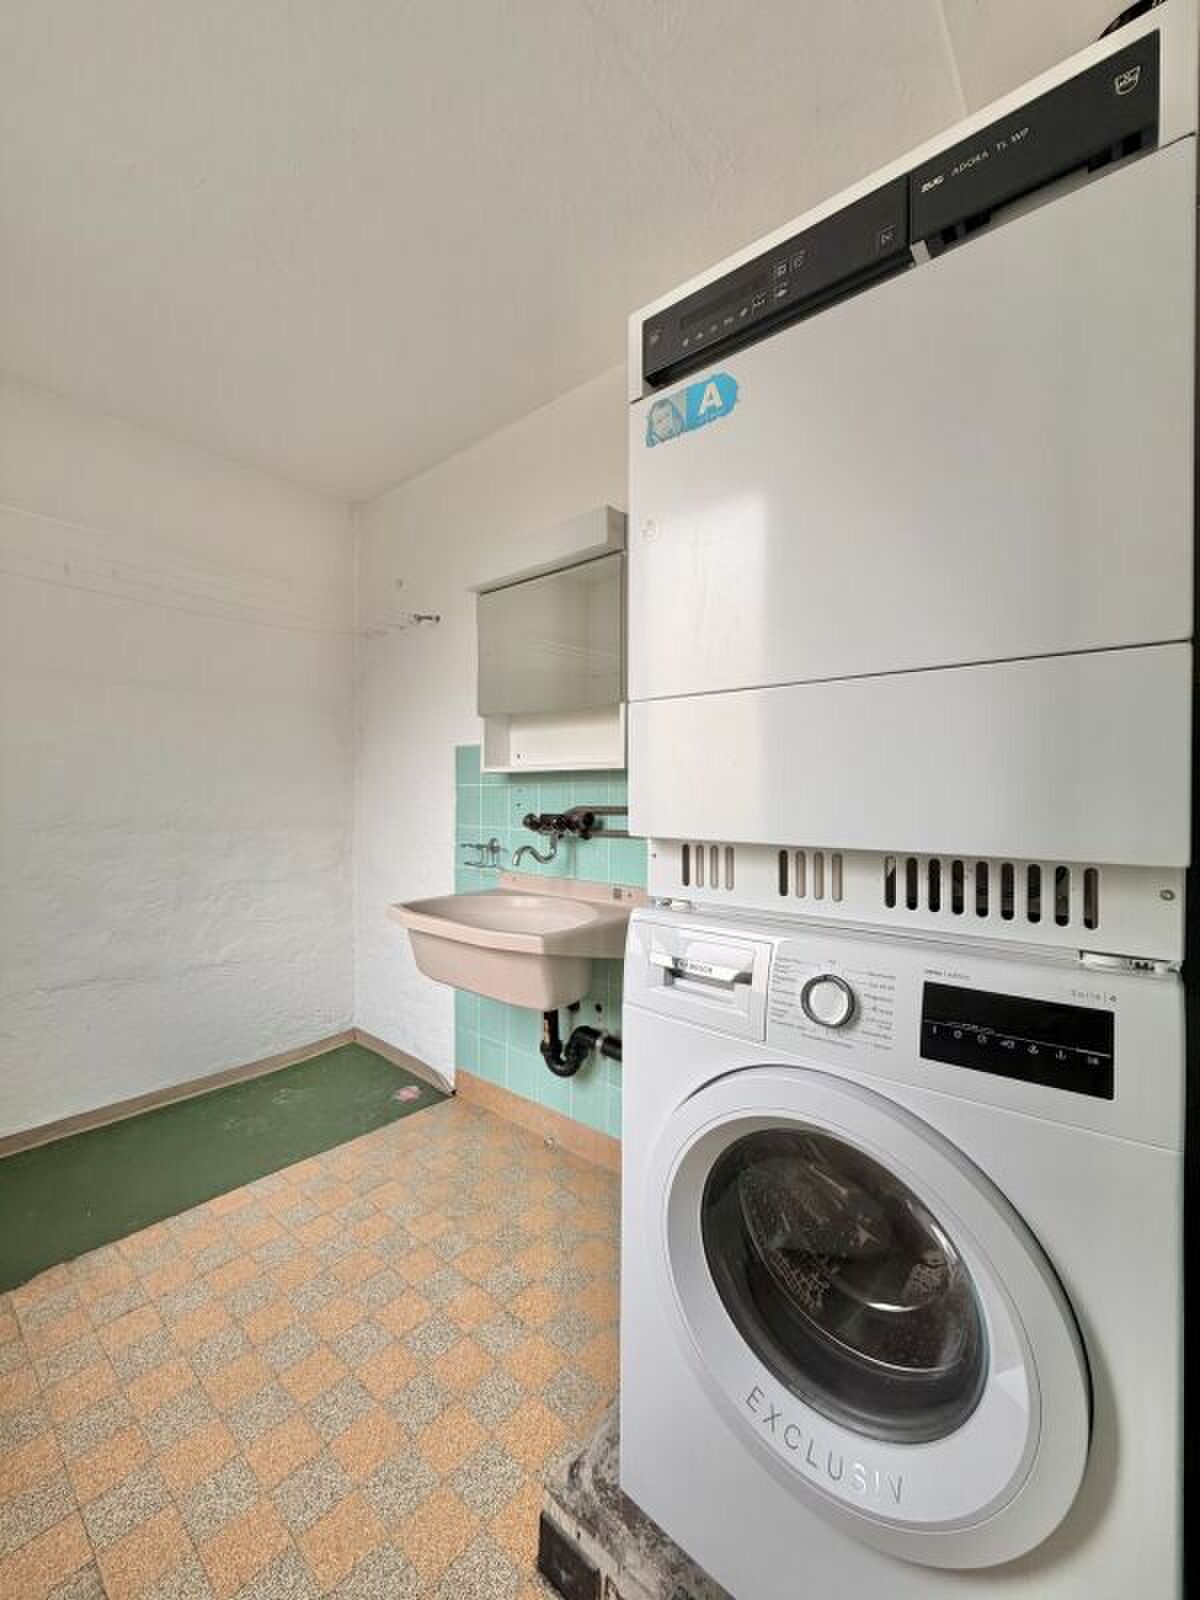
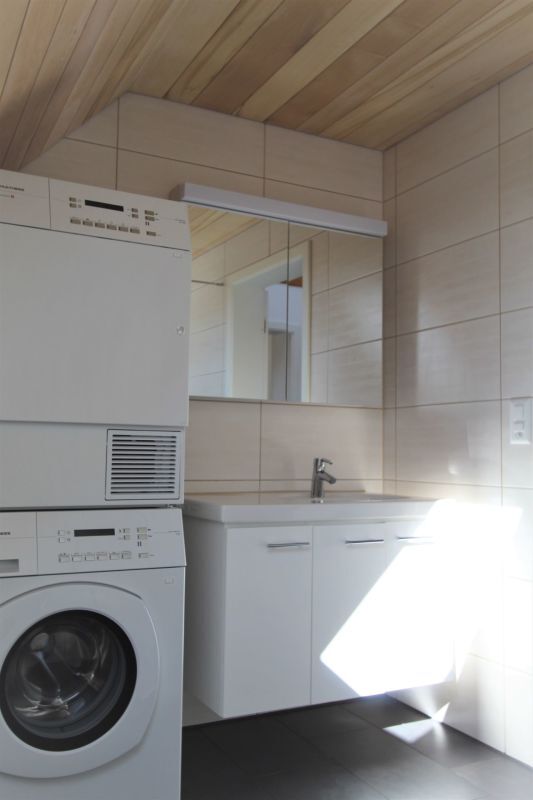
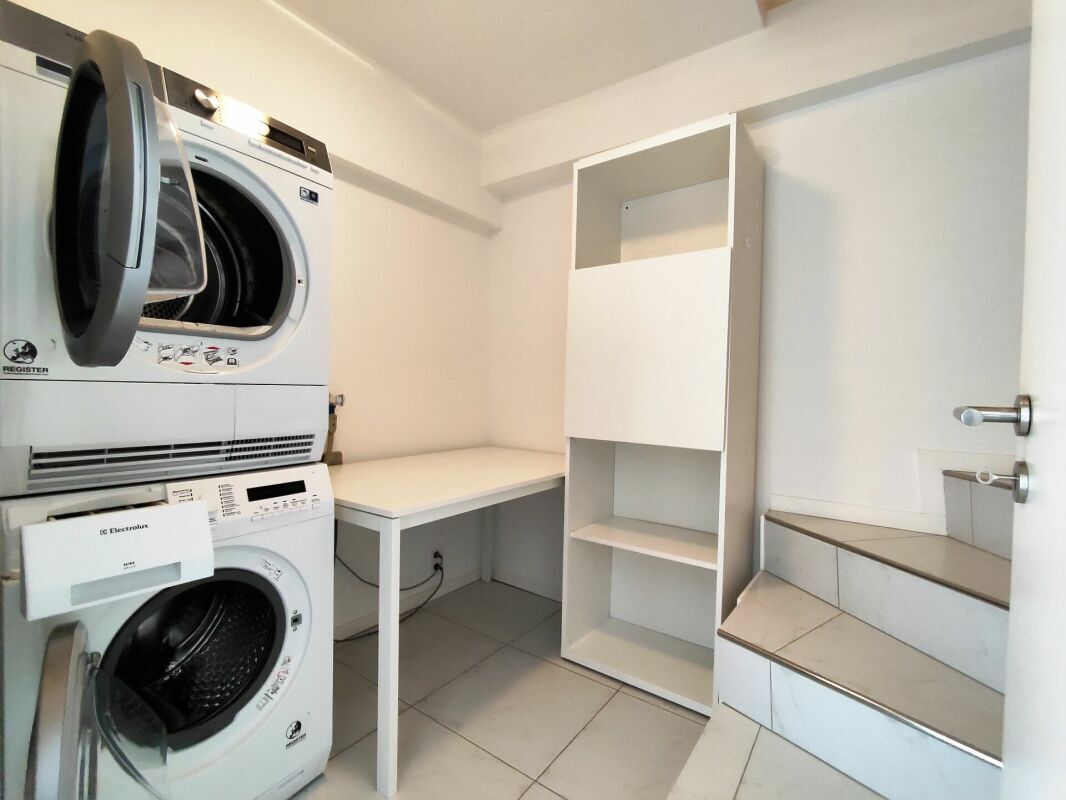
  • Washing machine
Discover similar properties

Other Arimo Vermarktung AG real estate