
Single family house with 6.5 rooms on sale in Küttigen - 210 m²
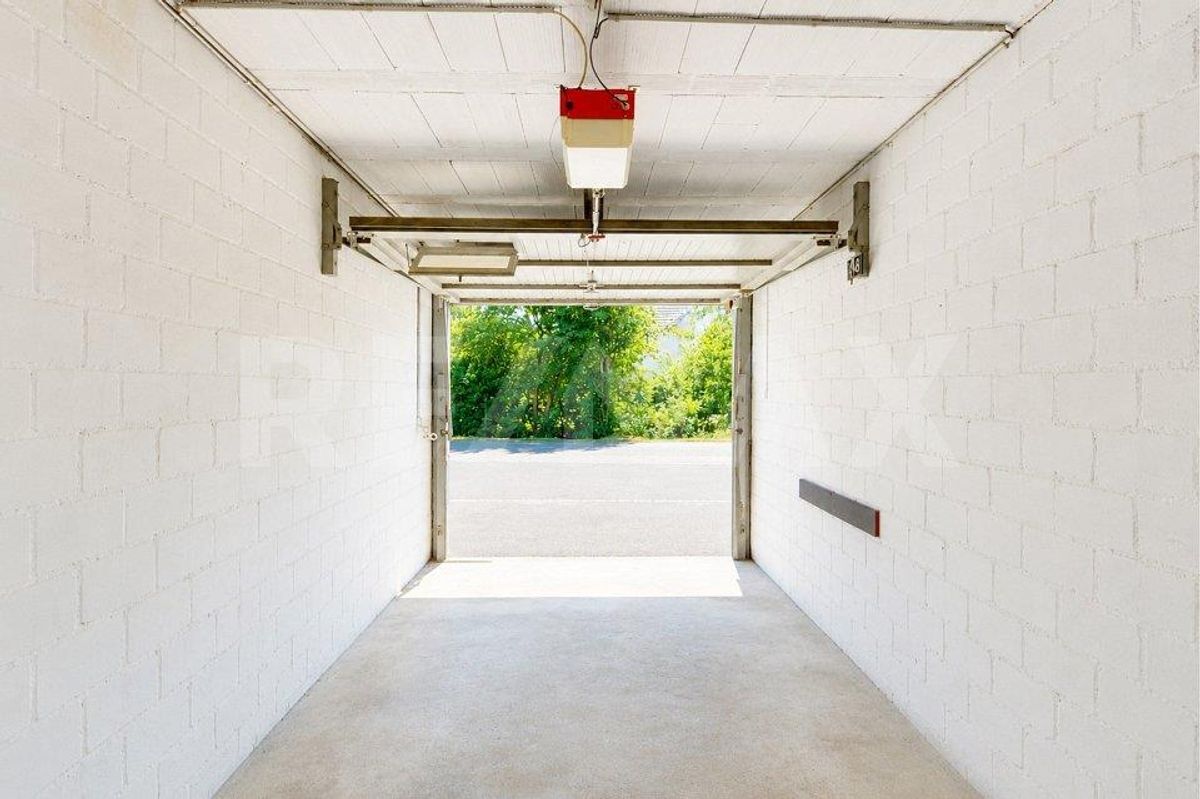
6.5++ Zi-Landhaus, WF 210 m², terraced garden, pool, pergola, garage...
Rooms6.5
Living area210 m²
Object PriceCHF 2,250,000.-
AvailabilityTo agree
Localisation
5024 KüttigenCharacteristics
Reference
119841009-89
Availability
To agree
Year of construction
2008
Rooms
6.5
Number of levels for the real asset
2
Ground surface
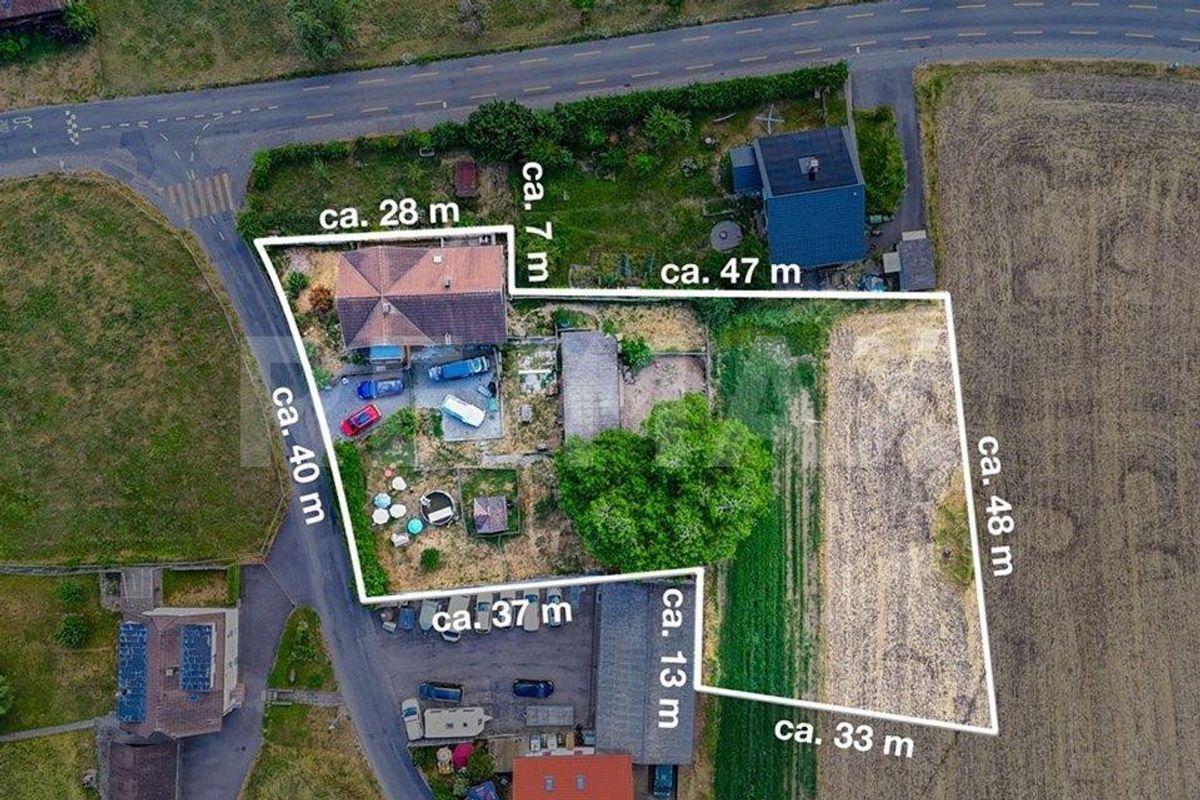
760 m²
Living area
210 m²
Description
Text translated from german, see original
Original text in german, translate to English.
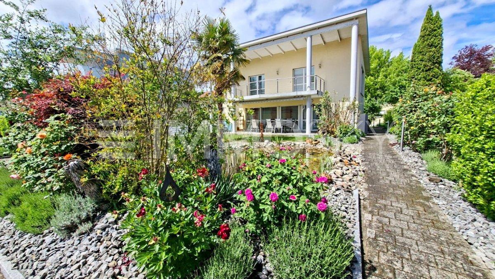
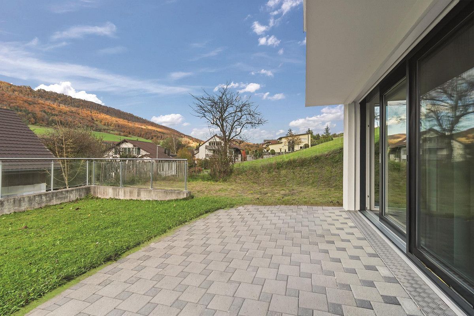
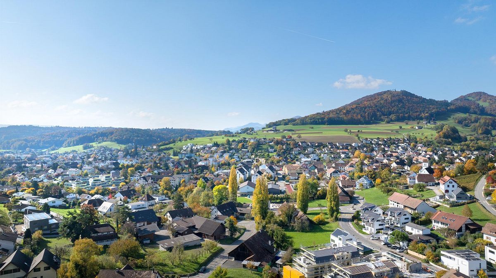
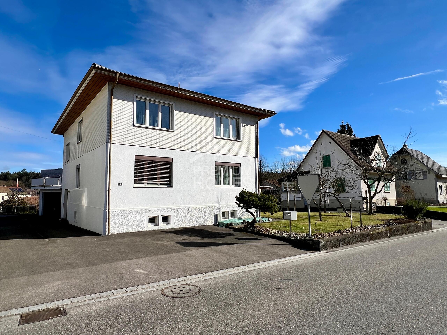
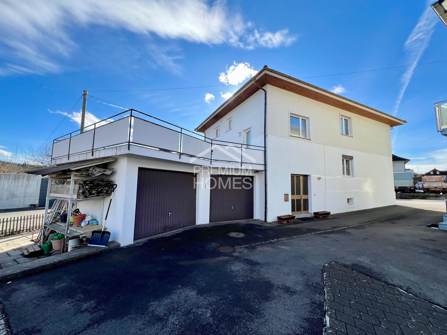

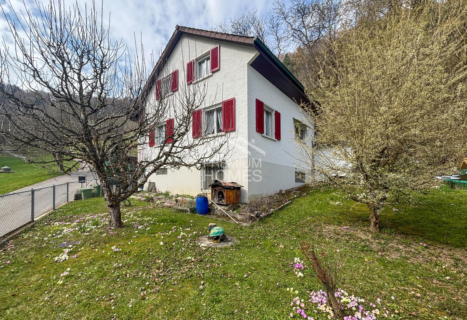
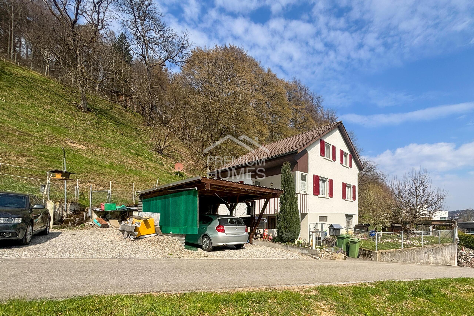
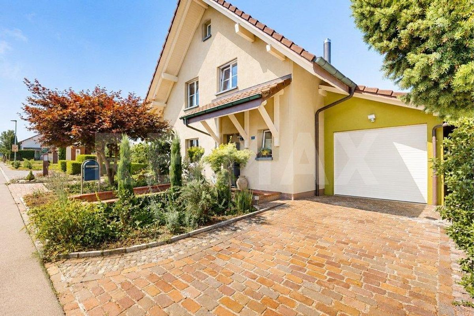
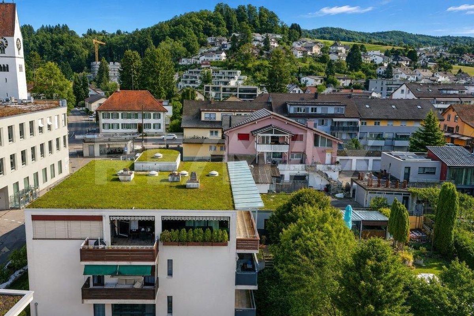
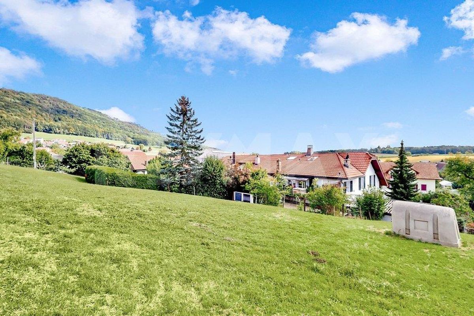
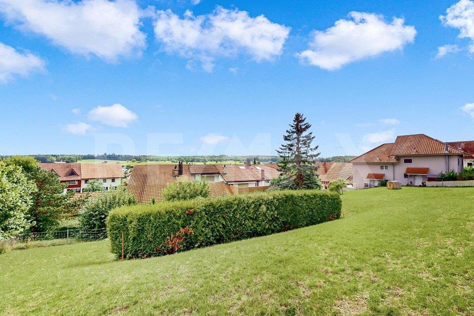
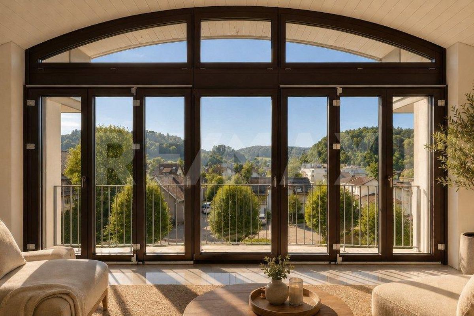
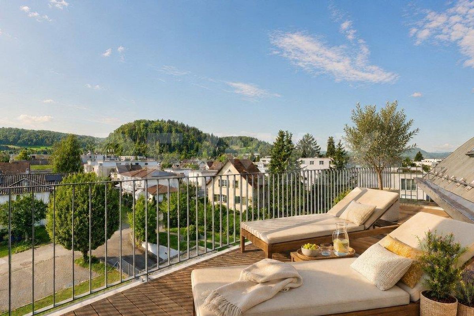
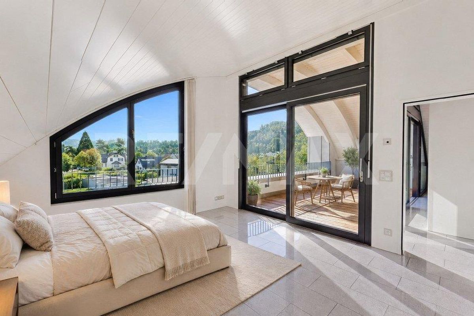
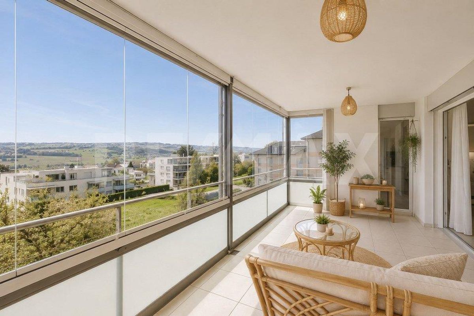
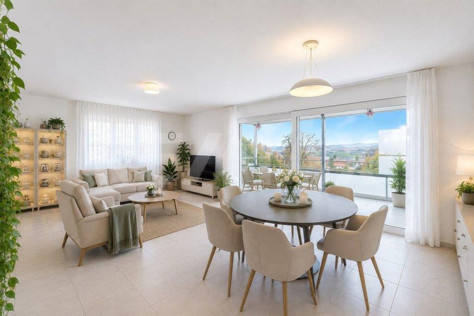
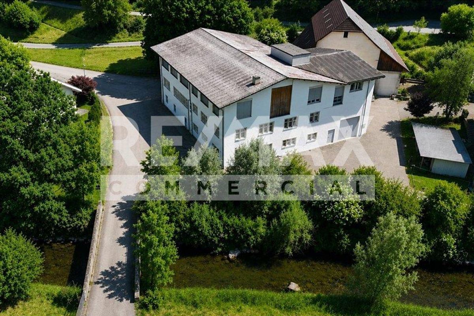
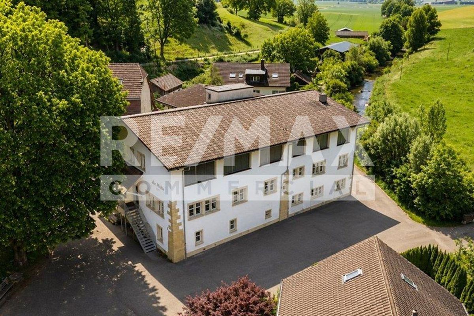
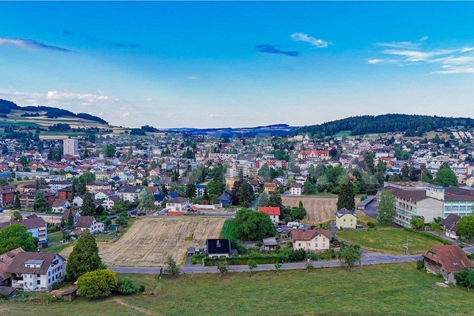
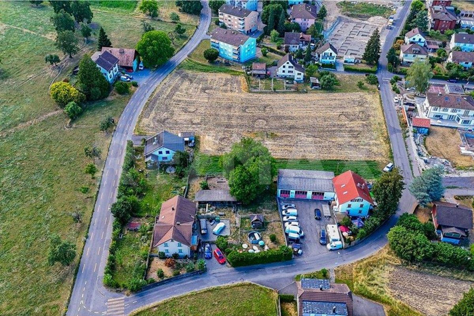
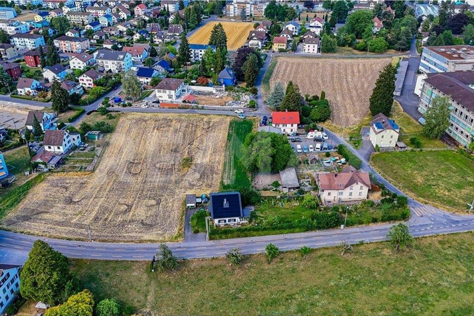
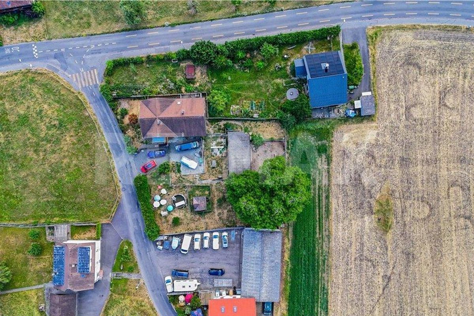
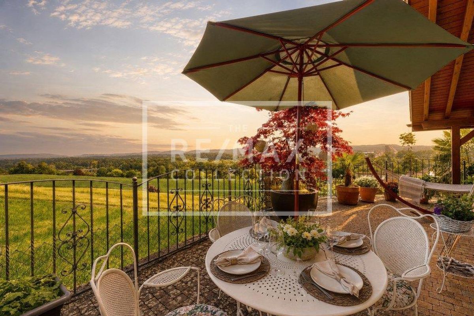
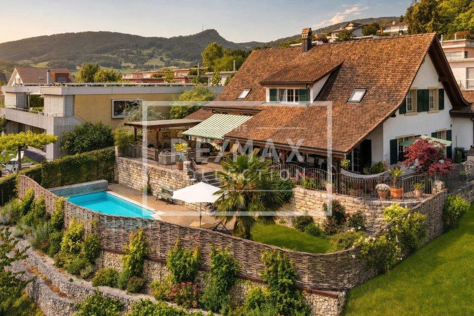
The exclusive 6.5++ room country house presents itself in a very characteristic and representative way, directly on the unspoiled green zone at the southeastern edge of the village, on a beautiful, quiet and terraced hillside location. At the end of the cul-de-sac, in a quiet single-family home area, this attractive and elegant home offers a wonderful and unspoiled view of the Alps.
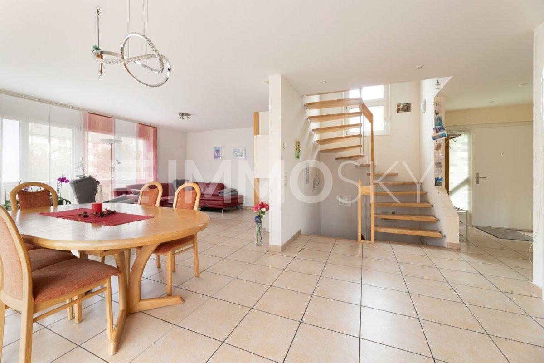
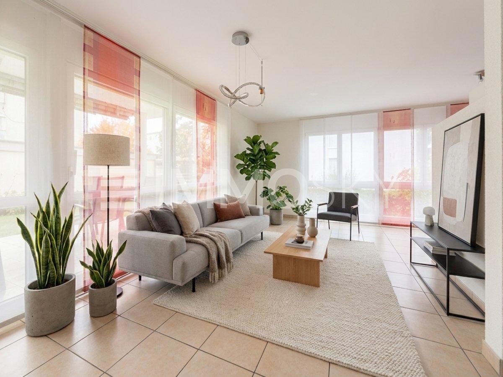
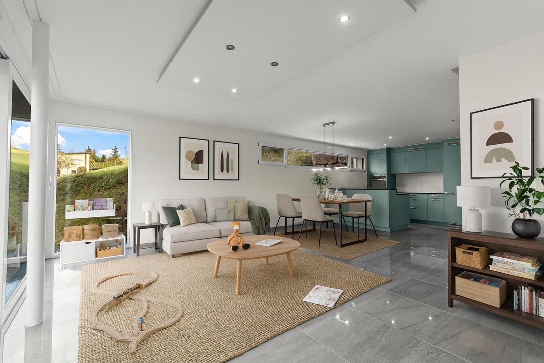
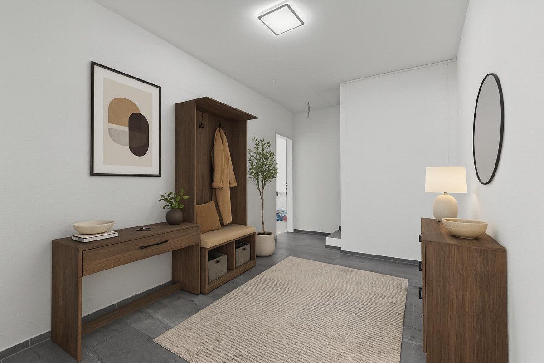
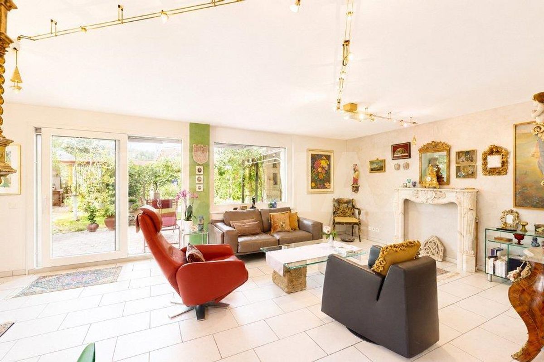
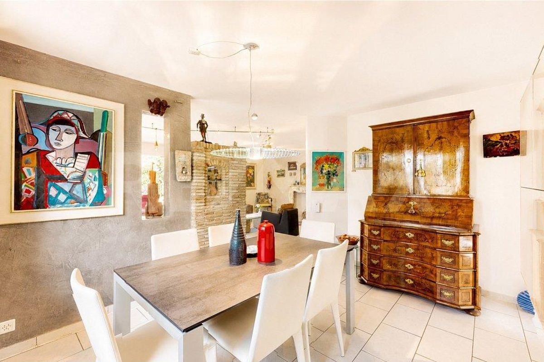
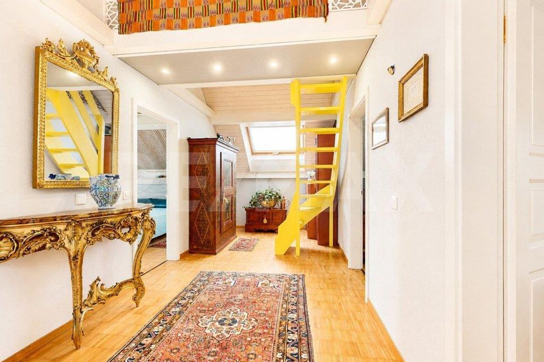
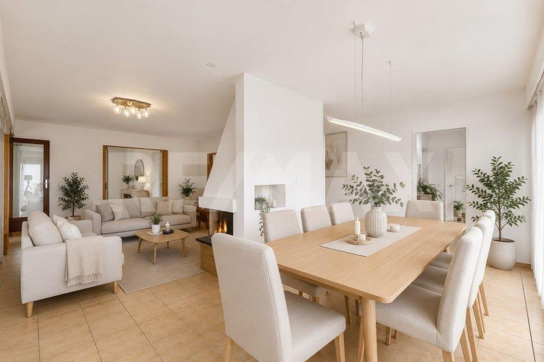
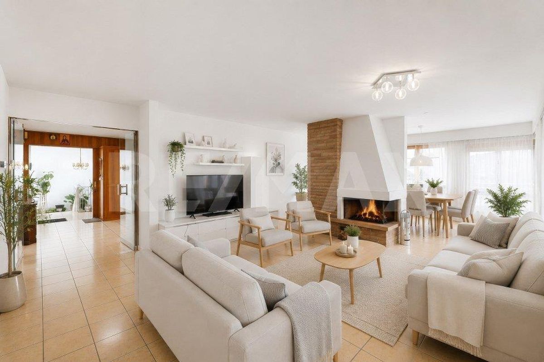
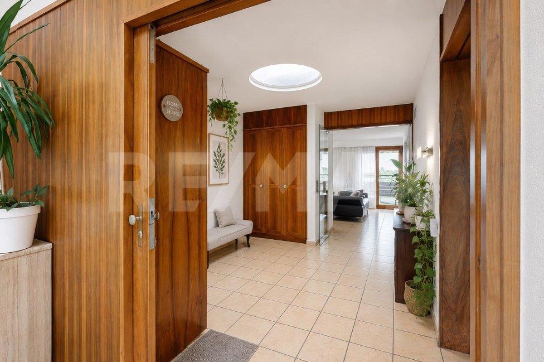
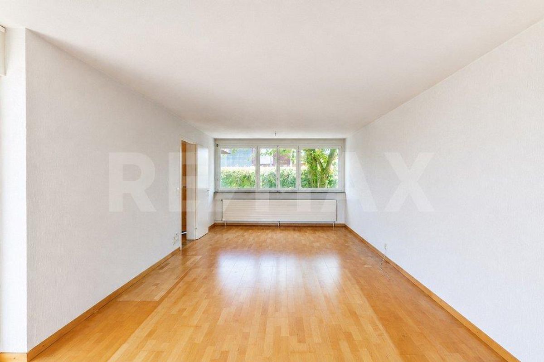
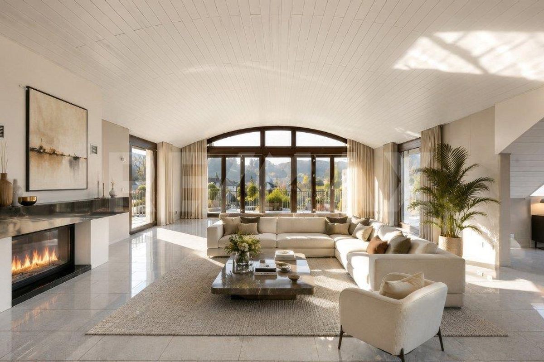
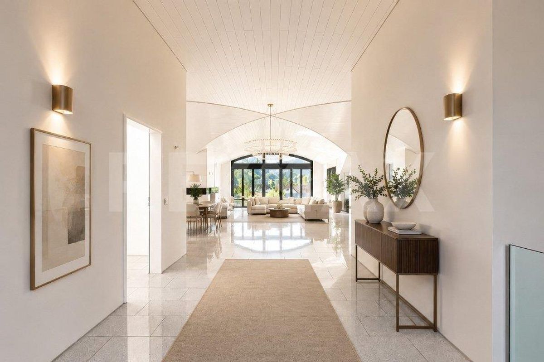
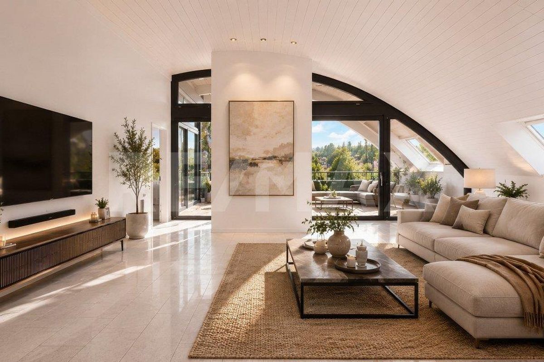
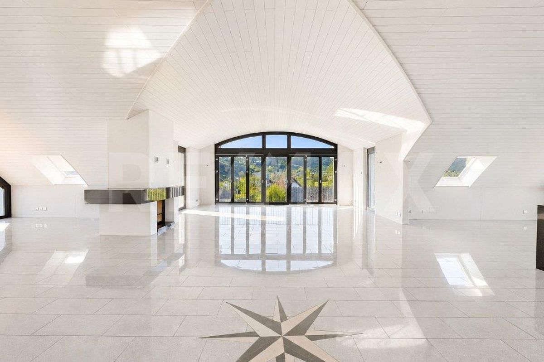
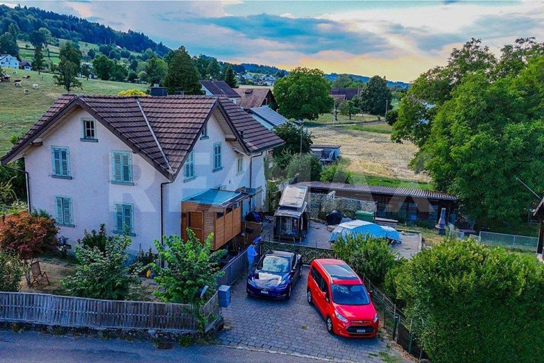
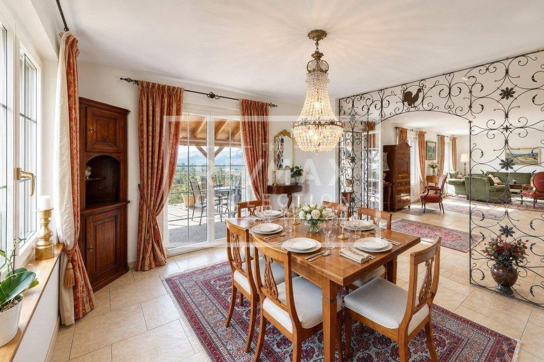
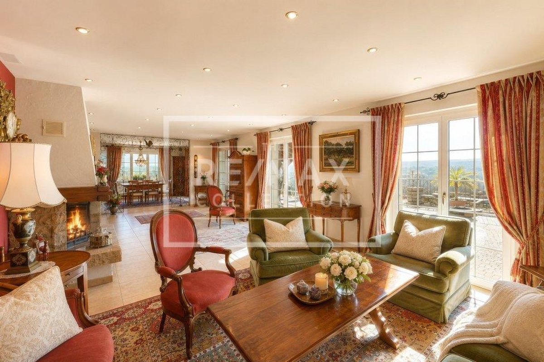
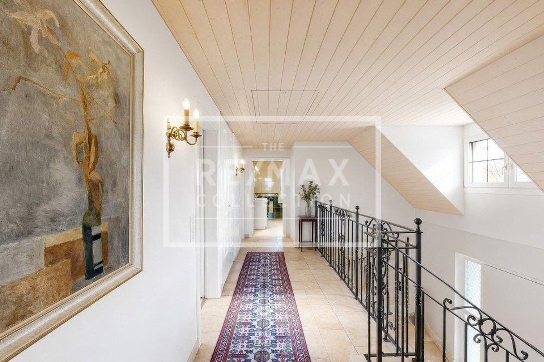
/ SUMMARY: The 6.5++ room country house presents itself luxuriously, is very well maintained, in impeccable condition and DOES NOT require any significant renovations, it is ready to move in! Special features: The stately, two-story open entrance hall, the interior design in a characteristic and typical country house style, the bright and spacious living room with fireplace, the open dining area with decorative trim, the terraced, diverse garden with several relaxation and recreation areas and a heated pool with a palm-lined oasis of well-being, all require very little additional effort to make it your luxurious jewel.
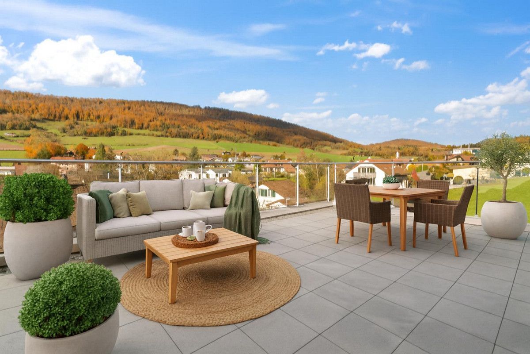
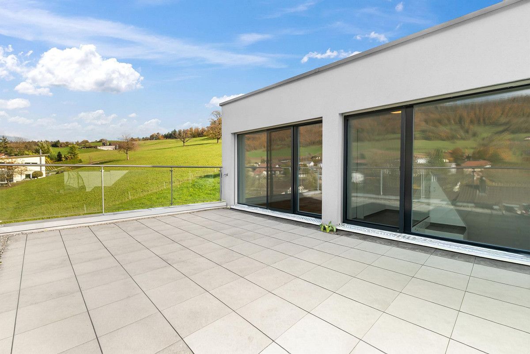
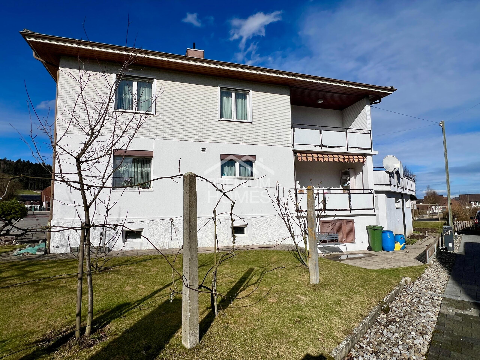
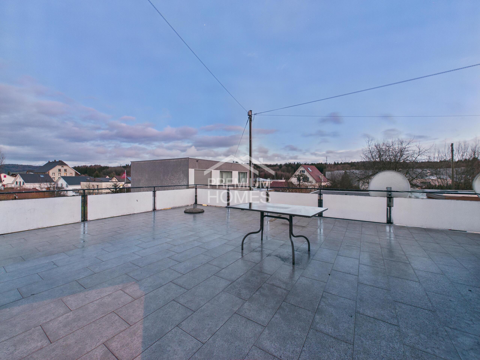
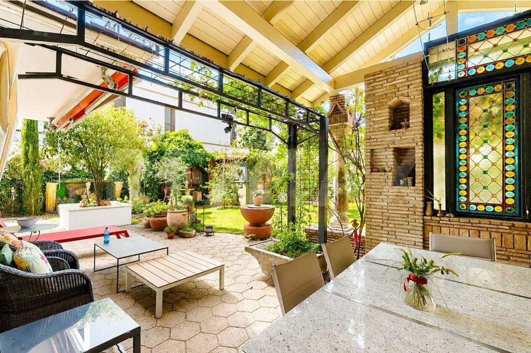
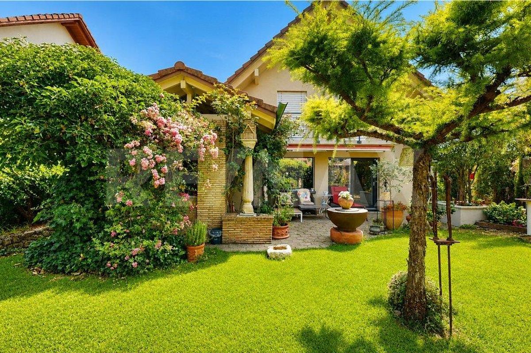
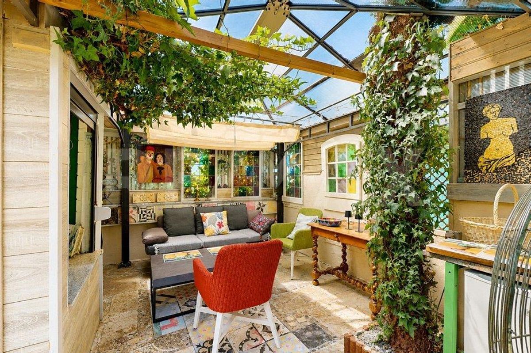
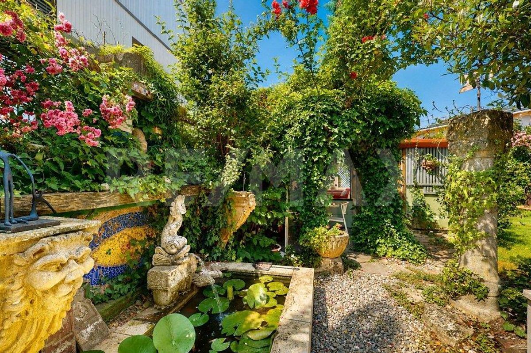
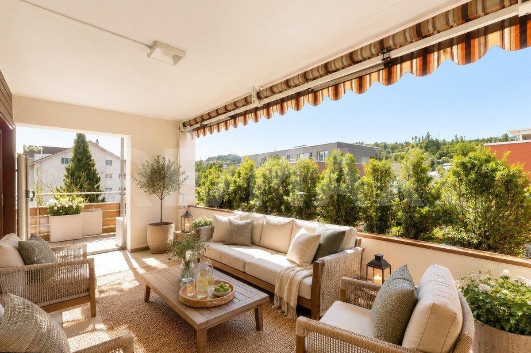
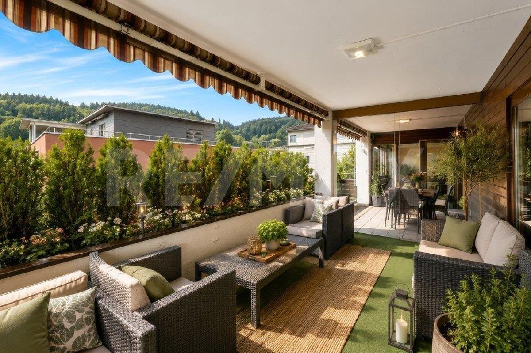
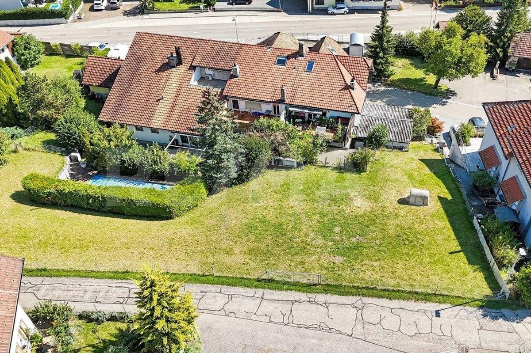
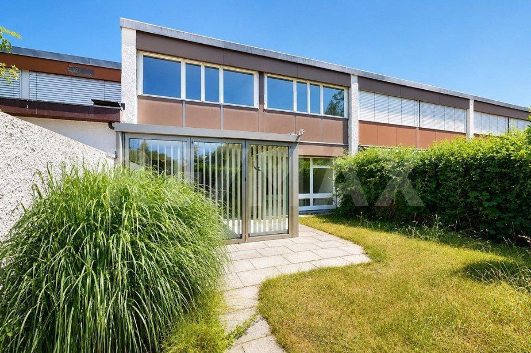
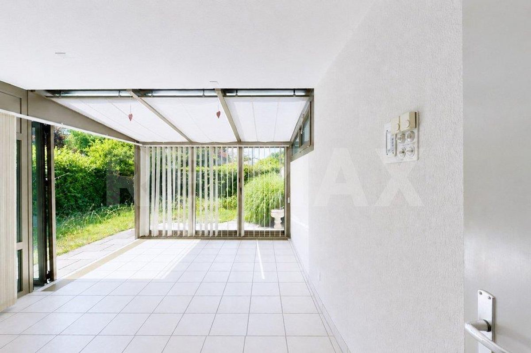
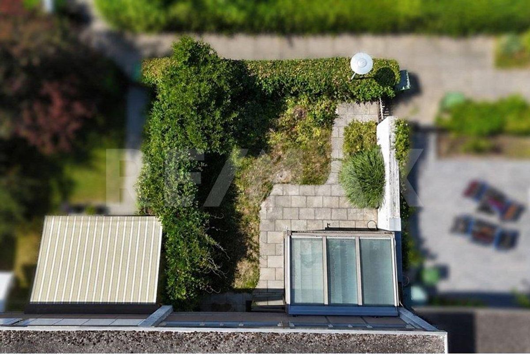
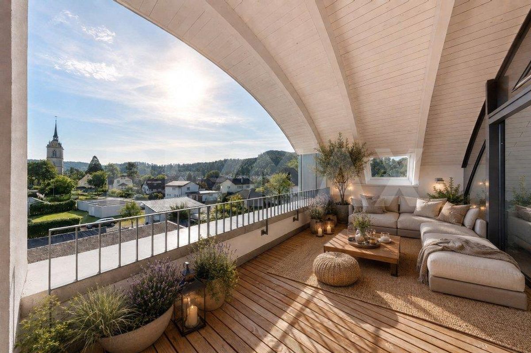
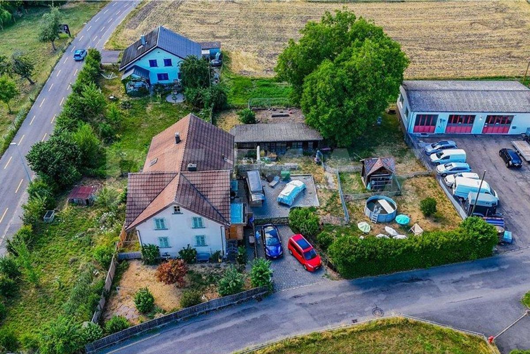
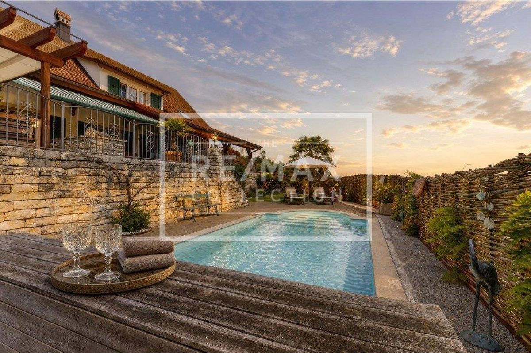
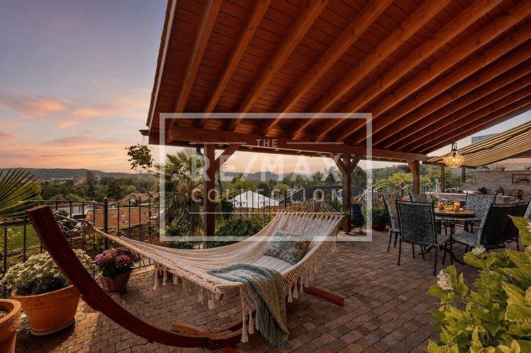
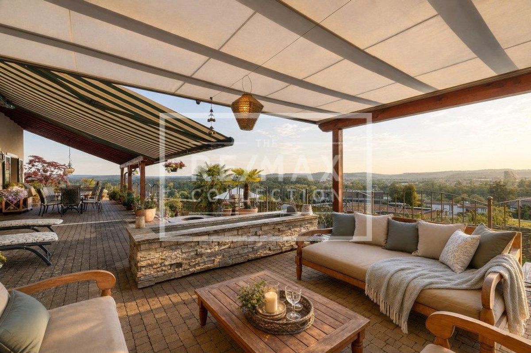
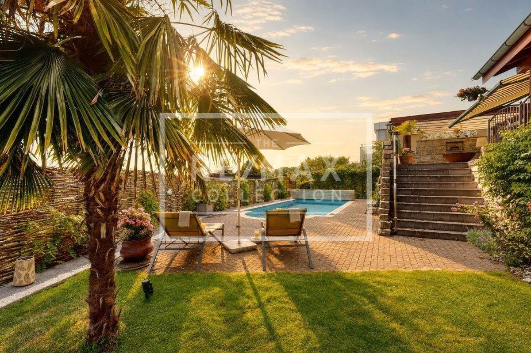
/ OUTDOOR AREA: The attractive terraced garden offers several pleasant areas for relaxation. There is the east-facing area, conveniently located in front of the kitchen and bathed in morning sun, which is perfect for enjoying breakfast, and the shady area in the evening, which is ideal for grilling by the fireplace. A large, sloped and high-roofed patio is perfect as a dining area and provides an additional living space that is pleasantly sheltered during the sunny spring days, summer months and warm autumn days. The impressive pergola lounge with its sofa area is framed by a decorative stone wall, a stylishly matching fountain and a fire pit. The heated pool with sunbathing area, lawn with palm tree and decorative “Feng Shui-like Buddha Zen garden” serve as an oasis of well-being.
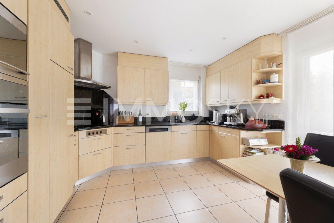
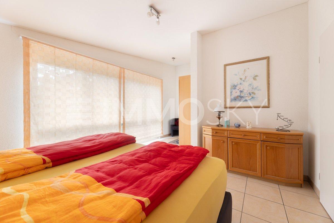
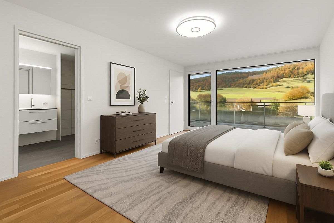
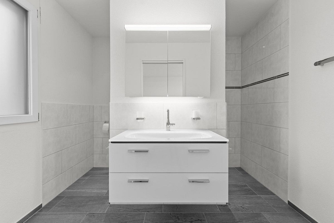
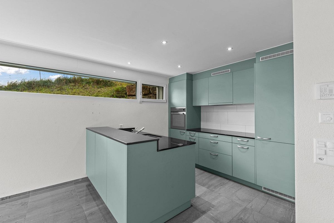
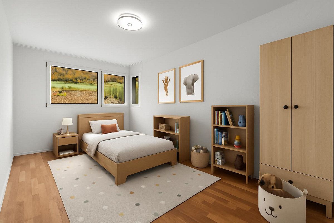
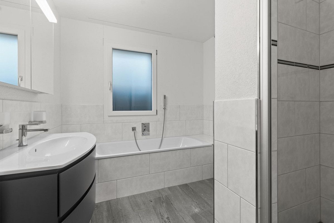
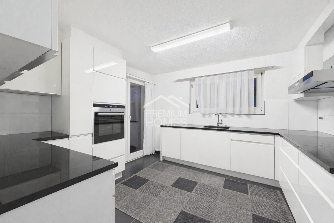
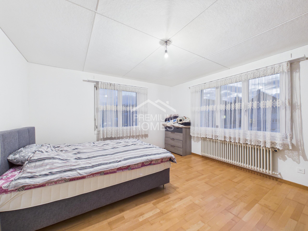
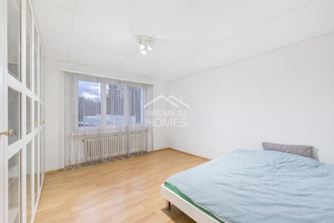
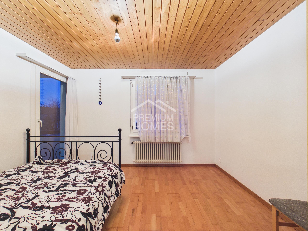
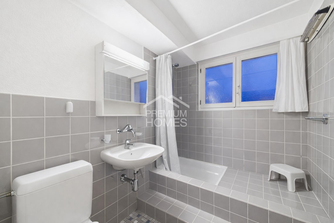
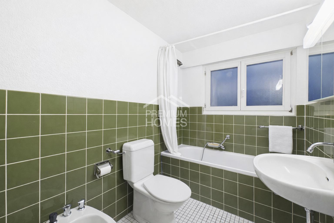
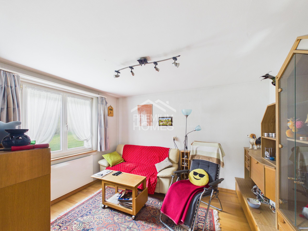
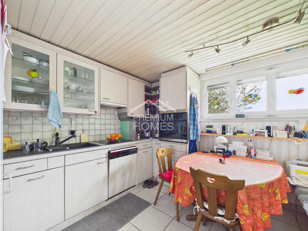
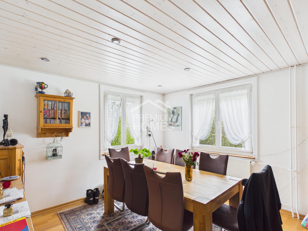
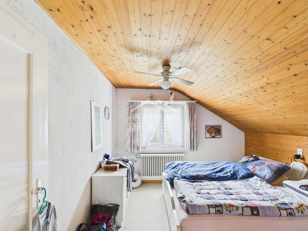
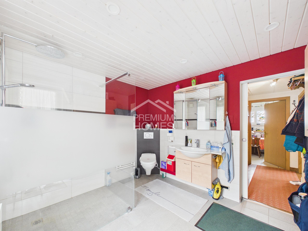
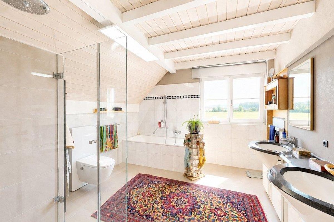
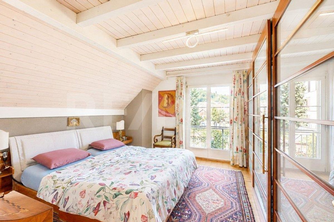
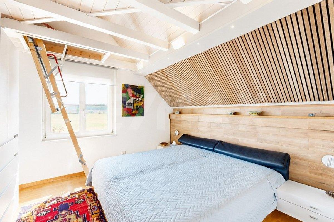
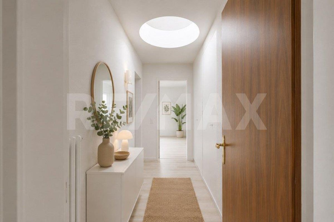
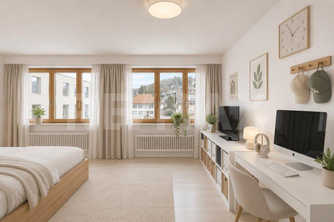
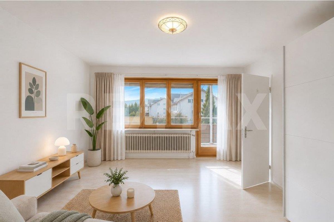
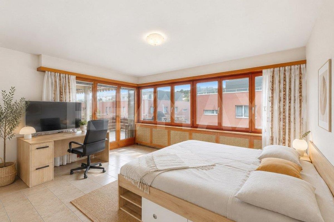
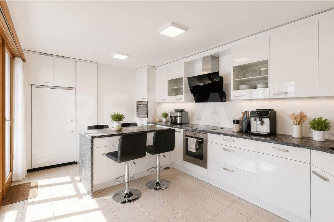
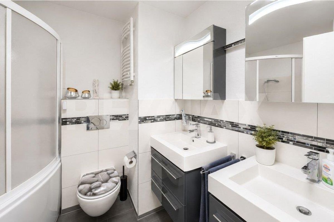
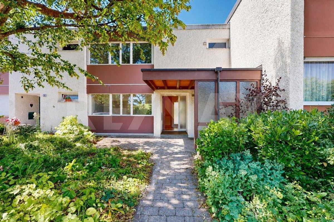
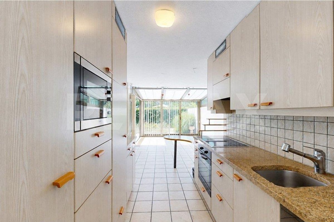
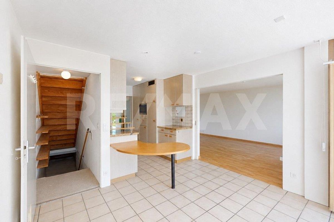
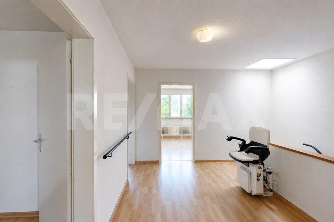
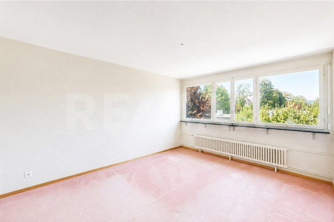
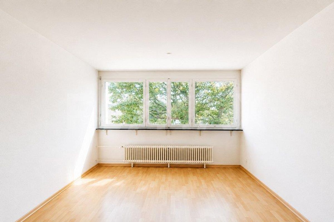
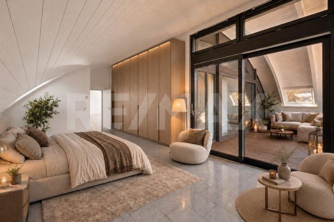
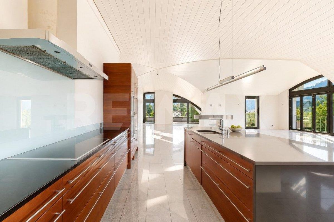
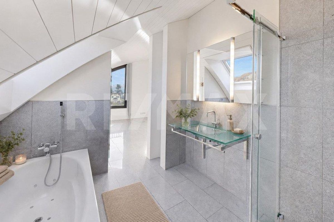
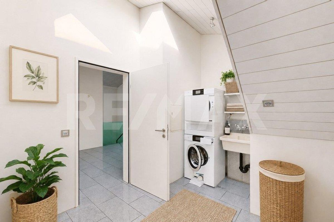
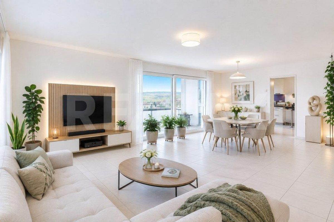
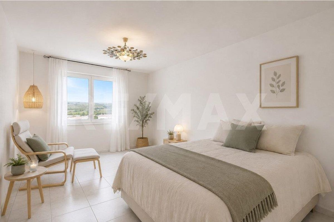
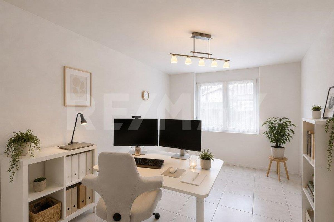
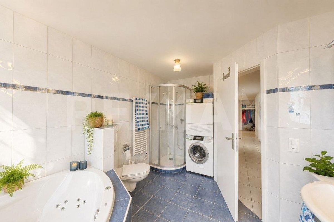
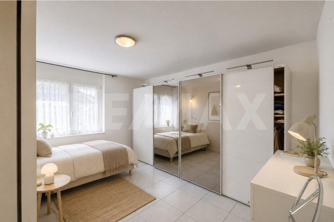
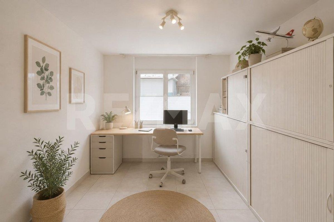
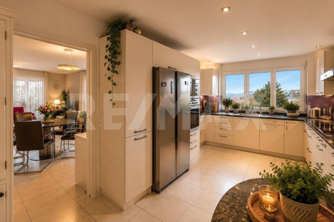
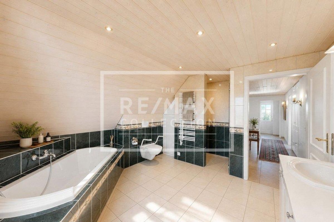
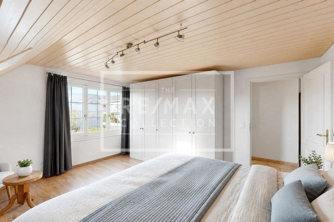
/ ROOM LAYOUT: The ground floor features the impressive, two-story open entrance hall, the kitchen-living room, the dining room, the living room with fireplace, a guest toilet and a room that can be used as a music/reading/guest room. The upper floor has three bedrooms, one of which has a dressing room, and a bathroom with a bathtub, double washbasin, shower and toilet. The basement has a usable office (heated), a hobby room, a utility/storage room, the heating/laundry/technical room and the entrance area.
/ STATUS: The country house is available by appointment and agreement.
/ INVITATION: This dreamlike country house must be experienced. Order the detailed brochure now and discover all the details of this rare property. Nicolas Götschi looks forward to your inquiry.
Conveniences
Outside conveniences
- Balcony/ies
- Parking
Inside conveniences
- Decorative fireplace