Single family house with 7 rooms on sale in Küttigkofen - 432 m²
Living and renting - Exclusive property with a view
Rooms7
Living area432 m²
AvailabilityTo agree
Localisation
Talrainweg 1, 4581 KüttigkofenCharacteristics
Reference
6a85bef31e60e19f2c11be04
Availability
To agree
Year of construction
1979
Latest renovations
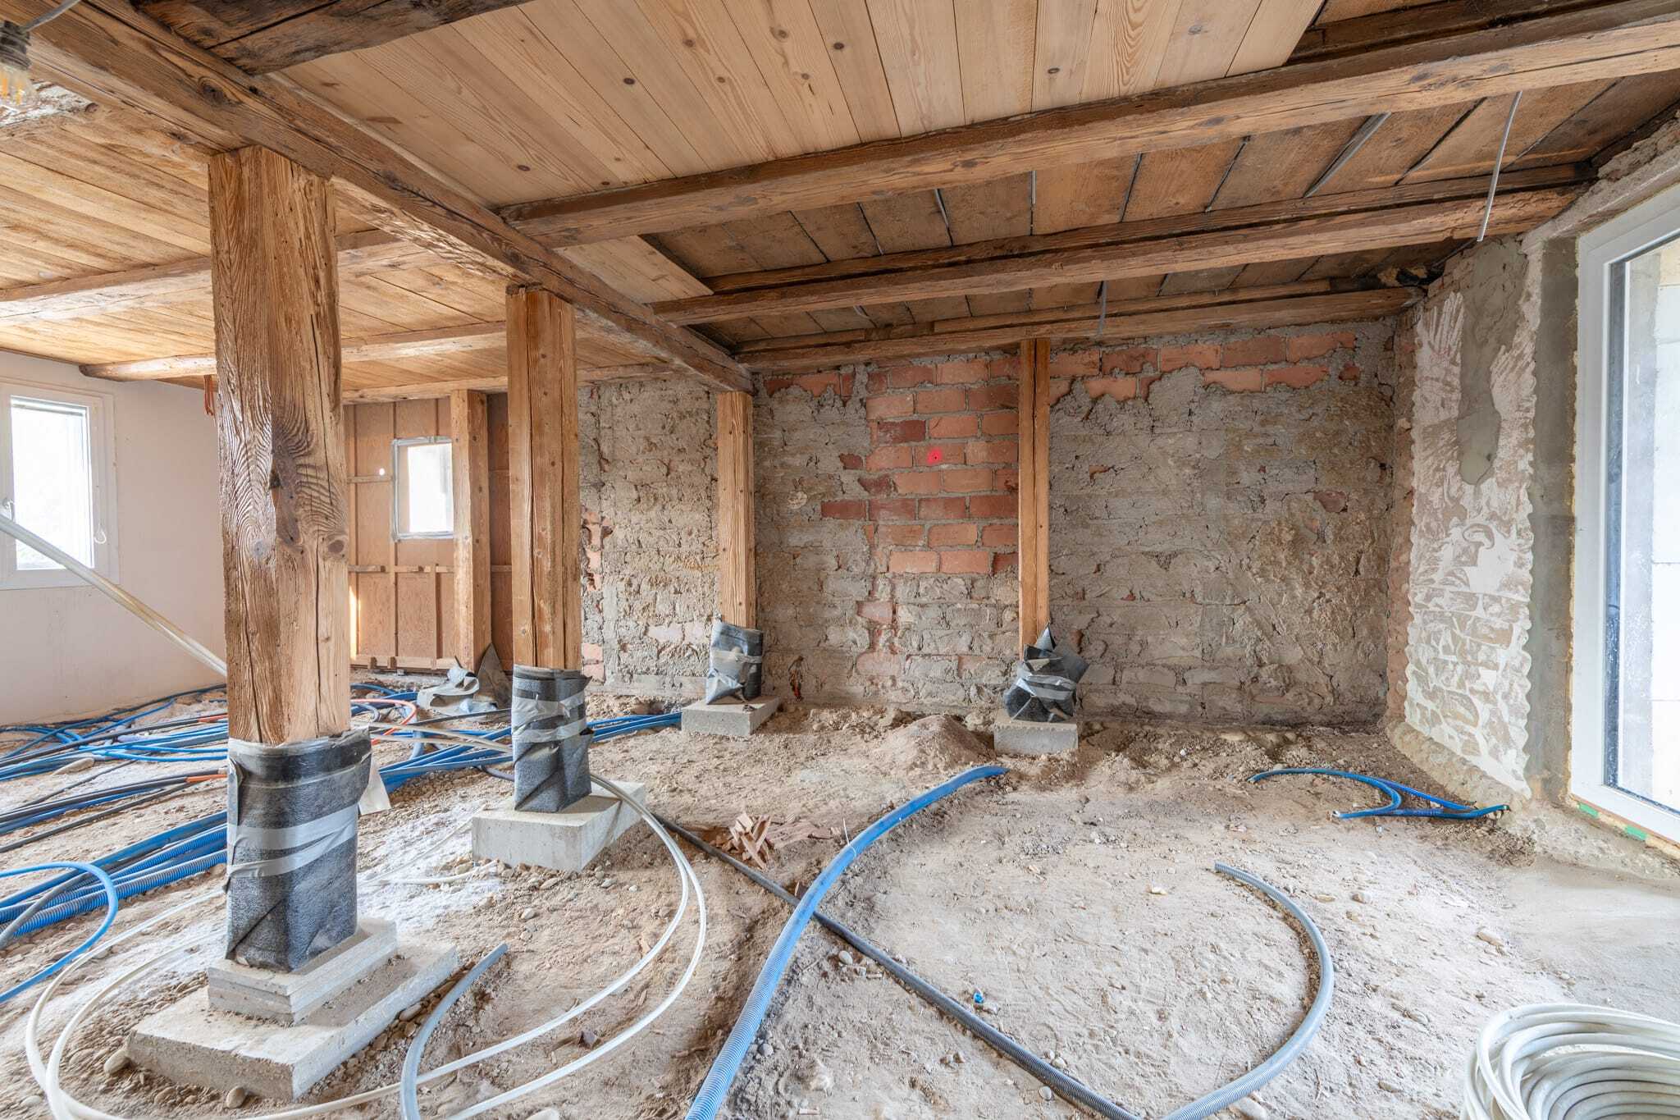
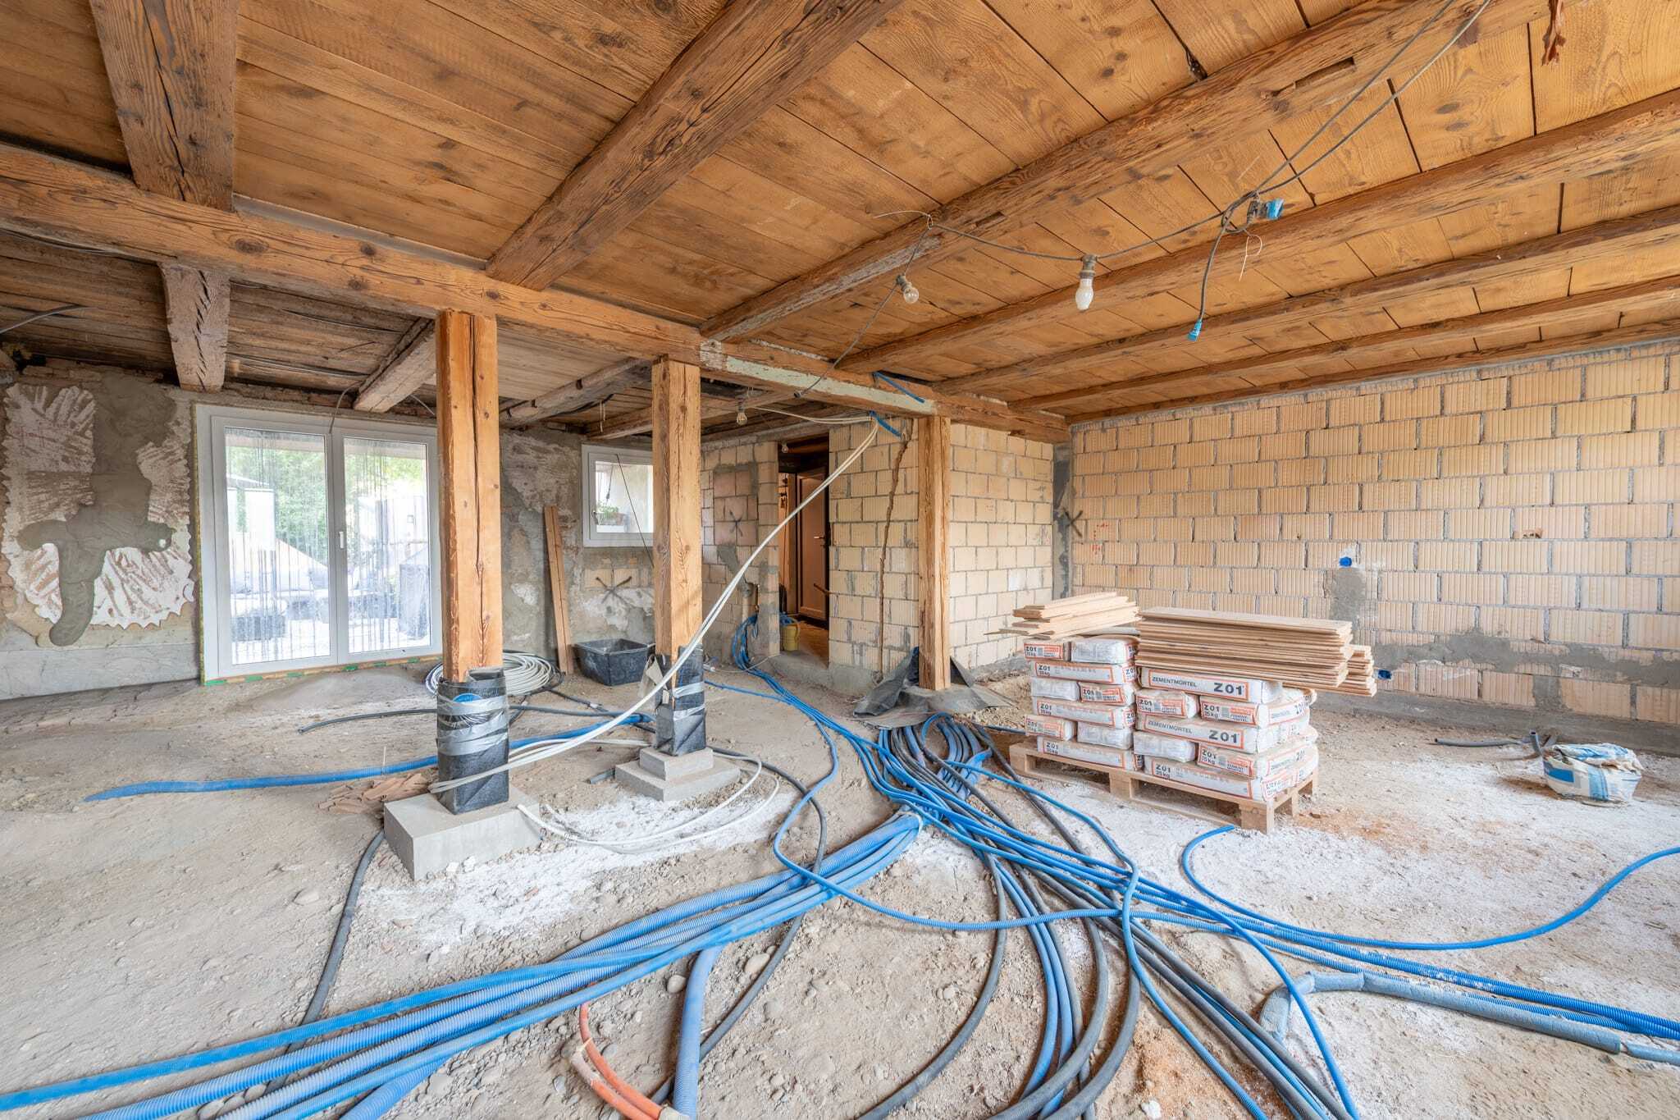
2025
Rooms
7
Number of levels for the real asset
3
Living area
432 m²
Description
Text translated from german, see original
Original text in german, translate to English.
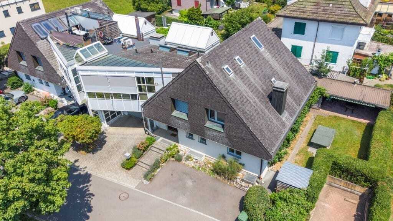
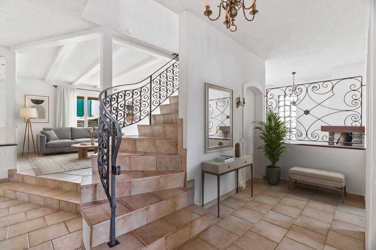
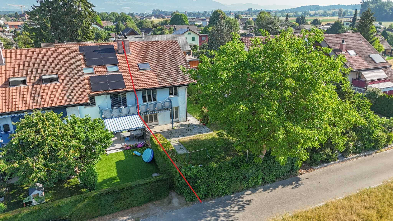
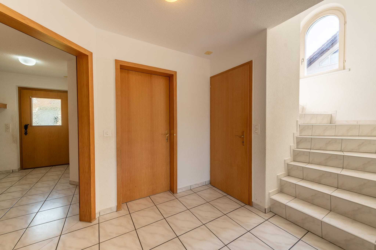
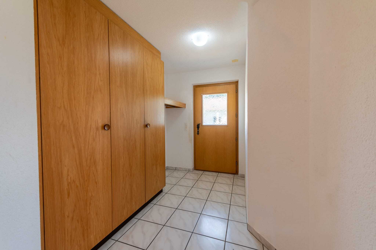
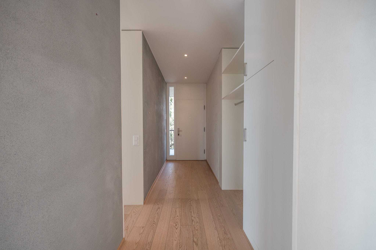
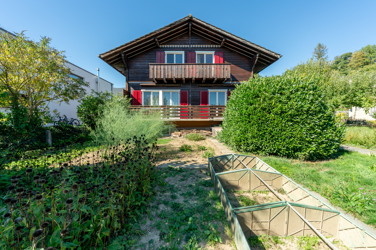
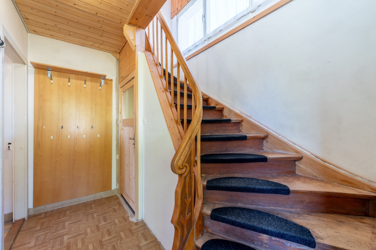
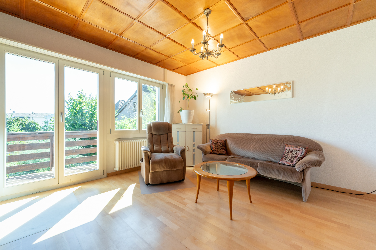
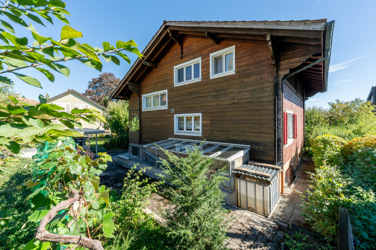
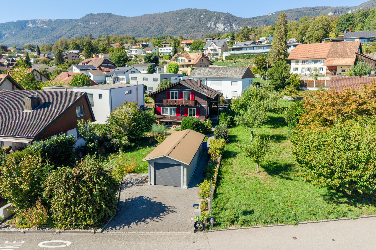
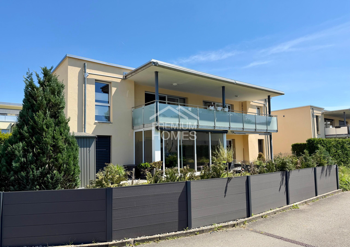
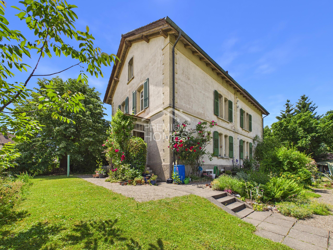
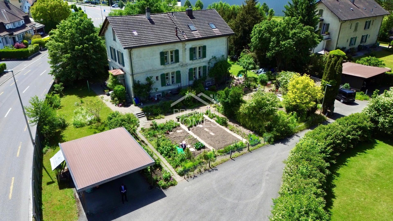
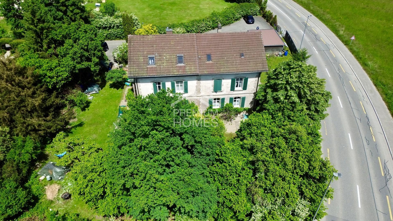
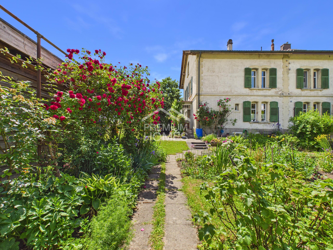
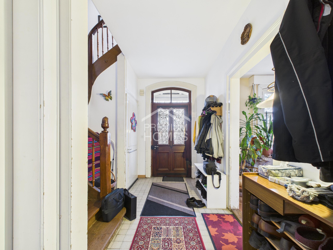
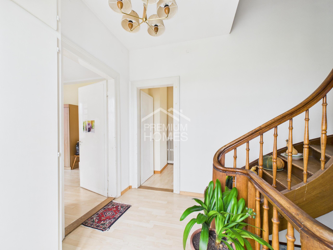
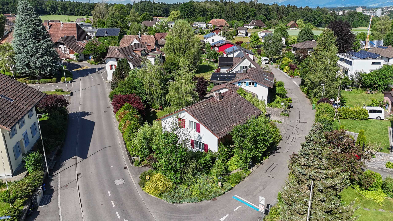
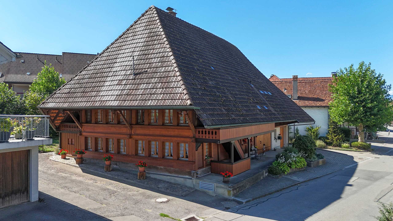
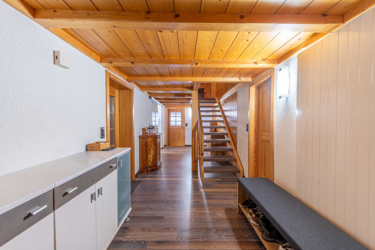
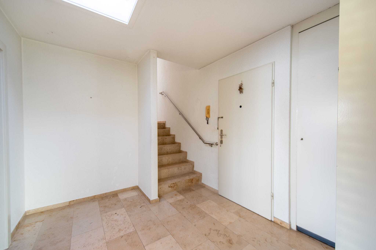
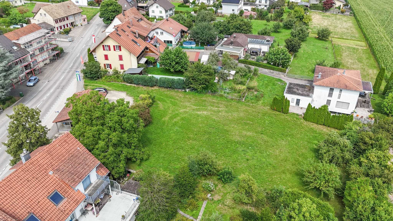
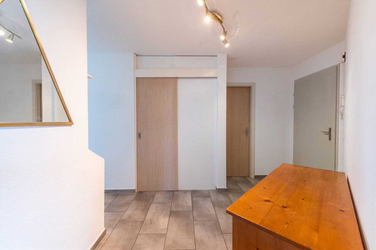
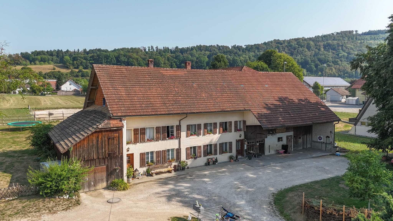
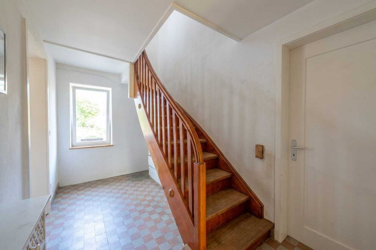
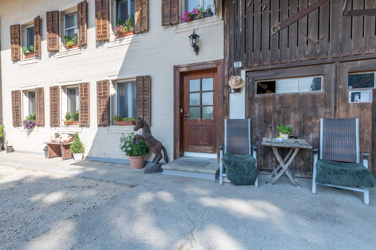
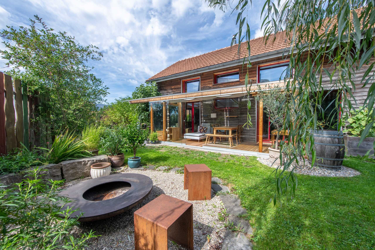
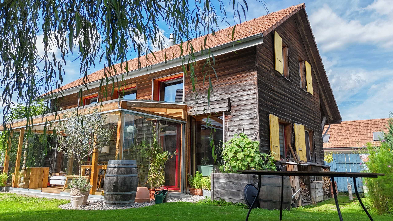
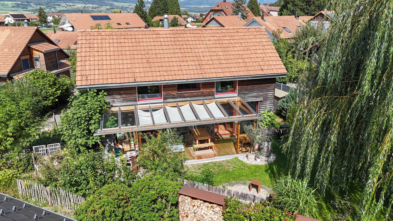
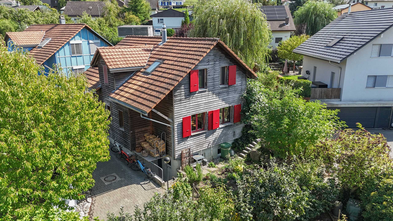
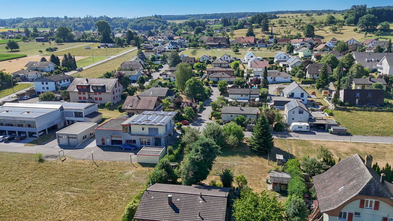
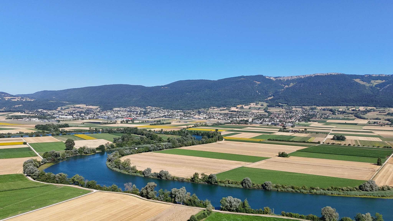
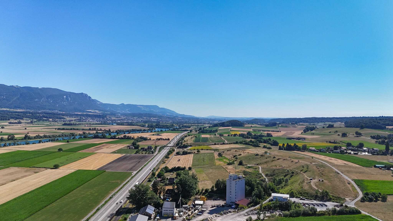
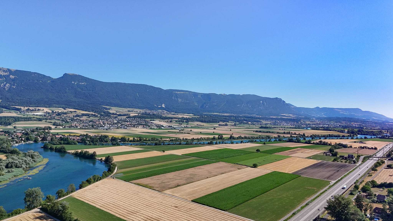
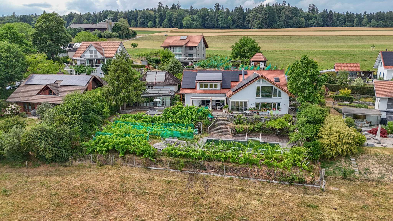
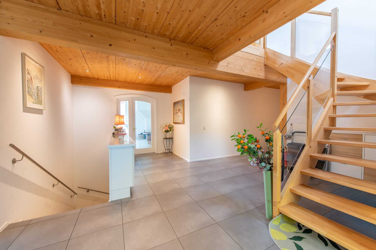
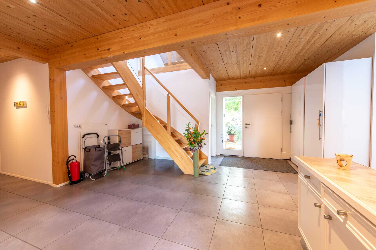
In an idyllic location in Küttigkofen, an extraordinary property awaits you, which combines living close to nature with a wide range of uses. The spacious single-family house with 370 m² of net living space convinces with a well thought-out room layout, light-flooded living areas and a pleasant living atmosphere. The extensive garden with swimming pond, numerous seating areas and lovingly landscaped vines invites you to relax and enjoy. A special highlight is the separate outbuilding with 62 m² net living space, which is ideal as a studio, hobby room, holiday home, Airbnb or for individual use. Thanks to the quiet location on the outskirts of the village, you can enjoy a wonderful view of the countryside as well as a high degree of privacy. At the same time, you benefit from short distances to the surrounding communities and good accessibility to the regional centres. Families, nature lovers and all those who appreciate generosity and peace will find the ideal place to live here. A property with a lot of character, charm and numerous possibilities waiting to be filled with new life. Spacious detached house with 370 m² net living space: - Inviting entrance area with wardrobe and practical built-in wardrobes
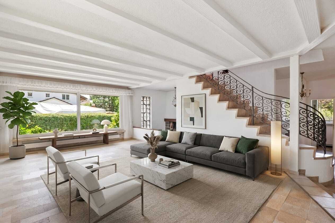
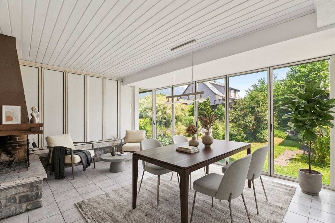
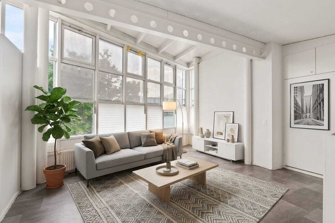
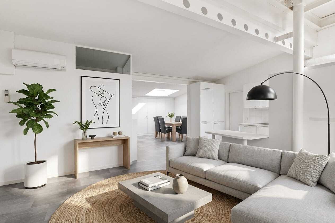
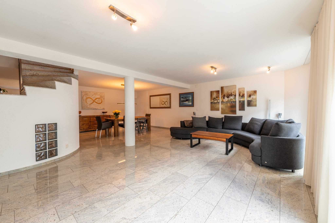
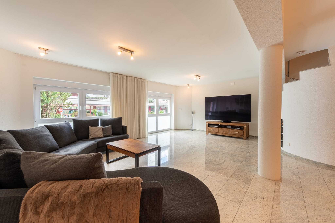
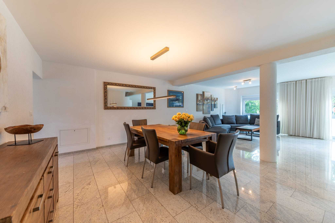
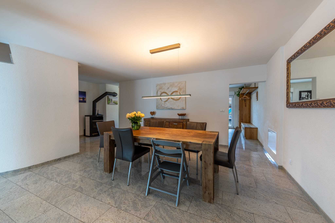
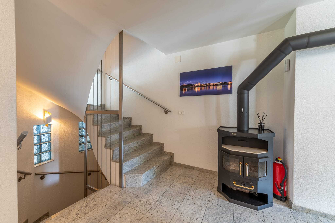
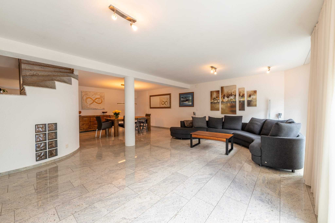
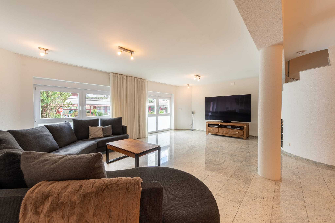
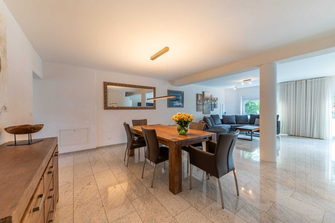
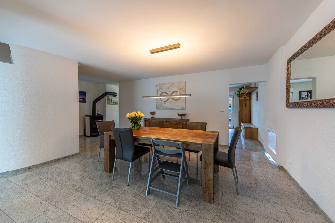
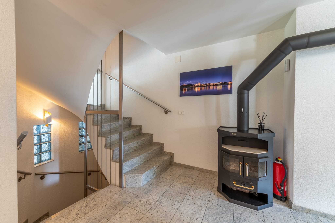
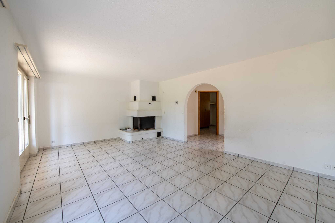
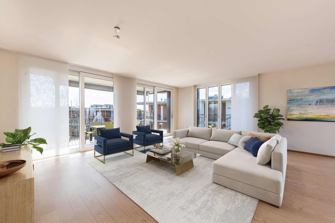
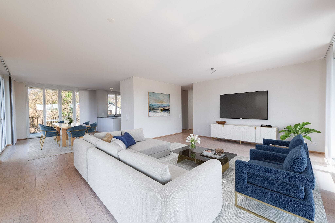
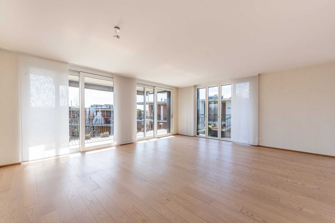
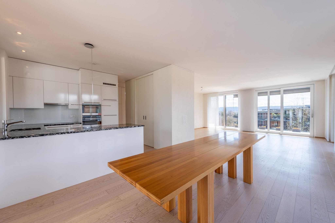
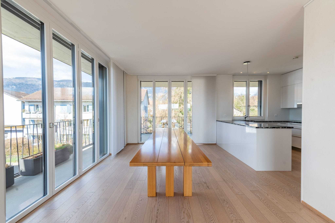
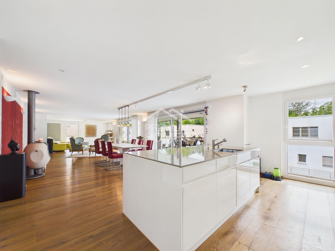
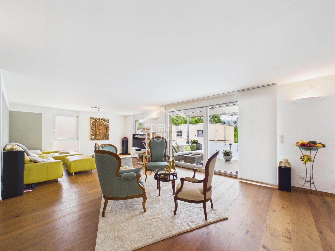
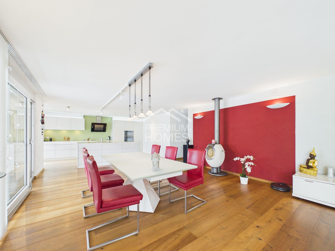
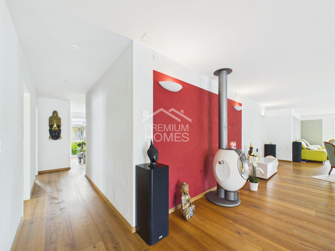
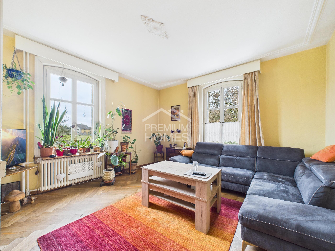
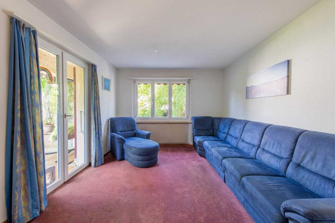
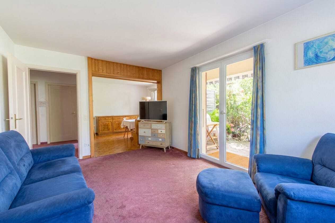
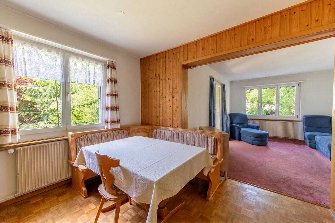
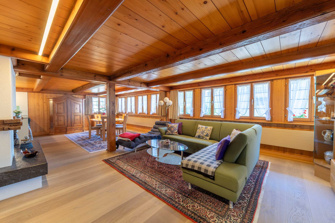
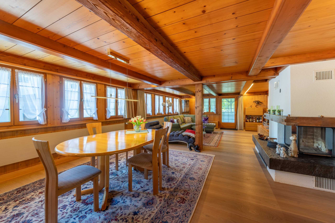
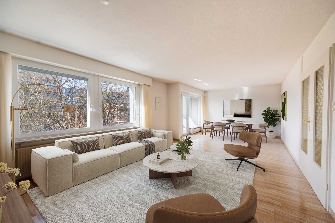
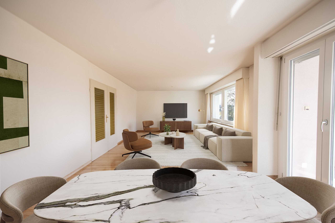
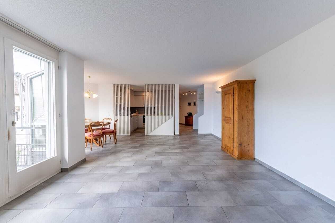
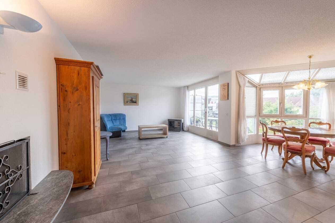
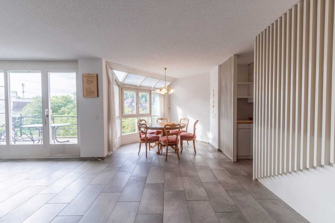
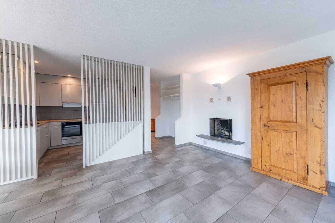
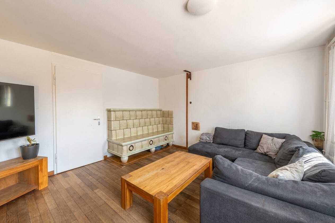
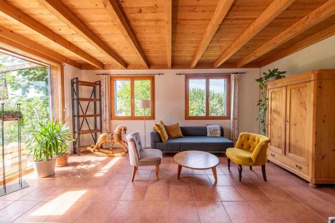
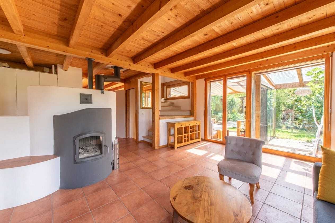
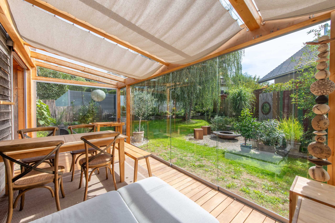
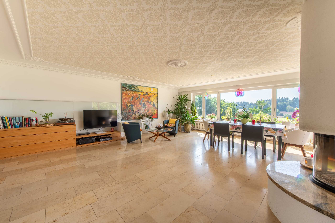
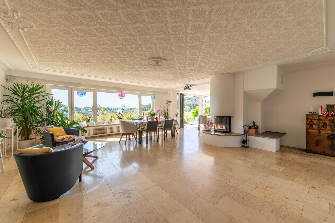
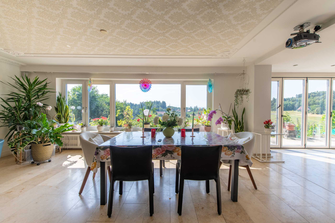
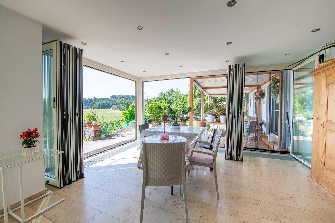
- Light-flooded living and dining area with stylish fireplace and direct access to the conservatory
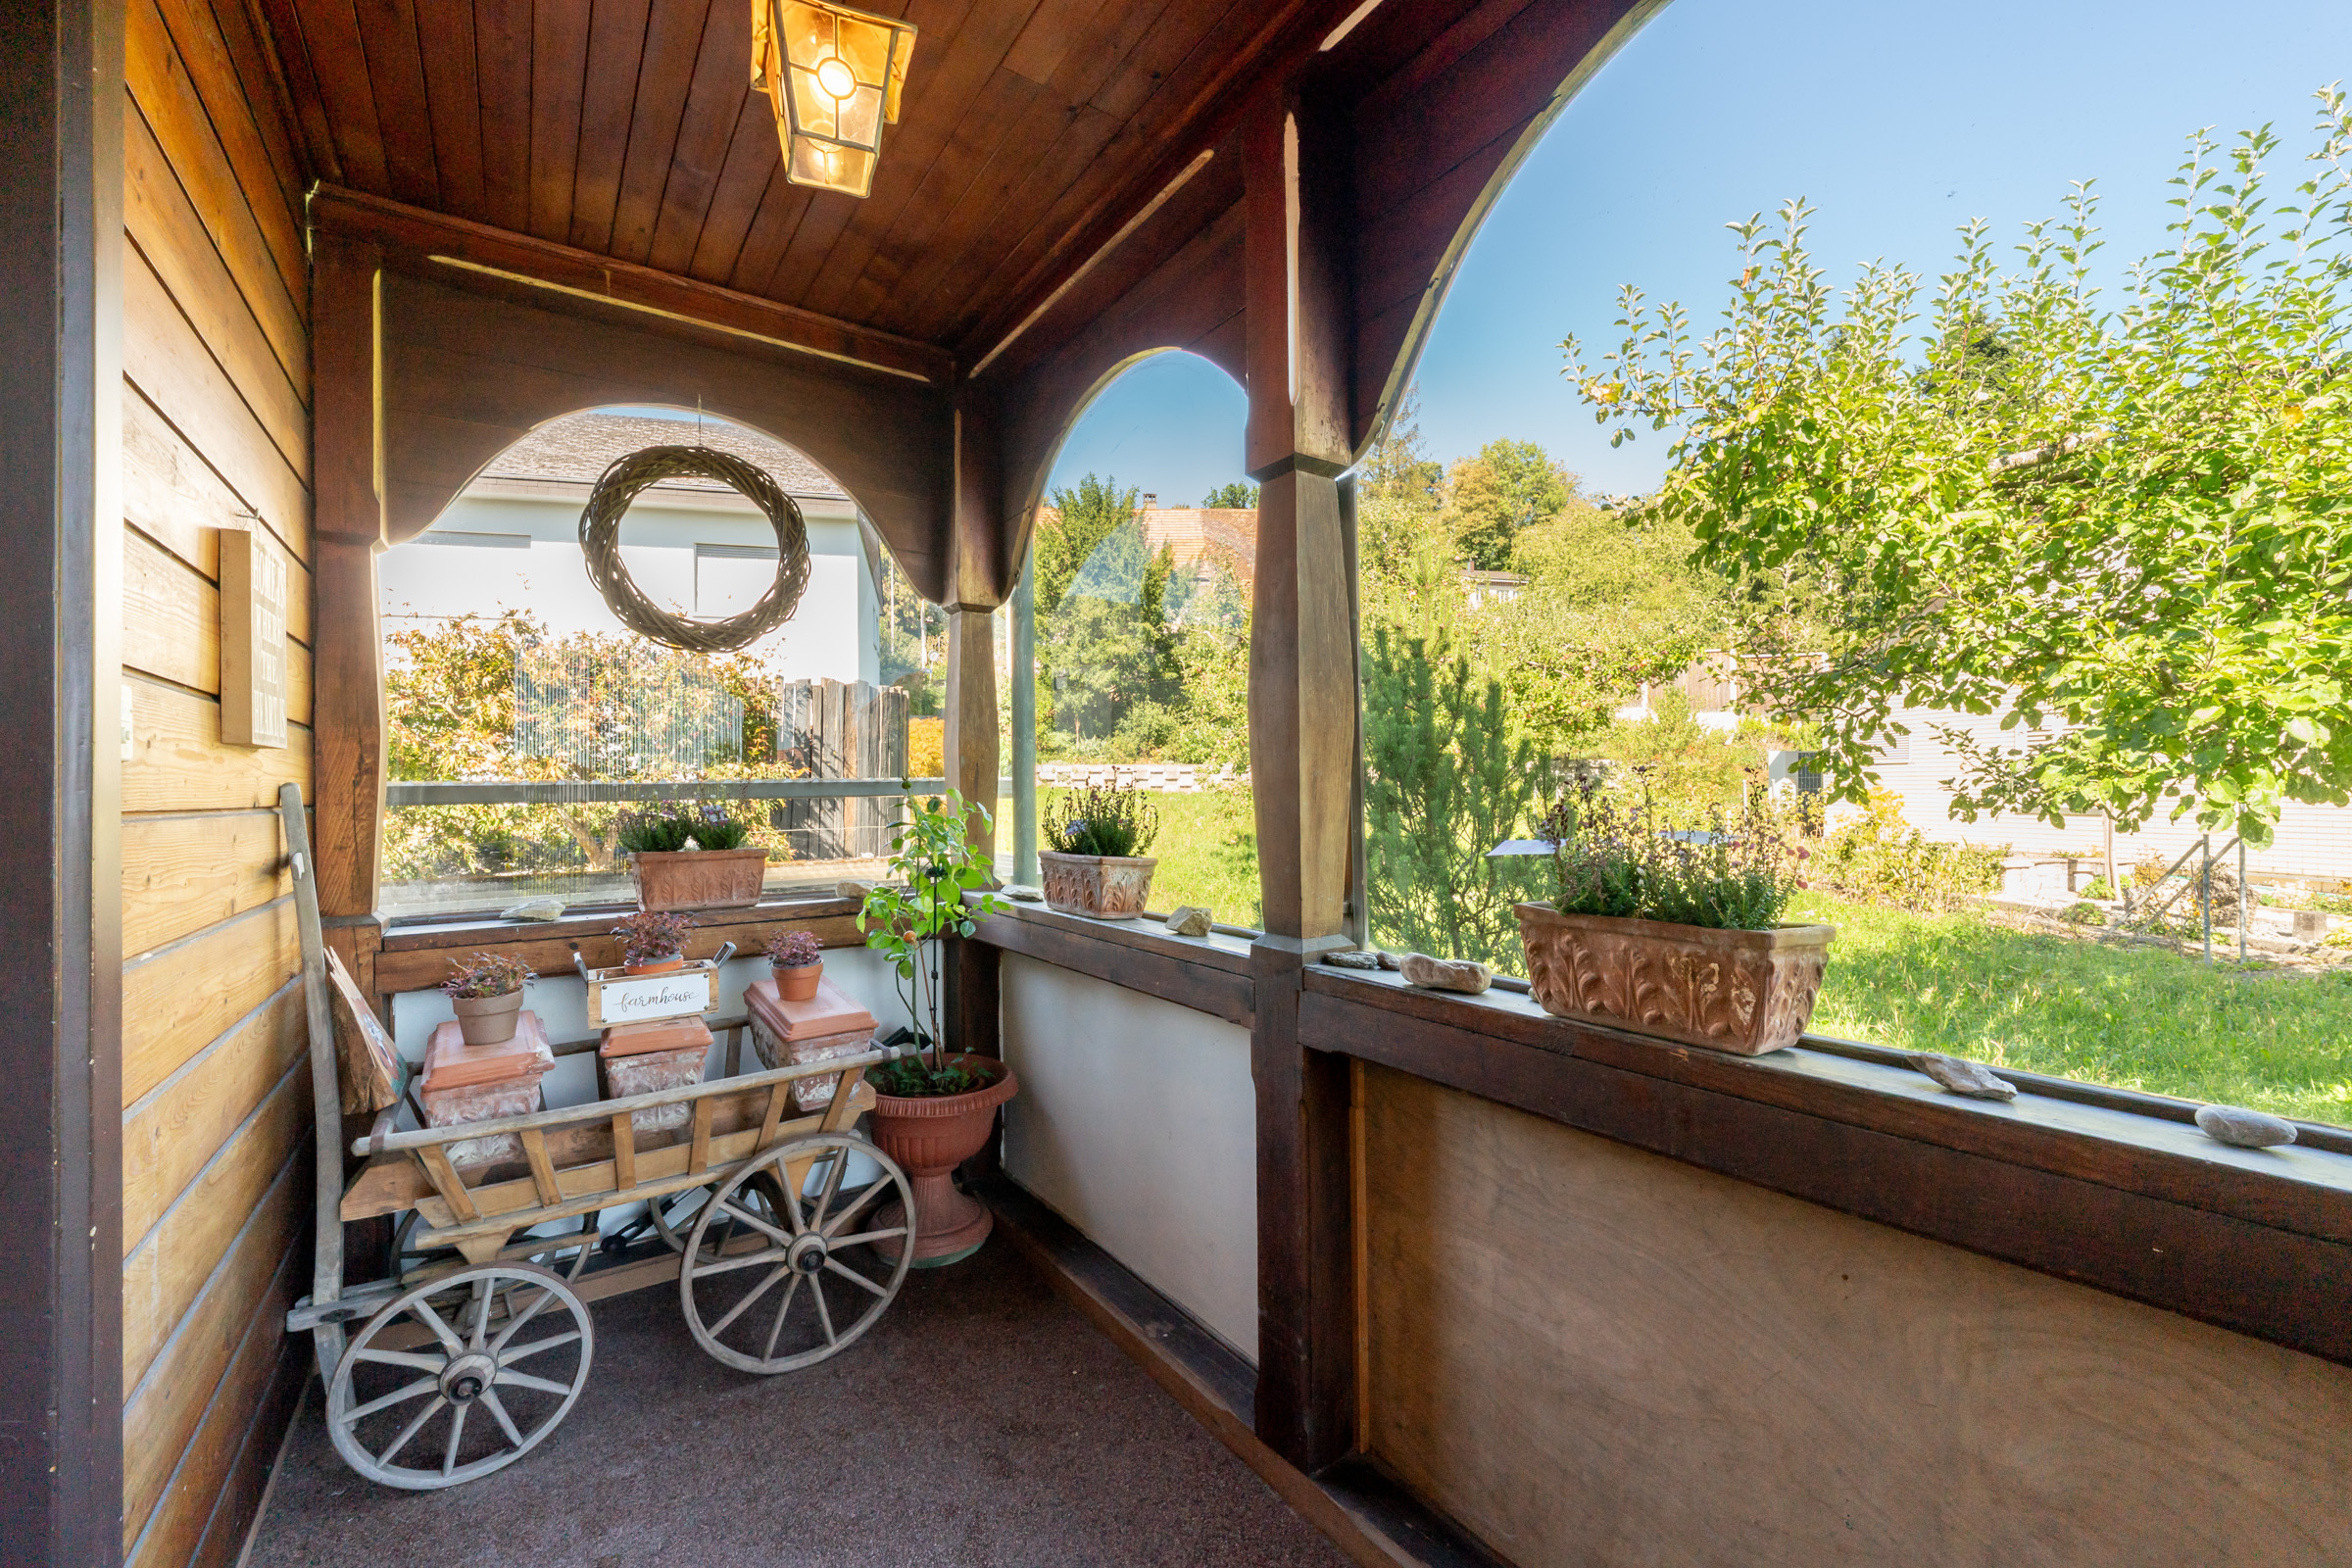
- Winter garden with a fantastic view of the countryside
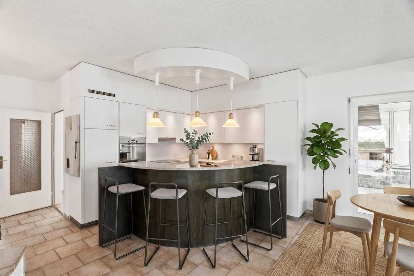
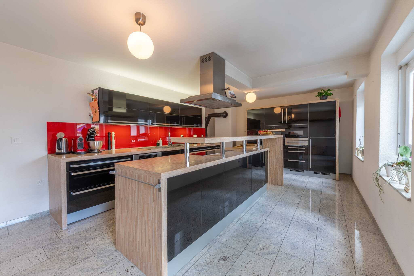
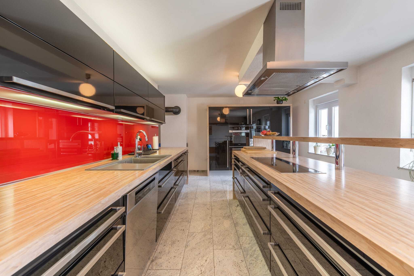
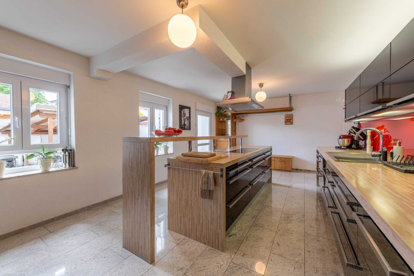
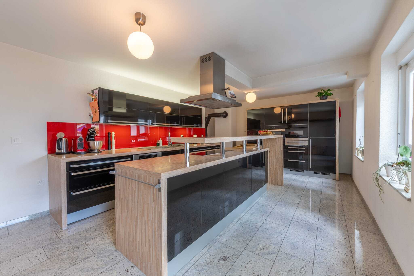
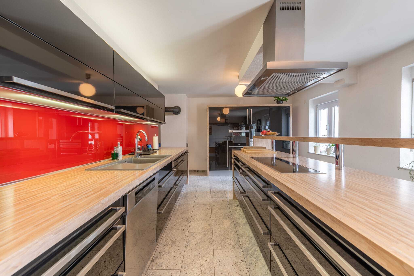
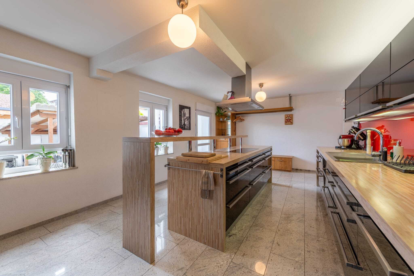
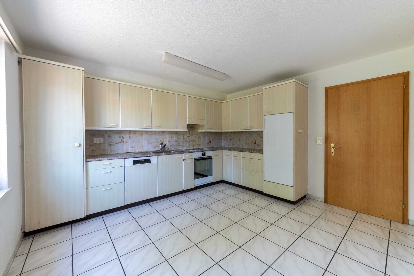
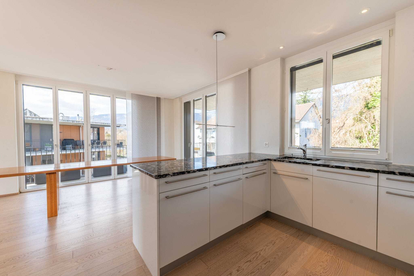
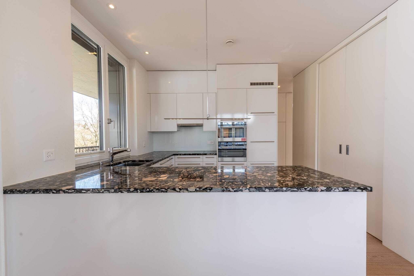
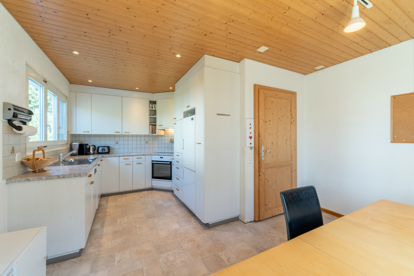
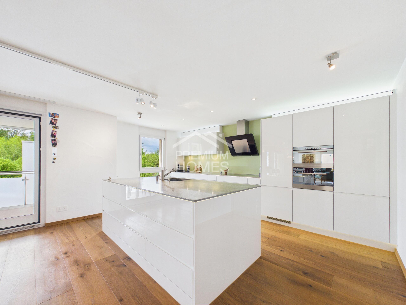
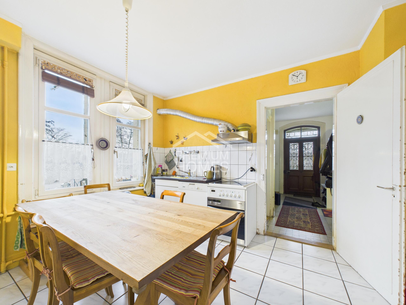
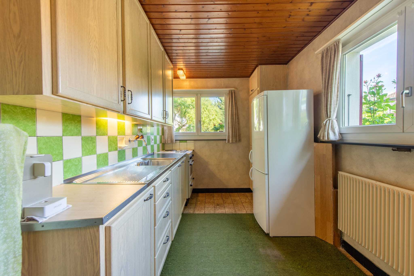
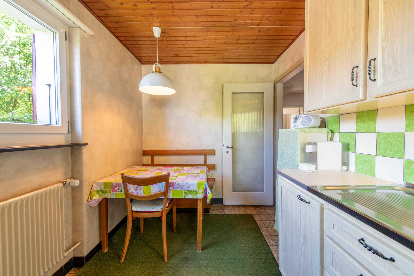
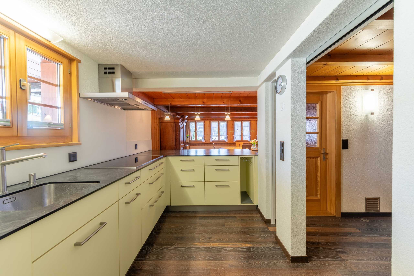
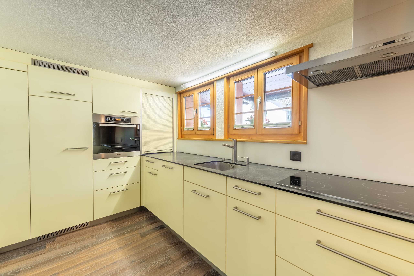
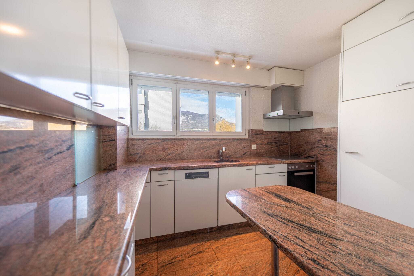
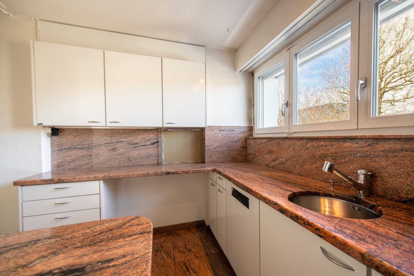
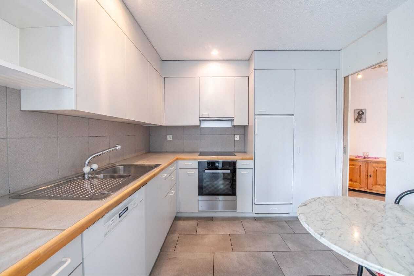
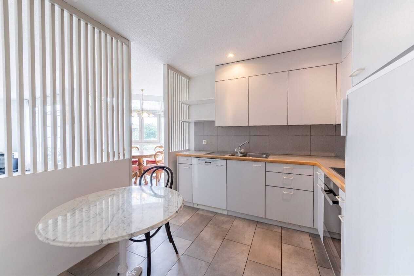
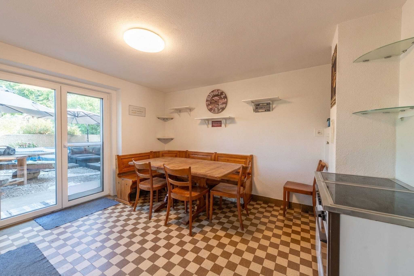
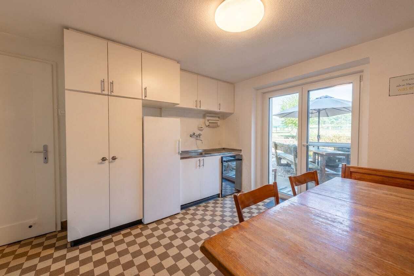
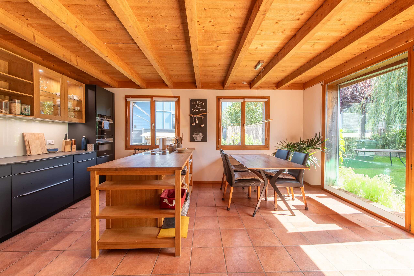
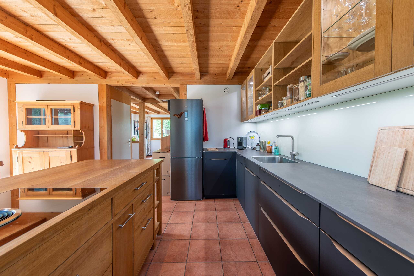
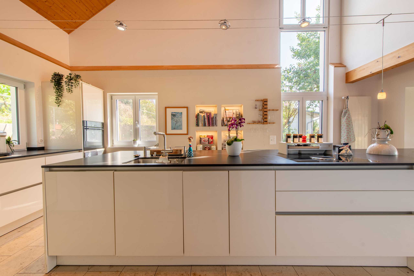
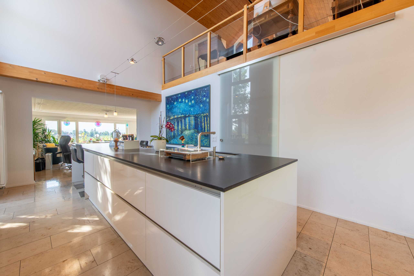
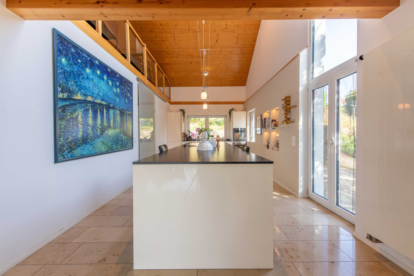
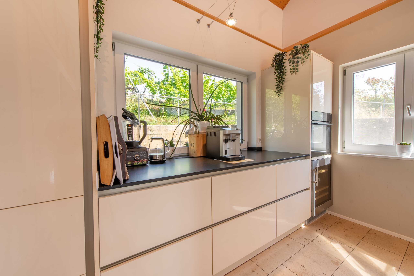
- Modern, spacious kitchen with cooking island, high-quality appliances, plenty of storage space and views to the south
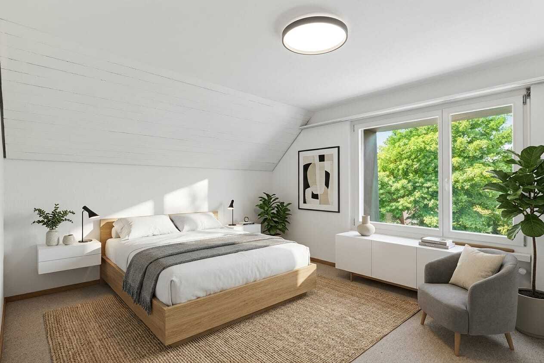
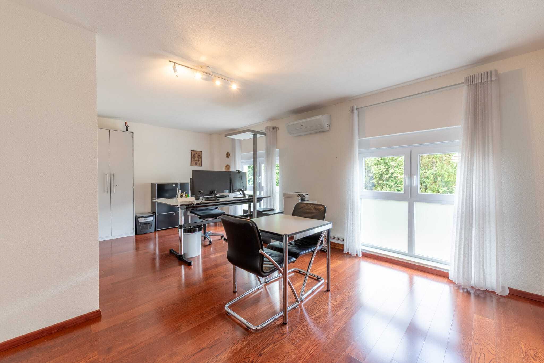
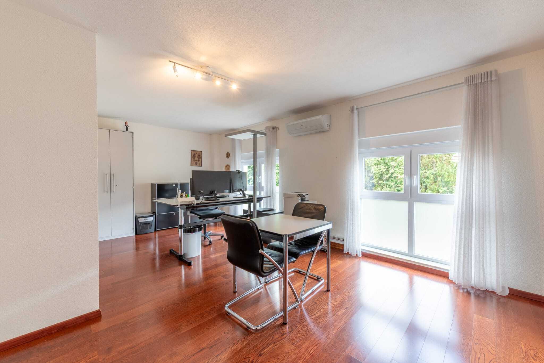
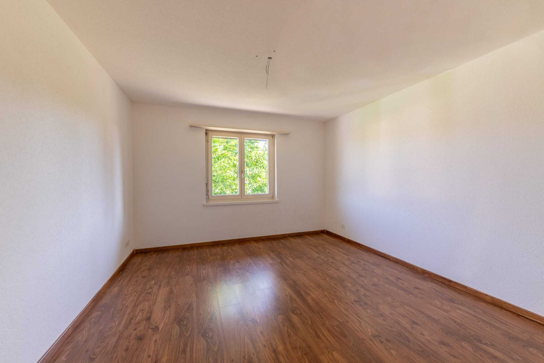
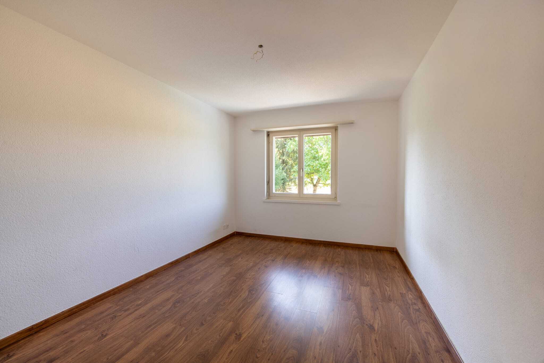
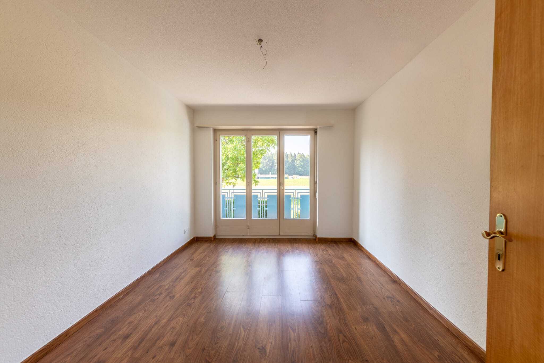
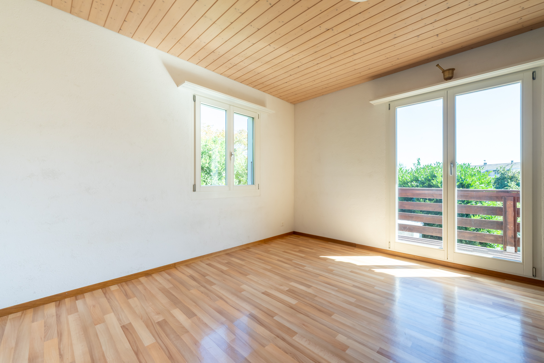
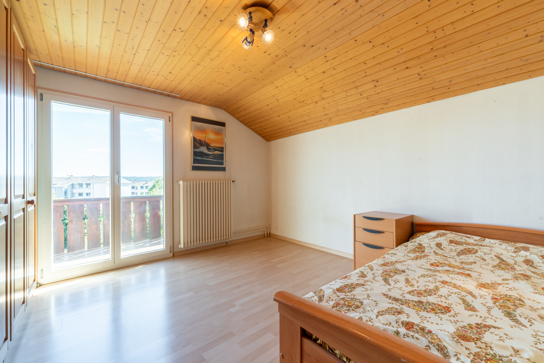
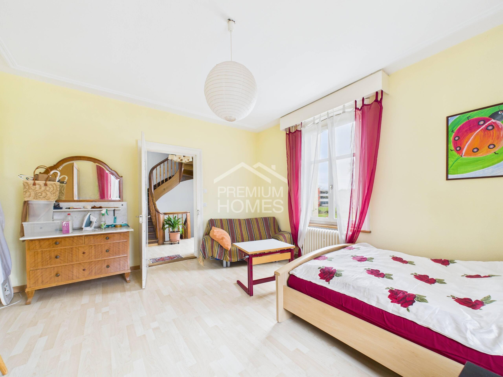
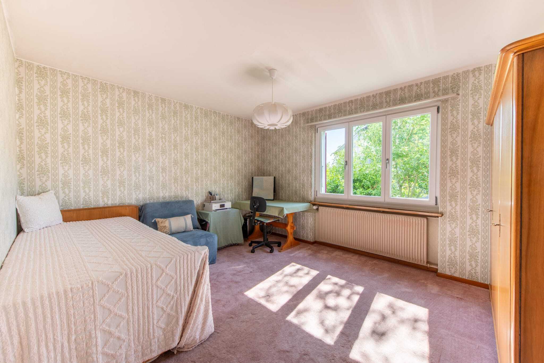
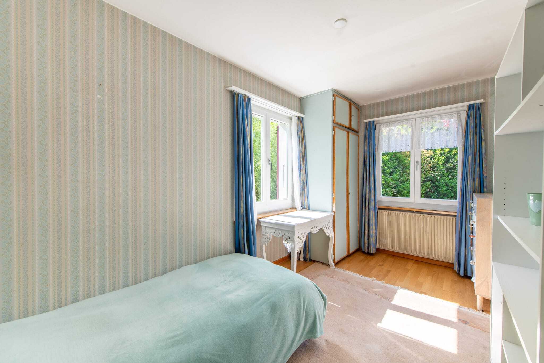
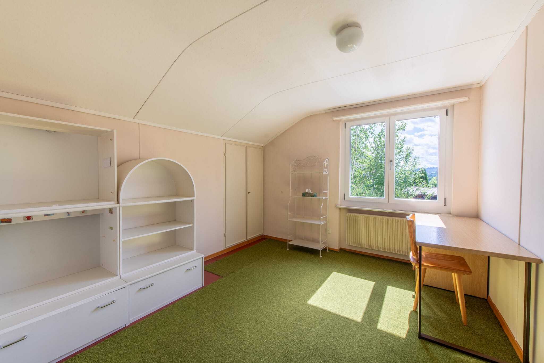
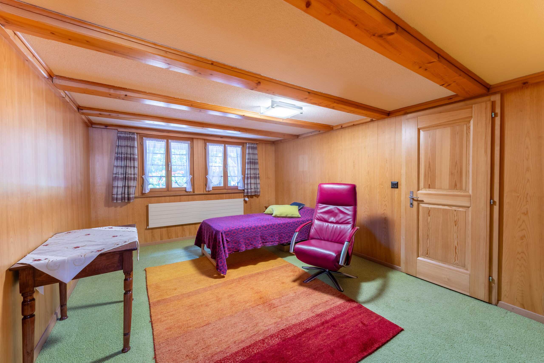
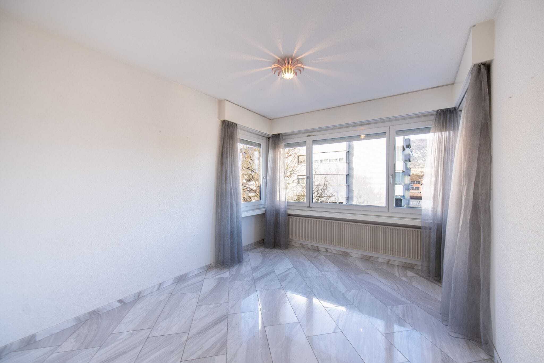
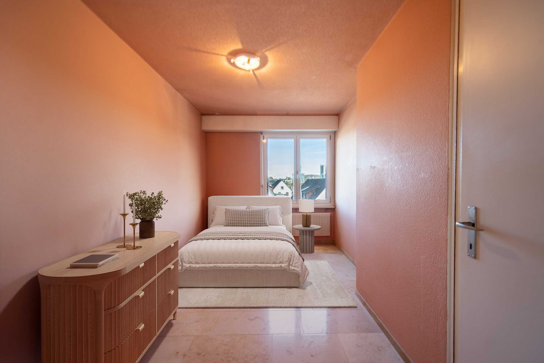
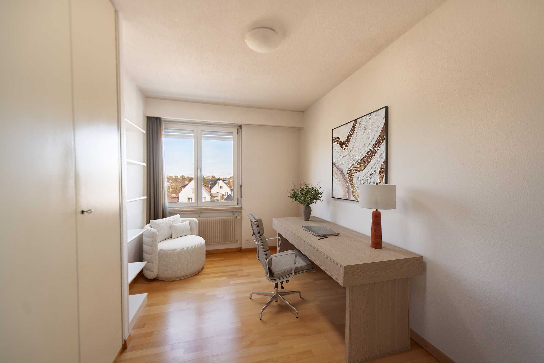
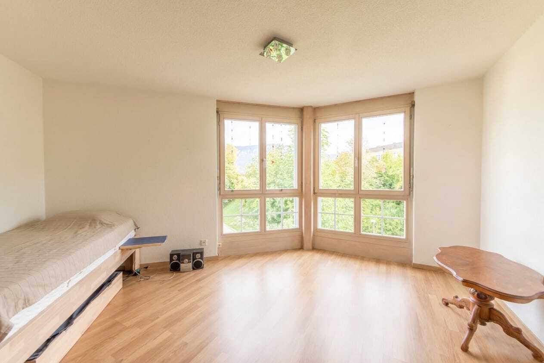
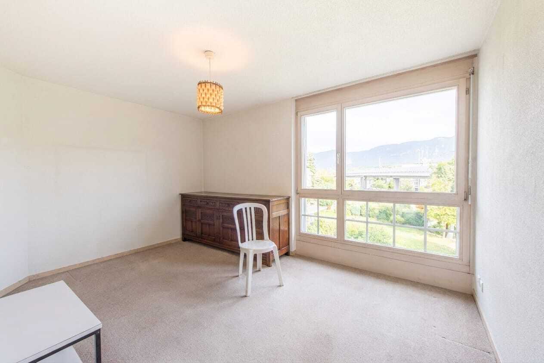
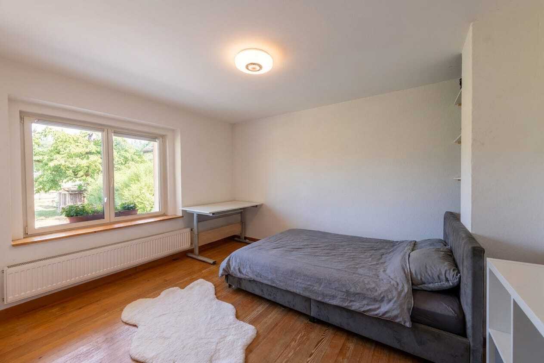
- Two bright rooms – ideal as bedrooms, children's rooms, guest rooms or home offices
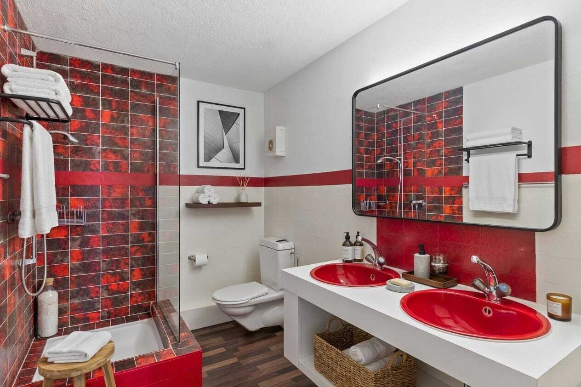
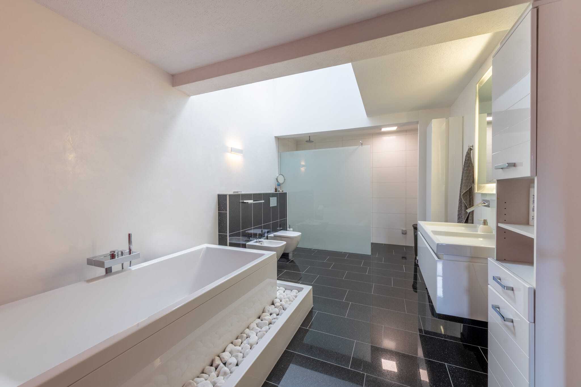
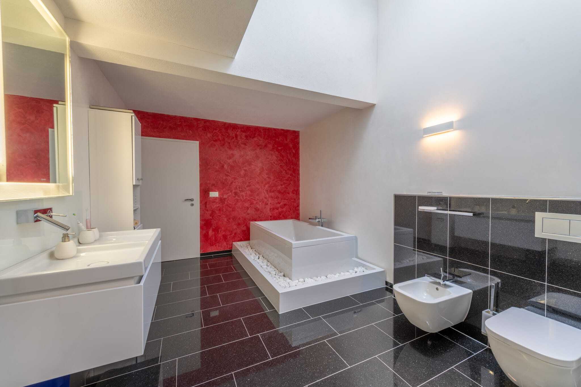
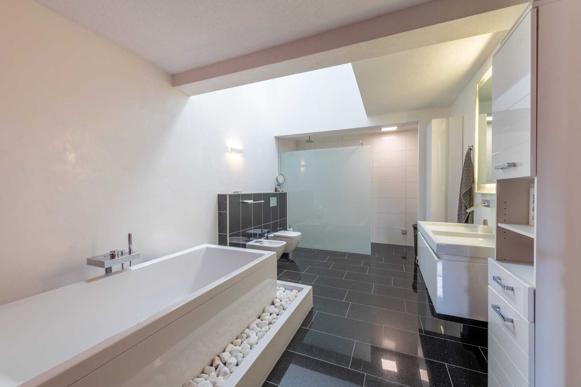
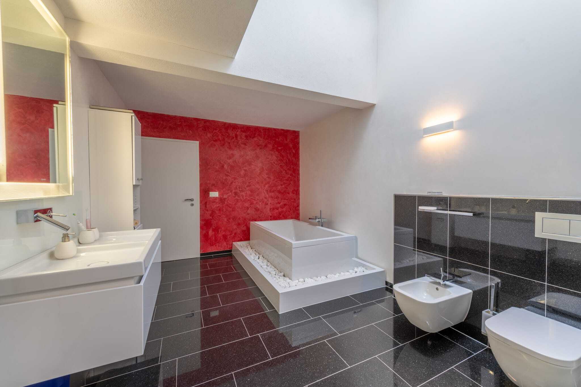
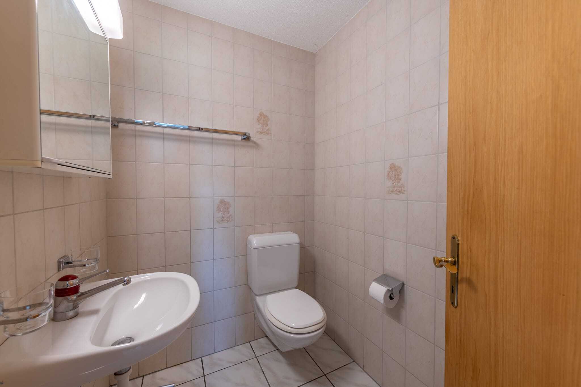
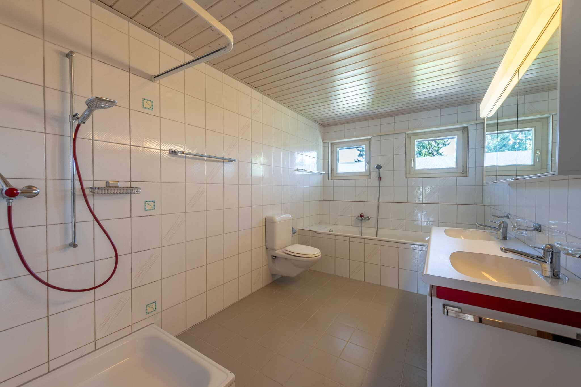
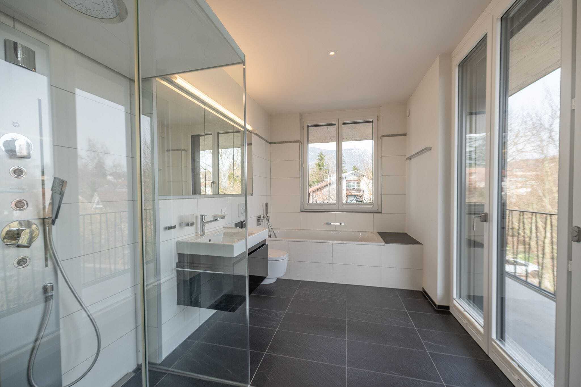
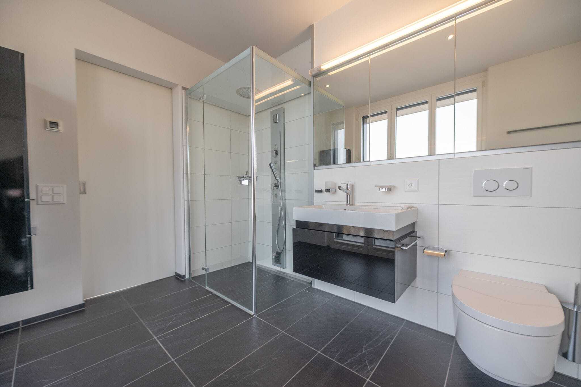
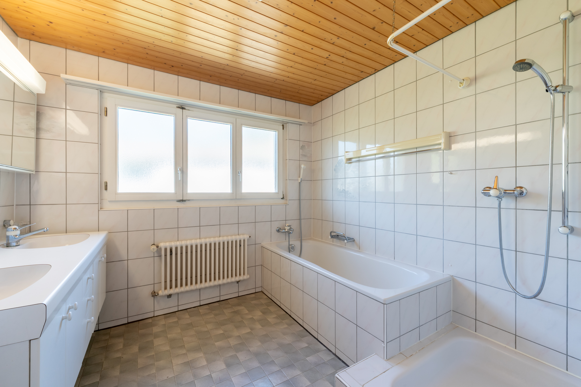
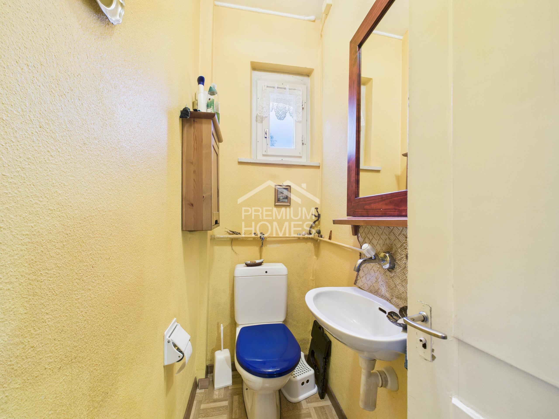
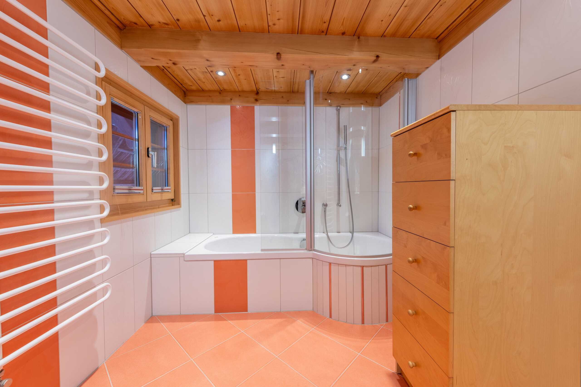
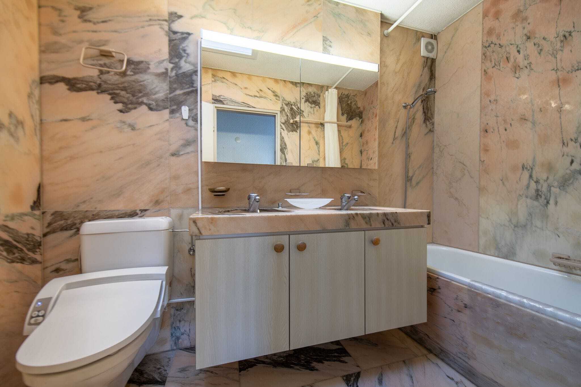
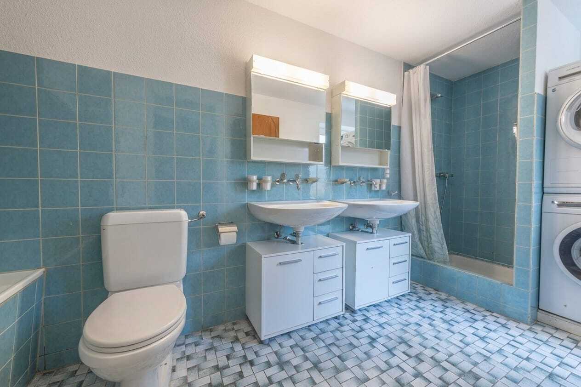
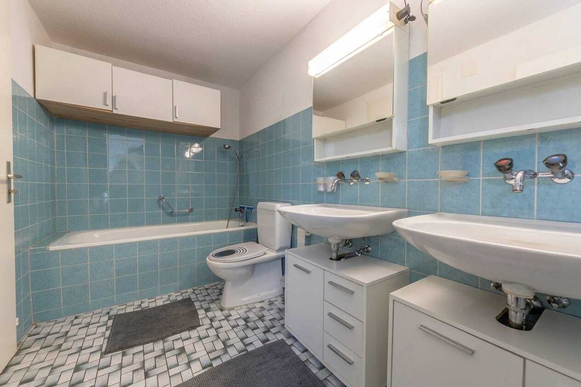
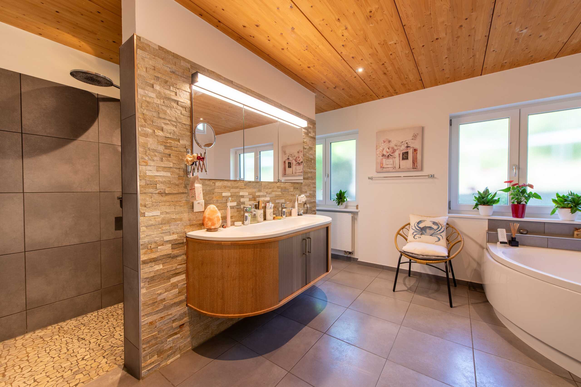
- Comfortable bathroom with steam shower, whirlpool tub, shower, double sink and toilet
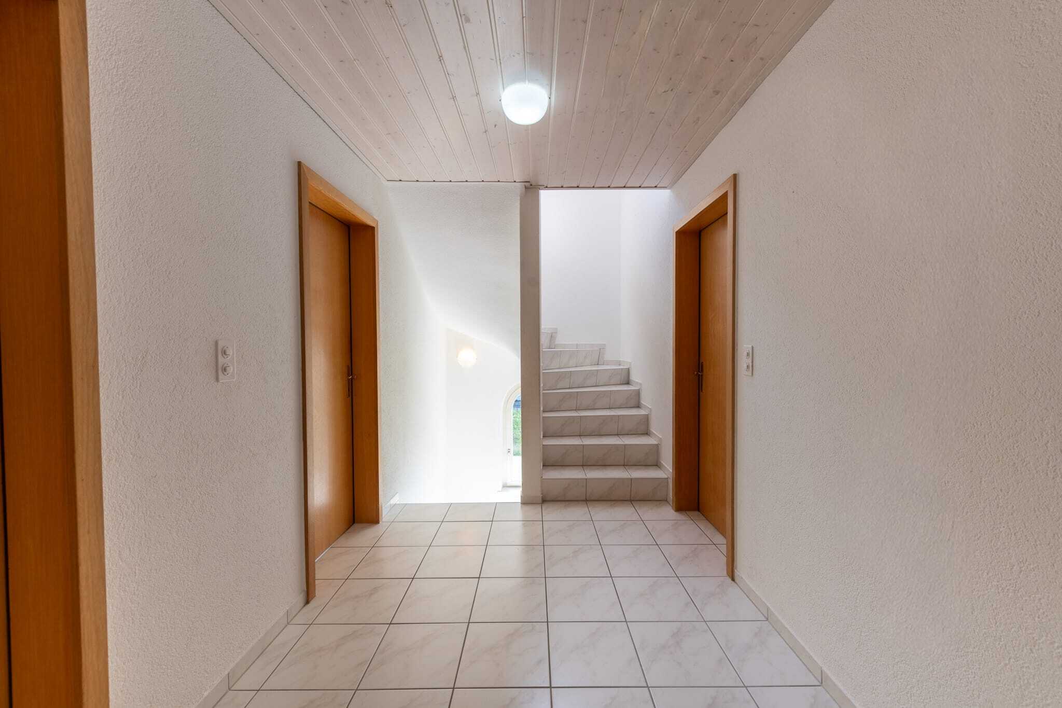
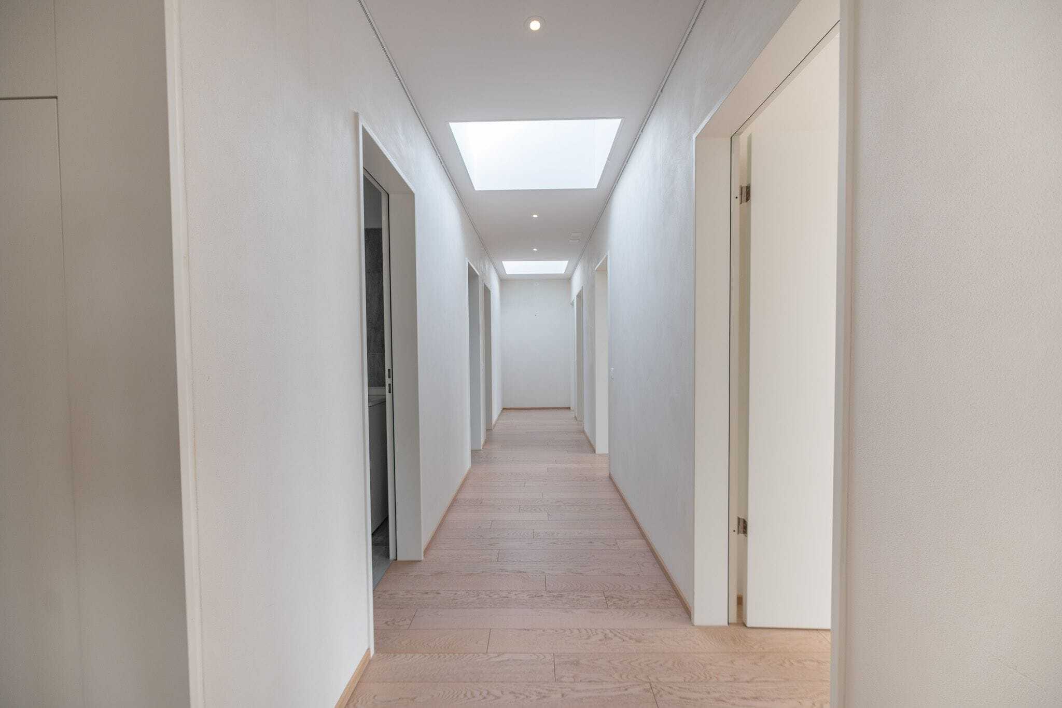
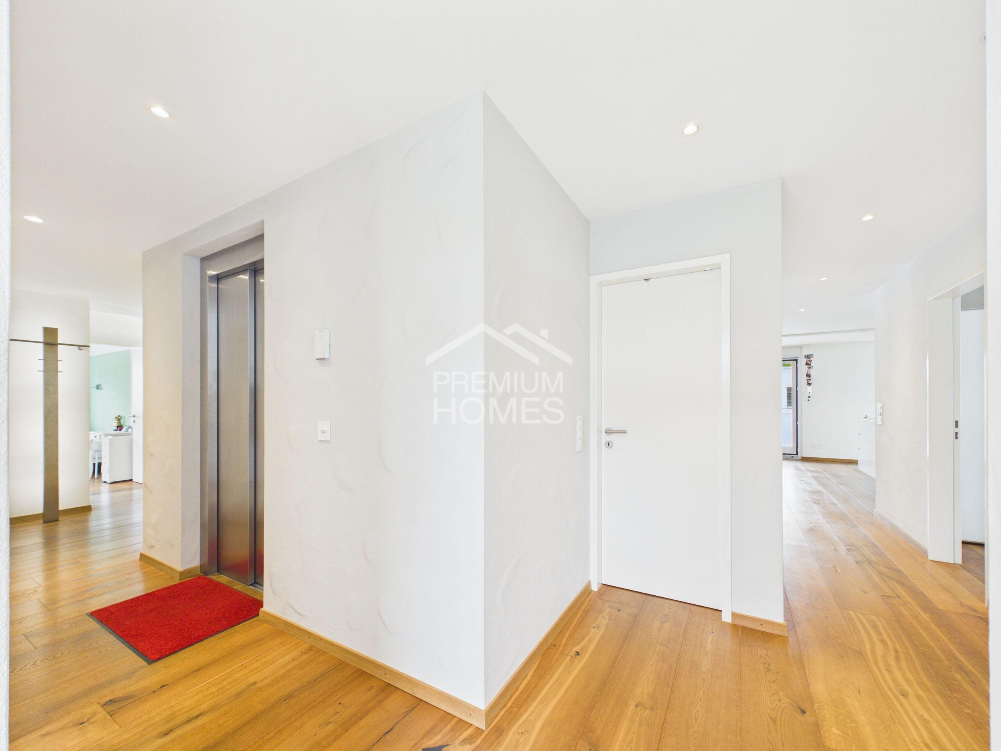
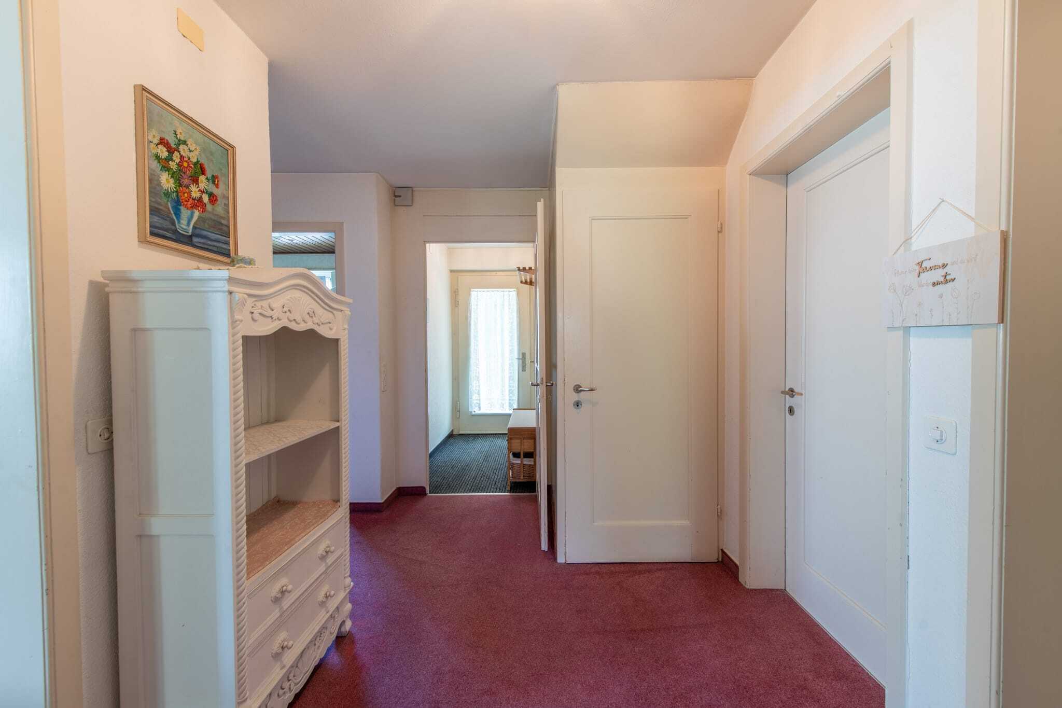
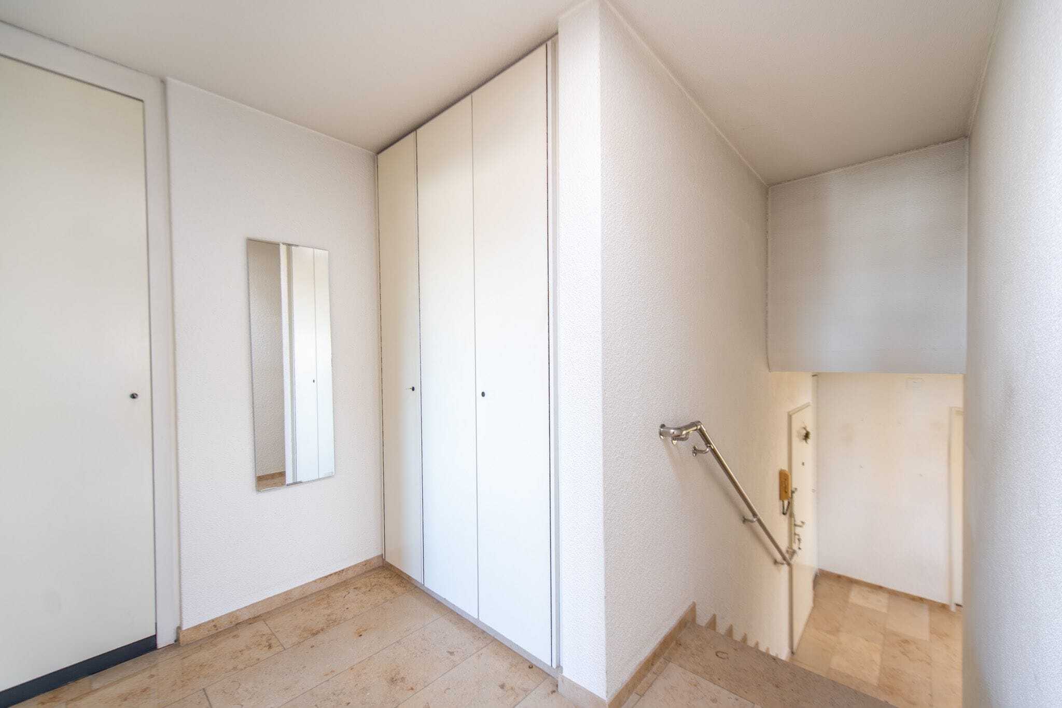
- Hallway with generous built-in wardrobes and additional storage space
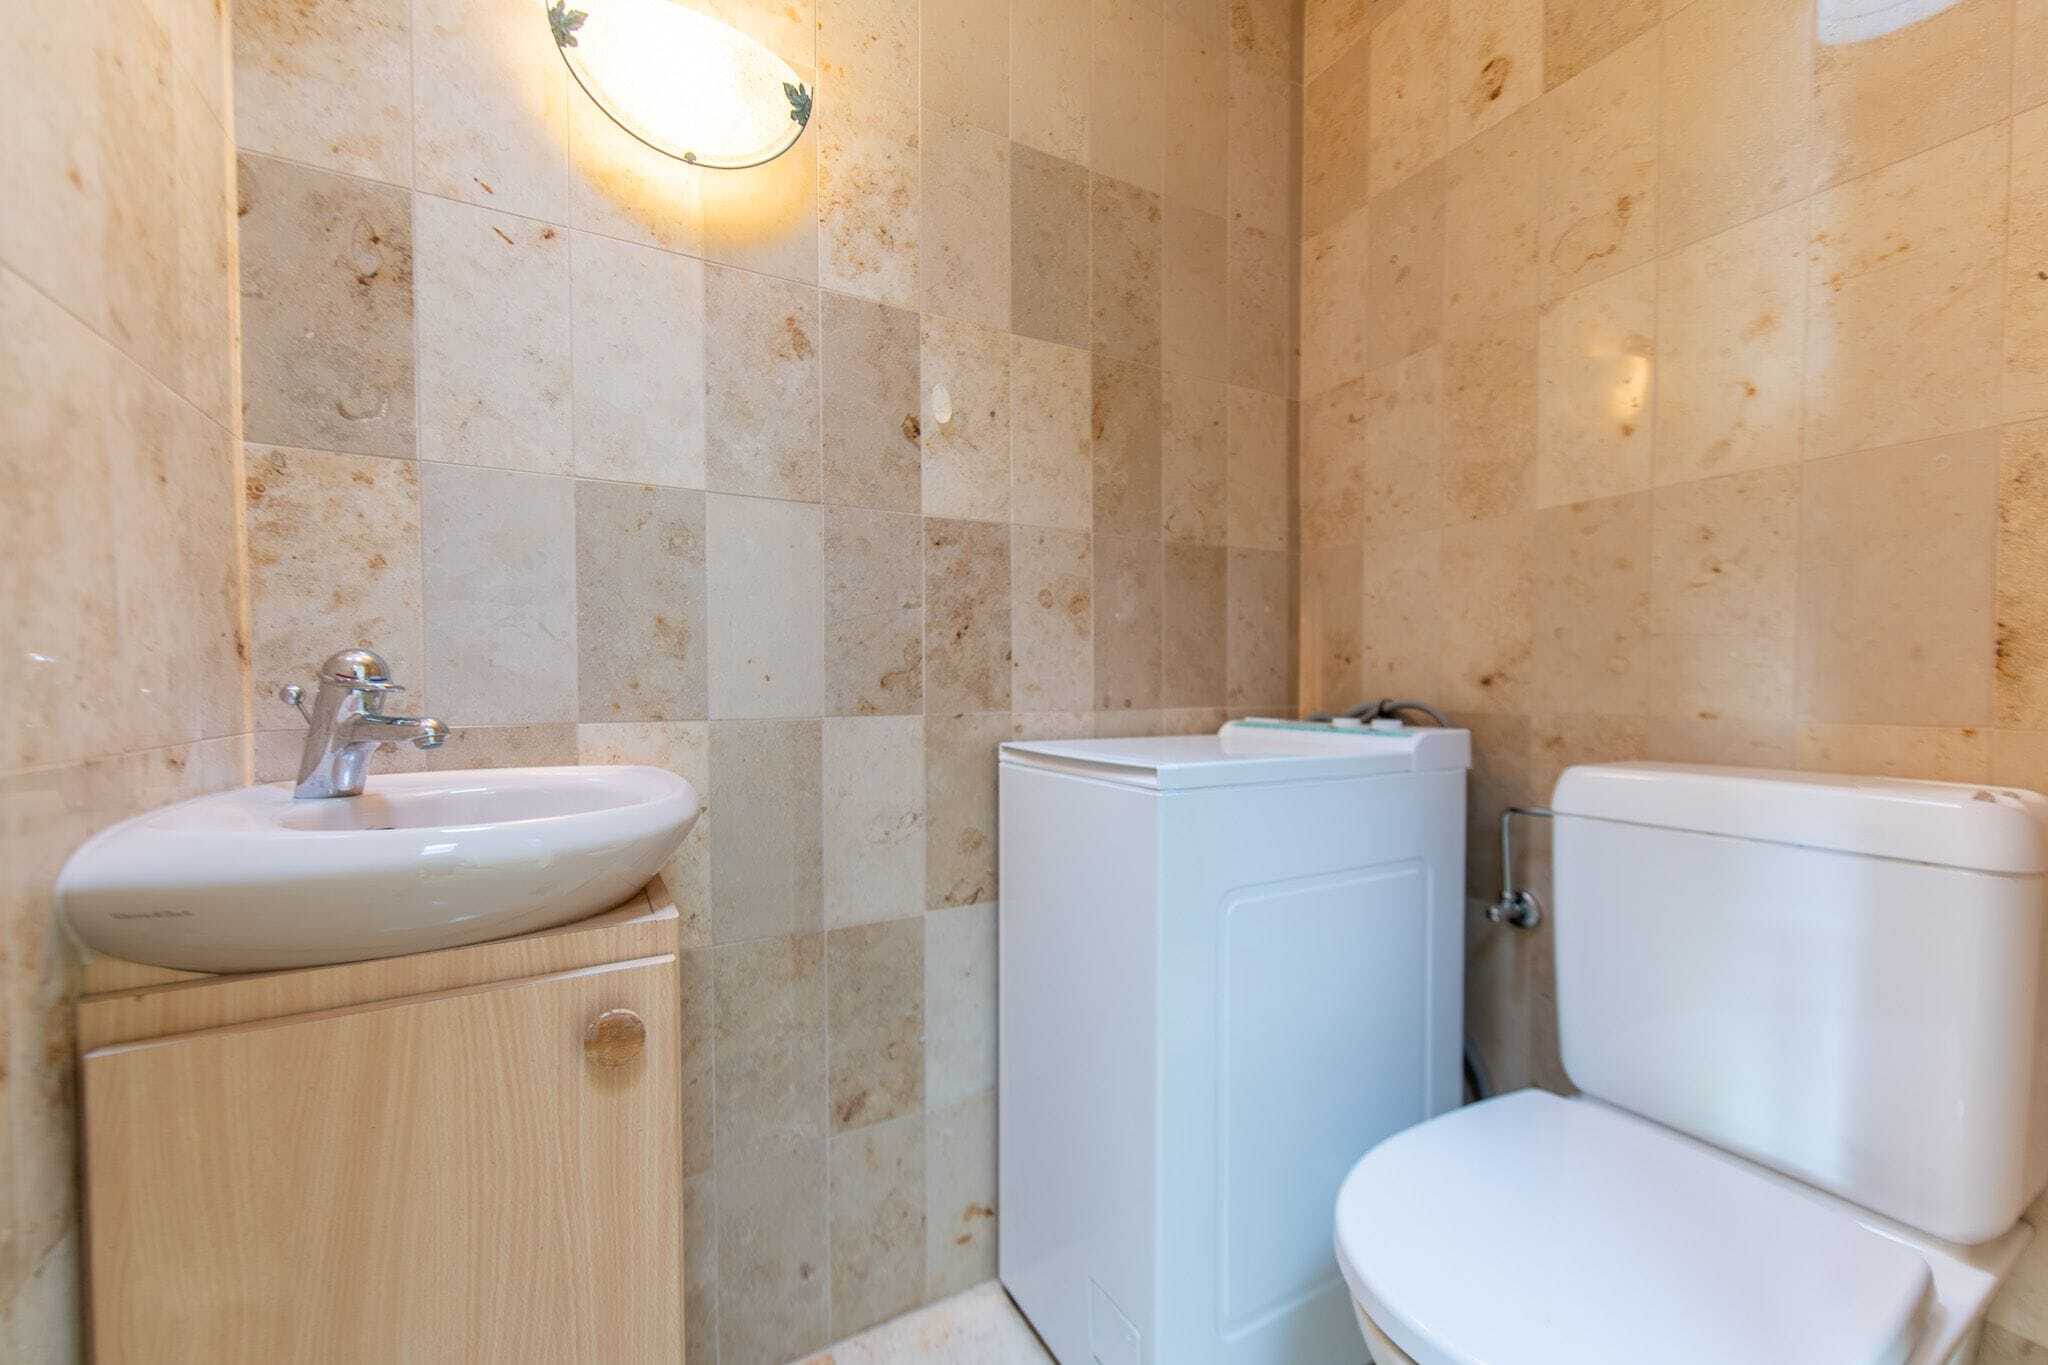
- Practical réduit with integrated washing tower
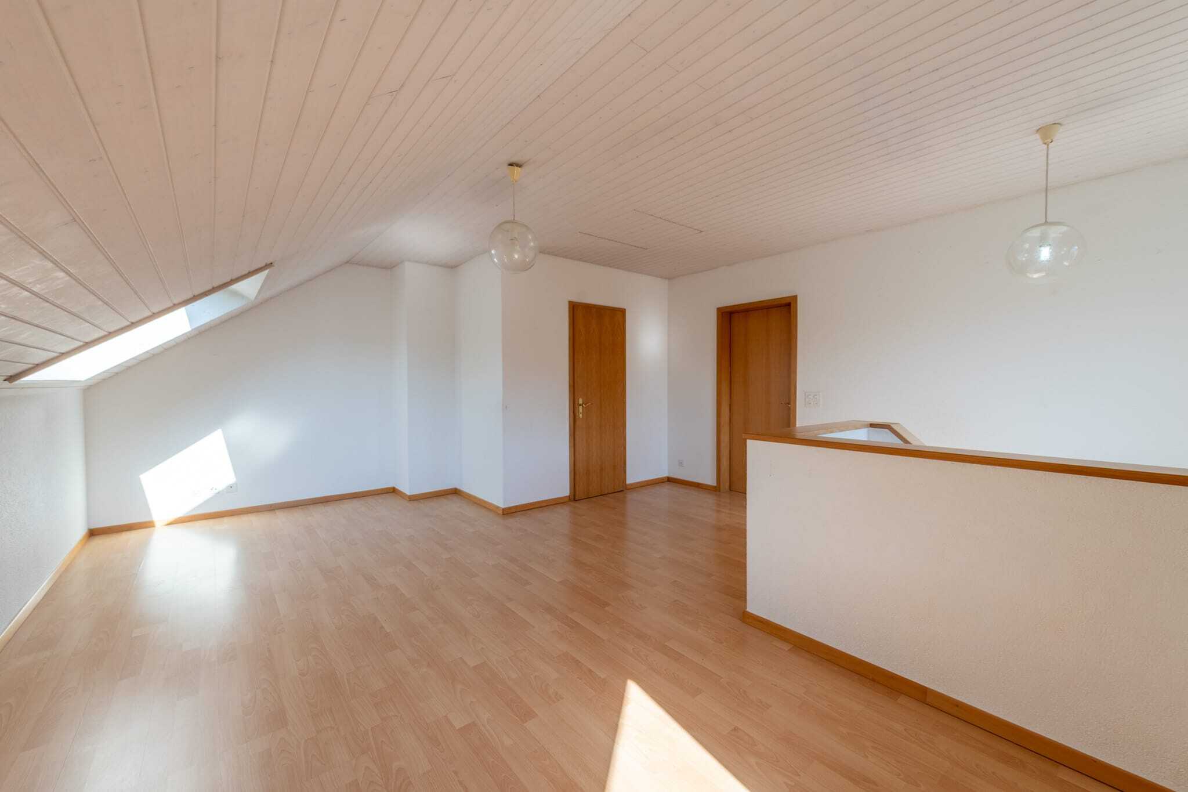
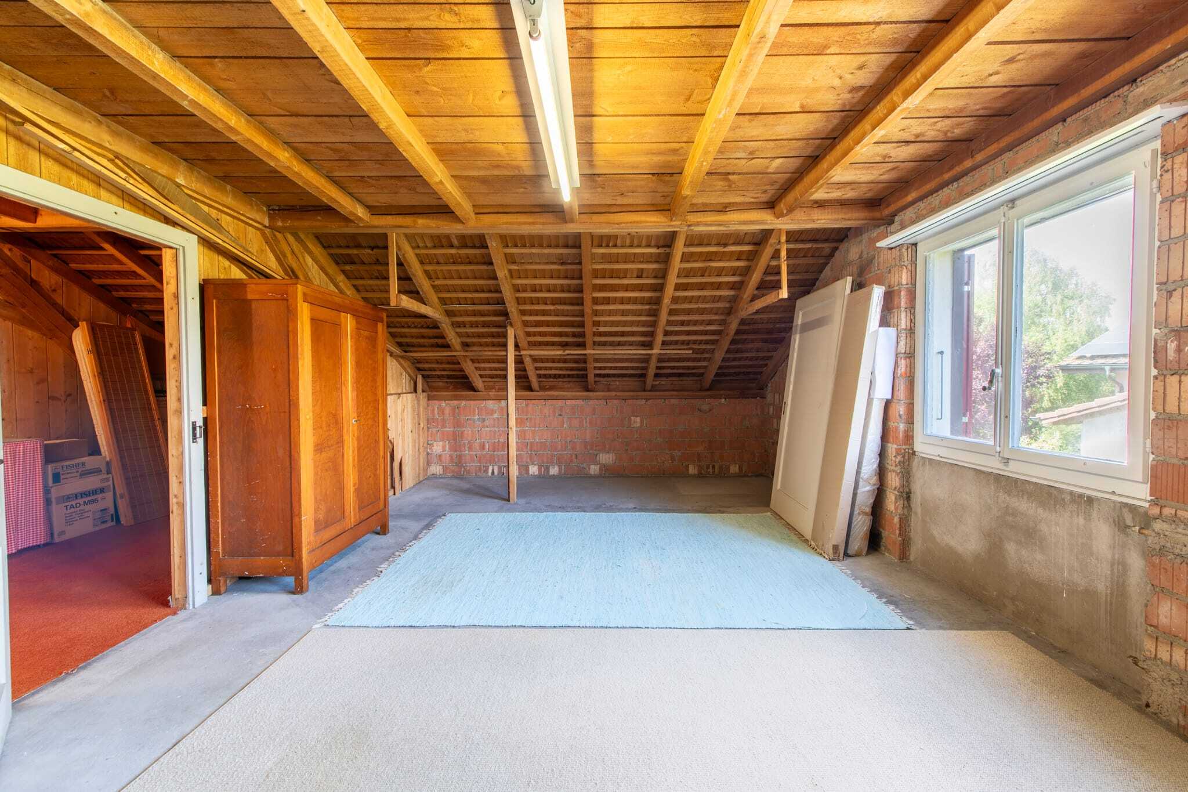
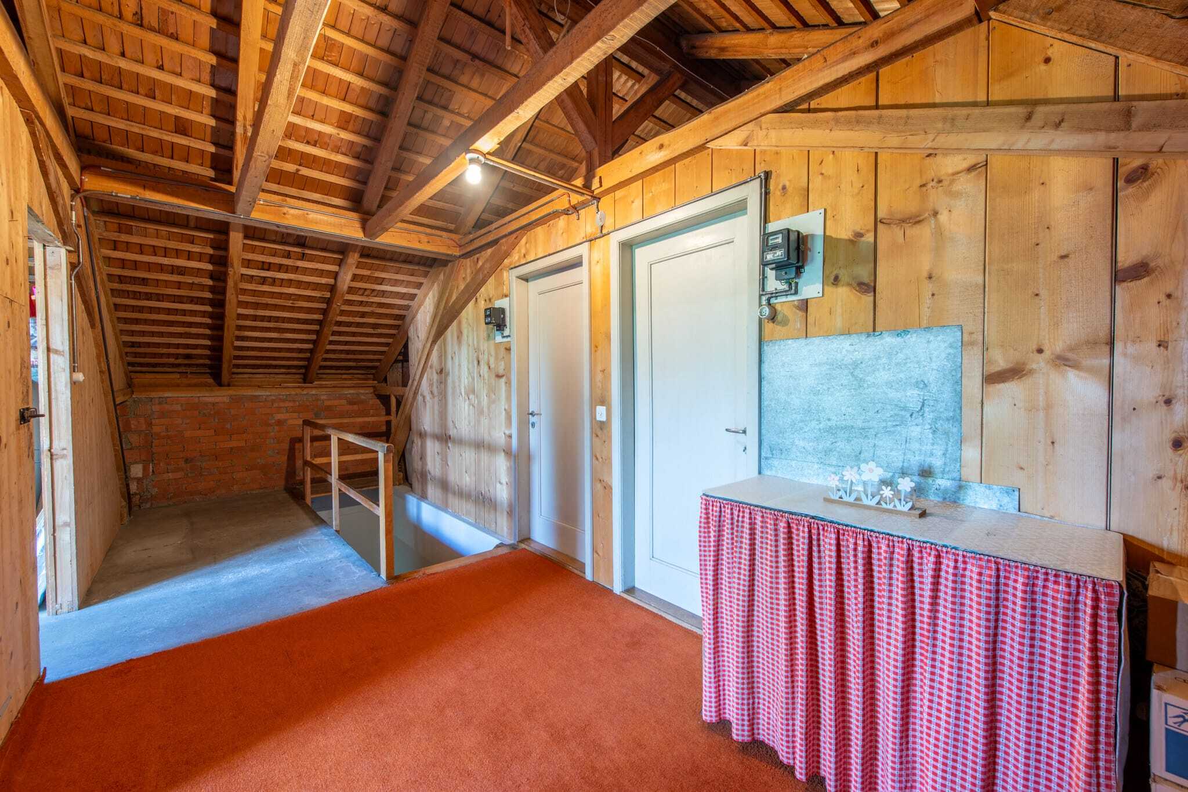
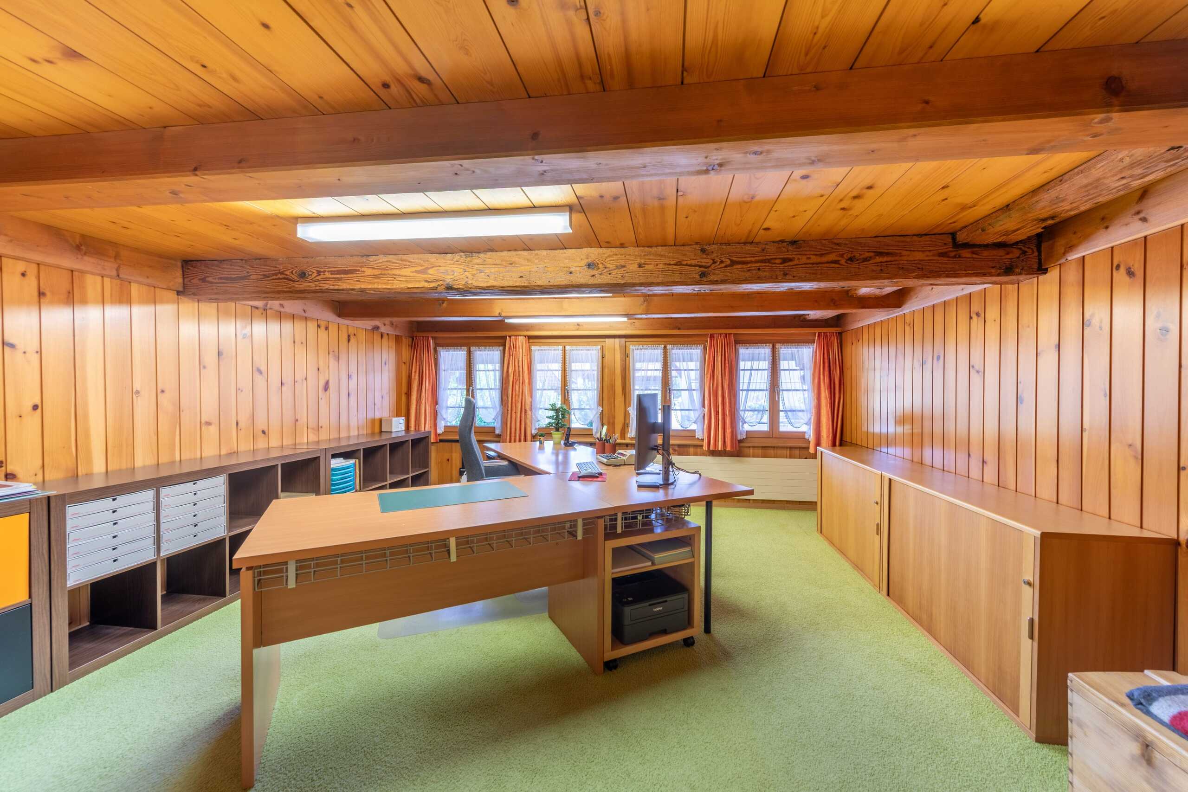
- Spacious gallery area on the upper floor – perfect as a home office, library or retreat
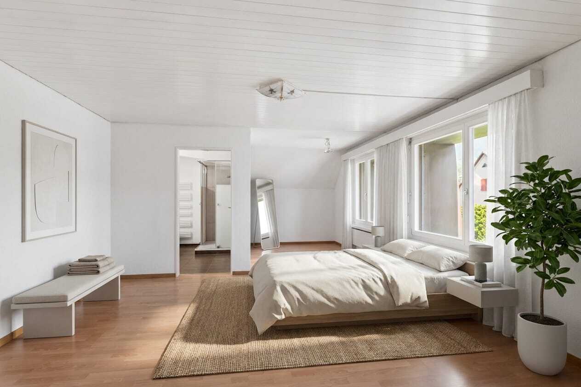
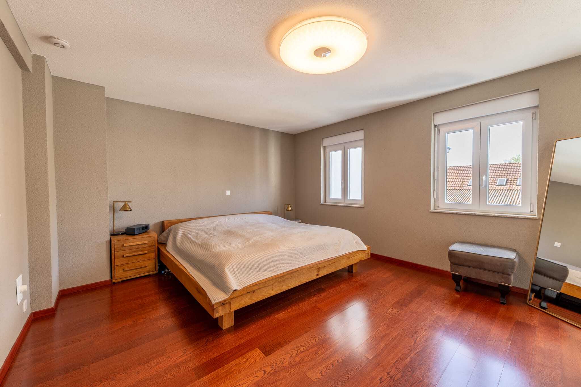
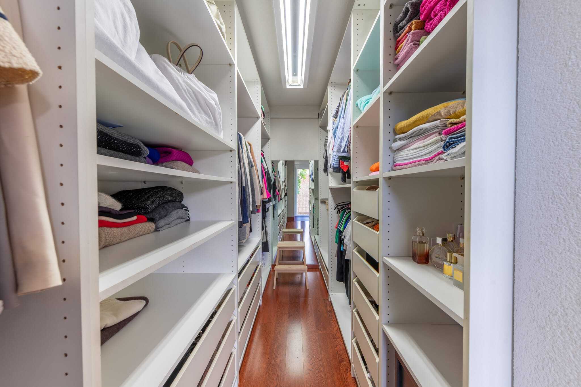
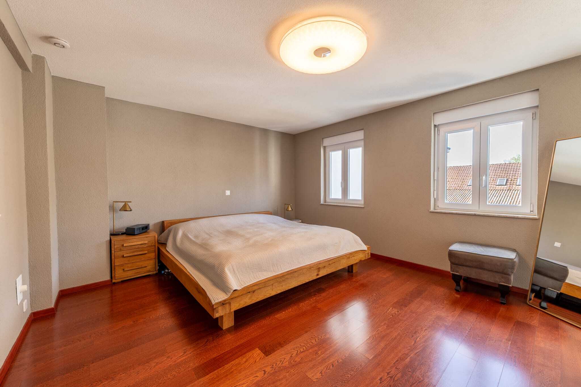
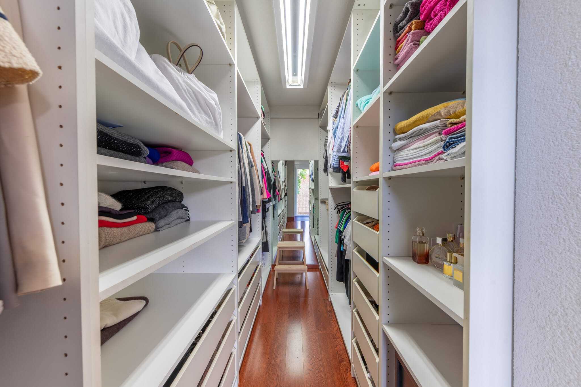
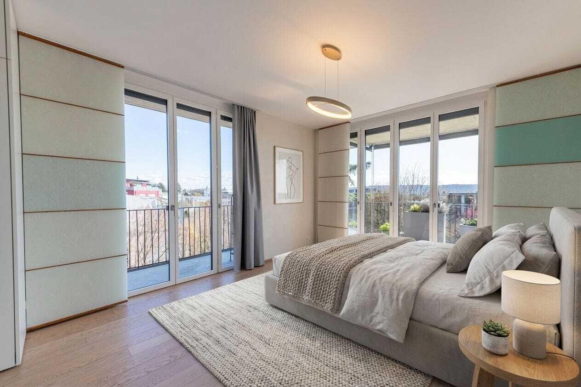
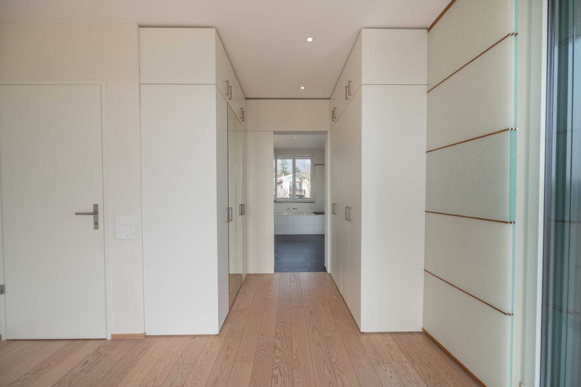
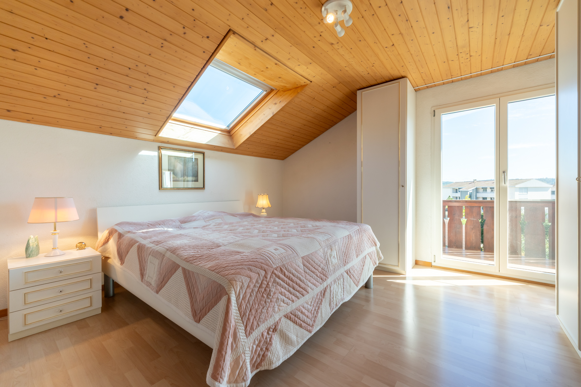
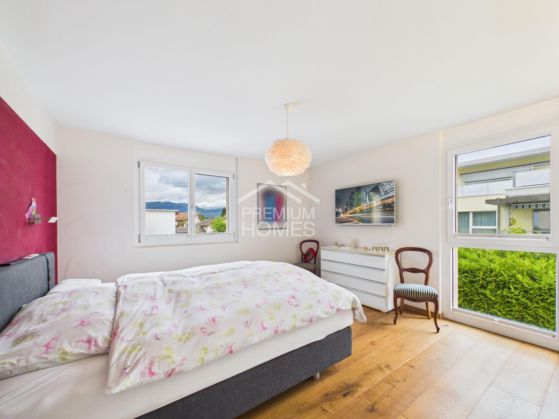
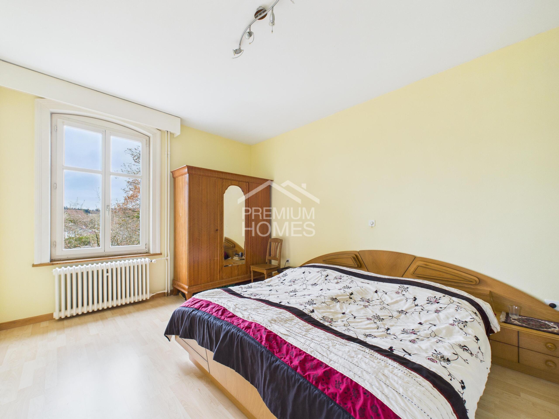
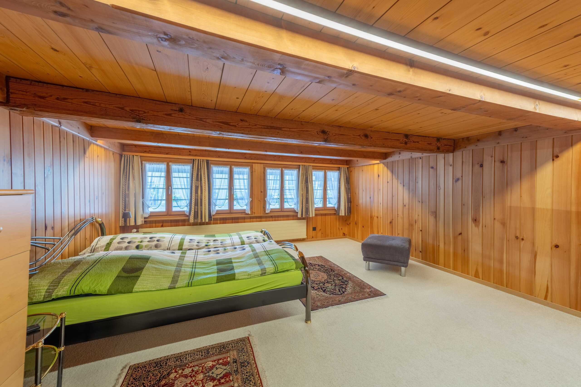
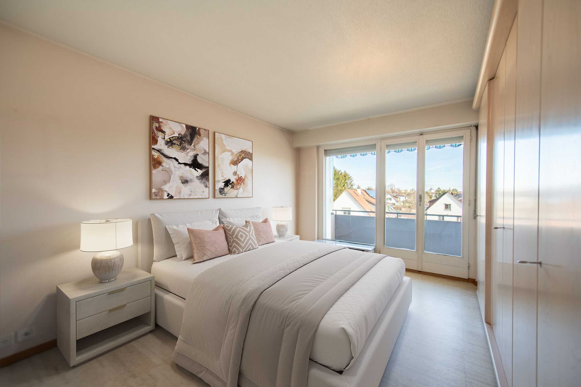
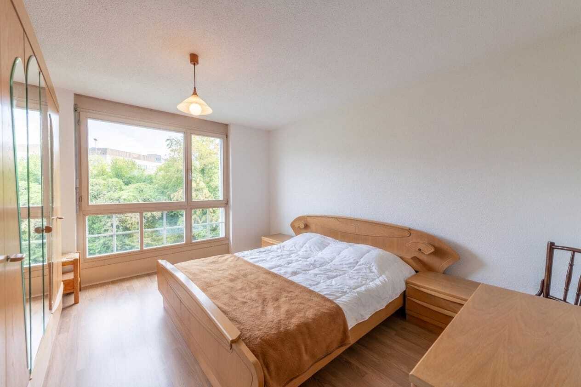
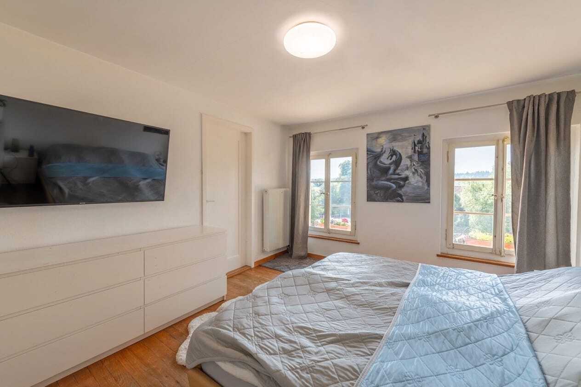
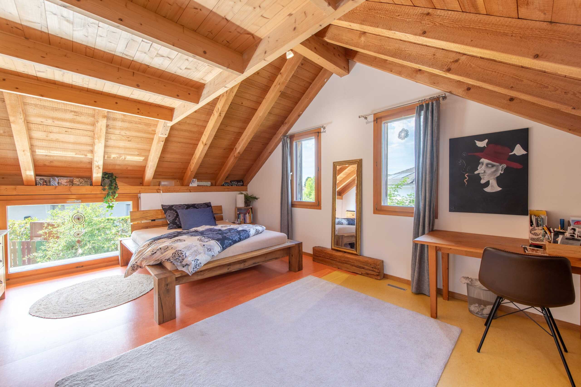
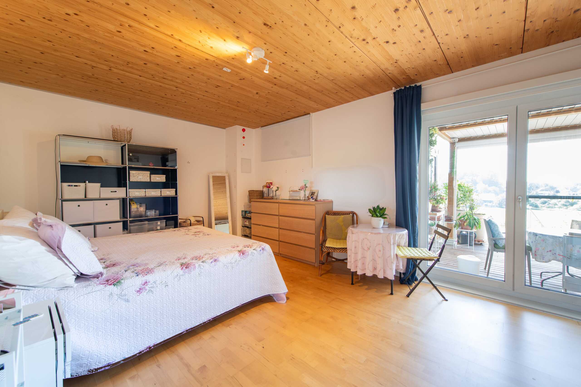
- Bright master bedroom with walk-in dressing room and direct access to the attic
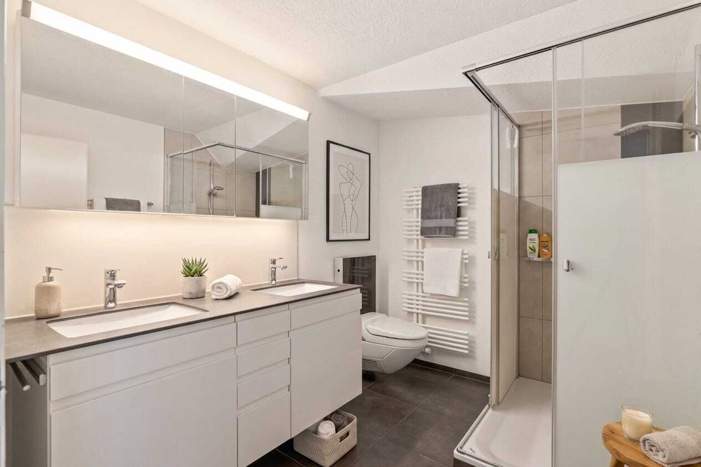
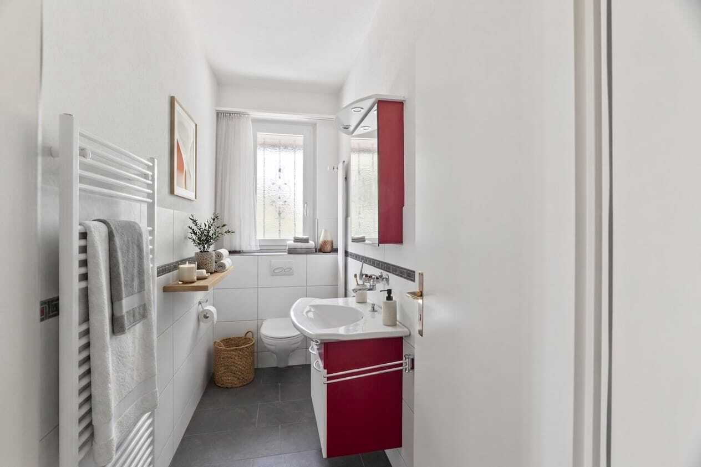
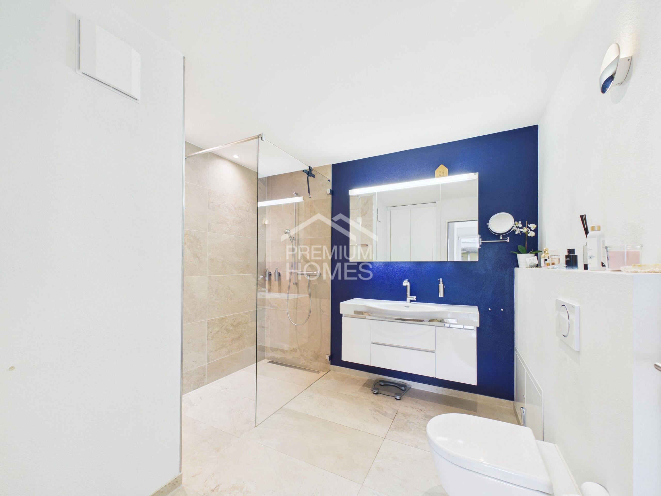
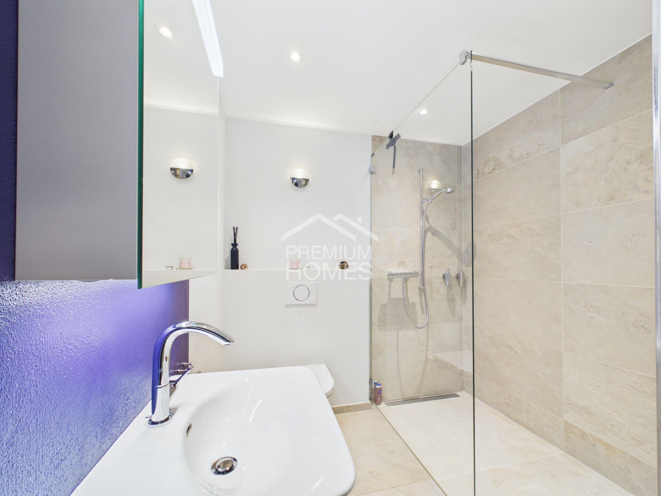
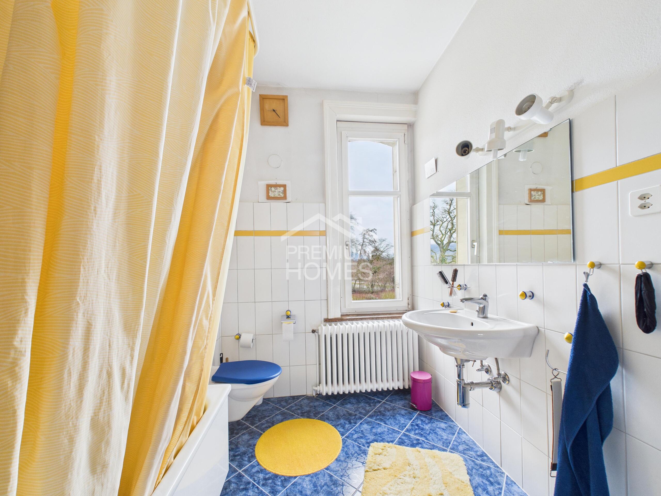
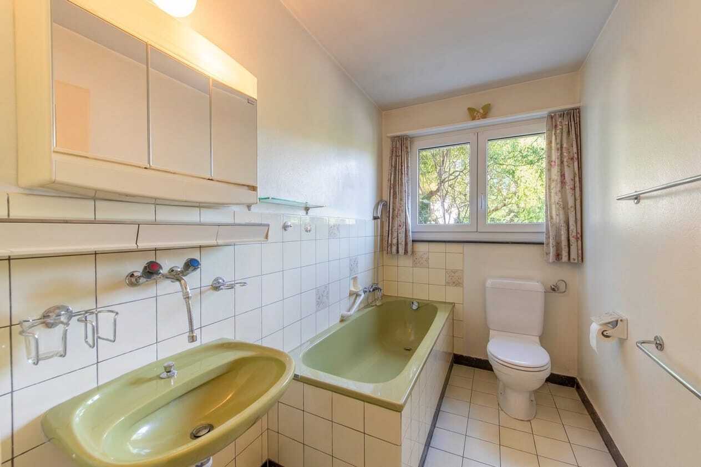
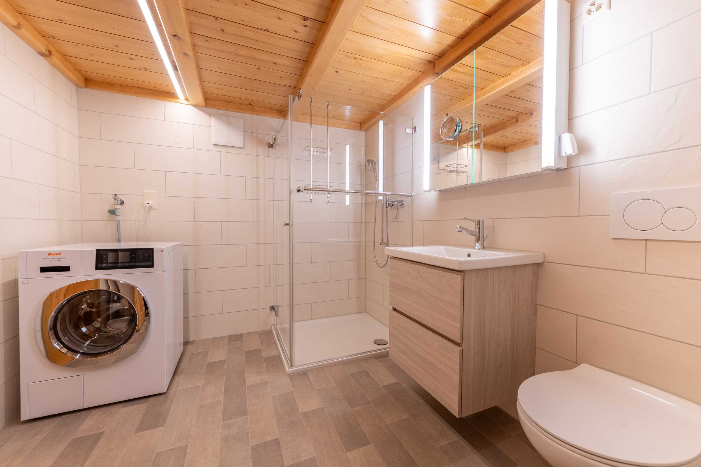
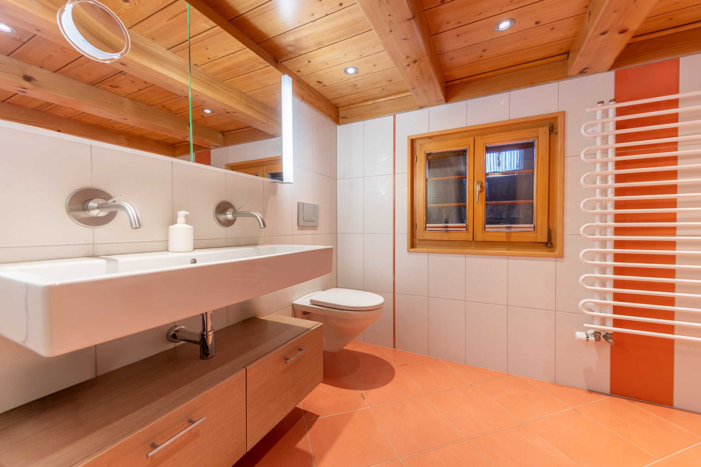
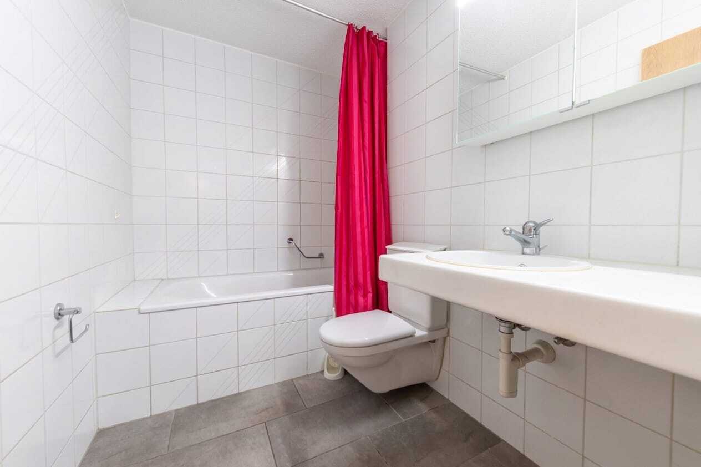
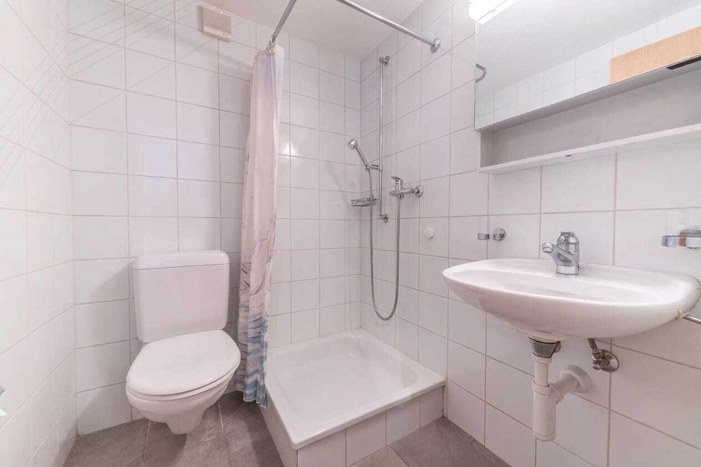
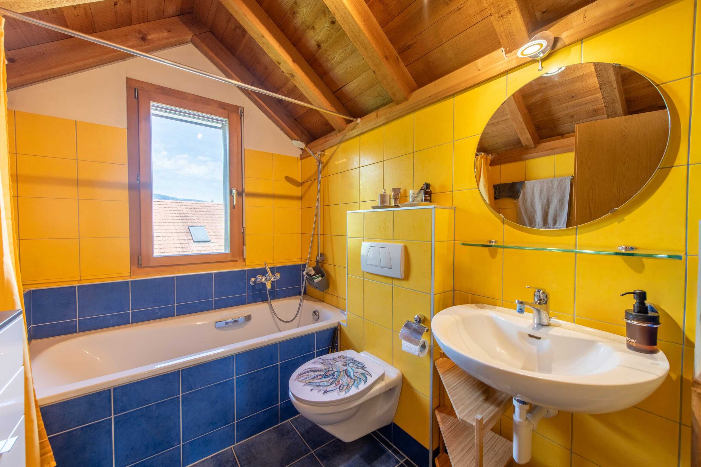
- Another bathroom with shower, sink and toilet
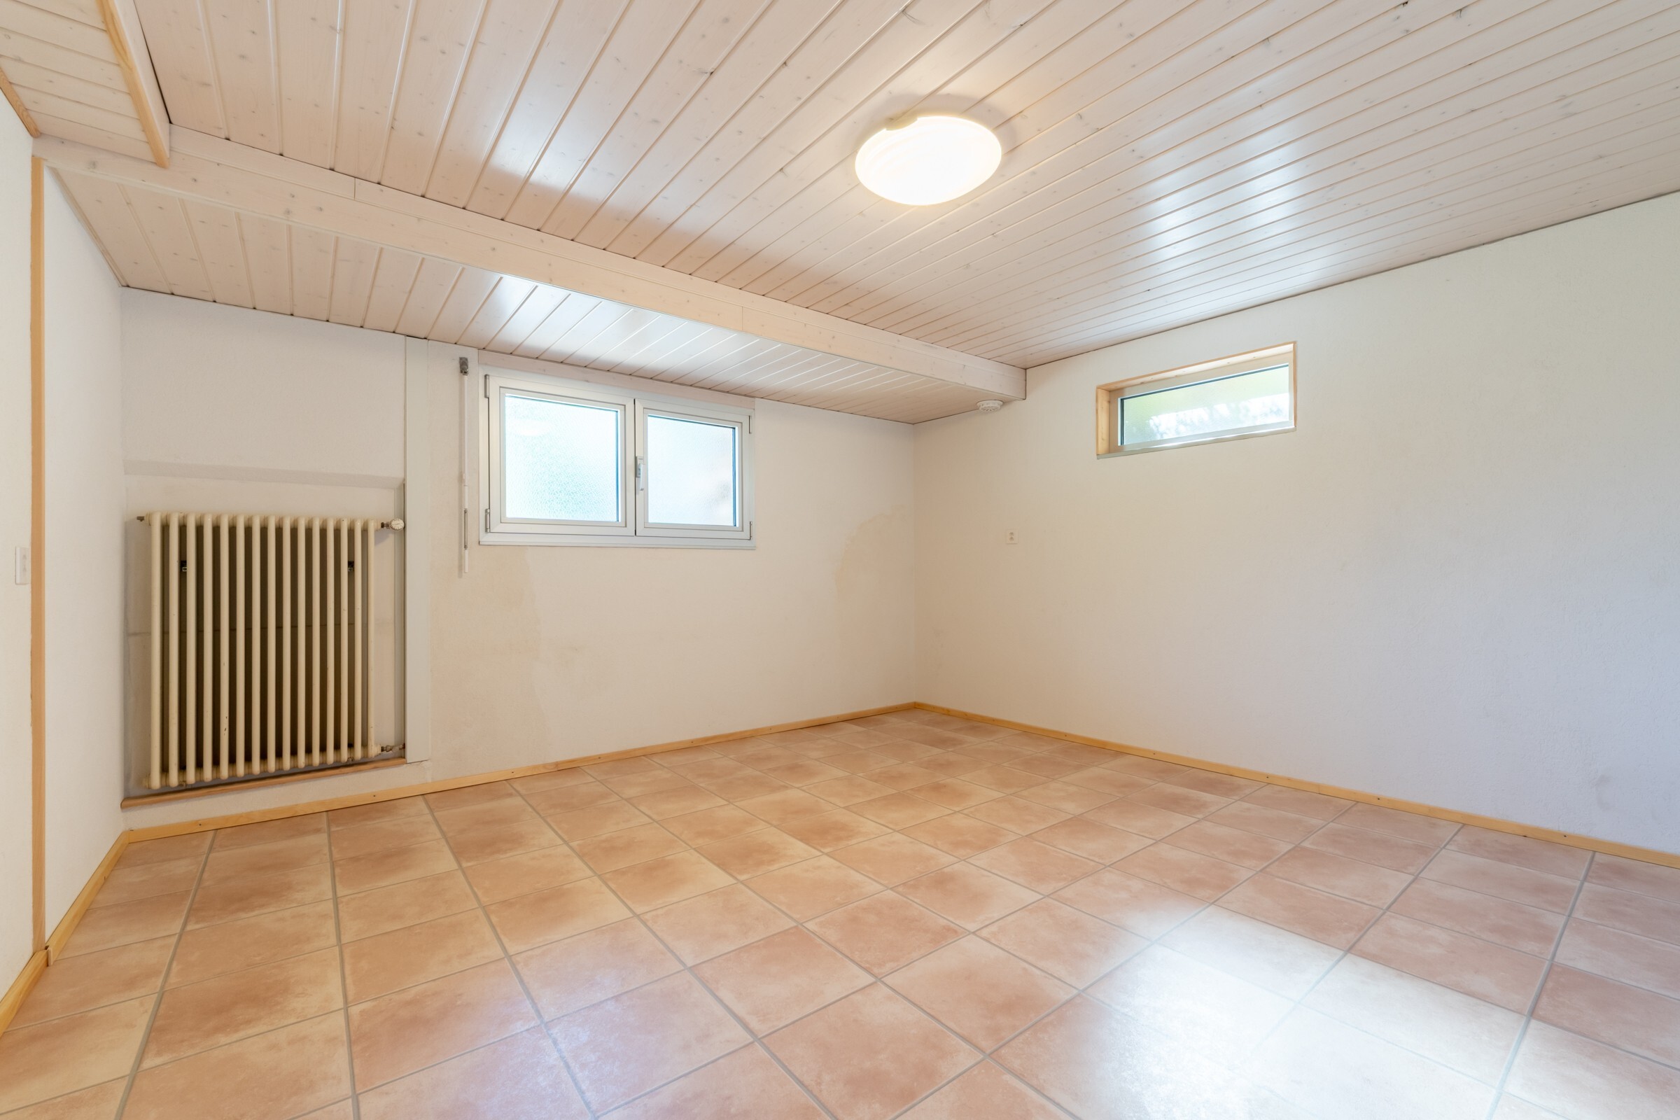
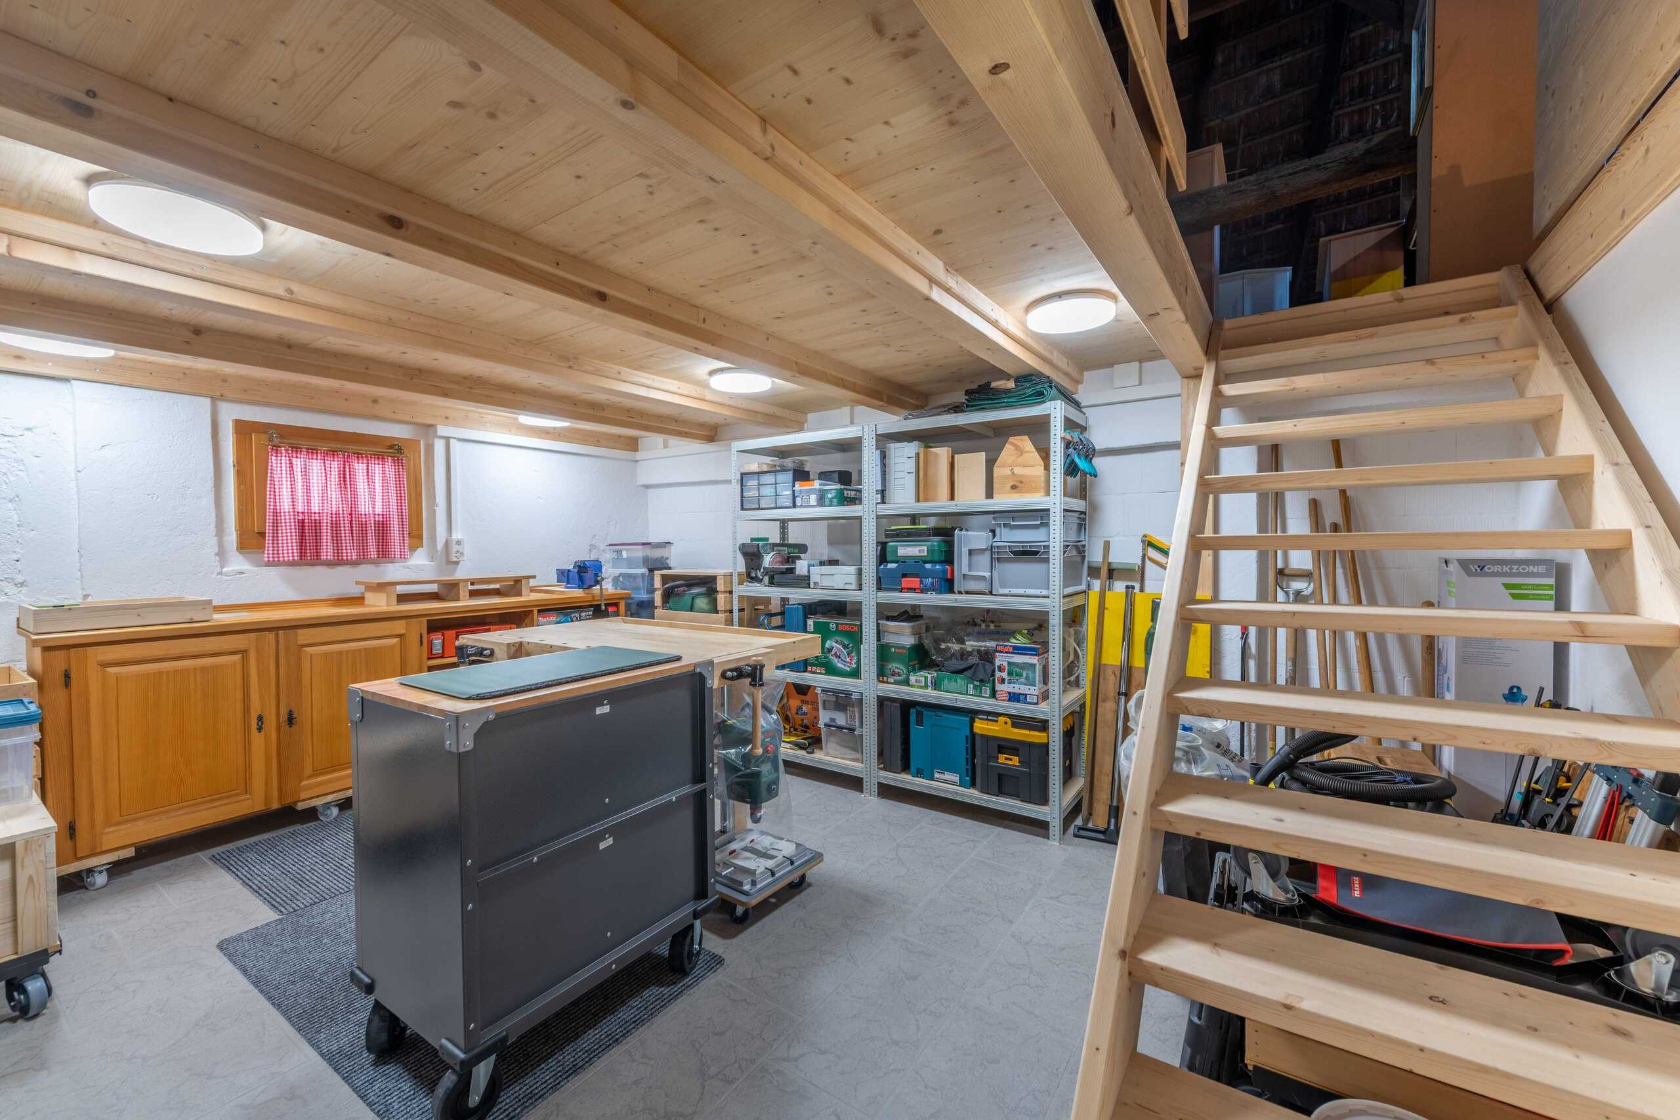
- Spacious basement with several cellar rooms, technical room and plenty of storage space
- Well thought-out room layout with a wide range of possible uses
- Descaling system ensures soft water
- Solar system and own spring water with drinking water quality for use in the garden
- Laundry chute from the upper floor to the basement Separate outbuilding with 62 m² net living space: - Outbuilding with versatile uses
- Ideal as a studio, practice, guest house, hobby room, studio or home office
- Open living, dining and sleeping area with a view of the garden
- Cosy fireplace for a cosy living atmosphere
- Practical kitchen with integrated washing tower
- Bathroom with shower, washbasin and toilet
- Direct access to the double garage via an internal staircase
- Perfect for multi-generational living, guests or independent work Surroundings: - Spacious natural swimming pond with a wonderful view of the adjacent agricultural zone
- Whirlpool for relaxing hours in a private atmosphere
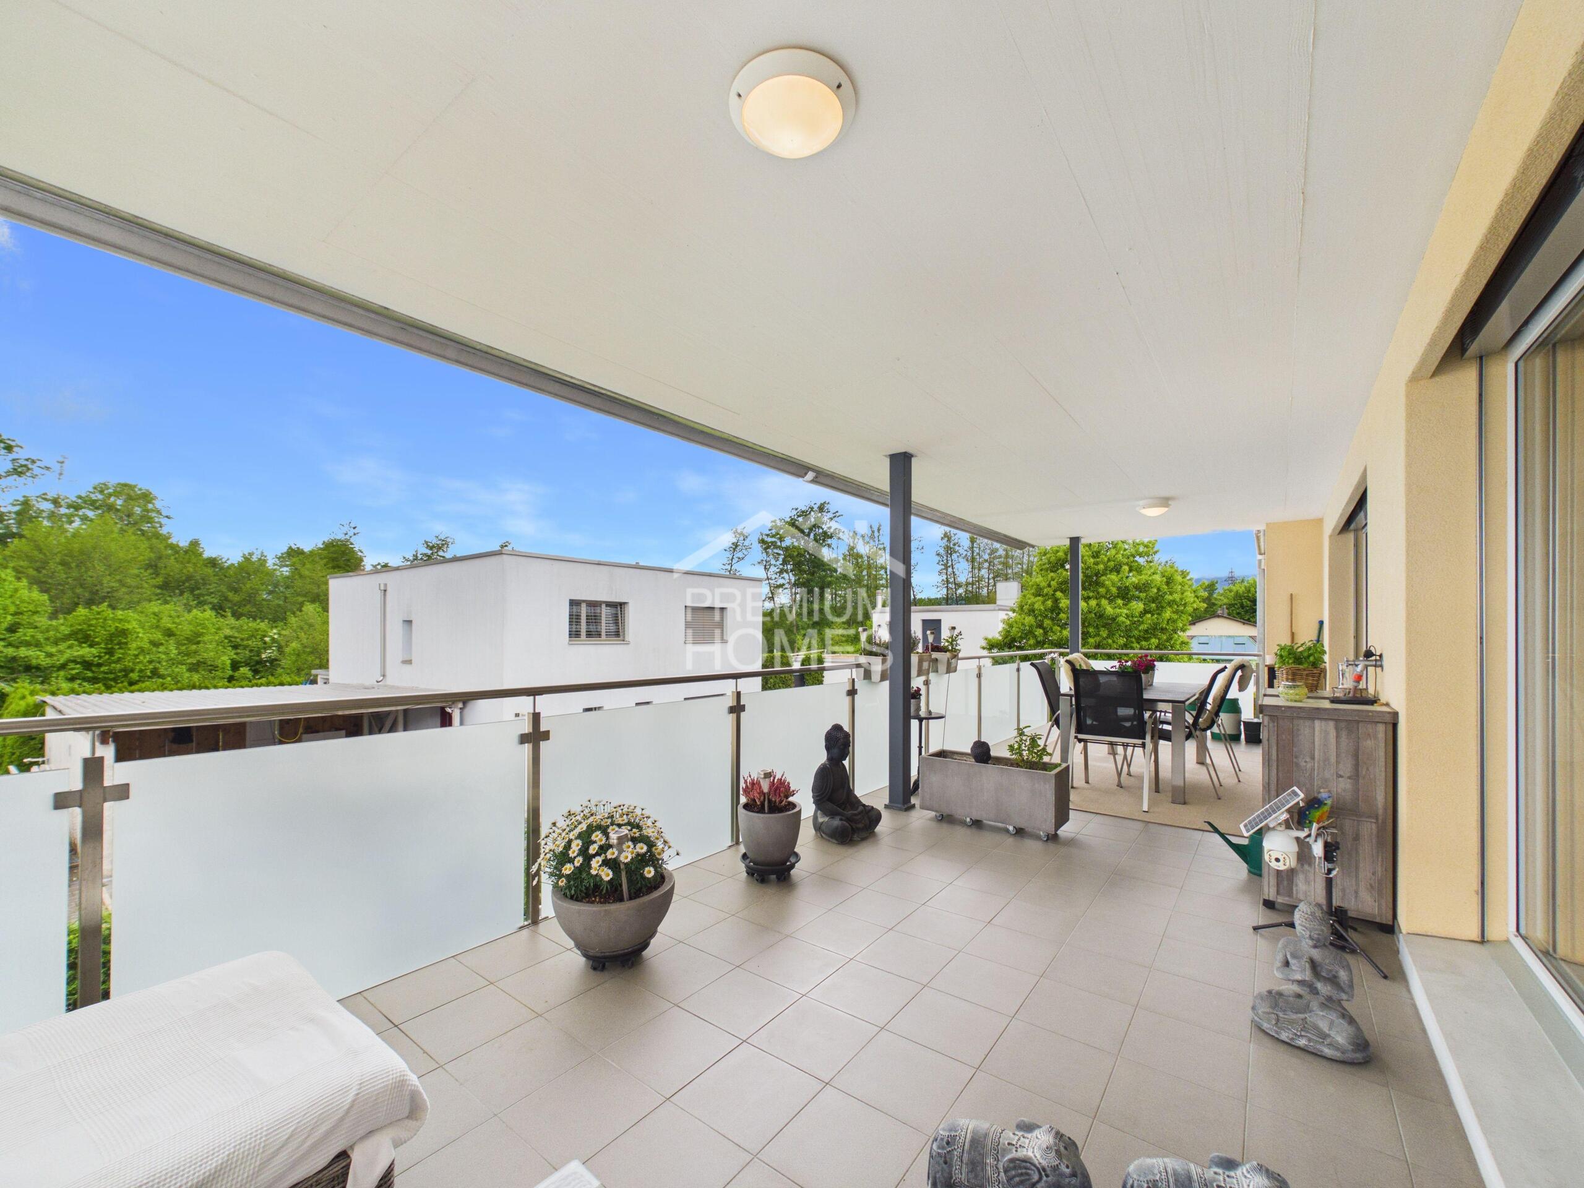
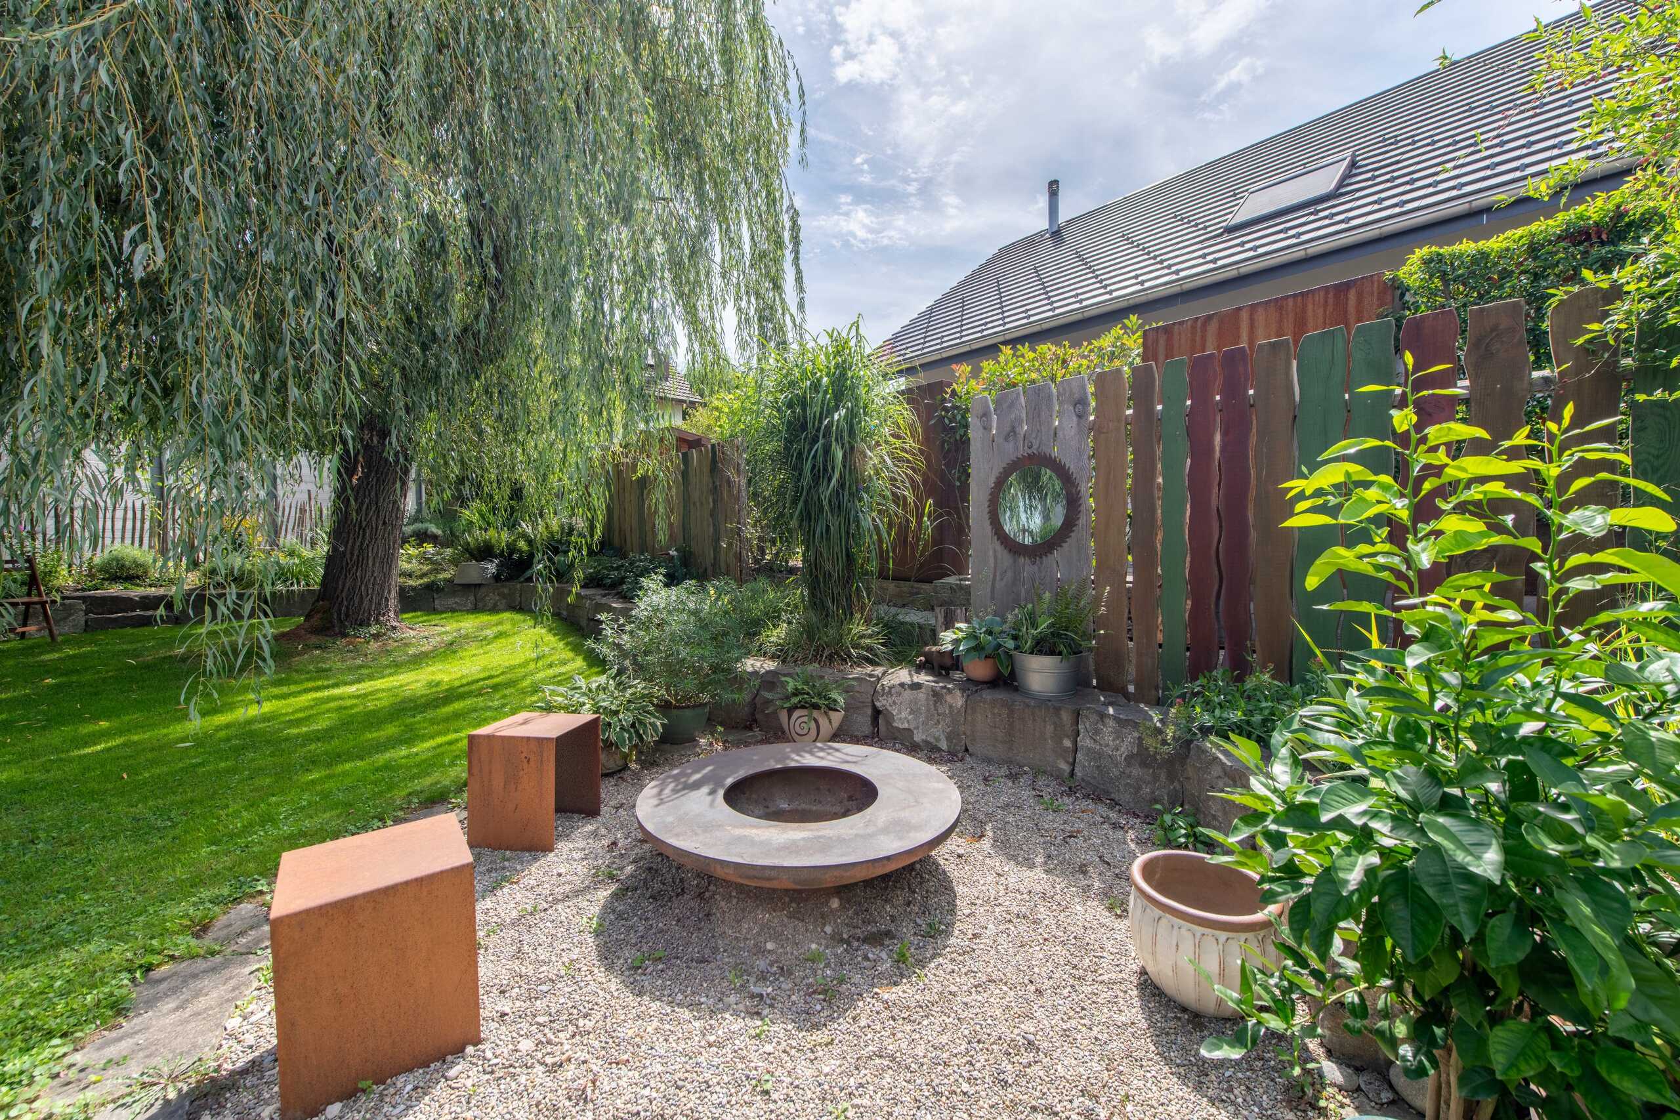
- Several sunny seating areas and terraces for convivial moments with family and friends
- Lovingly landscaped garden with lots of privacy
- Own vines – ideal for the production of house wine or as a special garden highlight
- Double garage with space for two vehicles and two additional outdoor parking spaces
- Direct access to local recreation areas, walking and cycling trails
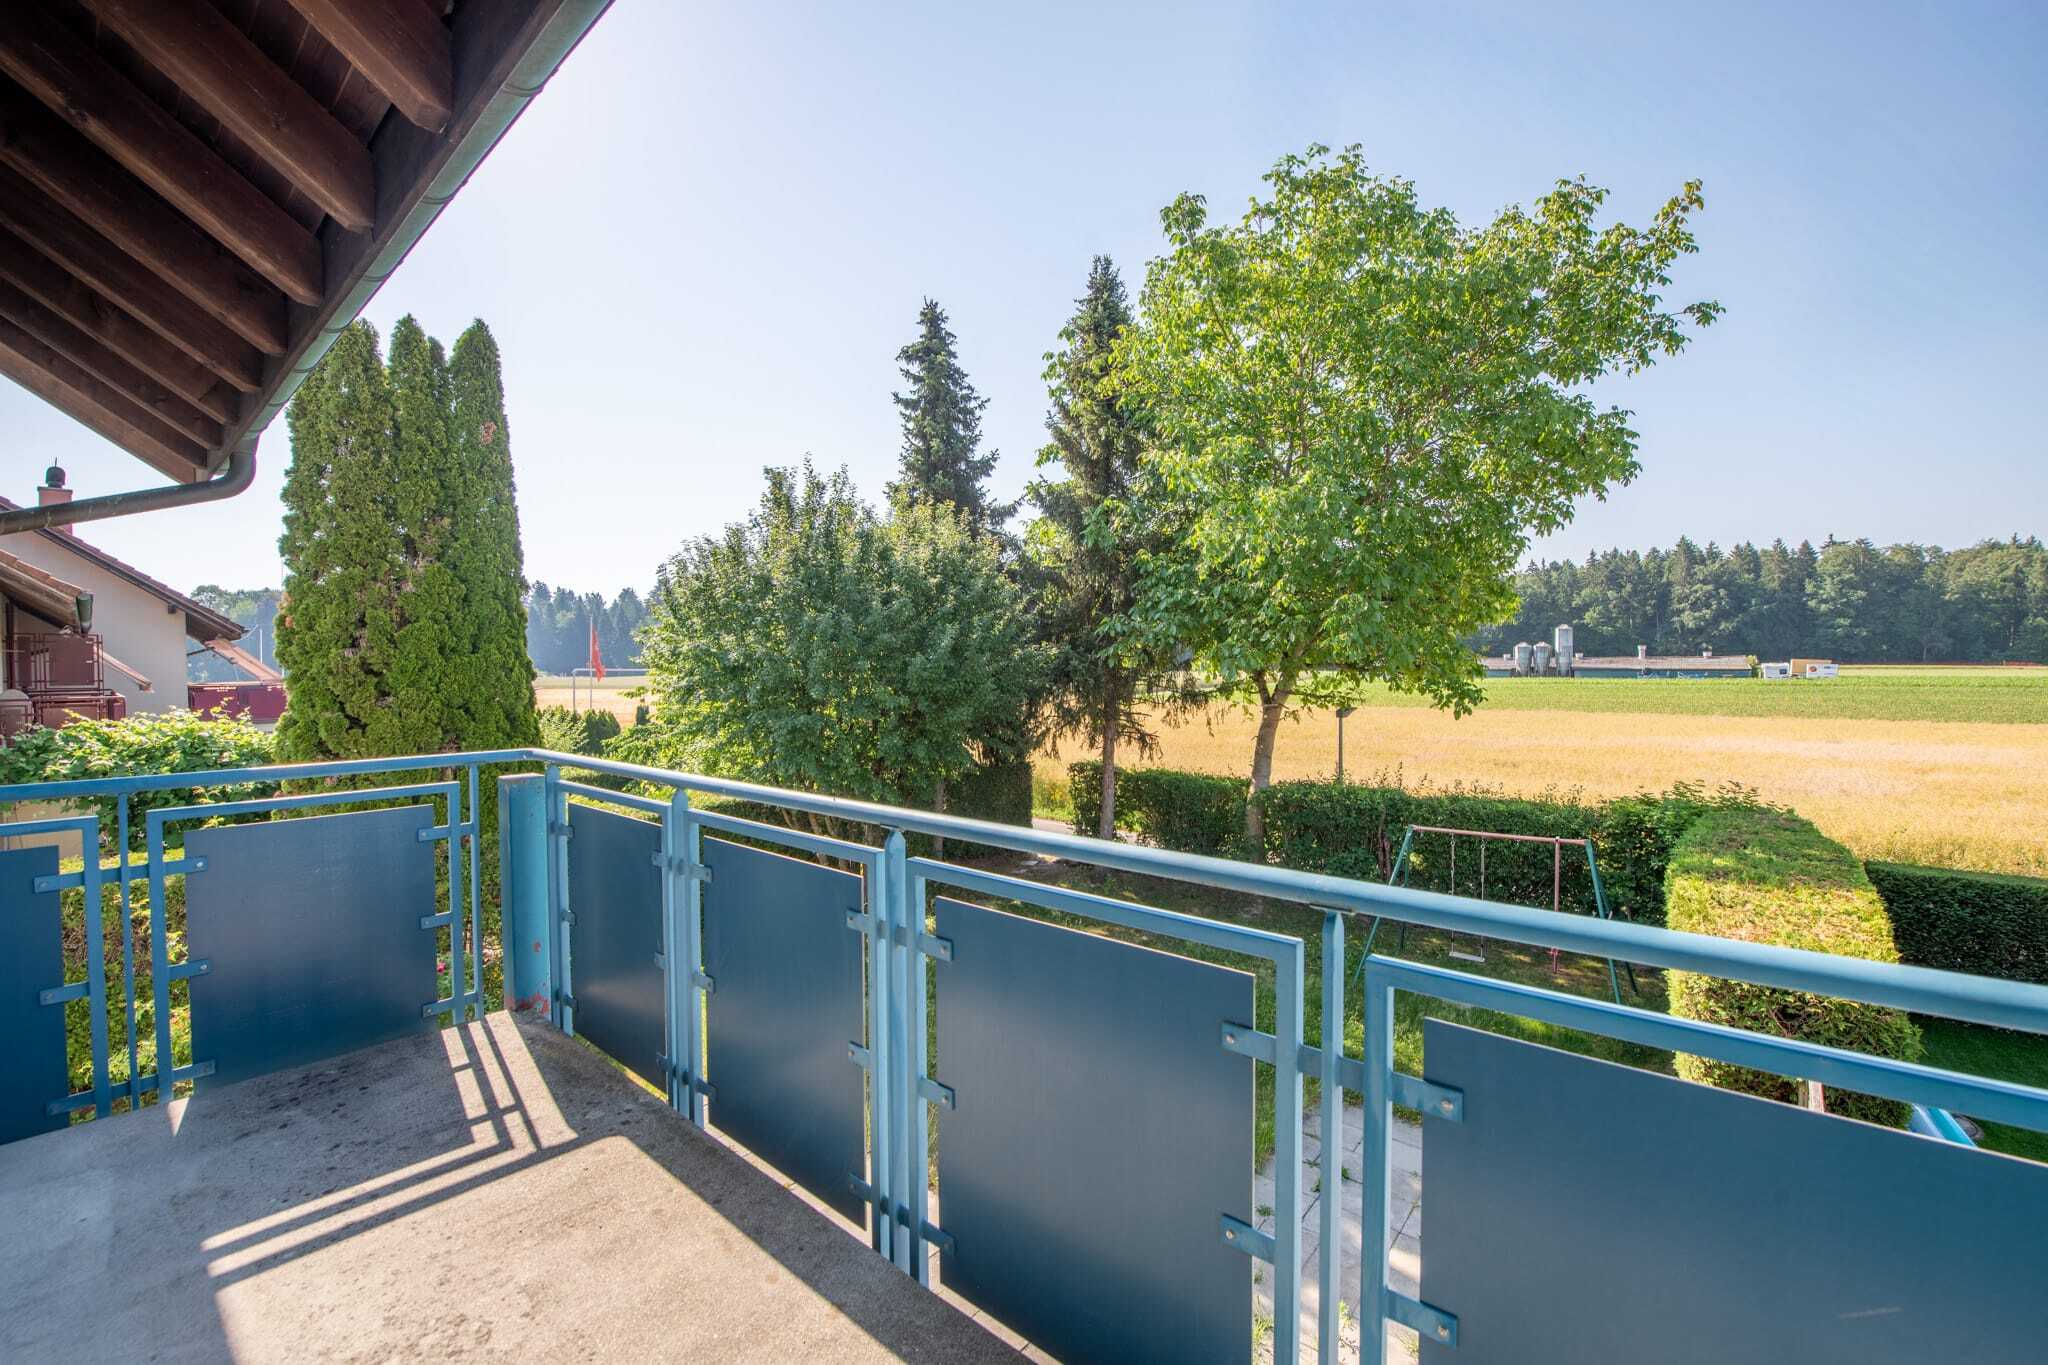
- Quiet, natural location on the outskirts of the village with unobstructed views
- A paradise for nature lovers, families and all those who appreciate peace and spaciousness
A rare opportunity for those who want to combine generosity, tranquility and nature. Would you like more information? Order the detailed sales documents now using the contact form – we look forward to hearing from you
- Light-flooded living and dining area with stylish fireplace and direct access to the conservatory
- Winter garden with a fantastic view of the countryside
- Modern, spacious kitchen with cooking island, high-quality appliances, plenty of storage space and views to the south
- Two bright rooms – ideal as bedrooms, children's rooms, guest rooms or home offices
- Comfortable bathroom with steam shower, whirlpool tub, shower, double sink and toilet
- Hallway with generous built-in wardrobes and additional storage space
- Practical réduit with integrated washing tower
- Spacious gallery area on the upper floor – perfect as a home office, library or retreat
- Bright master bedroom with walk-in dressing room and direct access to the attic
- Another bathroom with shower, sink and toilet
- Spacious basement with several cellar rooms, technical room and plenty of storage space
- Well thought-out room layout with a wide range of possible uses
- Descaling system ensures soft water
- Solar system and own spring water with drinking water quality for use in the garden
- Laundry chute from the upper floor to the basement Separate outbuilding with 62 m² net living space: - Outbuilding with versatile uses
- Ideal as a studio, practice, guest house, hobby room, studio or home office
- Open living, dining and sleeping area with a view of the garden
- Cosy fireplace for a cosy living atmosphere
- Practical kitchen with integrated washing tower
- Bathroom with shower, washbasin and toilet
- Direct access to the double garage via an internal staircase
- Perfect for multi-generational living, guests or independent work Surroundings: - Spacious natural swimming pond with a wonderful view of the adjacent agricultural zone
- Whirlpool for relaxing hours in a private atmosphere
- Several sunny seating areas and terraces for convivial moments with family and friends
- Lovingly landscaped garden with lots of privacy
- Own vines – ideal for the production of house wine or as a special garden highlight
- Double garage with space for two vehicles and two additional outdoor parking spaces
- Direct access to local recreation areas, walking and cycling trails
- Quiet, natural location on the outskirts of the village with unobstructed views
- A paradise for nature lovers, families and all those who appreciate peace and spaciousness
A rare opportunity for those who want to combine generosity, tranquility and nature. Would you like more information? Order the detailed sales documents now using the contact form – we look forward to hearing from you
Conveniences
Outside conveniences
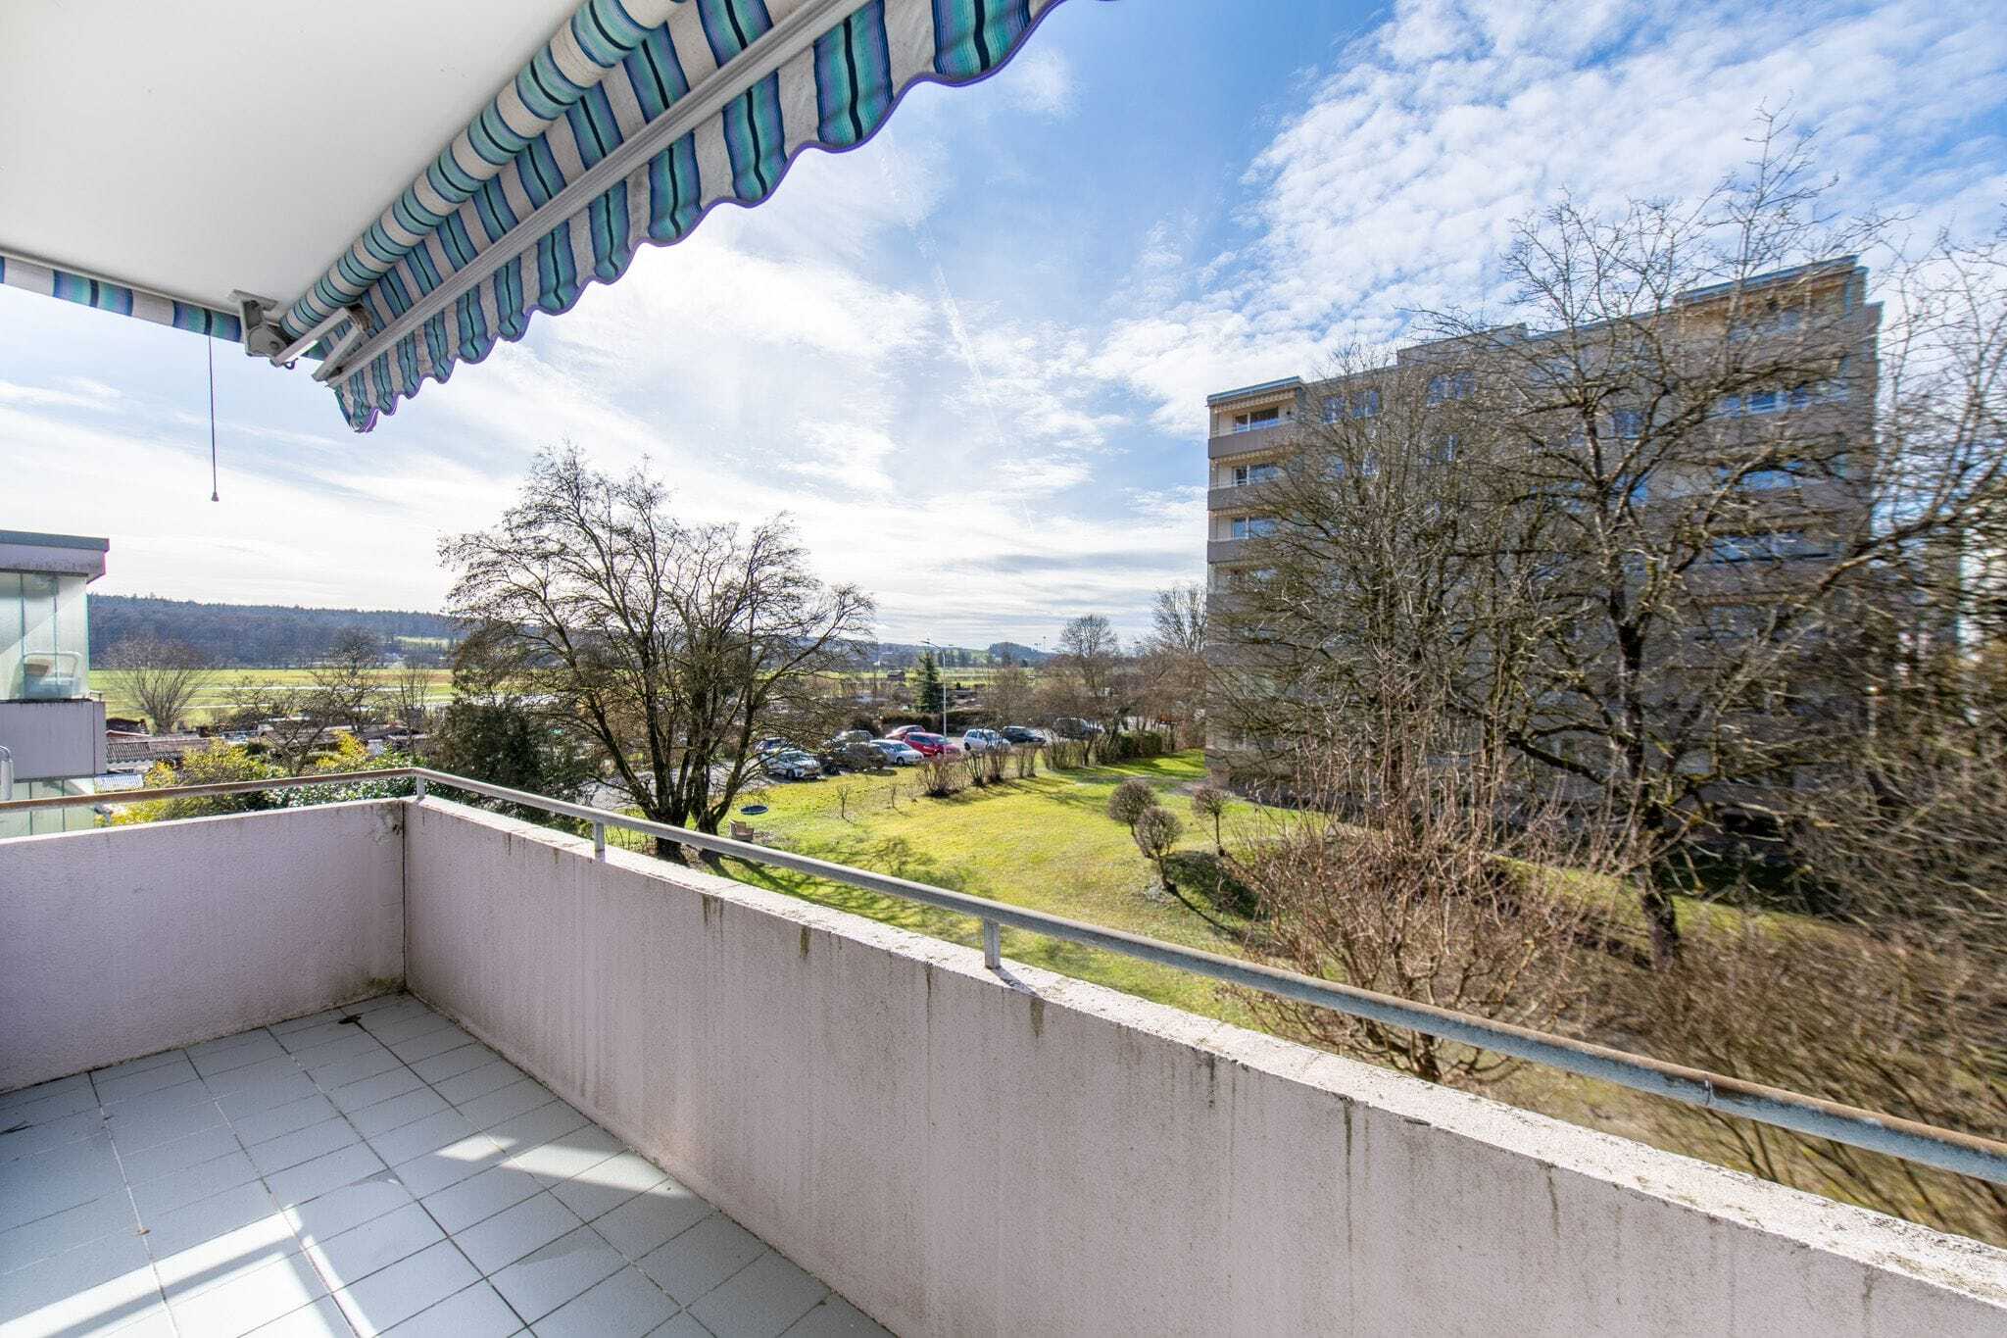
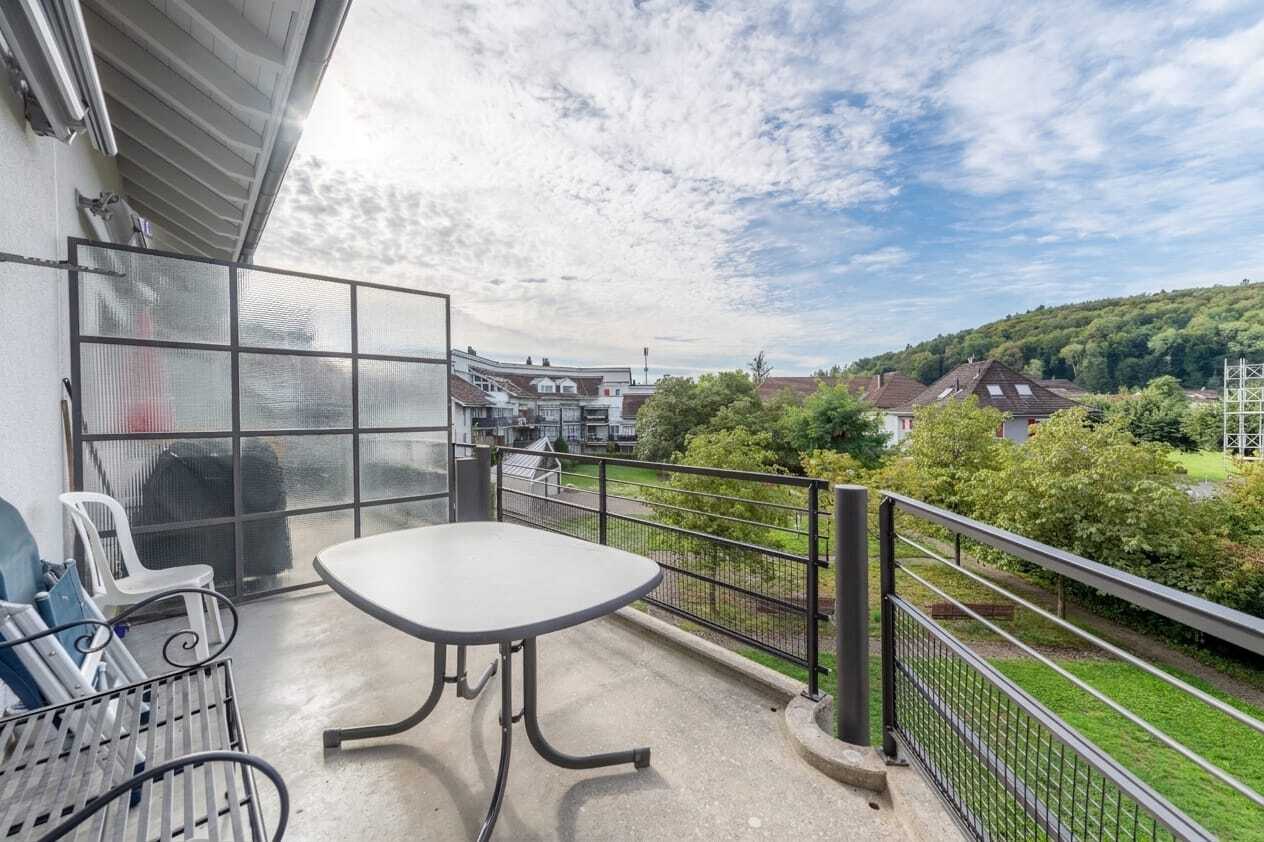
- Balcony/ies