Single family house with 7.5 rooms on sale in La Chaux-de-Fonds - 190 m²
Spacious detached house in a green setting
Rooms7.5
Living area190 m²
Object PriceCHF 1,040,000.-
AvailabilityTo agree
Localisation
2300 La Chaux-de-FondsCharacteristics
Reference
CHF 5698
Availability
To agree
Bathroom
1
Year of construction
1995
Latest renovations
2013
Rooms
7.5
Number of levels for the real asset
3
Heating type
Fuel oil
Heating installation
Floor
Ground surface
794 m²
Living area
190 m²
Net surface
232 m²
Volume
956 m³
Description
Text translated from french, see original
Original text in french, translate to English.
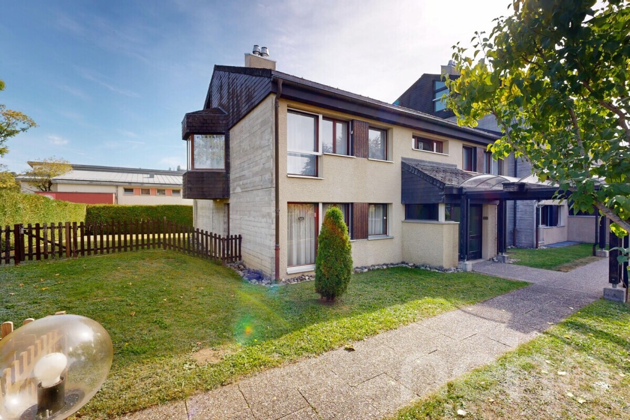
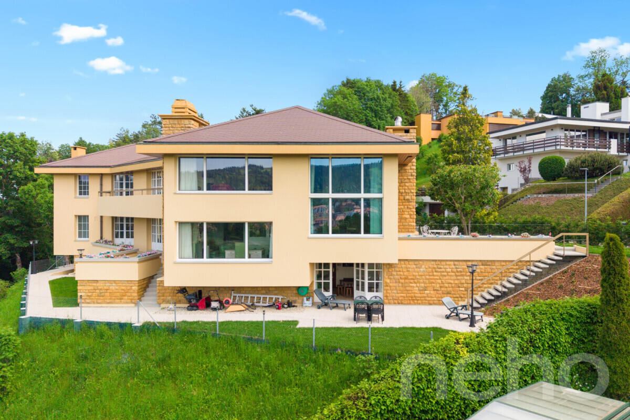
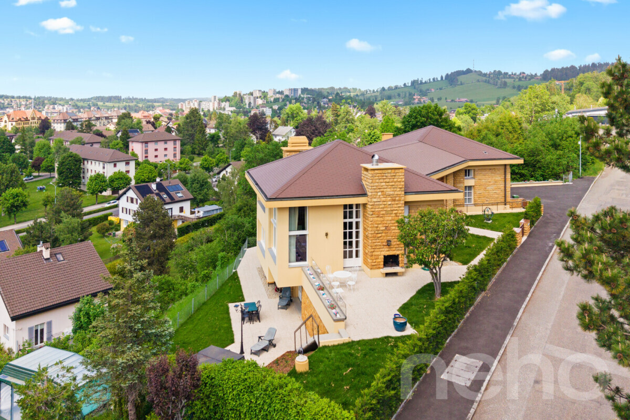
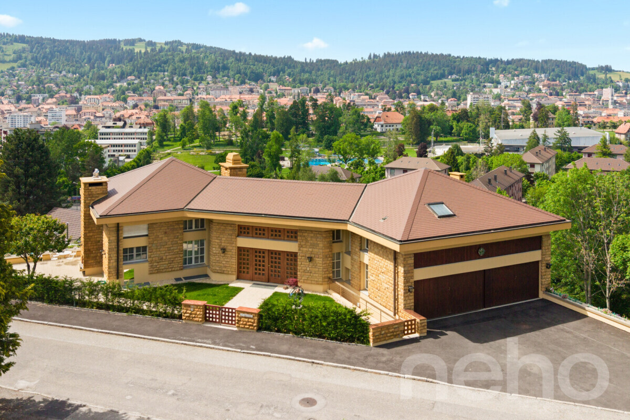
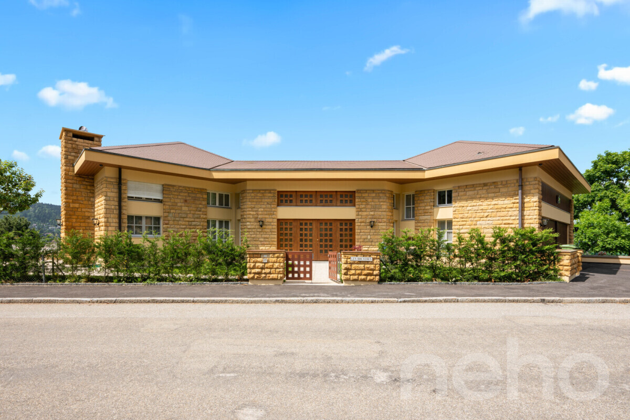
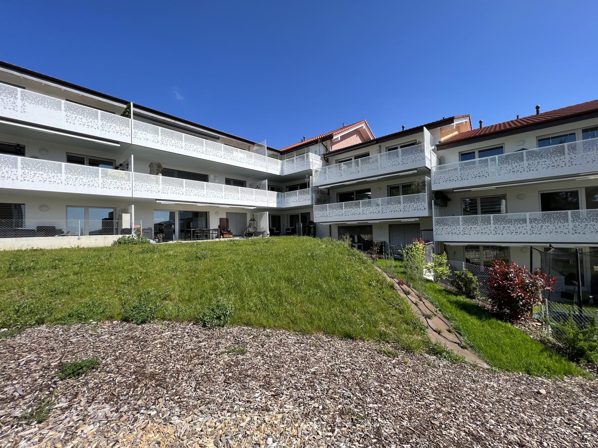
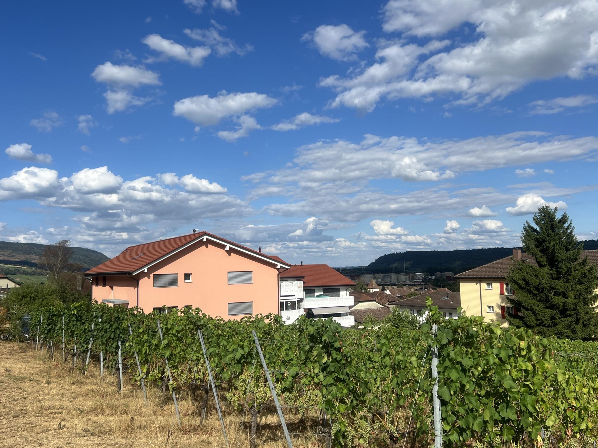
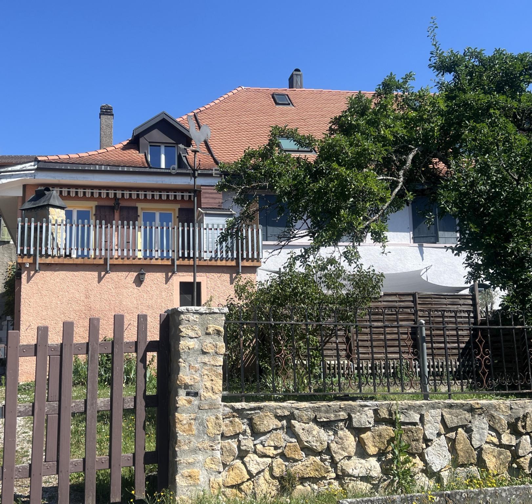
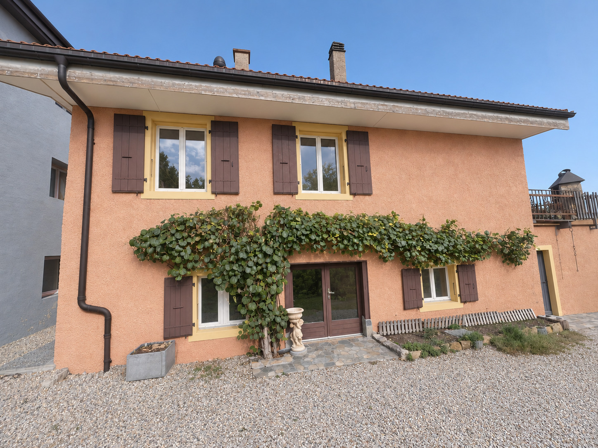
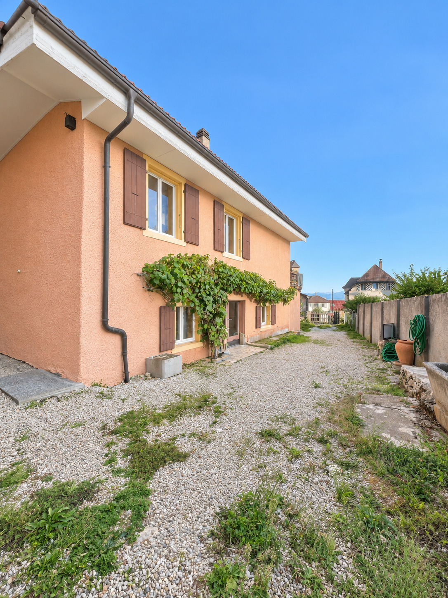
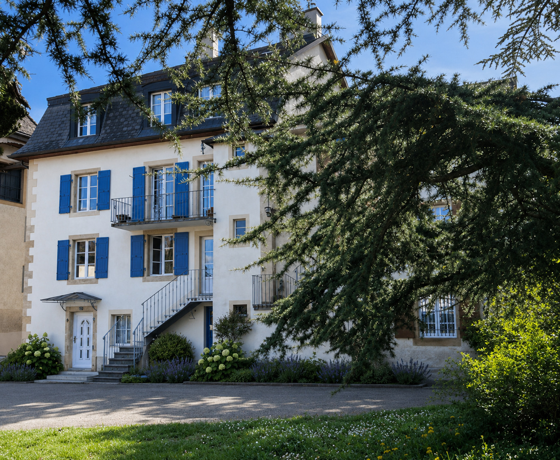
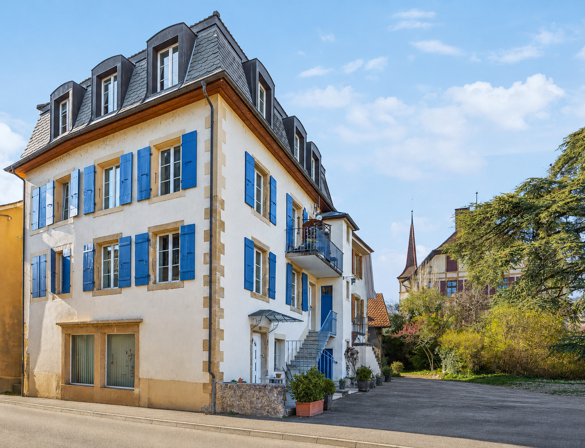
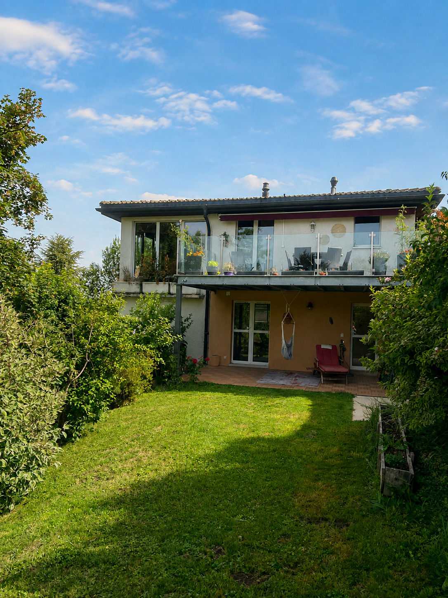
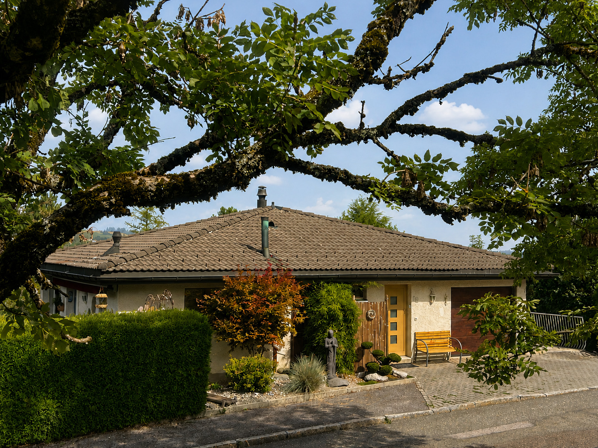
Located in a quiet and green residential area of La Chaux-de-Fonds, in an environment consisting of villas and on a dead-end street, this detached house built in 1995 enjoys a particularly pleasant location, close to amenities, shops, schools and public transport.
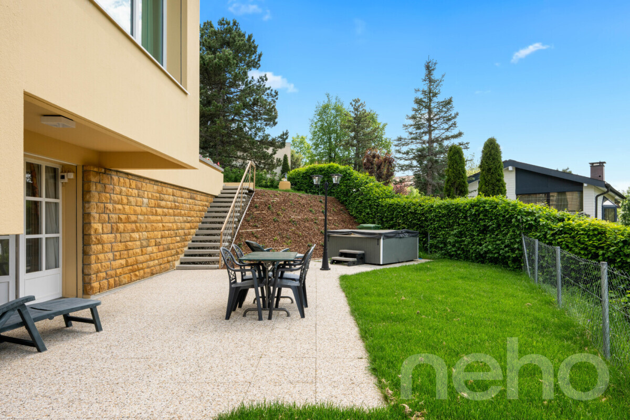
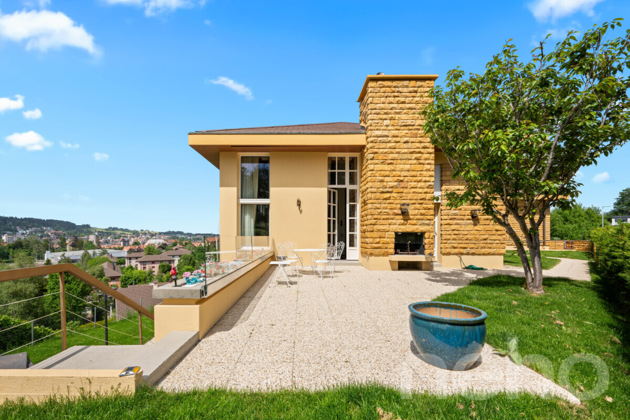
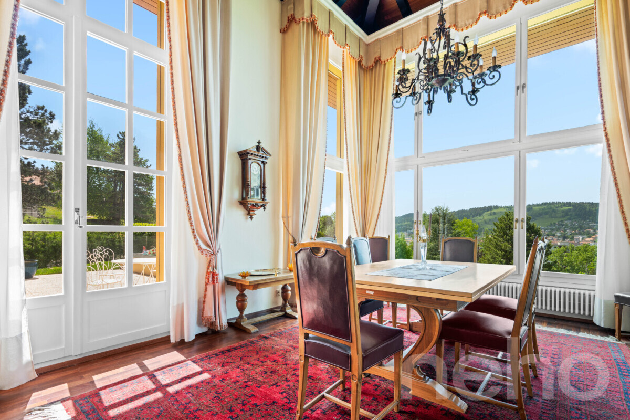
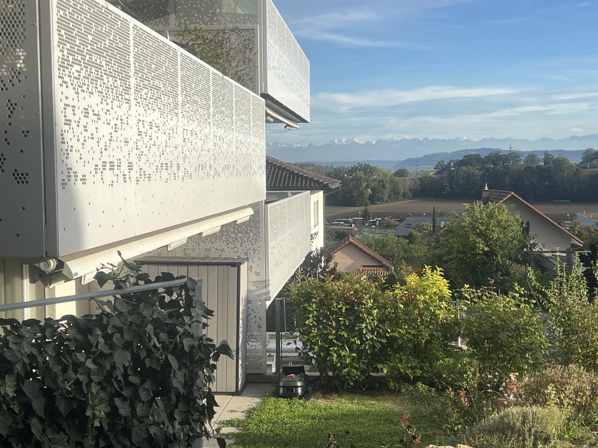
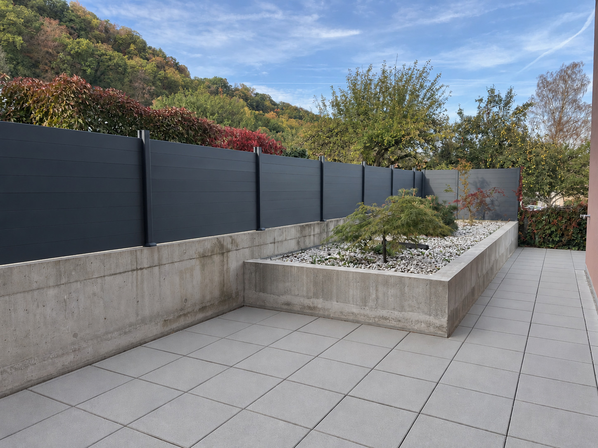
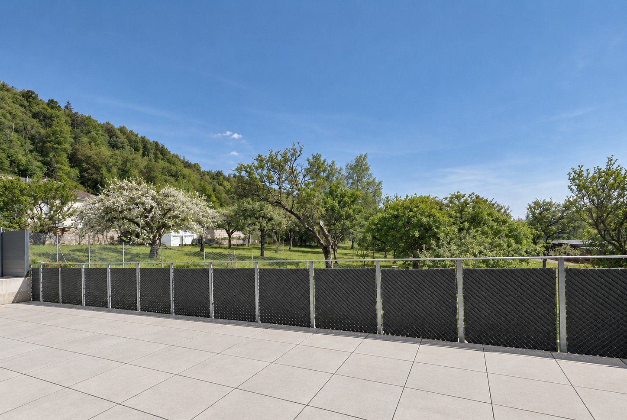
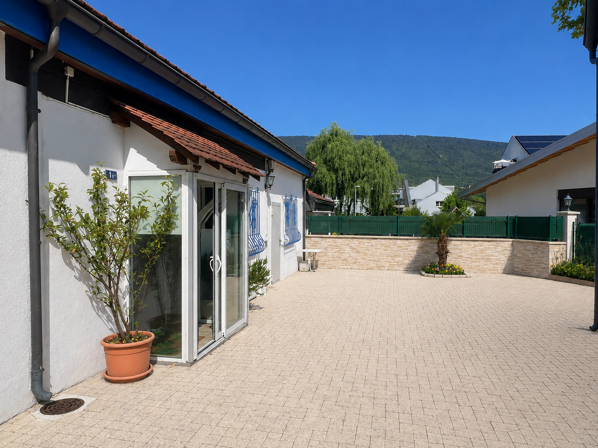
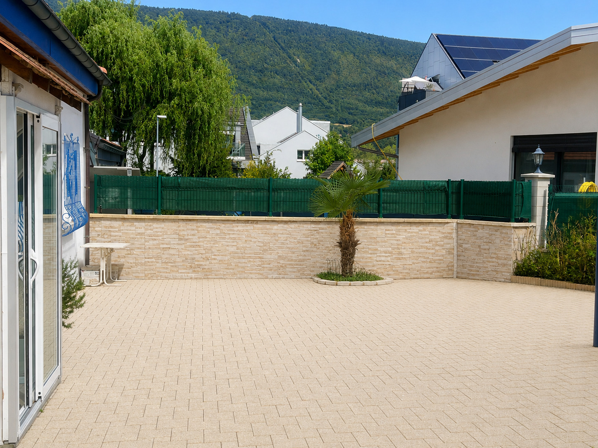
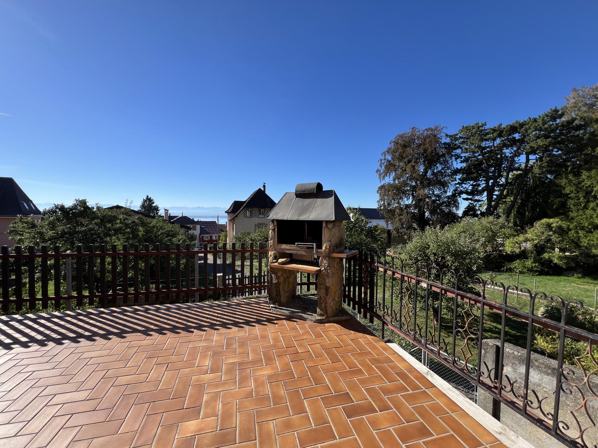
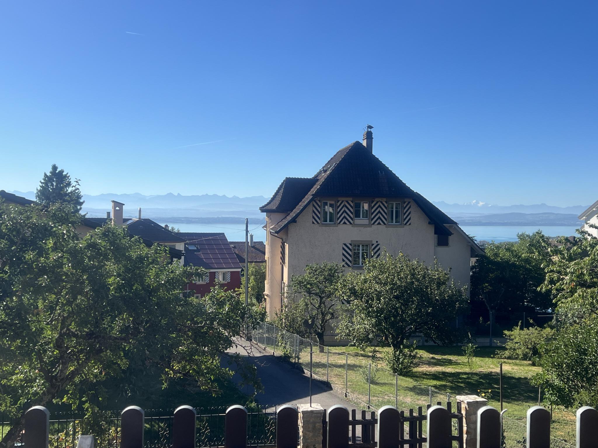
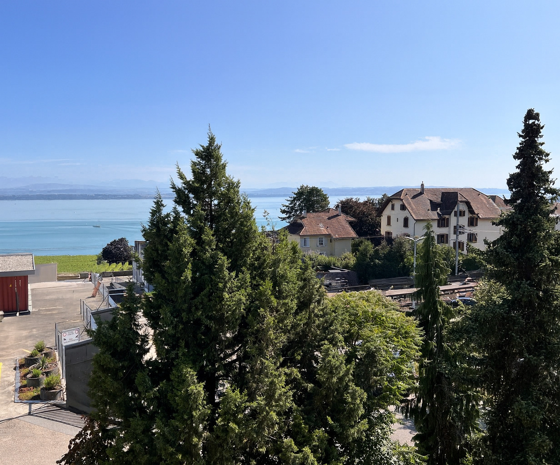
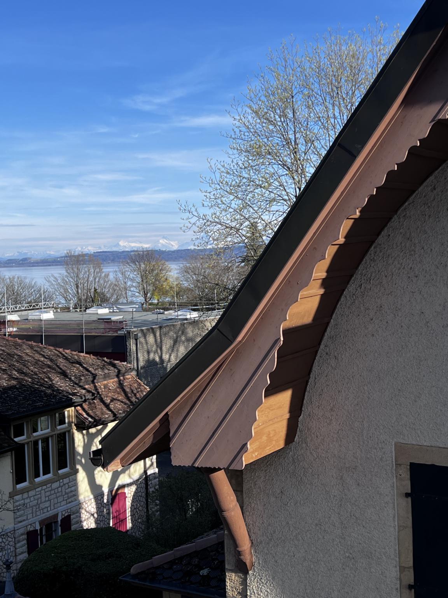
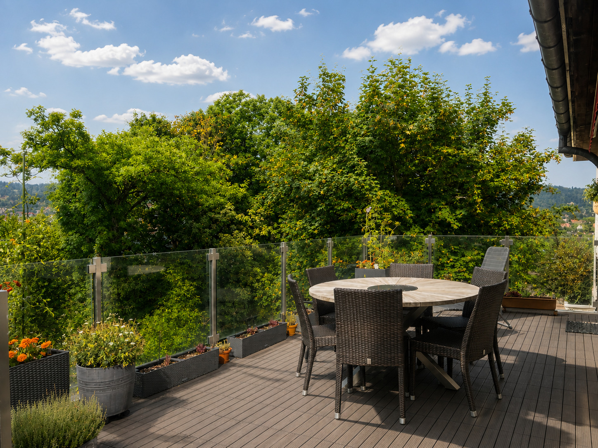
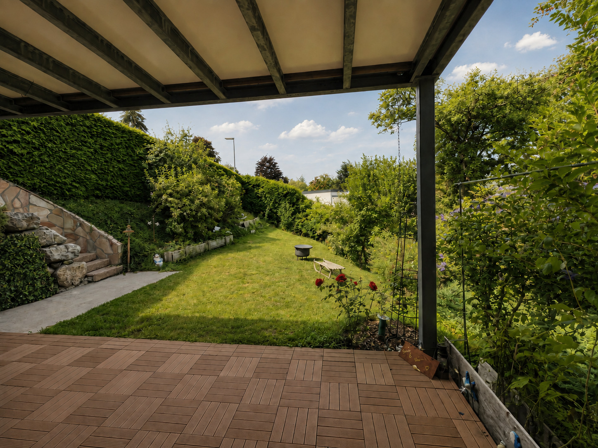
Set in a beautiful wooded environment, the property enjoys an open view of the greenery and the city, as well as a garden offering various spaces to fully enjoy the beautiful weather.
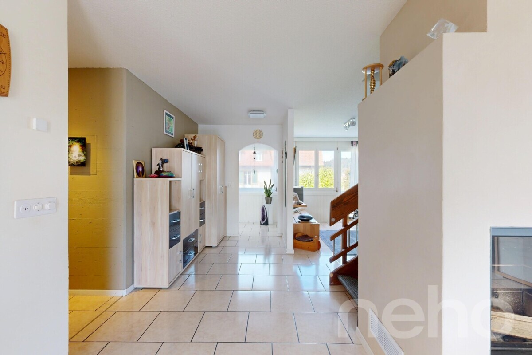
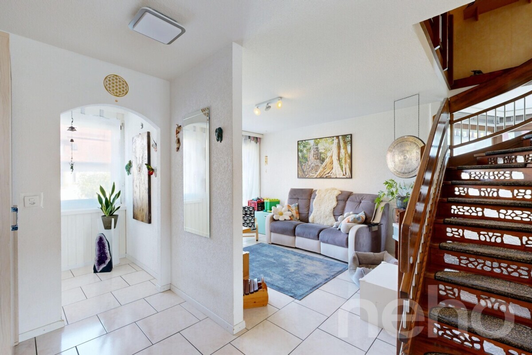
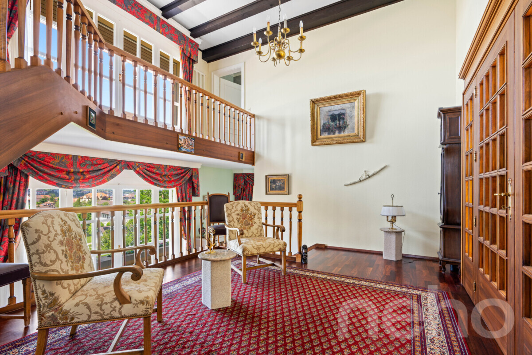
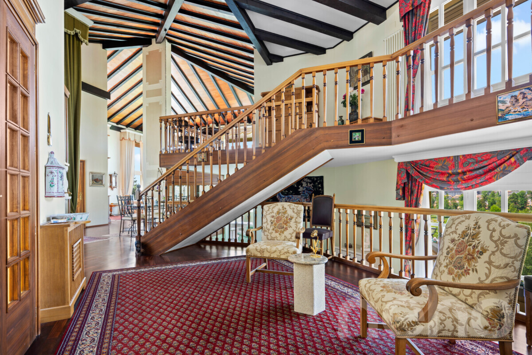
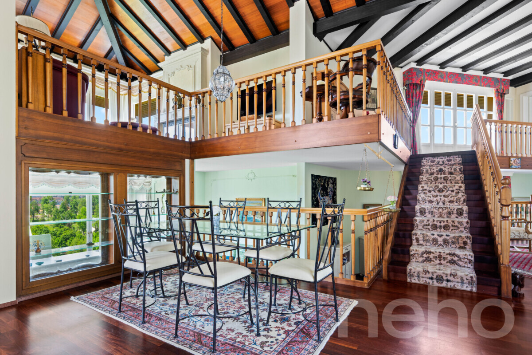
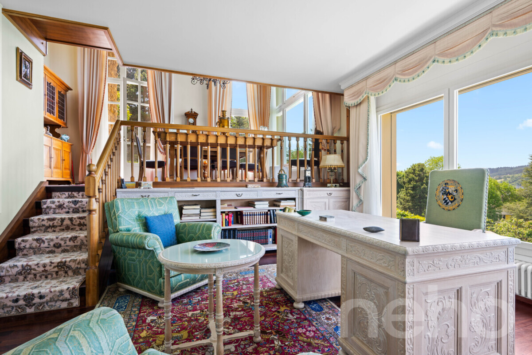
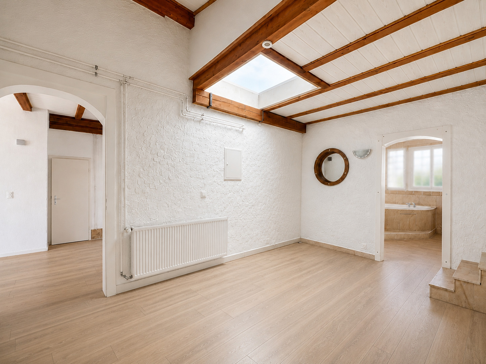
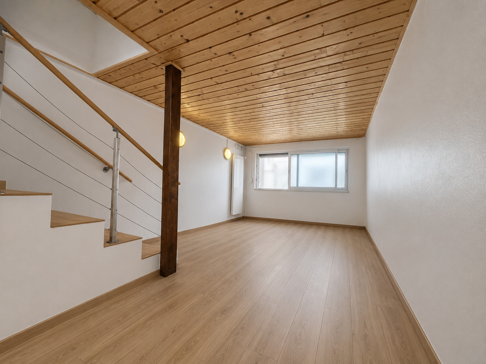
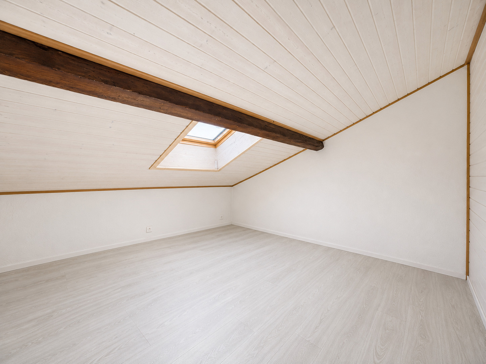
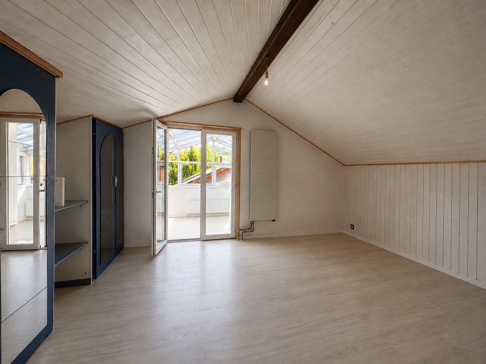
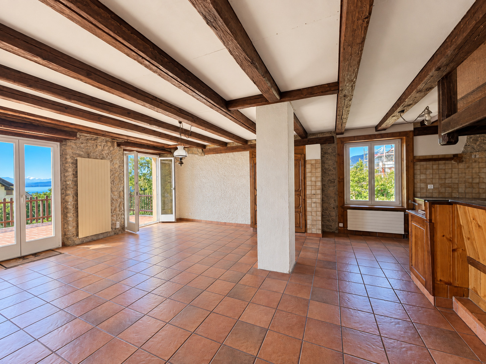
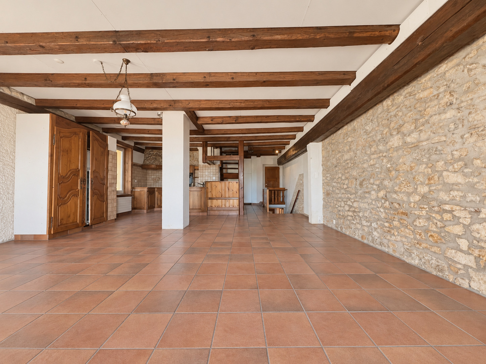
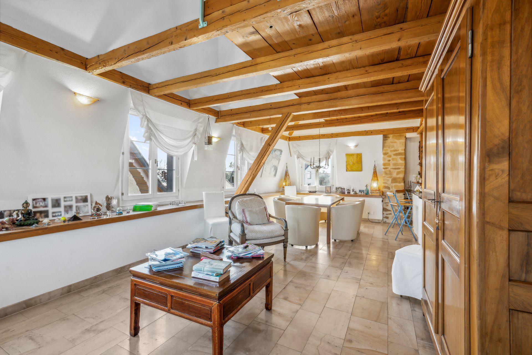
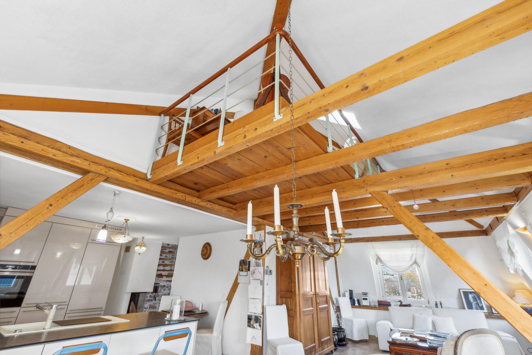
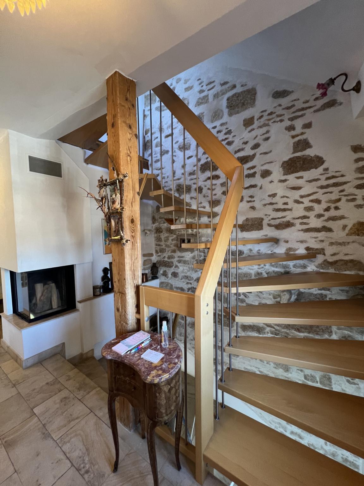
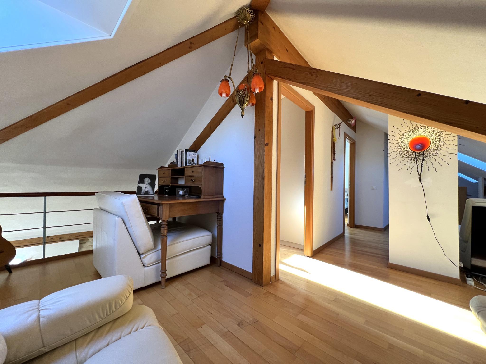
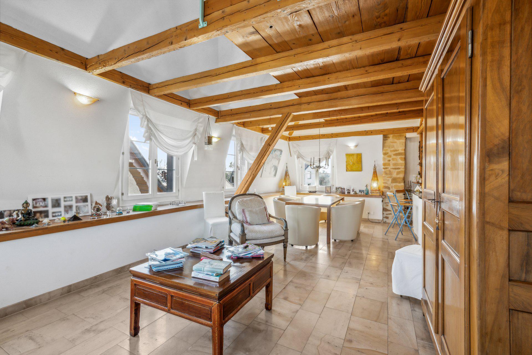
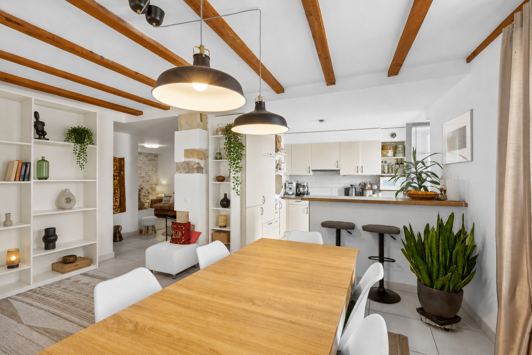
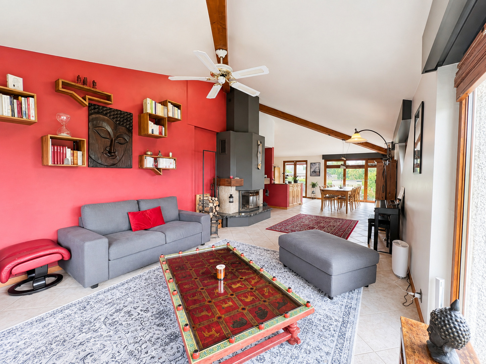
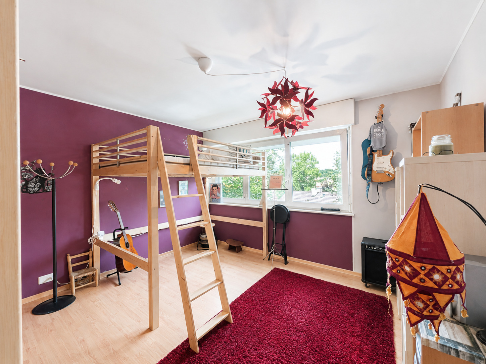
The house is fully excavated and extends over three levels, impressing with its generous volumes and beautiful natural light. Its layout offers numerous possibilities for furnishing a family home.
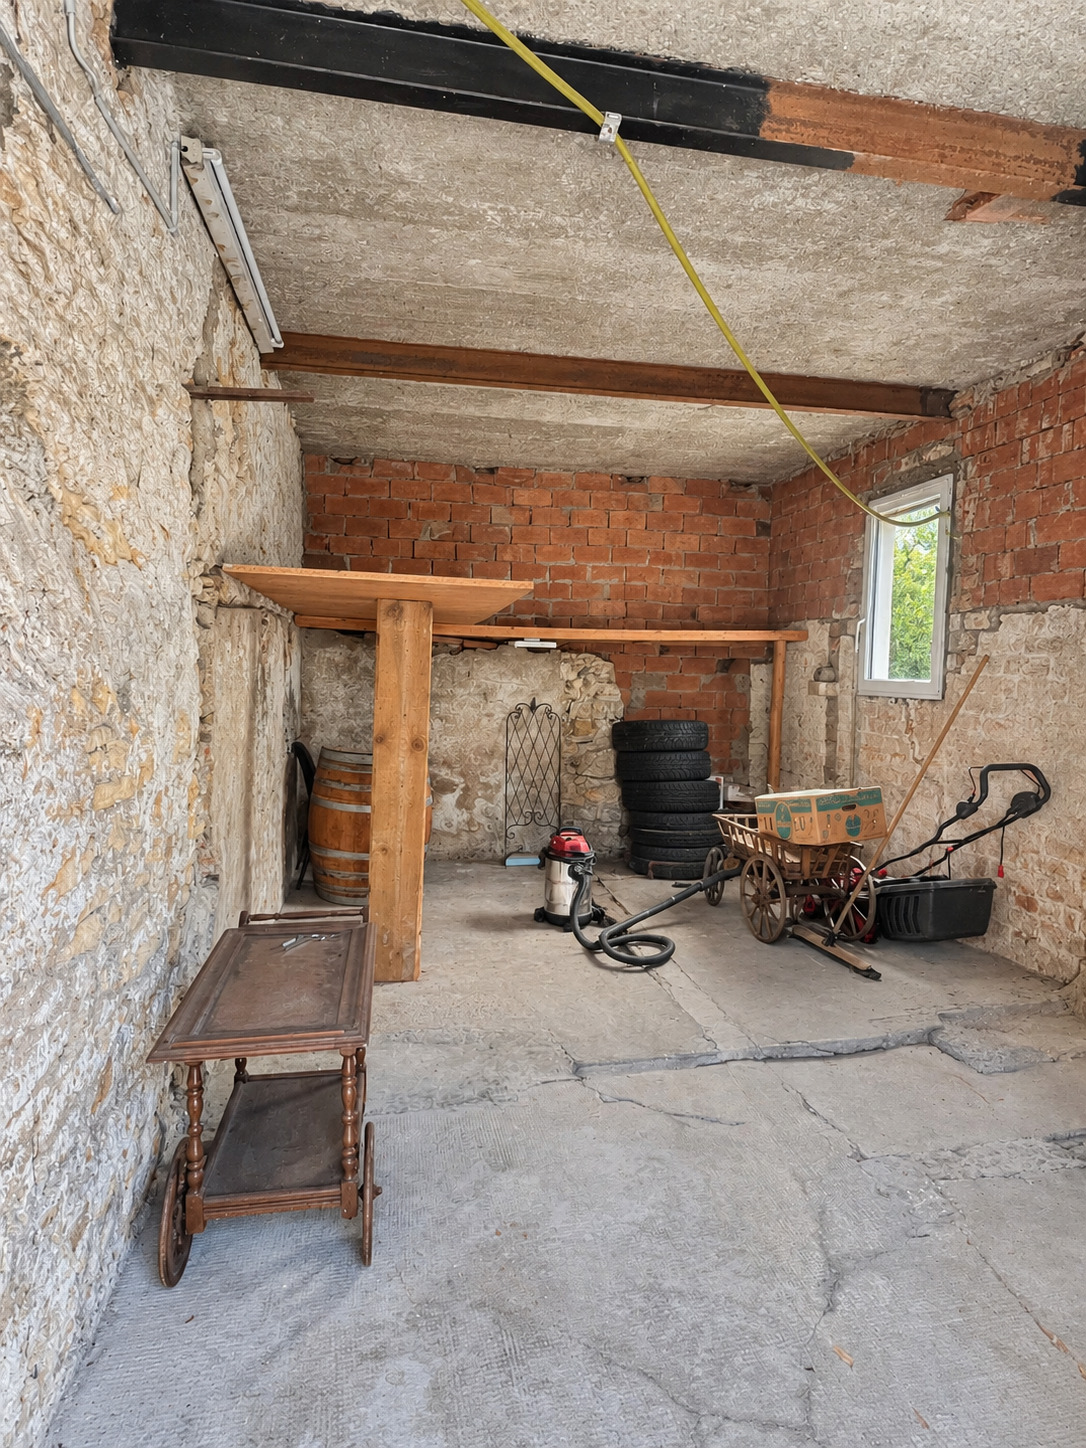
An attached garage and outdoor parking spaces complete the property.
The arrangement is as follows:
Top floor:
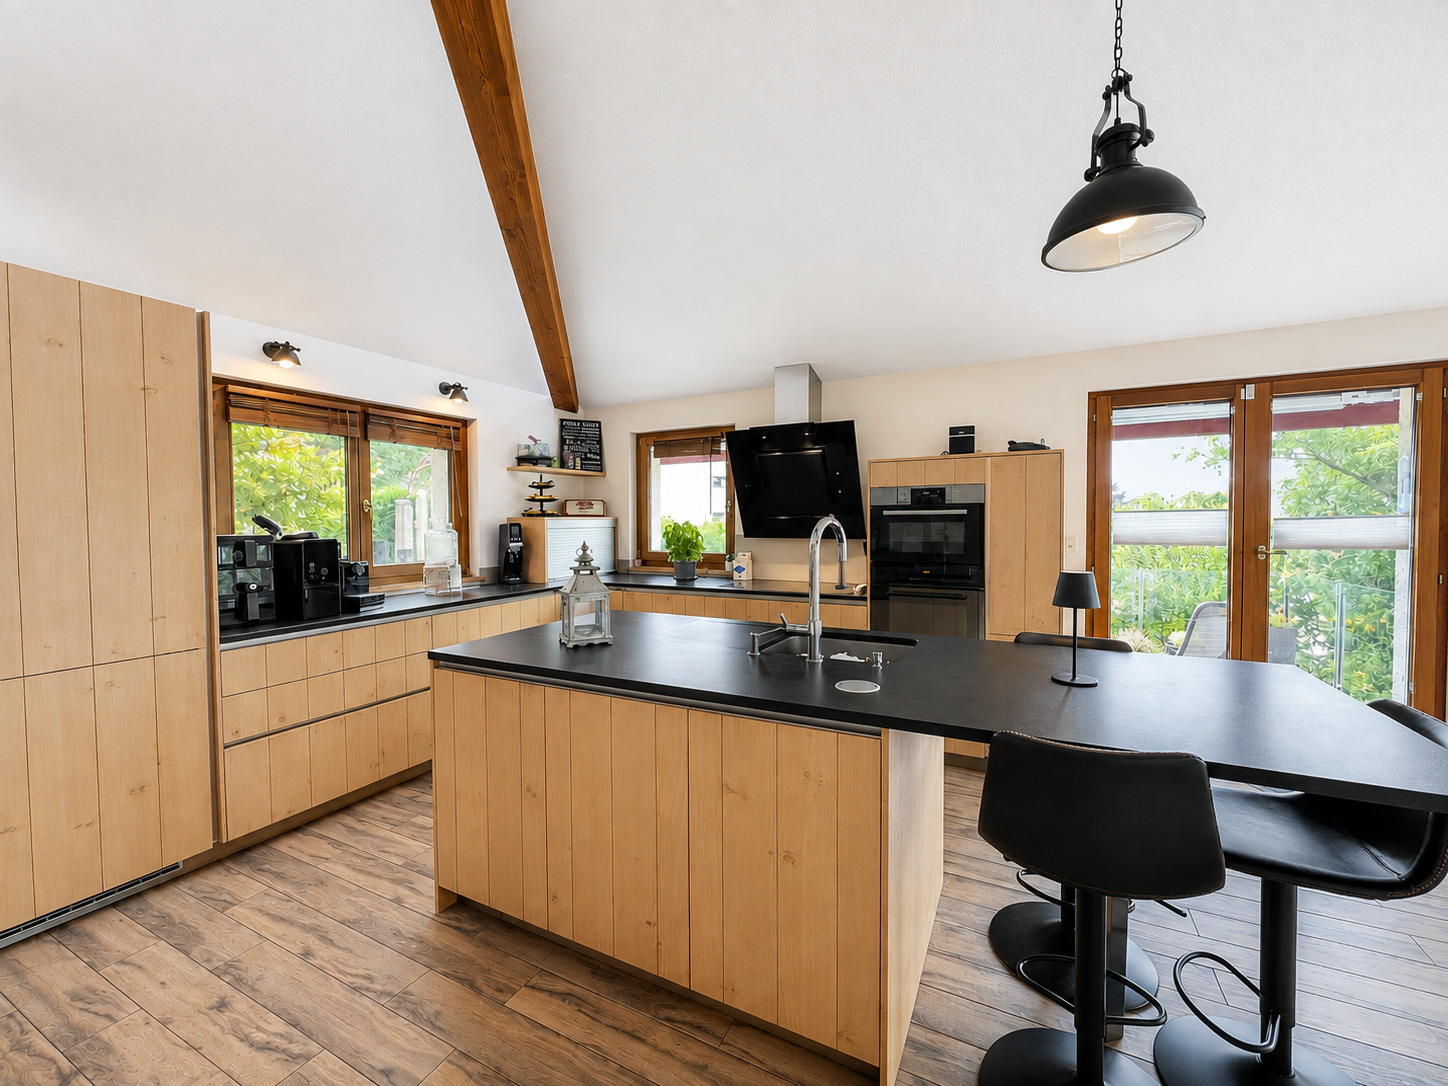
a utility room modern
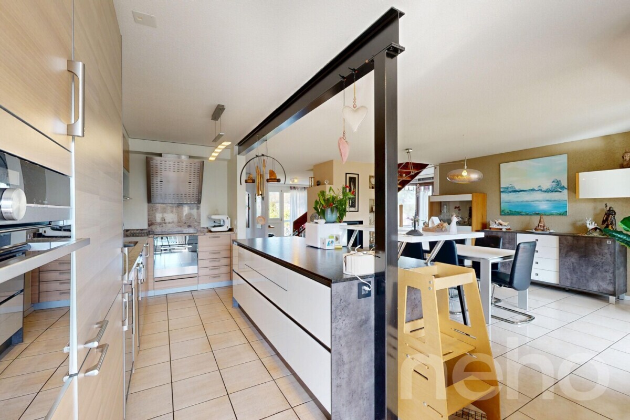
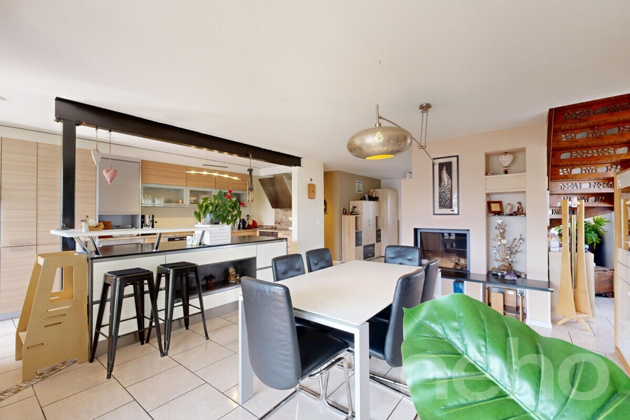
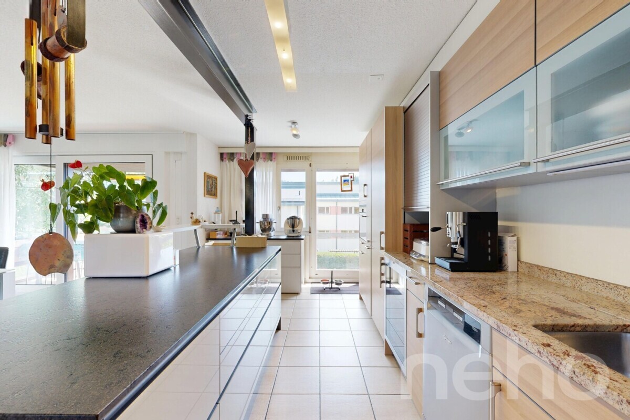
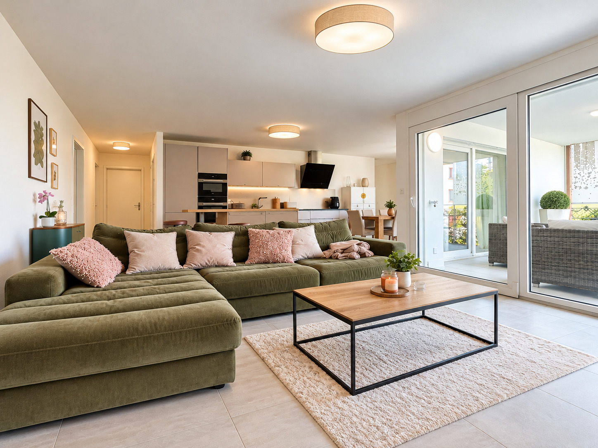
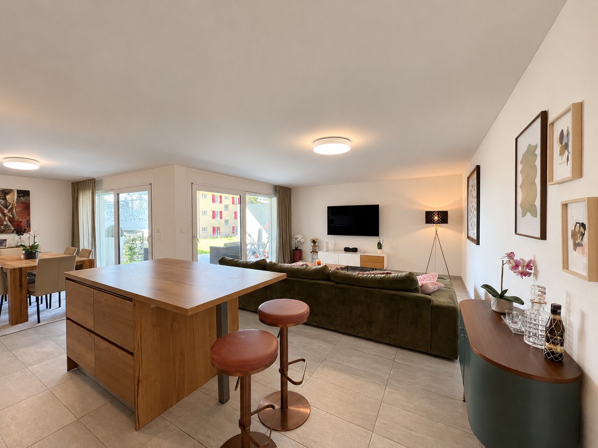
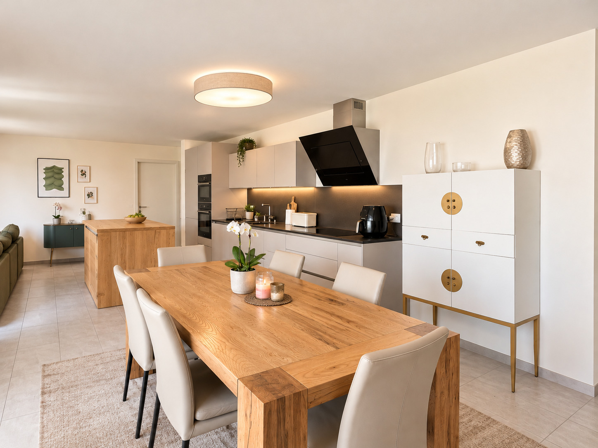
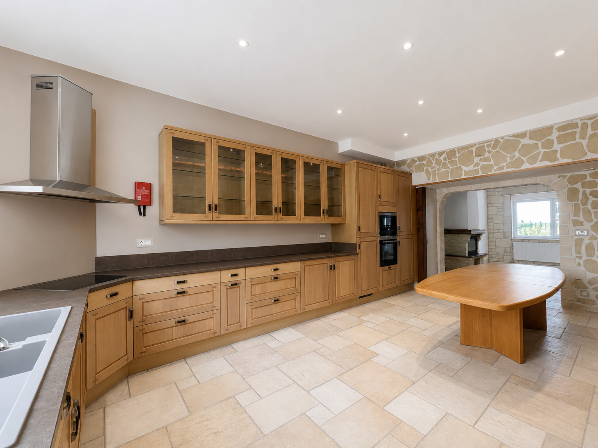
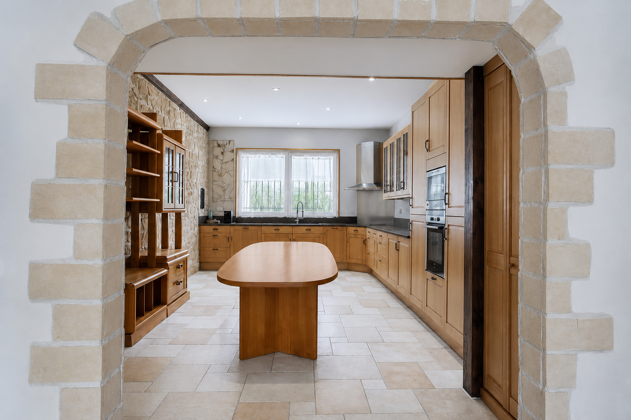
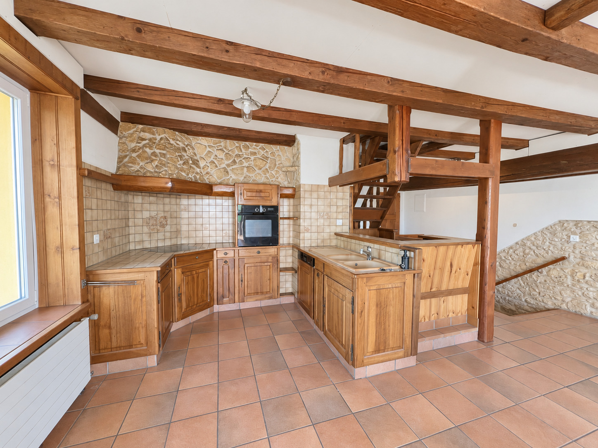
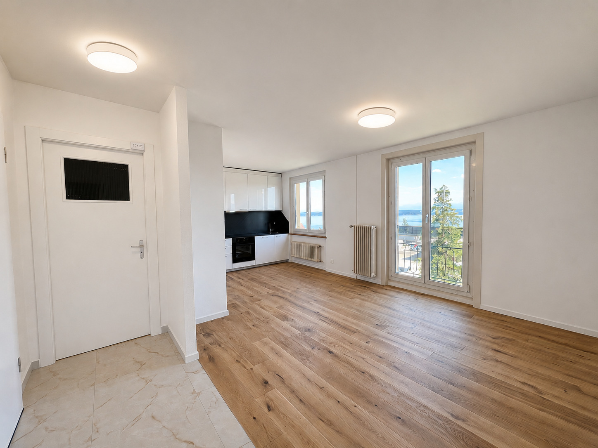
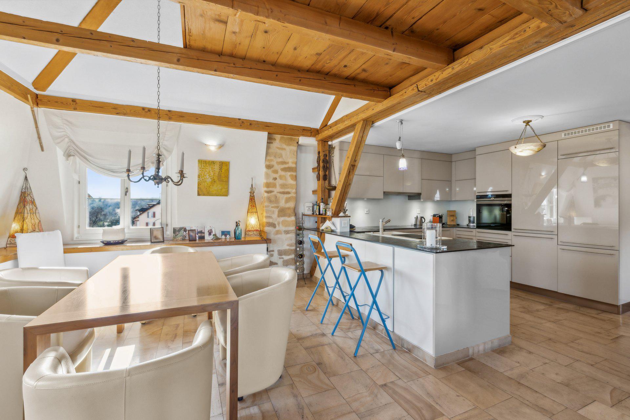
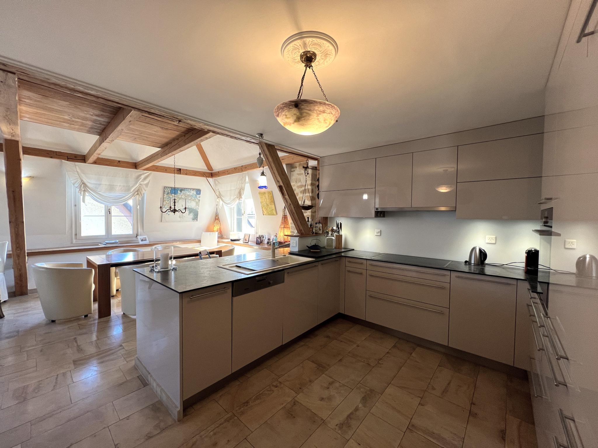
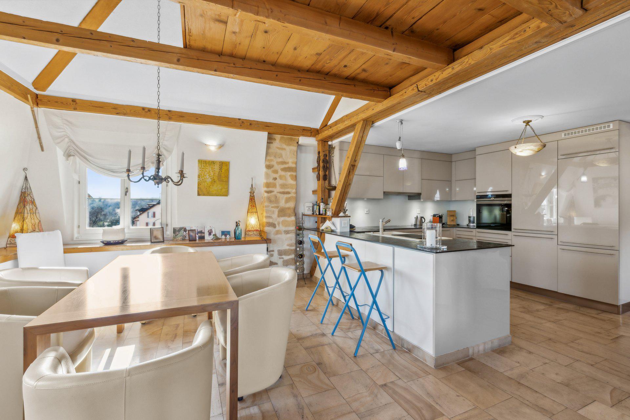
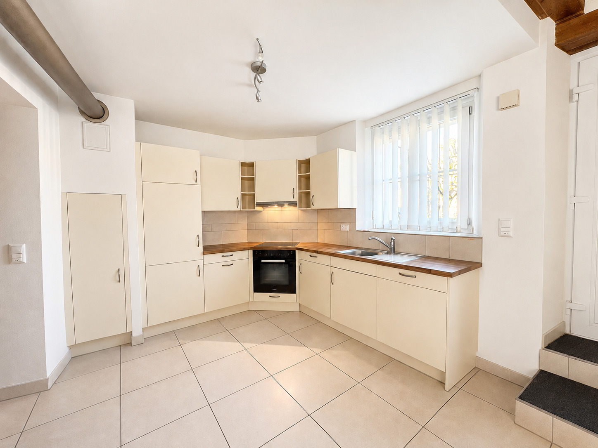
kitchen with central island fitted with top-of-the-range Gaggenau appliances, Zug,
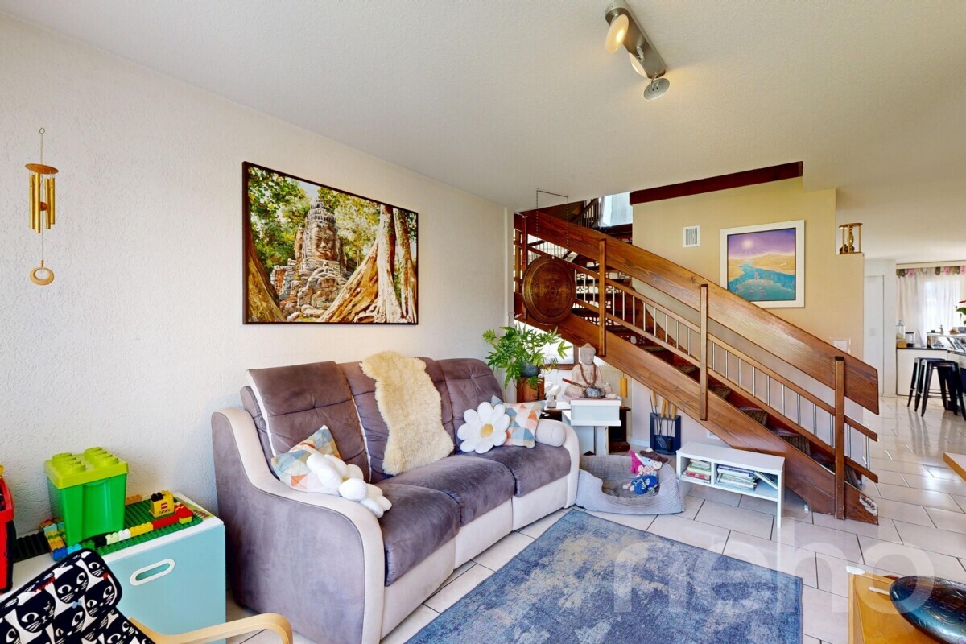
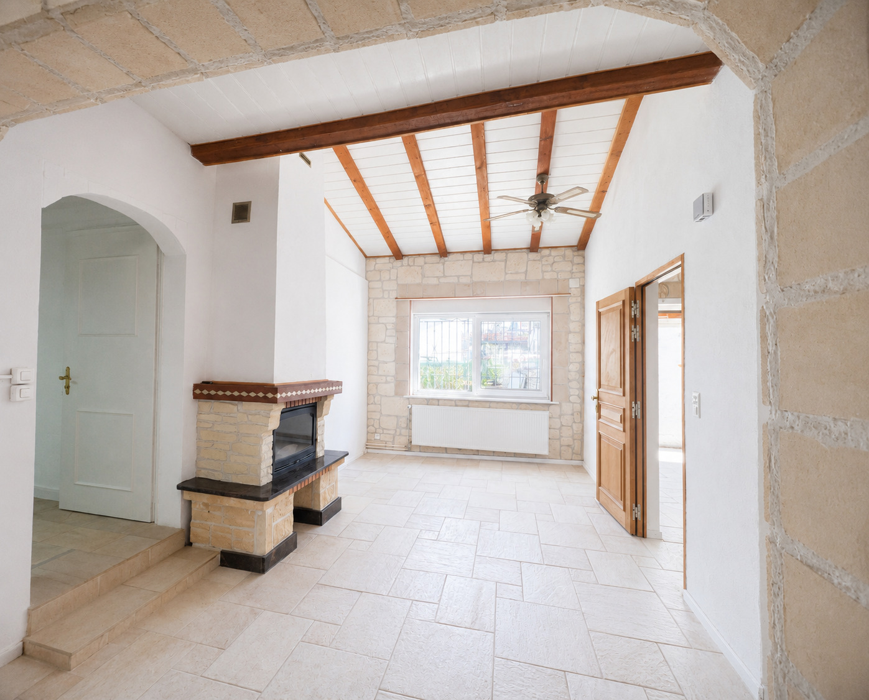
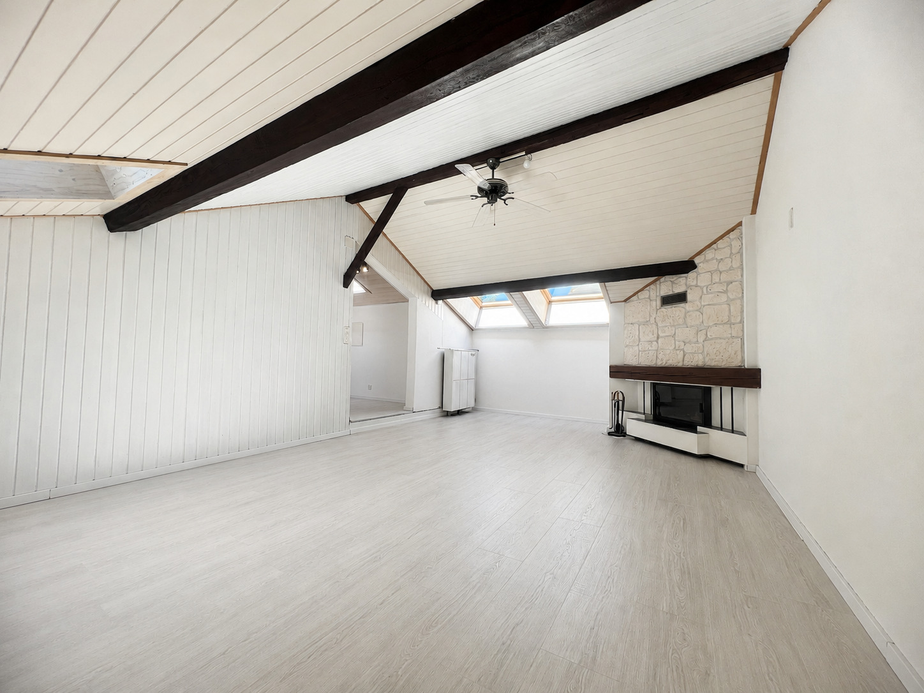
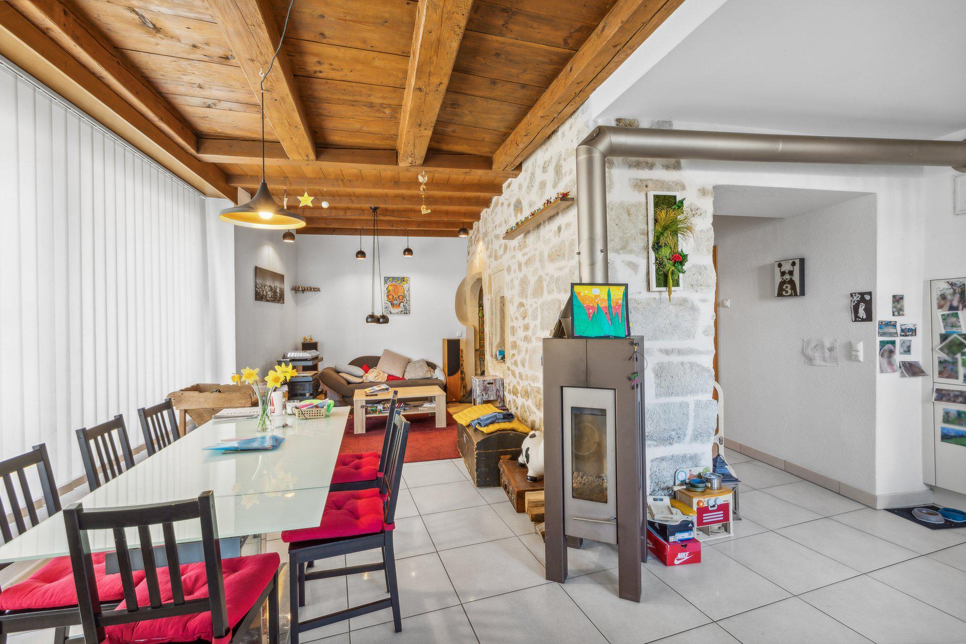
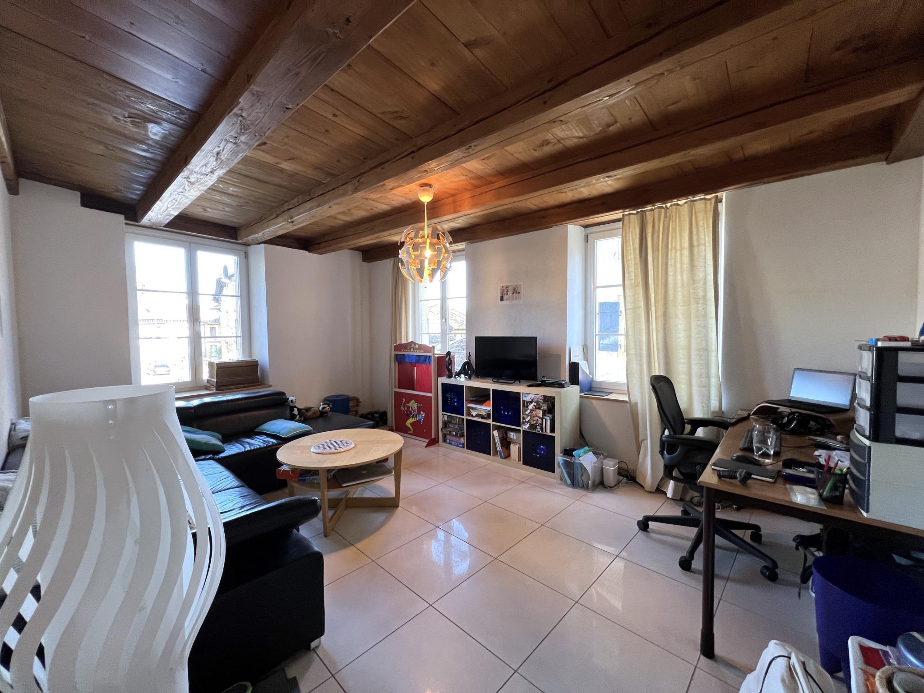
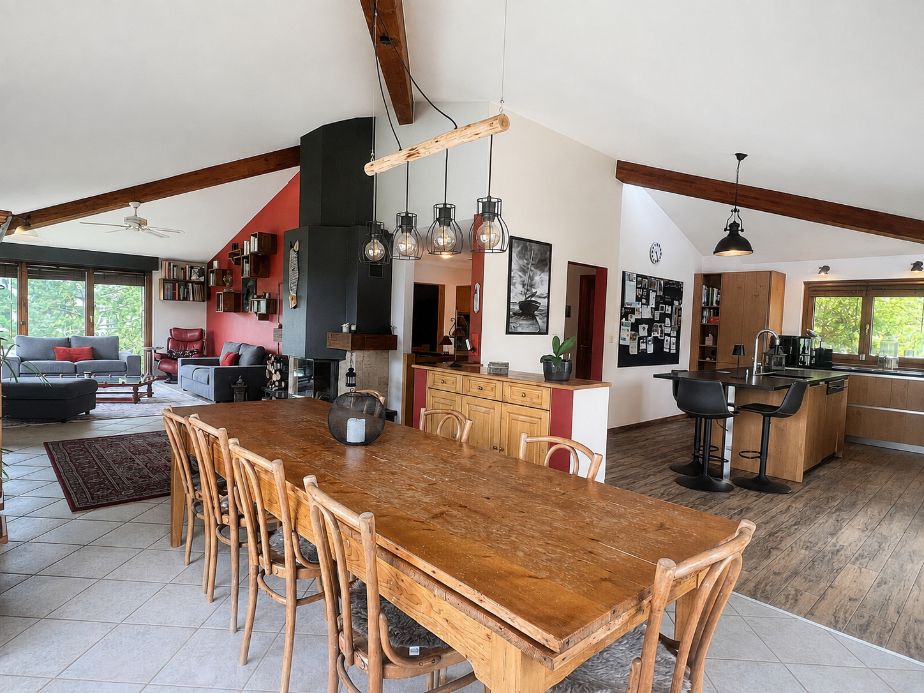
generous natural stone worktop living and dining room with access to the outdoors and fireplace separate
WC
garage
Ground
floor:
floor:
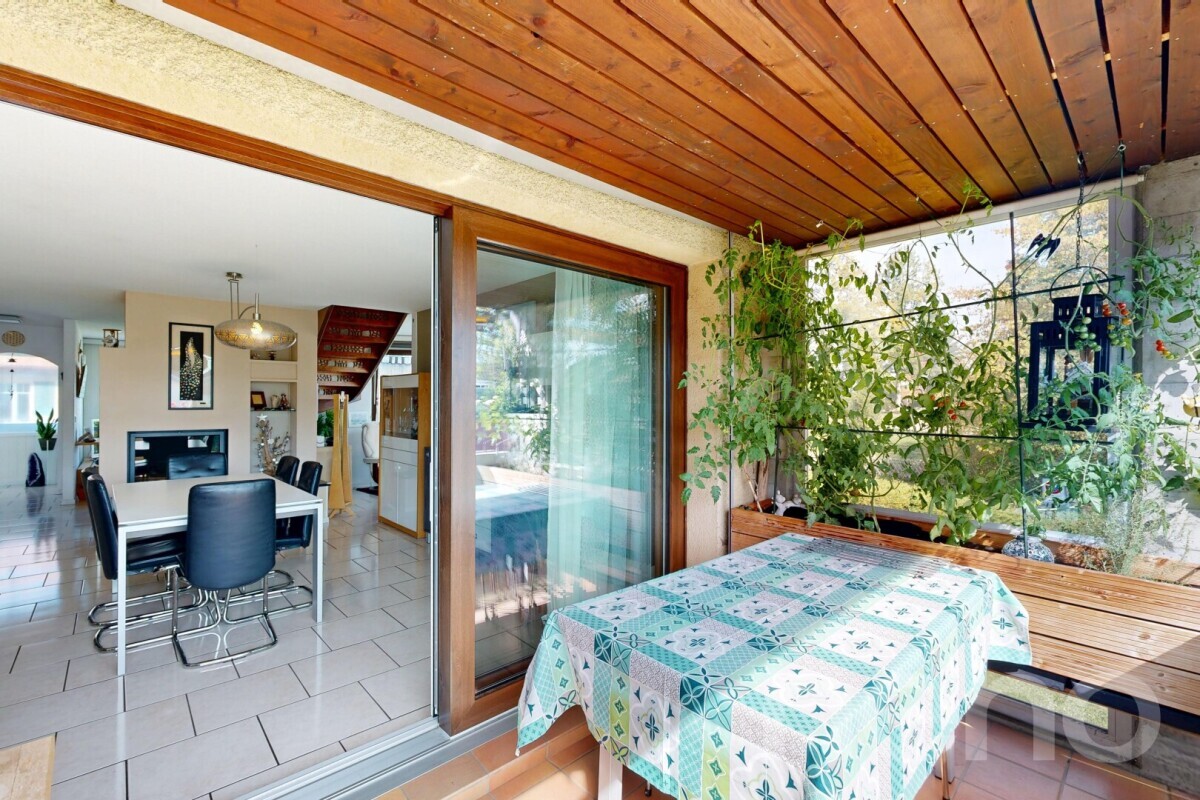
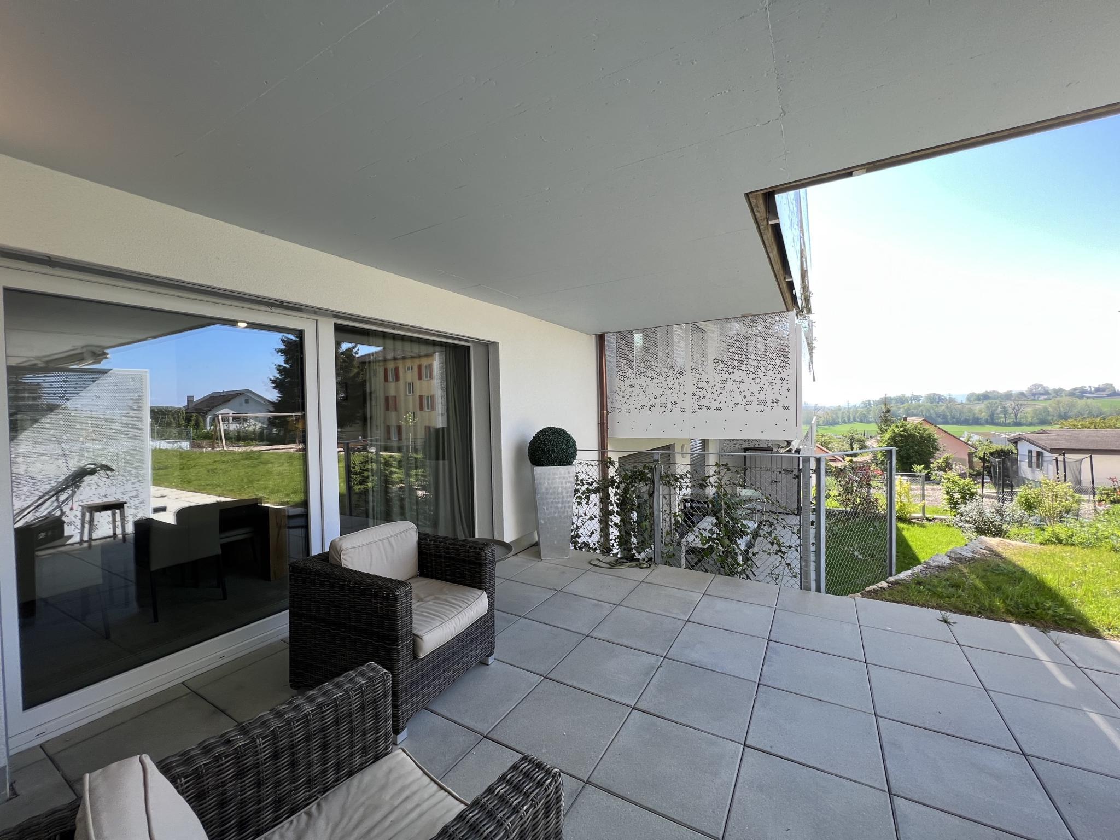
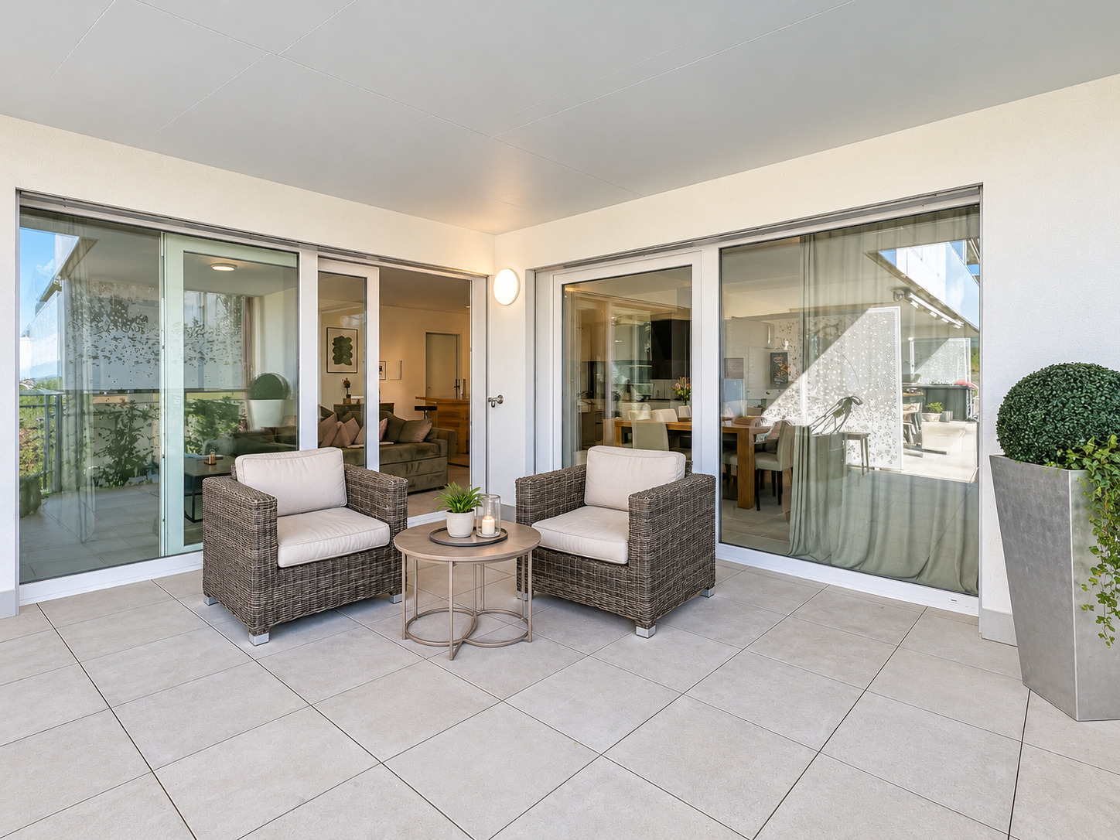
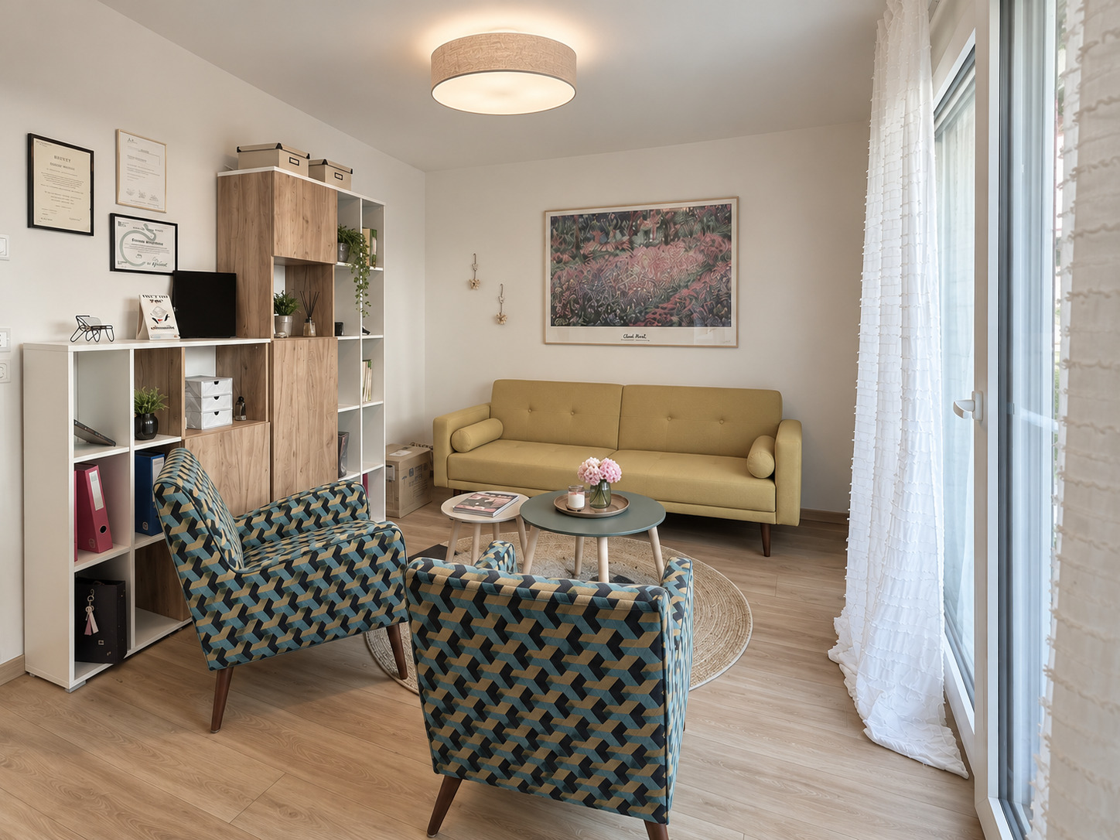
office with access to the covered terrace
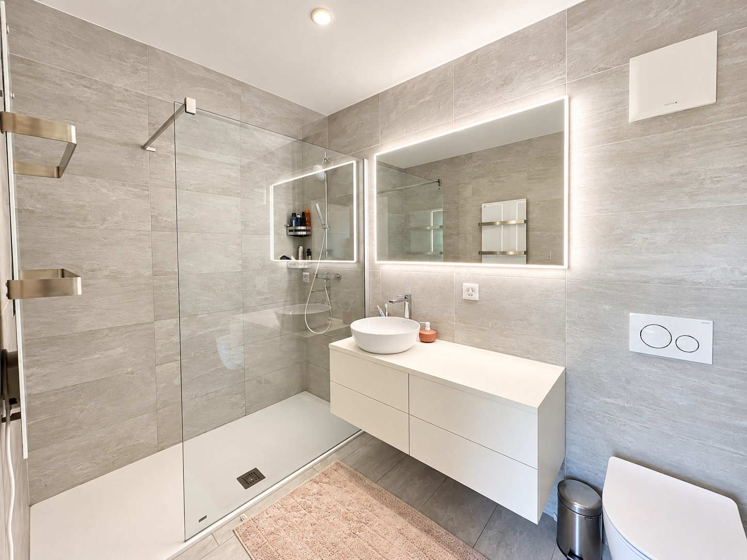
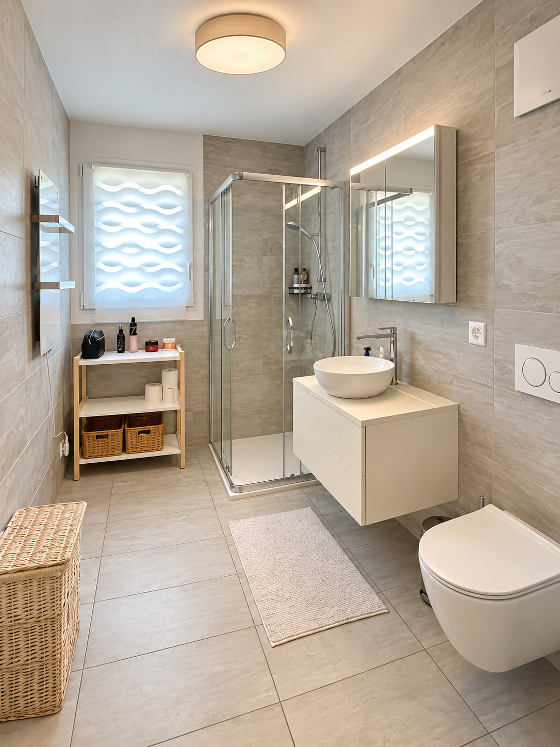
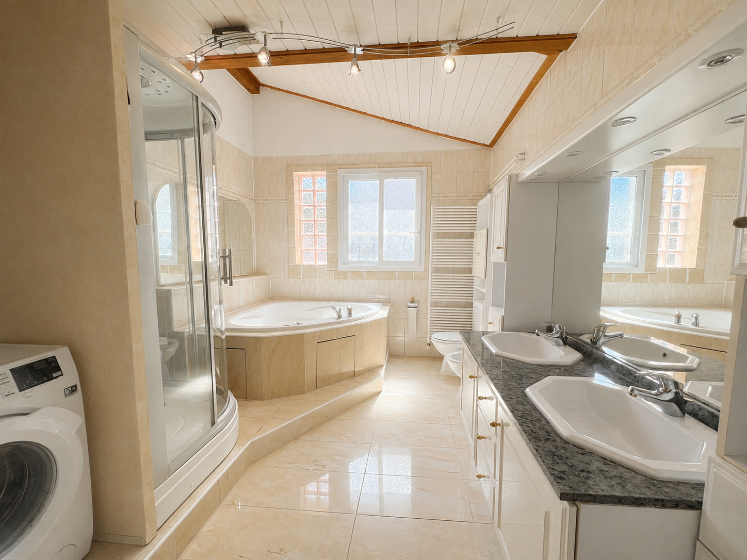
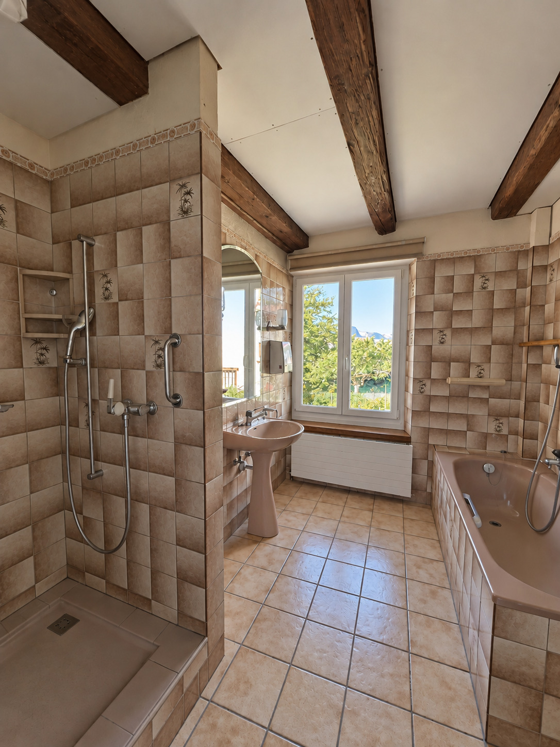
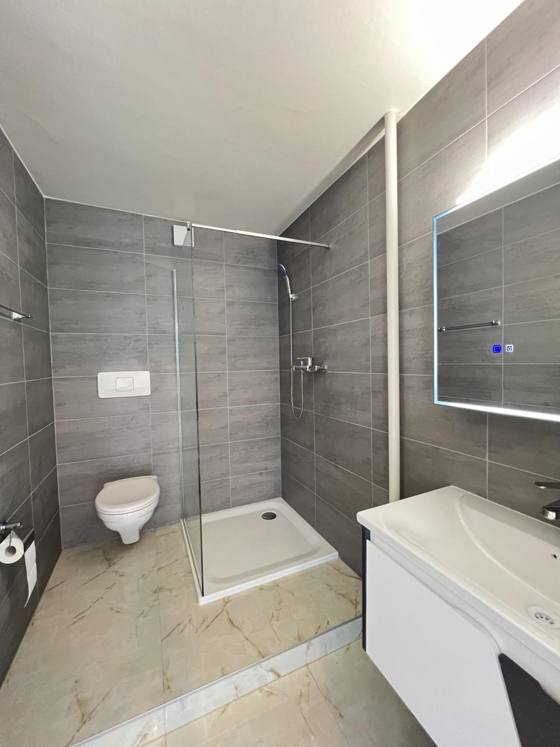
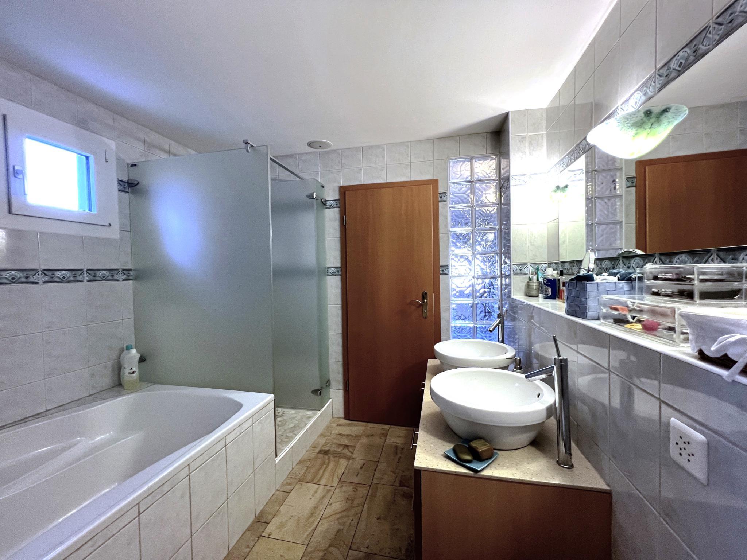
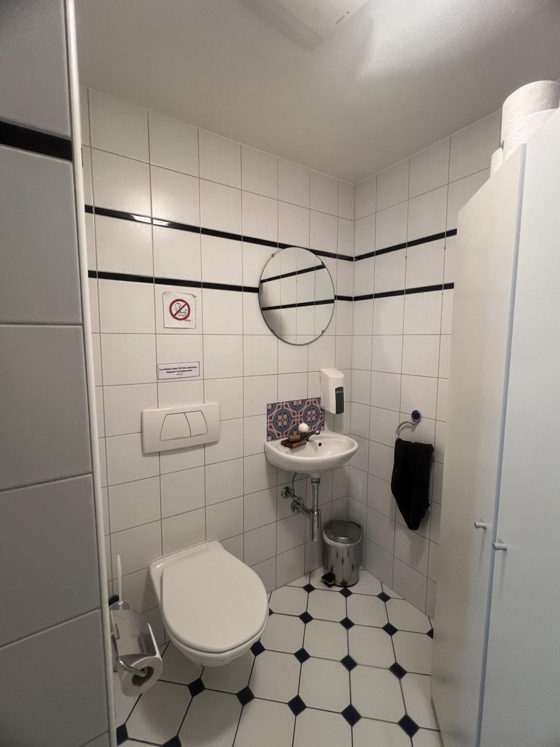
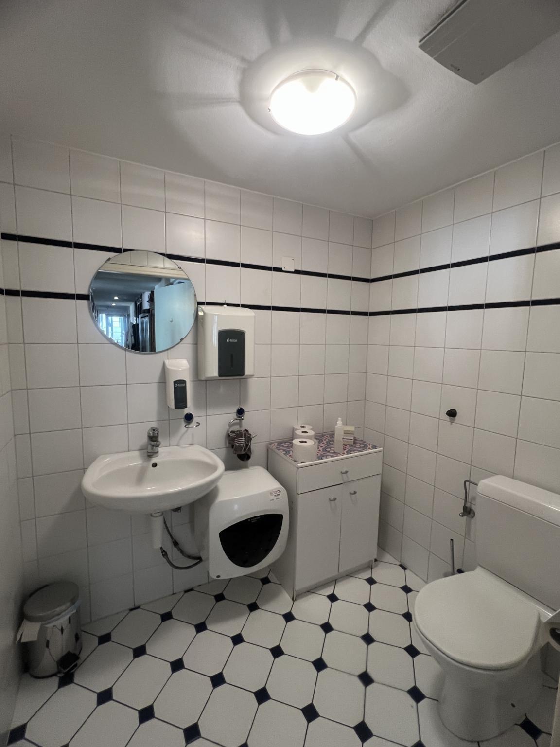
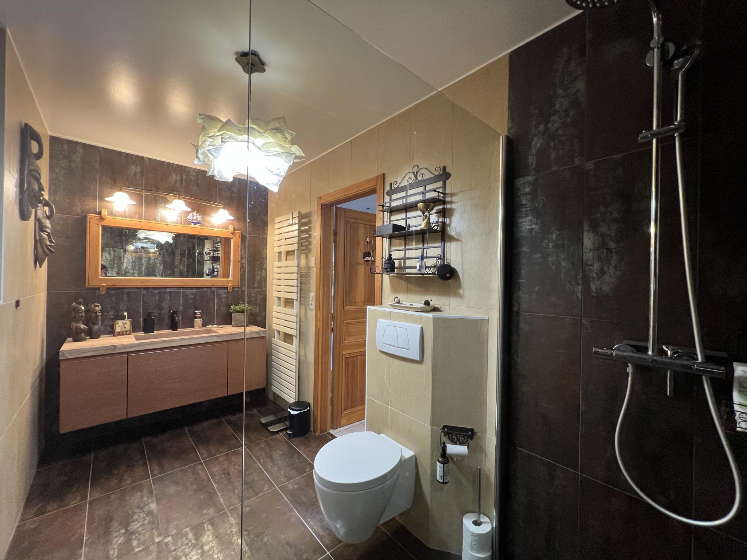
a modern bathroom with walk-in shower
a laundry room with access to the outside
a technical room with outside access
Ground floor:
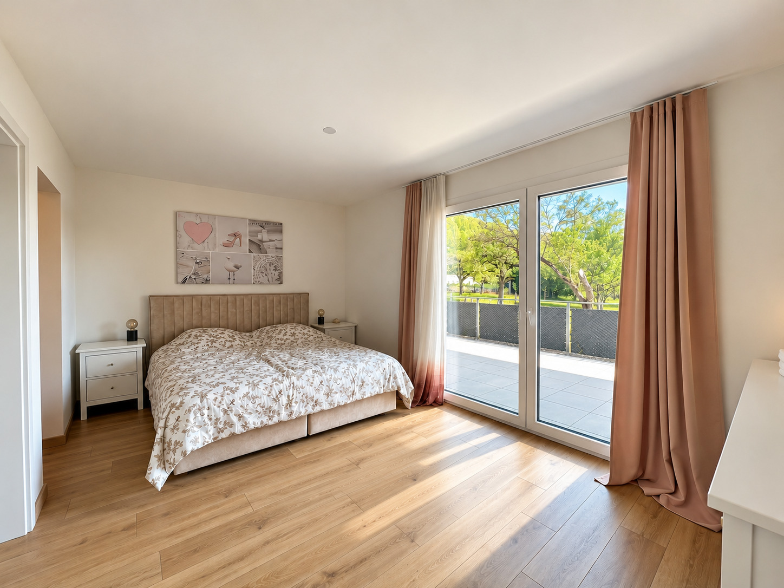
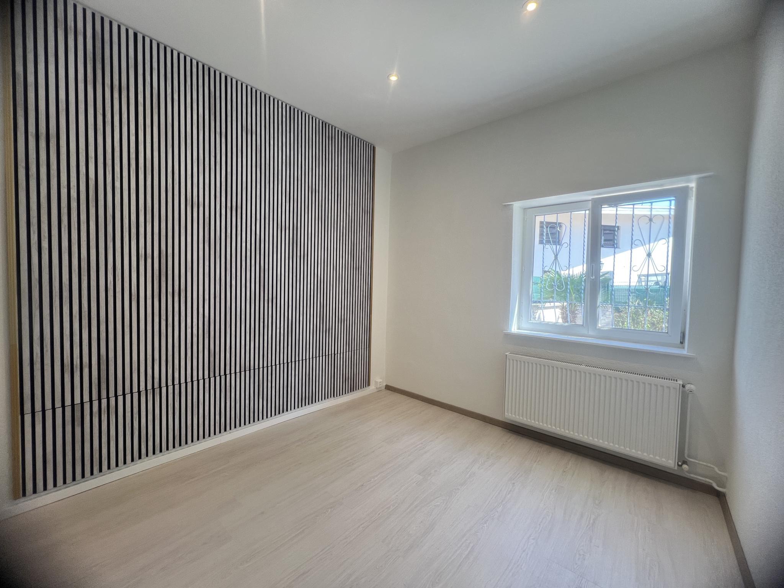
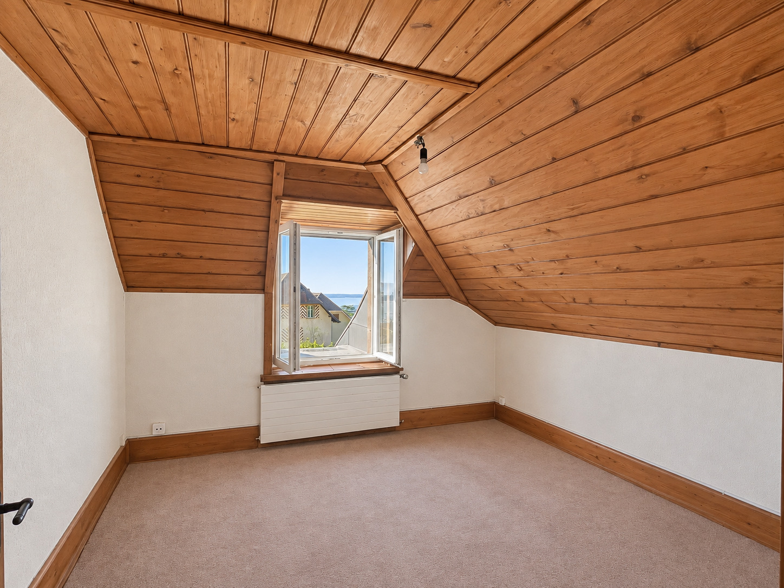
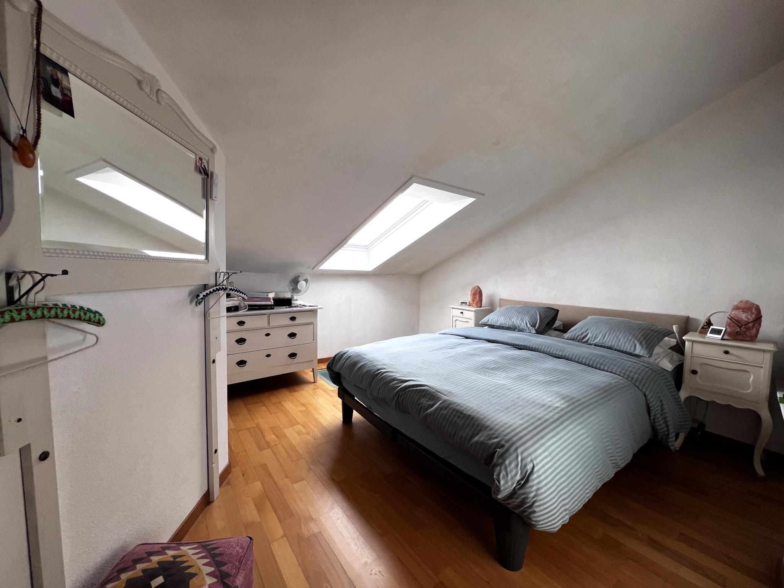
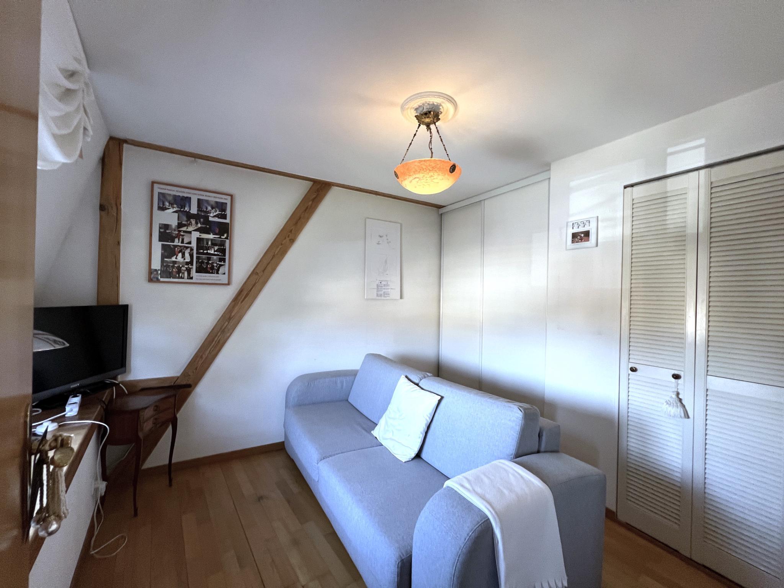
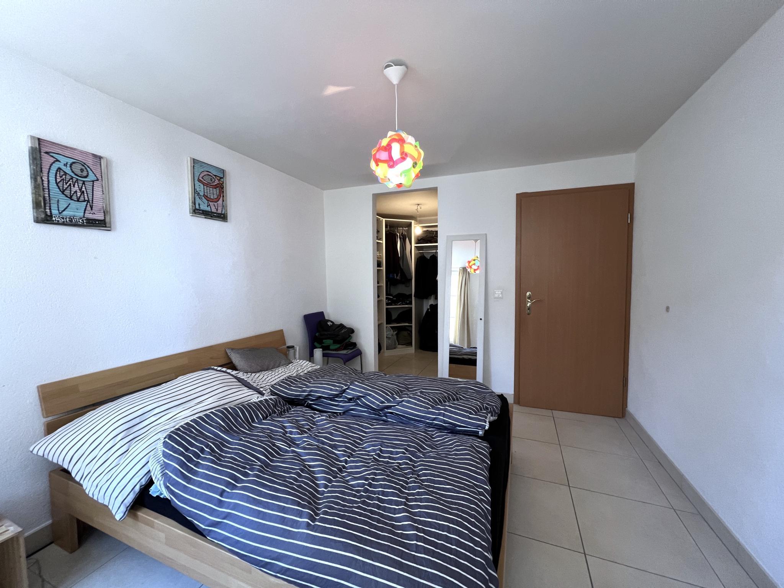
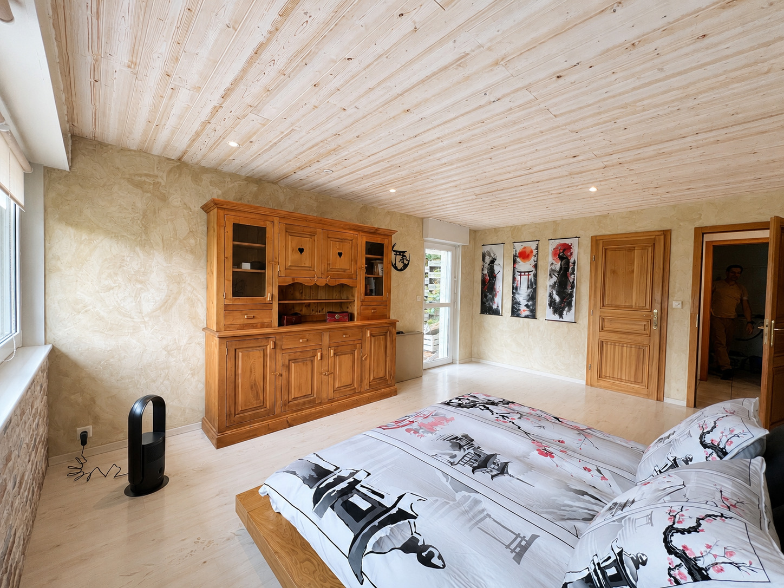
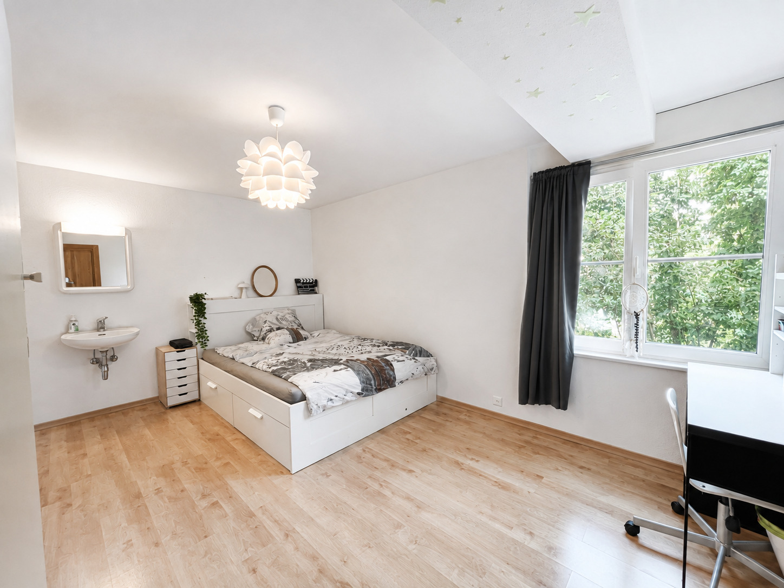
a bedroom with its own shower and sink a separate toilet
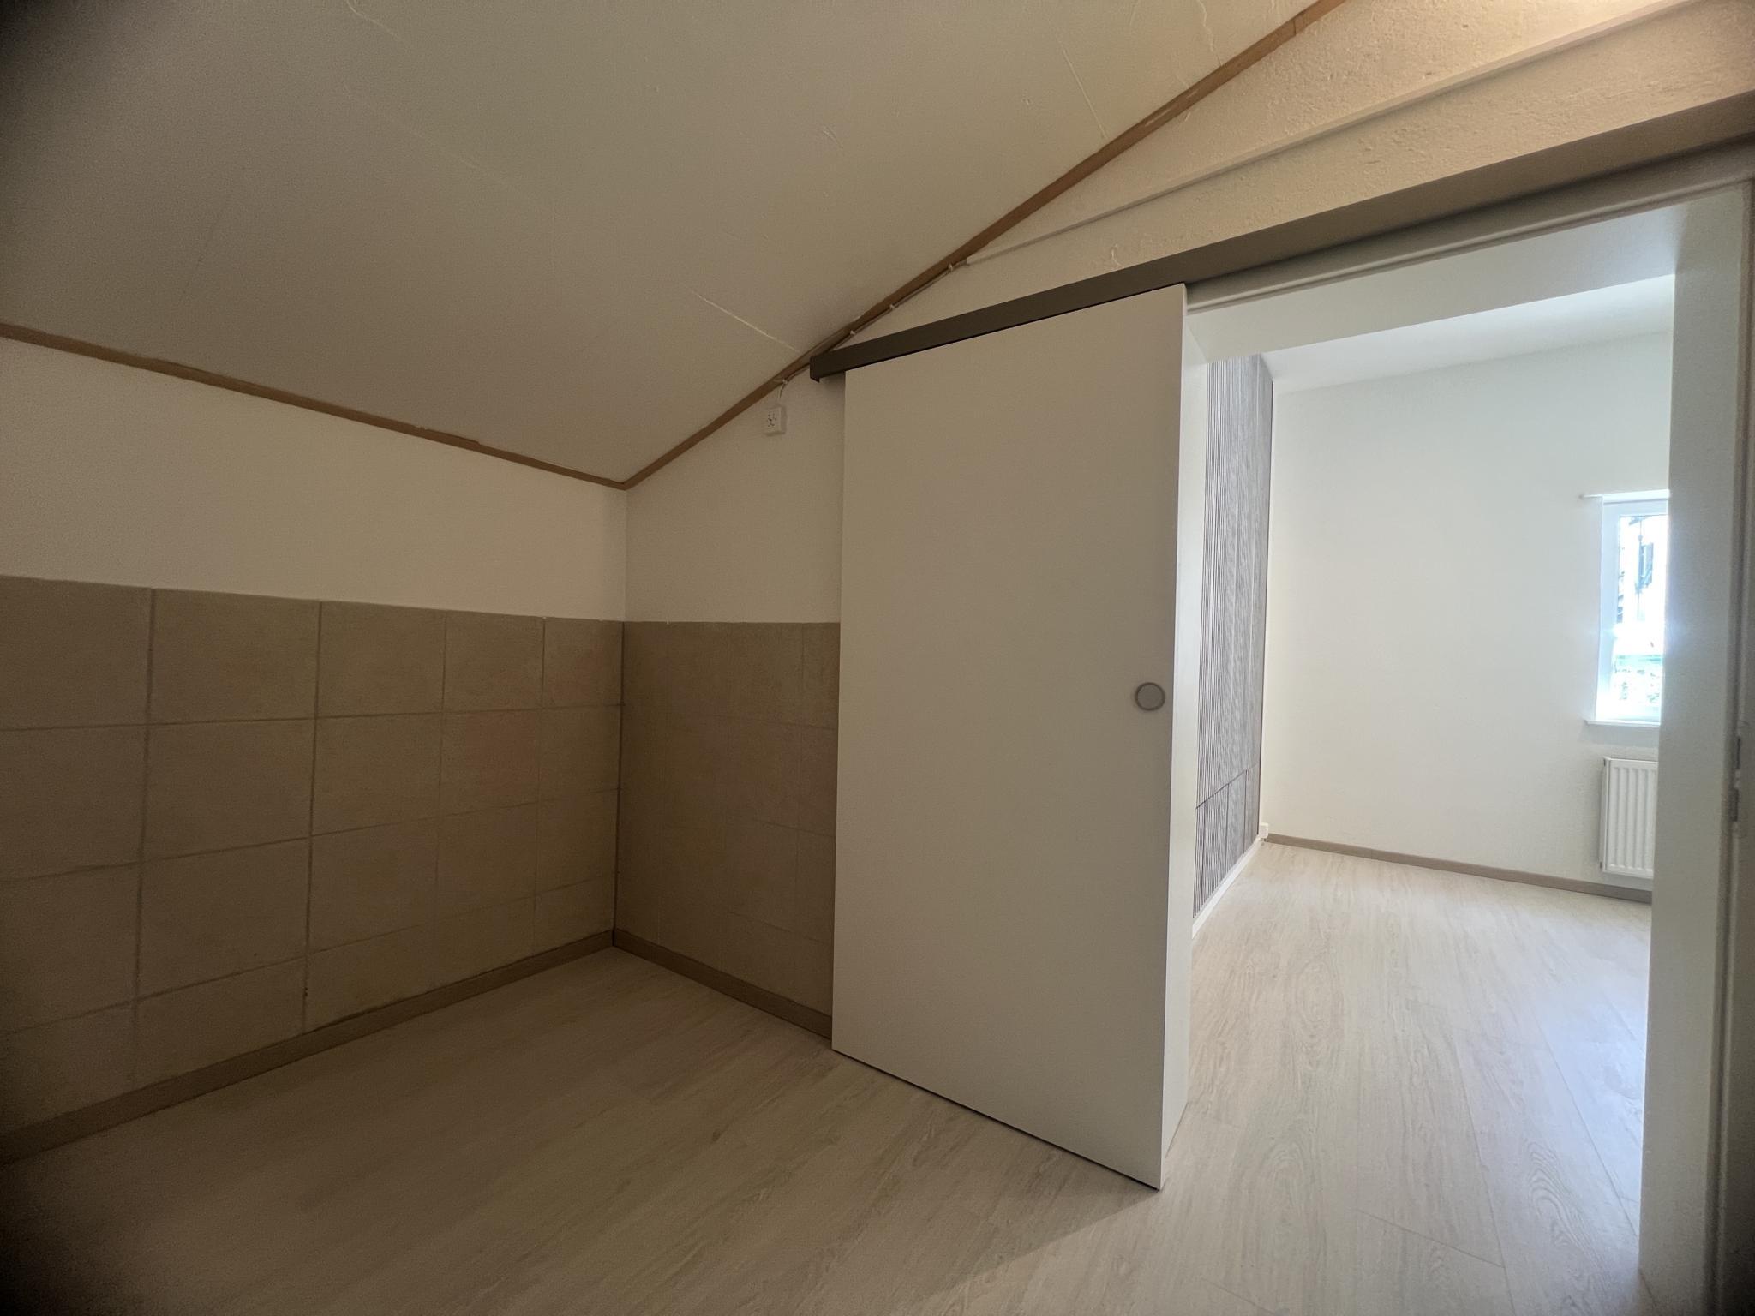
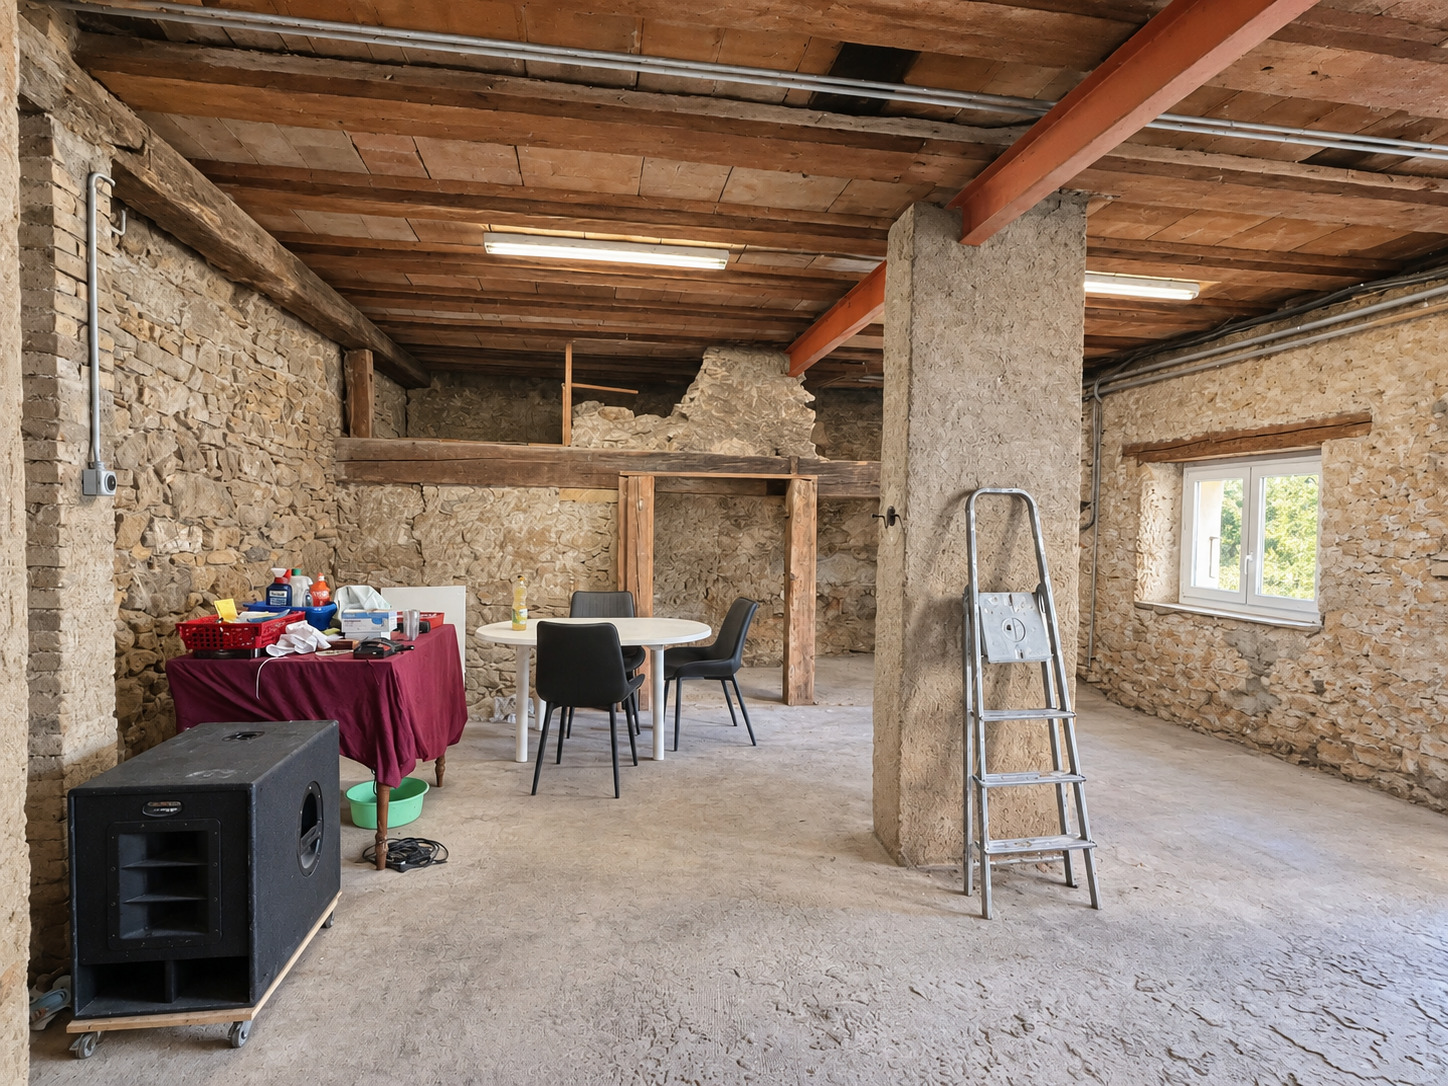
a multi-purpose room leisure area, home cinema, yoga or fitness room, workshop
a beautiful wine cellar with gravel and stone floor
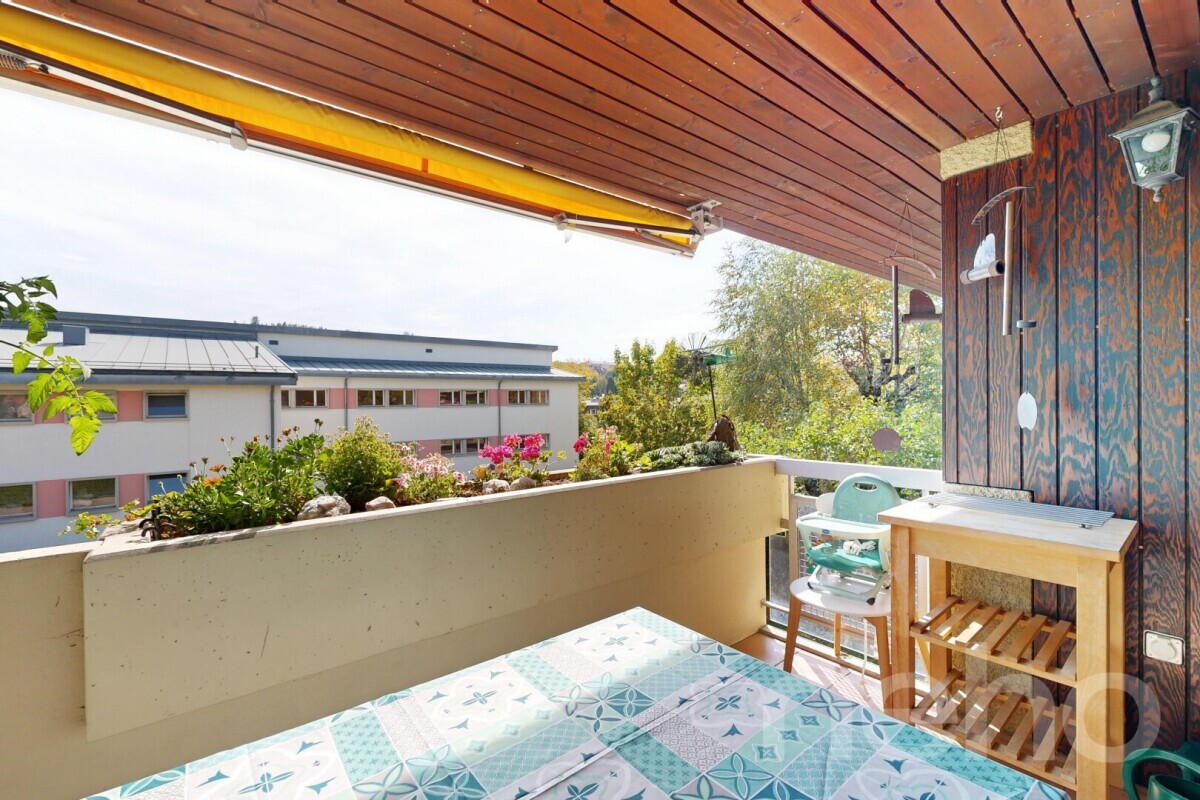
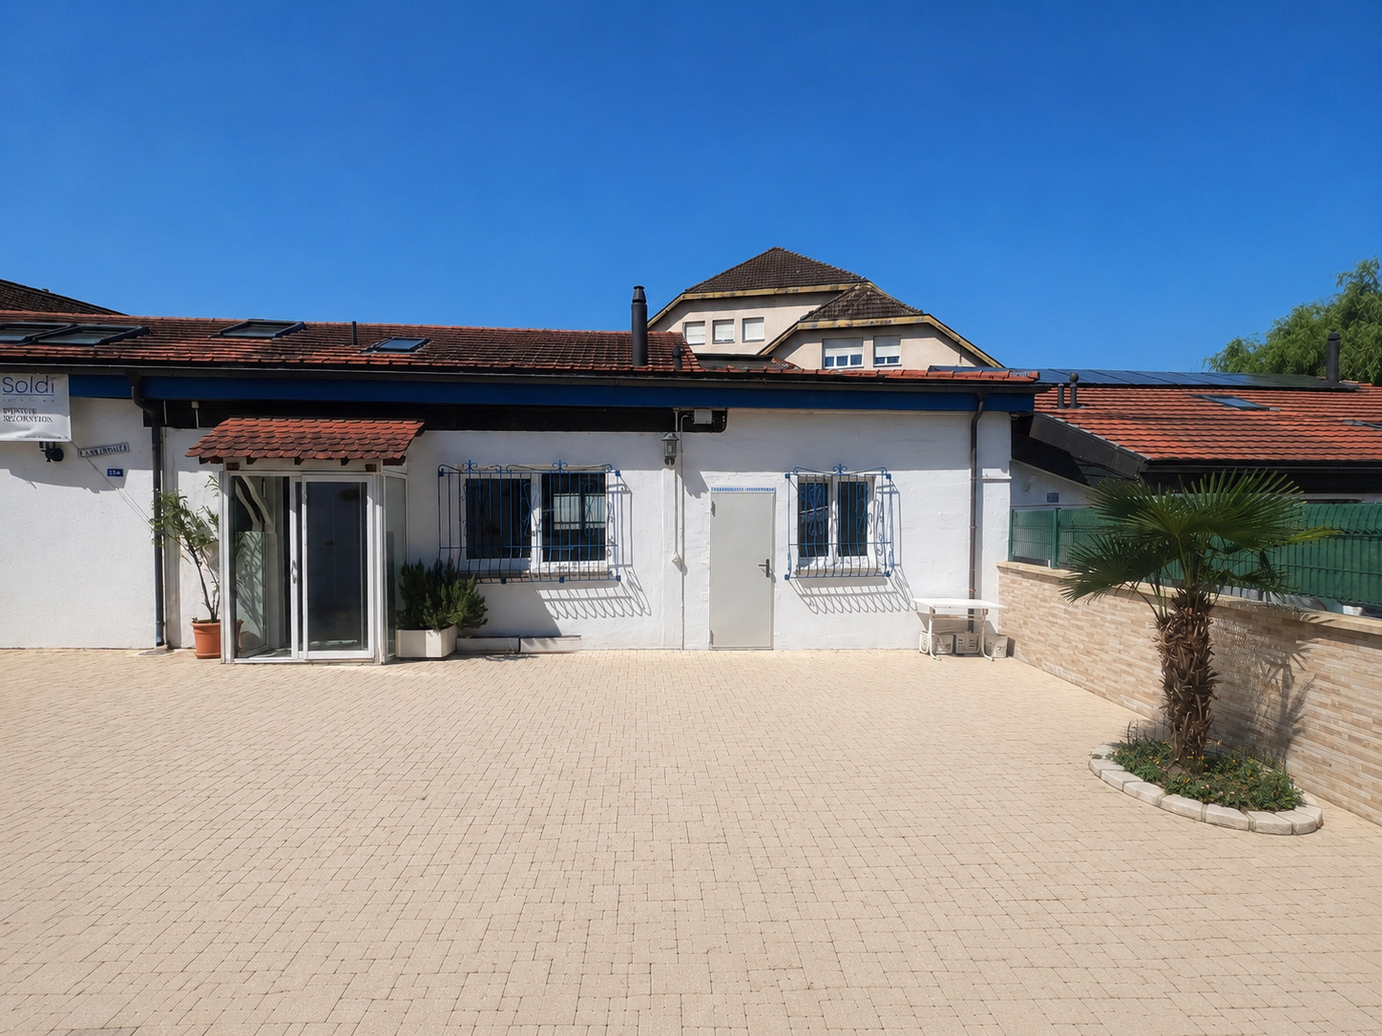
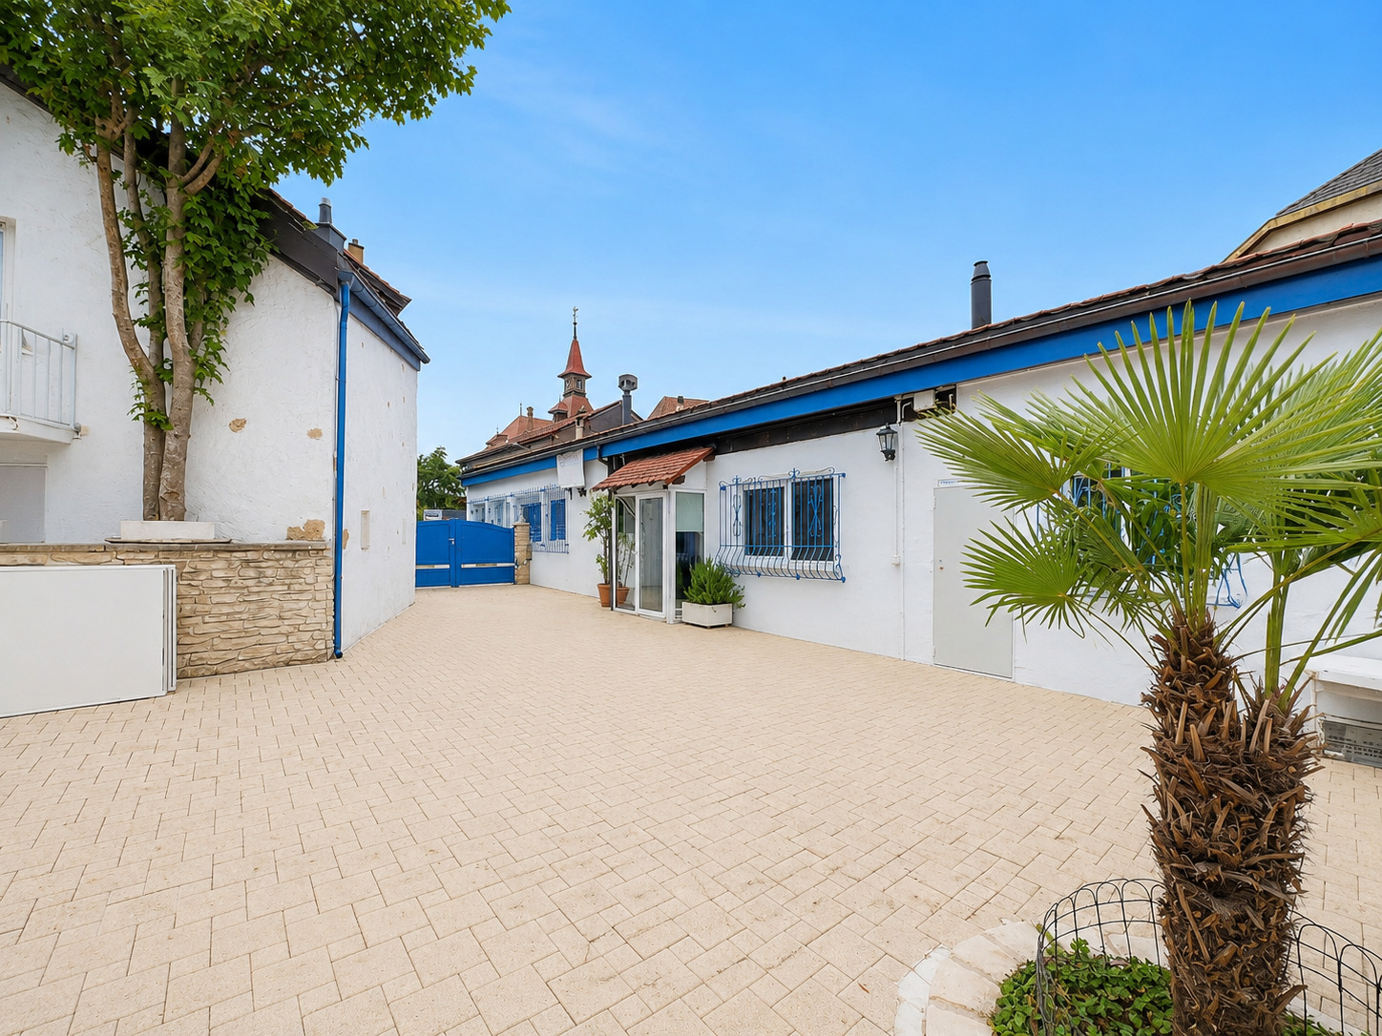
Outdoors: wooded garden and two terraces, one of which is covered.
Parking: An attached garage and outdoor parking spaces complete the property.
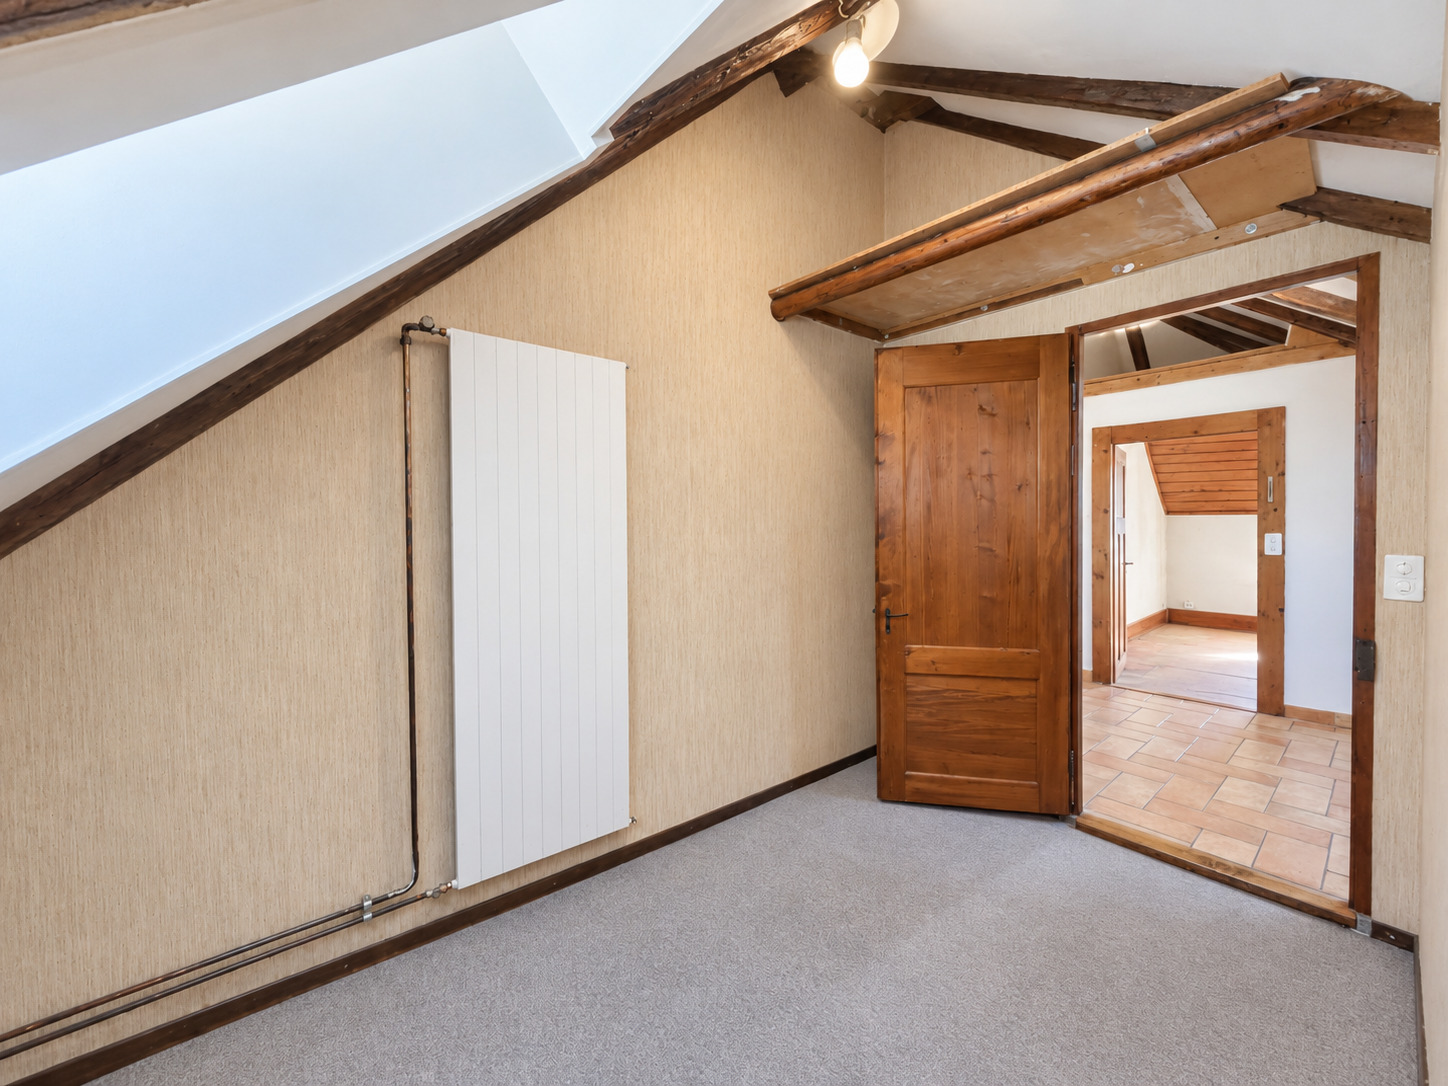
The house has undergone various renovations between 2010 and 2017. However, it still requires further renovation and refurbishment work. This is an interesting opportunity for buyers who want to renovate a property to their own taste and fully exploit the potential of its beautiful spaces.
If you are looking for space, tranquility and light, do not hesitate to contact me for a visit.
If you want to sell a real estate property, I am at your disposal to assess the value of your property discreetly and without obligation. You also have the option of getting a free valuation by visiting my website: www.castoldi-immobilier.ch
Conveniences
Outside conveniences
- Quiet
Equipment
- Cable/TV