Single family house with 16.5 rooms on sale in La Chaux-de-Fonds - 520 m²
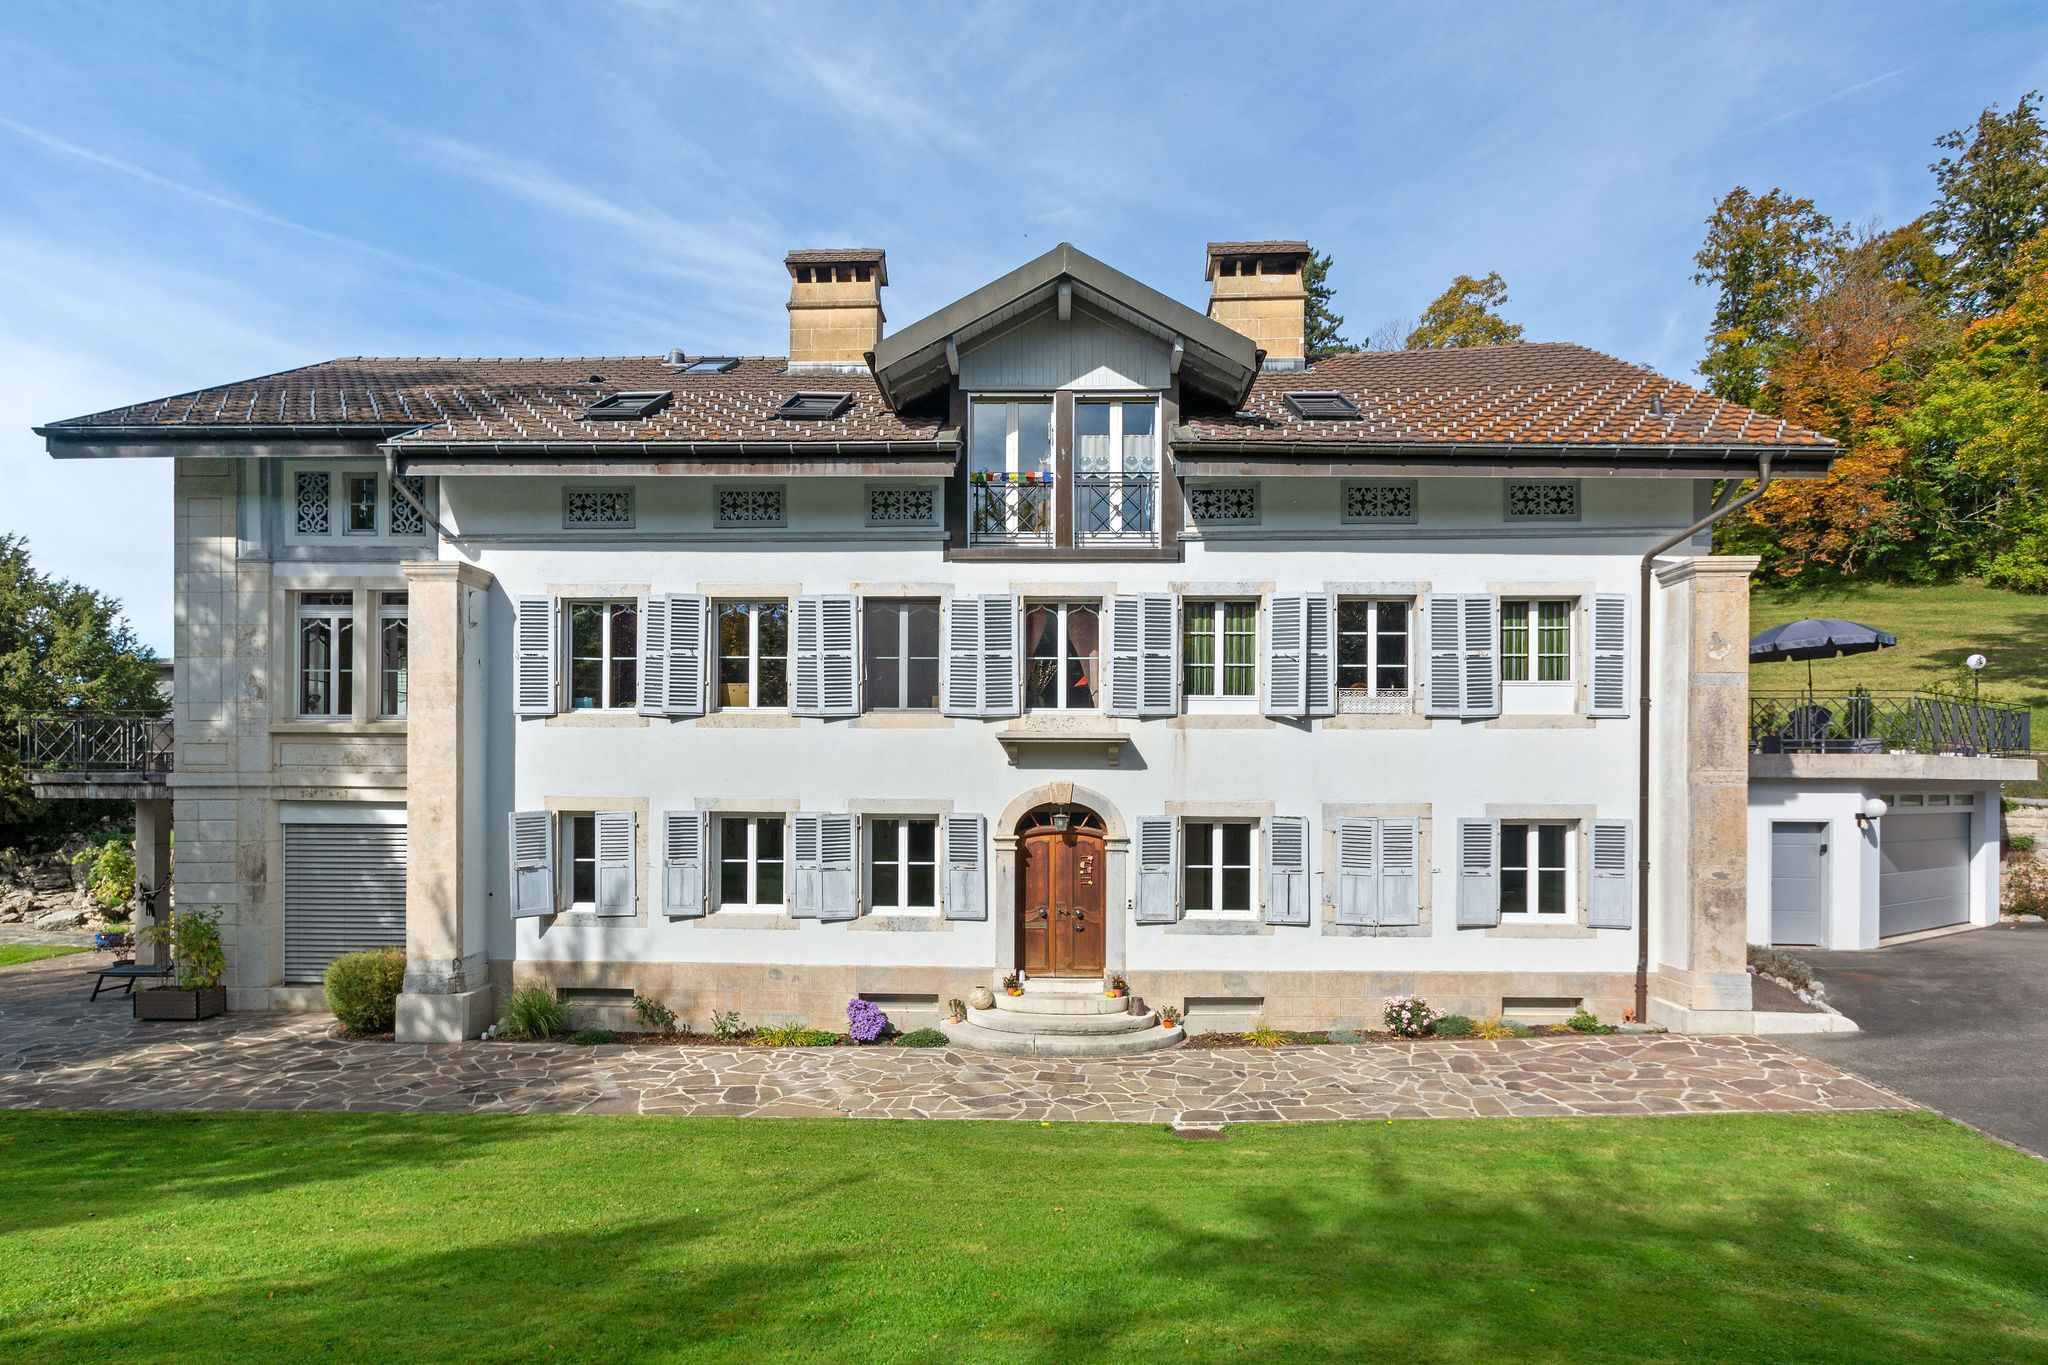
Exceptional estate in the heart of the Neuchâtel Mountains
Rooms16.5
Living area520 m²
AvailabilityTo agree
Localisation
La Chaux-de-Fonds, 2300 La Chaux-de-FondsCharacteristics
Reference
79818
Availability
To agree
Year of construction
1700
Latest renovations
2019
Rooms
16.5
Number of levels for the real asset
3
Living area
520 m²
Description
Text translated from french, see original
Original text in french, translate to English.
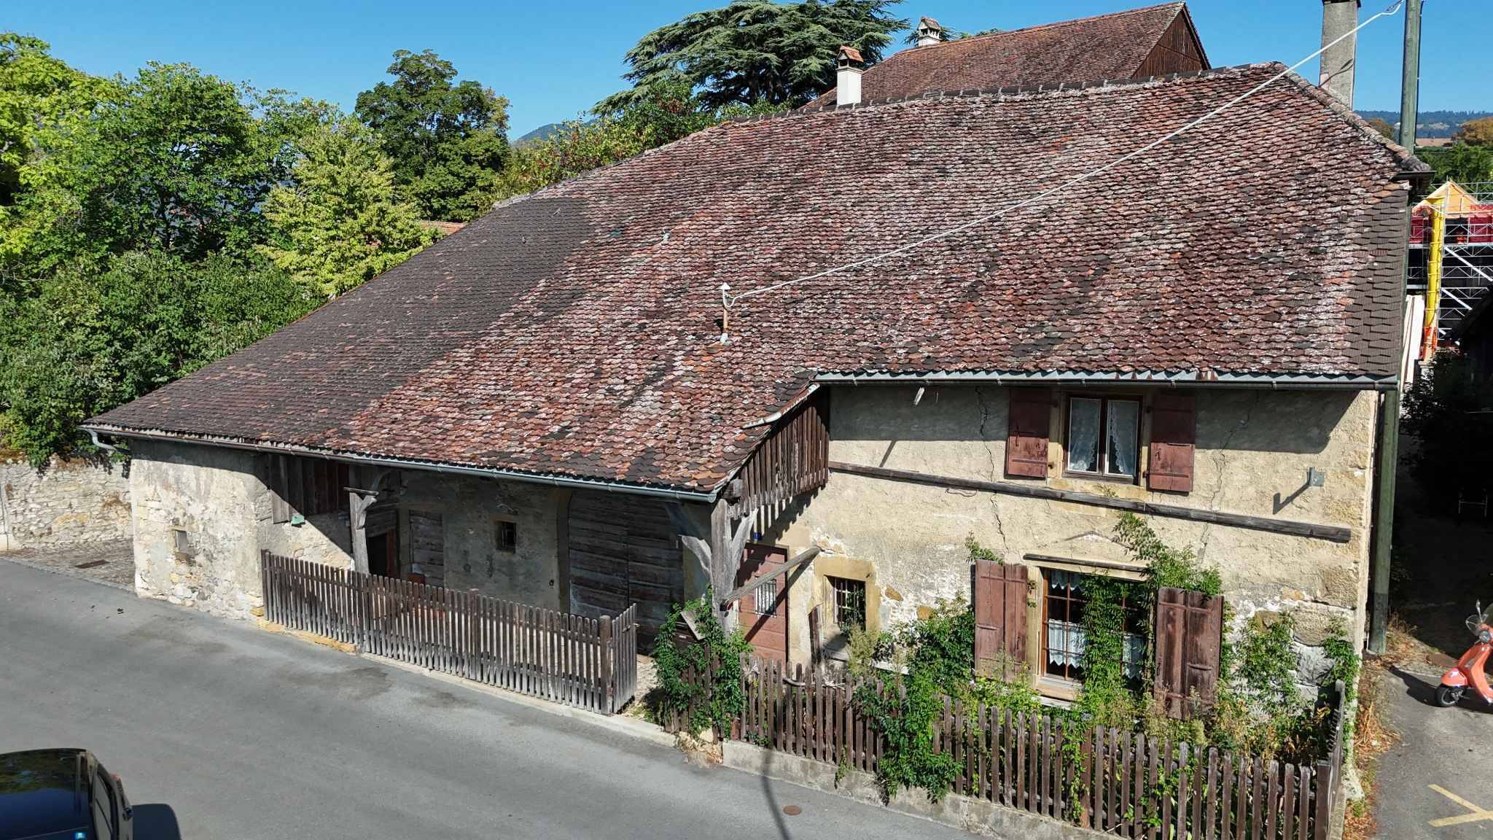
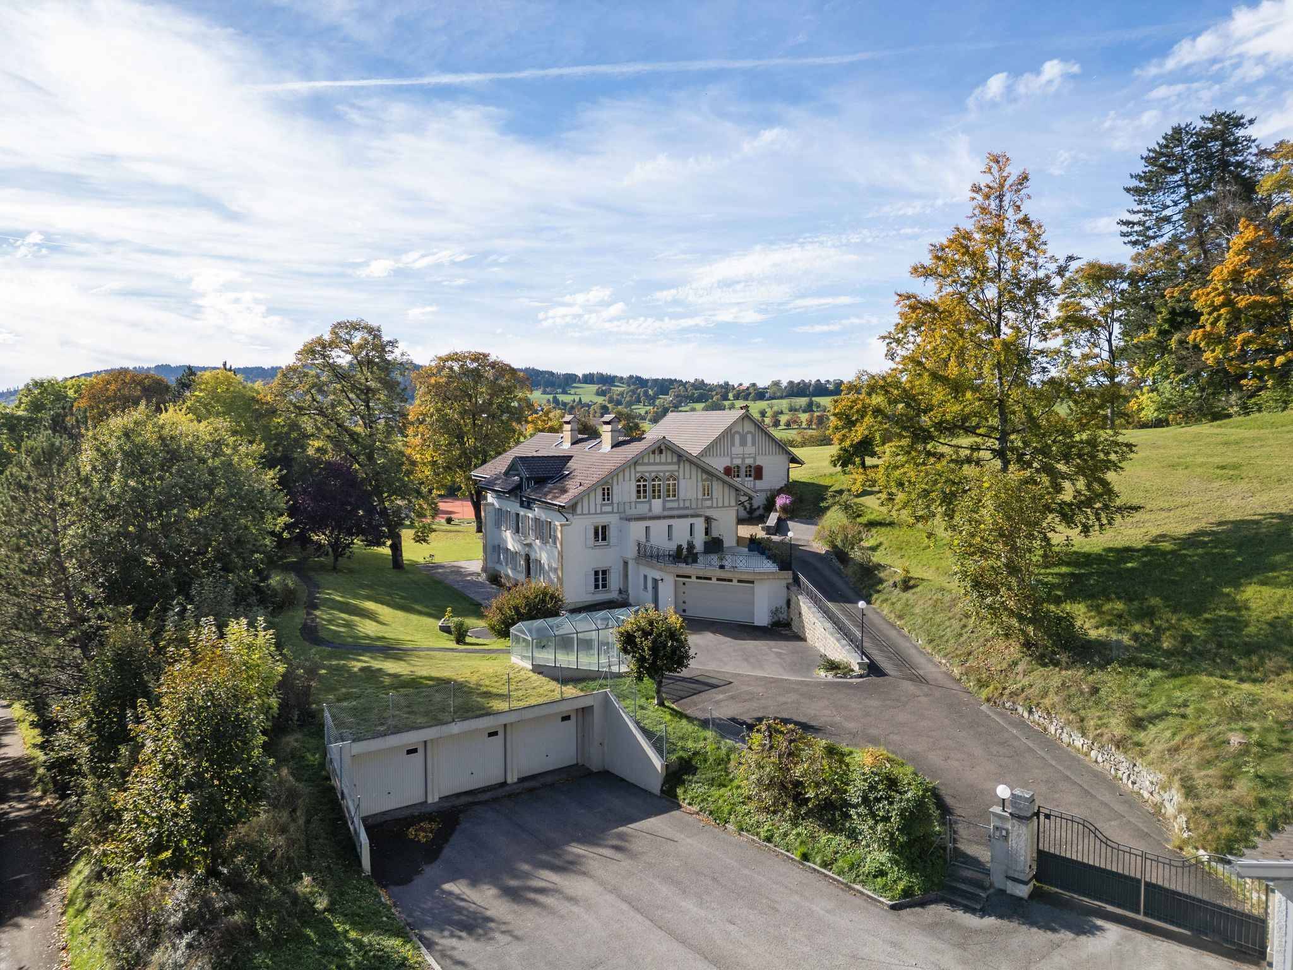
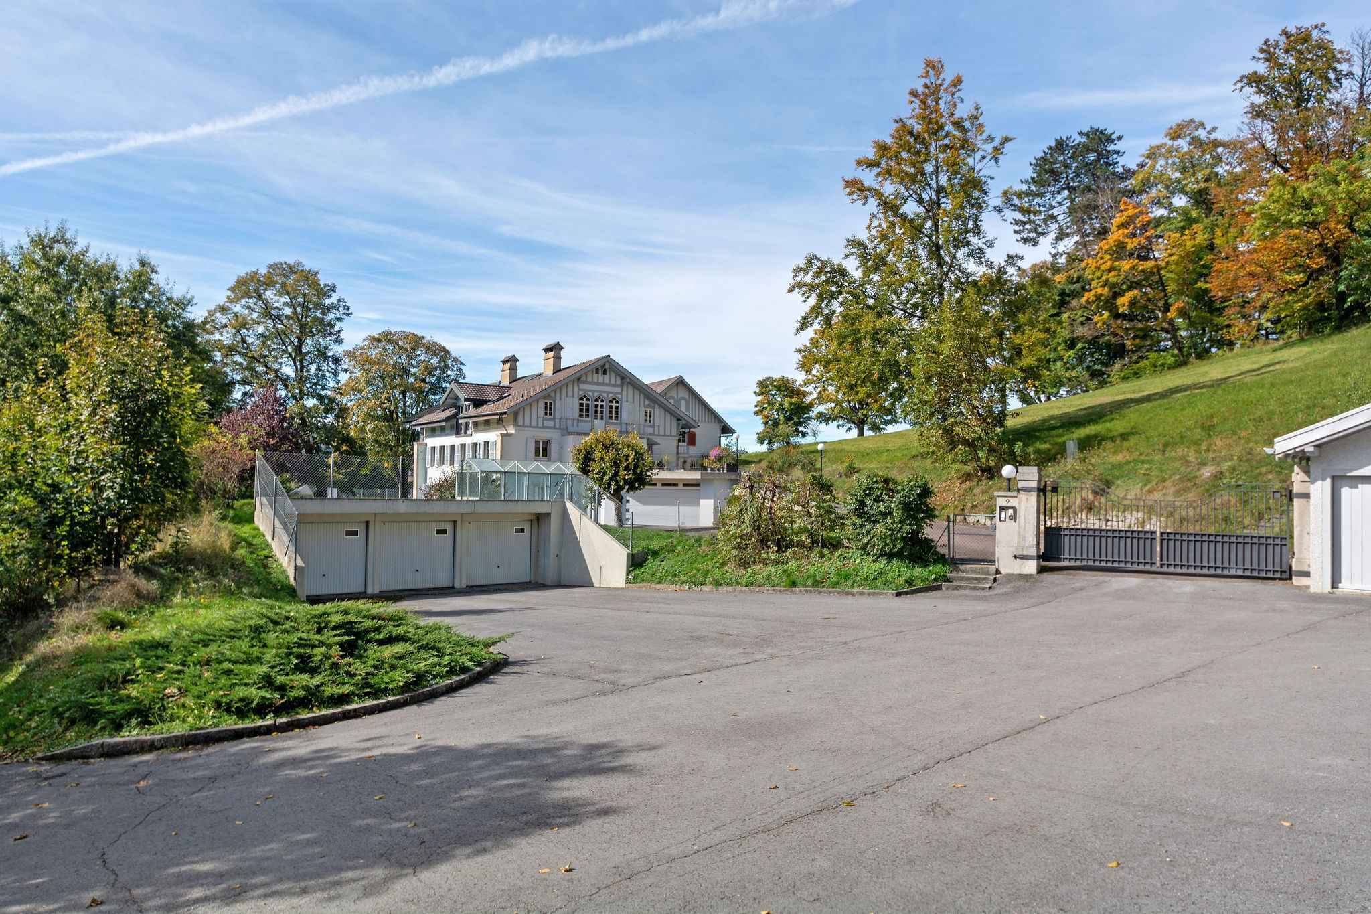
Nestled in the heart of a private estate of more than 13,400 m², this exceptional property offers a rare living environment, where elegance, tranquility and absolute comfort are combined. Access is via a private road, thus preserving the privacy of the premises and guaranteeing a peaceful atmosphere, far from all traffic and urban tumult. Entirely discreet and out of sight, this residence seduces with its timeless character and its privileged environment, bathed in light from morning to evening thanks to optimal sunshine.
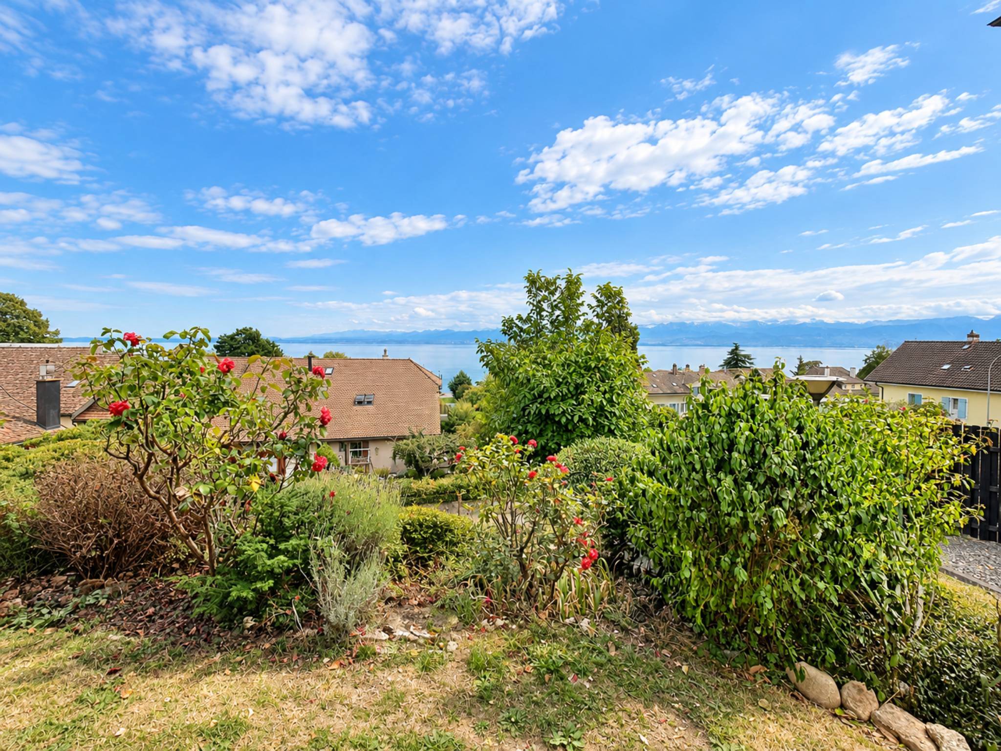
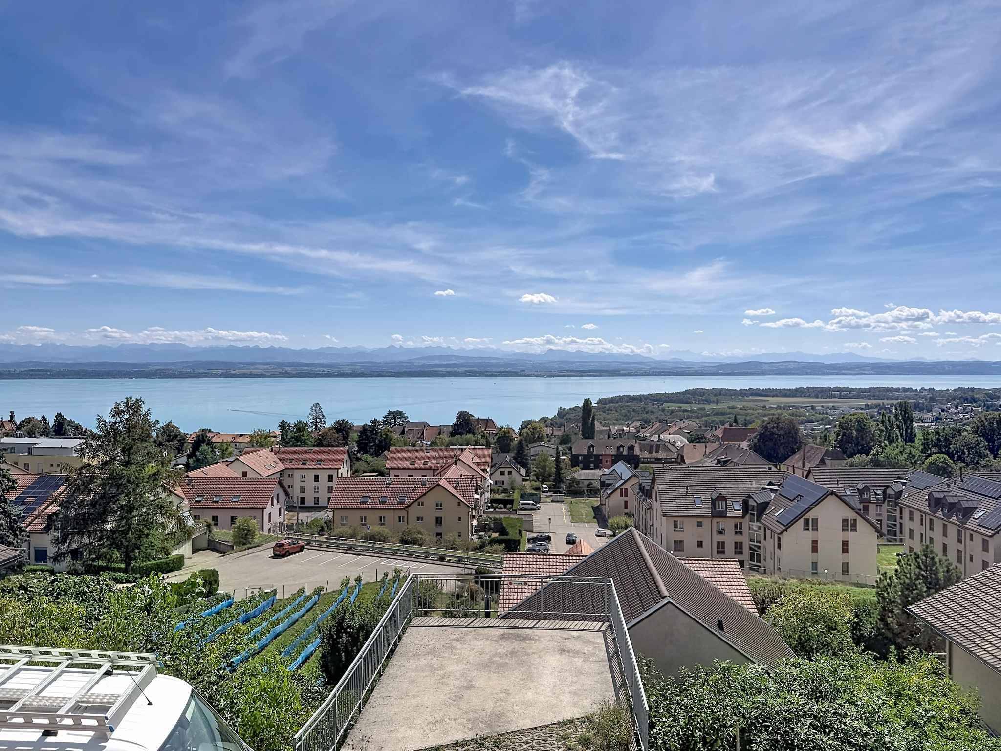
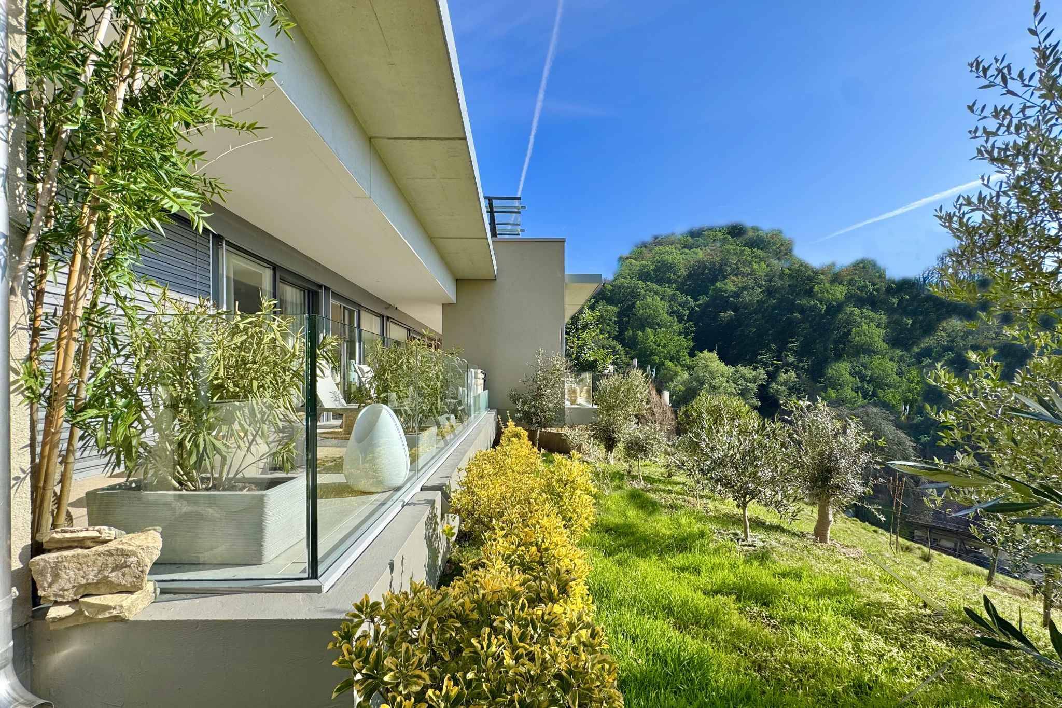
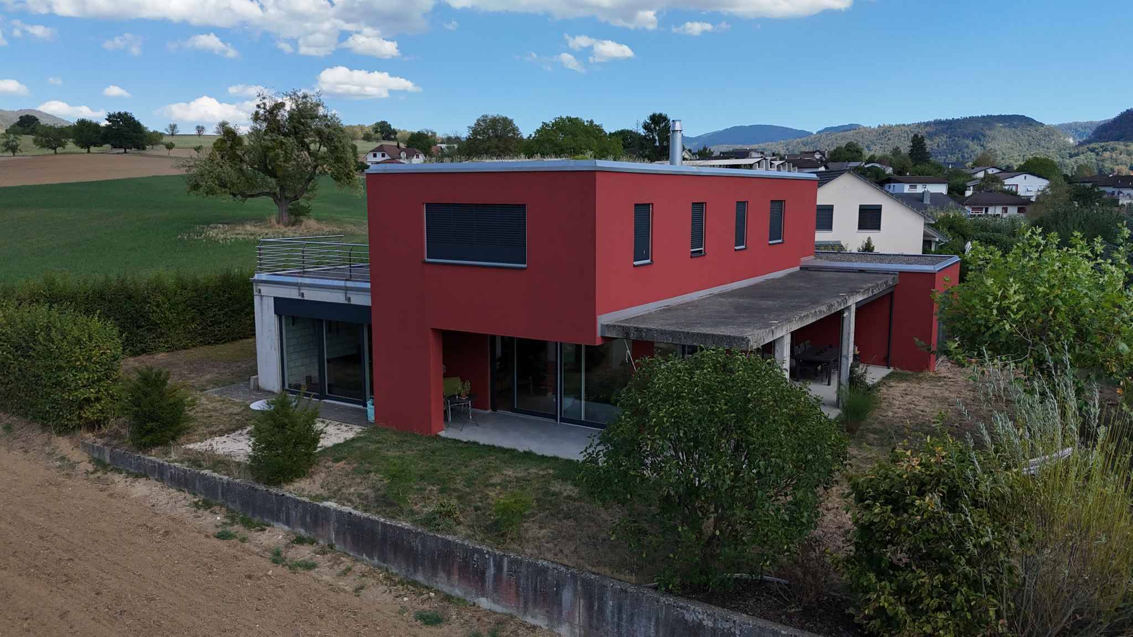
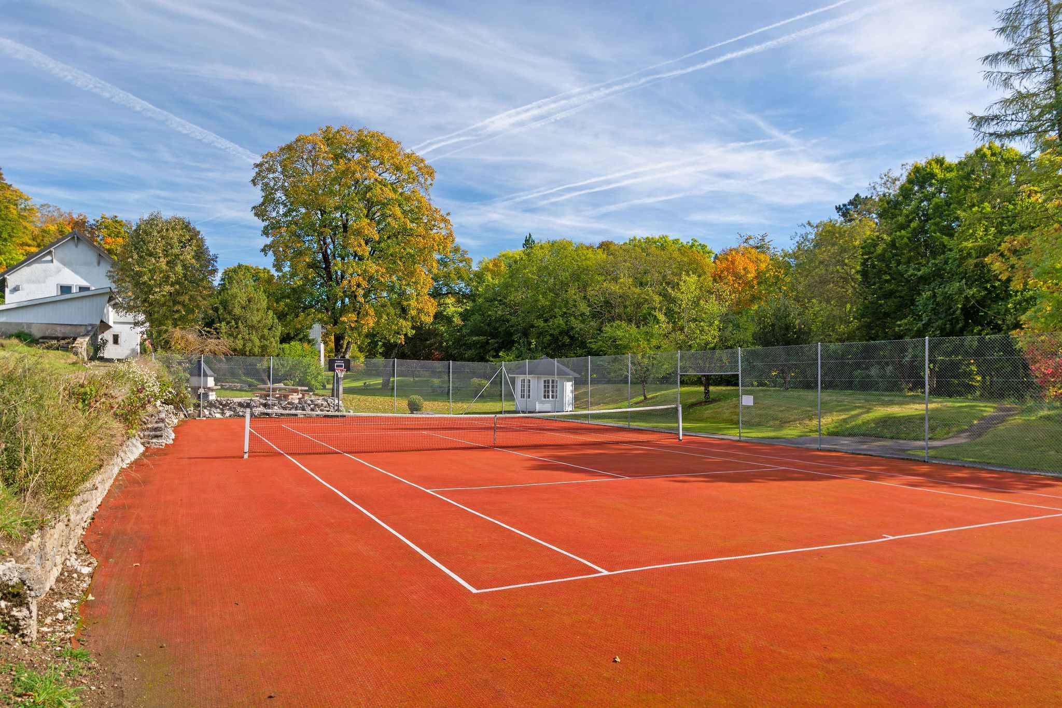
The buildings that make up the property have been carefully maintained over the years, testifying to great care taken in their preservation. Their excellent general condition and noble materials give the whole a refined and harmonious look. The estate is embellished with superb and perfectly landscaped green spaces, offering natural continuity between the various dwellings and the relaxation areas. A private tennis court completes this idyllic setting, inviting the practice of outdoor activities in a serene and exclusive atmosphere.
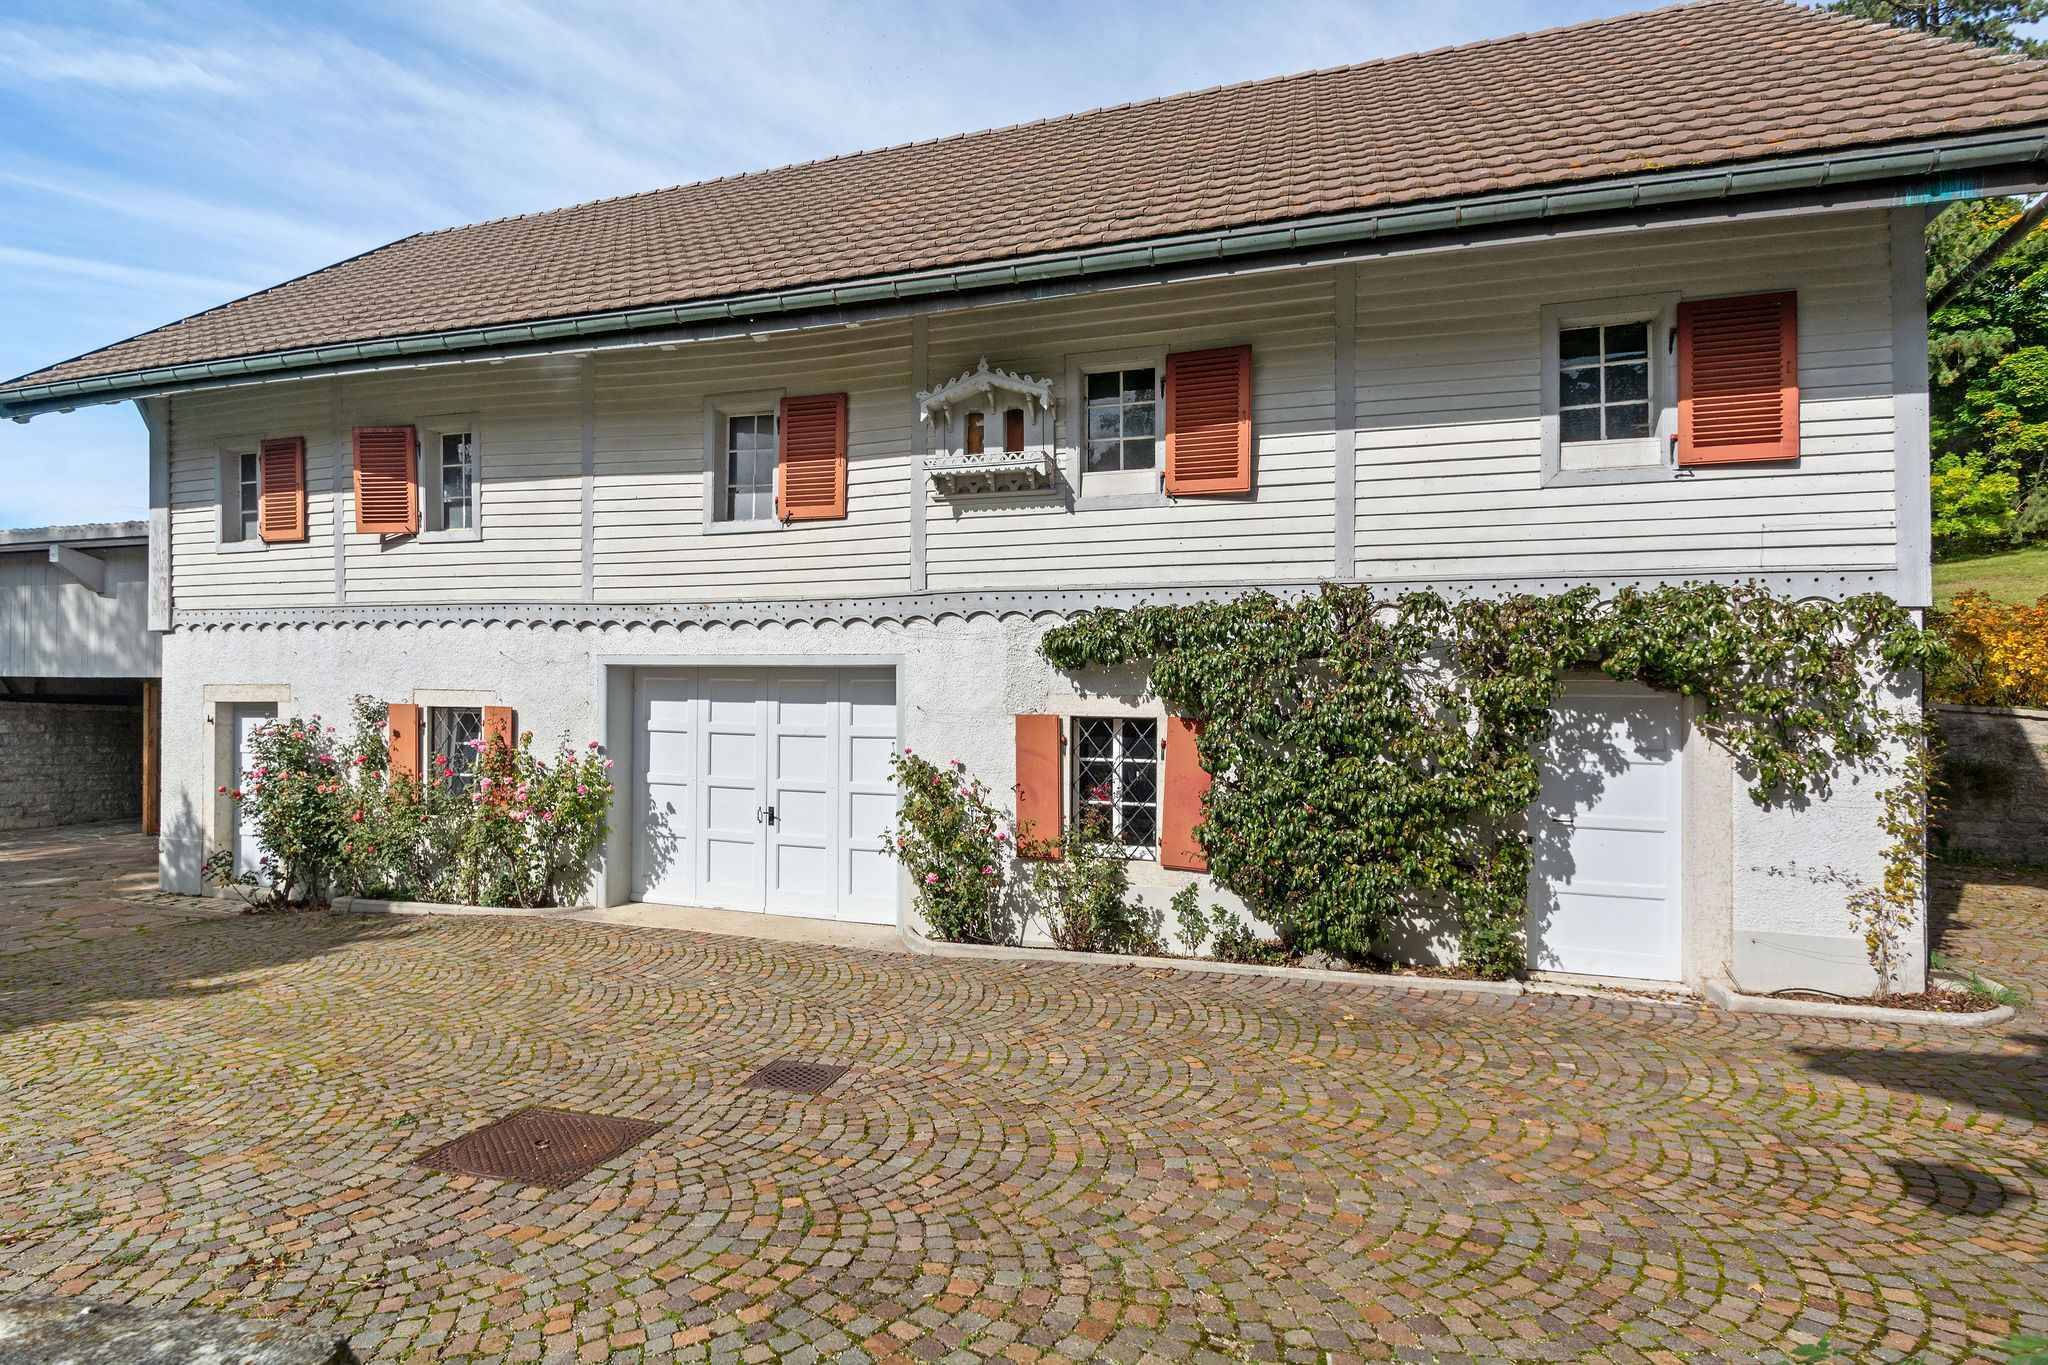
This unique place perfectly combines charm, comfort and discretion. It is a rare property on the market, ideal for a family wishing to combine space, nature and privacy, or for any project combining private life and professional activities. Thanks to its configuration, the property also lends itself to rental or event use, making it possible to meet a multitude of life projects.
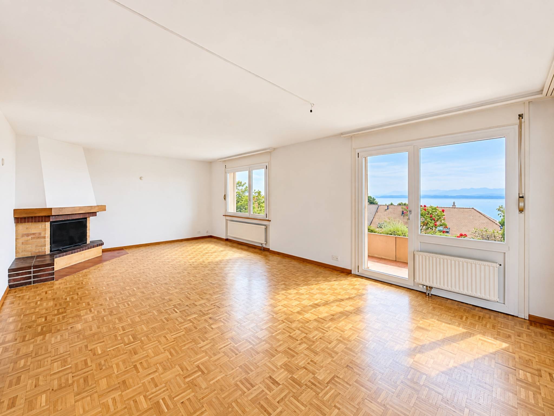
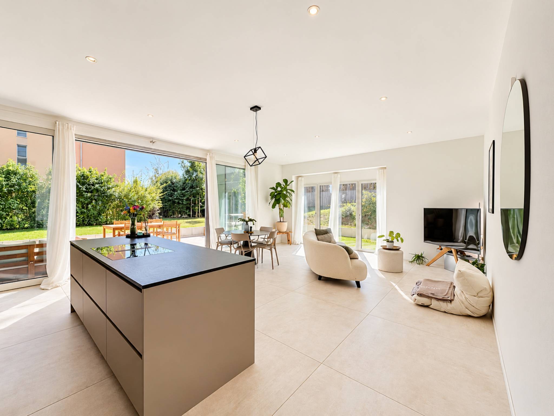
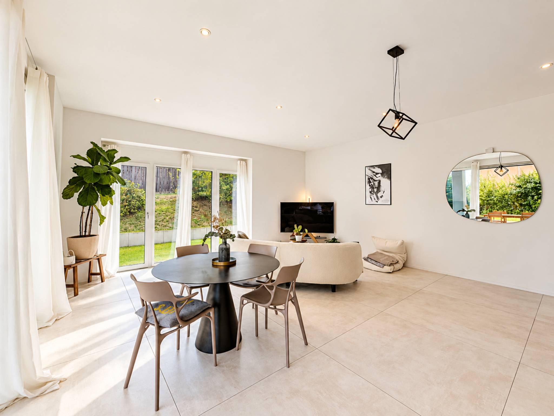
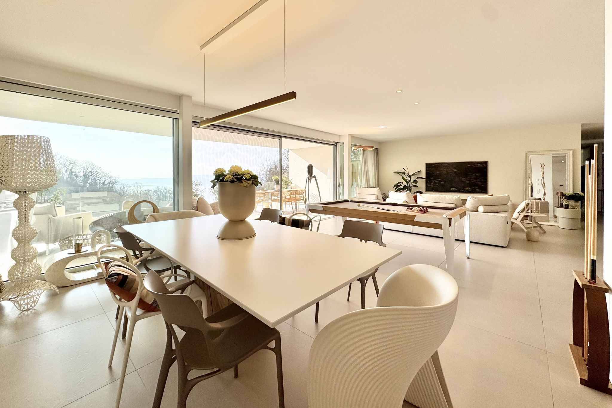
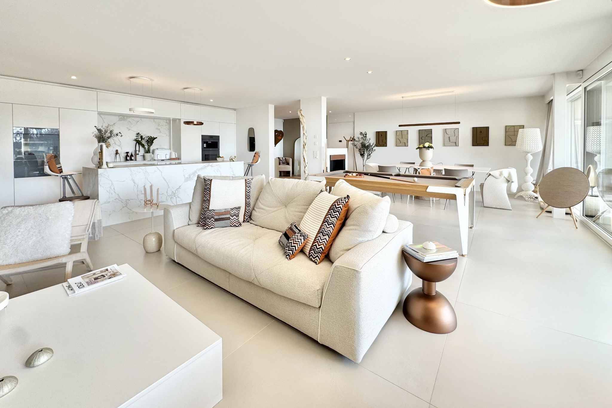
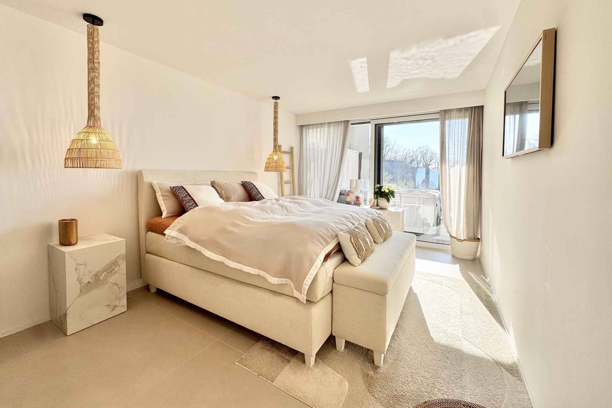
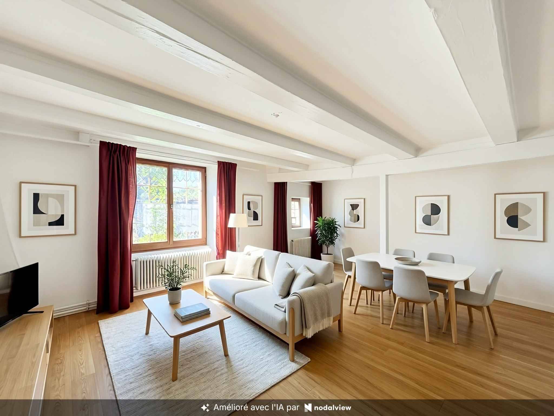
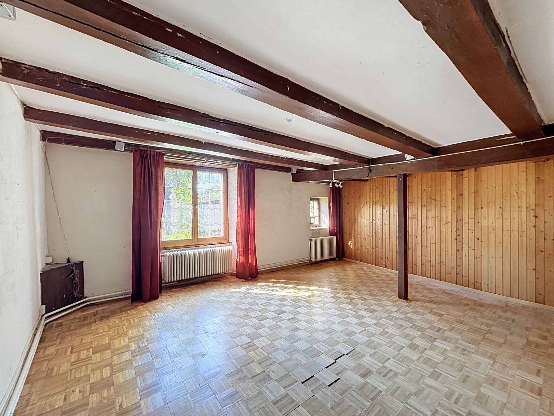
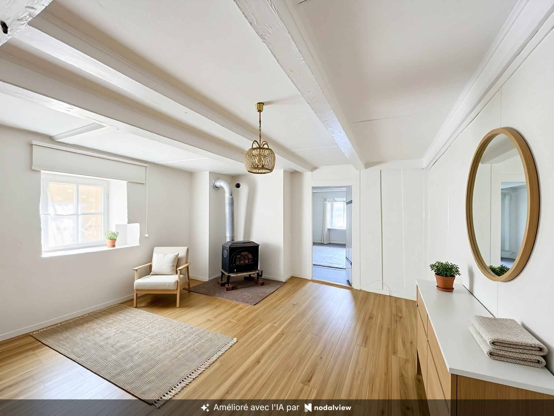
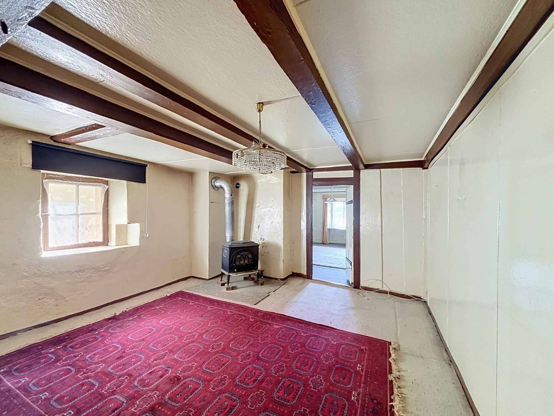
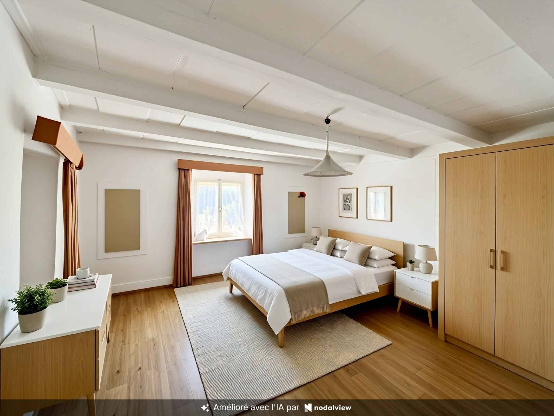
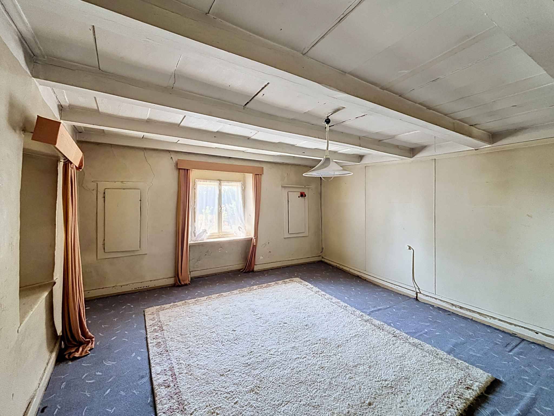
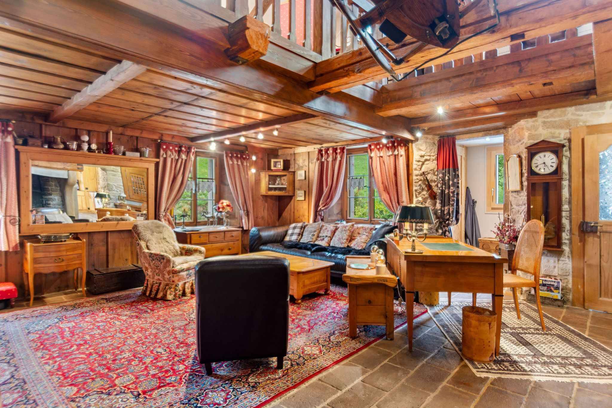
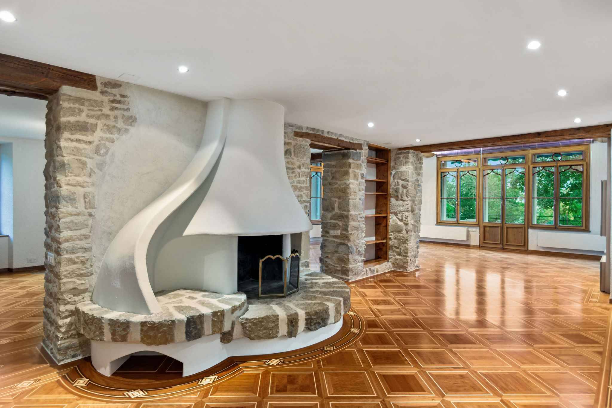
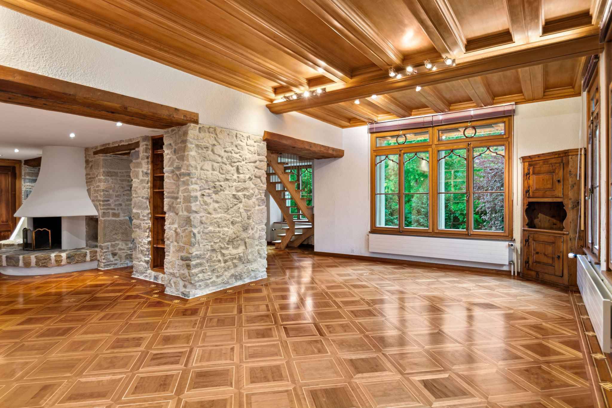
The main house houses three independent apartments, all characterized by generous volumes, remarkable luminosity and a fluid distribution of spaces. The period fireplaces, still functional, recall the prestige of the residence and contribute to the warm atmosphere of the place.
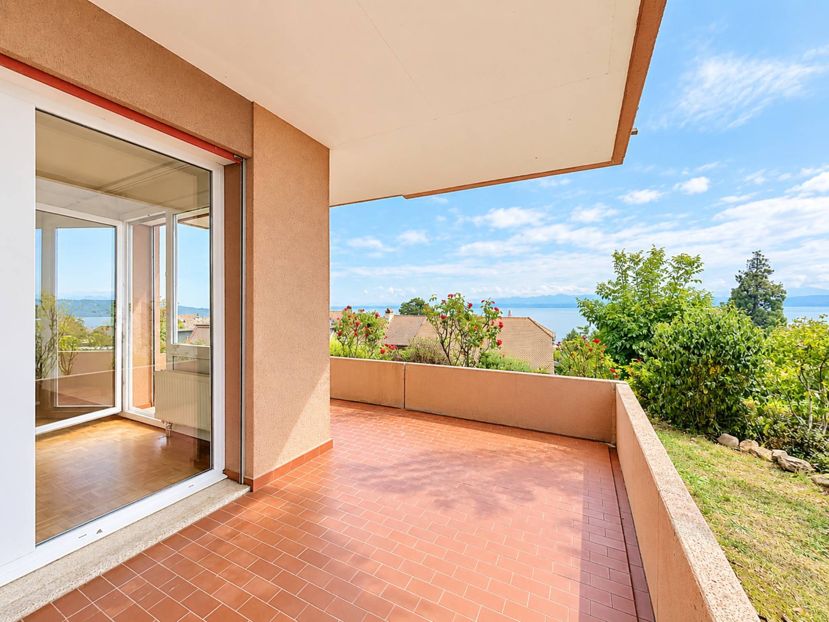
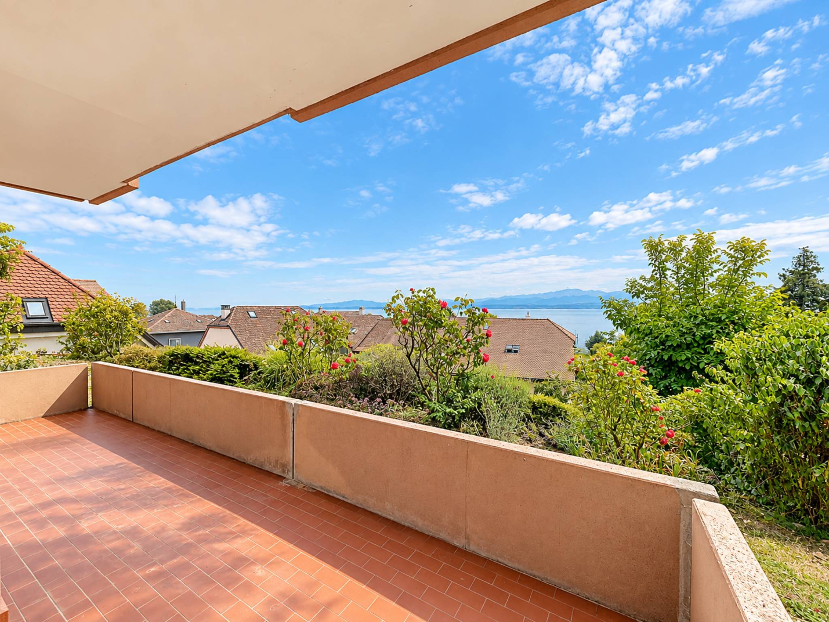
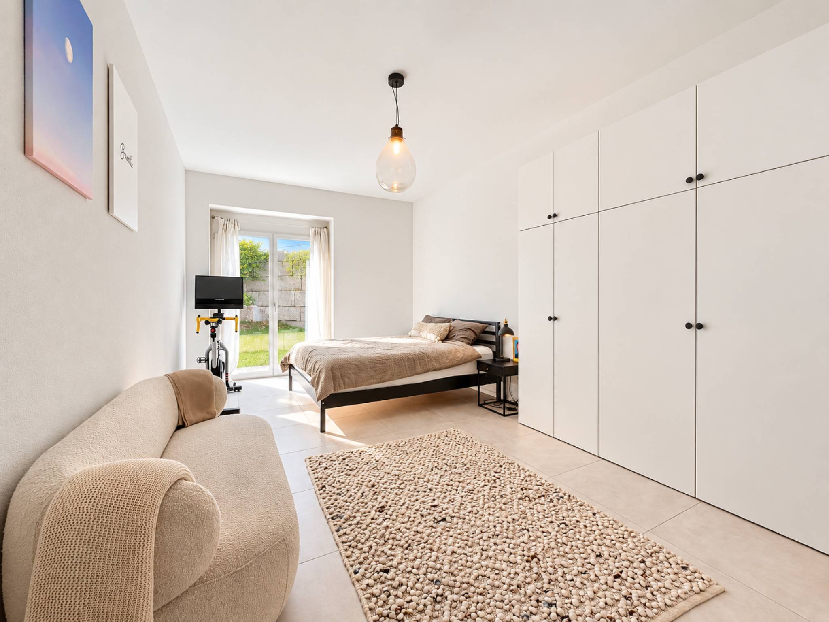
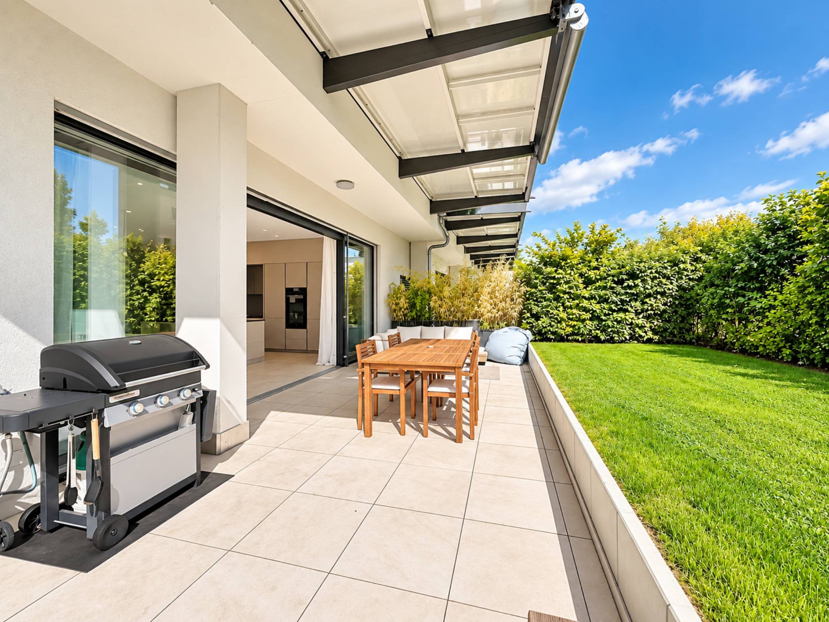
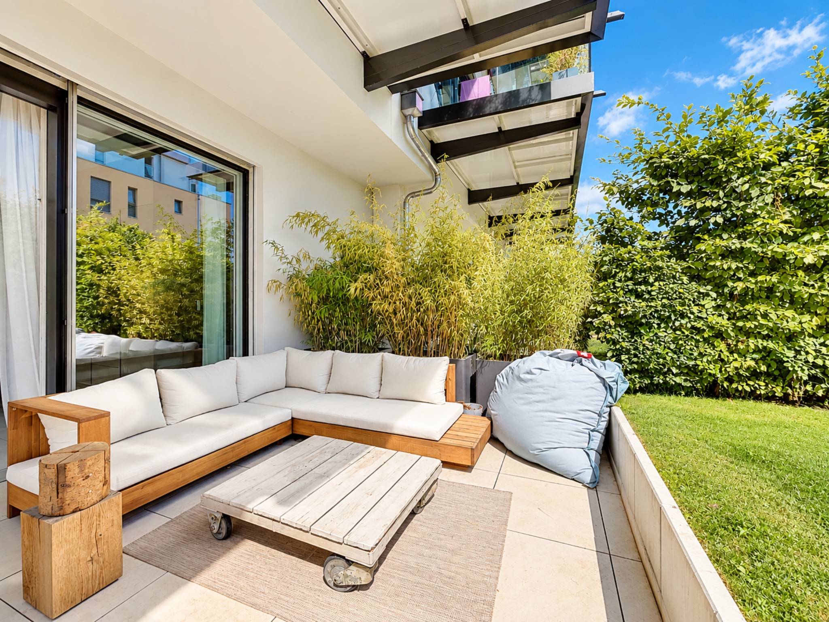
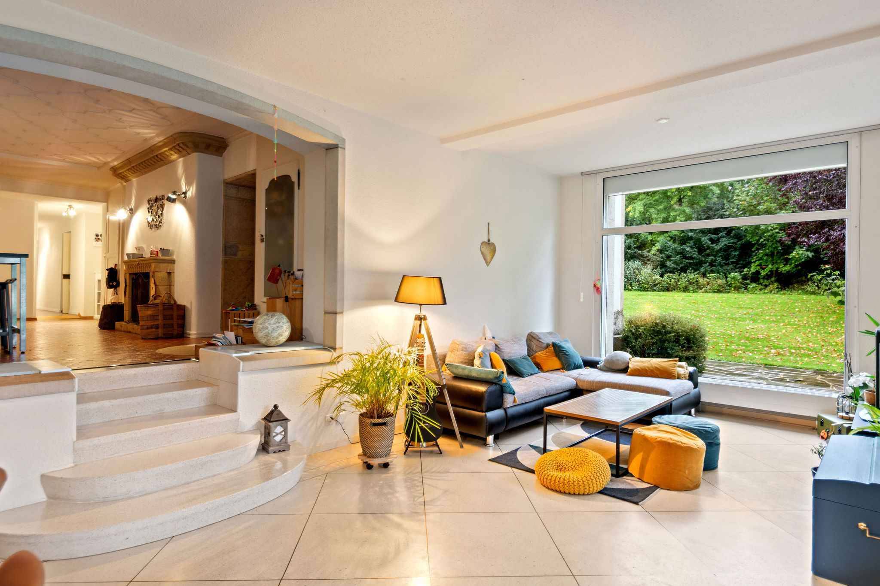
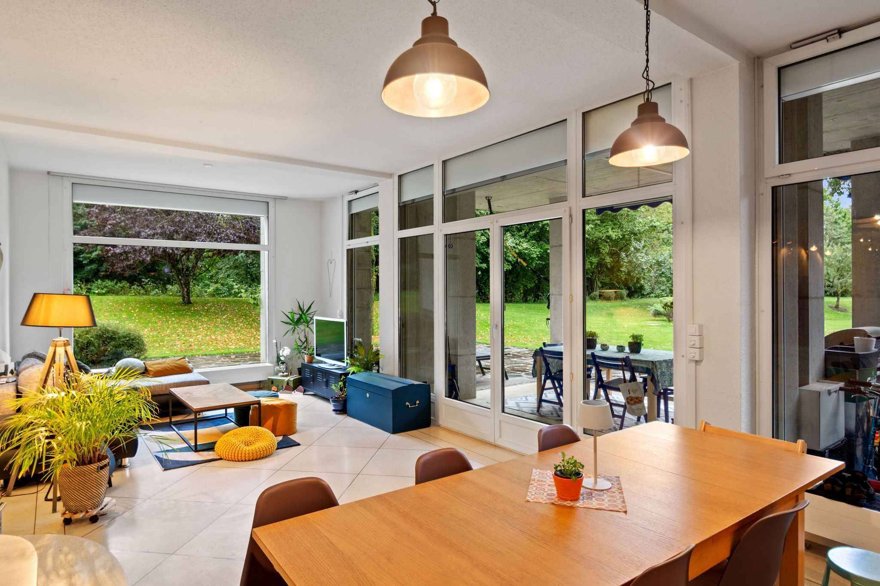
On the lower floor, a large 5.5-room apartment benefits from an independent entrance on the south side and direct access to the garden via a covered terrace facing west. Its spacious and bright rooms offer ideal comfort for family living or for welcoming guests in an elegant and friendly setting.
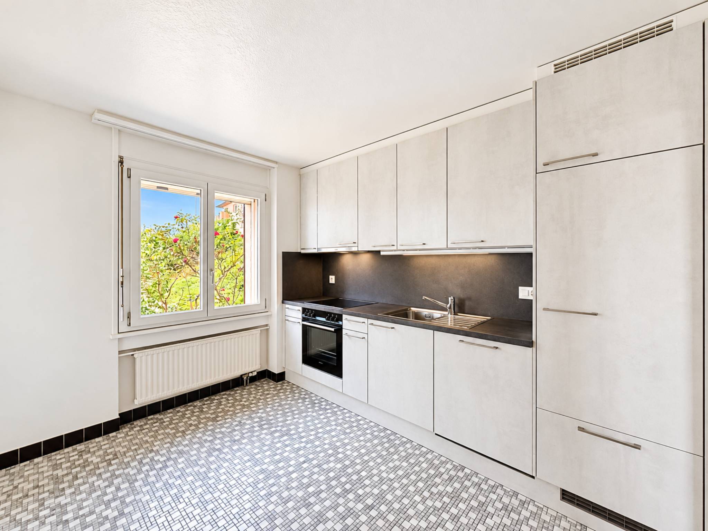
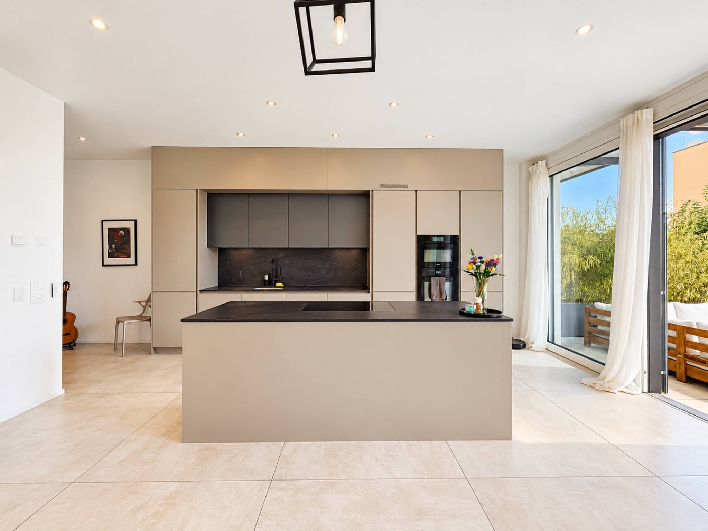
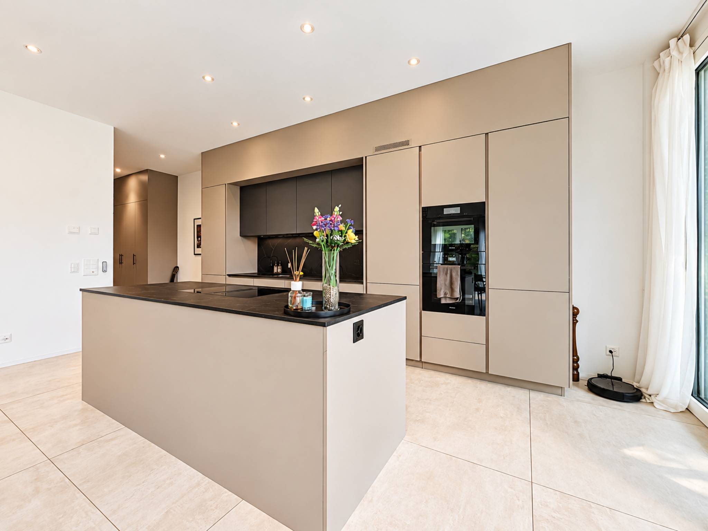
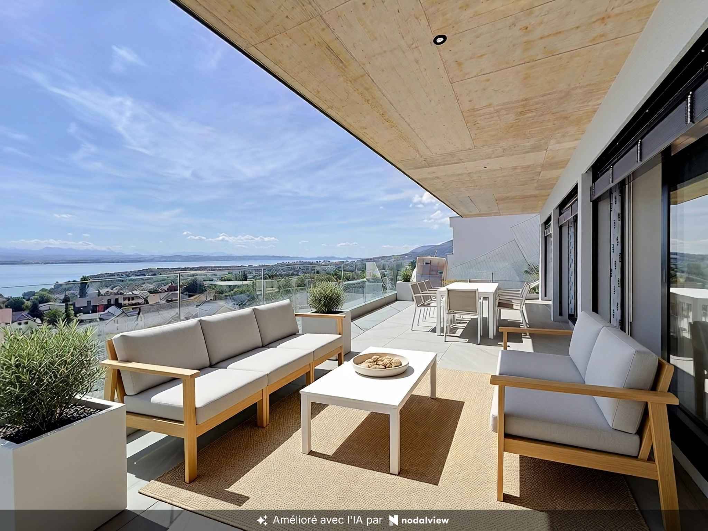
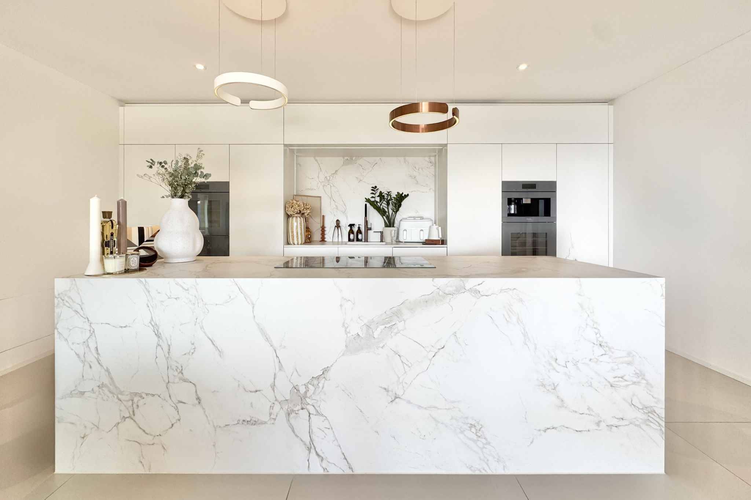
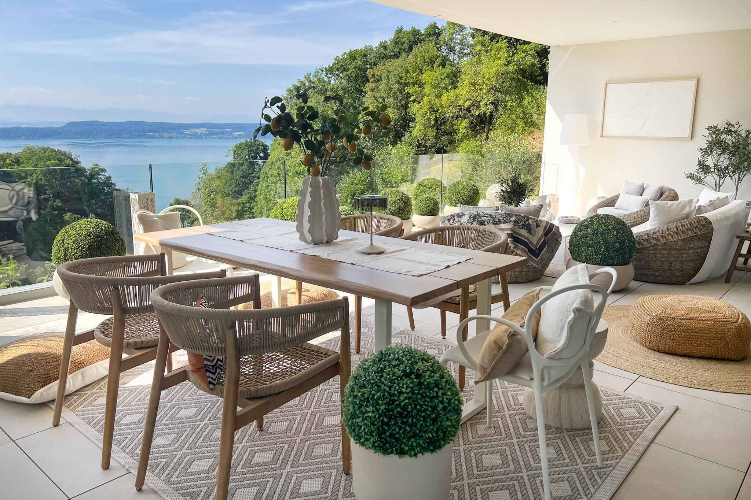
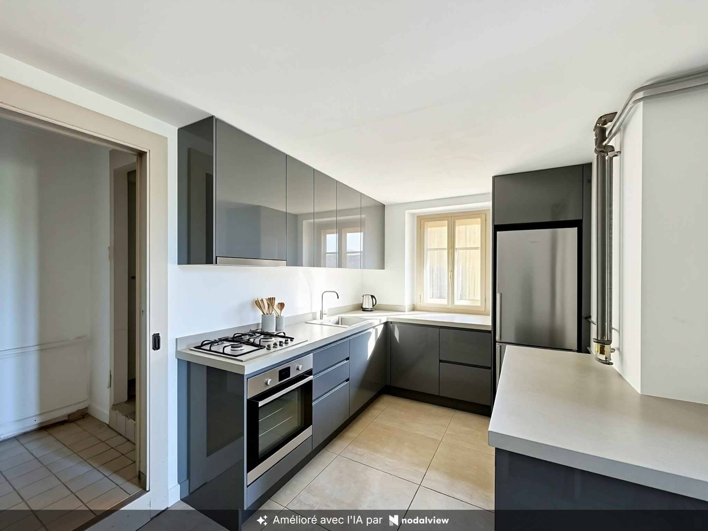
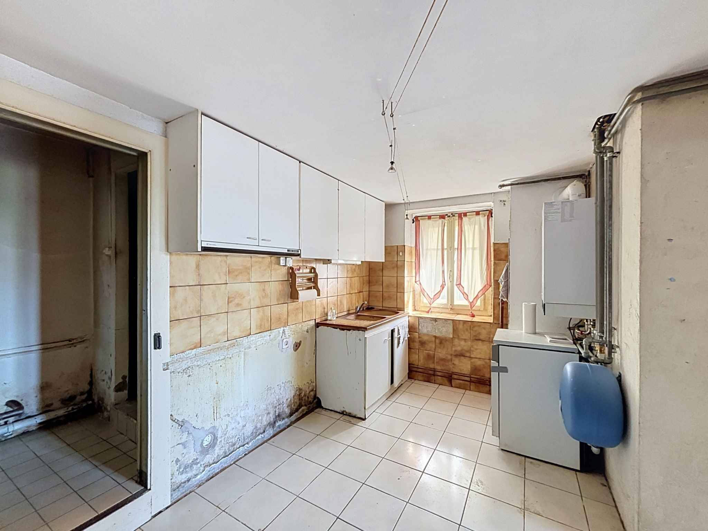
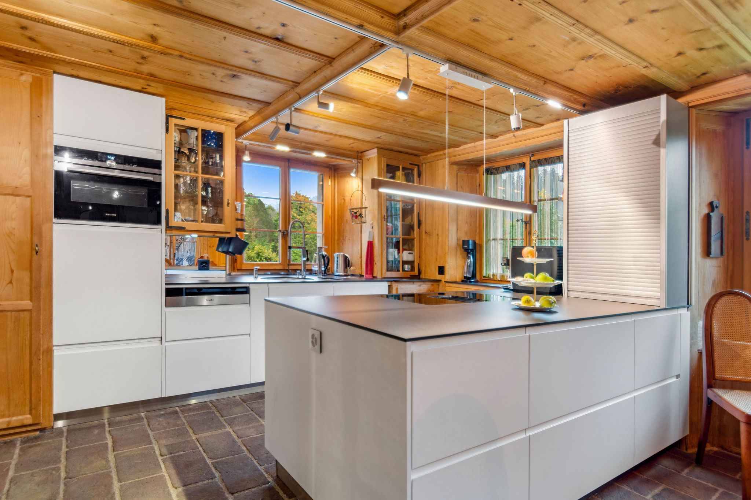
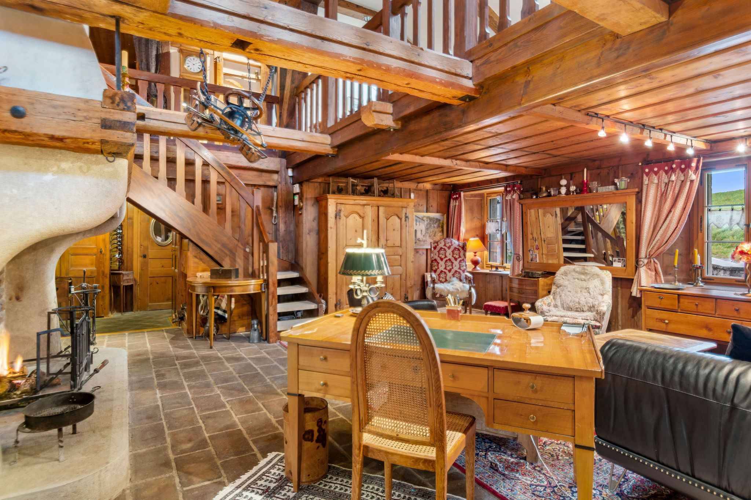
The upper floor houses two 5.5-room duplexes, each accessible through an independent entrance on the north side. Each apartment has its own terrace and a balcony upstairs, extending the living spaces to the outside. The first duplex is distinguished by a monumental fireplace open on two levels, a strong architectural element that becomes the heart of the living room and gives a unique atmosphere to the room. The kitchen, completely renovated in 2019 with high-end materials, combines aesthetics and functionality, offering a modern and refined space.
The two duplexes, initially joined to form a single housing unit, have been separated to create two separate dwellings. However, a reunification is easily conceivable, allowing those who would like to benefit from an even larger space to be returned to the original configuration.
In 2019, the windows of the main building were replaced by latest-generation insulating models, installed by a craftsman who has preserved the character of the period while guaranteeing modern thermal performance. This renovation, like the care taken in the general maintenance of the property, illustrates the desire to combine authenticity and contemporary comfort.
In short, this exceptional estate combines all the qualities of a prestigious family residence: generous volumes, soothing atmosphere, green environment and quality services. It will appeal to lovers of character residences looking for a unique place to live, where nature, space and elegance meet in perfect harmony.
The buildings that make up the property have been carefully maintained over the years, testifying to great care taken in their preservation. Their excellent general condition and noble materials give the whole a refined and harmonious look. The estate is embellished with superb and perfectly landscaped green spaces, offering natural continuity between the various dwellings and the relaxation areas. A private tennis court completes this idyllic setting, inviting the practice of outdoor activities in a serene and exclusive atmosphere.
This unique place perfectly combines charm, comfort and discretion. It is a rare property on the market, ideal for a family wishing to combine space, nature and privacy, or for any project combining private life and professional activities. Thanks to its configuration, the property also lends itself to rental or event use, making it possible to meet a multitude of life projects.
The main house houses three independent apartments, all characterized by generous volumes, remarkable luminosity and a fluid distribution of spaces. The period fireplaces, still functional, recall the prestige of the residence and contribute to the warm atmosphere of the place.
On the lower floor, a large 5.5-room apartment benefits from an independent entrance on the south side and direct access to the garden via a covered terrace facing west. Its spacious and bright rooms offer ideal comfort for family living or for welcoming guests in an elegant and friendly setting.
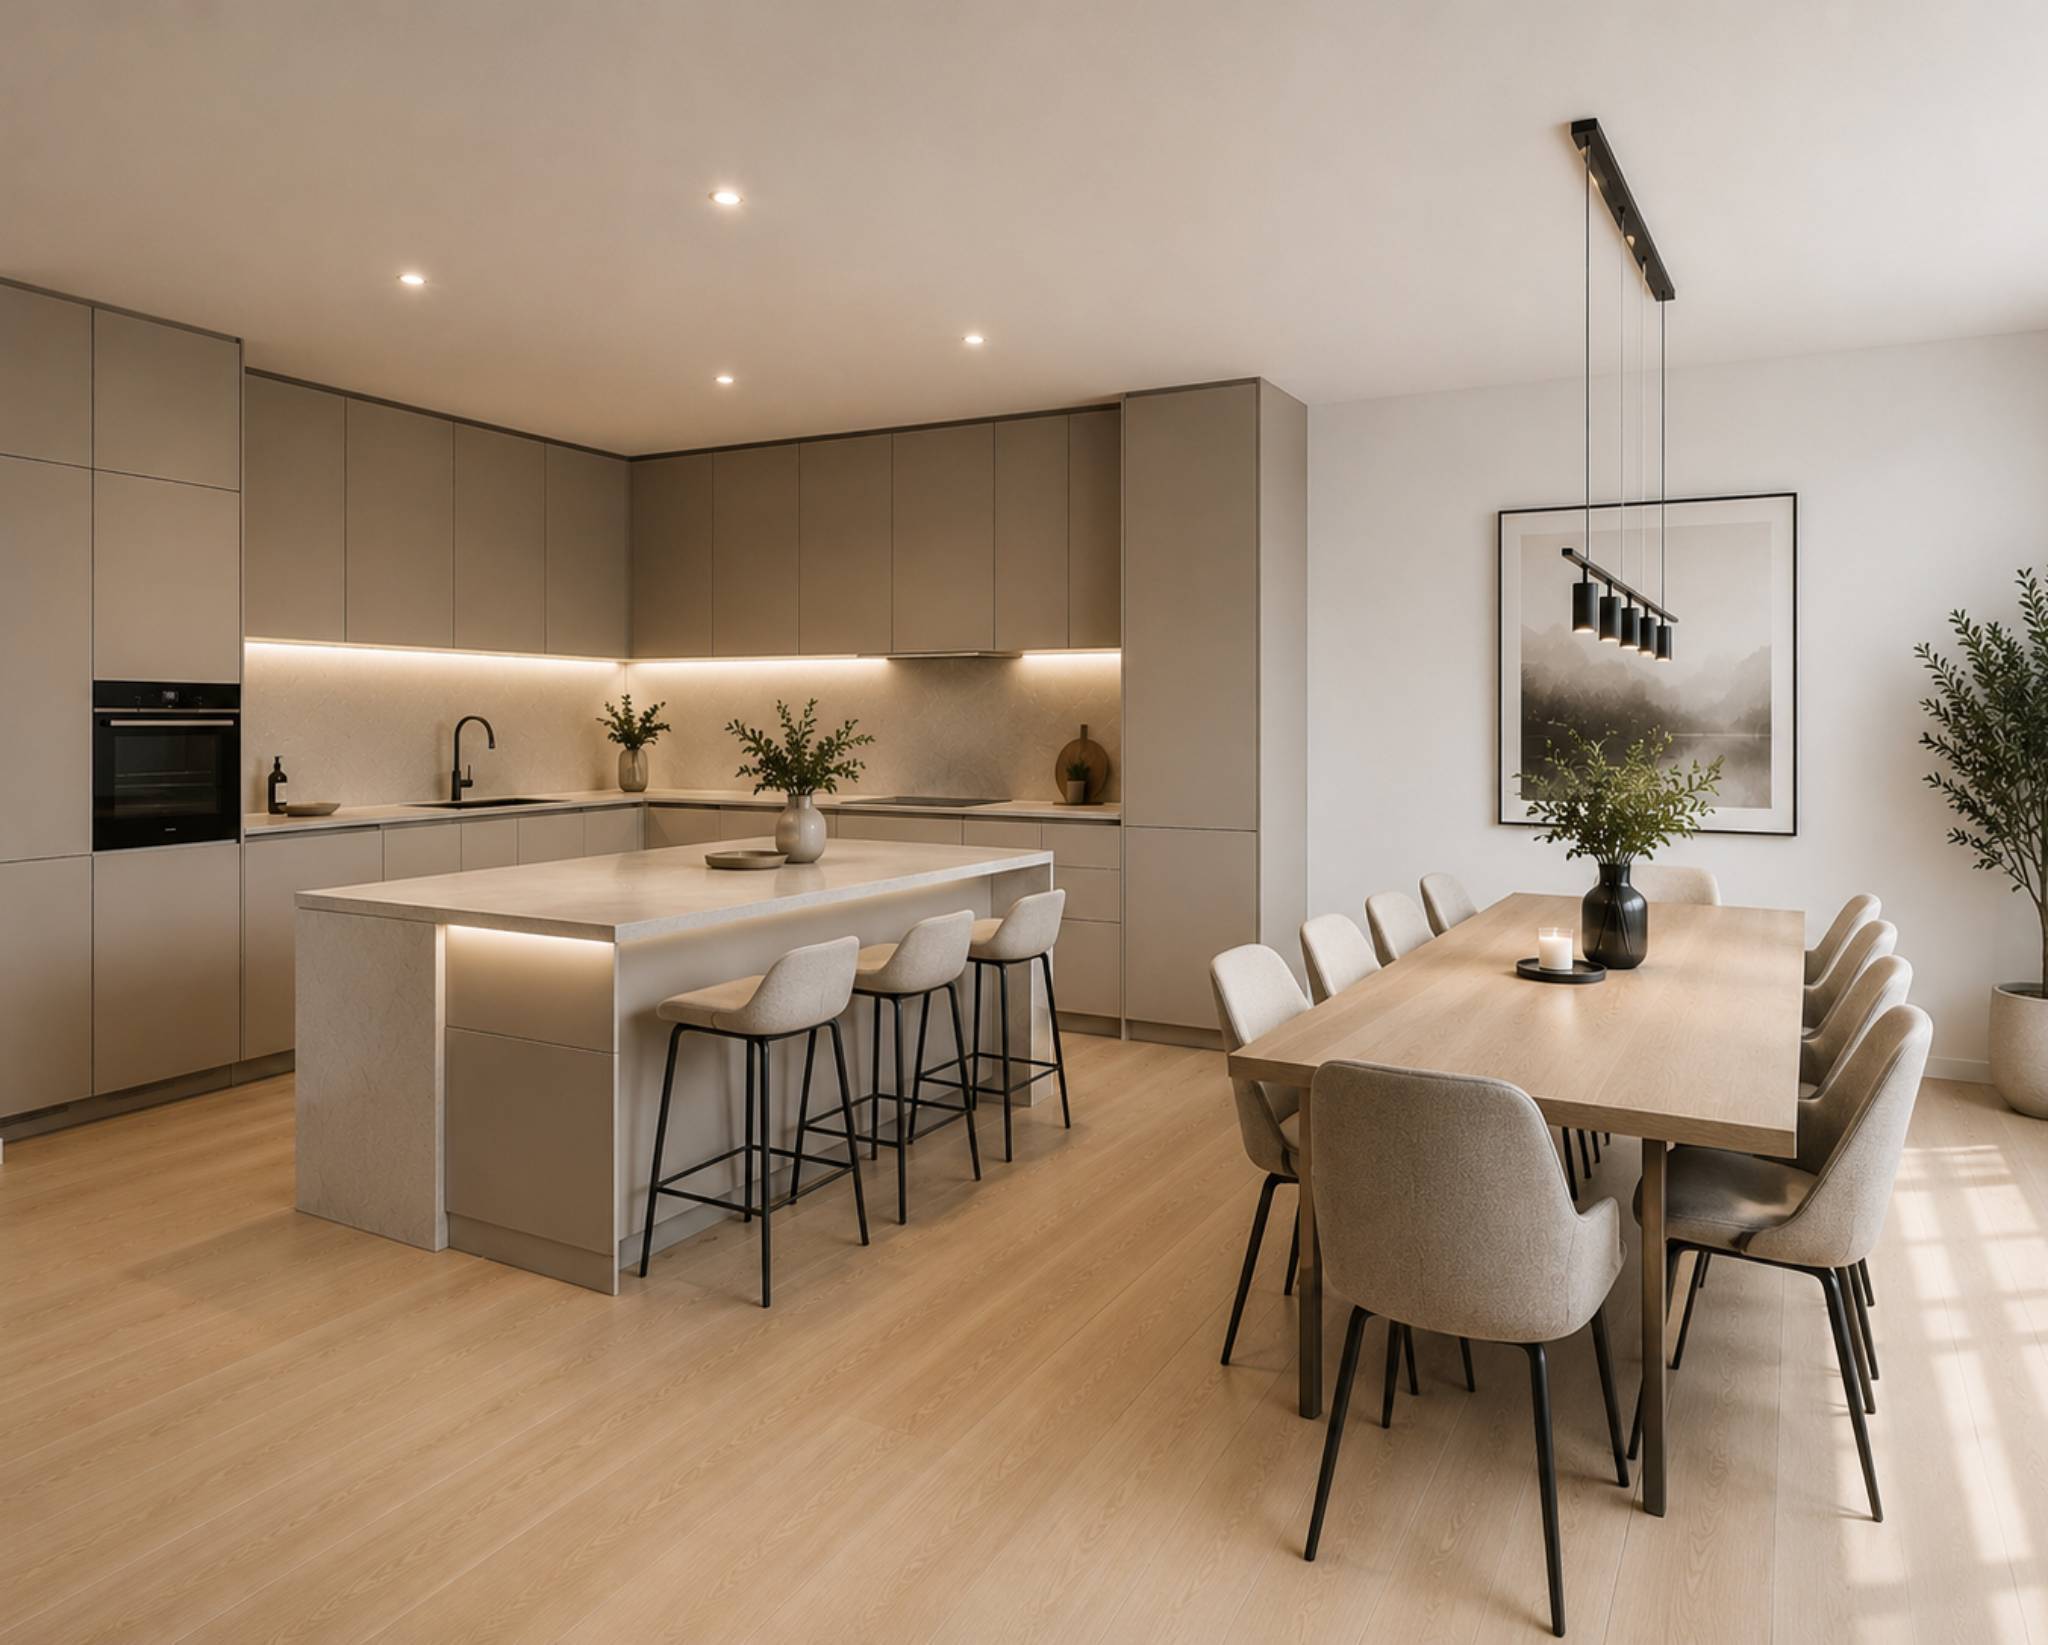
The upper floor houses two 5.5-room duplexes, each accessible through an independent entrance on the north side. Each apartment has its own terrace and a balcony upstairs, extending the living spaces to the outside. The first duplex is distinguished by a monumental fireplace open on two levels, a strong architectural element that becomes the heart of the living room and gives a unique atmosphere to the room. The kitchen, completely renovated in 2019 with high-end materials, combines aesthetics and functionality, offering a modern and refined space.
The two duplexes, initially joined to form a single housing unit, have been separated to create two separate dwellings. However, a reunification is easily conceivable, allowing those who would like to benefit from an even larger space to be returned to the original configuration.
In 2019, the windows of the main building were replaced by latest-generation insulating models, installed by a craftsman who has preserved the character of the period while guaranteeing modern thermal performance. This renovation, like the care taken in the general maintenance of the property, illustrates the desire to combine authenticity and contemporary comfort.
In short, this exceptional estate combines all the qualities of a prestigious family residence: generous volumes, soothing atmosphere, green environment and quality services. It will appeal to lovers of character residences looking for a unique place to live, where nature, space and elegance meet in perfect harmony.
Conveniences
Outside conveniences
- Balcony/ies