
Farmhouse with 5 rooms on sale in Areuse - 150 m²
Village farm with character to reinvent in the heart of Areuse
Rooms5
Living area150 m²
Object PriceCHF 590,000.-
AvailabilityTo agree
Localisation
Areuse, 2015 AreuseCharacteristics
Reference
81947
Availability
To agree
Rooms
5
Number of levels for the real asset
3
Living area
150 m²
Description
Text translated from french, see original
Original text in french, translate to English.
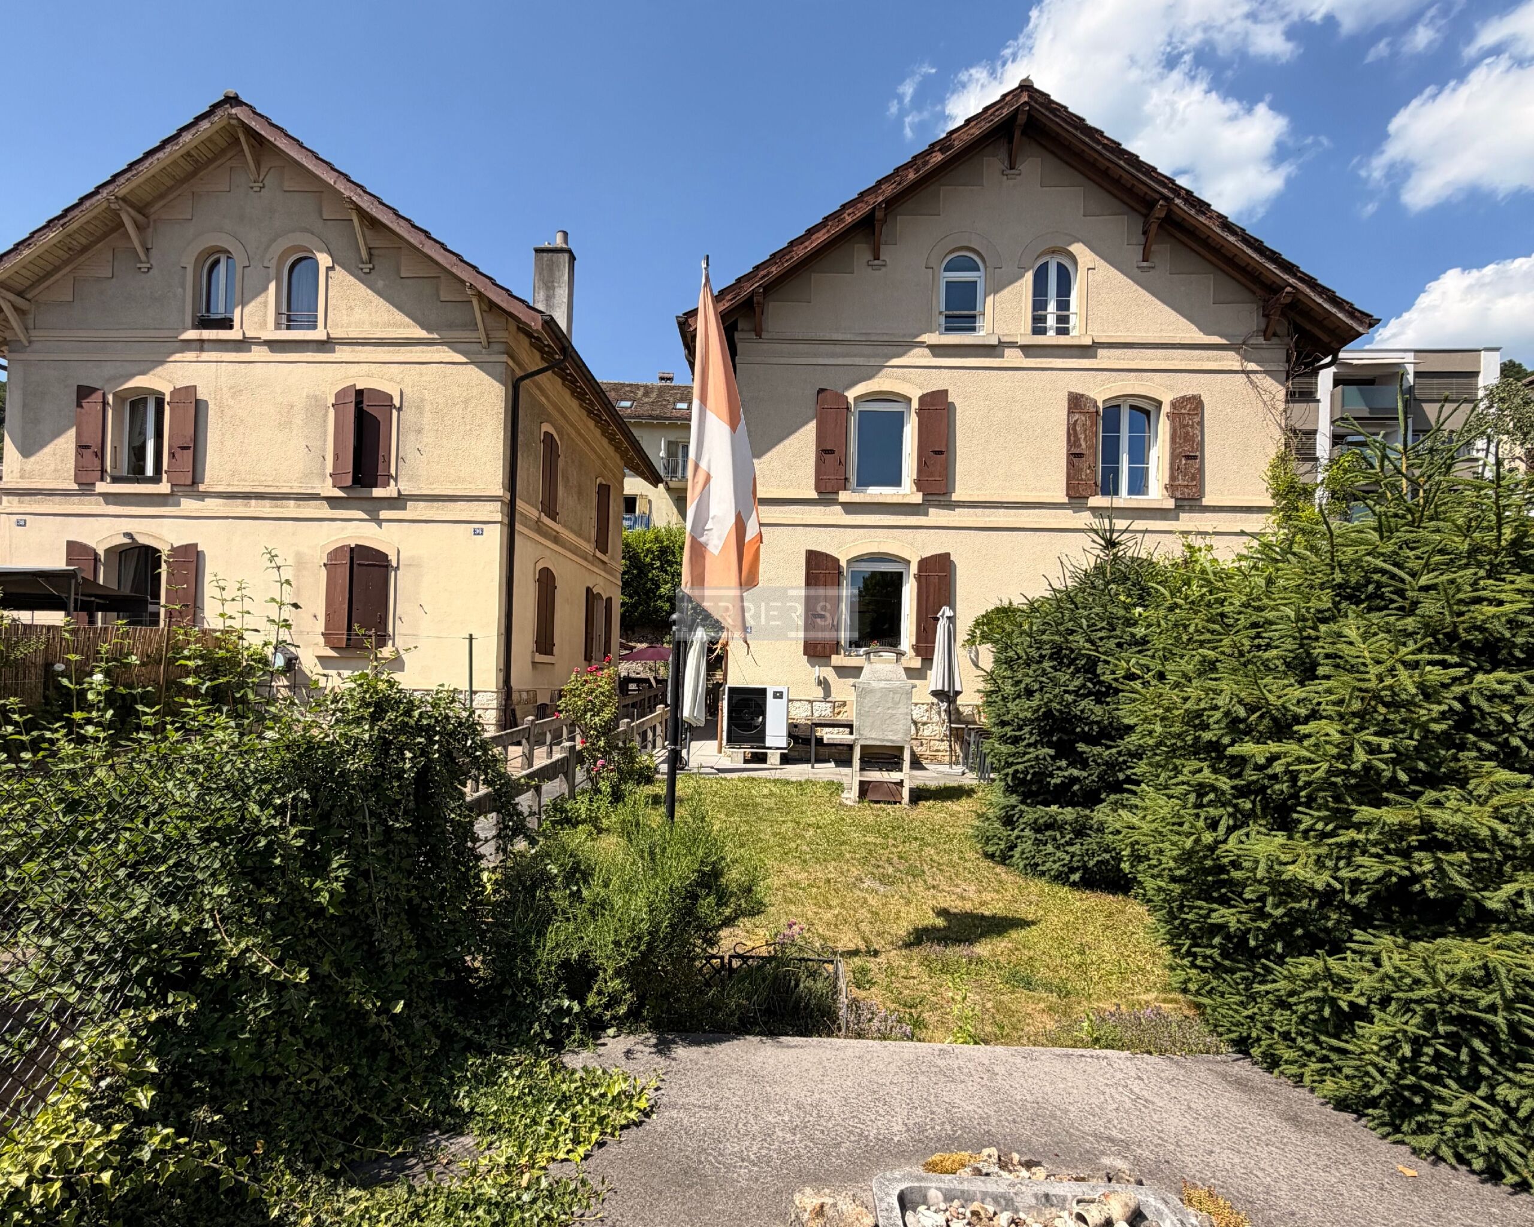
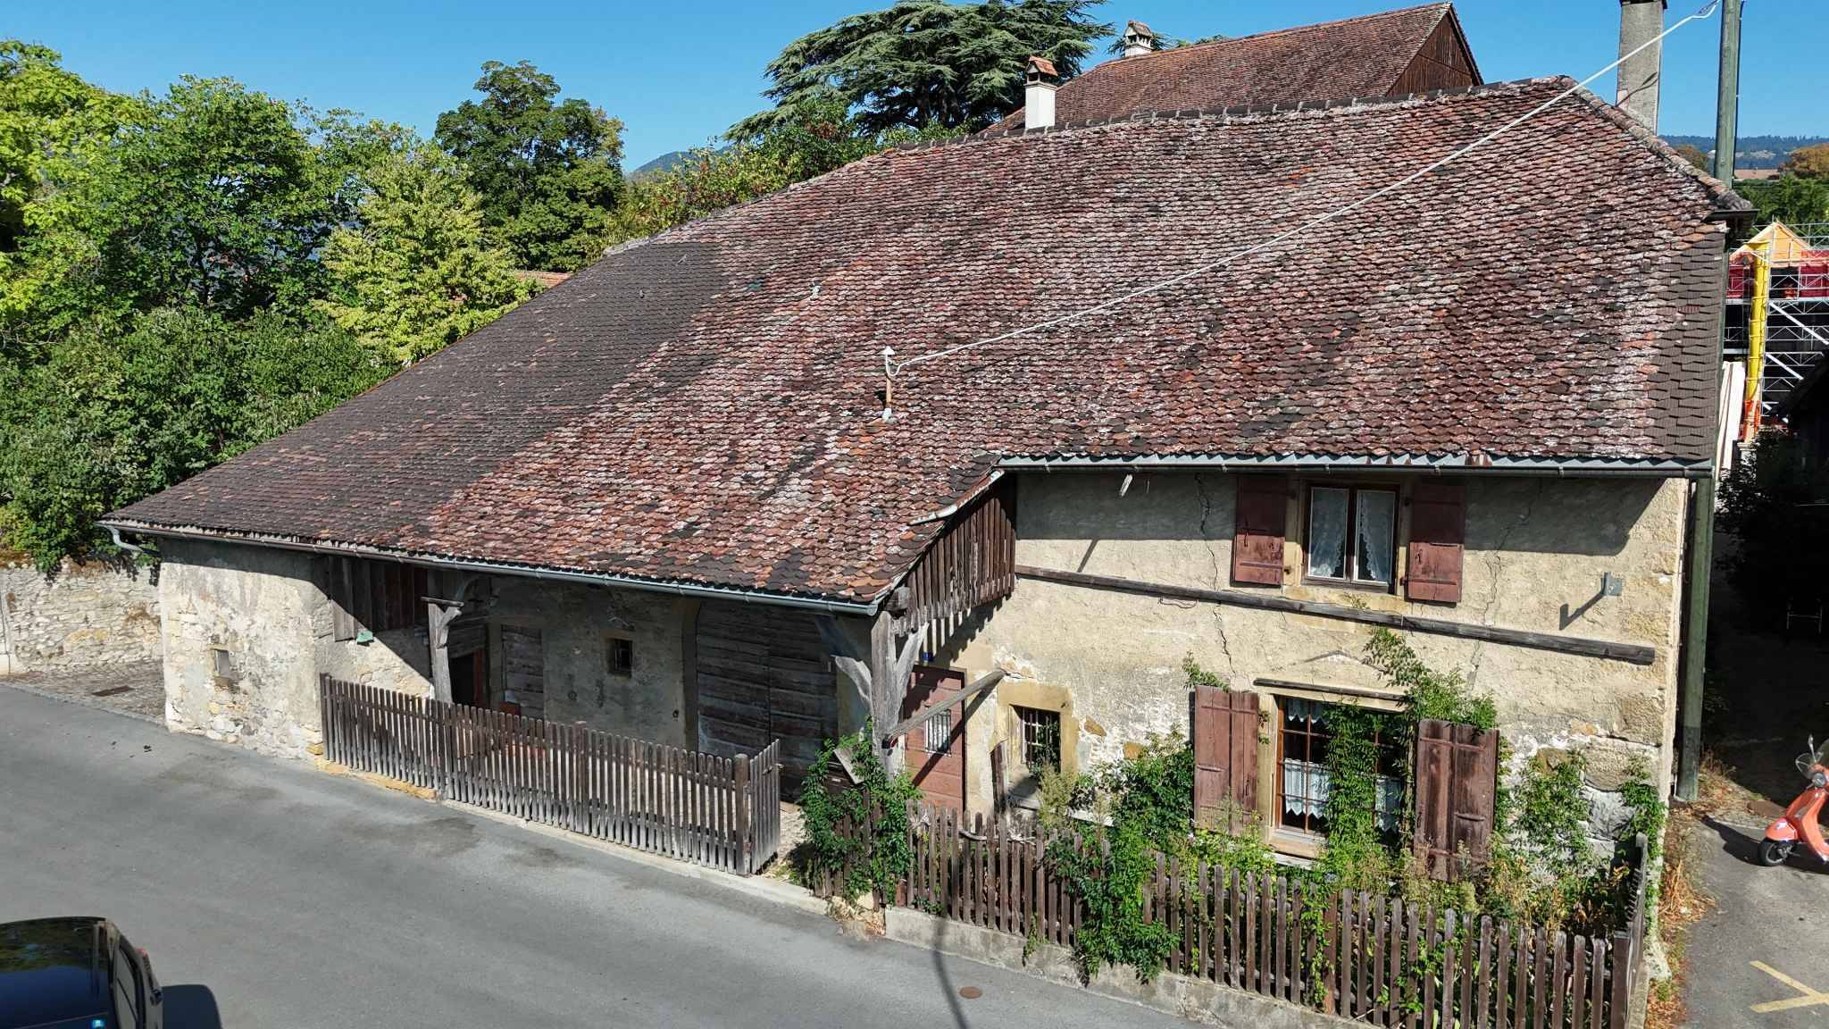
In the heart of the village of Areuse, this authentic village farm offers a rare opportunity for lovers of buildings of character wishing to undertake a large-scale renovation and transformation project.
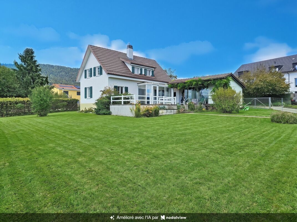
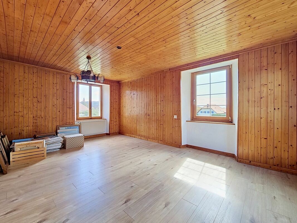
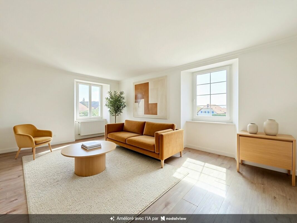
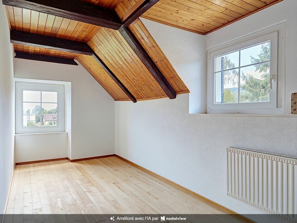
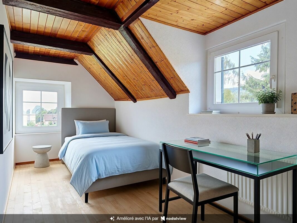
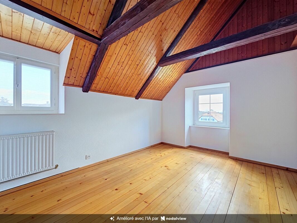
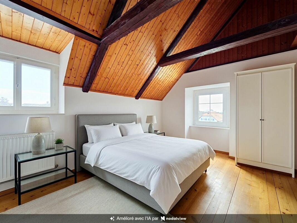
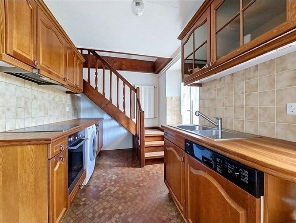
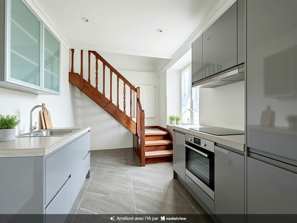
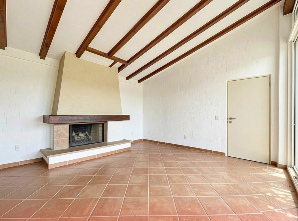
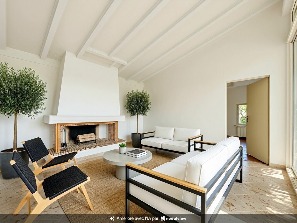
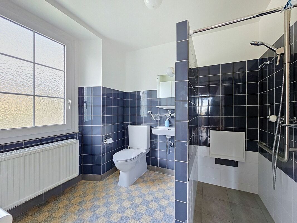
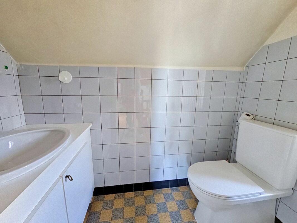
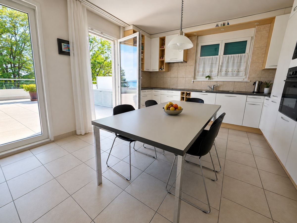
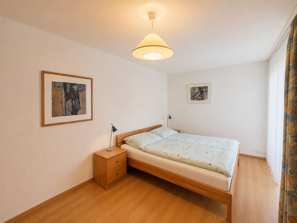
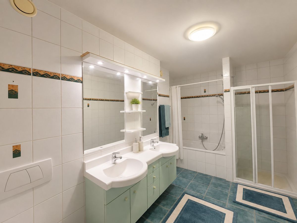
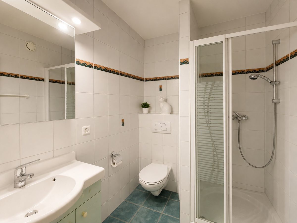
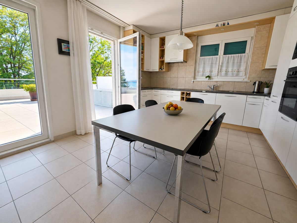
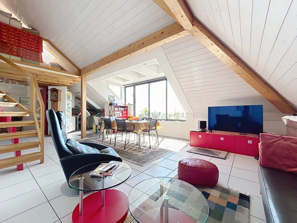
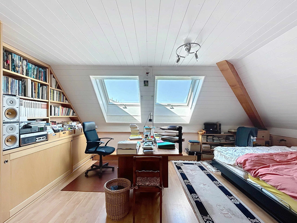
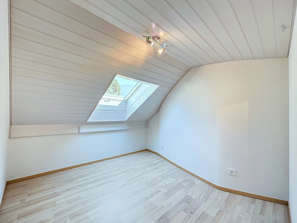
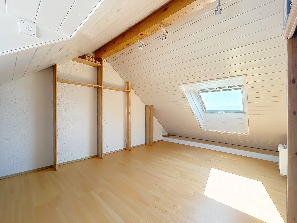
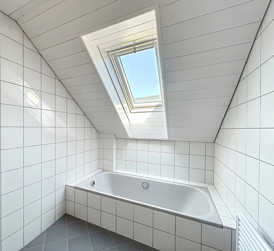
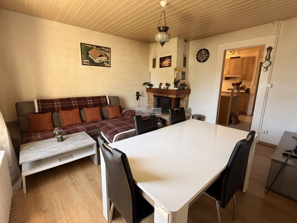
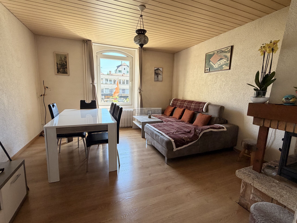
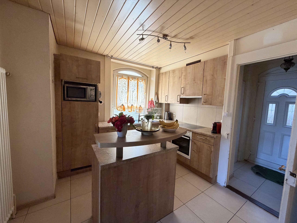
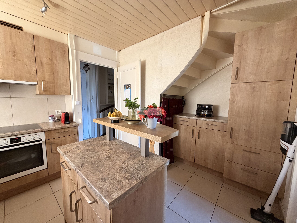
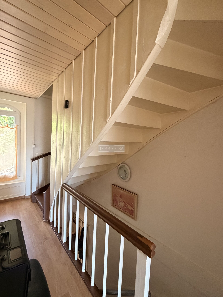
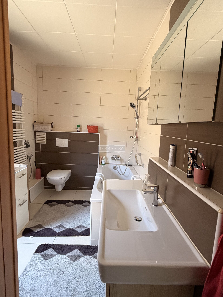
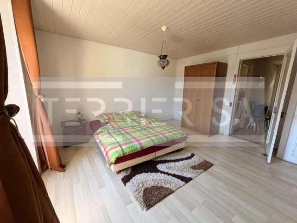
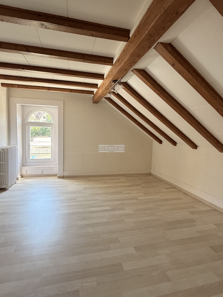
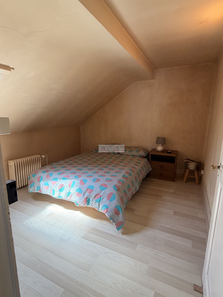
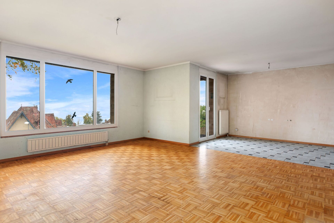
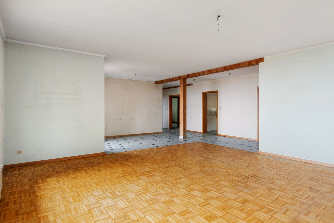
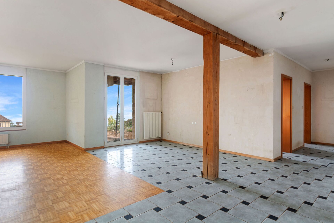


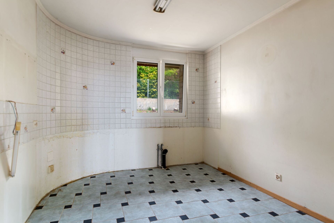
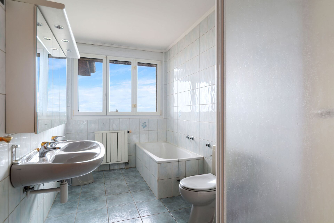
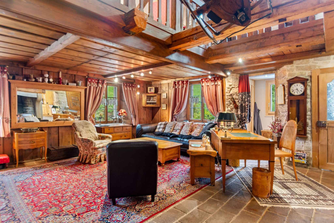
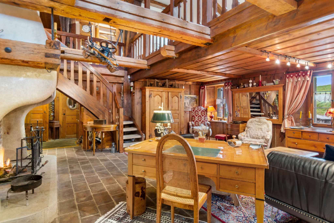
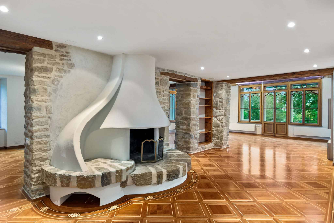
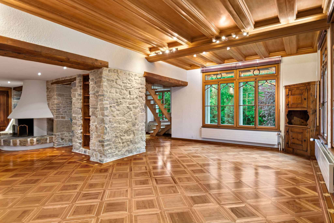
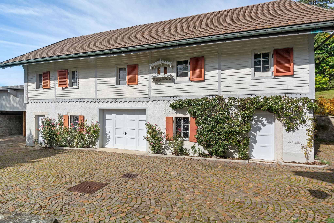
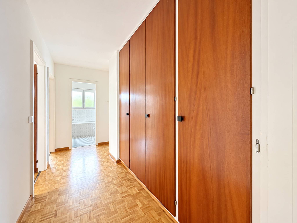
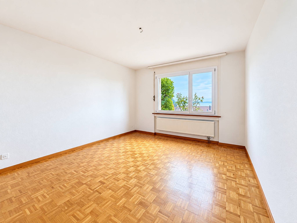
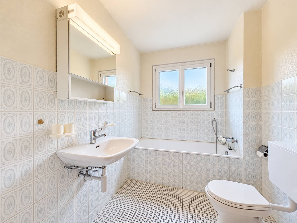
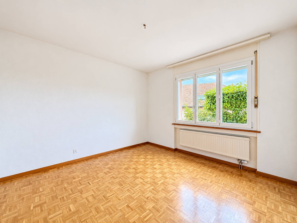
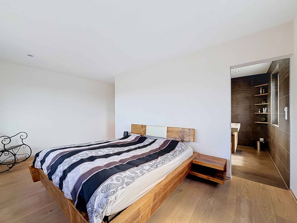
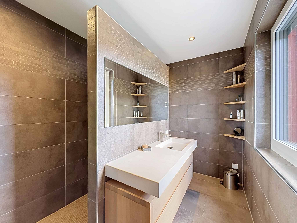
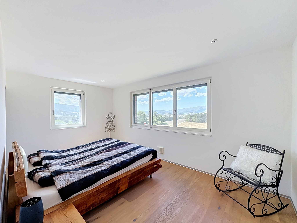
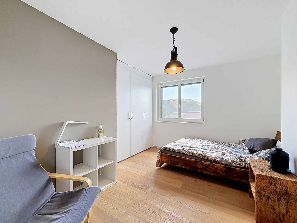
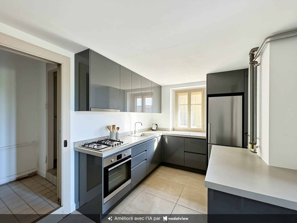
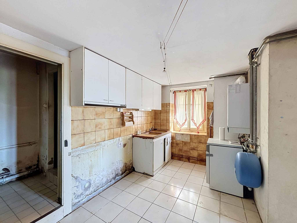
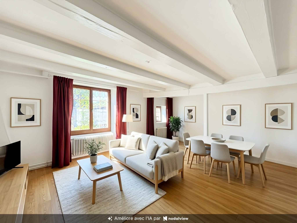
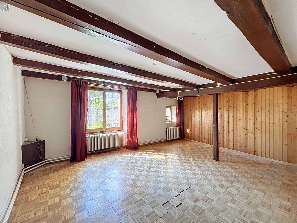
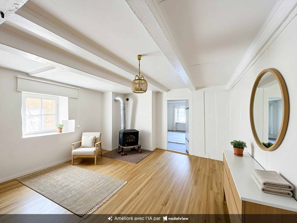
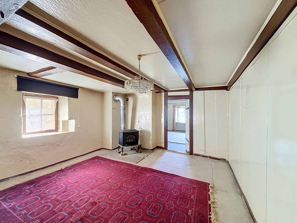
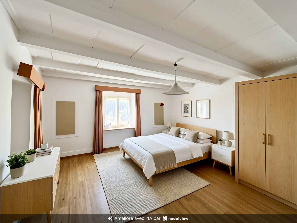
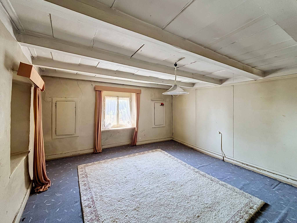
The property consists of two distinct parts. The residential part, spread over two levels, is now in a dilapidated state and requires major renovation work in order to meet current standards of comfort. The ground floor includes a kitchen open to the living room and a shower room with WC. The building has a gas boiler for heating the ground floor, while a wood stove is present upstairs. The latter houses four bedrooms, also to be completely renovated.
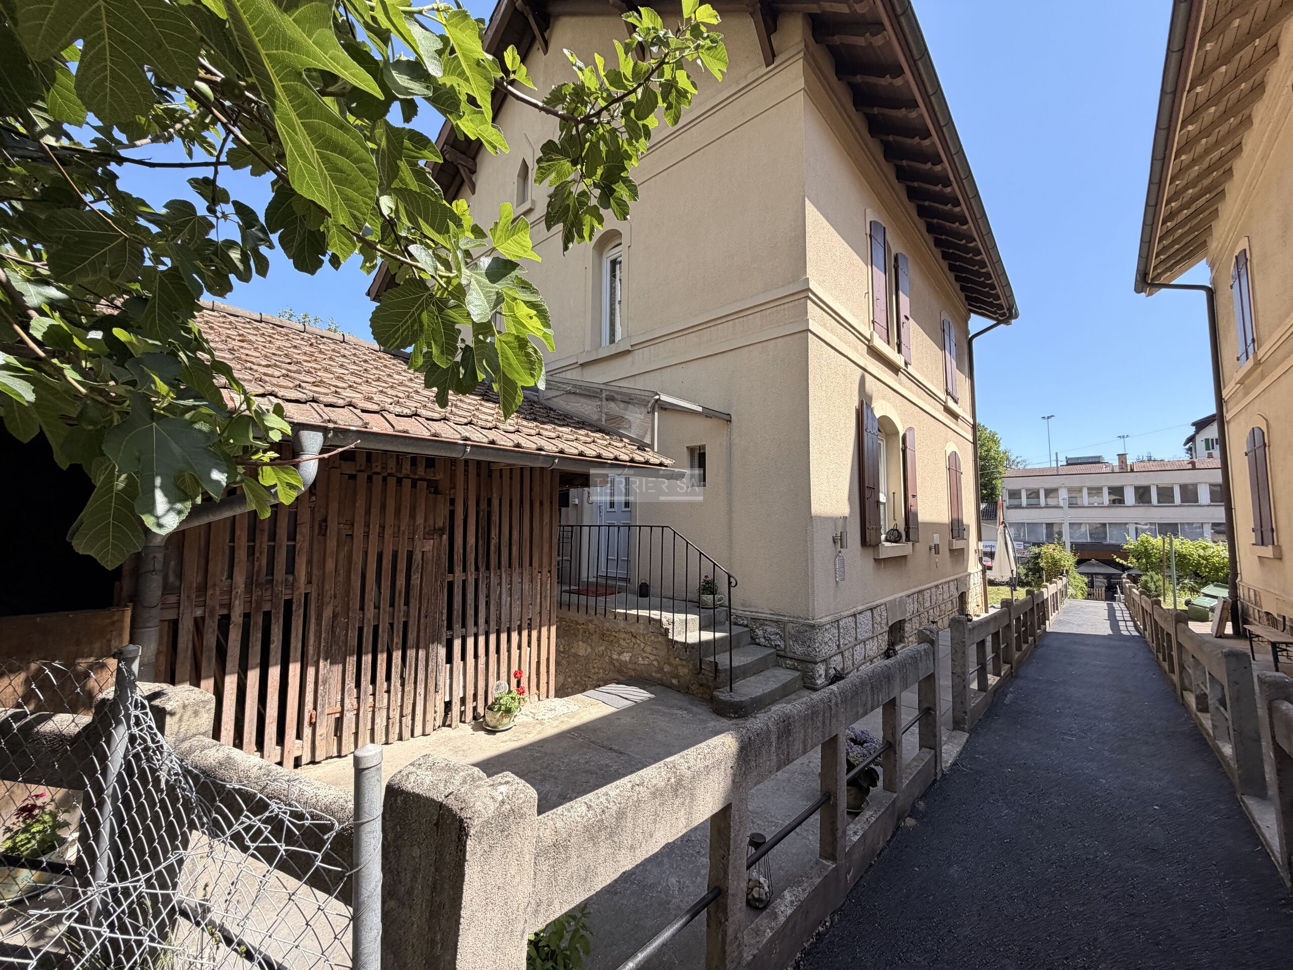
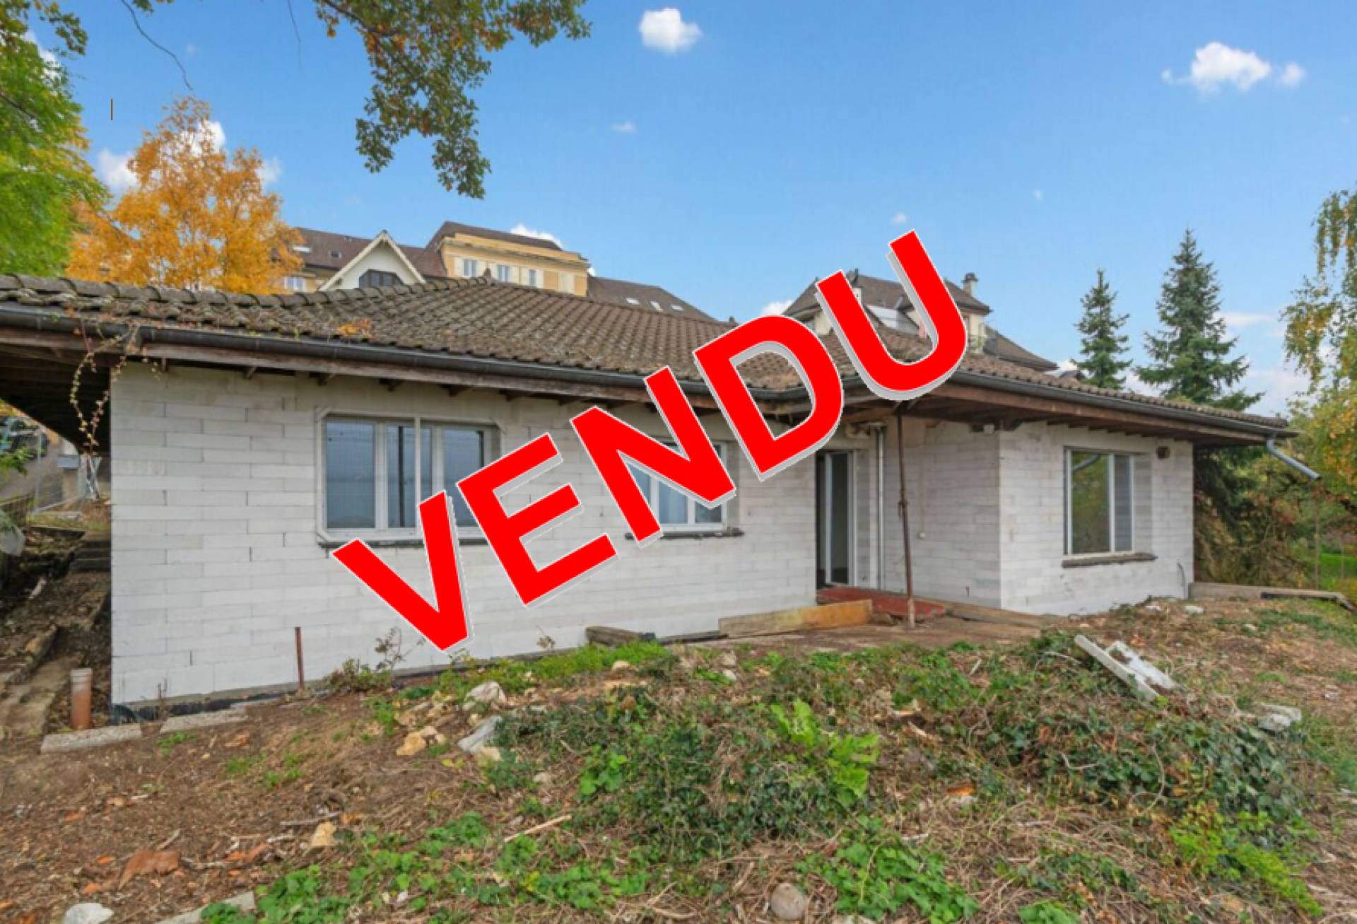
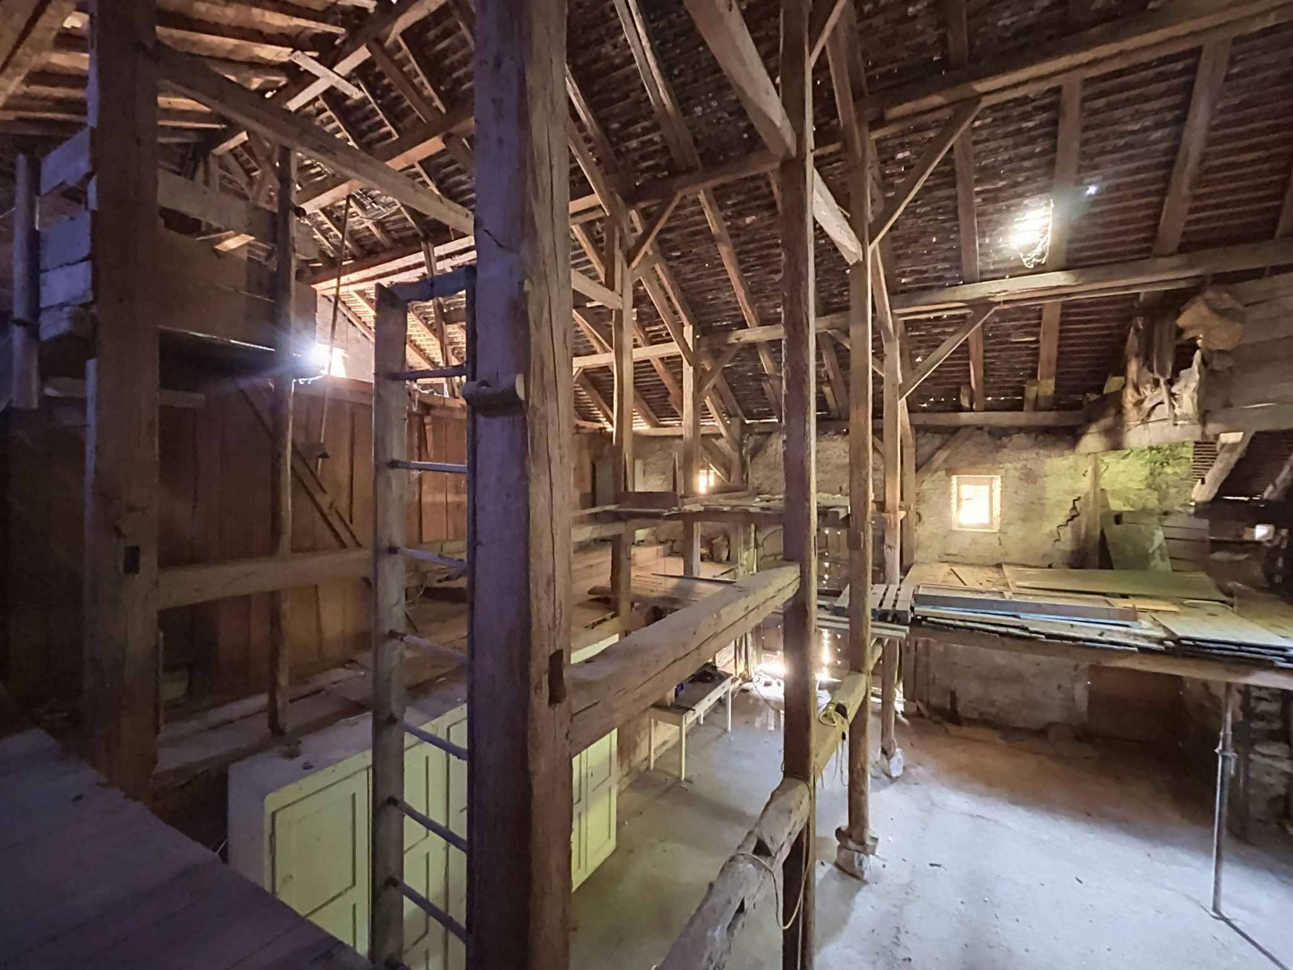
To the west, an imposing barn completes the ensemble. With a volume of approximately 1,104 m³ spread over three levels, it is a real asset and offers many prospects for transformation and recovery. Located in the heart of the village, the building is protected and any project must therefore be developed in compliance with the regulations in force and subject to the necessary authorisations.
The complex requires substantial renovation, but its generous volumes, its configuration and the character of the existing buildings offer a particularly interesting basis for imagining a tailor-made project, whether it is a question of preserving its residential vocation or exploring other development possibilities compatible with the regulatory framework.
An outdoor parking space located to the north of the building completes this property.
A property intended above all for buyers sensitive to the charm of the old and wishing to breathe new life into an authentic village farm, by fully exploiting the potential of its volumes and architecture.
The property consists of two distinct parts. The residential part, spread over two levels, is now in a dilapidated state and requires major renovation work in order to meet current standards of comfort. The ground floor includes a kitchen open to the living room and a shower room with WC. The building has a gas boiler for heating the ground floor, while a wood stove is present upstairs. The latter houses four bedrooms, also to be completely renovated.
To the west, an imposing barn completes the ensemble. With a volume of approximately 1,104 m³ spread over three levels, it is a real asset and offers many prospects for transformation and recovery. Located in the heart of the village, the building is protected and any project must therefore be developed in compliance with the regulations in force and subject to the necessary authorisations.
The complex requires substantial renovation, but its generous volumes, its configuration and the character of the existing buildings offer a particularly interesting basis for imagining a tailor-made project, whether it is a question of preserving its residential vocation or exploring other development possibilities compatible with the regulatory framework.
An outdoor parking space located to the north of the building completes this property.
A property intended above all for buyers sensitive to the charm of the old and wishing to breathe new life into an authentic village farm, by fully exploiting the potential of its volumes and architecture.