×
Firstview
Picture 1
Picture 2
Picture 3
Picture 4
Picture 5
Picture 6
Picture 7
Picture 8
Picture 9
Picture 10
Picture 11
Picture 12
Picture 13

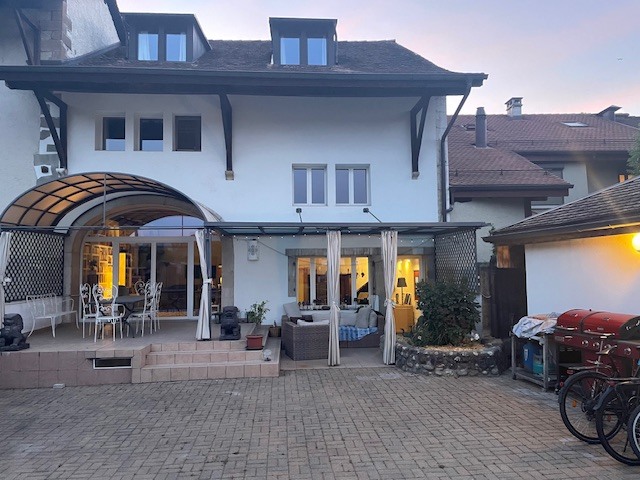
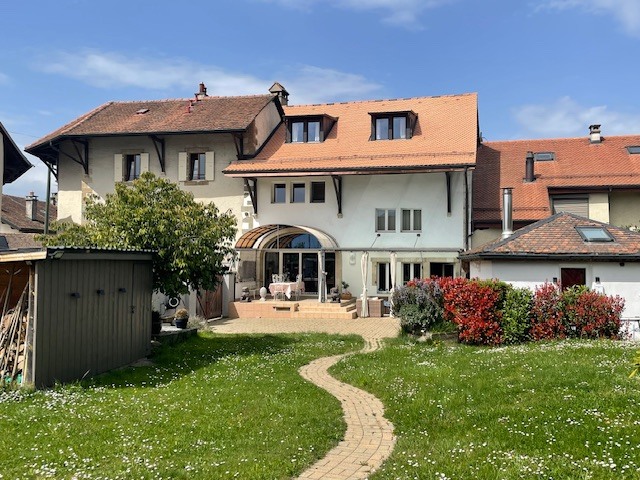
Single family house with 11 rooms on sale in Laconnex - 262 m²

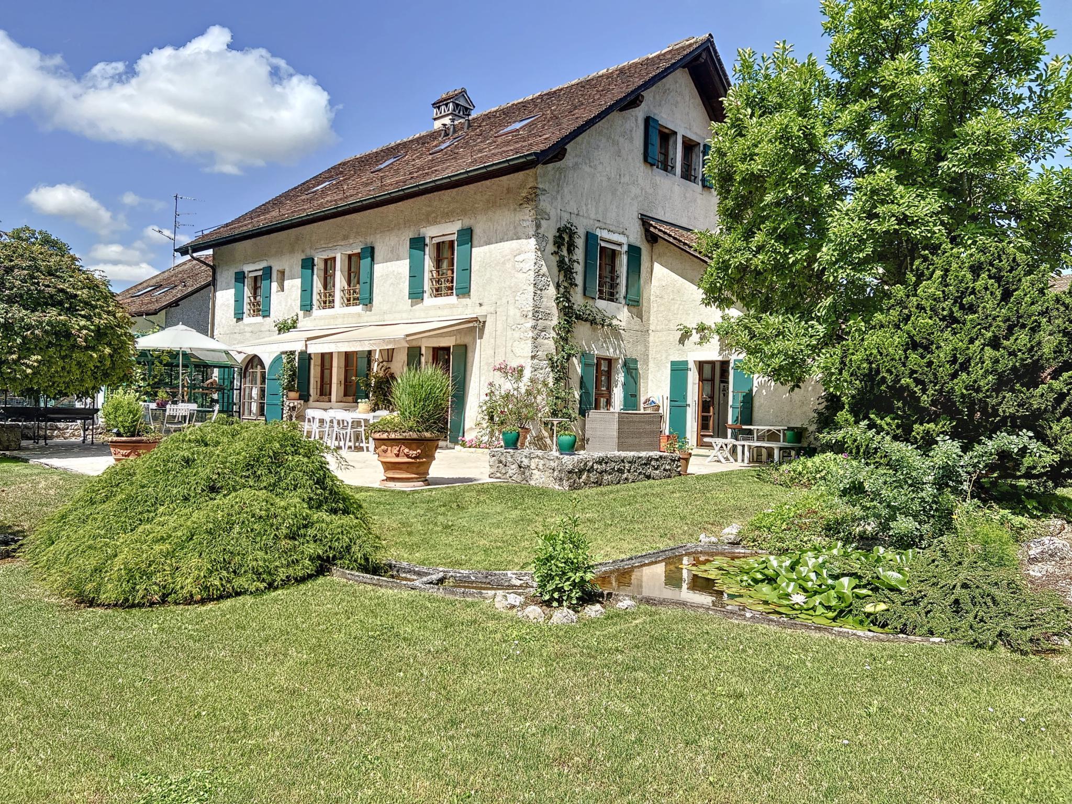
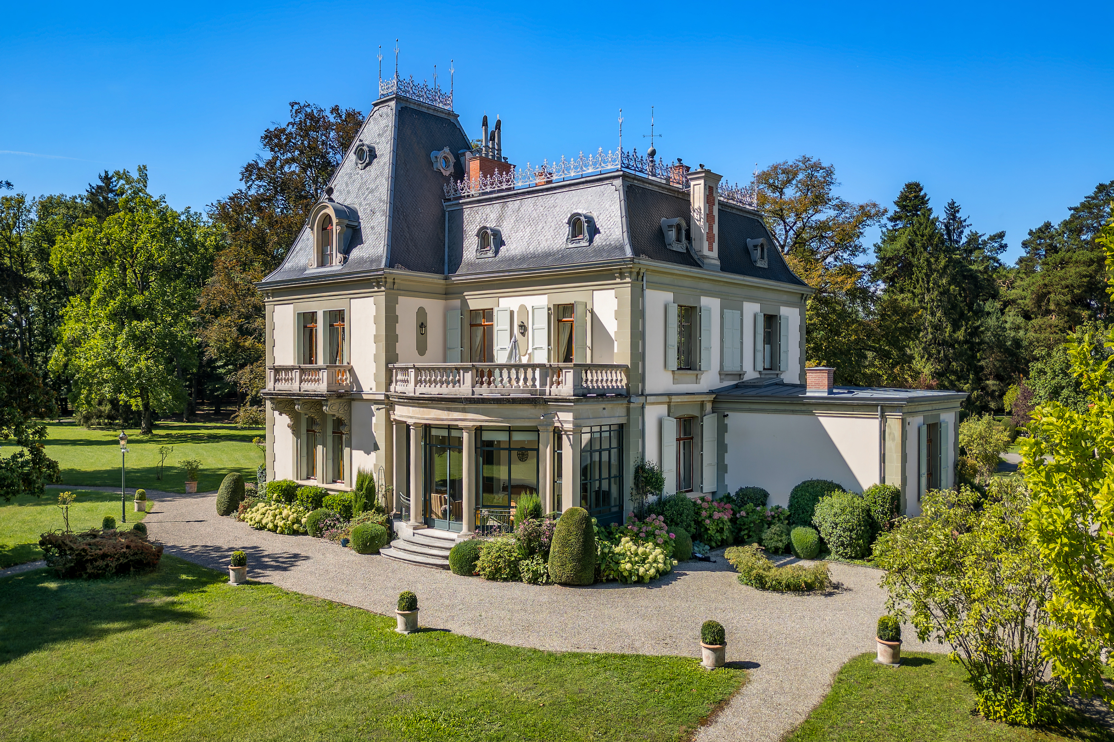
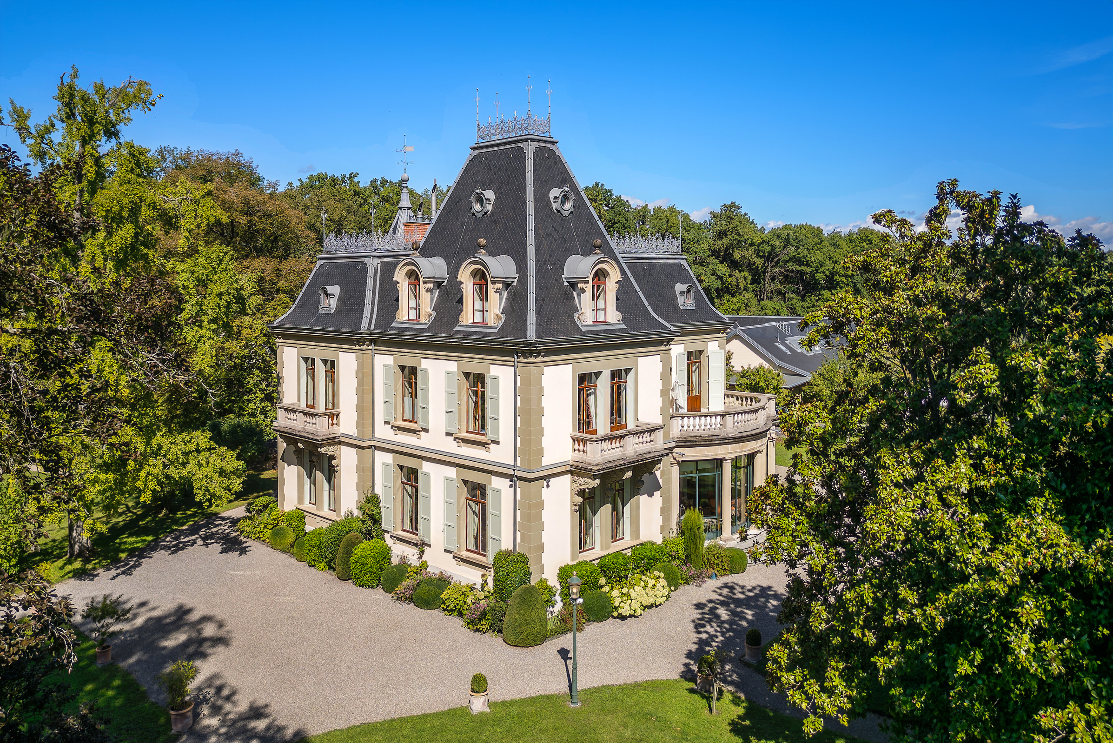
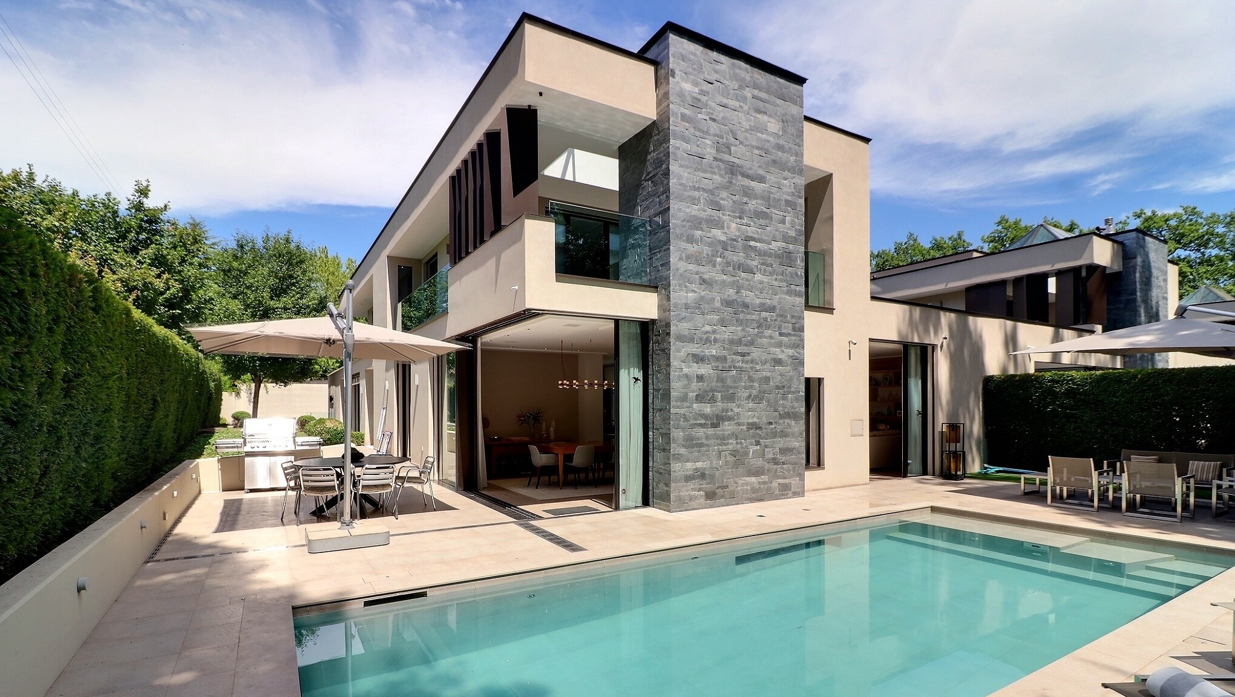
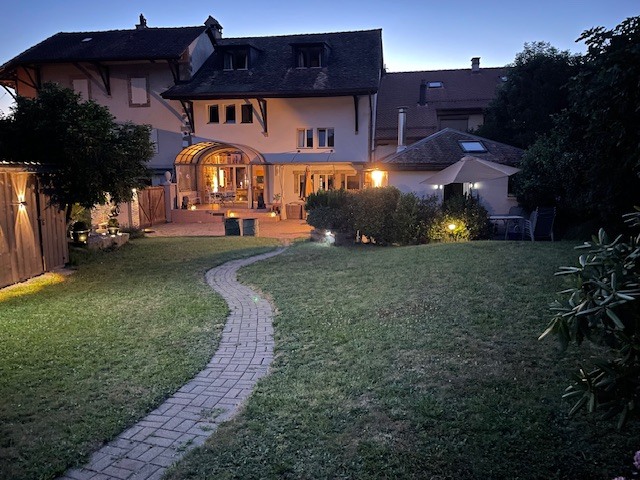
House with a lot of charm in the heart of Laconnex

Rooms11
Living area262 m²
Object PriceCHF 3,650,000.-
AvailabilityTo agree
Messenger PDF Dossier Financing
Add to favoritesRemove from favorites

Localisation

1287 Laconnex

Characteristics

Reference
4105bd2c-7954-11f1-871a-069ae14c7a06
Availability
To agree
Bathrooms
3
Rooms
11
Living area
262 m²

Description

Text translated from french, see original
Original text in french, translate to English.

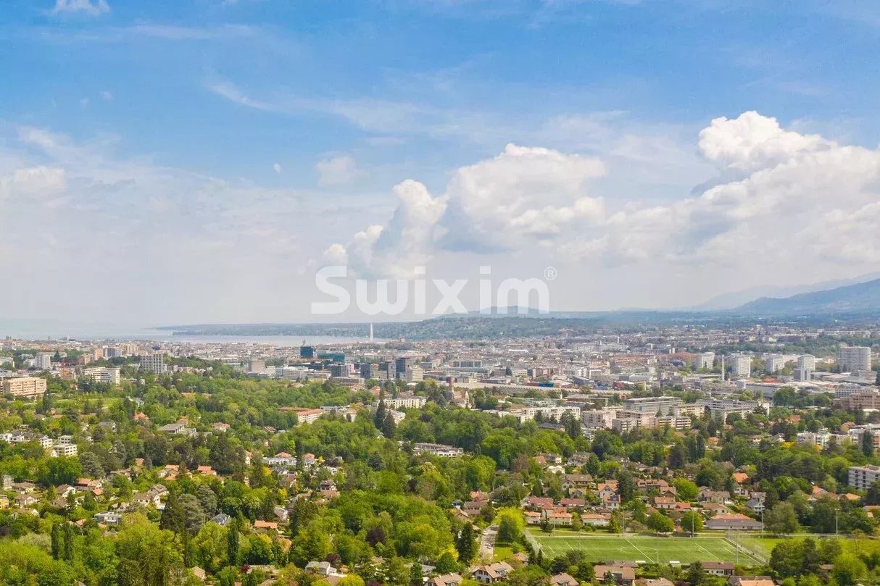
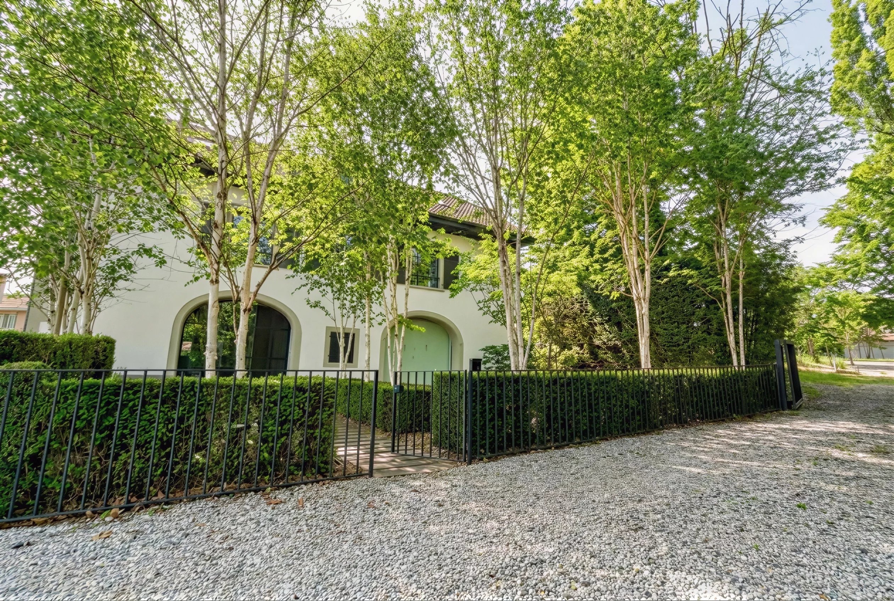
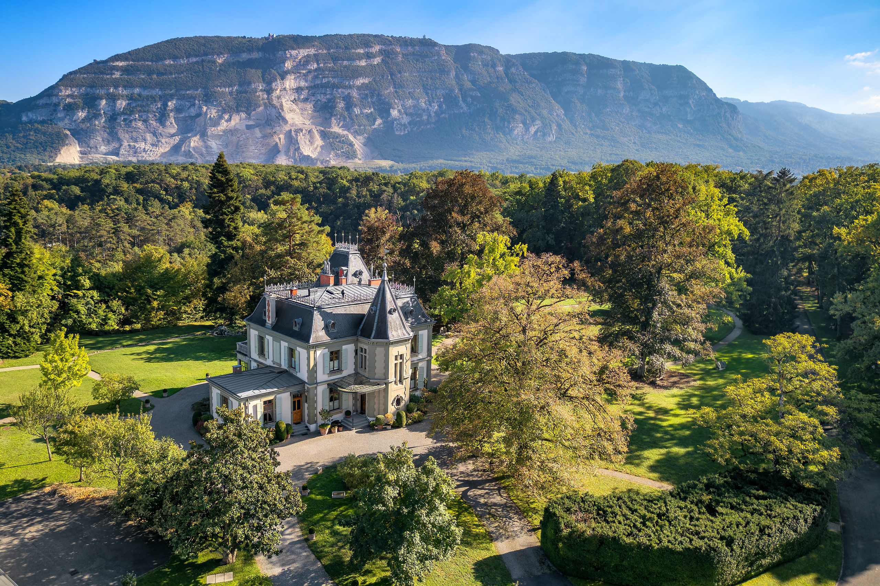

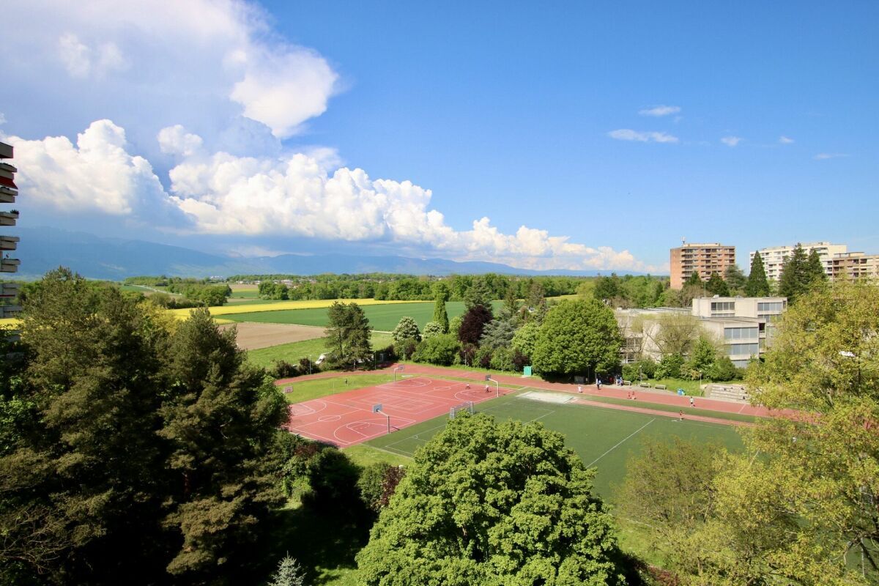
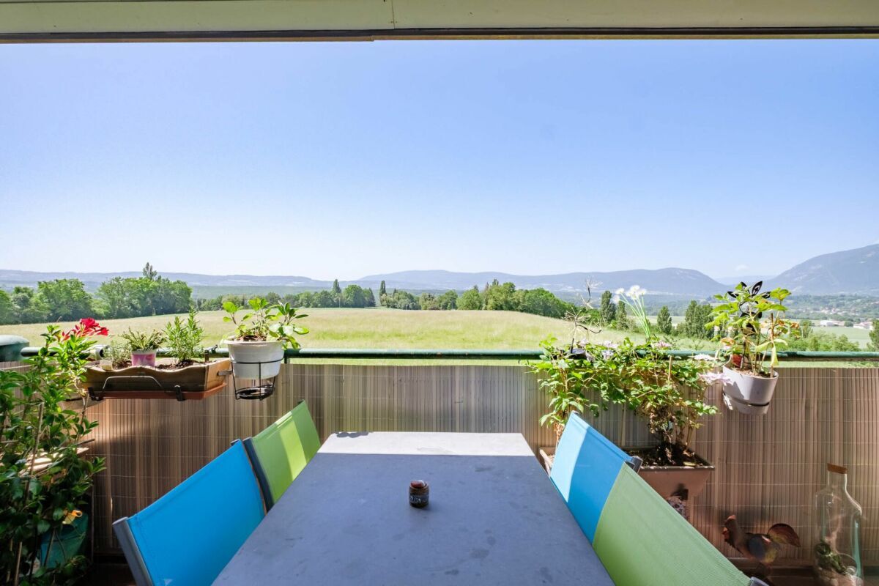
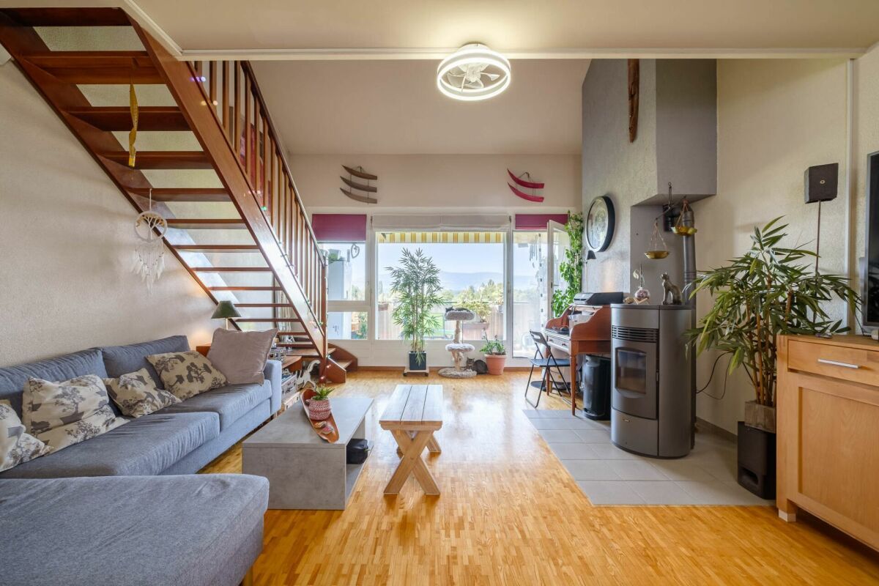
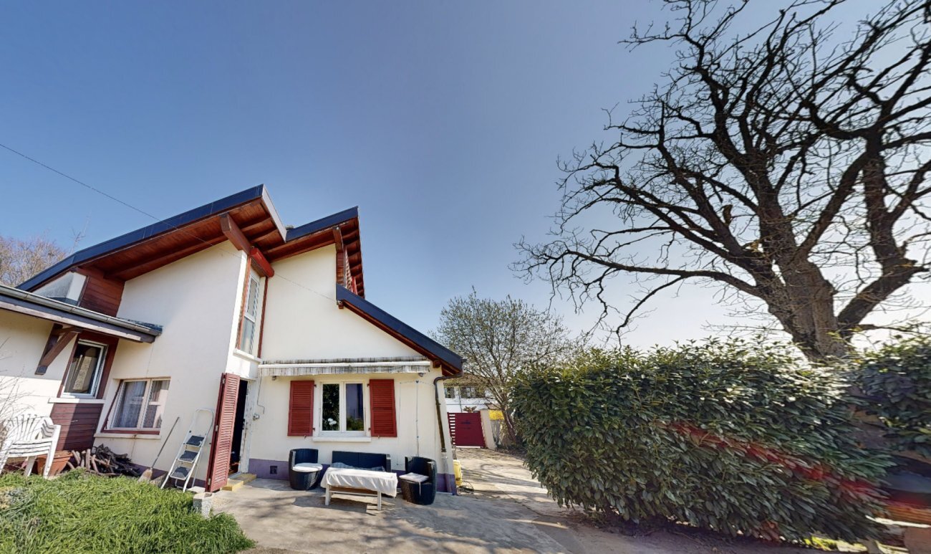
Nestled in the heart of a charming Geneva village, this property benefits from a peaceful and authentic environment, surrounded by nature, vineyards and rural landscapes. The living environment seduces with its friendly and residential atmosphere, while offering quick access to the center of Geneva and essential amenities.

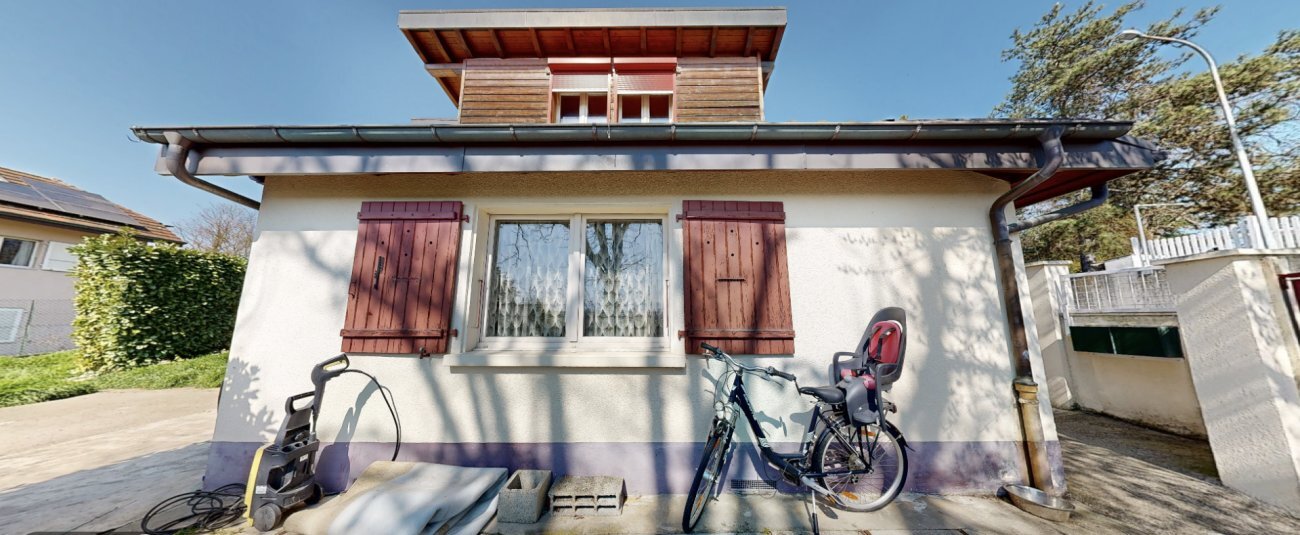
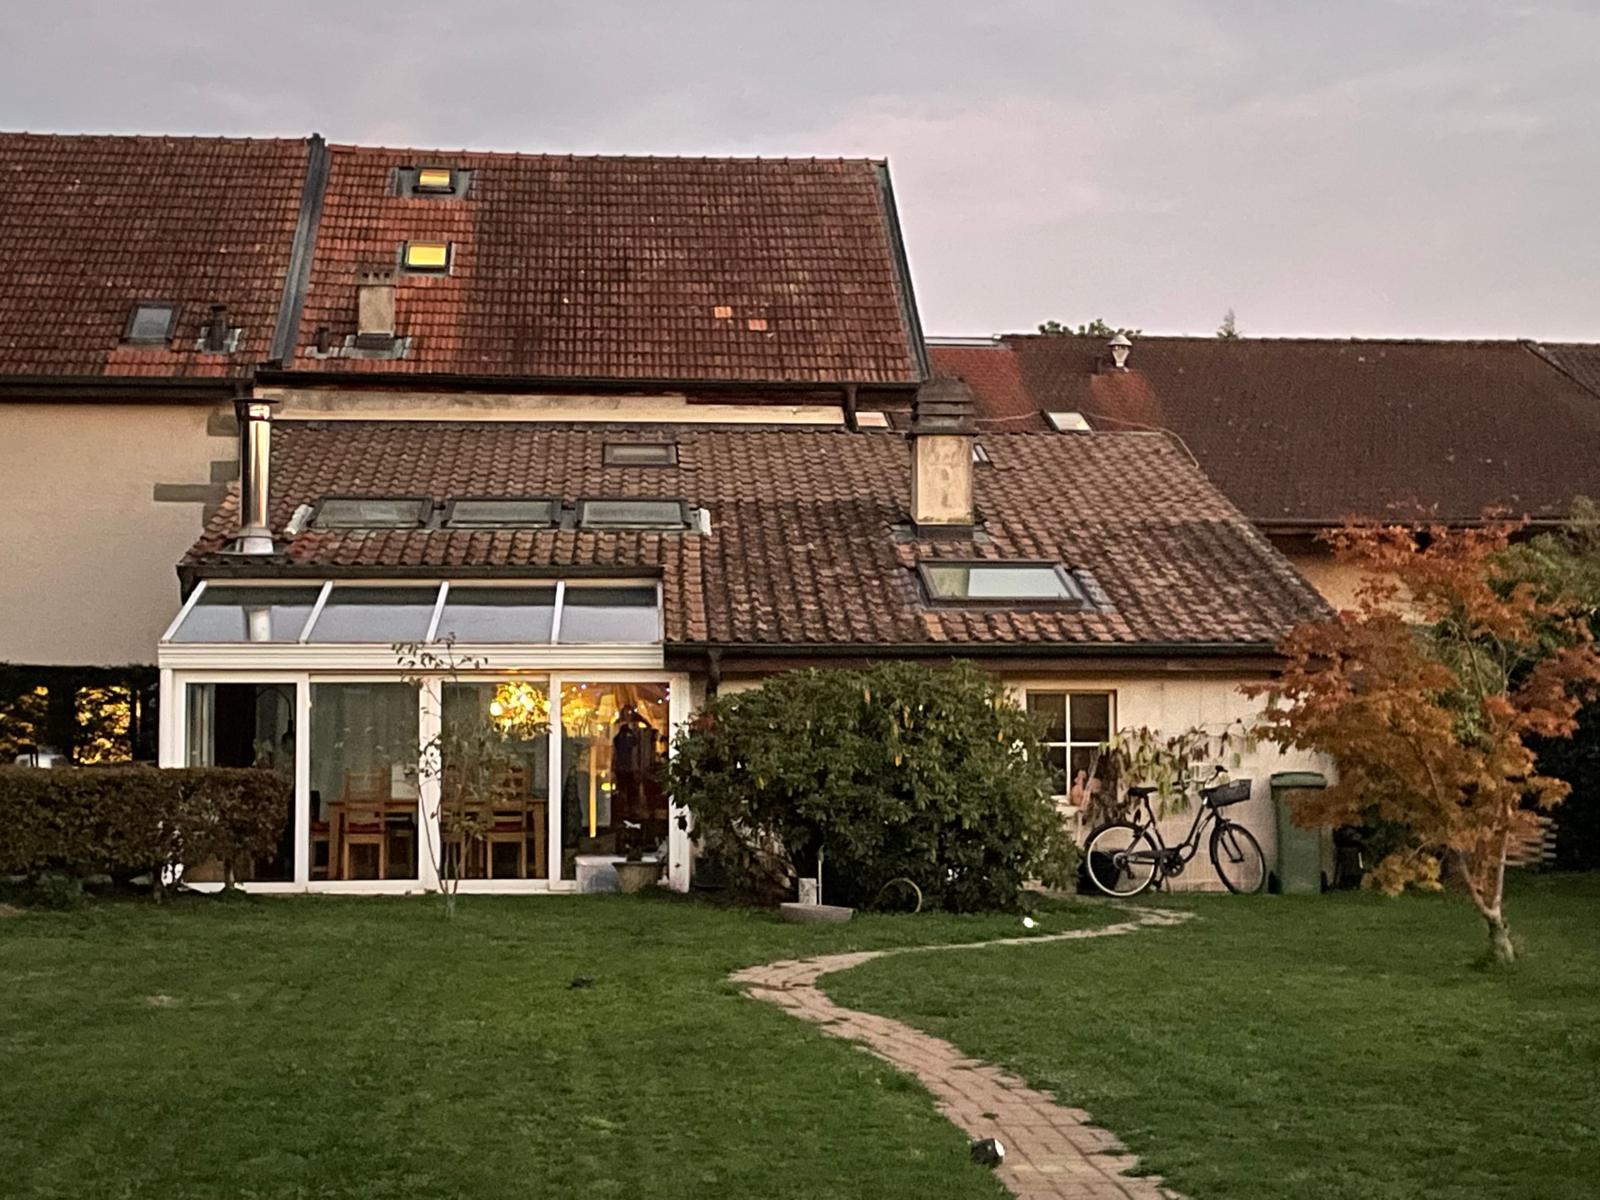
A 3-room, 88 m² outbuilding, converted into housing, is located on the plot.

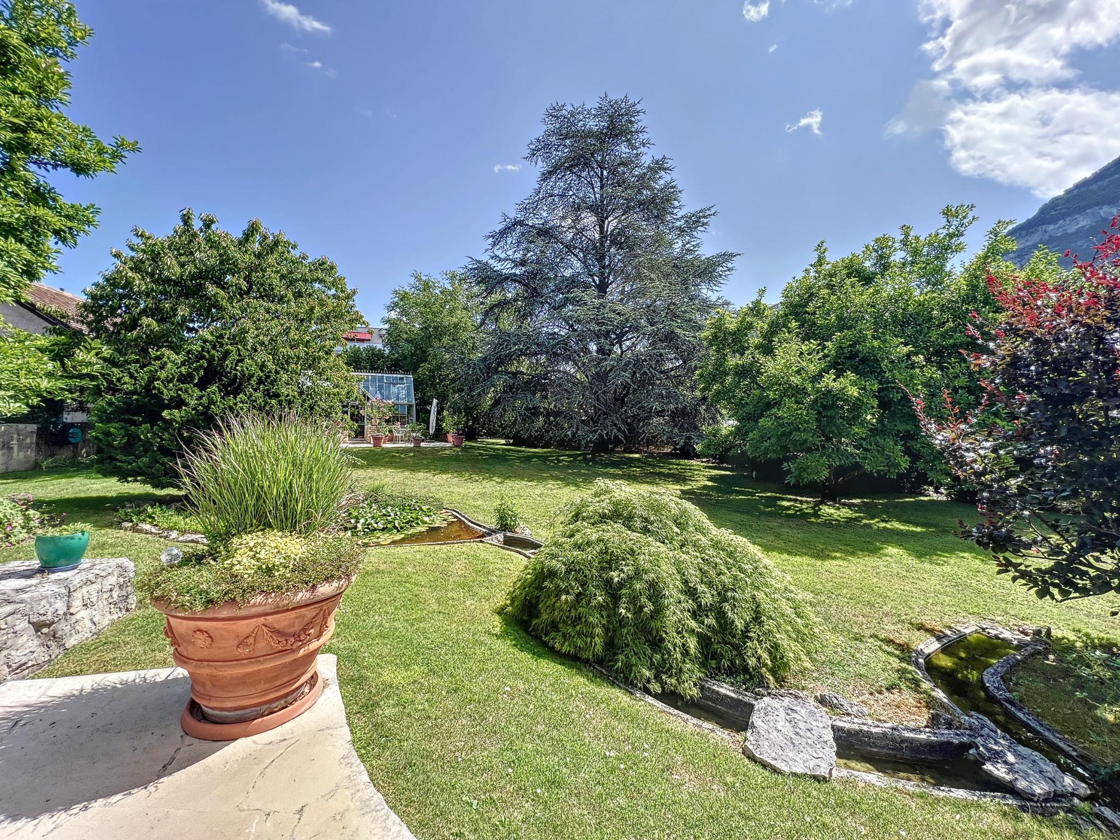
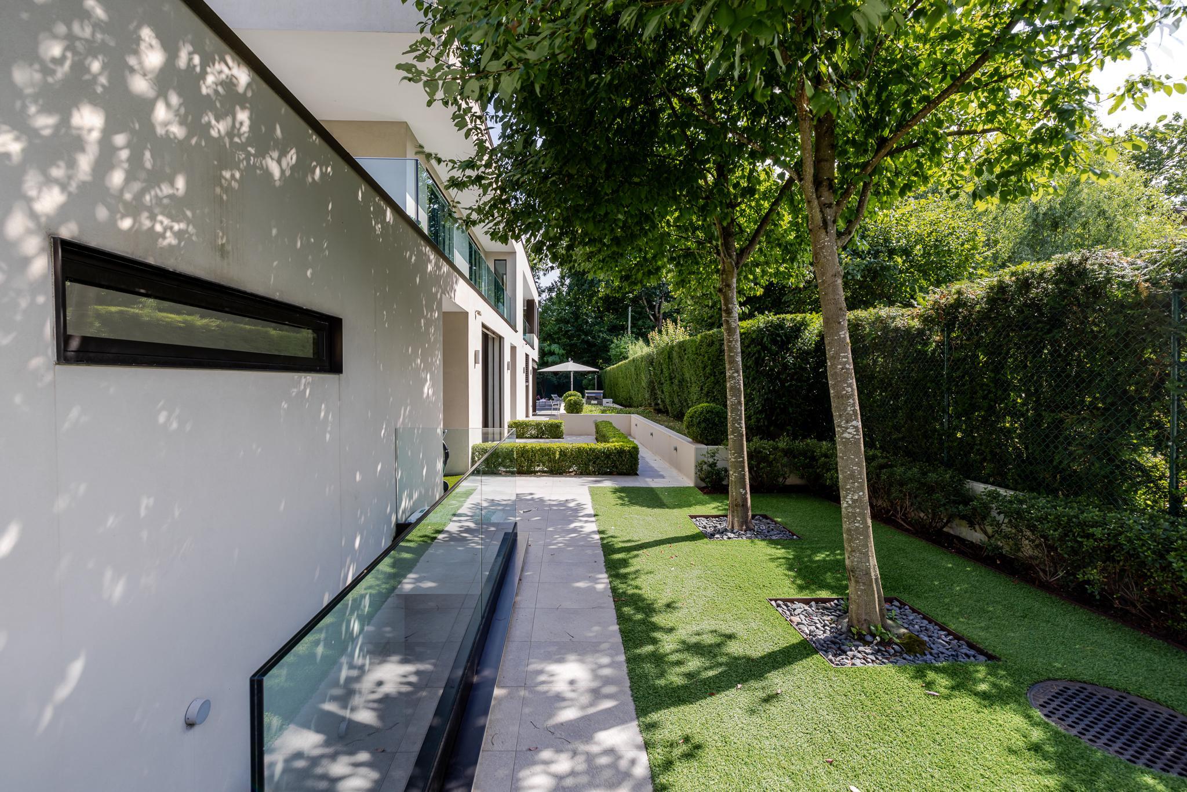
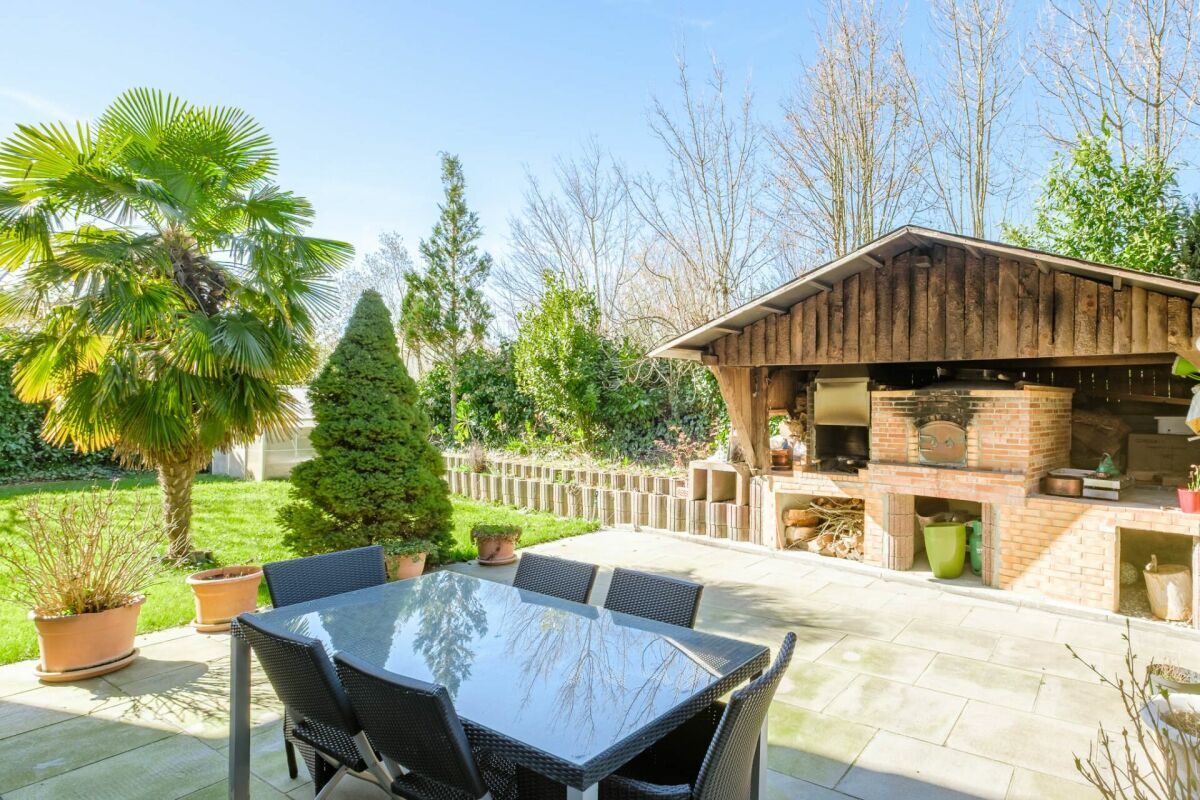
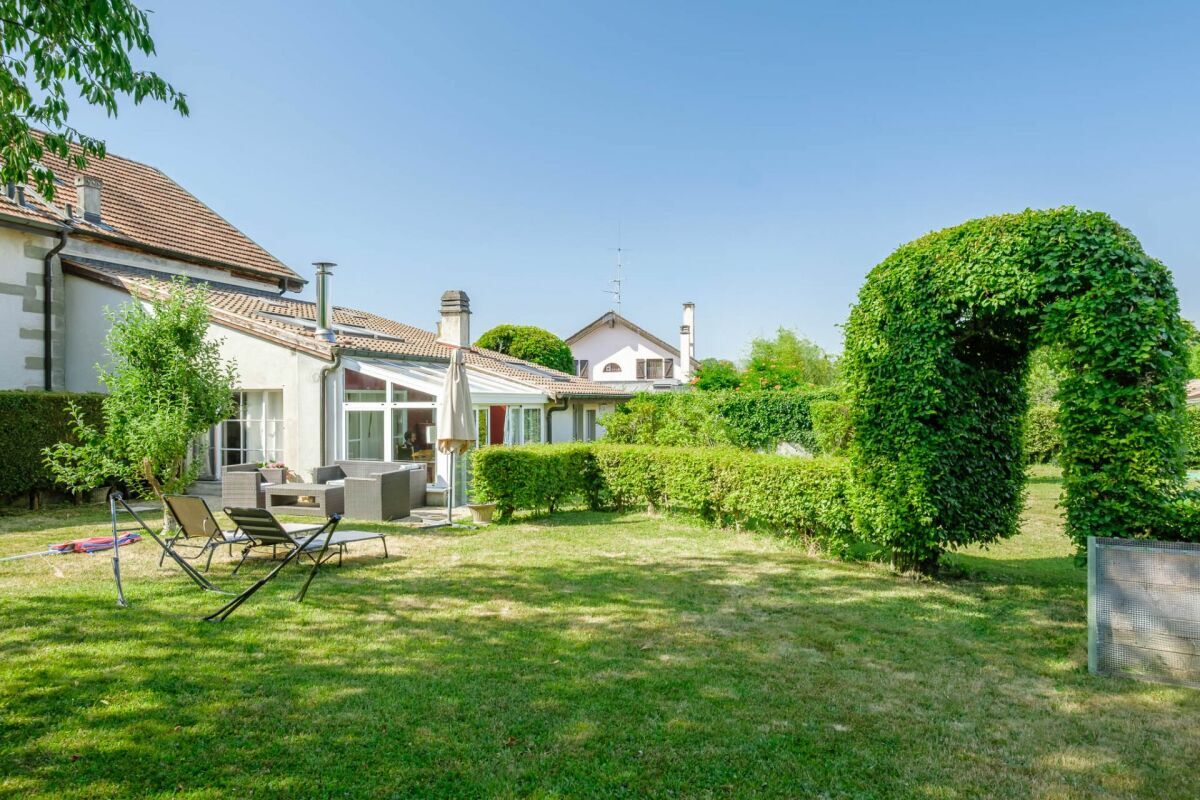
In the garden there is a separate workshop and chalet-workshop.

Technical data:

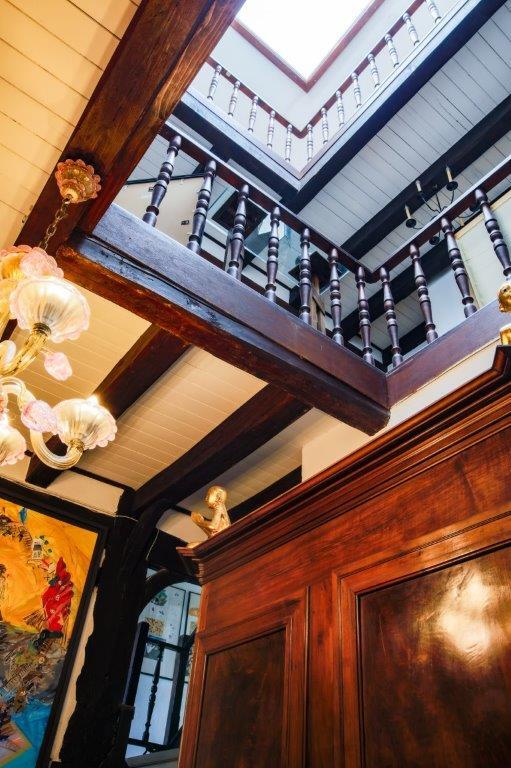
Year of construction: 16th century
Last year of renovation: 2026 (roof)
Plot size: 1481 m2
House area : 262 m2
Outbuilding area: 88 m2
Number of rooms : 11
Number of rooms : 8
Number of bathrooms: 4
Terrace : 1
Parking: 2 outdoor spaces
Available: To be agreed

It is composed as follows:

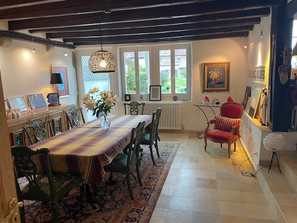
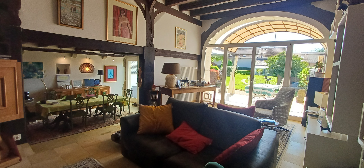
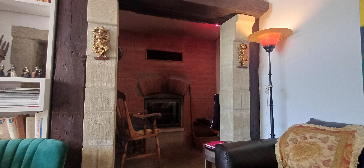
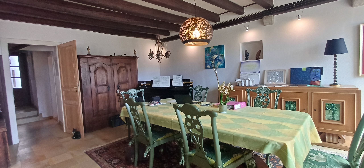
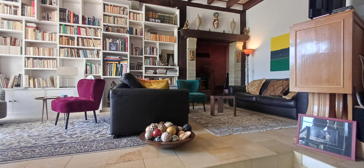
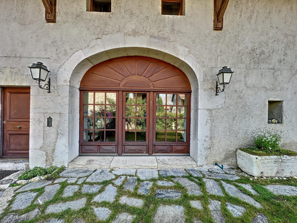
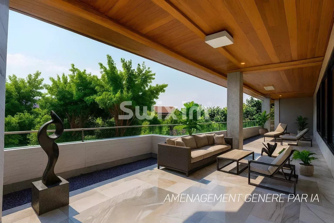
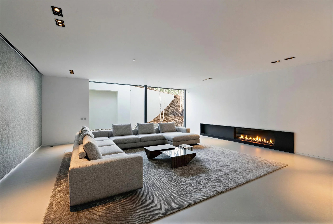
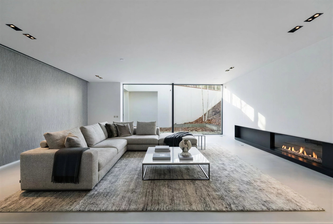
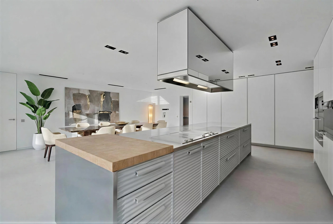

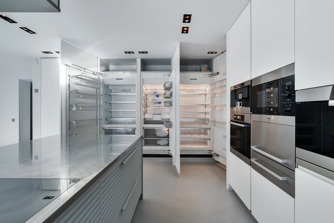
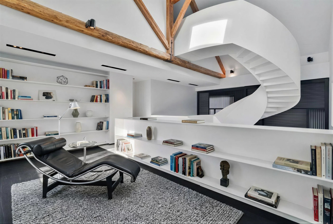
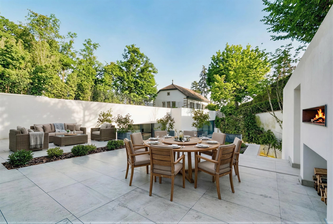
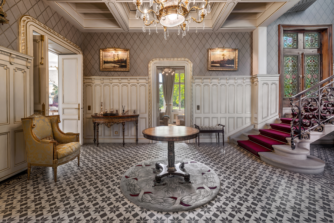
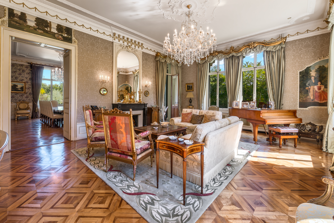
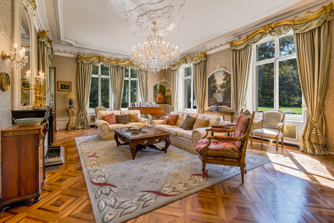
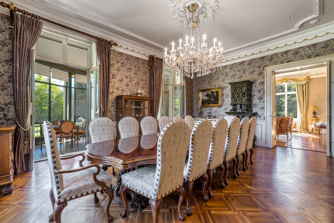
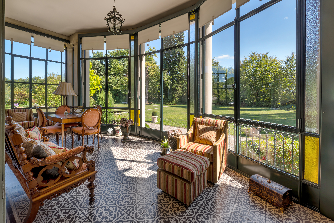
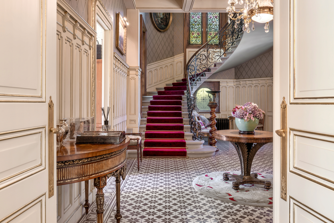
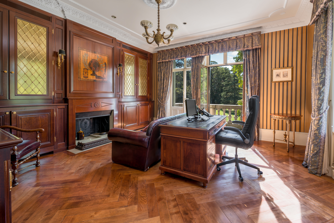
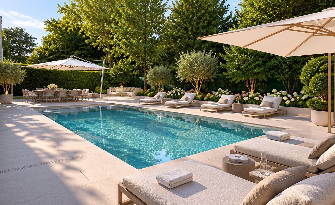
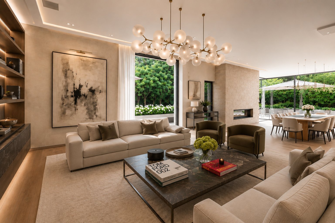
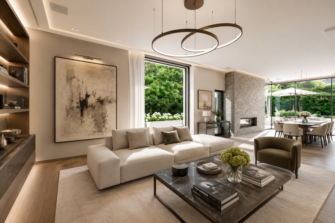
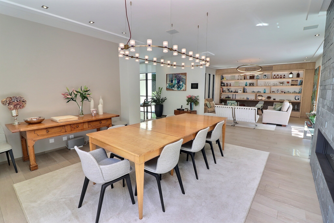
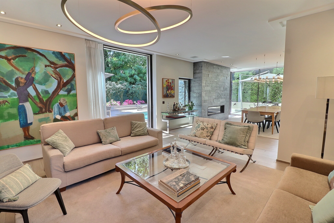
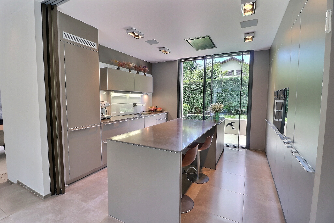
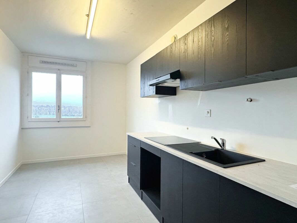
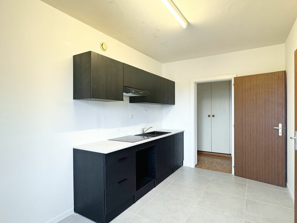
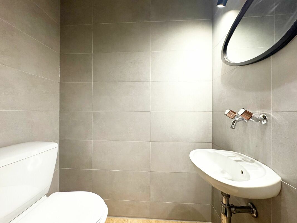
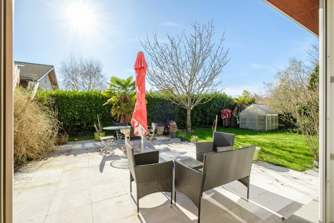
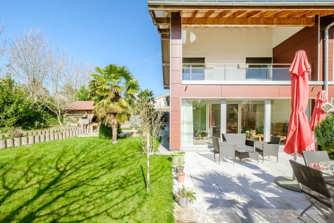
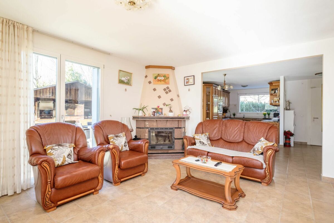
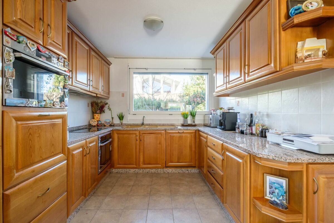
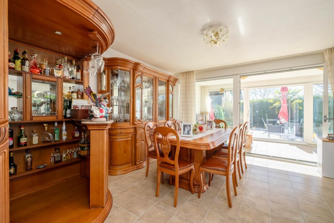
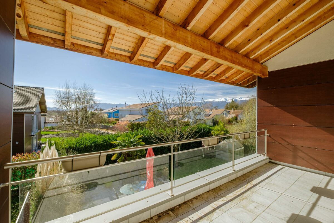
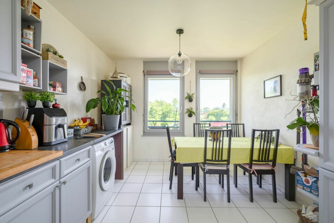
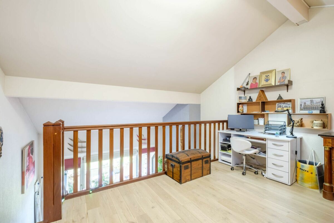
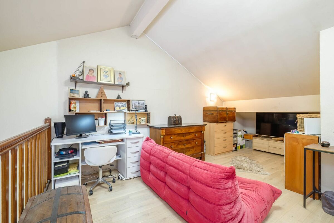
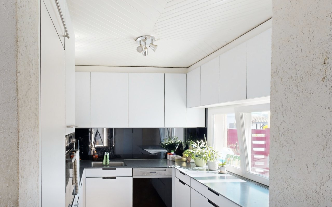
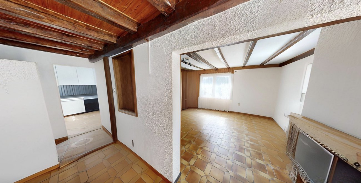
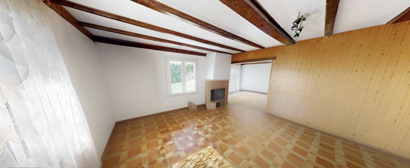
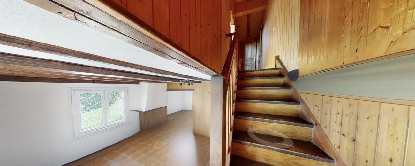
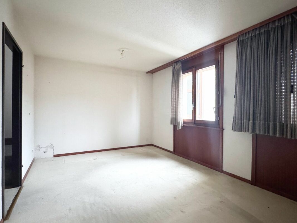
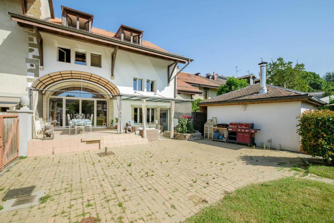
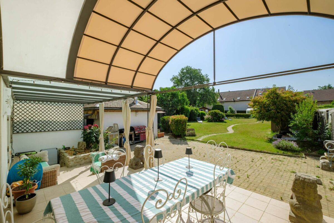
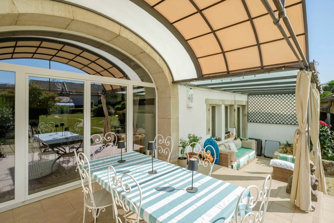
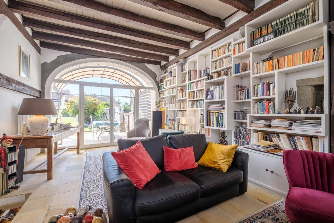
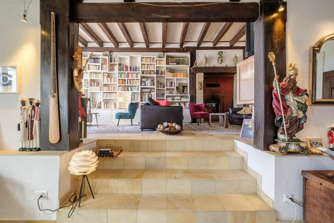
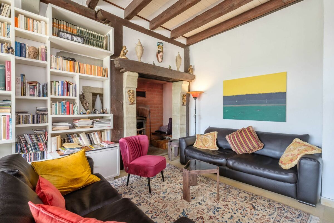
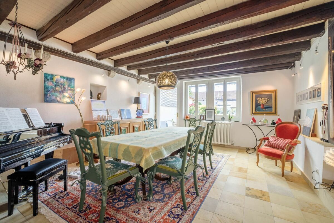
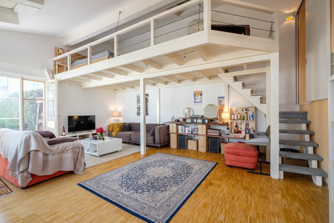
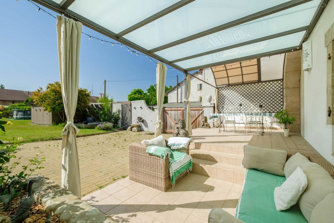
Ground floor: 1 entrance hall, 1 office/bedroom, 1 guest toilet, 1 technical room, 1 closed kitchen, 1 dining room, 1 living room, 1 large terrace, 1 large garden.

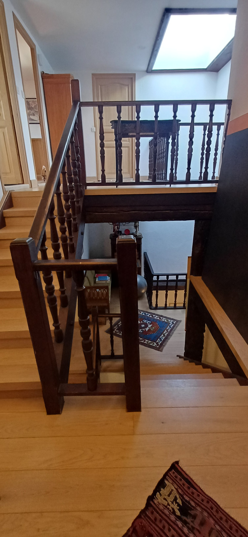
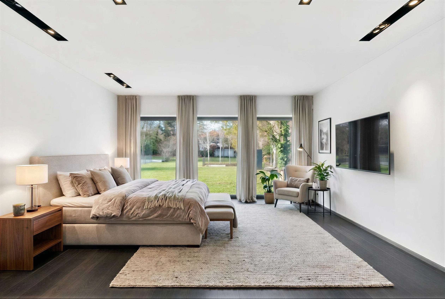
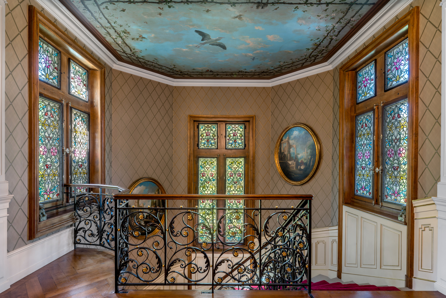
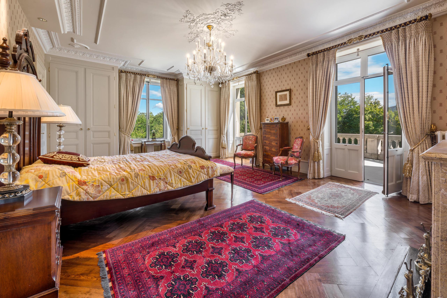
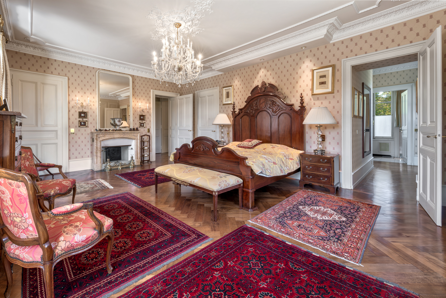
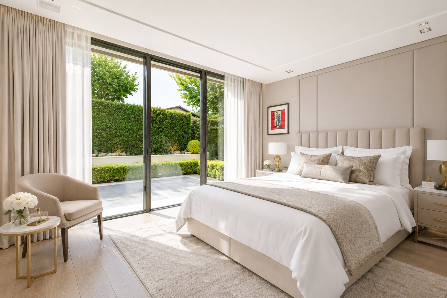
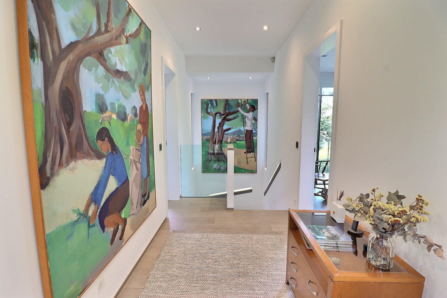
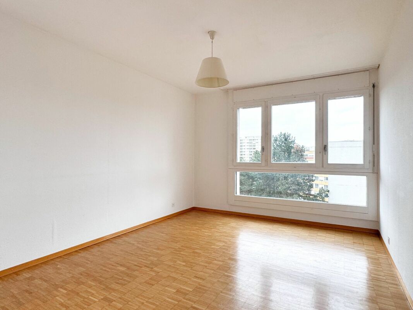
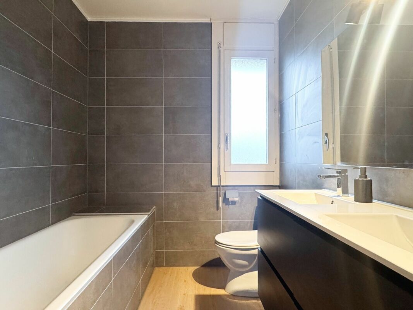
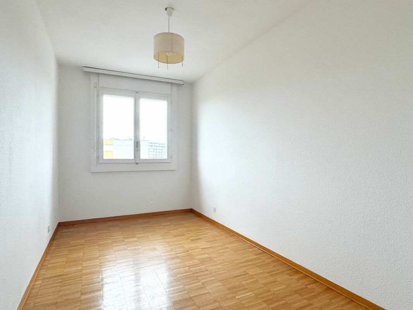
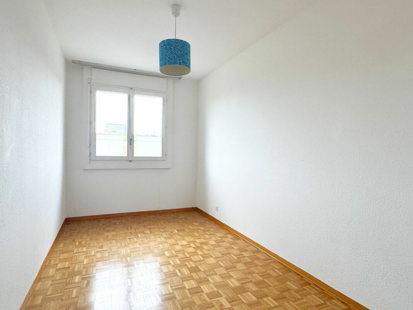
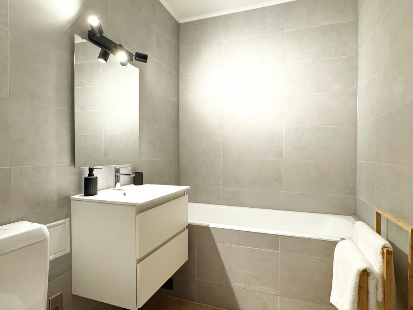
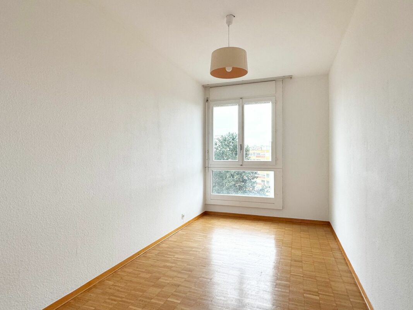
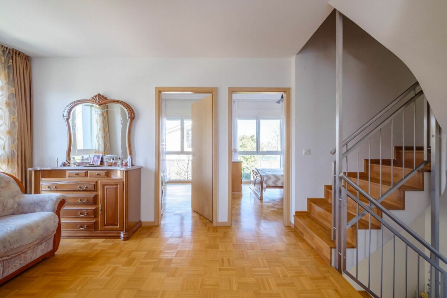
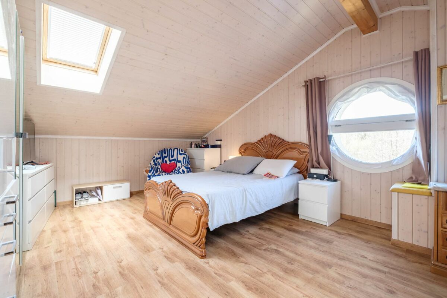
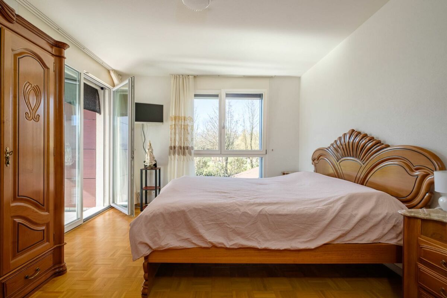
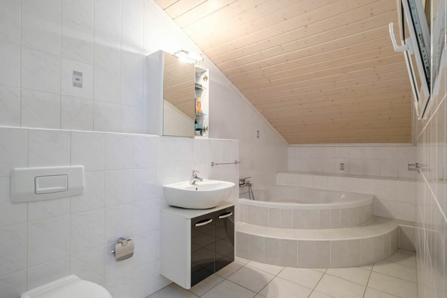
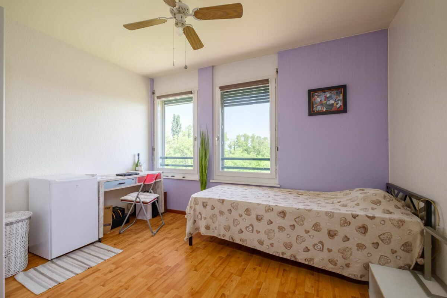
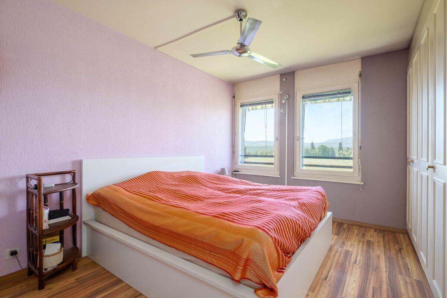
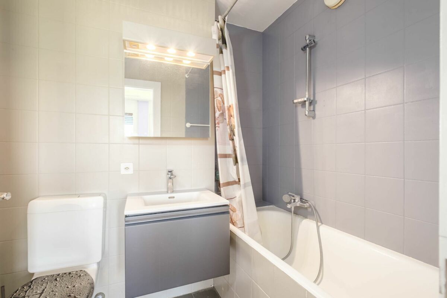
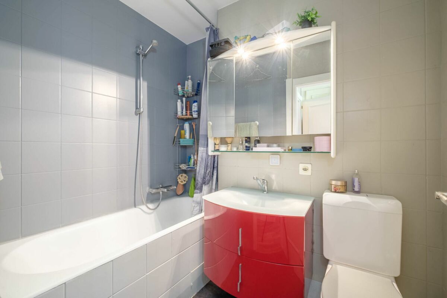
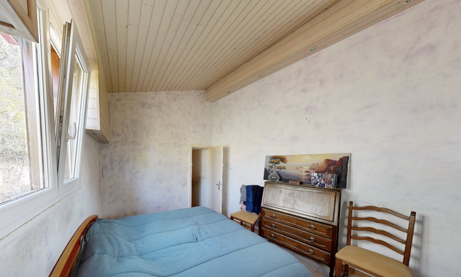
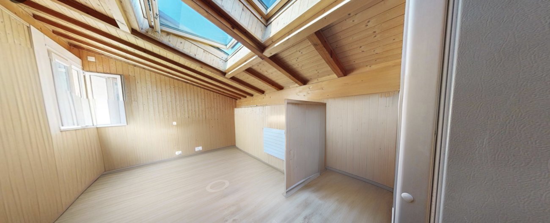
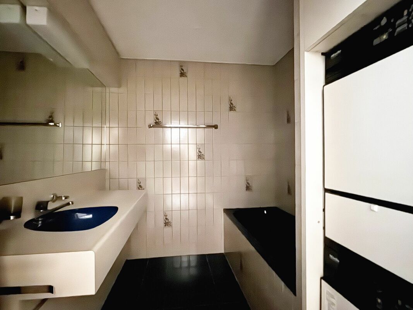
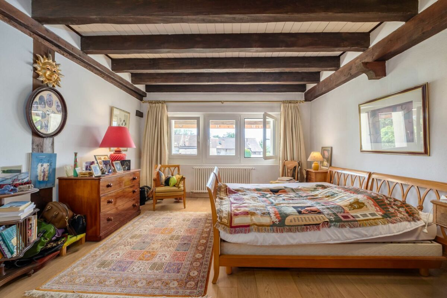
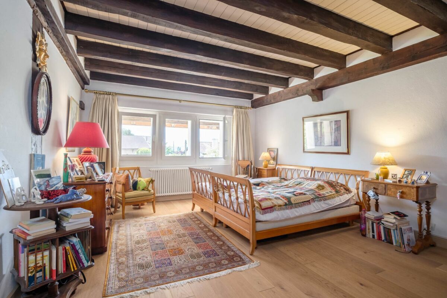
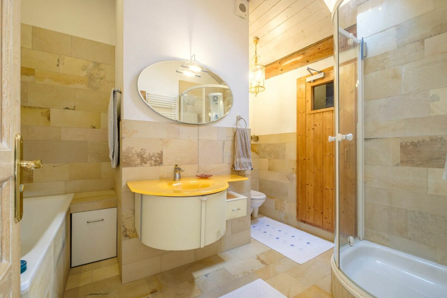
1st half floor: 2 bedrooms, 1 bathroom

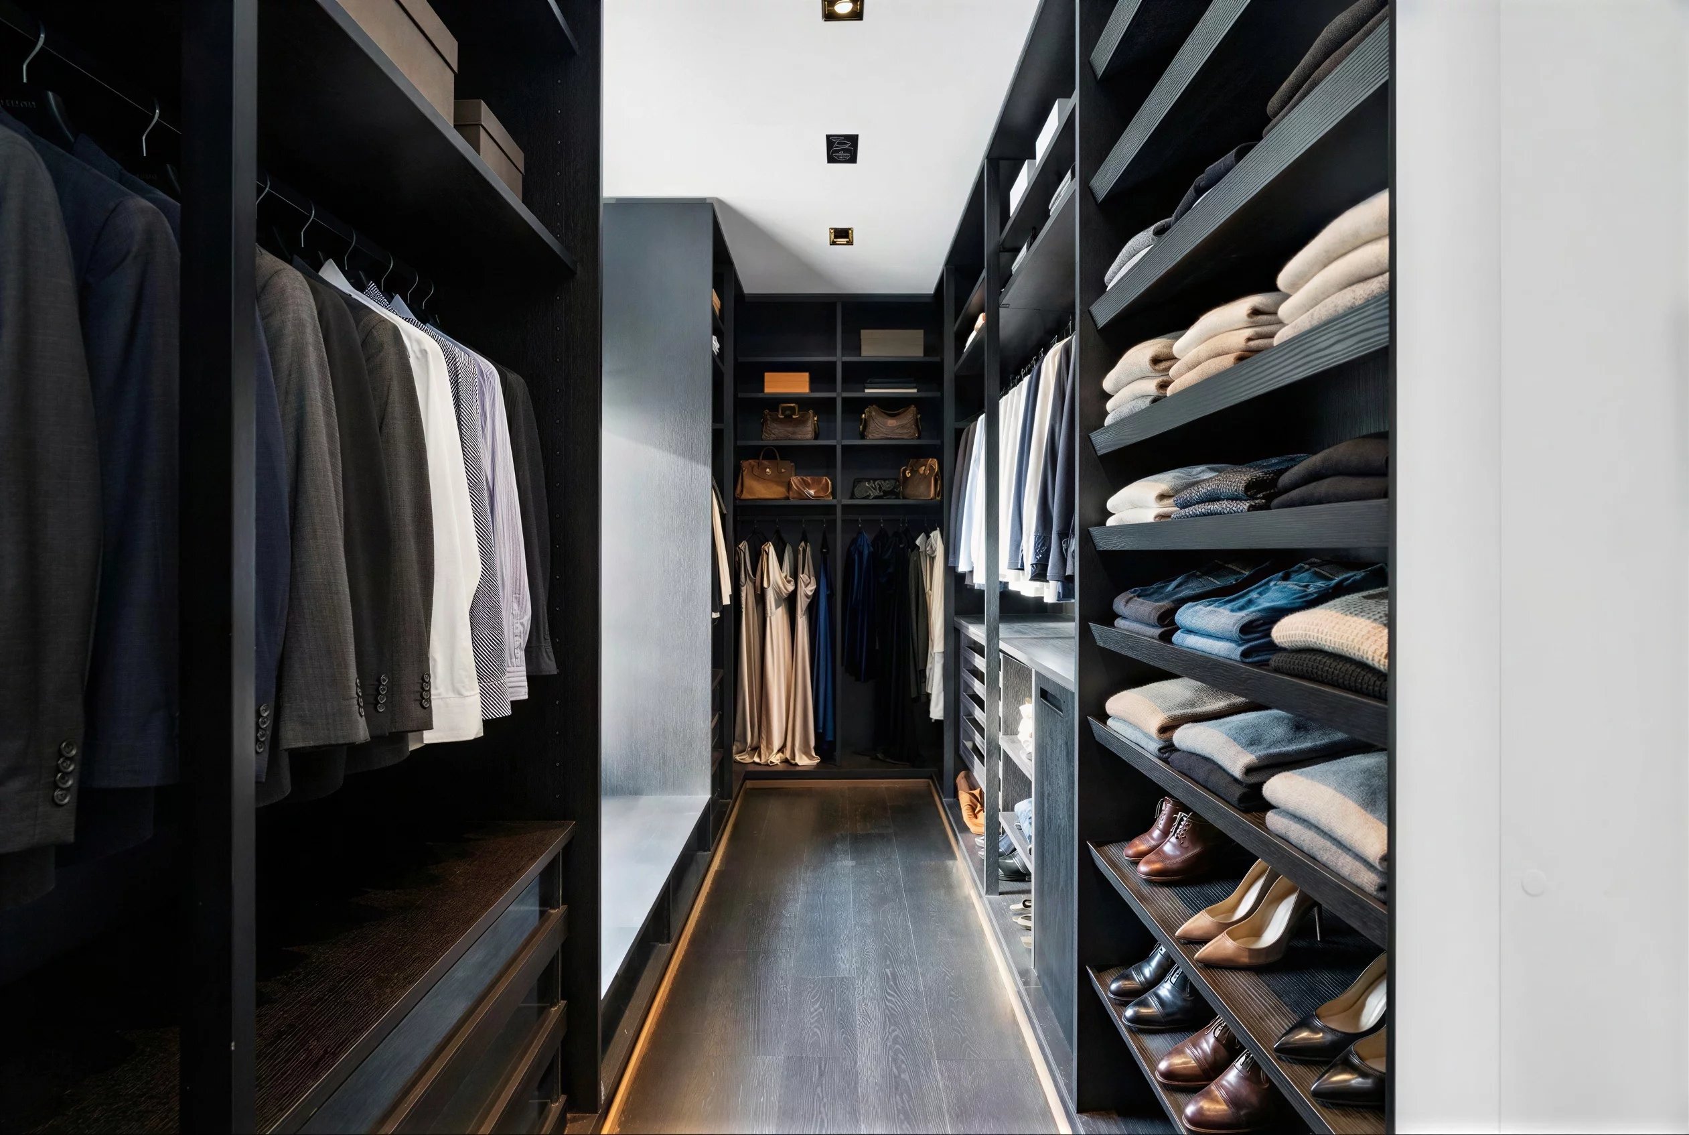
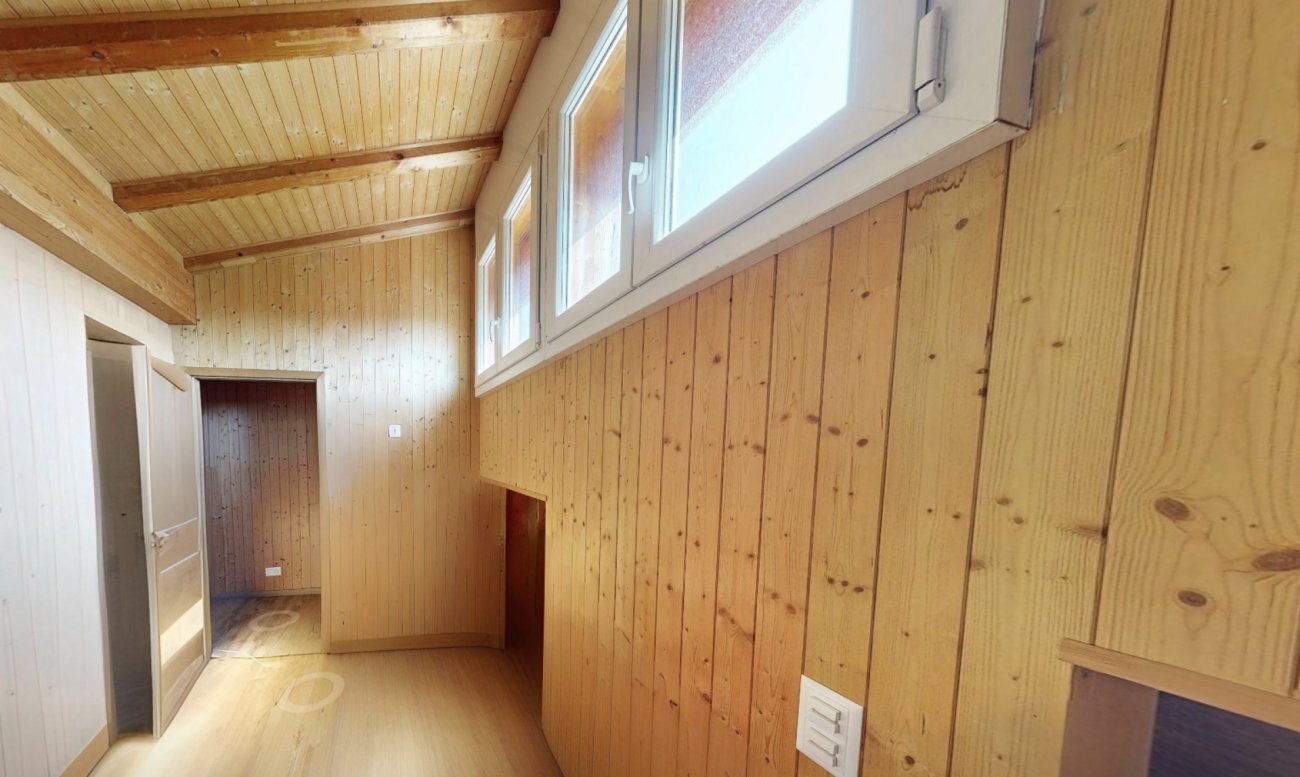
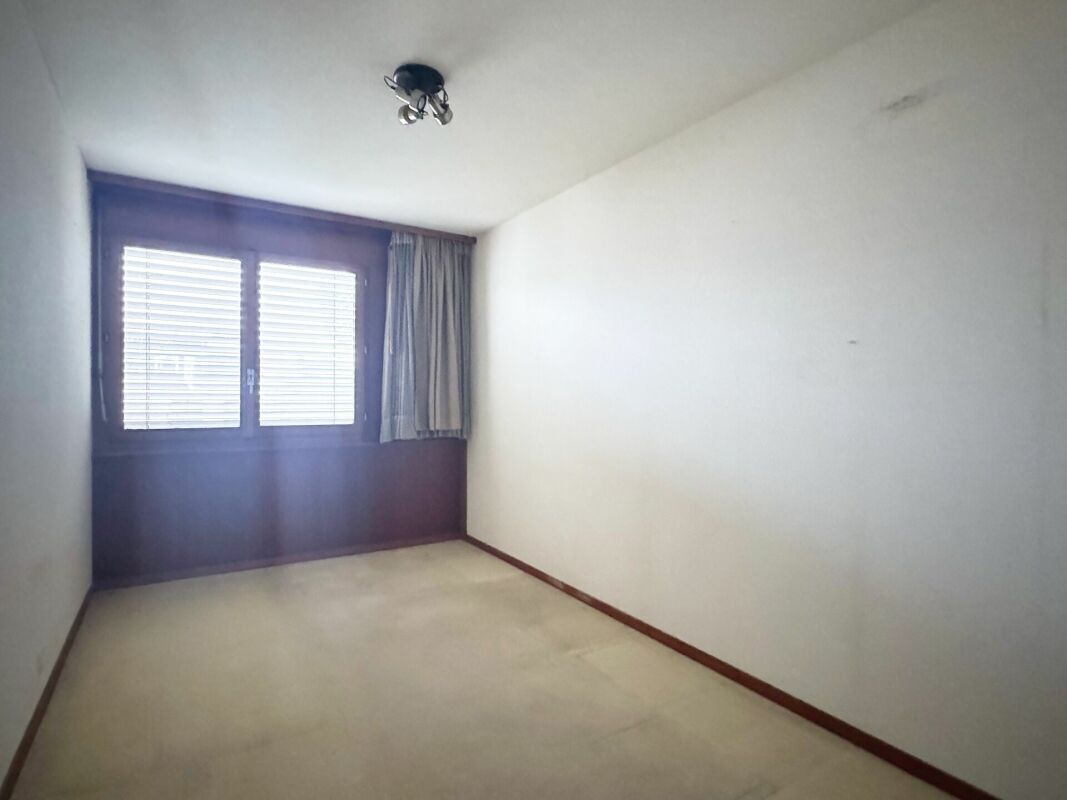
2nd half floor: 2 bedrooms, 1 hall, 1 shower room, 1 dressing room.

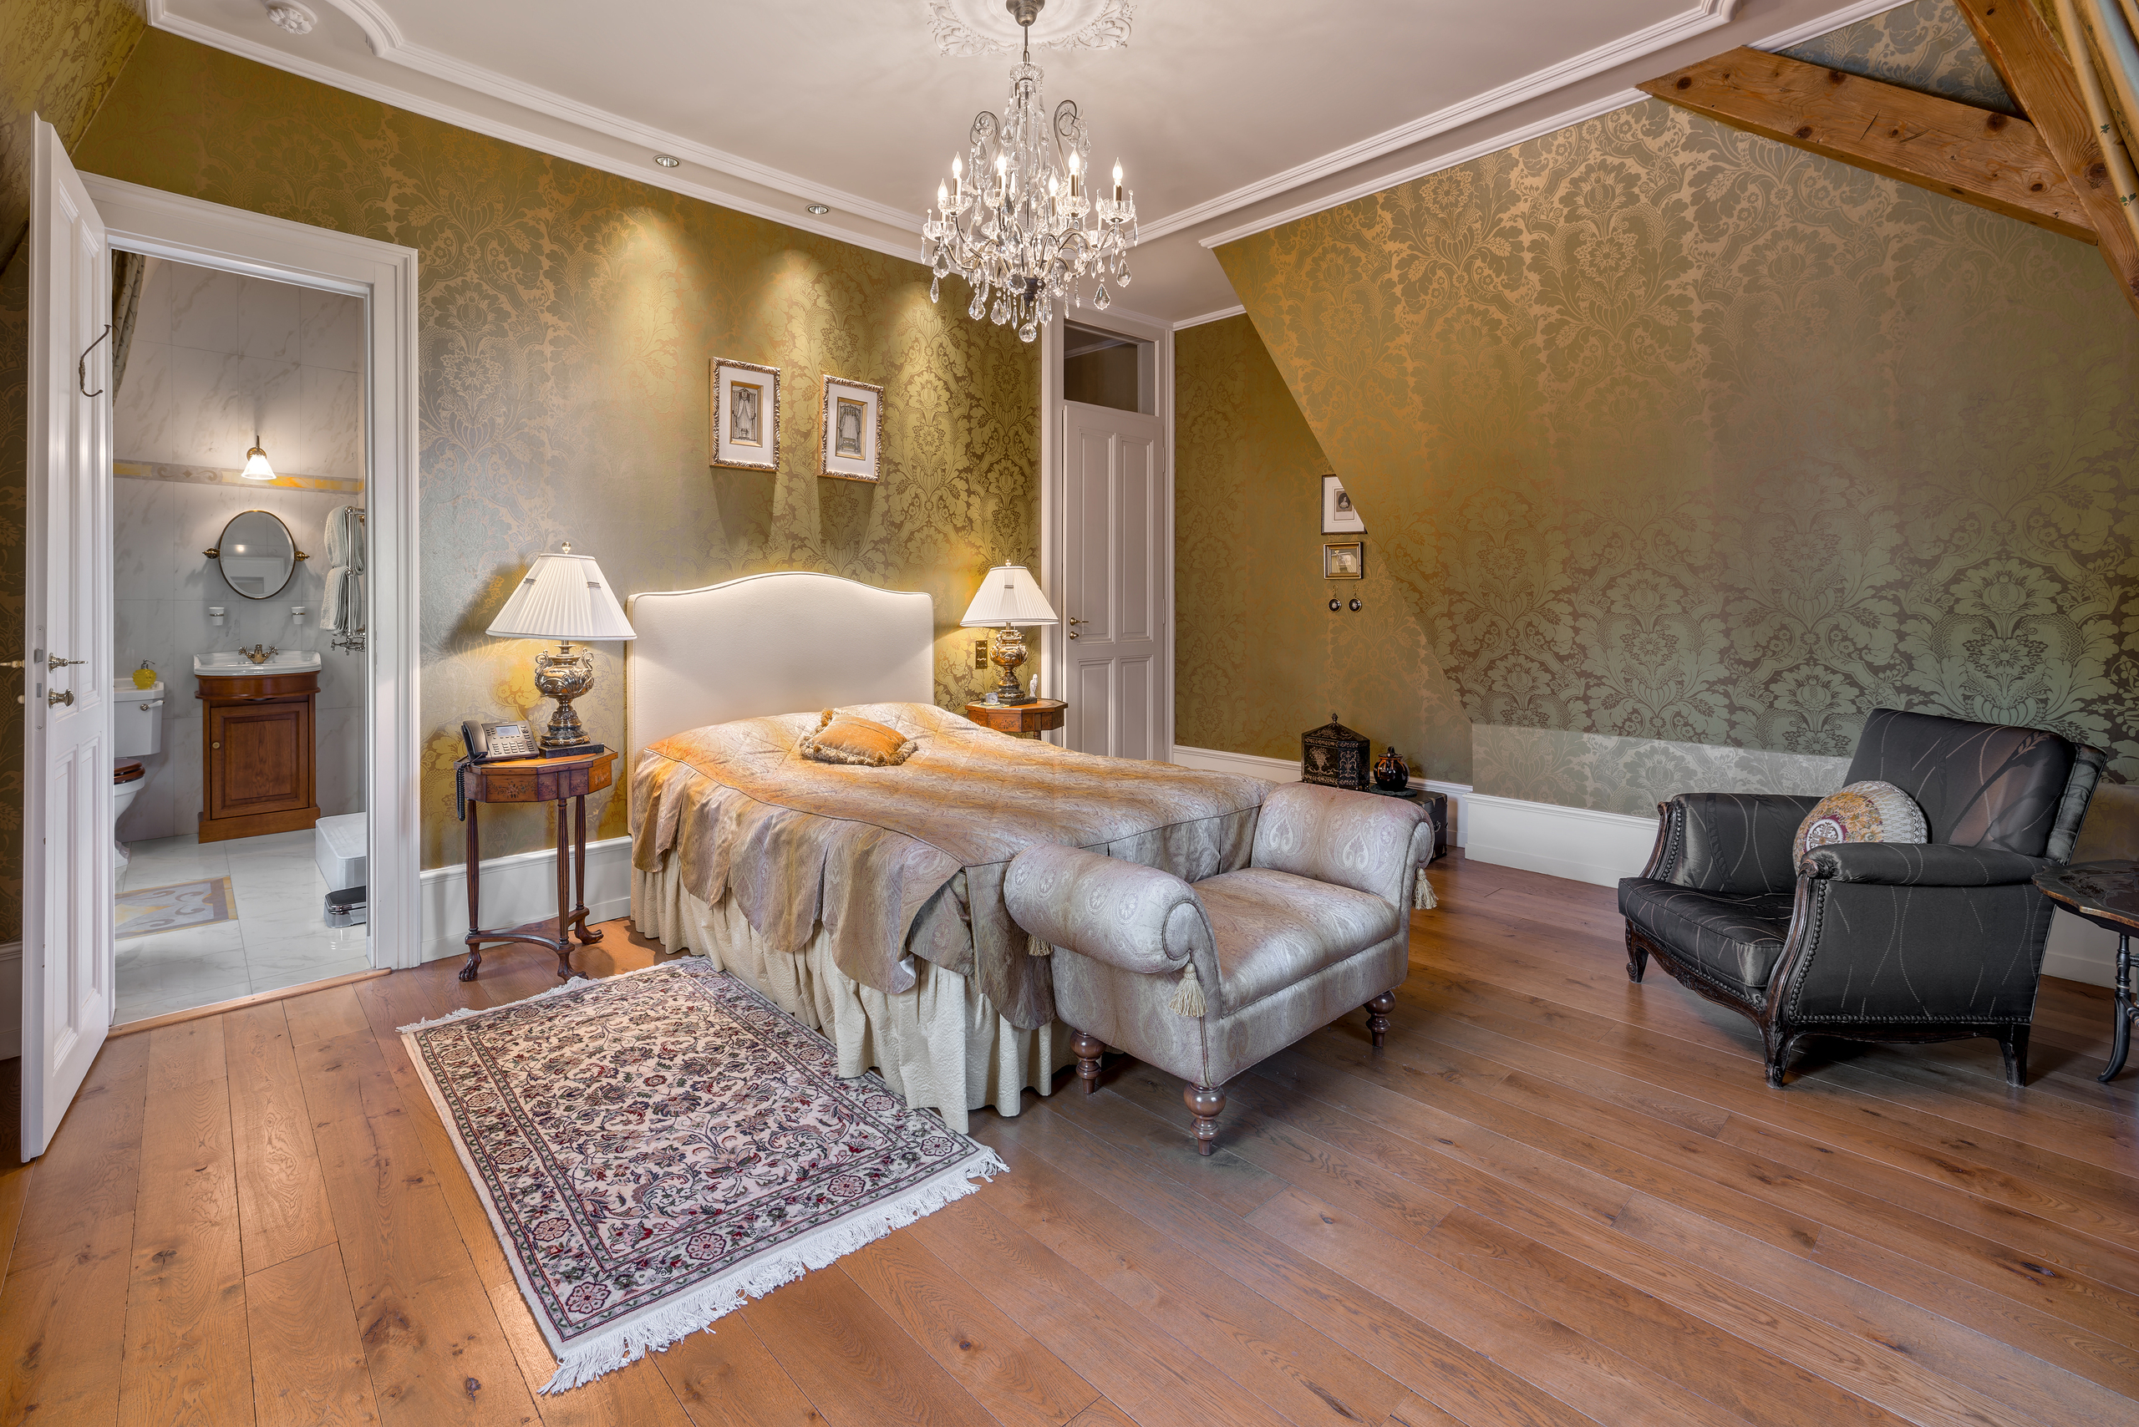
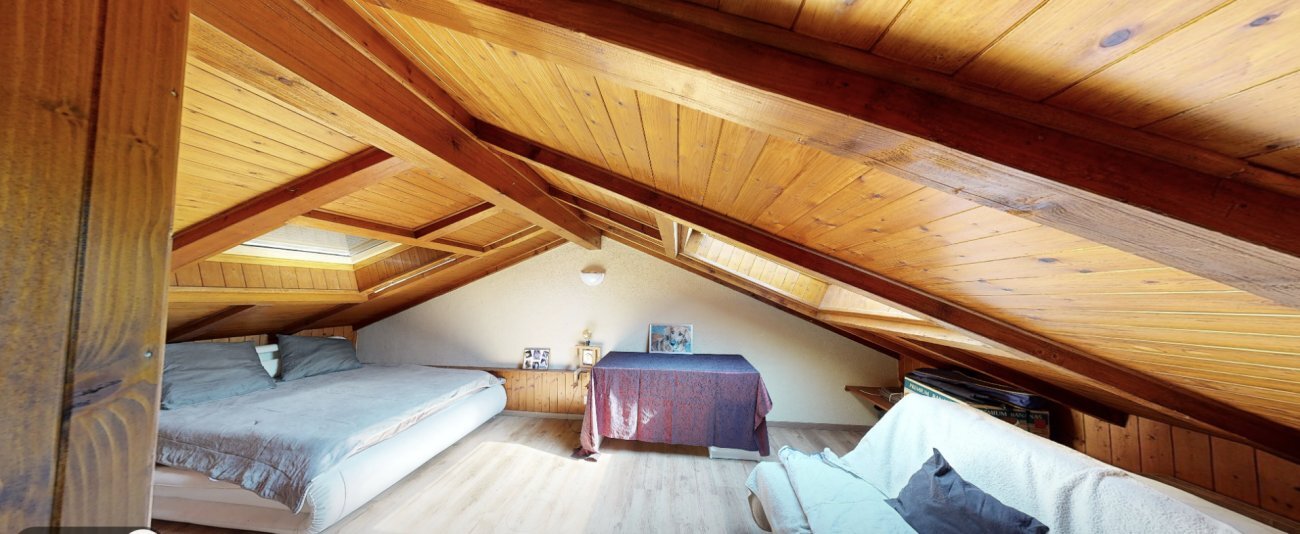
3rd half floor: 1 bedroom

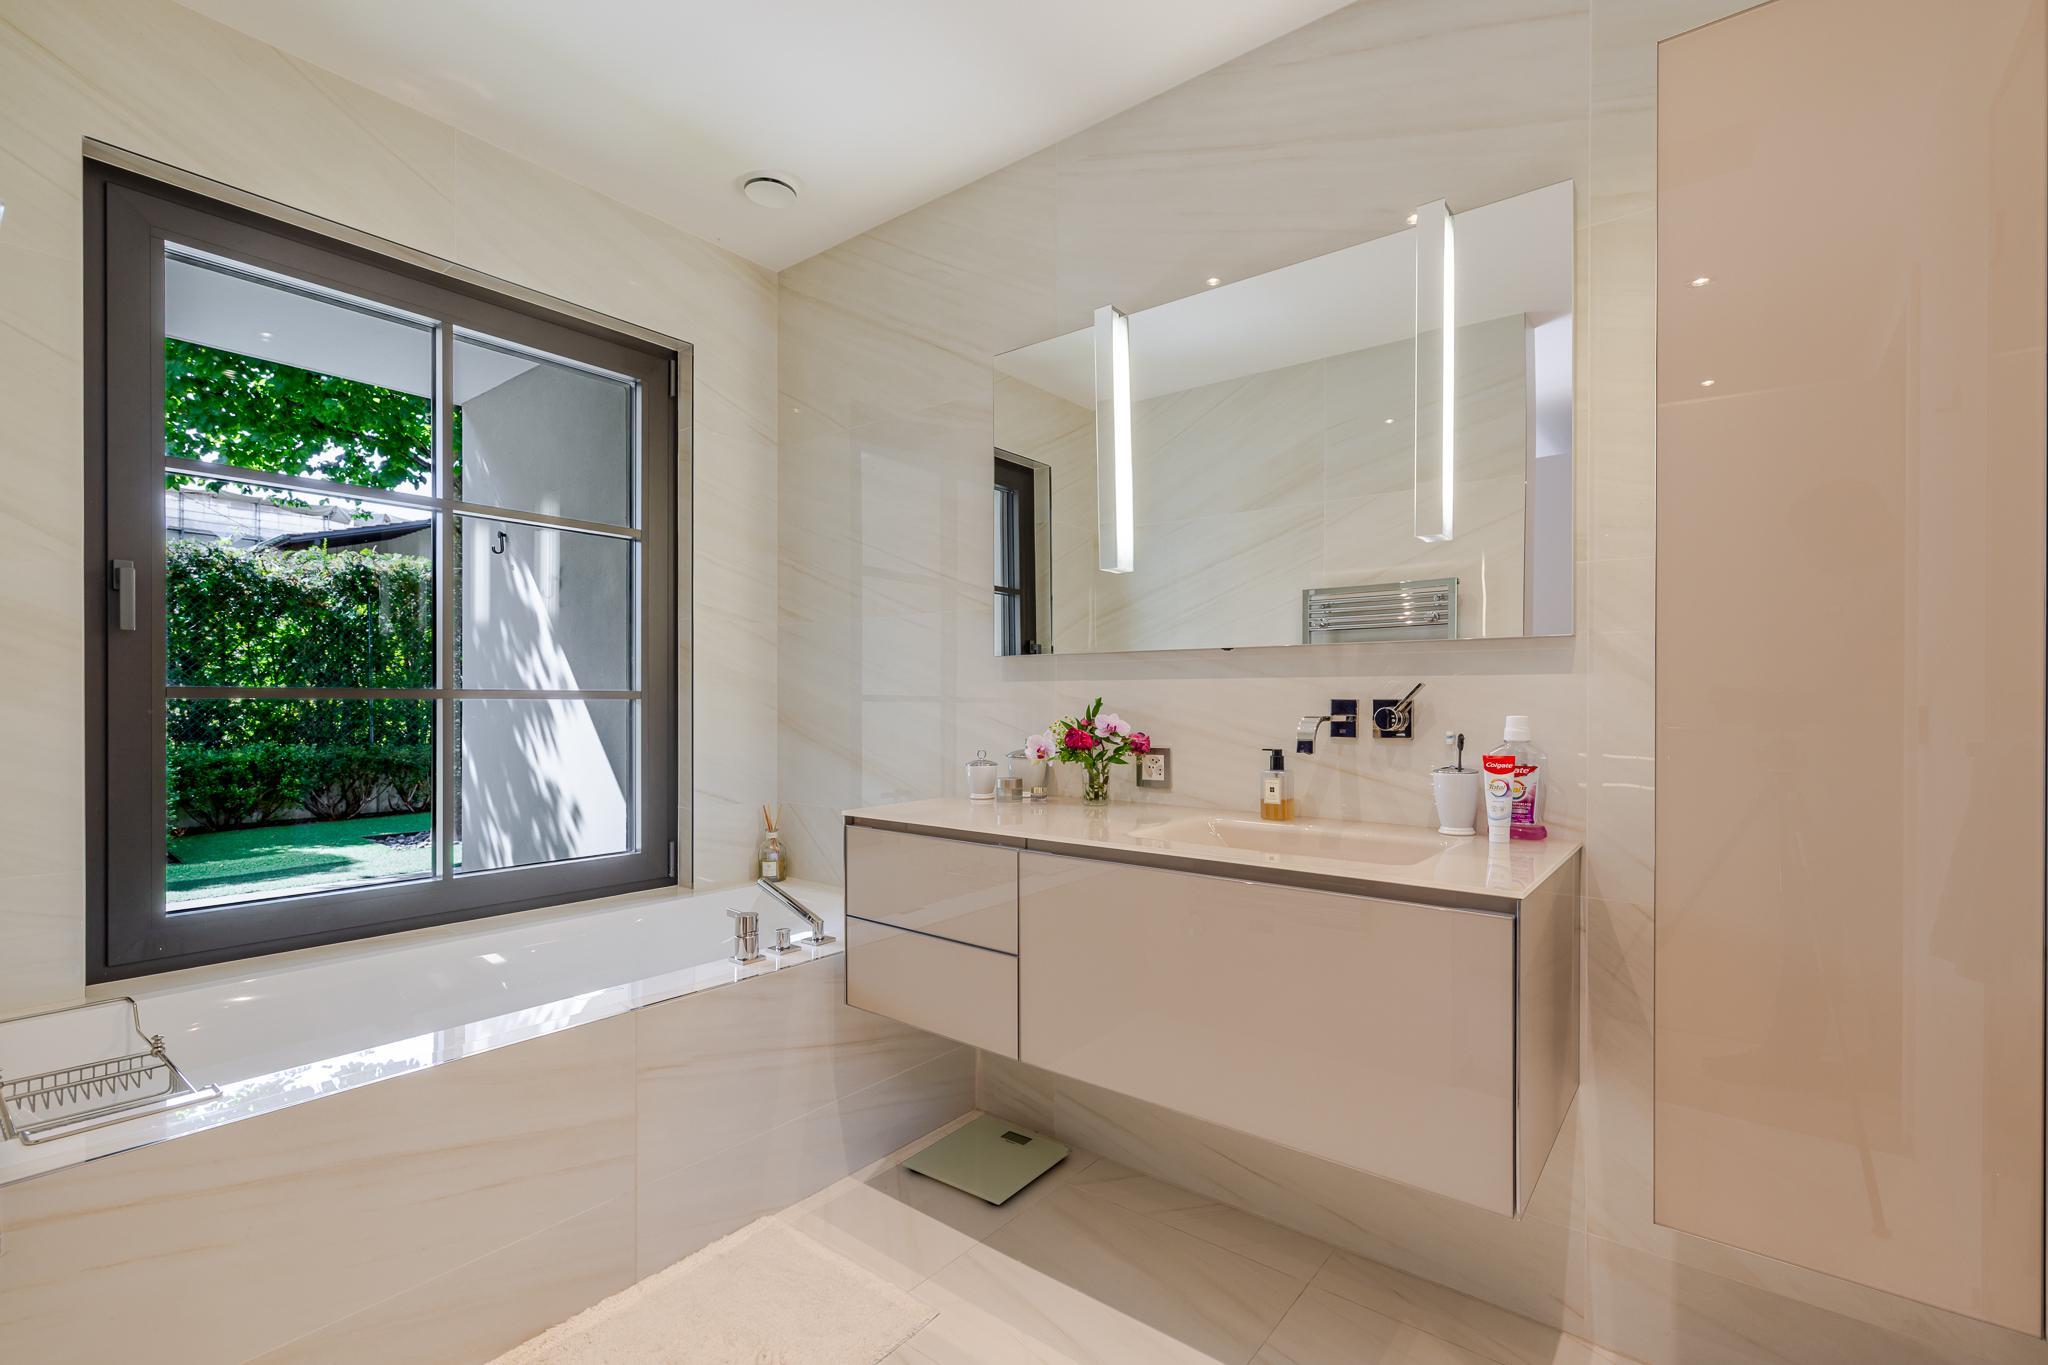
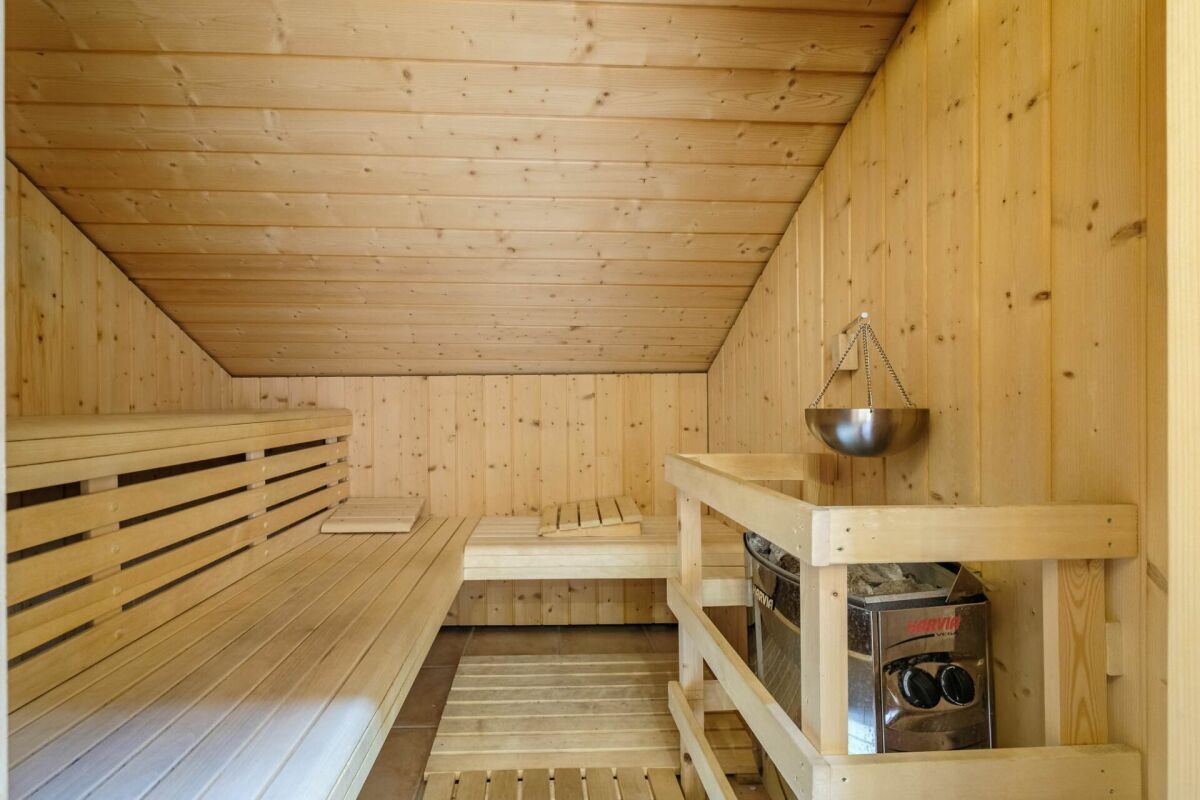
Top half floor: 2 bedrooms, 1 hall, 1 laundry room, 1 bathroom, 1 sauna.

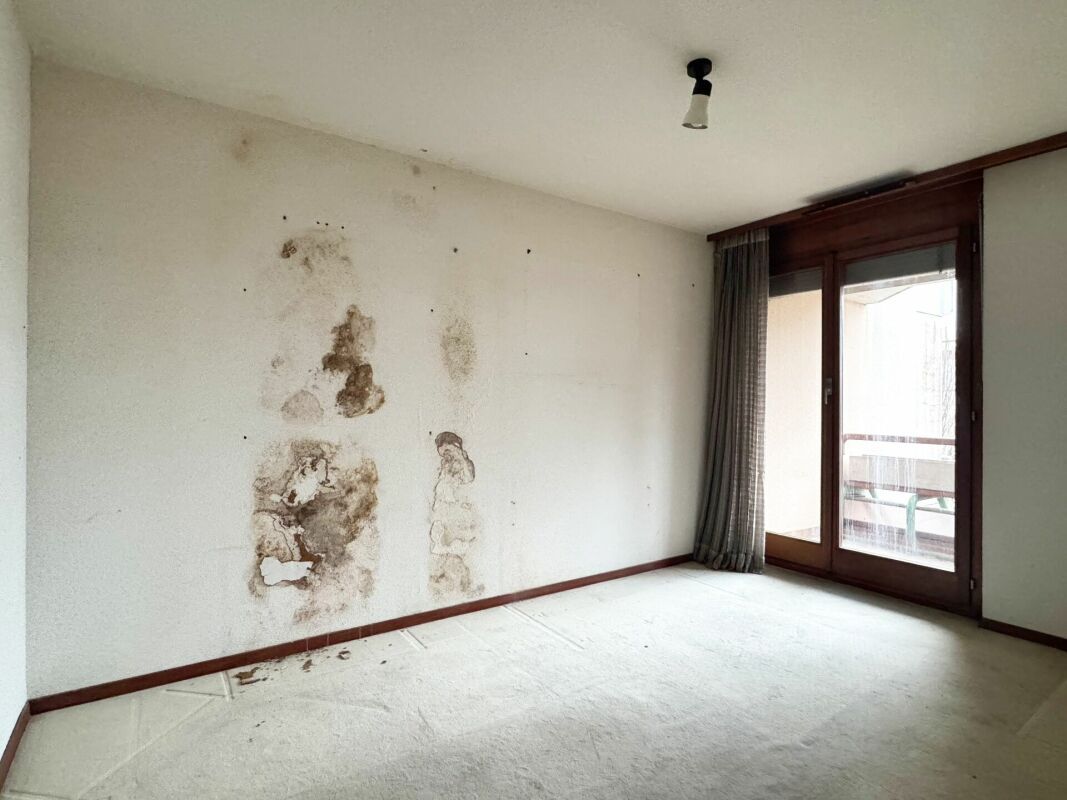
Assets: Bright, quiet, large plot/garden, well maintained, rented outbuilding, many bedrooms, no work to be done.

For visits, please contact Thierry 7/7 on 078 817 69 13

Sale price: CHF 3,650,000

SEGIMO REAL ESTATE GROUP
Real Estate Agency - Geneva (headquarters)
Cité Vieusseux 4, 1203 Geneva
www.segimo.ch
Phone: +41 22 794 45 30
Nichée au coeur d'un charmant village genevois, cette propriété bénéficie d'un environnement paisible et authentique, entourée de nature, de vignobles et de paysages champêtres. Le cadre de vie séduit par son atmosphère conviviale et résidentielle, tout en offrant un accès rapide au centre de Genève et aux commodités essentielles.

Une dépendance de 3 pièces et de 88 m², aménagée en logement, se trouve sur la parcelle.

Dans le jardin se trouvent un atelier et un chalet-atelier indépendants.

Données techniques :

Année de construction : 16e siècle
Dernière année de rénovation : 2026 (toiture)
Surface de la parcelle : 1481 m2
Surface maison : 262 m2
Surface dépendance : 88 m2
Nombre de pièces : 11
Nombre de chambres : 8
Nombre de salles d'eau : 4
Terrasse : 1
Parking : 2 places extérieures
Disponible : À convenir

Elle se compose ainsi :

Rez : 1 hall d'entrée, 1 bureau/chambre, 1 WC visiteur, 1 local technique, 1 cuisine fermée, 1 salle à manger, 1 séjour, 1 grande terrasse, 1 grand jardin.

1er demi-étage : 2 chambres, 1 salle de bain

2ème demi-étage : 2 chambres, 1 hall, 1 salle de douche, 1 dressing.

3ème demi-étage : 1 chambre

Dernier demi-étage : 2 chambres, 1 hall, 1 buanderie, 1 salle de bain, 1 sauna.

Atouts : Lumineux, au calme, grande parcelle/jardin, bien entretenu, dépendance louée, nombreuses chambres, aucun travaux à prévoir.

Pour les visites, veuillez contacter Thierry 7/7 au 078 817 69 13

Prix de vente : CHF 3'650'000.-

SEGIMO GROUPE IMMOBILIER
Agence immobilière - Genève (siège)
Cité Vieusseux 4, 1203 Genève
www.segimo.ch
Tél. : +41 22 794 45 30

Discover similar properties

Other Segimo SA real estate