Single family house with 11 rooms on sale in Veyrier - 435 m²
Charming house in the heart of Veyrier
Rooms11
Living area435 m²
AvailabilityTo agree
Localisation
1255 VeyrierCharacteristics
Reference
C8-MVeyrier
Availability
To agree
Bathrooms
4
Year of construction
1847
Latest renovations
1980
Rooms
11
Number of levels for the real asset
3
Living area
435 m²
Description
Text translated from french, see original
Original text in french, translate to English.
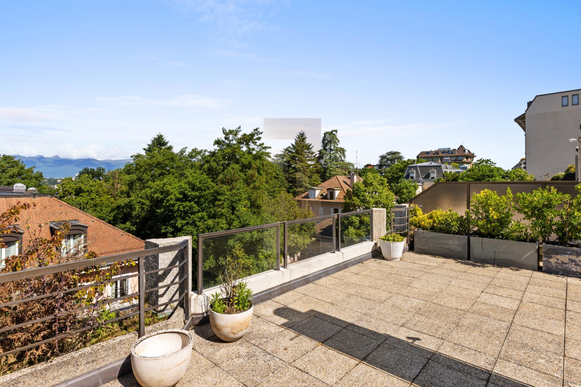
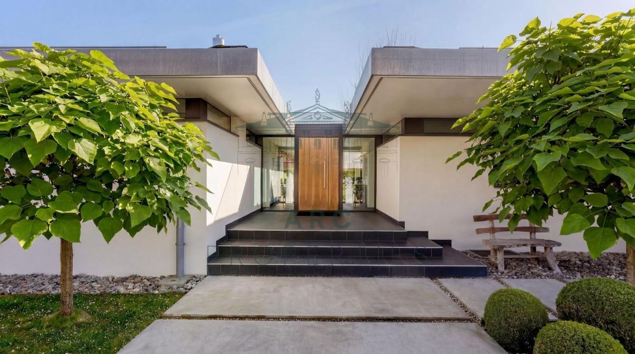
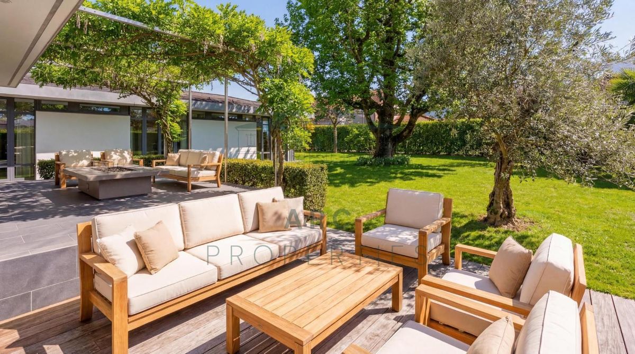
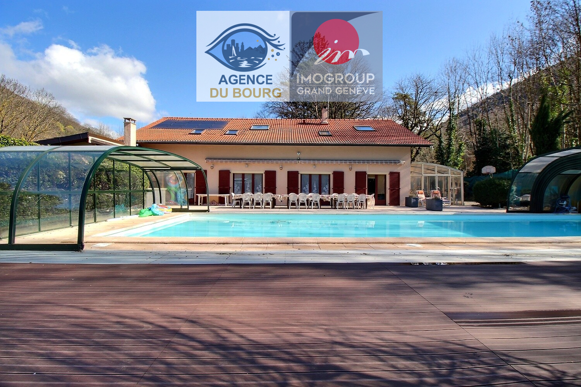
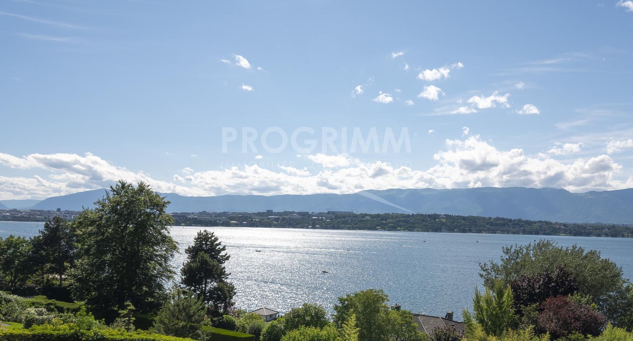
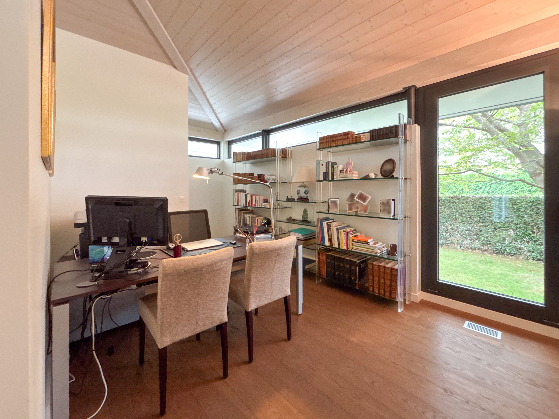
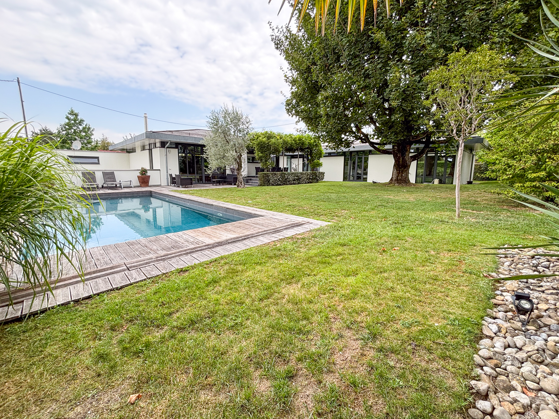
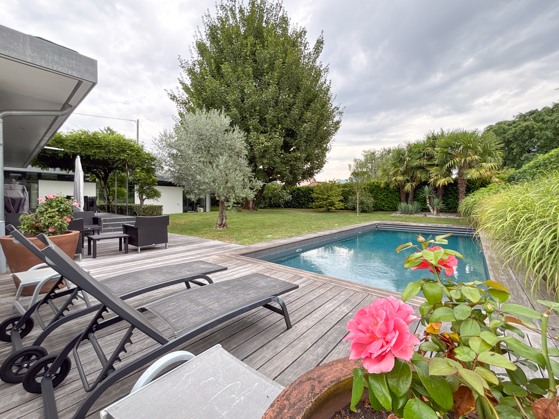
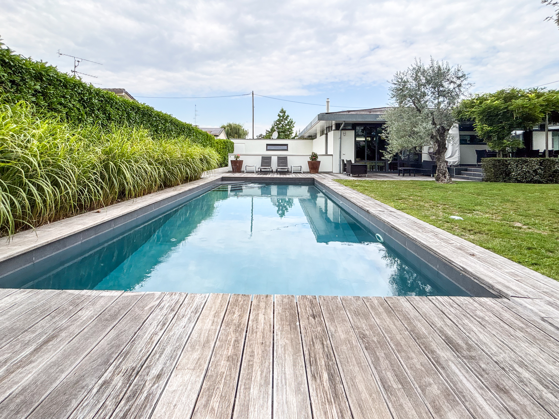
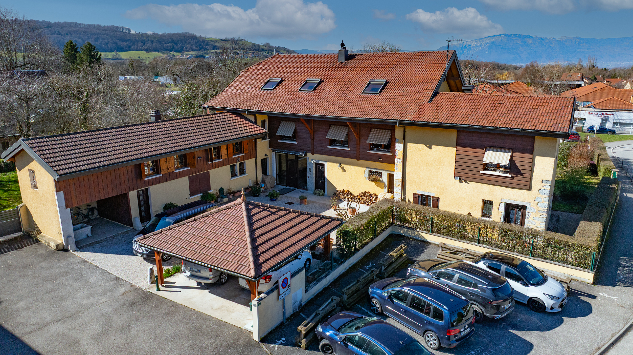
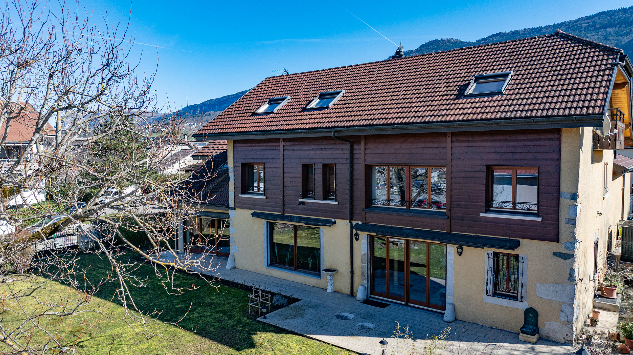
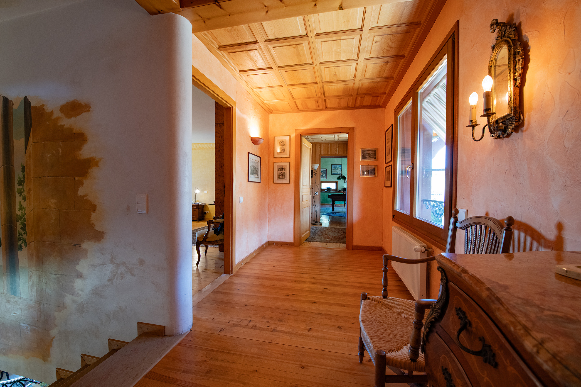
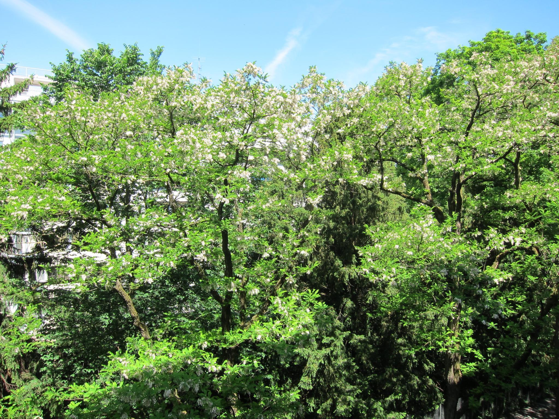
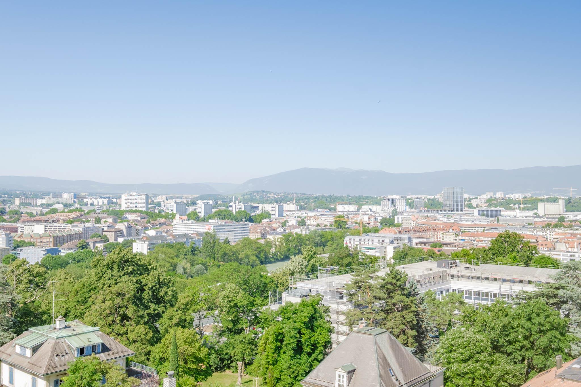
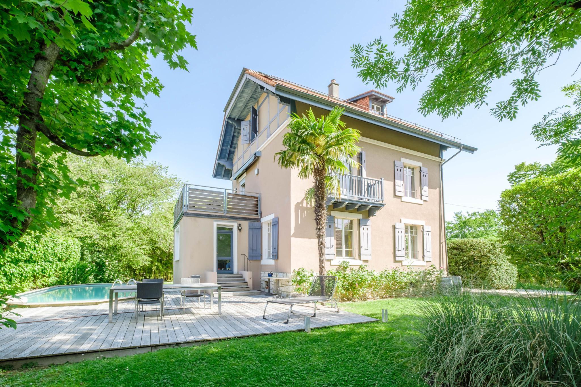
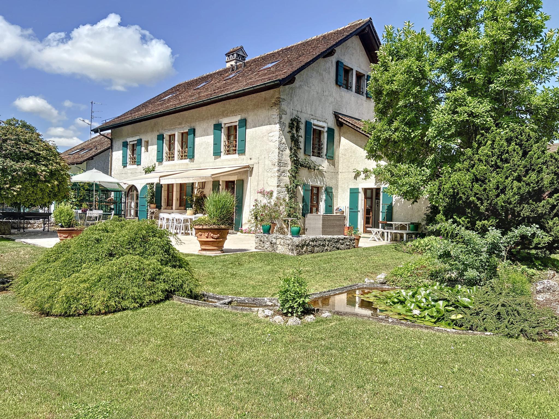
Discover this elegant village house, ideally located in the charming town of Veyrier, just 10 minutes from the centre of Geneva. Nestled on a wooded plot of 1,178 m², this property seduces with its peaceful setting, optimal sunshine and warm atmosphere.
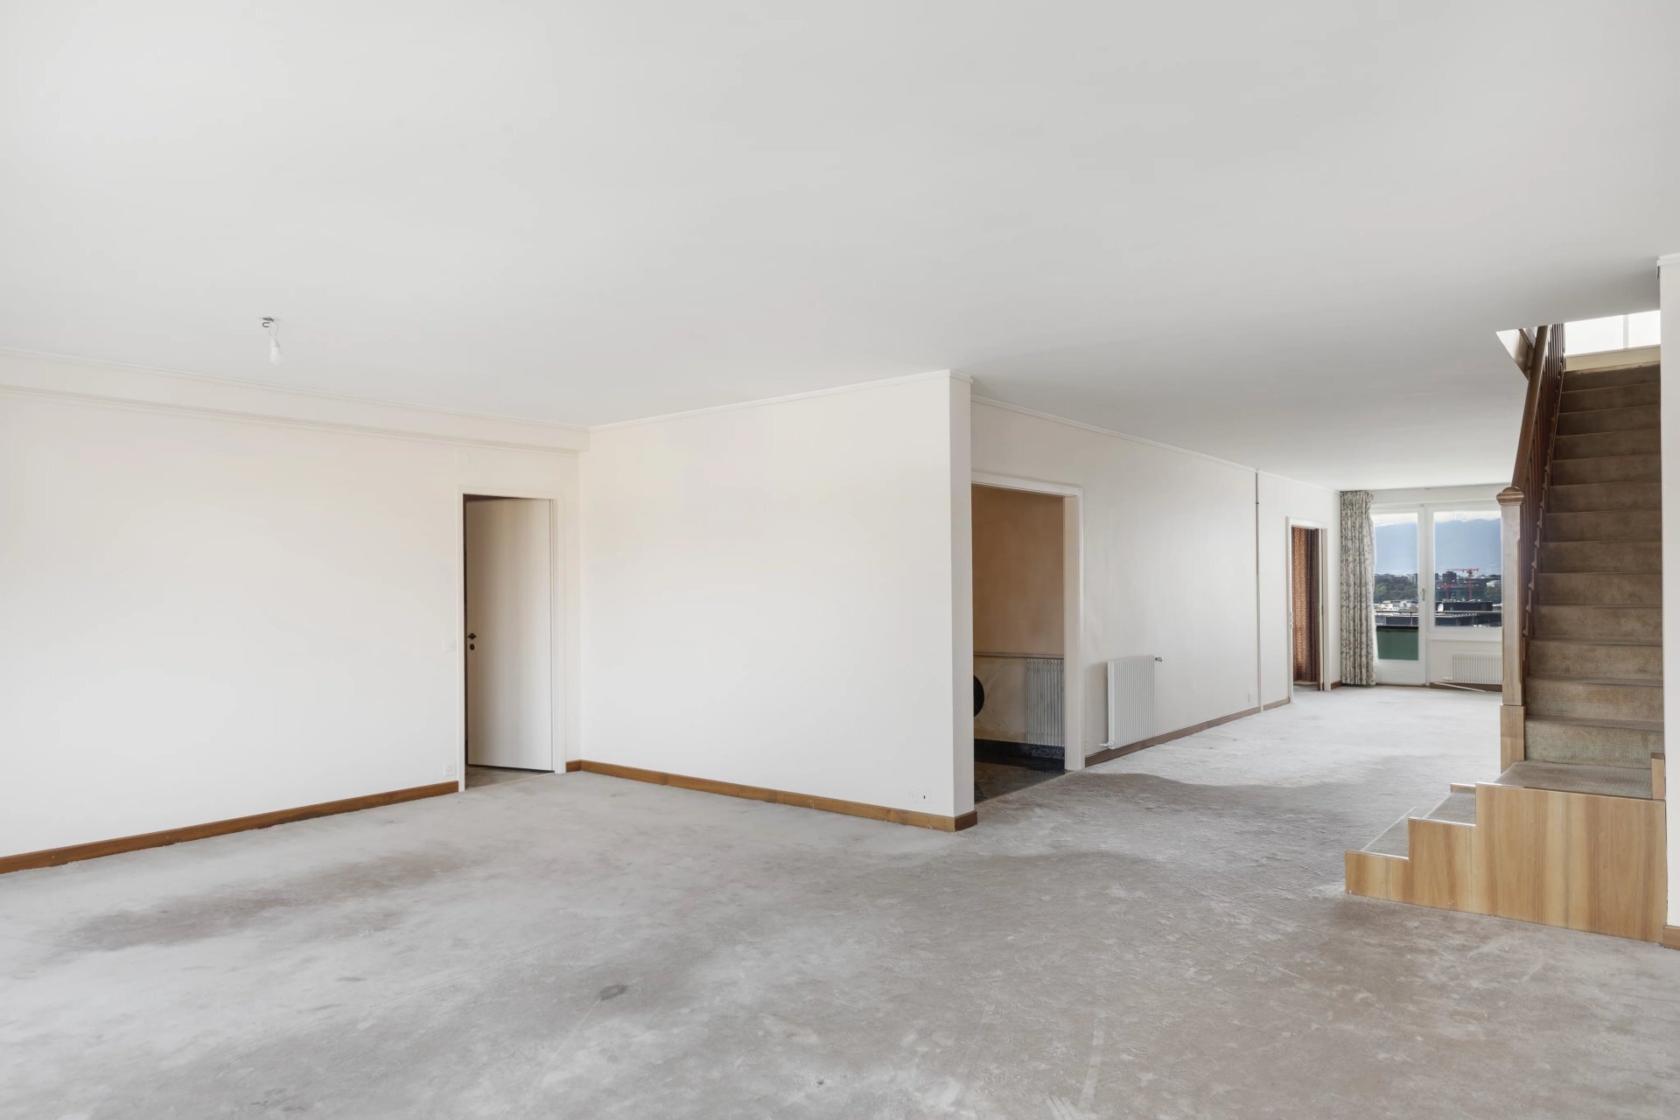
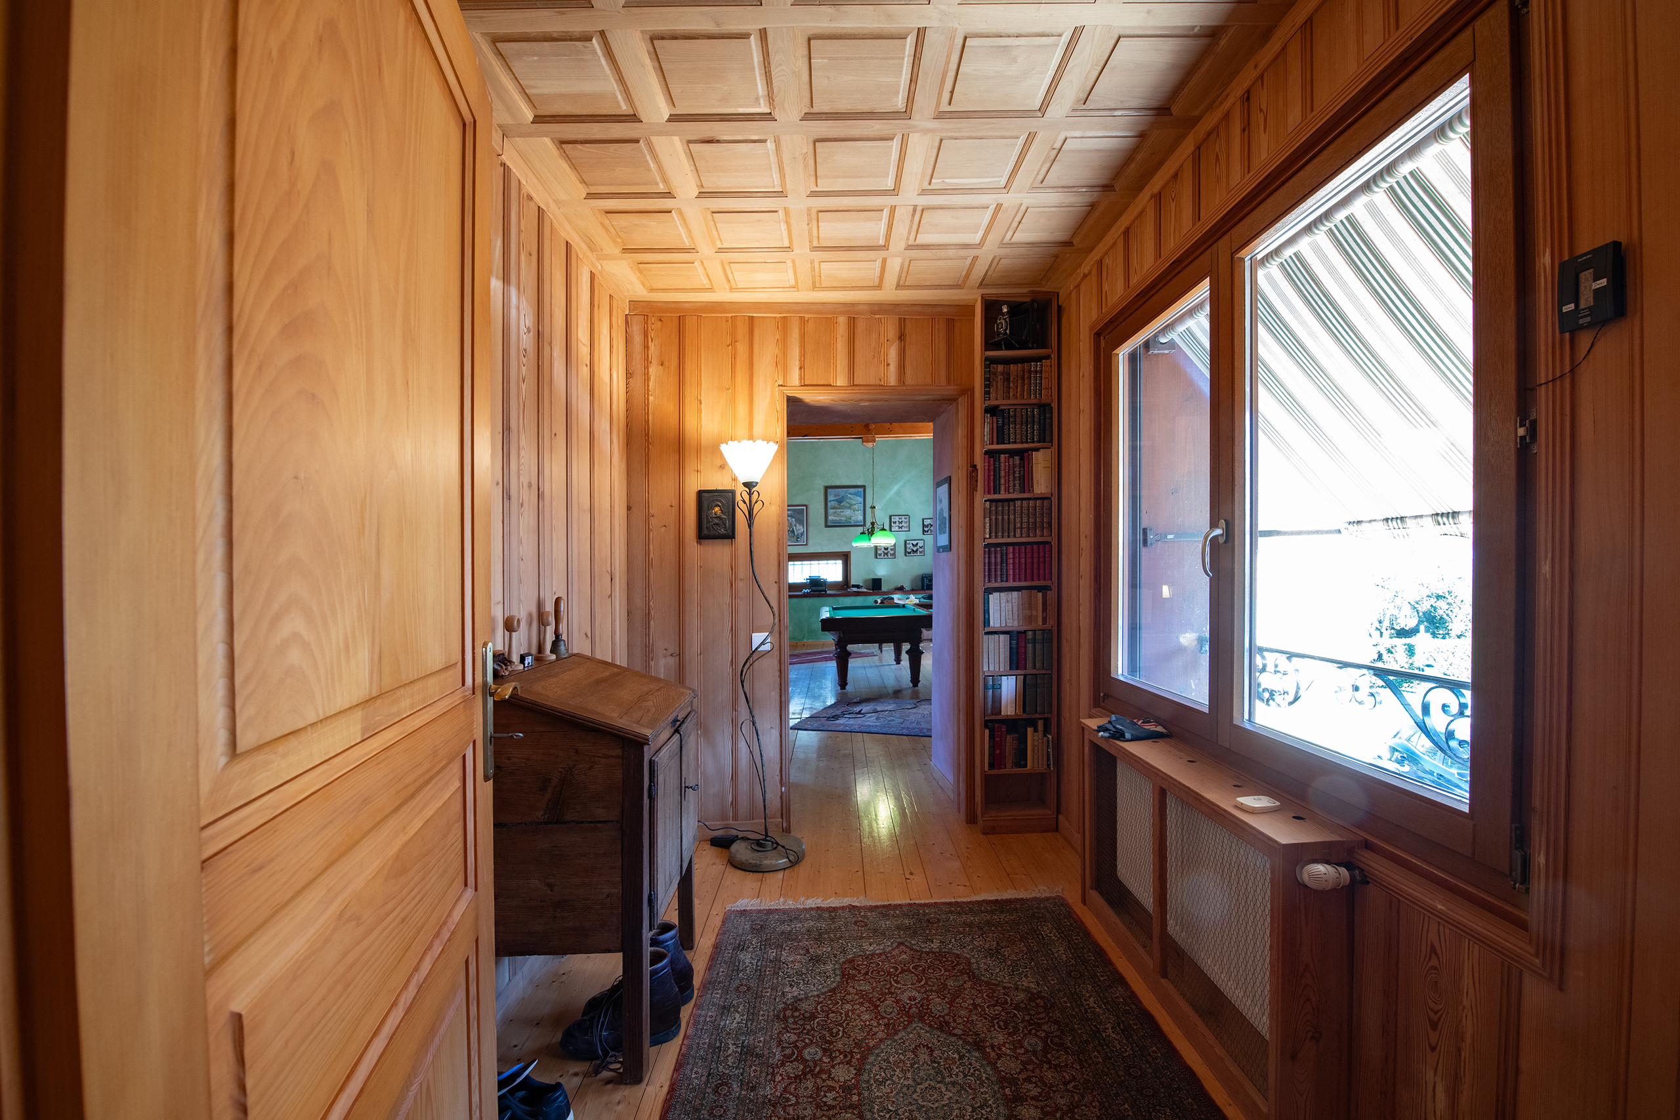
The house, spread over three levels, offers a generous usable area of 435 m², complemented by a garage/workshop of 61 m² and a greenhouse of 25 m² nestled in the garden.
Interior layout:
Ground floor
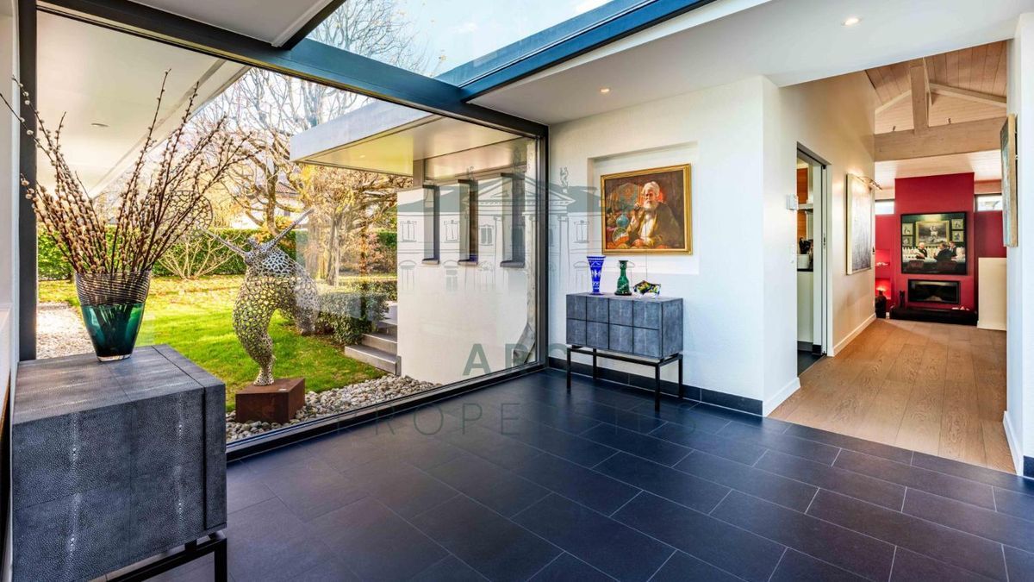
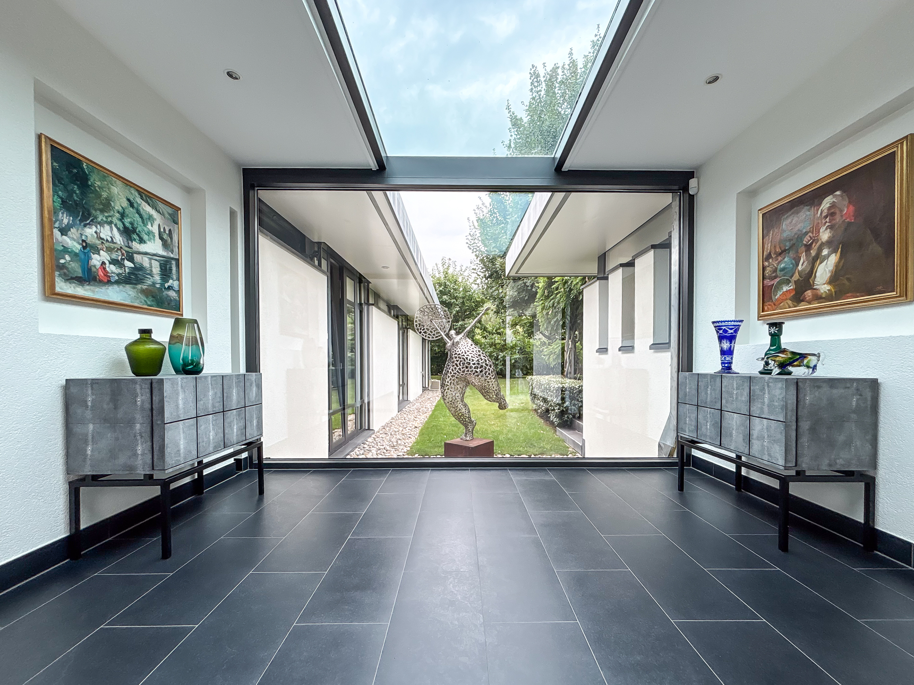
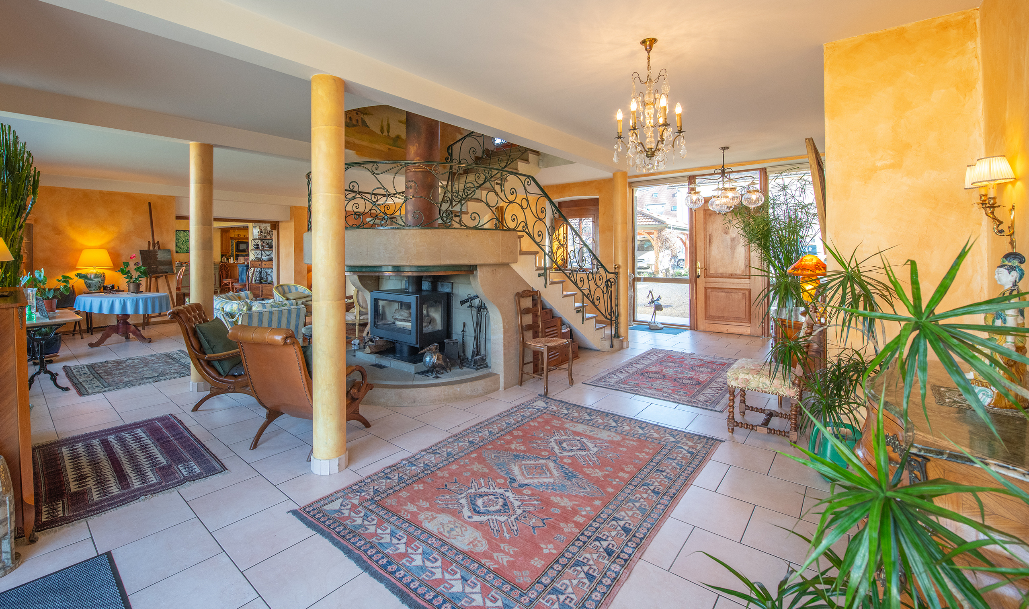
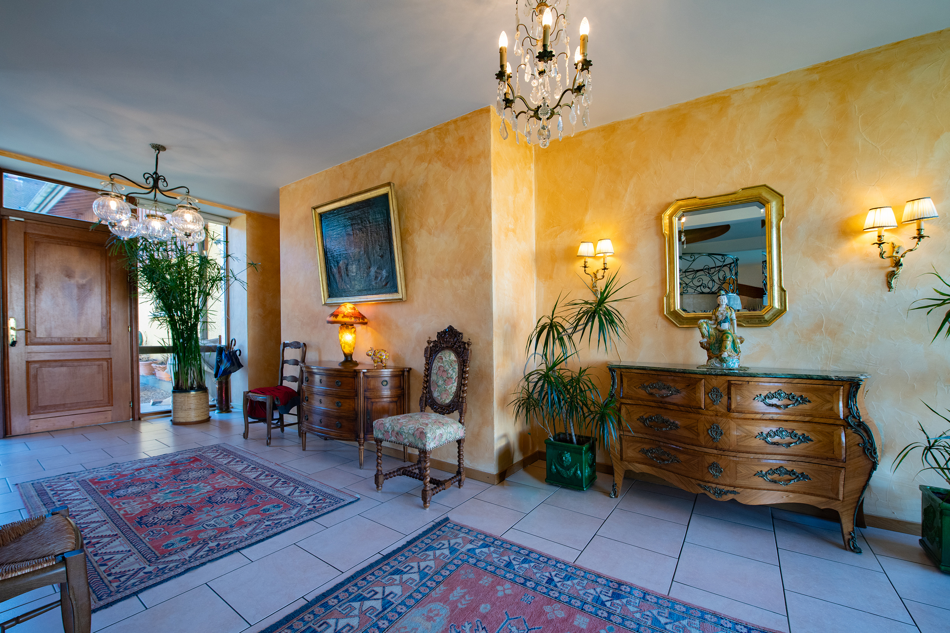
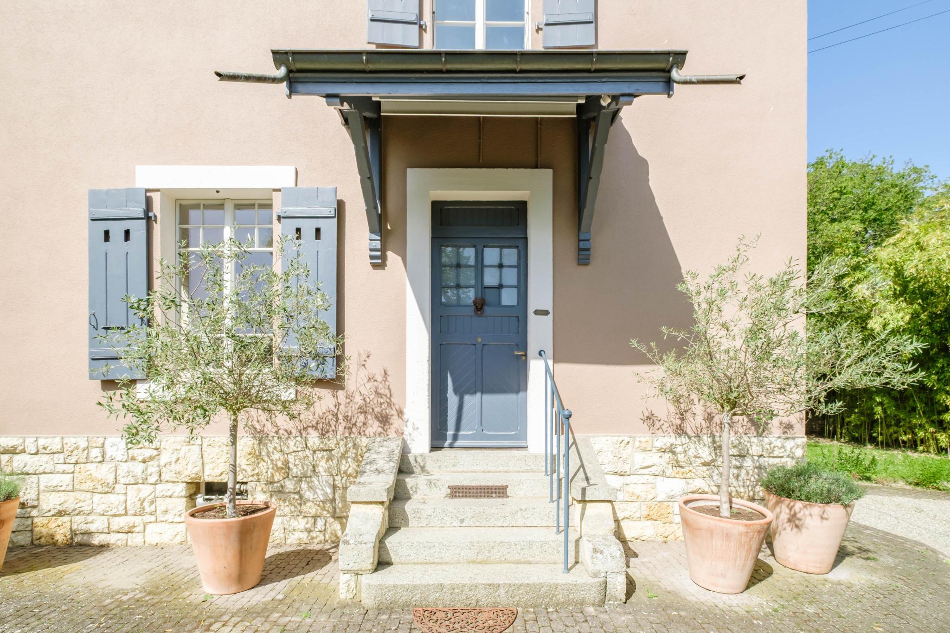
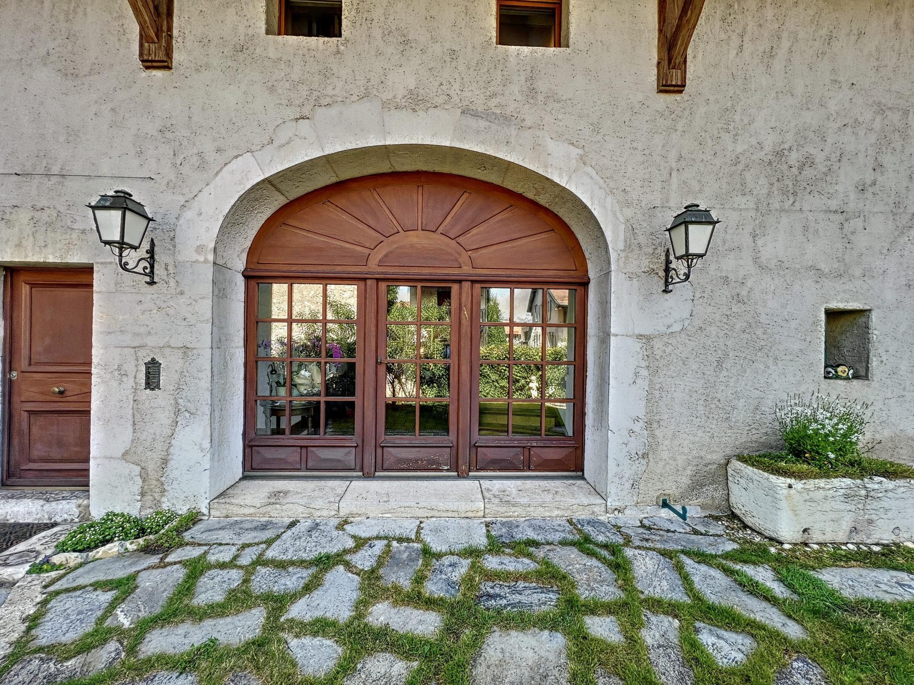
Entrance hall
Cloakroom
Guest toilets
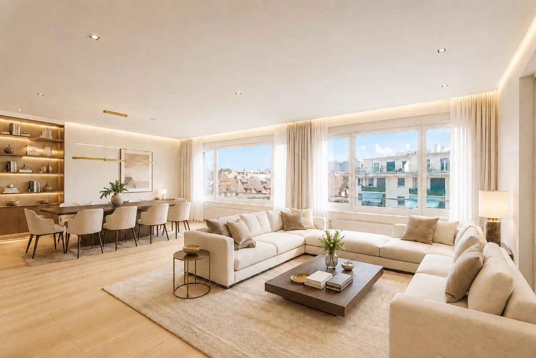
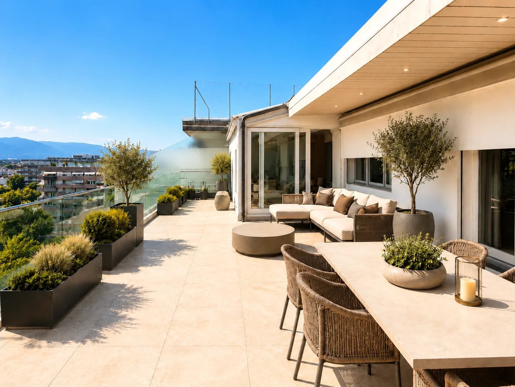
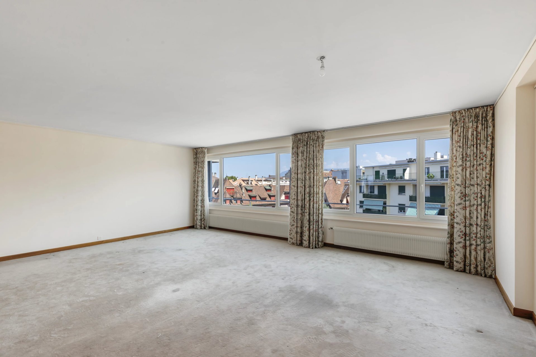
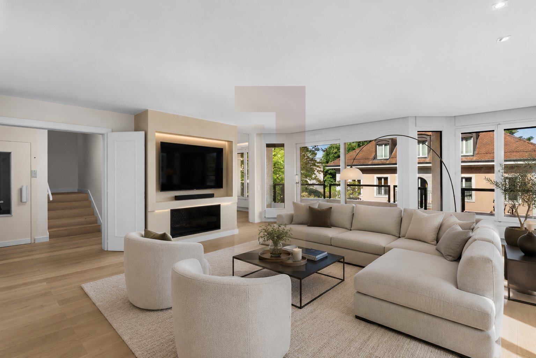
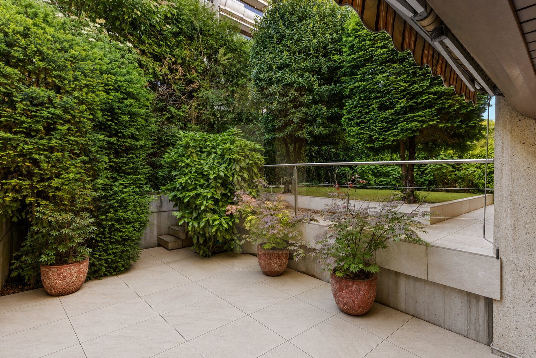
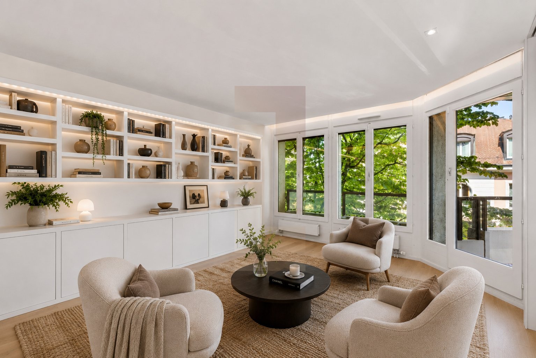
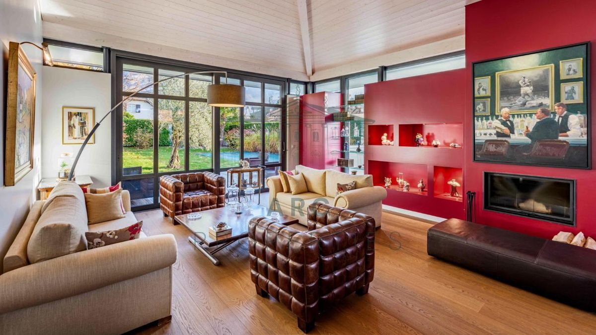
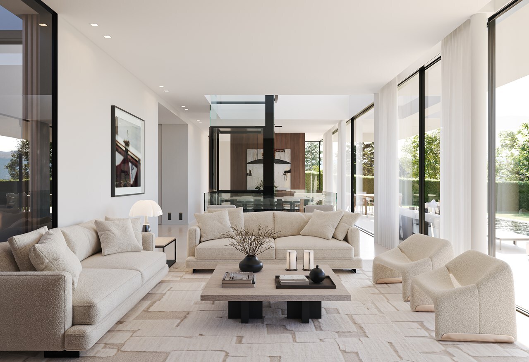
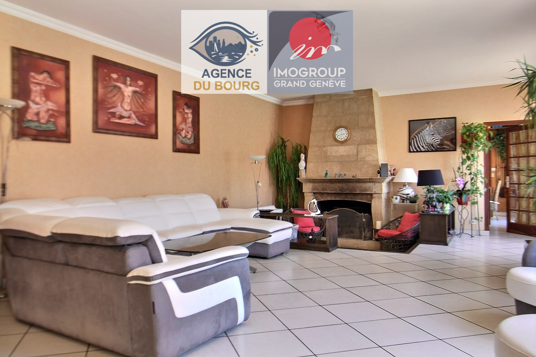
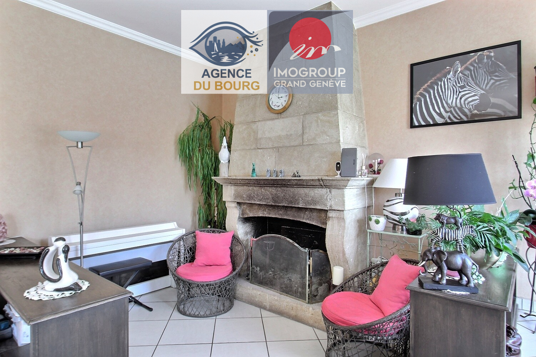
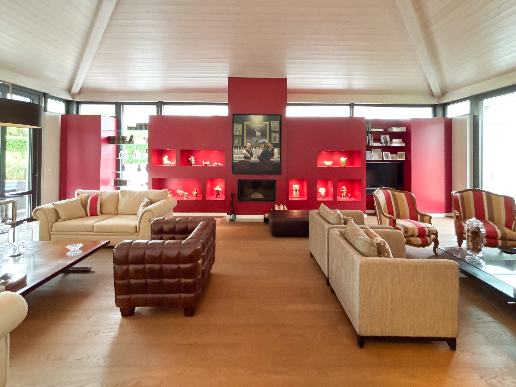
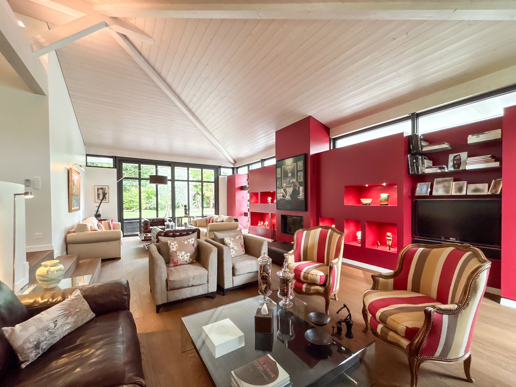
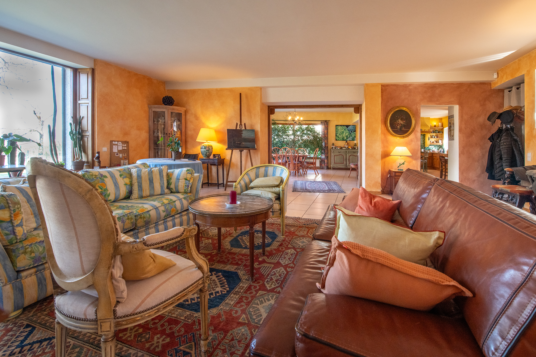
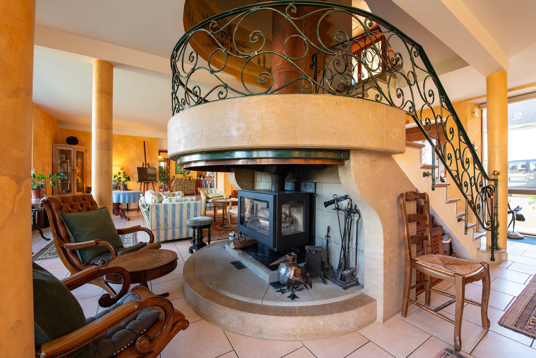
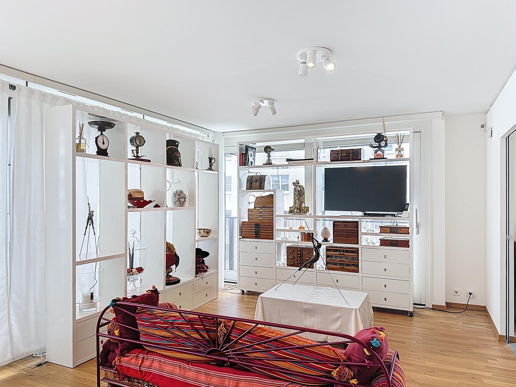
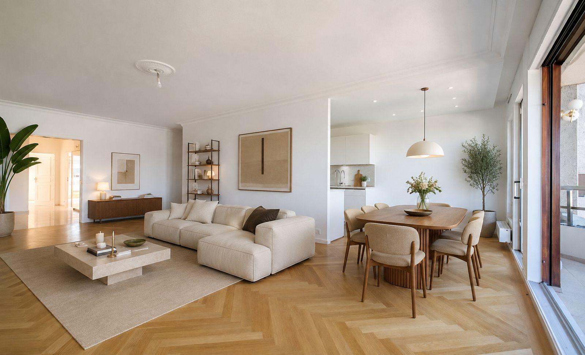
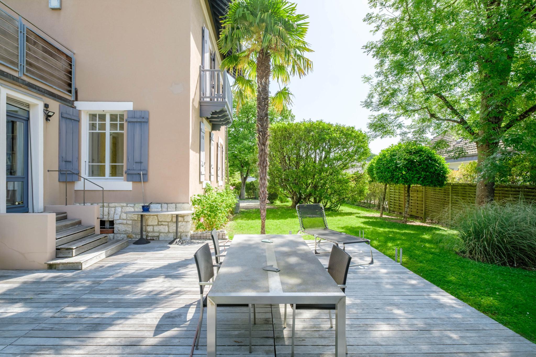
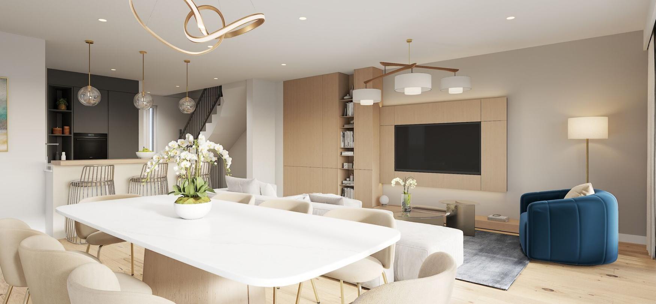
Spacious living room with an old fireplace opening onto a beautiful terrace and the garden
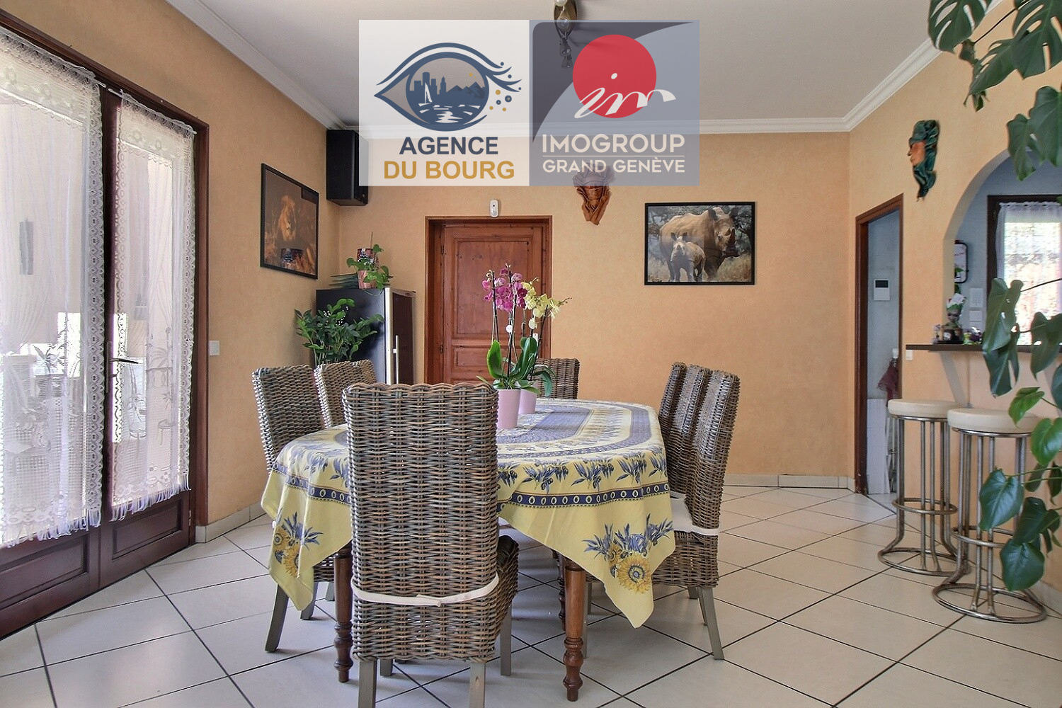
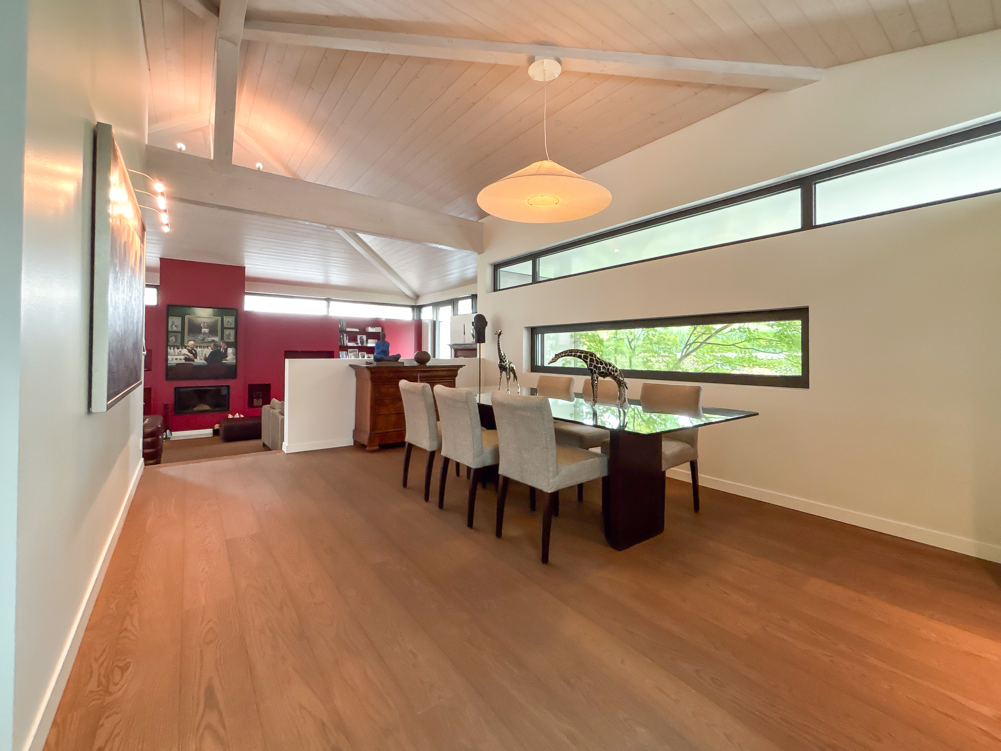
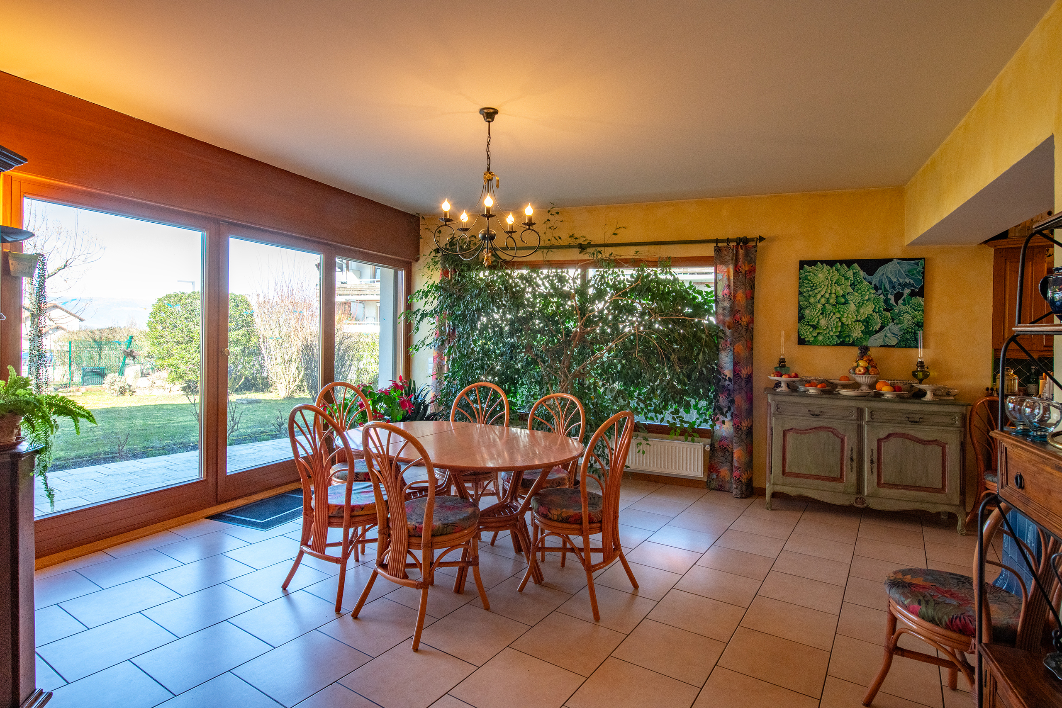
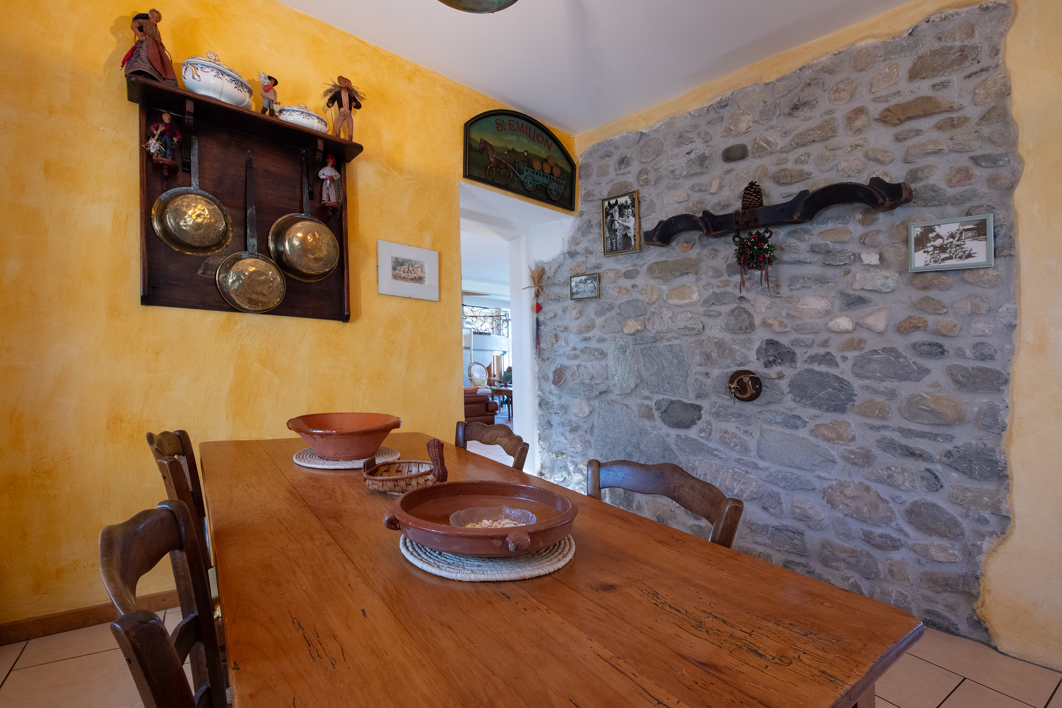
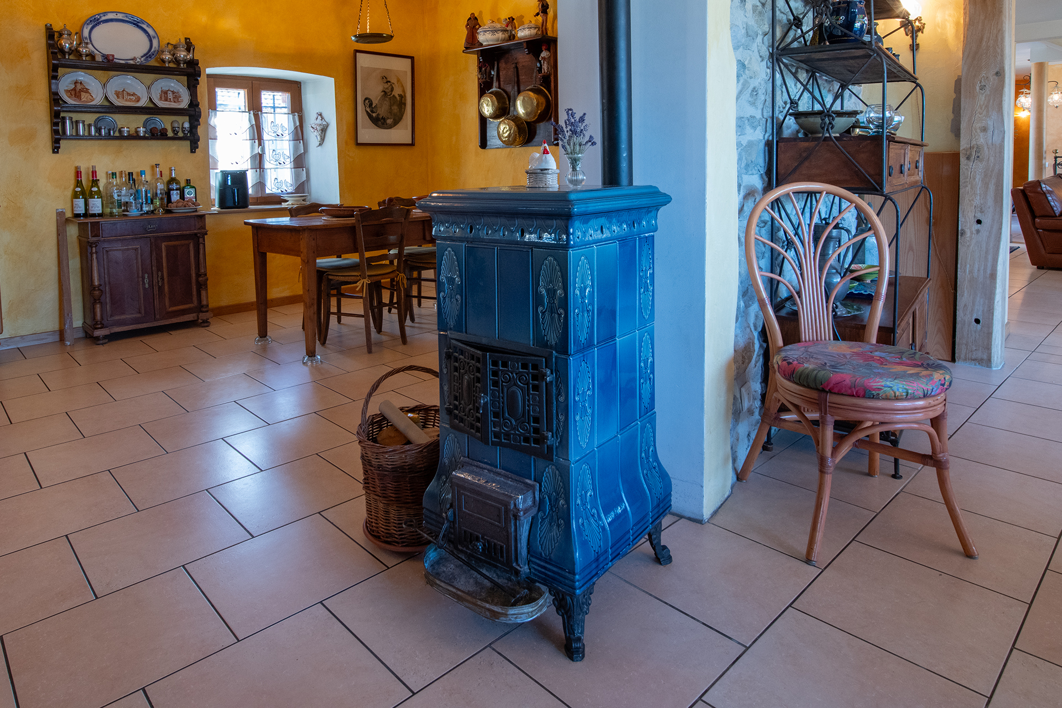
Convivial dining room
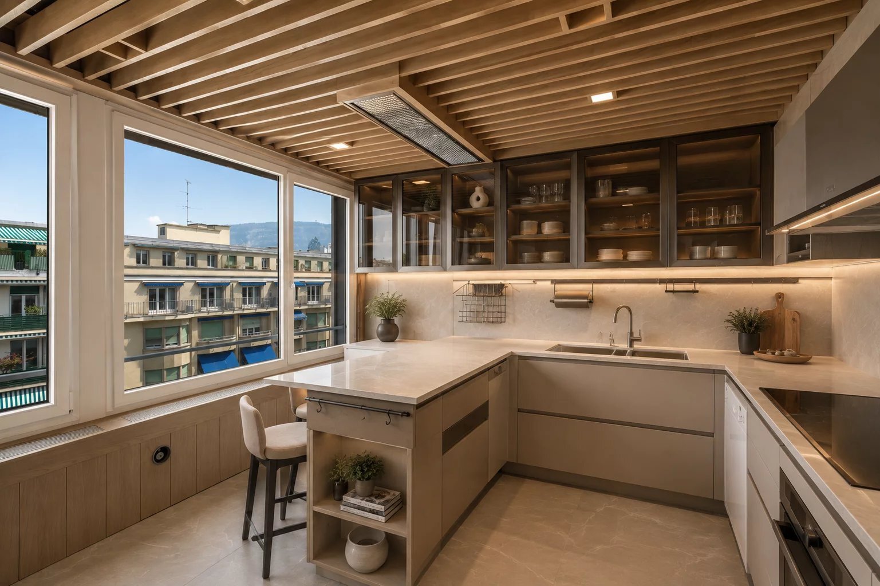
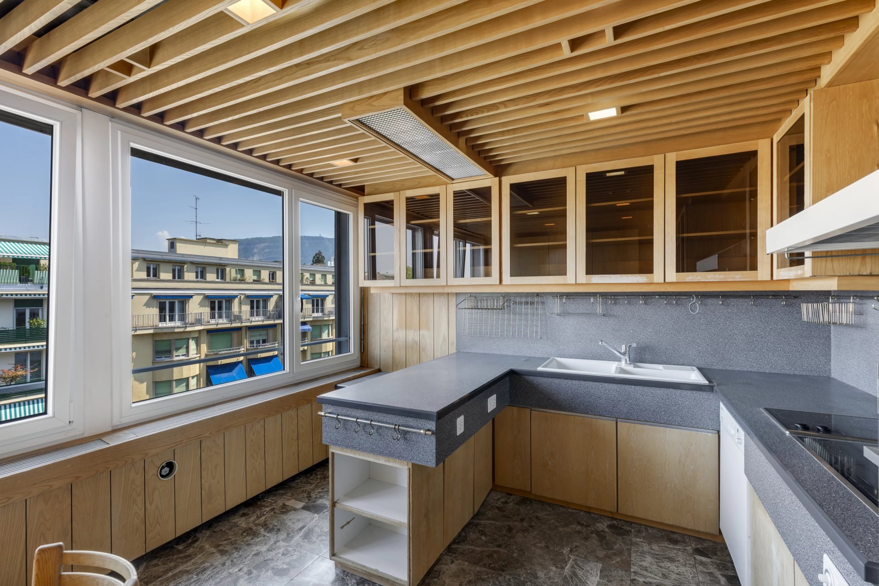
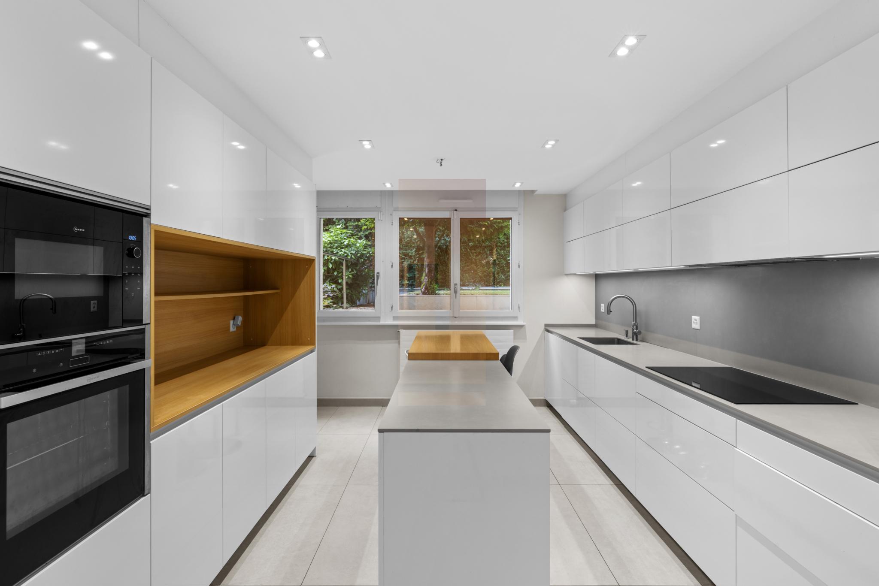
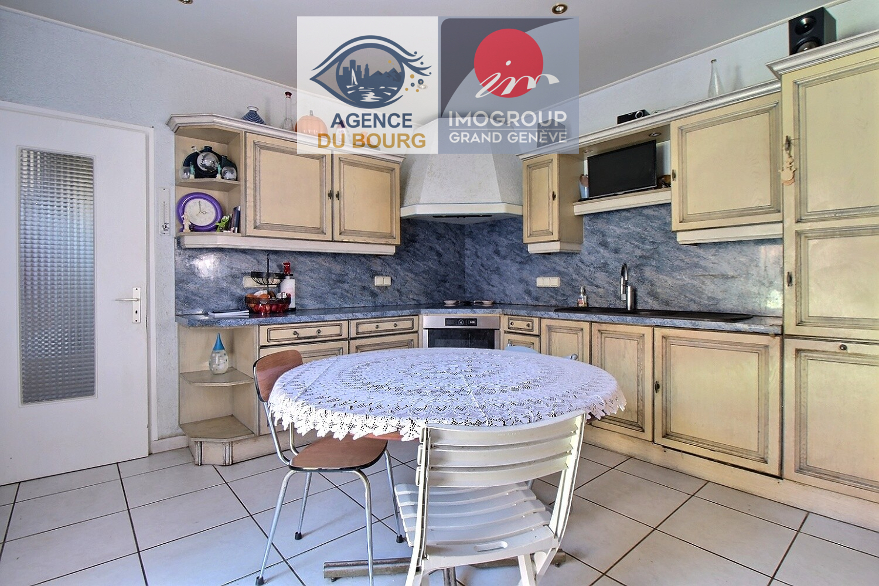
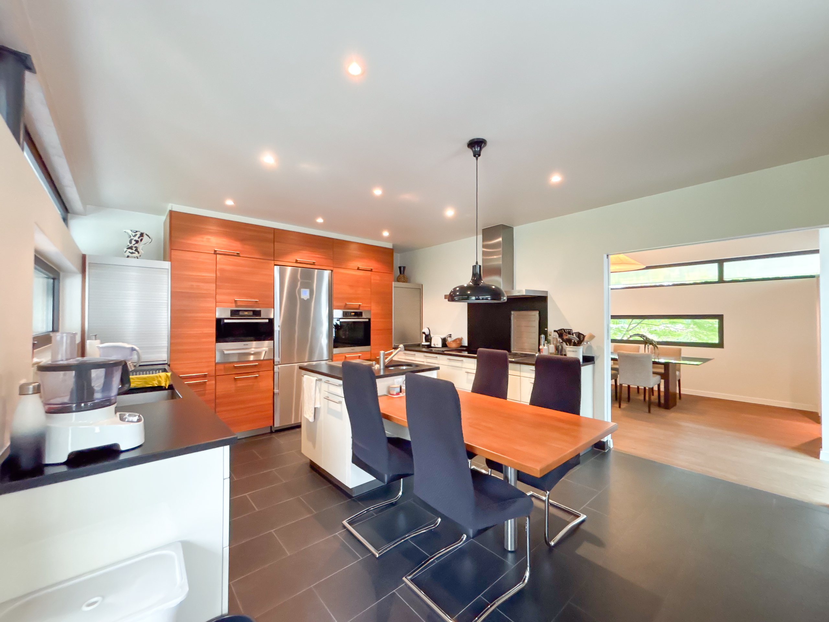
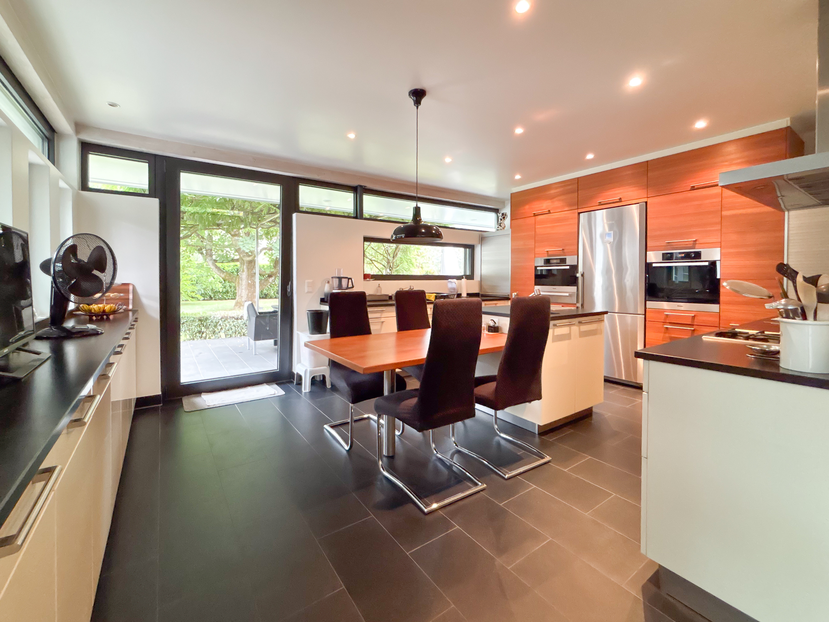
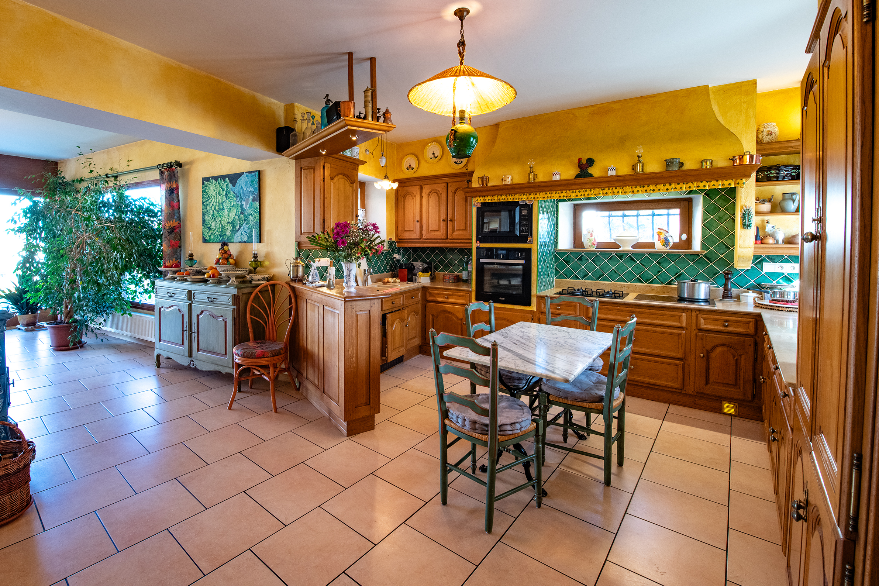
Large kitchen
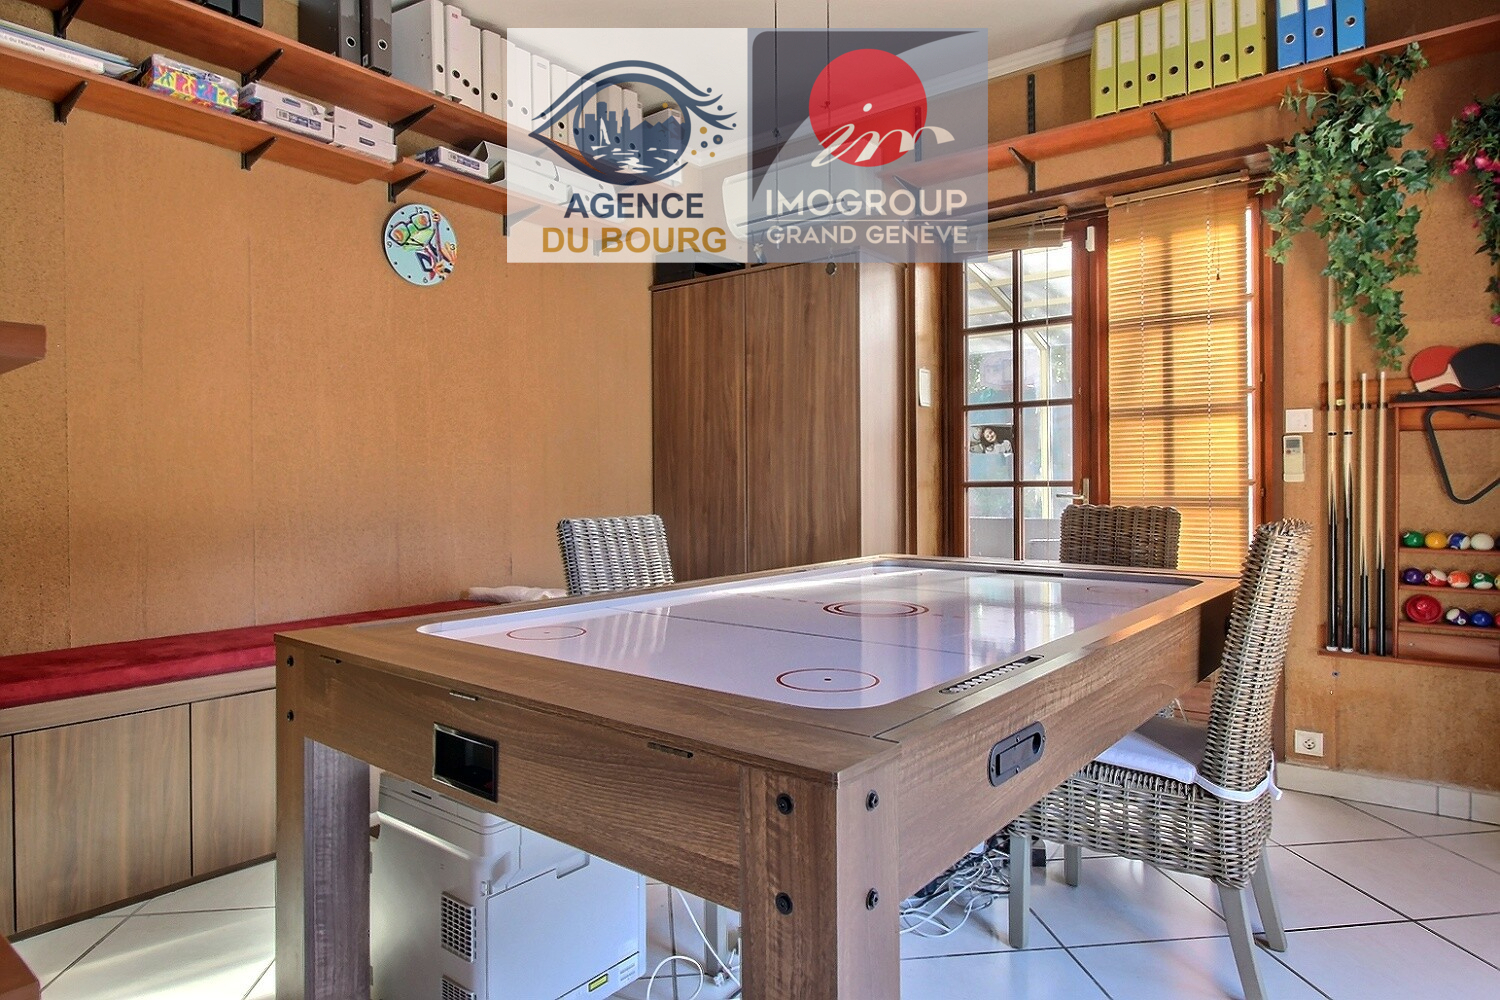
Laundry / Office
1st floor
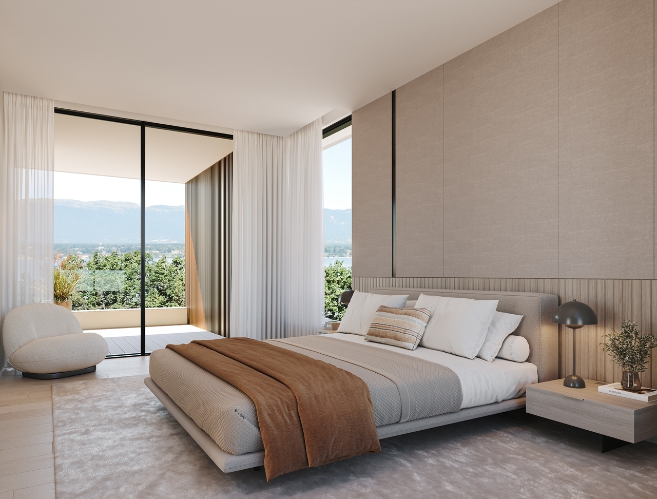
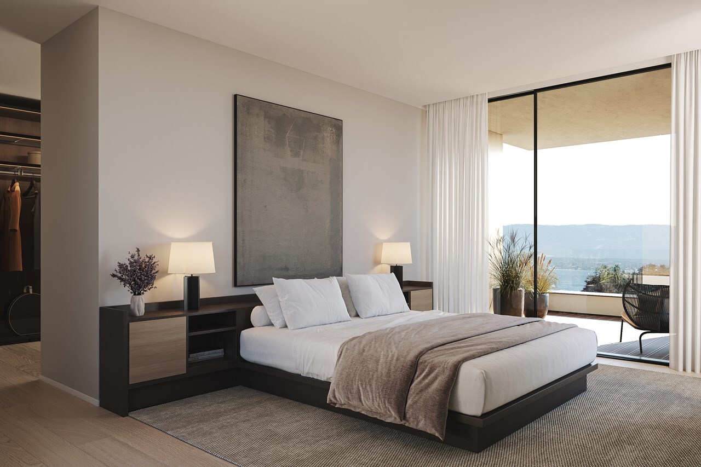
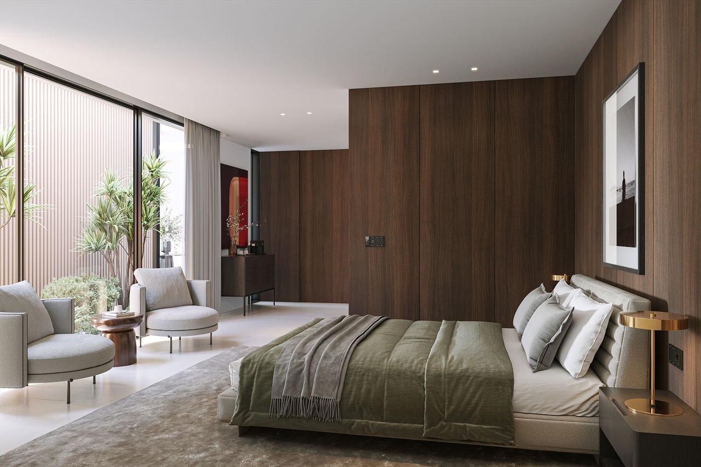
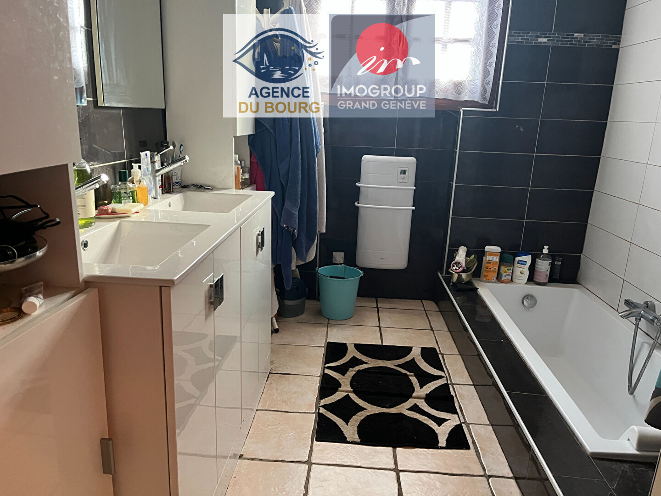
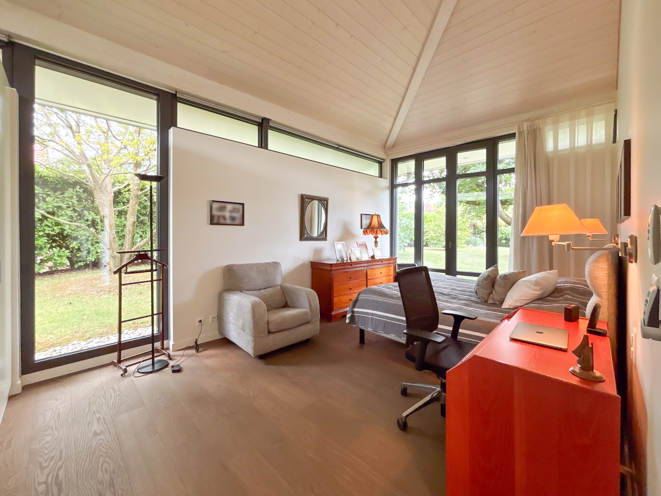
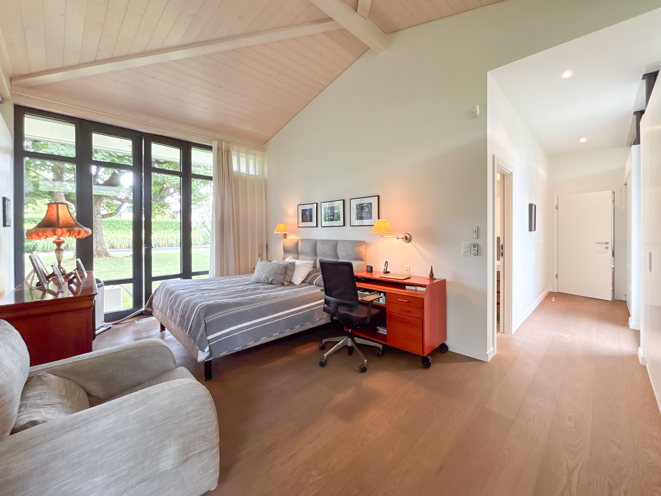
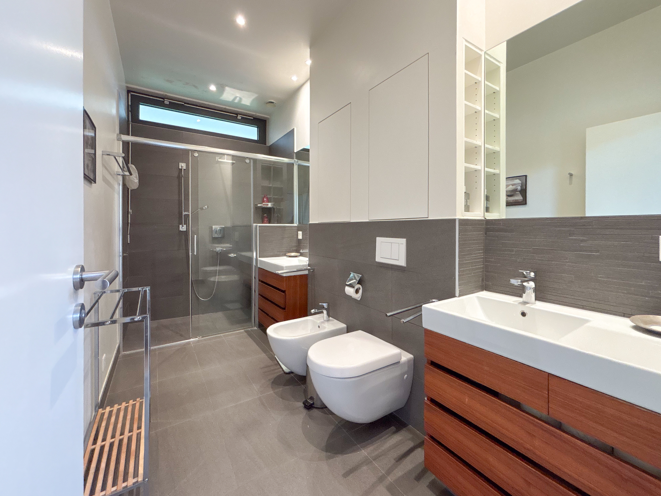
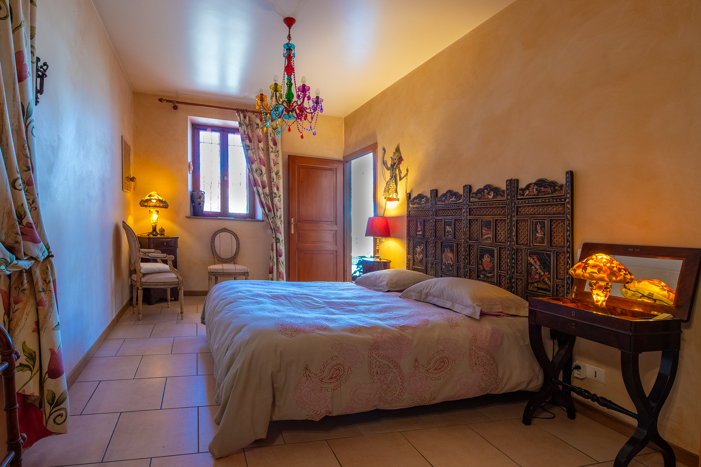
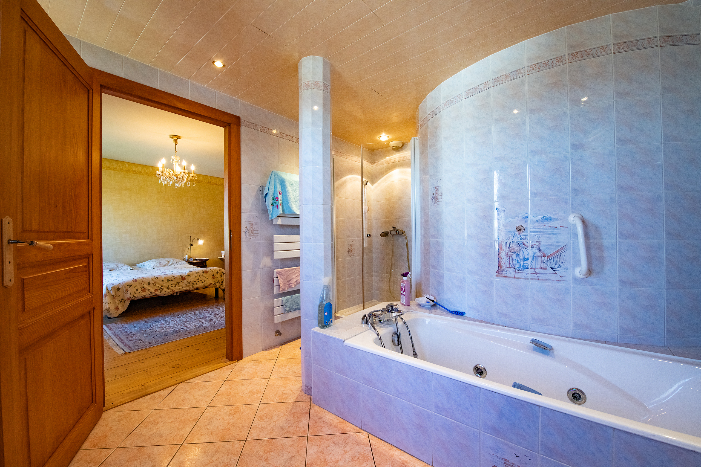
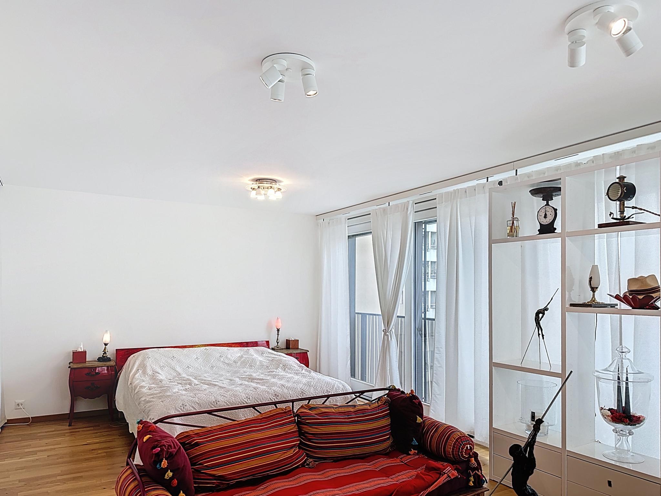
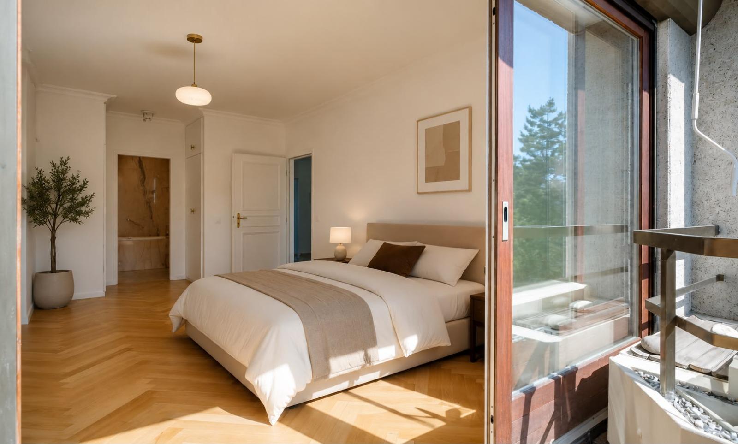
Master suite with two large dressing rooms and en-suite bathroom
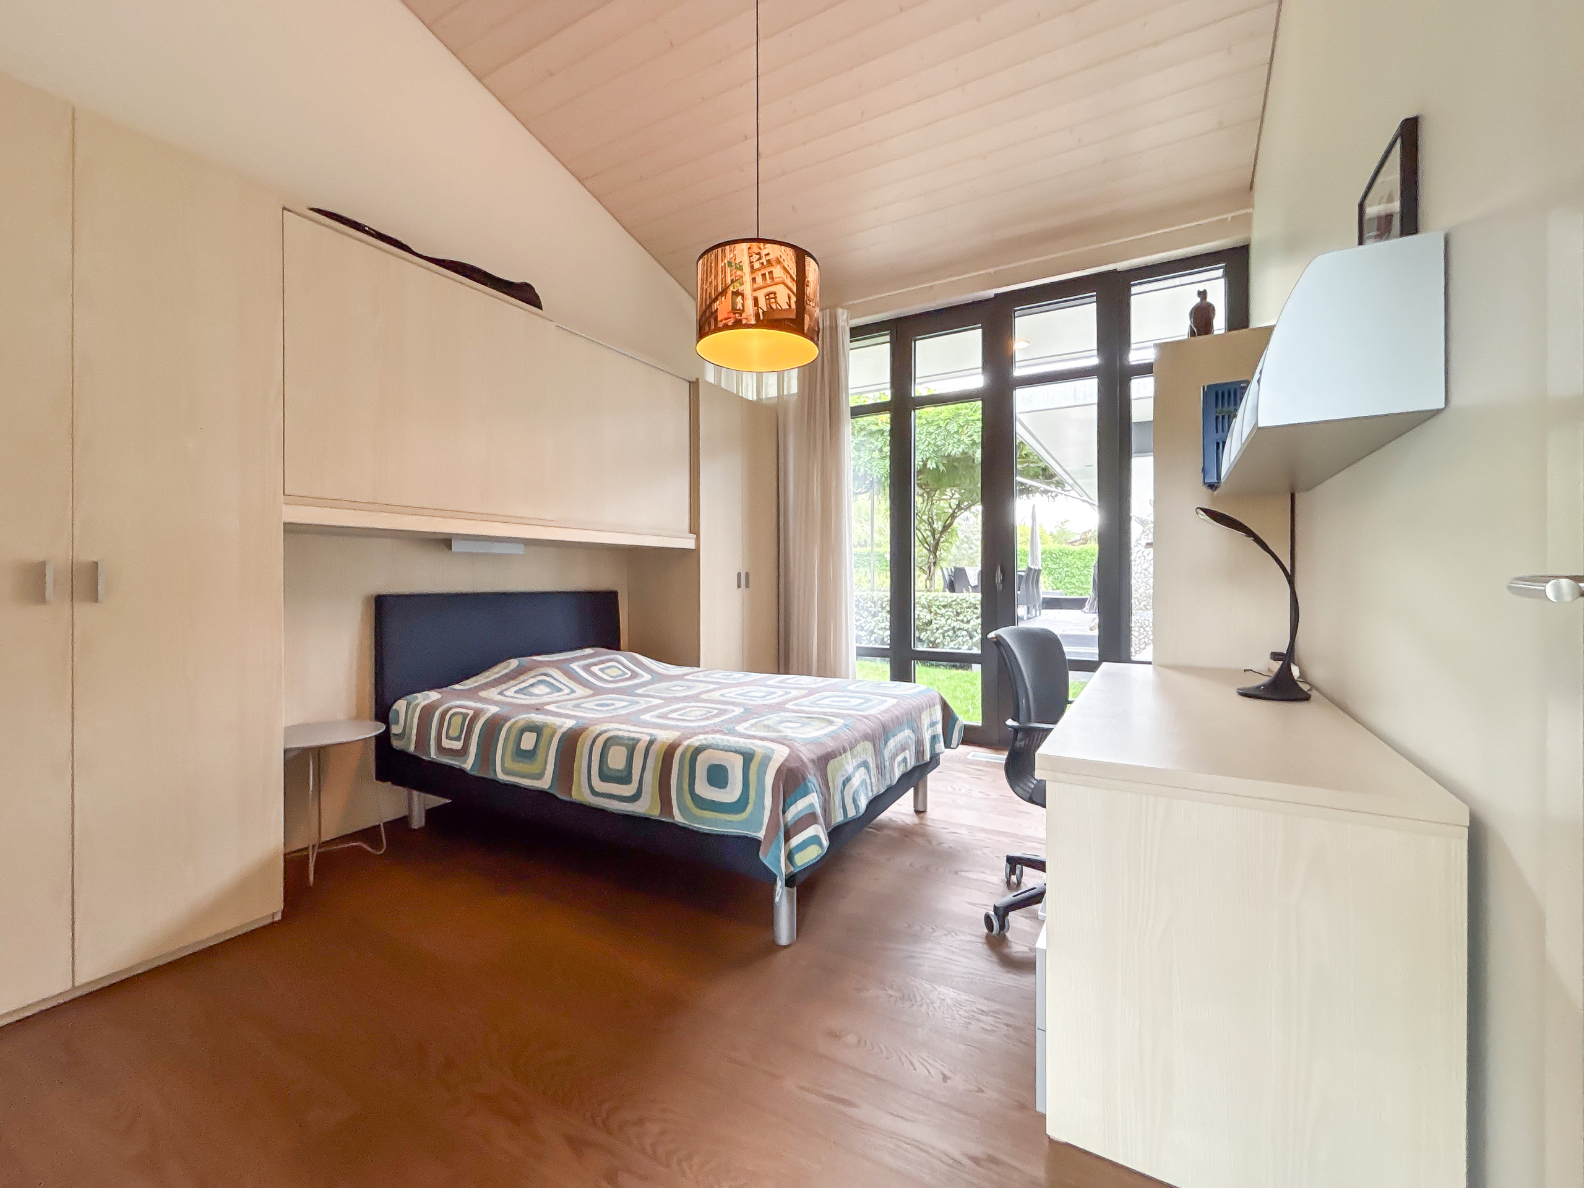
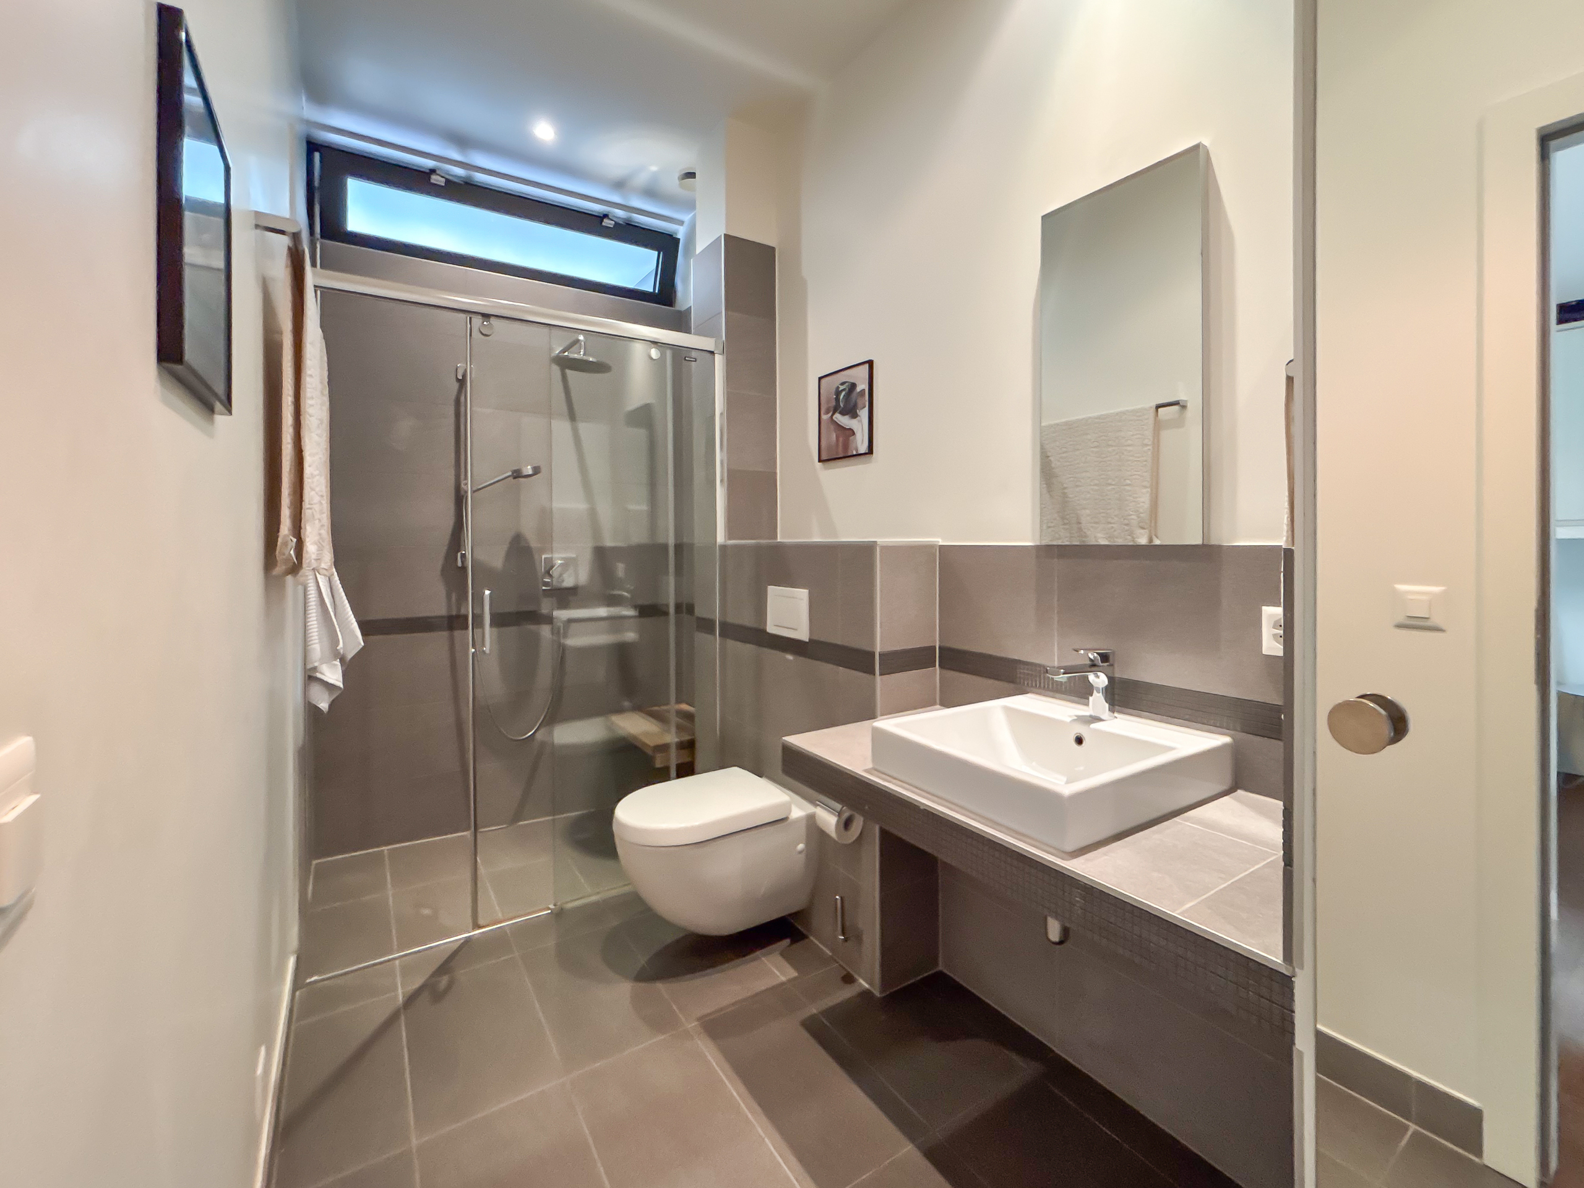
Second bedroom with built-in storage and en-suite bathroom
Third bedroom currently converted into a dressing room
2nd floor
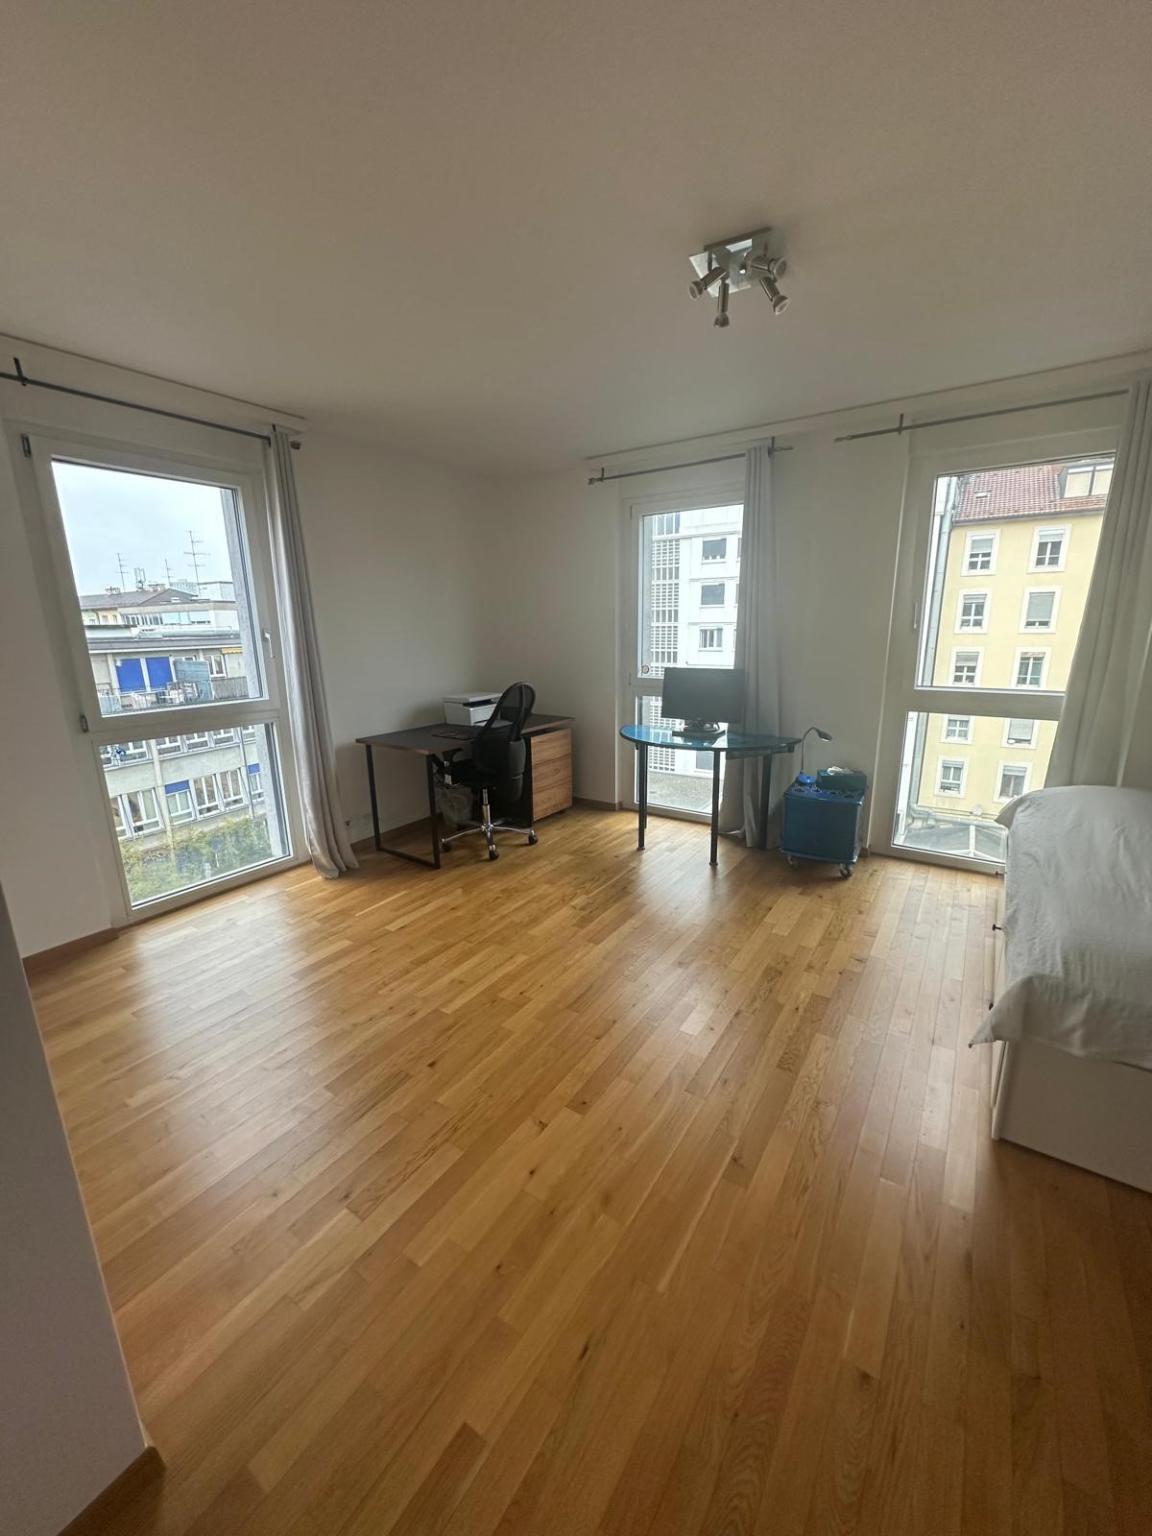
Three comfortable bedrooms
Two bathrooms
Plenty of storage space
Basement
Technical room
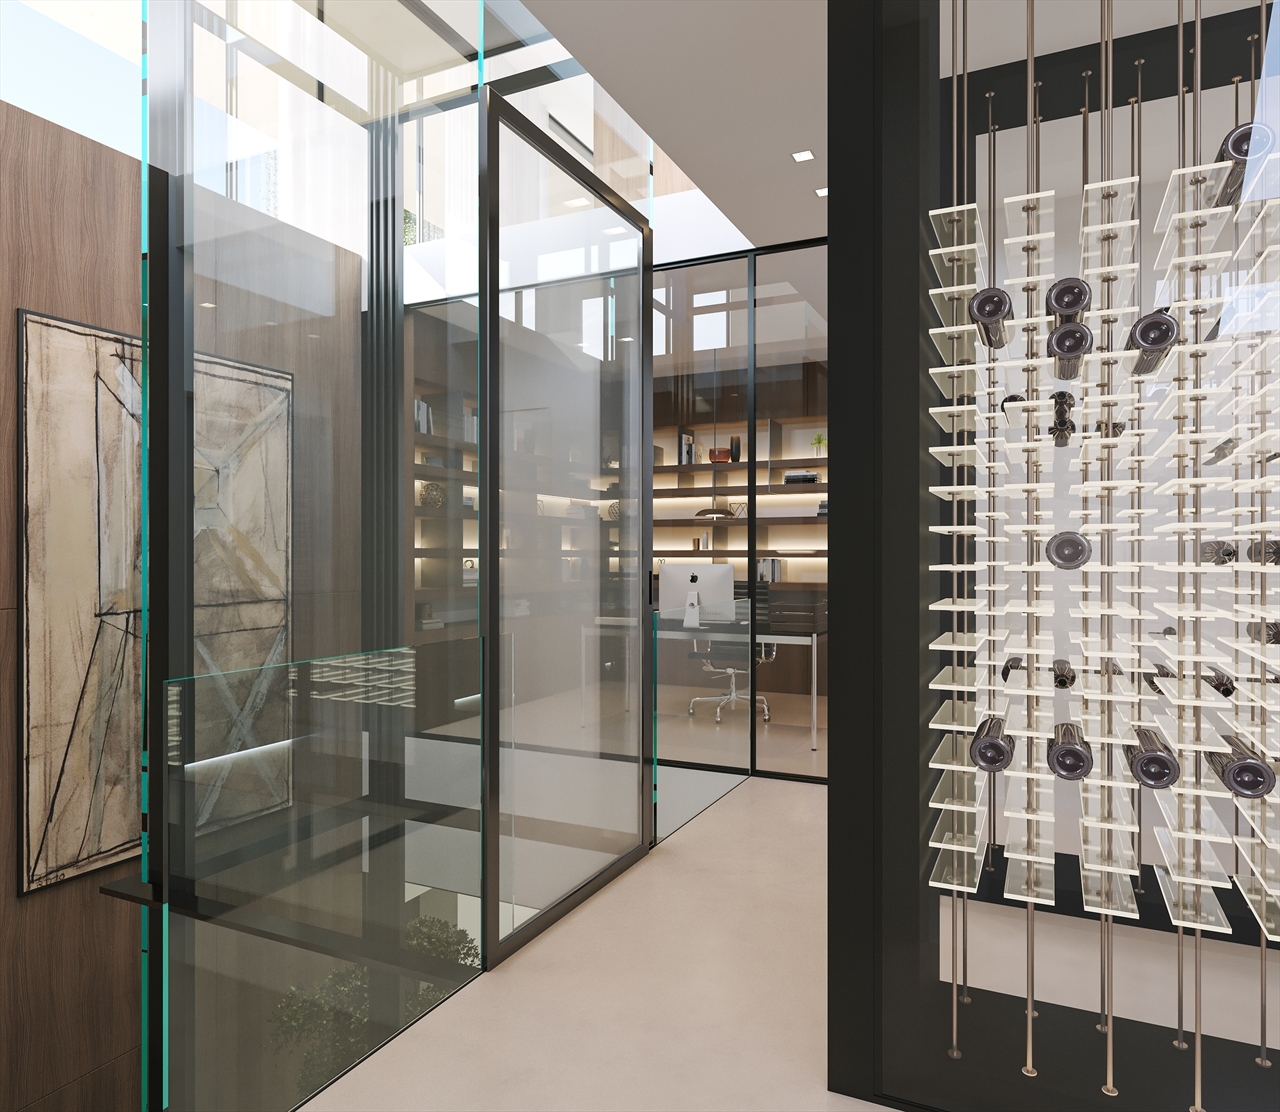
Wine cellar
Additional storage space
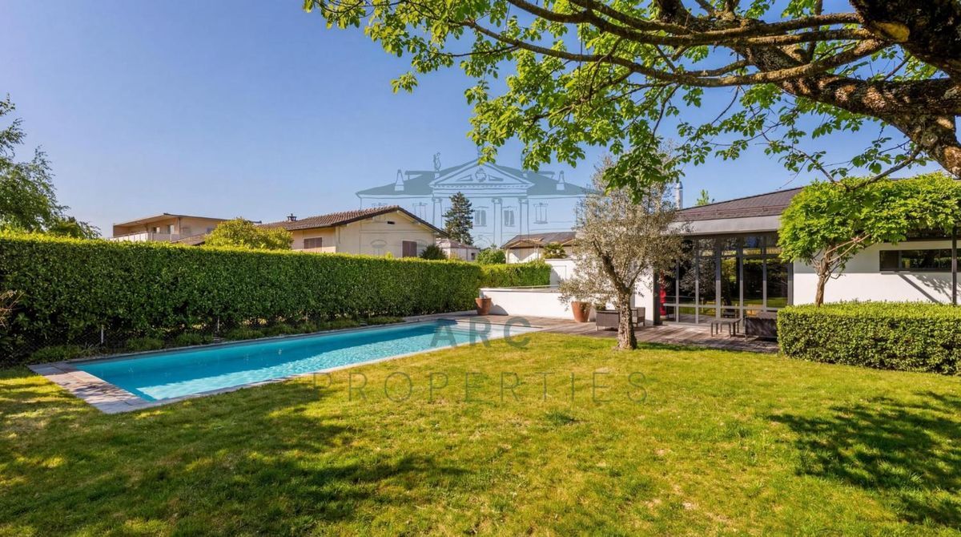
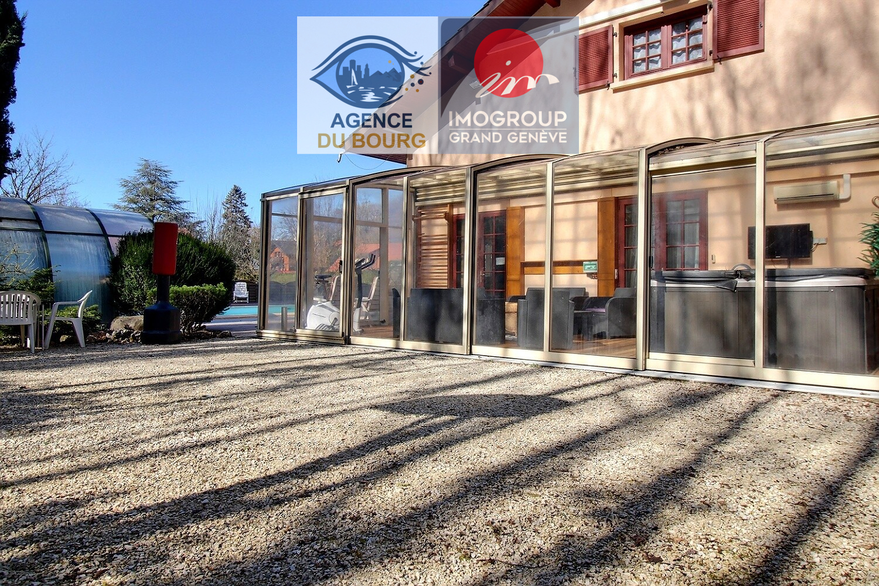
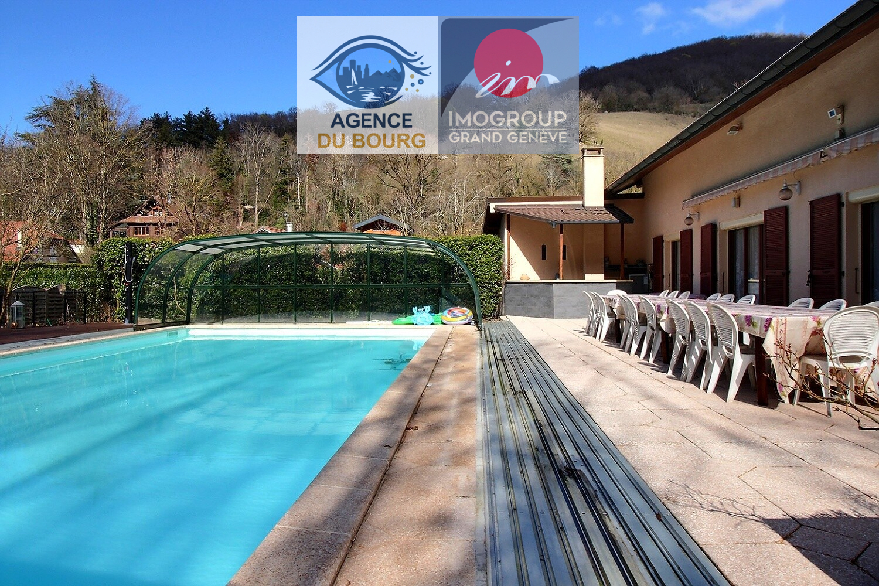
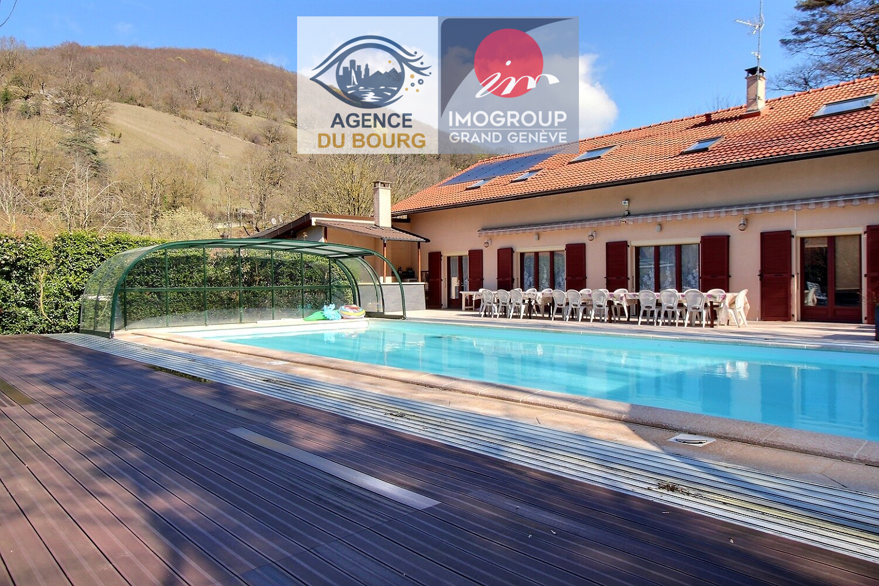
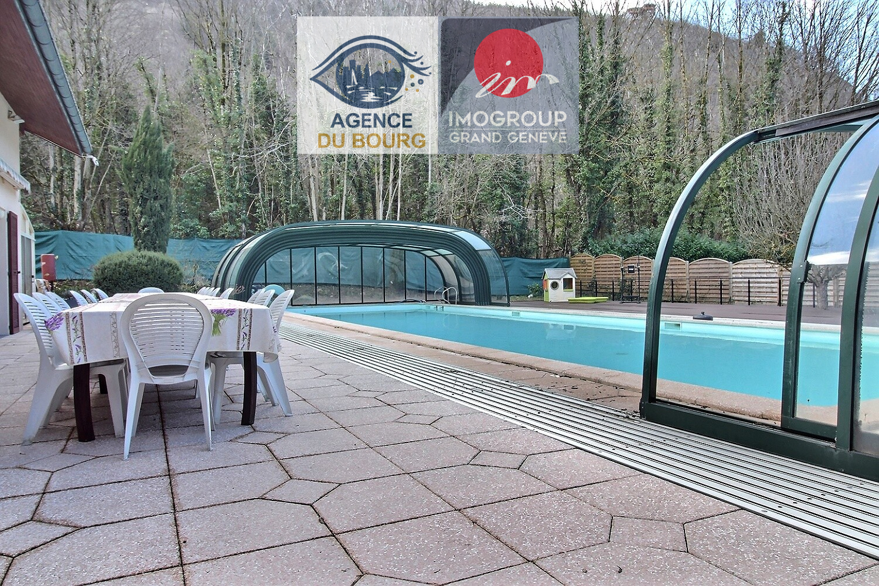
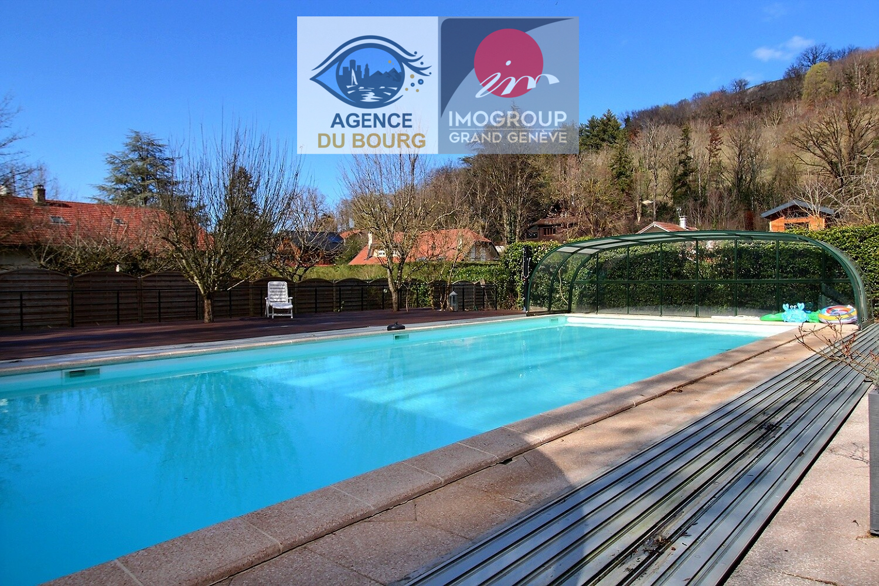
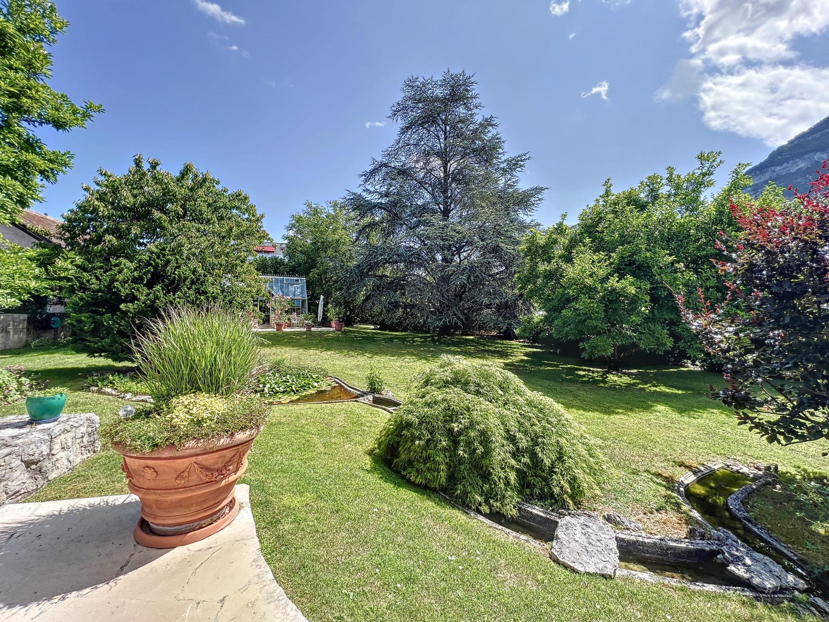
The garden, fully enclosed and richly wooded, offers a peaceful and bucolic atmosphere. You will find:
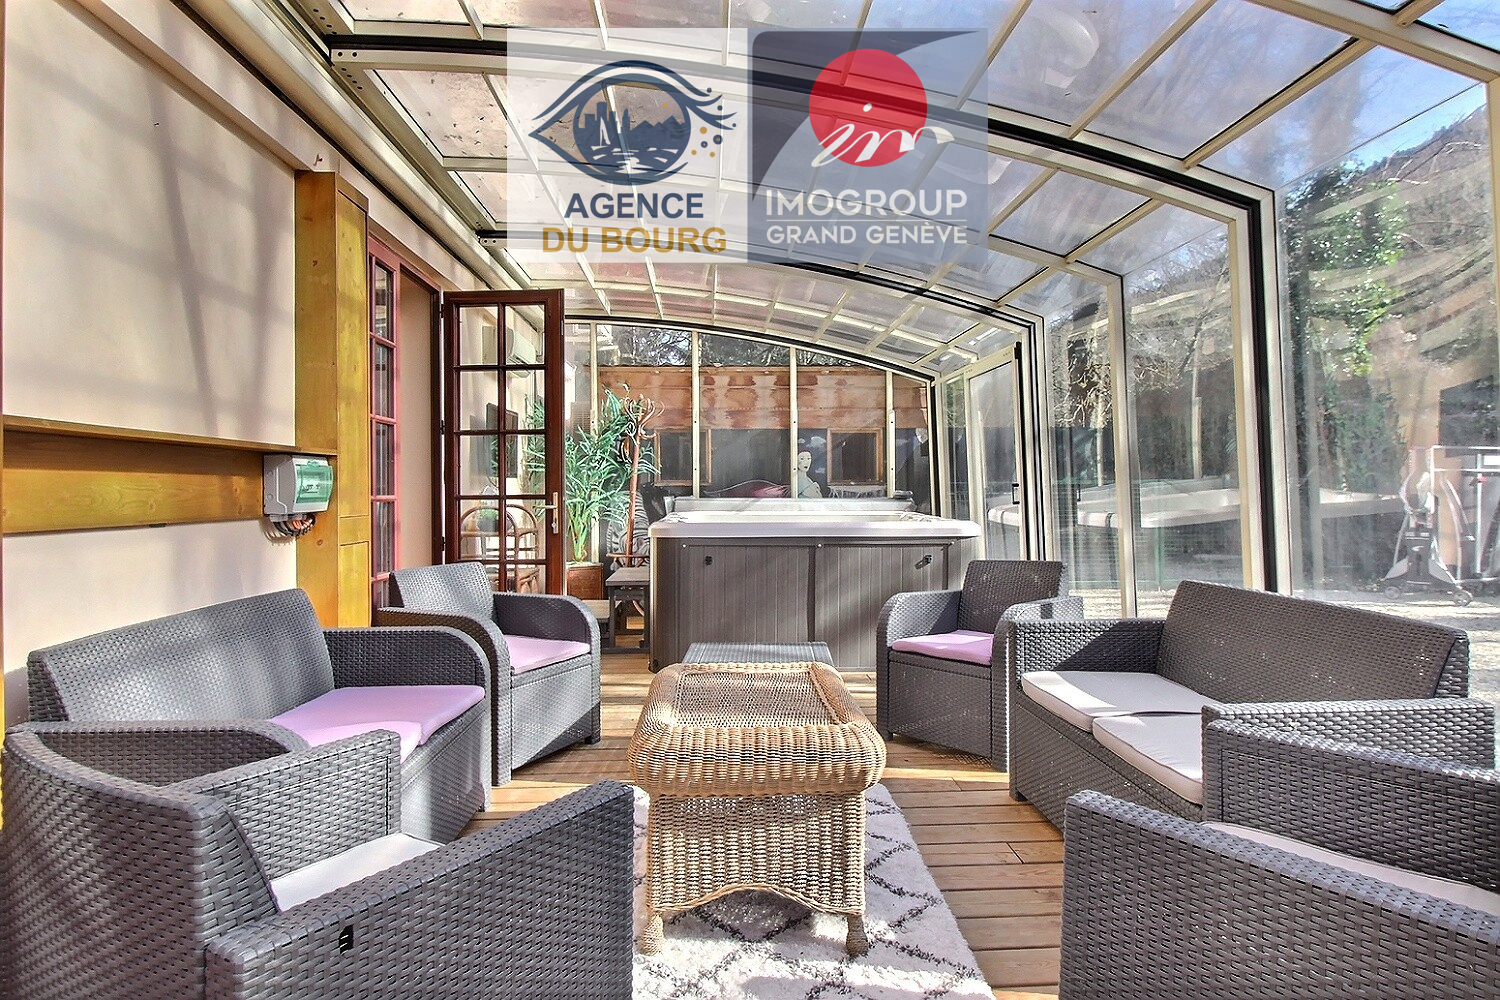
A small pond, a pretty greenhouse, a vegetable garden, an inner courtyard that can accommodate two vehicles, a closed box for two additional cars
This property elegantly combines character, comfort and space, in a sought-after natural environment at the gates of Geneva. A real haven of peace for a family life or a second home project.
The house, spread over three levels, offers a generous usable area of 435 m², complemented by a garage/workshop of 61 m² and a greenhouse of 25 m² nestled in the garden.
Interior layout:
Ground floor
Entrance hall
Cloakroom
Guest toilets
Spacious living room with an old fireplace opening onto a beautiful terrace and the garden
Convivial dining room
Large kitchen
Laundry / Office
1st floor
Master suite with two large dressing rooms and en-suite bathroom
Second bedroom with built-in storage and en-suite bathroom
Third bedroom currently converted into a dressing room
2nd floor
Three comfortable bedrooms
Two bathrooms
Plenty of storage space
Basement
Technical room
Wine cellar
Additional storage space
The garden, fully enclosed and richly wooded, offers a peaceful and bucolic atmosphere. You will find:
A small pond, a pretty greenhouse, a vegetable garden, an inner courtyard that can accommodate two vehicles, a closed box for two additional cars
This property elegantly combines character, comfort and space, in a sought-after natural environment at the gates of Geneva. A real haven of peace for a family life or a second home project.