×
Firstview
Picture 1
Picture 2
Picture 3
Picture 4
Picture 5
Picture 6
Picture 7

Exclusive – Exceptional contemporary villa-Lausanne-Chailly

Rooms9
Living area304 m²
AvailabilityImmediate
Messenger PDF Dossier
Add to favoritesRemove from favorites

Localisation

Chailly-sur-Lausanne, 1012 Lausanne

Characteristics

Reference
116759198
Availability
Immediate
Bathrooms
2
Rooms
9
Ground surface
675 m²
Living area
304 m²
Number of toilets
1

Description

Text translated from french, see original
Original text in french, translate to English.

A privileged address

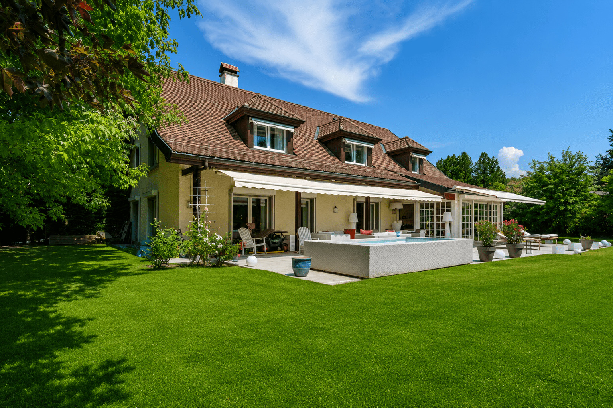
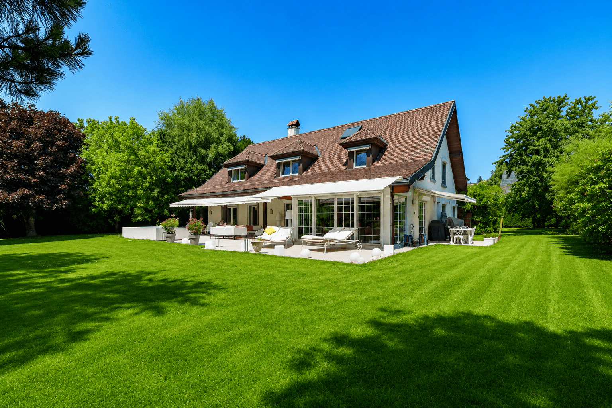
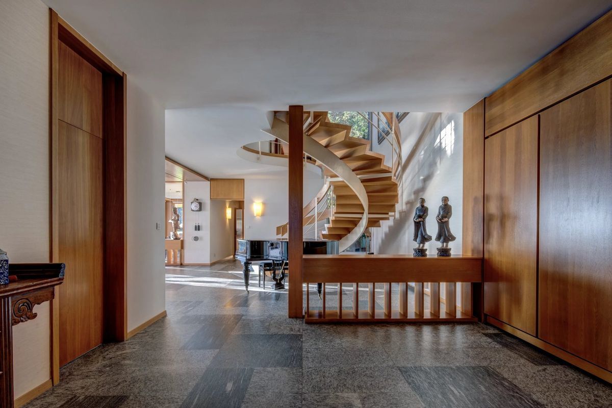
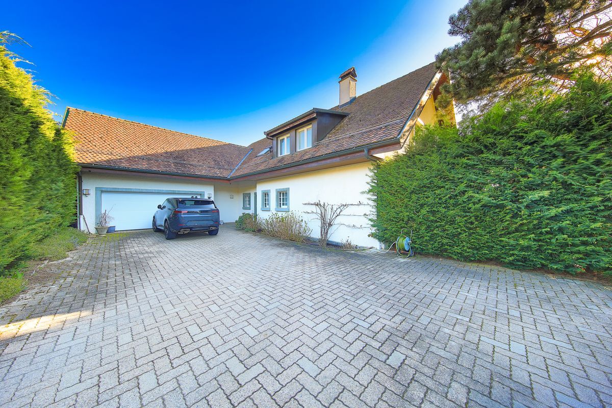
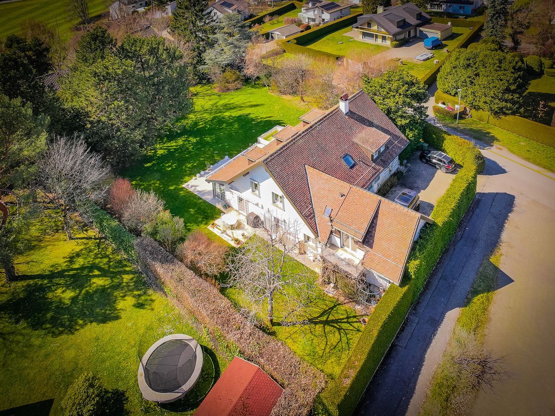
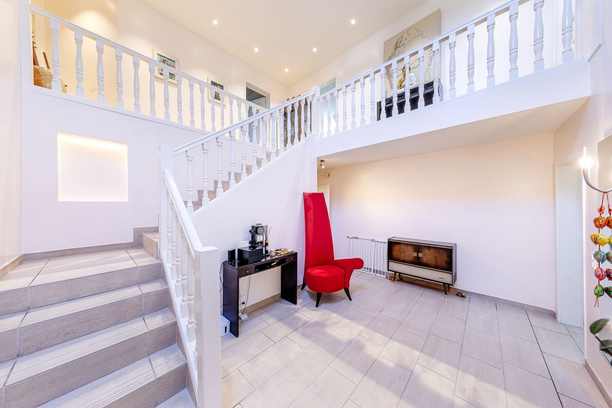
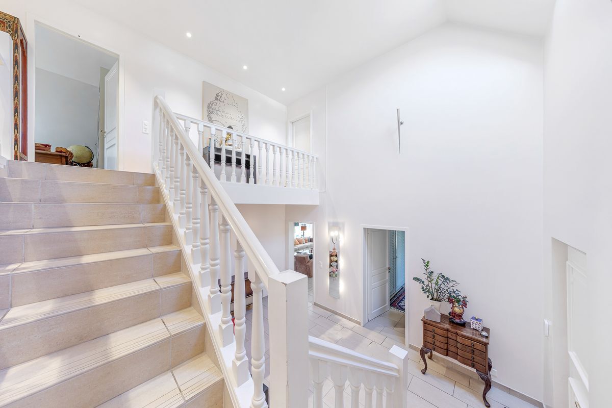
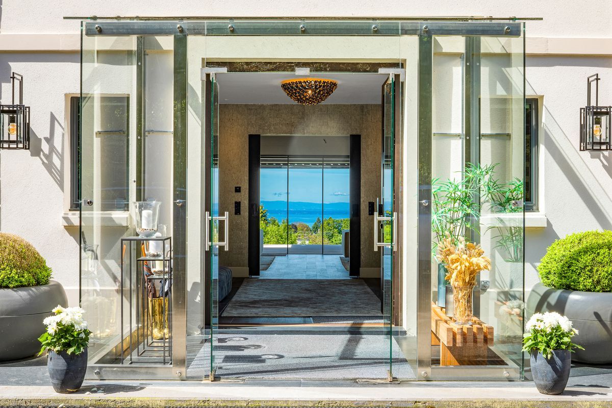
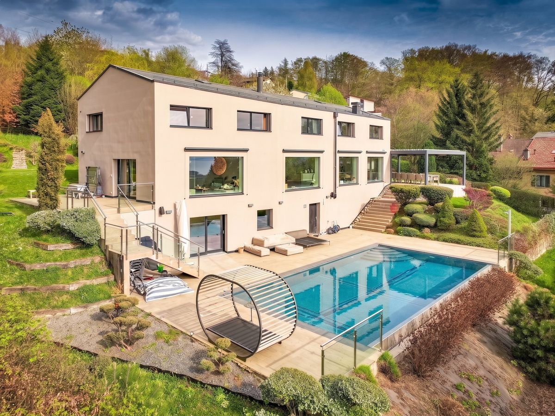
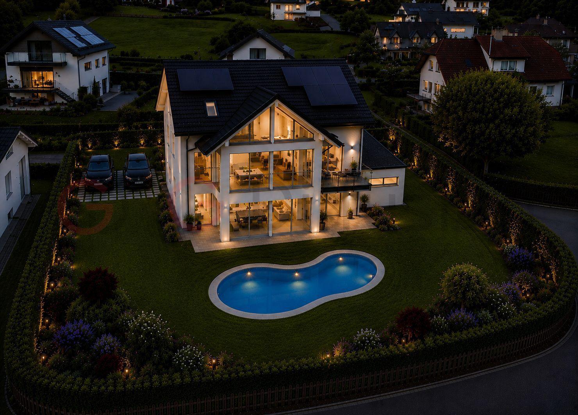
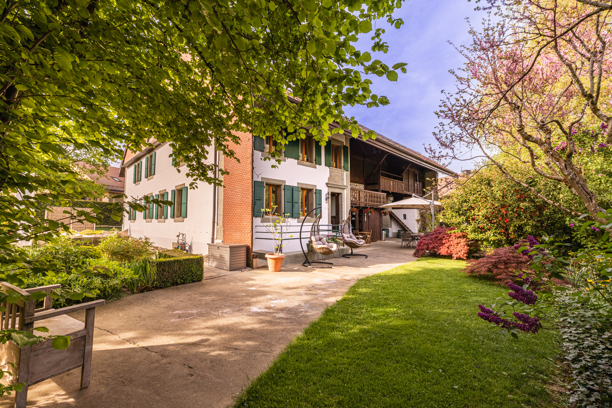
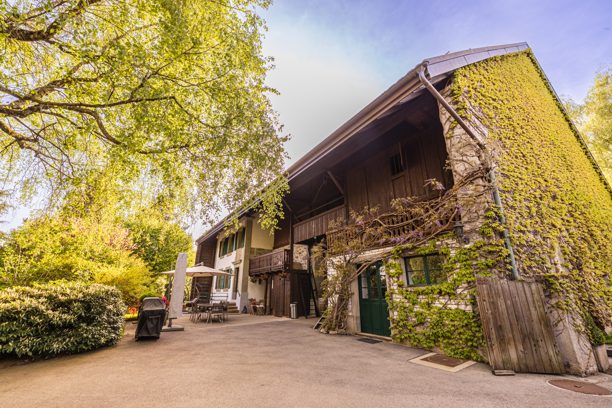
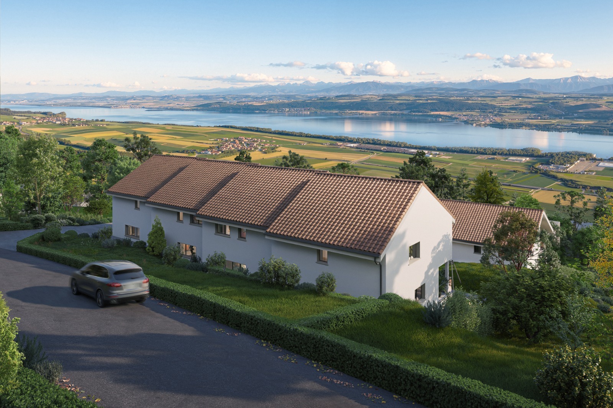
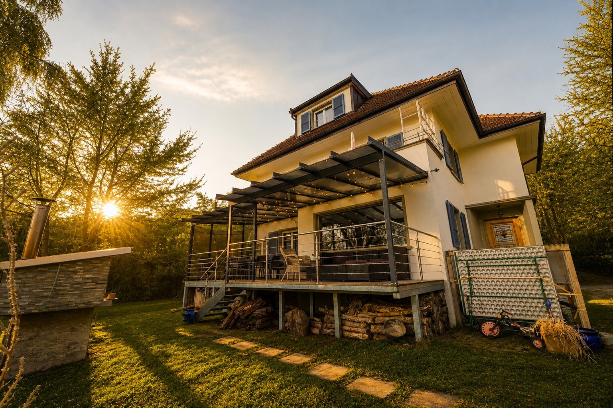
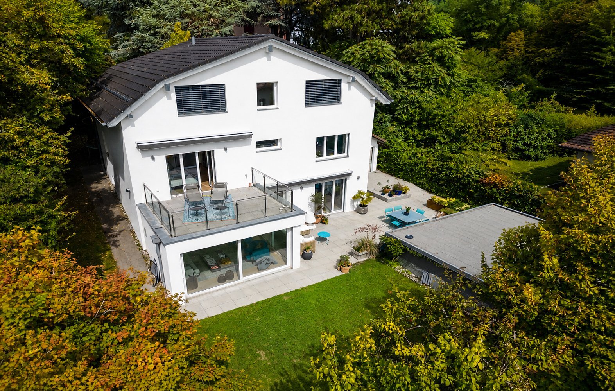
Nestled in the heart of the residential district of Chailly, this architect-designed villa of 304 m² combines contemporary elegance and art of living. Its strategic location — a few minutes from the CHUV and the École Nouvelle, public transport 200 meters away — offers the perfect balance between tranquility and accessibility. The house is located at the end of a cul-de-sac, which ensures absolute calm.

Living spaces

Ground floor — Reception and conviviality

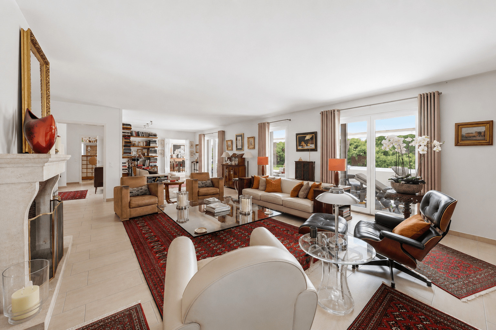
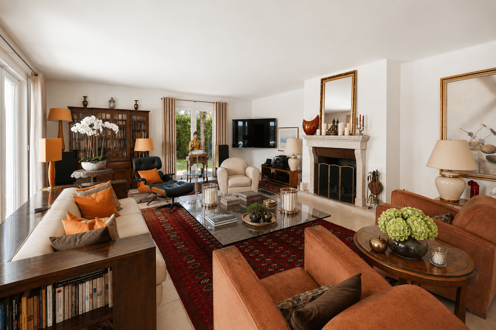
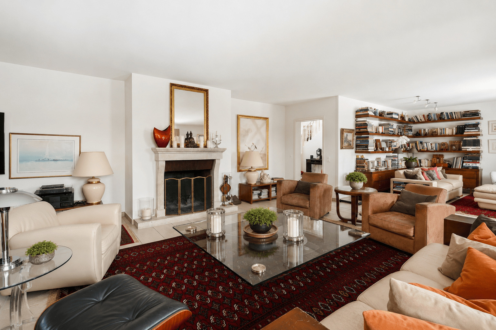
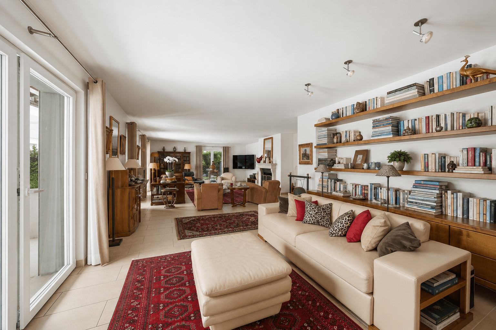
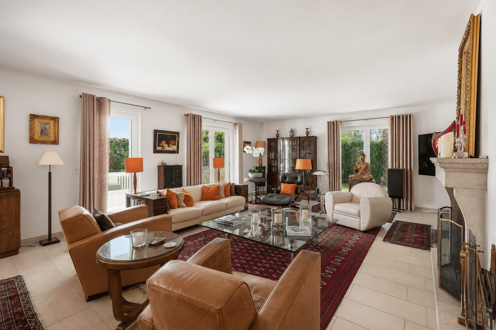
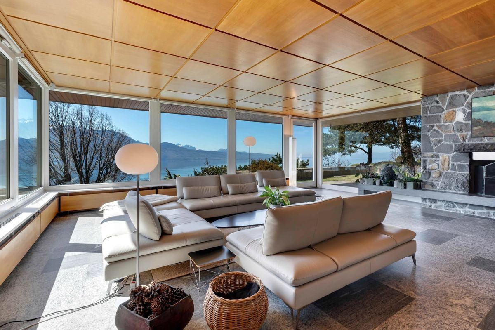
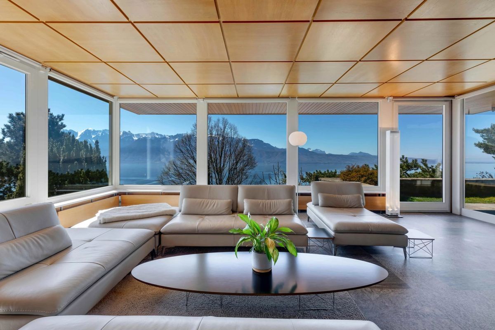
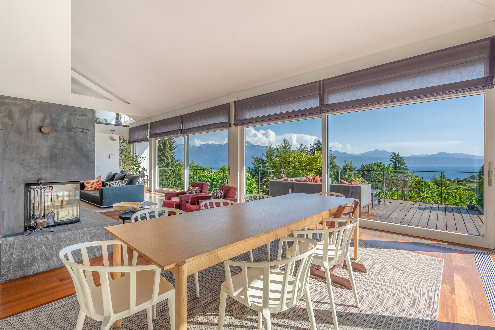
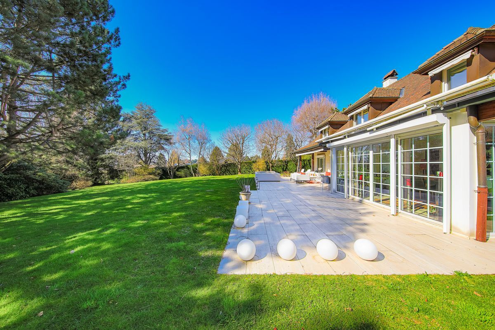
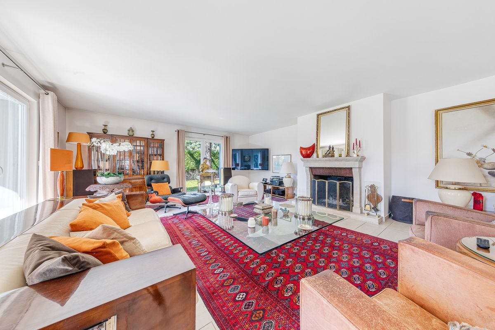
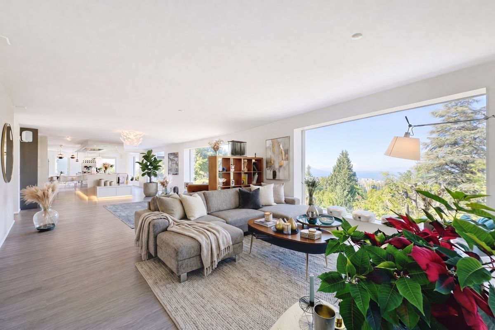
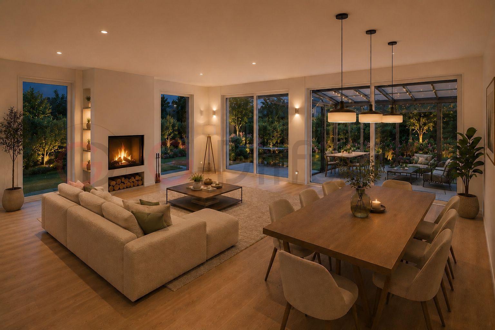
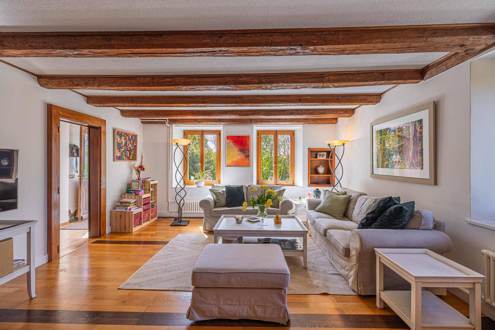
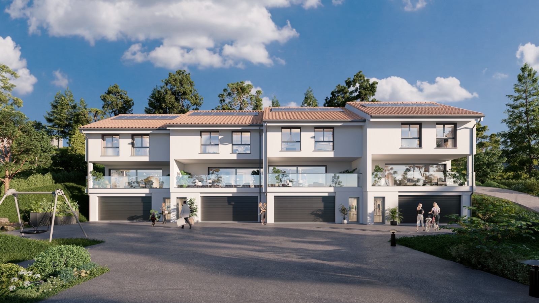
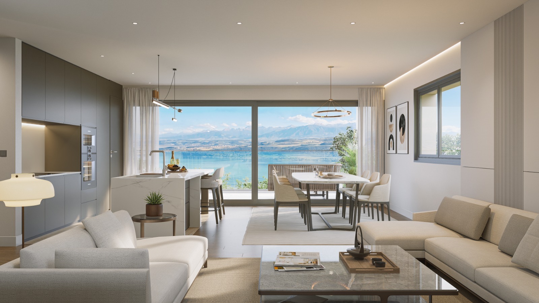
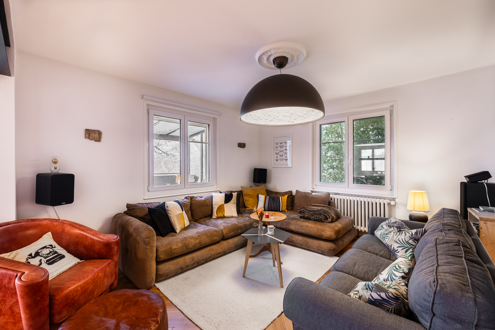
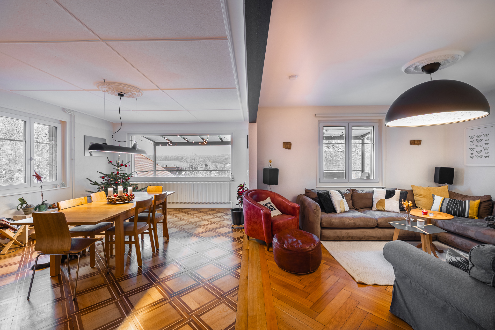
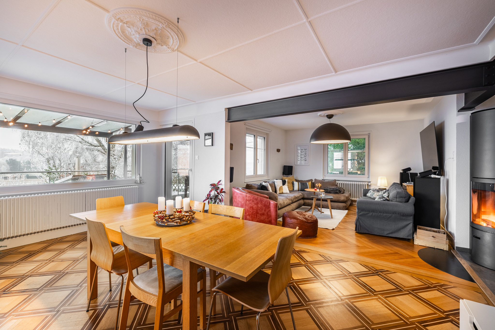
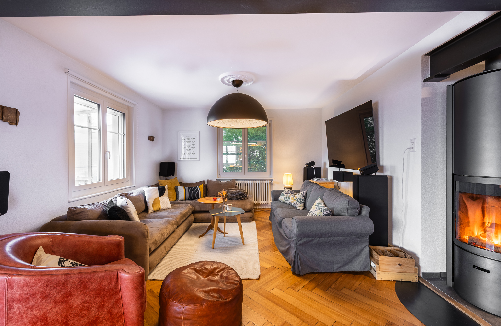
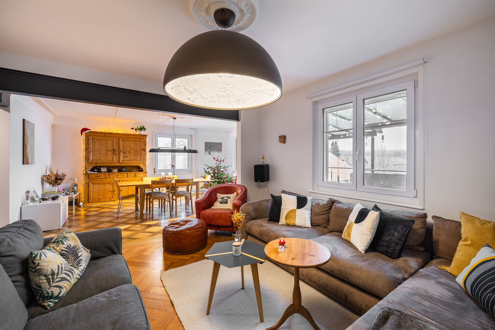
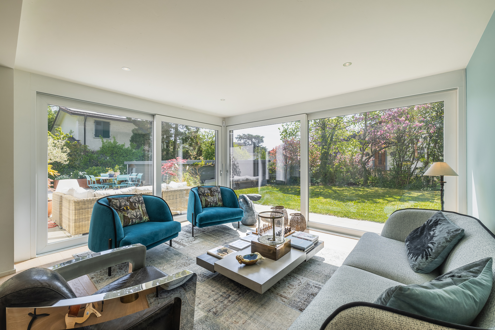
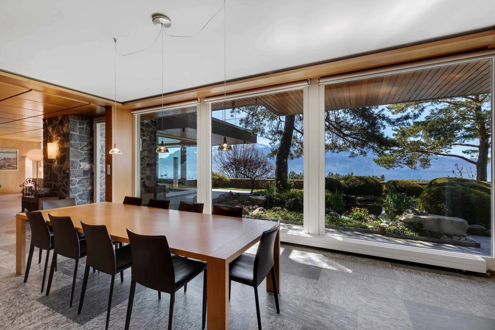
The large living room bathed in light opens onto the garden thanks to generous bay windows.

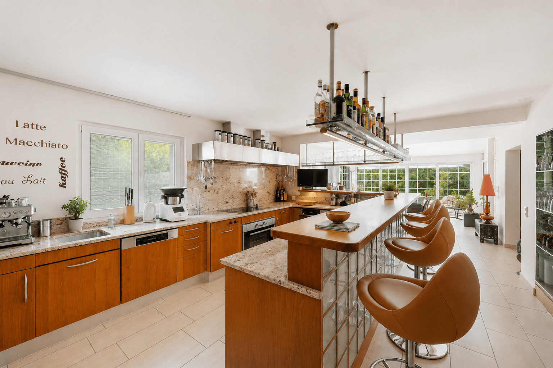
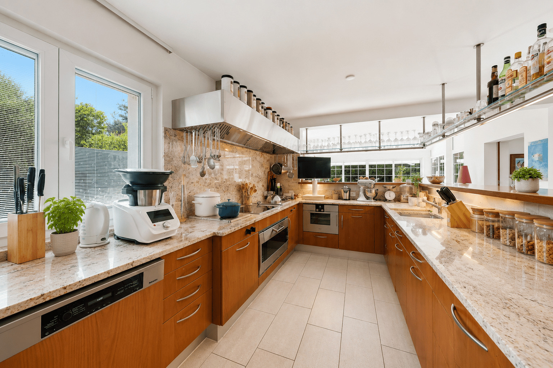
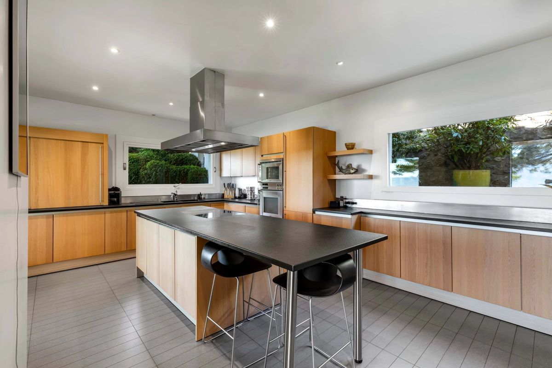
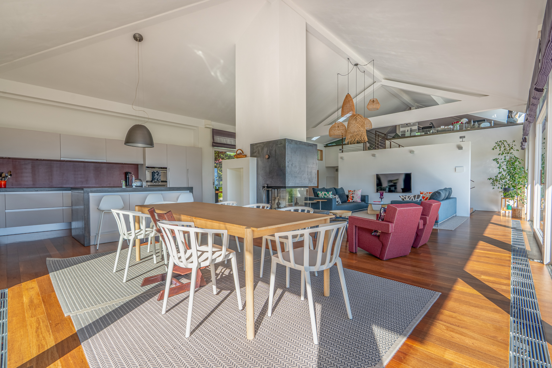
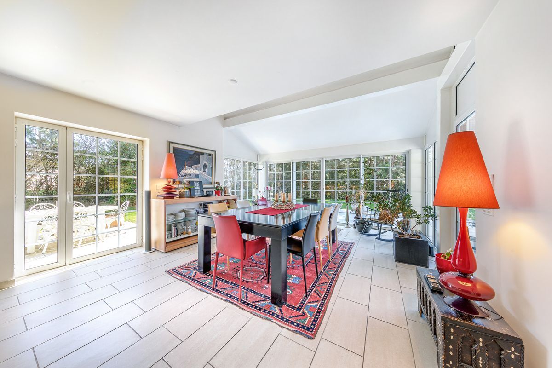
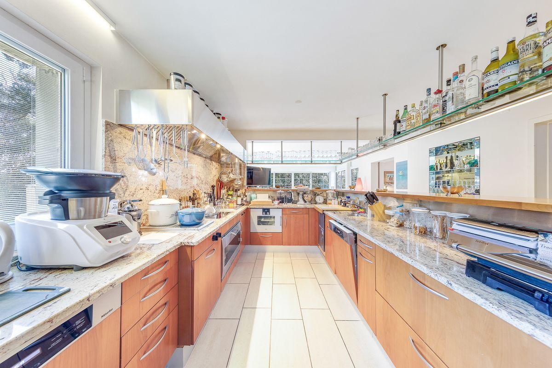
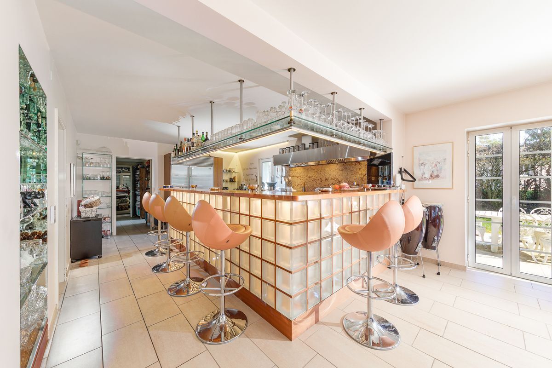
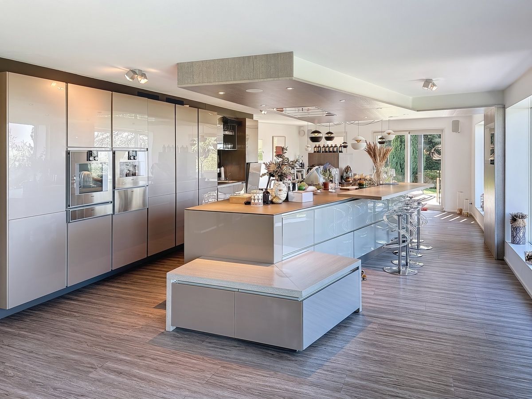
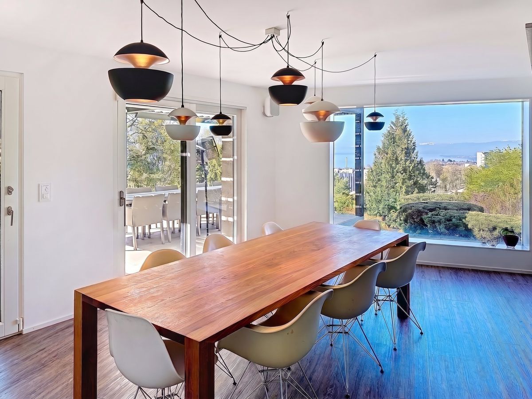
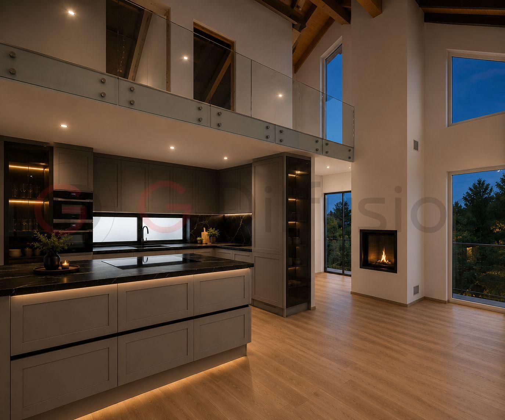
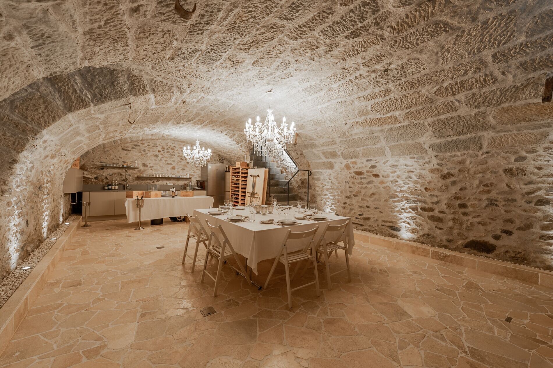
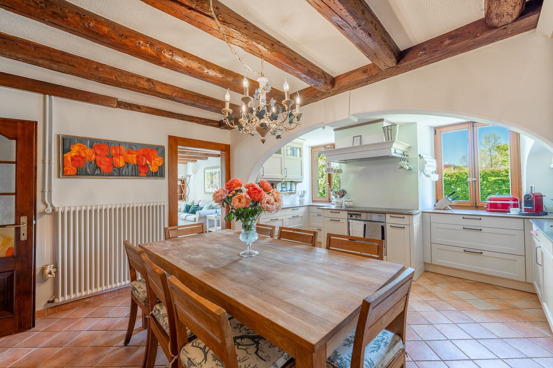
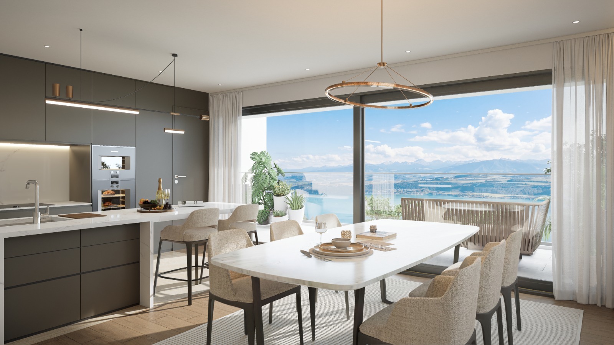
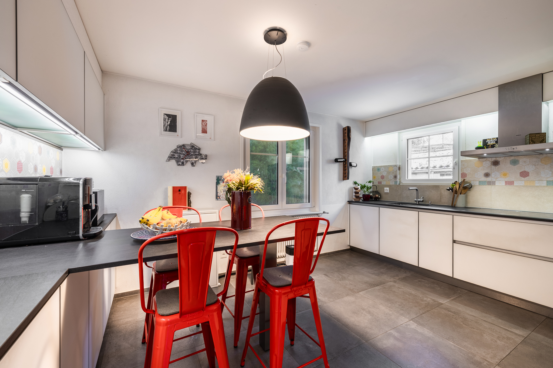
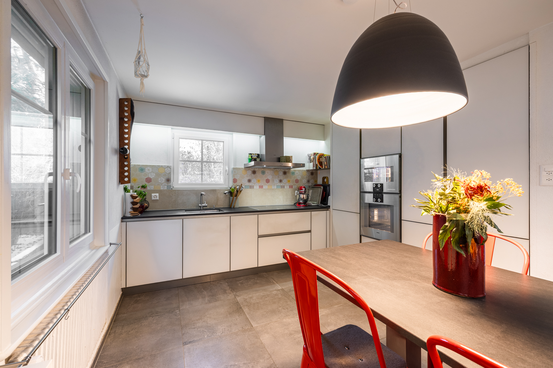
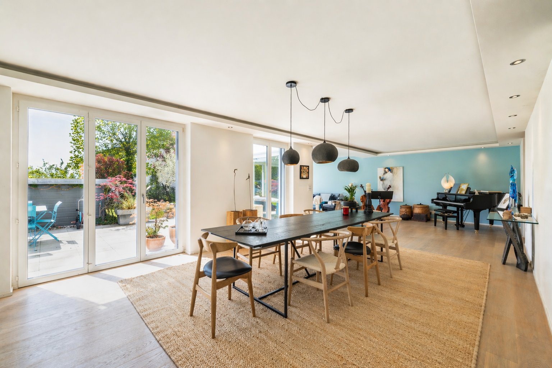
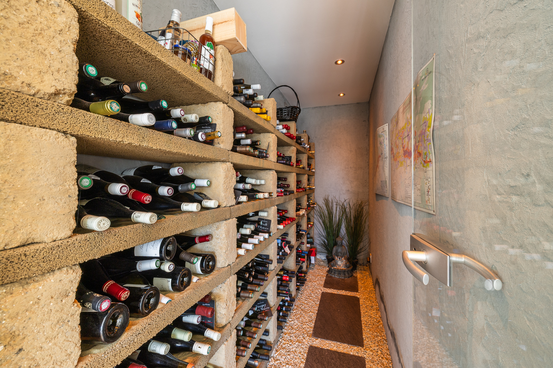
The contemporary kitchen, equipped with an American refrigerator, dialogues naturally with the dining area. A glazed wine cellar adjoins the kitchen and brings the final design touch to this space designed for entertaining.

Living room
High-end equipped kitchen
Dining room
Air-conditioned cellar
Laundry room and technical room
Air-conditioned wine cellar
Guest toilets


First floor — The main sleeping area

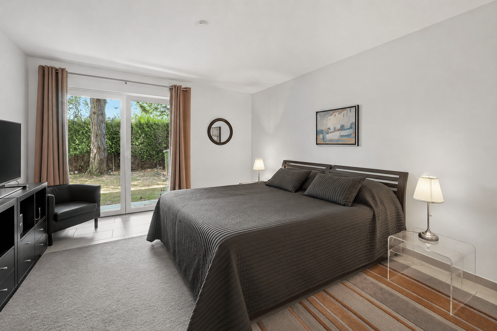
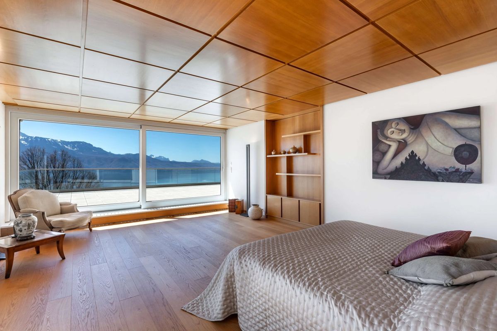
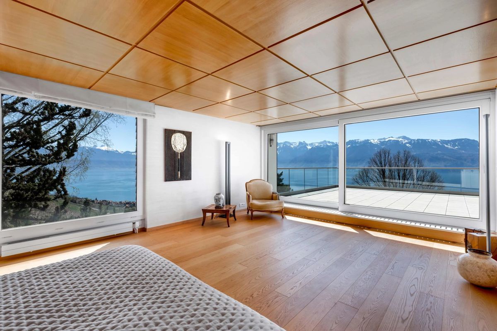
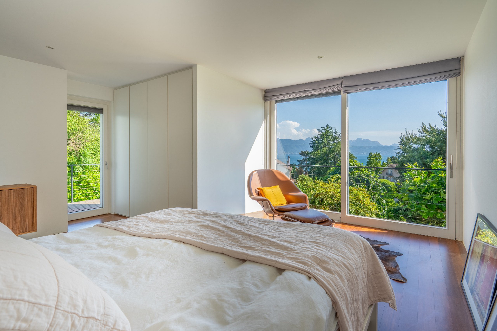
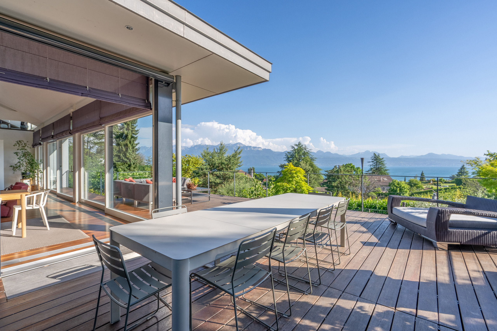
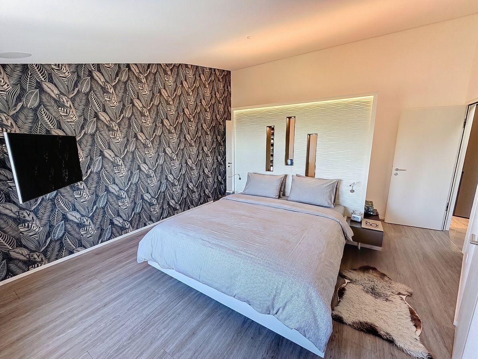
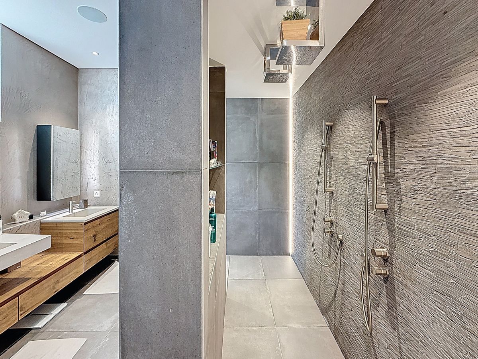
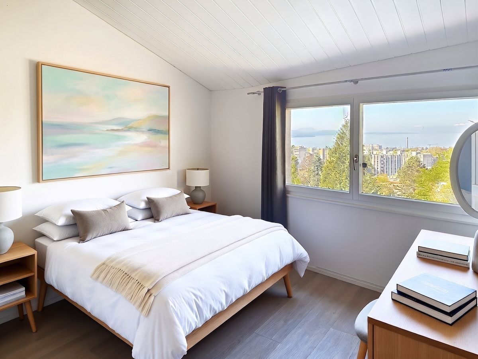
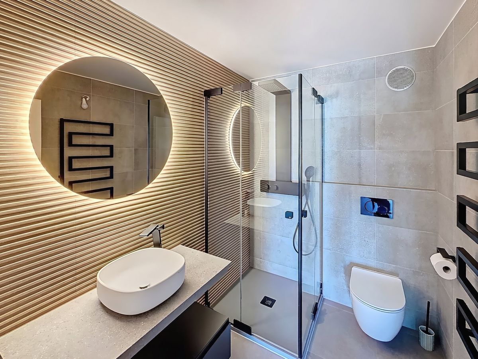
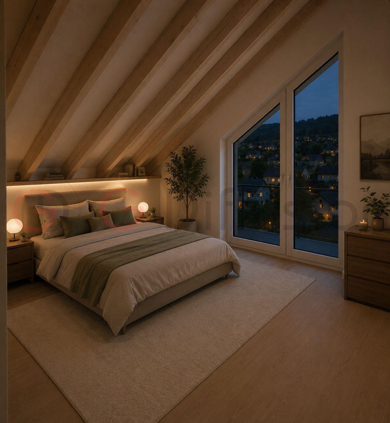
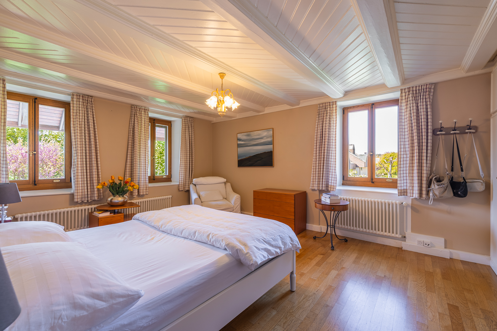
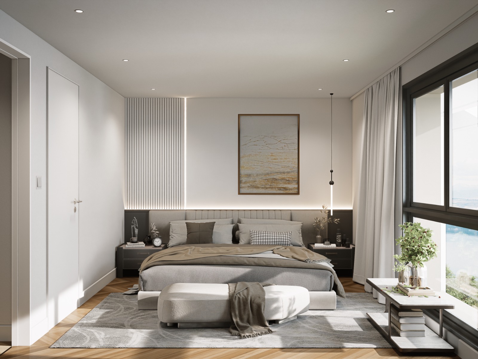
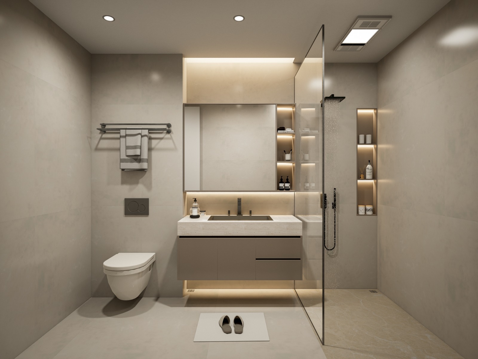
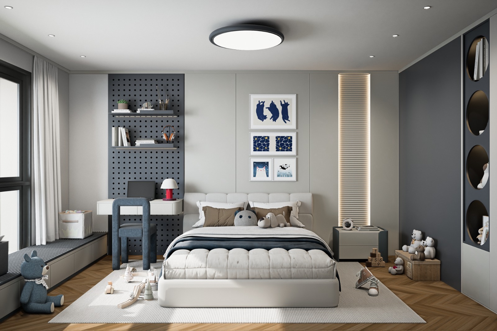
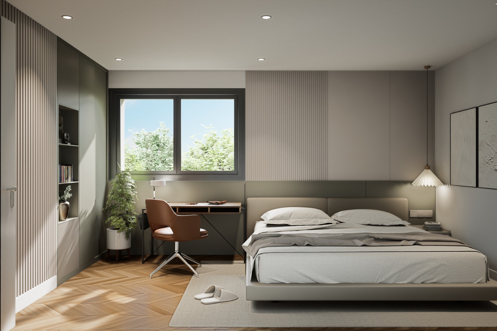
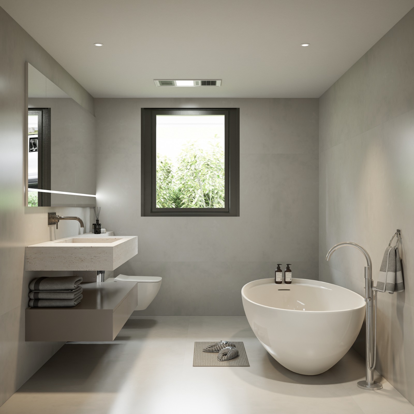
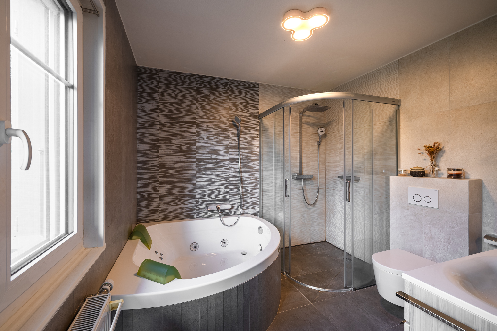
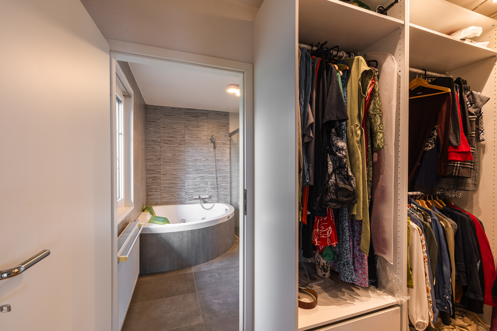
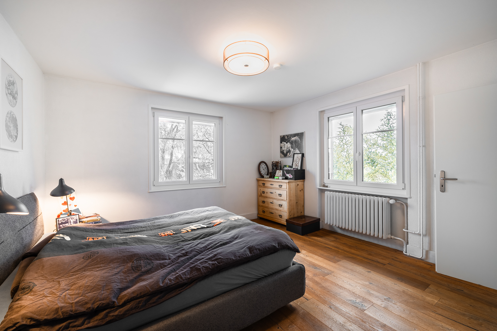
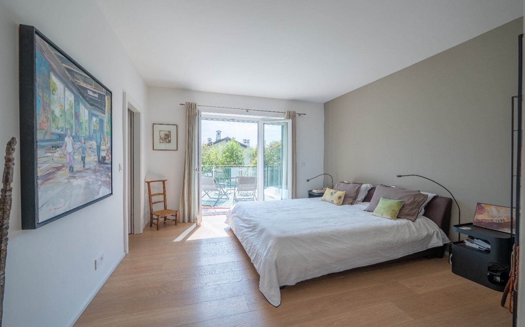
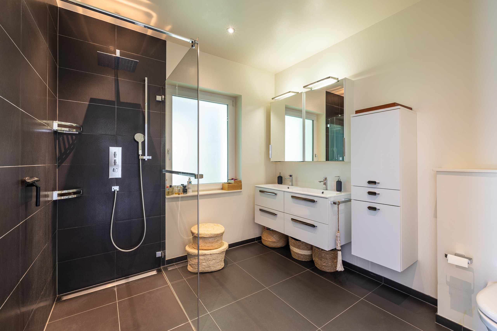
The master suite is a real private apartment: dressing room, bathroom with walk-in shower, and balcony offering a panoramic view of the lake and the mountains. Two additional bedrooms and a bathroom complete this level.

Second stage — Absolute flexibility

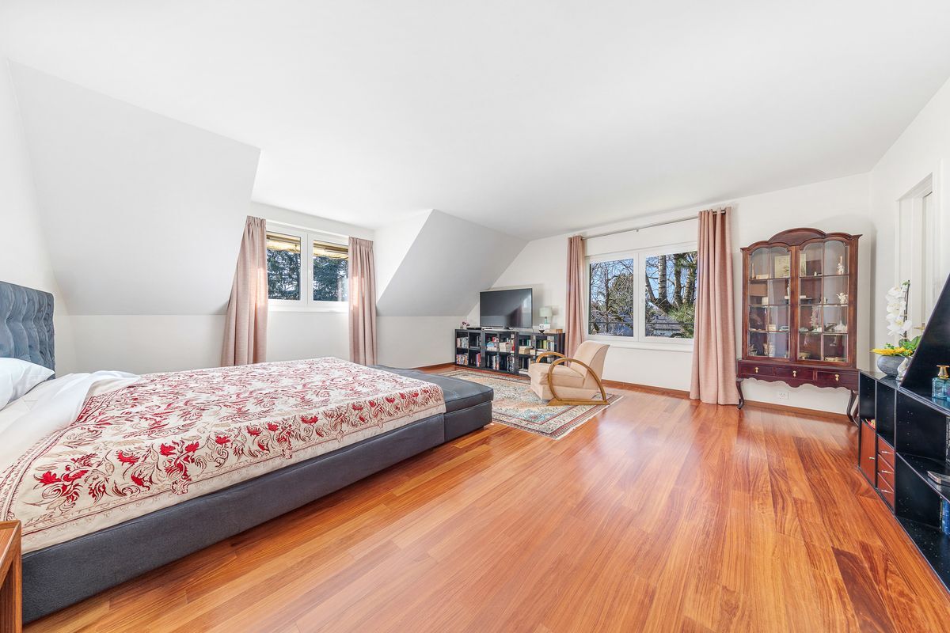
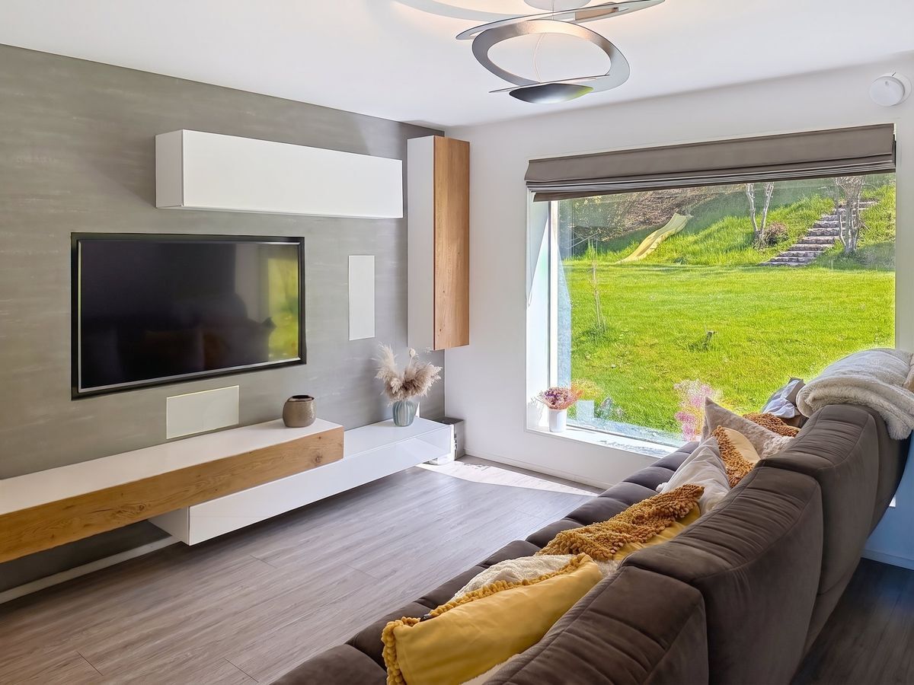
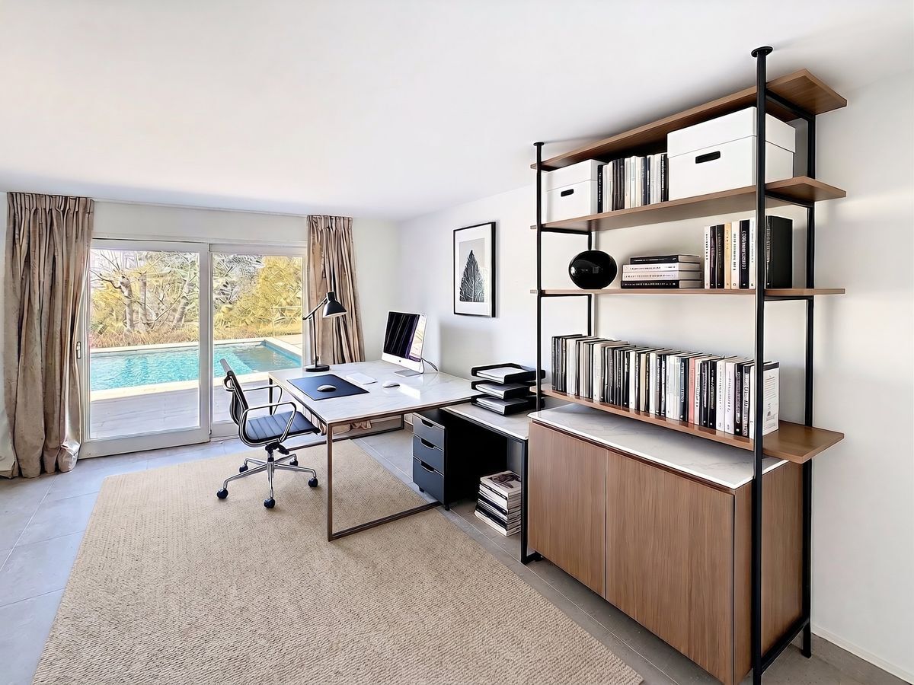
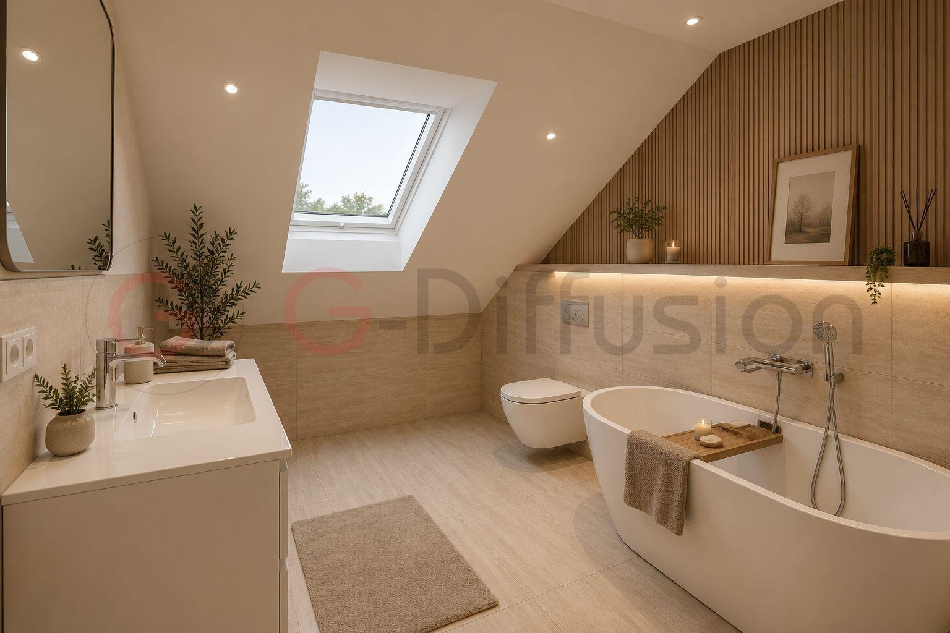
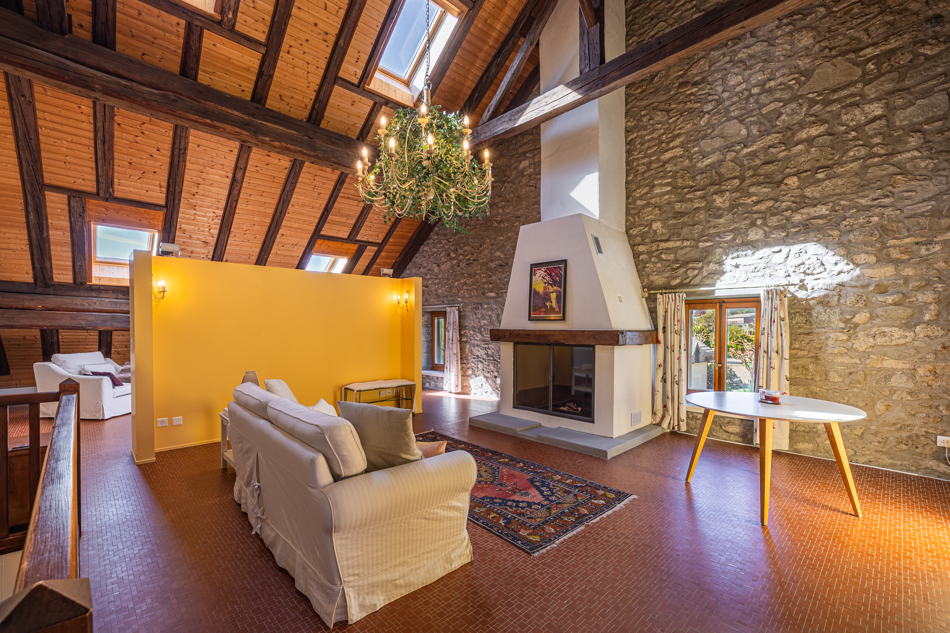
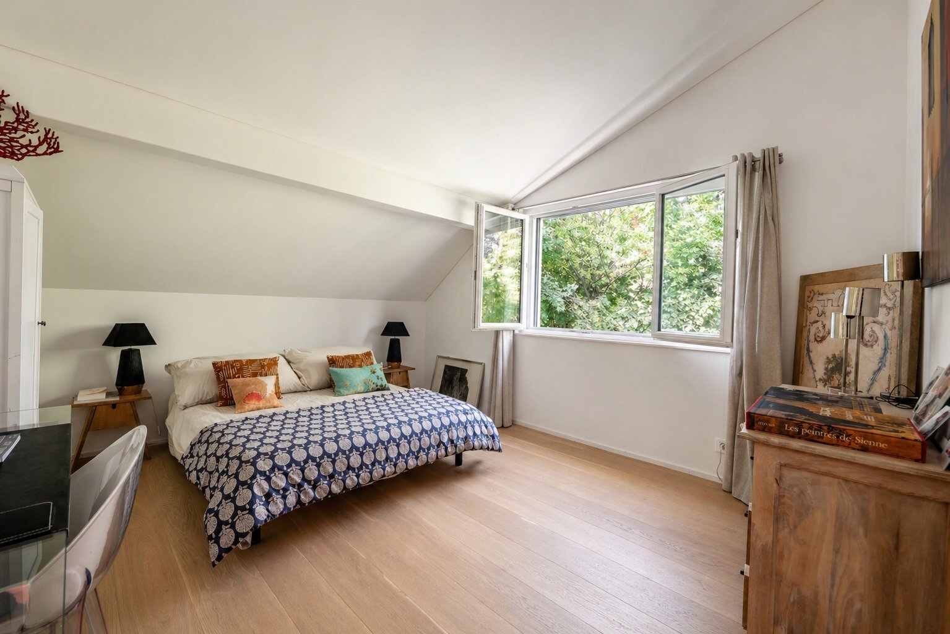
Currently, this floor consists of two large bedrooms with an en-suite bathroom, as well as a spacious TV lounge with integrated home cinema and a very large office/library. These spaces can be converted according to the needs of the future owners.

The Exterior Setting

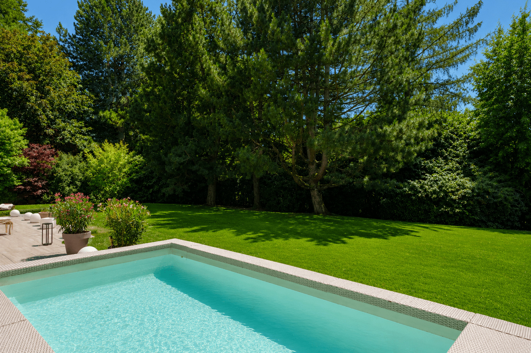
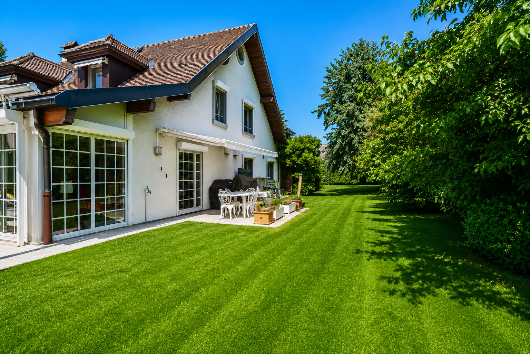
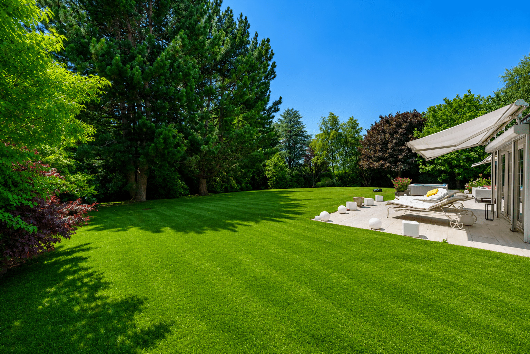
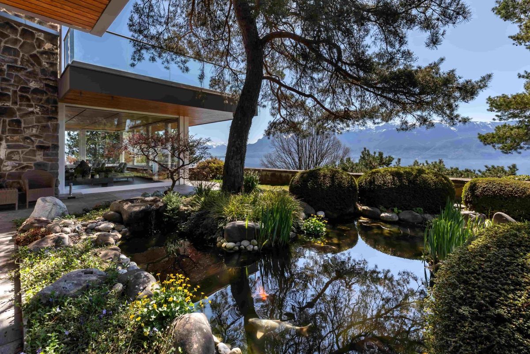
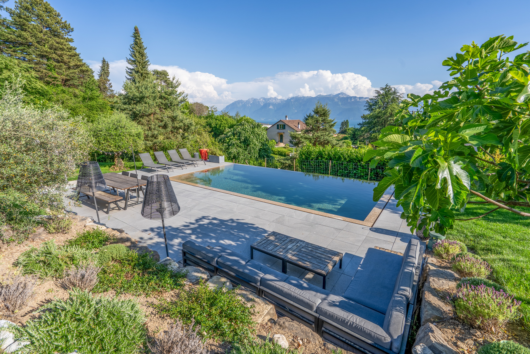
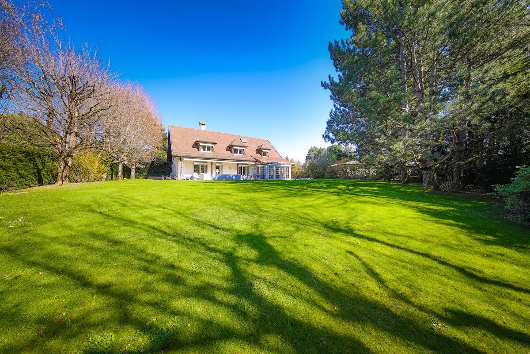
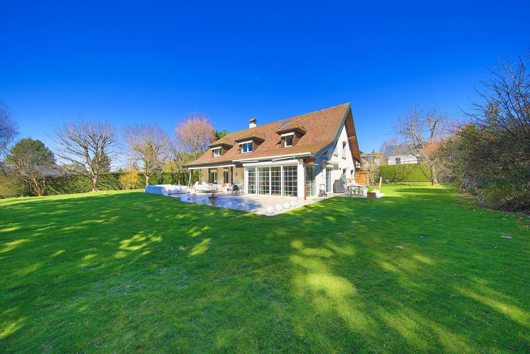
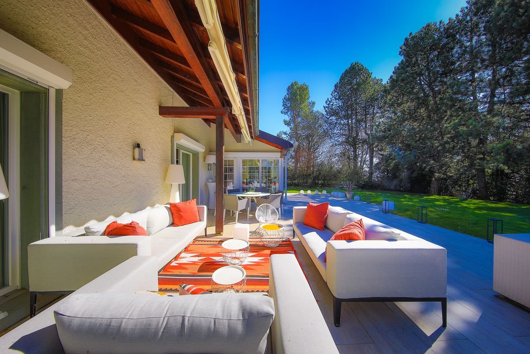
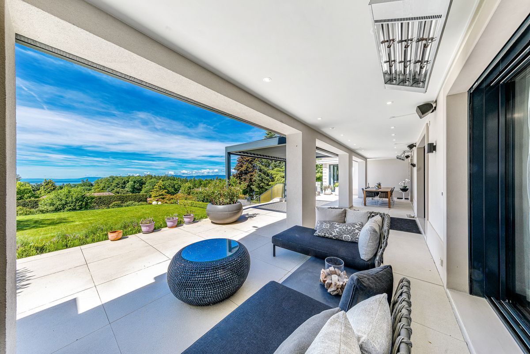
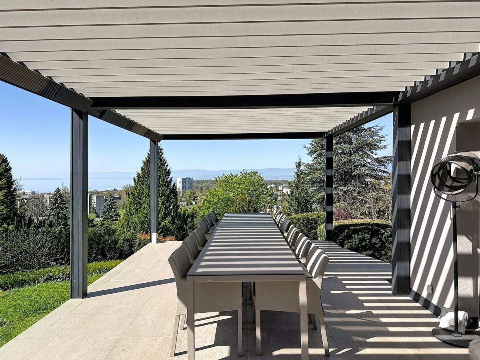
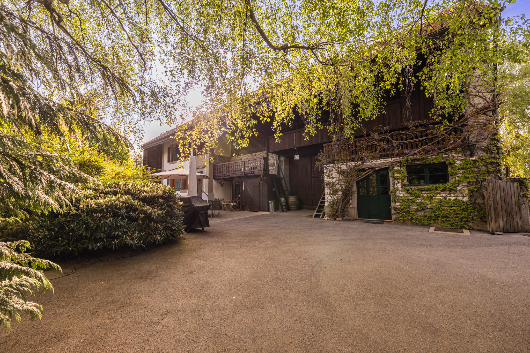
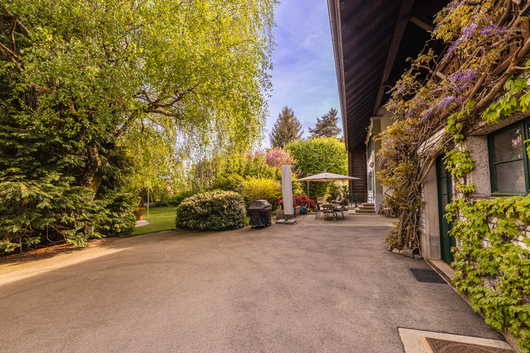
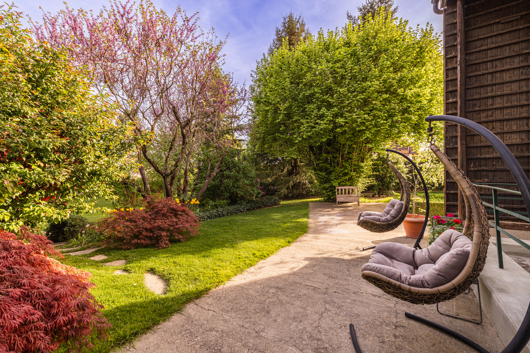
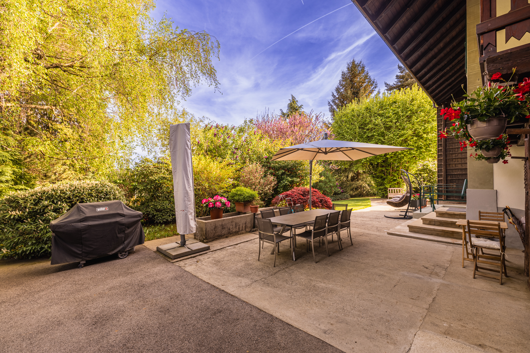
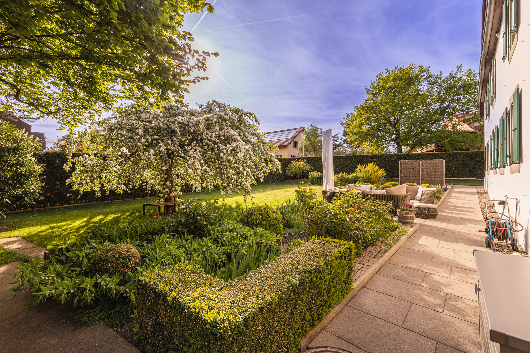
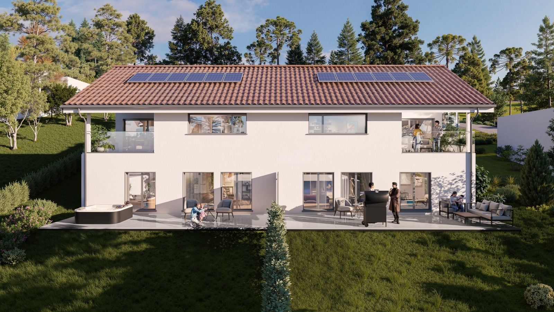
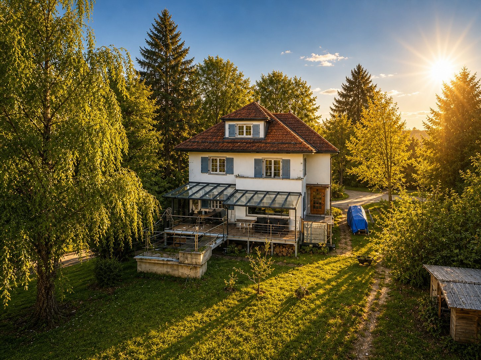
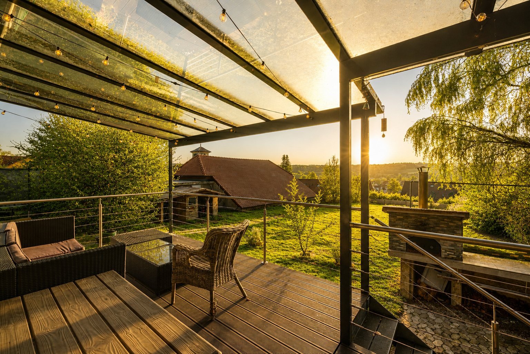
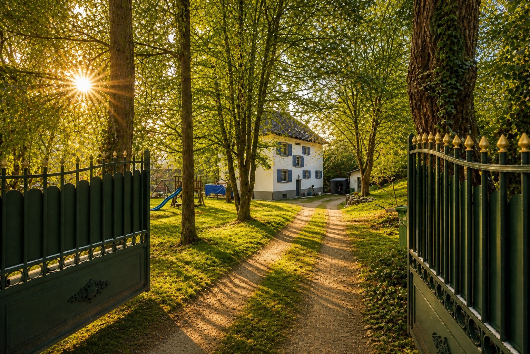
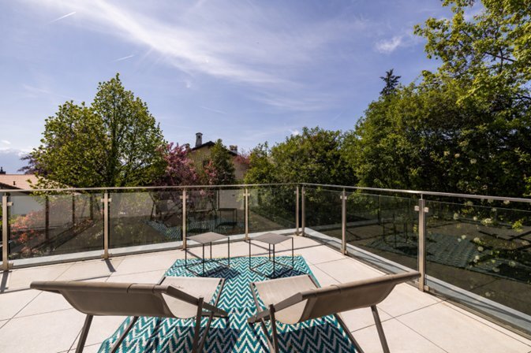
The south/east/west exposure guarantees optimal sunshine from morning to evening. The 675 m² wooded garden is a real refuge of greenery, extended by two terraces to enjoy the sunny days.

The parking lot consists of a double closed garage, equipped with an electric terminal to accommodate two cars, storage space and a motorbike

Une adresse privilégiée

Nichée au cœur du quartier résidentiel de Chailly, cette villa d'architecte de 304 m² conjugue élégance contemporaine et art de vivre. Son emplacement stratégique — à quelques minutes du CHUV et de l'École Nouvelle, transports publics à 200 mètres — offre le parfait équilibre entre tranquillité et accessibilité. La maison est située au fond d’une impasse, ce qui assure un calme absolu.

Les espaces de vie

Rez-de-chaussée — Réception et convivialité

Le vaste séjour baigné de lumière s'ouvre sur le jardin grâce à de généreuses baies vitrées.

La cuisine contemporaine, équipée d'un réfrigérateur américain, dialogue naturellement avec l'espace repas. Une cave à vin vitrée jouxte la cuisine et apporte la touche finale design à cet espace pensé pour recevoir.

Salon-séjour traversant
Cuisine équipée haut de gamme
Salle à manger
Cellier climatisé
Buanderie et local technique
Cave à vin climatisée
WC visiteurs


Premier étage — L'espace nuit principal

La suite parentale s'impose comme un véritable appartement privé : dressing, salle de bains avec douche à l'italienne, et balcon offrant une vue panoramique sur le lac et les montagnes. Deux chambres supplémentaires et une salle de bains complètent ce niveau.

Deuxième étage — Flexibilité absolue

Actuellement, cet étage se compose de deux grandes chambres avec une salle de bains, ainsi que d’un spacieux salon TV avec home cinéma intégré et d’un très grand bureau / bibliothèque. Ces espaces peuvent être convertis en fonction des besoins des futurs propriétaires.

Le cadre extérieur

L'exposition sud/est/ouest garantit un ensoleillement optimal du matin au soir. Le jardin arboré de 675 m² constitue un véritable refuge de verdure, prolongé par deux terrasses pour profiter des beaux jours.

Le stationnement se compose d’un double garage fermé, équipé d’une borne électrique permettant d’accueillir deux voitures, des rangements ainsi qu’une moto

Conveniences

Outside conveniences
  • Garage
Equipment
  • Dishwasher
  • Electric car terminal
Discover similar properties

Other AZ Real Estate real estate