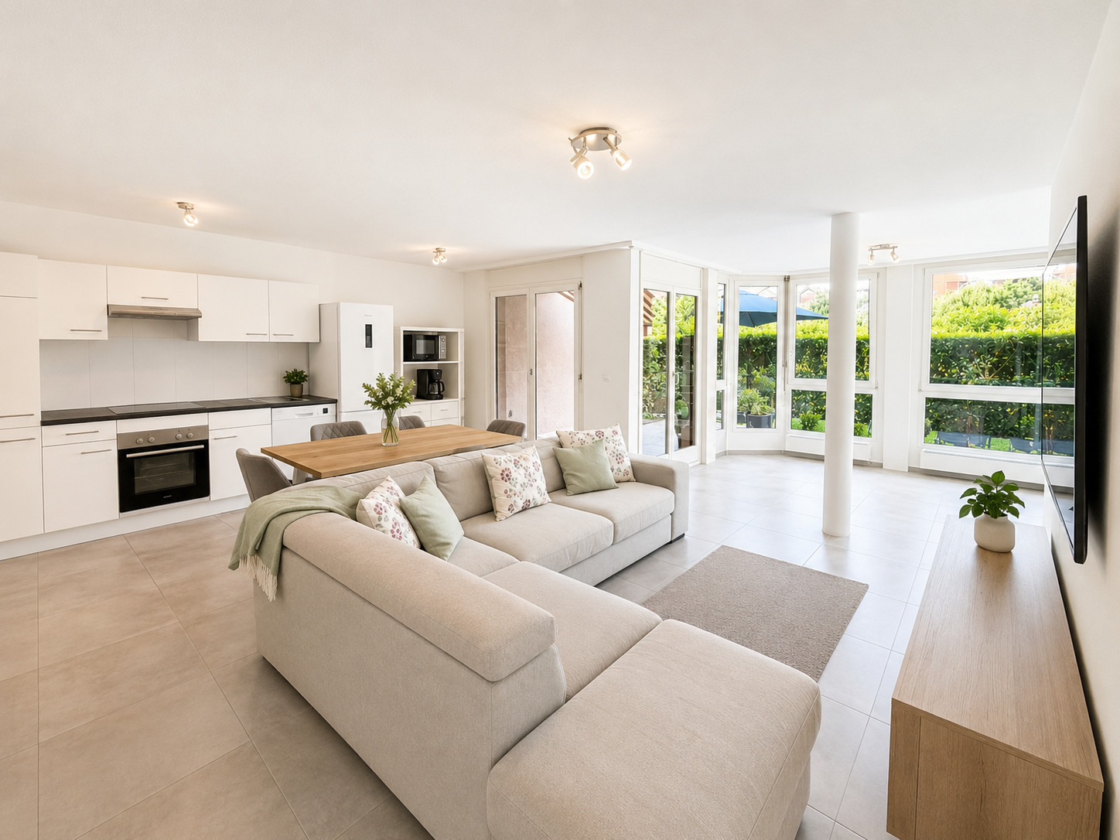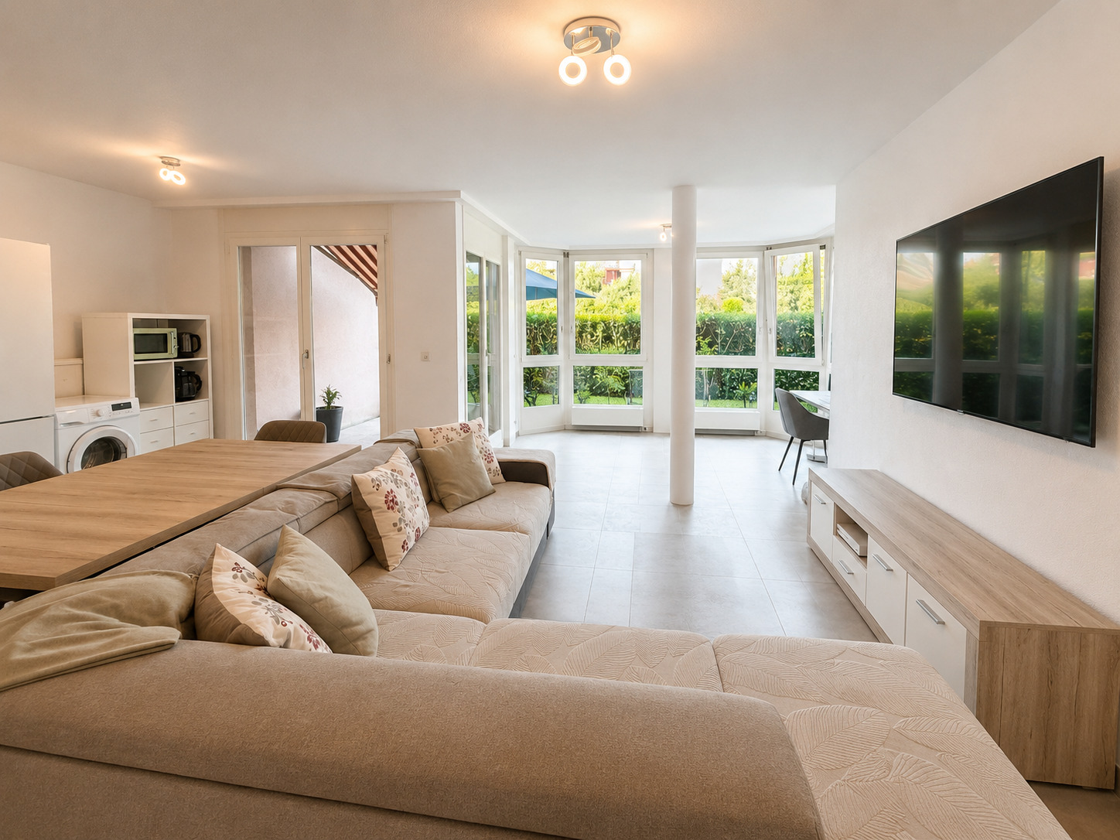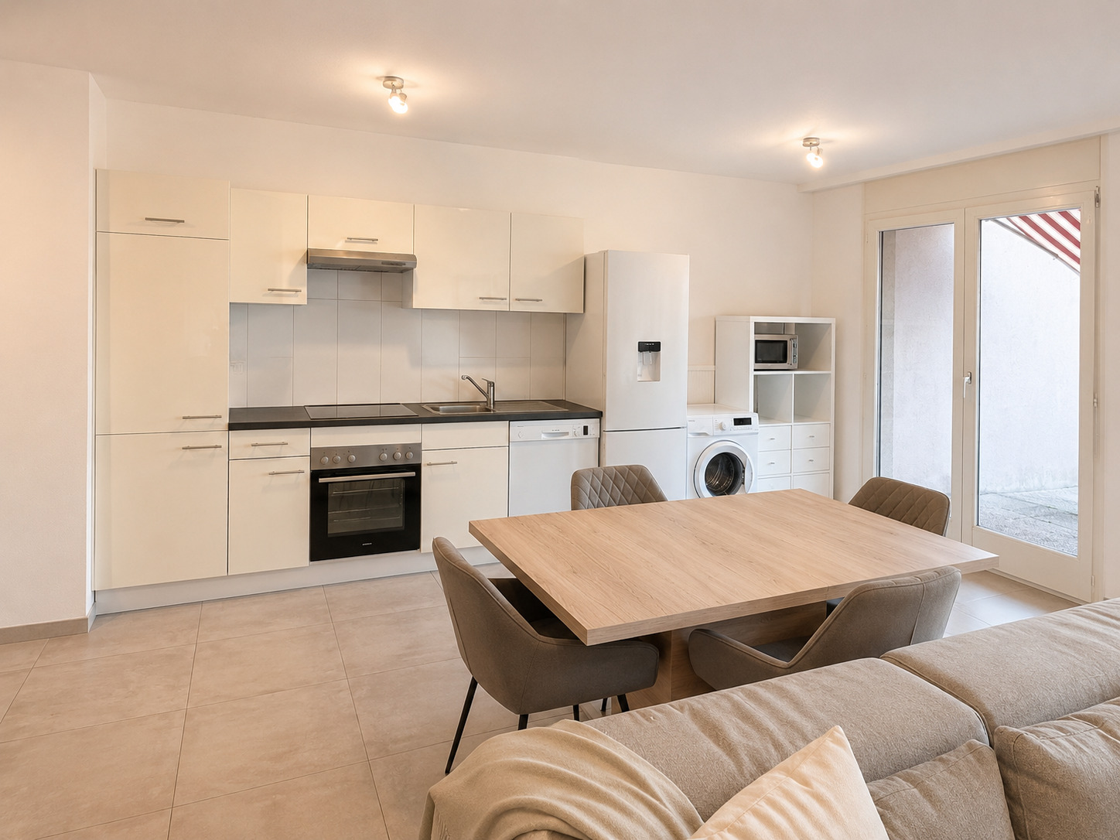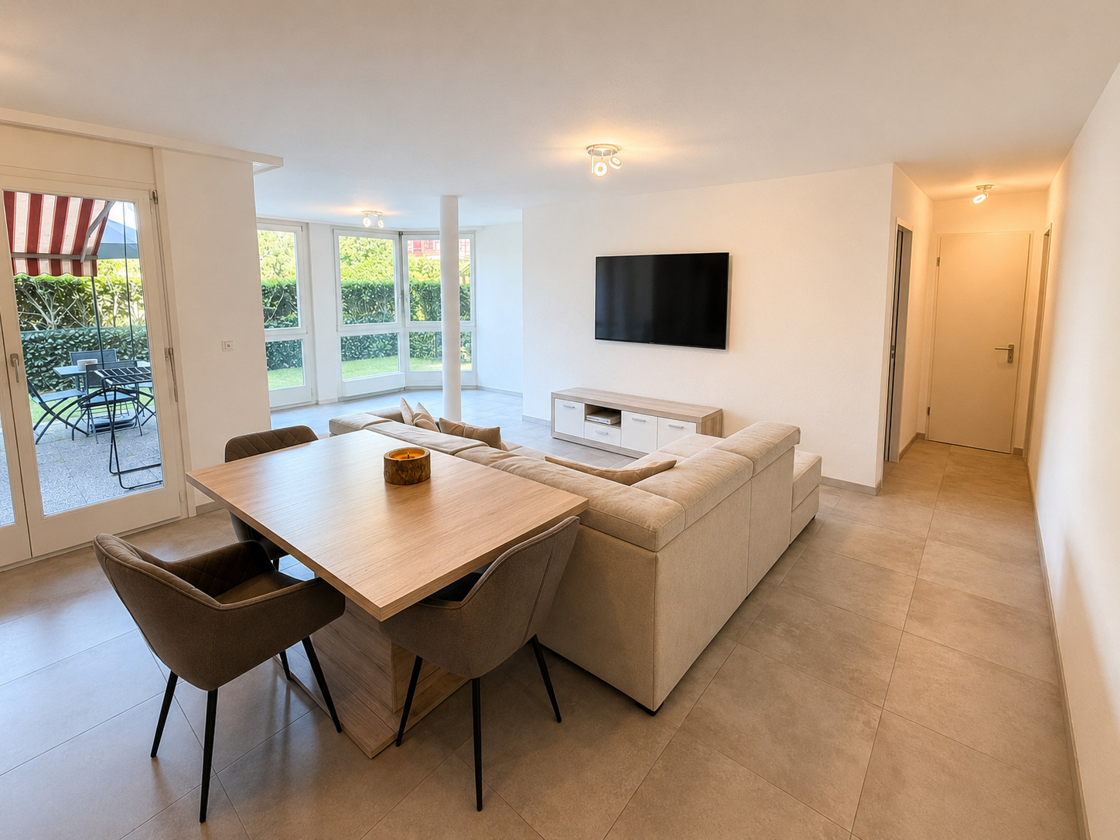
×
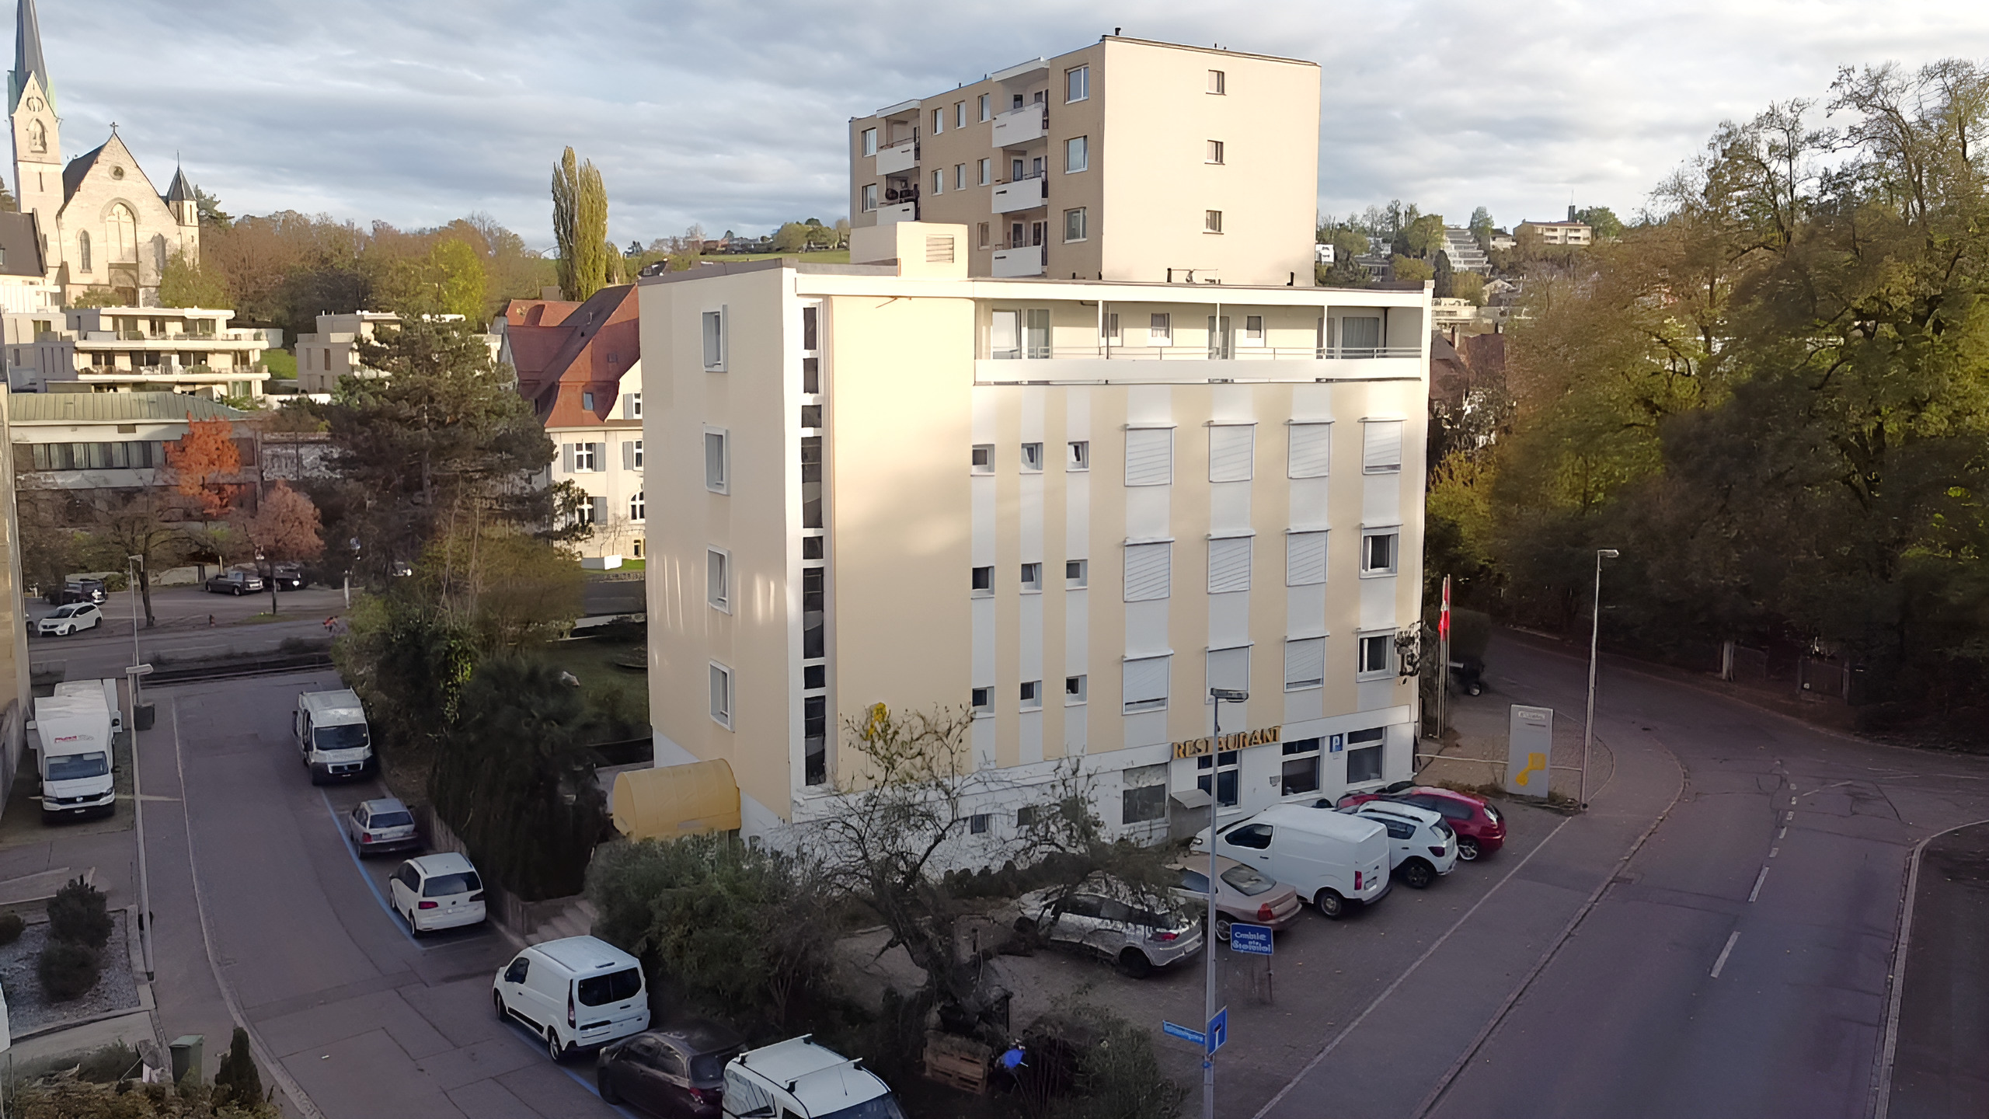
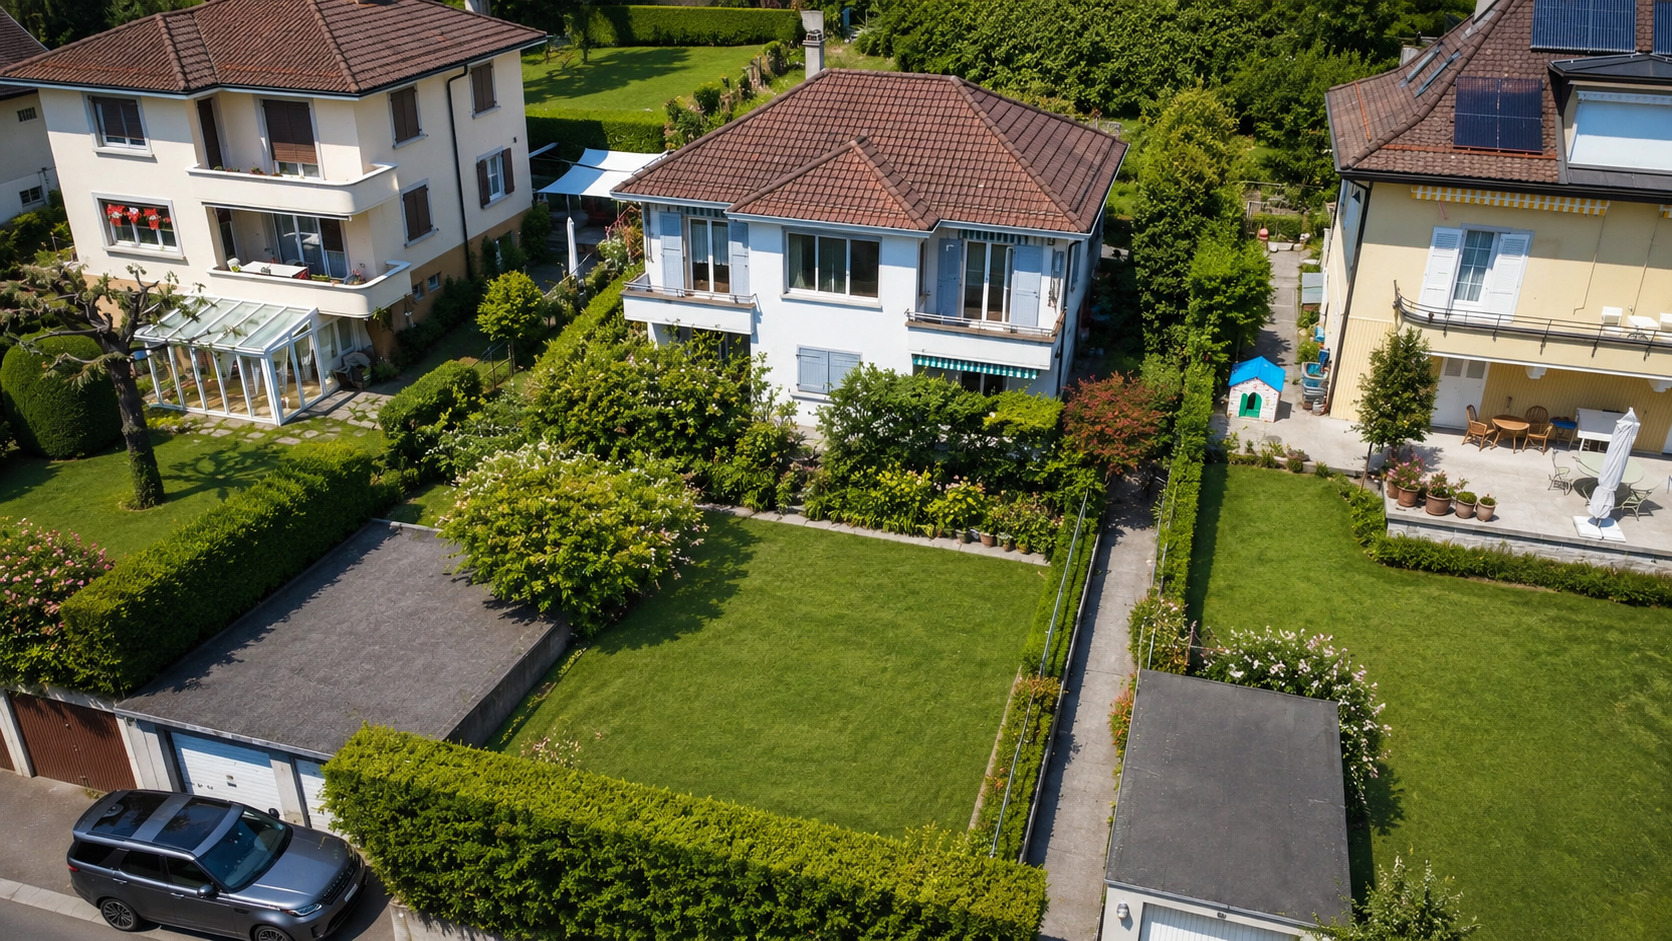
Firstview
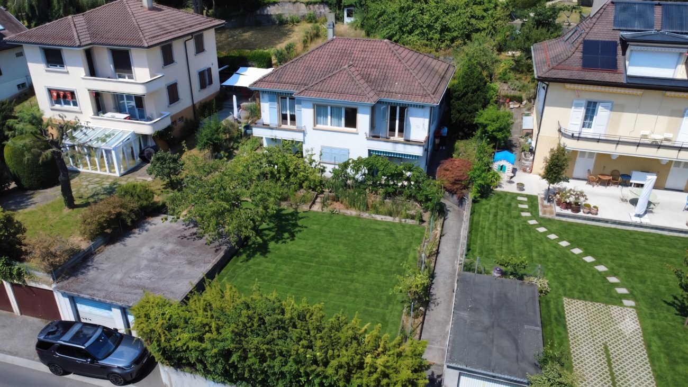
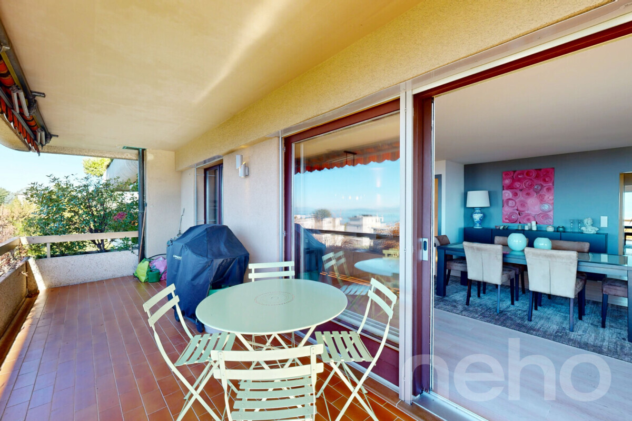
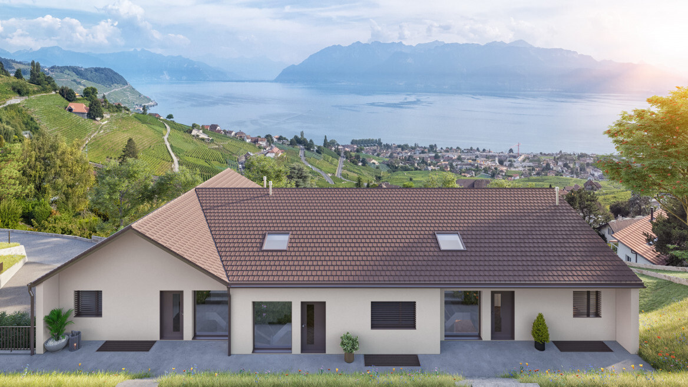
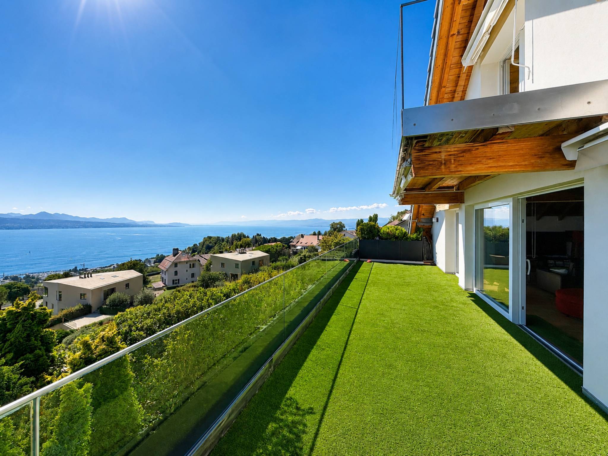
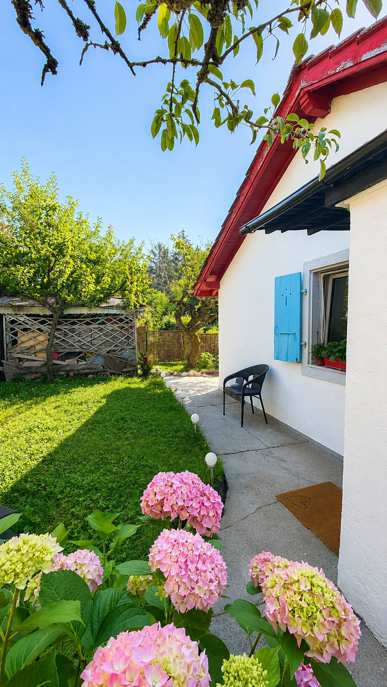
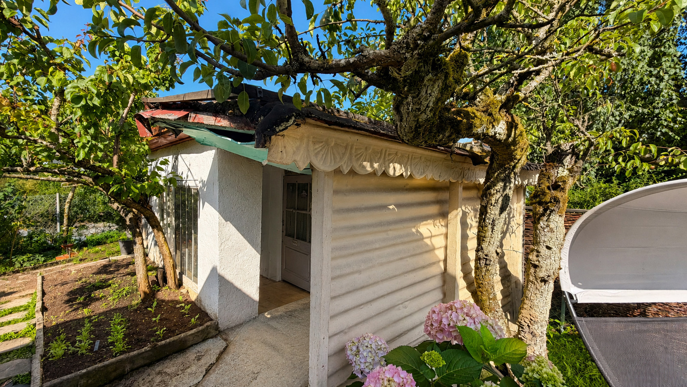
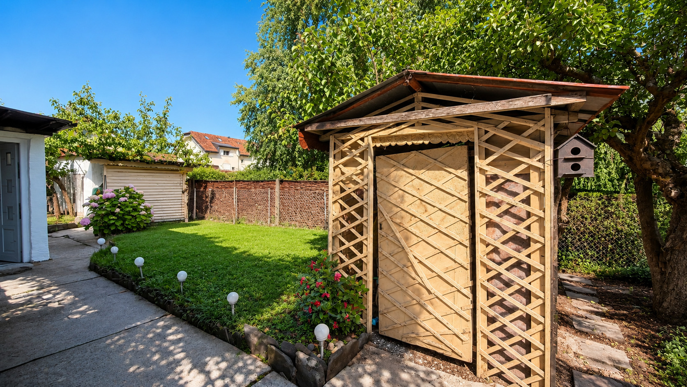
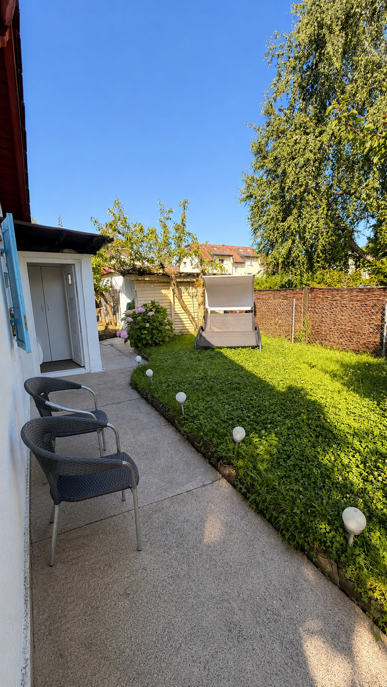
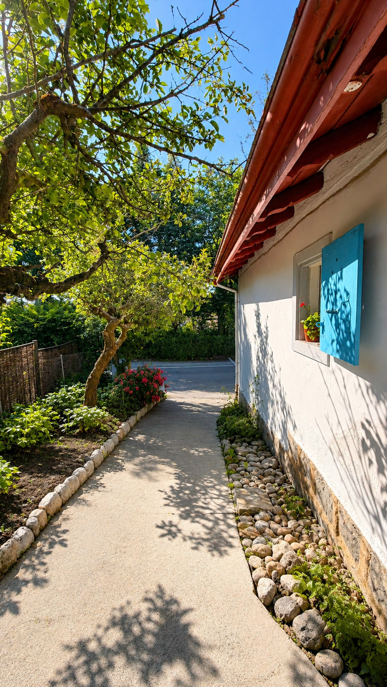
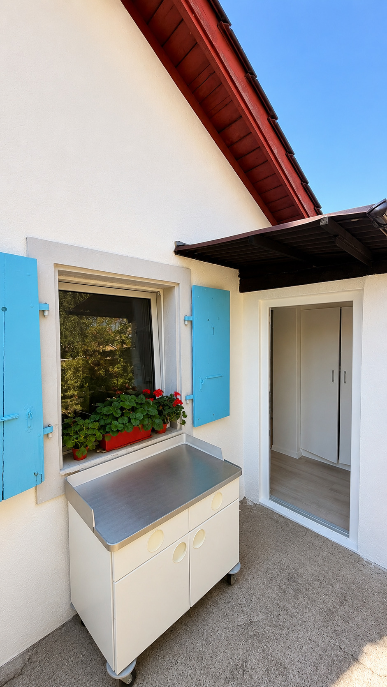
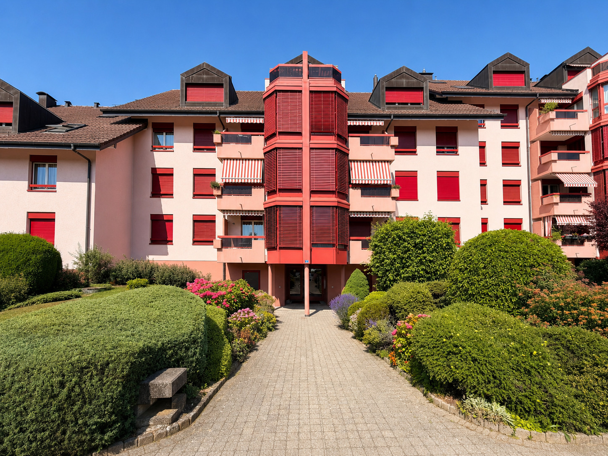
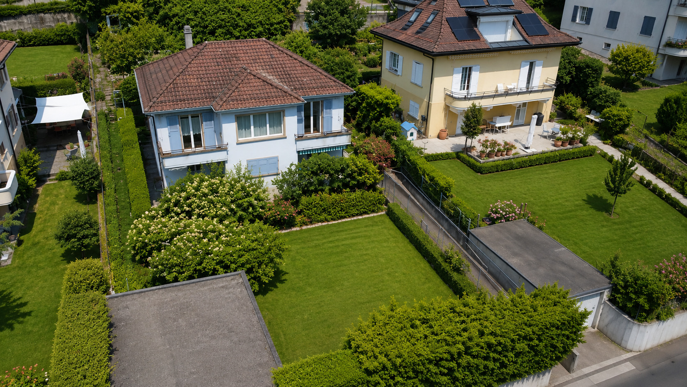
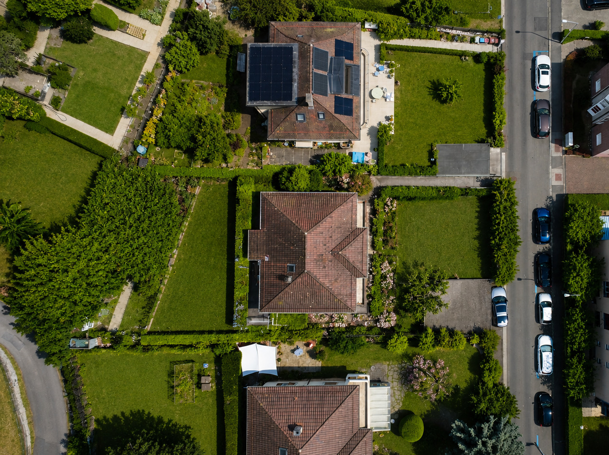
Exterior view 1
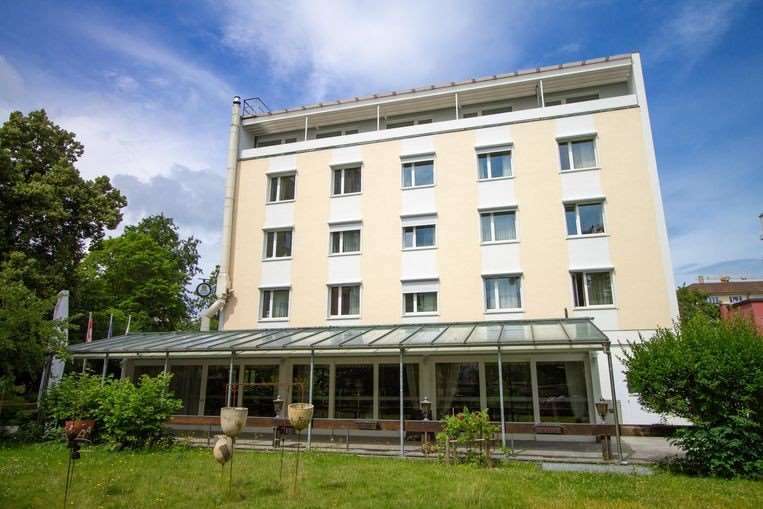
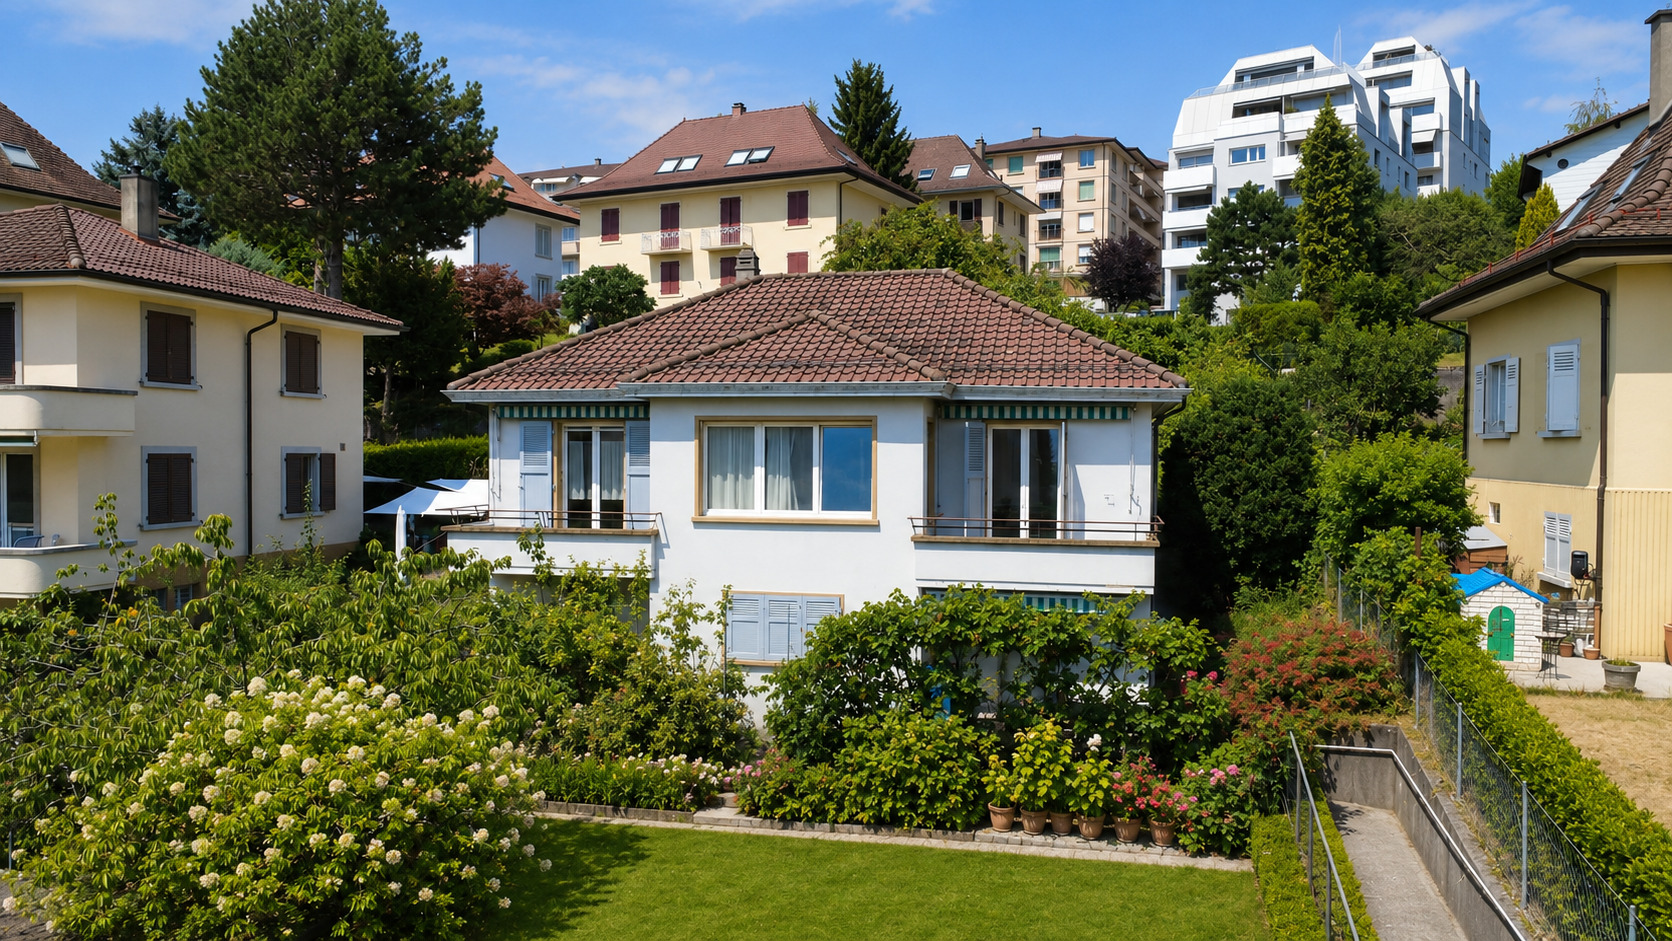
Exterior view 2
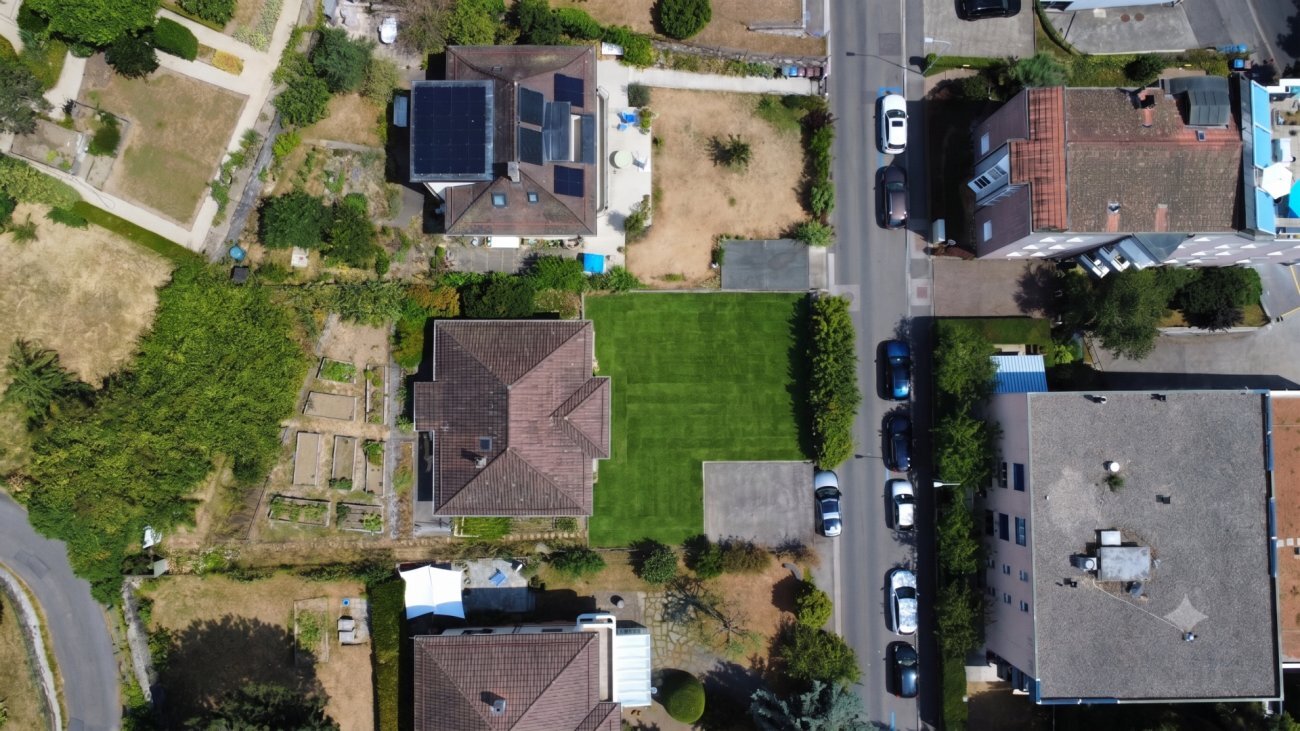
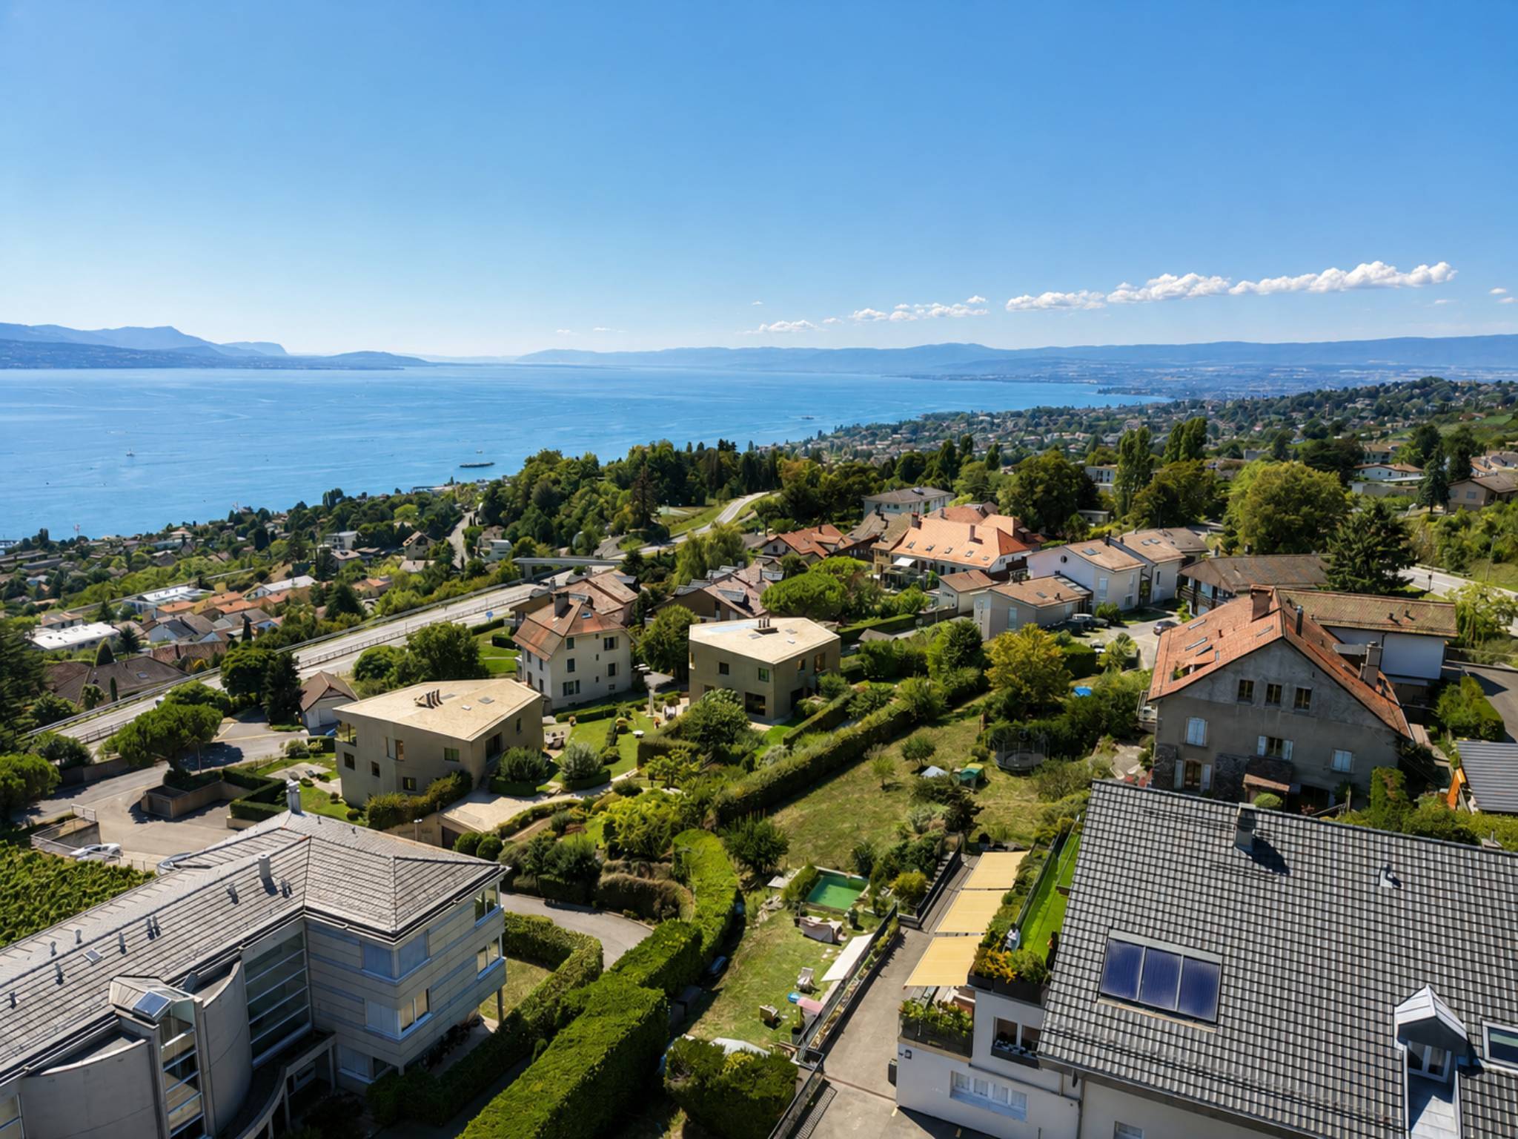
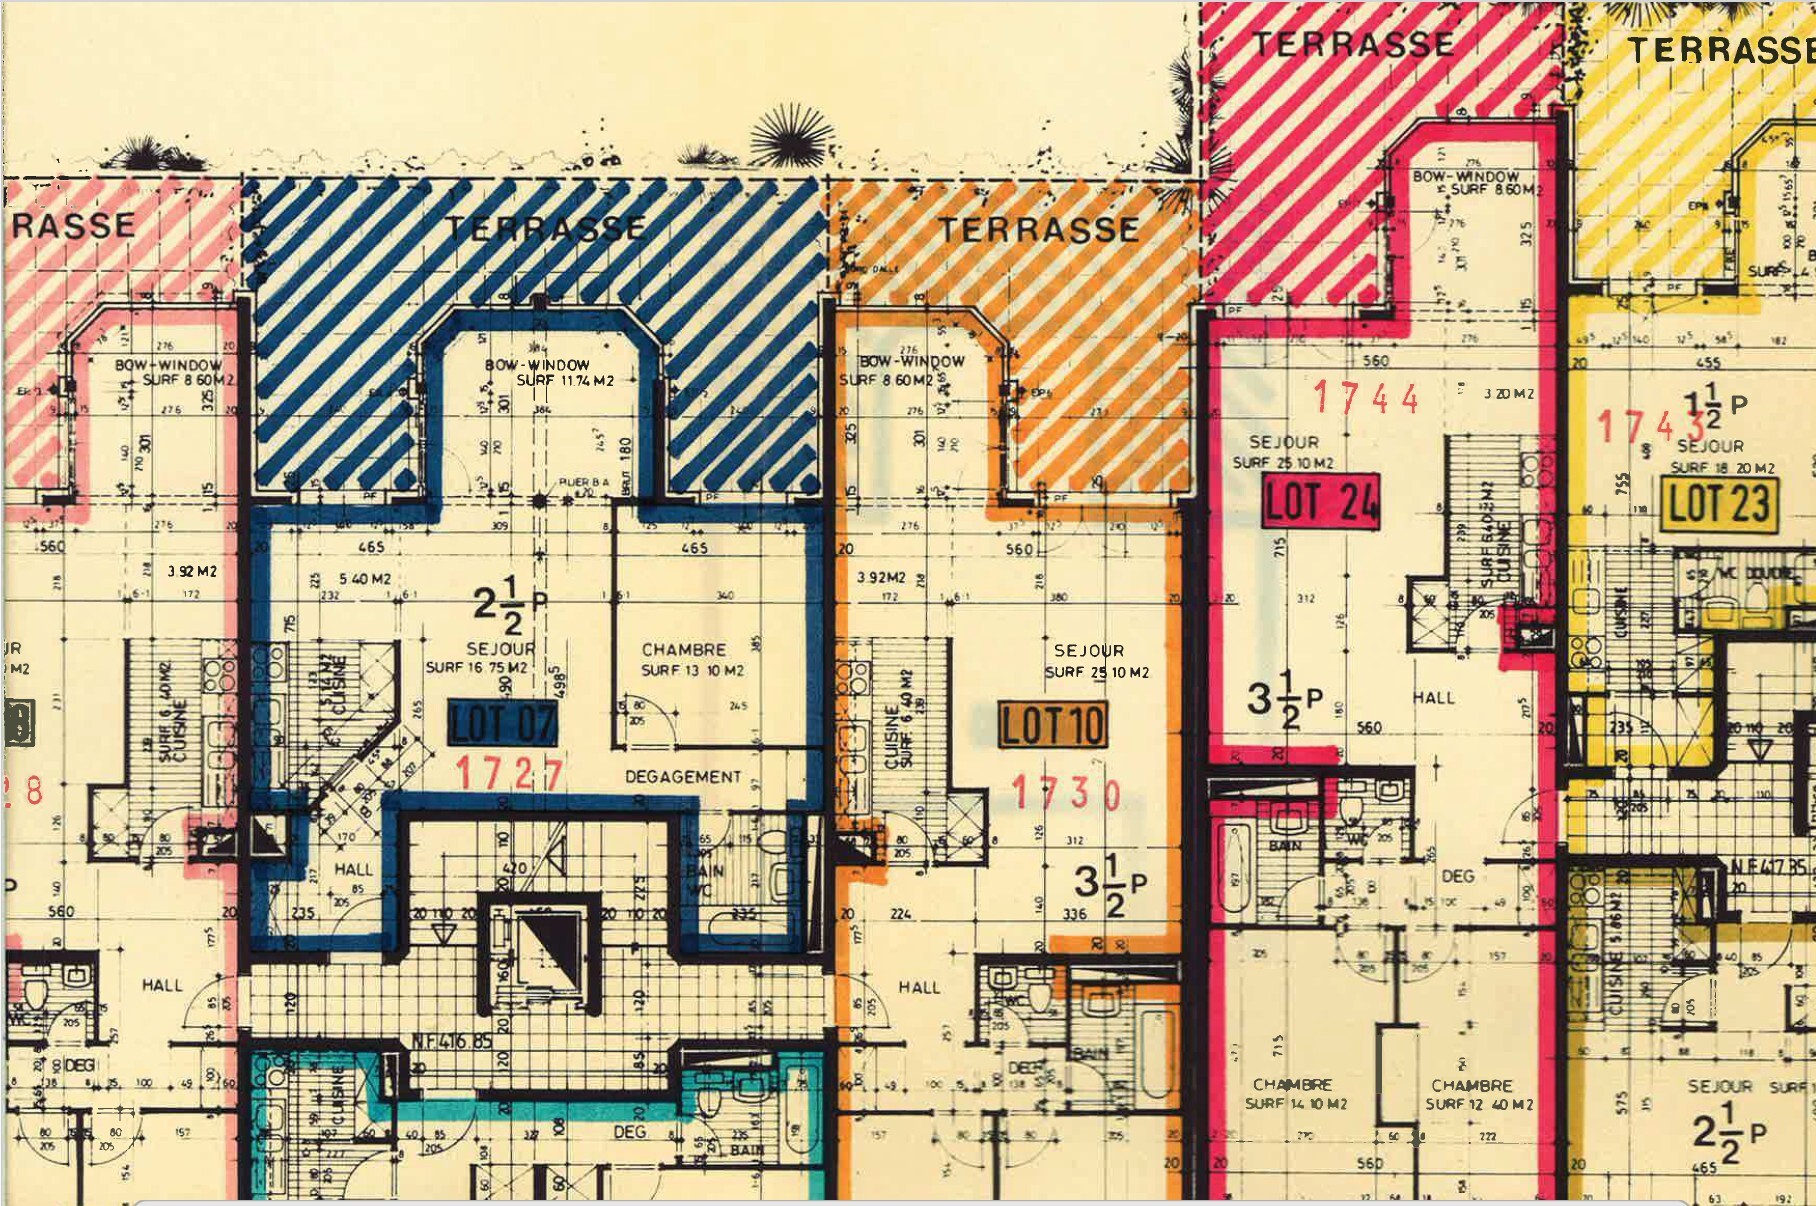
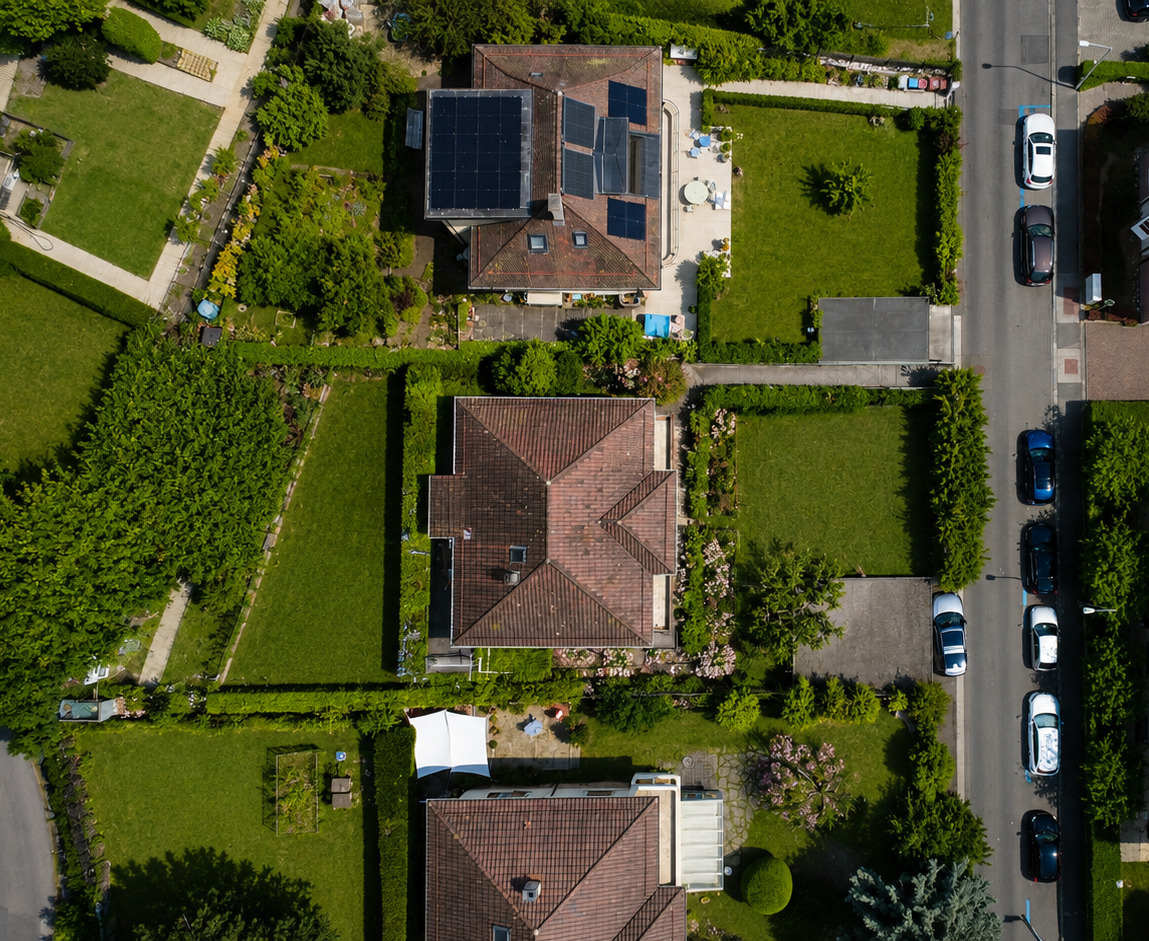
Location plan 1
Location plan 2
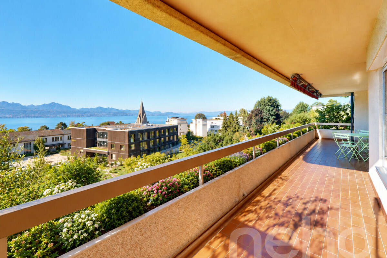
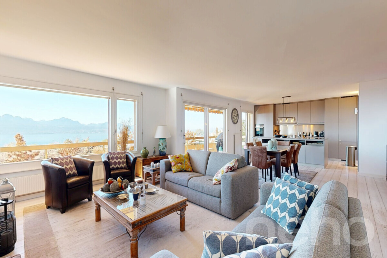
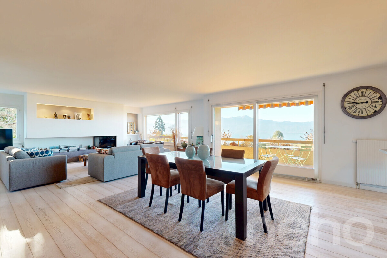
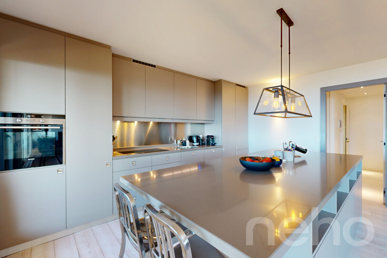
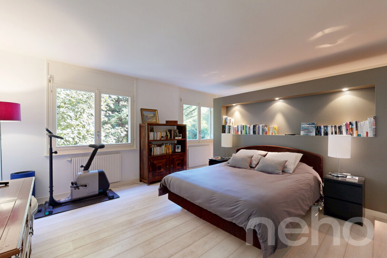
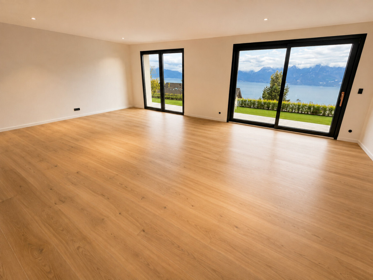
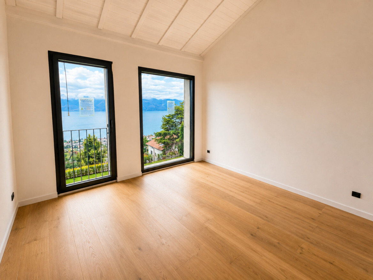
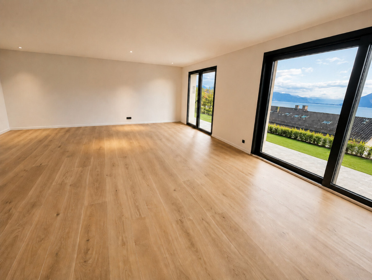
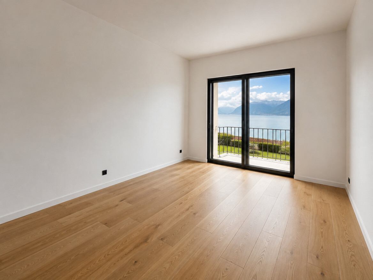
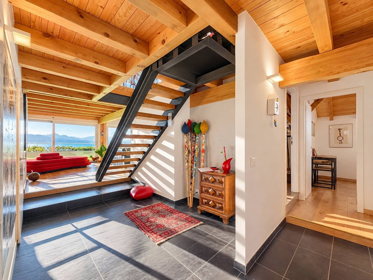
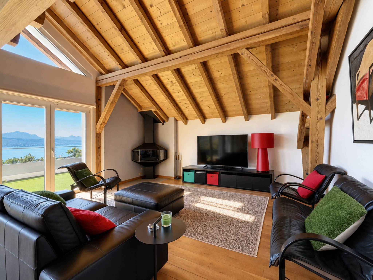
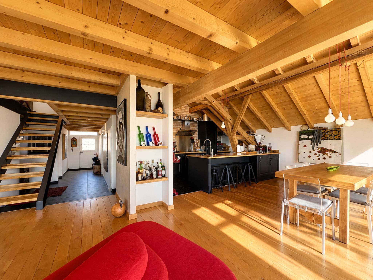
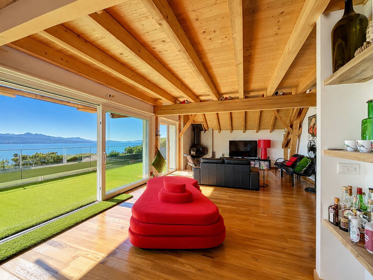
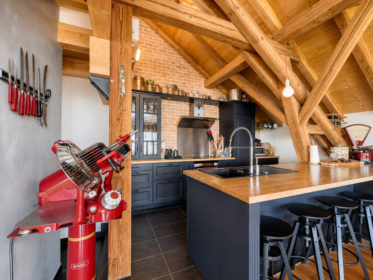
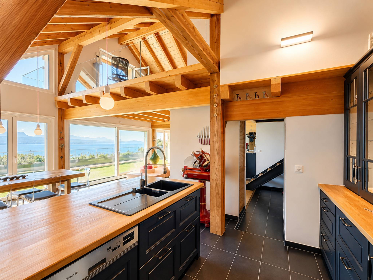
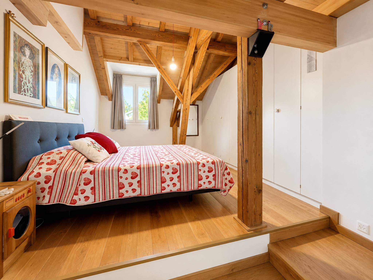
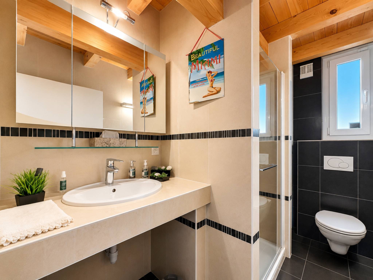
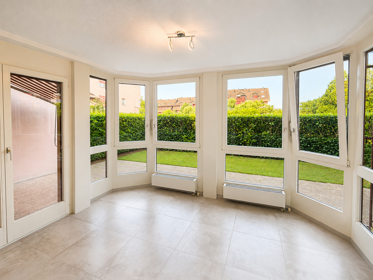
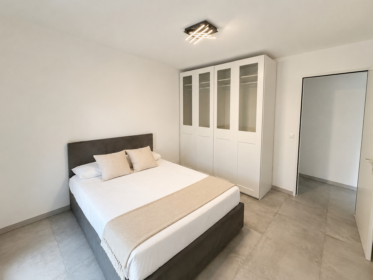
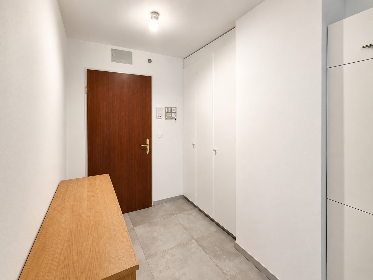
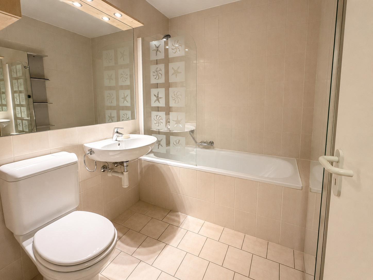
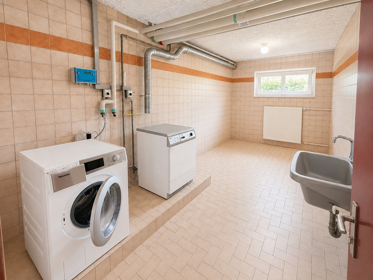
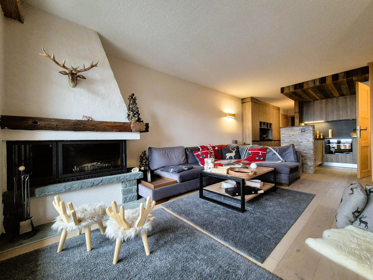
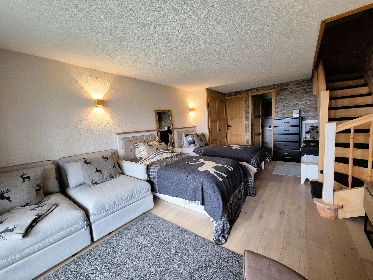
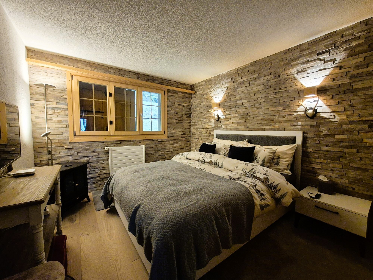
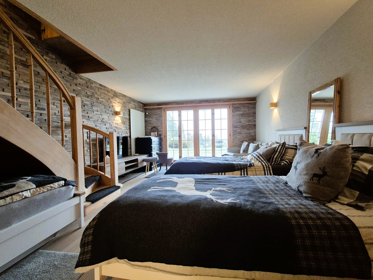
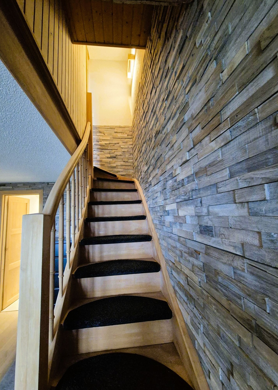
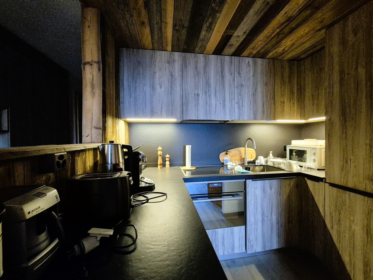
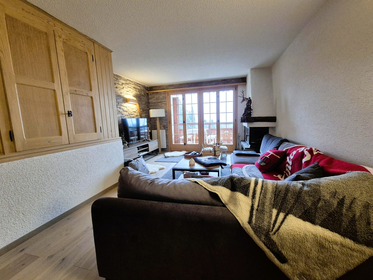
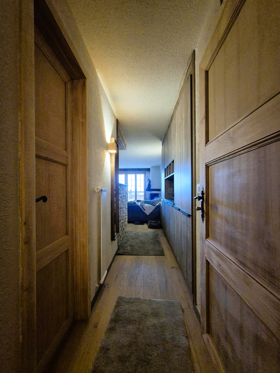
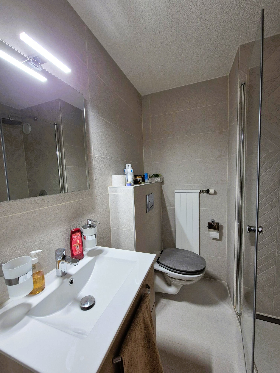
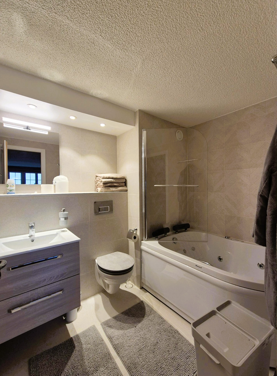
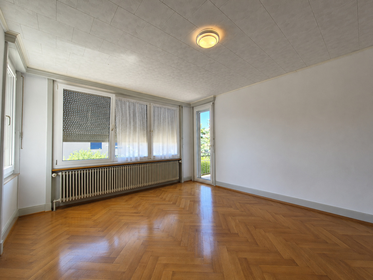
Interior view 1
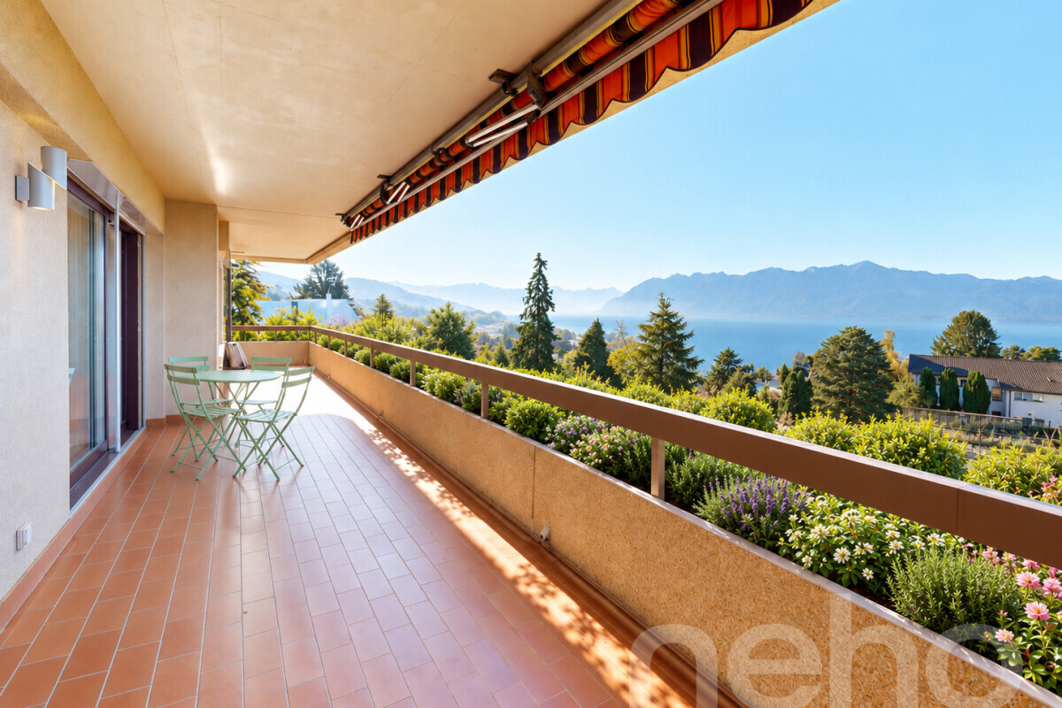
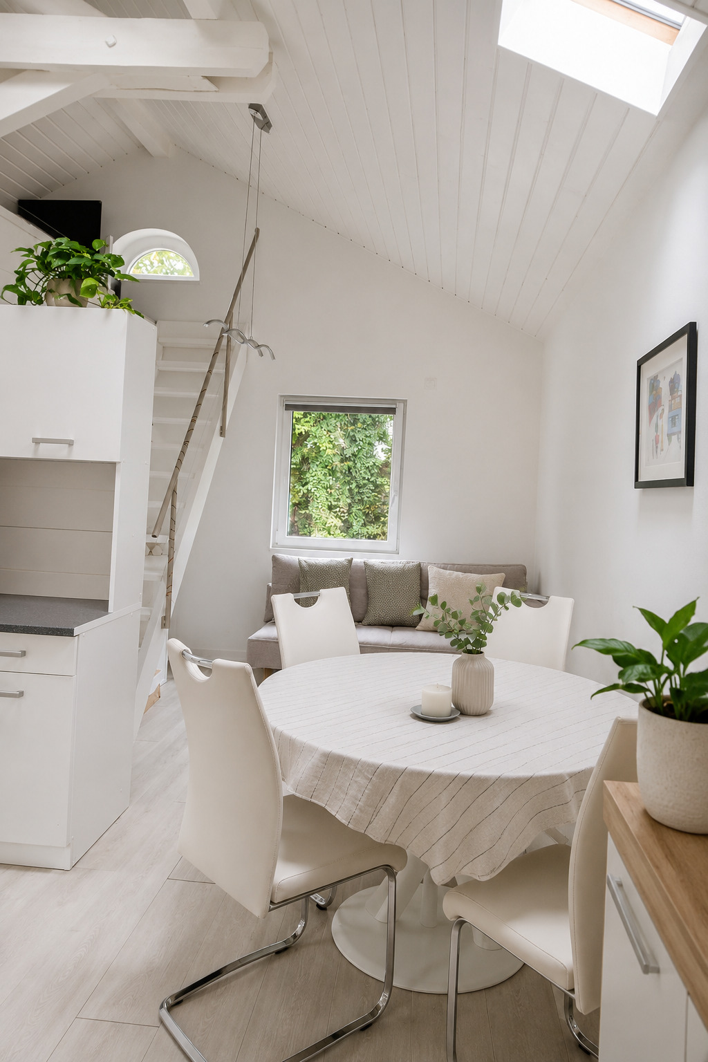
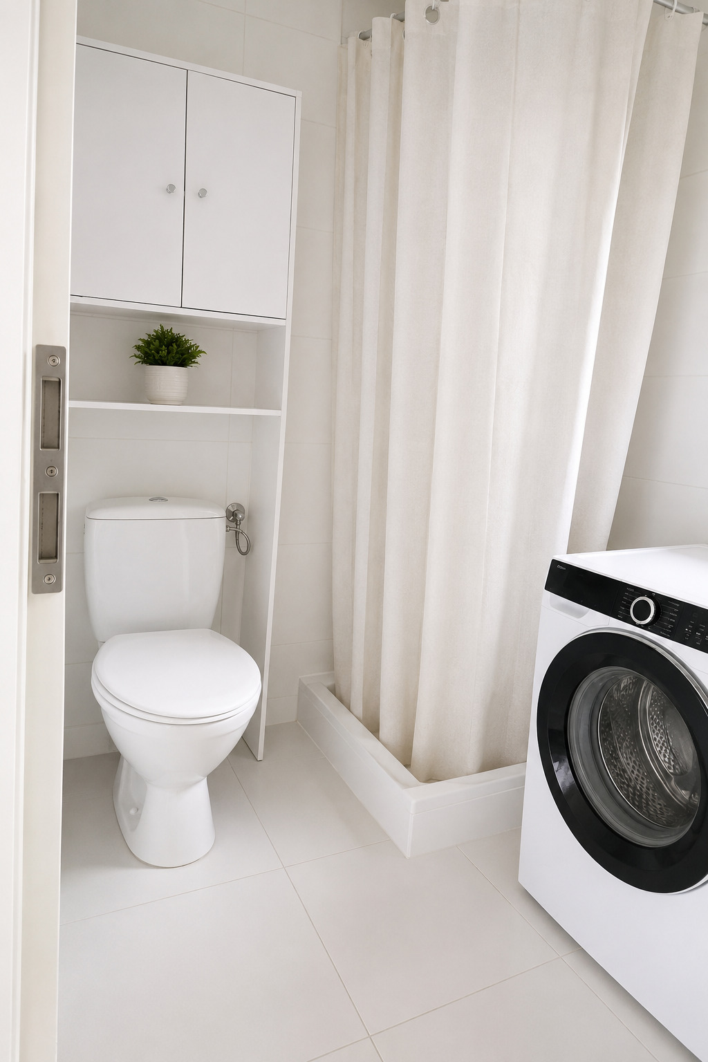
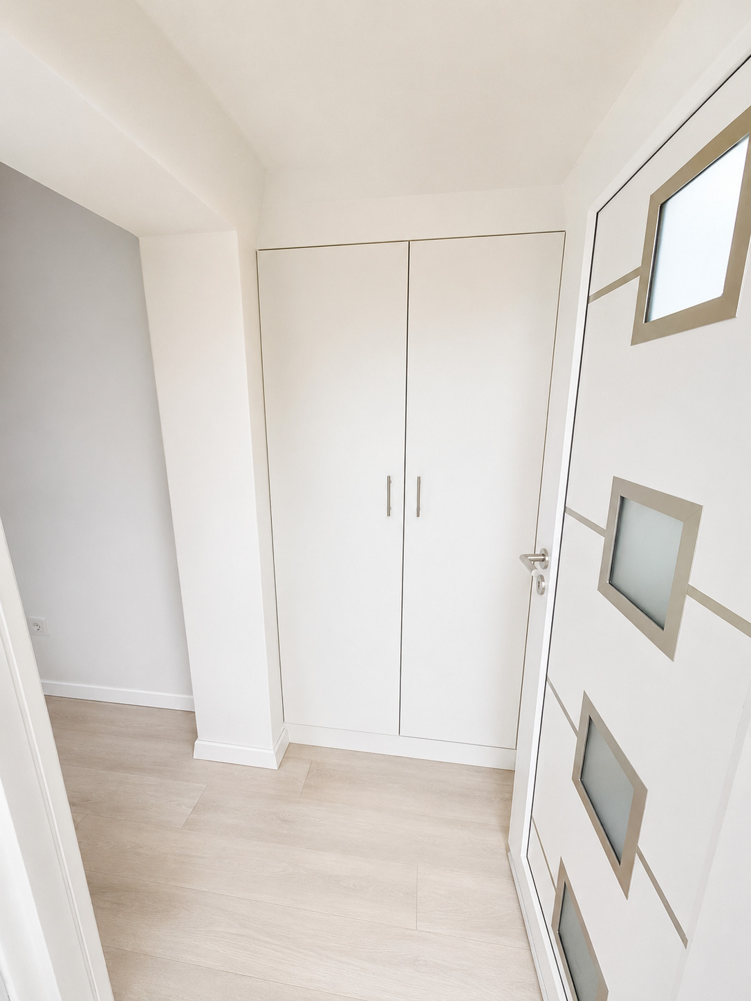
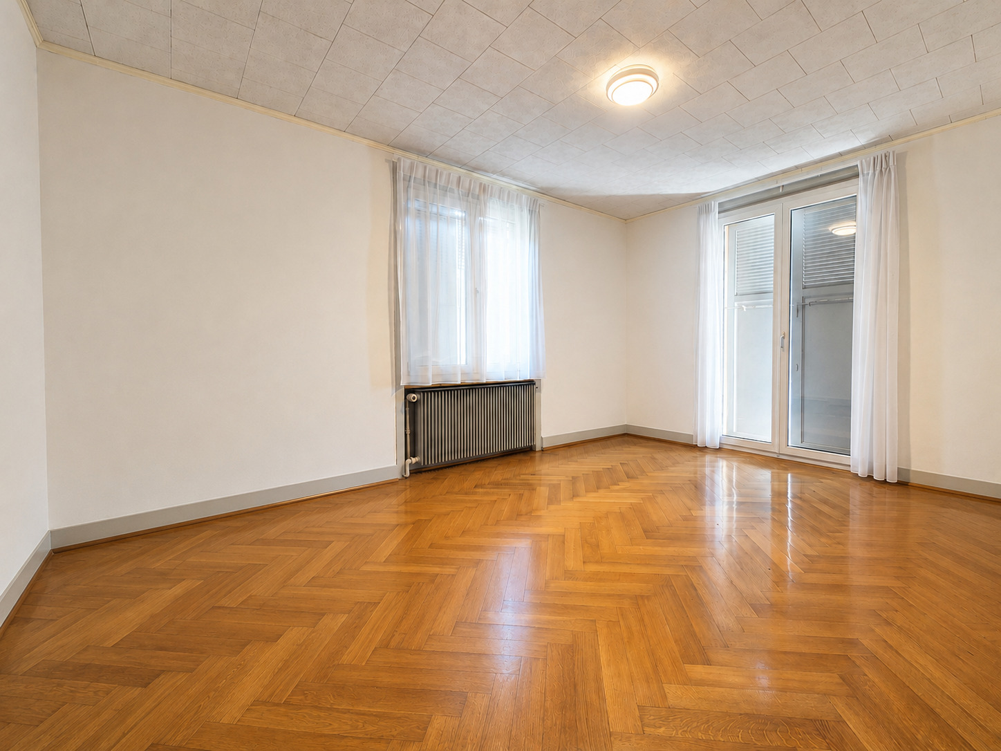
Interior view 2
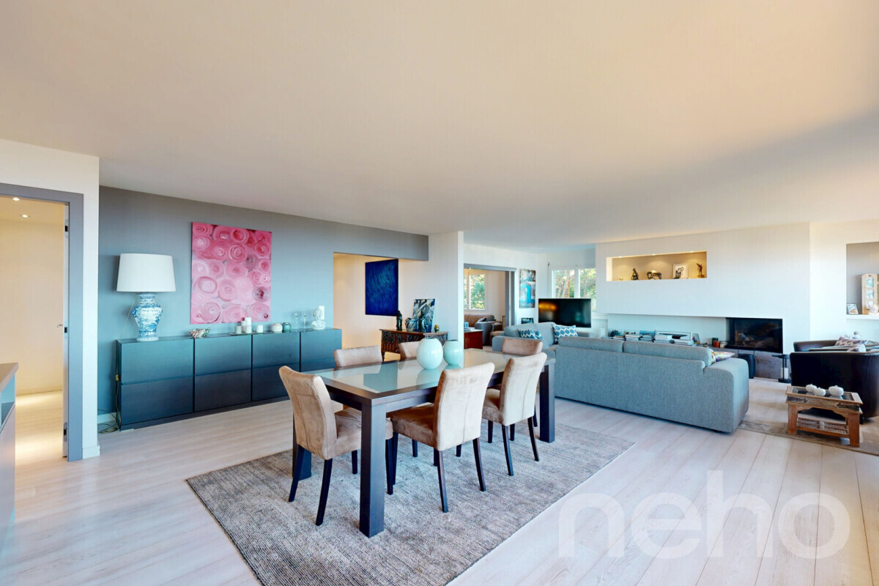
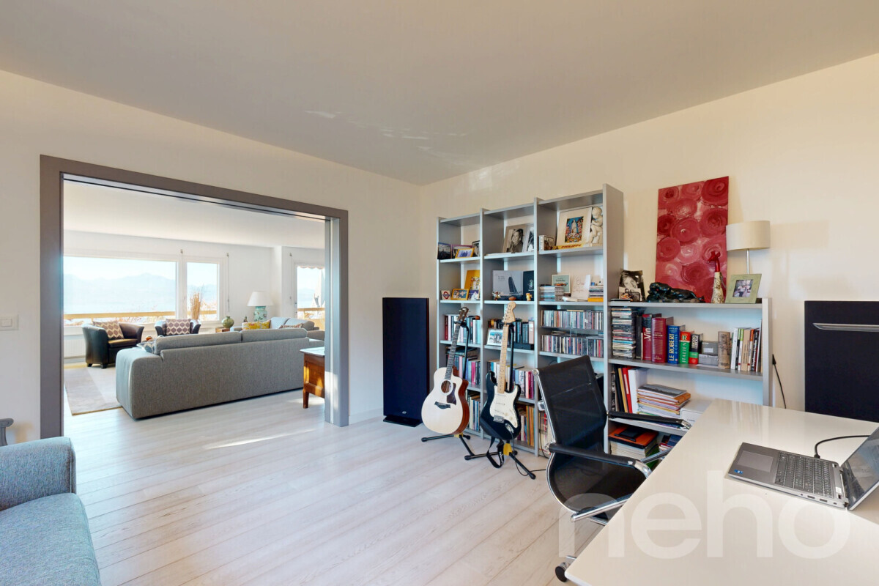
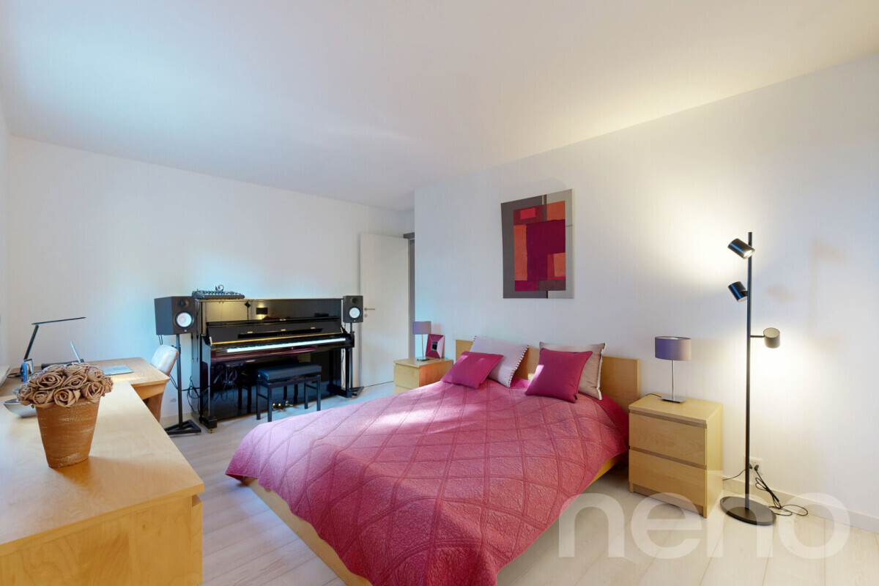
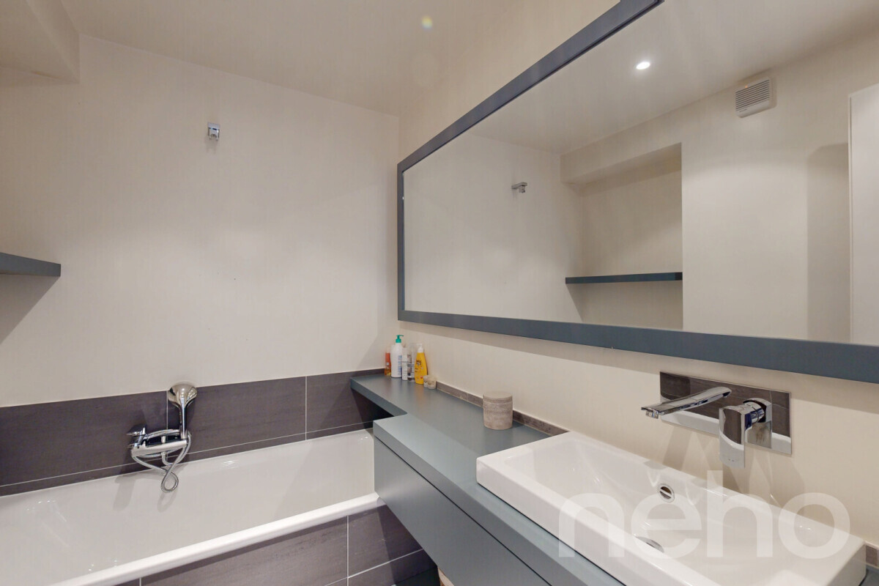
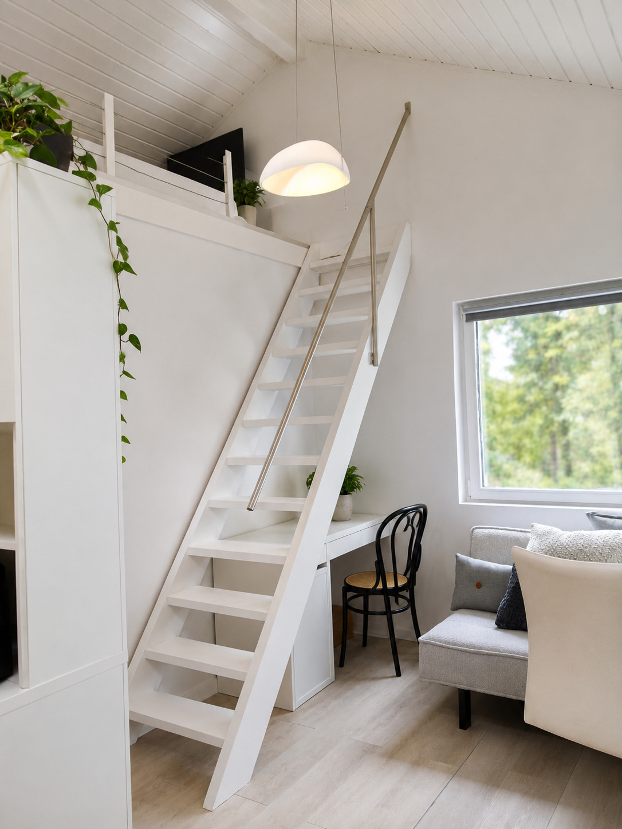
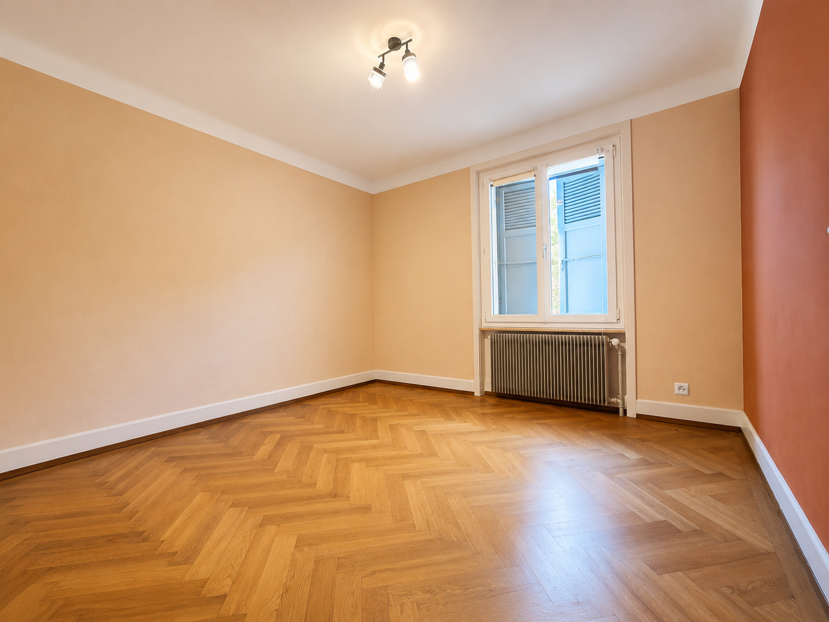
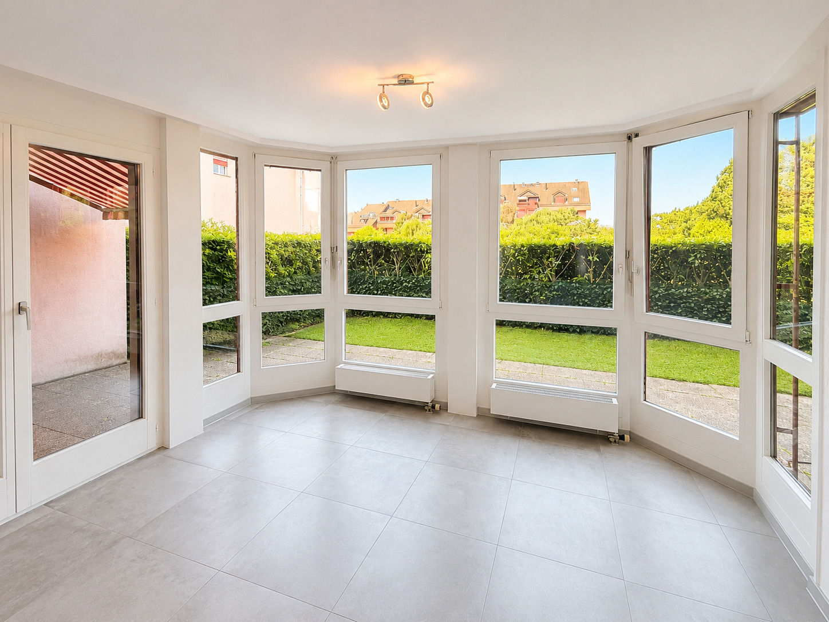
Interior view 3

Single family house with 4.5 rooms on sale in Lausanne - Ref Lausanne

Beautiful detached house with great potential in Lausanne

Rooms4.5
Object PriceCHF 2,350,000.-
AvailabilityTo agree
Messenger PDF Dossier Financing
Add to favoritesRemove from favorites

Localisation

Couchant 10, 1007 Lausanne

Characteristics

Reference
Lausanne
Availability
To agree
Bathrooms
2
Year of construction
1937
Latest renovations
2010
Balconies
2
Rooms
4.5
Bedrooms
3
Heating type
Fuel oil
Heating installation
Radiator
Garden surface
651 m²
Condition of the property
Good
Standing
Standard
Ground surface
815 m²

Number of parkings

Interior
2

Description

Text translated from french, see original
Original text in french, translate to English.

Individual villa with development potential – Lausanne Sous-Gare

Located in a sought-after residential area in the south of Lausanne, between the Sous-Gare/Ouchy district and the heights of the city center, this property benefits from a quiet, green, and privileged environment. The property enjoys an ideal location, close to Lake Geneva, urban amenities, and Lausanne’s infrastructure, while offering a peaceful and residential living environment.

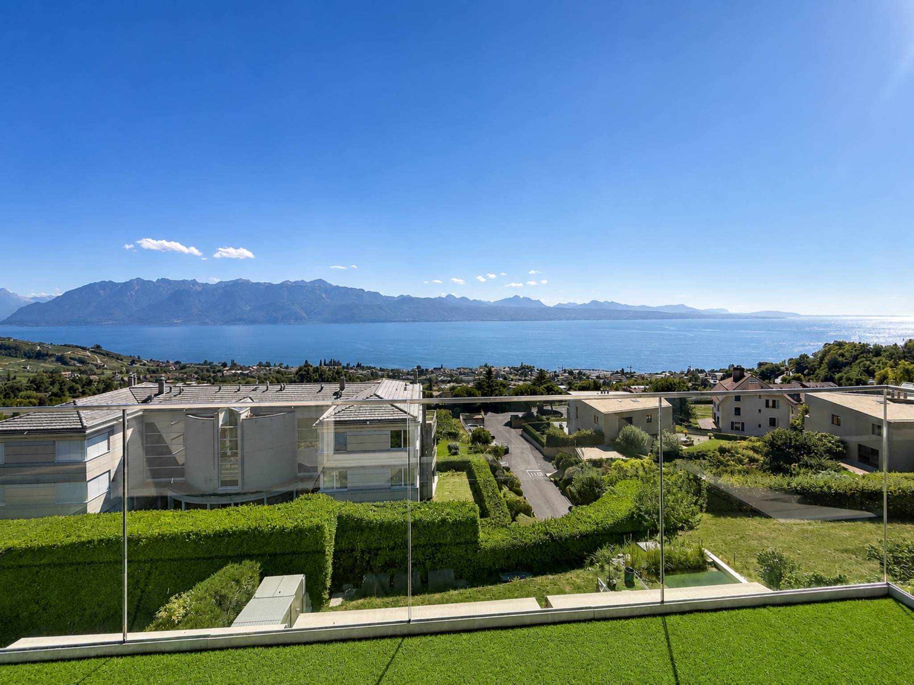
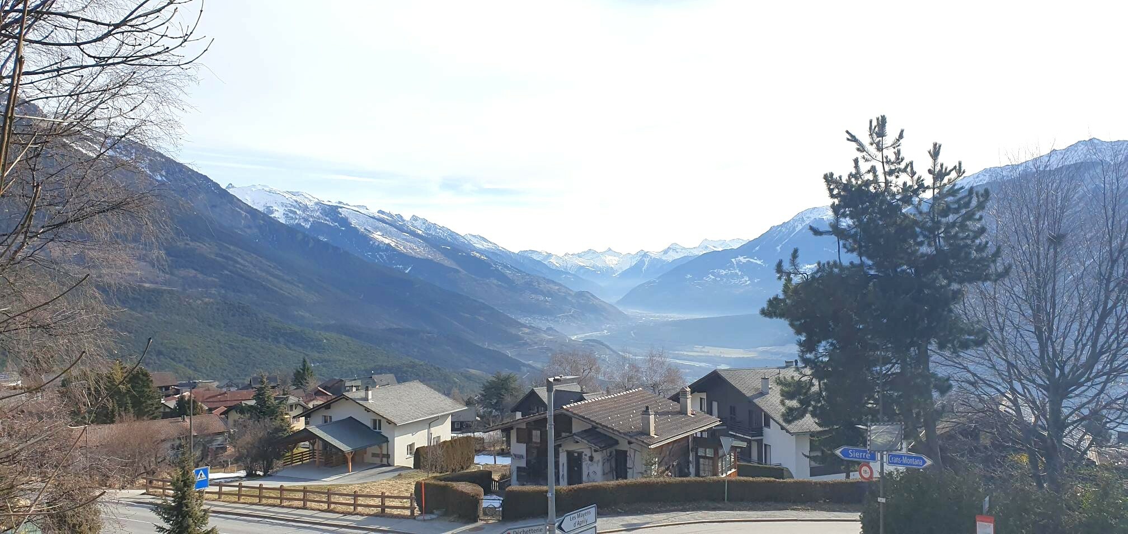
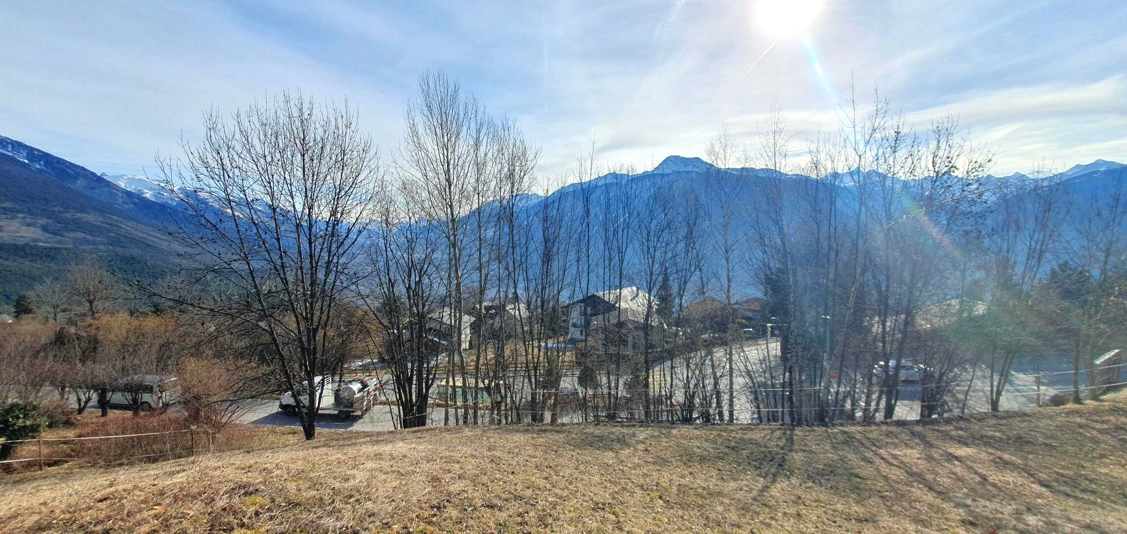
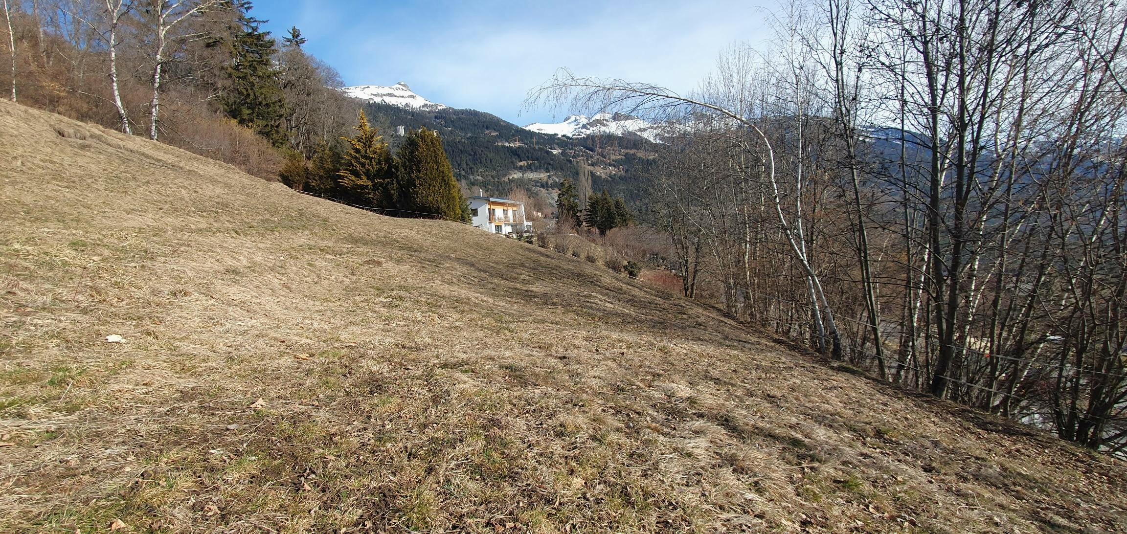
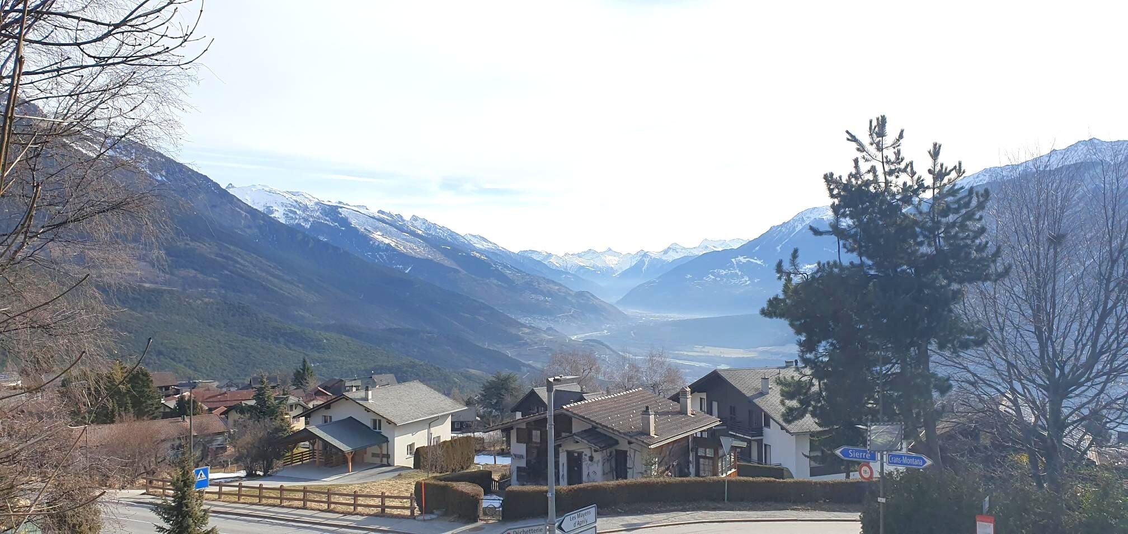
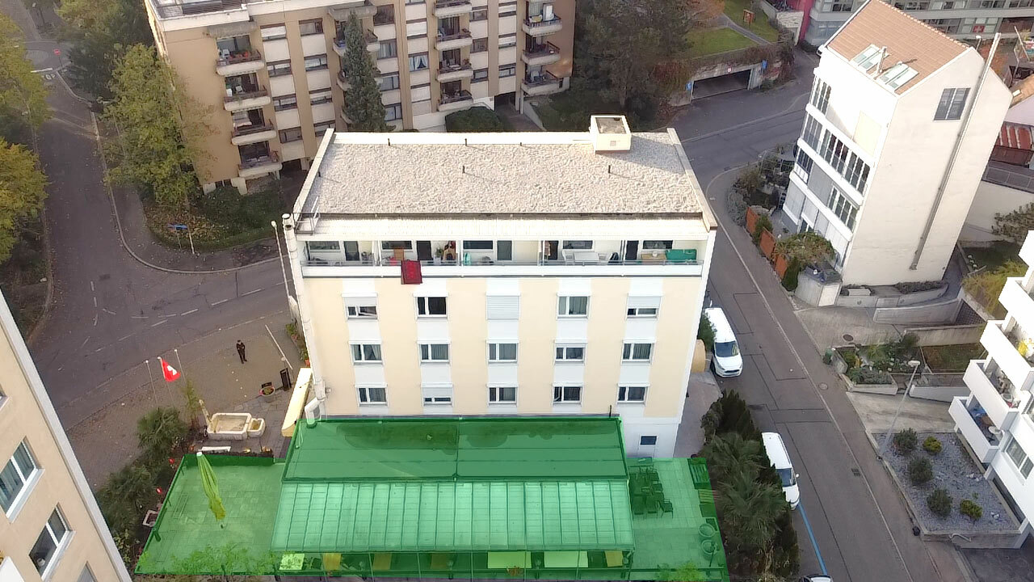
Built on a 815 m² sloping plot, this detached villa offers a pleasant living environment and interesting development potential. It benefits from good light exposure, a view of the Alps and a glimpse of Lake Geneva, which are highly sought-after features in this area.

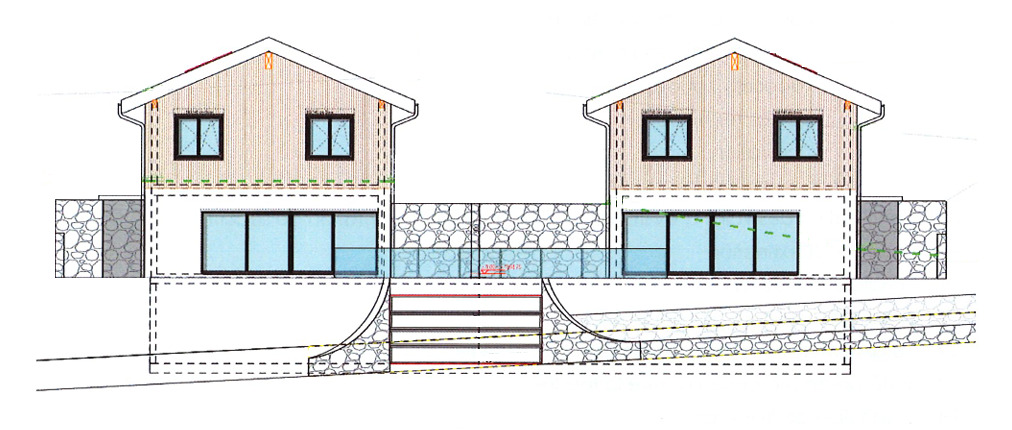
Project to create three apartments

The plot offers particularly interesting development potential with a project for transformation and expansion aimed at creating three separate dwellings, perfectly integrated into the existing residential environment.

The project includes the construction of a 4.5-room apartment on the ground floor, with direct access to the outdoor areas, providing a pleasant and functional living environment.

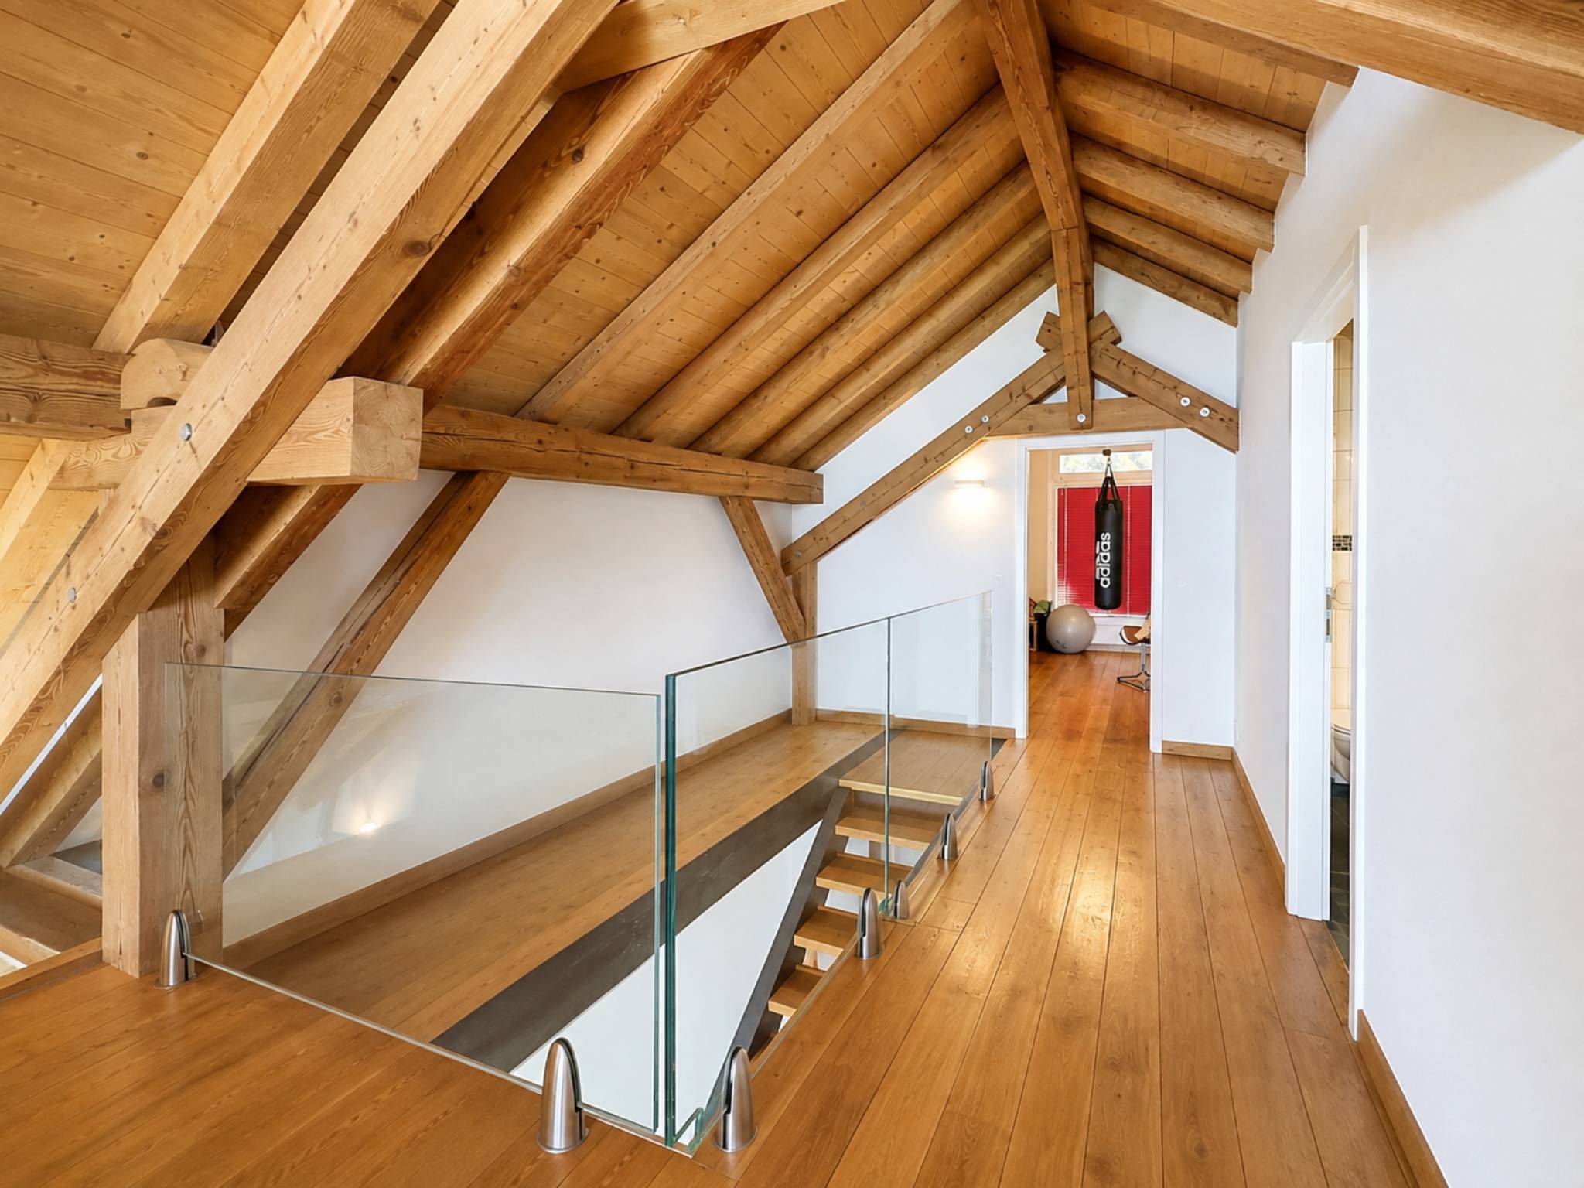
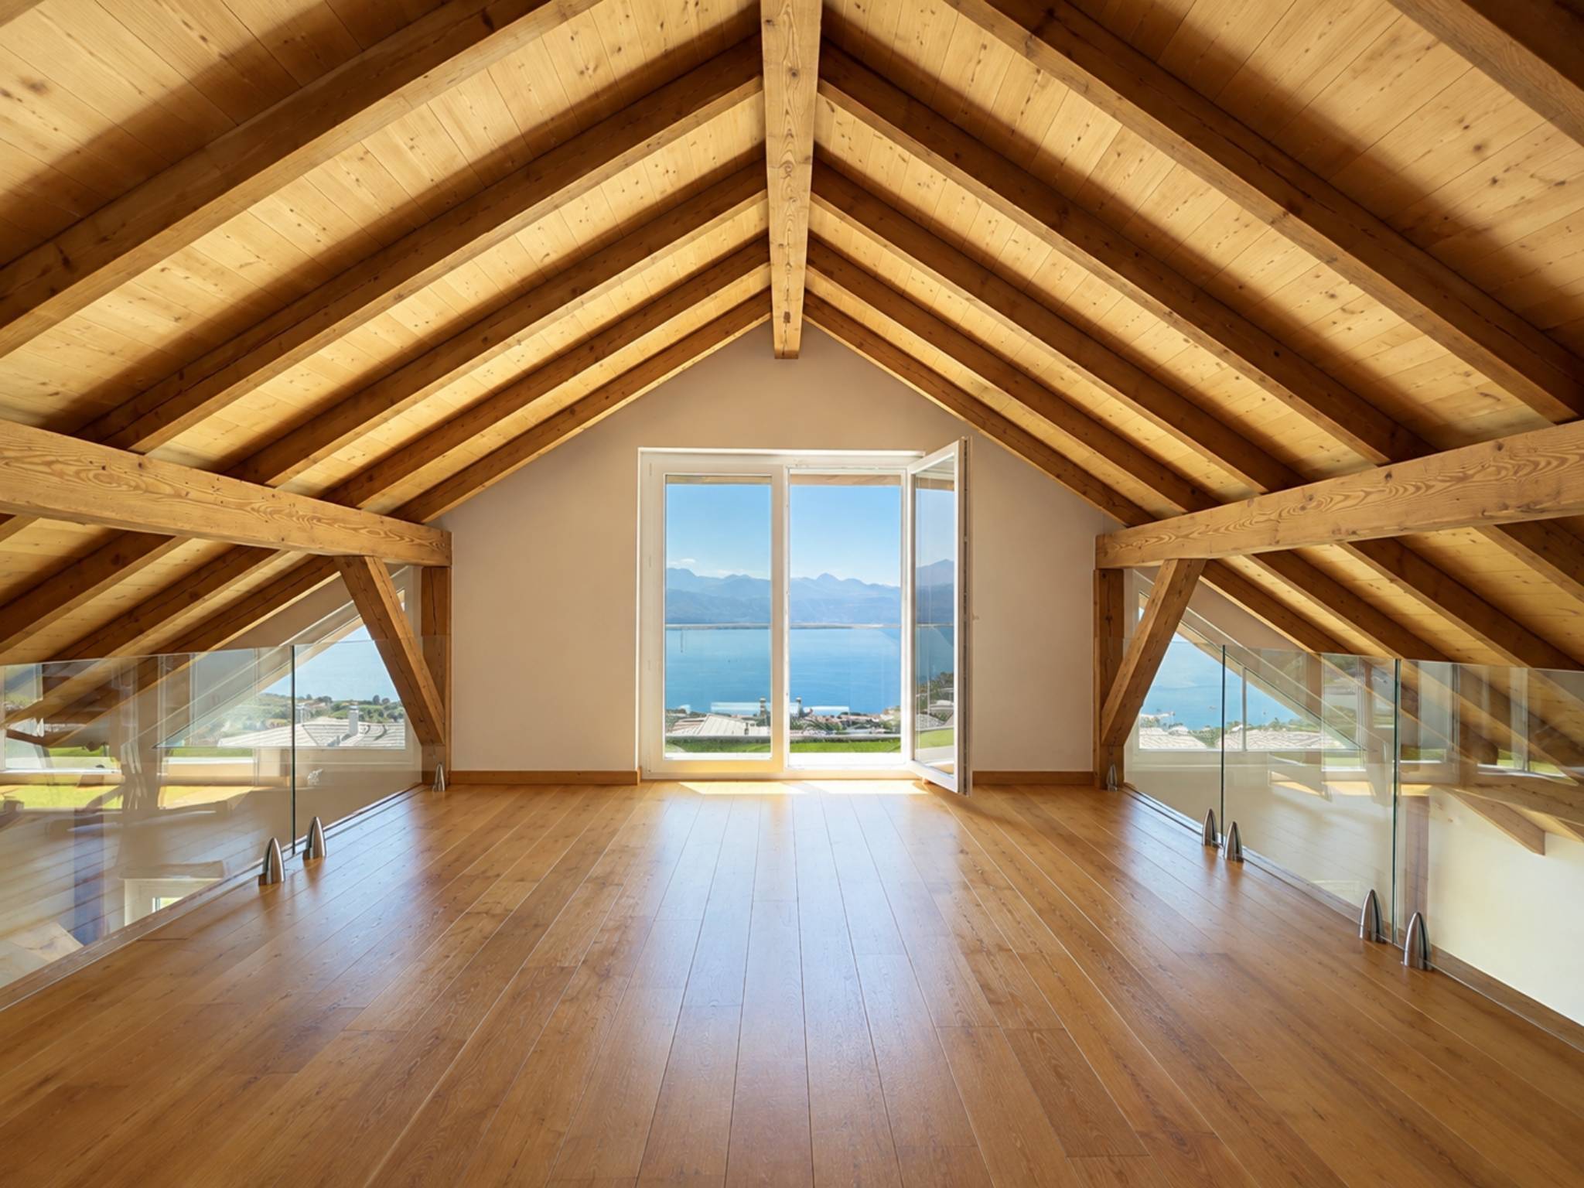
On the upper floor, a 5.5-room duplex apartment will be built on the first floor and in the attic. This layout will create a spacious family home with a two-level distribution, providing comfort, privacy, and a true sense of individual living.

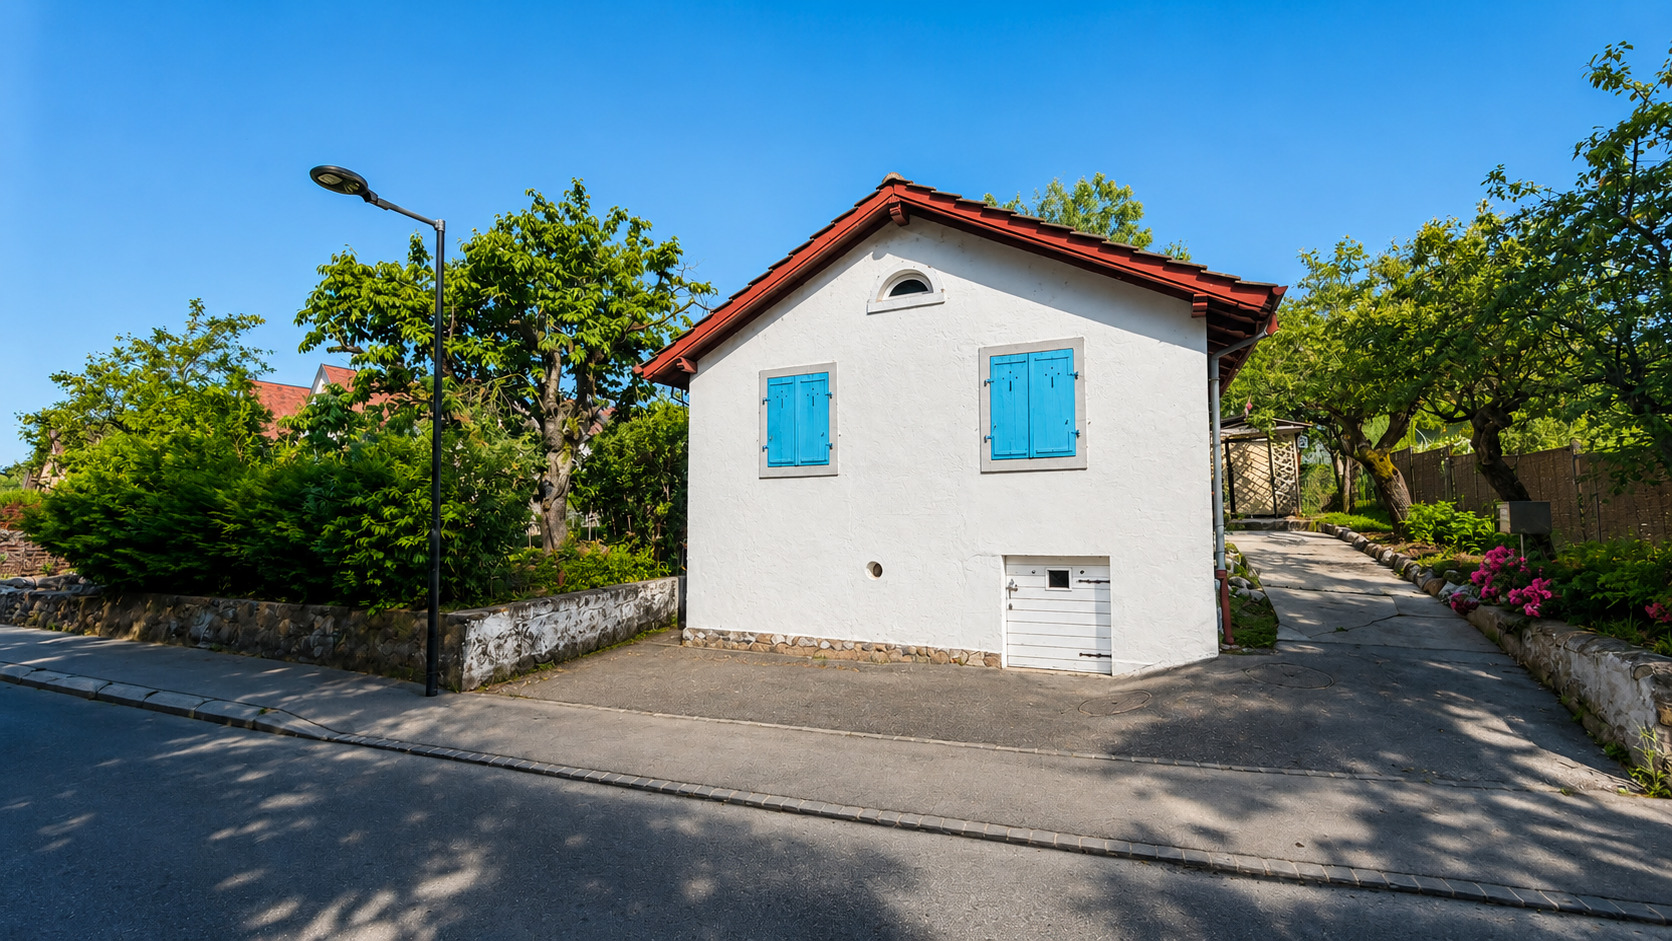
At the back of the property, the project also includes the creation of a separate studio, providing an ideal solution for additional accommodation, a guest space, or extra rental income.

Villa individuelle avec potentiel de développement – Lausanne Sous-Gare

Située dans un secteur résidentiel recherché du sud de Lausanne, entre le quartier de Sous-Gare/Ouchy et les hauteurs du centre-ville, cette propriété bénéficie d’un environnement calme, verdoyant et privilégié. L’adresse profite d’une situation idéale, à proximité du lac Léman, des commodités urbaines ainsi que des infrastructures lausannoises, tout en offrant un cadre de vie paisible et résidentiel.

Édifiée sur une parcelle de 815 m² en pente, cette villa individuelle offre aujourd’hui un cadre de vie agréable ainsi qu’un potentiel d’évolution intéressant. Elle bénéficie notamment d’une belle luminosité, d’une vue dégagée sur les Alpes ainsi que d’une échappée sur le lac Léman, des atouts particulièrement recherchés dans ce secteur.

Projet de création de trois appartements

La parcelle offre un potentiel de développement particulièrement intéressant avec un projet de transformation et d’agrandissement visant la création de trois logements distincts, parfaitement intégrés dans l’environnement résidentiel existant.

Le projet prévoit la réalisation, au rez-de-chaussée, d’un appartement de 4,5 pièces bénéficiant d’un accès direct aux espaces extérieurs, offrant un cadre de vie agréable et fonctionnel.

Au niveau supérieur, un appartement de 5,5 pièces en duplex sera aménagé sur le premier étage ainsi que dans les combles. Cette configuration permettra de créer un logement familial aux volumes généreux, avec une distribution sur deux niveaux apportant confort, intimité et une véritable sensation de maison individuelle.

À l’arrière de la propriété, le projet prévoit également la création d’un studio indépendant, offrant une solution idéale pour un logement complémentaire, un espace pour invités ou un rendement locatif supplémentaire.

Conveniences

Neighbourhood
  • City centre
  • Villa area
  • Park
  • Green
  • Residential area
  • Shops/Stores
  • Shopping street
  • Bank
  • Post office
  • Restaurant(s)
  • Pharmacy
  • Railway station
  • Bus stop
  • Subway
  • Child-friendly
  • Playground
  • Nursery
  • Preschool
  • Primary school
  • Secondary school
  • College / University
  • International schools
  • Public swimming pool
  • Sports centre
  • Museum
  • Theatre
  • Water park
  • Concert hall
  • Religious monuments
  • Hospital / Clinic
  • Doctor
Outside conveniences
  • Balcony/ies
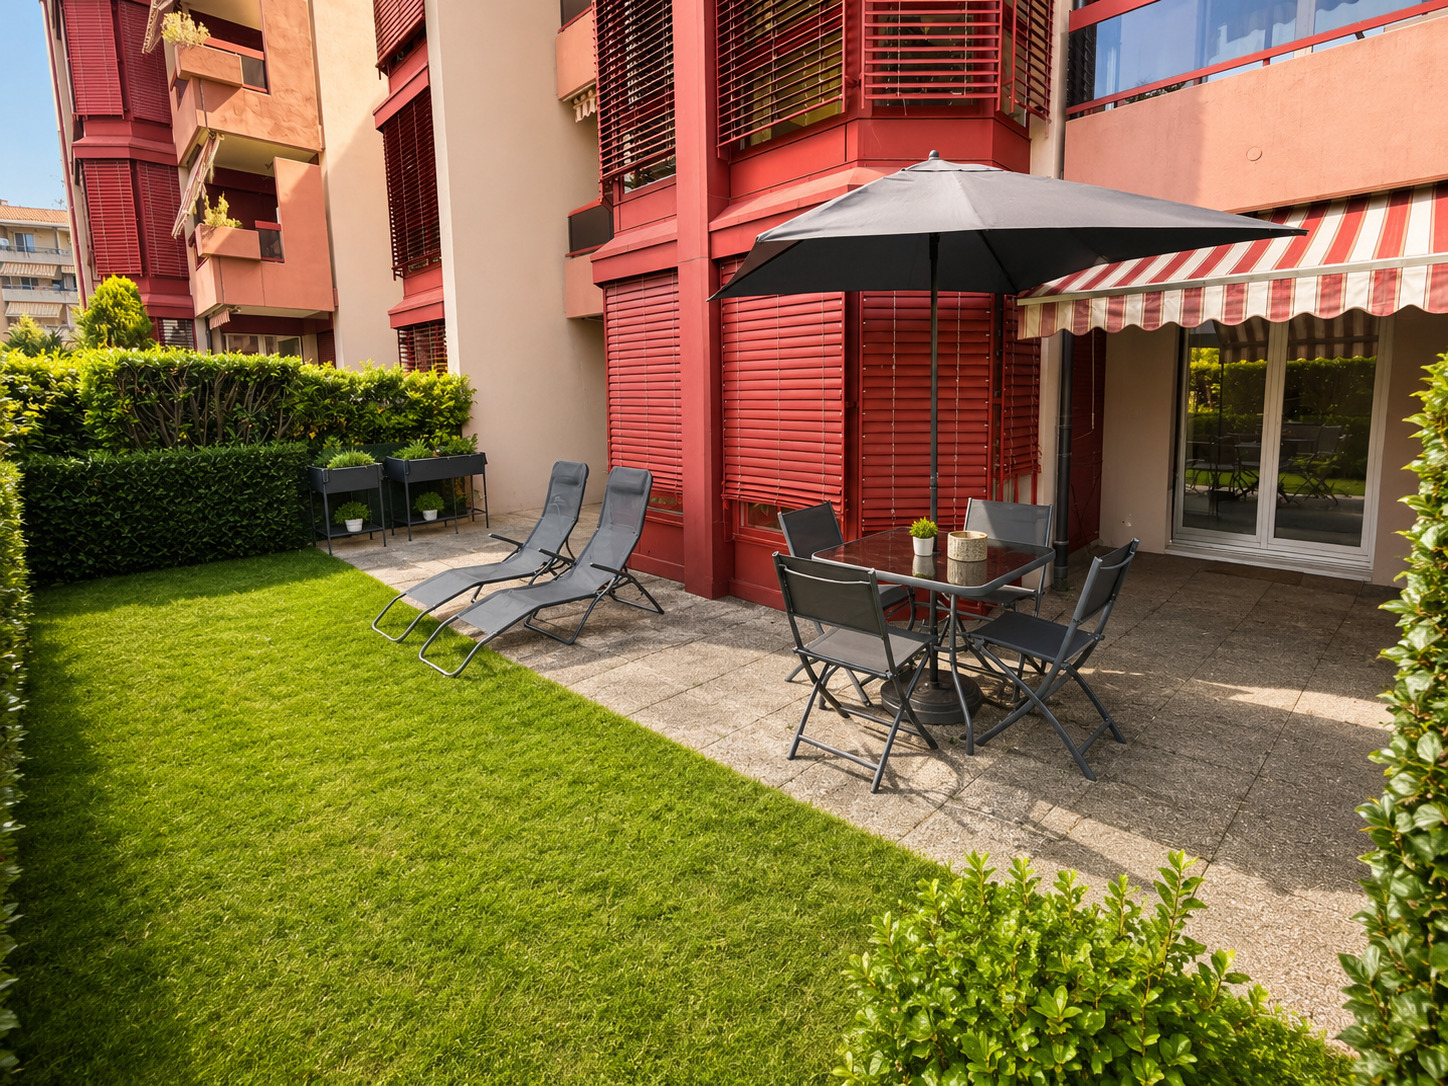
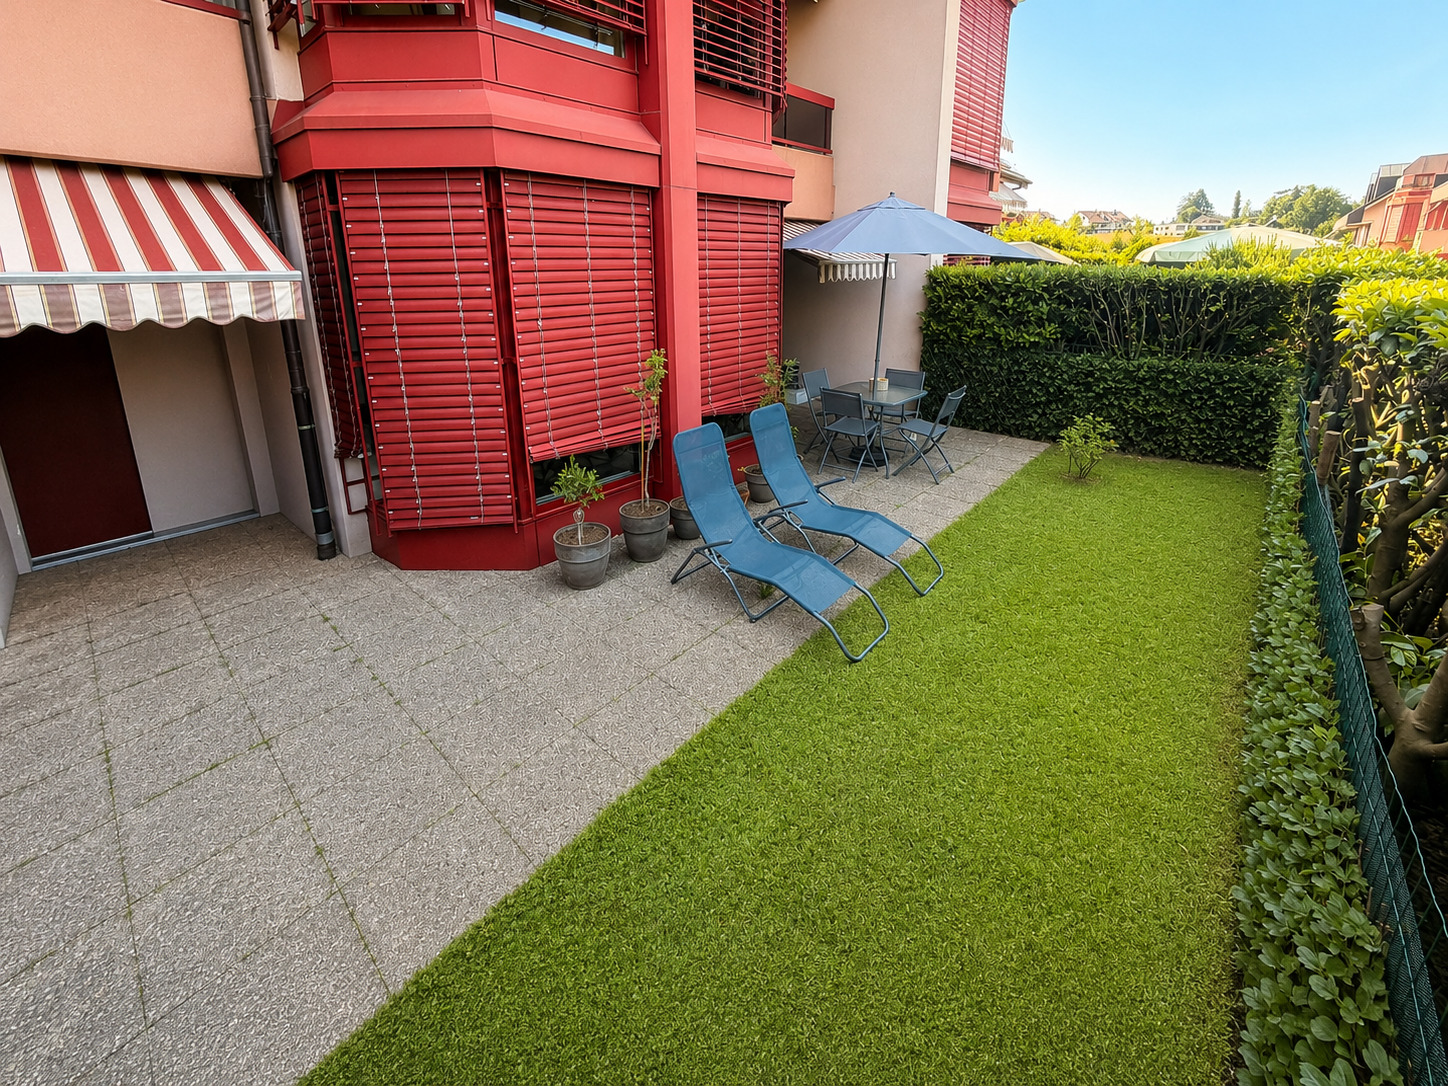
  • Garden
  • Quiet
  • Parking
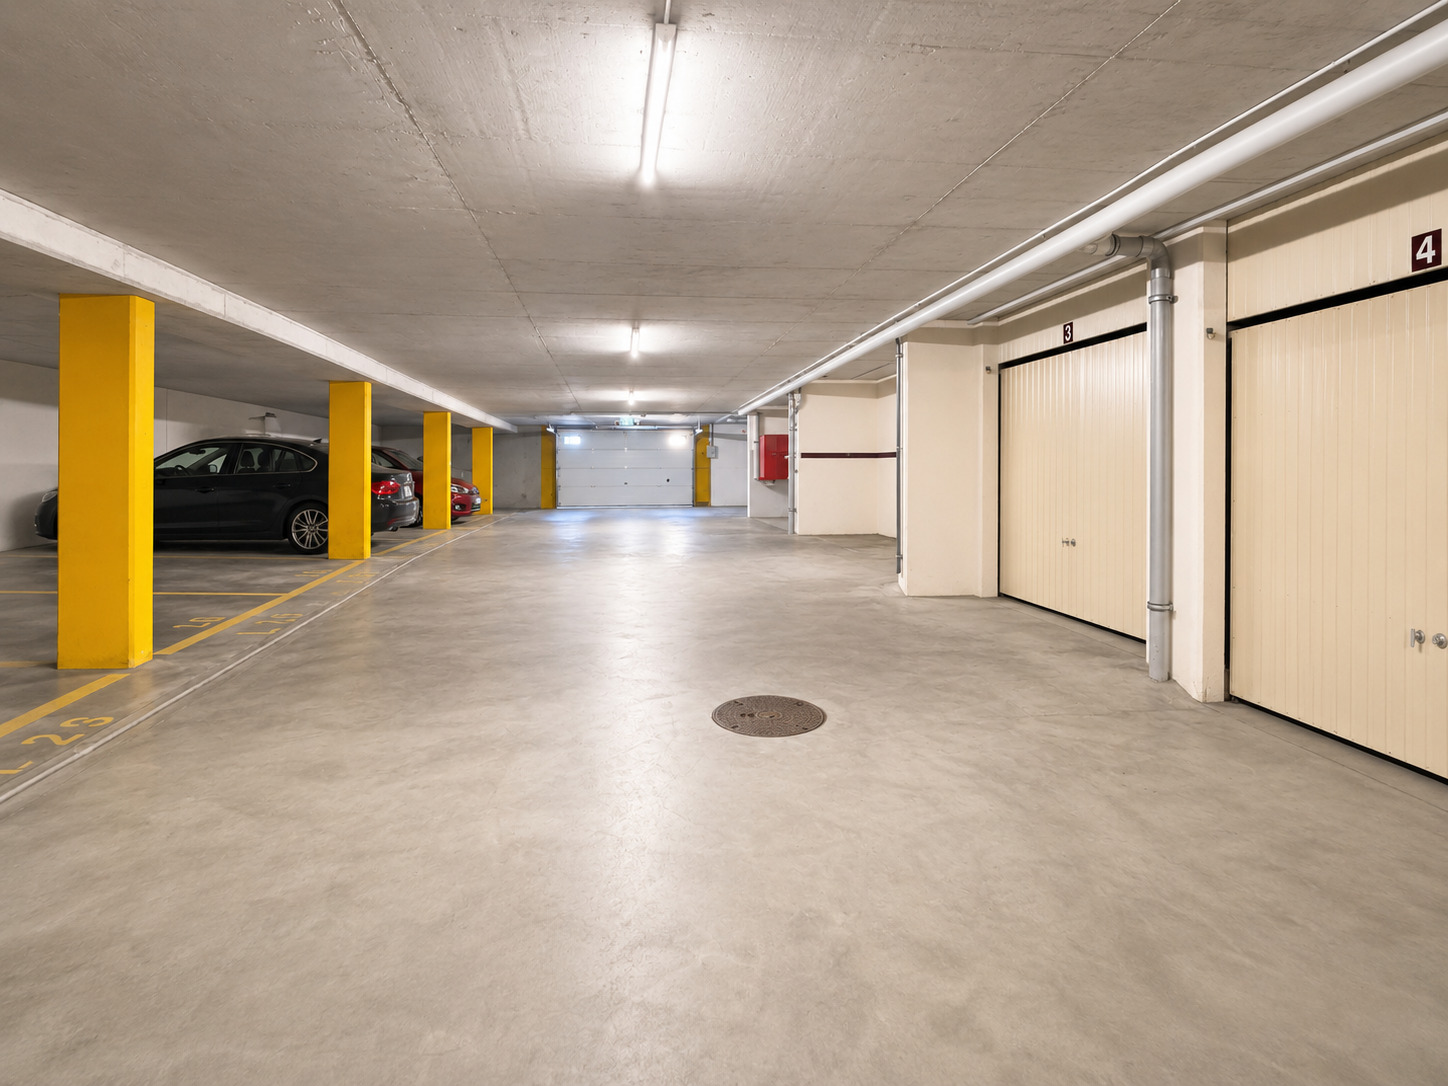
  • Garage
  • From road
  • Built on a sloping hillside
Inside conveniences
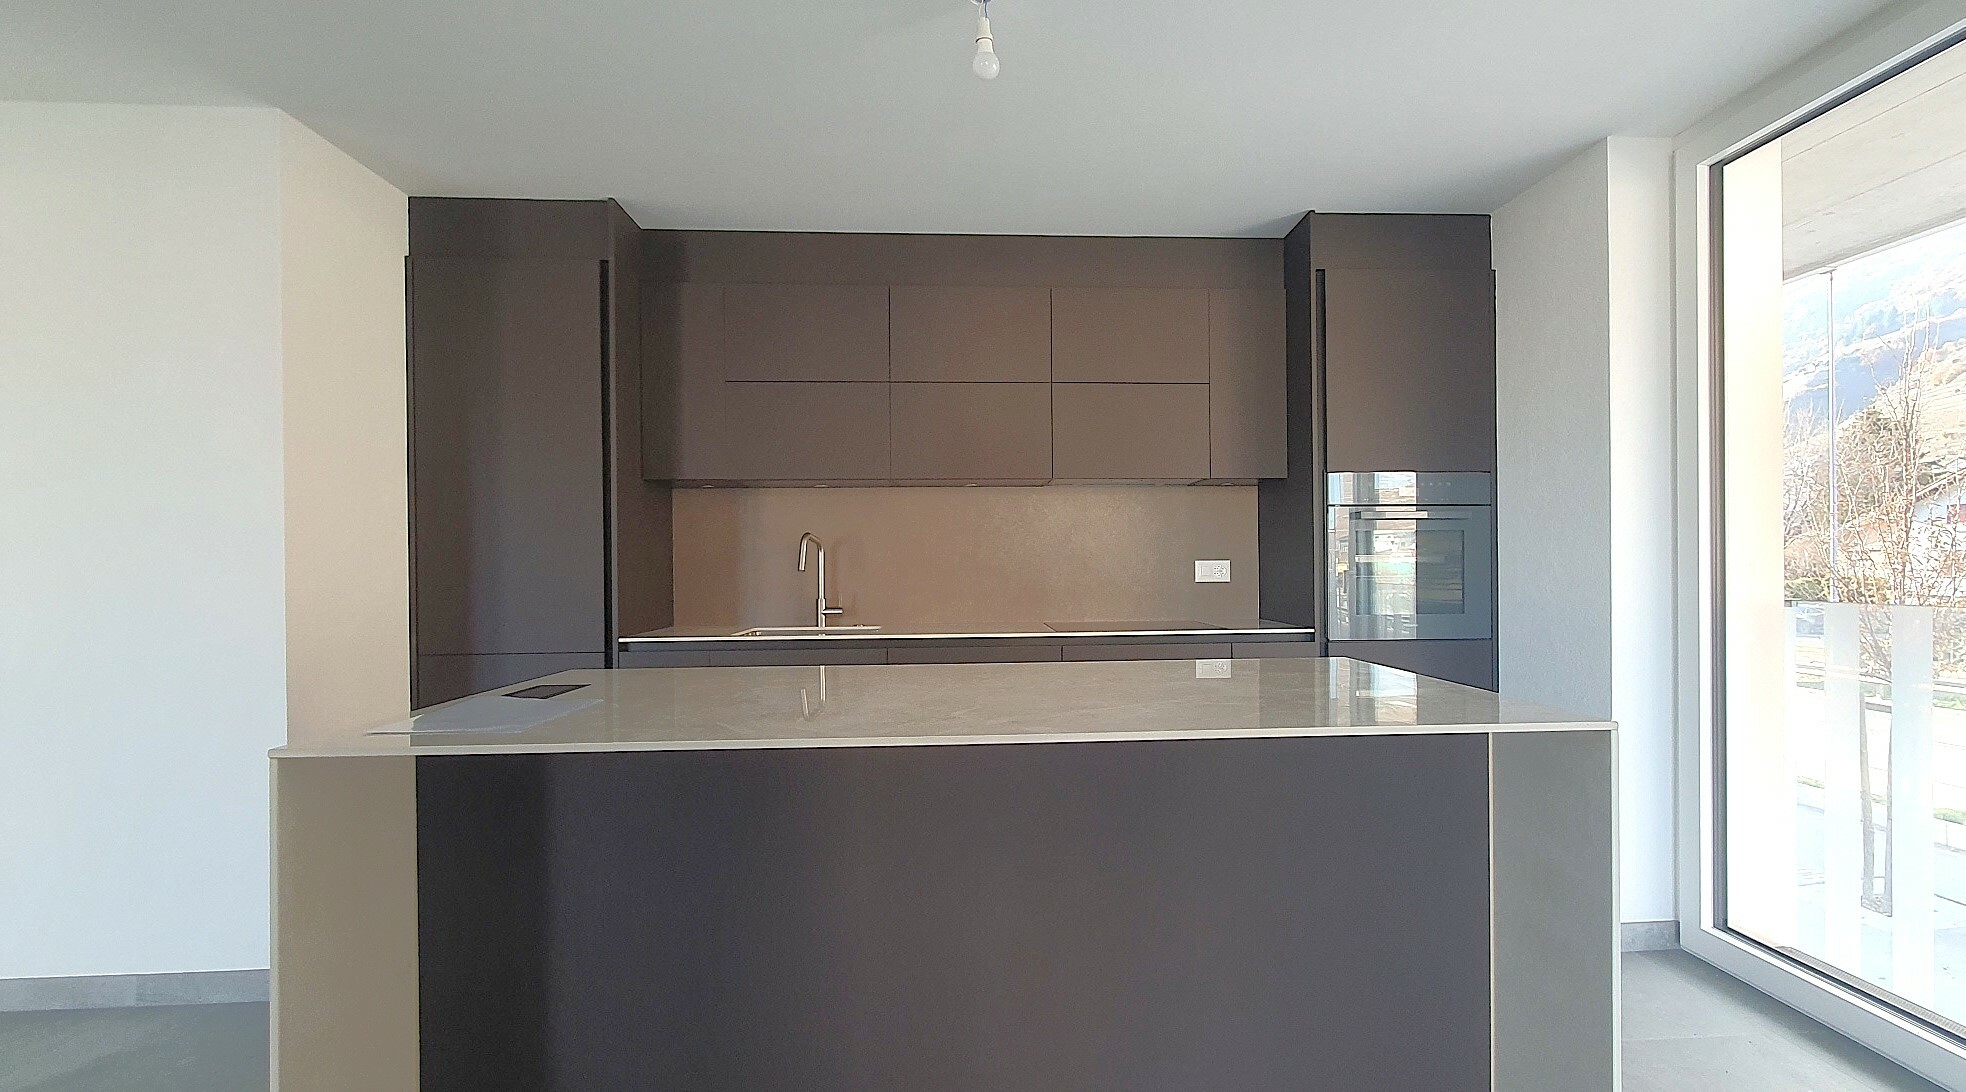
  • Eat-in-kitchen
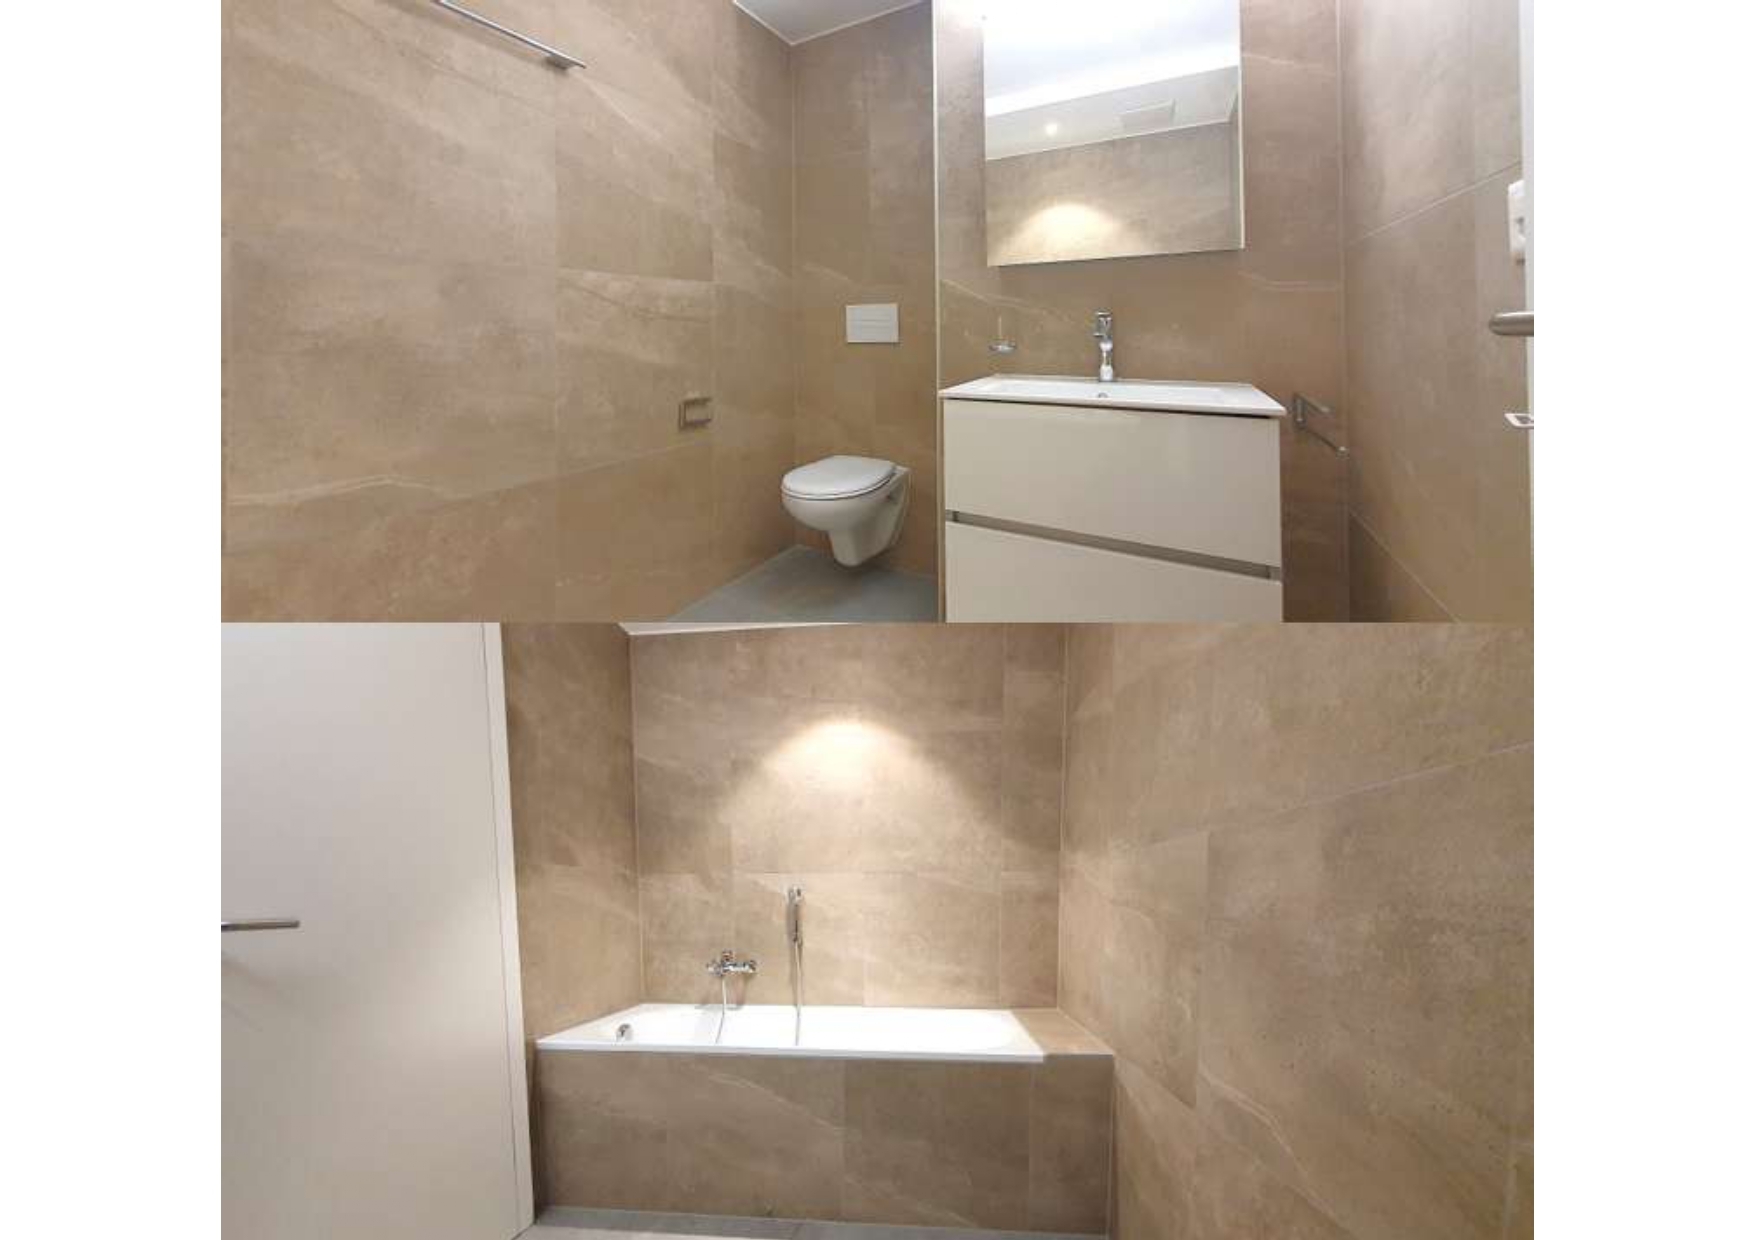
  • Guests lavatory
  • Separated lavatory
  • Double glazing
  • Bright/sunny
  • Natural light
Condition
  • Good
  • To be renovated
Orientation
  • North
  • South
Exposure
  • Optimal
  • All day
View
  • Nice view
  • Clear
  • Lake
  • Mountains
  • Alps
Style
  • Classic
  • Atypical house

Distances

 
Station
1.48 km
25'
18'
7'
Public transports
138 m
9'
9'
2'
Nursery school
166 m
3'
3'
1'
Primary school
270 m
5'
5'
2'
Secondary school
1.26 km
34'
21'
9'
College / University
340 m
13'
13'
3'
Stores
256 m
5'
5'
1'
Airport
2.46 km
58'
29'
14'
Post office
473 m
10'
10'
3'
Bank
505 m
13'
13'
4'
Hospital
675 m
14'
14'
5'
Restaurants
136 m
8'
8'
2'
Park / Green space
317 m
5'
5'
1'

Discover similar properties

Other Associés courtiers SA real estate