×
Firstview
Picture

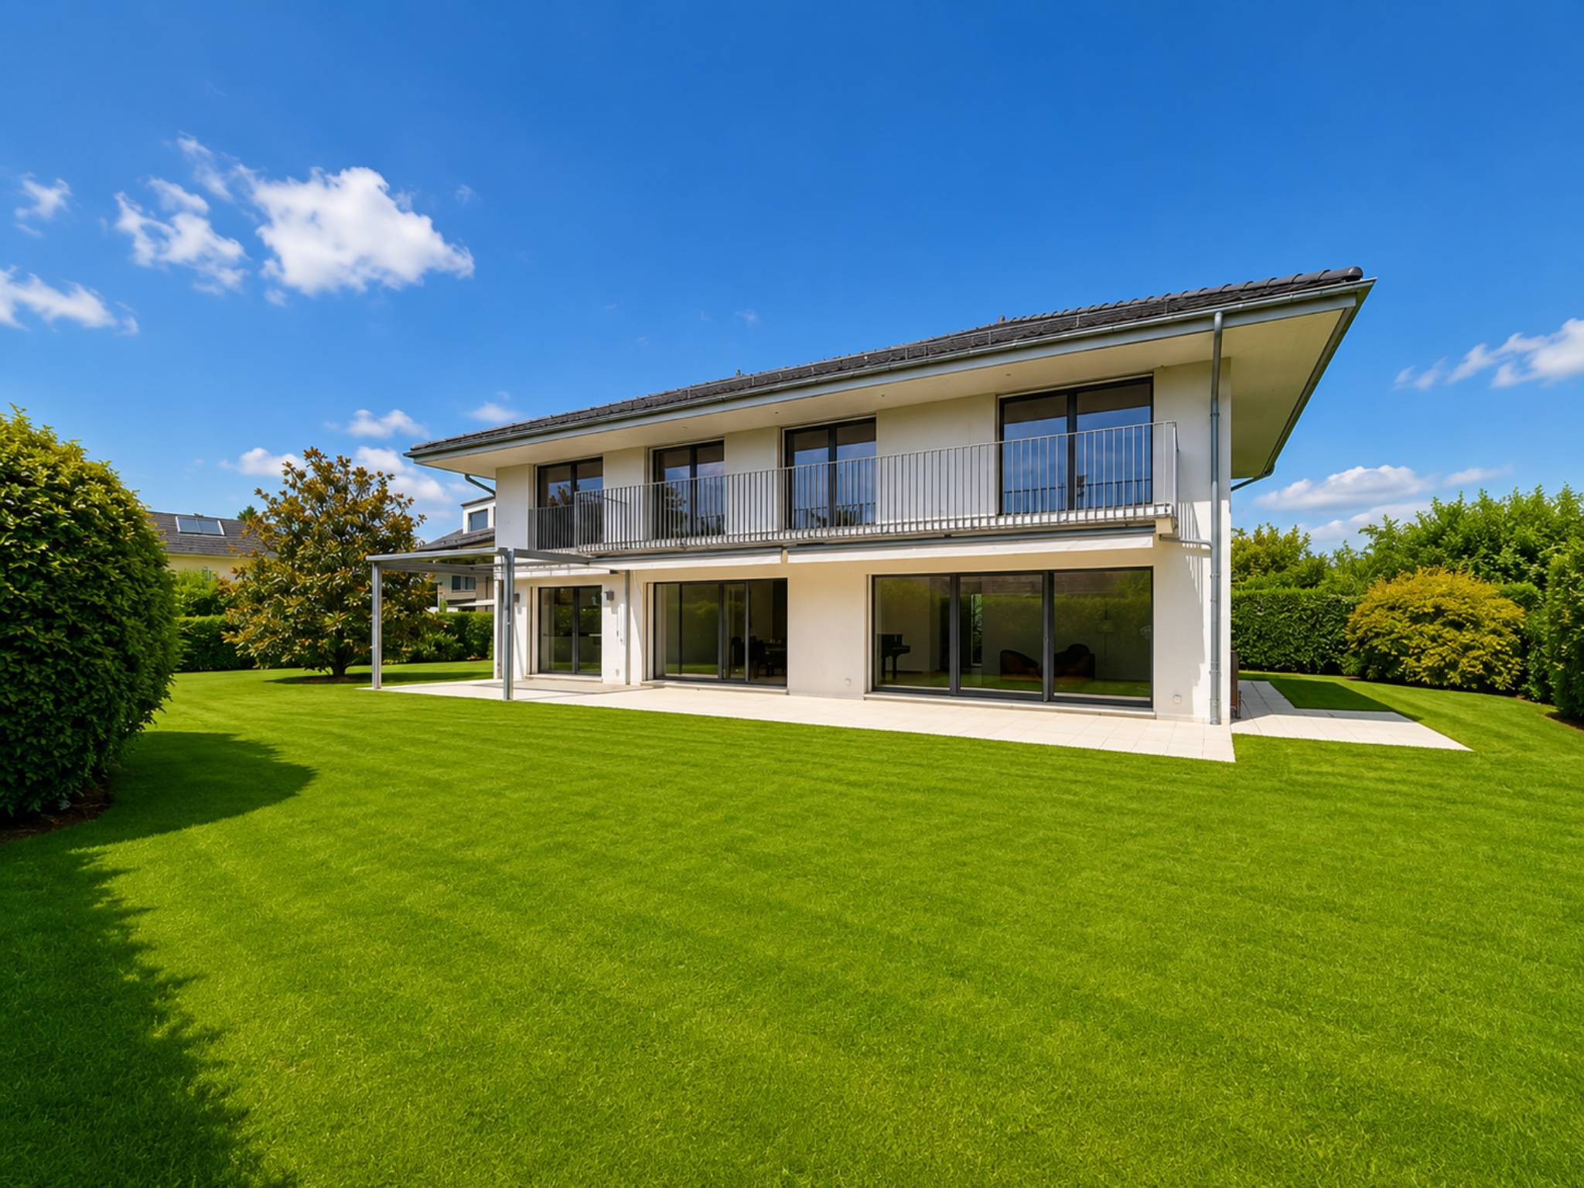
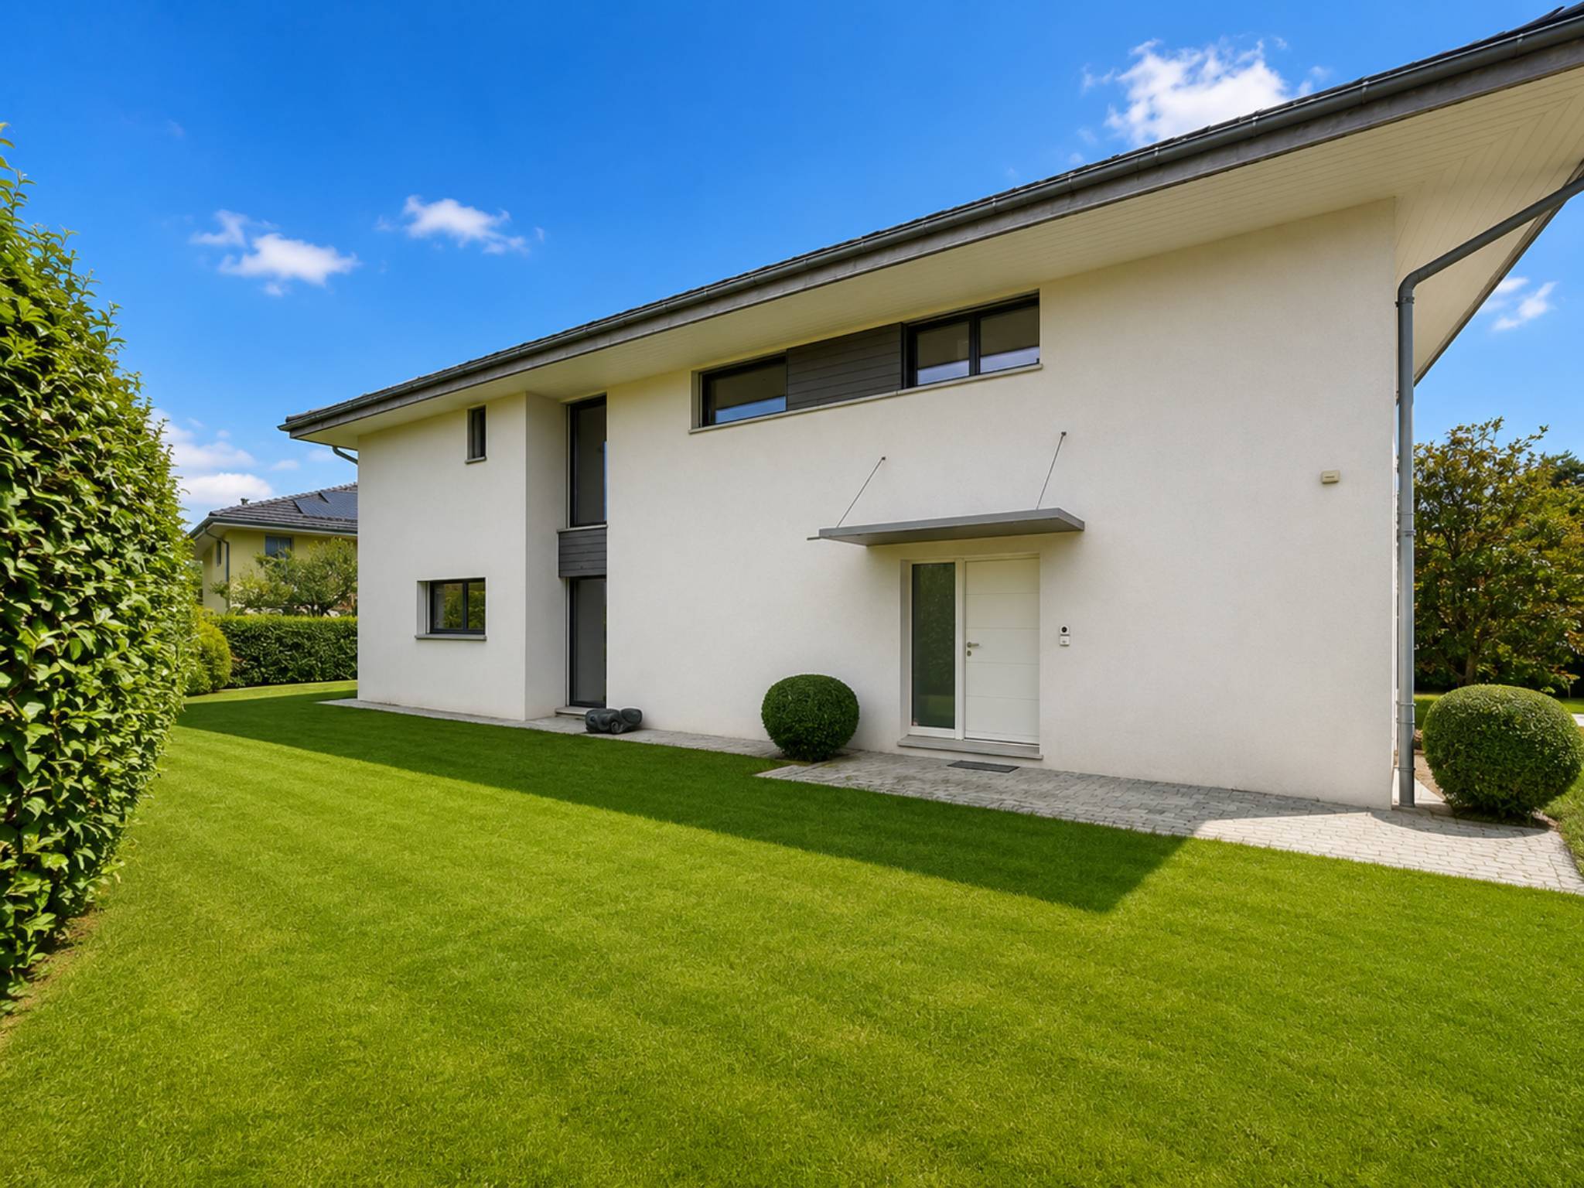
Single family house with 5.5 rooms on sale in Lausanne

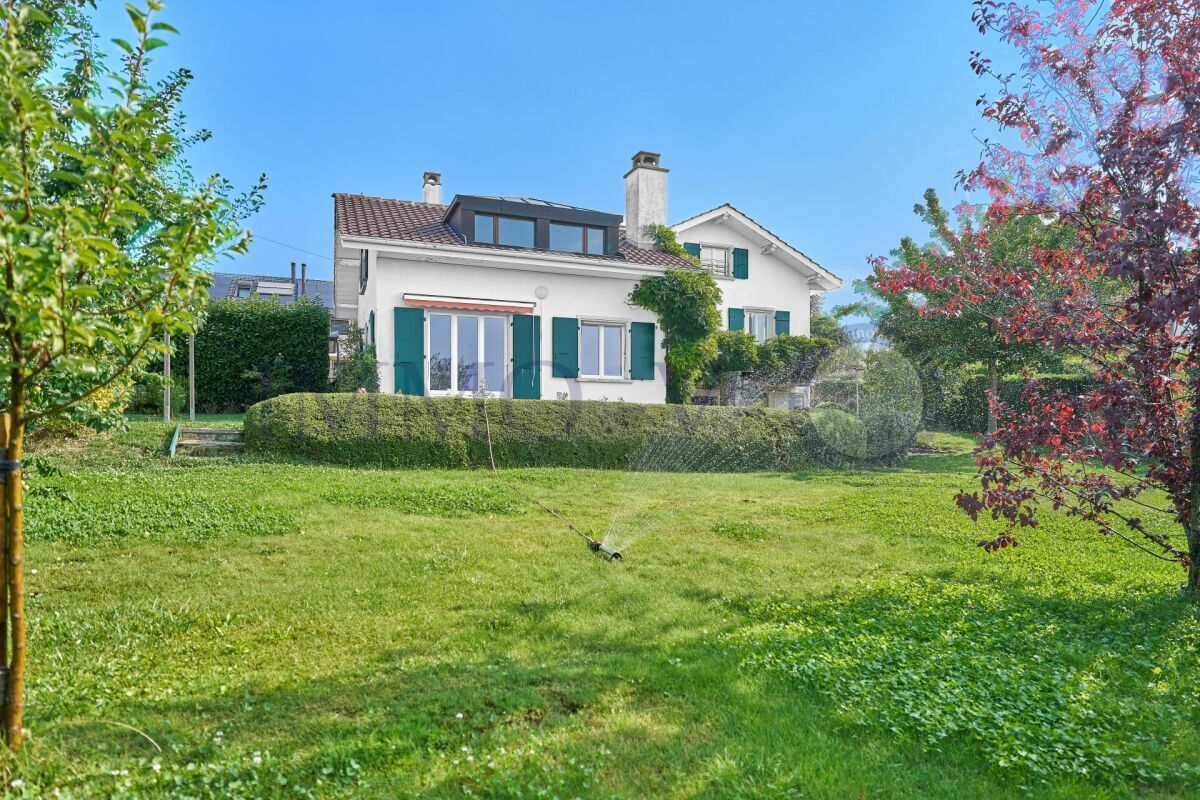
Superb detached property with great potential

Rooms5.5
Object PriceCHF 2,350,000.-
AvailabilityTo agree
Messenger PDF Dossier Financing
Add to favoritesRemove from favorites

Localisation

1007 Lausanne

Characteristics

Reference
0f2c9005-8143-11f1-a86f-069ae14c7a06
Availability
To agree
Bathrooms
2
Rooms
5.5
Ground surface
815 m²

Description

Text translated from french, see original
Original text in french, translate to English.

Property with lake view and strong development potential

Ideally located in the heights of the highly sought-after Sous-Gare / Ouchy area, on the edge of Lausanne city centre, this property enjoys a prime residential location. This sought-after area offers a green living environment and absolute tranquility, while guaranteeing immediate access to the shores of Lake Geneva, transport and urban amenities.

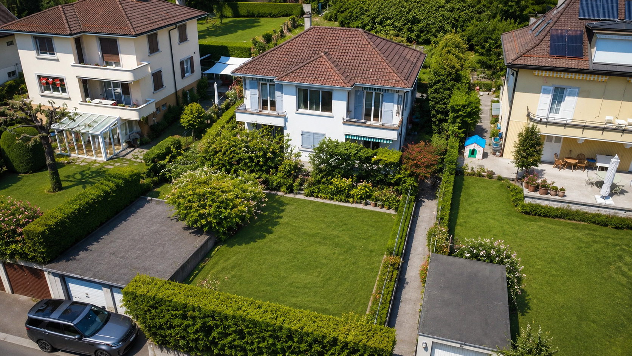
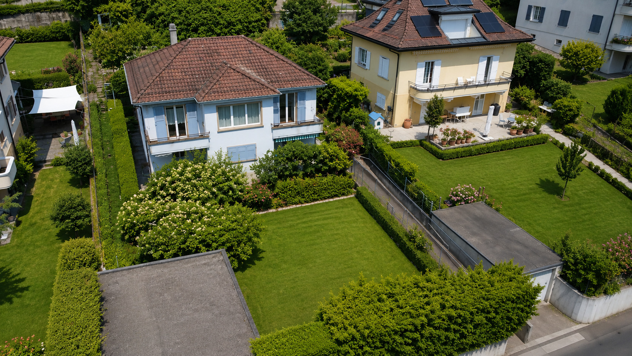
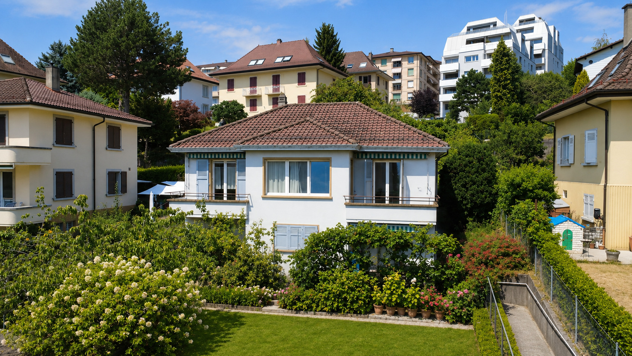
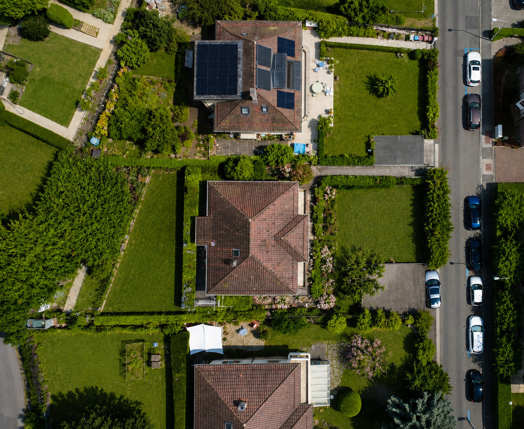
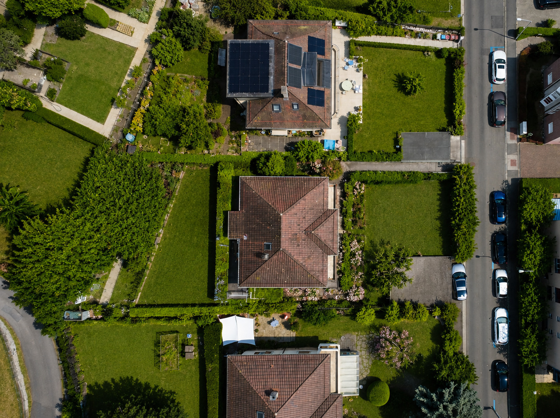
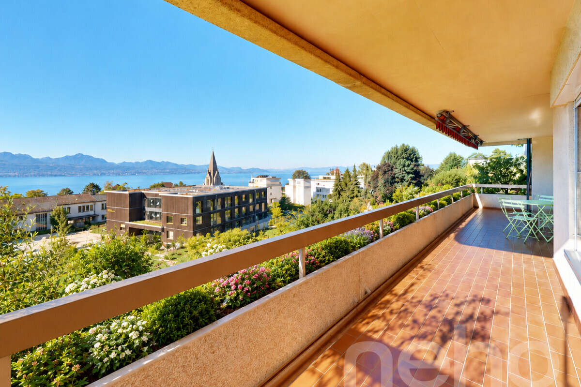
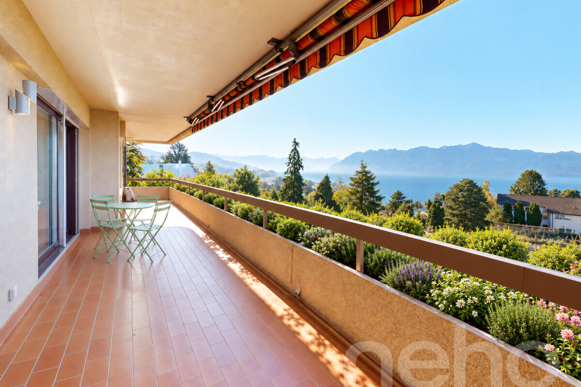
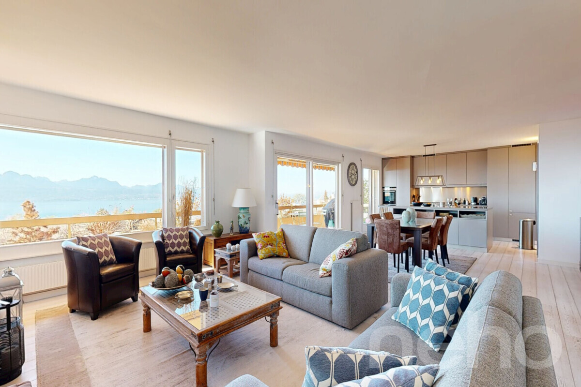
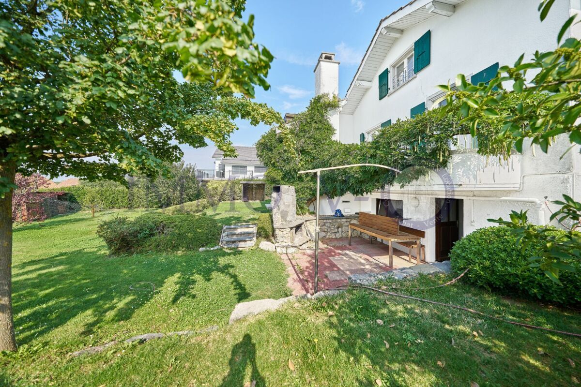
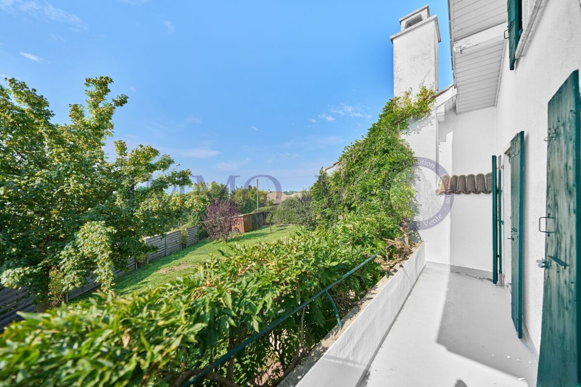
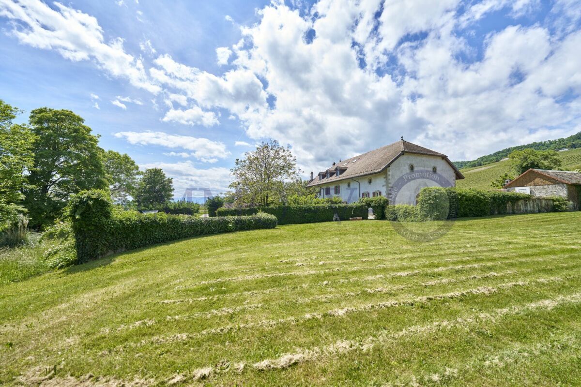
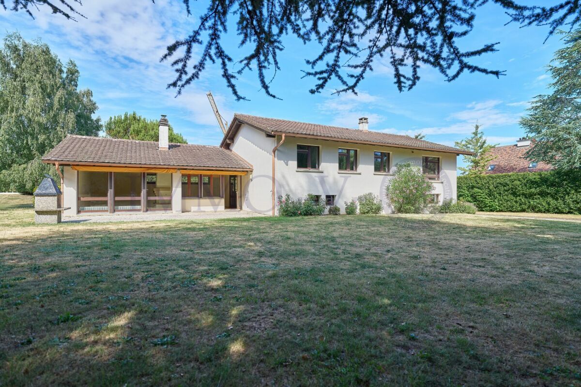
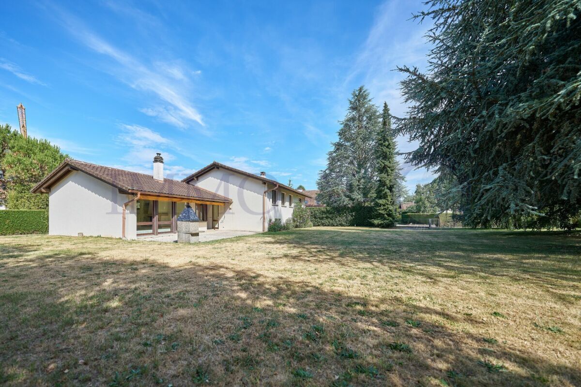
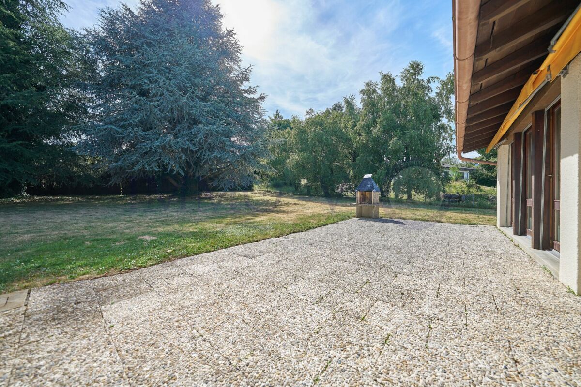
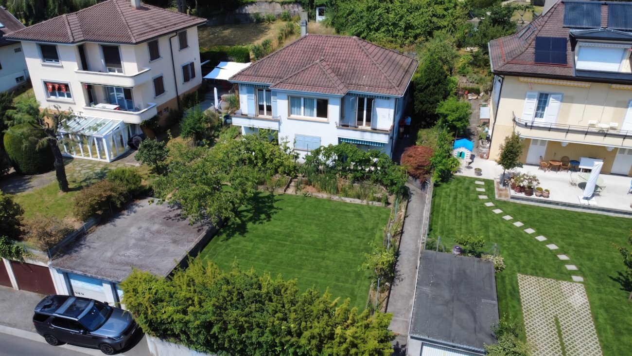
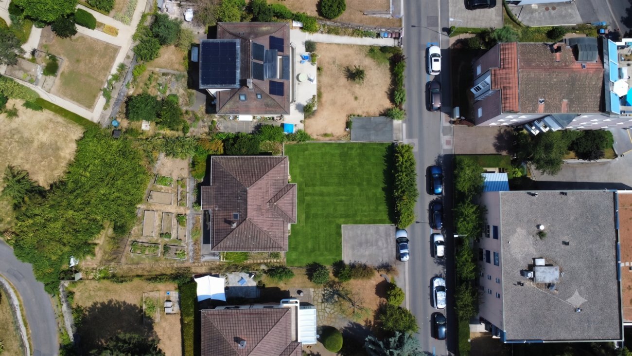
Built on a beautiful sloping plot of 815 m², the current villa benefits from optimal natural light, an unobstructed panorama of the Alps and a visual escape on the lake.

An extension project with high potential (3 dwellings)
The plot offers a rare enhancement opportunity thanks to an architectural project of transformation and expansion. The latter provides for the creation of three distinct lots perfectly designed to integrate harmoniously into the district:

Ground floor (4.5 rooms): A spacious and functional apartment, benefiting from level access to the terraces and outdoor facilities.
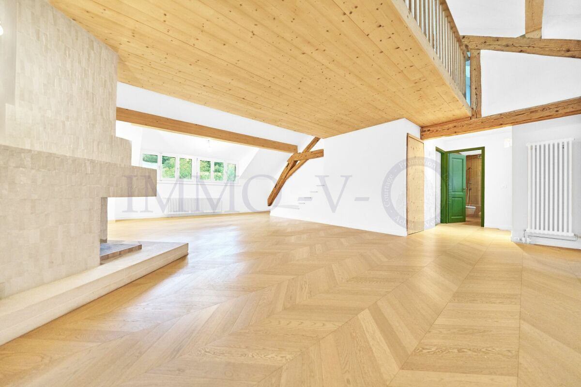
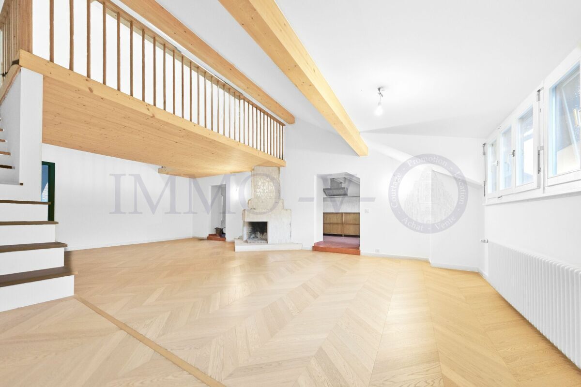
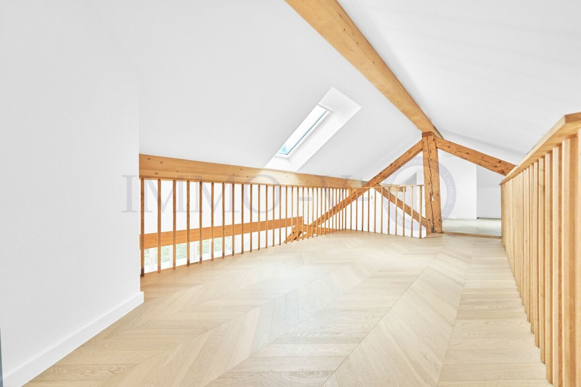
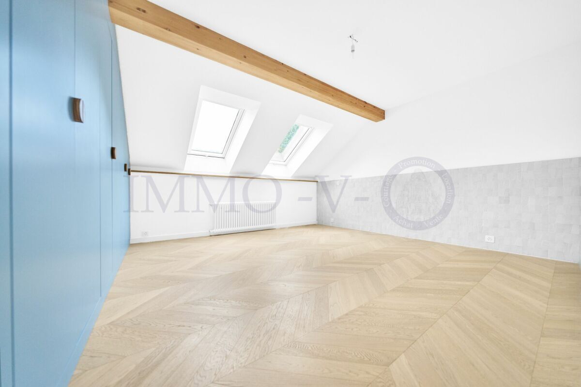
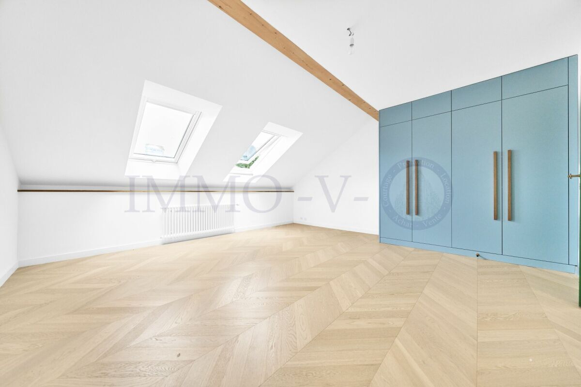
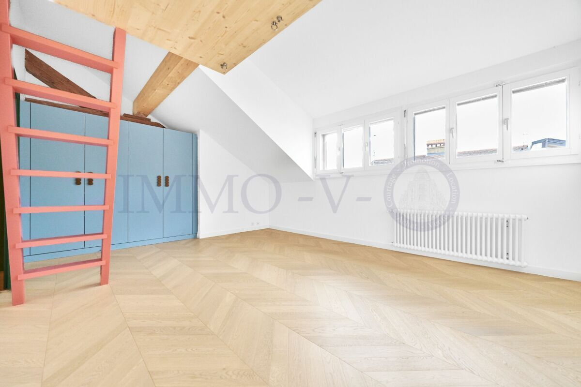
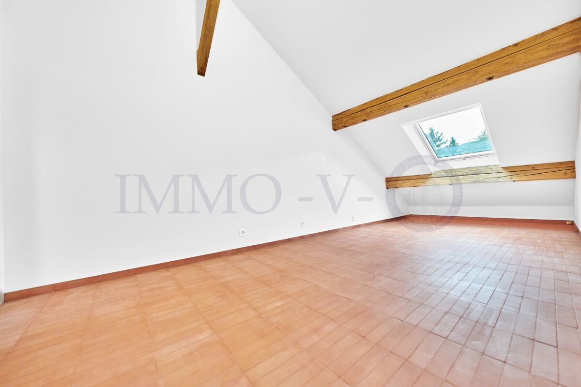
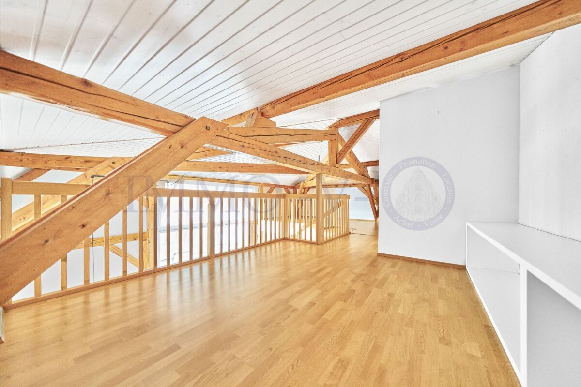
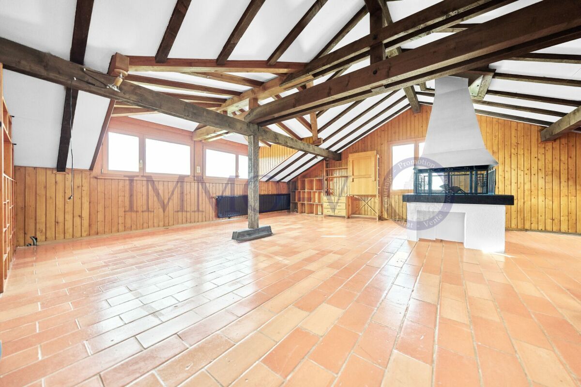
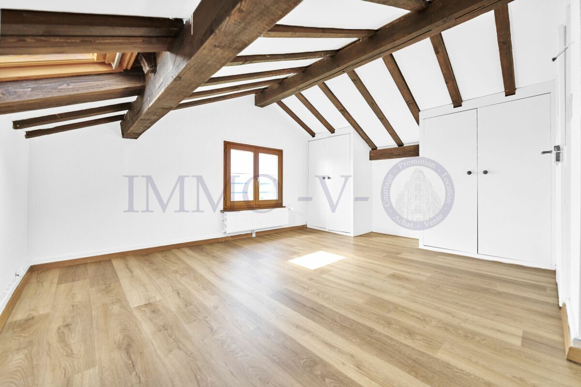
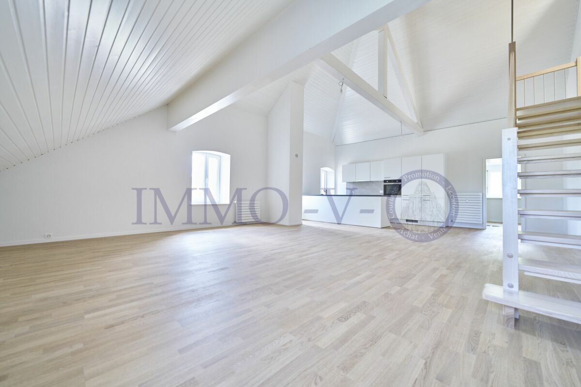
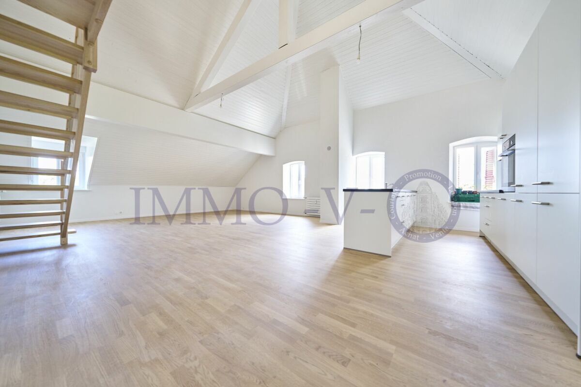
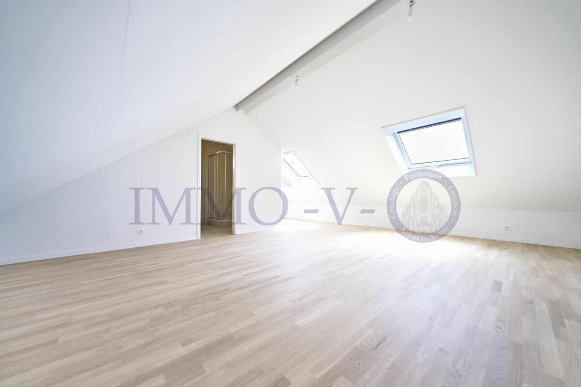
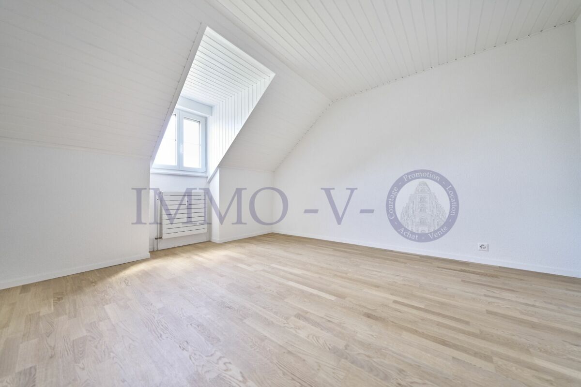
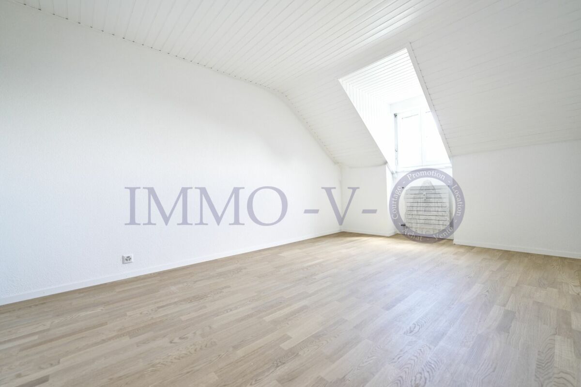
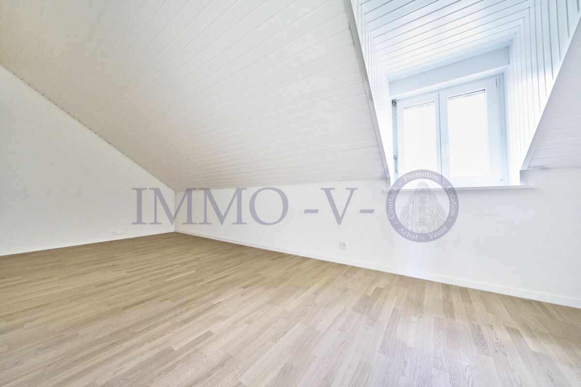
Family duplex (5.5 rooms): Fitted out on the first level and the attic, this large-scale dwelling offers generous volumes and a distribution on two floors, recreating the atmosphere and intimacy of a detached house.
Self-contained studio: Located on the back of the lot, this self-contained space is ideal for accommodating guests, setting up an office for telecommuting, or generating additional rental income.
Current Villa Configuration
The interior layout of the building is now distributed as follows:

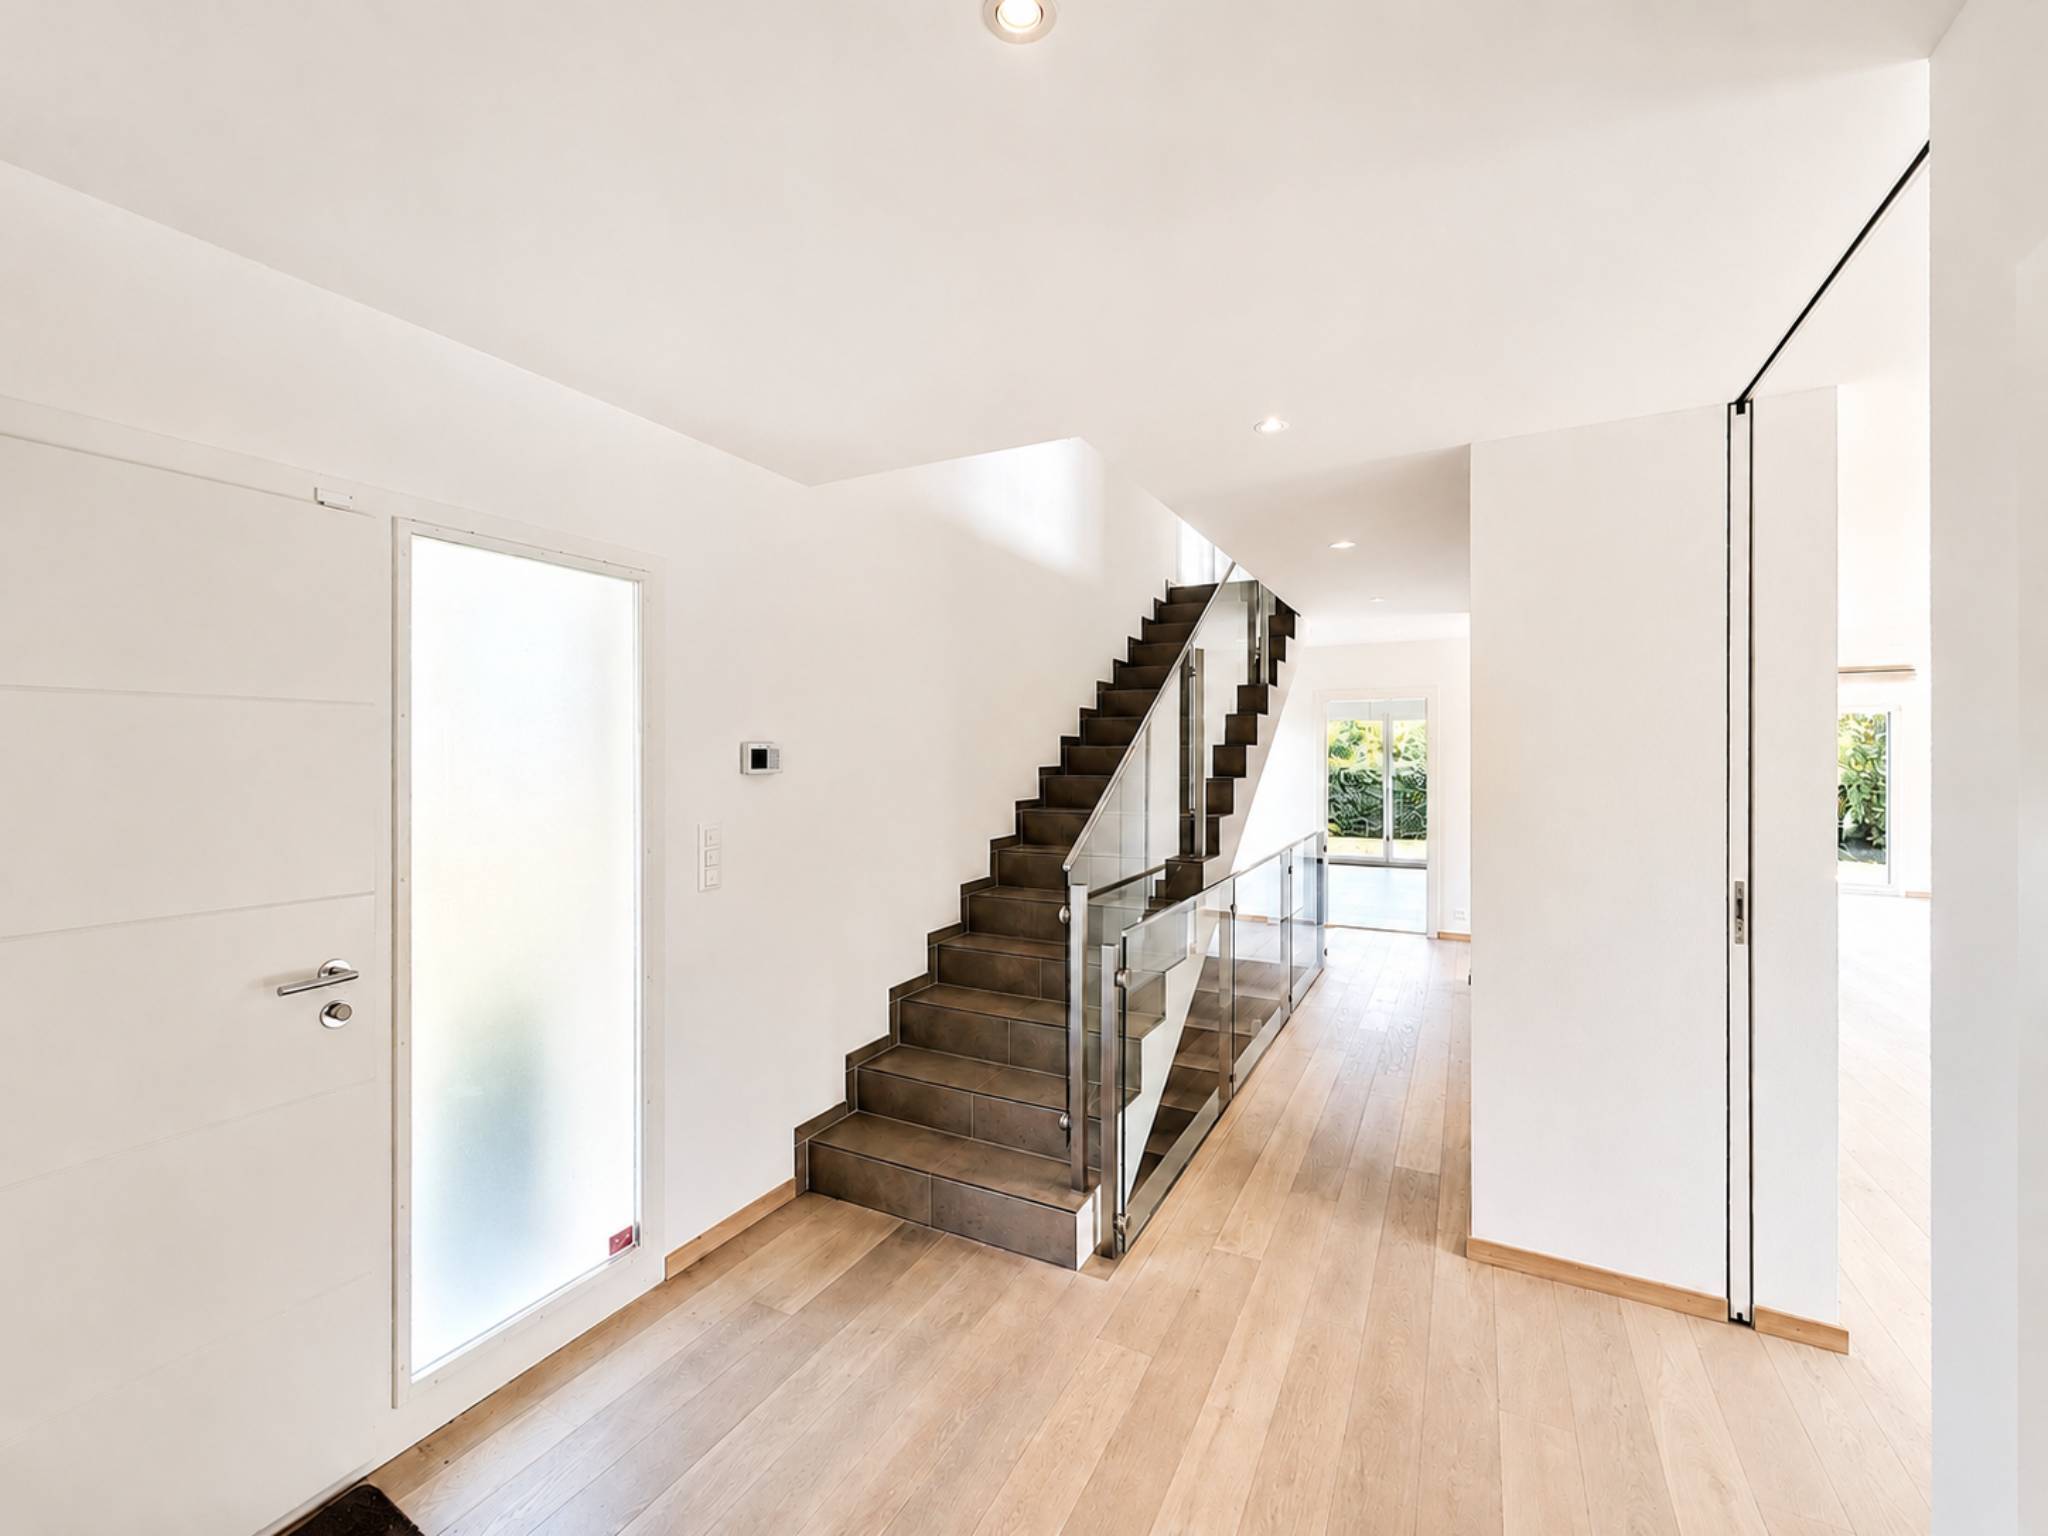
First Level (Living Space)
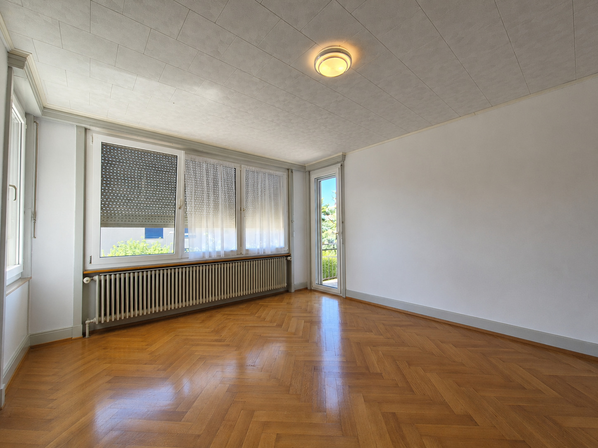
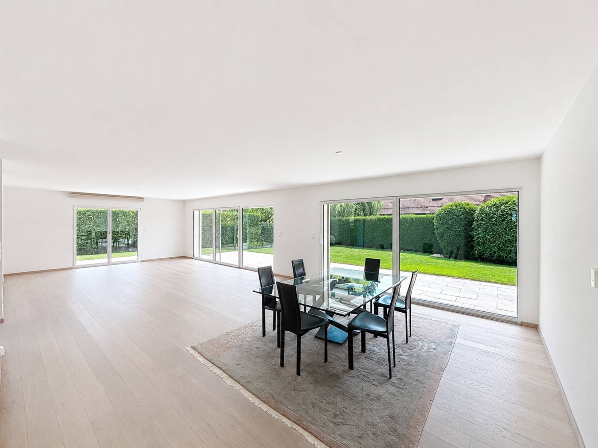
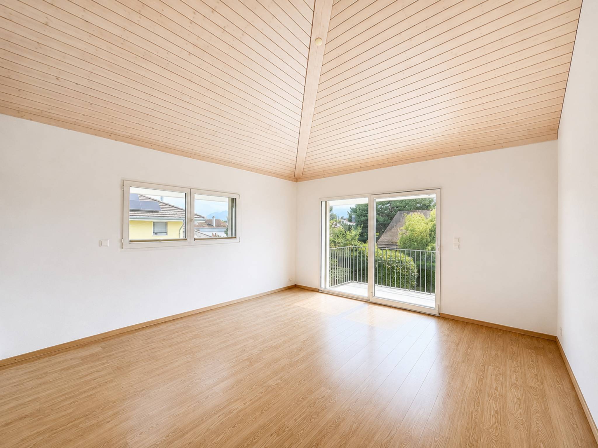
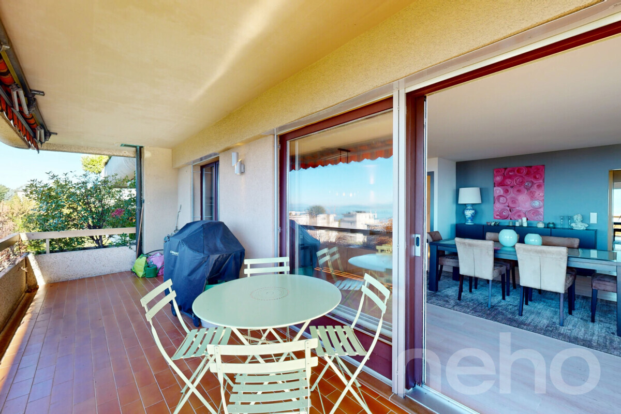
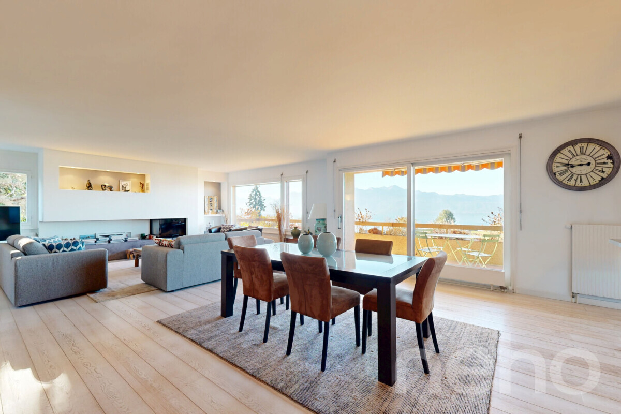
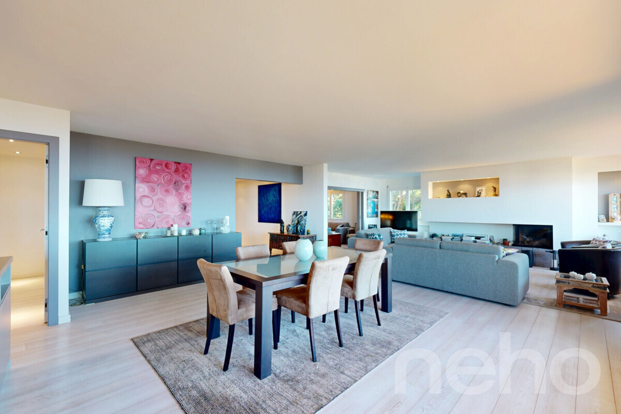
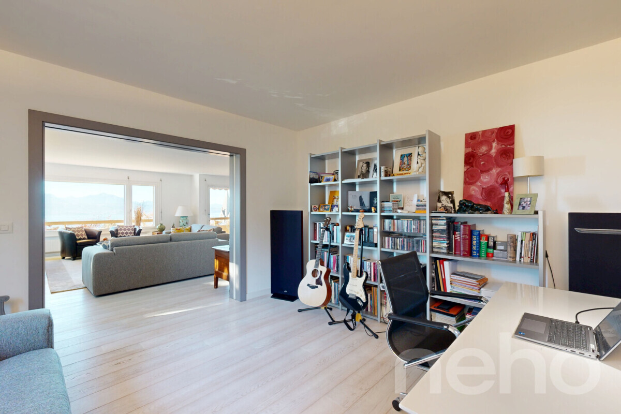
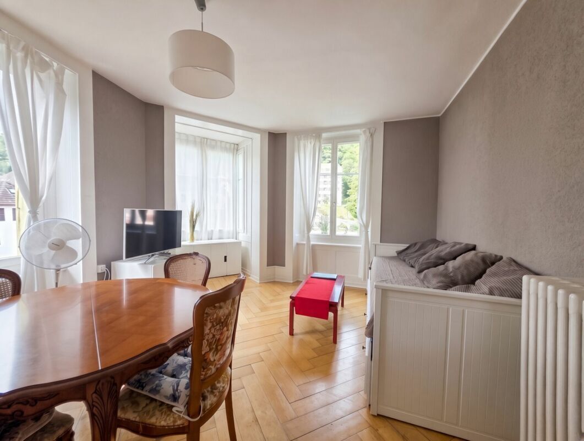
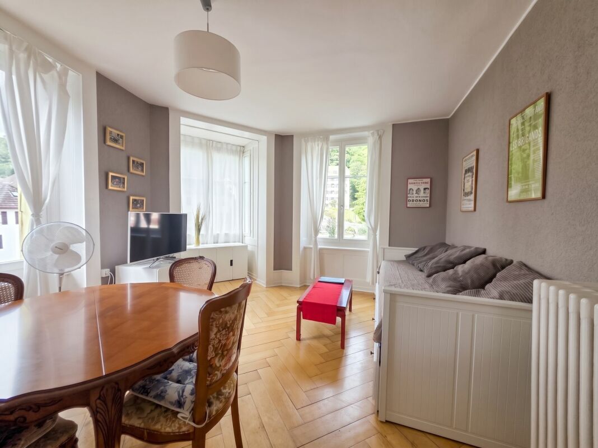
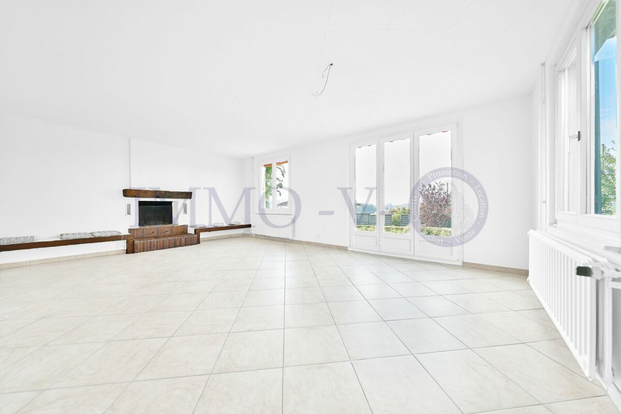
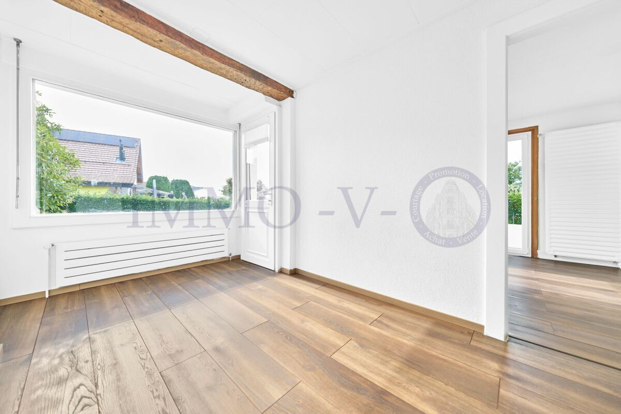
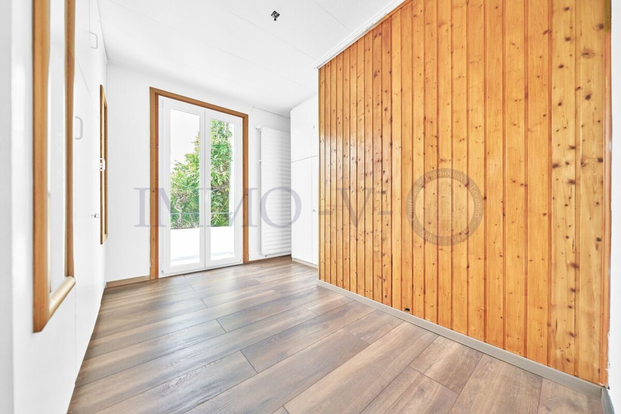
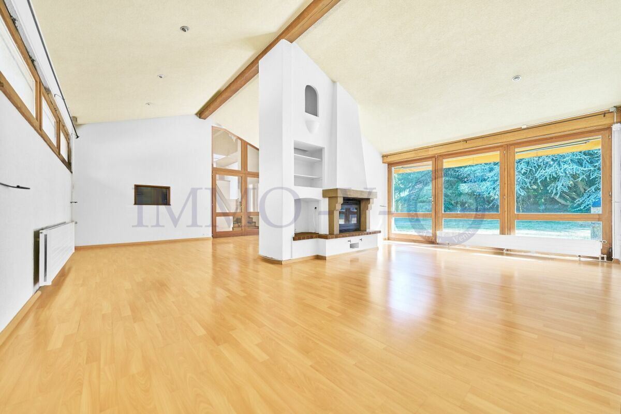
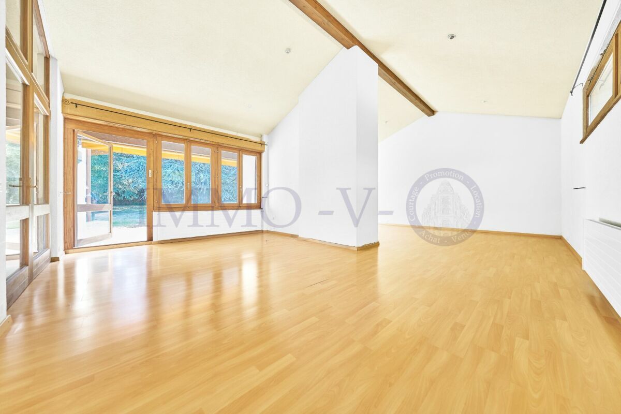
A bright living room opening onto a first balcony with an unobstructed view.
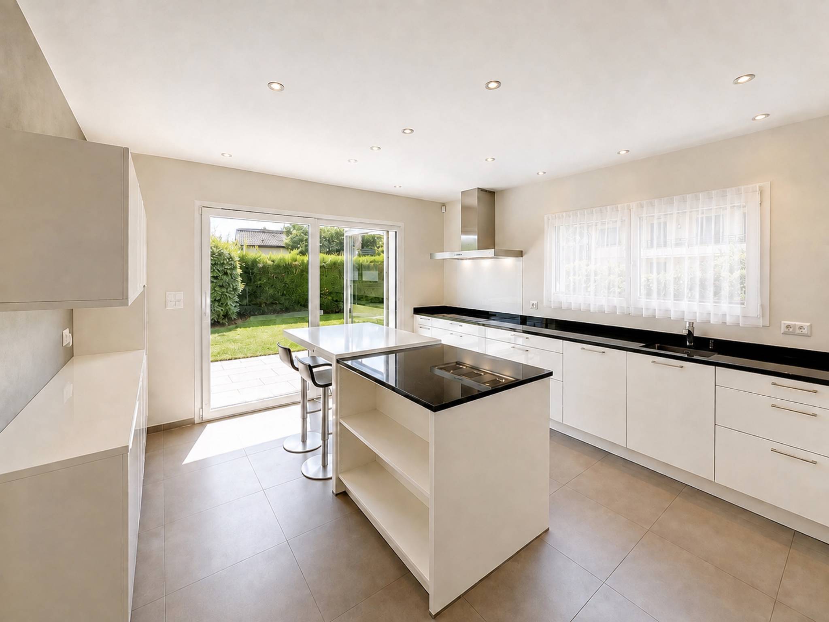
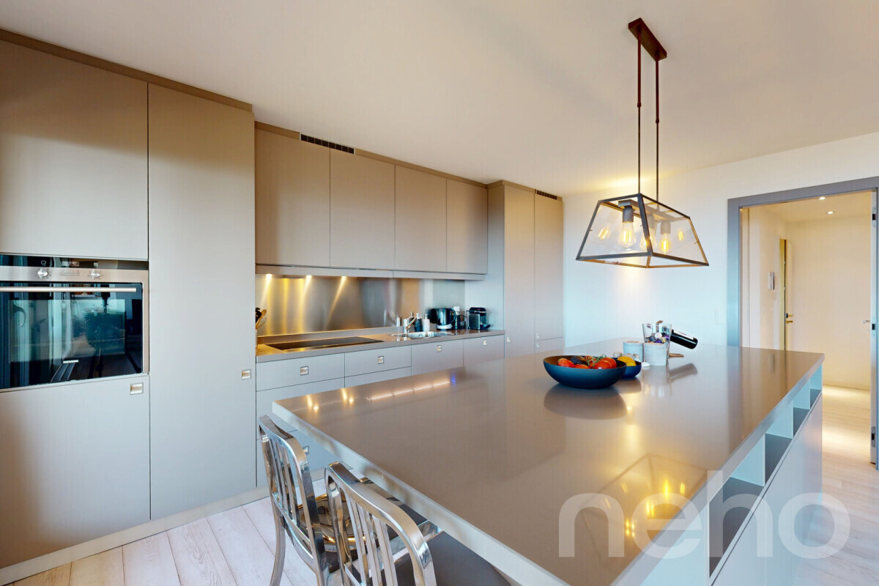
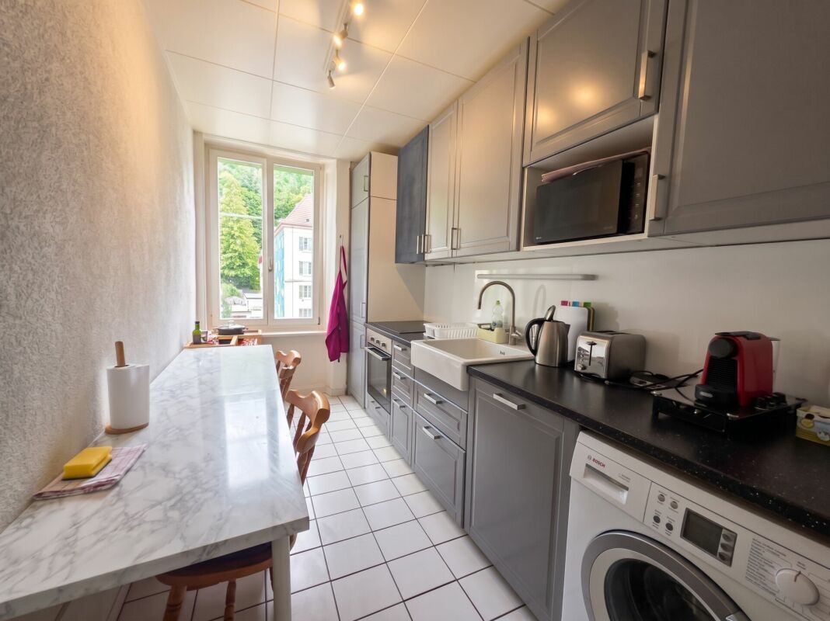
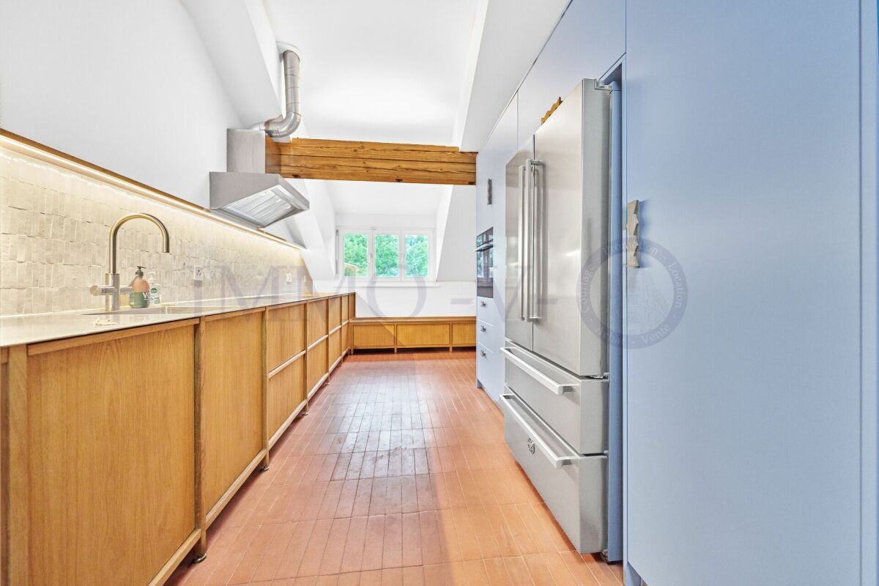
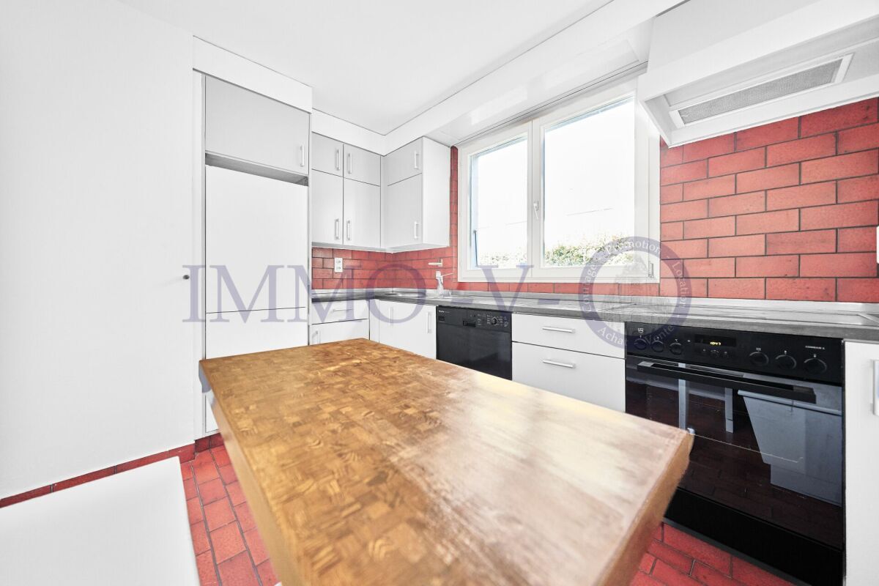
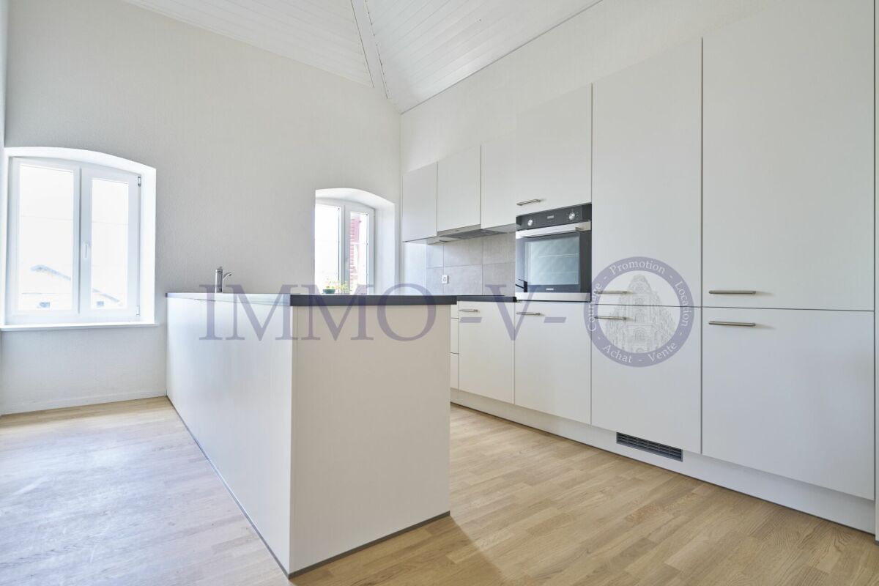
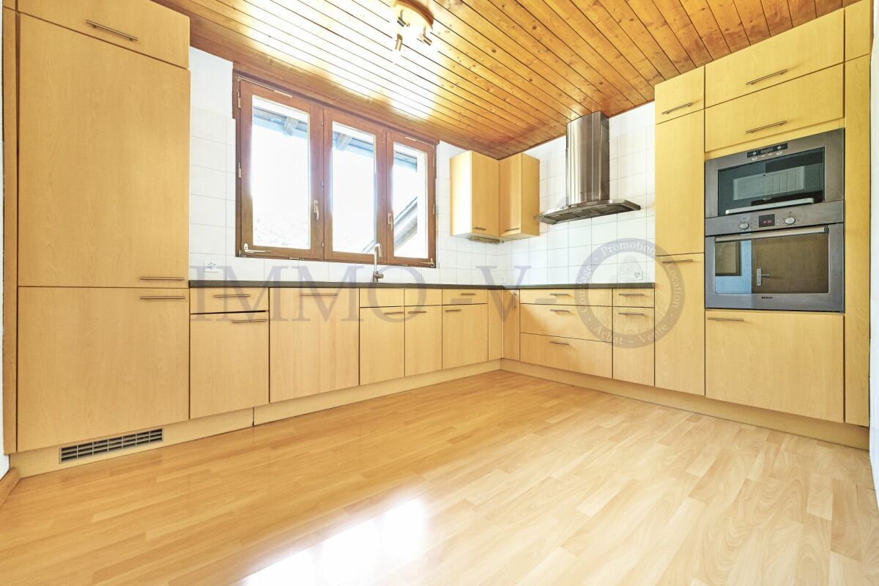
A closed and habitable kitchen.
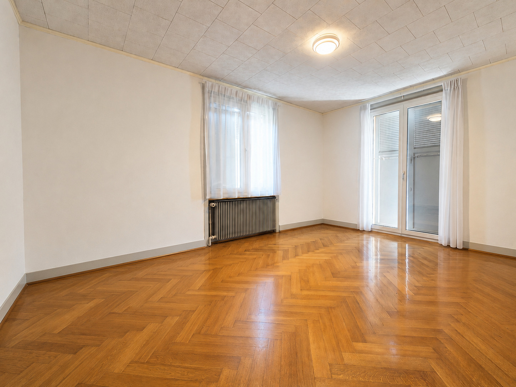
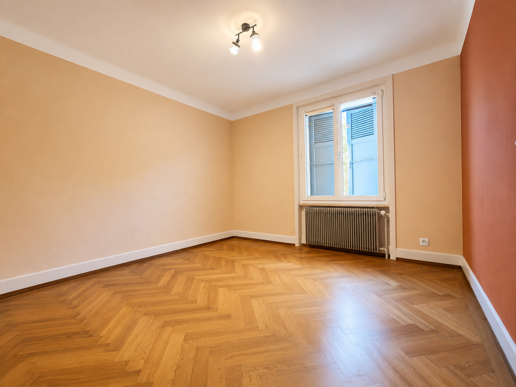
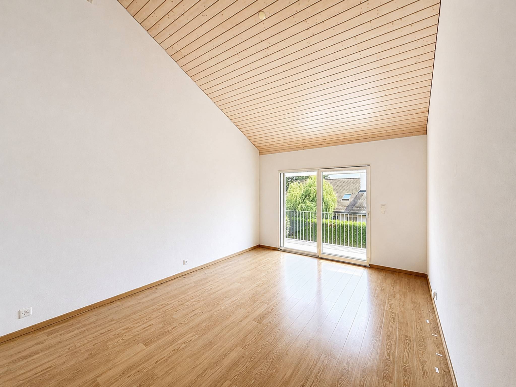
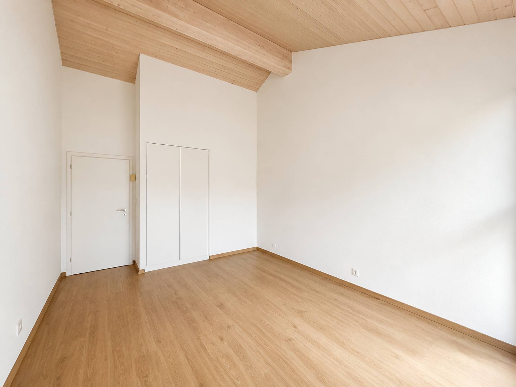
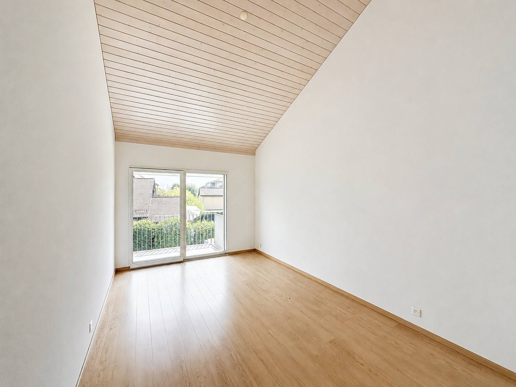
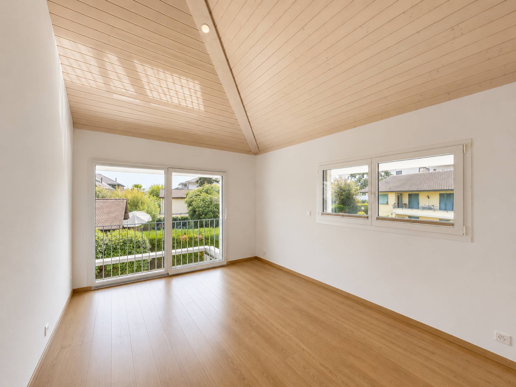
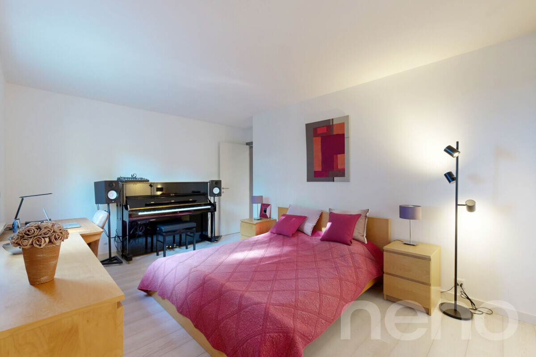
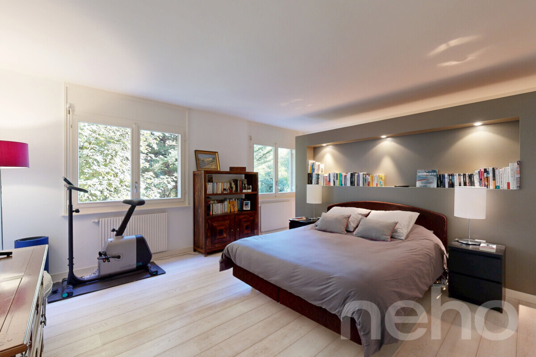
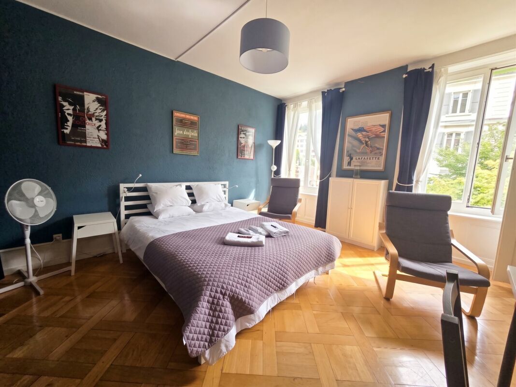
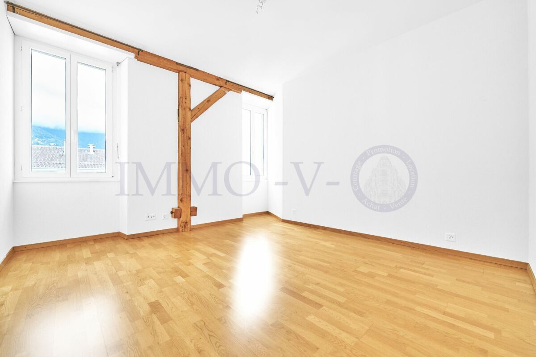
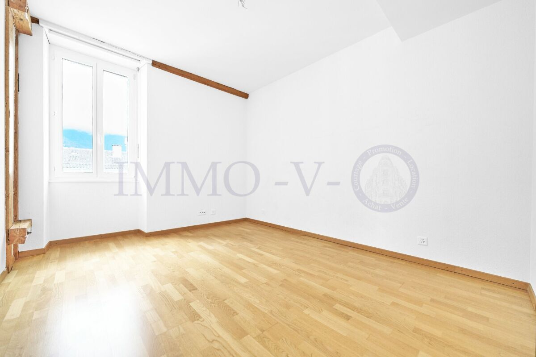
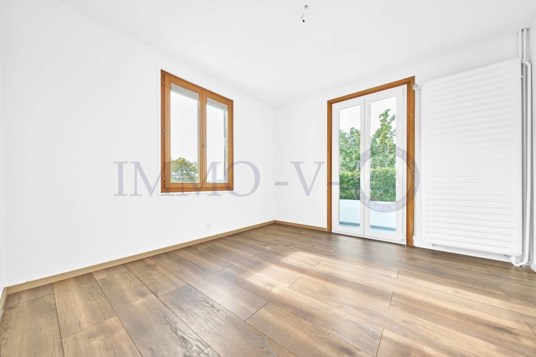
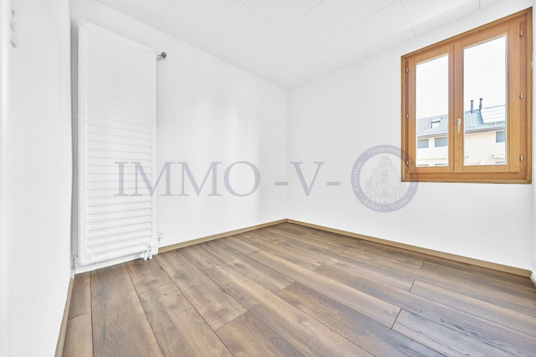
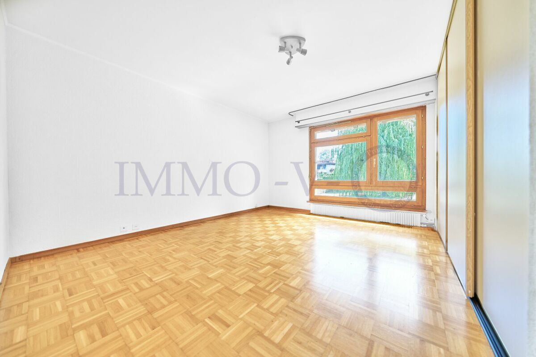
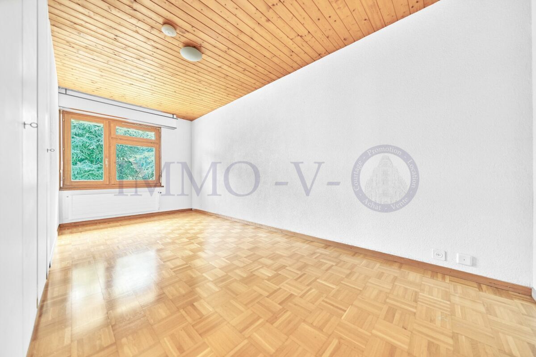
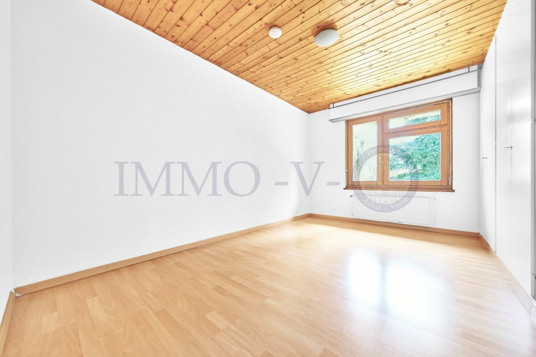
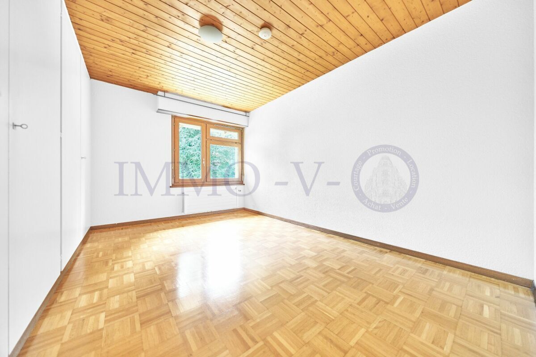
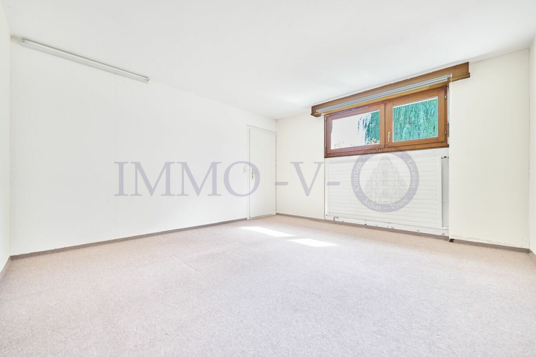
Three bedrooms, one of which has access to a second private balcony.
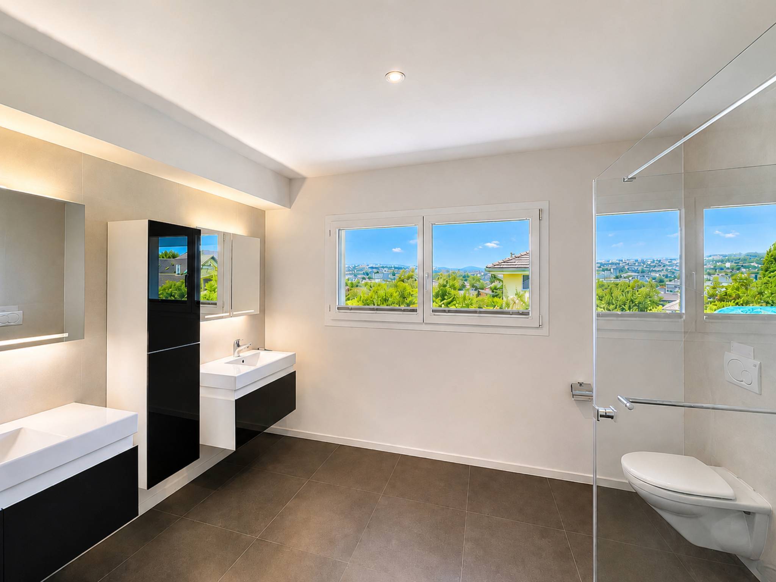
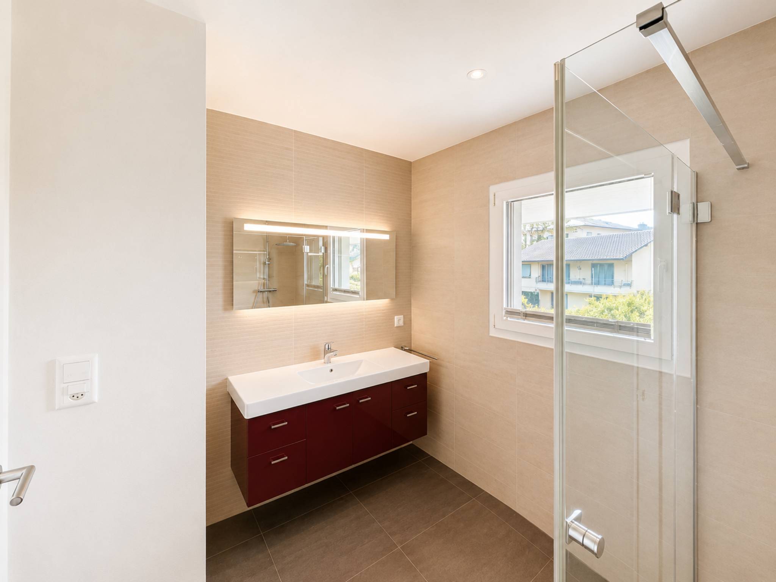
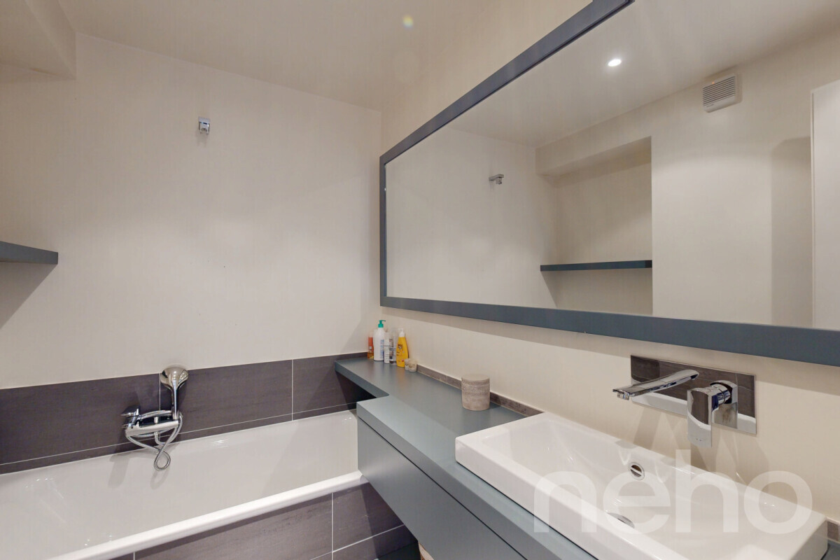
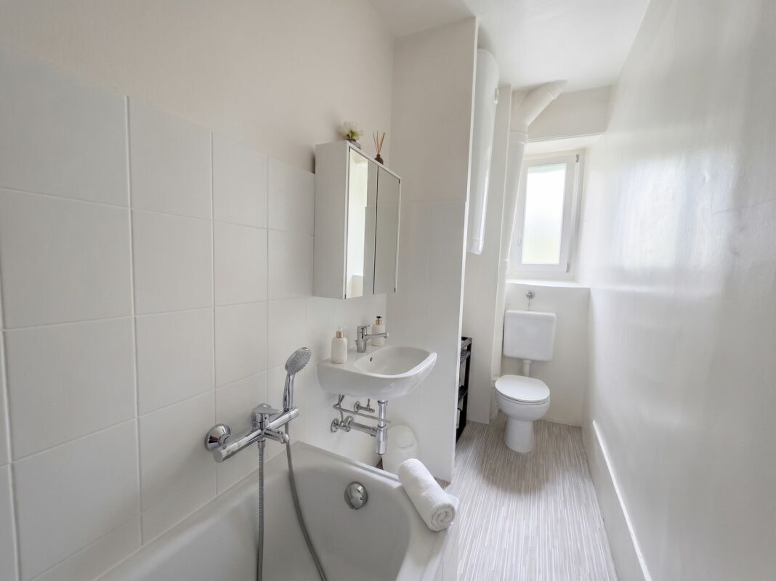
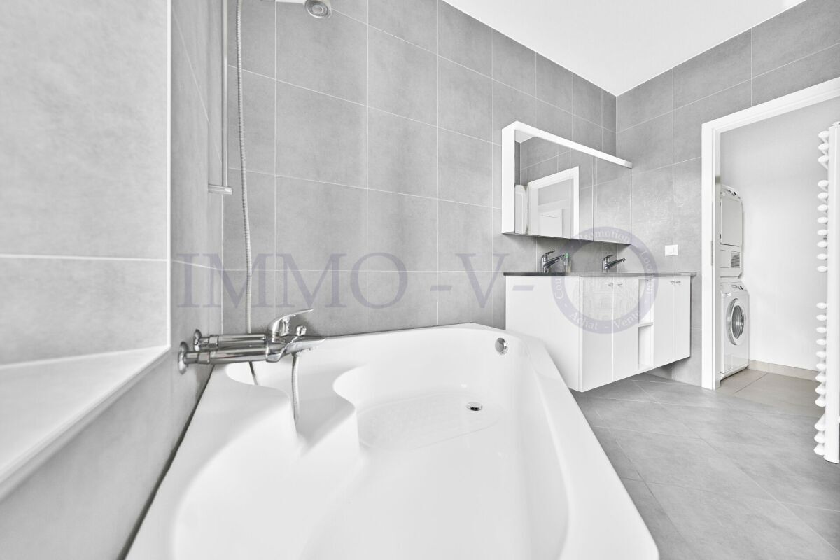
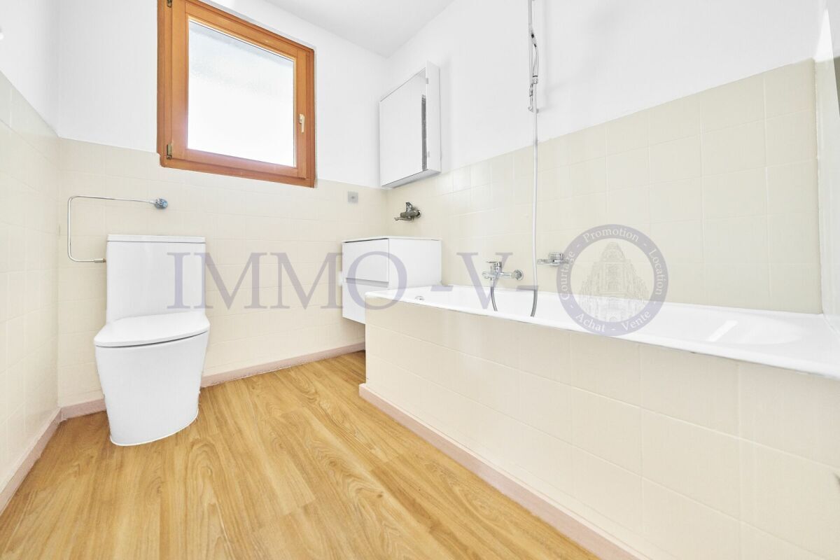
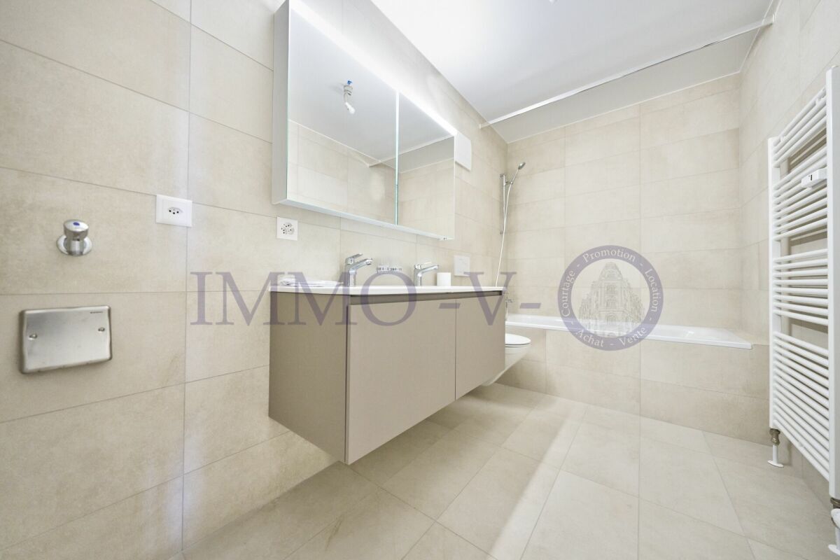
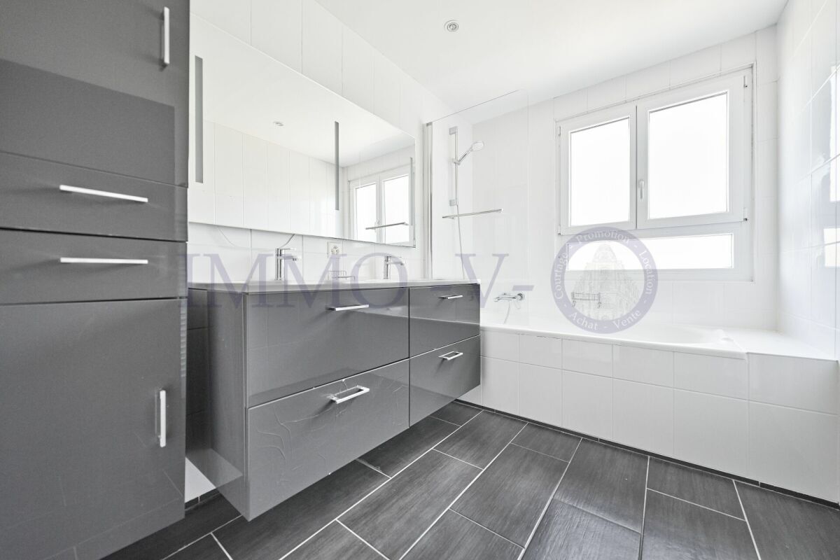
A bathroom.
Lower Floor (Functional Basement)
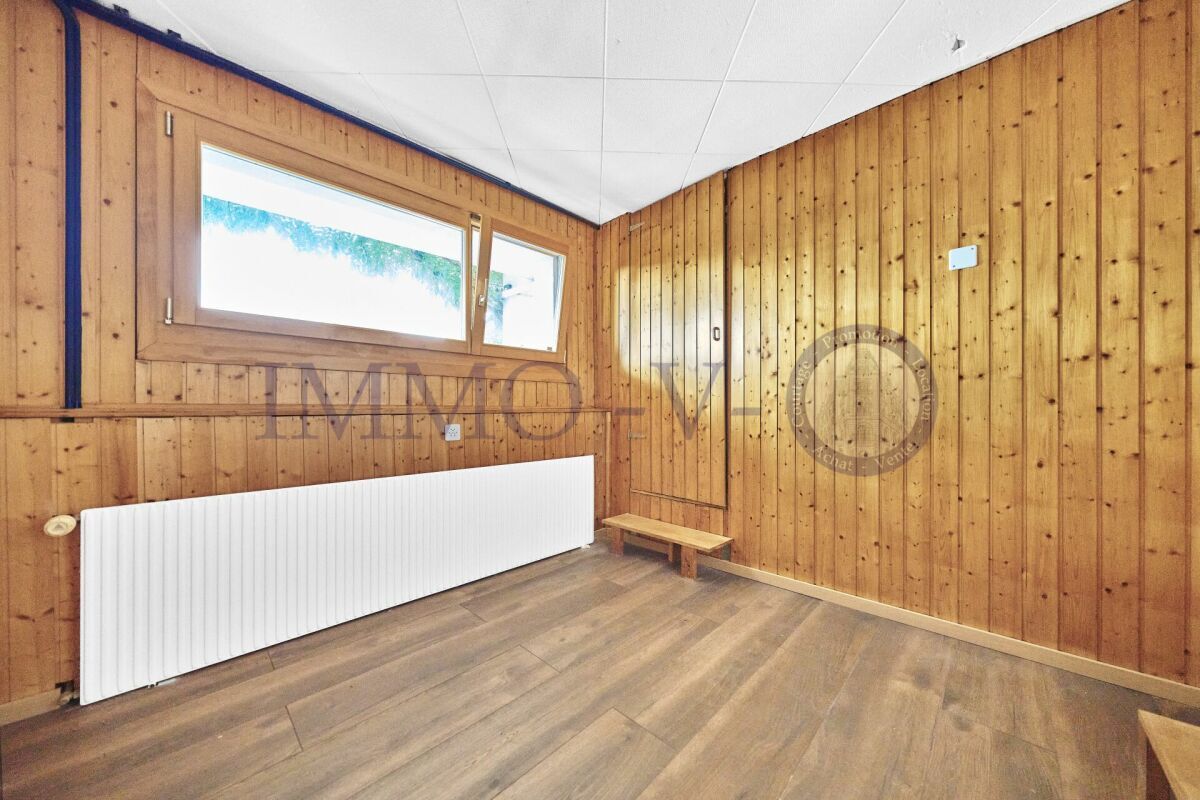
Accessible on the same level from the garden, this level offers interesting development prospects and includes:

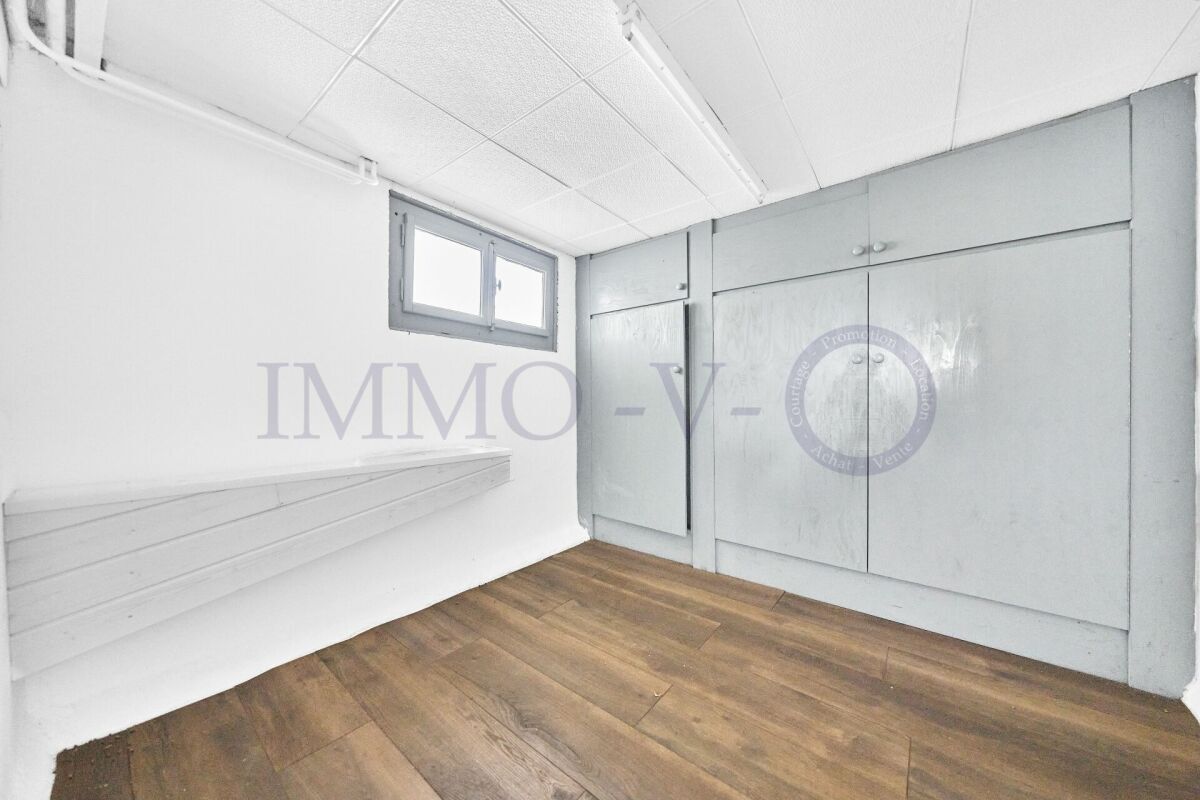
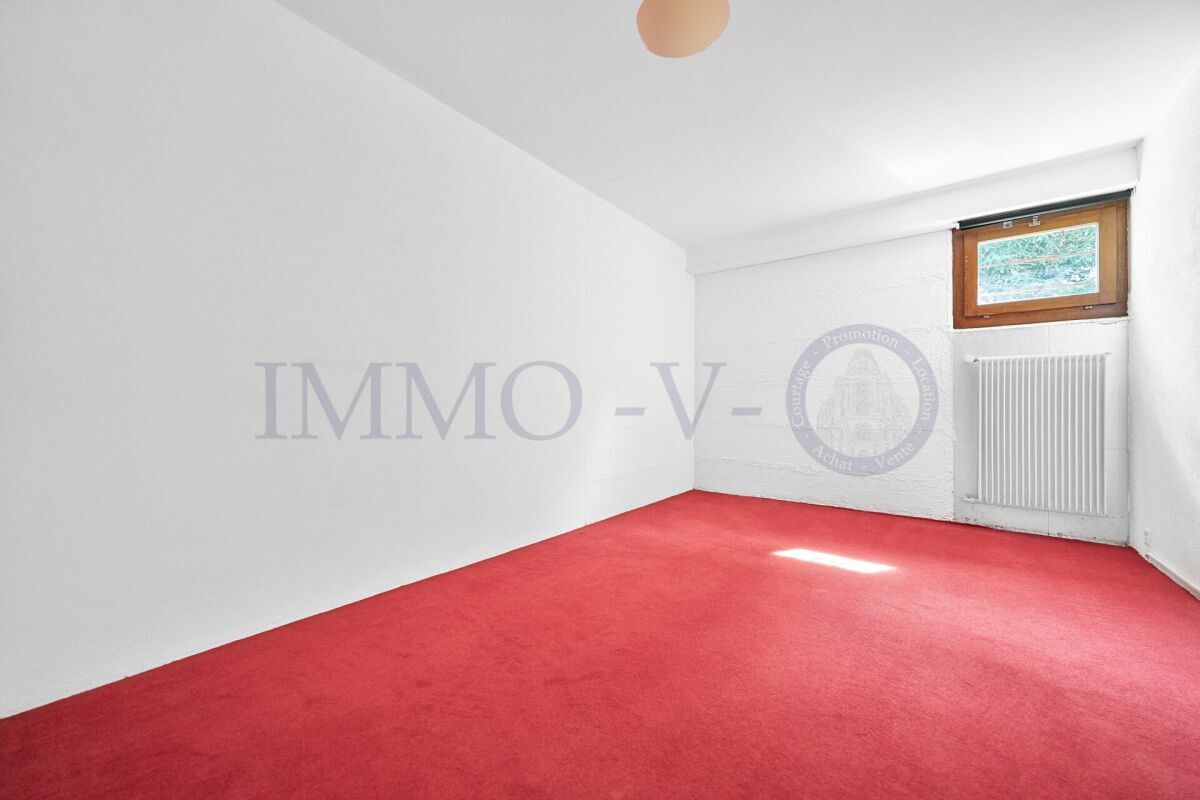
A cellar and a laundry area.
A technical room (boiler room).
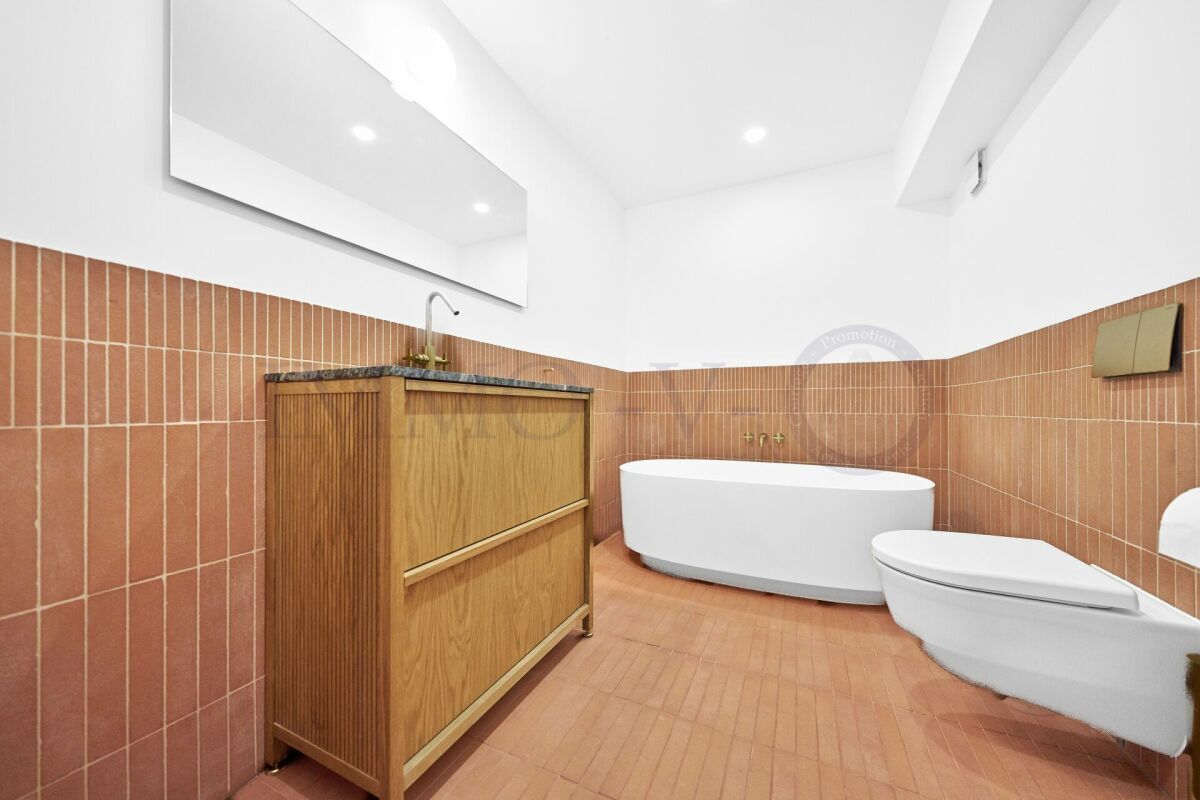
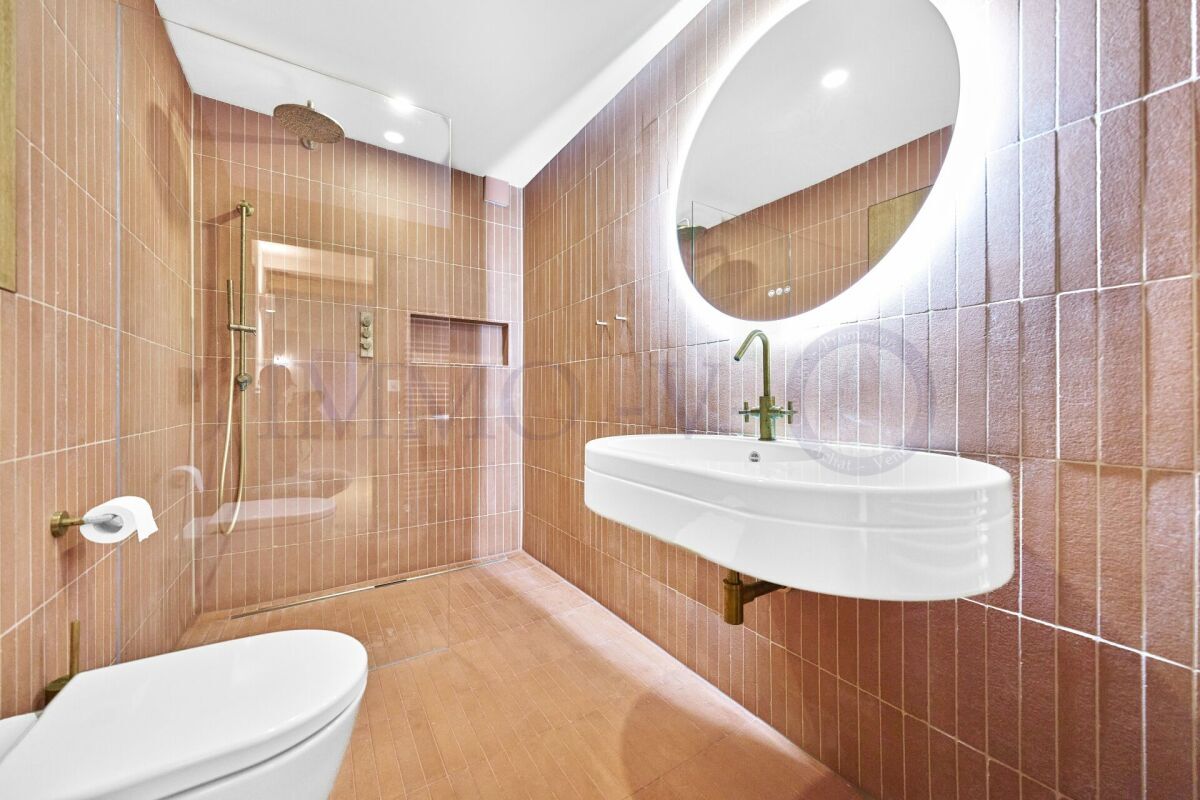
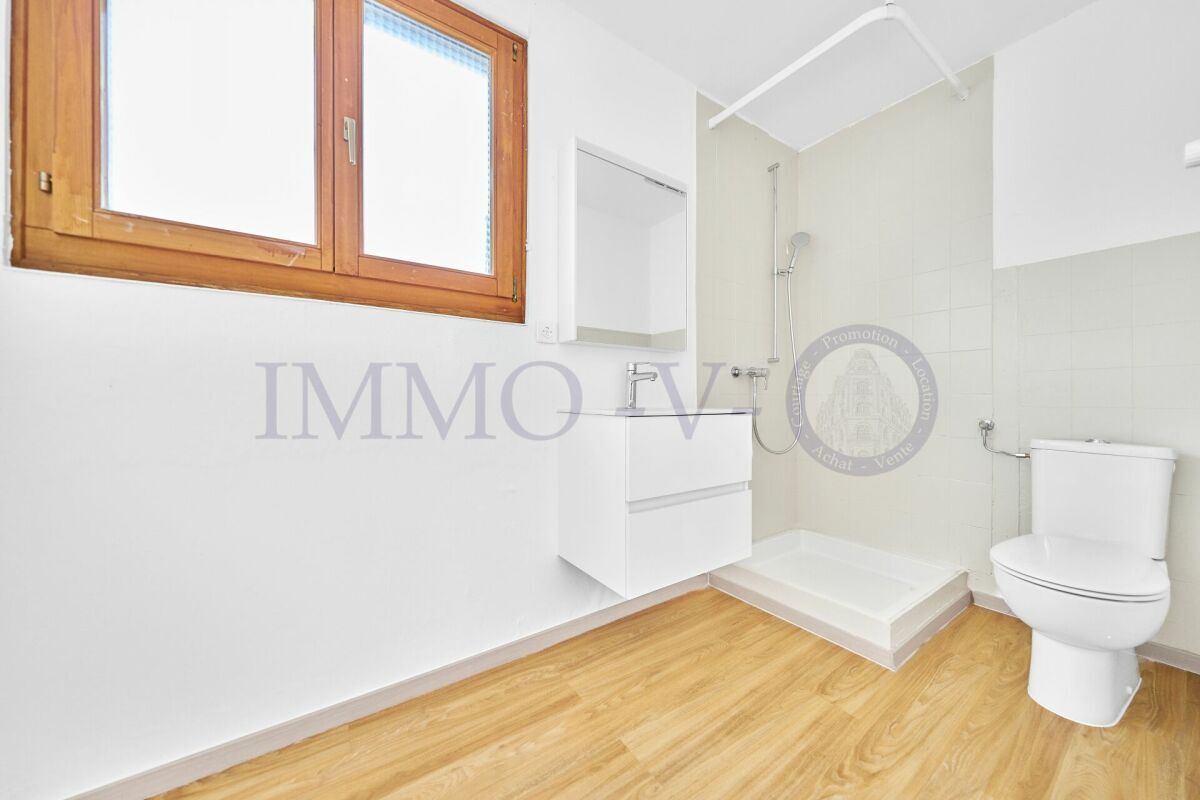
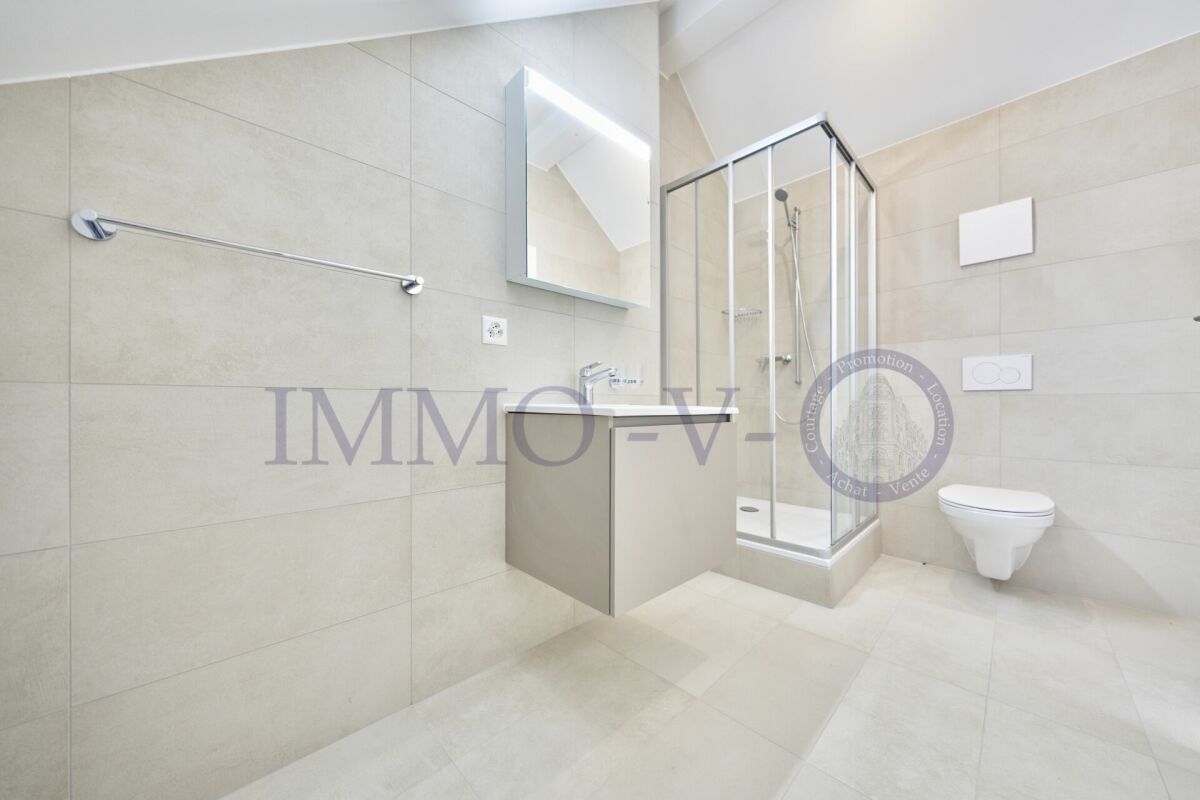
An additional bathroom (shower and toilet).
Parking and annexes
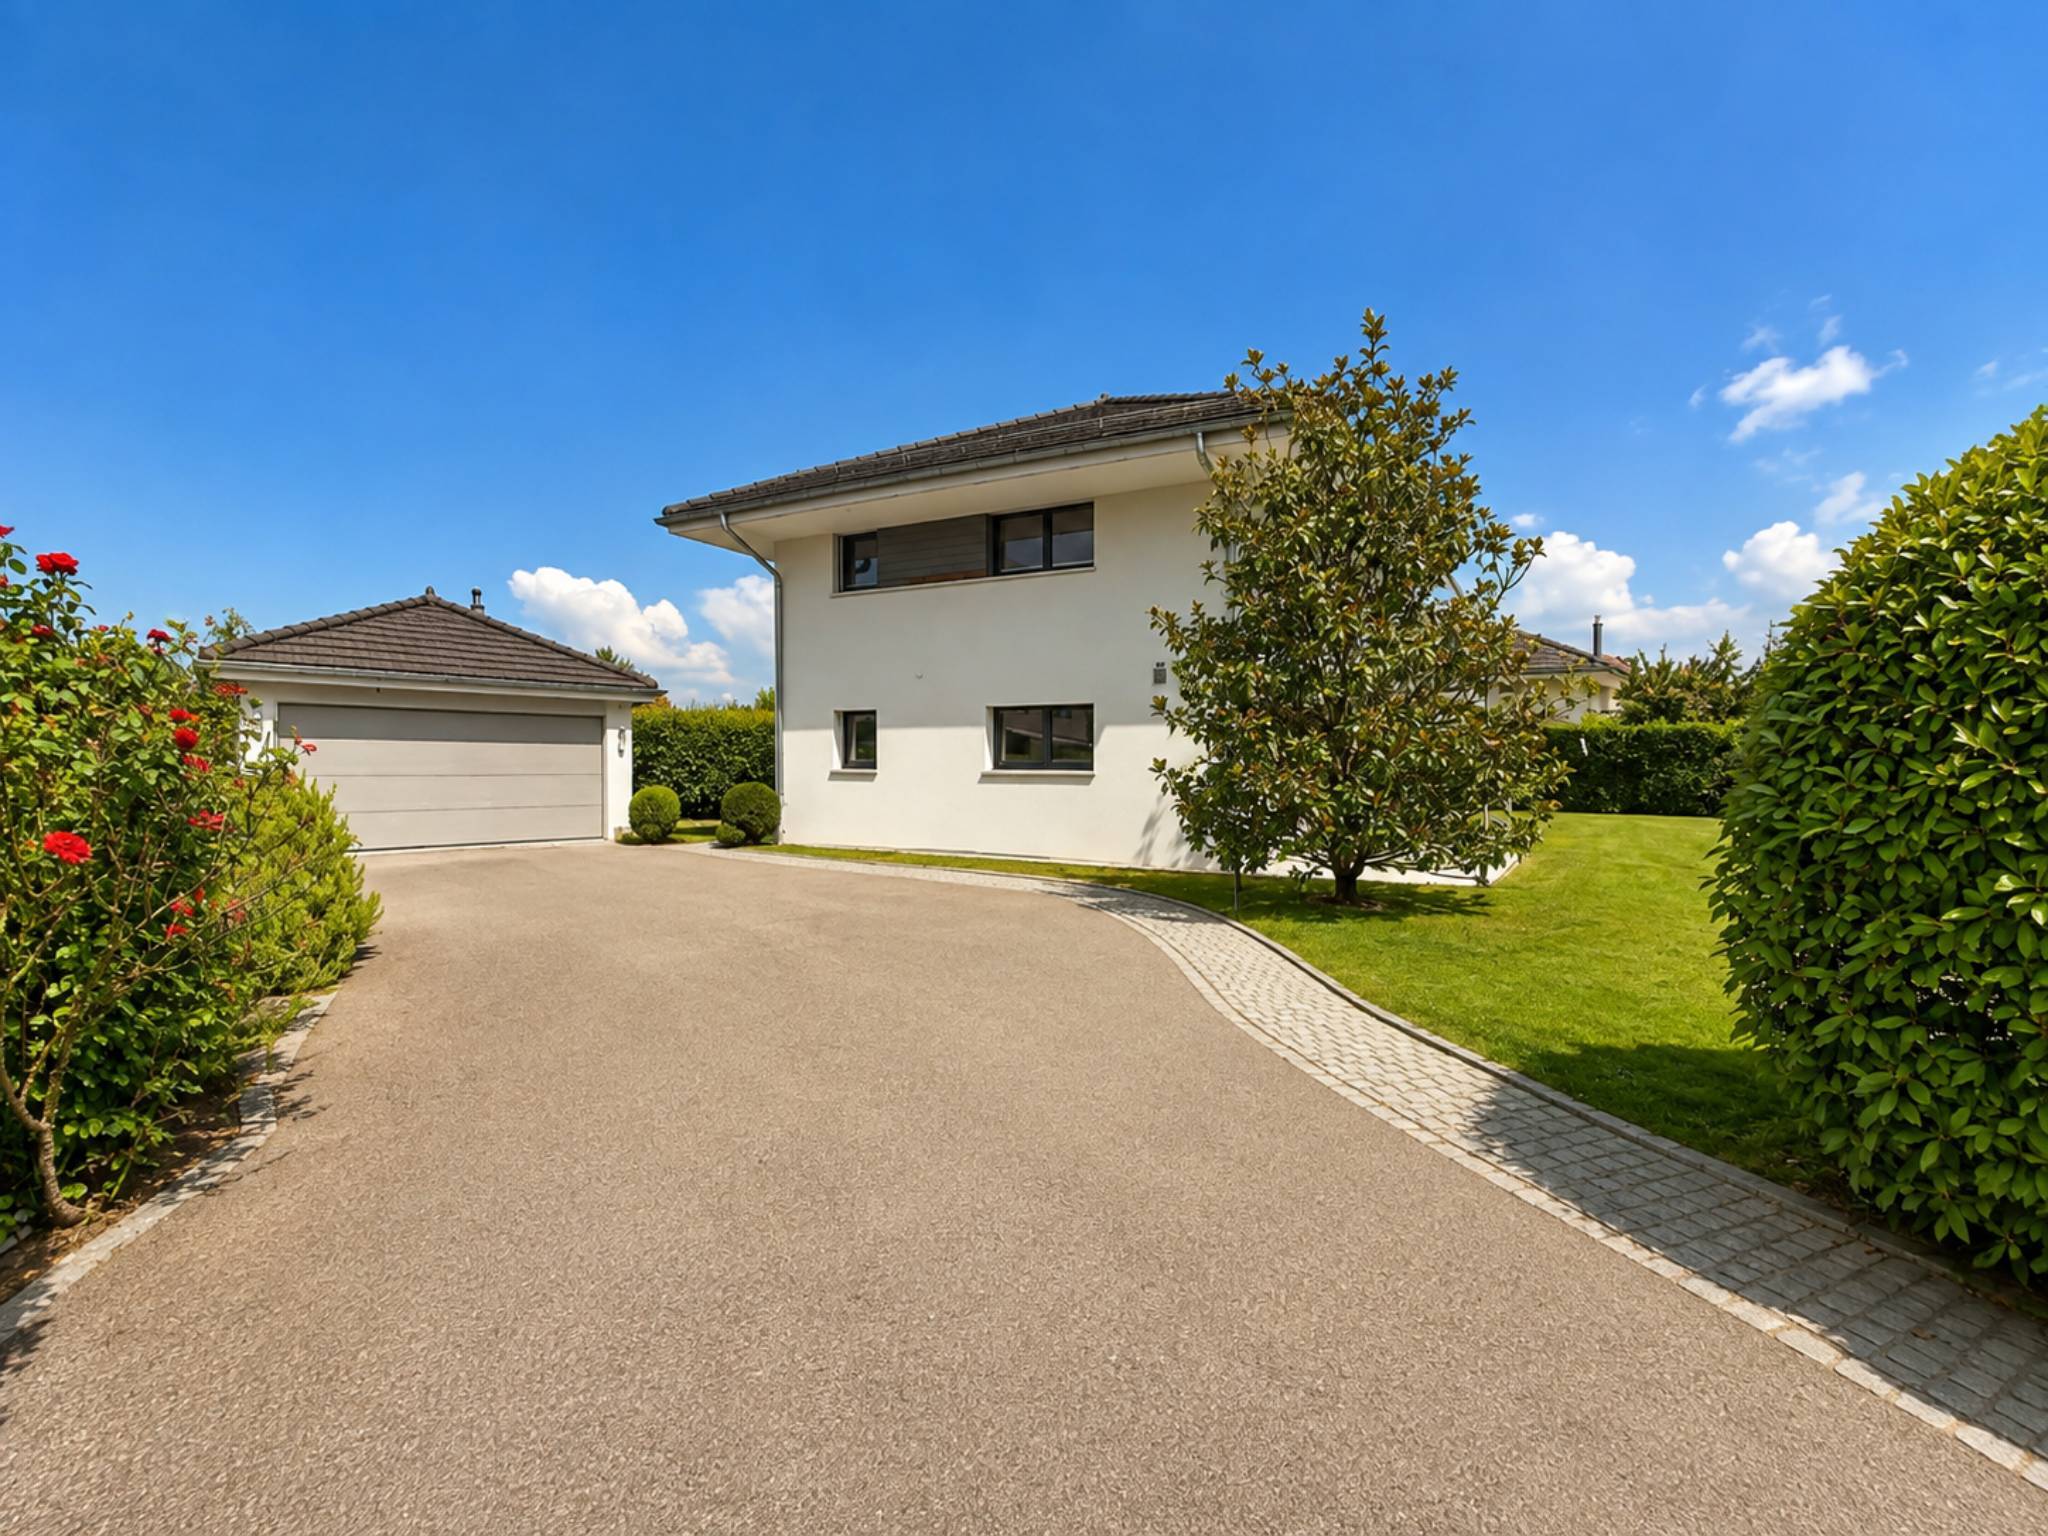
A closed garage box that can accommodate two vehicles, a particularly valuable and sought-after advantage in this Lausanne area.

Propriété avec vue lac et fort potentiel de valorisation

Idéalement située dans les hauts du très prisé secteur de Sous-Gare / Ouchy, à la lisière du centre-ville de Lausanne, cette propriété jouit d'un emplacement résidentiel de premier ordre. Ce quartier recherché offre un cadre de vie verdoyant et d'une tranquillité absolue, tout en garantissant un accès immédiat aux rives du lac Léman, aux transports et aux commodités urbaines.

Érigée sur une belle parcelle en pente de 815 m², la villa actuelle profite d'une luminosité naturelle optimale, d'un panorama dégagé sur les Alpes et d'une échappée visuelle sur le lac.

Un projet d'extension à fort potentiel (3 logements)
La parcelle offre une opportunité de valorisation rare grâce à un projet architectural de transformation et d'agrandissement. Ce dernier prévoit la création de trois lots distincts parfaitement pensés pour s'intégrer harmonieusement dans le quartier :

Rez-de-chaussée (4,5 pièces) : Un appartement spacieux et fonctionnel, bénéficiant d'un accès de plain-pied aux terrasses et aux aménagements extérieurs.
Duplex familial (5,5 pièces) : Aménagé sur le premier niveau et les combles, ce logement d'envergure propose des volumes généreux et une distribution sur deux étages, recréant l'atmosphère et l'intimité d'une maison individuelle.
Studio indépendant : Situé sur l'arrière du terrain, cet espace autonome est idéal pour loger des invités, aménager un bureau pour le télétravail ou générer un revenu locatif complémentaire.
Configuration actuelle de la villa
L'agencement intérieur de la bâtisse se distribue aujourd'hui de la manière suivante :

Premier niveau (Espace de vie)
Un séjour lumineux s'ouvrant sur un premier balcon avec vue dégagée.
Une cuisine fermée et habitable.
Trois chambres à coucher, dont l'une dispose d'un accès à un second balcon privatif.
Une salle de bains.
Rez-inférieur (Sous-sol fonctionnel)
Accessible de plain-pied depuis le jardin, ce niveau offre d'intéressantes perspectives d'aménagement et comprend :

Une cave et un espace buanderie.
Un local technique (chaufferie).
Une salle d'eau d'appoint (douche et WC).
Stationnement et annexes
Un garage box fermé pouvant accueillir deux véhicules, un avantage particulièrement précieux et recherché dans ce secteur lausannois.

Conveniences

Outside conveniences
  • Balcony/ies
  • Parking
  • Garage
Equipment
  • Washing machine
Condition
  • To be renovated

Discover similar properties

Other Immo V (Five) Sàrl real estate