Single family house with 14 rooms on sale in Le Grand-Saconnex - 400 m²
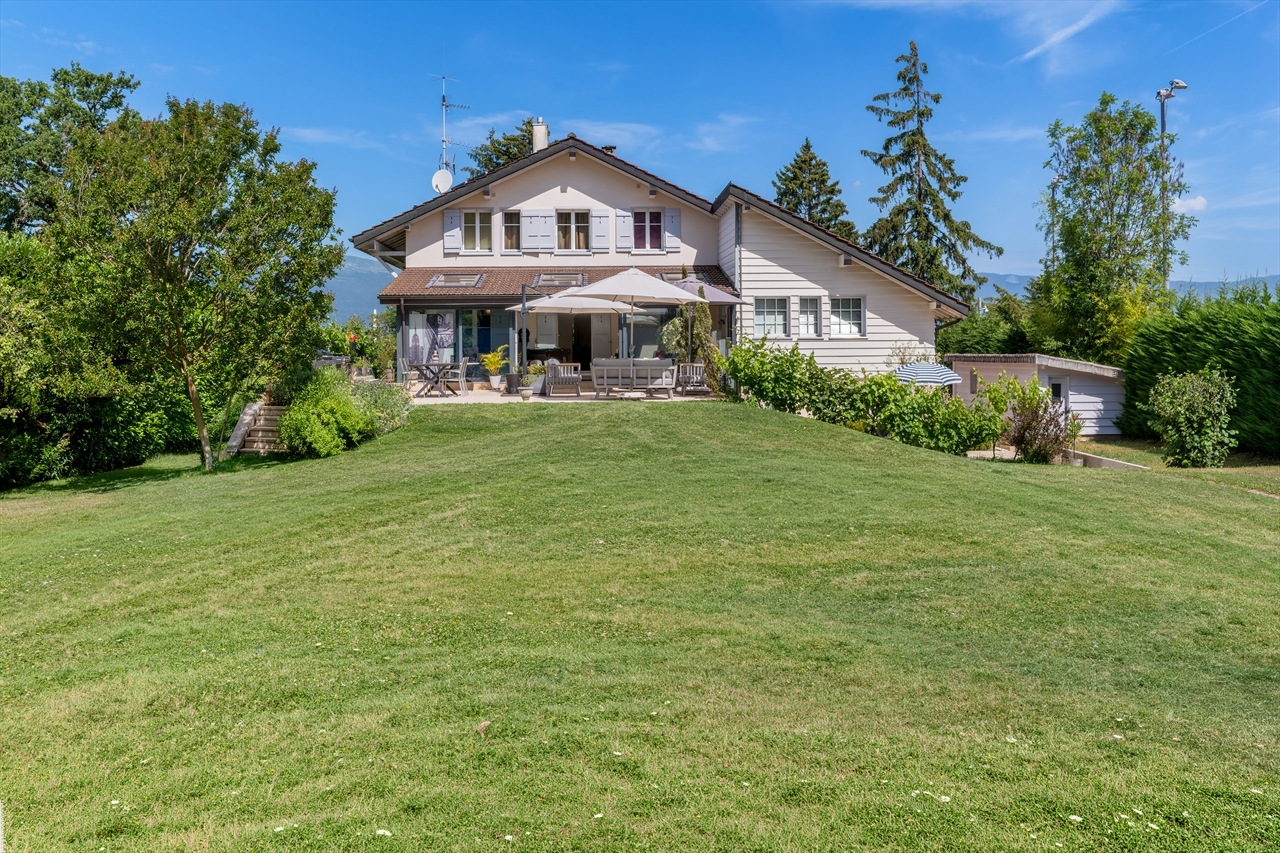
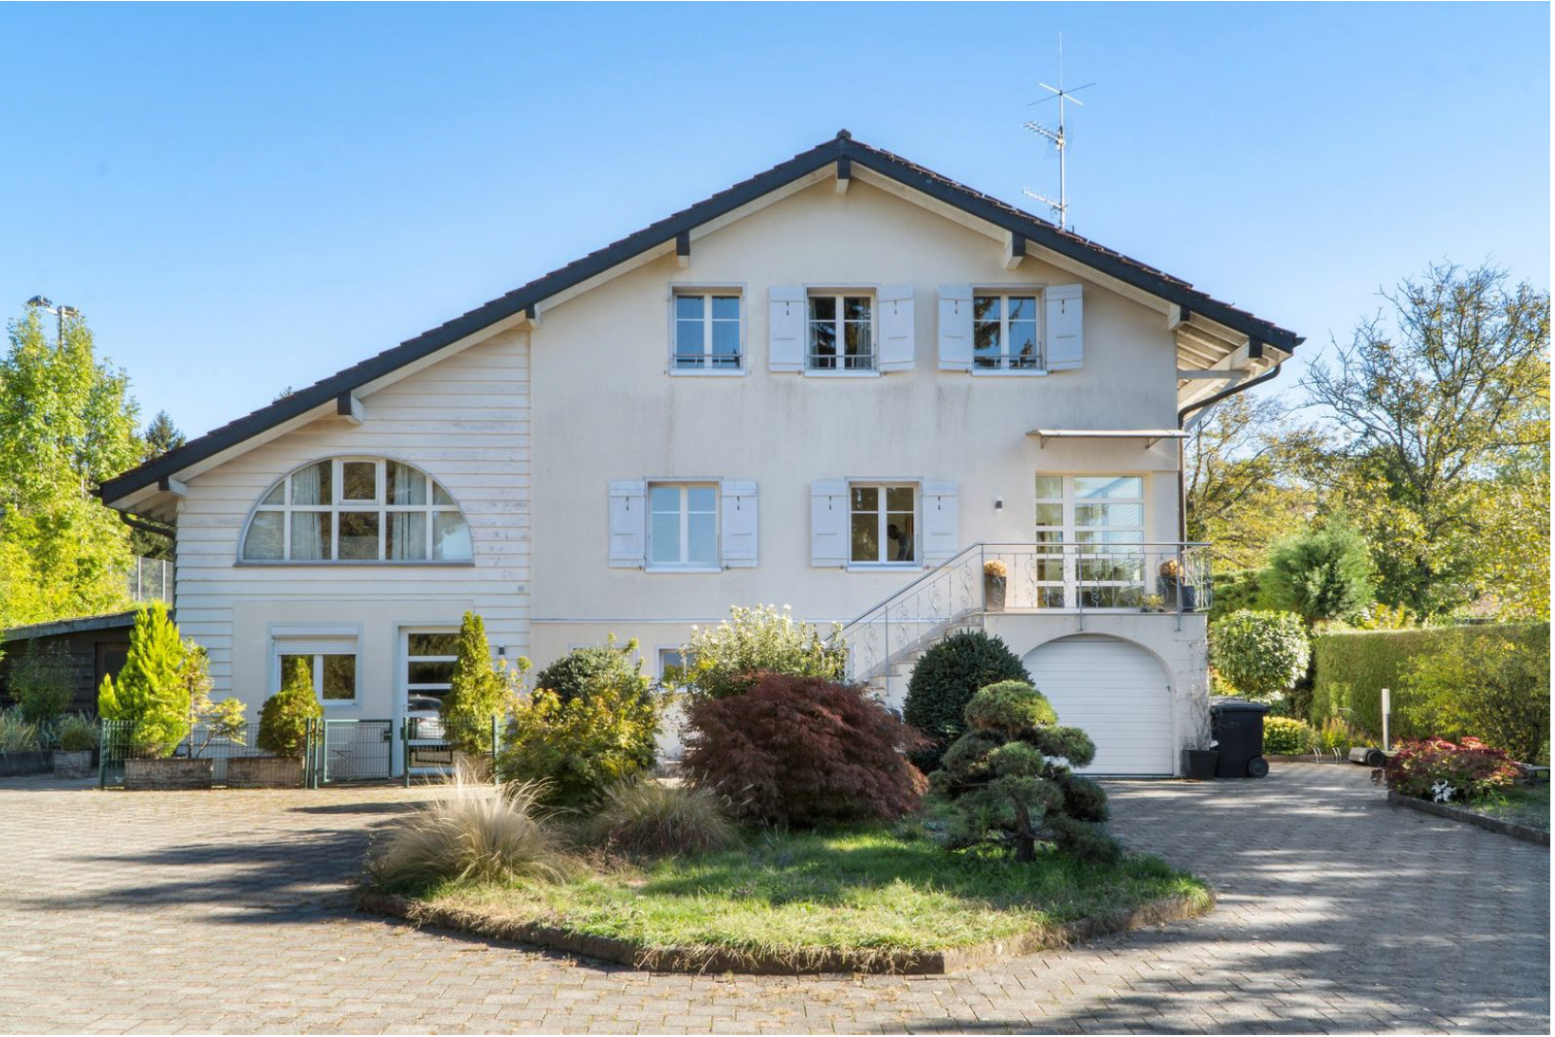
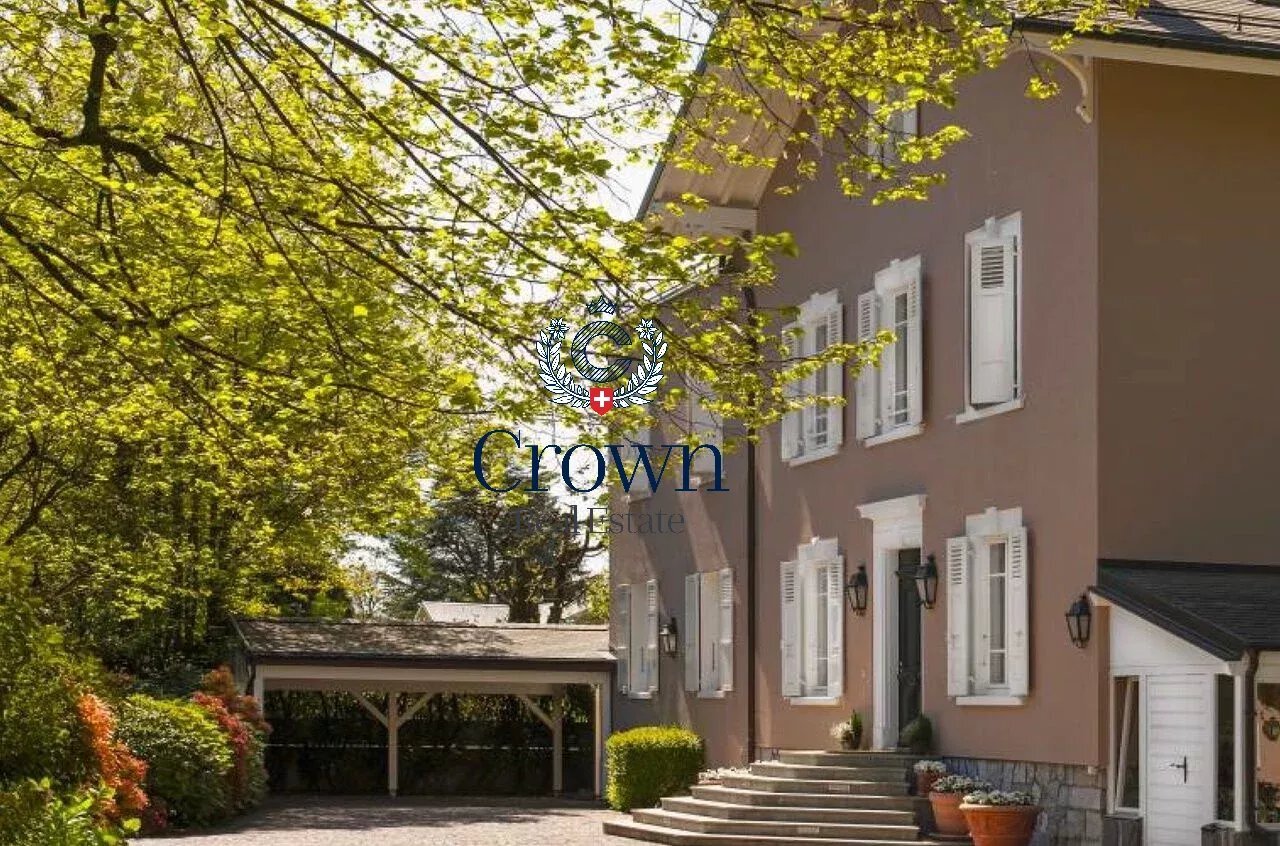
Superb Detached Villa on a Plot of 3000 m² – Grand-Saconnex.
Rooms14
Living area280 m²
Object PriceCHF 3,980,000.-
AvailabilityTo agree
Localisation
1218 Le Grand-SaconnexCharacteristics
Reference
TB203INSKY
Availability
To agree
Bathrooms
5
Year of construction
1955
Latest renovations
2012
Rooms
14
Living area
280 m²
Useful surface
400 m²
Description
Text translated from french, see original
Original text in french, translate to English.
Located in the heart of a popular and quiet residential area, this unique property offers a privileged living environment close to International Organizations, the airport and the city center of Geneva.
Currently configured in several independent units, this residence has a rare flexibility: it can keep its current structure for a rental investment or be easily reunified into a majestic family home.
Highlights
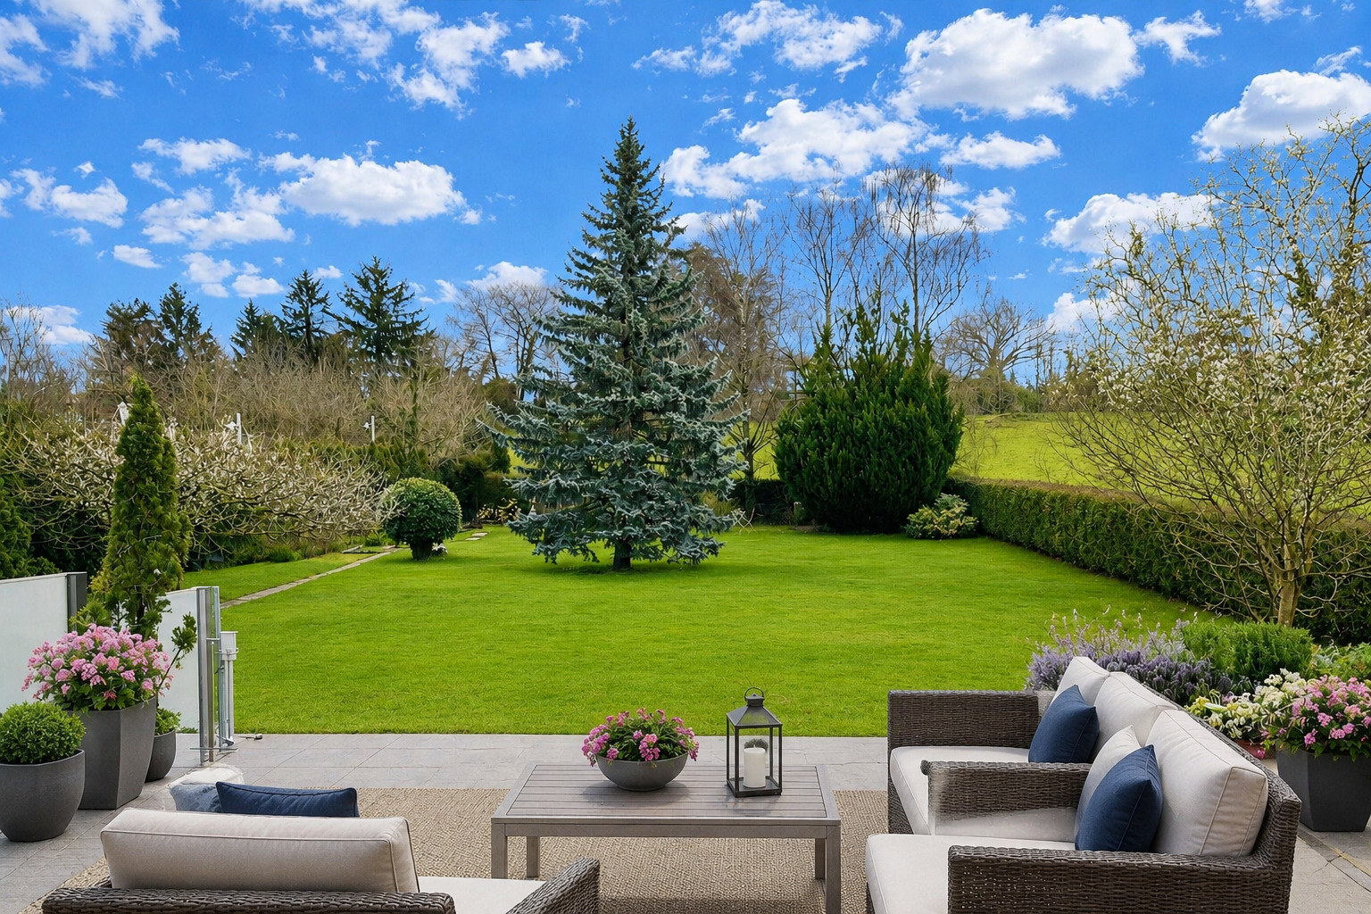
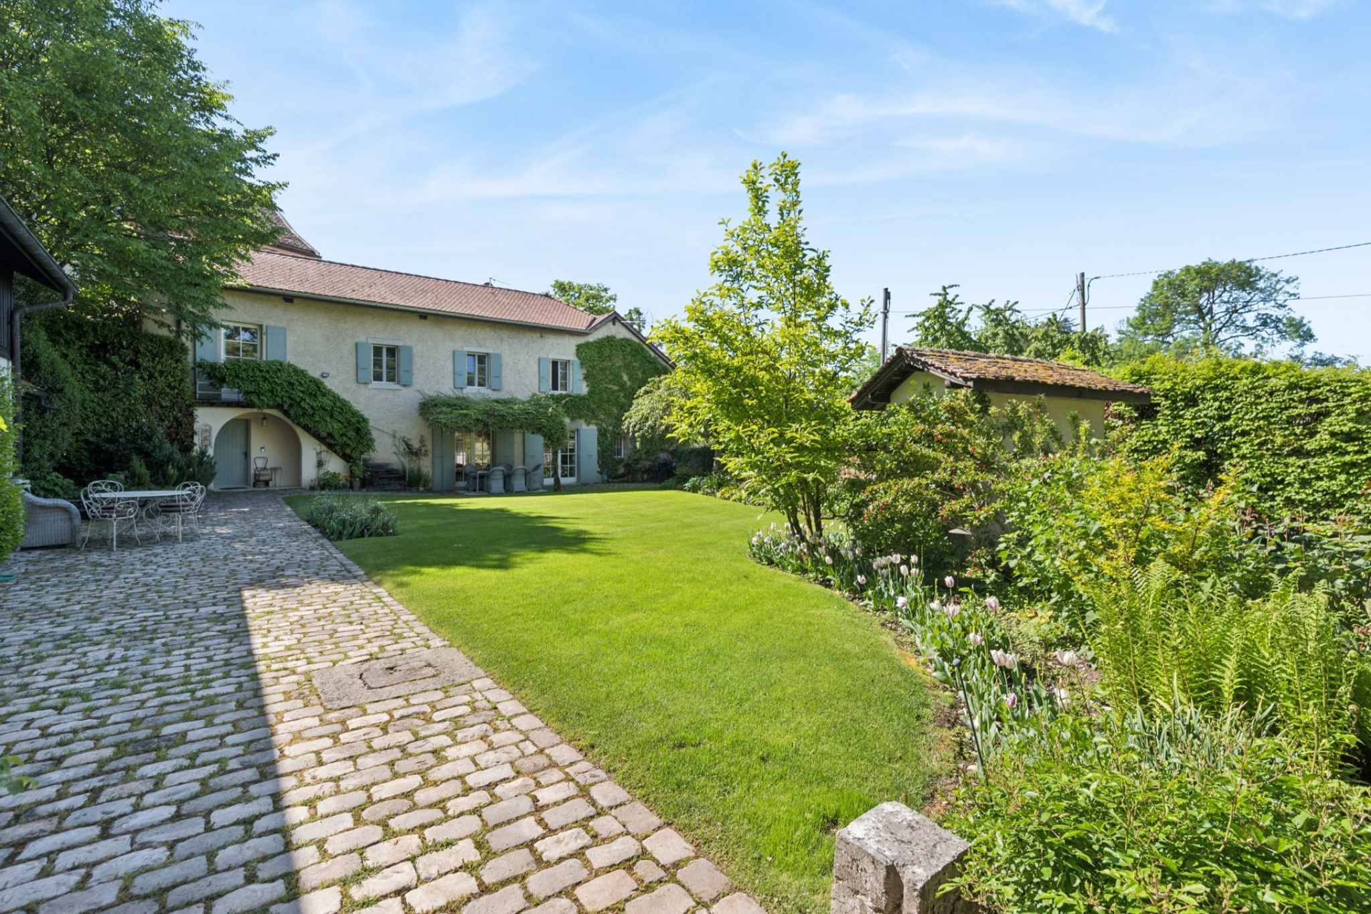
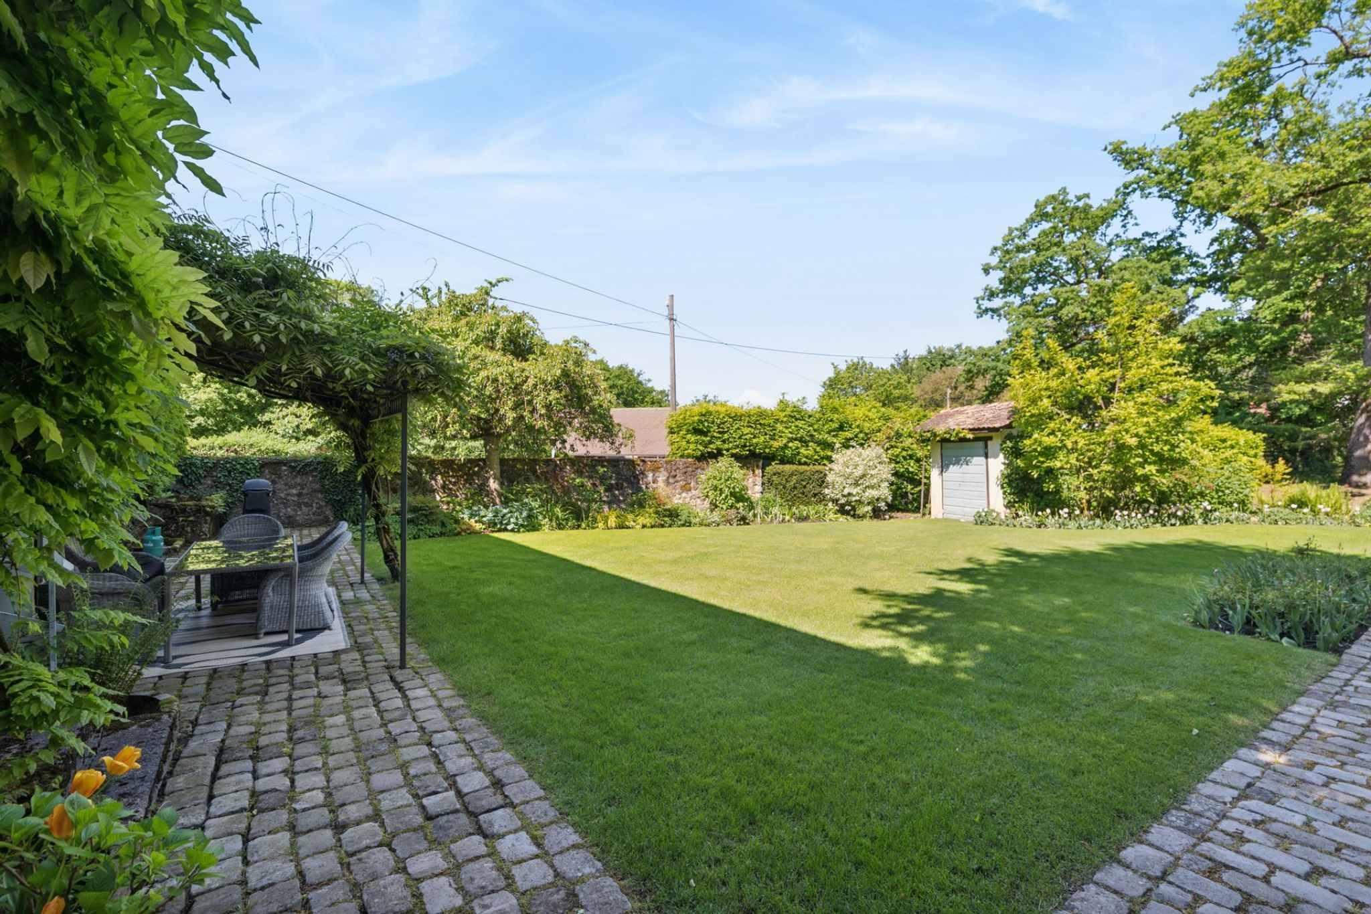
* Exceptional land: Plot of 3,000 m², without vis-à-vis.
* Strategic location: Close proximity to amenities and international routes.
* Generous volumes: 280 m² of living space for 400 m² of usable area.
* Versatility: Ideal for a large family or a mixed project (housing + yield).
Distribution of Spaces
Upper Ground Floor (Living & Reception)
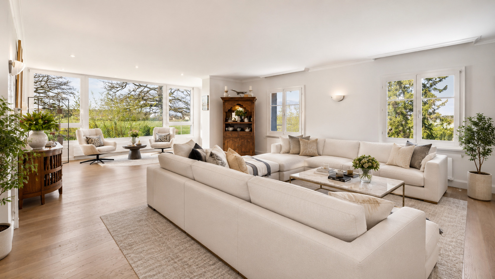
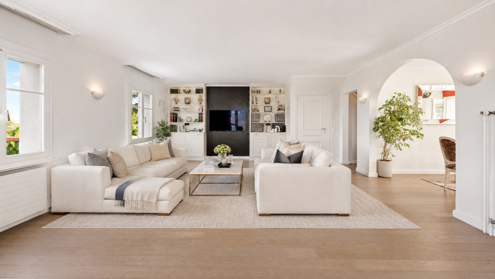
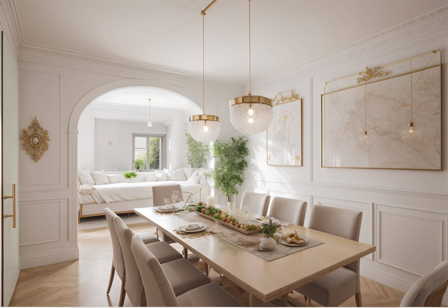
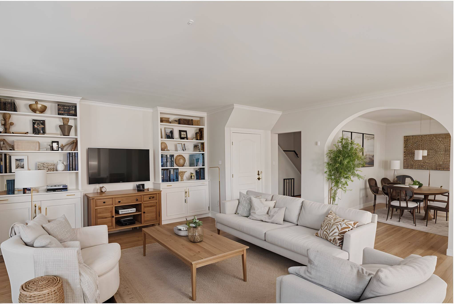
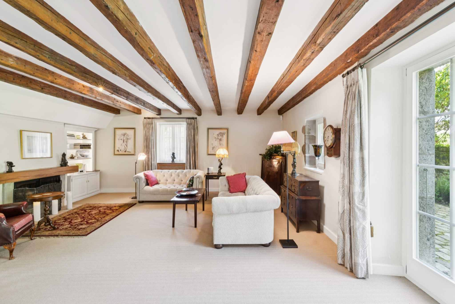
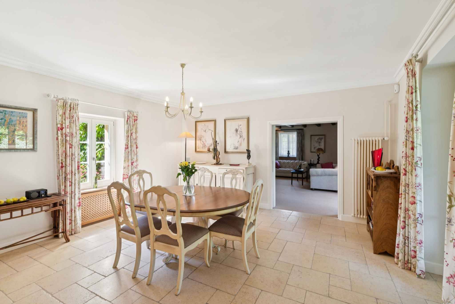
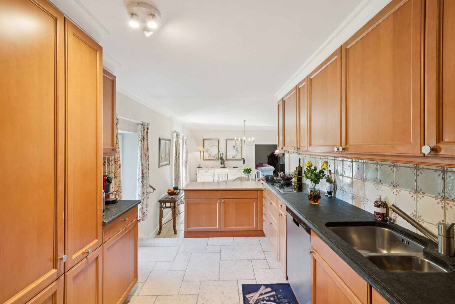
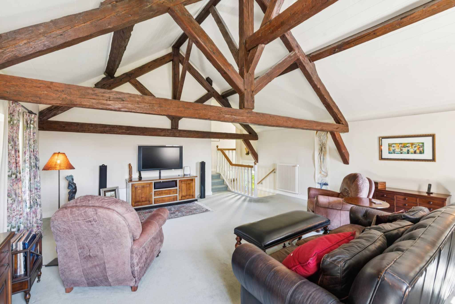
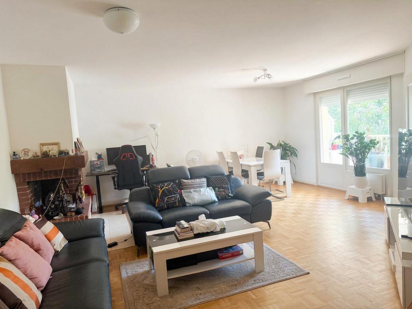
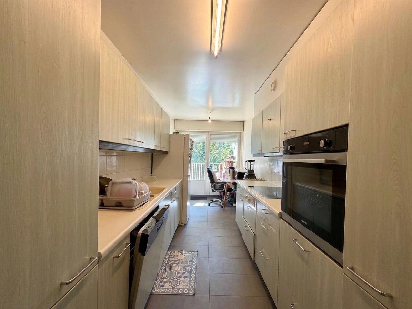
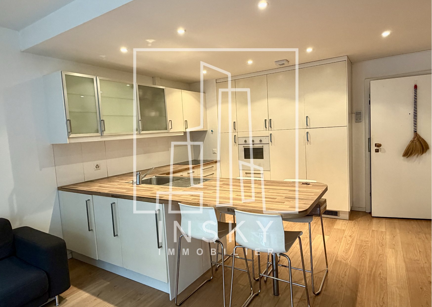
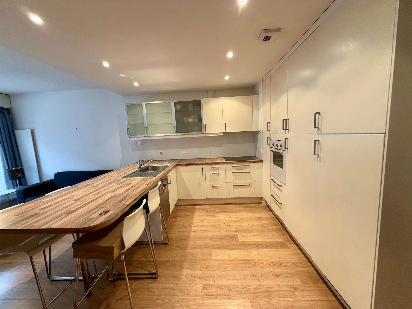
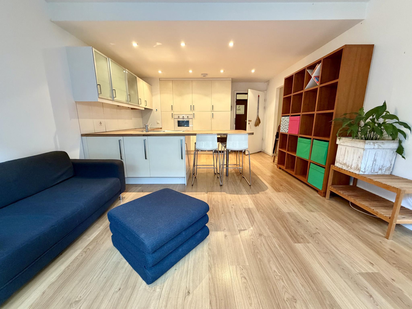
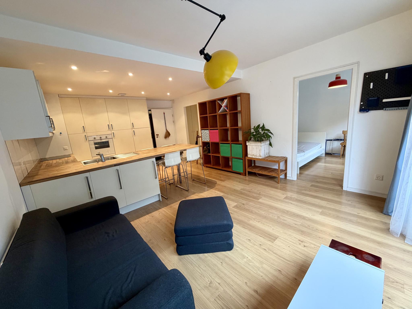
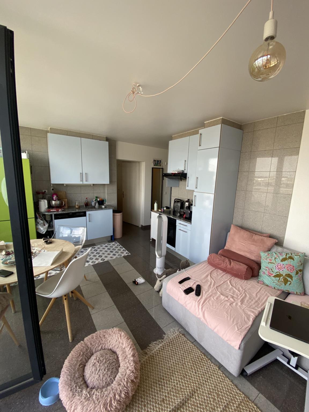
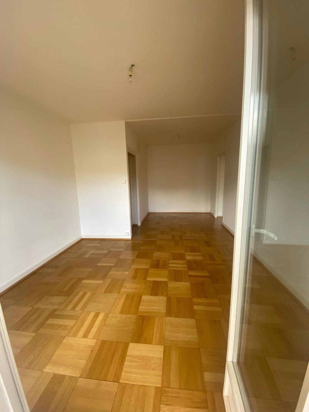
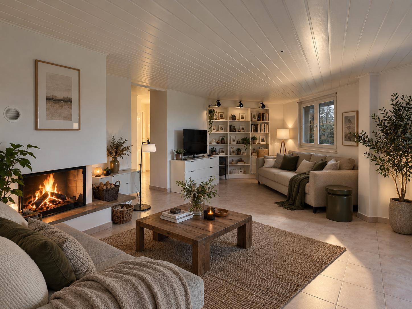
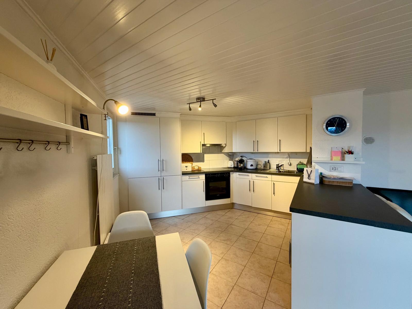
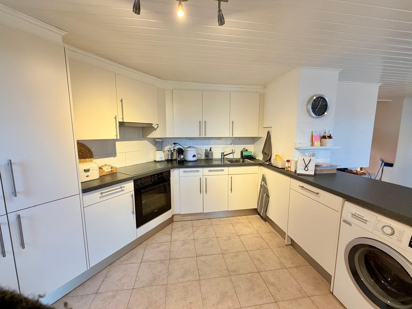
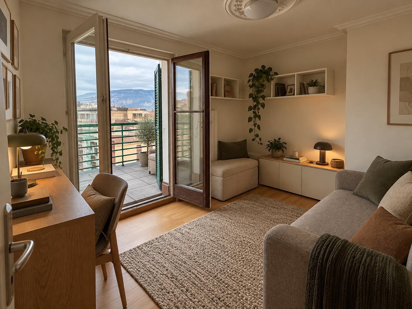
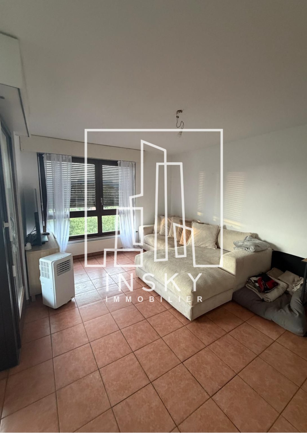
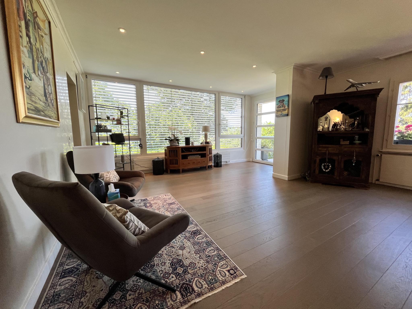
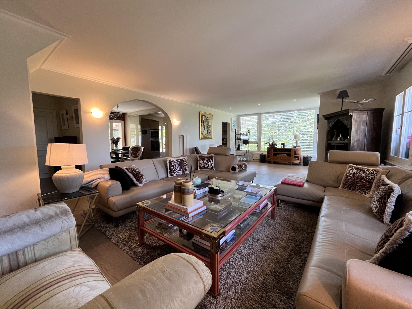
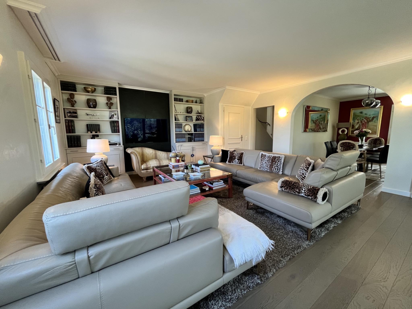
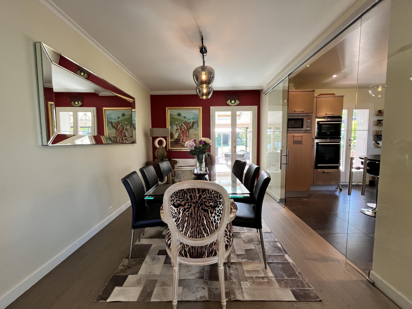
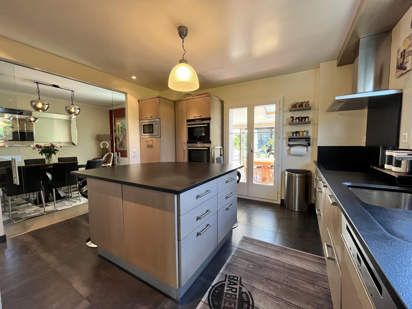
* Bright living areas: Spacious living room, dining room and fully equipped kitchen.
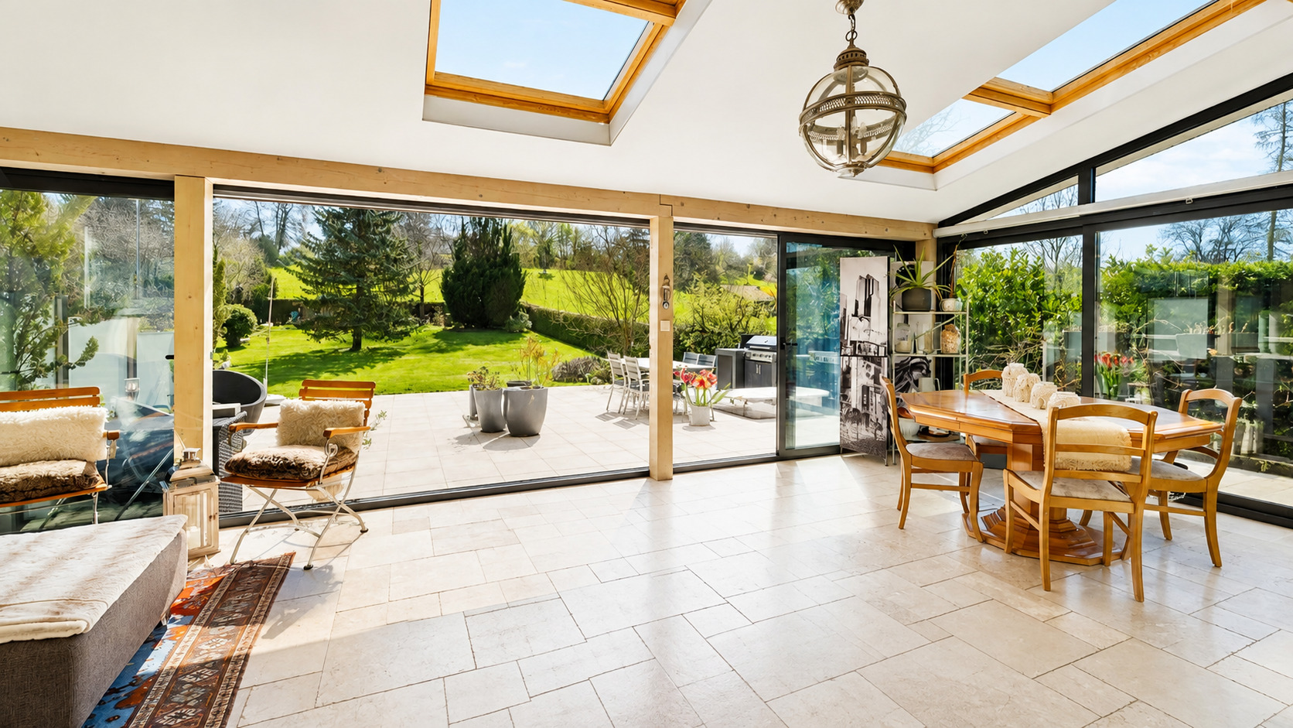
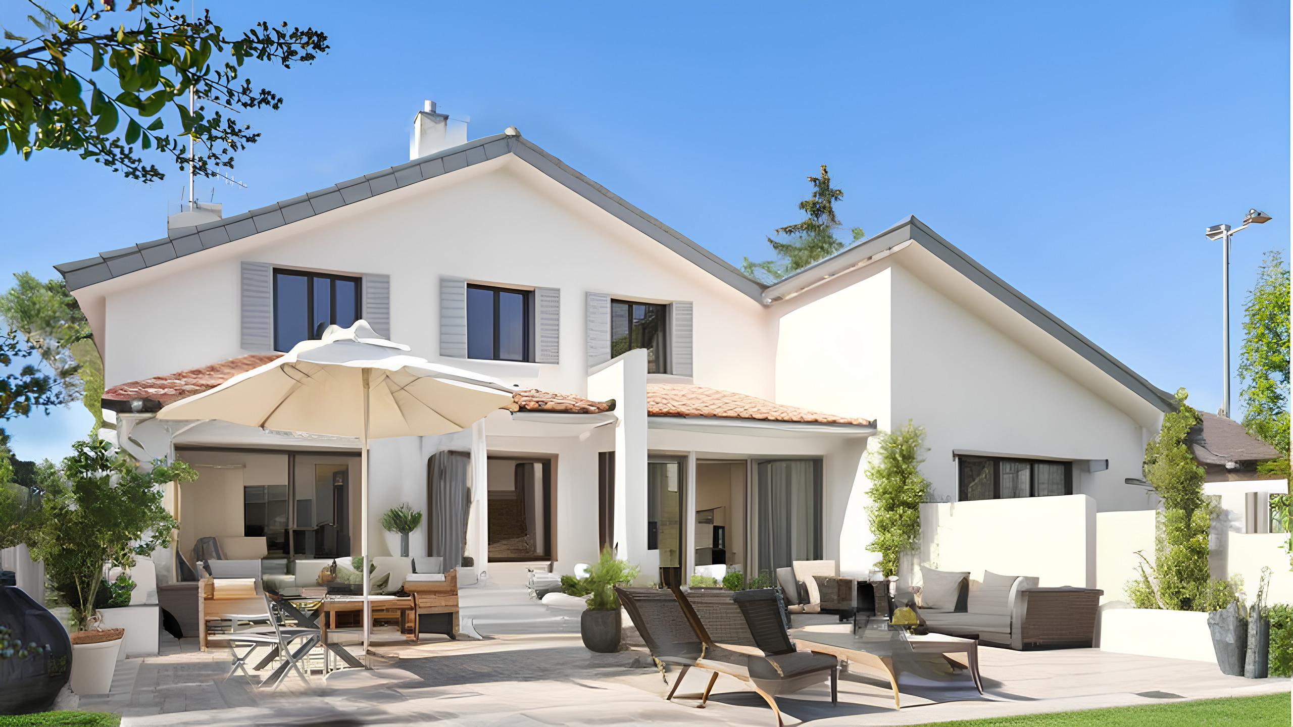
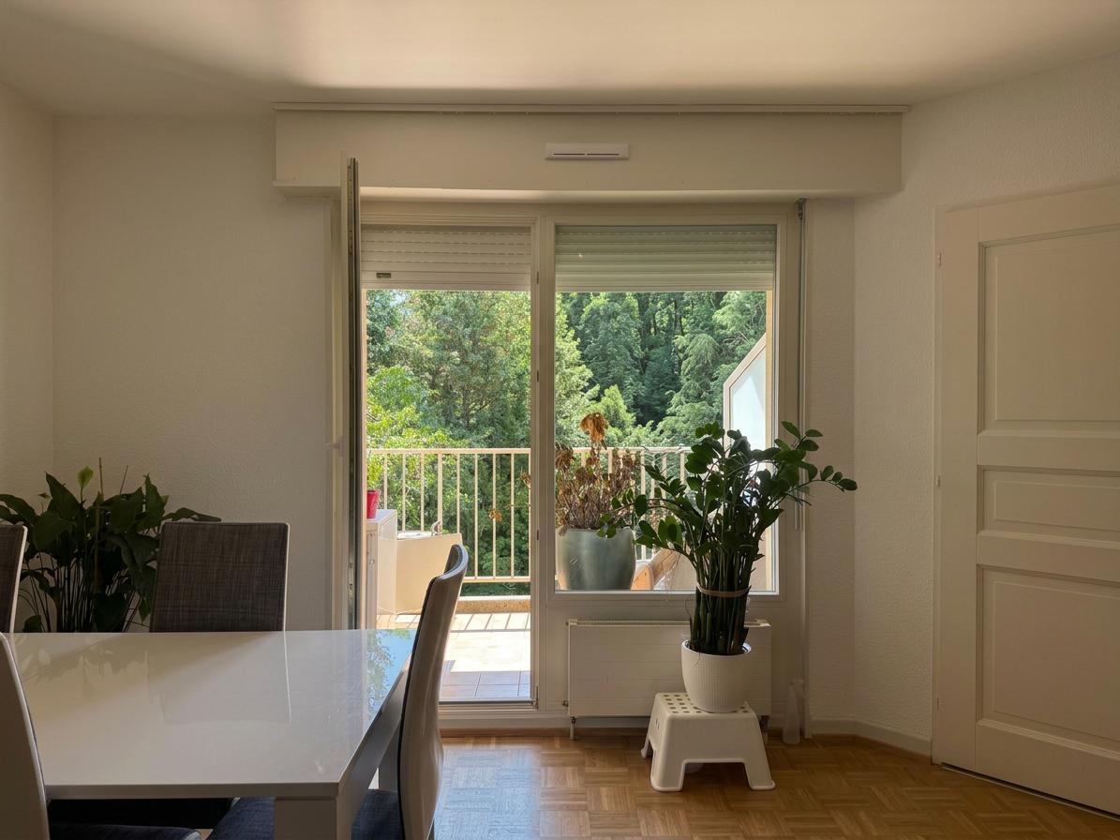
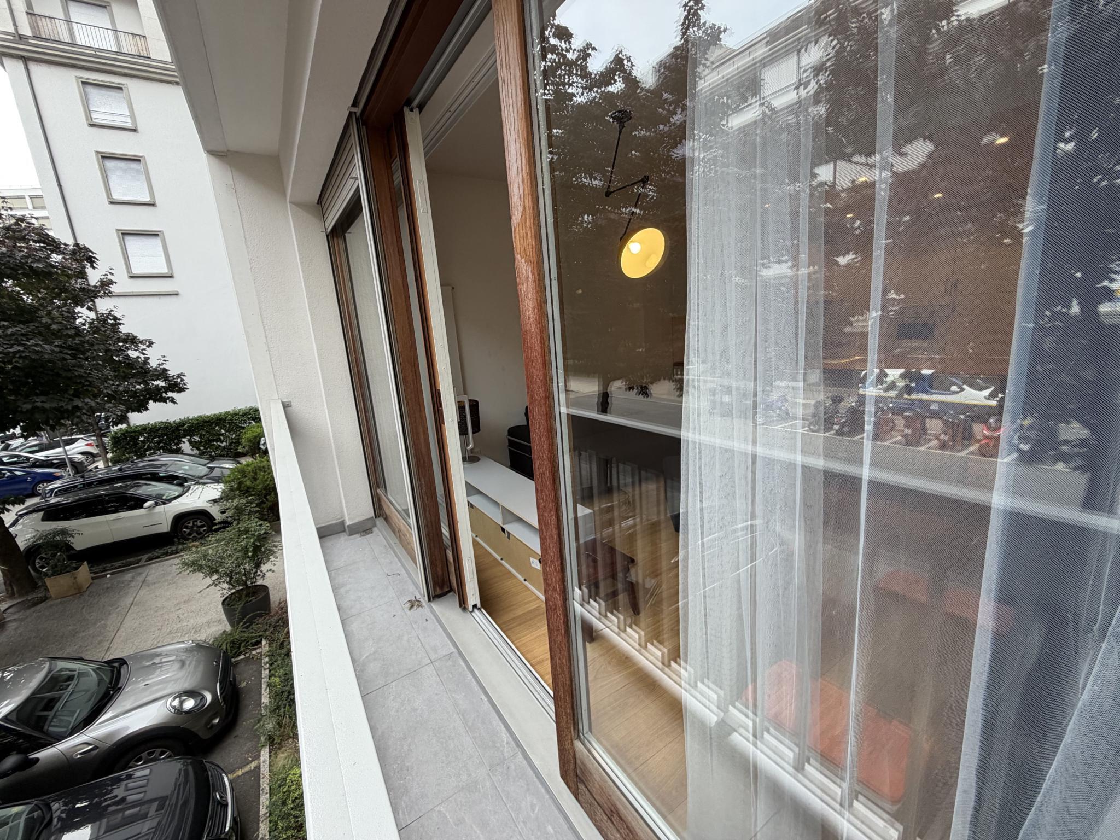
* Veranda: A relaxation area opening onto the garden.
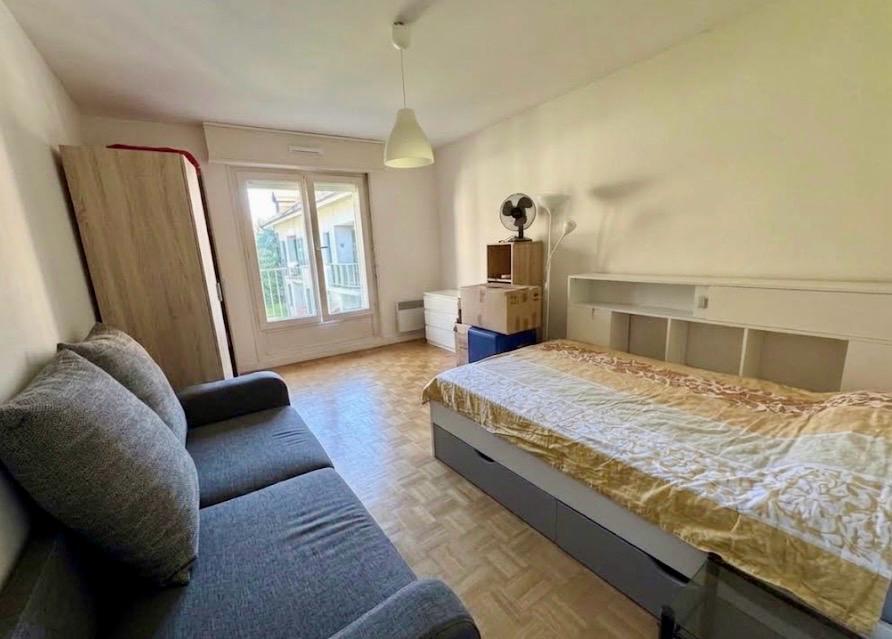
* Independent wing: A complete apartment (living room, kitchen, 2 bedrooms, bathroom) that can be integrated into the main house.
Floor (Night Area)
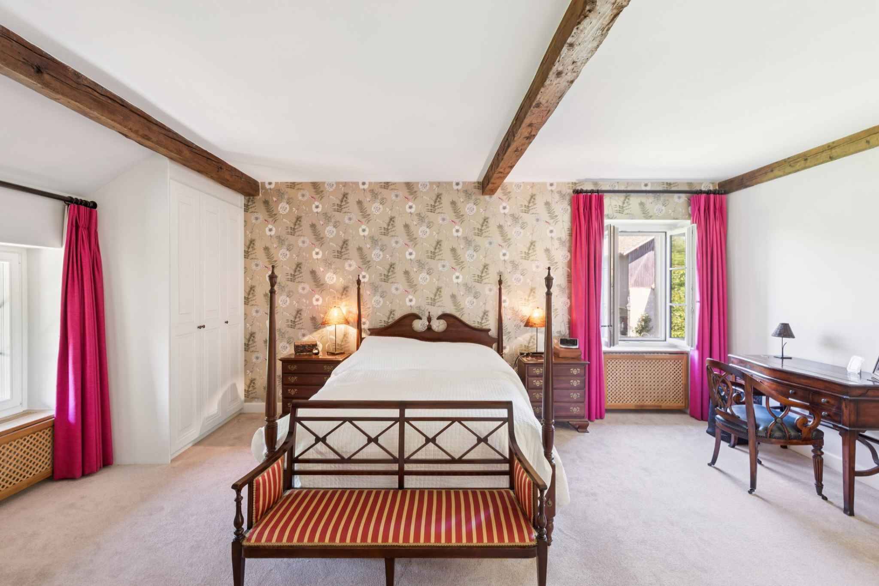
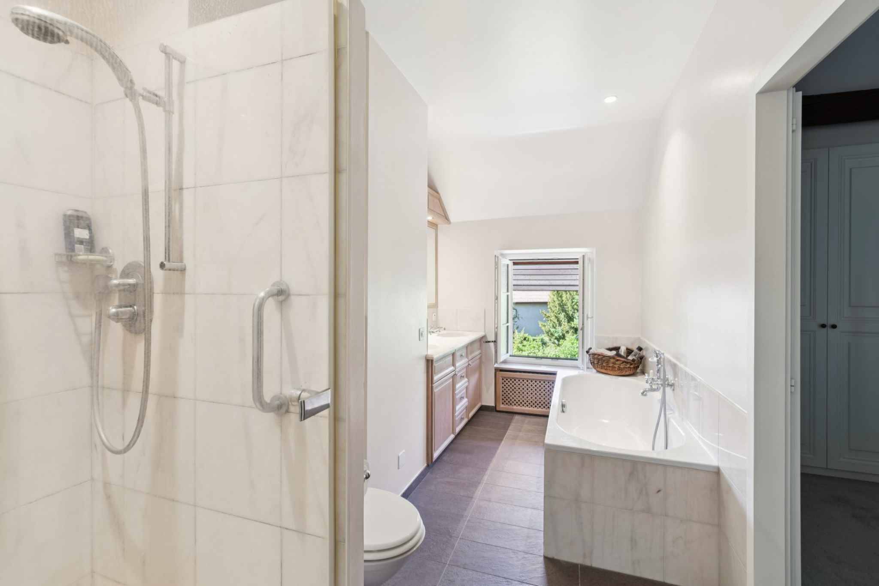
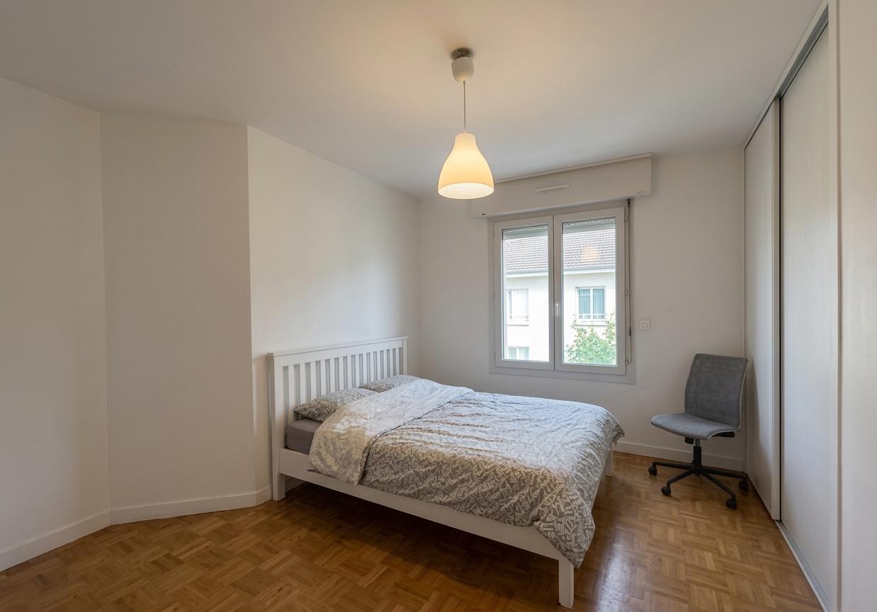
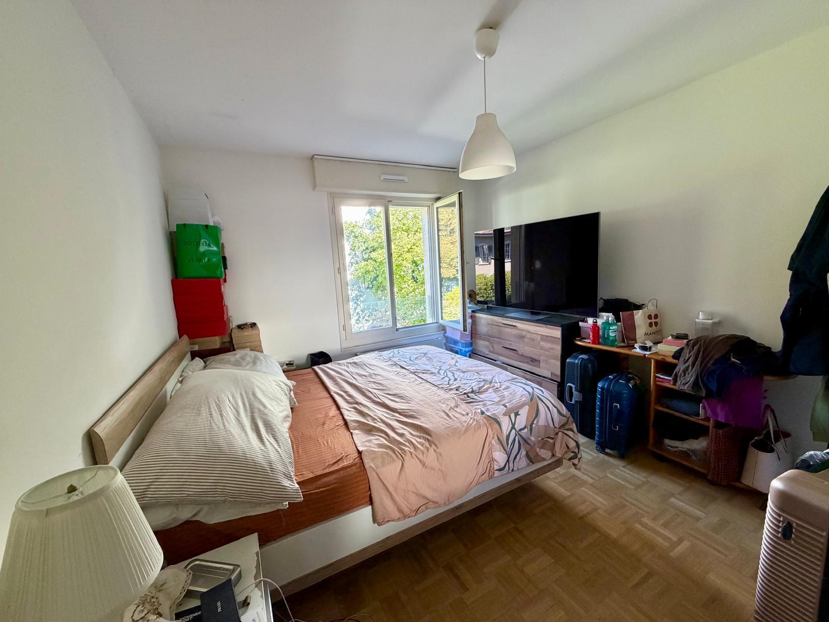
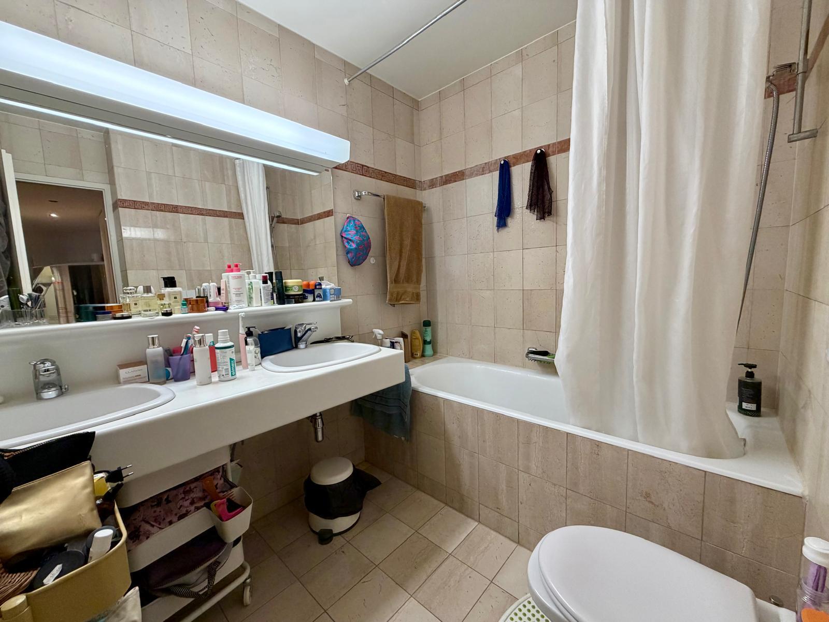
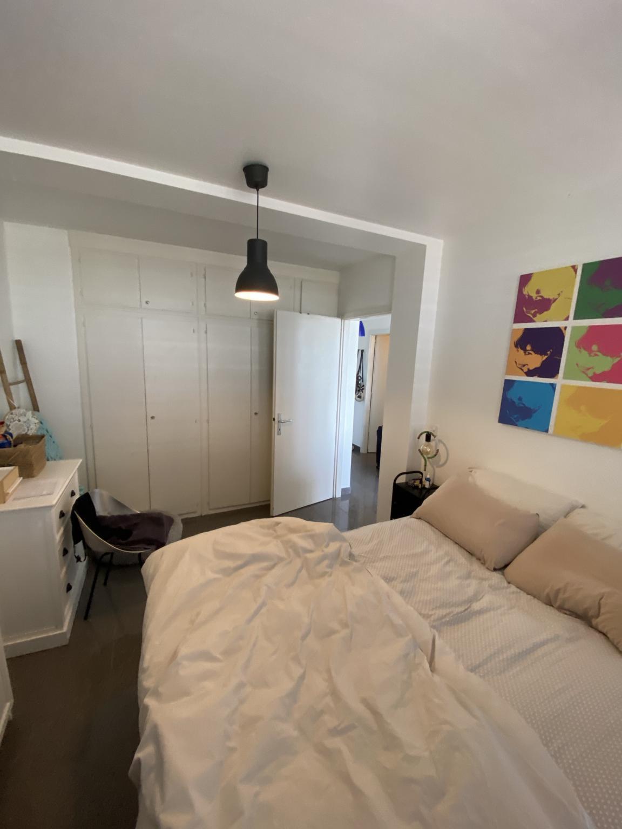
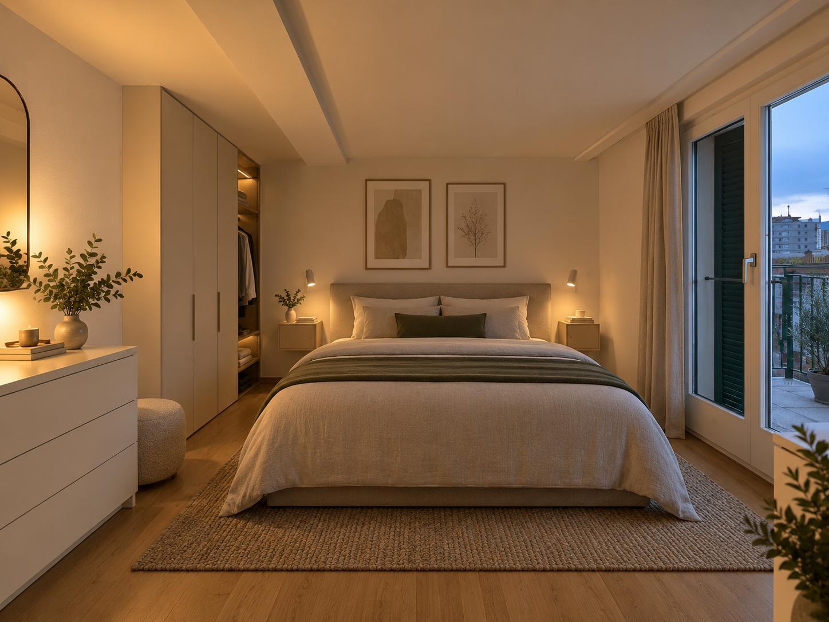
* Master Suite: Large bedroom with dressing room and full bathroom (bath + shower).
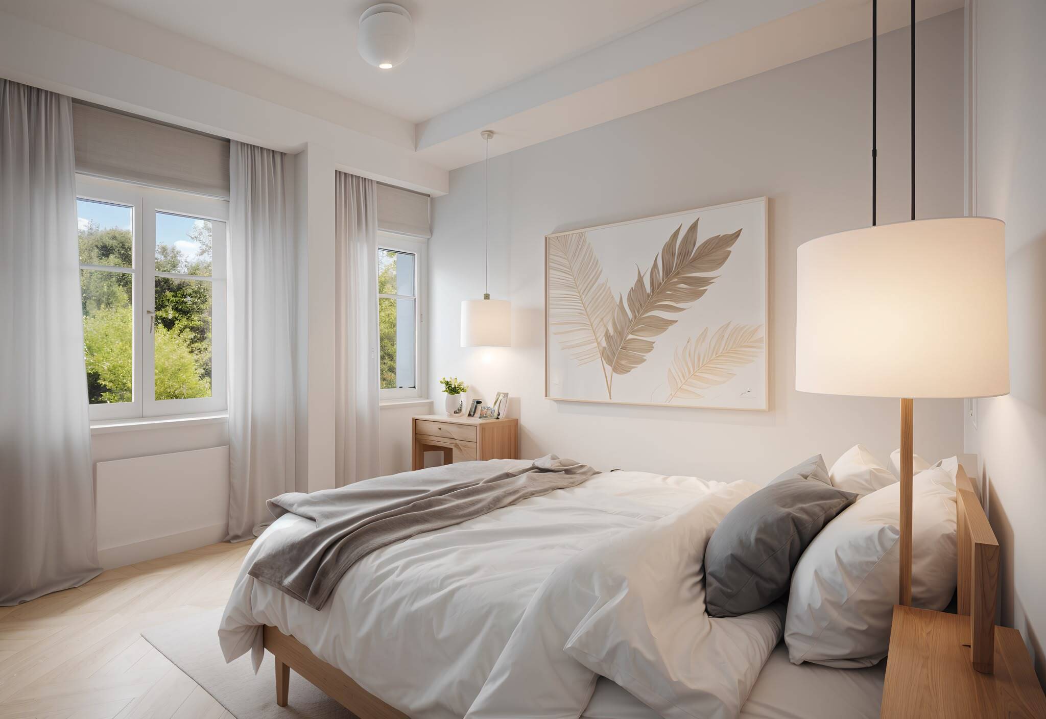
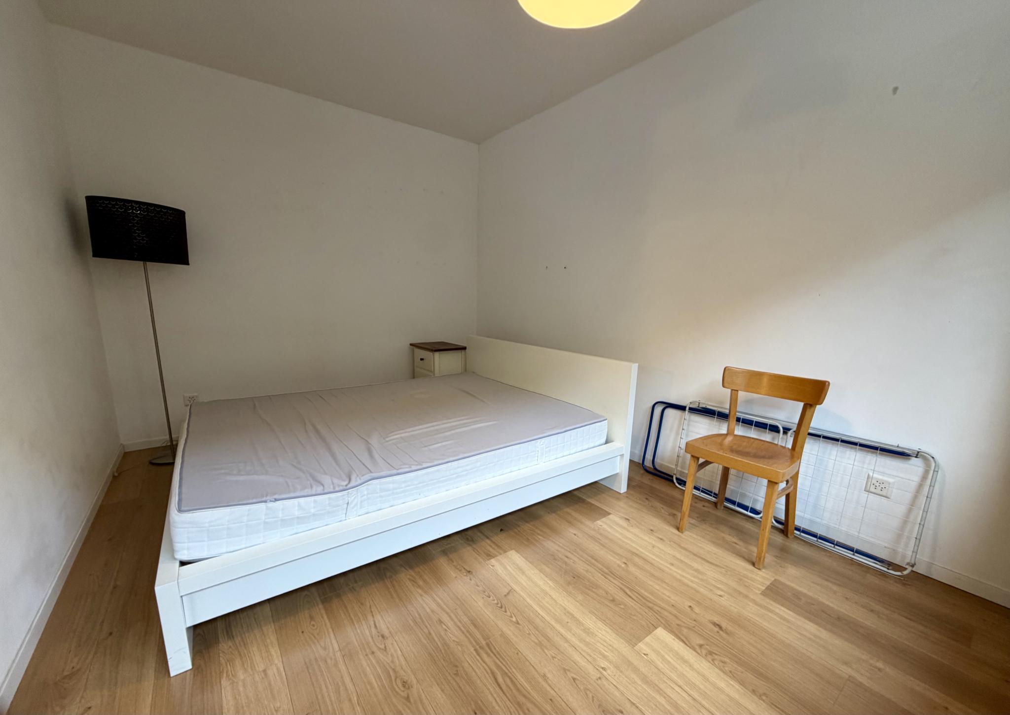
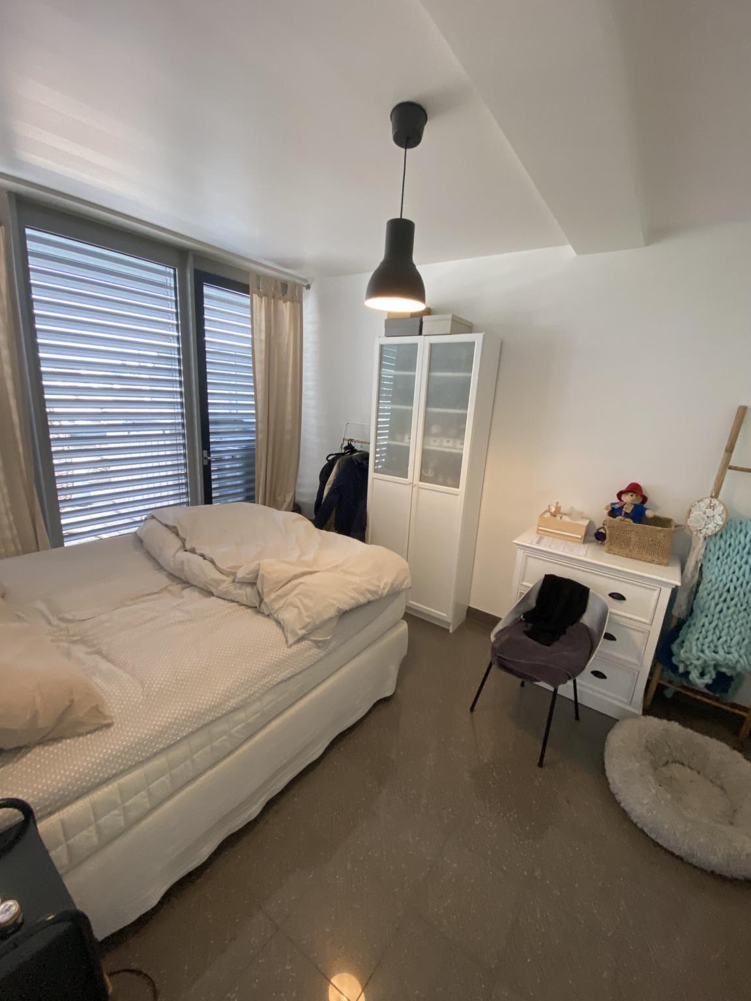
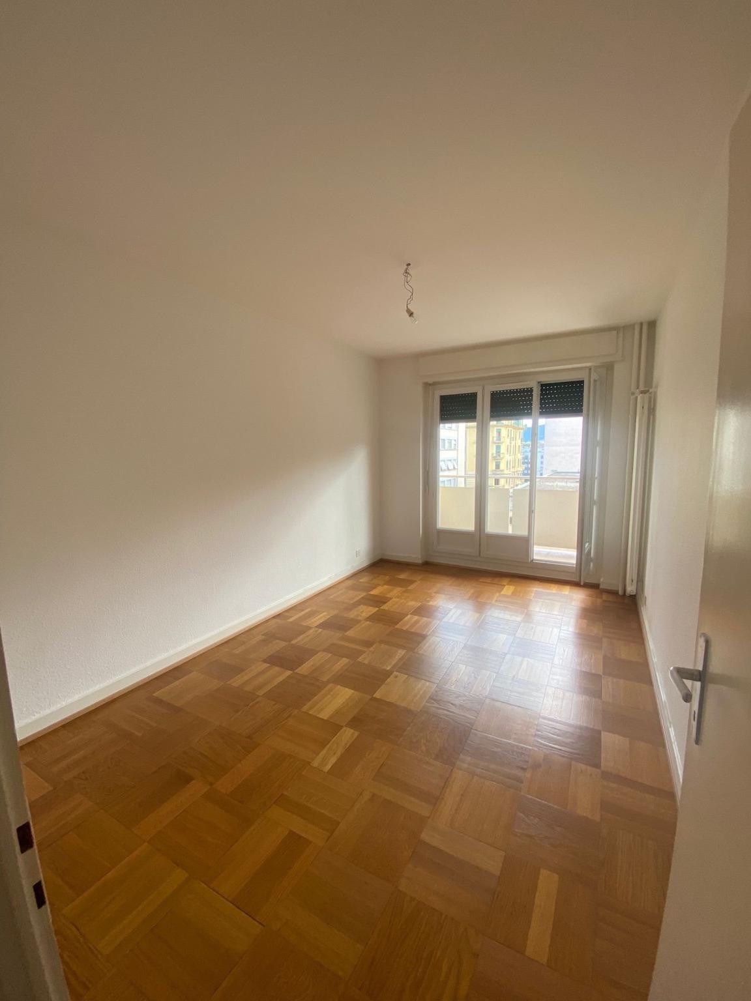
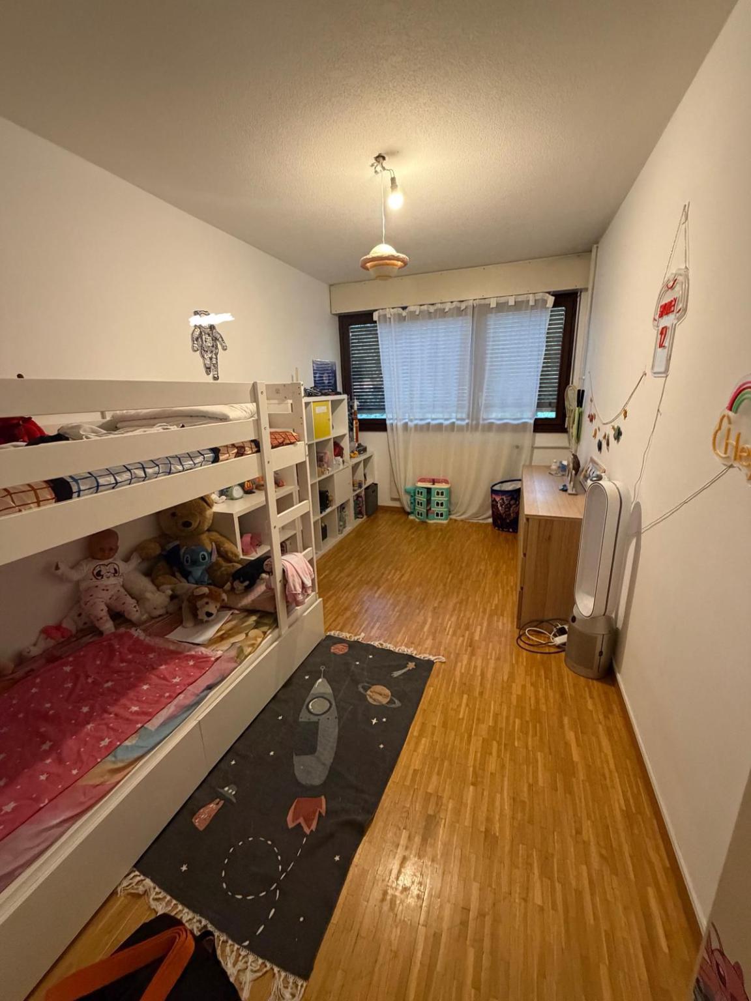
* Three additional bright bedrooms.
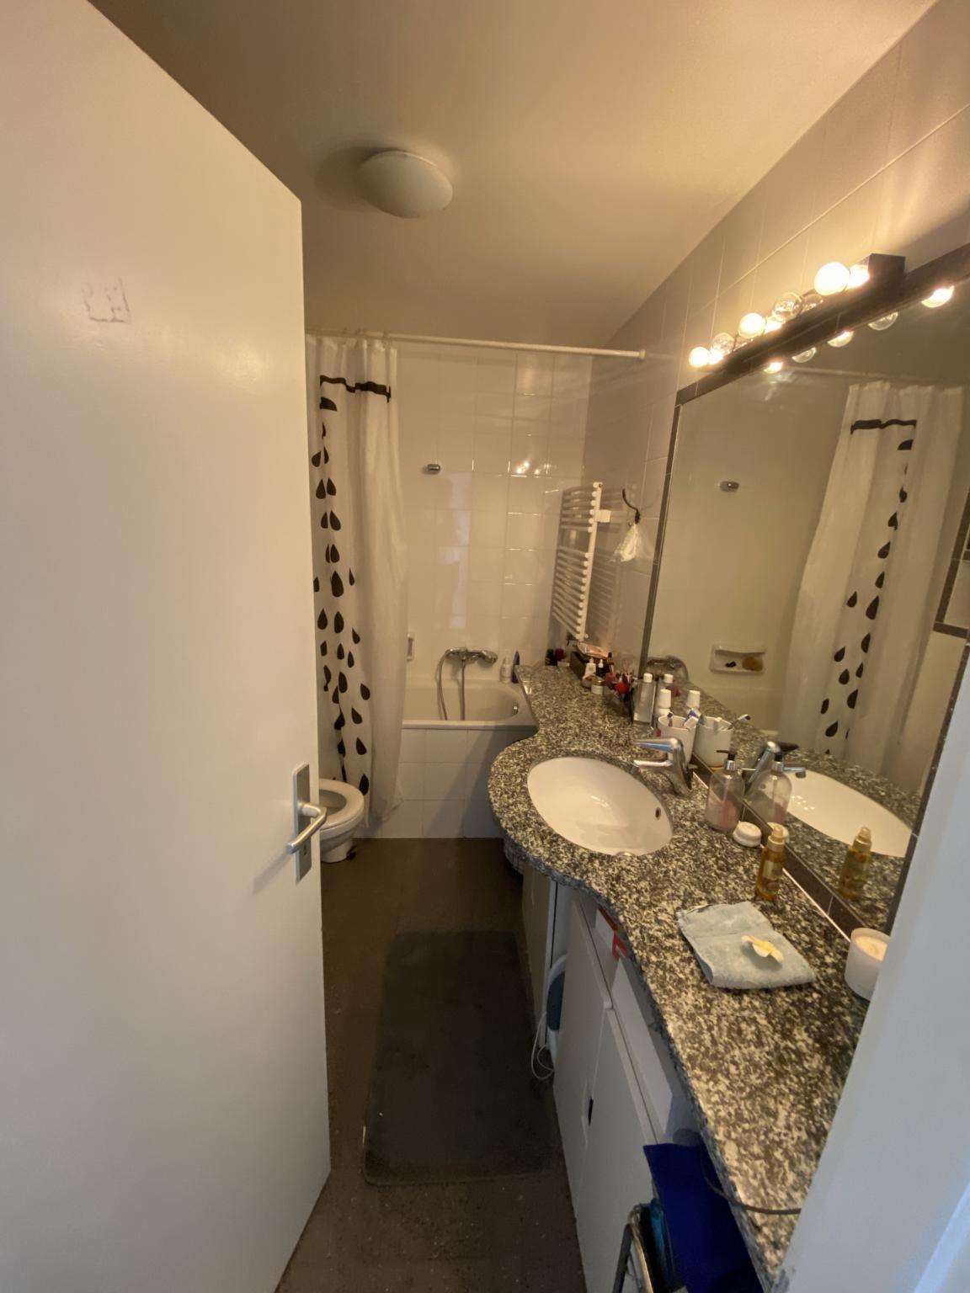
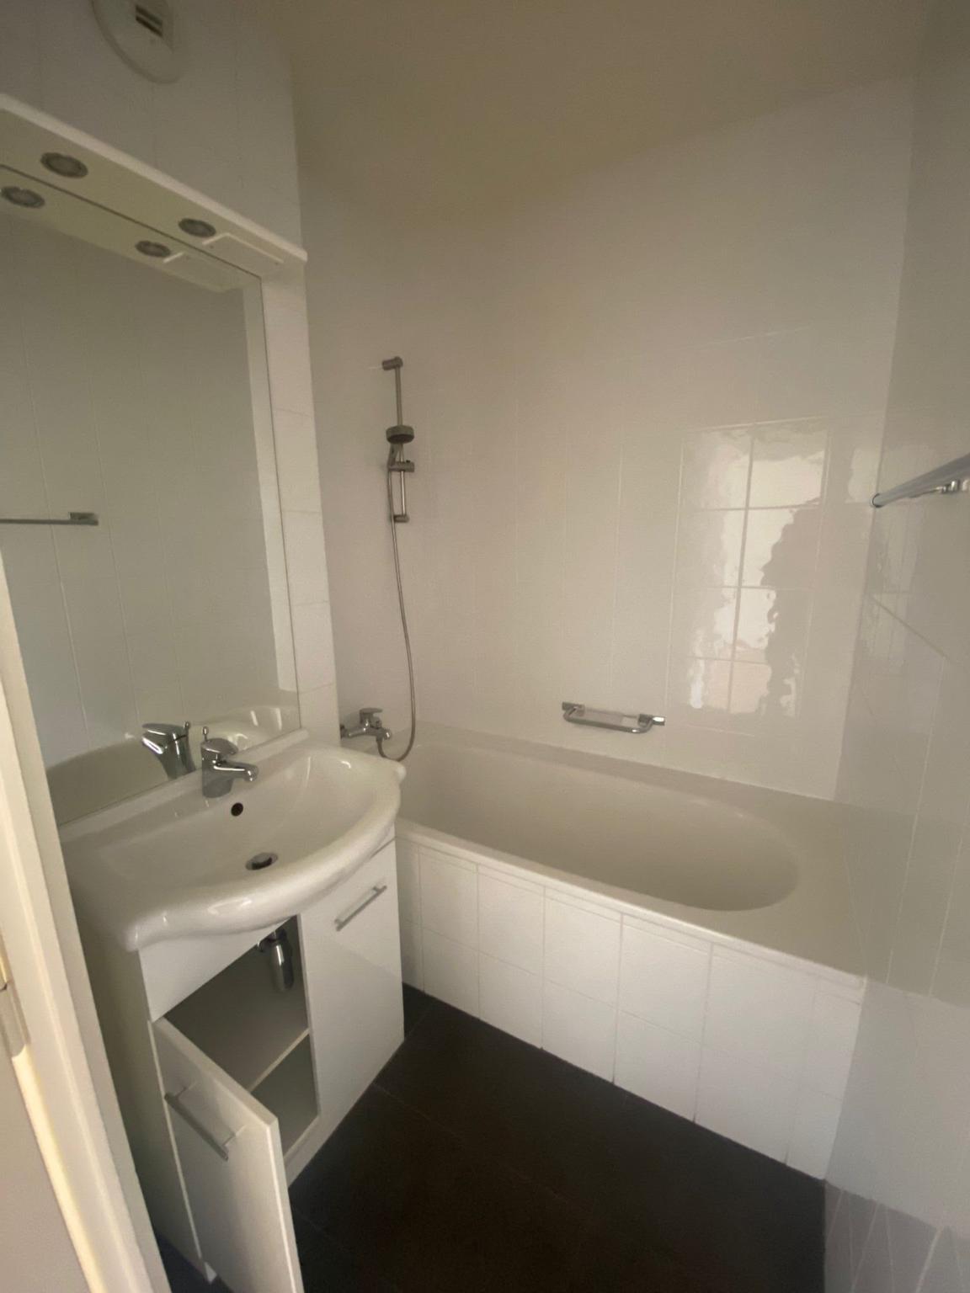
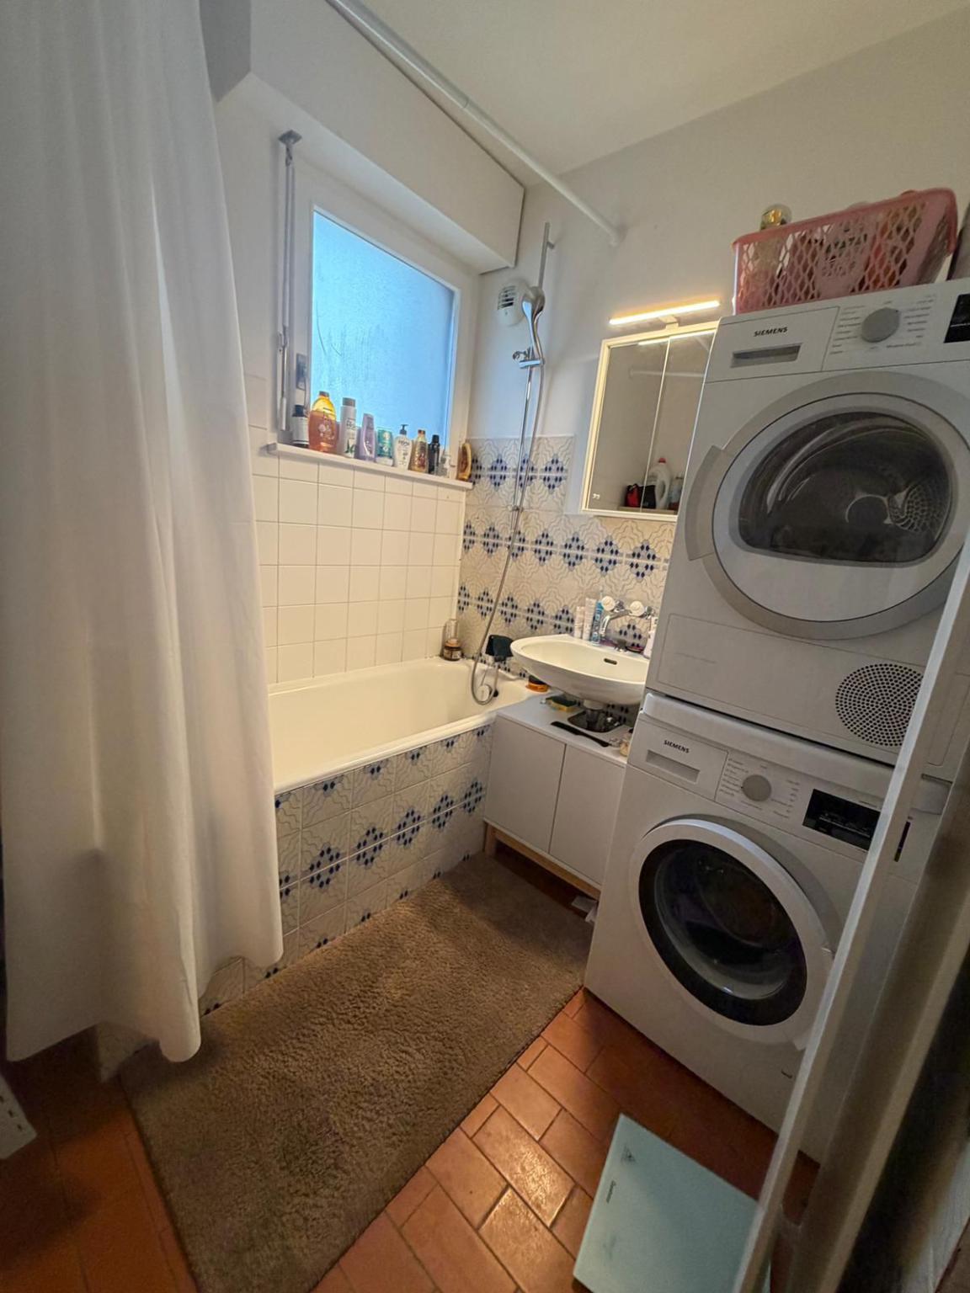
* A separate bathroom (shower and bath).
Lower Ground (Versatility & Studios)
* Functional space: Office (former garage), workshop, laundry room and multipurpose room.
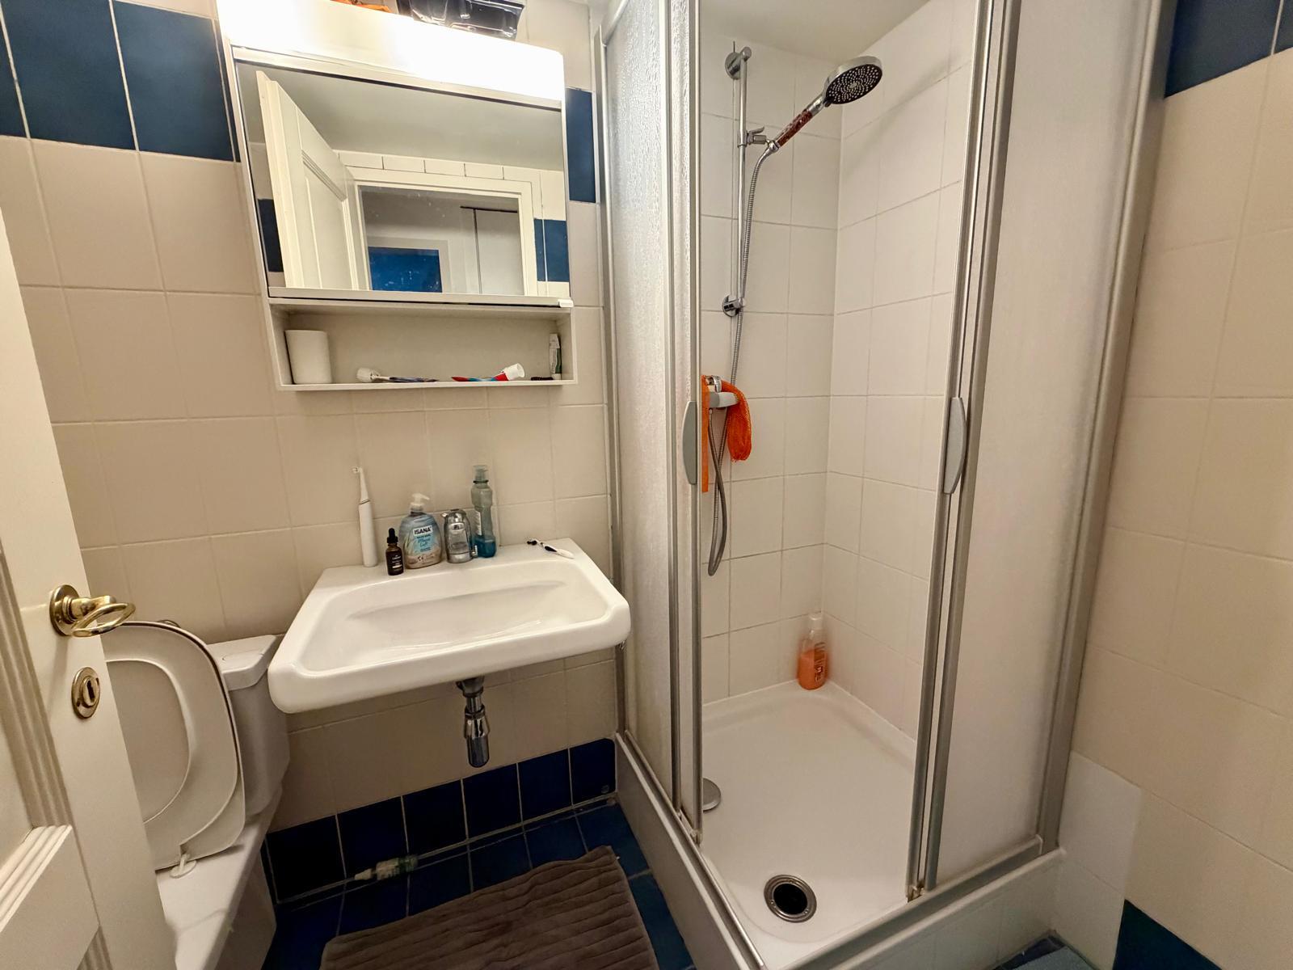
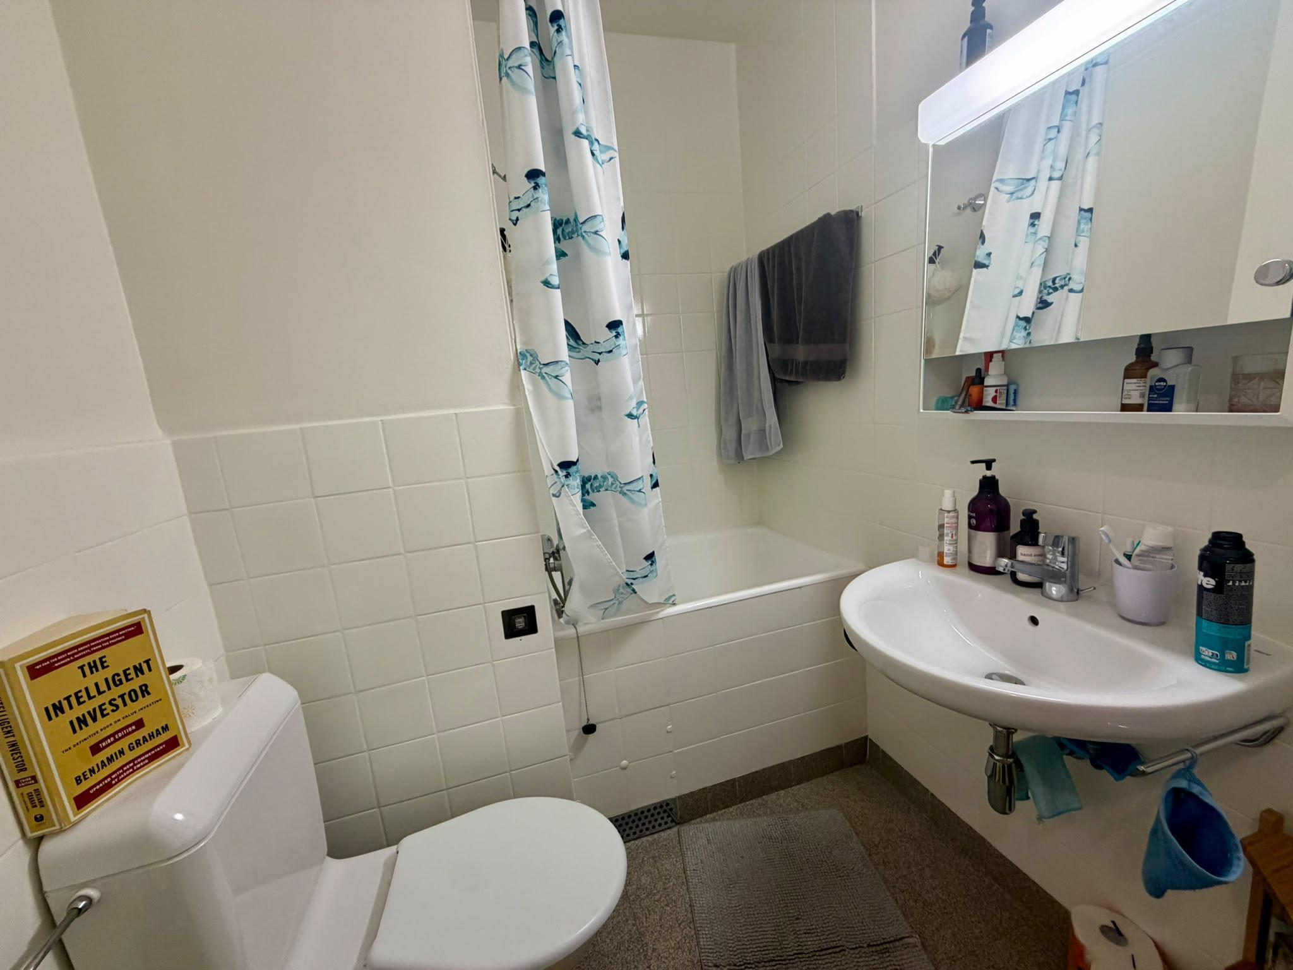
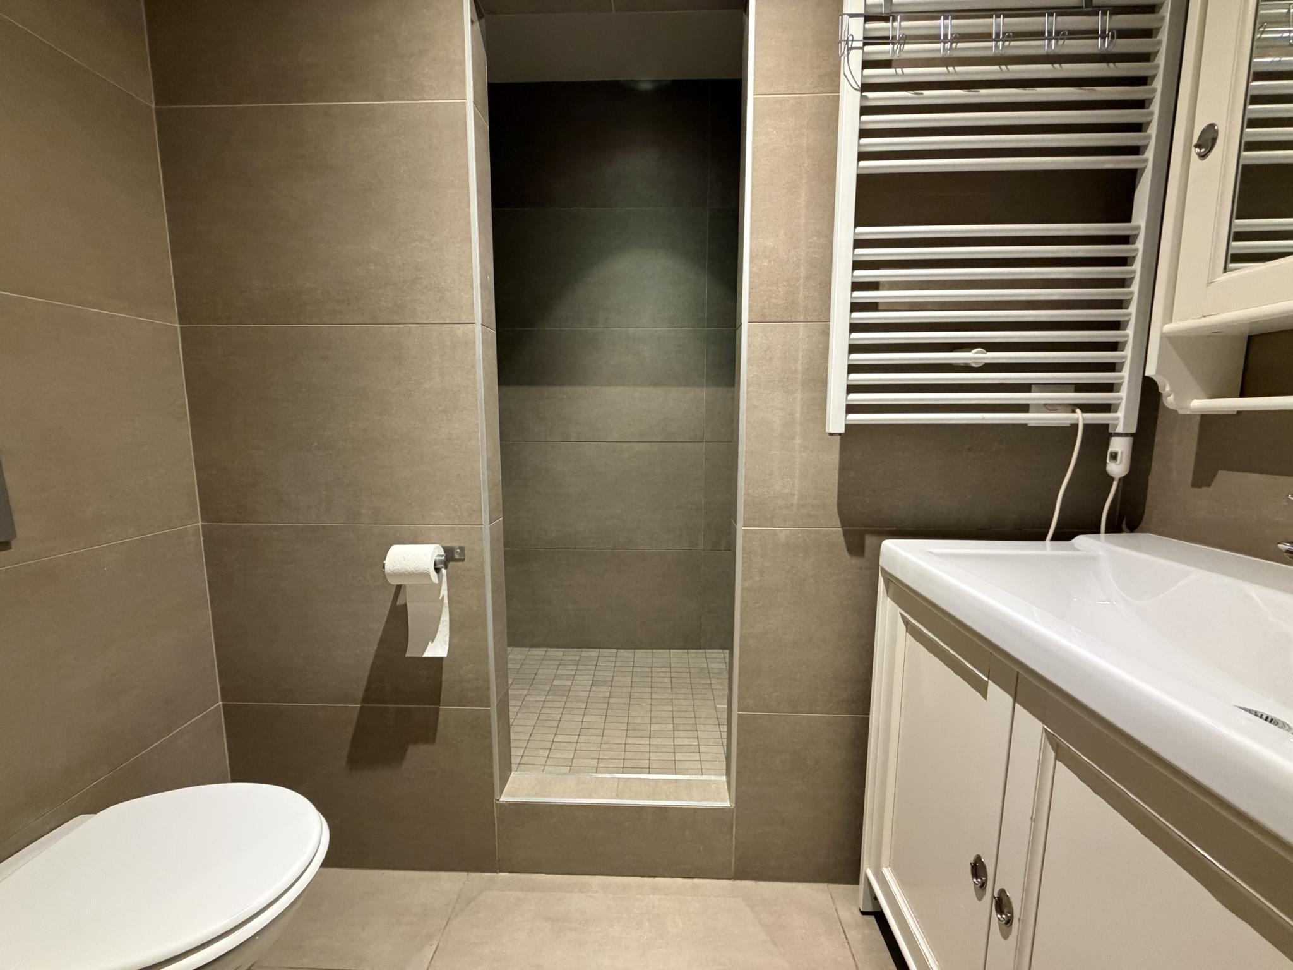
* A guest bedroom with shower room.
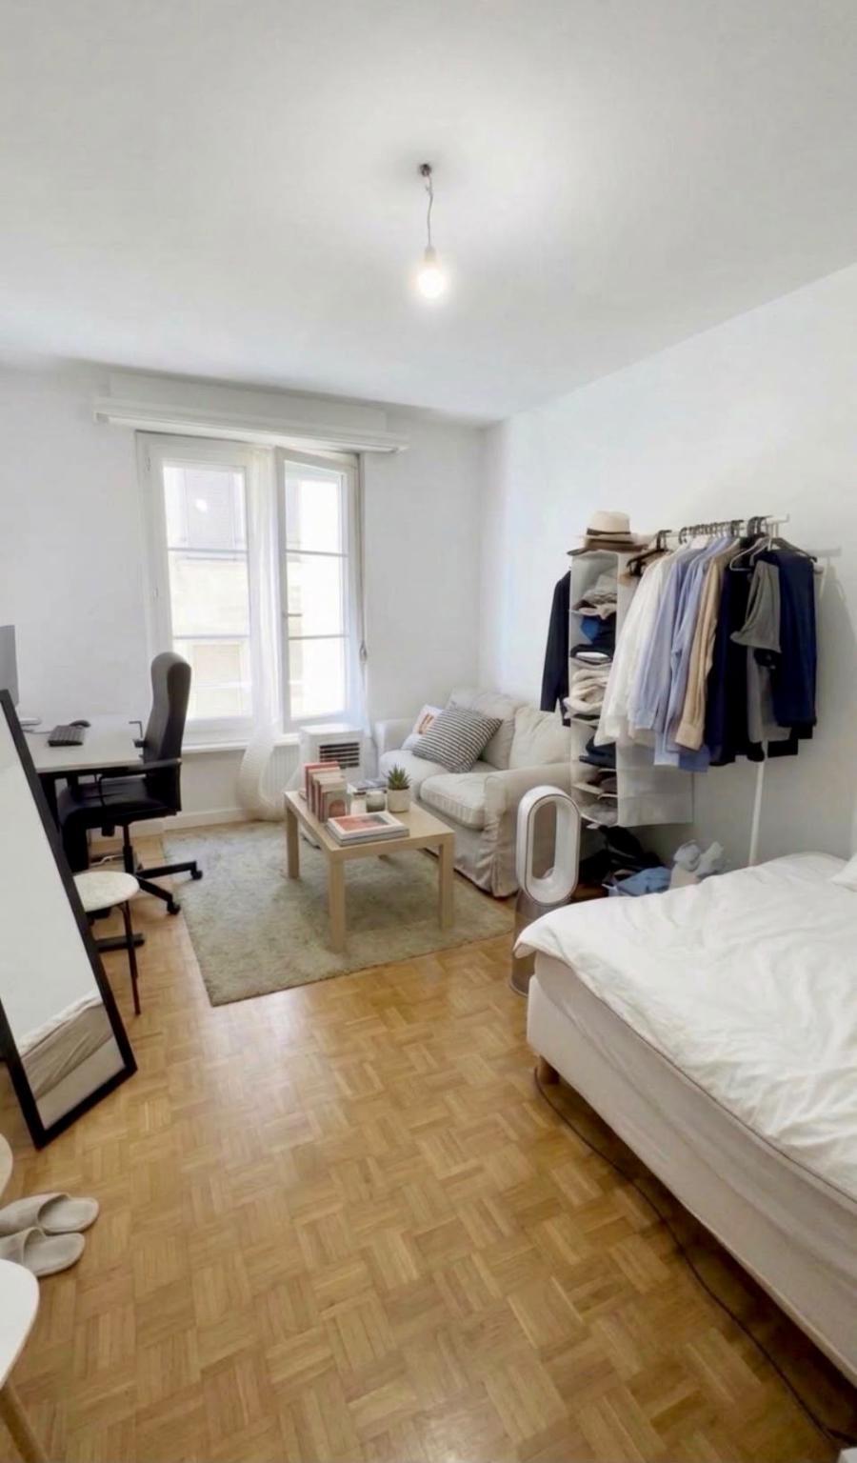
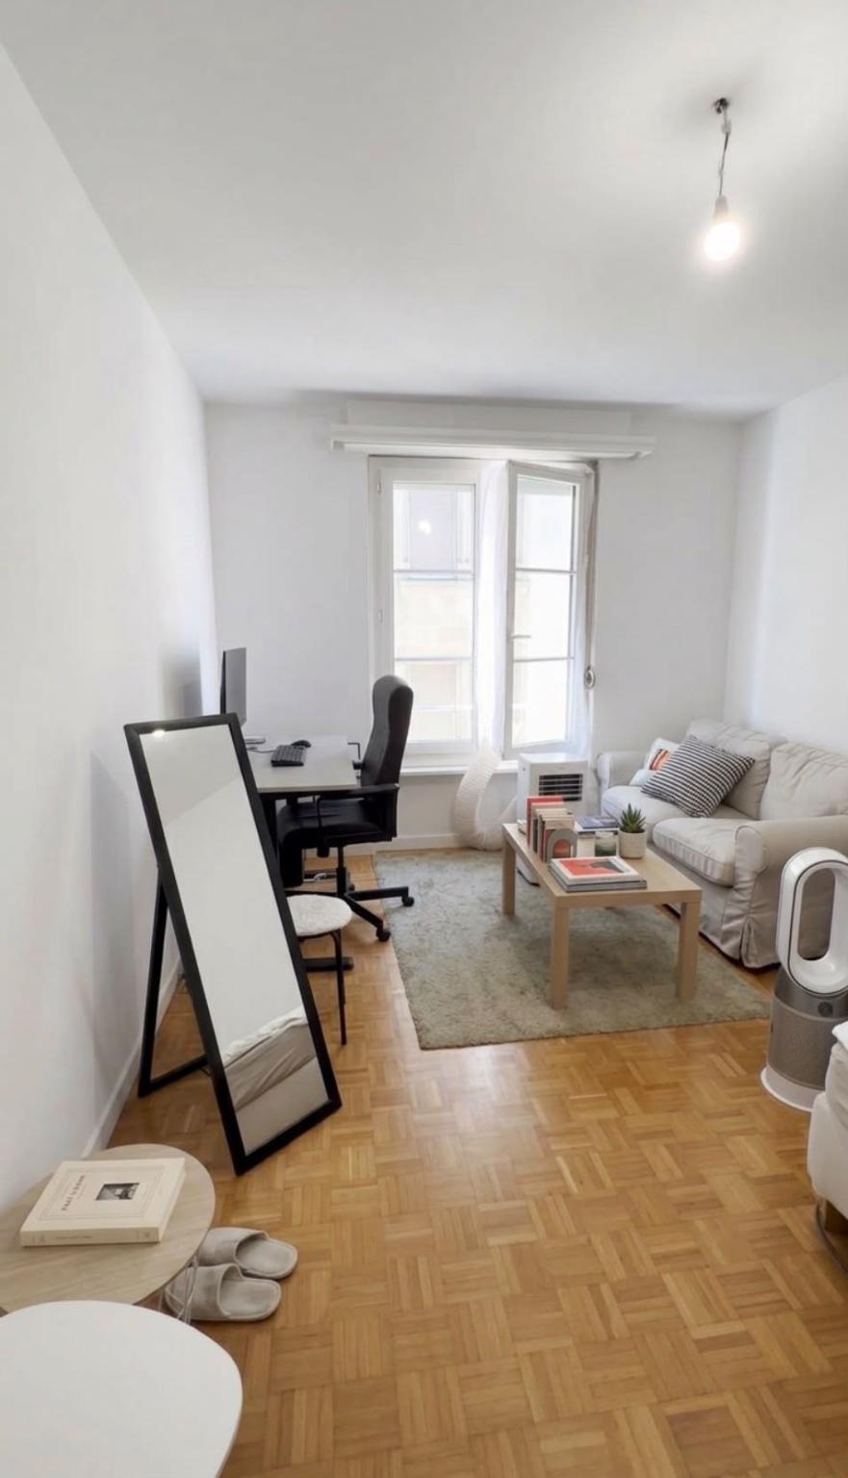
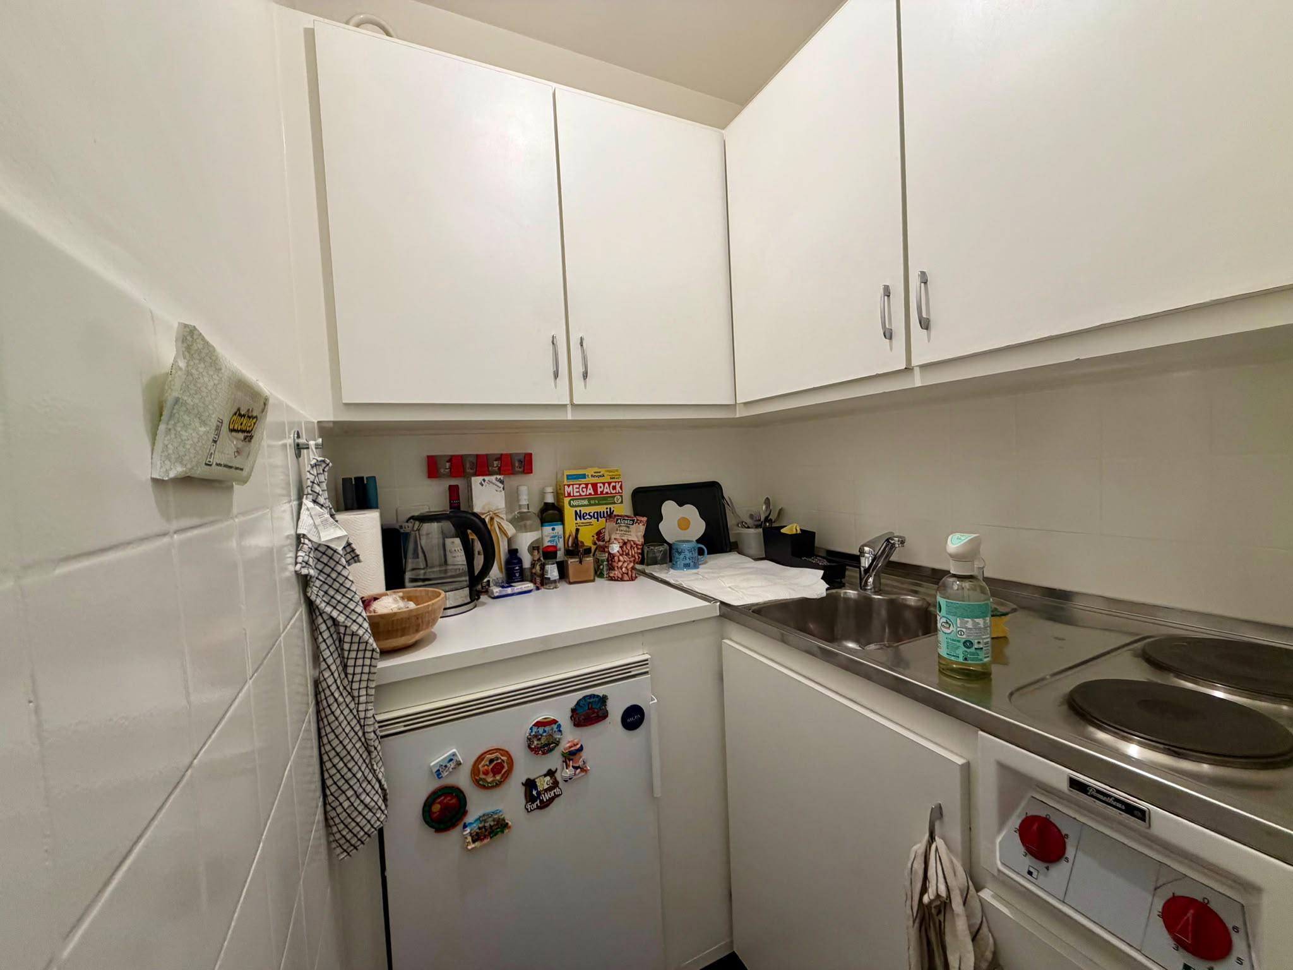
* Two independent dwellings: A studio and a 2-room apartment, each with kitchen and shower room, benefiting from separate entrances.
Exteriors & Parking
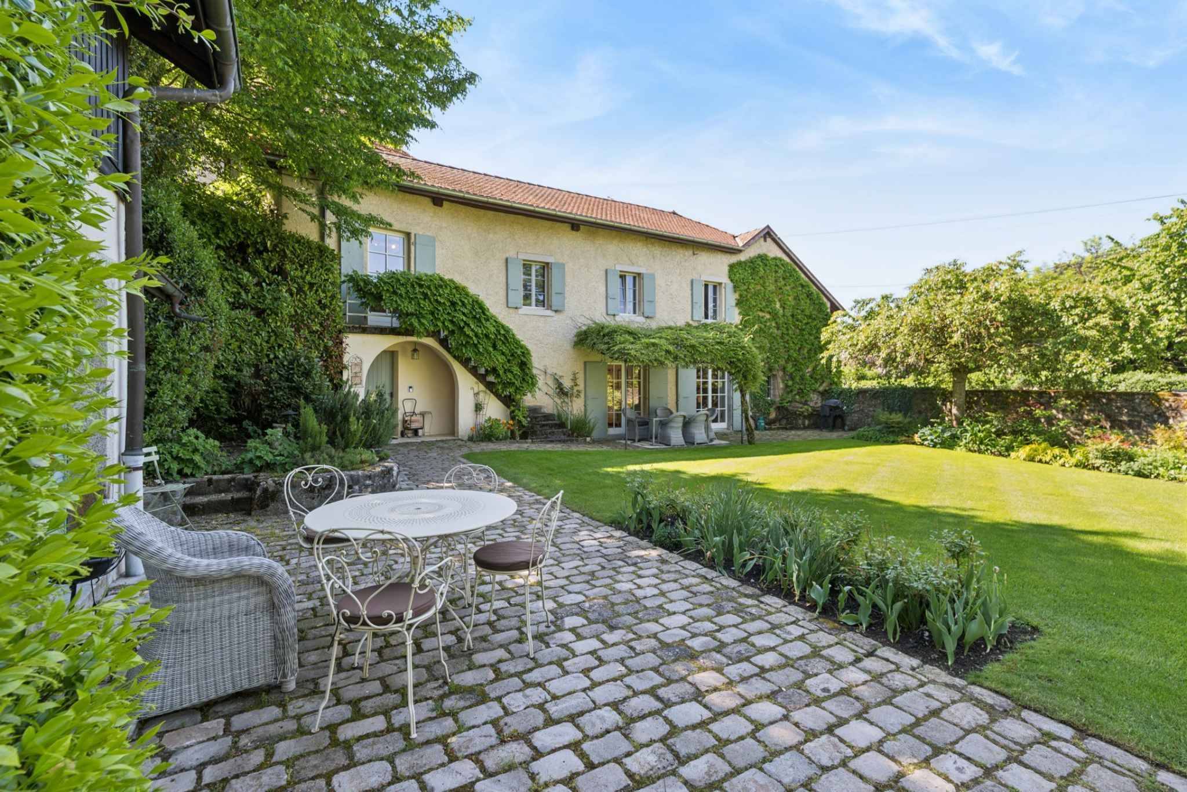
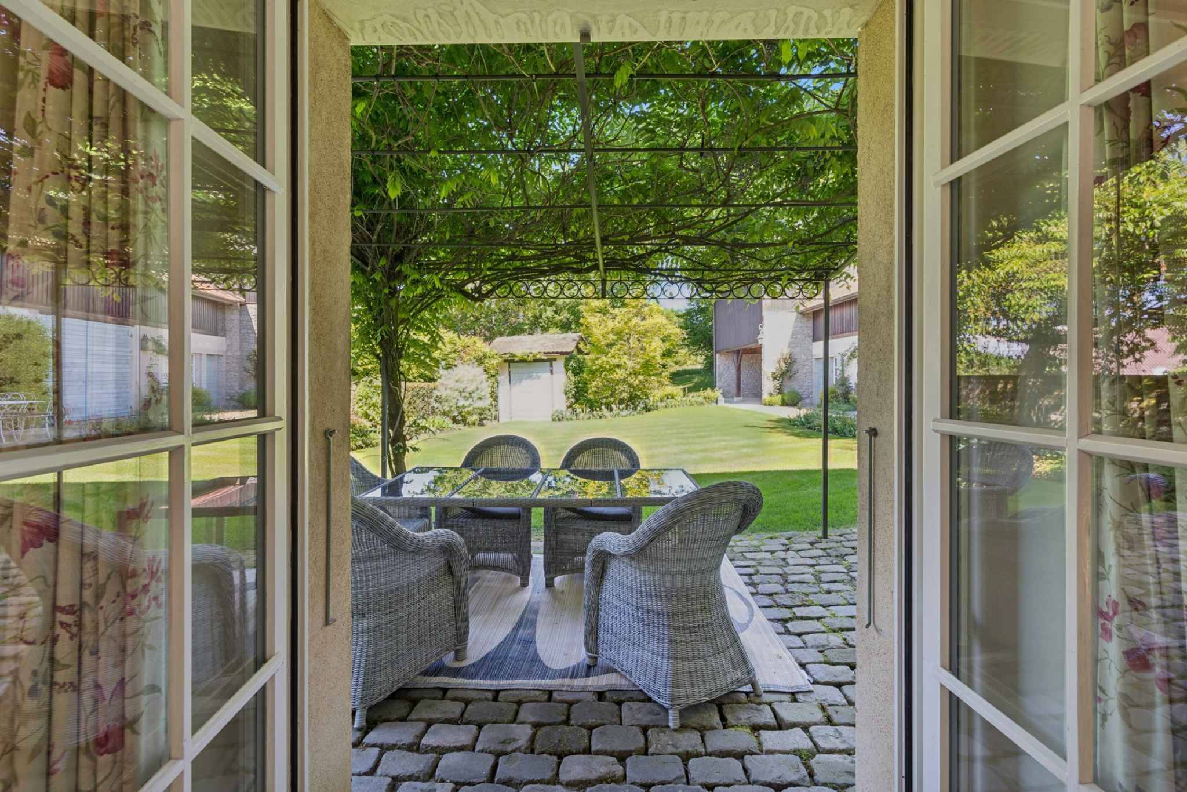
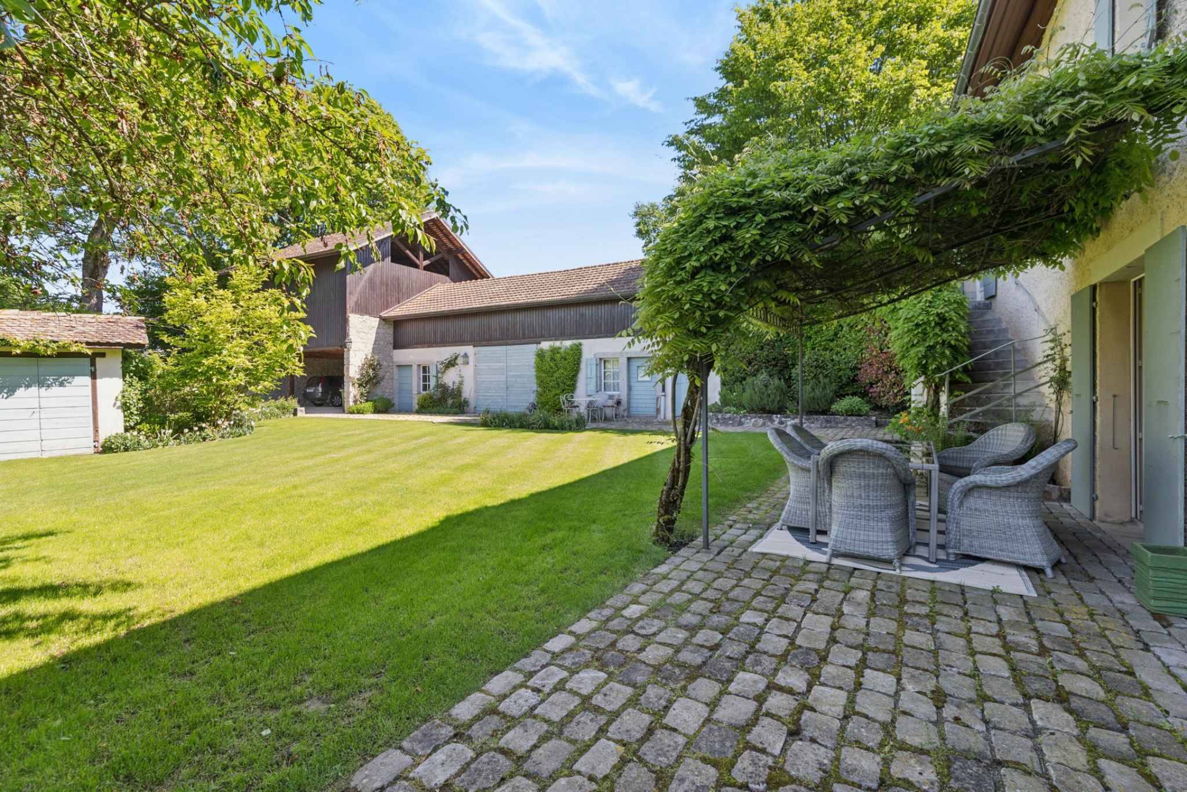
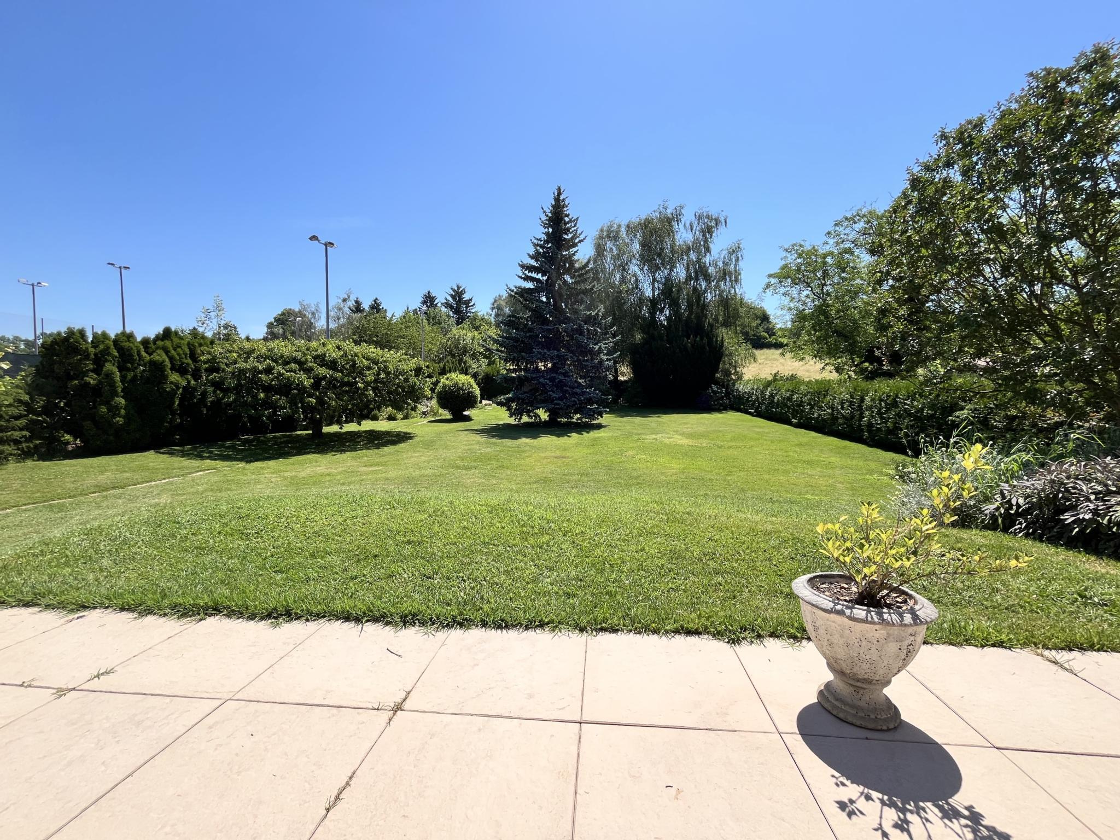
The garden, a real haven of carefully maintained greenery, offers:
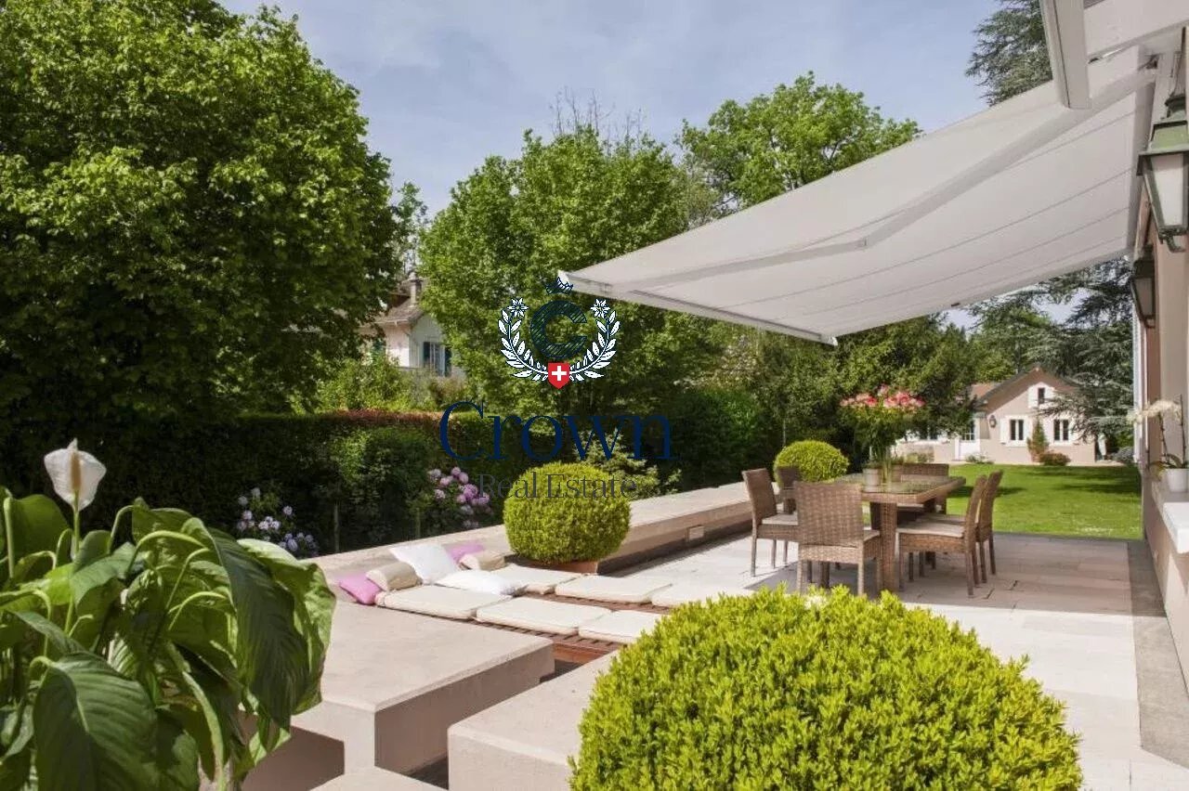
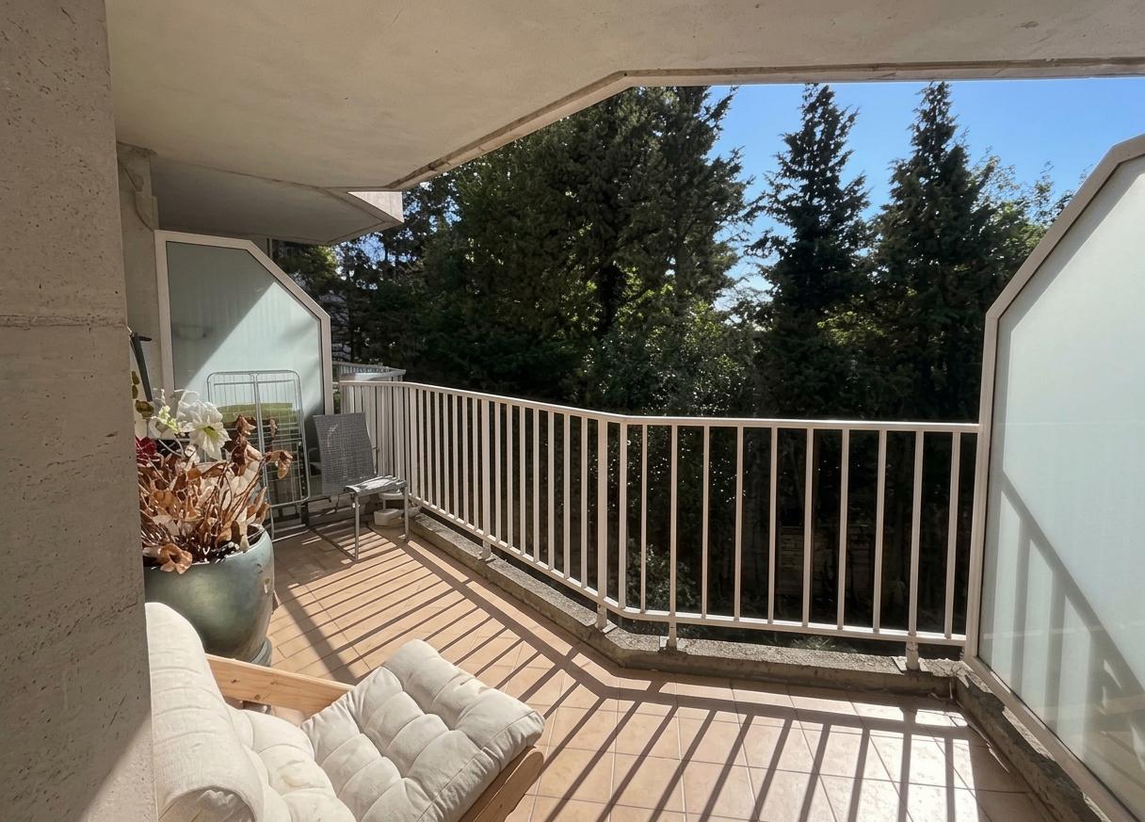
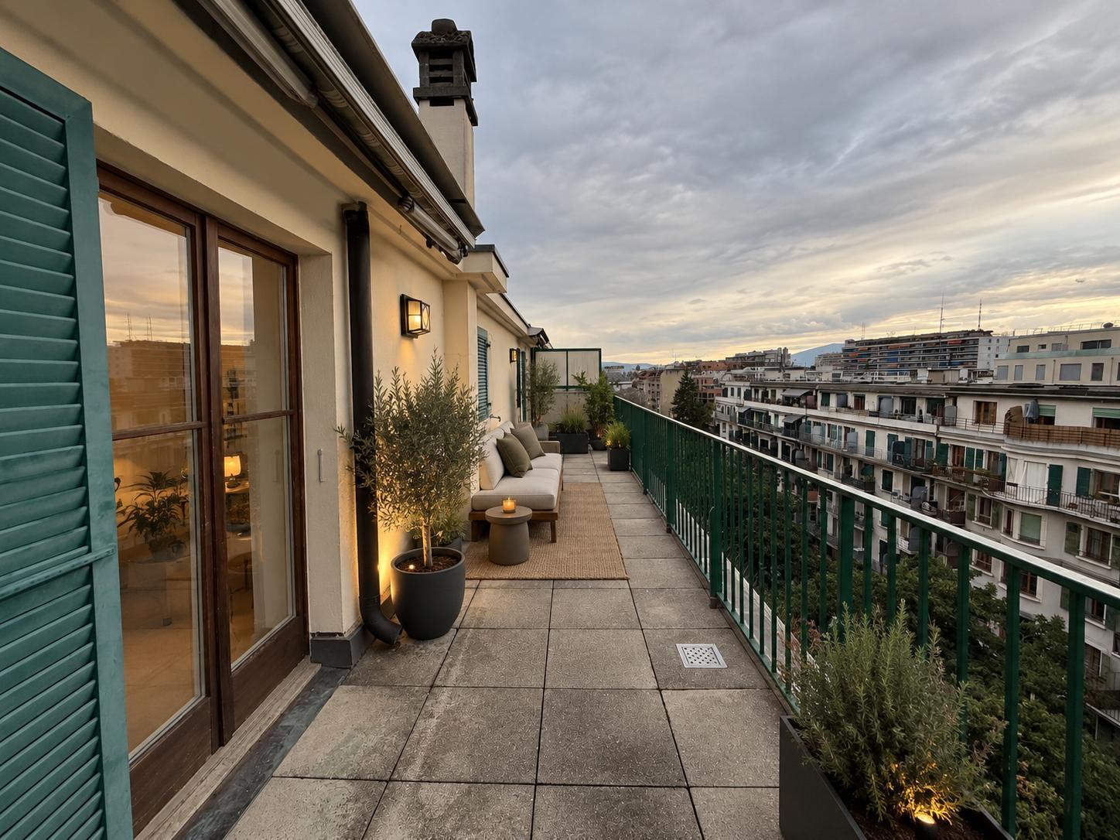
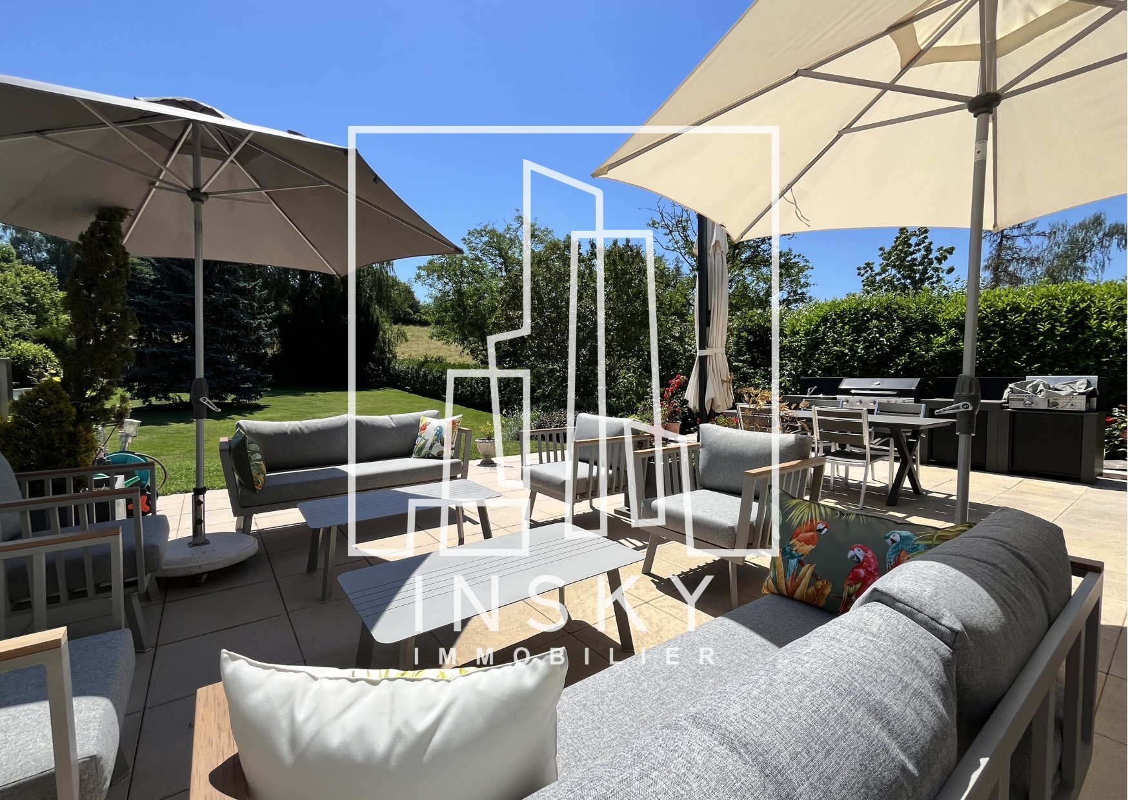
* Large terraces ideally exposed.
* Two garden sheds (sheds).
* Parking: 3 spaces under cover (carports) and many outdoor spaces on the property.
For more information or to arrange a viewing, please contact Mr. Timothy BENOIT at tb@insky-immobilier.ch or by phone at +41 79 678 72 33.
Superb detached villa on a rare 3000 m² plot – Grand-Saconnex.
Located in the heart of a sought-after and quiet residential neighborhood, this unique property offers a privileged living environment just a stone's throw from international organizations, the airport, and downtown Geneva.
Currently configured as several independent units, this residence offers rare flexibility: it can retain its current structure for rental investment or be easily reunited into a majestic family home.
Highlights
* Exceptional land: 3000 m² wooded plot, not overlooked.
* Strategic location: Close to amenities and international transport links.
* Generous volumes: 280 m² of living space and 400 m² of usable space.
* Versatility: Ideal for a large family or a mixed-use project (residential + investment).
Layout
Upper Ground Floor (Living & Reception)
* Bright living areas: Spacious living room, dining room, and fully equipped kitchen.
* Veranda: A relaxation area opening onto the garden.
* Separate wing: A complete apartment (living room, kitchen, 2 bedrooms, bathroom) that can be integrated into the main house.
First Floor (Sleeping Area)
* Master Suite: Large bedroom with dressing room and full bathroom (bathtub + shower).
* Three additional bright bedrooms.
* A separate bathroom (shower and bathtub).
Lower Ground Floor (Versatility & Studios)
* Functional space: Office (former garage), workshop, laundry room, and multipurpose room.
* One guest bedroom with shower room.
* Two separate units: One studio and one 1-bedroom apartment, each with a kitchen and bathroom, with separate entrances.
Outdoors & Parking
The garden, a carefully maintained green oasis, offers:
* Large terraces with ideal exposure.
* Two garden sheds.
* Parking: 3 covered spaces (carports) and numerous outdoor spaces on the property.
For more information or to arrange a visit, please contact Mr. Timothy BENOIT at tb@insky-immobilier.ch or by phone at +41 79 678 72 33.
Currently configured in several independent units, this residence has a rare flexibility: it can keep its current structure for a rental investment or be easily reunified into a majestic family home.
Highlights
* Exceptional land: Plot of 3,000 m², without vis-à-vis.
* Strategic location: Close proximity to amenities and international routes.
* Generous volumes: 280 m² of living space for 400 m² of usable area.
* Versatility: Ideal for a large family or a mixed project (housing + yield).
Distribution of Spaces
Upper Ground Floor (Living & Reception)
* Bright living areas: Spacious living room, dining room and fully equipped kitchen.
* Veranda: A relaxation area opening onto the garden.
* Independent wing: A complete apartment (living room, kitchen, 2 bedrooms, bathroom) that can be integrated into the main house.
Floor (Night Area)
* Master Suite: Large bedroom with dressing room and full bathroom (bath + shower).
* Three additional bright bedrooms.
* A separate bathroom (shower and bath).
Lower Ground (Versatility & Studios)
* Functional space: Office (former garage), workshop, laundry room and multipurpose room.
* A guest bedroom with shower room.
* Two independent dwellings: A studio and a 2-room apartment, each with kitchen and shower room, benefiting from separate entrances.
Exteriors & Parking
The garden, a real haven of carefully maintained greenery, offers:
* Large terraces ideally exposed.
* Two garden sheds (sheds).
* Parking: 3 spaces under cover (carports) and many outdoor spaces on the property.
For more information or to arrange a viewing, please contact Mr. Timothy BENOIT at tb@insky-immobilier.ch or by phone at +41 79 678 72 33.
Superb detached villa on a rare 3000 m² plot – Grand-Saconnex.
Located in the heart of a sought-after and quiet residential neighborhood, this unique property offers a privileged living environment just a stone's throw from international organizations, the airport, and downtown Geneva.
Currently configured as several independent units, this residence offers rare flexibility: it can retain its current structure for rental investment or be easily reunited into a majestic family home.
Highlights
* Exceptional land: 3000 m² wooded plot, not overlooked.
* Strategic location: Close to amenities and international transport links.
* Generous volumes: 280 m² of living space and 400 m² of usable space.
* Versatility: Ideal for a large family or a mixed-use project (residential + investment).
Layout
Upper Ground Floor (Living & Reception)
* Bright living areas: Spacious living room, dining room, and fully equipped kitchen.
* Veranda: A relaxation area opening onto the garden.
* Separate wing: A complete apartment (living room, kitchen, 2 bedrooms, bathroom) that can be integrated into the main house.
First Floor (Sleeping Area)
* Master Suite: Large bedroom with dressing room and full bathroom (bathtub + shower).
* Three additional bright bedrooms.
* A separate bathroom (shower and bathtub).
Lower Ground Floor (Versatility & Studios)
* Functional space: Office (former garage), workshop, laundry room, and multipurpose room.
* One guest bedroom with shower room.
* Two separate units: One studio and one 1-bedroom apartment, each with a kitchen and bathroom, with separate entrances.
Outdoors & Parking
The garden, a carefully maintained green oasis, offers:
* Large terraces with ideal exposure.
* Two garden sheds.
* Parking: 3 covered spaces (carports) and numerous outdoor spaces on the property.
For more information or to arrange a visit, please contact Mr. Timothy BENOIT at tb@insky-immobilier.ch or by phone at +41 79 678 72 33.