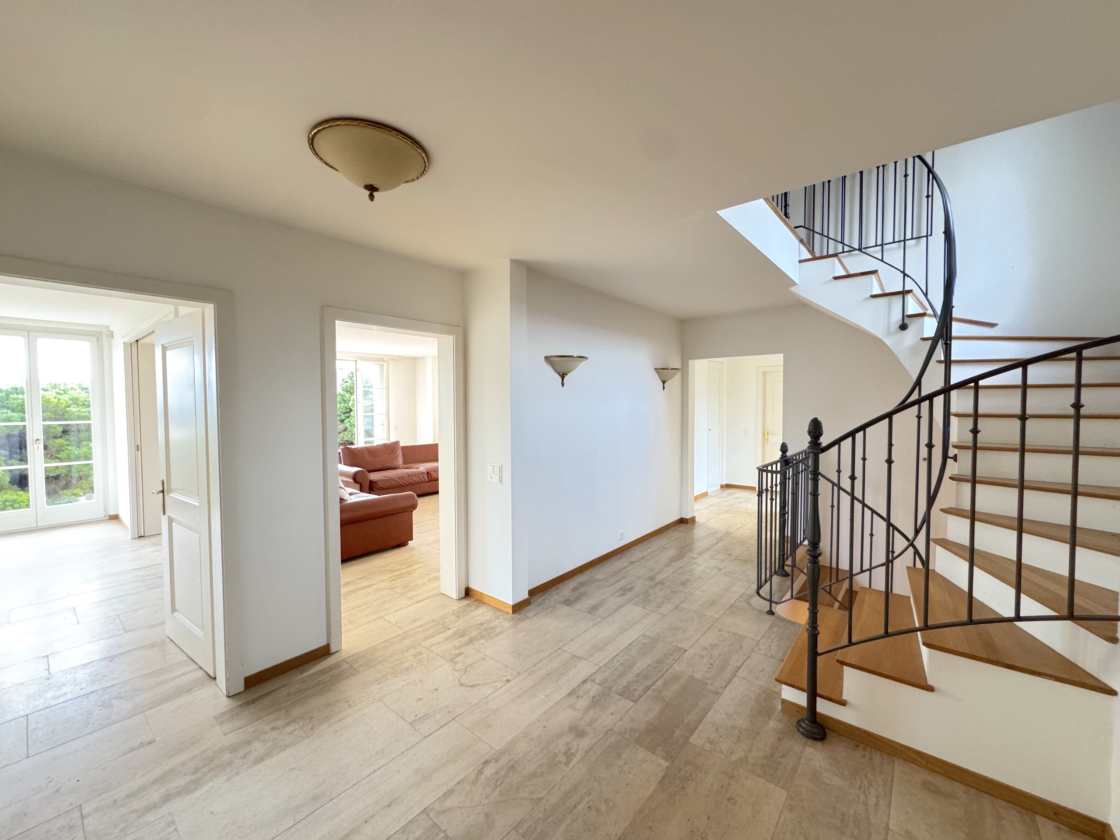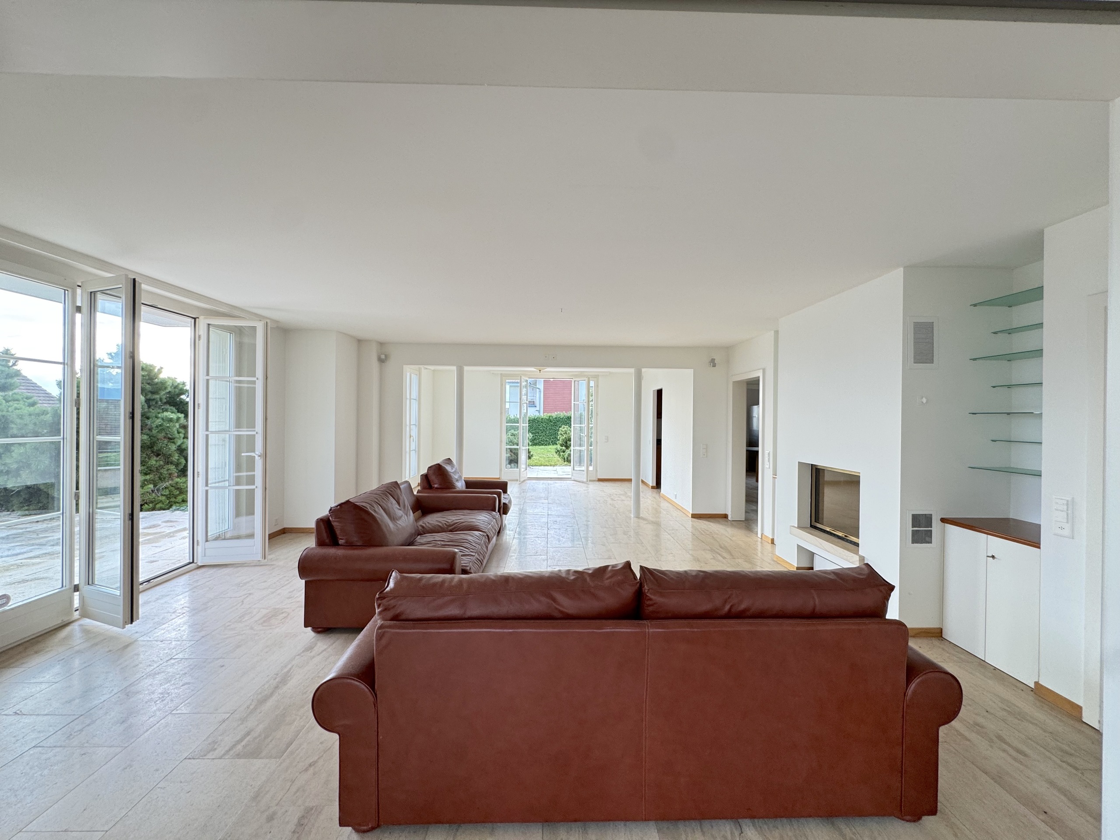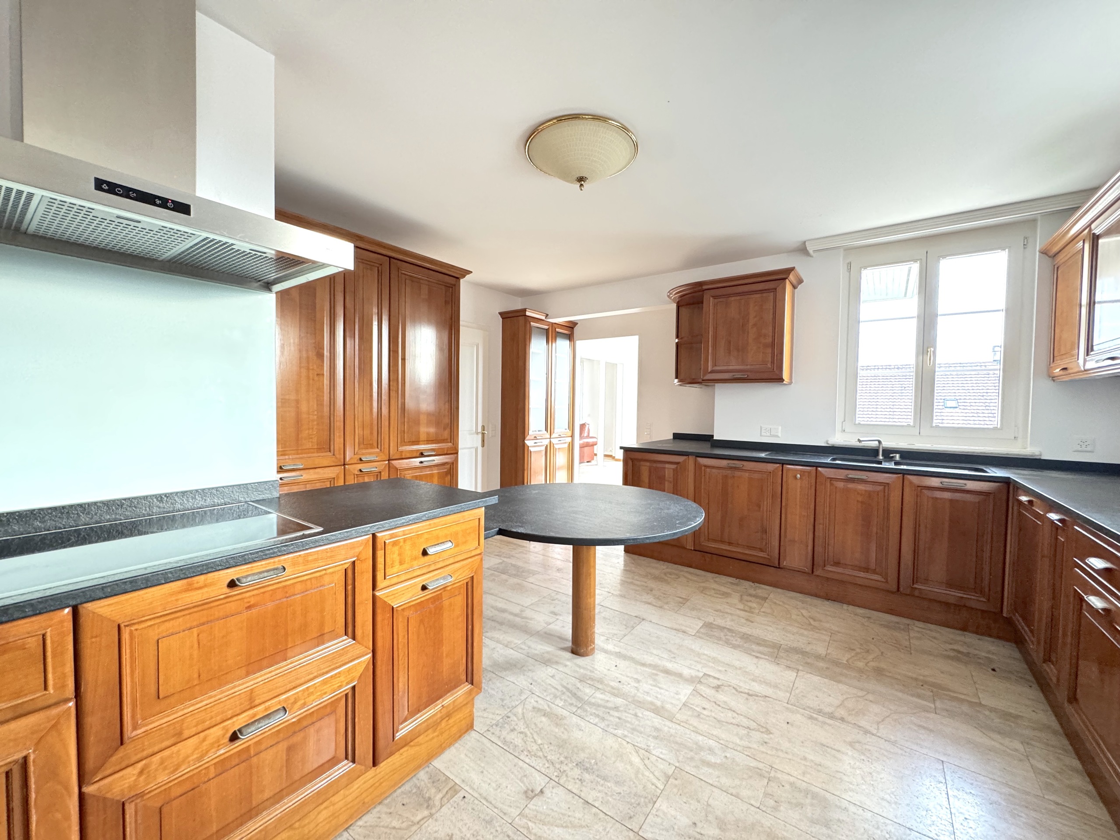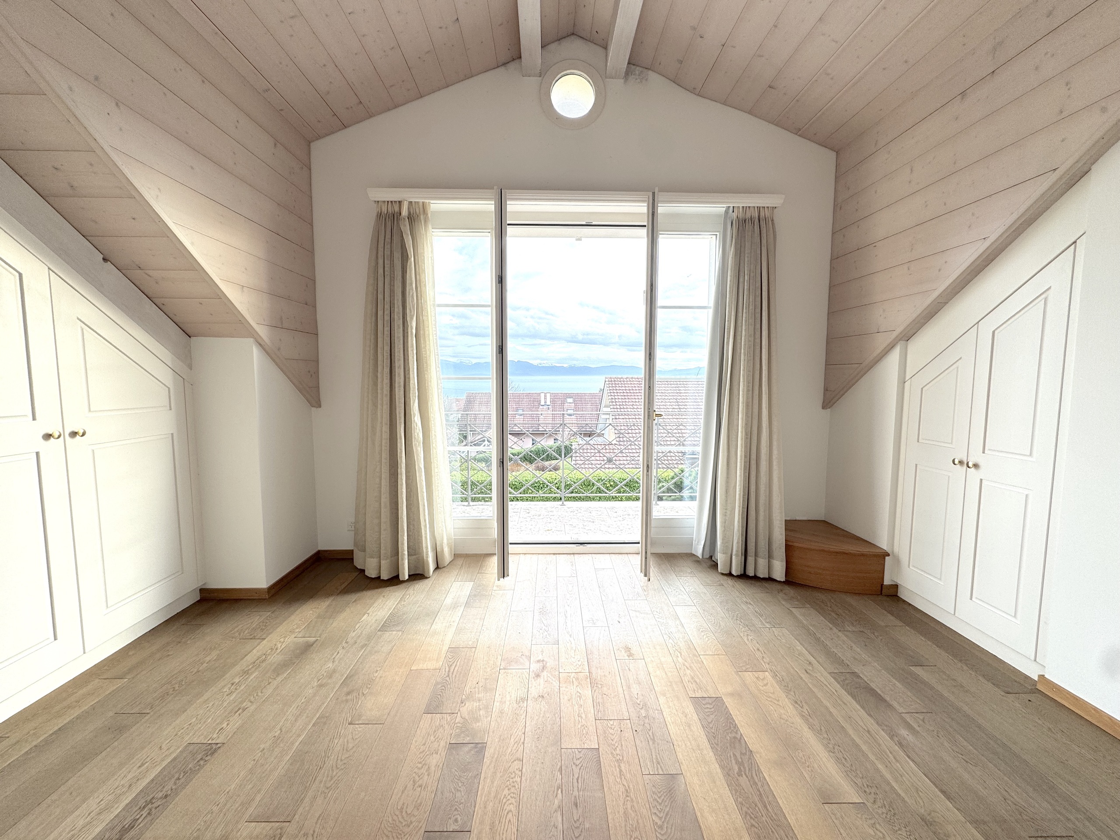
Single family house with 14 rooms on sale in Le Grand-Saconnex - 350 m²
Large family home with separate apartments
Localisation
1218 Le Grand-SaconnexCharacteristics
Description
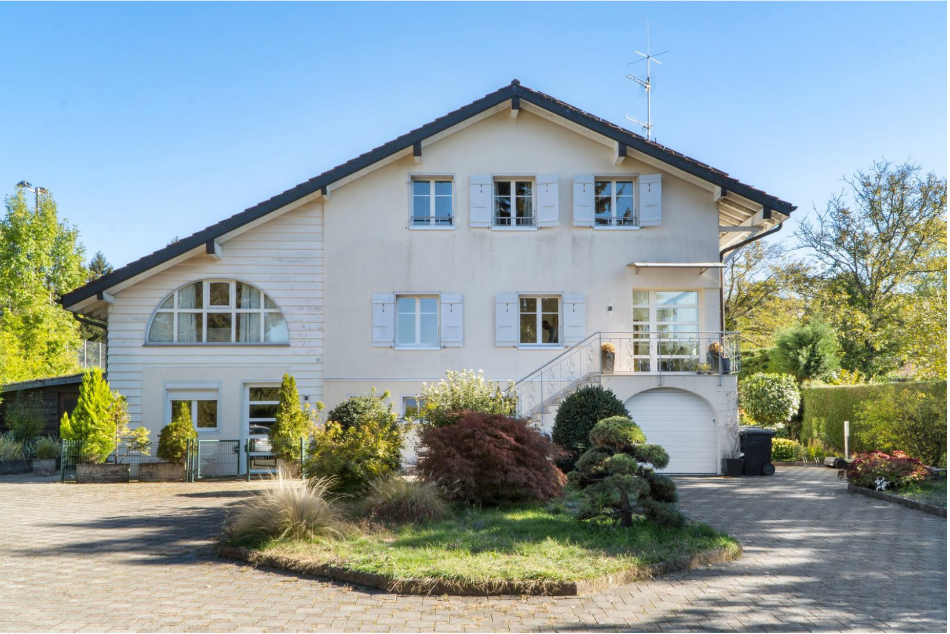
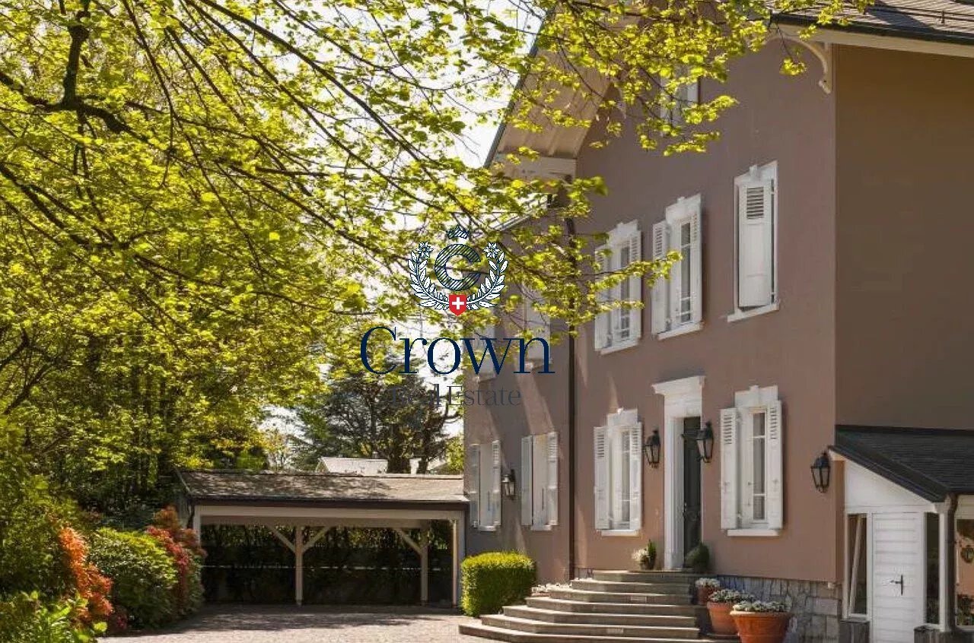
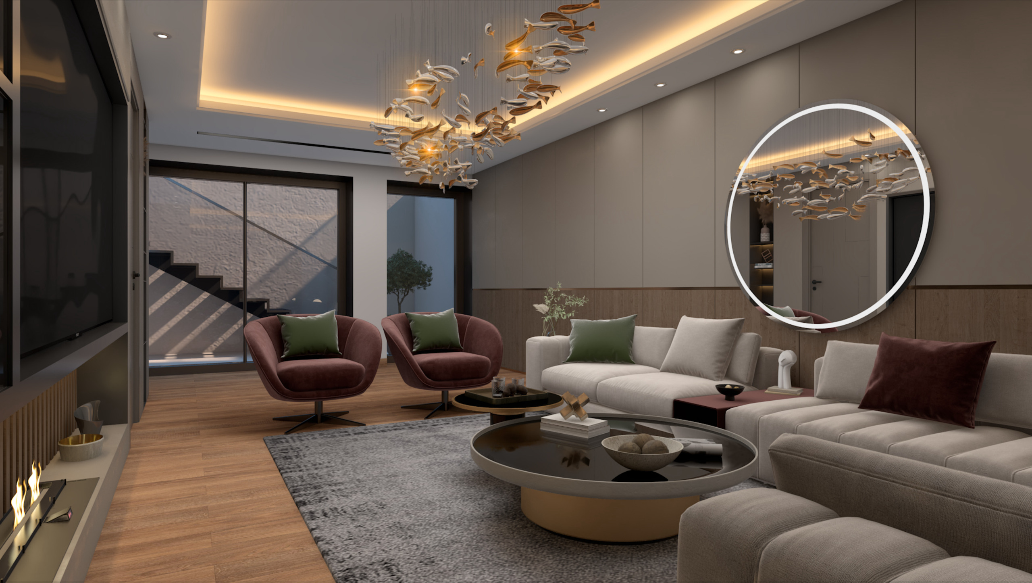
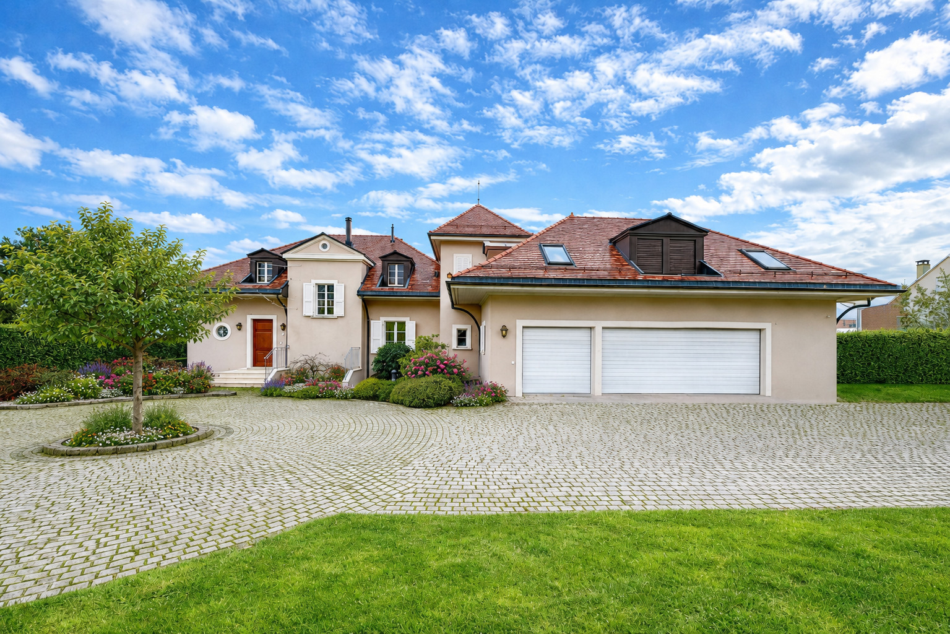
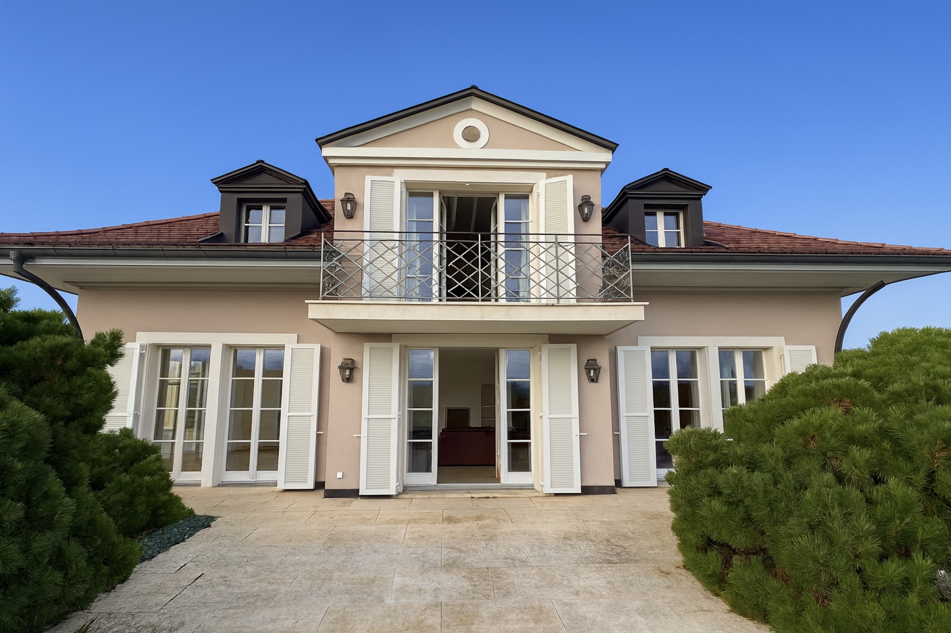
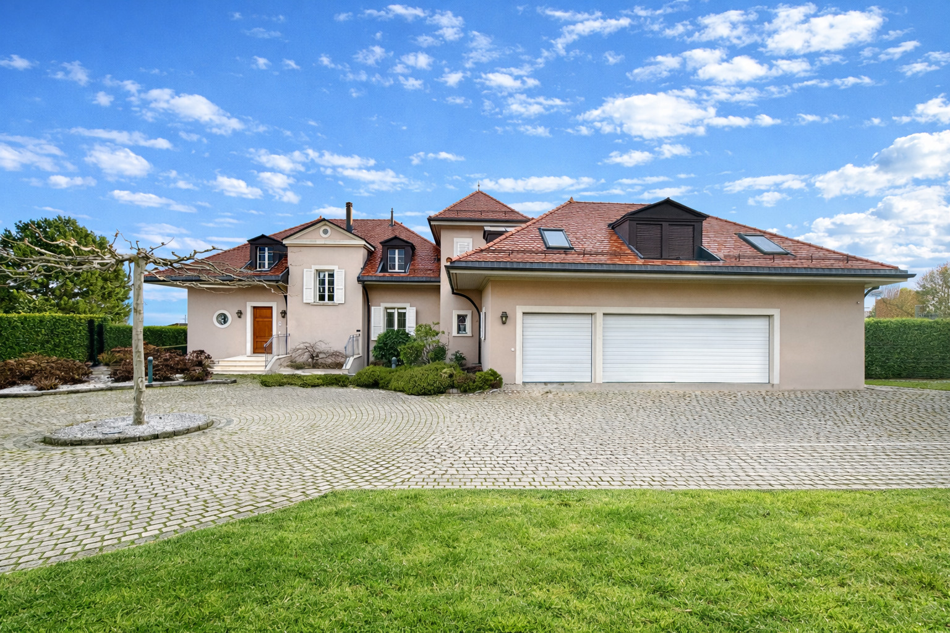
Située dans un environnement résidentiel au Grand-Saconnex, cette villa individuelle se distingue par une configuration particulièrement rare combinant habitation principale et trois appartements indépendants, tout en offrant la possibilité de reconnecter l’ensemble en une vaste propriété familiale.
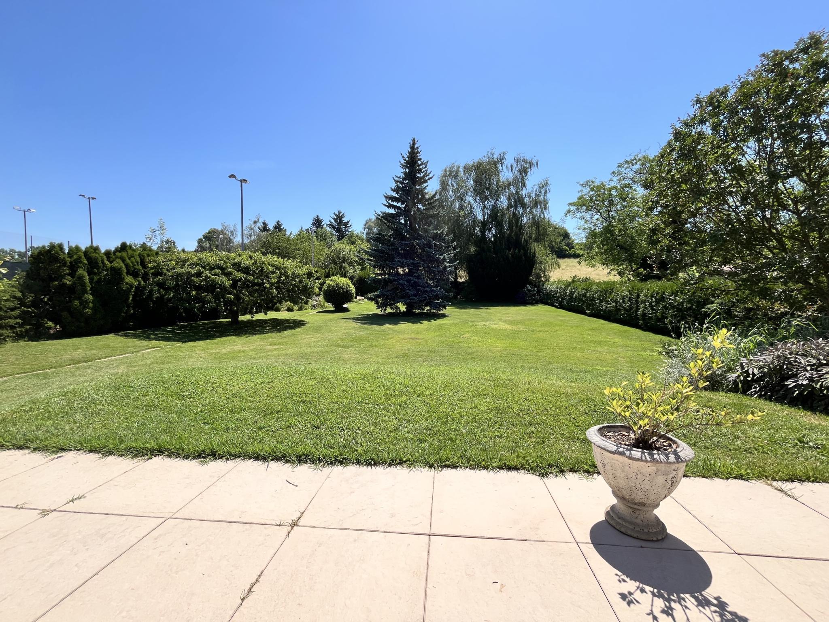
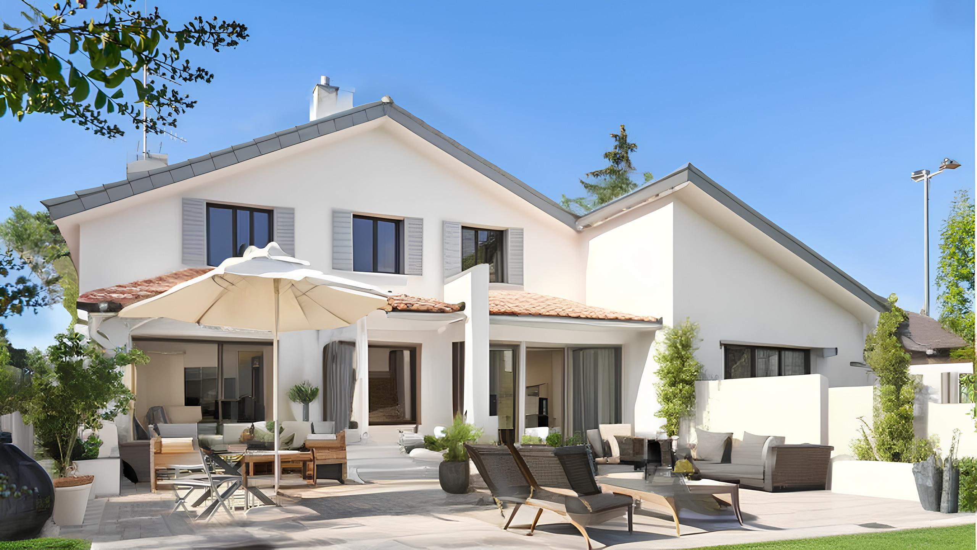
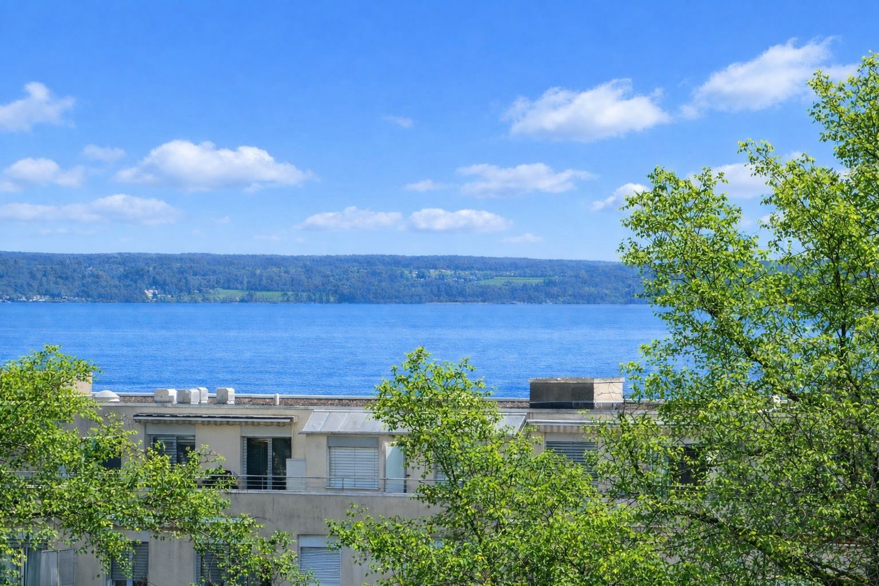
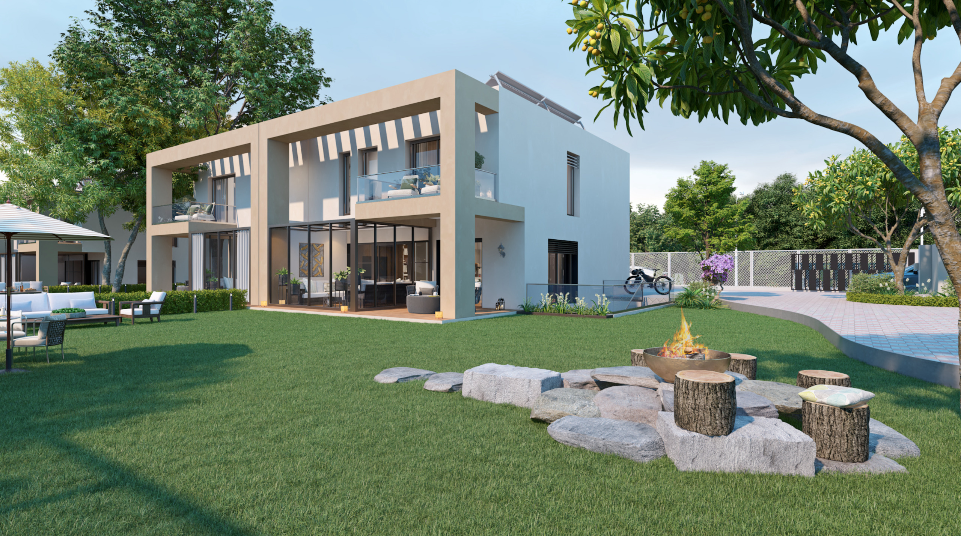
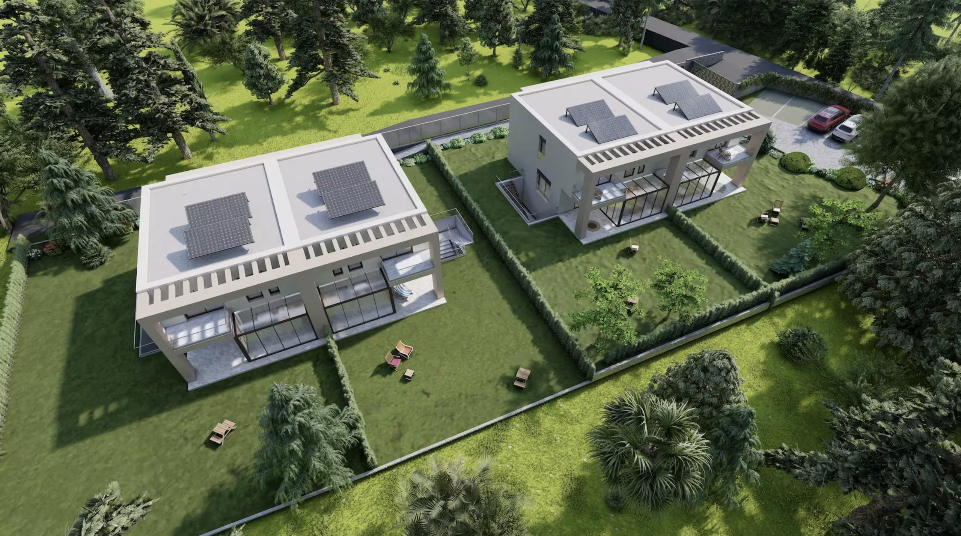
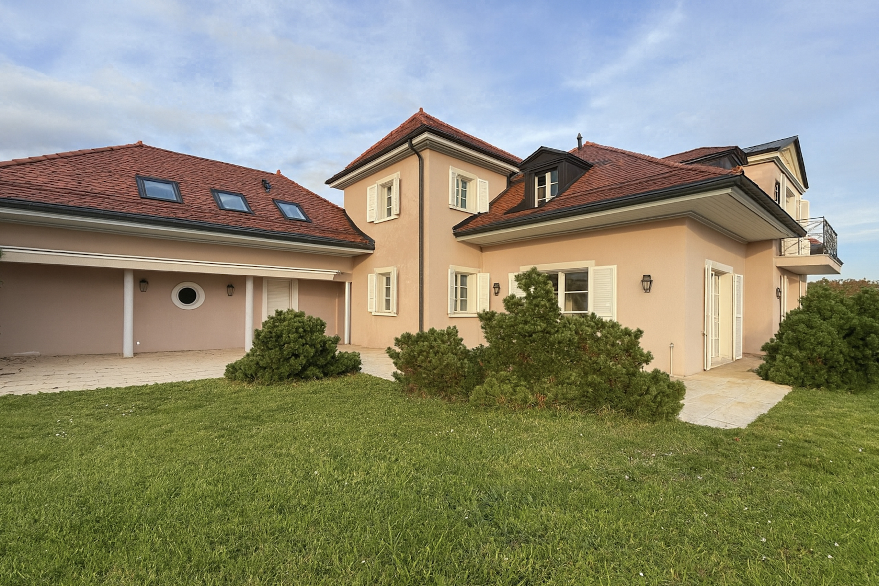

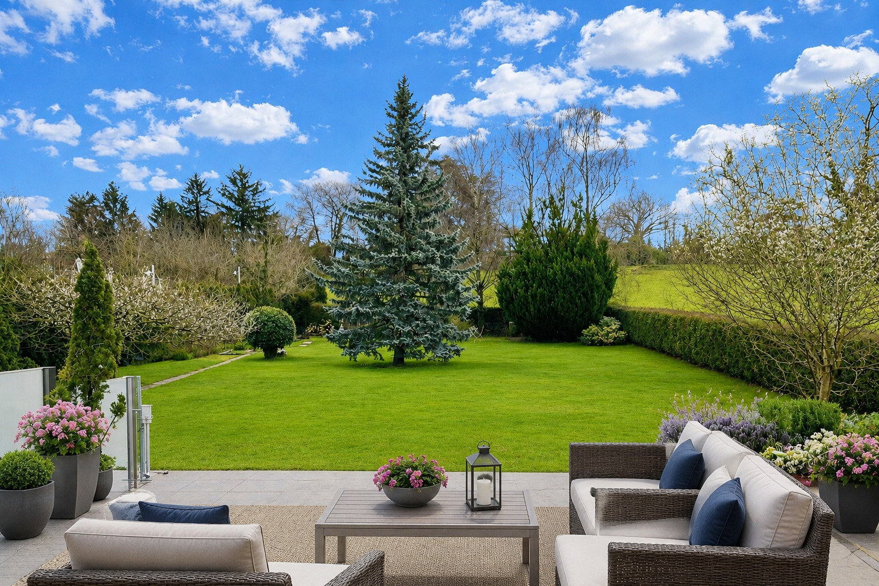
Implantée sur une parcelle magnifiquement arborée d'environ 3'000 m², la propriété bénéficie d’un ensoleillement optimal (exposition sud / ouest) et d’un cadre verdoyant sans vis-à-vis direct.
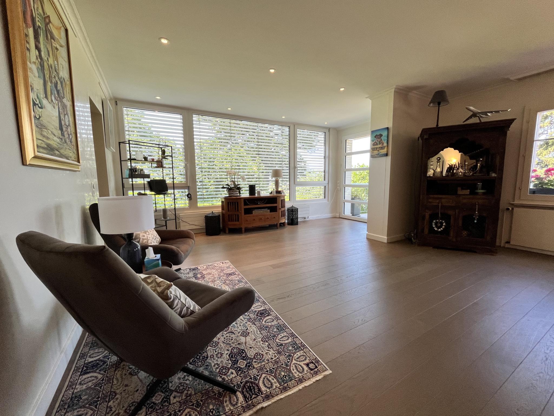
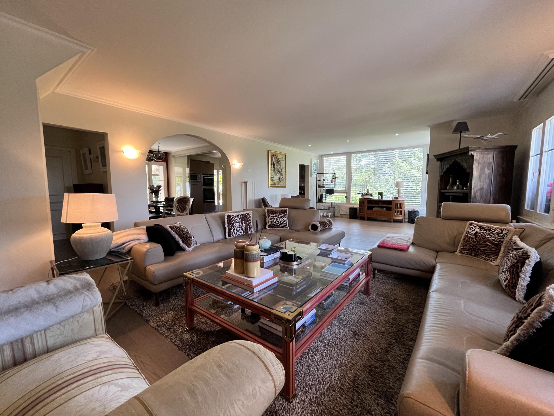
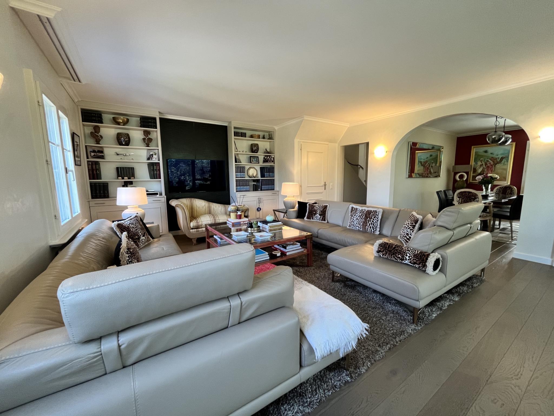
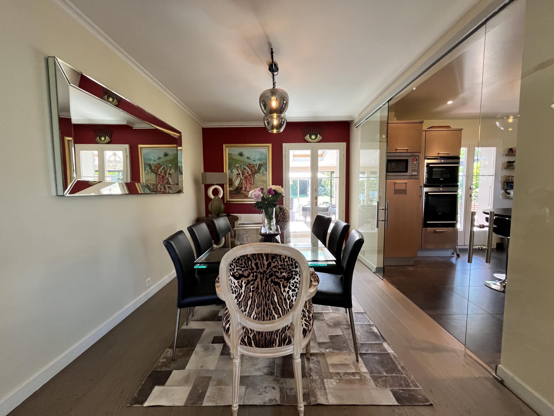
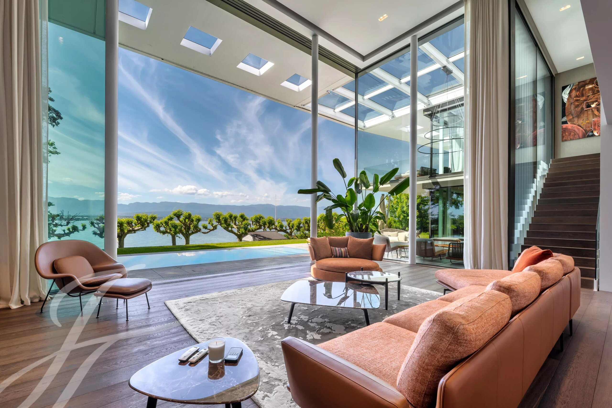
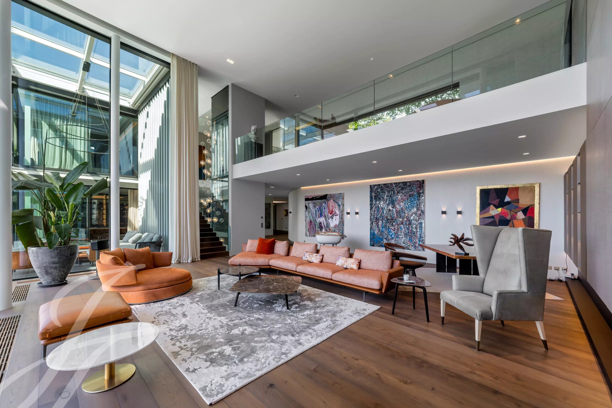
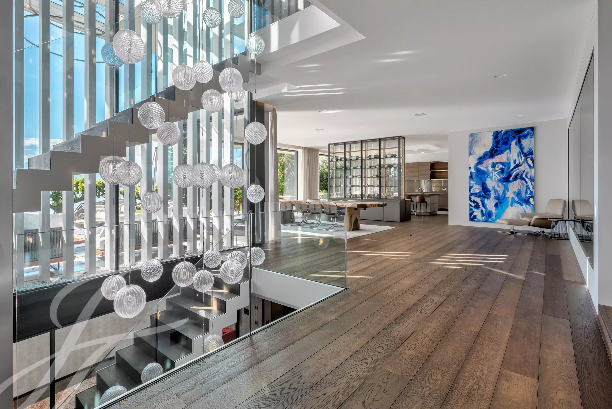
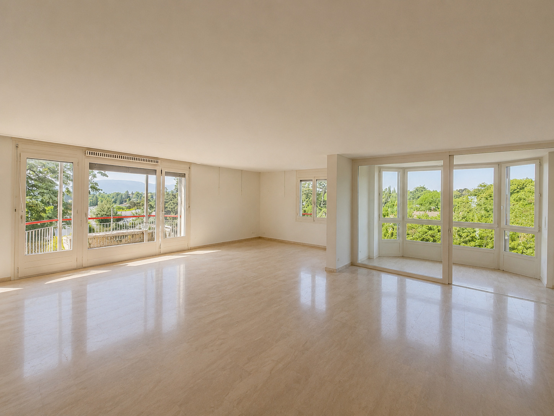
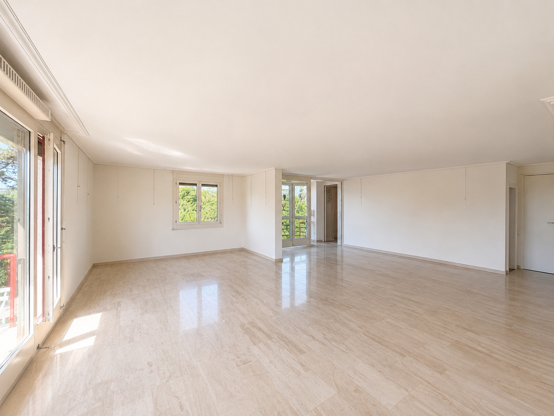
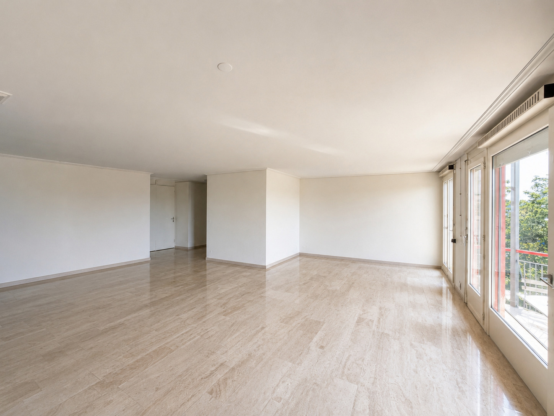
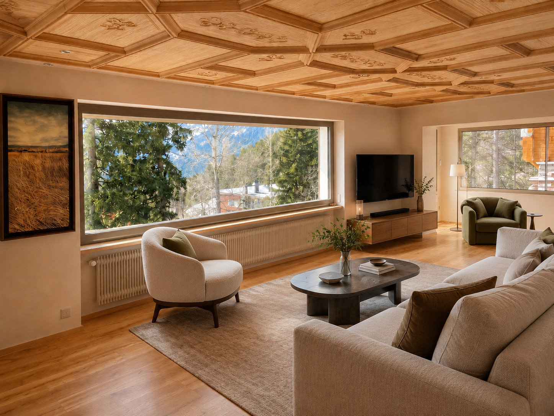
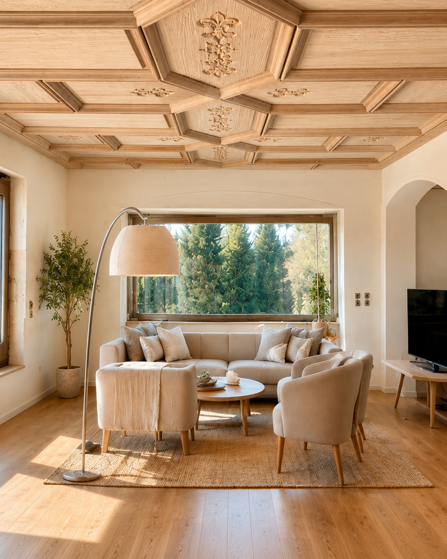
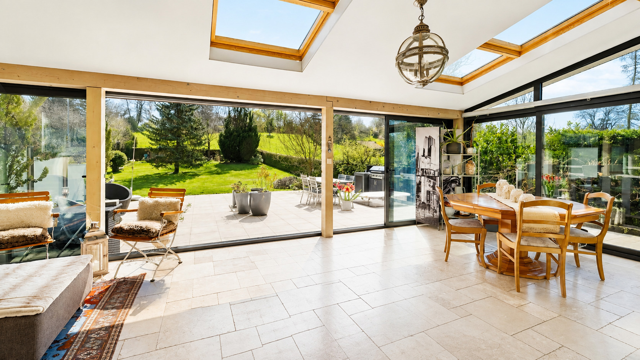
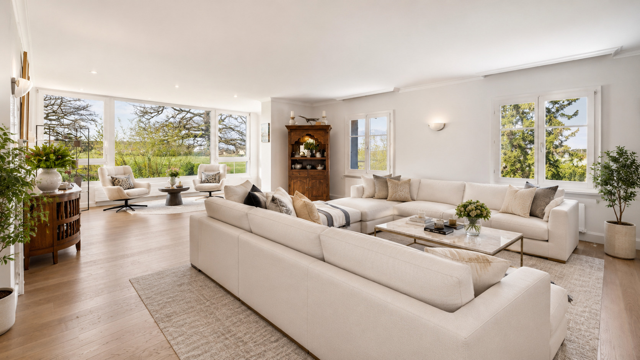
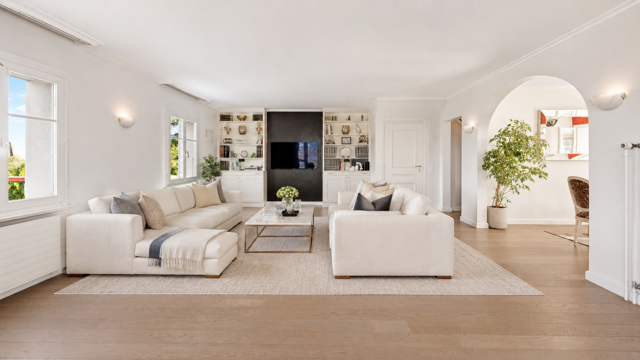
La propriété développe une surface habitable d’environ 370m2, elle développe de très beaux volumes et une luminosité remarquable, notamment grâce aux larges ouvertures sur le jardin et à la véranda.
La distribution actuelle permet une grande flexibilité d’usage :
- Villa principale avec espaces de réception généreux (220m2 habitable et 300m2 utile)
- 3 appartements indépendants, chacun équipé (cuisine, séjour, salle de bains) (150m2)
- Possibilité de maintenir la division (famille / rendement) ou de réunifier
Distribution
Rez inférieur
- Hall d’entrée
- Atelier
- Garage (aménagé mais fonctionnel)
- Buanderie
- Pièce d’appoint
- Chambre avec salle de douche
- Studio indépendant
- Appartement indépendant (1 chambre)
Rez-de-jardin
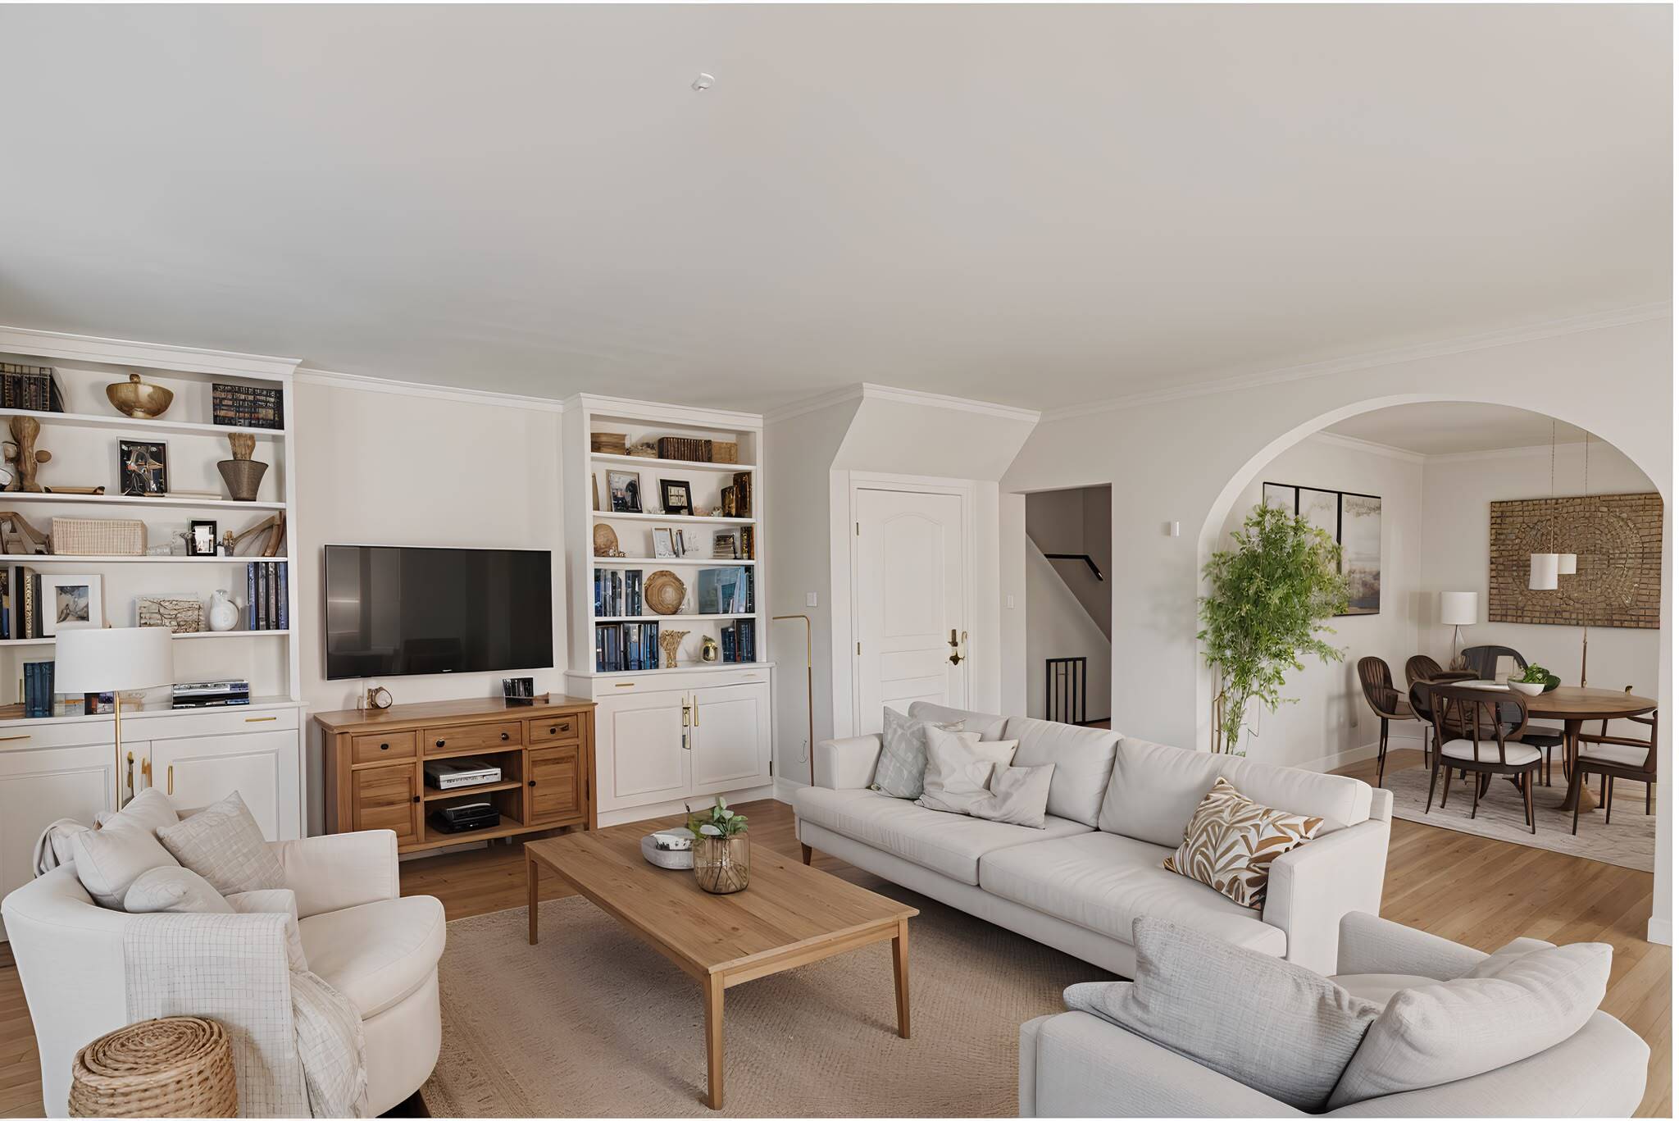
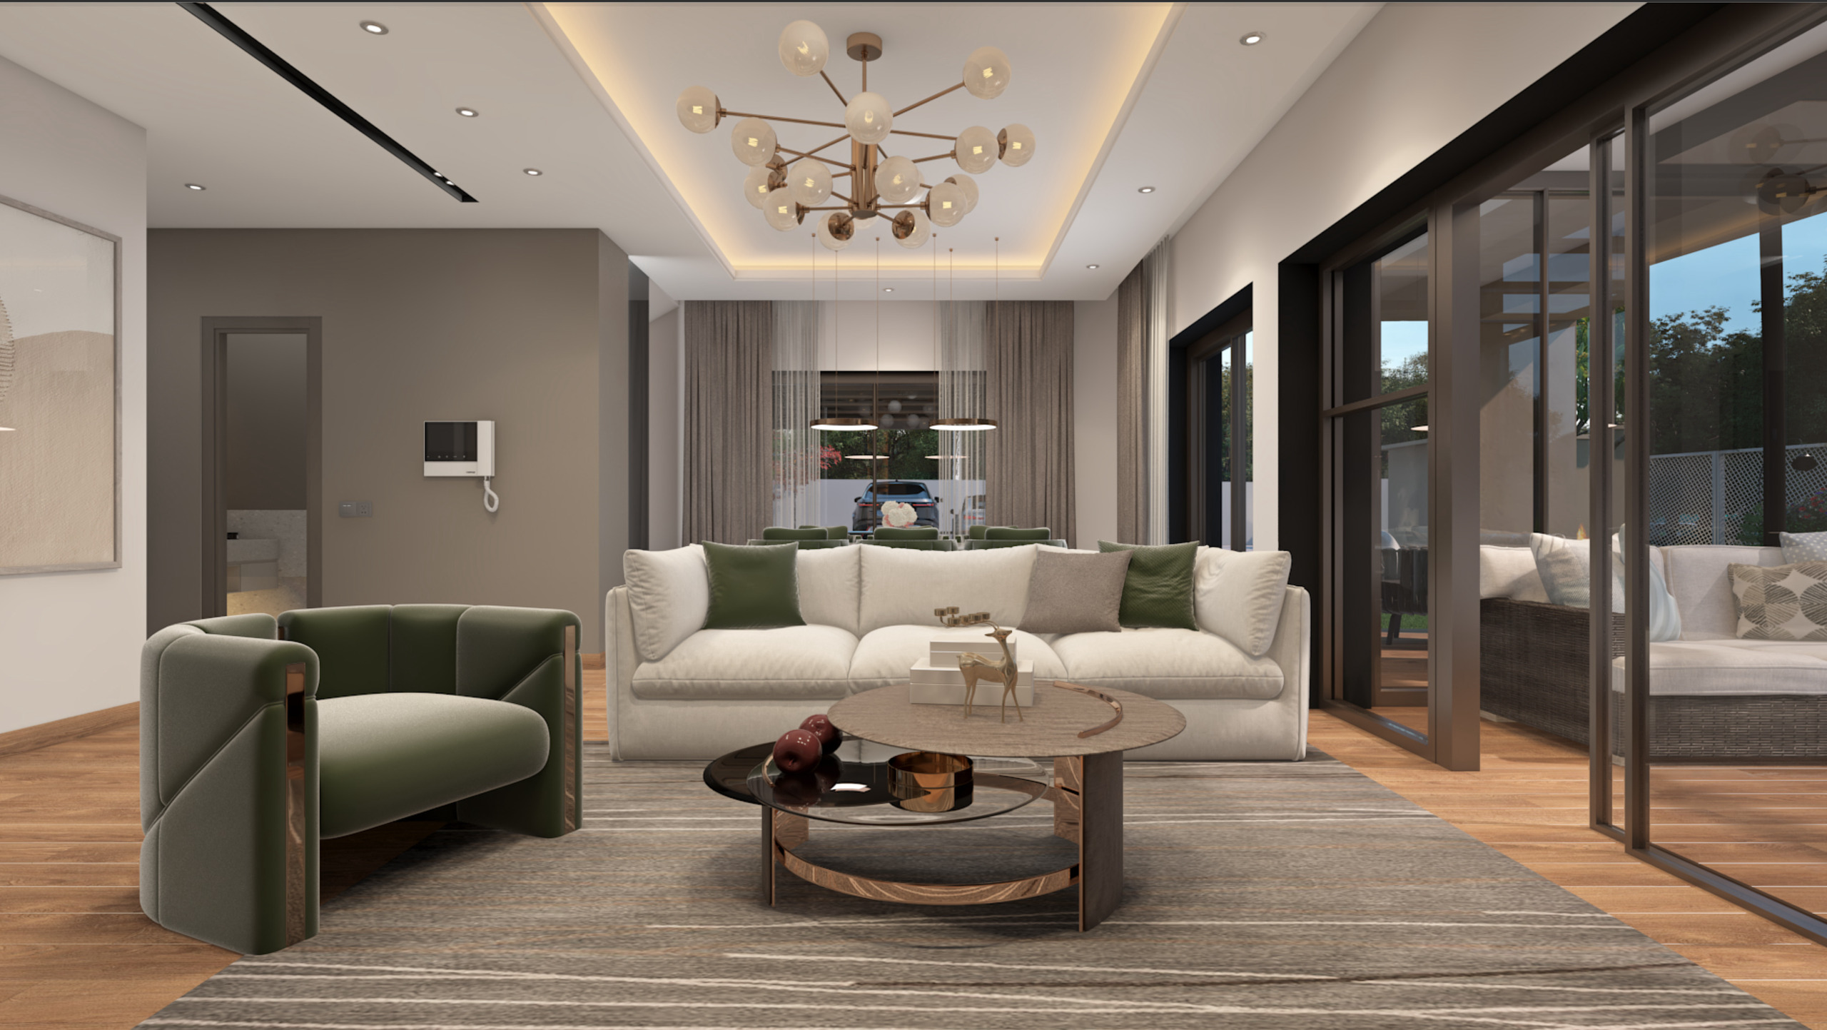
- Salon
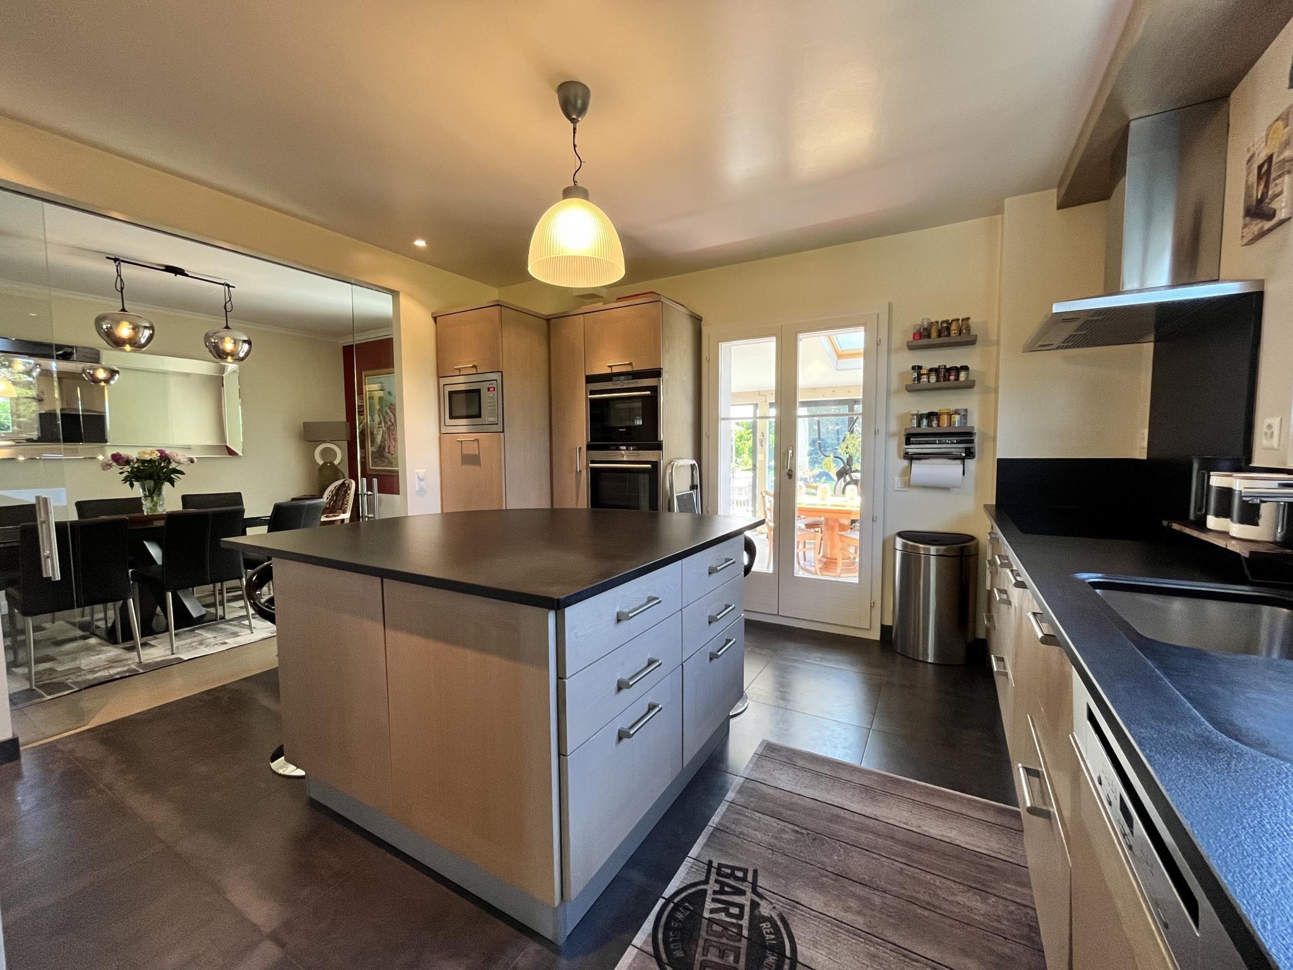
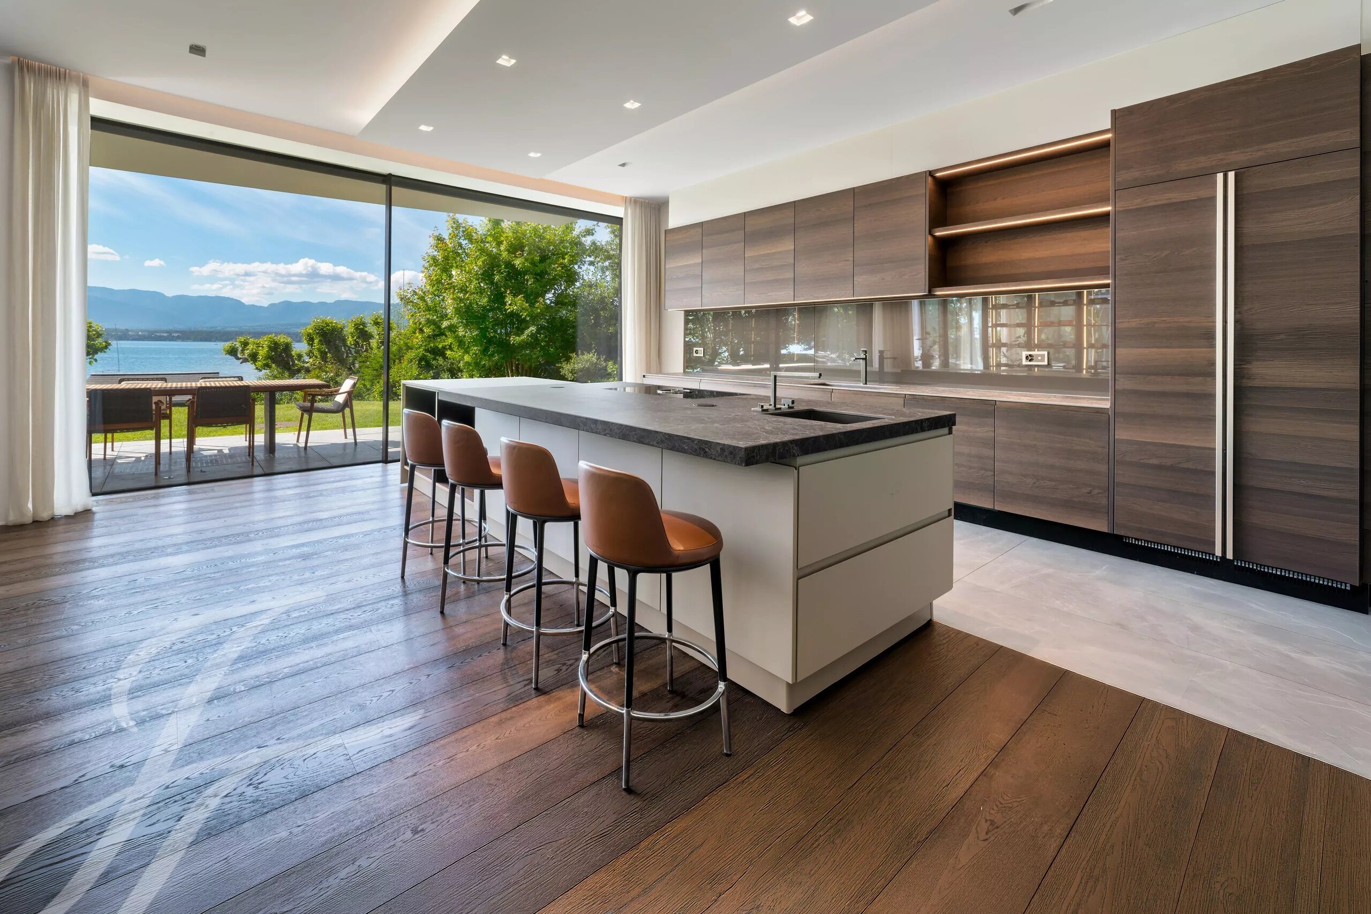
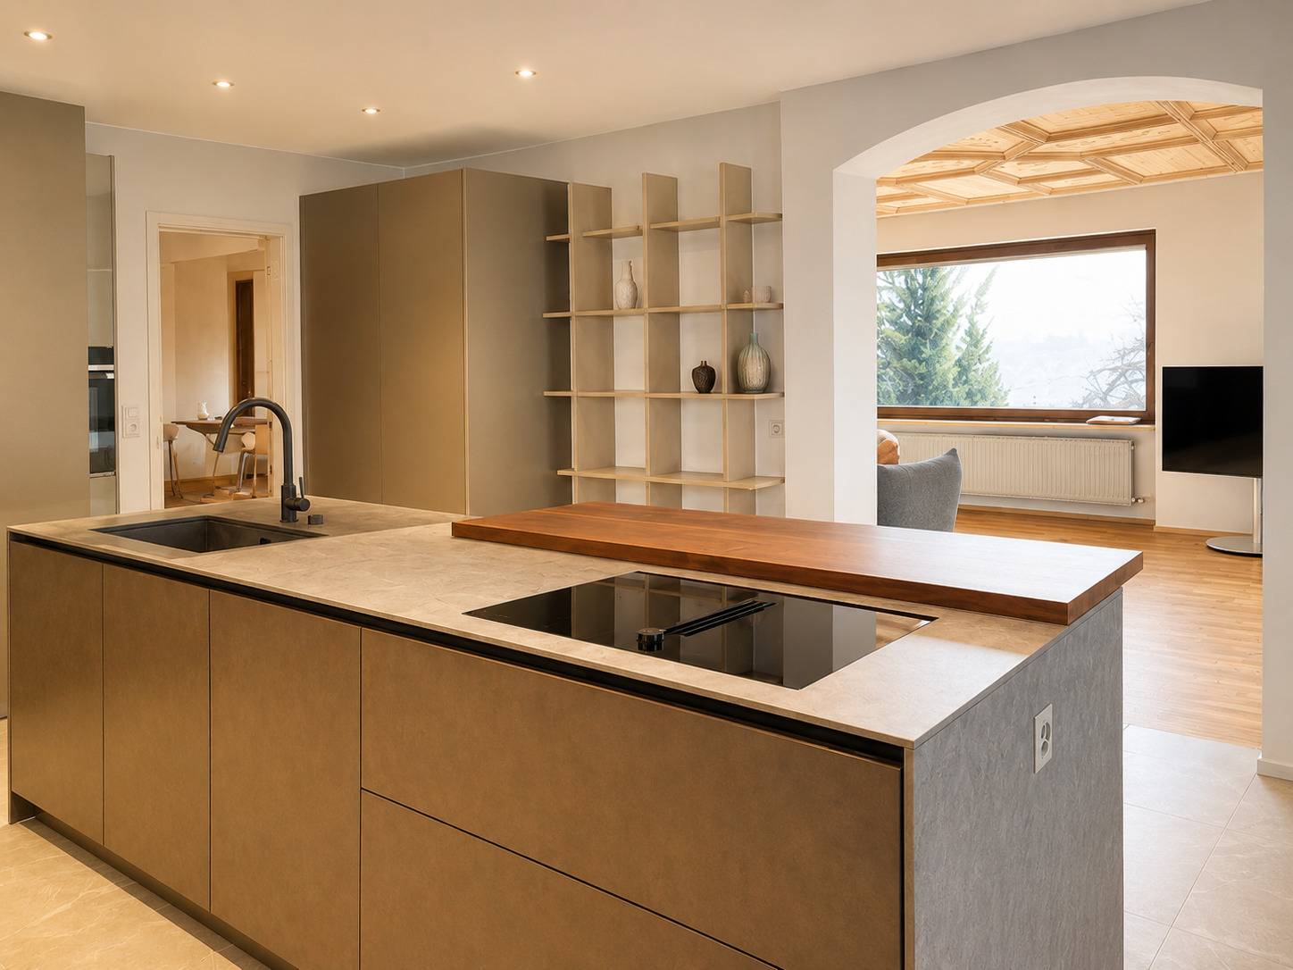
- Cuisine entièrement équipée
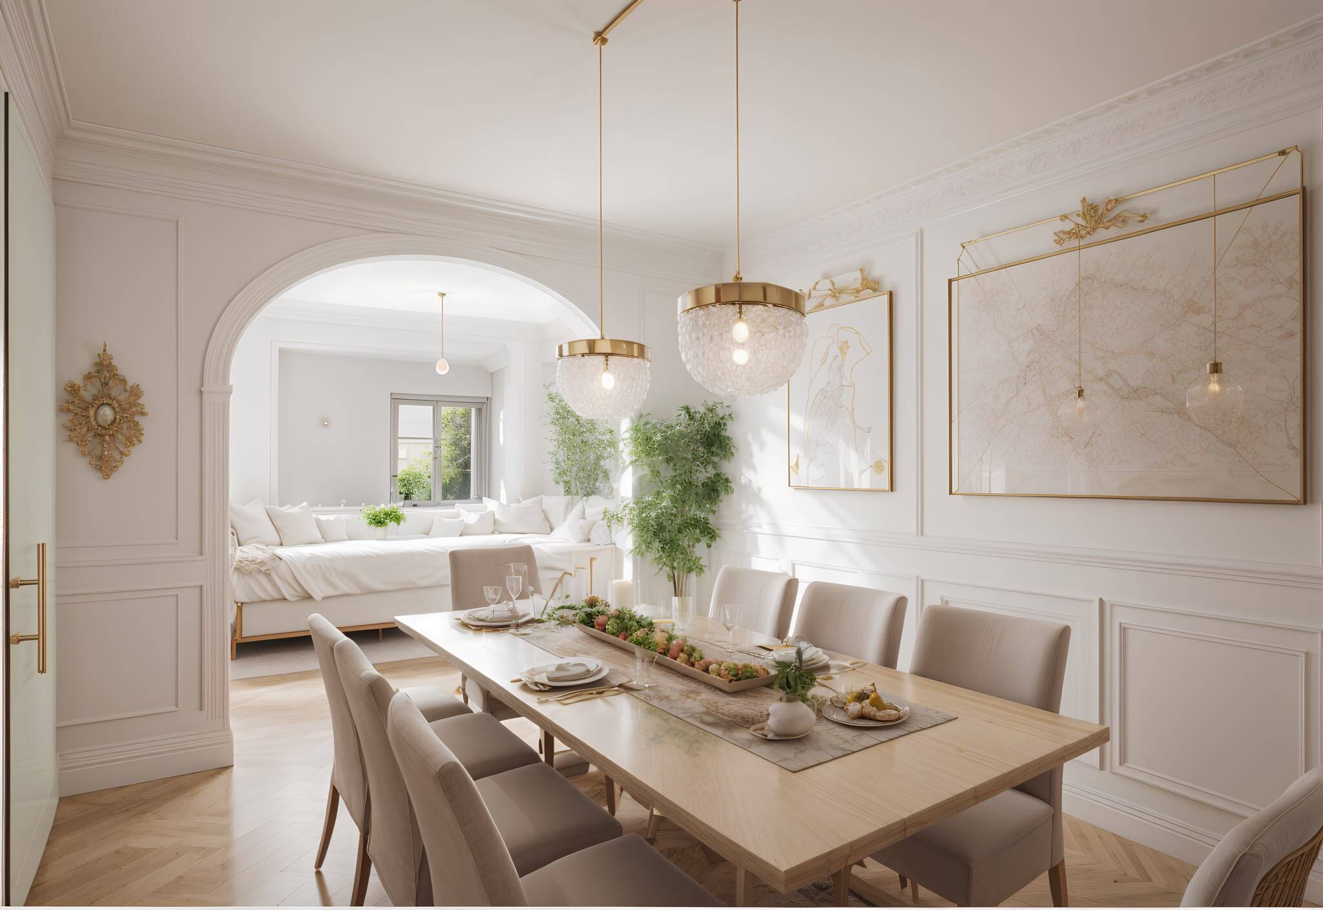
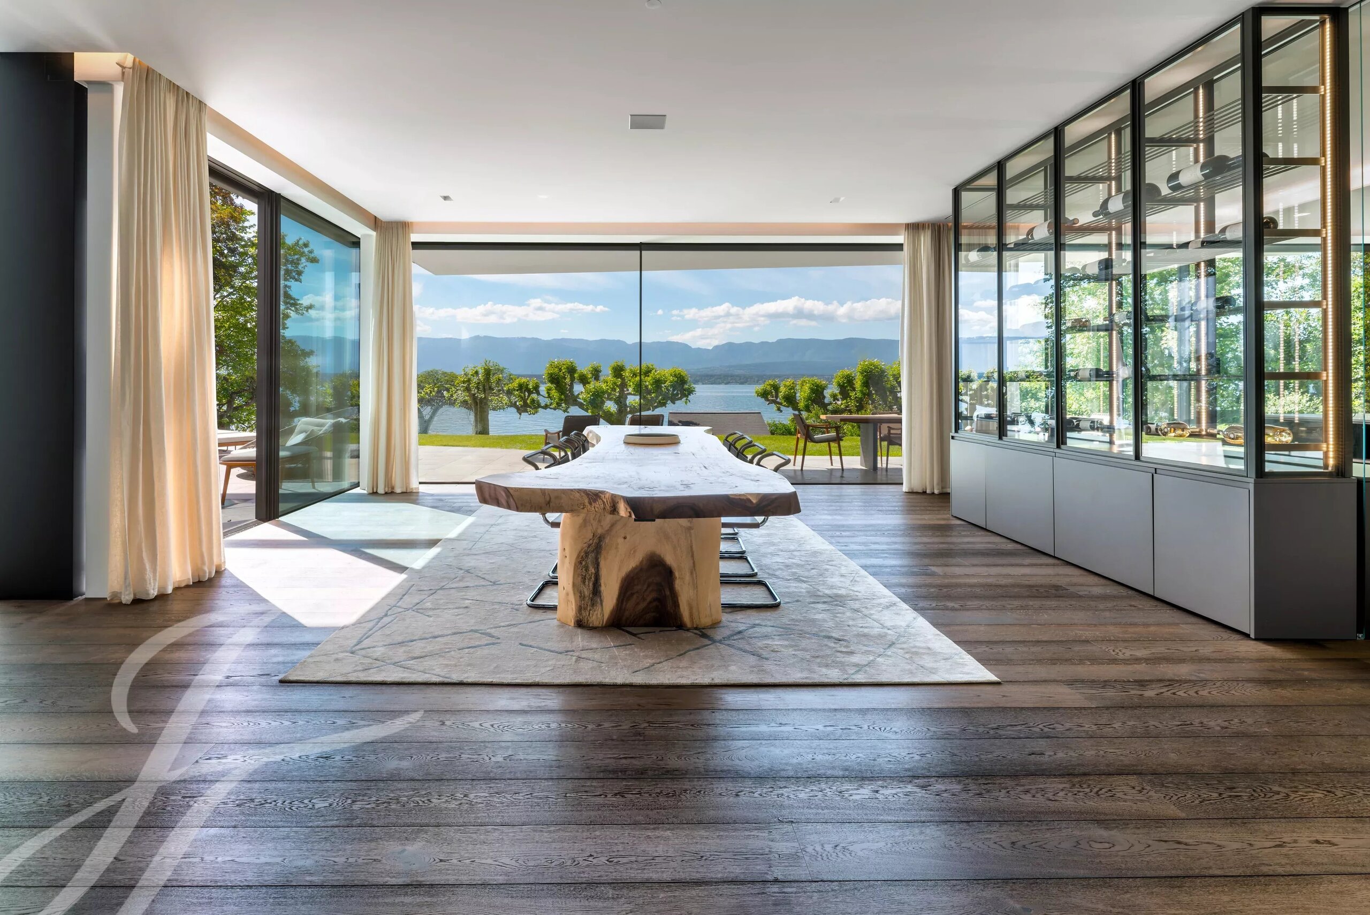
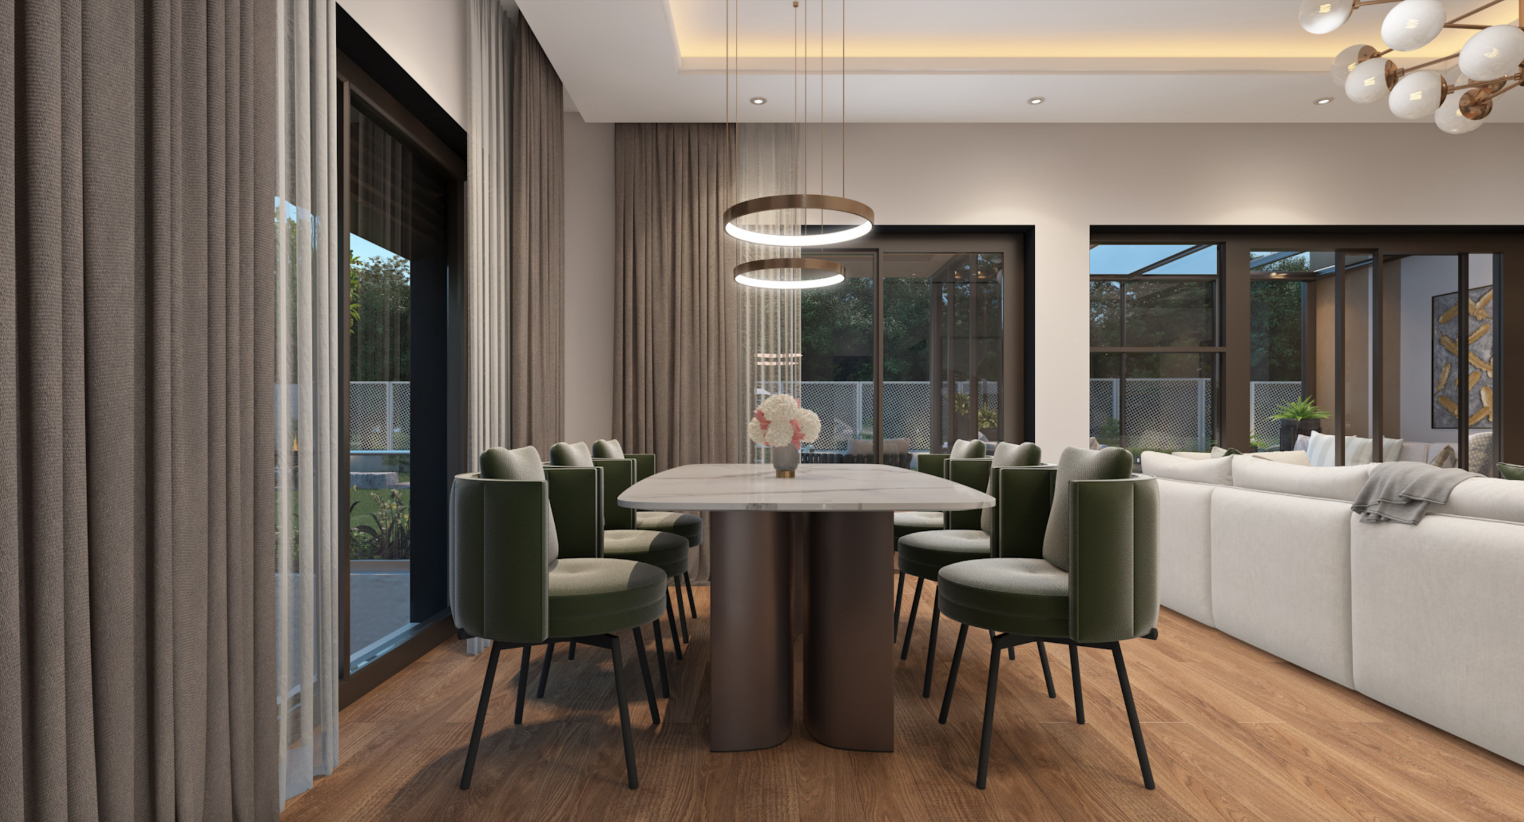
- Salle à manger
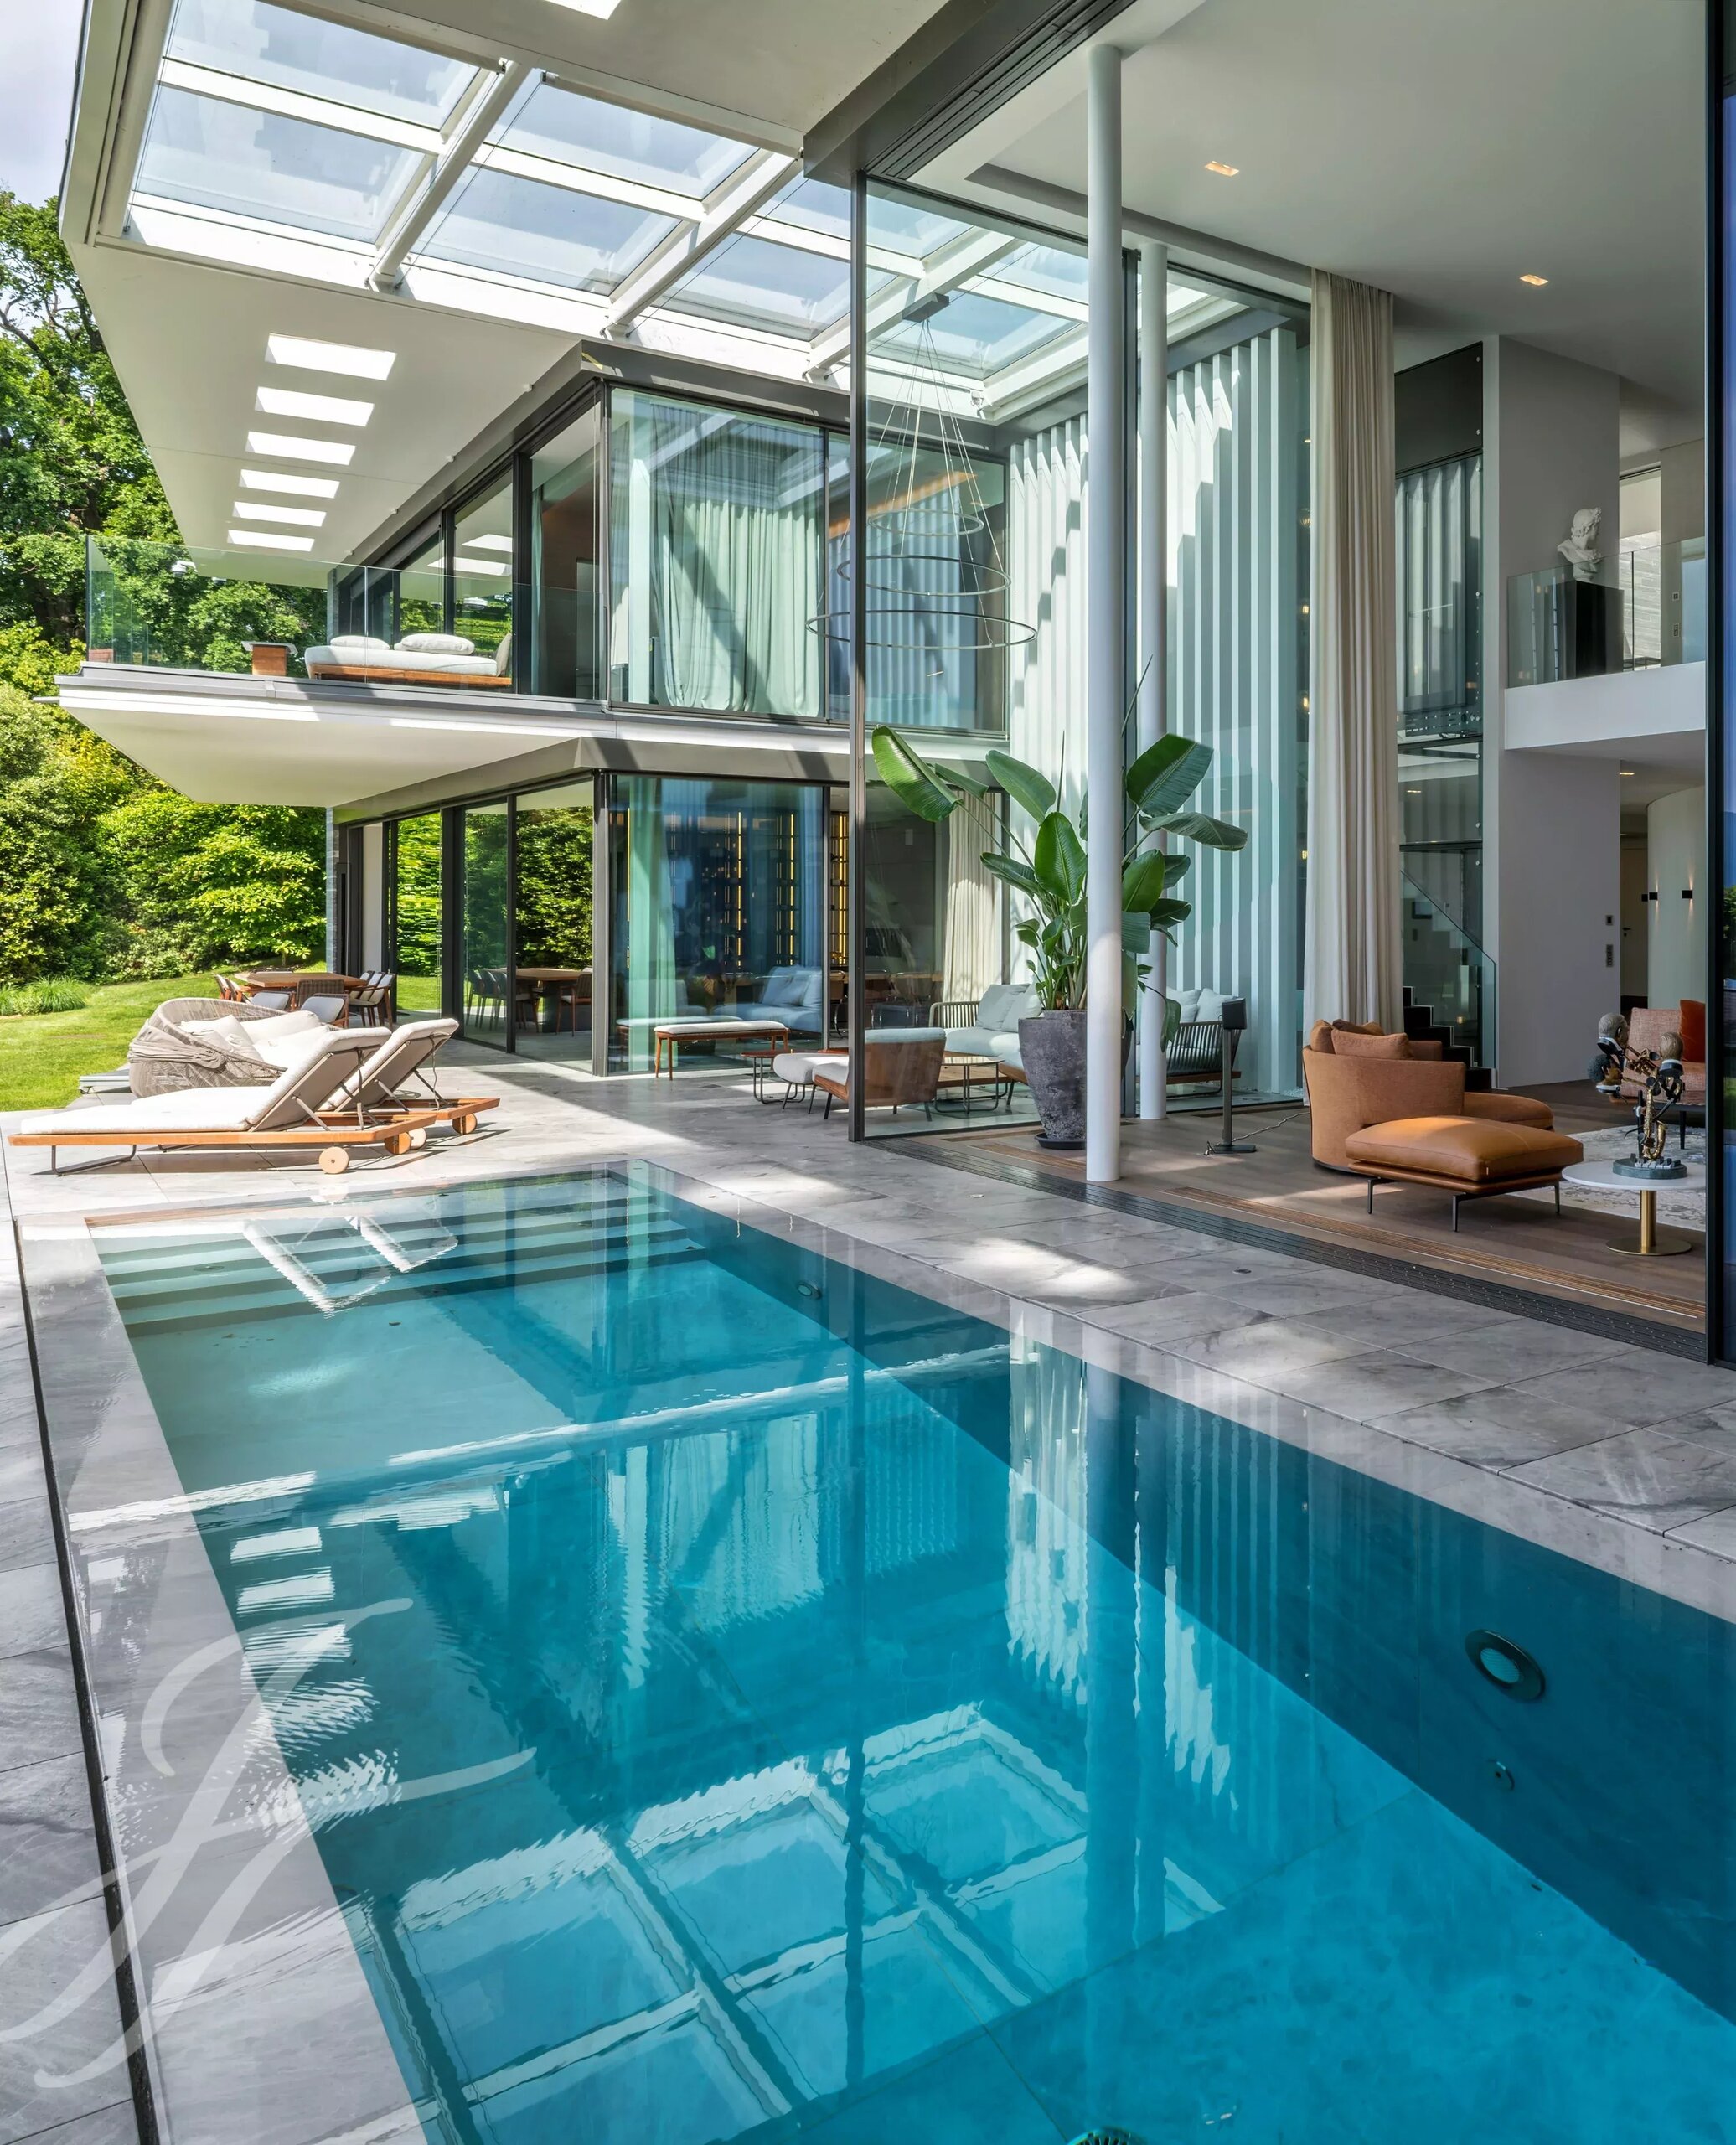
- Véranda / jardin d’hiver
- Appartement indépendant (2 chambres)
Étage
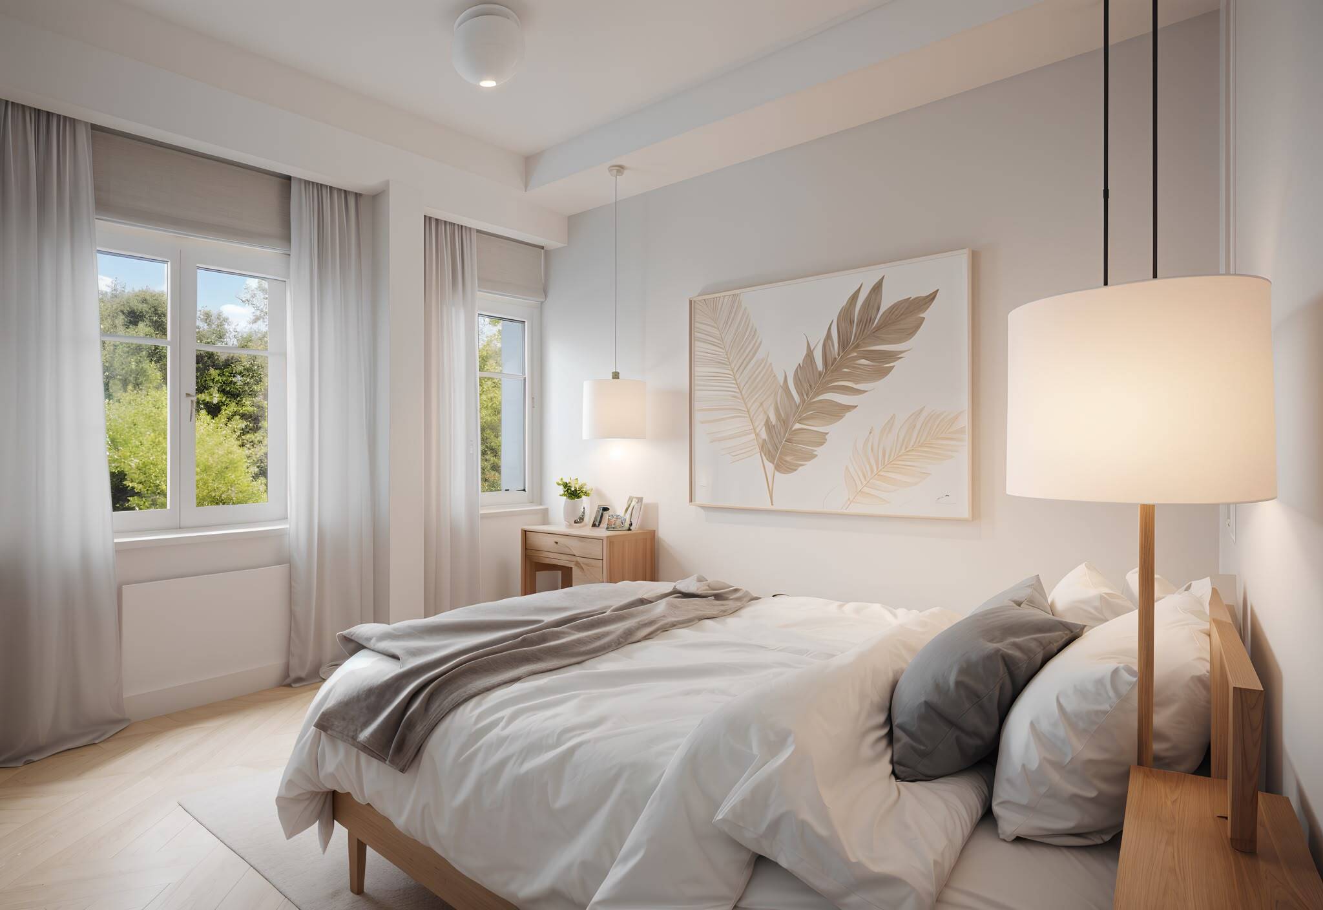
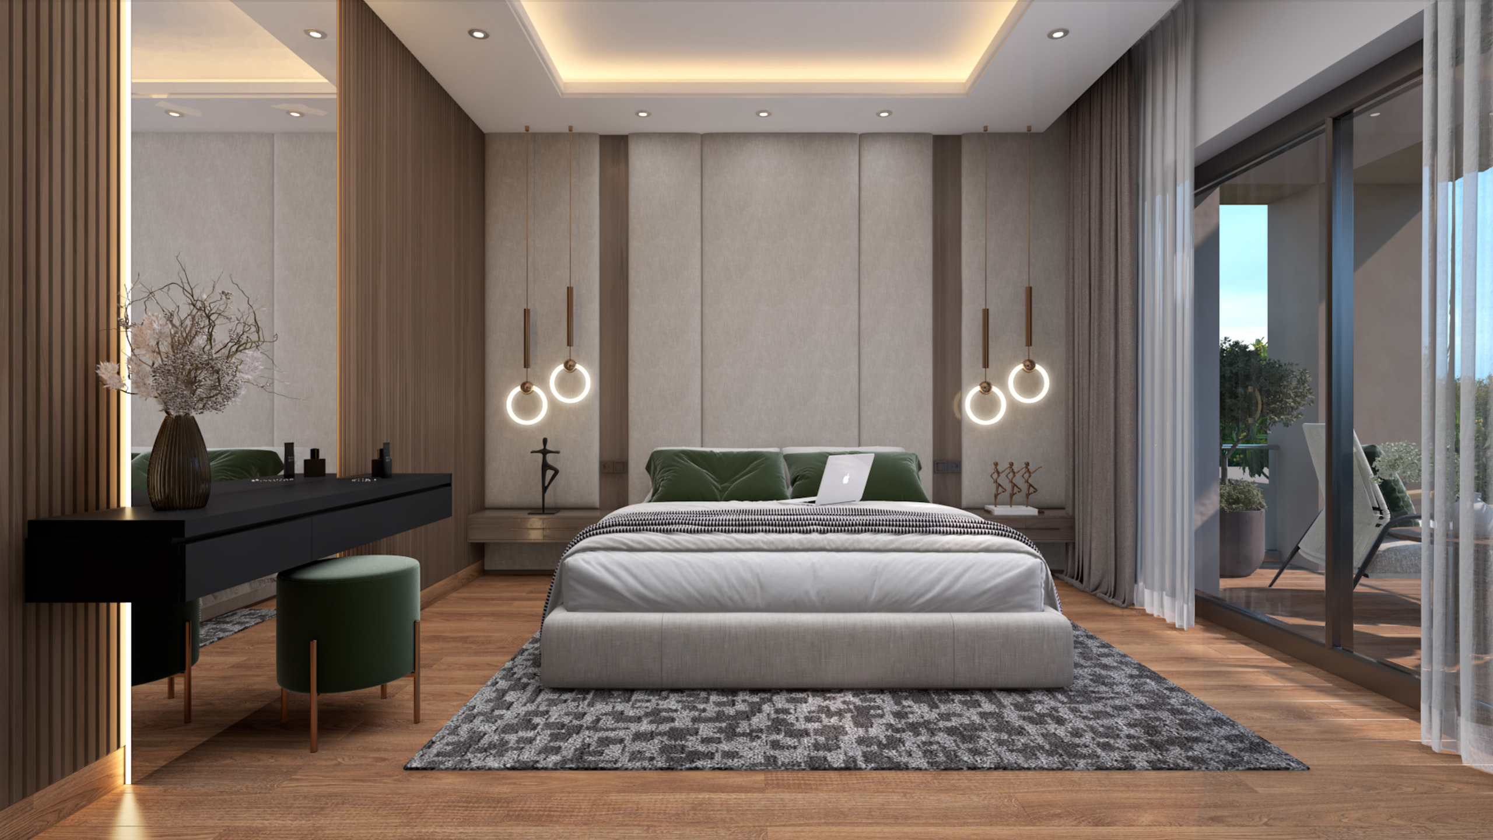
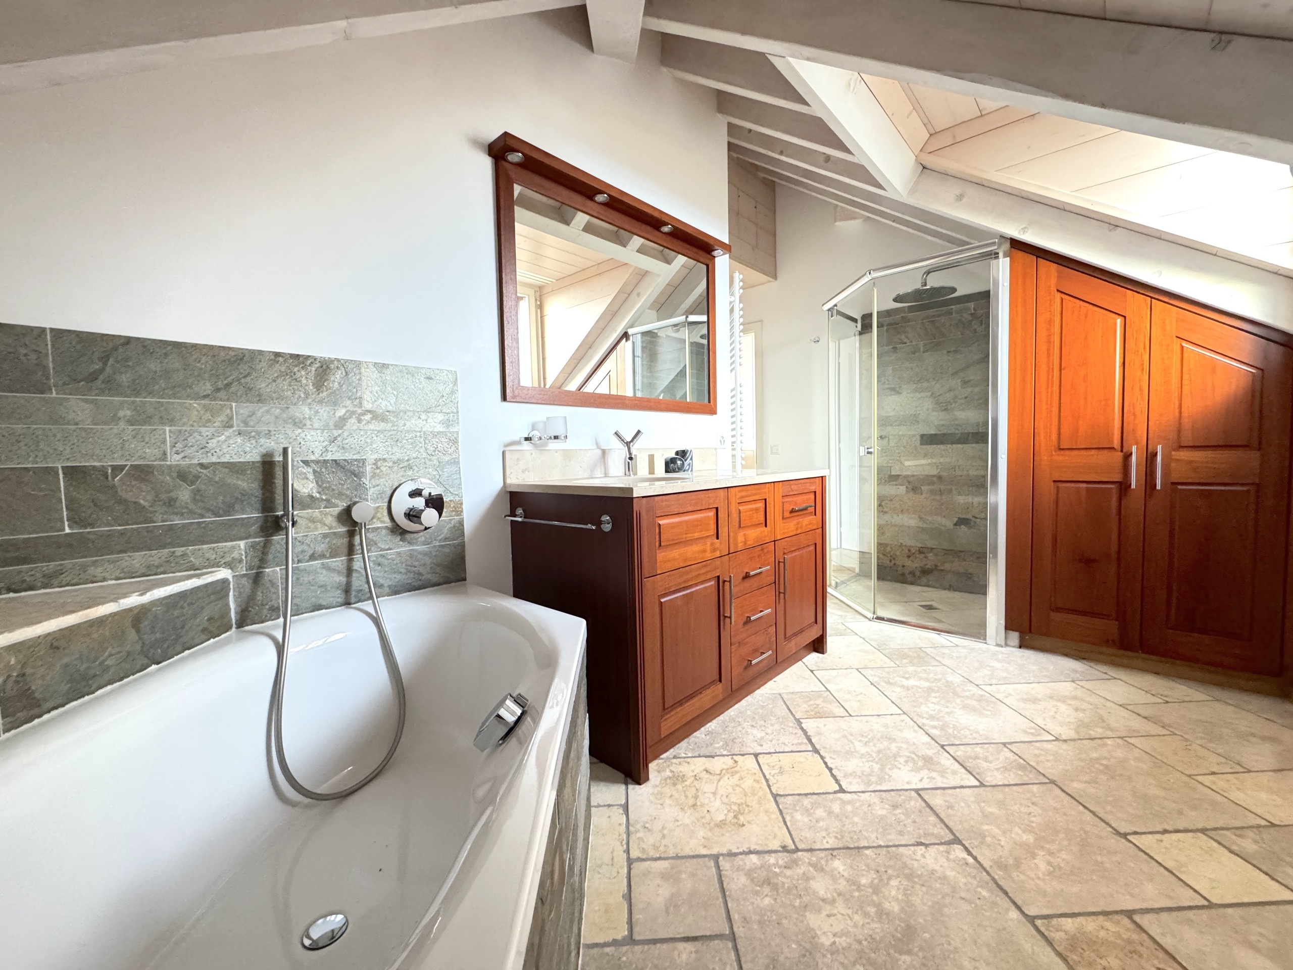
- Suite parentale avec salle de bains / douche
- Dressing
- Trois chambres
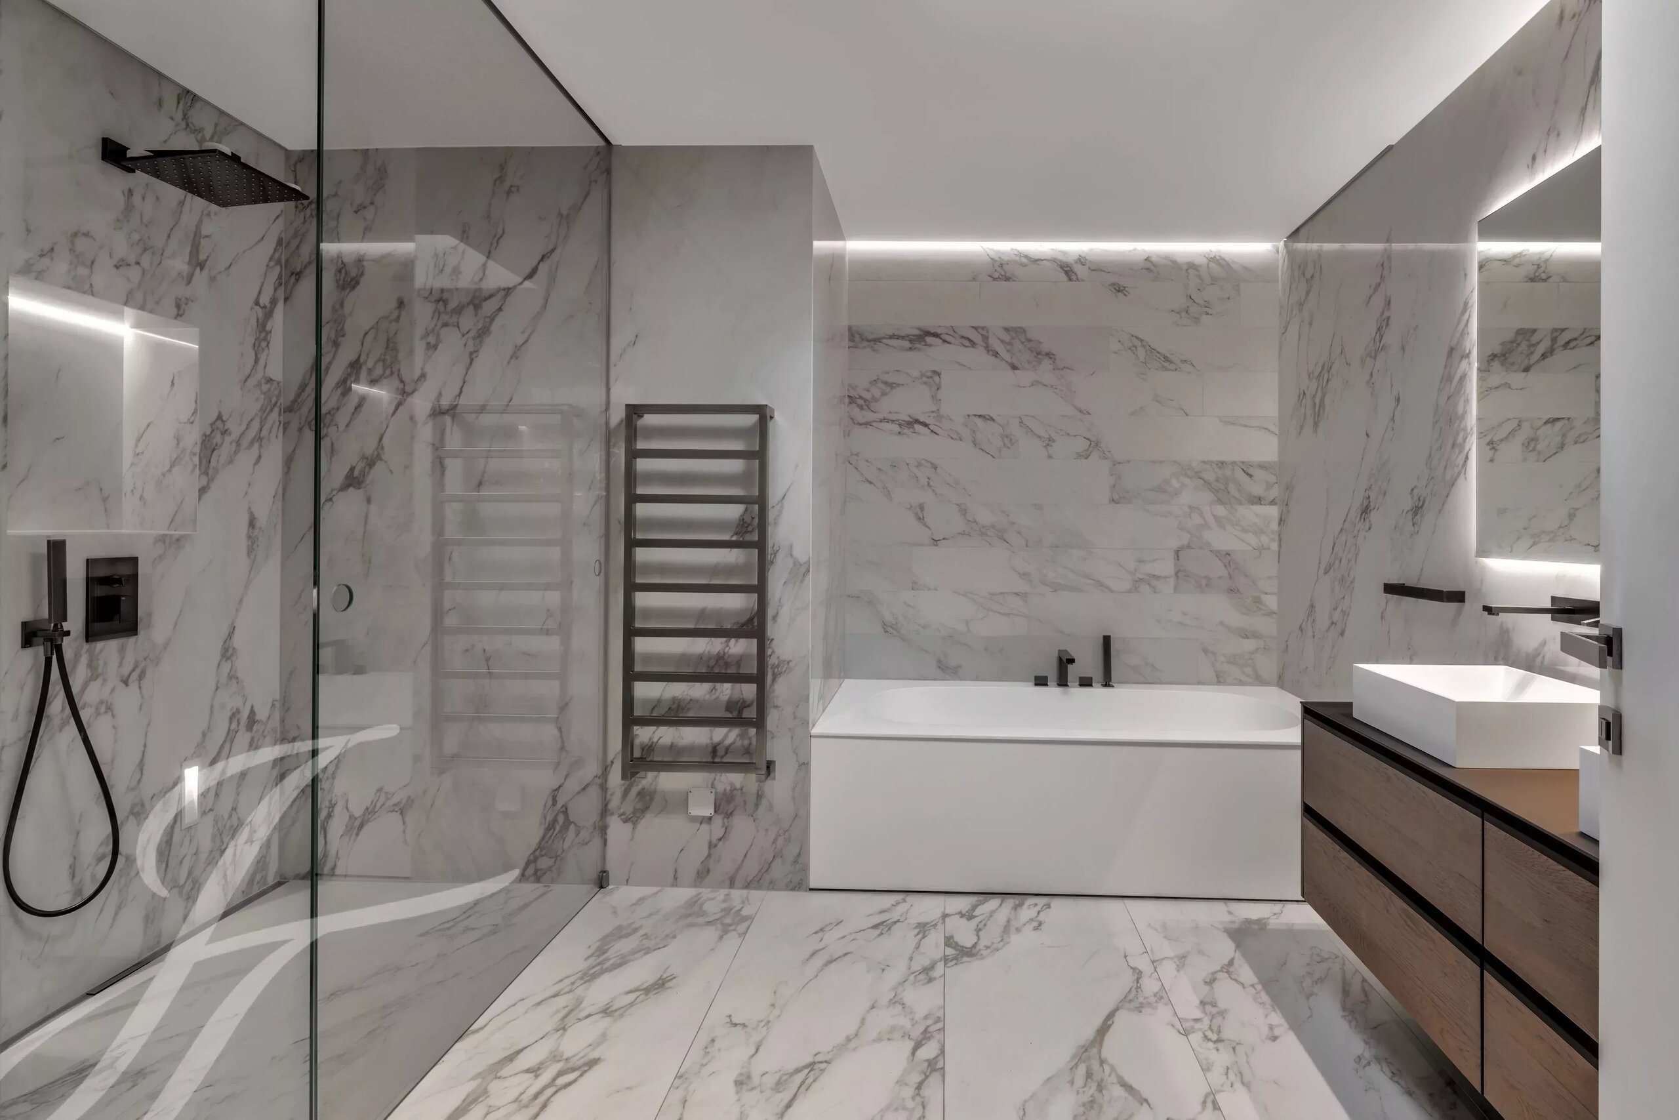
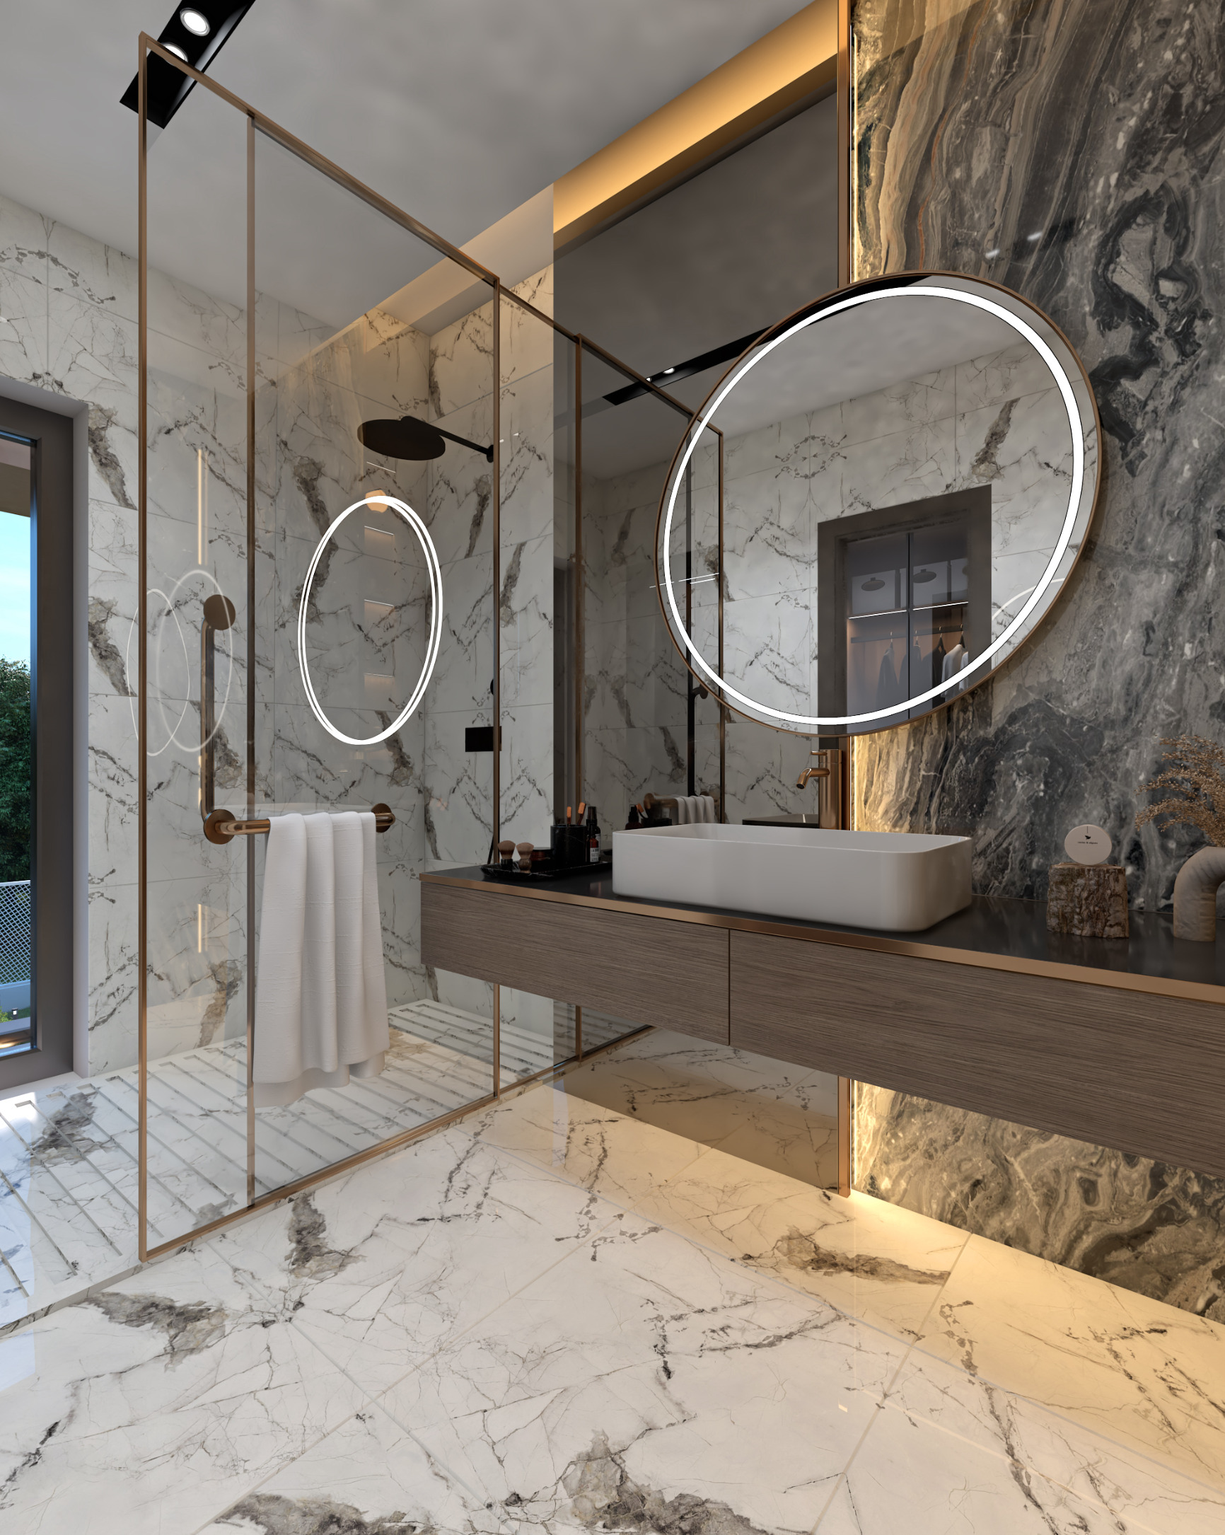
- Salle de bains / douche
Extérieurs
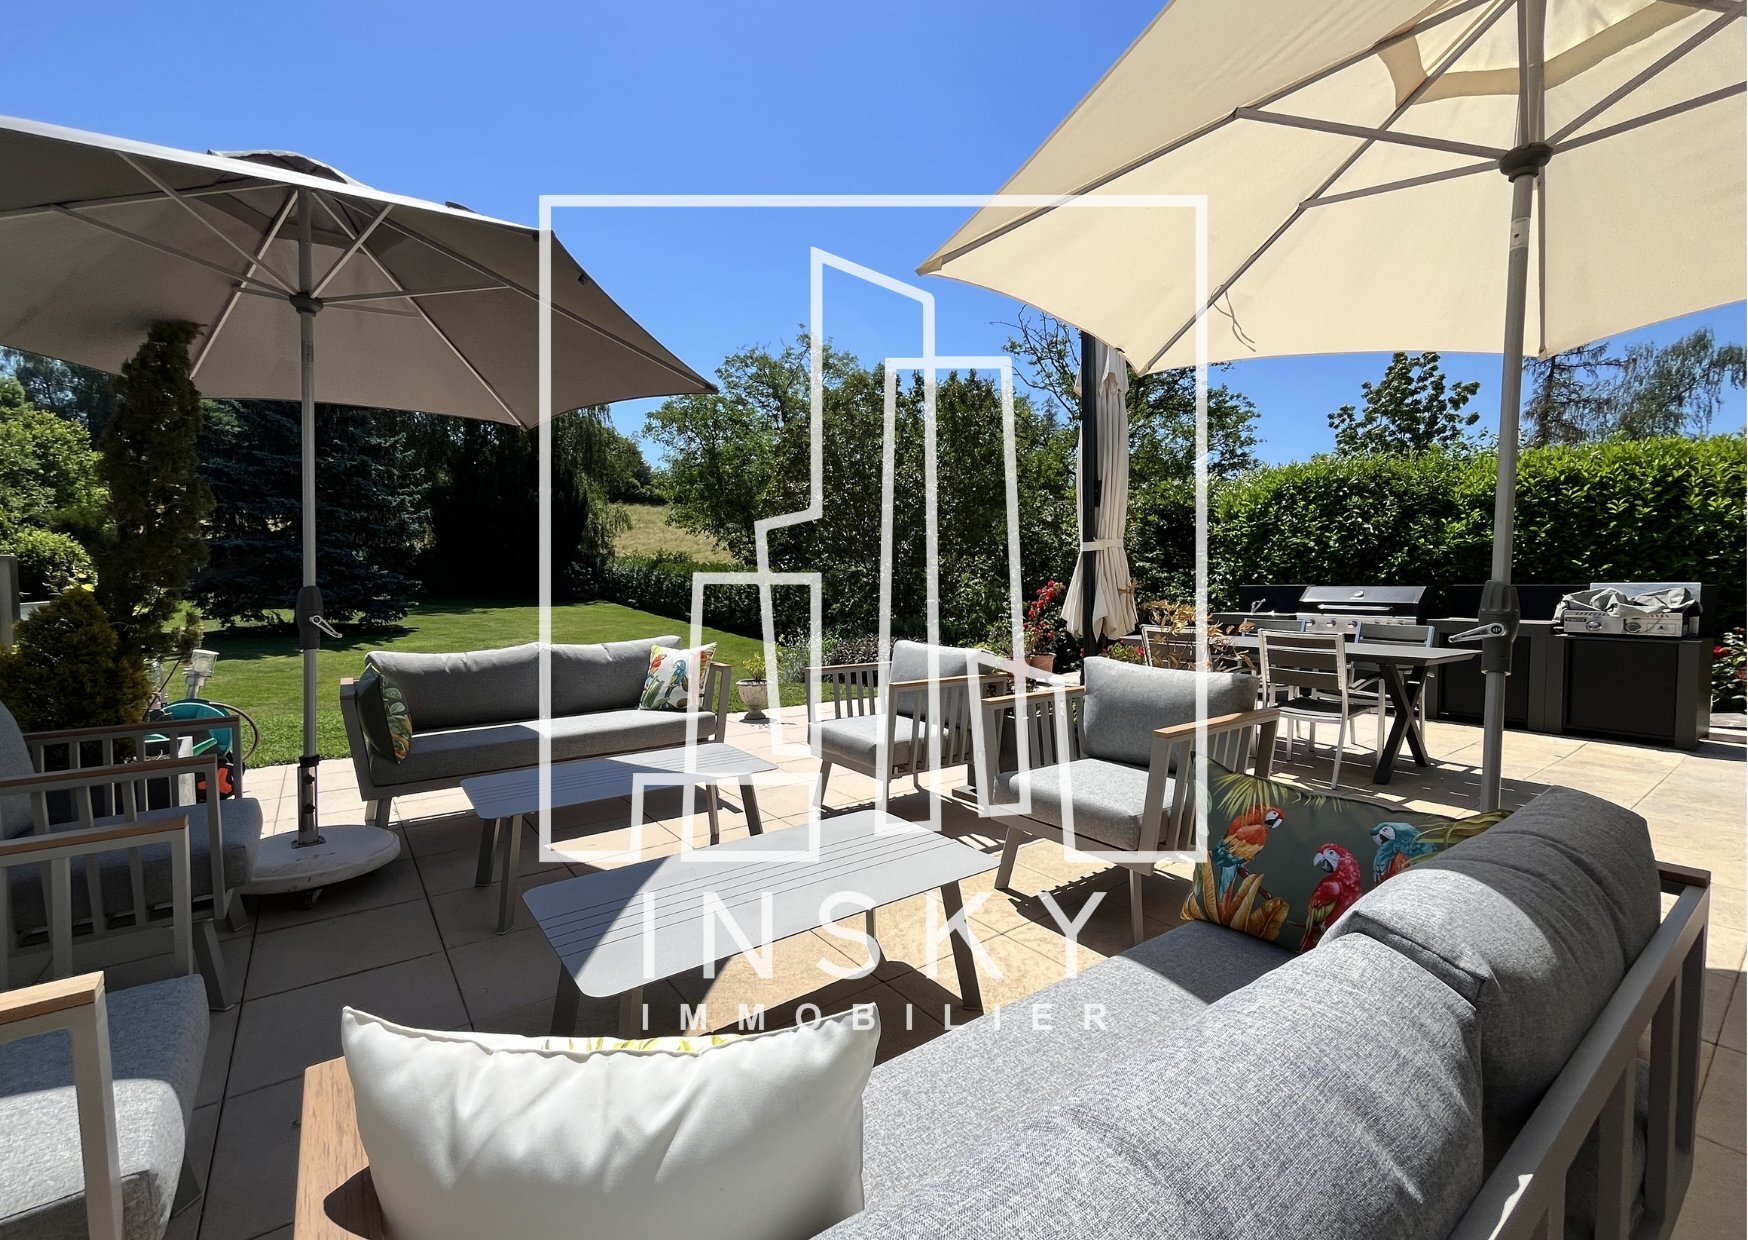
Les aménagements extérieurs constituent un véritable atout :
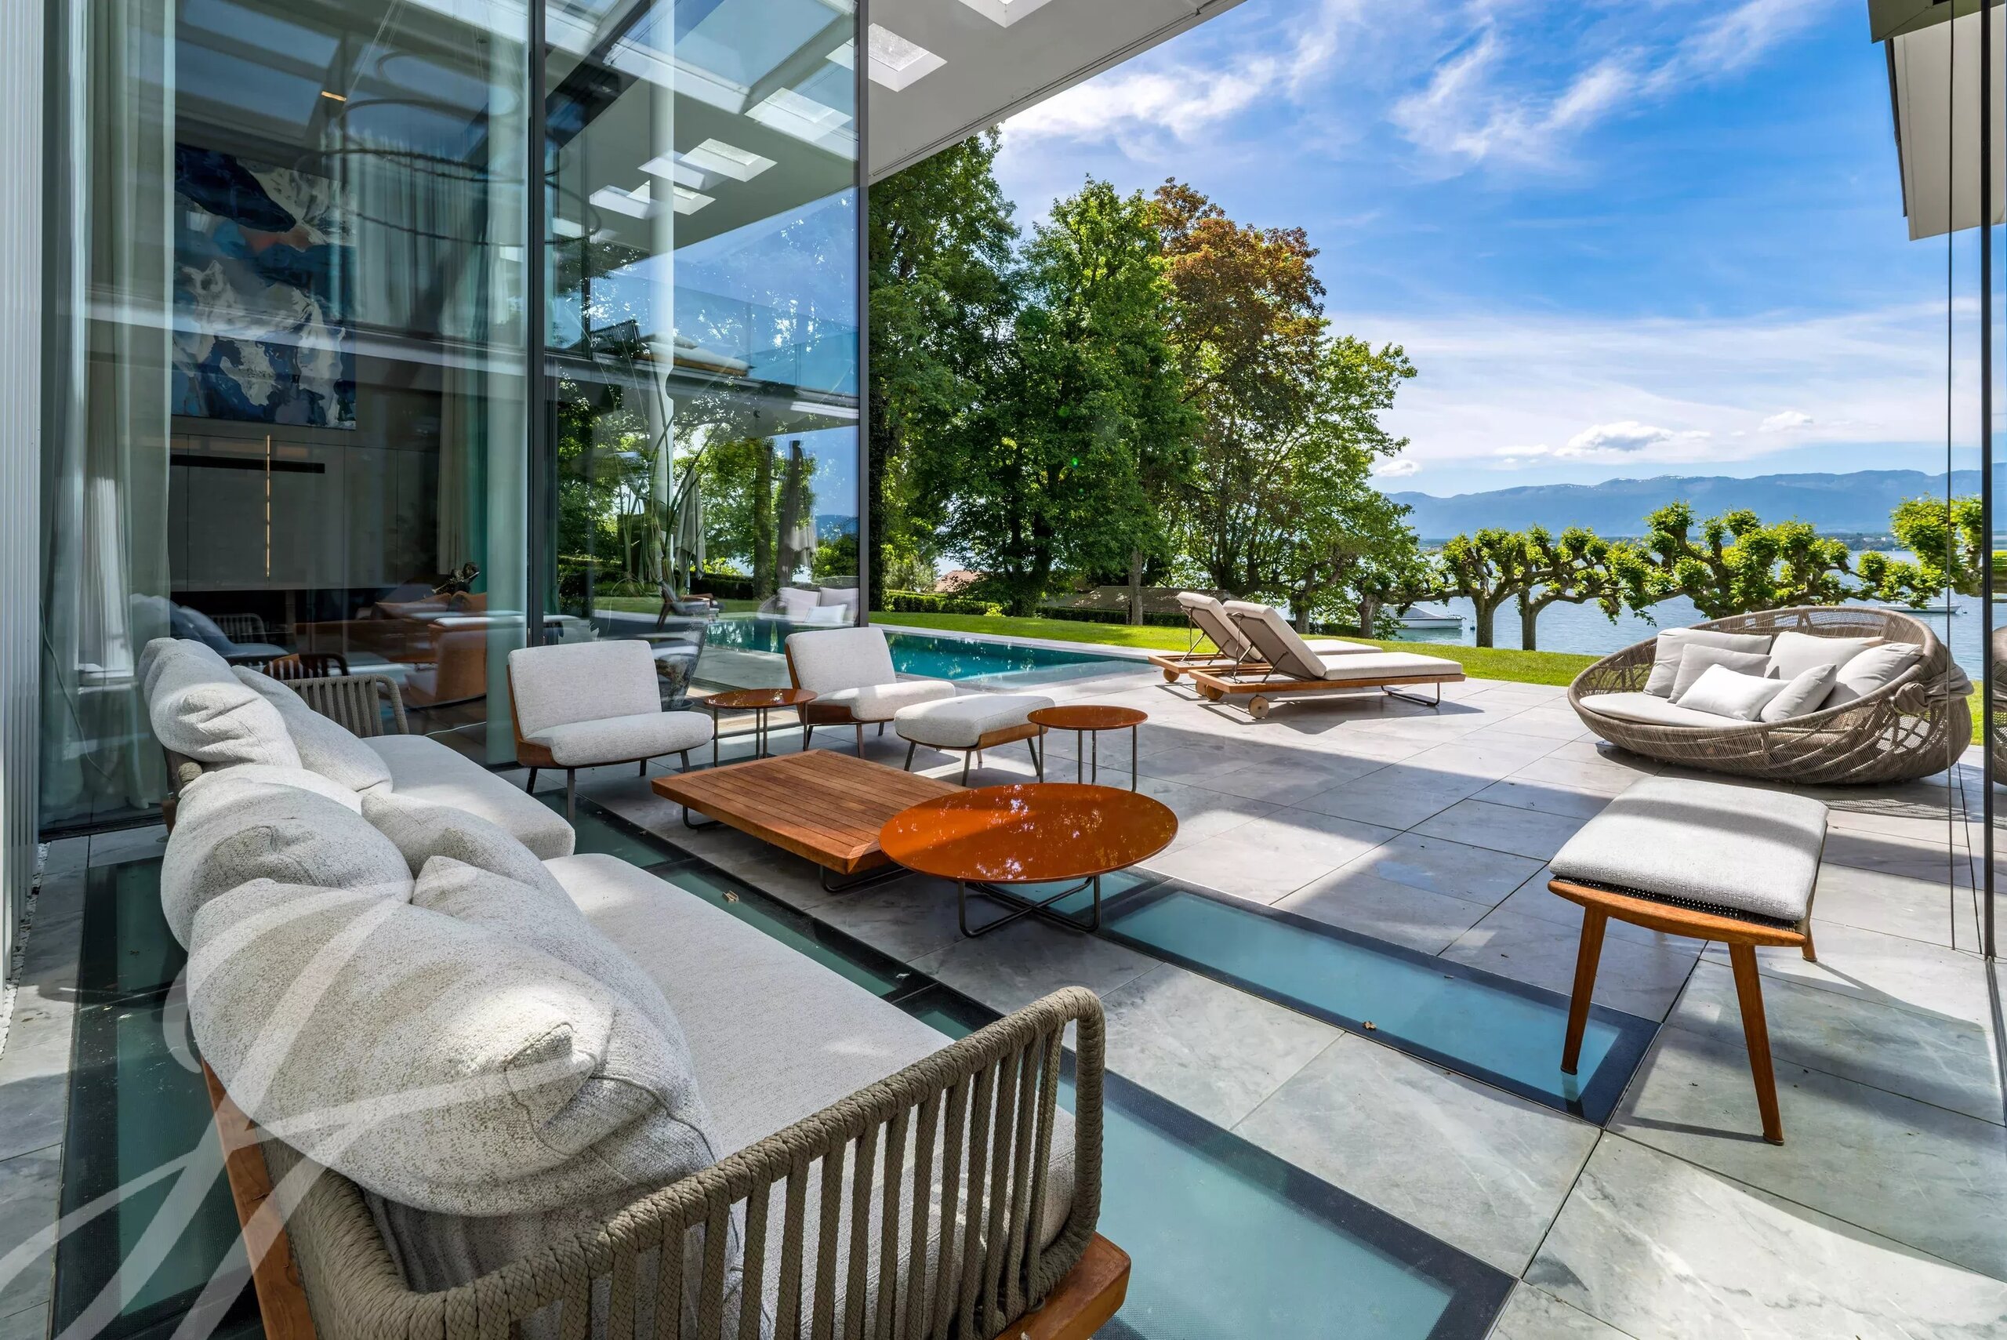
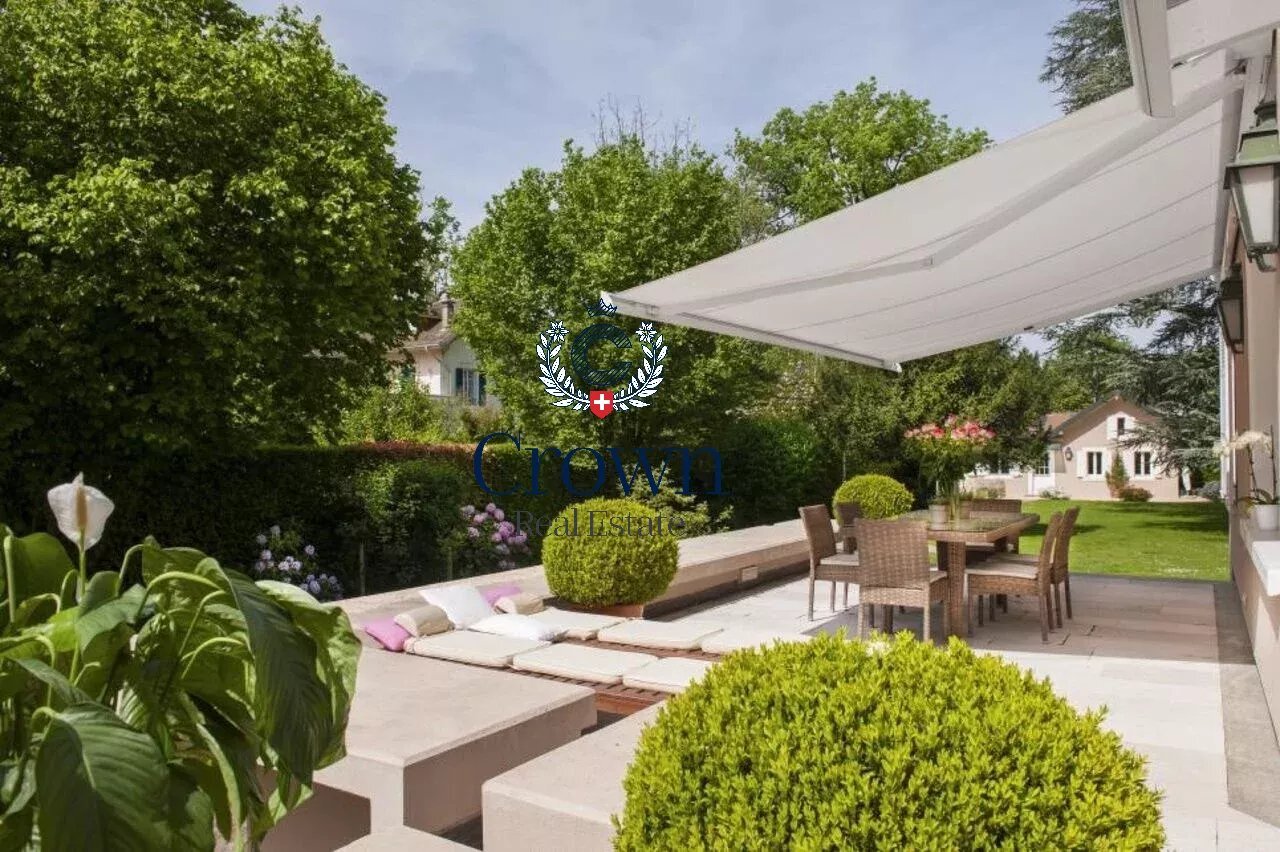
- Grand jardin , paysagé
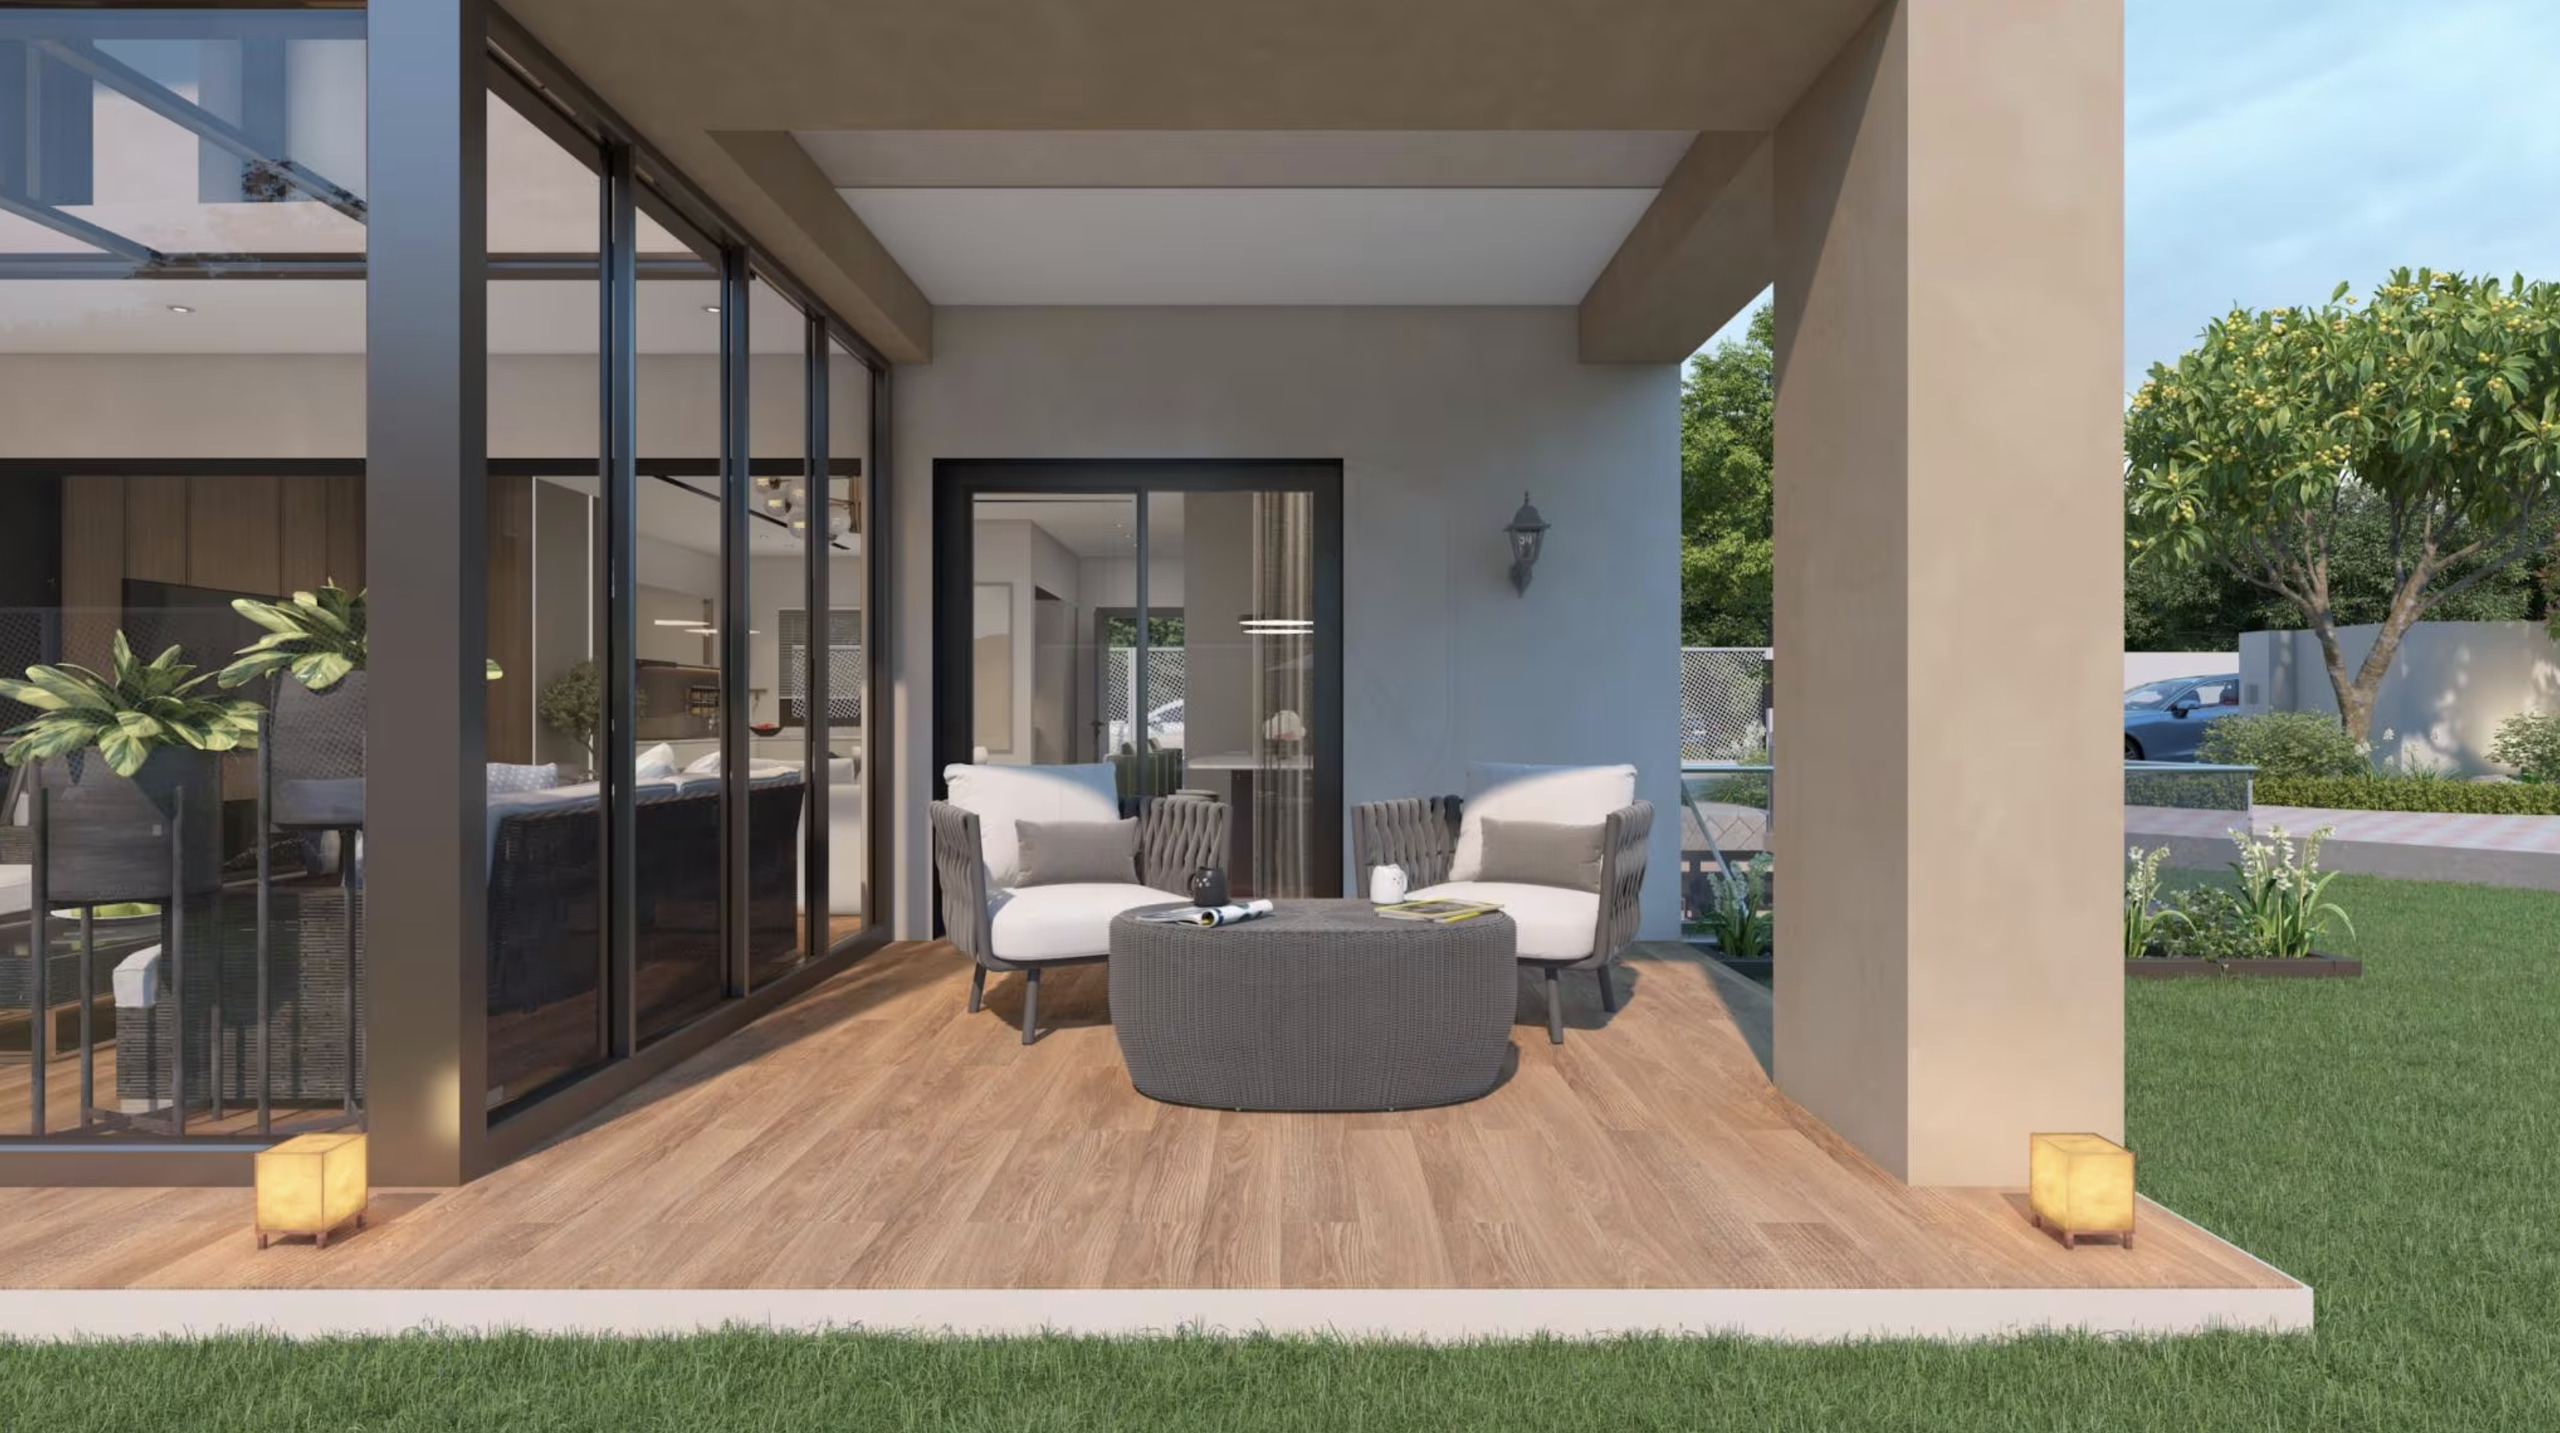
- Terrasse
- Véranda lumineuse ouverte sur le jardin
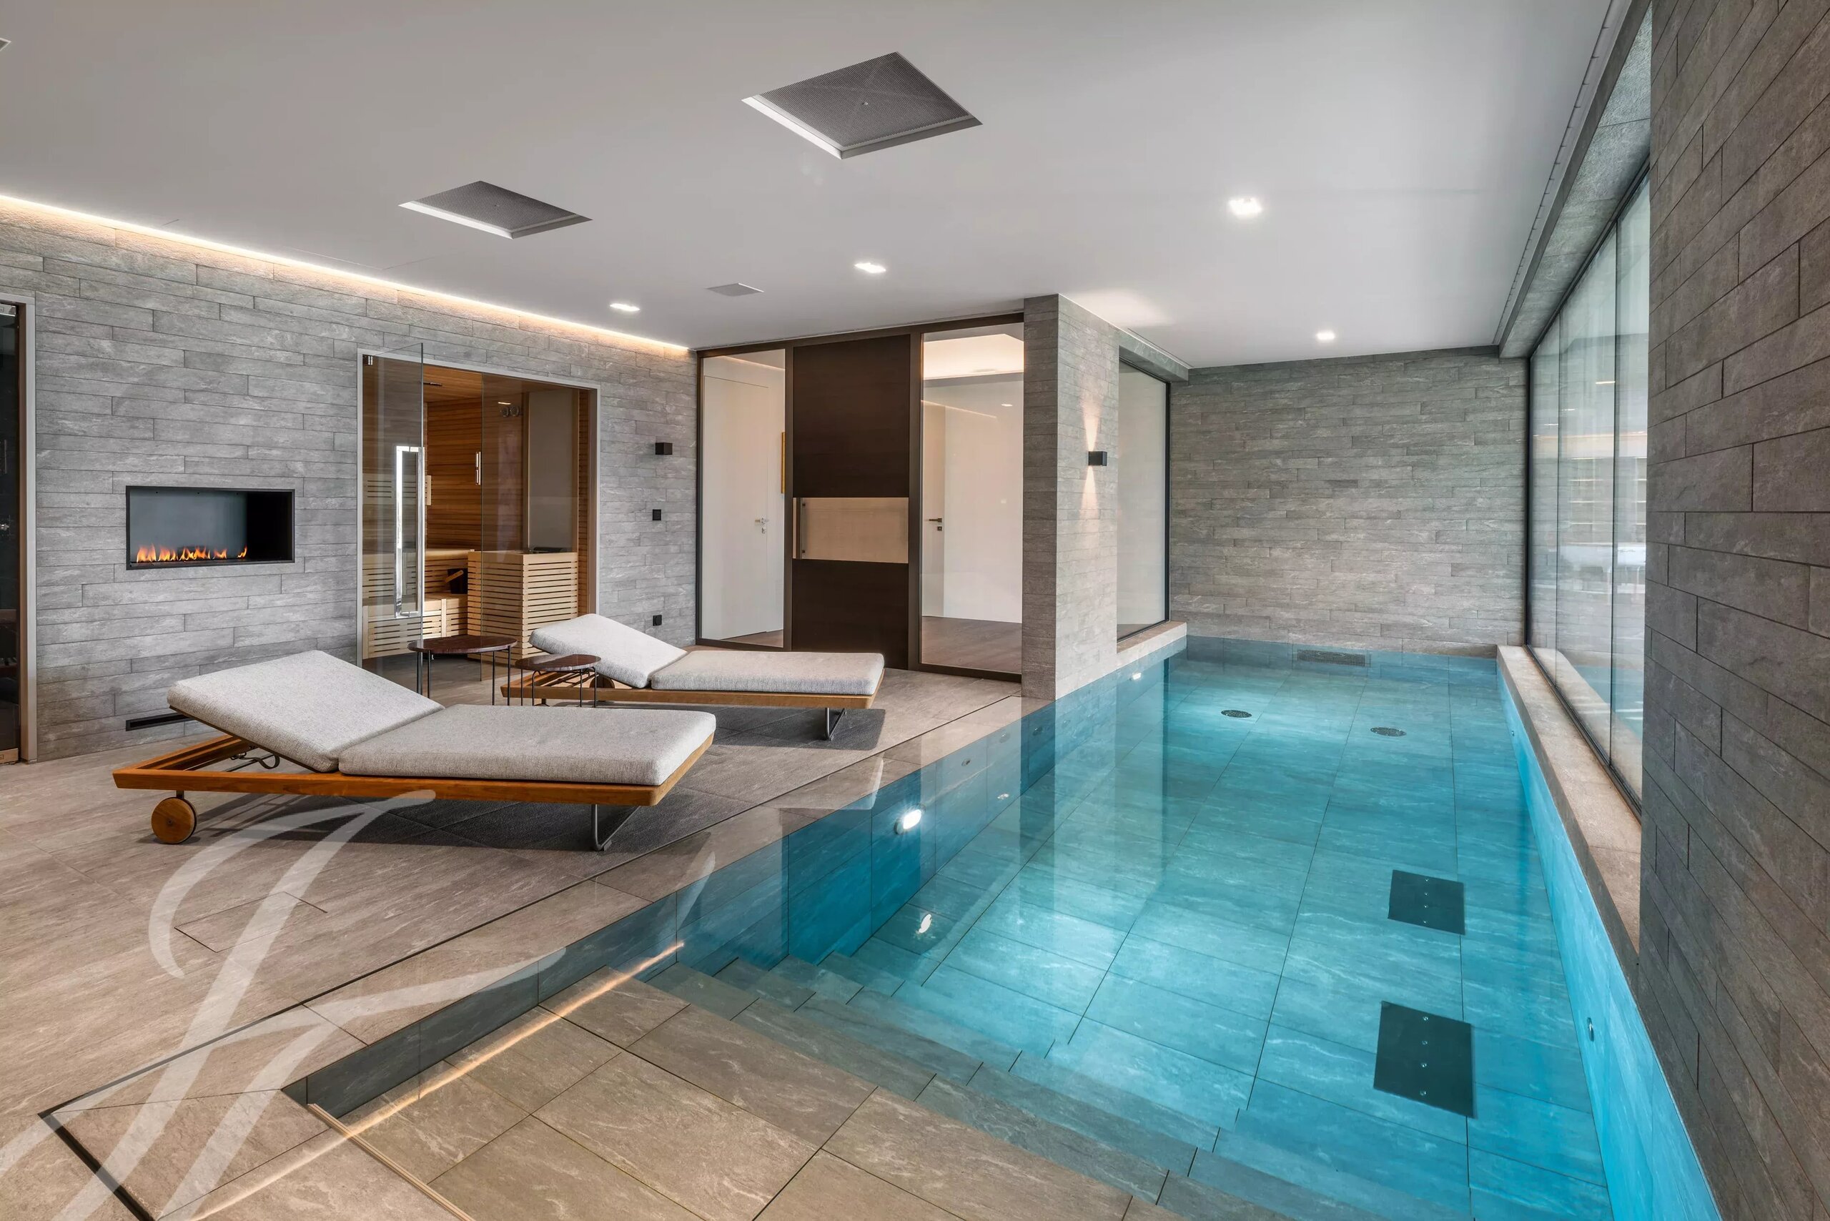
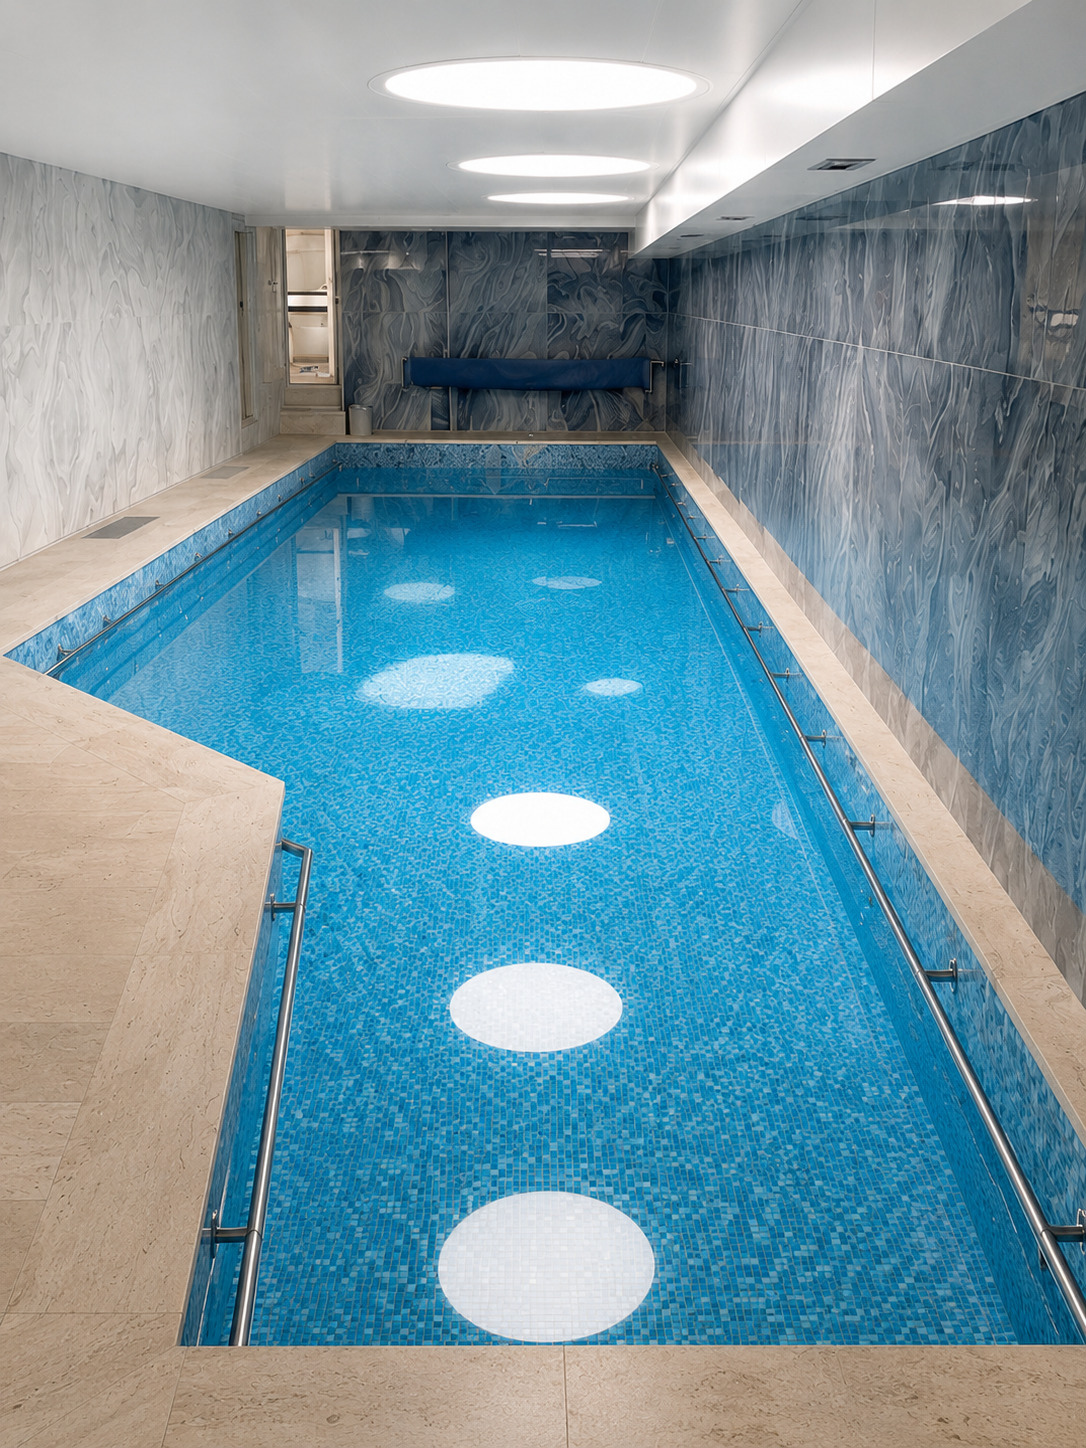
- Potentiel piscine semi-enterrée
- Deux cabanons de jardin
- Nombreuses places de stationnement
- Trois places couvertes
Conveniences
Neighbourhood
- Villa area
- Green
- Bus stop
- Playground
- Nursery
- Preschool
- Sports centre
- Tennis centre
Outside conveniences
- Annex
- Shed
- Covered parking space(s)
- Parking
- Garage
- From road
Inside conveniences
- Garage
- Guests lavatory
- Dressing
- Wintergarden
- Veranda
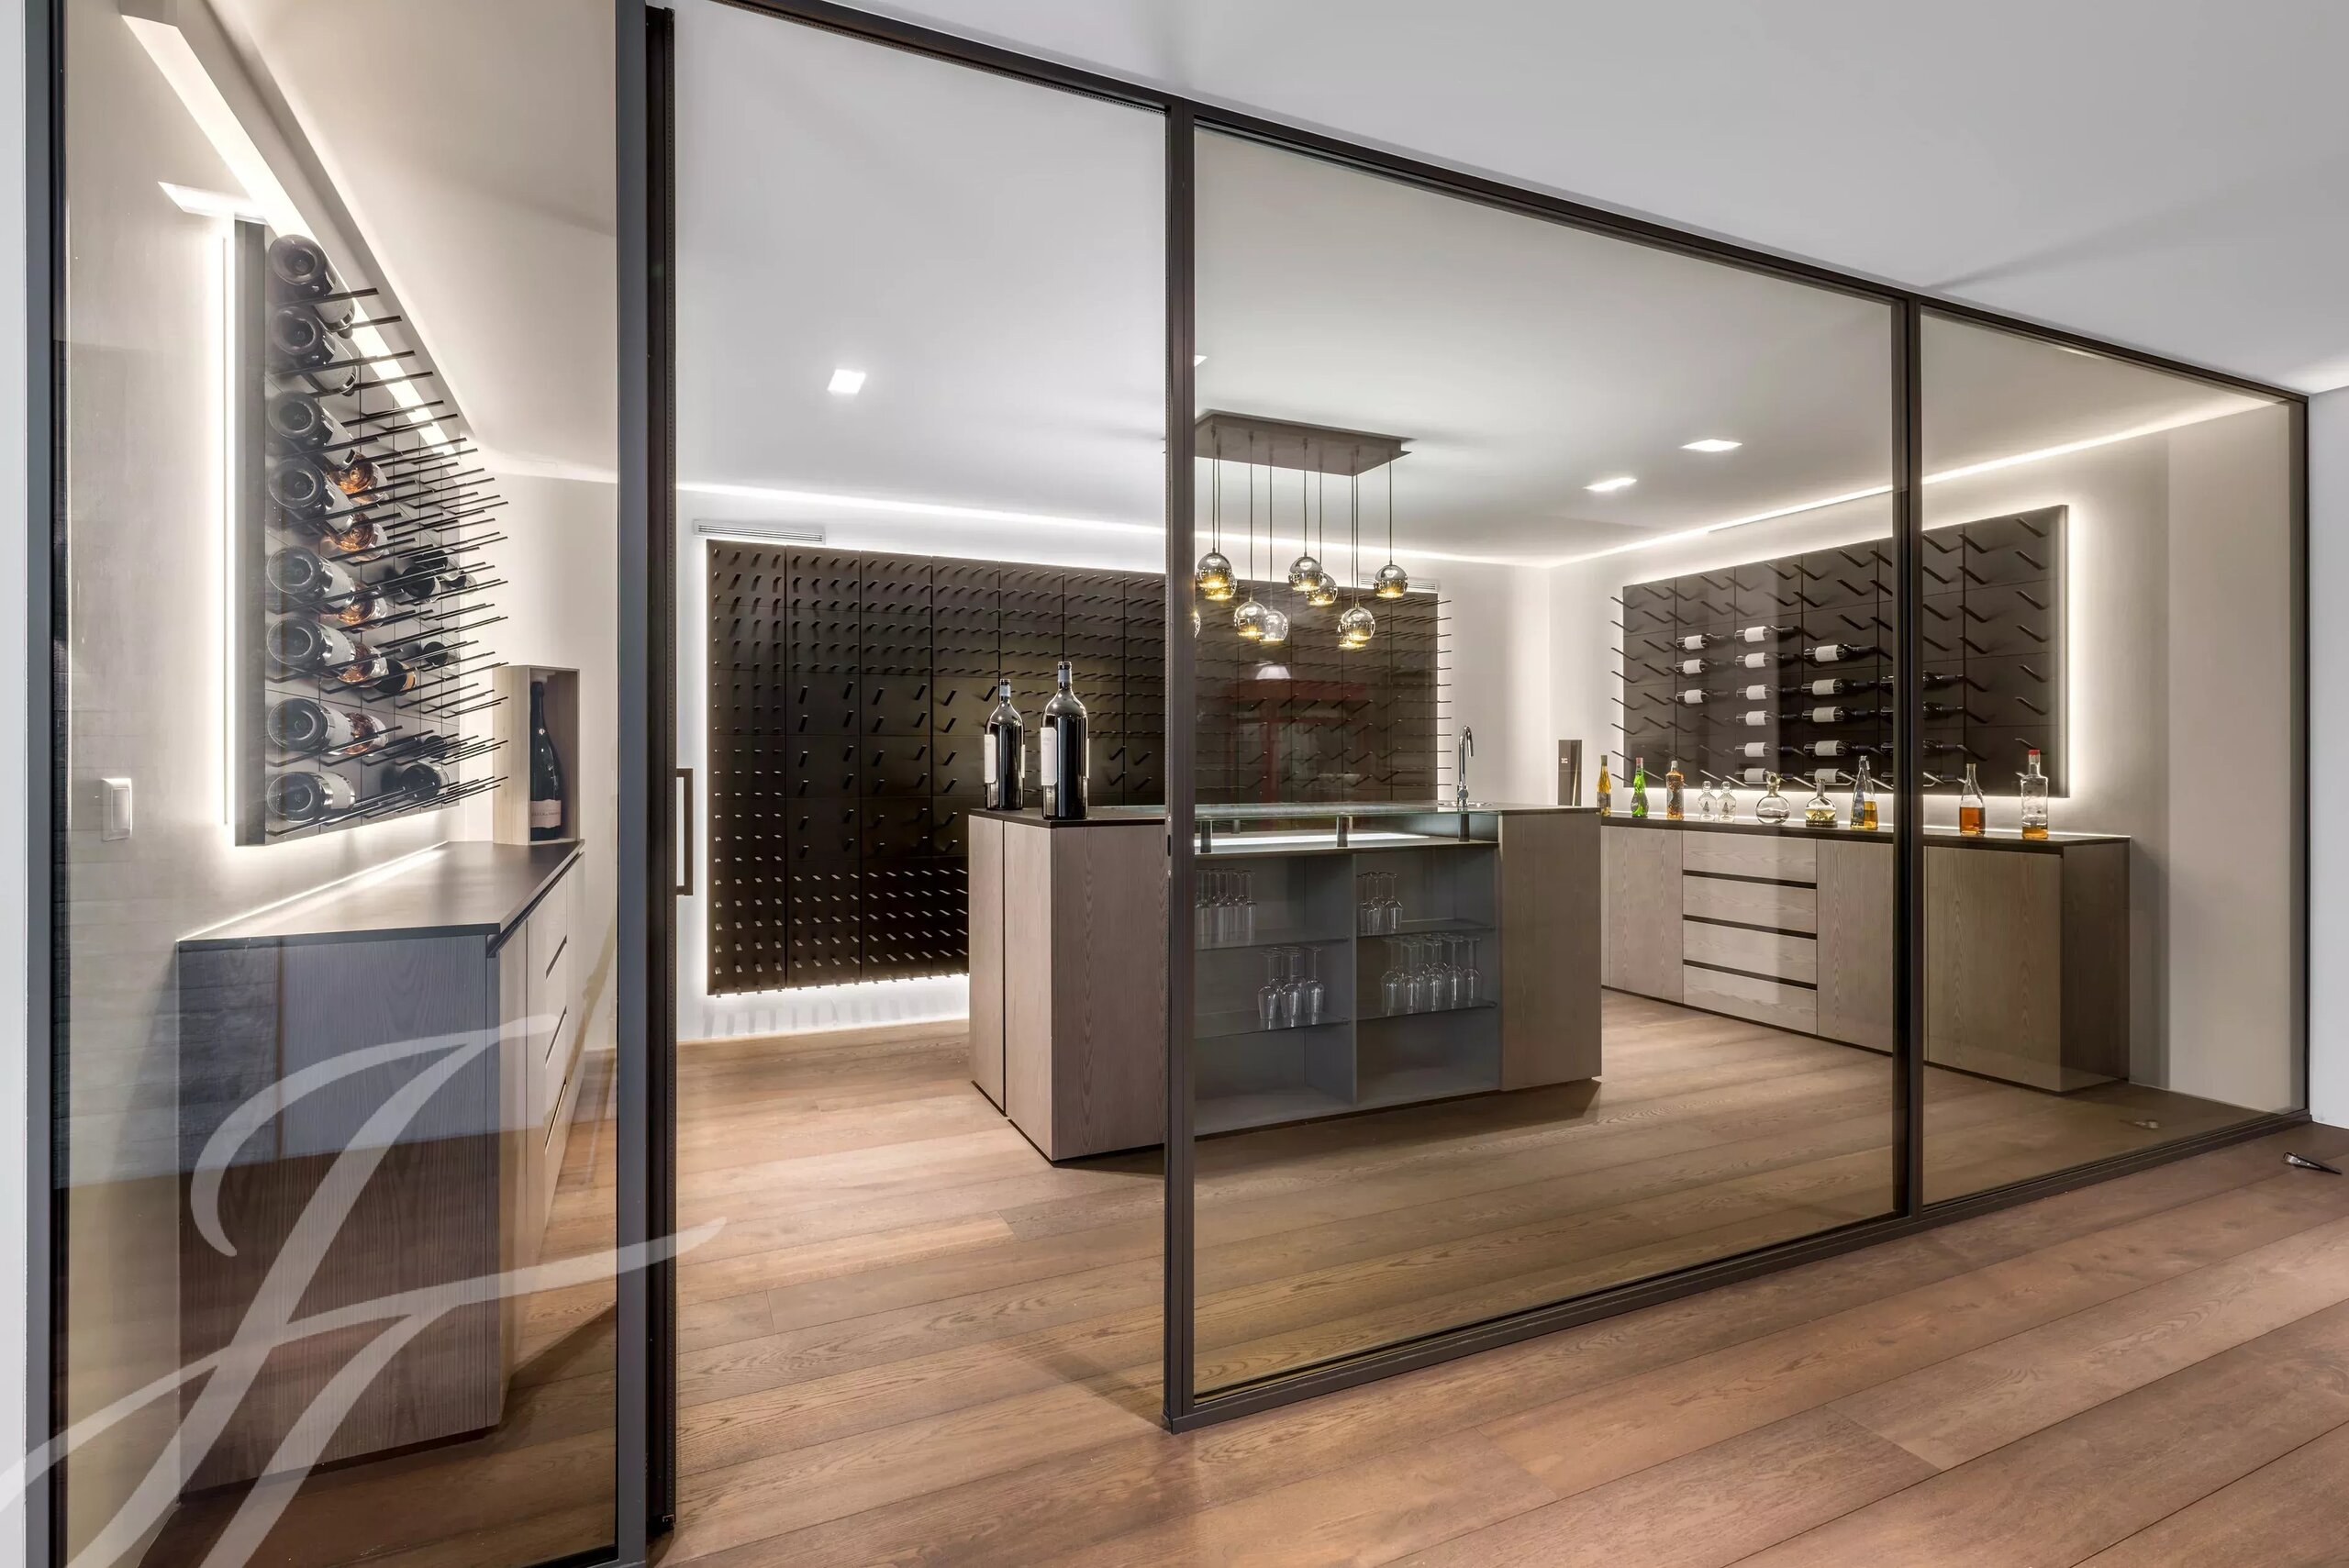
- Cellar
- Double glazing
- Bright/sunny
Equipment
- Fitted kitchen
- Kitchen island
- Shower
- Bath
Floor
- Tiles
- Parquet floor
Condition
- Good
Orientation
- North
- South
- East
- West
Exposure
- Optimal
- All day
View
- Clear
Style
- Classic