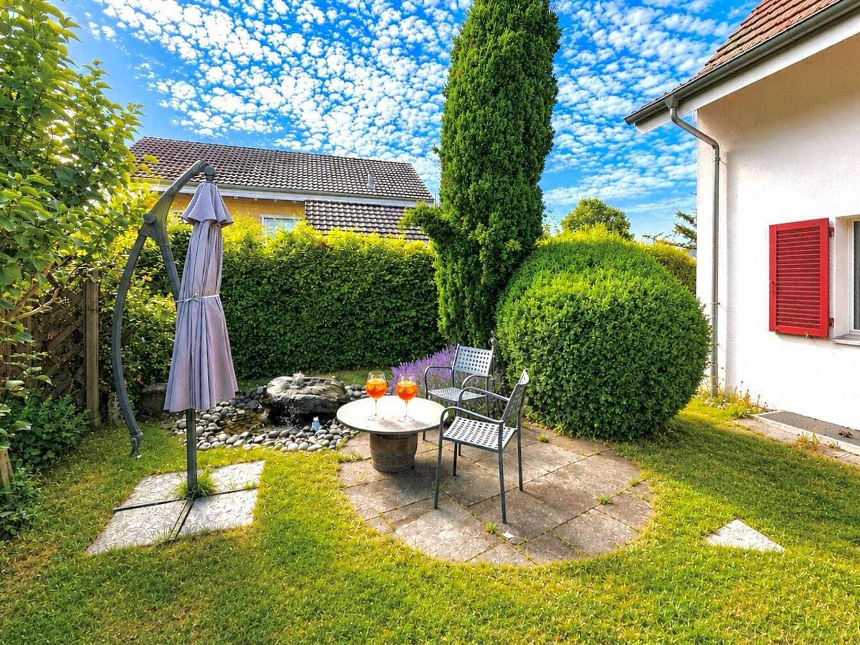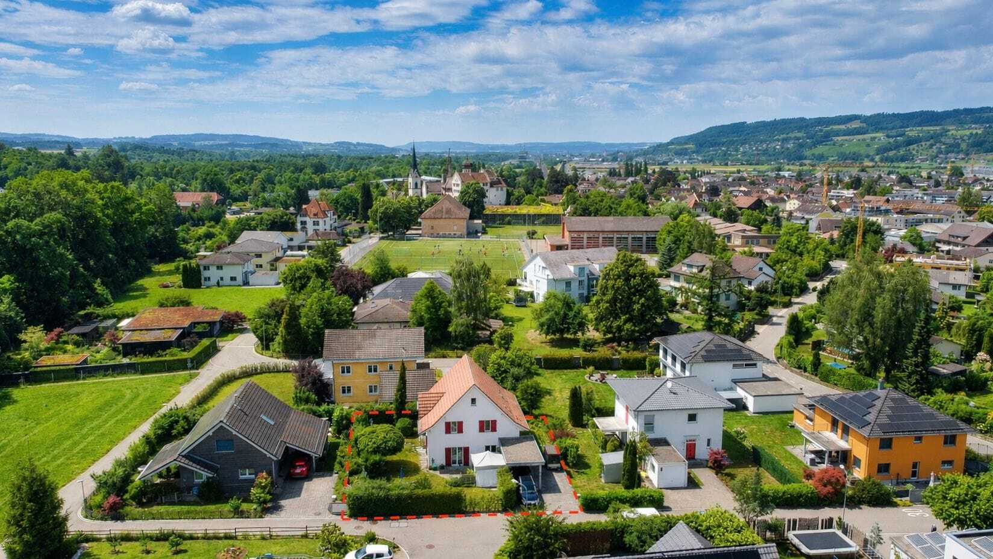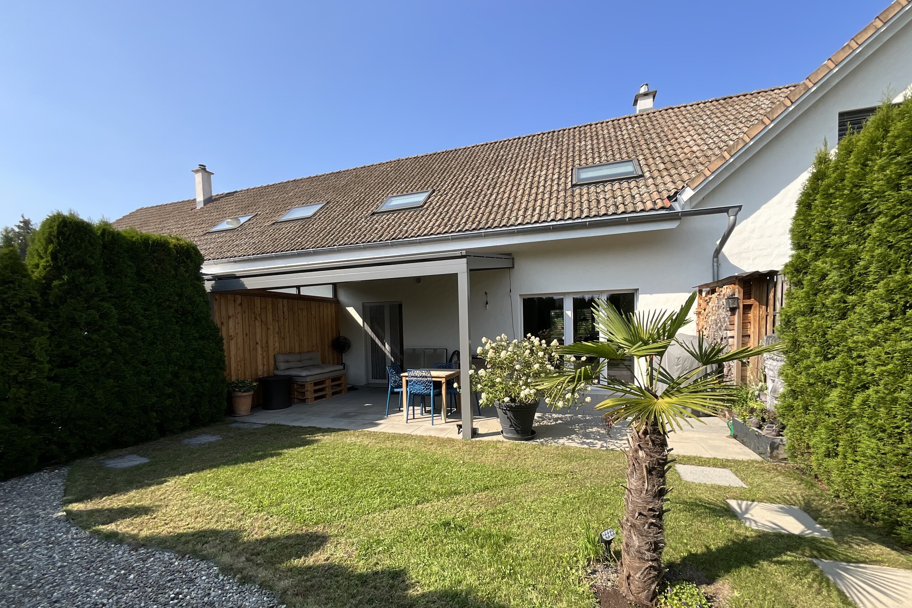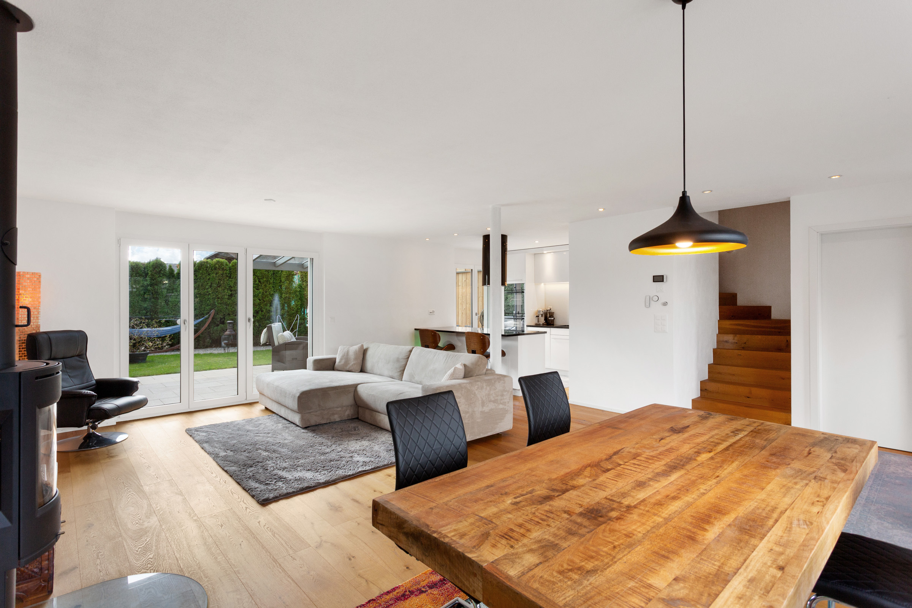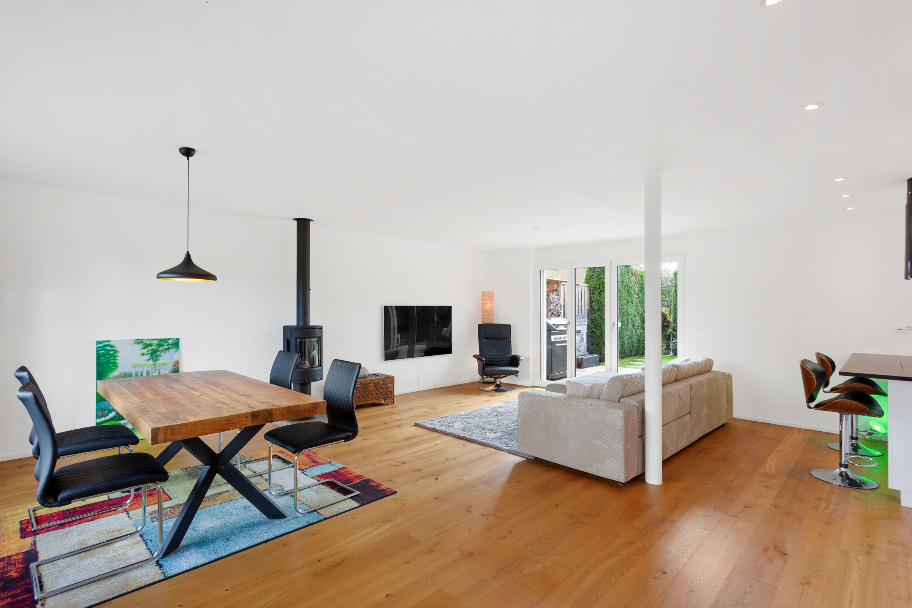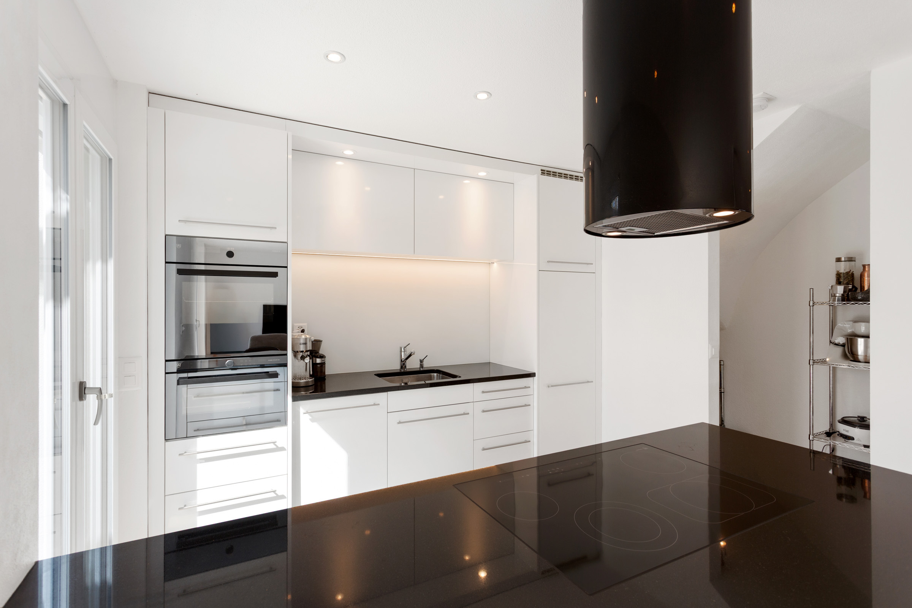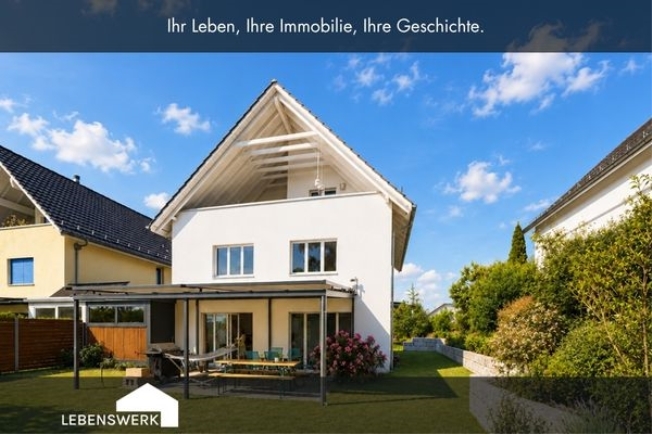
Single family house with 5 rooms on sale in Lengwil-Oberhofen - Ref 8316679
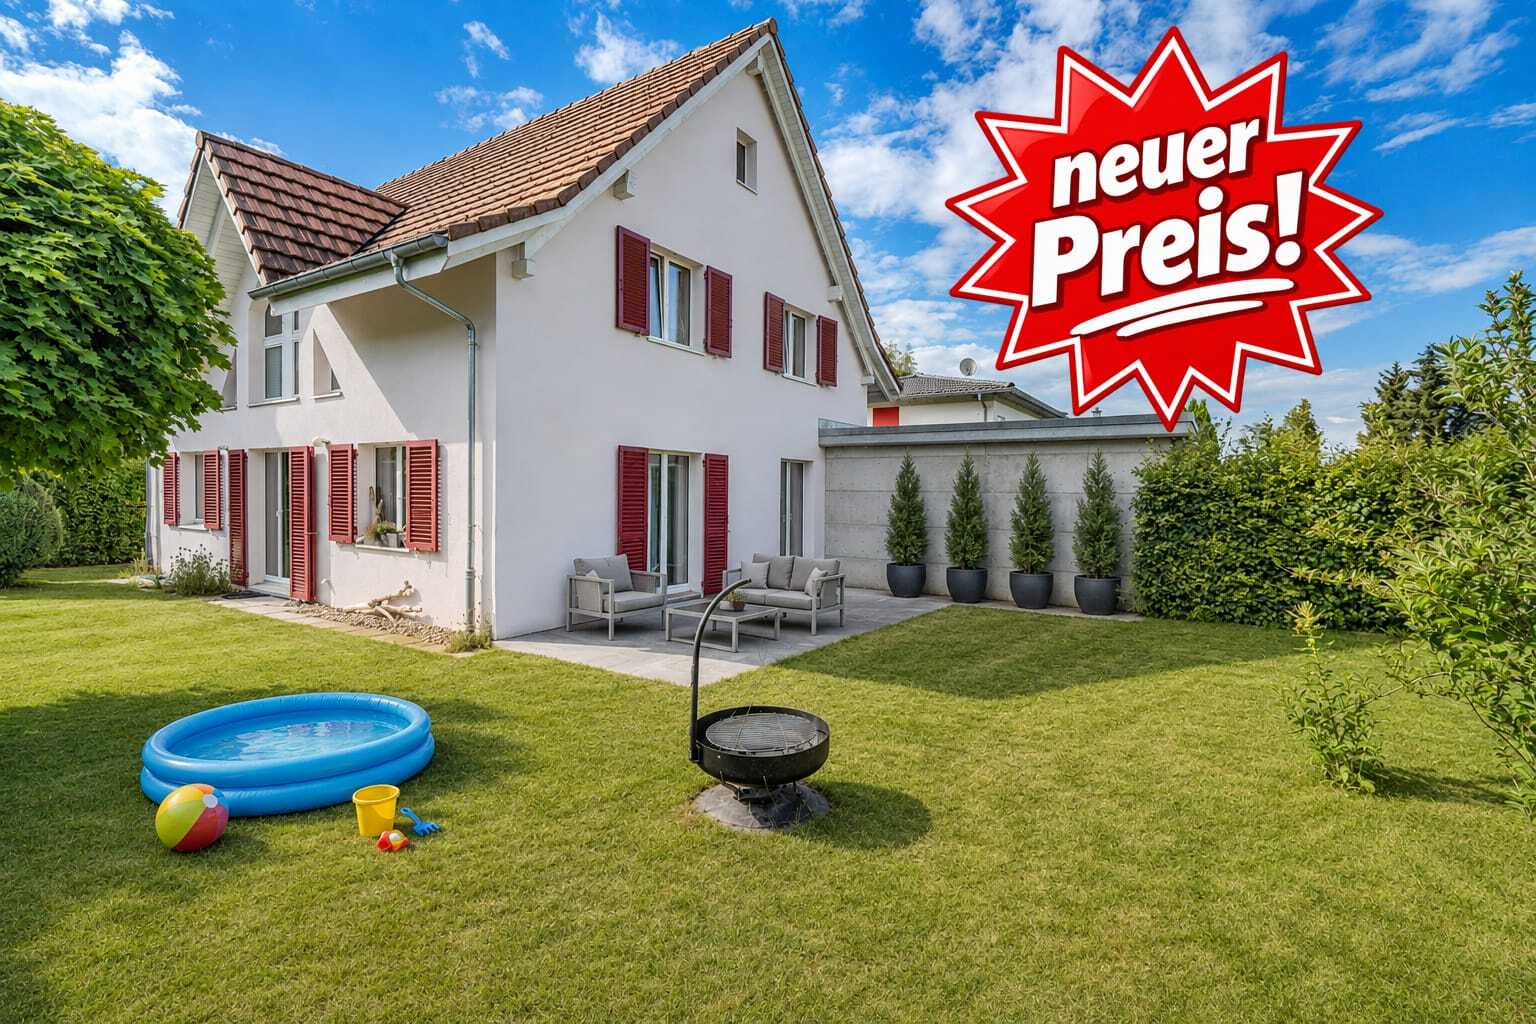
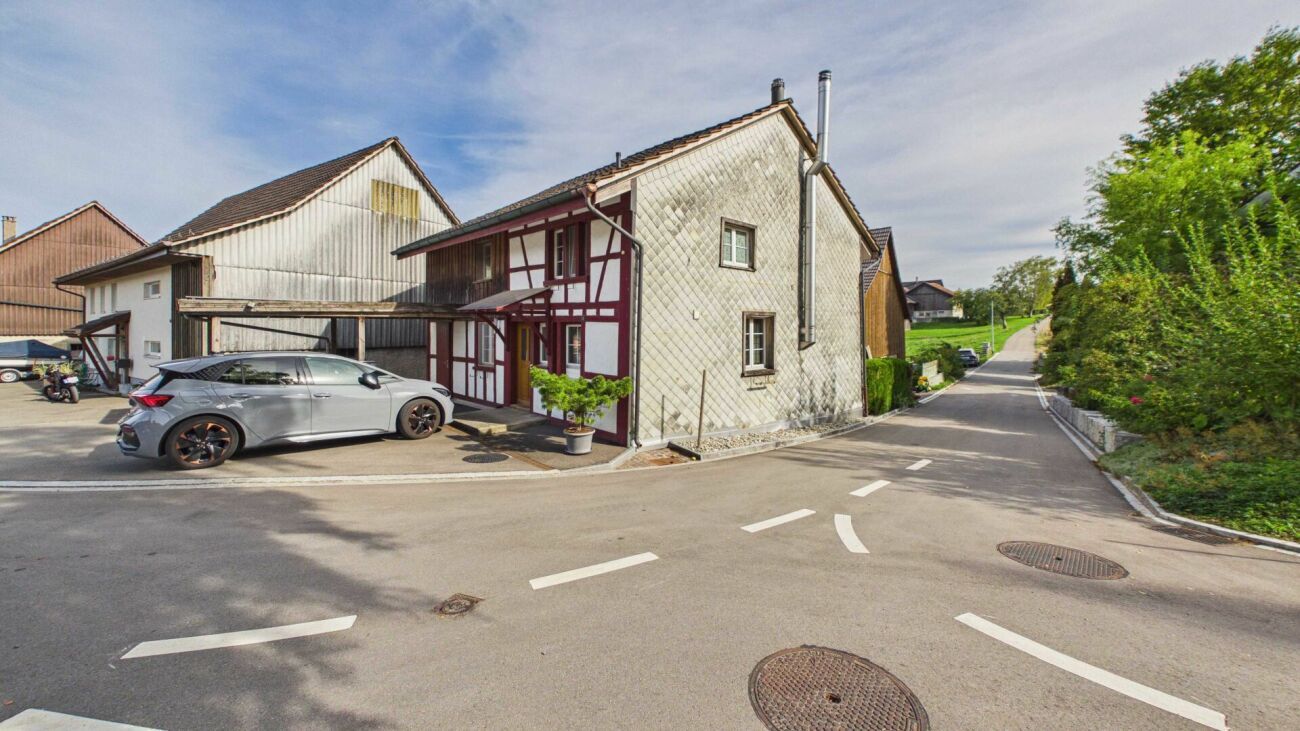
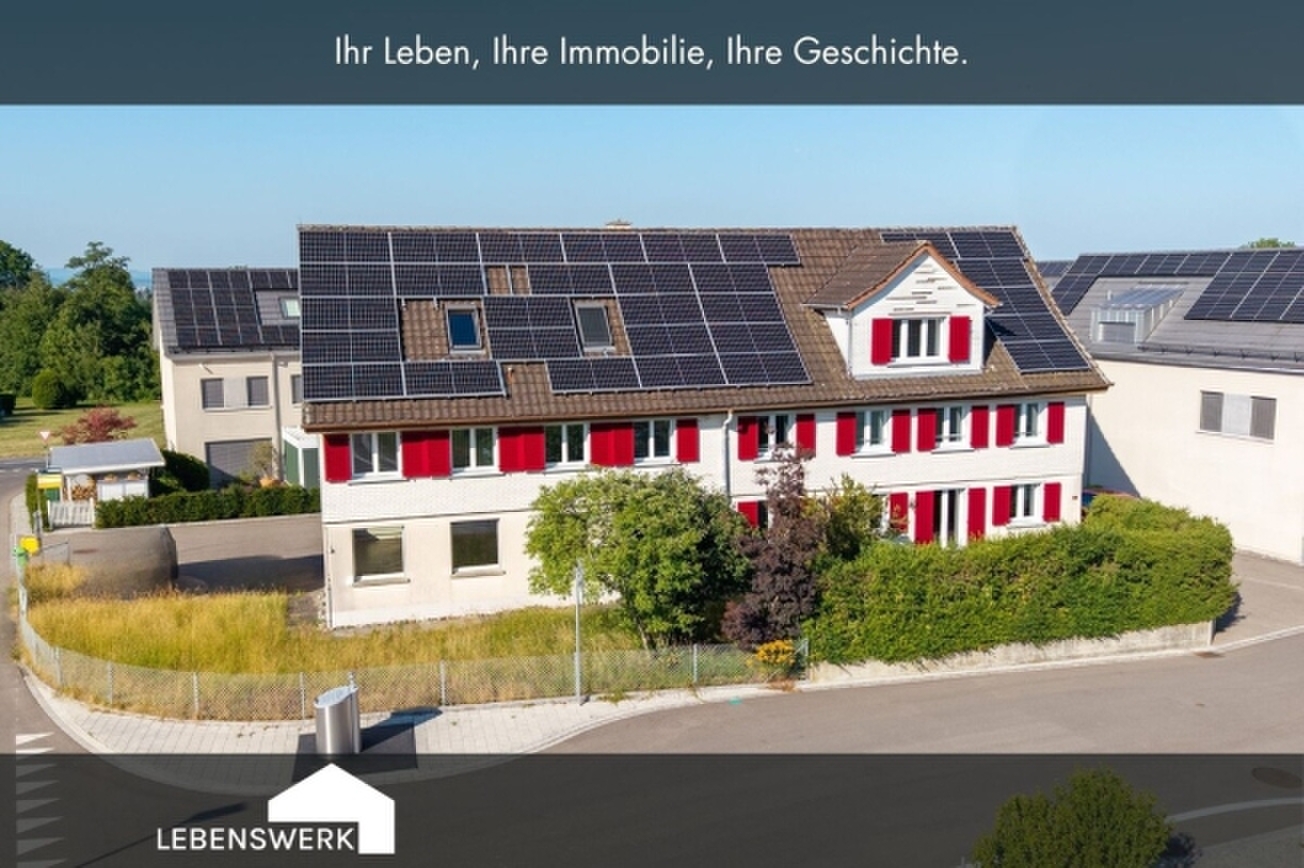
Part of a house with commercial space and residential potential in Dettighofen (Lengwil) TG
Rooms5
Object PriceCHF 900,000.-
AvailabilityTo agree
Localisation
Kirchstrasse 28, 8574 Lengwil-OberhofenCharacteristics
Reference
8316679
Availability
To agree
Rooms
5
Description
Text translated from german, see original
Original text in german, translate to English.
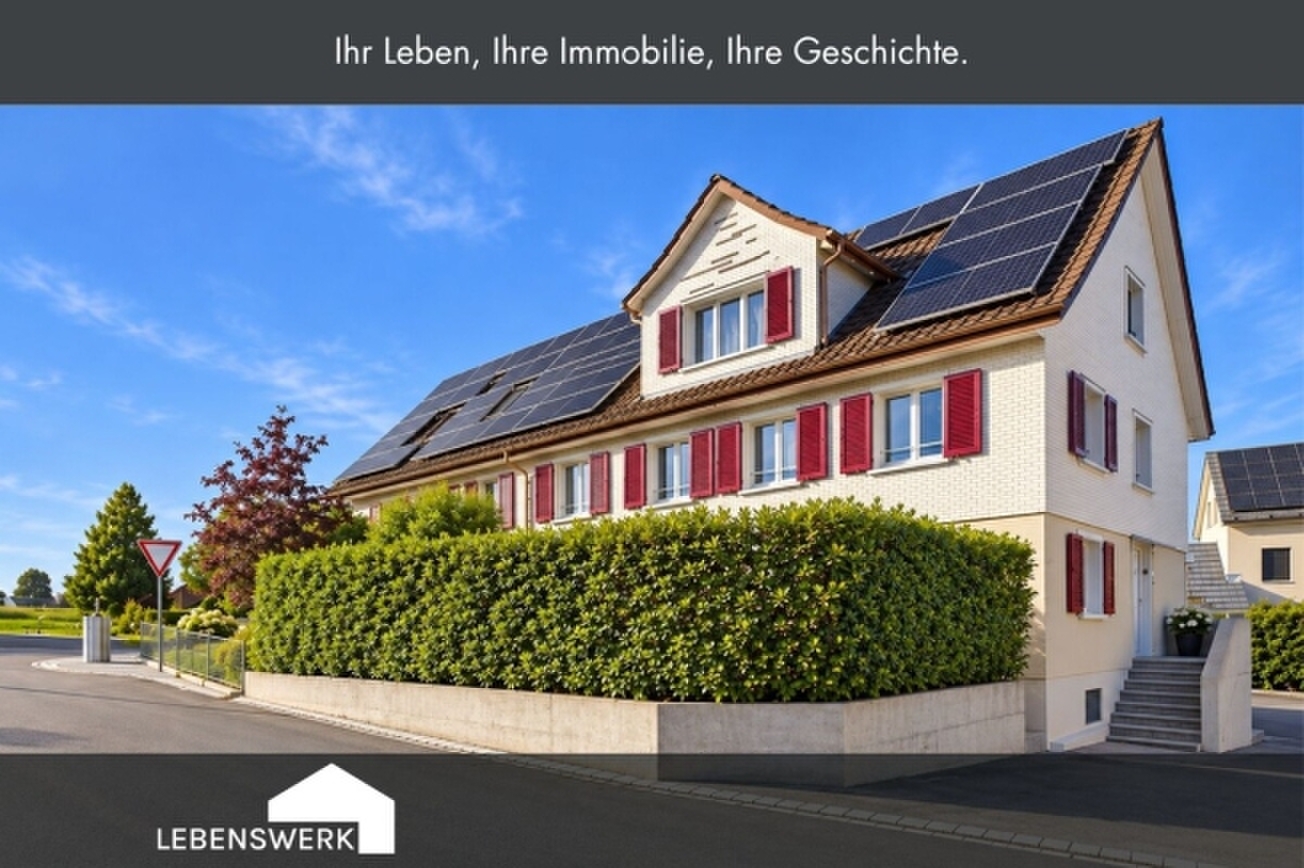
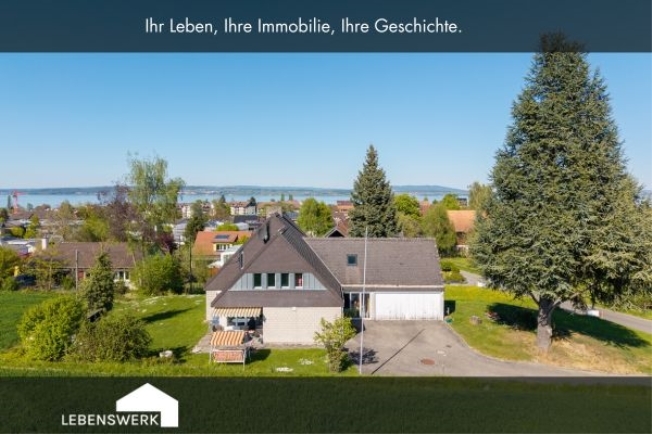
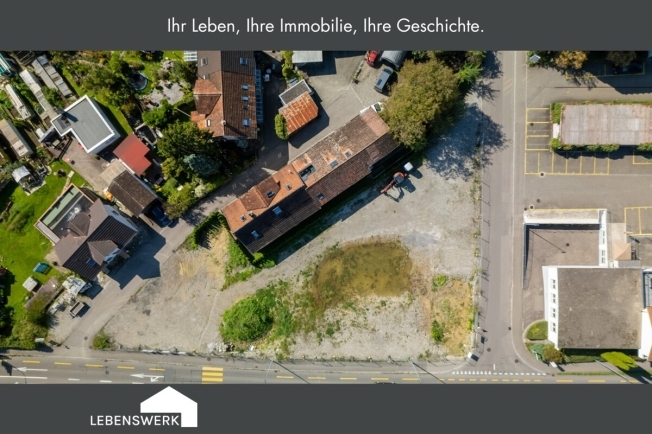
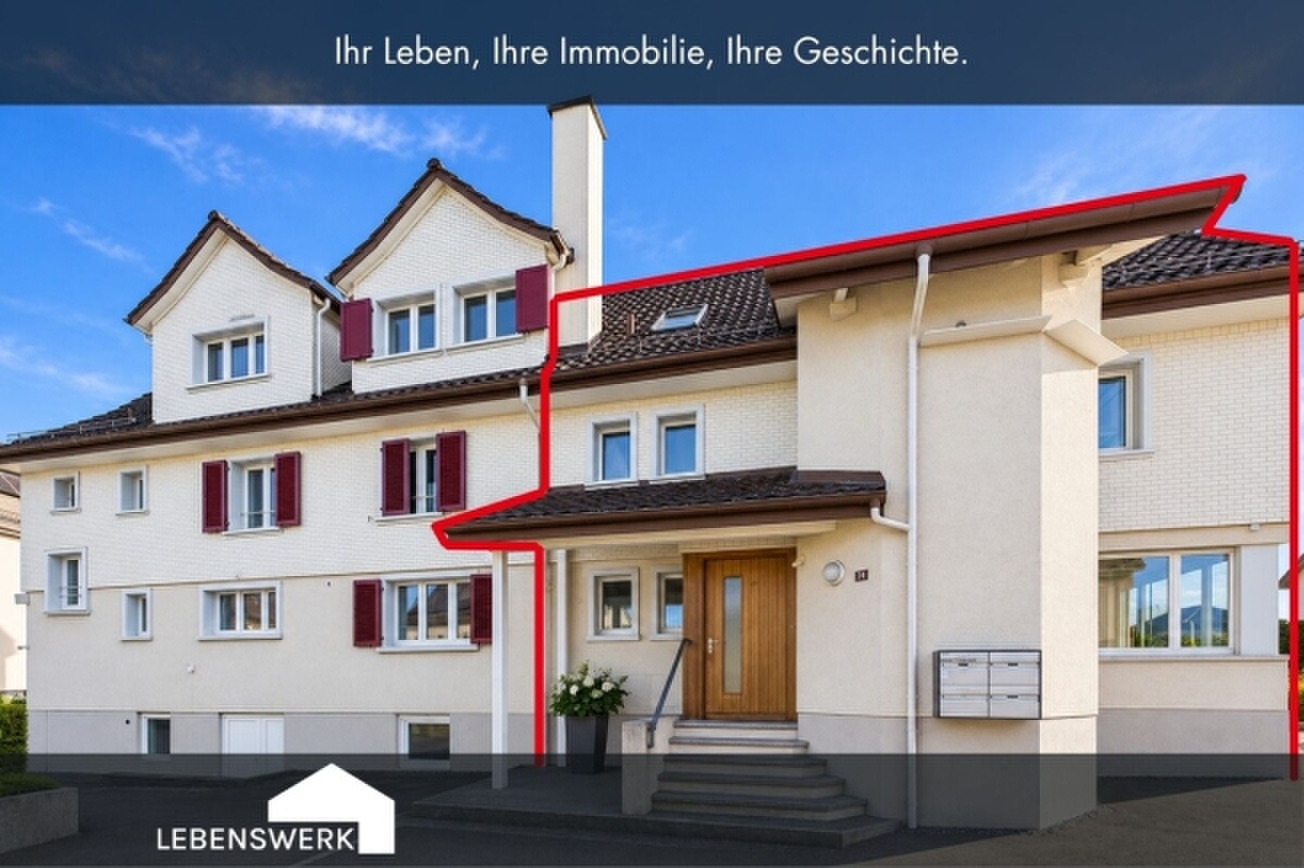
Kirchstrasse 28 offers versatile space for offices, businesses, services, counselling or therapy over three floors.
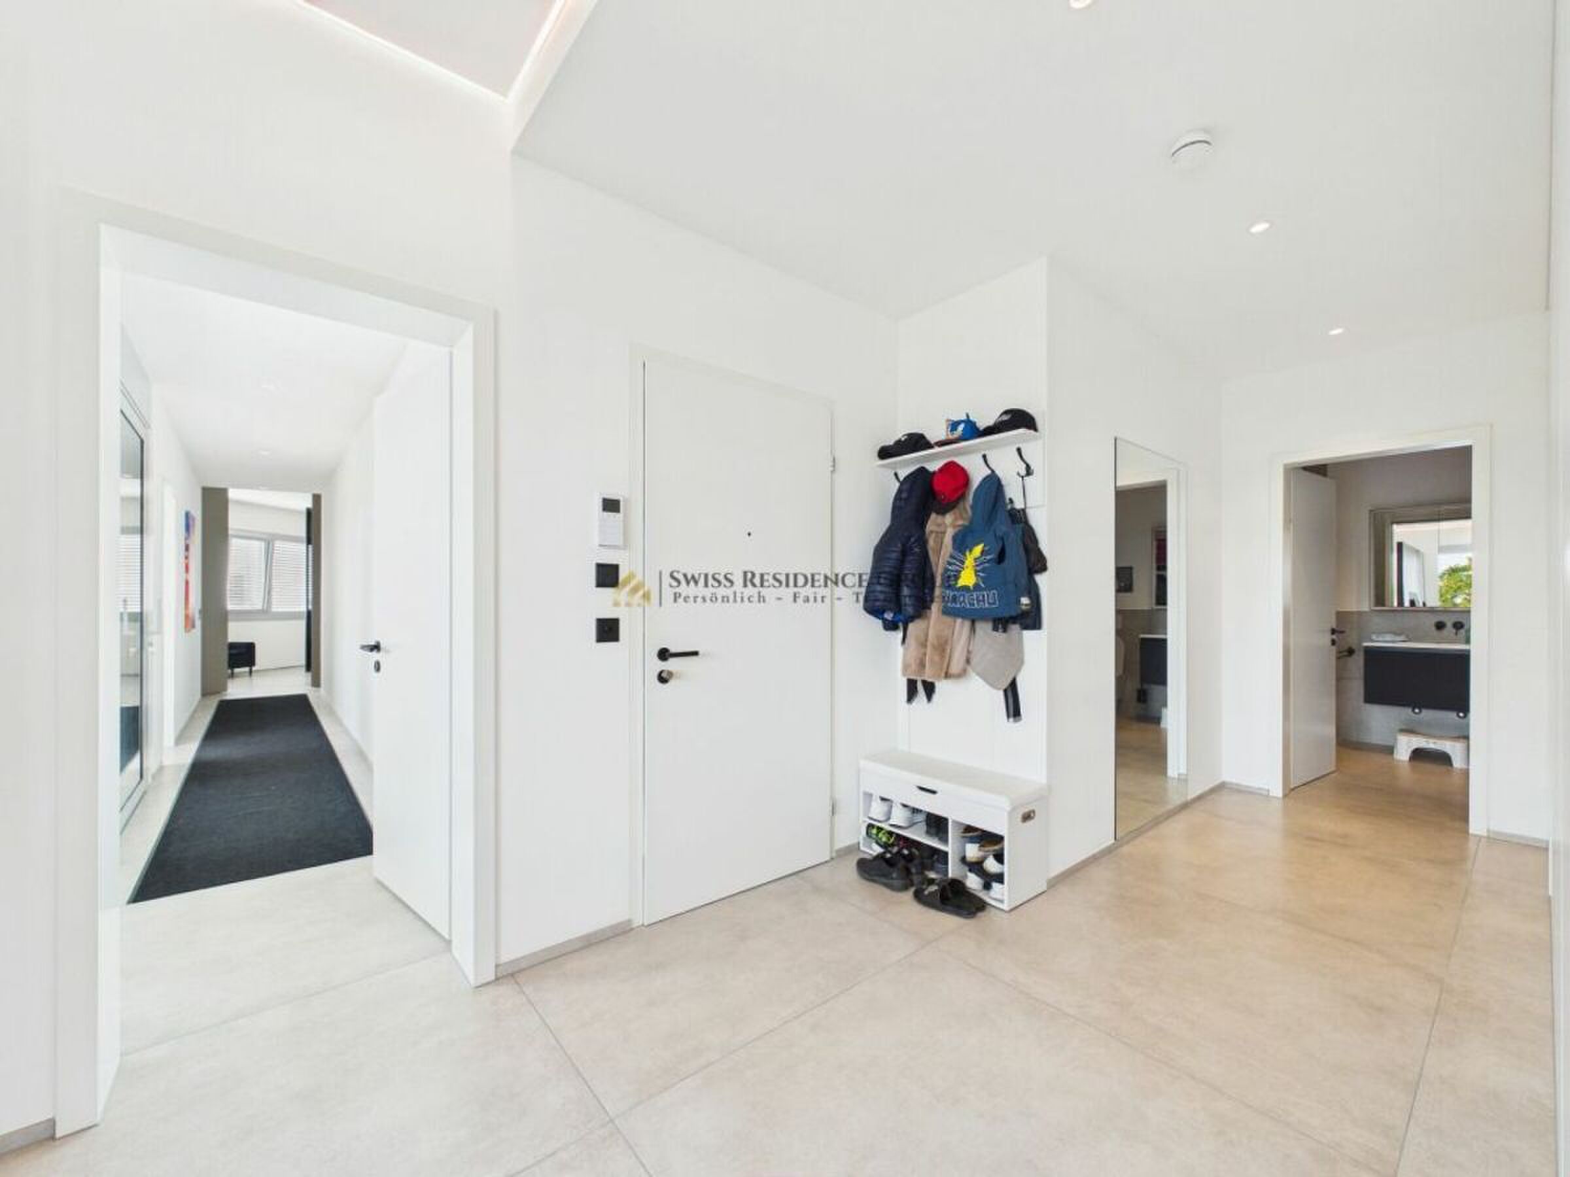
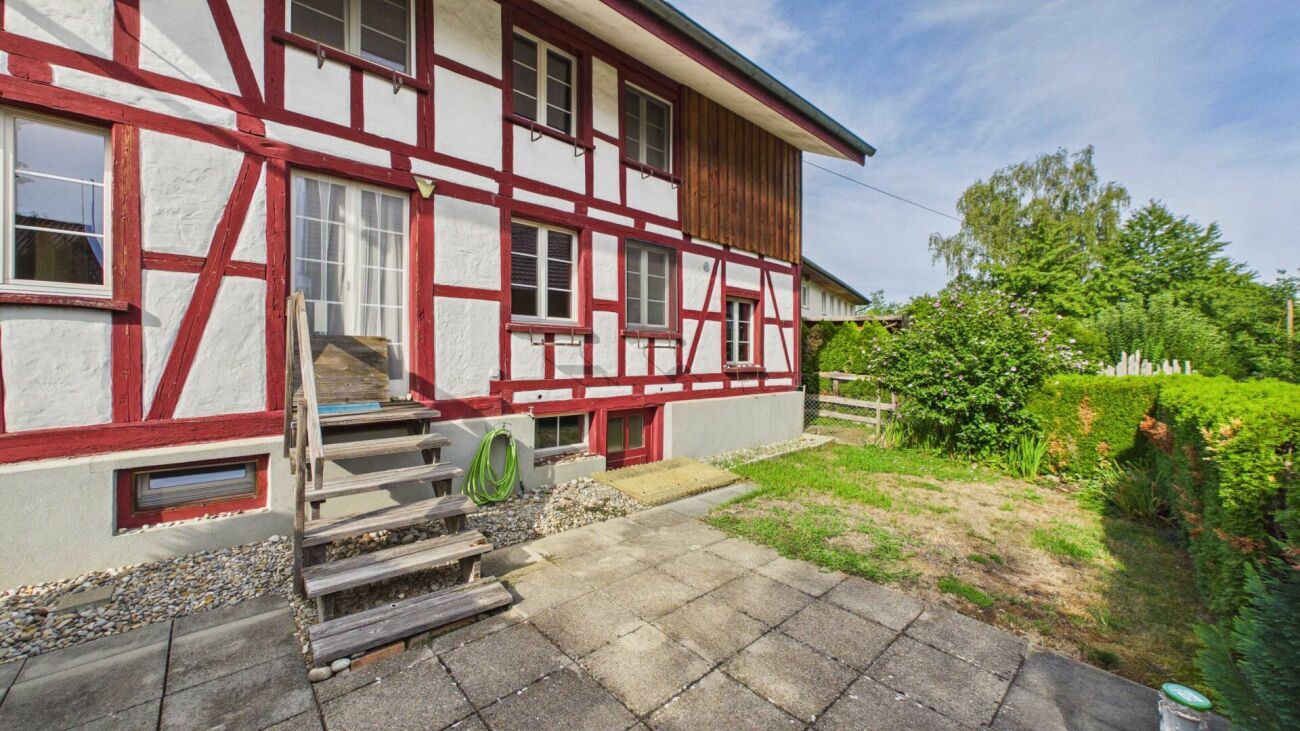
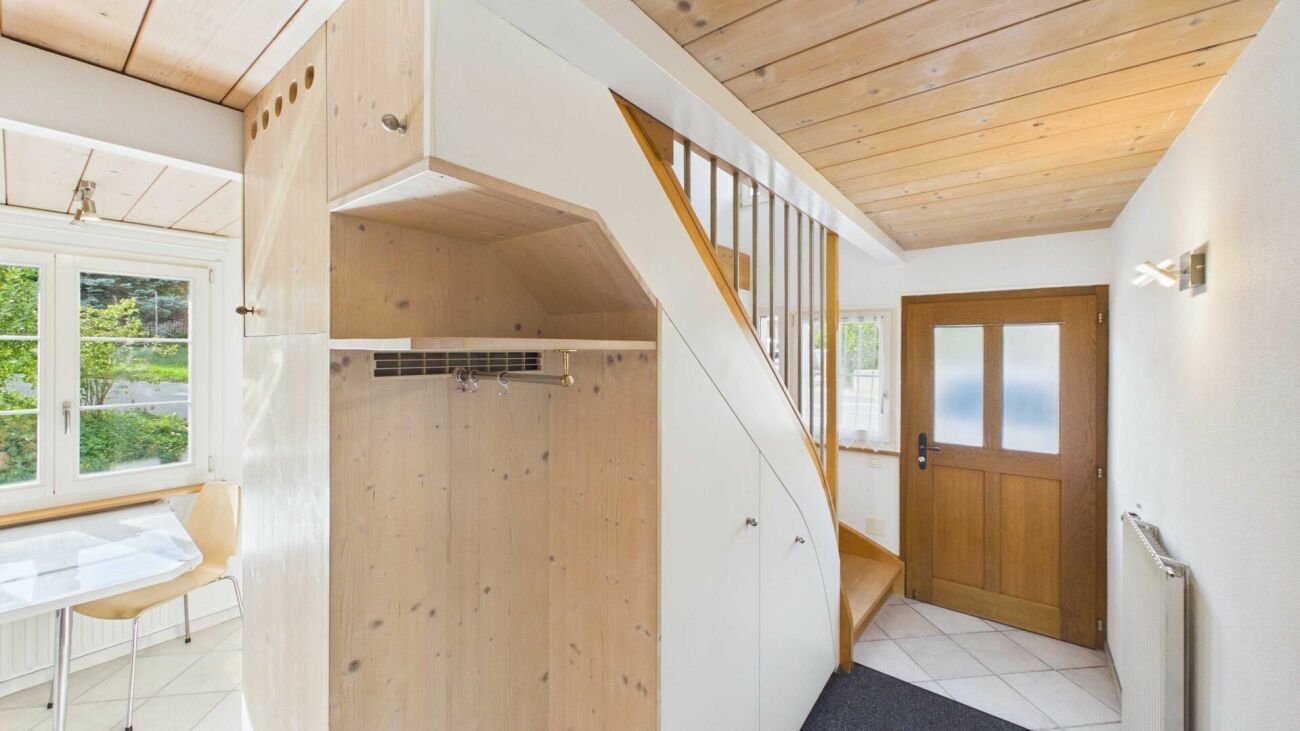
The part of the house has a separate entrance and a clearly structured room structure.
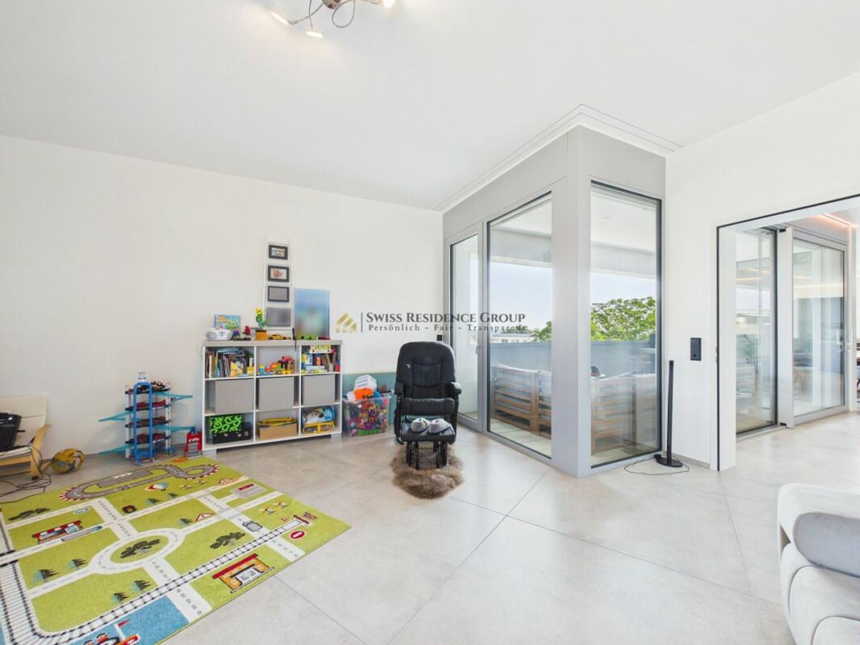
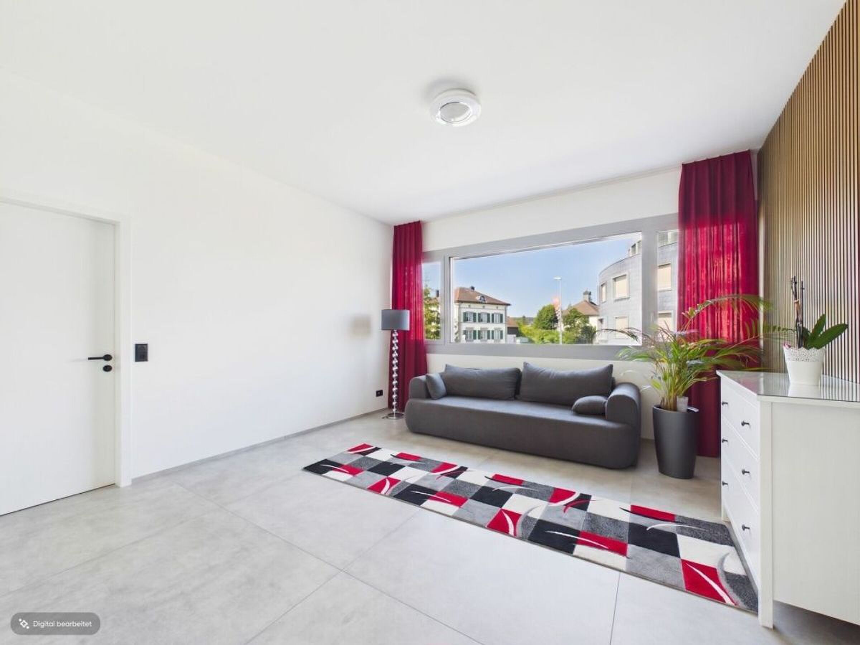
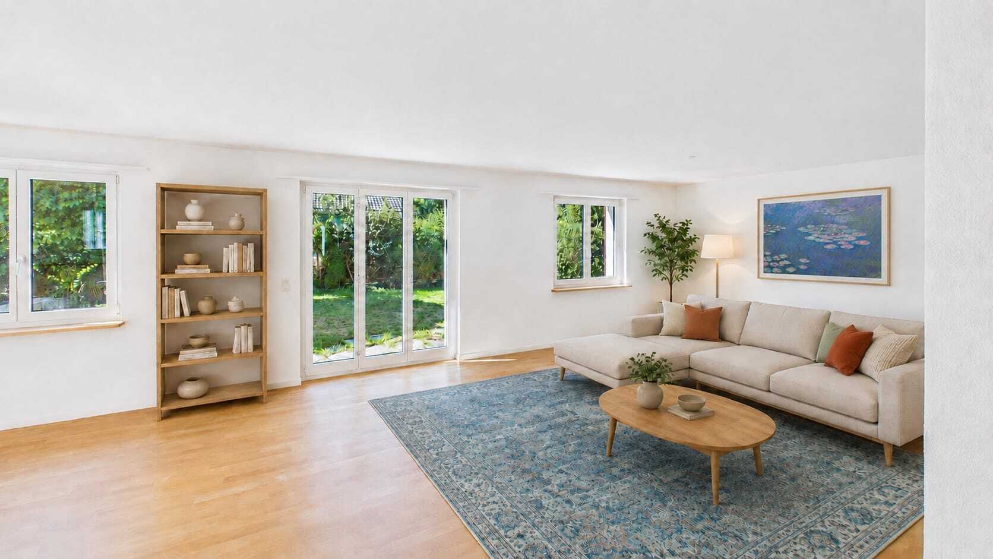
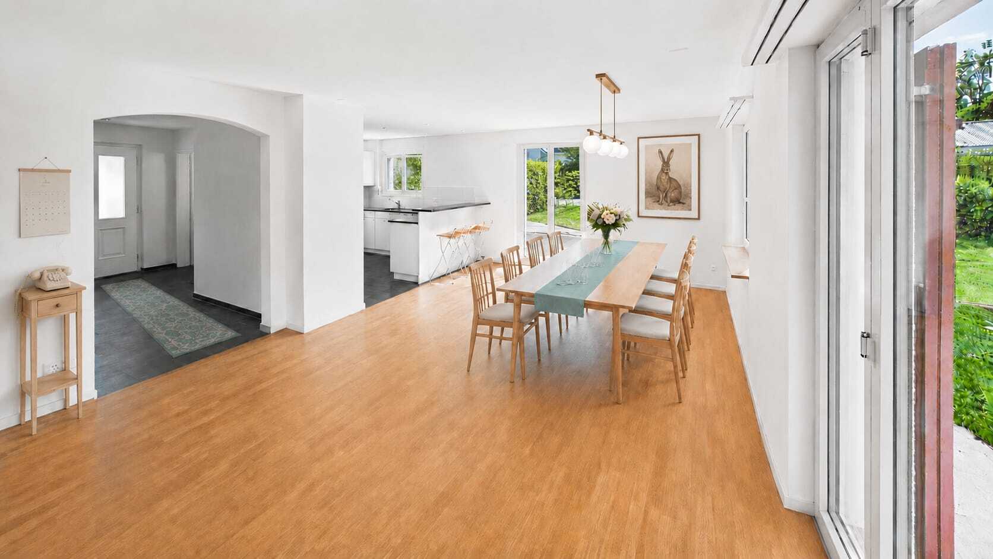
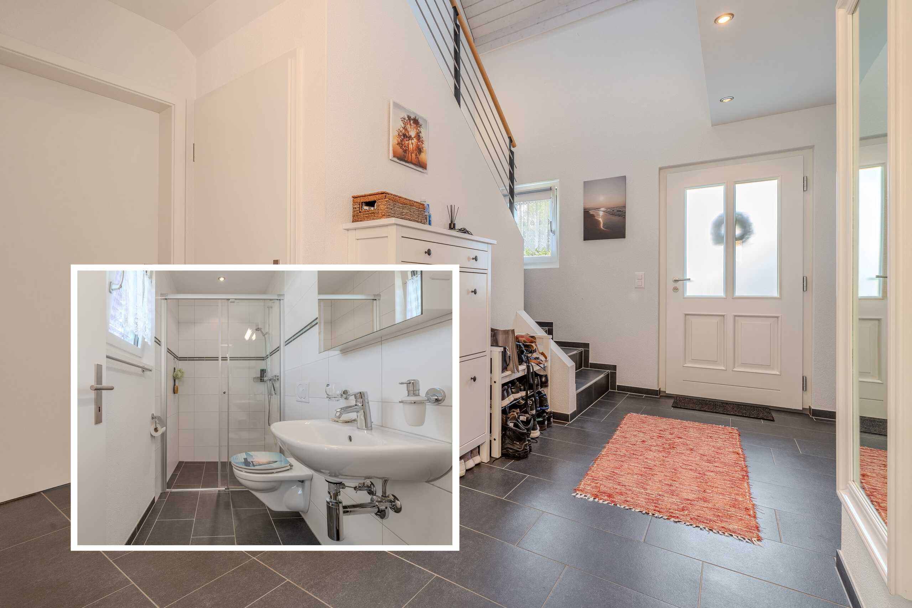
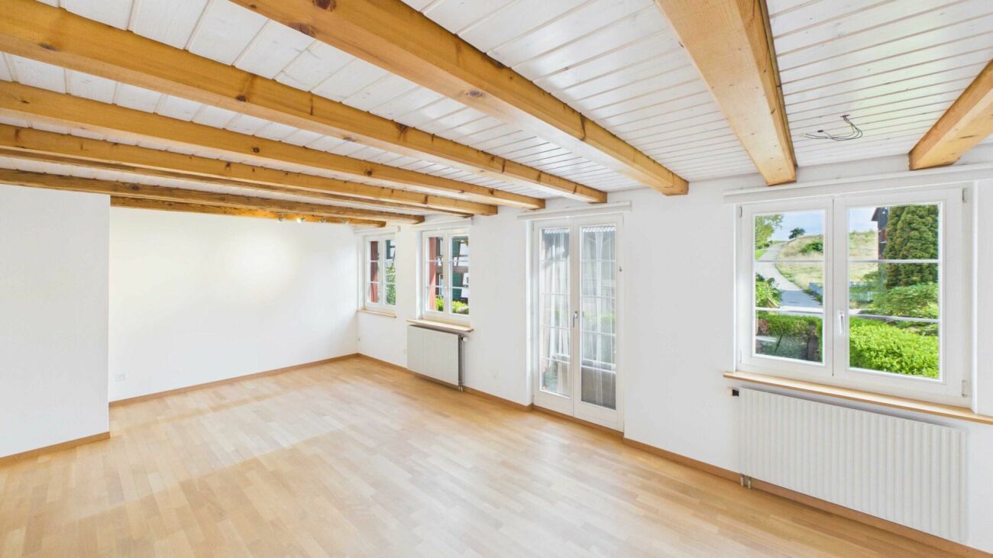
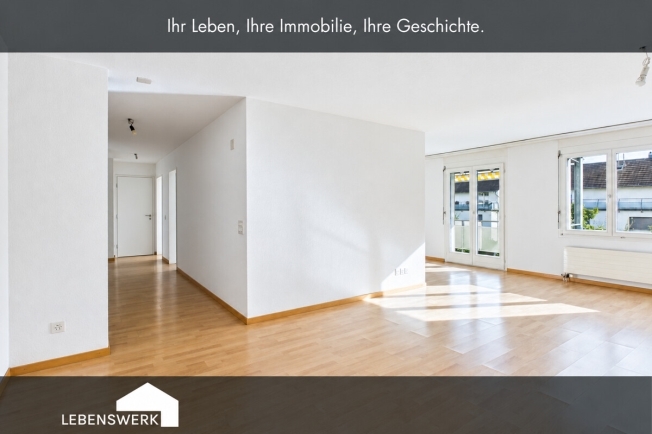
On the ground floor there is a spacious, open area with its own entrance area and toilet. It is suitable for several workstations, reception, meetings or a combination of different functions.
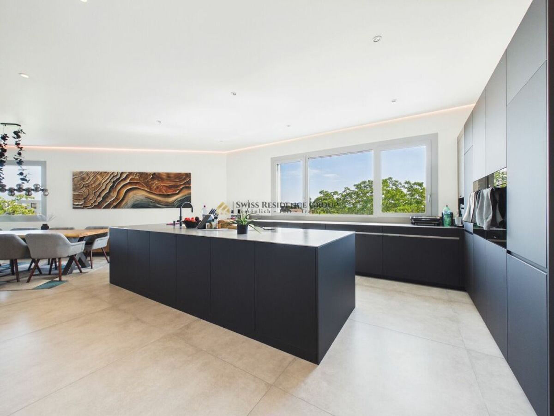
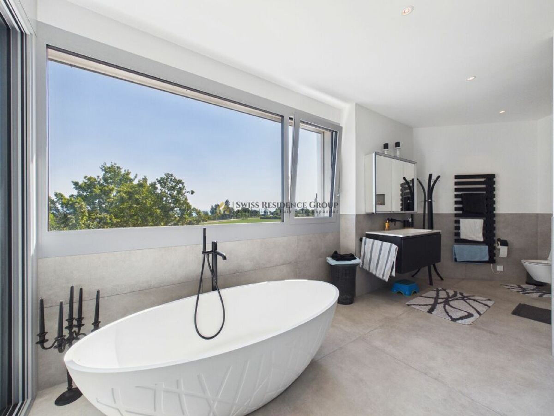
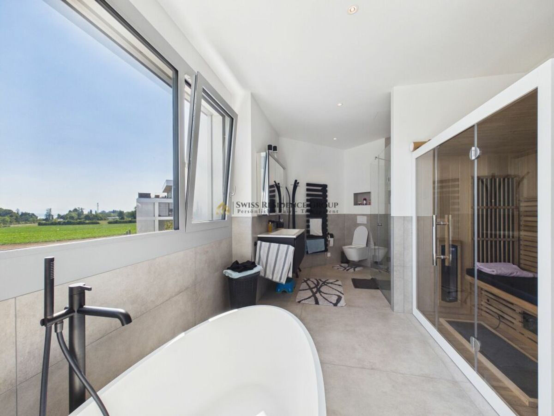
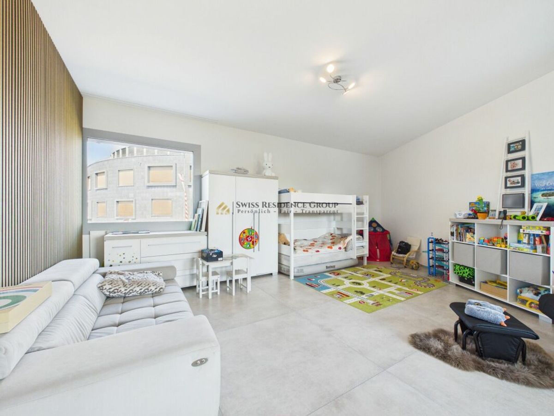
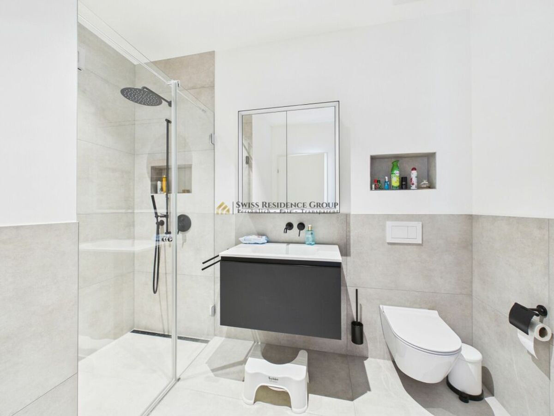
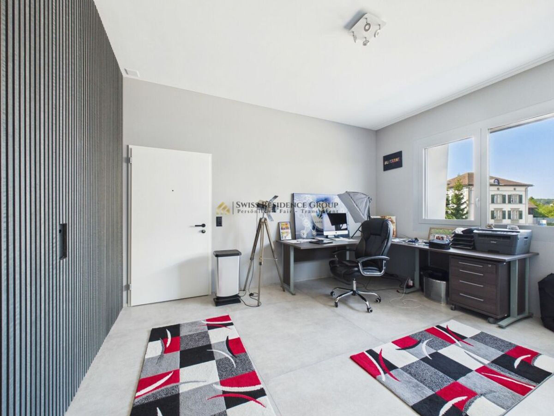
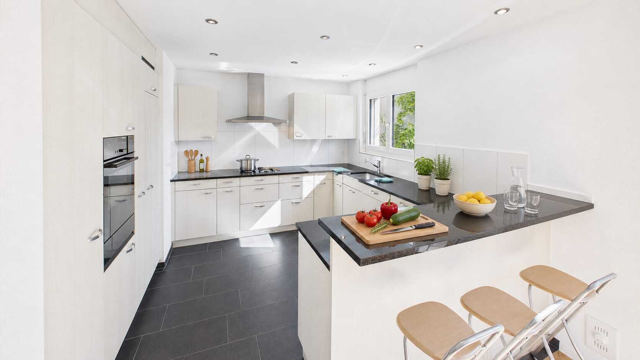
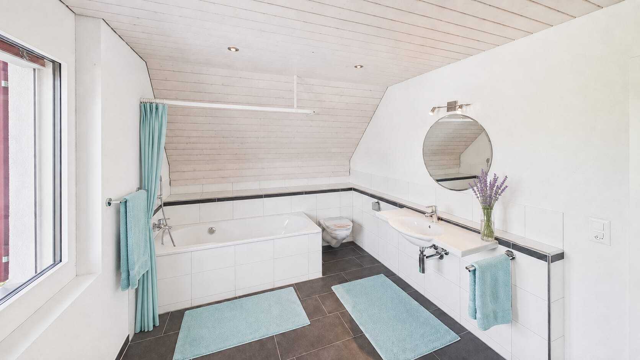
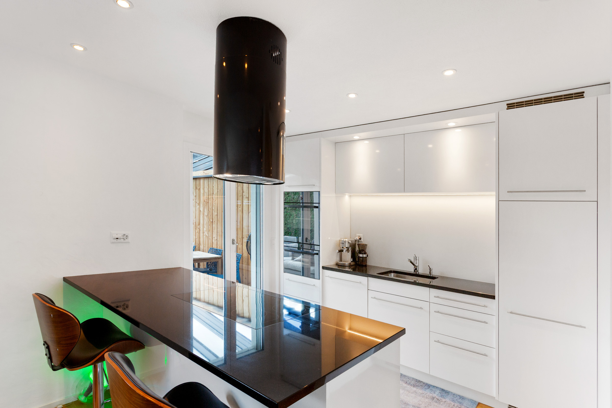
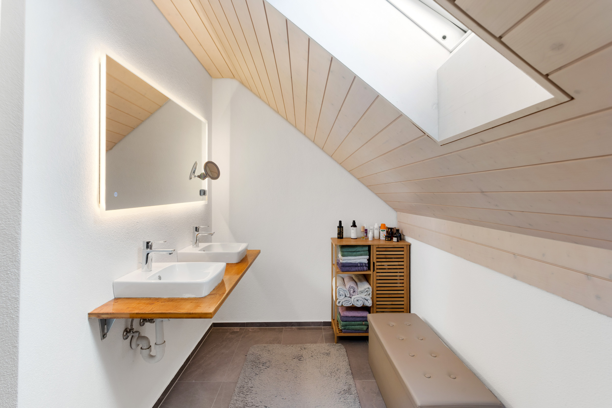
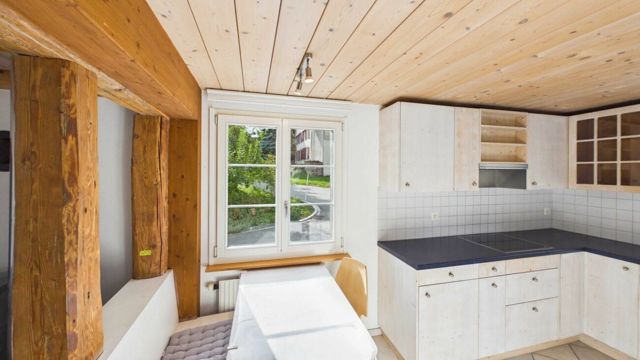
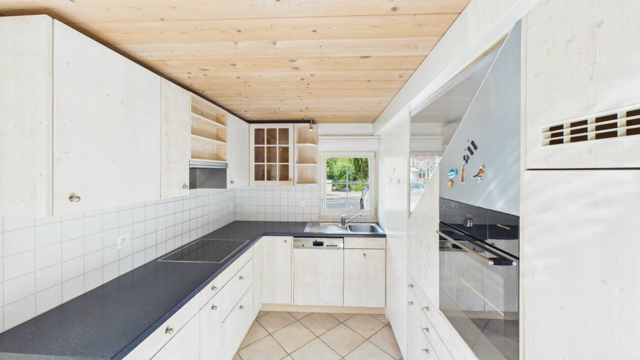
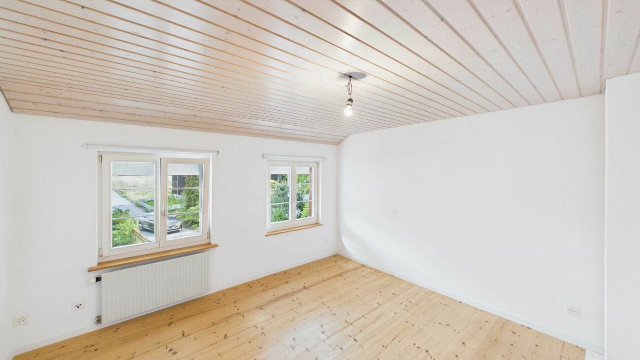
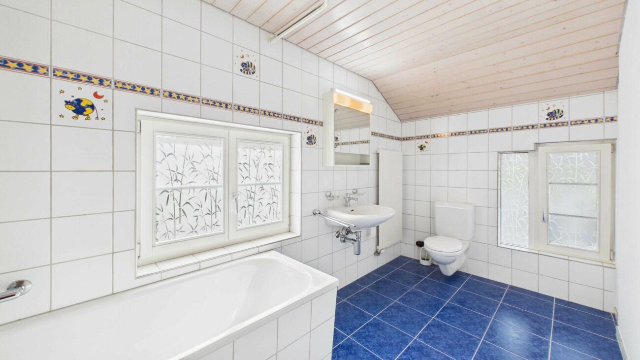
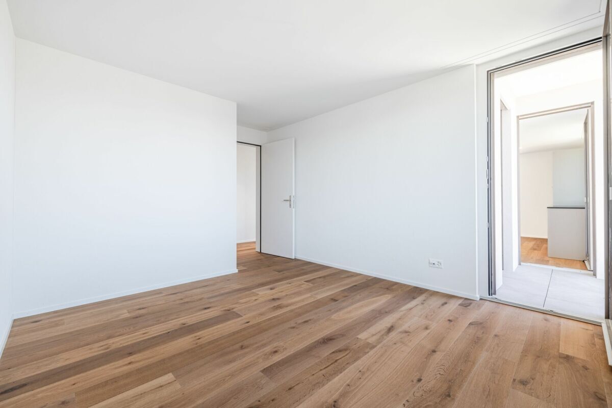
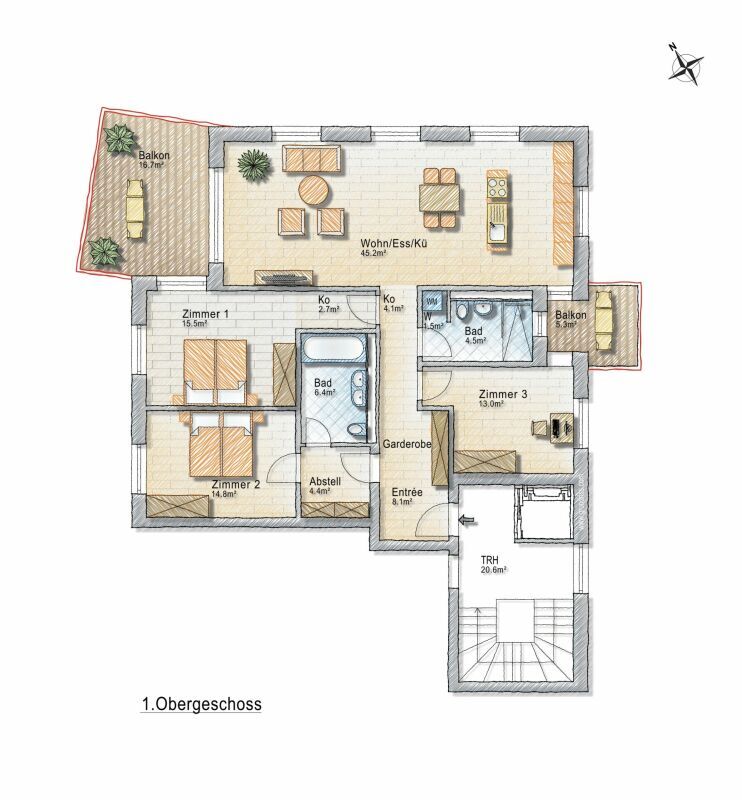
The 1st floor has several separately usable rooms, which are suitable as individual or team offices, meeting, consultation or therapy rooms. A spacious kitchenette and a bathroom complement the floor.
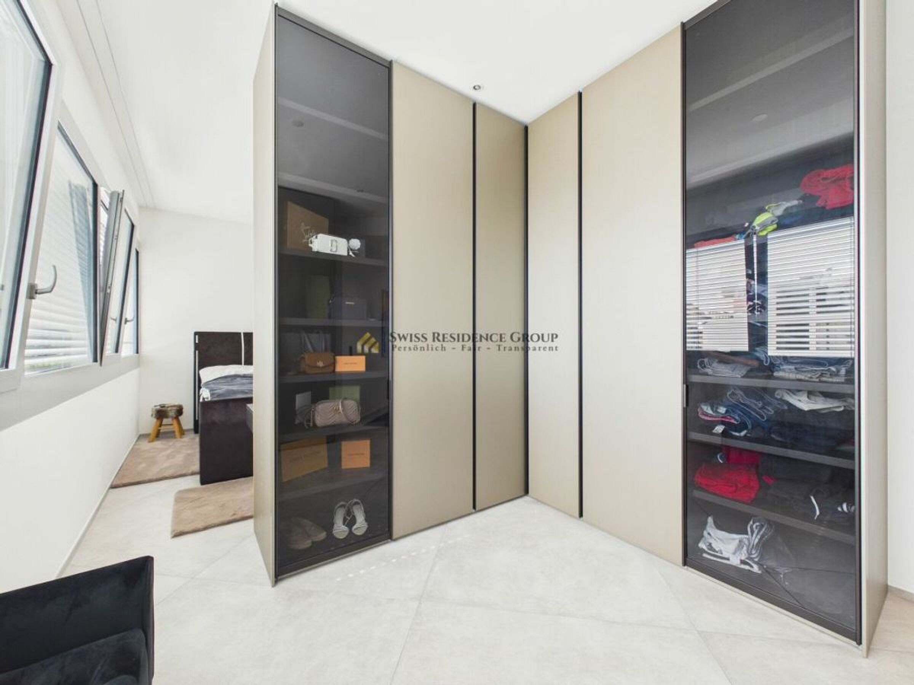
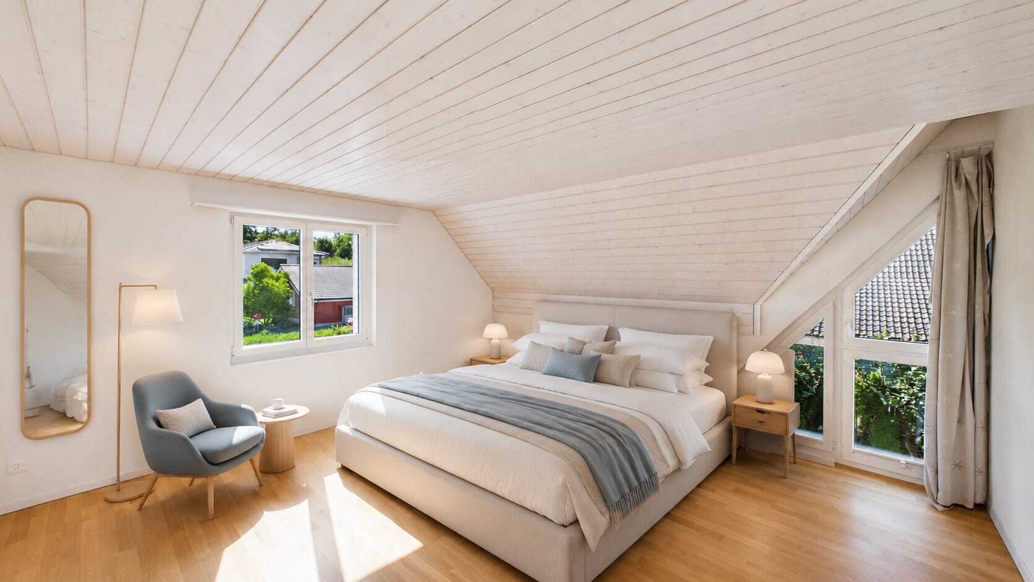
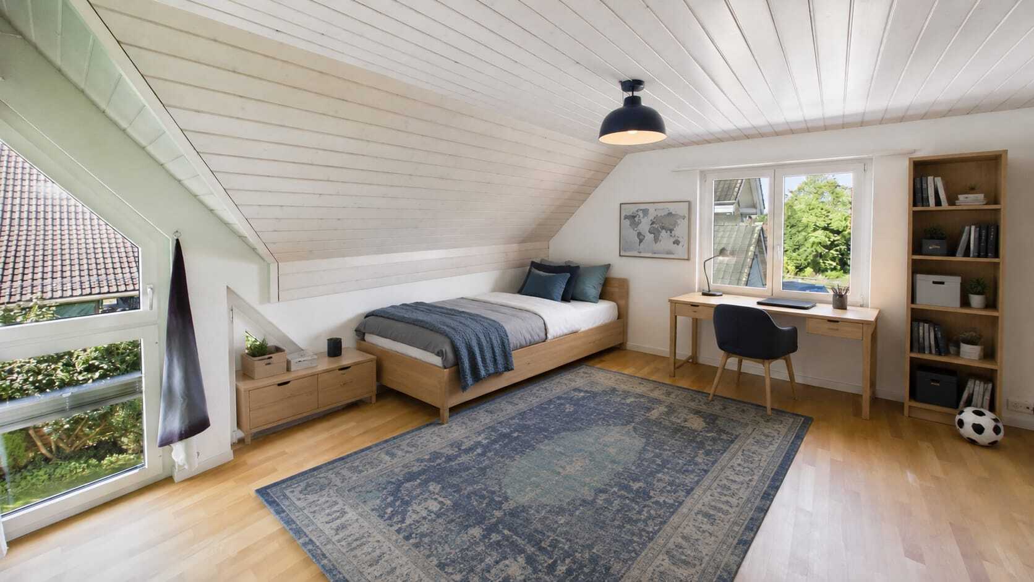
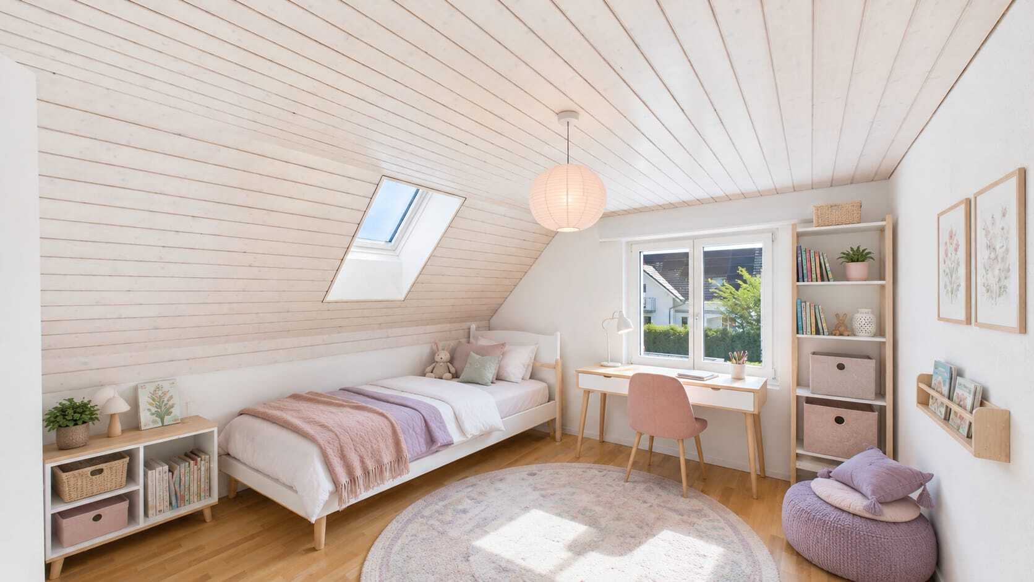
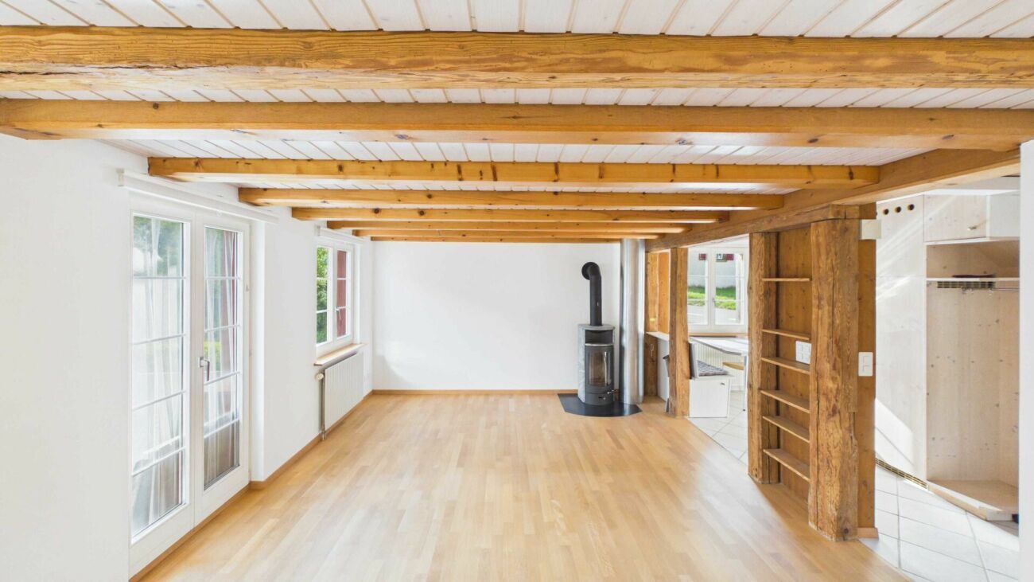
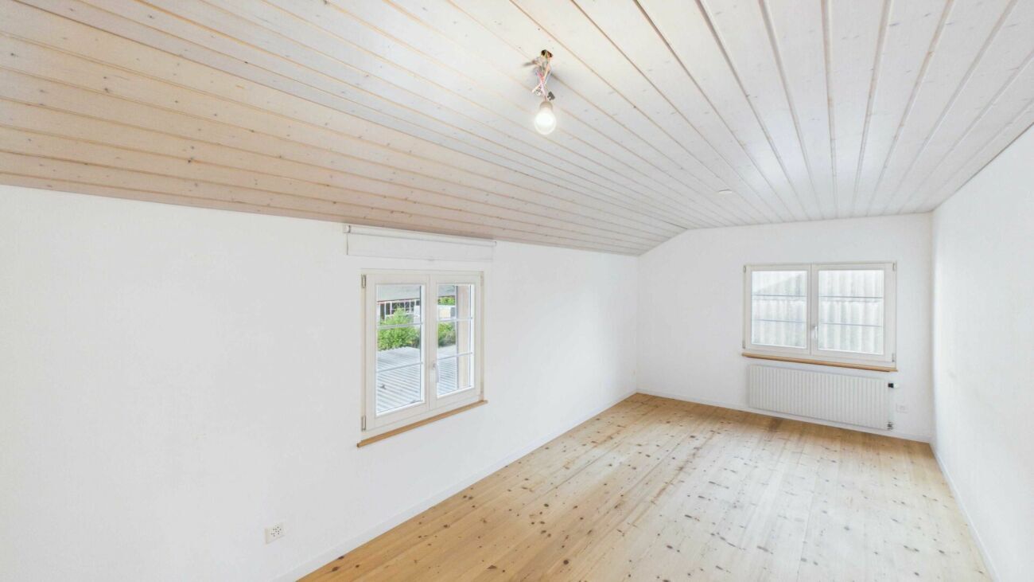
In the attic, another spacious area with visible wooden construction opens up. The open space is suitable as an open-plan office, project, creative or meeting area. Built-in wardrobes along the sloping roof offer additional storage space.
The different room structures allow for a variety of uses within a building and can be flexibly adapted to individual needs.
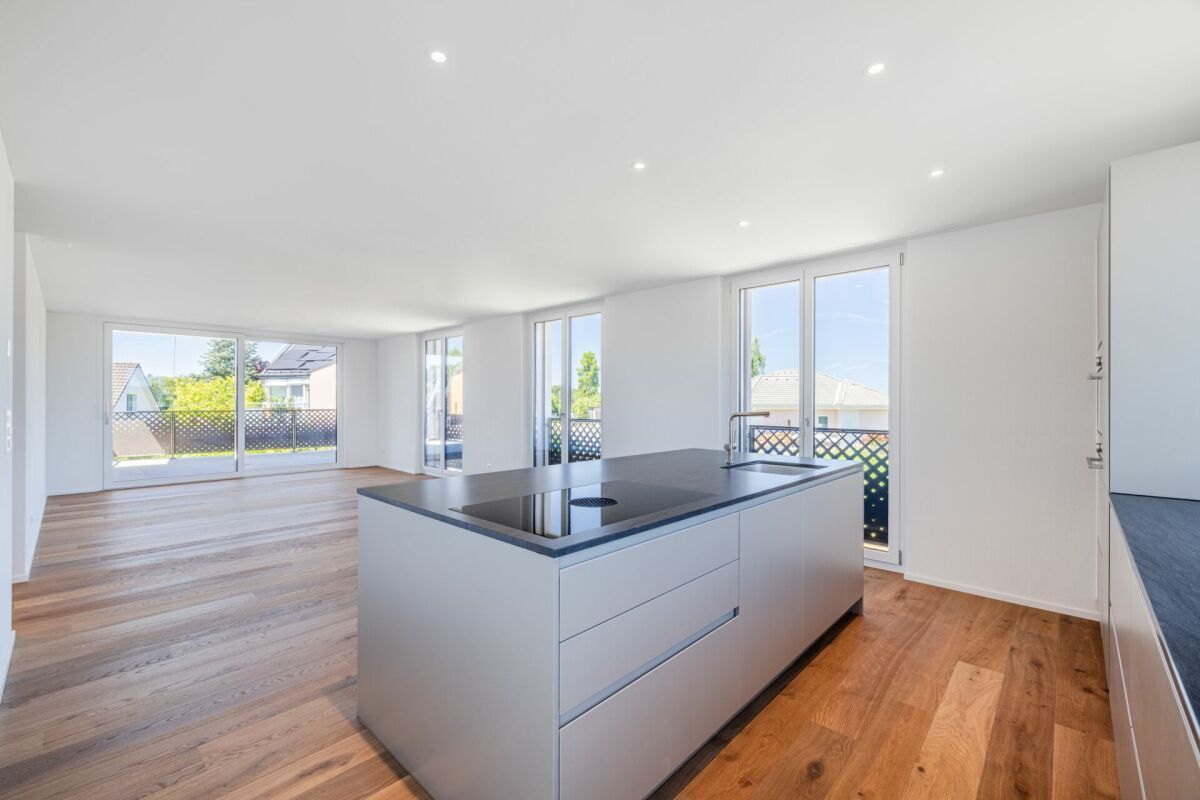
A combination of a shop or office on the ground floor and an apartment on the upper and attic floors is also conceivable, subject to structural and official clarification.
Kirchstrasse 28:
Ground floor: approx. 70 m² commercial space
Upper floor: approx. 63 m² commercial space
Top floor: approx. 39 m² commercial space
Interested? I would be happy to provide you with further information or show you the property personally on site.
I look forward to hearing from you
Do you have a property yourself and want to know what it is worth?
Receive a free and non-binding target price estimate in just a few minutes - conveniently online at:
Quick, easy and completely without obligation.
The part of the house has a separate entrance and a clearly structured room structure.
On the ground floor there is a spacious, open area with its own entrance area and toilet. It is suitable for several workstations, reception, meetings or a combination of different functions.
The 1st floor has several separately usable rooms, which are suitable as individual or team offices, meeting, consultation or therapy rooms. A spacious kitchenette and a bathroom complement the floor.
In the attic, another spacious area with visible wooden construction opens up. The open space is suitable as an open-plan office, project, creative or meeting area. Built-in wardrobes along the sloping roof offer additional storage space.
The different room structures allow for a variety of uses within a building and can be flexibly adapted to individual needs.
A combination of a shop or office on the ground floor and an apartment on the upper and attic floors is also conceivable, subject to structural and official clarification.
Kirchstrasse 28:
Ground floor: approx. 70 m² commercial space
Upper floor: approx. 63 m² commercial space
Top floor: approx. 39 m² commercial space
Interested? I would be happy to provide you with further information or show you the property personally on site.
I look forward to hearing from you
Do you have a property yourself and want to know what it is worth?
Receive a free and non-binding target price estimate in just a few minutes - conveniently online at:
Quick, easy and completely without obligation.