Single family house with 8 rooms on sale in Les Picottes - 250 m²
Exclusivity:Architect-designed house on a beautiful plot of over 1,500 m2
Localisation
Les Picottes, 1217 MeyrinCharacteristics
Description
Environment,
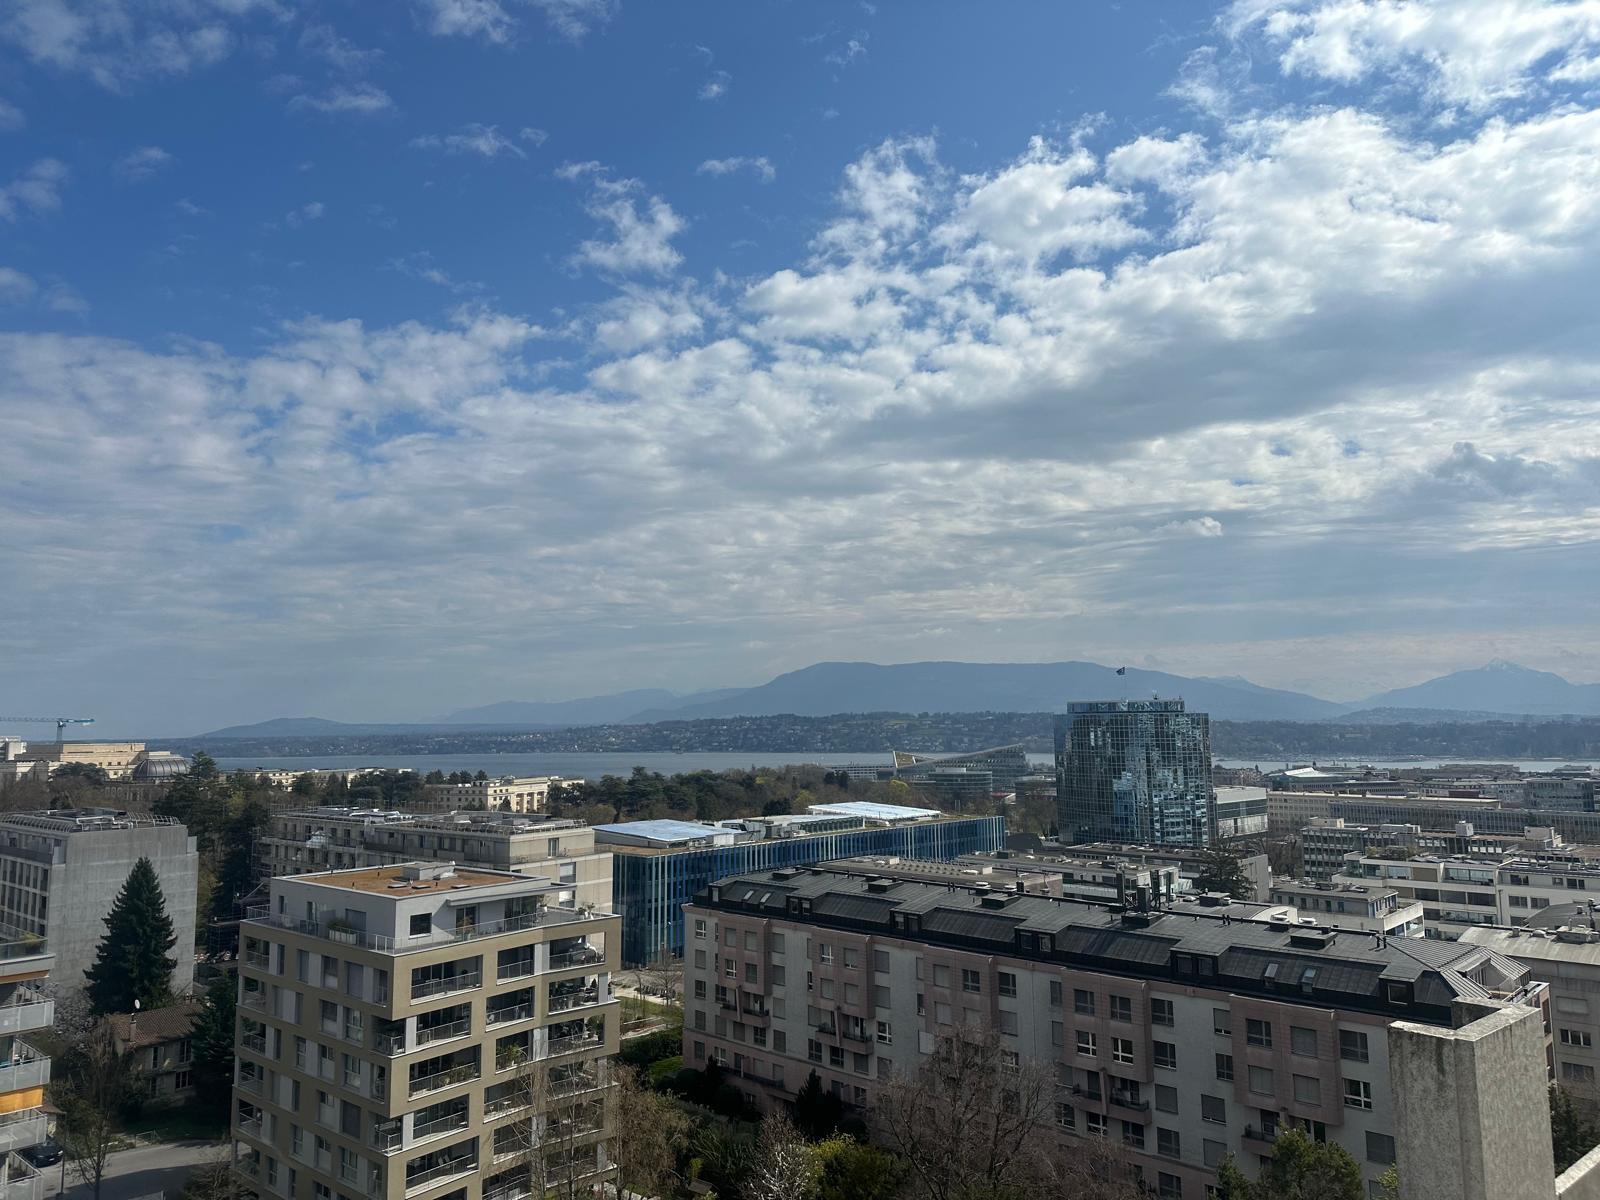
Ideally located between an agricultural area and the center of Meyrin, the Citadelle and Picottes district offers a quiet and residential environment that is particularly popular with families.
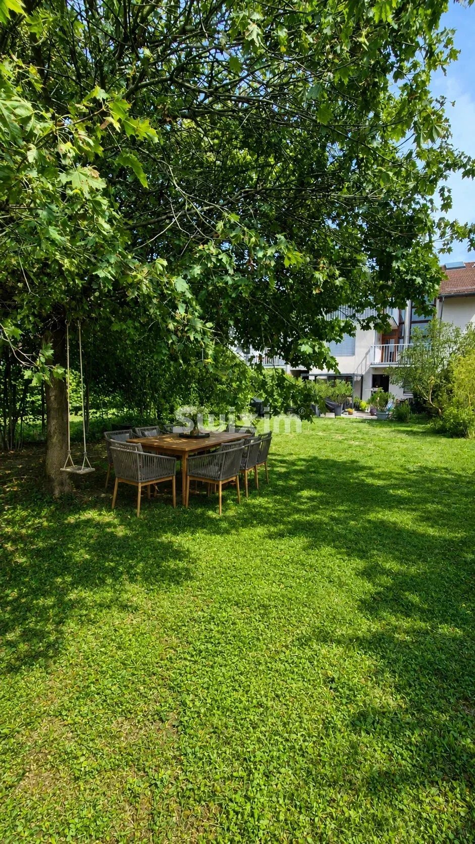
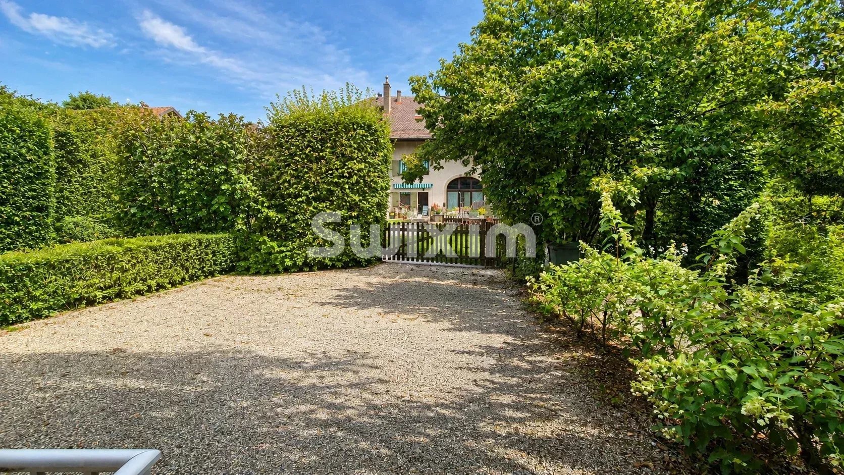
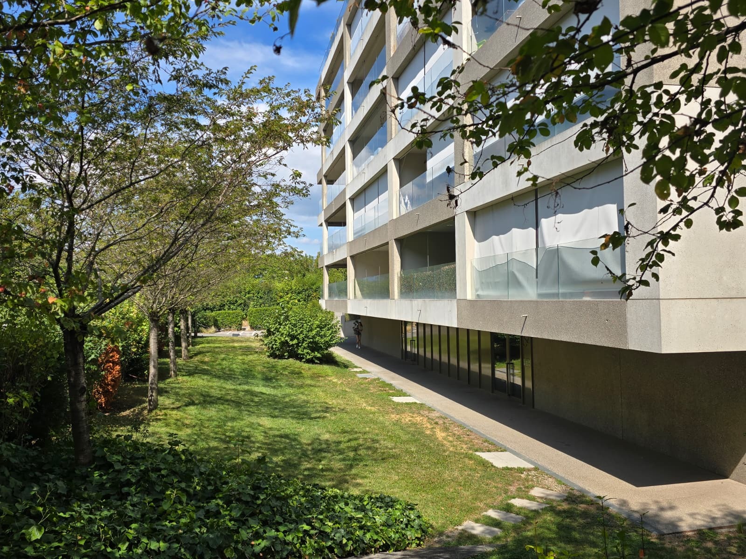
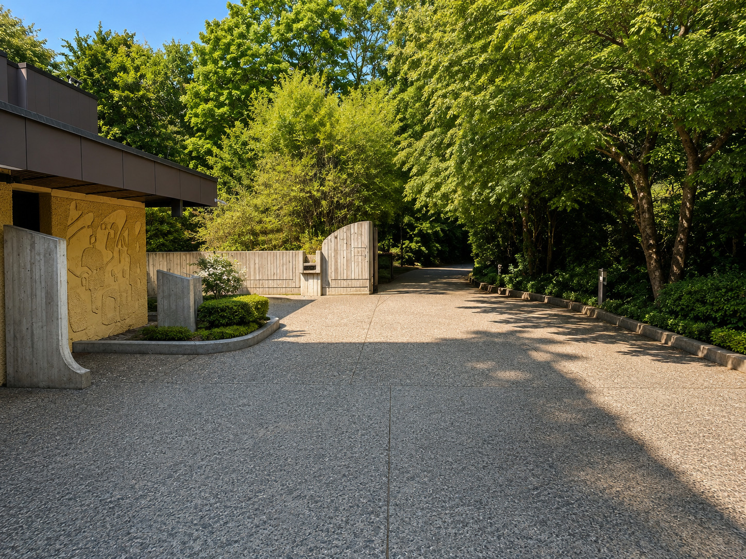
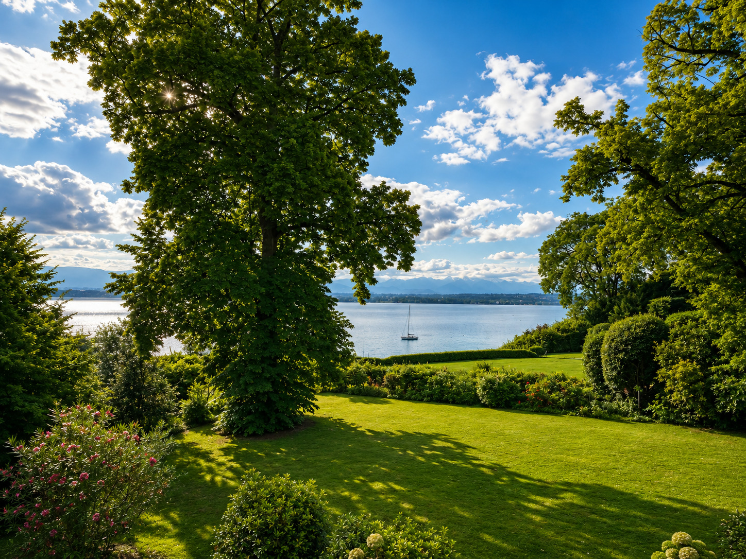
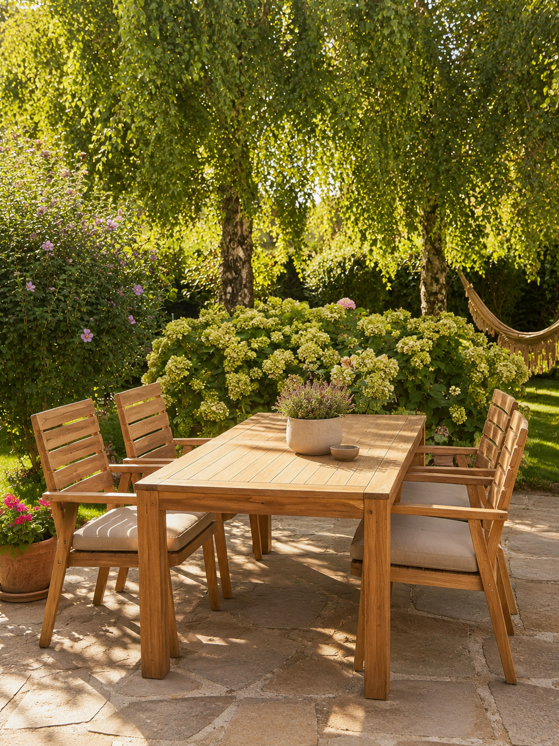
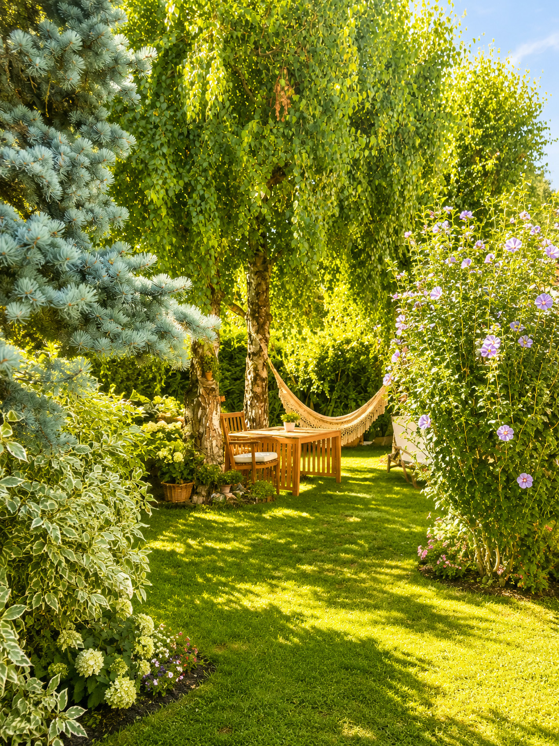
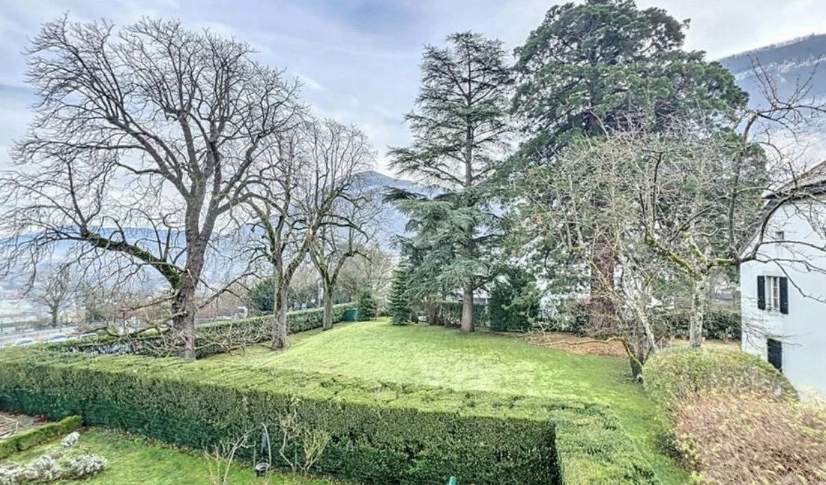
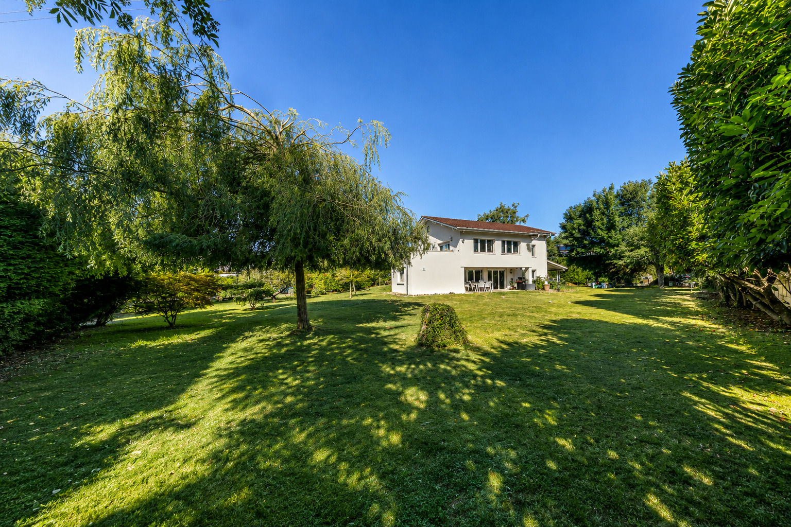
The plot, flat and nicely wooded, is accessible by a small shared path set back from the main roads.
The house,
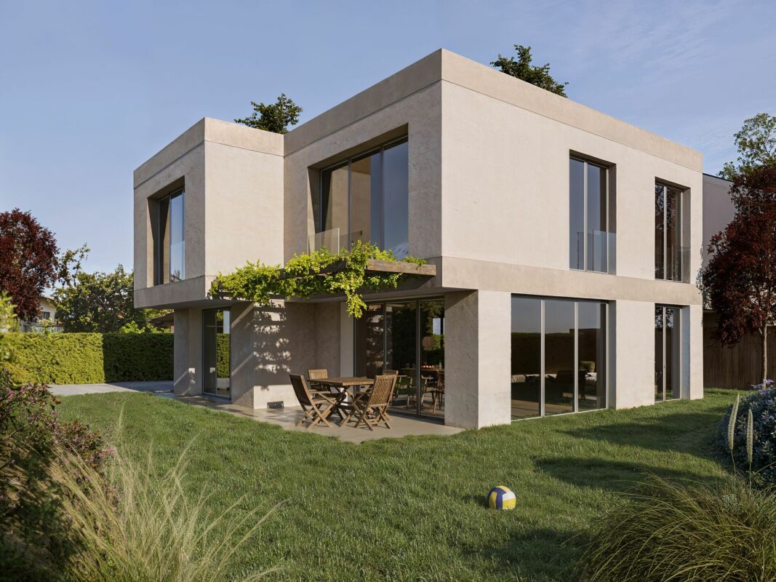
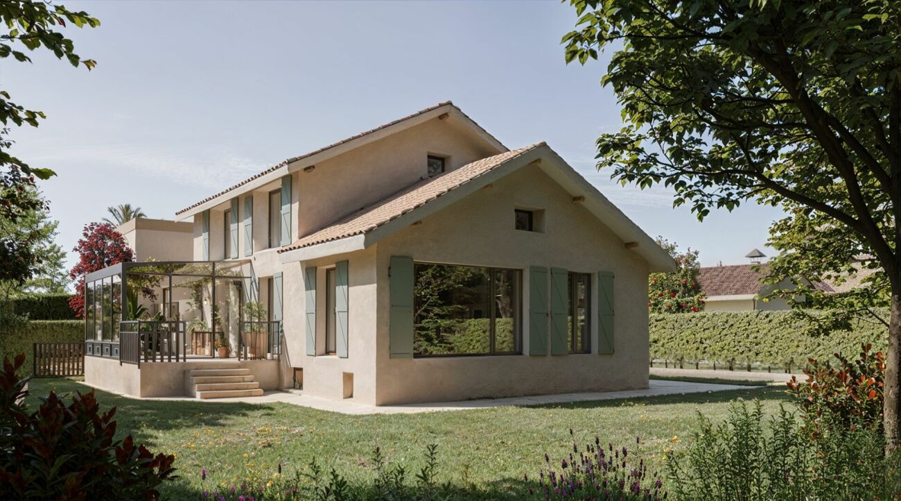
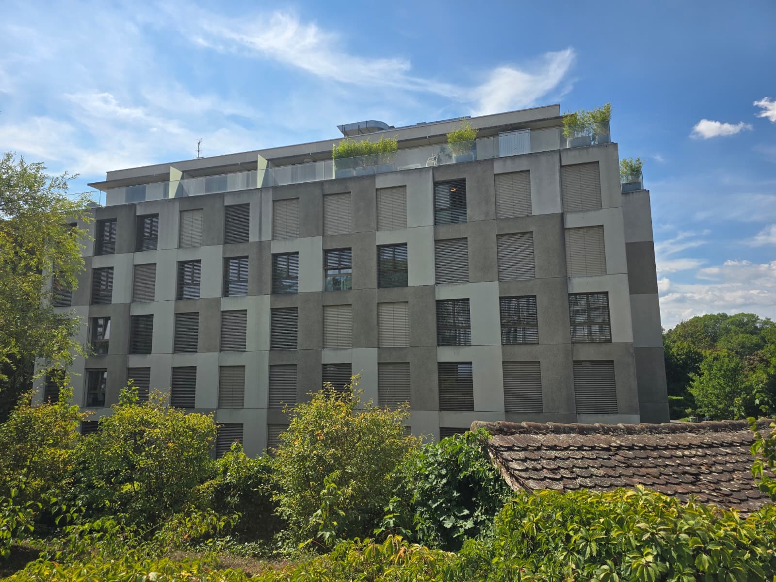
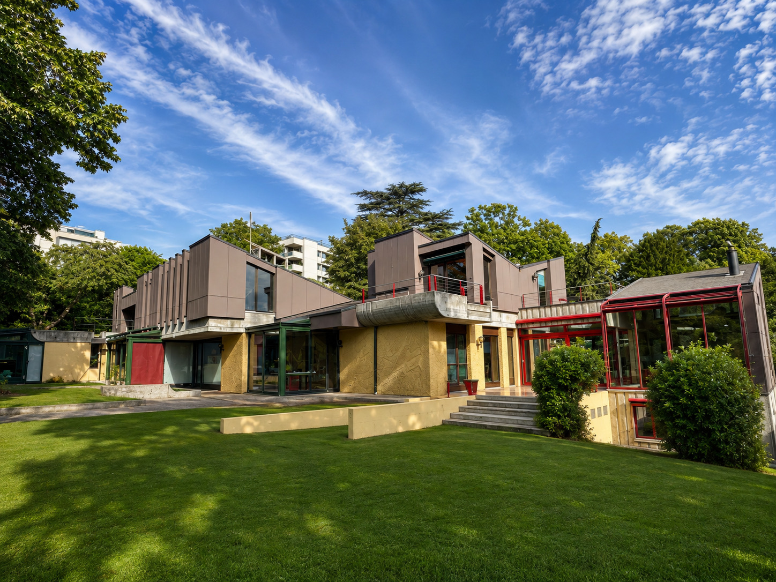
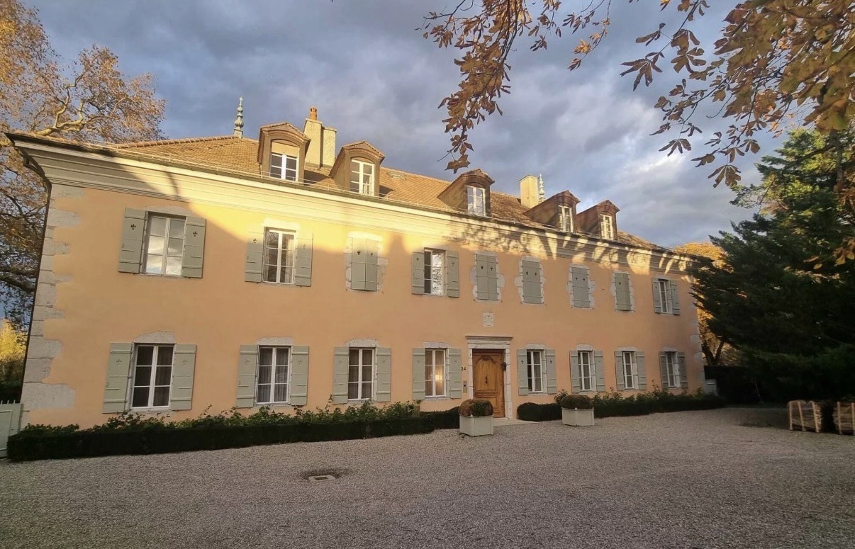

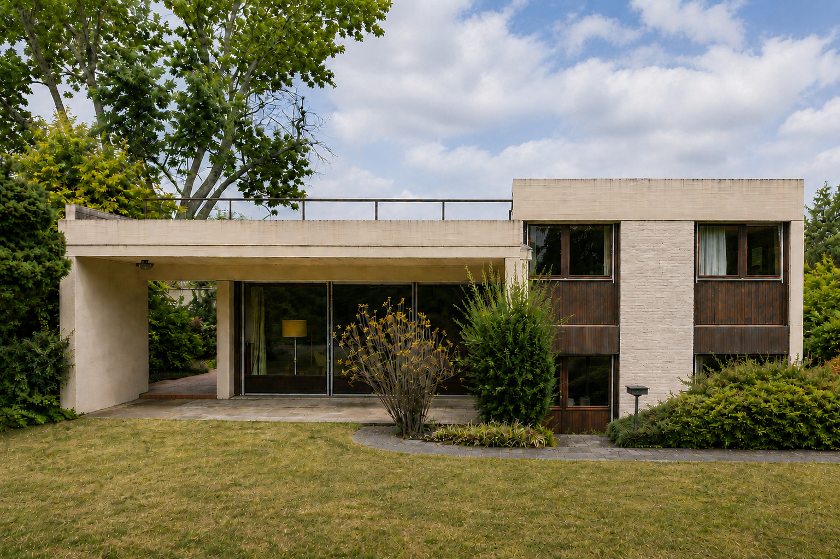
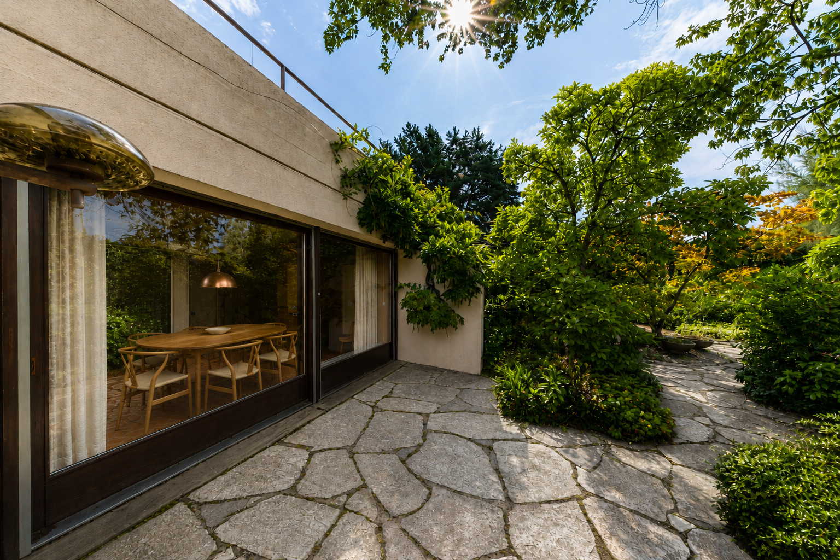
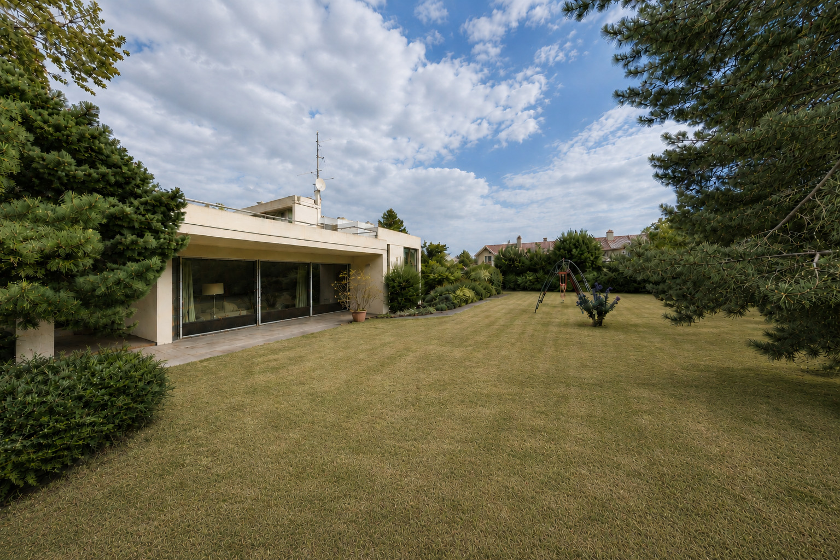
Designed by the Lambert & Lambert office in 1969, this beautiful detached villa stands out for its sculptural effect, which is characterized by a play of interlocking cubic volumes, deep recesses, a flat roof, and brutalist materiality.
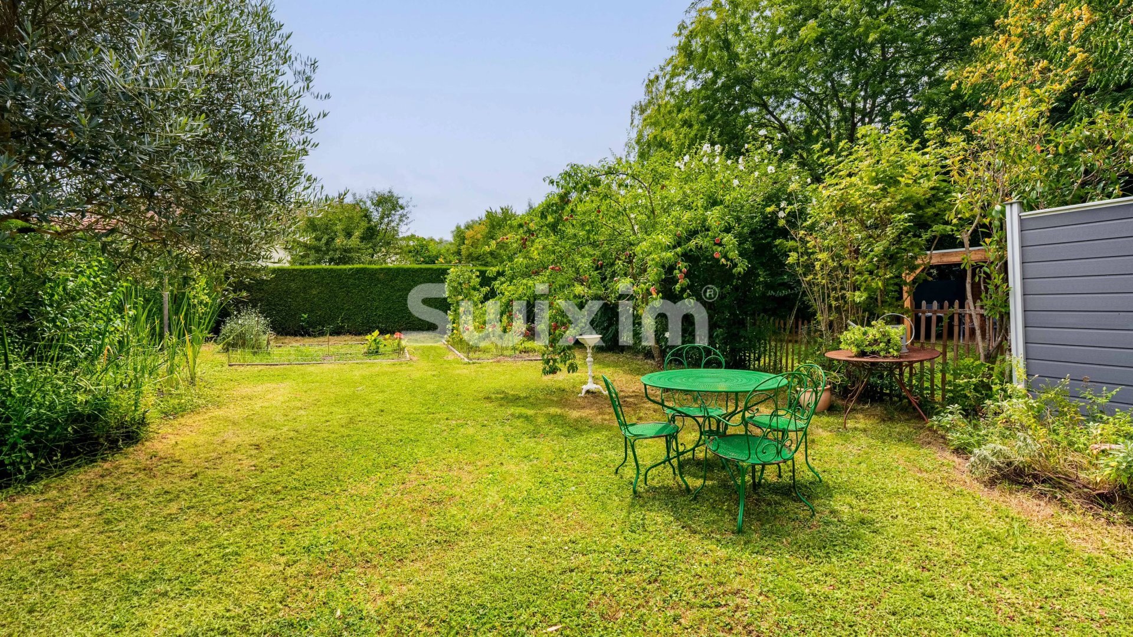
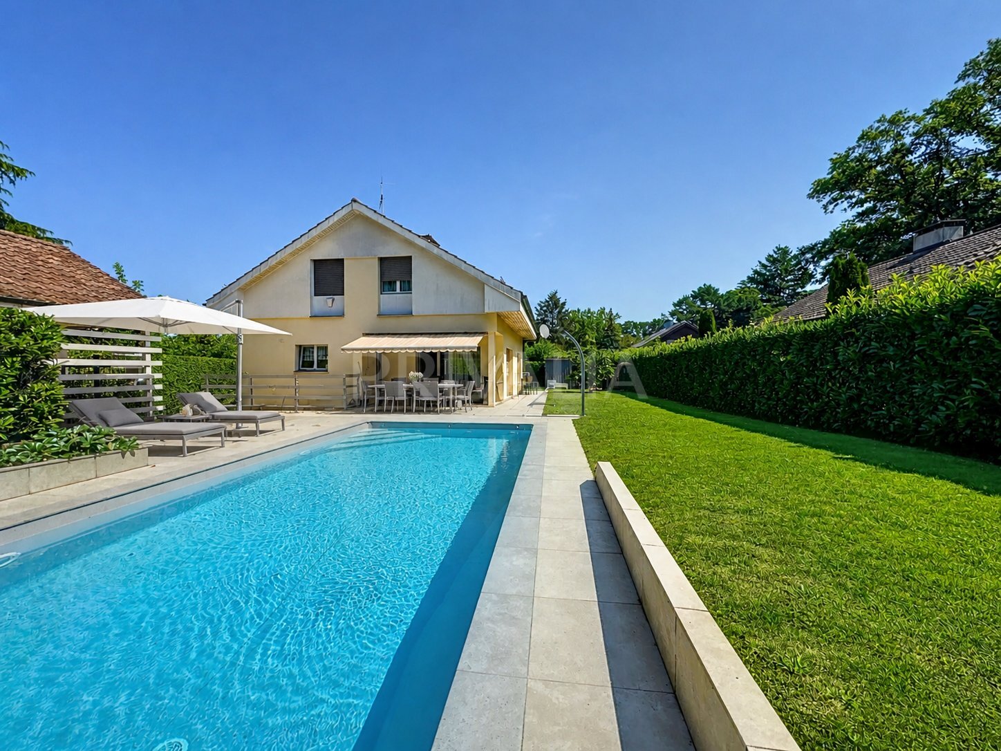
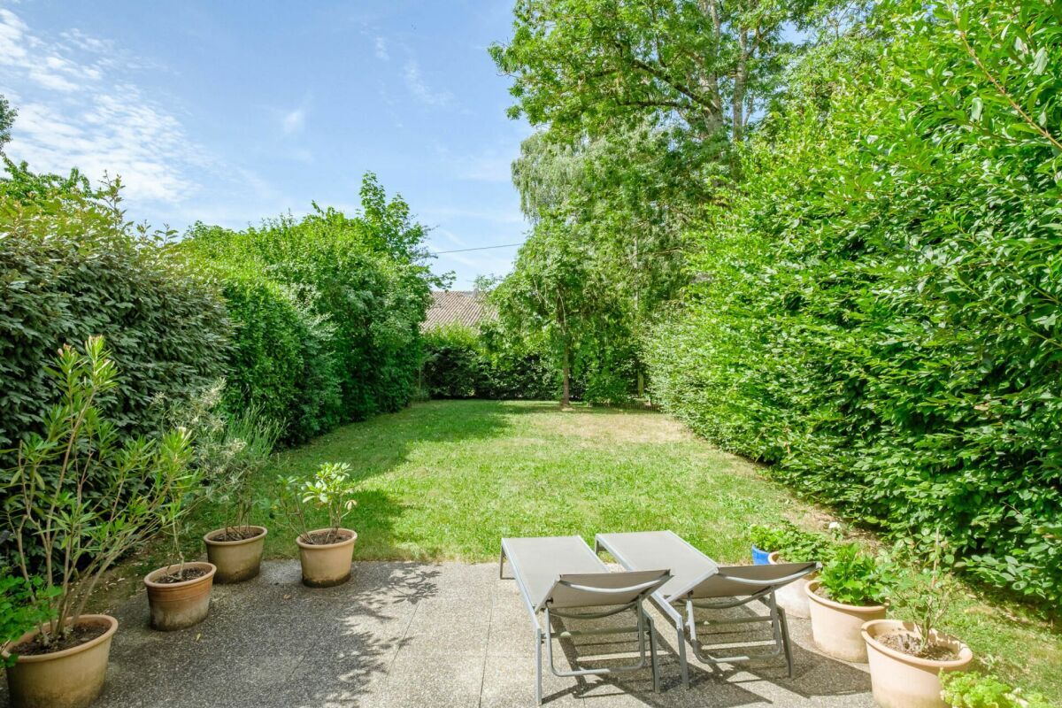
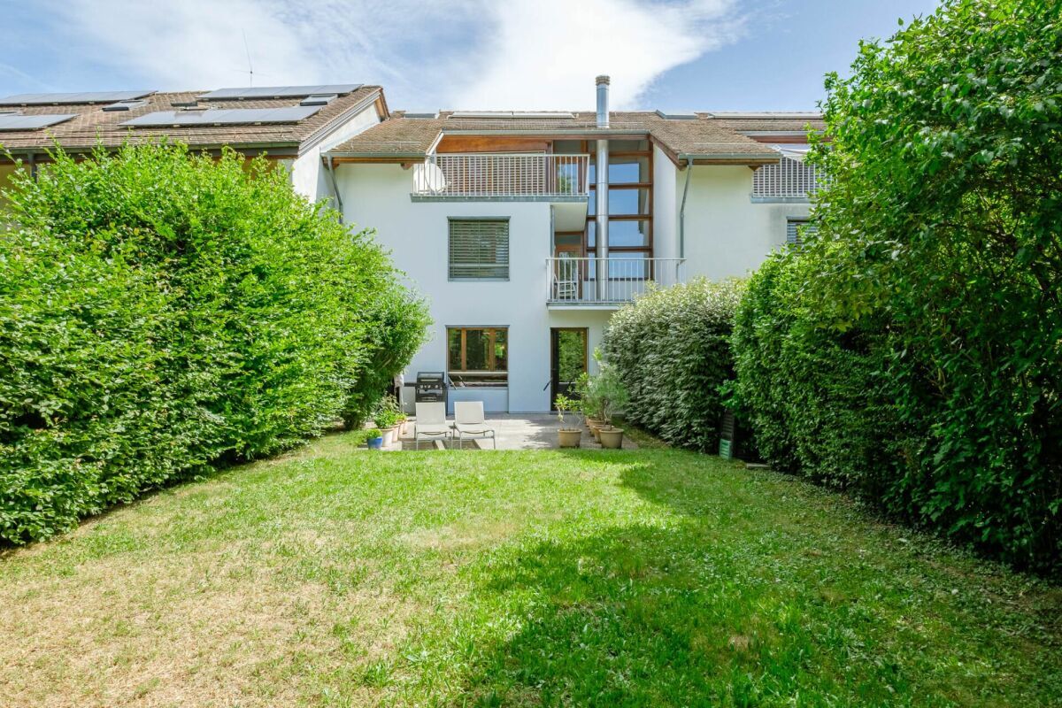
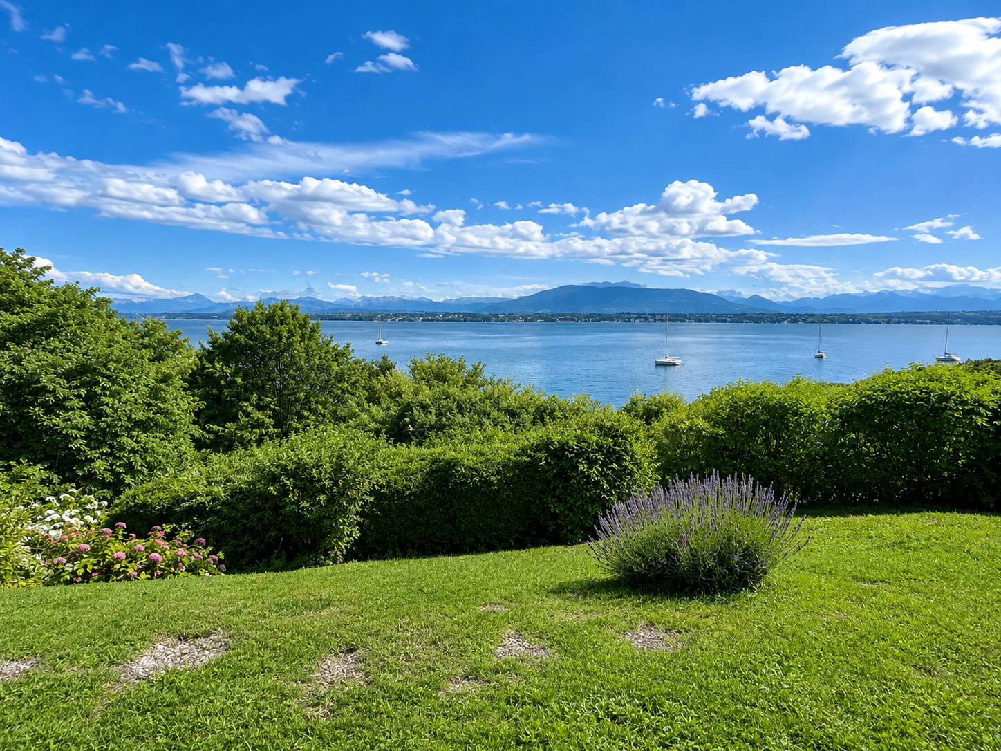
It offers a usable area of approximately 250m2, harmoniously distributed across several half-levels that open onto a large private garden.
Renovation work is planned.
The house is composed as follows:
Ground floor
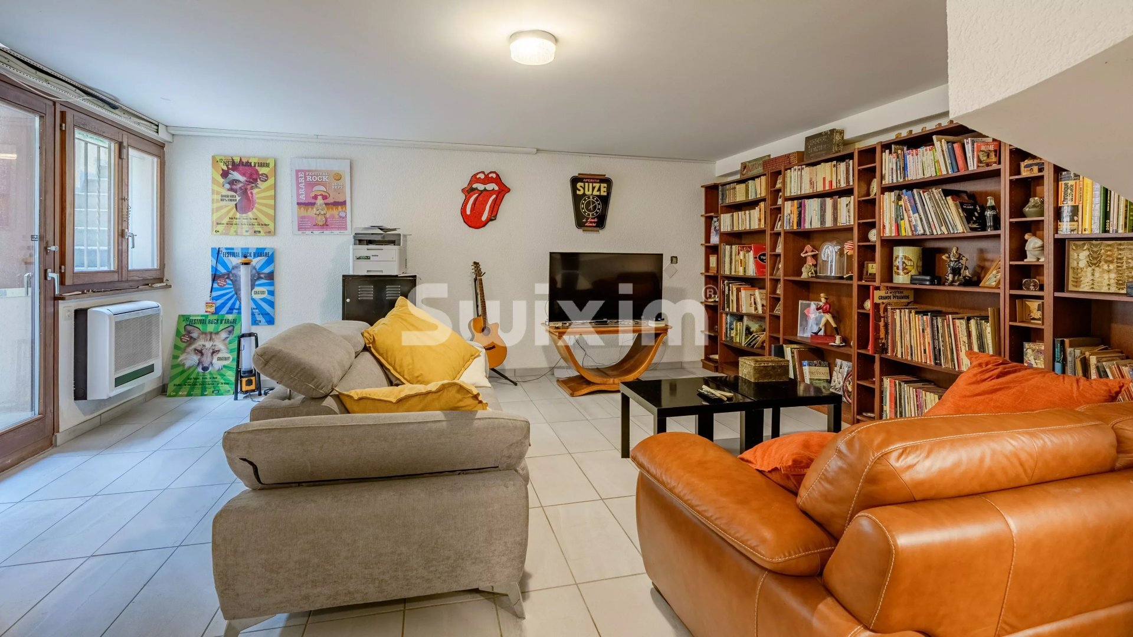
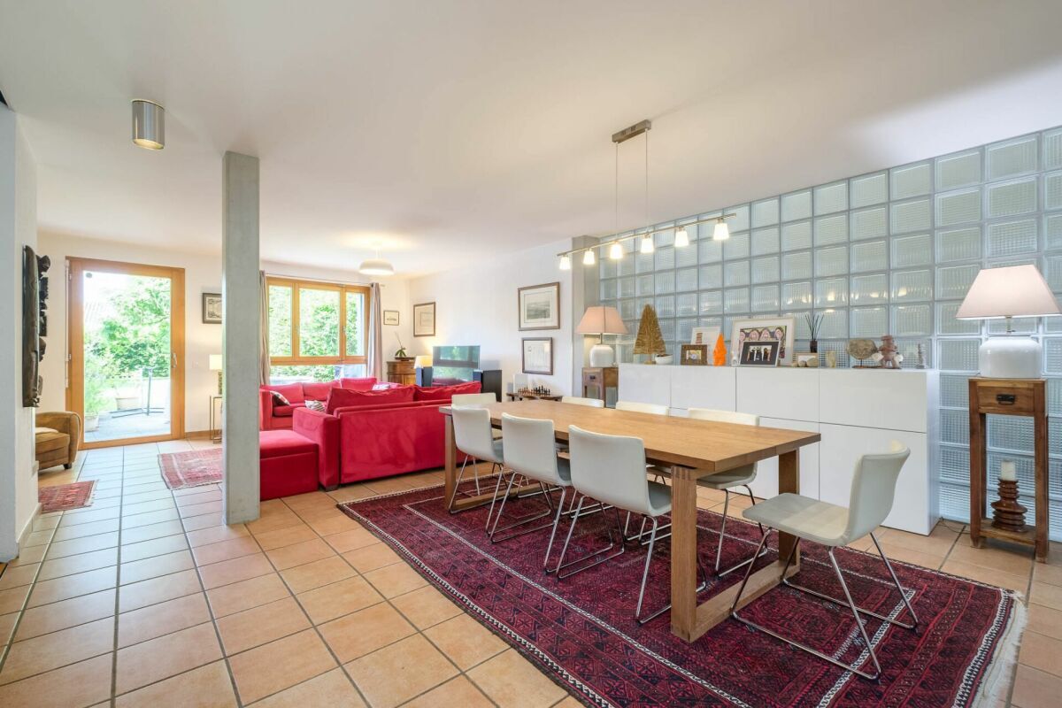
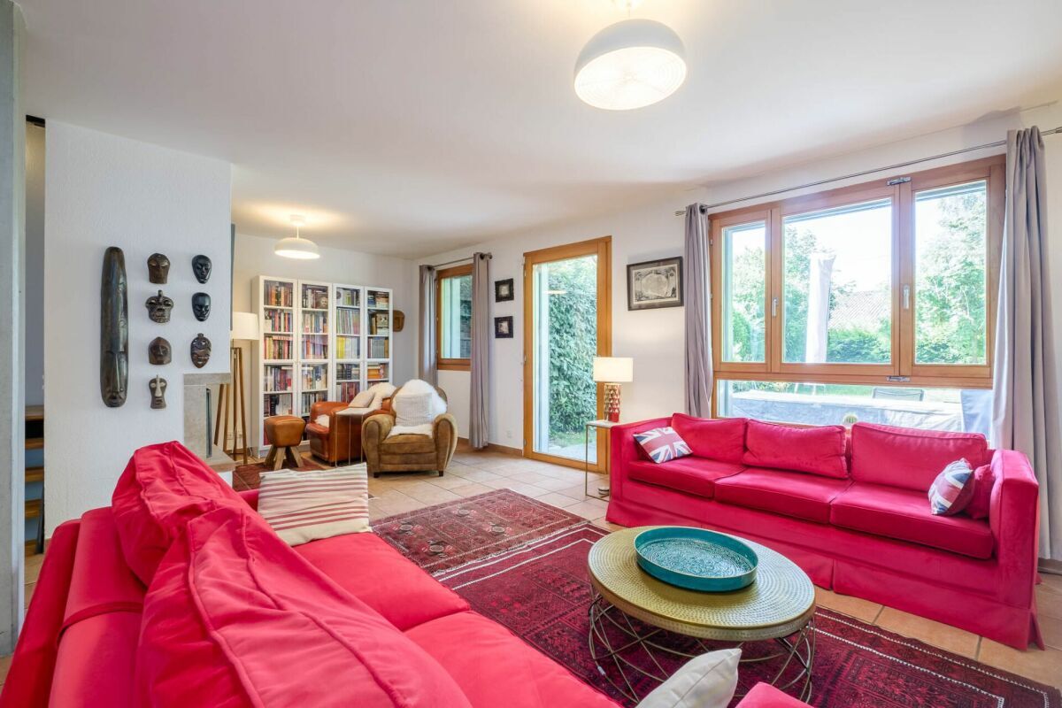
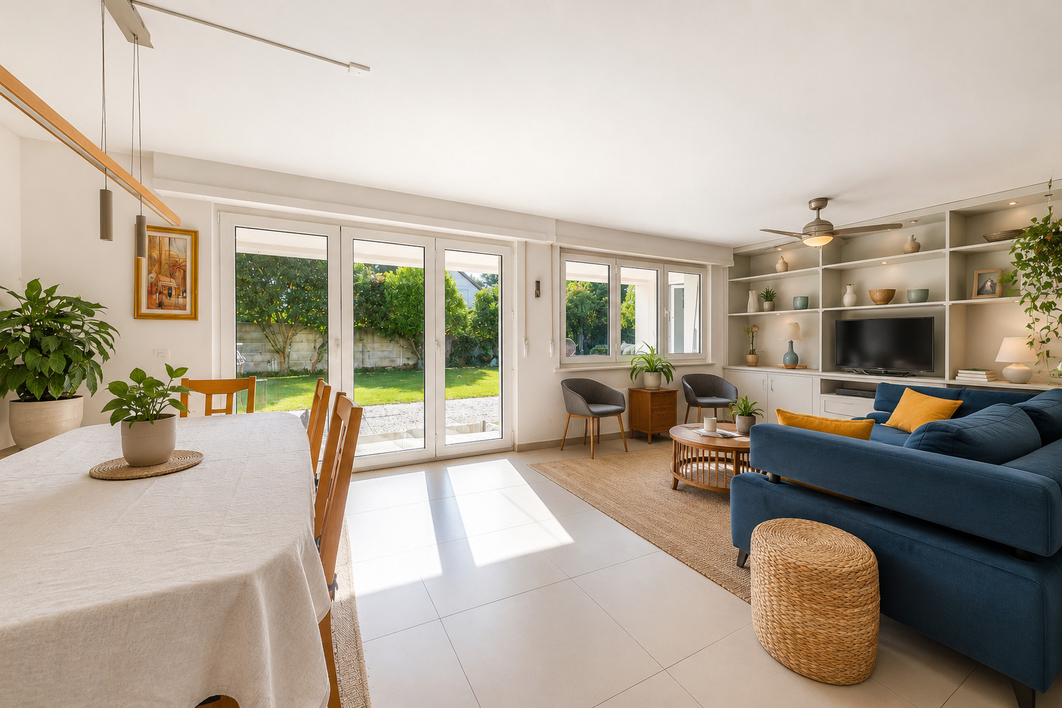
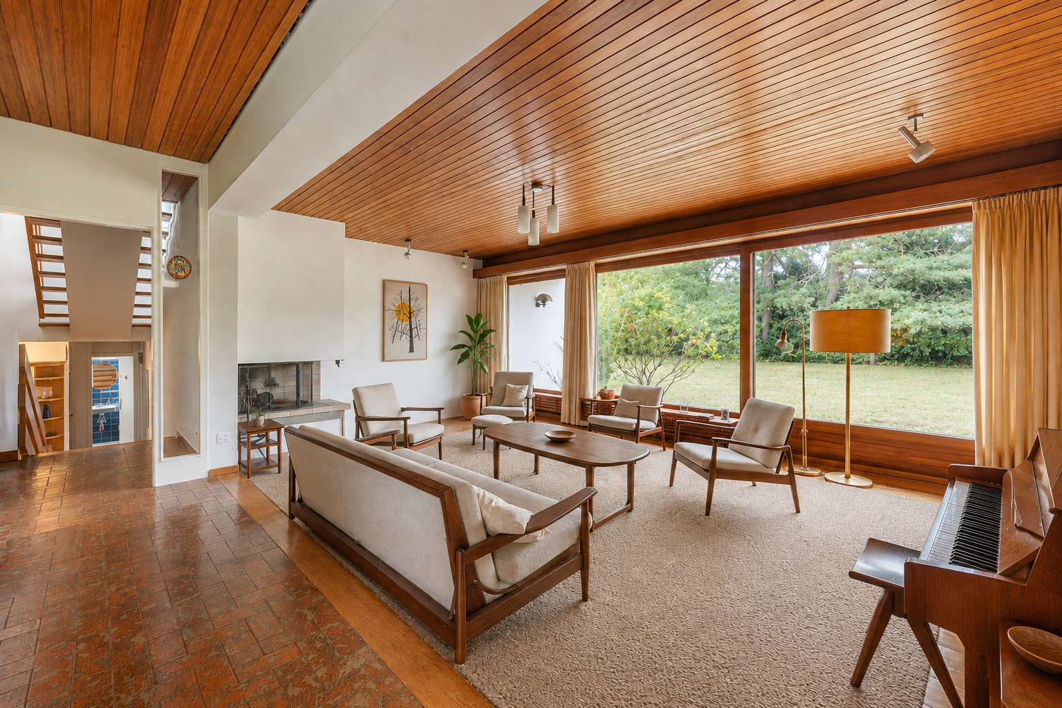
- A spacious living room with built-in wardrobes;
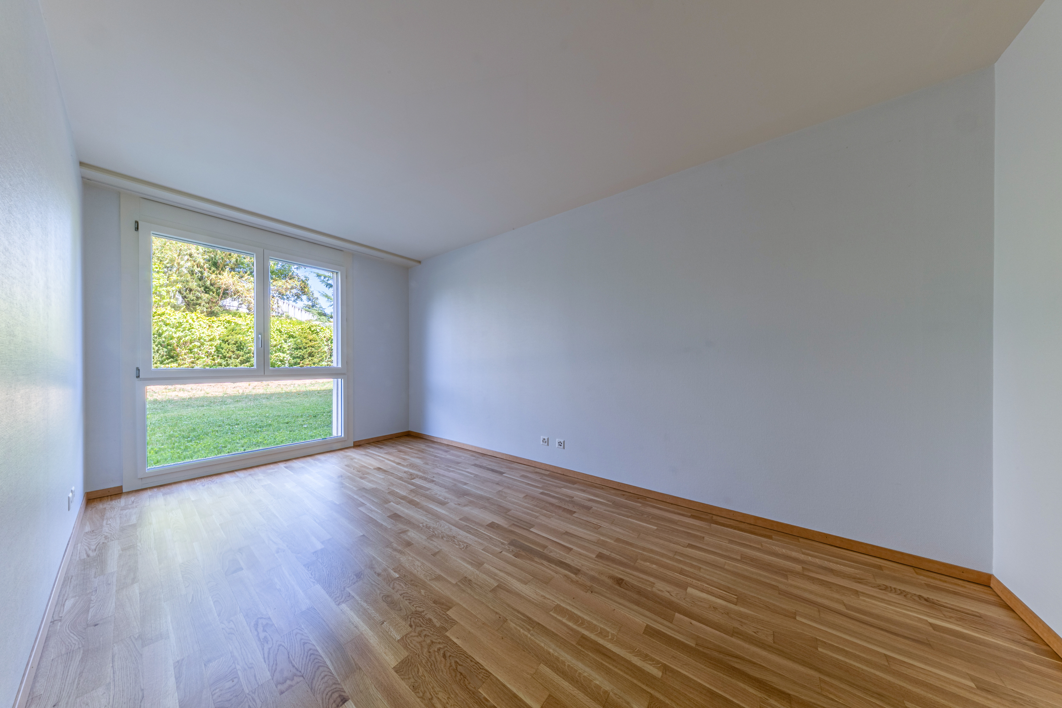
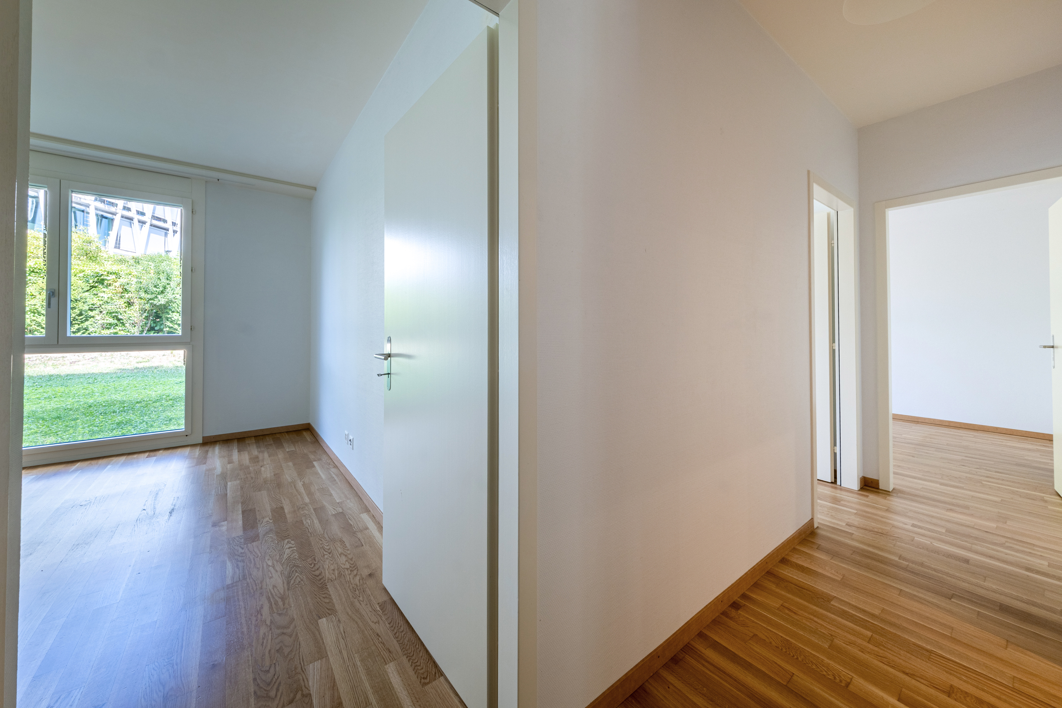
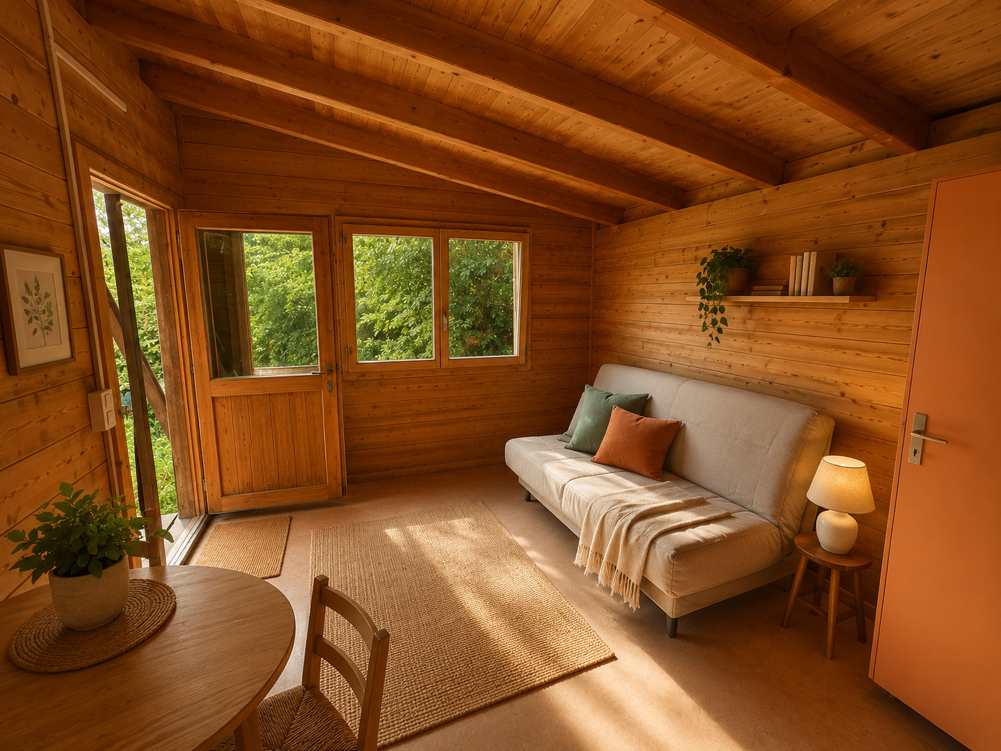
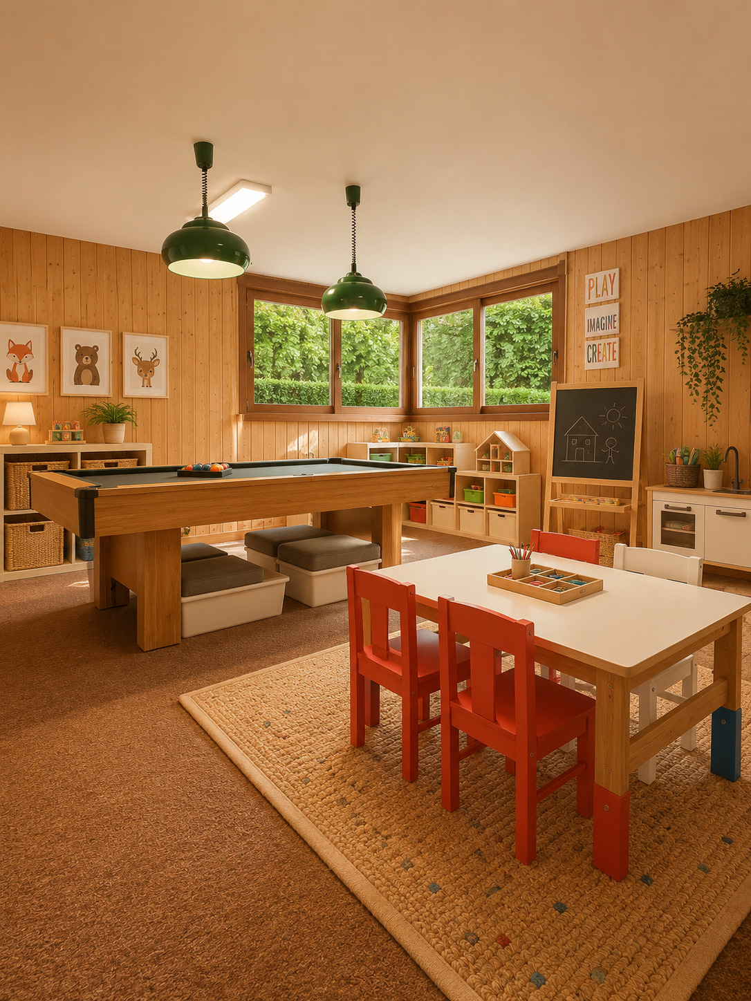
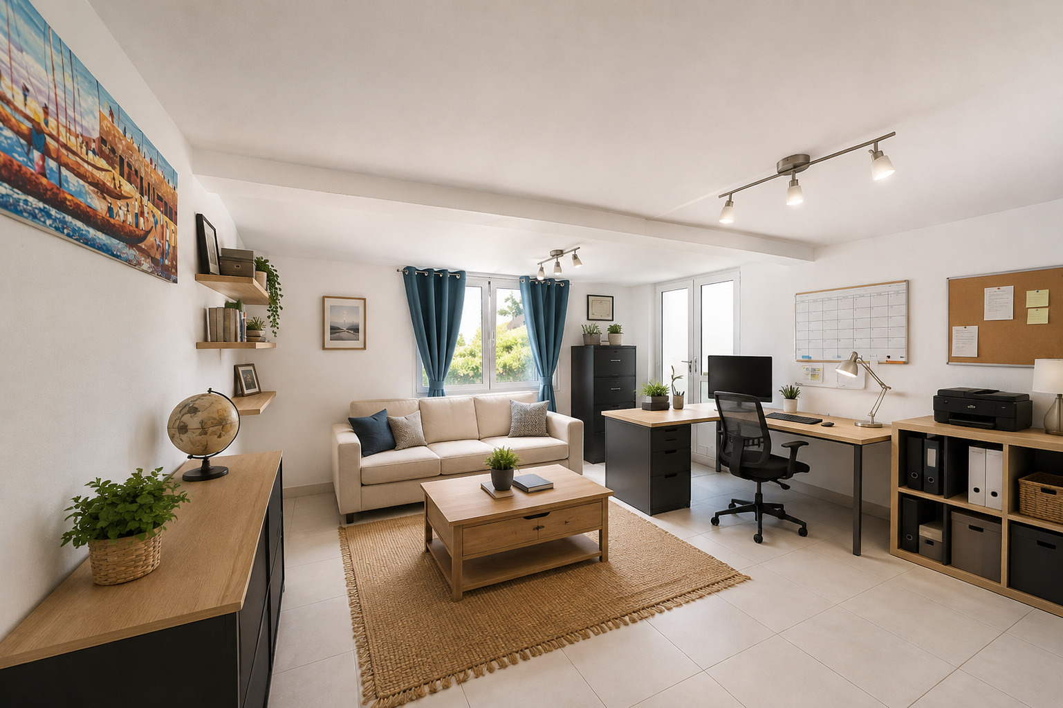
- A bedroom of approximately 14m2, which can also be used as a games room;
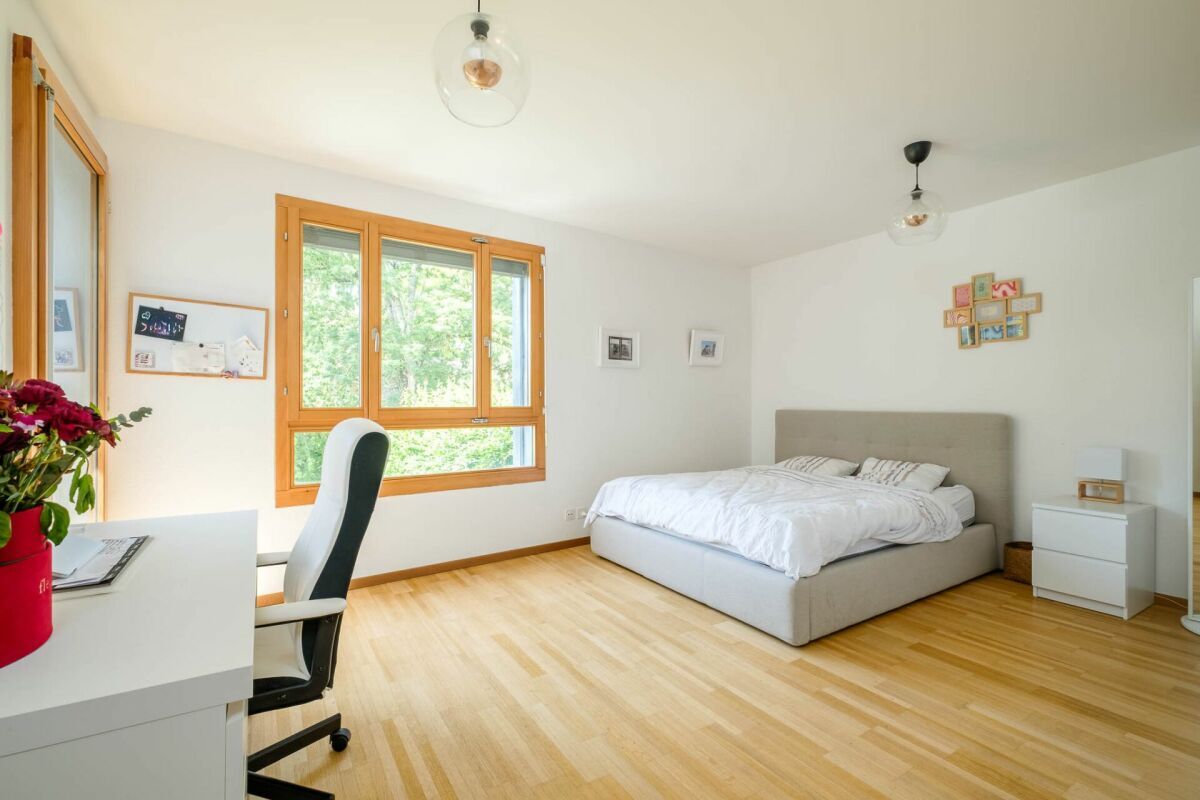
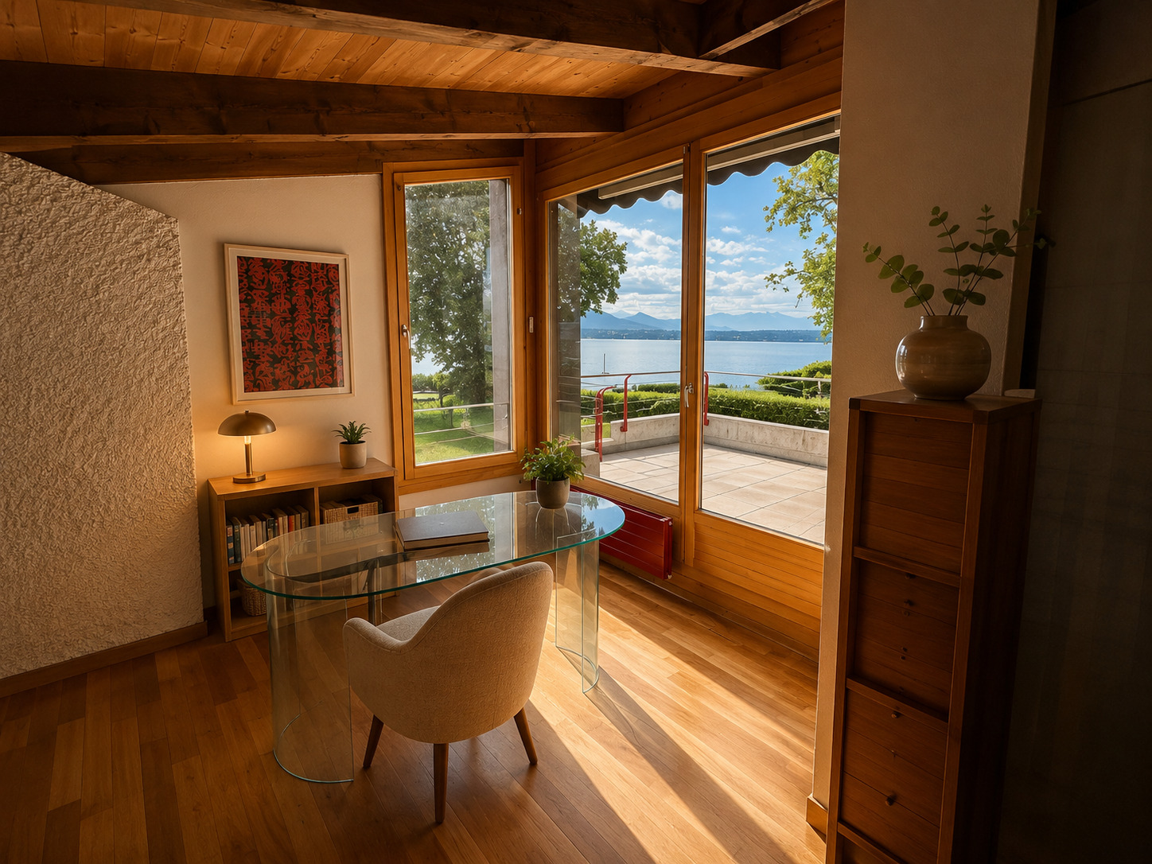
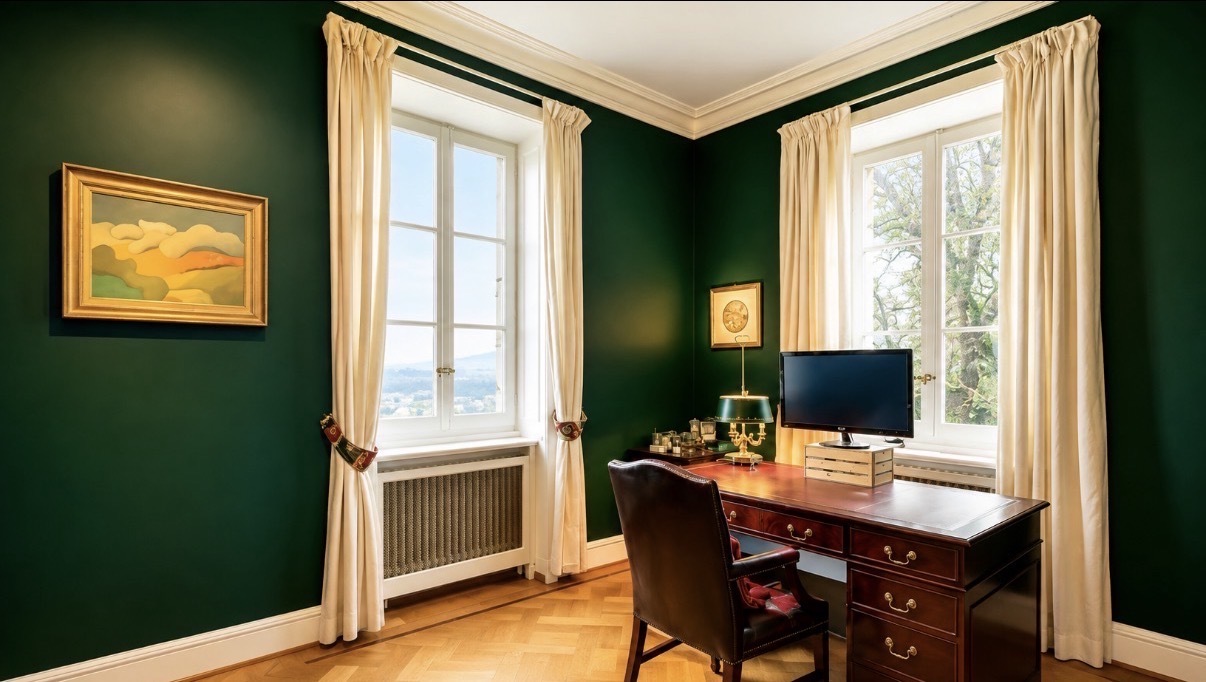
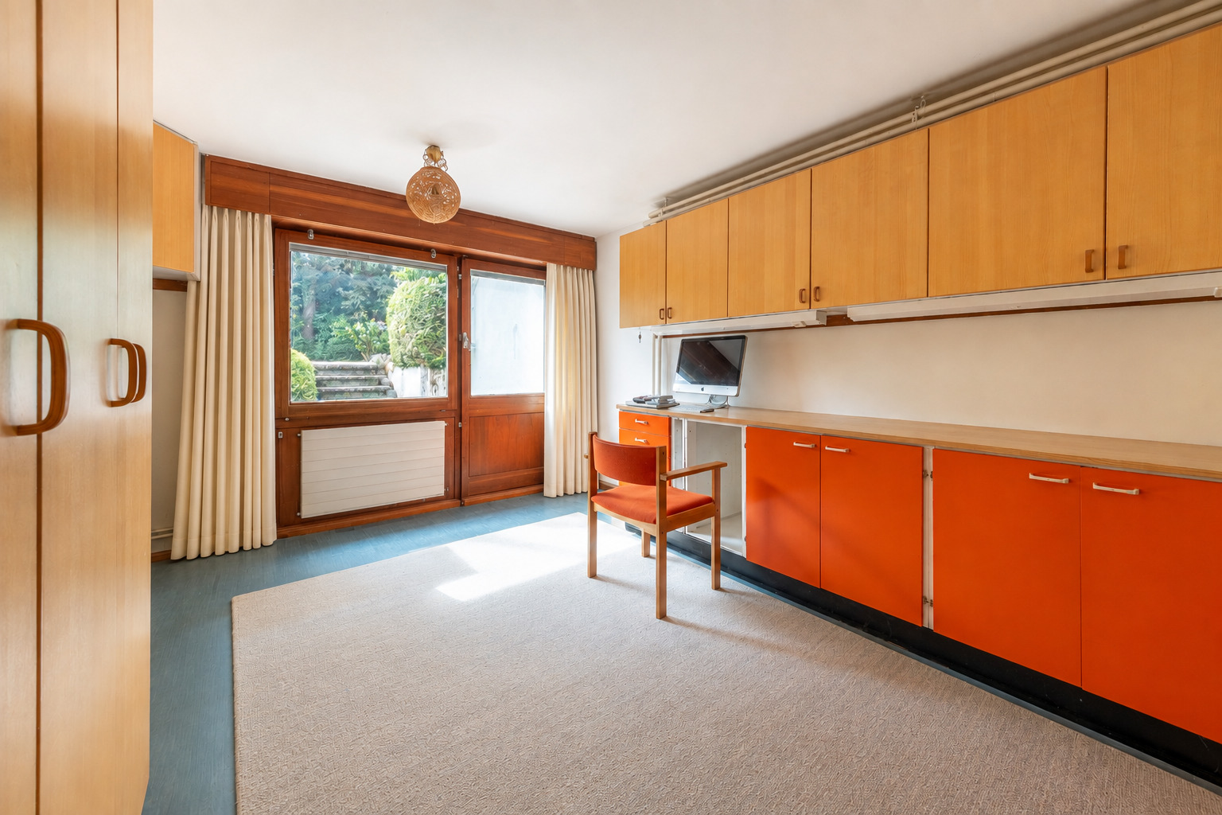
- A second bedroom, currently set up as an office, with private access to the garden;
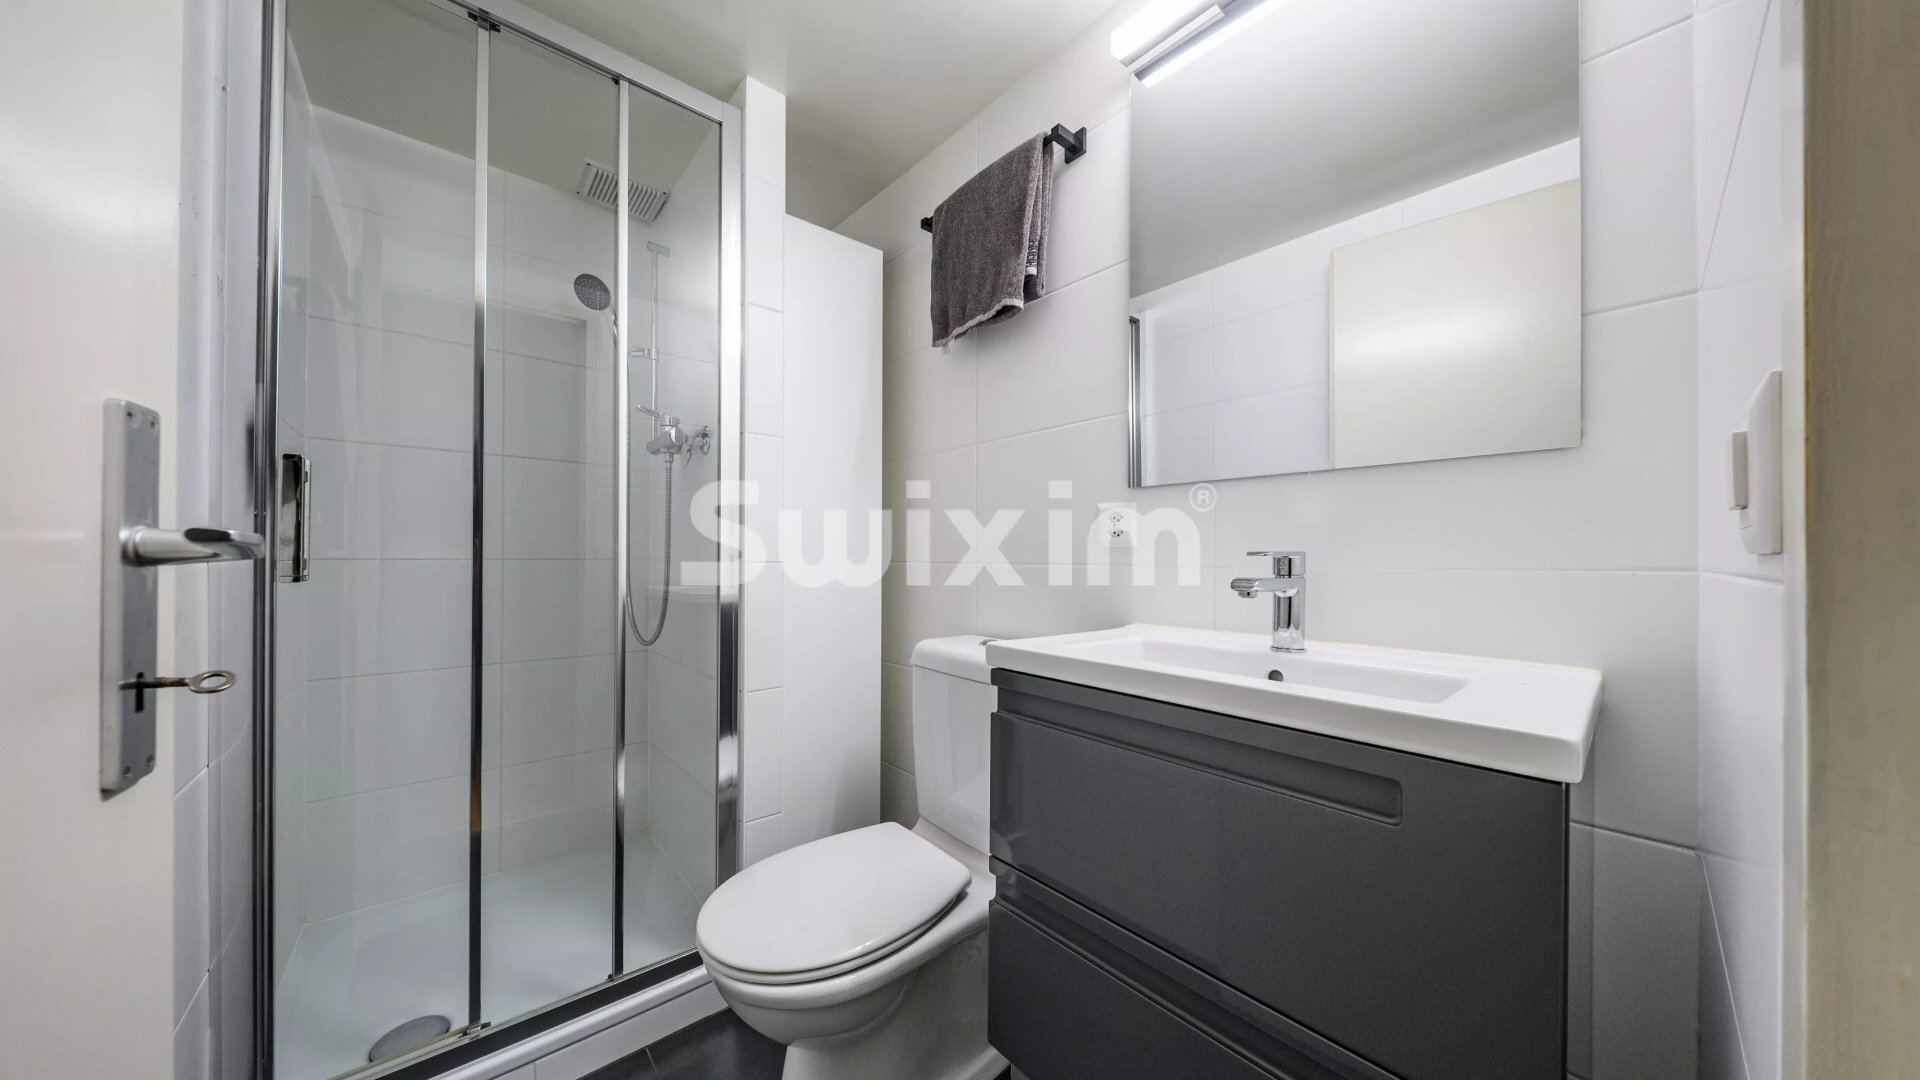
- A shower room (shower, sink and toilet);
- Additional areas including a workshop, a PC/laundry shelter and a technical area;
- A nice space under the stairs offering storage potential.
Rez – superior
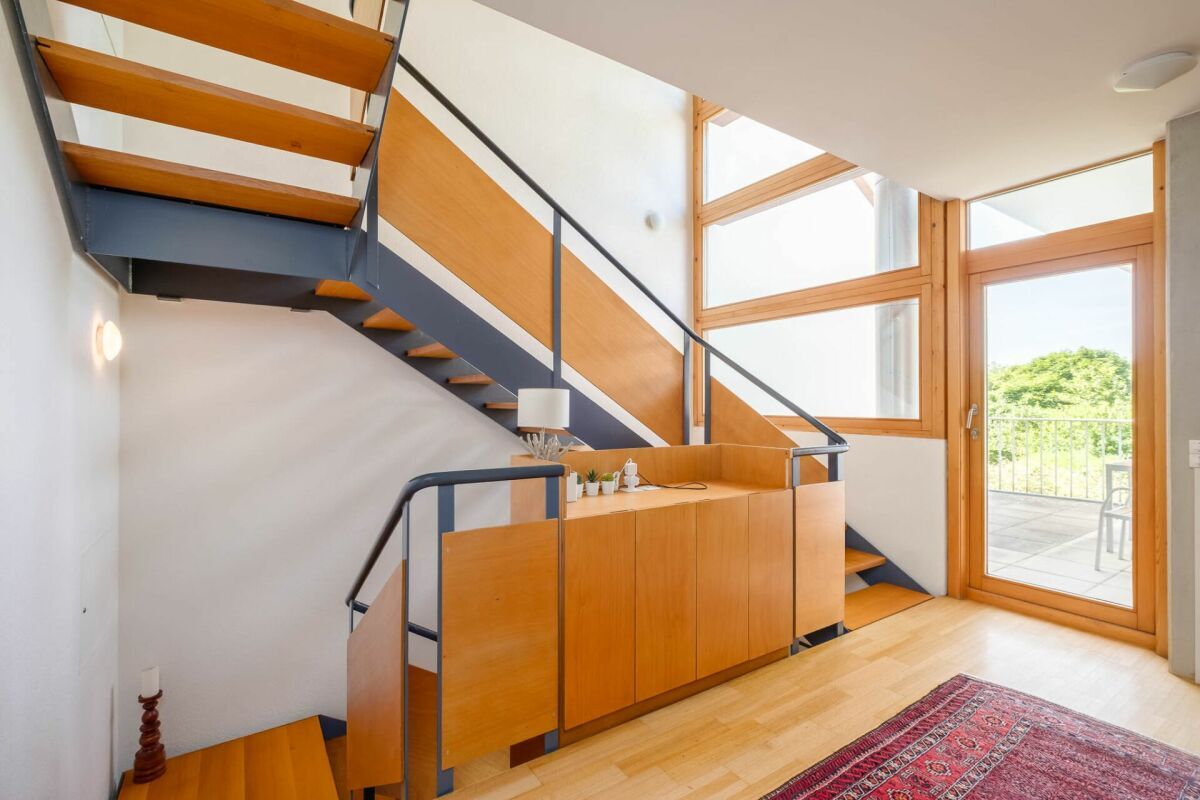
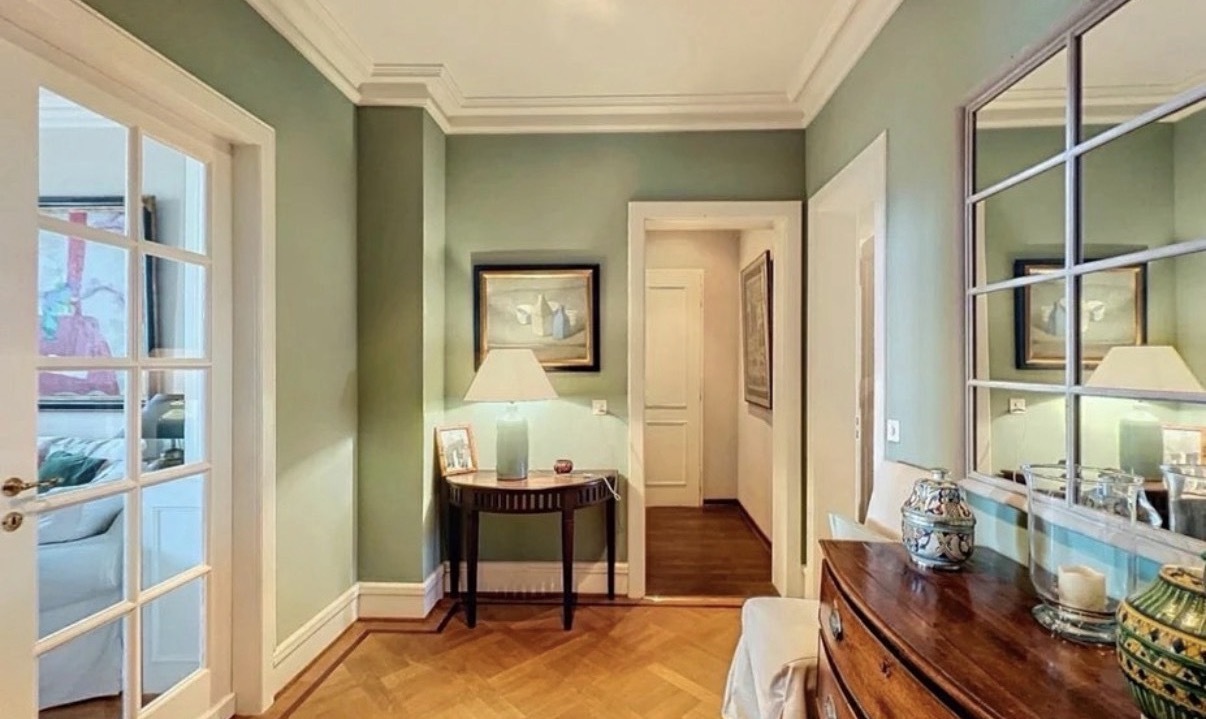
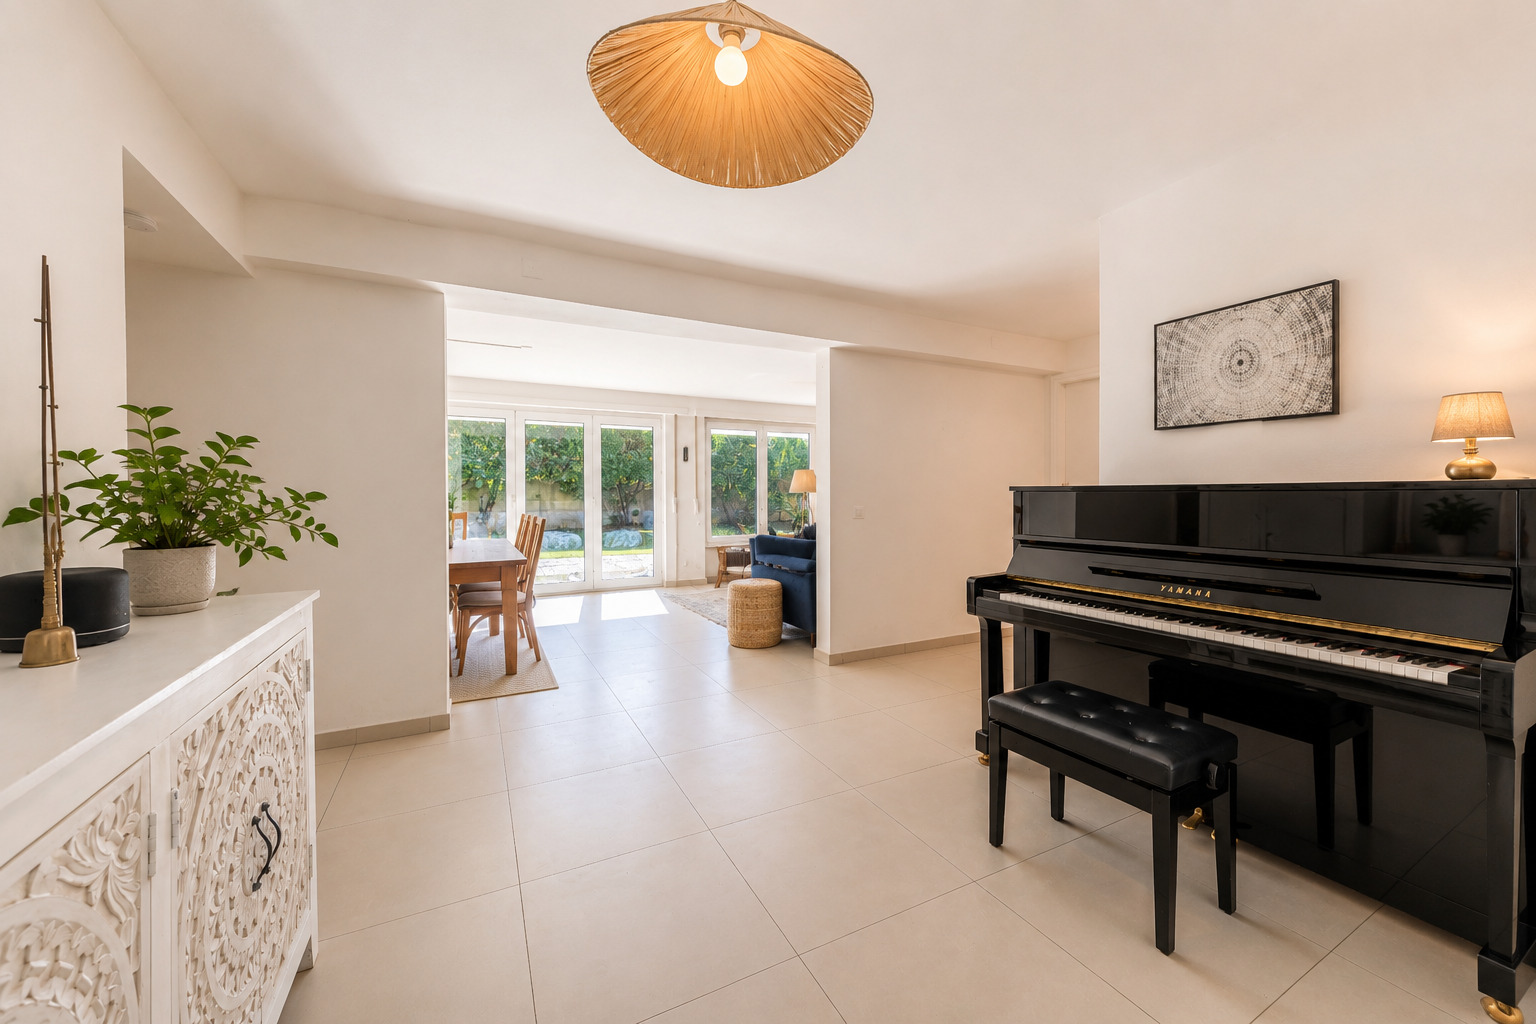
- An entrance hall distributing the different rooms;
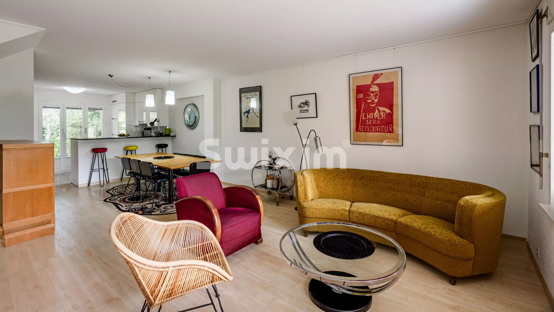
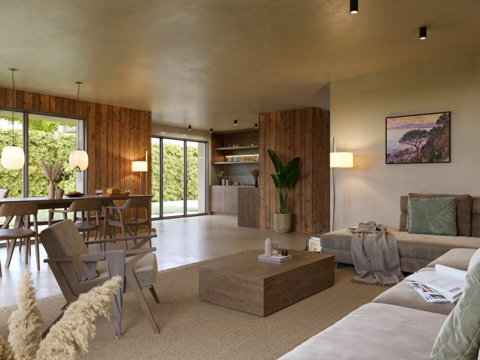
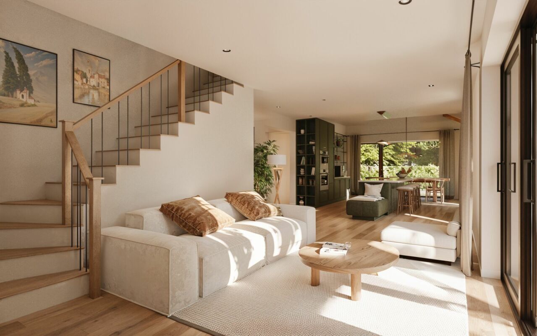
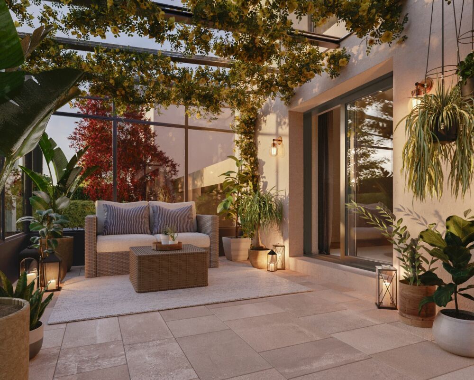
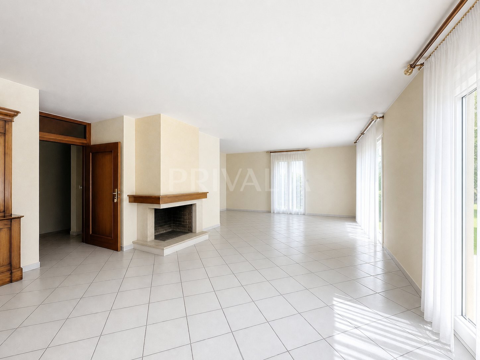
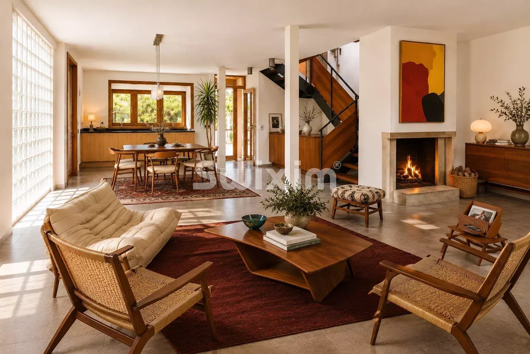
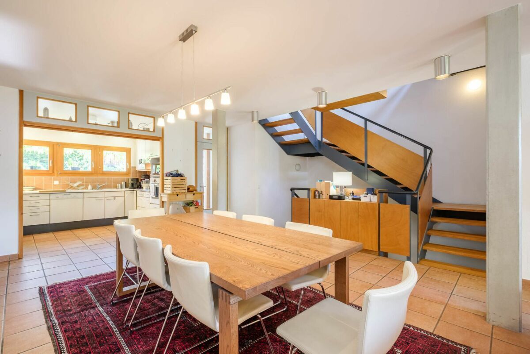
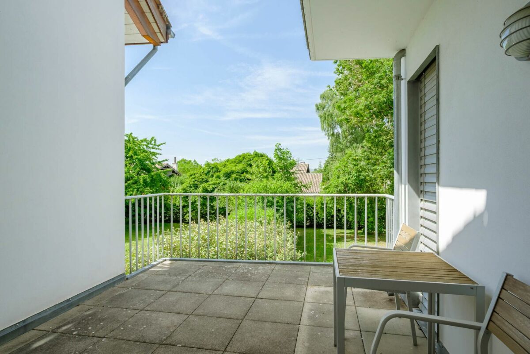
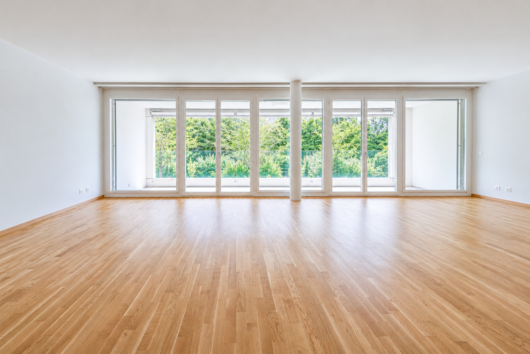
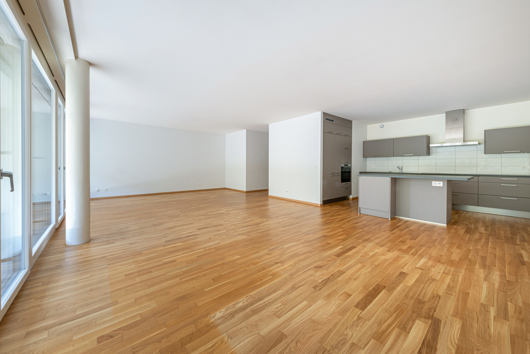
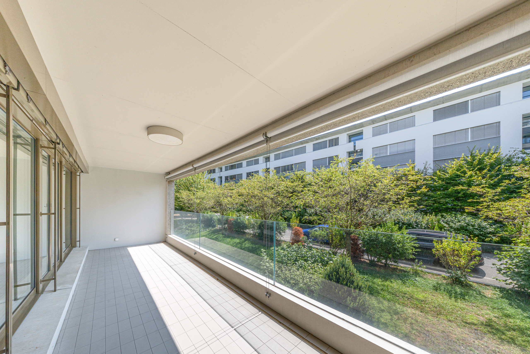
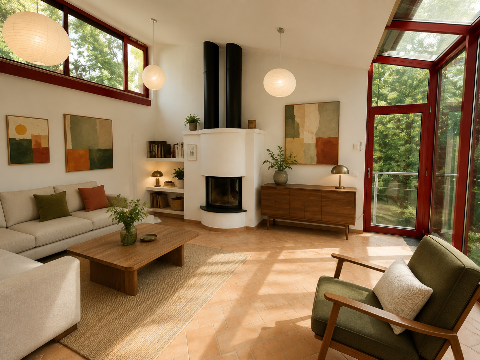
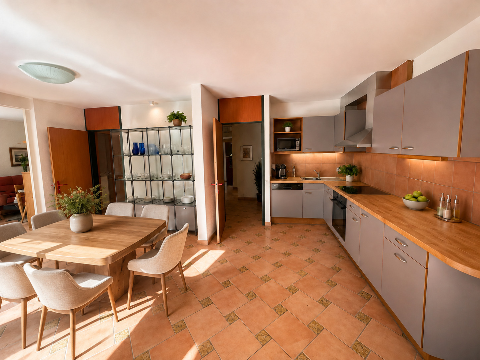
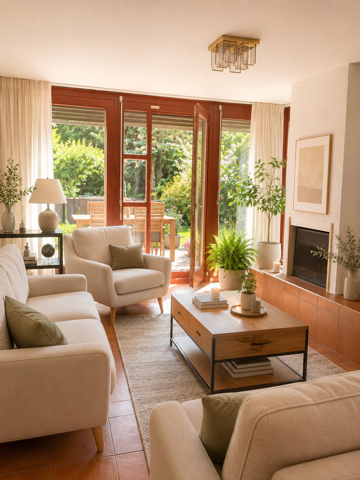
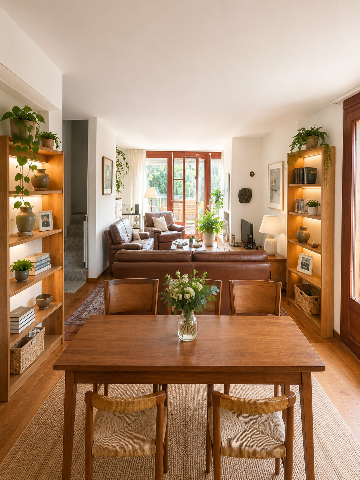
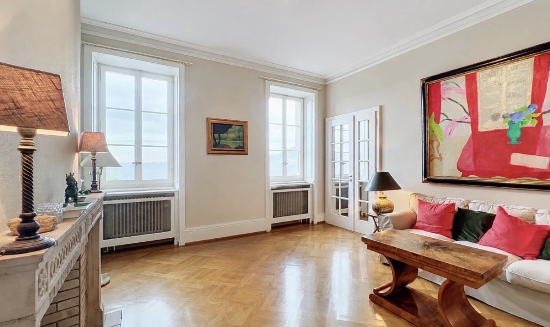
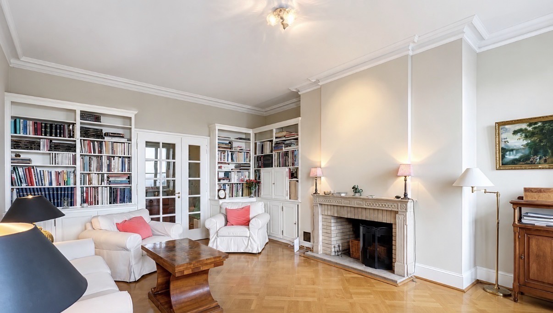
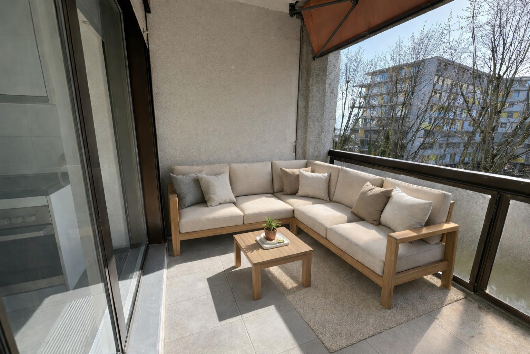
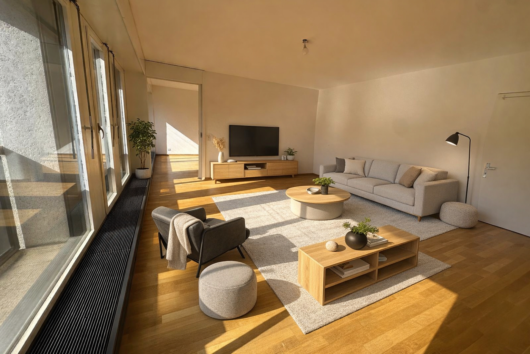
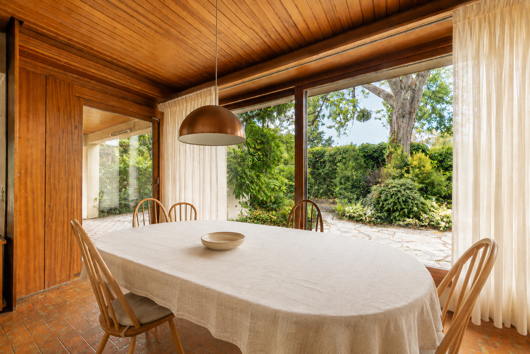
- A large living room comprising a lounge with fireplace and a dining area, both with direct access to the two covered terraces and the garden;
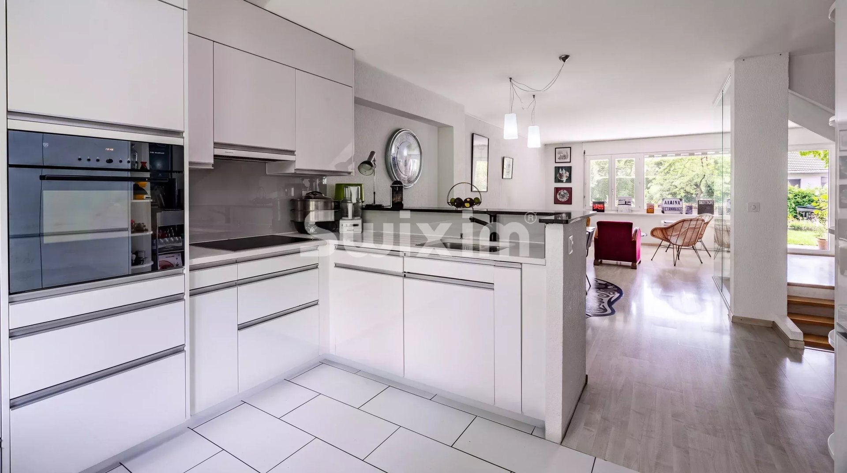
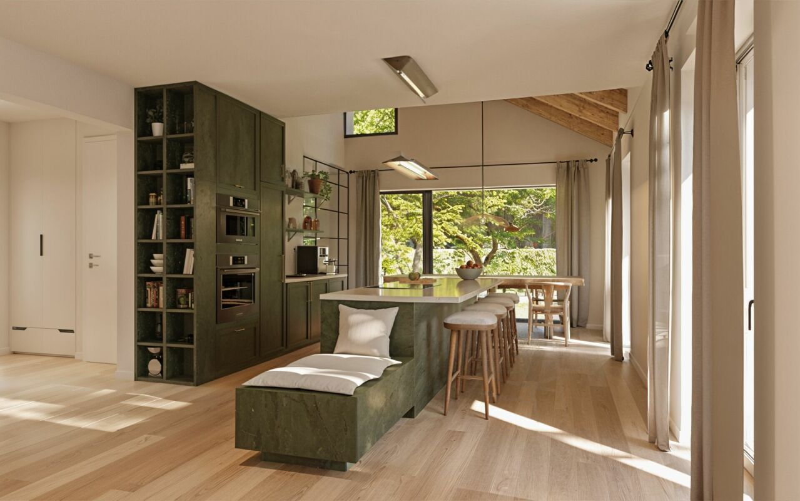
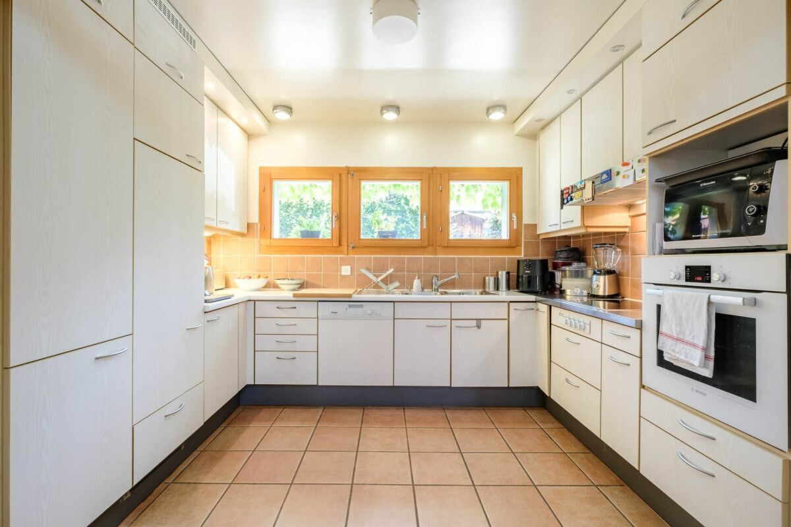
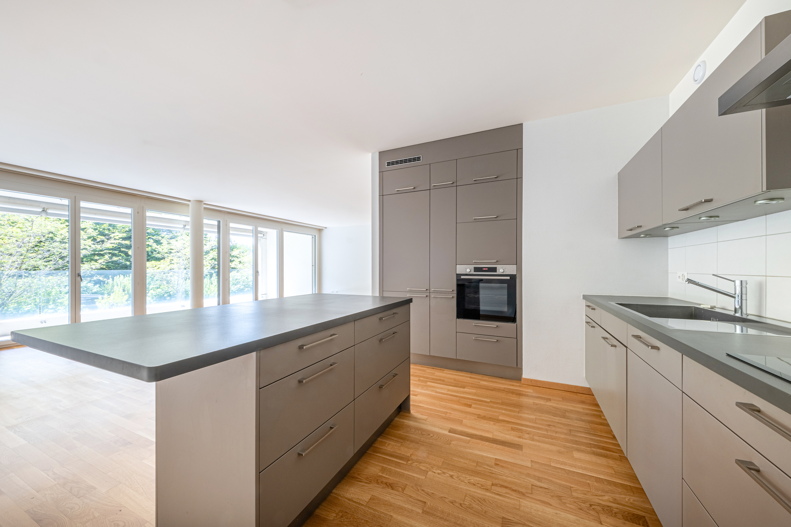
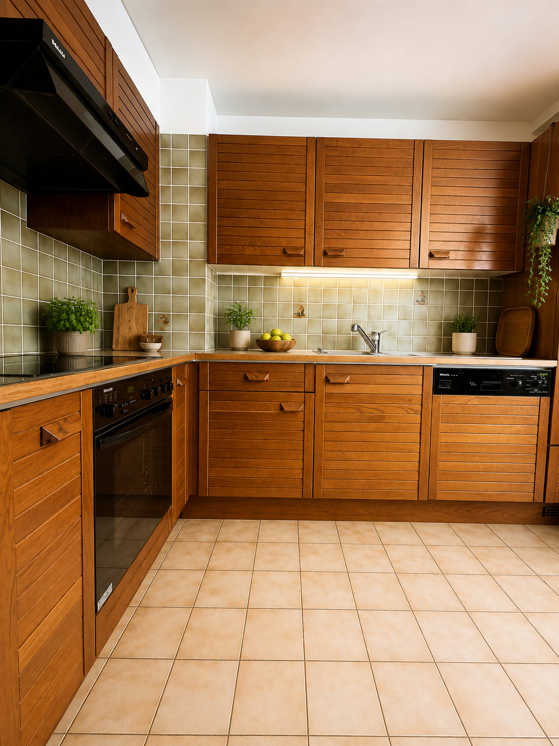
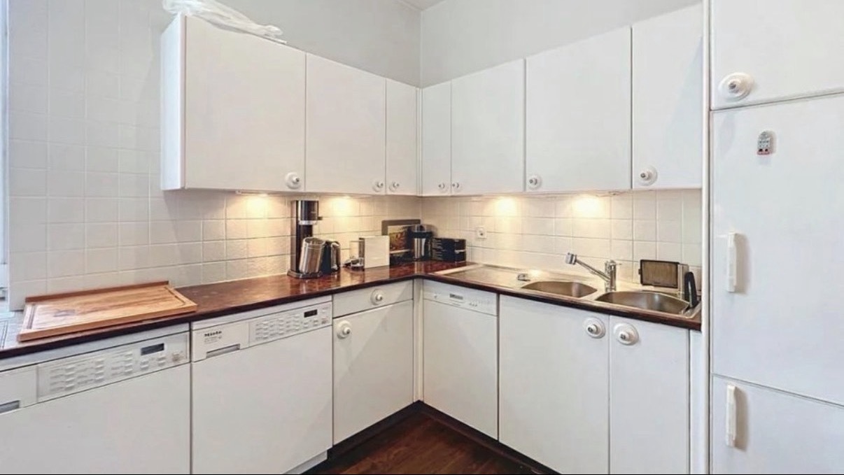
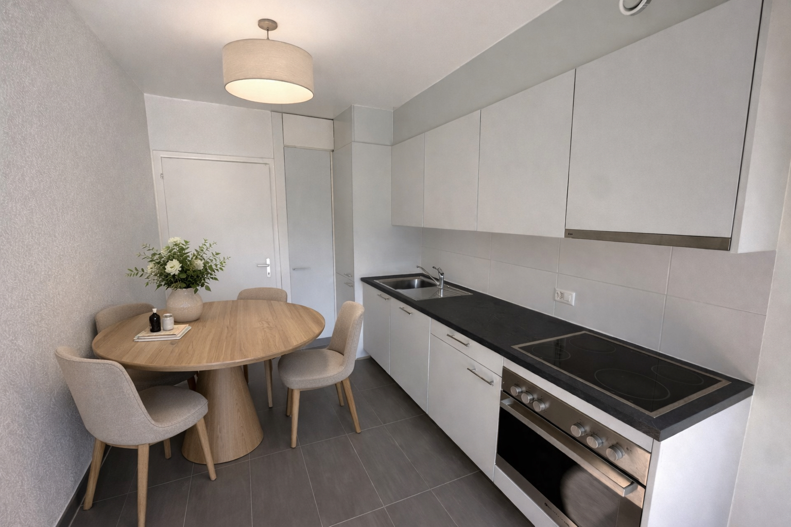
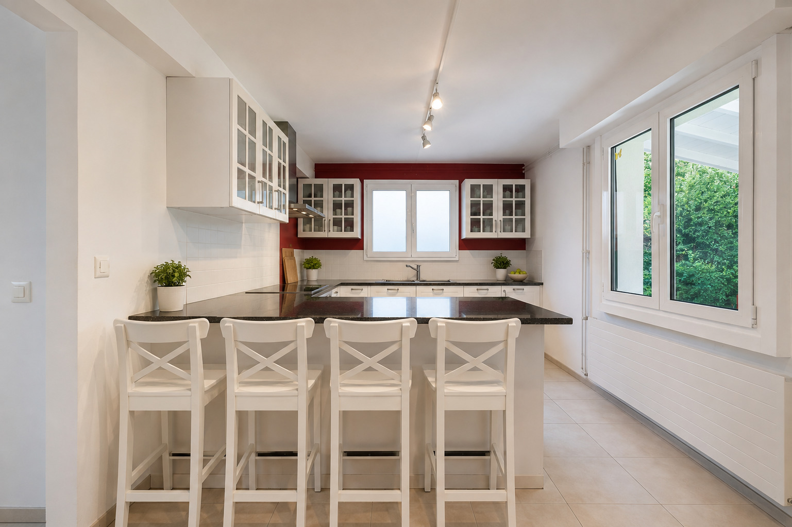
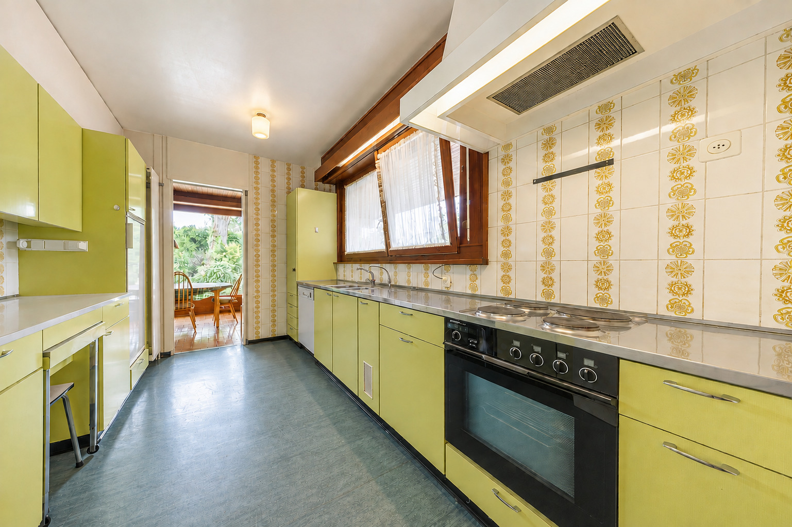
- A fully equipped kitchen, semi-open to the dining area.
1st floor:
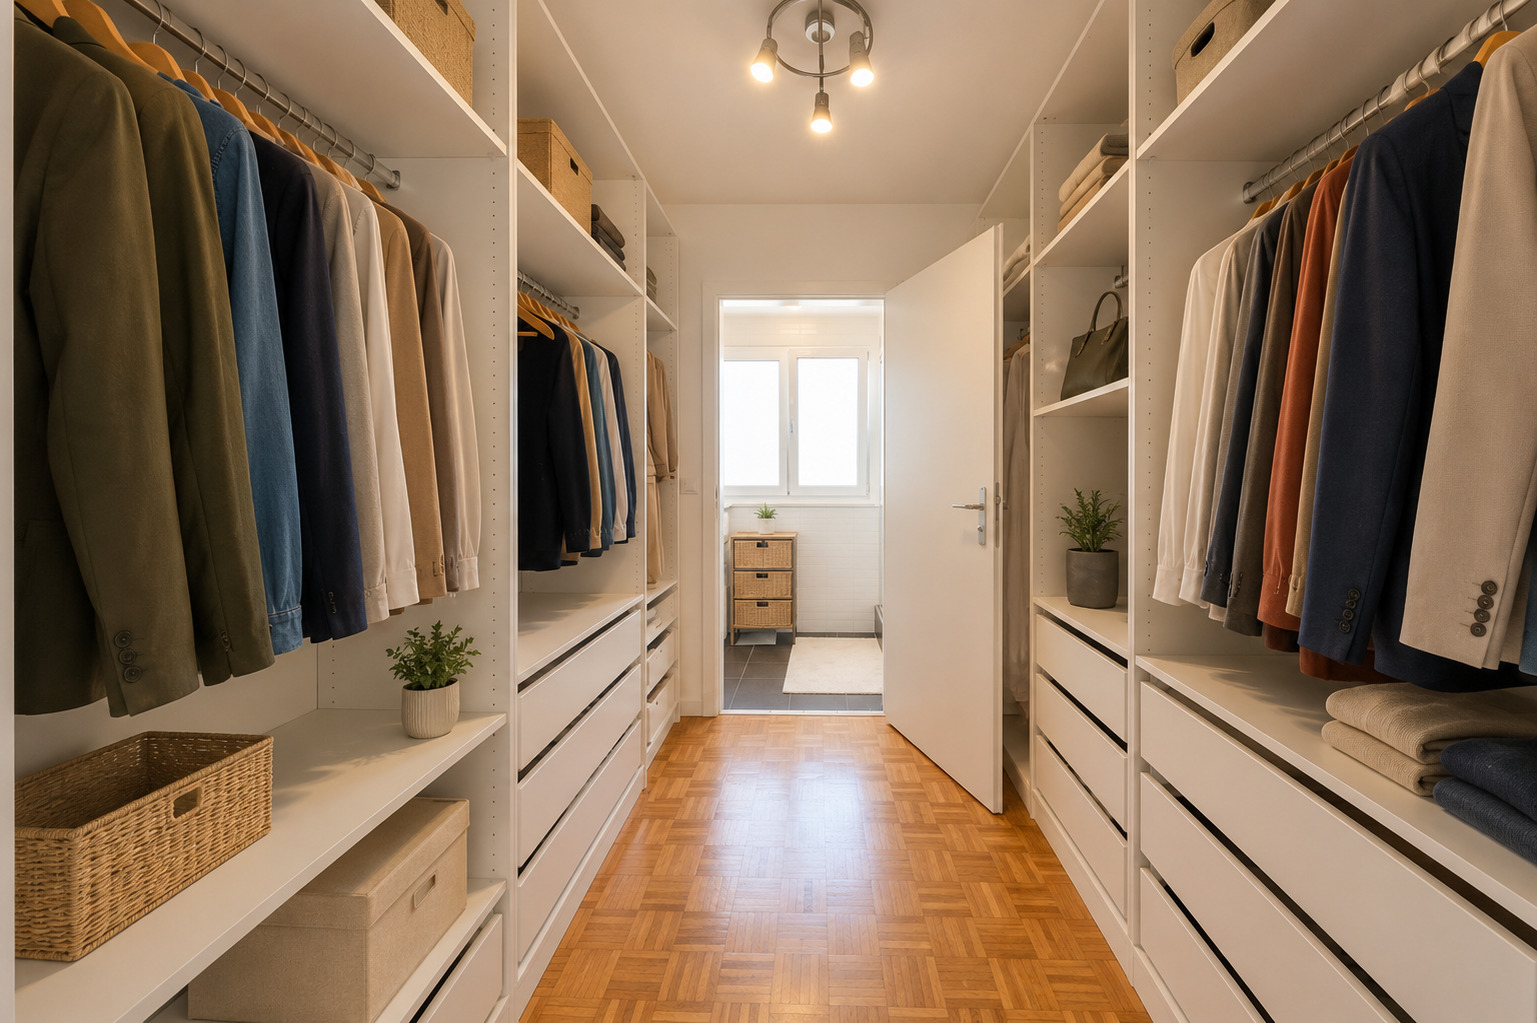
- A hallway with built-in cabinets serving the bedrooms;
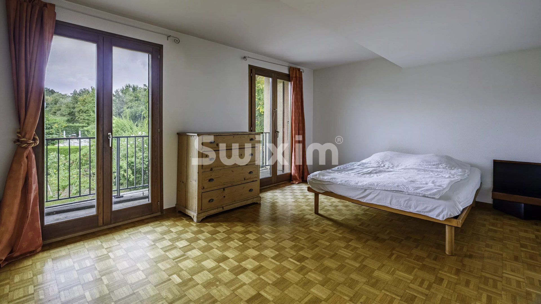
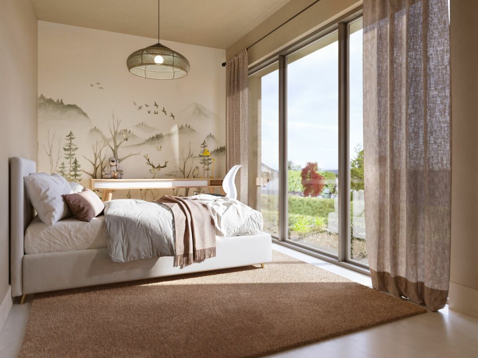
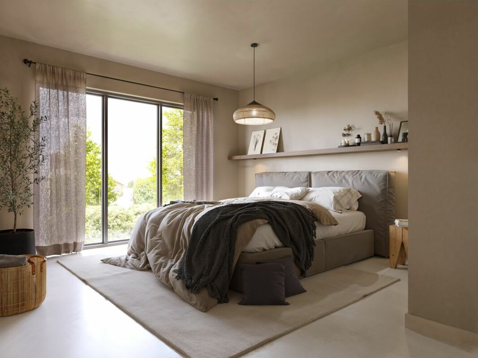
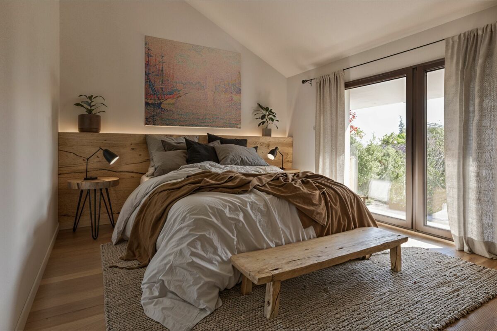
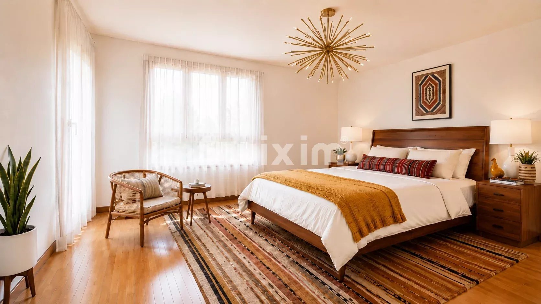
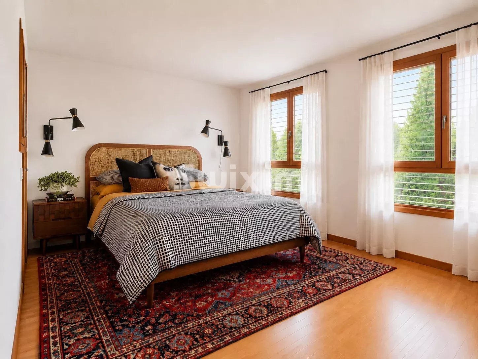
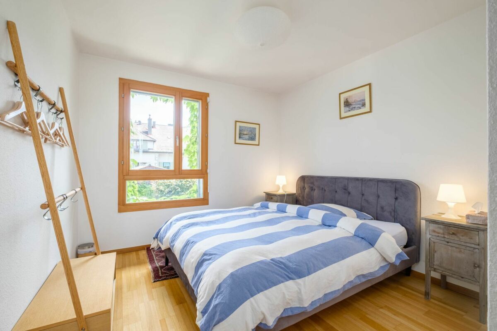
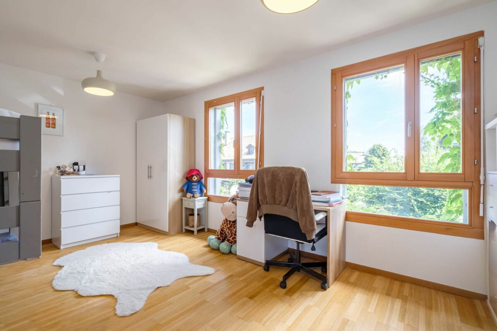
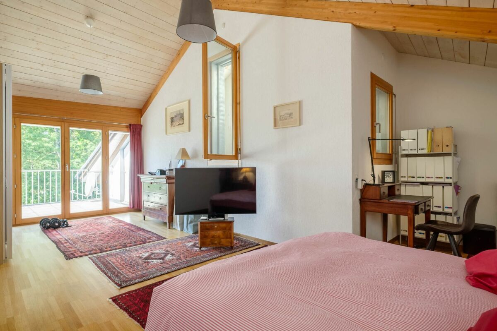
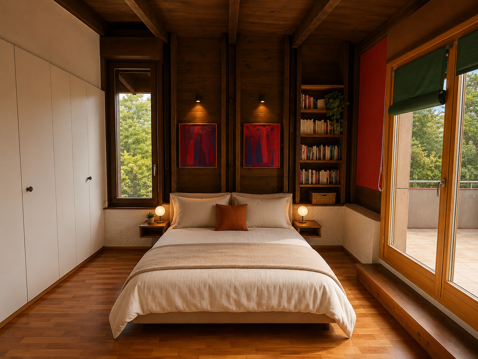
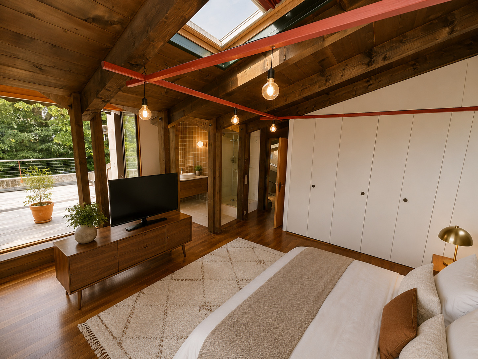
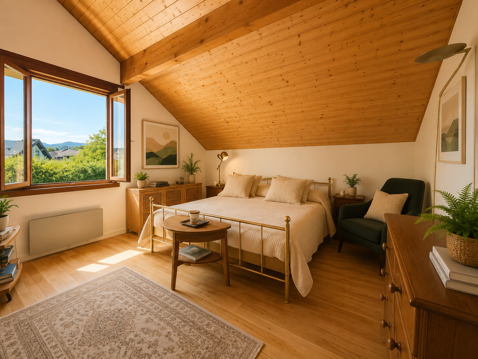
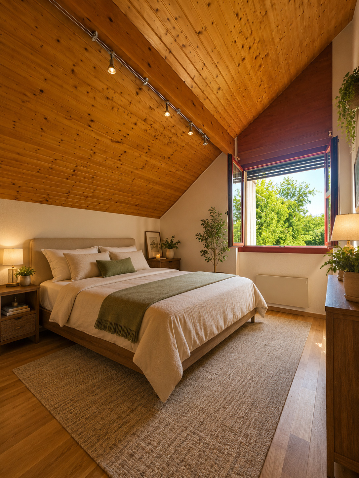
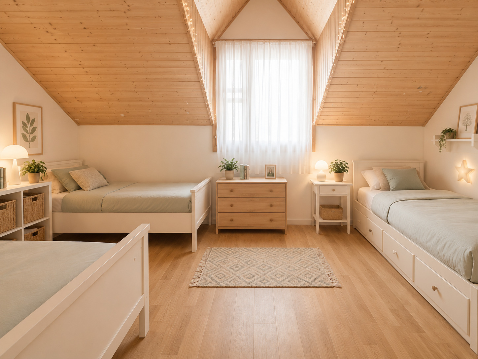
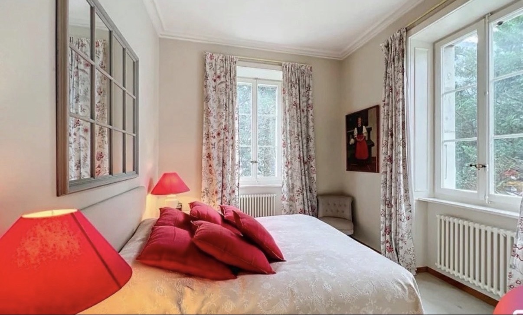
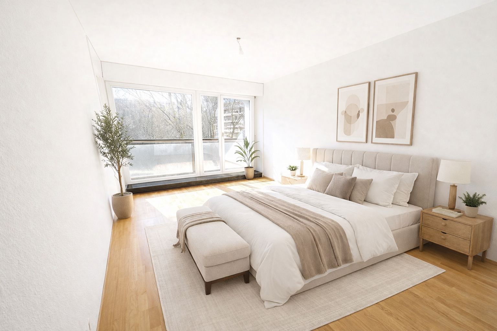
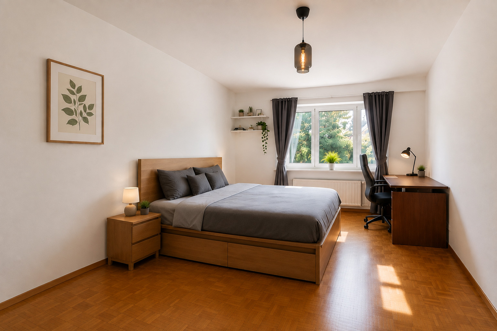
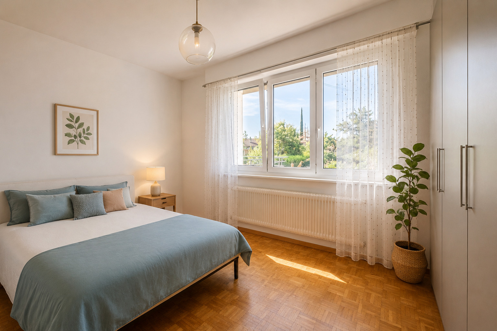
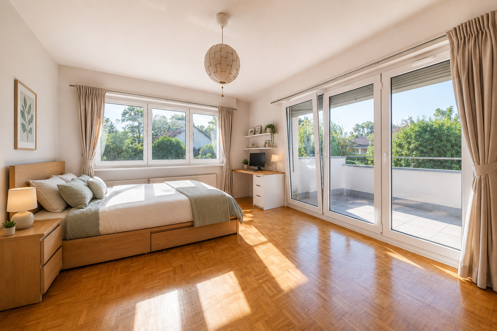
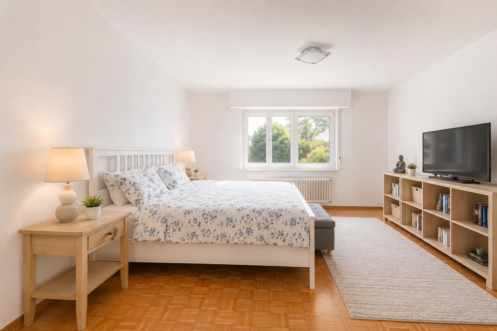
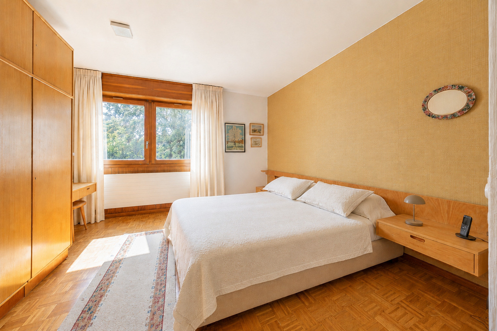
- A main bedroom of about 15m2;
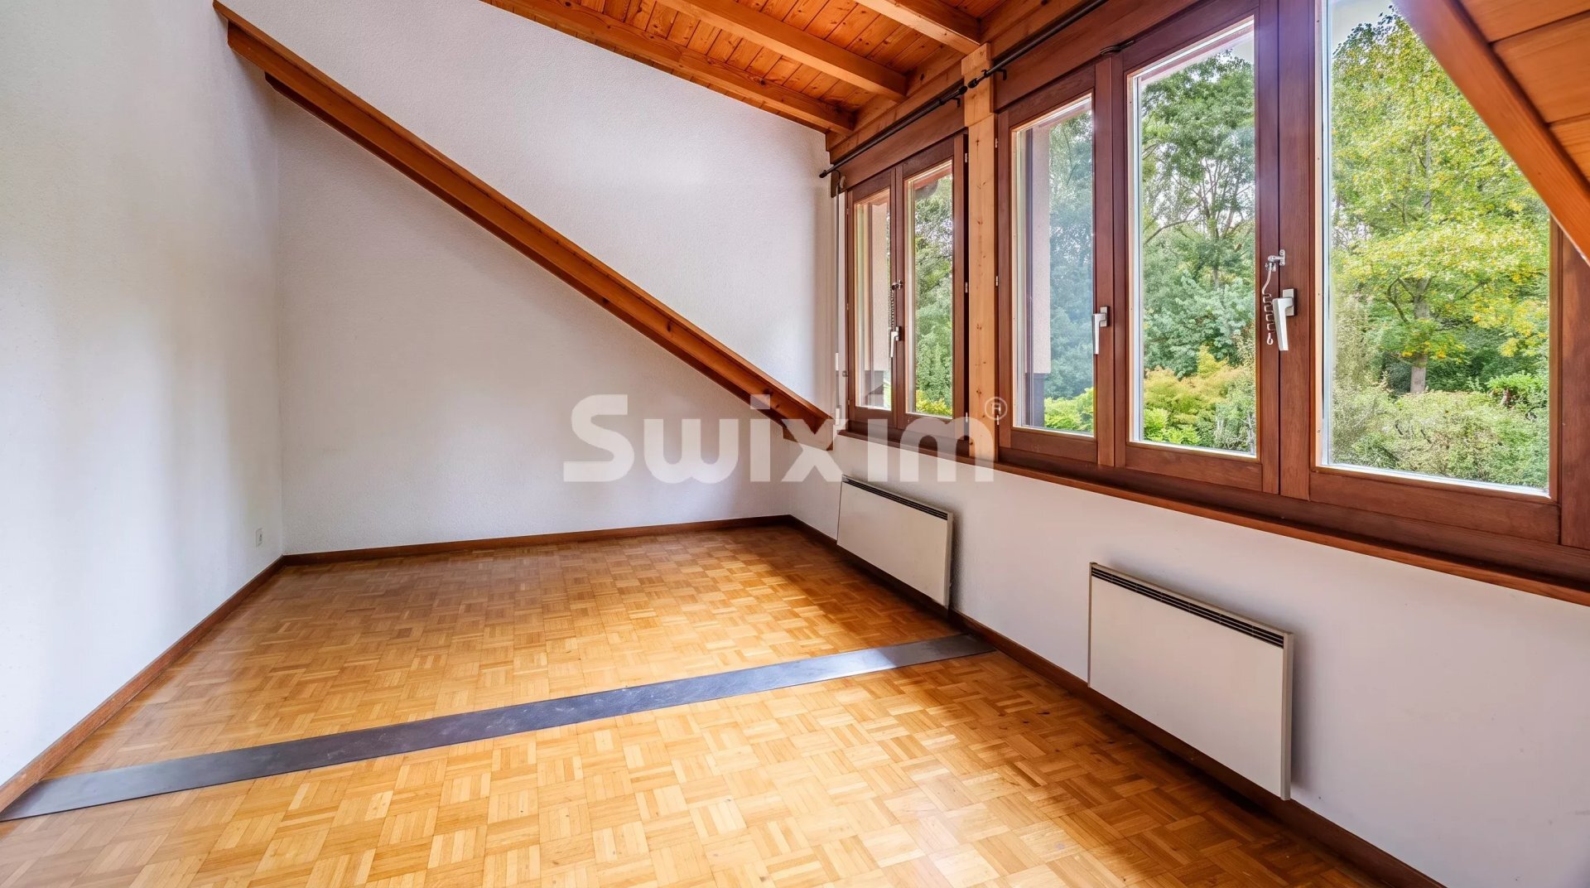
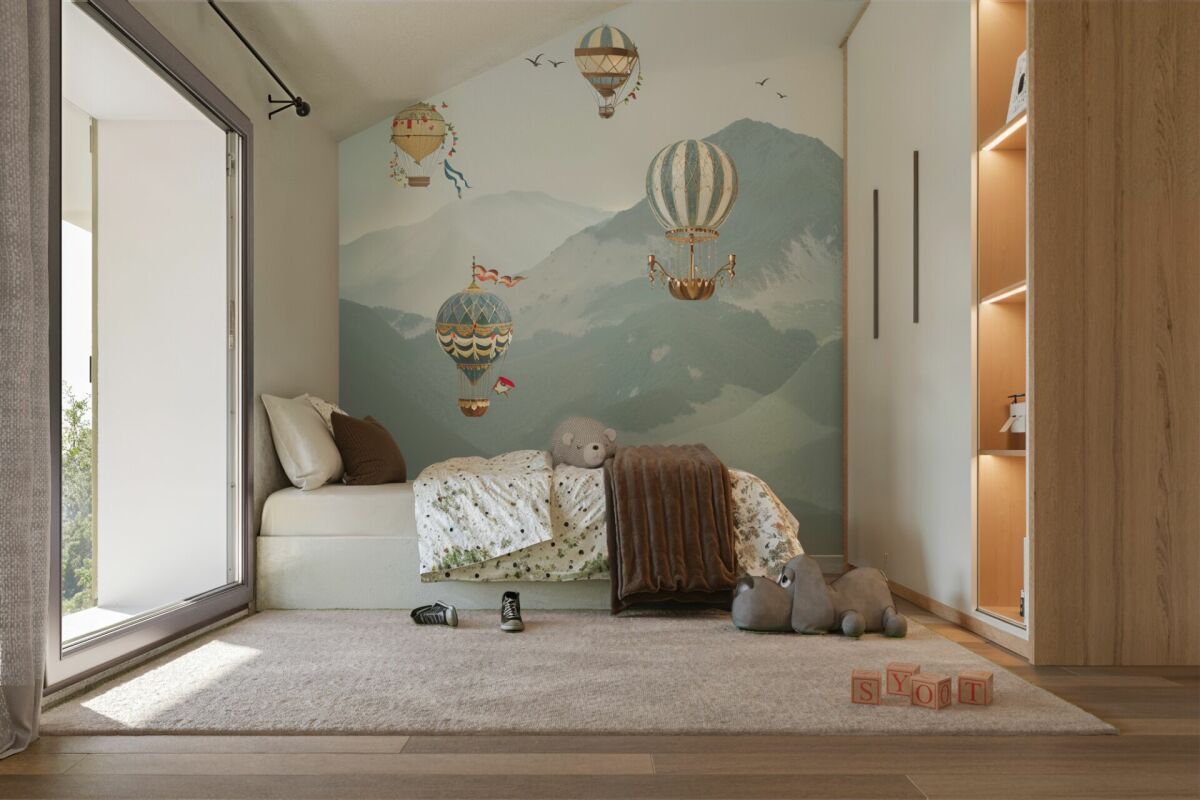
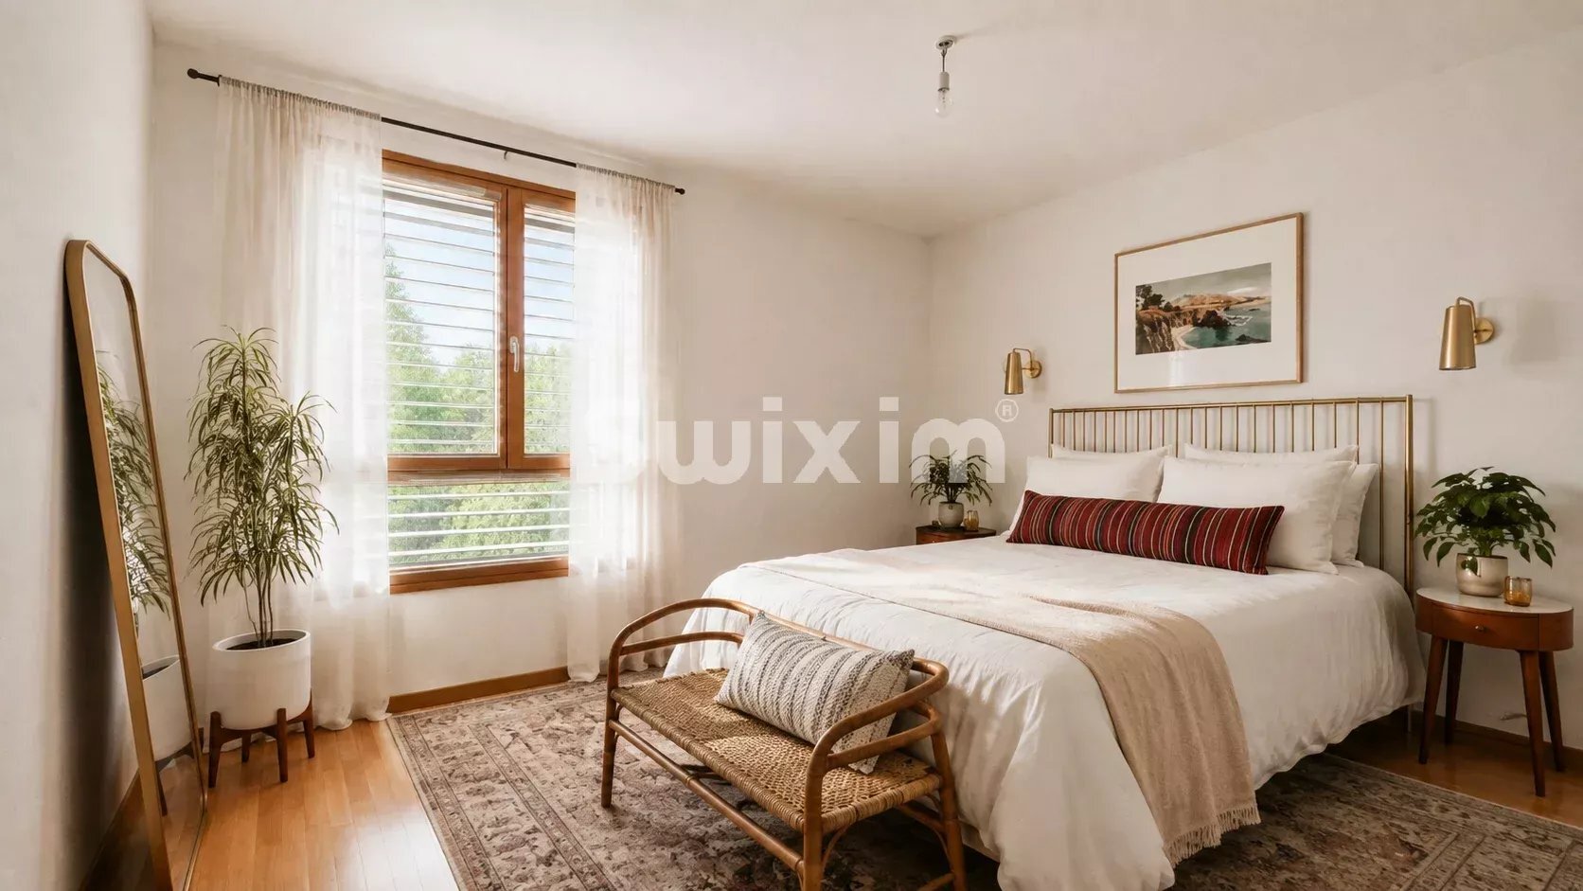
- Two additional West-facing bedrooms with built-in wardrobes;
- A fourth bedroom, currently used as an office, facing East;
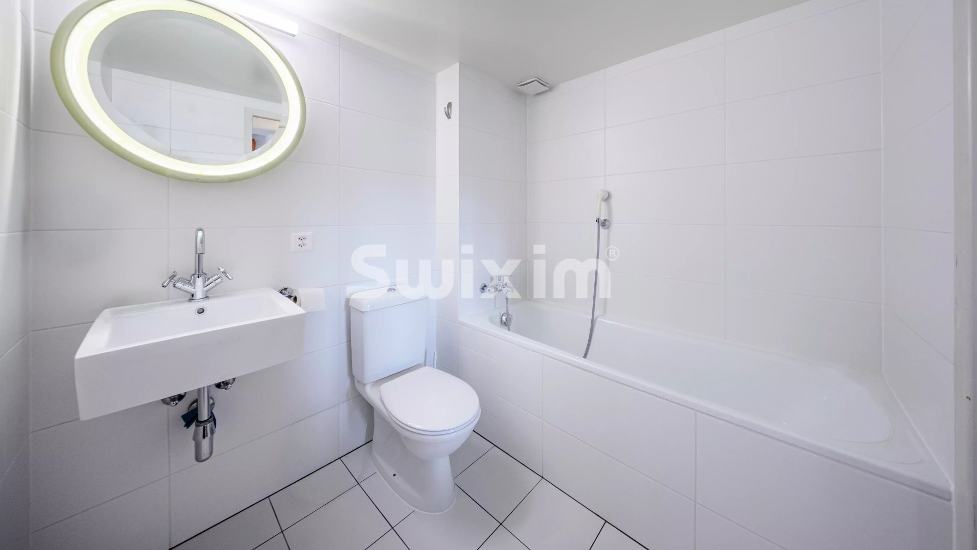
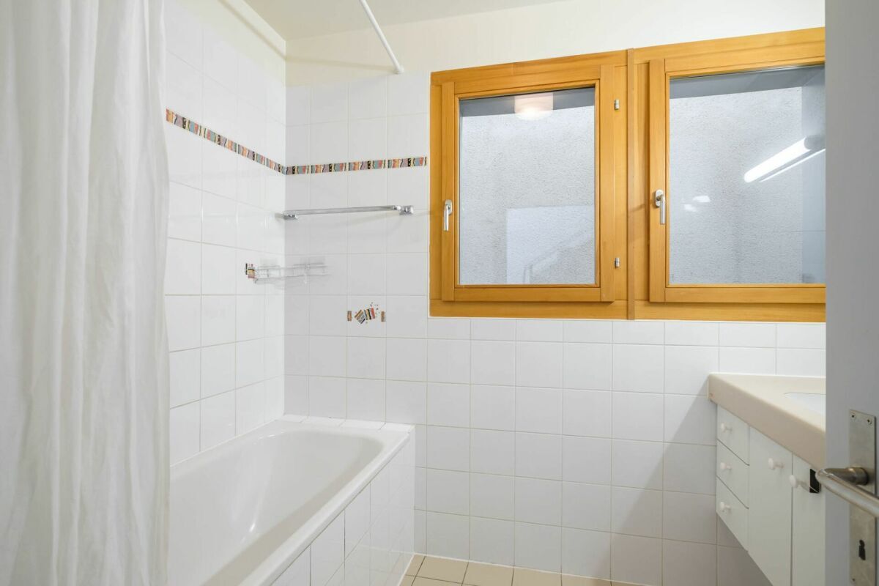
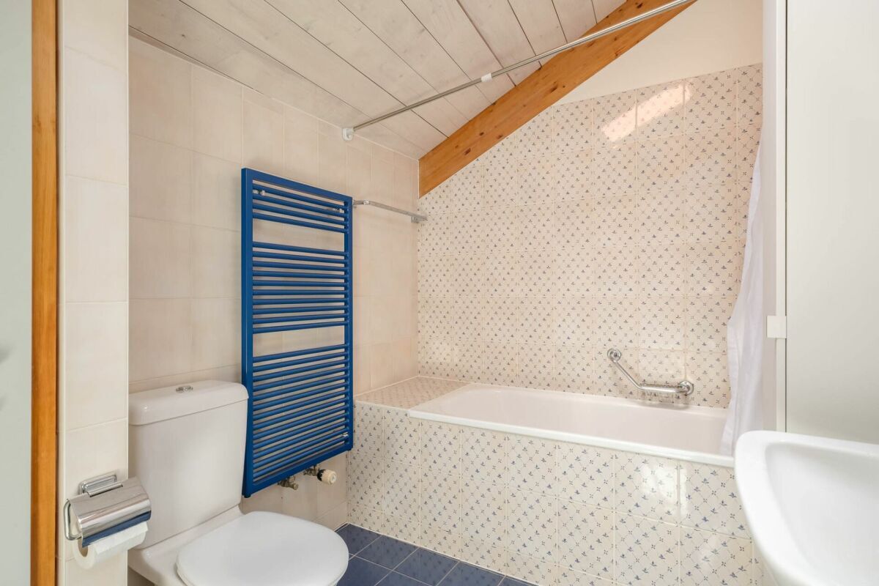
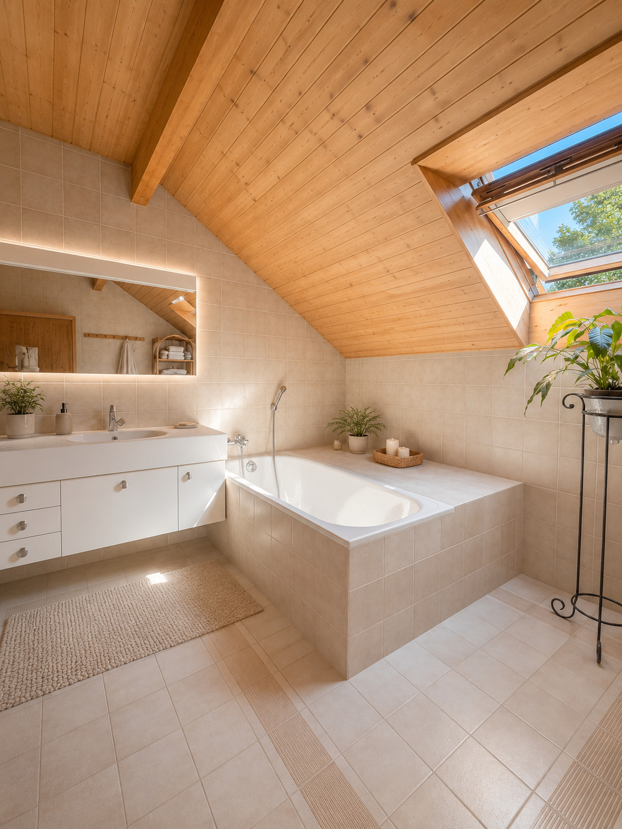
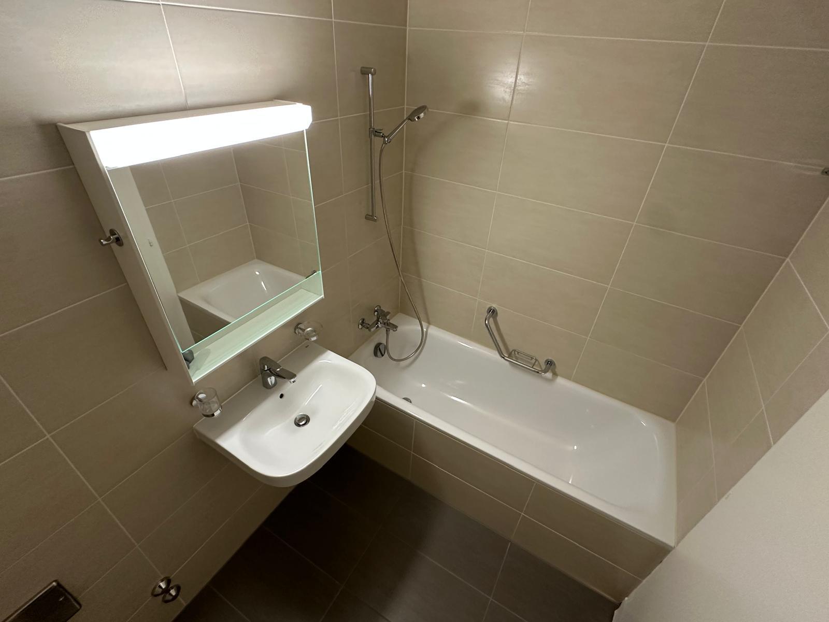
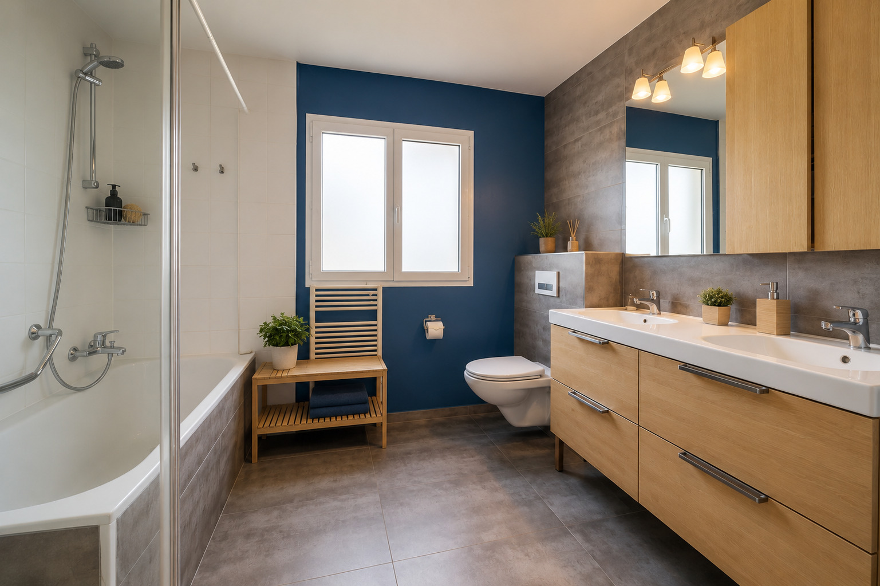
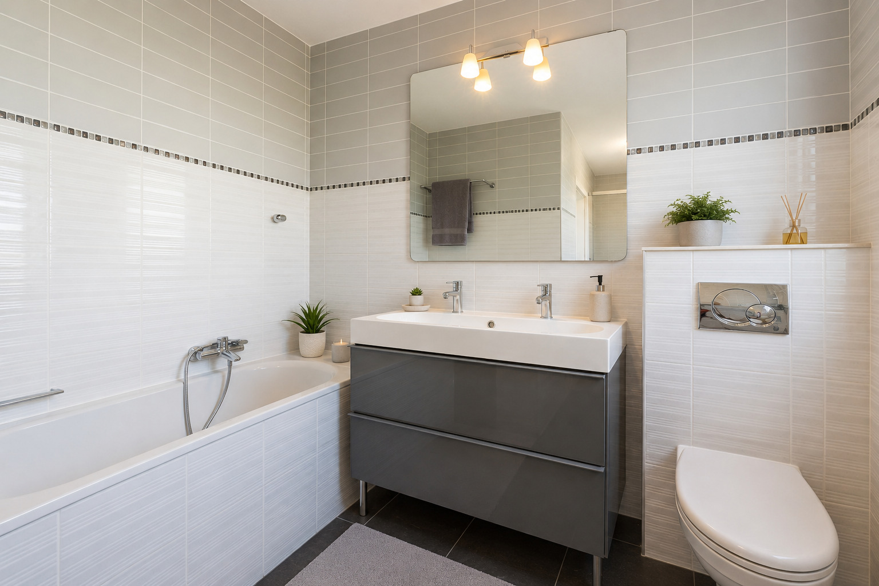
- A bathroom (bath, sink, toilet);
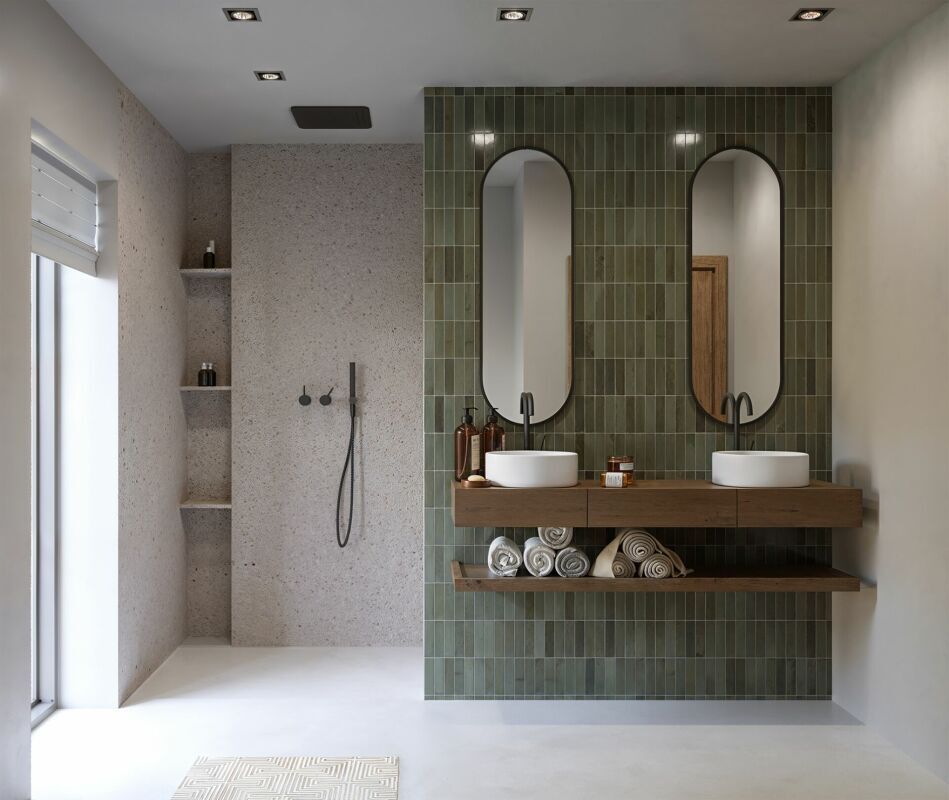
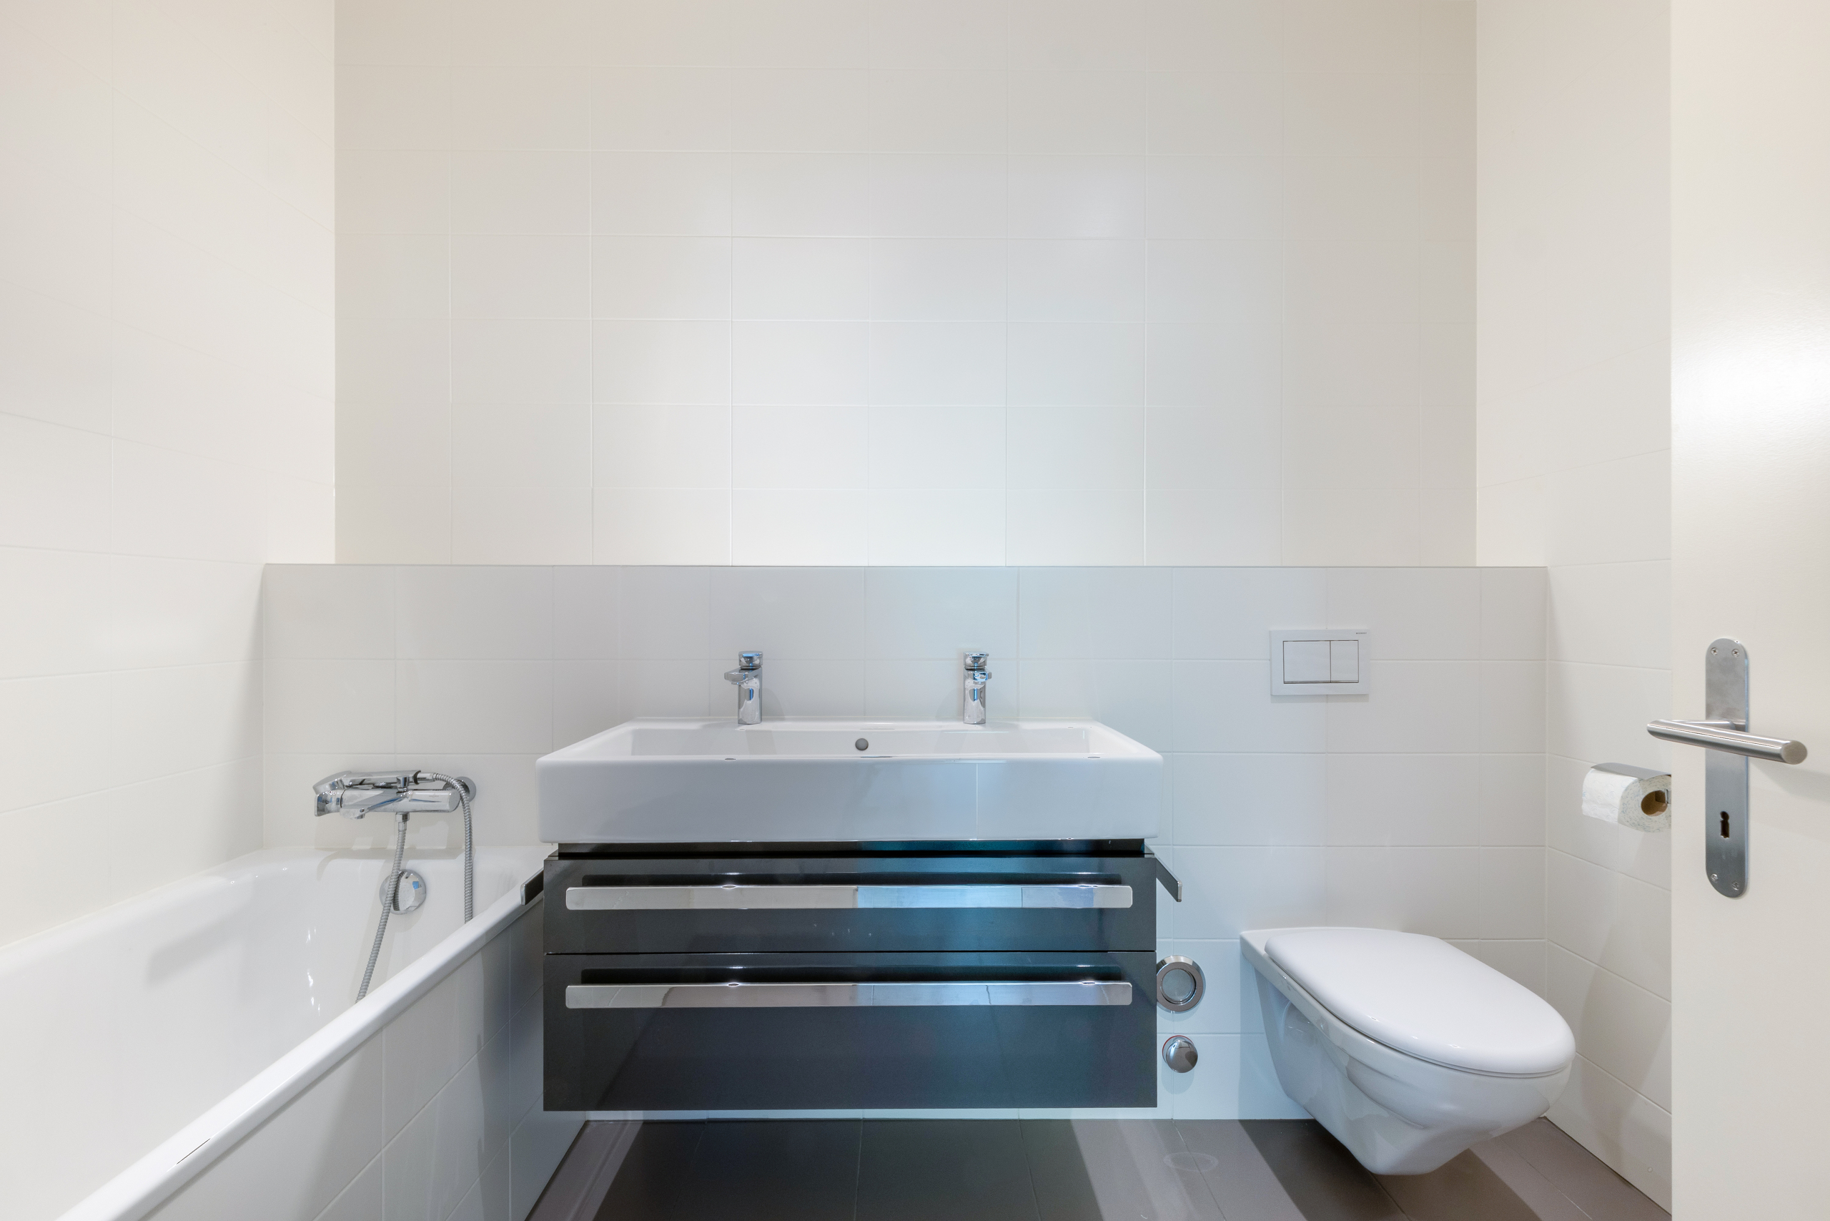
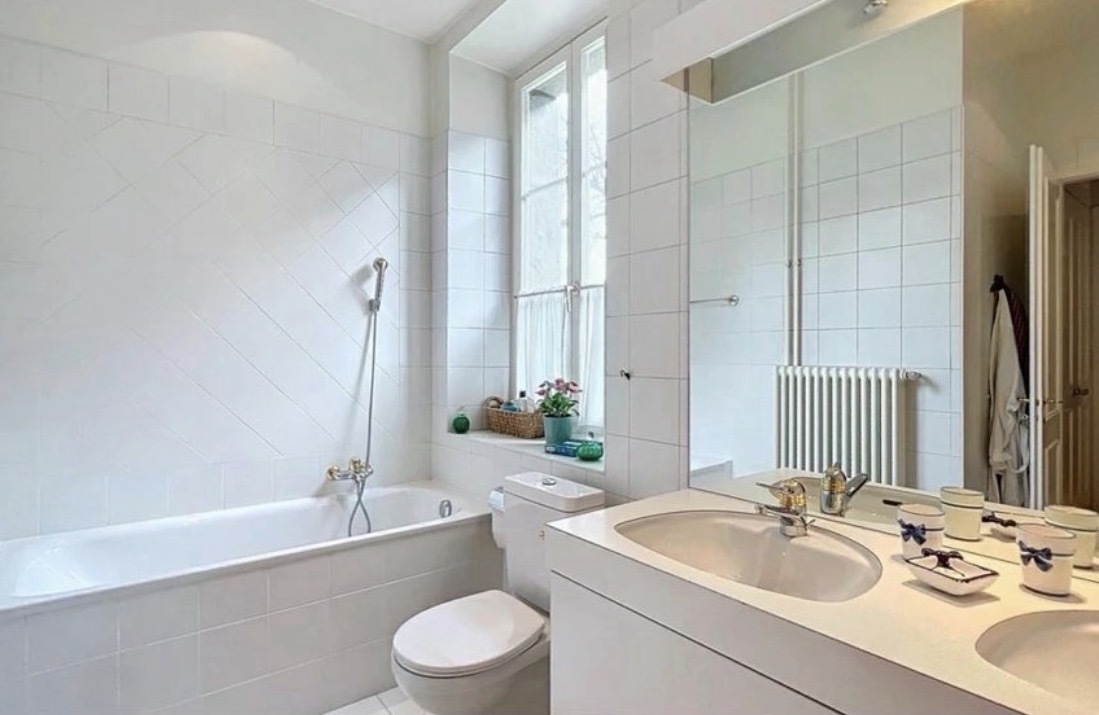
- A second bathroom (bath, double sink, bidet, toilet);
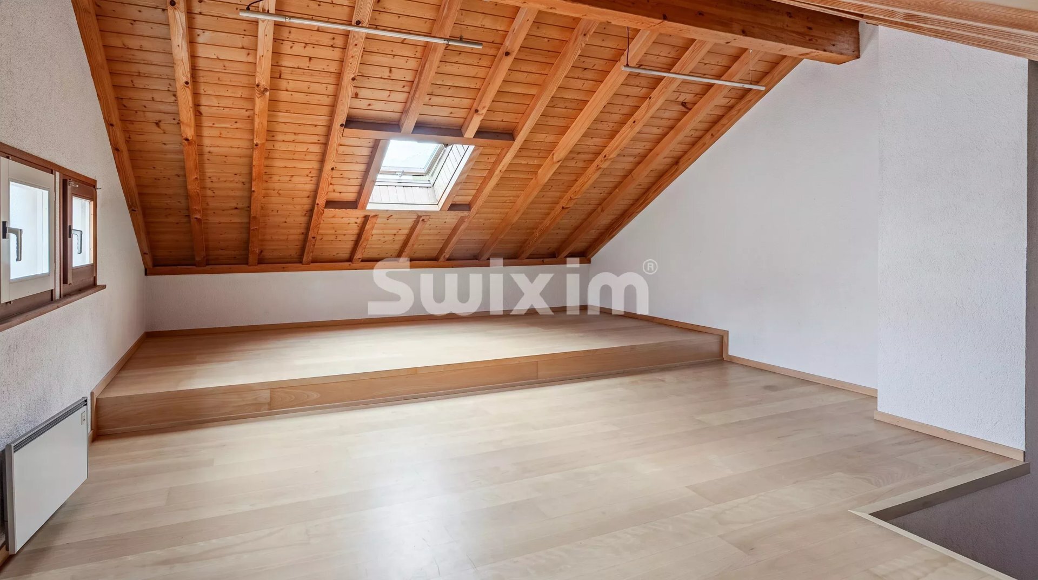
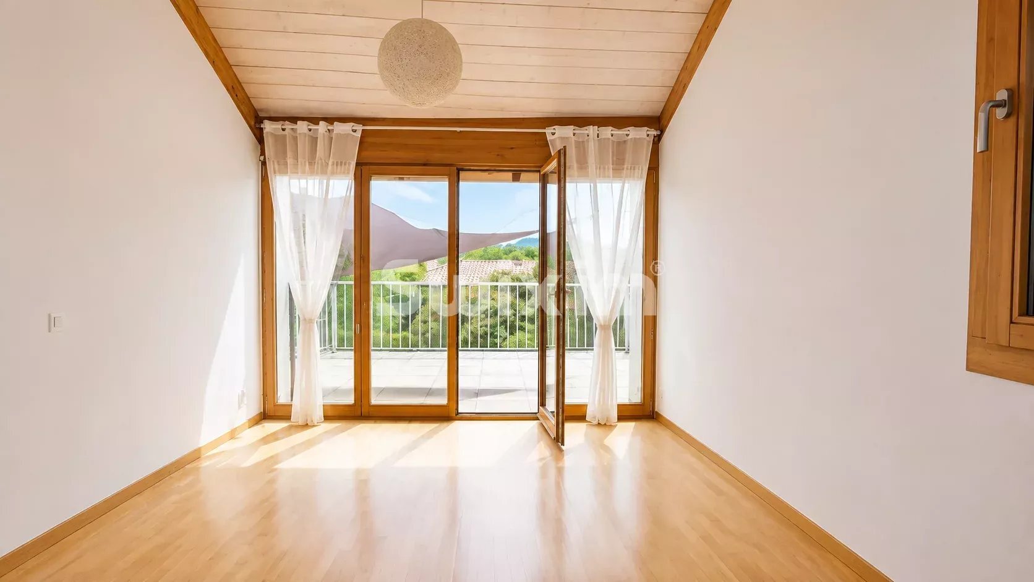
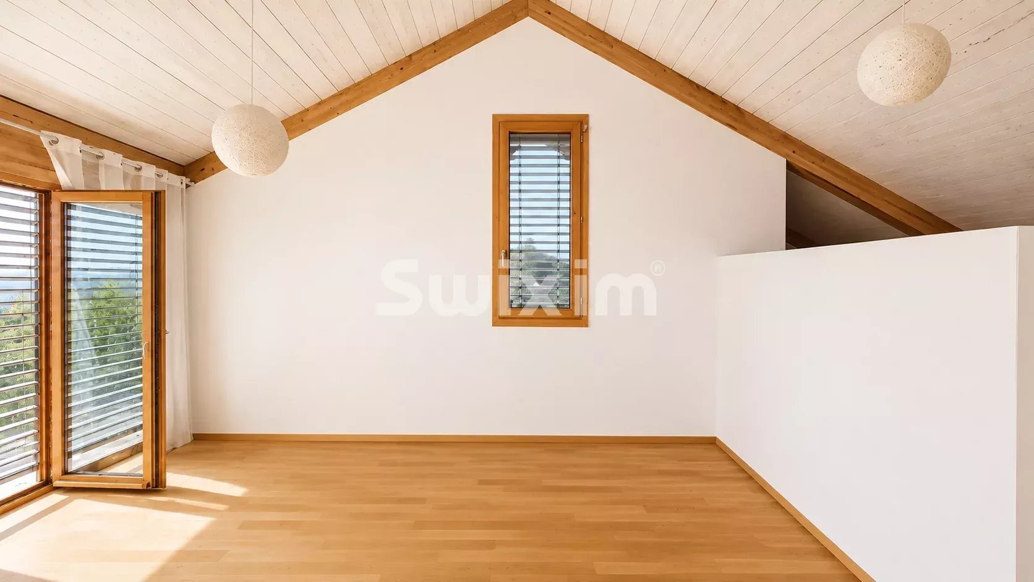
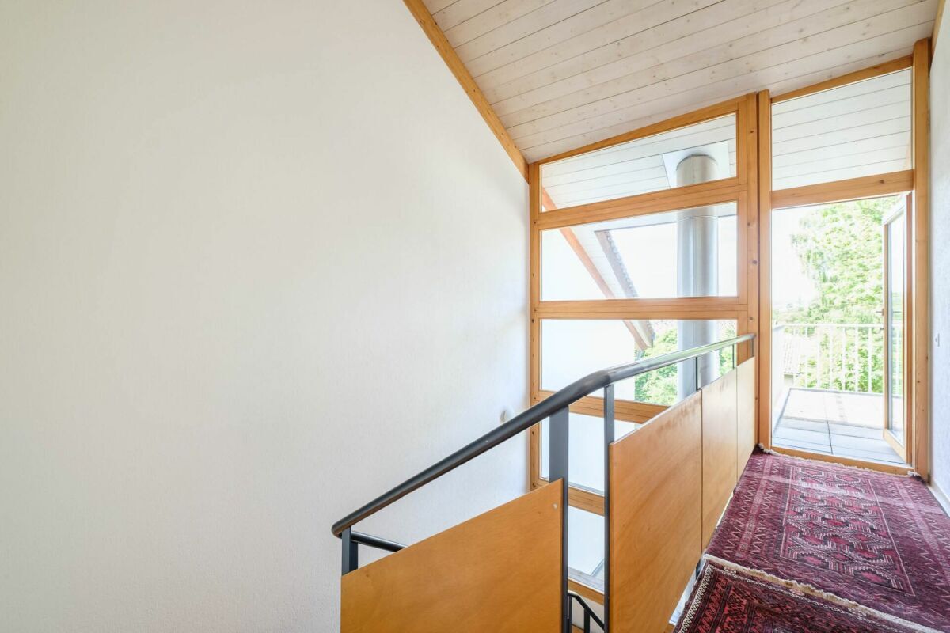
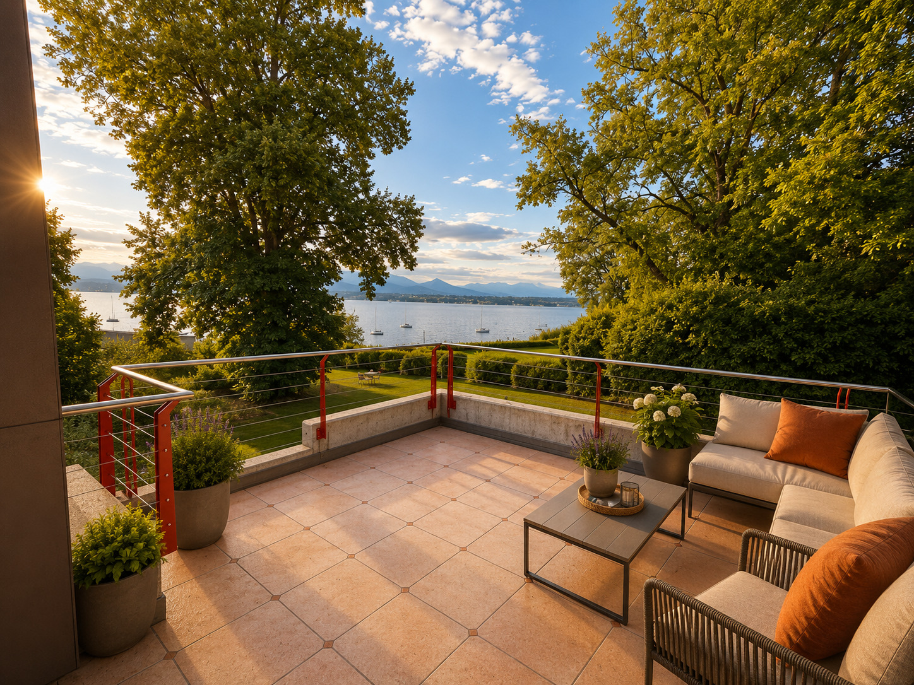
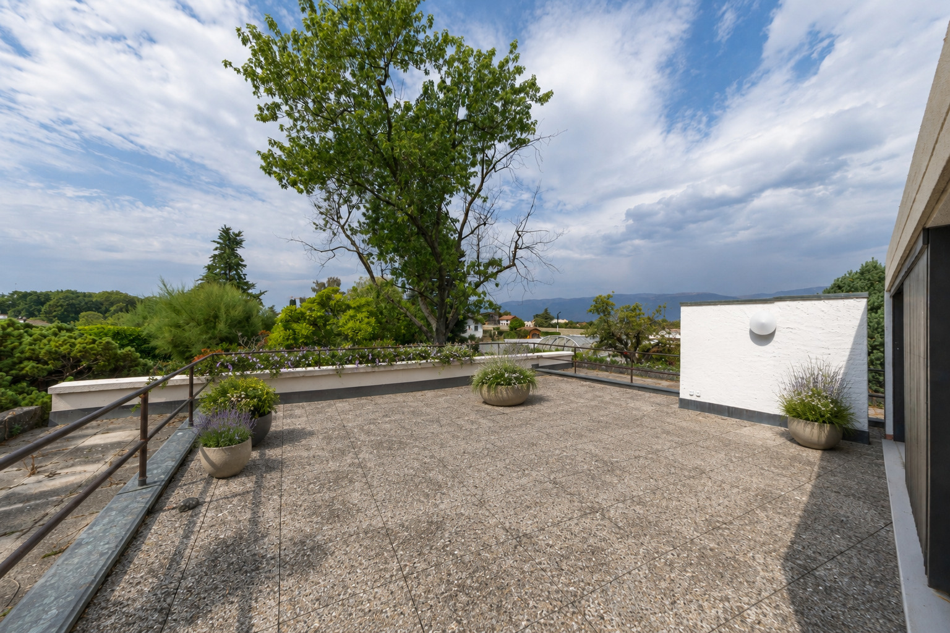
- A small mezzanine opening directly onto a pleasant terrace arranged on the flat roof.
Additional comments:
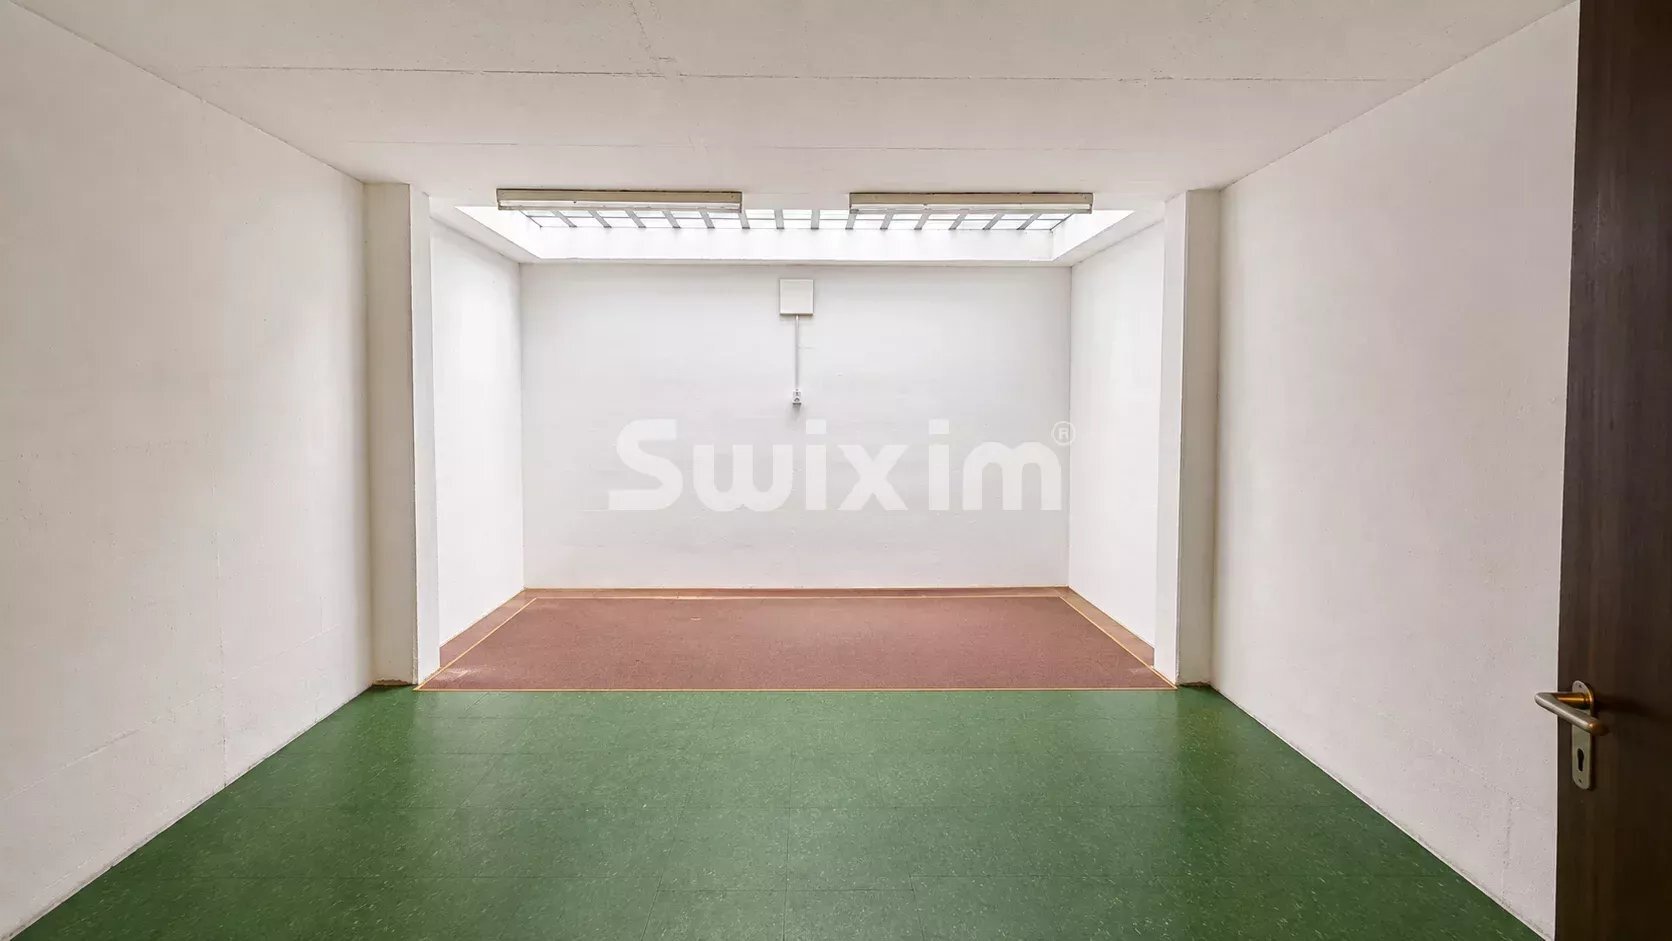
- A private garage of 34m2 completes this property;
- Outdoor parking spaces;
- Electric blinds;
- Double glazing;
- Roof terrace waterproofing work completed in 2019;
- Oil heating with radiator distribution;
- Production of hot water by solar panels;
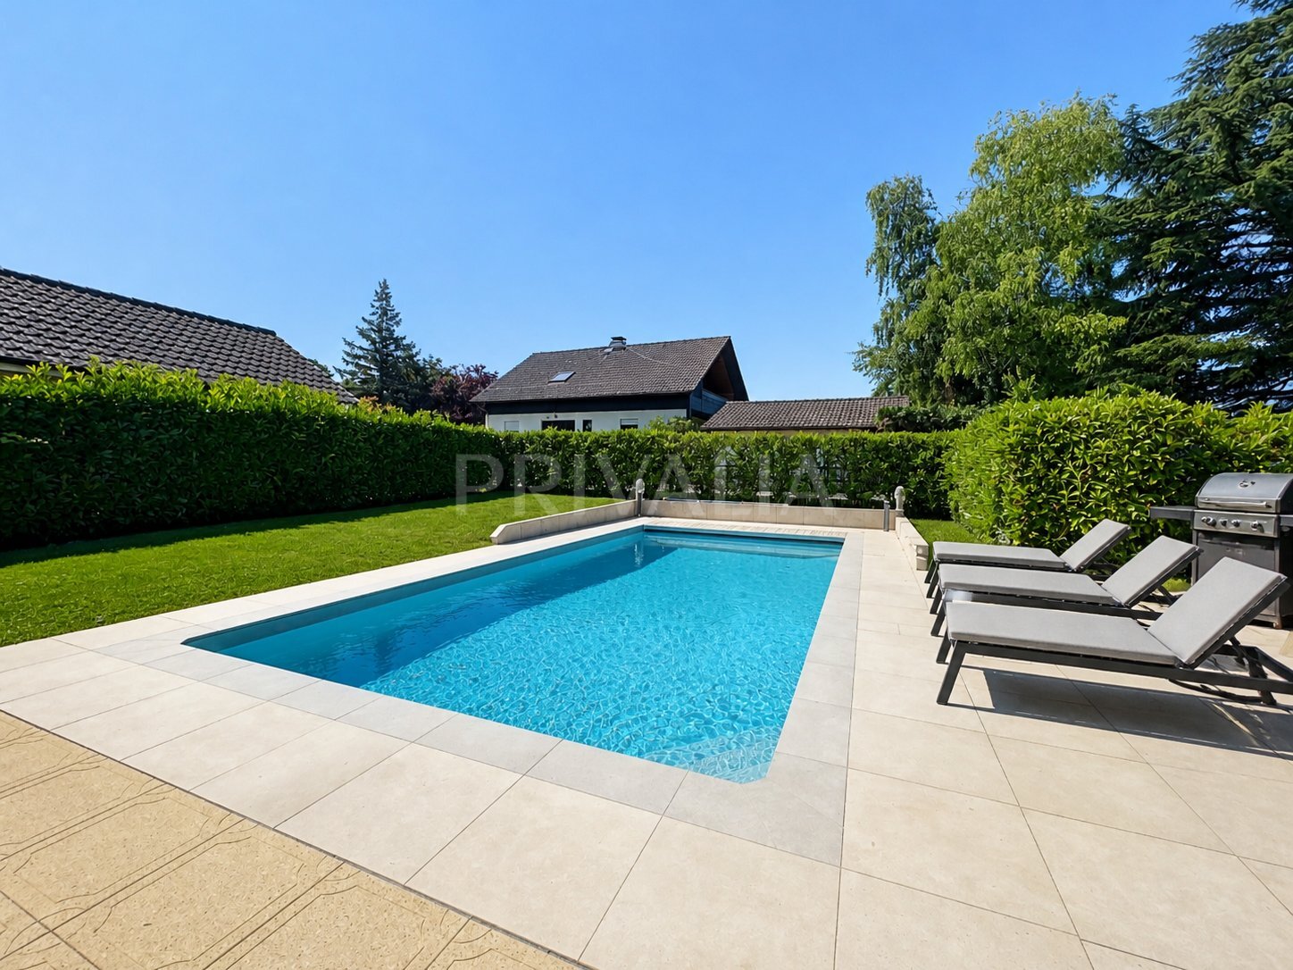
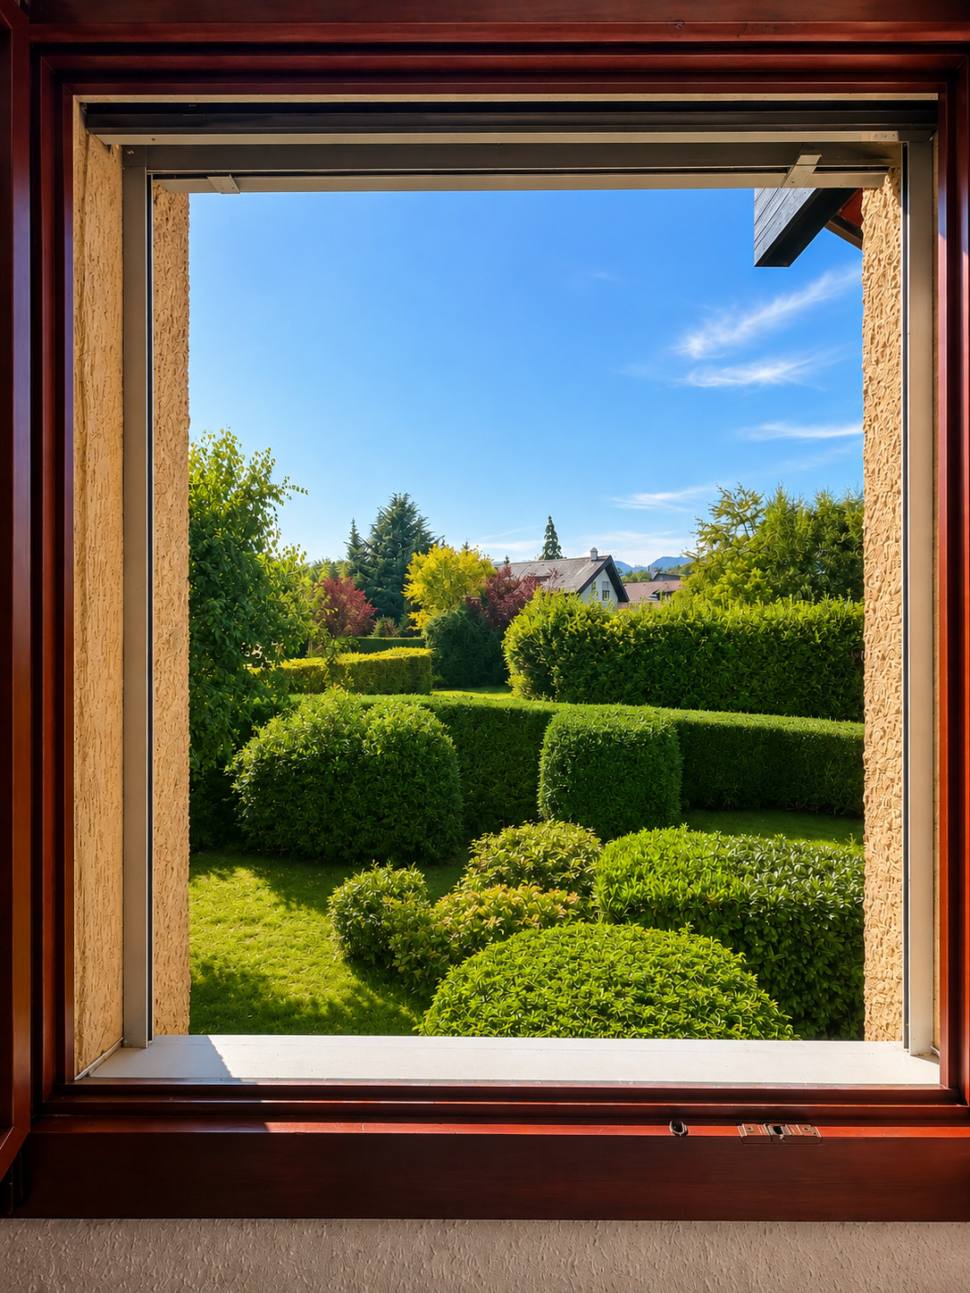
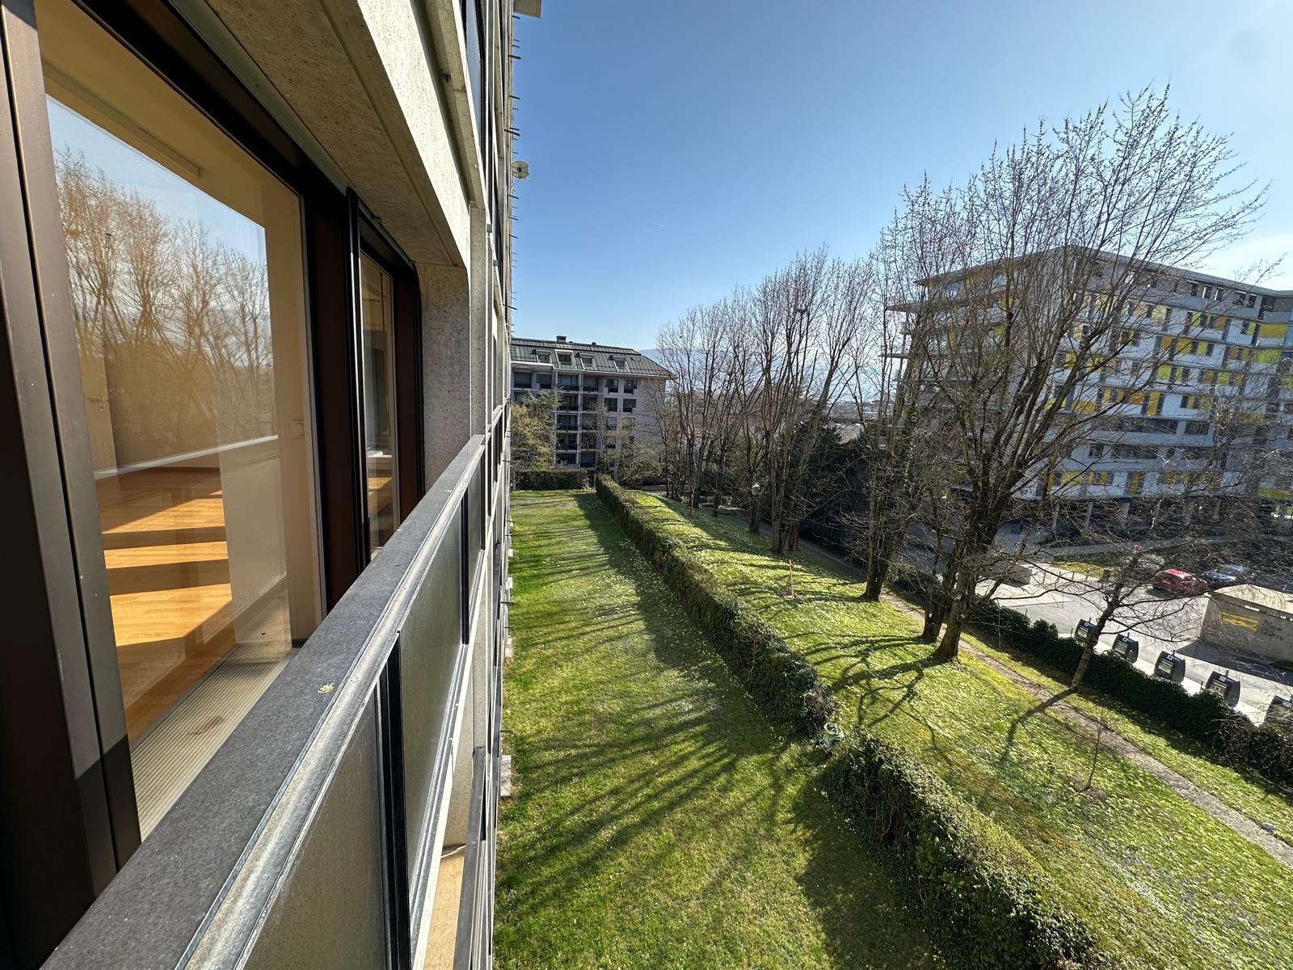
- Flat garden with a South-East orientation.
A beautiful opportunity for a family looking for a characterful home, offering generous spaces and a privileged living environment in Meyrin.
Come and discover its full potential during a visit!
Conveniences
Neighbourhood
- Villa area
- Green
- Bus stop
- Tram stop
Outside conveniences
- Terrace/s
- Exclusive use of garden
- Garage
- Ground level access
Inside conveniences
- Wheelchair-friendly
- CP-Shelter
- Storeroom
- Workshop
- Built-in closet
- Fireplace
- Double glazing
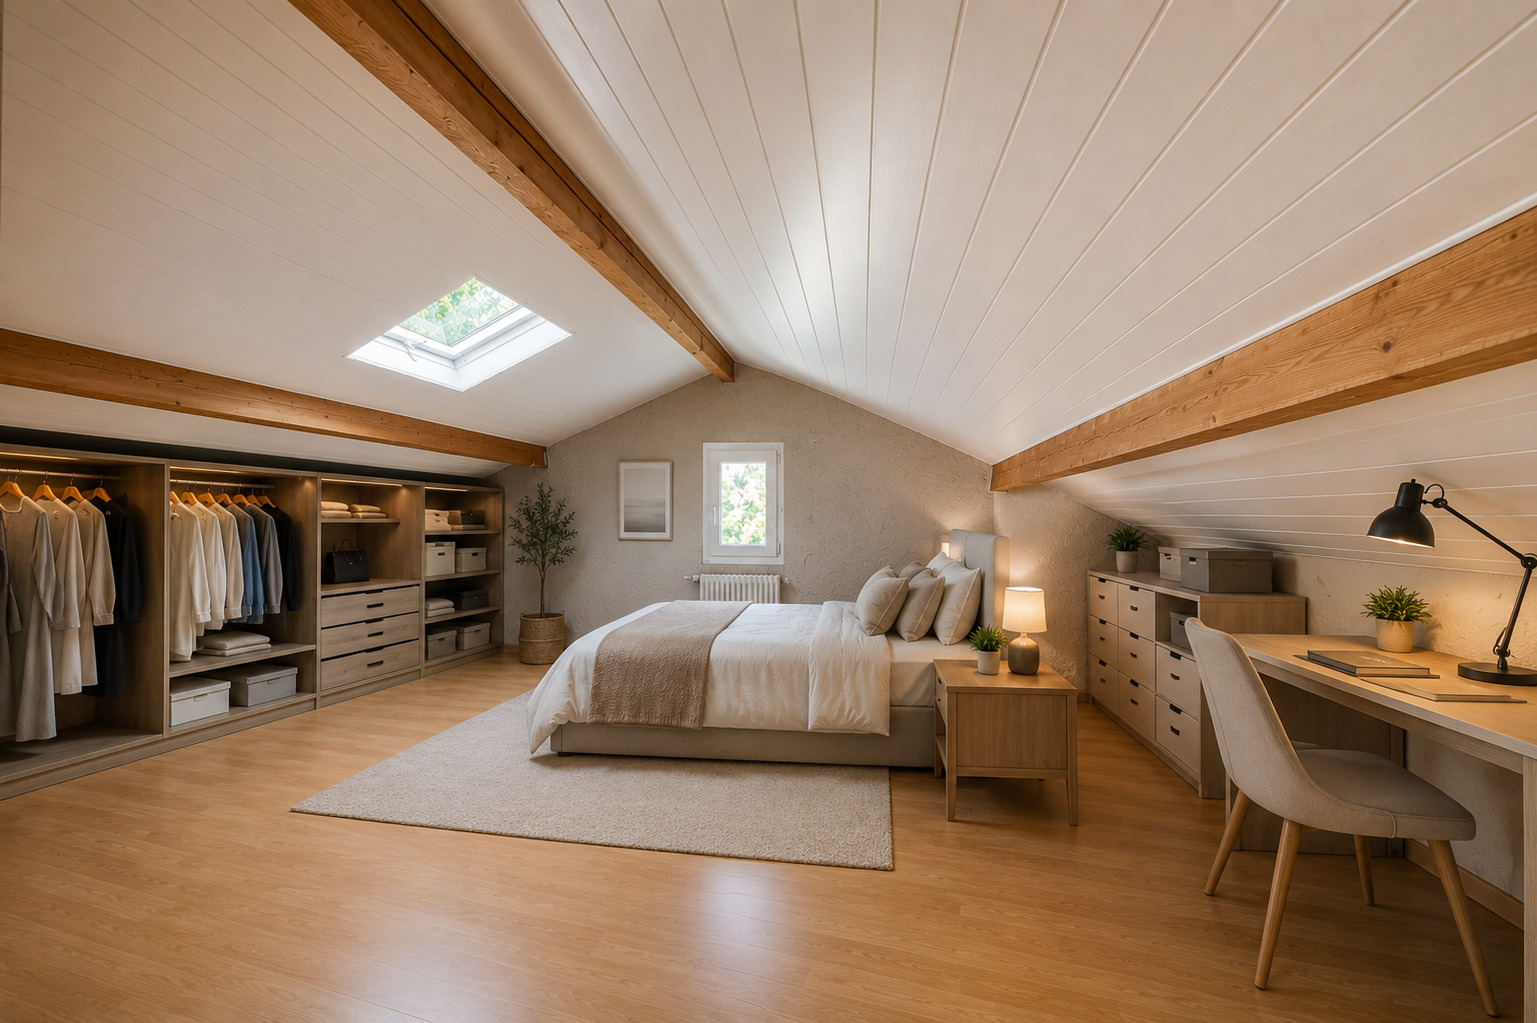
- Skylights
- Bright/sunny
- Mezzanine
- Exposed beams
- With character
Equipment
- Fitted kitchen
- Bath
- Shower
Floor
- Tiles
- Parquet floor
- Carpet
Condition
- To be renovated
- In it's current state
Orientation
- South
- East
Exposure
- Good
View
- Clear
- Garden
Style
- Atypical house
- Character house