×
Firstview
Picture 1
Picture 2
Picture 3
Picture 4
Picture 5
Picture 6
Picture 7
Picture 8
Picture 9
Picture 10
Picture 11
Picture 12

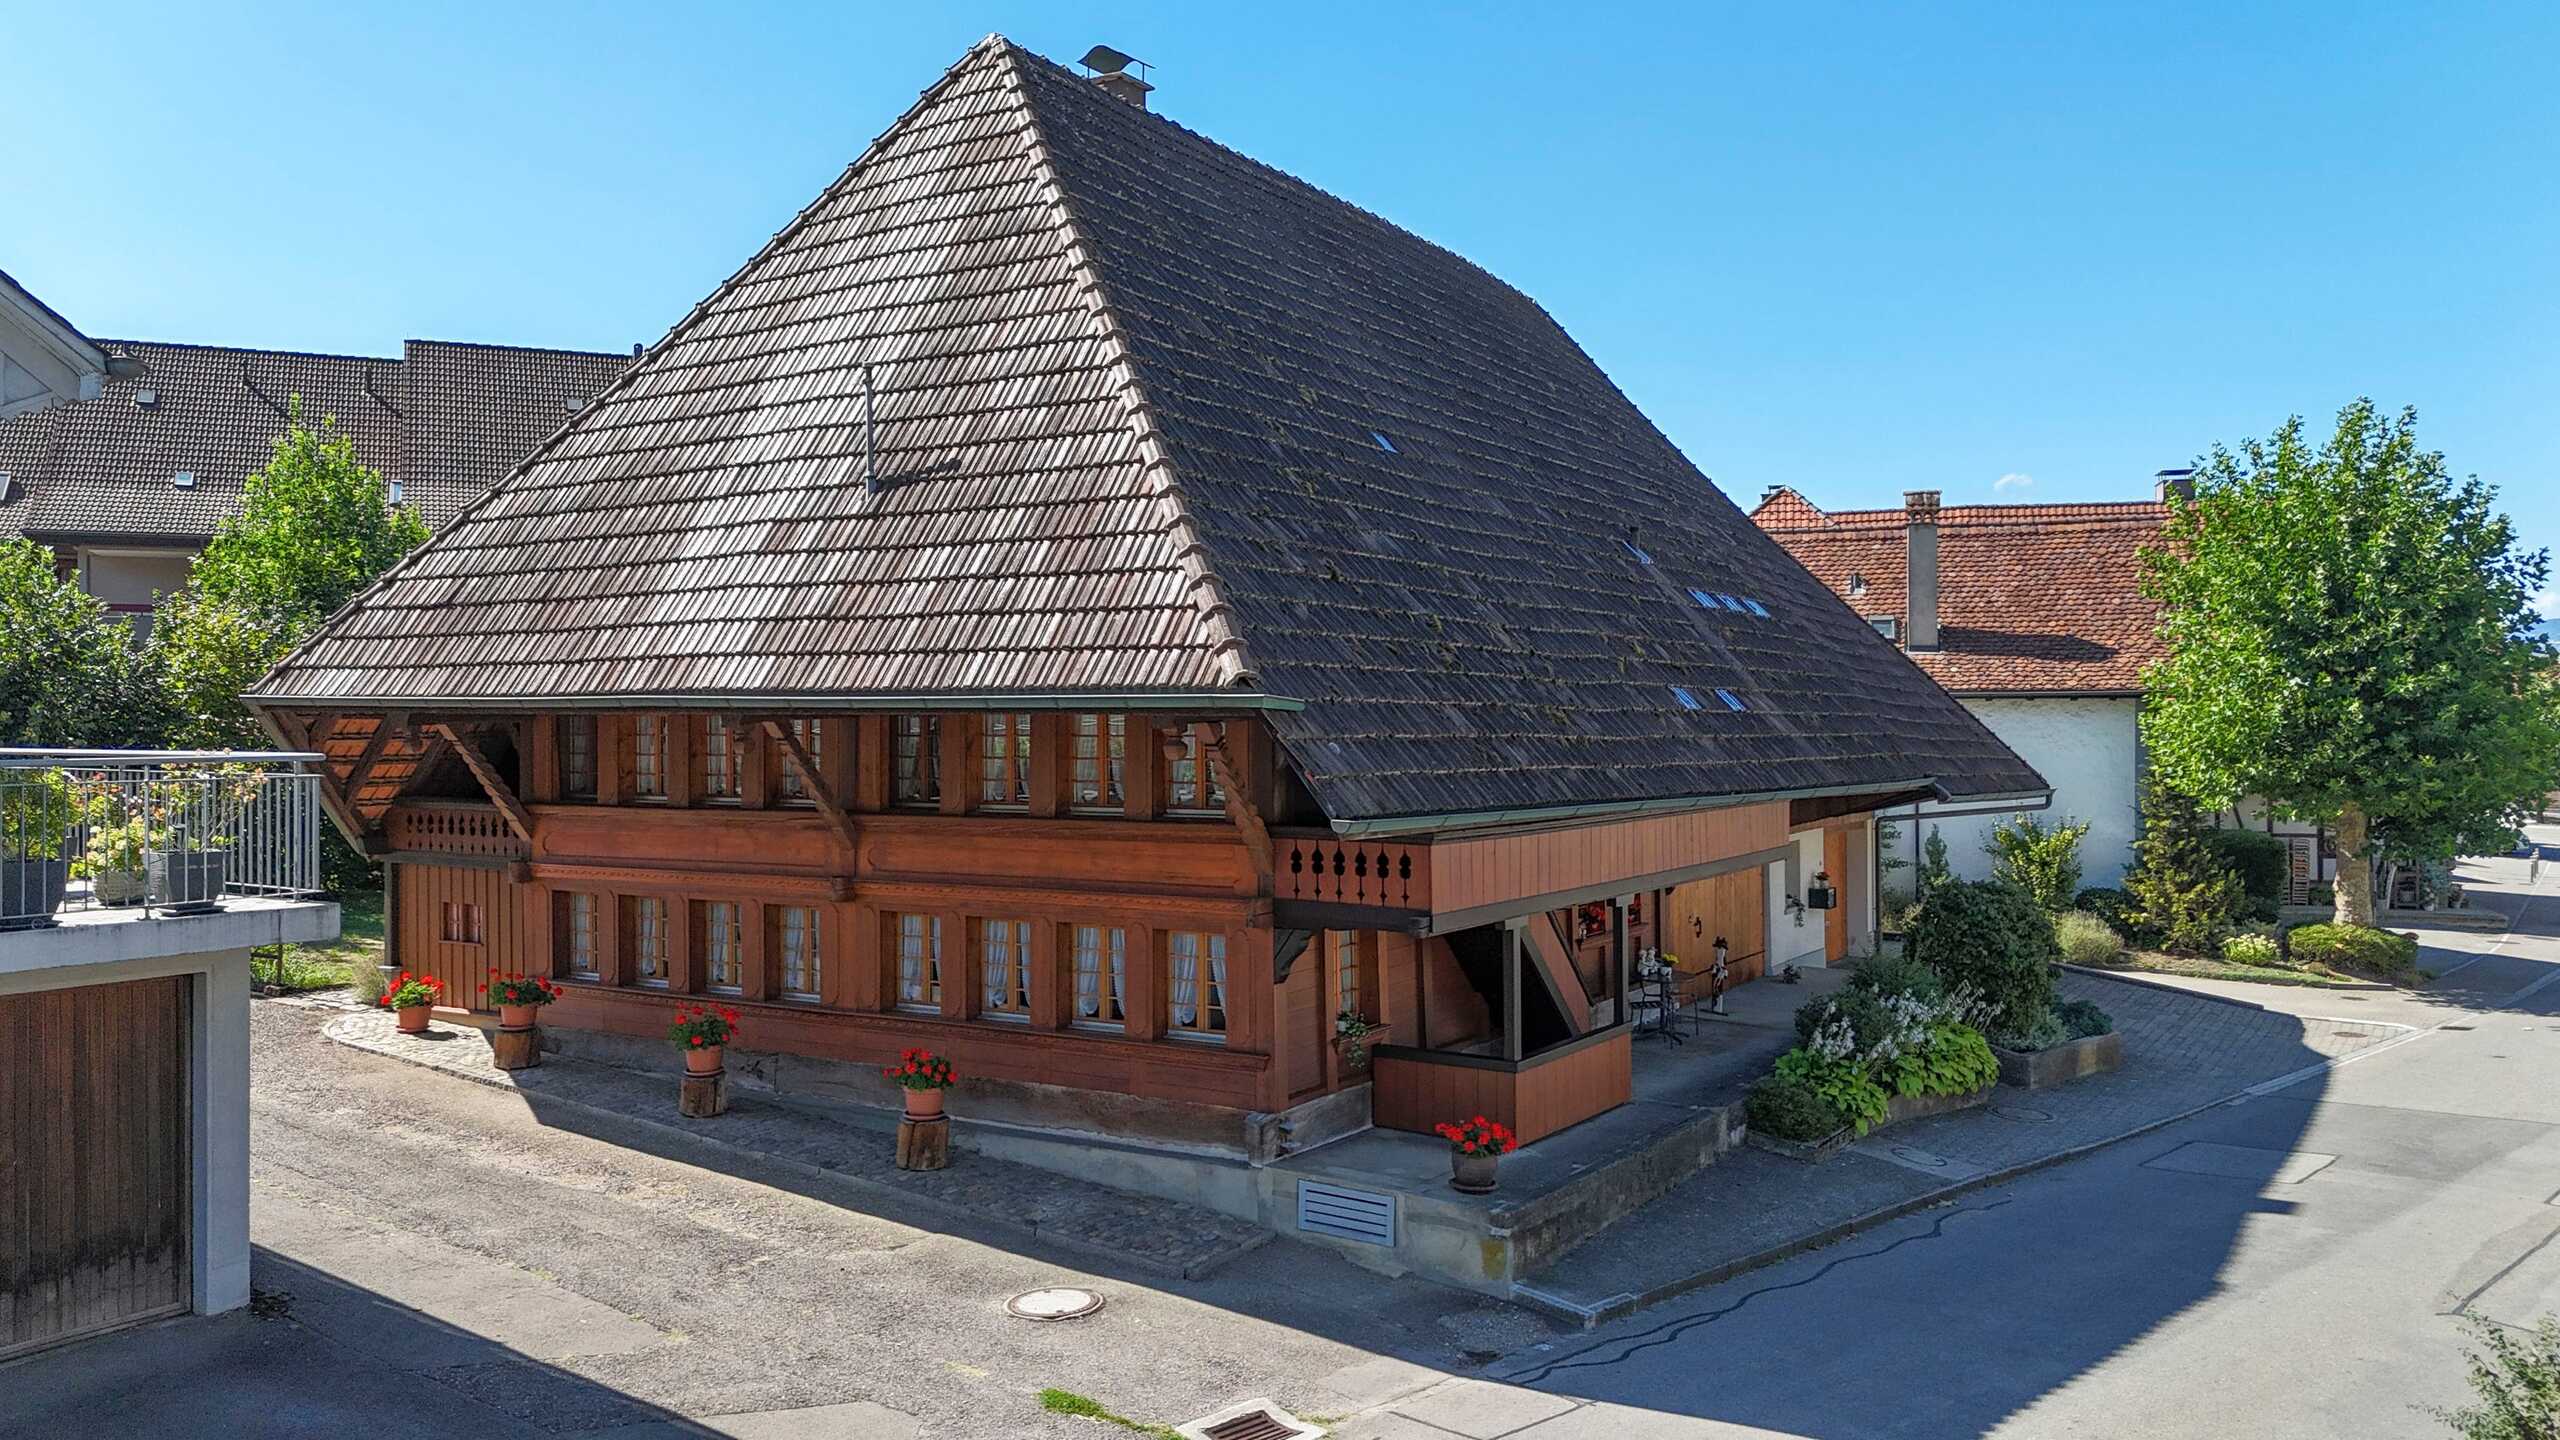
Row house with 6.5 rooms on sale in Solothurn - 120 m²

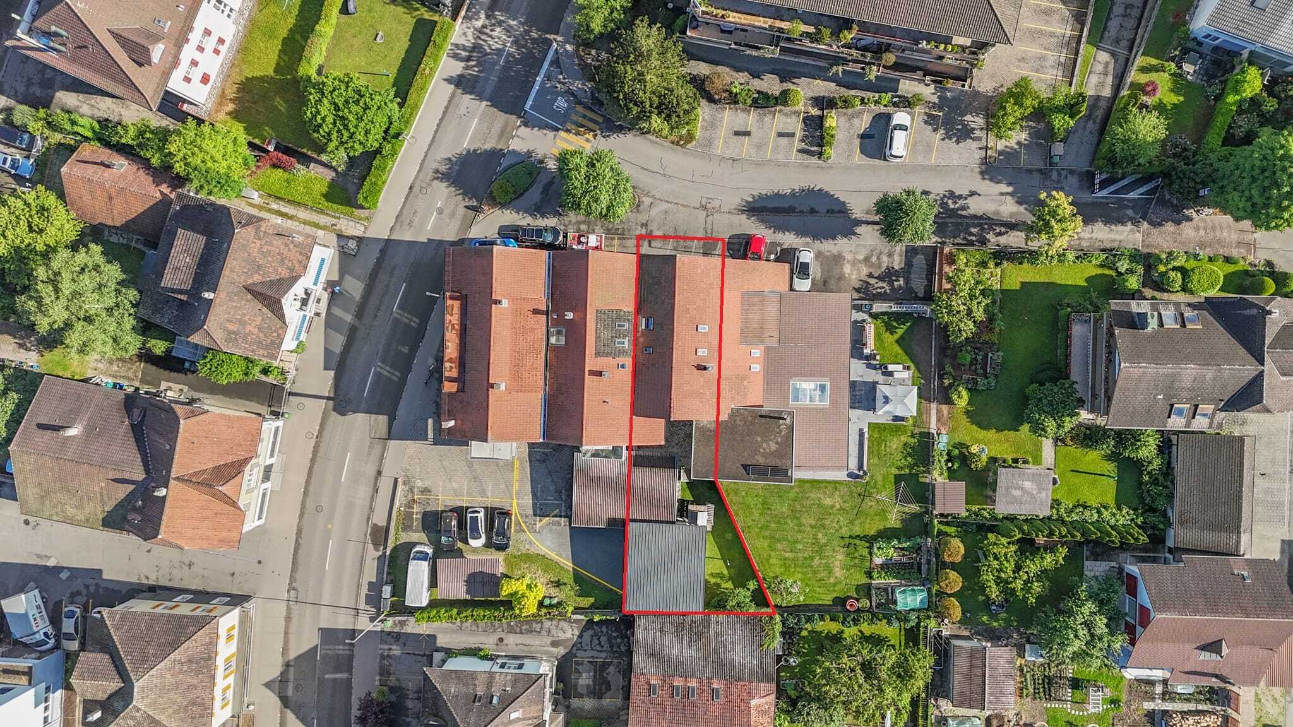
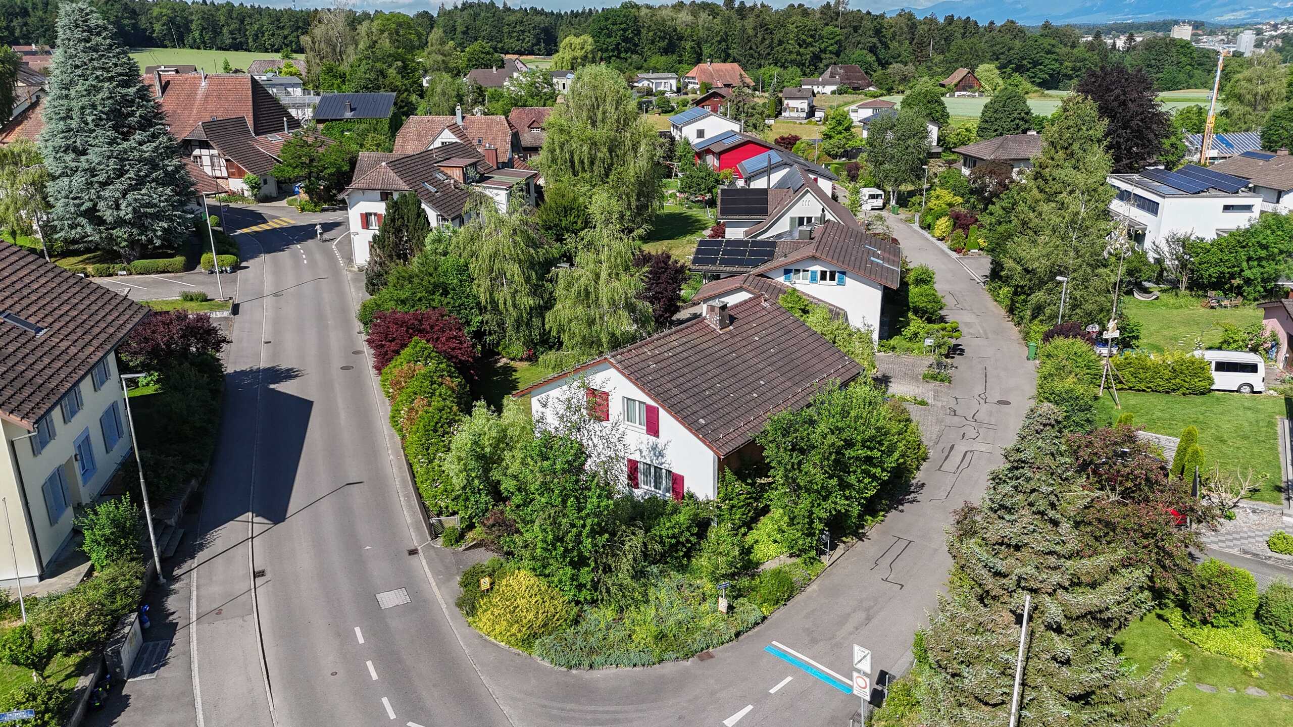
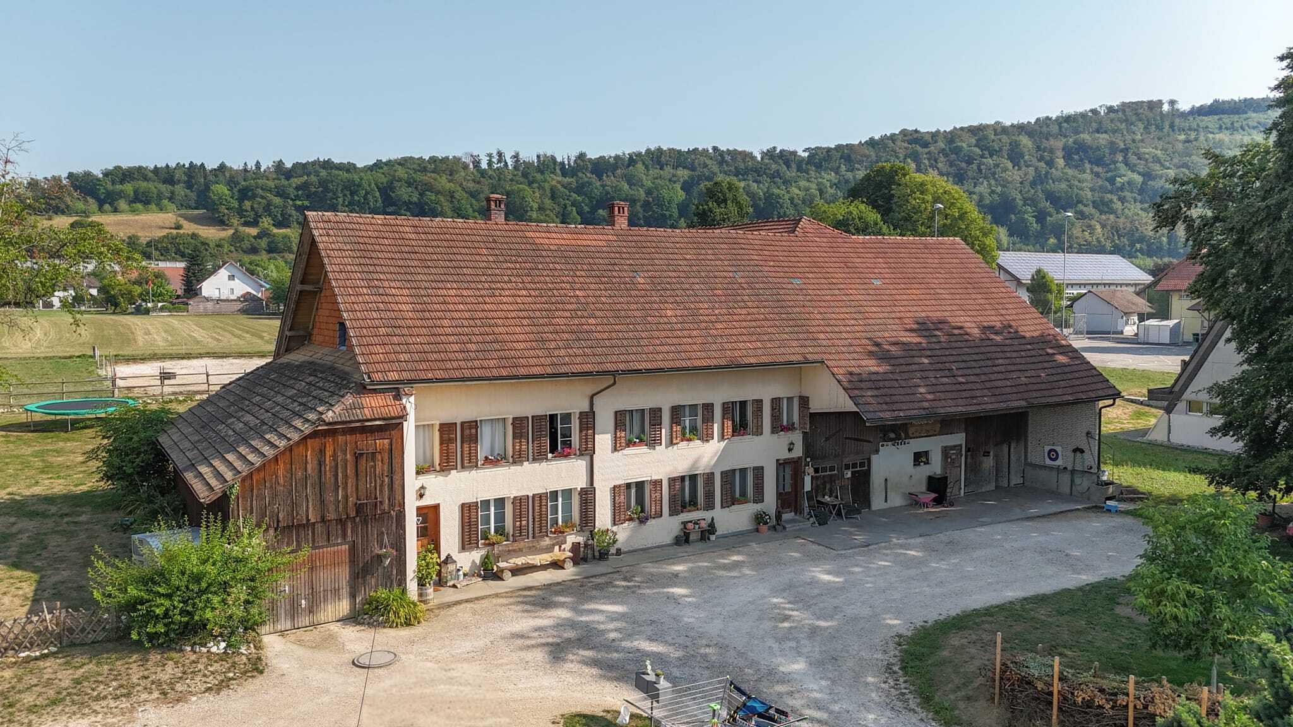
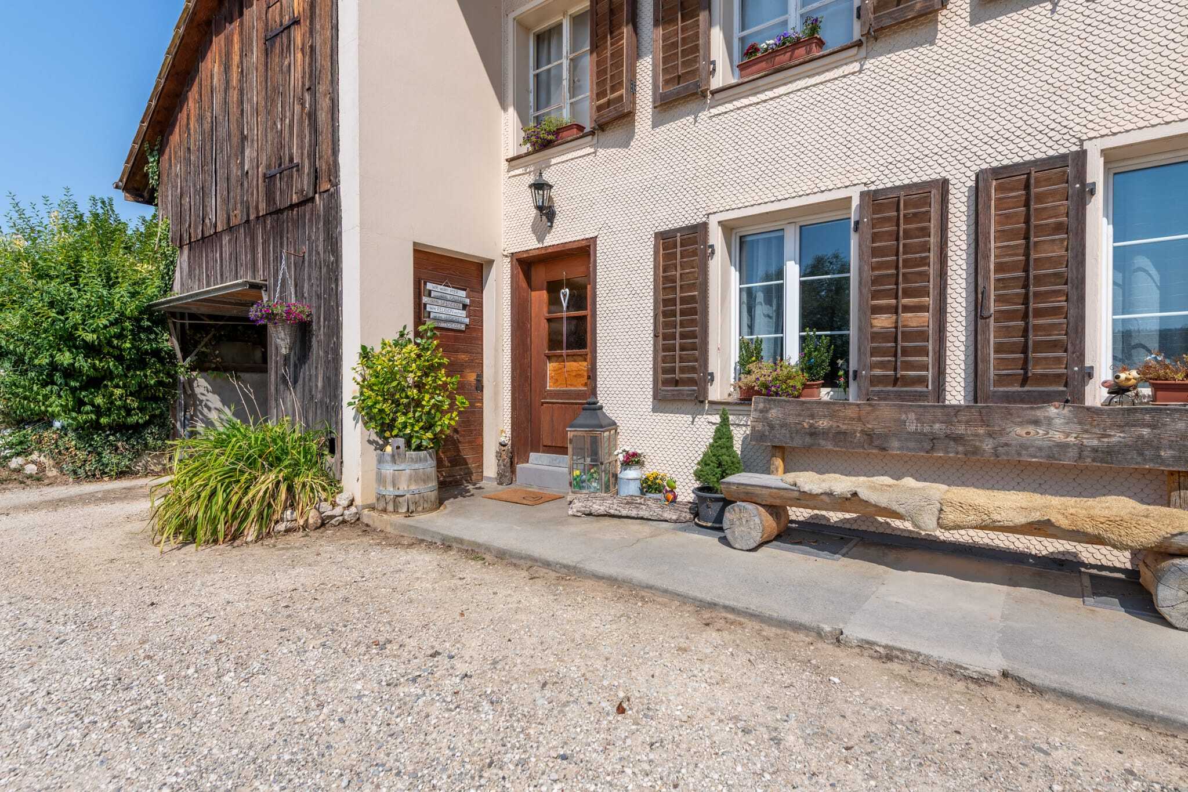
Living close to the city with lots of open space - terraced corner house with 460 m² plot

Rooms6.5
Living area120 m²
Object PriceCHF 879,000.-
AvailabilityTo agree
PDF Dossier Financing
Add to favoritesRemove from favorites
External link

Localisation

Joachimweg 25, 4500 Solothurn

Characteristics

Reference
6abcd652eab606e3e525c3a3
Availability
To agree
Year of construction
1948
Latest renovations
1999
Rooms
6.5
Number of levels for the real asset
3
Living area
120 m²

Description

Text translated from german, see original
Original text in german, translate to English.

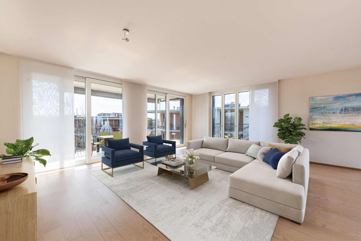
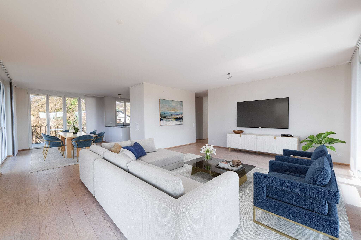
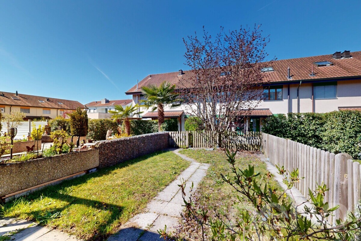
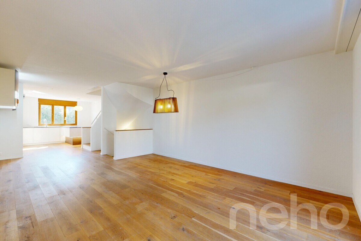
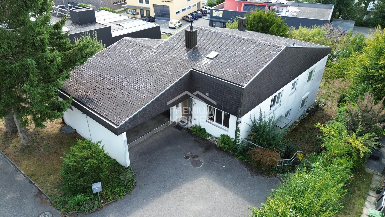
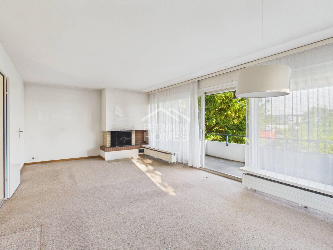
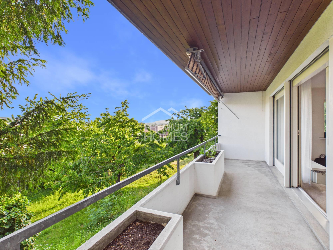
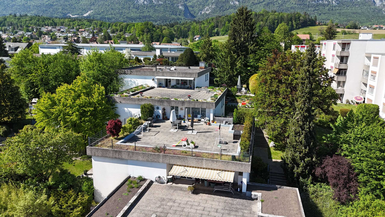
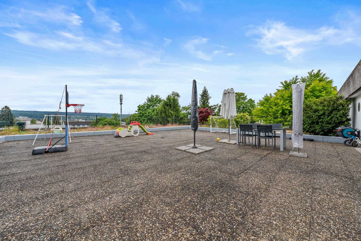
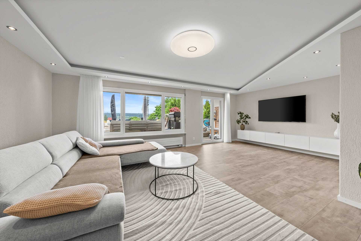
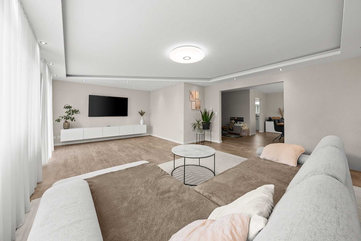
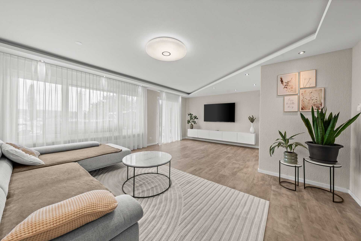
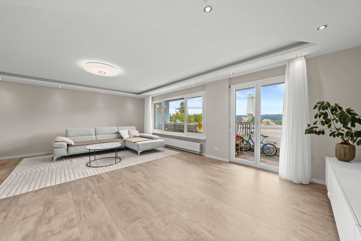
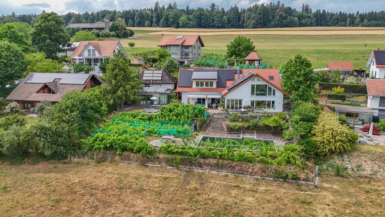
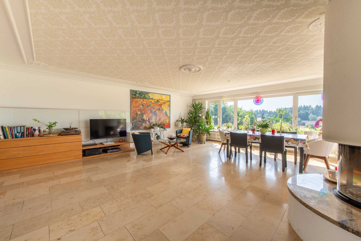
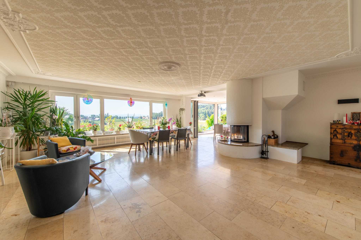
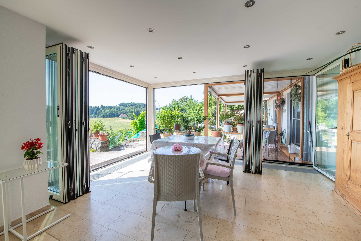
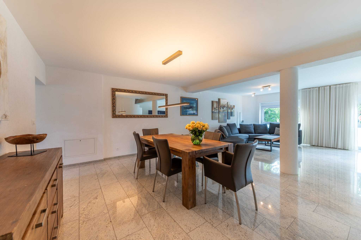
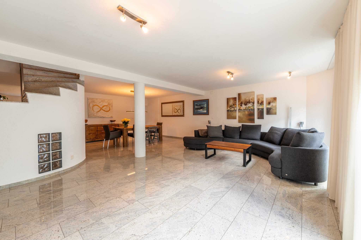
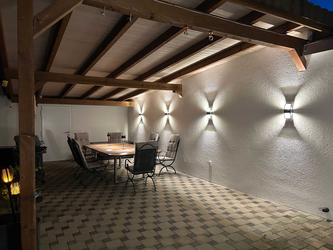
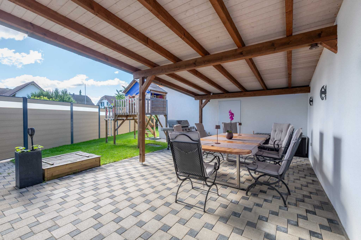
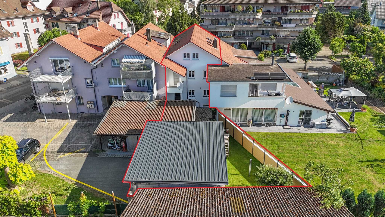
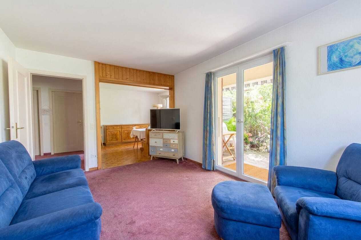
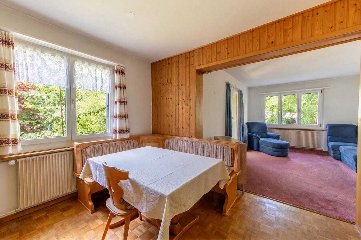
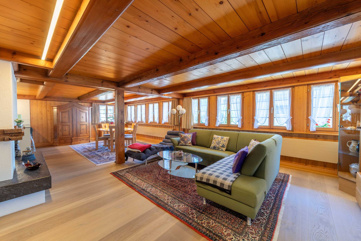
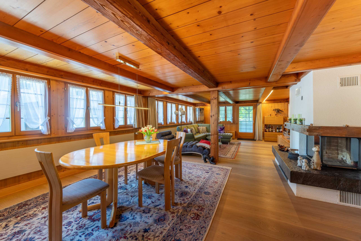
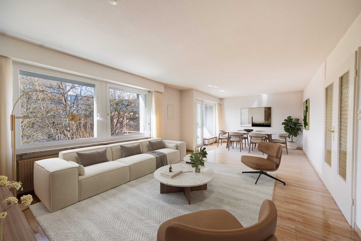
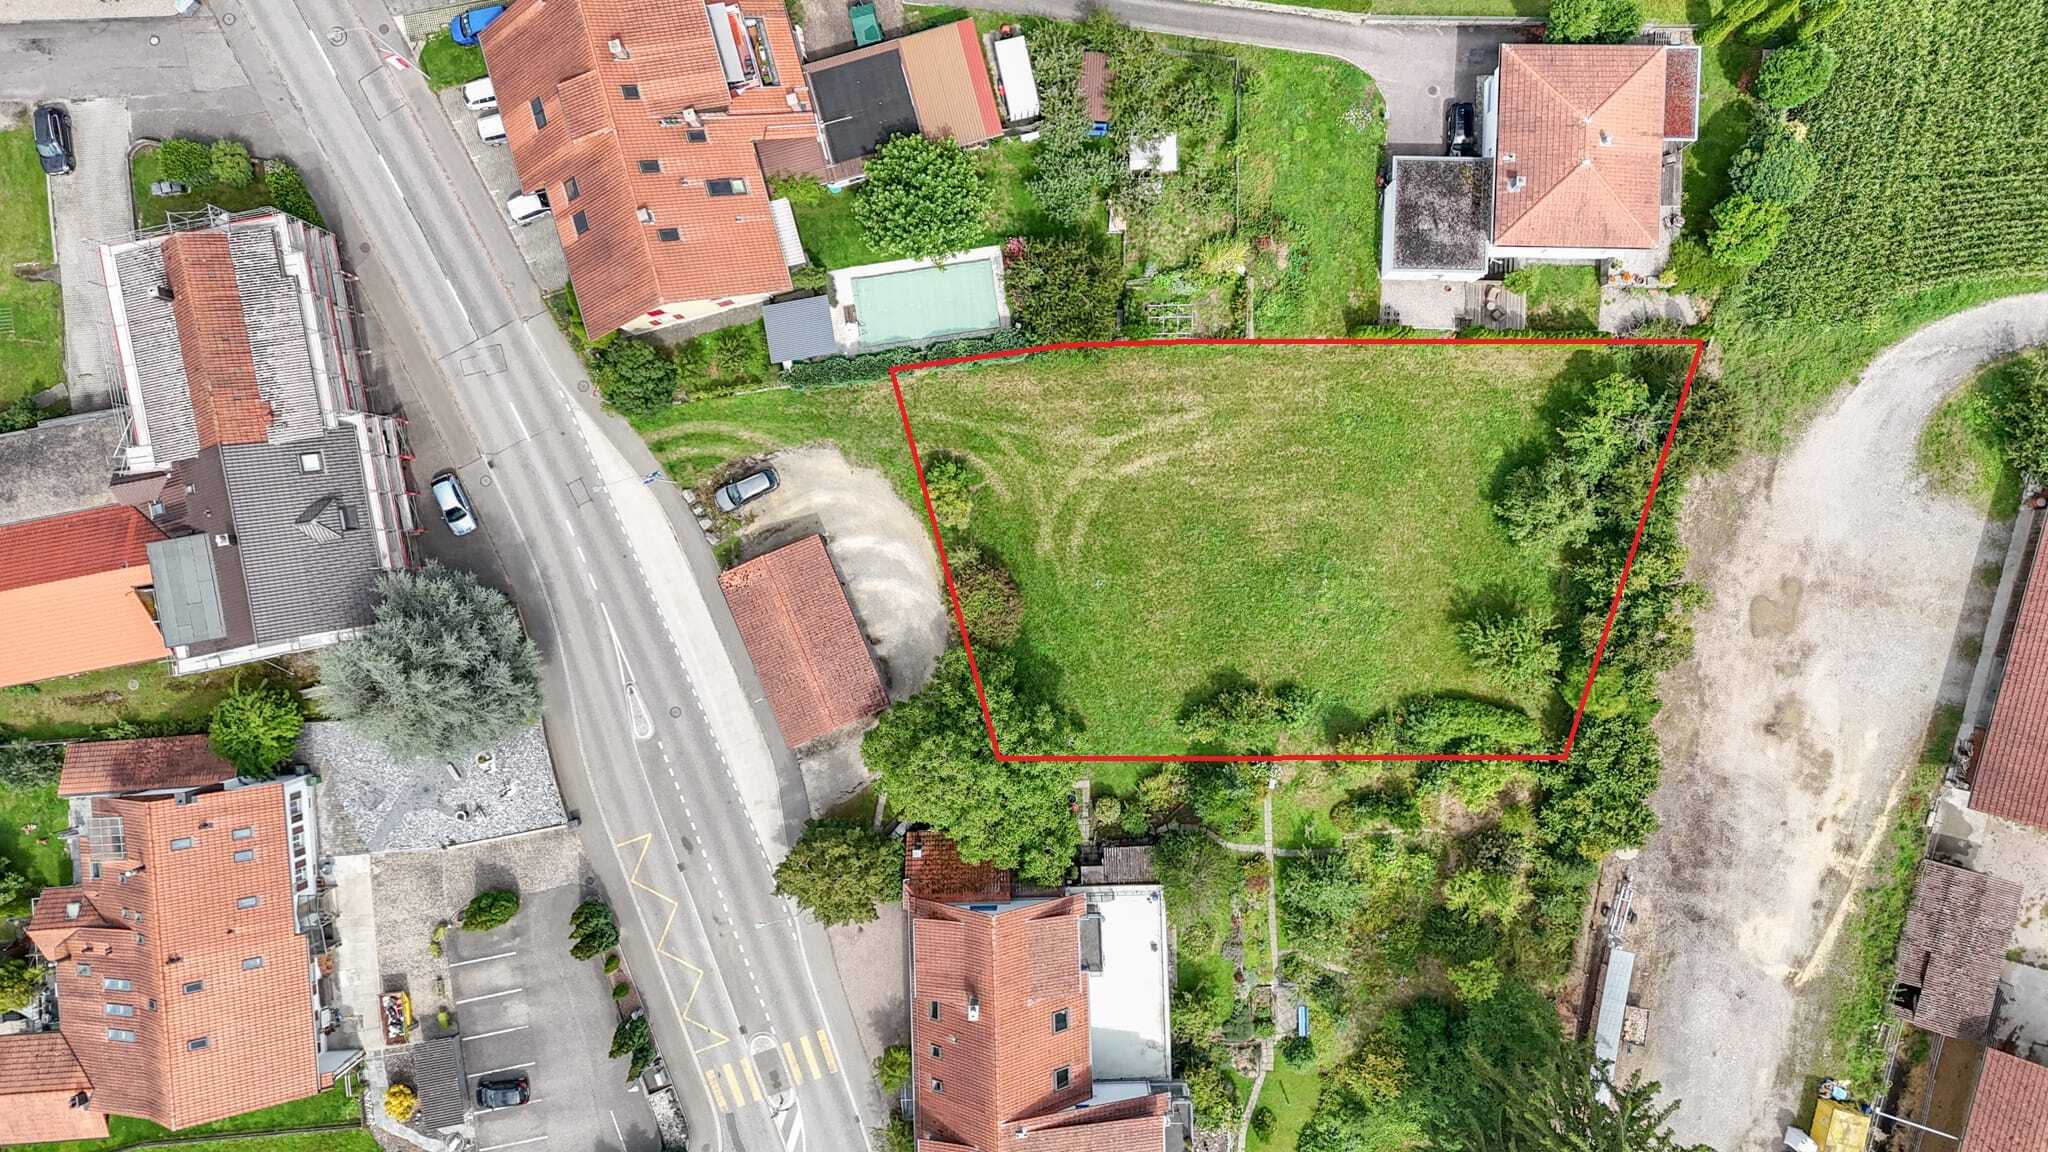
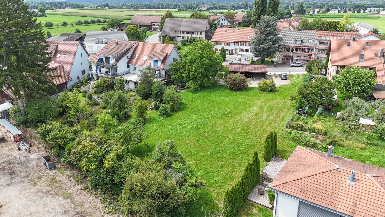
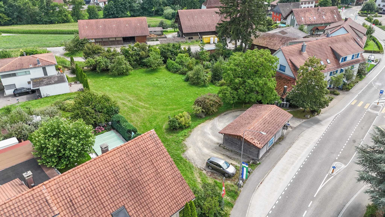
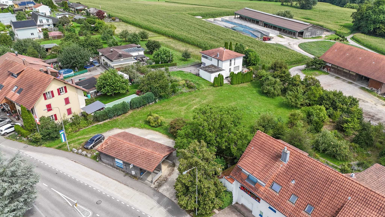
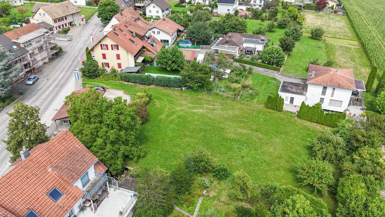
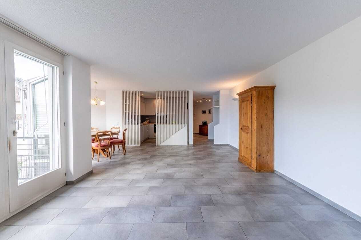
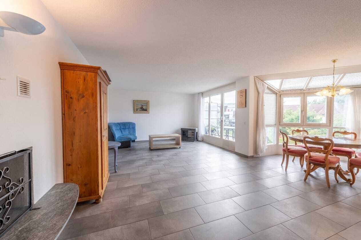
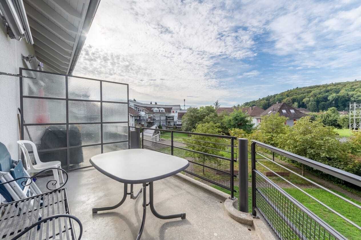
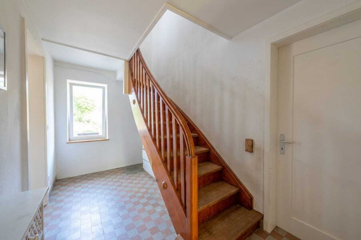
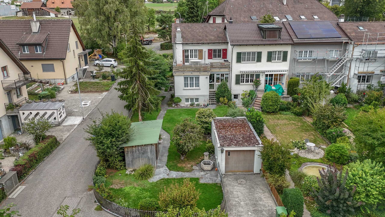
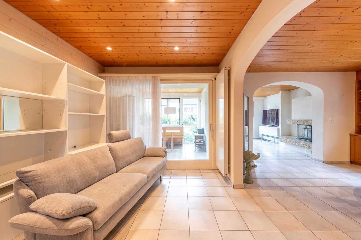
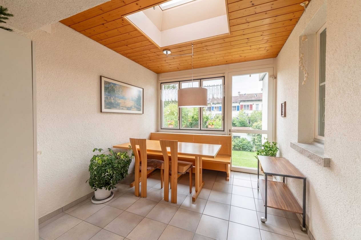
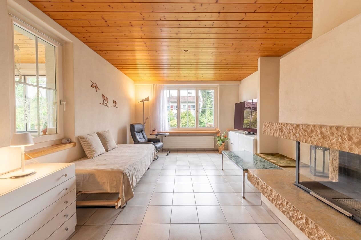
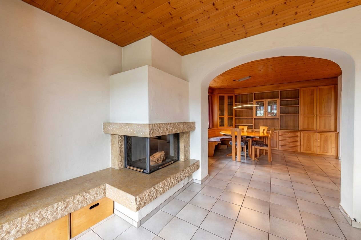
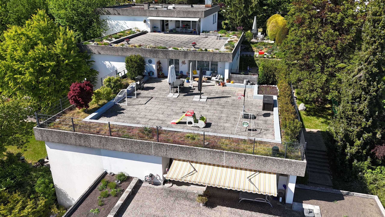
Living close to the city and still enjoying a lot of privacy: This 6.5-room terraced corner house in Solothurn offers plenty of space for families, home offices and individual living ideas on around 120 m² of net living space. The attractive corner location provides plenty of daylight and, together with the spacious property, creates a pleasant feeling of living. The living area with fireplace, the conservatory with direct access to the garden and the spacious terrace create plenty of space to live and enjoy. A special plus is the lovingly maintained plot of around 460 m². A garage and additional outdoor parking space as well as the quiet location close to the city with short distances to the Allmend train station complete the attractive overall offer.

Let us convince you of the advantages below:

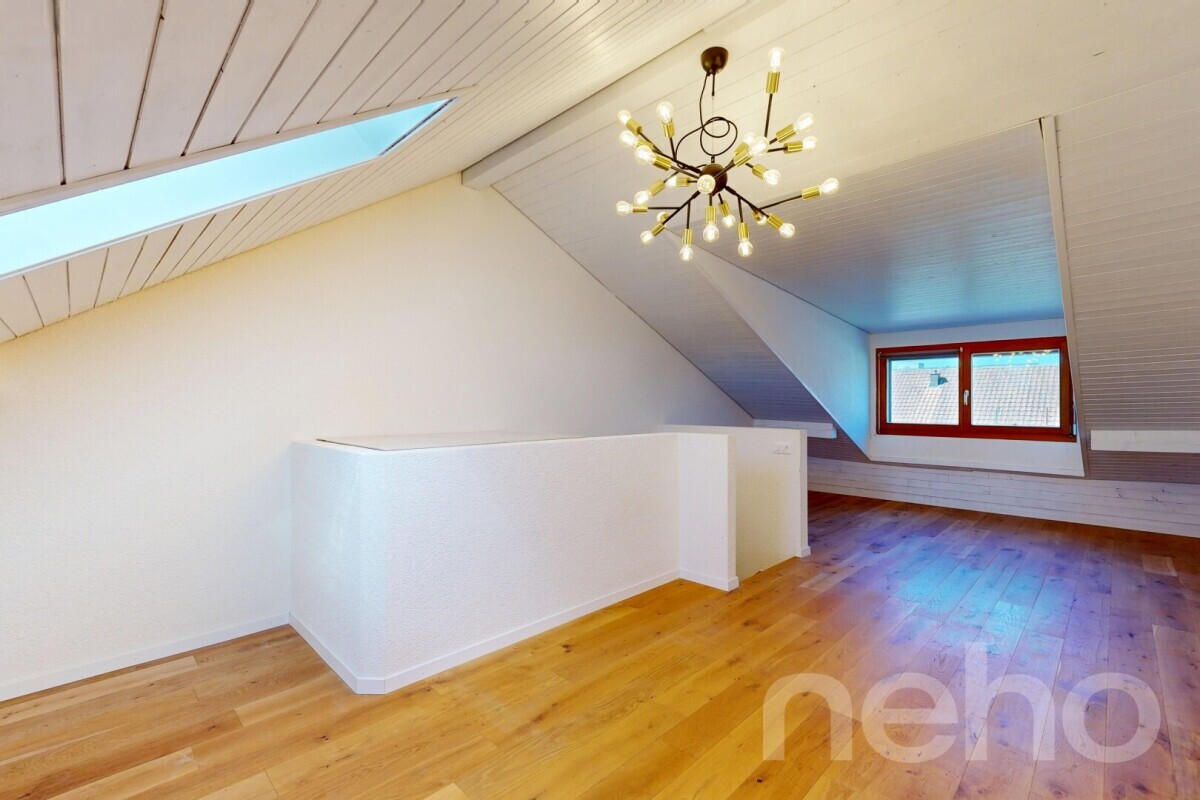
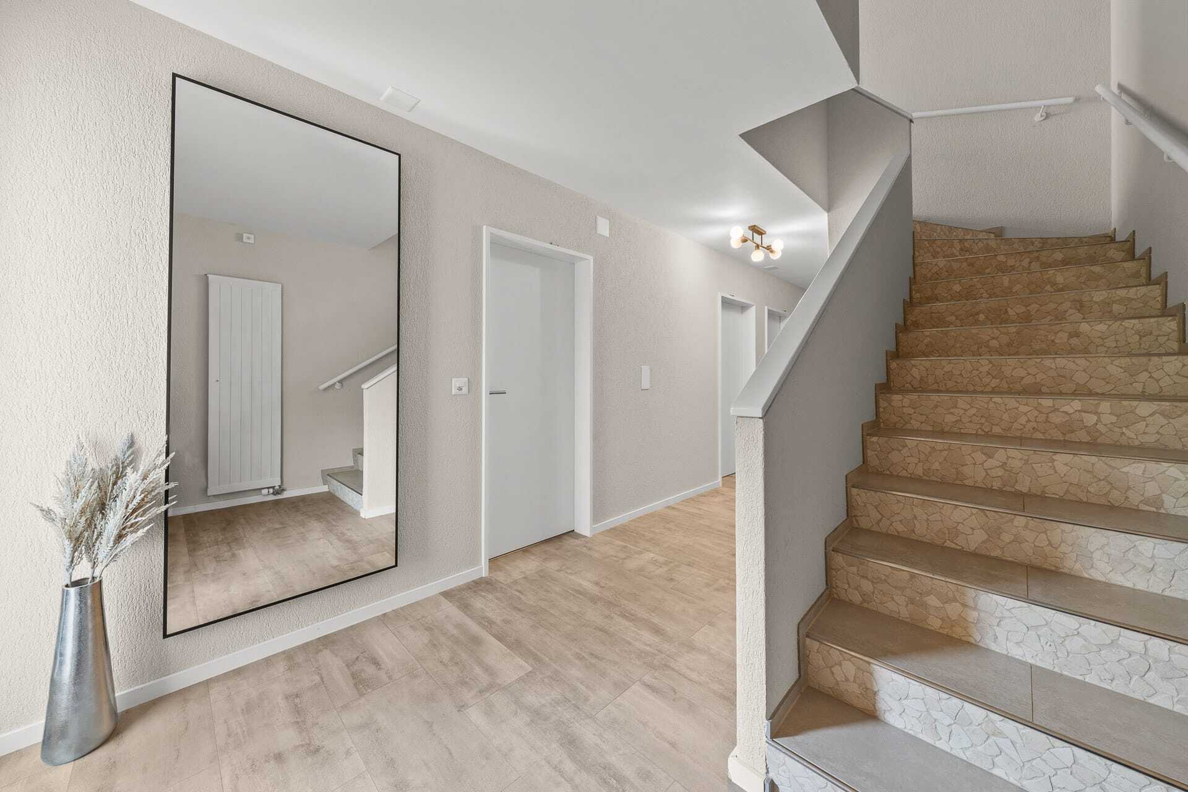
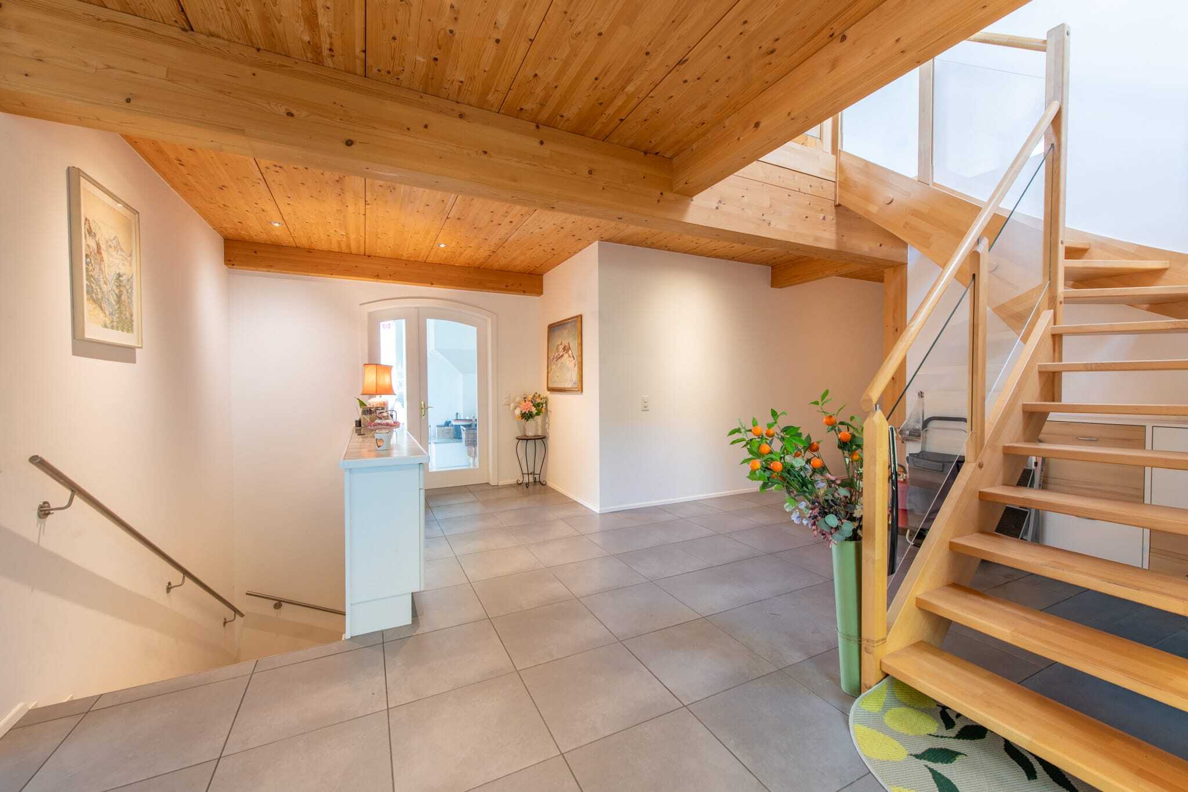
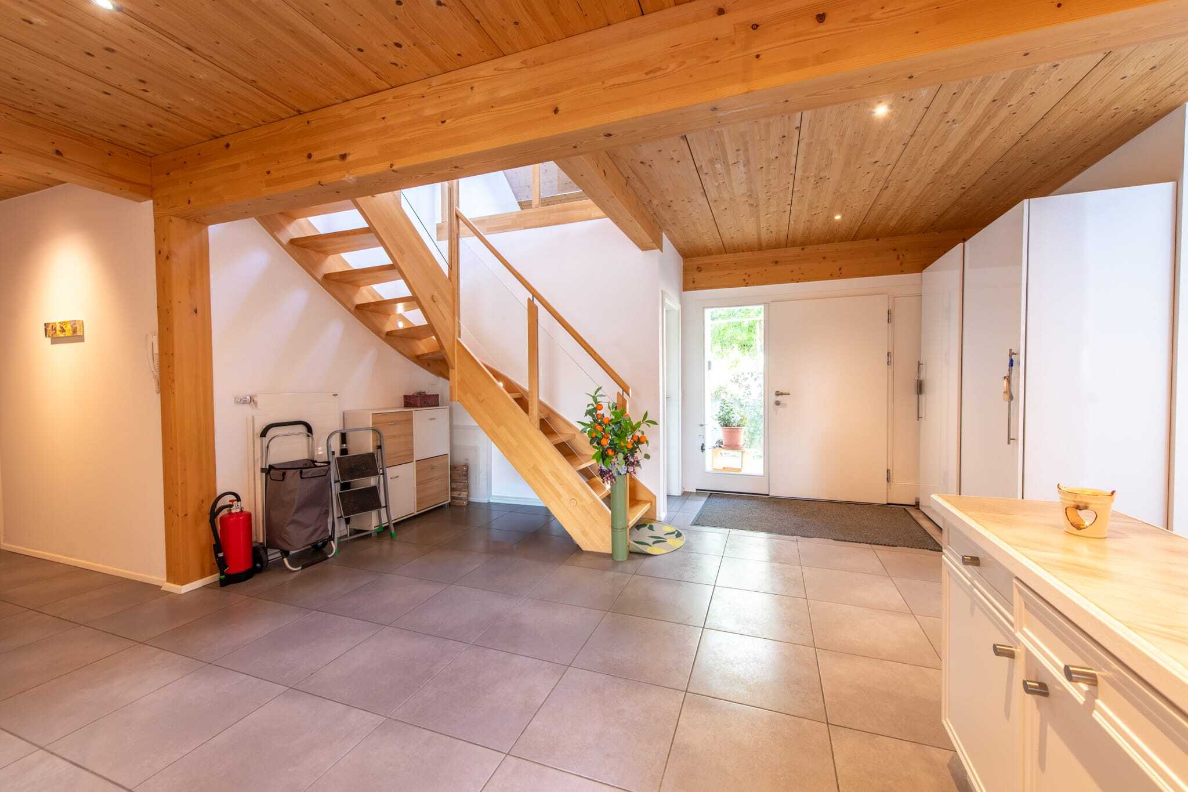
  • Around 120 m² of living space, spread over three floors and 6.5 rooms
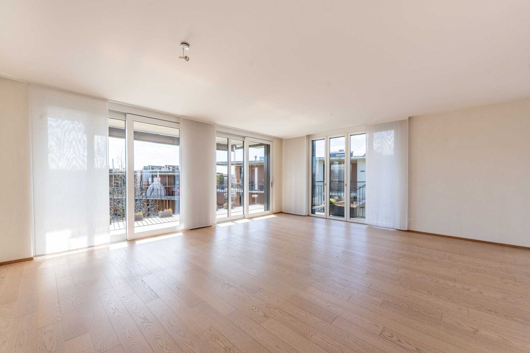
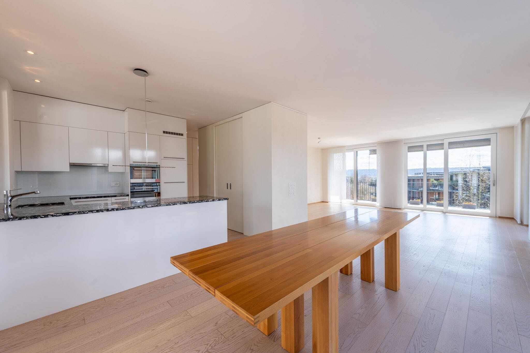
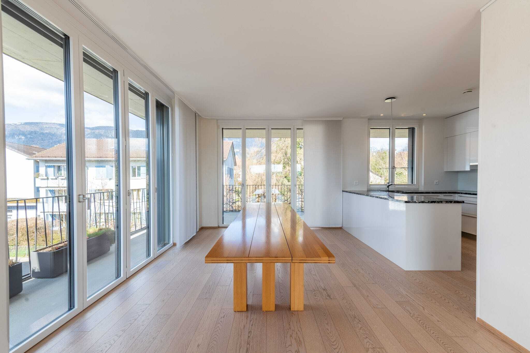
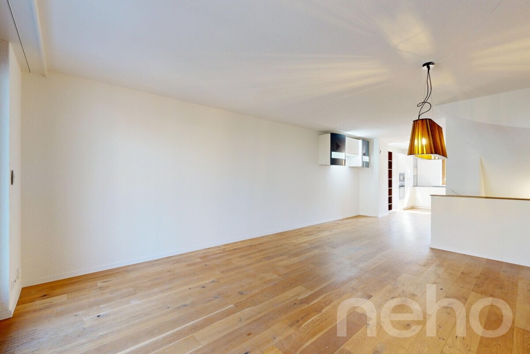
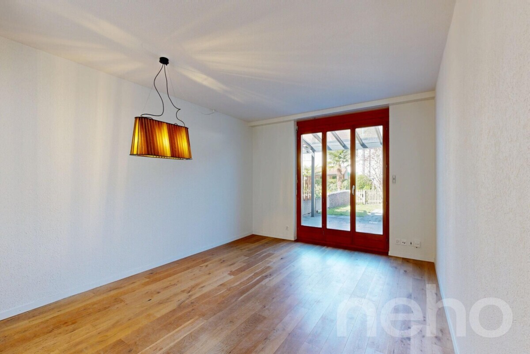
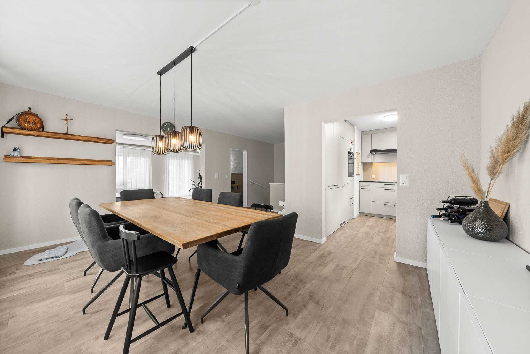
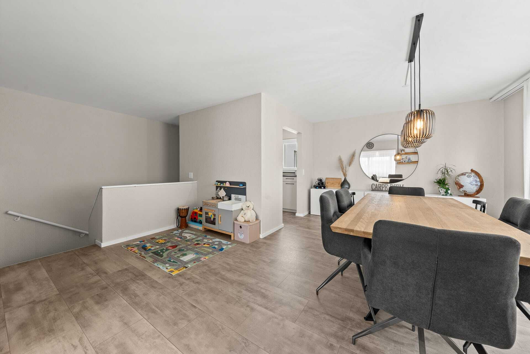
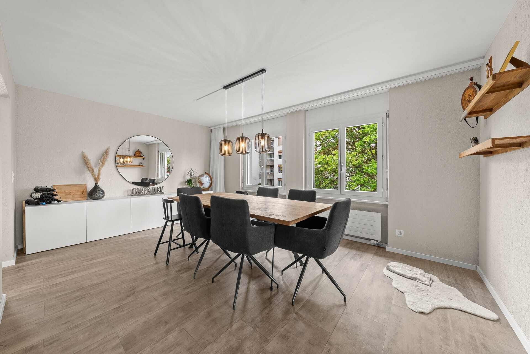
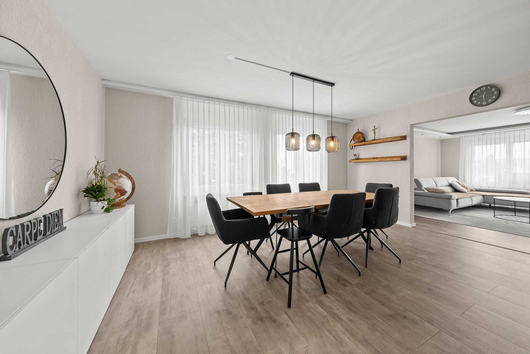
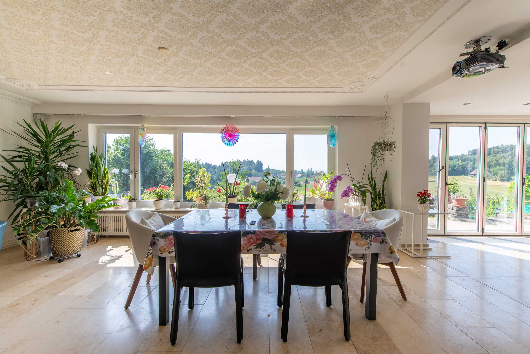
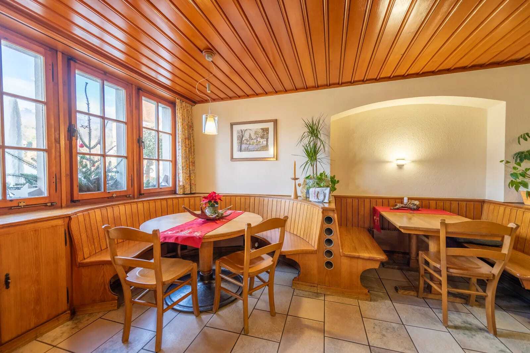
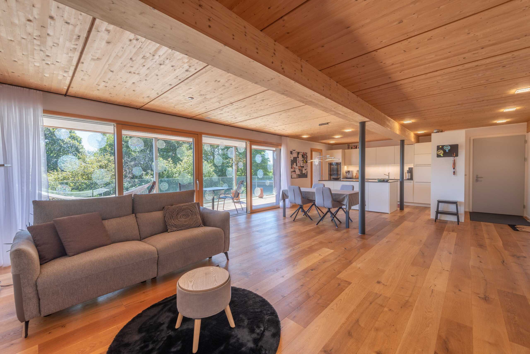
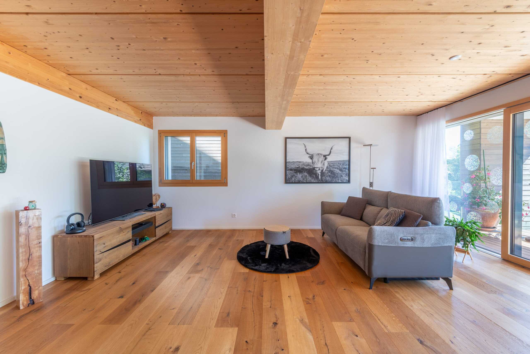
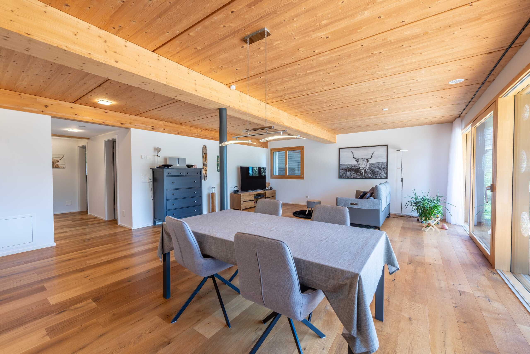
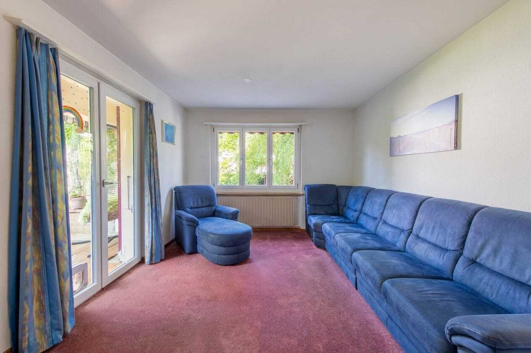
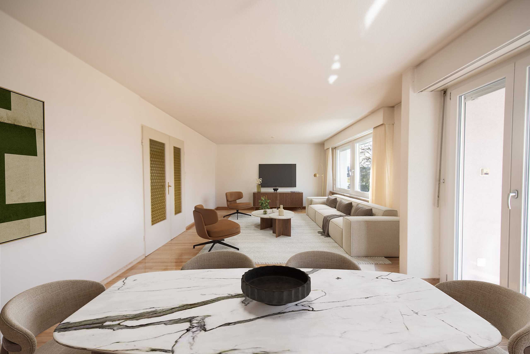
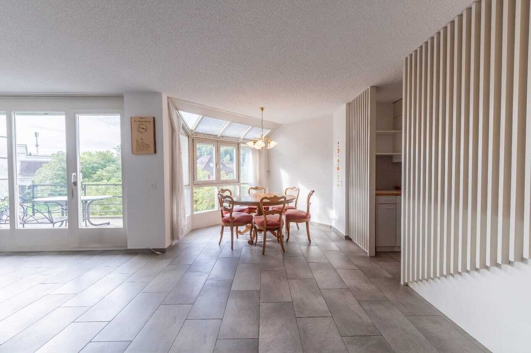
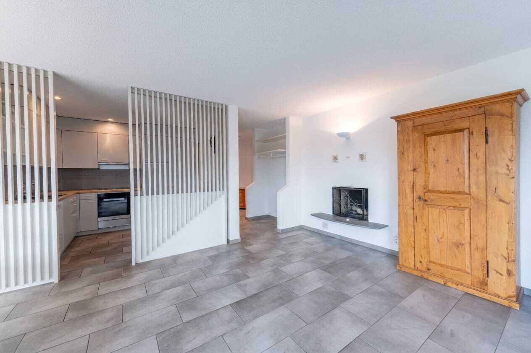
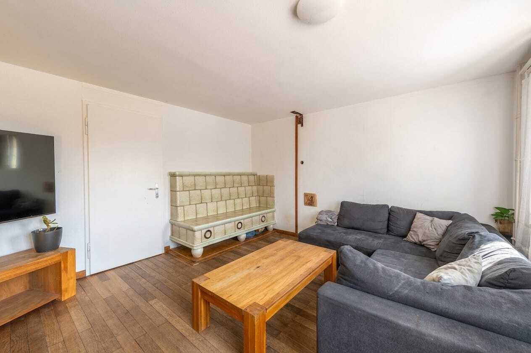
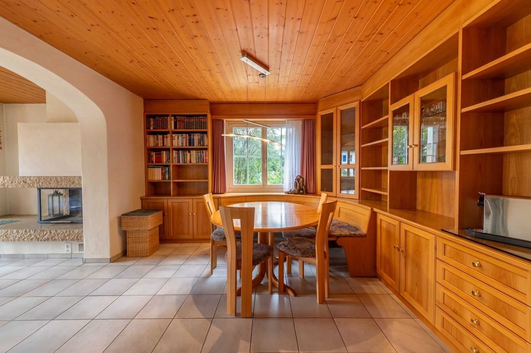
  • Spacious, open living and dining area with plenty of space for cosy hours
  • Fireplace as an atmospheric highlight for cosy evenings
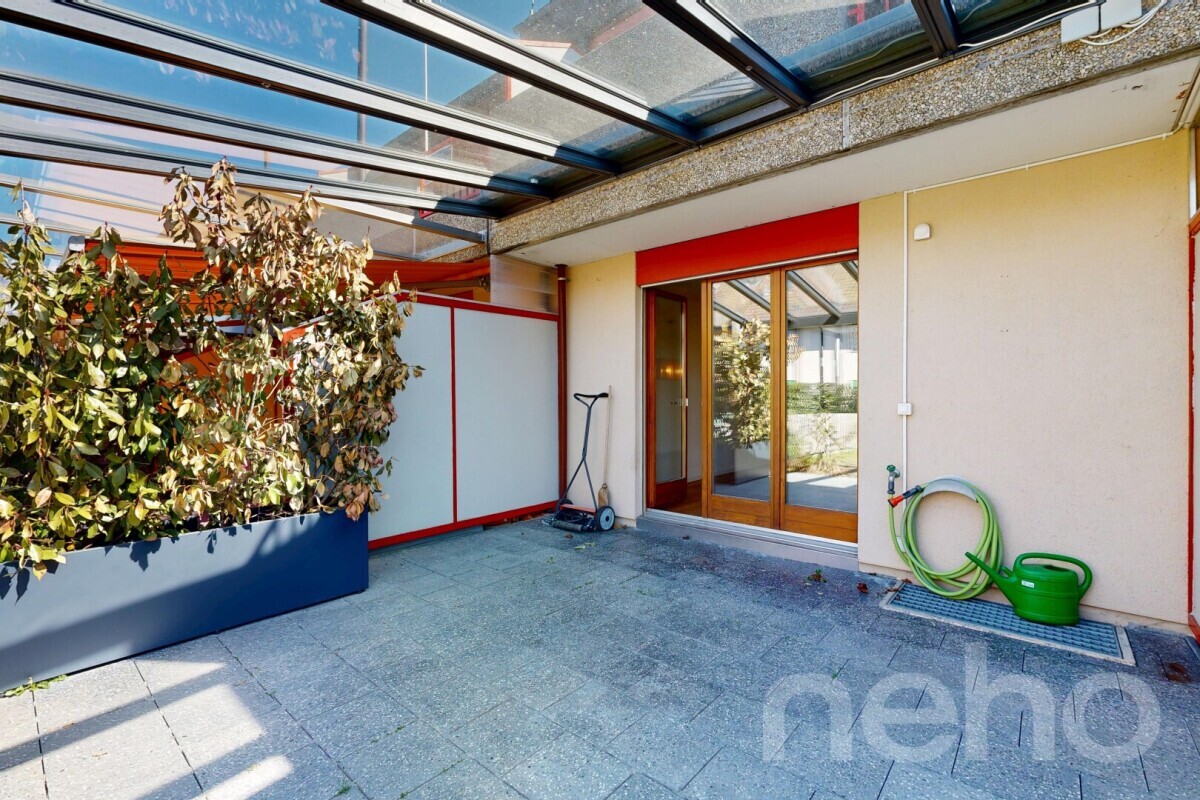
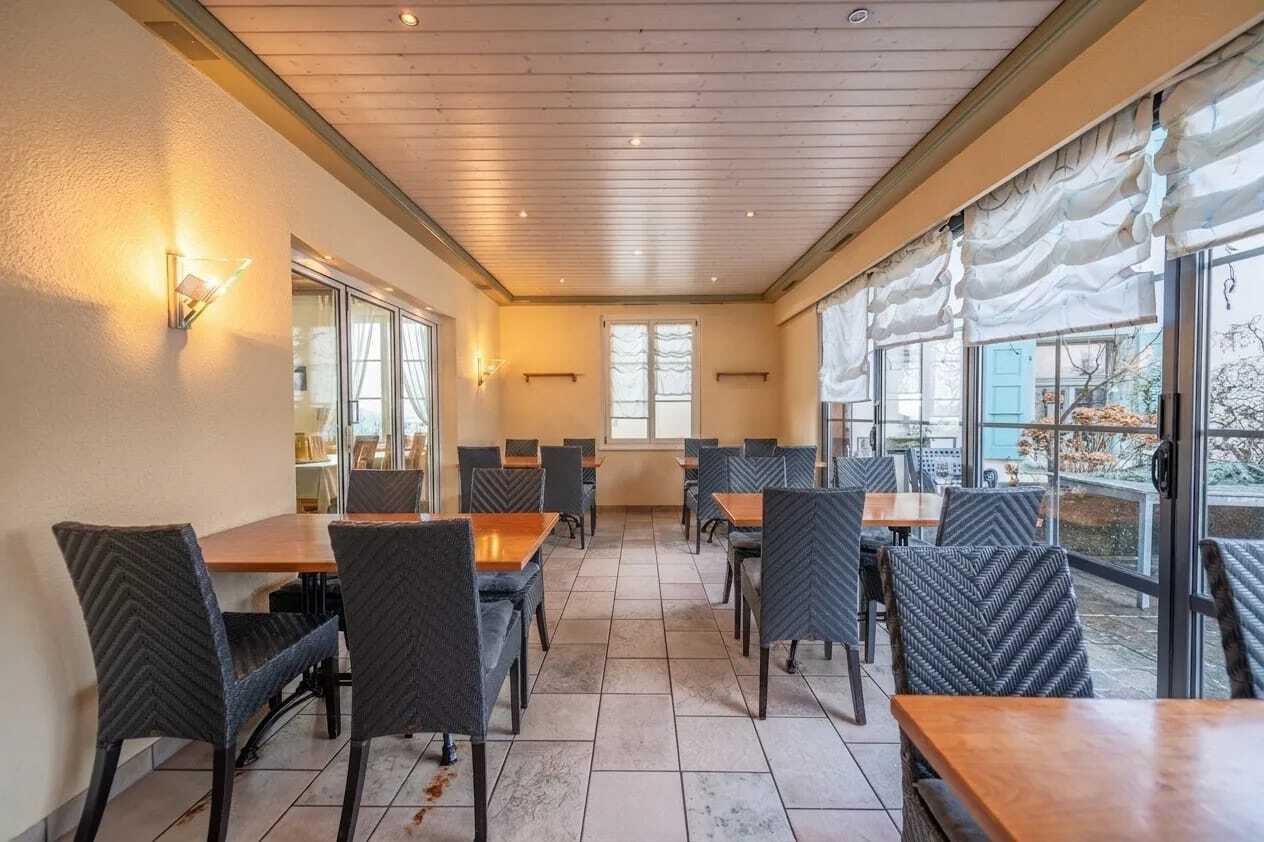
  • Winter garden with direct access to the well-kept garden
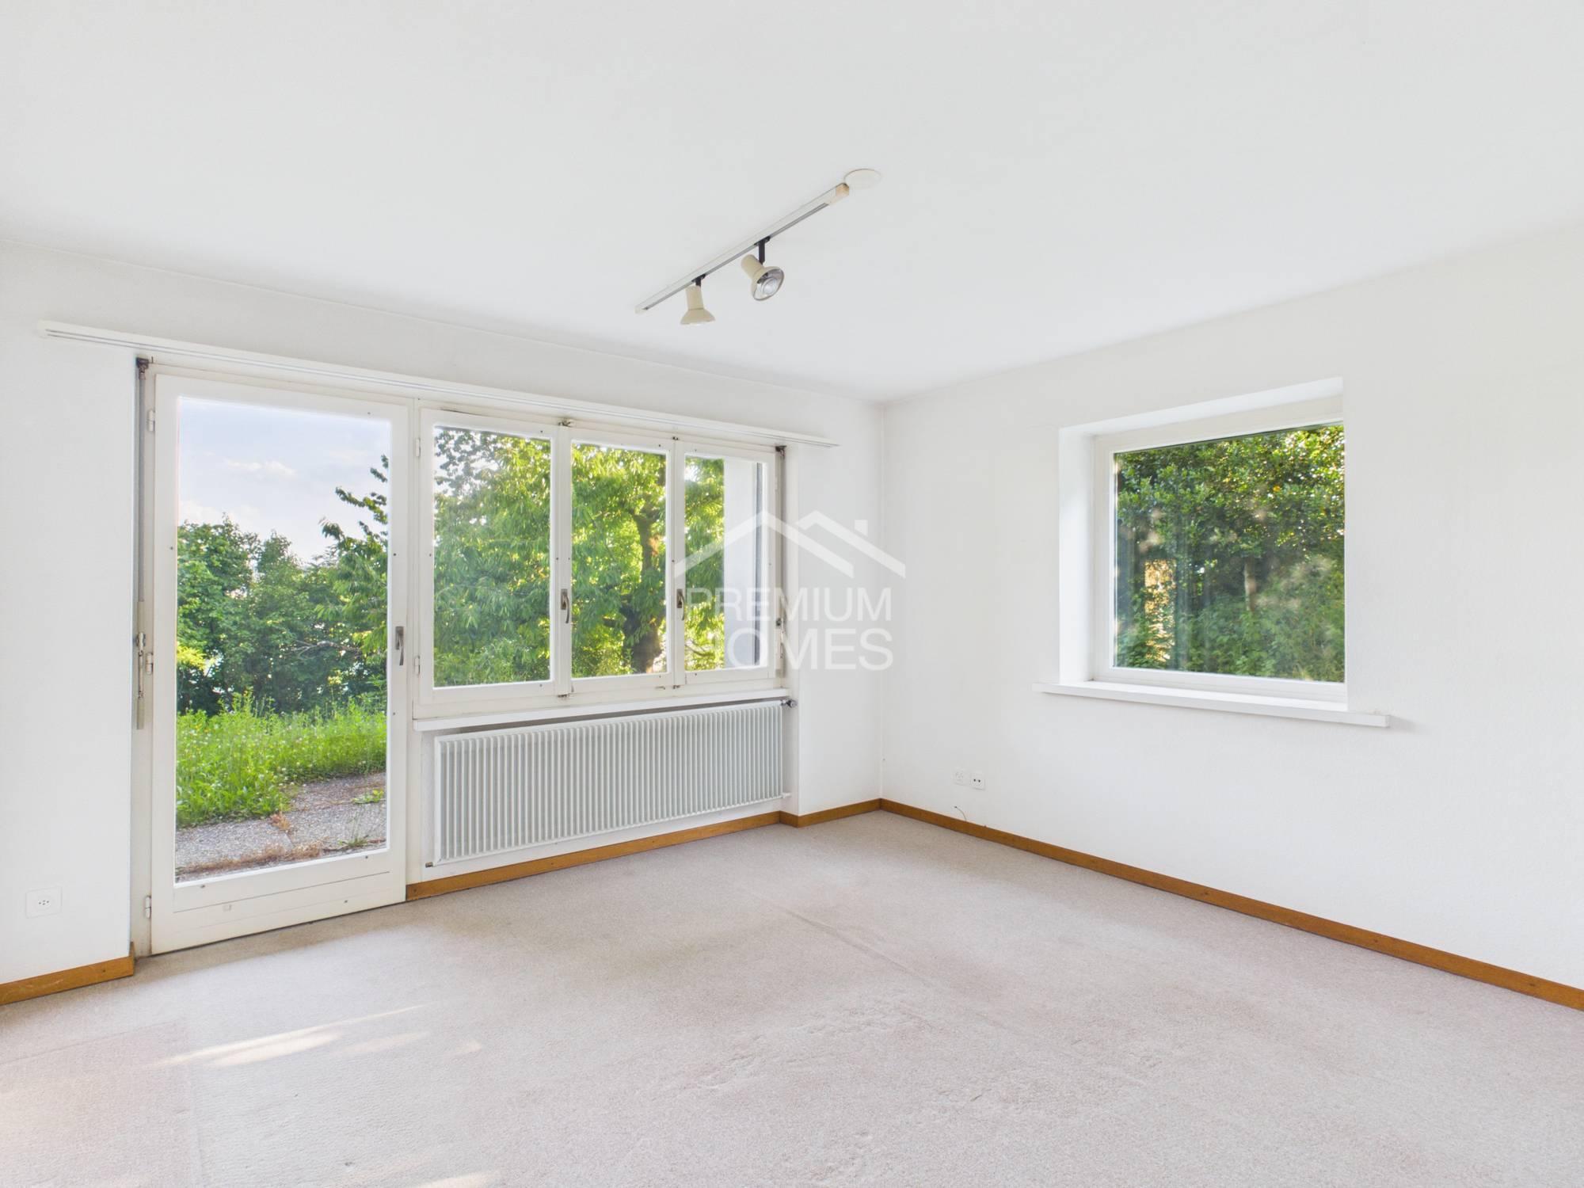
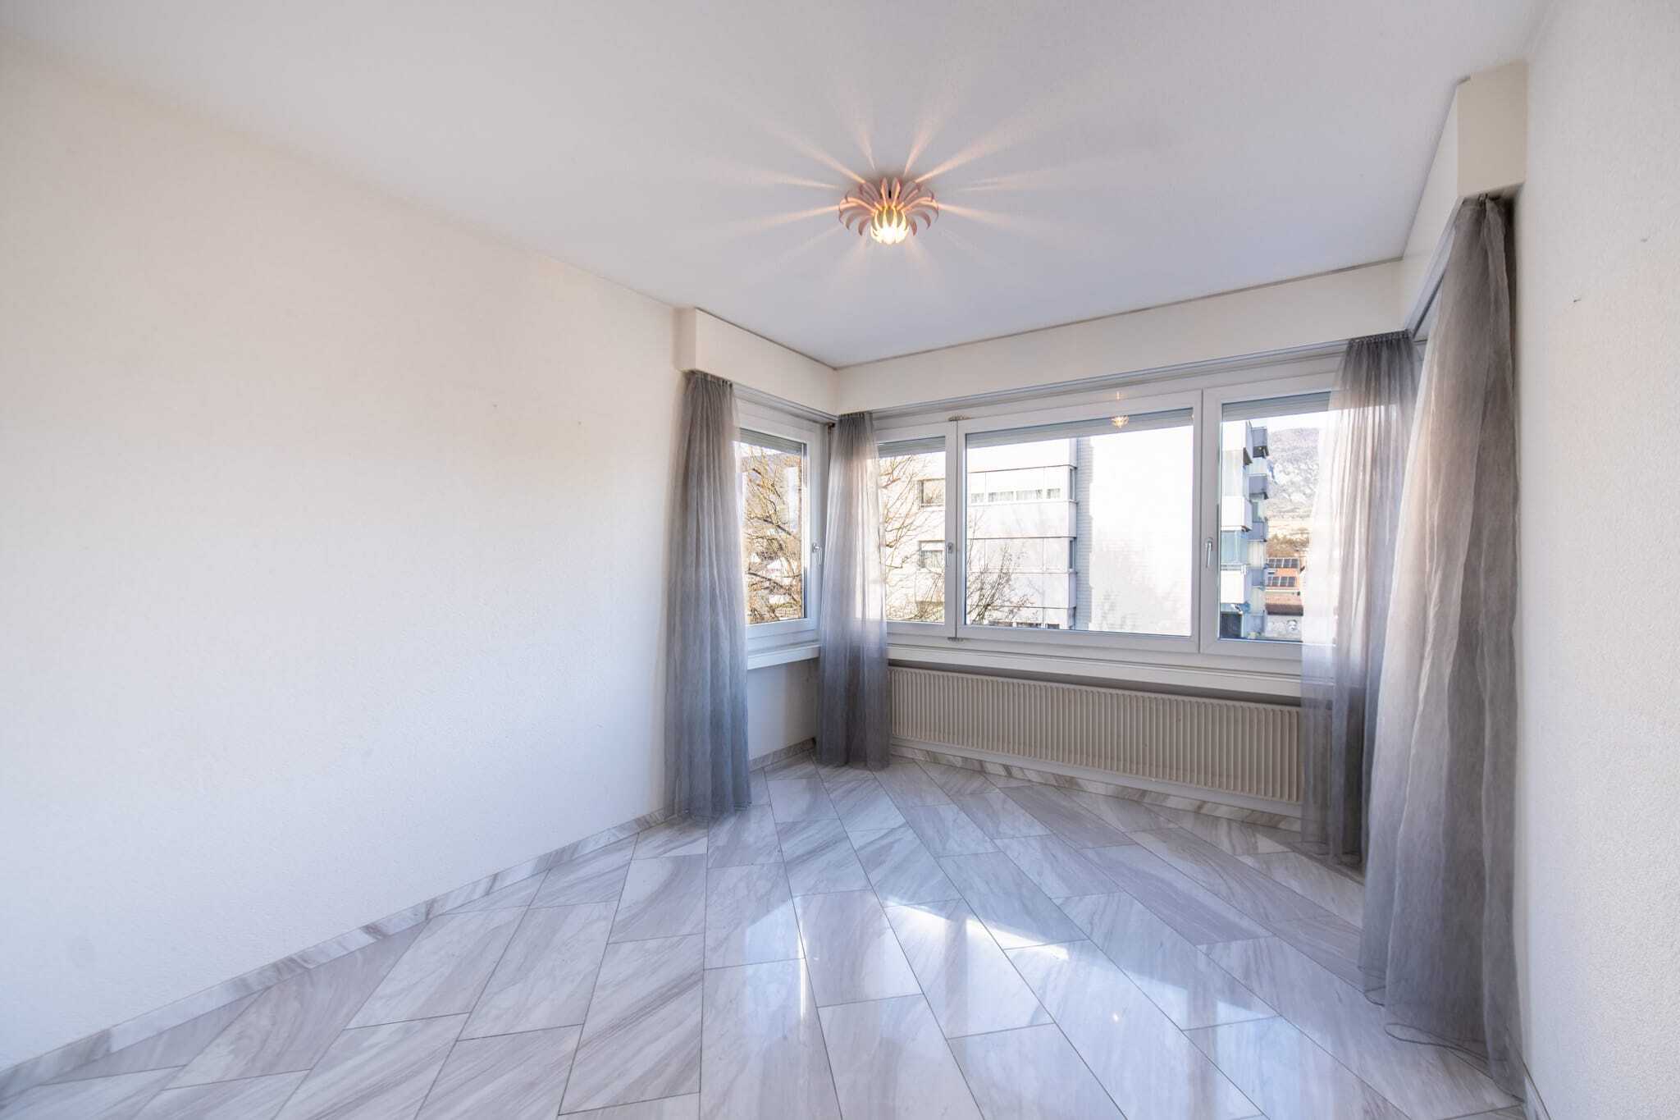
  • Light-flooded rooms thanks to generous window fronts
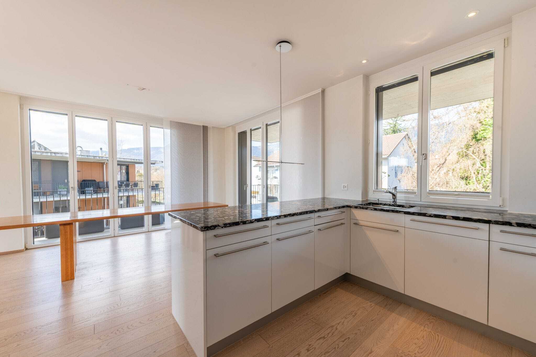
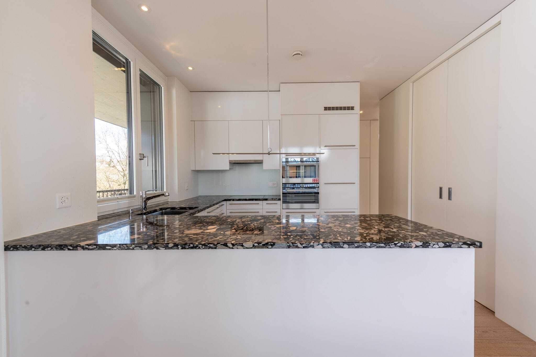
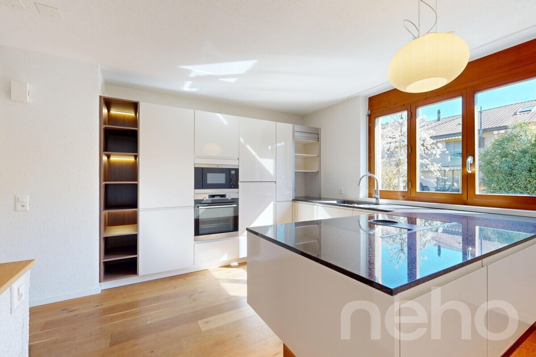
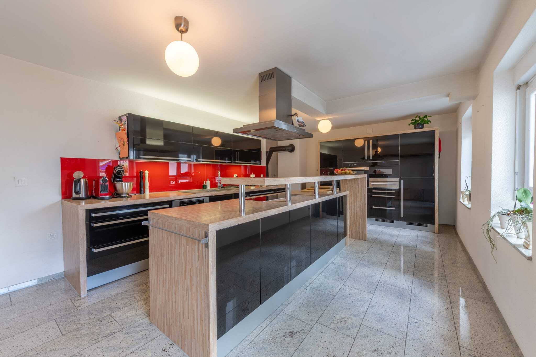
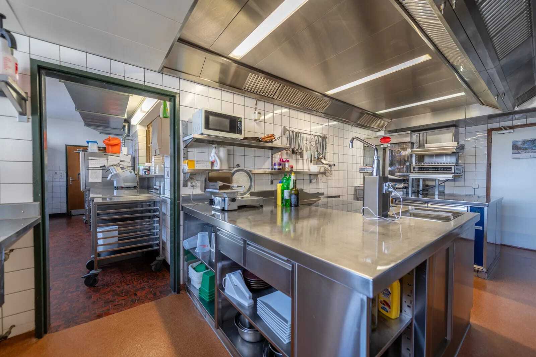
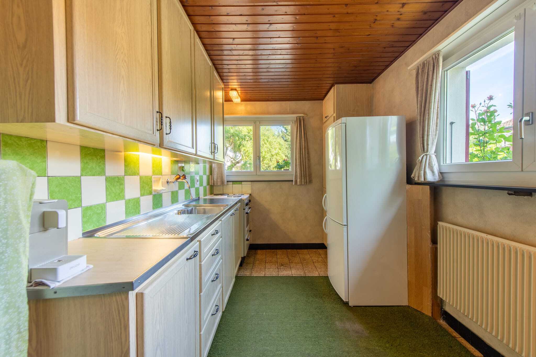
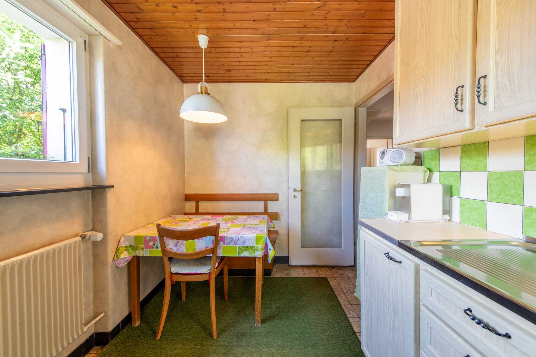
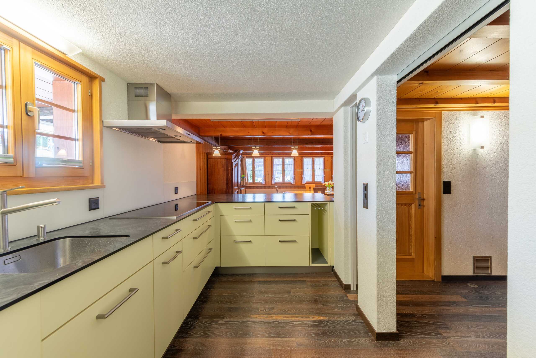
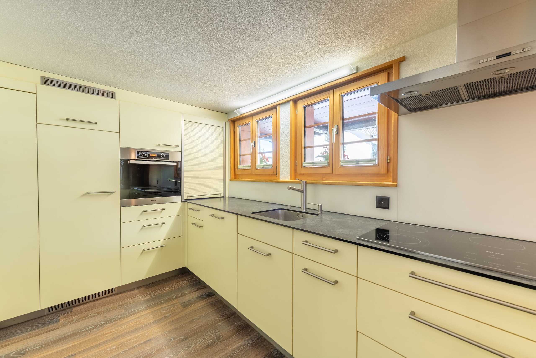
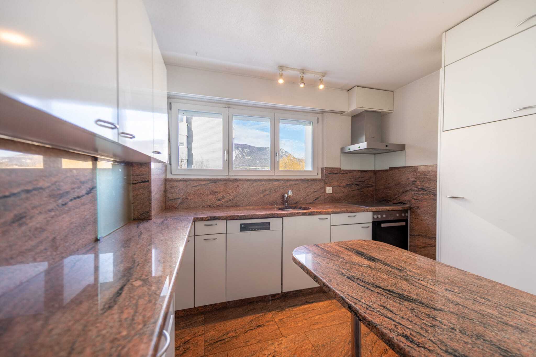
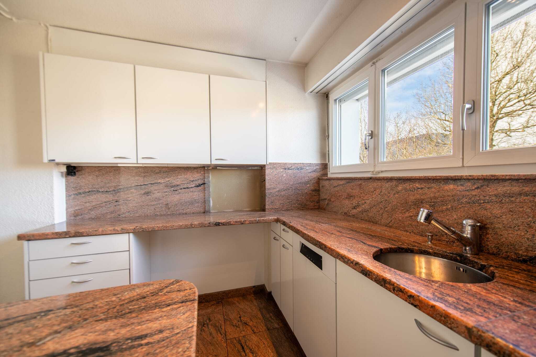
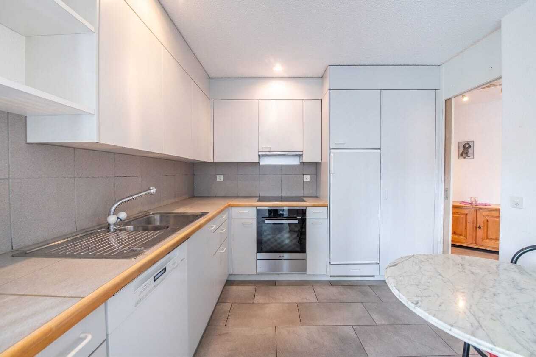
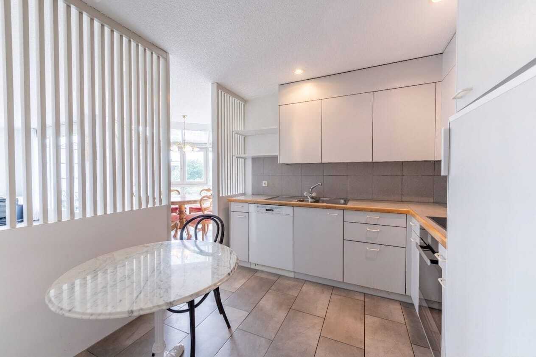
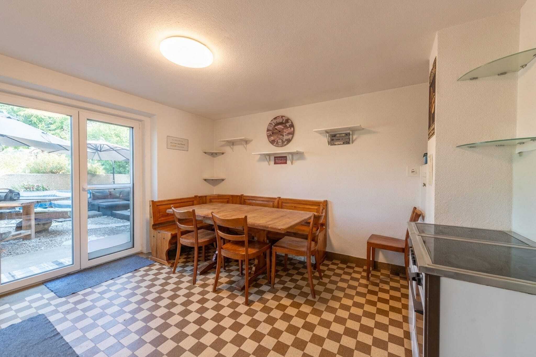
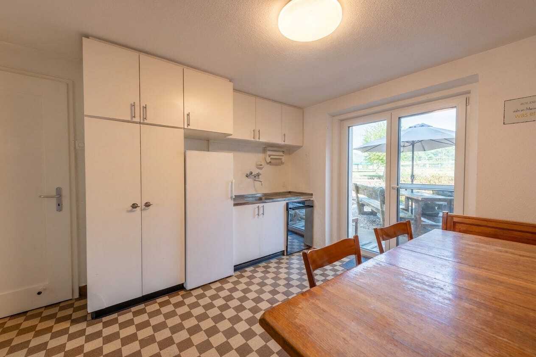
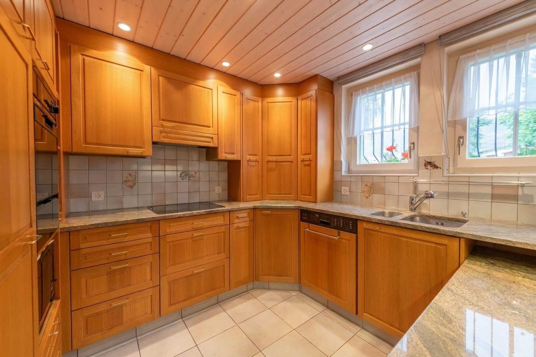
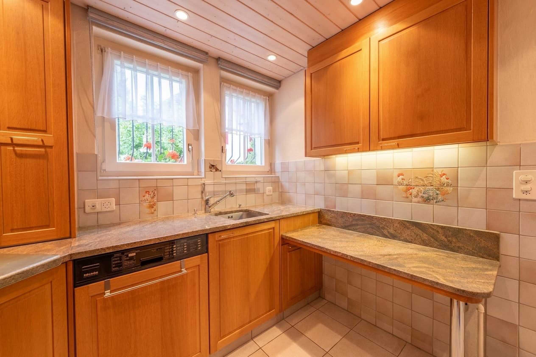
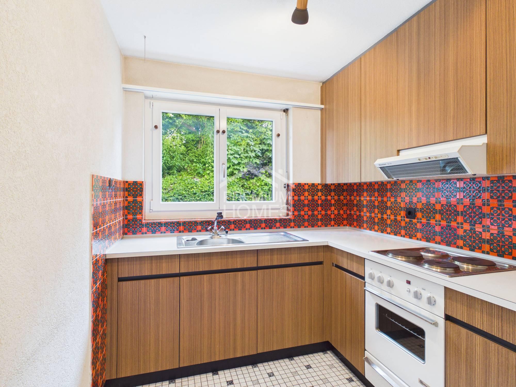
  • Separate, closed kitchen with enough work surface and storage space
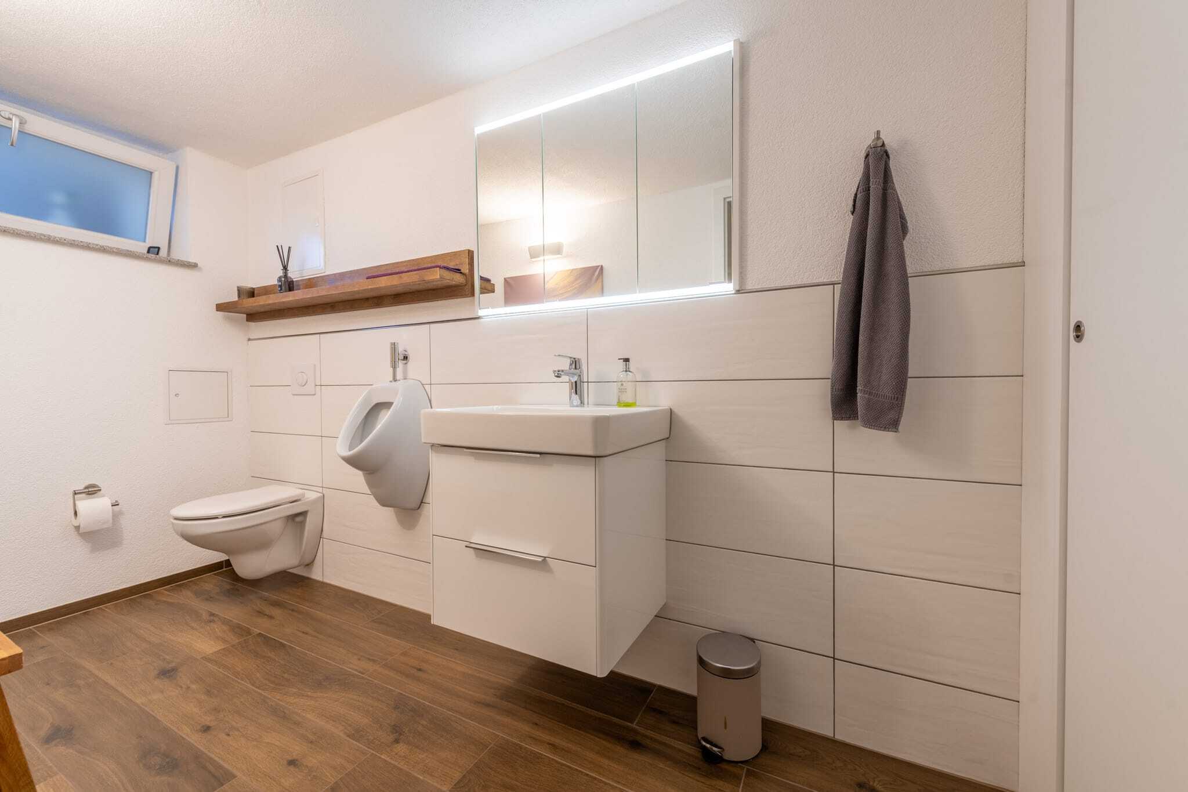
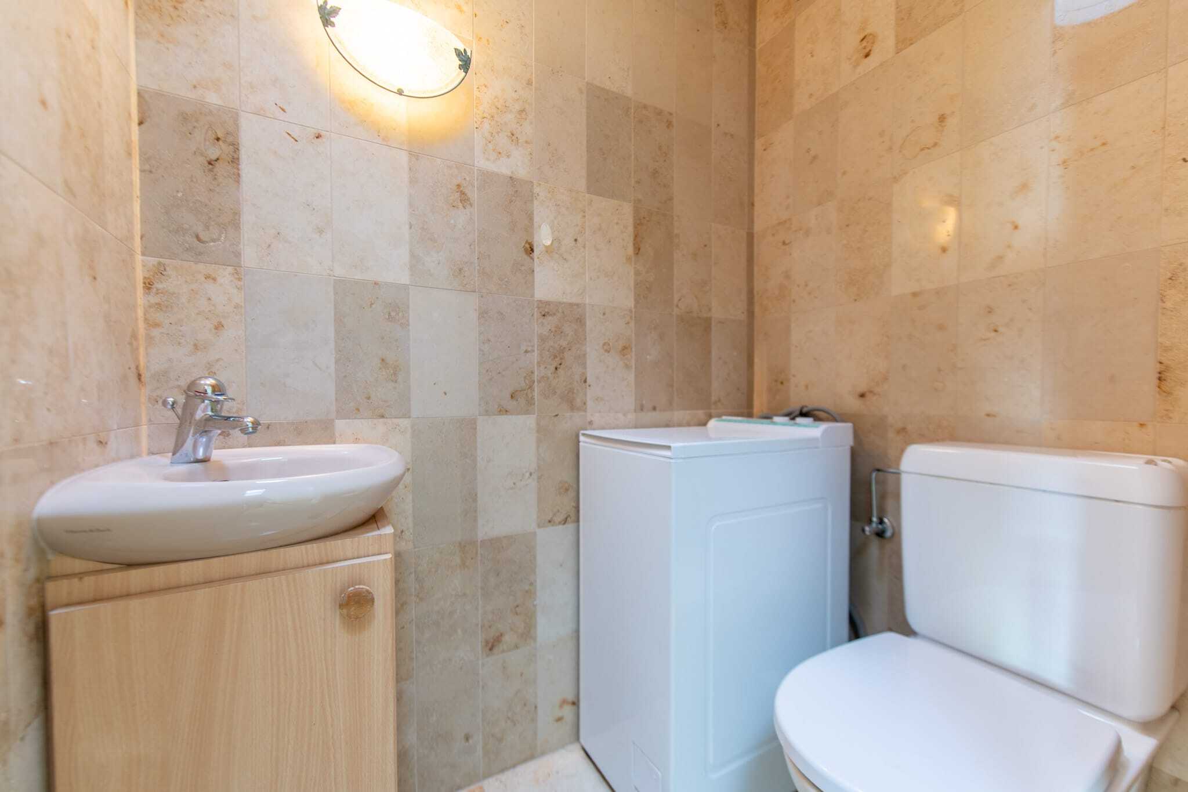
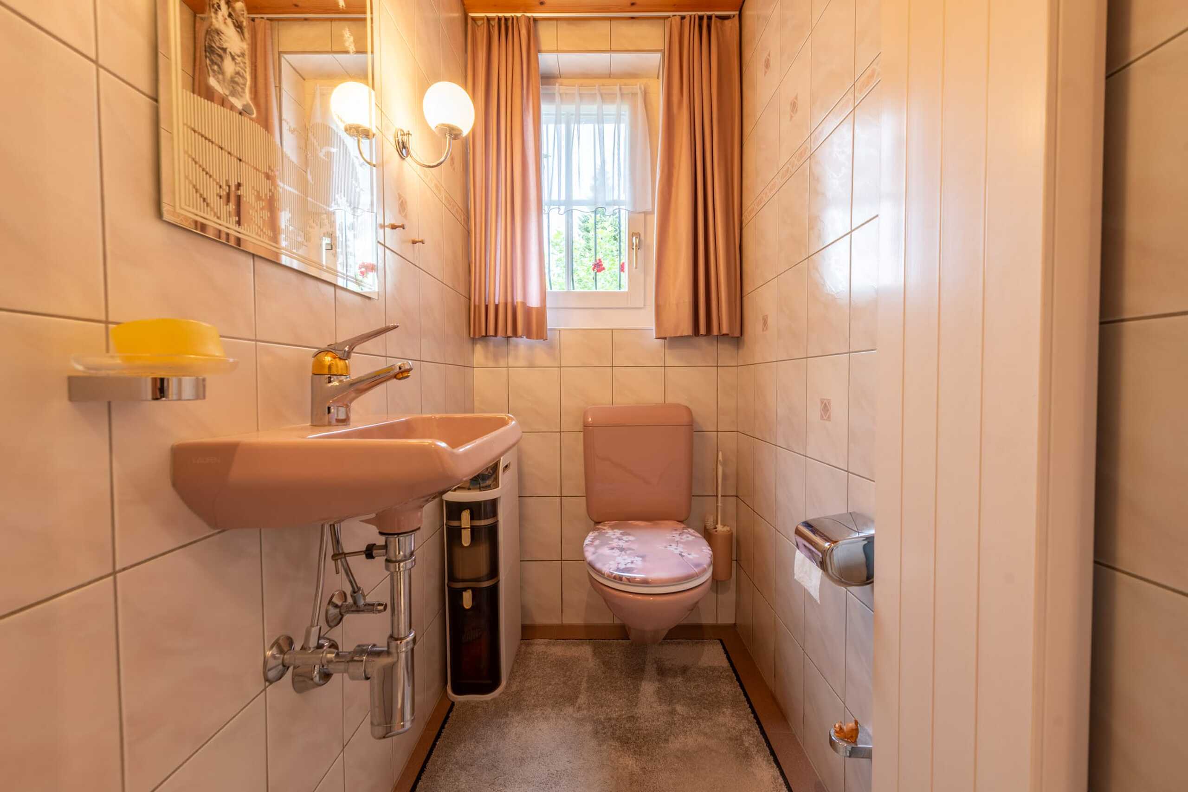
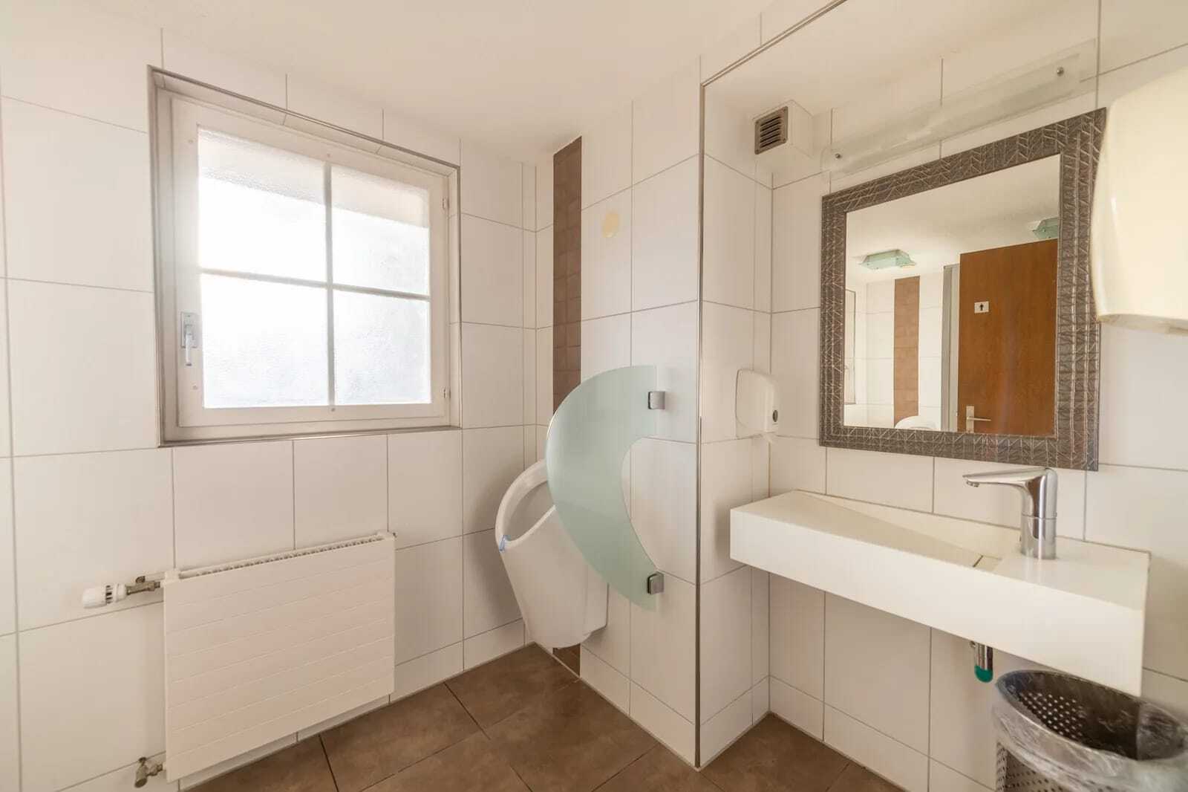
  • Practical guest toilet on the ground floor
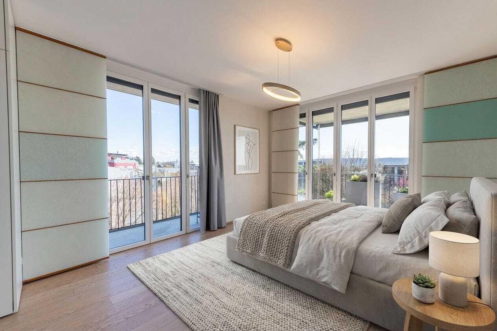
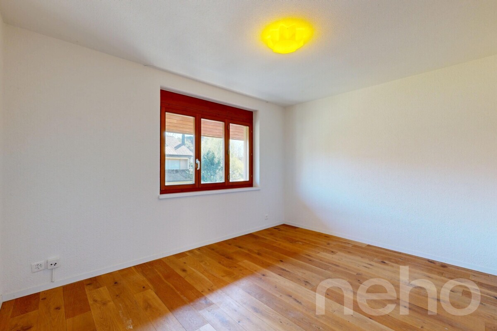
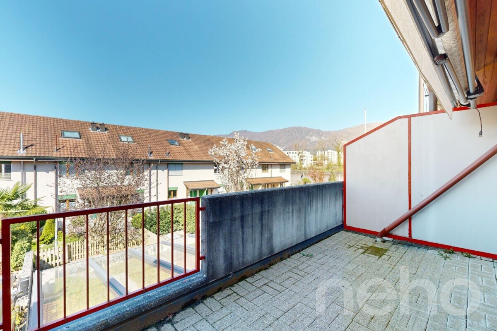
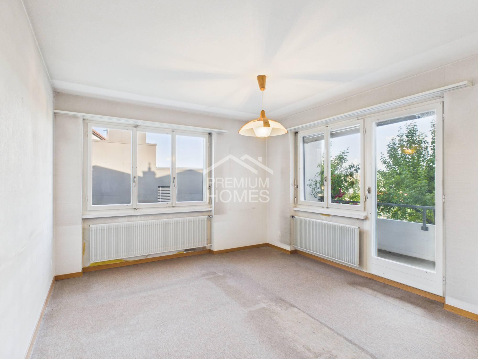
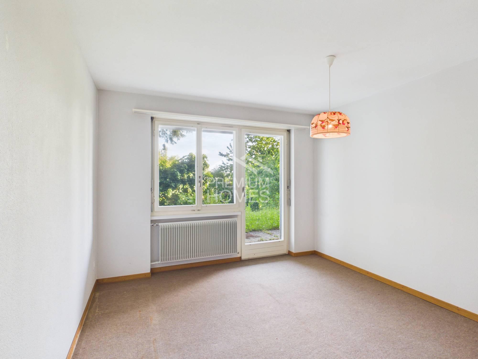
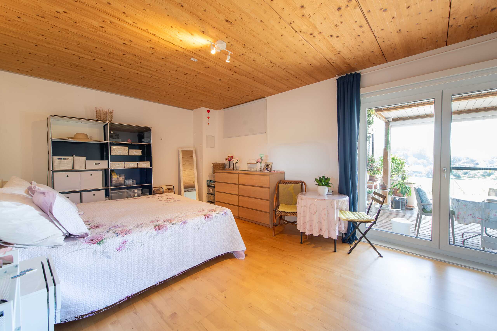
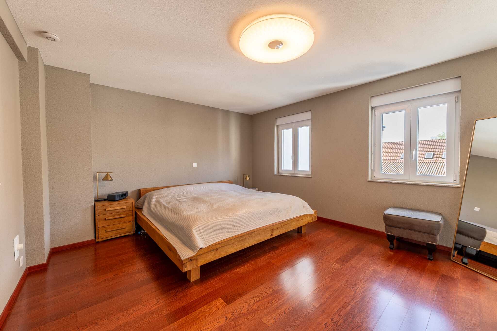
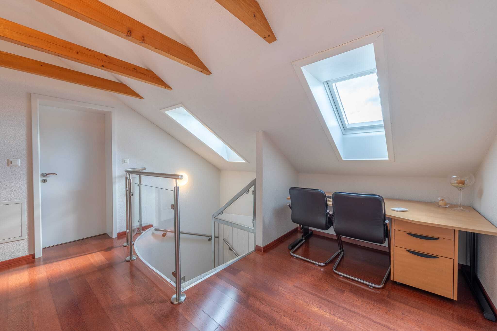
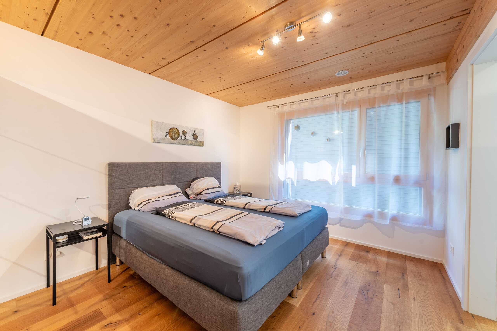
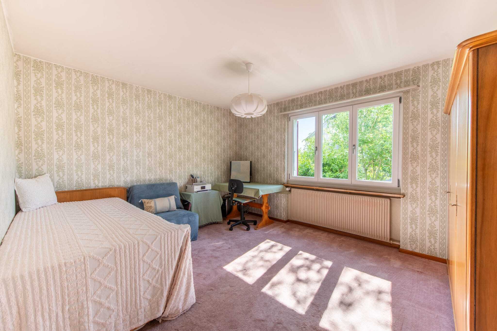
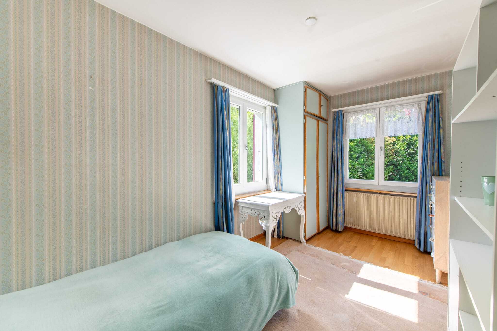
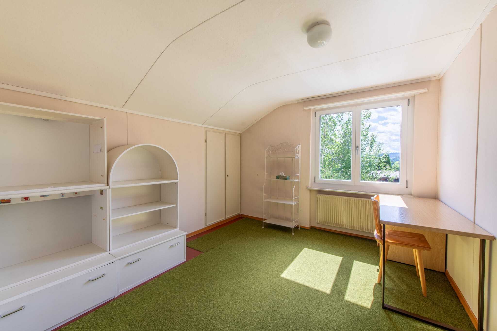
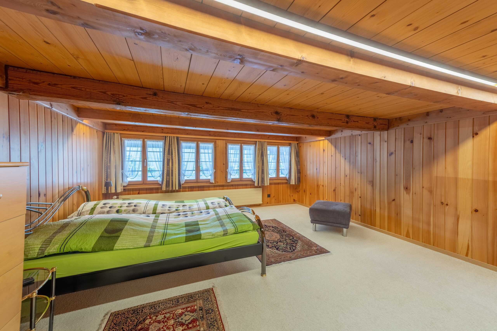
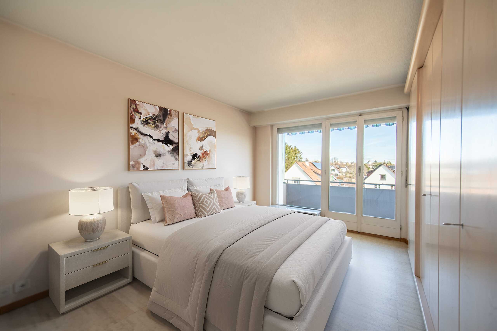
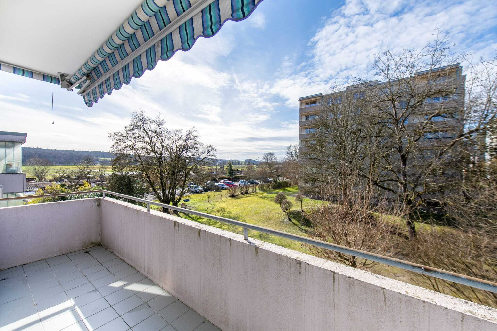
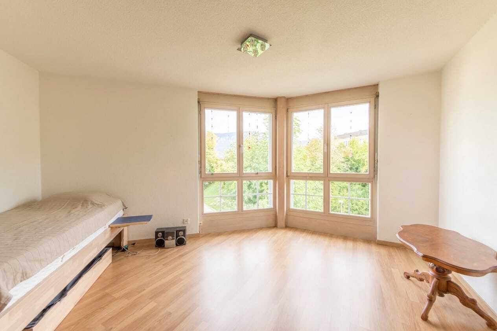
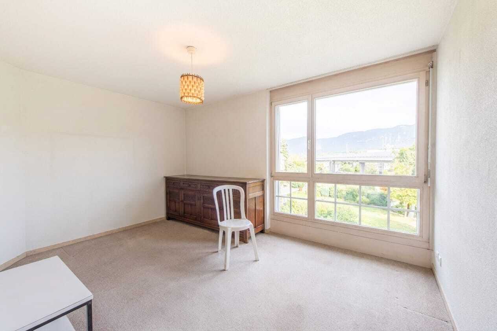
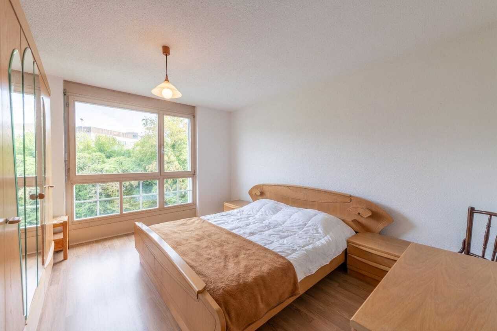
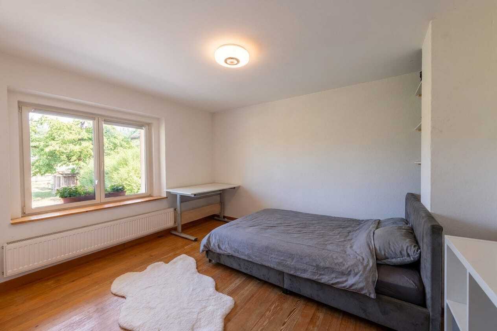
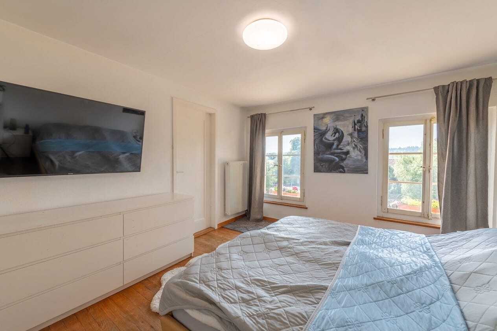
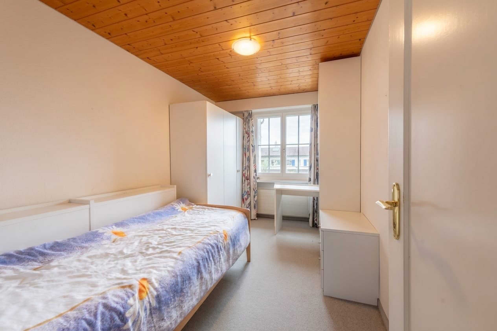
  • Two bright rooms on the upper floor, one of them with direct access to the spacious terrace
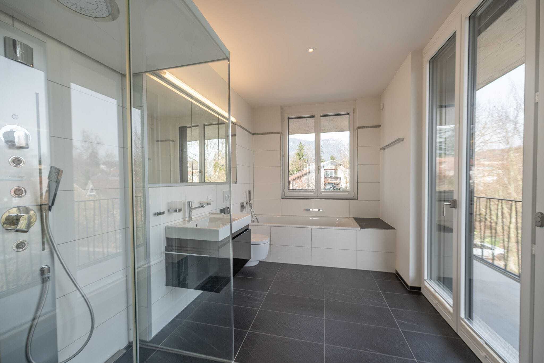
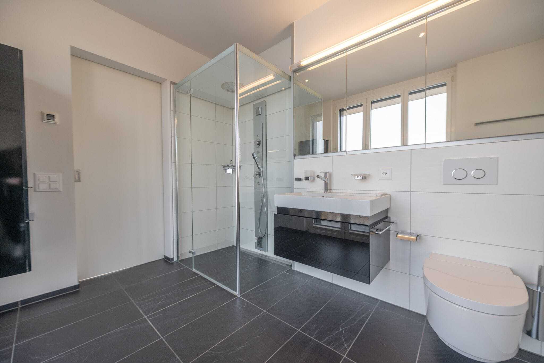
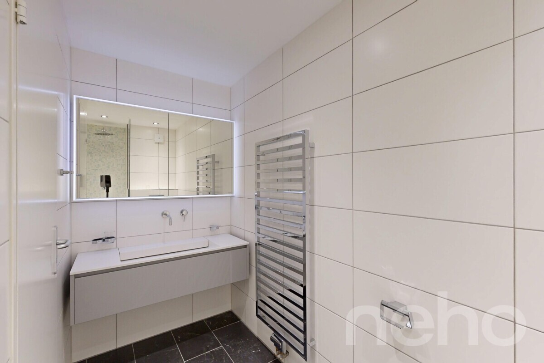
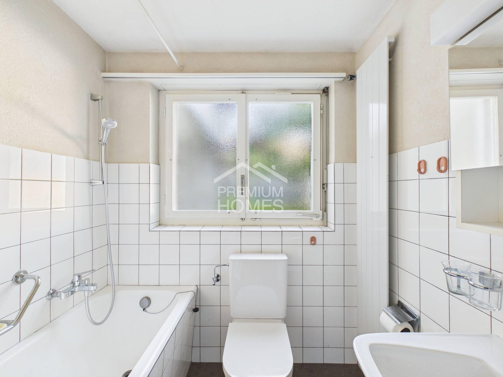
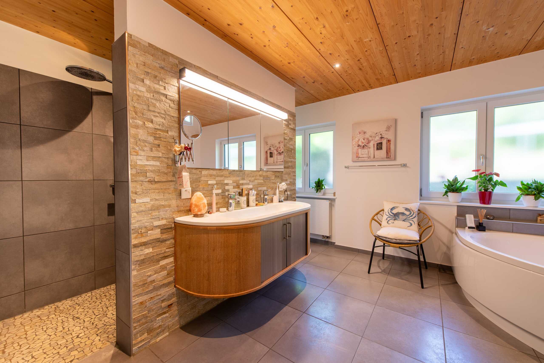
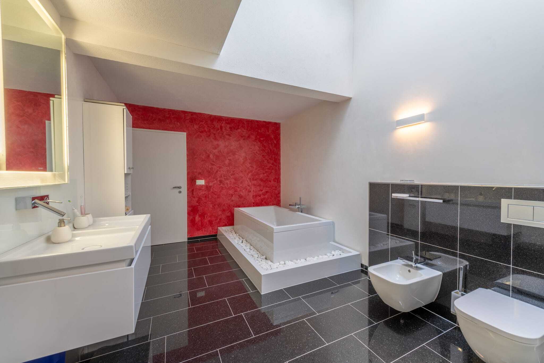
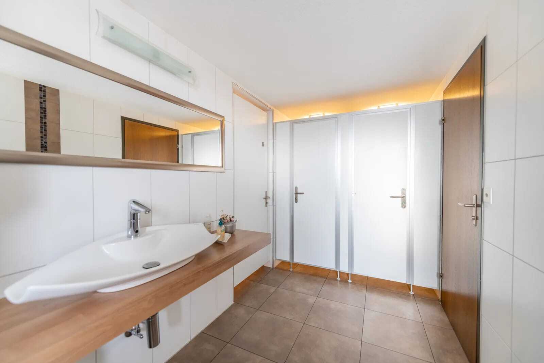
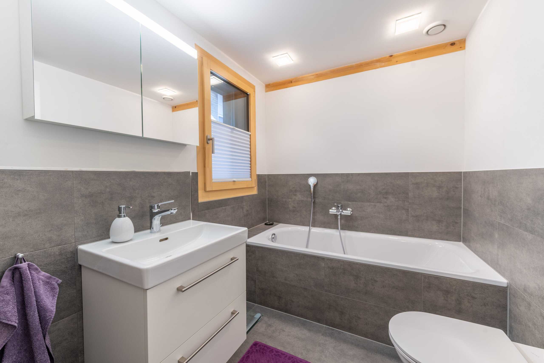
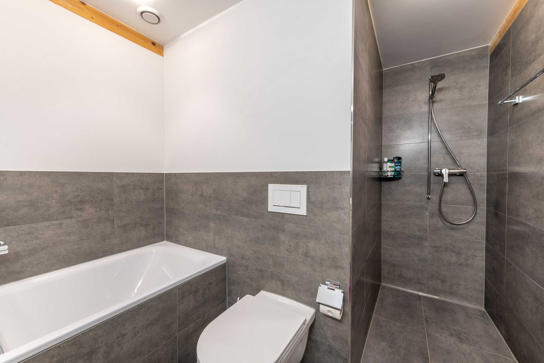
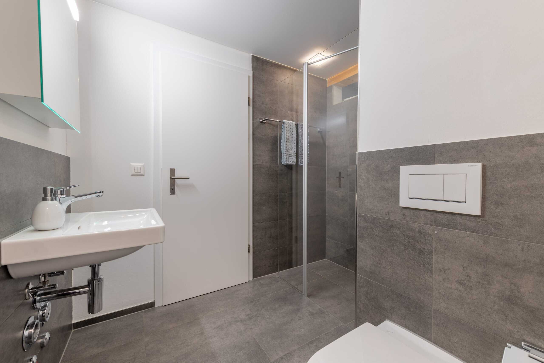
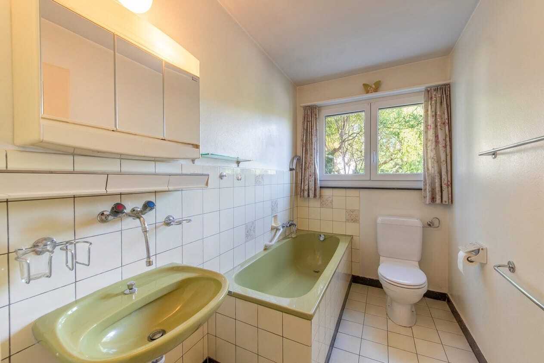
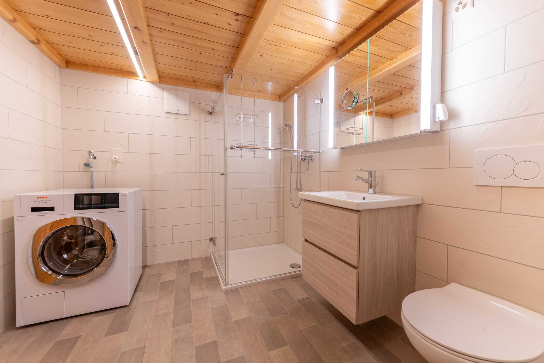
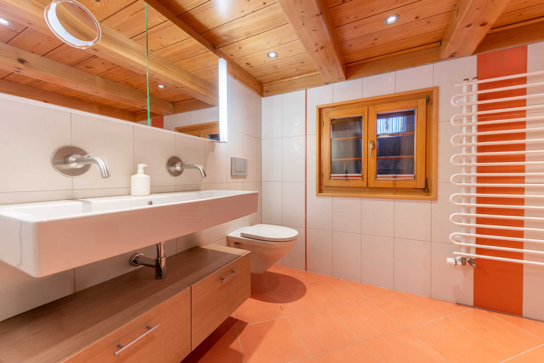
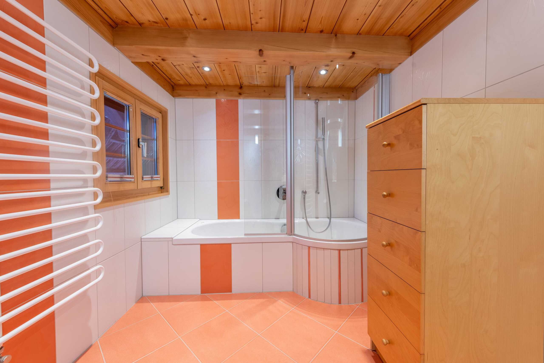
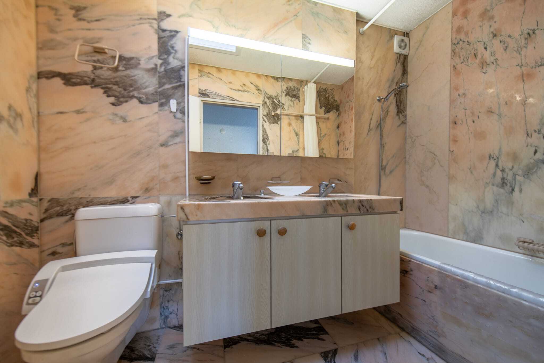
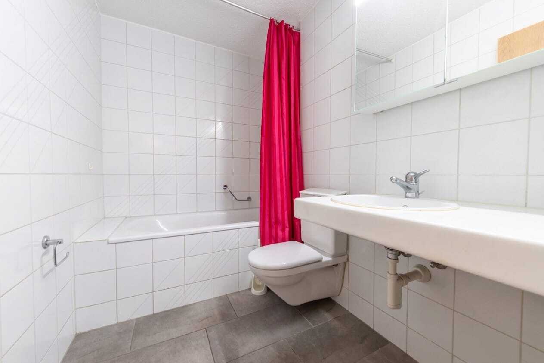
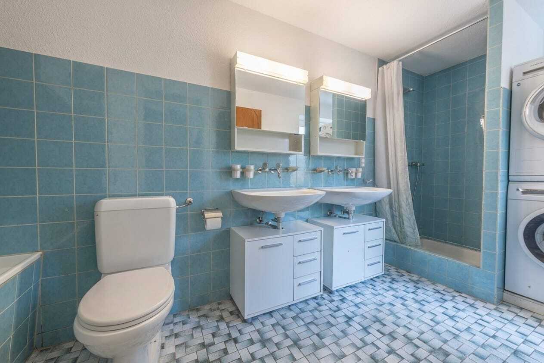
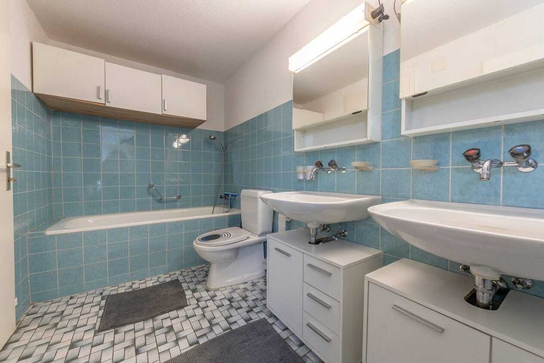
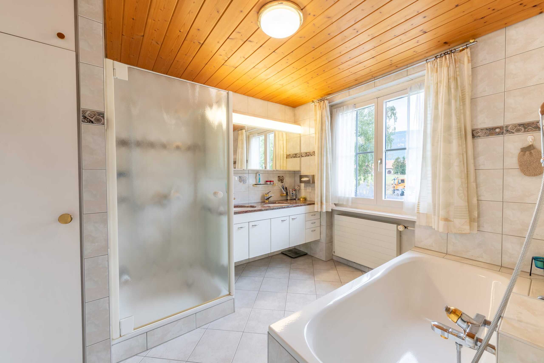
  • A bathroom with shower, bathtub and double sink
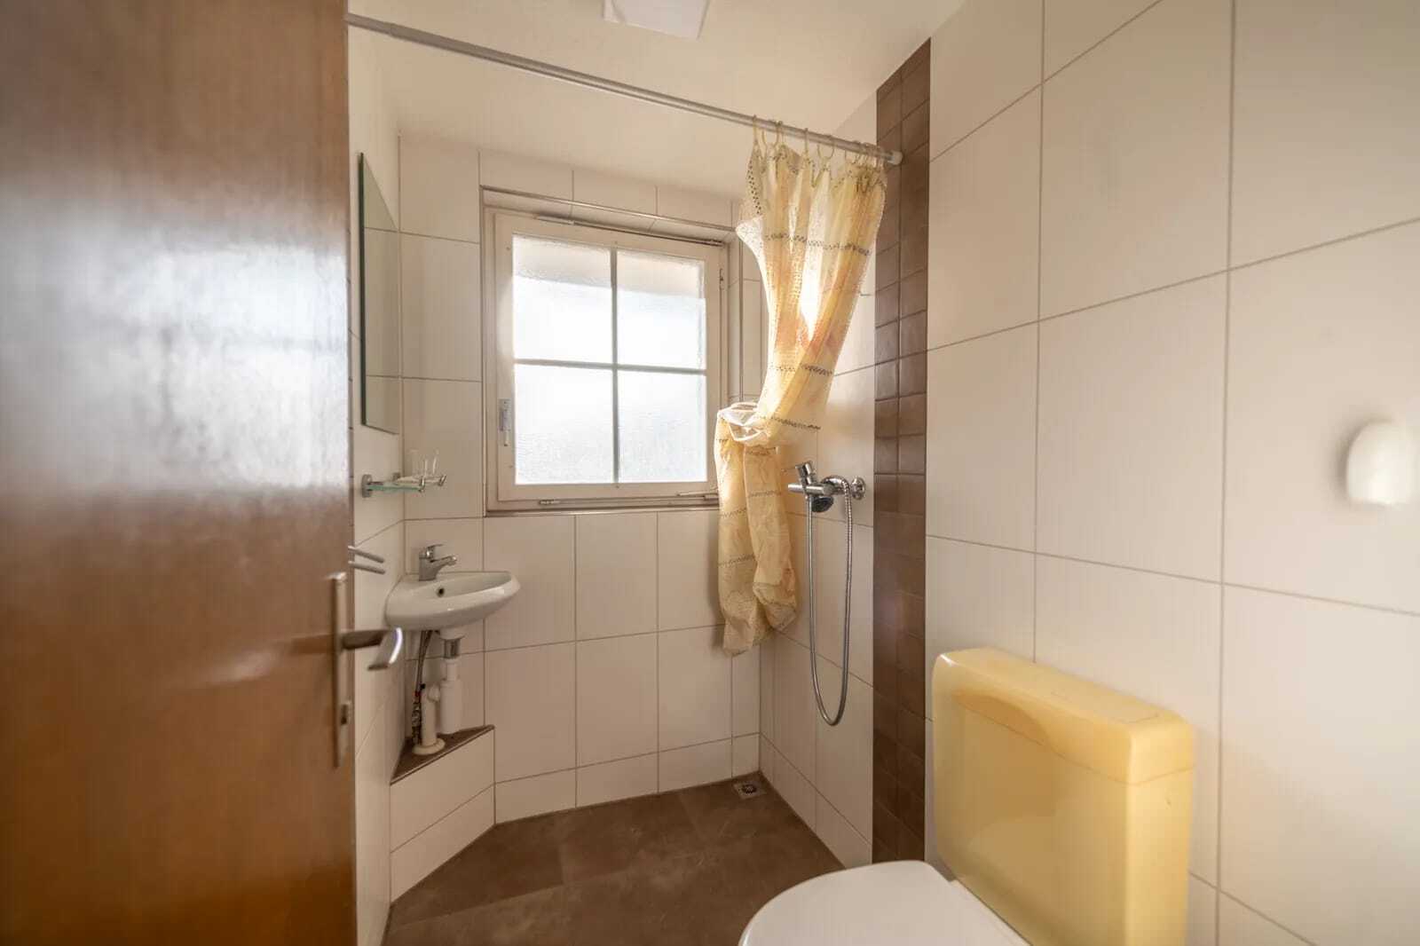
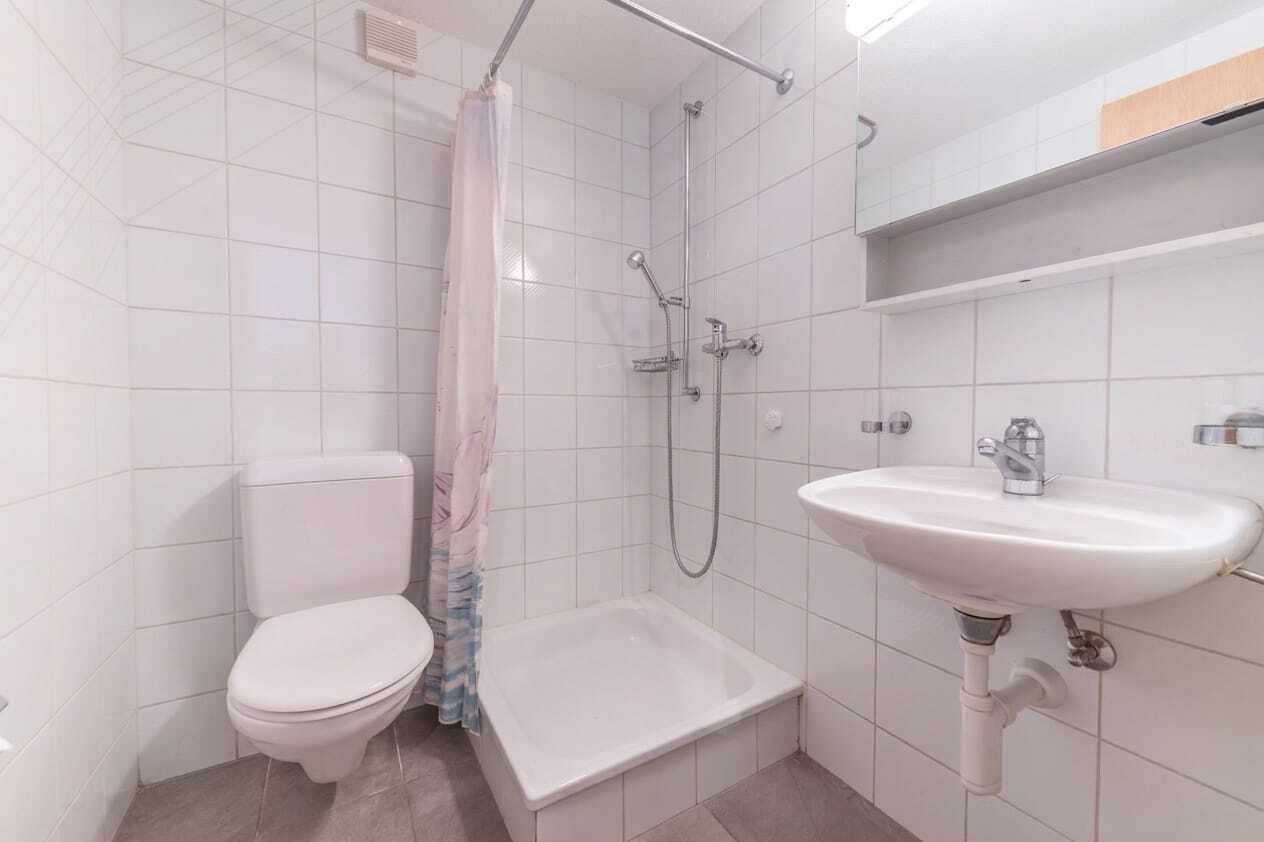
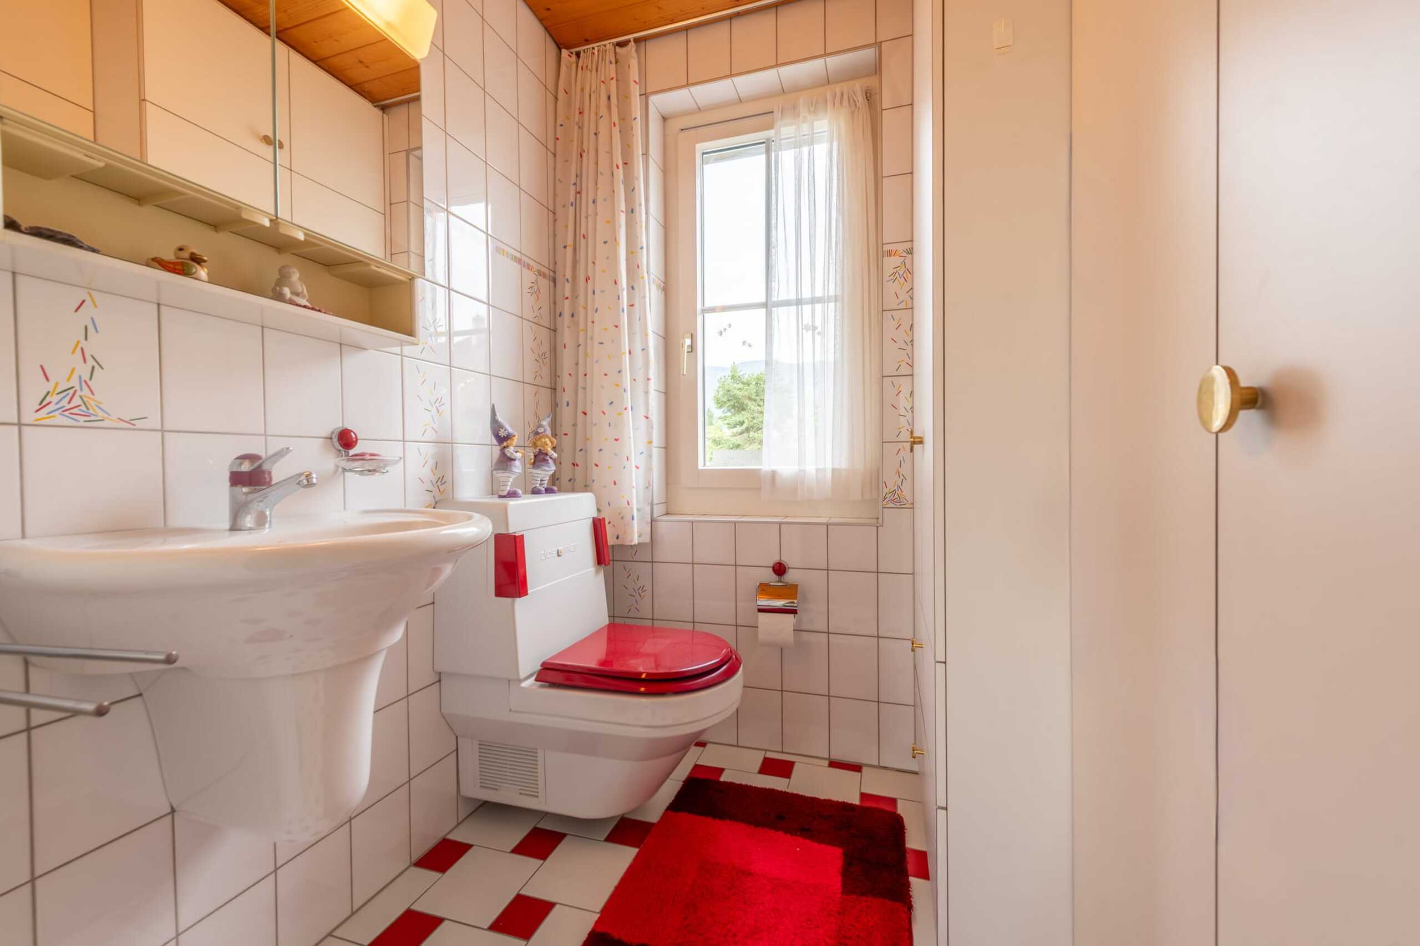
  • Separate toilet with washbasin upstairs
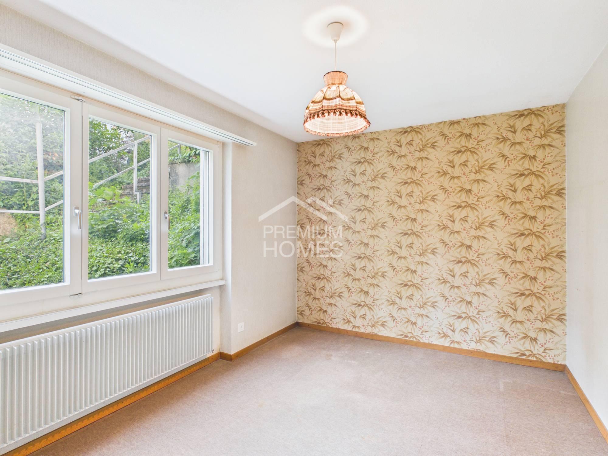
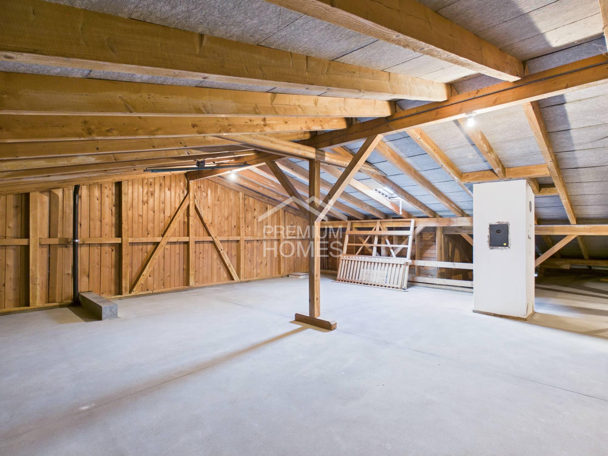
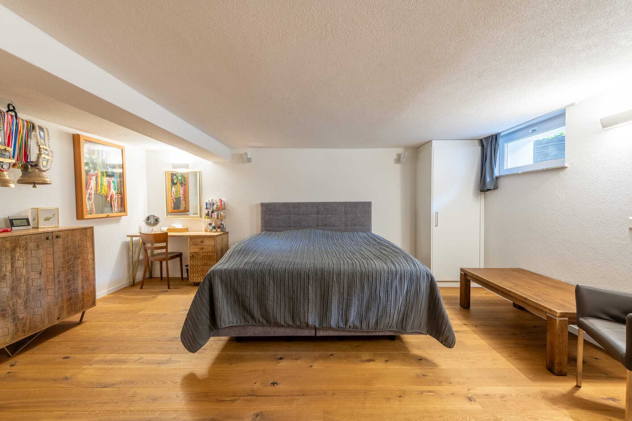
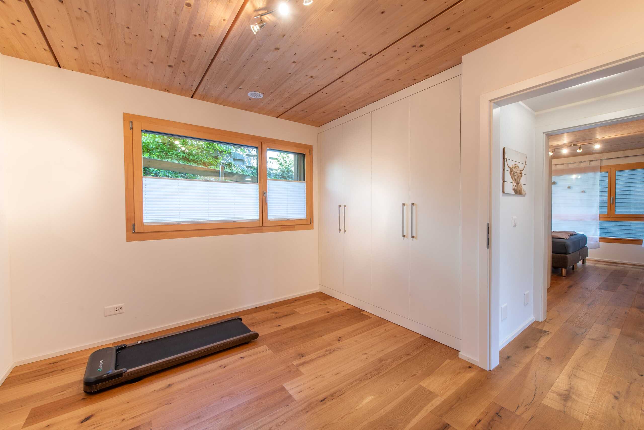
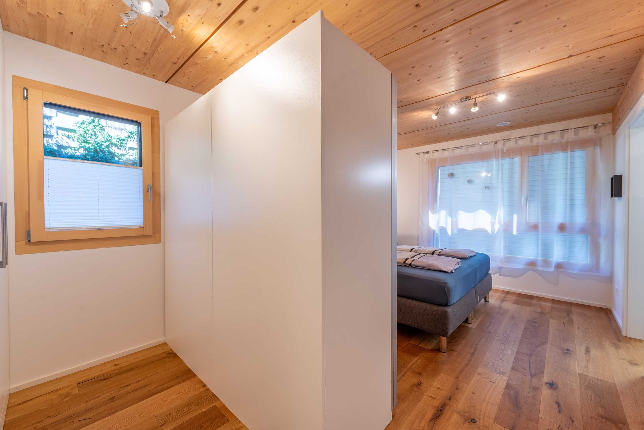
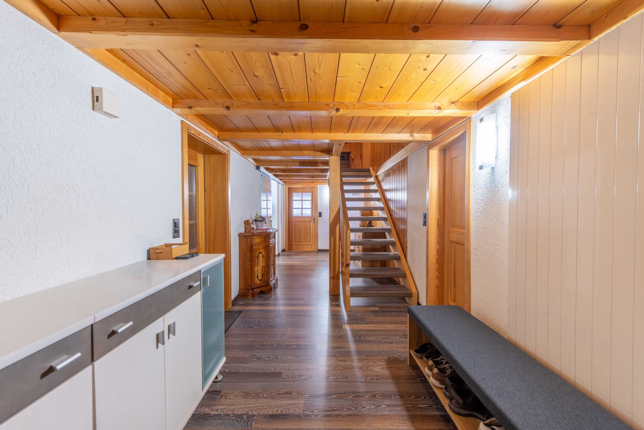
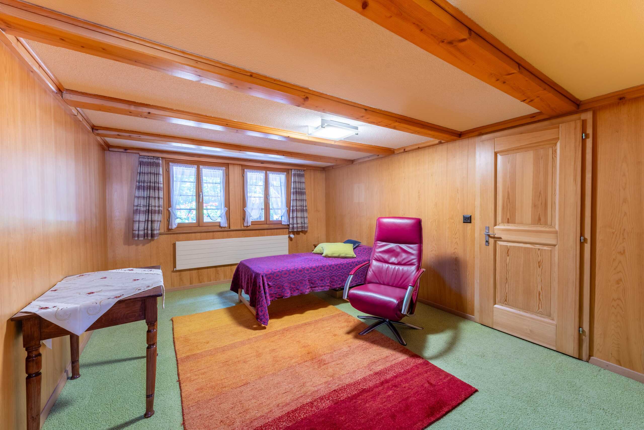
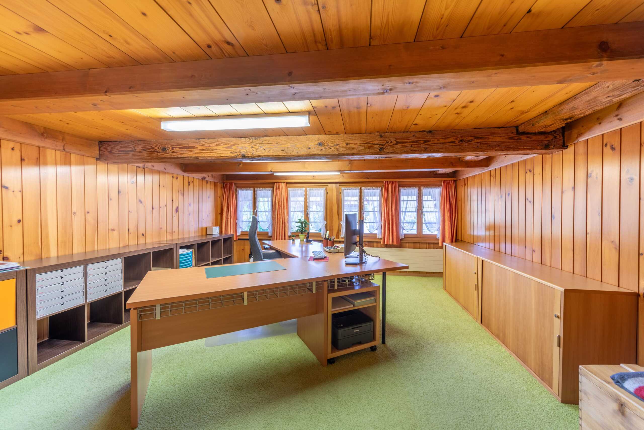
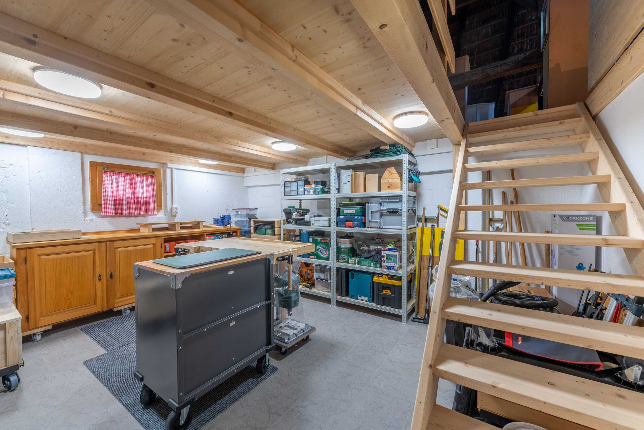
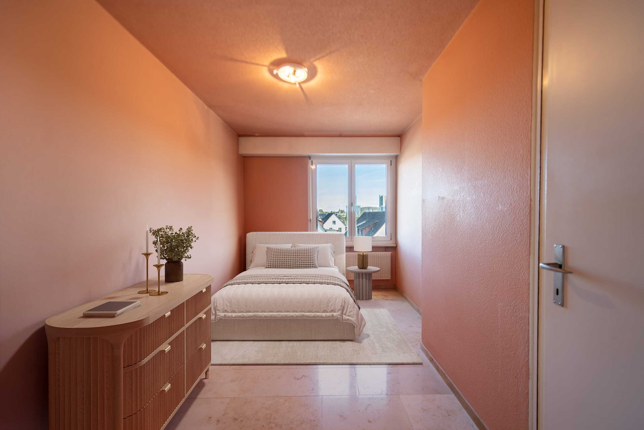
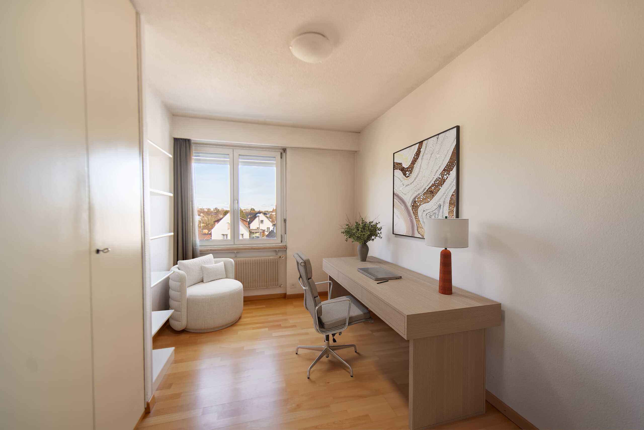
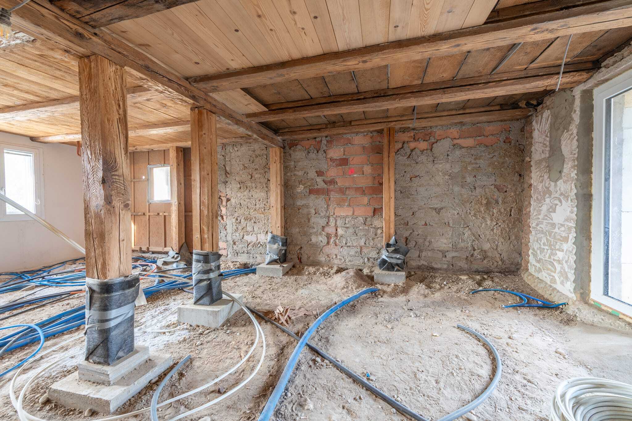
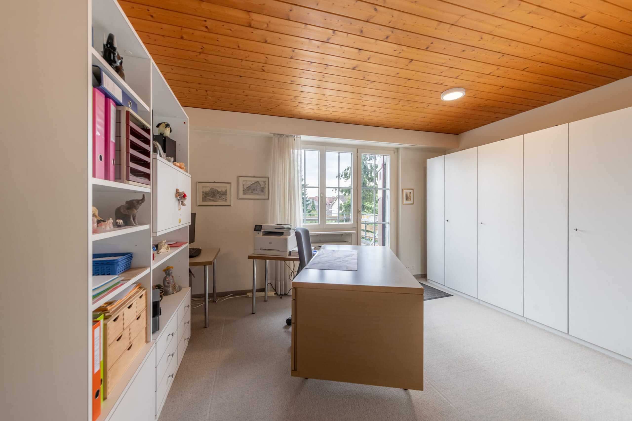
  • Two additional, heated rooms in the basement – ideal as an office, guest room or hobby room
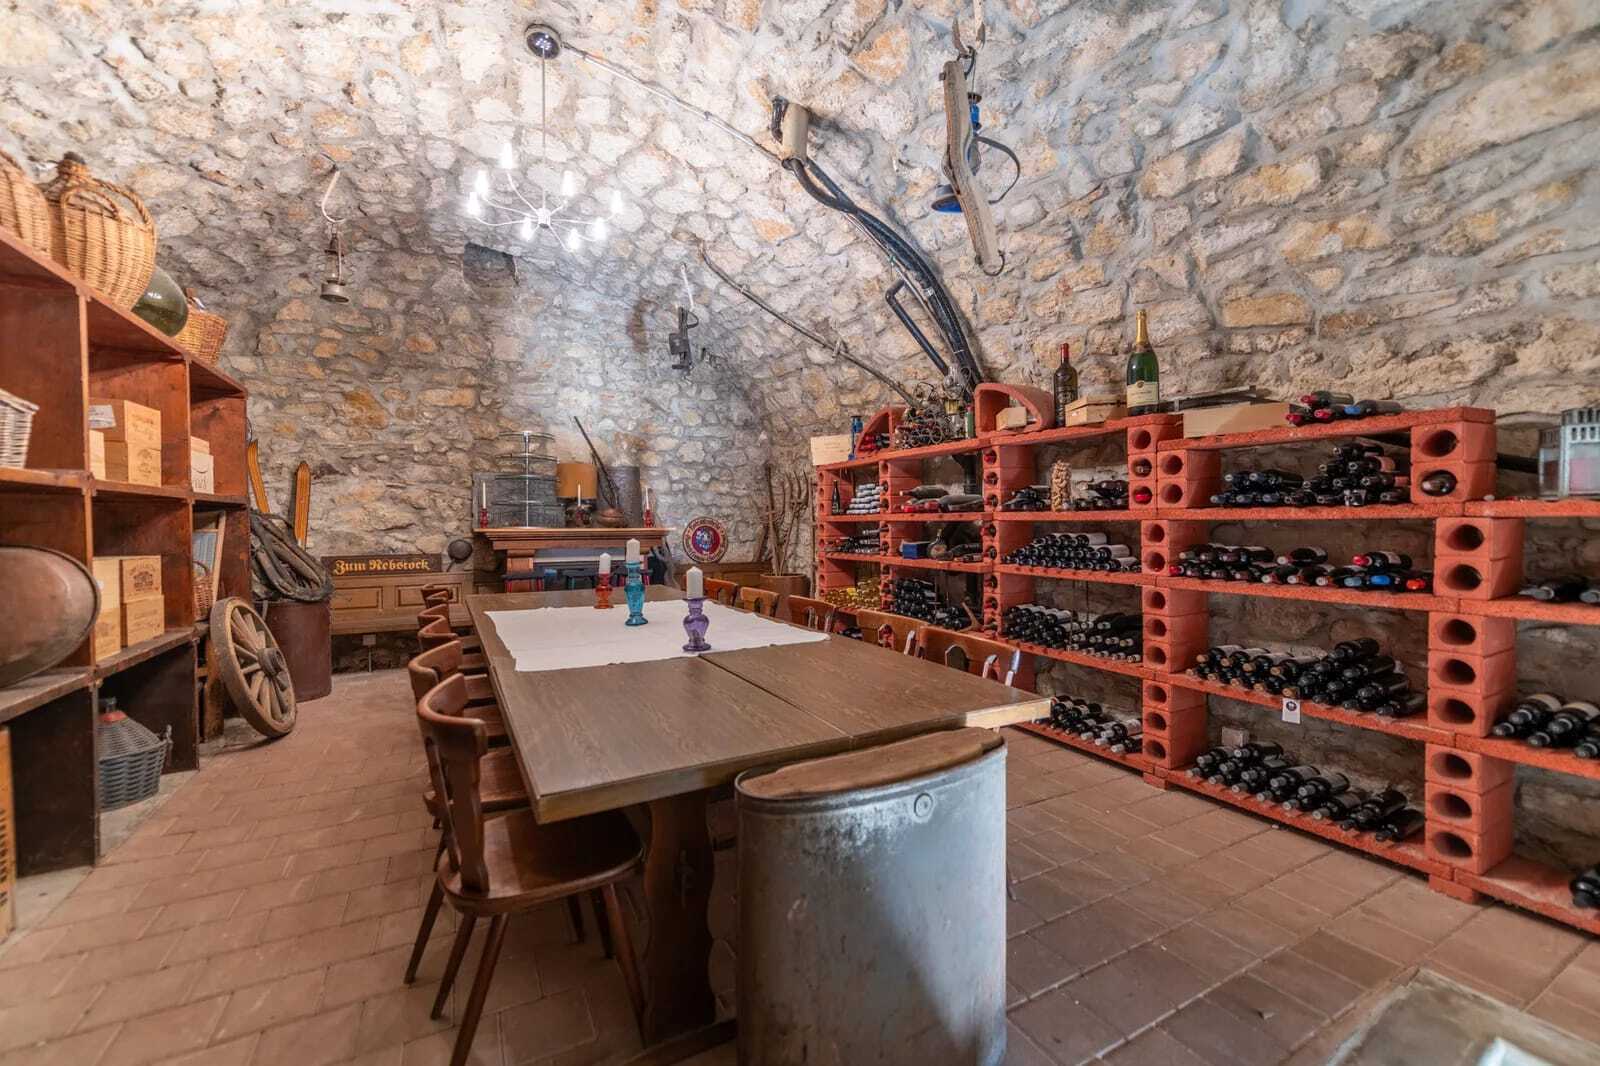
  • Other basement rooms offer generous storage space
  • Direct garden access via a staircase from the basement
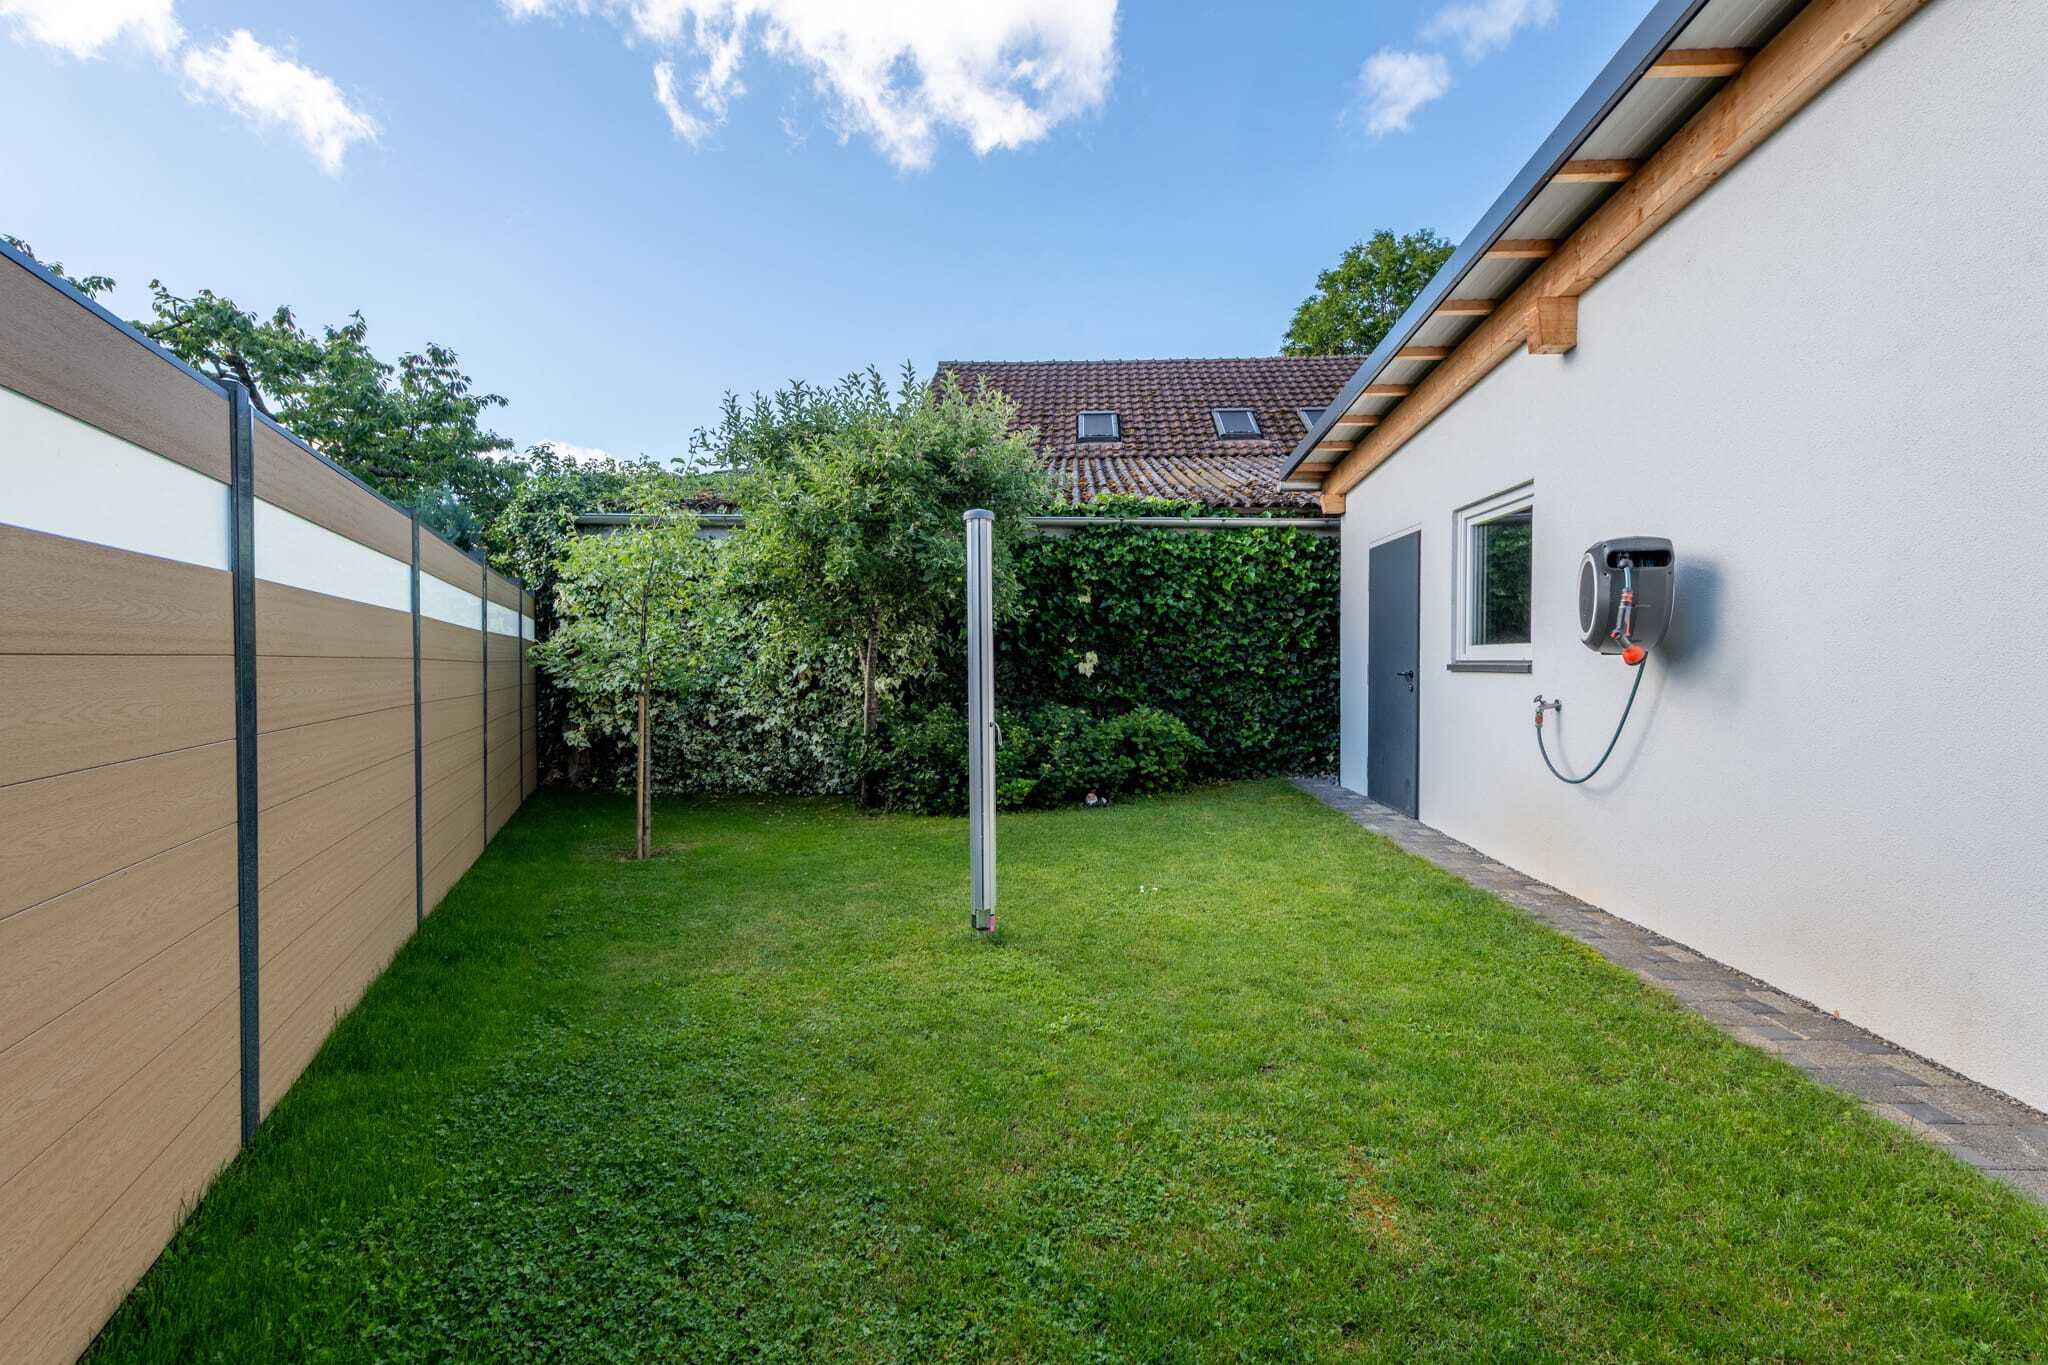
  • Spacious garden house with practical shelter
  • Well-kept green area with various flower beds and plenty of space to linger
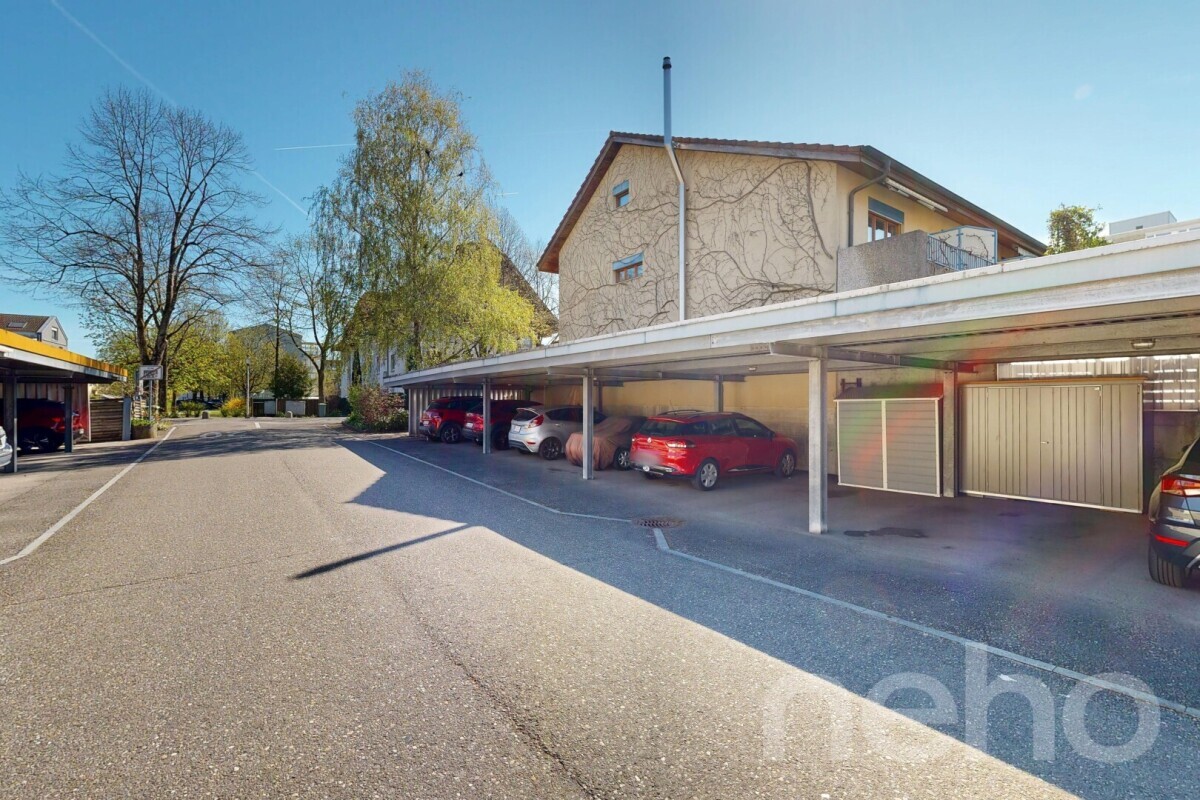
  • Private garage space and additional outdoor parking space directly in front of the garage
  • Quiet yet close to the city residential area in Solothurn

Would you like more information? Order the detailed sales documents now using the contact form – we look forward to hearing from you

Stadtnah wohnen und trotzdem viel Privatsphäre geniessen: Dieses 6.5-Zimmer-Reiheneckhaus in Solothurn bietet auf rund 120 m² Nettowohnfläche viel Raum für Familie, Homeoffice und individuelle Wohnideen. Die attraktive Ecklage sorgt für viel Tageslicht und schafft zusammen mit dem grosszügigen Grundstück ein angenehmes Wohngefühl. Der Wohnbereich mit Cheminée, der Wintergarten mit direktem Gartenzugang und die grosszügige Terrasse schaffen viel Raum zum Wohnen und Geniessen. Ein besonderes Plus ist das liebevoll gepflegte rund 460 m² grosse Grundstück. Garage und zusätzlicher Aussenparkplatz sowie die ruhige, stadtnahe Lage mit kurzen Wegen zum Bahnhof Allmend ergänzen das attraktive Gesamtangebot.

Lassen Sie sich von untenstehenden Vorteilen überzeugen:

  • Rund 120 m² Wohnfläche, verteilt auf drei Etagen und 6.5 Zimmer
  • Grosszügiger, offener Wohn- und Essbereich mit viel Platz für gemütliche Stunden
  • Cheminée als stimmungsvolles Highlight für behagliche Abende
  • Wintergarten mit direktem Zugang zum gepflegten Garten
  • Lichtdurchflutete Räumlichkeiten dank grosszügiger Fensterfronten
  • Separate, geschlossene Küche mit genügend Arbeitsfläche und Stauraum
  • Praktisches Gäste-WC im Erdgeschoss
  • Zwei helle Zimmer im Obergeschoss, eines davon mit direktem Zugang zur grosszügigen Terrasse
  • Ein Badezimmer mit Dusche, Badewanne und Doppellavabo
  • Separates WC mit Lavabo im Obergeschoss
  • Zwei zusätzliche, beheizte Zimmer im Untergeschoss – ideal als Büro, Gästezimmer oder Hobbyräume
  • Weitere Kellerräume bieten grosszügigen Stauraum
  • Direkter Gartenzugang über eine Treppe vom Untergeschoss
  • Grosszügiges Gartenhaus mit praktischem Unterstand
  • Gepflegte Grünfläche mit diversen Blumenbeeten und viel Raum zum Verweilen
  • Eigener Garagenplatz sowie zusätzlicher Aussenparkplatz direkt vor der Garage
  • Ruhige und dennoch stadtnahe Wohnlage in Solothurn

Möchten Sie mehr Informationen? Bestellen Sie jetzt mit dem Kontaktformular die detaillierten Verkaufsunterlagen – wir freuen uns auf Ihre Kontaktaufnahme

Conveniences

Outside conveniences
  • Balcony/ies
Floor
  • Cast floor
Discover similar properties
Other Kocher Immobilien AG real estate