
Single family house with 4.5 rooms on sale in Leytron - 141 m²
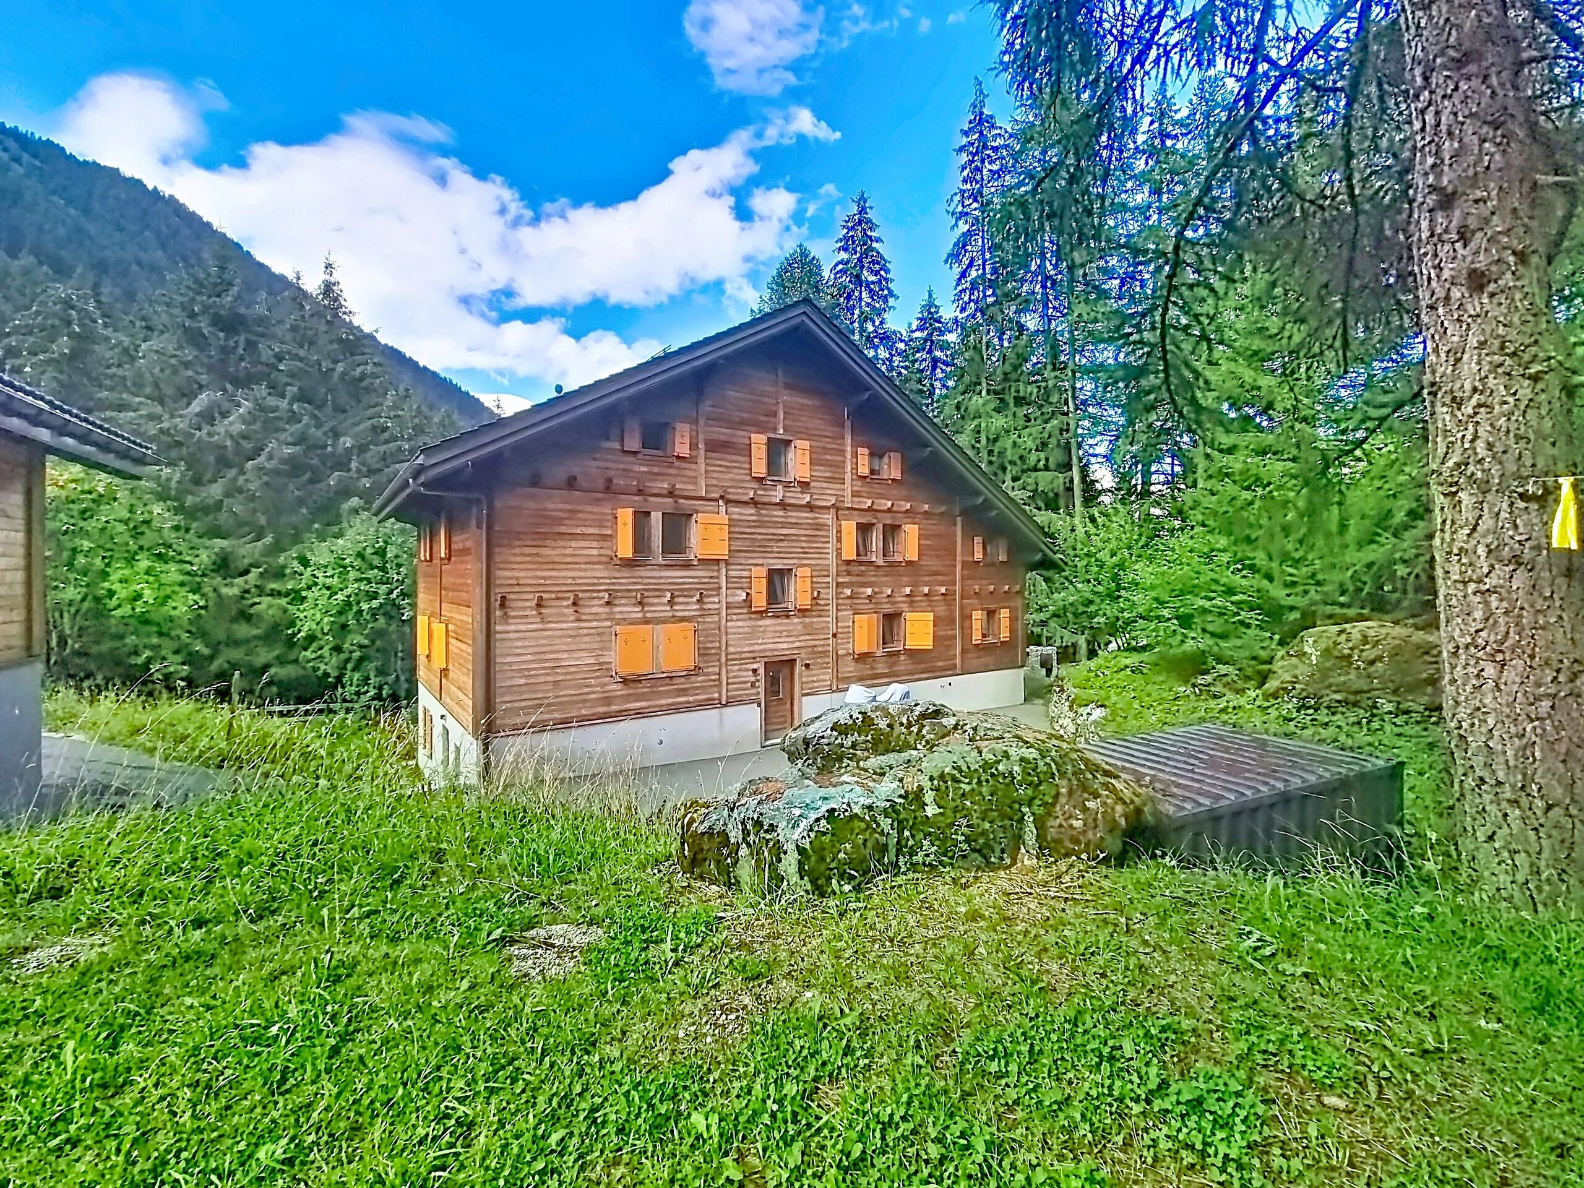
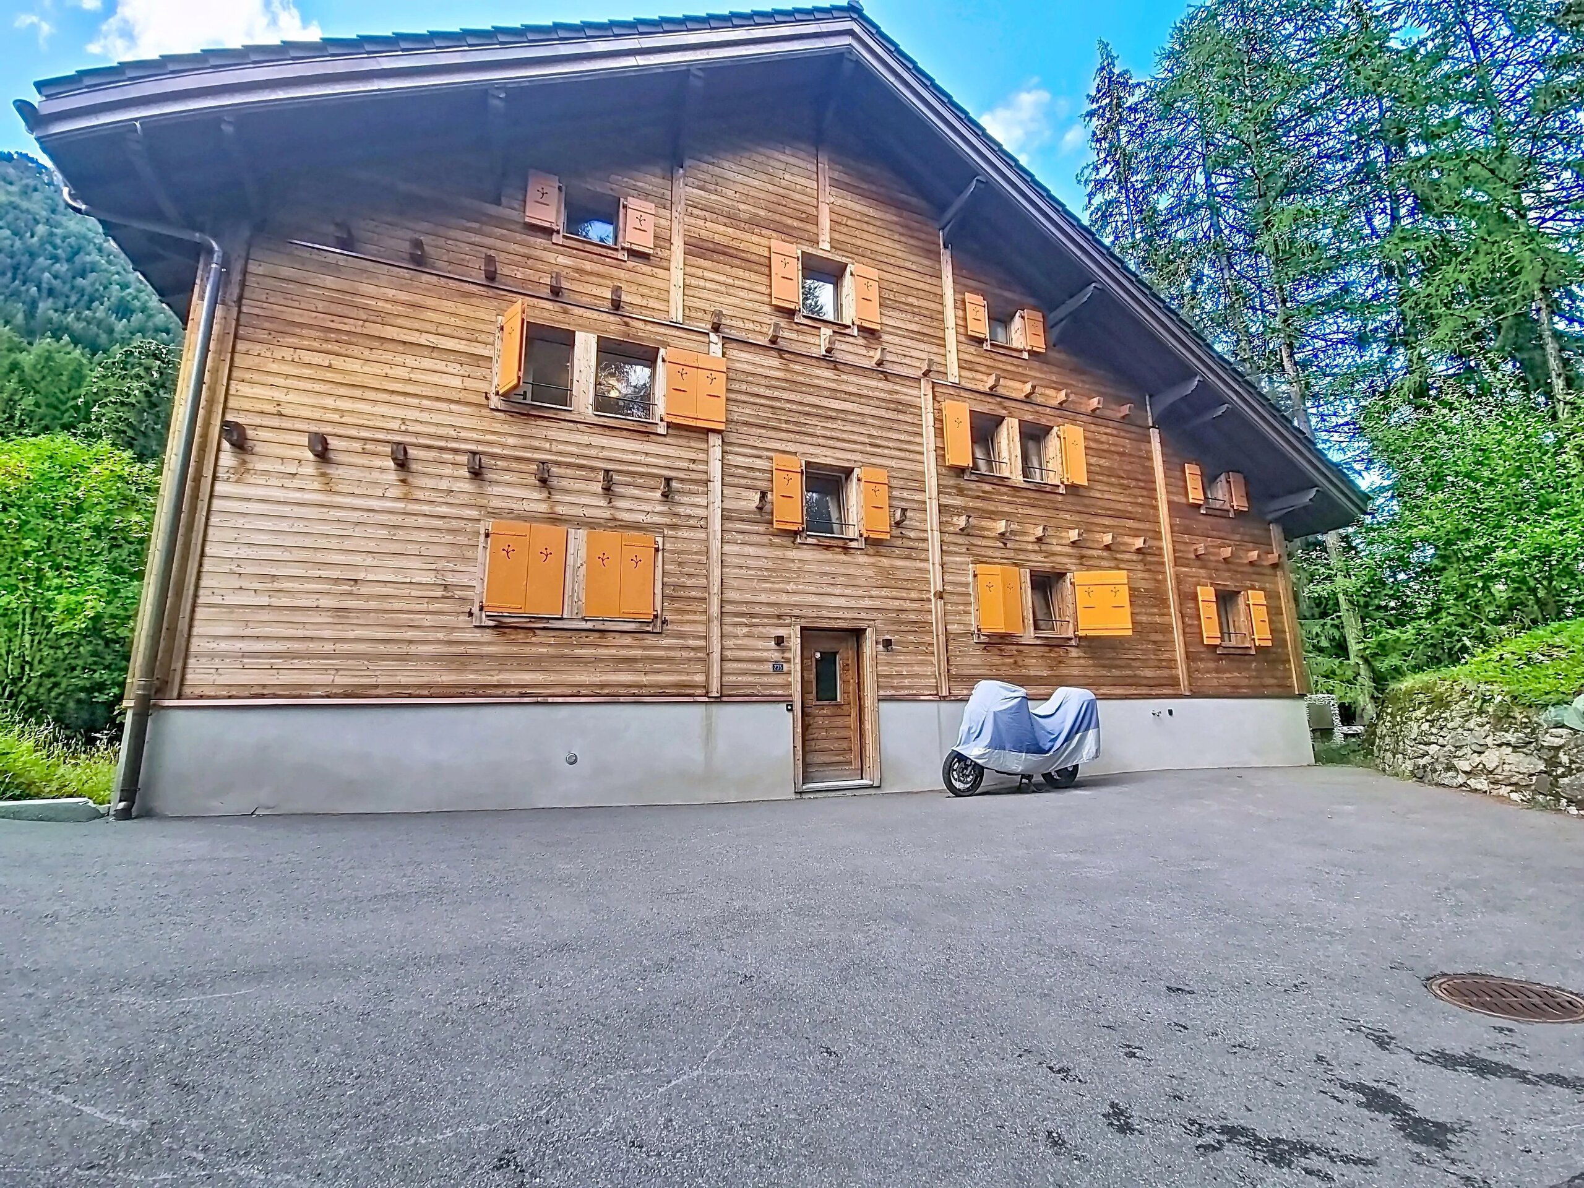
Village house to renovate in the heart of Ovronnaz
Rooms4.5
Living area141 m²
Object PriceCHF 445,000.-
AvailabilityTo agree
Localisation
1911 LeytronCharacteristics
Reference
78684.98385
Availability
To agree
Year of construction
1928
Rooms
4.5
Number of levels for the real asset
3
Living area
141 m²
Number of toilets
1
Description
Text translated from french, see original
Original text in french, translate to English.
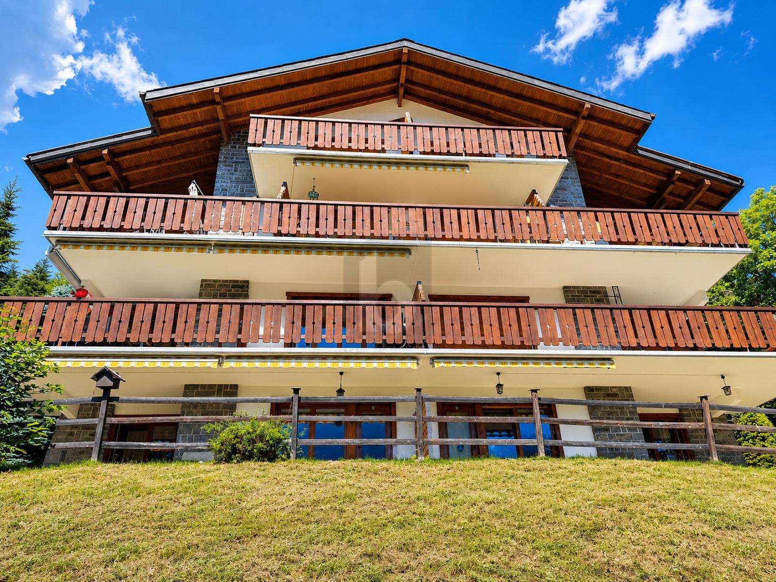
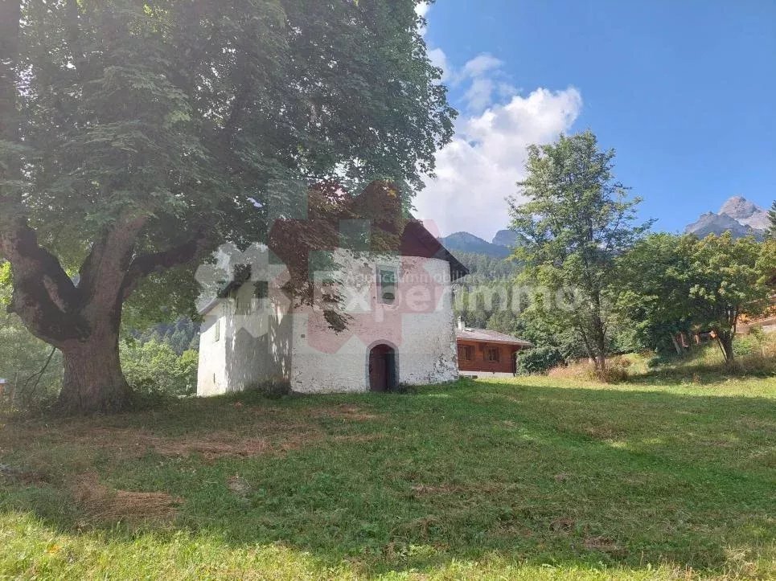
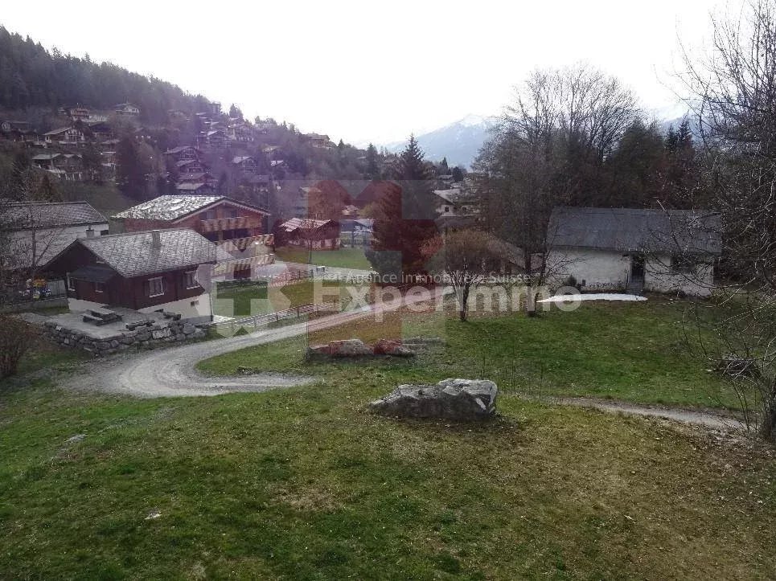
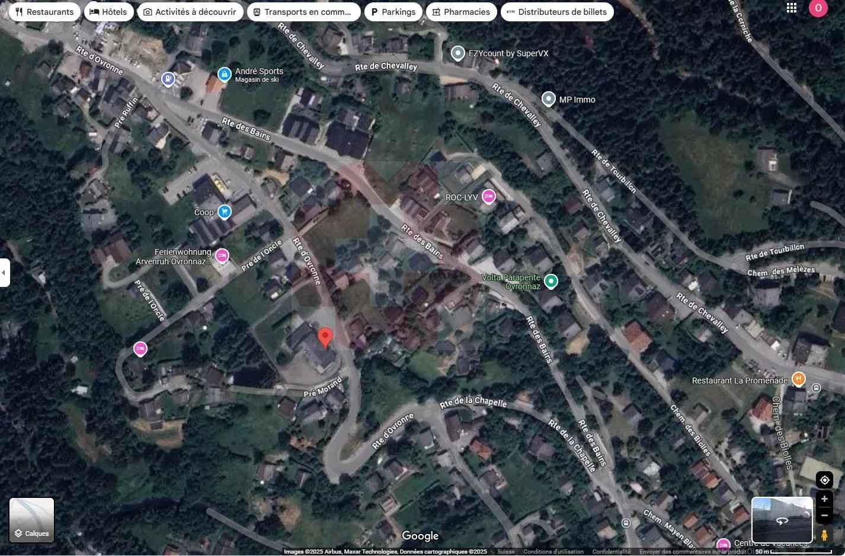
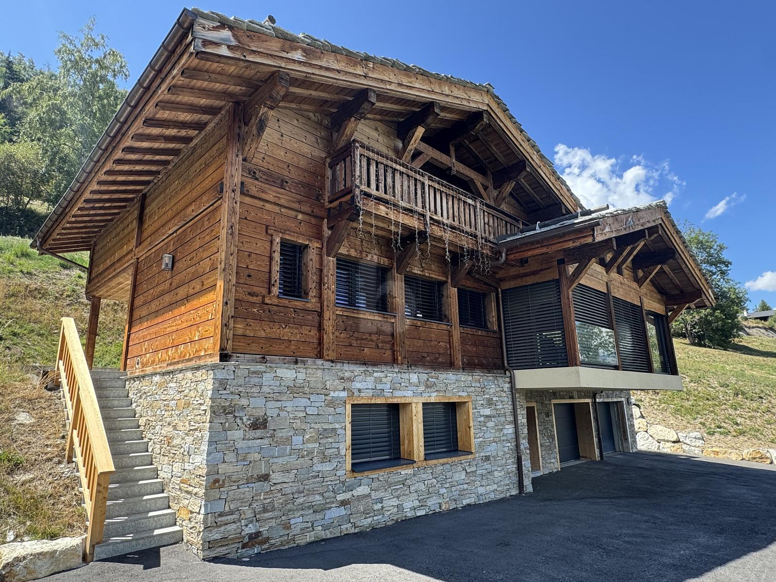
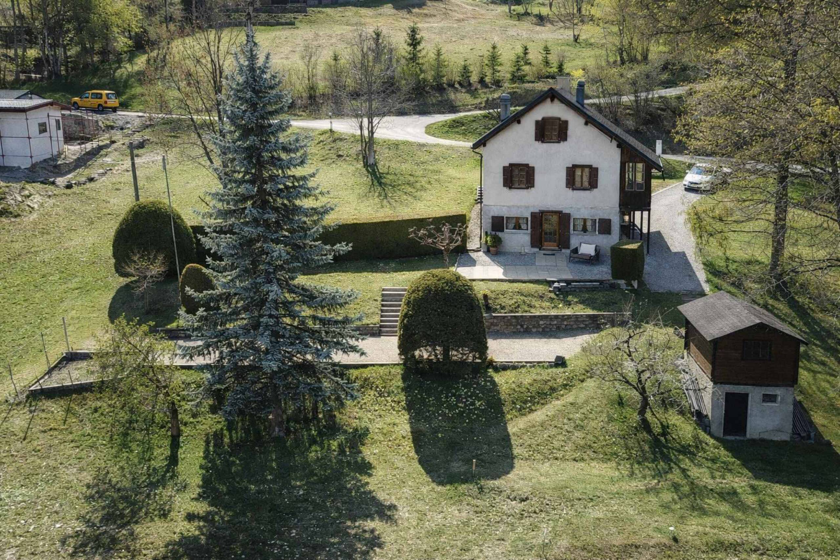
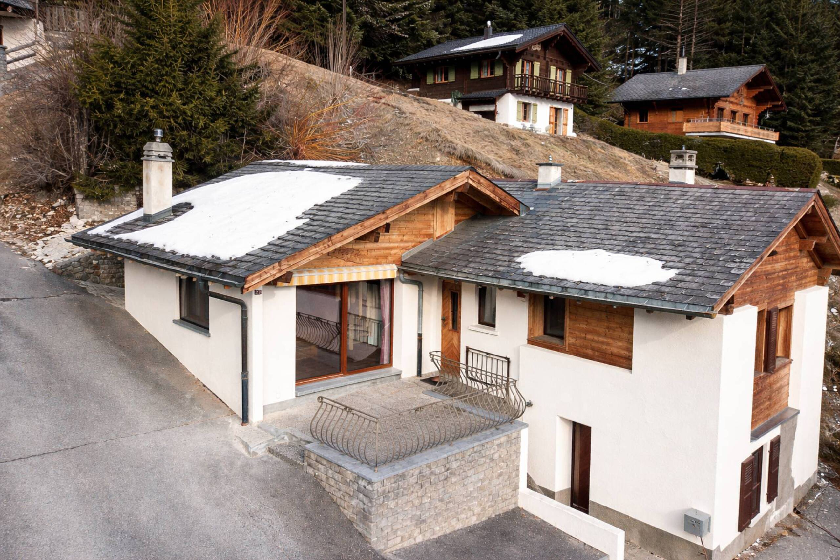
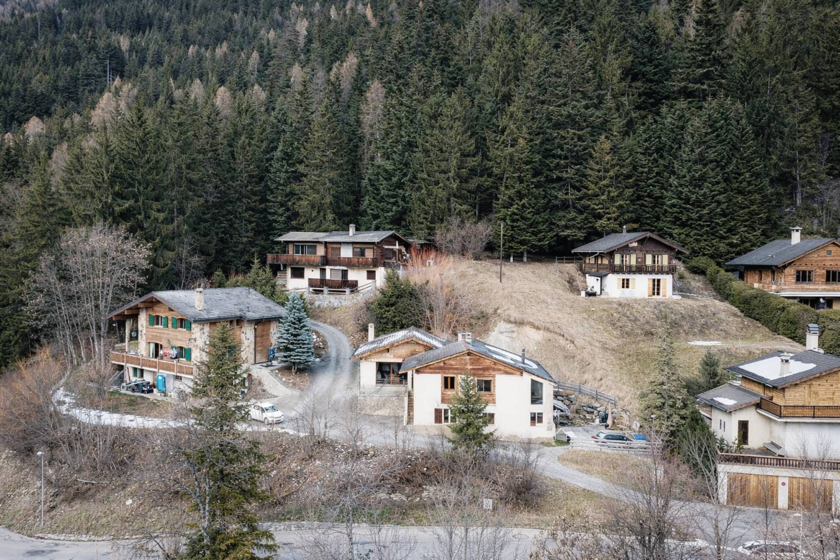
In the heart of Ovronnaz, this character property is located in one of the first buildings in the area, in the immediate vicinity of shops and transport.
In the past, its ground floor housed the post office and the Ovronnaz office, before housing the office of the local ski club. A past that inscribes this address in the history of the village.
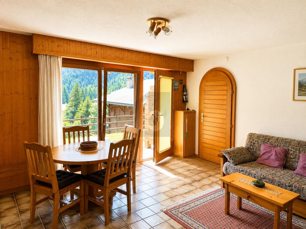
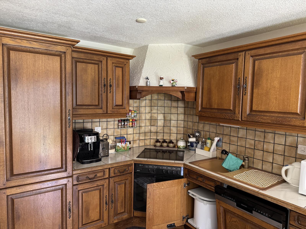
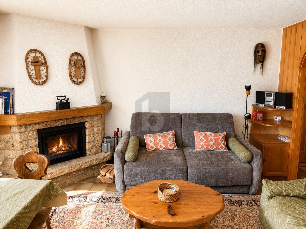
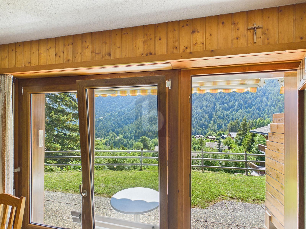
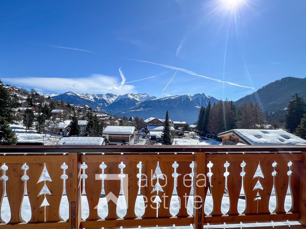
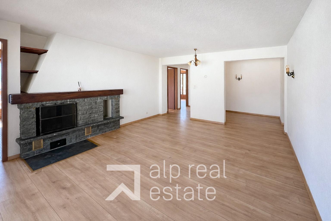
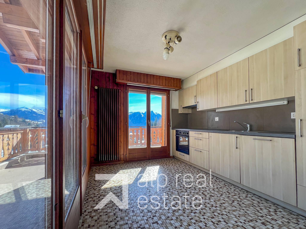
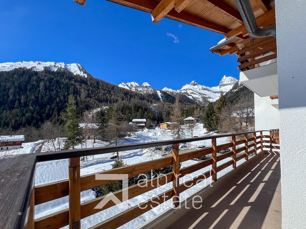
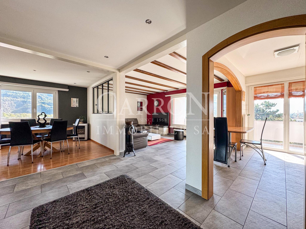
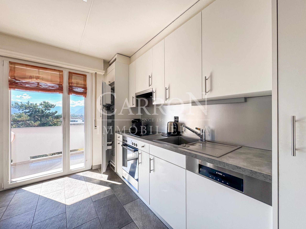
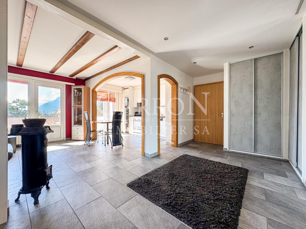
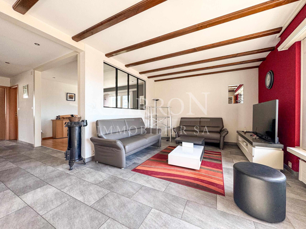
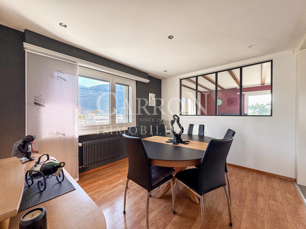
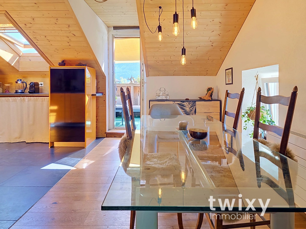
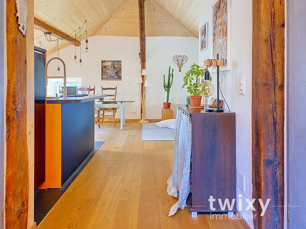
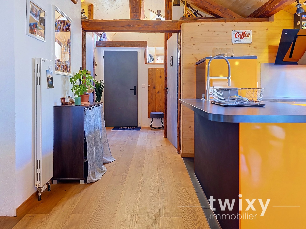
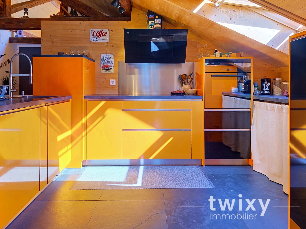
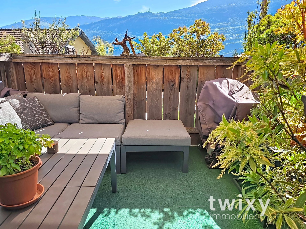
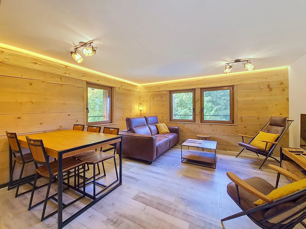
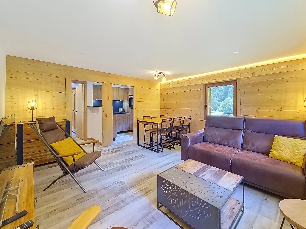
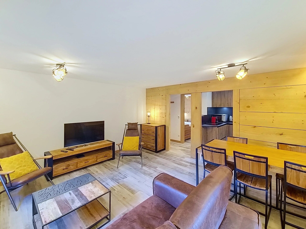
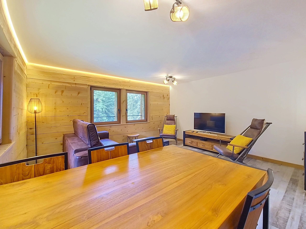
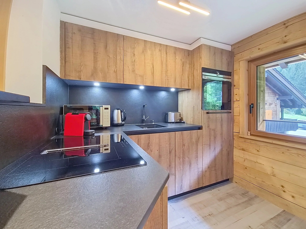
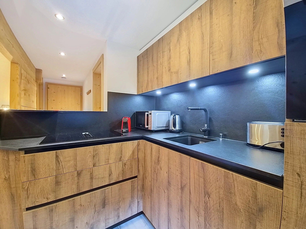
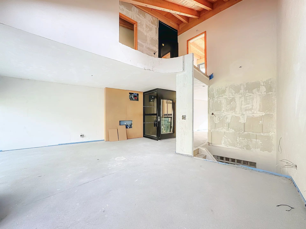
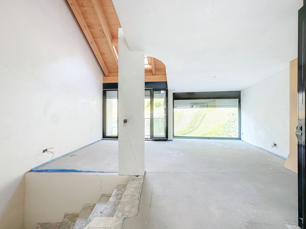
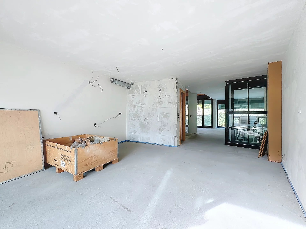
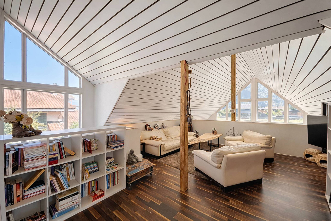
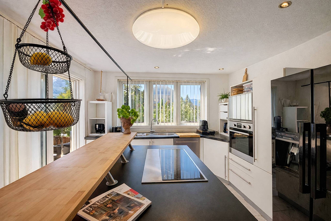
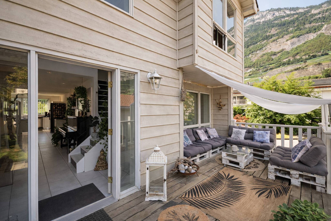
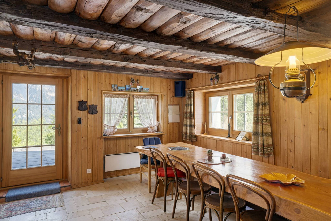
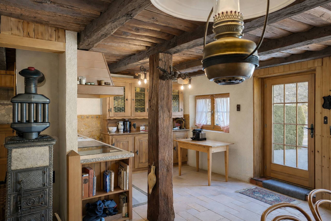
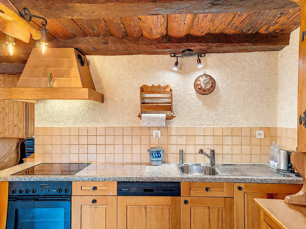
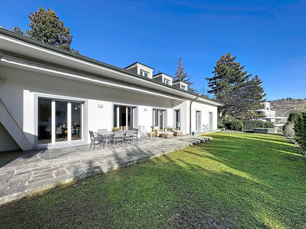
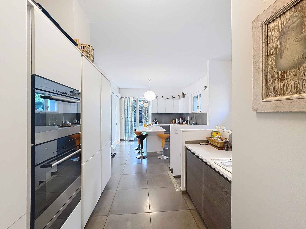
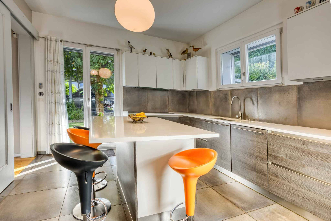
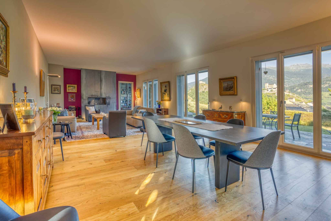
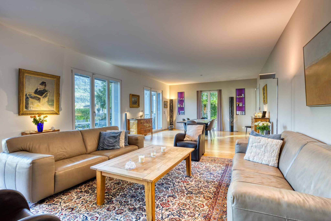
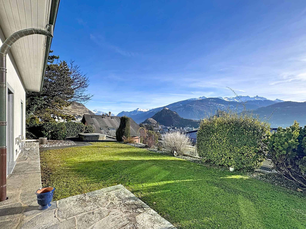
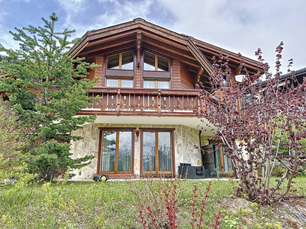
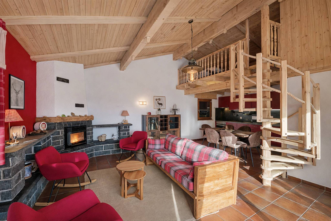
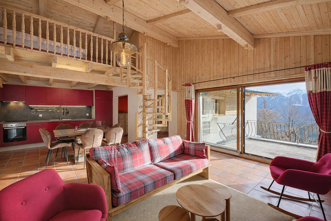
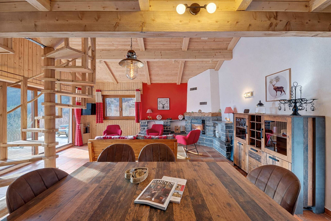
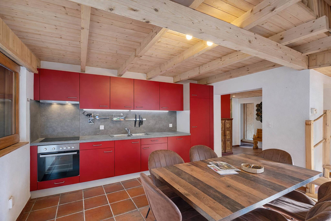
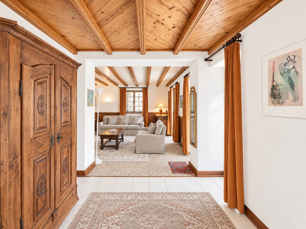
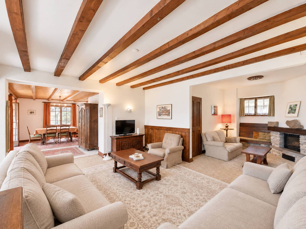
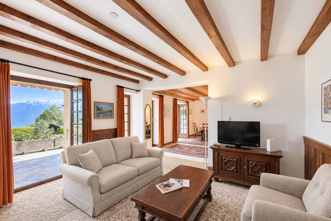
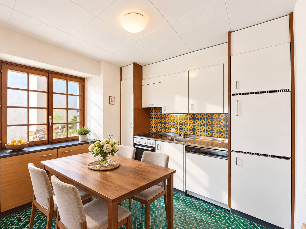
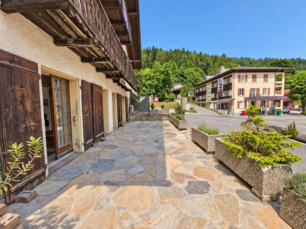
Facing south, the double living room of approximately 50 m² constitutes the heart of the property. Its exposed beams, woodwork and wood-burning fireplace make up a convivial setting, extended by a terrace of approximately 40 m². An independent kitchen with dining area and a bathroom complete this level.
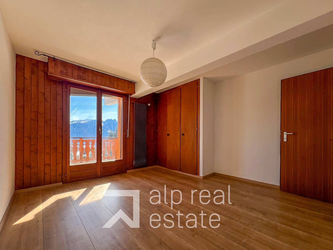
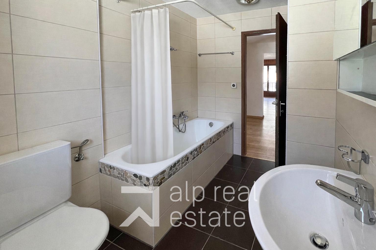

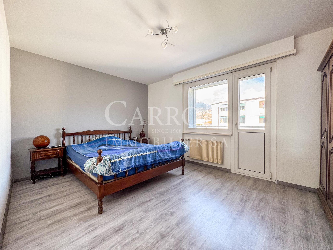
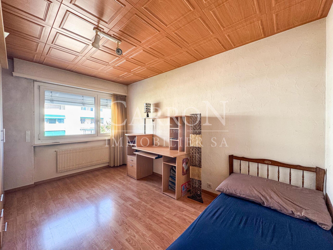
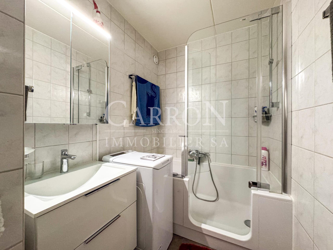
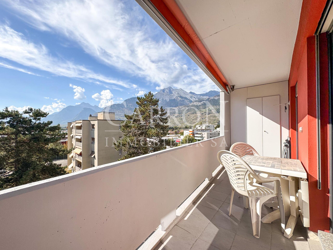
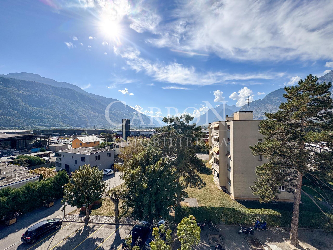
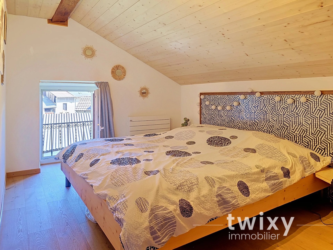
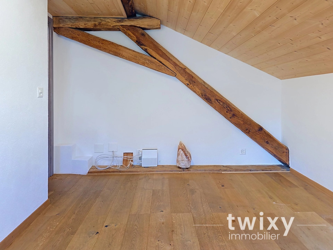
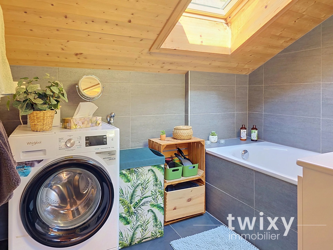
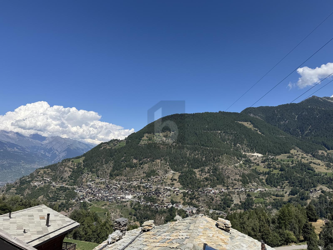
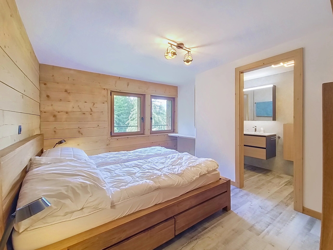
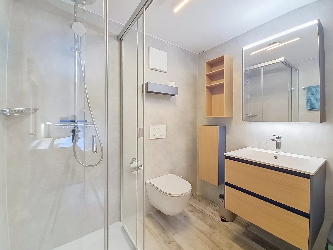
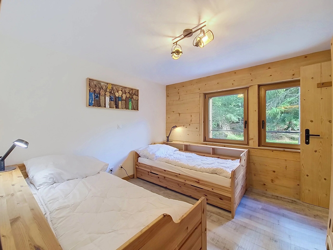
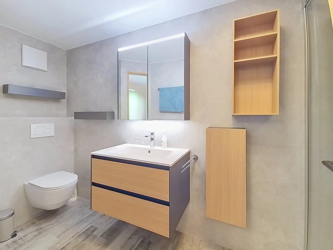
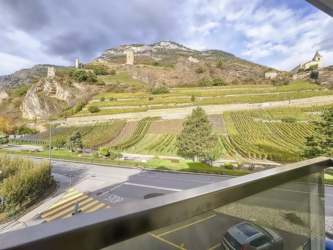
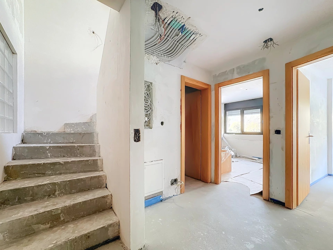
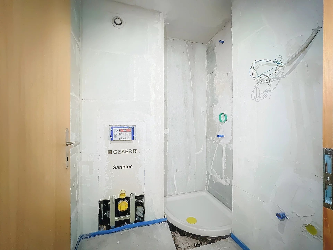
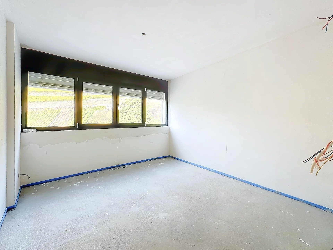
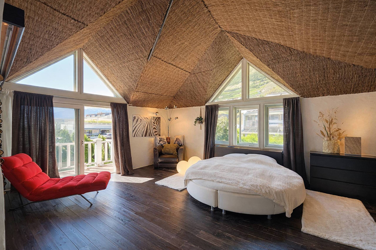
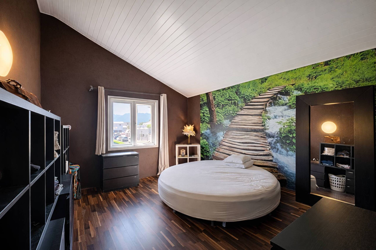
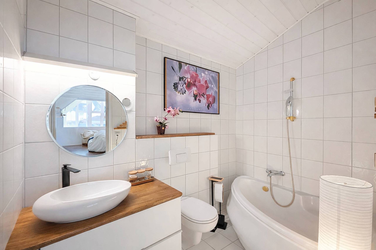
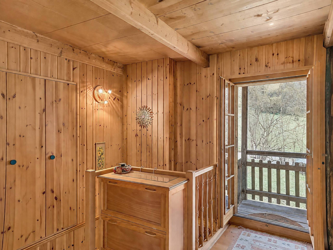
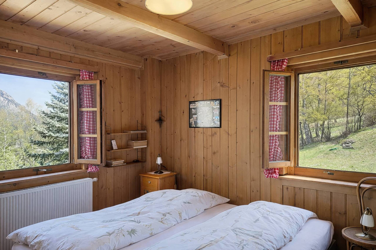
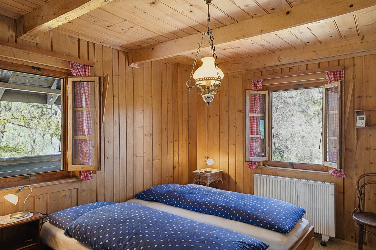
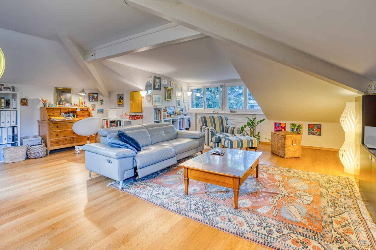
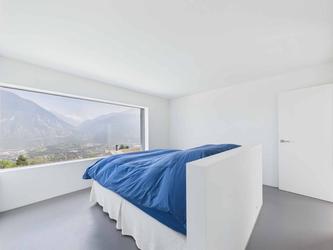
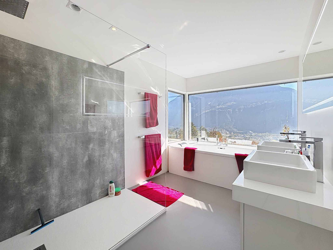
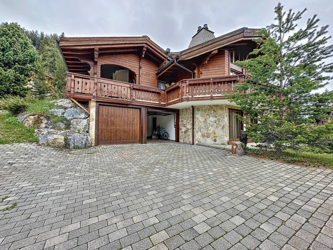
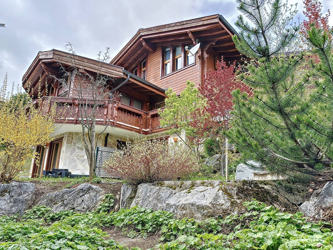
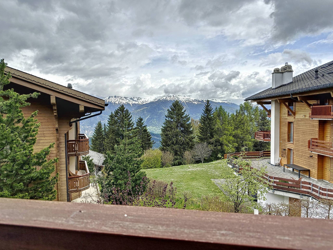
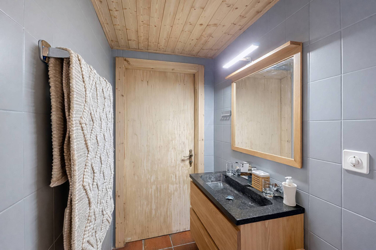
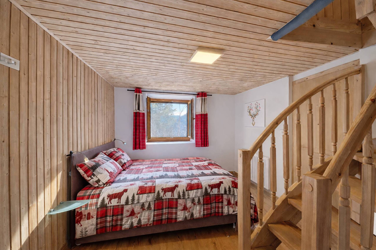
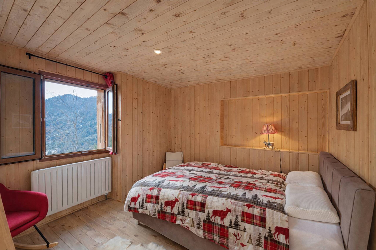
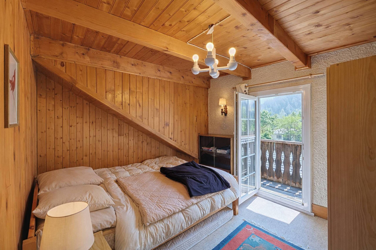
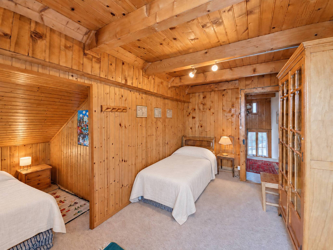
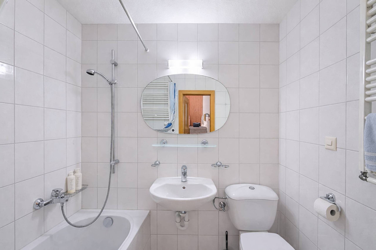
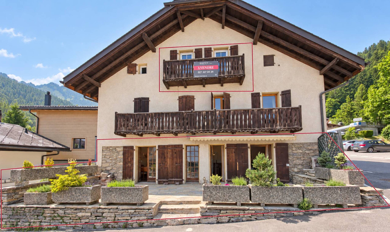
On the second floor, the sleeping area hosts three bedrooms with mountain charm, each with access to the balcony and an unobstructed view of the surroundings. A bathroom of about 8 m² completes this floor.
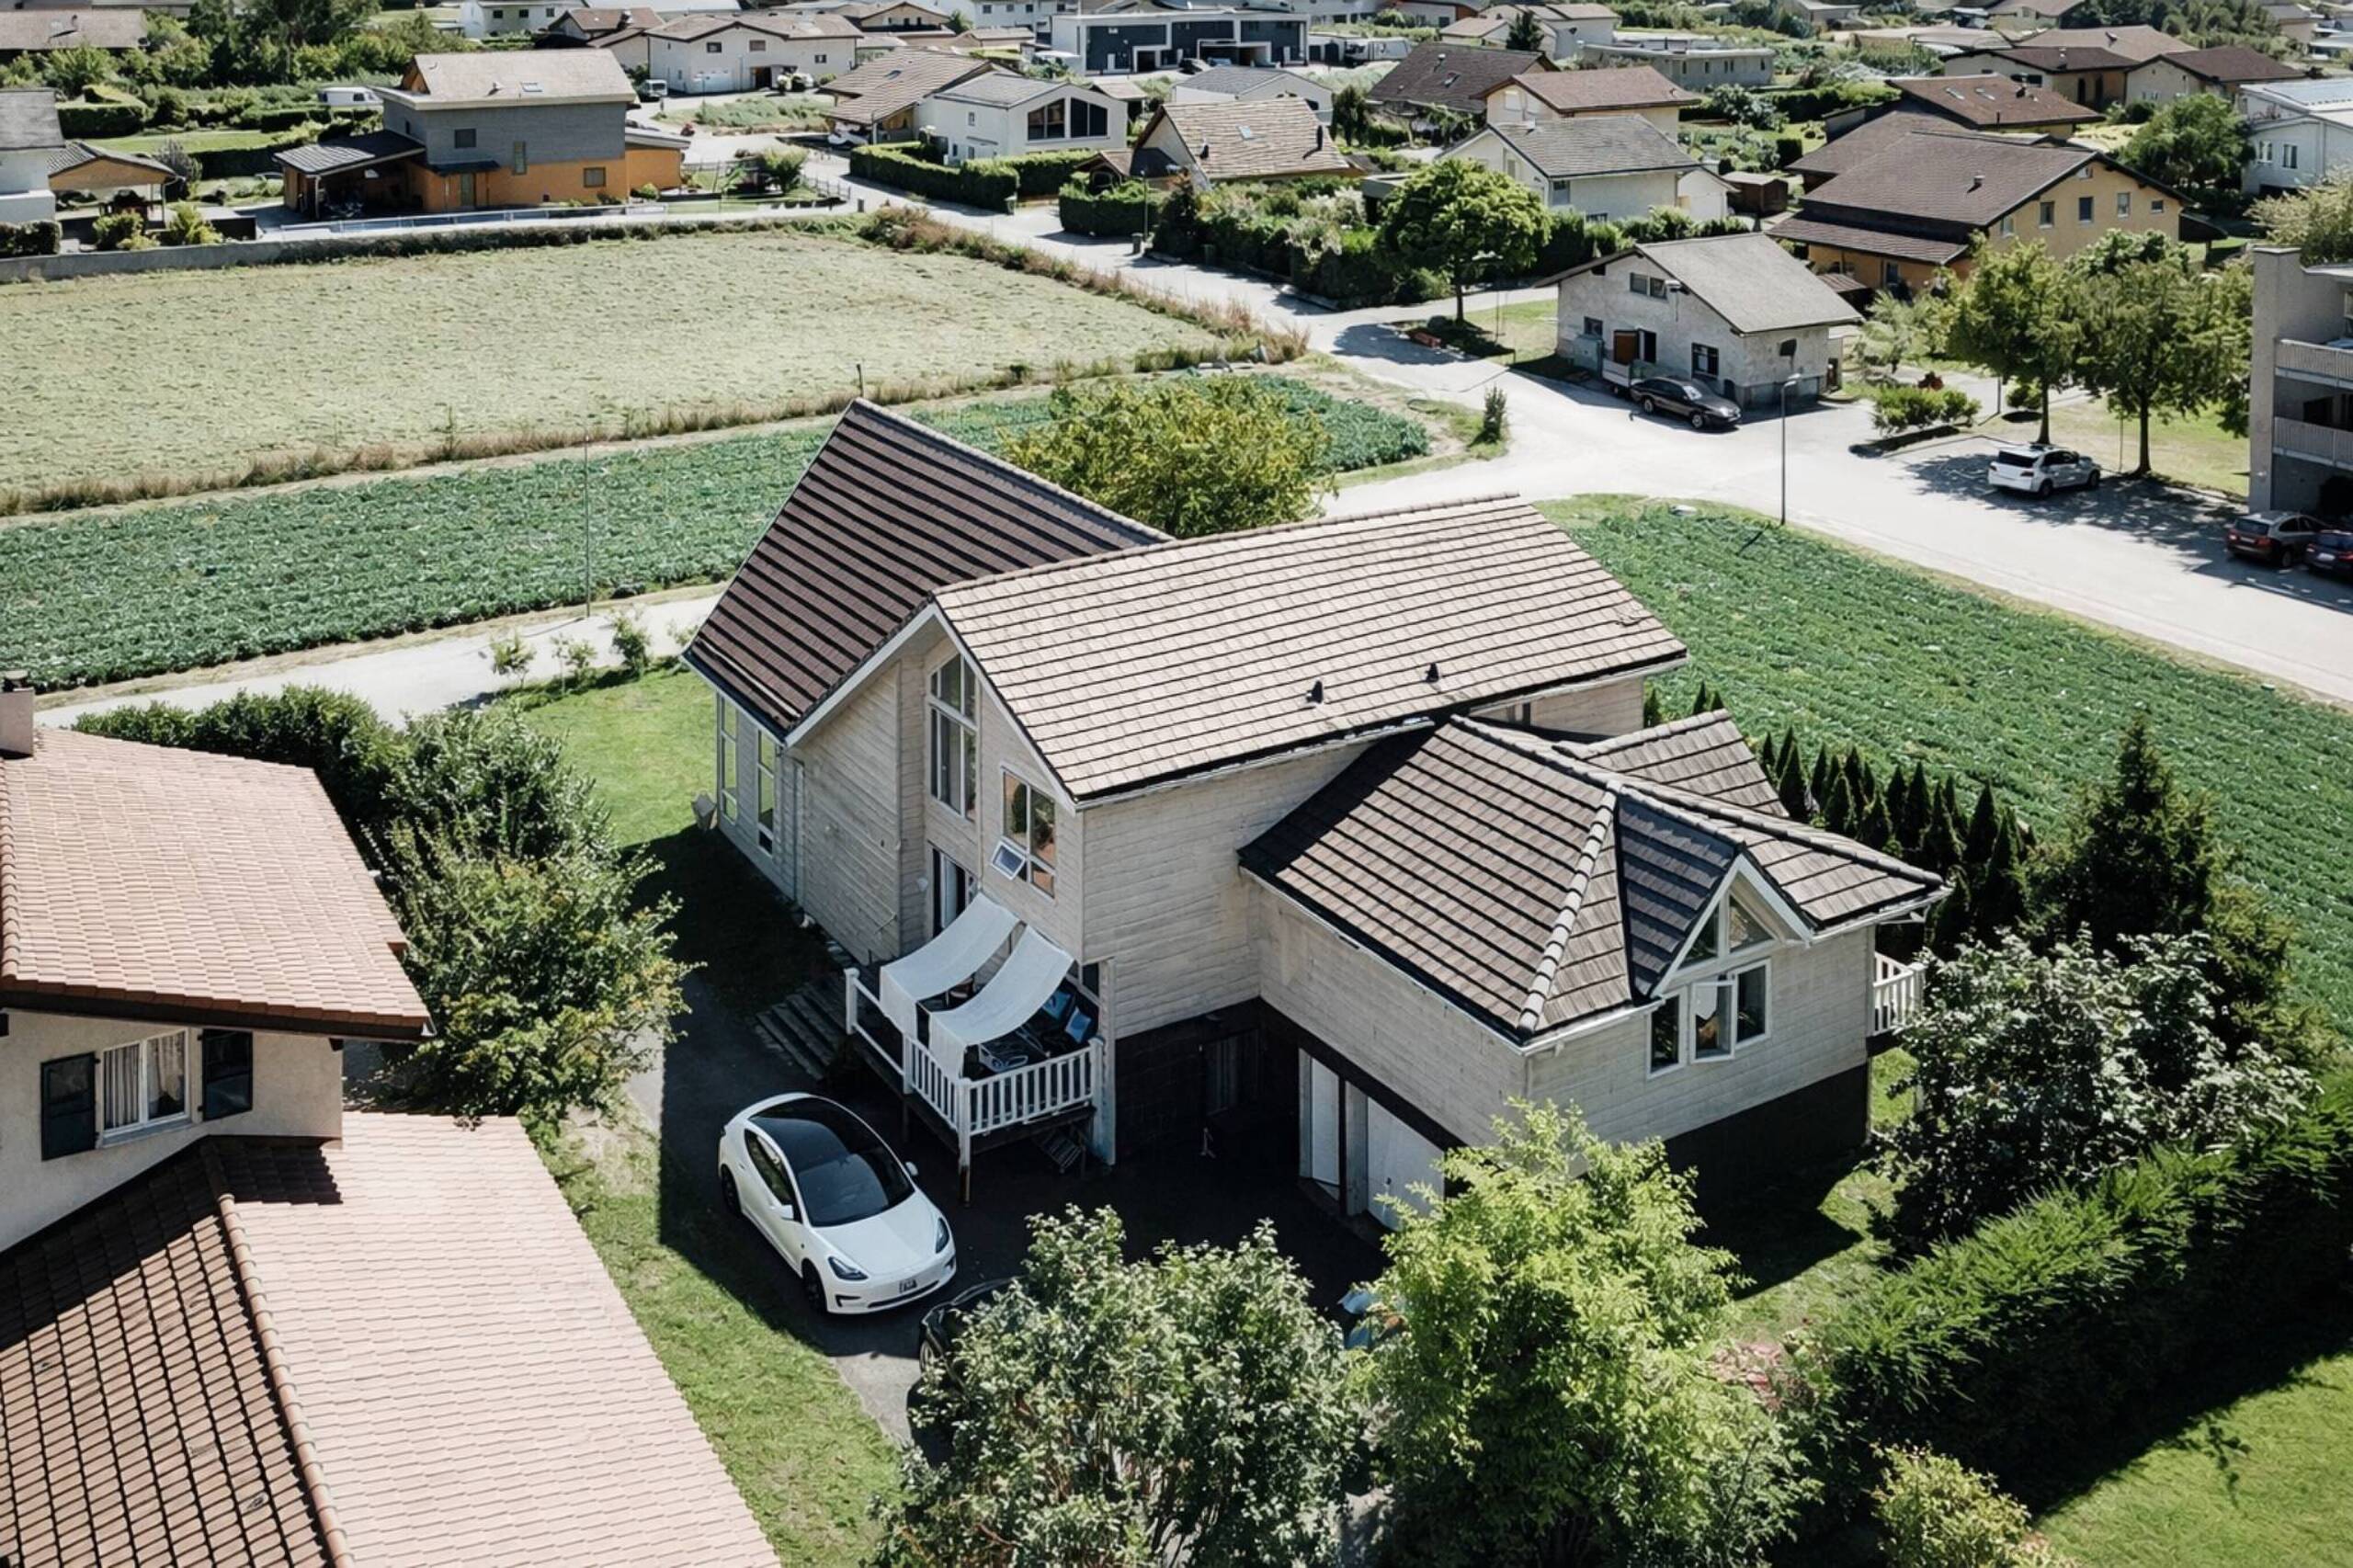
Integrated into a condominium of two lots, the property has a completely independent entrance.
An authentic address, bringing together the charm of the old, generous living spaces and the amenities of the resort just a few steps away.
This property can be acquired as a primary or secondary residence, and the sale is allowed to non-residents.
Gross living area : ~126m2
Weighted area: ~141m2
Weighting: 50% balcony - 33% terrace - 10% garden
In the past, its ground floor housed the post office and the Ovronnaz office, before housing the office of the local ski club. A past that inscribes this address in the history of the village.
Facing south, the double living room of approximately 50 m² constitutes the heart of the property. Its exposed beams, woodwork and wood-burning fireplace make up a convivial setting, extended by a terrace of approximately 40 m². An independent kitchen with dining area and a bathroom complete this level.
On the second floor, the sleeping area hosts three bedrooms with mountain charm, each with access to the balcony and an unobstructed view of the surroundings. A bathroom of about 8 m² completes this floor.
Integrated into a condominium of two lots, the property has a completely independent entrance.
An authentic address, bringing together the charm of the old, generous living spaces and the amenities of the resort just a few steps away.
This property can be acquired as a primary or secondary residence, and the sale is allowed to non-residents.
Gross living area : ~126m2
Weighted area: ~141m2
Weighting: 50% balcony - 33% terrace - 10% garden
Conveniences
Outside conveniences
- Balcony/ies