Chalet with 6.5 rooms on sale in Ayent - 300 m²
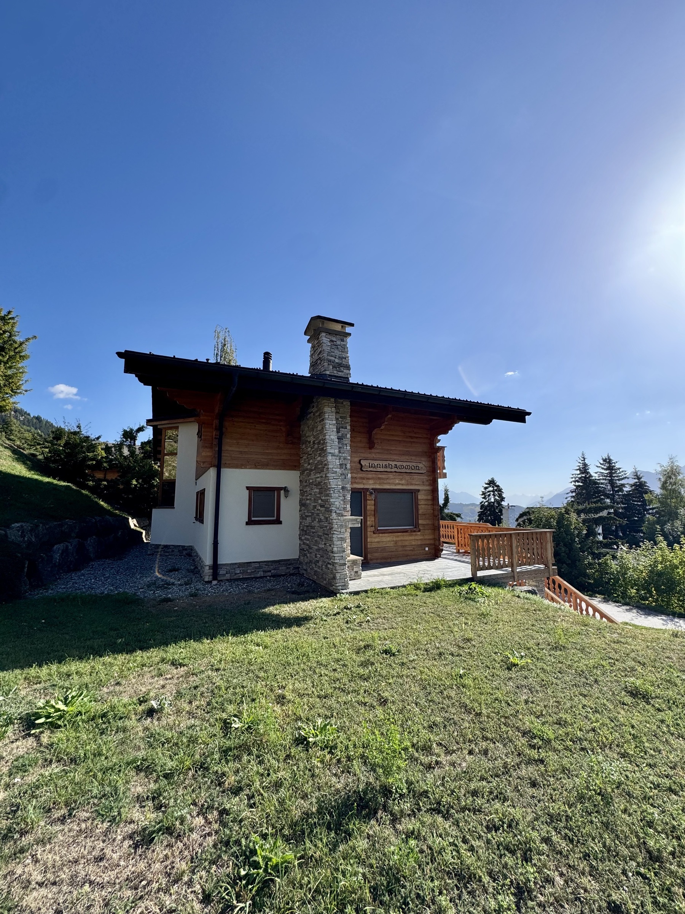
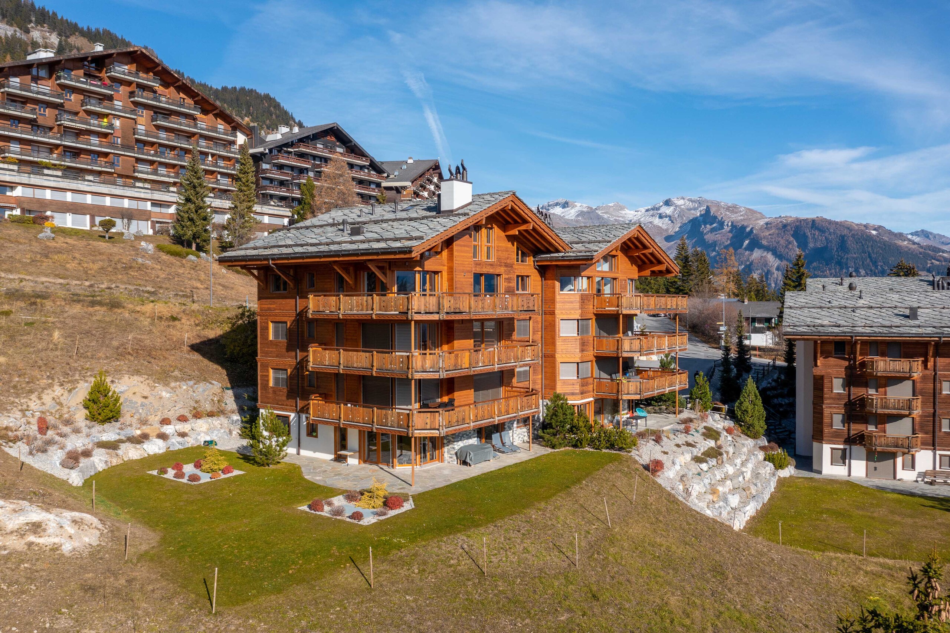
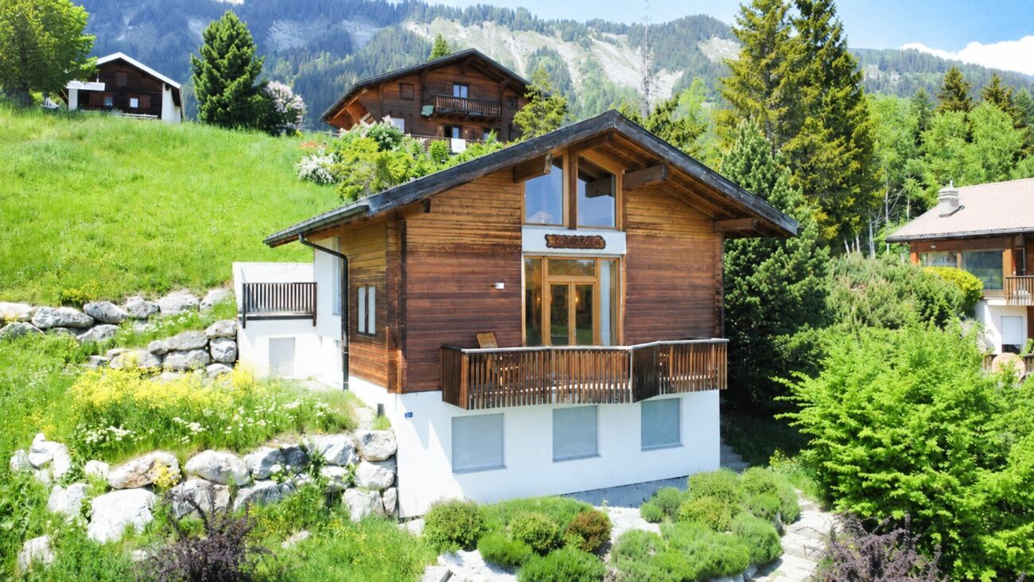
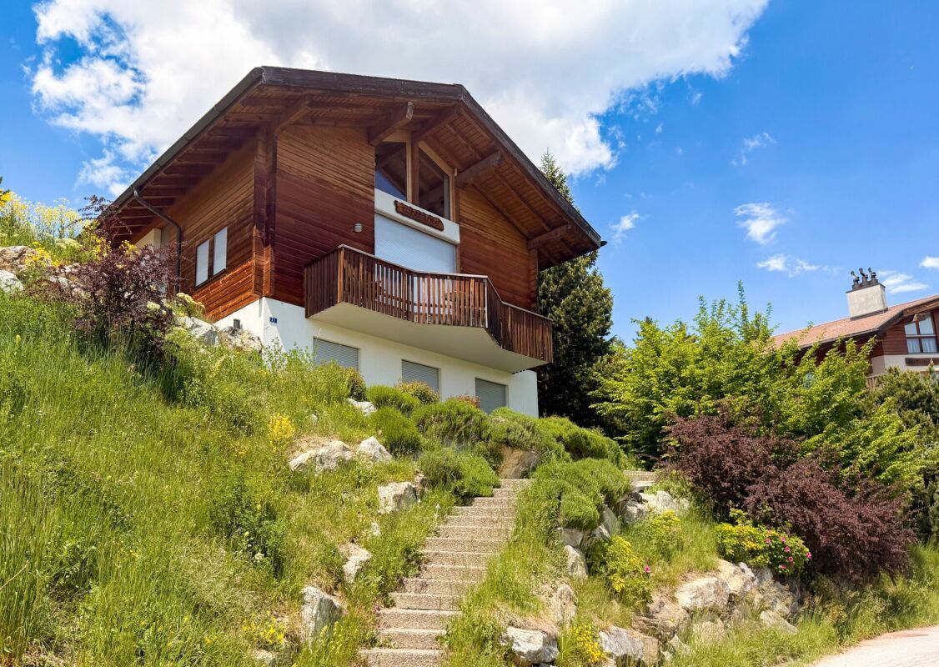
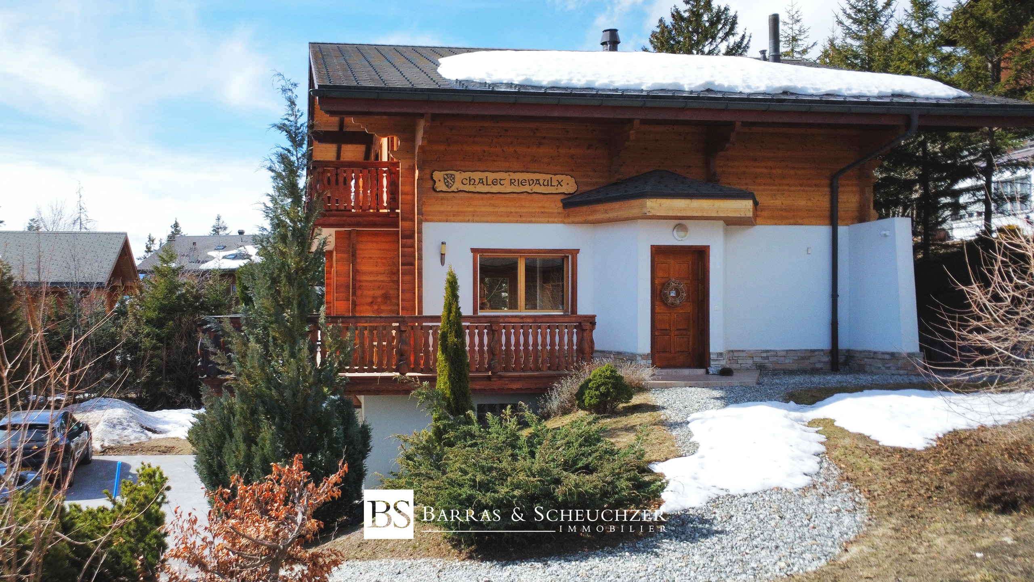
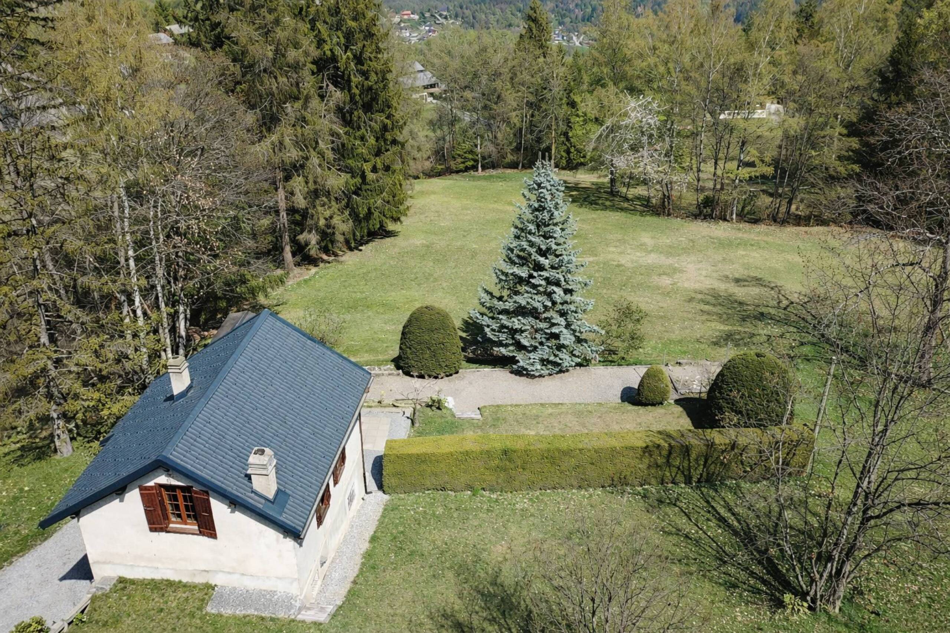
Beautiful chalet close to the center of the resort of Anzère
Rooms6.5
Living area300 m²
Object PriceCHF 1,650,000.-
AvailabilityTo agree
Localisation
1972 AyentCharacteristics
Reference
58871.82598
Availability
To agree
Year of construction
2010
Latest renovations
2021
Rooms
6.5
Number of levels for the real asset
2
Living area
300 m²
Description
Text translated from french, see original
Original text in french, translate to English.
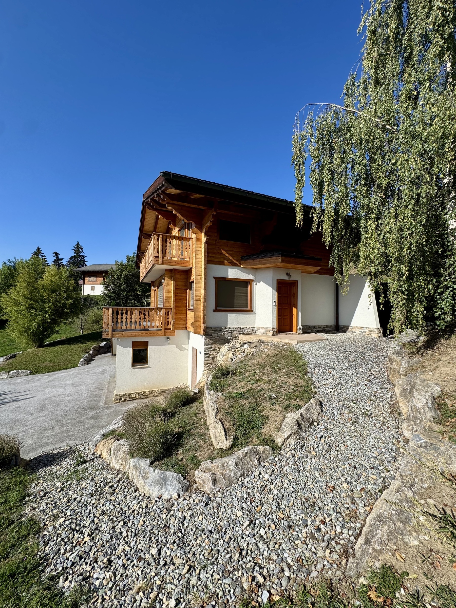
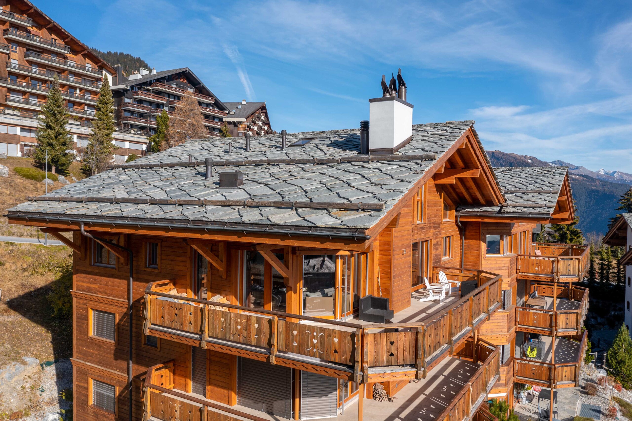
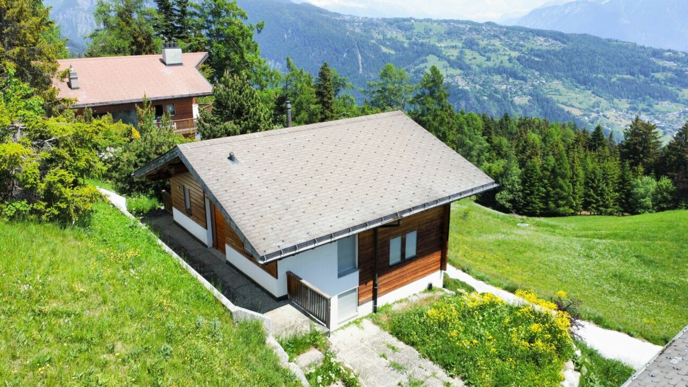
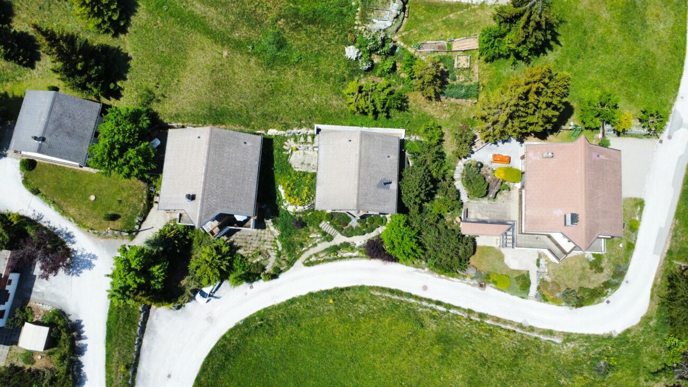
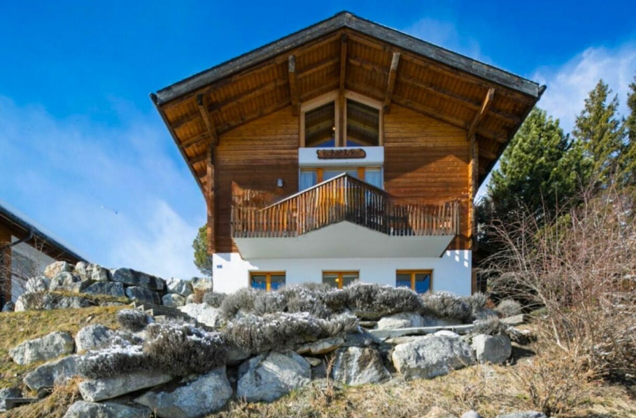
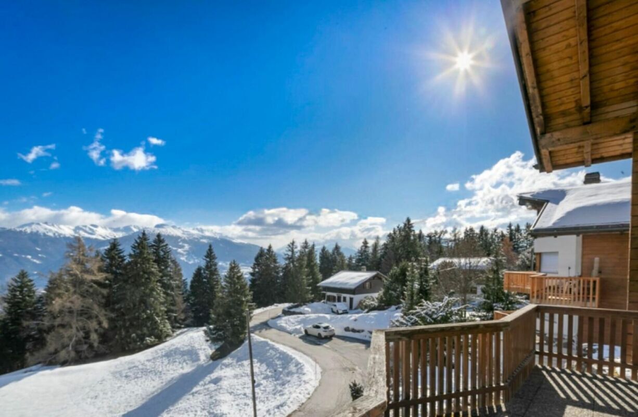
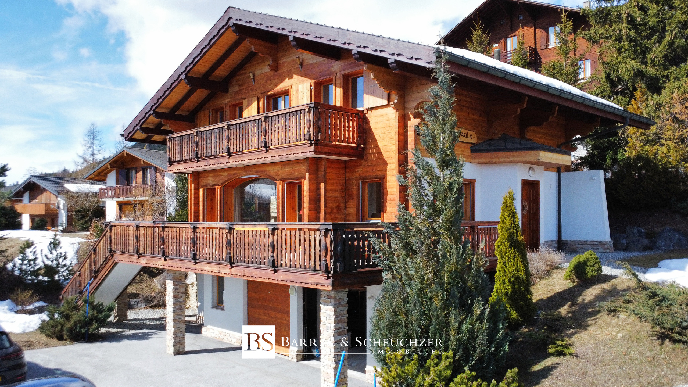
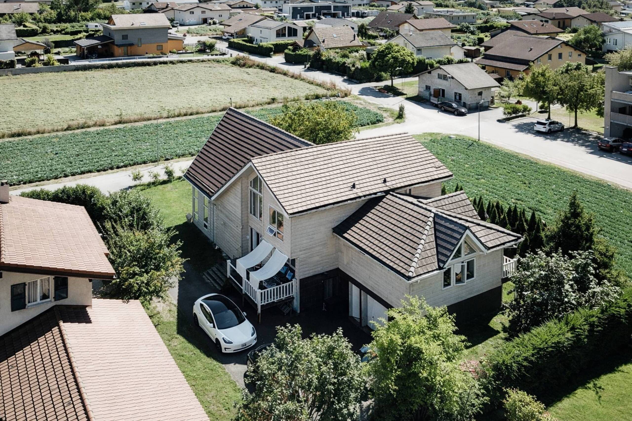
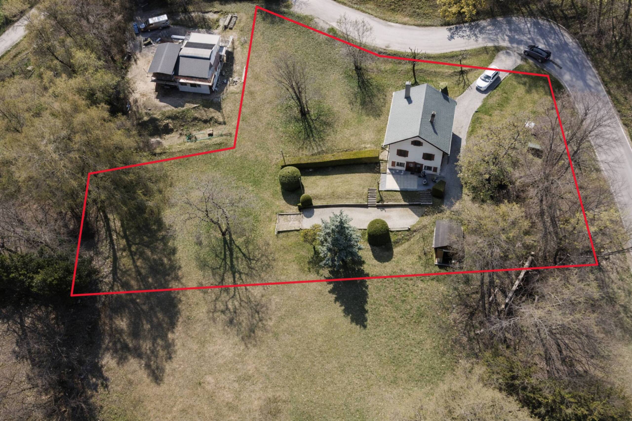
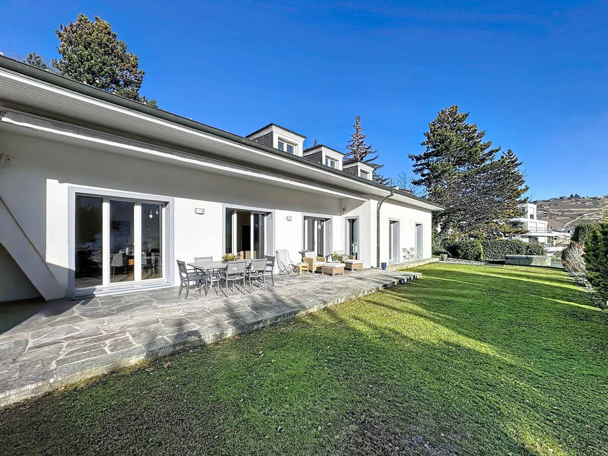
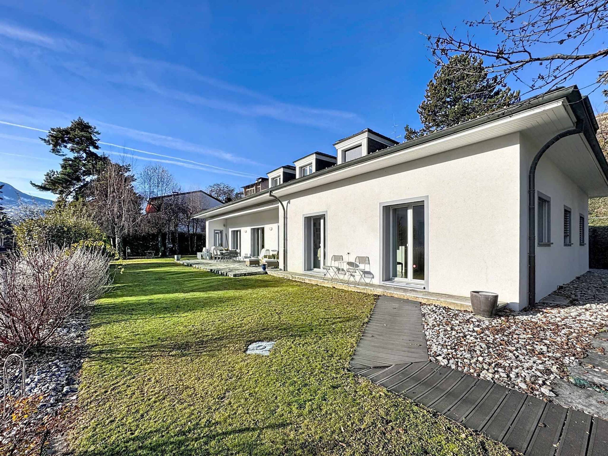
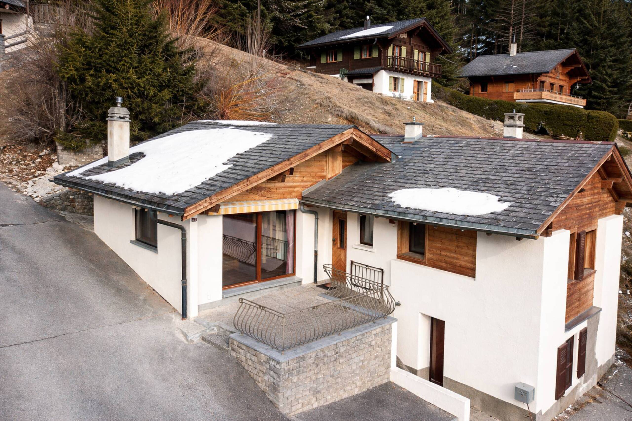
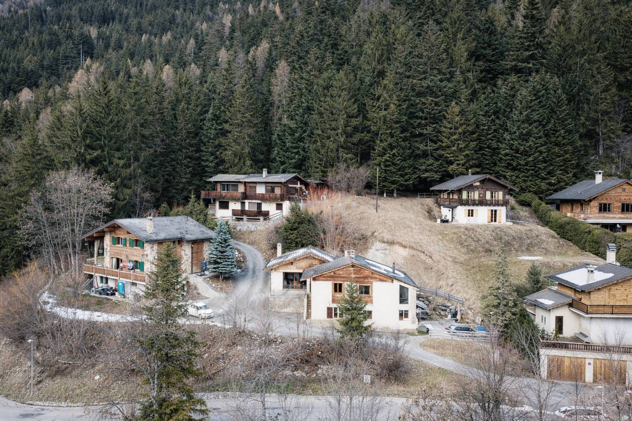
Ideally located in a very quiet residential area, this magnificent chalet offers an exceptional living environment 200 meters from the famous village square of Anzère and its Wellness center and only a few minutes walk from the ski lifts.
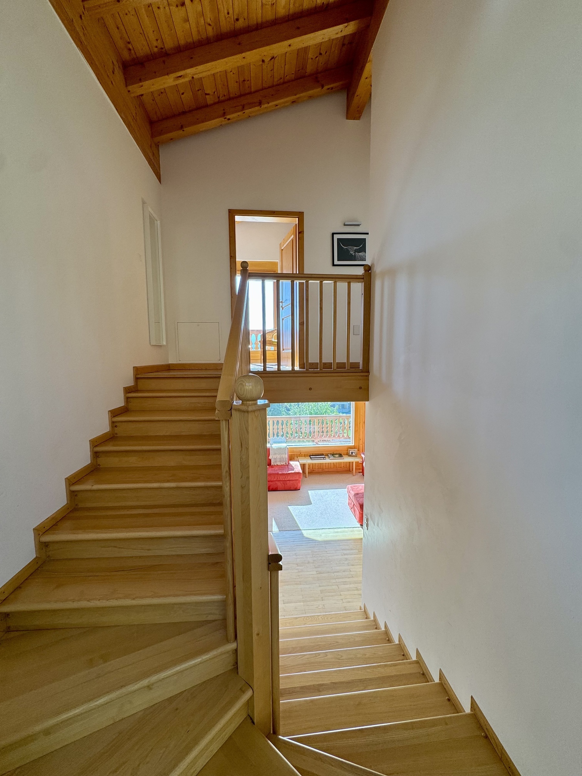
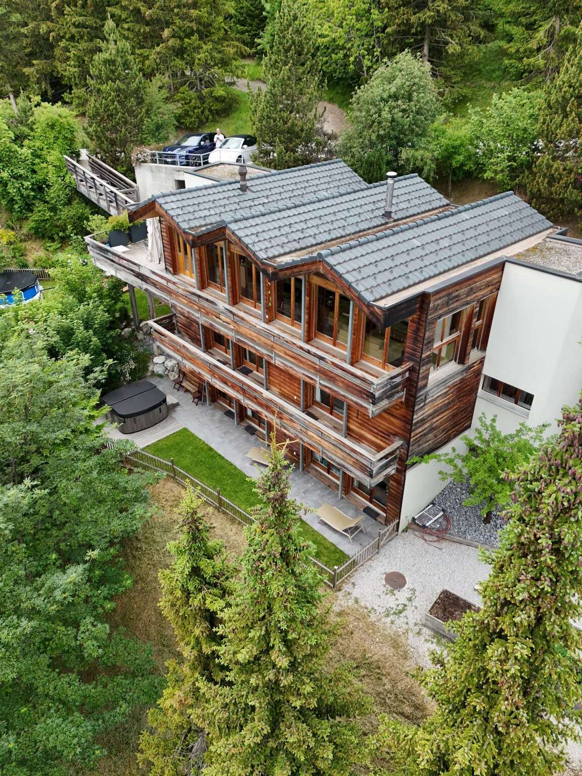
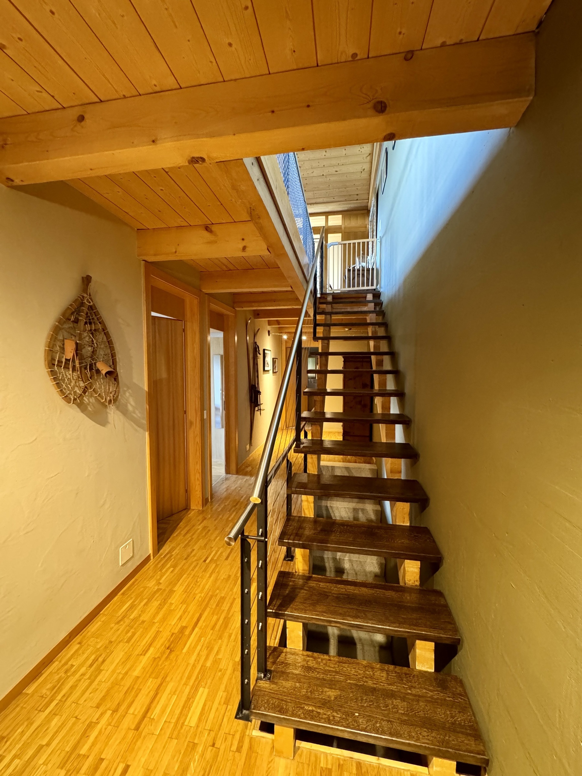
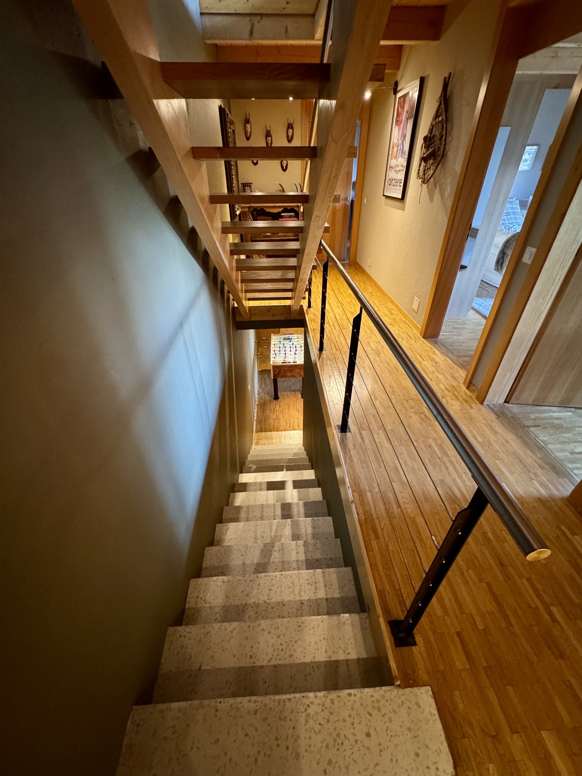
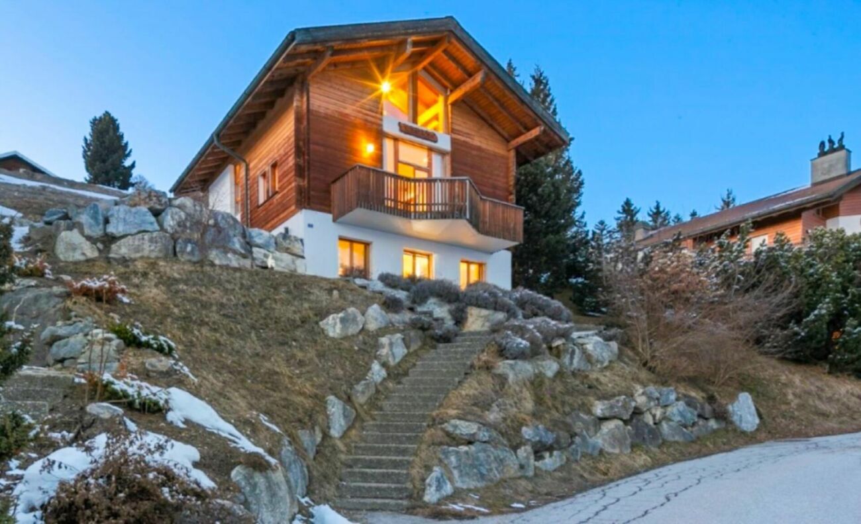
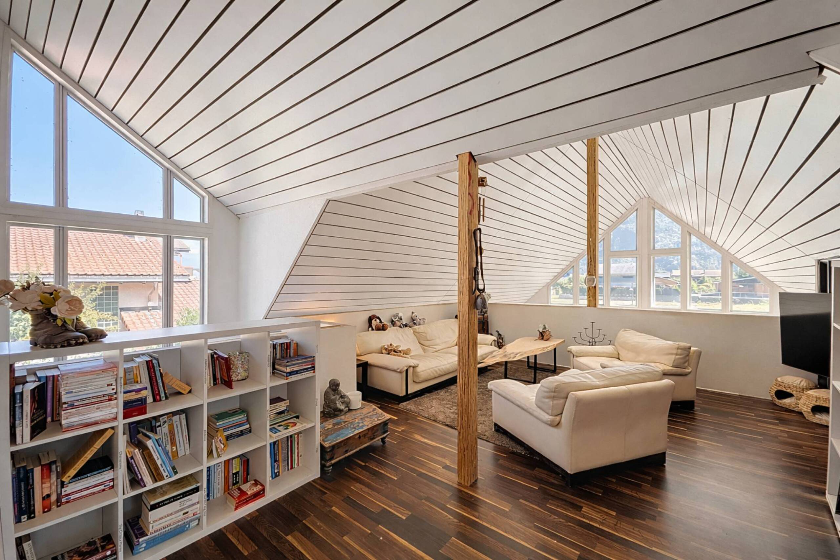
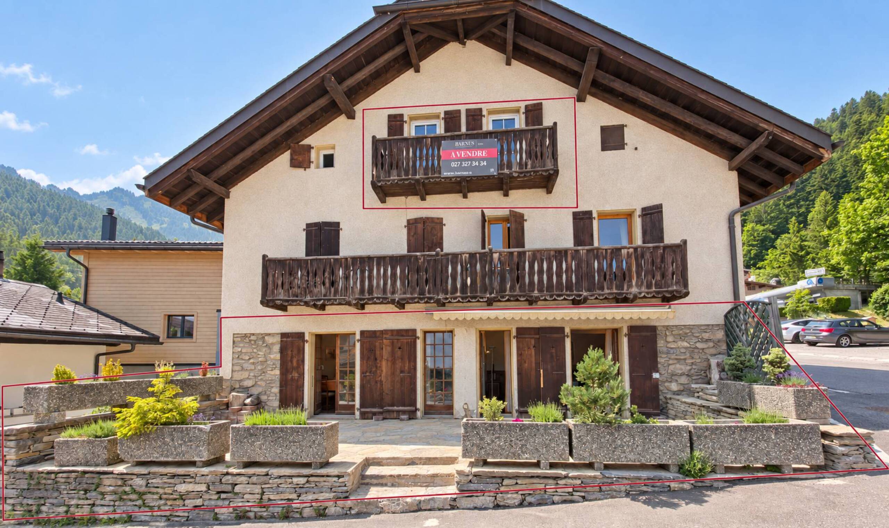
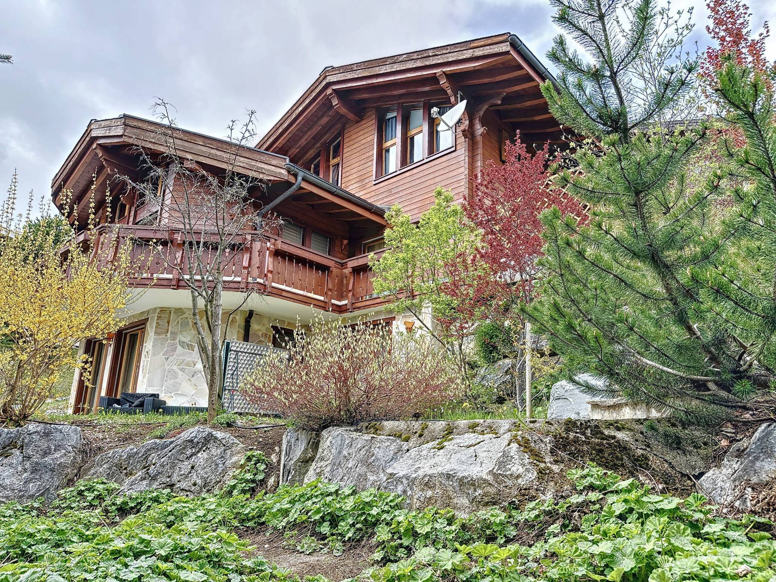
Easily accessible all year round, it is built on three levels that offer volumes and a generous living area of approximately 300 m2.
In perfect interior condition, it also benefited from a renovation of the façade in 2021 and does not require any work.
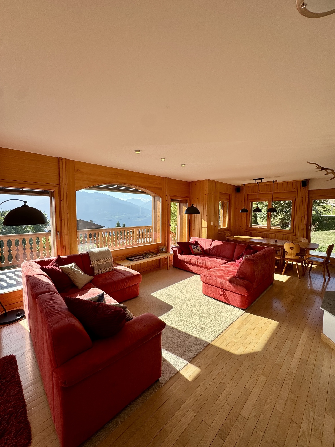
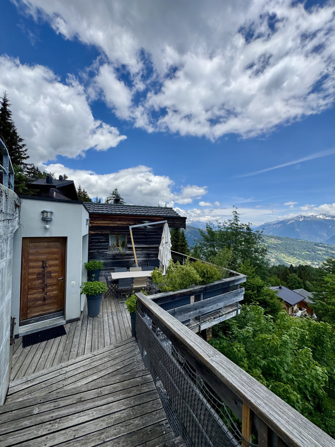
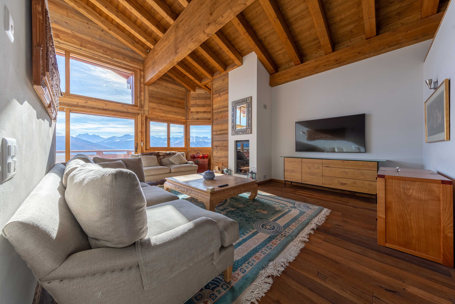
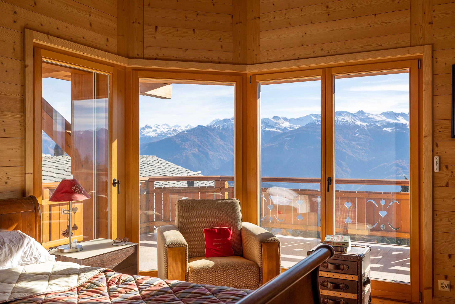
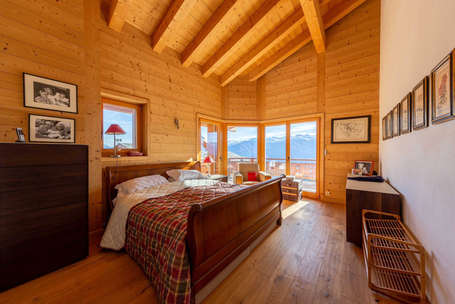
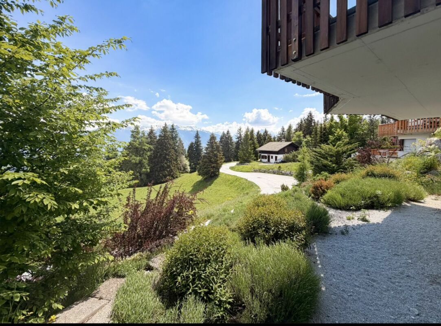
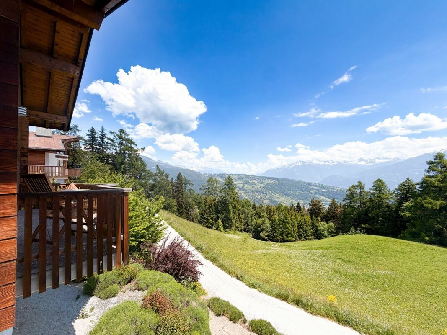
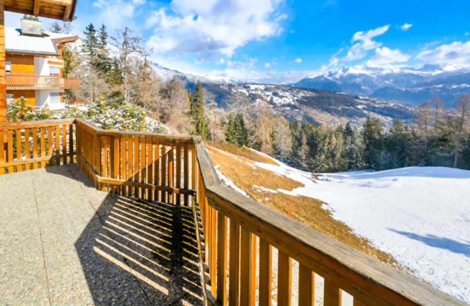
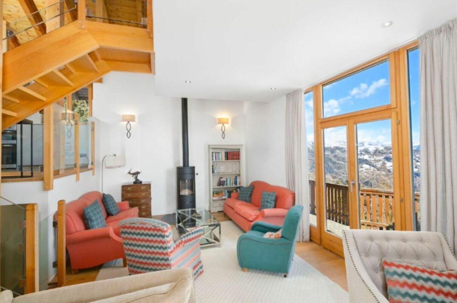
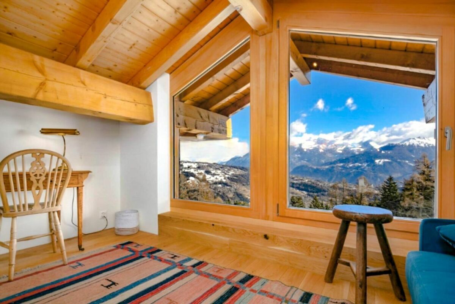
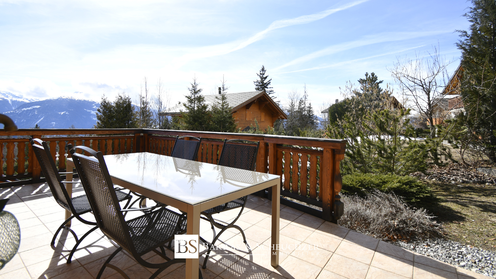
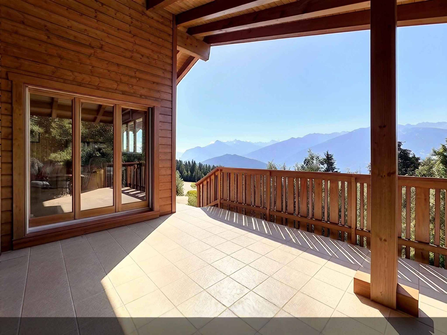
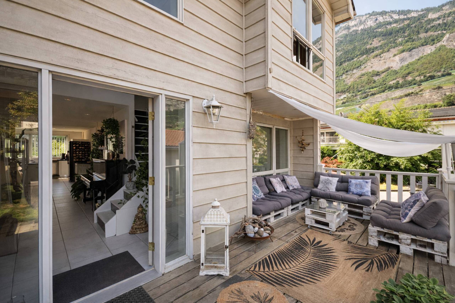
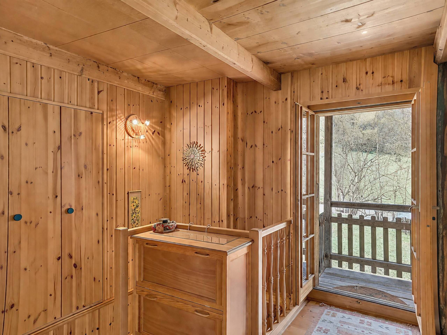
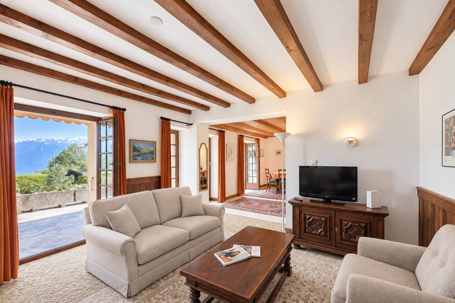
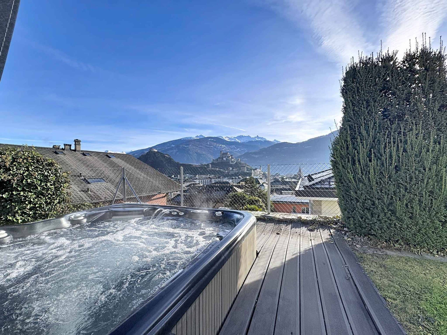
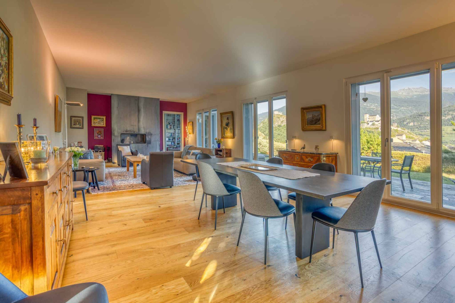
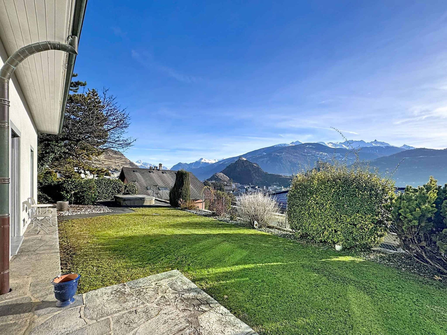
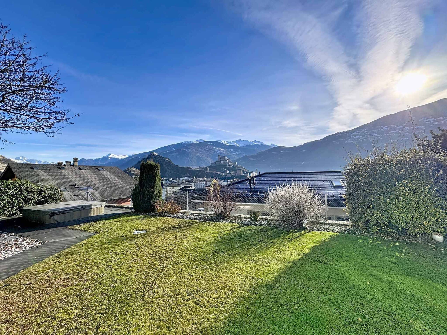
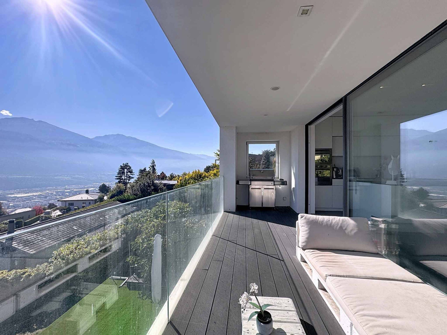
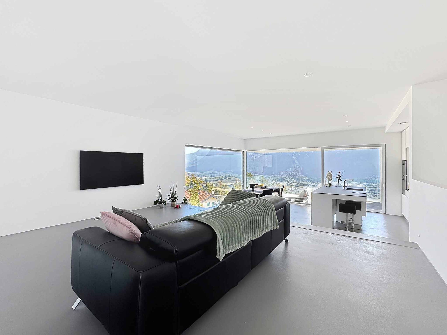
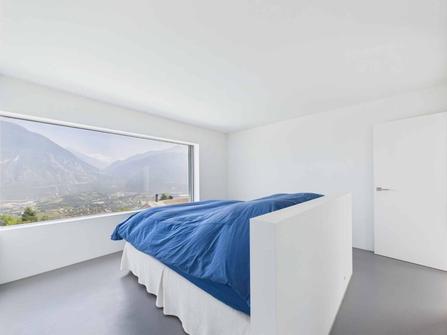
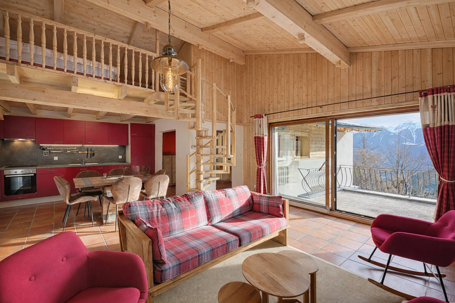
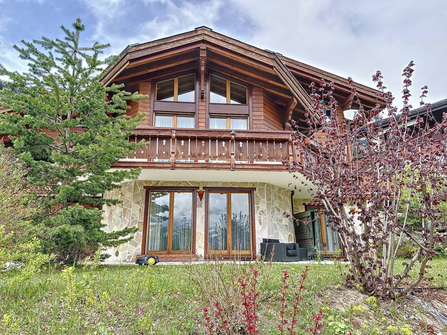
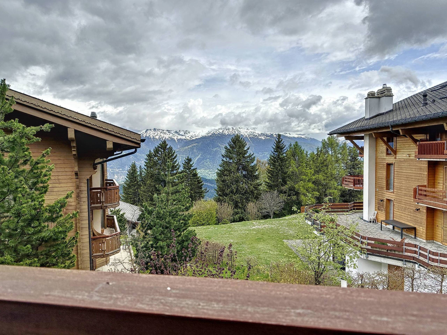
Its southern orientation gives it optimal sunshine, and you will appreciate the panoramic view of the mountains from the top of its balcony all around the façade.
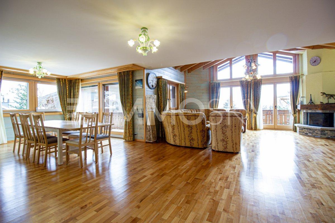
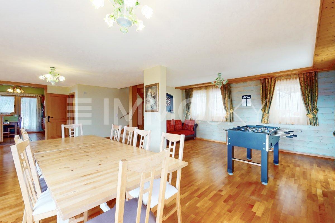
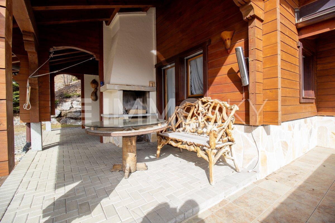
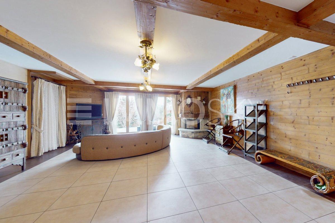
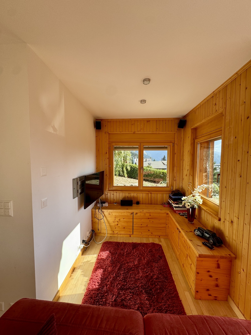
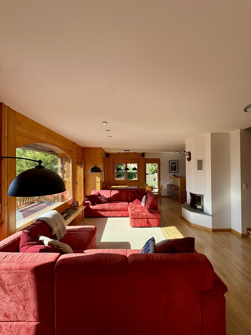
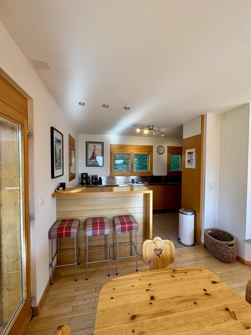
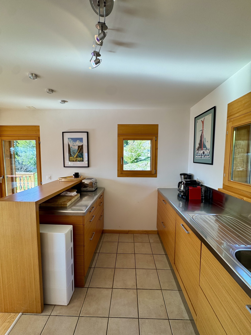
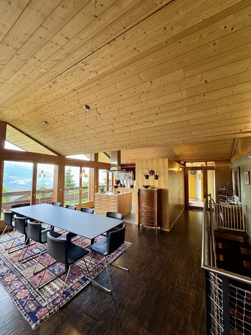
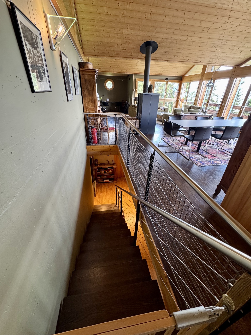
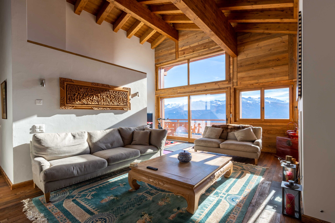
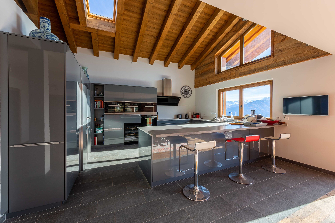
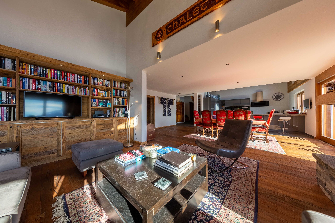
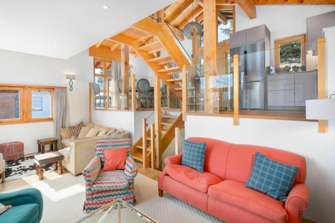
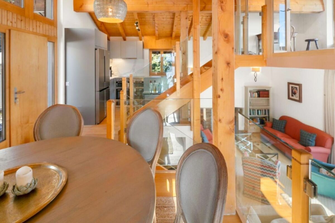
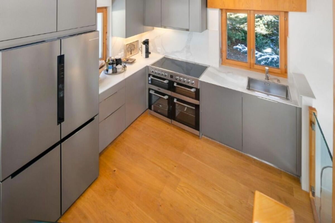
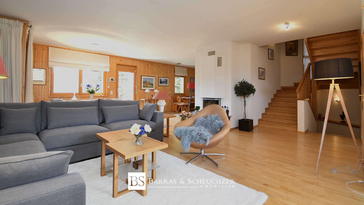
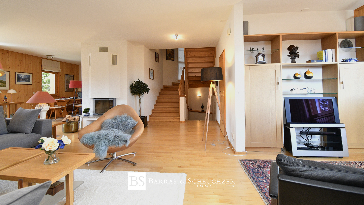
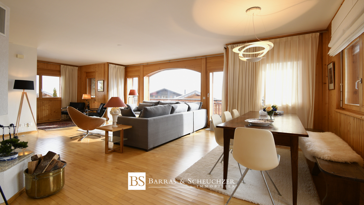
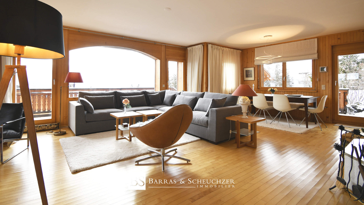

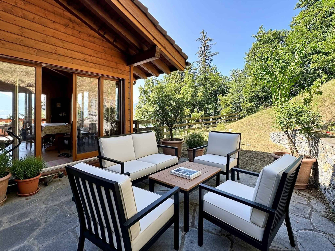
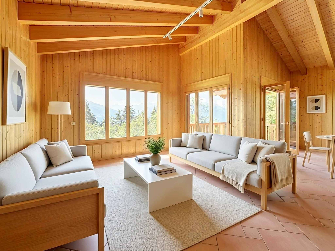
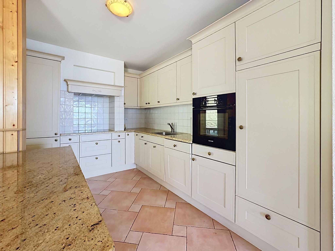
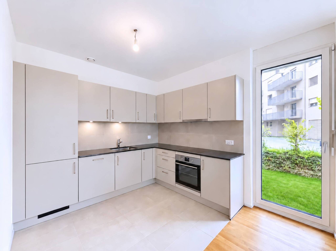
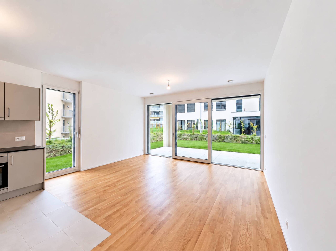
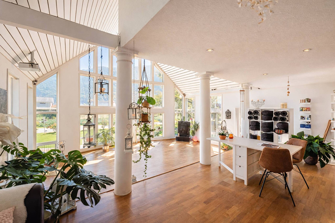
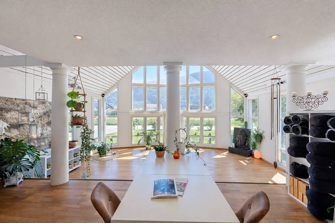
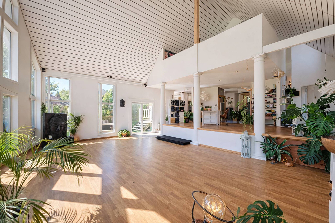
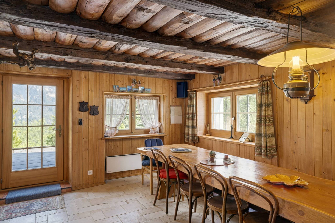
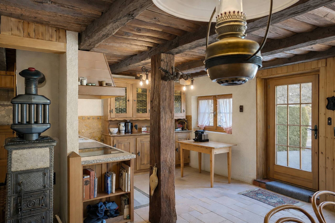
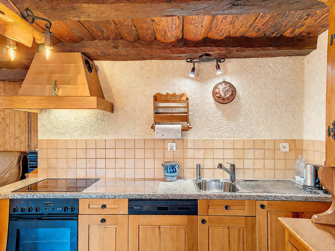
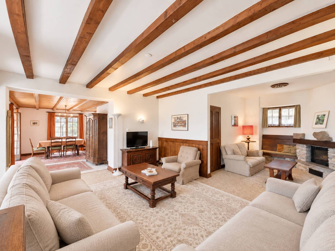
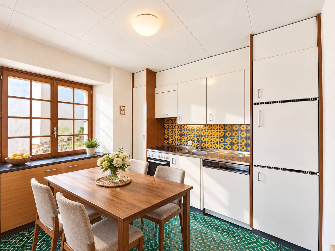
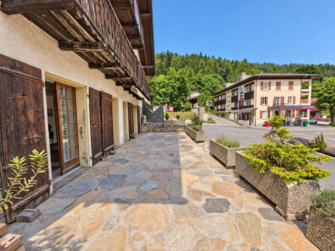
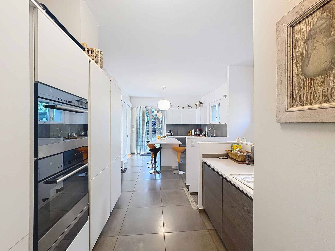
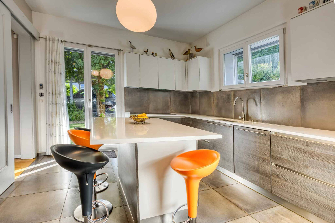
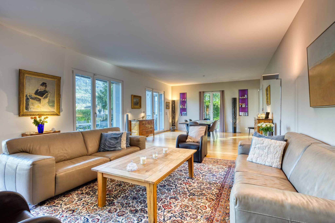
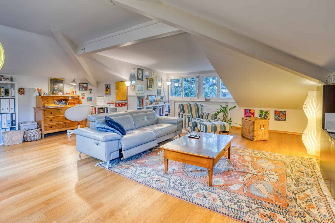
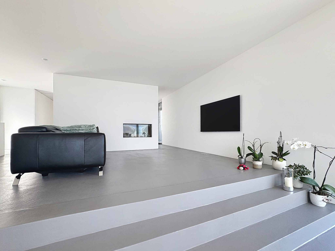
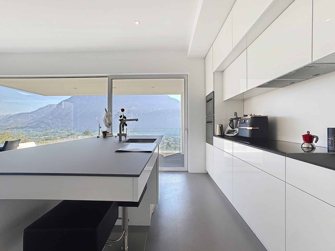
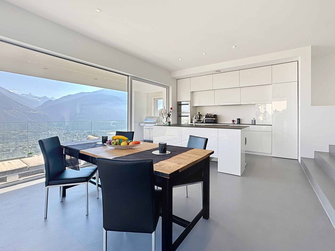
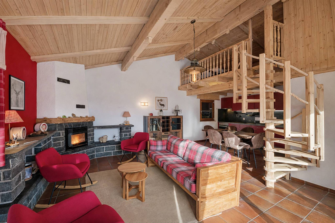
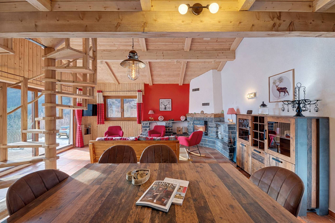
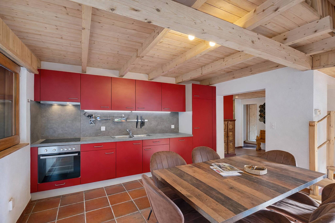
The 2 living rooms on the ground floor and on the 1st floor are particularly bright and spacious, and the pretty fitted kitchen opens onto a magnificent terrace with oven-barbecue.
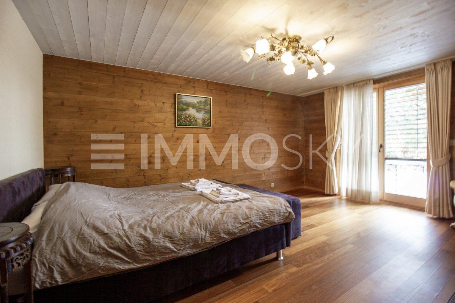
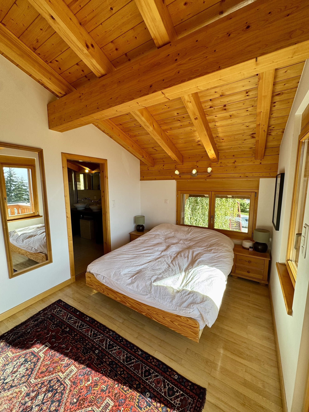
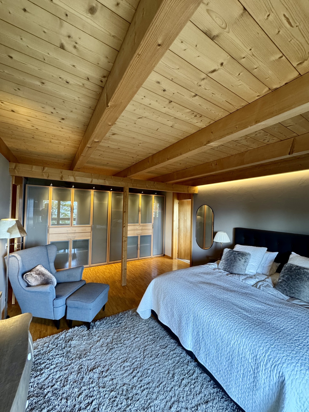
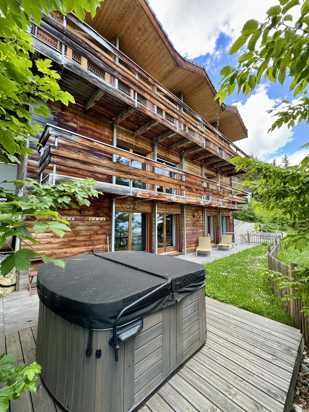
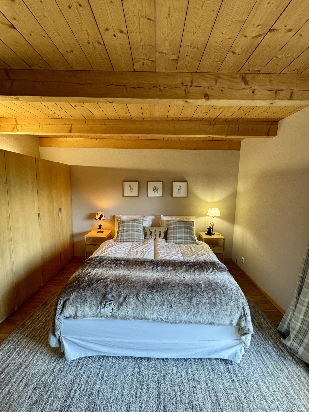
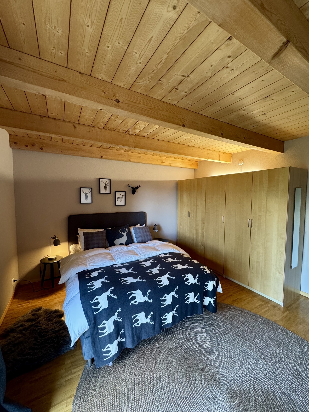
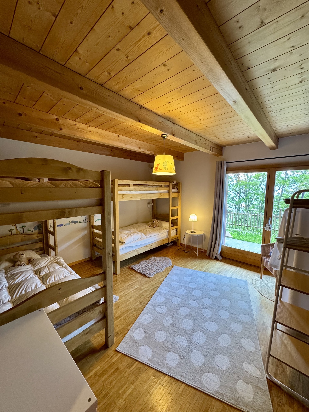
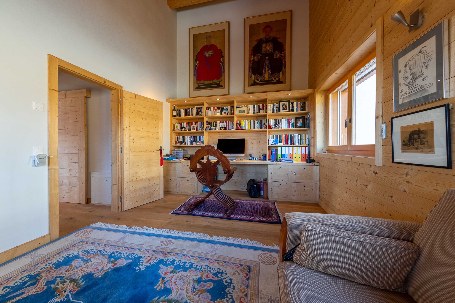
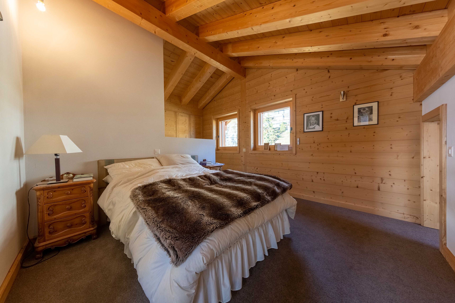
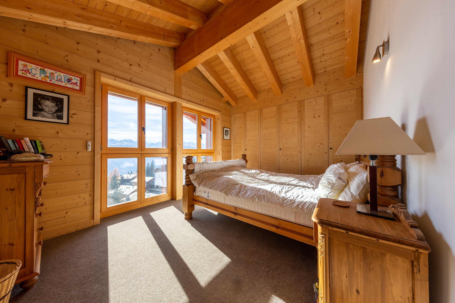
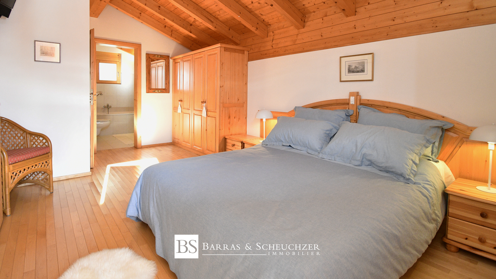
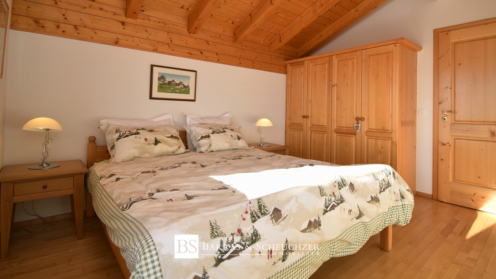
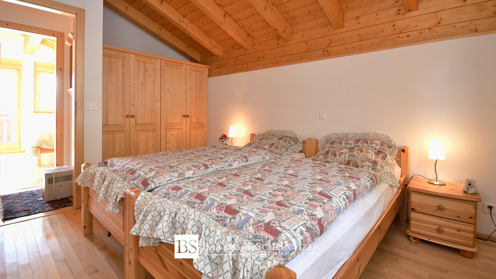
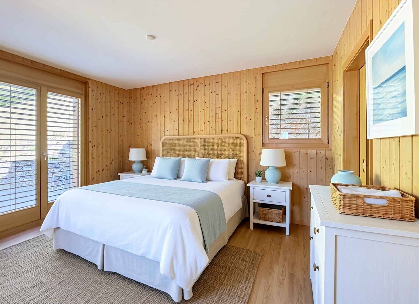
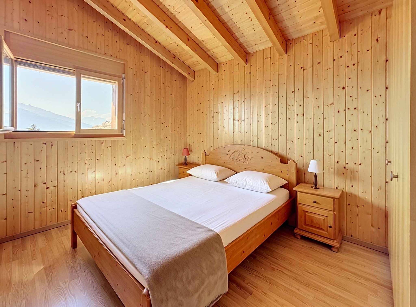
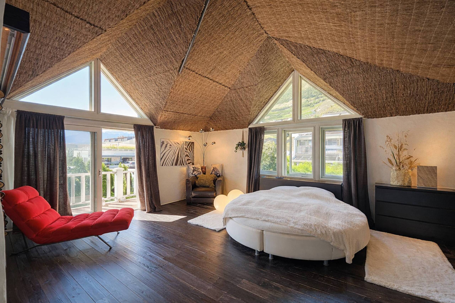
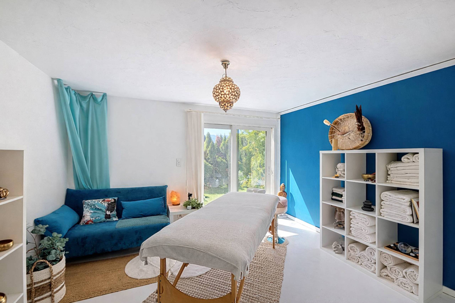
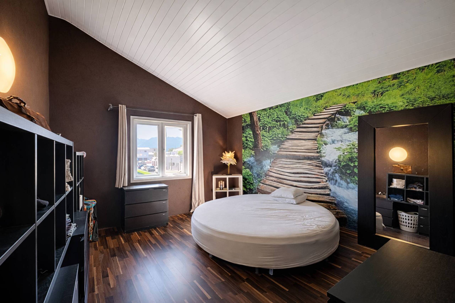
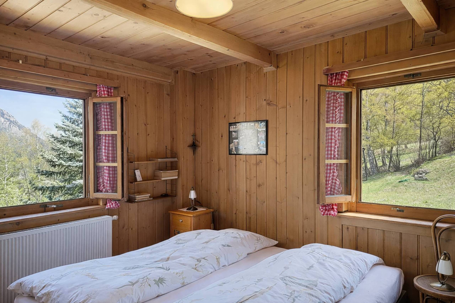
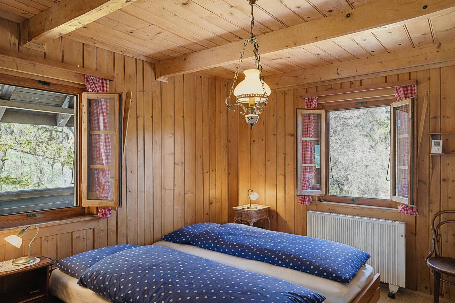
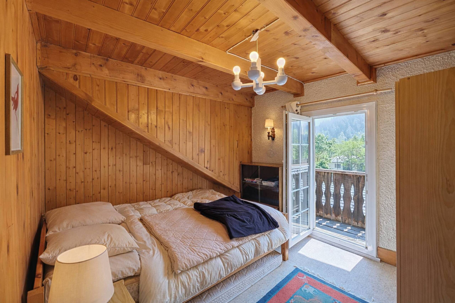
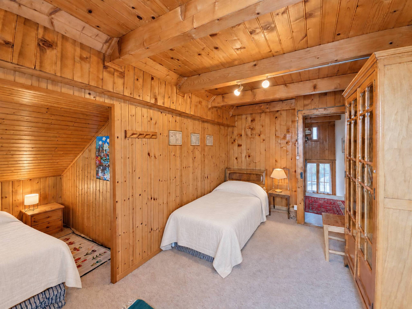
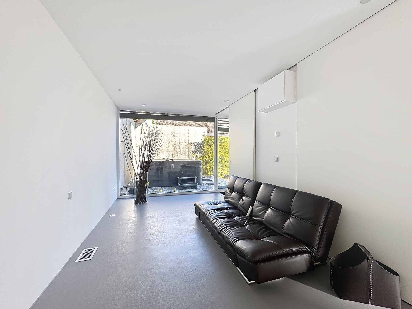
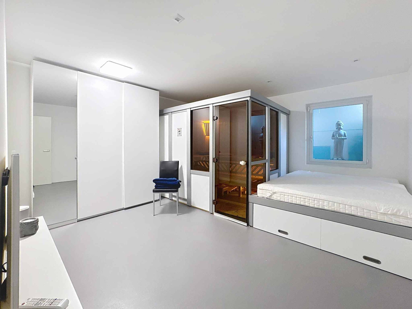
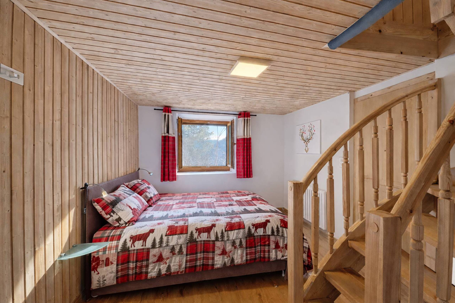
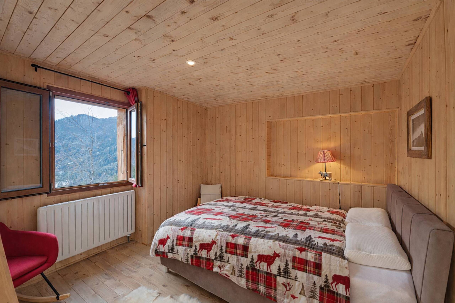
The 3 bedrooms on the 2nd level are warm and tastefully arranged. The one on the ground floor communicates with a fully equipped Wellness area with jacuzzi, sauna and shower which invite you to relax and unwind on your return from a ski outing.
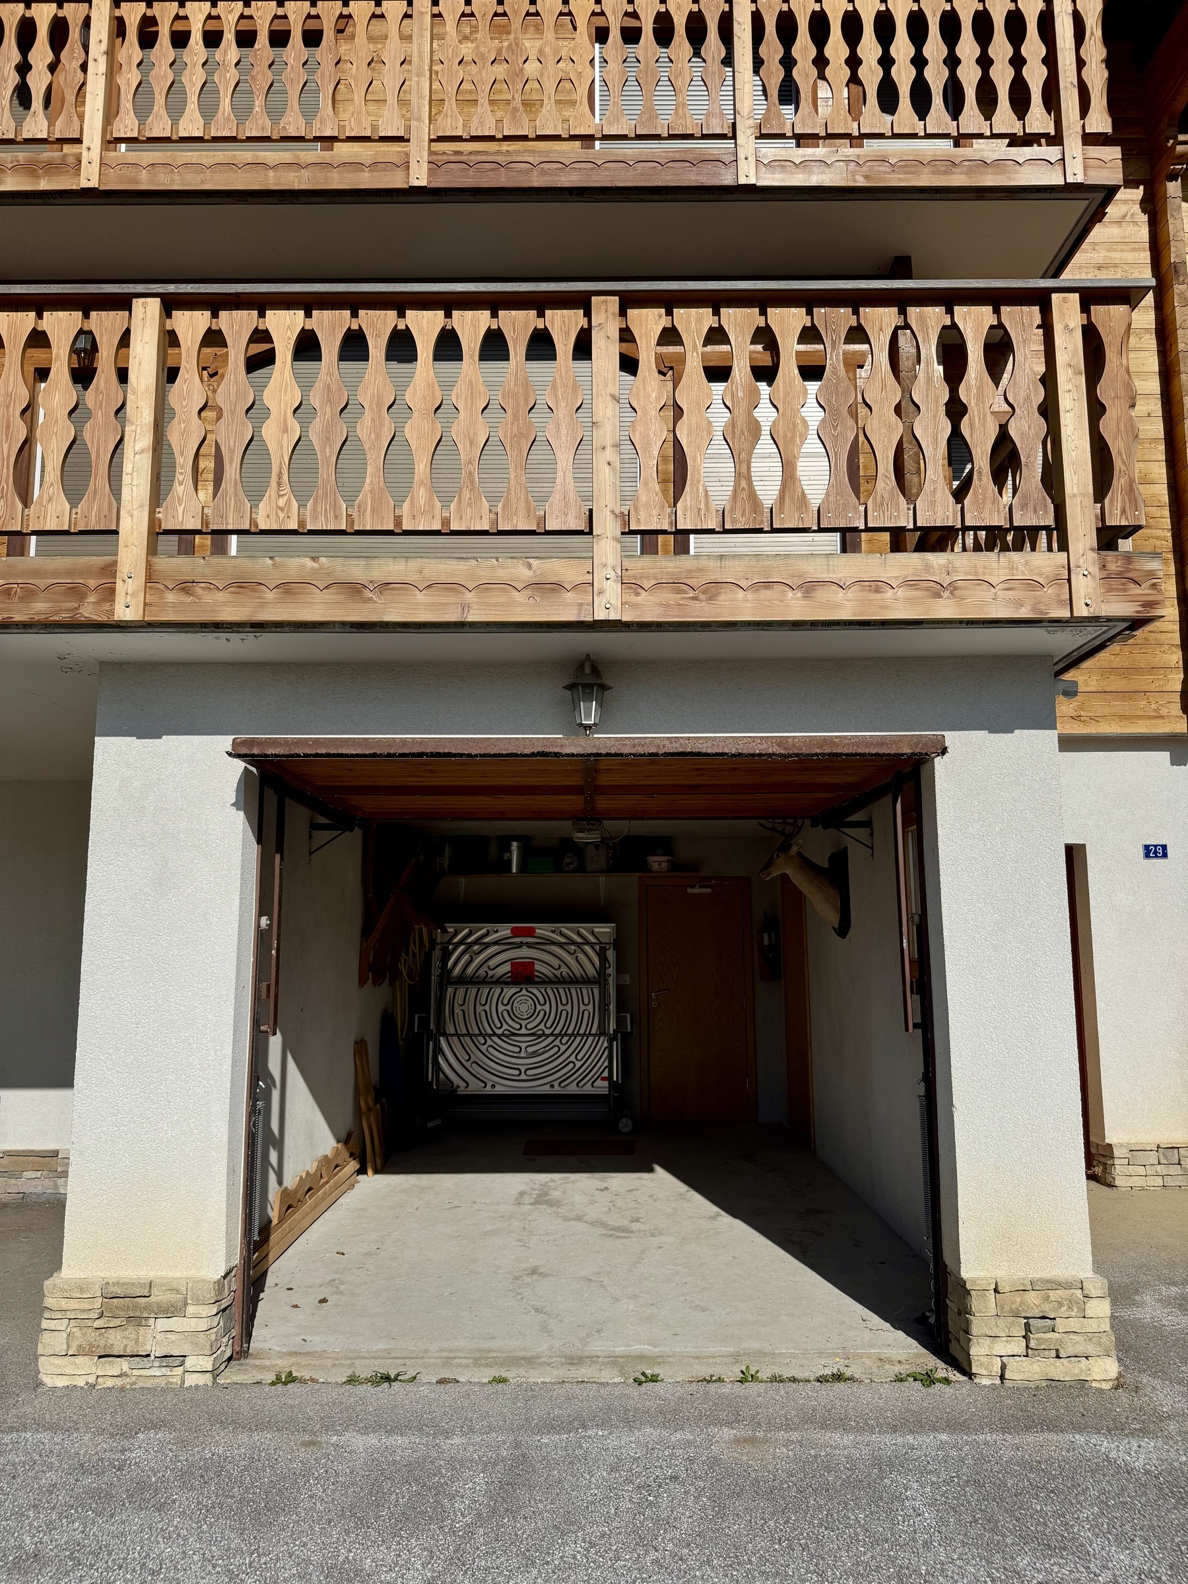
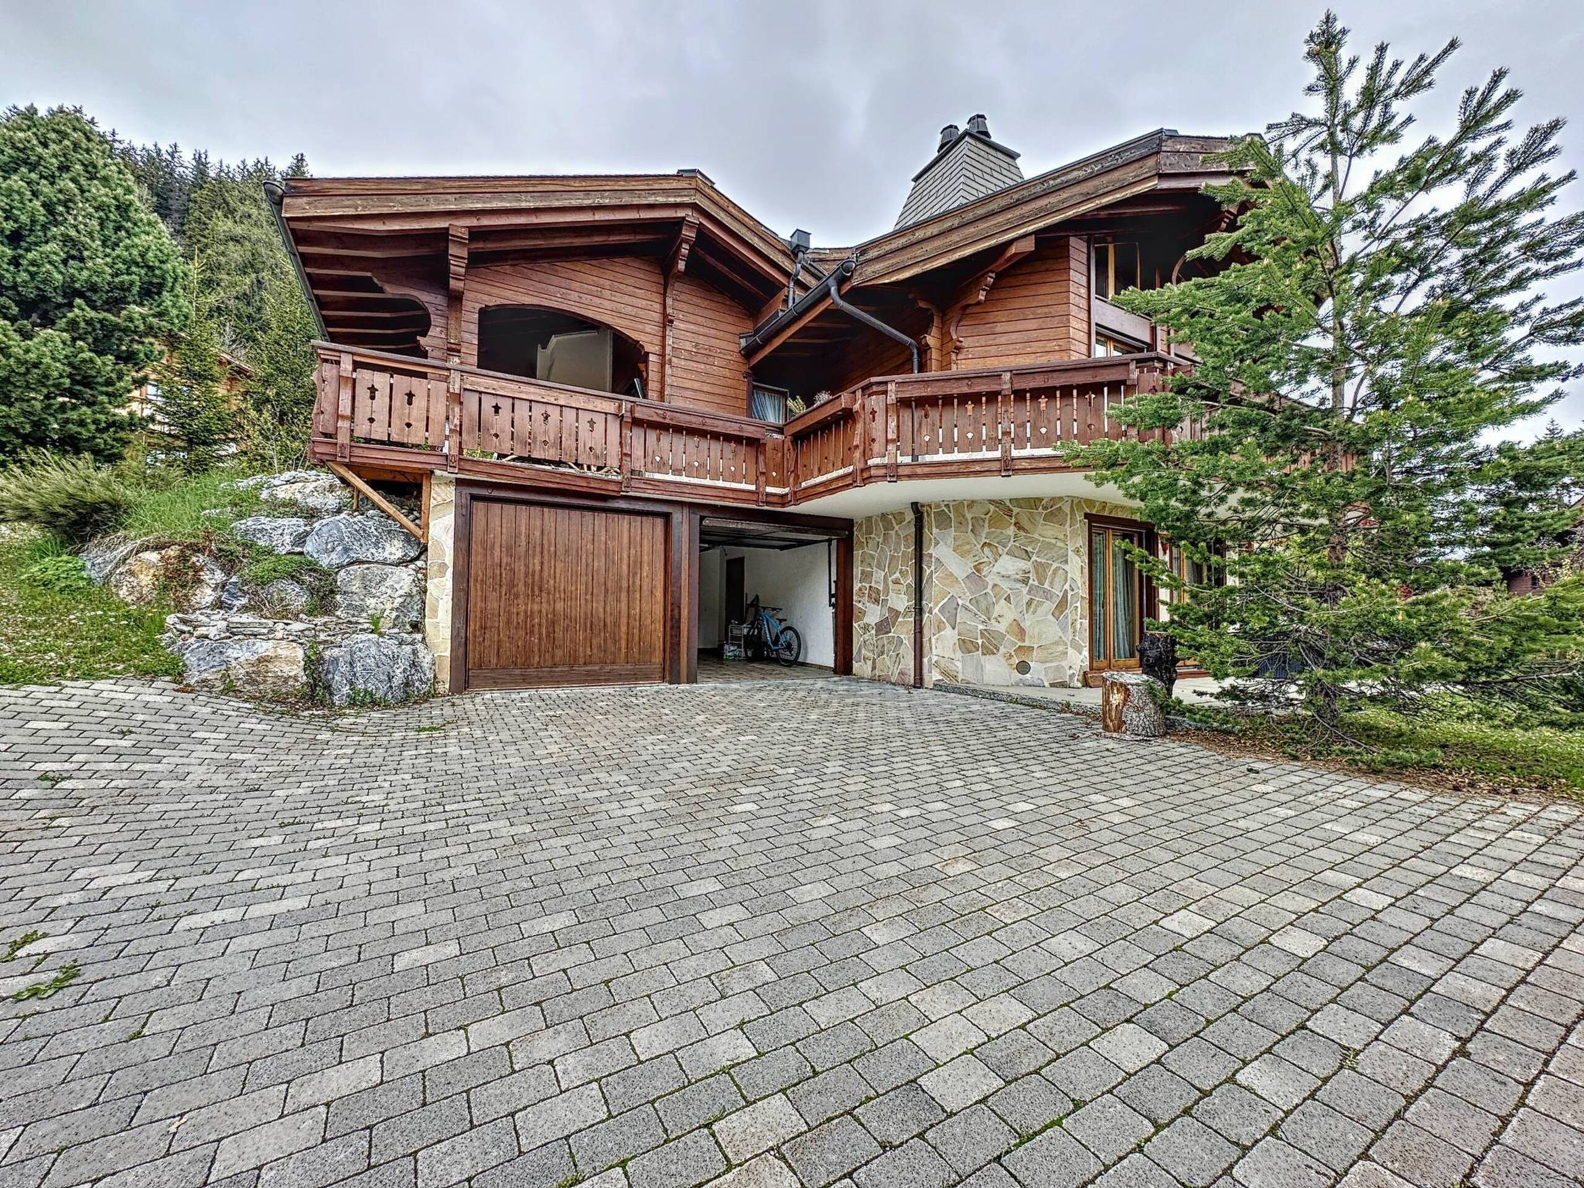
A double garage completes this property as well as 5 tarmac outdoor parking spaces.
An excellent opportunity for outdoor sports enthusiasts, furnished or not to your liking and to visit without delay
Sale possible as a second home for Swiss or foreign customers with B or C license only.
Ground floor:
- Large living room with fireplace and opening onto terrace
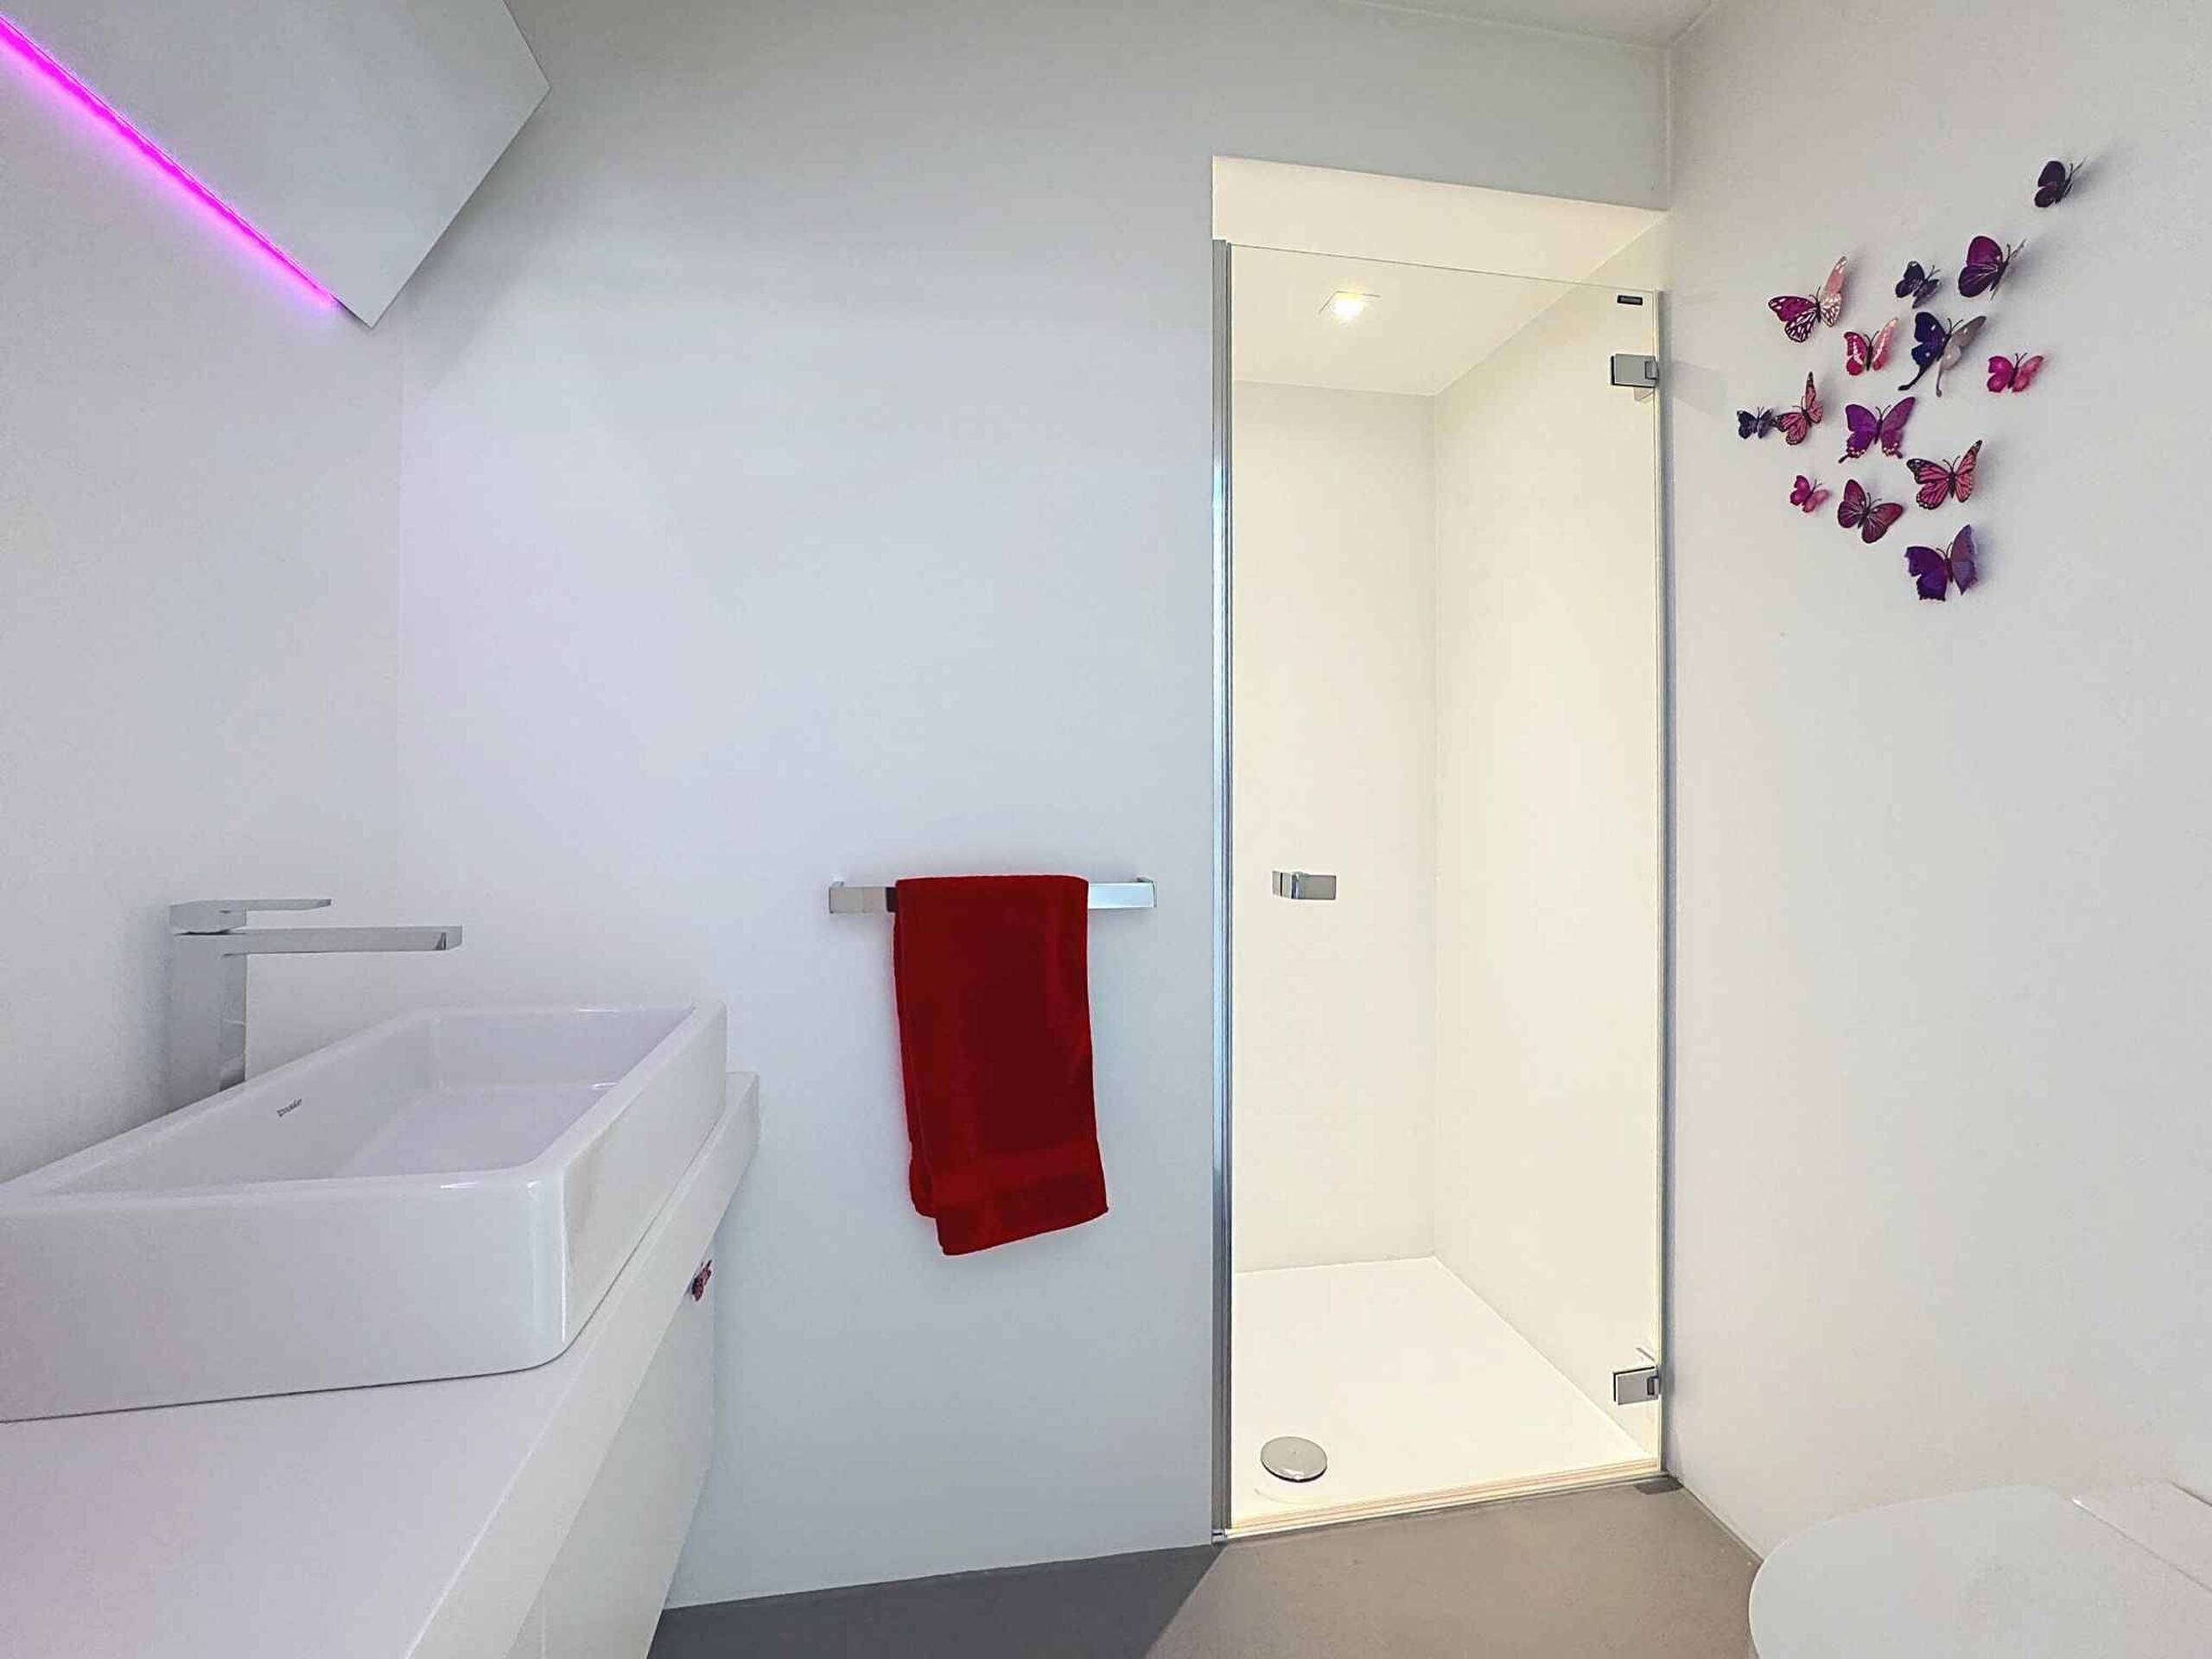
- 1 bedroom opening onto a terrace and a fully equipped wellness area (jacuzzi - sauna - shower)
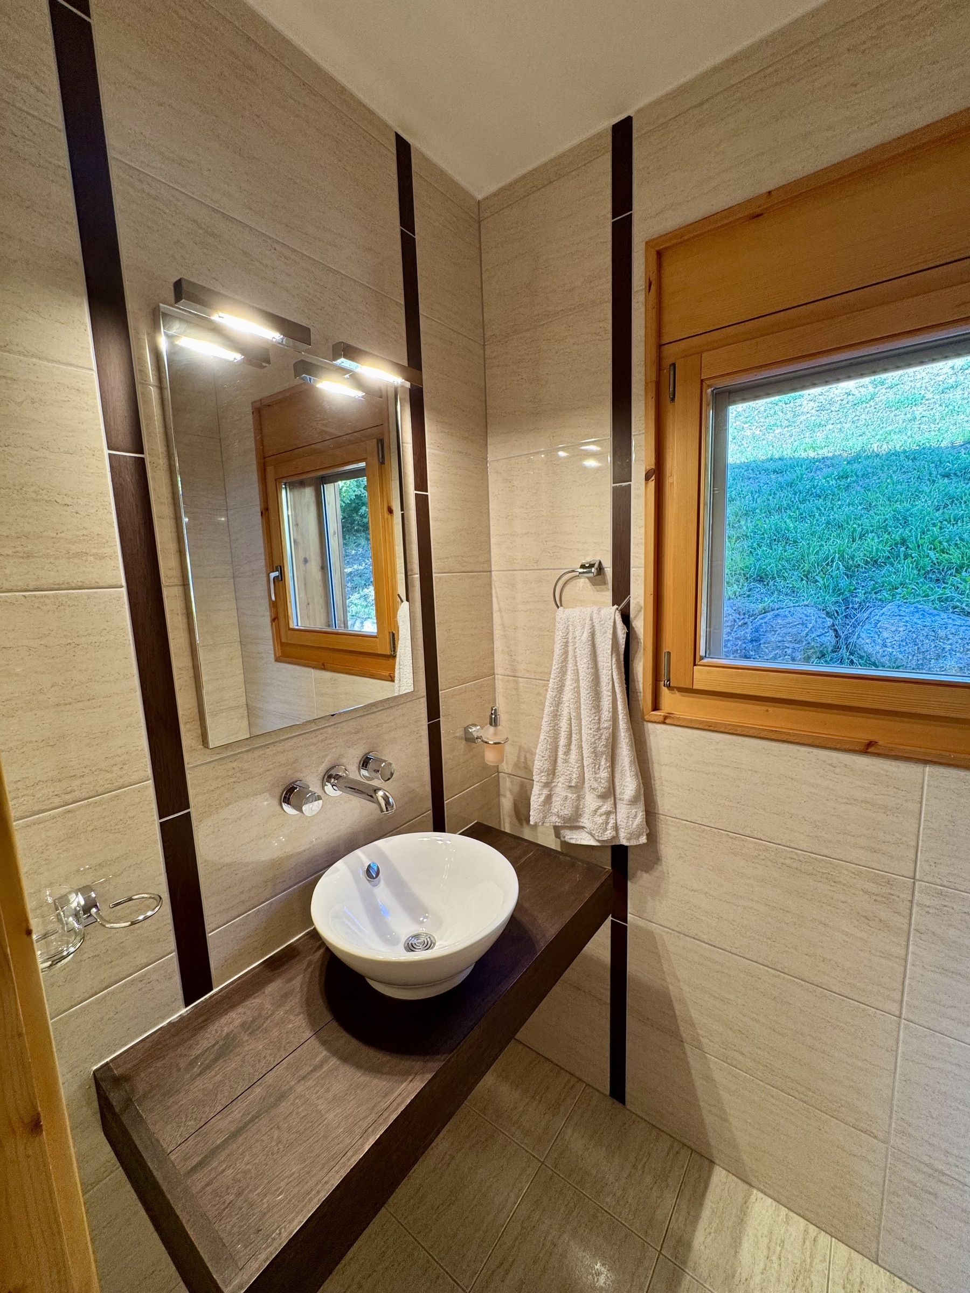
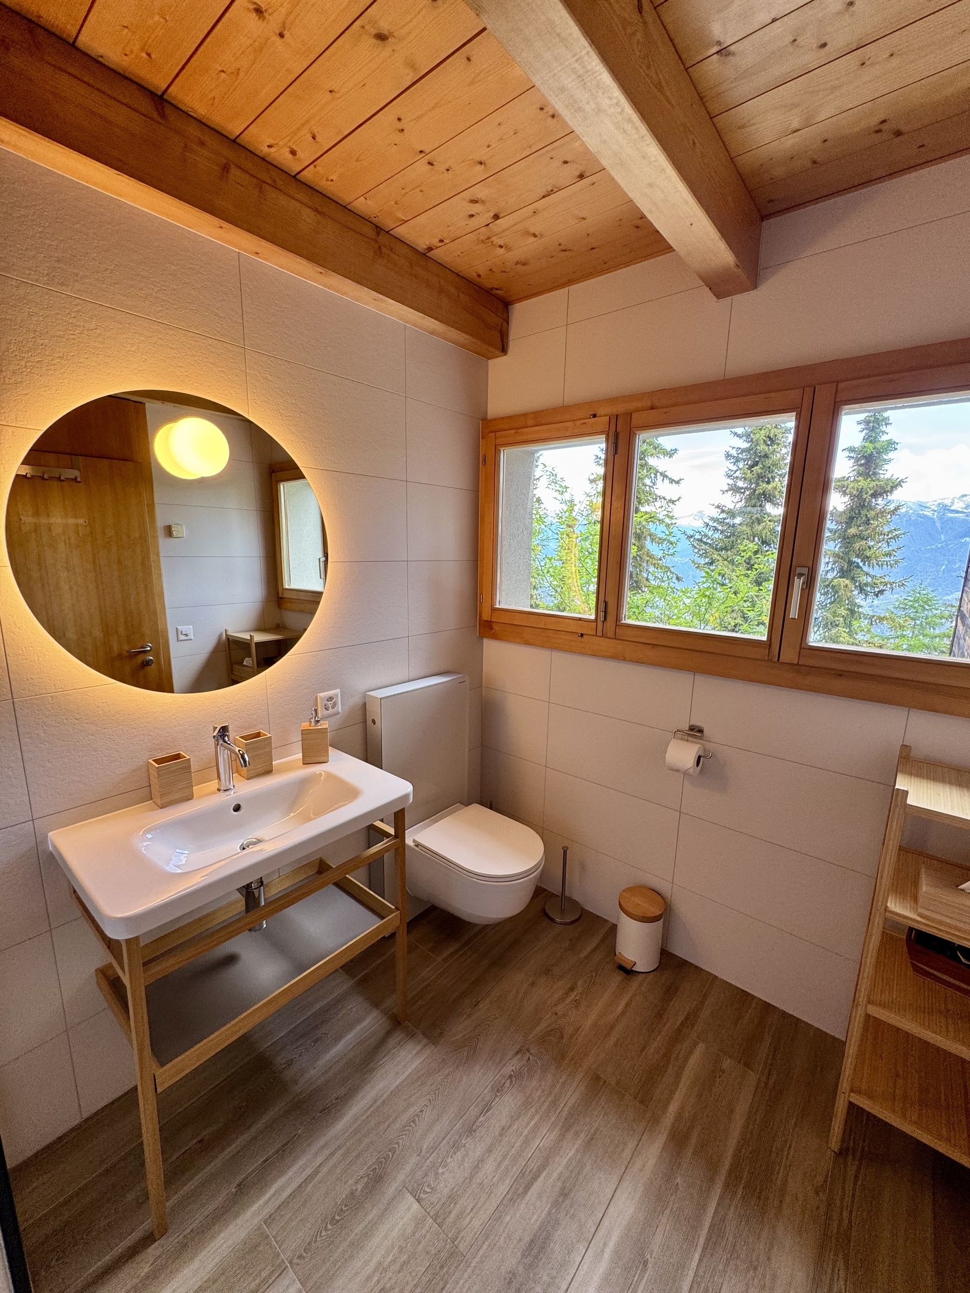
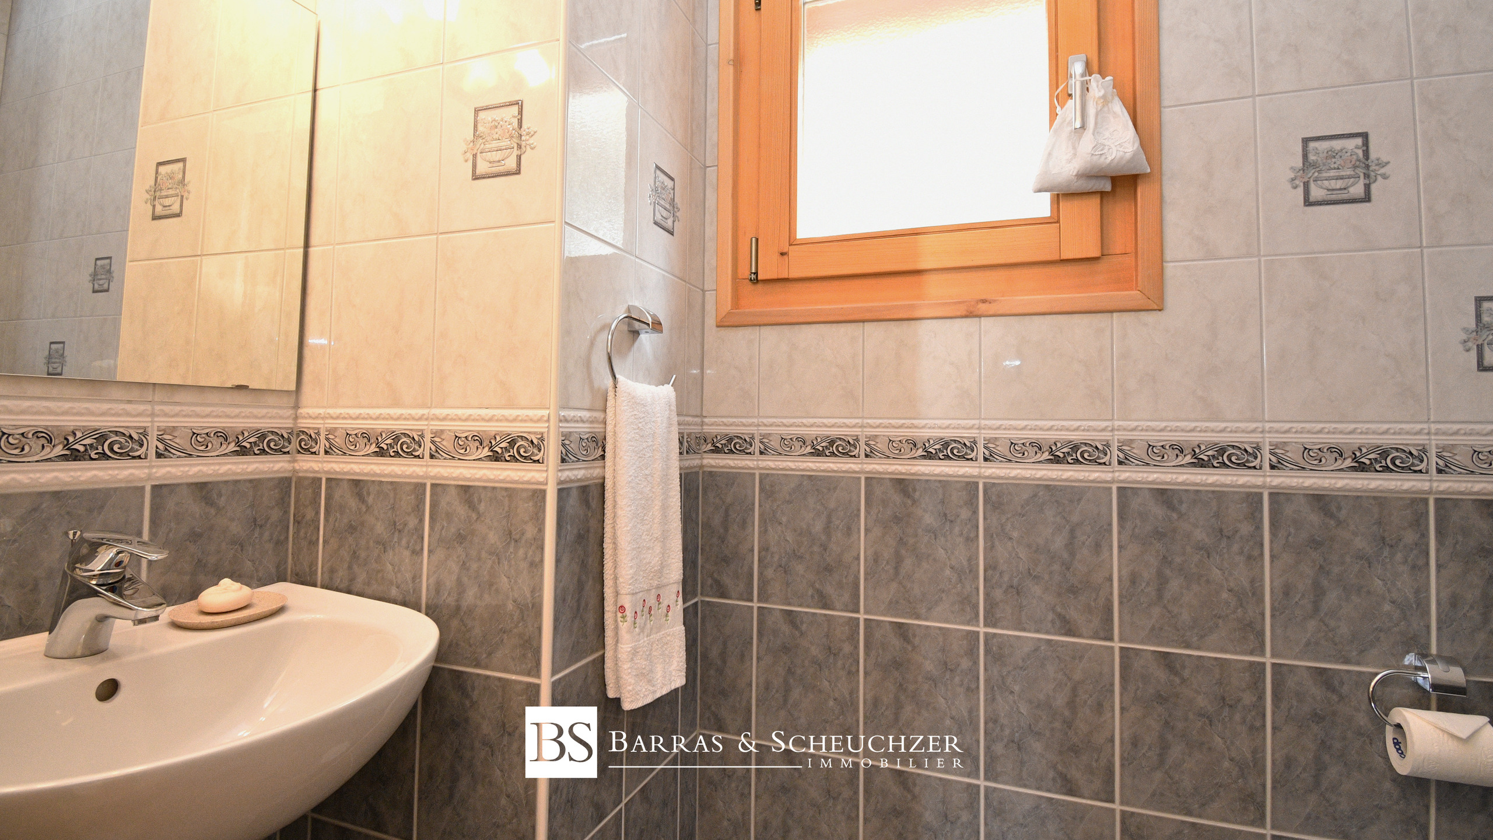
- Separate toilet
- Laundry area
- Reduced
- Technical room
- Double garage with motorized doors
- 5 outdoor parking spaces on tarmac
1st floor:
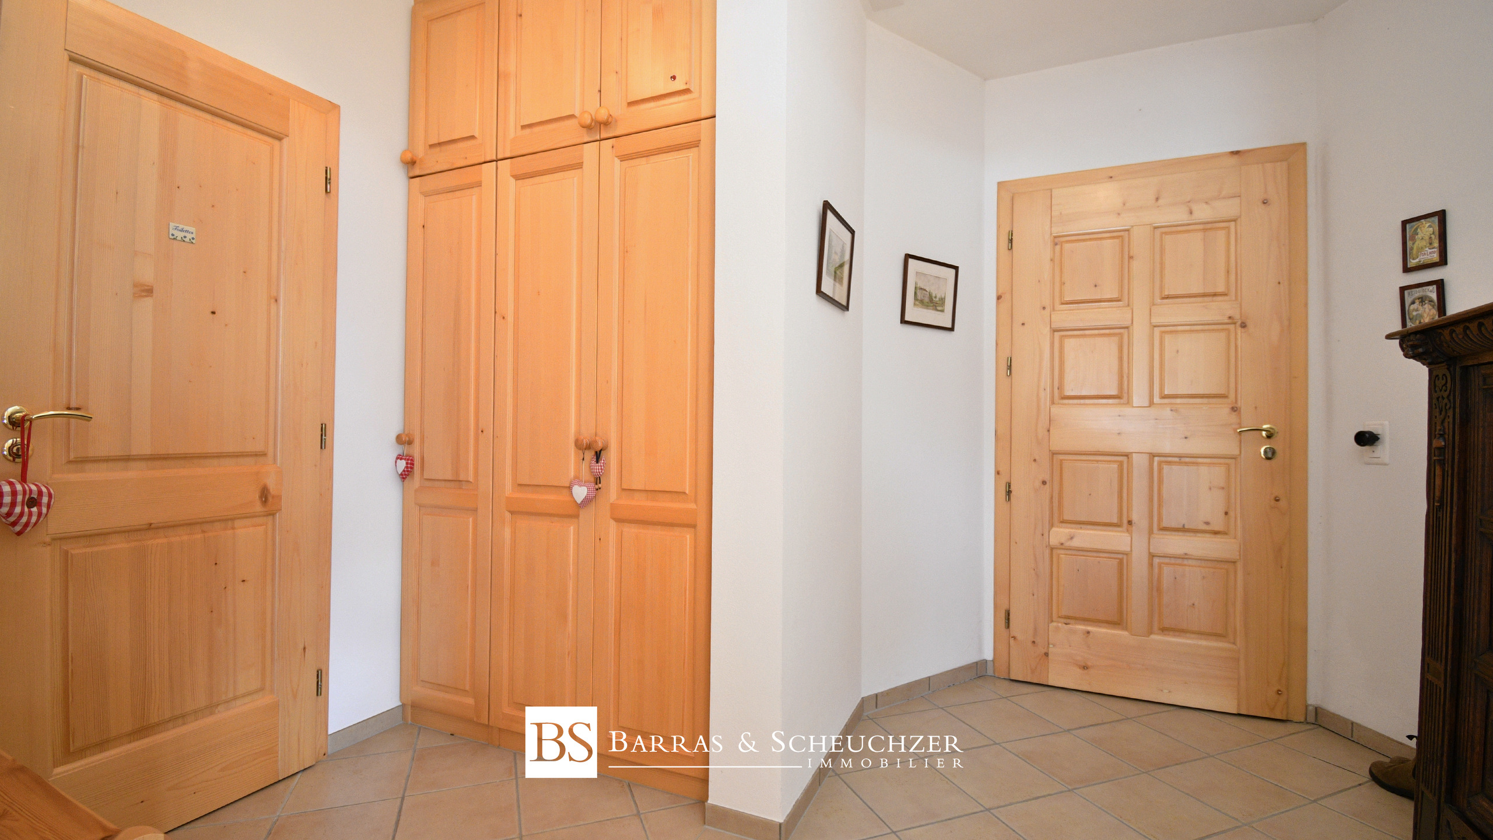
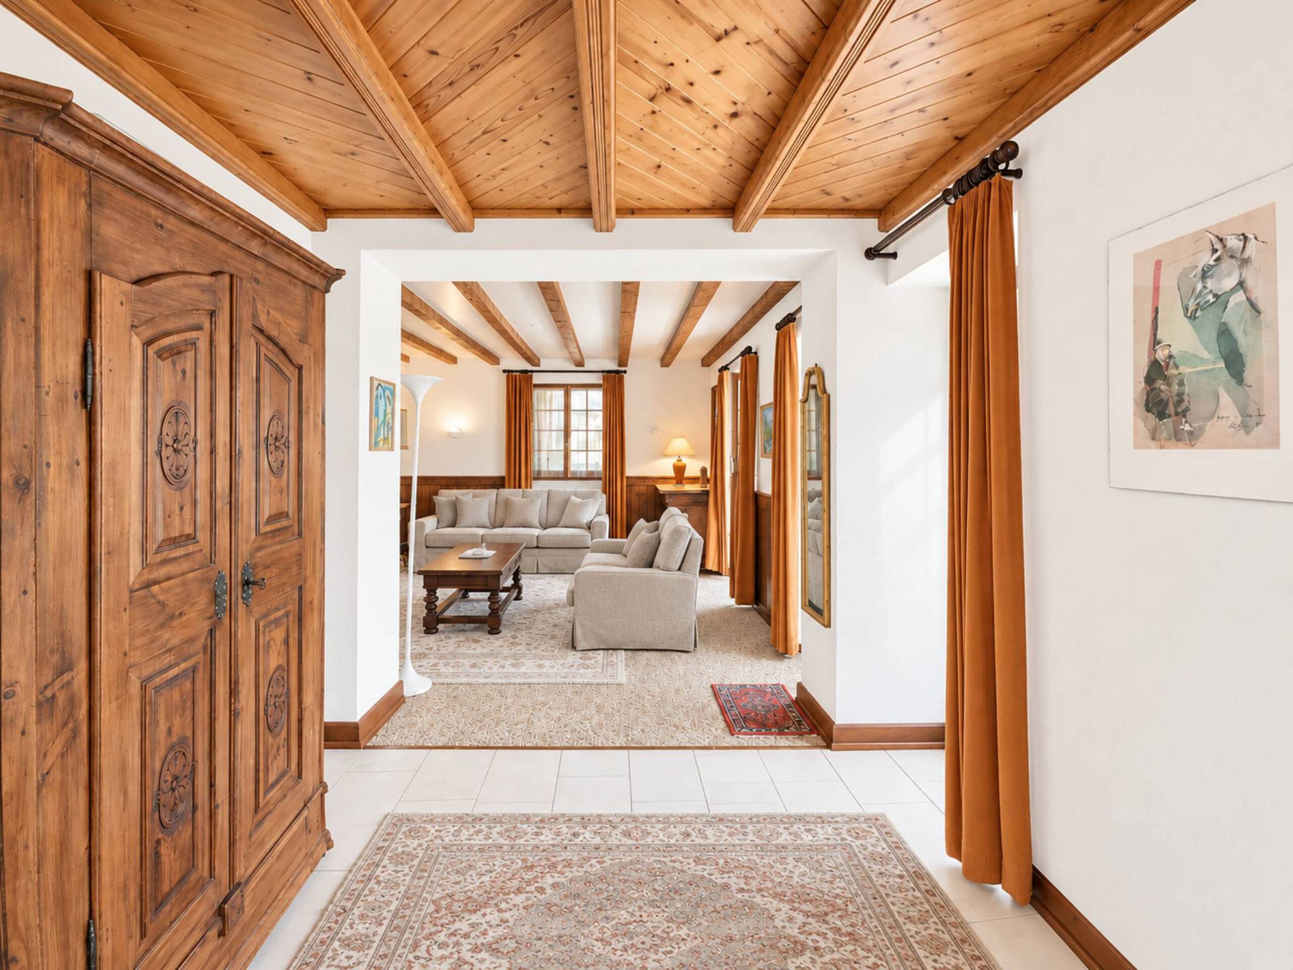
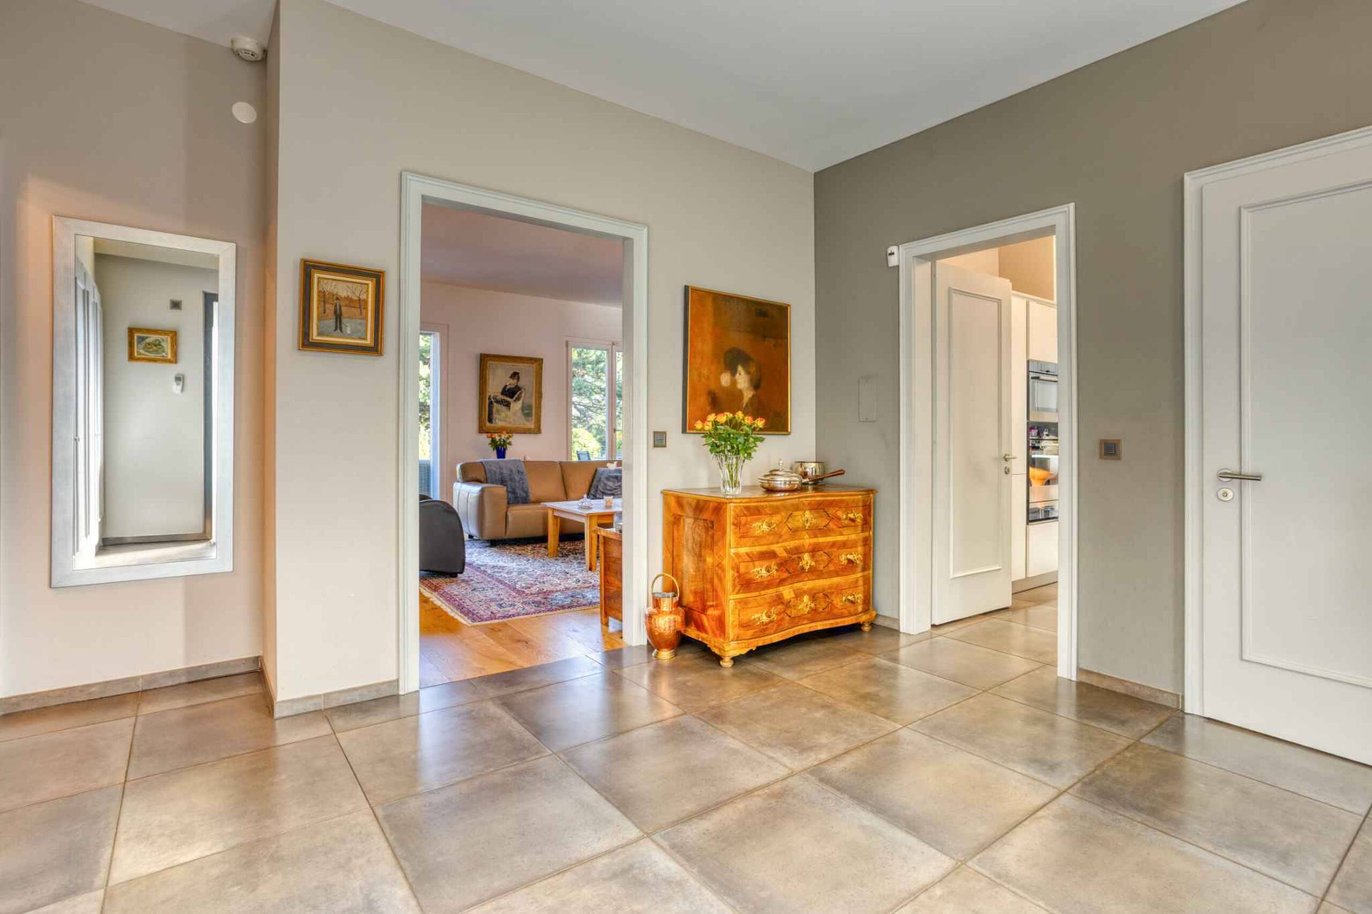
- Entrance
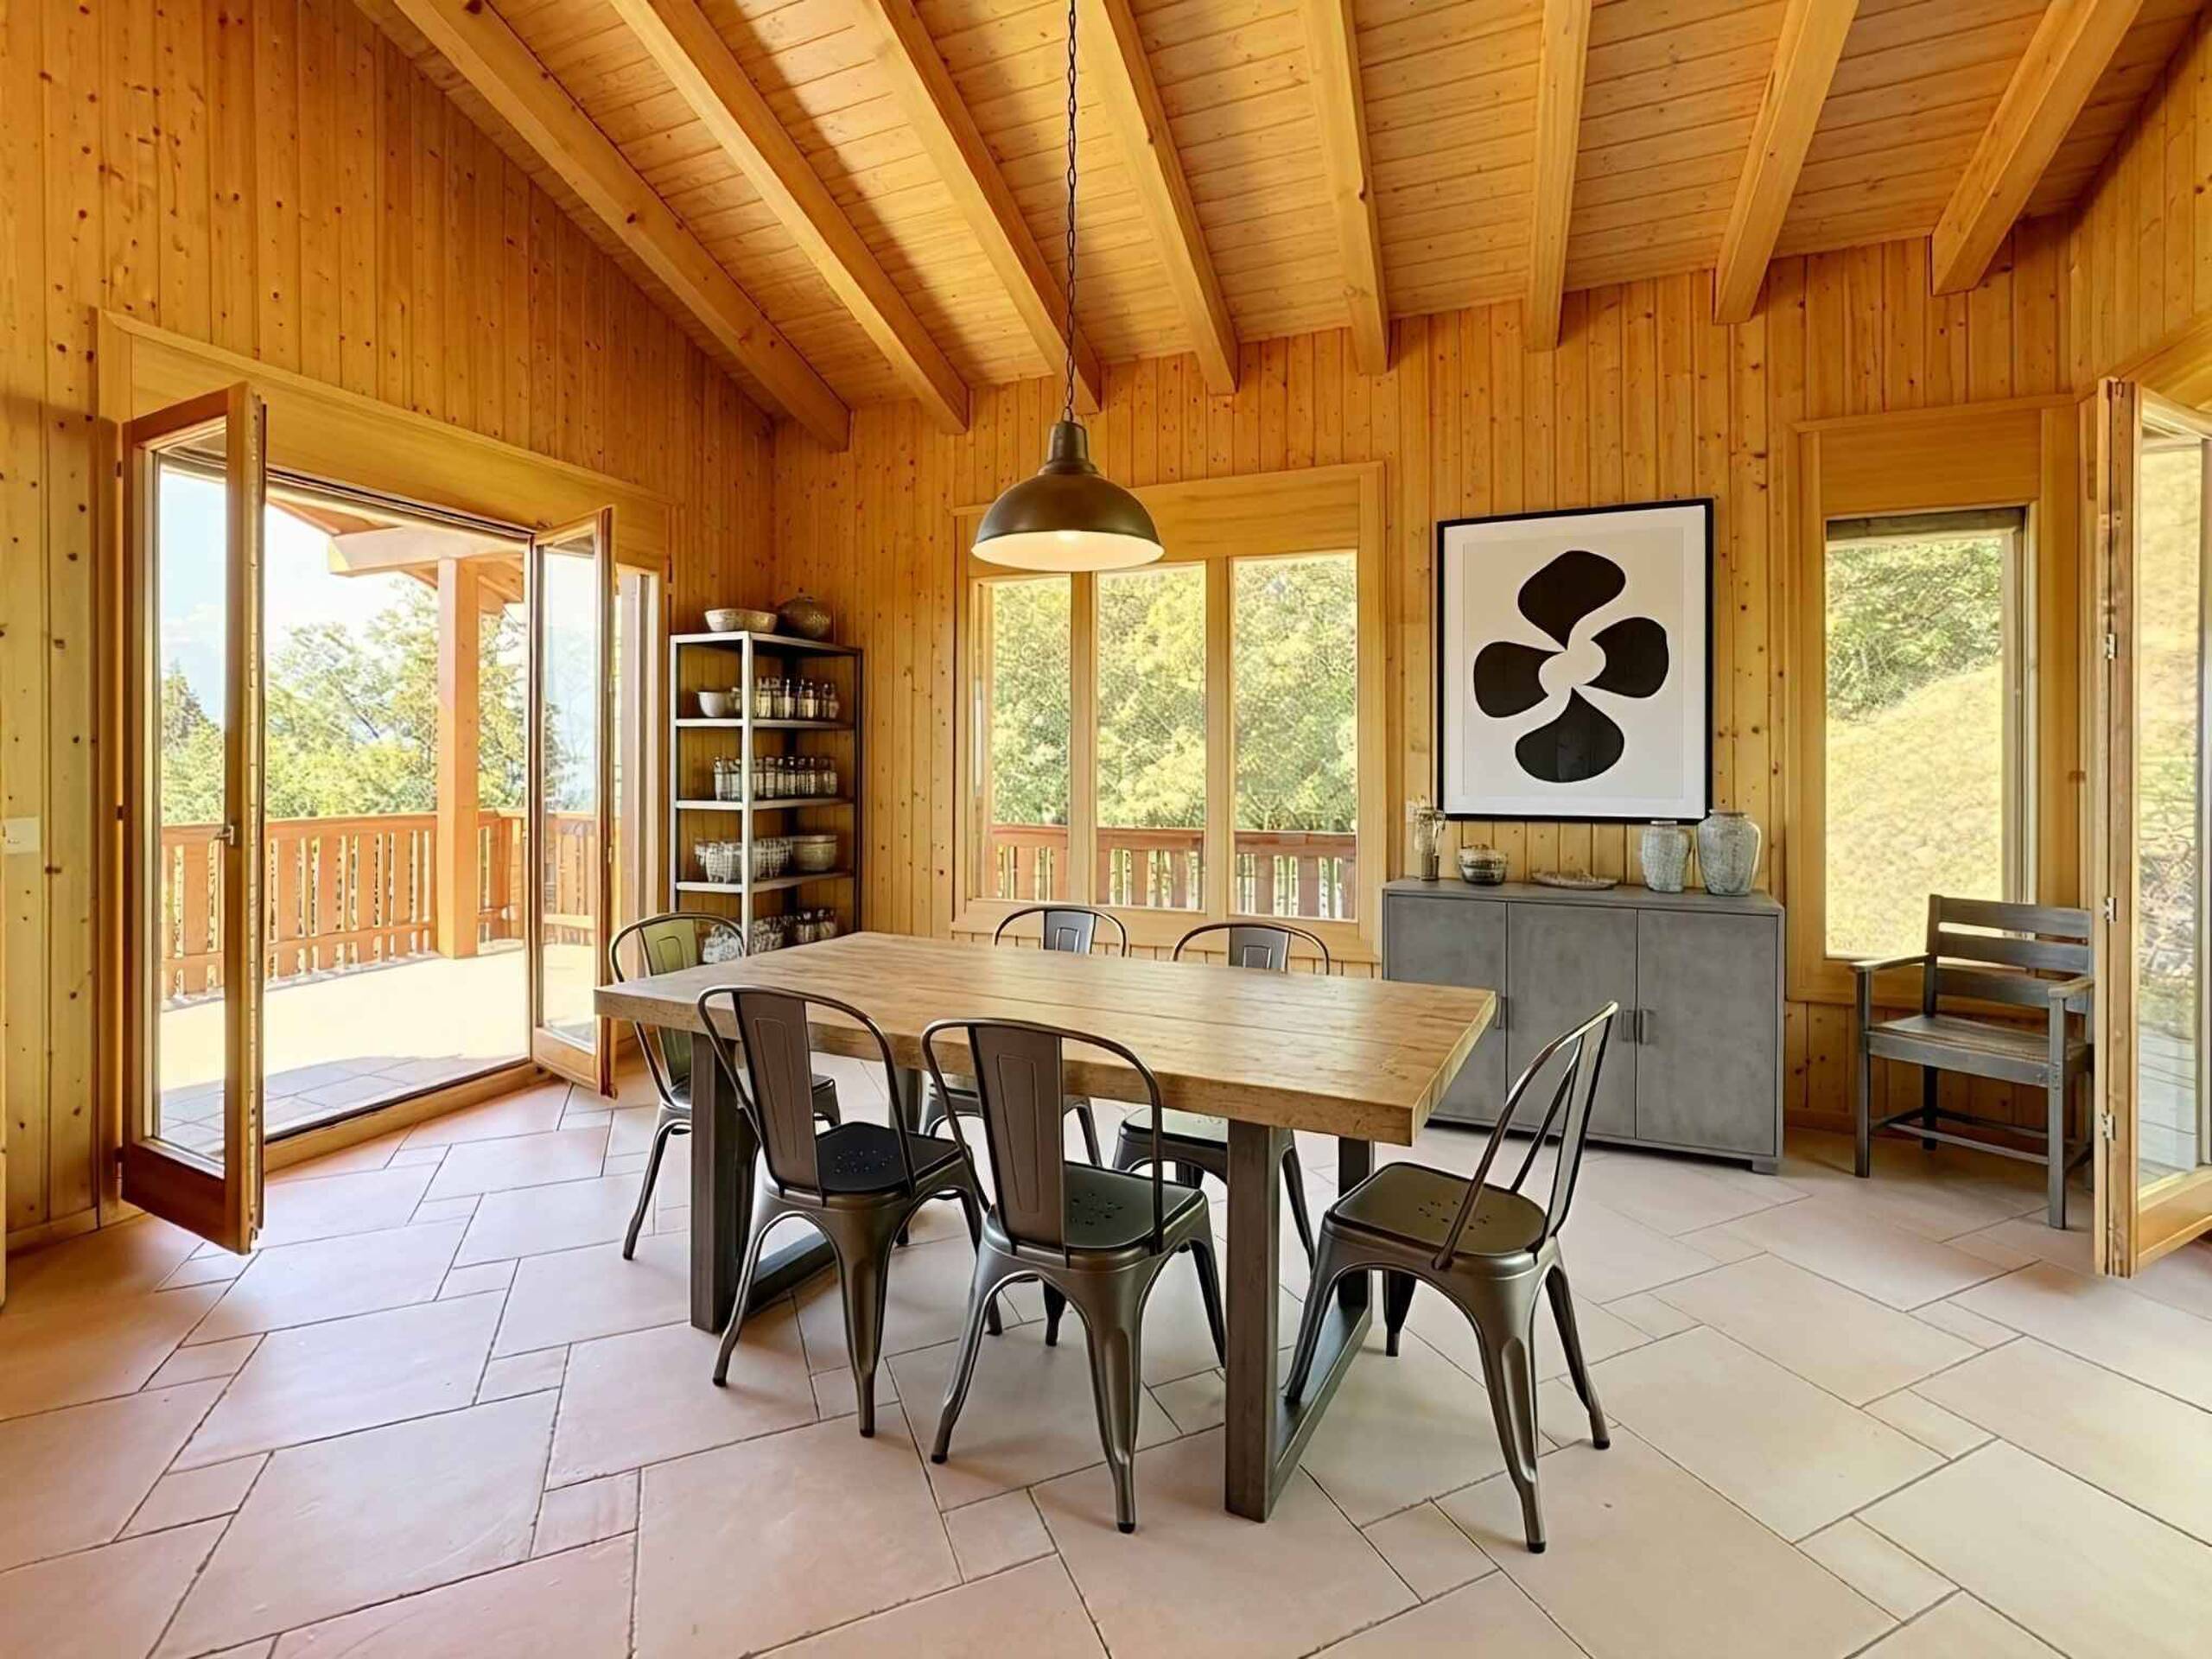
- Second large living room - very bright dining room with fireplace, opening onto a large panoramic balcony on all facades
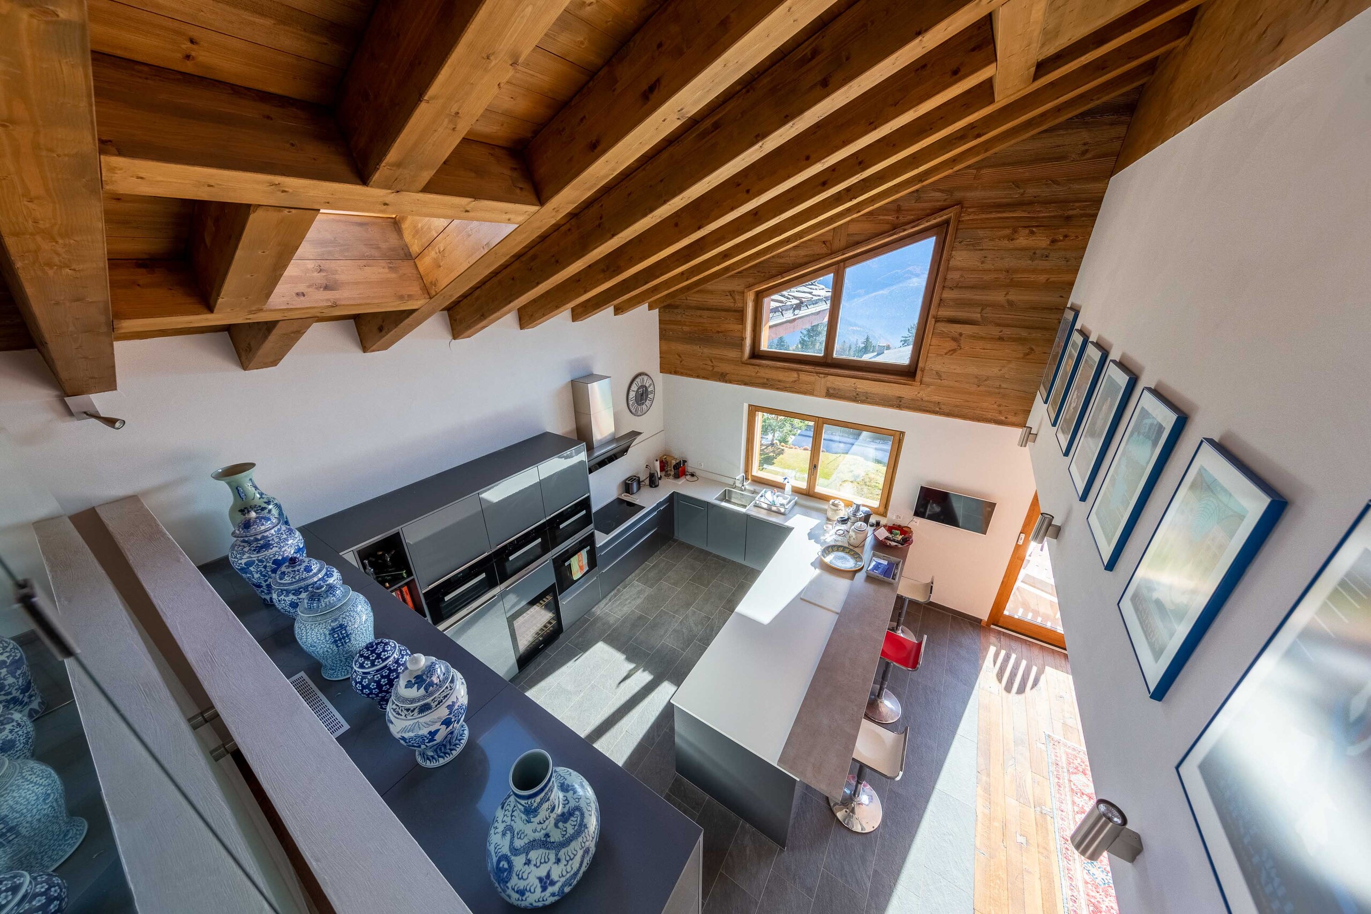
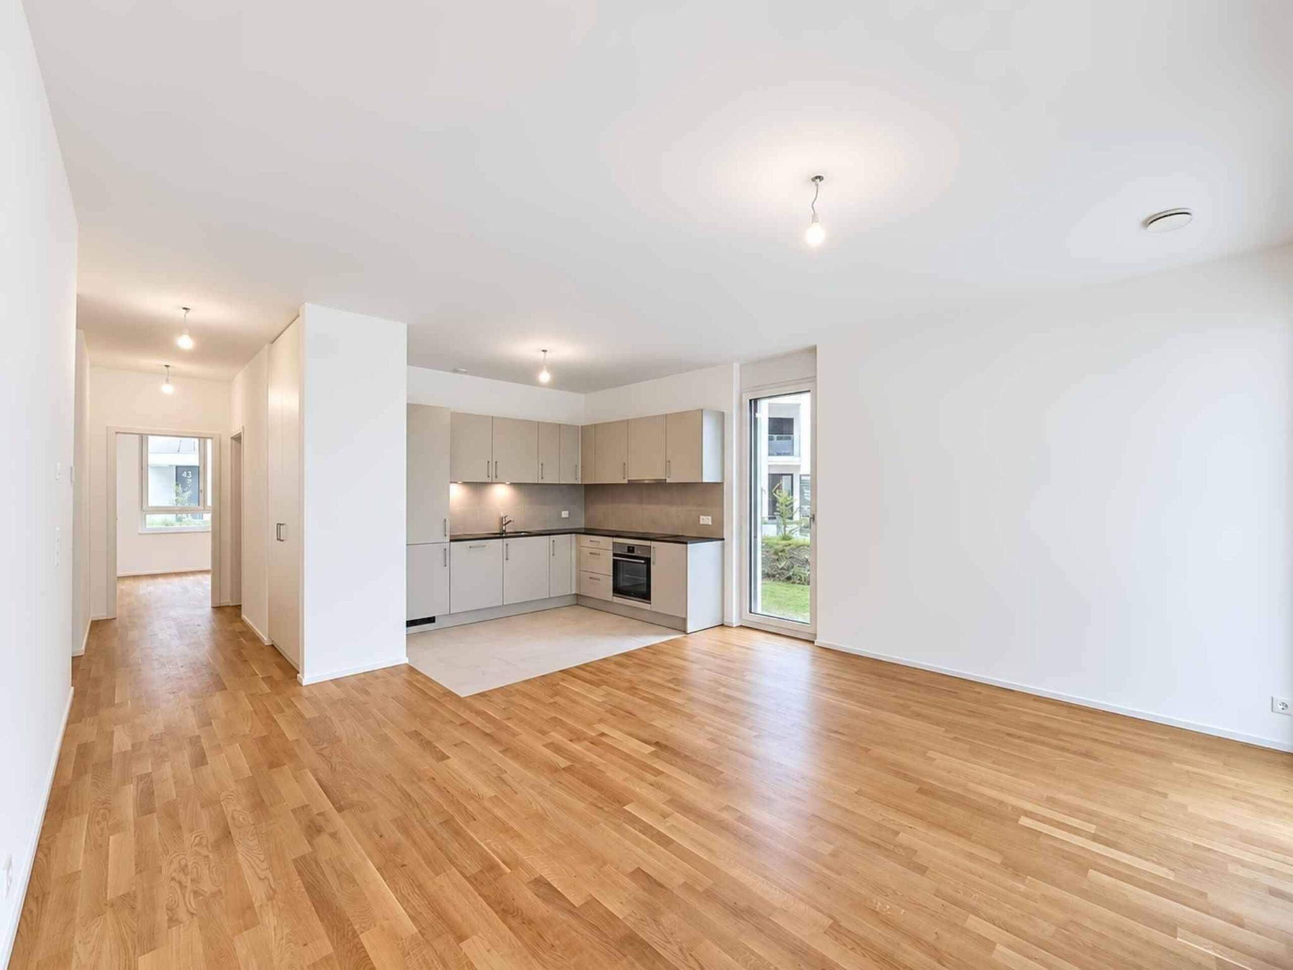
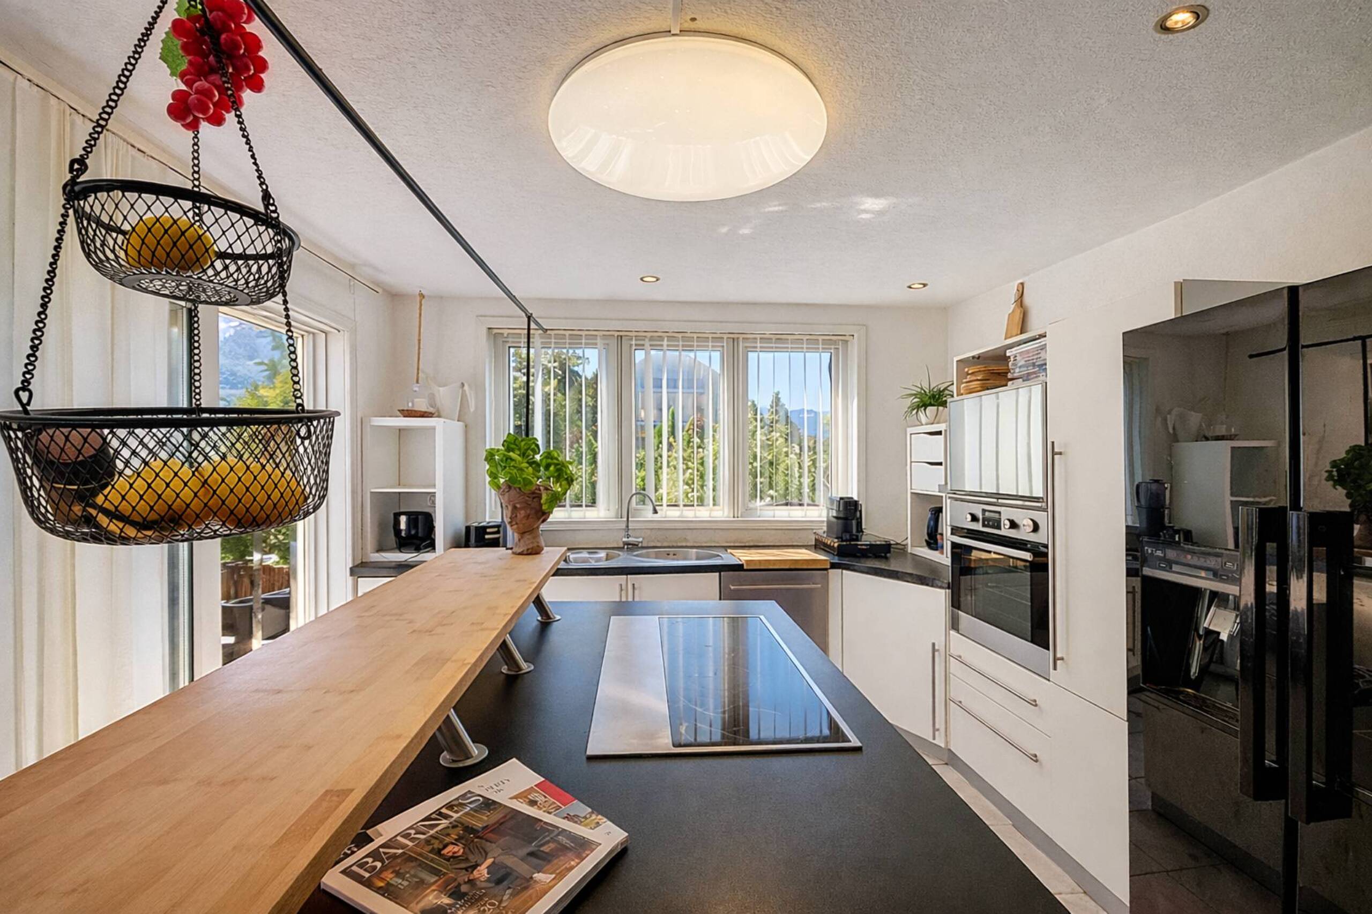
- Pretty fitted and perfectly equipped kitchen, open to the living room and with access to a pretty terrace with barbecue oven
- Visitor toilets
2nd floor:
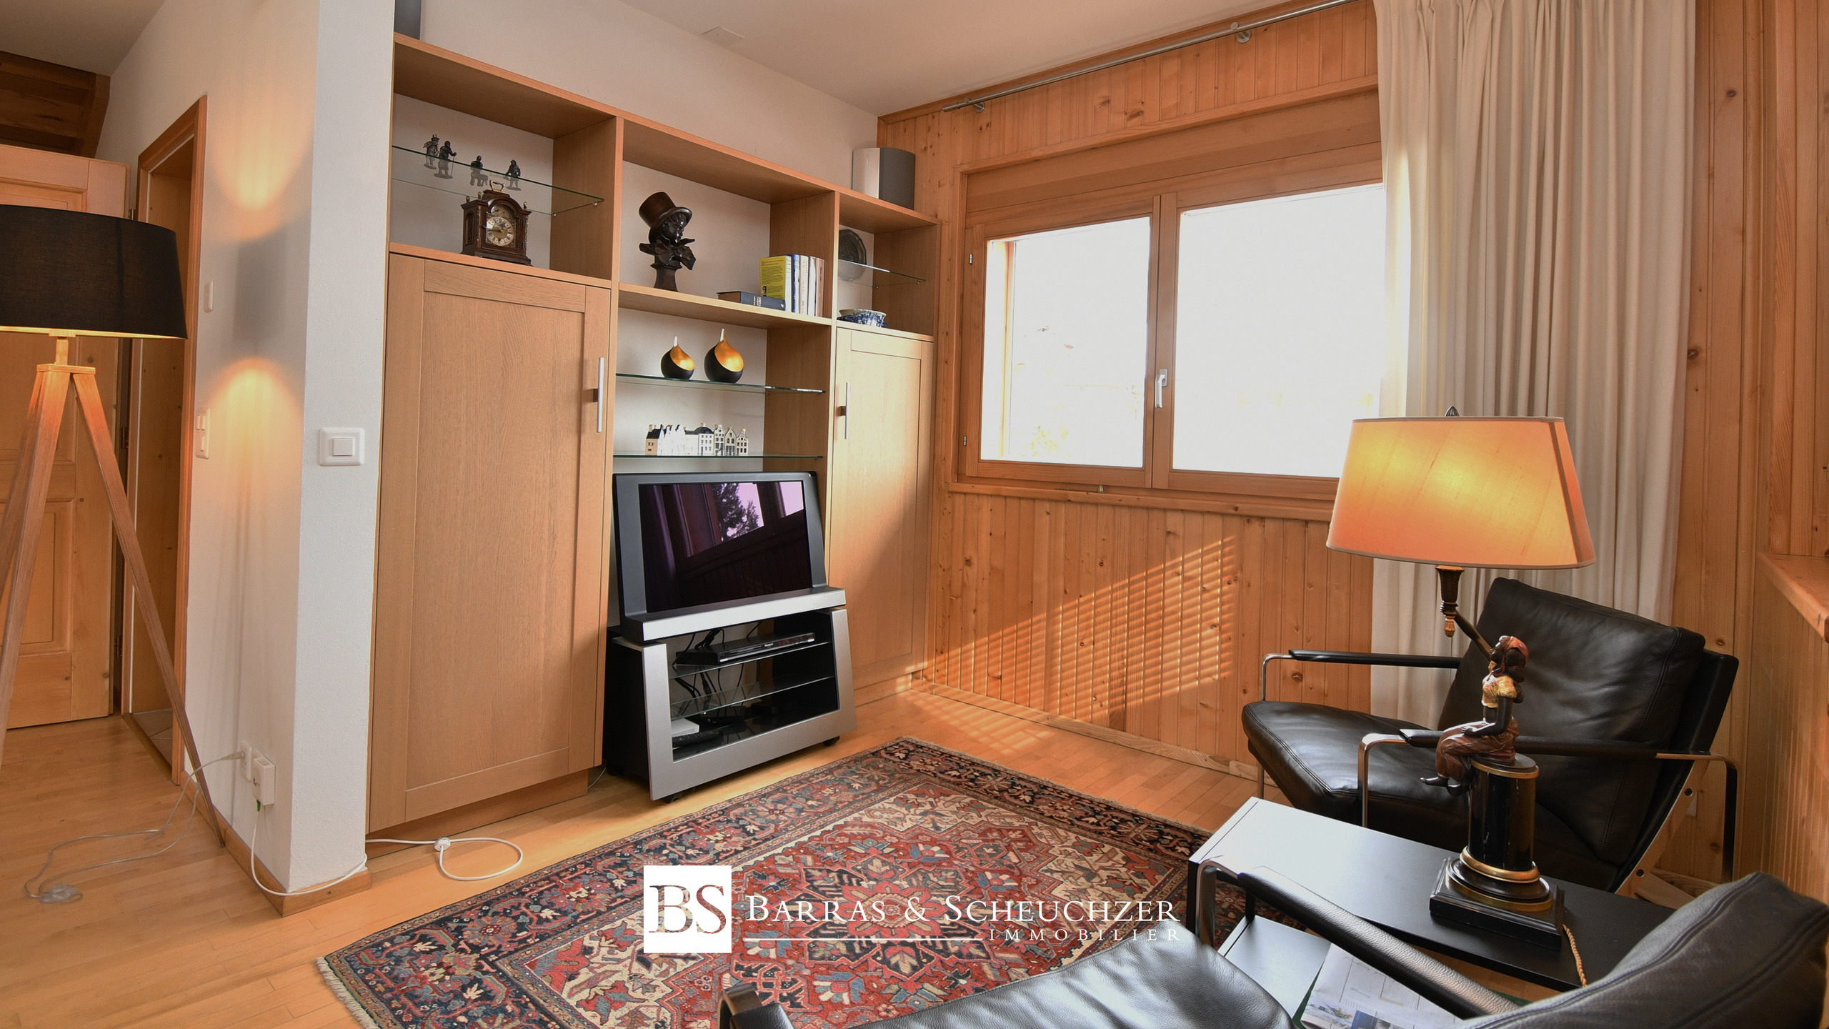
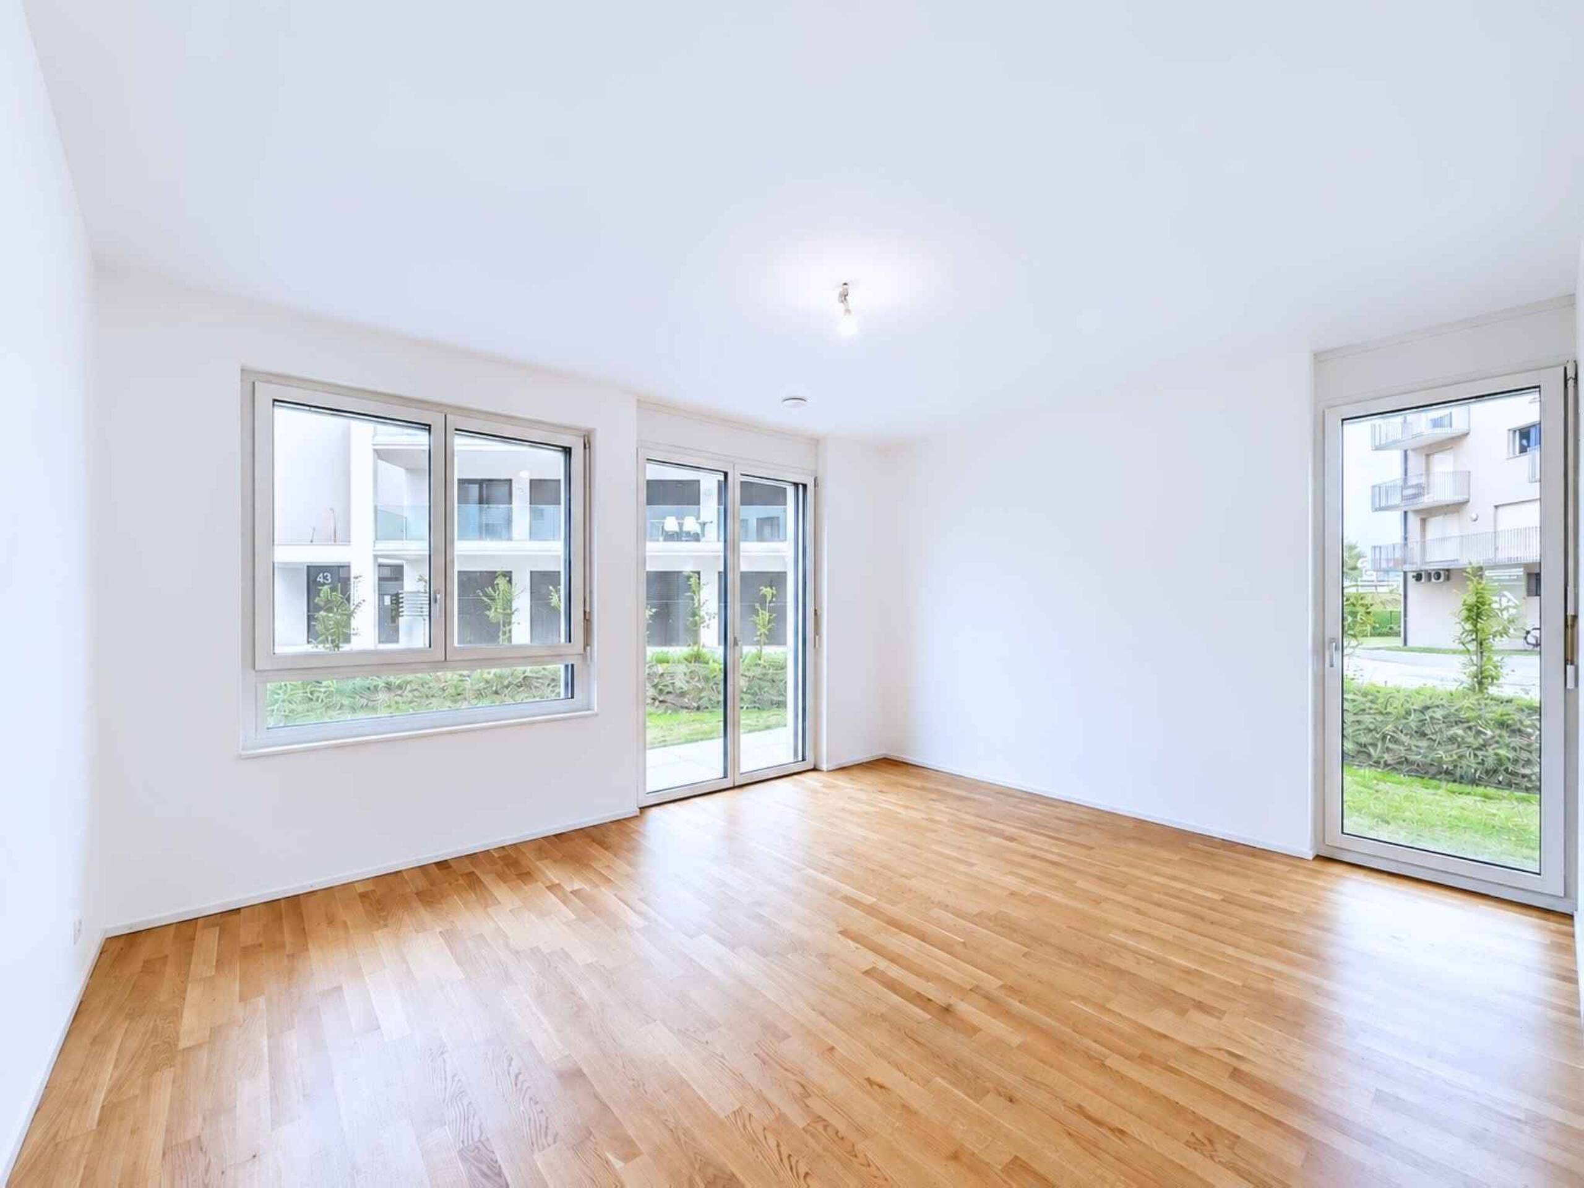
- 3 pretty bedrooms furnished with all the necessary furniture
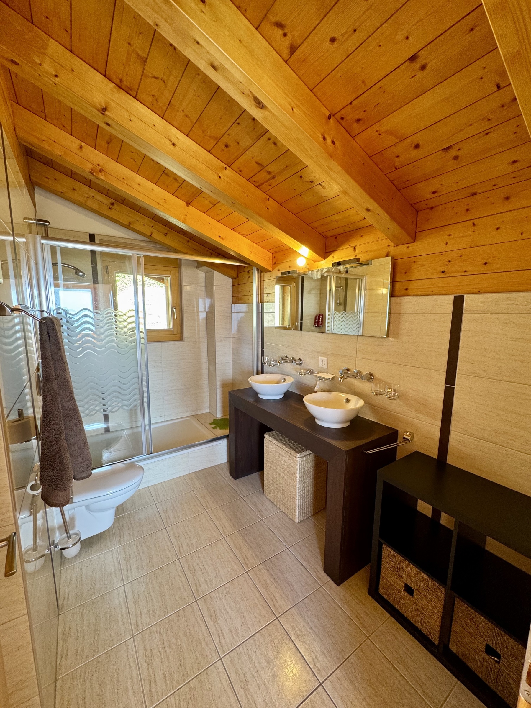
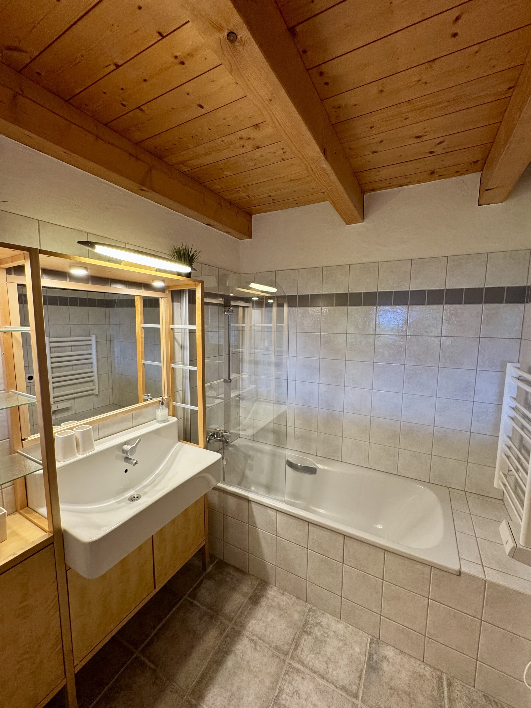
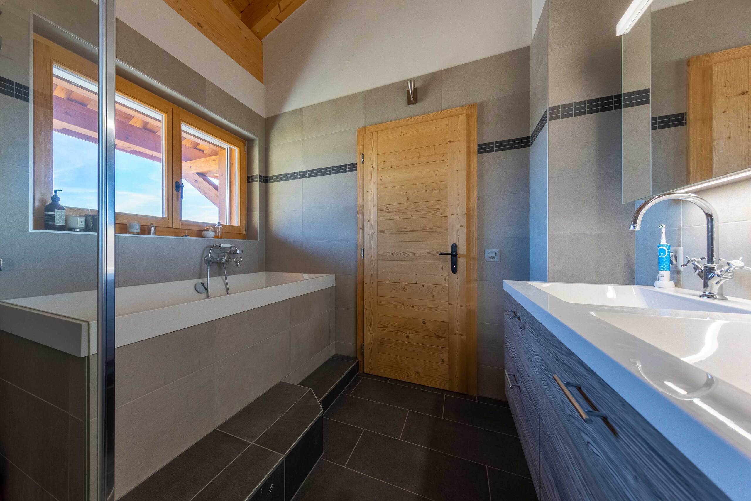
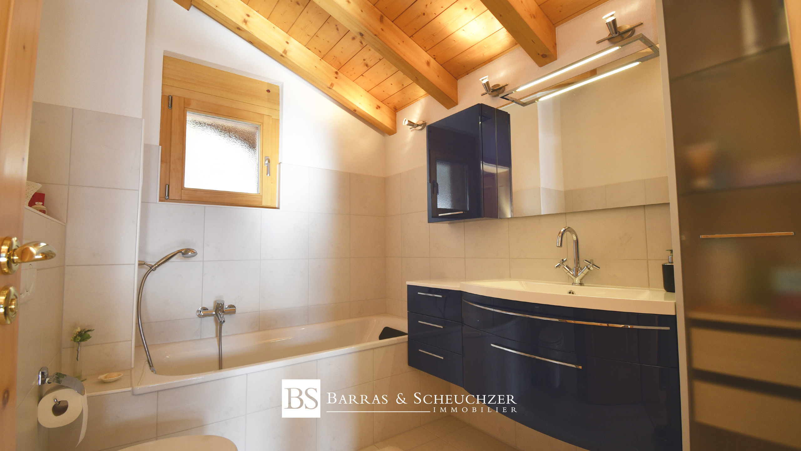
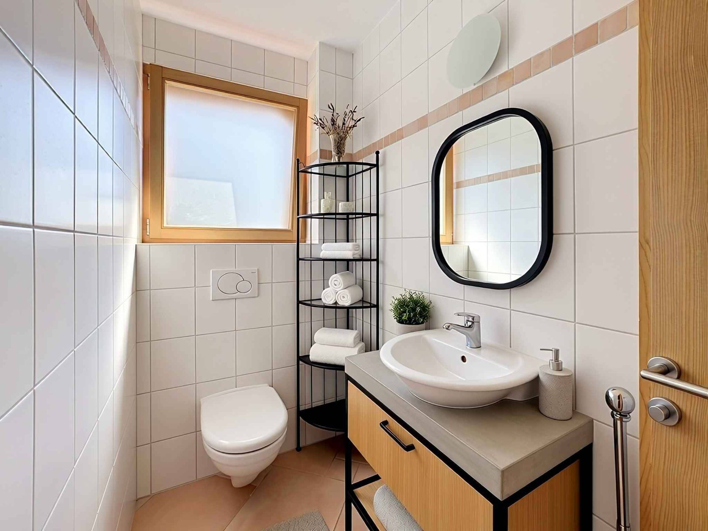
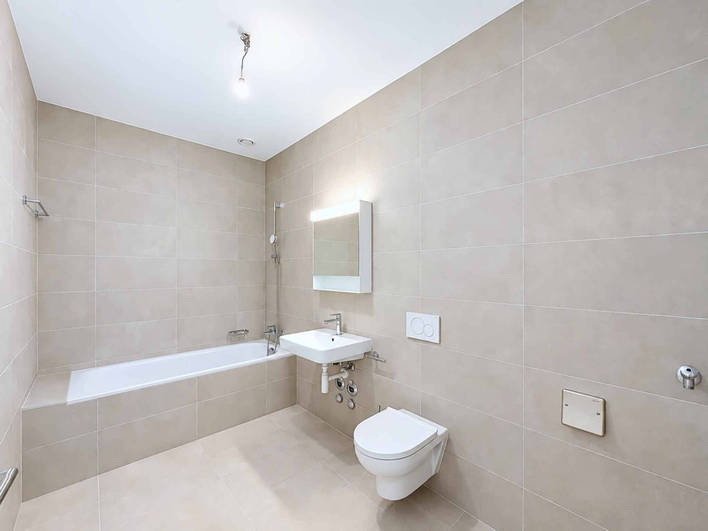
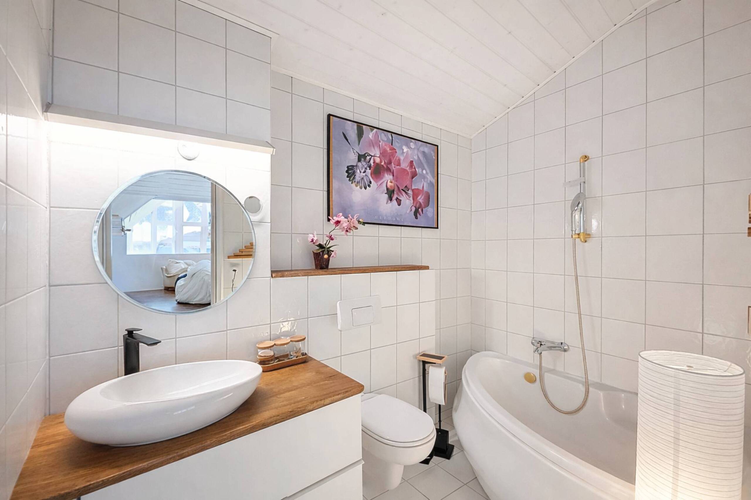
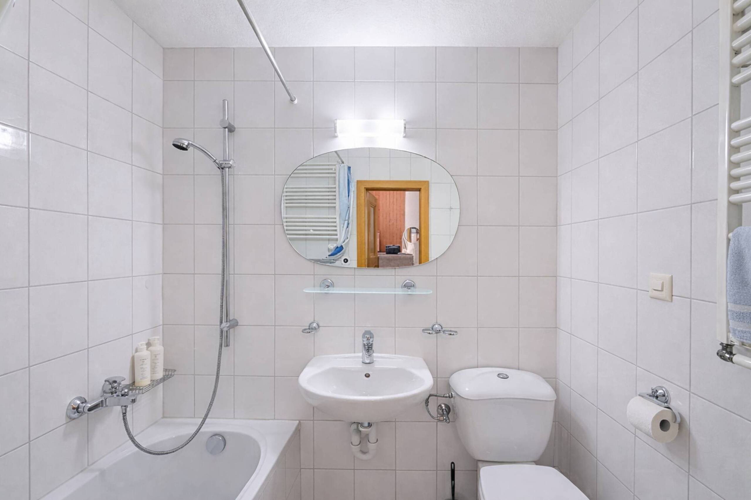
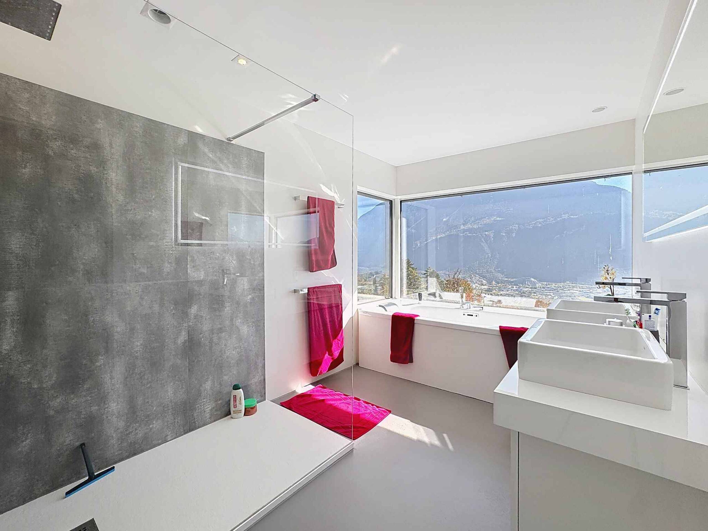
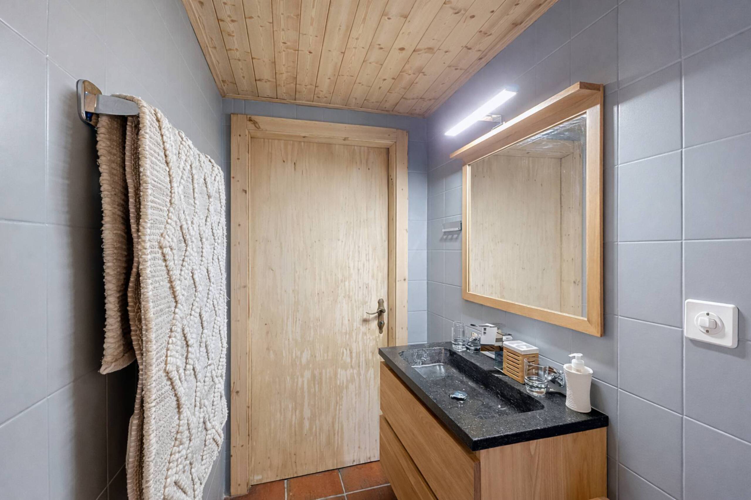
- 1 large bathroom with bath - shower - sink - WC
Easily accessible all year round, it is built on three levels that offer volumes and a generous living area of approximately 300 m2.
In perfect interior condition, it also benefited from a renovation of the façade in 2021 and does not require any work.
Its southern orientation gives it optimal sunshine, and you will appreciate the panoramic view of the mountains from the top of its balcony all around the façade.
The 2 living rooms on the ground floor and on the 1st floor are particularly bright and spacious, and the pretty fitted kitchen opens onto a magnificent terrace with oven-barbecue.
The 3 bedrooms on the 2nd level are warm and tastefully arranged. The one on the ground floor communicates with a fully equipped Wellness area with jacuzzi, sauna and shower which invite you to relax and unwind on your return from a ski outing.
A double garage completes this property as well as 5 tarmac outdoor parking spaces.
An excellent opportunity for outdoor sports enthusiasts, furnished or not to your liking and to visit without delay
Sale possible as a second home for Swiss or foreign customers with B or C license only.
Ground floor:
- Large living room with fireplace and opening onto terrace
- 1 bedroom opening onto a terrace and a fully equipped wellness area (jacuzzi - sauna - shower)
- Separate toilet
- Laundry area
- Reduced
- Technical room
- Double garage with motorized doors
- 5 outdoor parking spaces on tarmac
1st floor:
- Entrance
- Second large living room - very bright dining room with fireplace, opening onto a large panoramic balcony on all facades
- Pretty fitted and perfectly equipped kitchen, open to the living room and with access to a pretty terrace with barbecue oven
- Visitor toilets
2nd floor:
- 3 pretty bedrooms furnished with all the necessary furniture
- 1 large bathroom with bath - shower - sink - WC
Conveniences
Outside conveniences
- Balcony/ies