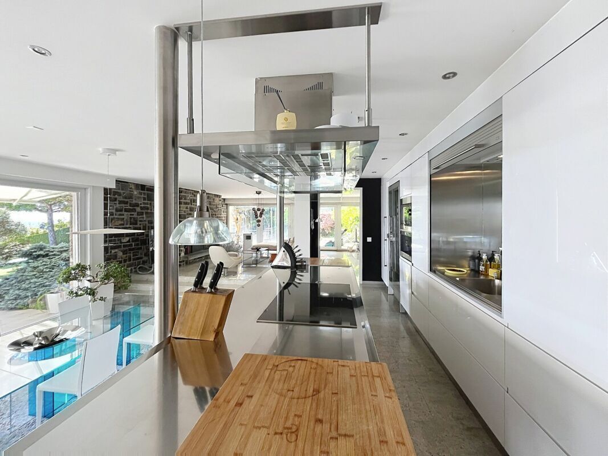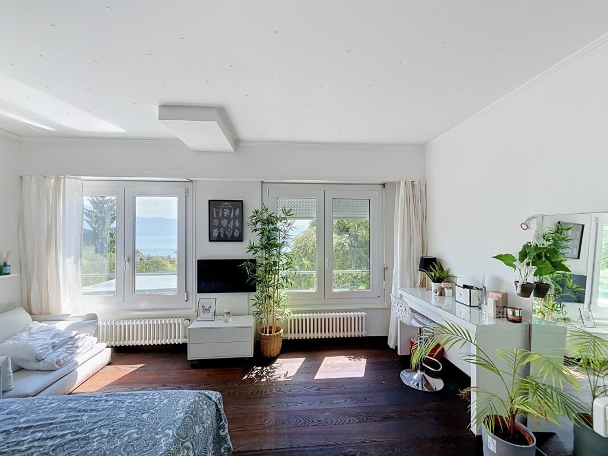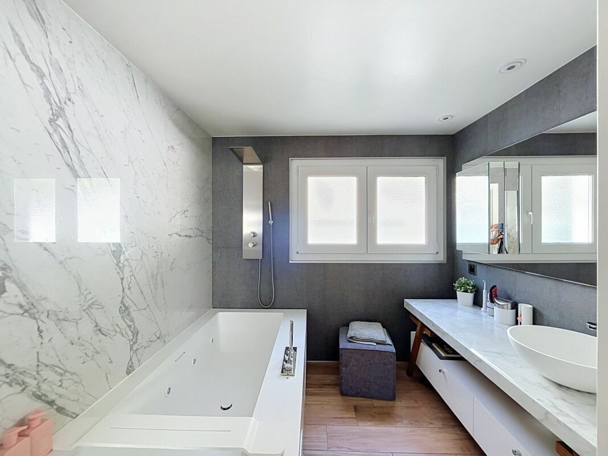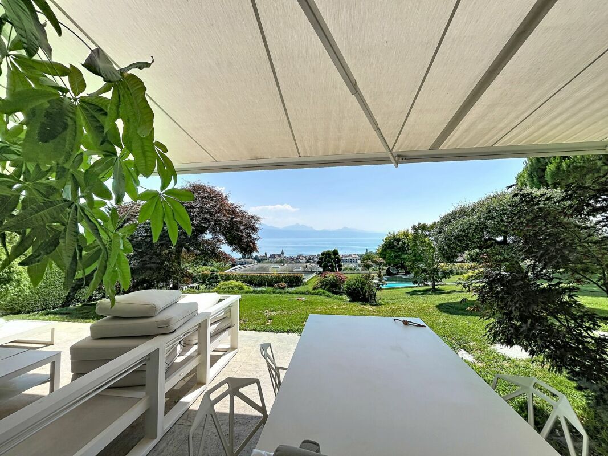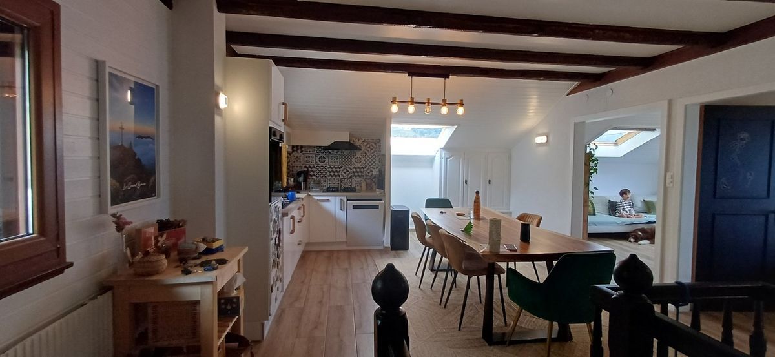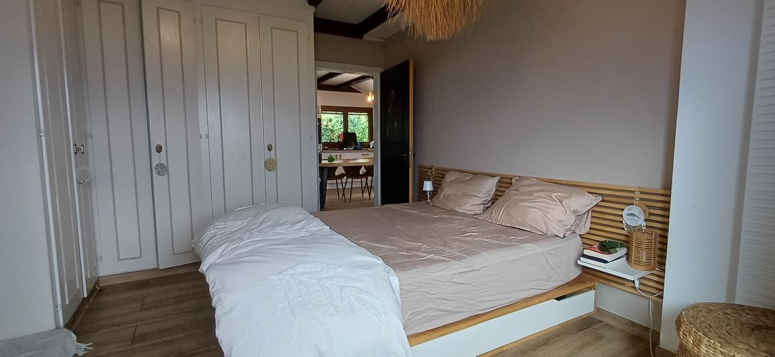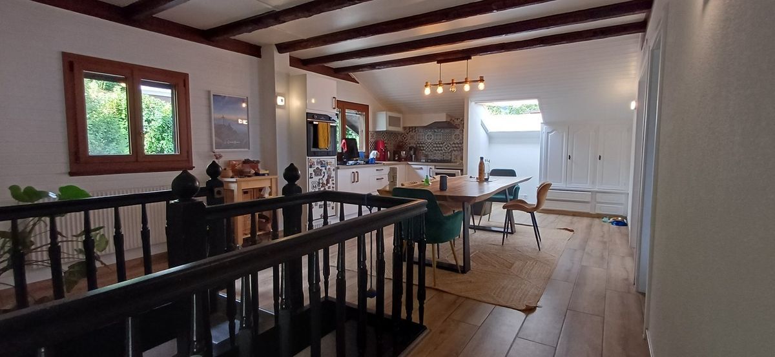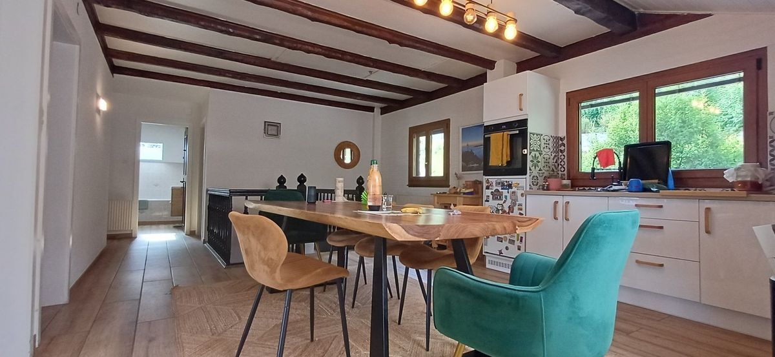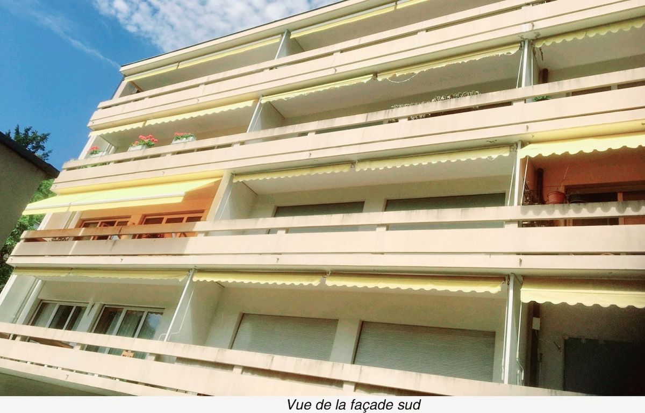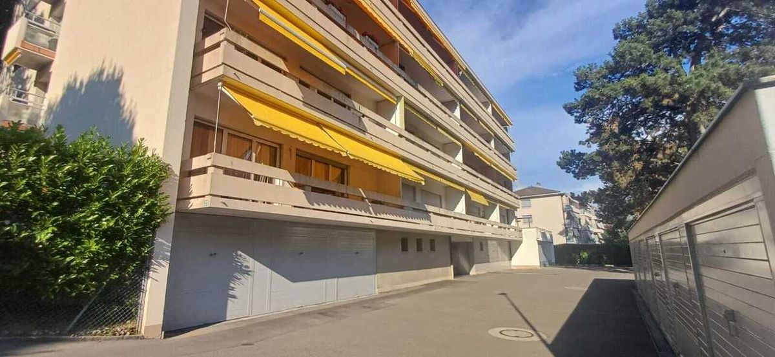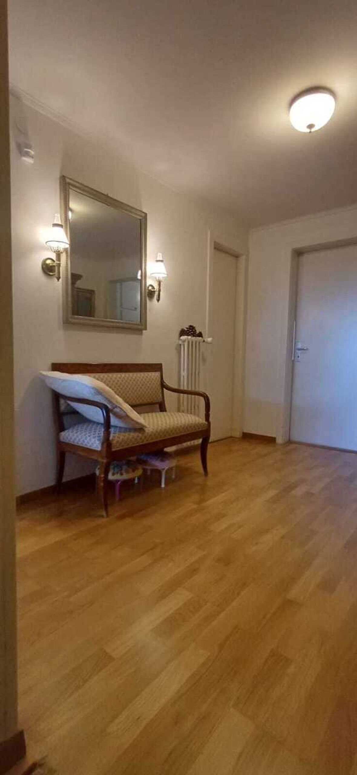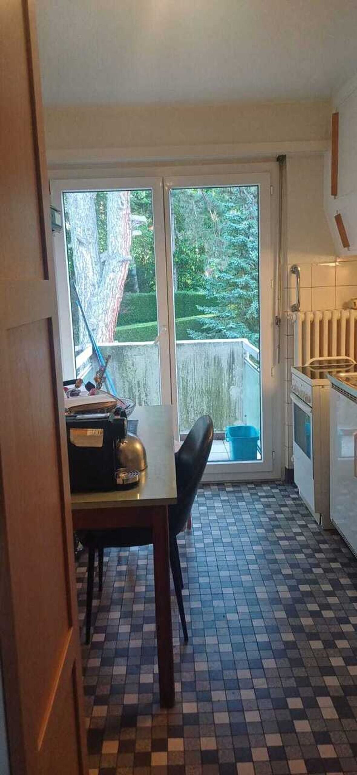
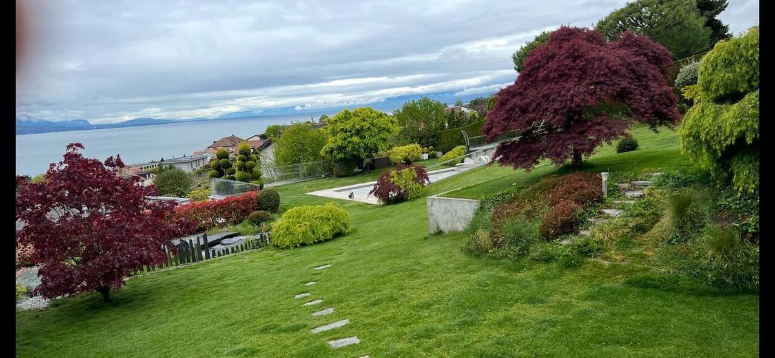
Single family house with 6.5 rooms on sale in Lutry - 210 m²
Beautiful property on a 1734m2 plot for sale in Lutry
Rooms6.5
Living area210 m²
Object PriceCHF 7,790,000.-
AvailabilityImmediate
Localisation
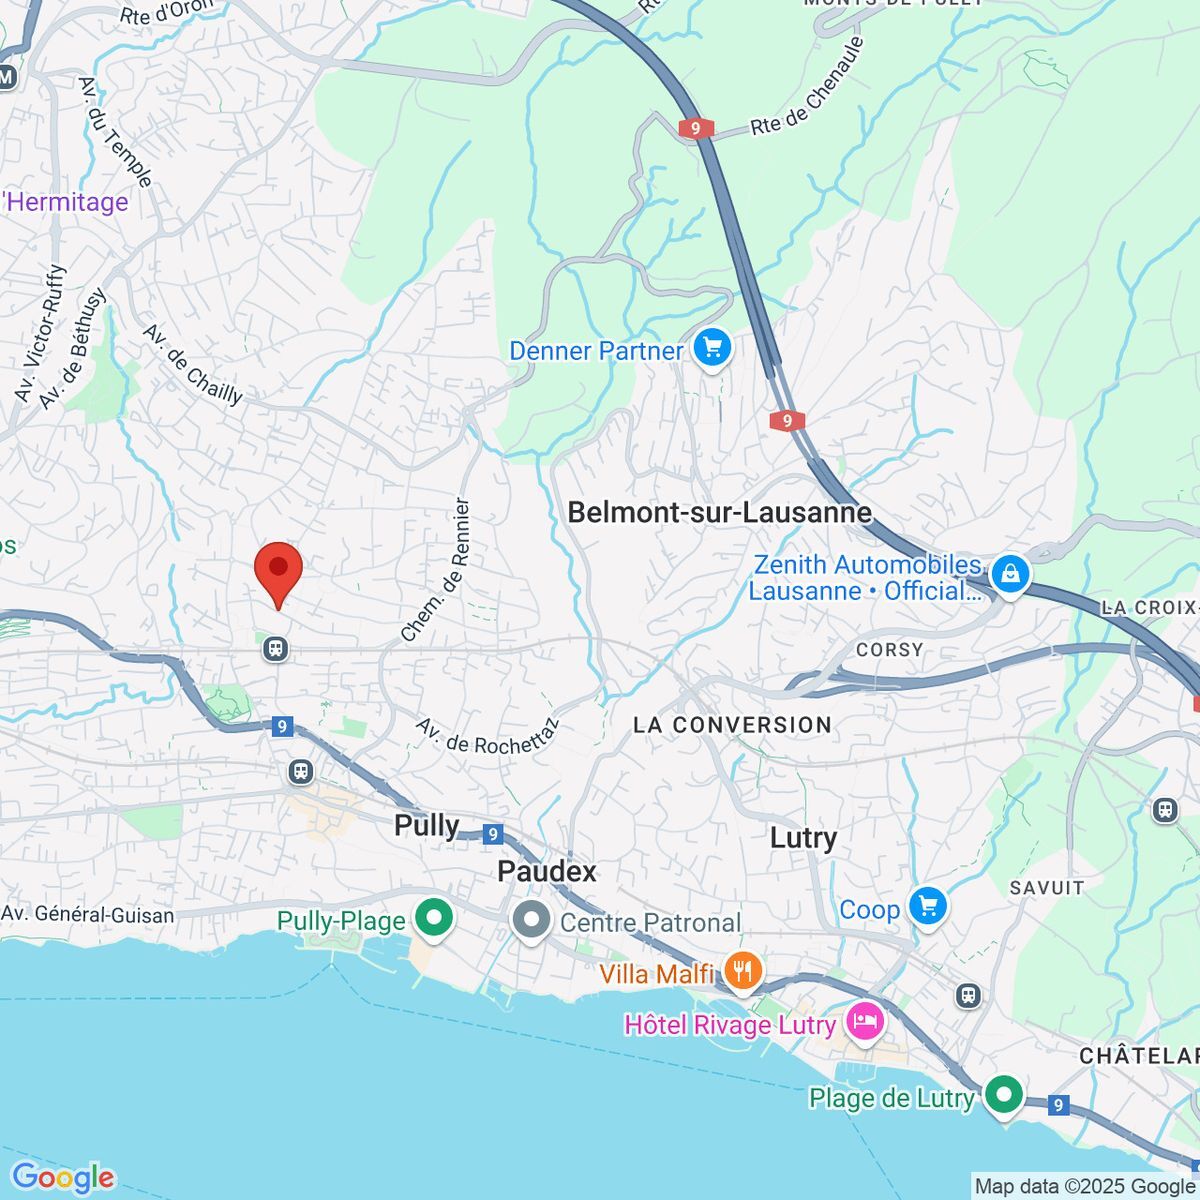
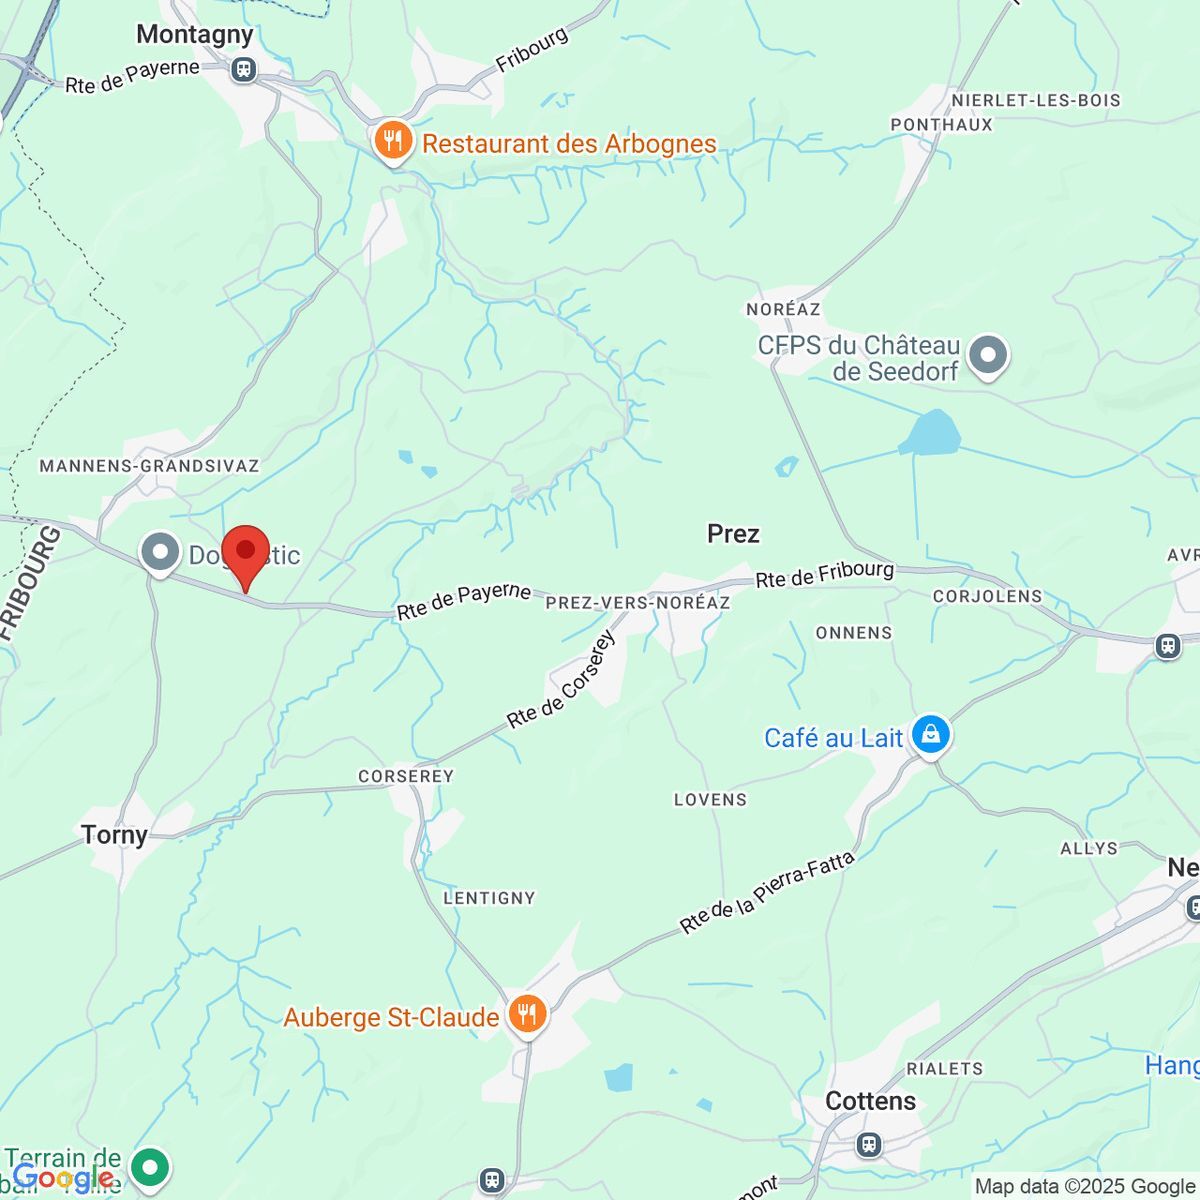
1095 LutryCharacteristics
Reference
1095 1
Availability
Immediate
Year of construction
1964
Latest renovations
2014
Rooms
6.5
Ground surface
1,744 m²
Living area
210 m²
Description
Text translated from french, see original
Original text in french, translate to English.
On the heights of Lutry, in absolute peace, a rare opportunity to seize.
*** the file of this property will only be sent to those who have duly filled in all their contact details in the request form*****
Thank you for your understanding!
Lutry is a municipality in the extreme east of the Lausanne agglomeration. It is located in Lavaux, a region classified by UNESCO as part of the world heritage. The municipality has nearly 11,000 inhabitants and is distinguished by its vineyards, its temperate climate, its pleasant way of life, its town-village character, its lakeside location and its family beach.
Schools, daycare centers and shops are nearby. In terms of public transport, it is a particularly well-connected town to Lausanne by train and by TL bus. It is also connected to the rest of the canton and to Geneva airport. The tax rate is among the lowest in the canton. The cultural offer is particularly rich thanks to the various cultural events, but also thanks to the cultural offerings of nearby municipalities such as Pully or Lausanne
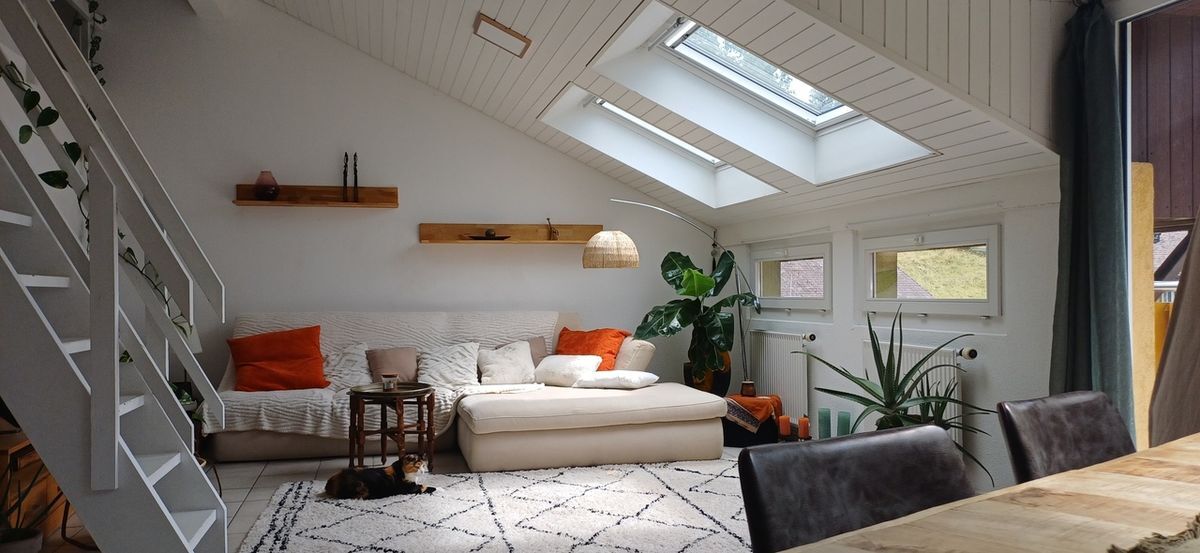
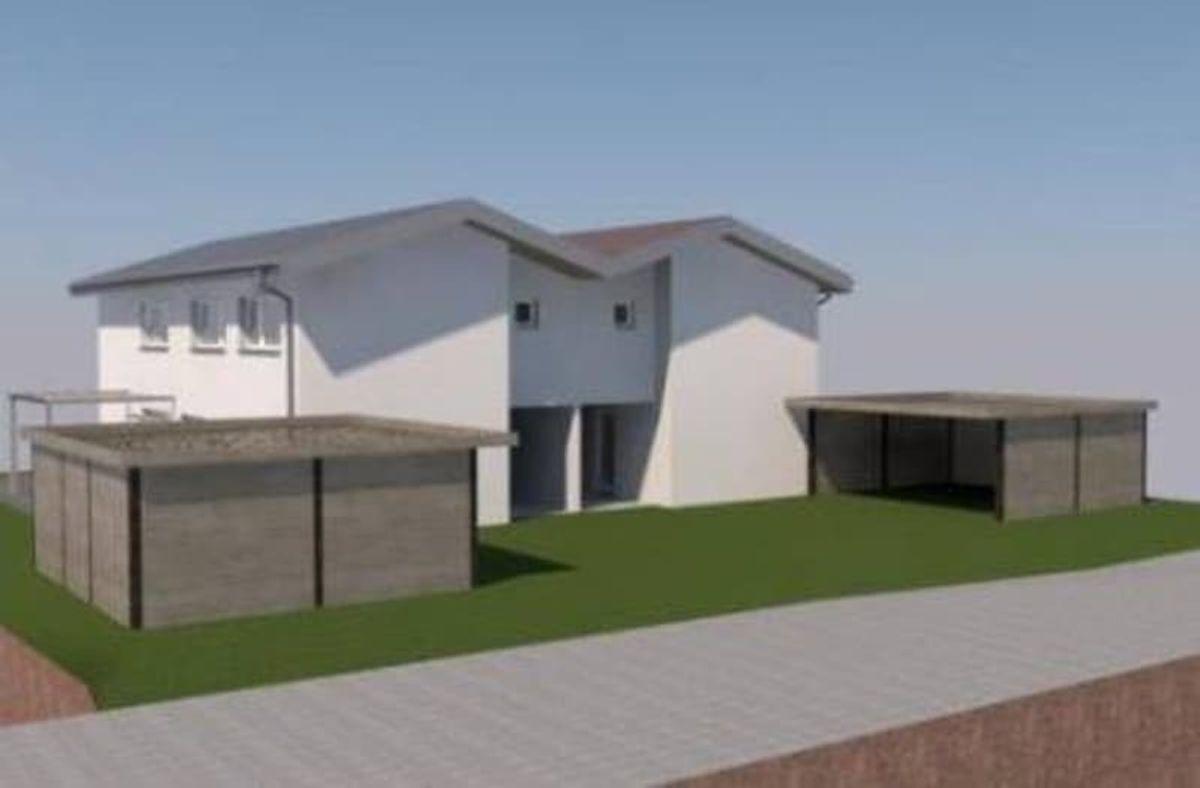
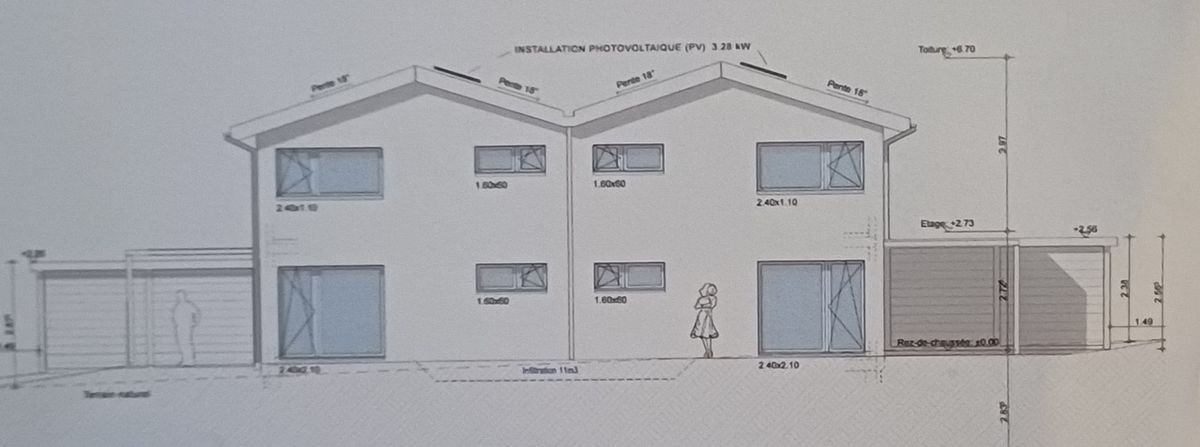
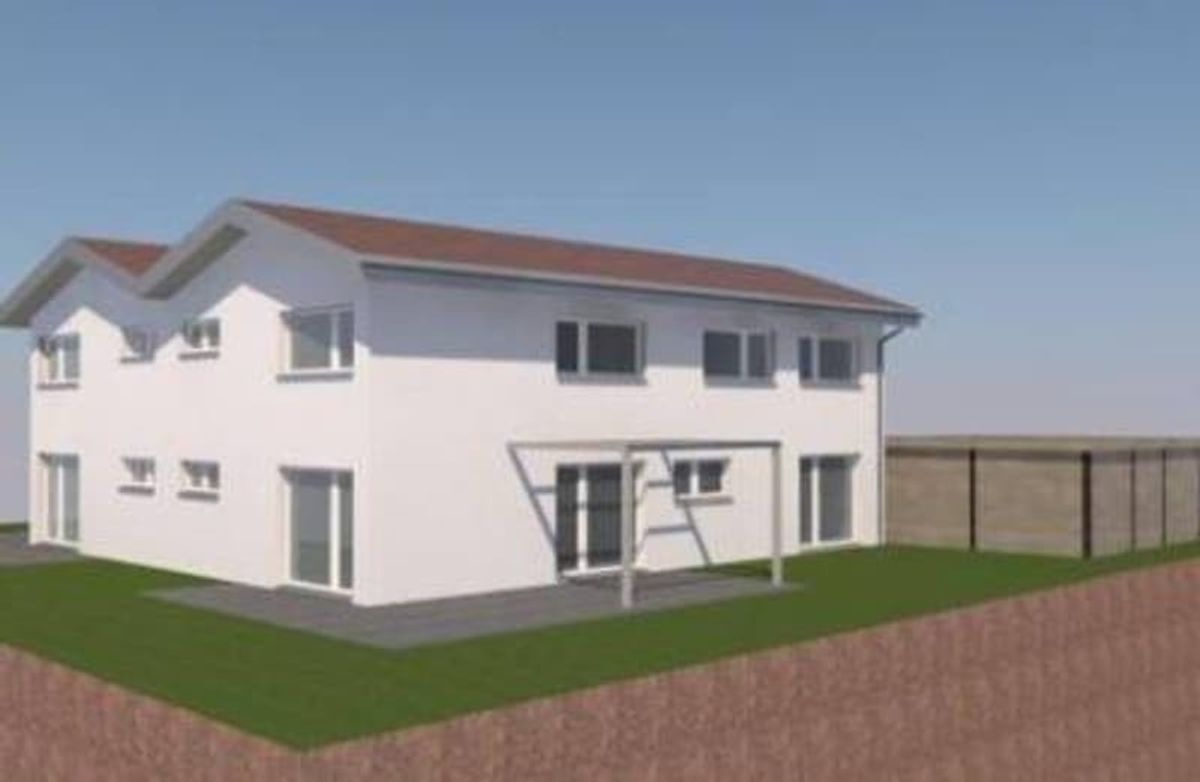
. This is a villa with 2 apartments. In this file we propose the main apartment, consisting of 6.5 rooms, although you have the possibility of acquiring the second one as well, which is 5.5 rooms
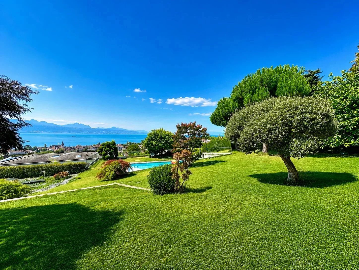
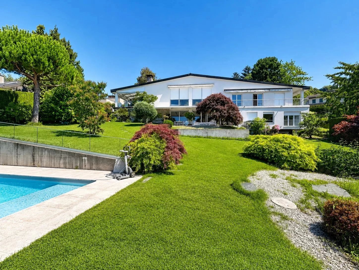
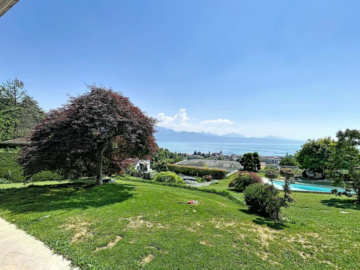
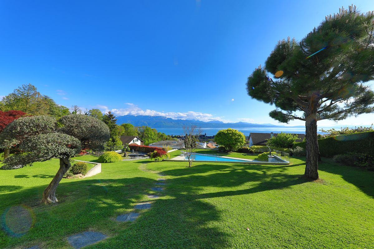
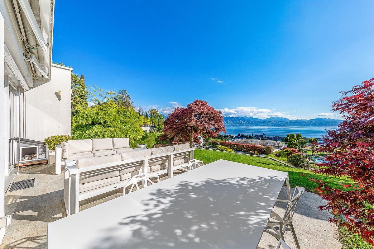
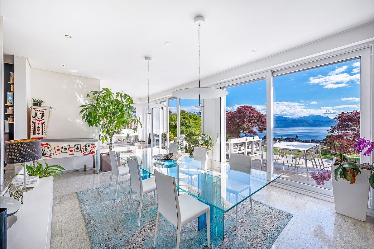
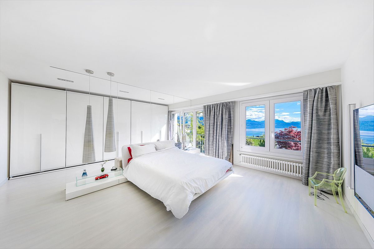
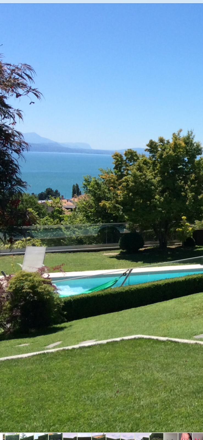
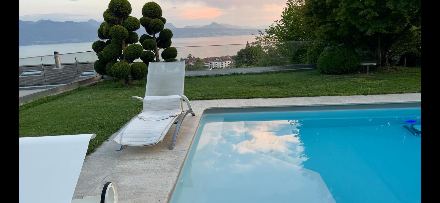
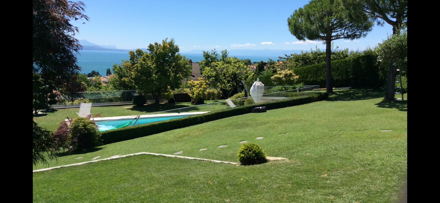
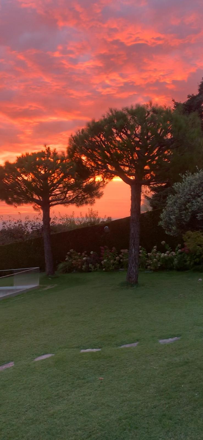
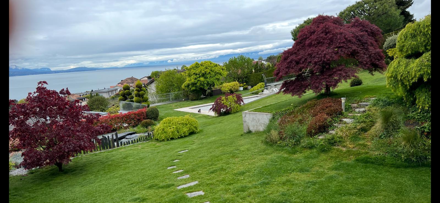
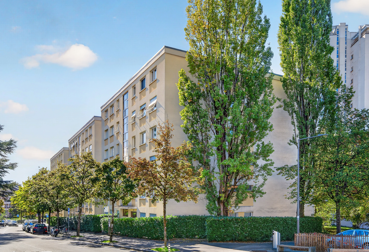
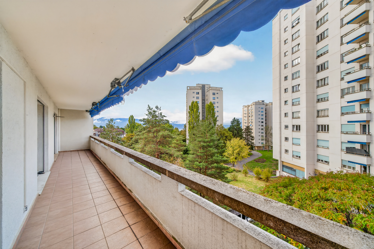
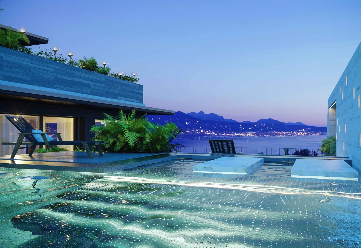
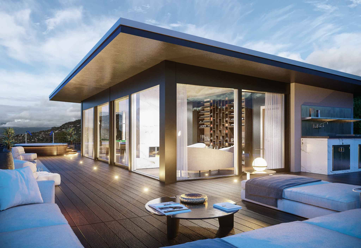
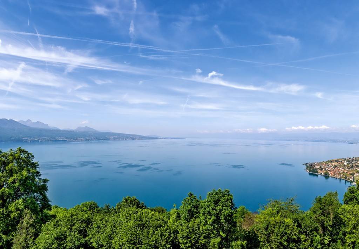
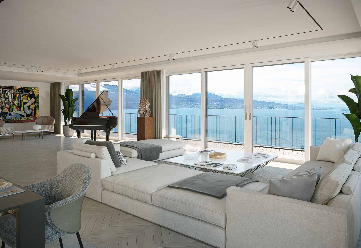
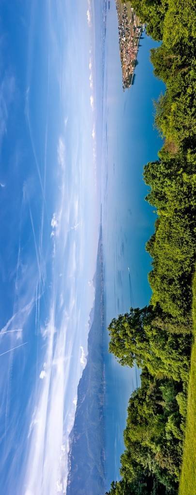
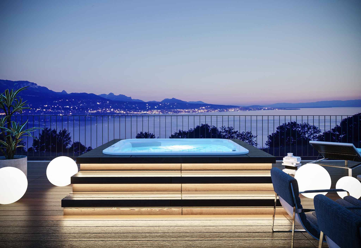
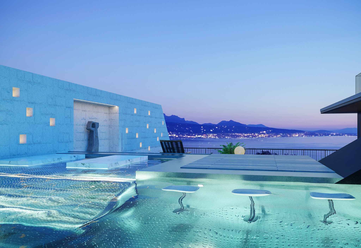
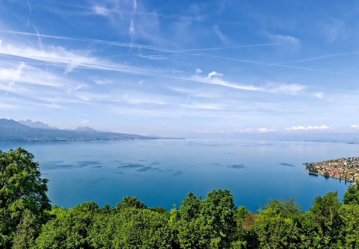
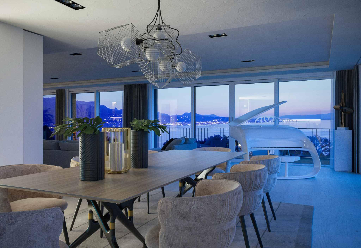
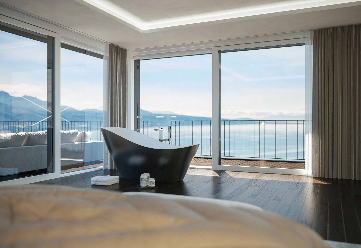
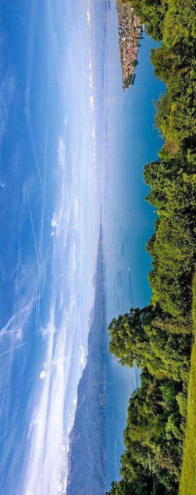
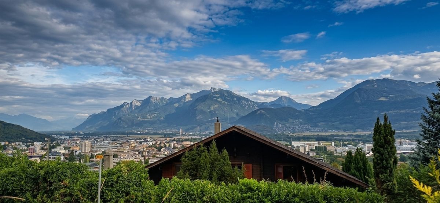
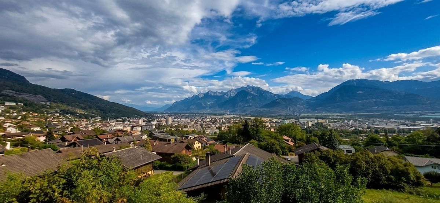
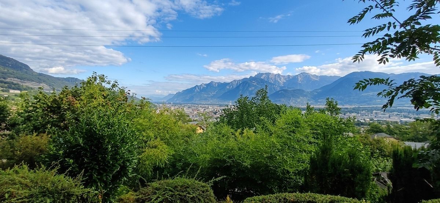
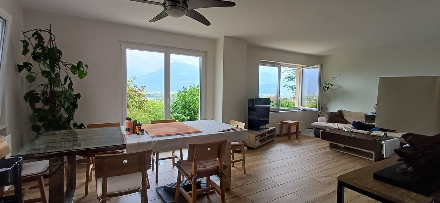
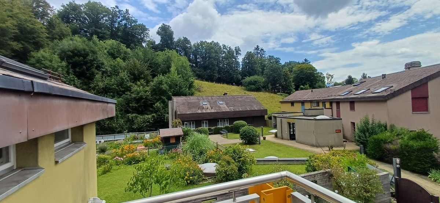
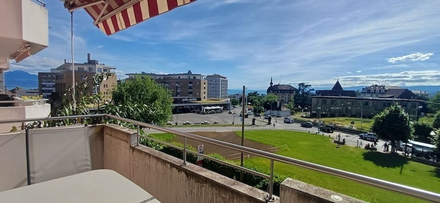
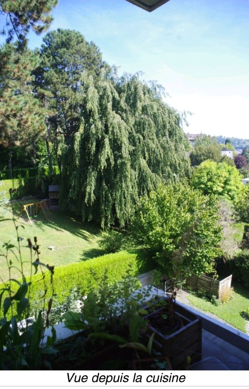
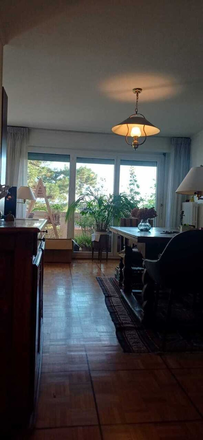
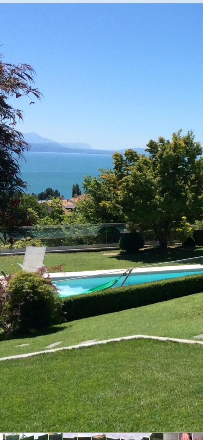
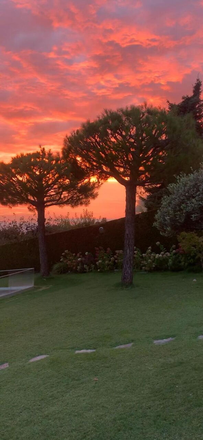
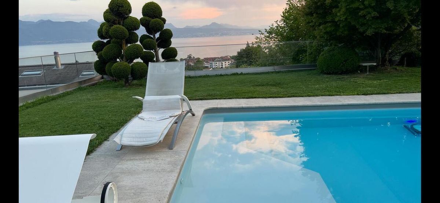
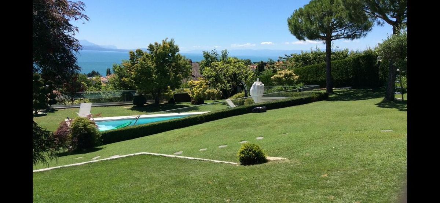
This 2-apartment villa is built in a dominant location on the heights of the town of Lutry. It offers an unobstructed view of 210 degrees. A spectacle of nature that extends from Lavaux in the east to Lausanne in the west, passing through a view of the town of Lutry, the lake, with the Alpine panorama in the background. The building is built on a plot of 1,734 m2
Only the inhabitants of the
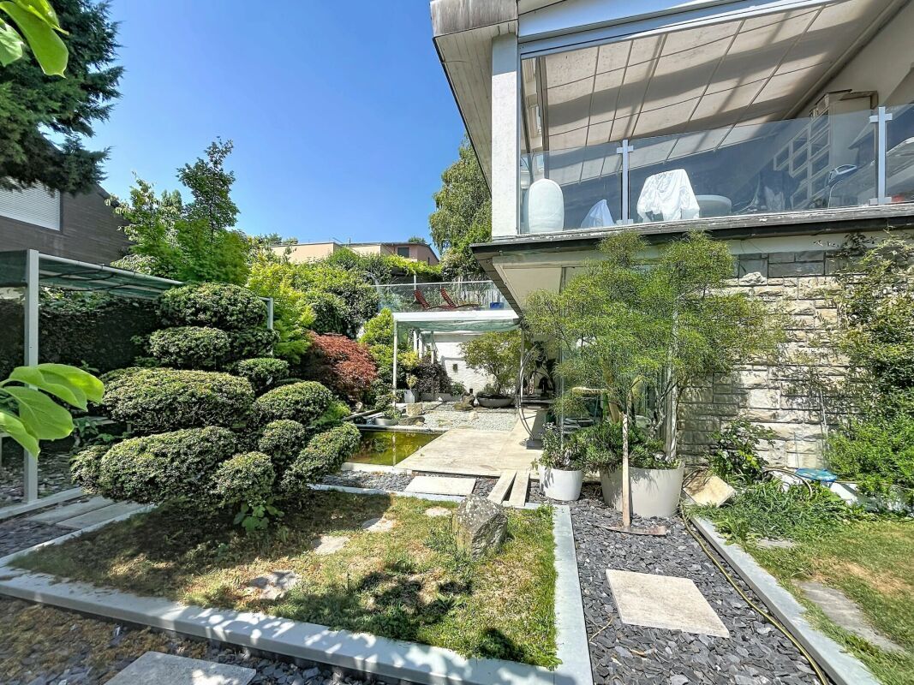
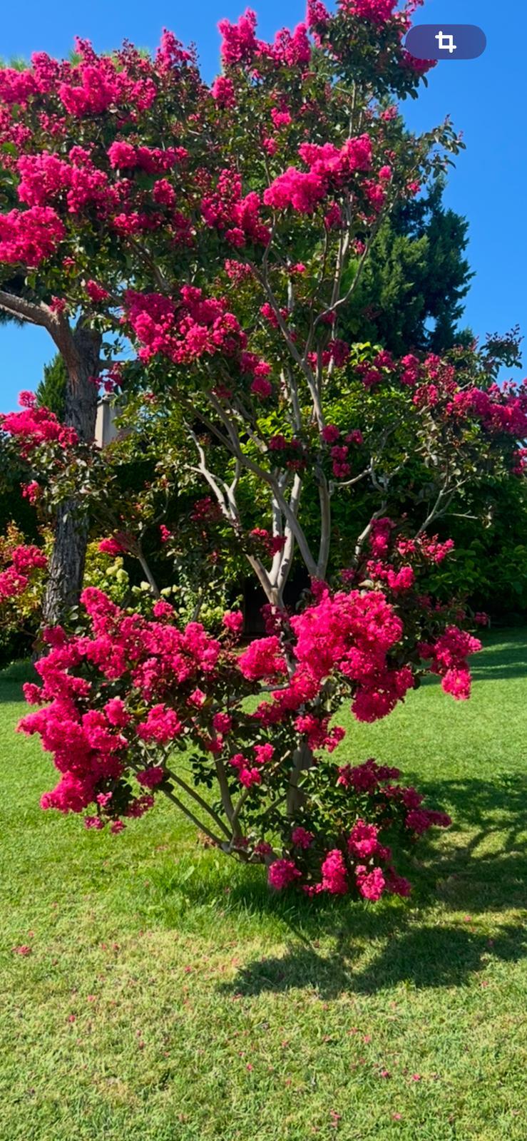
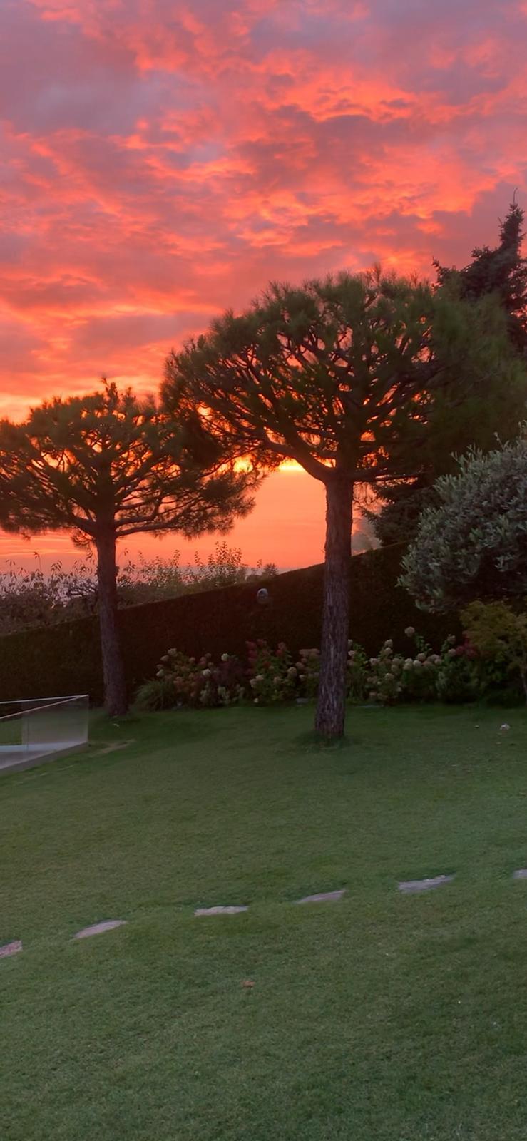
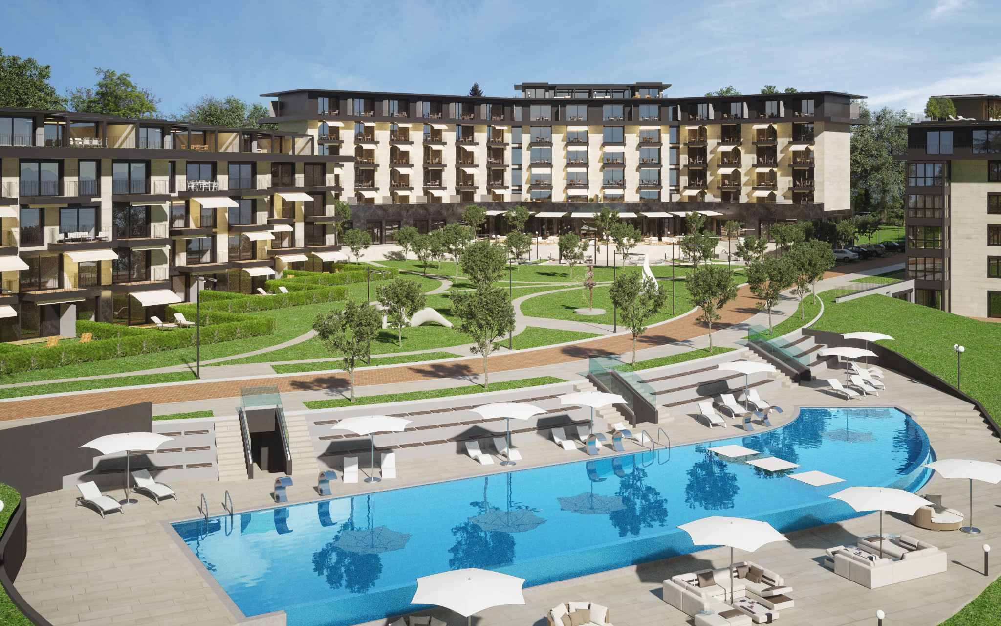
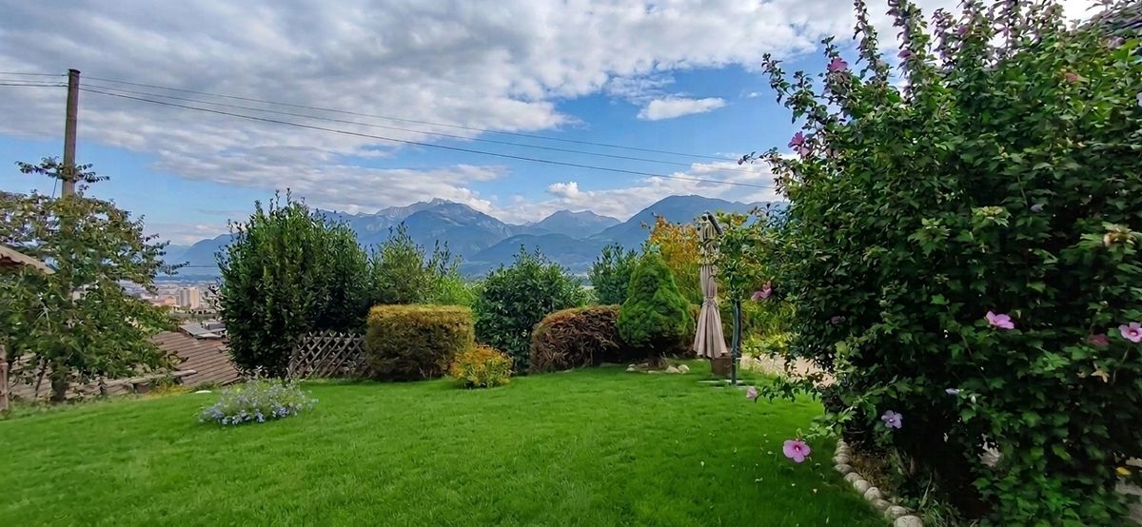
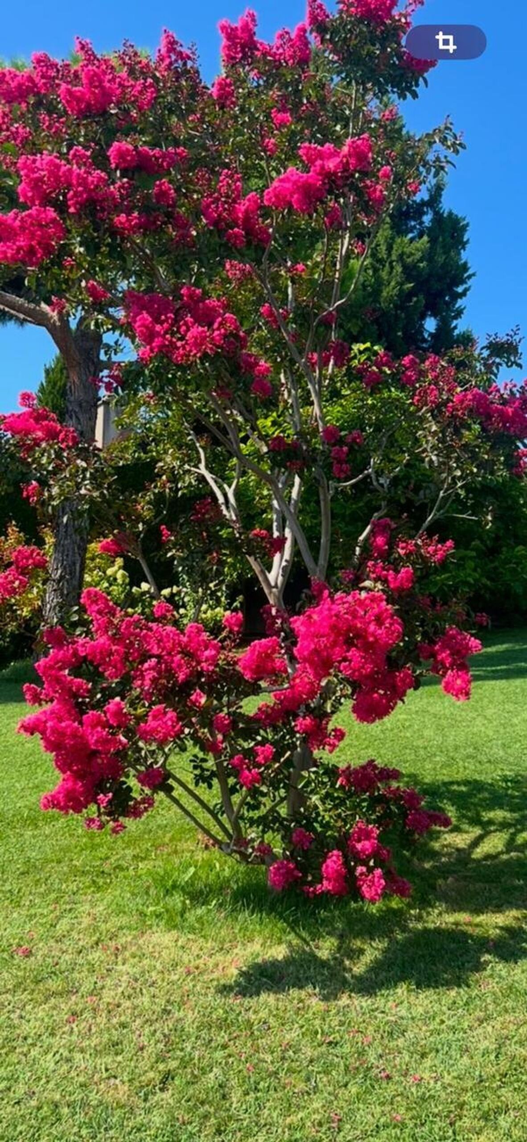
main apartment of 6.5 pcs have the right to enjoy the garden, the swimming pool and the outdoors.
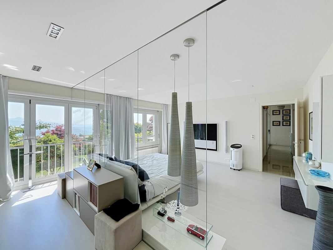
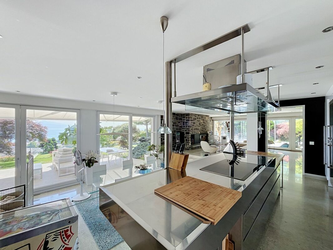
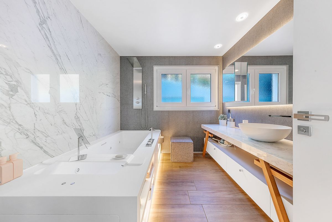
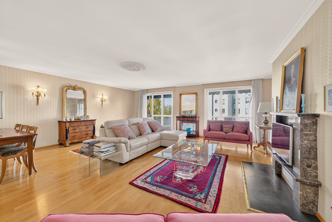
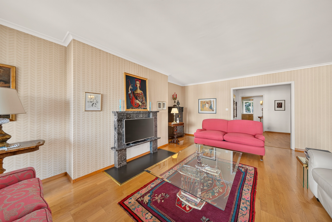
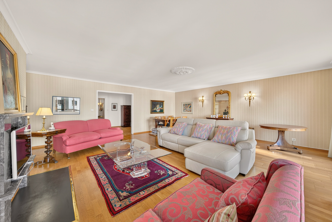
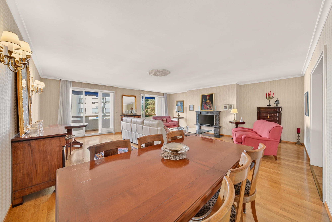
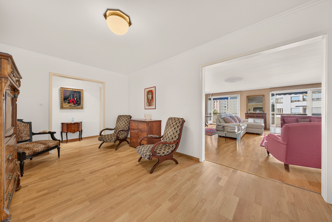
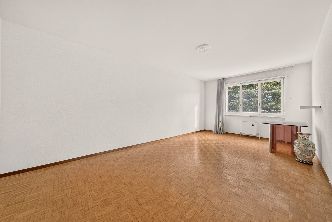
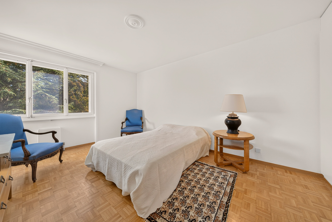
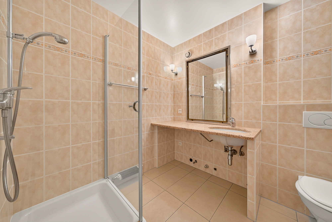
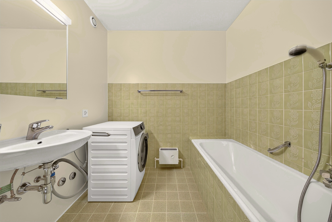
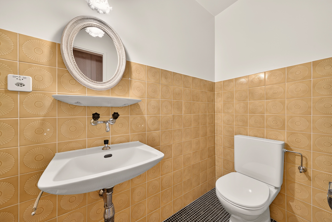
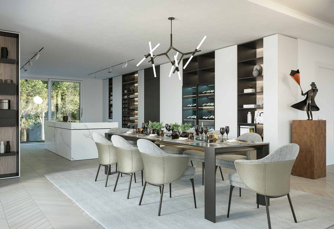
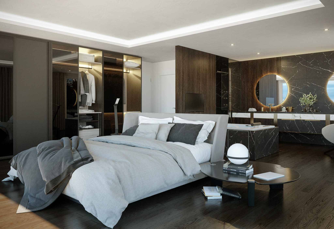
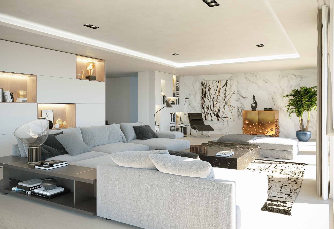
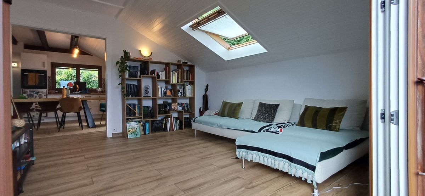
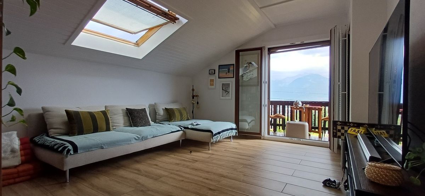
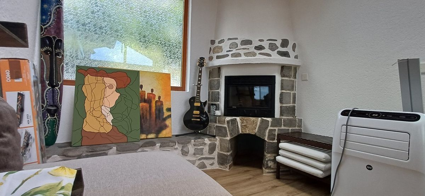
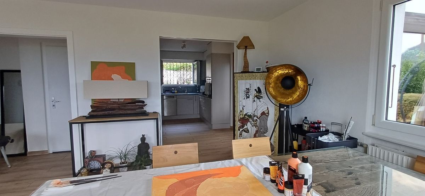
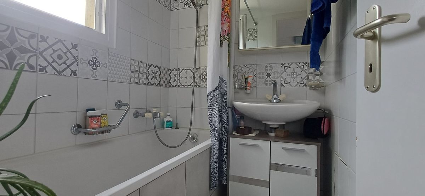
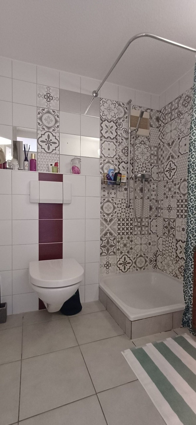
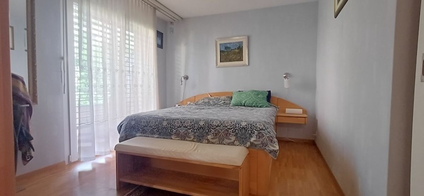
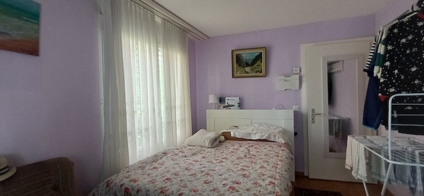
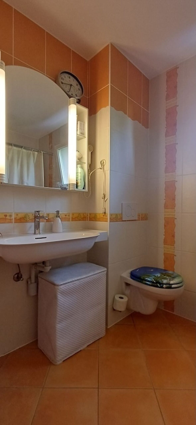
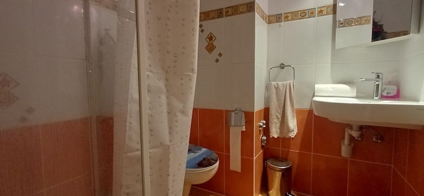
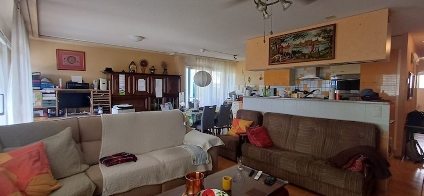
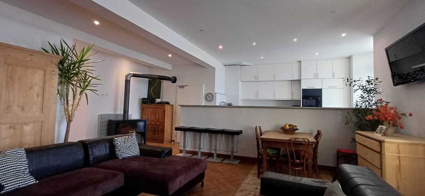
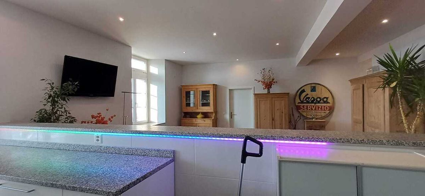
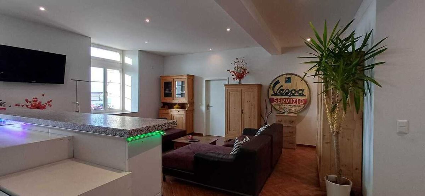
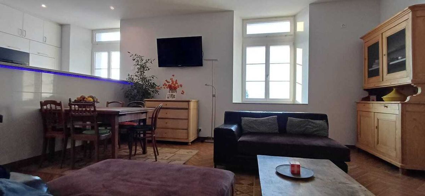
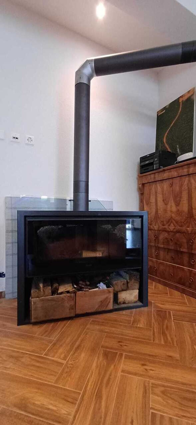
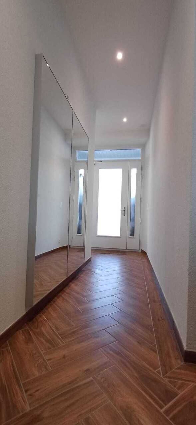
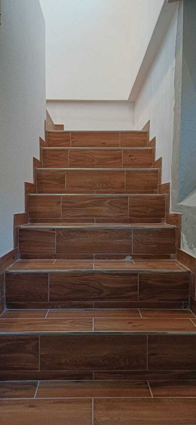
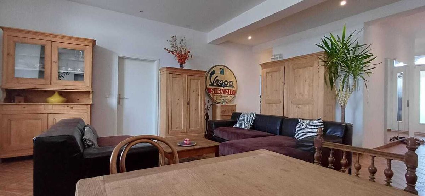
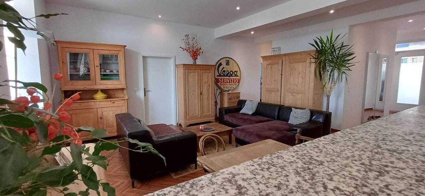
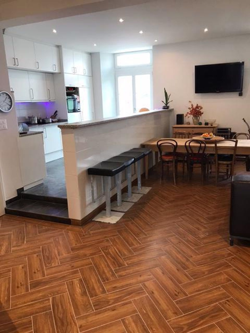
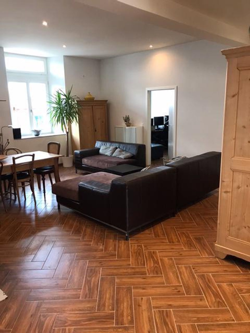
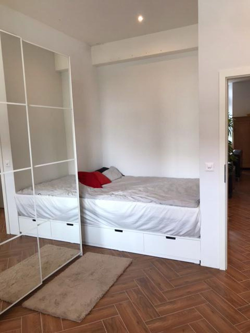
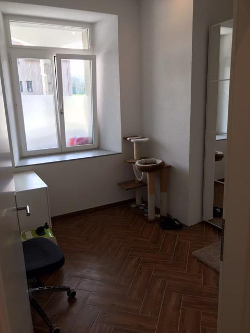
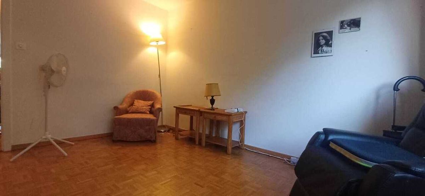
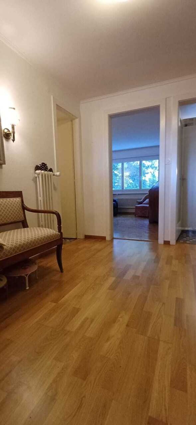
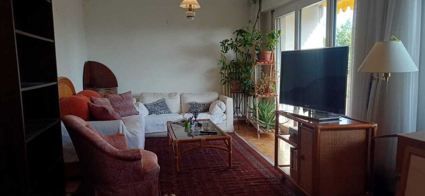
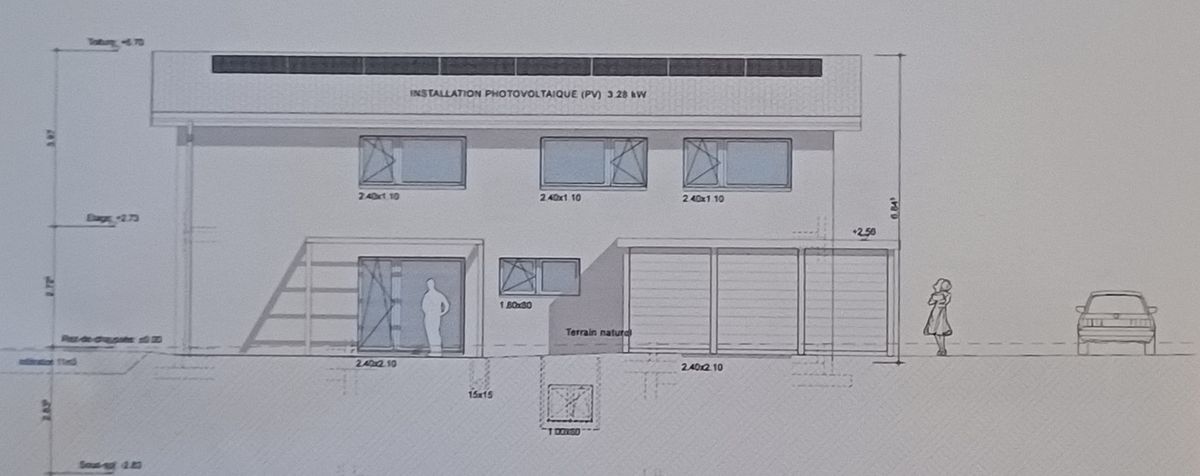
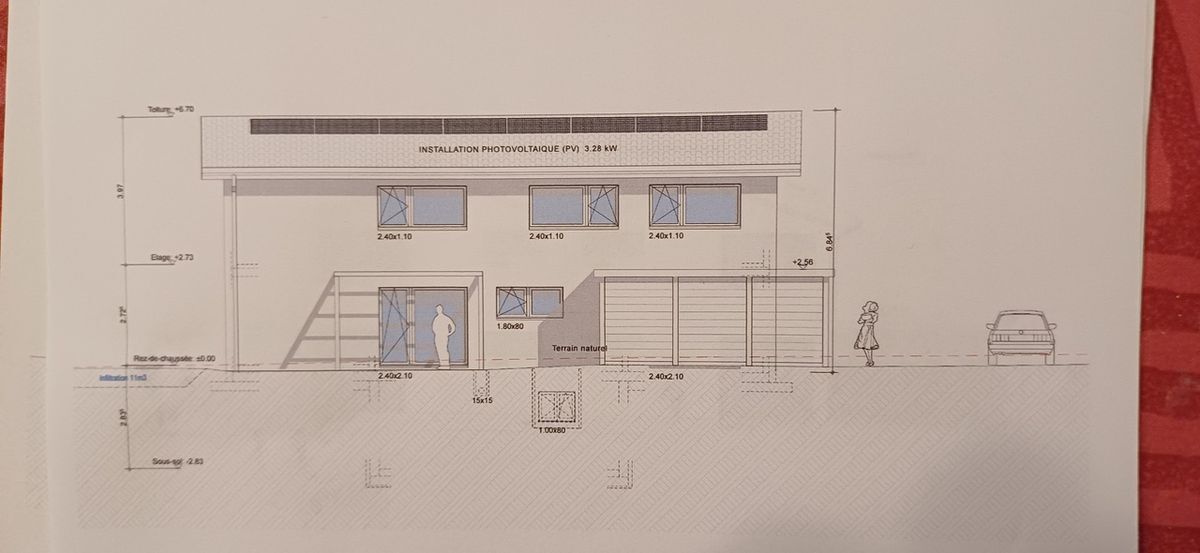
Possibility of acquiring the second 5.5-room apartment. You will thus have a property of 12 rooms. Main apartment: 6.5 rooms on 2 levels Living space: 210 m2 Upper ground floor 150 m2 / Lower ground floor 60m2 Useful area: 160 m2 Bathrooms: 3 Double glazing 1 swimming pool: 10 m x 5 m/ heat pump 1 garage for 2 cars, 1 Garage for 3 cars Floor covering: Granite / Parquet Heating: Oil tank capacity: 30,000 l
Total volume 2304 m3
Construction: 1964. Regularly renovated Plots: 1734 m2 Sale to foreigners allowed
*** the file of this property will only be sent to those who have duly filled in all their contact details in the request form*****
Thank you for your understanding!
Lutry is a municipality in the extreme east of the Lausanne agglomeration. It is located in Lavaux, a region classified by UNESCO as part of the world heritage. The municipality has nearly 11,000 inhabitants and is distinguished by its vineyards, its temperate climate, its pleasant way of life, its town-village character, its lakeside location and its family beach.
Schools, daycare centers and shops are nearby. In terms of public transport, it is a particularly well-connected town to Lausanne by train and by TL bus. It is also connected to the rest of the canton and to Geneva airport. The tax rate is among the lowest in the canton. The cultural offer is particularly rich thanks to the various cultural events, but also thanks to the cultural offerings of nearby municipalities such as Pully or Lausanne
. This is a villa with 2 apartments. In this file we propose the main apartment, consisting of 6.5 rooms, although you have the possibility of acquiring the second one as well, which is 5.5 rooms
This 2-apartment villa is built in a dominant location on the heights of the town of Lutry. It offers an unobstructed view of 210 degrees. A spectacle of nature that extends from Lavaux in the east to Lausanne in the west, passing through a view of the town of Lutry, the lake, with the Alpine panorama in the background. The building is built on a plot of 1,734 m2
Only the inhabitants of the
main apartment of 6.5 pcs have the right to enjoy the garden, the swimming pool and the outdoors.
Possibility of acquiring the second 5.5-room apartment. You will thus have a property of 12 rooms. Main apartment: 6.5 rooms on 2 levels Living space: 210 m2 Upper ground floor 150 m2 / Lower ground floor 60m2 Useful area: 160 m2 Bathrooms: 3 Double glazing 1 swimming pool: 10 m x 5 m/ heat pump 1 garage for 2 cars, 1 Garage for 3 cars Floor covering: Granite / Parquet Heating: Oil tank capacity: 30,000 l
Total volume 2304 m3
Construction: 1964. Regularly renovated Plots: 1734 m2 Sale to foreigners allowed
Conveniences
Outside conveniences
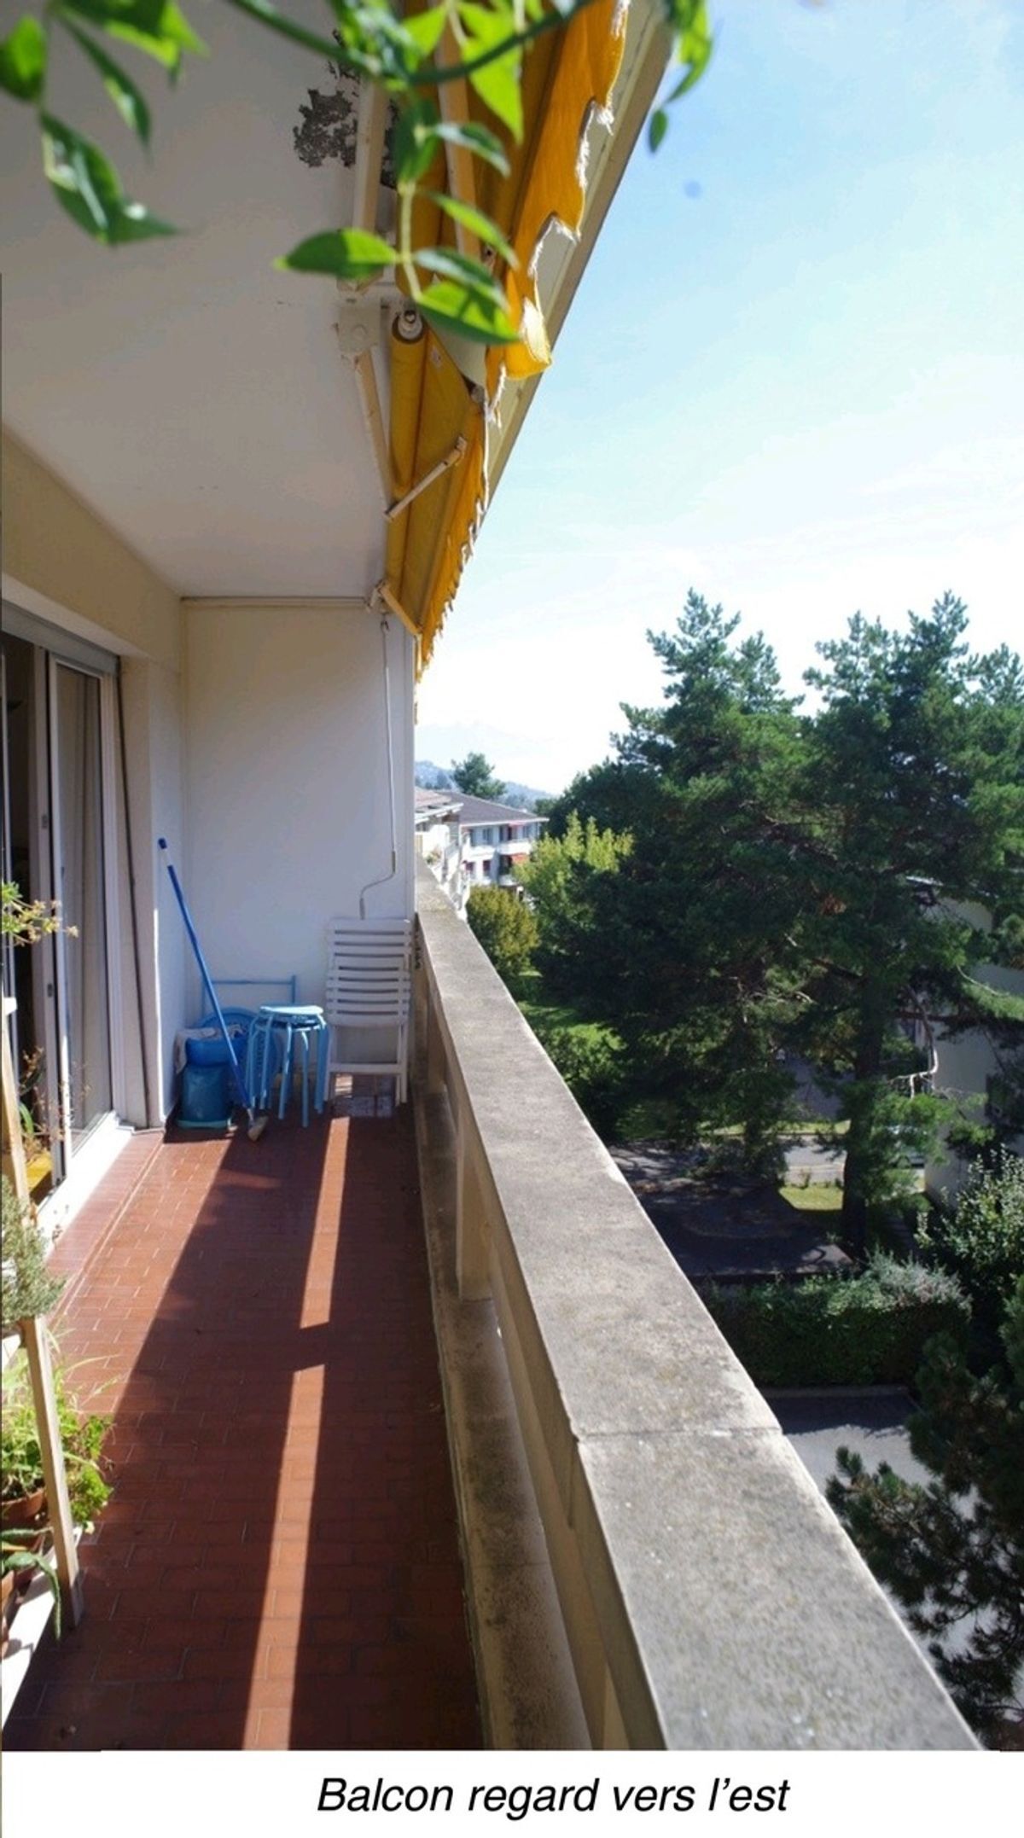
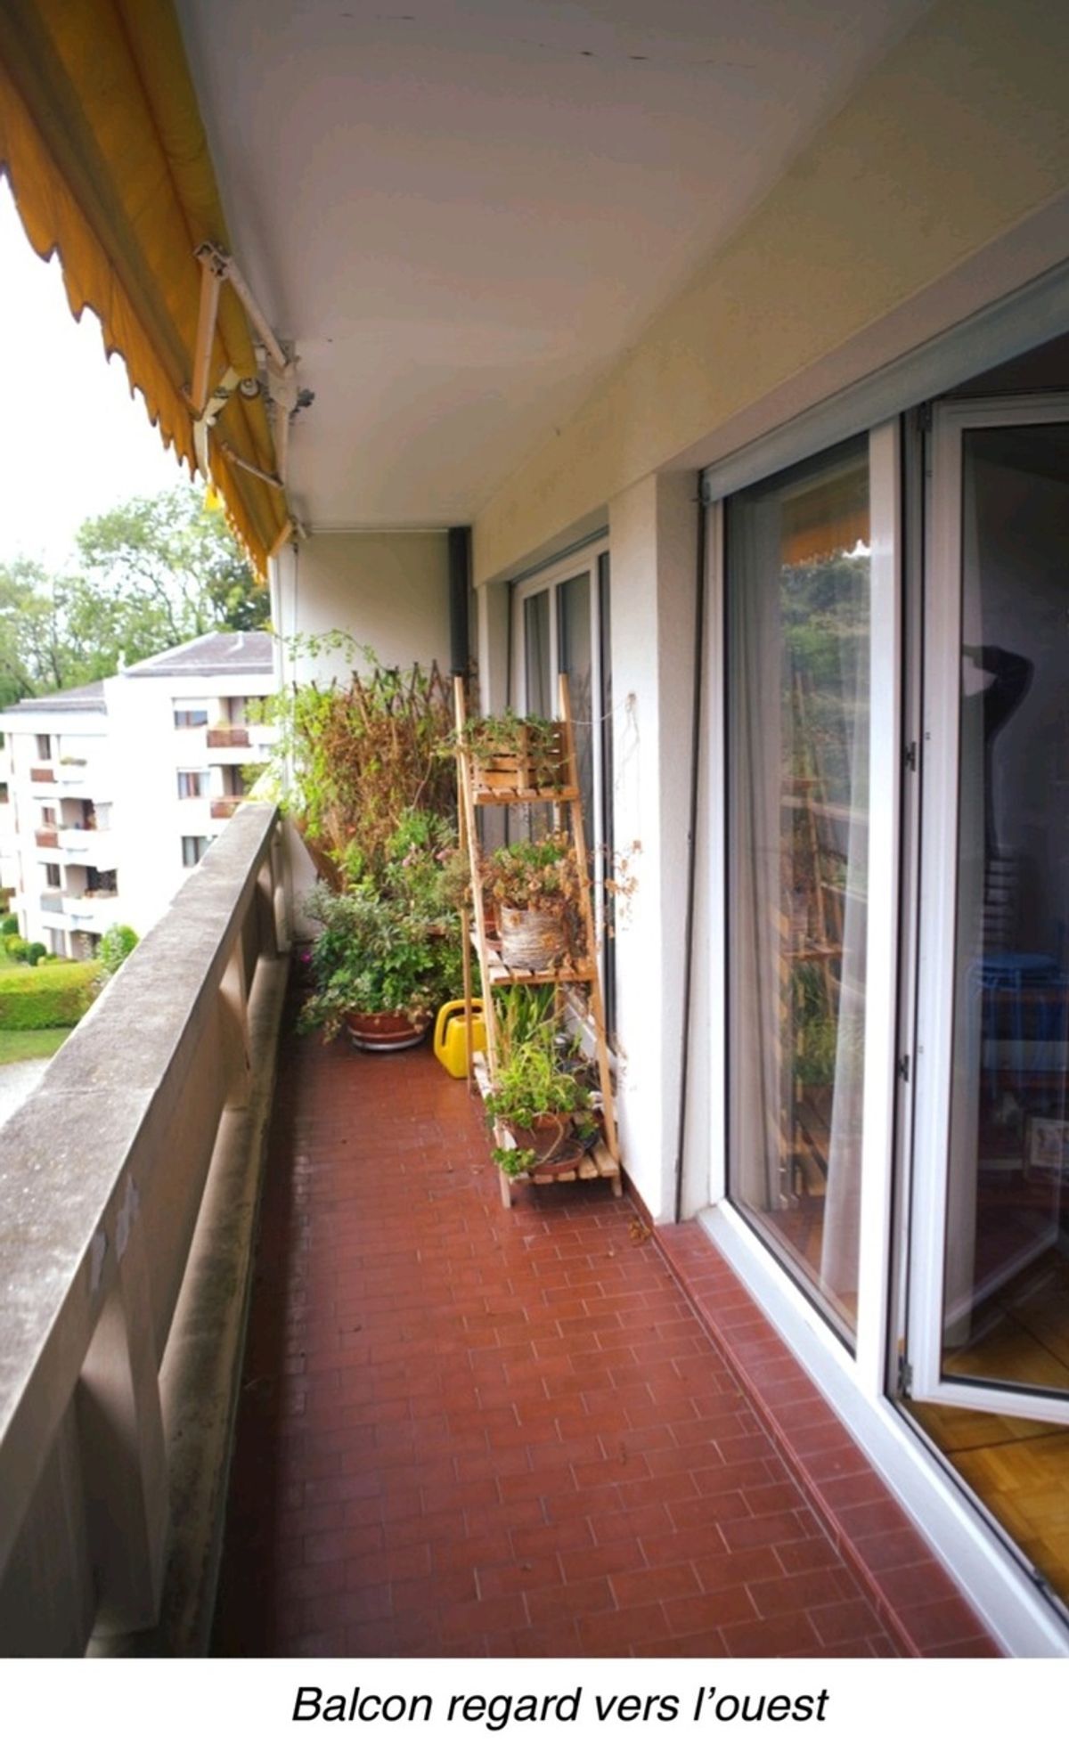
- Balcony/ies
- Garage
- Swimming pool
Inside conveniences
- Wheelchair-friendly
View
- Panoramic