Single family house with 6 rooms on sale in Lutry - 190 m²
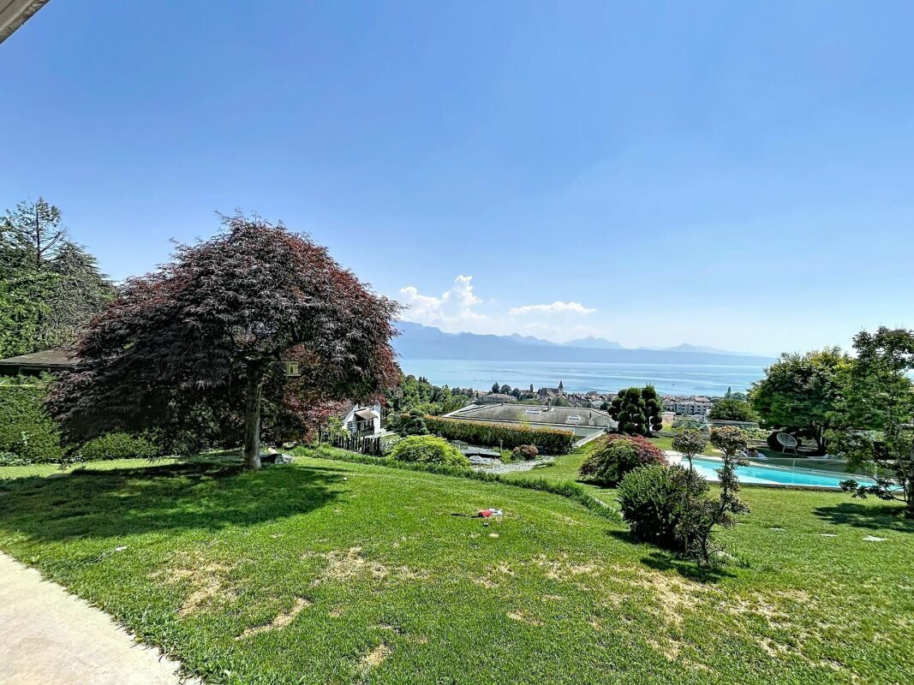
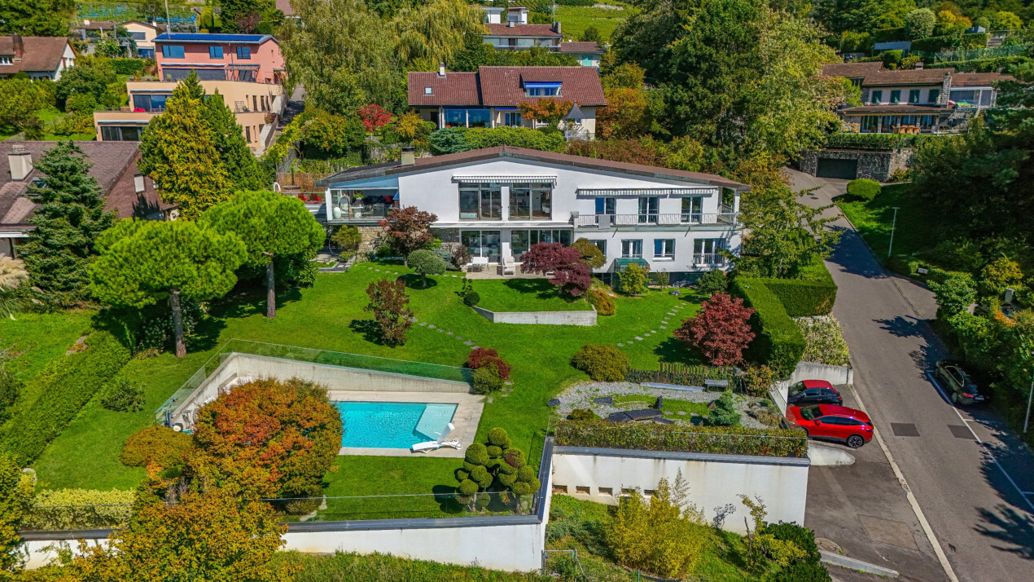
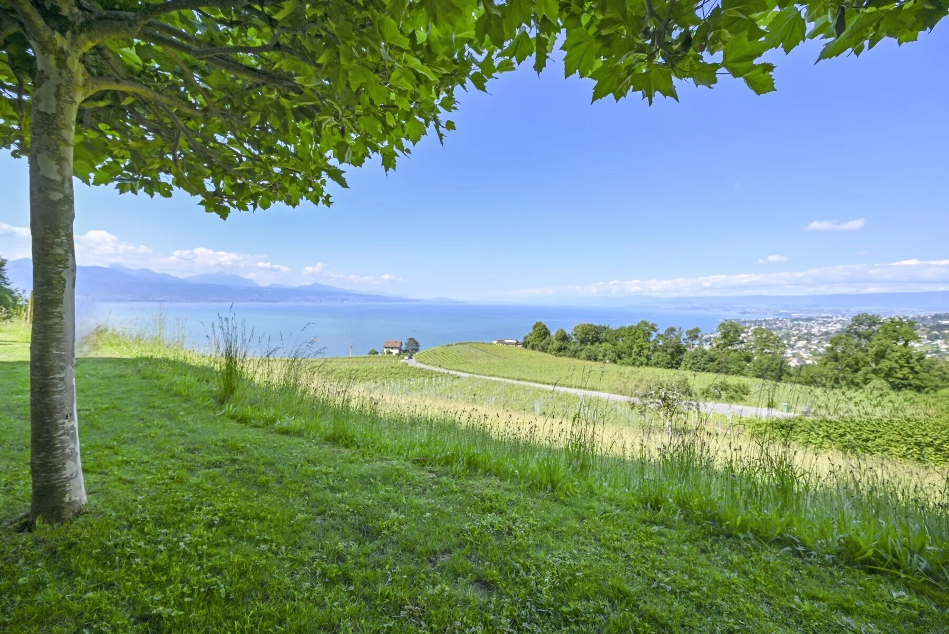
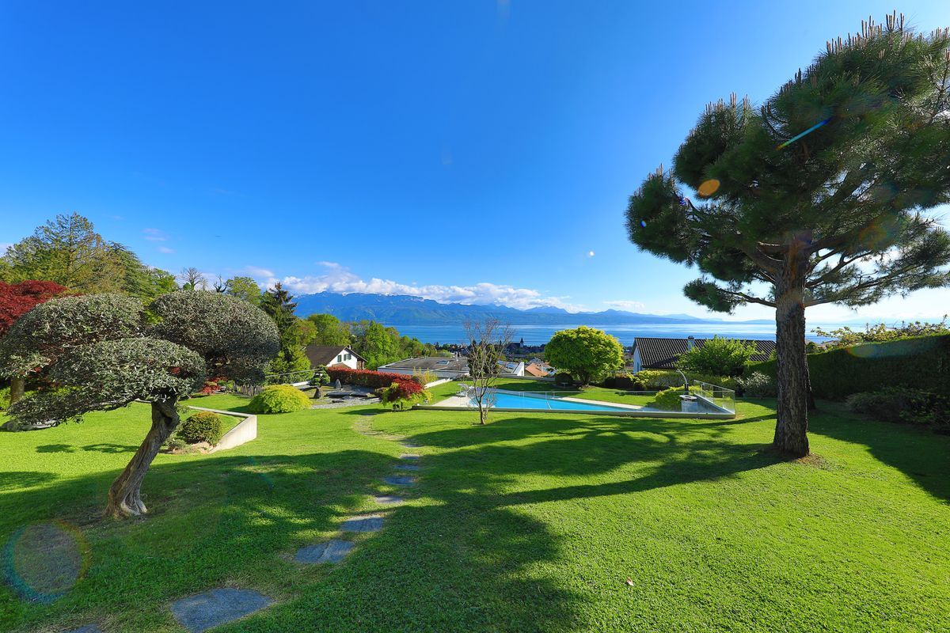
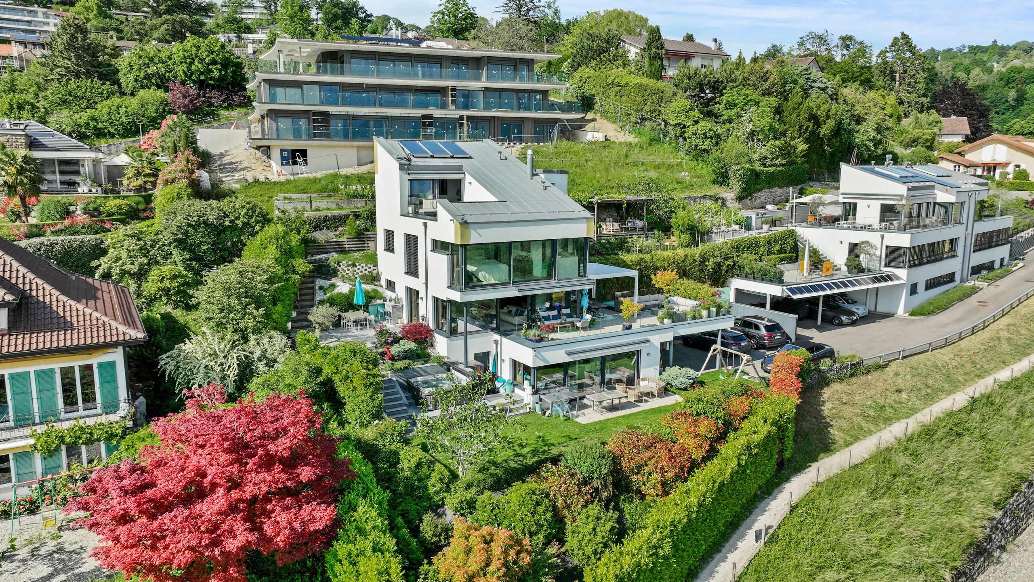
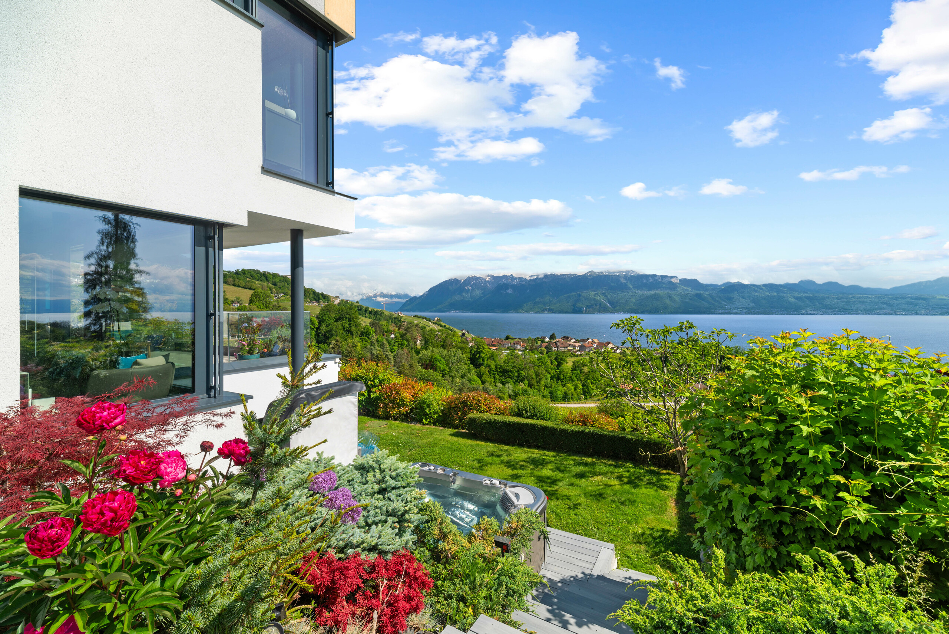
Magnificent bright family villa with lake view
Rooms6
Object PriceCHF 2,500,000.-
AvailabilityTo agree
Localisation
1095 LutryCharacteristics
Reference
PK9V-2VW8-48
Availability
To agree
Year of construction
1993
Latest renovations
2019
Rooms
6
Number of levels for the real asset
4
Useful surface
190 m²
Description
Text translated from french, see original
Original text in french, translate to English.
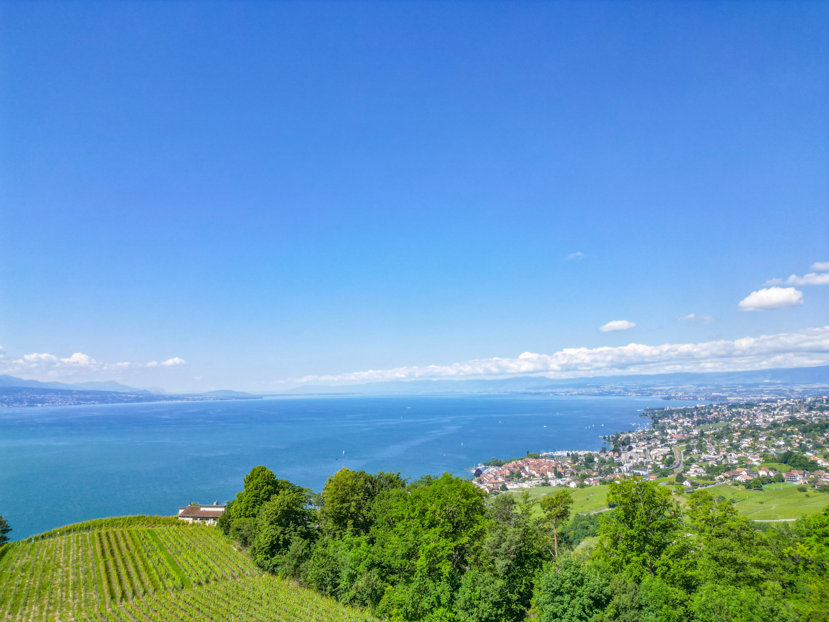
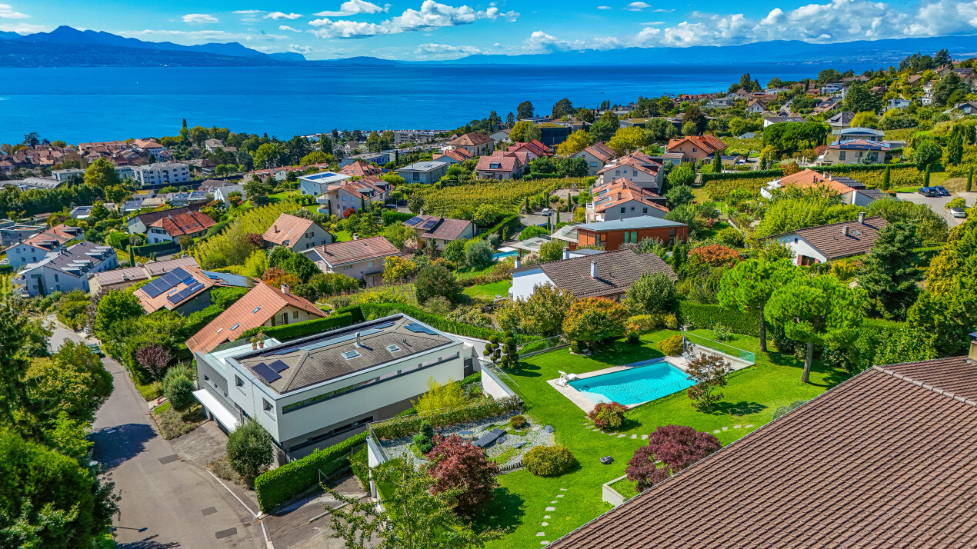
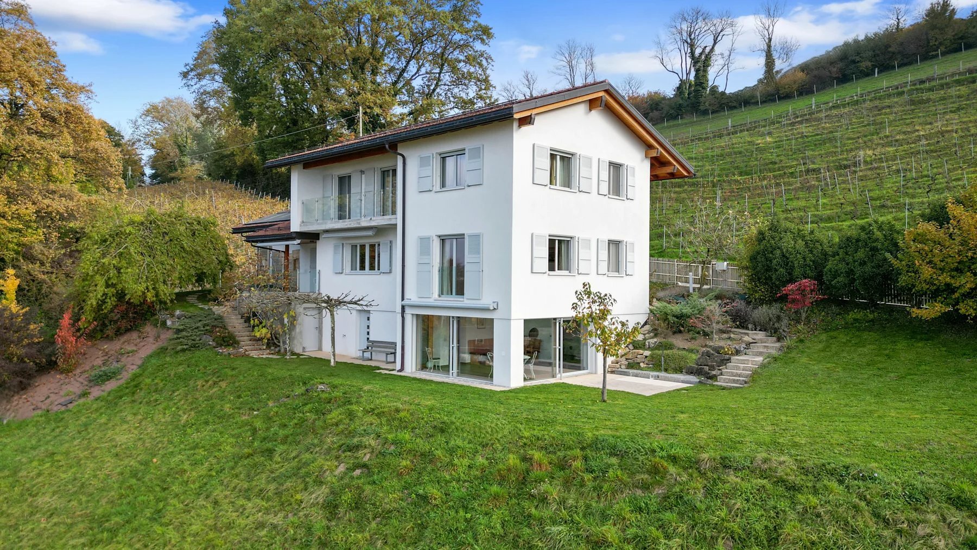
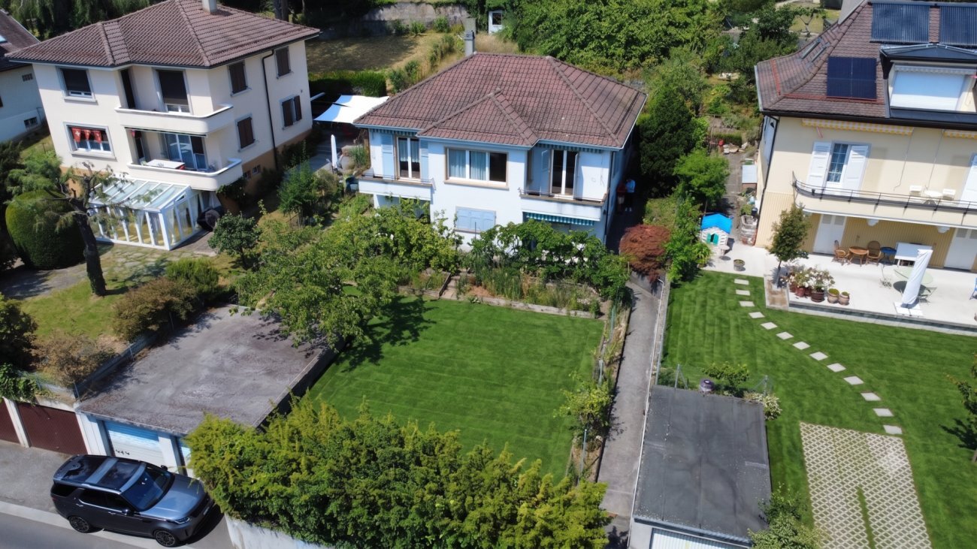
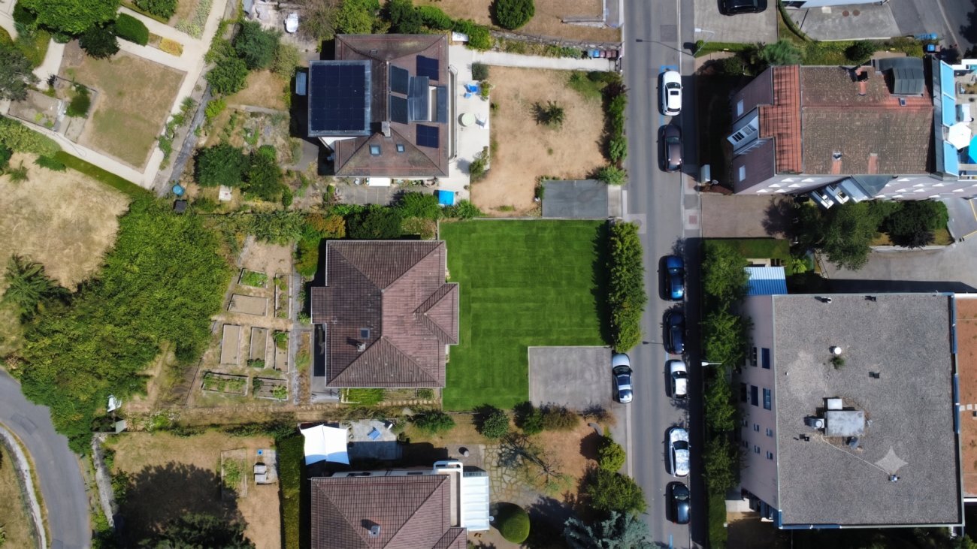
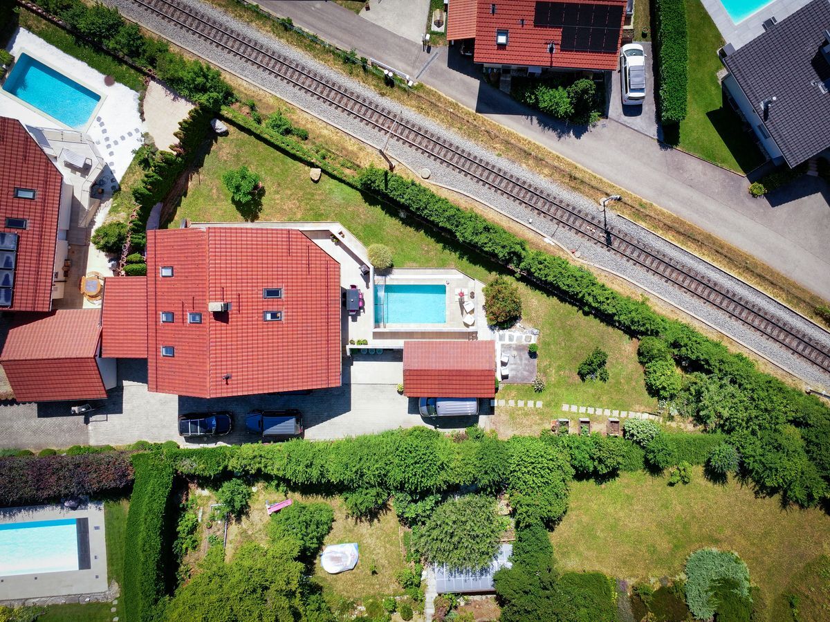
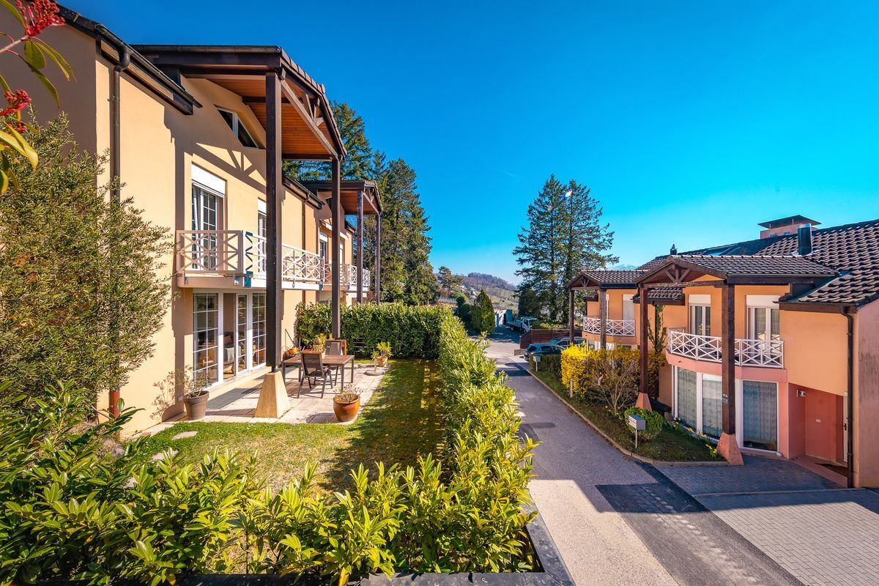
A very quiet location while being close to the motorway, less than 10 minutes walk from the train (Bossière) and a bus stop at the door (69) to reach, among other things, the charming port of Lutry.
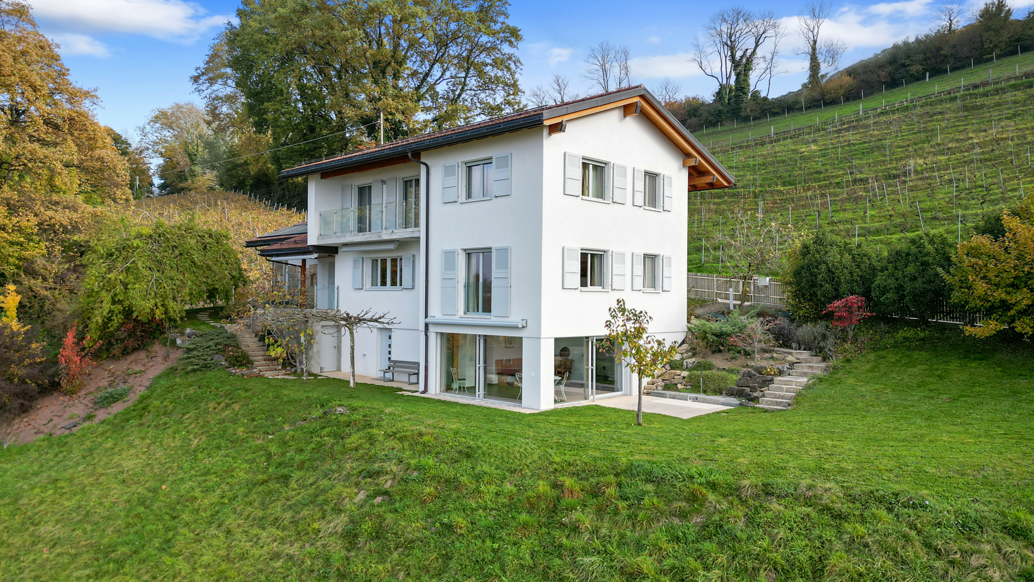
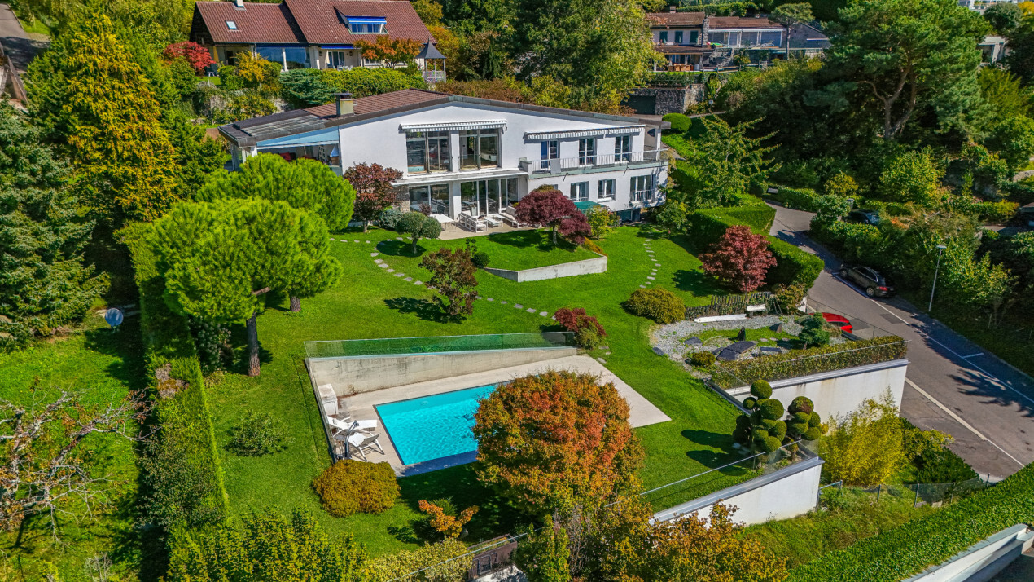
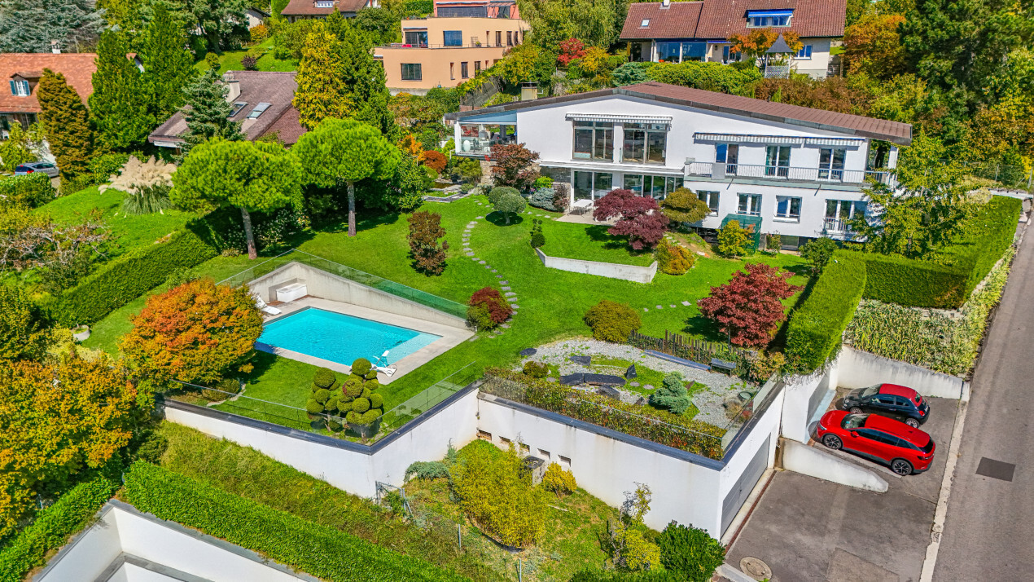
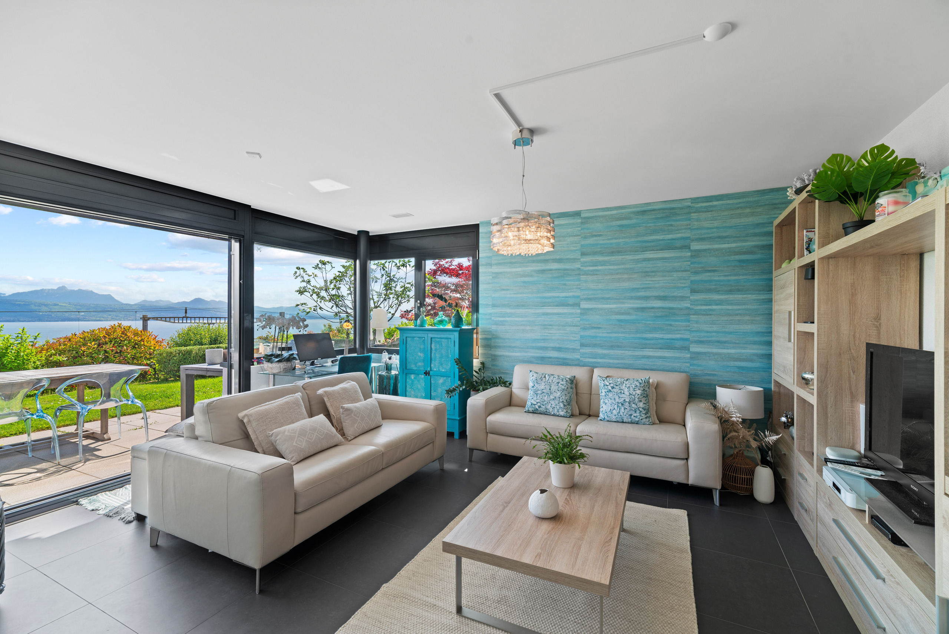
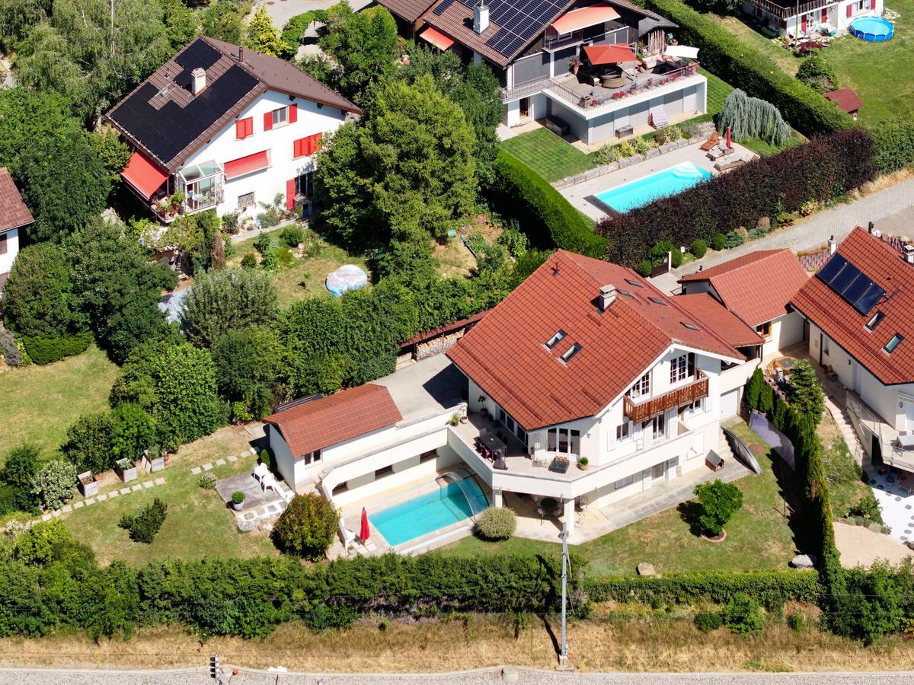
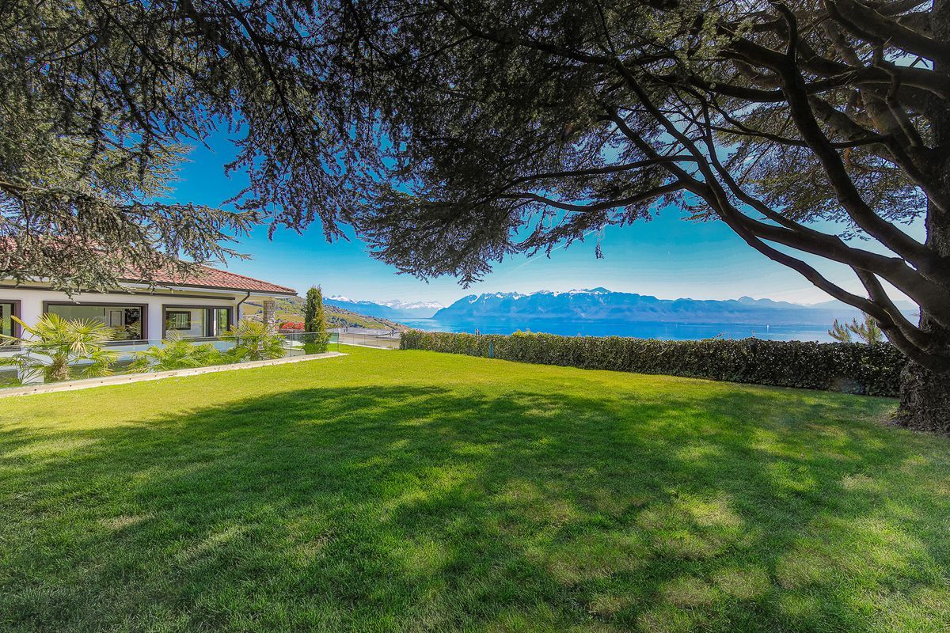
Located in a particularly neat condominium, this beautiful family villa built in 1993 seduces with its design that is both pleasant and functional. Spread over three living levels for a surface area of approximately 160 m², it offers generous volumes and remarkable luminosity.
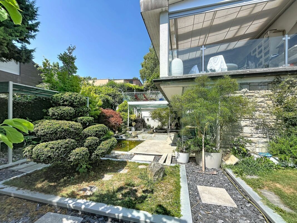
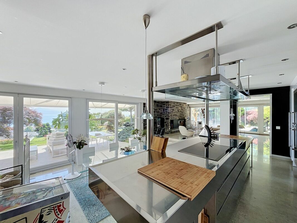
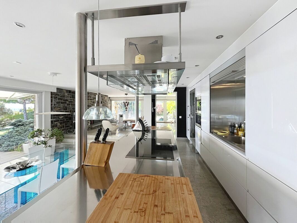
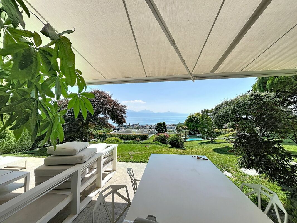
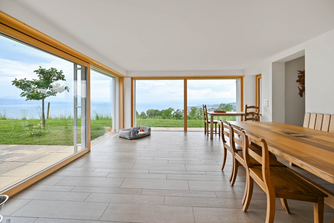
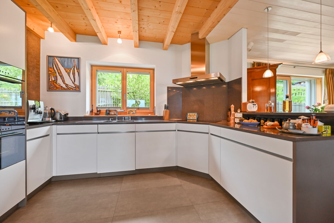
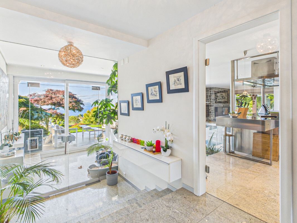
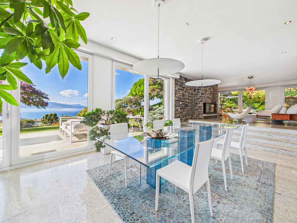
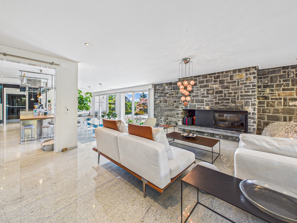
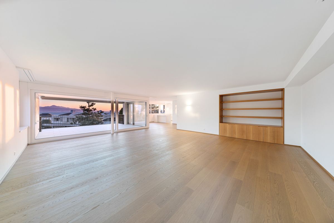
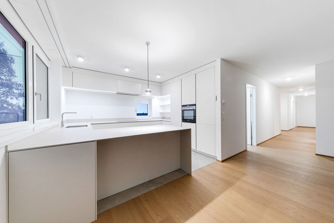
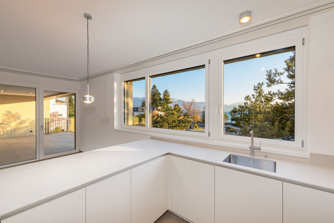
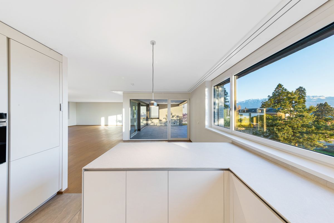
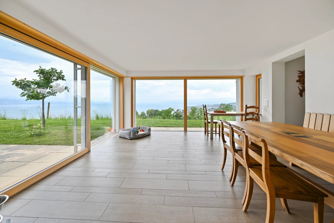
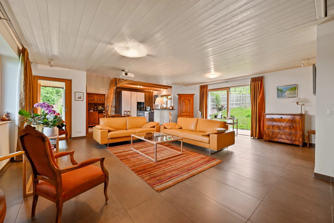

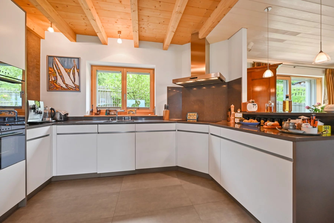
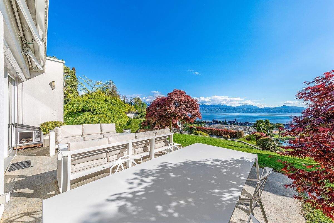
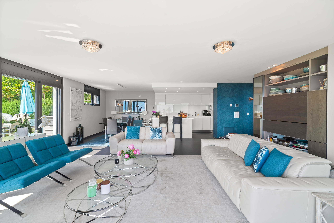
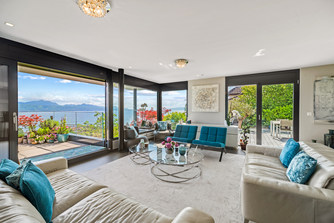
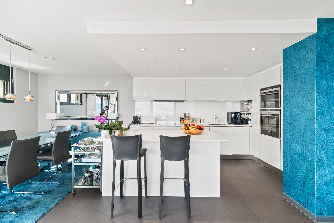
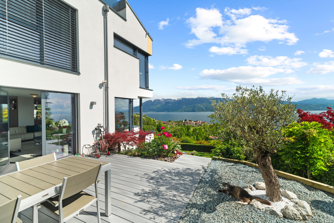
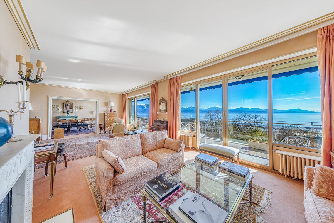
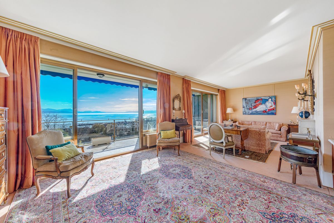
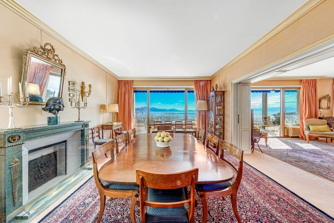
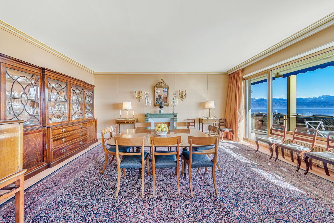
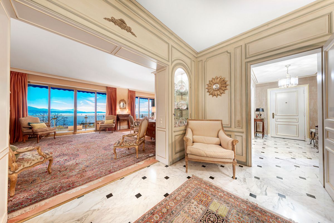
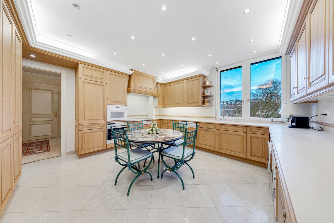
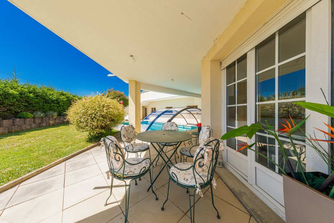
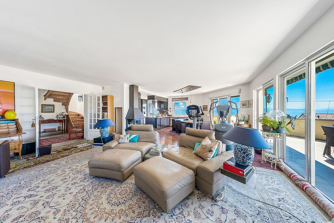
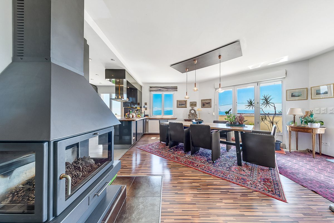
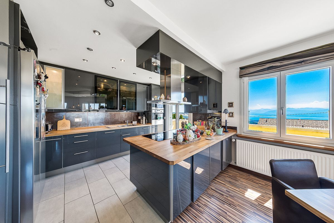
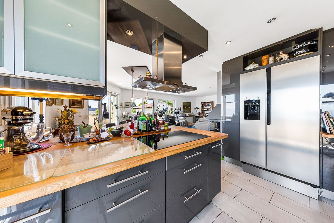
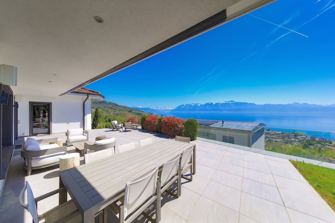
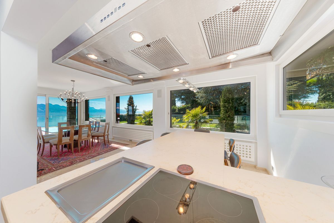
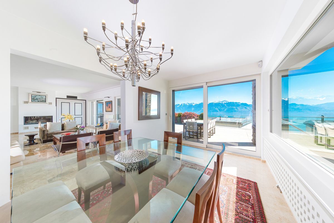
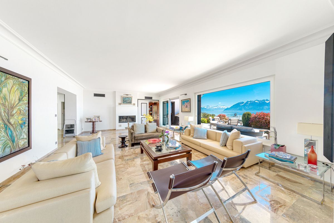
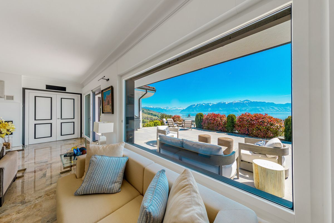
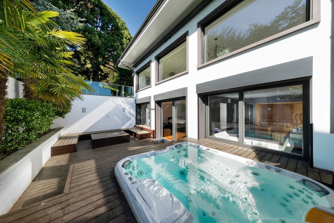
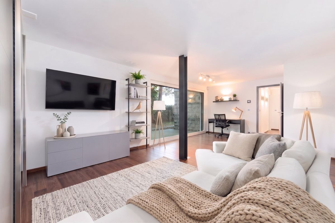
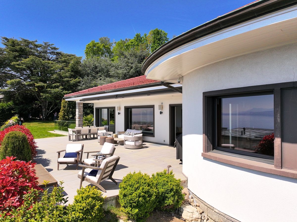
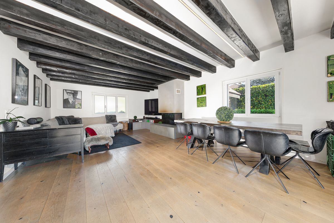
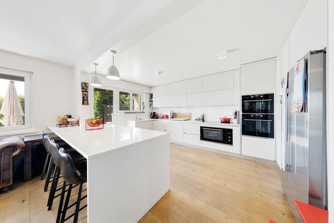
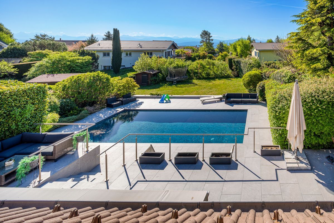
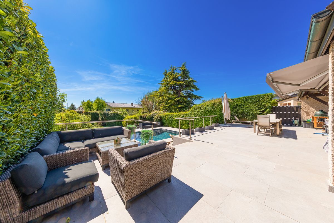
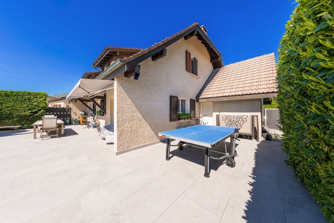
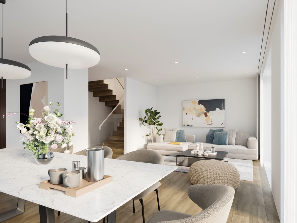
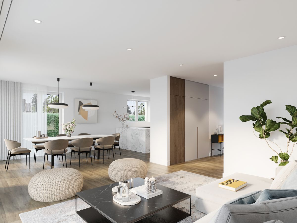
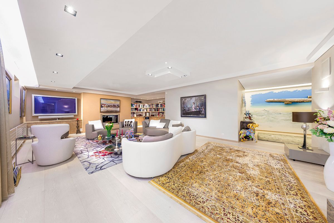
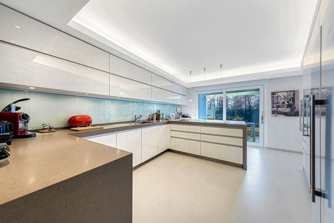
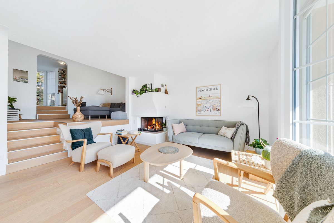
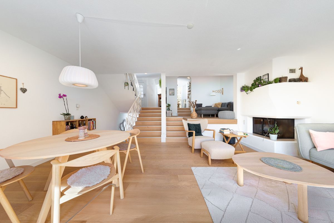
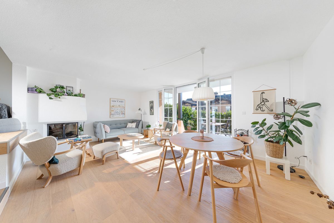
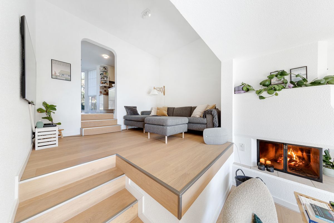
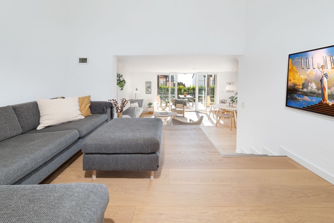
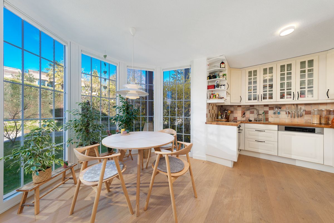
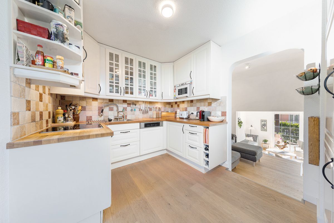
The ground floor hosts a large living room bathed in light, embellished with an elegant fireplace ideally positioned, creating a warm atmosphere. The modern and fully equipped kitchen opens onto a convivial dining area set in a charming bow window. A terrace pleasantly extends the living spaces.
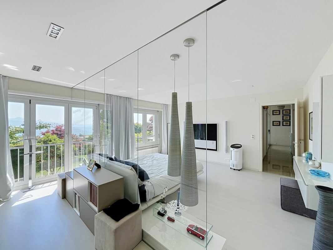
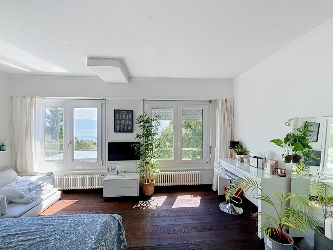
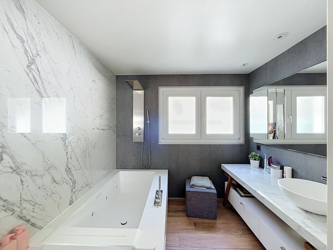
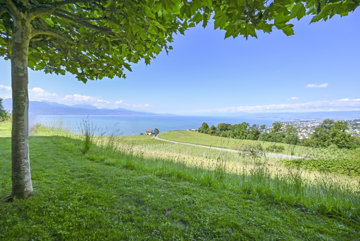
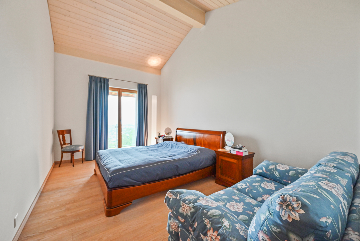
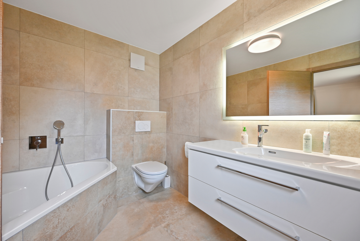
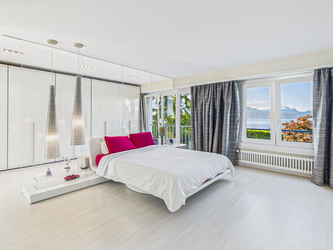
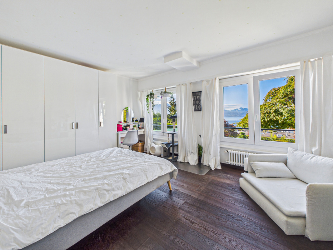
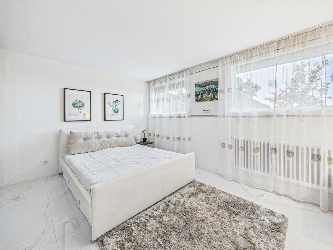
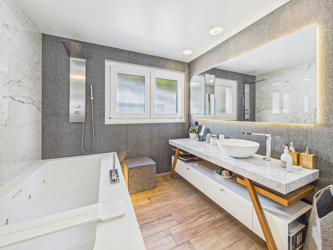
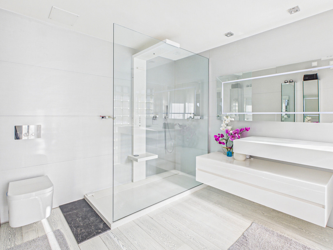
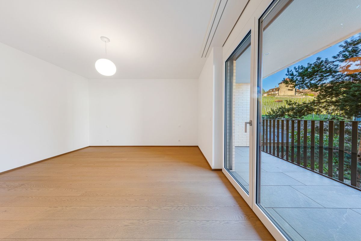
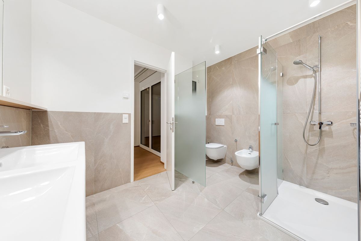
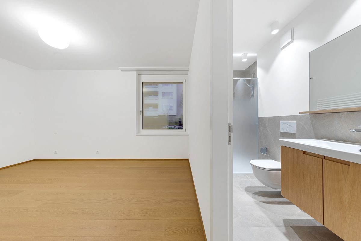
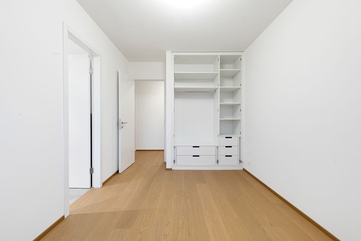
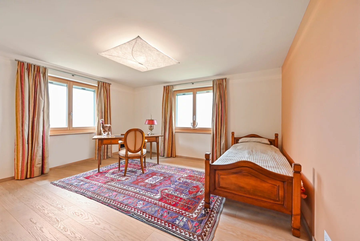
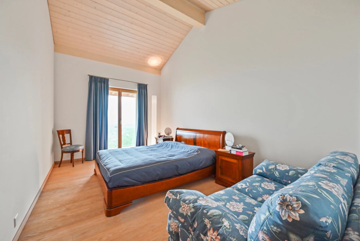
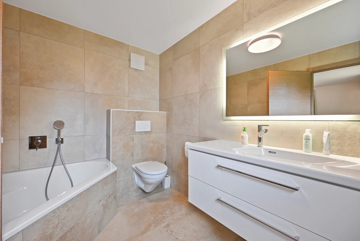
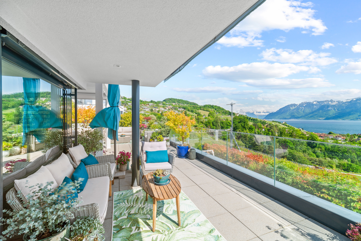
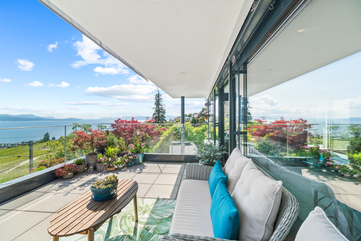
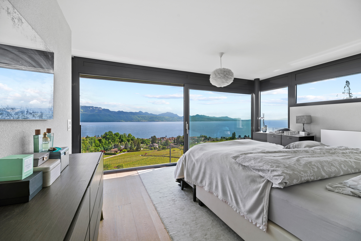
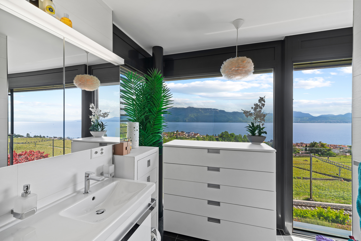
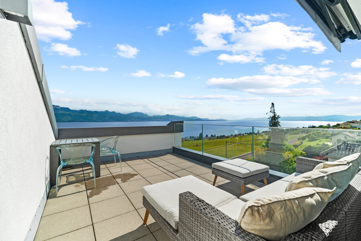
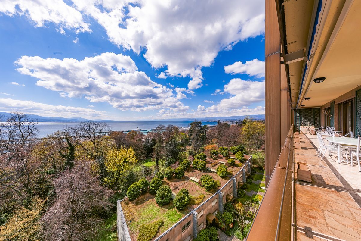
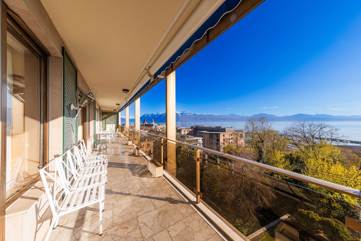
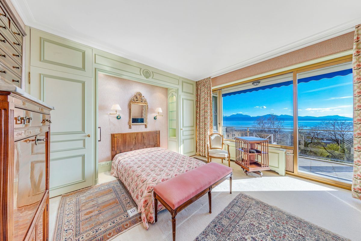
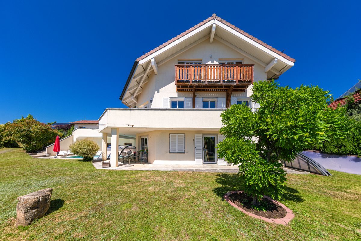
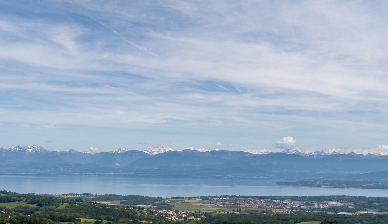
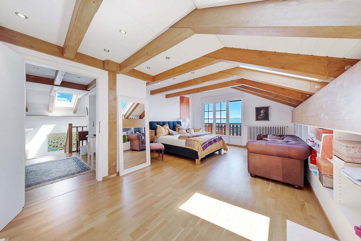
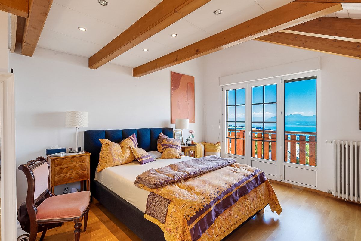
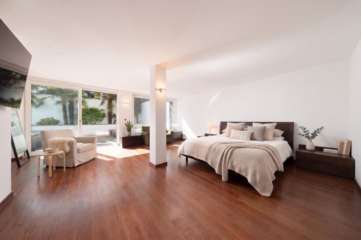
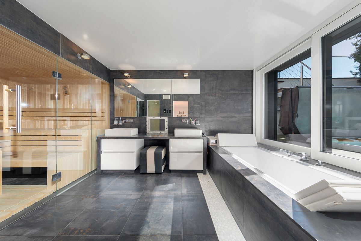
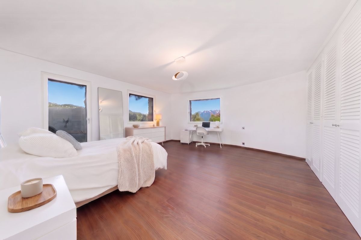
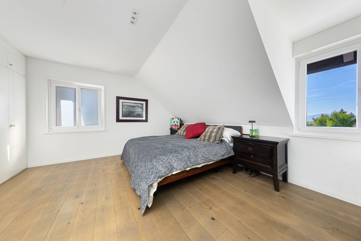
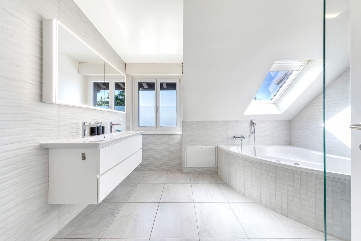
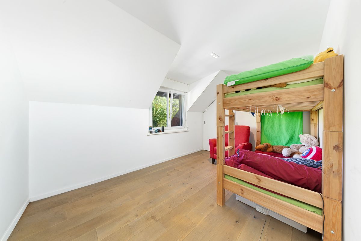
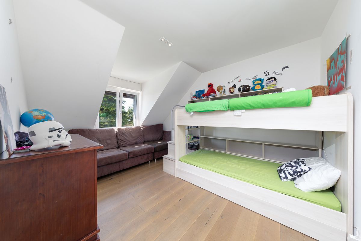
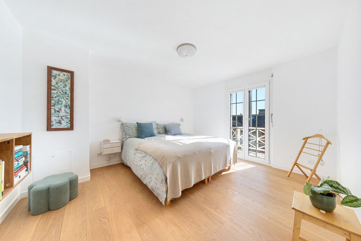
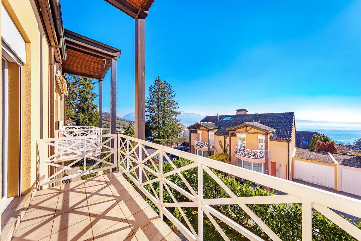
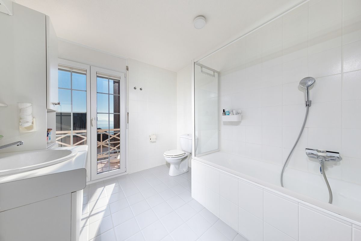
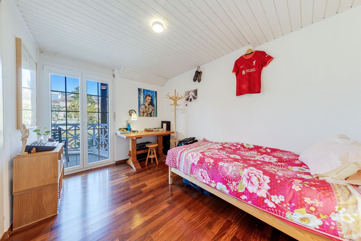
Upstairs, the villa offers three beautiful bedrooms and two bathrooms with toilets. The master suite, facing south, benefits from a large private bathroom and a balcony offering an unobstructed view of the lake.
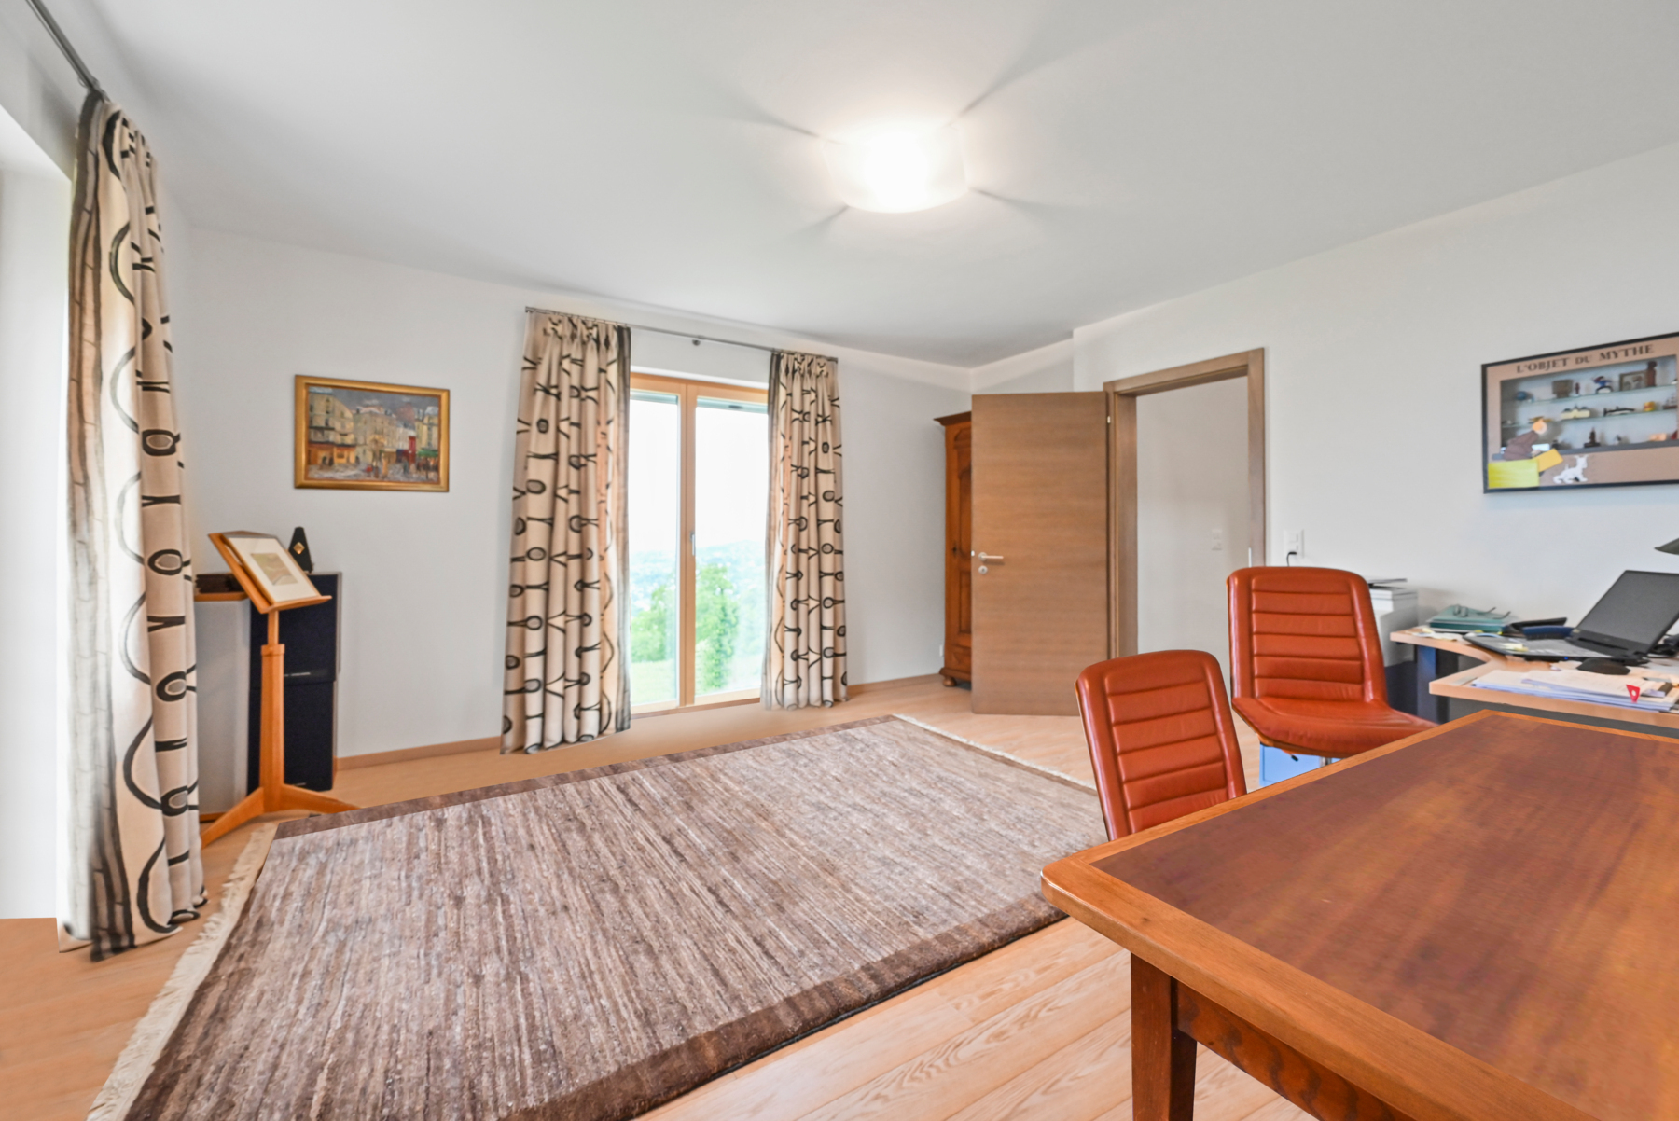

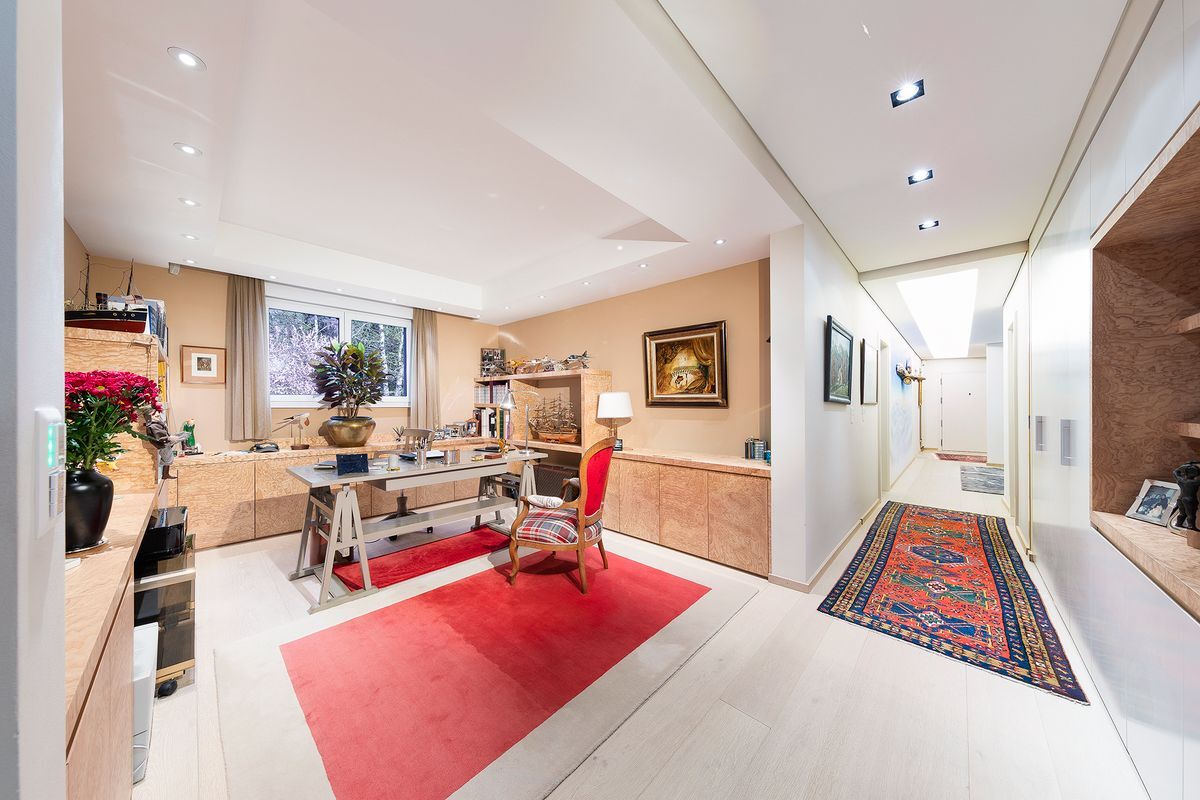
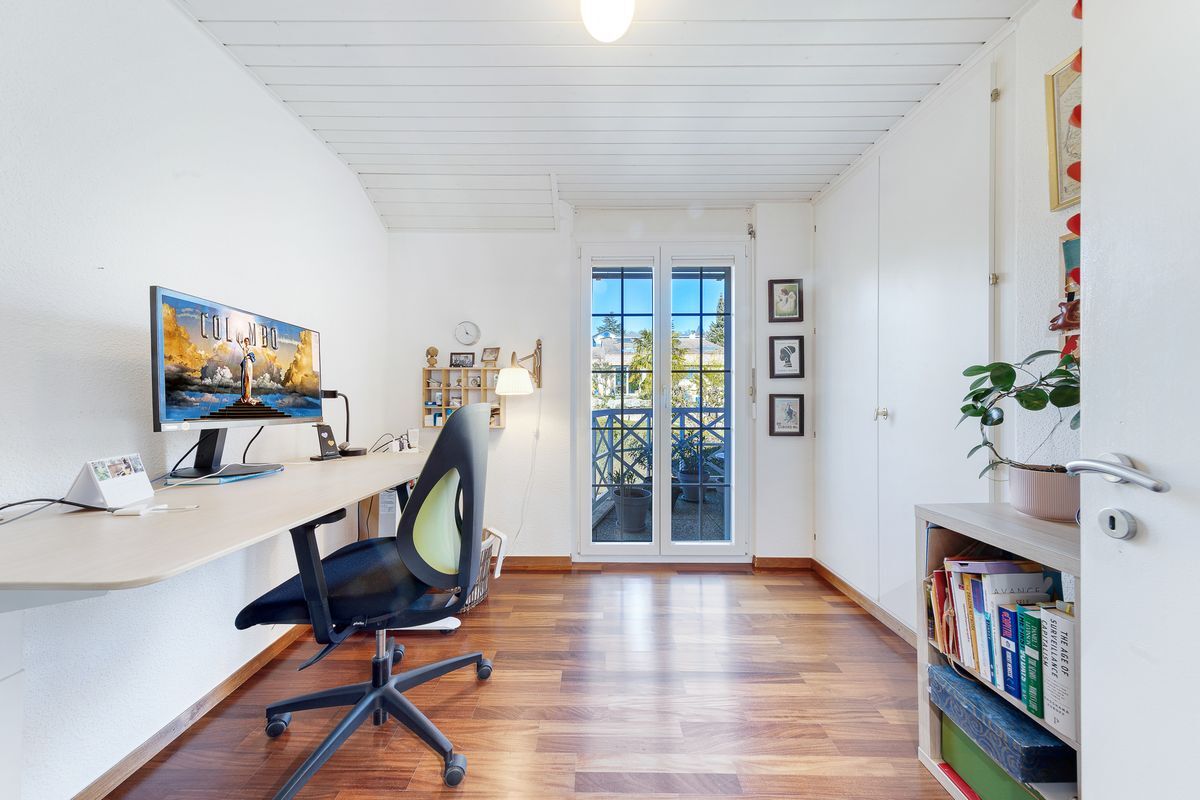
The attic houses a mezzanine, ideal for an office, reading or relaxation area.
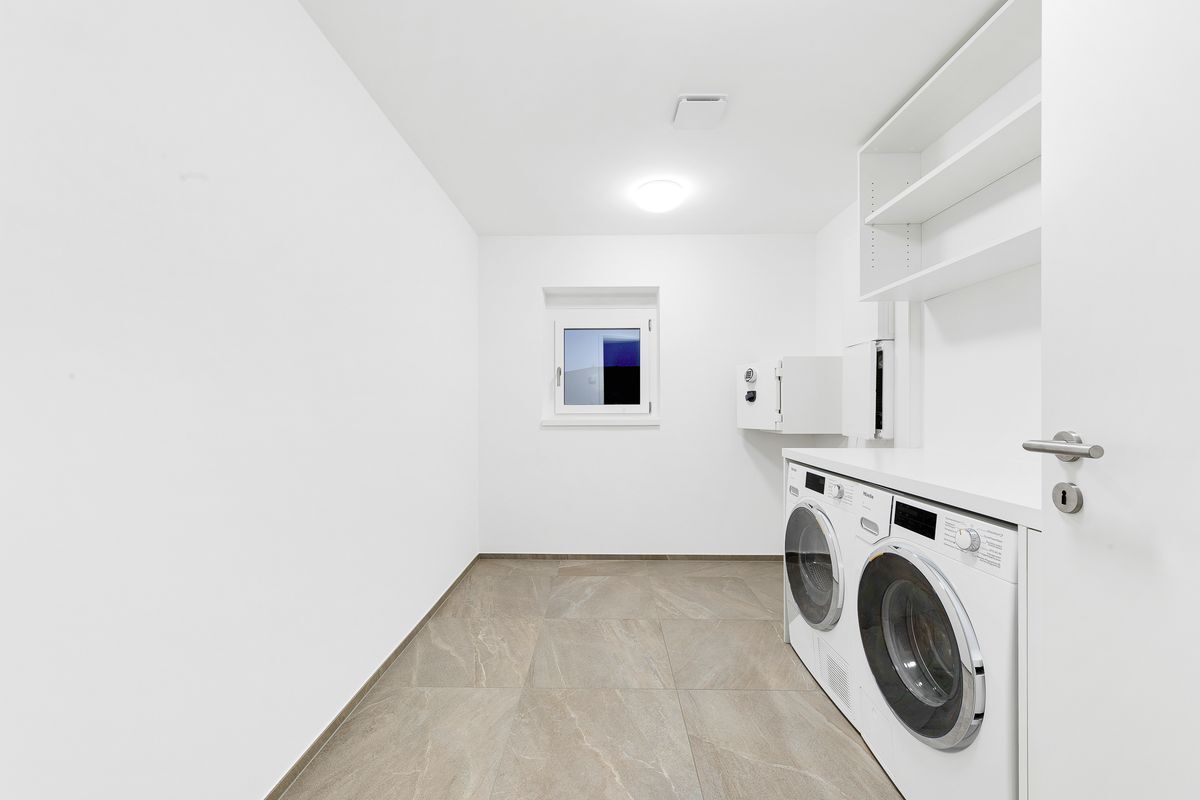
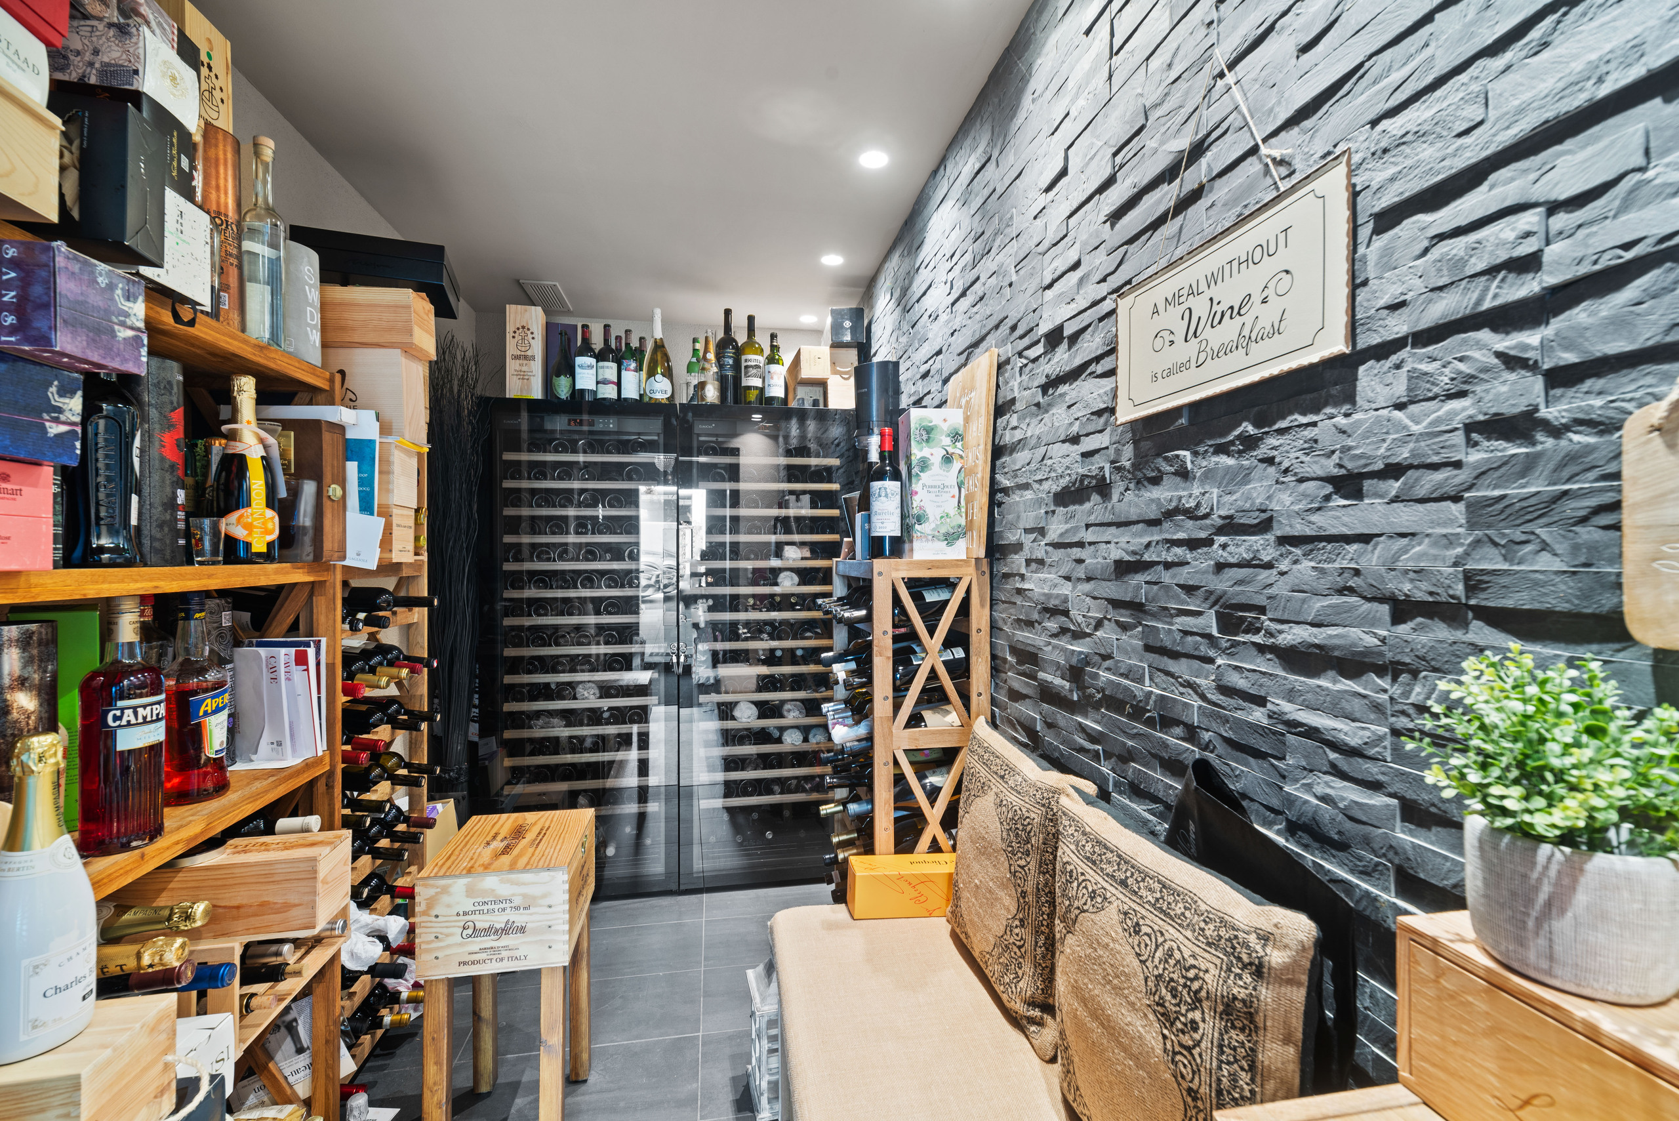
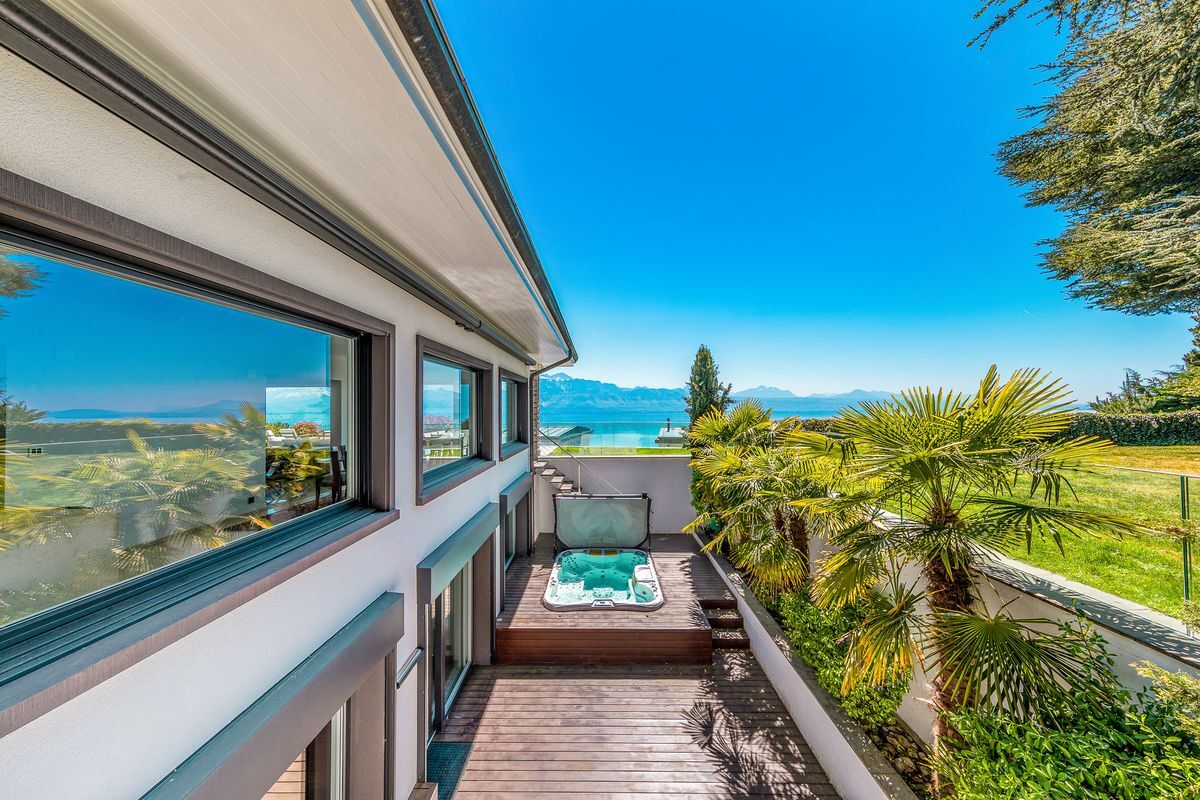
The basement is fully finished and includes a large games room, a shower room, a separate toilet, a cellar and a technical room. An additional terrace completes this space.
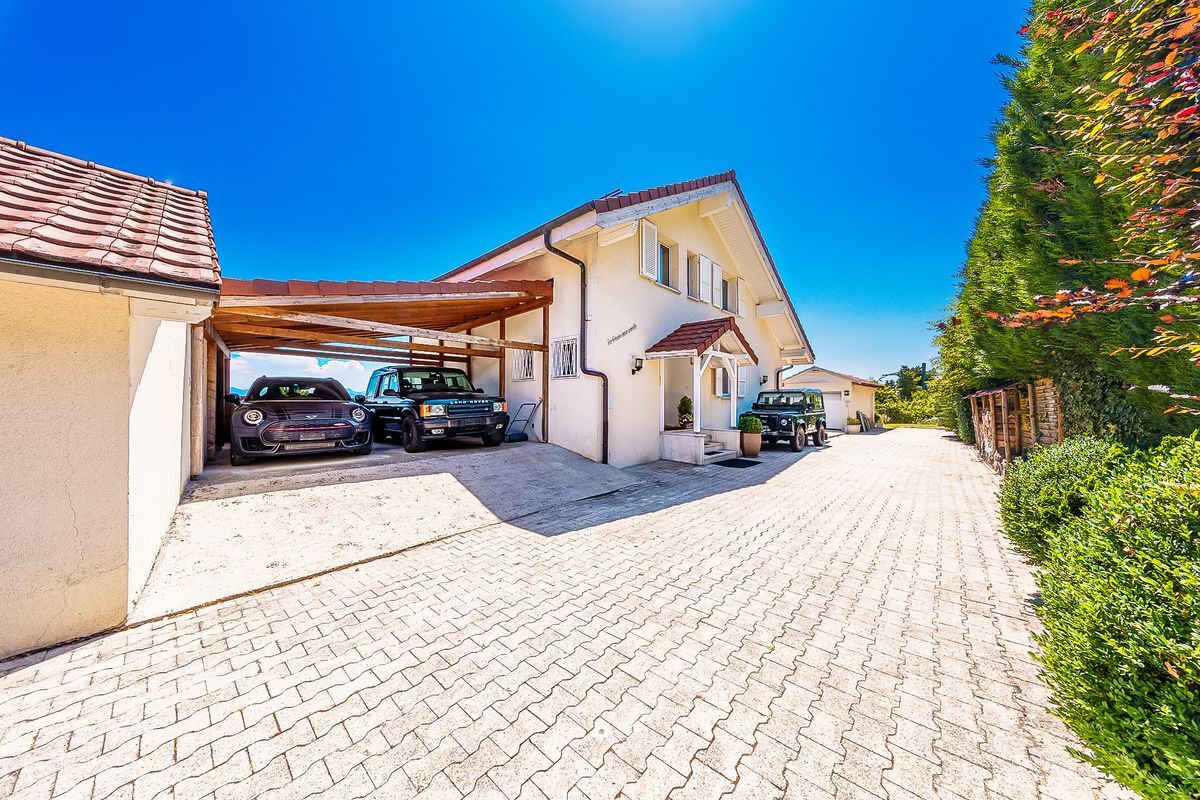
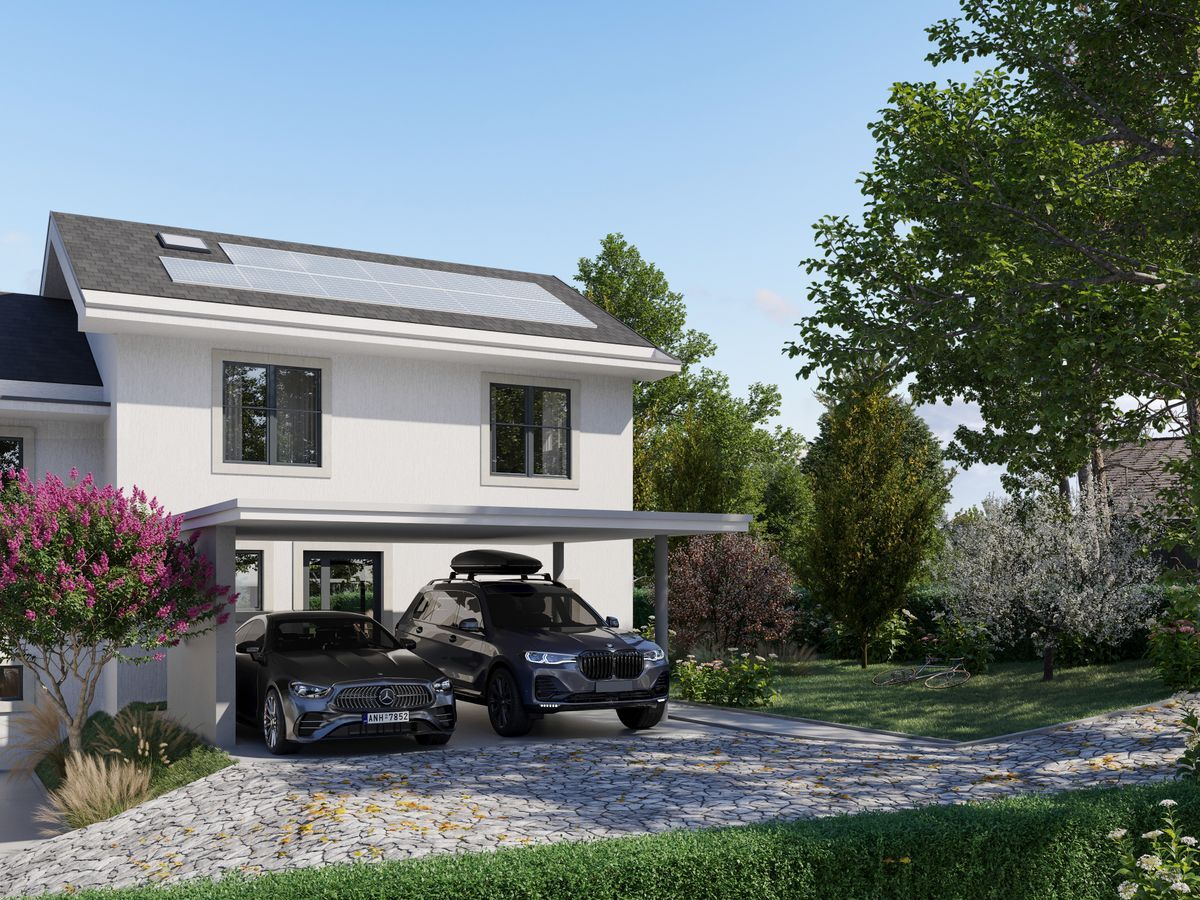
Two garages and an outdoor parking space complete this property.
Distribution:
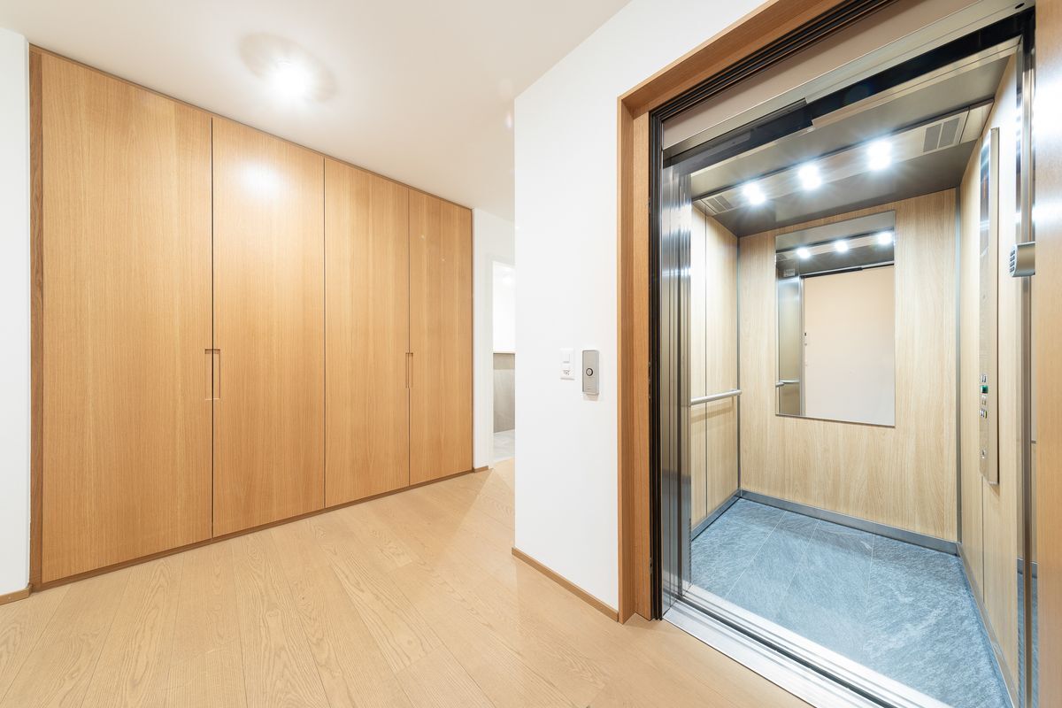
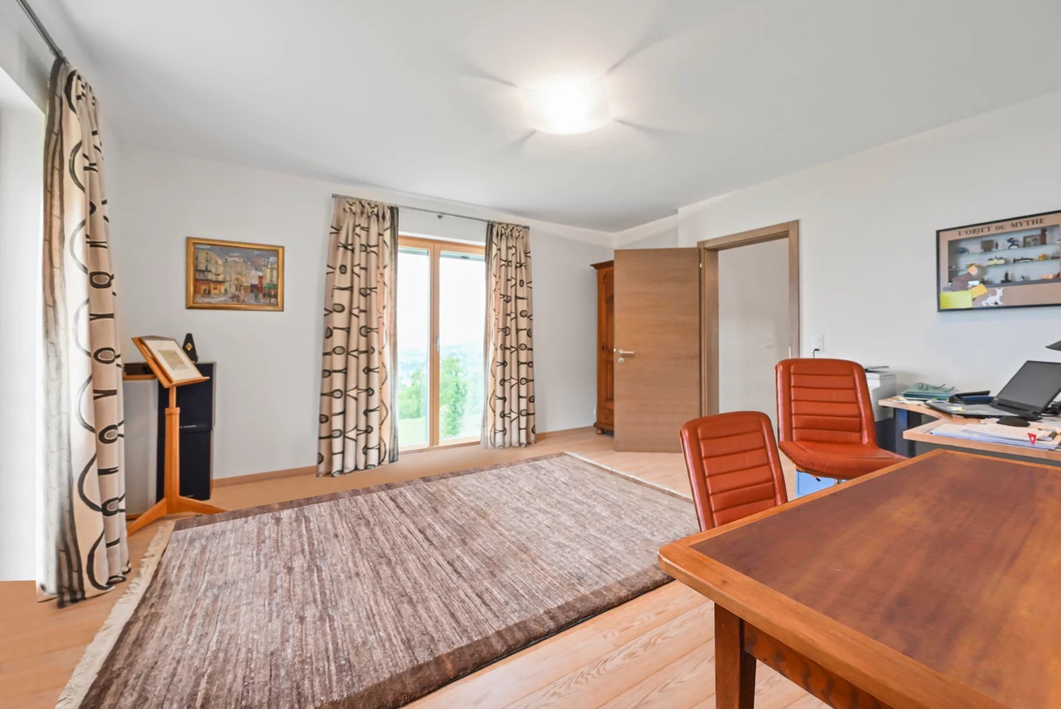
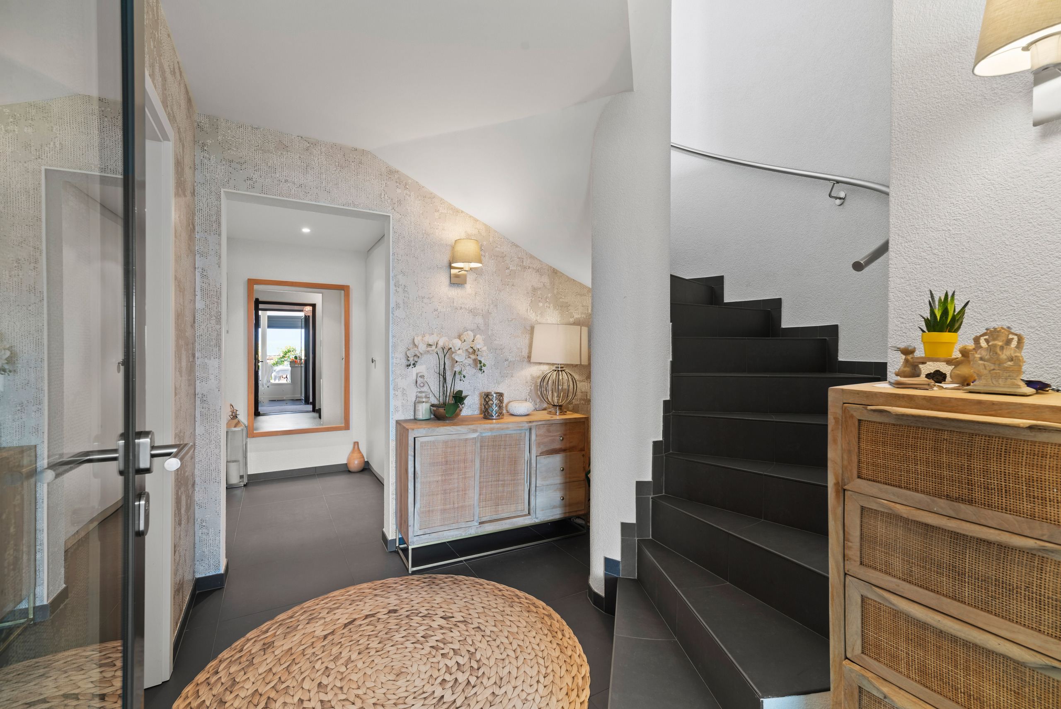
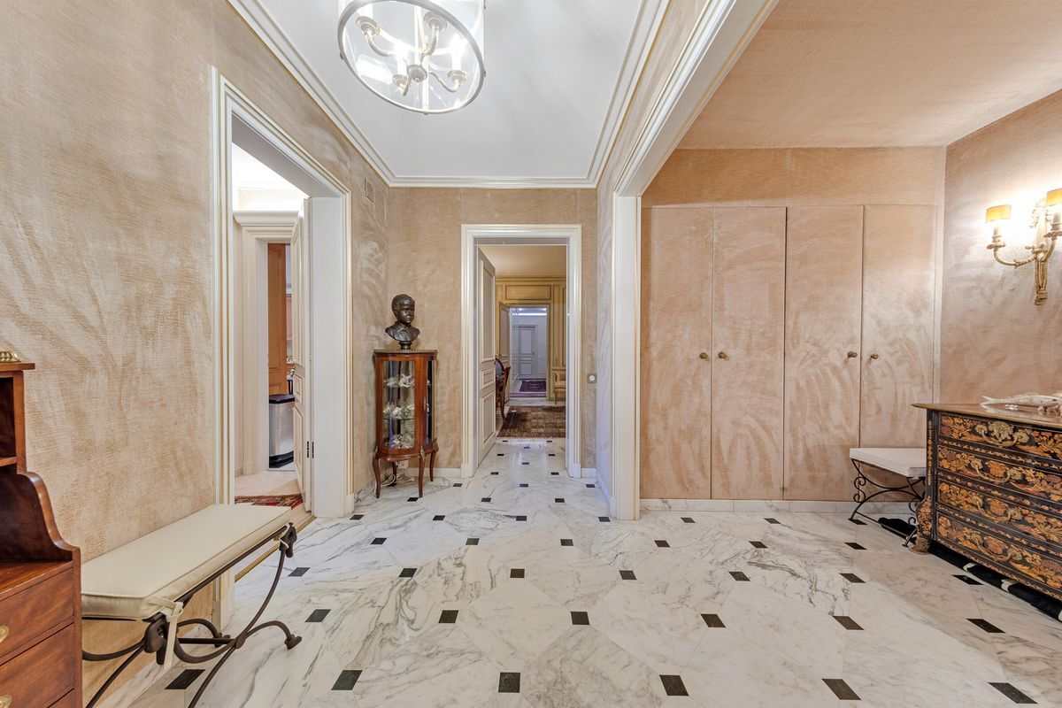
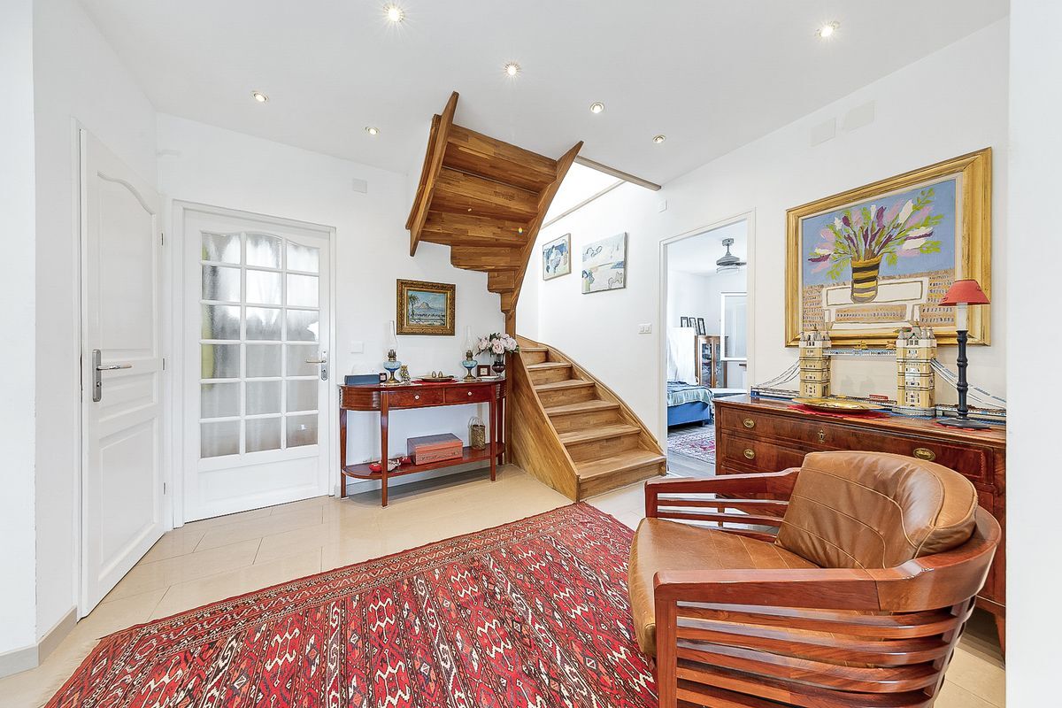
Basement: games room, shower room, separate toilet, cellar, technical room, garage Ground floor: entrance hall, living room with fireplace, fitted kitchen, dining area, terrace, garage and parking space Upstairs: 3 bedrooms, all with balcony access, 2 bathrooms with toilets Attic: mezzanine (large office or bedroom)
Combining comfort, brightness and generous spaces, this villa is ideal for a family looking for a privileged living environment.
Magnificent Family Villa with Lake View
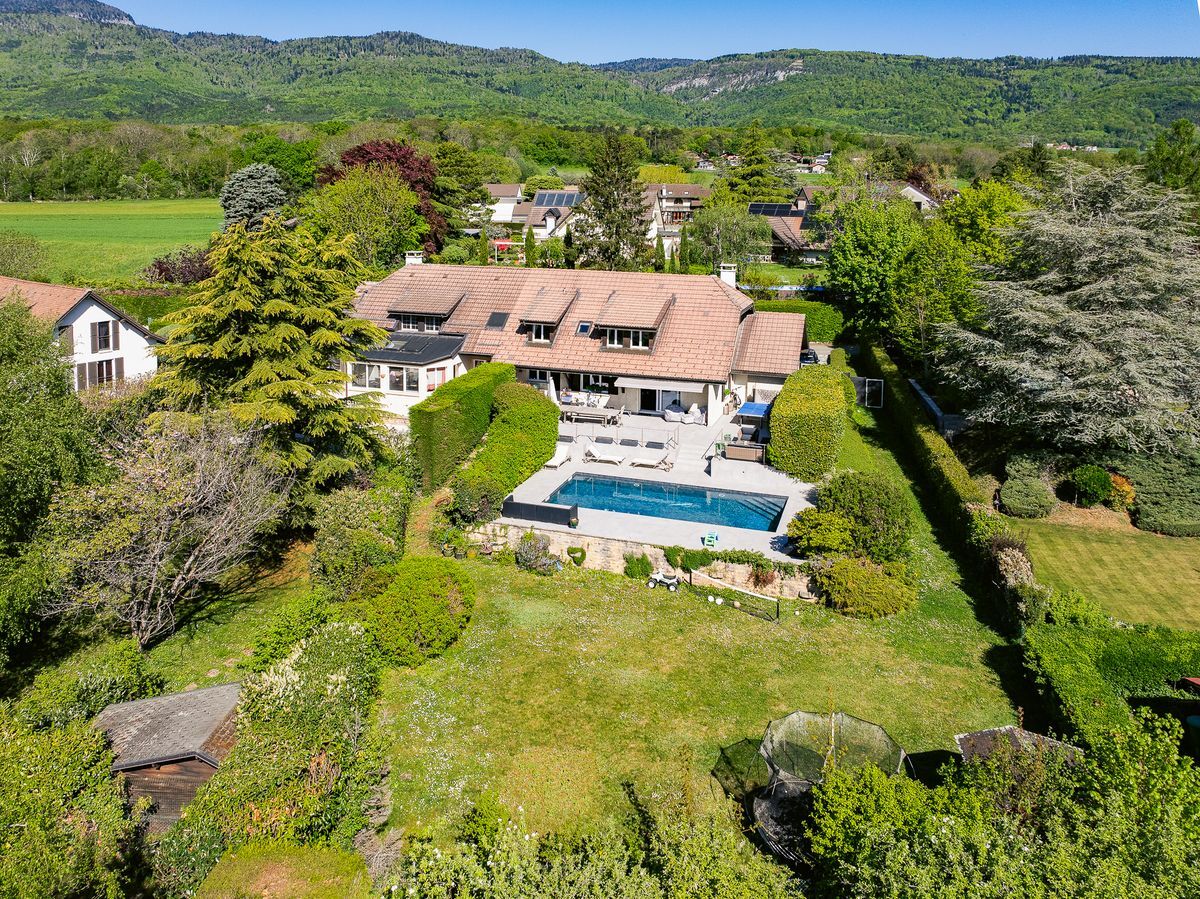
A very quiet location while being close to the highway, less than a 10-minute walk from the train (Bossière), and with a bus stop right at the doorstep (line 69) to reach, among other places, the charming port of Lutry.
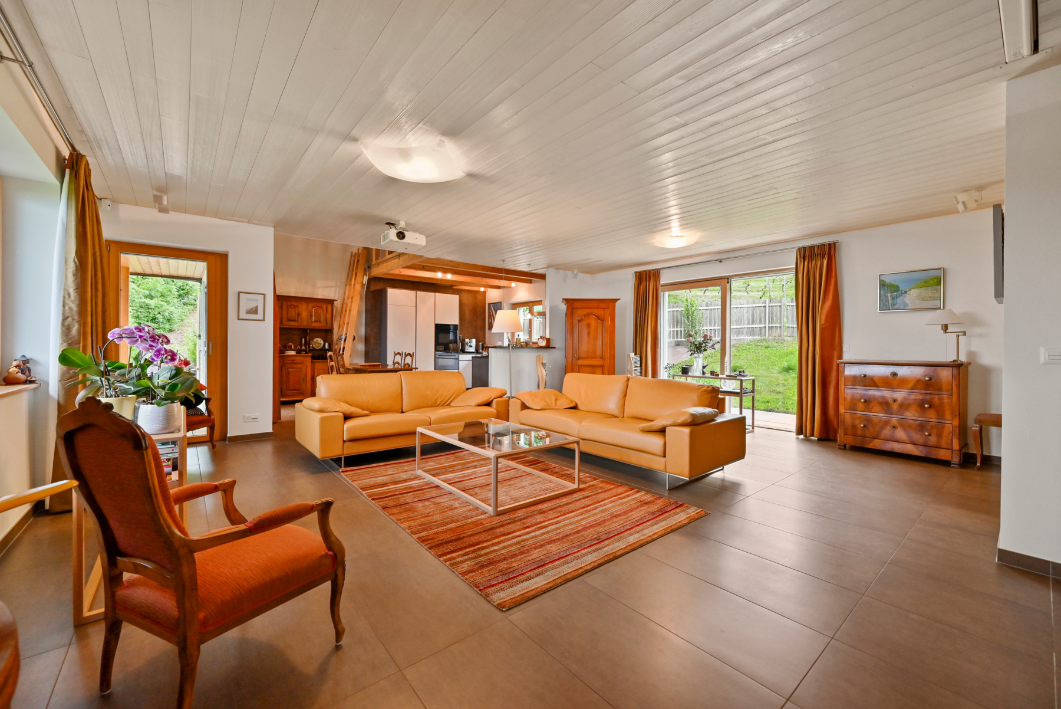
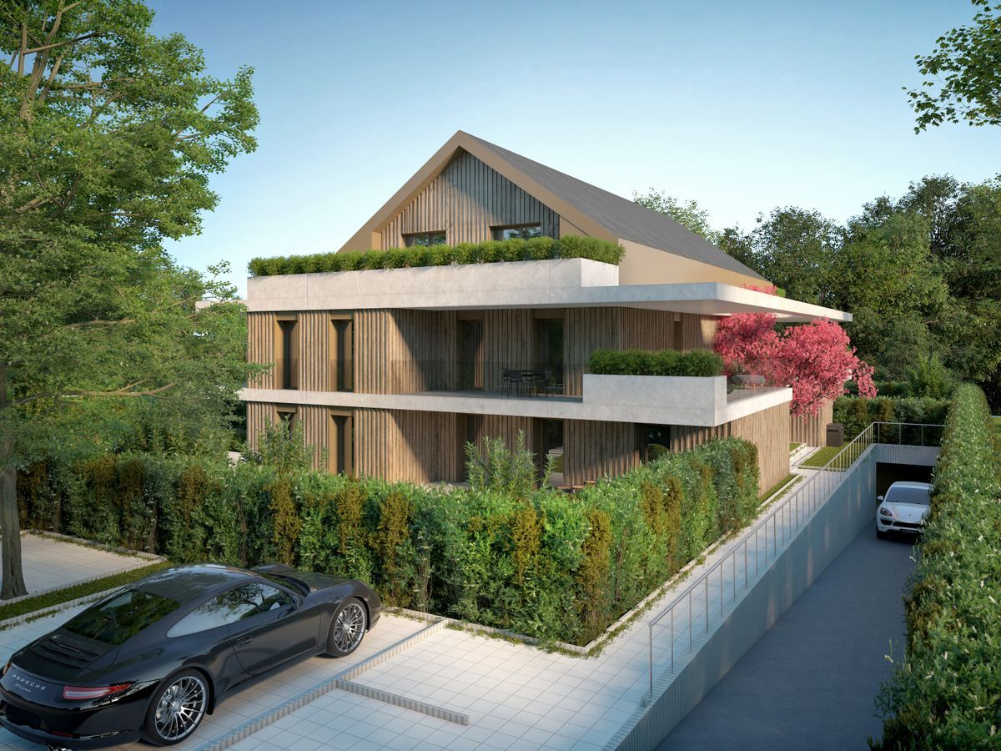
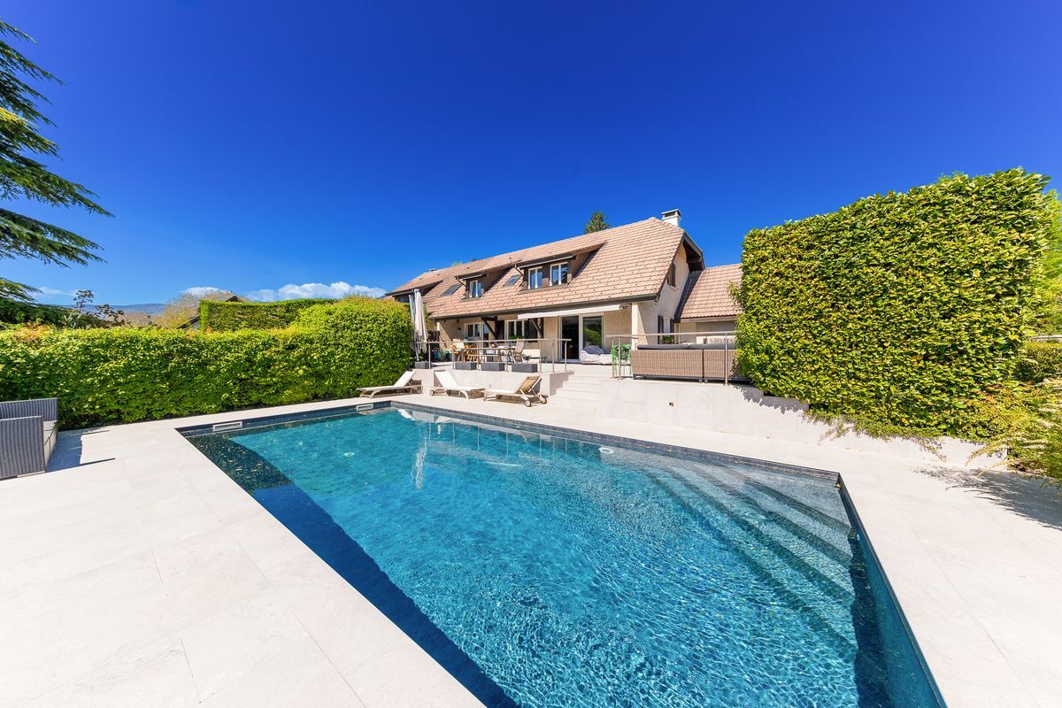
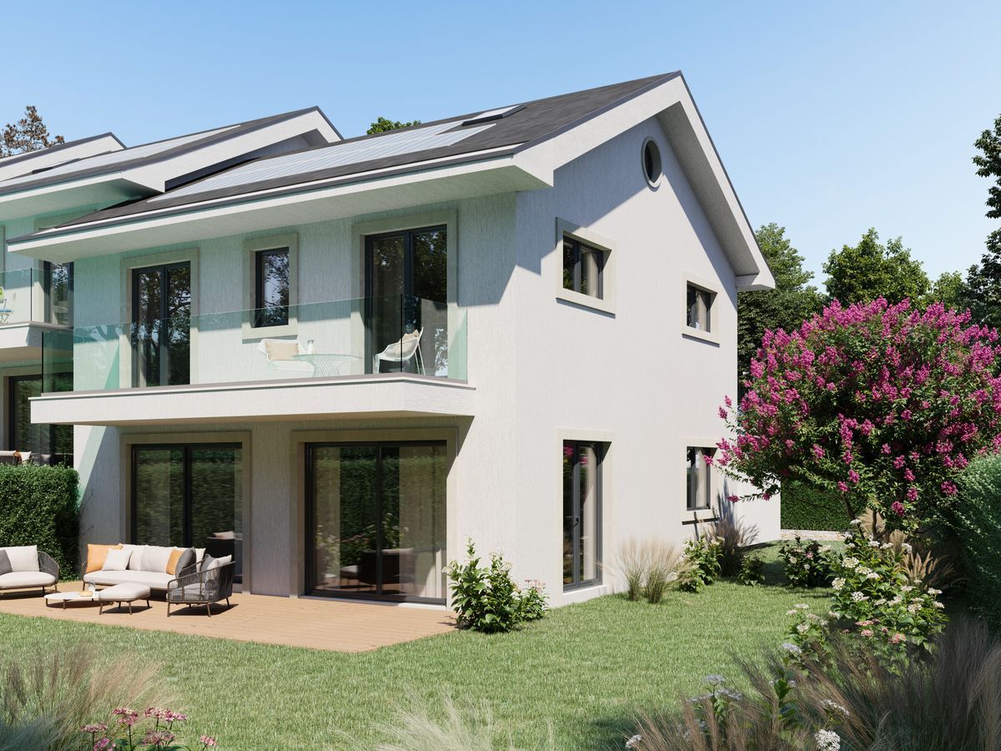
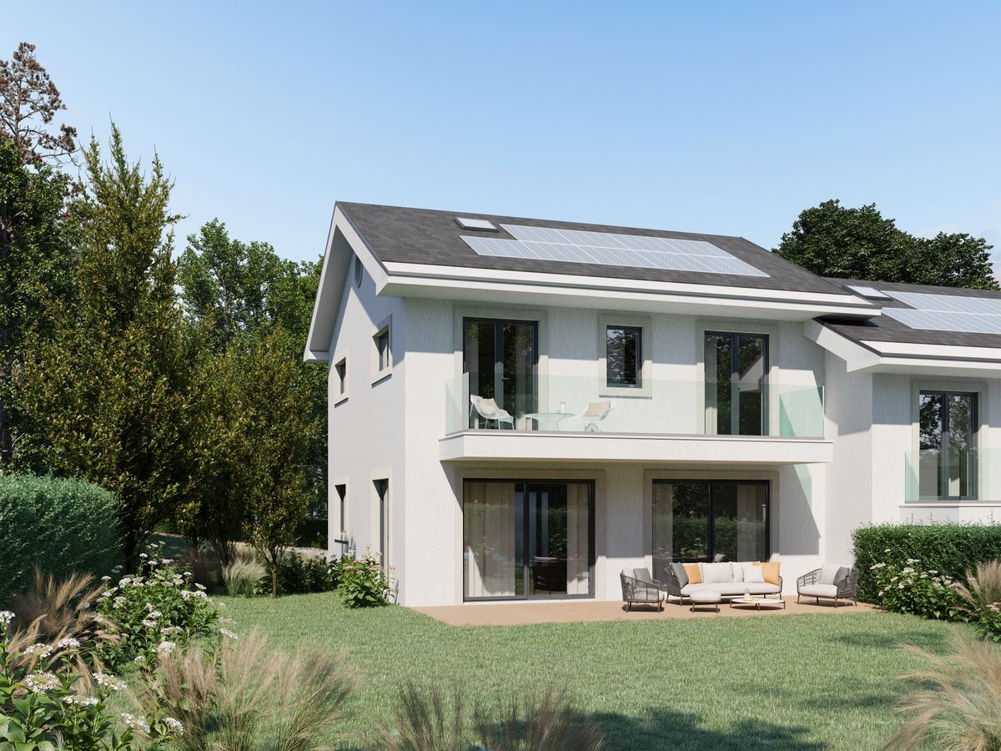
Located within a particularly well-maintained condominium, this beautiful family villa built in 1993 stands out for its pleasant and functional design. Spread over three habitable levels with approximately 160 sqm of living space, it offers generous volumes and remarkable natural light throughout.
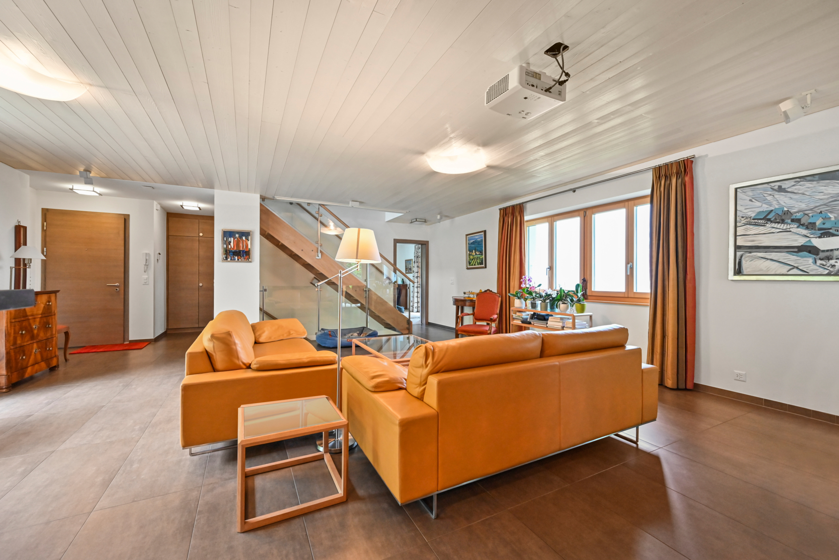
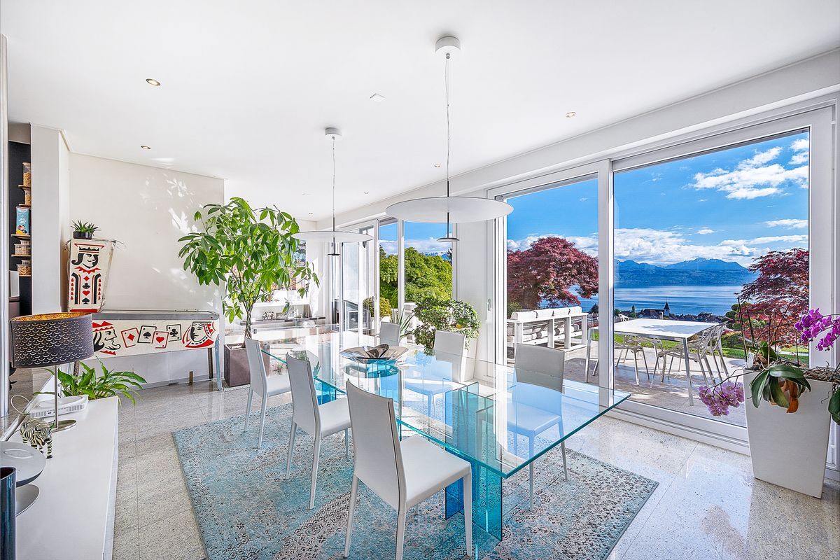
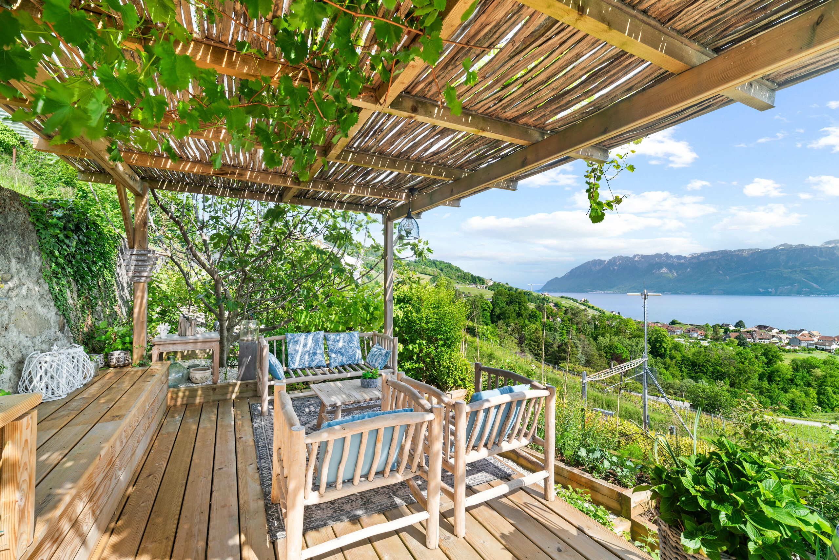
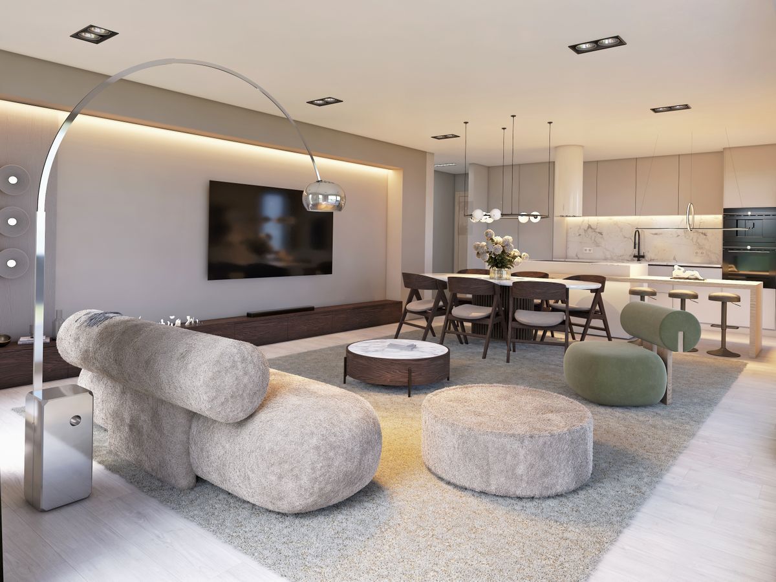
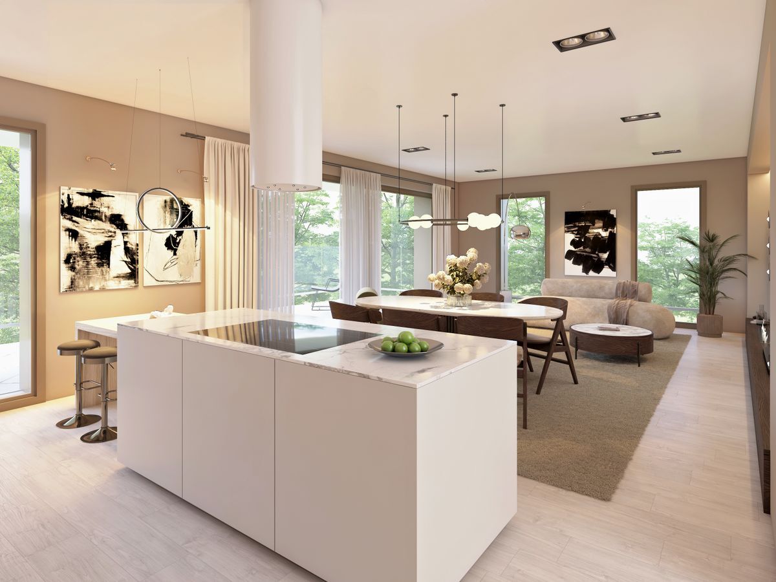
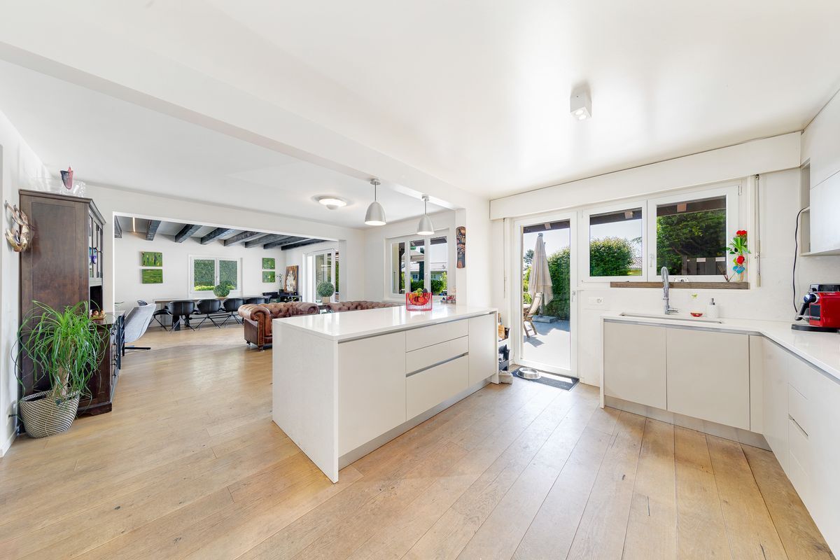
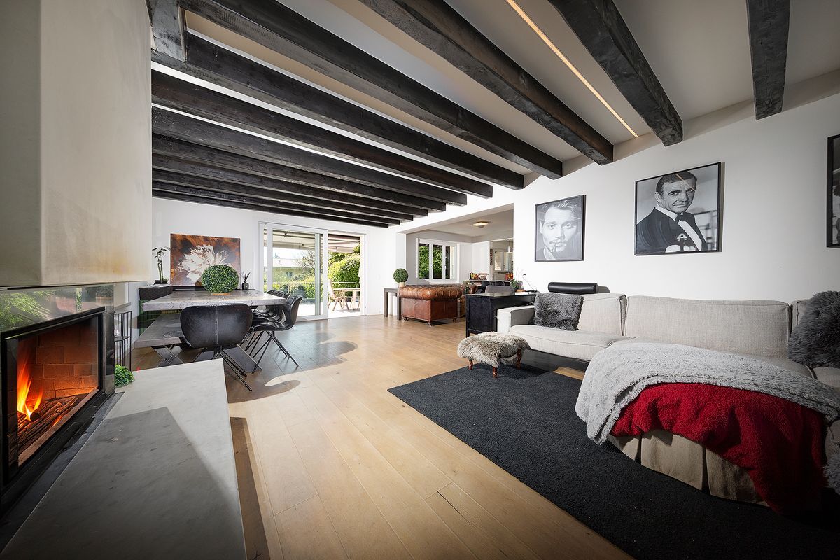
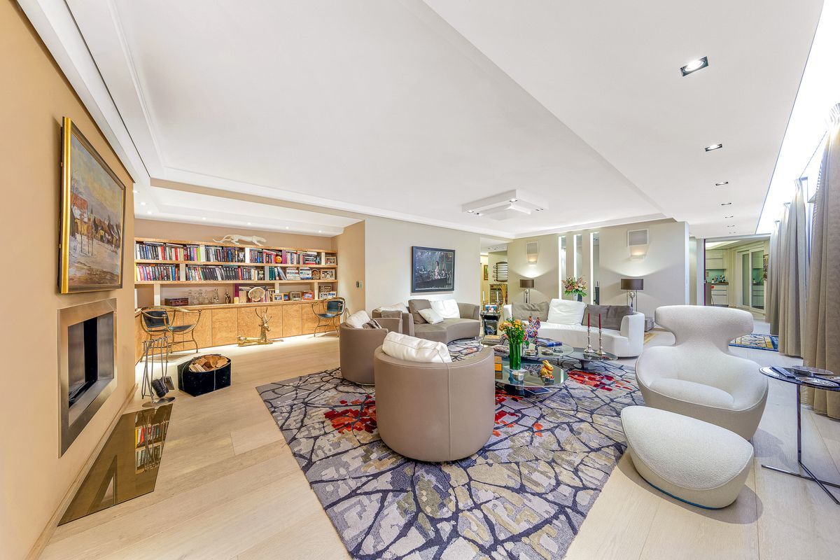
The ground floor features a spacious, light-filled living room enhanced by an elegantly positioned fireplace, creating a warm and inviting atmosphere. The modern, fully equipped kitchen opens onto a convivial dining area set within a charming bow window. A terrace pleasantly extends the living space.
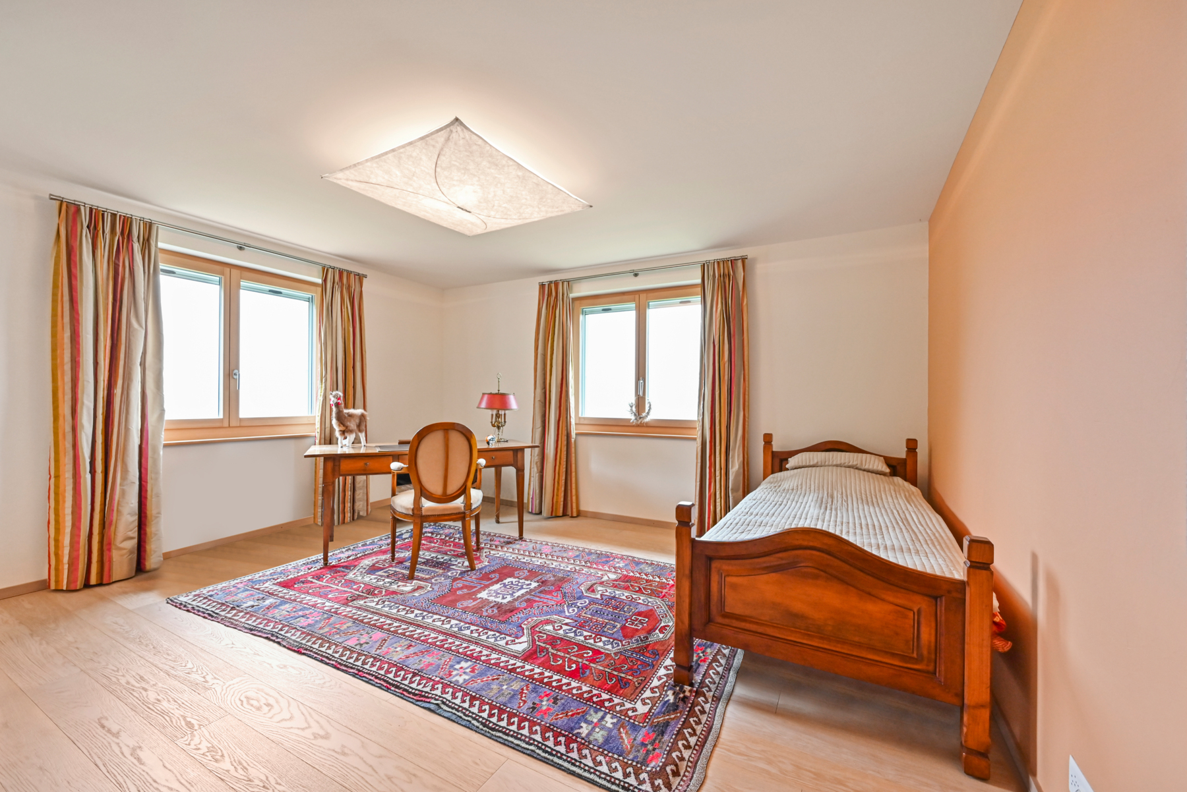
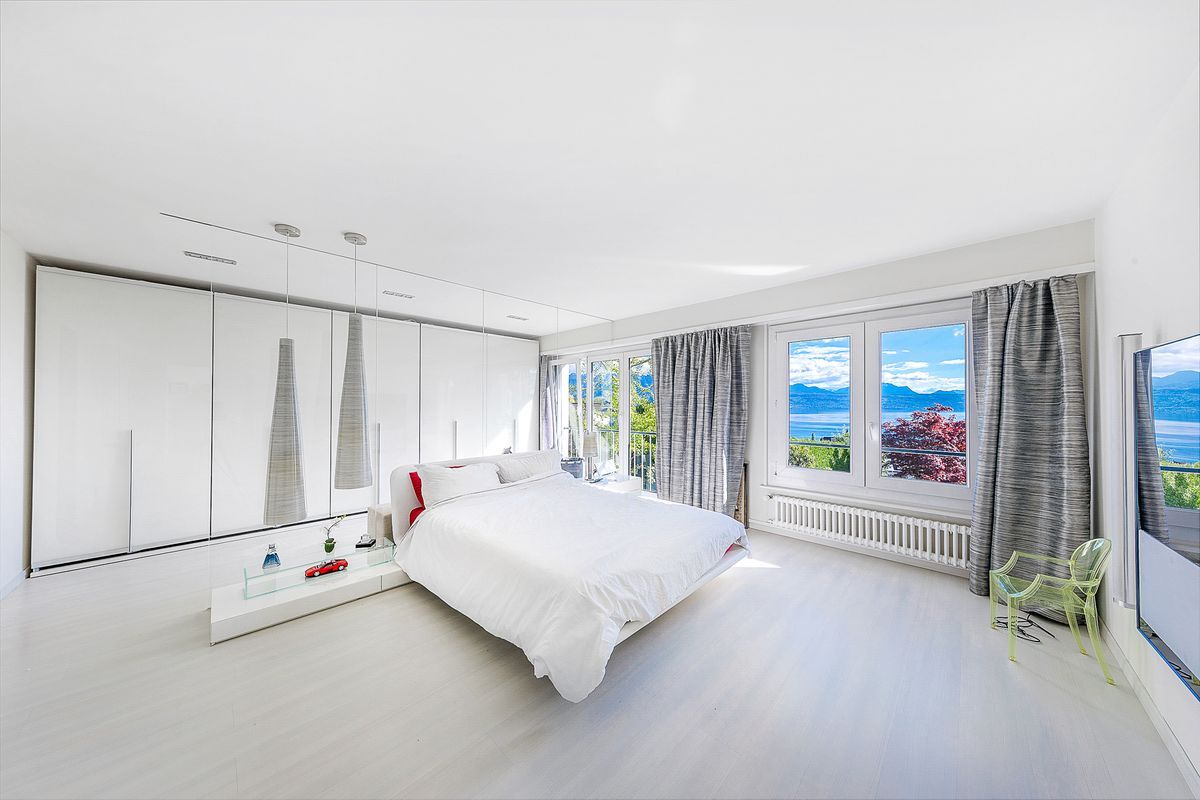
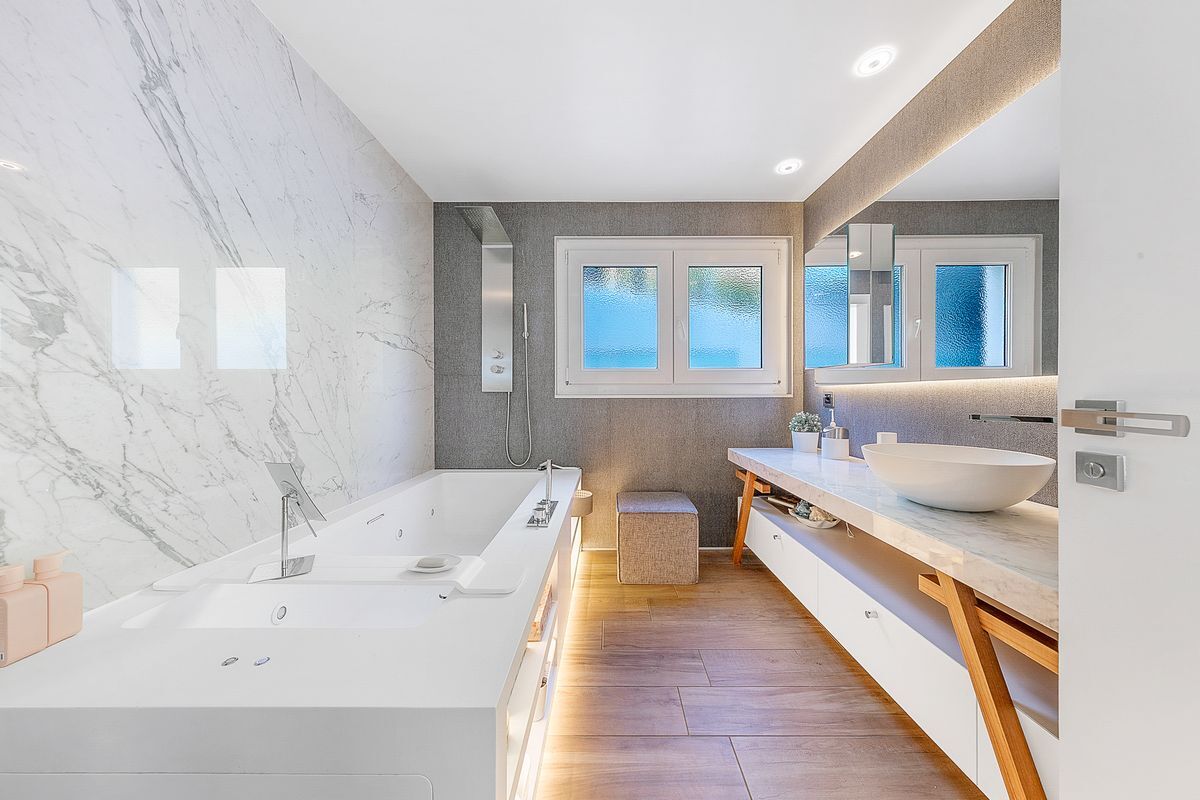
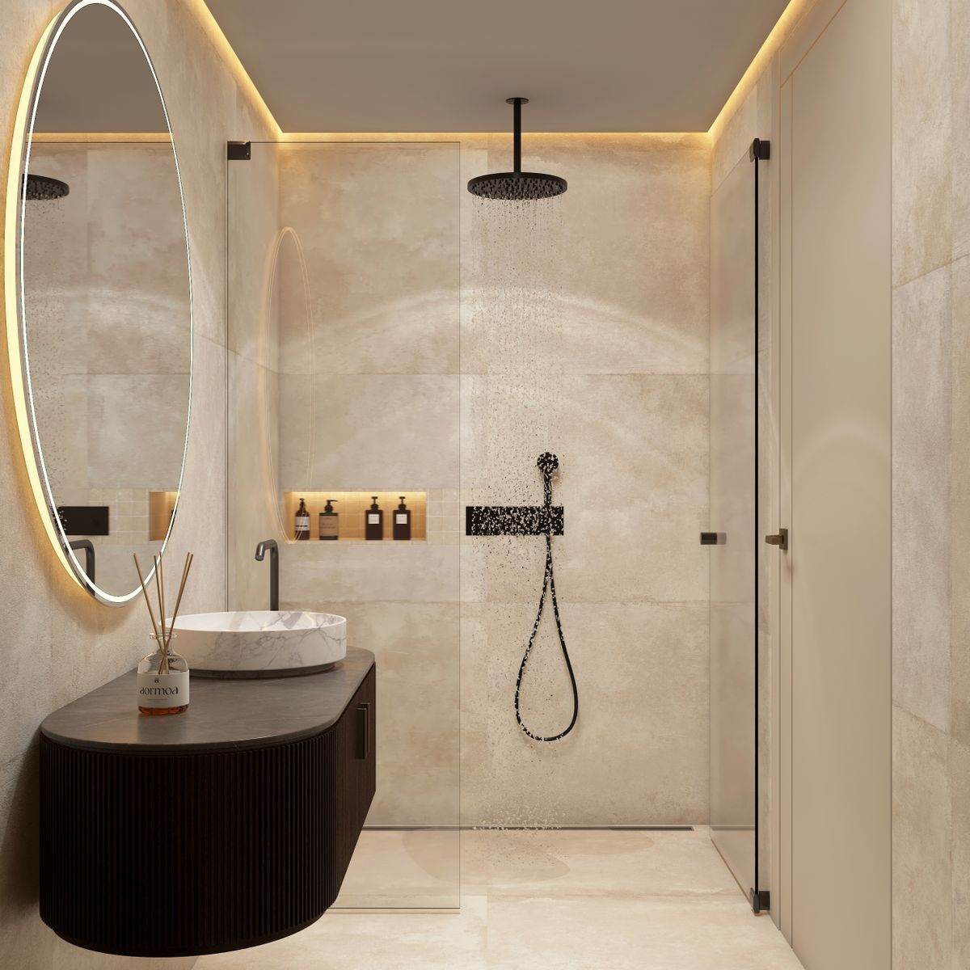
Upstairs, the villa offers three attractive bedrooms as well as two bathrooms with WC. The master bedroom, facing south, benefits from a large en-suite bathroom and a balcony with an open view of the lake.
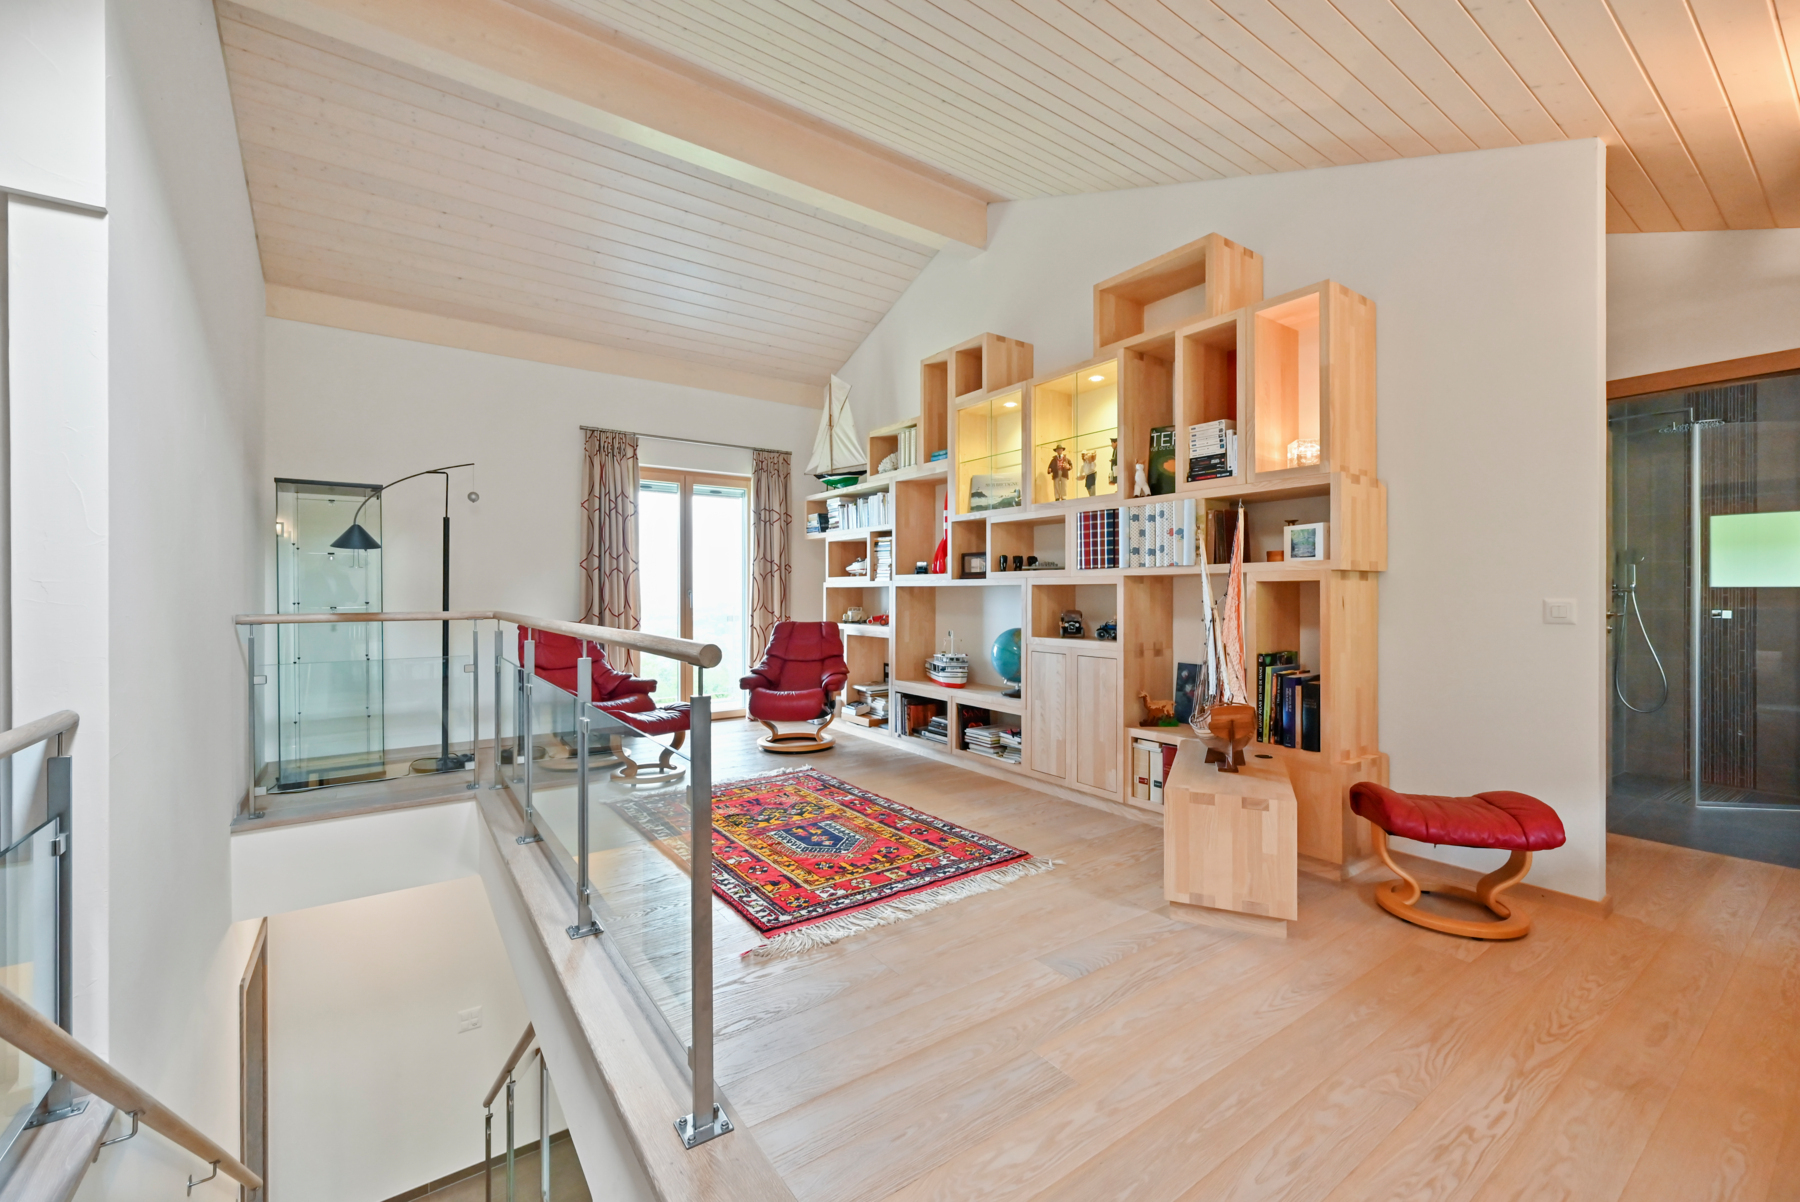
The attic level includes a mezzanine, ideal for a home office, reading, or relaxation area.
The fully fitted basement comprises a large playroom, a shower room, a separate WC, a cellar, and a technical room. An additional terrace completes this level.
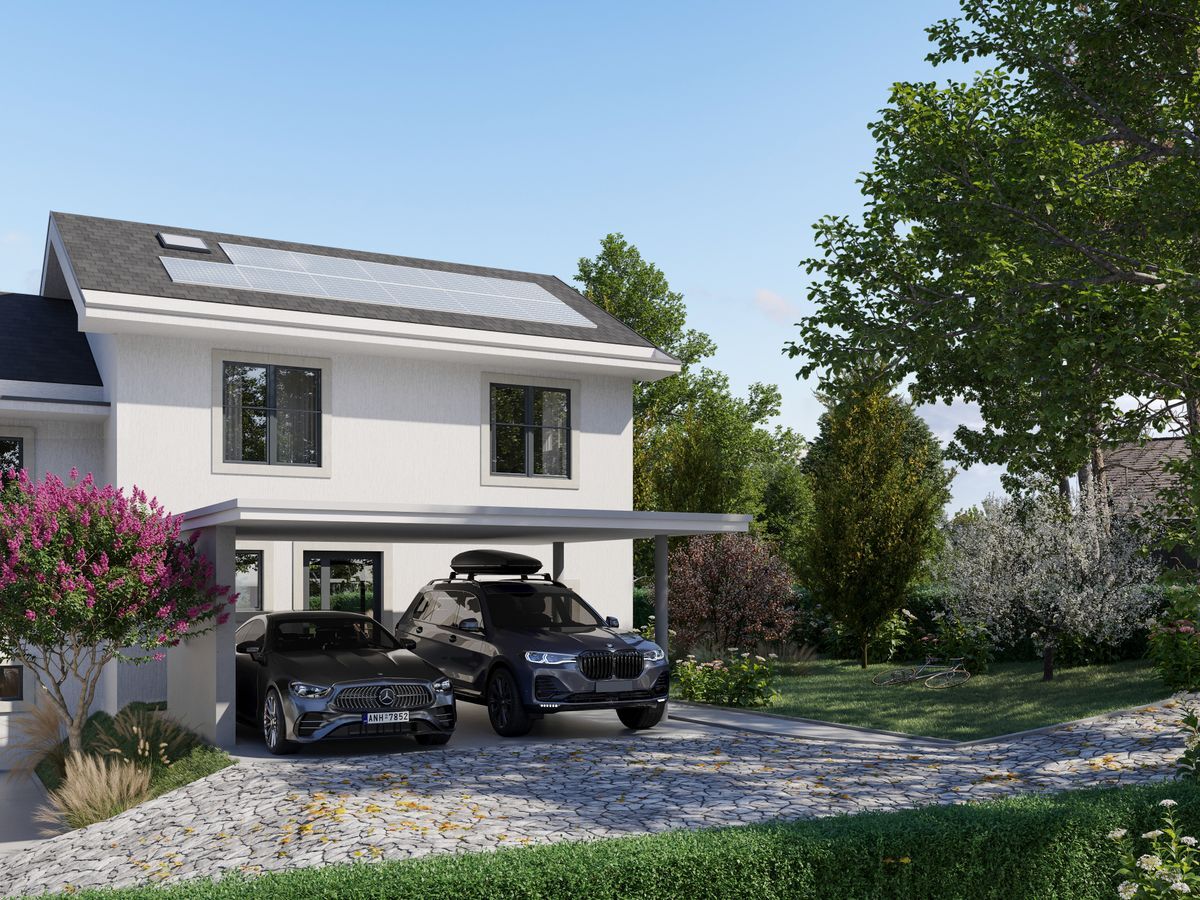
Two garages and an outdoor parking space complete this property.
Layout:
Basement: playroom, shower room, separate WC, cellar, technical room, garage Ground floor: entrance hall, living room with fireplace, equipped kitchen, dining area, terrace, garage and outdoor parking space First floor: 3 bedrooms, all with balcony access, 2 bathrooms with WC Attic: mezzanine (spacious office or bedroom)
Combining comfort, brightness, and generous living spaces, this villa is ideal for a family seeking a privileged living environment.
Located in a particularly neat condominium, this beautiful family villa built in 1993 seduces with its design that is both pleasant and functional. Spread over three living levels for a surface area of approximately 160 m², it offers generous volumes and remarkable luminosity.
The ground floor hosts a large living room bathed in light, embellished with an elegant fireplace ideally positioned, creating a warm atmosphere. The modern and fully equipped kitchen opens onto a convivial dining area set in a charming bow window. A terrace pleasantly extends the living spaces.
Upstairs, the villa offers three beautiful bedrooms and two bathrooms with toilets. The master suite, facing south, benefits from a large private bathroom and a balcony offering an unobstructed view of the lake.
The attic houses a mezzanine, ideal for an office, reading or relaxation area.
The basement is fully finished and includes a large games room, a shower room, a separate toilet, a cellar and a technical room. An additional terrace completes this space.
Two garages and an outdoor parking space complete this property.
Distribution:
Basement: games room, shower room, separate toilet, cellar, technical room, garage Ground floor: entrance hall, living room with fireplace, fitted kitchen, dining area, terrace, garage and parking space Upstairs: 3 bedrooms, all with balcony access, 2 bathrooms with toilets Attic: mezzanine (large office or bedroom)
Combining comfort, brightness and generous spaces, this villa is ideal for a family looking for a privileged living environment.
Magnificent Family Villa with Lake View
A very quiet location while being close to the highway, less than a 10-minute walk from the train (Bossière), and with a bus stop right at the doorstep (line 69) to reach, among other places, the charming port of Lutry.
Located within a particularly well-maintained condominium, this beautiful family villa built in 1993 stands out for its pleasant and functional design. Spread over three habitable levels with approximately 160 sqm of living space, it offers generous volumes and remarkable natural light throughout.
The ground floor features a spacious, light-filled living room enhanced by an elegantly positioned fireplace, creating a warm and inviting atmosphere. The modern, fully equipped kitchen opens onto a convivial dining area set within a charming bow window. A terrace pleasantly extends the living space.
Upstairs, the villa offers three attractive bedrooms as well as two bathrooms with WC. The master bedroom, facing south, benefits from a large en-suite bathroom and a balcony with an open view of the lake.
The attic level includes a mezzanine, ideal for a home office, reading, or relaxation area.
The fully fitted basement comprises a large playroom, a shower room, a separate WC, a cellar, and a technical room. An additional terrace completes this level.
Two garages and an outdoor parking space complete this property.
Layout:
Basement: playroom, shower room, separate WC, cellar, technical room, garage Ground floor: entrance hall, living room with fireplace, equipped kitchen, dining area, terrace, garage and outdoor parking space First floor: 3 bedrooms, all with balcony access, 2 bathrooms with WC Attic: mezzanine (spacious office or bedroom)
Combining comfort, brightness, and generous living spaces, this villa is ideal for a family seeking a privileged living environment.