Single family house with 7.5 rooms on sale in Mels - 210 m²
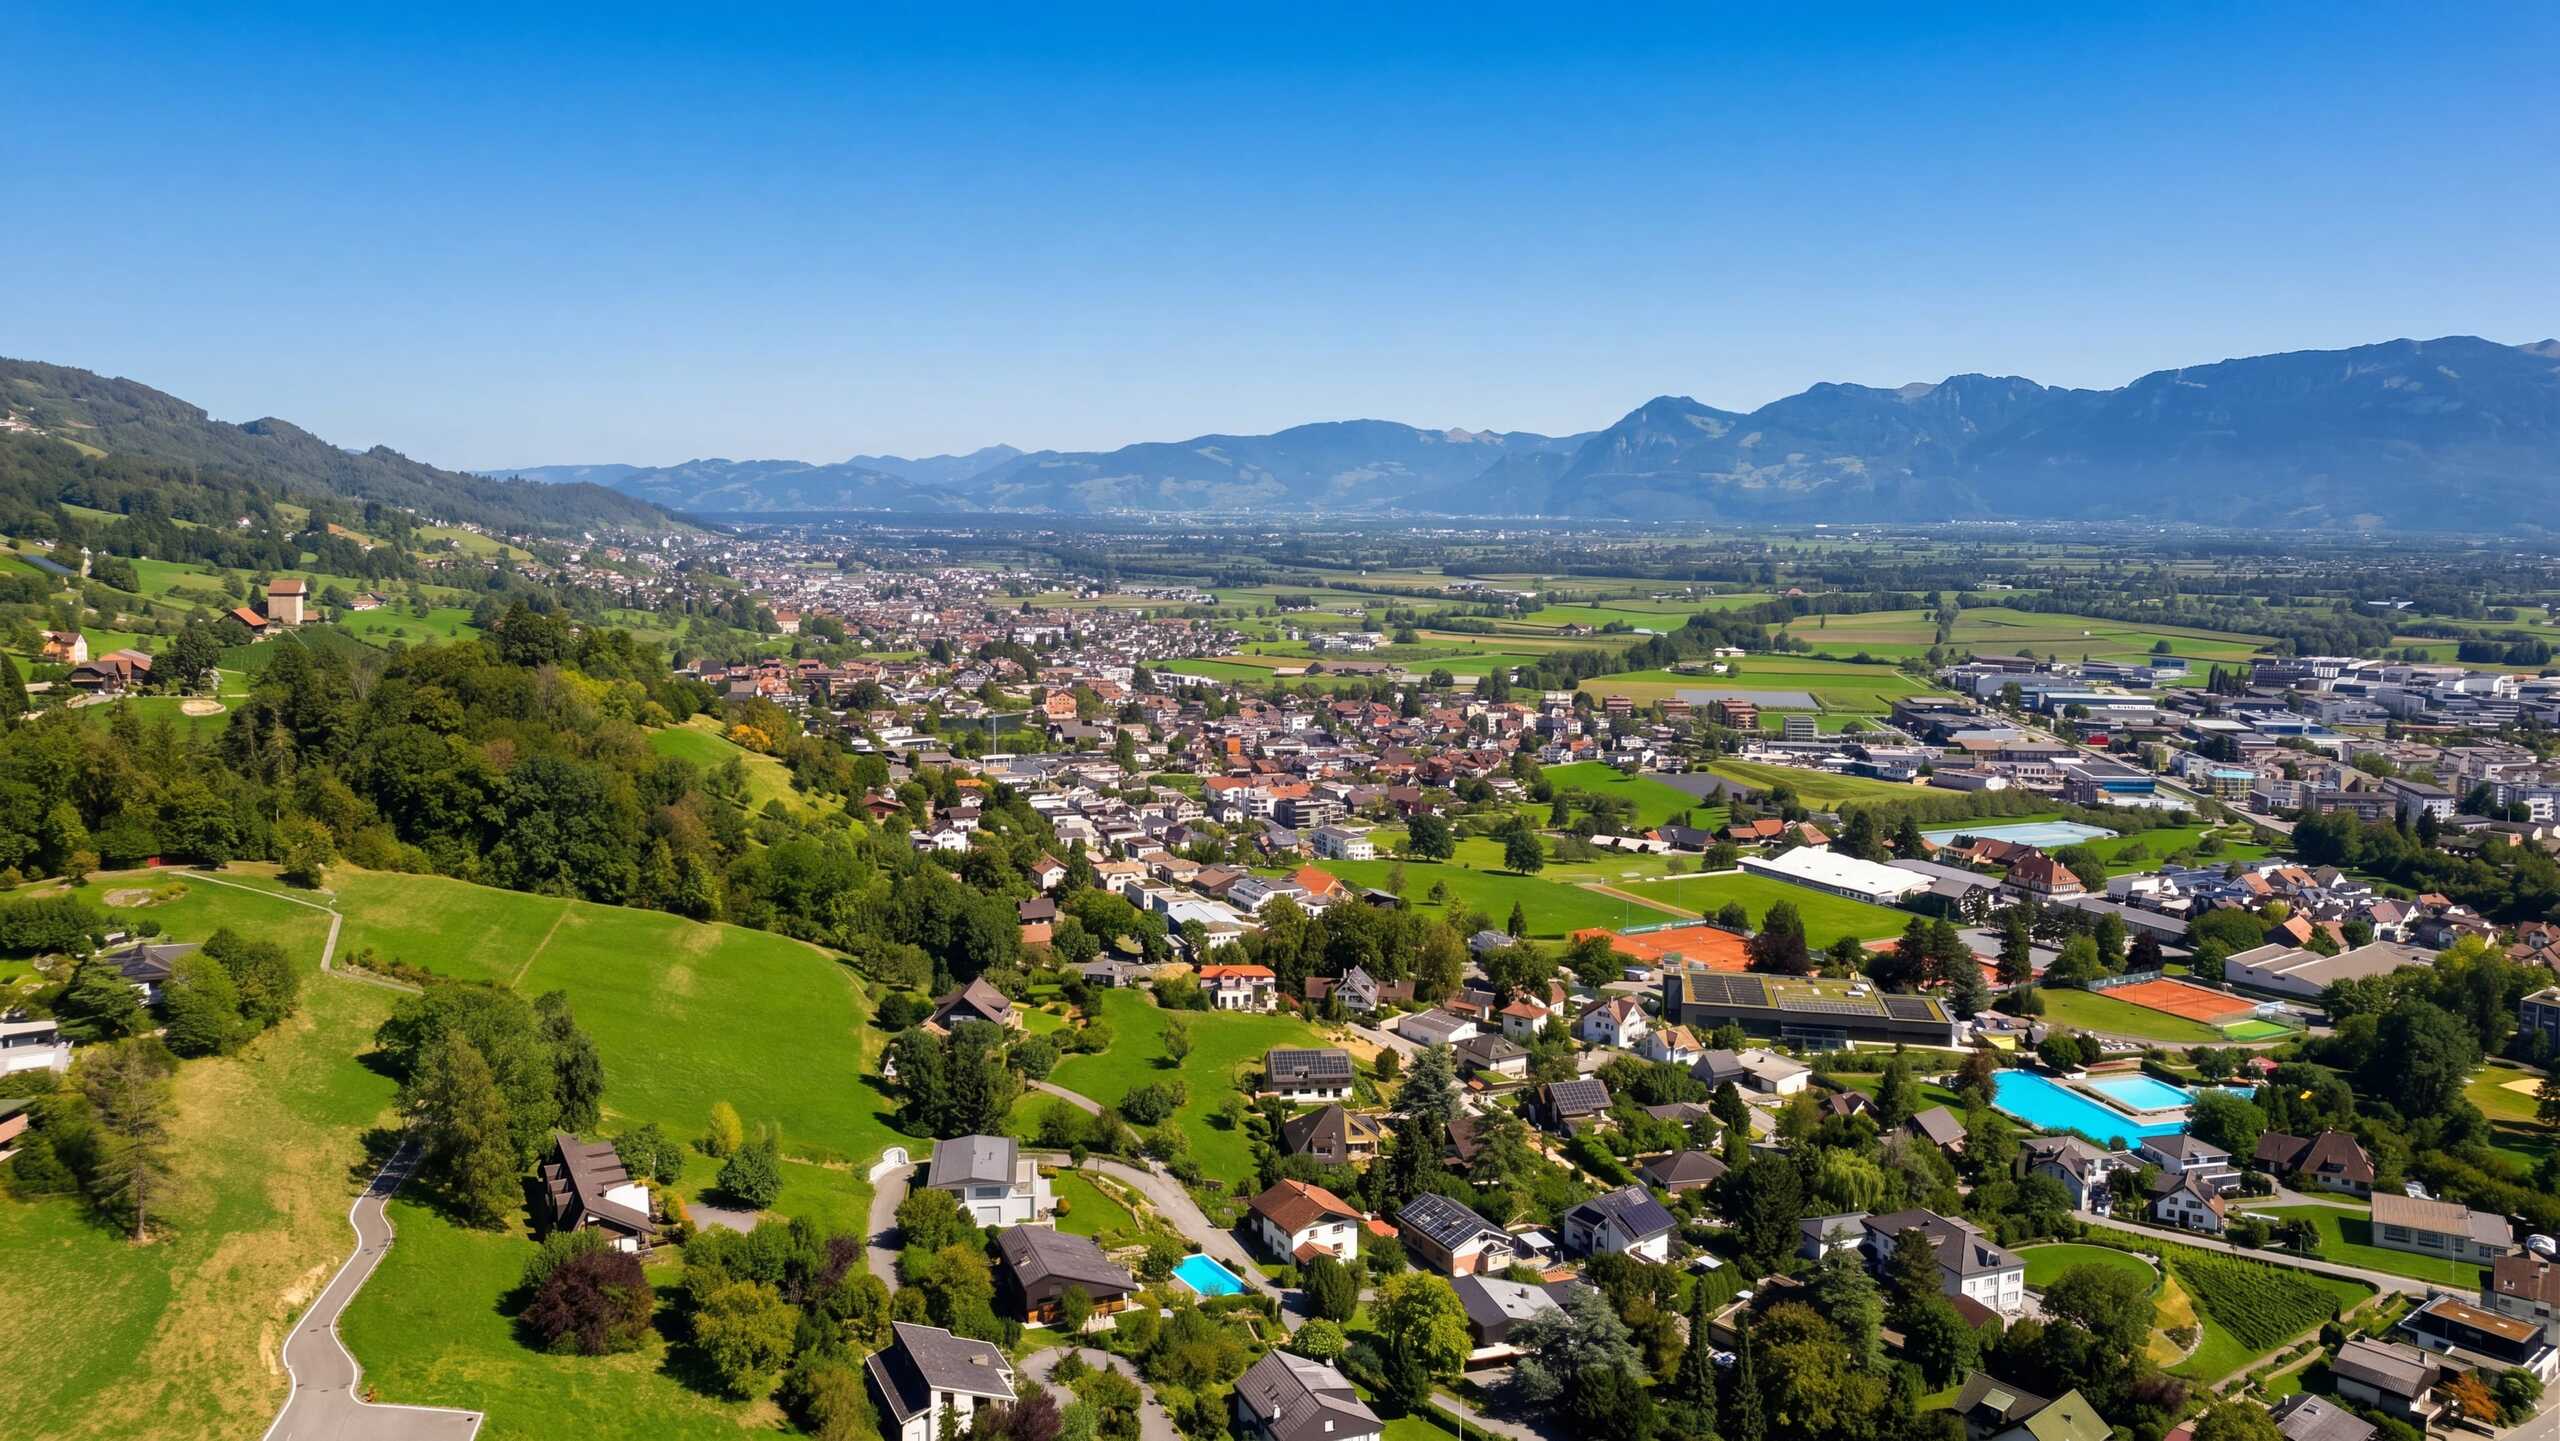
Detached house in Heiligkreuz
Localisation
8887 MelsCharacteristics
Description
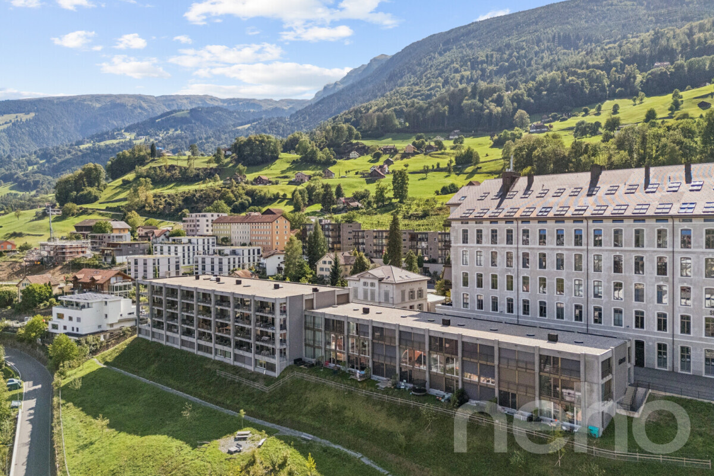
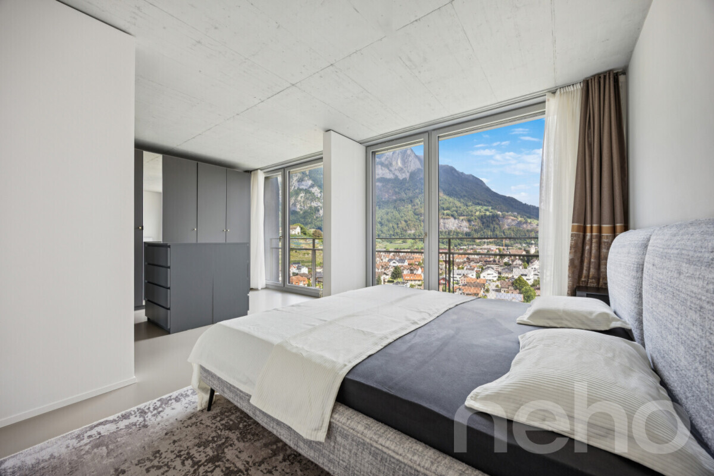
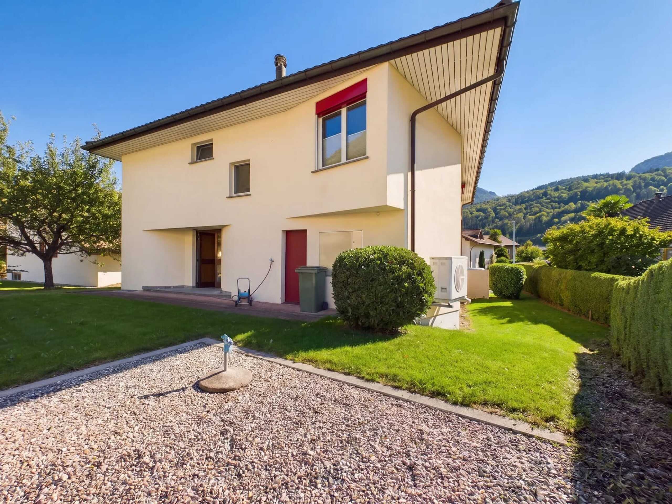
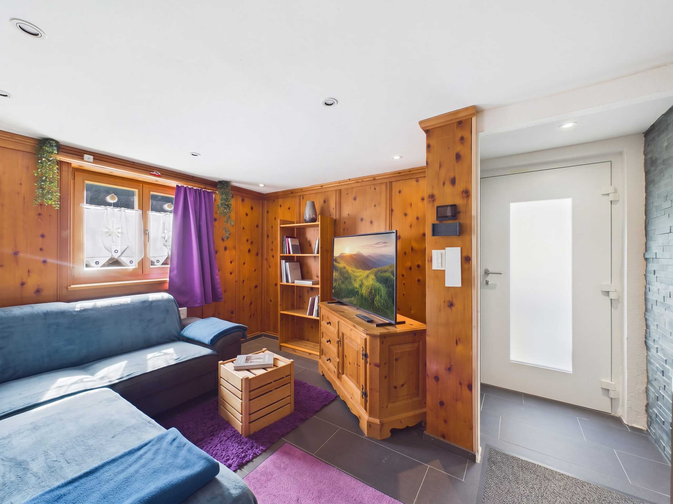
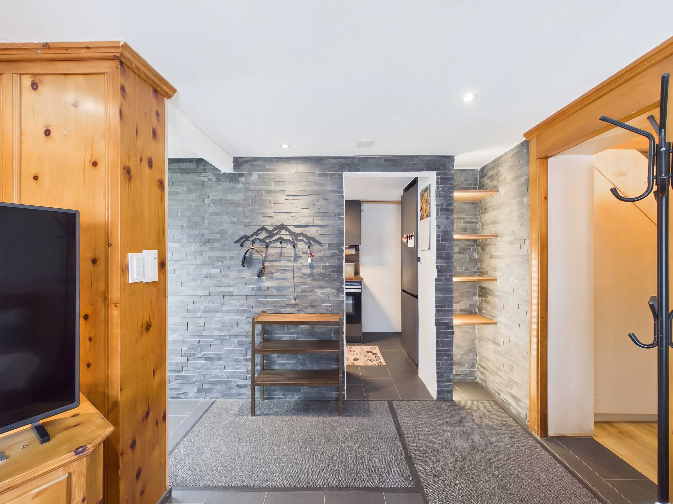
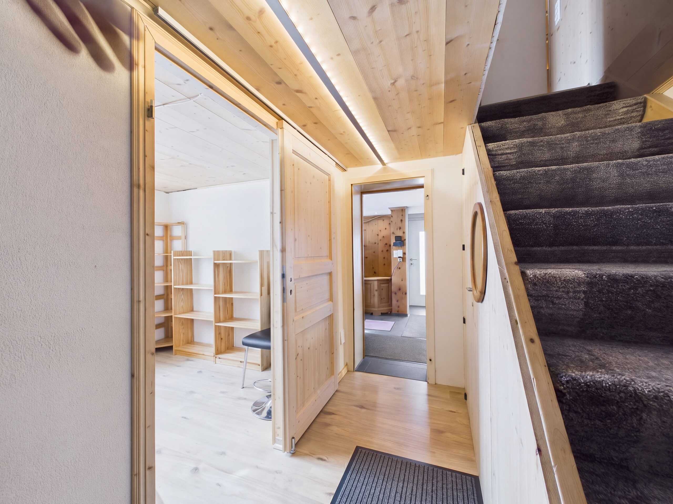
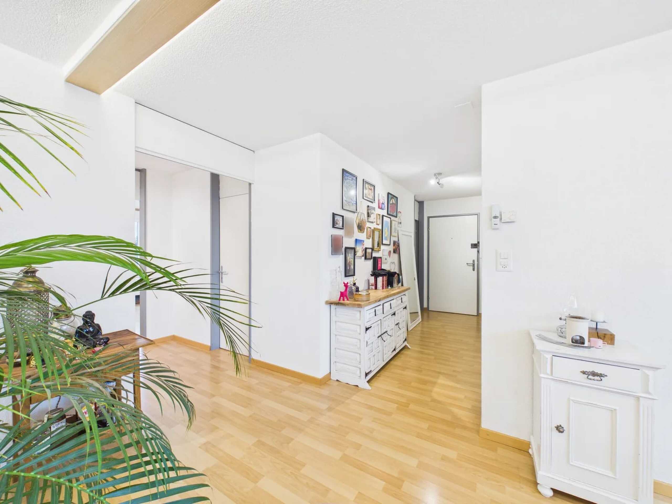
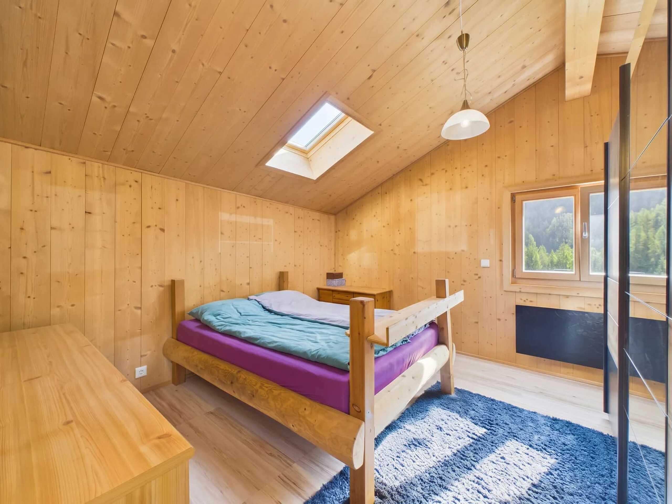
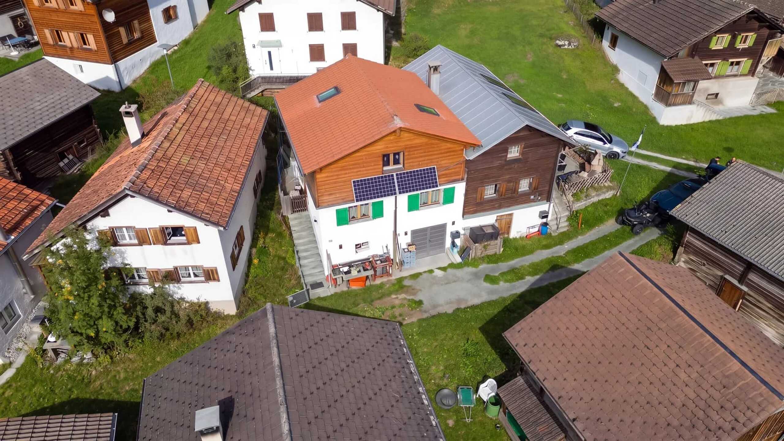
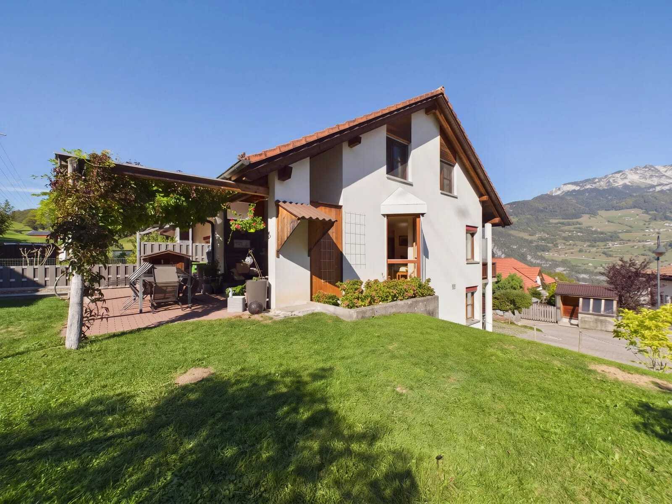
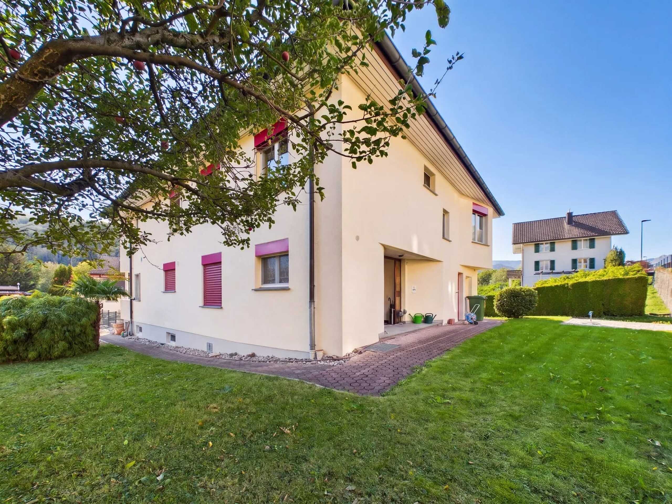
This residential building, built in 1985, offers a total of 7.5 rooms on around 210 m² of net living space, spread over two independent apartments. It is ideal for multi-generational living or for the combination of owner-occupancy and rental.
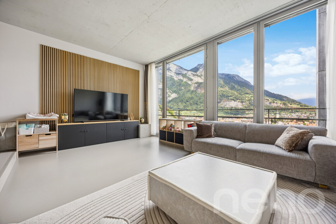
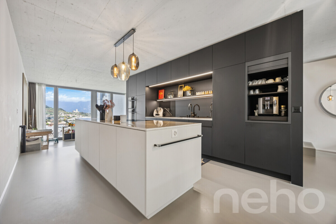
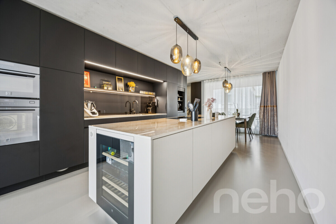
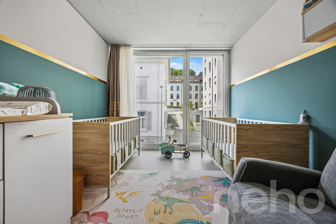
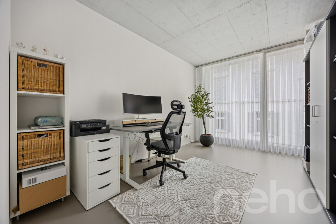
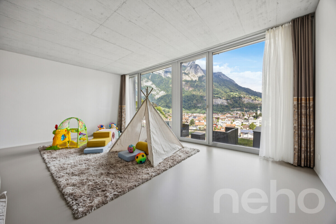
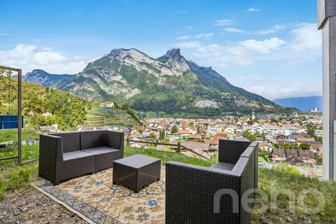
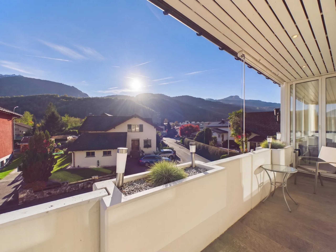
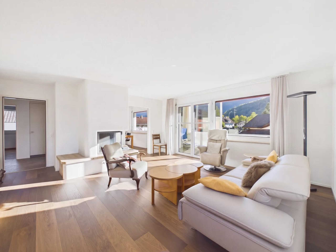
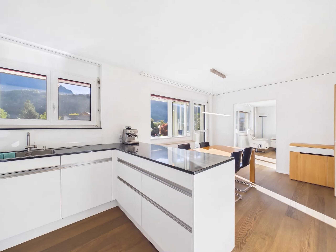
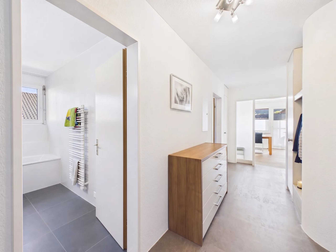
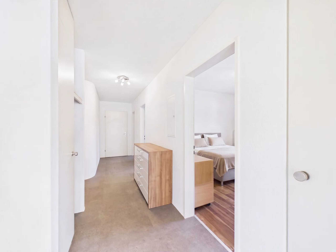
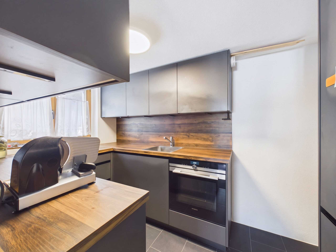
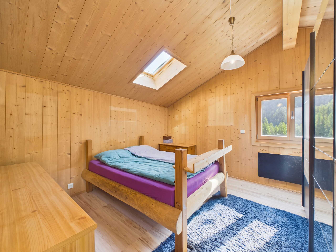
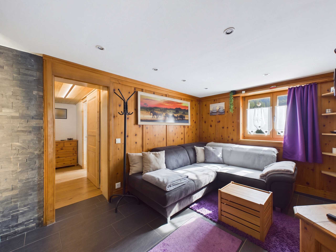
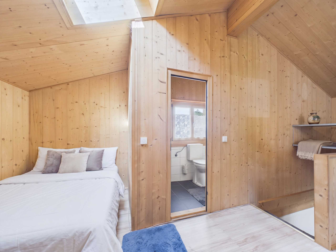
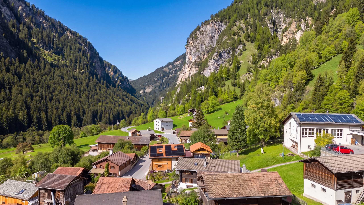
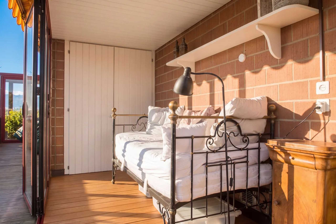
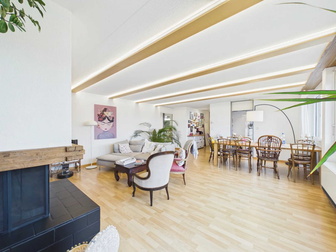
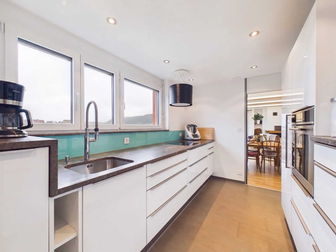
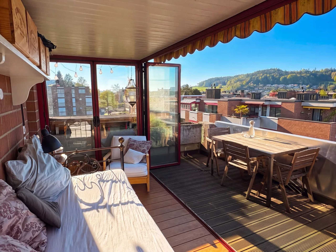
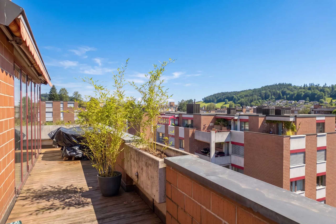
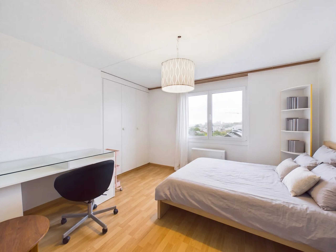
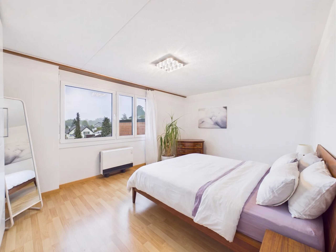
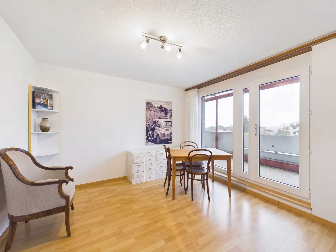
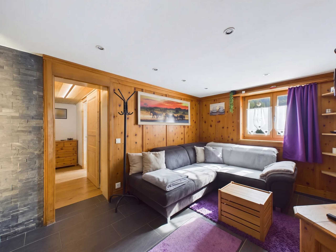
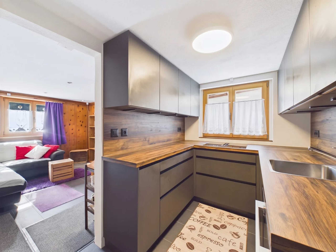
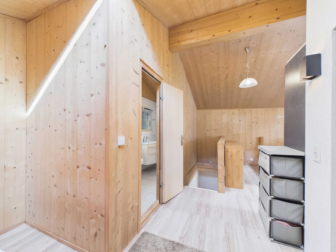
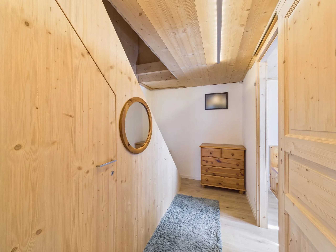
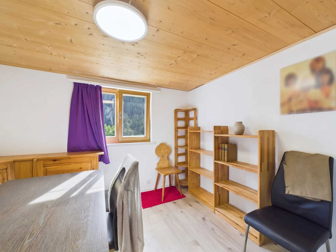
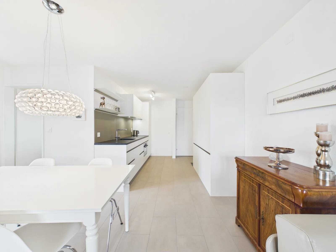
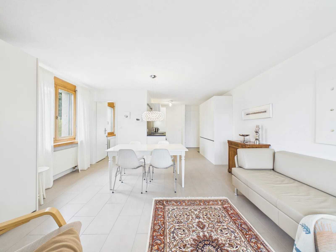
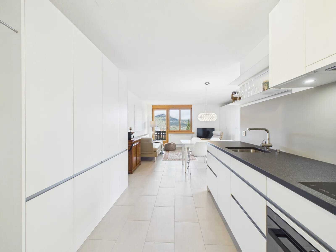
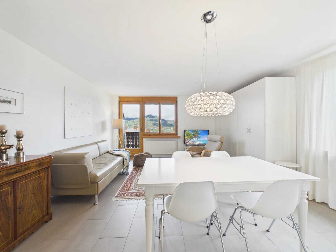
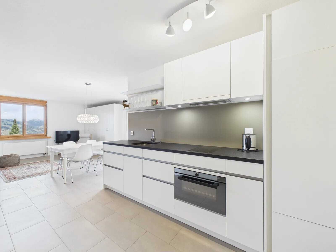
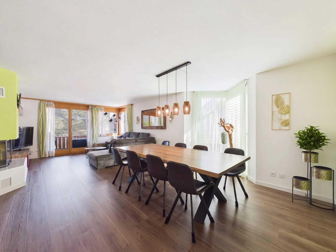
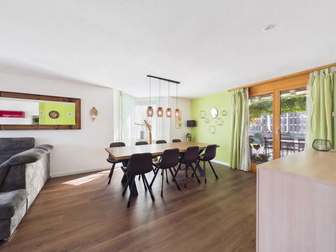
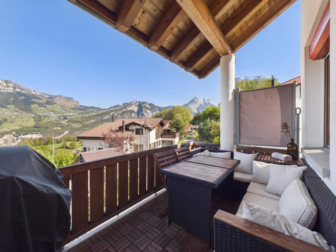
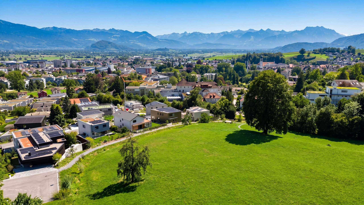
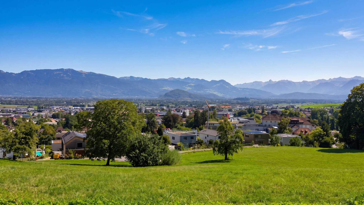
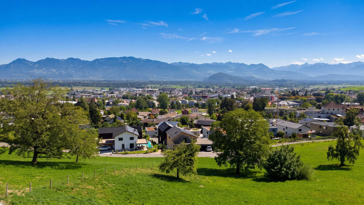
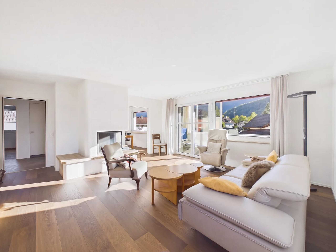
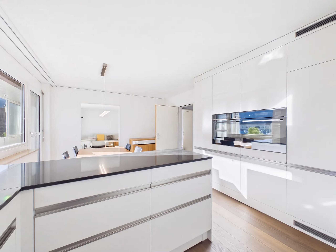
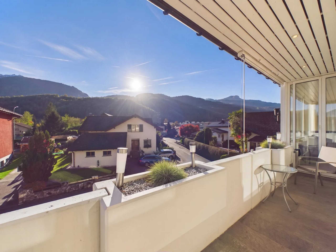
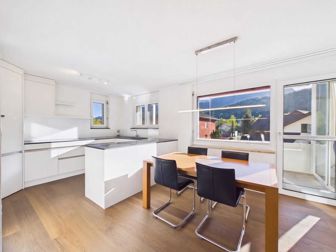
Upper floor: The bright 5.5-room apartment has a living room with fireplace, an open dining and cooking area with built-in kitchen, a parents' room, two children's rooms and a study or guest room. From the living area you can access the sunny, partially glazed balcony with awning and an unobstructed view of the mountains of the Sarganserland.
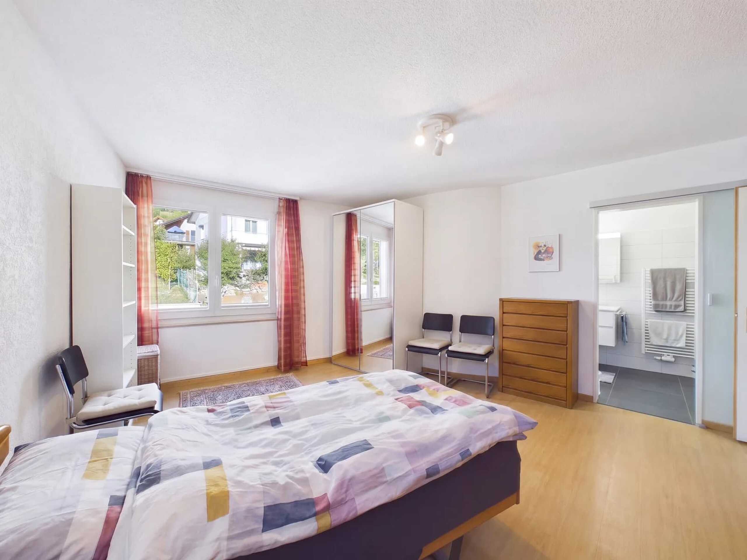
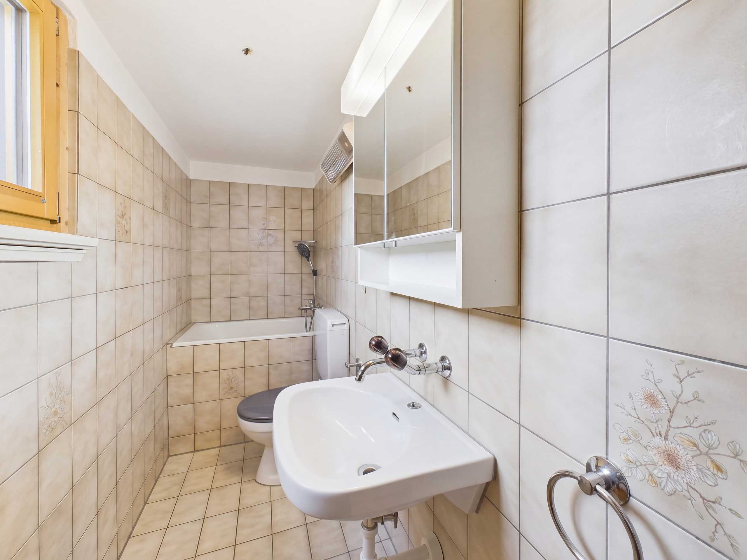
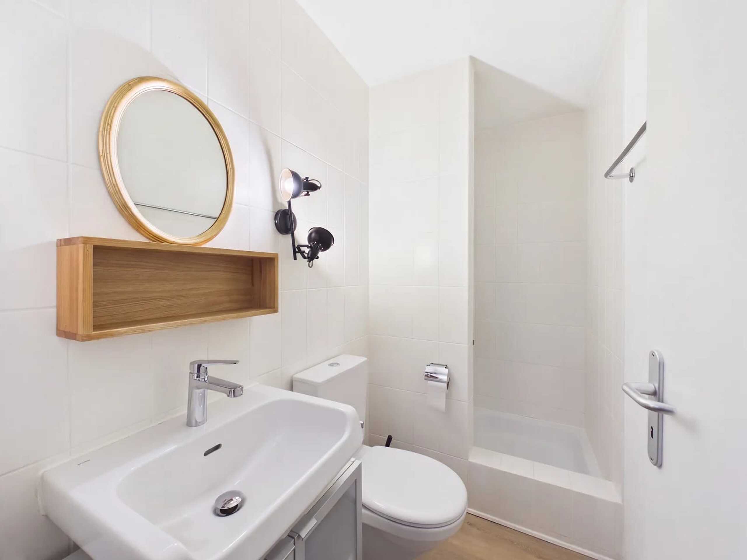
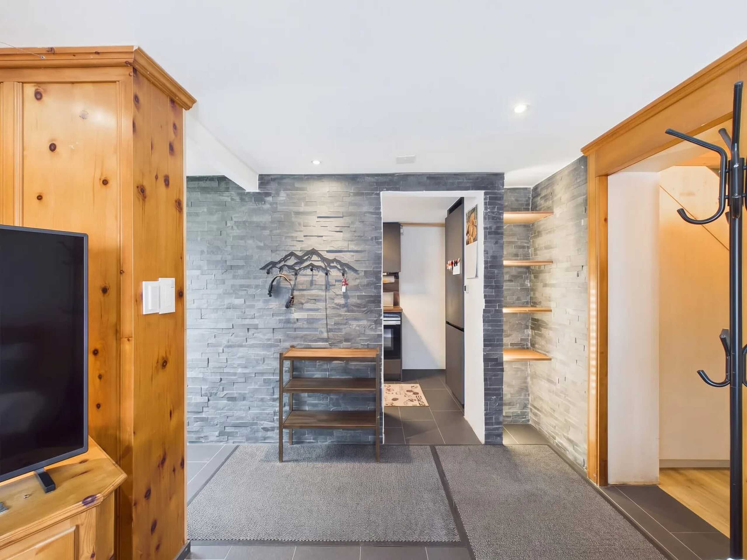
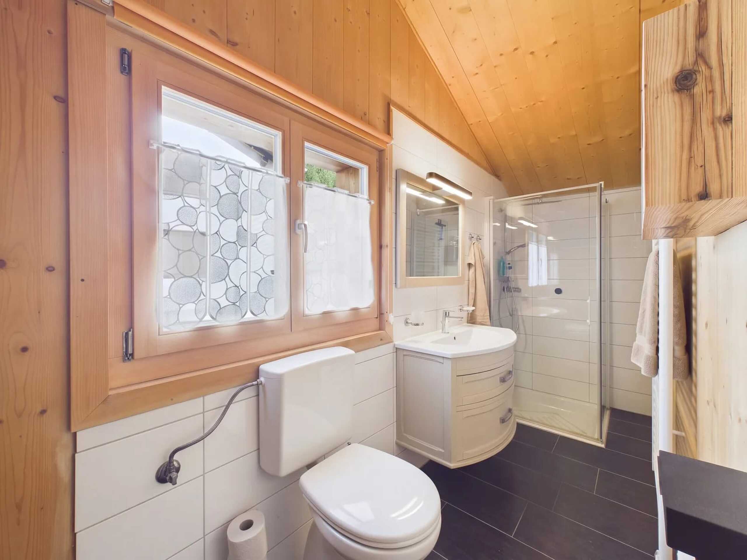
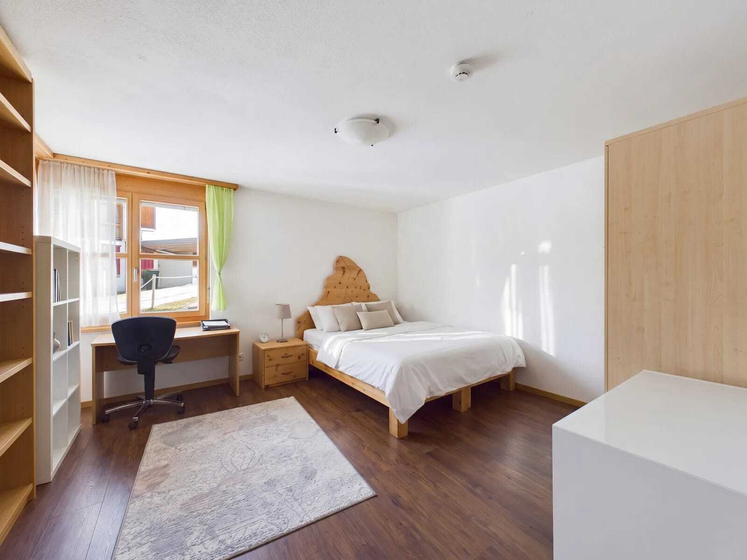
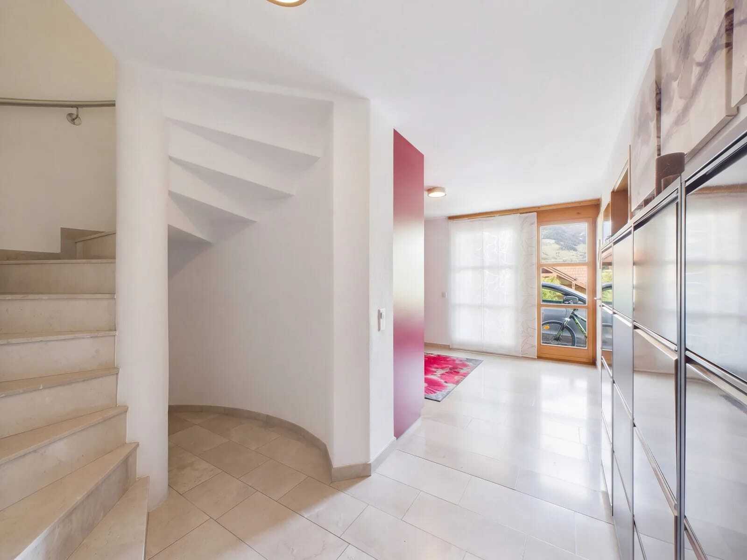
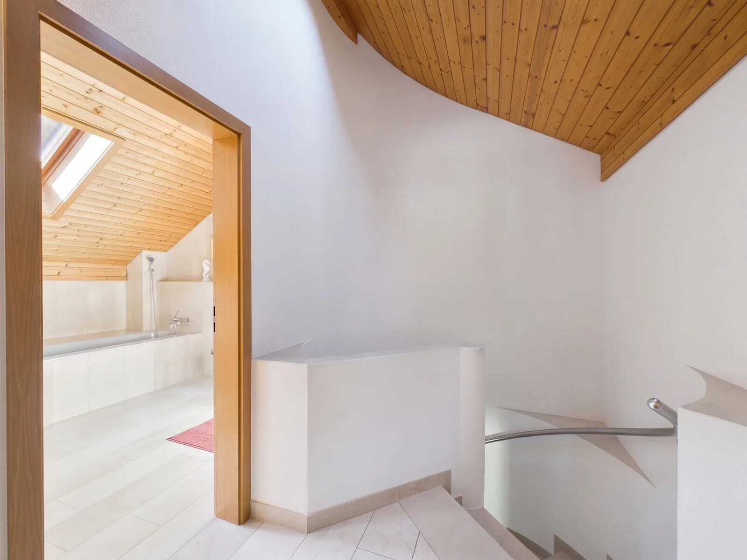
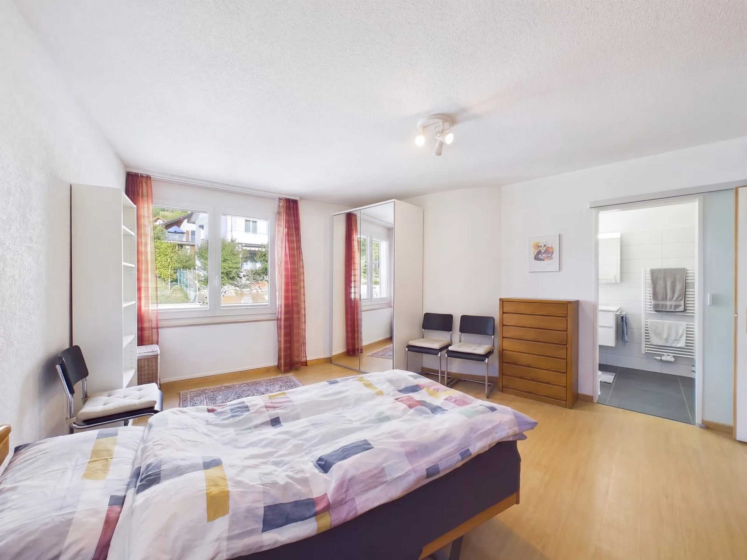
Ground floor: The separate 2-room apartment includes a living room, bedroom, dining kitchen, bathroom with toilet and a private balcony. It serves as a granny flat for relatives or as a rental property. If desired, both levels can be connected via the spiral staircase to form one large residential unit.
Continuously renewed:
- Façade renovation 2014
- New air-to-water heat pump 2016
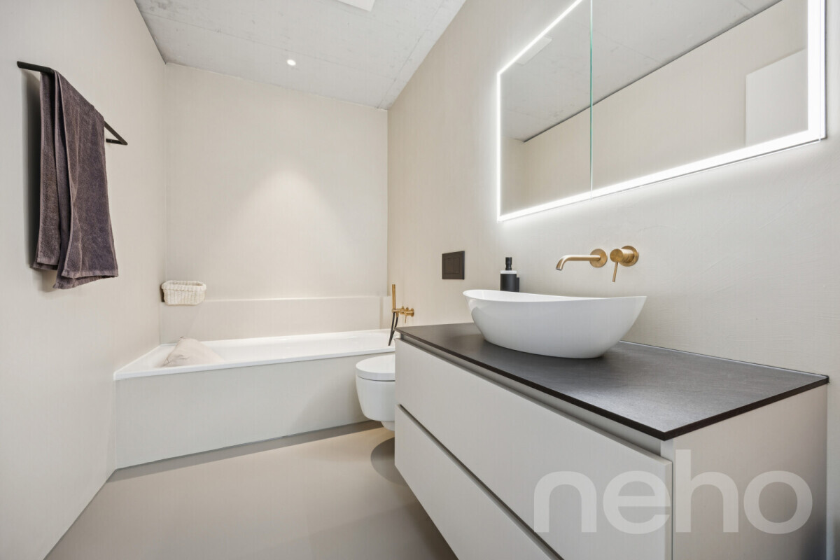
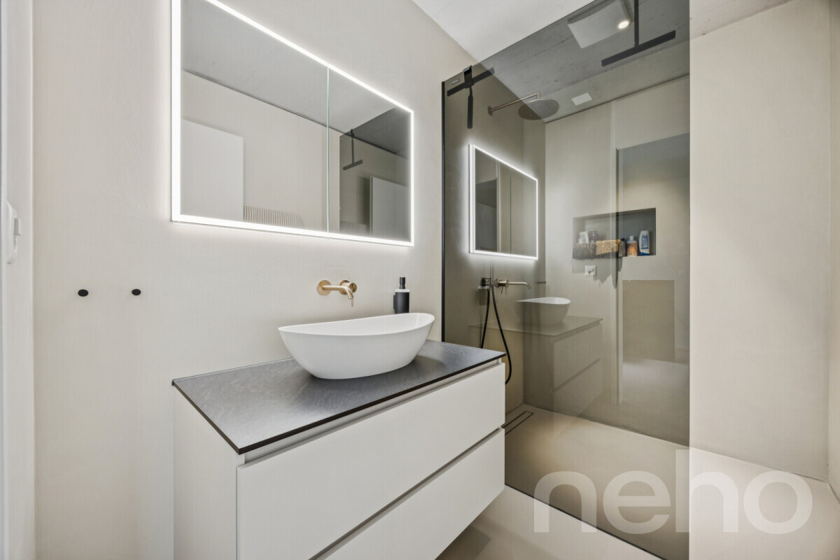
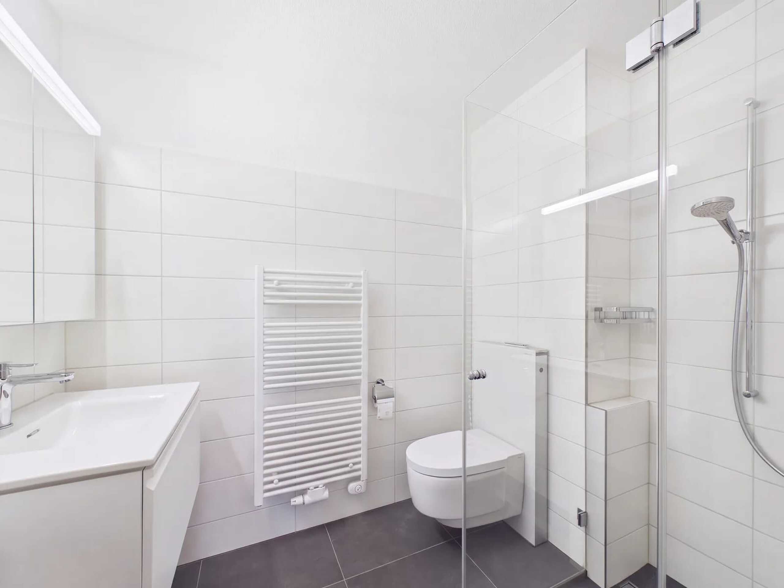
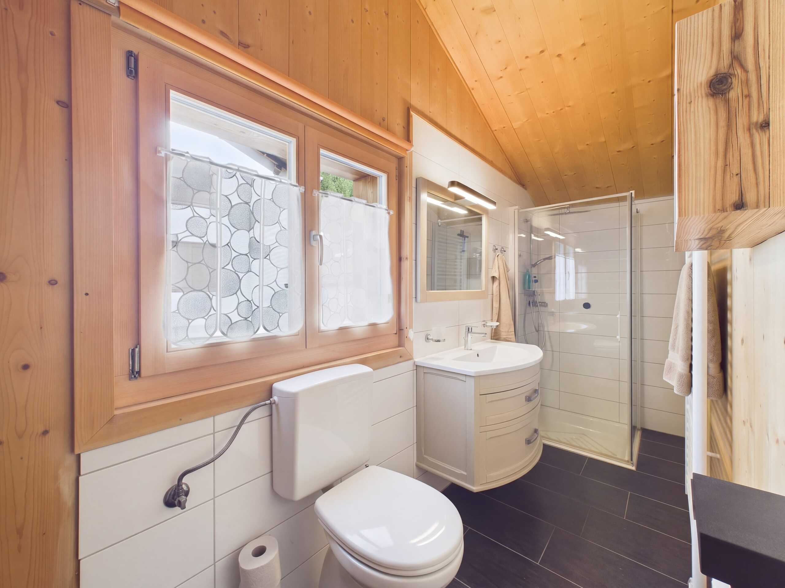
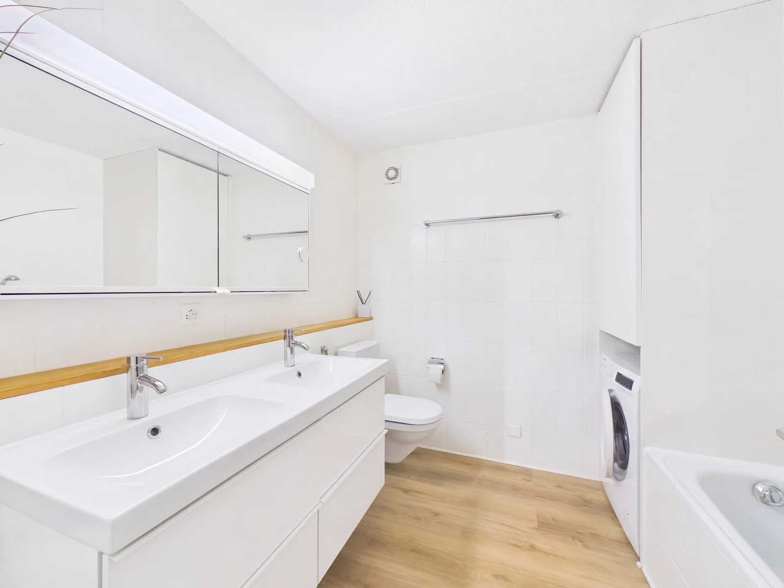
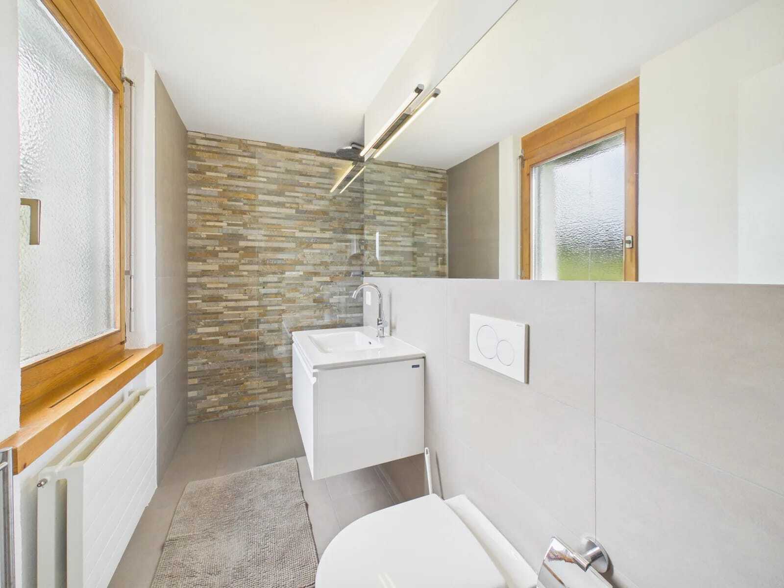
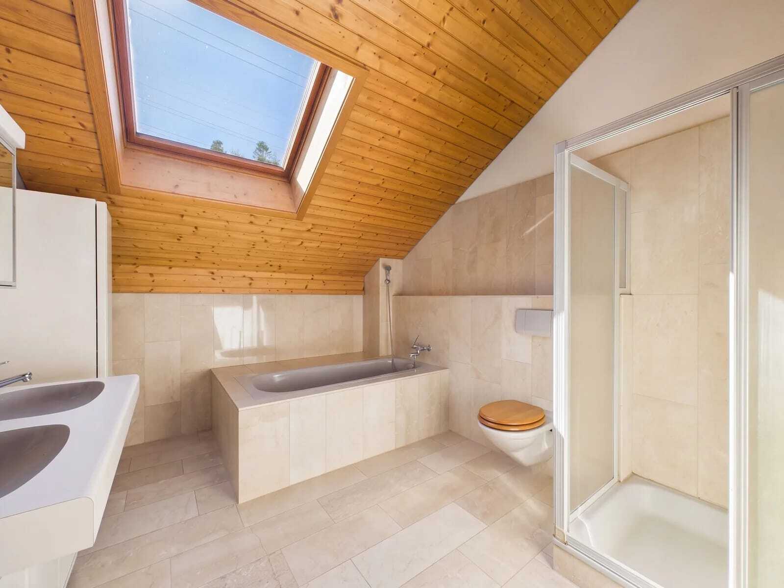
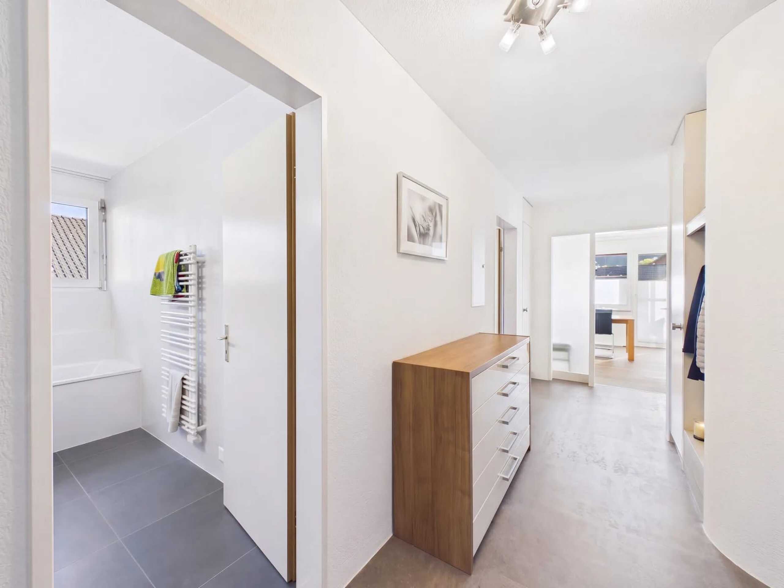
- Wet rooms renewed in 2018 and 2019
- Kitchen and floors on the upper floor renewed in 2020
- New roof windows 2026
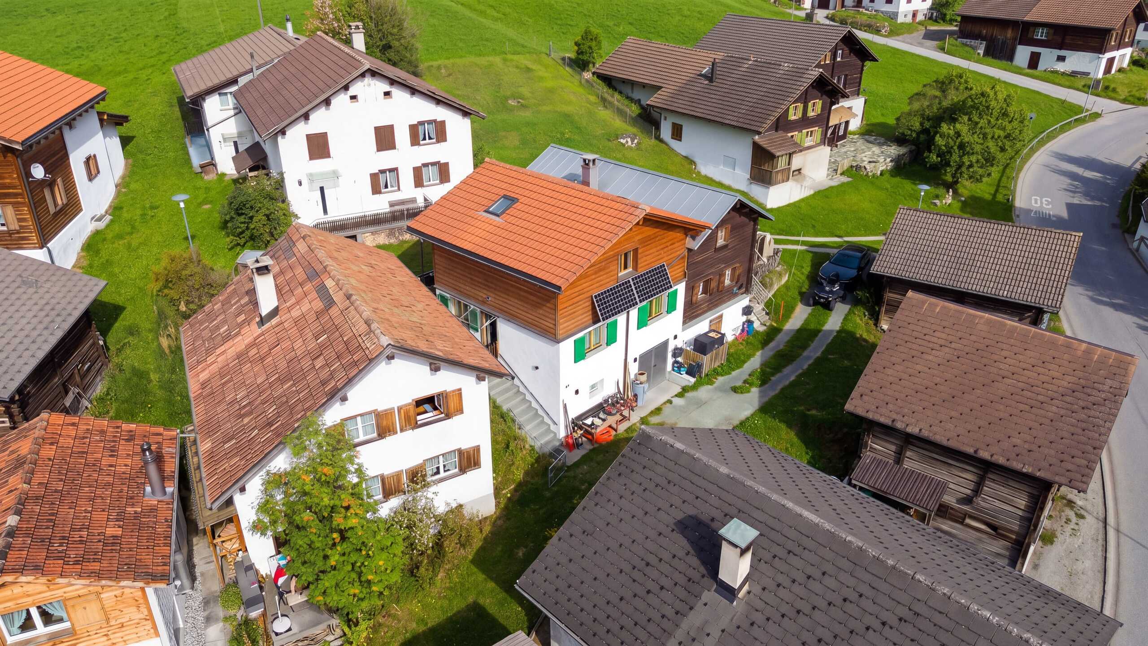
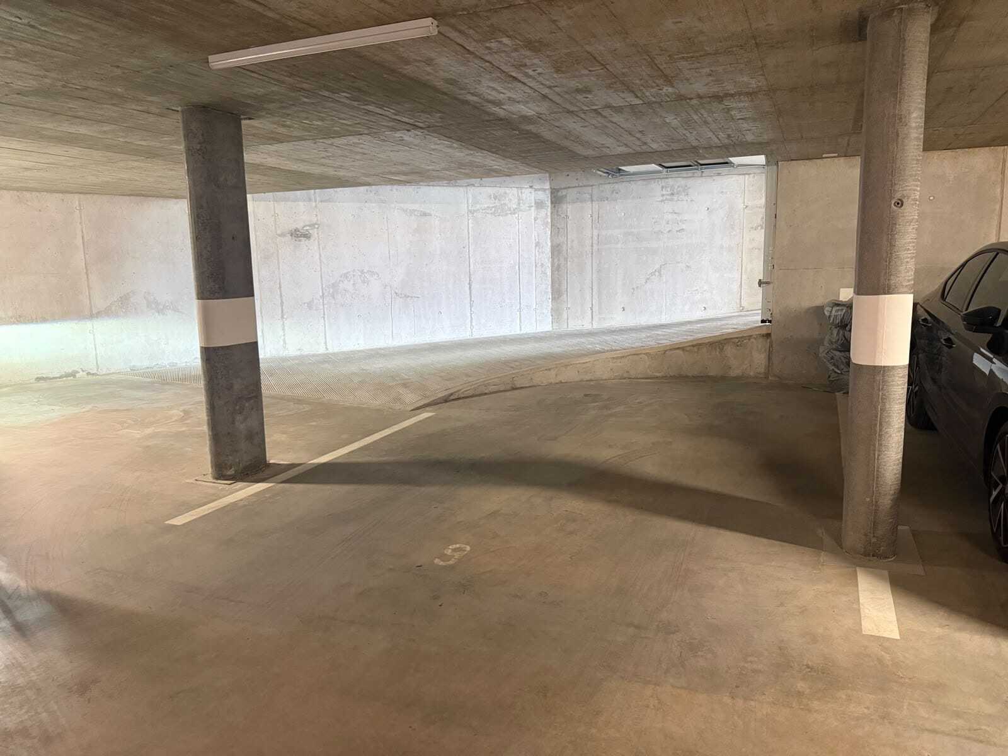
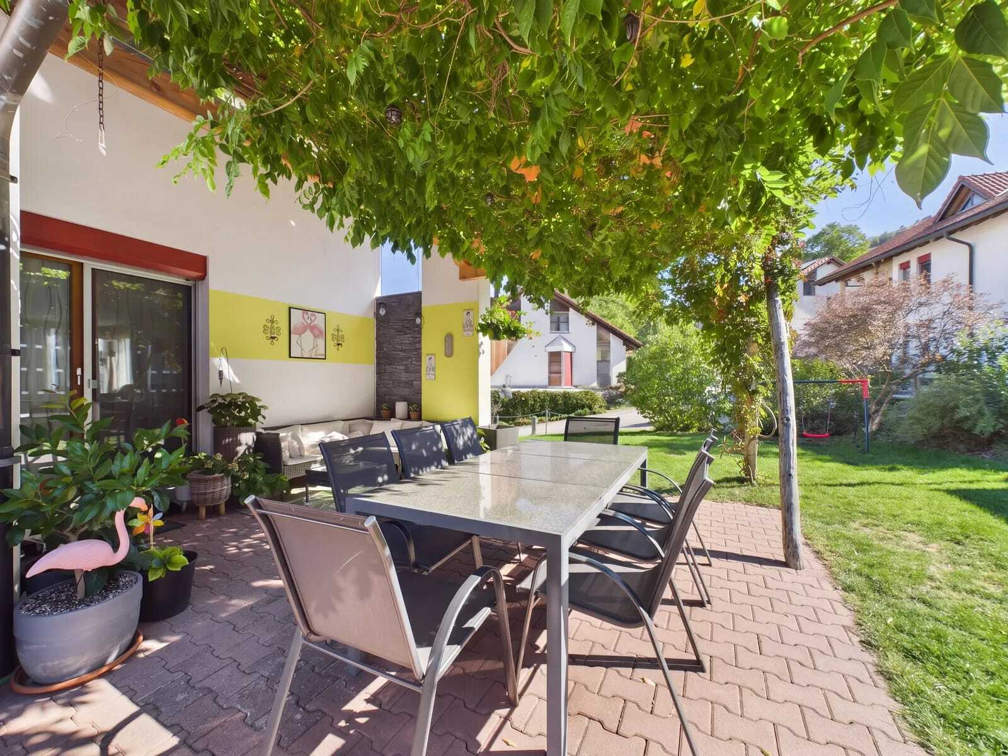
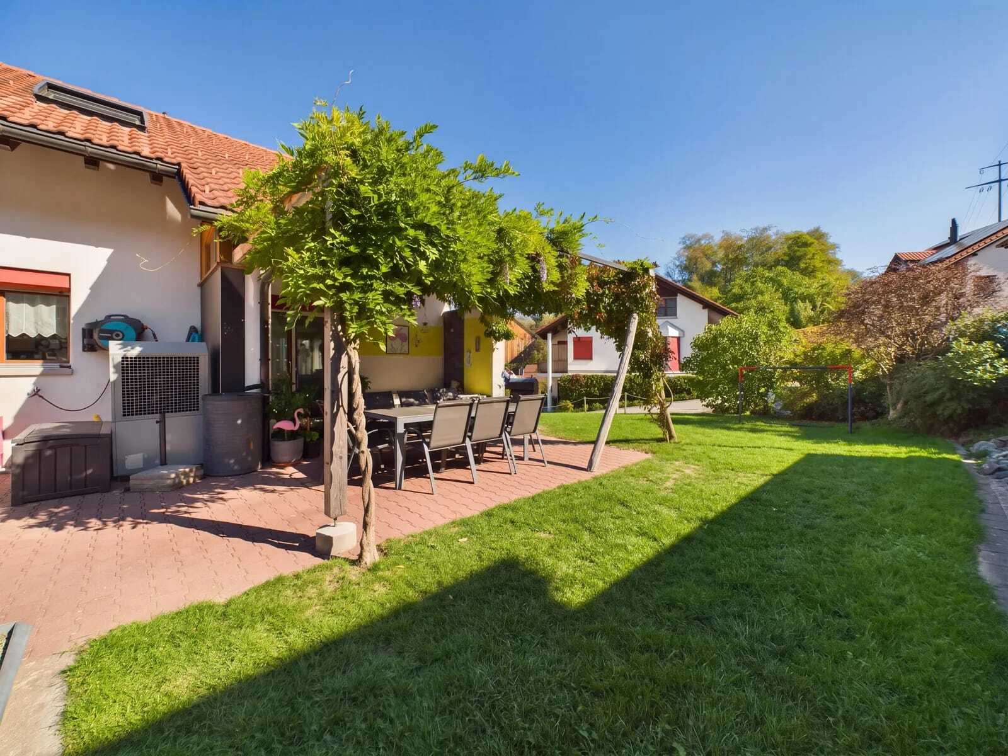
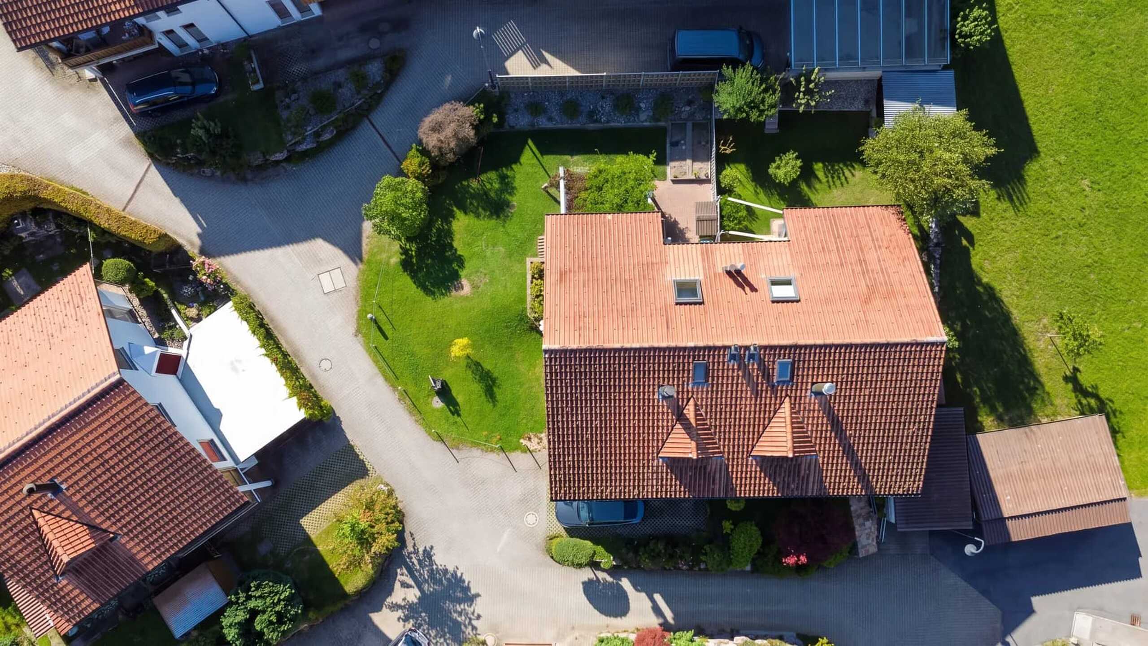
Outside and parking: The property covers 607 m² with a garden area redesigned in 2025. In the basement, a double garage is available as well as a separate garage with space for a motorhome. There are up to 6 parking spaces in total. Shelter, storage room, boiler room, laundry room and garden tool room complete the space available.
Conveniences
Outside conveniences
- Balcony/ies