Single family house with 3.5 rooms on sale in Mezzovico-Vira - 86 m²
Autentico rustico ticinese con charme, giardino edificabile e scorci di assoluta tranquillità
Rooms3.5
Living area86 m²
Object PriceCHF 690,000.-
AvailabilityTo agree
Localisation
6805 Mezzovico-ViraCharacteristics
Reference
119001079-192
Availability
To agree
Rooms
3.5
Number of levels for the real asset
3
Living area
86 m²
Description
Original text in french, translate to English.
Translating the original text from french to English…
An error occurred during translation. Please try again later.
Text translated from french, see original
Original text in french, translate to English.
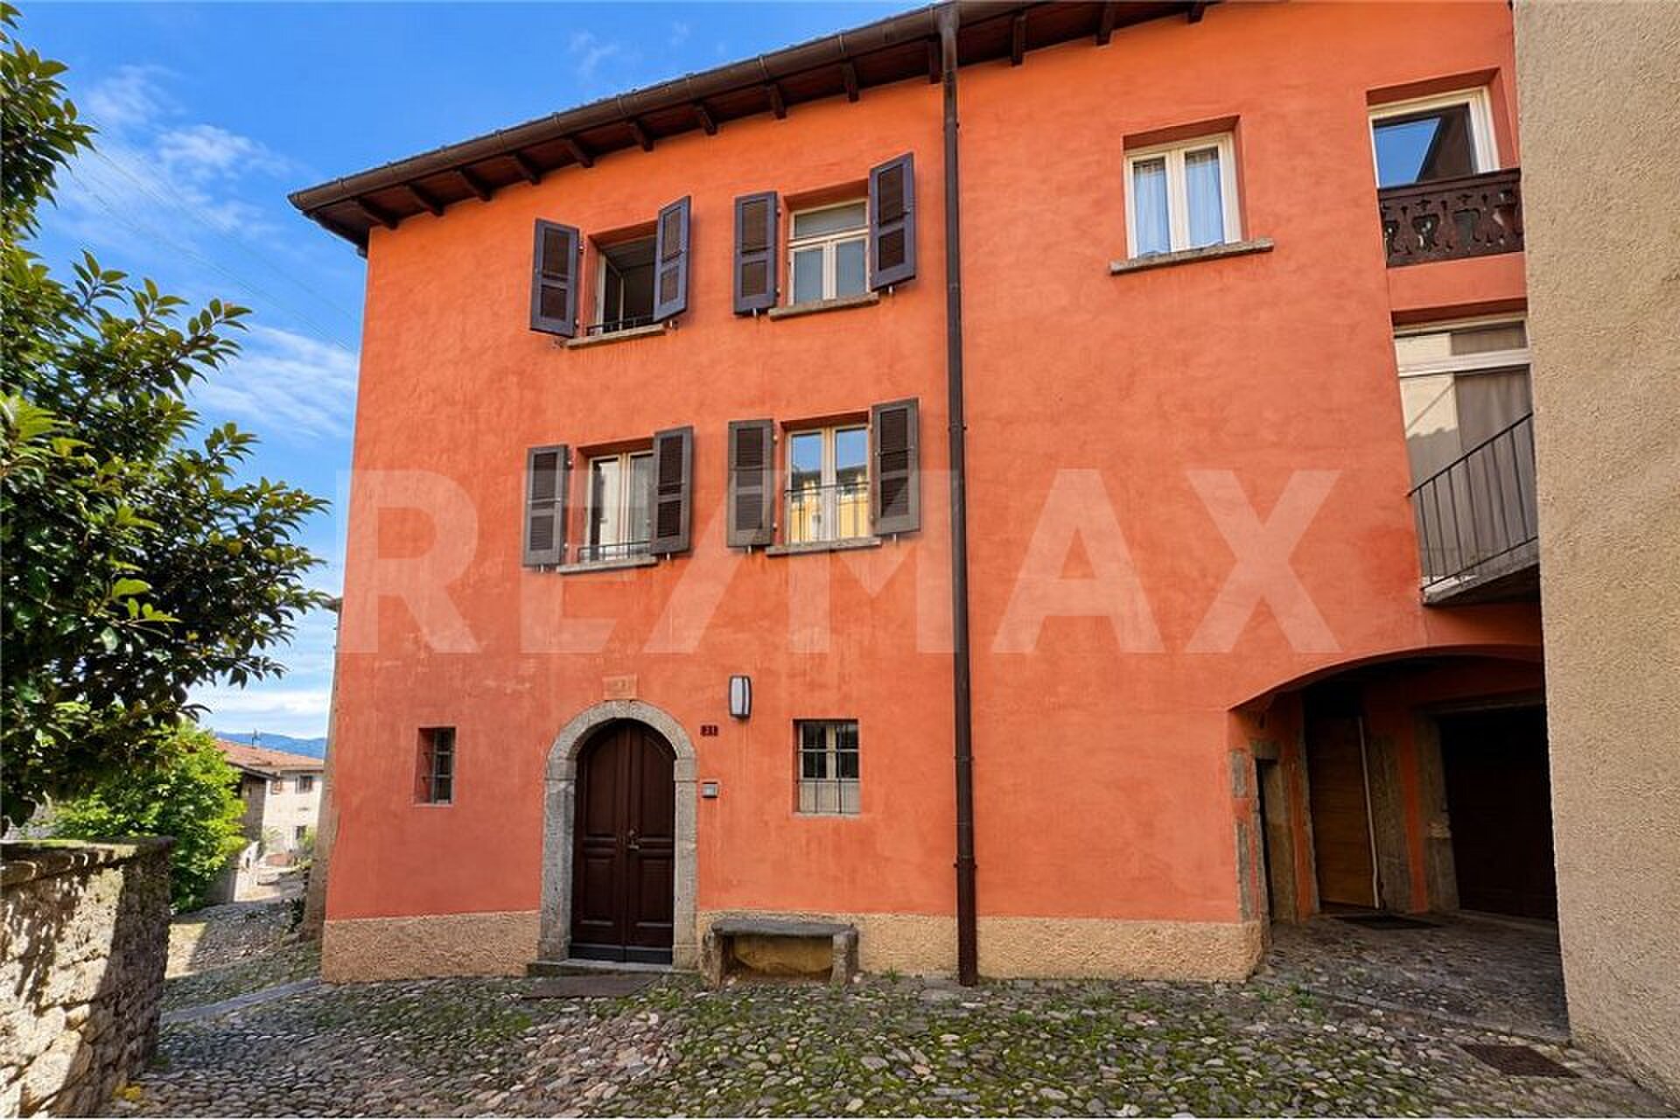
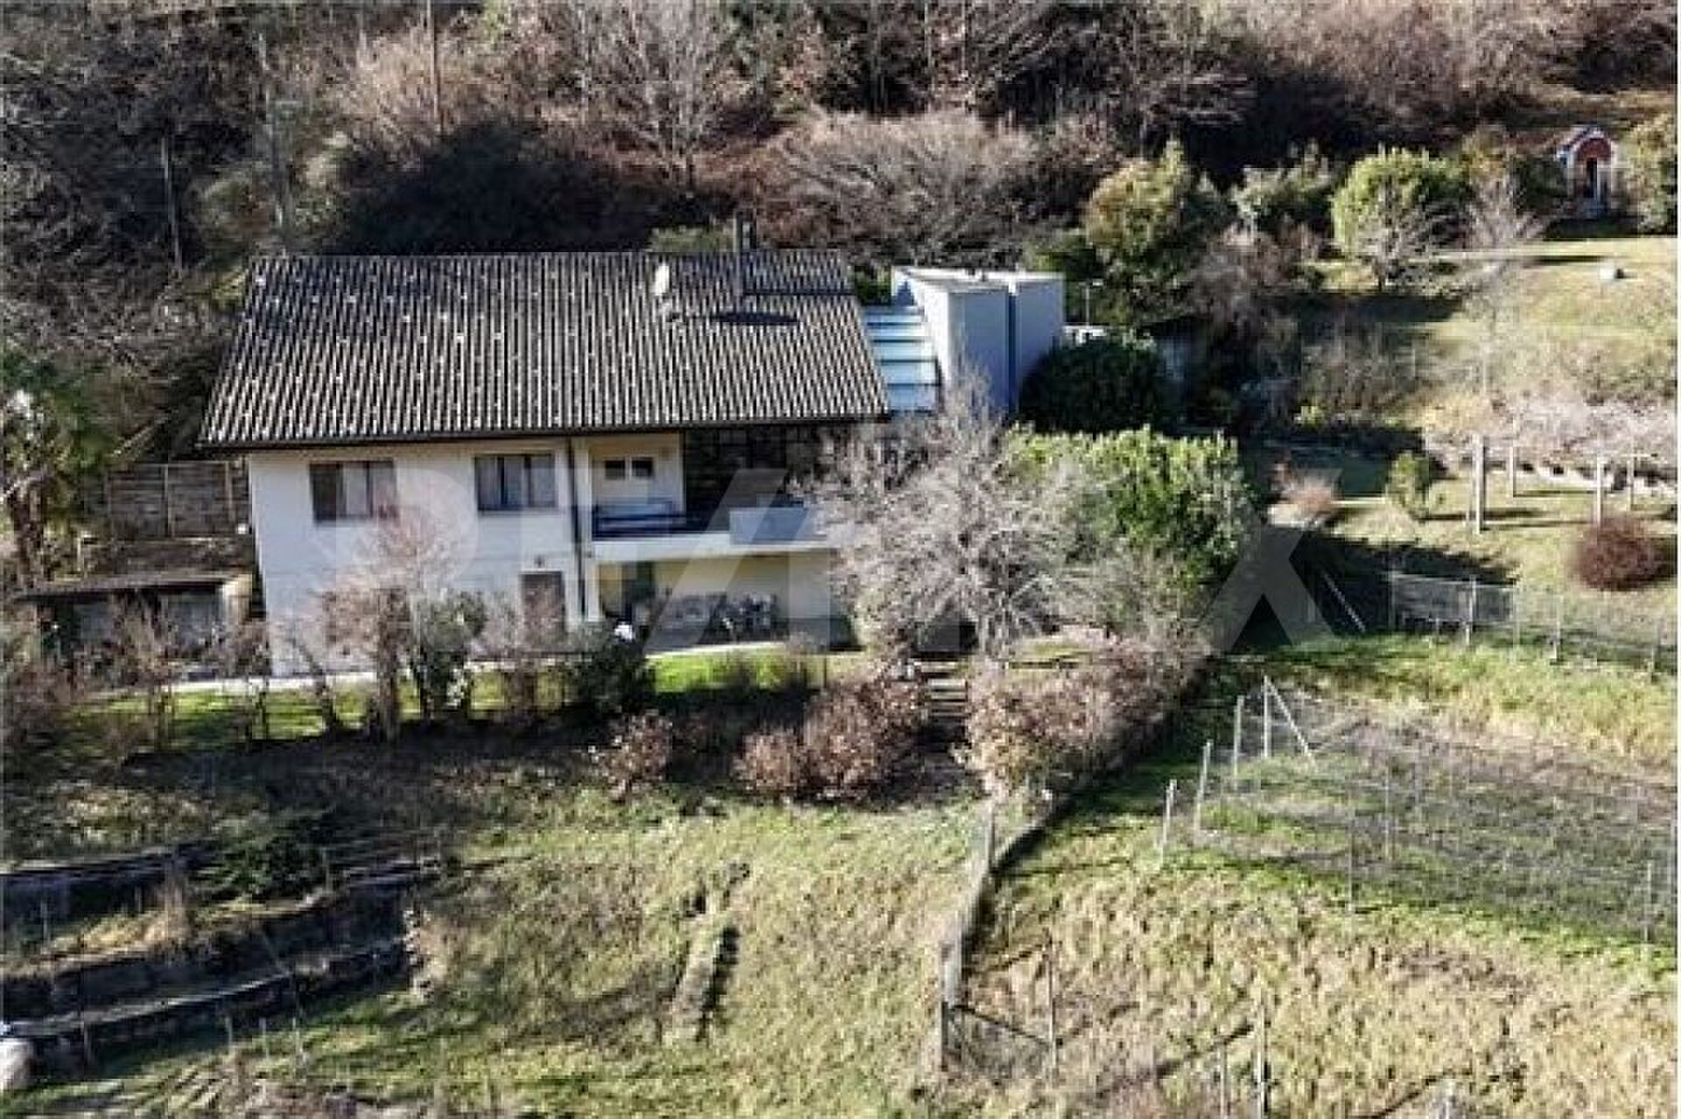
Nel cuore di Mezzovico-Vira, immersa nella tranquillità e nel verde del territorio ticinese, proponiamo una proprietà unica nel suo genere, capace di conquistare chi desidera vivere l'autenticità di un vero rustico ticinese senza rinunciare ai comfort moderni.
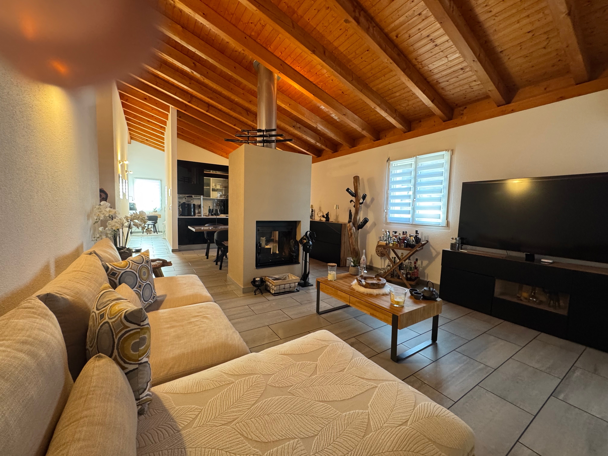
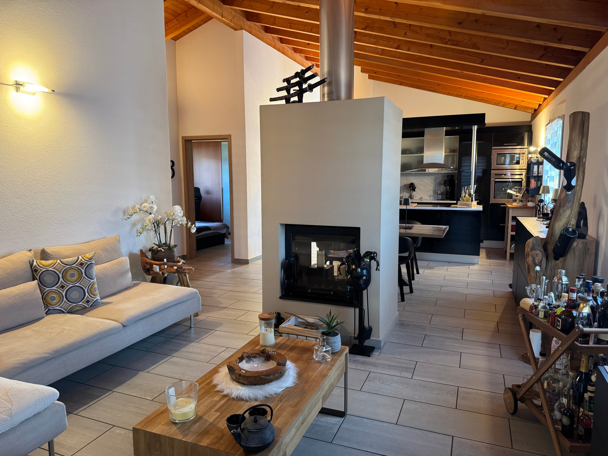
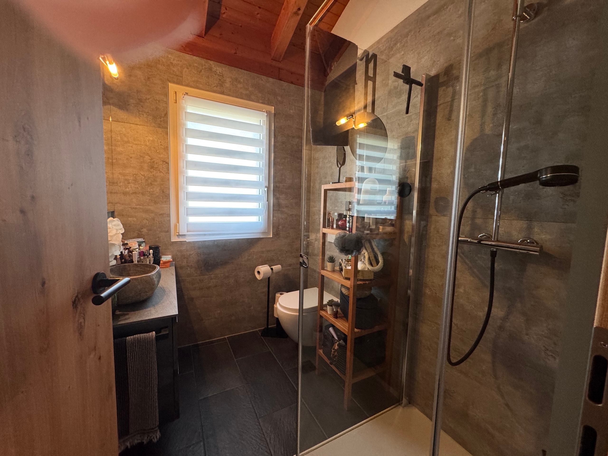
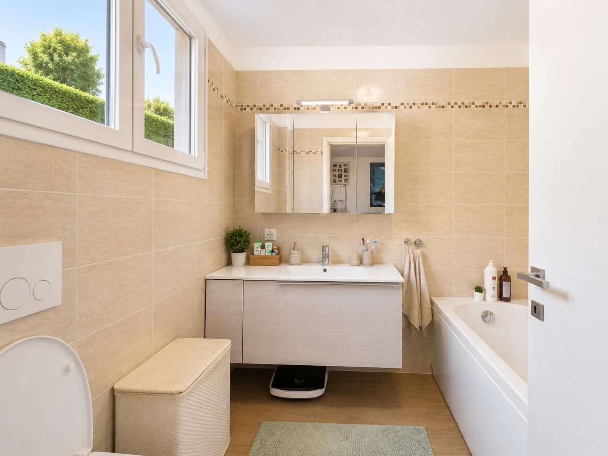
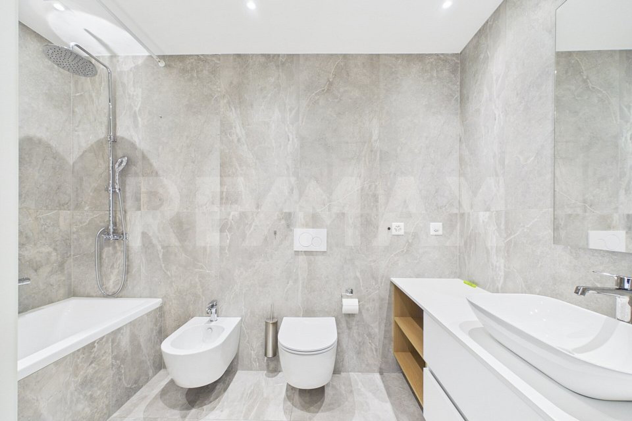
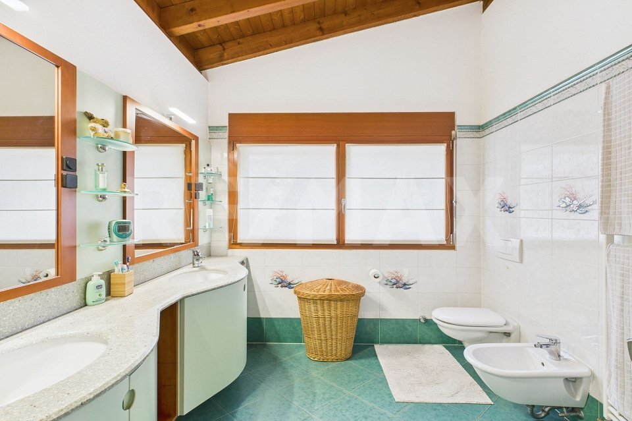
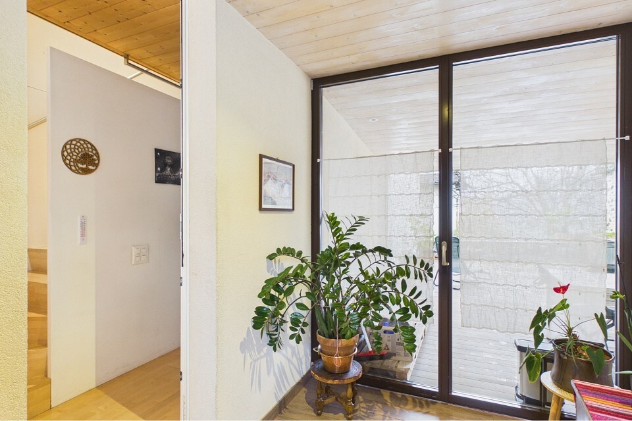
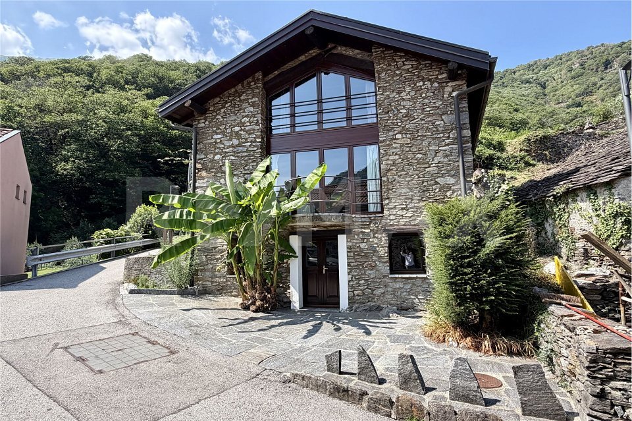
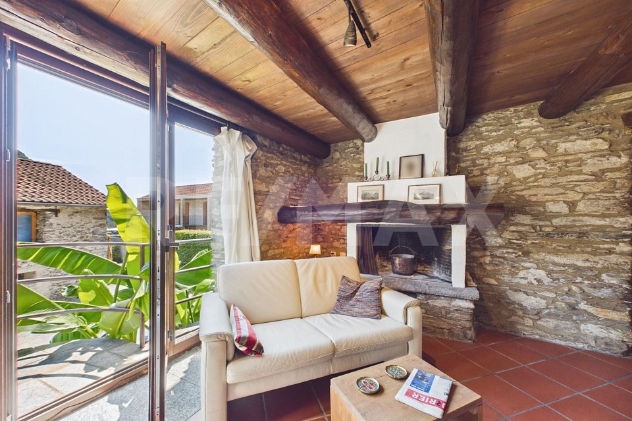
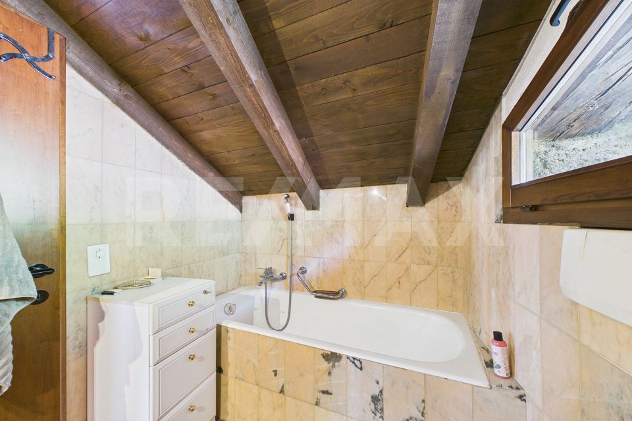
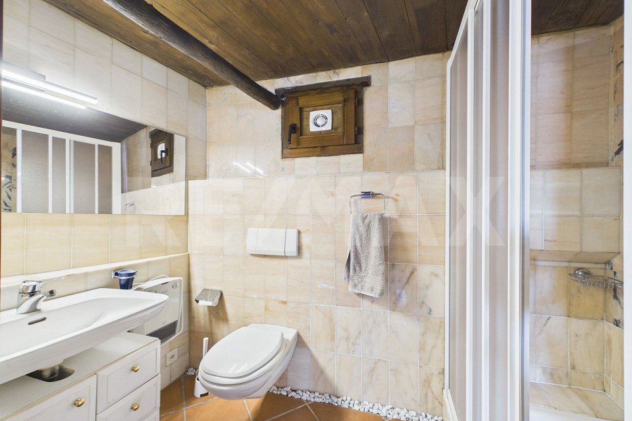
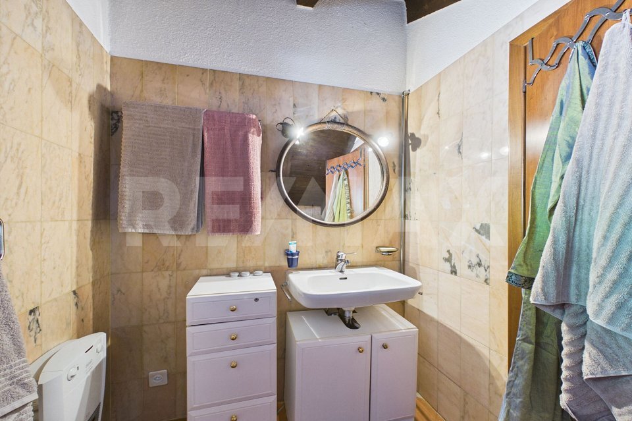
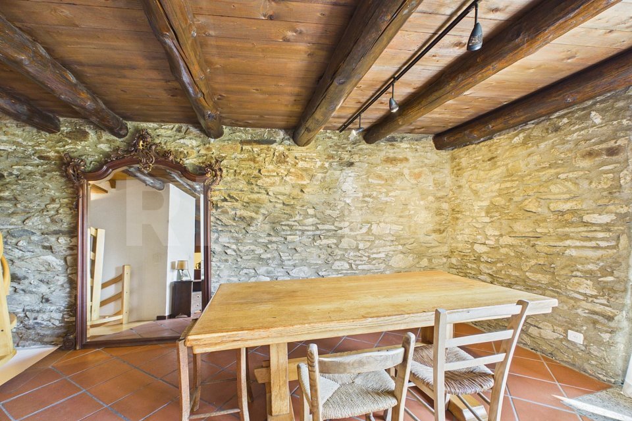
Realizzata nel 1989 con grande attenzione ai dettagli e ai materiali, questa affascinante abitazione si distingue per le sue pregiate finiture: sasso a vista, importanti travi in antico castagno, grandi superfici vetrate che regalano luce naturale in ogni ambiente e raffinati bagni impreziositi dal marmo del Portogallo. Ogni elemento contribuisce a creare un'atmosfera calda, accogliente e ricca di carattere.
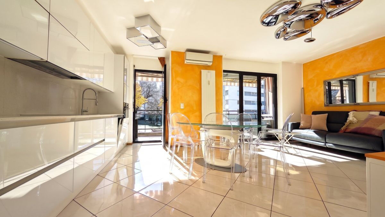
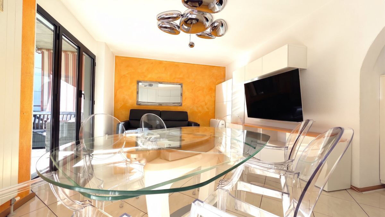
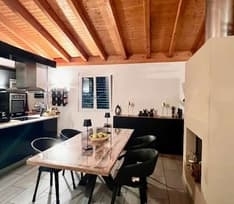
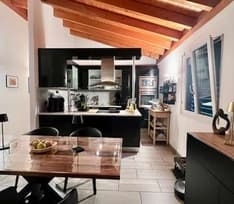
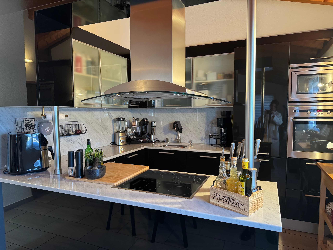
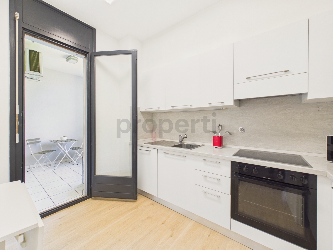
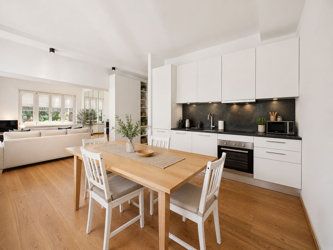
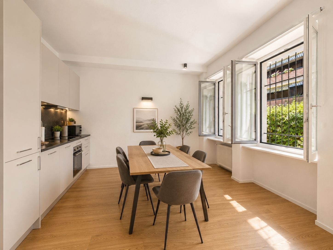
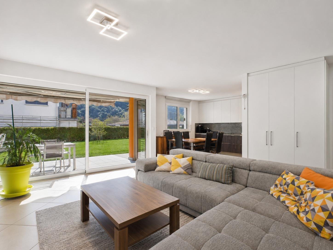
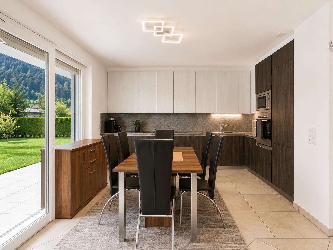
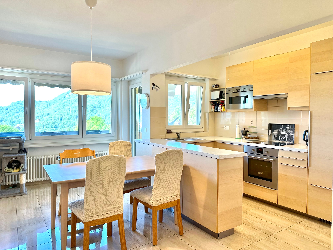
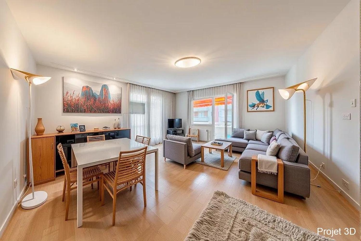
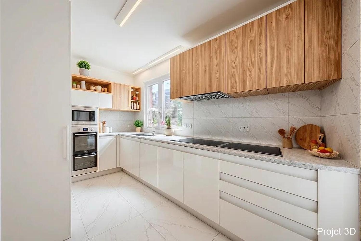
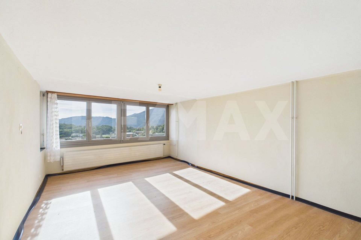
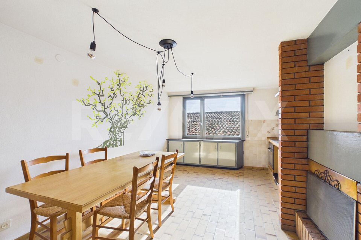
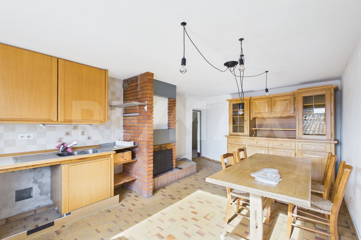
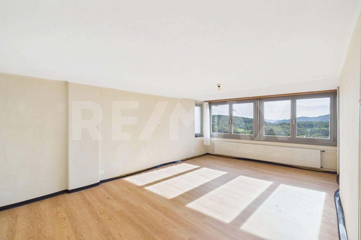
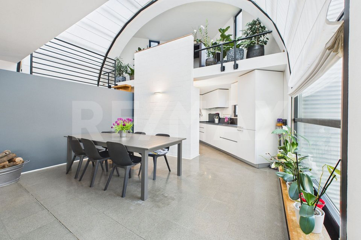
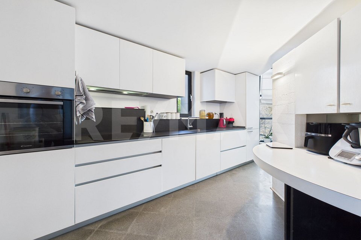
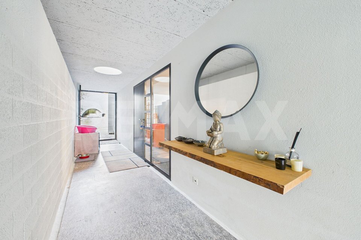
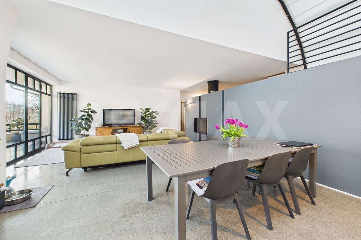
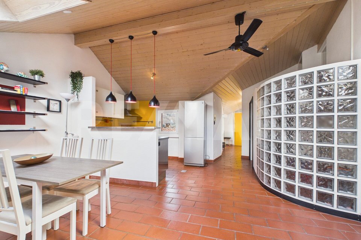
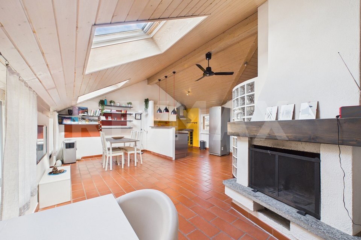
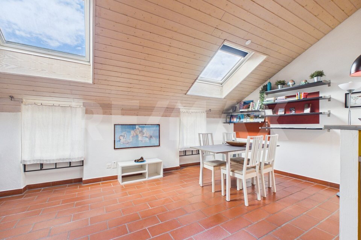
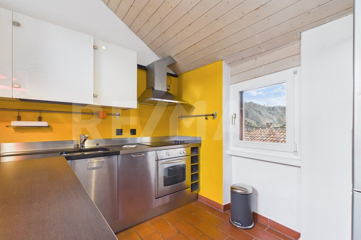
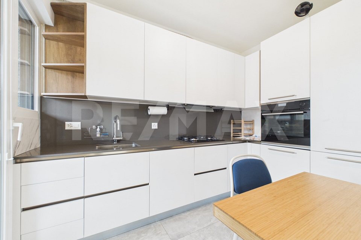
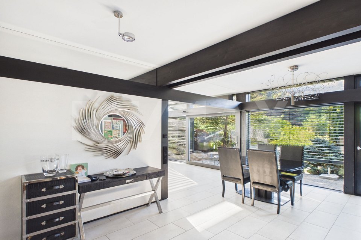
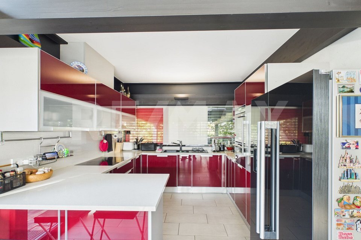
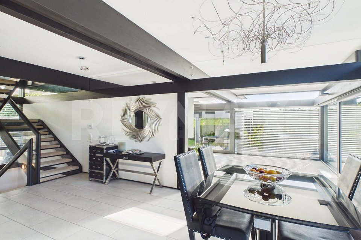
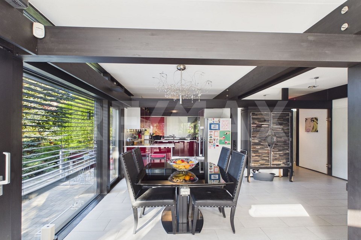
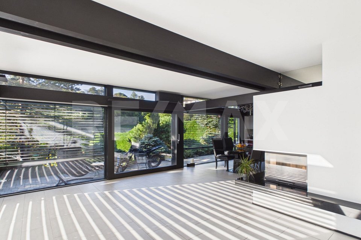
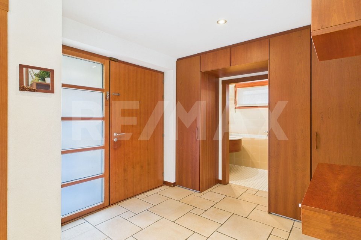
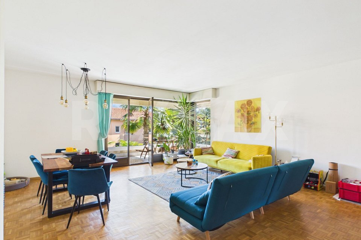
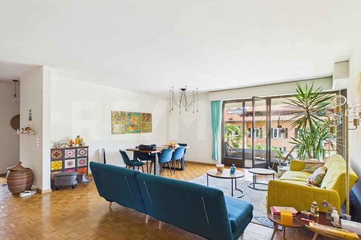
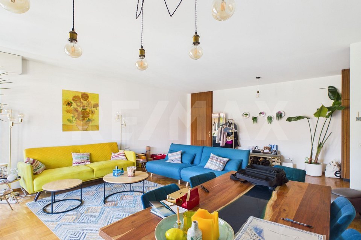
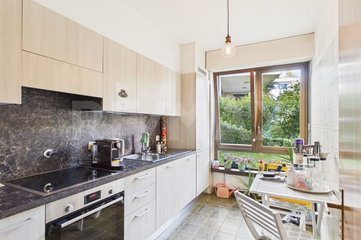
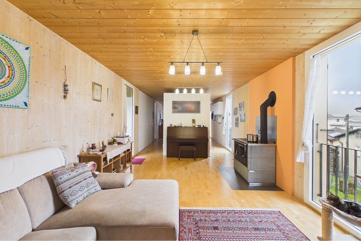
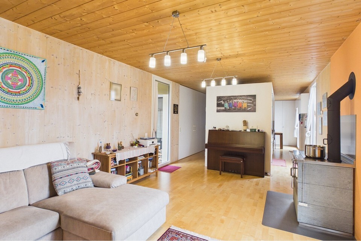
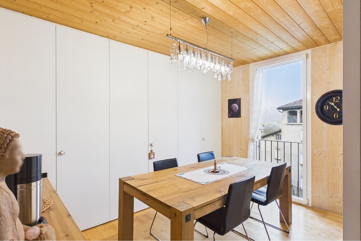
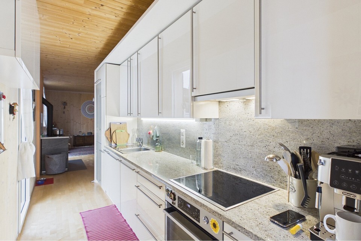
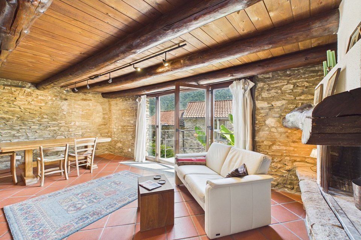
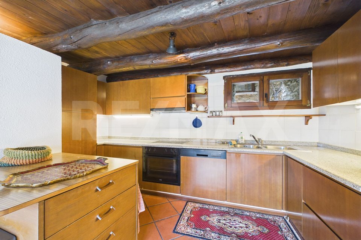
L'ingresso al piano terra conduce direttamente nell'ampia zona giorno, dove il suggestivo soggiorno con splendido camino e la grande vetrata panoramica diventano il cuore della casa. La cucina, completamente attrezzata con tutti gli elettrodomestici, si integra perfettamente con la sala da pranzo, creando uno spazio ideale per la vita quotidiana e per accogliere amici e familiari.
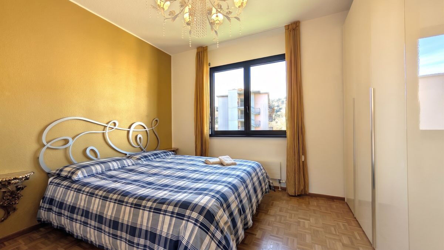
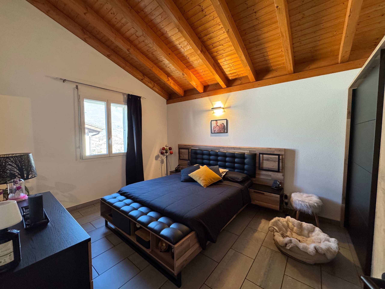
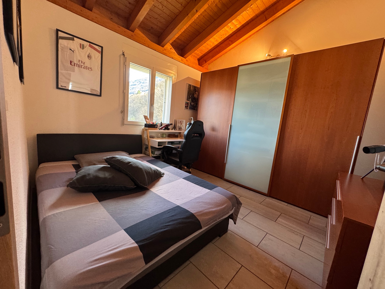
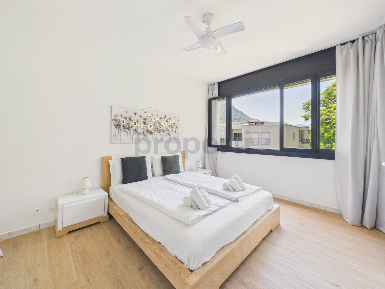
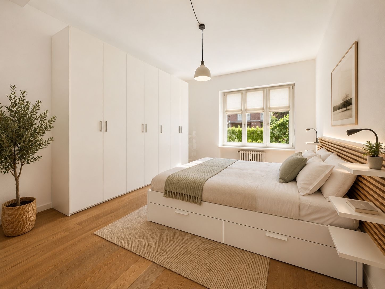
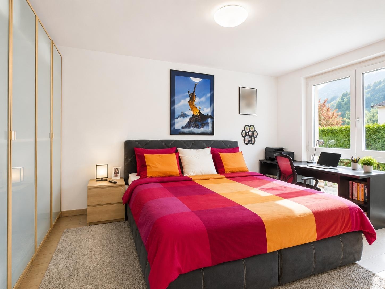
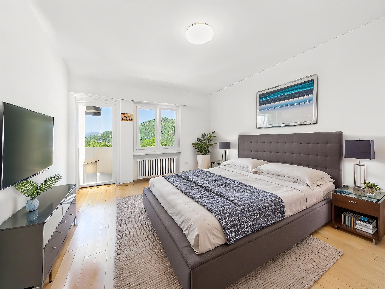
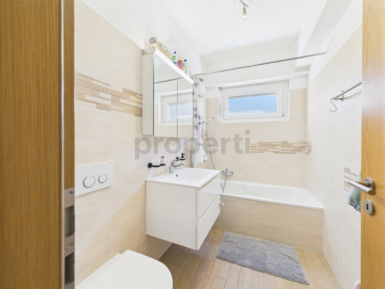
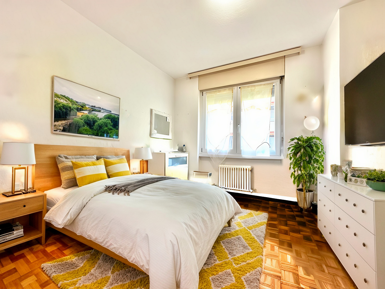
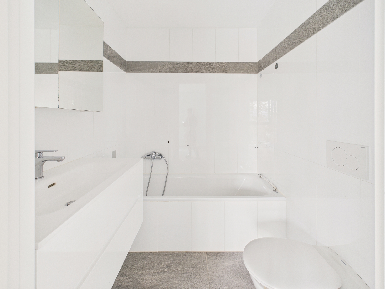
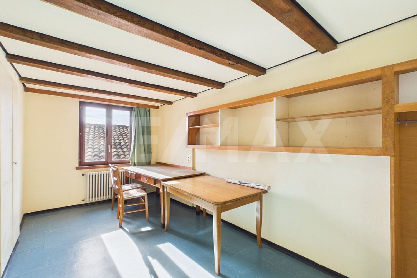
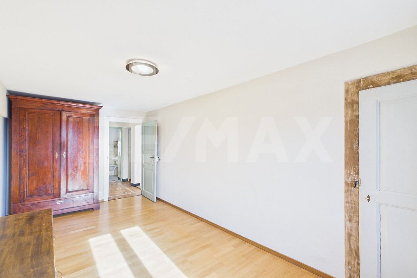
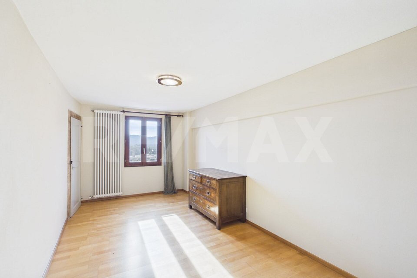
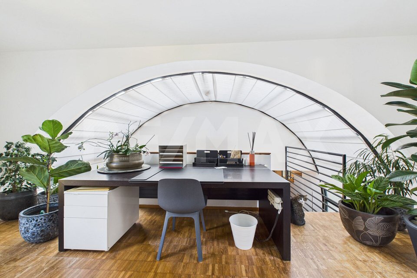
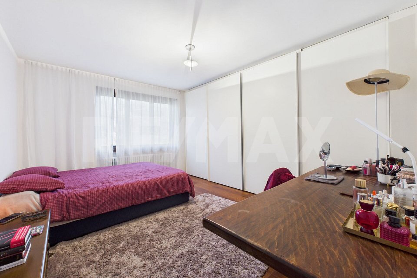
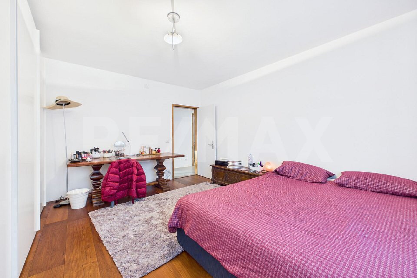
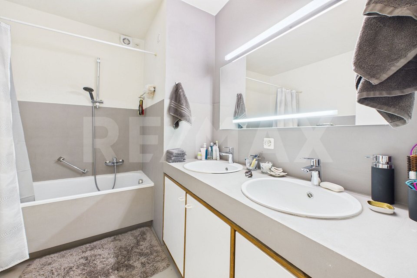
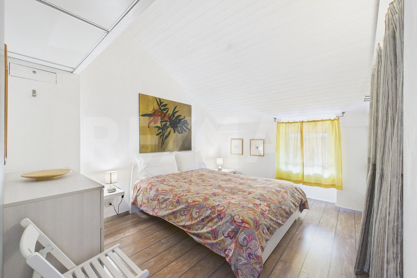
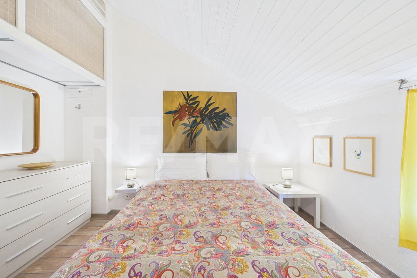
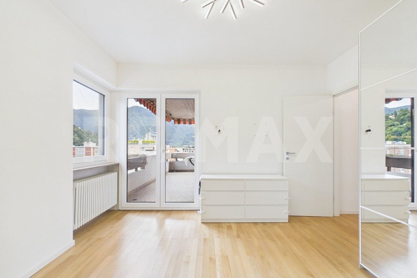
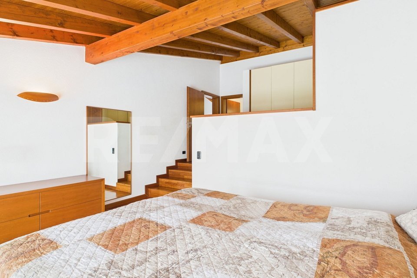
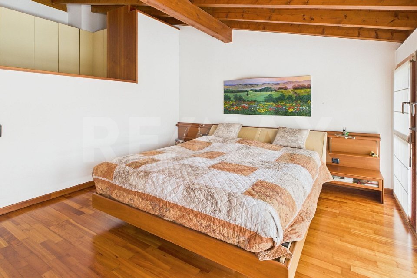
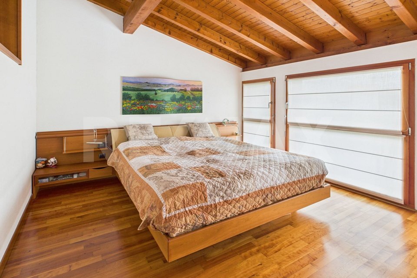
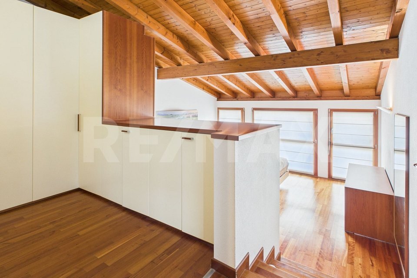
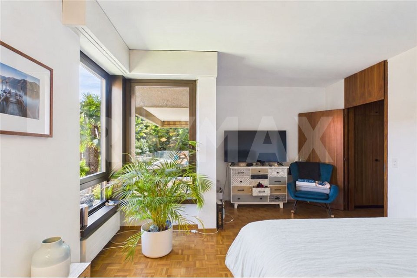
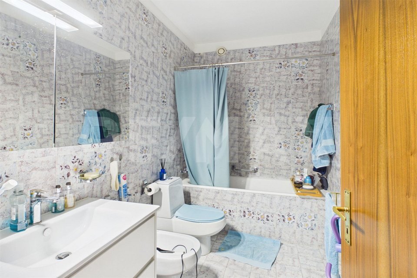
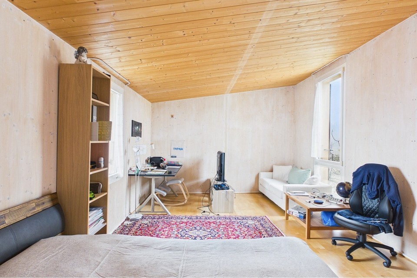
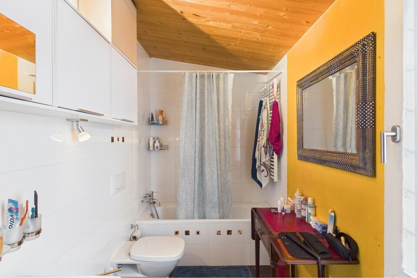
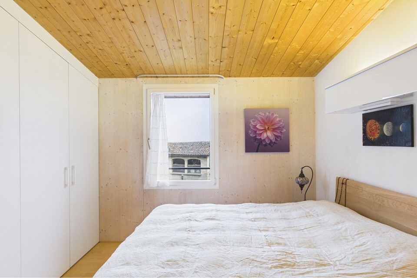
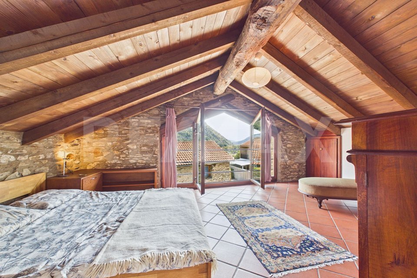
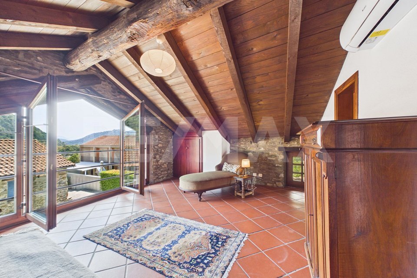
Il primo piano ospita una spaziosa camera padronale, caratterizzata da dimensioni generose che permettono di ricavare anche un comodo angolo studio o relax, oltre a un elegante bagno con vasca.
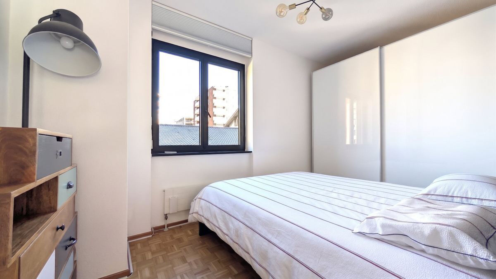
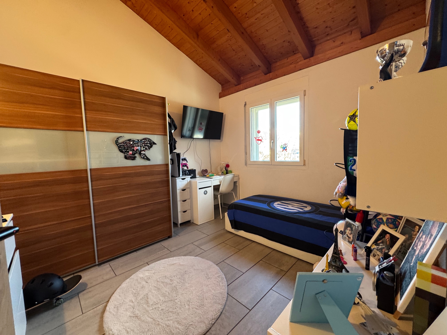
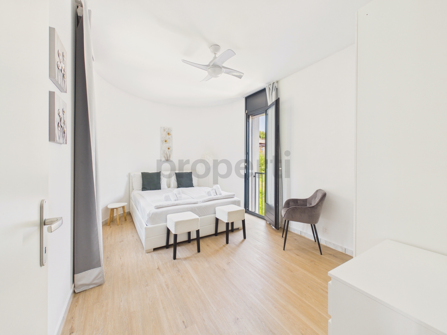
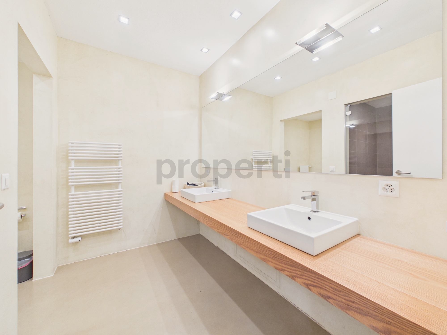
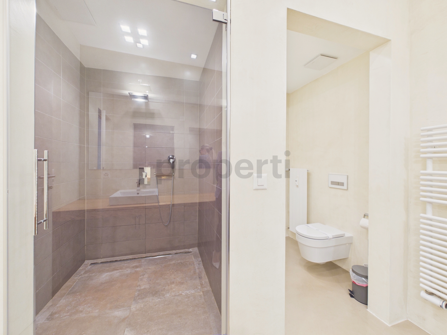
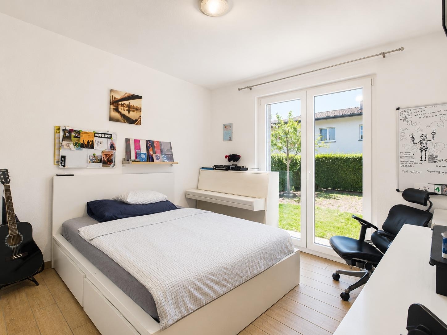
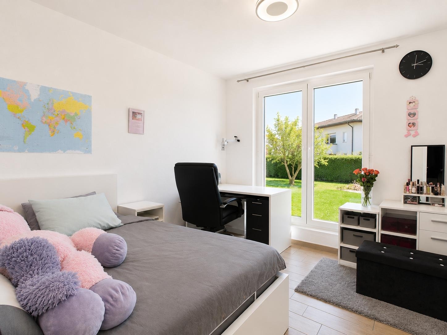
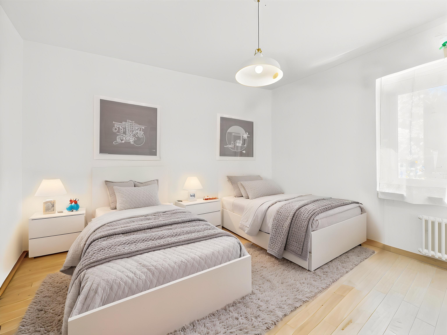
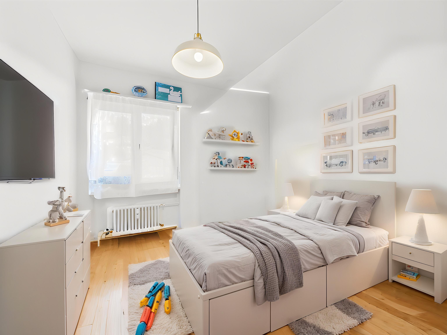
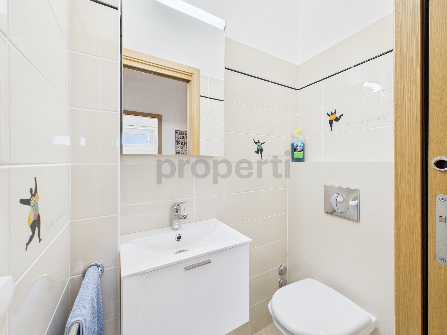
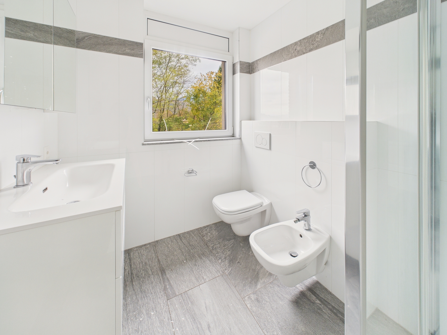
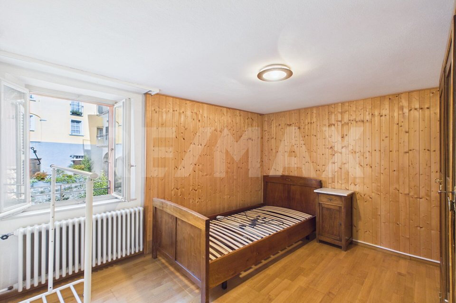
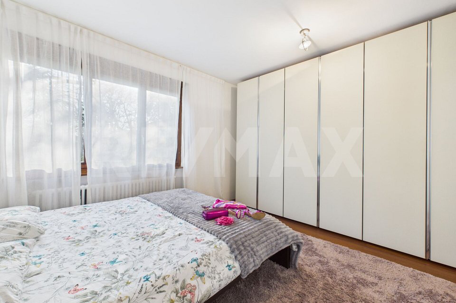
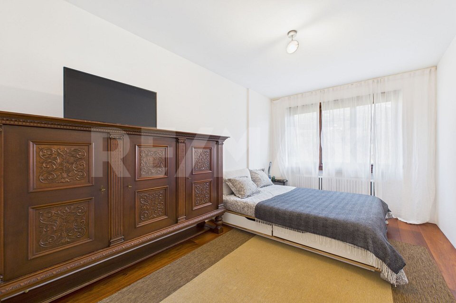
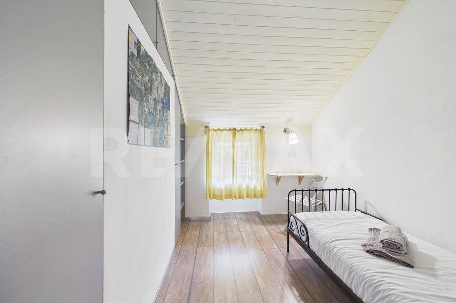
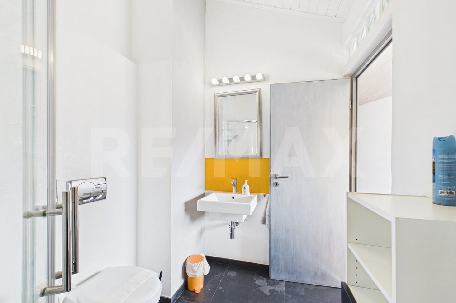
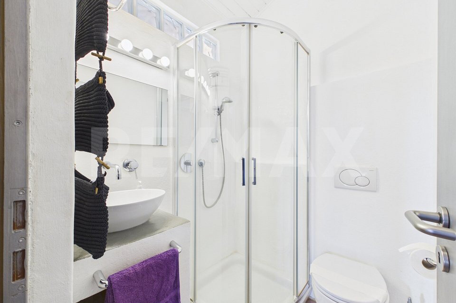
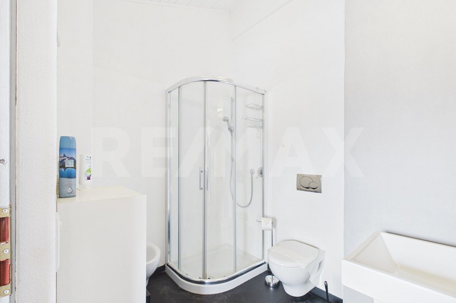
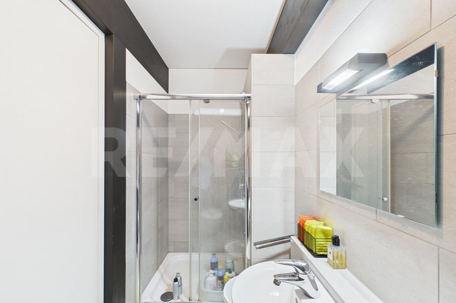
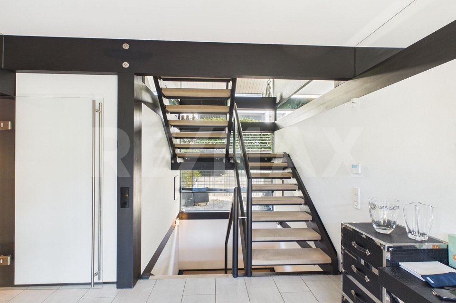
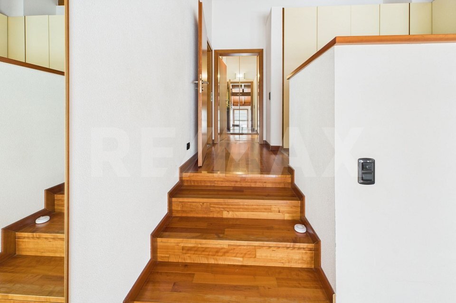
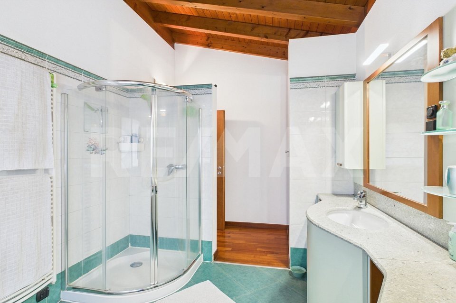
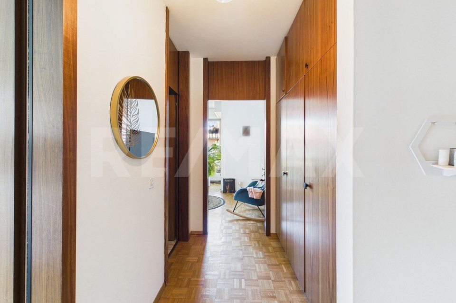
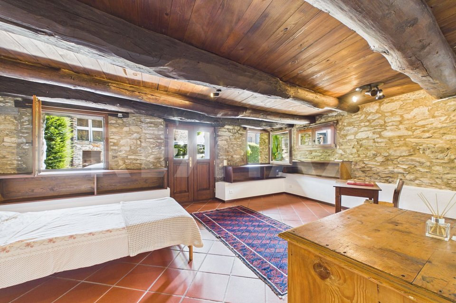
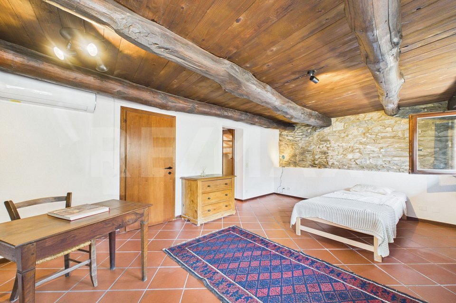
Al piano seminterrato trova invece spazio una seconda ampia camera da letto servita da un bagno con doccia, ideale per ospiti, figli o come spazio indipendente. Pratici armadi a muro, collocati nei vani scala sia del primo piano che del piano seminterrato, garantiscono ulteriore spazio contenitivo.
La casa è stata aggiornata anche dal punto di vista energetico grazie all'installazione, nel 2021, di una moderna termopompa con impianto di riscaldamento ad aria e di pannelli solari, assicurando comfort abitativo e maggiore efficienza energetica.
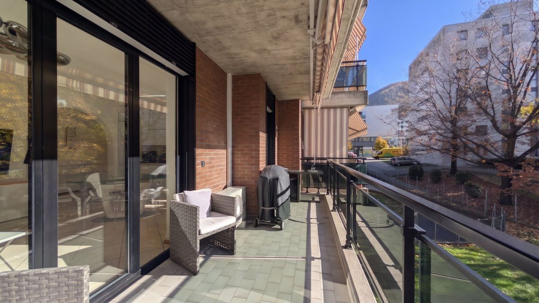
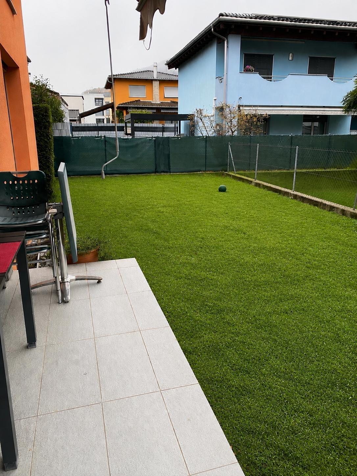
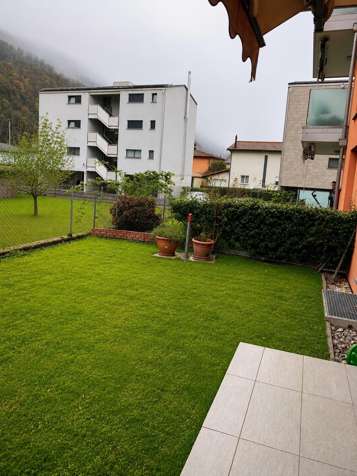
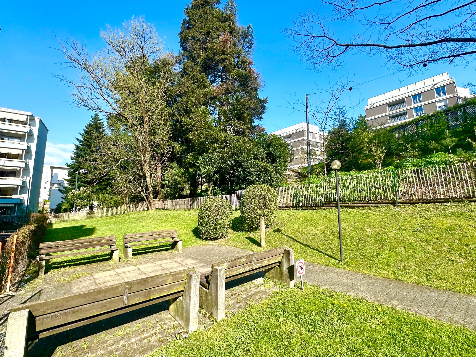
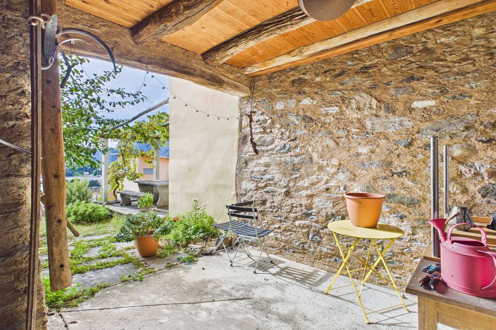
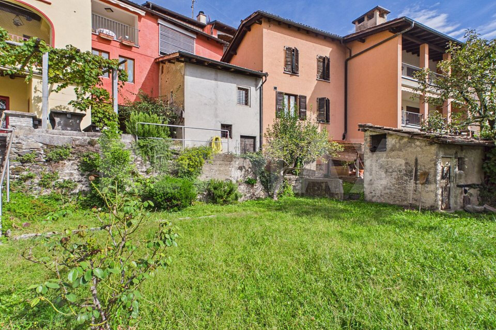
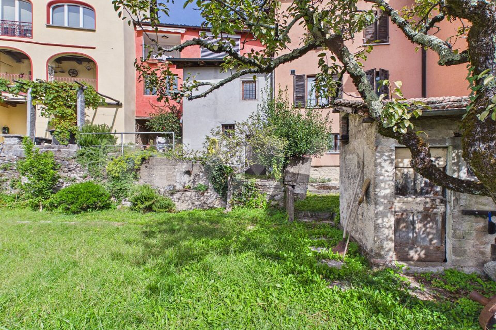
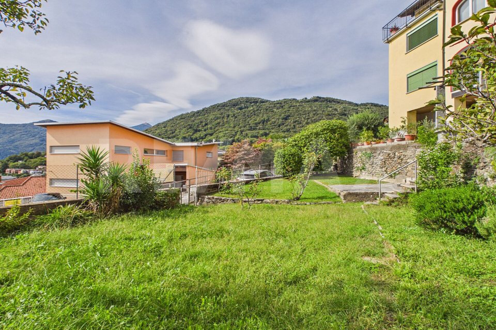
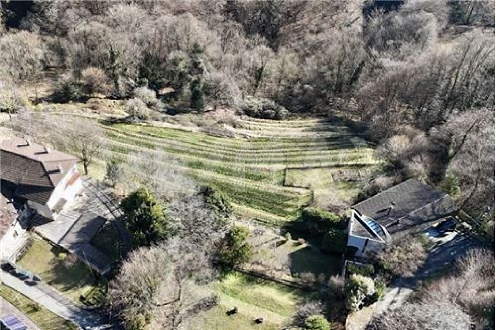
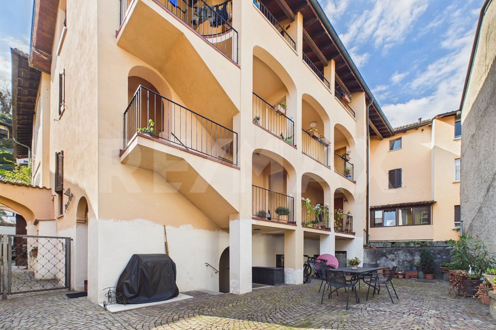
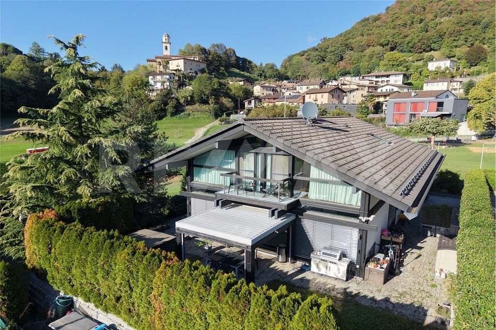
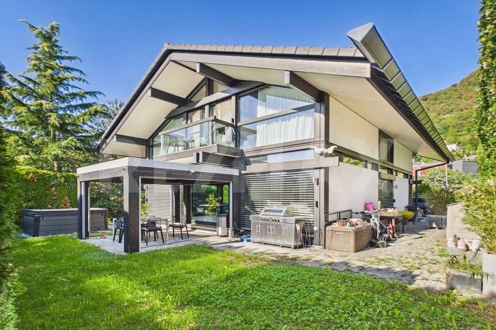
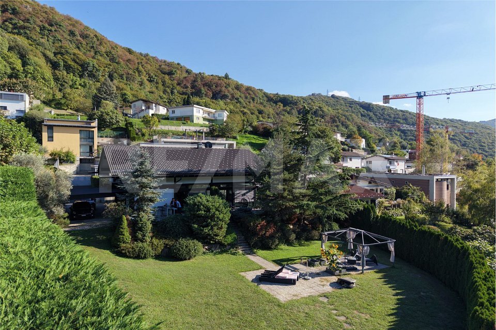
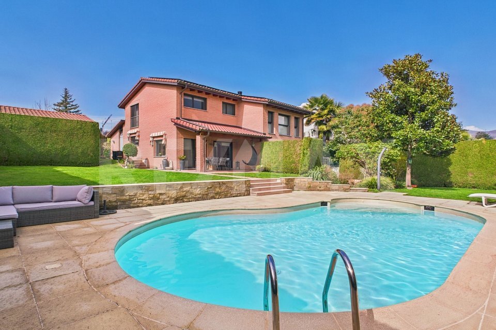
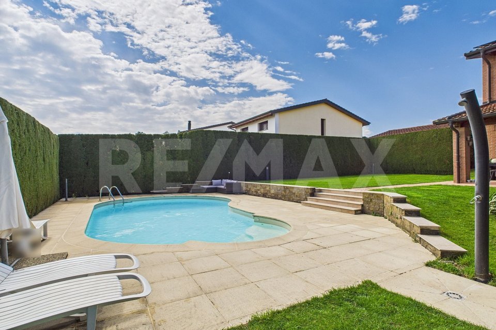
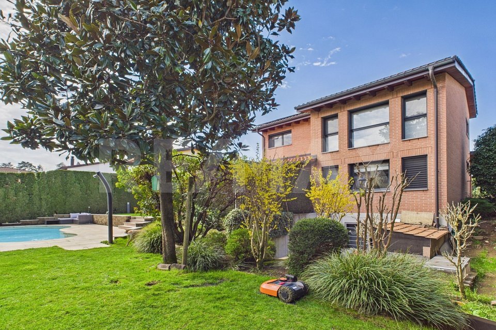
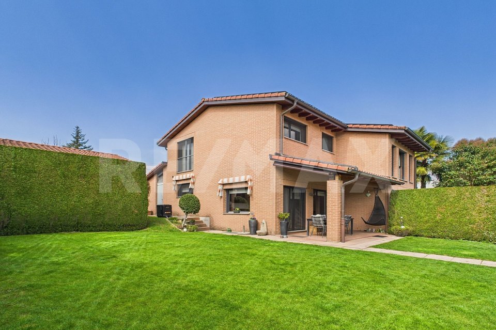
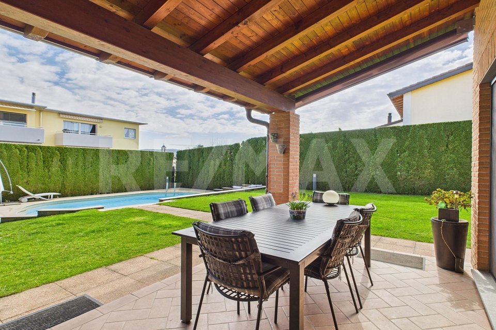
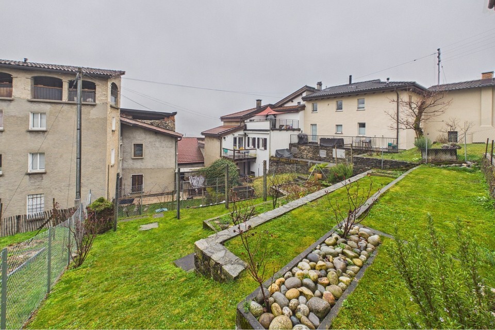
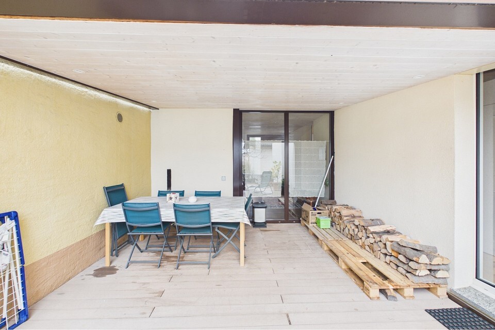
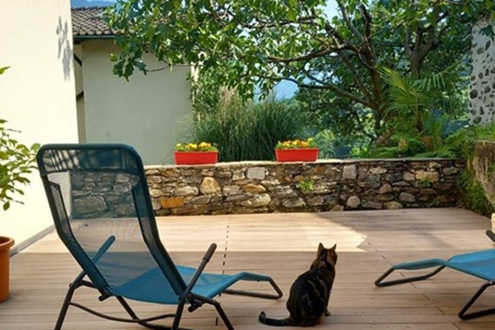
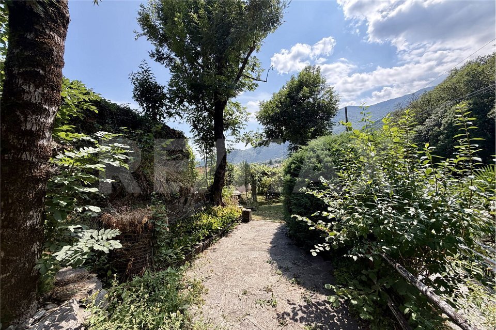
Gli spazi esterni rappresentano un autentico valore aggiunto. Il curato giardino offre numerosi angoli dedicati al relax, tra cui il caratteristico tavolo in sasso sotto la tradizionale torba, una piacevole zona barbecue e diversi spazi ricchi di fascino dove godersi la natura e la tranquillità circostante.
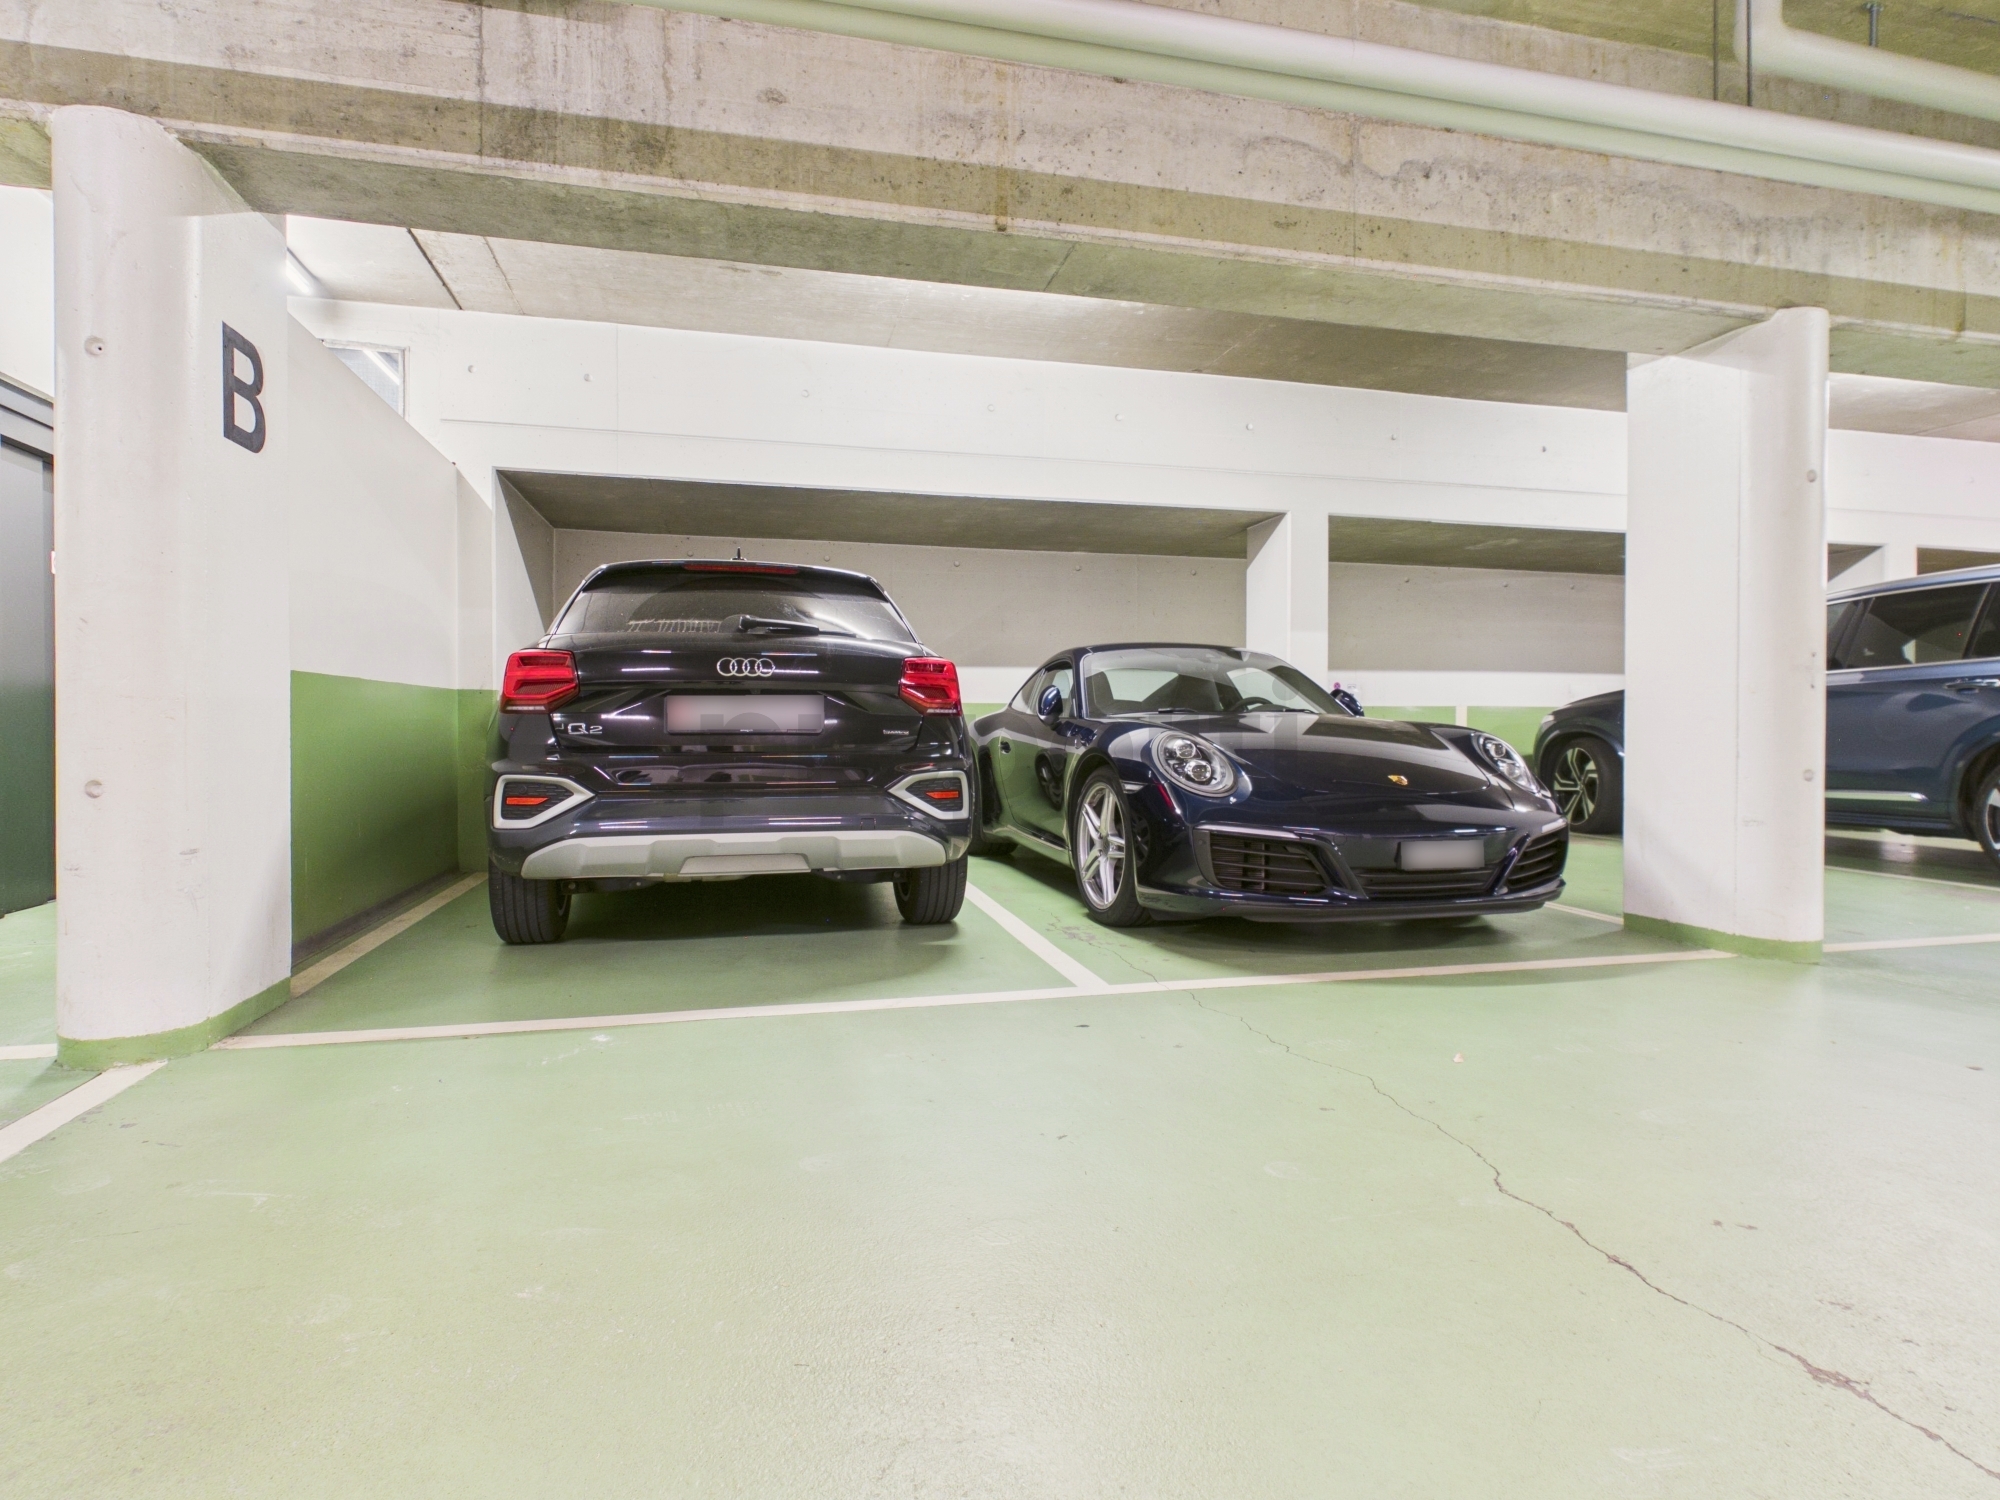
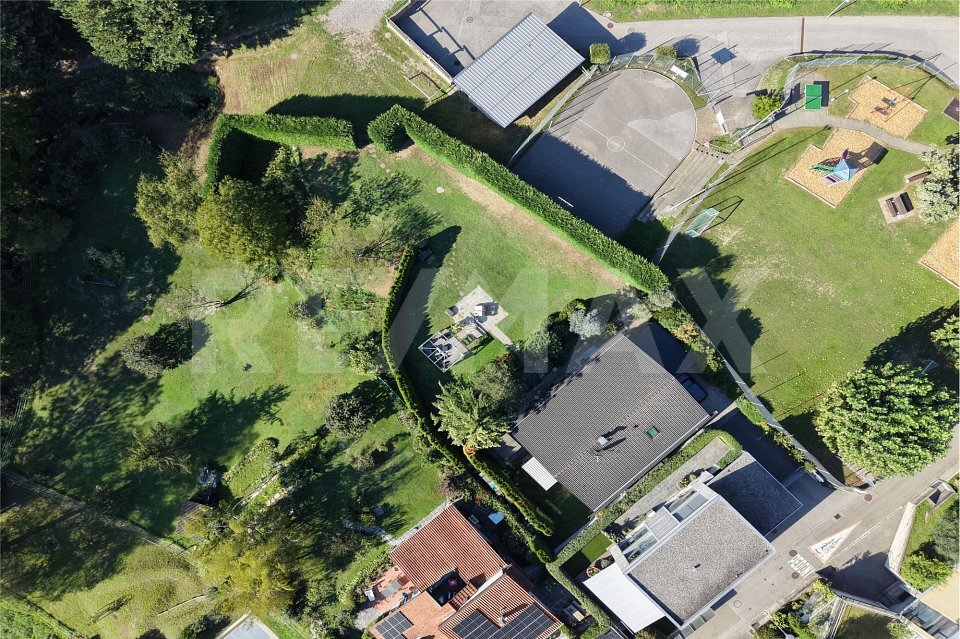
Completano la proprietà un locale tecnico con lavanderia, una suggestiva cantina ricavata nella pietra naturale, un posto auto privato e, non da ultimo, un importante potenziale di sviluppo: parte del giardino e una porzione dell'abitazione risultano ancora edificabili, offrendo interessanti possibilità di ampliamento o valorizzazione futura.
Una proprietà dal carattere autentico, dove la tradizione architettonica ticinese incontra il comfort contemporaneo, ideale sia come residenza principale sia come rifugio esclusivo per chi cerca tranquillità, privacy e un'atmosfera ricca di charme.
-
Im idyllischen Mezzovico-Vira, eingebettet in die wunderschöne Natur des Tessins, erwartet Sie eine einzigartige Liegenschaft, die den unverwechselbaren Charme eines traditionellen Tessiner Rusticos mit modernem Wohnkomfort verbindet.
Das im Jahr 1989 erbaute Haus wurde mit viel Liebe zum Detail und hochwertigen Materialien realisiert. Sichtmauerwerk aus Naturstein, eindrucksvolle Deckenbalken aus altem Kastanienholz, grosszügige Panoramafenster sowie elegante Badezimmer mit edlem portugiesischem Marmor verleihen dieser Immobilie ihren ganz besonderen Charakter. Jeder Raum strahlt Wärme, Gemütlichkeit und zeitlose Eleganz aus.
Der Eingang im Erdgeschoss führt direkt in den grosszügigen Wohnbereich. Das helle Wohnzimmer mit seinem beeindruckenden Kamin und der grossen Fensterfront bildet das Herzstück des Hauses und schafft eine behagliche Atmosphäre. Die vollständig ausgestattete Küche mit sämtlichen Elektrogeräten geht harmonisch in den Essbereich über und bietet den idealen Rahmen für gesellige Stunden mit Familie und Freunden.
Im Obergeschoss befindet sich das aussergewöhnlich geräumige Hauptschlafzimmer, das neben dem Schlafbereich genügend Platz für ein Homeoffice, eine Leseecke oder einen persönlichen Rückzugsort bietet. Ergänzt wird diese Etage
Realizzata nel 1989 con grande attenzione ai dettagli e ai materiali, questa affascinante abitazione si distingue per le sue pregiate finiture: sasso a vista, importanti travi in antico castagno, grandi superfici vetrate che regalano luce naturale in ogni ambiente e raffinati bagni impreziositi dal marmo del Portogallo. Ogni elemento contribuisce a creare un'atmosfera calda, accogliente e ricca di carattere.
L'ingresso al piano terra conduce direttamente nell'ampia zona giorno, dove il suggestivo soggiorno con splendido camino e la grande vetrata panoramica diventano il cuore della casa. La cucina, completamente attrezzata con tutti gli elettrodomestici, si integra perfettamente con la sala da pranzo, creando uno spazio ideale per la vita quotidiana e per accogliere amici e familiari.
Il primo piano ospita una spaziosa camera padronale, caratterizzata da dimensioni generose che permettono di ricavare anche un comodo angolo studio o relax, oltre a un elegante bagno con vasca.
Al piano seminterrato trova invece spazio una seconda ampia camera da letto servita da un bagno con doccia, ideale per ospiti, figli o come spazio indipendente. Pratici armadi a muro, collocati nei vani scala sia del primo piano che del piano seminterrato, garantiscono ulteriore spazio contenitivo.
La casa è stata aggiornata anche dal punto di vista energetico grazie all'installazione, nel 2021, di una moderna termopompa con impianto di riscaldamento ad aria e di pannelli solari, assicurando comfort abitativo e maggiore efficienza energetica.
Gli spazi esterni rappresentano un autentico valore aggiunto. Il curato giardino offre numerosi angoli dedicati al relax, tra cui il caratteristico tavolo in sasso sotto la tradizionale torba, una piacevole zona barbecue e diversi spazi ricchi di fascino dove godersi la natura e la tranquillità circostante.
Completano la proprietà un locale tecnico con lavanderia, una suggestiva cantina ricavata nella pietra naturale, un posto auto privato e, non da ultimo, un importante potenziale di sviluppo: parte del giardino e una porzione dell'abitazione risultano ancora edificabili, offrendo interessanti possibilità di ampliamento o valorizzazione futura.
Una proprietà dal carattere autentico, dove la tradizione architettonica ticinese incontra il comfort contemporaneo, ideale sia come residenza principale sia come rifugio esclusivo per chi cerca tranquillità, privacy e un'atmosfera ricca di charme.
-
Im idyllischen Mezzovico-Vira, eingebettet in die wunderschöne Natur des Tessins, erwartet Sie eine einzigartige Liegenschaft, die den unverwechselbaren Charme eines traditionellen Tessiner Rusticos mit modernem Wohnkomfort verbindet.
Das im Jahr 1989 erbaute Haus wurde mit viel Liebe zum Detail und hochwertigen Materialien realisiert. Sichtmauerwerk aus Naturstein, eindrucksvolle Deckenbalken aus altem Kastanienholz, grosszügige Panoramafenster sowie elegante Badezimmer mit edlem portugiesischem Marmor verleihen dieser Immobilie ihren ganz besonderen Charakter. Jeder Raum strahlt Wärme, Gemütlichkeit und zeitlose Eleganz aus.
Der Eingang im Erdgeschoss führt direkt in den grosszügigen Wohnbereich. Das helle Wohnzimmer mit seinem beeindruckenden Kamin und der grossen Fensterfront bildet das Herzstück des Hauses und schafft eine behagliche Atmosphäre. Die vollständig ausgestattete Küche mit sämtlichen Elektrogeräten geht harmonisch in den Essbereich über und bietet den idealen Rahmen für gesellige Stunden mit Familie und Freunden.
Im Obergeschoss befindet sich das aussergewöhnlich geräumige Hauptschlafzimmer, das neben dem Schlafbereich genügend Platz für ein Homeoffice, eine Leseecke oder einen persönlichen Rückzugsort bietet. Ergänzt wird diese Etage
Conveniences
Outside conveniences
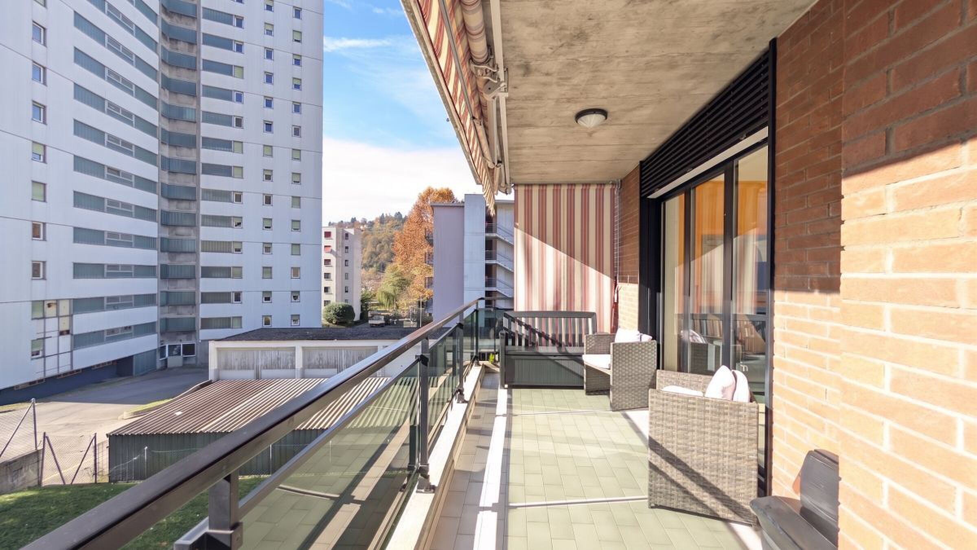
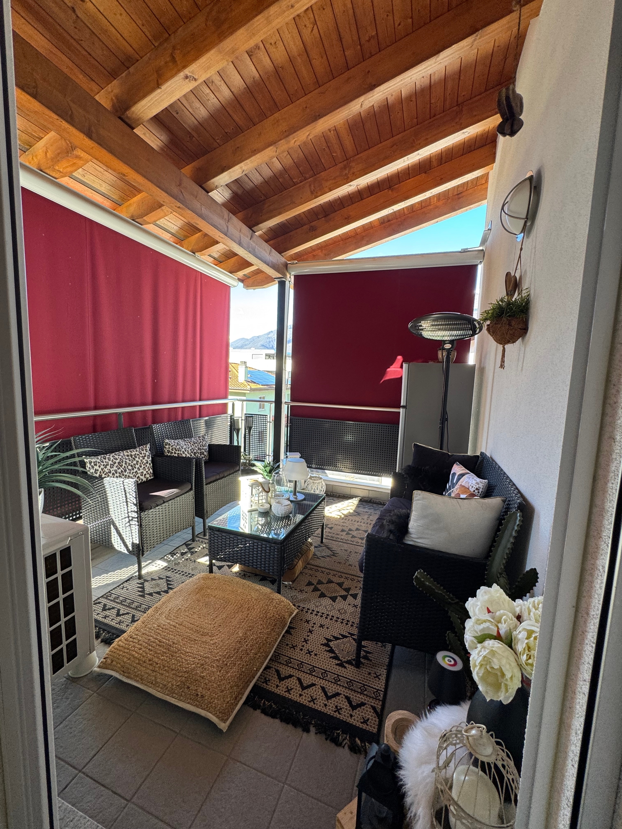
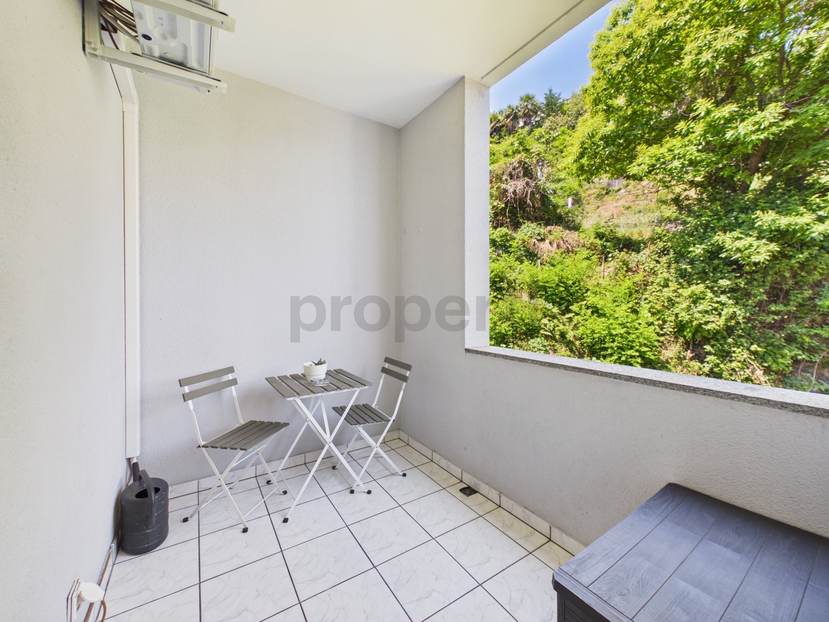
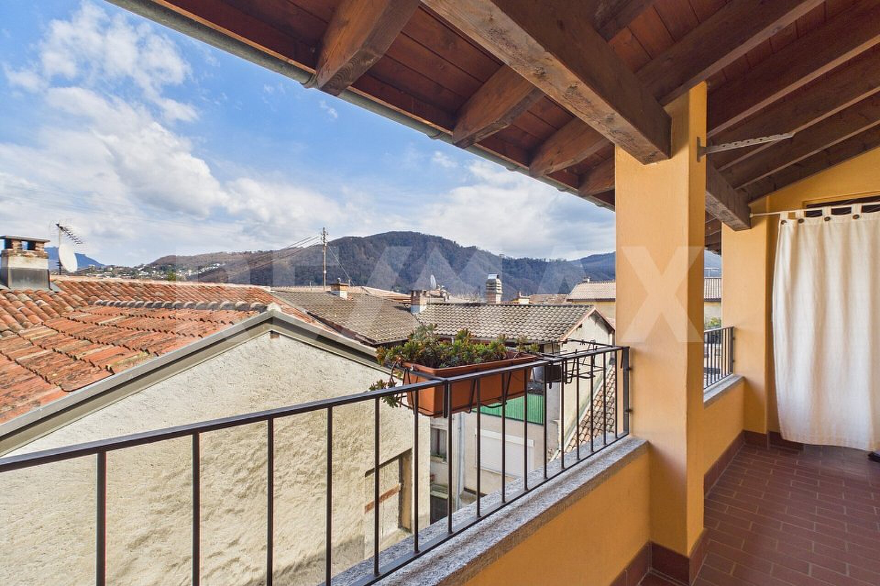
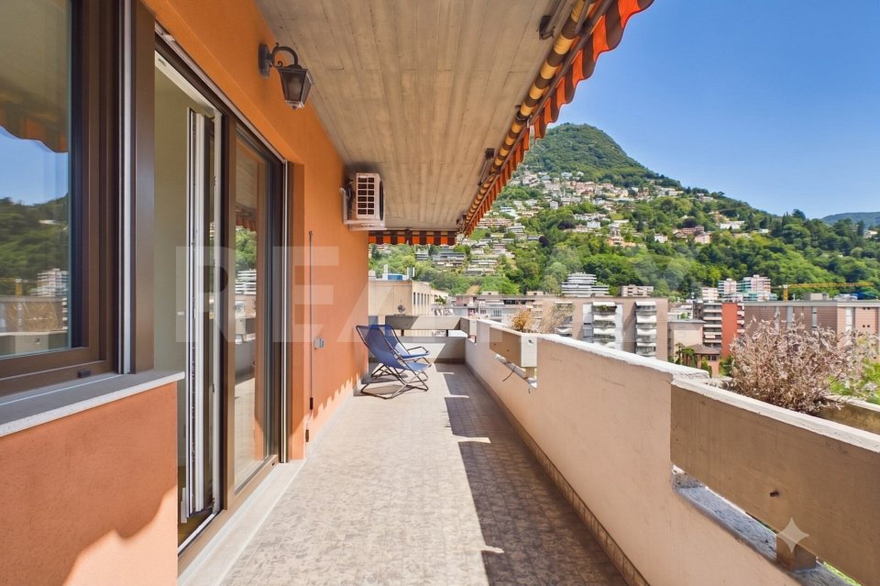
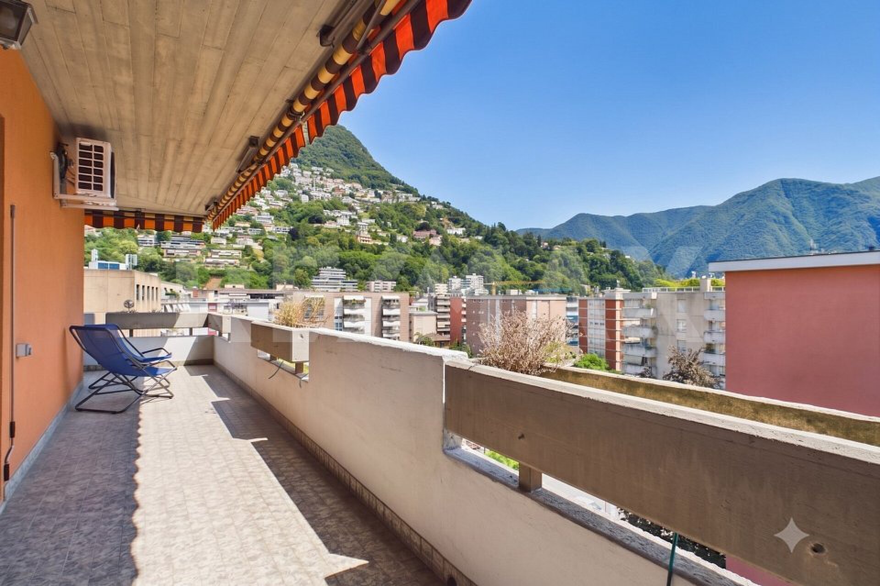
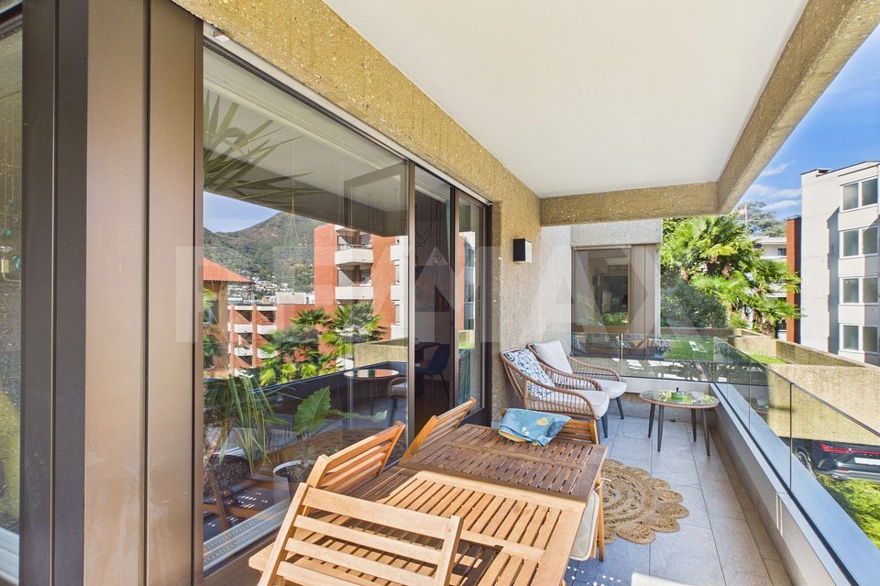
- Balcony/ies