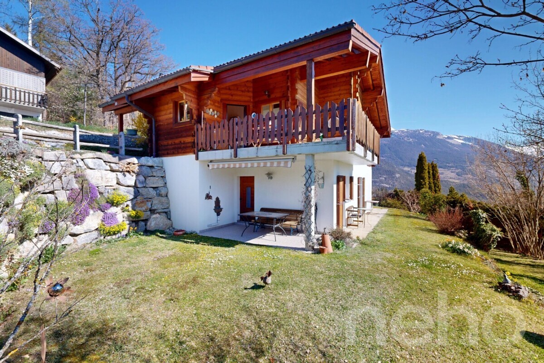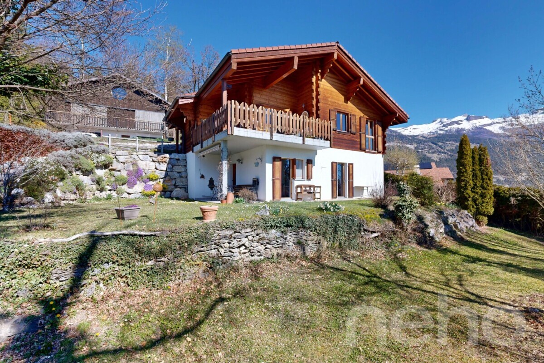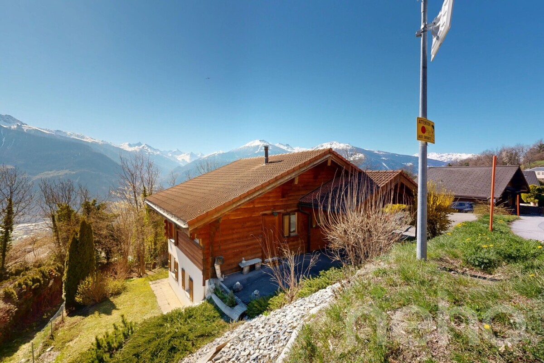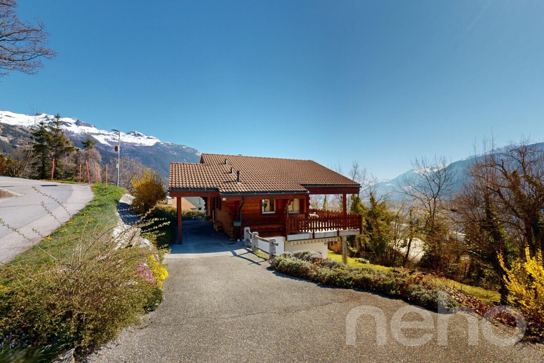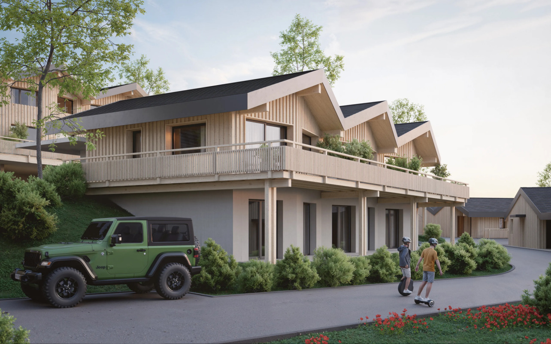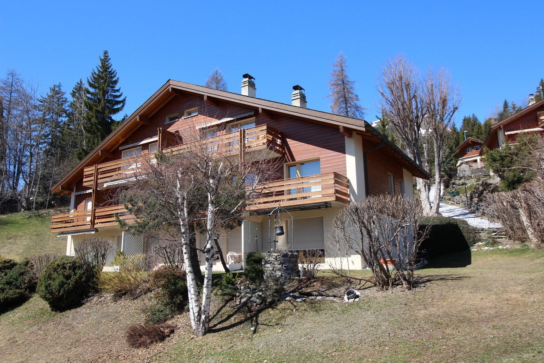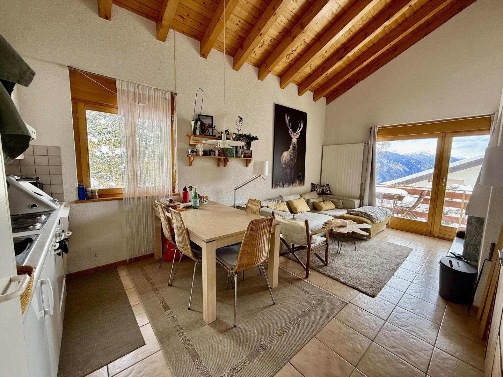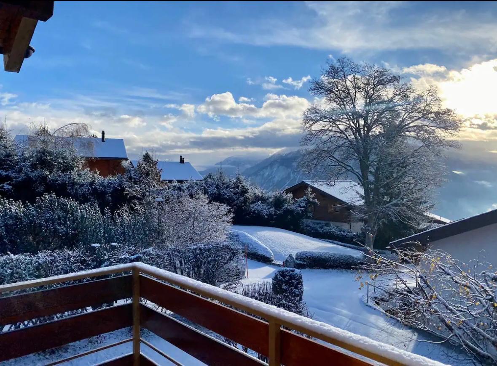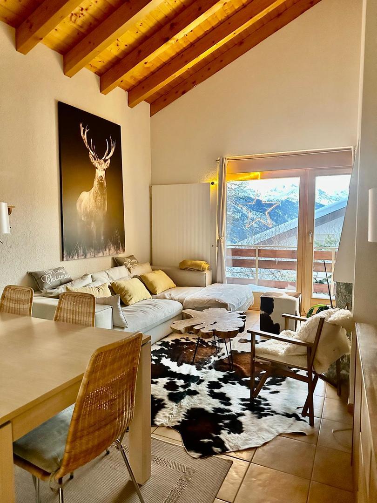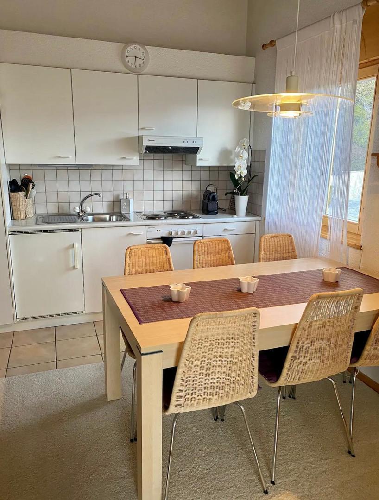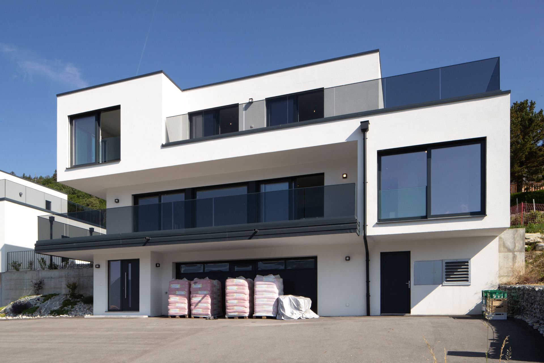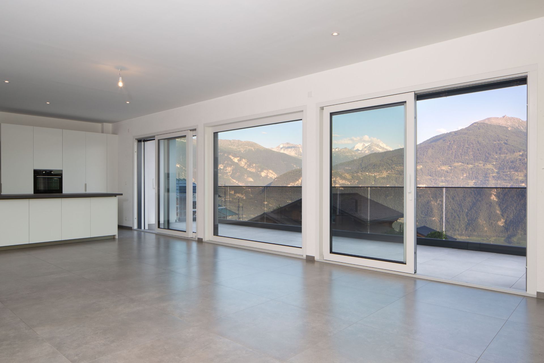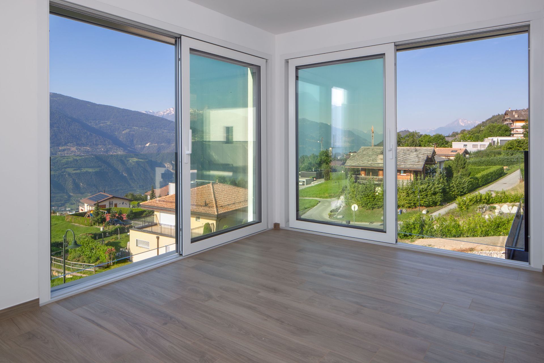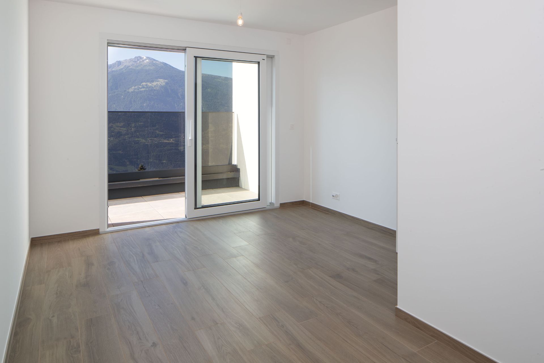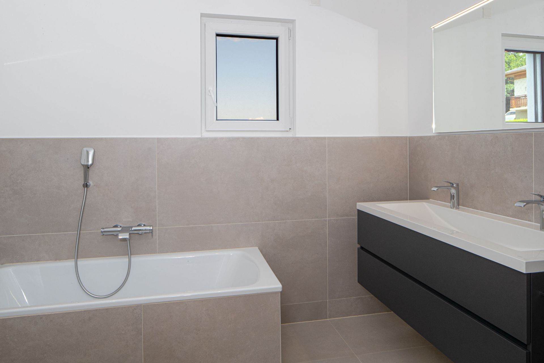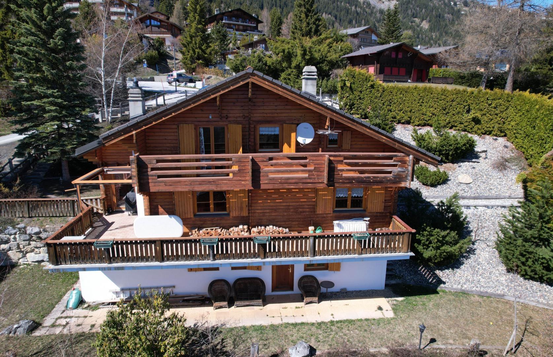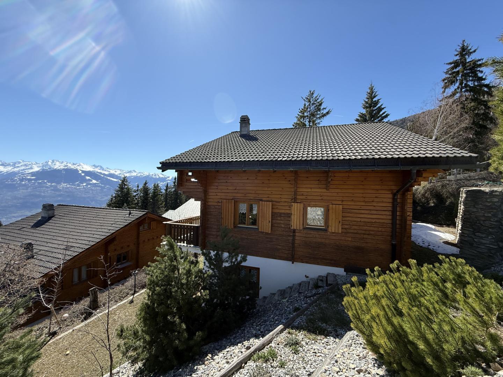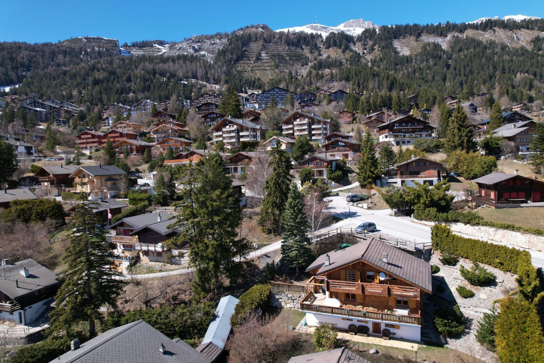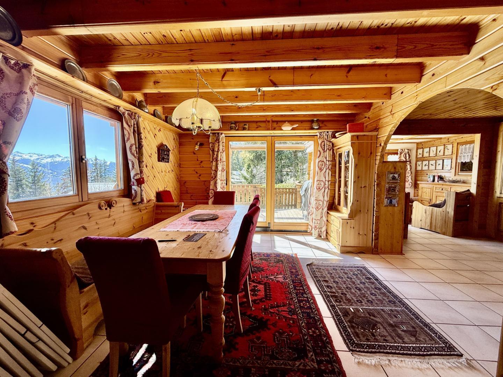
Magnificent semi-detached chalet to be built near Crans-Montana with breathtaking views of the 4000 Valaisans
Rooms3.5
Living area113 m²
Object PriceCHF 819,000.-
AvailabilityTo agree
Localisation
3974 Mollens VSCharacteristics
Reference
EMTHO-0001386
Availability
To agree
Year of construction
2026
Rooms
3.5
Number of levels for the real asset
2
Living area
113 m²
Description
Text translated from french, see original
Original text in french, translate to English.
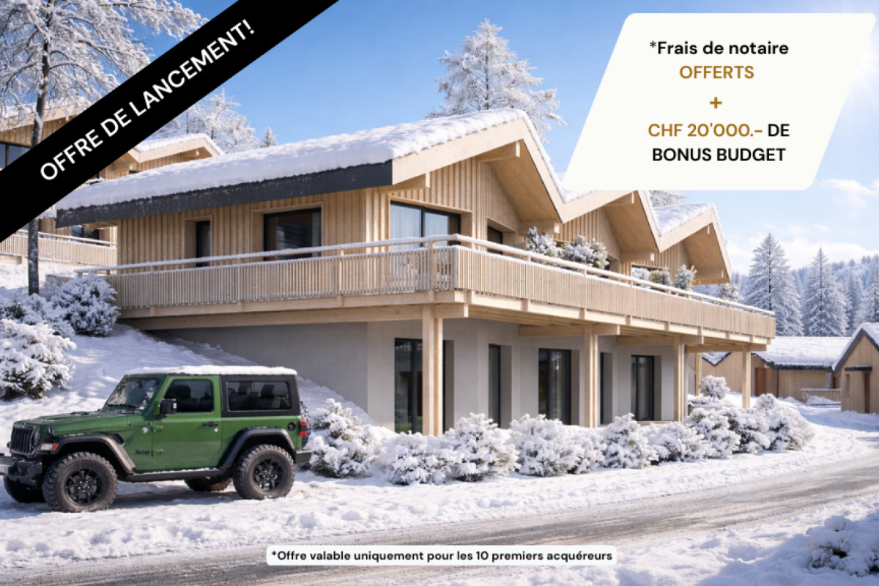
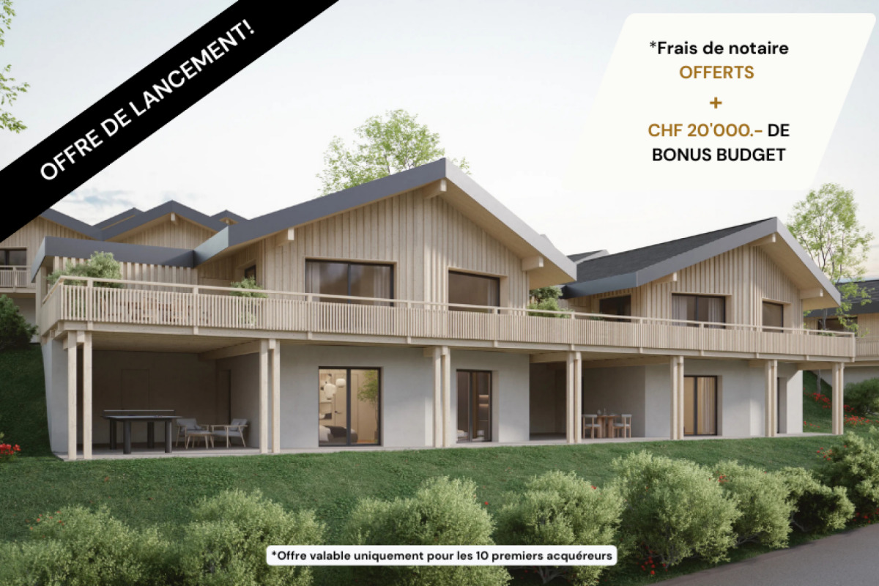
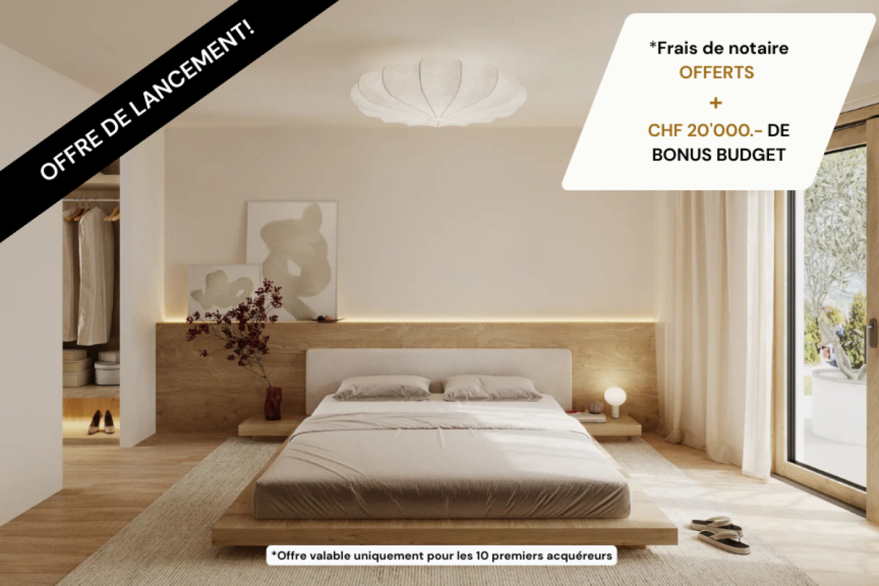
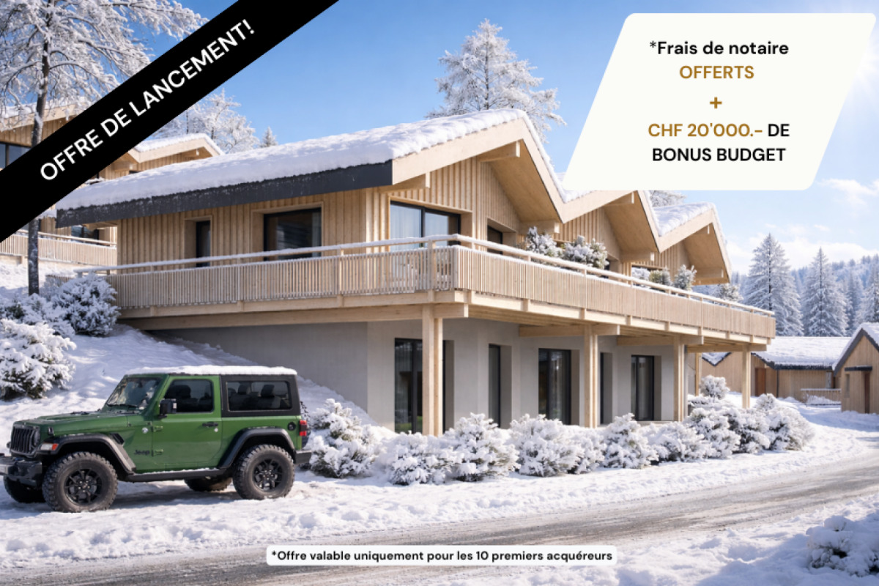
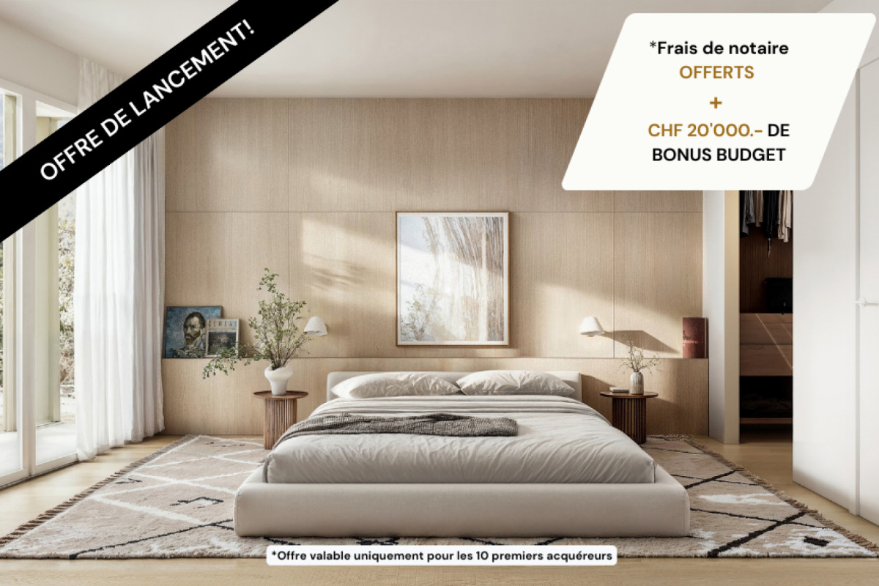
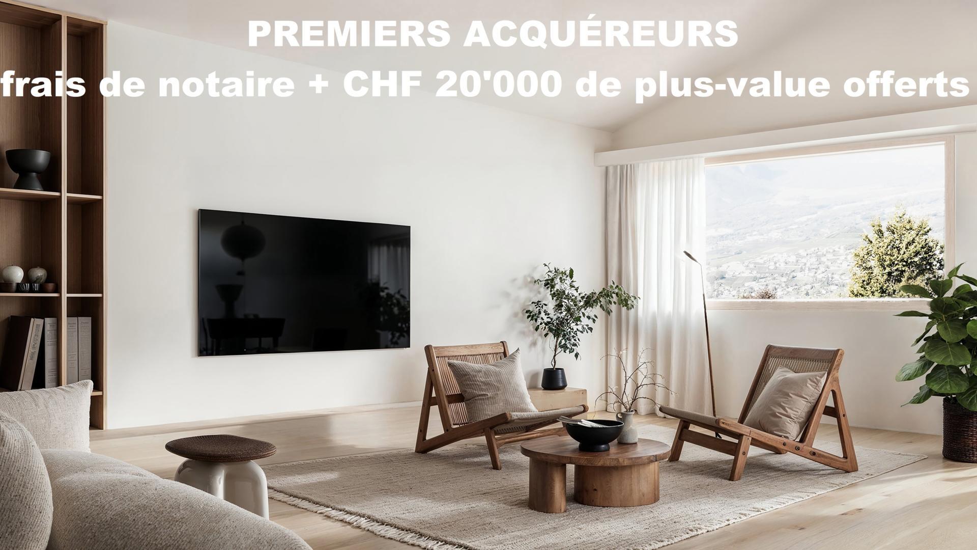
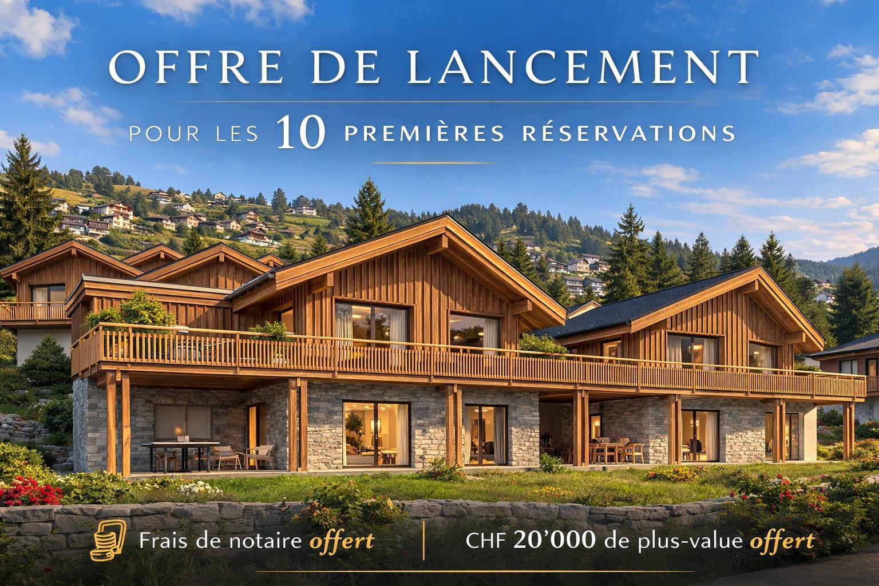
FIRST TIME BUYER BONUS:
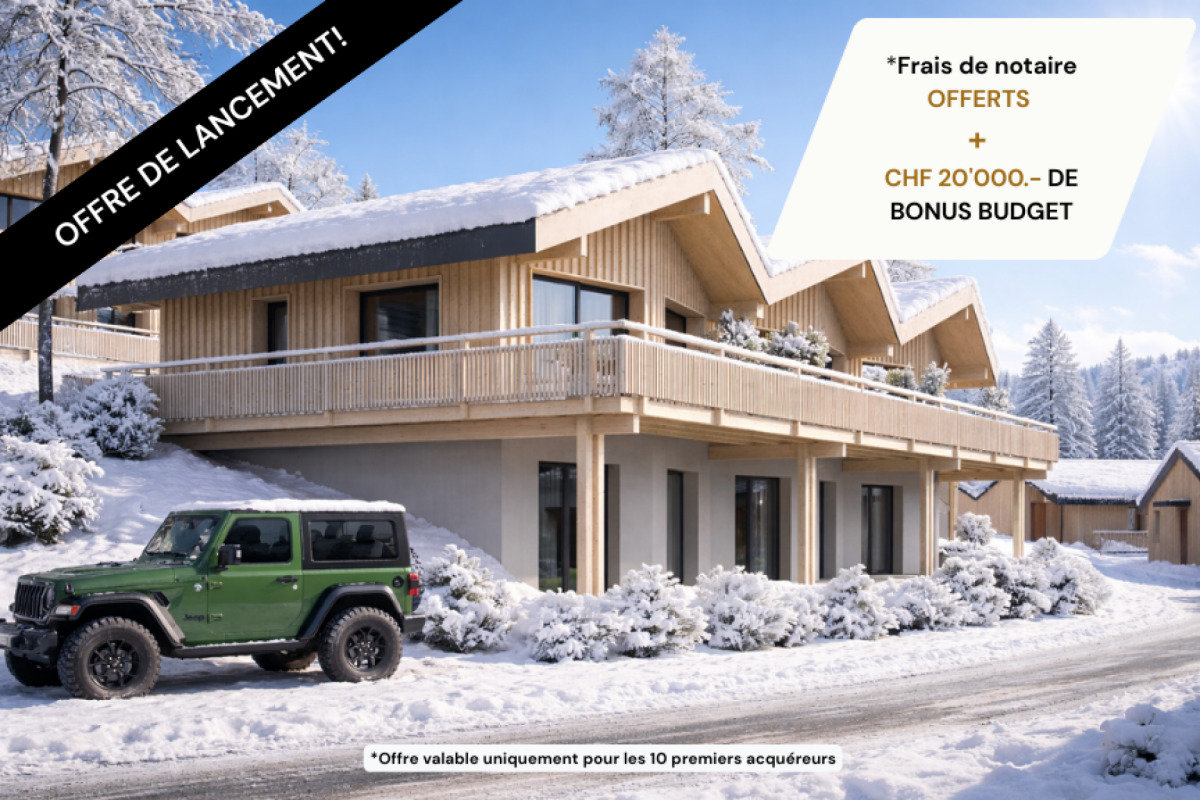
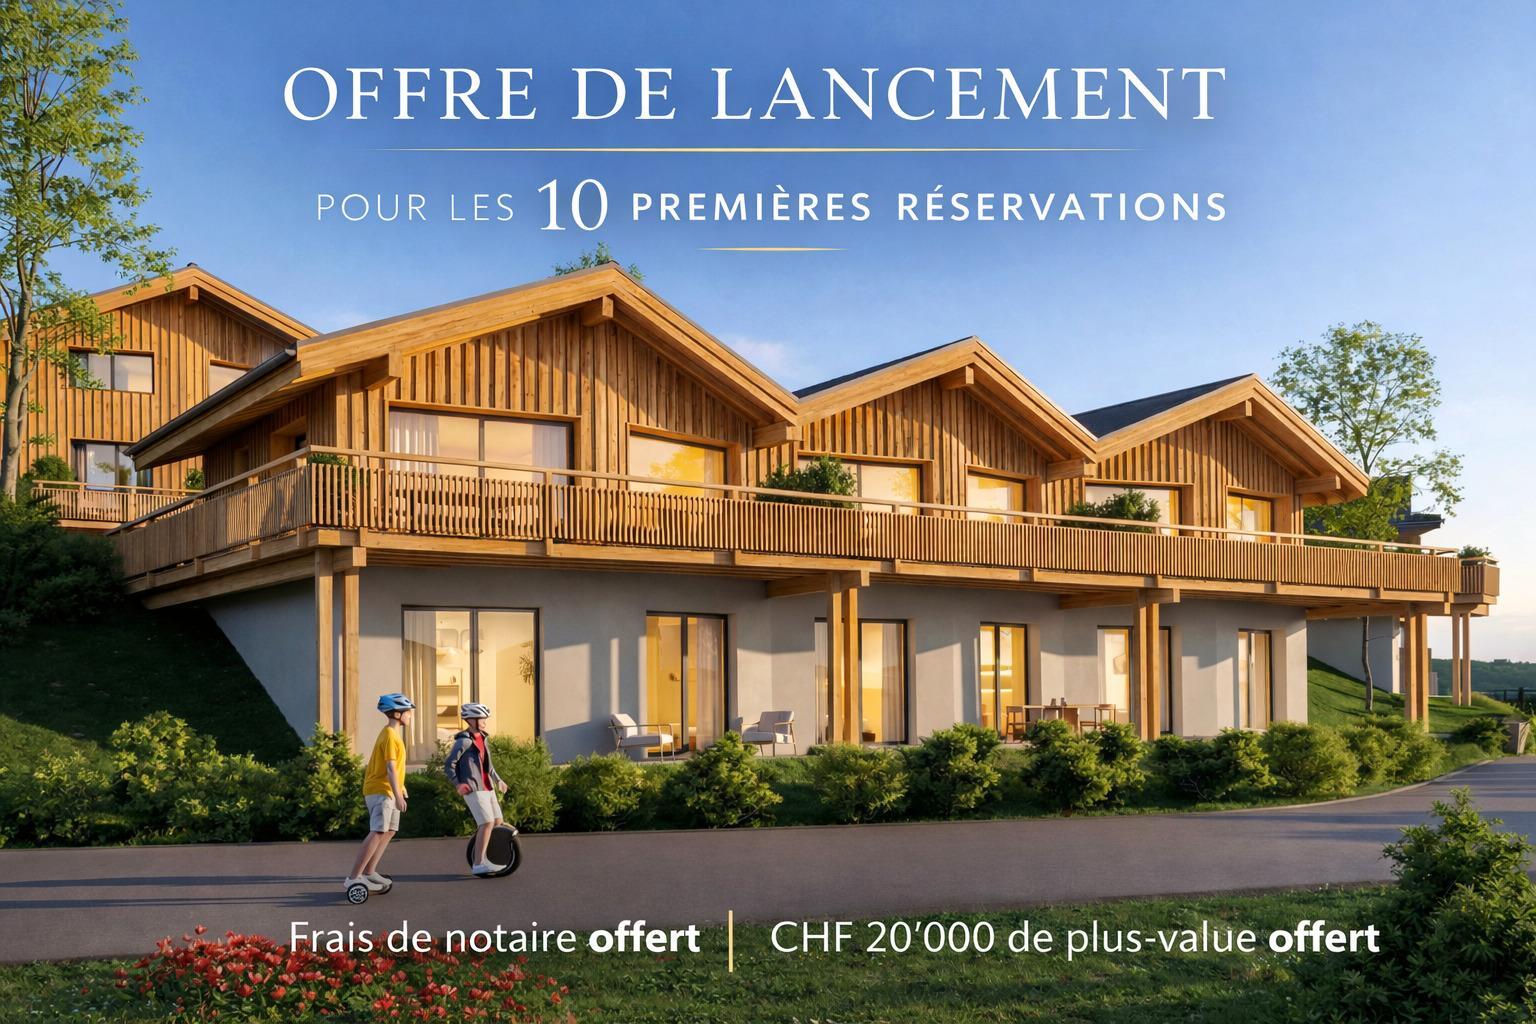
notary fees + CHF 15,000 capital gain offered (CHF 20,000 for the 4.5 rooms)
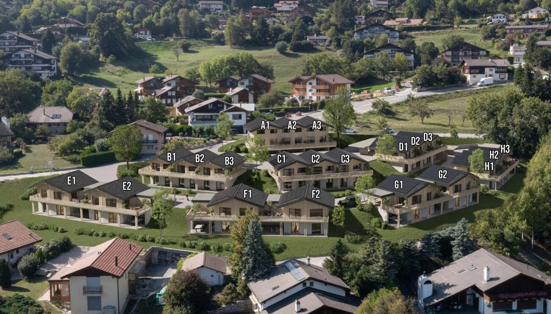
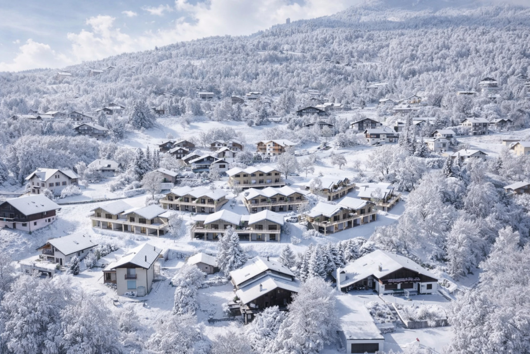
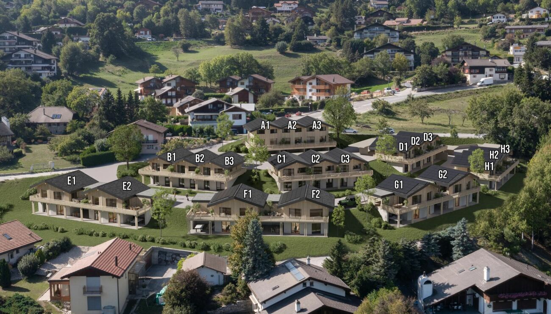
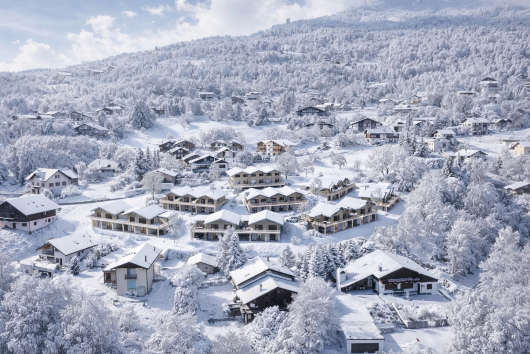
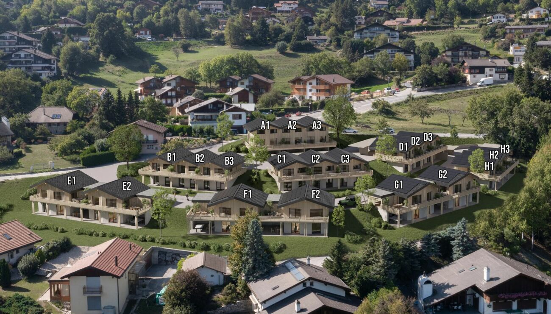
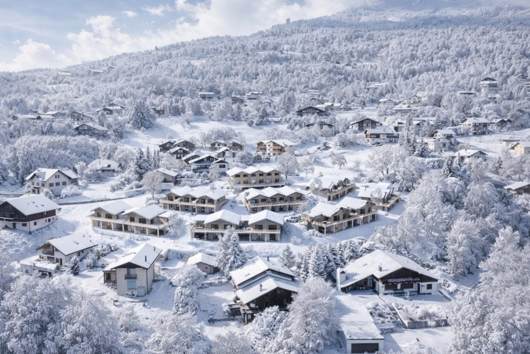
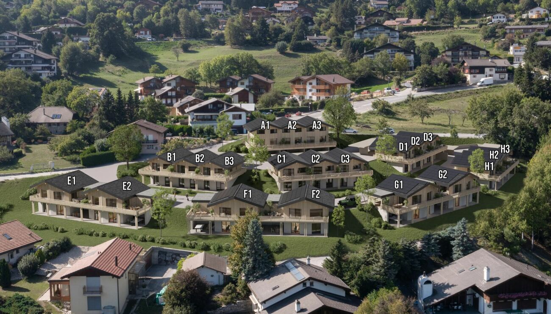
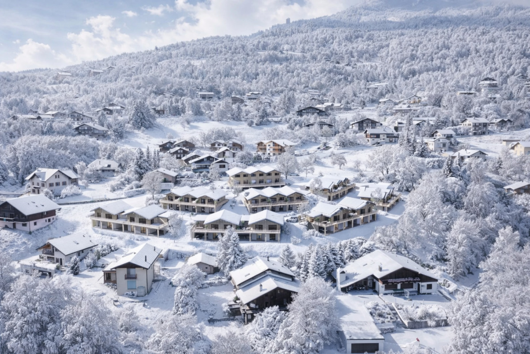
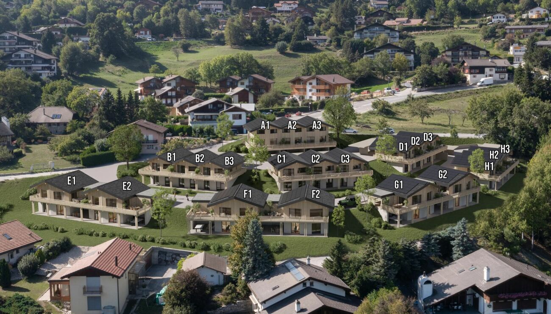
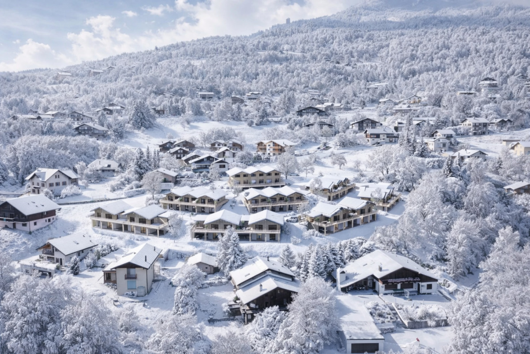
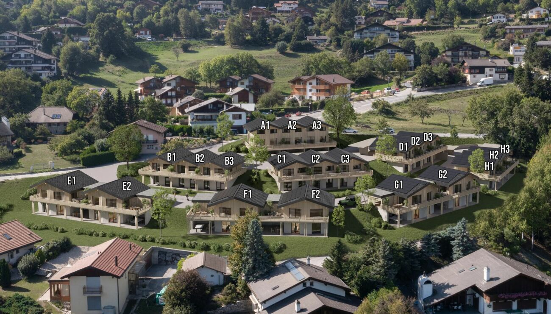
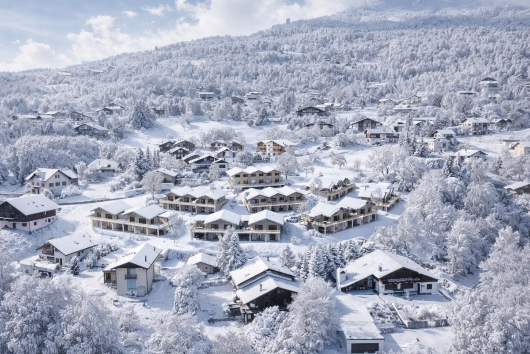
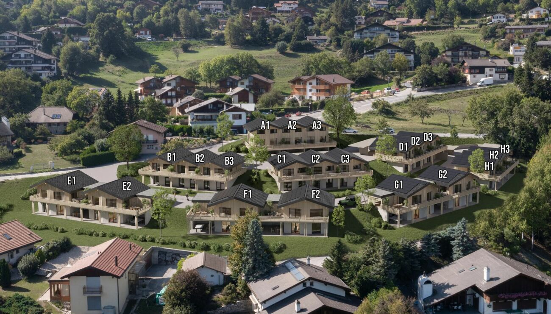
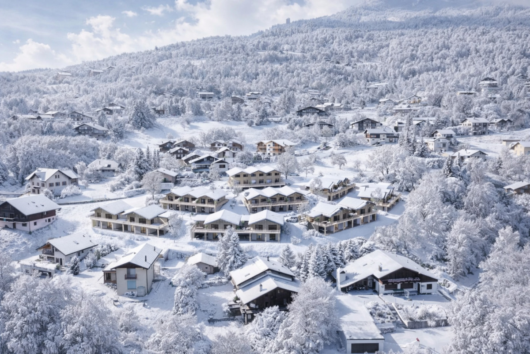
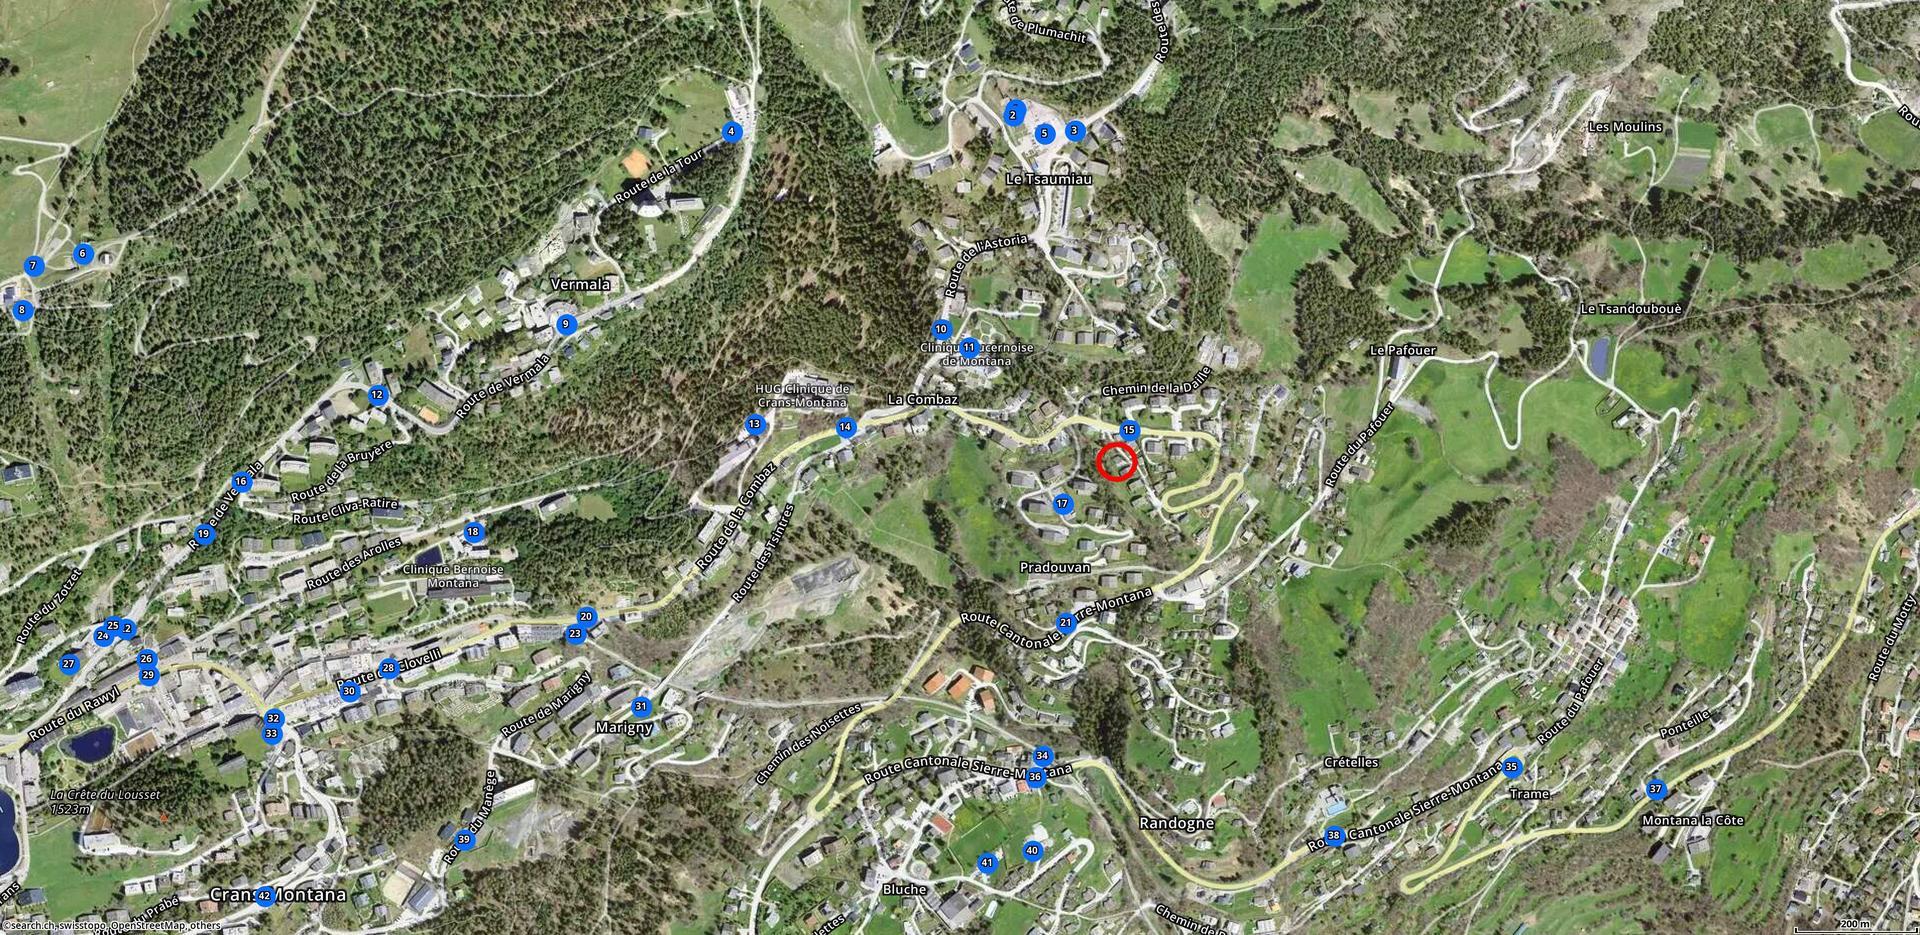
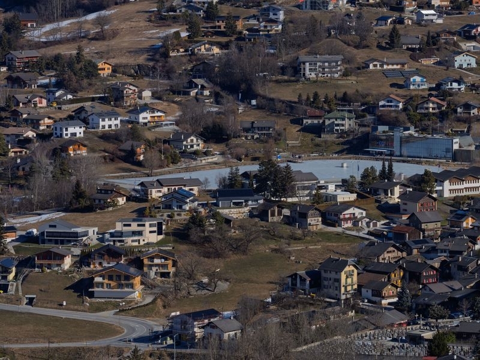
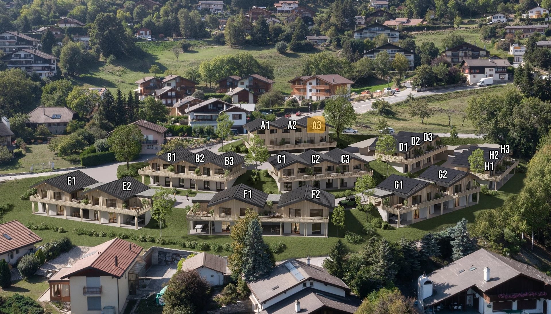
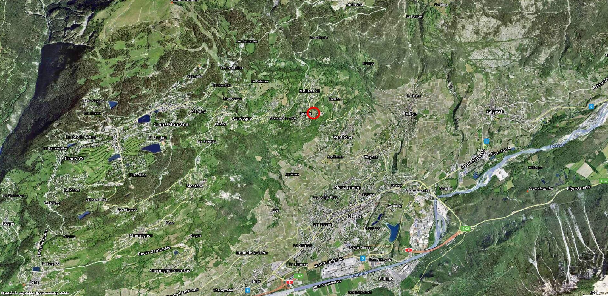
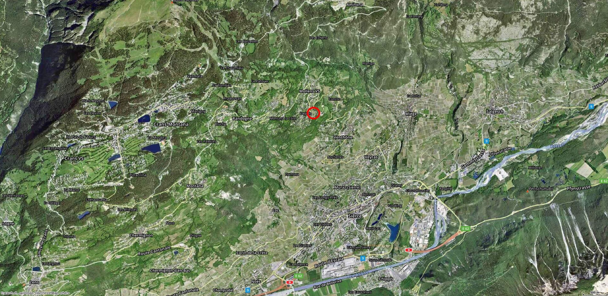
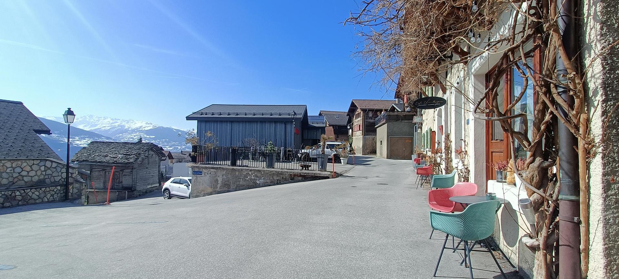
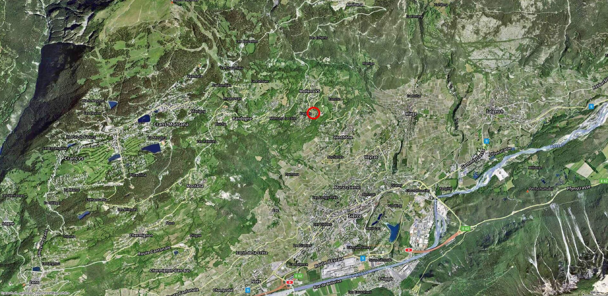
This chalet is part of a new neighbourhood project in Mollens, an ideal altitude for year-round living (between Sierre and Crans-Montana).
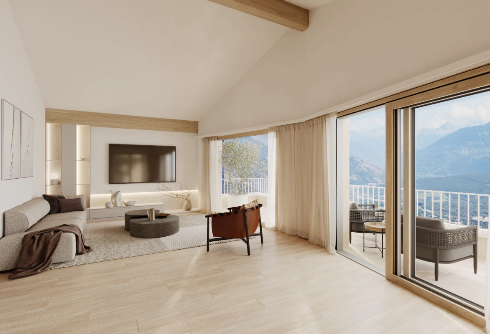
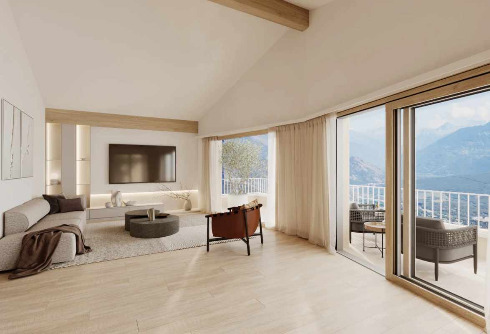
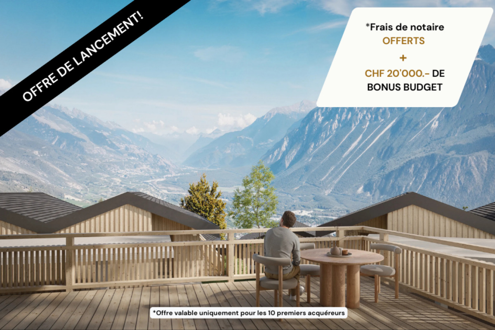
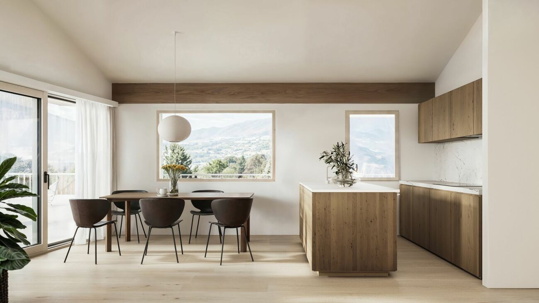
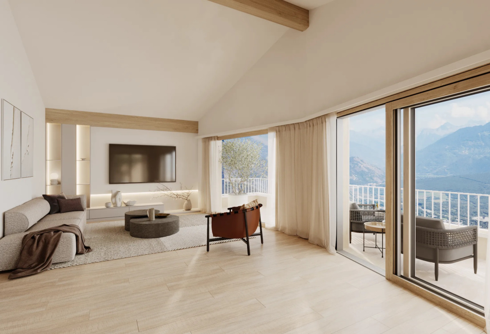
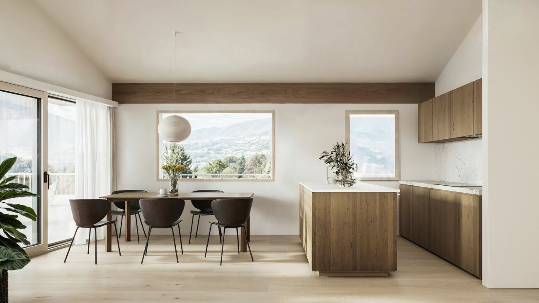
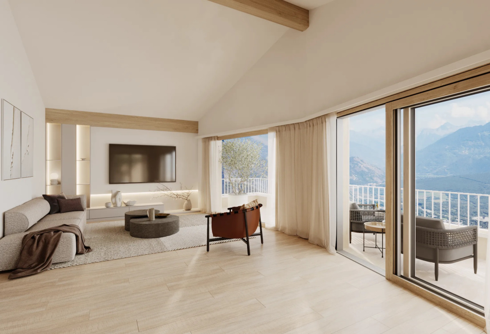
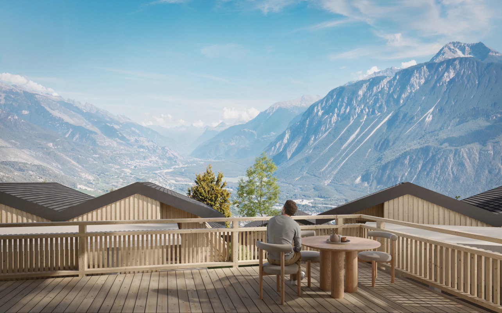
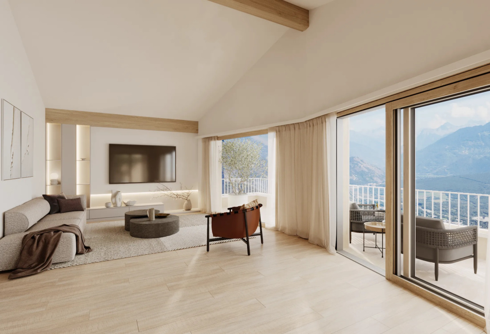
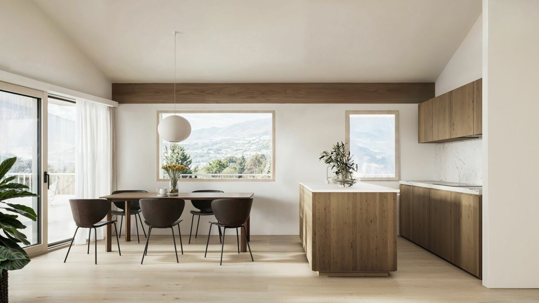
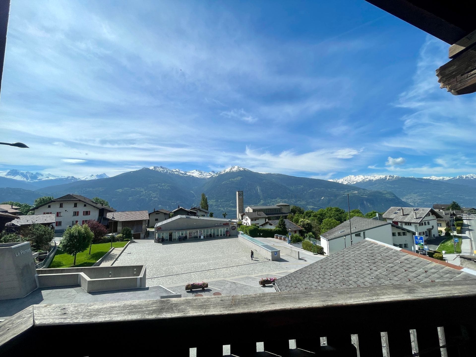
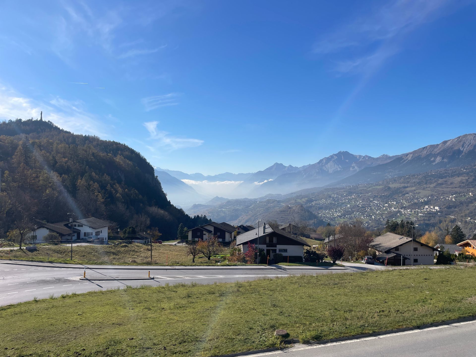
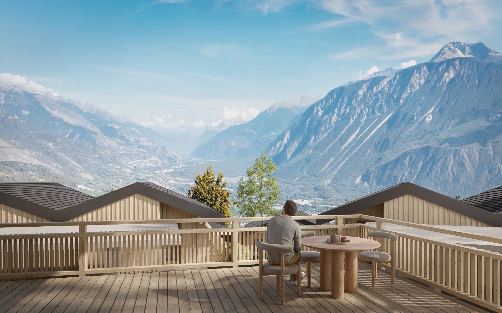
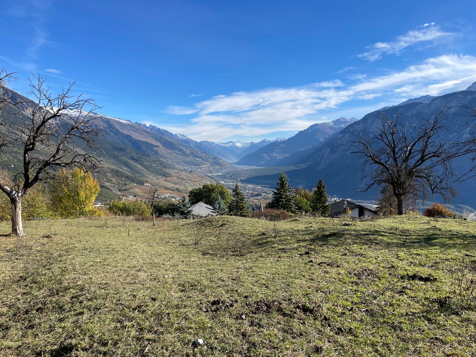
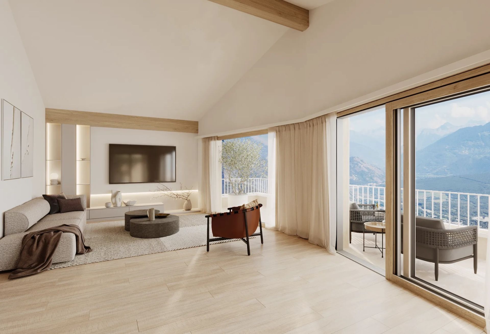
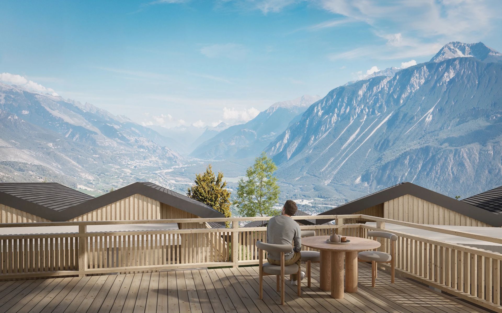
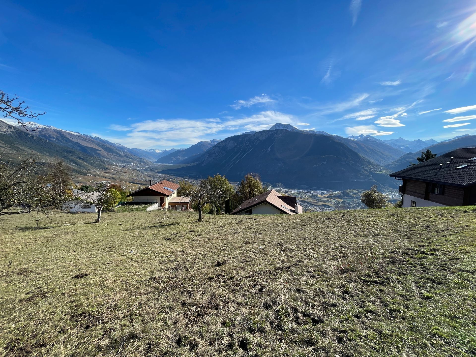
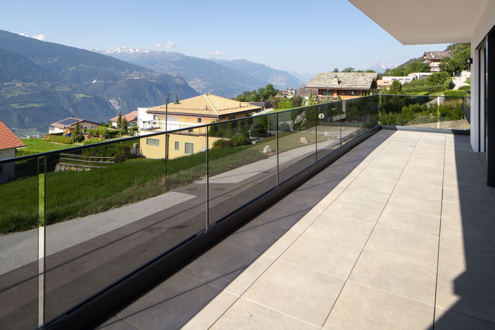
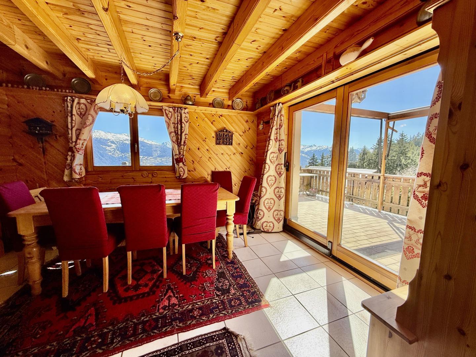
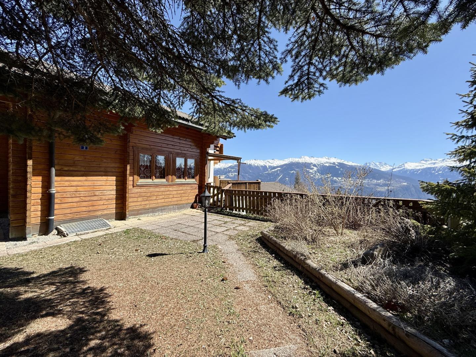
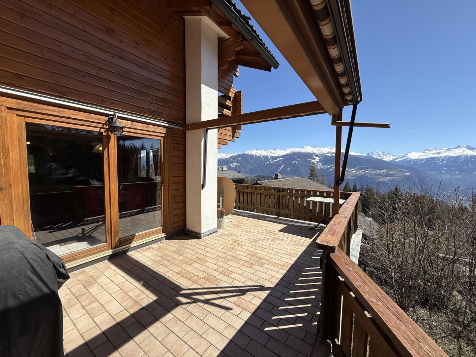
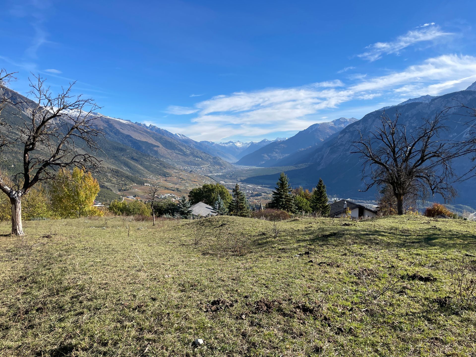
The view of the Val d'Annivers and the Bois de Finges is superb. The setting is quiet, while being close to the various amenities that the region offers.
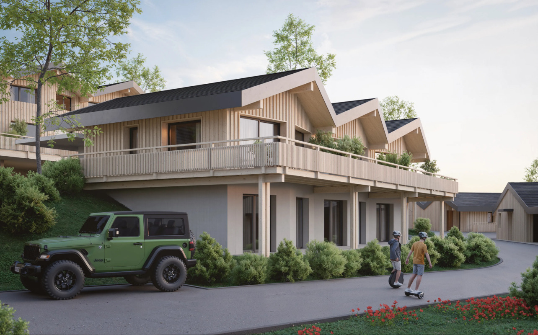
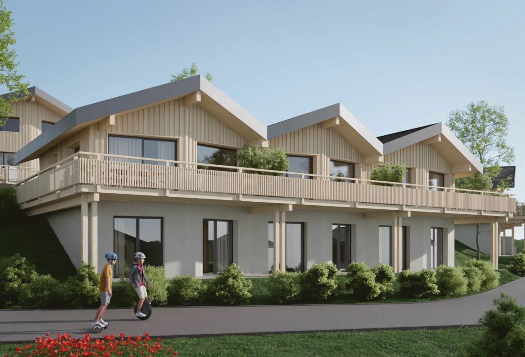
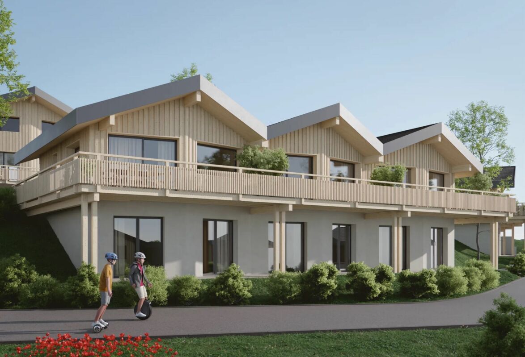
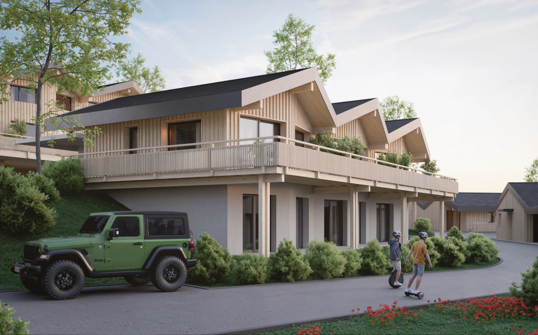
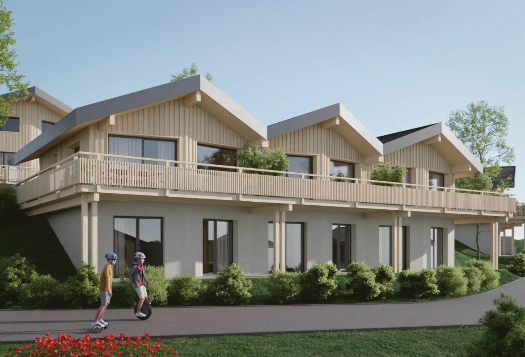
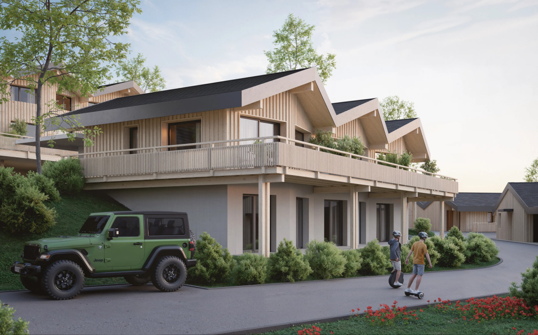
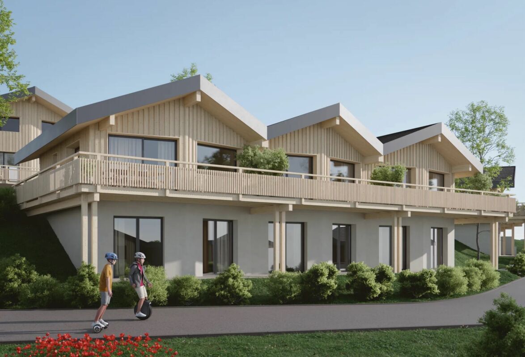
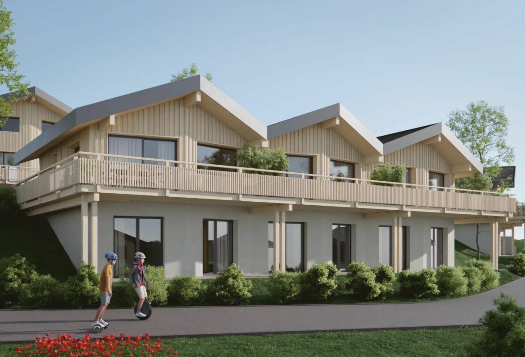
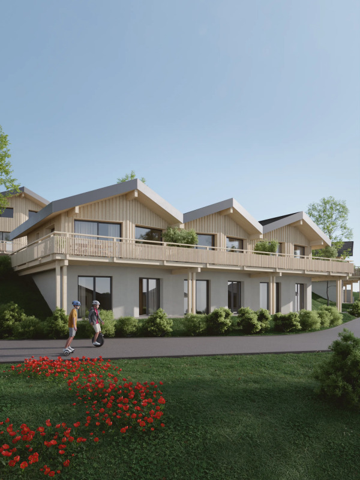
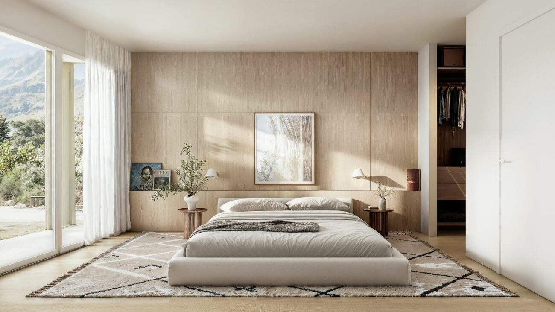
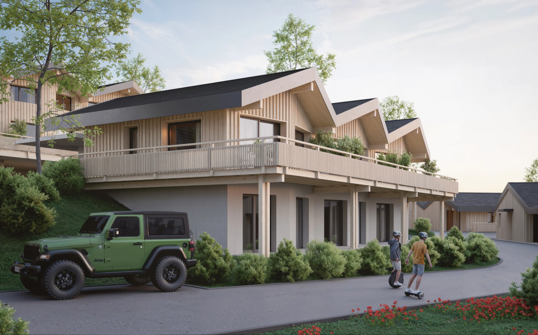
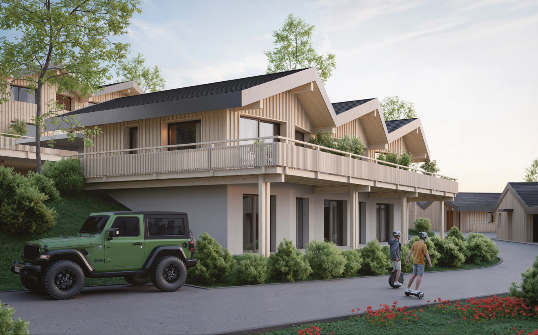
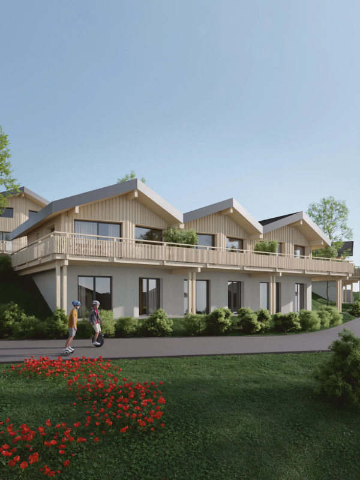
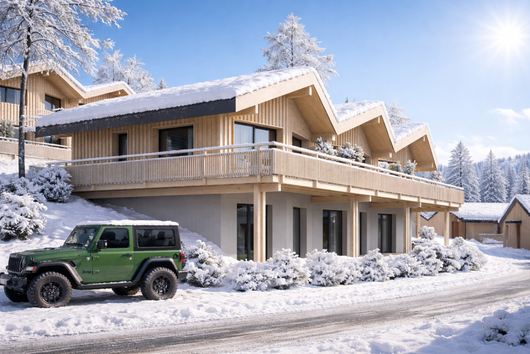
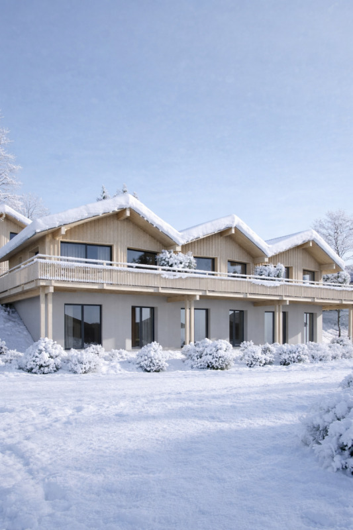
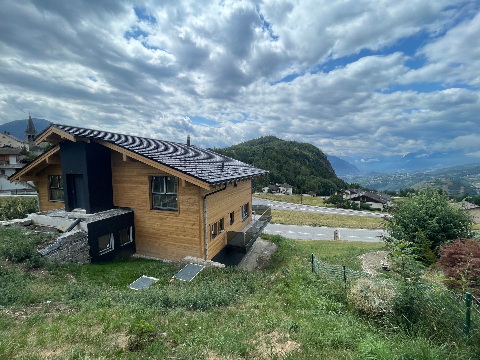
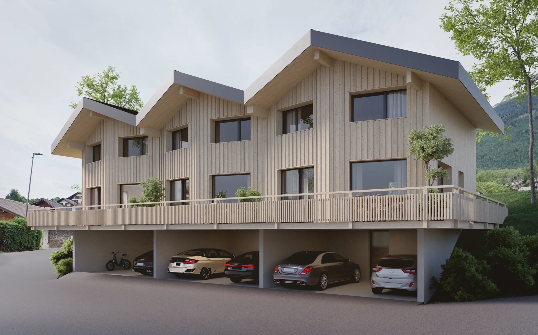
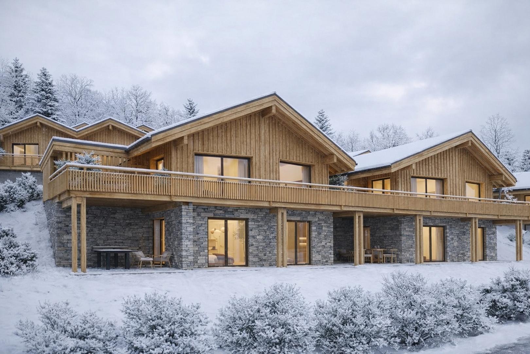
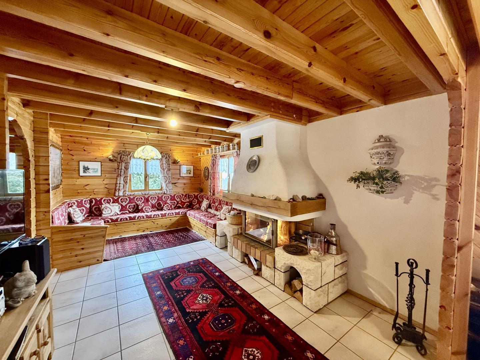
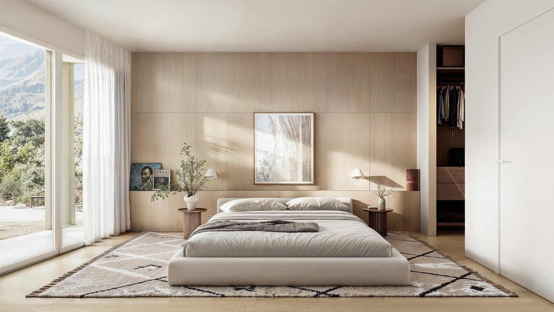
The project is intended to be harmonious and well integrated into the landscape. Wood will dominate this ensemble to preserve the mountain spirit.
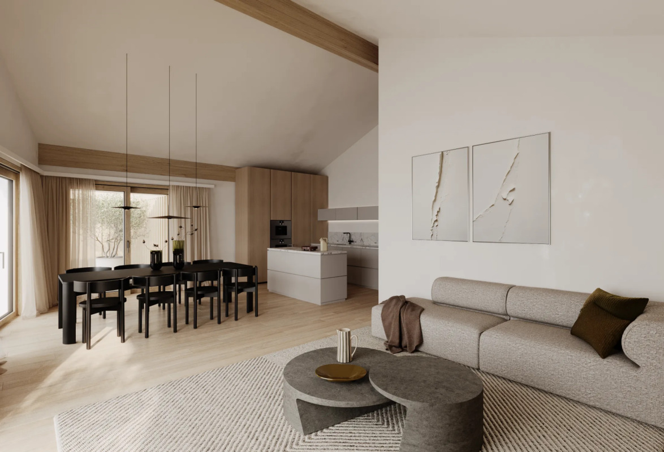
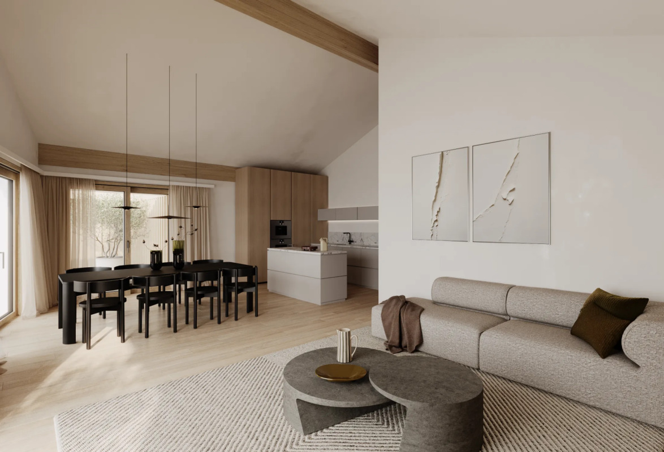
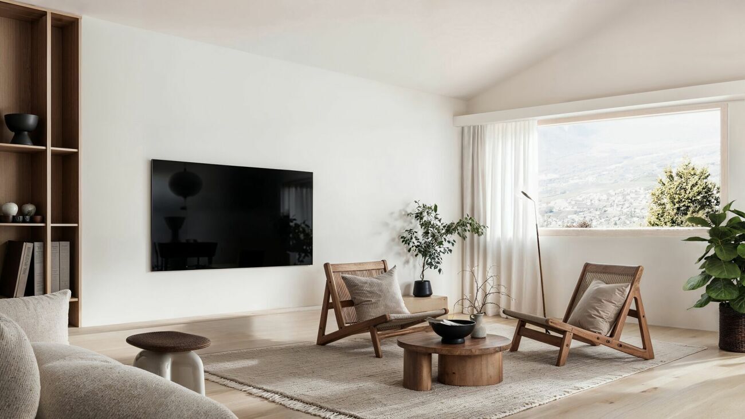
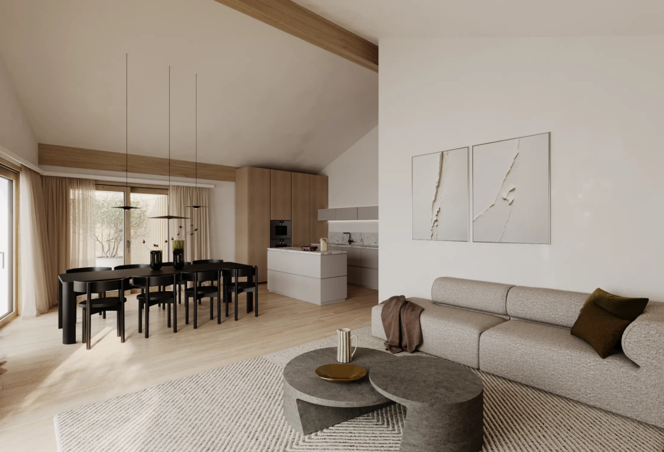
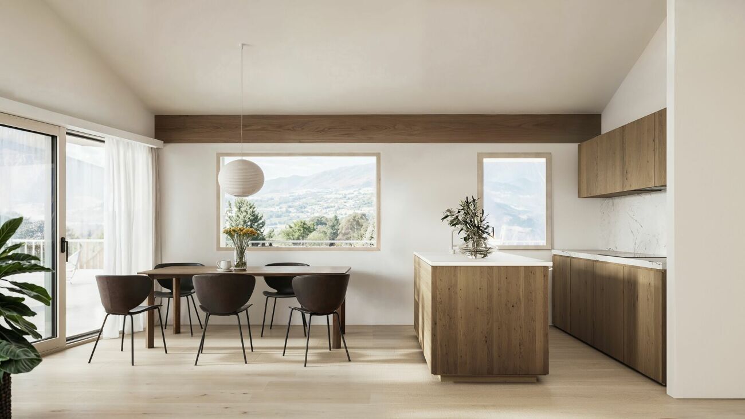
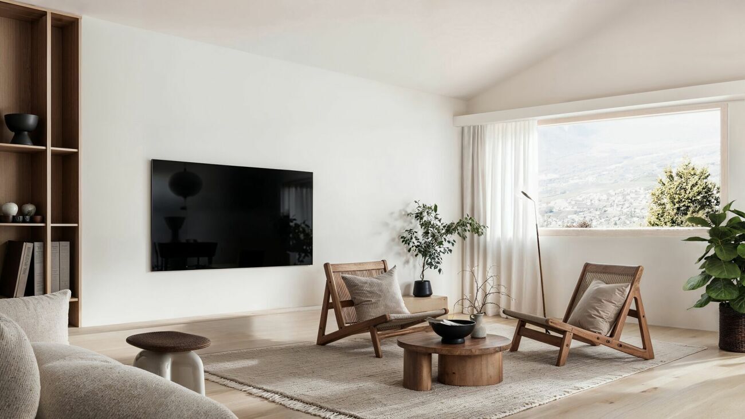
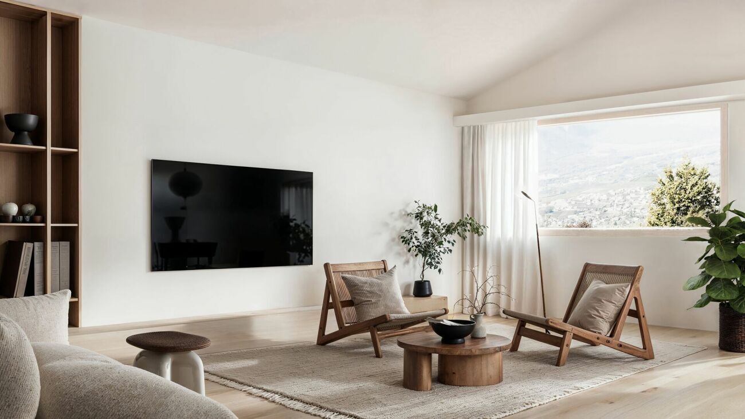
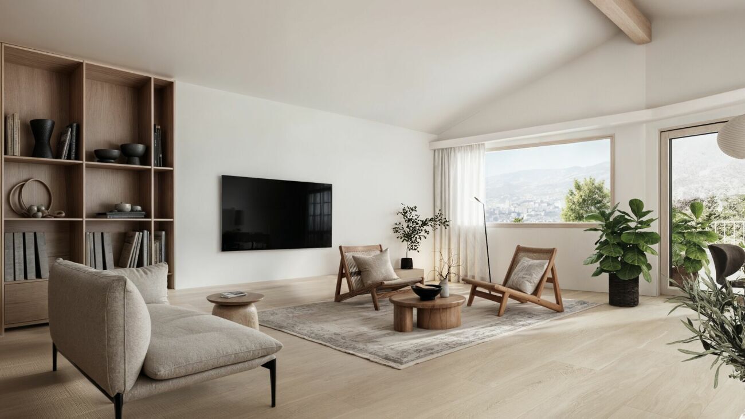
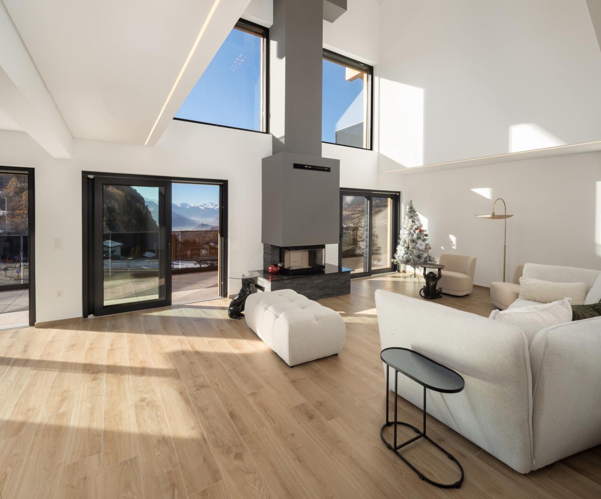
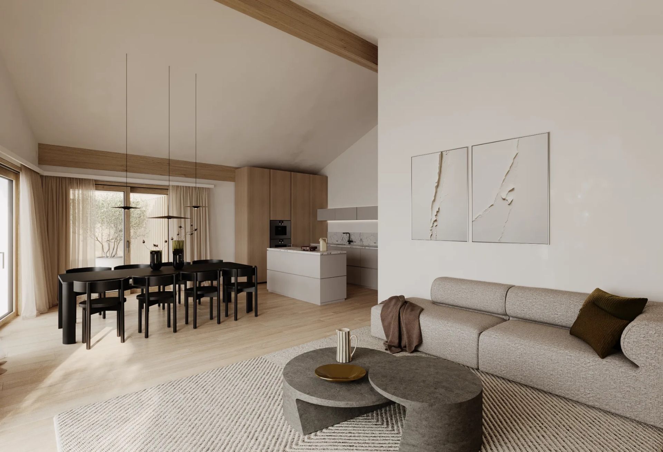
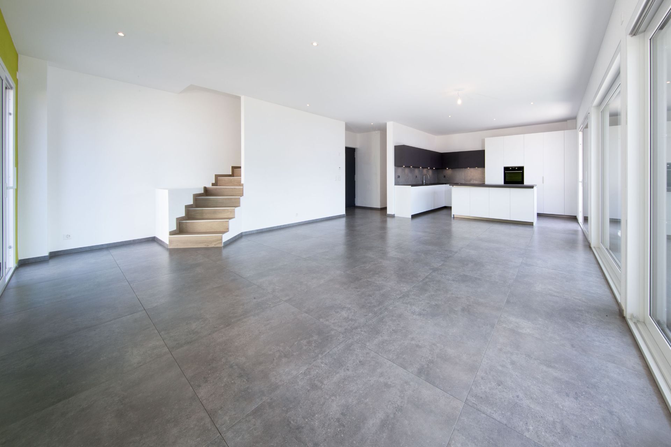
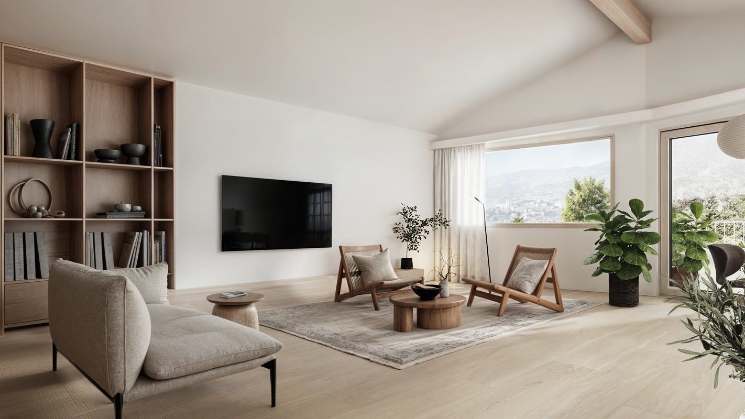
The living spaces are generous and each chalet has been designed for maximum privacy.
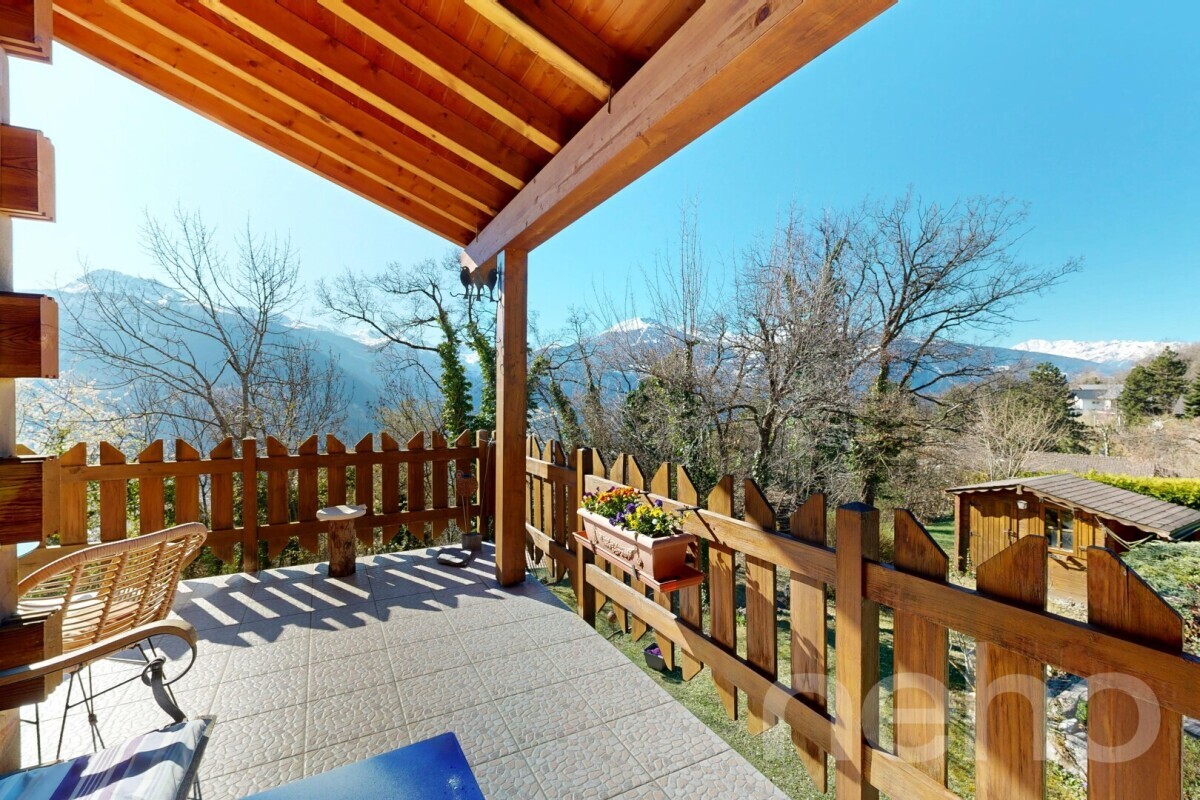
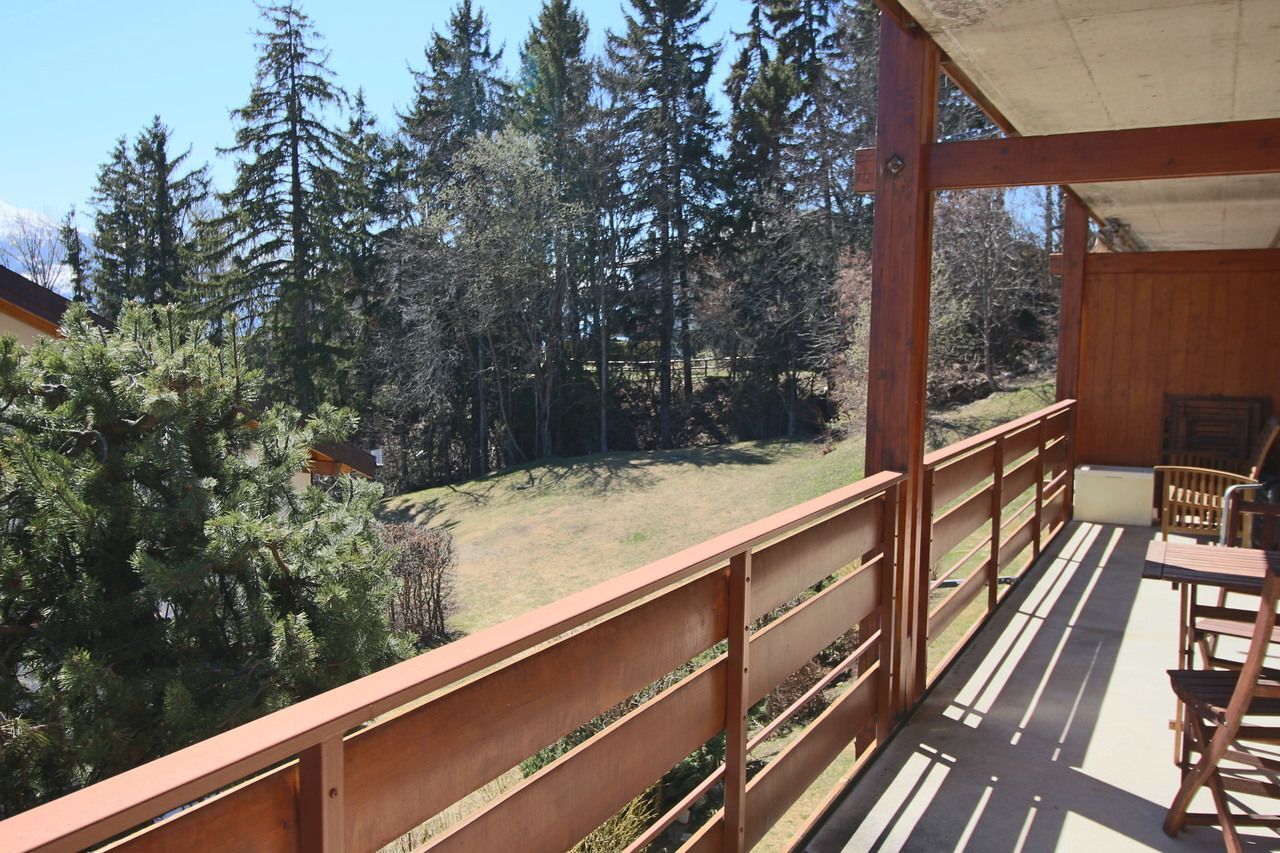
This chalet benefits from 2 beautiful open terraces and a garden/lawn area.
Situation:
Mollens is located in the municipality of Crans-Montana, at an altitude of 1,000m. The region is very dynamic and demand is strong.
It is good to live there all year round, the sun is omnipresent and nature is never far away.
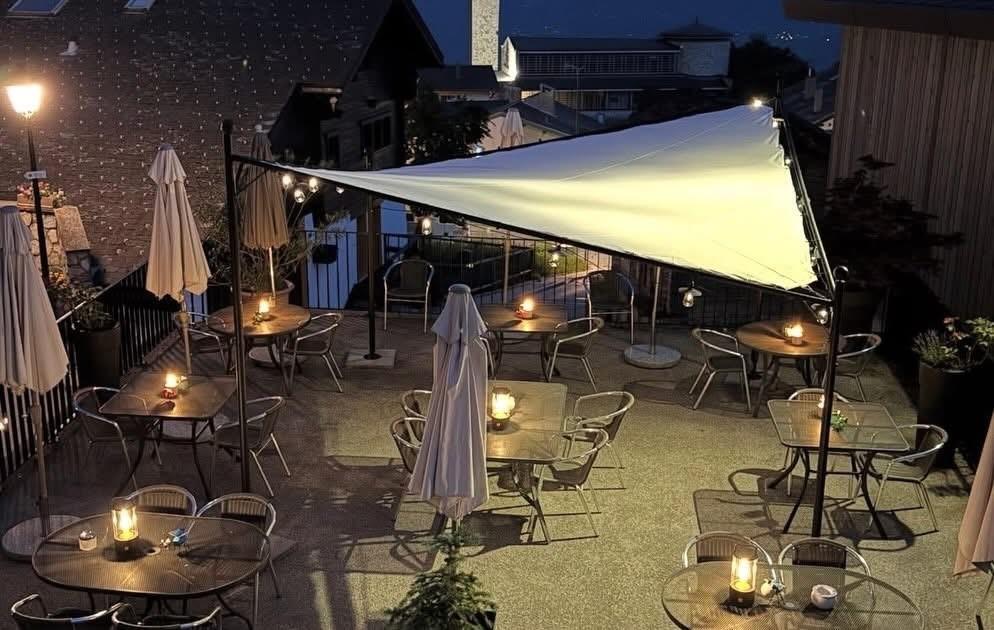
In the village there is: a famous restaurant/pizzeria as well as a food store
Primary school in the village (Randogne/Mollens school centre) and orientation cycle in Crans-Montana
The taxation of the municipality is also very interesting
The centre of Crans-Montana is an 8-minute drive away, where you will find all the useful services of a city
Departure from the ski slopes is 9 minutes away by car
The centre of Sierre is a 10-minute drive away
Transport:
Bus stop 1 minute walk away (Sierre-Montana line)
Sierre motorway exit 13 minutes away by car
Distribution of the rooms of chalet H1:
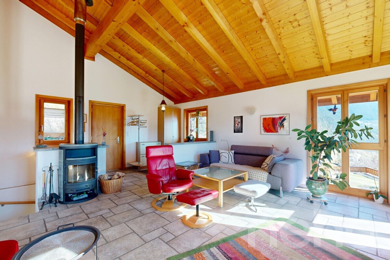
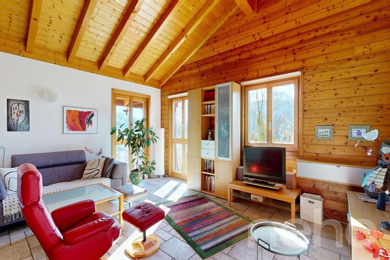
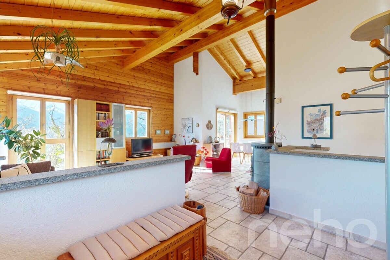
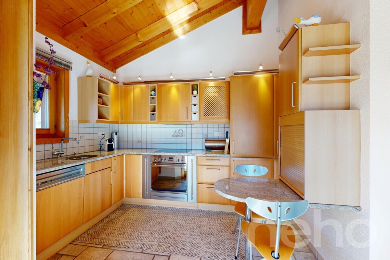
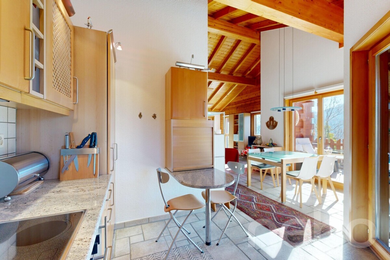
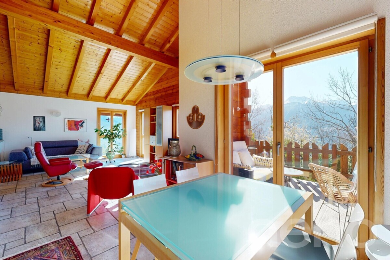
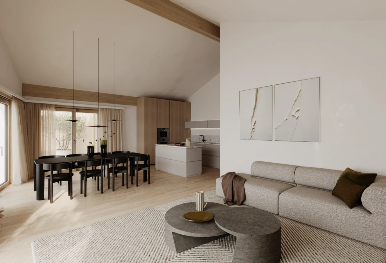
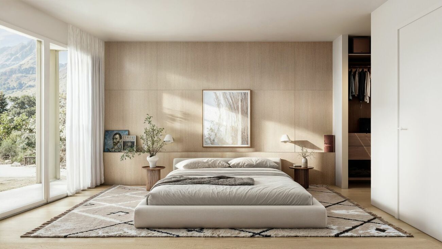

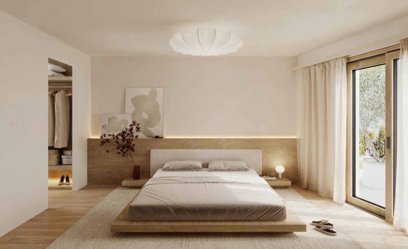
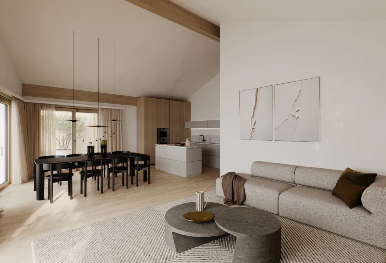
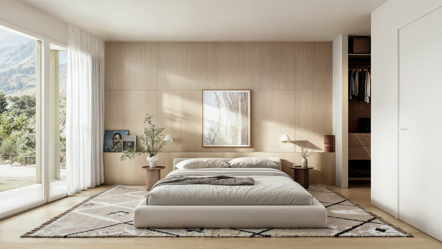
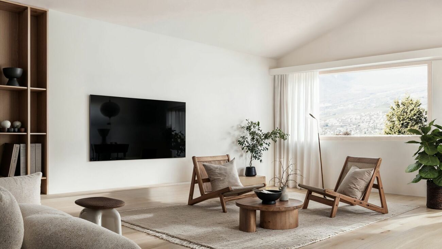
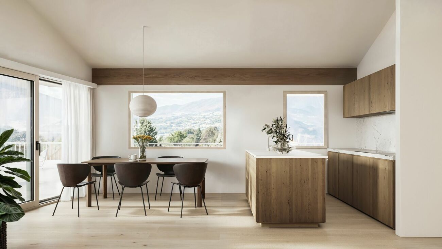
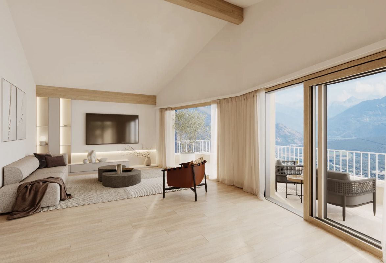
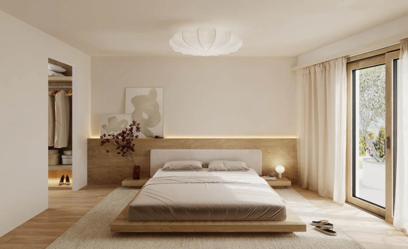
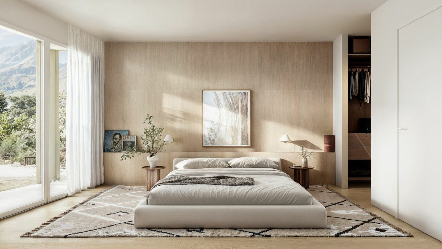
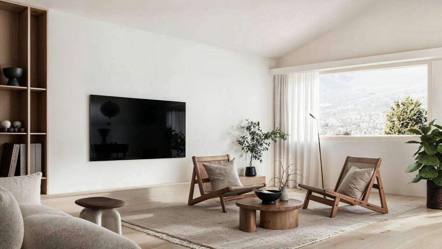
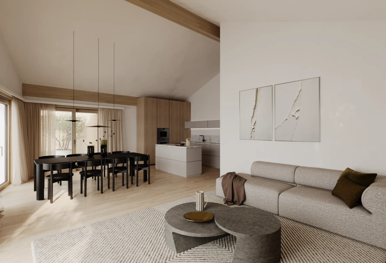
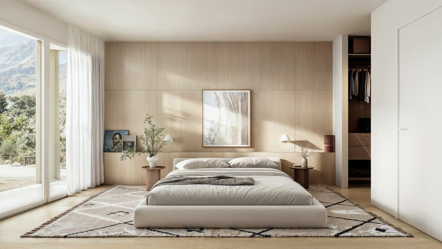
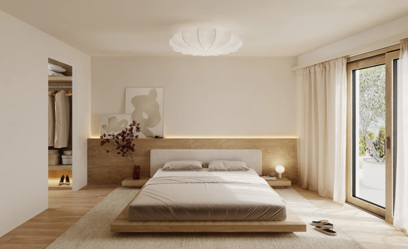
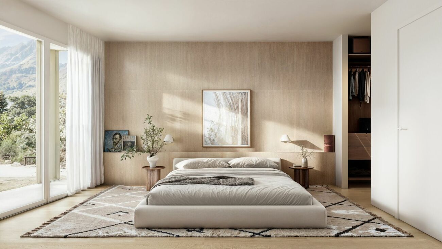
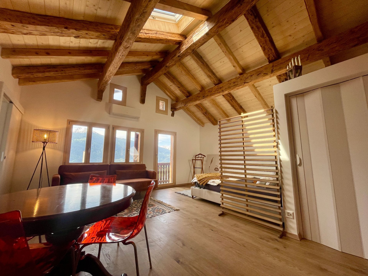
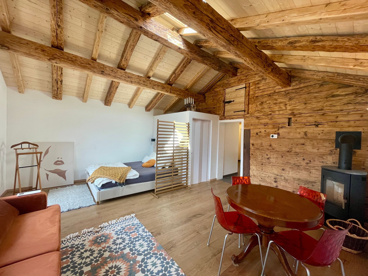
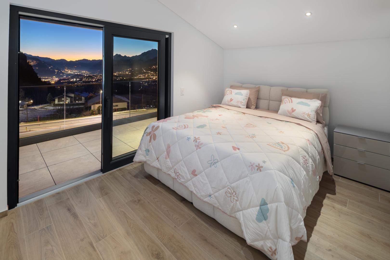
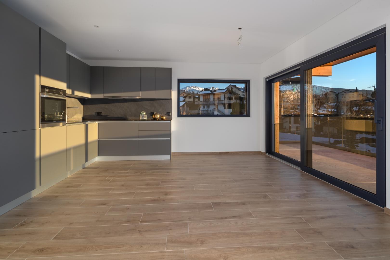
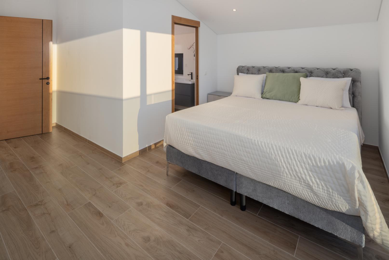
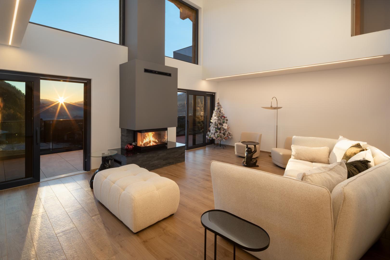
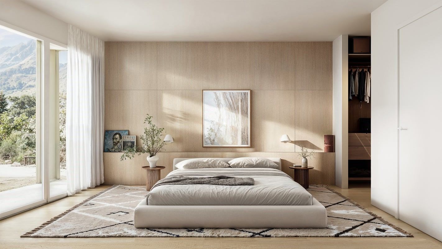
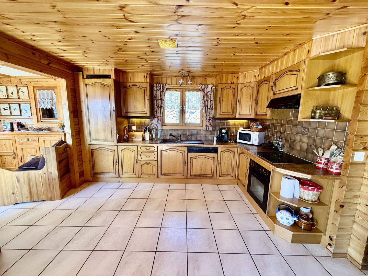
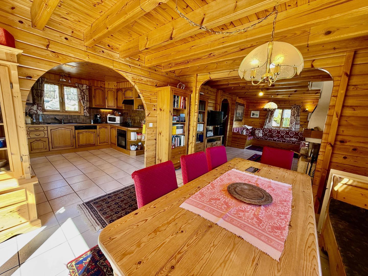
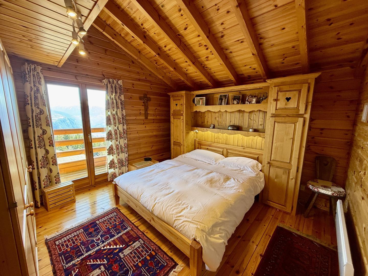
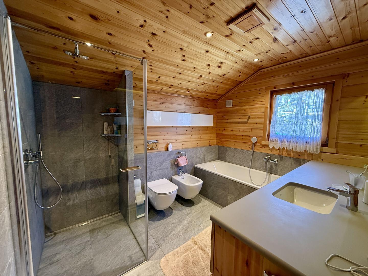
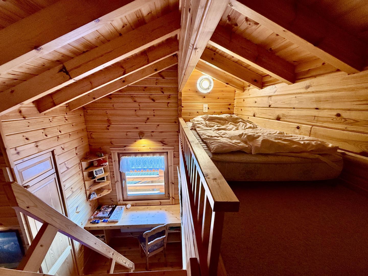
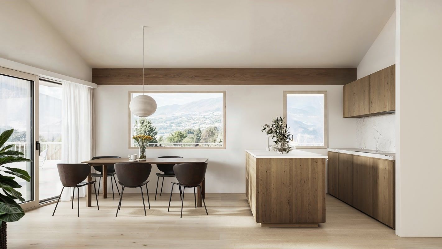
Upper ground Level Reduced/bike/ski room Entrance with cupboards/wardrobes WC Guest toilet Kitchen dining room Living room with direct access to terrace Large terrace of 24 m2 Lower floor Cellar 1 bathroom with toilet and washing column 1 master bedroom with dressing room 1 double bedroom Terrace of 11 m2 Garden/lawn of 49 m2 2 covered parking spaces included in the price (value CHF 50'000.-)
9 visitor parking spaces
For main residence
For an overview of the view from the lots, a link with a 3D tour is available on request.
Other chalets are available, semi-detached or individual from 3.5 (110.50 m2) to 4.5 rooms (151.60 m2) from CHF 759,000 to 1,315,000 including 2 covered parking spaces
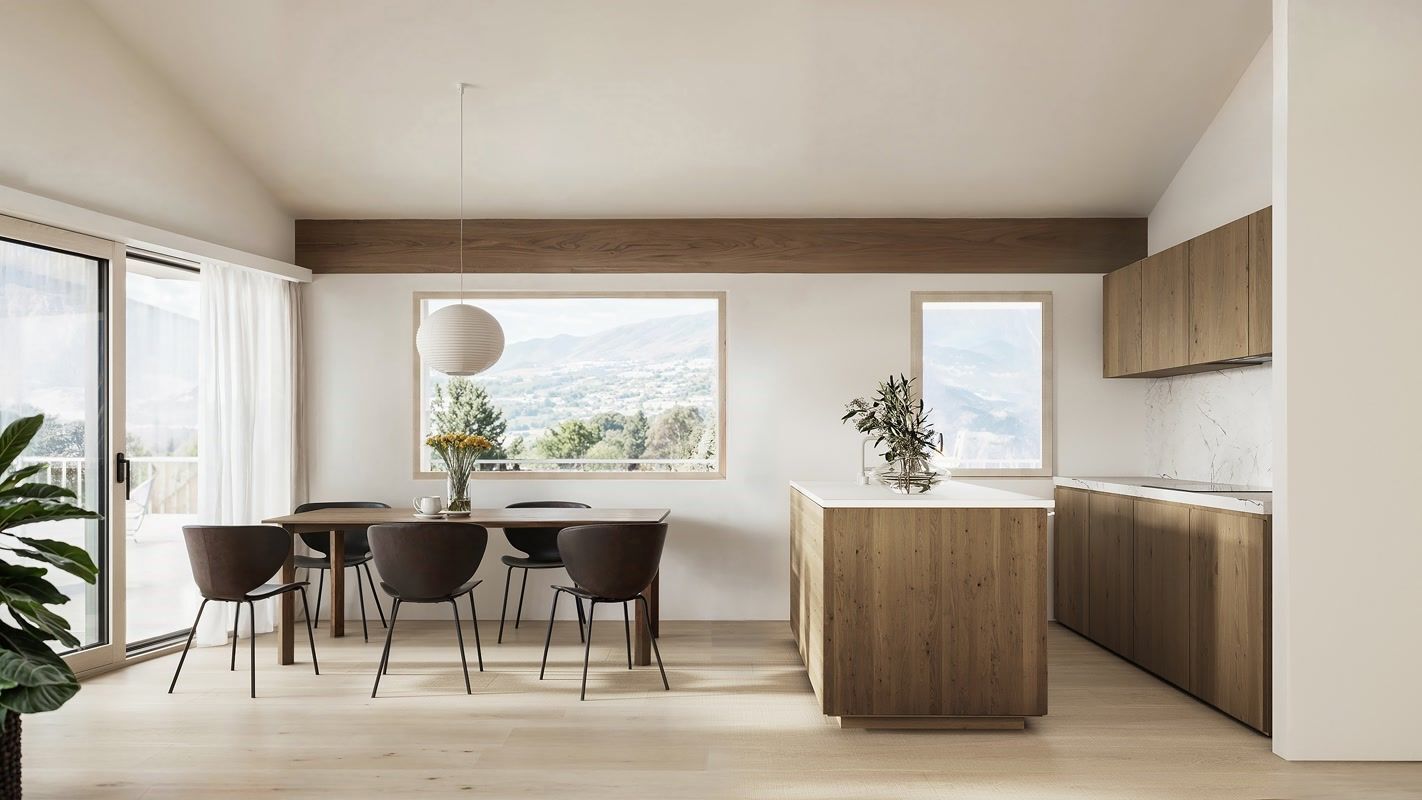
Room details Private laundry room Cellar | Pantry Kitchen with dining area Small garden / Storage Living room Terrace: 2 Bedrooms Double bedroom / master: 2 Shower rooms Bathroom: 1 Total WC: 2
Number of garages, garages and parking spaces Covered parking space 2
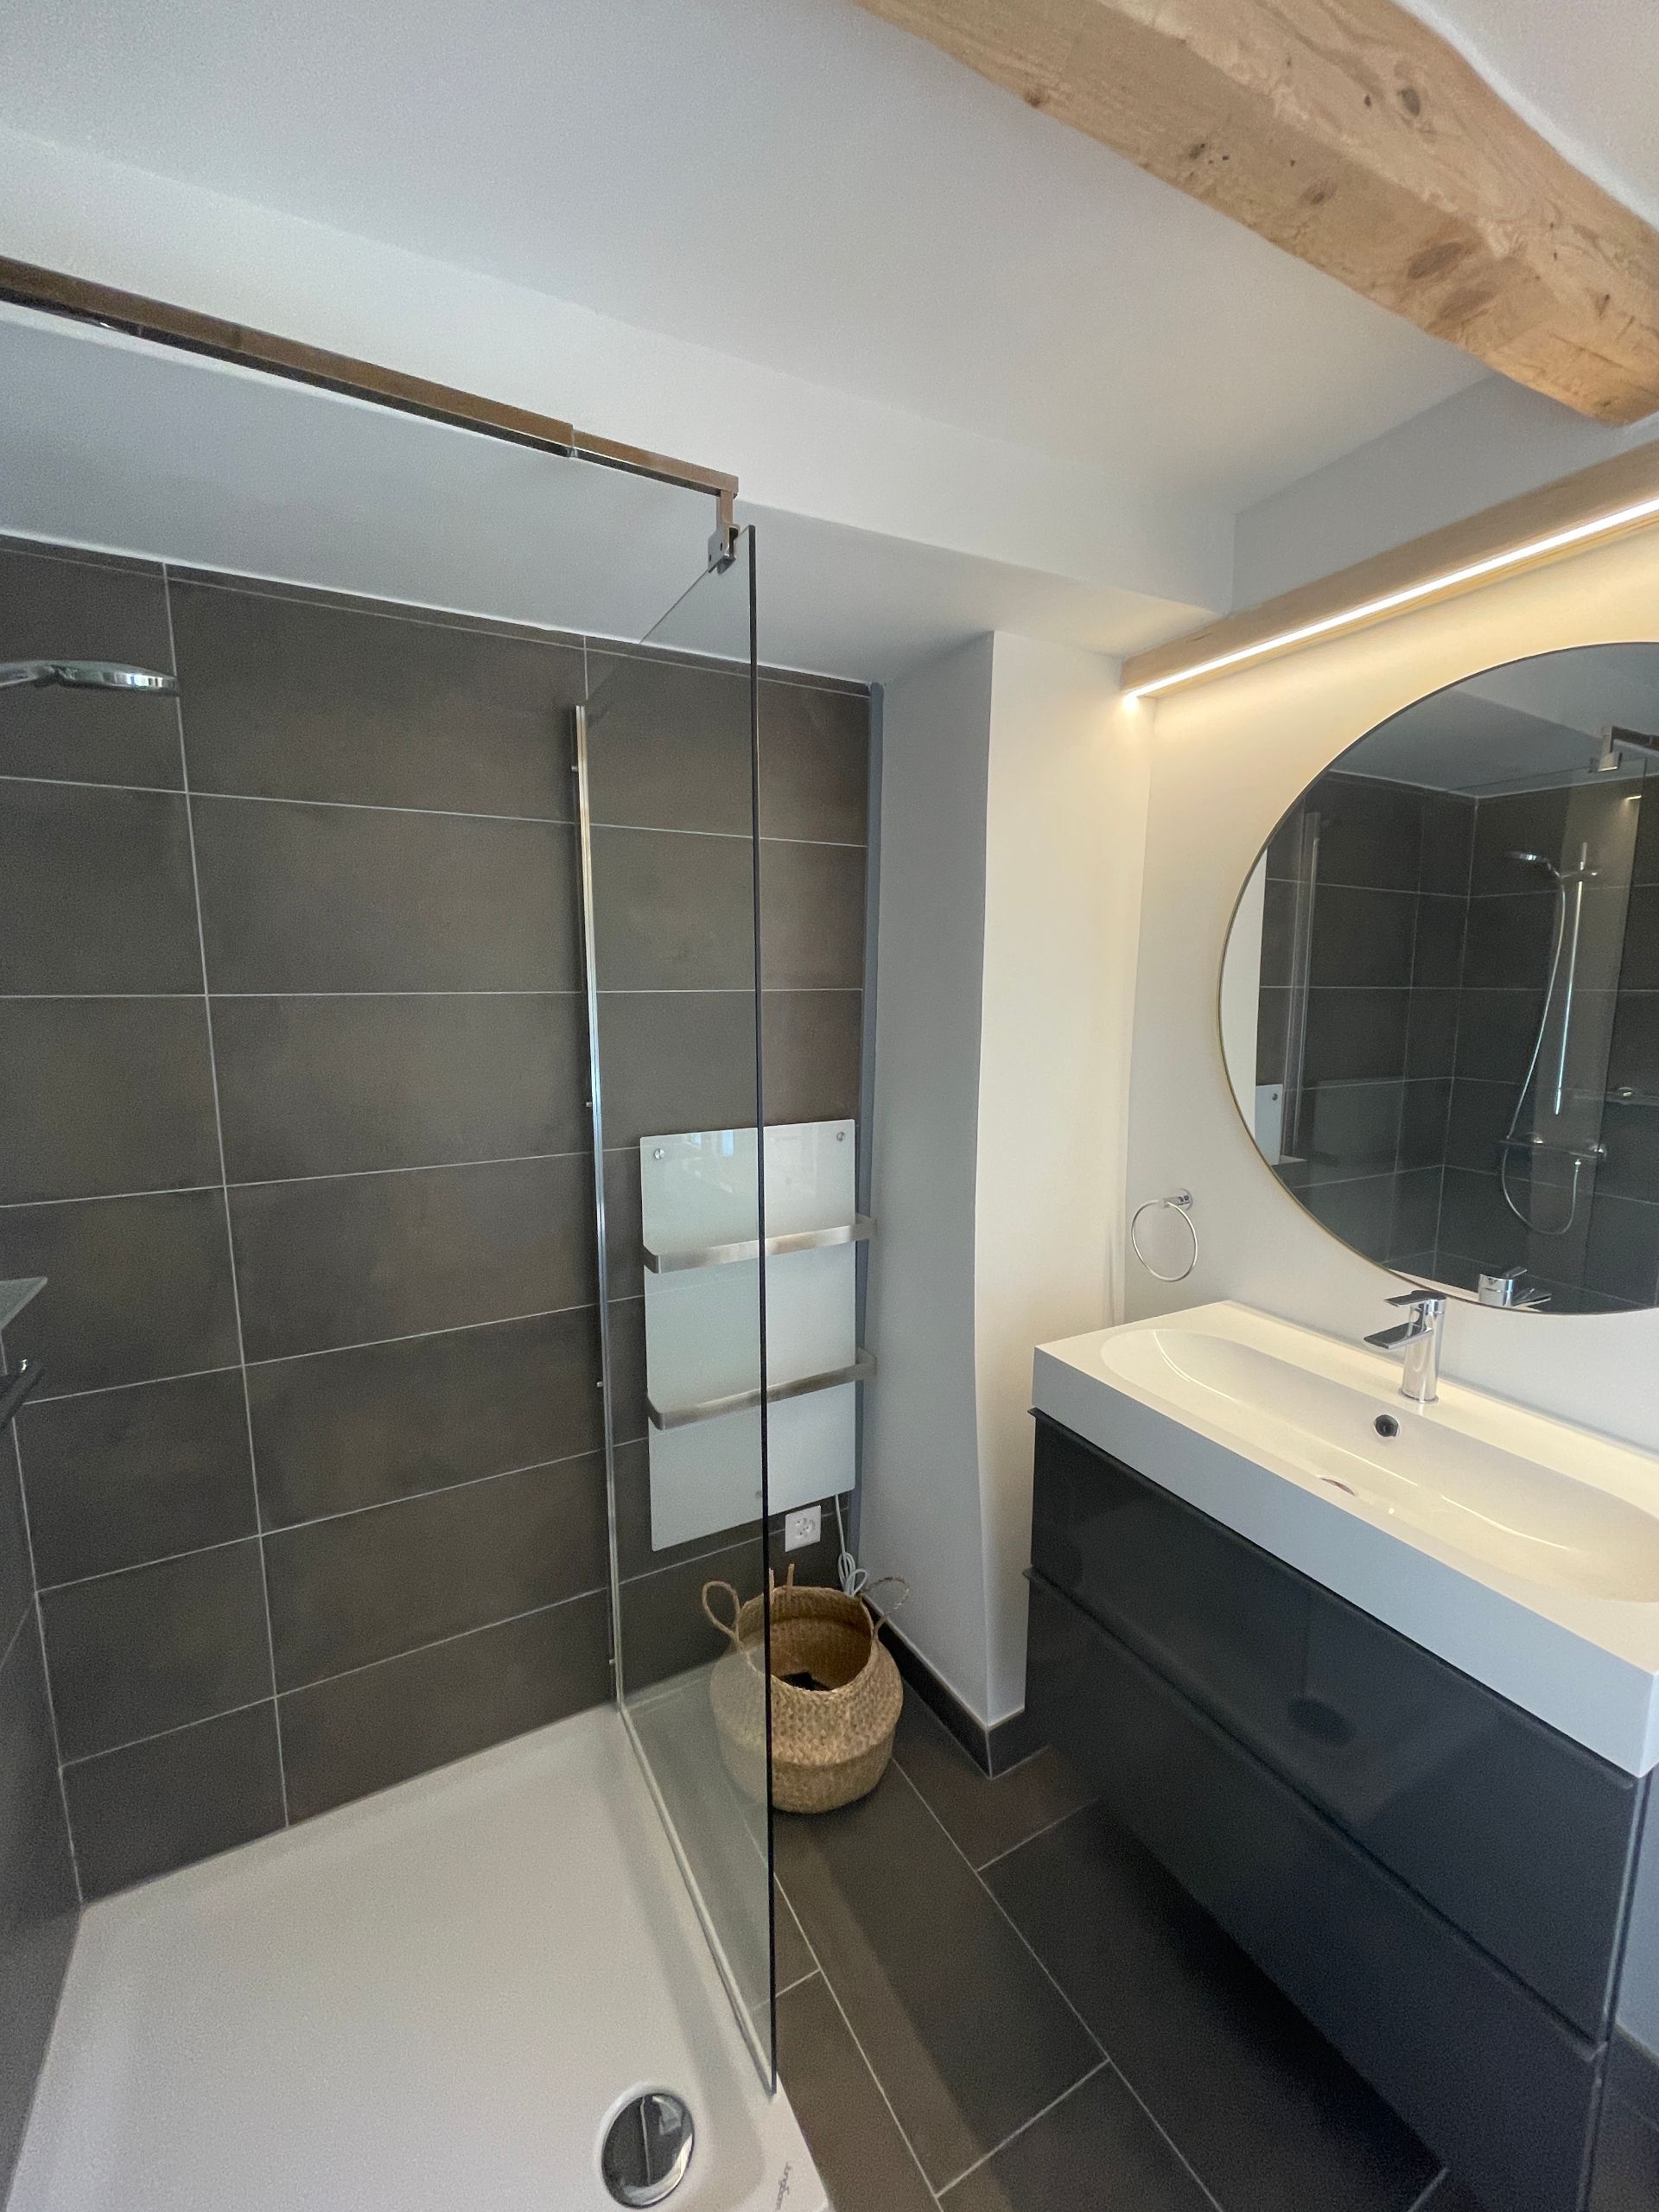
Quiet Environment | Quiet Countryside Village Open view of the valley On the mountains East exposure Proximity Shops Primary schools Restaurant Public transport Exterior Furnished Interior Contemporary Fitted kitchen Open kitchen Dressing room Bright Technical equipment Main heating Air-water heat pump Dishwasher Yes Underfloor heating
Agence Viviane Immobilier Sàrl
Rue Principale 2 - 1978 Lens / +41 27 483 28 29 / www.viviane-immobilier.ch
The plans are likely to have undergone changes and the areas mentioned are indicative. This document is not binding and any right of modification, error or omission is reserved.
notary fees + CHF 15,000 capital gain offered (CHF 20,000 for the 4.5 rooms)
This chalet is part of a new neighbourhood project in Mollens, an ideal altitude for year-round living (between Sierre and Crans-Montana).
The view of the Val d'Annivers and the Bois de Finges is superb. The setting is quiet, while being close to the various amenities that the region offers.
The project is intended to be harmonious and well integrated into the landscape. Wood will dominate this ensemble to preserve the mountain spirit.
The living spaces are generous and each chalet has been designed for maximum privacy.
This chalet benefits from 2 beautiful open terraces and a garden/lawn area.
Situation:
Mollens is located in the municipality of Crans-Montana, at an altitude of 1,000m. The region is very dynamic and demand is strong.
It is good to live there all year round, the sun is omnipresent and nature is never far away.
In the village there is: a famous restaurant/pizzeria as well as a food store
Primary school in the village (Randogne/Mollens school centre) and orientation cycle in Crans-Montana
The taxation of the municipality is also very interesting
The centre of Crans-Montana is an 8-minute drive away, where you will find all the useful services of a city
Departure from the ski slopes is 9 minutes away by car
The centre of Sierre is a 10-minute drive away
Transport:
Bus stop 1 minute walk away (Sierre-Montana line)
Sierre motorway exit 13 minutes away by car
Distribution of the rooms of chalet H1:
Upper ground Level Reduced/bike/ski room Entrance with cupboards/wardrobes WC Guest toilet Kitchen dining room Living room with direct access to terrace Large terrace of 24 m2 Lower floor Cellar 1 bathroom with toilet and washing column 1 master bedroom with dressing room 1 double bedroom Terrace of 11 m2 Garden/lawn of 49 m2 2 covered parking spaces included in the price (value CHF 50'000.-)
9 visitor parking spaces
For main residence
For an overview of the view from the lots, a link with a 3D tour is available on request.
Other chalets are available, semi-detached or individual from 3.5 (110.50 m2) to 4.5 rooms (151.60 m2) from CHF 759,000 to 1,315,000 including 2 covered parking spaces
Room details Private laundry room Cellar | Pantry Kitchen with dining area Small garden / Storage Living room Terrace: 2 Bedrooms Double bedroom / master: 2 Shower rooms Bathroom: 1 Total WC: 2
Number of garages, garages and parking spaces Covered parking space 2
Quiet Environment | Quiet Countryside Village Open view of the valley On the mountains East exposure Proximity Shops Primary schools Restaurant Public transport Exterior Furnished Interior Contemporary Fitted kitchen Open kitchen Dressing room Bright Technical equipment Main heating Air-water heat pump Dishwasher Yes Underfloor heating
Agence Viviane Immobilier Sàrl
Rue Principale 2 - 1978 Lens / +41 27 483 28 29 / www.viviane-immobilier.ch
The plans are likely to have undergone changes and the areas mentioned are indicative. This document is not binding and any right of modification, error or omission is reserved.