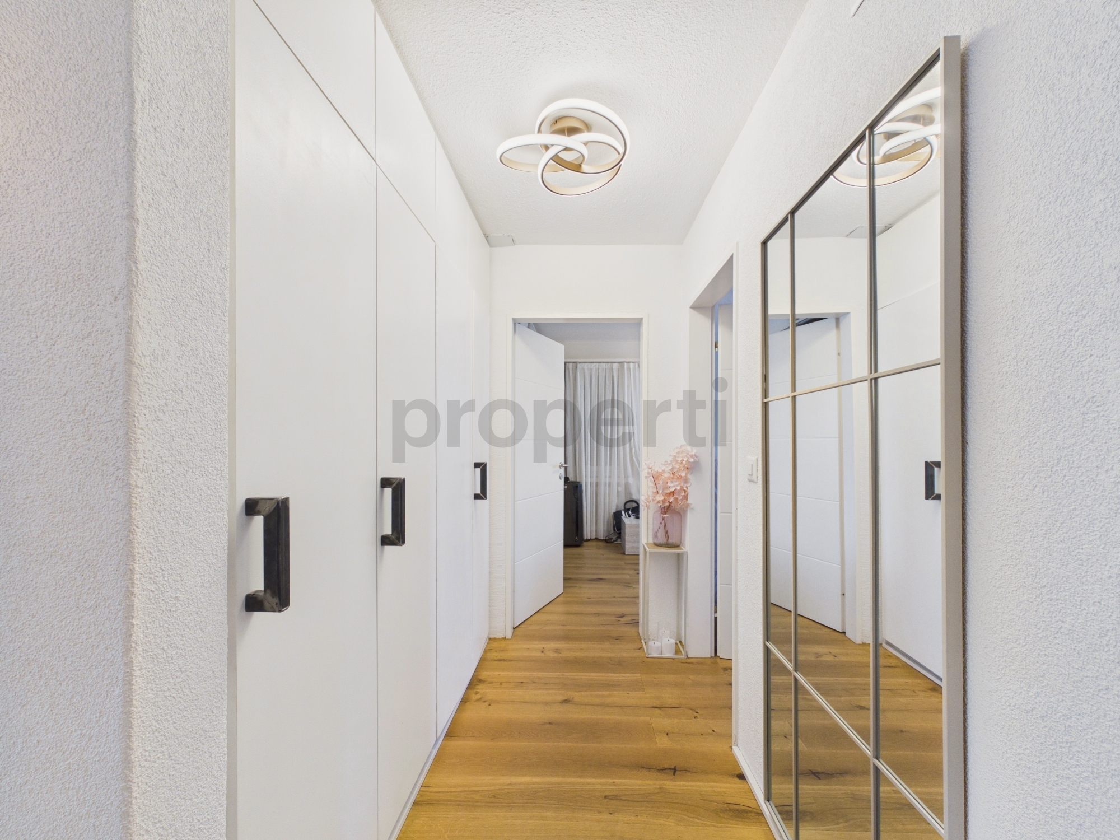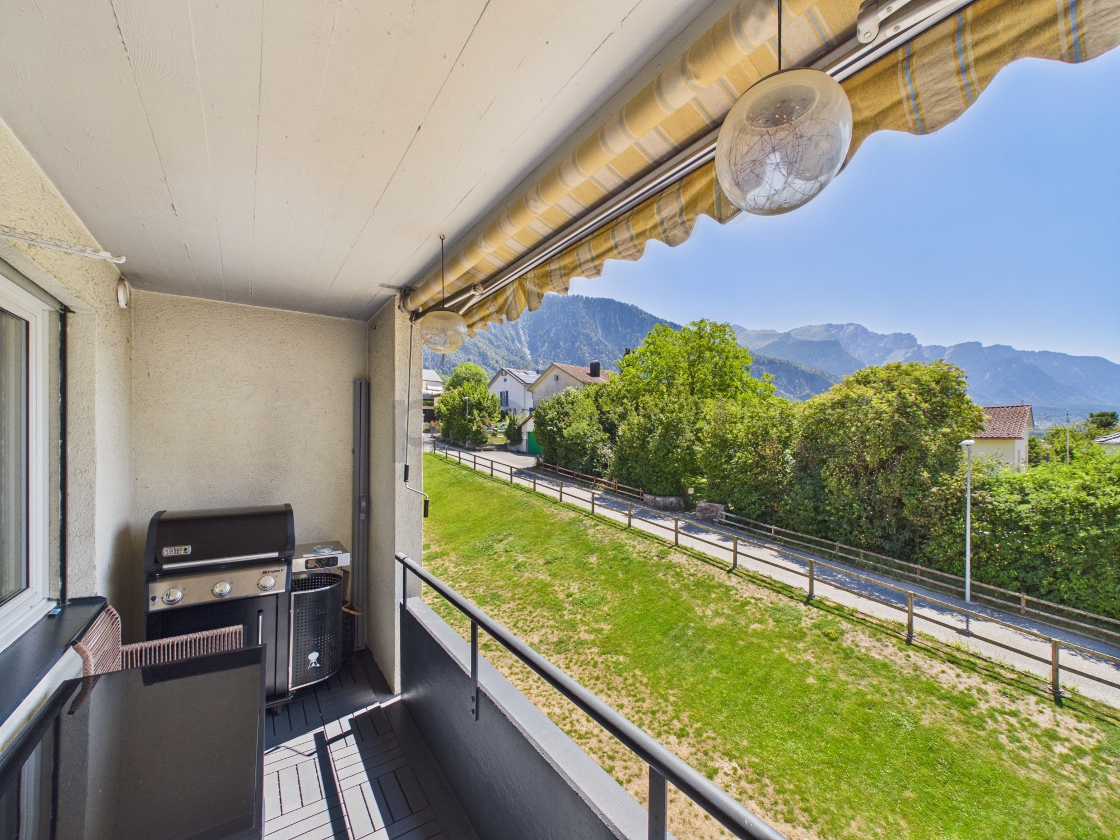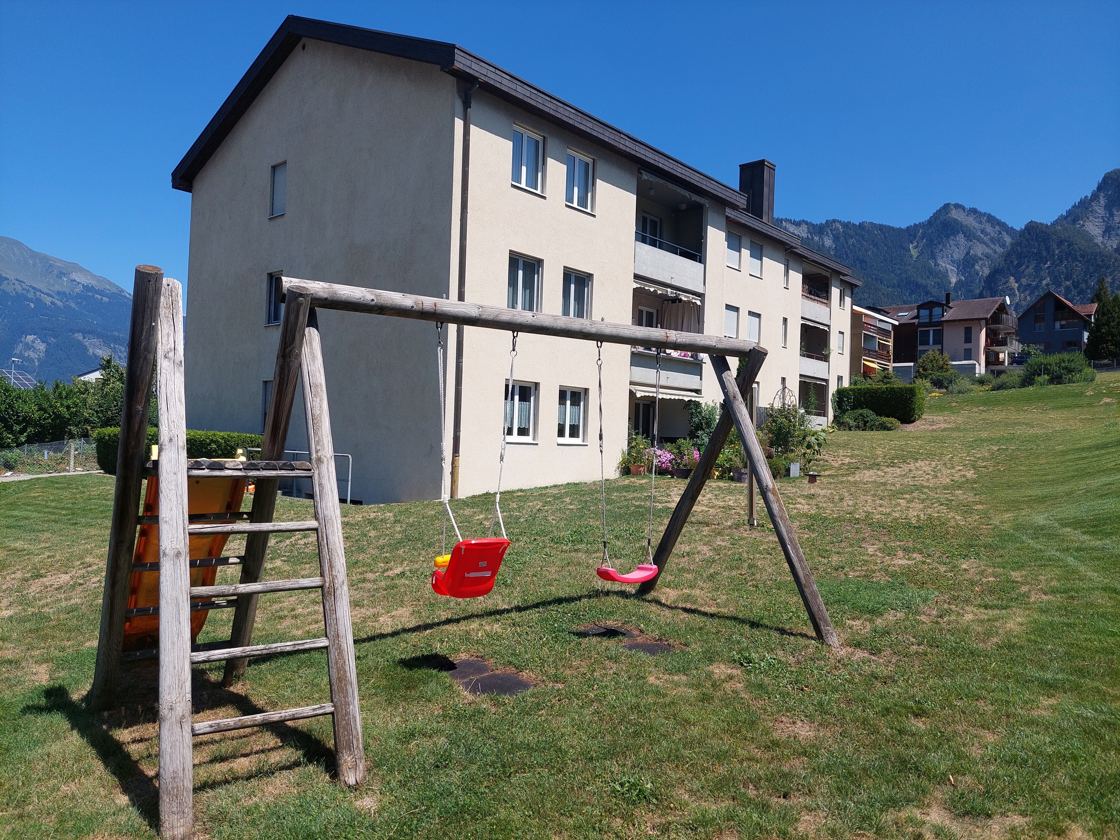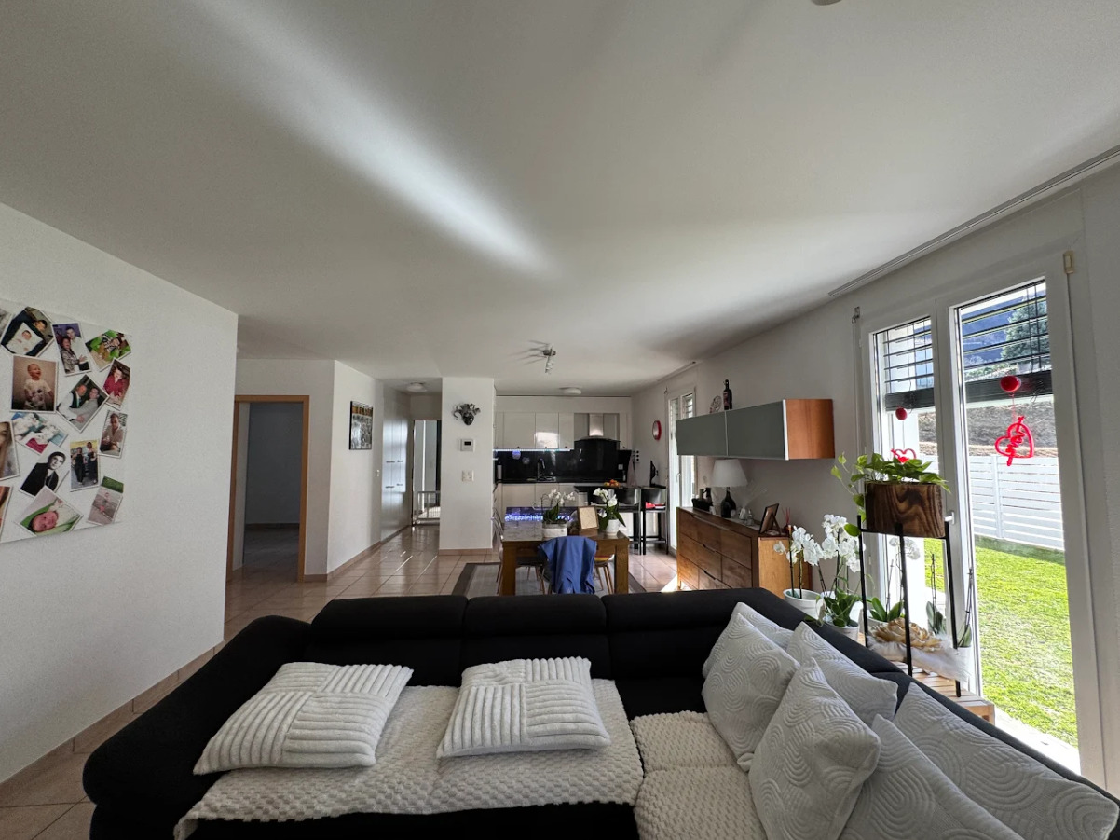
Single family house with 4 rooms on sale in Montenegro - 195 m²
Elegant 4 bedroom villa with garden in Faro
Rooms4
Living area195 m²
Object PriceCHF 738,063.-
AvailabilityTo agree
Localisation
Praceta Álvaro Carminho 7 , Montenegro, Faro, Port, 8005-209 Montenegro PTCharacteristics
Reference
M189
Availability
To agree
Bathrooms
2
Year of construction
1995
Rooms
4
Ground surface
375 m²
Living area
195 m²
Description
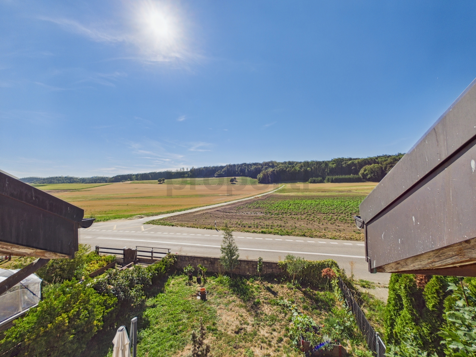
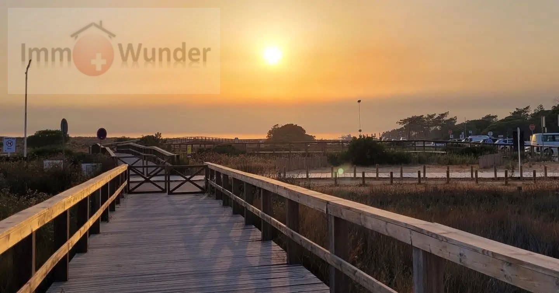
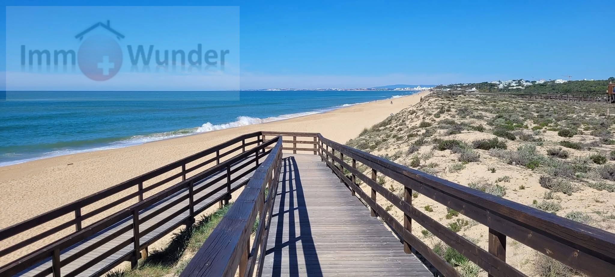
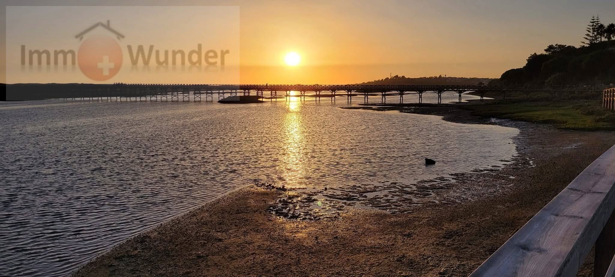
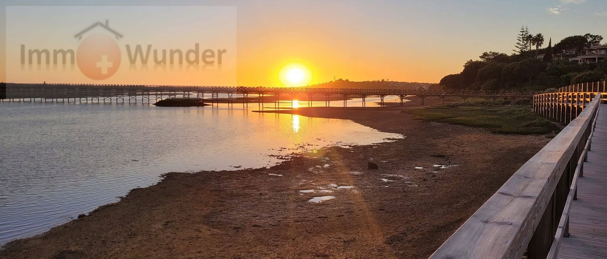
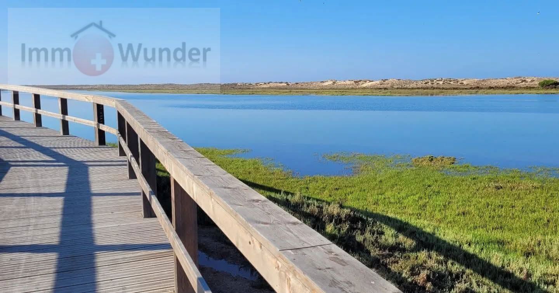
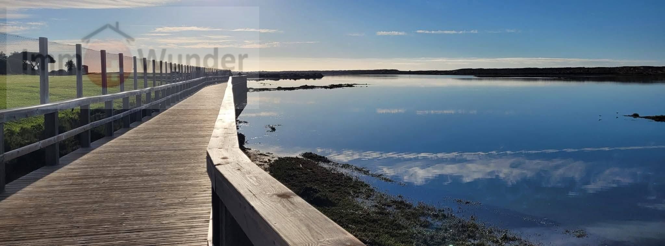
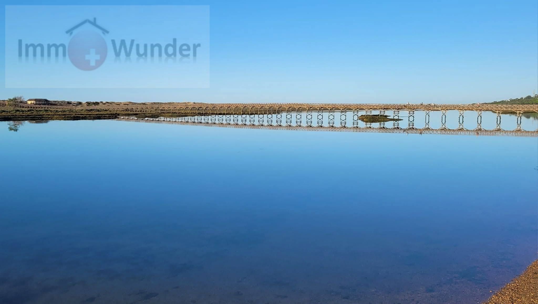
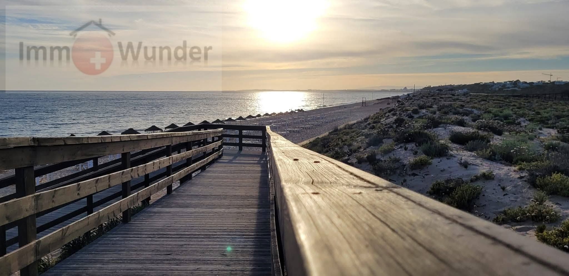
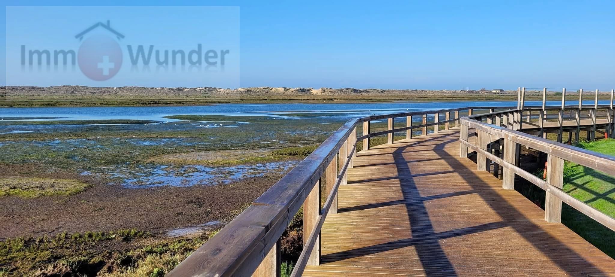
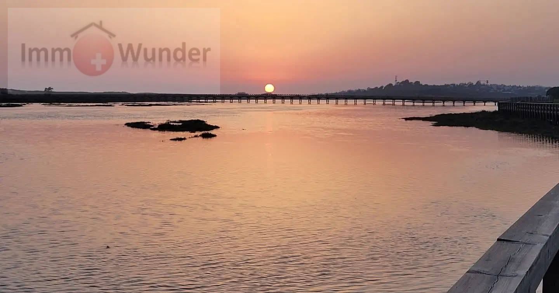
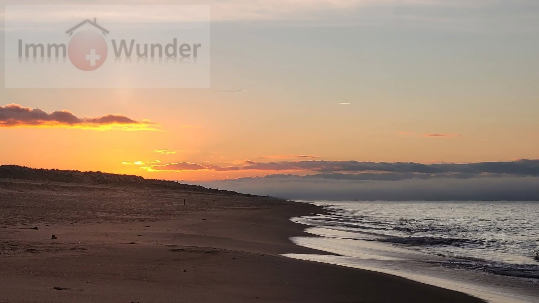
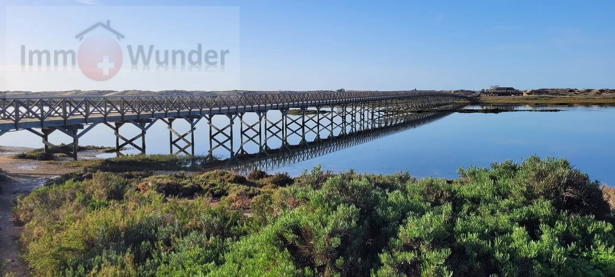
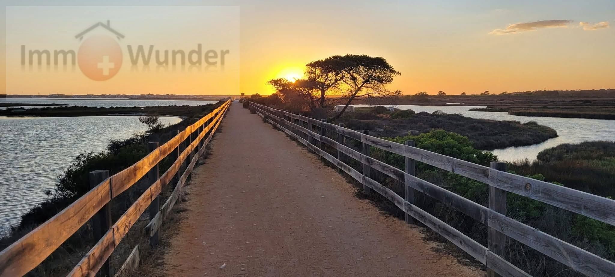
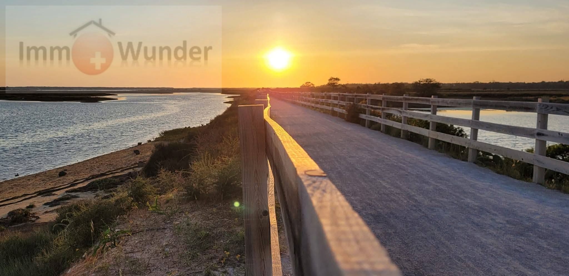
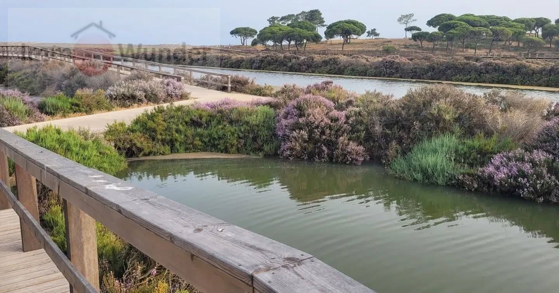
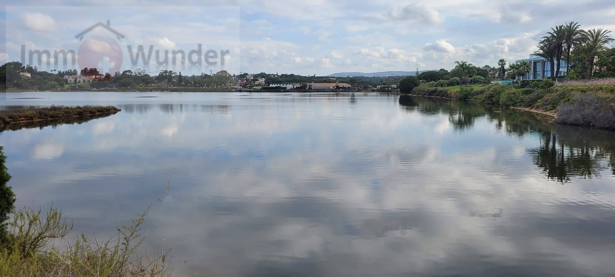
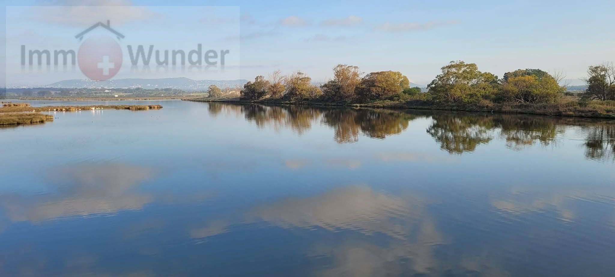
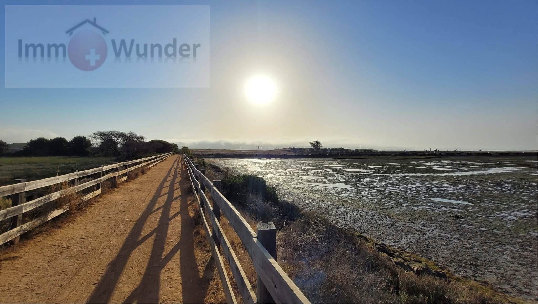
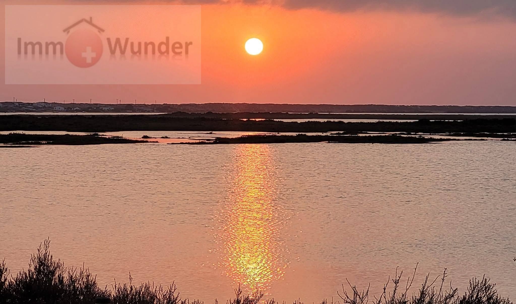
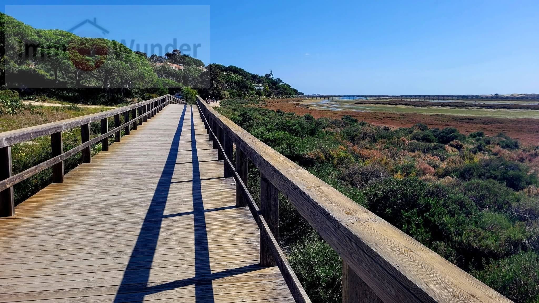
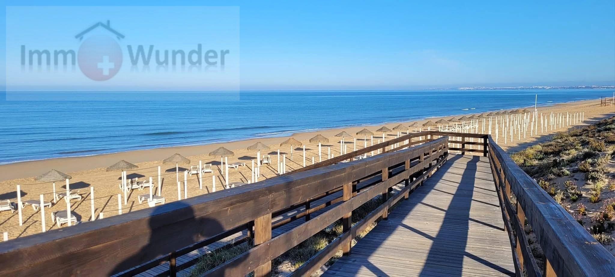
This elegant Villa is situated in Montenegro, Faro (Algarve, Portugal), 2 km from Faro International Airport (4 min. by car or 10 min. on foot). Faro Island Beach is only 4.3 km away (9 min. by car, 12 min. by bike or 50 min. on foot), on a very pleasant route. From the villa it is possible to enjoy walks or bike rides on a 7.5 km route that leads to Quinta do Lago, with the possibility of continuing to the prestigious beaches of Vale do Lobo, always inserted in the Ria Formosa Natural Park.
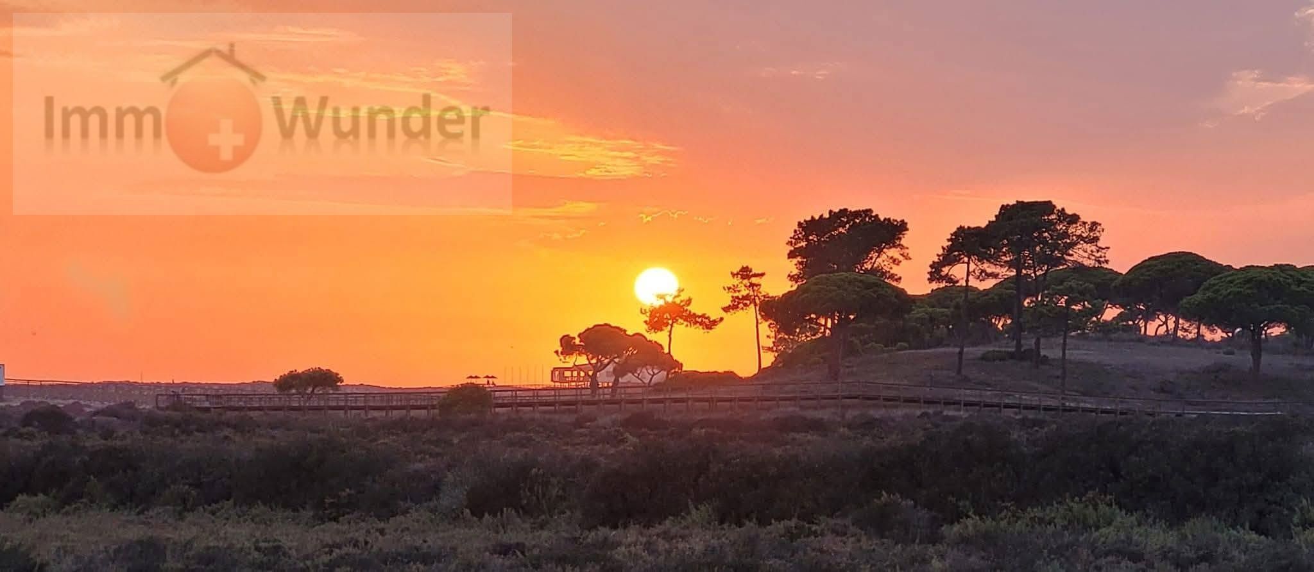
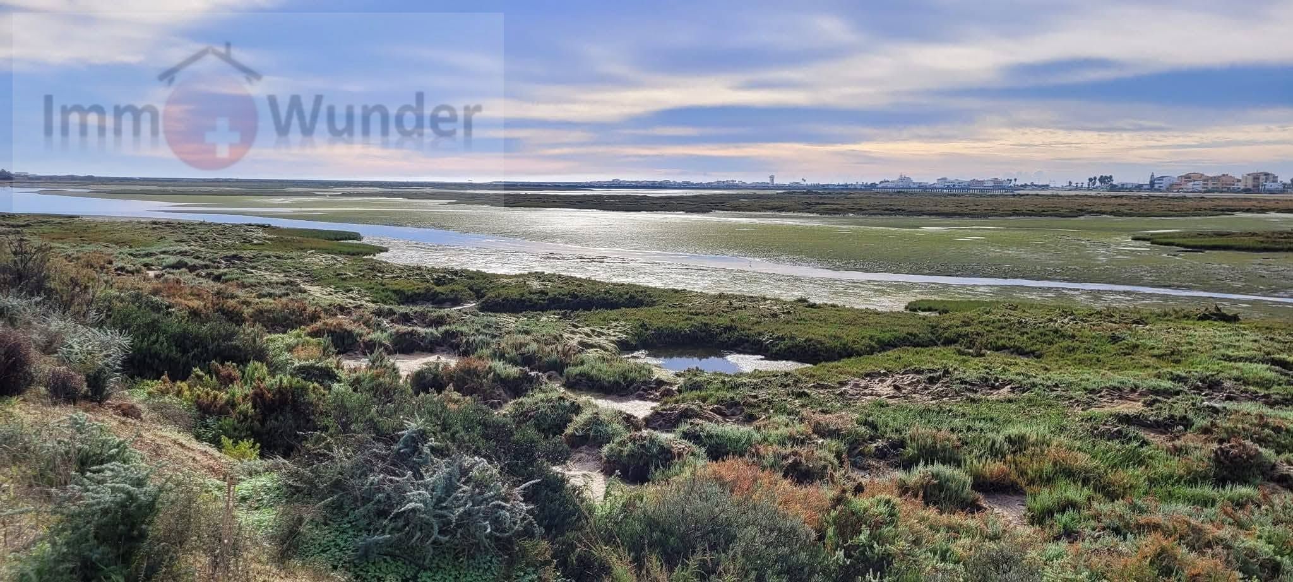
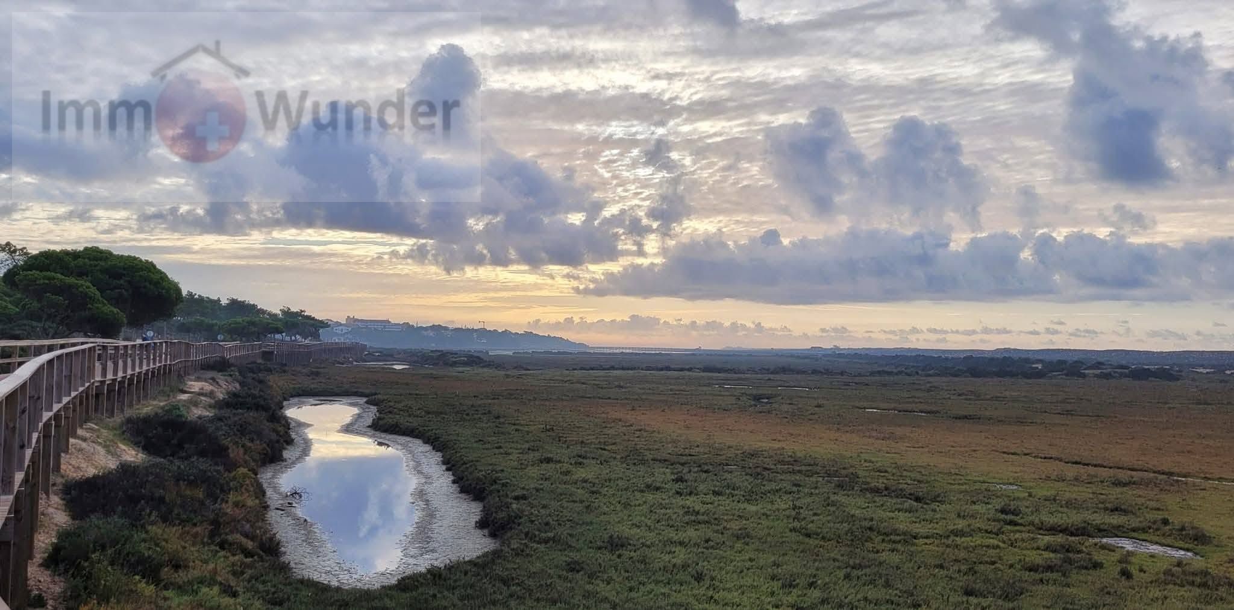
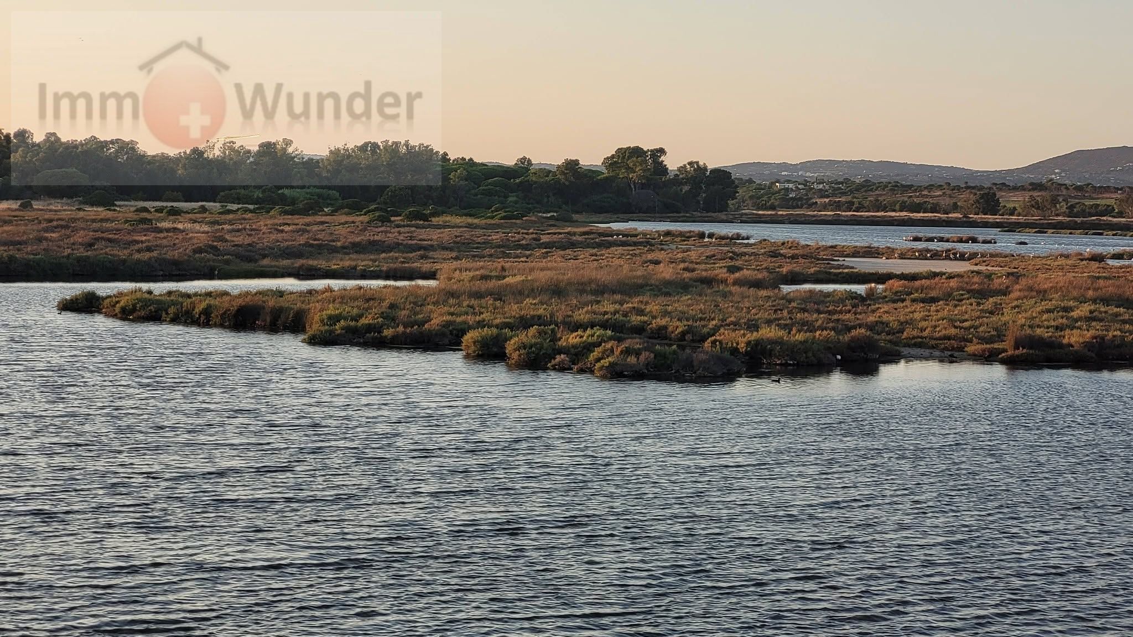
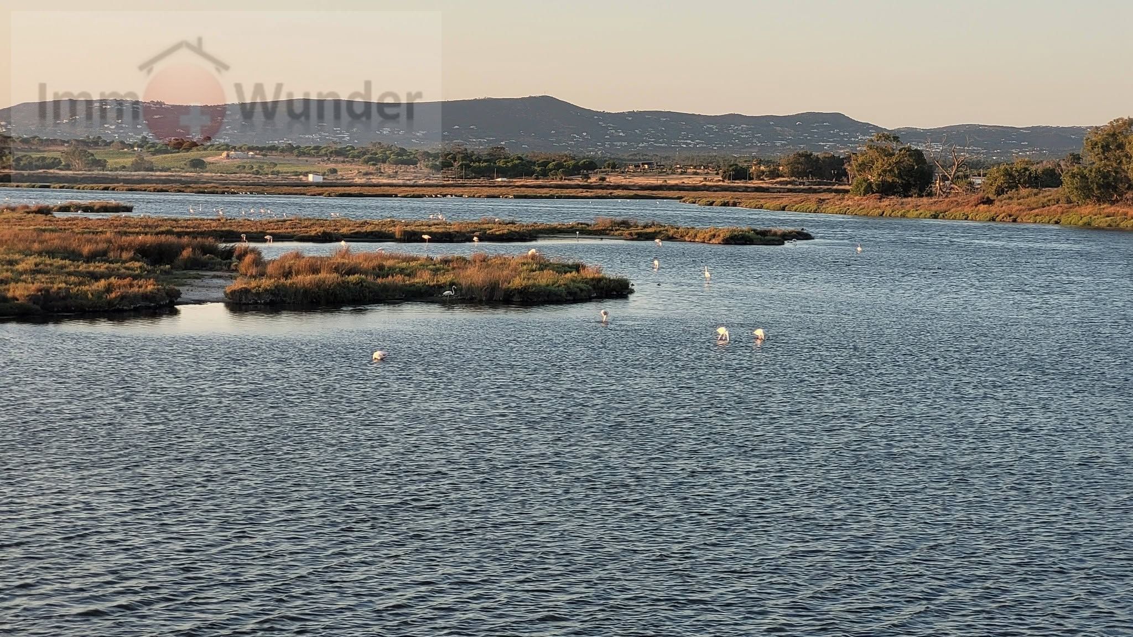
The property is surrounded by the Natural Park, offering a unique setting of saltwater lagoons, birdwatching sanctuaries, dunes, inland lakes and preserved coastal landscapes. Several supermarkets nearby: Pingo Doce (2 min. walk), Continente (5 min.), Algartalhos (6 min.) and Aldi (10 min.).
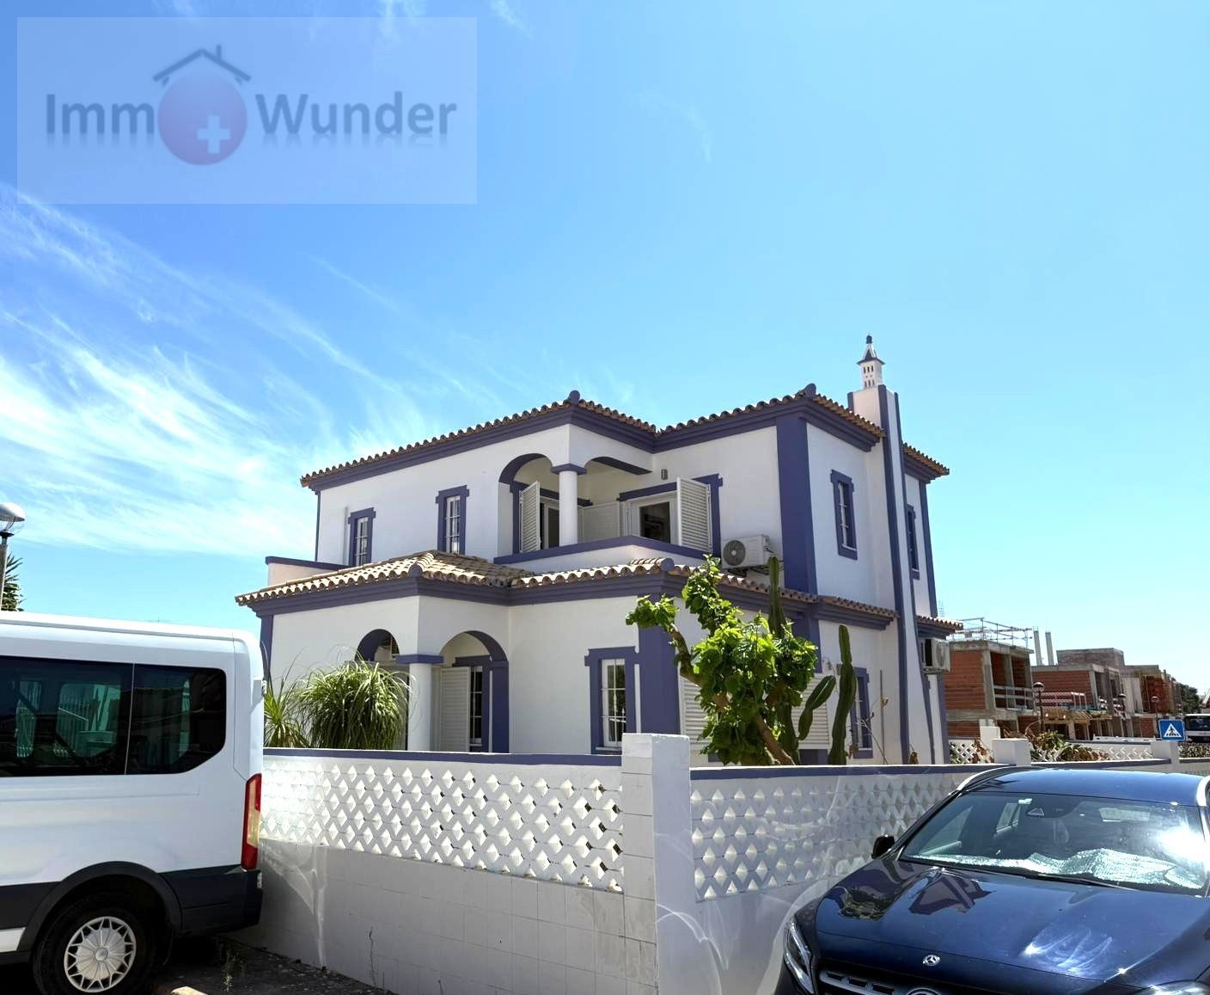
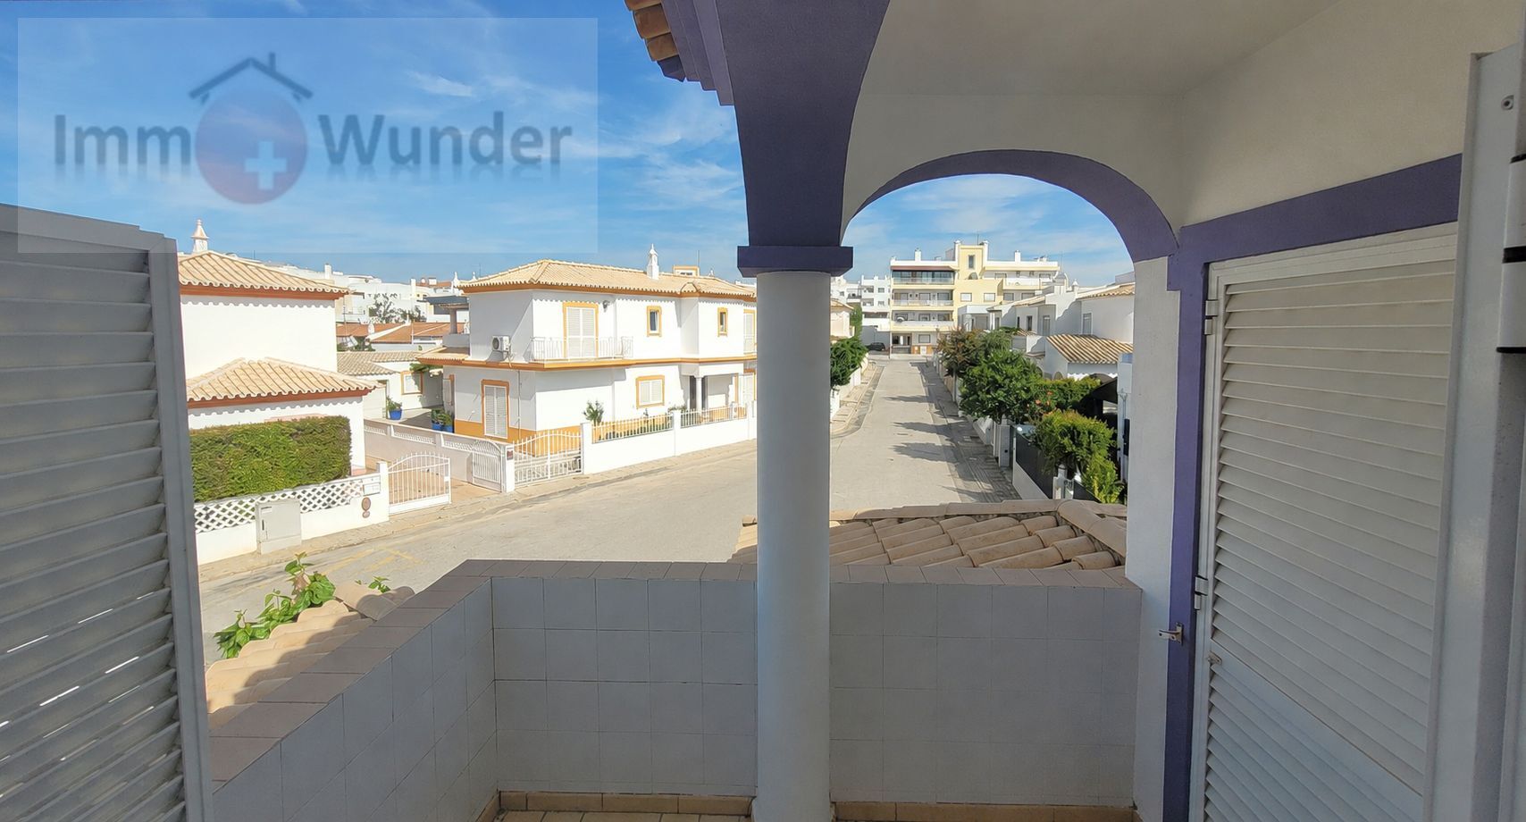
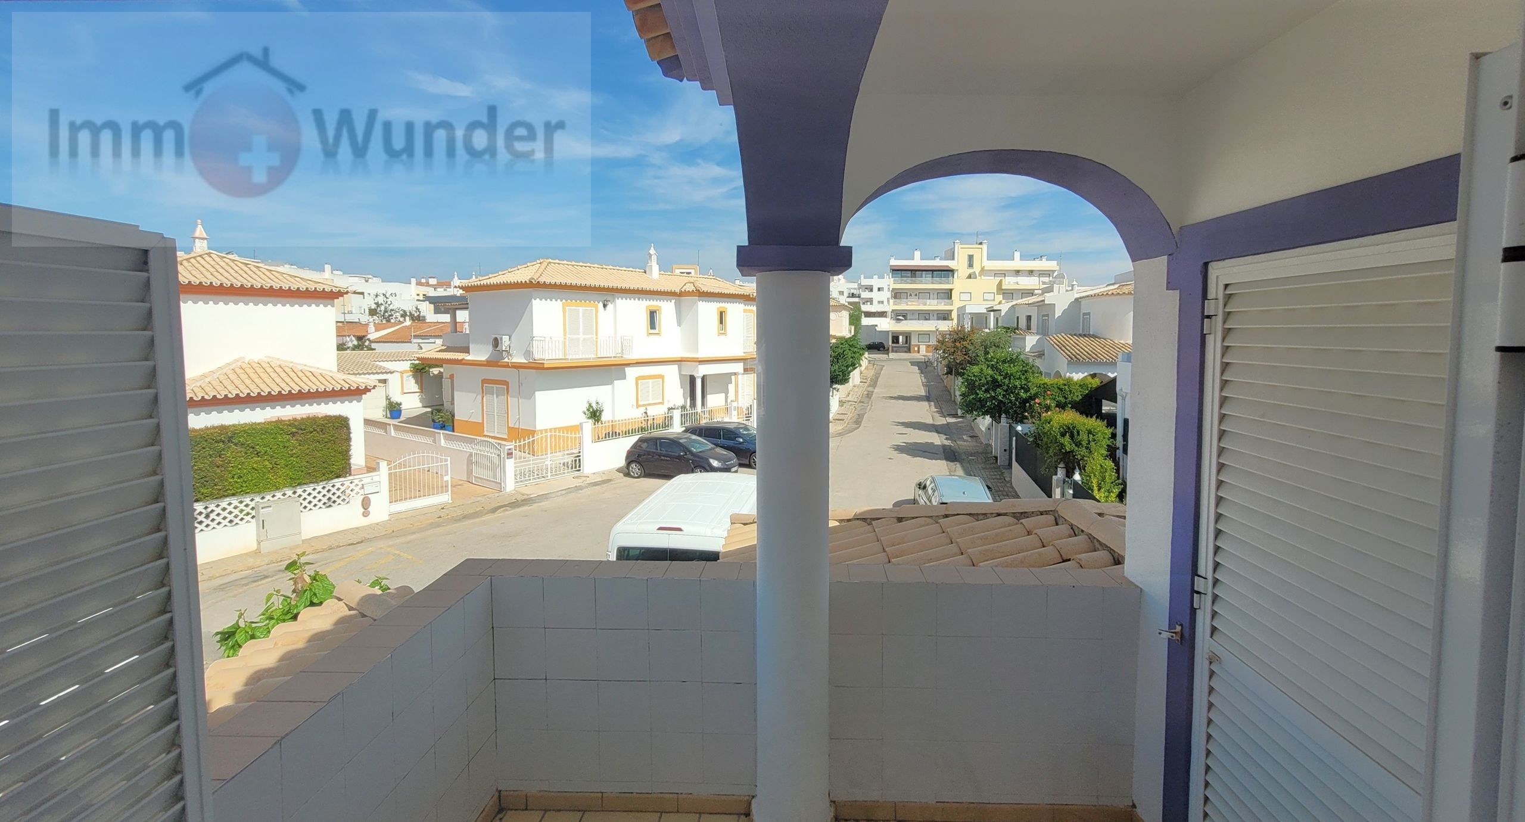
The villa is located in an exclusive cul-de-sac with only 11 villas, ensuring total privacy and no traffic in circulation. Despite its proximity to the airport, it enjoys a remarkable tranquility, as it is located parallel to the runway, and thus outside the air route, which does not happen to any house in this corridor, up to about 20km away. Less than 5 km away is the city of Faro, with all its cultural, gastronomic, leisure and services offer.
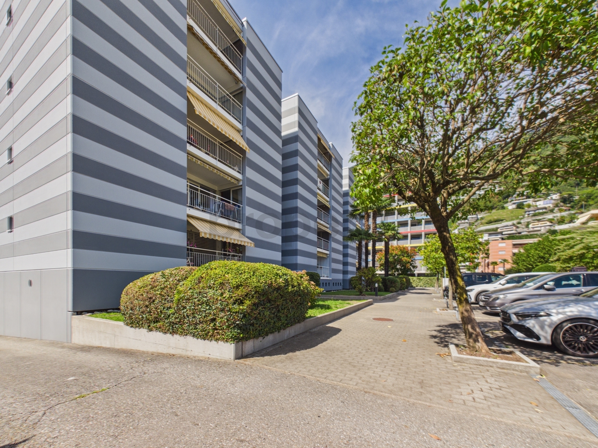
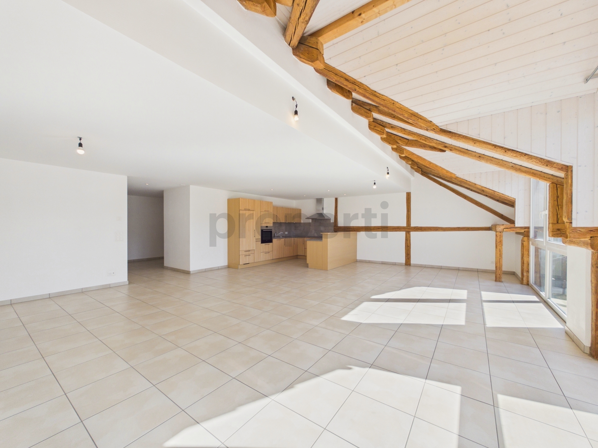
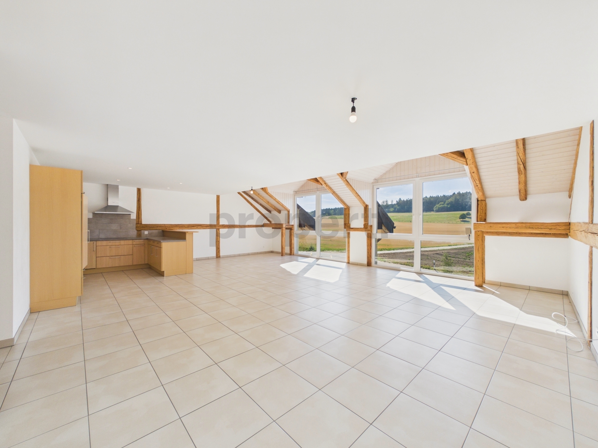
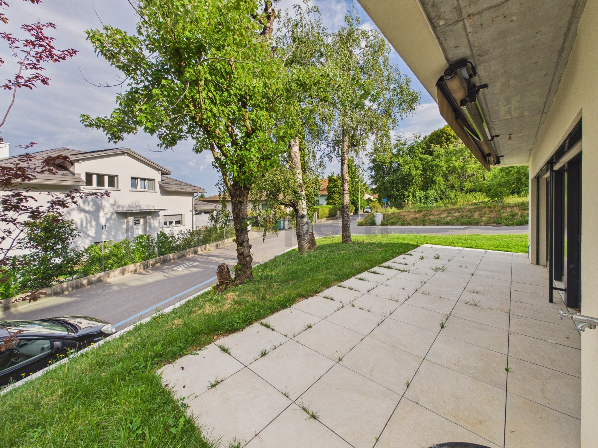
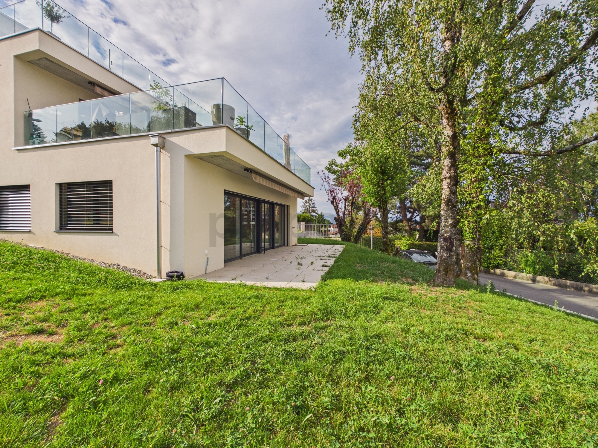
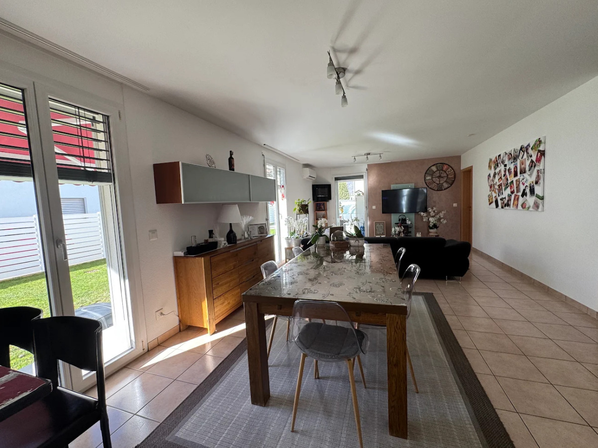
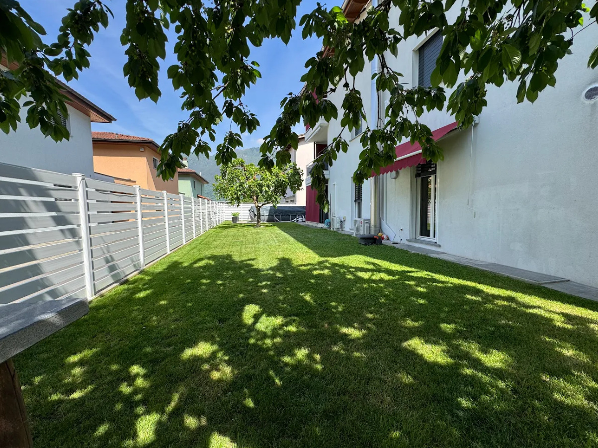
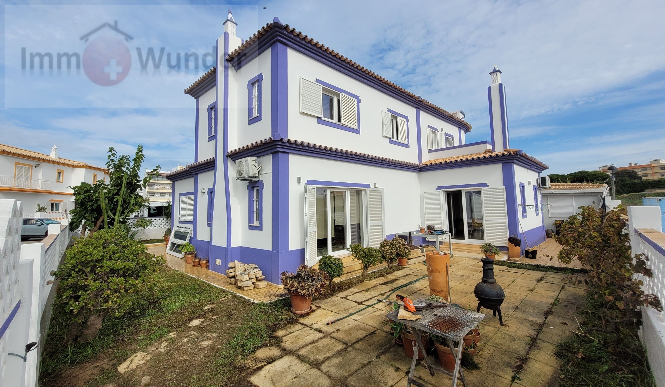
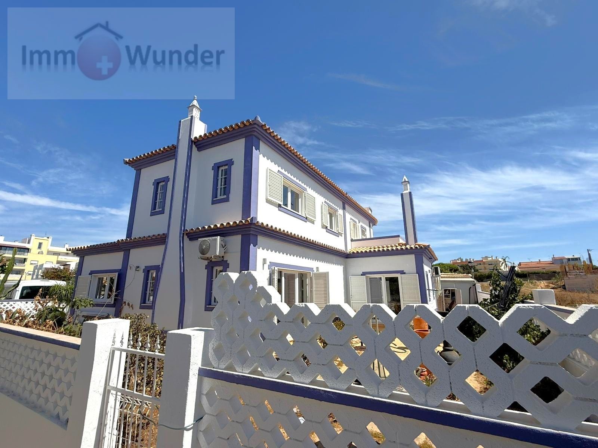
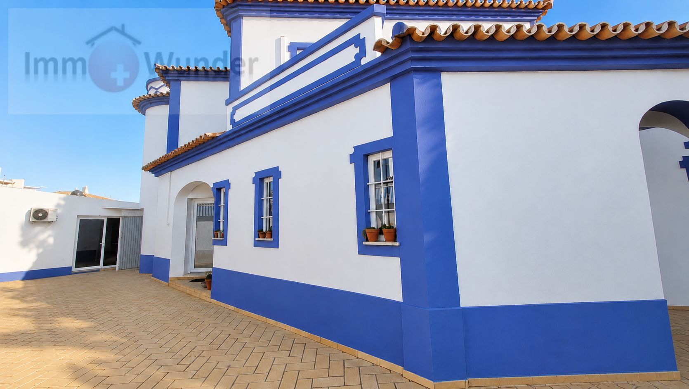
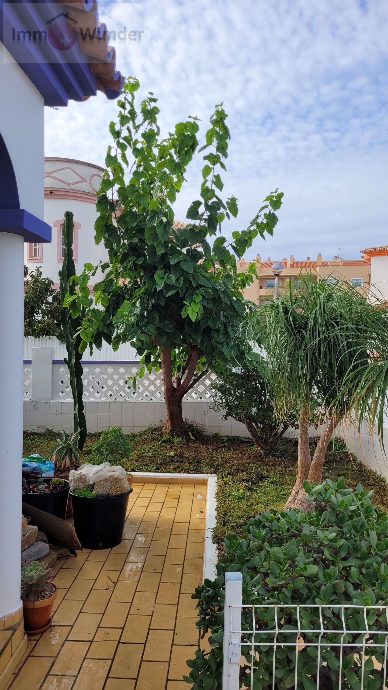
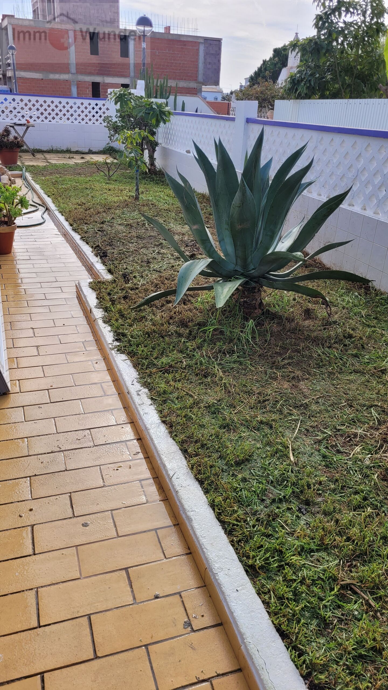
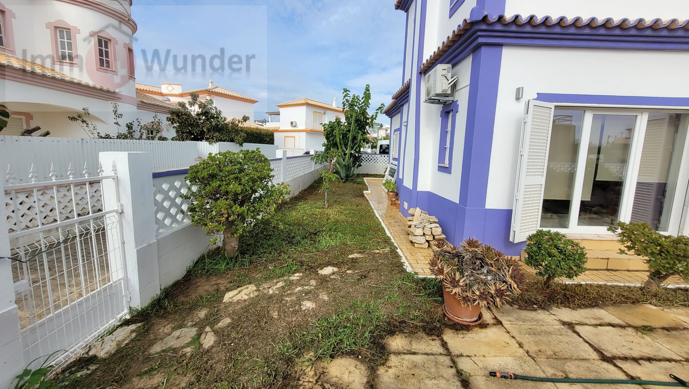
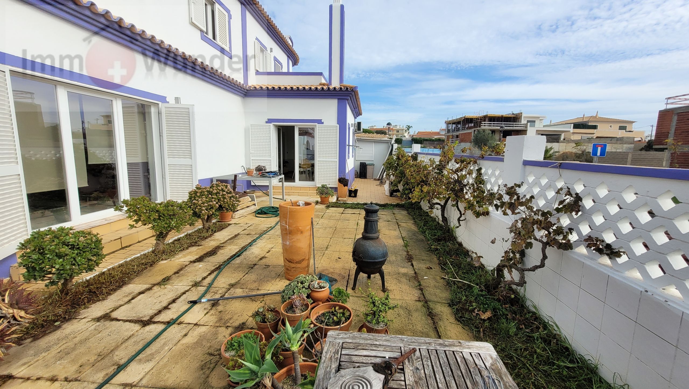
This two-storey detached house, built in 1995, has been carefully maintained, implanted in the center of a plot of 375 m², ensuring privacy from neighboring houses. Designed to enjoy abundant natural light, the house is south-facing and offers more than 200 m² of living space, complemented by an annex and garden area.
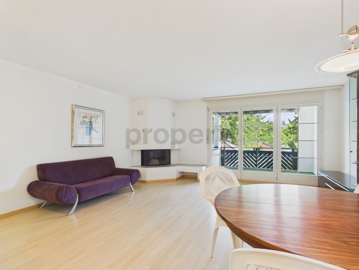
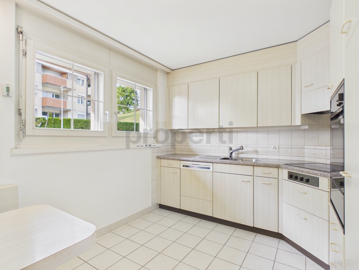
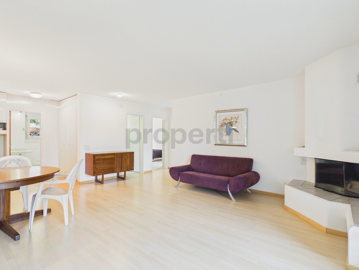
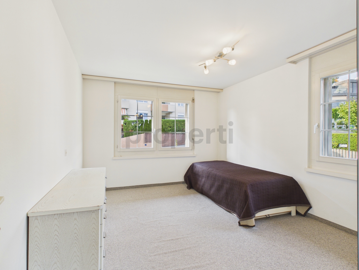
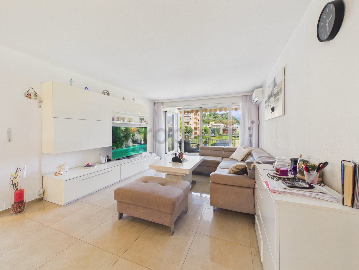
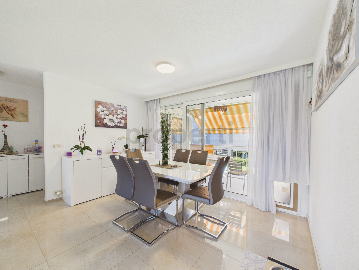
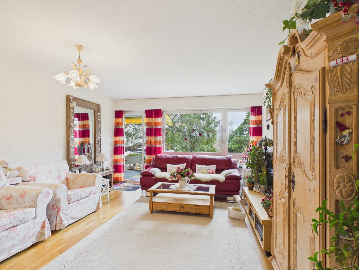
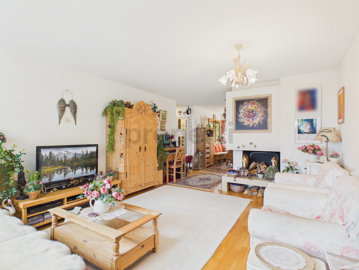
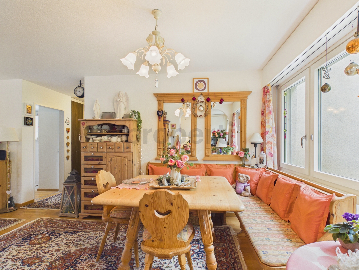
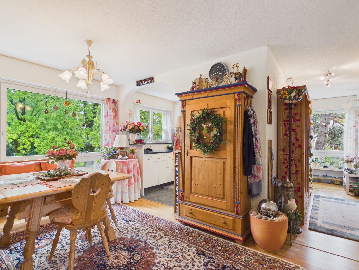
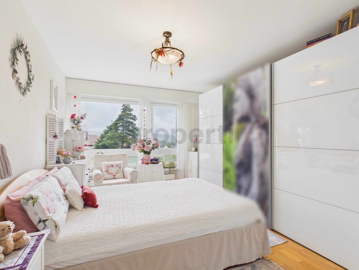
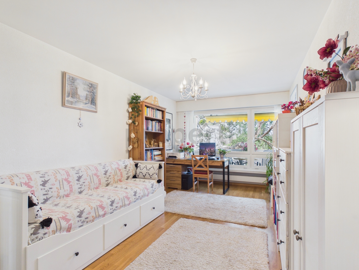
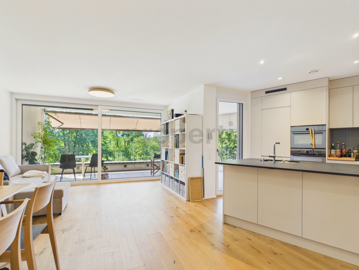
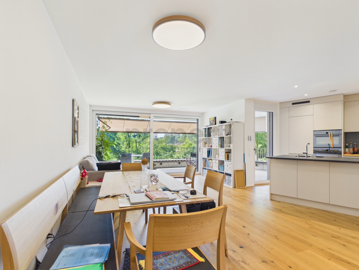
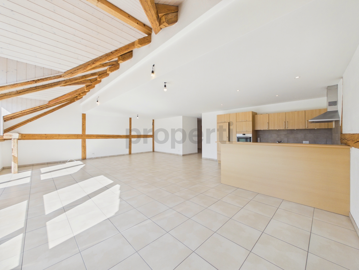
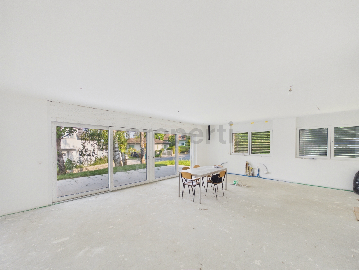
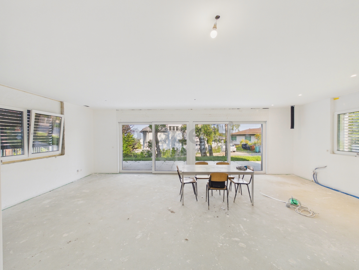
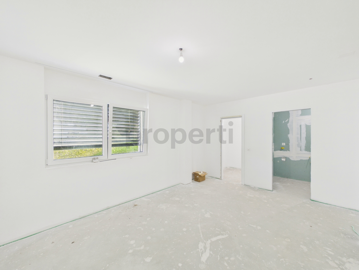
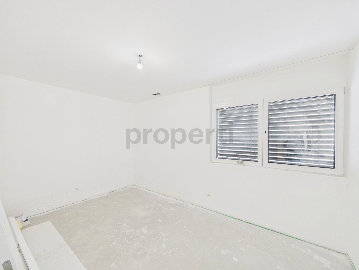
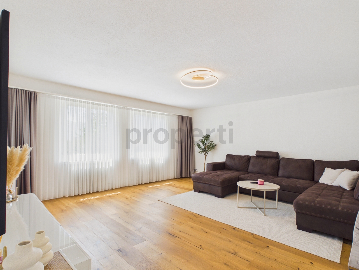
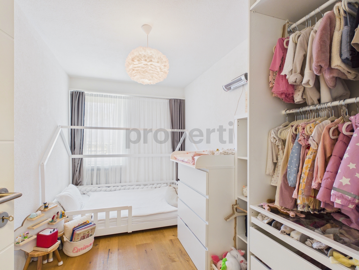
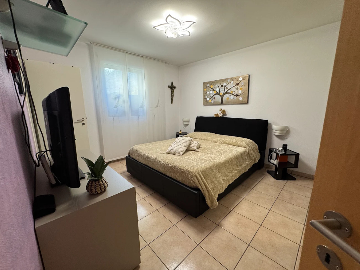
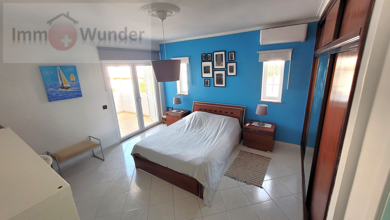
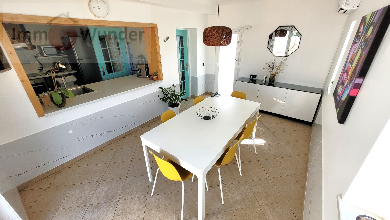
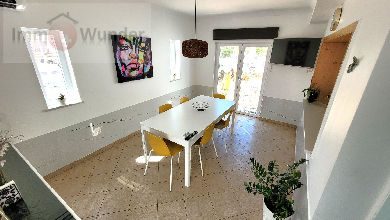
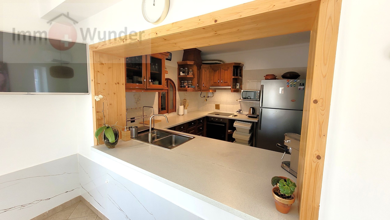
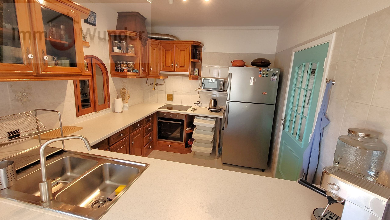
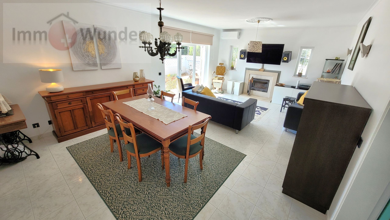
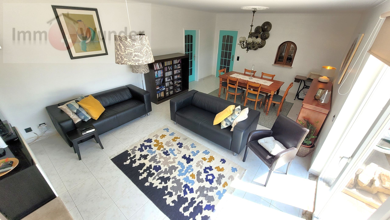
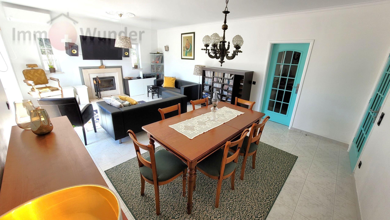
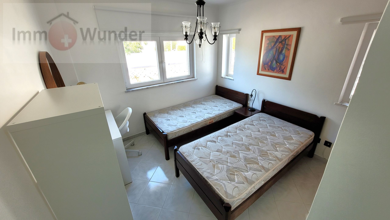
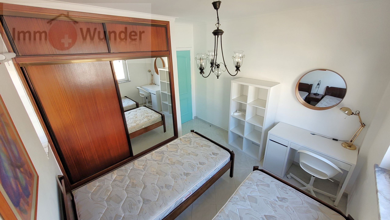
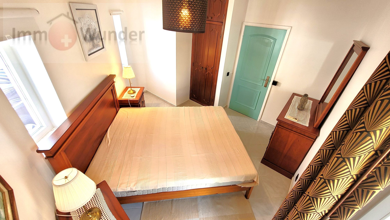
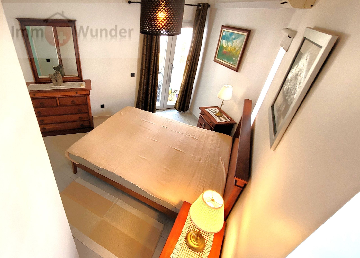
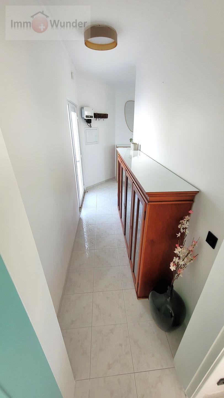
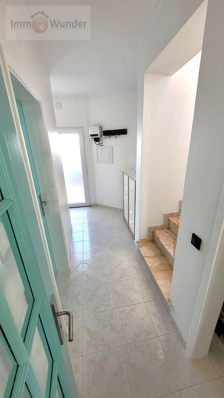
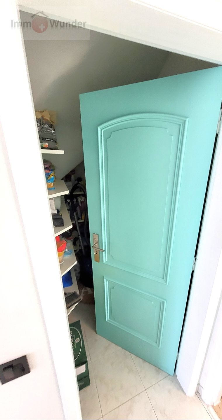
Ground floor: Two bedrooms (12 m² each, one with air conditioning), a full bathroom, large living and dining room (30 m²) with fireplace and air conditioning (installed in 2024), kitchen (9 m²) with direct connection to the dining room and the bright dining room (18 m²) with air conditioning (installed in 2022), and a pantry.
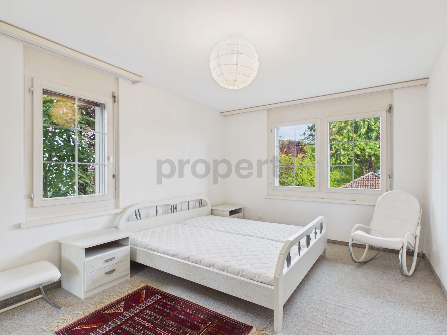
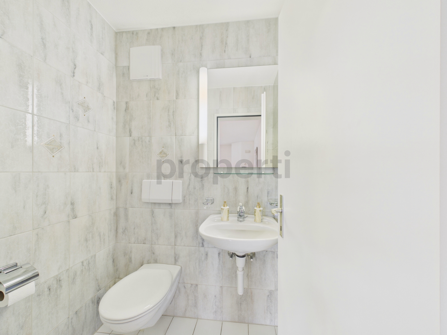
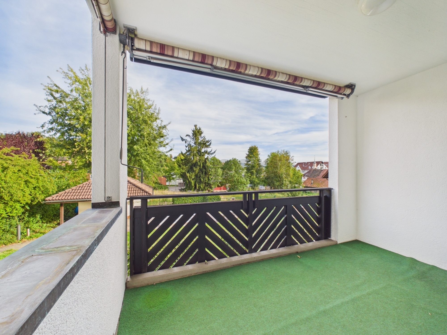
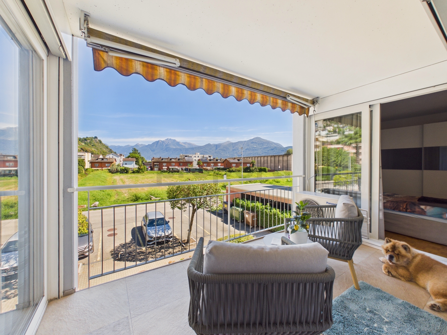
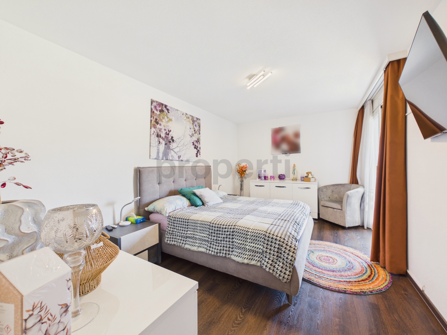
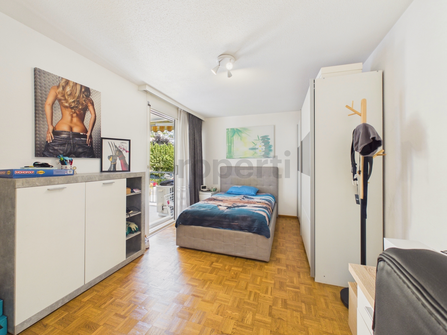
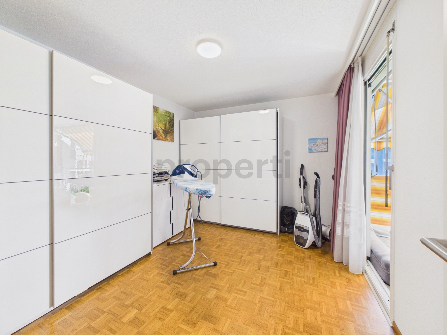
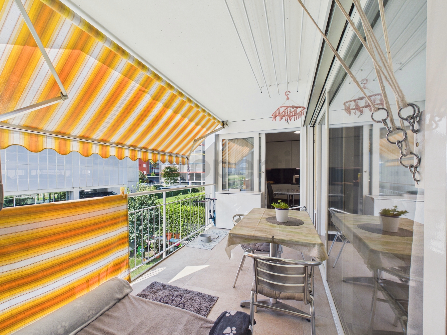
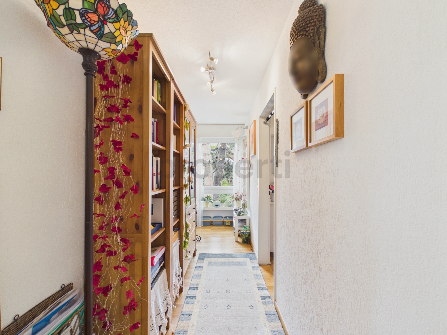
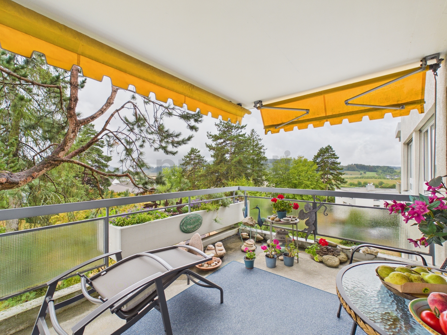
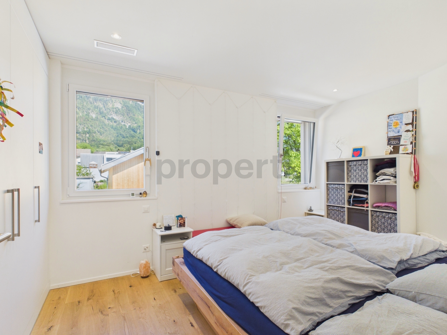
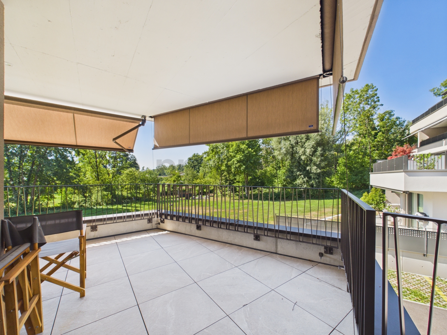
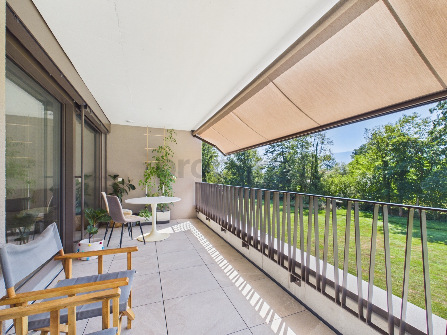
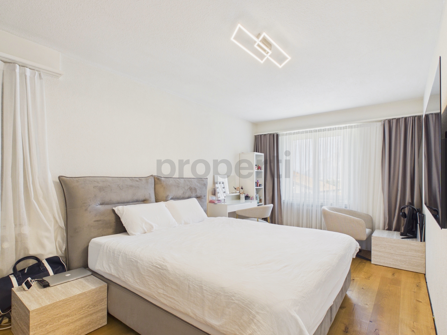
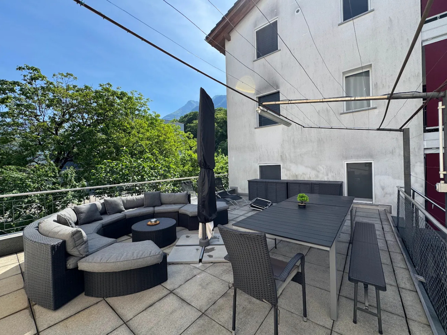
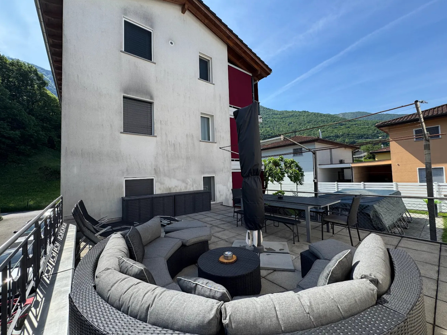
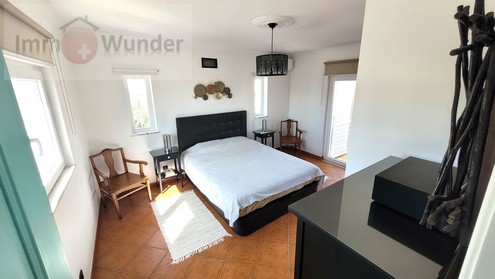
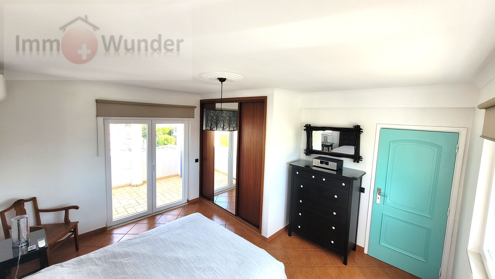
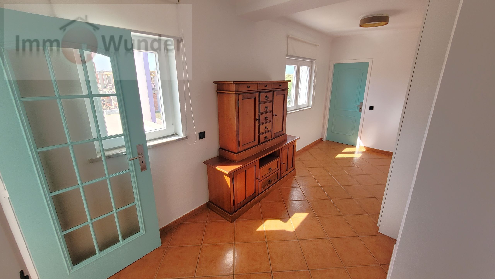
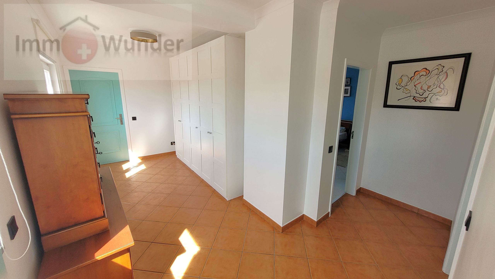
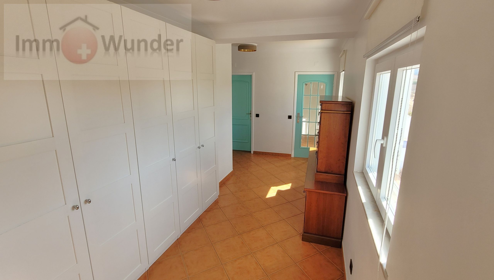
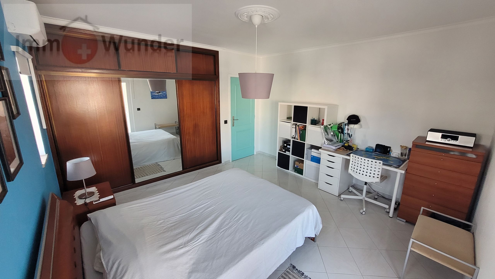
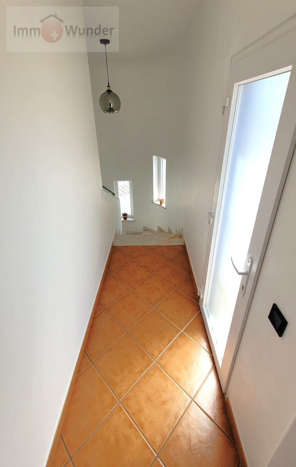
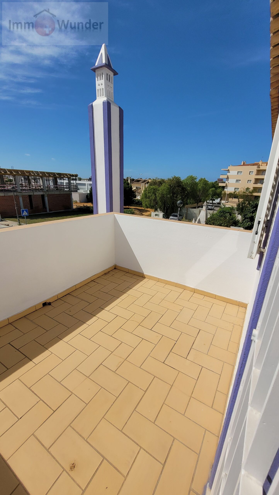
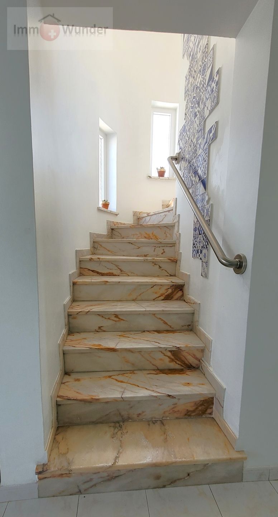
First floor: Two bedrooms (17.5 m² and 16 m²), both with air conditioning (installed in 2024), a full bathroom, a versatile library or closet area (12 m²) and two balconies (10 m² and 7 m²).
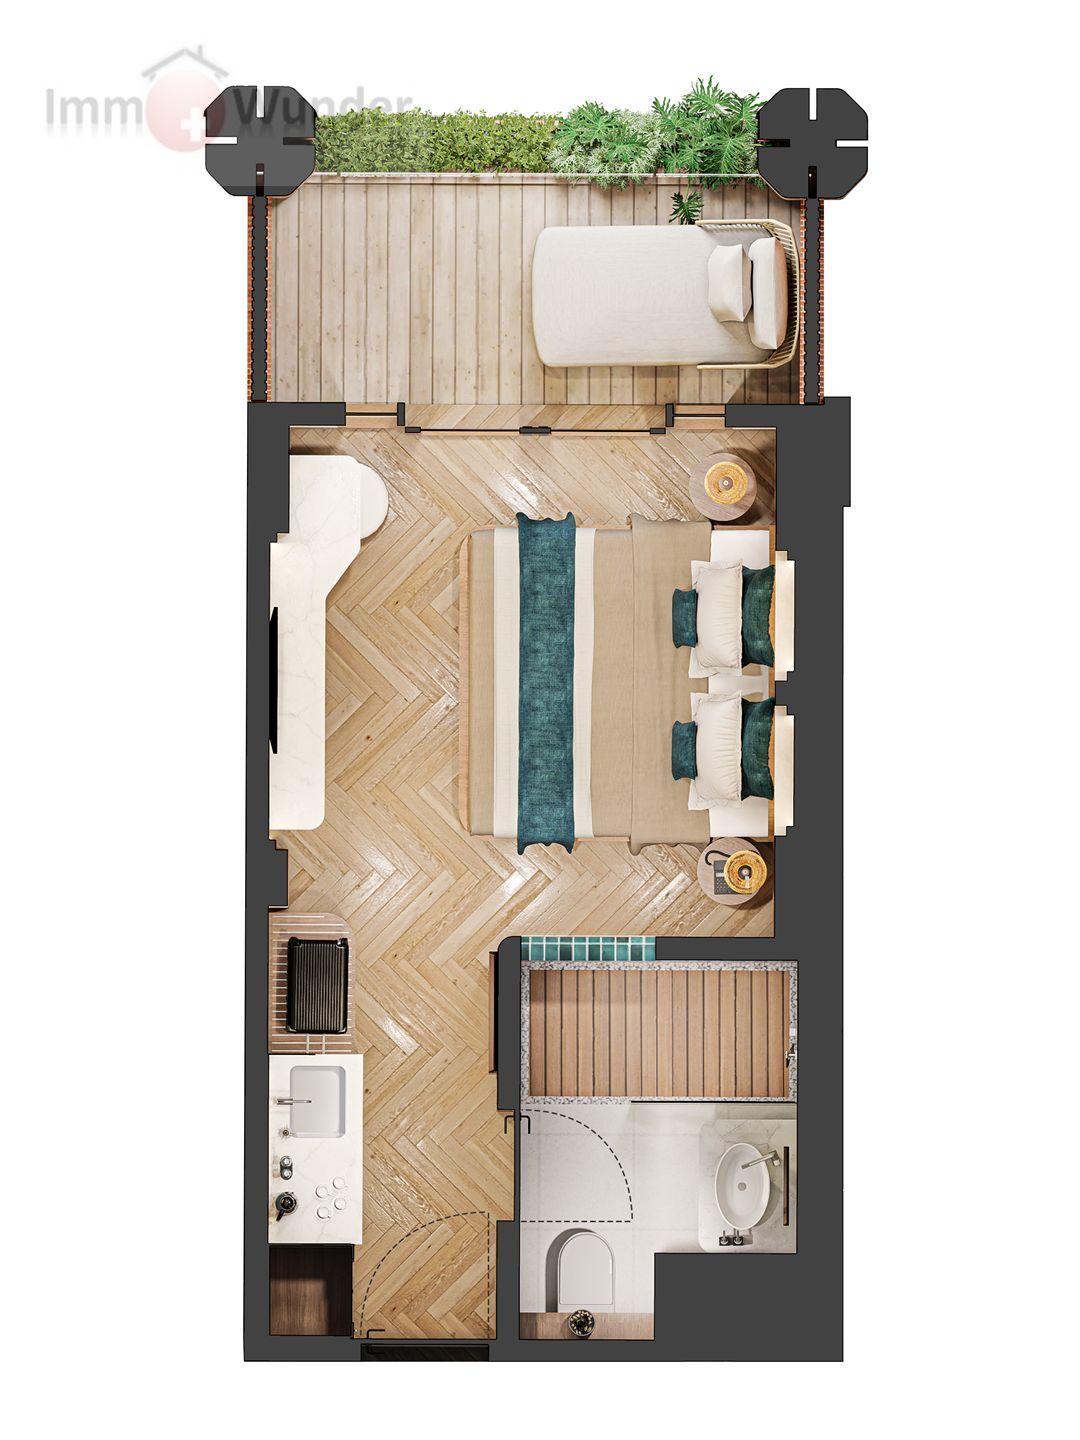
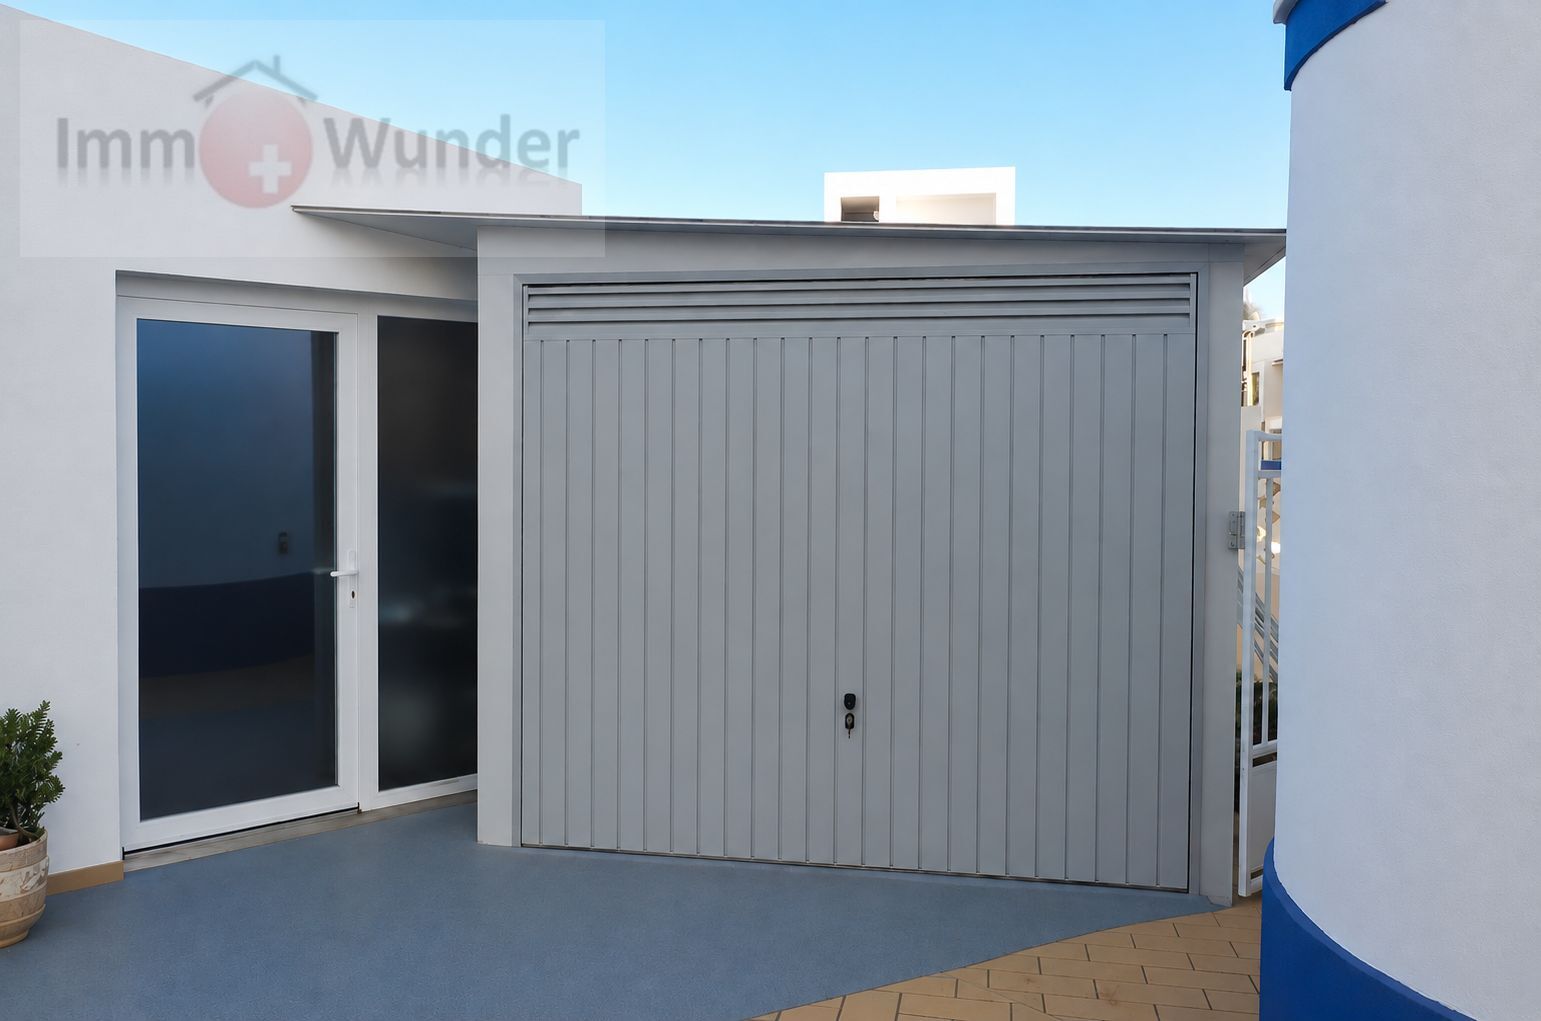
Annex: Garage for one car (light construction), studio of 21 m² with air conditioning (ideal for office, gym or guest suite), and storage room of 20 m².
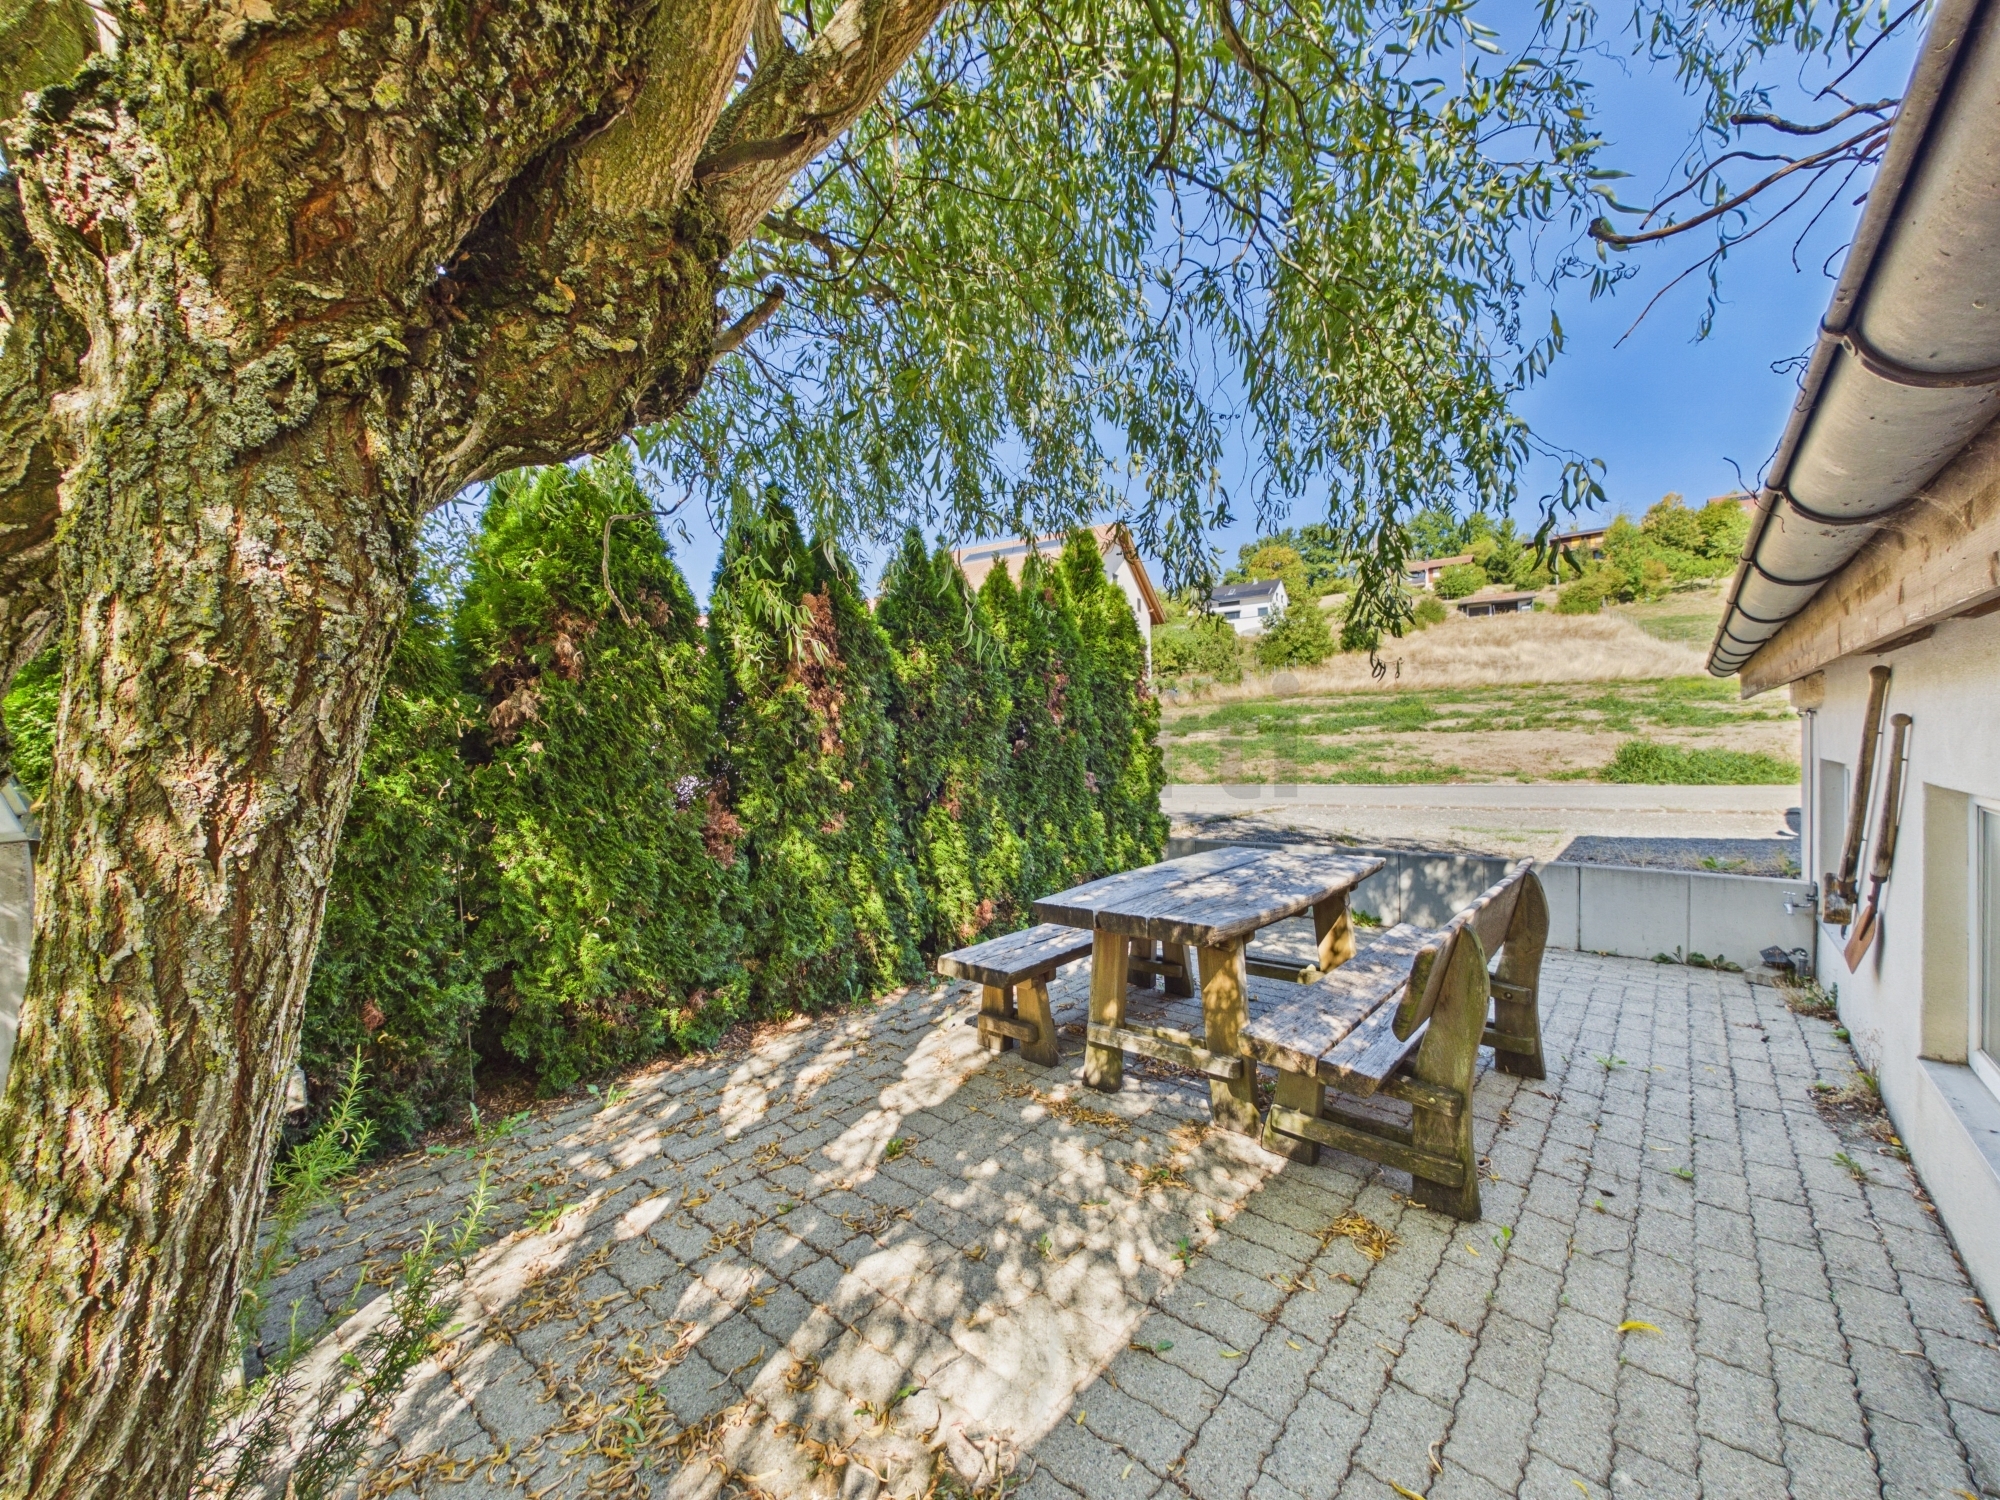
Outside: Inside the lot, parking space for two large cars or three medium cars and low maintenance garden, designed for effortless enjoyment.
The villa is fully connected to the public electricity, water, sanitation and internet network by fiber optics (with ultra-fast speed available).
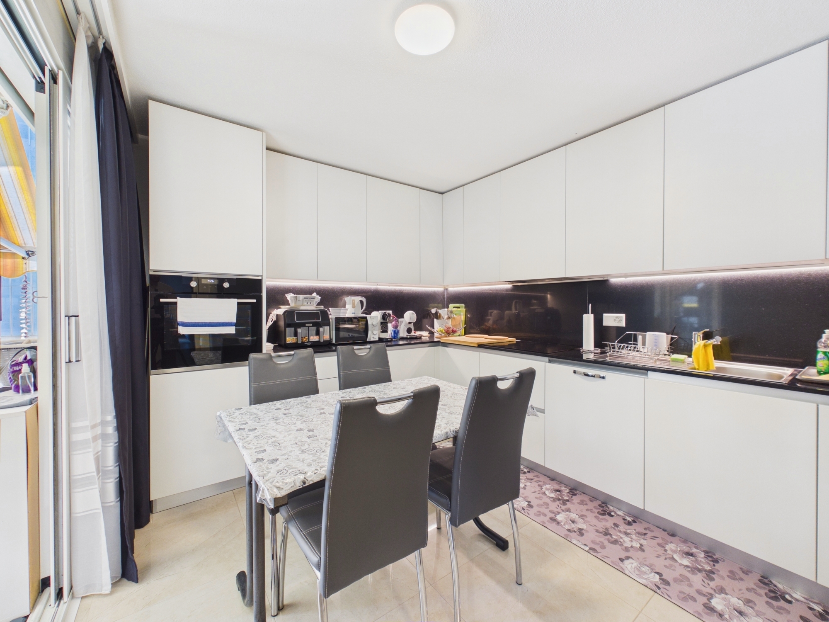
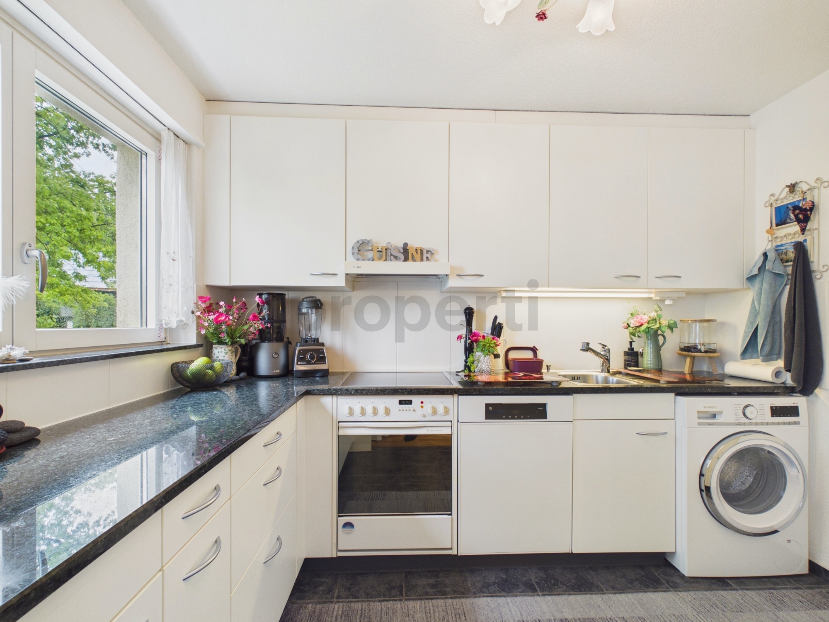
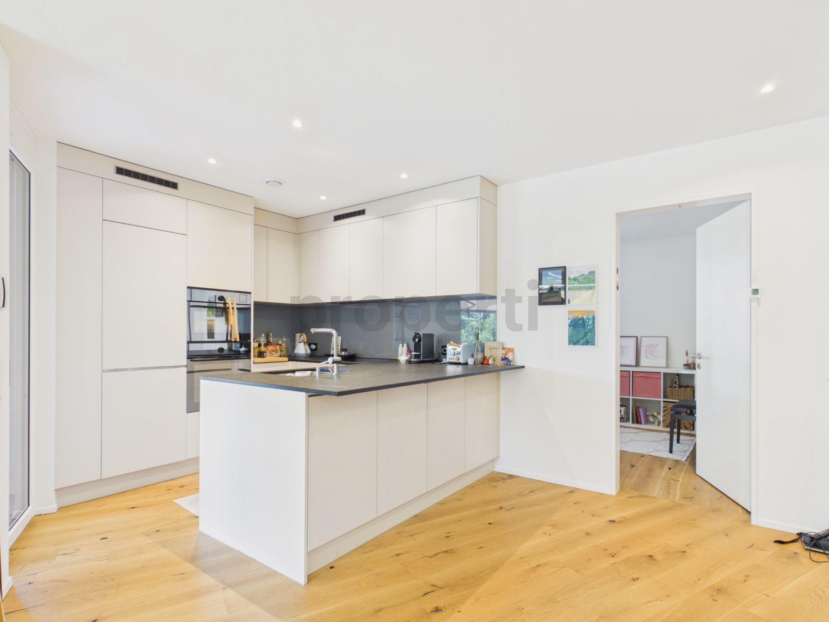
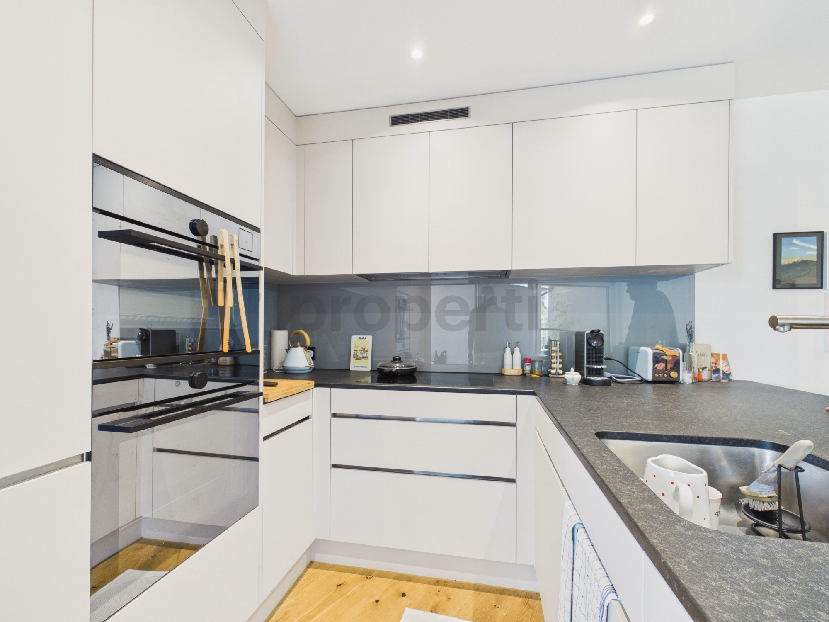
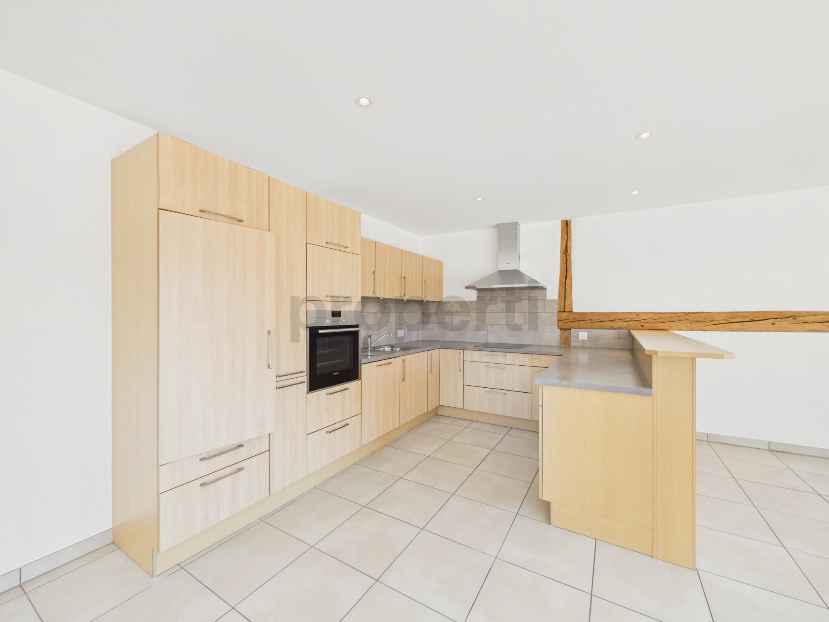
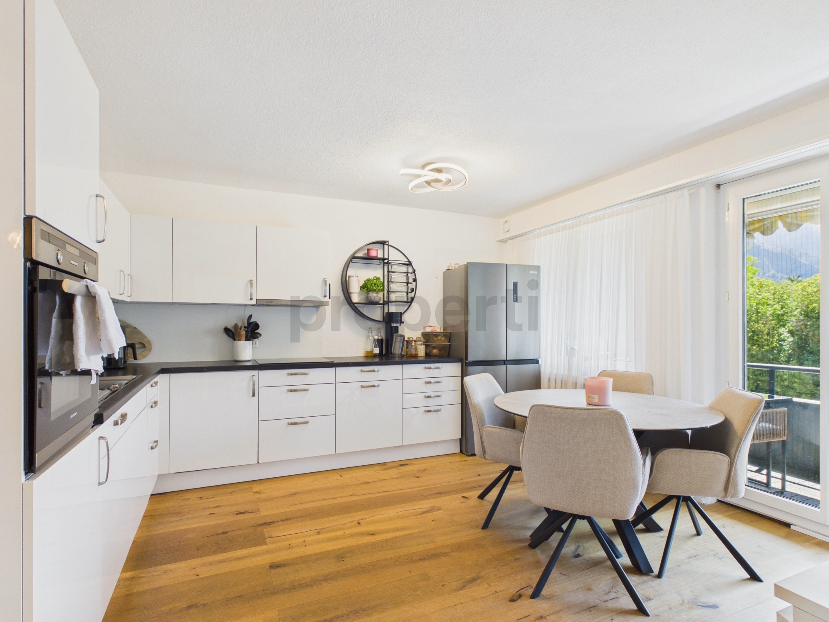
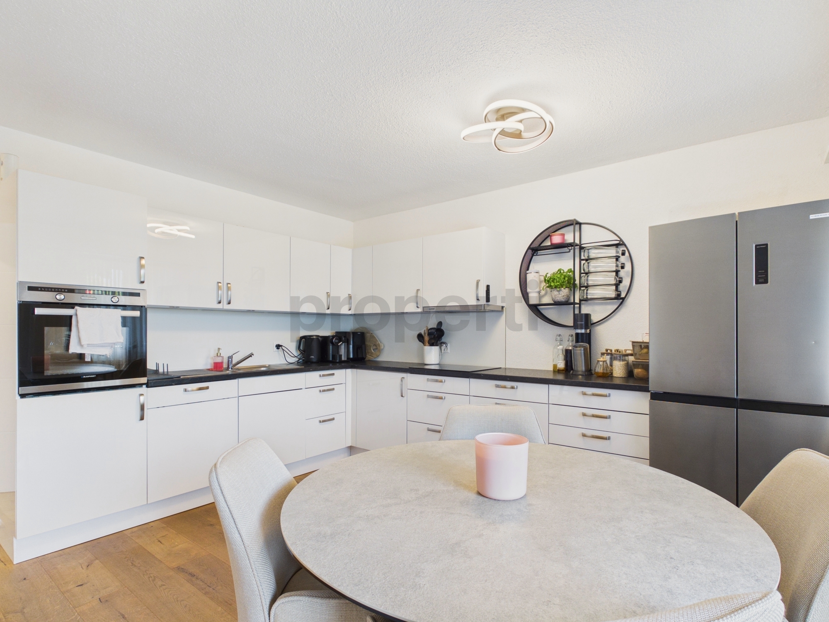
The kitchen was partially renovated in 2022 (new counters and appliances, keeping the original solid wood carpentry).
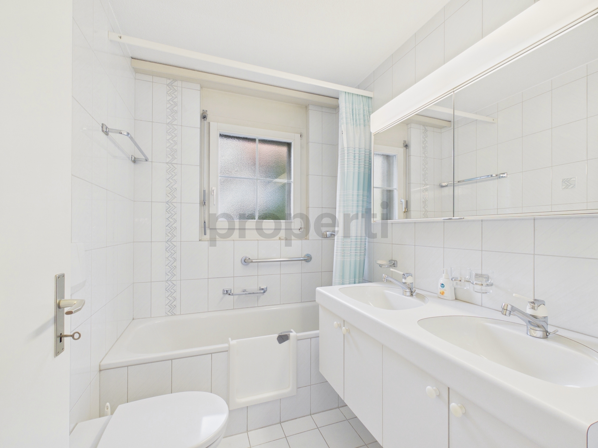
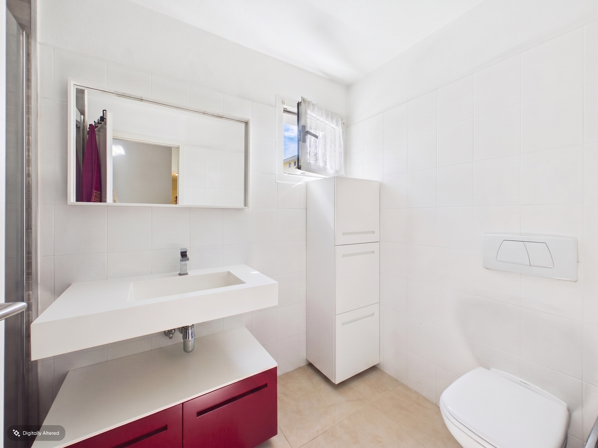
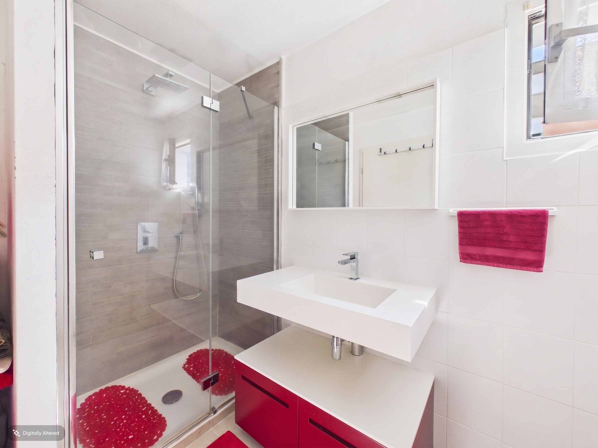
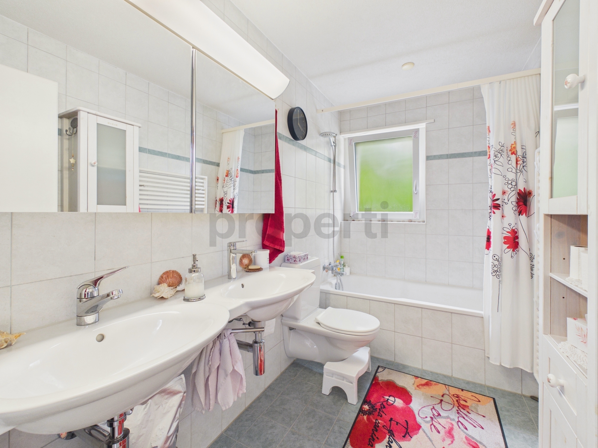
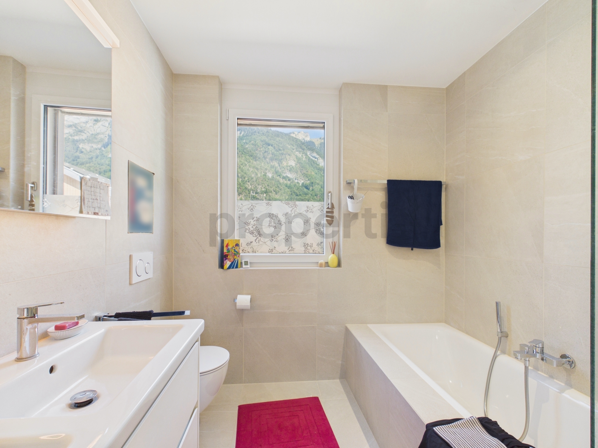
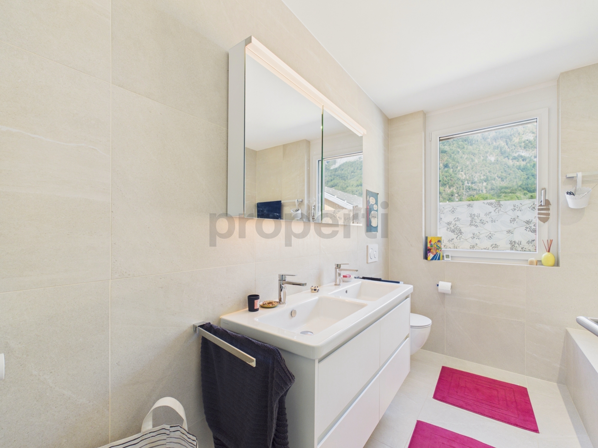
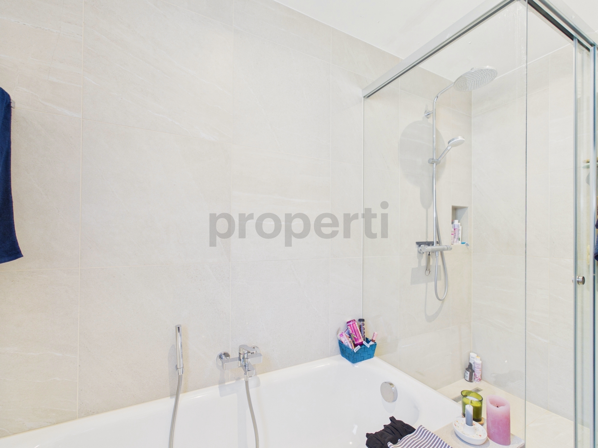
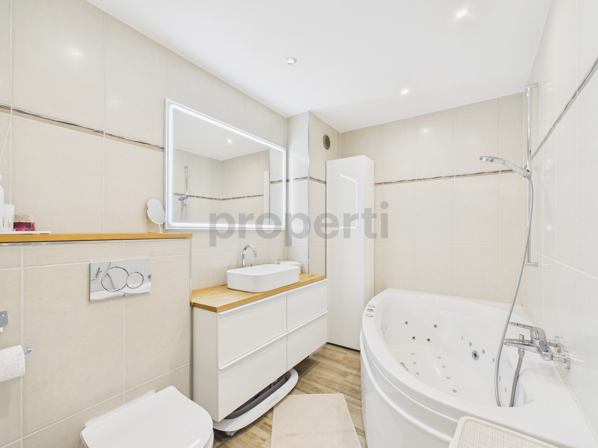
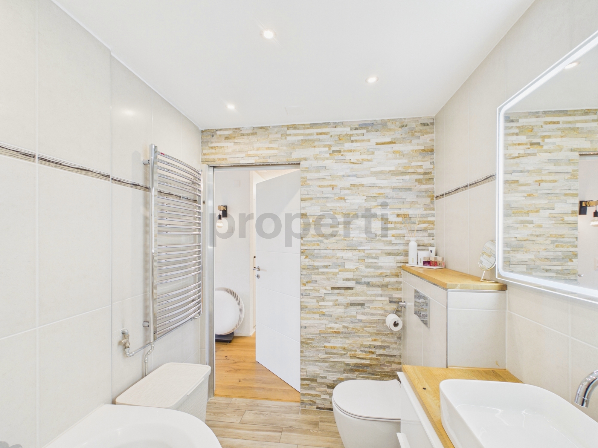
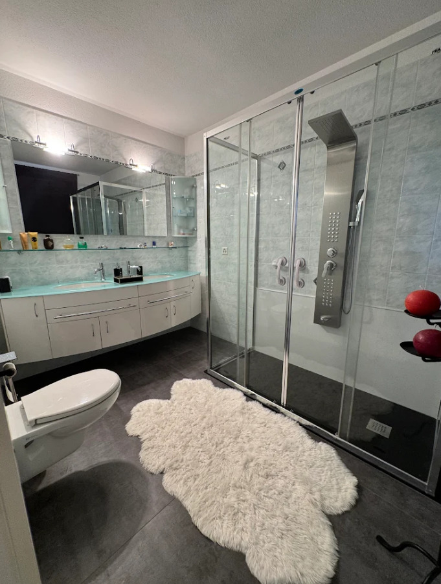
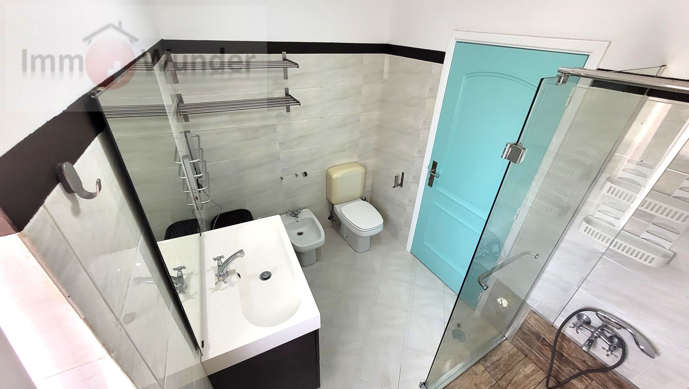
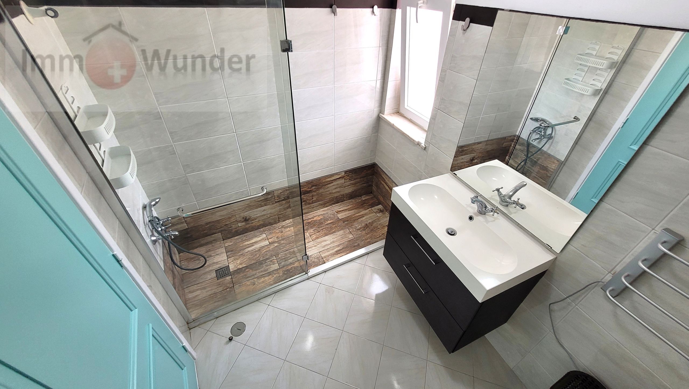
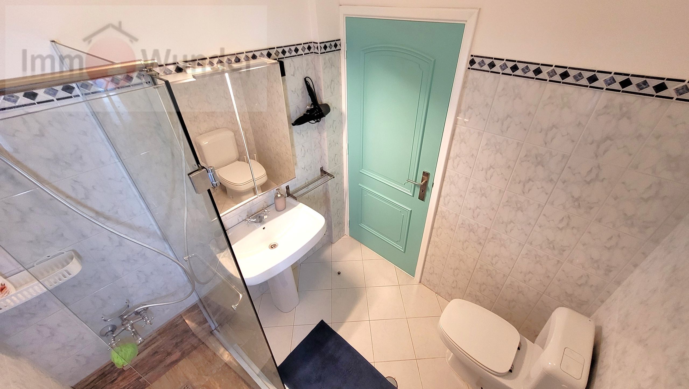
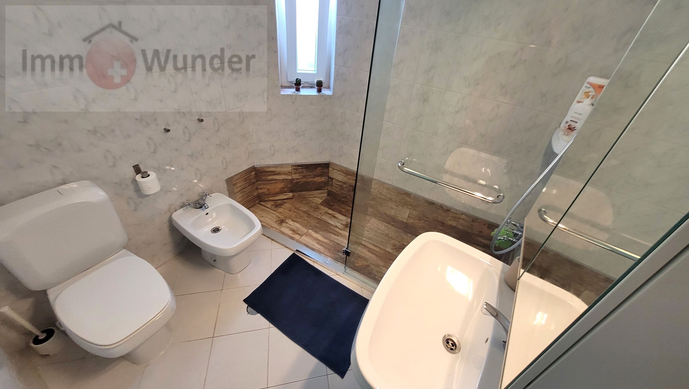
Bathrooms partially renovated in 2022: replacement of bathtubs with walk-in shower trays, new sinks and furniture.
Interior painting in 2022.
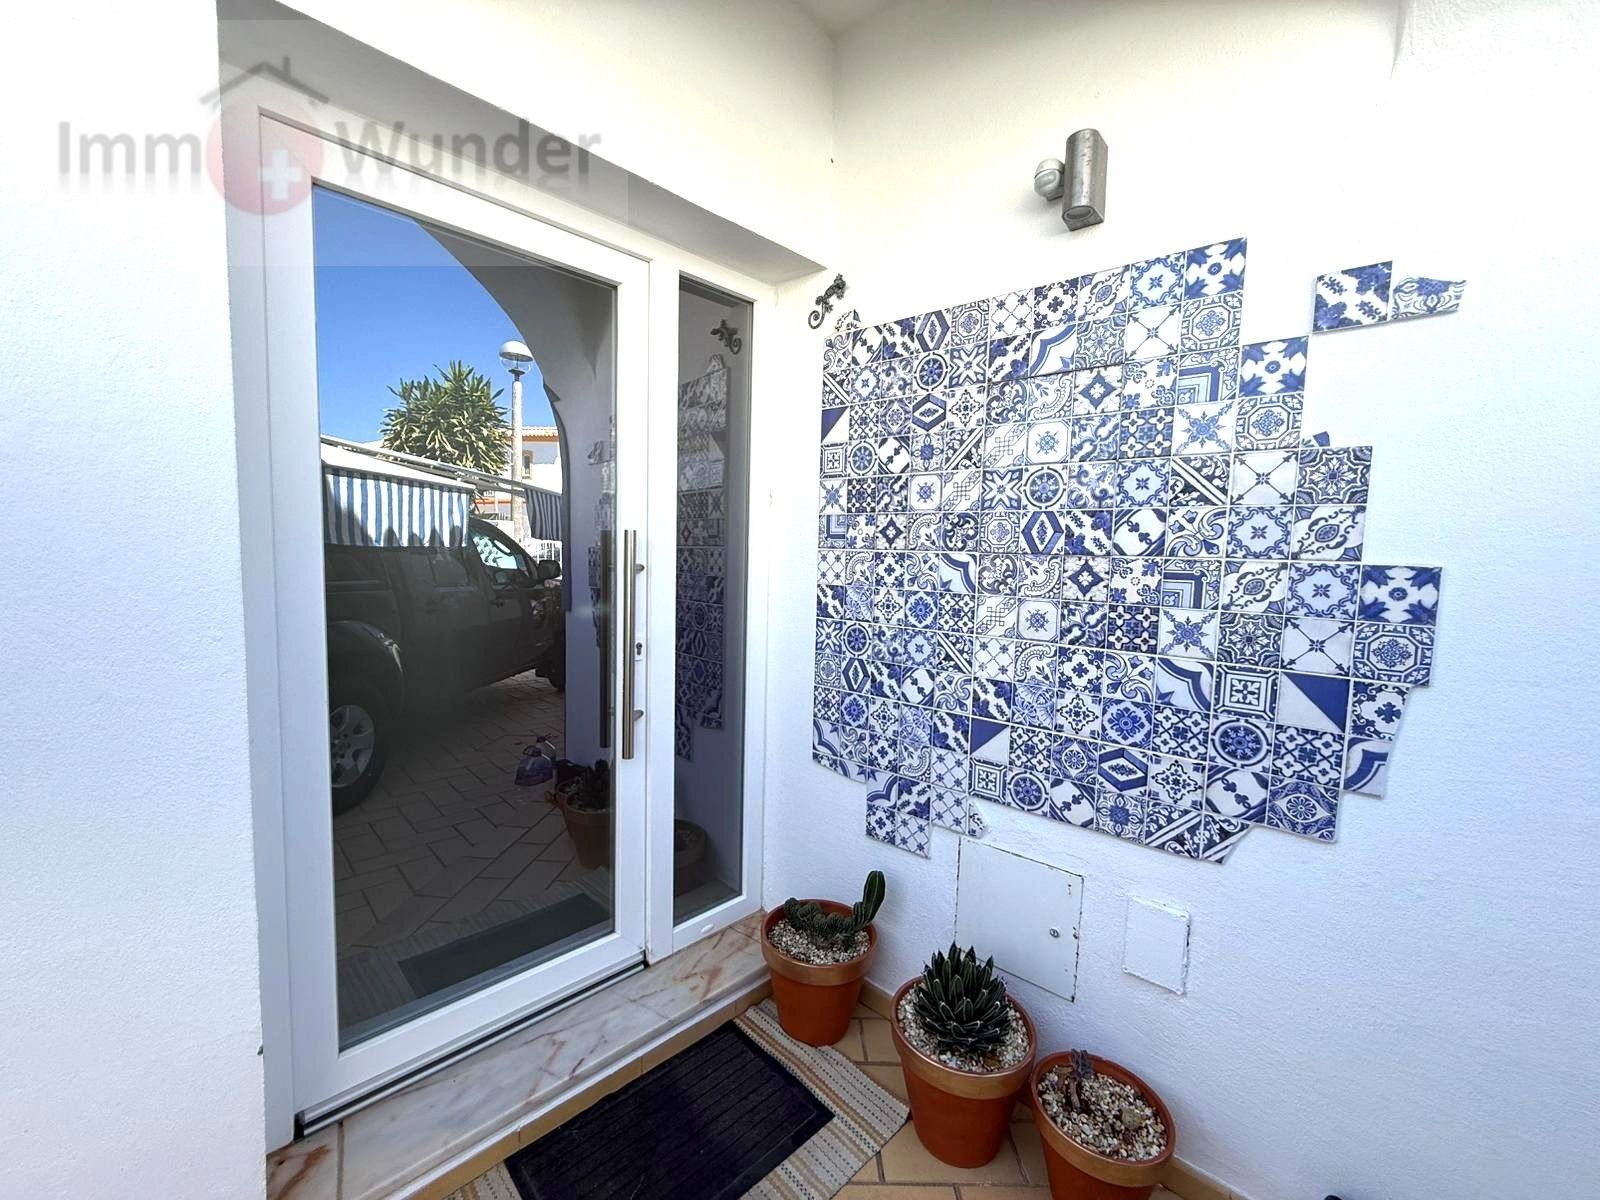
New high-performance PVC windows and doors (2022), with Guardian Sun Glass laminated double glazing. Solar water heating system (Bosch, 2024). 6 photovoltaic solar panels (3000 W, 2024), with injection into the grid of surplus energy. Complete exterior paint in 2025.
Interior doors painted, with new locks in 2025.
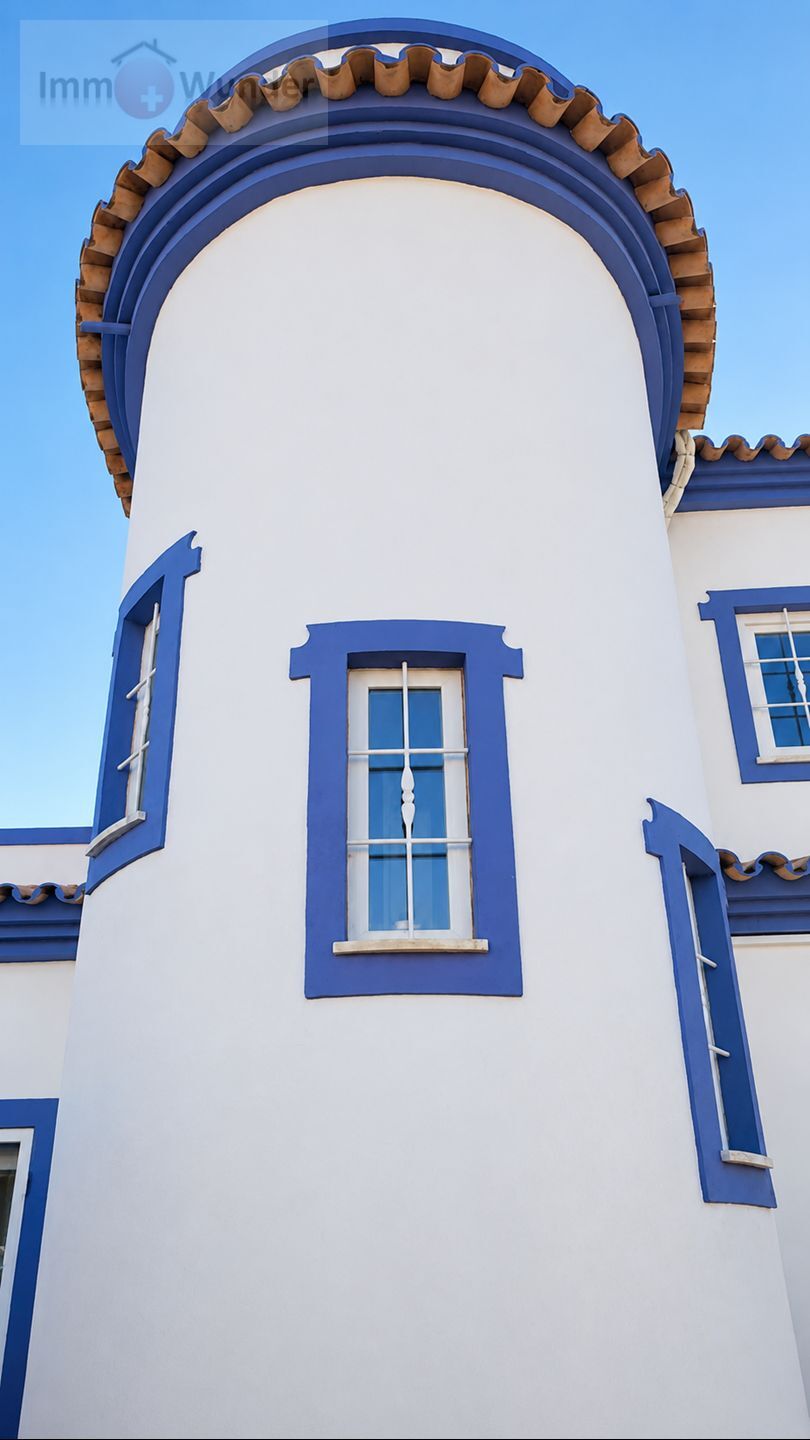
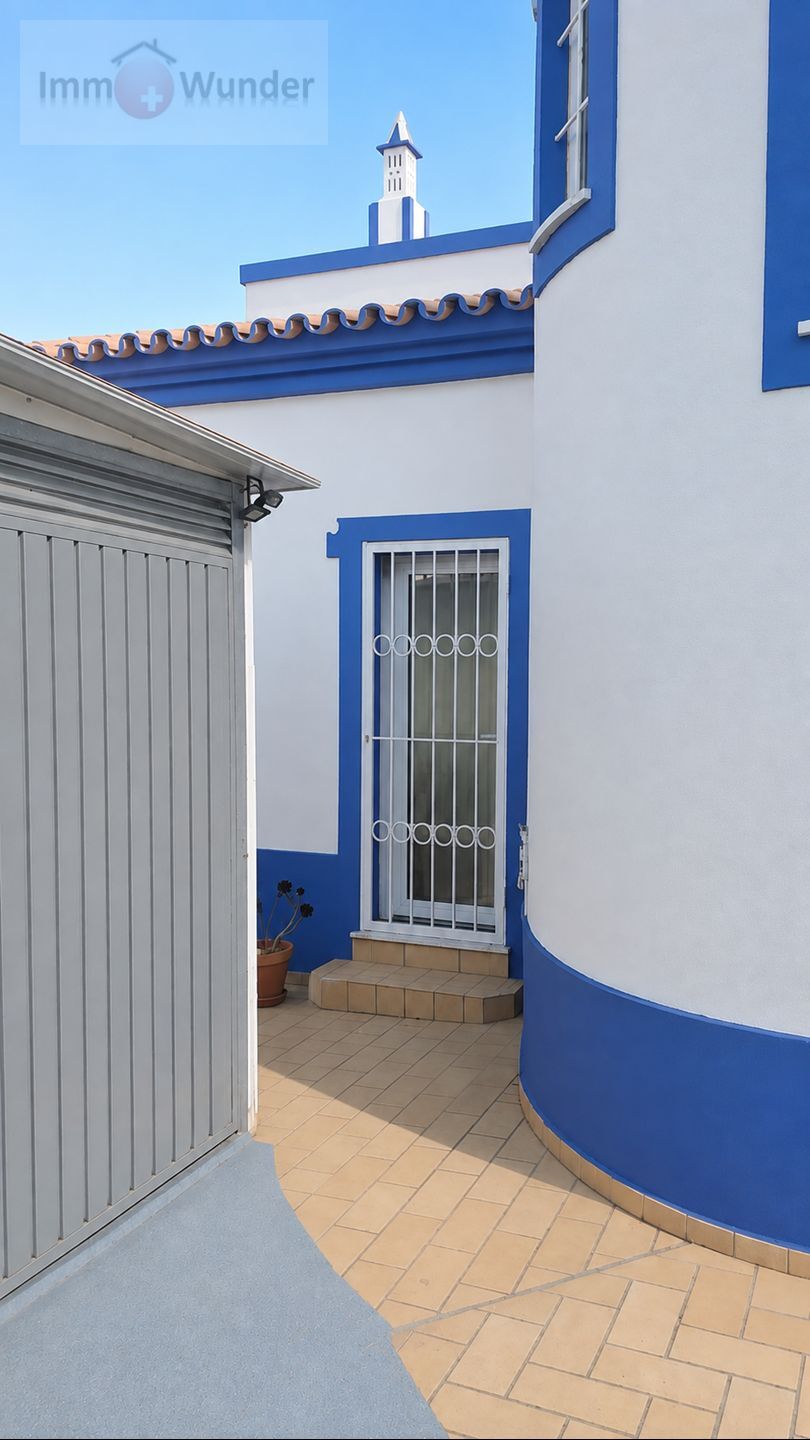
Security bars on all 17 small windows in the house, on the kitchen door and on the first floor balcony door.
The villa has been inhabited by only two residents in the last 15 years, showing minimal wear and tear and exceptional condition. Available for sale directly by the owner. The sale includes the property and the renovations carried out, valued at around 90,000.